
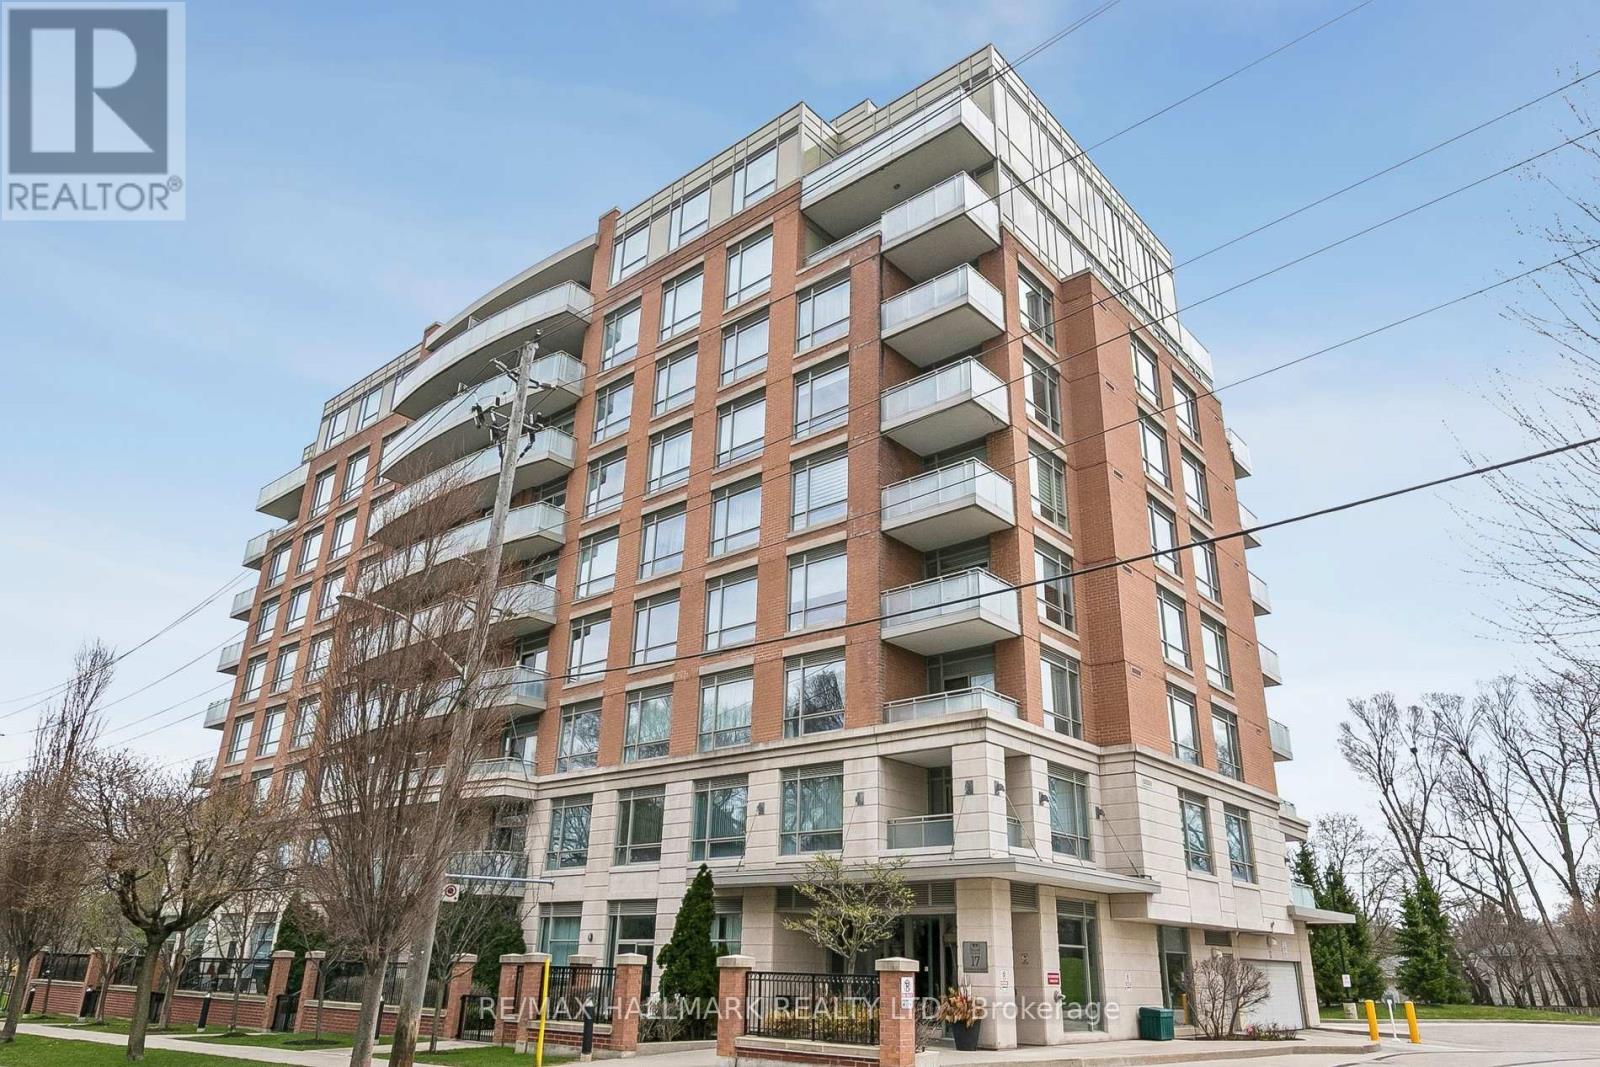
705 - 17 Ruddington Drive
Toronto, Ontario
Bright 1+1 bedroom apartment with stunning city and lake views. Open-concept layout featuring 9-foot ceilings, floor-to-ceiling windows, freshly painted throughout, hardwood flooring, and a modern kitchen with stainless steel appliances and a centre island. Spacious bedroom with a large window. Ensuite laundry for added convenience.Enjoy excellent building amenities and an easy commute to downtown Toronto. Close to TTC, parks, shopping, restaurants, and everyday conveniences. One parking space and one locker included. Tenant to pay hydro. Tenant insurance required. (id:55460)
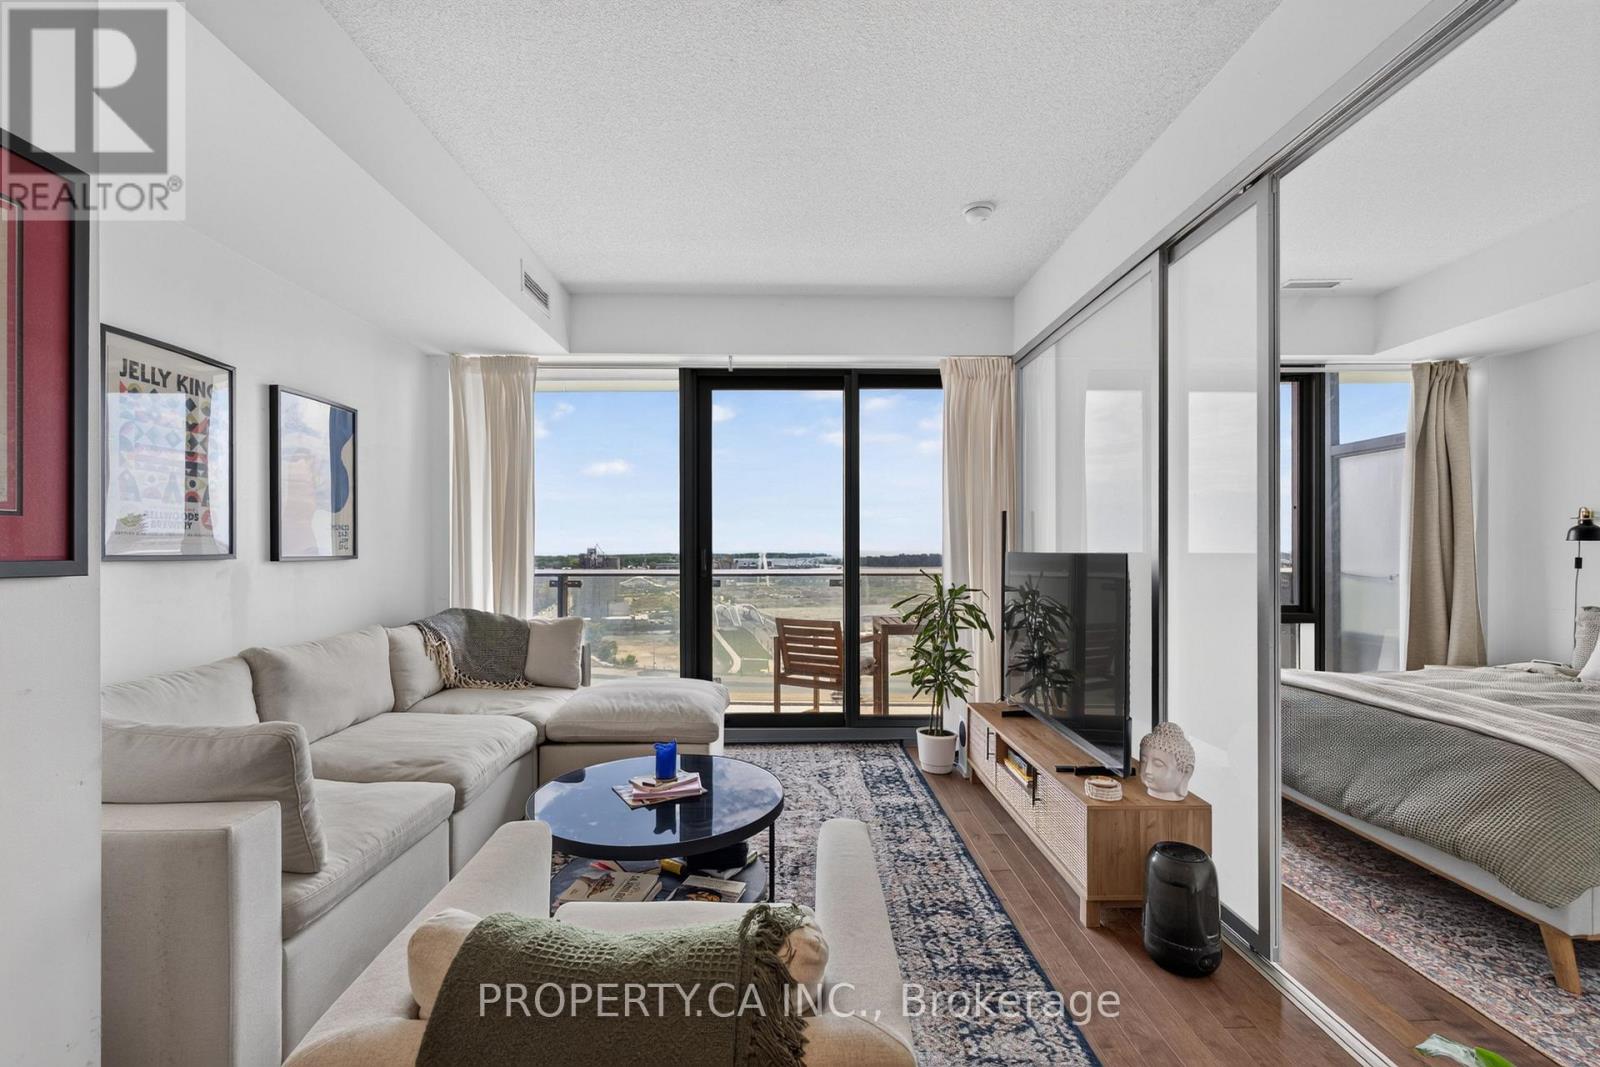
1409 - 390 Cherry Street
Toronto, Ontario
Discover a cozy condo living in the heart of Toronto's historic Distillery District with stunning sunrises and lake views each day. This bright and inviting 1-bedroom plus den unit offers 644 square feet of functional space, featuring 9-foot ceilings, hardwood floors, and a versatile den that can easily serve as a second bedroom or office. Nestled among the distillery's charming restaurants, boutiques, and cobblestone streets, this home offers a blend of modern comfort and historic charm. It's located in the picturesque and fashionable Gooderham building, and its amenities cater to an active downtown lifestyle, with a fitness room, yoga studio, steam rooms, sauna, and a beautiful outdoor swimming pool. This vibrant and historic neighbourhood offers everything you need for a dynamic urban experience with the TTC at your doorstep with Cherry/King Street Car Loop right across the street. (id:55460)
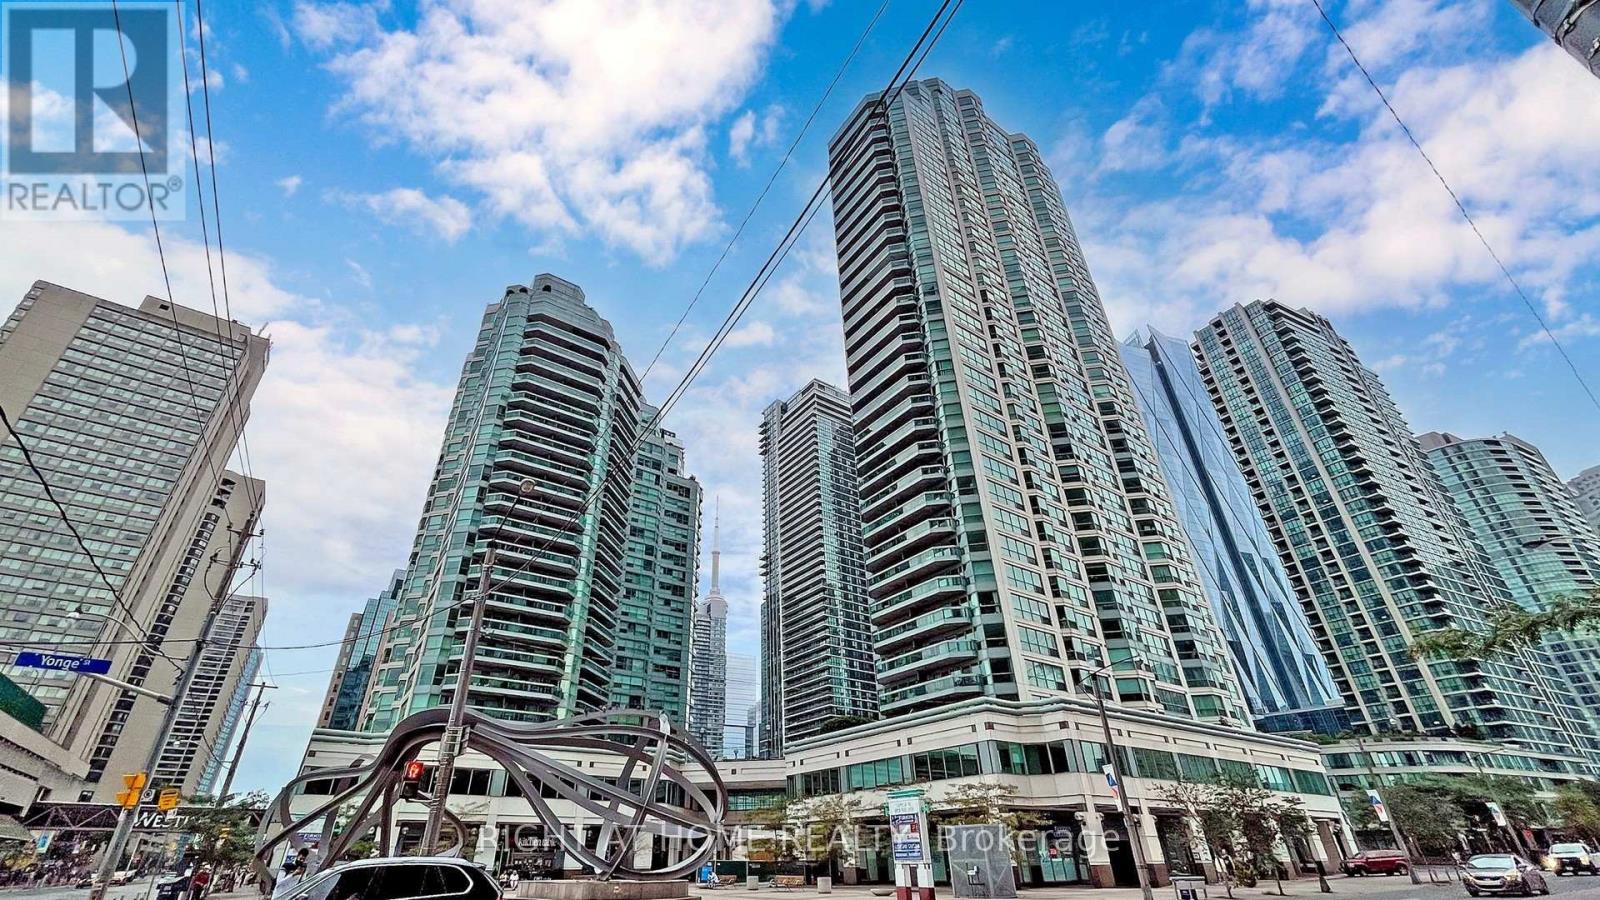
1706 - 10 Yonge Street
Toronto, Ontario
Fantastic opportunity to own a true waterfront classic. This incredibly functional 749 sq ft 1-bed + den offers real space, real storage, and a layout that actually works. The den is a bright, separate office with its own window - perfect for anyone working from home. The primary bedroom easily fits a king bed and has excellent closet space. The bathroom was recently renovated and kitchen modestly updated adding a fresh, modern touch. Floor-to-ceiling windows fill the suite with natural light and frame unobstructed views of Toronto's iconic skyline. Parking and locker are included, and the building itself is a standout: a 36-storey residence with only 200 units, built when condos were designed with comfort in mind. Original owners since 1990 - they don't make them like this anymore. The amenities are next-level. The 38th-floor, 30,000+ sq ft rooftop deck feels like a 5-star resort: indoor/outdoor pool, massive gym, sky lounge, squash courts, golf simulator, kids' zone, basketball, whirlpool, saunas, and a genuinely friendly 24-hour concierge. It's a full lifestyle package. Live steps from the waterfront with direct access to the Harbourfront lifestyle - marinas, trails, beaches, parks, and year-round activities. Walk to the Jack Layton Ferry Terminal, Scotiabank Arena, Rogers Centre, Ripley's, and Union Station in minutes. TTC at your door, Billy Bishop nearby, and some of the city's best restaurants and shops all around you. Condo fees include all utilities + HD cable + internet. This is resort-style living in the World Trade Residences at 10 Yonge - a vertical village with weekly socials and seasonal events. You're not just buying a condo; you're joining a community. Welcome home to the gold standard of waterfront living. (id:55460)
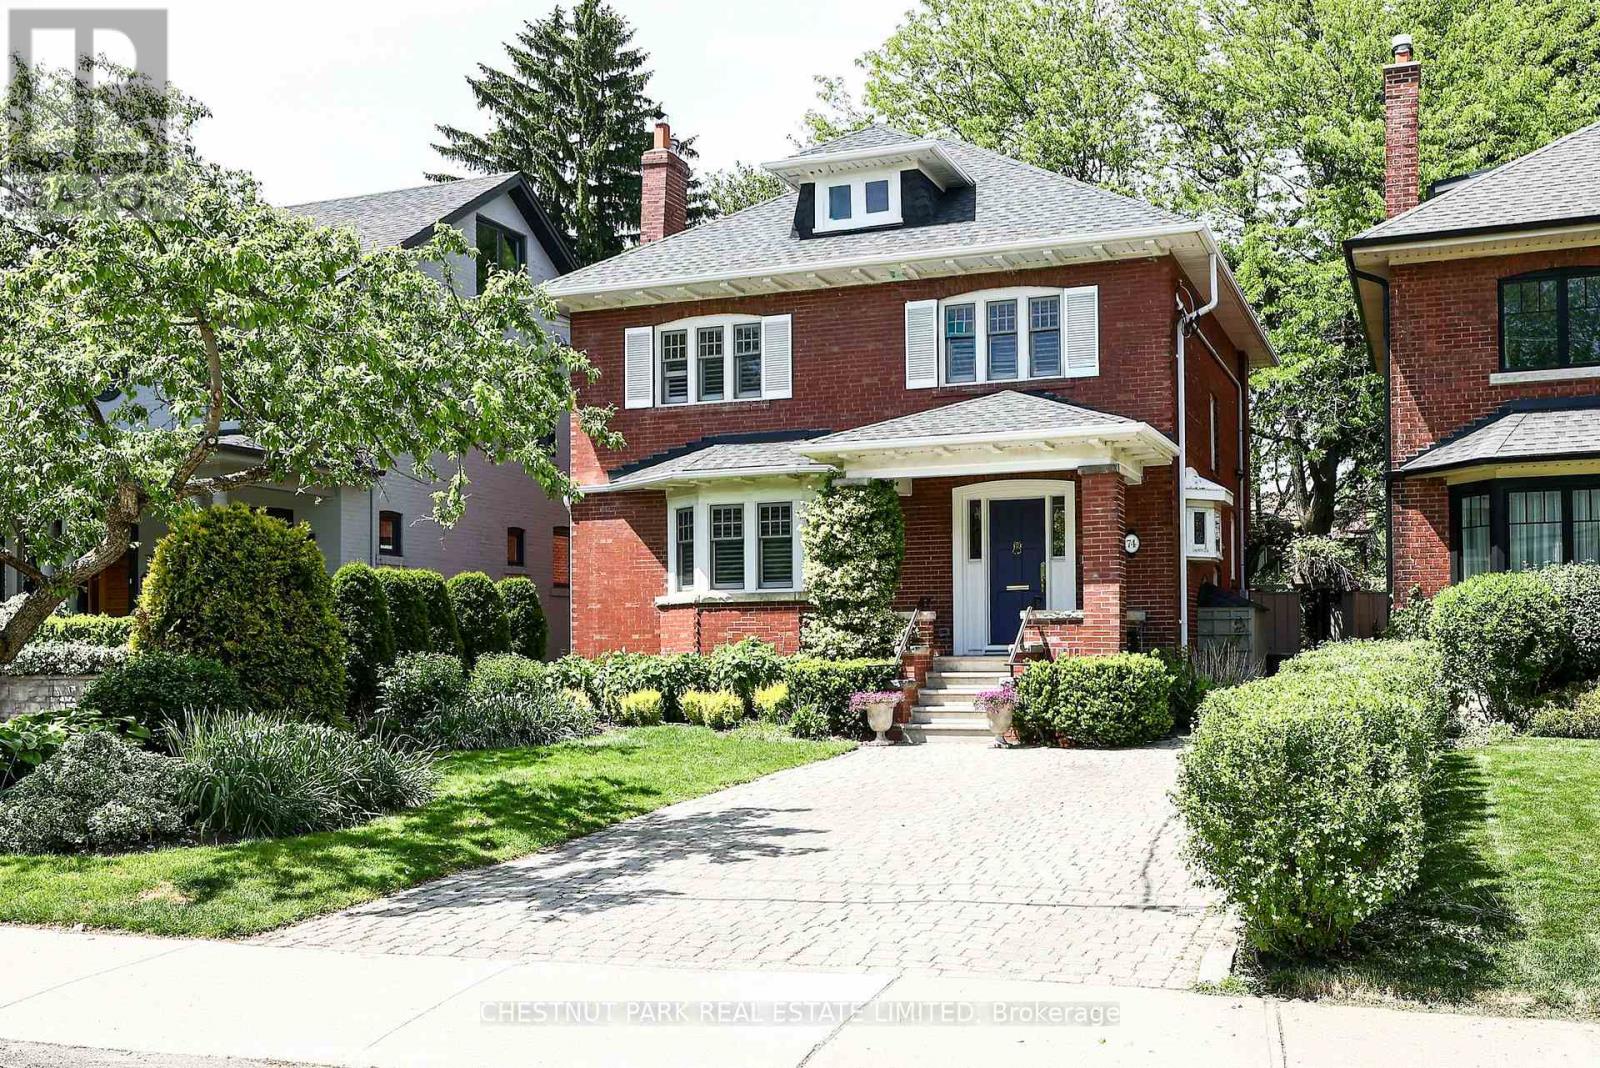
74 Chatsworth Drive
Toronto, Ontario
Located on Chatsworth Drive in the heart of Lawrence Park South, this all-brick, detached family home sits on a wide 40 x 130 foot lot with a large private drive and beautifully maintained gardens. Featuring original hardwood floors, crown mouldings, stained glass, wall panelling and a wood-burning fireplace, 74 Chatsworth Drive is as elegant as it is functional. Offering five bedrooms and a substantial rear addition which extends through all 3 floors, this home provides exceptional space and flexibility for everyday family life. Large principal rooms including a separate family room fill the main floor. Updated kitchen with a skylit breakfast nook, peninsula island with bar seating, loads of cupboard space and walk-out to the fabulous backyard. Five well-proportioned bedrooms upstairs, including a generous primary suite with a five-piece ensuite. Stair access to the vaulted attic space from the second bedroom offers potential for expansion. Lowered and waterproofed lower level features impressive ceiling height and is extended to the rear addition, creating valuable and flexible living space ideal for a home office, guest bedroom, recreation room, nanny or inlaw suite, gym, or play area. Lovingly maintained and extensively updated over the years, the home includes a renovated kitchen and bathrooms, side door access from the private drive, updated windows throughout, a newer roof, two electric vehicle chargers, a 9KW Generac backup generator, irrigation system, and numerous mechanical improvements. Located within the highly regarded John Ross Robertson, Glenview Senior Public School and Lawrence Park Collegiate catchment, and a short distance from Toronto's finest private schools. Steps to Toronto's ravine system, parks, transit, shops, restaurants and all Yonge Street amenities, this is a fantastic opportunity to own an exceptionally well-maintained family home in one of Toronto's premier neighbourhoods (id:55460)
5206 - 181 Dundas Street
Toronto, Ontario
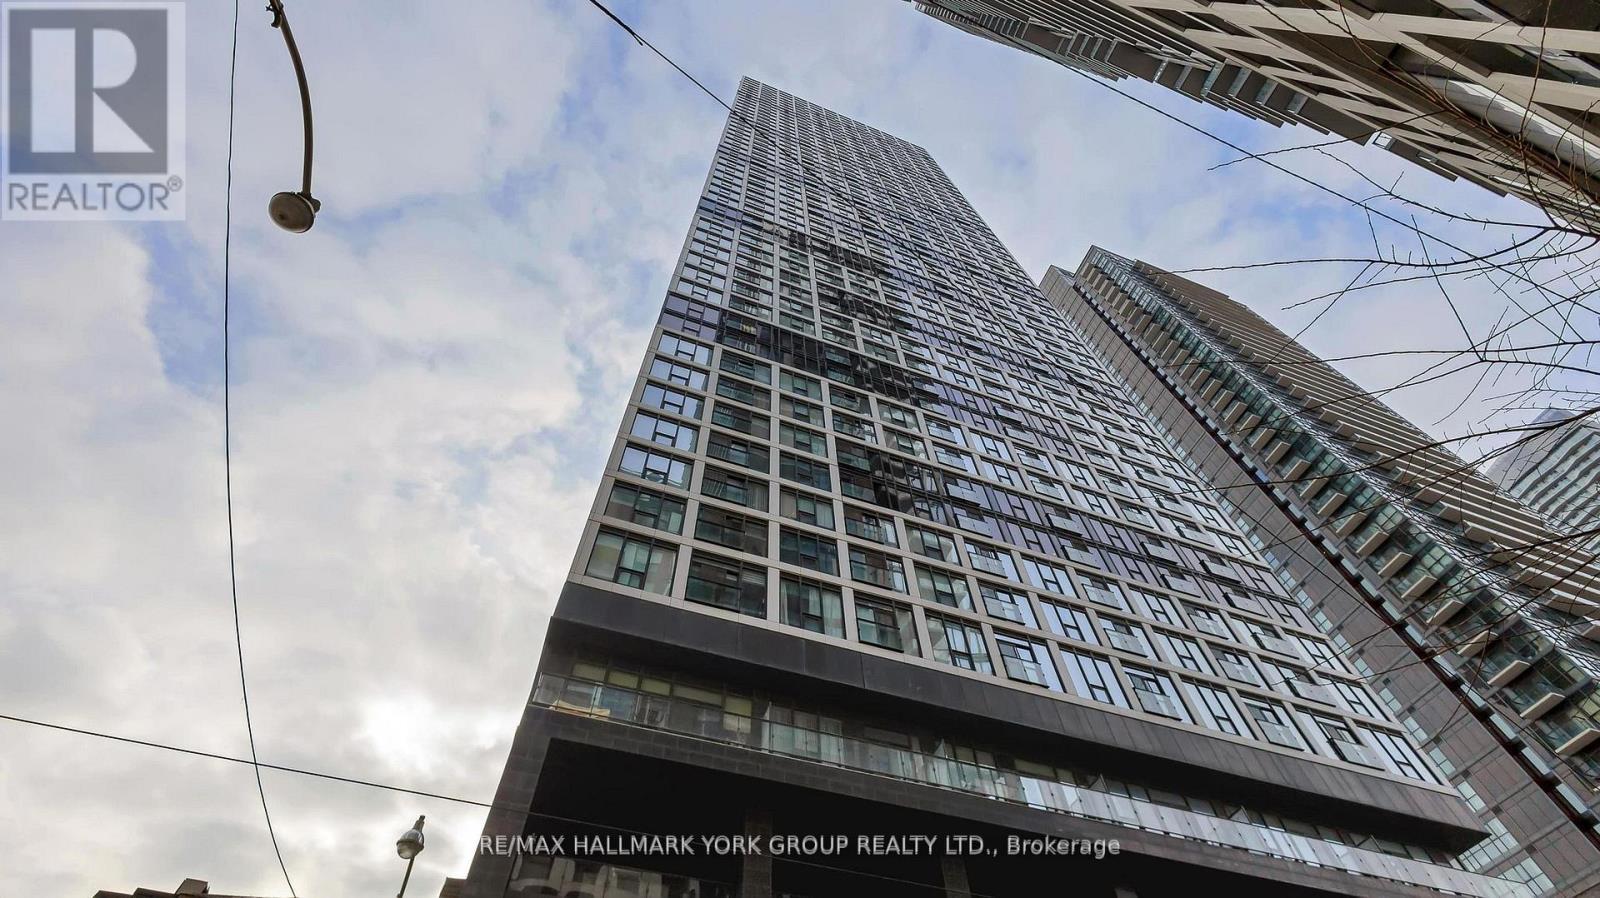
Furnished Private Den/ Shared Kitchen & Bathroom in a 1+1 Bedroom Condo Unit In the desired Neighbourhood with Spectacular South view, 24- Hrs Security, Wonderful Amenities Including Gym, Study, & Party Room. Roof Deck. Landlord is looking for Female Tenant. Tenant is responsible for 50% of utilities including WIFI($100/ Month). Walking distance to Eaton Centre, Subway, close to TMU ( Formerly Ryerson University))+ Much more! (id:55460)
1309 - 10 Northtown Way
Toronto, Ontario
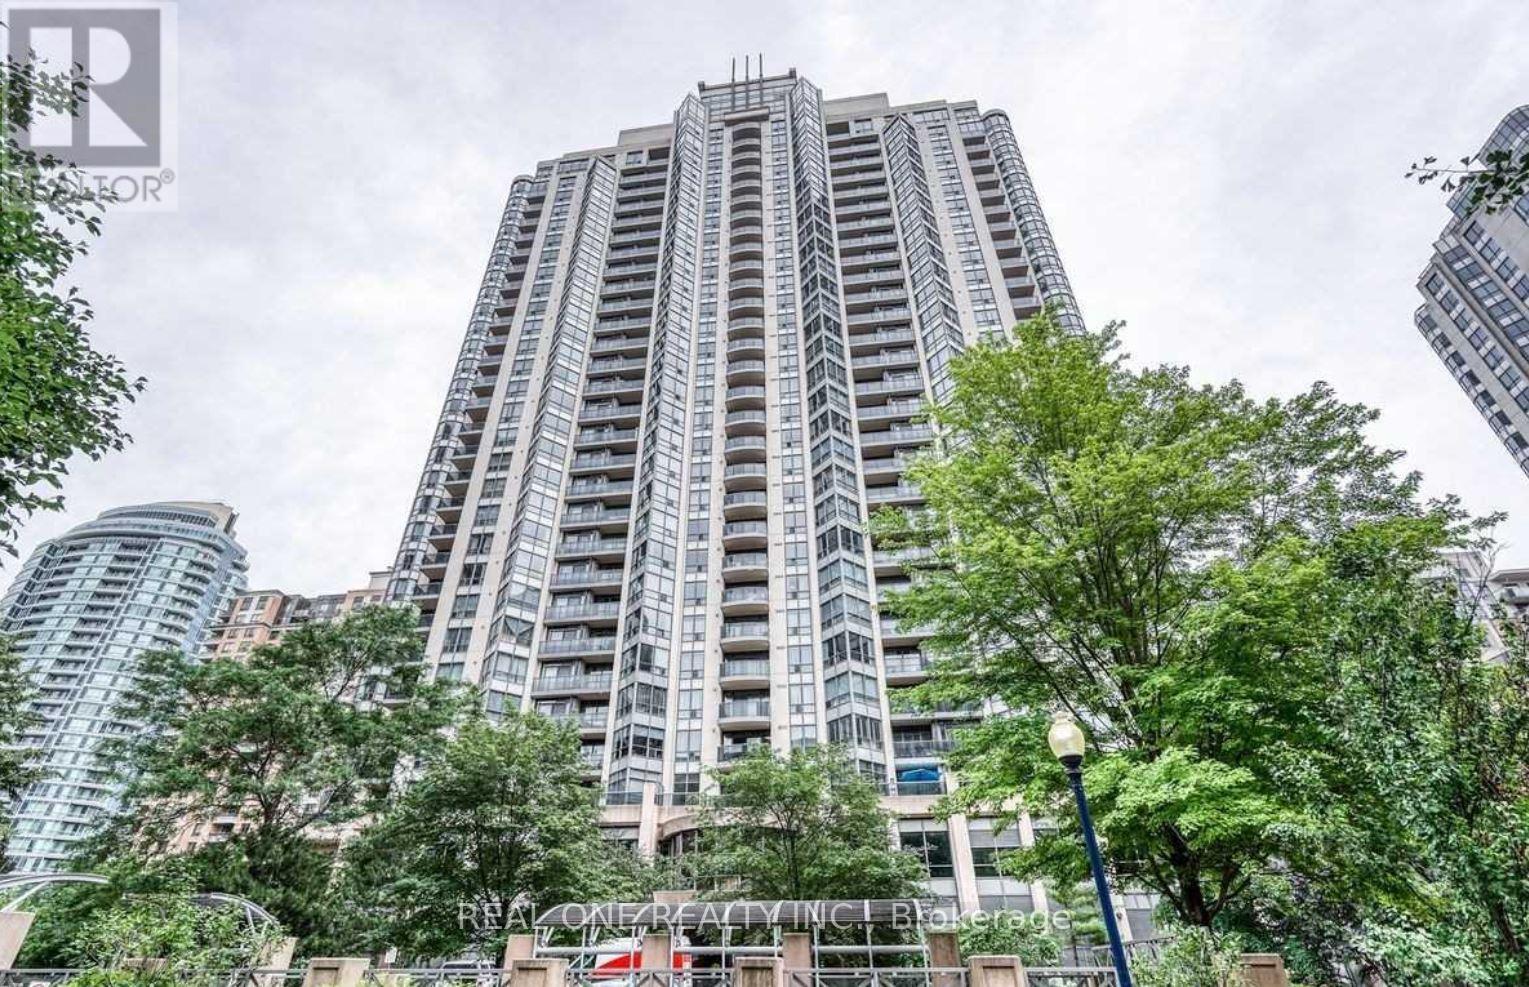
Tridel Condo At Heart Of North York. Walking Distance To TTC Subway; Close To Highways; Schools; Shopping, Restaurants, Entertainment. Immaculate Sun-Filled 1+1 Bedroom, With 1 Parking And 1 Locker. Spacious Layout; Bright And Unobstructed View. Large Closets With Custom Closet Organizers. Open Concept Kitchen W/Granite Counter Tops. Building With Great Facilities Including Gym, Indoor Swimming Pool, Jacuzzi, Virtual Golf, Pool Tables, Party Room,24Hr Concierge. Landlord will replace the carpet in bedroom with laminate flooring before new lease commences if requested. (id:55460)

508b - 255 Northfield Drive E
Waterloo, Ontario
Welcome To Blackstone Condos. This 581 Sqft Carina Model At Blackstone Features 1 Bedroom + Den, 1 Bath, 9 Foot Ceilings. Upgraded Kitchen & Bathroom. Kitchen Comes Finished With Quartz Countertop, Modern Backsplash & Stainless Steel Appliances. Laminate Flooring Throughout The Unit. Den Is Perfect For Office Or Extra Storage Space. Close To Shops, Schools, Highways & Public Transport (id:55460)
50 Queen Mary Crescent
London North, Ontario
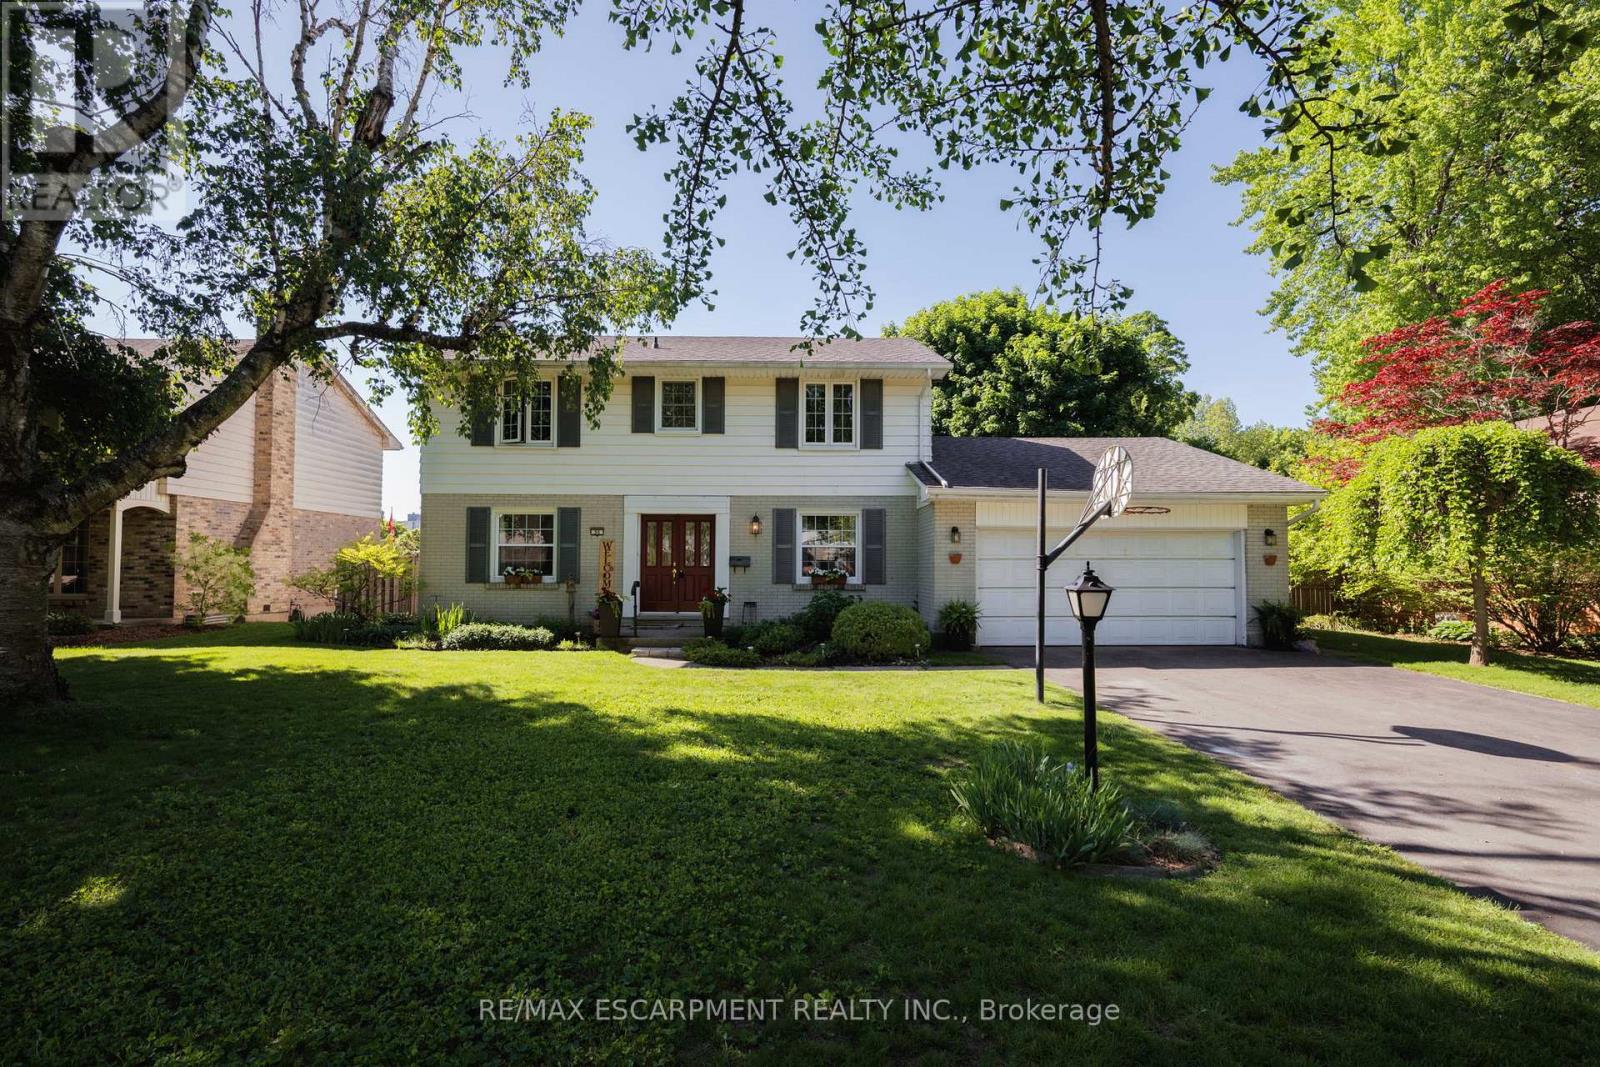
Welcome to this beautifully maintained four-bedroom family home nestled on a quiet, tree-lined street in Hunt Club, a neighbourhood that's hard to leave. With shopping, top-rated schools and parks just minutes away, the location truly has it all. Step inside and be impressed by the thoughtful layout and abundant natural light. The showstopping living room runs from the front to the back of the home with windows at both ends, an entertainer's dream that is as bright as it is spacious. The well-appointed kitchen offers generous counter space and storage, flowing seamlessly into the dining room and family room, perfect for everyday living and entertaining alike. The family room opens directly to a stunning, landscaped backyard complete with a patio and retractable awning, garden shed and plenty of room for the kids to play or to add a pool, all sitting on a generous 75' x 130' lot. Upstairs, four bedrooms all feature original hardwood flooring. The primary bedroom includes a convenient two-piece ensuite, while the recently updated main bath impresses with quartz counters, double sinks and a new tub and shower. The finished lower level adds incredible versatility with a spacious recreation room with brand new vinyl plank flooring, a bonus room ideal for a bedroom, office or gym, a laundry room and a large crawlspace for additional storage. Major updates including the furnace, A/C, roof, and windows have all been completed in recent years. Just move in and start making memories! RSA. (id:55460)
10 - 2255 Barton Street E
Hamilton, Ontario
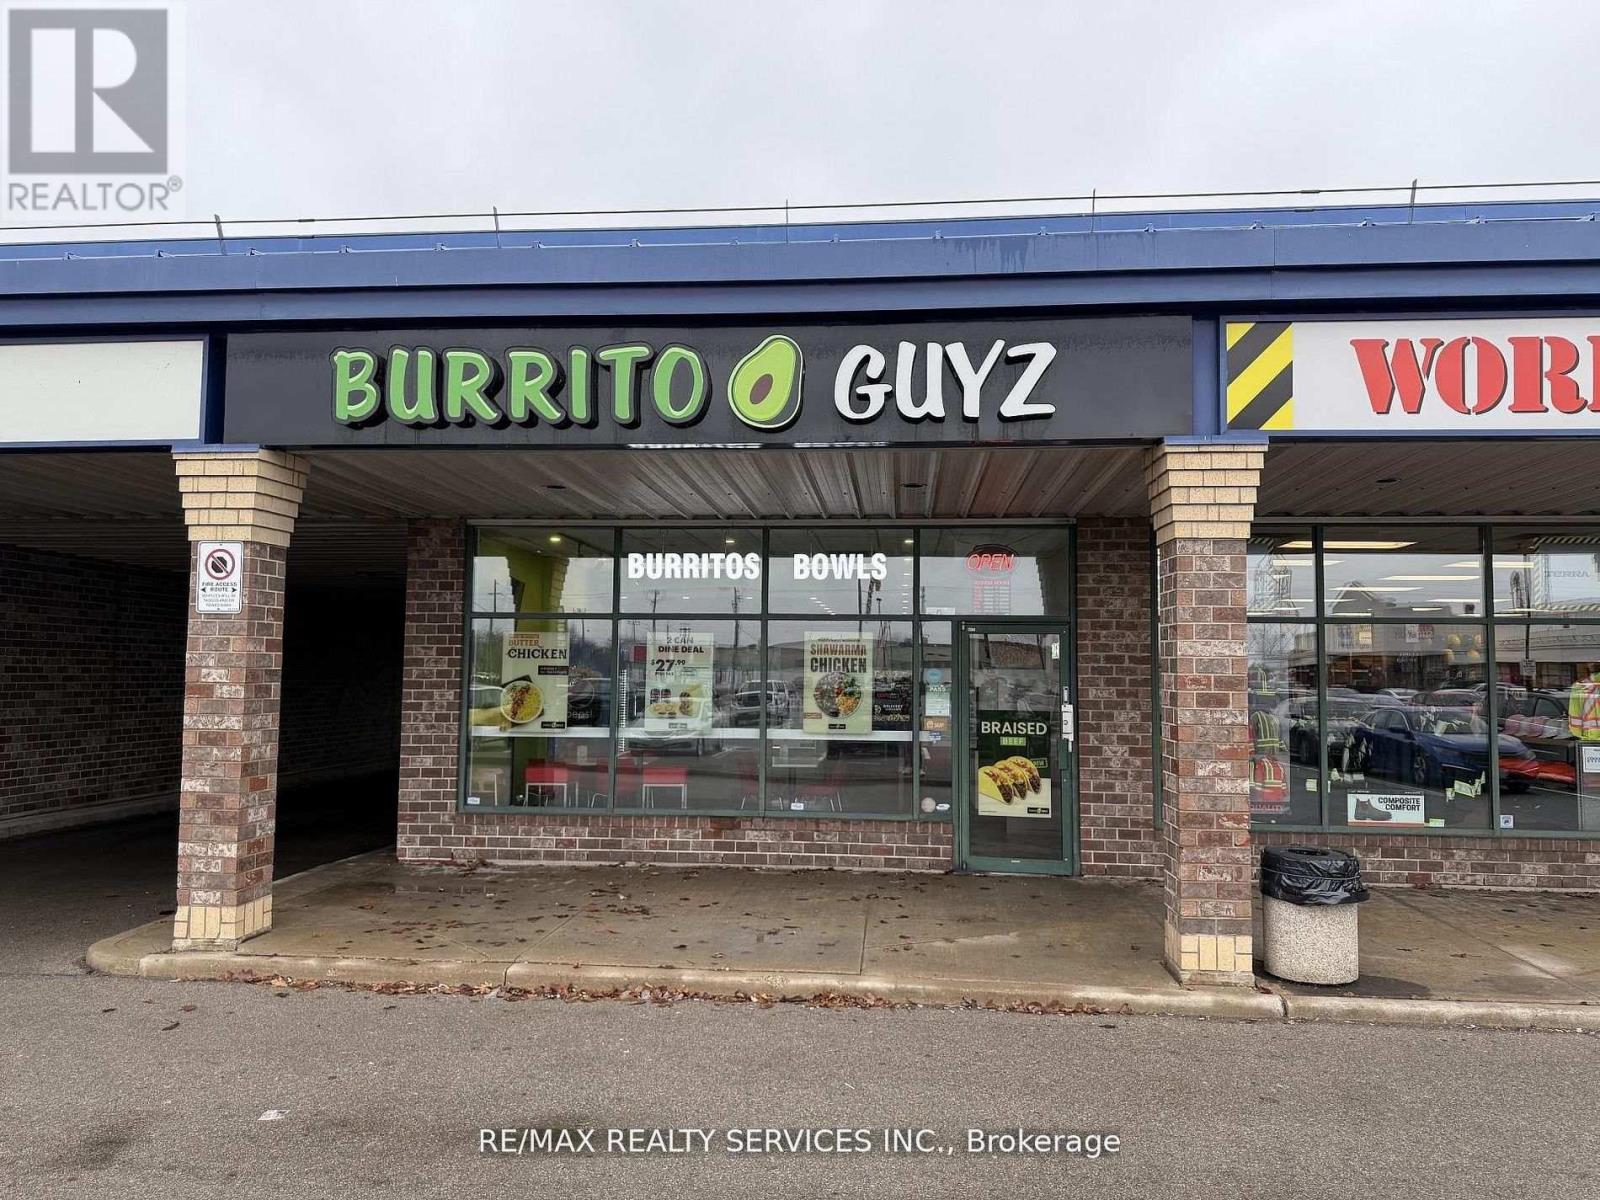
MOTIVATED SELLER. Excellent opportunity to acquire a well-established and successful Mexican food outlet with a proven business model but also open for change of use. Ideally located in close proximity to major highways, government offices, and a church, the restaurant benefits from strong visibility and a diverse, consistent customer base. Situated in a bustling area with significant foot traffic, ensuring steady customer flow.The business features low rent of $3,058/month including TMI and HST and a favourable long-term lease with 6 plus 5 year term, providing stability and strong potential for continued growth and profitability. Monthly sales volume about $20k with low monthly royalty.Highly rated with more than 300 Google reviews and an impressive 4.7-star average, reflecting strong customer loyalty and brand reputation. (id:55460)
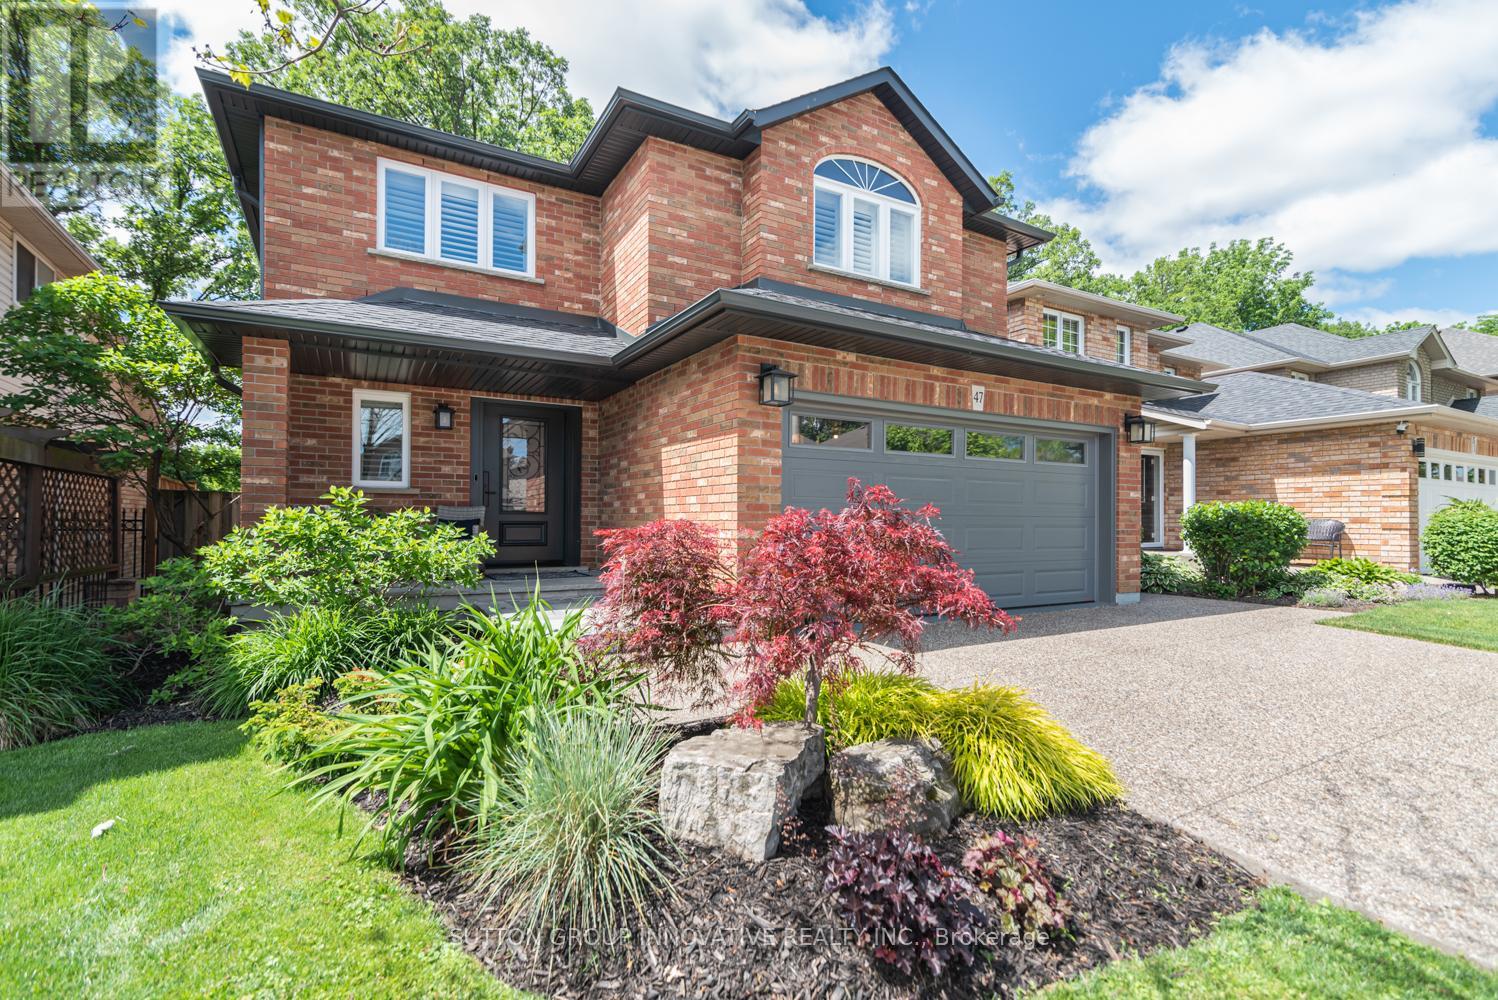
47 Pantano Drive
Hamilton, Ontario
Wow! Yes for Real...your search is over, I wouldn't wait, attention to detail is definitely evident in this fully updated, impeccably maintained home, sure to give you ever-lasting peace of mind, all backing onto green space. You will love the views of the private back yard retreat from your stunning, 2022 custom kitchen with quartz counters, under cabinet lighting, an oversized sink and pot filler. Settle in the comfortable family room with a Valor gas fireplace. Fully renovated, spa inspired bathrooms with heated floors, designer tiles, premium fixtures, and custom walk-in closets in three bedrooms. Not to mention a custom built office, perfect for working from home or 4th bedroom. Premium Lauzon white oak floors in upper level leading into a luxurious, large master bedroom with ensuite. Beautifully finished lower level with custom entertaining bar and Valor fireplace.Look no further; the outside custom cedar pavilion/gazebo, composite deck, aggregate concrete patio and a professionally landscaped backyard complete with an irrigation system. Car enthusiasts will appreciate the epoxy floor in the garage and the updated garage door. Updates include: new windows 2023, a high efficiency furnace 2022, an owned tankless hot water system 2022, air conditioning 2022, a hardy board exterior 2023-there are far too many upgrades to list, please see the attached supplements. This is a sought after lot in an unbeatable, family friendly locale, close to walking trails, parkland, playgrounds and a splash pad. (id:55460)
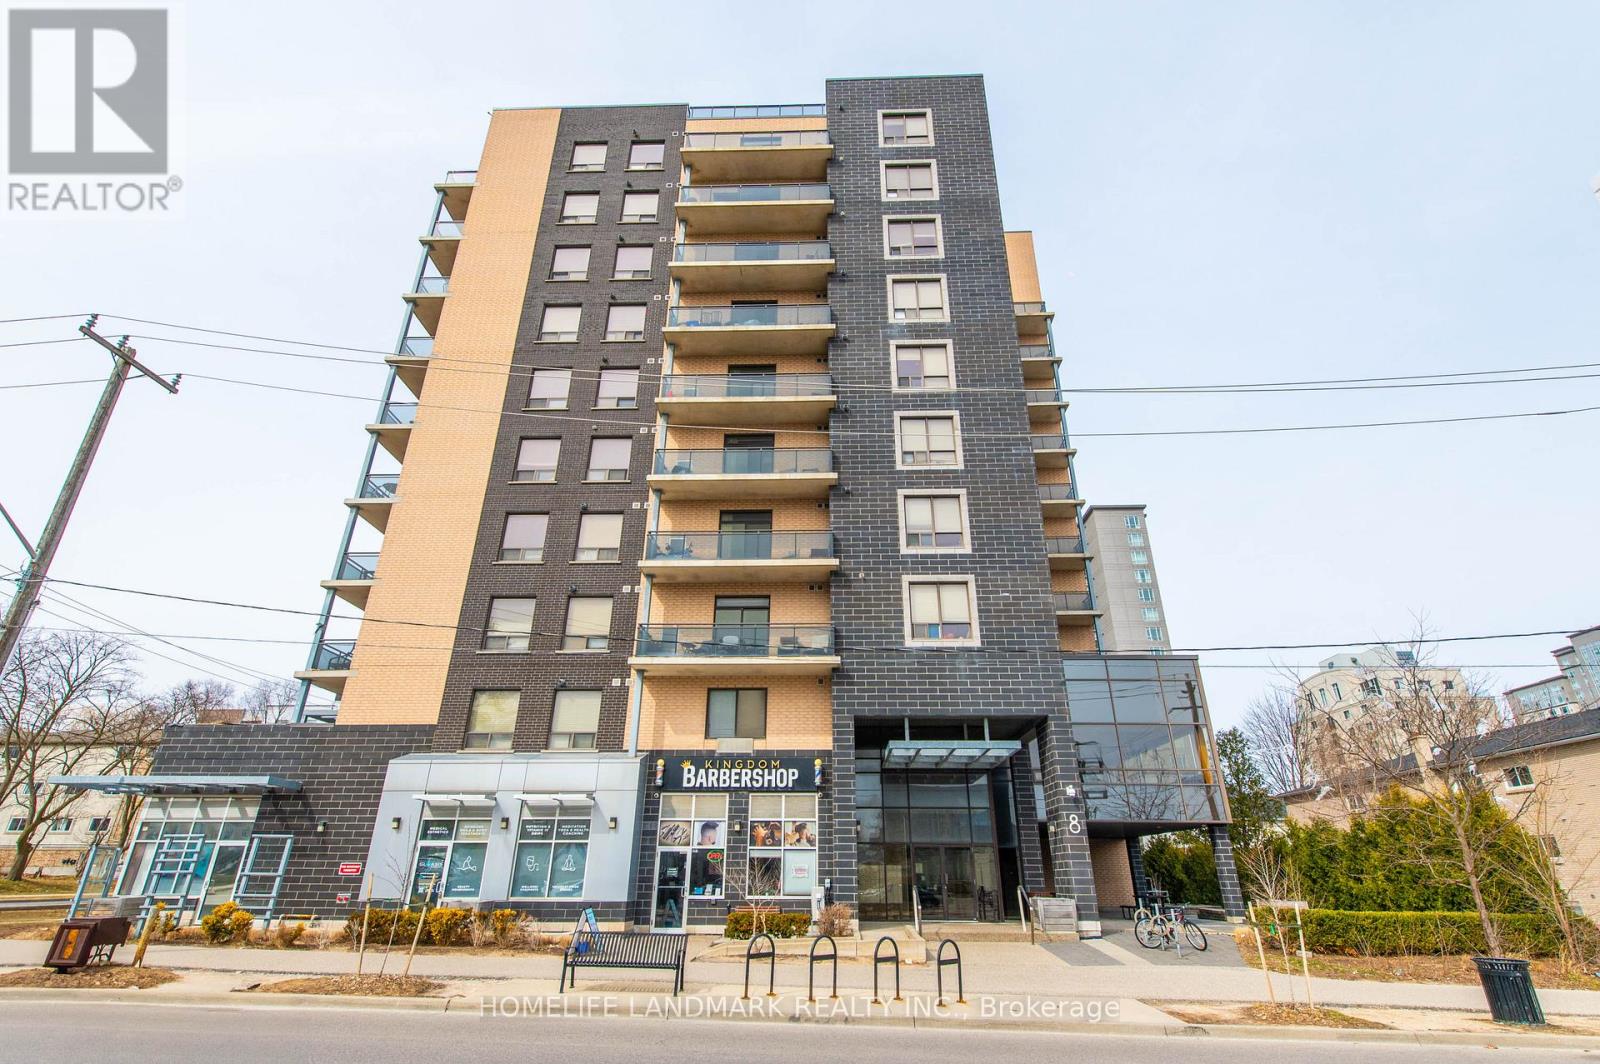
901 - 8 Hickory Street W
Waterloo, Ontario
Highly Sought After Investment Opportunity. Located In Waterloo's Ideal And Luxurious Residential Pocket. Walking Distance To University Of Waterloo & Wilfred Laurier University. Public Transportation At Your Finger Tips. This Functional Suites Boosts Approx 1400sqft, Featuring 3 Full Size Bedrooms With Full Closet & Windows. 1 With Ensuite & Walk In Closet, 2 Full Bathrooms, In-suite Laundry, Open Concept Kitchen And Large Dining Island, Separate Living Space With Balcony Walk Out Access. Full Size Kitchen Appliances, Laminate Flooring Throughout, Soaring 9ft Ceilings, South And East Facing Views, In-suite Thermostat, HVAC & Water Tank, Ample Amount Of Storage And Closet Space. Ideal For Contemporary Student Living, Well-Maintained Building With Amenities And Features Including But Not Limited To; Gym, Secure Bike Storage, & Meeting Room / Common Lounge Space Equipped With High Speed Internet. Safe And. Secured Fob Entry With Buzzer, Condo Is Equipped With CCTV To Offer Parents Of Residents A Peace Of Mind. Currently Tenanted With 3 Great Laurier Students On First Year Lease Agreement And Moving Out End Of August 2026. (id:55460)
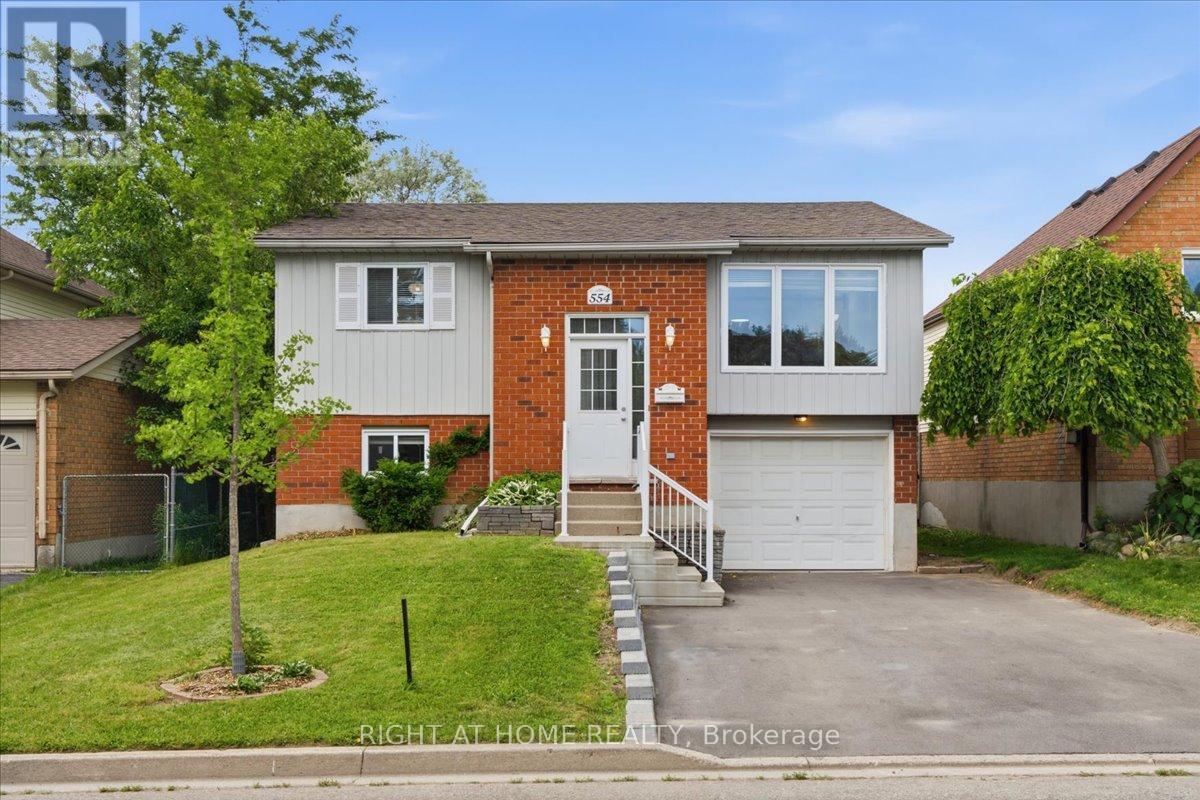
554 Halberstadt Circle
Cambridge, Ontario
Elegant detached raised bungalow offering approximately 1,900 sq. ft. of finished living space in a family-friendly neighbourhood. This home truly has it all-6 minutes to Highway 401, a 2-minute walk to public transit, and a 4-minute walk to Parkway Public School. Freshly painted and completely carpet-free, this move-in-ready home features a functional layout ideal for raising a family and working from home. The property includes a single-car garage and a newly asphalted double driveway accommodating 3+ vehicles. Main Floor Bright living room with oversized windows and stylish barn doors leading to the kitchen-keep them open for an airy, open-concept feel or closed while cooking. Eat-in kitchen with a spacious dinette and sliders to the elevated deck and fully fenced backyard. Three generous bedrooms with ample natural light. Fully renovated main bathroom (2024). All house flooring upgraded to luxury vinyl plank (2024). Lower Level Spacious 30 ft x 10 ft recreation room with large windows on both sides-ideal for family gatherings, a home office, games, or a media space. Updated 3-piece bathroom. Laundry room, utility room, and ample storage under the stairs. Additional space available for future expansion. Large, peaceful backyard perfect for outdoor entertaining, gardening, or relaxing in privacy. (id:55460)