
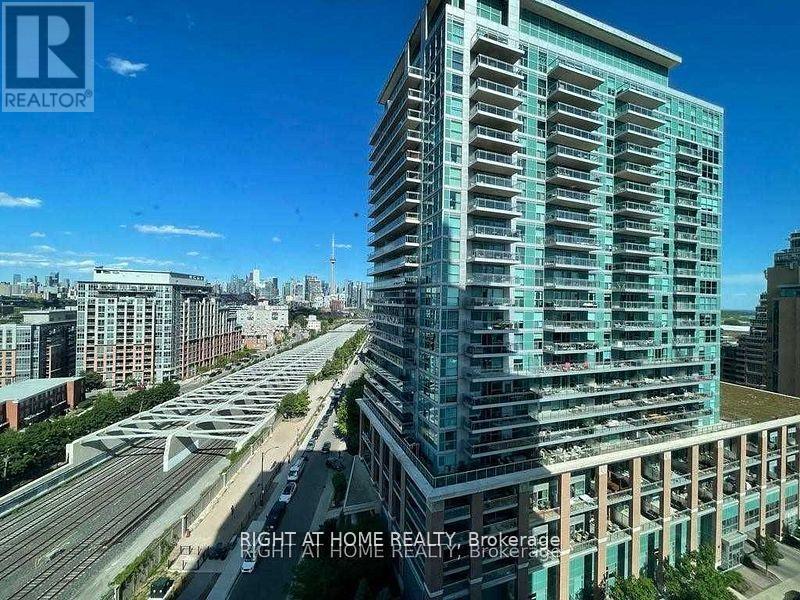
1403 - 125 Western Battery Road
Toronto, Ontario
In The Heart Of Liberty Village, This Fully Furnished 1 Bedroom + Den, 2 Bath Suite Features The Large Floor Plan For Its Layout In The Building, Offering A Comfortable And Functional Space That Can Easily Accommodate A 4-Person Dining Table Between The Kitchen And Living Area. The Den Is Perfect For A Home Office, A Nursery, Or Extra Storage. Included With The Unit Is 1 Parking Spot And 1 Locker. Situated In A Well-Managed Building And Surrounded By Liberty Village's Best Amenities - Groceries, Restaurants, Cafes, And Everyday Essentials Are All Within Walking Distance! Exhibition GO Station And TTC Transit Are Both Less Than A 10-Minute Walk Away, Making Commuting Simple. Fully Furnished And Move-In Ready, This Is A Great Opportunity To Enjoy Convenience And Comfort In One Of Toronto's Most Vibrant Neighbourhoods! (id:55460)
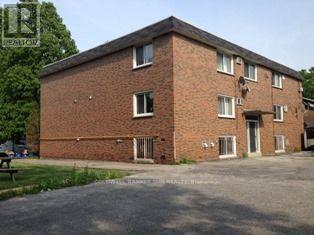
1-11 - 825 Louis Avenue
Windsor, Ontario
Location, Location , Location......Well Maintained Multi - Unit Residential Building. 2 Bachelor & 9 X1 Bedroom Apts. Building Is Solid Brick, Roof (17), Hot Water Tank (16). Fully Tenanted, Established Neighborhood. Good Long Term Tenants. Each Unit has Private Washroom & Kitchen. Flooring Is Laminate/Ceramic/Carpet. No Central AC. Plenty Of Parking, Asphalted Lot. Great Investment. (id:55460)
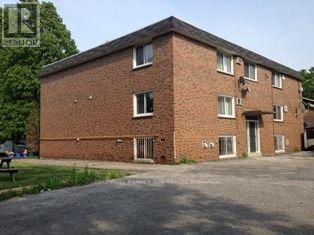
1-11 - 825 Louis Avenue
Windsor, Ontario
Location, Location , Location......Well Maintained Multi - Unit Residential Building. 2 Bachelor & 9 X1 Bedroom Apts. Building Is Solid Brick, Roof (17), Hot Water Tank (16). Fully Tenanted, Established Neighborhood. Good Long Term Tenants. Each Unit has Private Washroom & Kitchen. Flooring Is Laminate/Ceramic/Carpet. No Central AC. Plenty Of Parking, Asphalted Lot. Great Investment. (id:55460)
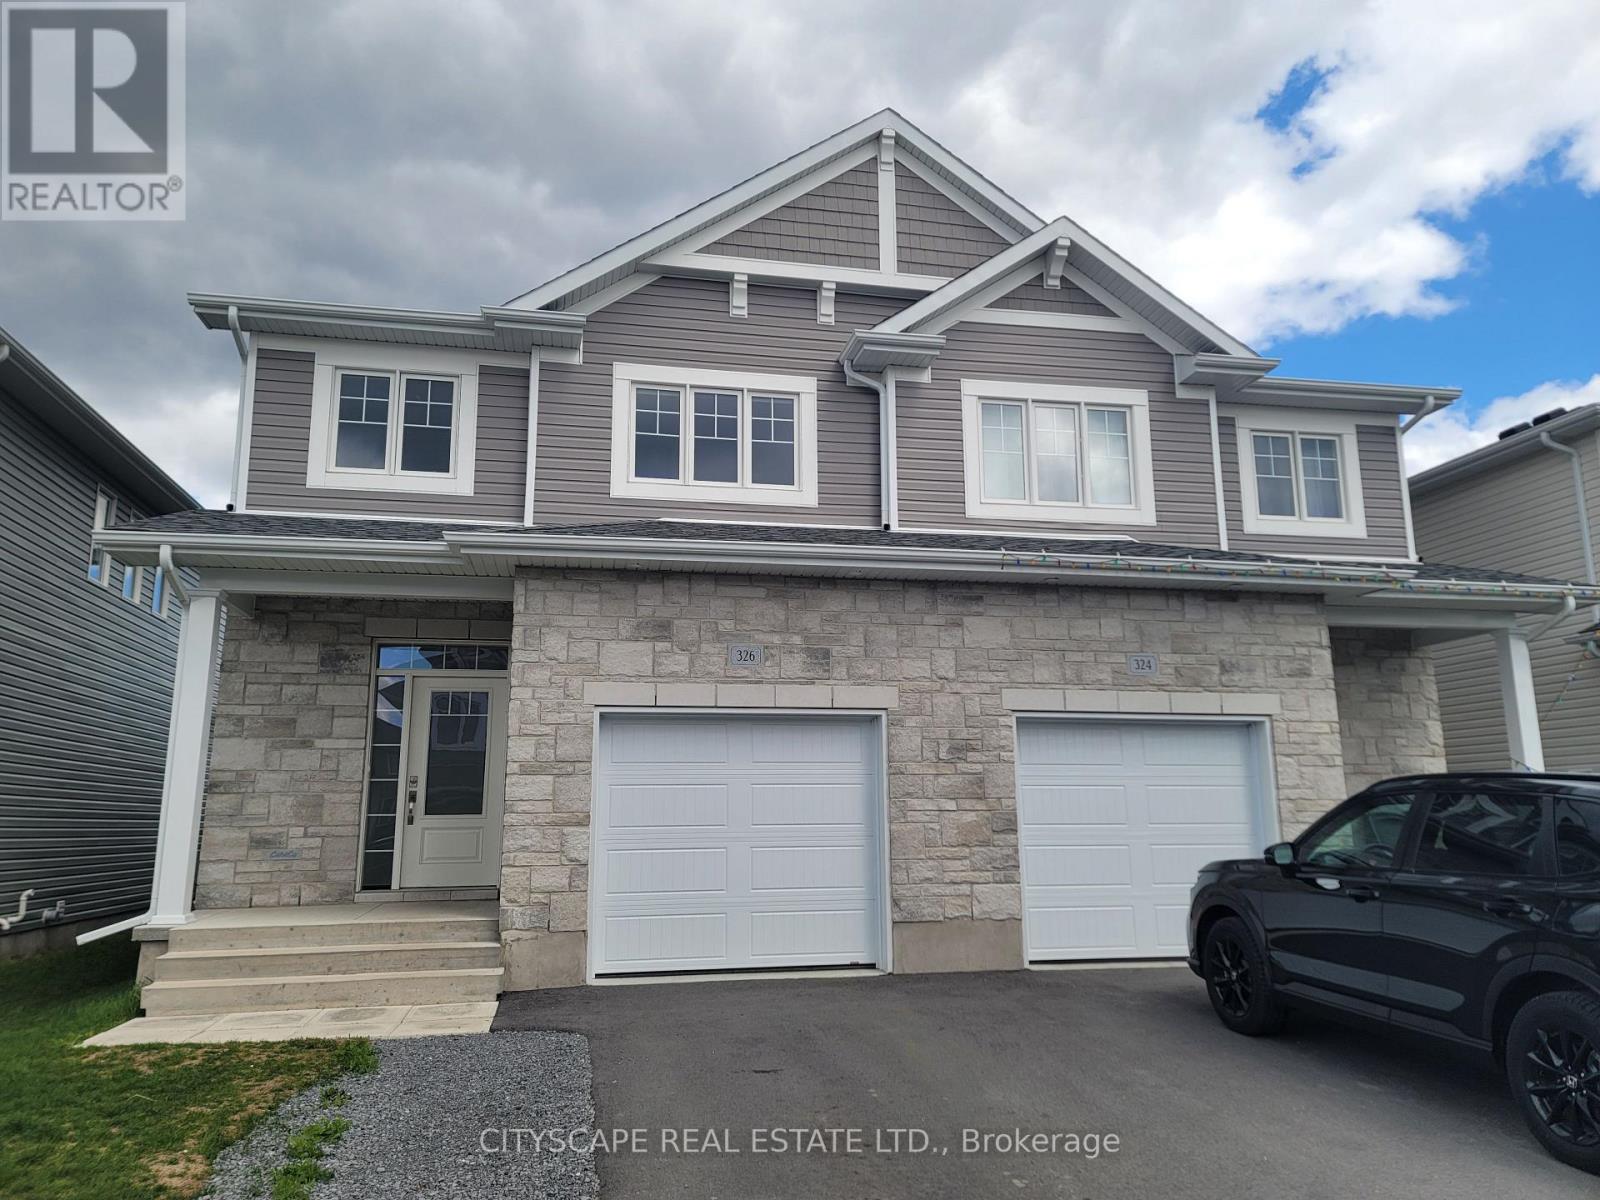
326 Buckthorn Drive
Kingston, Ontario
A beautifully designed 2024 CaraCo-built executive semi-detached home located in the highly sought-after Woodhaven community in Kingston's west end. Ideally situated just steps from parks, future schools, and all west-end amenities, this move-in-ready home offers modern comfort, quality construction, and in one of Kingston's new neighbourhoods. Immediate or flexible possession available. This stylish home features 3 spacious bedrooms, 2.5 bathrooms, and a bright open-concept layout designed for comfortable family living and entertaining. The main floor showcases 9-foot ceilings, elegant laminate plank flooring, a welcoming ceramic tile foyer, and a stunning kitchen complete with quartz countertops, centre island, pot lighting, built-in microwave, and a large walk-in pantry. The spacious living room features a cozy corner gas fireplace and patio doors leading to the backyard. Upstairs, the generous primary bedroom includes a large walk-in closet and a private 4-piece ensuite bath. Additional highlights include upper-level bedrooms with excellent natural light, a convenient main floor laundry/mudroom, high-efficiency gas furnace, HRV system, central air conditioning, and a basement bathroom rough-in with future development potential. (id:55460)
189 Strachan Street
Port Hope, Ontario
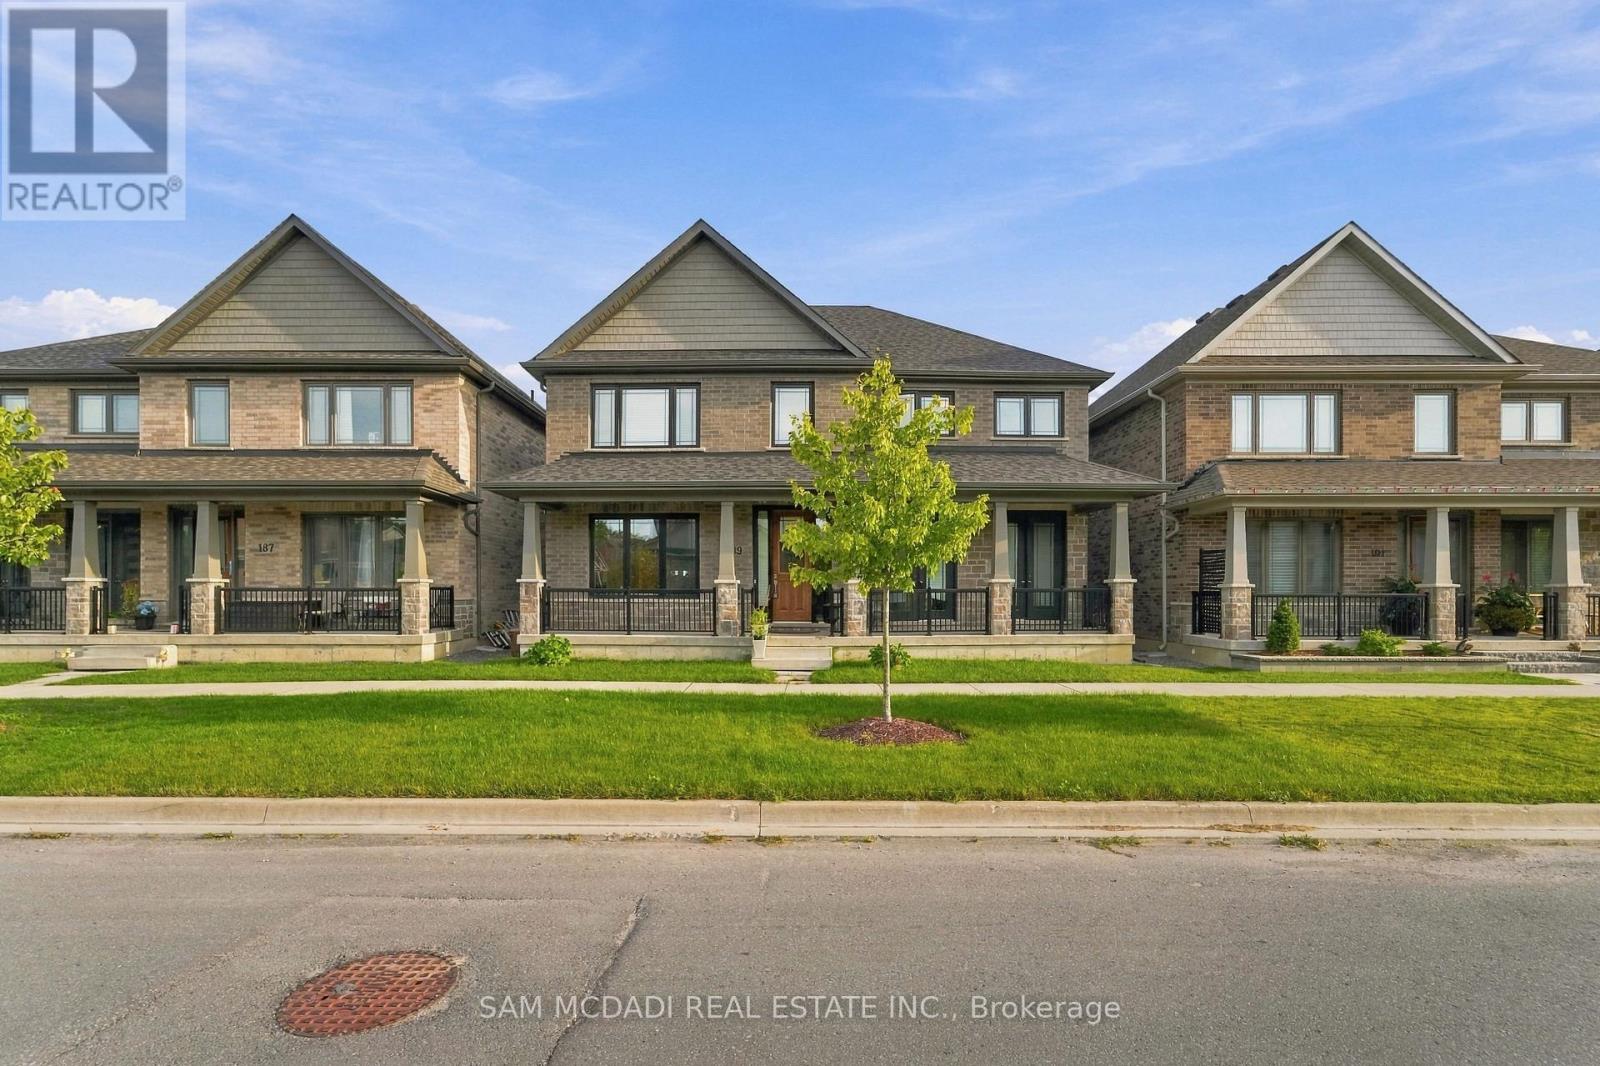
Welcome to 189 Strachan Street, a spacious detached two-storey home offering a thoughtful layout with generous living space throughout. The main level features a bright, open-concept design ideal for both everyday living and entertaining. The kitchen boasts ample cabinetry, a centre island, large windows and a custom backsplash, flowing seamlessly into the open-concept living and dining areas.Upstairs, the expansive primary bedroom features two walk-in closets and a luxurious 5-piece ensuite. Three additional bedrooms provide plenty of space for family, guests or a home office, including one bedroom with its own 4-piece ensuite and walk-in closet, a second with a walk-in closet, and a third with a standard closet. A standout feature of the upper level is the expansive deck located above the garage, with direct access from the upstairs hallway-an exceptional space for relaxing or entertaining.The finished basement adds even more versatility with a spacious recreation room, an additional bedroom and a 4-piece bathroom. With ample space across all three levels, this home offers comfort, functionality and room to grow.Located in the charming community of Port Hope, enjoy the appeal of small-town living while being conveniently close to shopping, restaurants, the beach and other local amenities. (id:55460)
213 - 3465 Platinum Drive
Mississauga, Ontario
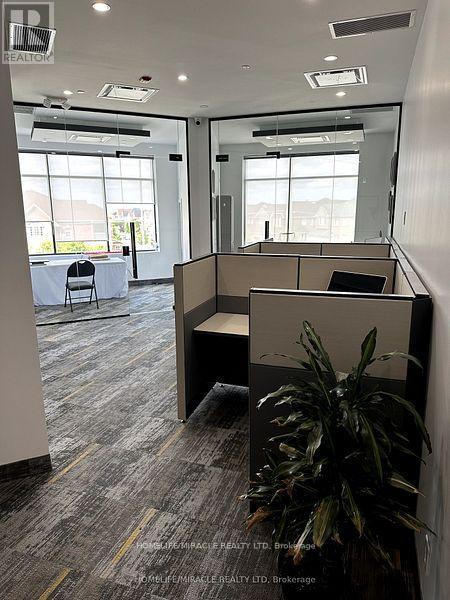
LOCATION! LOCATION! LOCATION!Modern Office Space for Lease - Prime Mississauga LocationOffice available immediately in one of Mississauga's busiest and most desirable commercialareas, with high pedestrian and vehicle traffic and excellent exposure!Beautifully designed second-floor office spaces offer a modern and professional environment,ideal for professionals, entrepreneurs, and small businesses looking to start, expand, orrelocate their business.4 private office roomsSpace for 3 cubicles and receptionLarge, bright windows overlooking Ridgeway DriveEnsuite kitchenetteCloset and storage spaceElevator access to the second floorAmple parking availableLocated in a high-density retail plazaExcellent visibility and convenient locationTMI: $15 per sq. ft.This is an excellent opportunity to establish your business in a high-traffic commercial areasurrounded by retail, restaurants, and other businesses, providing excellent exposure.DO NOT MISS THE OPPORTUNITY!!! (id:55460)
312 - 160 Flemington Road
Toronto, Ontario
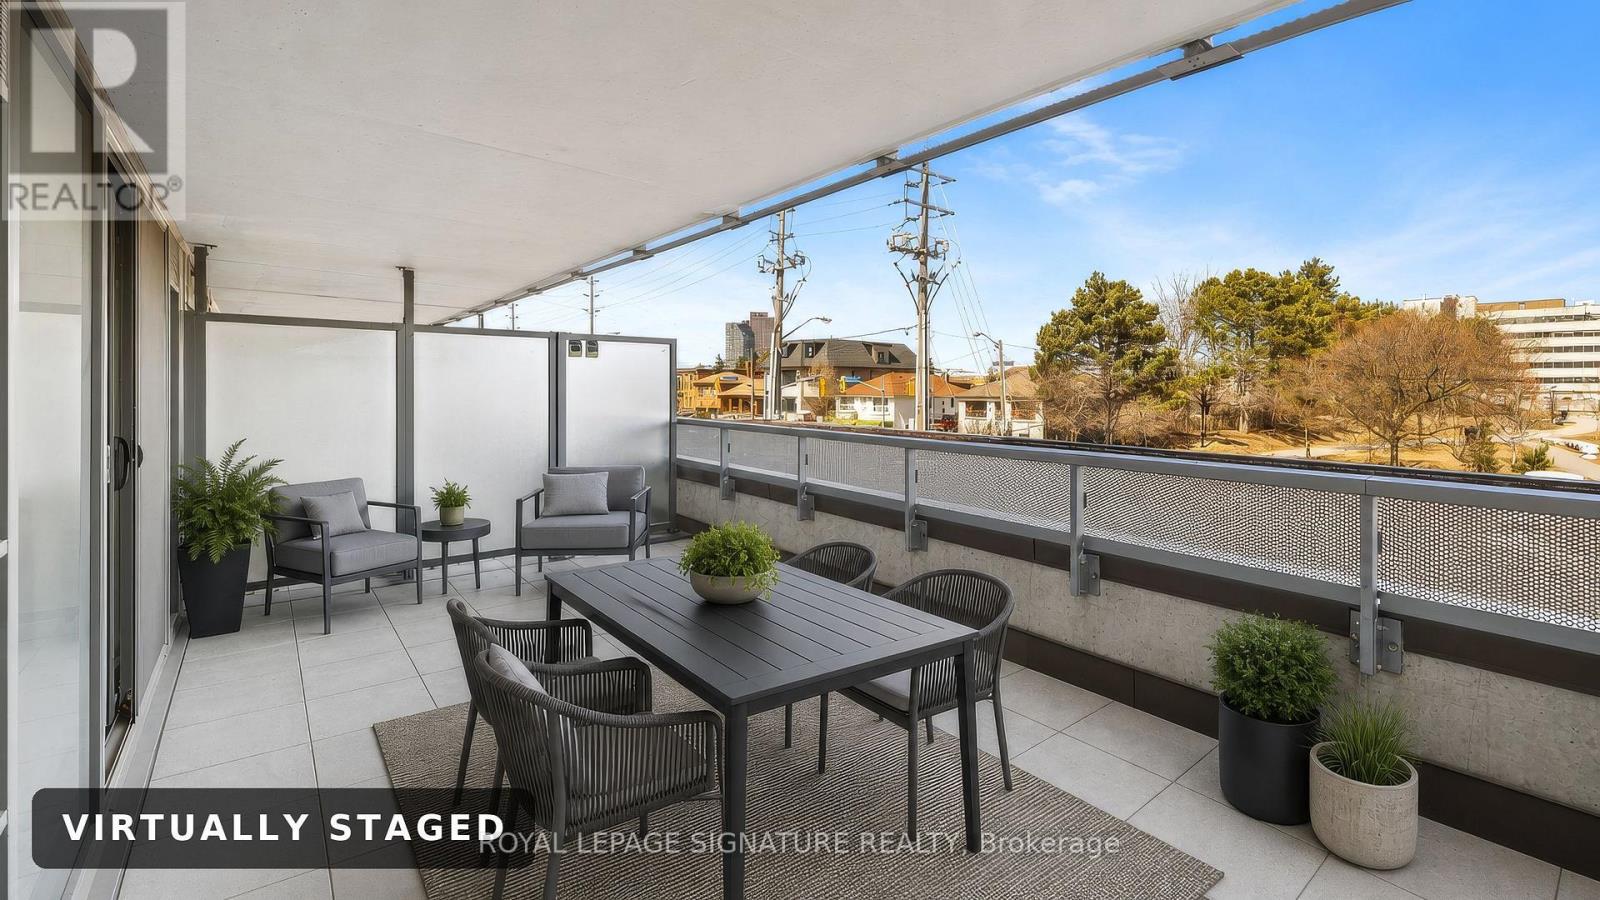
Rare terrace suite at Yorkdale Condos. Approximately 639 square feet inside plus a 221 square foot private walk-out terrace on the 3rd floor, large enough for a full dining table and lounge seating. Split two-bedroom layout with the bedrooms on opposite sides for privacy, two full bathrooms including a 4 piece ensuite, granite kitchen with two-tone cabinetry and built-in stainless appliances, ensuite laundry, and clear north views over the park. One underground parking space and one locker included. Steps to Yorkdale subway station and Yorkdale Shopping Centre, with quick access to Allen Rd and Highway 401. Vacant with a flexible closing. (id:55460)
112 - 6 Humberline Drive
Toronto, Ontario
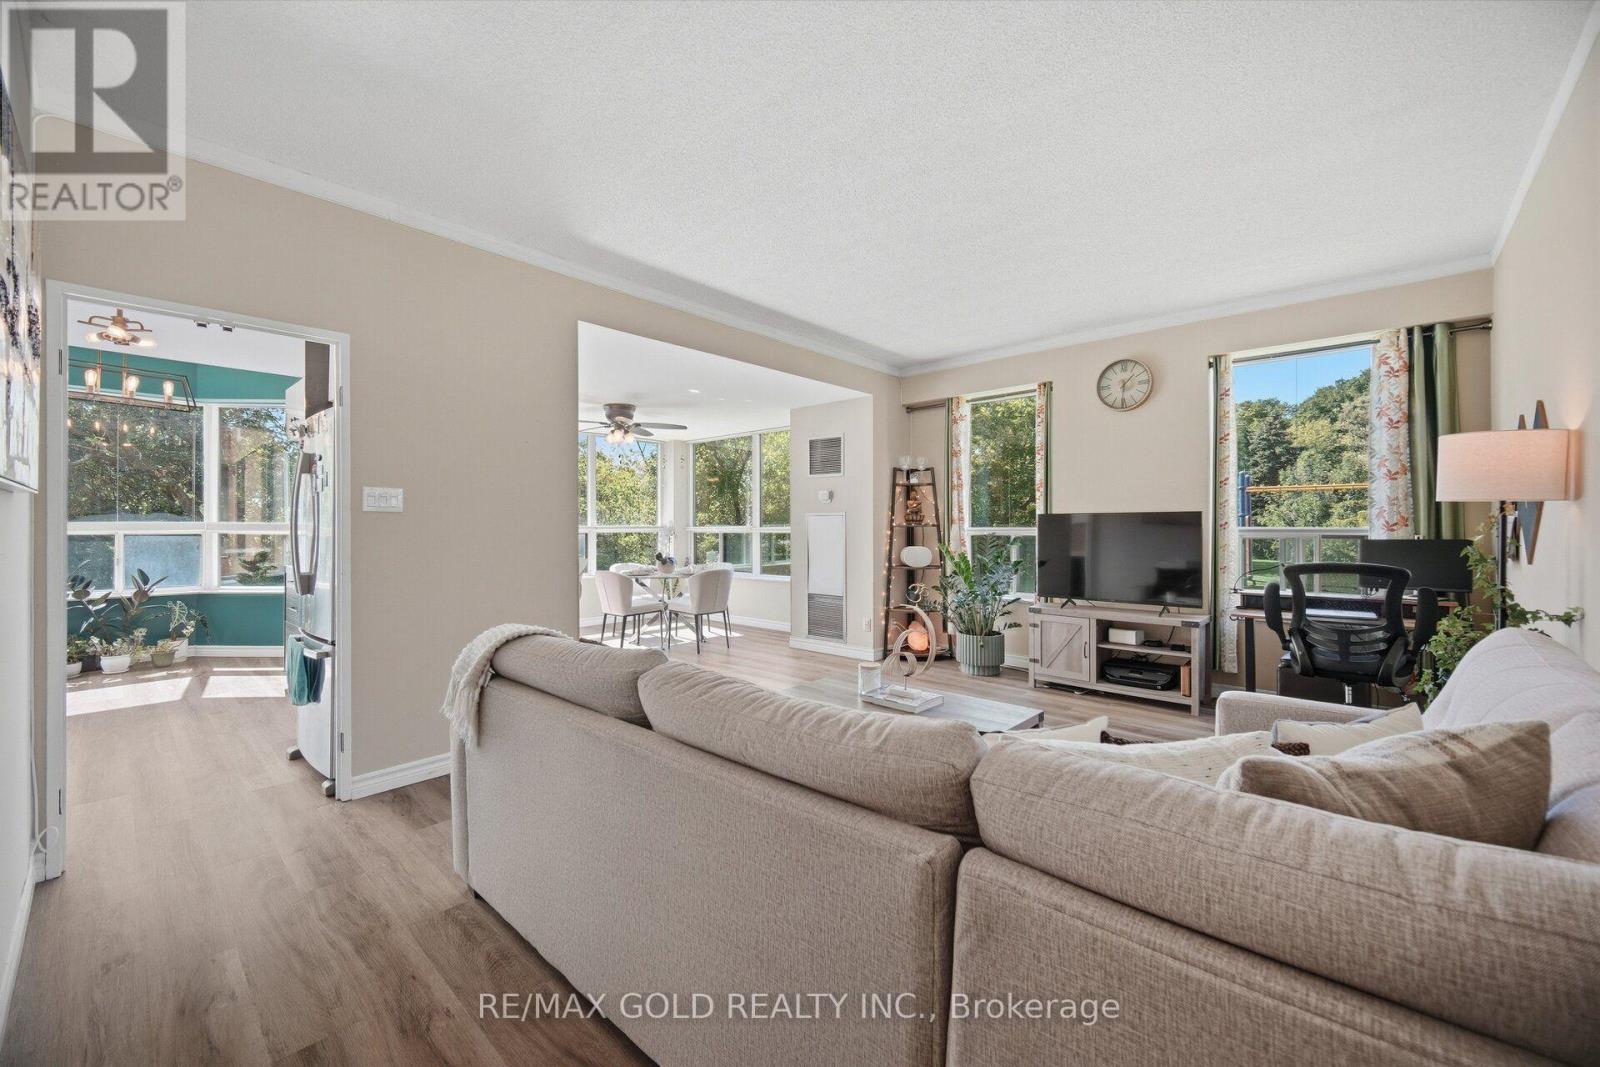
Welcome to Suite 112 at 6 Humberline Drive - a bright and spacious 1,200+ sq ft corner suite offering an exceptional blend of comfort, connectivity, and nature. With coveted south-west exposure, this well-appointed home is filled with natural light throughout the day, with tranquil views of lush green space and mature trees that frame a quiet trail leading directly to the Humber River. The thoughtfully designed open-concept layout seamlessly connects the kitchen, living, and dining areas, making it ideal for entertaining or everyday living, while the corner positioning adds a sense of privacy and an airy, expansive feel rarely found at this price point. Located in a pet friendly building, this condo includes two parking spots - use one and rent the other for added income. The condo fees cover water, heat, building insurance, and access to premium amenities including an indoor pool, hot tub, sauna, gym, games room, party room, and BBQ patio. Steps from Humber College, the Humber LRT, and the Humber College bus terminal, with quick access to Hwy 401 & 407, the location truly cannot be beat. Whether you're a first-time buyer, savvy investor, or downsizer seeking a low-maintenance lifestyle without compromise - this is the one. (id:55460)

825 Lower Base Line W
Milton, Ontario
Nestled on a sprawling 4.3-acre lot backing onto picturesque Sixteen Mile Creek. Surrounded by mature trees, the property offers the serenity of a private retreat while remaining just minutes from the city. Inside, expansive principal rooms showcase hardwood flooring, exposed wood beams, and large windows framing serene views of the surrounding property. The heart of the home is a beautiful chef's kitchen features granite countertops, premium appliances, abundant prep space, and a large island overlooking the dining and family rooms. Multiple walkouts create a seamless connection between indoor and outdoor living. The main level offers a private primary suite with a walk-in closet and ensuite, along with two additional bedrooms and a well-appointed 4-piece bath. The walk-up lower level expands the home's versatility with a spacious recreation room, additional bedroom, full bath, dedicated office space, extensive storage, two cold cellars, a cedar sauna, and a jacuzzi, making it ideal for multi-generational living or a guest retreat. Step outside to discover a true outdoor sanctuary. Enjoy a stunning covered patio overlooking the landscaped grounds, the perfect setting for entertaining or quiet relaxation, with potential to further enhance the space as an enclosed outdoor living area. The estate-sized grounds offer exceptional flexibility and future possibilities, including the potential for a second residence. Additional features include a central vacuum system, water filtration and softener, sprinkler system, two wells, cistern, two septic systems, two garden sheds, double-car garage, and exceptional driveway parking. This is a rare opportunity to enjoy estate living without sacrificing convenience, with easy access to Highways 407 and 401, Toronto Pearson International Airport, top-rated schools, golf courses, shopping centres, trendy restaurants, scenic parks, and everyday amenities. Truly a remarkable opportunity! (id:55460)
804 - 405 Dundas Street W
Oakville, Ontario

Fully Furnished!! Discover sophisticated, turnkey living at Distrikt Trailside West. This superbly designed, fully furnished suite offers nearly 900 sq ft of meticulously maintained interior living space, plus a private balcony. Featuring a superb 2-bedroom + den and 2-bathroom layout, this home is perfect for modern professionals or small families.Enjoy effortless convenience in one of Oakville's most desirable neighbourhoods. You are steps away from premier amenities, including major grocery stores, public transit, and Oakville Trafalgar Memorial Hospital. Commuting is seamless with instant access to highways 403, 407, and the QEW. (id:55460)

303 - 4879 Kimbermount Avenue
Mississauga, Ontario
Step into sunlit elegance at #303 - 4879 Kimbermount Avenue. This stunning corner-unit condo in the heart of Erin Mills boasts expansive windows with uninterrupted views and an inviting open-concept layout. Cooking and entertaining are effortless in the large eat-in kitchen, while the private primary suite offers a serene retreat complete with a walk-in closet and a 3-piece ensuite. Designed for low-maintenance, worry-free living, this home features in-suite laundry, private parking spot with easy elevator access, a storage locker, and all utilities included. Residents enjoy access to top-tier building amenities, including a 24-hour concierge, indoor pool, hot tub, sauna, gym, games/party rooms, EV charging, and a rooftop BBQ terrace. Located just steps from Erin Mills Town Centre, Credit Valley Hospital, top-ranked schools (Credit Valley PS & John Fraser SS), parks, and transit-this is turnkey living at its finest. New flooring in Living, dining rooms and bedrooms. Freshly painted through out, refreshed kitchen cabinets. Uninterrupted Views & Low-Maintenance Living in Central Erin Mills! Welcome to Unit 303 at 4879 Kimbermount Avenue-a bright, sun-filled corner-unit condo offering the perfect blend of comfort, space, and convenience. Property Highlights: Spacious Layout: Open-concept design featuring 2 full bedrooms, 2 full bathrooms, and a large eat-in kitchen framed by expansive windows. Private Primary Suite: Includes a dedicated 3-piece ensuite and a walk-in closet. Turnkey Extras: In-suite laundry, an owned storage locker, and 1 prime parking spot near the elevators. All-Inclusive Living: All utilities (heat, hydro, water, central AC) are included for worry-free monthly budgeting. INCLUDES SEVERAL VIRTUAL PHOTOS FOR DESIGN PURPOSES (id:55460)

2704 - 45 Kingsbridge Garden Circle
Mississauga, Ontario
Unobstructed corner unit offering breathtaking panoramic views of the oval garden, Mississauga skyline, Square One Mall, and distant Lake Ontario. This spacious suite features a private balcony perfect for relaxing and entertaining. The home boasts 3 bedrooms (marketed as 3 bedrooms but registered as 2 bedrooms plus a den) and 2 fully renovated bathrooms, with a free-standing tub, a rain shower, full tiling, pot lights, and a striking feature highlight wall. The kitchen completely renovate. An extra-spacious laundry room includes a premium 2-in-1 washer-dryer. The living area shines with unique engineered hardwood flooring sourced from Quebec for a premium finish. (id:55460)
22 Lowther Avenue
Richmond Hill, Ontario
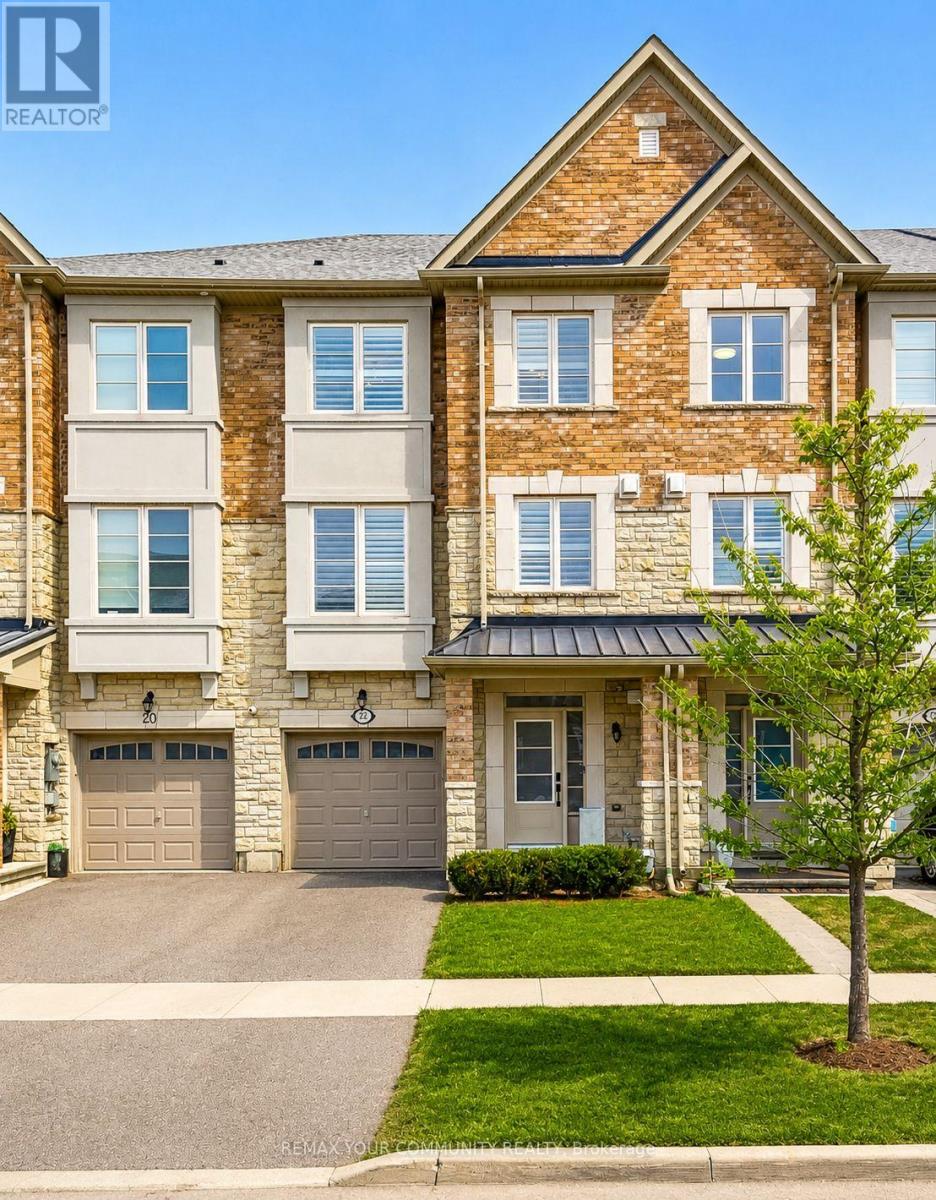
Welcome to 22 Lowther Ave! This freehold home is nestled on a quiet, family-friendly cul-de-sac in the highly sought-after Oak Ridges community. Offering a perfect blend of modern elegance and everyday functionality, this beautifully upgraded residence is designed to impress. Step inside to discover 9-ft ceilings on the main level featuring hardwood flooring and a bright, open-concept layout designed for modern living. The custom chef's kitchen is a true showpiece, featuring a gas range stove, stainless steel appliances, quartz countertops, an elegant Carrera marble backsplash, and a large island with abundant storage; ideal for entertaining and everyday use. Thoughtful upgrades include a built-in garbage pull-out system and a reverse osmosis water system with dedicated water lines and a separate faucet. The home is loaded with premium upgrades, including oak stairs with iron pickets, pot lights throughout, California shutters, a water softener system, Nest thermostat, a cozy built-in gas fireplace complemented by a custom entertainment unit, quartz countertops in each washroom, direct garage access to the home, and smooth ceilings throughout (No Popcorn Ceilings!)Upstairs, the spacious primary bedroom features a luxurious ensuite with a double sink vanity and a large walk-in shower, along with an expansive walk-in closet. All upper-level closets are equipped with custom organizers, while the additional bedrooms are spacious and thoughtfully designed, each offering its own distinctive touches. Step outside to enjoy a fully fenced, professionally landscaped backyard complete with a BBQ gas line and the rare convenience of exterior access making it perfect for outdoor entertaining. Ideally located close to top-rated schools, parks, scenic trails, golf courses, restaurants, and shopping. Commuters will appreciate easy access to the GO Station, Highway 404, and Highway 400. (id:55460)
69 Fenwood Heights
Toronto, Ontario
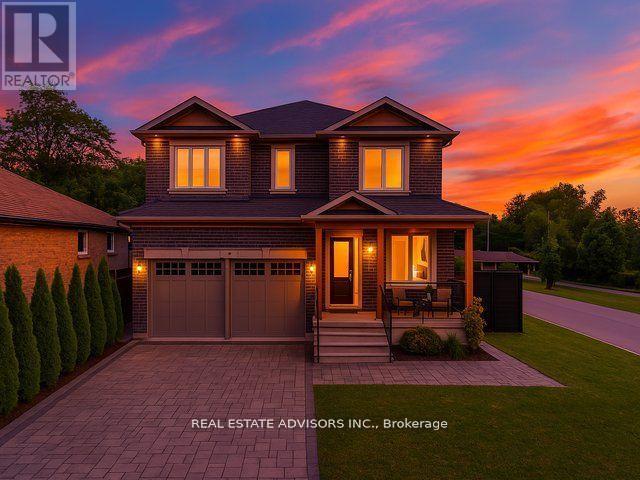
Stunning custom-built detached home in the sought-after Scarborough Bluffs community! Offering over 4,000 sq.ft. of elegant living space, this residence is designed for both entertaining and family living. Features include multiple bedrooms and baths, a finished basement with separate entrance, and generous parking. Enjoy proximity to parks, top schools, and transit while living in a vibrant, family-friendly neighborhood. A rare blend of luxury, comfort, and location! (id:55460)
309 - 2992 Sheppard Avenue E
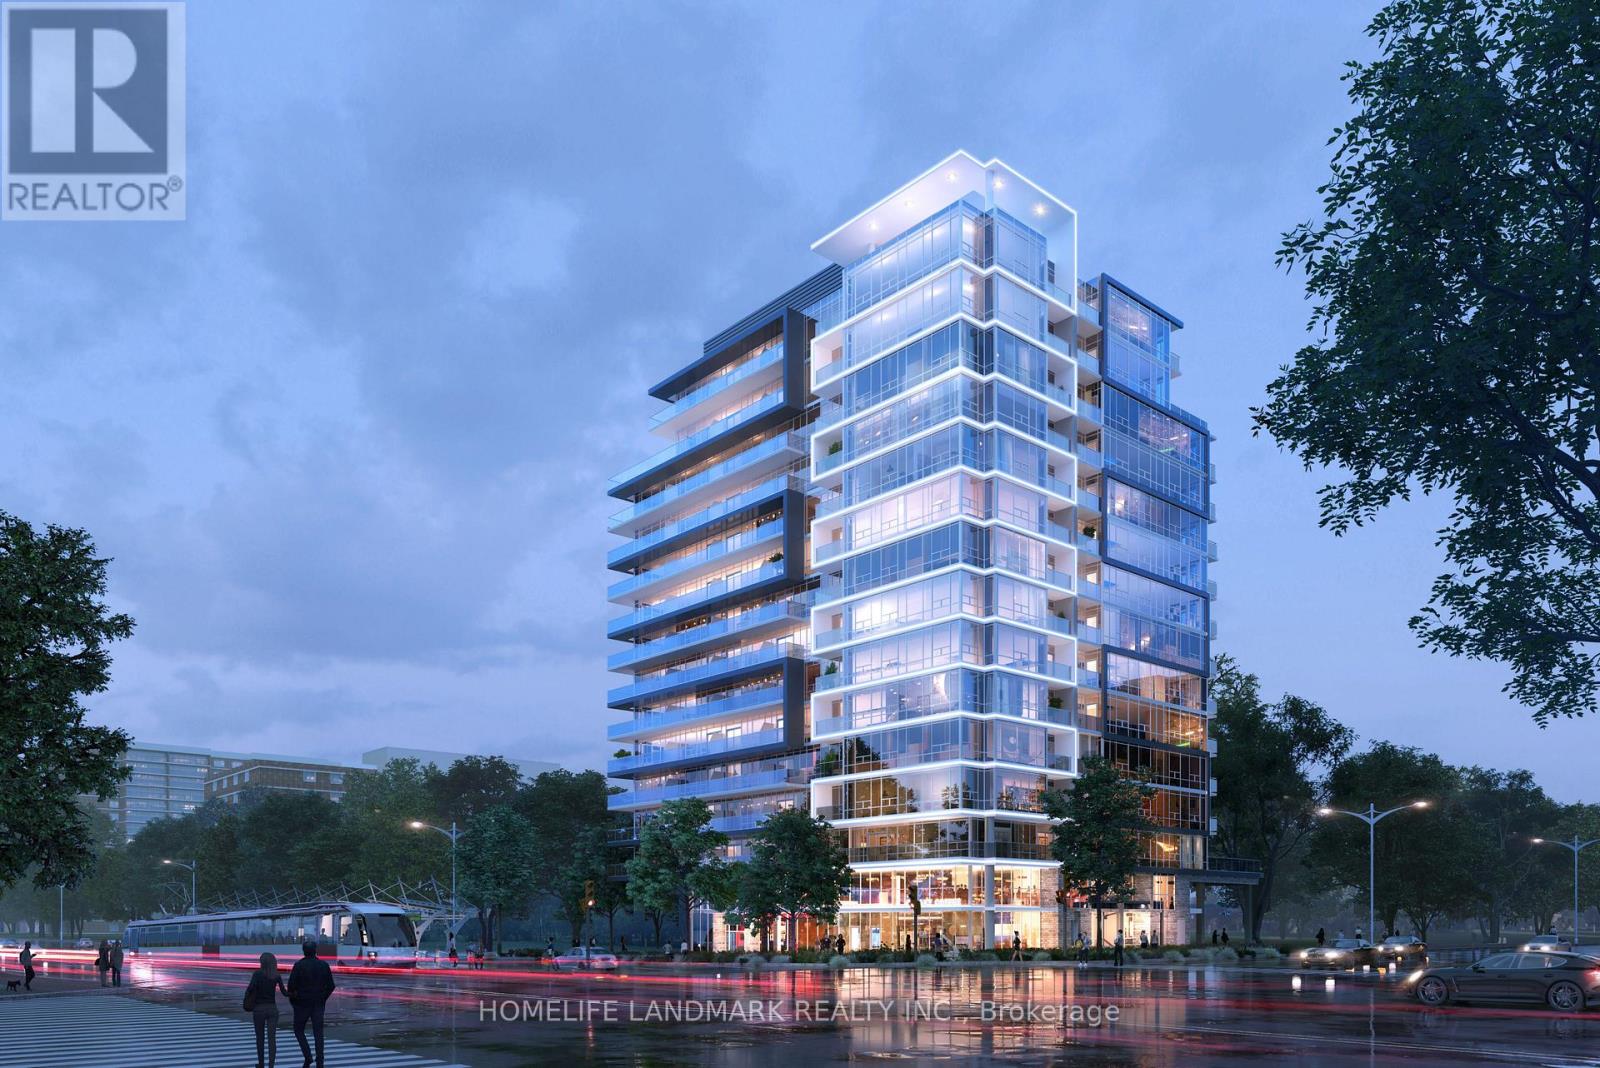
Toronto, Ontario
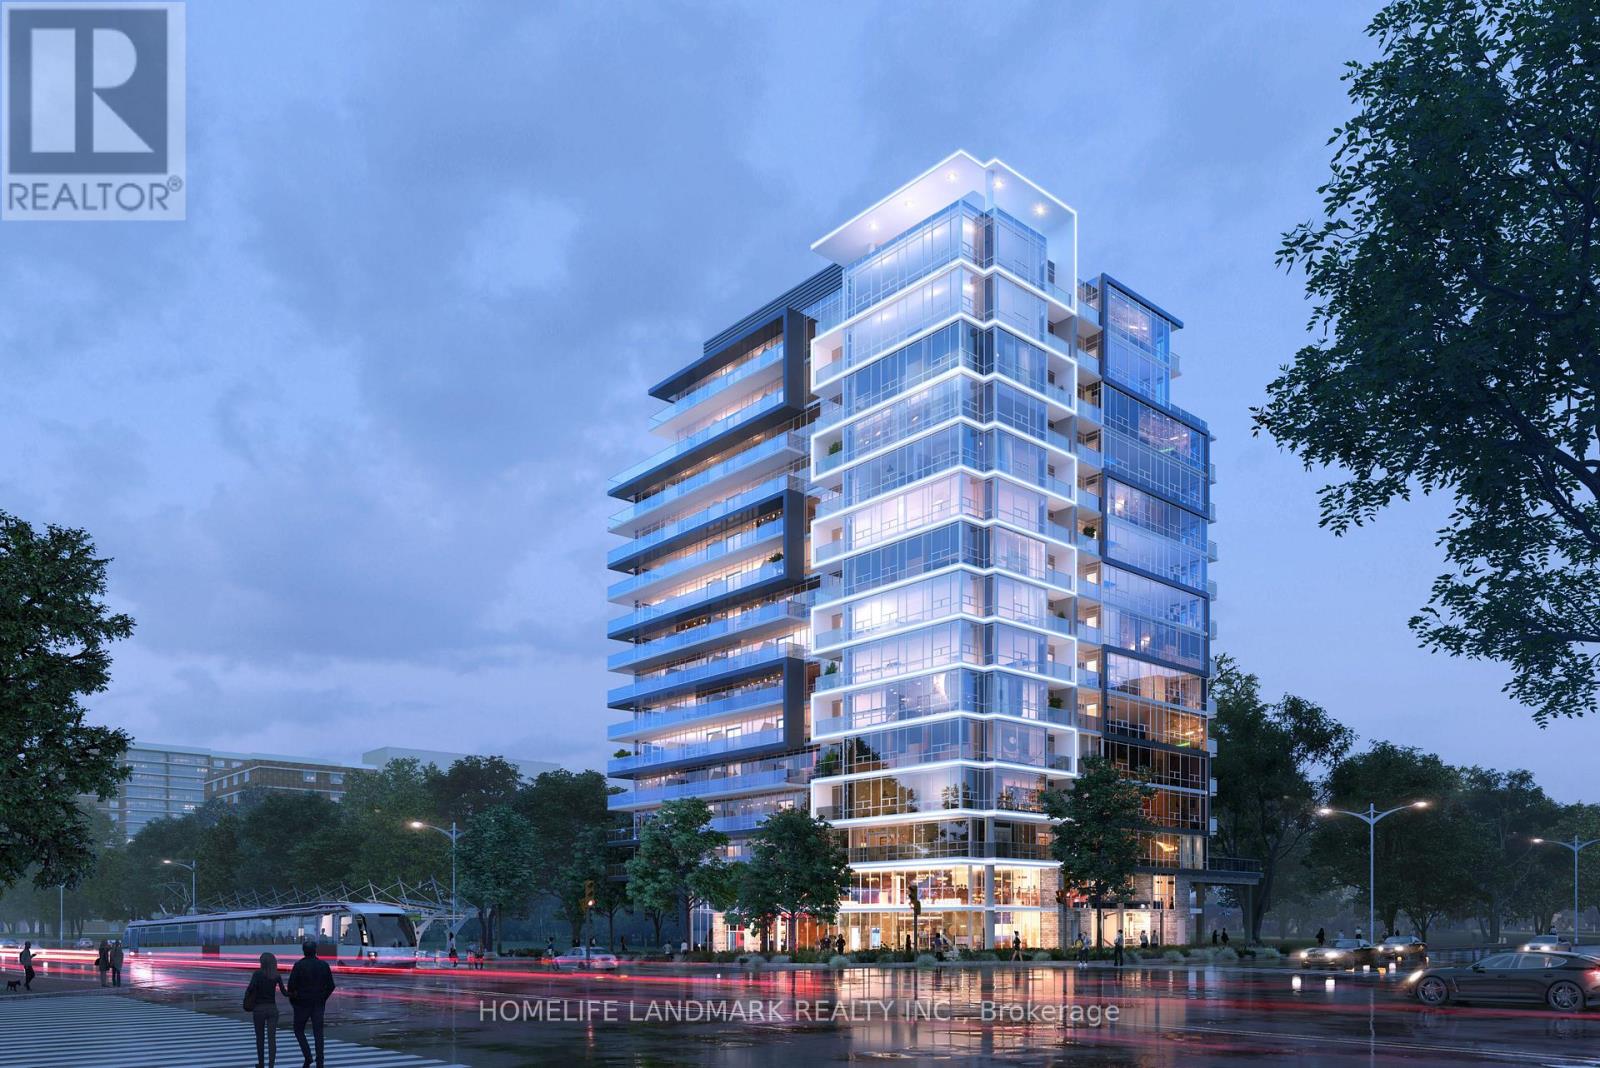
Brand new condominium apartment located in the North York-Scarborough area, offering exceptional convenience and connectivity. Justminutes from Highways 404 and 401, Fairview Mall, and T&T Supermarket, with TTC transit conveniently located right outside the building. (id:55460)
202 - 2992 Sheppard Avenue E
Toronto, Ontario
Brand new condominium apartment located in the North York-Scarborough area, offering exceptional convenience and connectivity.Justminutes from Highways 404 and 401, Fairview Mall, and T&T Supermarket, with TTC transit conveniently located right outside the building. (id:55460)
20 Glen Manor Drive
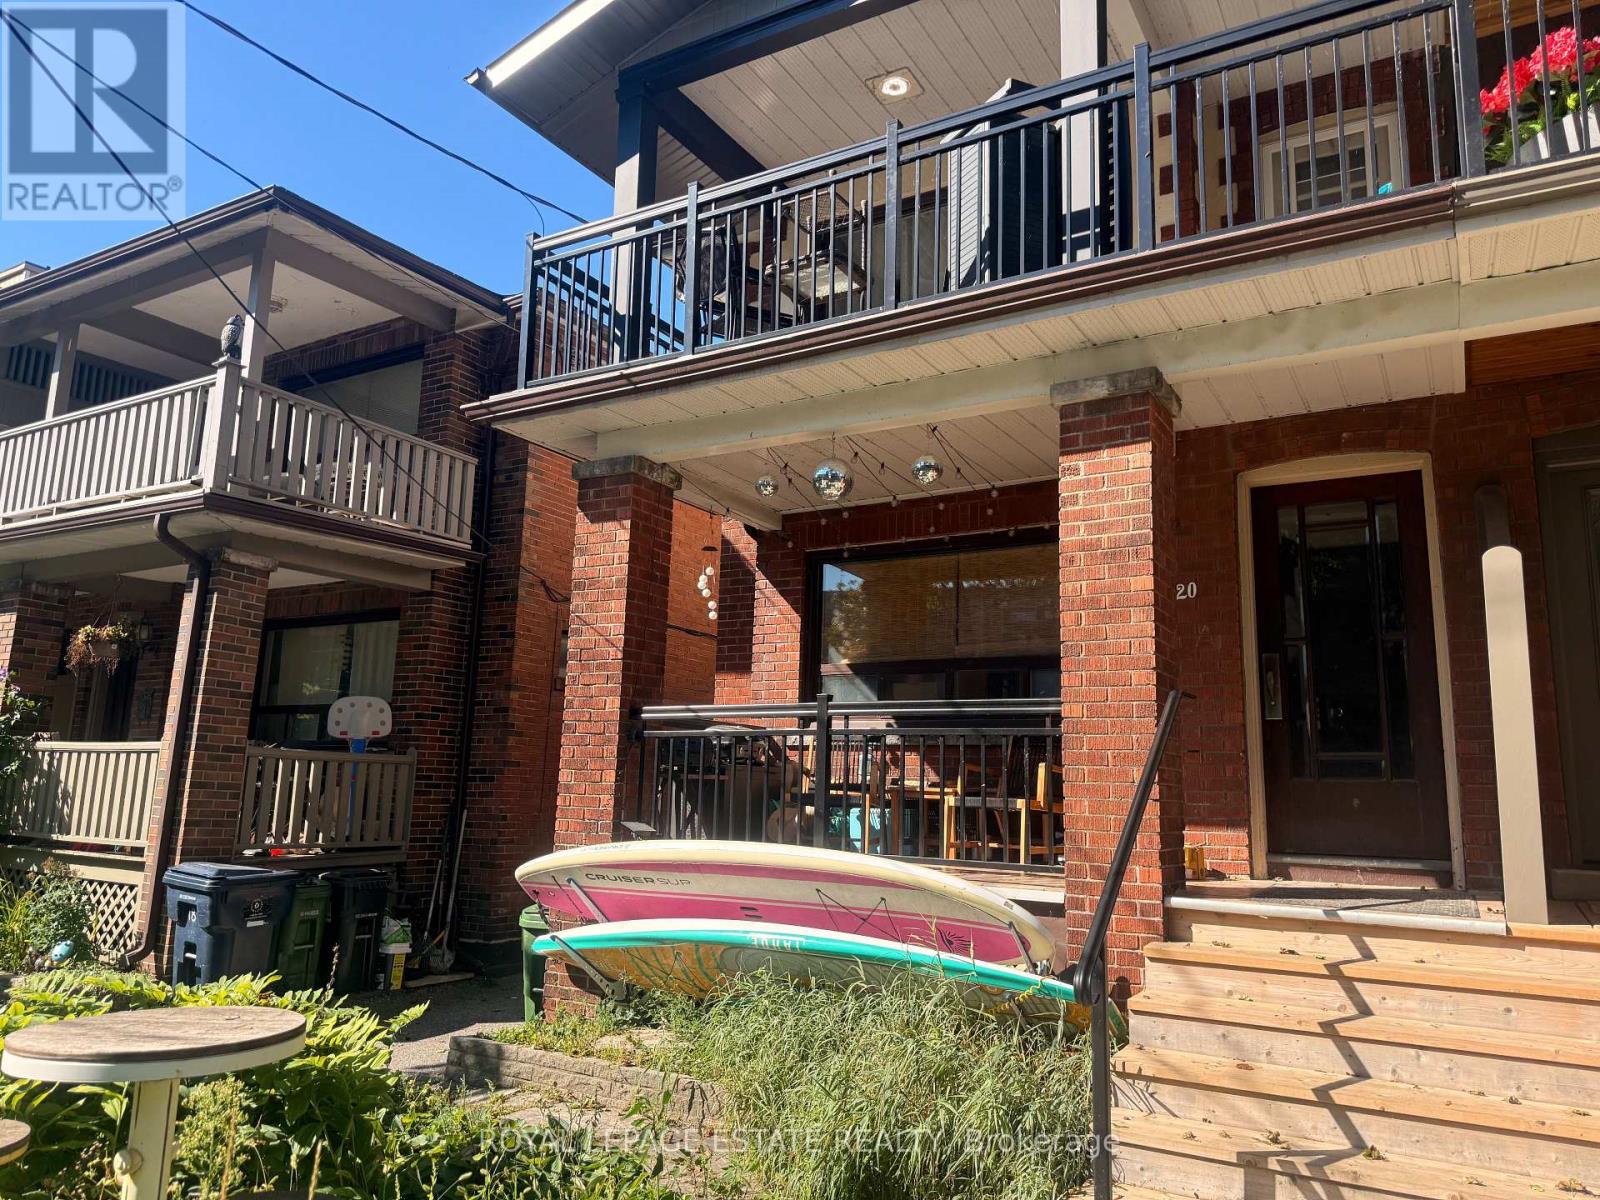
Toronto, Ontario
Steps to the Boardwalk & Lake! Welcome to 20 Glen Manor Drive, ideally located in one of Toronto's most desirable Beach neighborhoods. Just four houses from the boardwalk and lake, this charming main-floor residence offers a rare combination of tranquility, convenience and an exceptional lakeside lifestyle.This bright and inviting two-bedroom, one-bathroom main-floor suite features a beautiful front veranda-perfect for relaxing and enjoying the peaceful surroundings. Situated on a quiet residential street with easy parking, the unit also includes a private storage locker in the basement. Enjoy the best of The Beach right outside your door. Walk to the lake, boardwalk, parks, cafés, restaurants, shops and all the amenities of Queen Street East, while still having convenient access to downtown Toronto.A serene Beach location just steps from the water-an exceptional place to experience the beach lifestyle. (id:55460)

18 Romulus Drive
Toronto, Ontario
Attention growing families, investors & contractors, 18 Romulus Dr, for the first time since 1960, is now listed for sale. Located on a quiet, family friendly street, this 1,368sqft, 4 bedroom bungalow is situated on a deep, pie shaped, south facing lot (41ft wide at front, 151ft deep, 181ft deep & 76ft wide at the rear). This home features a spacious open concept living and dining room combo, family sized eat-in kitchen with gas stove, 4 large bedrooms on the main floor, a 4pc main bath & is loaded with hardwood floors. The full sized, partially finished basement has a side entrance, recreation room, family room, kitchenette, 2pc bathroom, above grade windows, 200amp electrical panel, newer furnace and poured concrete foundation. Enjoy bbq'in & making family memories in the huge, private backyard with mature trees. 4 car parking, close to transit, amenities and schools. Let your imagination and renovations (possible addition) make this your dream home! (id:55460)
43 Helena Avenue
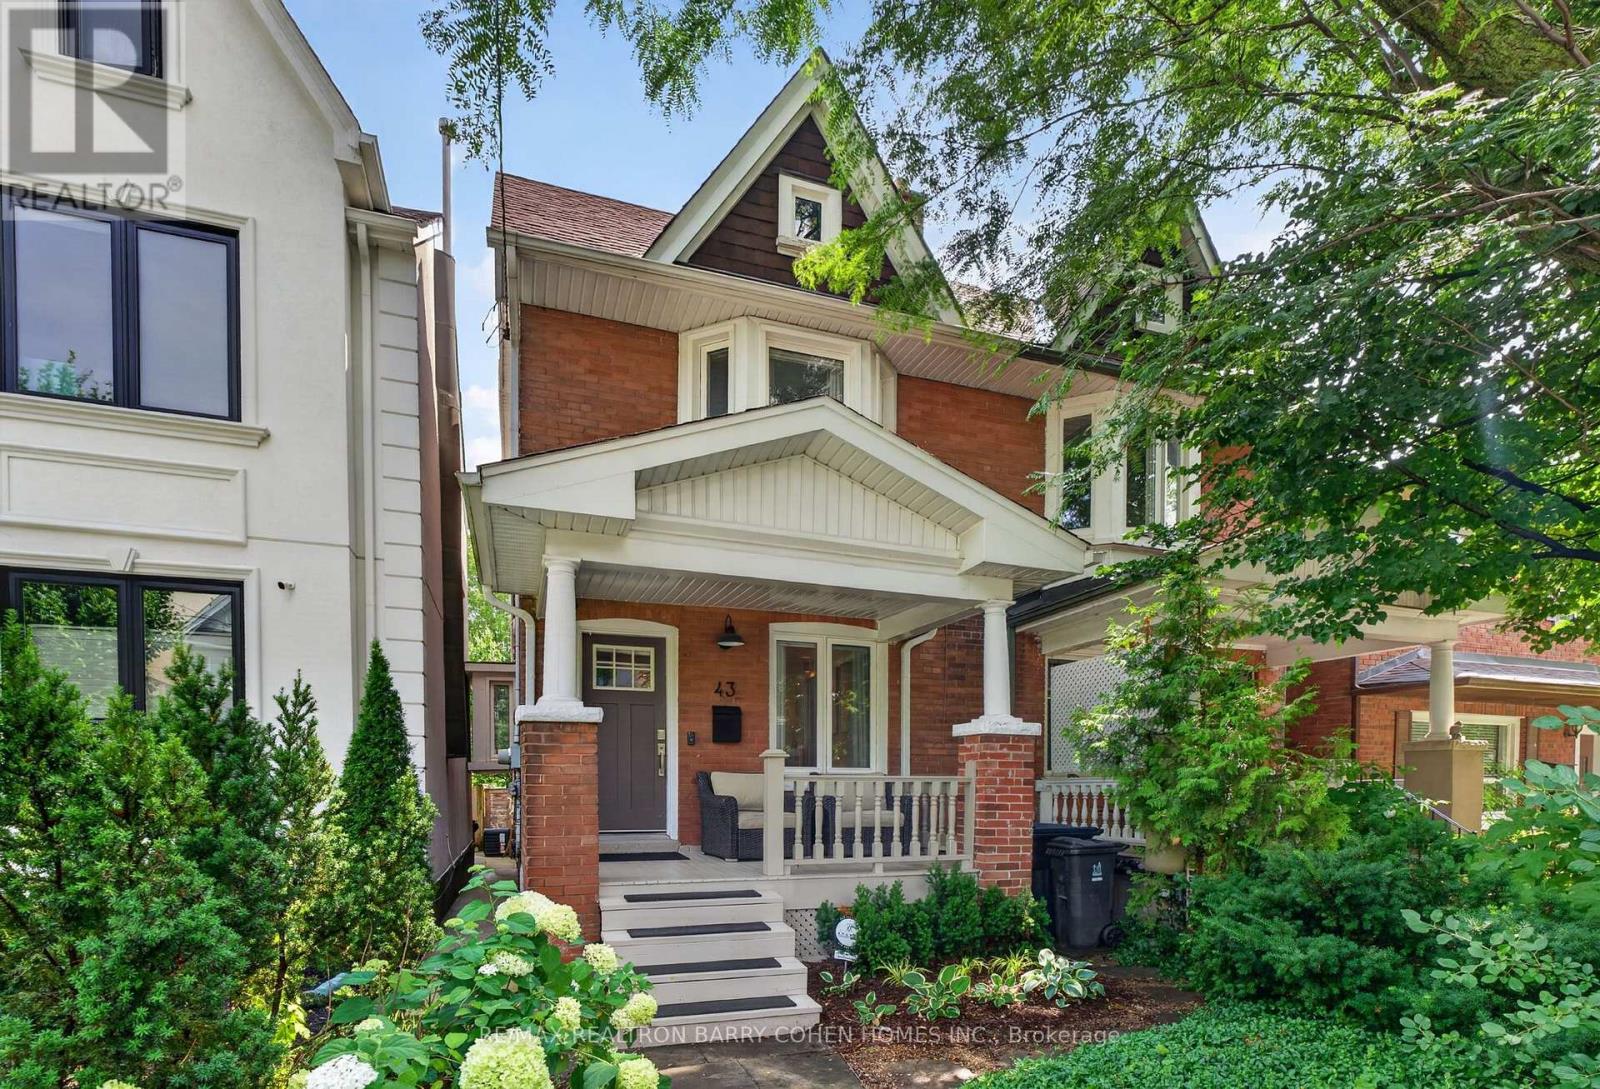
Toronto, Ontario
One of a kind in prime Wychwood with rare 2-car parking! This turnkey, fully furnished 3+1 bedroom, 4-bathroom home has been renovated to perfection and offers impeccable style throughout. Featuring a modern boho aesthetic, gorgeous curb appeal, professionally landscaped gardens, an open-concept chef's kitchen, stunning bedrooms and baths, custom millwork, built-ins, designer drapery, every detail has been thoughtfully curated. Move-in ready and located in one of Toronto's most walkable neighbourhoods, just steps to parks, cafes, restaurants, schools, and transit, this is a rare opportunity to enjoy modern living. (id:55460)
1602 - 18 Parkview Avenue
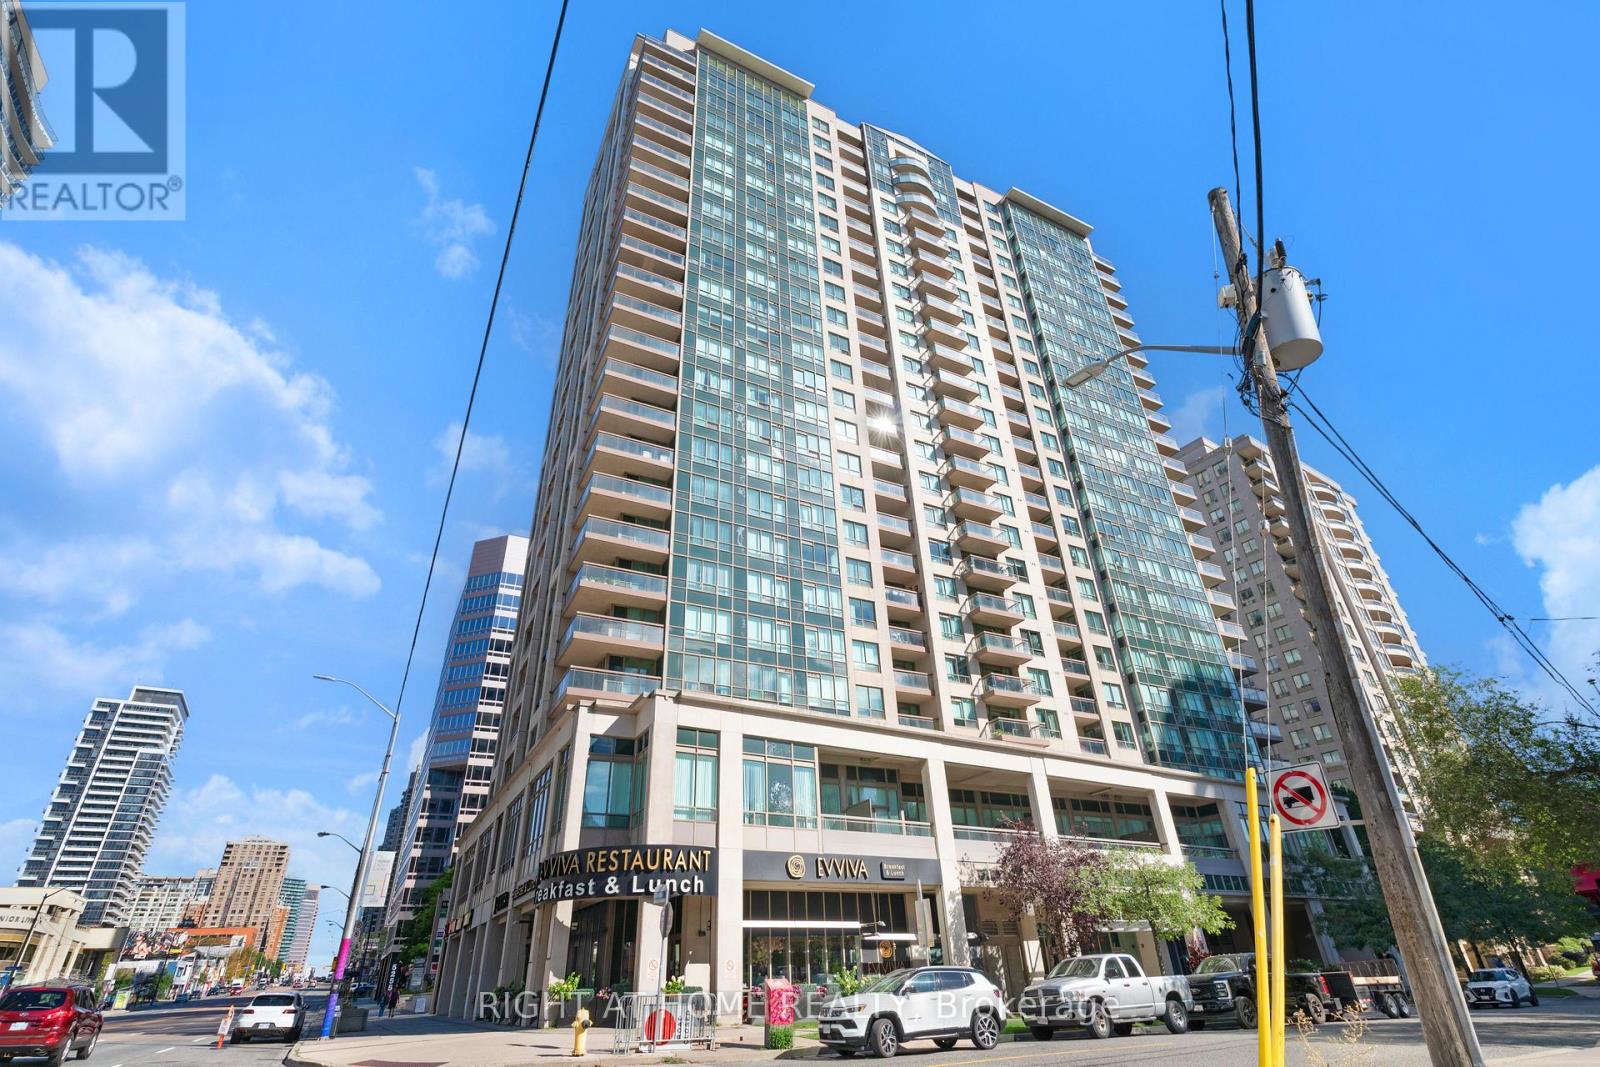
Toronto, Ontario
Welcome to Unit 1602 at 18 Parkview Ave, The Majestic II by Conservatory Group. This exceptionally well-maintained one-bedroom suite offers approximately 680 sq. ft. of bright, comfortable living space, featuring newer vinyl flooring, a quartz kitchen countertop, and a versatile solarium with its own separate entrance. The solarium provides flexible additional space that can be used as a home office, reading area, or sleeping space. Enjoy the convenience of being just a couple of minutes' walk from the subway, Mel Lastman Square, Meridian Arts Centre, library, fitness facilities, future T&T Supermarket, and a variety of restaurants. One parking space and one locker are included. Maintenance fees conveniently cover heat, hydro, water, and more. A bright and functional home in a highly convenient North York location, offering excellent access to transit, shopping, entertainment, and everyday amenities. (id:55460)
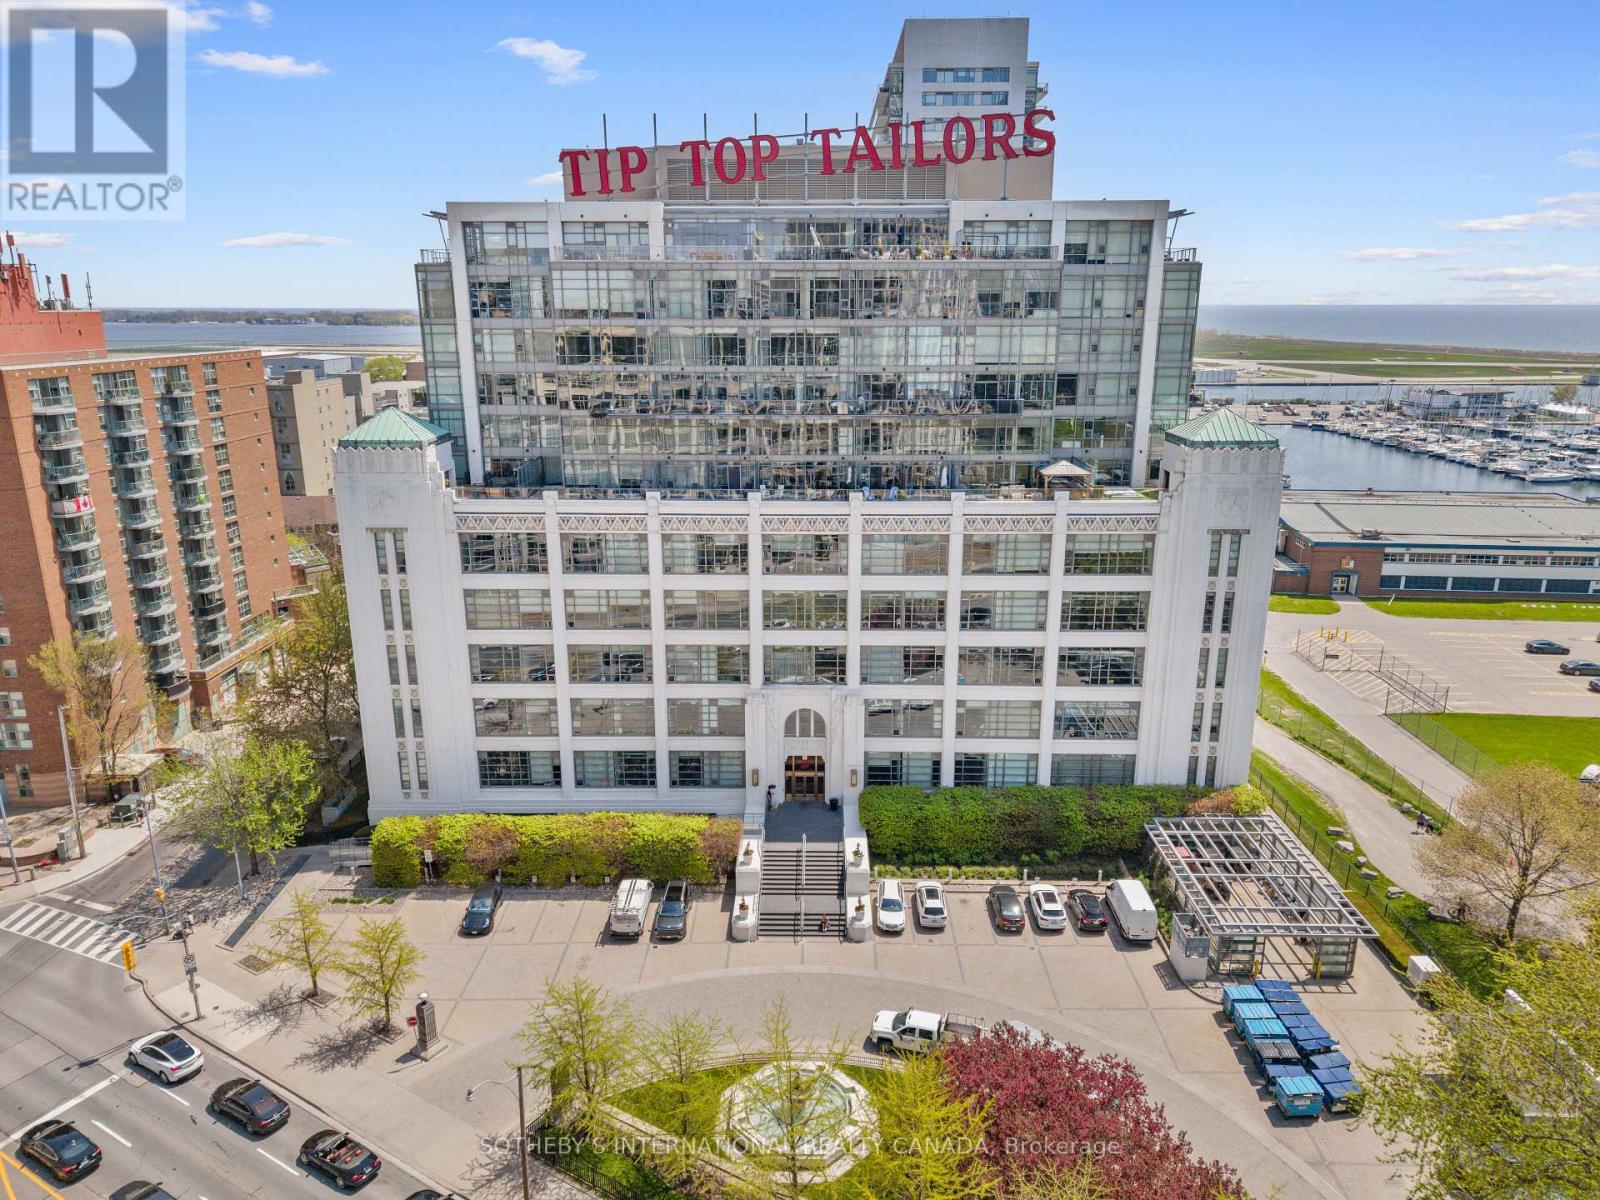
614 - 637 Lake Shore Boulevard W
Toronto, Ontario
Located in the iconic Tip Top Lofts, this stylish 2-level loft offers an exceptional blend of historic character and modern design in one of Toronto's most recognizable Art Deco buildings. Thoughtfully renovated throughout, this 638 square foot suite features an updated kitchen and bathroom with sleek contemporary finishes, creating a polished and functional living space with true loft appeal. The open-concept layout is enhanced by soaring ceilings, 2-storey windows, and a bright north-west exposure that fills the space with natural light. A standout feature of the unit is the fabulous oversized private TERRACE, offering an incredible extension of the living space and the perfect setting for outdoor dining, entertaining, or relaxing while enjoying open city views. Complete with one parking space, this suite offers both style and convenience in an unbeatable waterfront location.Residents of Tip Top Lofts enjoy premium amenities including a fitness centre, concierge, visitor parking, all just steps to the waterfront trails, the Bentway, Coronation Park, Billy Bishop Airport, transit, and the vibrant shops and restaurants of downtown Toronto. (id:55460)
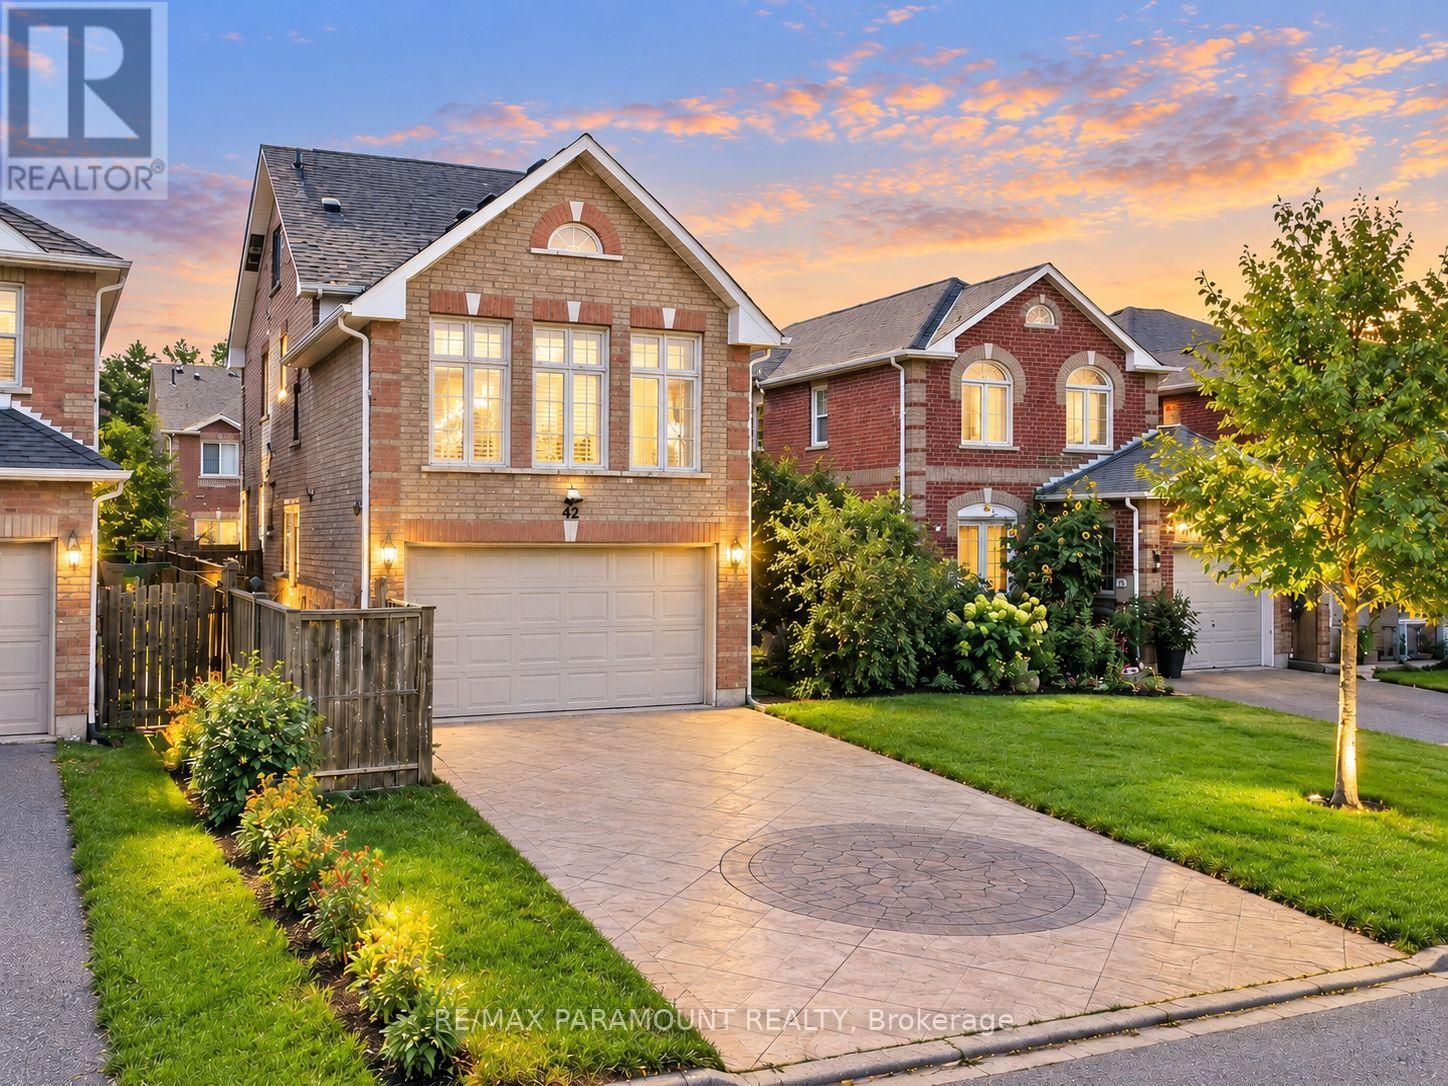
42 Ripley Crescent
Brampton, Ontario
Welcome to this spacious and beautifully designed detached home offering the perfect combination of space, convenience, and modern family living in the desirable Fletcher's West community! Featuring 4 bedrooms, 4 bathrooms, a double-car garage, main-floor office, and a unique loft-style bedroom with its own ensuite, this home offers an exceptional and versatile layout with tremendous future potential. The main level offers an impressive amount of living space, featuring a grand family room above the garage, spacious living room, separate dining area, large kitchen, and convenient main-floor office-perfect for everyday family living, working from home, and entertaining. Upstairs, the spacious primary bedroom features a walk-in closet and private 4-piece ensuite. The additional generously sized bedrooms offer plenty of natural light and closet space. A unique loft-style bedroom with its own ensuite bathroom provides added privacy and versatility, making it ideal for extended family, or guests. The unfinished basement with a separate entrance is a blank canvas ready to be customized to suit your family's needs. Its generous space offers excellent potential for additional living space, an in-law suite, or a future second dwelling for rental income. Outside, enjoy a beautifully maintained front and backyard, double-car garage, and a spacious stamped concrete driveway providing ample parking. Ideally located in the heart of Fletcher's West, within walking distance to schools, parks, trails, and public transit, with convenient access to major highways, shopping, and everyday amenities. A rare combination of generous living space, a unique layout, separate basement entrance, double-car garage, and excellent future potential in one of Brampton's established family-friendly communities. Don't miss the opportunity to make this exceptional property your new home! (id:55460)
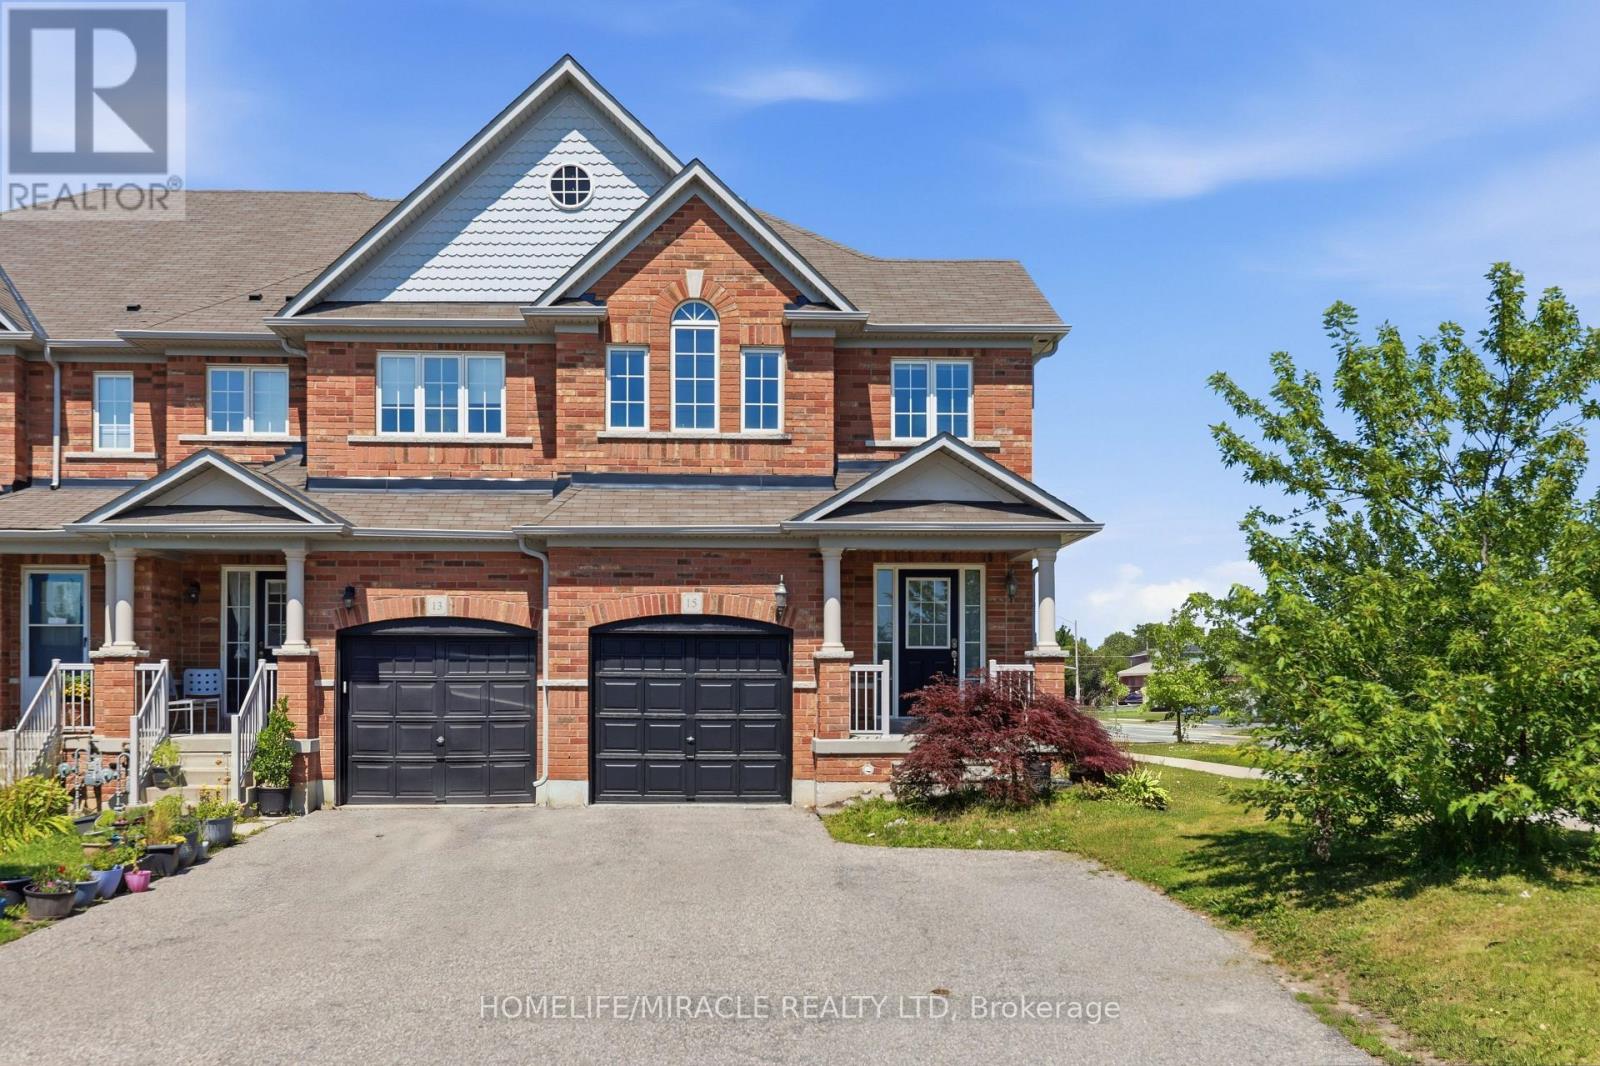
15 Mcphail Place
Hamilton, Ontario
Welcome to 15 McPhail Place, Waterdown! This beautiful end-unit townhouse offers bright and functional living space with the added privacy of having no neighbors behind. Featuring newer appliances, a modern kitchen backsplash, zebra blinds throughout, smart front door lock, smart digital thermostat, LED pot lights, and a smart garage door opener with built-in camera. Custom closets in the laundry room, secondary bedrooms, finished basement with rec room and a washroom, and garage provide excellent storage and organization. Conveniently located near parks, schools, shopping, restaurants, and major highways, this move-in-ready home is perfect for families and professionals alike. Don't miss this rare opportunity to own a premium end-unit townhouse in sought-after Waterdown! (id:55460)
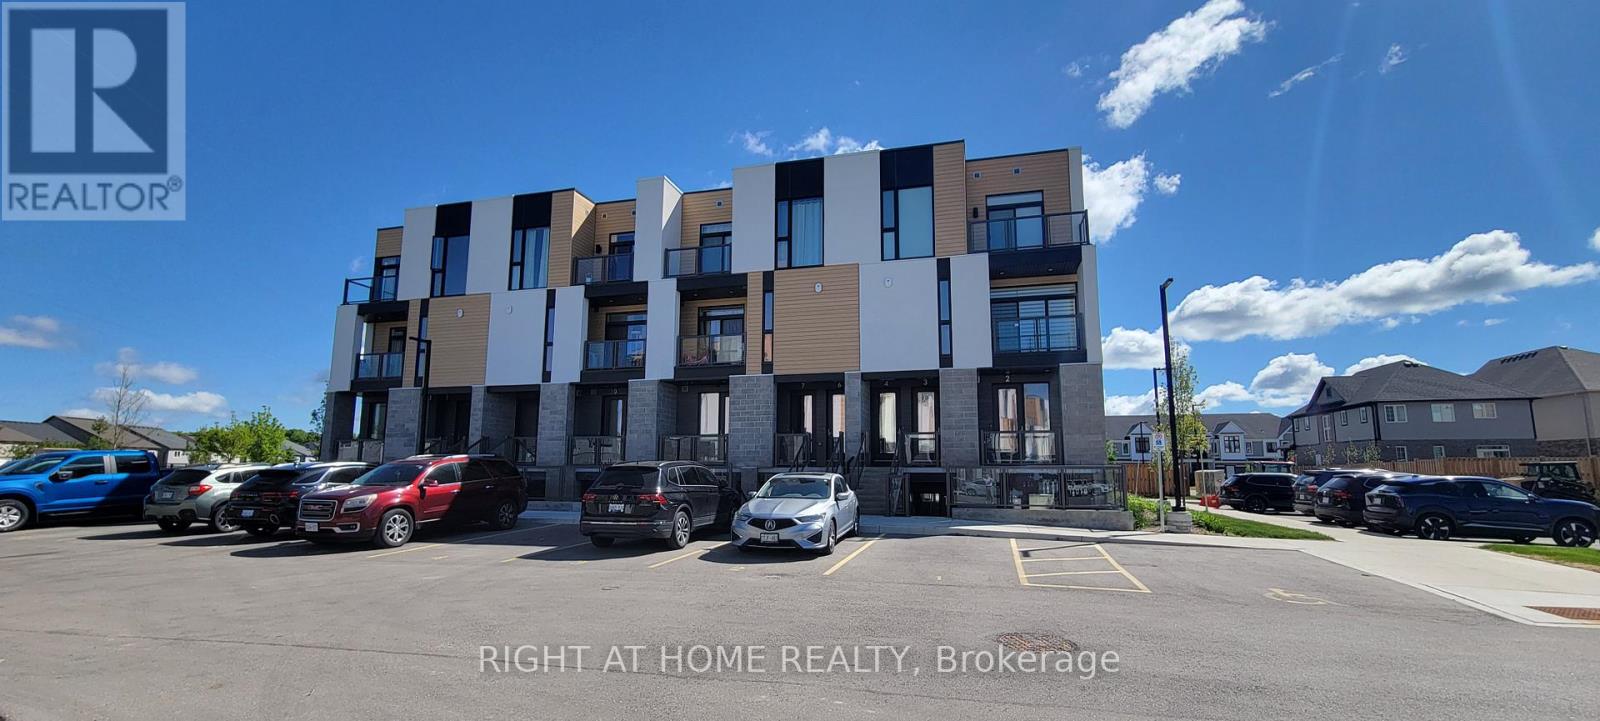
12 - 142 Foamflower Place
Waterloo, Ontario
Welcome to this meticulously maintained, turn-key stacked townhouse in Waterloo's highly sought-after Vista Hills community! Built by Activa, this "Viola" layout has been lovingly cared for by its original and sole owner, showing true pride of ownership. Step inside to discover a bright, open-concept layout elevated by a complete premium interior renovation upon move-in. The main floor boasts 9-foot ceilings and features a stunning, fully upgraded modern kitchen with high-end countertops, custom cabinetry, and a seamless flow into the great room. The space is beautifully accented with sophisticated crown moldings and elegant large-format wall tiles that exude a custom, luxury feel. True Carpet-Free living throughout with contemporary, wide-plank flooring. Enjoy private outdoor living with TWO balconies-one off the main great room and a second off the primary bedroom. The upper level offers two spacious bedrooms, a 4-piece main bathroom, upper-floor laundry, and a generous linen/storage closet. The primary suite serves as a true retreat, complete with a 3-piece ensuite and a walk-in closet. Phenomenal location designated for top-rated schools, including Vista Hills Public School and Laurel Heights Secondary School. Unbeatable convenience with Costco just a short drive away, alongside the nearby Boardwalk shopping district for all your retail and dining needs. Enjoy scenic walking trails, community parks, public transit, and quick access to the University of Waterloo and Wilfrid Laurier University. This pristine, upgraded home offers the perfect blend of comfort, style, and a lifestyle of ultimate convenience-ideal for professionals, growing families, or investors! (id:55460)