
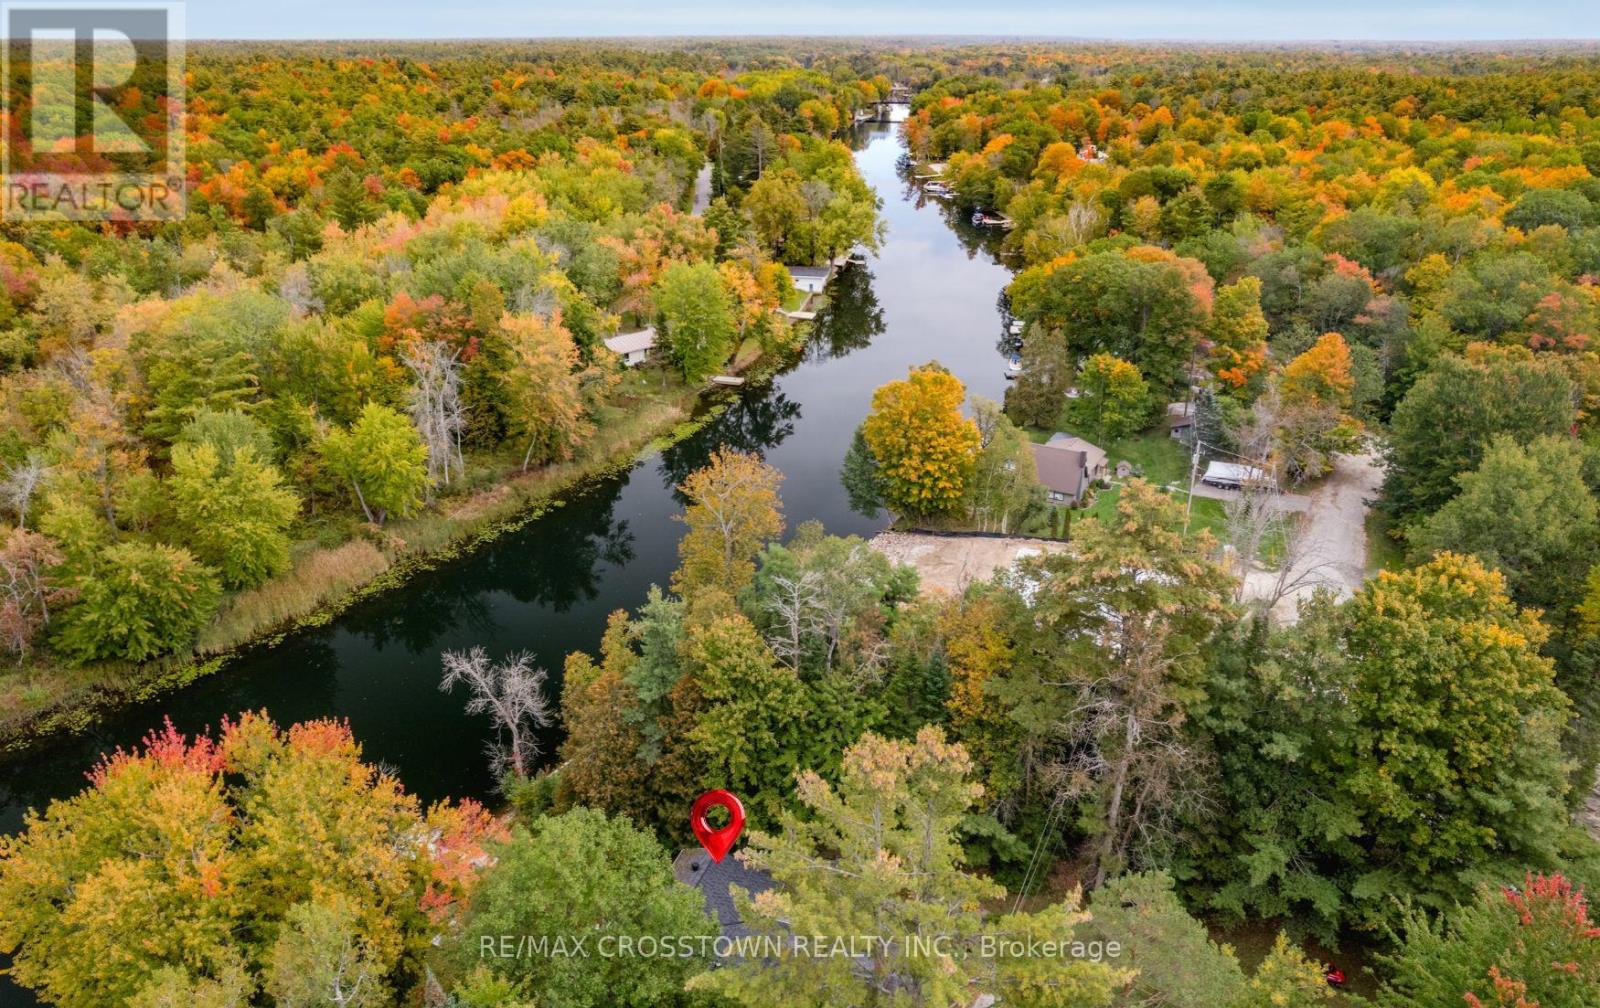
4454 Rosalyn Drive
Severn, Ontario
At 4454 Rosalyn Drive, the Severn River is part of everyday life. Set on approximately 0.44 acre, this year-round home offers approximately 4,110 sq ft of finished living space and a dock installed in 2024. Take the steps from the lawn to the water for a day of boating, kayaking or swimming. Later, relax in the owned hot tub or gather beside the fire pit, surrounded by mature gardens and stone landscaping.Stone walkways lead to a generous foyer and a spacious living room centred on a floor-to-ceiling river-rock fireplace. The bright, updated kitchen features a large island, farmhouse sink and stainless steel appliances, with a dining area made for gathering. Radiant in-floor heat warms the tiled areas. The main-floor primary bedroom includes a renovated five-piece ensuite with a soaker tub, glass shower and double vanity. A second full bathroom serves the main level, while the large upper-level bedroom offers space for family, guests or a home office. The walkout lower level adds two bedrooms, a recreation room with a second fireplace, a three-piece bathroom and a bar with seating. With four bedrooms and three full bathrooms, the layout offers flexibility for multigenerational living. A workshop, laundry and storage provide practical space. The heated water line and septic pump were replaced in 2024. Enjoy riverfront living with Washago, Orillia and Highway 11 within easy reach. (id:55460)
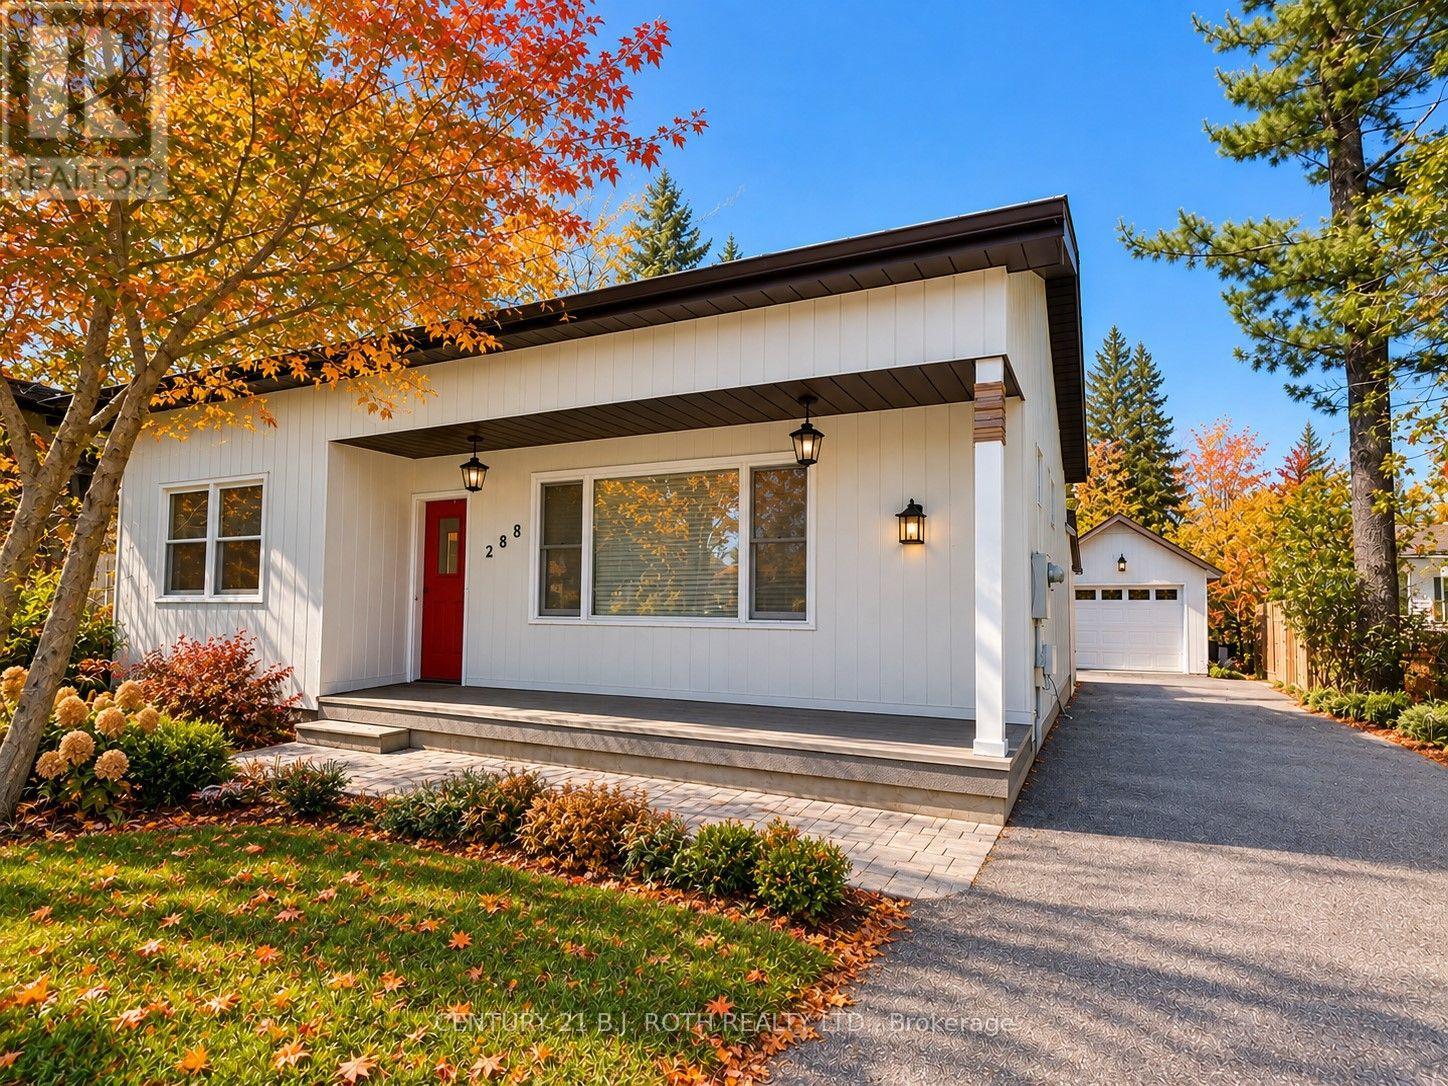
288 River Road E
Wasaga Beach, Ontario
Riverfront Living with Spectacular Georgian Bay & Blue Mountain Views! Set on over 400 feet of waterfront frontage along the Nottawasaga River, this exceptional property offers direct boating access to Georgian Bay. Enjoy more than 1,000 sq. ft. of patio space overlooking the water-perfect for entertaining or relaxing while taking in the breathtaking scenery. Inside, you'll find over 2,500 sq. ft. of thoughtfully designed living space that seamlessly blends modern comfort with rustic charm. The impressive living room features a soaring cathedral ceiling and striking rustic feature wall, while the dining room is designed for memorable gatherings with its epoxy floors, and linear fireplace finished in authentic reclaimed brick. The fully renovated eat-in kitchen offers panoramic bay views. At the end of the day, escape to the luxurious primary suite, complete with a spa-inspired ensuite where you can relax in the soaker tub, dim the lights, and unwind. Ideally located within walking distance to the Main End, SmartCentres, and the marina, this one-of-a-kind waterfront property offers the perfect balance of recreation, luxury, and convenience. (id:55460)
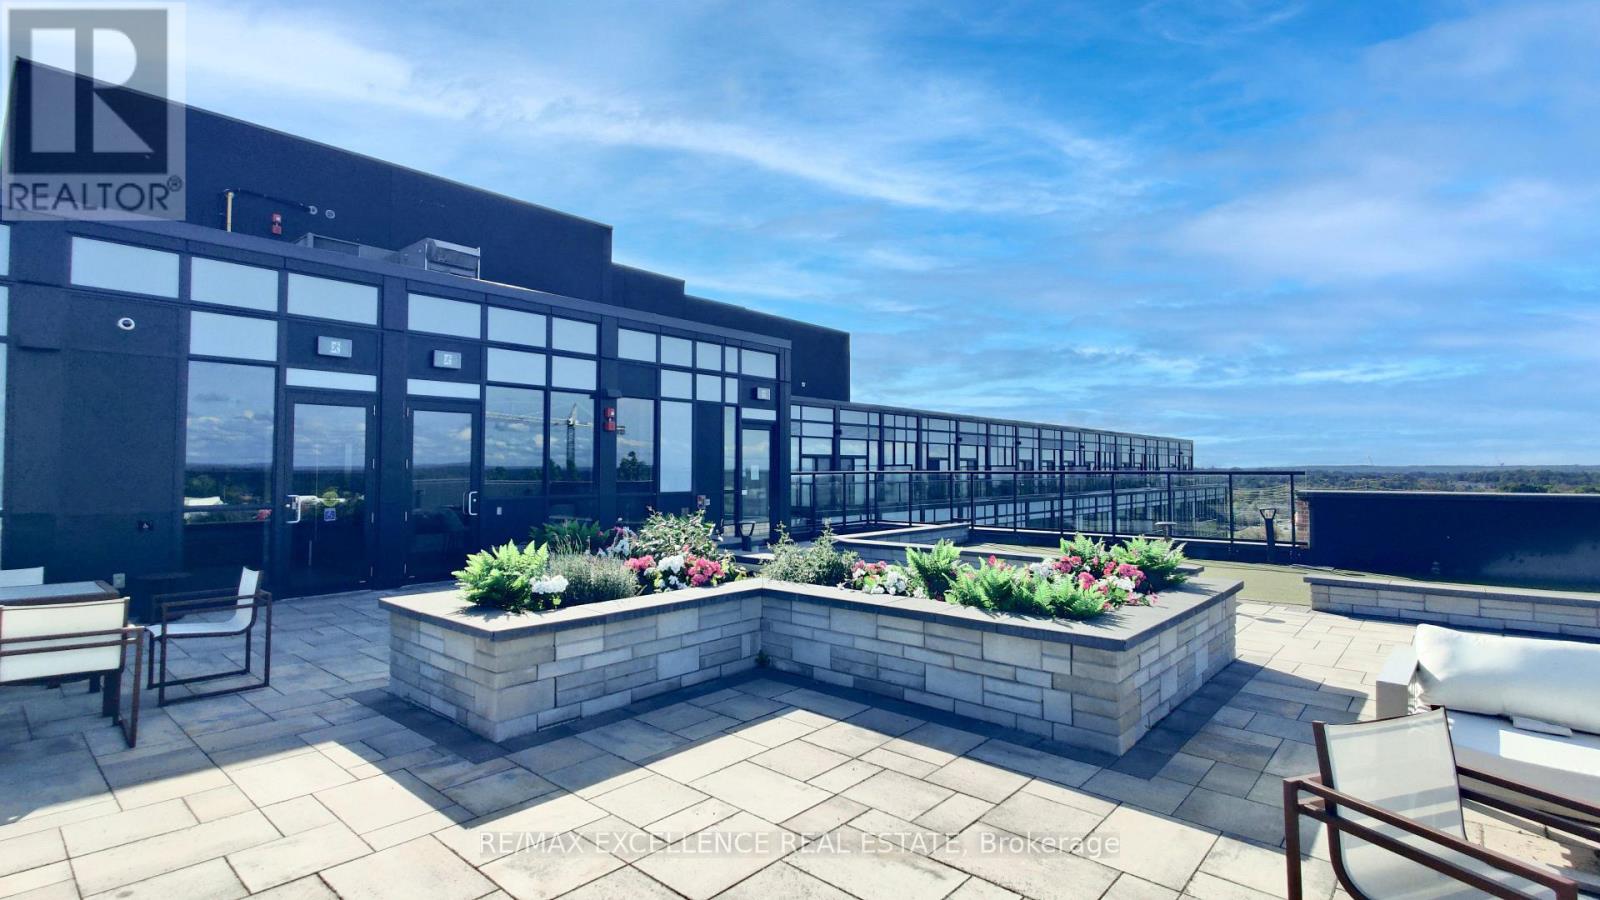
524 - 681 Yonge Street
Barrie, Ontario
Welcome to this beautifully appointed 1-bedroom, 1-bathroom suite at 681 Yonge Street! This bright and inviting home features a functional open-concept layout with 9' ceilings, smooth ceilings, stainless steel appliances, quartz countertops, stylish tiled backsplash. Enjoy the convenience of one surface parking space and one locker, both included, providing excellent everyday convenience and additional storage. Residents can also enjoy fantastic building amenities including a rooftop terrace with BBQs and lounge areas, party room, fully equipped fitness center, and part-time concierge service. Ideally located close to Barrie's beautiful waterfront and two nearby beaches, offering plenty of opportunities for relaxing walks, outdoor activities, and enjoying the lakeside lifestyle. Just minutes from the GO Station, Highway 400, shopping, restaurants, parks, schools, and everyday amenities, this location offers exceptional convenience for both commuters and residents. A fantastic opportunity for first-time buyers, downsizers, or investors looking for a stylish, low-maintenance home in a desirable Barrie location. Don't miss the opportunity to make this wonderful suite your new home! (id:55460)
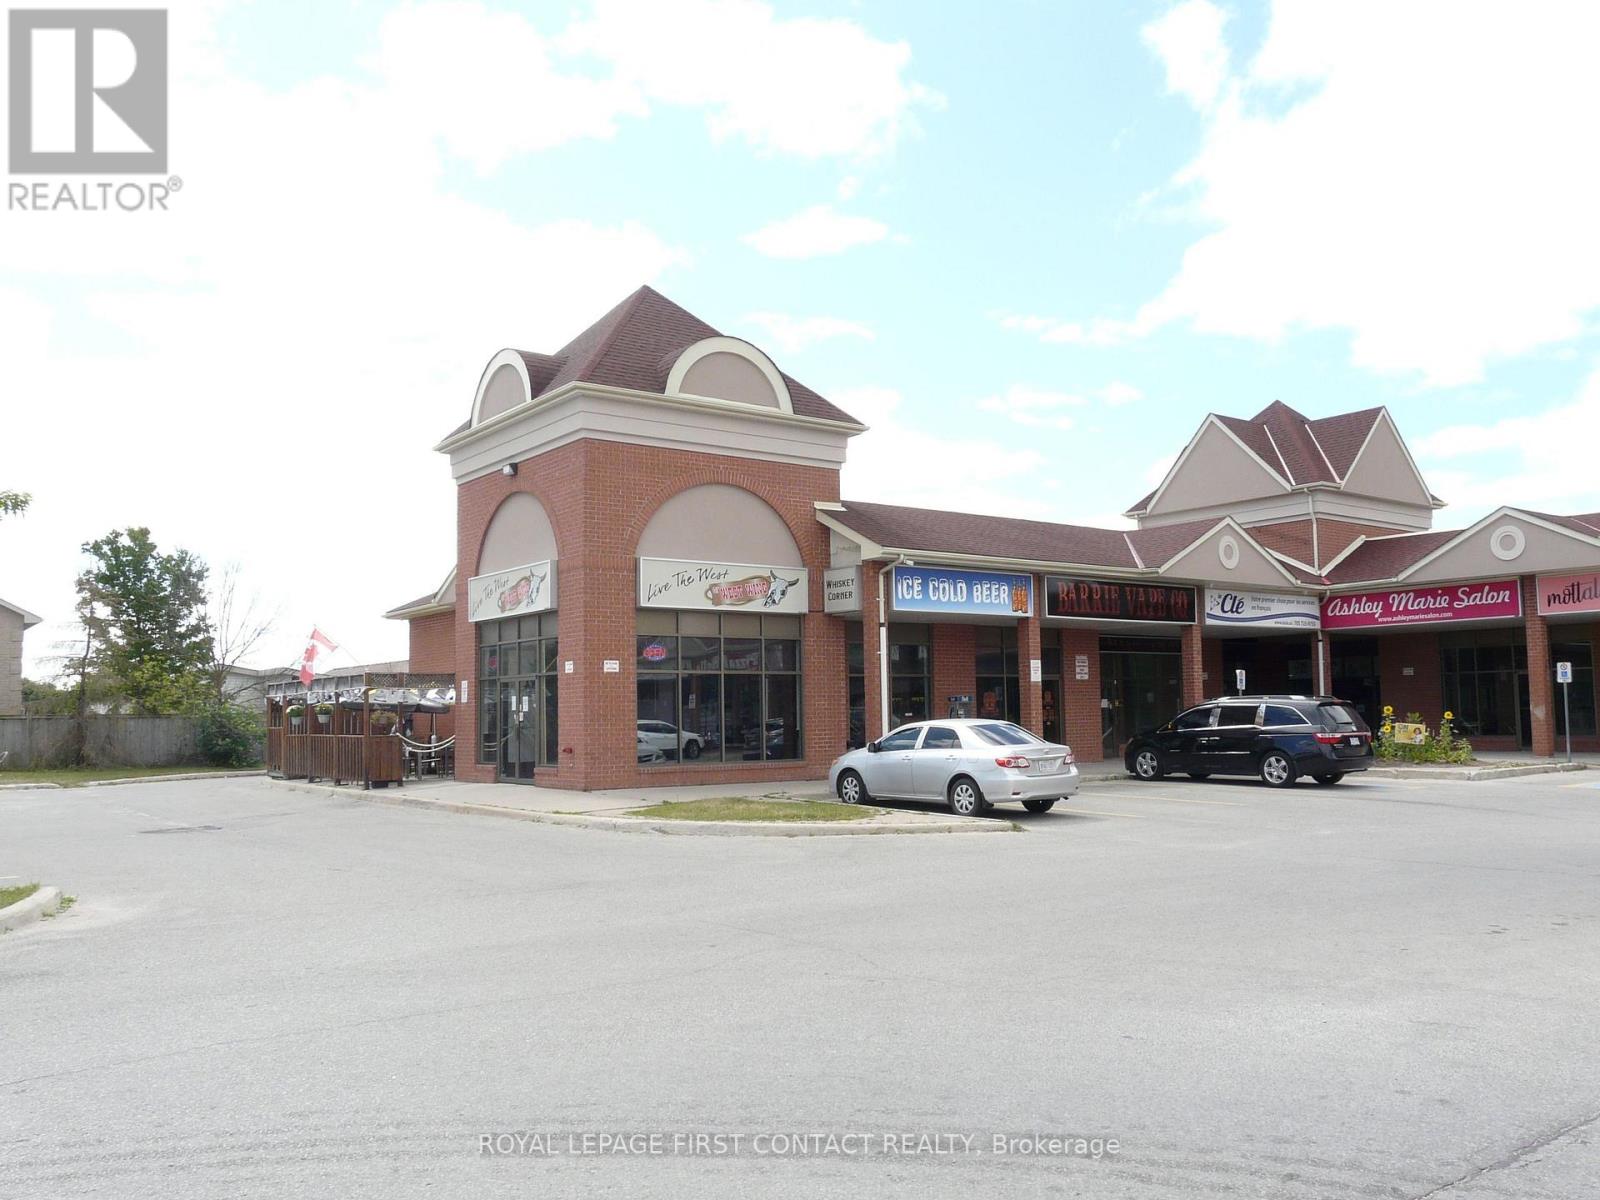
8 - 2 Marsellus Drive
Barrie, Ontario
HIGH TRAFFIC CORNER RETAIL PLAZA IN NICE RESIDENTIAL AREA, SOUTH WEST BARRIE. COME JOIN CIRCLE K CONVENIENCE, PHAMA SAVE DRUG STORE, HAIR STYLIST, EMPLOYMENT CENTRE, CHIROPRACTOR, PIZZA HUT, GRILLICIOUS RESTAURANT & WINE BAR, WIDE VARIETY OF USES WITH C4 ZONING *NOTE S/B COMMISSION. TYPE: OF LEASE "NET" , AVAILABLE OCTOBER 1/26! (id:55460)
72 Walmer Road
Richmond Hill, Ontario
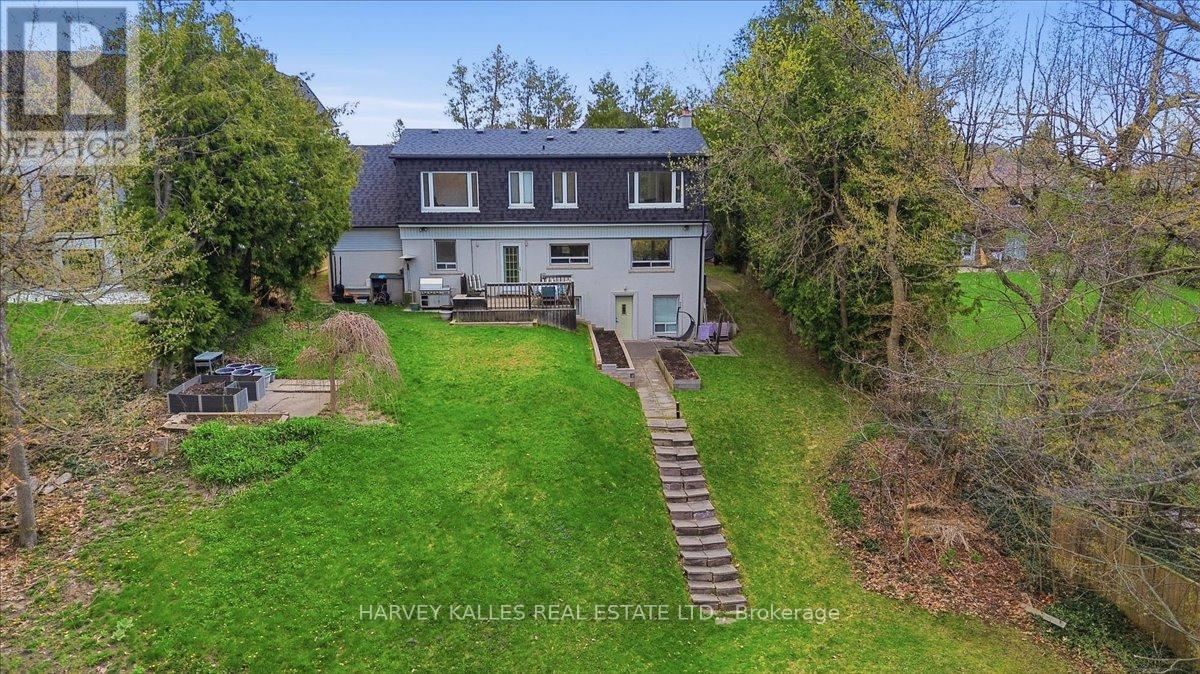
Imagine stepping out your back door and onto your own private nature walk, surrounded by mature trees, peaceful ravine views, and the beauty of nature in every season. Nestled on a quiet cul-de-sac in one of Richmond Hill's most sought-after neighbourhoods, this rare premium ravine lot offers an exceptional opportunity for homeowners, builders, and investors alike. While the frontage may appear modest from the street, the property expands dramatically toward the rear to an impressive 75.33 feet, creating a generous, flat building envelope ideal for a custom dream home. Backing onto a picturesque ravine, the property offers an extraordinary sense of privacy, tranquility, and connection to nature. Imagine morning walks among the trees, peaceful afternoons in your backyard, and the changing colours of the seasons right outside your door - all while enjoying the convenience of being close to top-rated schools, parks, shopping, and transit. The existing well-maintained 3-bedroom residence is comfortably livable, offering the flexibility to move in, rent it out, or hold the property while planning and designing your future home. Whether you envision a striking contemporary masterpiece or a timeless estate residence, this expansive property provides the perfect canvas to bring your vision to life. Opportunities to own a premium ravine lot of this size and calibre are rarely available. Secure your place on one of Richmond Hill's coveted streets and create a home where luxury, privacy, and nature come together. Lot is Irregular. Dimensions (as per MPAC) : 8.36 ft x 16.63 ft x 33.83 ft x 37.86 ft x 217.51 ft x 45.87 ft x 40.49 ft x 11.61 ft x 18.93 ft x 1.54 ft x 328.38 ft x 16.73 ft x 18.36 f. **Speak to LA lot widens to 75 ft (middle of the driveway) (id:55460)
30 Mcguire Crescent
Uxbridge, Ontario
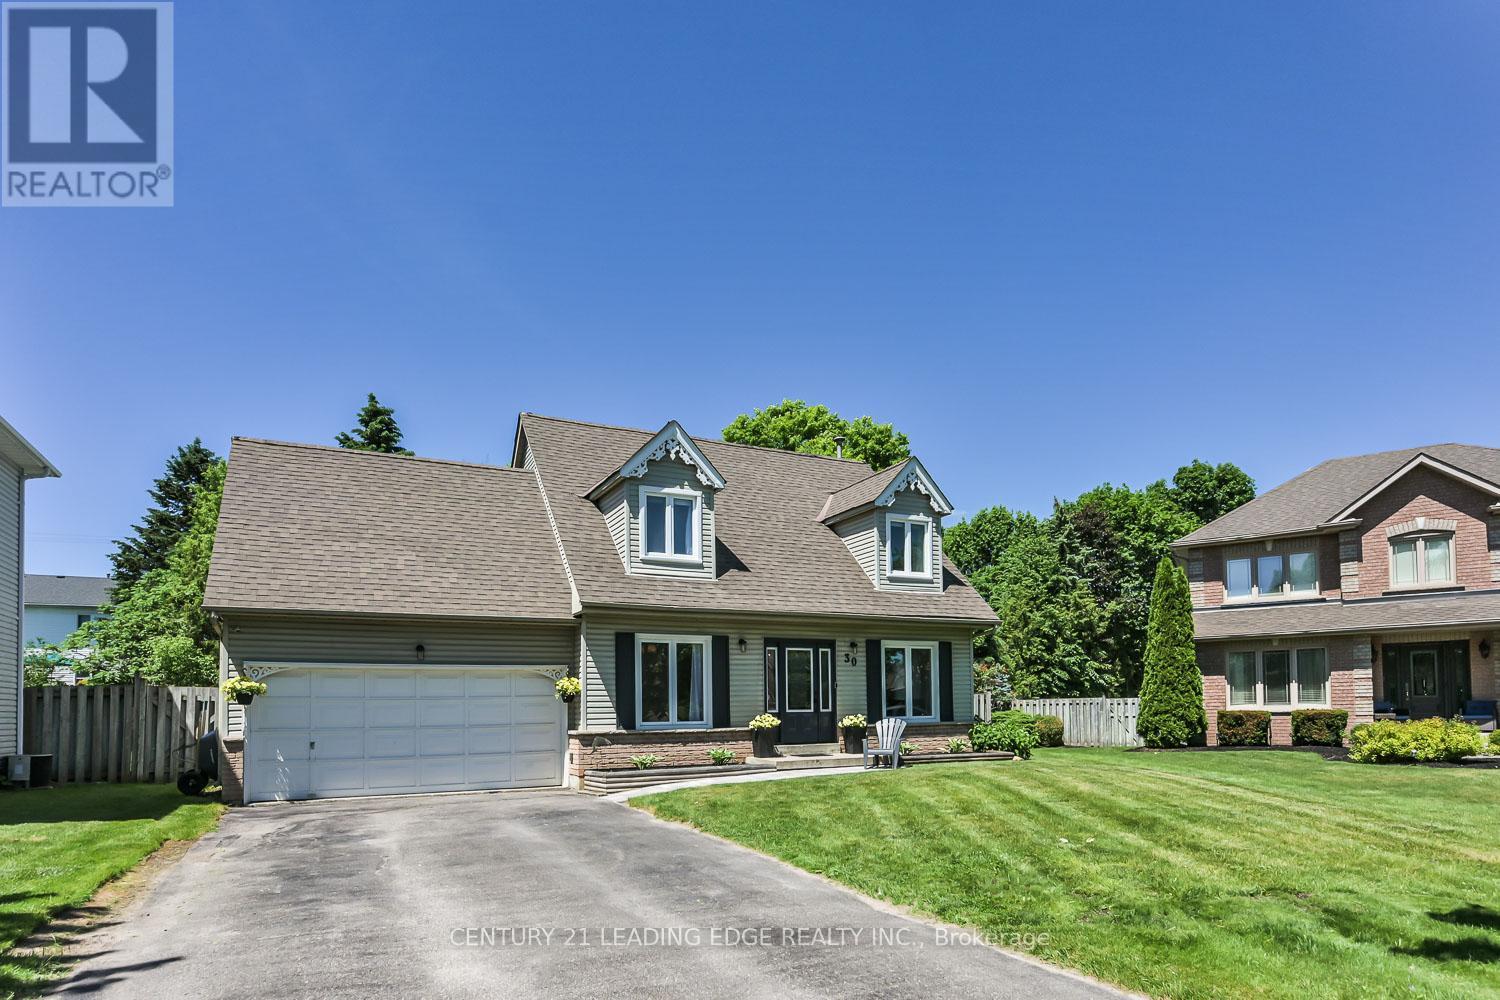
Premium Corner Lot * Inground Pool & Hot Tub * Quartz Kitchen * Engineered Hardwood * Double Garage * Steps to Downtown Uxbridge, Parks & Trails. Beautifully updated detached home on a premium corner lot in one of Uxbridge's most established neighbourhoods. Thoughtfully renovated, this move-in-ready property combines modern finishes with functional living space and exceptional outdoor amenities. The main floor offers spacious living, dining, and family rooms designed for both everyday living and entertaining. Large picture windows fill the home with natural light, while engineered hardwood flooring adds warmth and continuity throughout. The renovated white kitchen features quartz countertops, tile backsplash, stainless steel appliances, farmhouse sink, centre island, and breakfast bar seating. Upstairs, you'll find three well-proportioned bedrooms and a beautifully updated main bathroom. The partially finished basement adds flexibility with a bathroom, laundry area, and open space ready to accommodate a recreation room, home office, fitness area, or additional living space. Set on a mature corner lot, 30 McGuire Crescent delivers a rare year-round backyard experience. Enjoy the convenience of an in ground pool, hot tub, landscaped outdoor space, and a Gemstone exterior lighting system that enhances both curb appeal and evening enjoyment. Located close to parks, walking trails, recreation facilities, schools, and the shops, restaurants, and services of Historic Downtown Uxbridge, this property offers a blend of comfort, convenience, and lifestyle amenities in a well-connected location. (id:55460)
1215 - 28 Interchange Way
Vaughan, Ontario
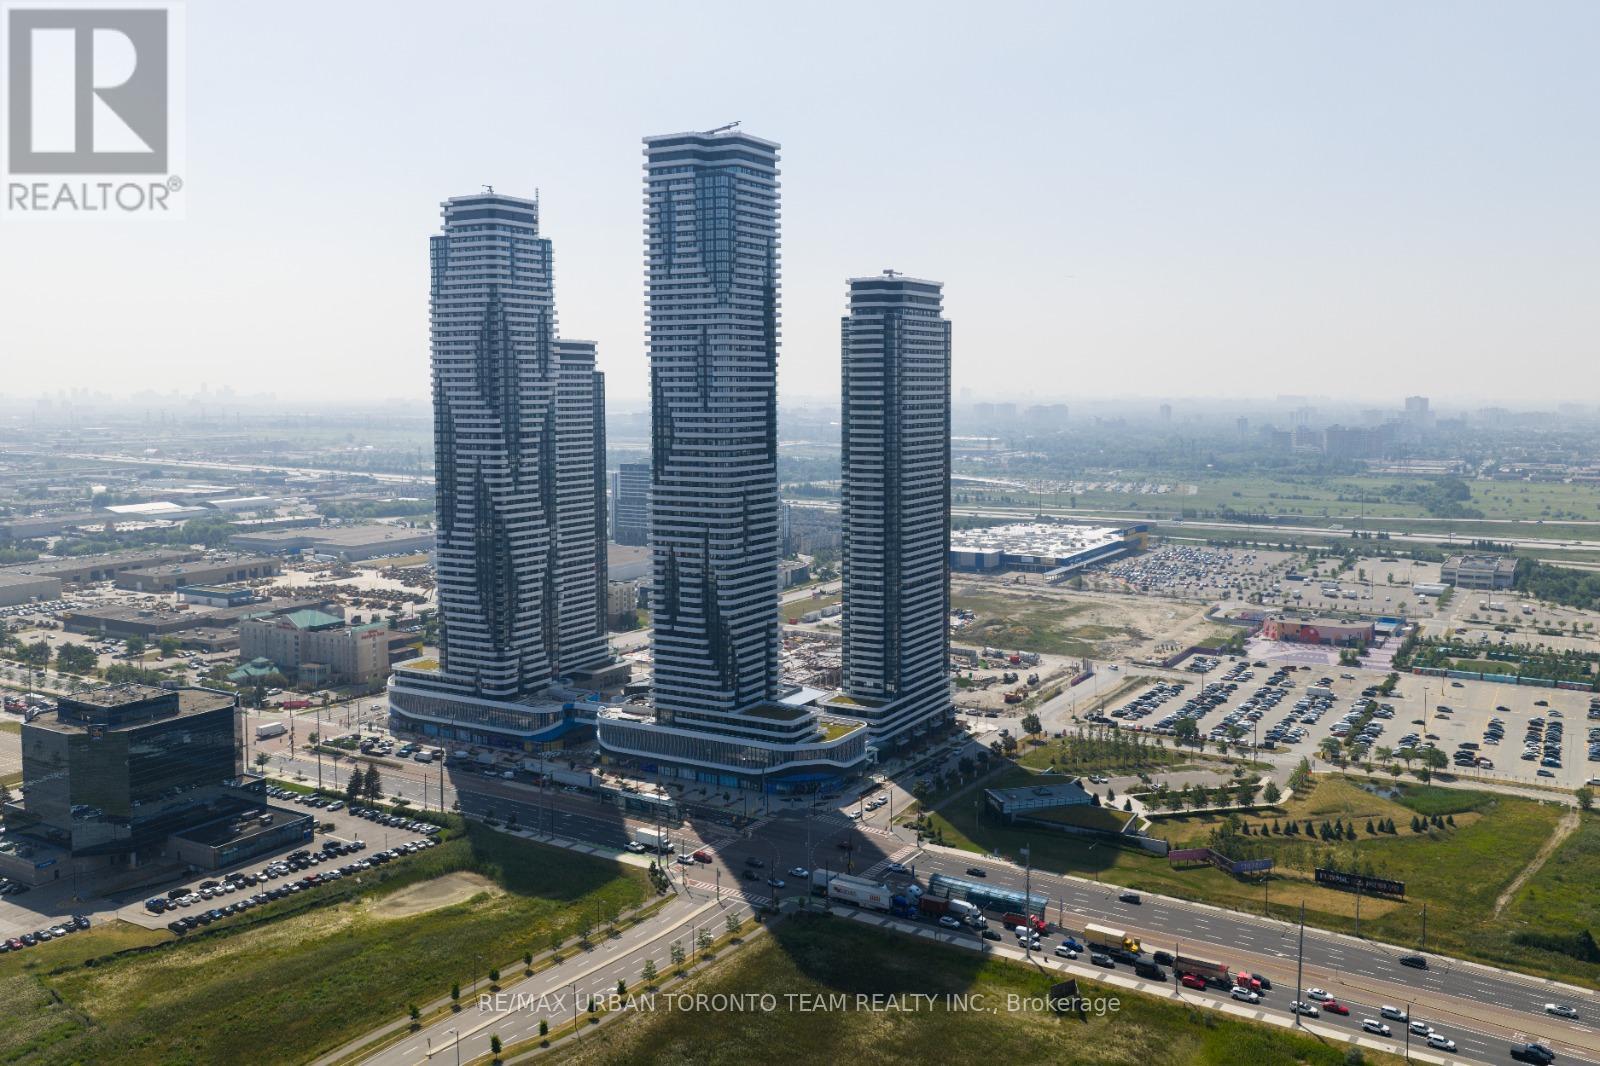
Available November 1st - Festival - Tower D - 475 sq feet - 1 Bedroom & 1 Full bathroom, Corner Unit with Balcony - Open concept kitchen living room, - ensuite laundry, stainless steel kitchen appliances included. Engineered hardwood floors, stone counter tops. (id:55460)
17 Kenborough Court
Markham, Ontario
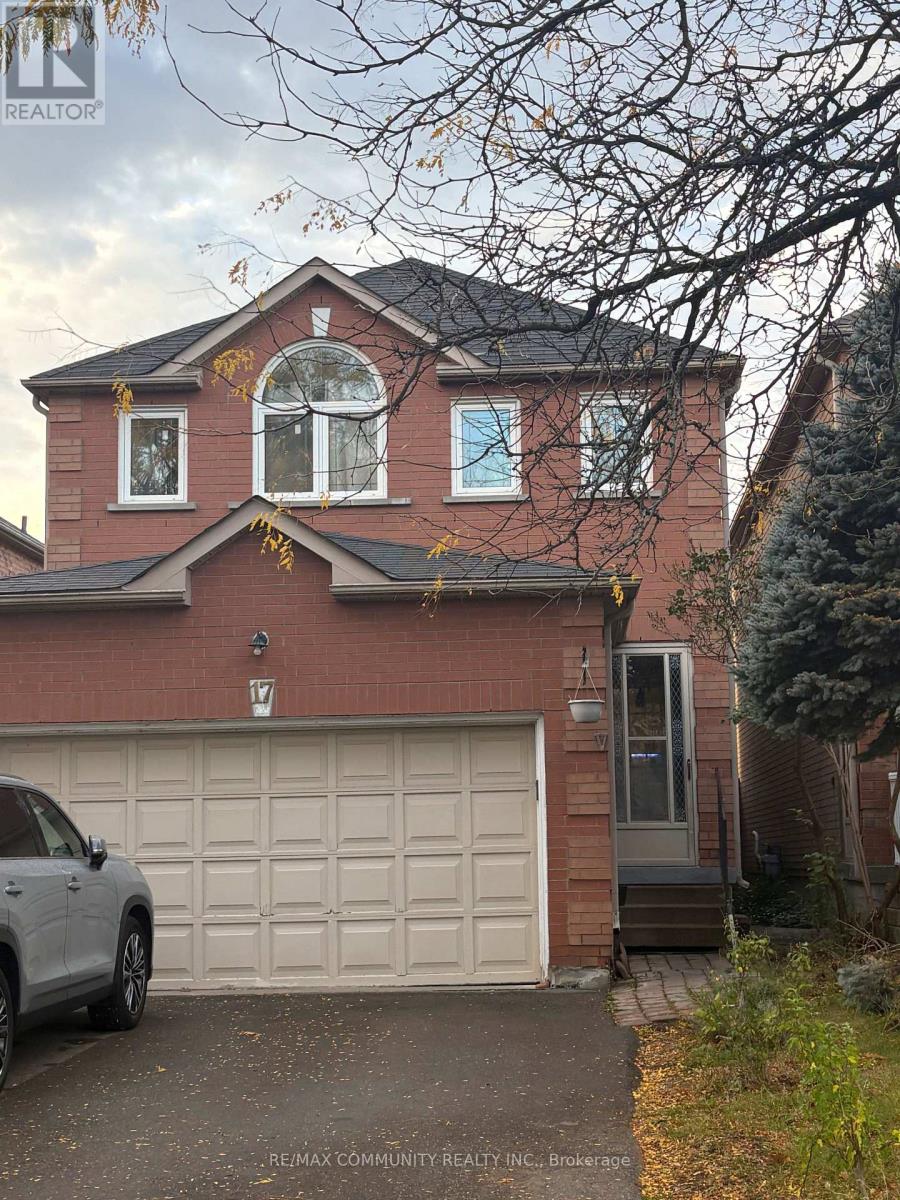
Welcome to this beautifully upgraded 3+1-bedroom, 4-bathroom home nestled in the highly desirable Milliken Mills East neighbourhood of Markham. Featuring a functional layout and numerous upgrades completed in 2025, this home offers the perfect blend of comfort and modern living. Enjoy smooth ceilings and pot lights throughout the main floor, new engineered hardwood flooring, and an upgraded kitchen featuring quartz countertops and stainless steel appliances.Additional upgrades include renovated bathrooms and fresh paint throughout. The finished basement provides an additional bedroom and a 3-piece bathroom, offering extra space for extended family or guests. Enjoy the convenience of no sidewalk, a long driveway accommodating up to 4 vehicles, plus a 2-car garage for a total of 6 parking spaces. Located in a friendly,family-oriented neighbourhood within a highly regarded school district, this home is close to parks, GO Transit, public transit, grocery stores, shopping, restaurants, Pacific Mall, and allessential amenities. Don't miss this fantastic opportunity to own an upgraded home in one ofMarkham's most desirable communities! ** This is a linked property.** (id:55460)
281 Hillcrest Road
Georgina, Ontario
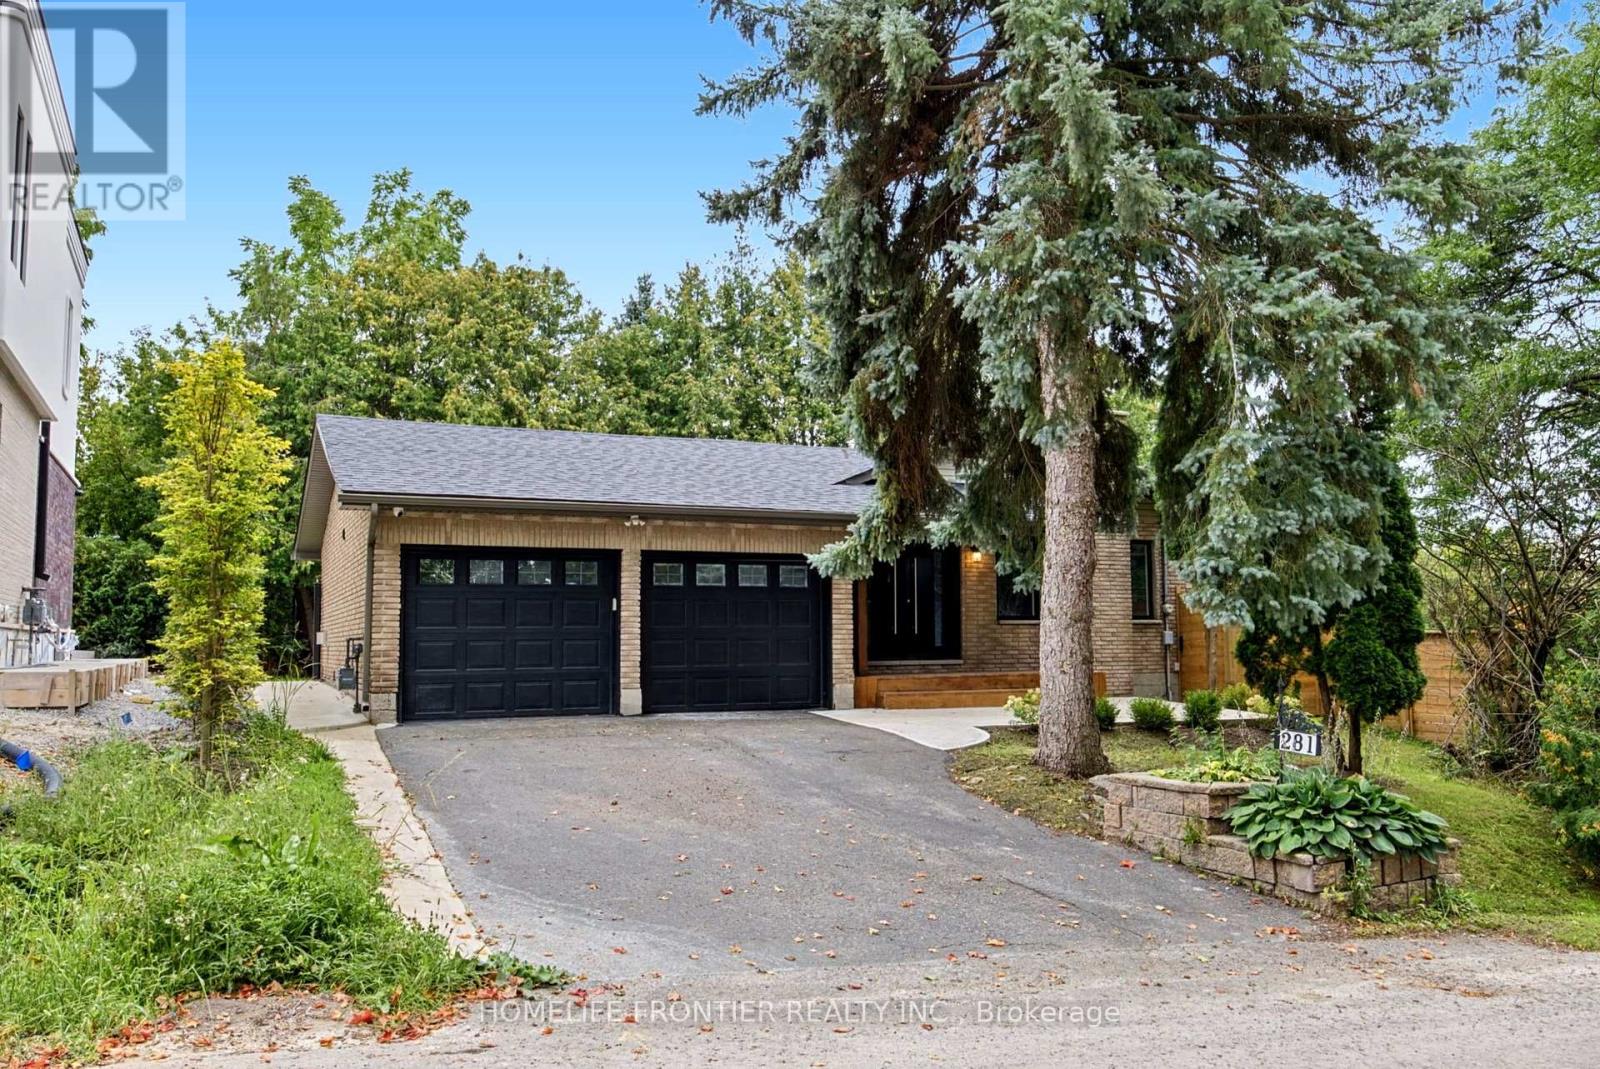
Welcome to 281 Hillcrest Road, a beautifully and extensively renovated bungalow in one of Keswick's desirable lakeside pockets. This impressive 4+2 bedroom home offers a bright, thoughtfully designed layout with a separate family room, stylish finishes, and beautifully renovated bathrooms throughout. The updated kitchen features stainless steel appliances and flows seamlessly into the home's inviting living spaces. The fully finished basement, complete with two additional bedrooms and a separate entrance, provides exceptional additional living space and flexibility for a growing or extended family. Rough-in work for main floor washer & Dryer has been done already. Set on a beautiful lot surrounded by custom-built homes, this property enjoys a wonderful setting facing the park and just steps from Lake Simcoe. Residents also enjoy community waterfront access, bringing the lake and outdoor lifestyle right to your doorstep. Tastefully renovated, move-in ready, and ideally located - 281 Hillcrest Road offers the perfect combination of modern living, generous space, and the relaxed lifestyle of Keswick's waterfront community. Situated on a quiet, dead-end street with minimal through traffic, this property offers added privacy and a peaceful residential setting. Recent exterior improvements include a new roof, landscaping & extensive concrete work surrounding the house. Steps To Park & Lake W/Deeded Access! Rare Opportunity in Keswick! This property has been successfully severed into three separate parcels, offering buyers a unique opportunity to purchase the existing bungalow along with two additional, separately serviced building lots. Located at 285 and 287 Tennis Road, these lots offer excellent potential for the construction of two new detached homes. Whether you're a builder, investor, or homeowner looking to maximize future potential, this is an opportunity worth exploring! The bungalow and vacant lots are available for purchase together or separately. (id:55460)
6001 - 950 Portage Parkway
Vaughan, Ontario
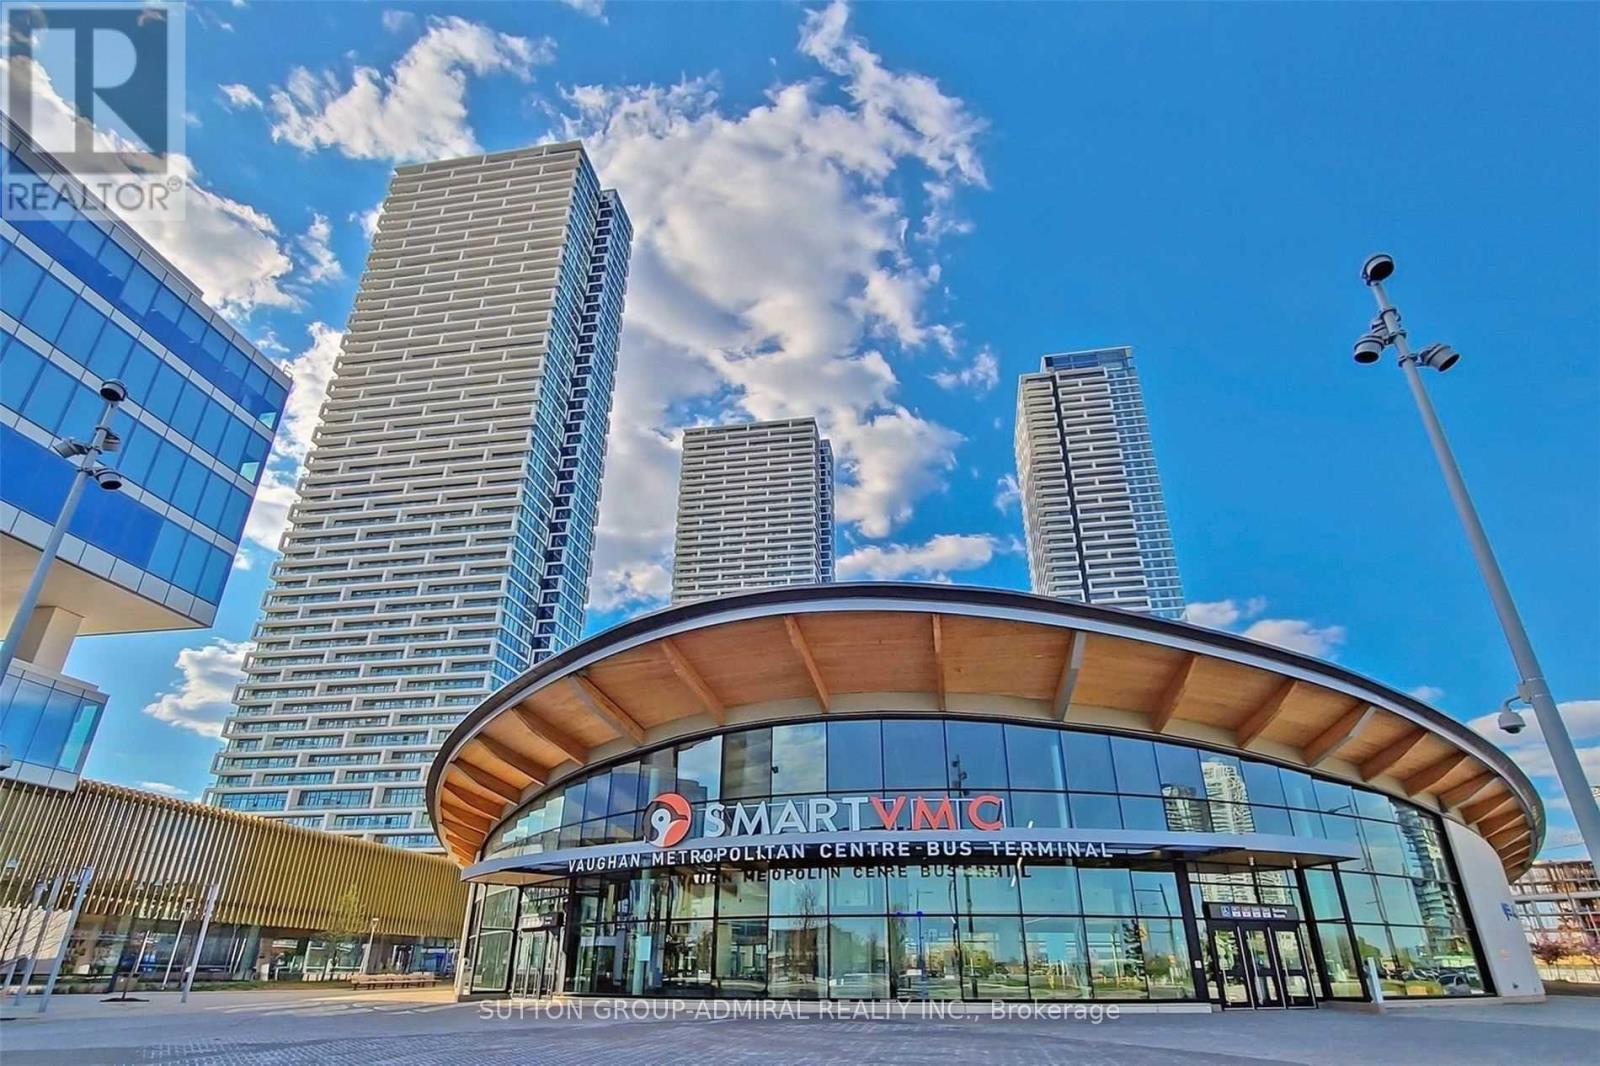
Welcome to your future retreat! Step into this beautiful 1+Den unit, featuring a thoughtfully designed open-concept layout and an abundance of living space. Enjoy breathtaking, unobstructed views from the expansive balcony, with floor-to-ceiling windows that bathe the interior in natural light. The contemporary kitchen is outfitted with built-in appliances, sleek quartz countertops, and top-quality finishes, while the spa-inspired bathroom offers a refreshing escape. Elegant finishes throughout add to the bright, airy charm making this the perfect place to call home. Situated in Transit City 3, part of the dynamic, master-planned VMC community, you'll also enjoy access to world-class building amenities that rival Torontos most exclusive clubs. Conveniently located within walking distance to banks, shopping plazas, restaurants, and transit. Just a 2-minute walk to the subway and close to the GO Station, commuting is effortless whether you're heading to York University or downtown Toronto (id:55460)
81 Sutcliffe Way
New Tecumseth, Ontario
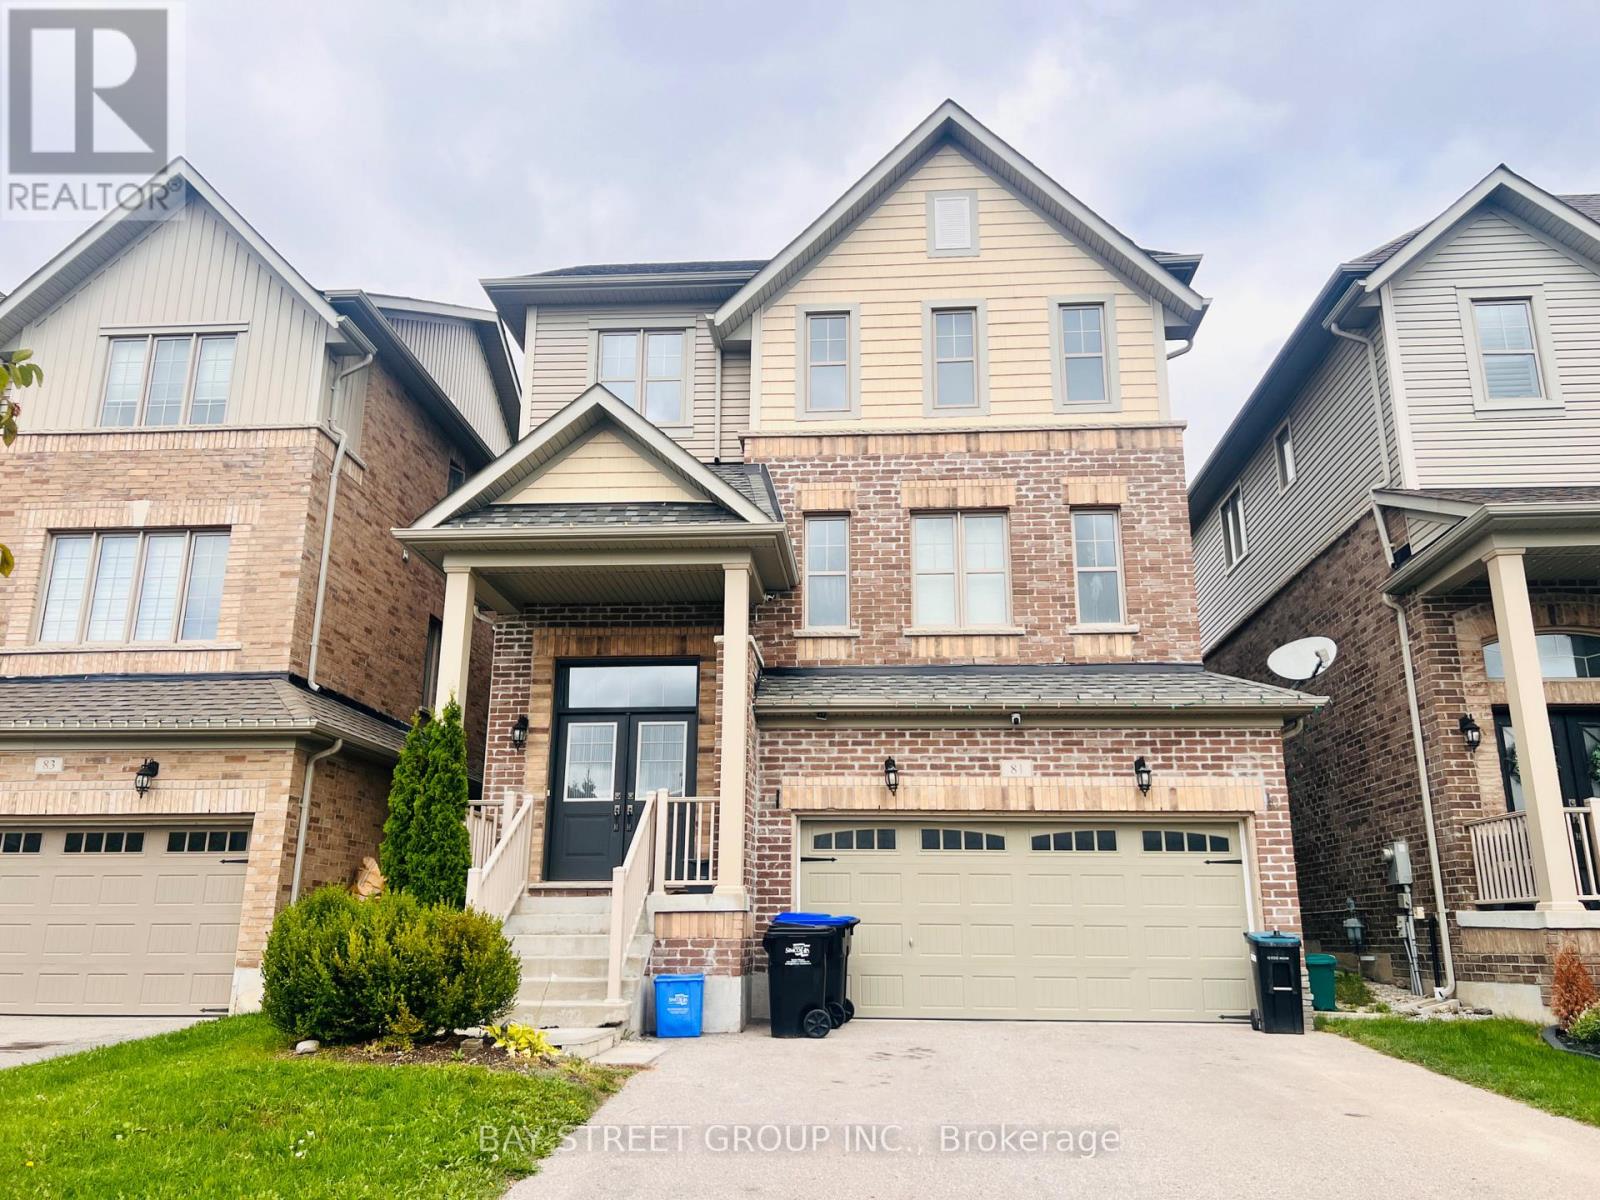
Bright And Spacious Layout. Approx. 2,980 Sqft. 9Ft Ceilings. Parking For Up To 6 Cars. Upgraded Stainless Steel Kitchen Appliances. Hardwood Staircase. Direct Access To Garage. Large Primary Bedroom With 5-Pc Ensuite And W/I Closet. Steps To Public Transit, Shopping, And Parks.Recent Updates Include New Flooring In The Living And Dining Rooms, Fresh Paint On The Main Floor And In Select Areas Of The Second Floor, Giving The Home A Fresh And Refreshed Look. The Property Will Also Receive A Thorough Deep Cleaning.The Landlord Is Looking For A Responsible, Respectful Household Who Will Take Pride In Caring For The Home And Keeping It Clean And In Excellent Condition.A Wonderful Opportunity For A Family Looking For A Spacious, Clean, Comfortable, And Well-Cared-For Home! (id:55460)
3771 Riva Avenue
Innisfil, Ontario
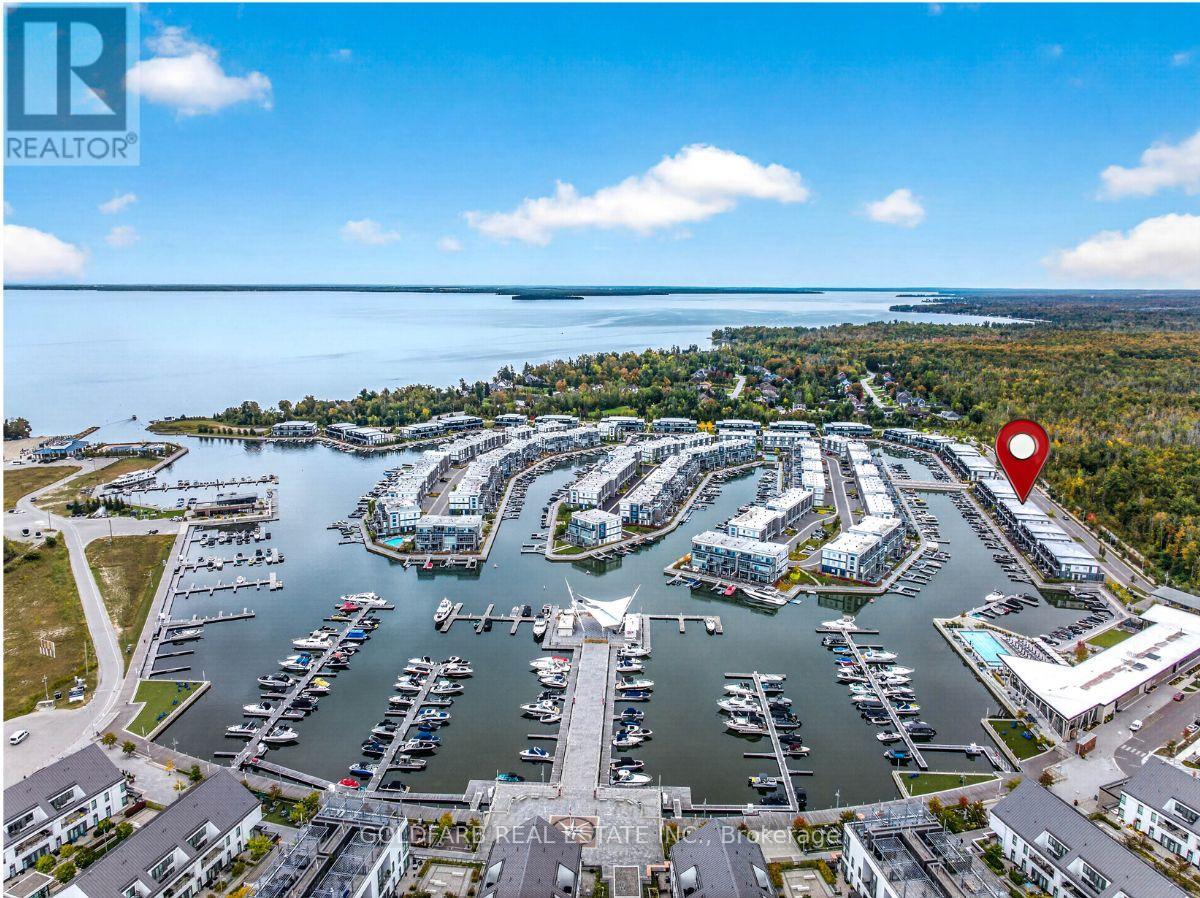
Experience the ease of waterfront living at Friday Harbour Resort in this extensively upgraded three-bedroom Marina Townhome, ideally located along the Lake Club marina channel, just the third block from the Lake Club. Morning sunshine and views up the channel toward the Boardwalk create a beautiful waterfront setting, while the nature preserve behind the home offers a peaceful contrast, with two bedrooms overlooking the greenery. The location makes resort living effortless: stroll to the Lake Club, Boardwalk, restaurants, shops and amenities, with little need to take the car out. Radiant in-floor heating on the main level adds comfort throughout the cooler months. Thoughtfully customized during construction, the home offers approximately $100,000 in original purchaser-selected upgrades & designer selected finishes. Features include Torlys waterproof flooring throughout the main living areas and bedrooms, 7-inch contemporary baseboards, a staircase with stained wood treads and glass railings, and upgraded Safe'n'Sound interior doors. The kitchen showcases Dove White Paris Kitchens cabinetry, soft-close doors and drawers, additional pull-out storage, integrated waste bins and a Blanco undermount sink. Bathrooms feature upgraded vanities, Caesarstone countertops, porcelain tile and quartz shower finishes. Extensive recessed LED lighting, Lutron motorized solar shades on the main floor and blackout blinds upstairs, a smart thermostat, Cat 6 wiring and audio pre-wiring add comfort and convenience. Step outside to the marina channel and dock, equipped with an upgraded utility pedestal supplying electricity, freshwater and lighting. From morning coffee in the sunshine to a walk along the Boardwalk or time out on the water, this home makes it easy to enjoy everything Friday Harbour has to offer. Condo Fee/POTL includes high speed internet. Lake Club Fee: $238.08/month; Basic Resort Fee: $3,377.43/year; One-Time Entry Fee: 2% of PP + HST. (id:55460)