
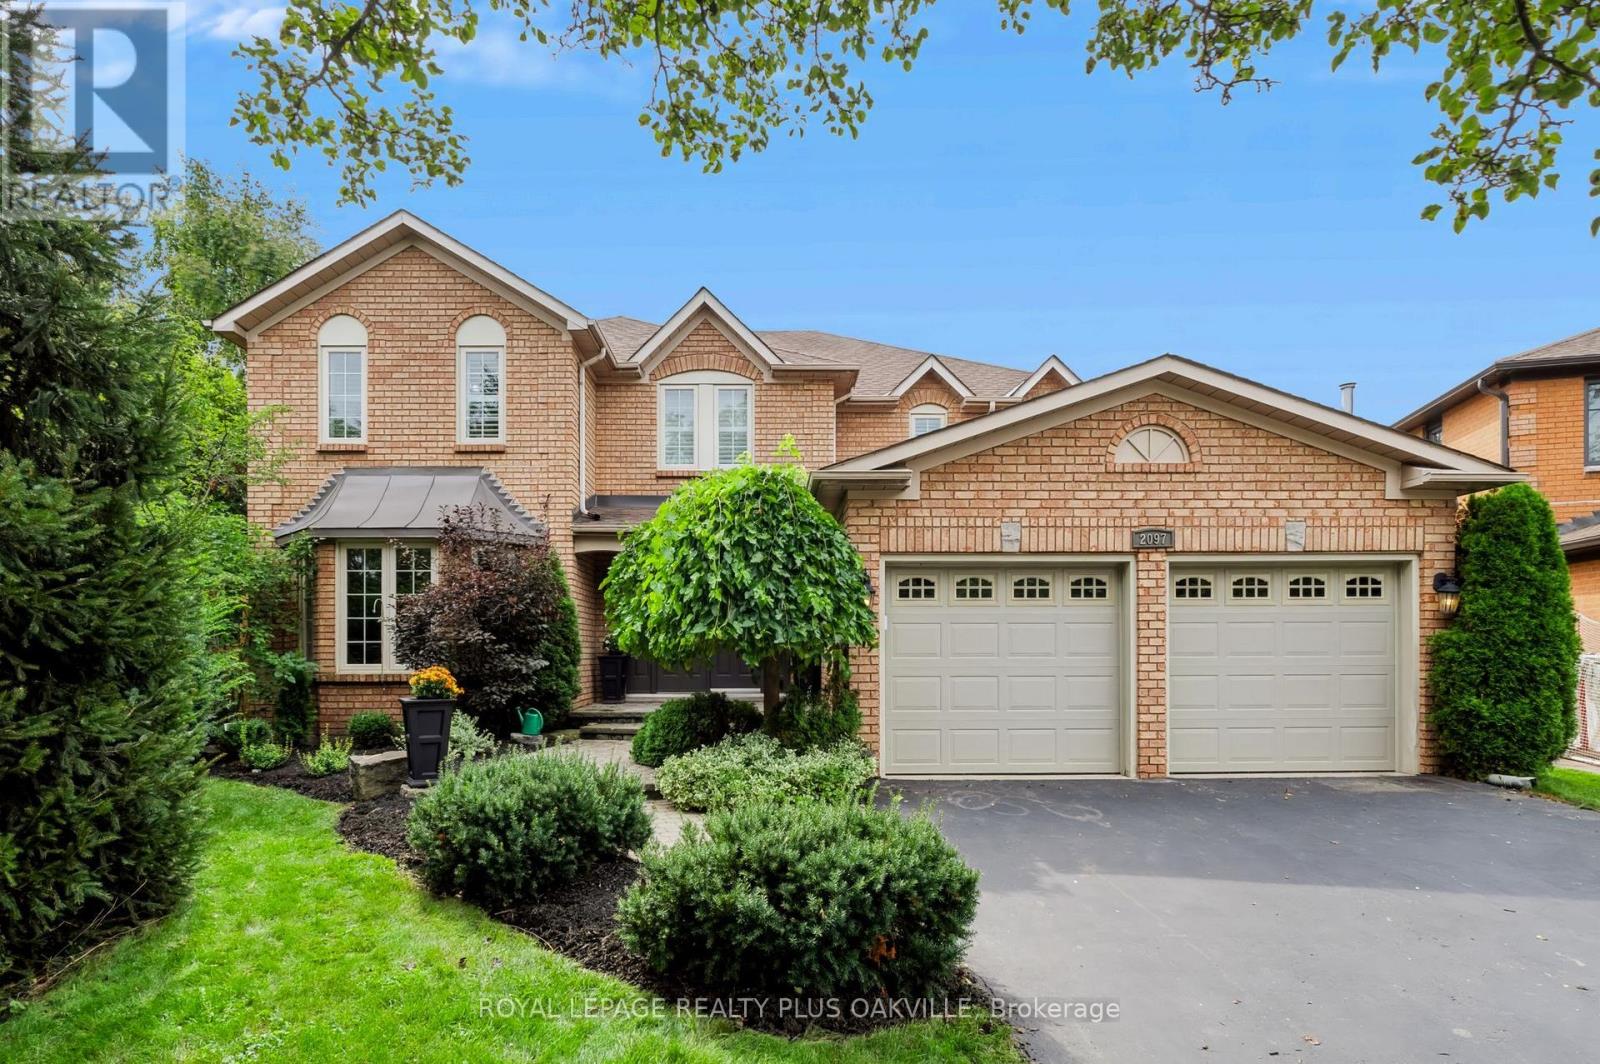
2097 Innkeeper Court
Oakville, Ontario
The one you've been waiting for! Exceptional, well appointed, updated 4 bed Glen Abbey home on premium large pie lot at end of a quiet tree-lined court backing onto a fabulous park; no neighbours behind. Mature landscaping, large trees frame the front of the home & lush backyard; sunny, private with patio, large gazebo, perfect for entertaining, hot tub & custom built treehouse! Light filled heart of the home is the open concept eat-in kitchen & family rm with custom fireplace surround, designed & built by Brian Baeumler's team. Spanning the rear of the home, with tranquil views & seamless walk-out access to back yard, patio & BBQ area. Kitchen, updated in elegant, modern neutrals, brand new quartz countertops, bksplsh, all brand new appliances & light fixtures. Formal, separate dining rm, living rm/library, an office & powder rm, all with heated porcelain floors or hardwd throughout. Laundry rm with garage & side yard access, & brand new washer & dryer complete this level.Basement boasts a huge recreation rm & two offices with new, neutral carpet. A separate gym, 3 piece bath, multiple storage areas; offering space, flexibility & endless uses. Upper level showcases a large primary suite with seating area overlooking back yd trees & a long vista across park, with large walk in closet & luxurious 5 piece ensuite, warm-toned travertine stone, heated floors, stand alone soaker tub, double vanity & large walk in shower. 3 additional large beds (1 with ensuite) & main bath & linen closet.Pot lights throughout main flr, basemt, hallways & main bed/bath with smooth ceilings and crown moulding. Location! Back yard access to Heritage Way Park (soccer field, baseball diamond, tennis, pickle ball courts, splash pad, playground, connects to top-rated-rated elem schools that border the park.) Abbey Park HS, Hospital, GA Rec Ctr/Library, rinks, pool, squash, fitness, Oakv. Gymn's, Bronte Prov. Park, GA Golf Course, hwys, GO, Monastary Bakery! Make no compromise! (id:55460)
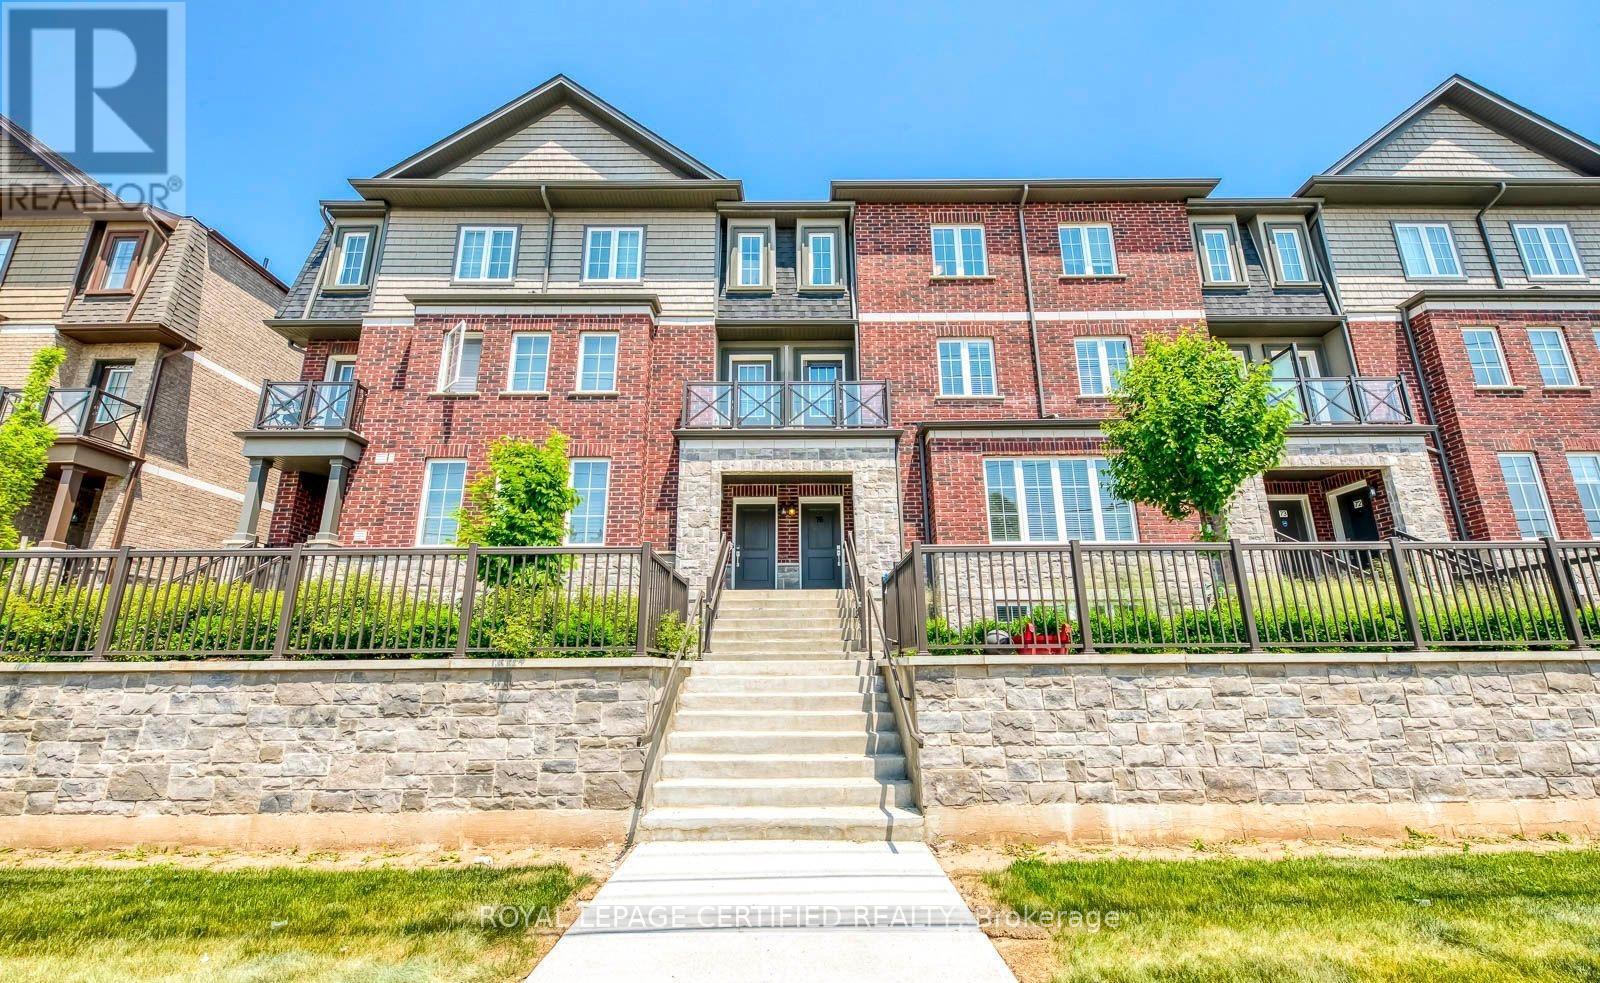
76 - 445 Ontario Street S
Milton, Ontario
Welcome To This Stunning Modern Townhome Located In The Highly Desirable Abbeys On The Sixteenth Community By Bucci Homes In The Heart Of Milton. Surrounded By Nature Yet Close To Every Convenience, This Beautiful Home Is Nestled Near 16 Mile Creek, Sam Sherratt Trail, And The Niagara Escarpment, Offering The Perfect Blend Of Urban Living And Scenic Beauty.Featuring A Gorgeous Brick And Stone Exterior, This Bright And Spacious, Approximately 1600 sq ft, Home Offers 3 Bedrooms, 3 Washrooms, 2-Car Parking Including An Attached Garage, And Additional Space In The Basement, Perfect For A Home Office, Storage, Hobby Space, Or Additional Everyday Use. The Functional Open Concept Main Floor Features 9 Ft Ceilings, Large Windows Filling The Home With Natural Light, Modern Vinyl Flooring, And A Stylish Kitchen Complete With Breakfast Bar, Stainless Steel Appliances, Gas Stove, And Walk-Out To A Beautiful Terrace With Gas BBQ Line.The Second Floor Boasts A Bright Family Room With Large Windows And Walk-Out To Another Private Terrace, Perfect For Relaxing Or Entertaining. The Third Floor Features A Spacious Primary Bedroom With Walk-In Closet And 4-Piece Ensuite, Along With 2 Additional Bedrooms And A Shared Full Washroom.Located In A Well-Maintained 5-Year-Old Complex With Visitor Parking. Conveniently Close To Hwy 401 & 407, GO Station, Public Transit, Schools, Parks, Shops, Restaurants, And More. A Fantastic Opportunity To Own A Beautiful Home In One Of Milton's Most Sought-After Communities! (id:55460)

210 Milkweed Way
Oakville, Ontario
Welcome To 210 Milkweed Way, A Stunning Double Car Garage Home With 5+1 Bedroom, 5 Bathrooms Nestled In The Highly Sought-After Lakeshore Woods Community. Ideally Located Within Walking Distance To Lake Ontario And Charming Downtown Bronte. This Beautifully Upgraded Home Offers An Exceptional Blend Of Comfort, Style, And Convenience. Freshly Painted, New Kitchen Countertops, Flooring, And Stove. The Open-Concept Living And Dining Areas Showcase Elegant Hardwood Floors And California Shutters, While The Spacious Family Room Offers A Cozy Gas Fireplace. The Well-Appointed Kitchen Boasts A Full Set Of Stainless Steel Appliances, Ample Cabinetry, And A Convenient Walkout To The Backyard - Perfect For Everyday Family Living And Entertaining. On The 2nd Floor, You Will Find 5 Generously Sized Bedrooms Provide Plenty Of Space For The Whole Family. The Luxurious Primary Retreat Features A 5-Piece Ensuite, Fireplace, And Large Walk-In Closet. The Spacious Finished Basement Extends The Living Space With A Versatile Recreation And Entertainment Area, Ideal For Family Gatherings, Movie Nights, Or A Home Gym. Major Updates Include Heat Pump, Furnace, And Insulation (2023), New Garage Doors, And A 200-Amp Electrical Panel. Surrounded By Top-Ranked Schools, Parks, Scenic Trails, Shopping, Restaurants, And Everyday Amenities, This Exceptional Family Home Offers The Perfect Opportunity To Enjoy The Best Of Oakville Living! (id:55460)
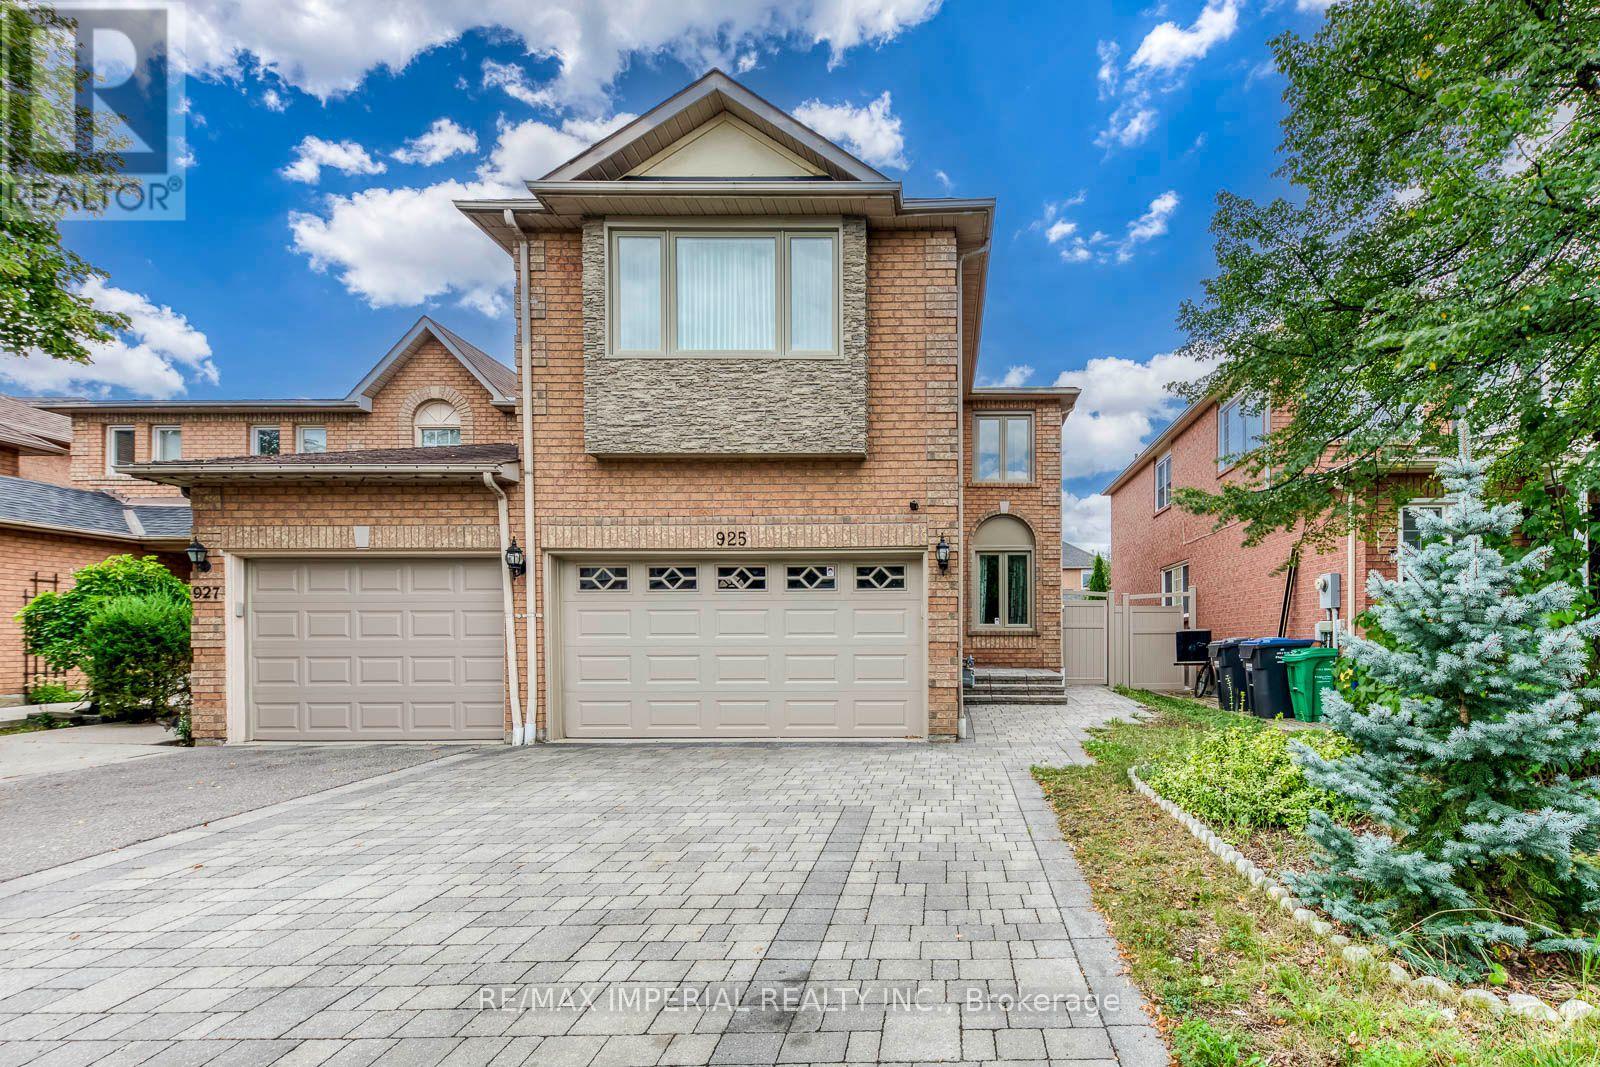
925 Cardington Street
Mississauga, Ontario
Welcome To This Spacious & Beautifully Upgraded 4-Bedroom, 4-Bath Link Home In A Sought-After, Family-Friendly Neighbourhood in Mississauga. Offering Over 2,400 Sq. Ft. Of Finished Living Space, Including Approx. 1,720 Sq. Ft. Above Grade Plus A 687 Sq. Ft. Finished Basement. Extensively Renovated Inside & Out, With Approx. $150,000 Invested In Improvements past a few years. Features Include Hardwood Flooring Throughout The Main and Upper Levels, Smooth Ceilings, Fresh Paint, Upgraded Insulation, New Quartz Countertops, Gas Stove And A Functional, Family-Friendly Layout. The Finished Basement Adds Excellent Flexible Living Space With New Flooring, New Sink, Fully Renovated Bathroom And Enhanced Insulation-Ideal For A Recreation Room, Home Office, Guest Suite Or Extended Family. Enjoy Great Outdoor Living With An Interlocked Driveway And Backyard, Low-Maintenance Vinyl Fencing And A Beautiful Gazebo, Perfect For Summer Entertaining. The Garage Also Offers Additional Storage Space. No side Walk, Six Parking Spots Available. Conveniently Located Close To Schools, Parks, Shopping, Restaurants, Public Transit And Everyday Amenities, With Easy Access To Highways 401 & 403. A Move-In Ready Home With Space, Comfort And Extensive Upgrades-Perfect For A Growing Family! Family Room Fireplace Sold In "As-Is" Condition. Water Heater Owned. (id:55460)
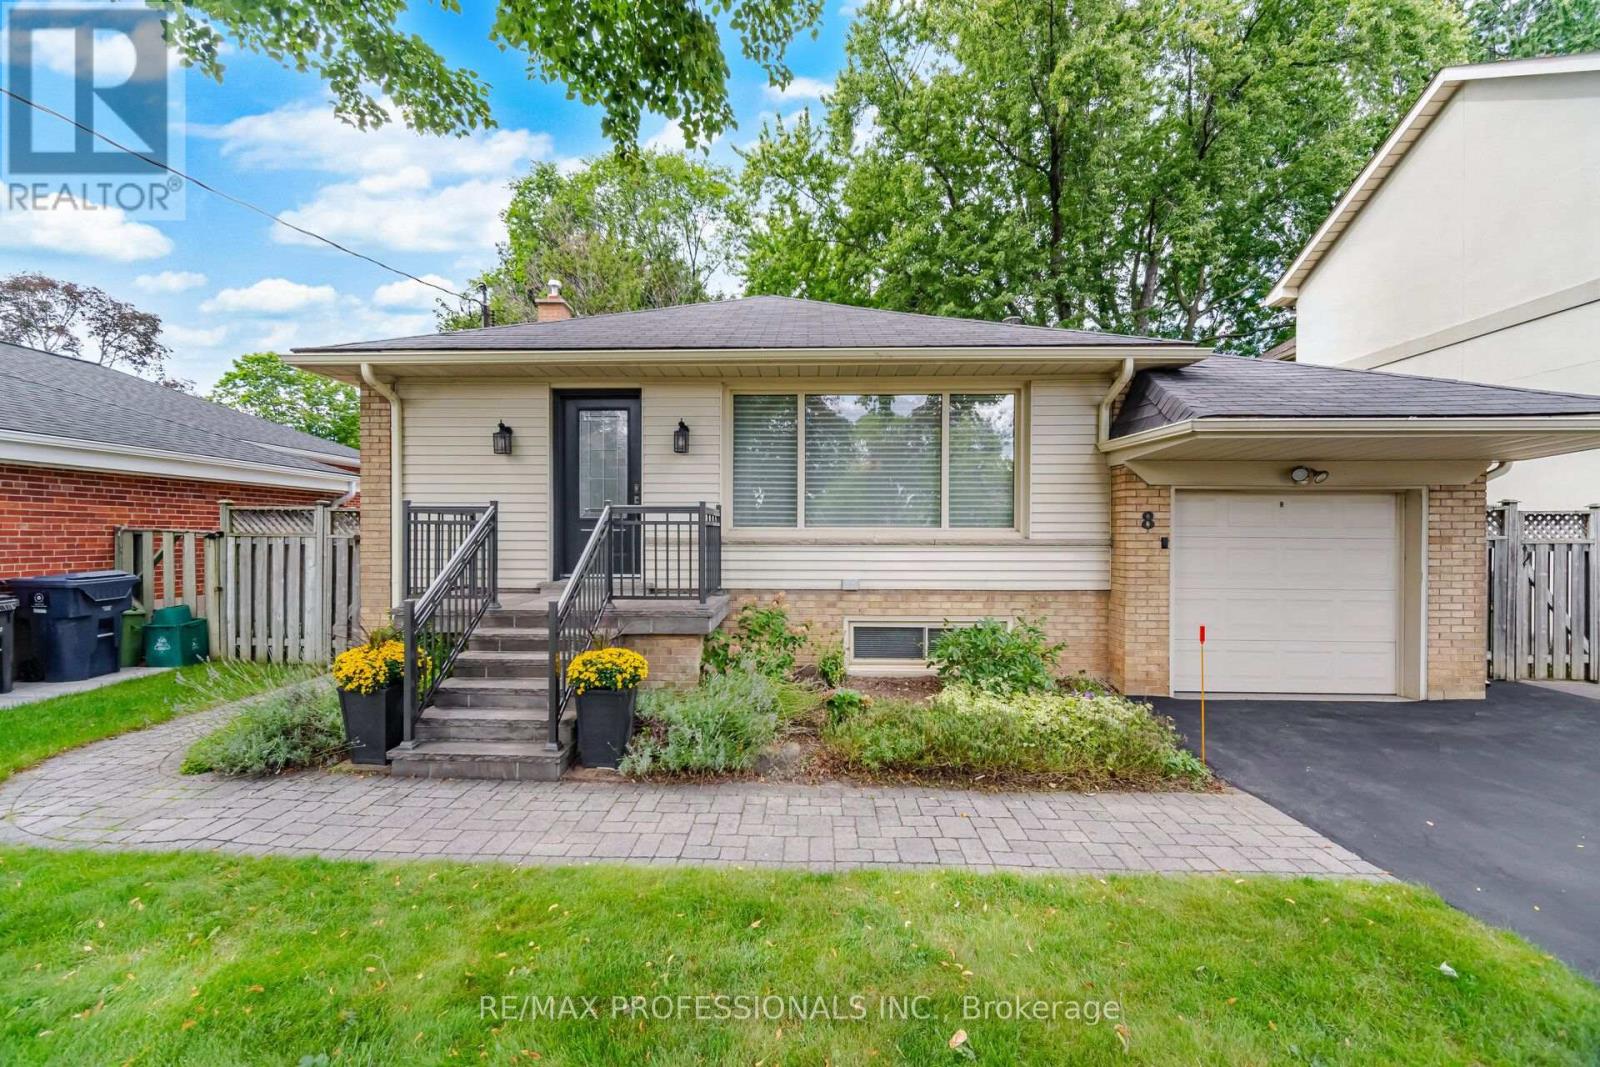
8 Beaverbrook Avenue
Toronto, Ontario
Beautiful Beaverbrook! Welcome to this exceptional bungalow with three total bedrooms in the highly sought-after Princess-Rosethorn/Glen Agar neighbourhood. Impressive curb appeal and manicured grounds introduce a meticulously maintained home showcasing true pride of ownership. Thoughtfully renovated and updated with a designer's touch, featuring gleaming hardwood floors, gas fireplace in living room and family room, French doors, renovated kitchen with quartz countertops, under-cabinet lighting, skylight, renovated bathrooms, generous principal rooms. Walk out from the main level to the deck leading to interlock patio and lush, fully fenced private backyard-perfect for entertaining and outdoor enjoyment. The renovated lower level features a separate entrance and above-grade windows, providing excellent additional living space and flexibility for guests, a home office or multi-generational living. Newly paved driveway 2025, attached garage plus numerous updates including a new furnace (2026). 200 Amp circuit braker, Ideally located steps to Thorncrest Village, excellent schools, parks, green space, transit and major commuting routes. Simply move in and enjoy this beautifully cared-for home in one of Etobicoke's most desirable communities Superb Schools Rosethorn Junior, John G. Althouse, Martingrove C.I. and St Gregory's Catholic. See list of renovations and upgrades also pre home inspection available. (id:55460)
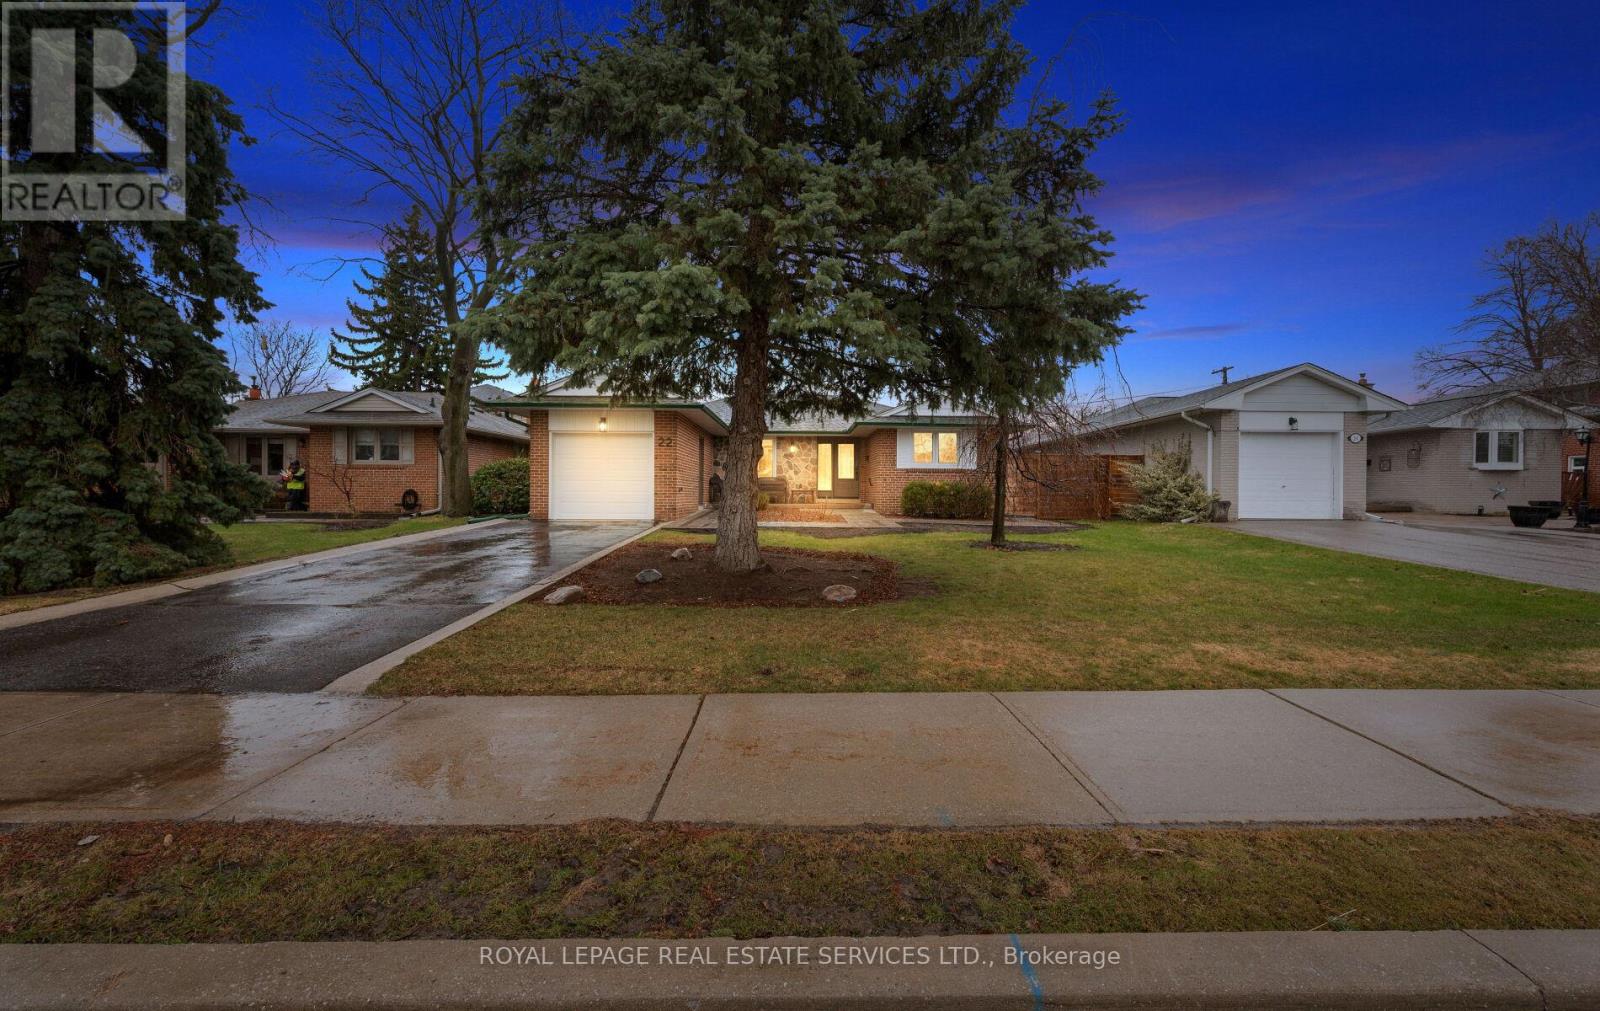
22 Arbroath Crescent
Toronto, Ontario
Rarely Offered Bungalow in Coveted Markland Wood! Opportunities like this don't come often. Nestled in one of Etobicoke's most sought-after, family-friendly communities, this beautifully maintained 3+1 bedroom bungalow offers the perfect blend of comfort, style, and lifestyle. Step inside to a bright and inviting main level featuring elegant crown moulding in the living room, dining room, and front hall. The custom-built eat-in maple kitchen is both functional and charming, ideal for everyday living and entertaining. Floor-to-ceiling windows with a sliding walkout seamlessly connect your indoor space to a private backyard oasis, creating the perfect setting for morning coffee or summer gatherings. The exterior has been thoughtfully upgraded with new windows and doors, professional waterproofing, and stunning stone front landscaping. The patterned concrete side and backyard elevate the outdoor space, offering low-maintenance living with a refined finish. Downstairs, the finished basement includes a versatile office that can easily function as a fourth bedroom, perfect for growing families, guests, or work-from-home needs. Located in the heart of Markland Wood, a neighbourhood known for its top-rated schools, mature tree-lined streets, and strong sense of community, this home is ideal for first-time buyers, downsizers, or anyone looking to secure a foothold into this wonderful neighbourhood. A rare bungalow. A premium location. A lifestyle upgrade. Don't miss your chance to call this exceptional property home. (id:55460)
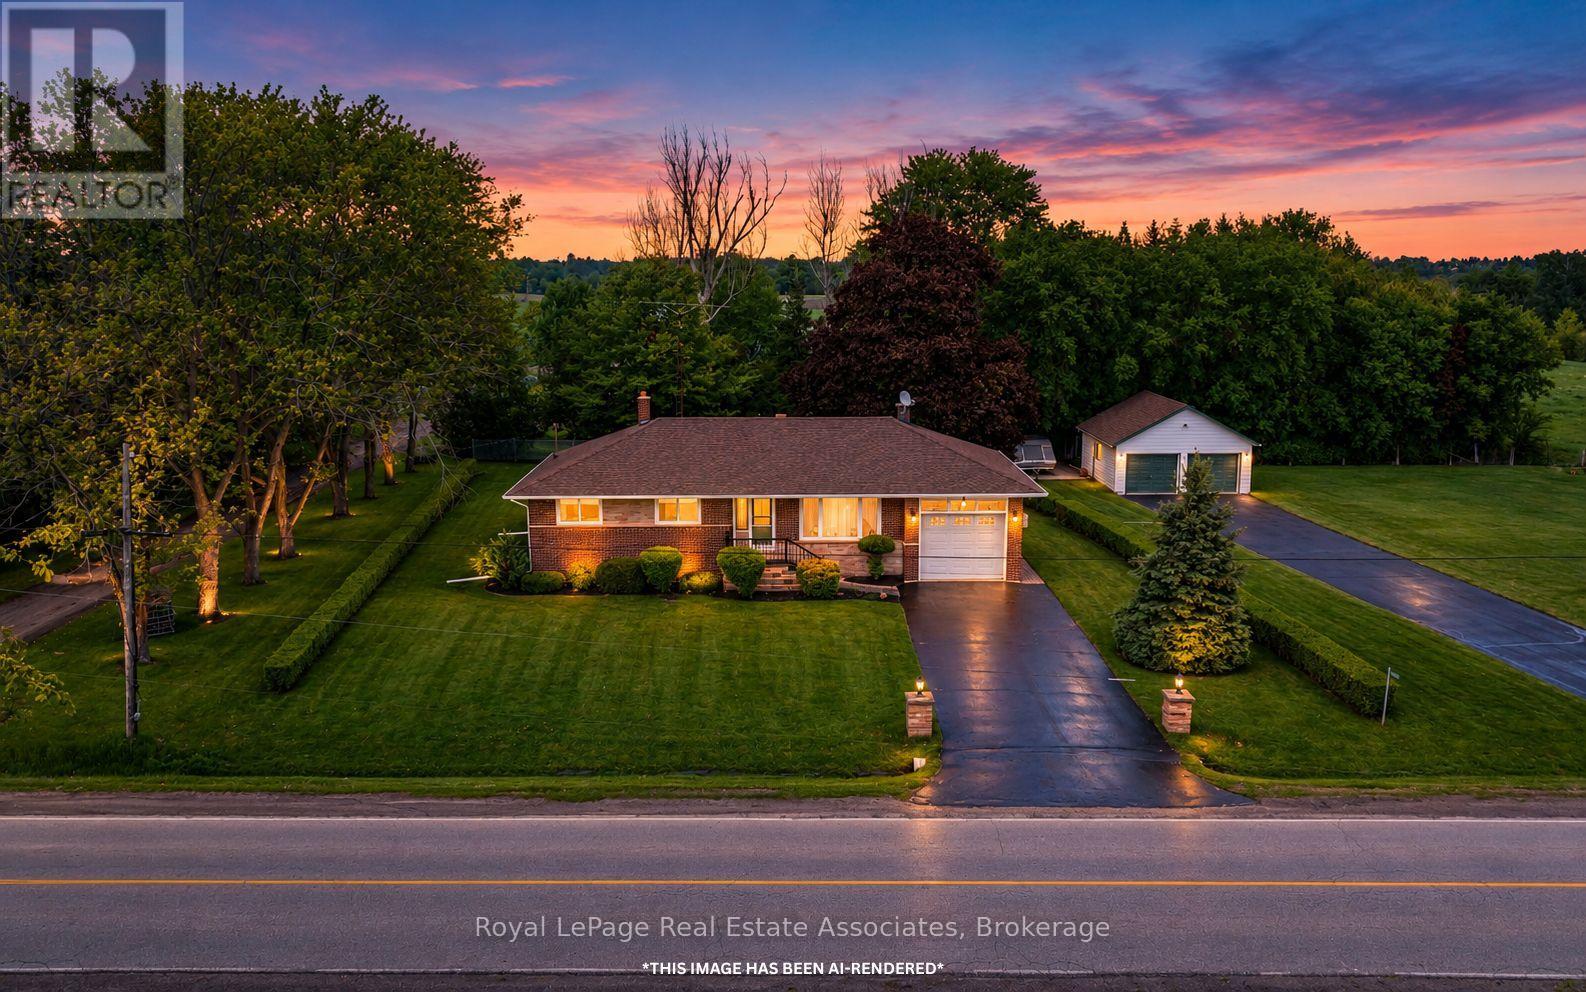
12851 9 Line
Halton Hills, Ontario
Just moments from the charming community of Glen Williams, this beautifully maintained 3-bedroom bungalow offers a wonderful blend of small-town character, natural beauty, and everyday convenience. Set on a large, tree-lined lot, the property provides a peaceful rural setting while remaining only minutes from local shops, restaurants, the Credit River, and everyday amenities.Inside, hardwood floors, oversized windows, and abundant natural light create a warm and inviting atmosphere throughout. The spacious layout has been lovingly maintained and offers excellent potential for families, down-sizers, or anyone seeking a quieter lifestyle without sacrificing convenience. A separate entrance adds valuable flexibility, with ideal potential for extended family living, an in-law suite, or future customization.Outside, mature trees and beautiful landscaping create a private setting with plenty of room to relax, entertain, and enjoy the outdoors. The impressive detached 2-car garage is a standout feature, complete with epoxy flooring, electrical service, insulation, and heat. With its own separate laneway access, this versatile space is perfectly suited for hobbyists, car enthusiasts, a workshop, additional storage, or anyone needing a functional area separate from the main home.Located right next to the heart of Glen Williams, this property places you close to nearby trails, the Credit River, Georgetown, schools, shopping, and commuter routes. Properties offering this combination of charm, privacy, versatility, and potential rarely become available. Come experience everything this exceptional property has to offer. Please note: some images have been virtually staged or AI-rendered. (id:55460)

2 - 1130 Cawthra Road
Mississauga, Ontario
Move-In ready model townhome part of Mineola neighbourhood in Mississauga. This 3 bedroom, 3 bathroom home comes with an oversized private yard and a wraparound veranda to enjoy the view. The home also offers an open-concept living and dining room and hardwood flooring make for bright, spacious areas to entertain, and the multipurpose walkout basement is perfectly suited for a small office or excercise room. This convenient location gives you access to everything you need. Be it TTC, GO, or QEW. And you'll only be a walk away from shops and restaurants, and schools. (id:55460)
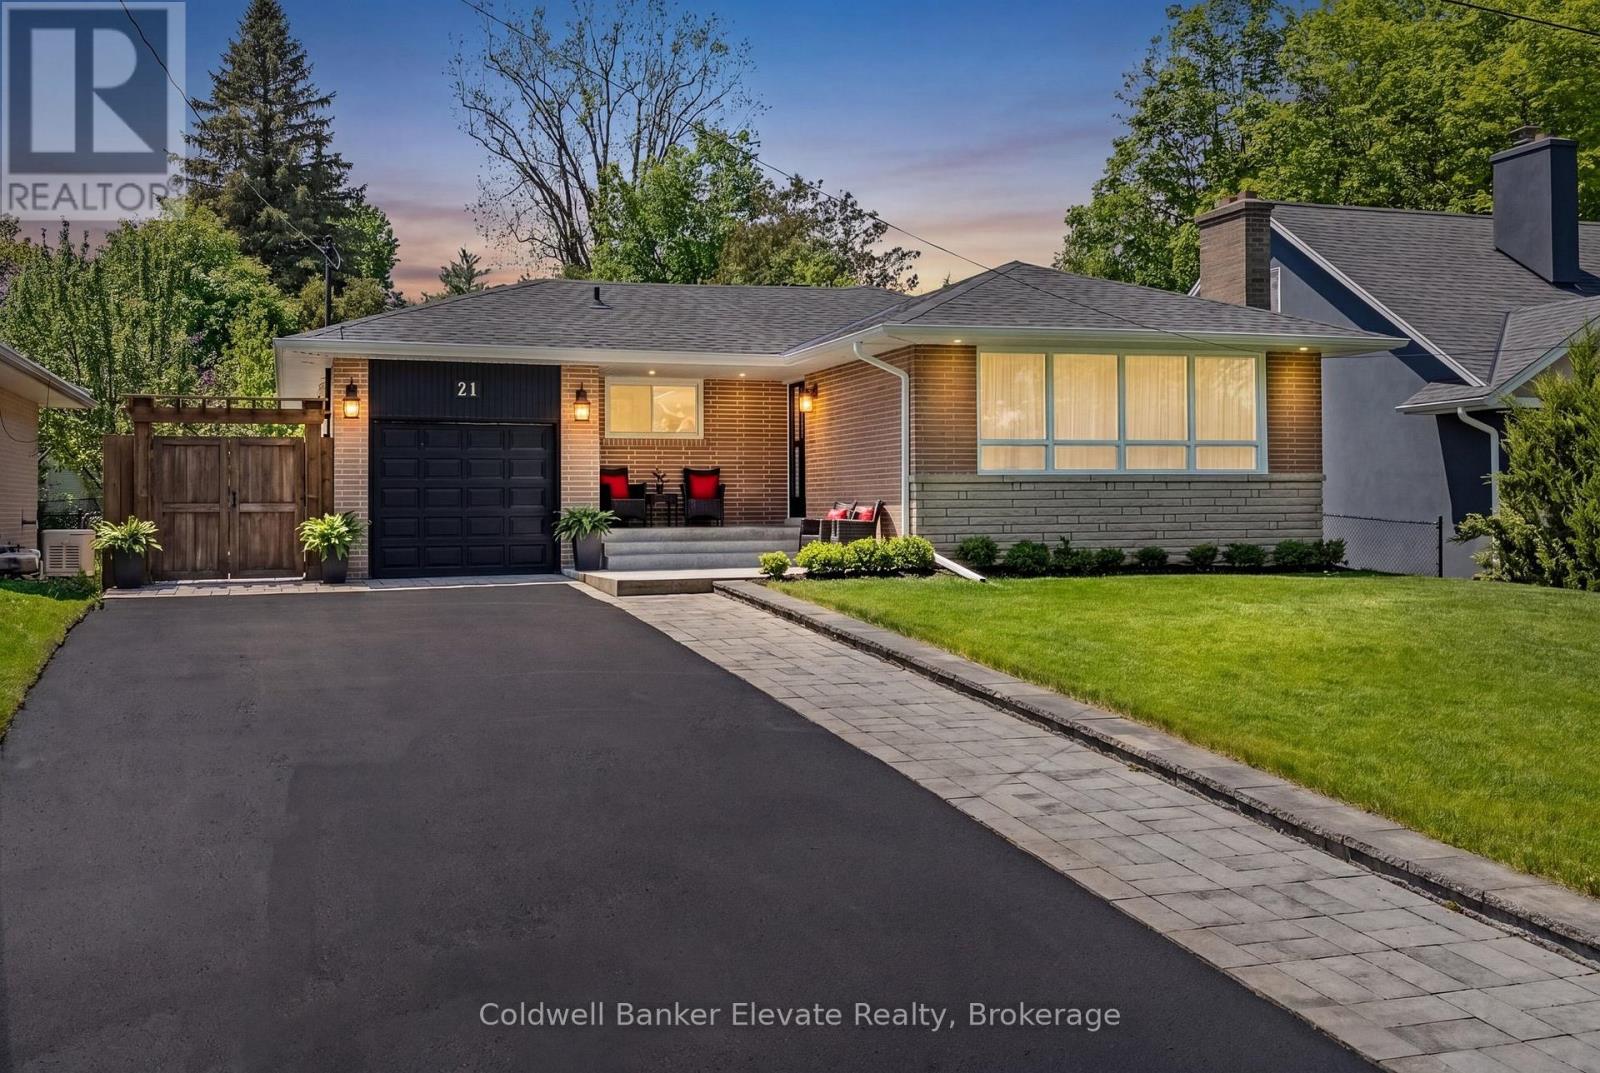
21 Market Street
Halton Hills, Ontario
Welcome to 21 Market Street, ideally located in the coveted Park Area, on one of Downtown Georgetown's quietest streets. This fully renovated bungalow blends style, comfort, & walkable convenience. Inside, the bright open-concept layout creates an inviting space for everyday living & entertaining, flowing into a beautifully renovated kitchen. The main level offers three well-sized bedrooms, fully renovated bathroom, carpet-free living, neutral paint throughout, & oversized windows that fill the home with natural light. Extensive renovations throughout since 2019 as well as recent electrical, plumbing, & roof (2021). The fully finished lower level, with a separate entrance, adds exceptional versatility with a large bedroom with walk-in closet, renovated bathroom with heated floors, & a large bright family room ideal for guests, extended family, or multigenerational living. Outside, the fully landscaped lot is a private retreat with multiple entertaining areas, including a covered dining pavilion perfect for summer evenings. Perennial gardens, fruit trees, & a tiered vegetable and herb garden with its own potting shed complete this magical outdoor setting. An attached garage plus a bonus large outdoor building with 240/120V service, is ideal for hobbyists or storage. Parking for up to seven cars is a rare find in this sought-after location. Surrounded by the majestic homes of the Park Area, you're just a short stroll to historic Downtown Georgetown with its cafes, restaurants, library, live theatre, art gallery, gourmet food shops, & the Downtown Georgetown Farmer's Market. Also within walking distance to four excellent schools, playgrounds, sports fields, & scenic groomed hiking trails. Commuters will appreciate being just a 15-minute walk to the Georgetown GO Station, with service to Union Station, & only minutes to the Toronto Premium Outlet Mall, Hwy 401/407. A Home Inspection Report is Available upon request. A rarely available gem in the Park! (id:55460)
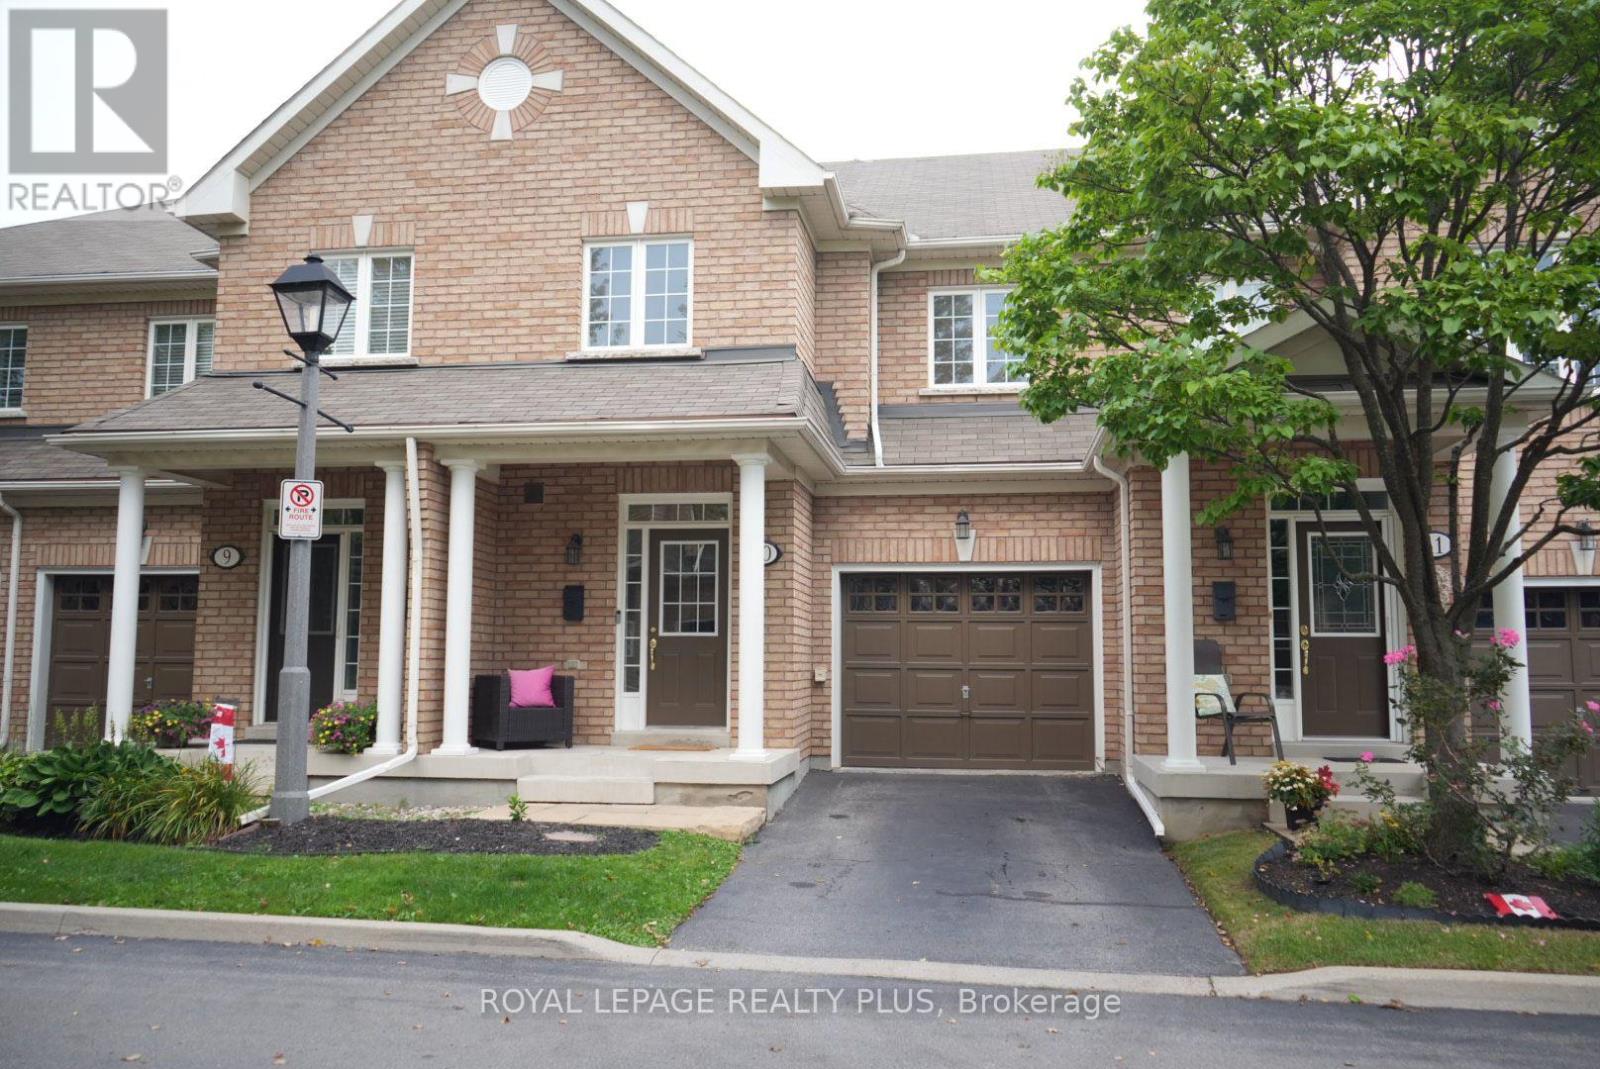
10 - 2410 Woodward Avenue
Burlington, Ontario
Welcome to this beautifully maintained executive townhome in one of Burlington's most sought-after communities - a rarely offered opportunity in a desirable subdivision built by Legend Creek Homes. Offering approximately 1,650 sq. ft. above grade and over 2,000 sq. ft. of total finished living space, including a finished basement. This spacious 3-bedroom,3.5-bathroom home offers the perfect blend of style, comfort, and functionality. Pride of ownership is evident throughout, with thoughtfully renovated bathrooms, an updated kitchen, and beautiful hardwood flooring. Spacious bedrooms, 9-foot ceilings, convenient laundry, and ample visitor parking add to the home's appeal. The finished basement provides valuable additional living space and endless possibilities - whether you envision a home gym, office, media room, playroom, or simply need extra space to suit your lifestyle. Backing onto Central Park, this prime location offers exceptional walkability to shops, restaurants, and Burlington's downtown waterfront. Enjoy being just minutes from Burlington GO, Burlington Mall, Mapleview Mall, and Highway 403. With low condo fees and a highly desirable location, this rarely available townhome is an opportunity not to be missed. (id:55460)
130 Edgecroft Road
Toronto, Ontario
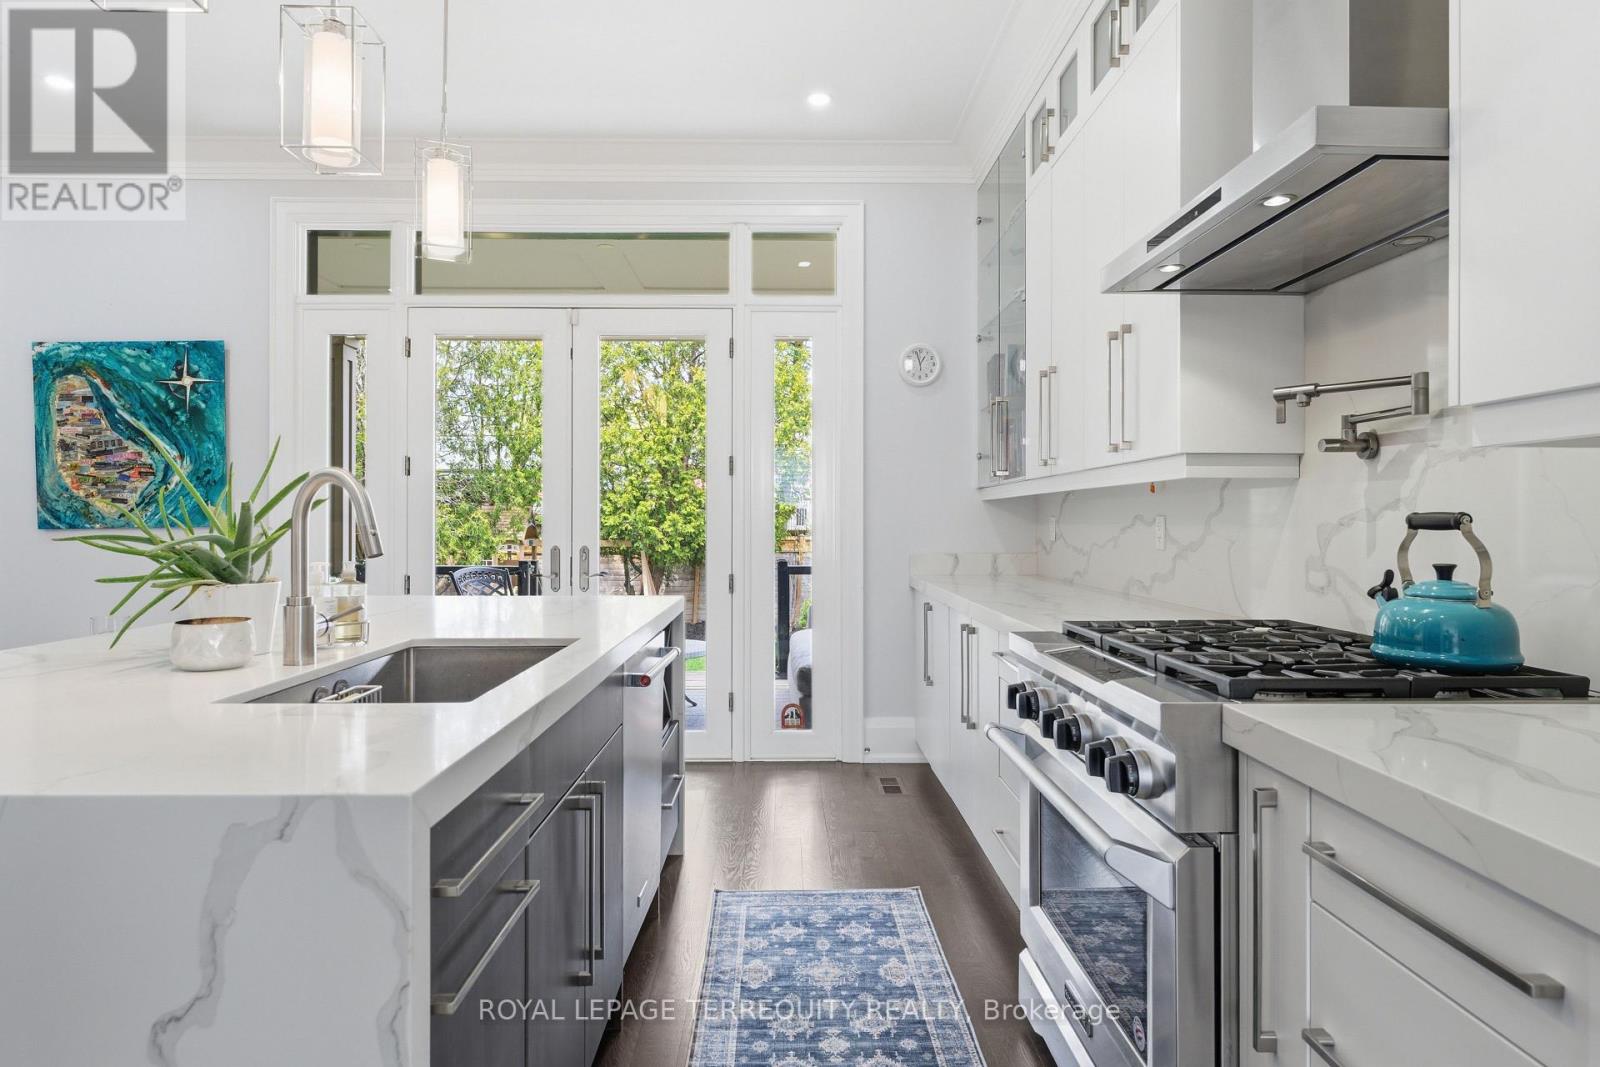
Timeless quality meets modern luxury in coveted Norseman Heights. 130 Edgecroft is a custom masterpiece where no expense was spared, radiating a warmth and magical nostalgia that makes you pause the moment you step inside. This gorgeous home has been immaculately cared for, it feels as though it opened its doors just yesterday. Soaring 10-foot ceilings, solid core doors, and rich hardwood floors frame a sunlit sanctuary designed for sophisticated entertaining and effortless family living. Offering nearly 4,000 square feet of total finished space, this residence features 4+1 bedrooms and 5 bathrooms. The heart of the home unfolds into a magnificent chef's kitchen complete with ceiling-height cabinetry, quartz counters, premium stainless steel appliances, and a dedicated butler's pantry with a second dishwasher and mini bar fridge. At the center, a double-sided natural gas fireplace anchors the great room, extending warmth out to a fully covered rear deck. This outdoor retreat is built for magical evenings dining with loved ones, listening to the rain, or sharing stories by the fire. Upstairs, the expansive primary suite boasts a large walk-in closet and a lavish 5-piece ensuite, accompanied by generously sized bedrooms with custom closet organizers. The massive lower level offers a sprawling recreation room with a second fireplace, a guest bedroom, and a 4-piece ensuite. Enhanced with smart home technology, a Sonos surround sound system across all three levels, and a rare 20-foot garage ceiling with lift potential, every detail has been thoughtfully considered. Set in a welcoming neighbourhood walking distance to top schools, boutique cafes, parks, and trails, this extraordinary home is ready for its next chapter. (id:55460)
212 Pringle Avenue
Milton, Ontario
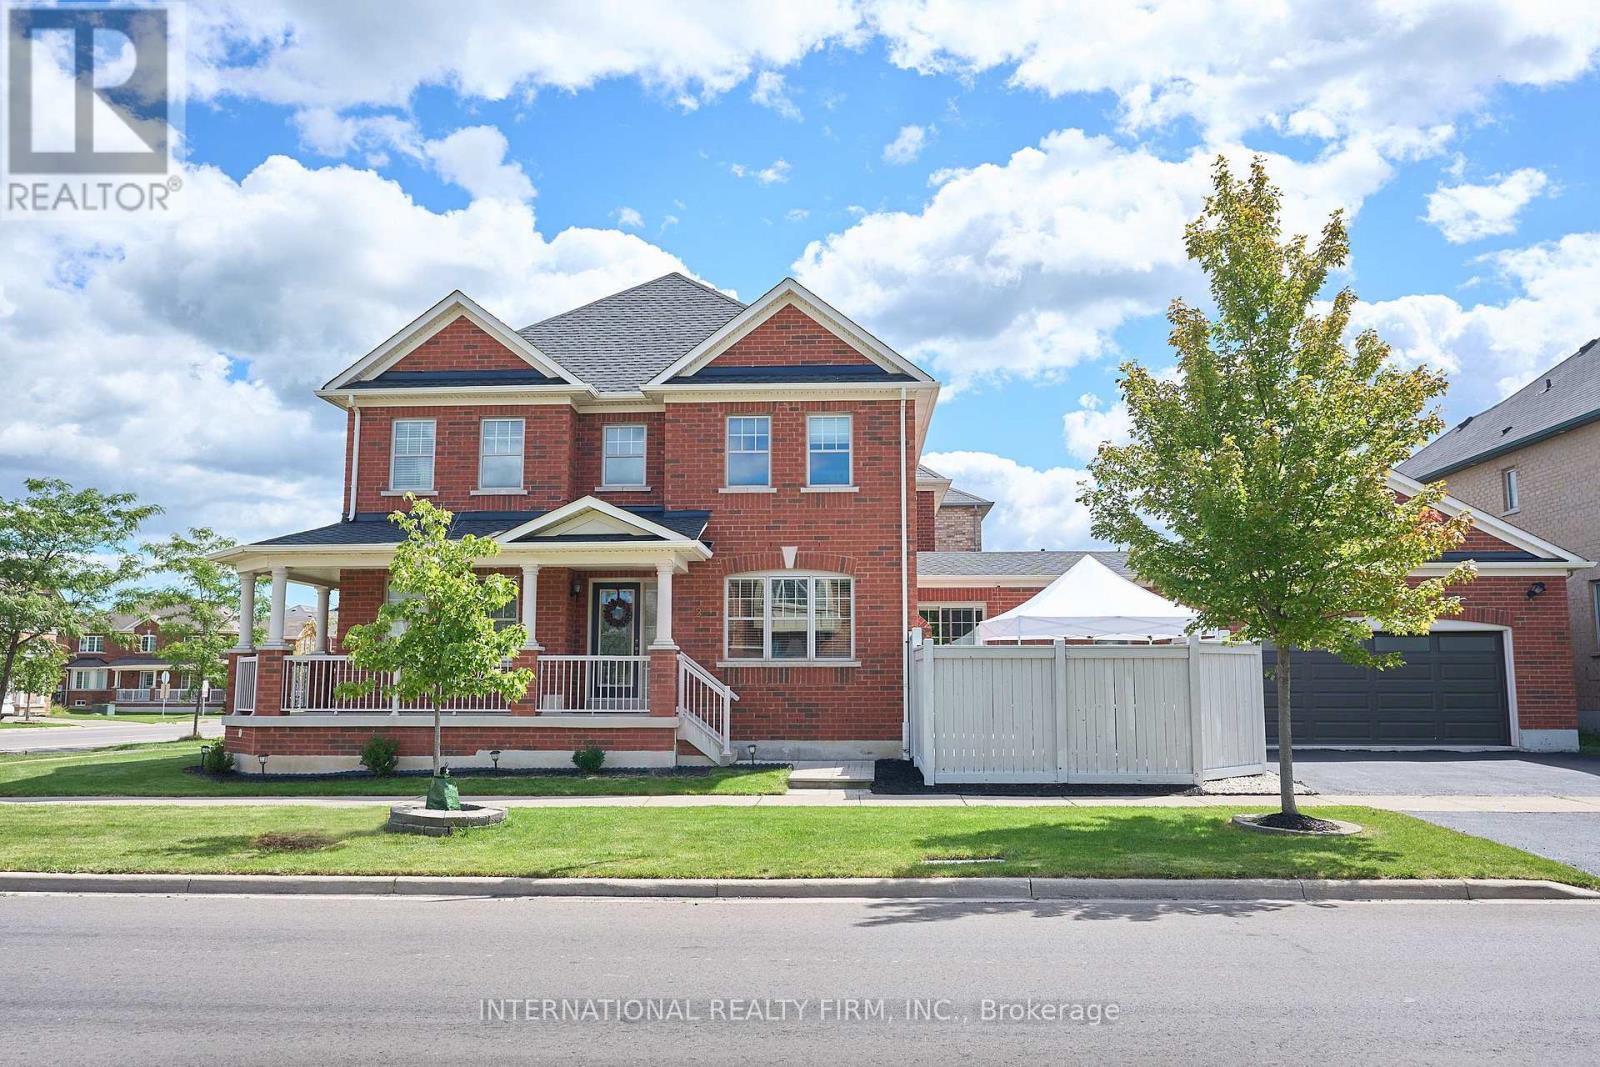
DETACHED-HOME LOOK & FEEL WITHOUT THE DETACHED PRICE! Rarely offered corner-lot semi-detach with exceptional curb appeal, oversized double garage & parking for 4. Extensively upgraded and move-in ready with a new roof, 80,000 BTU Trane furnace, garage door, sump pump, radon fan, dishwasher & washer!!! Located in the sought-after Scott neighbourhood, this beautifully maintained home offers privacy, space and an impressive list of upgrades. Inside, enjoy dark hardwood floors, upgraded lighting, quartz countertops, stylish backsplash, extended cabinetry, stainless steel appliances, gas fireplace and a bright open-concept living/family room.The second floor features 3 spacious bedrooms, including a primary retreat with walk-in closet & private 4-pc ensuite. Fully finished basement with large recreation room and walk-in closet offers plenty of additional living space.Peace of mind comes standard: reinforced anti-break-in glass at all entry points, fully offline 4-camera security system with no subscription, high-end water filtration system with filter-renewal detection, new garage door with full weather stripping, full roof weather-sealing membrane and newly sealed garage tarmac.Walk to parks & schools, with the escarpment and velodrome just minutes away. A rare opportunity to own a semi-detach that truly lives and feels like a detached home! (id:55460)
1812 - 236 Albion Road
Toronto, Ontario
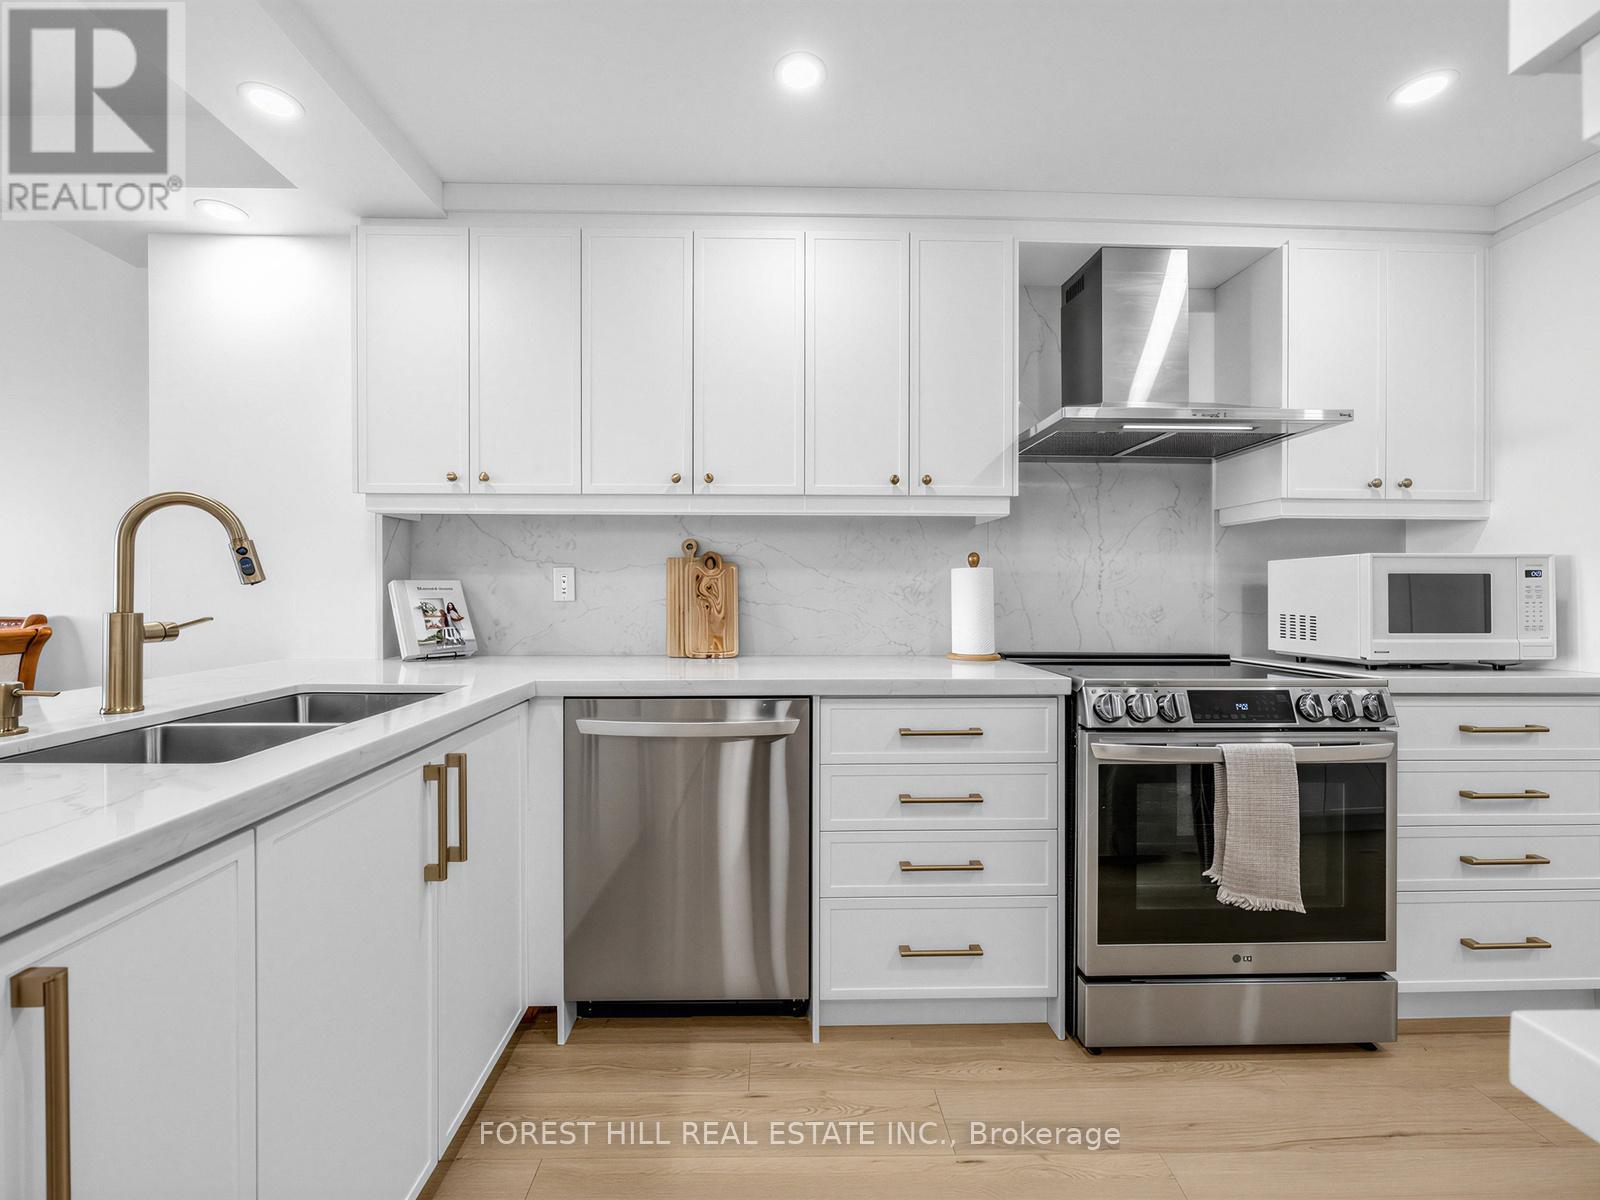
Beautifully updated 2-bedroom suite offering generous living space and contemporary finishes throughout. Features a redesigned kitchen, refreshed bathroom, updated flooring, smooth ceilings, modern appliances, and fresh decor. Enjoy expansive golf course and treetop views from the private balcony. Conveniently situated close to major highways, transit, schools, shopping, and everyday amenities. Move-in ready and ideal for first-time buyers, down-sizers, or investors. (id:55460)
35 Tara Park Crescent
Brampton, Ontario
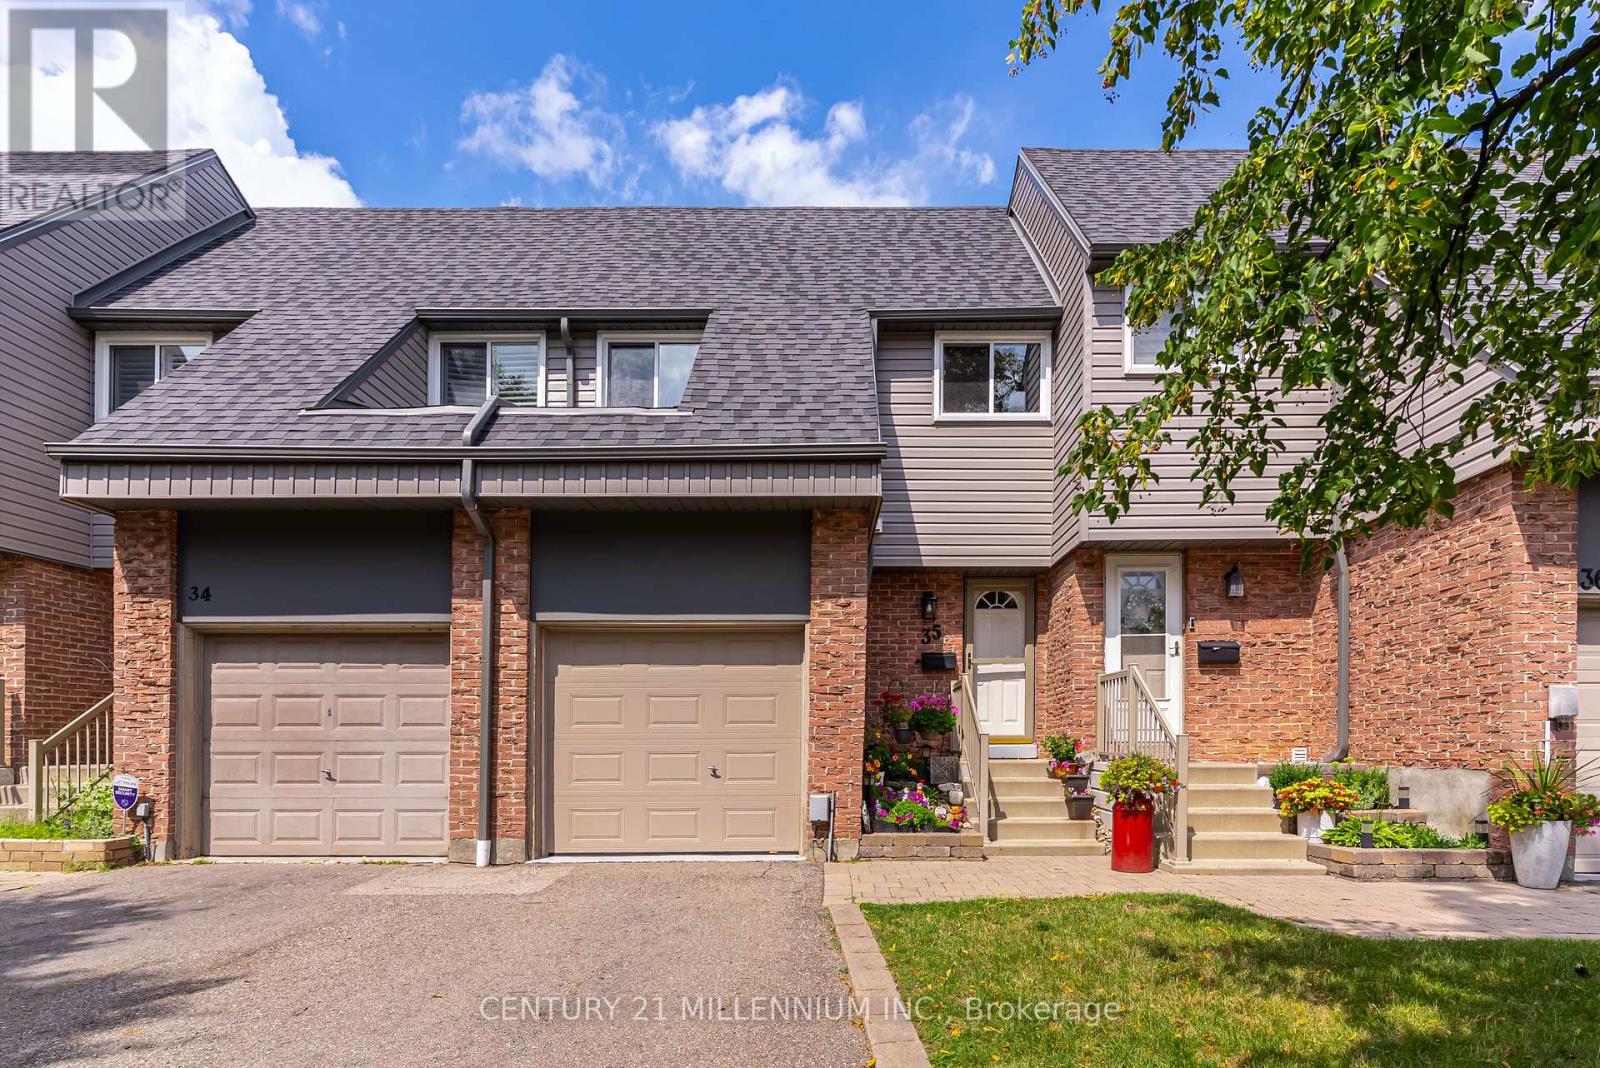
Welcome to this beautiful townhome offering 1630 sq ft of total comfortable living space, a one-car garage and three total parking spaces in a quiet, family-friendly enclave. Ideal for a growing family, or downsizers. The finished basement features a versatile L-shaped living area, perfect for a family room or home theatre, plus a separate laundry room and flexible space for a home office, gym or playroom. The main floor includes a convenient powder room, ample closet space and an updated kitchen with brand-new stainless-steel appliances. Opened walls create a bright, spacious feel throughout the dining and living areas. Upstairs are three bedrooms and an updated 4pc main bathroom. The generous primary bedroom offers excellent closet space, while the additional bedrooms are ideal for family, guests or a home office. This quiet condominium townhome community backs onto the Etobicoke Creek Trailway, offering kilometres of scenic walking and hiking trails. Enjoy direct backyard access to a park with a newly installed playground connected to the trailway. Maintenance fees include exterior grounds maintenance and building insurance, lawn care, seasonal leaf removal, road snow removal, water, internet, cable TV, common elements and visitor parking. Conveniently located near Highway 10, and major highways, Züm Transit and GO Train, with easy access to shopping, schools, restaurants and community amenities. A wonderful opportunity to live in a family friendly neighbourhood with a low maintenance lifestyle. (id:55460)
5267 Brookwood Court
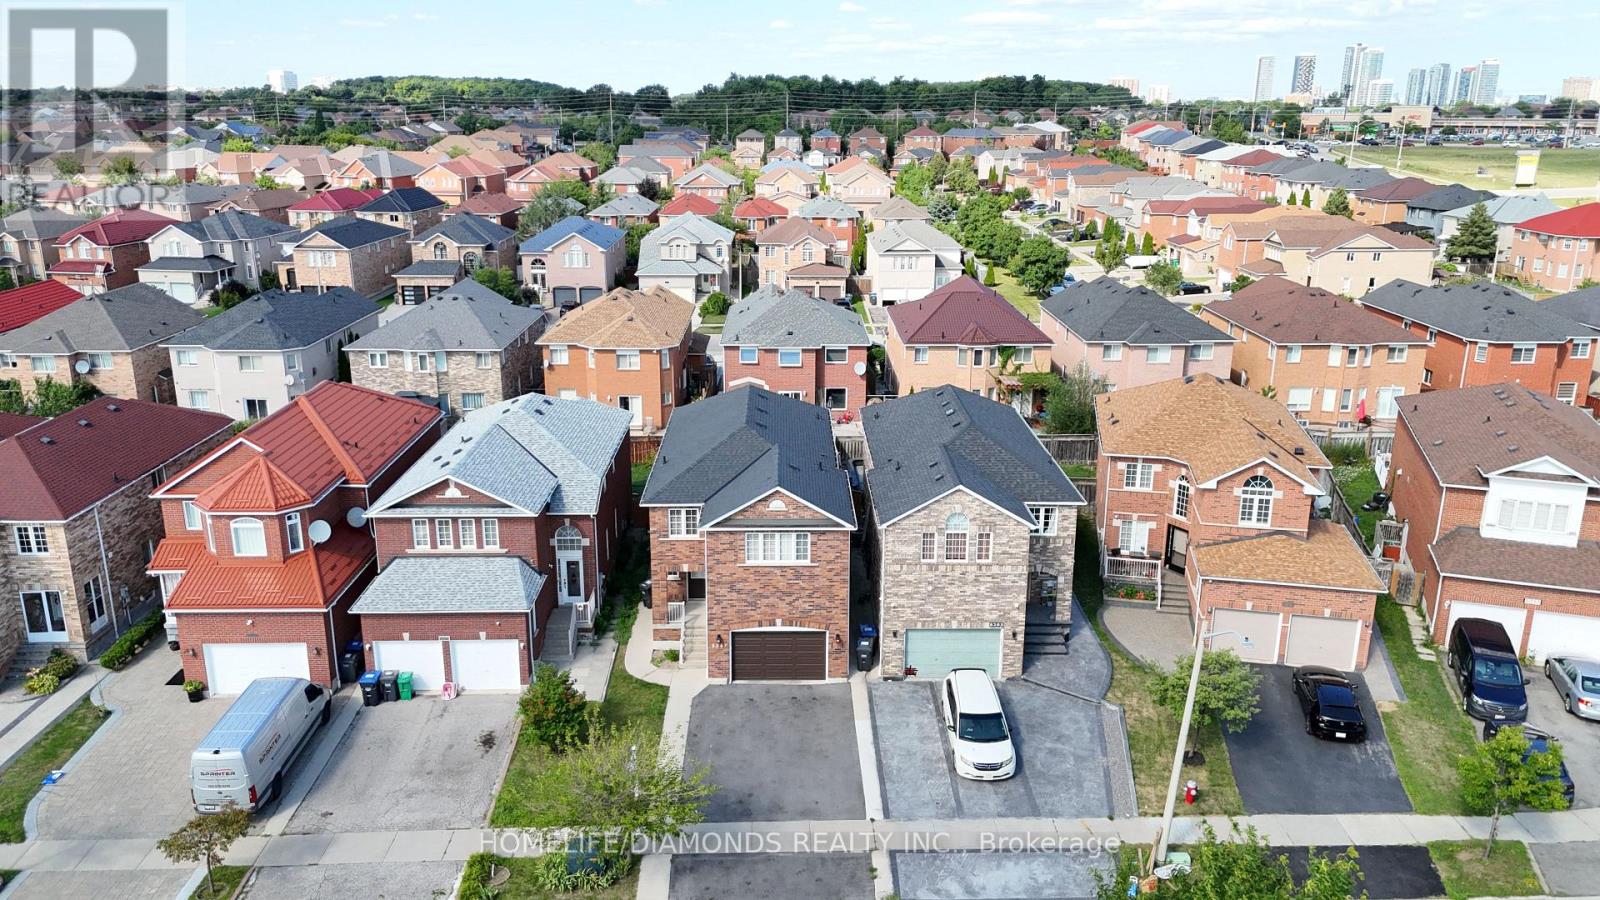
Mississauga, Ontario
Welcome to 5267 Brookwood Court Dr, proudly offered for the first time! This stunning, fully renovated 2-storey detached home is nestled in a desirable neighbourhood and features modern upgrades from top to bottom. Enjoy added peace of mind with a brand-new furnace installed in 2025, along with a fully finished basement featuring a separate entrance, offering excellent potential for extended family, an in-law suite, or future rental income. Ideally located close to major highways, shopping, schools, and all essential amenities, this move-in-ready home is an incredible opportunity you don't want to miss. (id:55460)
202 - 35 Fontenay Court
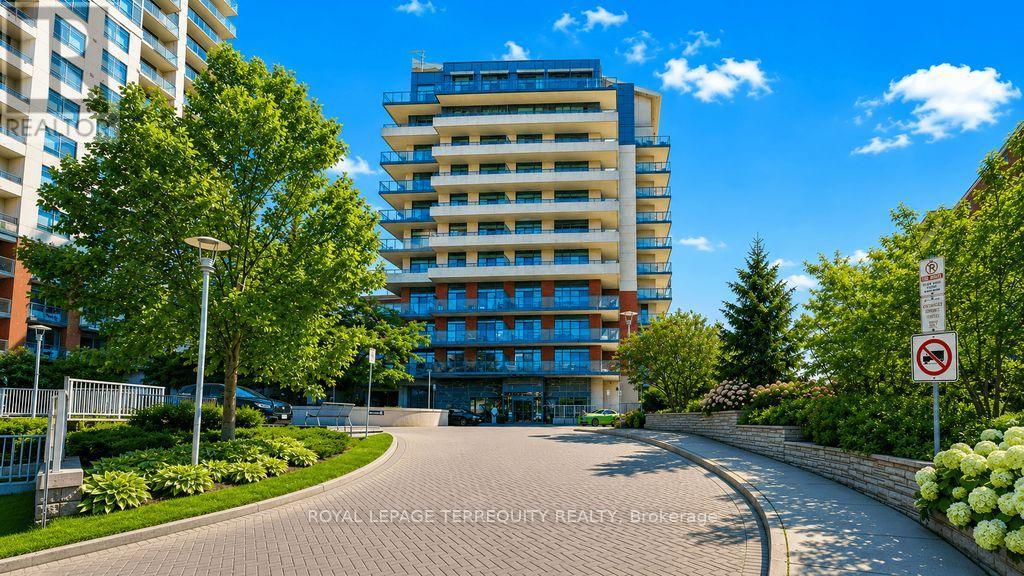
Toronto, Ontario
ETOBICOKE GEM!! ONE Bedroom and DEN unit at Perspective Condominiums 12 feet ceilings, Main Floor Access; second story (open balcony) to Scarlett Road; Equipped with 2-piece powder room and 4 -piece Ensuite and IN-SUITE laundry room. . Plank flooring (water resistant, little maintenance, throughout the LR/DR, Bedroom and Den areas. A lush -- unobstructed east/north and south views overlooking the Humber River Park and conservation area with its paths to James Gardens. Biking trails; TTC transit at your door-step to Bloor and Eglinton subway lines. Eglinton LRT (extension) is well underway from (Keele street to Martin Grove).....St George's Golf and Country Club, close to the 401 and 427 highways. Amenities to savour -- indoor pool, sauna, fitness center, virtual golf simulator, guest suites, rooftop terrace with BBQs and cabana, pet spa, party room-- and 24 hr concierge services. COMMUNITY CULTURE: Social Committee - to include a Bingo Evening!! (id:55460)
301 - 26 Hanover Road
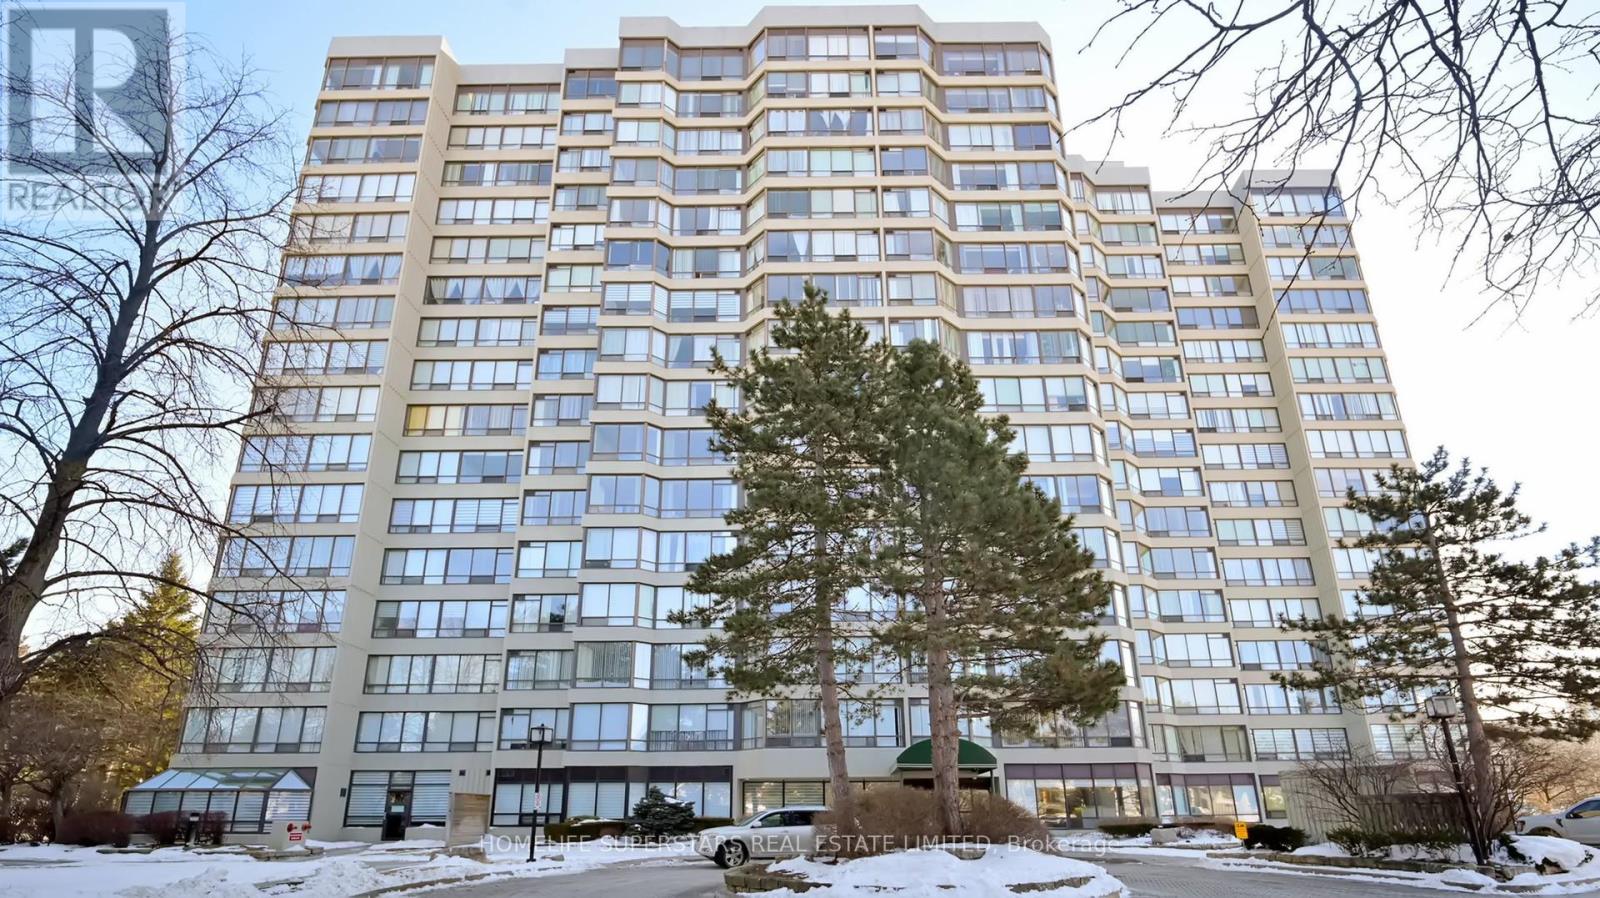
Brampton, Ontario
ALL UTILITIES INCLUDED IN THE FEE.WHAT A RELIEF. This bright three-bedroom plus den one of the biggest residence (1306 sqft) offers exceptional open-concept living, enhanced by expansive windows that flood the space with natural light and showcase impressive views. Thoughtfully designed for both comfort and functionality, the home features an eat-in kitchen ideal for everyday living and entertaining. The spacious primary bedroom provides a peaceful retreat, while the versatile den/solarium is perfect for a home office, reading area, or relaxation space. Professionally painted throughout WITH JET STYLE SHOWER, the unit is move-in ready. Residents enjoy access to premium building amenities, including a fully equipped fitness center, outdoor pool, and beautifully maintained common areas. Ideally located just steps from shopping, transit, parks, and everyday conveniences, this home offers an outstanding blend of lifestyle, comfort, and value. (id:55460)
506 Falgarwood Drive
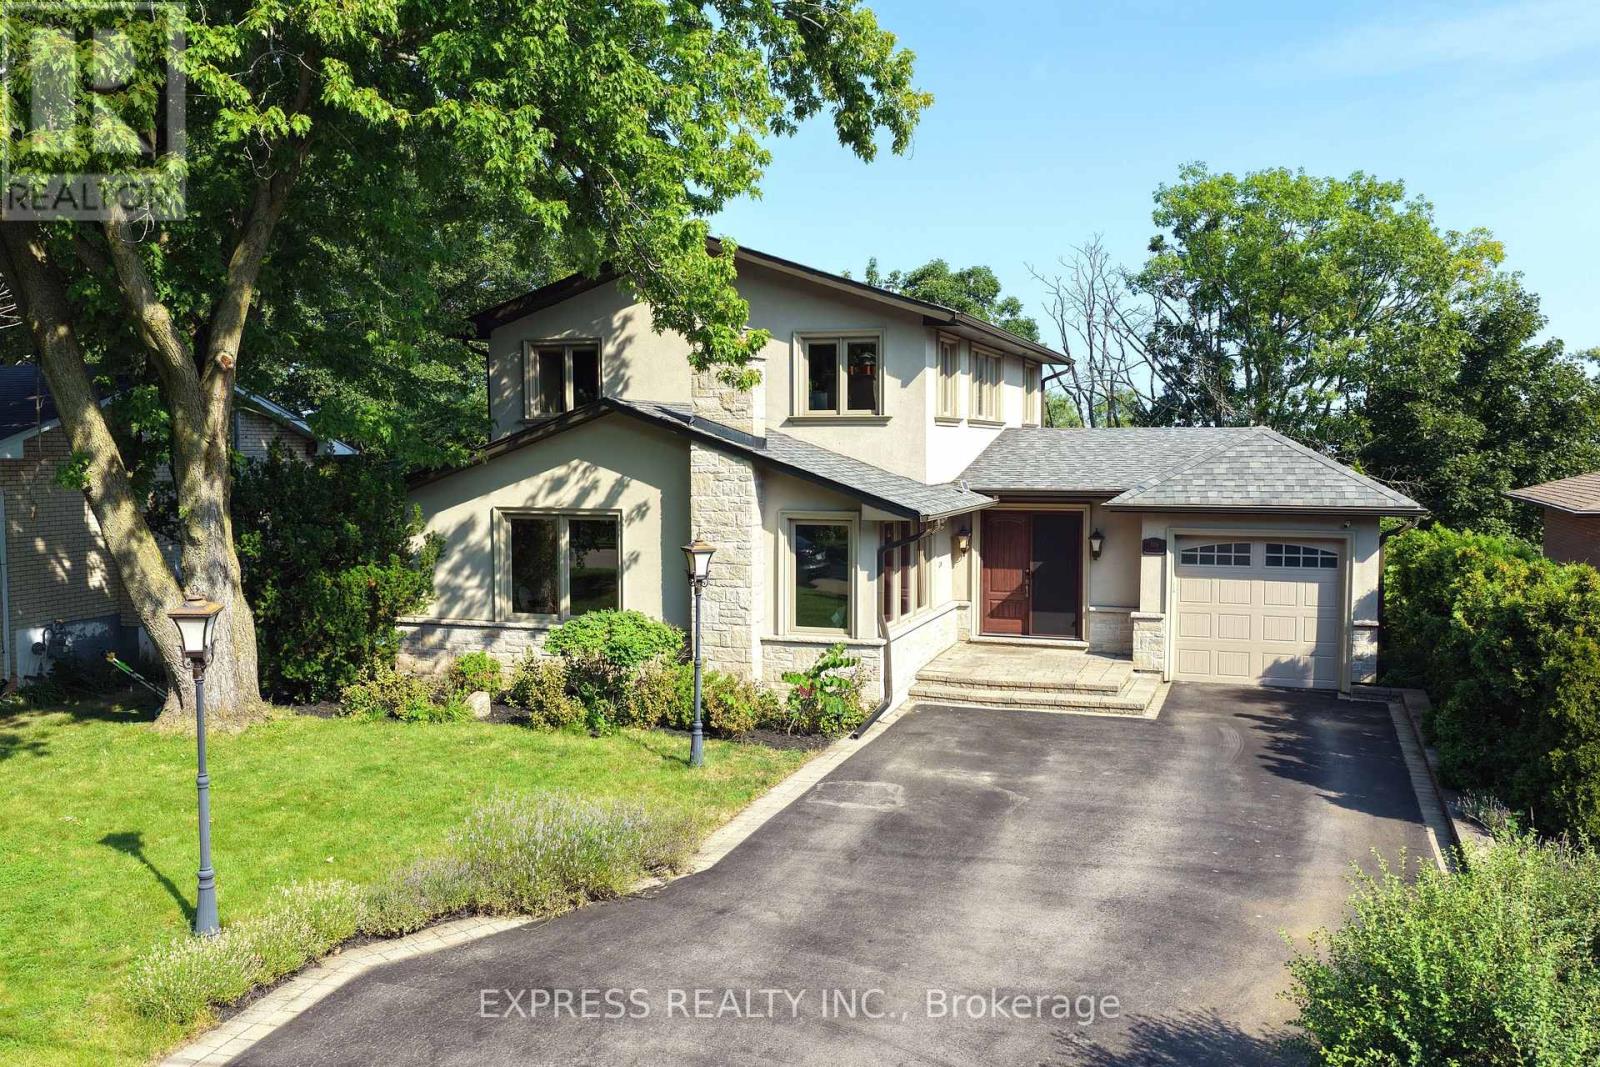
Oakville, Ontario
Rare 60 x 181 ft ravine lot in sought-after Falgarwood, offering approx. 3,384 total sq ft of living space, mature trees, creek-side forest views and a private resort-style backyard. Swim day or night in the 16 x 32 ft inground pool with lighting, ionizer/crystal filter equipment and heater, then entertain on the raised cedar deck, interlock patio and lounge areas surrounded by greenery. Bright open-concept 3+1 bedroom, 3 bath layout with 2 kitchens, impressive cathedral/flat ceilings, oversized/panoramic windows overlooking the pool and ravine, rich hickory hardwood, stained oak stairs with iron pickets, 200A service, Siemens panel, LED pot lights, custom doors/trim and motorized blinds on all windows. Chef-inspired main kitchen features KraftMaid maple cabinetry with soft-close drawers, Cambria quartz counters, large cherrywood island, wine rack, lazy Susan, porcelain flooring and stainless steel appliances including gas range. Main-floor family room walks out to the deck; spacious living/dining area offers cathedral ceiling and large windows. Upper primary retreat includes sitting area, walk-in closet, 5-pc ensuite with double sinks, soaker tub and ravine views, plus a loft office/library overlooking the entry. Finished walk-out lower level offers a second kitchen, bedroom, bath, rec/media area, storage/workshop and laundry. Minutes to downtown Oakville, Oakville Place, the lake, parks, trails, major routes and Iroquois Ridge HS area. (id:55460)
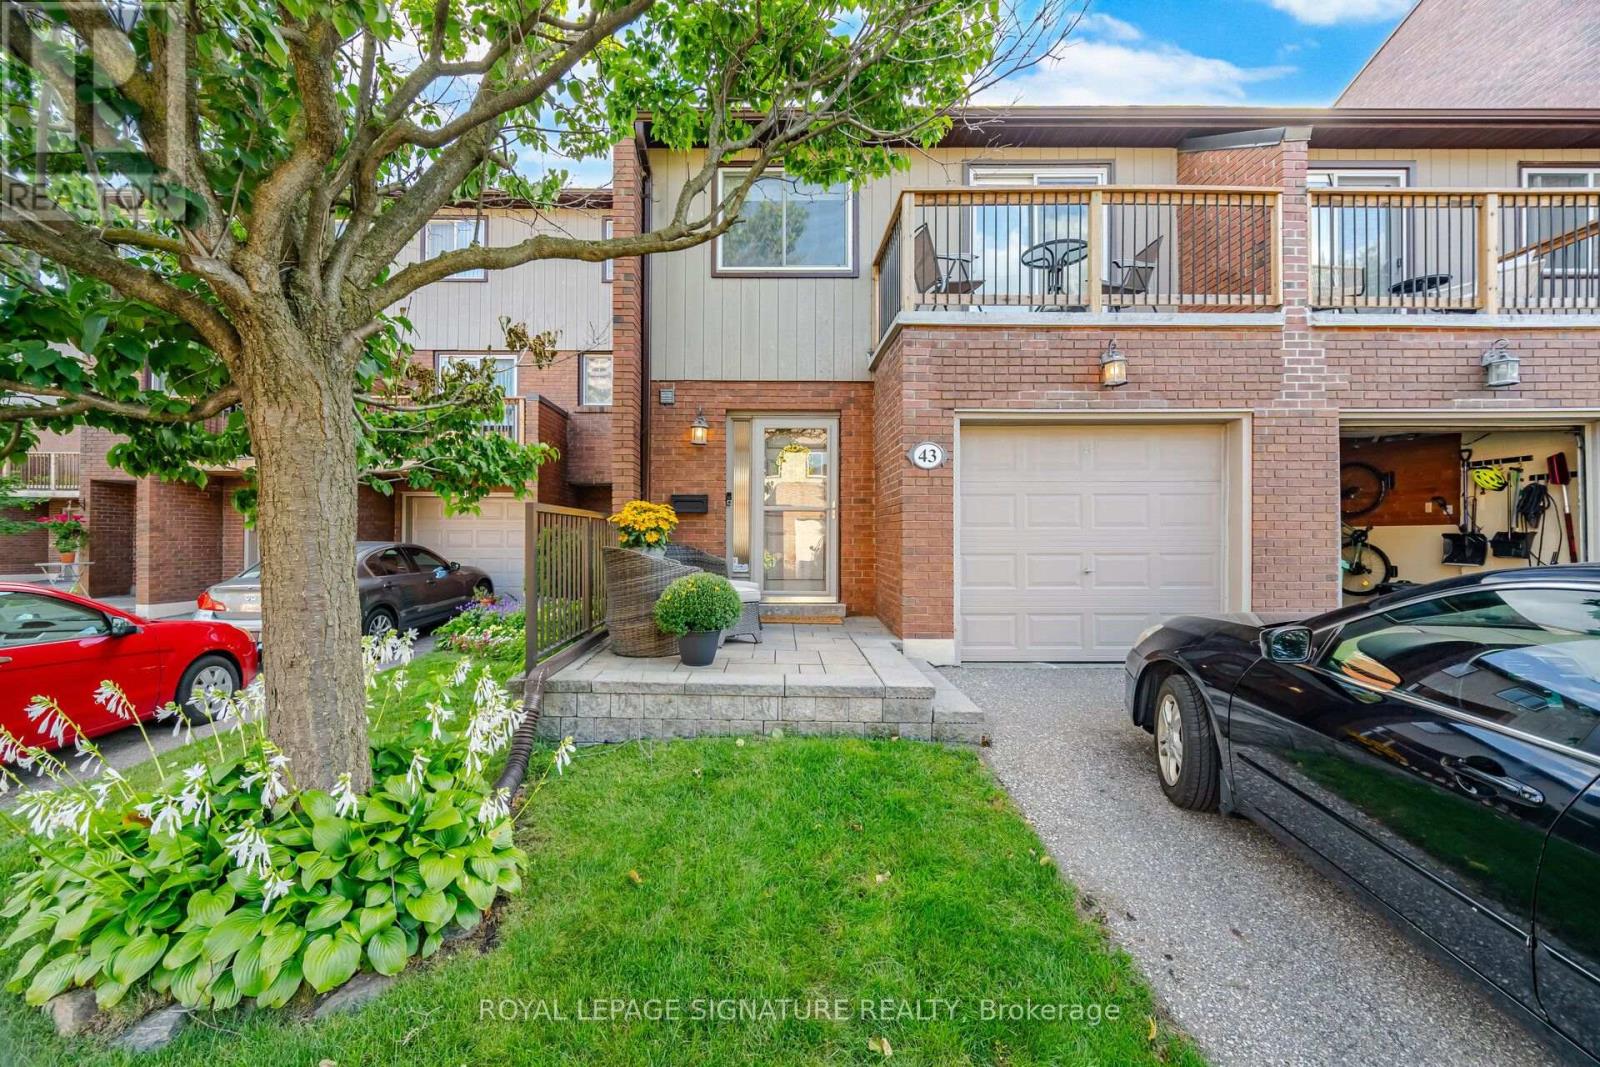
43 - 1764 Rathburn Road E
Mississauga, Ontario
Fully renovated townhome on a quiet court of the complex, is located in Rathwood one of Mississauga's most desirable communities. Welcome to this beautifully, thoughtfully updated home from top to bottom, it offers a wonderful combination of of style, comfort and functionality. The main floor features beautiful hardwood flooring, a gas fireplace, modern kitchen, updated 2 piece bathroom and entry from home to garage, along with a walk-out to a private backyard oasis featuring a large deck and hard top gazebo. Perfect for relaxing or entertaining . Enjoy the added convenience pf miles of walking trails and parkland. The second floor offers a generous Primary bedroom with a 3 piece ensuite wall to wall mirrored closets with built-in closet organizers, walk out to balcony plus 2 other bedrooms and 4 piece bath. The expansive open style Recreation room provides exceptional additional living space featuring engineered hardwood flooring, 2 piece bath, ample storage space plus laundry area ideal for a family room, office, gym or entertaining space. This location is hard to beat with Transit is at entrance with one direct bus to subway and easy access to all 400 highways, Longo's within walking distance and excellent schools nearby. Move-in ready and beautifully updated, this beautiful Rathwood townhome is the perfect place to call home. (id:55460)
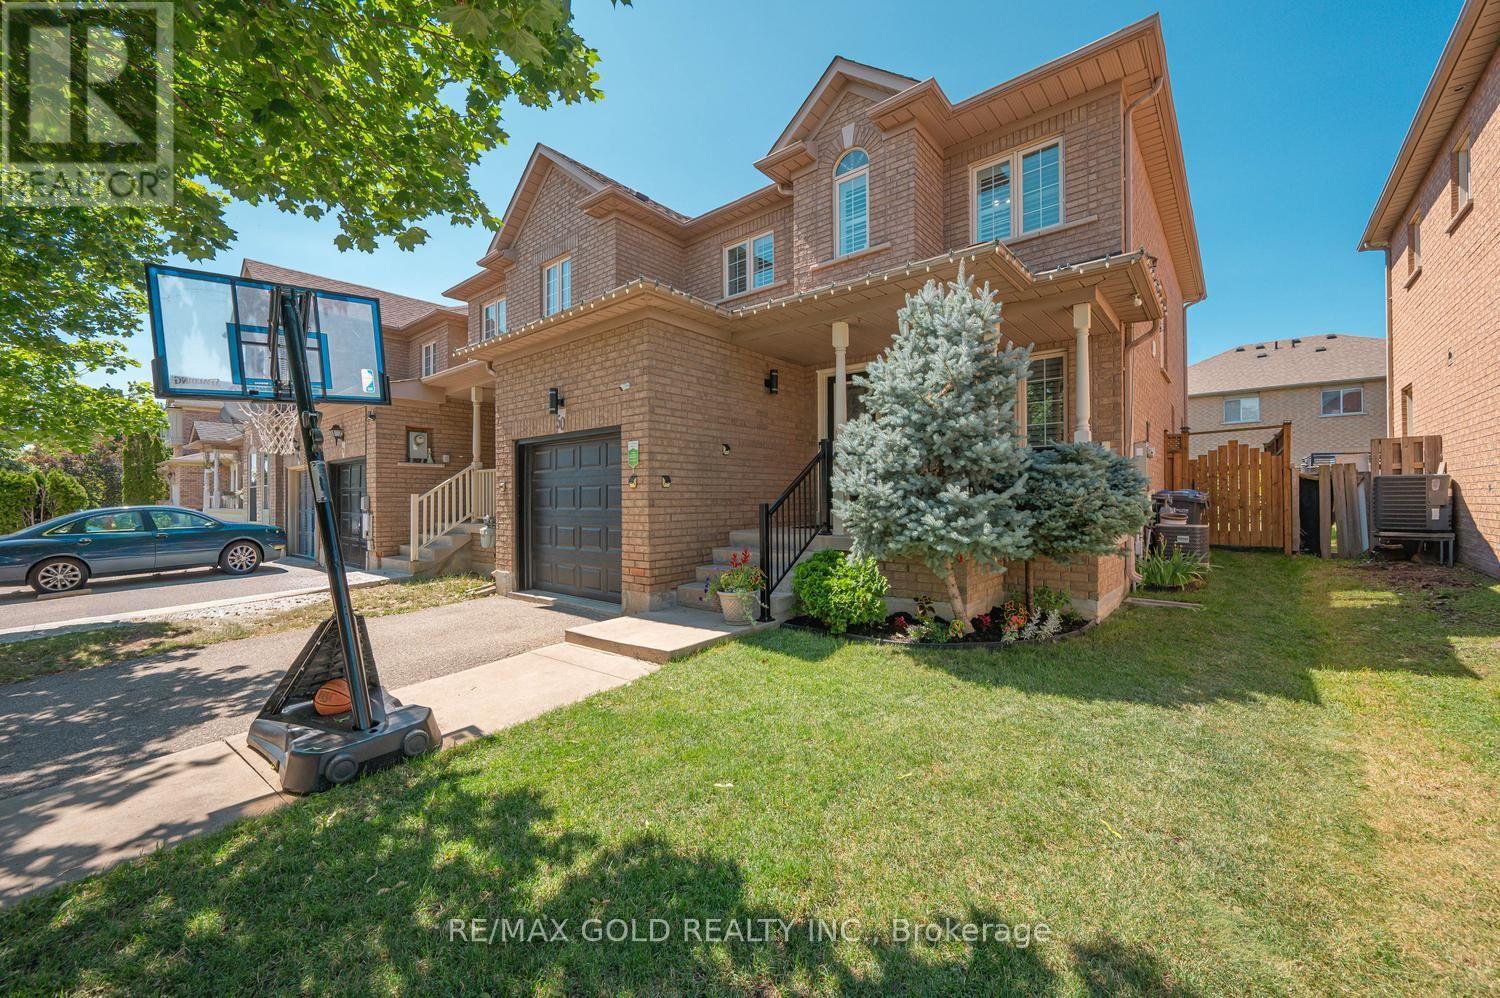
50 Gecko Court
Brampton, Ontario
Attention*** First Time Home Buyers And Investors. All Brick 3 Bedrooms 3 Washrooms Prestigious End Unit Freehold Feels Like A Semi-Detached. 29 Ft Wide. Separate Family Room. The living and Dining Area Boasts Ample Light Through Large Windows. Hardwood floors and stairs 2018. Owned Tankless water heater2025. Furnace 2019. Upgraded Windows with California shutters. Kitchen upgraded quartz countertops 2020. Garage door 2022, motorized door opener. Mezzanine storage in Garage. Upstairs, the Master Bedroom Impresses with a 5-Piece En-suite and Spacious Walk-in Closet. Good Size Rooms. Rare 4 Car Driveway, Beautifully kept Front and a Very Good Size Backyard With Trees, Forever/Composite deck 2018 with motorized awning . Most Desirable Neighborhood. Walking Distance To Schools, Plazas, Transit, Civic Hospital, 410 Hwy, Trinity Commons Mall. Shows 10+++ (id:55460)

54 Apple Blossom Crescent
Halton Hills, Ontario
Stunning executive 5-bedroom home nestled on a quiet crescent in Georgetown's sought-after Arbor Glen community. Ideally located close to the golf course and just a short stroll to downtown shops and dining. This elegant home welcomes you with exceptional curb appeal, featuring manicured landscaping, new front yard sod, interlocking stone, and a custom natural stone porch. Offering over 3,000 sq. ft. of luxurious, modern living space above grade, an attached double garage equipped with a Tesla EV charger, plus a newly finished basement with white oak capped stairs. An upgraded fiberglass multi-bolt door opens into a custom-designed marble mosaic foyer. Continuous wide-plank white oak flooring spans both main and upper levels. The main floor features 9-ft ceilings, an exquisite classic white kitchen with quartz counters and premium appliances, and a walkout to a fenced yard with a patterned concrete patio. The spacious family room boasts a gas fireplace and ample natural light. Formal living and dining rooms provide elegant spaces for entertaining. A new white oak capped staircase leads to five bright bedrooms-four featuring walk-in closets-a convenient second-floor laundry room, and a primary retreat with a newly renovated spa ensuite showcasing curated selections such as high-end shower and lavatory fixtures, a new double-sink vanity with Taj Mahal countertops, and a luxury Japanese toilet. A fantastic opportunity to enjoy turnkey upscale living in an established community. (id:55460)
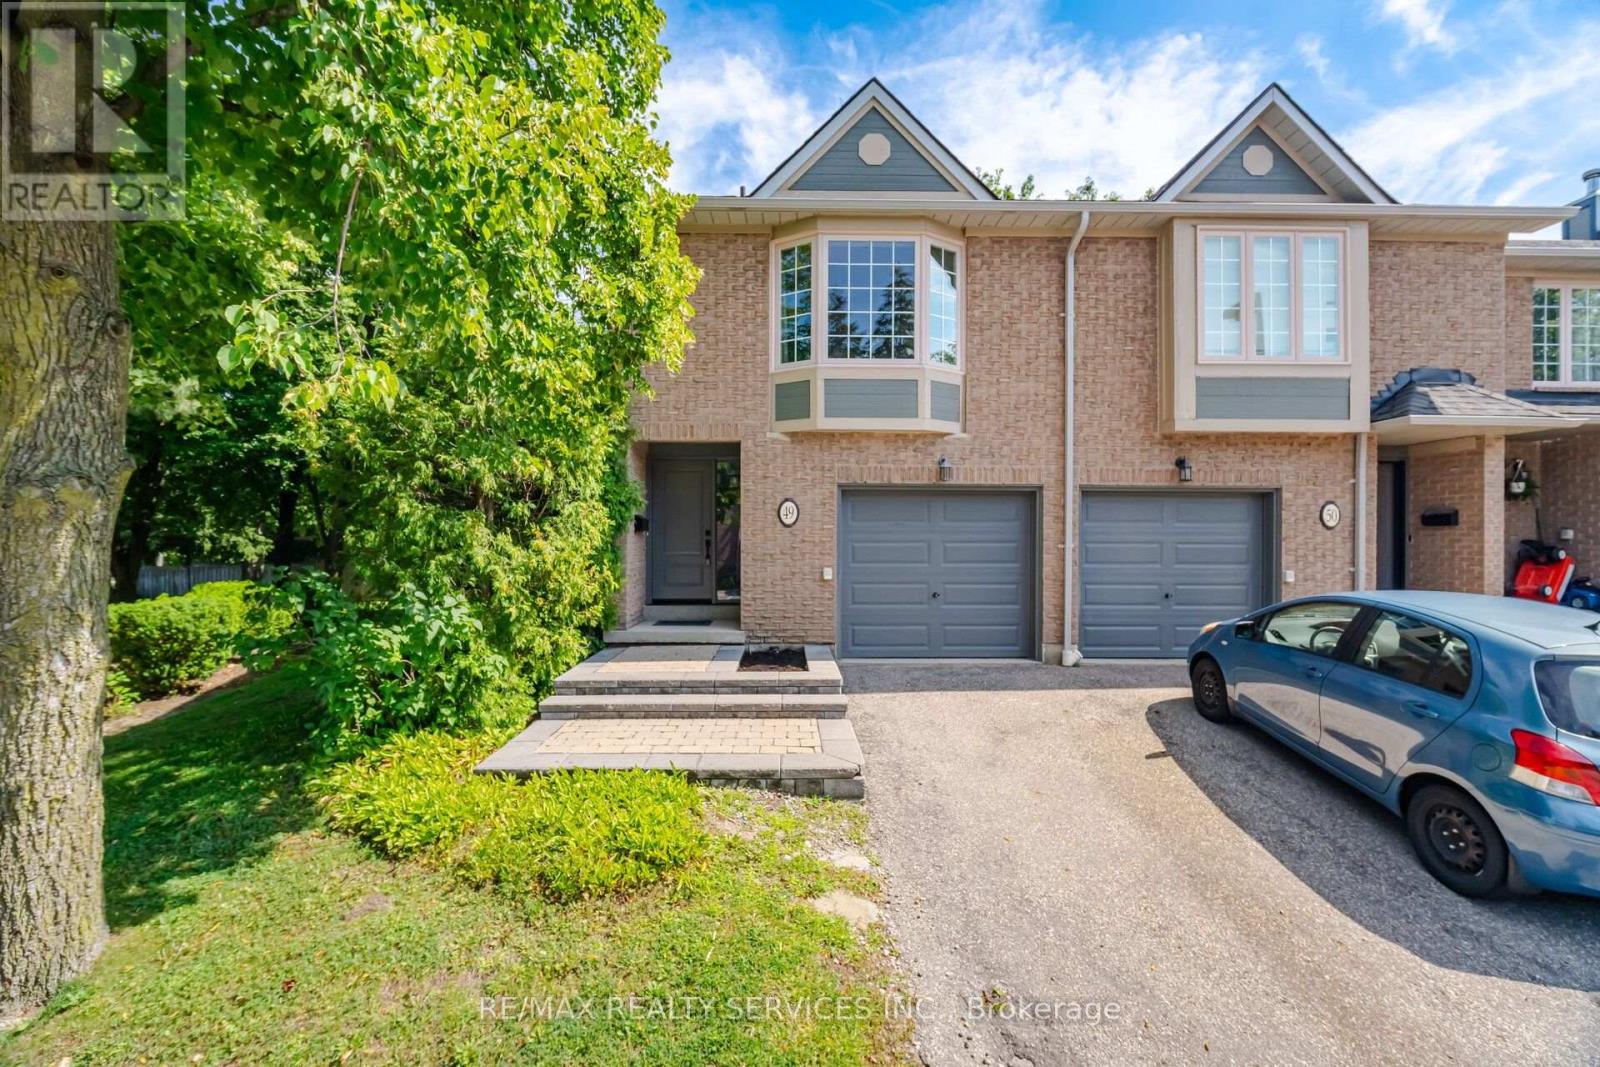
49 - 3100 Fifth Line W
Mississauga, Ontario
END-UNIT PRIVACY BRAND-NEW BASEMENT FRESH & BRIGHT AFFORDABILITY & LOCATION. Here is the opportunity you've been waiting for! This beautifully refreshed End-Unit offers the space, privacy and lifestyle of a larger home-attached on only one side-without the premium price tag. Freshly painted from top to bottom, flooded with natural light and set within one of Mississauga's beautifully maintained communities, this home delivers exceptional value in an exceptional location.Step inside and discover a bright, open-concept Great Room featuring hardwood floors, a gas fireplace and walkout to the backyard. The kitchen overlooks the Great Room and backyard and has been enhanced with new lighting, creating a welcoming space for everyday family life and entertaining.Upstairs, three generous bedrooms include an extra-spacious Primary Retreat with dual closets and a private 4-piece ensuite, plus a second 4-piece bathroom for the other bedrooms.But here's where this home really separates itself: the basement is brand new! New laminate flooring, an expansive open-concept Recreation Area, separate laundry room with storage and a large cantina provide an impressive amount of additional living space.And then there's the location-schools, shopping, parks, transit, highways and virtually every amenity are close at hand.End-unit privacy. Freshly painted. Brand-new basement. Wonderful layout. Beautifully maintained complex. Outstanding location. Exceptional value.Some homes simply check the boxes. This one checks the boxes-and then gives you more.Come see it. You may be so happy with this genuine find. (id:55460)
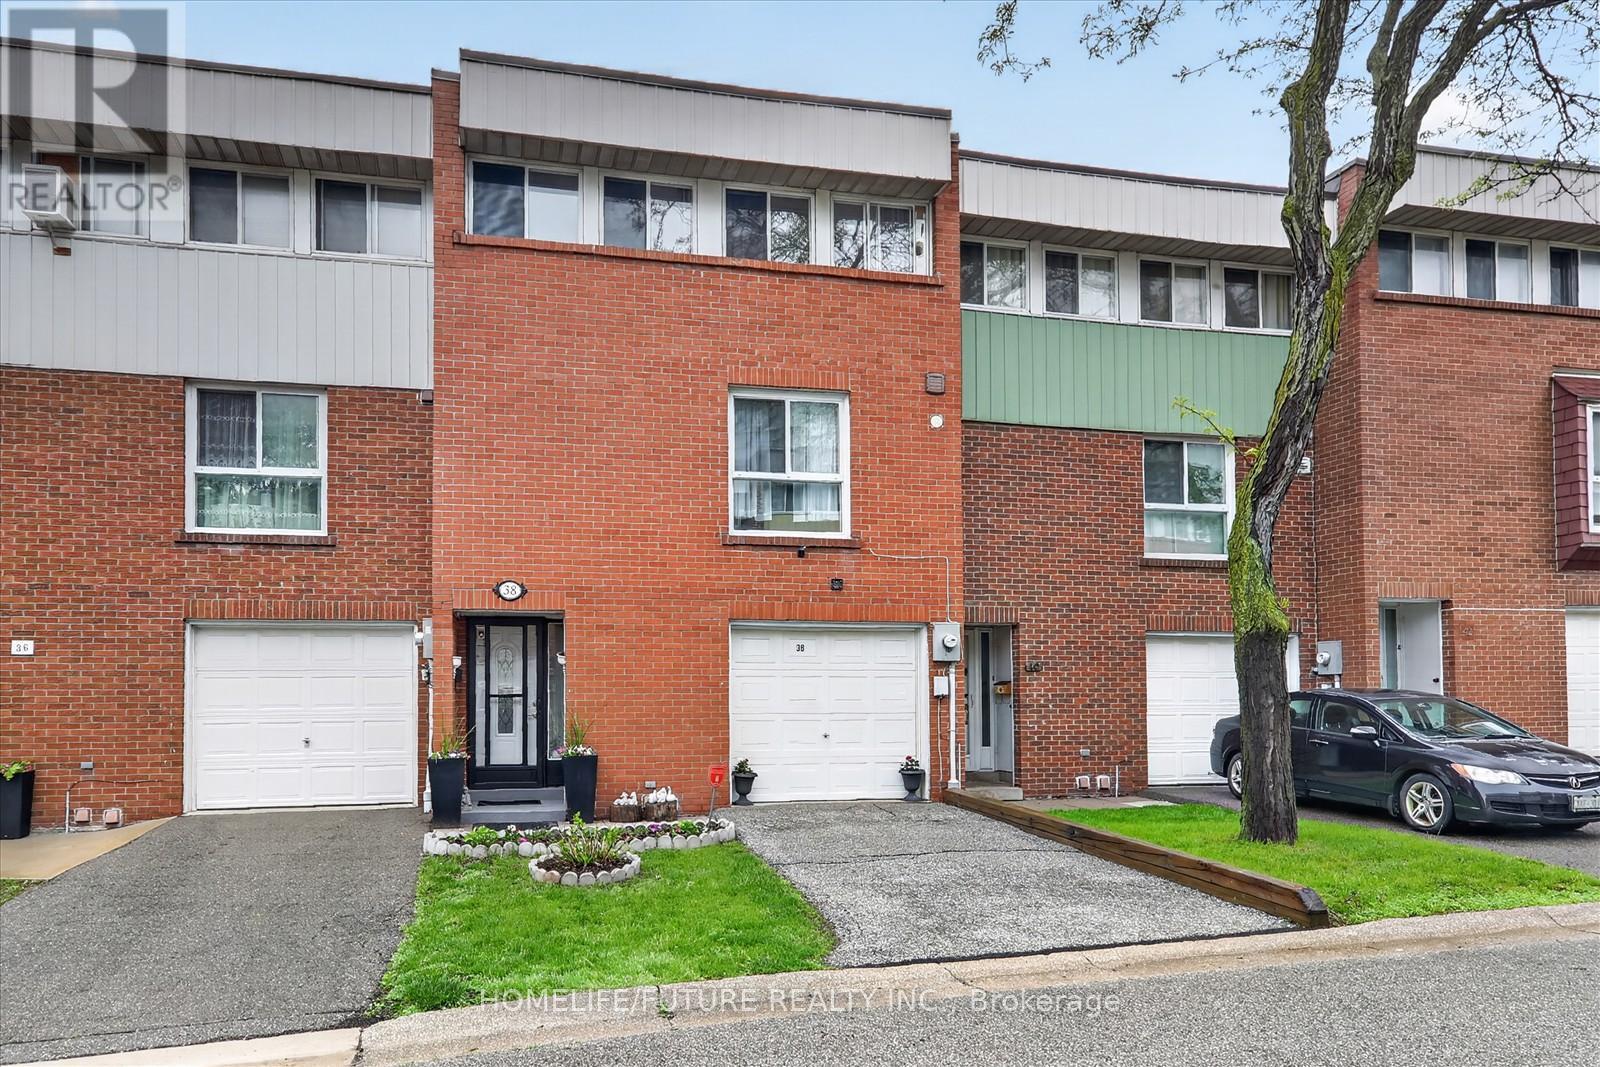
70 - 38 John Cabot Way
Toronto, Ontario
Welcome To This Bright And Spacious 2-storey Condo Townhouse Located In A Friendly Family Neighborhood. Conveniently Situated Within Walking Distance To Parks, Schools, Shopping, And TTC Access Just Steps Away. Close To Highway 400 & 401, Hospitals, Churches, And Many Other Amenities, Making Travel Across The GTA Easy And Convenient.This Home Features A Spacious Open-concept Living And Dining Area, Perfect For Family Gatherings And Entertaining Guests, With A Walk-out To The Backyard. Well-maintained Property With A New Breaker Panel Installed. The Management Is Also Scheduled To Replace The Fencing Soon, Adding Further Value And Appeal To The Community. (id:55460)
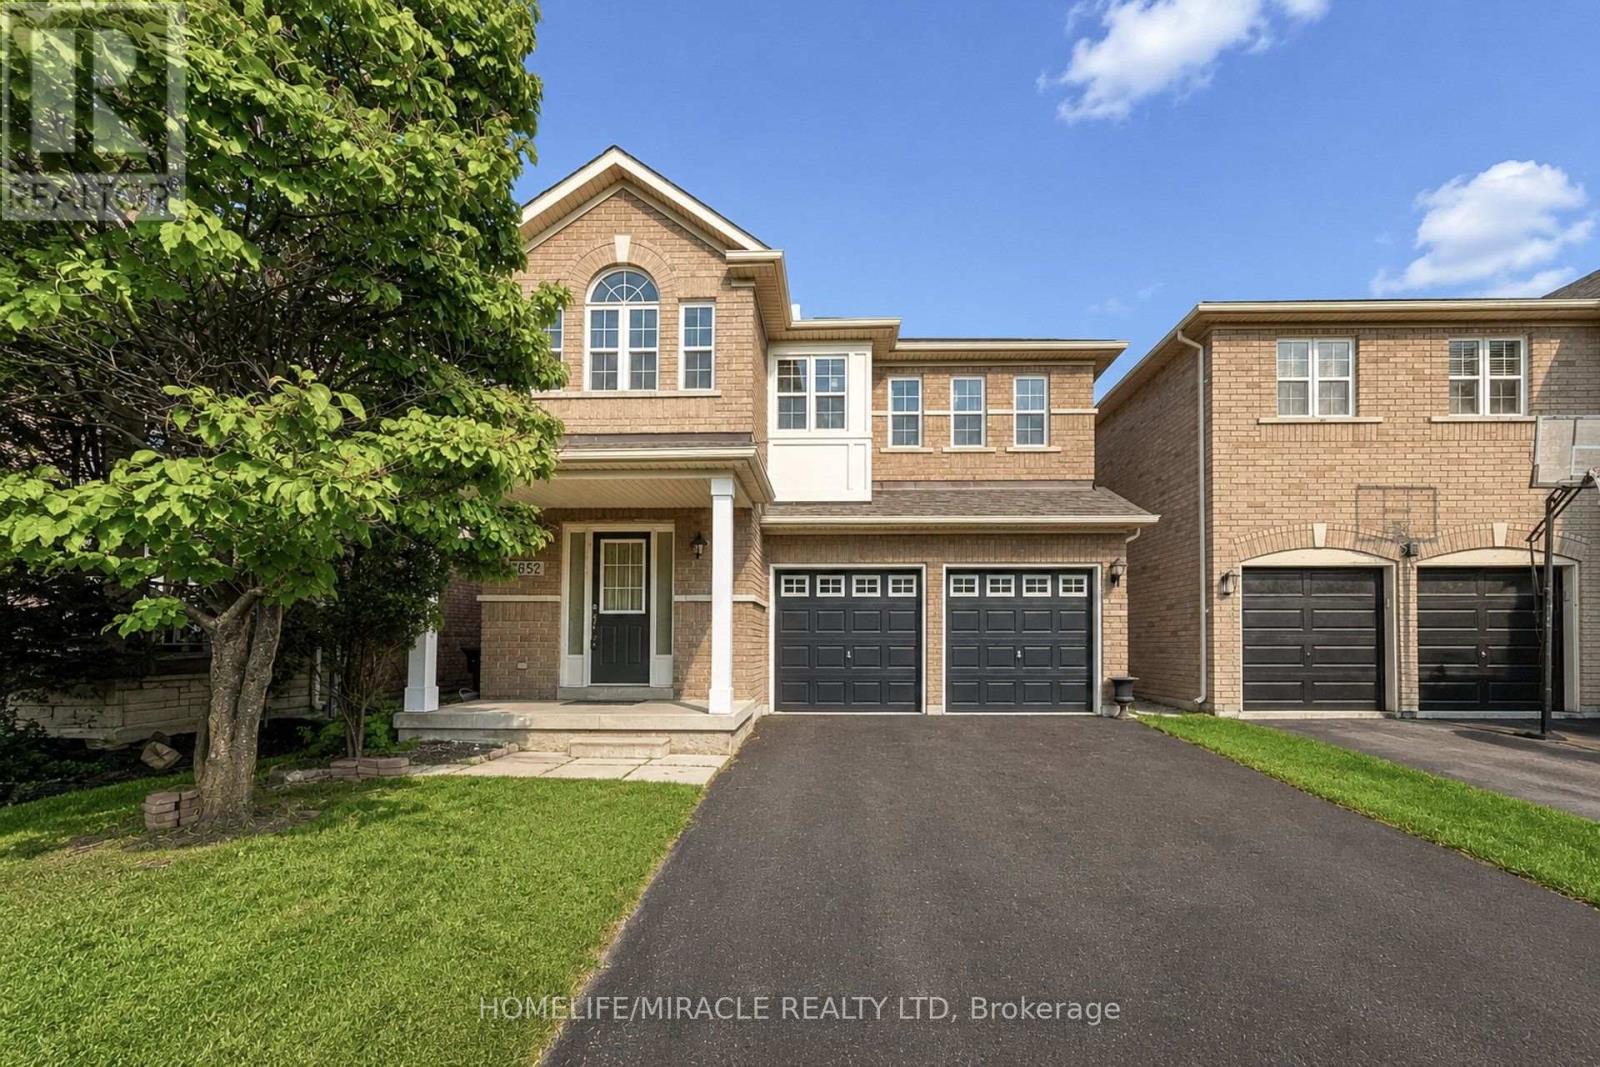
3852 Brinwood Gate
Mississauga, Ontario
Massive value alert in prime Churchill Meadows! Welcome to 3852 Brinwood Gate this spacious, detached home featuring a rare 5-bedroom layout and an exceptional 6-car parking driveway with no sidewalk. Designed for modern family living, the main floor offers 9ft ceilings, living and family spaces with gleaming hardwood flooring, abundant natural light, and a functional flow, plus the added convenience of potential for a side entrance through the garage. Upstairs boasts generous bedrooms, including a private primary retreat complete with an ensuite and walk-in closet. Plus, enjoy the added living space of a fully finished basement featuring a kitchenette, separate bedroom and a full washroom. This property is aggressively priced at $1,289,000 to reflect today's market. Unbeatable location close to top-rated schools, parks, shopping, and major highways (403/401/407). Book your showing today-this one is priced to sell immediately! (id:55460)