
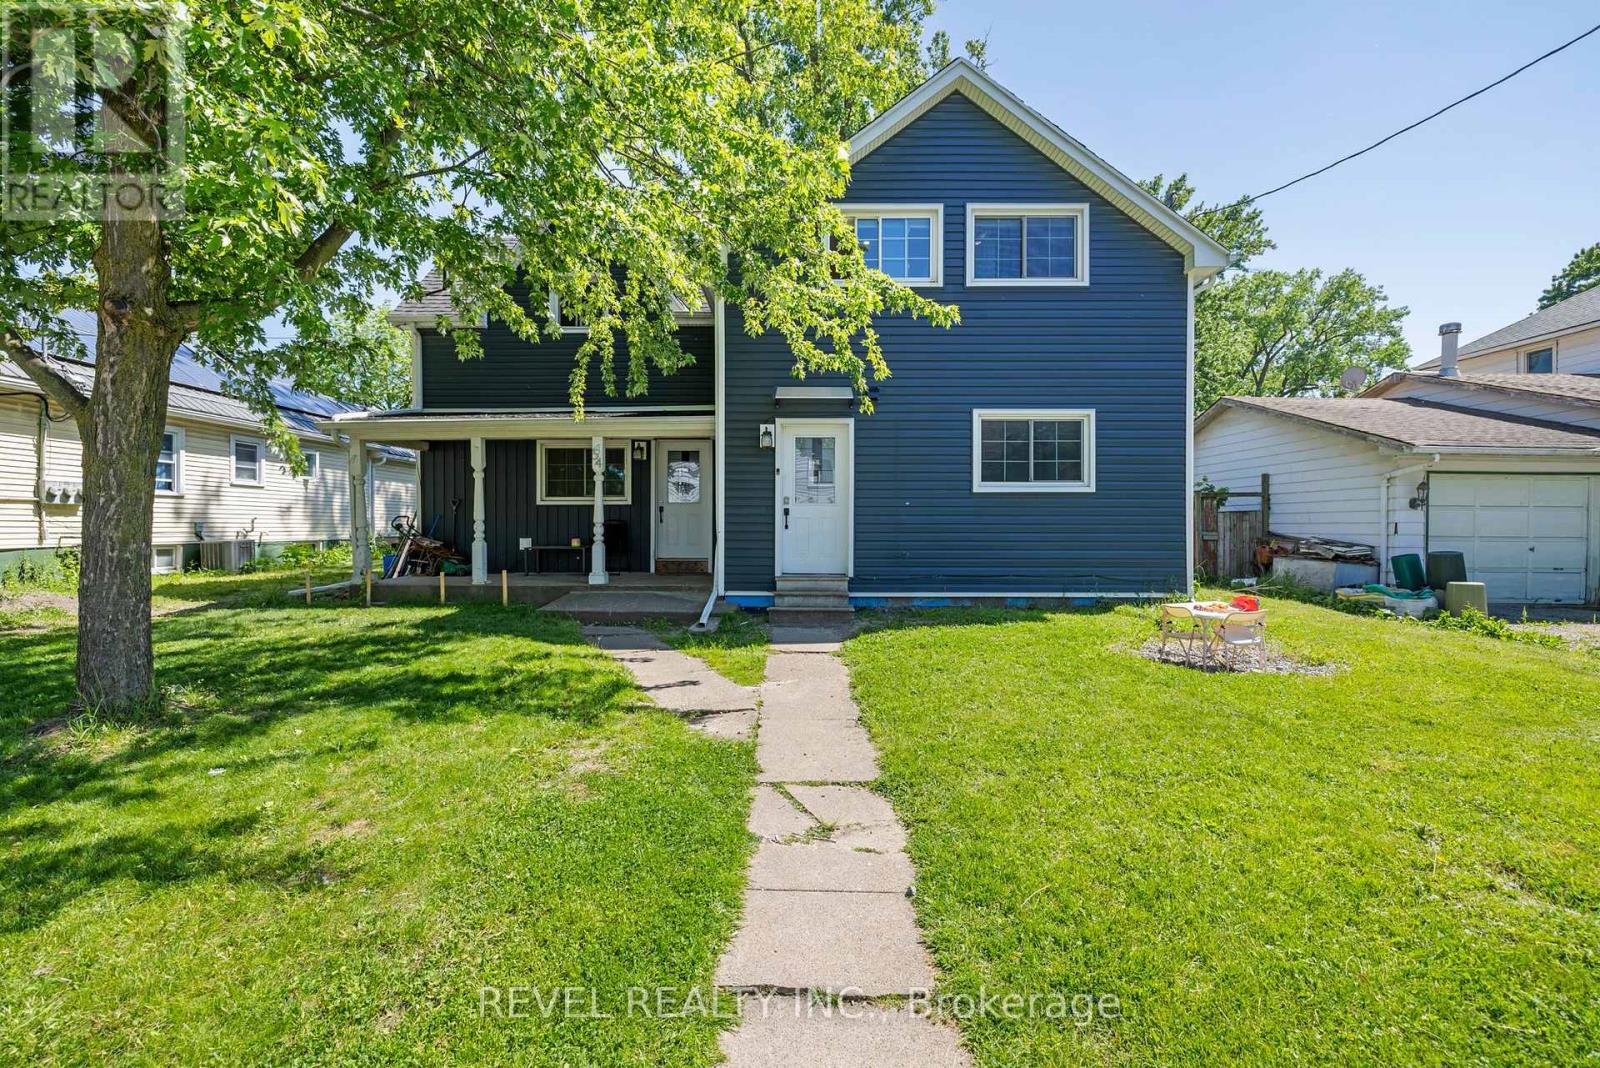
54 Chestnut Street E
St. Catharines, Ontario
Turnkey duplex with value-add potential! This well-maintained income property features two self-contained units, including a 3-bedroom main floor suite and a 2-bedroom upper suite. Generating rental income from day one, the property also offers a full unfinished basement with a separate entrance and impressive 10-foot ceilings, creating exciting possibilities for future expansion. Set on a generous lot with rear lane access, this property presents a unique opportunity for investors seeking growth, additional income potential, or future redevelopment opportunities. Centrally located near shopping, schools, transit, and all downtown St. Catharines amenities. Whether you're looking to expand your portfolio or live in one unit while renting the other, this property checks all the boxes. (id:55460)
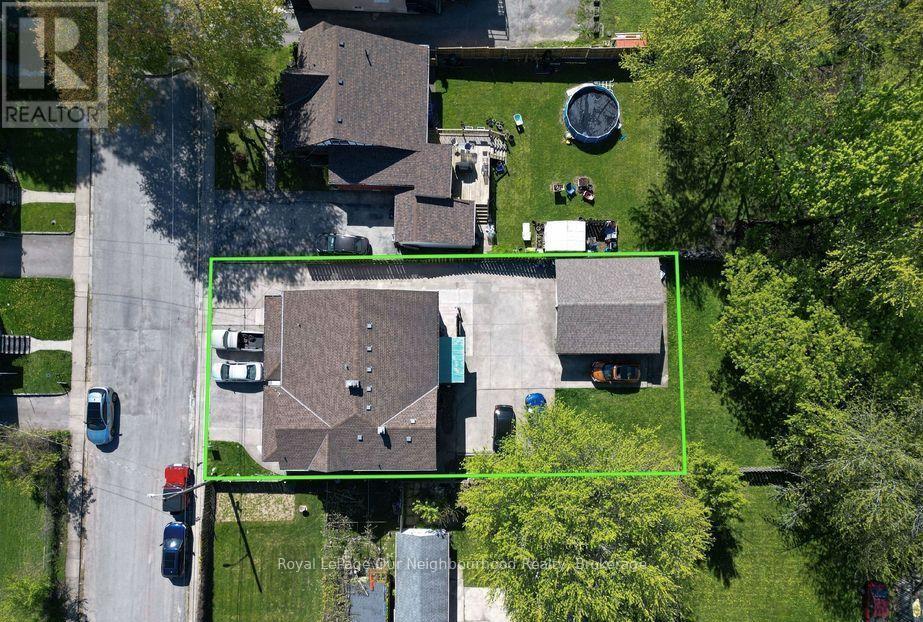
5749 Summer Street
Niagara Falls, Ontario
Legal Non-Conforming 4-Plex + In-Law Suite | Prime Investment Opportunity. Fantastic income property featuring 5 x 2-bedroom units, including a lower-level 2-bedroom in-law suite with separate entrance. Set on a large 60.14 x 160.75 ft lot, this turnkey building includes a detached double garage, concrete driveway, and parking for all units. Four units have been recently renovated with approx $240,000 in upgrades, plus a brand-new coin-operated laundry room (2024). Additional updates include breaker panels, windows and doors, basement waterproofing, roofs (2011), boiler (2012), and bathroom upgrades throughout several units. Gross annual income approximately $97,686 with a desirable cap rate exceeding 8%. Ideally located just steps from the hospital, public transit, shopping, and other amenities in a rapidly evolving area of Niagara Falls. Whether maintaining the existing income-producing assets or investigating future redevelopment possibilities, buyers are encouraged to complete their own due diligence regarding zoning, permitted uses, redevelopment potential, and municipal requirements. A rare opportunity to acquire a high-performing income property with immediate cash flow, significant recent capital improvements, and potential long-term upside in one of Niagara Falls' growing neighbourhoods. (id:55460)
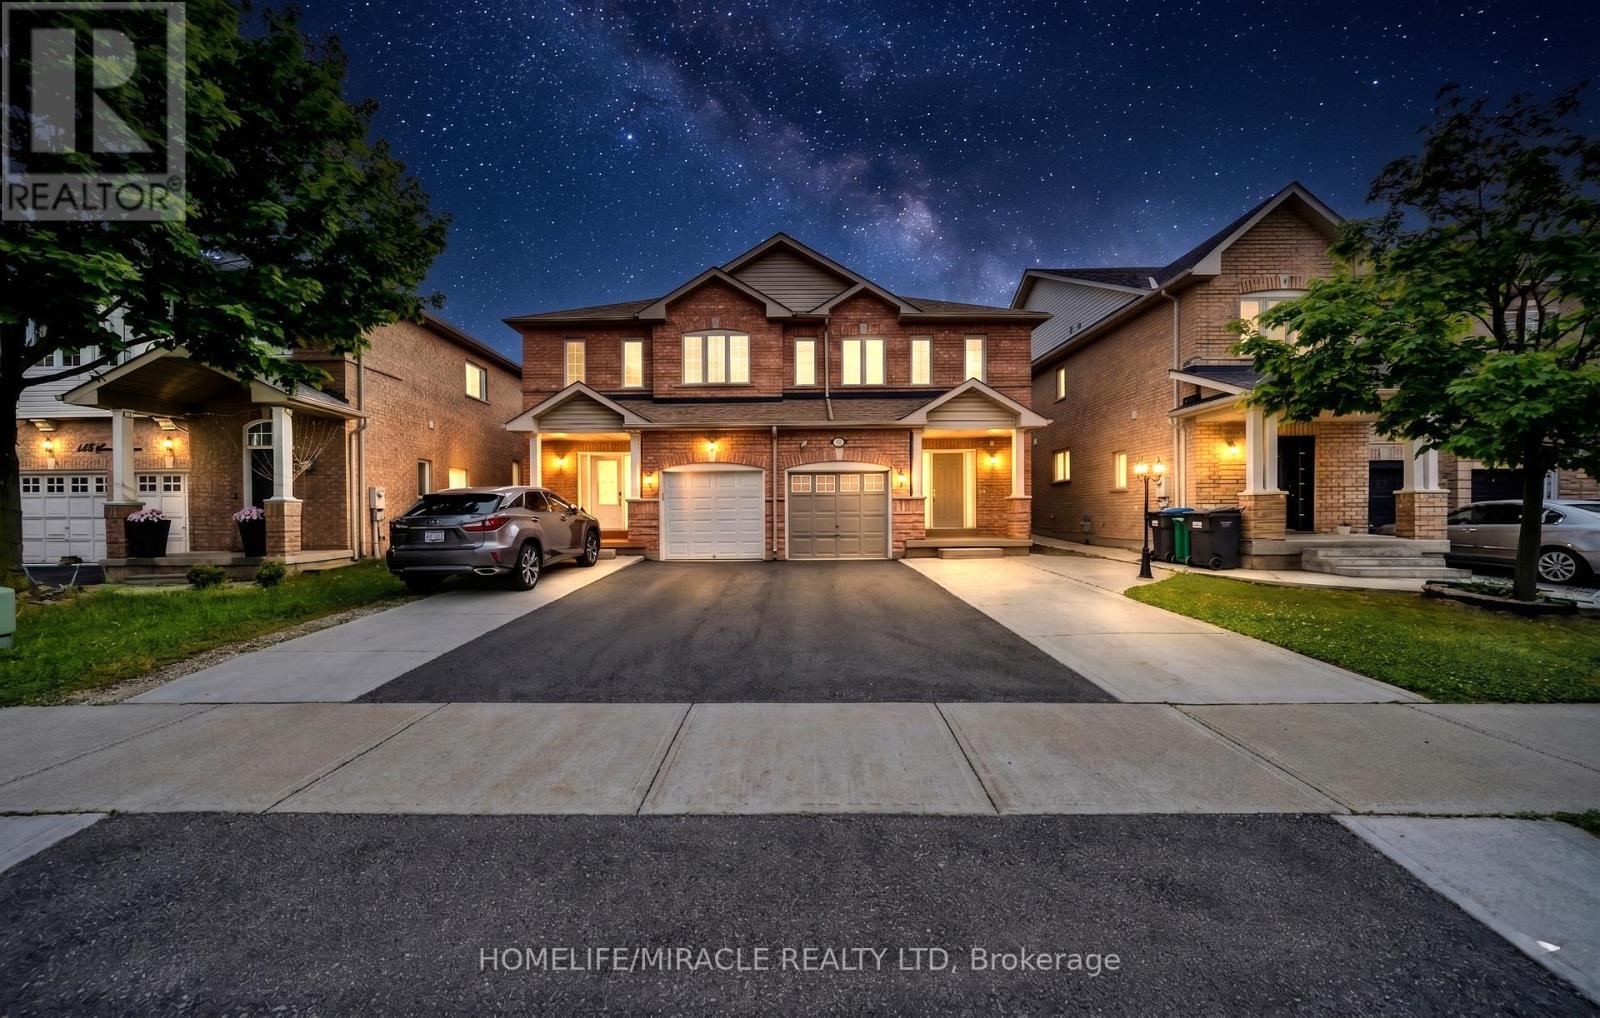
139 Sewells Lane
Brampton, Ontario
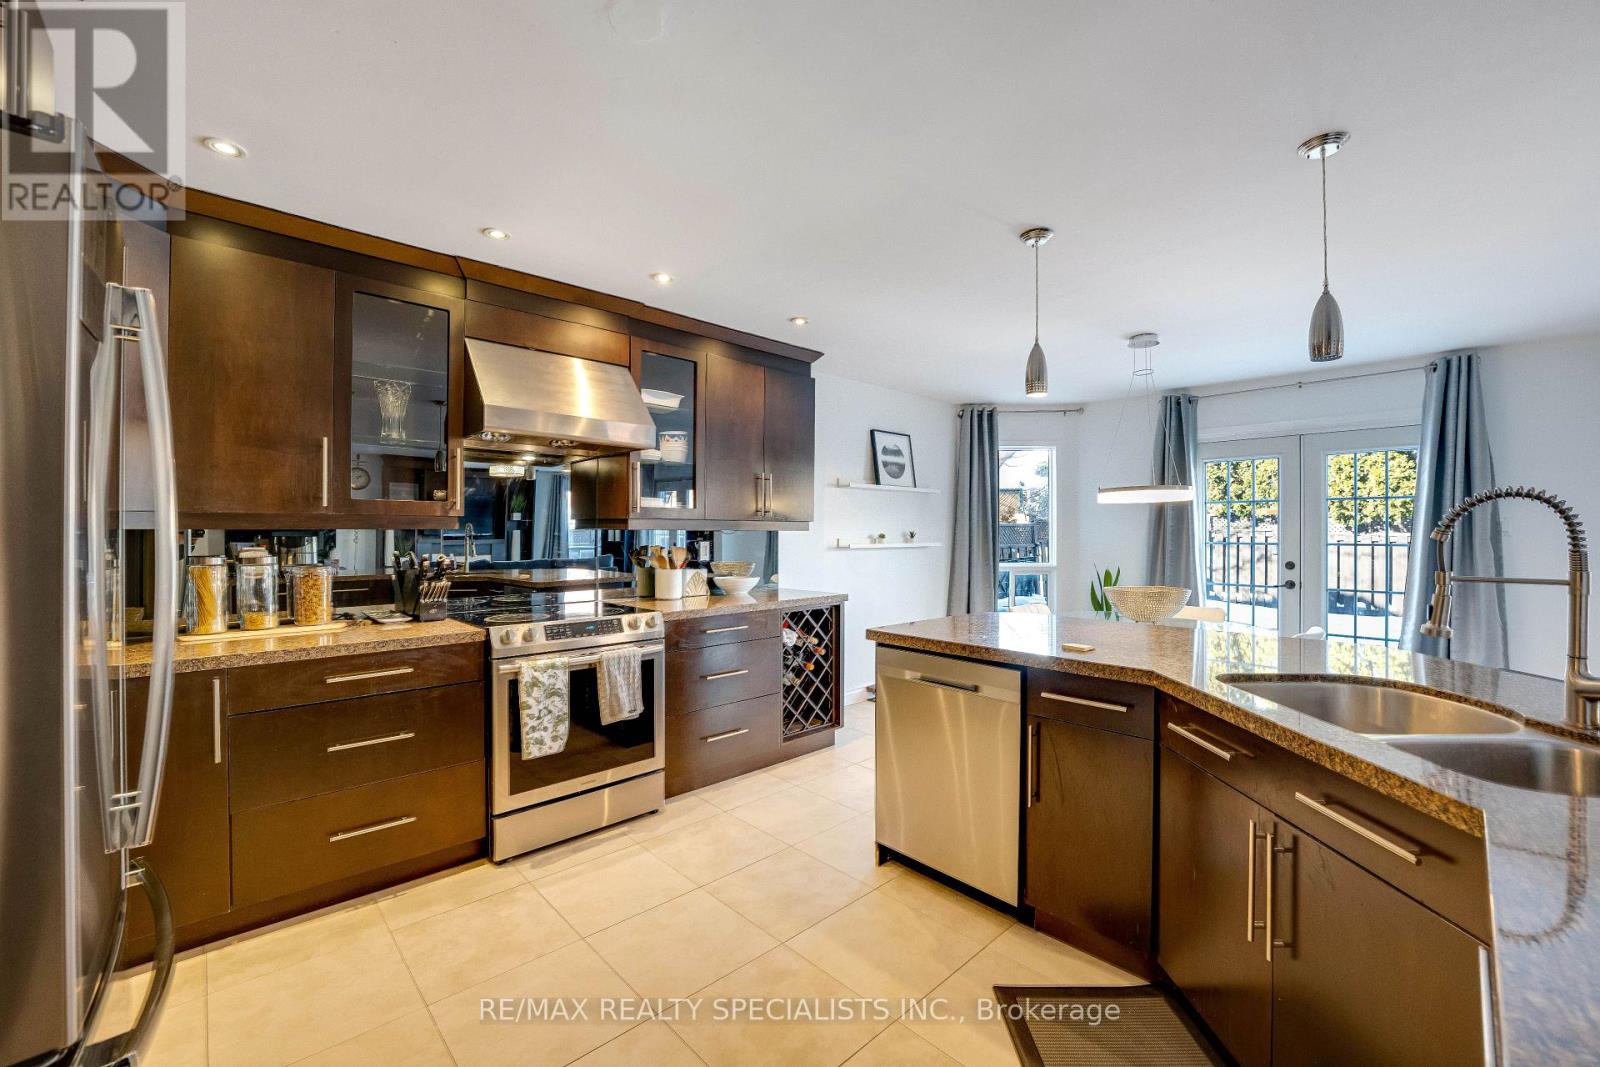
Well-Maintained 3 Bedroom, 3 Washroom Semi-Detached Home in a Sought-After, Quiet Neighbourhood This beautifully maintained home features an open-concept main floor with elegant hardwood flooring throughout. The spacious kitchen offers ample cupboard and counter space, with a walk-out to a fully concrete backyard perfect for low-maintenance outdoor living. Enjoy added privacy with no neighbours behind. The large primary bedroom boasts hardwood floors, a walk-in closet, and a full ensuite bath. Additional highlights include an extended driveway, fully concrete backyard, door access from the garage to the house and a covered front porch. Conveniently located within walking distance to Catholic and public schools, public transit, grocery stores, a recreation/community centre, and parks. A perfect home for families seeking comfort, privacy, and convenience! (id:55460)
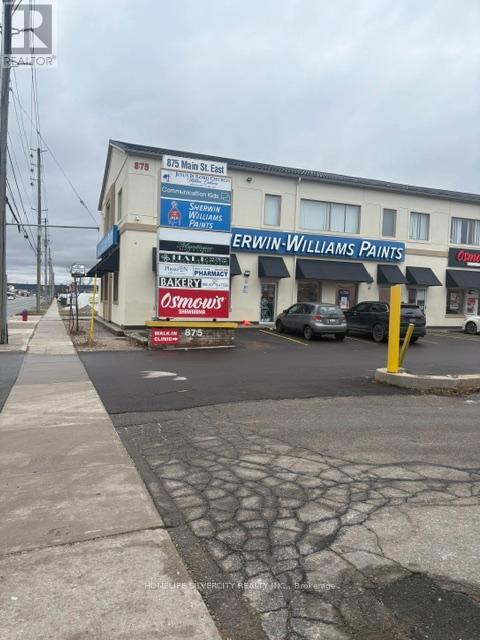
201-203 - 875 Main Street E
Milton, Ontario
Close to a major shopping mall in downtown Milton, with good traffic flow. Located in a busy plaza with many other tenants, including Sherwin-Williams, Osmow's, a bakery, pharmacy, doctors' offices, and a church. The space can be divided into smaller units, ranging from a minimum of 2,000 sq. ft. to a maximum of 4,400 sq. ft. (id:55460)
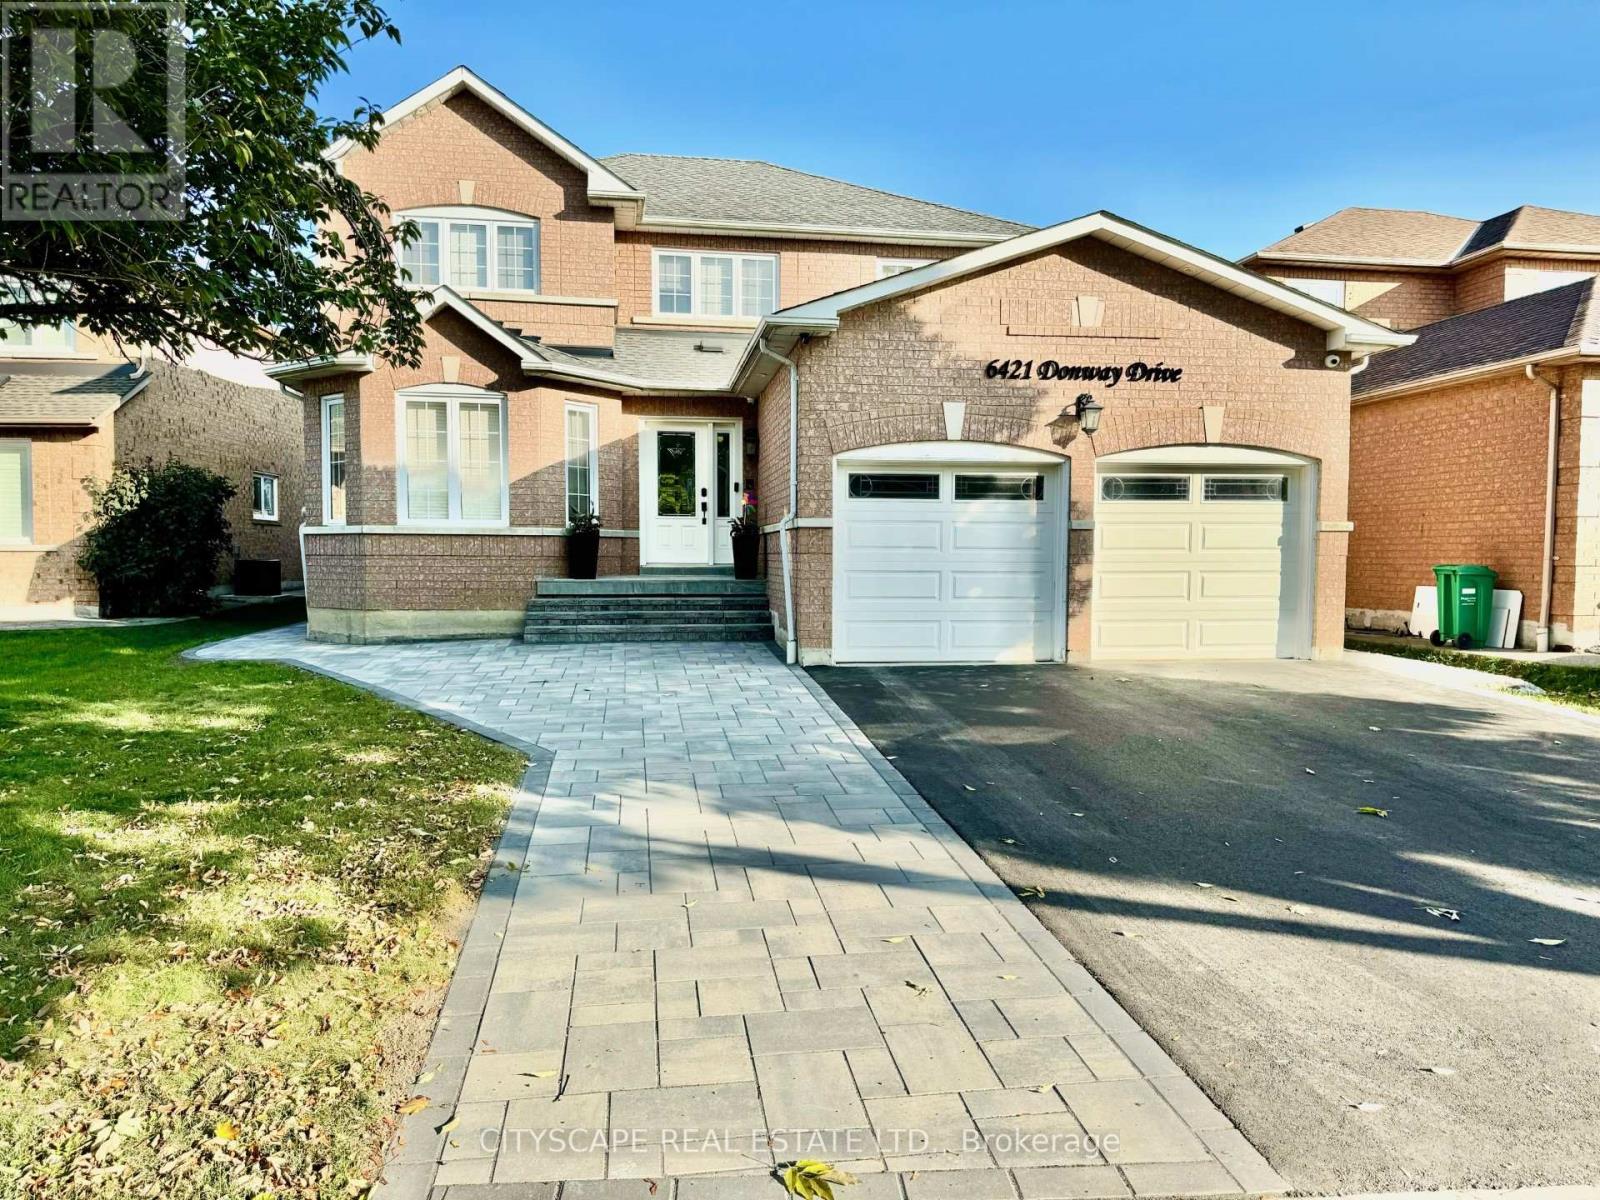
2b (Lower) - 6421 Donway Drive
Mississauga, Ontario
Professionally Finished, Bright & Clean Two Bedroom **Legal Basement** Apartment. Enjoy A Spacious Unit With Big Egress Windows & Exclusive Walk Out. New Kitchen With Quartz Countertops, SS Appliances & En-Suite Laundry. New Furniture, Beds, Table, Sofa.. Close To Everything - Shopping (Heartland), Groceries, Dining, Transit, 401 Etc. Parking Spot Negotiable. Landlord willing to negotiate utility split. (id:55460)
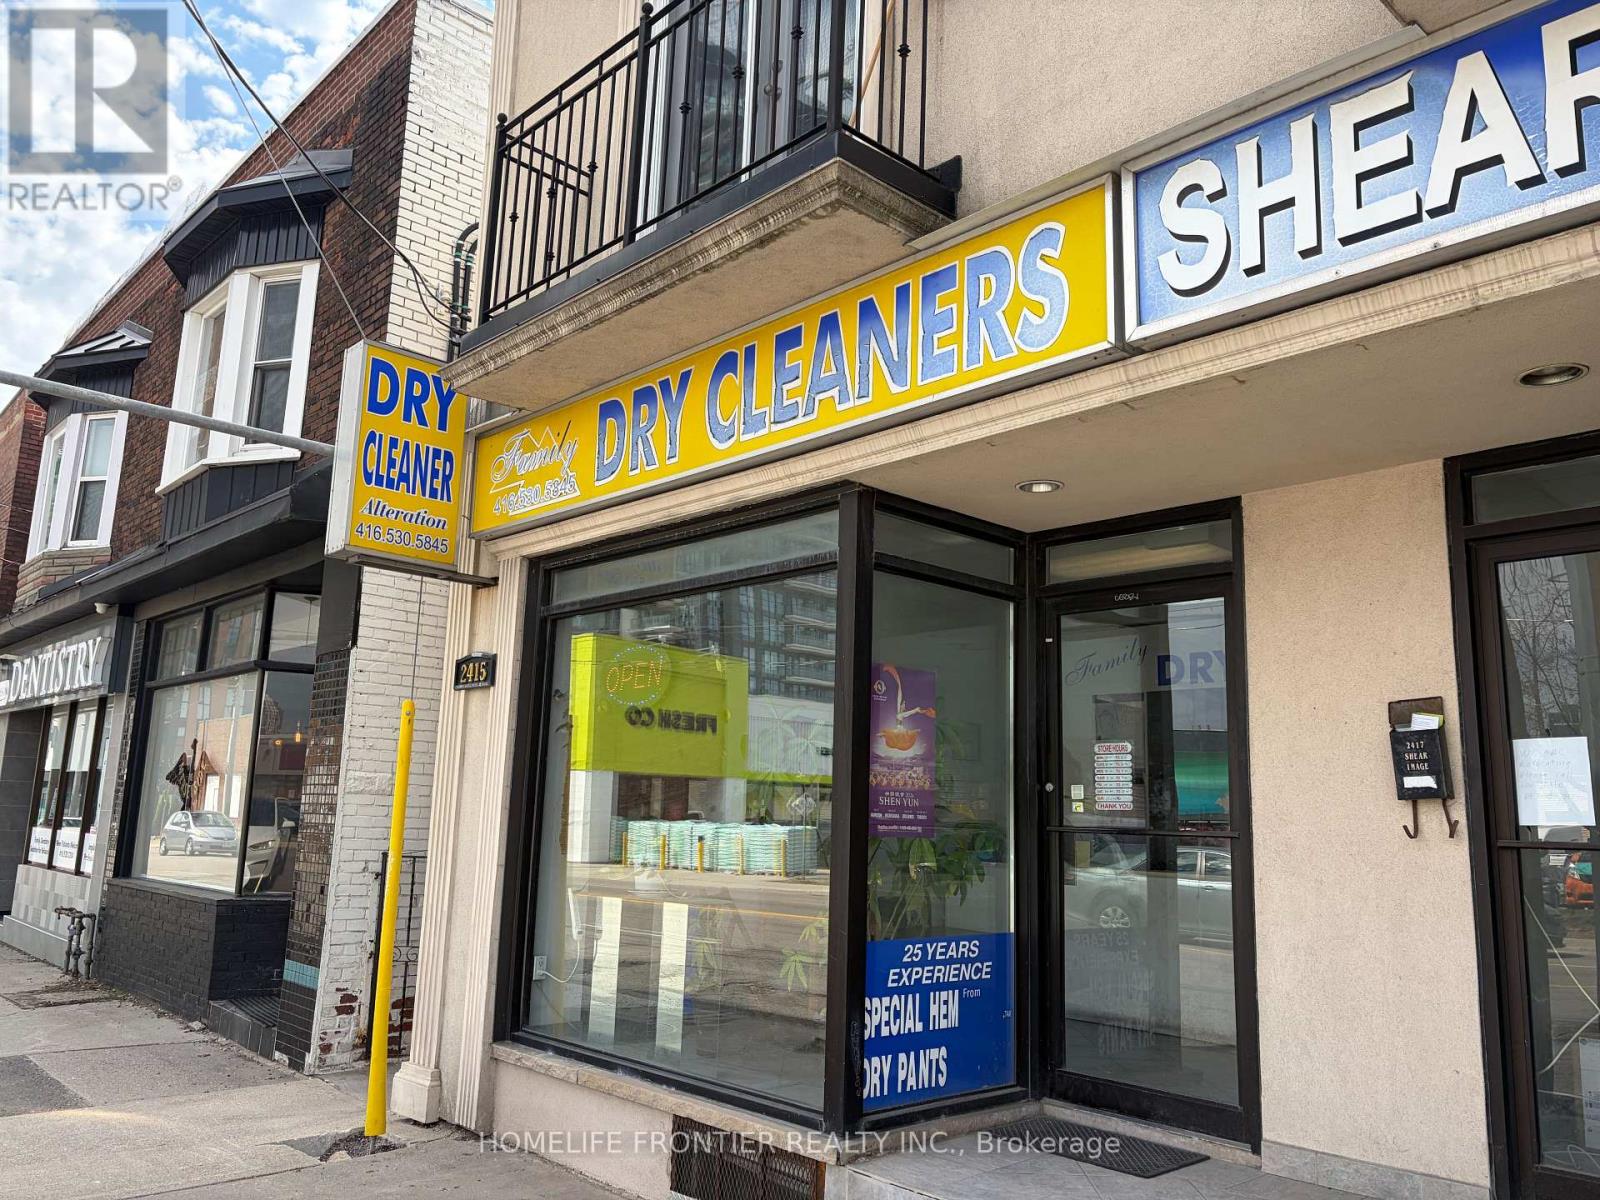
2415 Dundas Street W
Toronto, Ontario
Well-established dry cleaning business located in a busy neighbourhood with loyalrepeat clientele and excellent community reputation. Known for friendly, personalized customer service, reliable turnaround times, and quality dry cleaning, laundry, and alteration services. Strong local presence with positive customer feedback built over many years of operation. Open 6 days a week: Monday to Friday 10 am-7 pm, Saturday 10 am-5 pm, and closed Sundays. Situated in a high-demand area with limited nearby competition, offering stable operations and consistent income potential. Excellentopportunity for an owner-operator looking to take over a trusted neighbourhood business with an established customer base. (id:55460)
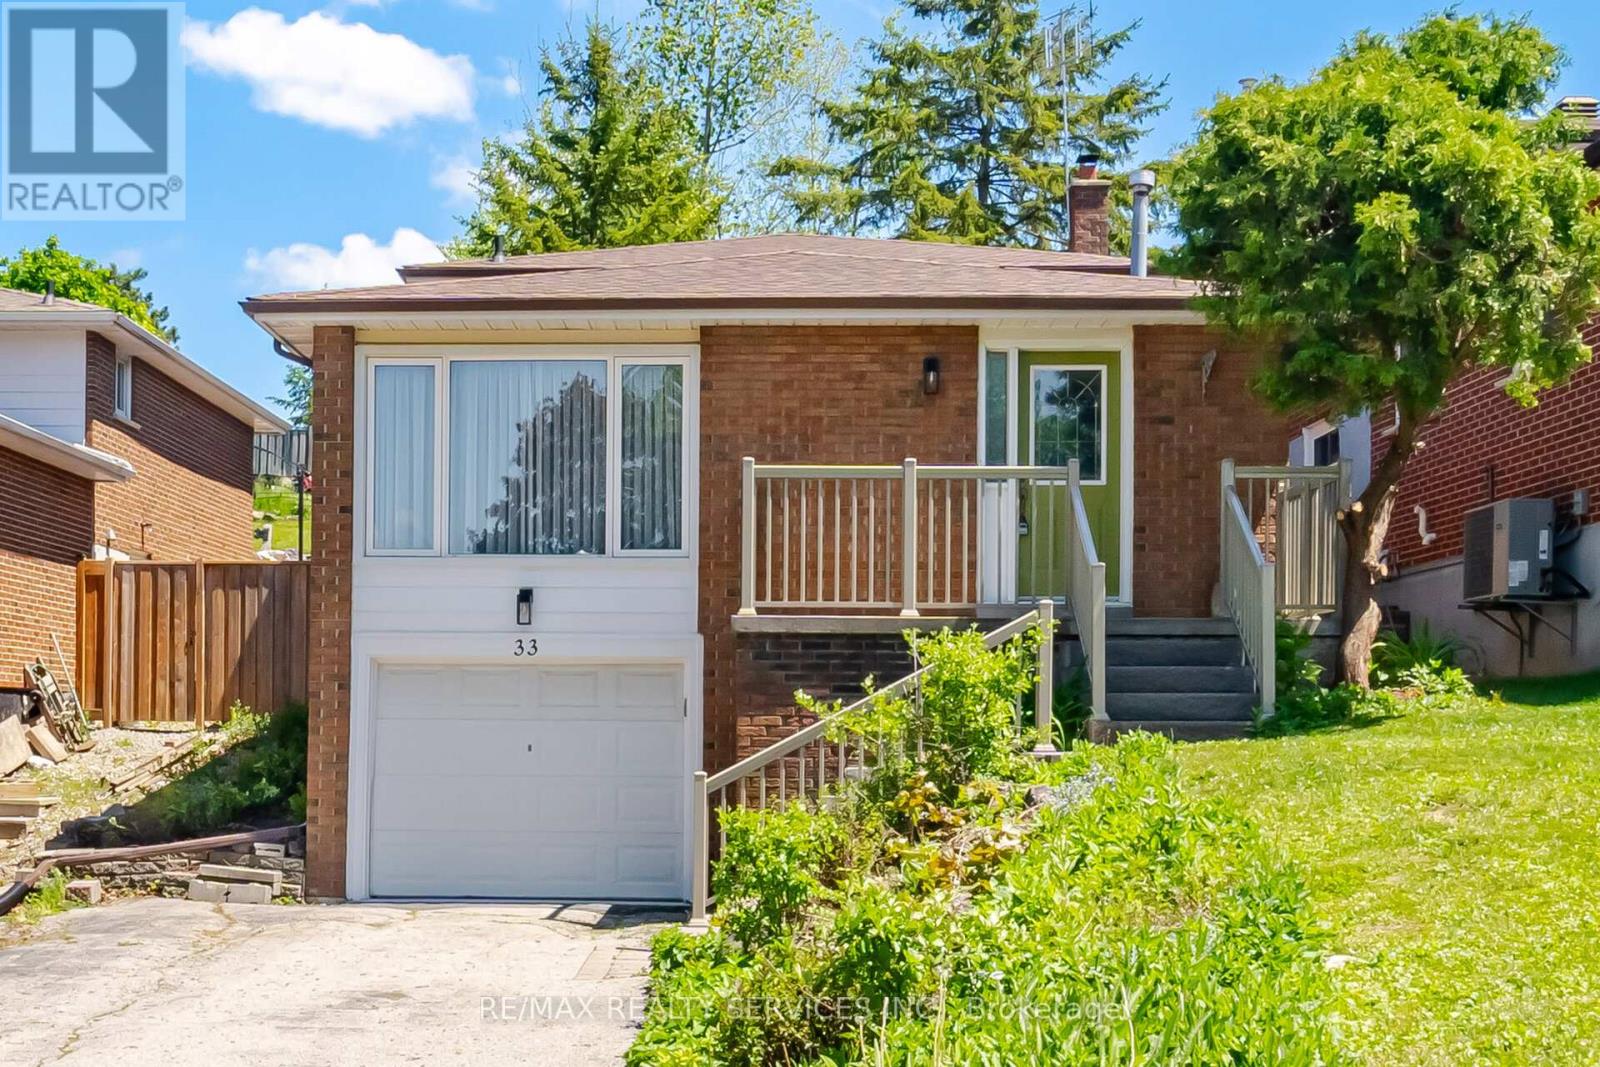
33 Hesp Drive
Caledon, Ontario
Welcome To 33 Hesp!! This Lovely 1175 Sqft Detach 4 Level Backsplit Offers 3+1 Bdrm, 1.5 Baths And Located In A Sought After Charming Bolton Neighbourhood. Freshly Painted. All New Berber Broadloom. This Lovely Home Offers A Family Size Eat-In Kitchen O'rlooking The Family Rm. Spacious Combined Lrm/Drm W/Gleaming Hardwood Flrs, Pot Lights & Crown Mldg. Upper Level W/3 Generous Size Bdrms All W/New Berber. Partially Updated 4Pc Main Bath. Lower Level W/Entertainers Size Family Rm W/Wood F/P & New Berber. Great Size 4th Bdrm/Den W/New Berber. Bright Updated 2Pc Bath. Separate Side Entrance. Ground Level W/Door Entrance Into The Unfinished Laundry/Furnace Rm. Cantina W/Included Shelves & Workbench. Great Size Lot W/No Sidewalk Offering Add'nl Parking. Fenced Rear Yard W/Patio Area. Polished Up Garage Area W/Newer Concrete Slab. Conveniently Close To All Amenities. Roof Approx 2019, Furnace Approx 2016 (id:55460)
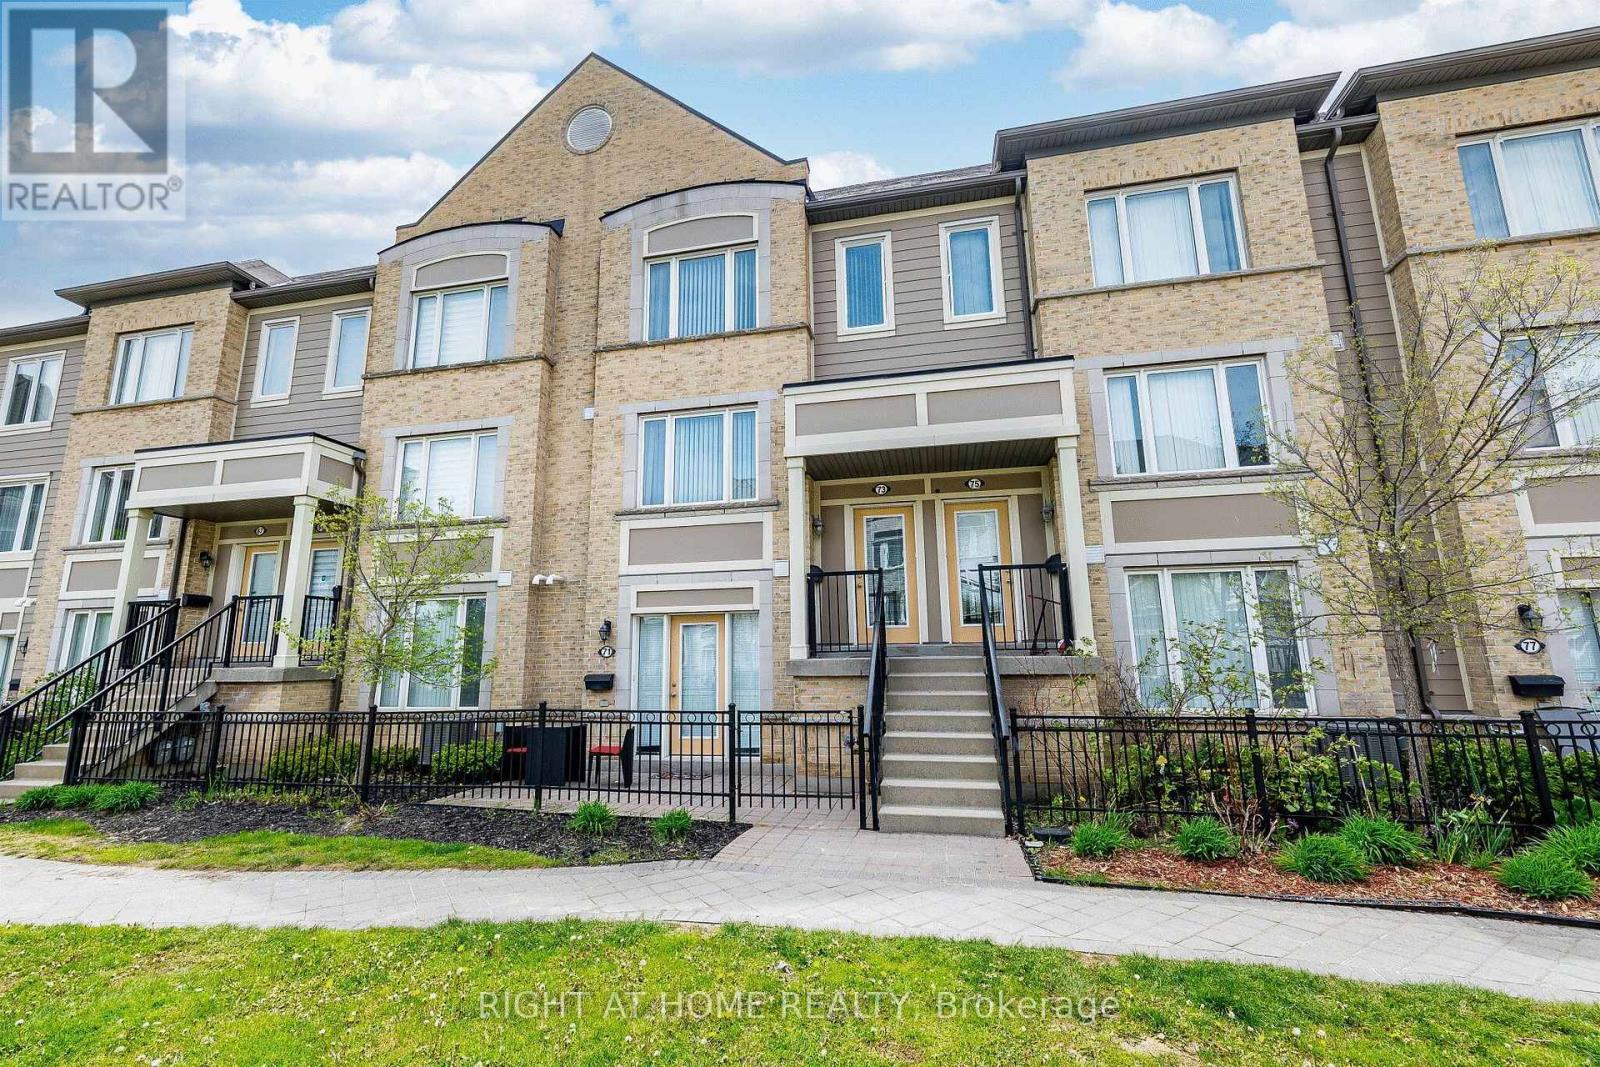
73 - 5650 Winston Churchill Boulevard W
Mississauga, Ontario
Don't miss this exceptional opportunity to own a beautifully maintained, bright, and spacious townhome in the highly desirable Churchill Meadows community! The main level features an open-concept living and dining area with a walkout to a private terrace - perfect for enjoying morning coffee or relaxing evenings with family and friends. The modern kitchen offers ample cabinetry, a breakfast area, and newer appliances that are approximately one year old. A convenient 2-piece powder room completes the main floor. The home has been freshly painted throughout and features a newly constructed wooden staircase and a quartz kitchen countertop, adding a stylish and modern touch. Upstairs, you'll find two generously sized bedrooms, each featuring its own ensuite bathroom and double closets, along with the added convenience of an upper-level laundry room. Additional highlights include a garage with direct interior access for enhanced convenience and security. Ideally located close to top-rated schools, parks, and a wide range of amenities, with quick access to Highways 401, 403, and 407, this home offers the perfect blend of comfort and connectivity in one of Churchill Meadows' most sought-after neighbourhoods. (id:55460)
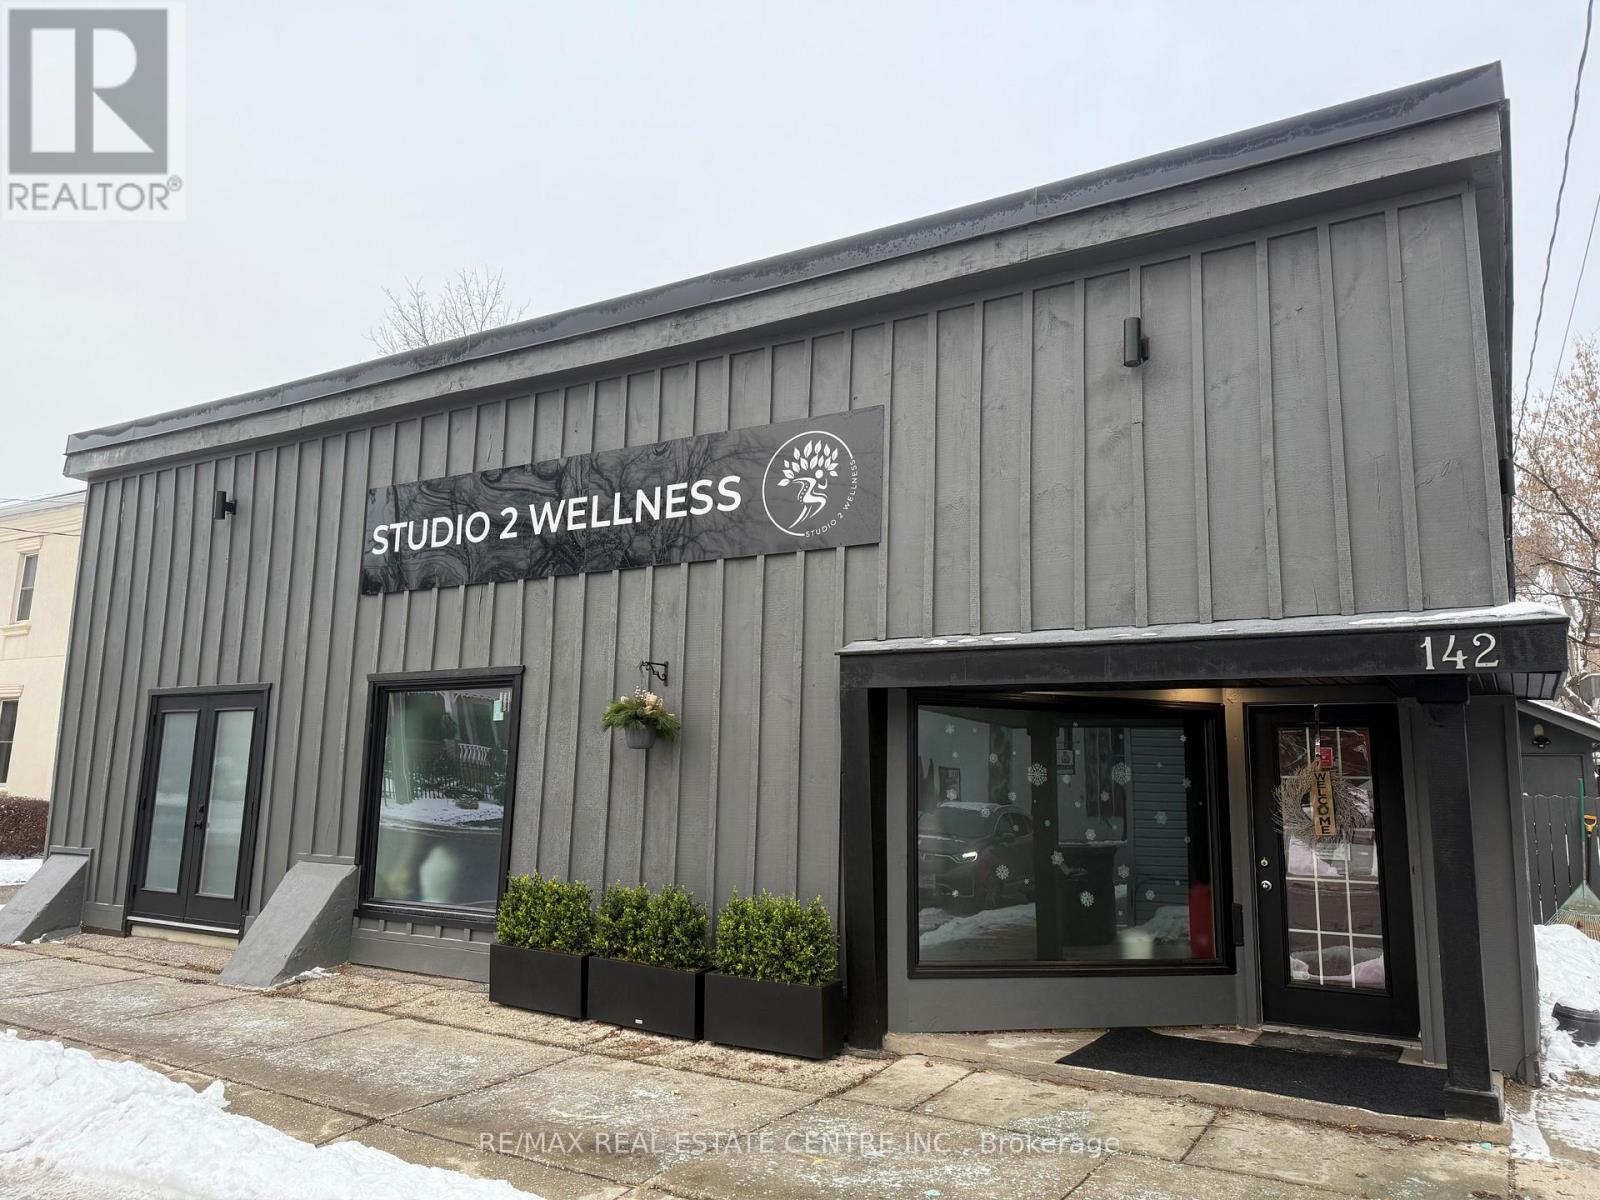
142 Mill Street
Halton Hills, Ontario
Opportunity is knocking, gorgeous stand alone building in the downtown core of Georgetown. DC1 zoning allows for a wide variety of mixed use. Retail and clinical to name a few. This well maintained building boasts curb appeal and functionality. This affluent area is close to everything in Georgetown and would be a great place to have your business. 3 large public parking lots and street parking at the front door. (id:55460)
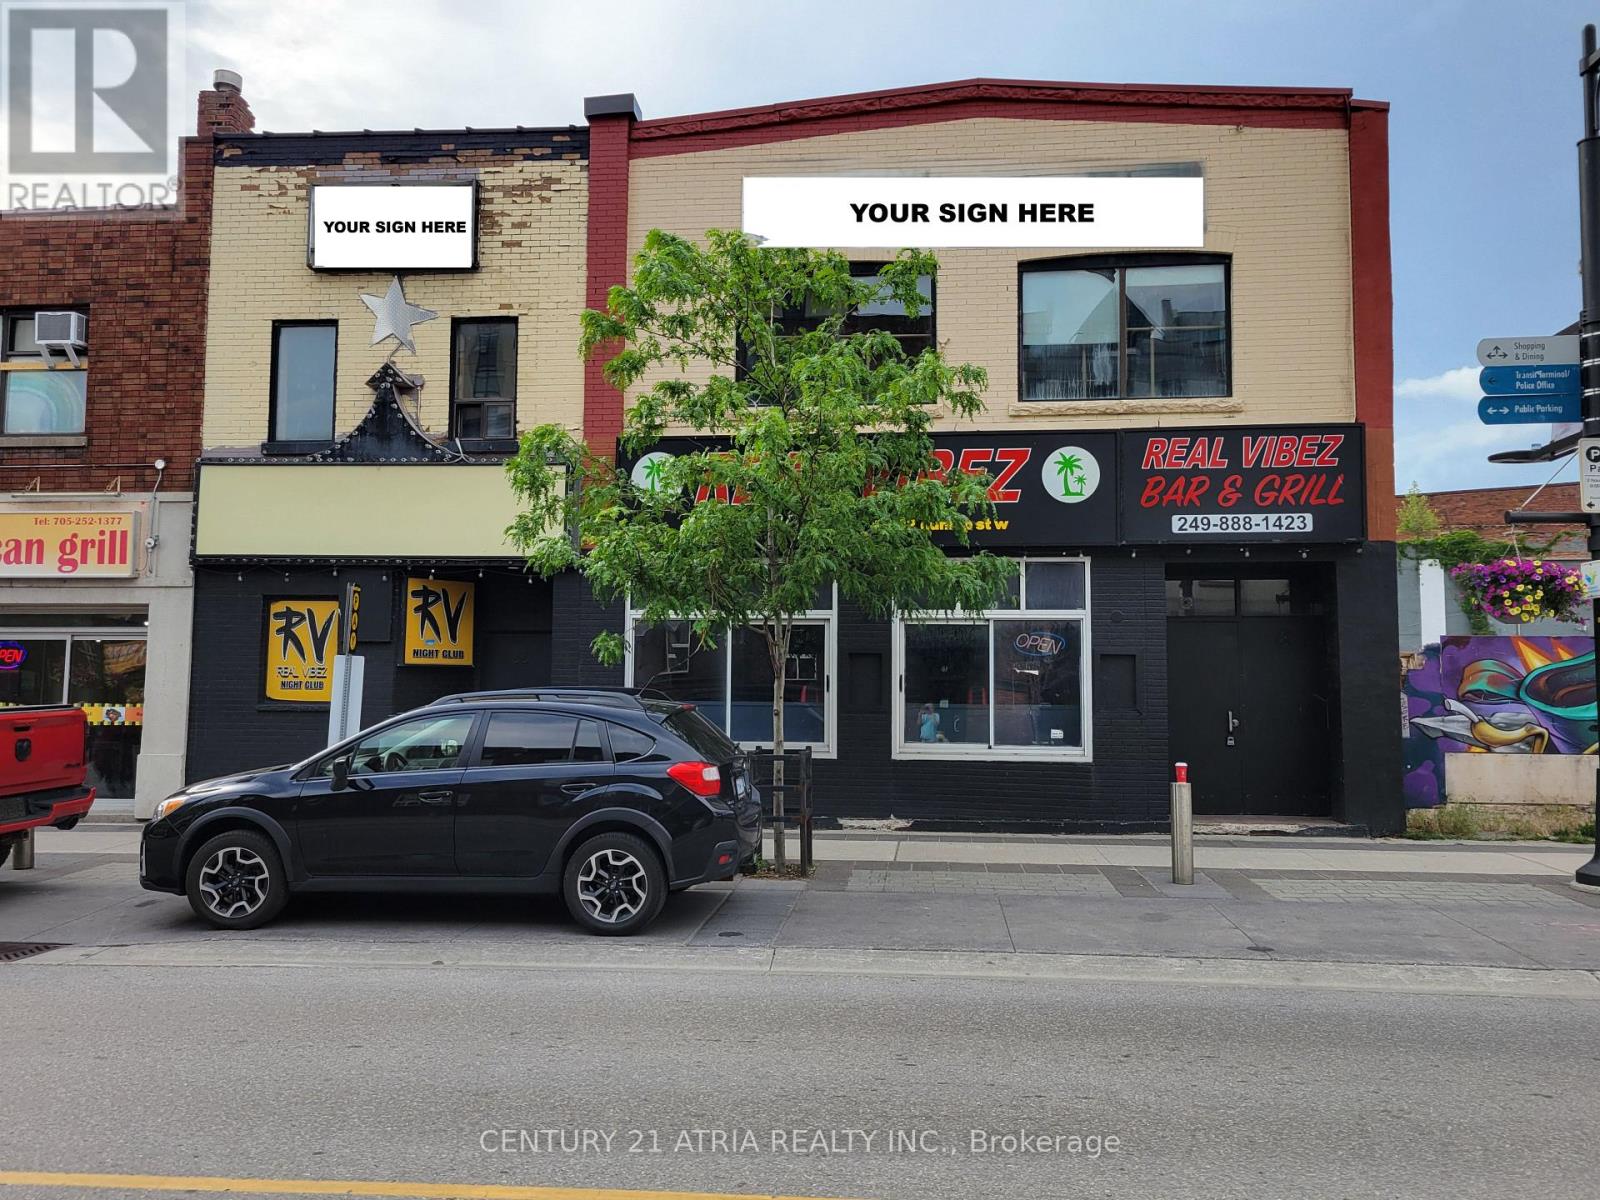
18-22 Dunlop Street W
Barrie, Ontario
Prime Downtown Barrie Opportunity! Exceptional two-storey commercial building (4,234 sqft each floor) located in the heart of Barrie's vibrant downtown core at 18-22 Dunlop Street West. This highly visible property offers outstanding exposure along one of the city's busiest commercial corridors, just steps from the waterfront, marina, restaurants, cafés, entertainment venues, and public parking. Positioned within Barrie's rapidly evolving downtown district, the property benefits from strong pedestrian activity, year-round events, and a growing residential population. The versatile layout is ideal for a wide range of uses including bar, restaurant with possibility of adding patio , hospitality, entertainment or mixed-use operations (subject to zoning and municipal approvals). In addition, the property features a full usable basement, providing valuable space for storage and inventory. Occupants will appreciate the prominent street presence, excellent signage opportunities, convenient access to Highway 400, public transit, and the downtown waterfront. Join the momentum of Downtown Barrie and position your business in a location that offers visibility, accessibility, and an energetic urban environment. Rare opportunity to secure a landmark address in one of Central Ontario's fastest-growing communities. Position your business where customers, employees, and visitors want to be. Opportunities like this rarely become available on Dunlop Street. (id:55460)
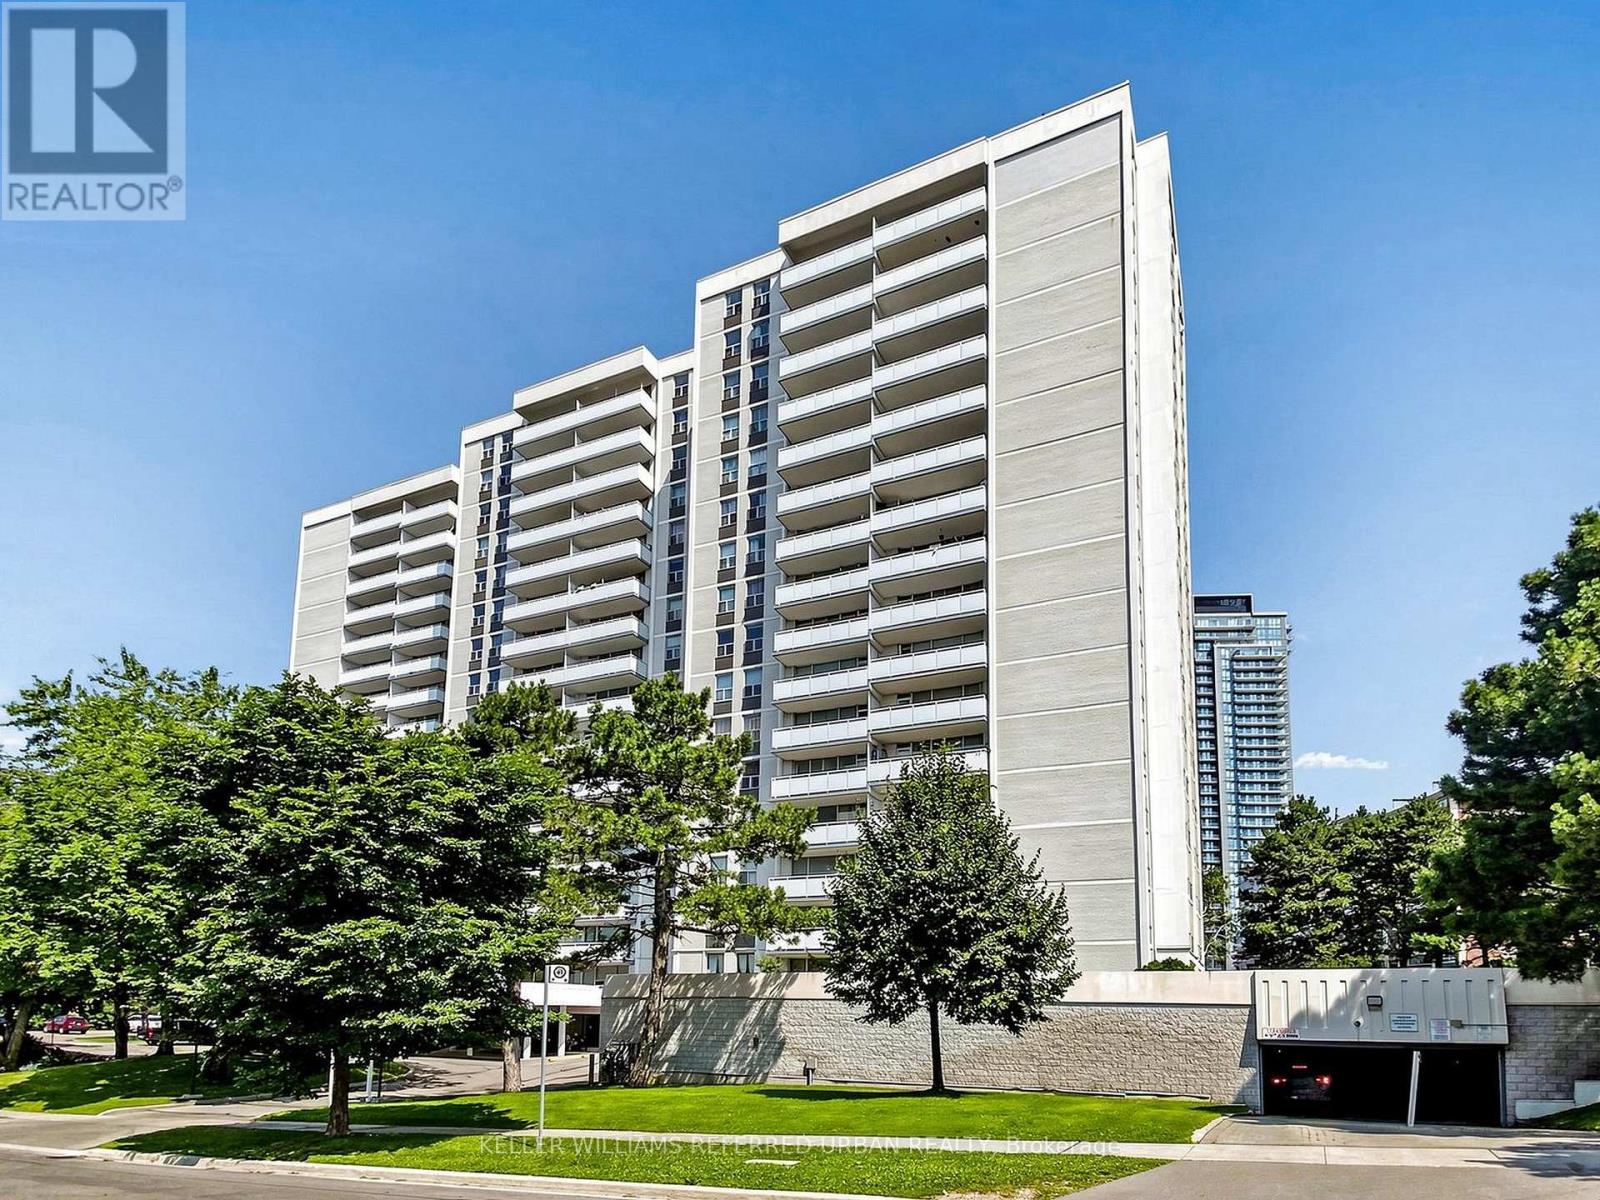
1111 - 10 Parkway Forest Drive
Toronto, Ontario
Welcome to 10 Parkway Forest Dr. This recently renovated spacious 3-bedroom condo located in the heart of North York. Perfectly positioned, this residence is just steps away from convenient transit options, the bustling Fairview Mall with access to subway, top-rated schools, and a variety of shops and amenities. Enjoy a lifestyle of leisure with access to a fully equipped workout room, sauna and outdoor pool. This condo also comes with the added benefits of parking, a secure locker, and inclusive cable and internet services. Minutes to 401, 404, DVP & Downtown Toronto. Don't miss the opportunity to make this exceptional property your new home. (id:55460)
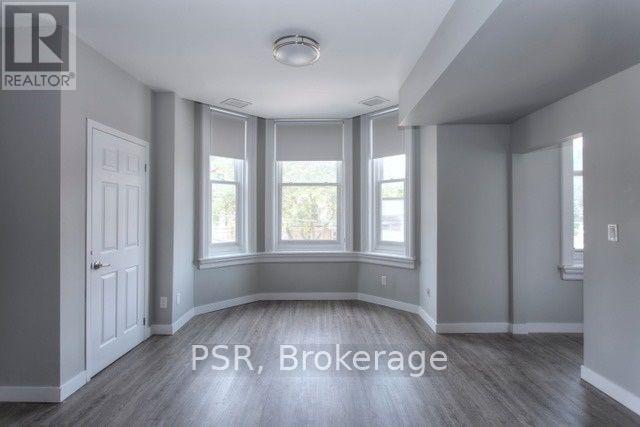
7 - 205 Gerrard Street E
Toronto, Ontario
Beautifully Finished Bachelor Suite! 1 Bathroom Suite! Recently Renovated & Refinished Offering Like-New Laminate Flooring & Quality Finishes Throughout. Modern Kitchen Boasts Full Sized, Stainless Steel Appliances & Stone Countertops. Open Concept Living Space With Ample Natural Light Throughout. Generously Sized Bedroom & Large 4Pc. Bathroom. All Light Fixtures & Window Coverings Included[Roller Blinds Throughout]. Central A/C & Heating. Located Steps To TTC, Cafes, Shops, Restaurants,& Parks. Many Schools Within A Stones Throw - U of T, TMU, George Brown (St. James Campus). (id:55460)
7 Banington Crescent
Brampton, Ontario
STUNNING!!! Great opportunity to own a large, well-appointed 5-bedroom residence offering over 3,000 sq ft of living space in the highly desirable Snelgrove community. Located on a quiet, family-oriented crescent, this home is ideally suited for large families, multigenerational living, or move-up buyers seeking space, comfort, and long-term value. The home features an expansive and functional layout with generously sized principal rooms designed for both everyday living and entertaining. Large windows throughout provide an abundance of natural light, enhancing the sense of openness and scale. The spacious bedroom configuration offers flexibility for home offices, guest rooms, or growing families, making this a versatile layout for today's lifestyle needs. A standout feature of the property is the private backyard retreat complete with an in-ground swimming pool, creating a resort-style setting ideal for summer entertaining, family gatherings, and relaxing outdoor enjoyment. This outdoor space offers both privacy and functionality-an increasingly rare find in established neighbourhoods. Situated close to top-rated schools, parks, walking trails, community centres, playgrounds, shopping plazas, grocery stores, restaurants, and public transit, with convenient access to major commuter routes. The Snelgrove area is known for its mature streetscape, strong sense of community, and proximity to everyday amenities, making it one of Brampton's most sought-after neighbourhoods. This is a rare chance to secure a substantial family home with premium outdoor features in a prime location-an ideal property for buyers looking to settle into a long-term home in a well-established community. (id:55460)
60 Featherstone Street
Kitchener, Ontario
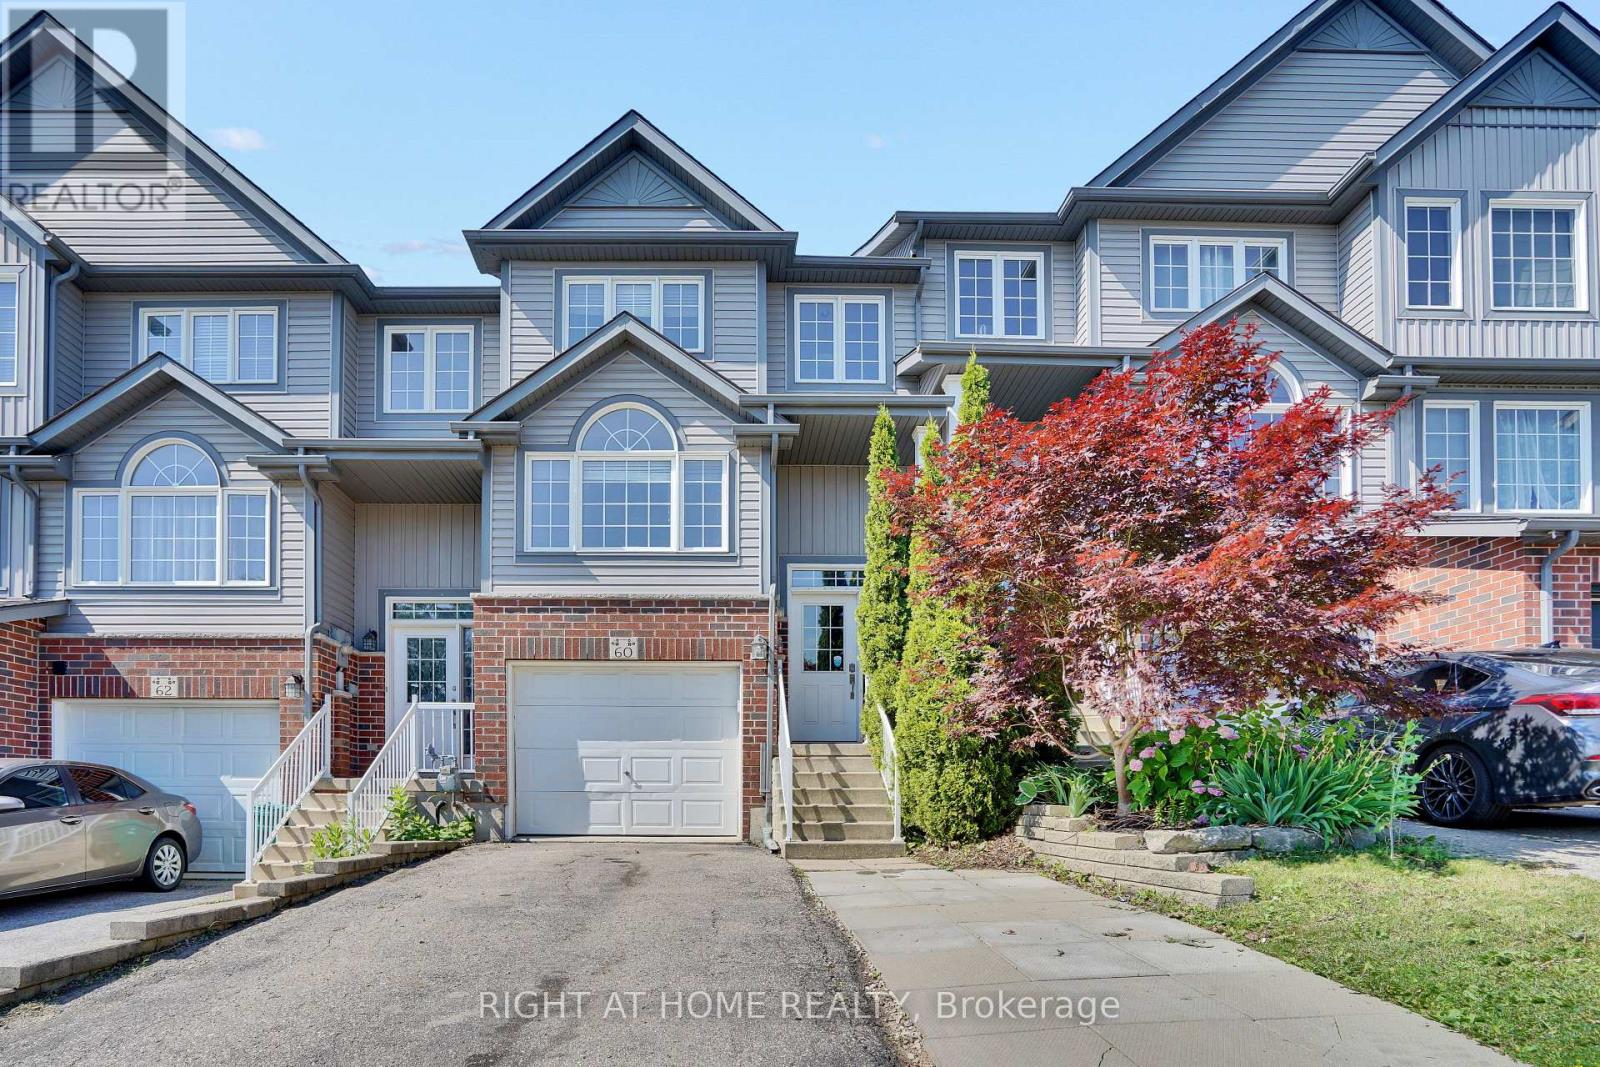
60 Featherstone Street, Kitchener - Freehold Townhouse in Huron ParkJust under 1400 sq ft | 3 beds | 3 baths | Garage + parking for 3Clean, functional freehold living in southwest Kitchener's established Huron Park. Practical two-storey layout with zero wasted space.Main floor is fully carpet-free. Galley kitchen with dinette delivers solid storage, double sink, and full stainless appliances including built-in microwave. Two-piece bath and main-floor laundry keep daily life efficient. Living room walks straight out to deck and rear yard.Upstairs: three spacious bedrooms. Primary offers walk-in closet and private 3-piece ensuite. Secondary rooms work for kids, guests, or office.Single garage plus driveway for two more. True freehold-no condo fees.Location edge: Minutes to schools, shopping, Tim Hortons, and fast 401 access. Huron Park keeps getting stronger. The standout addition is the new Cowan Recreation Centre (opening late 2026)-222,000 sq ft of dual pools, FIFA indoor turf, quad gym, cricket nets, and walking track. Real lifestyle upgrade for active families. (id:55460)
190 Pontypool Road
Kawartha Lakes, Ontario
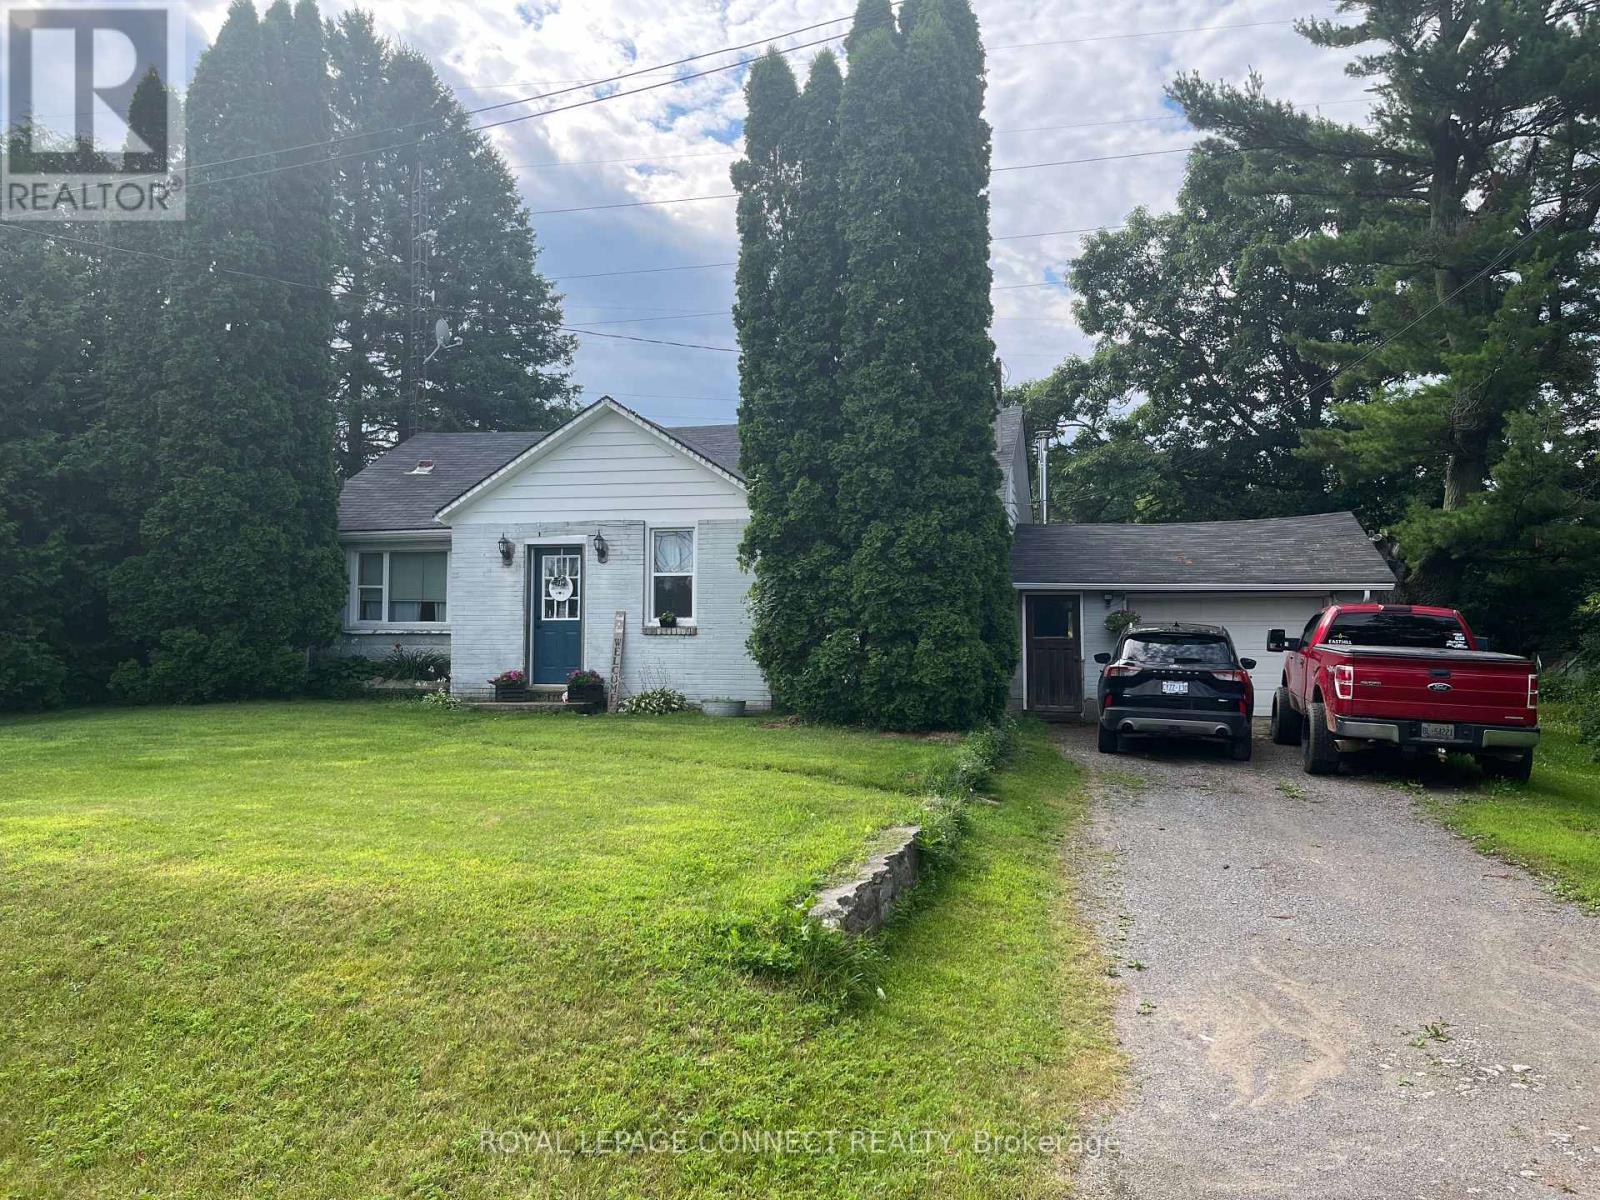
Looking To Move To The Beautiful Area Of Pontypool, Great Location For Peace And Quiet, Spotless Home Ready To Move In, large property to have family gatherings. Many upgrades through out, a must see. (id:55460)
70 Wellington Street S
Hamilton, Ontario
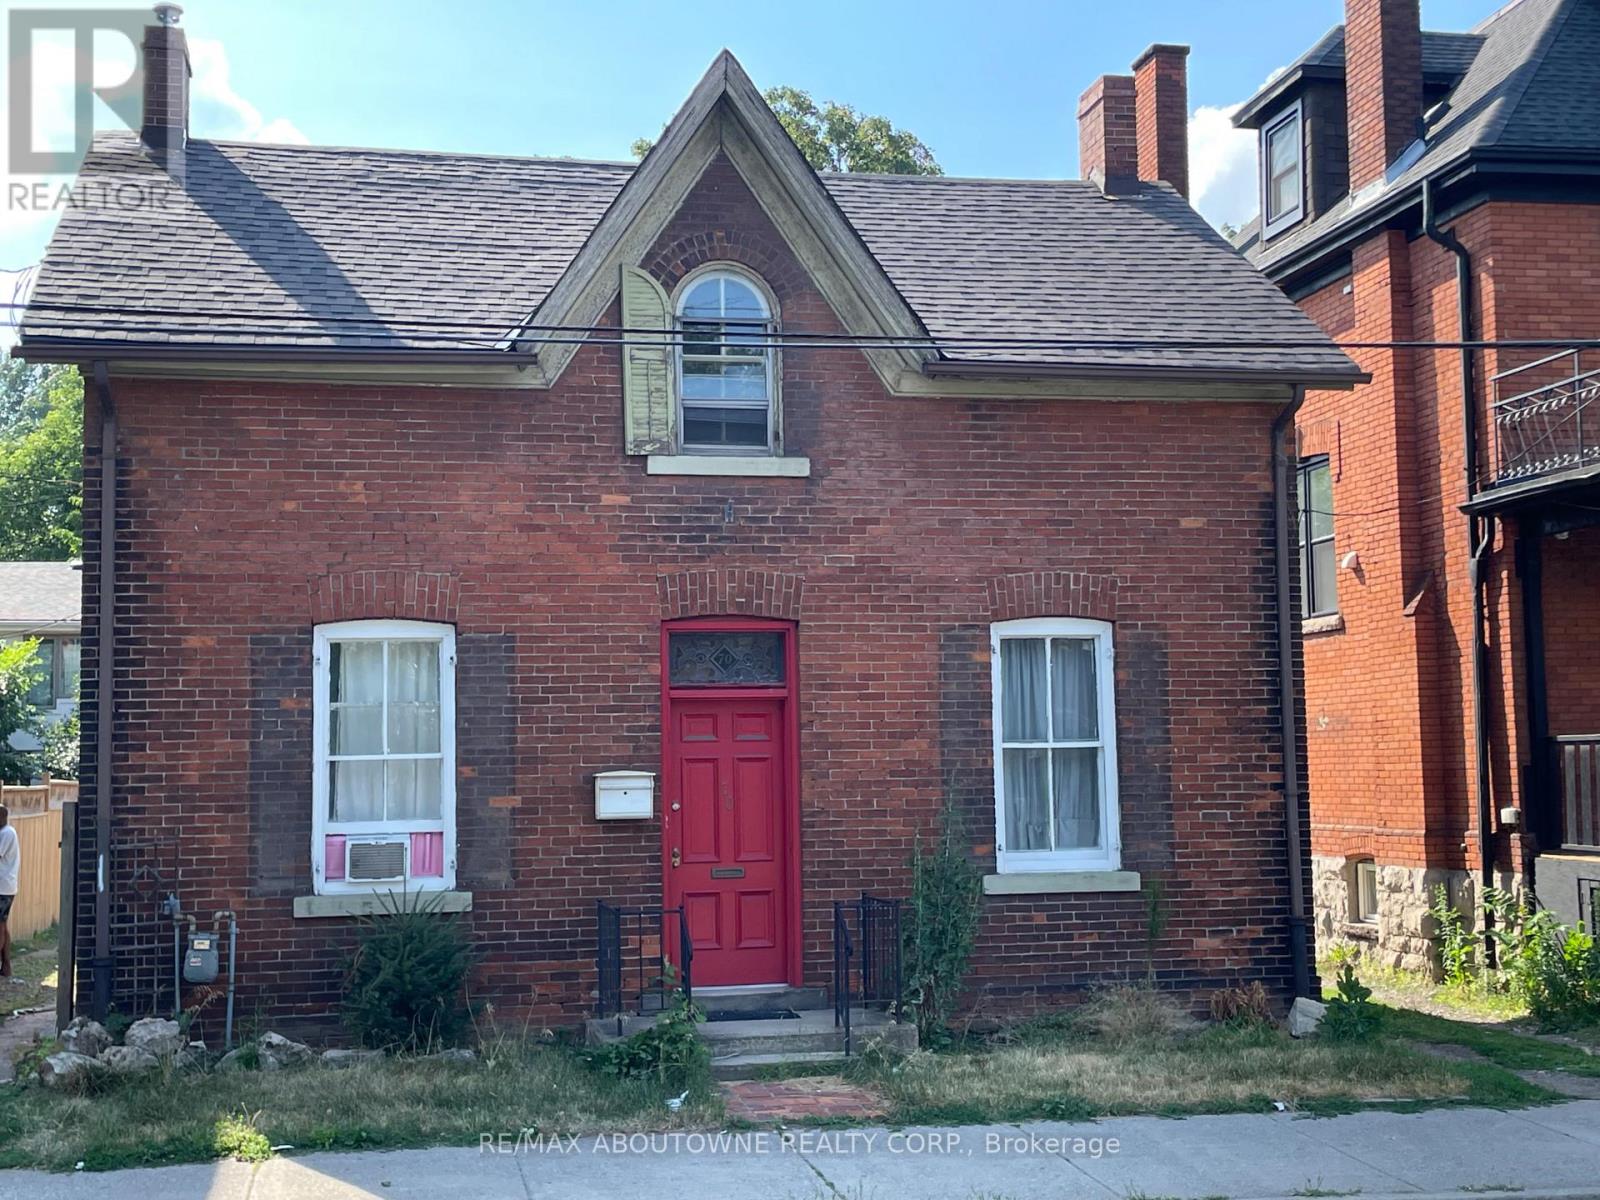
Attention Investors Turnkey 2-Unit Property in Prime Downtown Location! Exceptional opportunity to own a fully tenanted, turnkey duplex just steps from two major transit lines, the GO Station, and all the vibrant amenities of downtown. Both units are updated and income-generating, making this a hassle-free investment with strong rental appeal. Property Highlights :Two self-contained units turnkey and tenant-ready. Unbeatable location steps to transit, GO Station, shops, and dining 24-hour notice for showings. Ideal for investors seeking a low-maintenance, income-producing asset in a high-demand area. Don't miss this opportunity to expand your portfolio with a quality downtown property . (id:55460)
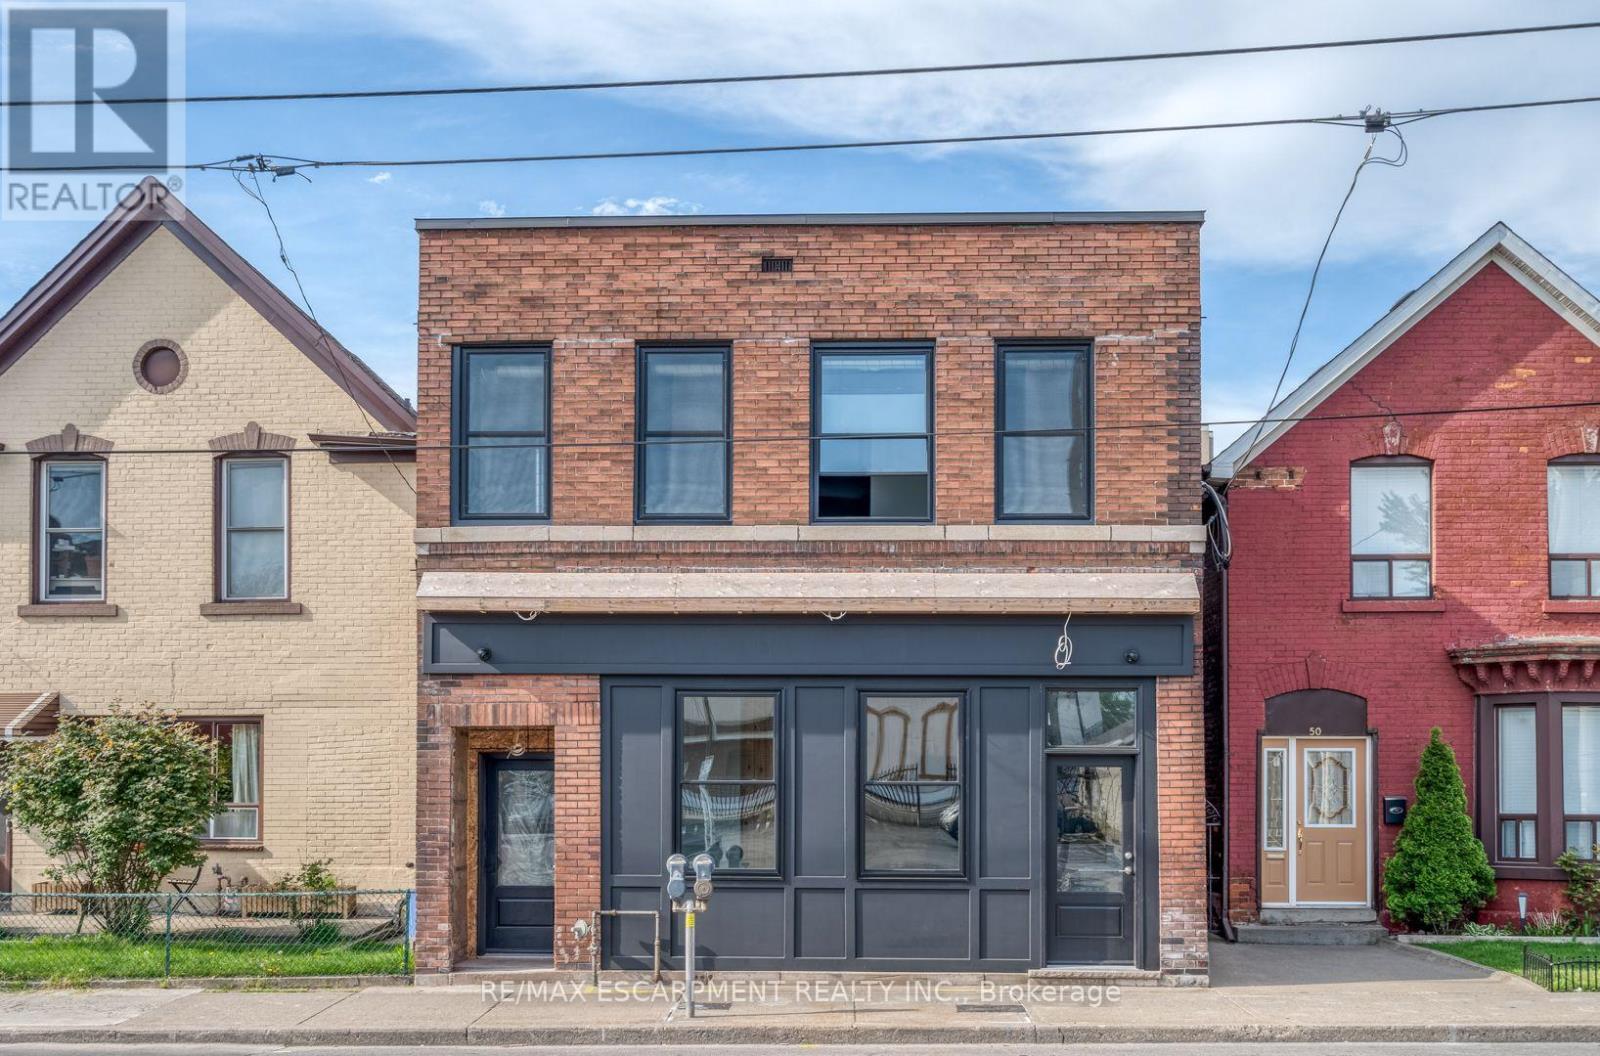
1 - 52 Barton Street E
Hamilton, Ontario
Beautifully renovated commercial storefront just steps from James St N. Retail showroom and an additional private office with good natural lightis located at the back of the unit. Located on Barton St just east of James St. N. Available September 1st, 2026. Perfect for small retail, professional office use or service commercial uses. This building and space has undergone a terrific revitalization making this a great spot foryour business. Rent includes TMI and tenant pays separately metered Gas and Hydro. (id:55460)
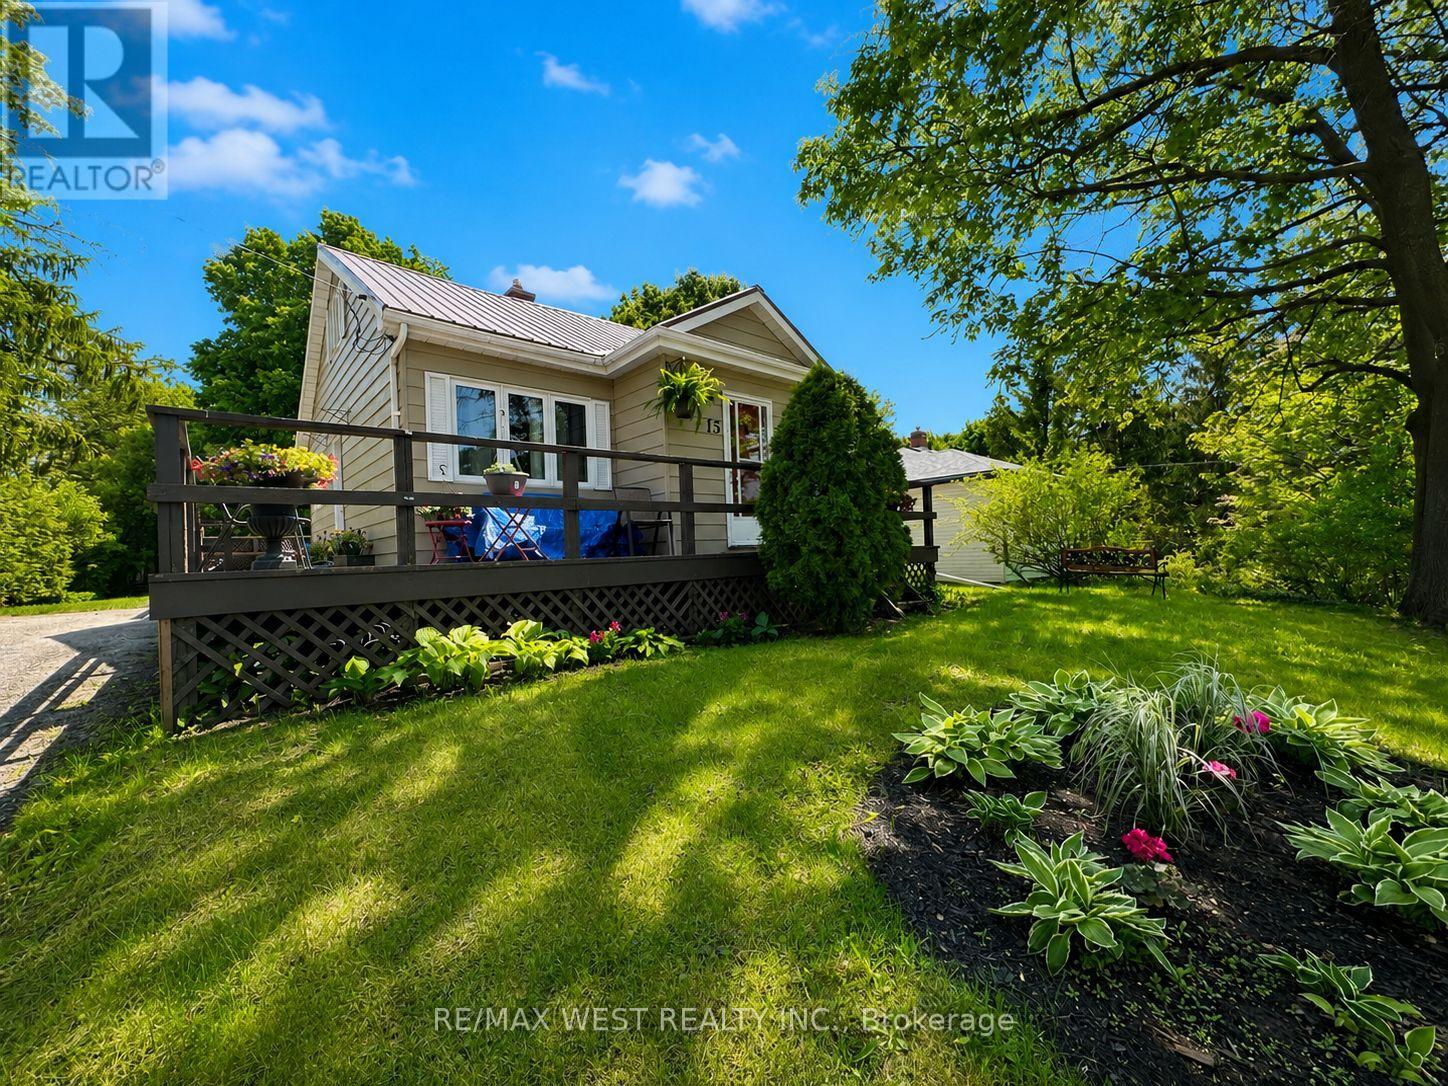
15 Millwood Road
Erin, Ontario
Welcome to 15 Millwood Road ~ 2 Bedrooms / 1 Bathroom with a rough in for a 2nd bathroom on the lower level. Upper 1/2 storey level is unfinished and awaiting your finishing touches - whether you would like a Large Primary Bedroom Suite, 2 other bedrooms, a kids playroom, office area....the choice is yours! Eat-in kitchen area has a walk-out to the back deck, perfect for entertaining and BBQing on those hot summer nights that are just around the corner! Living room area has a view of the front yard and hardwood flooring. Both bedrooms are decent sizes and bathroom was updated last year in 2024. Lower level is finished with a recreation room area with gas fireplace and dry bar. Laundry / Furnace room also located on lower level. Roof Approx 15 years. Windows Approx 9 years (Bathroom & Kitchen Window 2024). Freshly Painted in 2024. Very central location within the Town of Erin - quick walk to boutique shops, restaurants, pharmacy, bank, grocery store, bakery, ice cream shop, Schools, Parks, Walking Trails... the list goes on! Parking for 3 cars in the driveway. 20 Minutes to Guelph, Georgetown, Orangeville - 30 Minutes to Brampton! (id:55460)
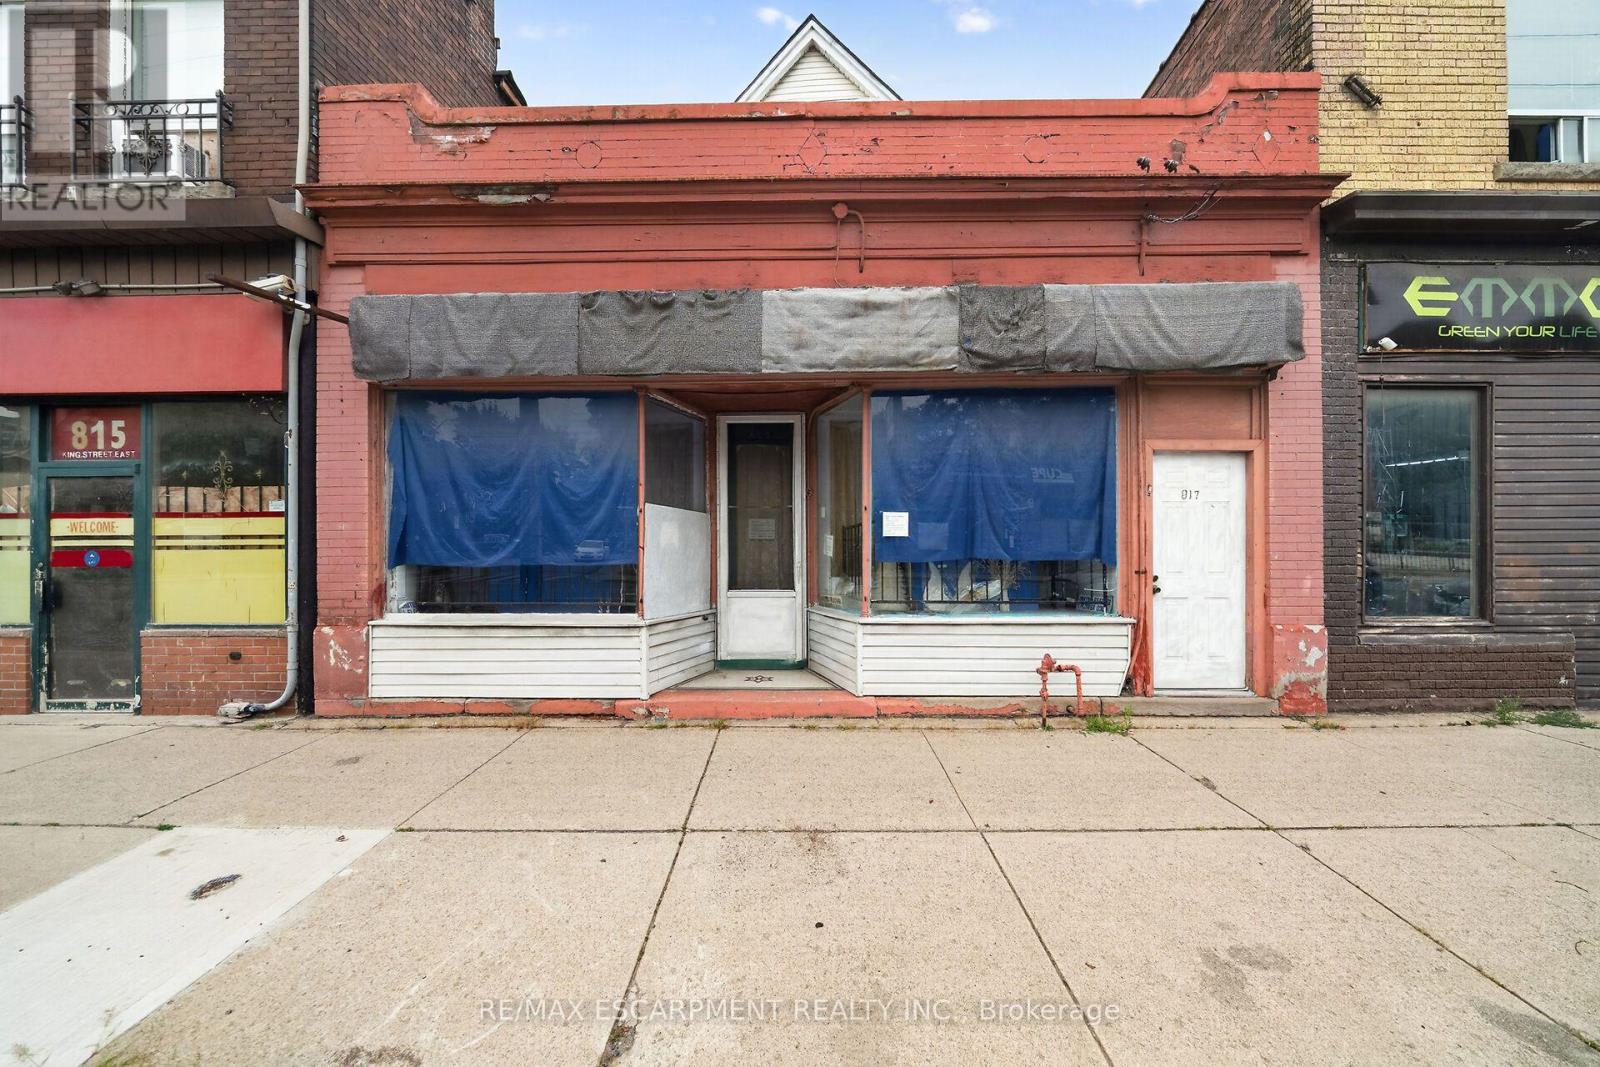
817 King Street E
Hamilton, Ontario
Mixed-use building on Hamilton's King St E corridor, directly along the route of the future 14 km Hamilton LRT with planned stops nearby at Sherman and Gage Park. Ground-floor commercial space plus full basement storage, with a 4-bedroom apartment spanning the 2nd and 3rd levels; operate your business at street level and rent the residence above, or lease both units. TOC3 (Transit Oriented Corridor) zoning supports a broad mix of commercial and residential uses. Recent mechanical updates include a newer boiler and hot water tank. Steps to Gage Park, a few blocks to Tim Hortons Field, and surrounded by the established shops and eateries of the King, Barton and Main corridors, with HSR Route 1 service at the door and a quick ride to downtown Hamilton and the GO Centre. A flexible commercial-plus-residential holding positioned on one of the city's major transit corridors. (id:55460)

32 Lorne Avenue
Collingwood, Ontario
Top 5 Reasons You Will Love This Home: 1) Rare opportunity to secure an oversized approximately 66'x132' lot in the heart of Collingwood, where you can build your dream home or transform the existing three bedroom, one bathroom bungalow, with opportunities like this becoming increasingly scarce within walking distance of downtown, making this an exceptional chance to invest in both lifestyle and long-term value 2) Desirable R-2 zoning creates exciting possibilities, whether you envision expanding the existing home, completing a full renovation, or designing a custom residence, subject to municipal approvals, all surrounded by established homes and impressive newer builds that continue to showcase the appeal of this neighbourhood 3) Enjoy one of Collingwood's most walkable locations, directly across from the arena, parks, ball diamonds, and recreational facilities, with the YMCA just steps away, downtown cafés, restaurants, boutiques, and entertainment within walking distance, and Georgian Bay, marinas, trails, schools, and Blue Mountain only minutes from your doorstep 4) Lovingly maintained by the same family for generations, this bungalow offers a functional layout with a bright living room, spacious kitchen with adjoining dining area, dedicated laundry room, and comfortable living spaces throughout, with important updates including a roof replaced approximately 11 years ago, furnace replaced in 2011, hot water tank replaced in 2012, municipal water and sewer services, mature hedging, private driveway, and an expansive backyard 5) Oversized in-town lots with R-2 zoning, walkability, and redevelopment potential are becoming increasingly difficult to find in Collingwood, making this an exceptional opportunity for first-time buyers, renovators, investors, or anyone dreaming of building a future custom home in an established neighbourhood at this price point. 937 fin.sq.ft. *Please note some images have been virtually staged to show the potential of the home. (id:55460)

425 Golf Club Road
Hamilton, Ontario
Looking for space, serenity, and modern convenience? This exceptional 5-bedroom, 2.5-bath bungalow sits on 1.14 acres with peaceful farmland views and nearly 5,000 sq. ft. of living space. The bright layout offers formal living and dining rooms, a family room, solarium, and a large eat-in kitchen perfect for entertaining. The finished basement features a cozy gas fireplace, a second kitchen, a rough-in bath, and flexible space ideal for a multigenerational family or in-law suite. The home includes a 6,000-gallon cistern for ample water capacity, while the heated 1,800 sq. ft. workshop offers a 4,200-gallon cistern, separate electricity and gas, and has been reframed into two individual units with their own utilities-providing excellent potential for rental income or home-based business use. This rare blend of rural charm and modern functionality is just minutes from city amenities, with the potential for two additional ADUs for even more income opportunities. (id:55460)
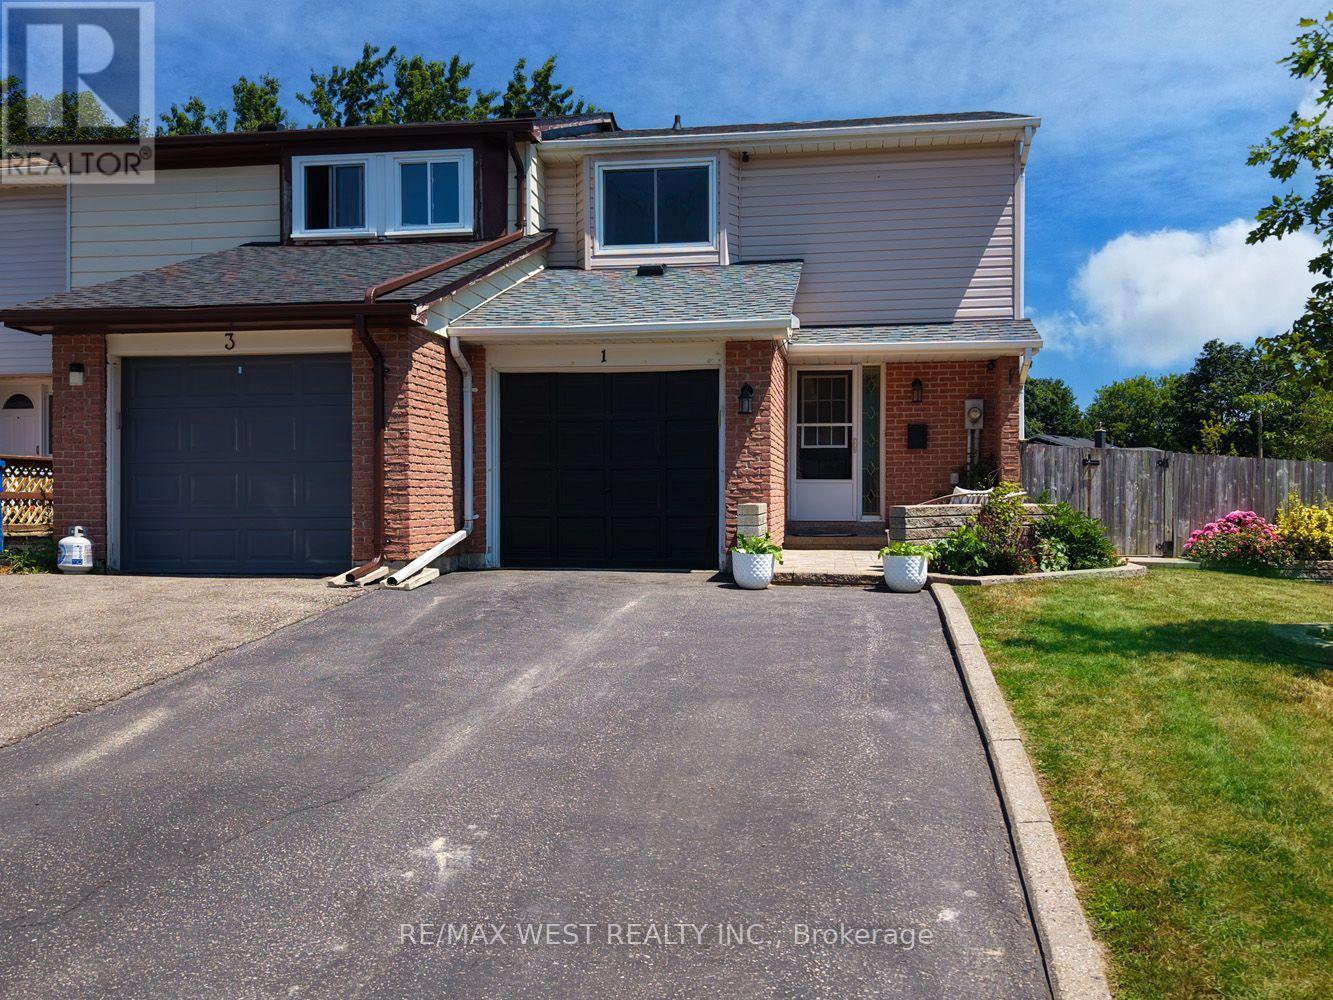
1 Johanna Drive
Orangeville, Ontario
Welcome to this beautifully renovated 3 bdrm corner-unit townhouse, perfectly situated on a rare premium corner lot. This move-in-ready home offers the perfect blend of style, comfort, and functionality. This bright, open-concept main floor features a stunning new kitchen complete with S.S appliances, a large centre island with breakfast bar, with laminate flrs & LED pot lights throughout. The spacious living rm creates an inviting atmosphere that's perfect for both everyday living and entertaining. Upstairs, you'll find a generous primary bdrm along with two additional spacious bdrms, a updated 3 pc bath. The finished basement expands your living space with a large open-concept rec rm, a convenient 2pc bath, and a beautifully finished laundry room. Step outside to your private yard featuring an above-ground pool, shed, & plenty of outdoor space to relax and entertain. Attached 1 car garage completes this exceptional property. Meticulously maintained w/ quality finishes throughout, this turnkey home is ready for you to move in and enjoy! (id:55460)
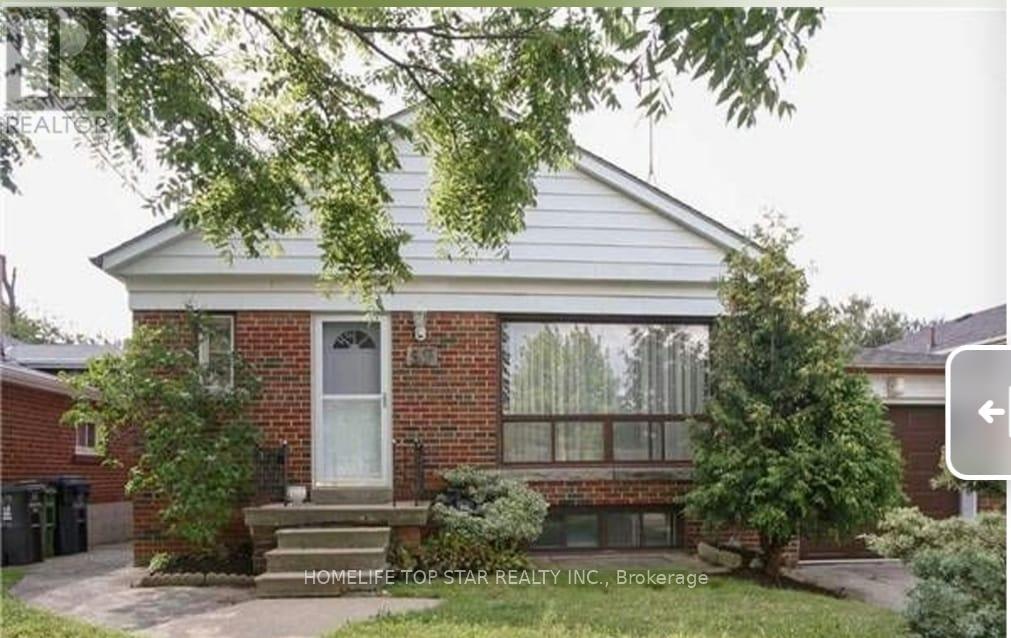
37 Macdonald Avenue
Toronto, Ontario
Great Location! Beautiful Basement Fully Furnished 2 Bedroom 1 Kitchen/Living for Rent - Move- in Ready. Perfect for girl students or Female employee or couple only. Private & Shared Options Available. Clean and well-maintained home. 25 Minutes York university, Humber college & Down Town, 3 Minutes walking distance to TTC & GO train. Fully Furnished , Internet & Utilities Included. Quiet, safe, and convenient neighborhood - ideal for comfortable living! Don't Miss It! (id:55460)
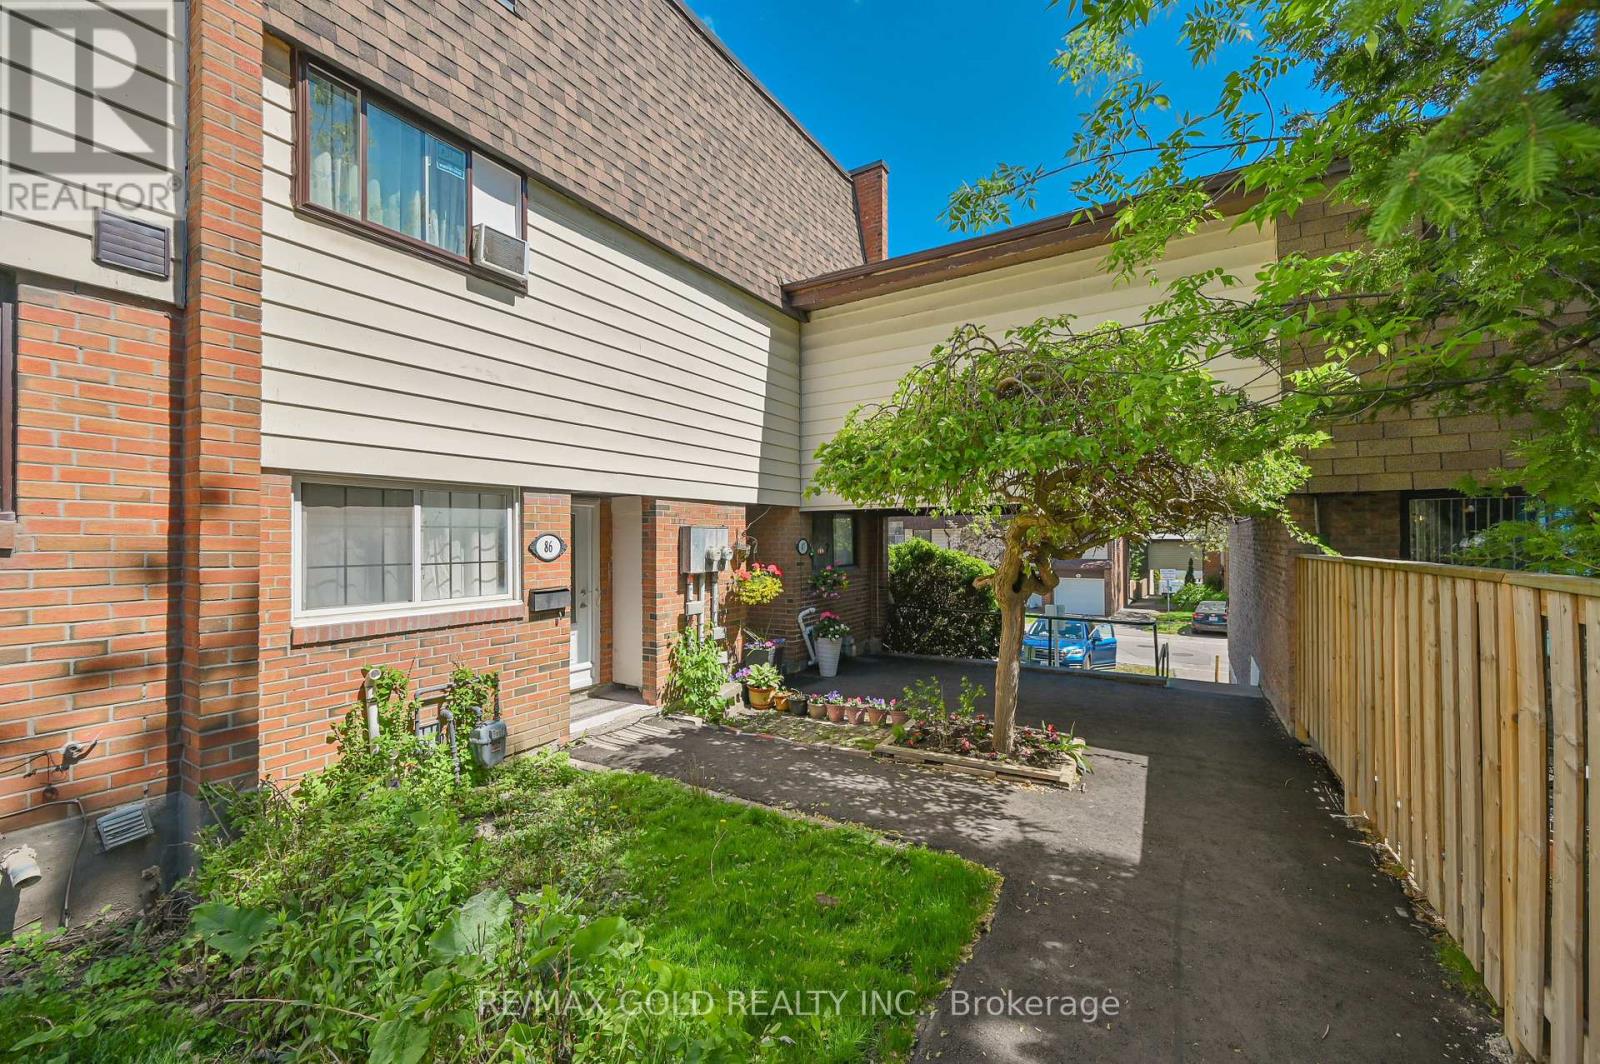
87 - 180 Mississauga Valley Boulevard
Mississauga, Ontario
Well-kept, renovated end-unit 4+1-bedroom townhome. 3+1 Washrooms, 2 Kitchens, Quartz Countertop. Finished Basement, Income Potential! Move-In Ready Home. Potlights. Steps To Cooksville Go-Train Station, Future Hurontario LRT, School, Bus Stop, Grocery & Park. Minutes To Square One & Community Centre. Seller & Seller Agent Do Not Warrant Retrofit Status Of The Basement. (id:55460)
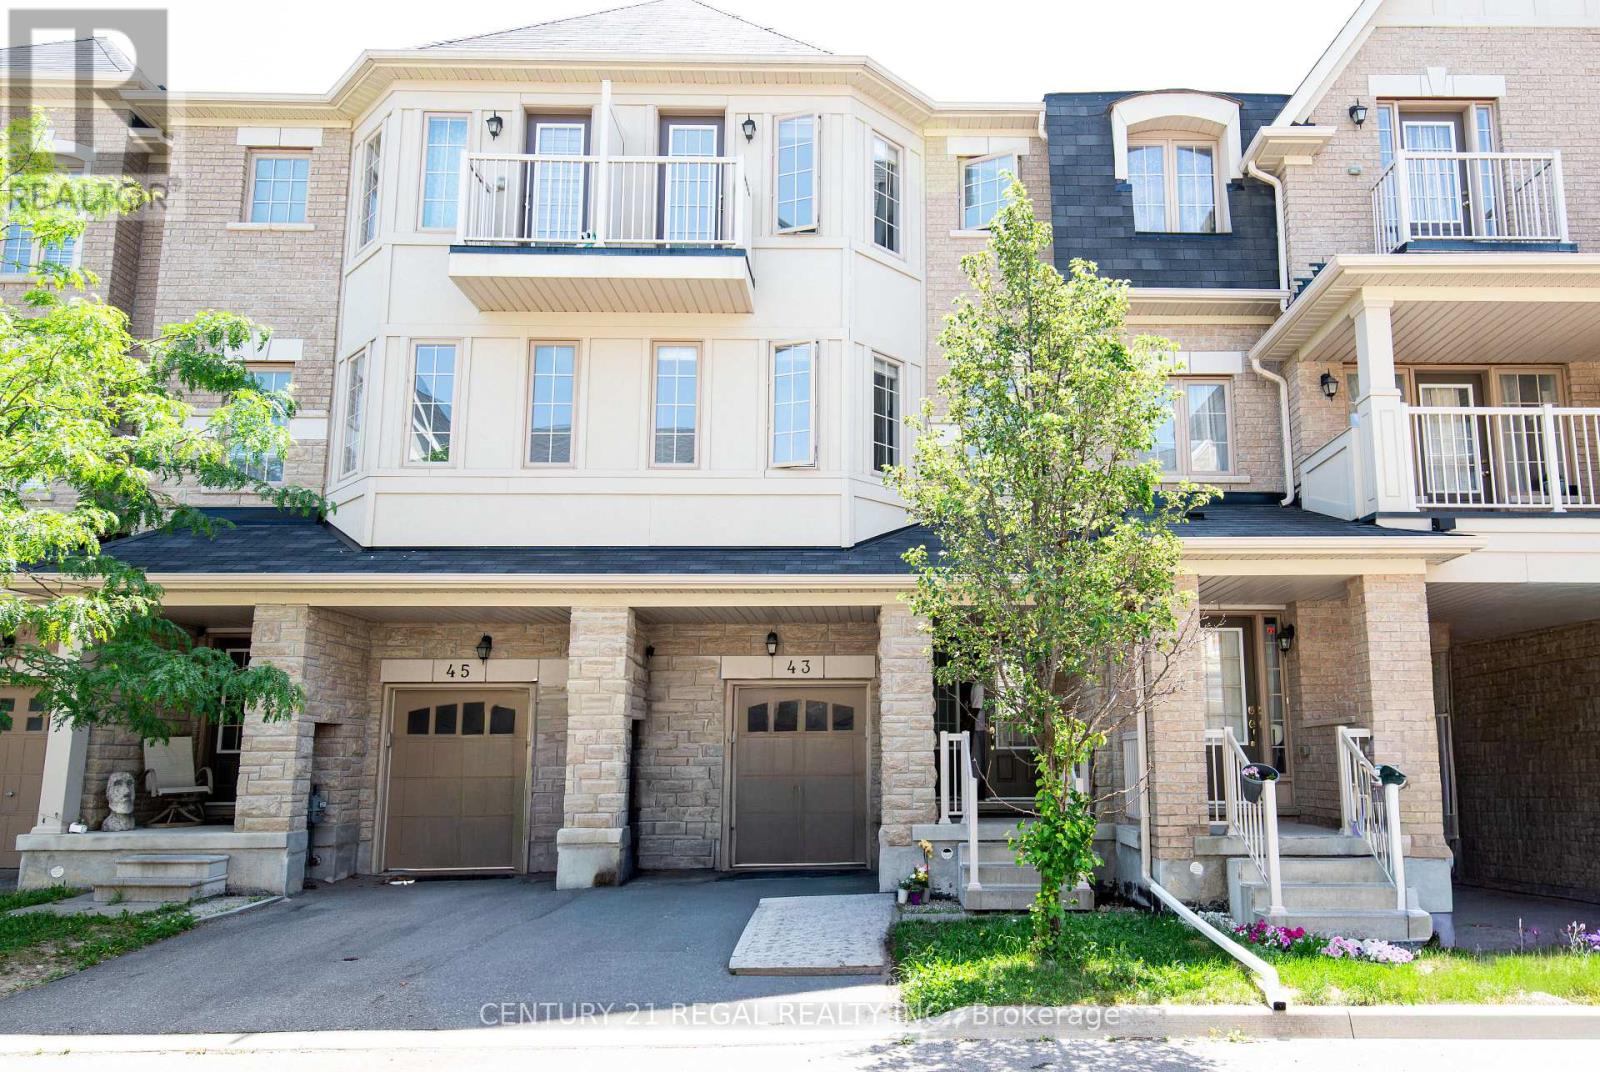
Upper - 43 Tollgate Street
Brampton, Ontario
Beautiful 2 level unit(Second and 3rd floor) with access to shared garage and backyard. SS appliances. Washer/Dryer shared with tenant living in basement unit. Minutes away from Golf Courses, Schools, Bus Transit and Hwy 410. Tenant will pay 70% hydro. (id:55460)
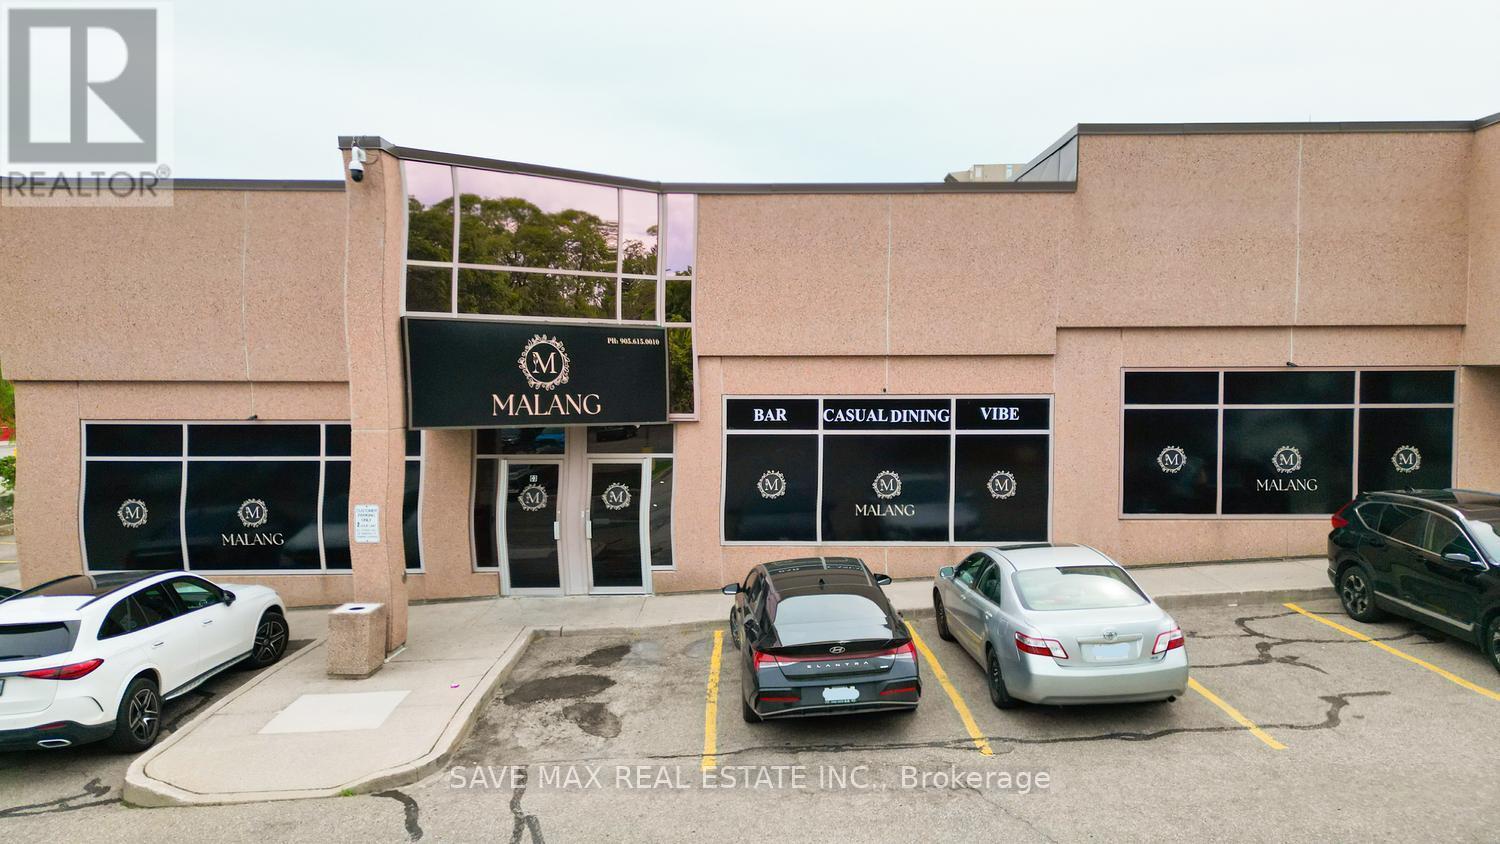
C2-C3 - 918 Dundas Street E
Mississauga, Ontario
Exceptional opportunity to acquire LLBO approved 250 seats a fully equipped, turnkey restaurant, lounge, and event venue in a prime Mississauga location! Strategically situated on busy Dundas Street East, this approximately 7,500 sq. ft. Approximate monthly rent is $11,000, including TMI and HST. Establishment offers outstanding visibility, ample on-site parking, and a versatile layout designed for both dining and entertainment. Features include a spacious dining area, stylish DANCE lounge, SHISHA lounge, pool table entertainment section, and dedicated event space ideal for private parties, birthdays, corporate functions, and special celebrations. The business has established a strong reputation for hosting memorable events and social gatherings. All equipment is owned and included in the sale, providing exceptional value while minimizing future capital expenditures. Suitable for a wide variety of food, beverage, lounge, banquet, and entertainment concepts, this is an outstanding opportunity for owner-operators, hospitality professionals, or investors seeking a profitable and versatile business. (id:55460)
58 Methodist Island
Tay, Ontario
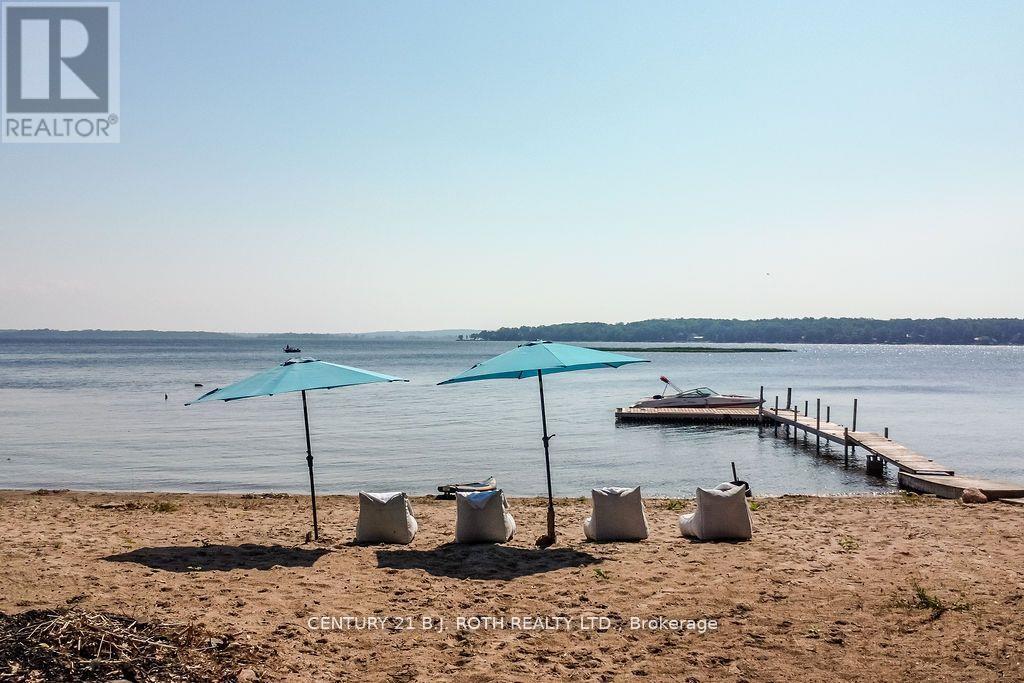
A Lake Joseph inspired, finished property on the big waters of Georgian Bay. Enjoy the best boating, fishing, swimming and exploring the 30,000 islands of Georgian Bay. Travel by boat to the local restaurants or supermarkets and enjoy the water lifestyle and beauty of the ever changing landscapes. A rare beachfront property that is shallow and ideal for families. Just 5 minutes from the marina that has a pool, your experience begins on the included 21 foot bowrider. Arrive to the island after enjoying spectacular views and waving to your neighbors as you cruise by. The 3 bedroom, 2 bath cottage has been completely gutted and transformed into a turnkey high end property. New flooring, new kitchen, new appliances, new furniture, new bathrooms and pot lights throughout. With the bonus of a Muskoka room for extra sleeping quarters or peaceful retreat. This cottage can sleep up to 10 people comfortably. The hot tub extends your days outdoors into the evenings with sounds of laughter and joy from the kids. Inside turn on Netflix and watch movies on the 75 big screen. High speed internet when working remotely is top notch. This is more than a cottage, its a lifestyle! (id:55460)
33 Sandhill Crane Drive
Wasaga Beach, Ontario
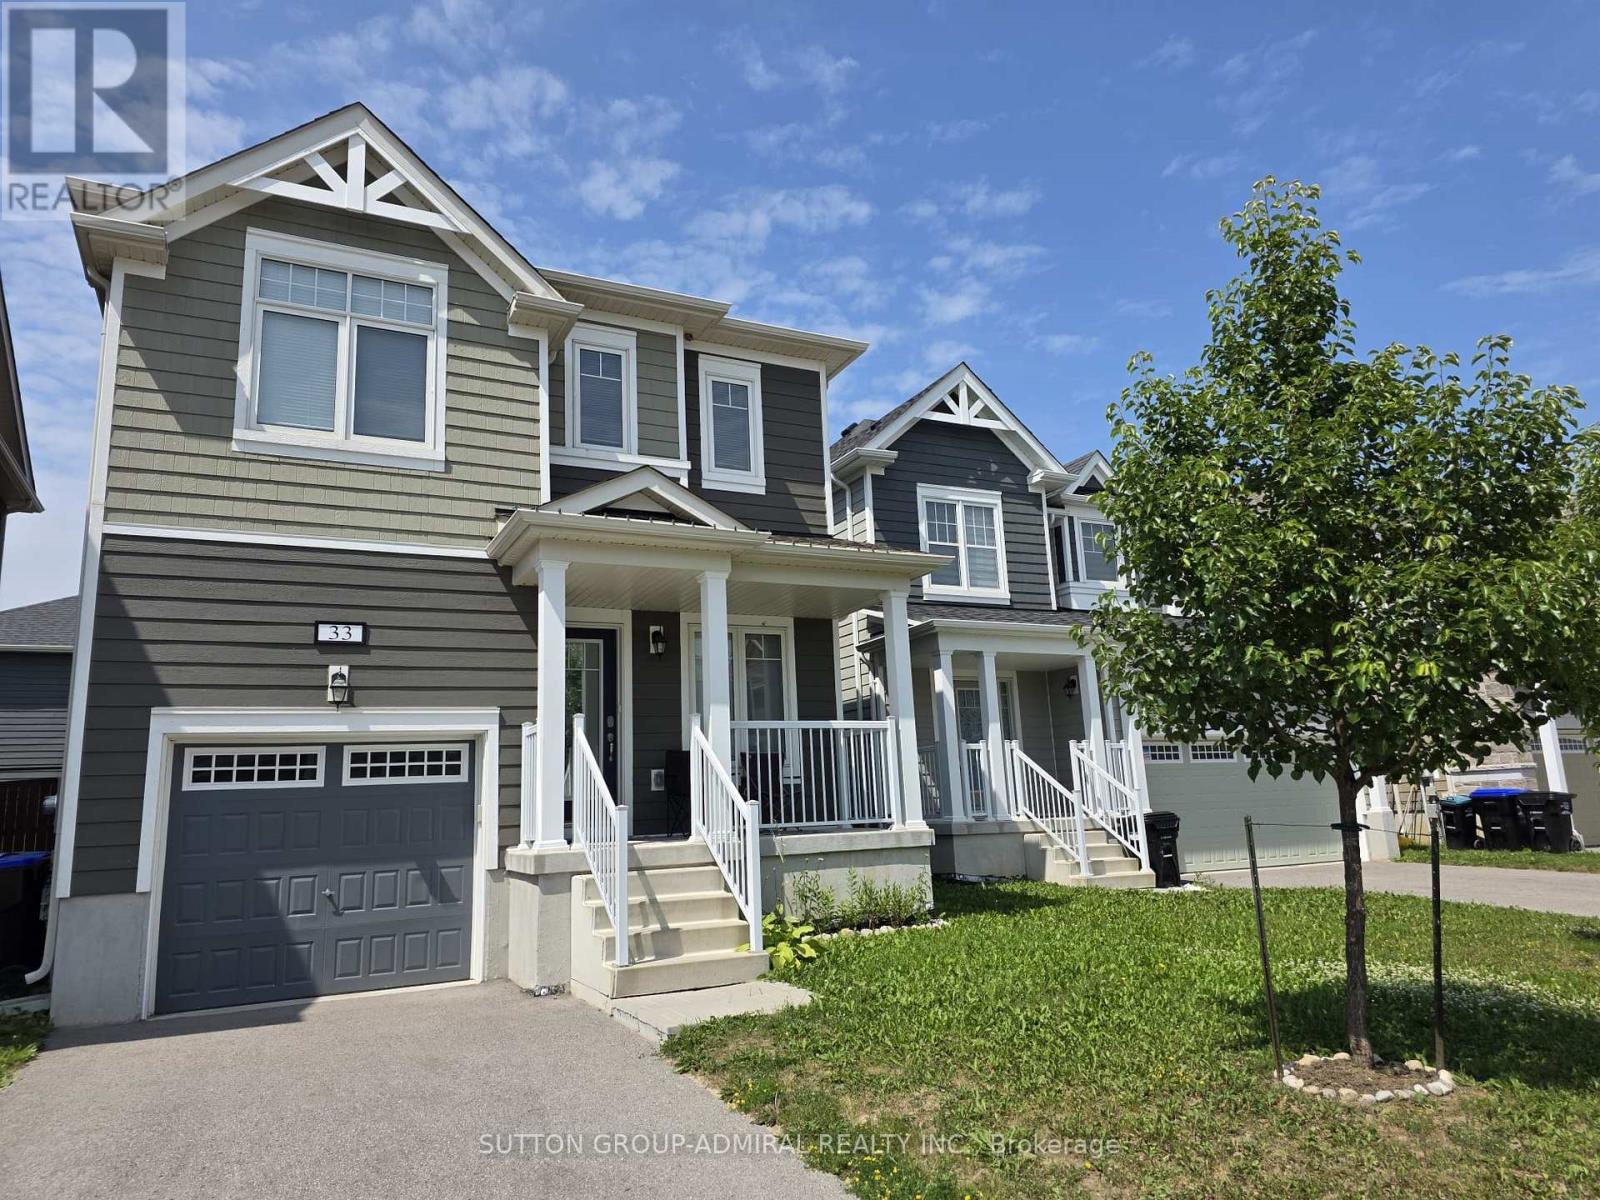
Welcome to this bright and spacious 4-bedroom, 2.5-bath detached home in Wasaga Beach. The open-concept main floor features a comfortable living room, a spacious kitchen with a centre island, stainlesssteel appliances, ample cabinetry, and a stylish backsplash. The versatile rear space can be used as afamily room or dining area and offers a walkout to the fully fenced backyard with a patio. A convenientpowder room completes the main level.Upstairs, you will find four well-sized bedrooms, including a generous primary bedroom with a walk-incloset, two full bathrooms, and second-floor laundry.Large windows provide plenty of natural light throughout the home. Additional features include a cozycovered front porch and an attached garage. A wonderful rental opportunity offering space, comfort, and afunctional layout for the whole family. (id:55460)
26 Hummingbird Grove
Adjala-Tosorontio, Ontario
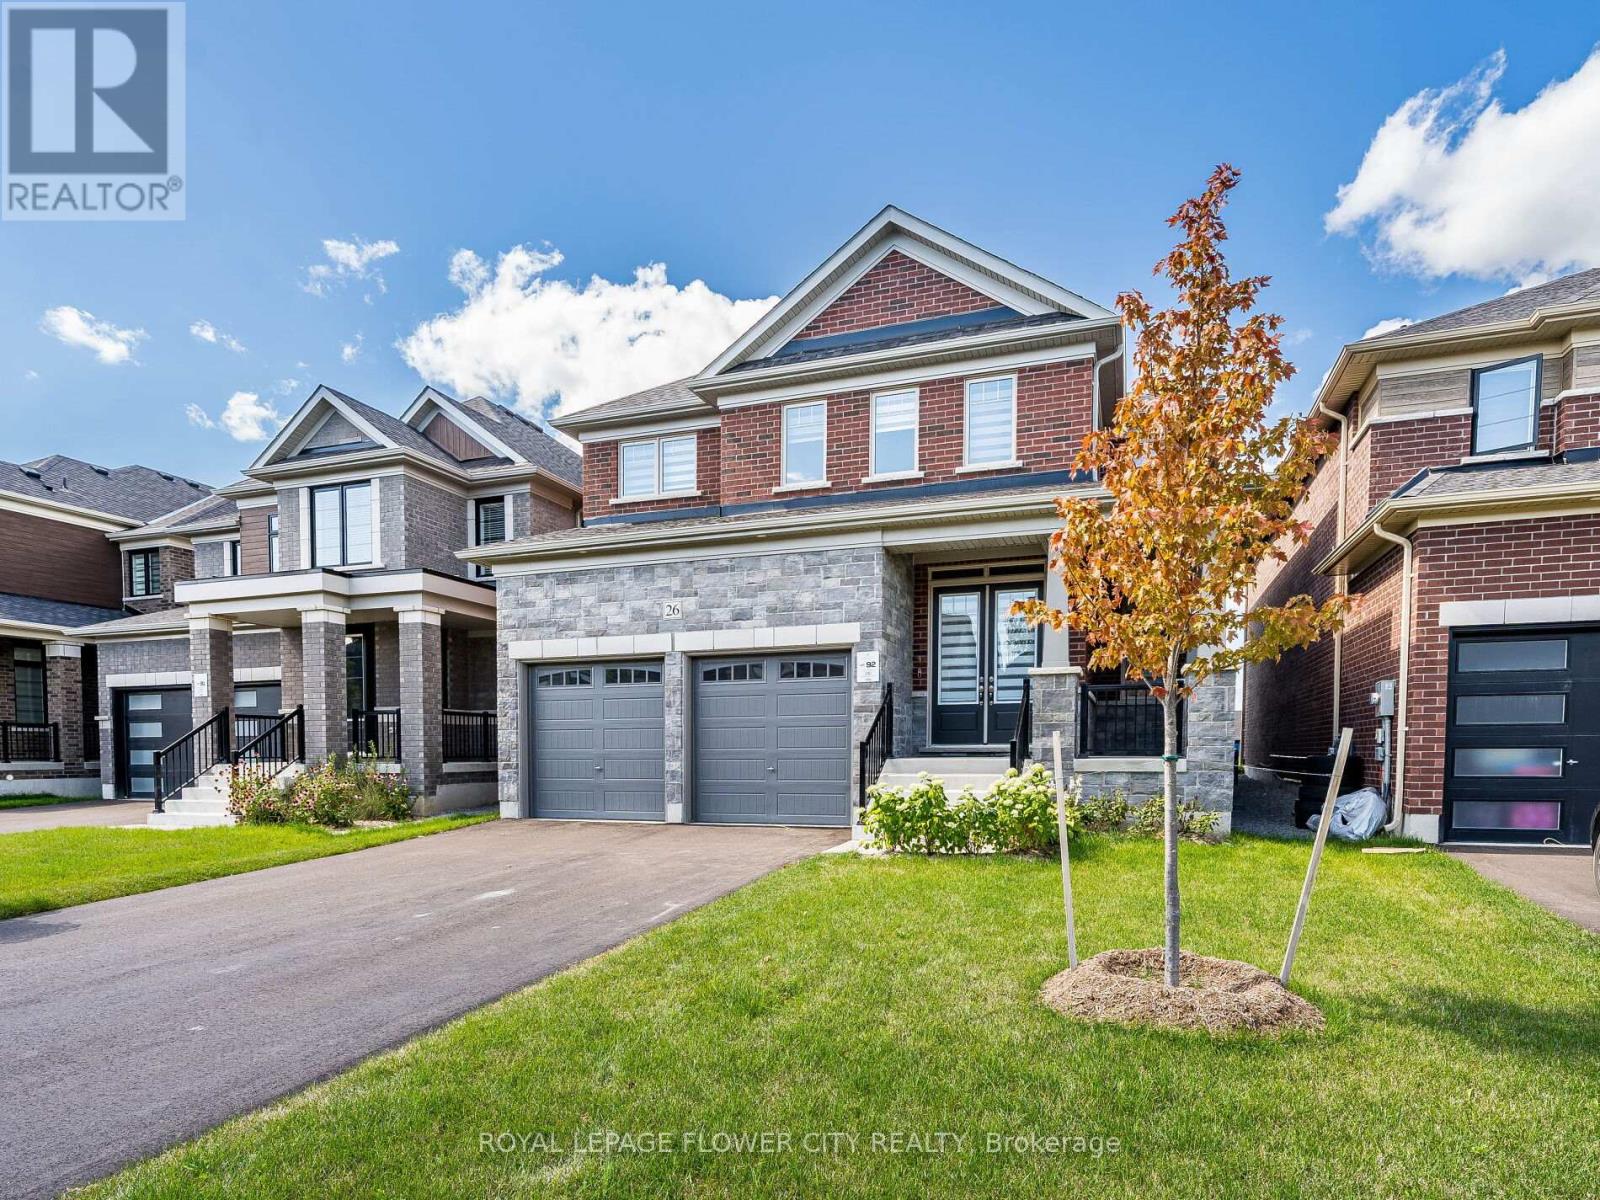
Discover your new home in the charming community of Colgan. This Almost brand-new detached house for Sale offers 4 bedrooms and 3.5 bathrooms, Providing ample space for your family. Enjoy the modern finishes and bright, spacious interiors that make this home truly special. It has Oversized Kitchen W/Lrg Centre Island, Breakfast Bar, S/S Appliances, Quartz C/Tops and lots of Cabinet Storage, Walk In Pantry. This Beautiful Detached Home offers a3,000 Sq Ft Of Spacious living Layout, Primary Bedroom Features 5Pc Ensuite W/Glass Enclosure Shower, Stand Alone Tub, Vanity W/Double Sinks . 2nd Primary Bedroom offers 3pcs Ensuite. All Rooms has Attached Bathrooms. Many Other Upgrades from builder including 10 feet Ceiling on main floor,9 Feet ceiling in Basement, Hardwood floors , Smooth Ceiling on main & 2nd floor, 2nd floor Laundry, Upgraded Vanities with Quartz Countertops & Many more. The House is situated in a family-friendly community, this home is close to parks, schools, and local amenities, offering both tranquility and convenience. This home is a move-in-ready gem with space, style, and the perfect blend of function and luxury. Don't miss the opportunity to call this beautiful property home! (id:55460)
515 - 8501 Bayview Avenue
Richmond Hill, Ontario
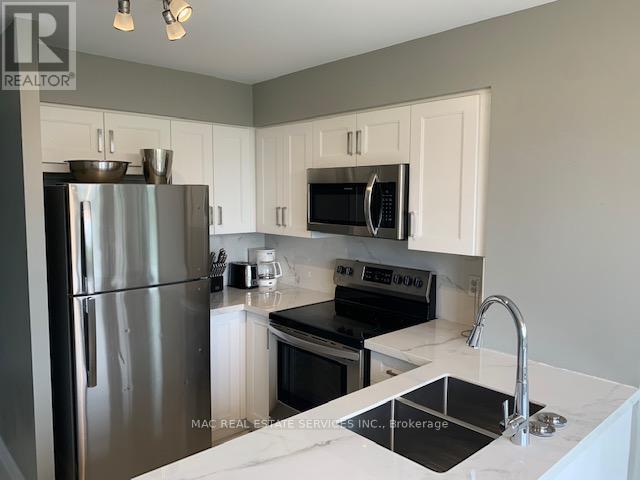
Fabulous open concept huge 1,352 sq. ft. sun filled fully furnished suite with kitchen equipped with everything you need to prepare and serve a meal. Ideal for corporate executives that are relocating to Toronto or the GTA, if you are in between homes or are renovating your home. Simply bring your personal belongings and enjoy the outdoor pool, tennis court, squash court and many more amenities in this resort like building. (id:55460)
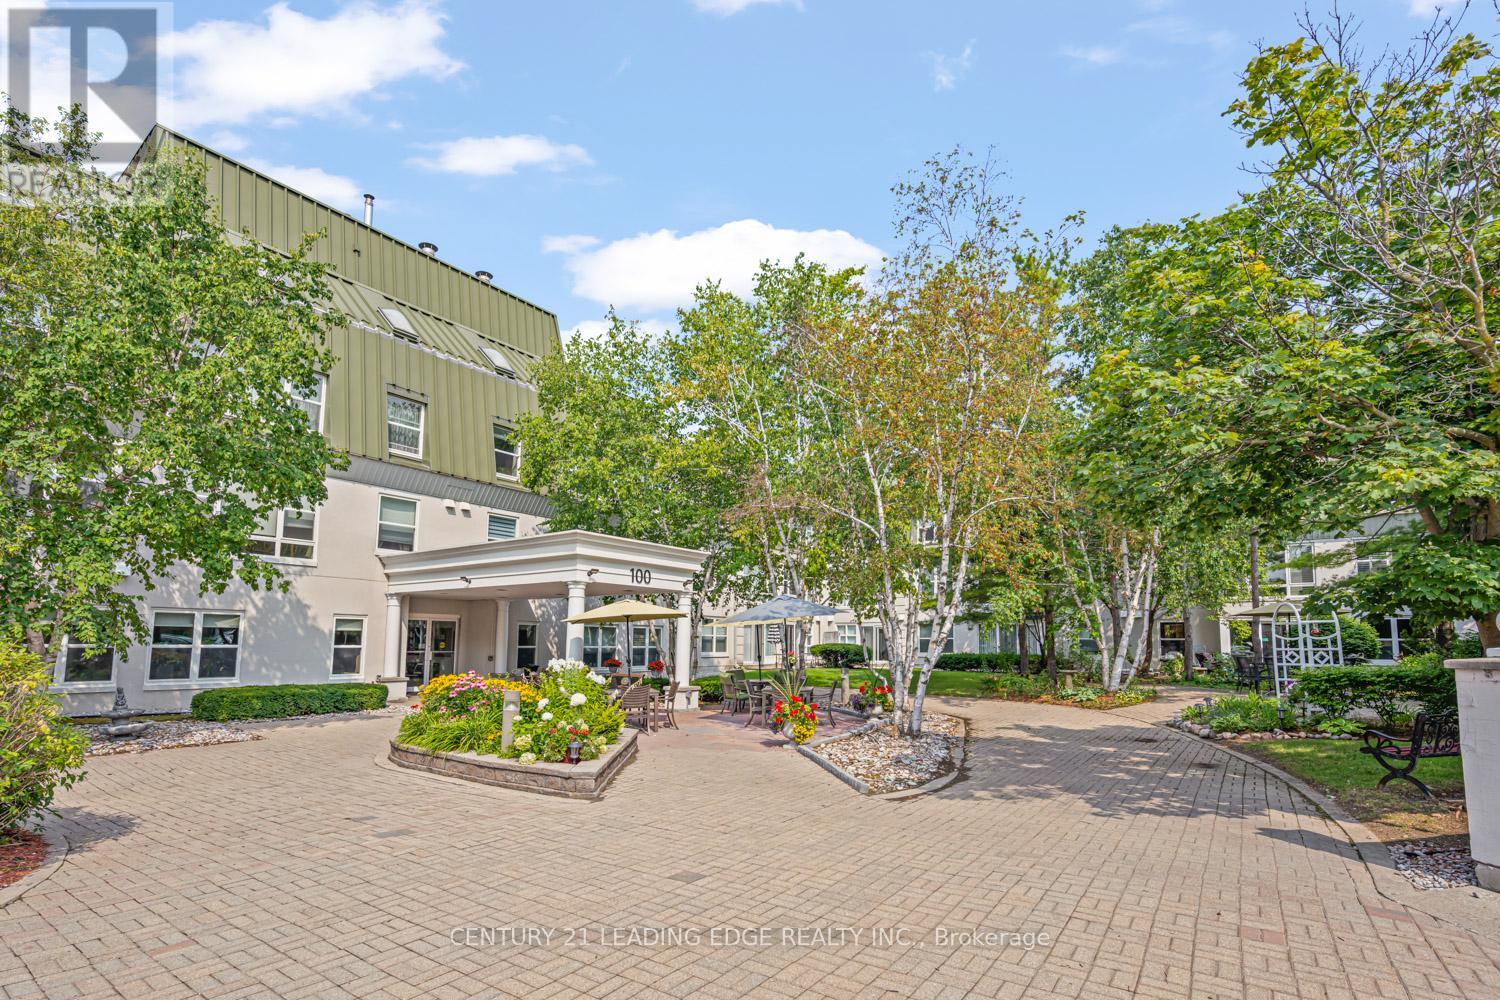
Ph2 - 100 Anna Russell Way
Markham, Ontario
Look no further! This 859 Sq. ft. penthouse unit features neutral decor throughout including fresh paint and brand-new laminate floors. The open-concept living and dining area, accented with elegant crown moulding, seamlessly flows to your own private terrace, perfect for relaxing outdoors. The spacious kitchen offers ample cabinet and counter space, a double sink, and the added convenience of an in-suite washer/dryer. The generous main bedroom includes a wall-to-wall closet with additional hidden storage behind, providing plenty of room for all your essentials. Completing the unit is a 4-piece bathroom and two additional storage closets. Enjoy the exceptional building amenities, including a library, recreation room, hair salon, extra laundry facilities for large items, and inviting outdoor patios and garden plots. Located in a vibrant 55+ community, you'll appreciate the ease of on-site local transit, quick access to the GO Train, and a short stroll to Unionville's charming Main St. and Farmers' Market. (id:55460)
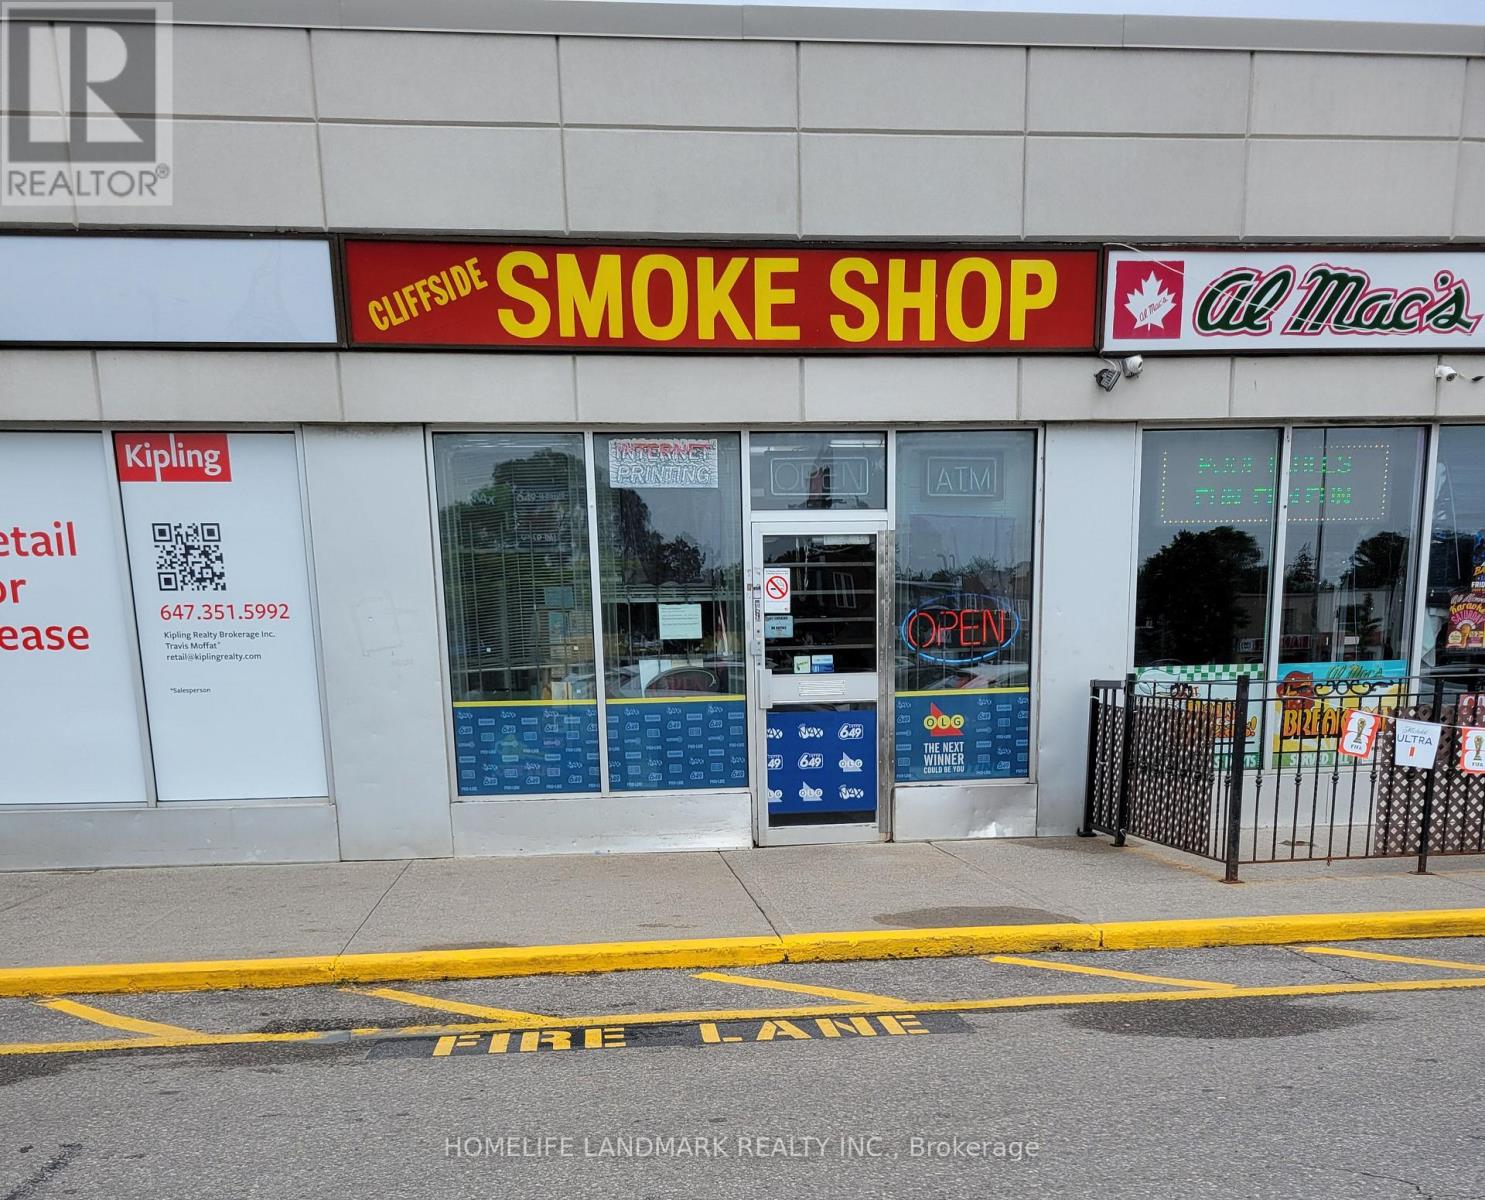
2461 Kingston Road
Toronto, Ontario
ESTABLISHED CONVENIENCE / SMOKE SHOP, RETIREMENT SALE, CLIFFSIDE PLAZA, SCARBOROUGH Turnkey convenience and smoke shop operating 22+ years at the same location in busy Cliffside Plaza(Kingston Rd), strong daily traffic and a loyal repeat customer base.Exceptional lottery volume of approx. $17,000/week, plus approx. $8,000/week in cigarette and tobaccosales. Annual revenue approx. $460,000.Rare lease security: Sale includes goodwill, trade name, and fixtures and equipment. Inventory extra at cost. Bbusy Cliffside Plaza on Kingston Rd, lots of parking. Opening Hours Mon-Sat 9 Am-7 Pm. Sun 10Am- 5Pm (id:55460)
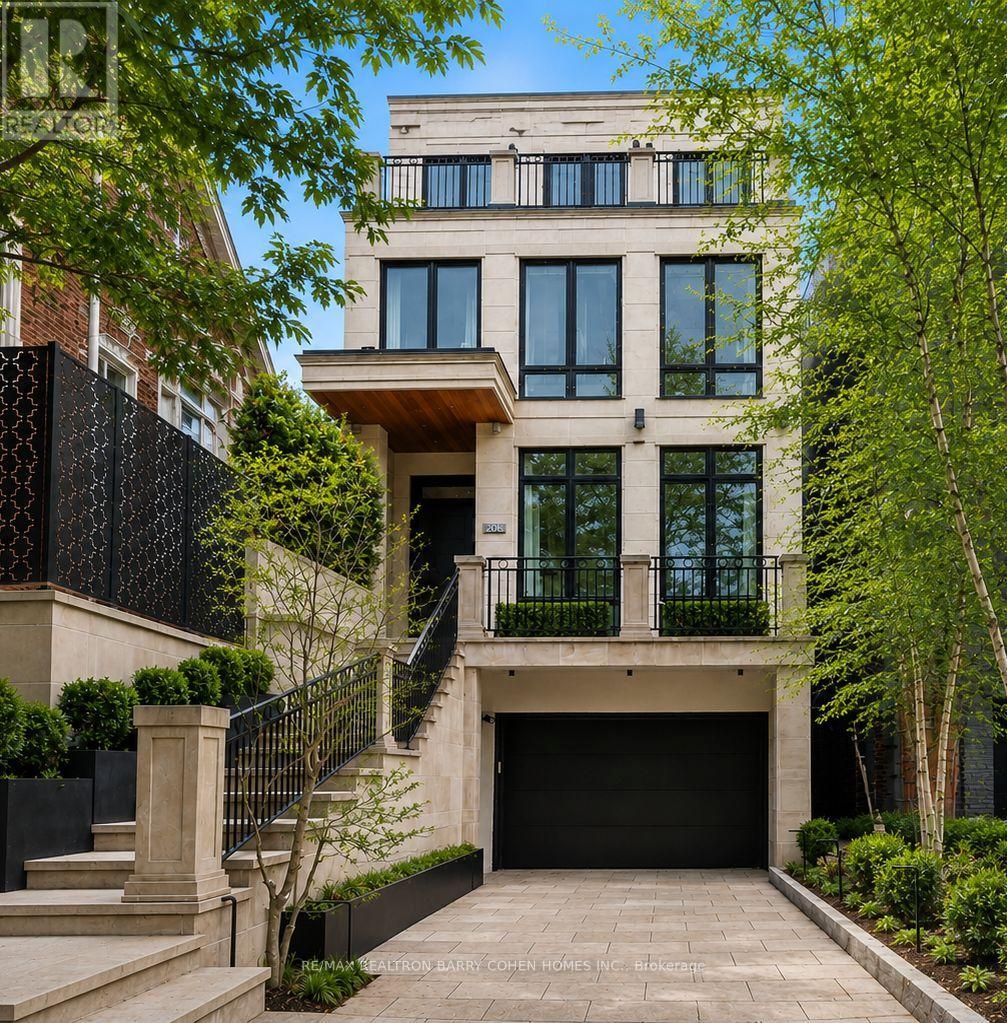
20b Woodlawn Avenue W
Toronto, Ontario
A Modern Twist To A Classic NY Brownstone Or London Georgian. An Unparalleled Blend Of Architectural Sophistication And Modern Luxury, This Exceptional Custom Three-Storey Residence By Acclaimed Designer Lorne Rose Is Privately Positioned On A Remarkable 178-Foot Deep Lot In One Of Toronto's Most Coveted Neighbourhoods. A Striking Limestone Facade And Beautifully Landscaped Approach Set The Tone For The Impeccable Craftsmanship Found Throughout. Soaring Ceilings, Exquisite Millwork, Rich Hardwood Floors, And Premium Finishes Define Every Space. A Dramatic Curved Staircase Serves As A Stunning Architectural Focal Point, While Expansive Principal Rooms Are Designed For Both Elegant Entertaining And Comfortable Family Living. The Chef-Inspired Kitchen Features Top-Tier Appliances, Custom Cabinetry, Stone Countertops, And A Sun-Filled Breakfast Area, Seamlessly Connecting To Professionally Landscaped Outdoor Spaces Including A Private Courtyard Terrace With Built-In BBQ And A Lush Backyard Retreat Surrounded By Mature Trees. Each Generously Proportioned Bedroom Offers Its Own Ensuite Bath And Walk-In Closet. The Entire Third Floor Is Dedicated To A Luxurious Primary Sanctuary Complete With A Lavish Dressing Room, Spa-Inspired Ensuite, Private Terrace, And Breathtaking Treetop And Skyline Views. Designed For Modern Living, The Home Also Features A Private Elevator Servicing Multiple Levels, A Dedicated Fitness Studio, Steam Shower, Climate-Controlled Wine Cellar, Versatile Lounge Or Office Space, Oversized Mudroom, And Abundant Storage Throughout. An Integrated Two-Car Garage Is Complemented By Parking For Three Additional Vehicles-An Exceptionally Rare Offering In This Prestigious Summerhill Enclave. Combining Timeless Architecture, Outstanding Scale, Resort-Inspired Outdoor Living, And An Irreplaceable Location Close To The City's Finest Schools, Parks, Shops, Restaurants, And Transit, This Is A Truly Distinguished Residence Of Exceptional Quality And Enduring Appeal. (id:55460)
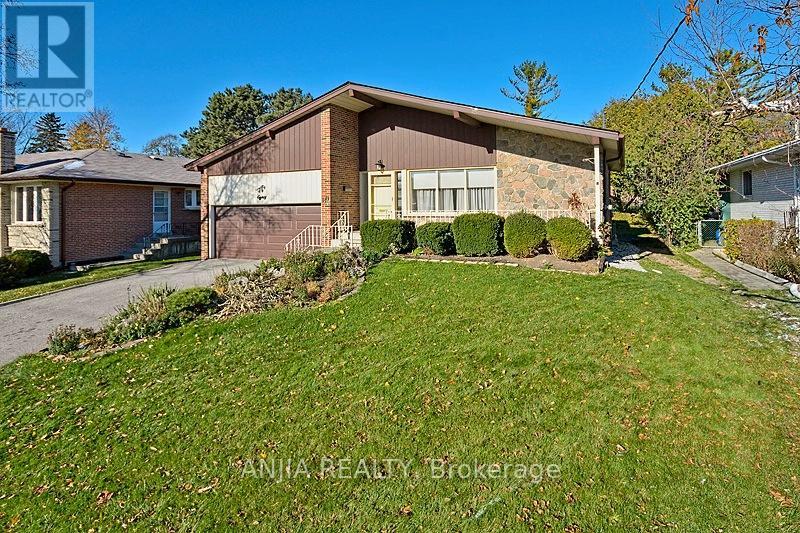
Upper - 80 Alamosa Drive
Toronto, Ontario
Main & Second Floor For Rent, Spacious 3 Bedrooms In Detached 4-Level Back-Split House Located In Bayview Village, With Huge Living Room /Dining Room, 3 Large Bedrooms, Modern Updated Kitchen With Granite Counter &Mosaic Backsplash, All Wood Floor Through Out, Thermo Windows, Walk To Ravine, Spacious Home, Close To Park, Play Ground And Supper Market, 1 Parking In Garage & 1 On Dr , One Bus To Subway, Great School Zone: Elkhorn P.S, Bayview M.S & Earl Haig S.S. (id:55460)
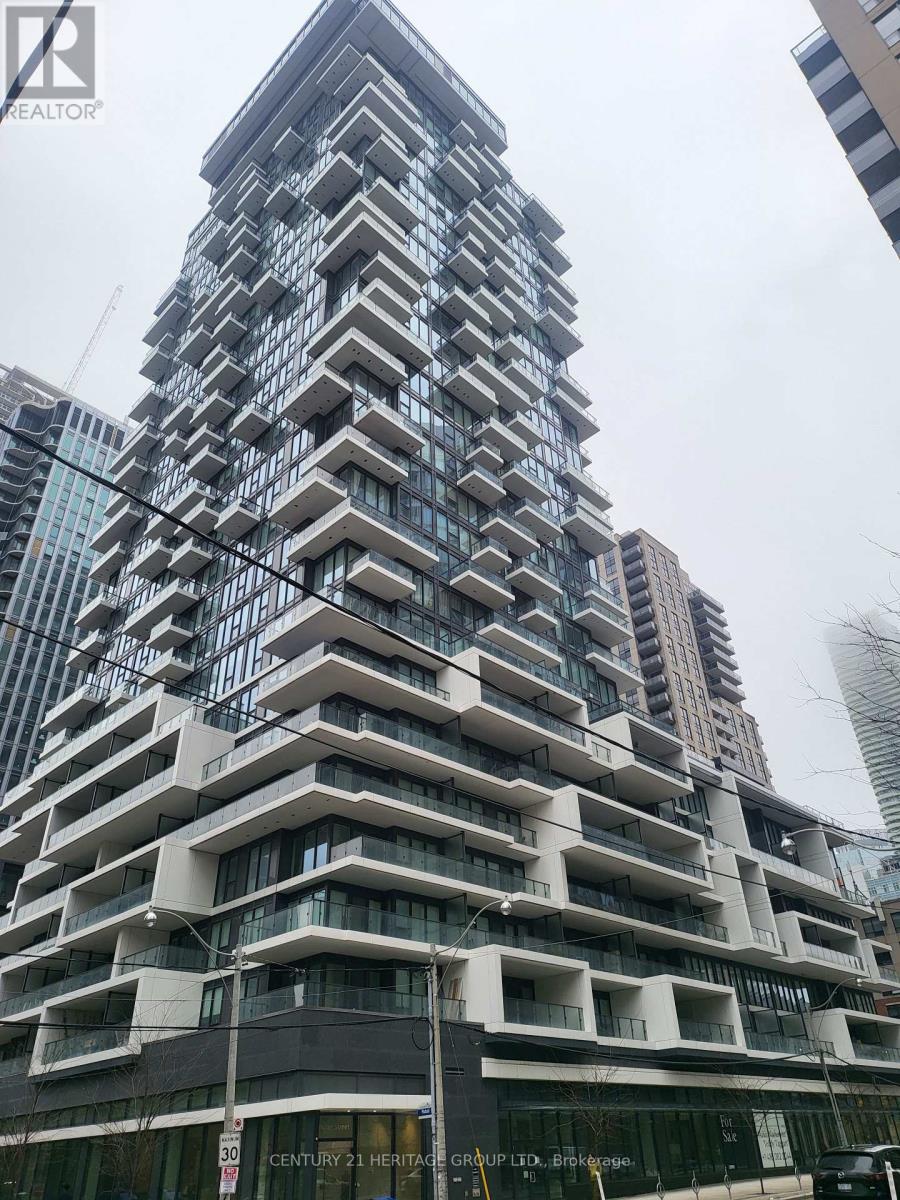
603 - 77 Shuter Street
Toronto, Ontario
Modern, Conveniently located in downtown Toronto. Steps to Subway station, Yonge street corridor, Eaton Centre, St Michael hospital, Metropolitan University and surrounded by all the day to day amenities. Bright Open- concept South facing unit with large 112 sf Balcony. Function layout, den can be used as office or 2nd bedroom. Contemporary finishing featuring built in kitchen appliances and a movable island table as breakfast bar. Freshly painted and professionally cleaned, ready move in condition. Priced to sell. (id:55460)
45 Clareville Crescent
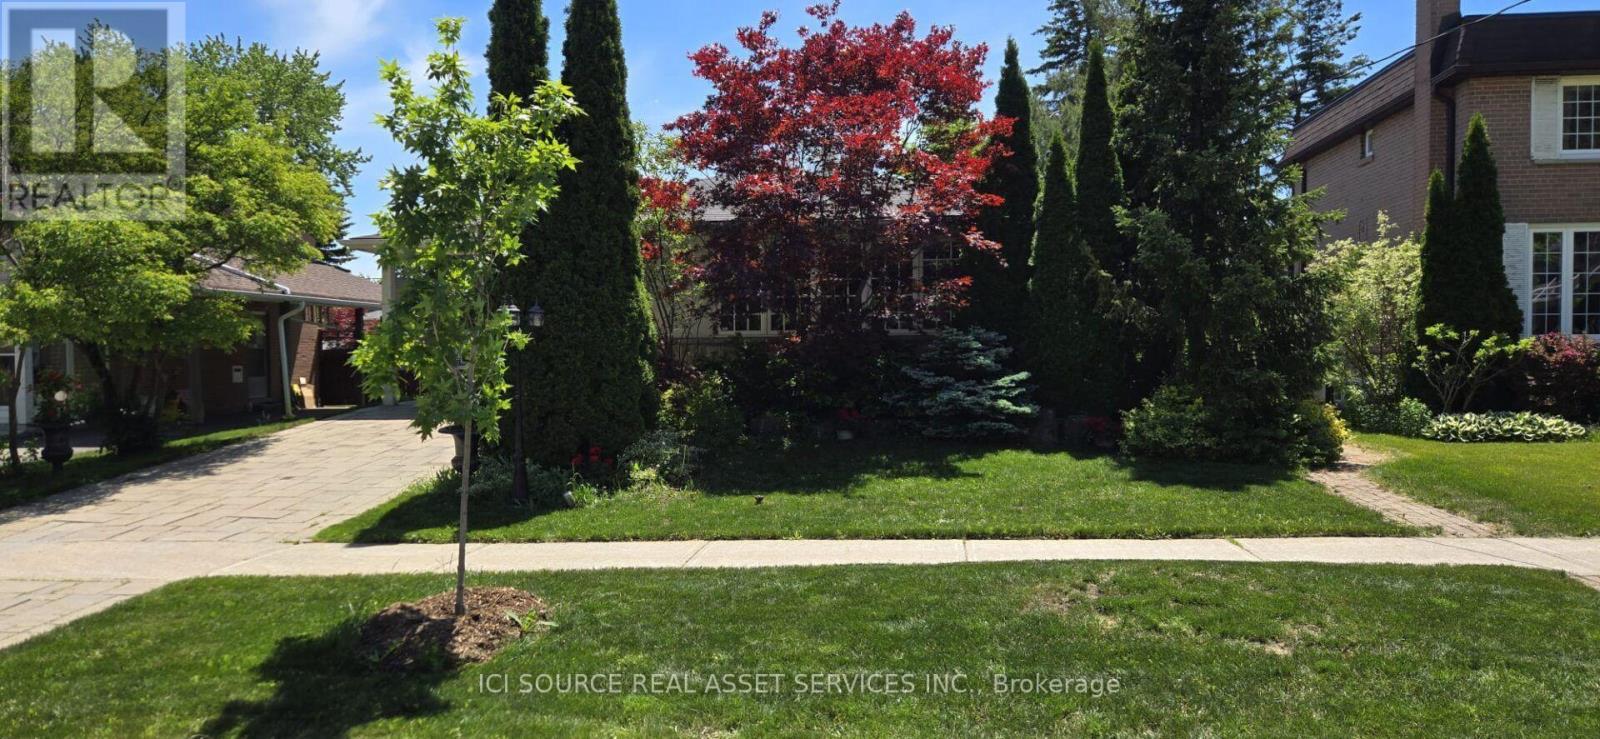
Toronto, Ontario
Spacious, well-maintained family home situated on a premium lot in one of North York's most desirable neighbourhoods. Offering approximately 2,100 sq. ft. of above-grade living space, this property features generous principal rooms, a functional layout, and abundant natural light throughout. The main floor includes a welcoming foyer, spacious living and dining rooms, a large kitchen, comfortable family room, bright sunroom, convenient main-floor laundry, and two full bathrooms. Upstairs, the expansive primary bedroom is complemented by additional well-sized bedrooms, providing plenty of space for families of all sizes. The finished basement offers exceptional flexibility for a recreation room, home office, gym, or additional living area. Ideally located close to excellent schools, parks, shopping, restaurants, community centres, public transit, and major highways, this property presents an outstanding opportunity to move in, renovate, or build your dream home. A rare offering combining space, location, and exceptional potential in one of Toronto's most sought-after communities. *For Additional Property Details Click The Brochure Icon Below* (id:55460)
3 Rowanwood Avenue E
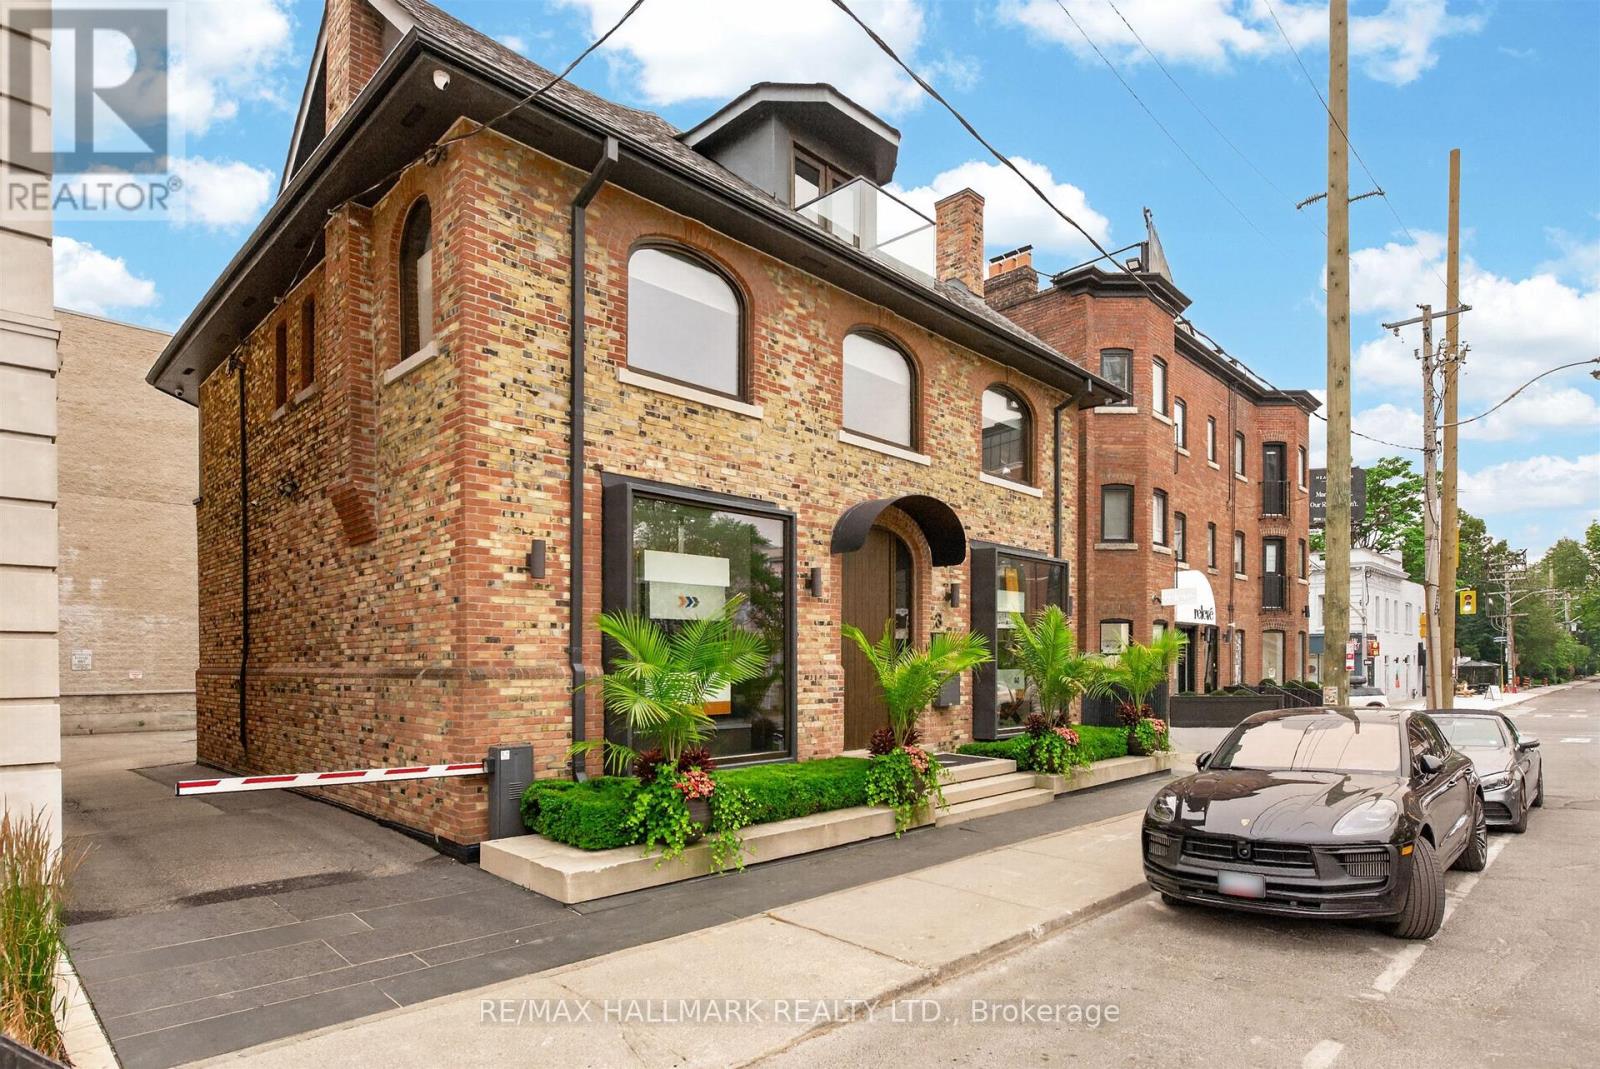
Toronto, Ontario
Incredible stand alone building in Summerhill with 6 rear gated private parking spaces and patio possibilites. Steps from TTC Subway and boutiques and shops of Summerhill.Three floors of office/retail plus lower level . Two boardrooms and washrooms and kitchenette on each floor . (id:55460)
234 York Mills Road
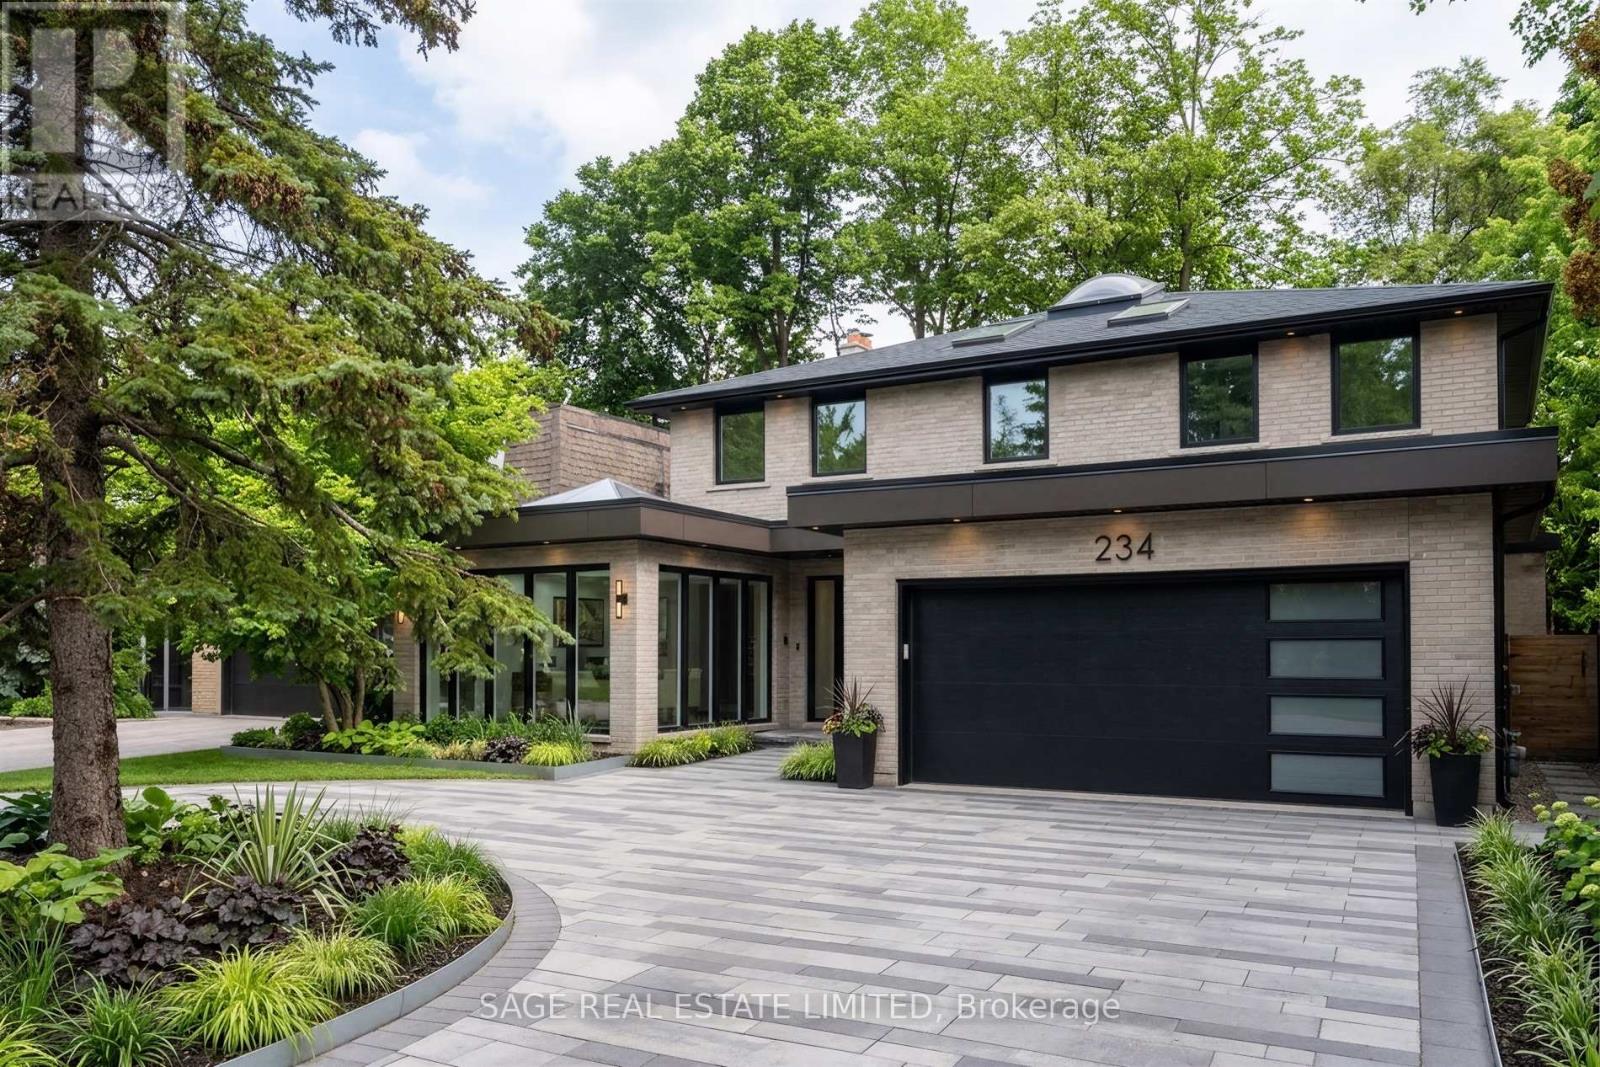
Toronto, Ontario
Make it yours! Builders, renovators and dream chasers, York Mills is calling. This is the mid-century detached home on a 50 x 125 foot lot calling for your creativity and best ideas. An executive and ideal 4 bedroom layout with a main floor office, curved staircase, extra large primary bedroom, and circular driveway. A walk-out basement with full sized windows, leading to a private backyard with mature greenery. ***** This is the family home maintained and loved for over 50 years waiting for your personal touch. Or, take advantage of Toronto's EHON program and build multi-units on the property to maximize your ROI. ***** All this placed conveniently at Bayview & York Mills, walkable to grocery stores & shops, and a quick drive to Bayview Village, the Granite Club, Miller Tavern, York Mills subway station, and the 401 to bring you anywhere in the city. *Some photos enhanced to show the home's potential. (id:55460)
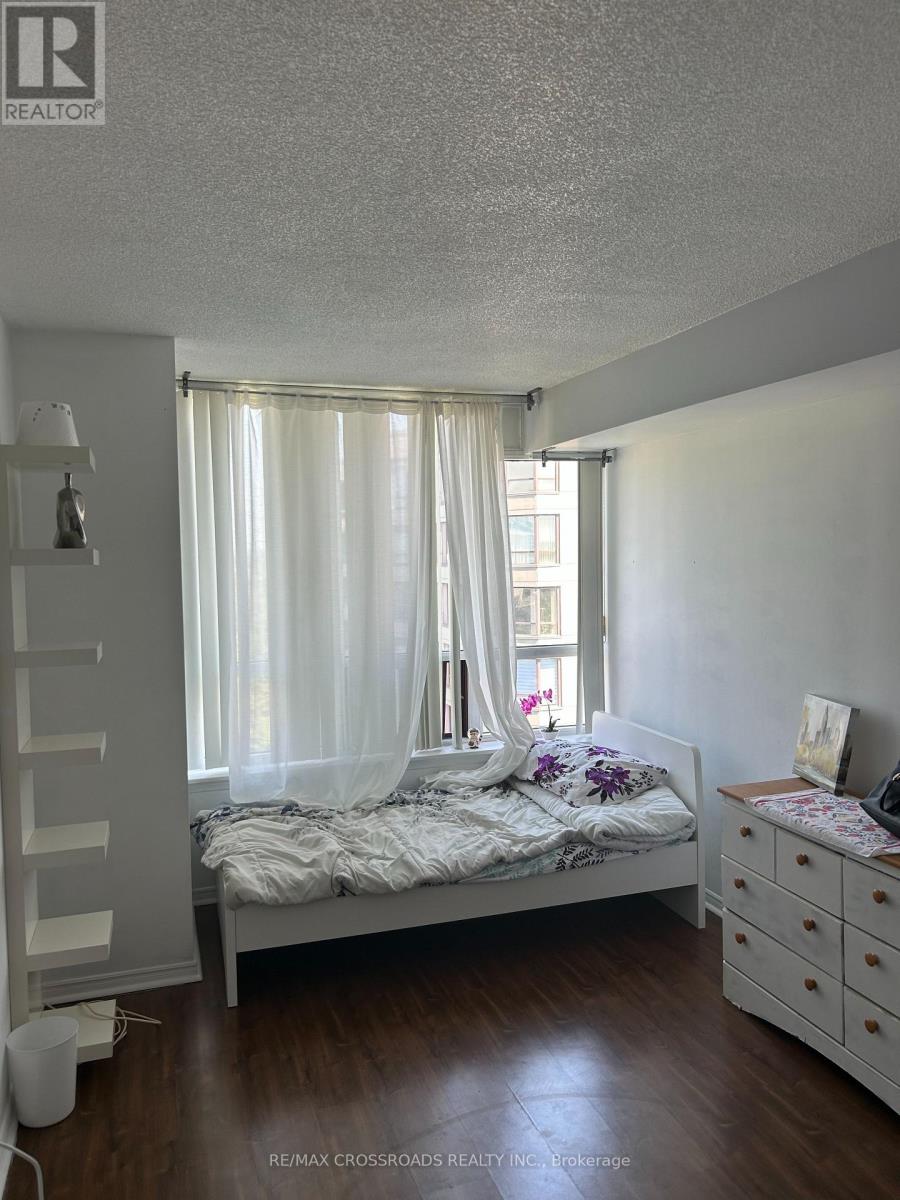
1012 - 91 Townsgate Drive
Toronto, Ontario
1 bedroom Bright spacious) to rent only. In good location in the heart of Thornhill with 1 parking spots, granite counter tops in kitchen, SS appliances, move in ready, very quiet, north facing with 2 walkouts to balcony, washer/dryer (new) (id:55460)
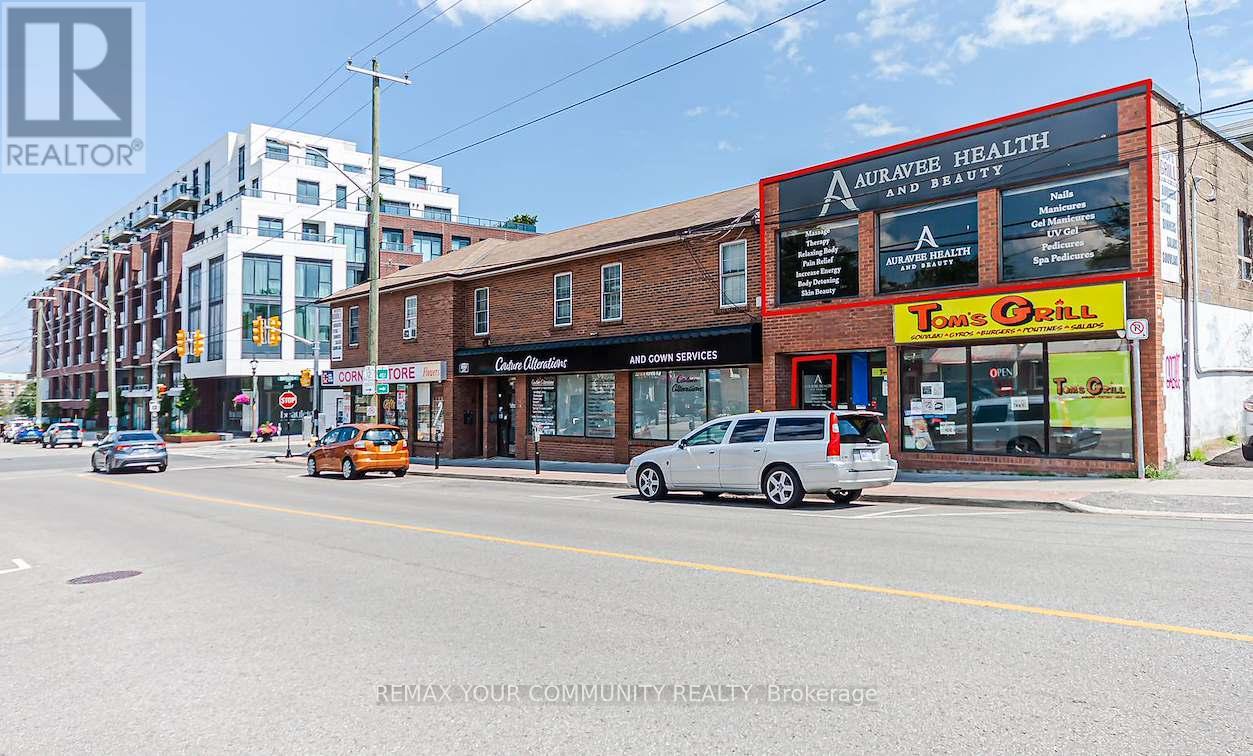
107a Colborne Street W
Whitby, Ontario
In The Heart Of Downtown Whitby, This Unit Offers Excellent Exposure And High Visibility. This Spacious Second Floor Unit Is Perfectly Suited For Professional Services. It is Situated In A High-Traffic Area With Street And Municipal Parking. Conveniently Close To Major Highways And Public Transit, This Location Is Perfect For Accessibility And Convenience. (id:55460)
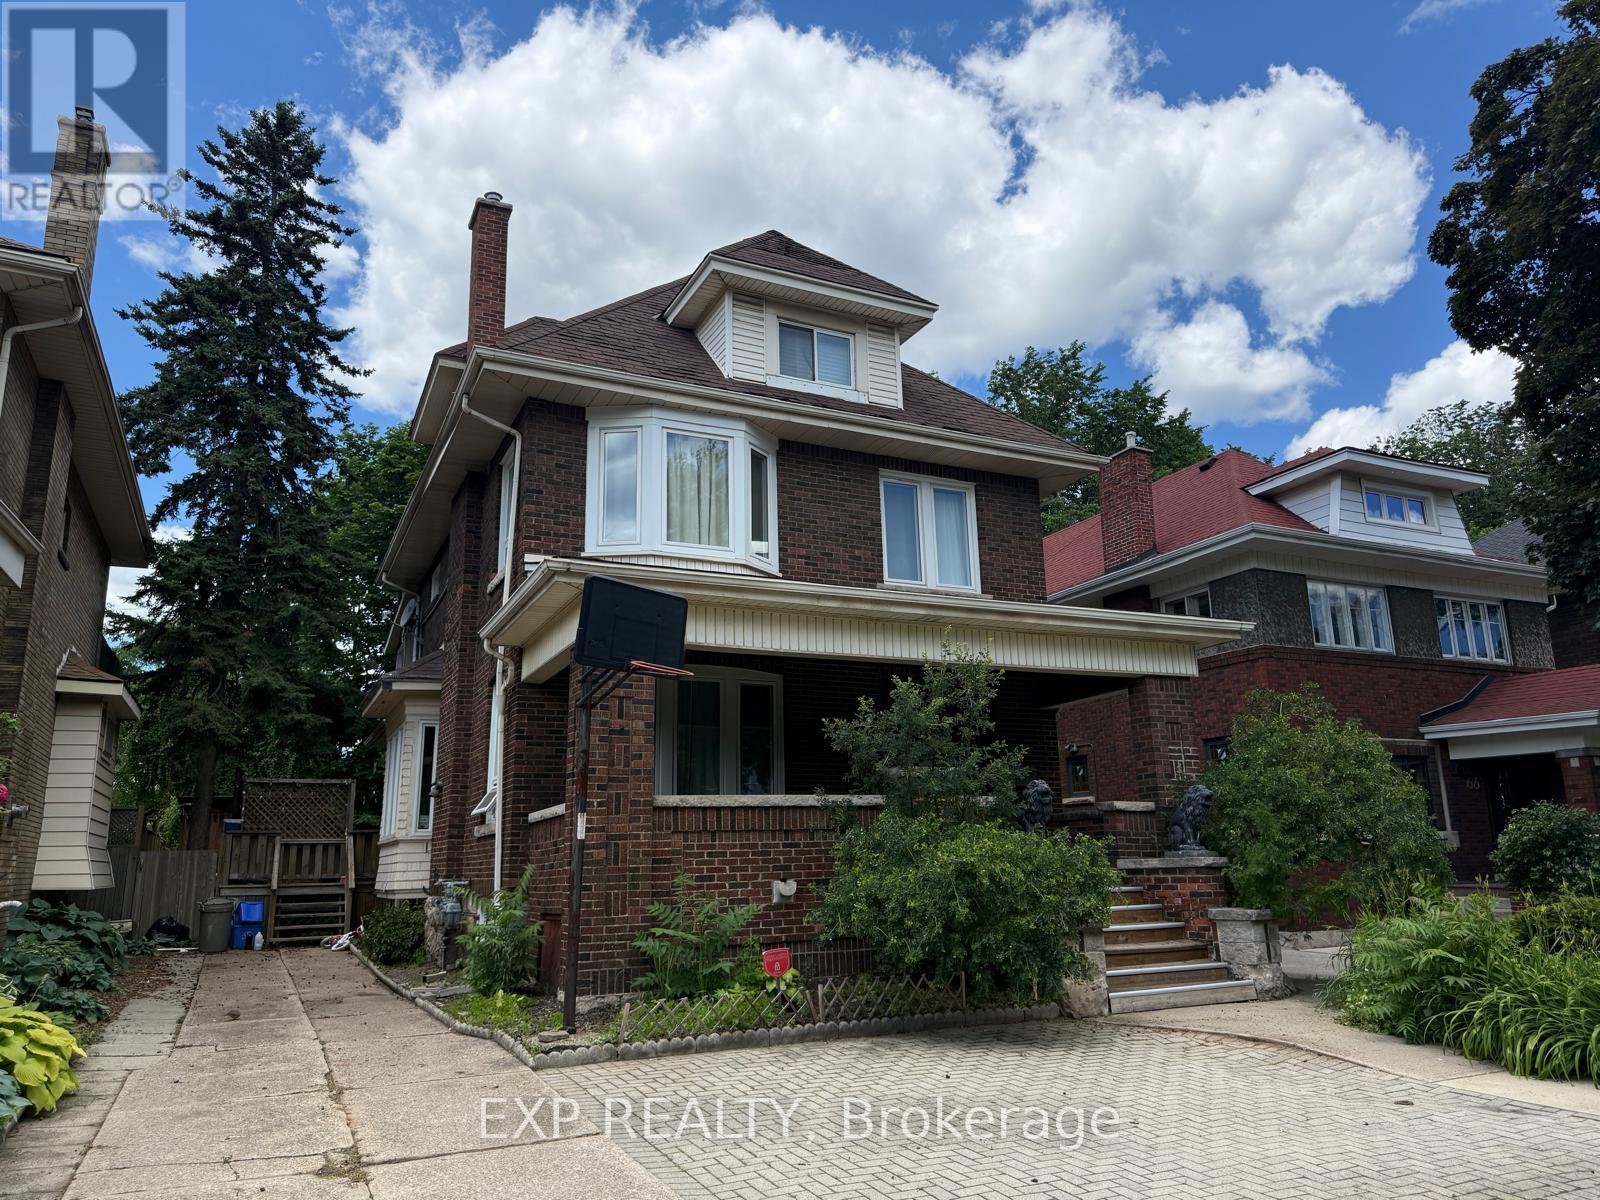
Main - 70 Proctor Boulevard
Hamilton, Ontario
Bright main floor unit in Hamilton featuring 2 bedrooms, 1 bathroom, updated finishes, in suite laundry, central air, and one parking space. Functional layout with a spacious living and dining area, kitchen, and two well sized bedrooms. Conveniently located near parks, schools, public transit, shopping, and everyday amenities. Available August 1st. (id:55460)
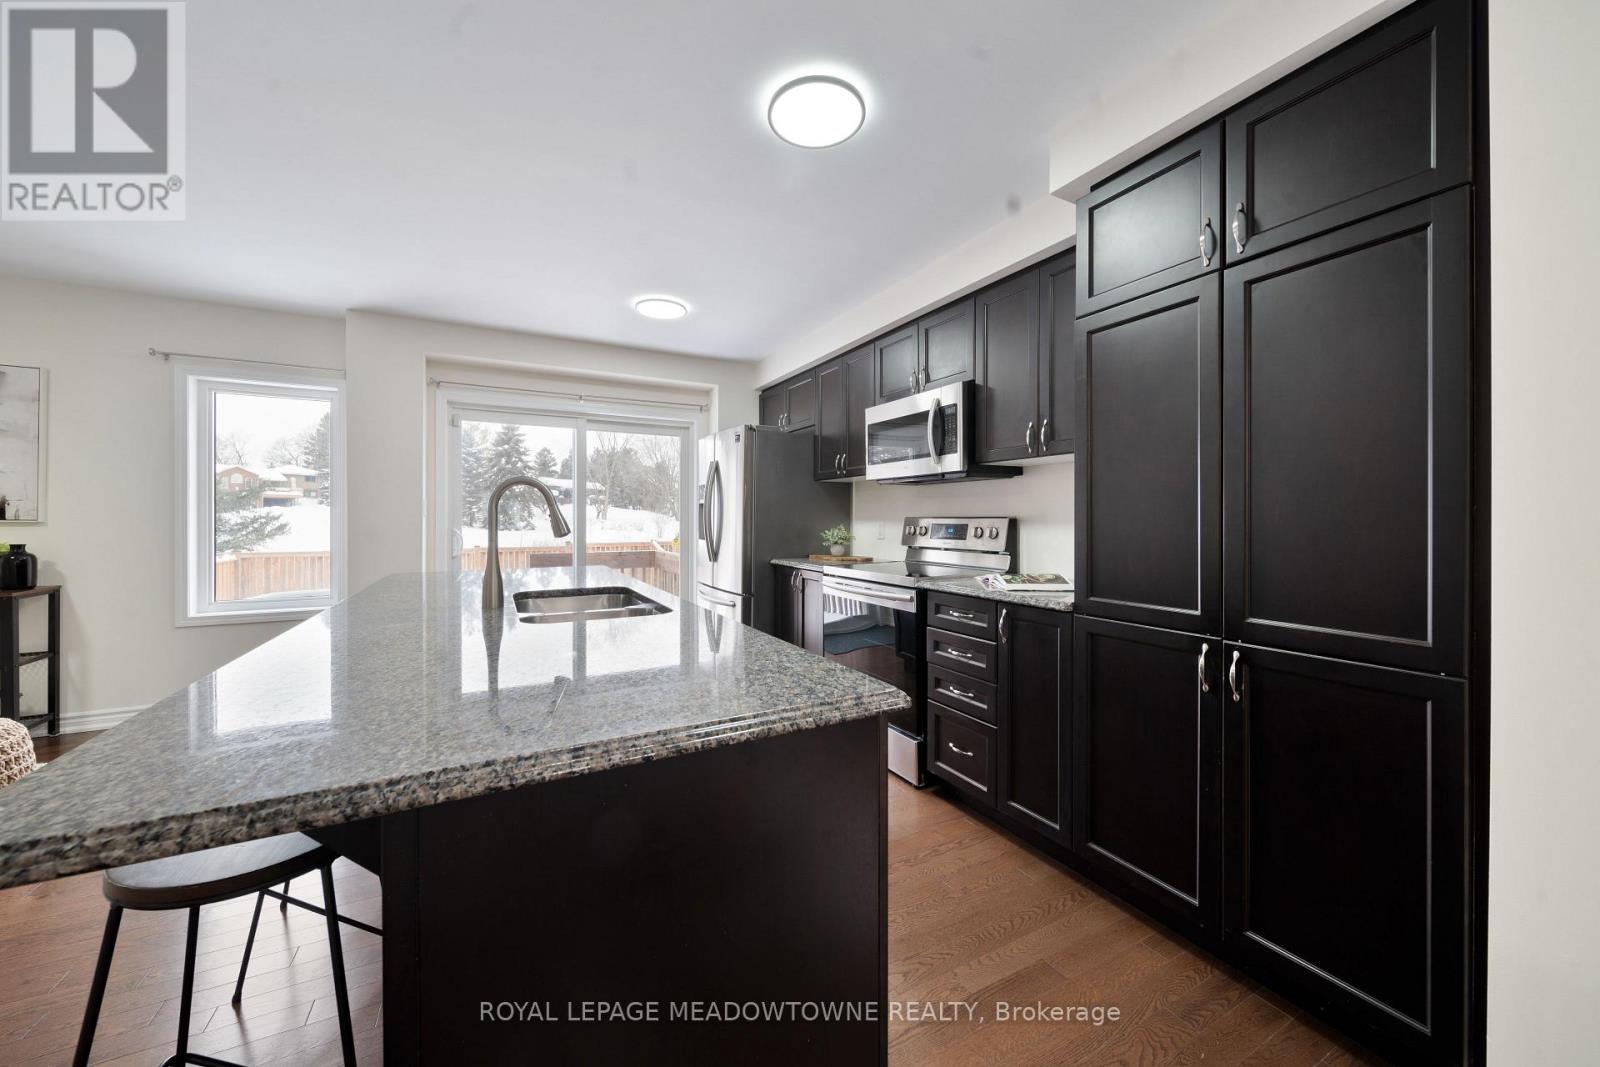
364 Equestrian Way
Cambridge, Ontario
Backing onto a peaceful pond with no rear neighbours, this beautifully maintained family home offers exceptional privacy in a highly sought-after community. The bright, open-concept main floor showcases rich hardwood flooring and an upgraded kitchen featuring granite countertops, a large centre island, and a spacious breakfast area- perfect for everyday living and entertaining. Upstairs, a versatile loft provides the ideal space for a home office, family room, or potential fourth bedroom, while the convenient second-floor laundry adds everyday functionality. The spacious primary suite features a walk-in closet and a private 4-piece ensuite. Ideally located close to top-rated schools, parks, shopping, and major highways, this home offers the perfect blend of comfort, style, and convenience. (id:55460)
Land At 520 North Bethesda Road
Alnwick/haldimand, Ontario
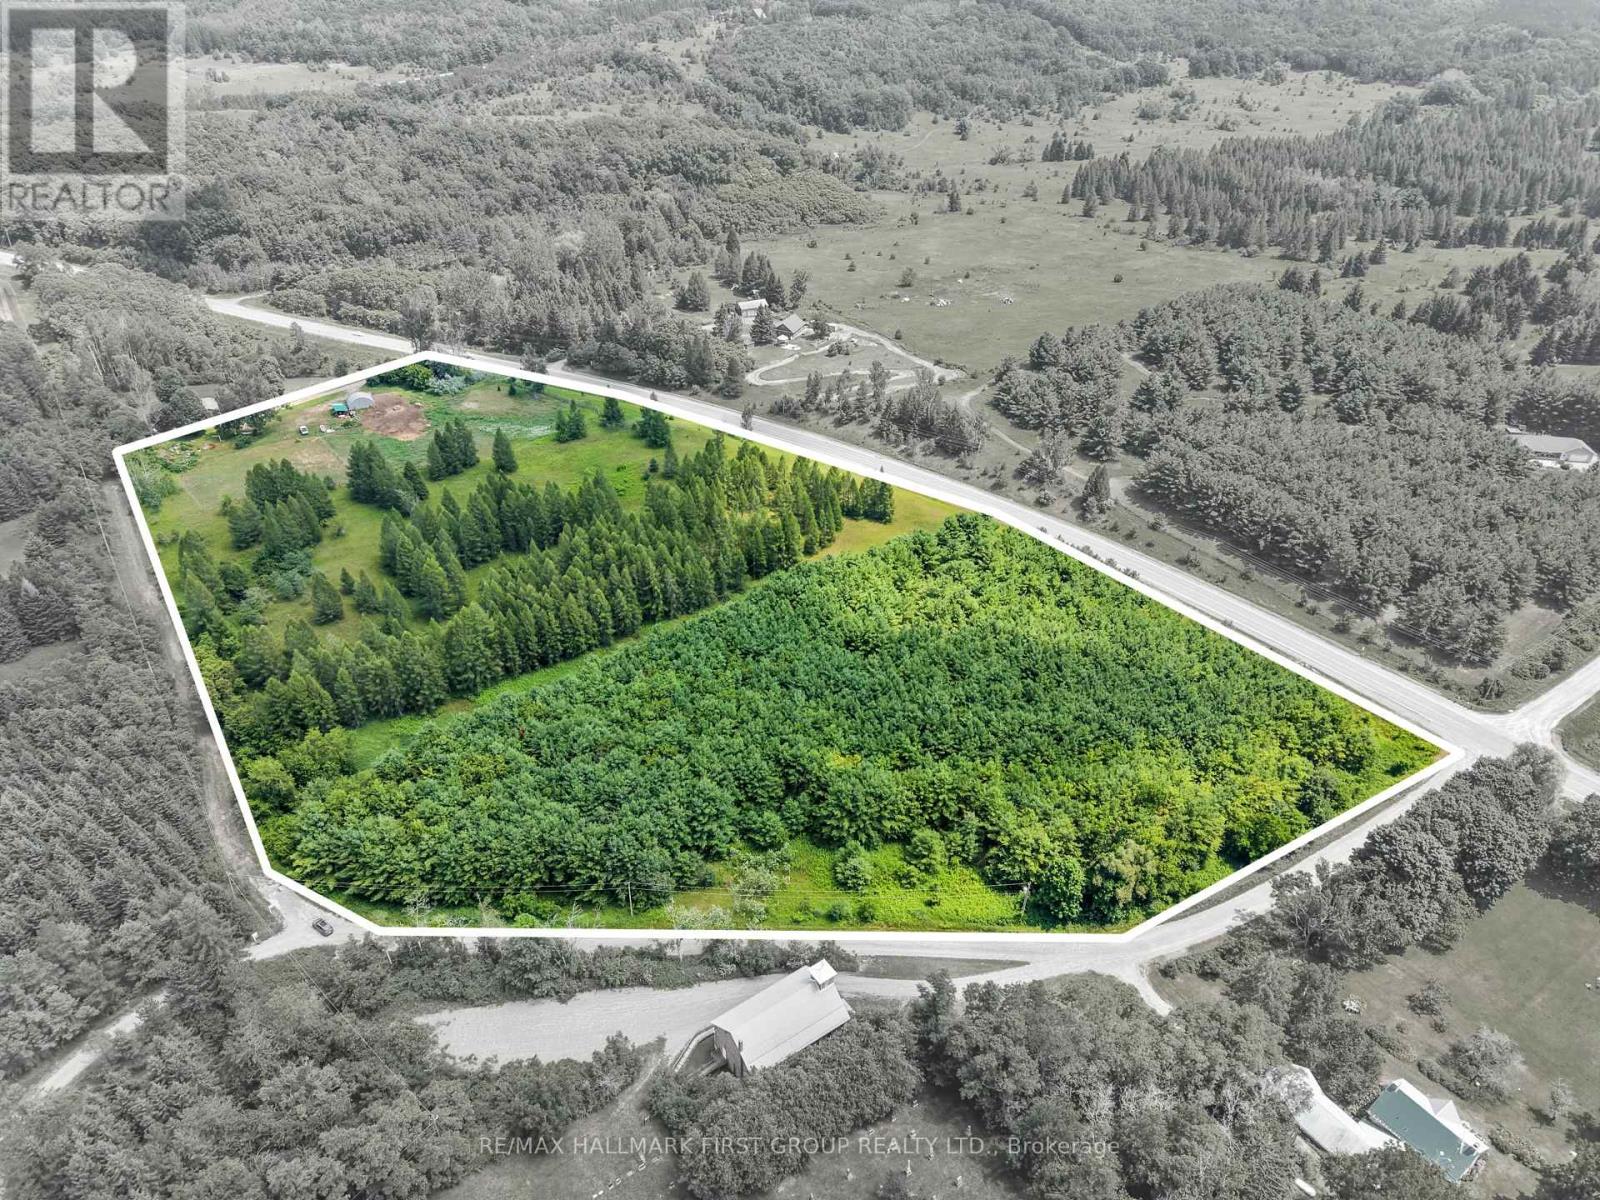
Discover the perfect setting to build the home you've always imagined on this exceptional nearly 10-acre vacant land parcel in Northumberland County. Offering the ideal blend of privacy, nature, and convenience, this beautiful property provides endless possibilities for your dream home, hobby farm, or peaceful country retreat. Surrounded by the beauty of the countryside, you'll enjoy plenty of space to create your own private oasis while remaining just minutes from the shores of Rice Lake, where boating, fishing, kayaking, and year-round outdoor recreation await. Whether you envision morning walks through your own wooded trails, evenings under the stars, or simply embracing the quiet of country living, this property offers the canvas to make it a reality. Located within easy reach of nearby communities and amenities, you'll enjoy the best of both worlds, tranquil rural living with convenient access to everything you need. (id:55460)
165 Selkirk Drive
Kitchener, Ontario
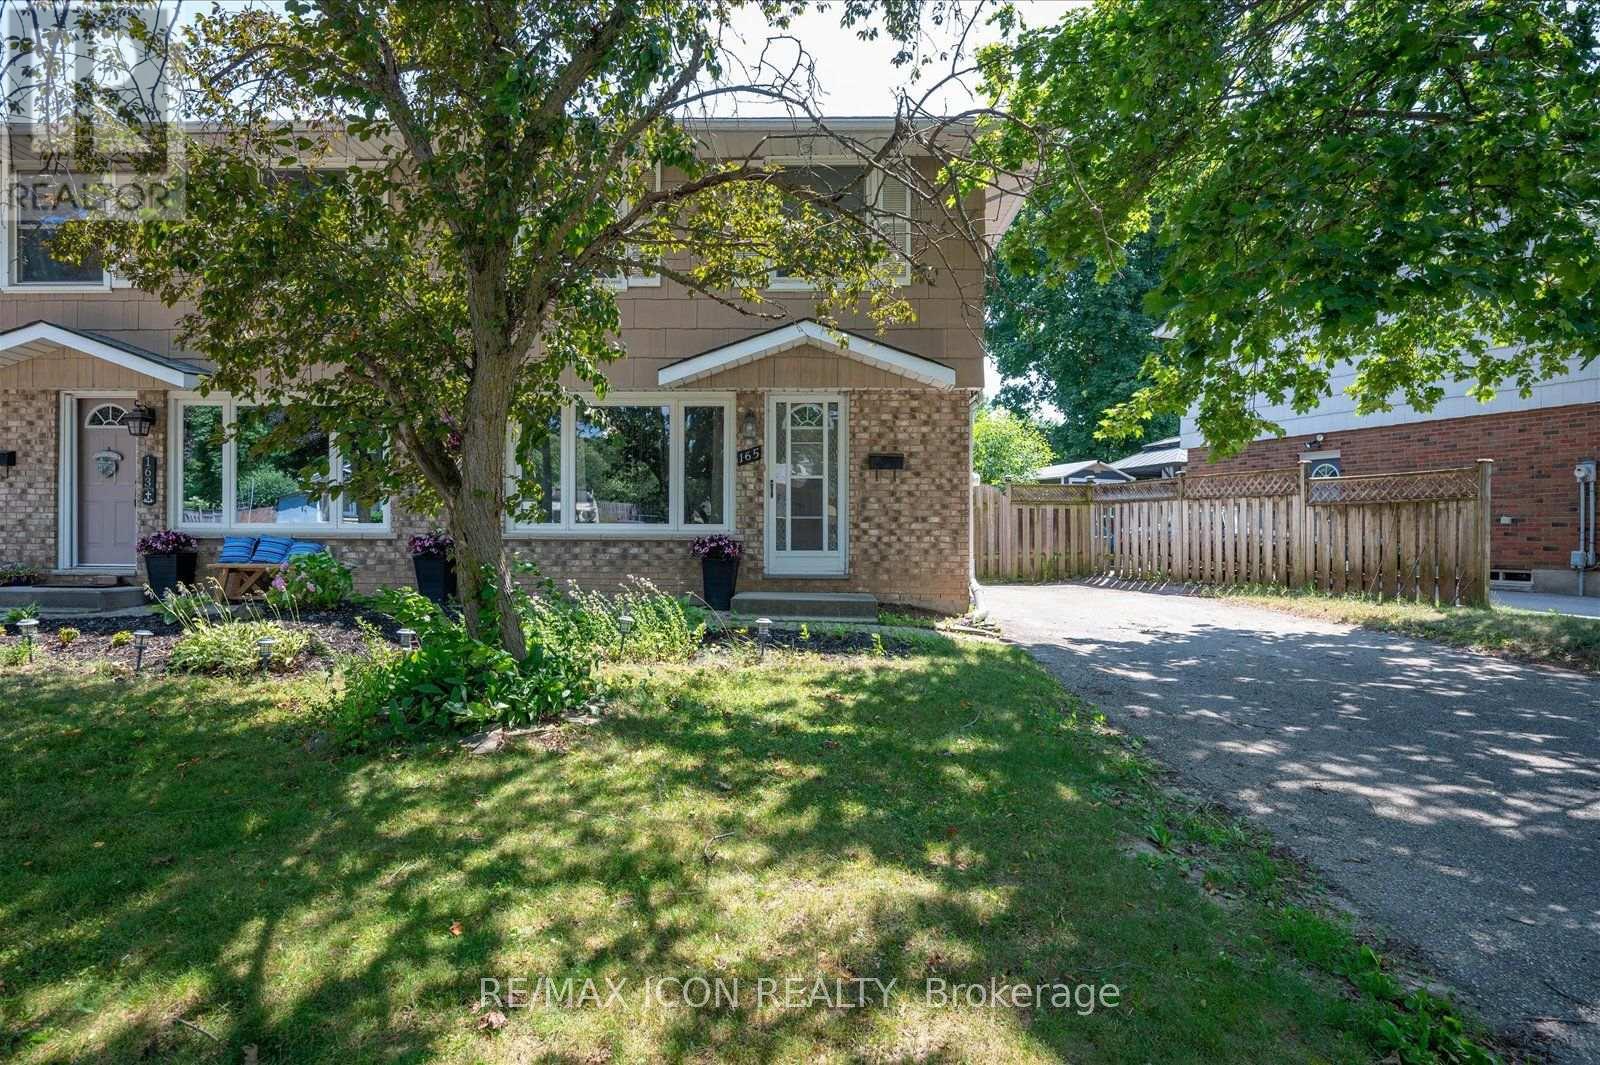
Welcome to this fantastic two-storey semi-detached home in Kitchener's desirable Alpine neighbourhood! Perfectly located close to schools, parks, shopping, public transit, and with quick access to the expressway, this home offers convenience for families, commuters, and first-time buyers alike. The main floor features a bright living room with hardwood flooring, with a spacious kitchen and dining area. Sliding doors off the dinette lead to a large covered deck overlooking the fully fenced backyard, complete with a storage shed-an ideal space for relaxing, entertaining, or letting kids and pets play. Upstairs, you'll find three bedrooms, all with original hardwood flooring, along with a well-appointed 4-piece bathroom. The finished basement adds valuable living space with a cozy recreation room, a 3-piece bathroom, and a separate laundry room. A convenient side entrance off the driveway provides direct access to the basement, offering excellent potential for an in-law setup or future possibilities. New furnace 2019, new stove 2025. With parking for three vehicles and a location that's close to every amenity you need, this move-in ready home is one you won't want to miss! Some photos have been AI edited. (id:55460)
16 Bradbury Road
Hamilton, Ontario
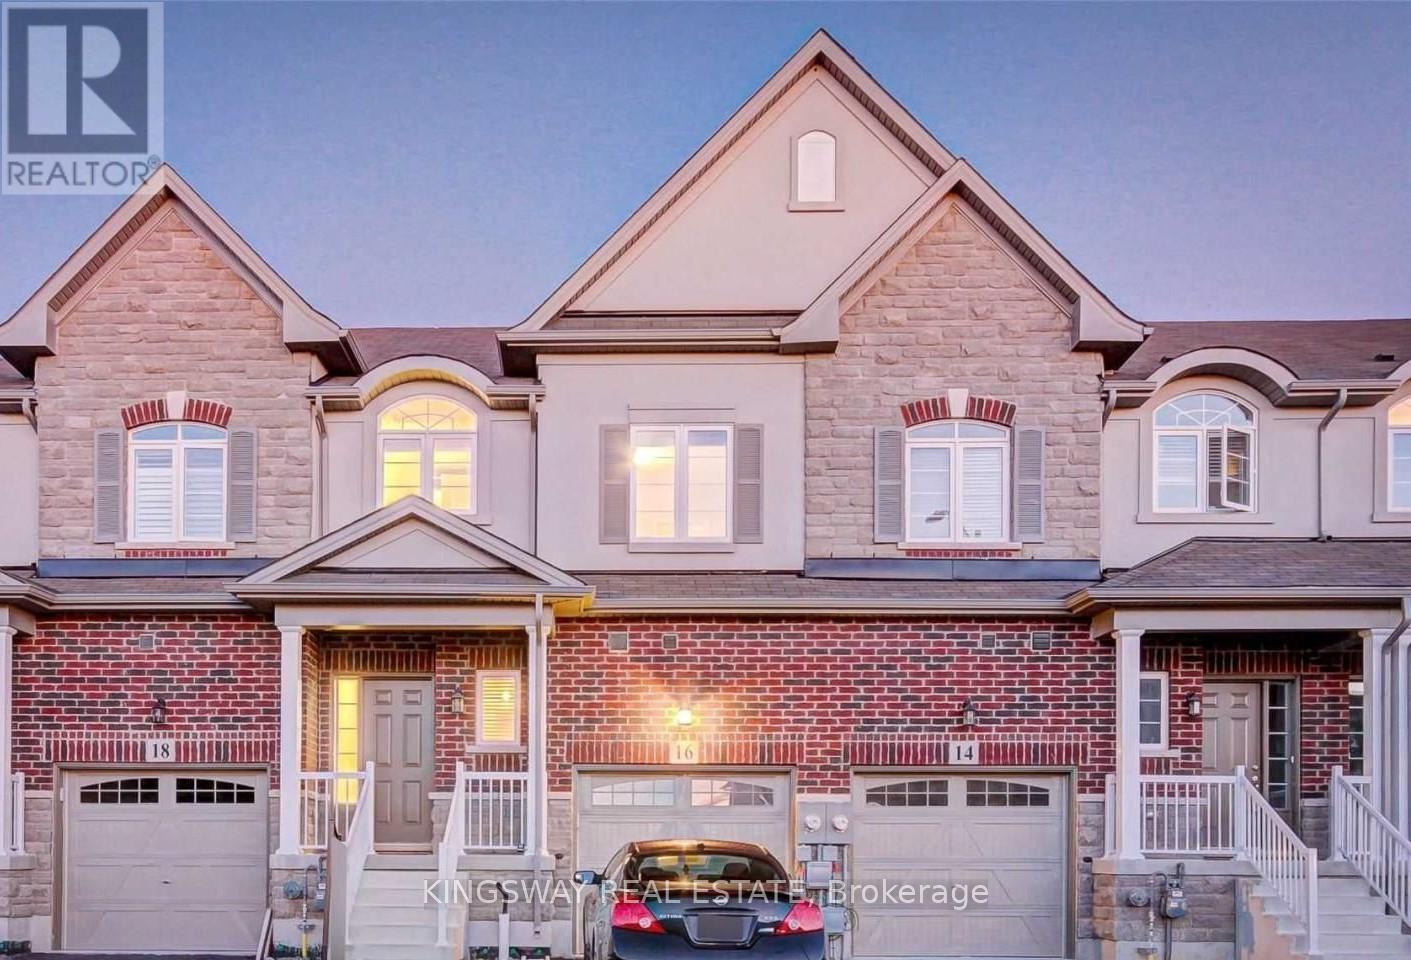
Bright & spacious freehold executive townhouse in high-demand Stoney Creek! This beautifully maintained 3-bedroom, 2-storey home offers approximately 1,540 sq. ft. of comfortable living space. Features include elegant oak stairs, hardwood flooring on the main and upper levels, Berber carpet on the staircase, stainless steel appliances, and convenient second-floor laundry. The home also offers an attached garage with garage door opener, a full unfinished basement with plenty of storage and future potential, and a beautiful backyard perfect for relaxing or entertaining. Ideally located with quick access to major highways and just steps from the upcoming GO Train Station, making commuting a breeze. A fantastic opportunity in a growing and sought-after neighbourhood! (id:55460)
177 W Davis Street
Quinte West, Ontario
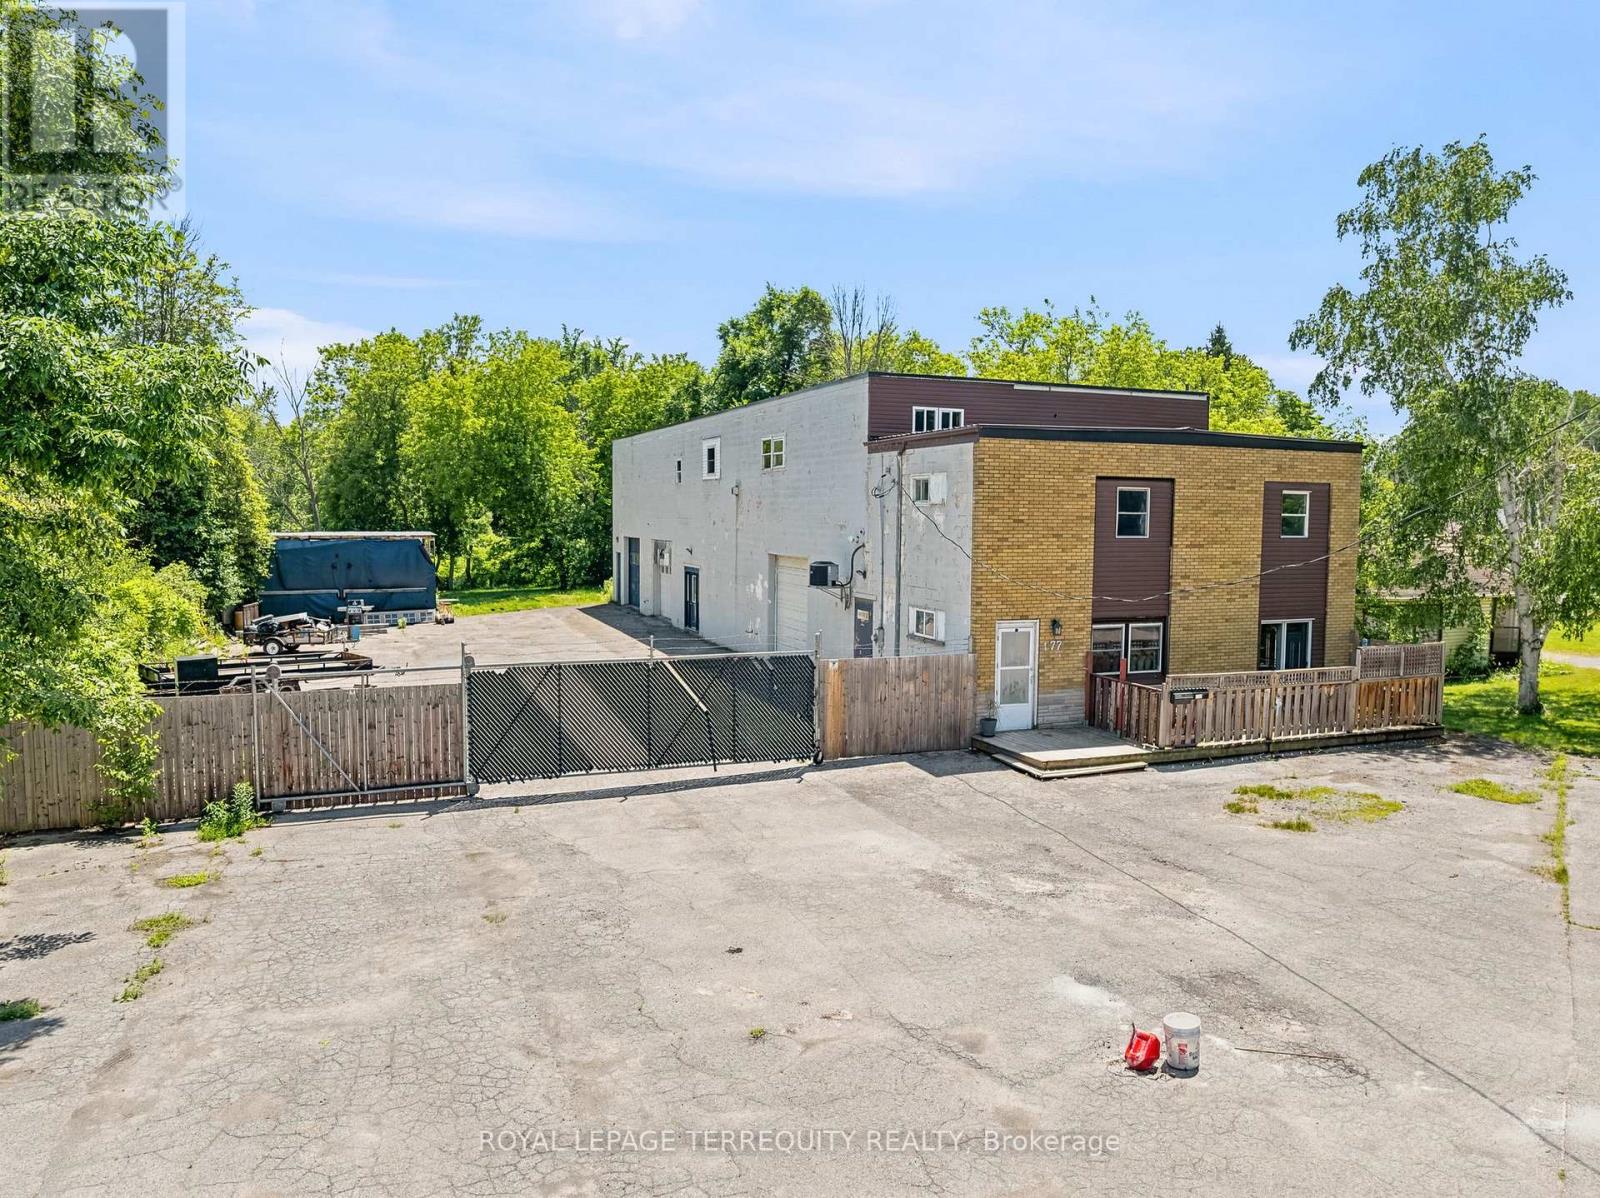
Rare mixed-use opportunity offering approximately 6,744 sq. ft. of usable space, including over 5,300 sq. ft. of interior building area plus a 1,370 sq. ft. mezzanine storage area, all situated on a 0.45-acre lot in the heart of Trenton. Featuring a 2,925 sq. ft. workshop and two self-contained 2-bedroom residential apartments, this unique property creates multiple income streams and exceptional flexibility for investors, entrepreneurs, contractors, tradespeople, and owner-occupiers alike.The workshop is built for functionality with 12-foot ceilings, three grade-level overhead loading doors, office space, a 2-piece washroom, 200-amp electrical service, EV charging capability, and extensive room for equipment, inventory, vehicles, and storage. Outside, the property offers approximately 30 parking spaces, excellent exposure, and convenient access for customers, staff, and deliveries.The residential component includes two spacious 2-bedroom apartments, each featuring full kitchens, living areas, laundry facilities, and separate living accommodations. One unit has been recently renovated, while the second has undergone significant updates, providing immediate income potential and future upside.Conveniently located minutes from Highway 401, downtown Trenton, VIA Rail, CFB Trenton, and the Bay of Quinte, this property offers a rare combination of operational flexibility, residential income, and long-term investment potential.Whether you're looking to expand your investment portfolio, operate your business from one location, or combine income generation with workspace functionality, opportunities of this scale and versatility are increasingly difficult to find. (id:55460)
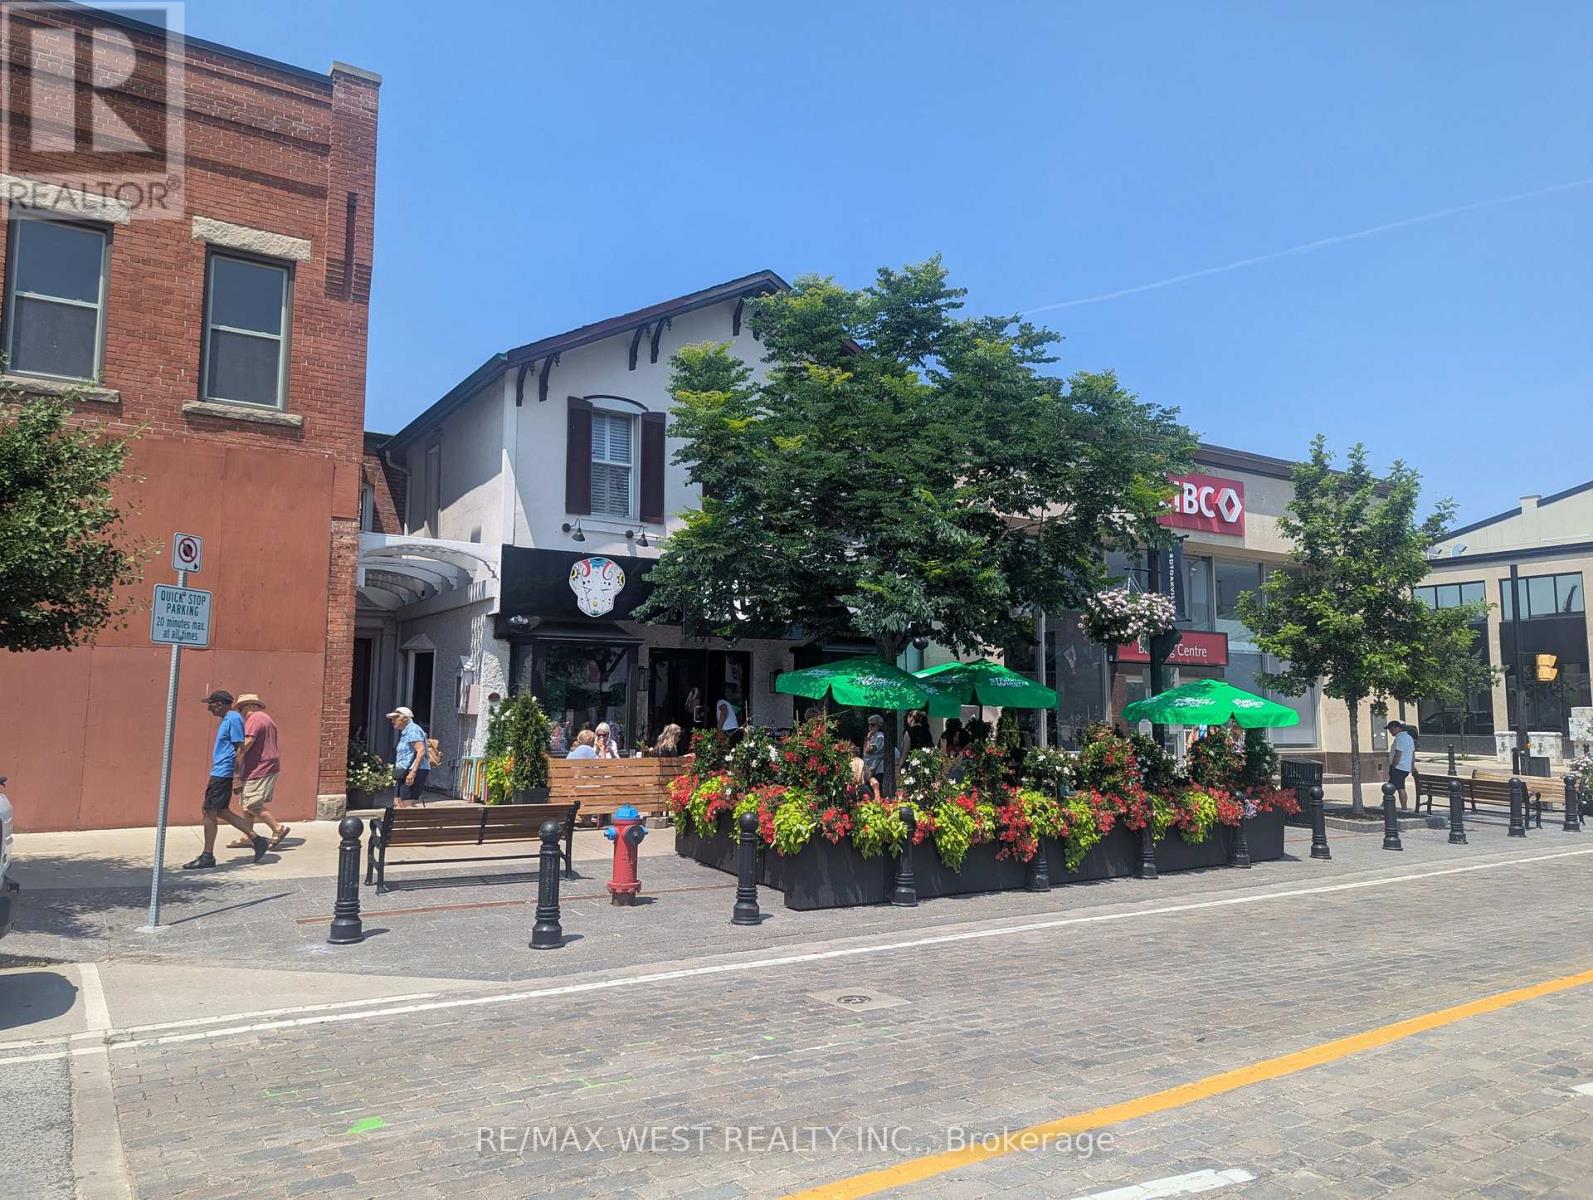
104 - 191 Lakeshore Road E
Oakville, Ontario
Center ice upper floor office space located above the newly minted Mule restaurant. The space provides a large open work area with one private office/storage room. Includes one private 2 piece washroom and closet. Great natural light from windows. Access to the unit is from the back of building. (id:55460)
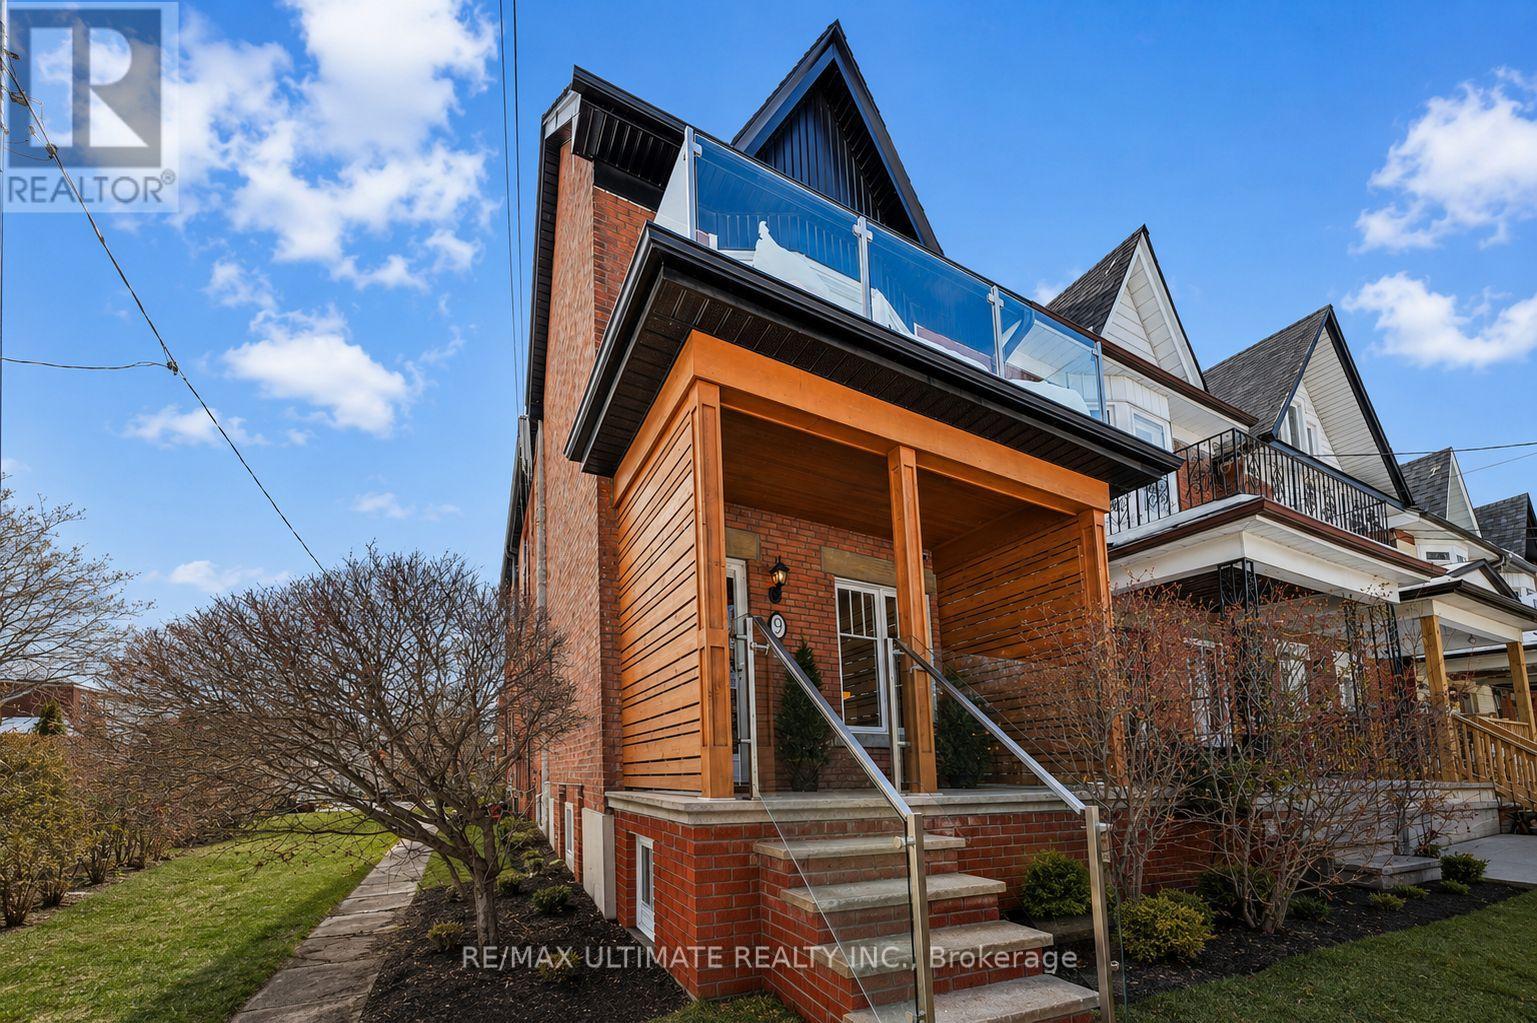
Basement - 9 Southview Avenue
Toronto, Ontario
JUST FRESHLY PAINTED! Fantastic opportunity to lease a legal basement in a beautiful home in a sought after neighbourhood! Modern and user friendly kitchen. Amazing open concept with 6 foot 2 inch ceiling height. Private entrance. Ensuite laundry. Sound proofed ceilings. Street parking a possibility. Highly desirable location! Dovercourt Park and Dovercourt Boys and Girls Club across the street! Walk to numerous schools, shops, and restaurants. 10 minute walk to Dufferin Subway Station. Tenant to pay 25% of hydro. Don't miss this opportunity! (id:55460)