
60 Sciberras Road
Markham, Ontario
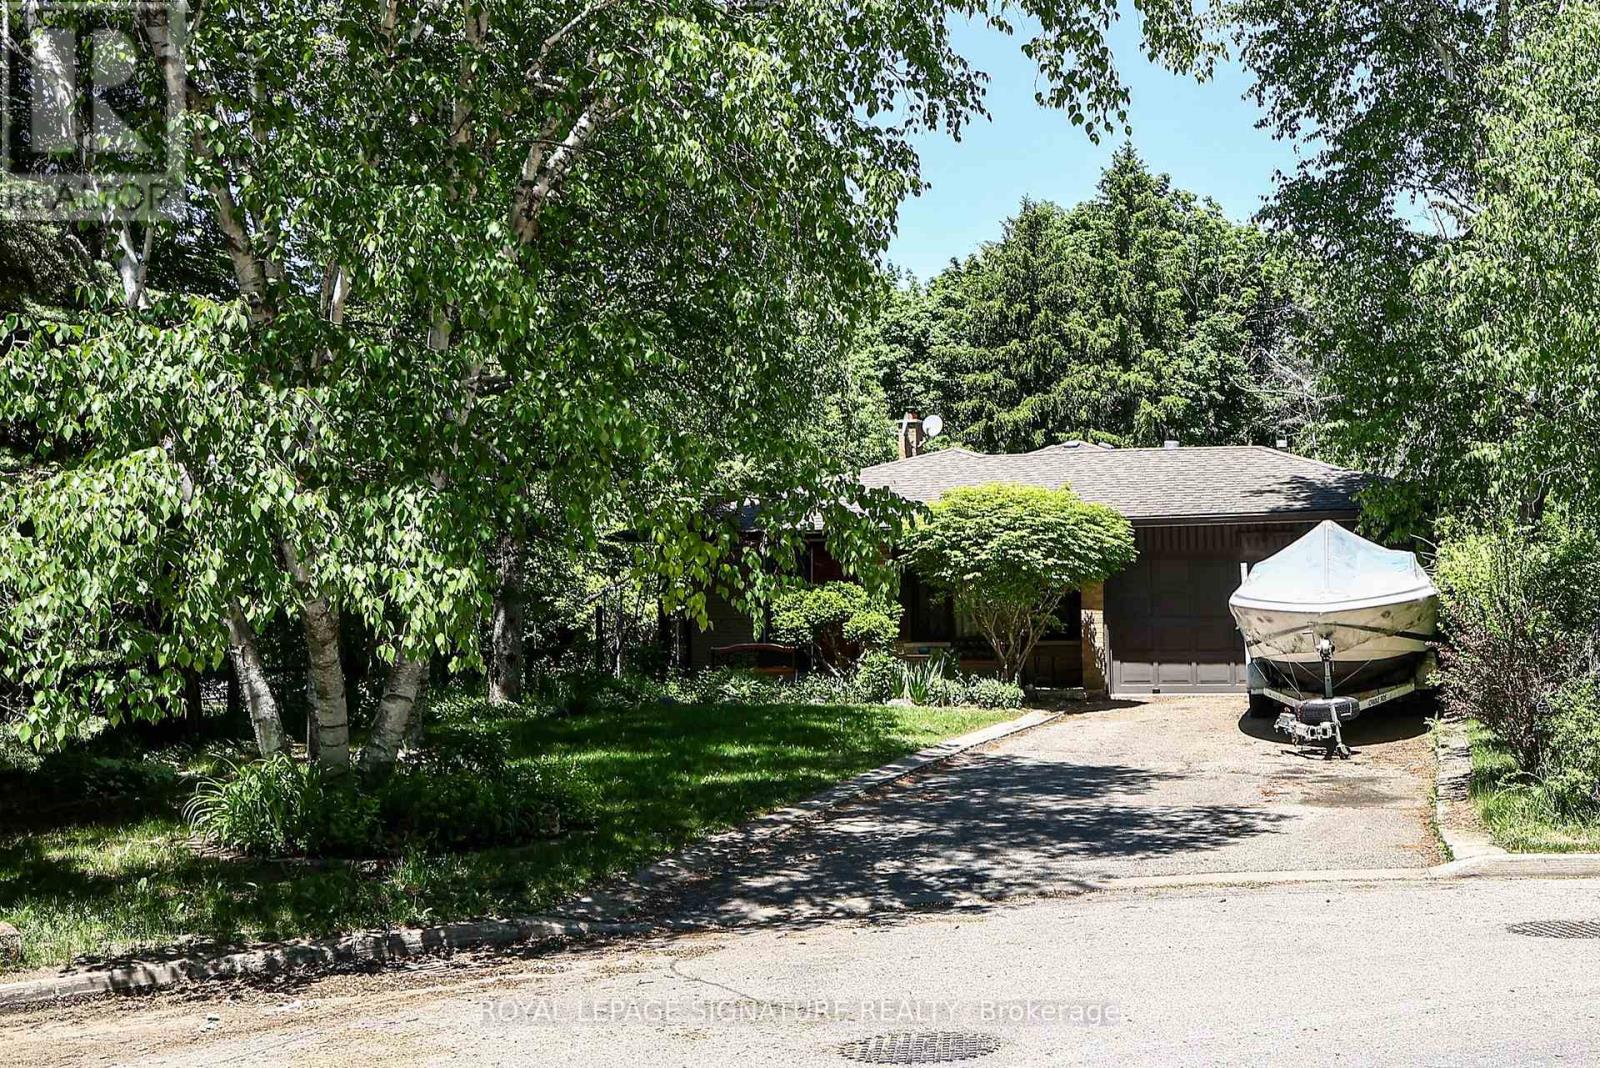
A charming family home rich in opportunity nestled in the heart of Unionville. Renovate and customize to suit your own style or start fresh with new construction and create your dream home on a generous lot with picturesque views. Set on an impressive 50 x 130 ft lot beside a park, this 3 bedroom, 2.5 bath residence offers a blend of comfort and functionally waiting for your vision. Featuring a large eat-in kitchen, welcoming living room with picture window and a dining room with walkout to the side yard. The primary bedroom has 2-piece bath and a walkout to a private deck. The spacious lower-level family room features a wood burning fireplace and large window. A separate, oversized laundry area along with a crawl space for ample storage round out the lower-level. Ideally situated with the park and tennis courts at your doorstep and minutes to schools, restaurants, shops, skating and curling rink, library and the art gallery along main street Unionville. Access to highways and the nearby shopping mall completes this exceptional offering. Not to be missed. (id:55460)
241 Rockaway Beach Place
Innisfil, Ontario
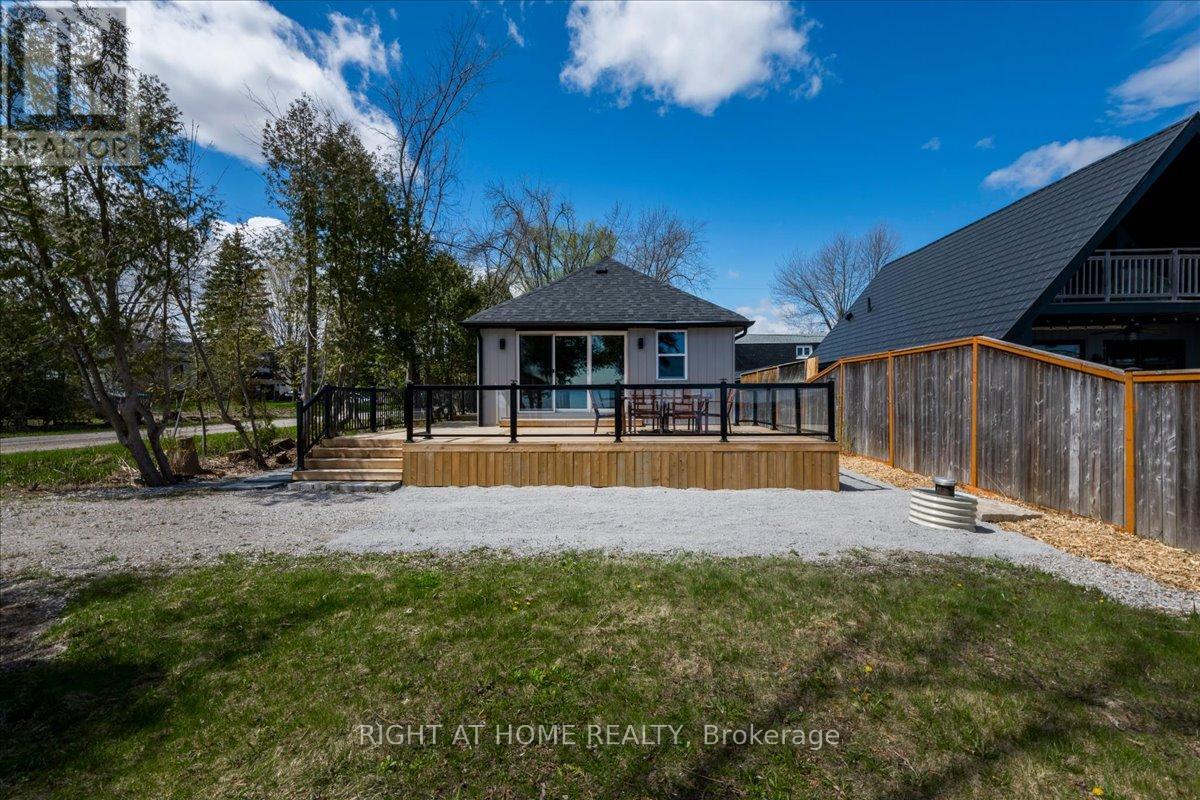
Exquisitely reimagined and built brand new from the ground up, this never-lived-in 3-bedroom, 3-bath waterfront residence offers a rare lease opportunity on the shores of Cook's Bay, Lake Simcoe. Designed for flexibility and privacy, the home features two fully self-contained attached living quarters with separate entrances-ideal for multigenerational living, guests, or private workspace options.Modern design shines throughout with vaulted ceilings, pot lights, expansive sliding glass doors, and stunning lake views. A striking spiral metal staircase leads to a loft retreat featuring an indoor suspended hammock-an unforgettable standout feature. Contemporary finishes and clean lines flow seamlessly throughout both living spaces.Set on a private corner lot at the end of a quiet enclave in Gilford, the property offers 40 ft of waterfront, mature trees, fenced grounds, and exceptional privacy. Enjoy outdoor living on the pressure-treated cedar wraparound deck with sleek glass railings, plus a garden shed for additional storage. A separate bunkie adds extra guest or recreational space.Built on a new concrete slab, the home includes a drilled well, holding tank, new gas furnace, central A/C, and on-demand water heater for year-round comfort and efficiency. Parking for 5+ vehicles with two driveways and additional access off Wood St.Conveniently located minutes to Hwy 400, marinas, golf courses, and amenities in Alcona, Stroud, and South Barrie. A rare turnkey waterfront lease opportunity. Some photos are digitally enhanced. (id:55460)
241 Rockaway Beach Place
Innisfil, Ontario
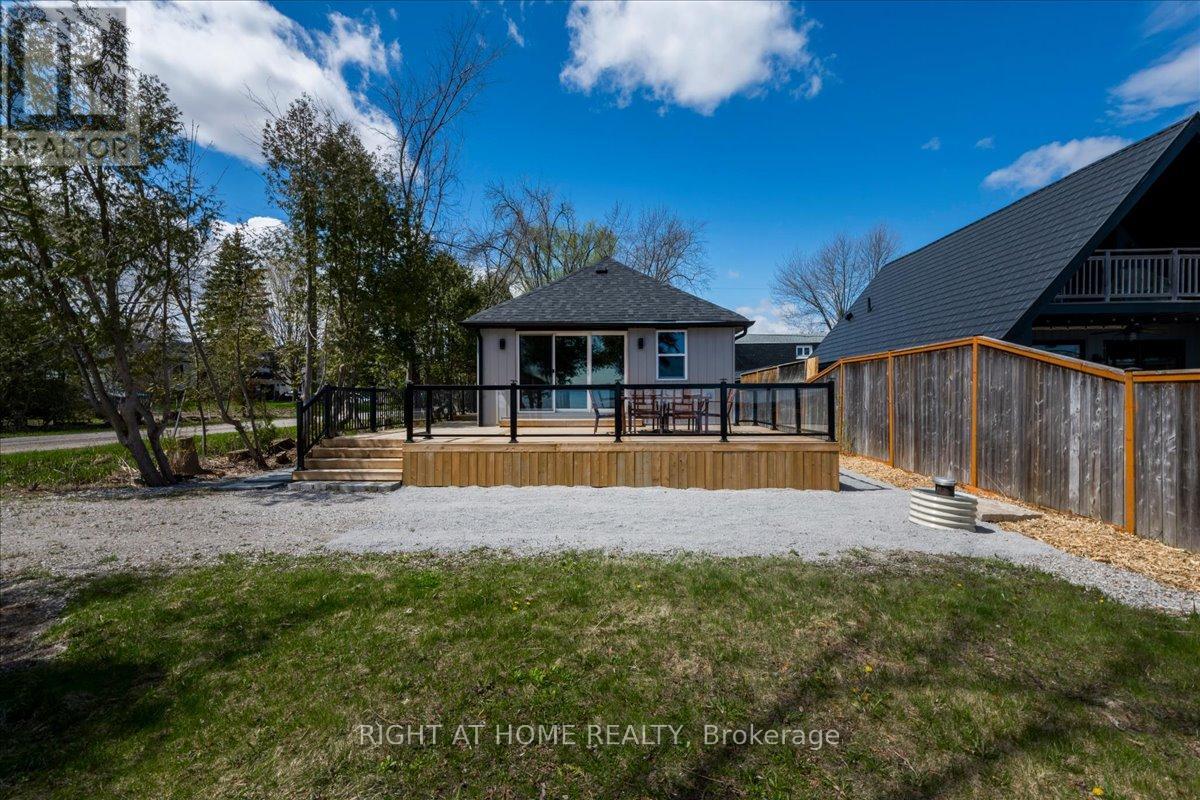
Exquisitely reimagined and built brand new from the ground up, this never-lived-in 3-bed, 3-bath waterfront residence is a boutique opportunity disguised as a luxury lakehouse. Designed for flexibility, it features two fully self-contained attached living quarters with separate entrances-ideal for high-end living, multigenerational use, or private guest accommodations. Inside, modern design shines with vaulted ceilings, pot lights throughout, and expansive sliding glass doors that flood the home with natural light and frame stunning lake views. A striking spiral metal staircase leads to a loft retreat with an indoor suspended hammock-an unforgettable standout feature. Clean lines and upscale finishes flow seamlessly through both units. Set on a private corner lot at the end of a quiet enclave in Gilford on Cook's Bay (Lake Simcoe), the property offers 40 ft of waterfront, fenced grounds with mature trees, and exceptional privacy. A pressure-treated cedar wraparound deck with glass railings creates the perfect lakeside setting, complete with a garden shed for added storage. Just steps to the sandy beach and launch your boat / kayak with ease for endless days on the water. Built for both beauty and performance, the home sits on a new concrete slab and includes a drilled well and a holding tank. Mechanical upgrades include a new gas furnace, A/C, and on-demand water heater. A charming bunkie adds guest space. Parking for 5+ with two driveways and extra parking off Wood St. Minutes to Hwy 400, three marinas, golf, and amenities in Alcona, Stroud, and South Barrie. A rare turnkey waterfront investment. Some photos are digitally enhanced. Property is also available for Lease. (id:55460)
127 Risebrough Circuit
Markham, Ontario
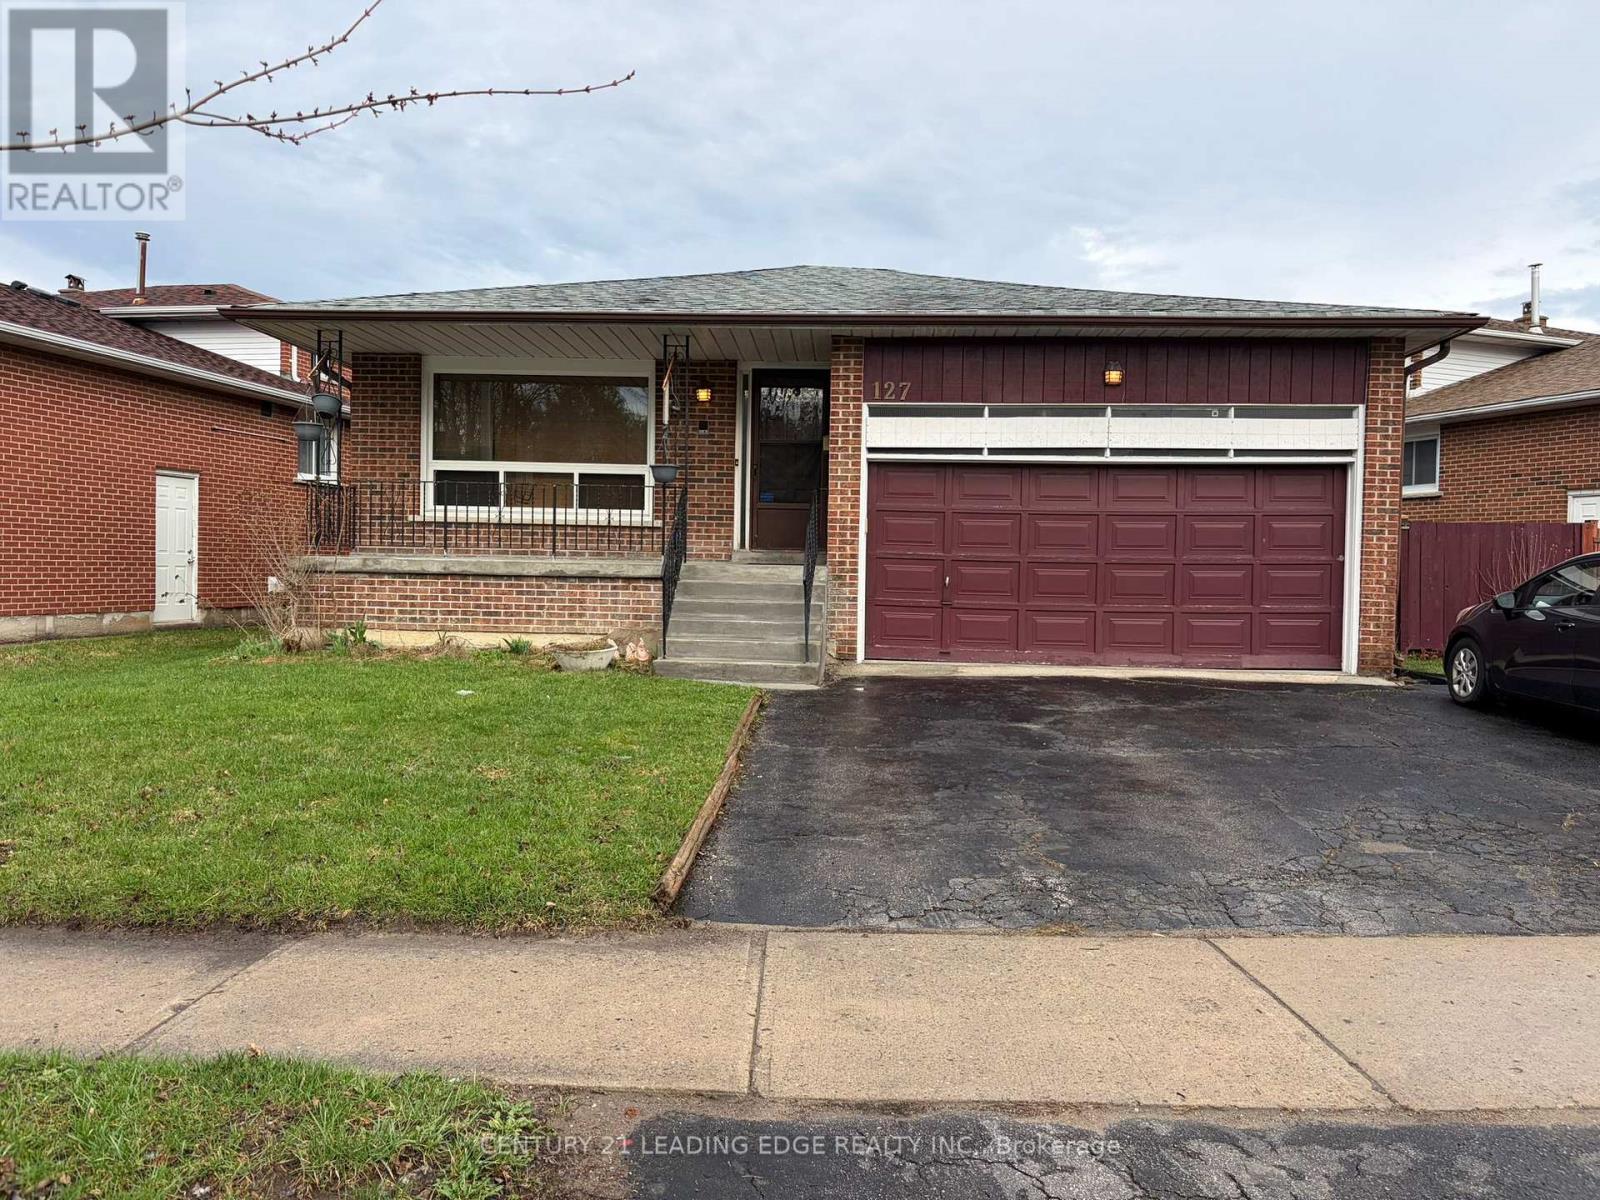
Newly finished hardwood floors! Bright spacious main floor unit With Large Living/Dining Area, Kitchen 3 Bedrooms; Garage parking! New laundry in kitchen. Hydro, Water included. The Backyard is shared by upper and lower tenant. Parking: 4 spots: 2 in Garage + 2 on driveway. Garage has storage in the loft. Excellent Location: Near Pacific Mall, Groceries, Walk To Ttc, Church, 407, Shopping And Much More. (id:55460)
411 - 85 Bloor Street E
Toronto, Ontario
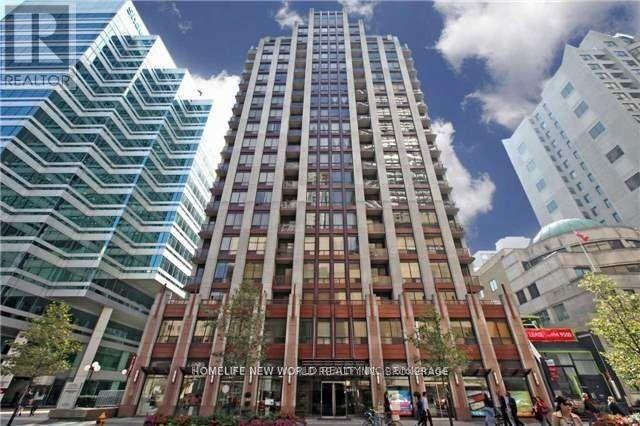
Prime Yonge/Bloor Subway, Walking Distance To U Of T Campus, Central Library, Underground Shopping, Restaurant, Approx 1025 Sq.Ft. With 2 Bedrooms Split Corner Design, South West Corner Unit, Marble Floors In Baths, Granite Counters In Kitchen. Newly Installed Wood Floor. (id:55460)
2001 - 71 Simcoe Street
Toronto, Ontario
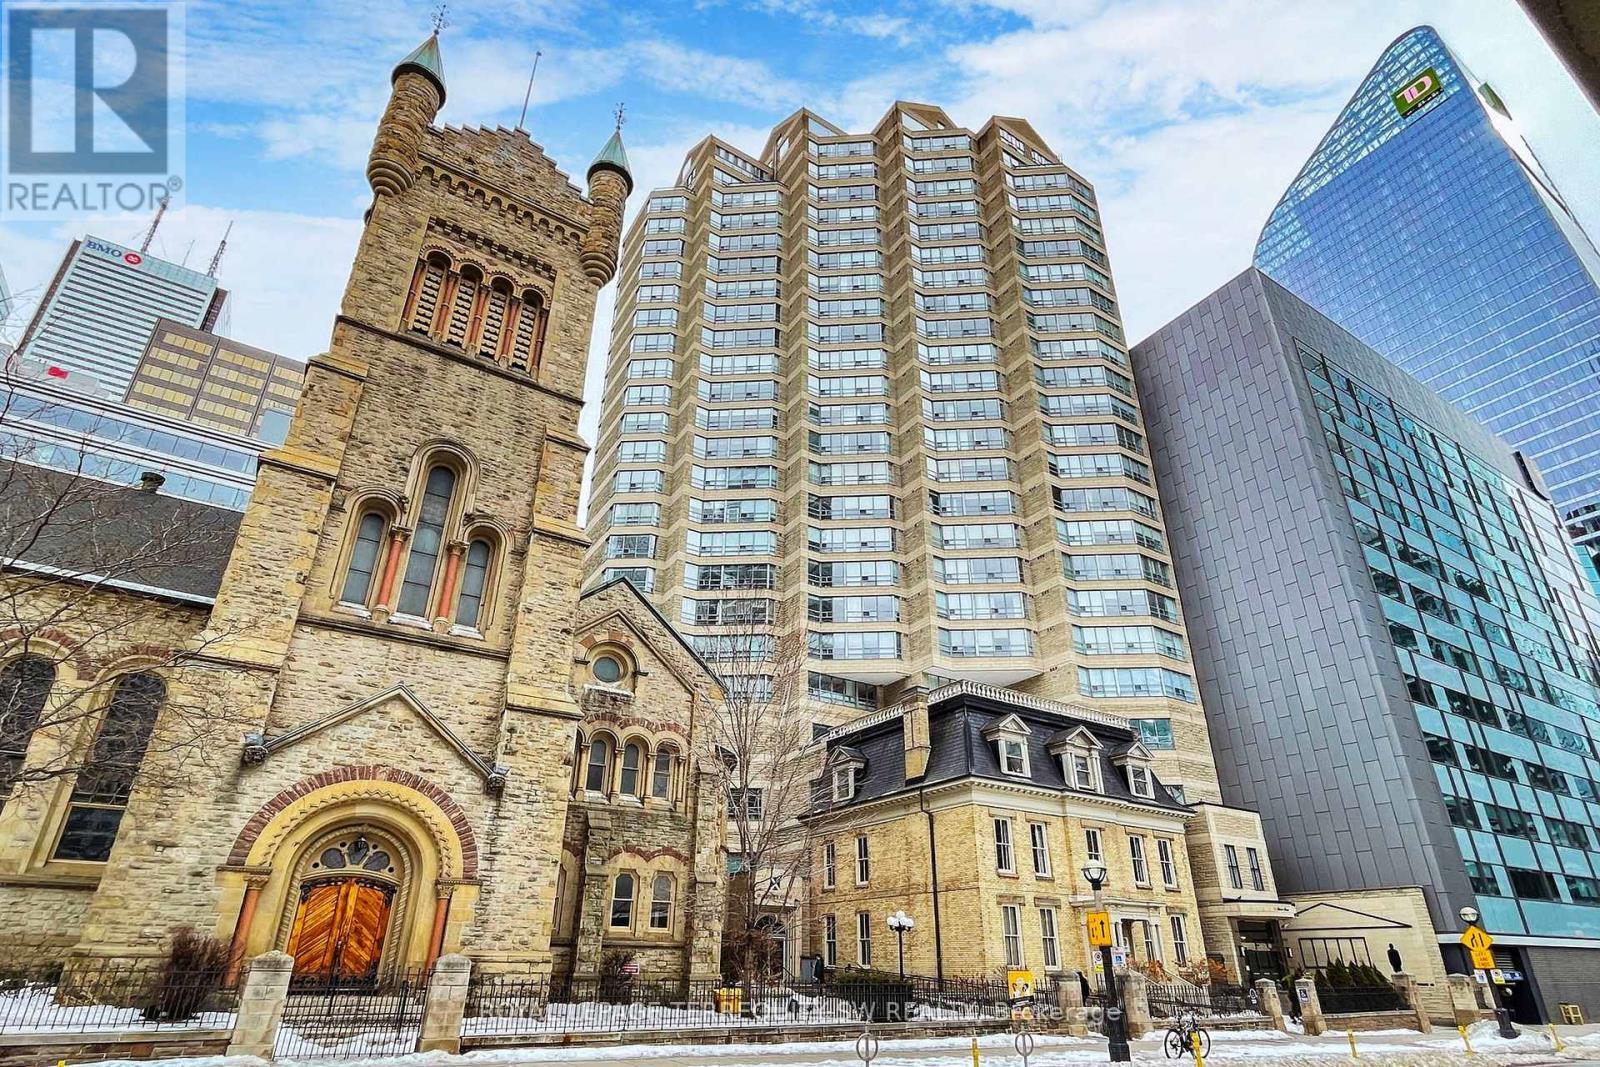
Welcome to Symphony Place - an exceptional opportunity in the heart of Toronto's Theatre District. Reintroduced at a compelling new price, this elegant south and west-facing corner suite delivers outstanding value for a residence of this scale and pedigree. Spanning approximately 1,230 sq ft, this sun-drenched home captures iconic city views over the Entertainment District, with direct sightlines overlooking Roy Thomson Hall, creating a truly dramatic urban backdrop. The living, dining, and glass-enclosed solarium spaces are seamlessly connected and finished with herringbone hardwood floors, high baseboards, and elegant cornice moulding, offering warmth and architectural character. The solarium-accessible from both the living room and primary bedroom-is ideal as a home office, reading lounge, or formal sitting area. The kitchen is self-contained with a passthrough to the dining area, supporting effortless entertaining, while the windowed dining space is accented by a ceiling medallion and decorative light fixture. A stacked washer and dryer are conveniently located just off the kitchen. The primary bedroom serves as a serene retreat, featuring new broadloom, a walk-in closet, and direct access to a spacious 5-piece ensuite complete with a jacuzzi tub, separate shower, and double vanity. A well-positioned 3-piece guest washroom adds comfort and functionality. Steps to the Theatre District, fine dining, transit, the PATH, and premier downtown amenities, this is refined urban living in one of Toronto's most dynamic cultural corridors. (id:55460)
Con3 E Pt Lot 25 Rp 7r989 Line
Amaranth, Ontario
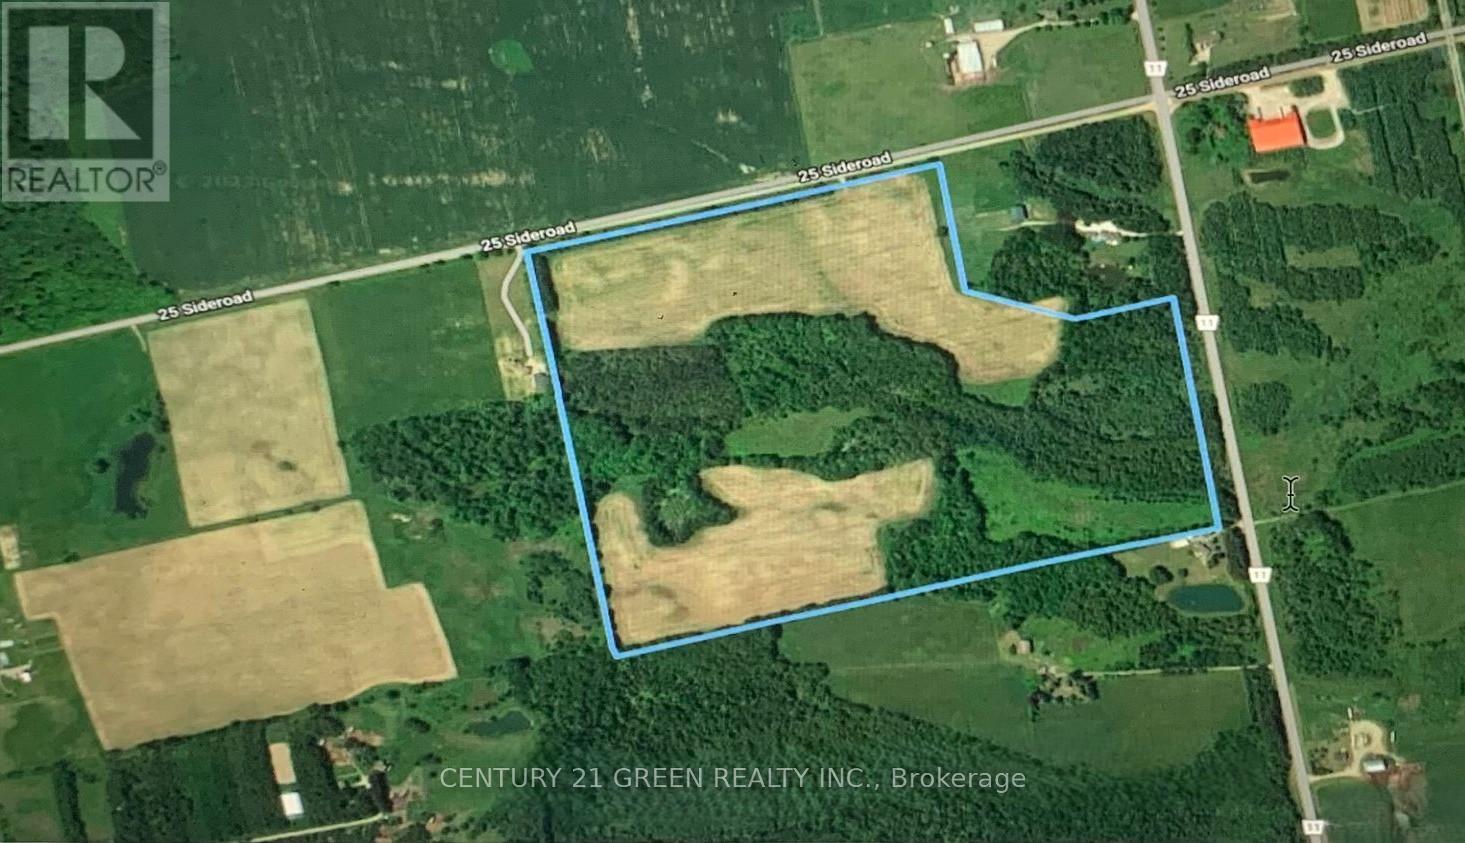
Rare opportunity to own 96.71 acres of prime vacant land in Amaranth, featuring an impressive 705 feet of frontage on the 11th Line. Mature pine trees create a private and picturesque setting, offering the perfect backdrop for your dream country estate, hobby farm, or recreational retreat. Ideally located just 45 minutes from Brampton and within 15 minutes of Orangeville, Grand Valley, and Shelburne, this property combines peaceful rural living with convenient access to amenities. Endless possibilities await on this exceptional parcel of land (id:55460)
688 Dunn Avenue
Hamilton, Ontario
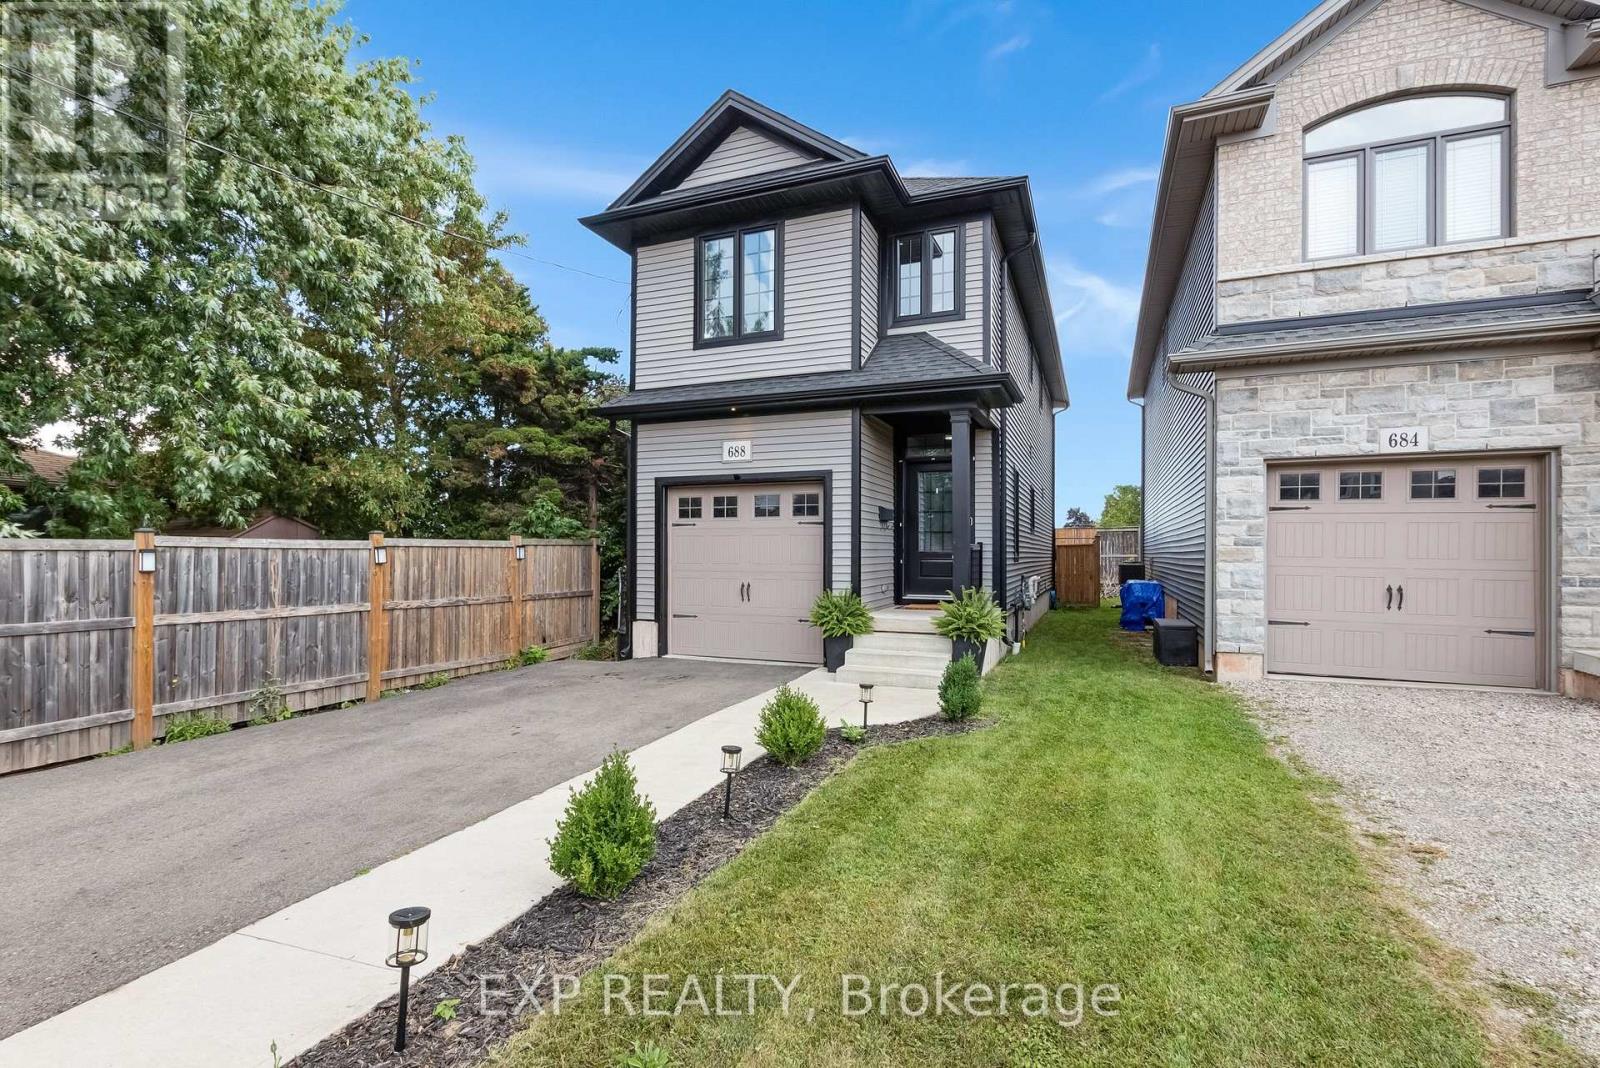
Why settle for the projects and unexpected expenses that often come with older homes? Built just 8 years ago, 688 Dunn Avenue offers the rare opportunity to enjoy modern finishes, contemporary design, and peace of mind in an established Hamilton neighbourhood near the waterfront. With an open-concept layout, centre island kitchen, main floor powder room, walk-out to the backyard, and a spacious primary suite complete with a walk-in closet and private ensuite, this home checks the boxes today's buyers are searching for. Just minutes from Hamilton Beach, parks, schools, everyday amenities, and with quick QEW access for commuters, this move-in ready home is ideal for first-time buyers looking to simply unpack and enjoy. (id:55460)
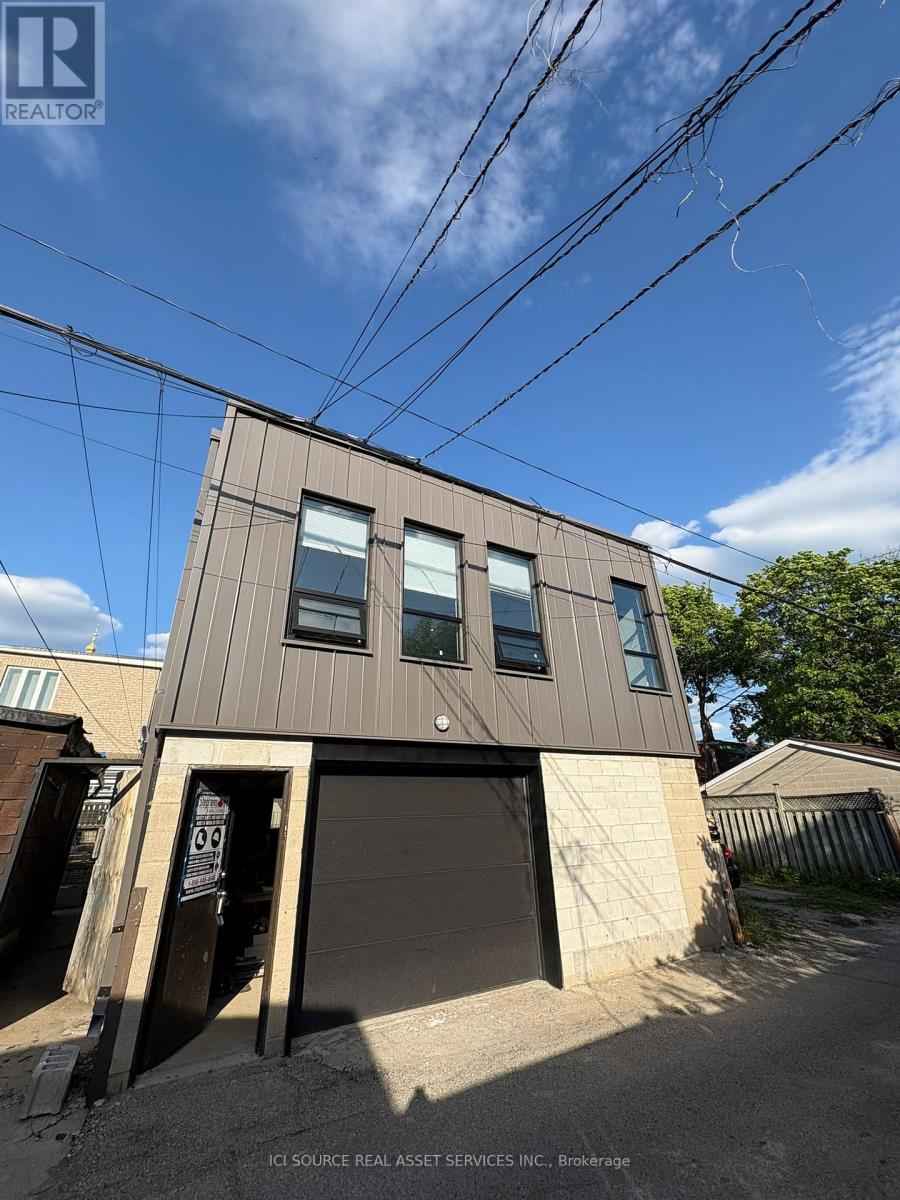
Laneway Suite - 822 Ossington Avenue
Toronto, Ontario
Brand new modern above-garage laneway suite. About the space: Personal Washer & Dryer in unit. Unfurnished.1 Bedroom + 1 Bathroom. Approx. 600 sqf. 3/min walk from Ossington Station. Fun and active Community. Brand New build. *For Additional Property Details Click The Brochure Icon Below* (id:55460)
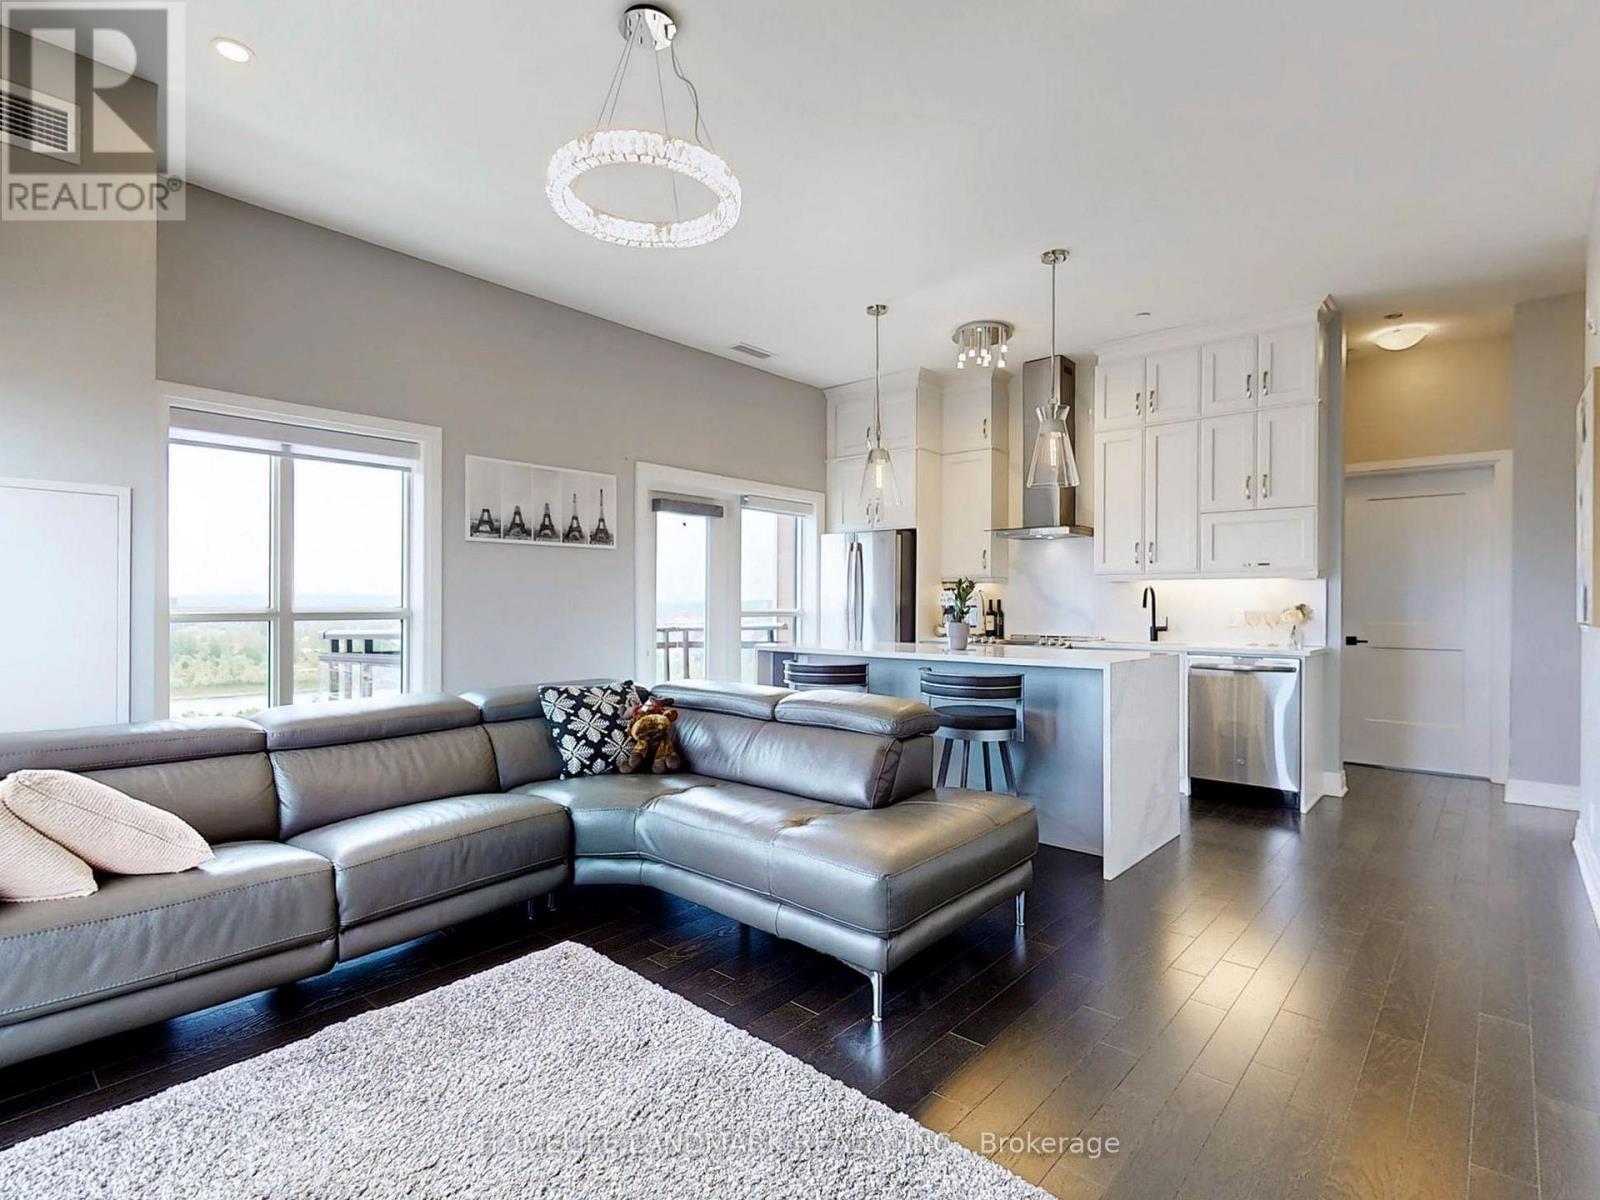
622 - 102 Grovewood Common
Oakville, Ontario
Luxury Condo In The Heart Of Oakville, Large Corner 2br+Den W/2 Full Bathrooms, 2 balconies, 2 Parking And 1 Locker! Gorgeous 10 Foot Ceilings! Den Could Be Used As The 3rd Bedroom. Private Entrance area, Contemporary Design, Bright Light-Filled Space, SW exposure with stunning sunset and lake/pond view! Modern Kitchen W/S/S Appliances & Breakfast Bar. Top of the line upgrades including floors, tiles, appliances and washroom fixtures. $$$ Spent On Upgrades Including High End Appliances, Pot Lights, Lighting Fixtures, Extended Cabinets For Extra Storage, Soft Close Hardware, Kitchen Undermount Single Sink, Kitchen Entertainment Island With Upgraded Quartz Countertop Waterfall Gable, Quartz Counters In Kitchen And Bathrooms, Master En-suite Shower, Backsplash, Baseboard, Hardwood Floorings And Upgraded Tiles & Smooth Ceiling Finish Throughout The Whole suite, Etc. Amenities Include Party Room, Visitor Parking, Exercise Room. Easy Access to QEW, 403, 407, bus stops And go station. A dynamic neighbourhood offers shops, dining options, and convenient amenities just steps away. Walk to all essentials: shopping, GO and public transit, parks, hiking/biking trails, Sheridan College, hospital and more! Upgrade list attached. Incredible opportunity you won't want To Miss! (id:55460)
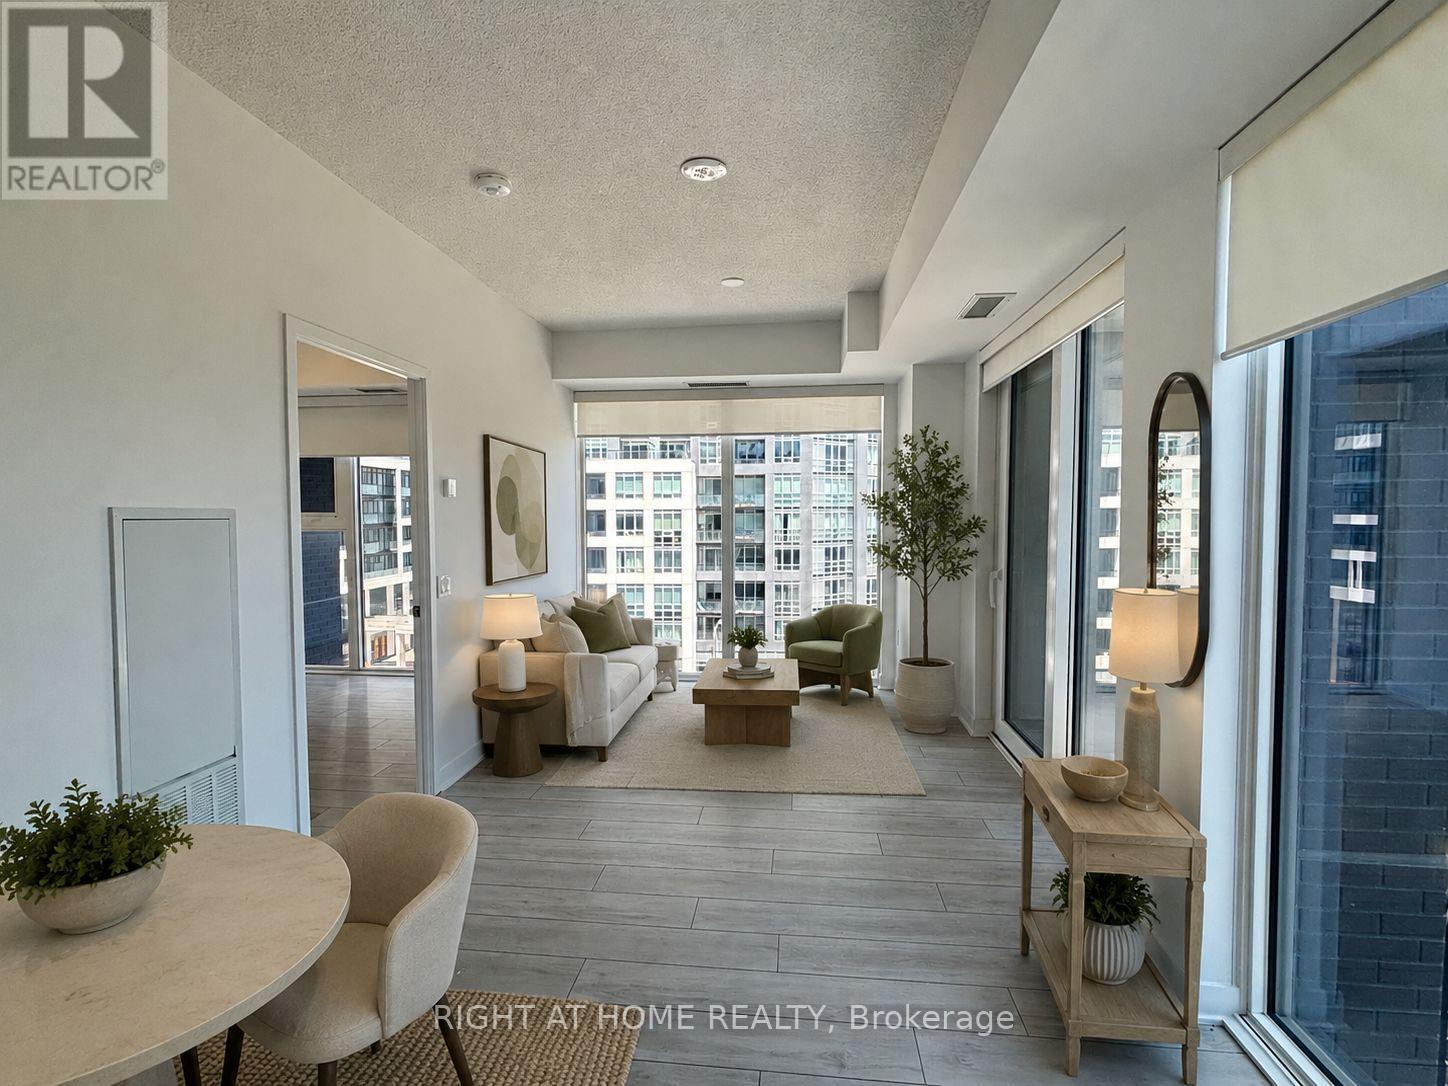
506 - 260 Malta Avenue
Brampton, Ontario
Discover this beautifully designed, never-occupied 1-bedroom condo offering a fresh, modern living experience in one of Brampton's most connected and rapidly growing communities. Thoughtfully finished throughout, this bright and inviting suite combines style, comfort, and everyday convenience, making it an excellent opportunity for first-time buyers, students, professionals, or those looking to downsize. The open-concept layout features quartz countertops, stainless steel appliances, wide-plank flooring, and convenient in-suite laundry. Floor-to-ceiling windows fill the space with natural light, while custom blinds and a private balcony create a comfortable extension of the living area for relaxing or entertaining. Residents enjoy access to an exceptional collection of lifestyle amenities, including a rooftop terrace with BBQs, dining and lounge areas, a fully equipped fitness centre, yoga studio, meeting spaces, party room, children's play area, pet wash station, visitor parking, and 24-hour security. Ideally located close to Sheridan College, Shoppers World, transit options including the Gateway Terminal and future Hurontario LRT, as well as major highways, parks, shopping, and golf courses, this modern condo offers the perfect blend of convenience, comfort, and long-term value in a thriving Brampton neighbourhood! (id:55460)
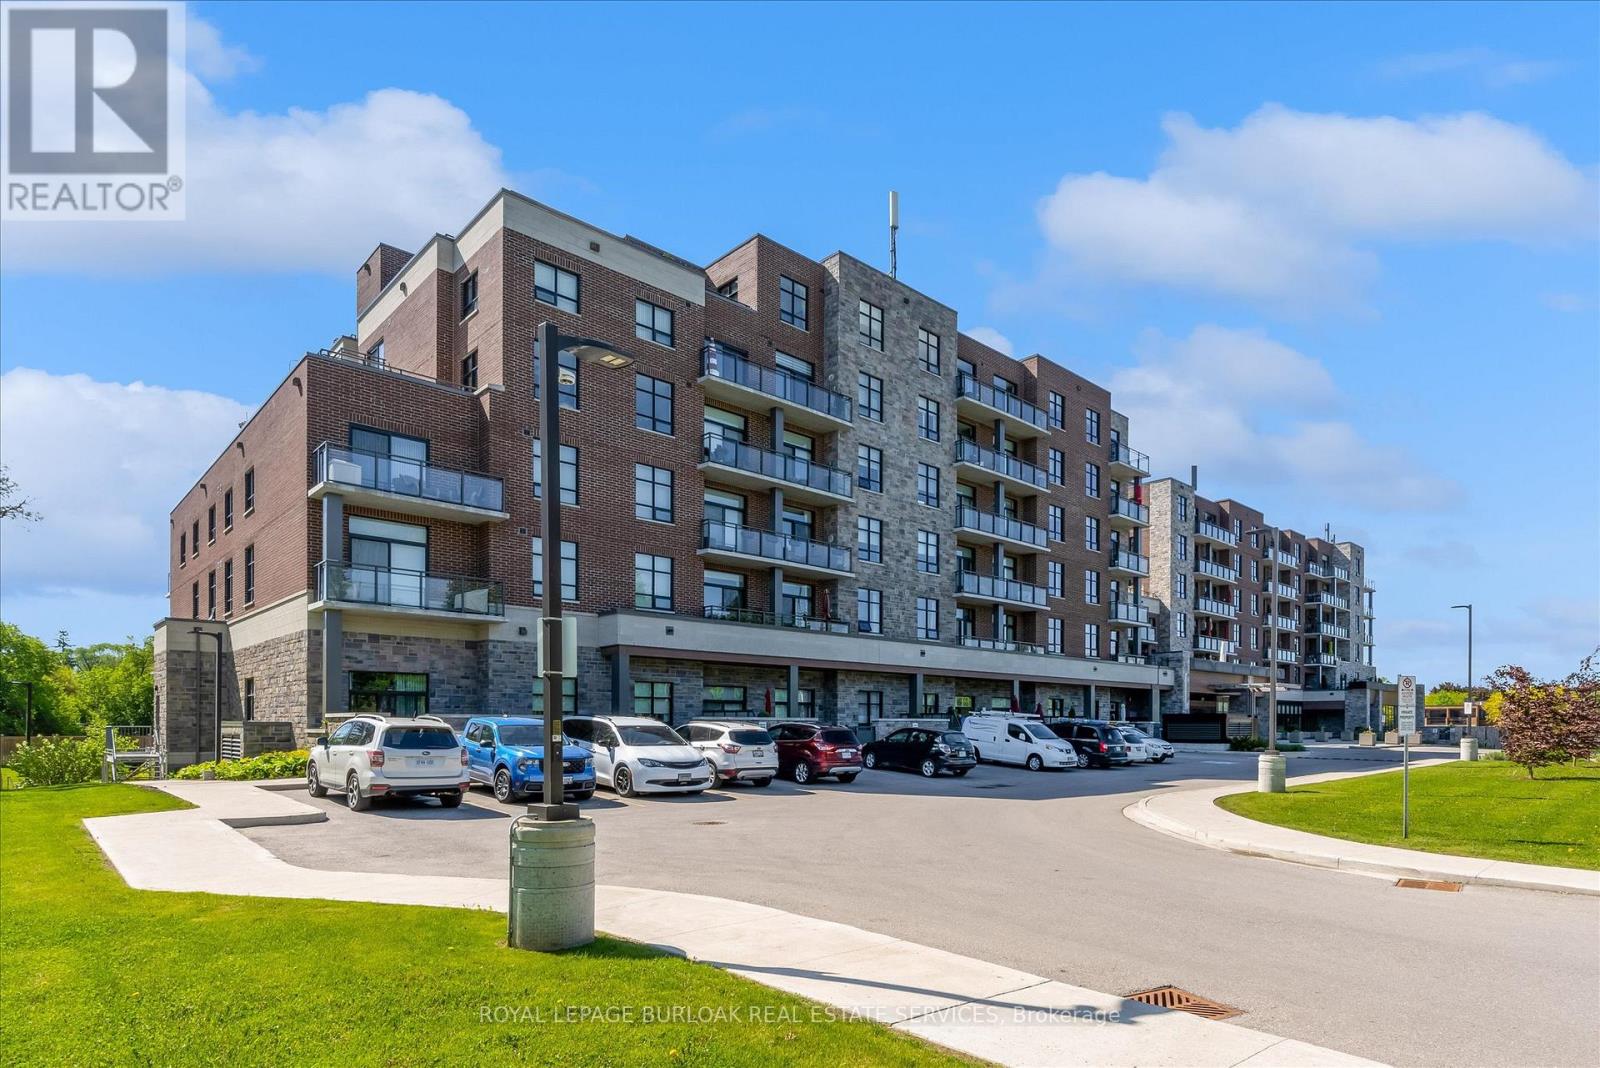
113 - 3290 New Street
Burlington, Ontario
Highly Upgraded Open Concept 2 Bedroom plus Den in highly sought-after Maranatha Gardens, a 55+ life lease residence in South Burlington. This spacious and modified features upgraded kitchen, upgraded baths, high-end appliances, light fixtures, custom window coverings and large Terrace. Amenities includes lounge, coffee shop, workshop, fitness, party & meeting rooms, terrace, underground parking. Steps to shopping, parks, churches, transit, trails, hospital, Seniors Centre, Library, Performing Art Centre, and downtown. This gorgeous unit offers one of the LARGEST TERRACES in the building. (id:55460)
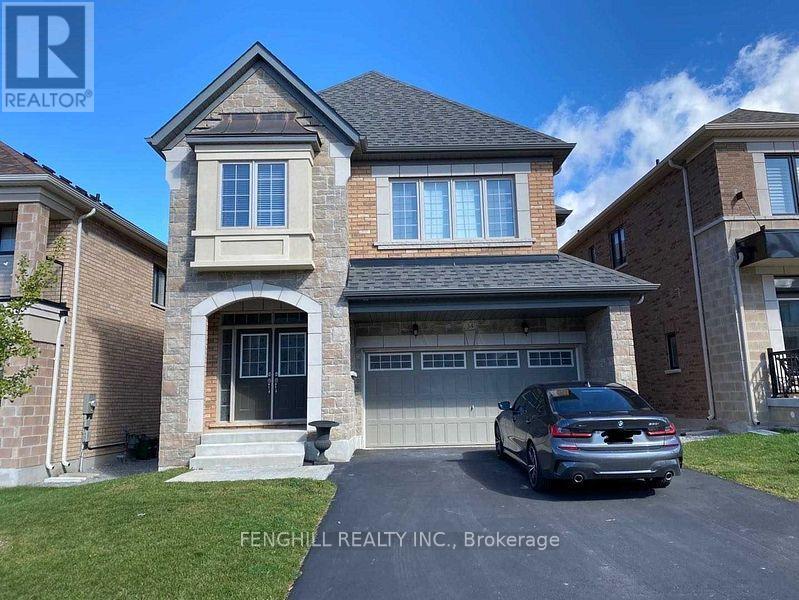
34 William Luck Avenue
East Gwillimbury, Ontario
4 Br Home In The Desirable Queensville Neighbourhood. Tons Of Builder's Upgrades! All Hardwood Fl Throughout Main Fl And Hall Way 2nd Fl, Oakwood Stair W/ Iron Spidle, Open Concept Modern Layout, Quartz Counter In The Kitchen. Practical Two Ensuite Brs & Two Semi-Ensuite Brs Plus A Lot More! Close To 404. (id:55460)
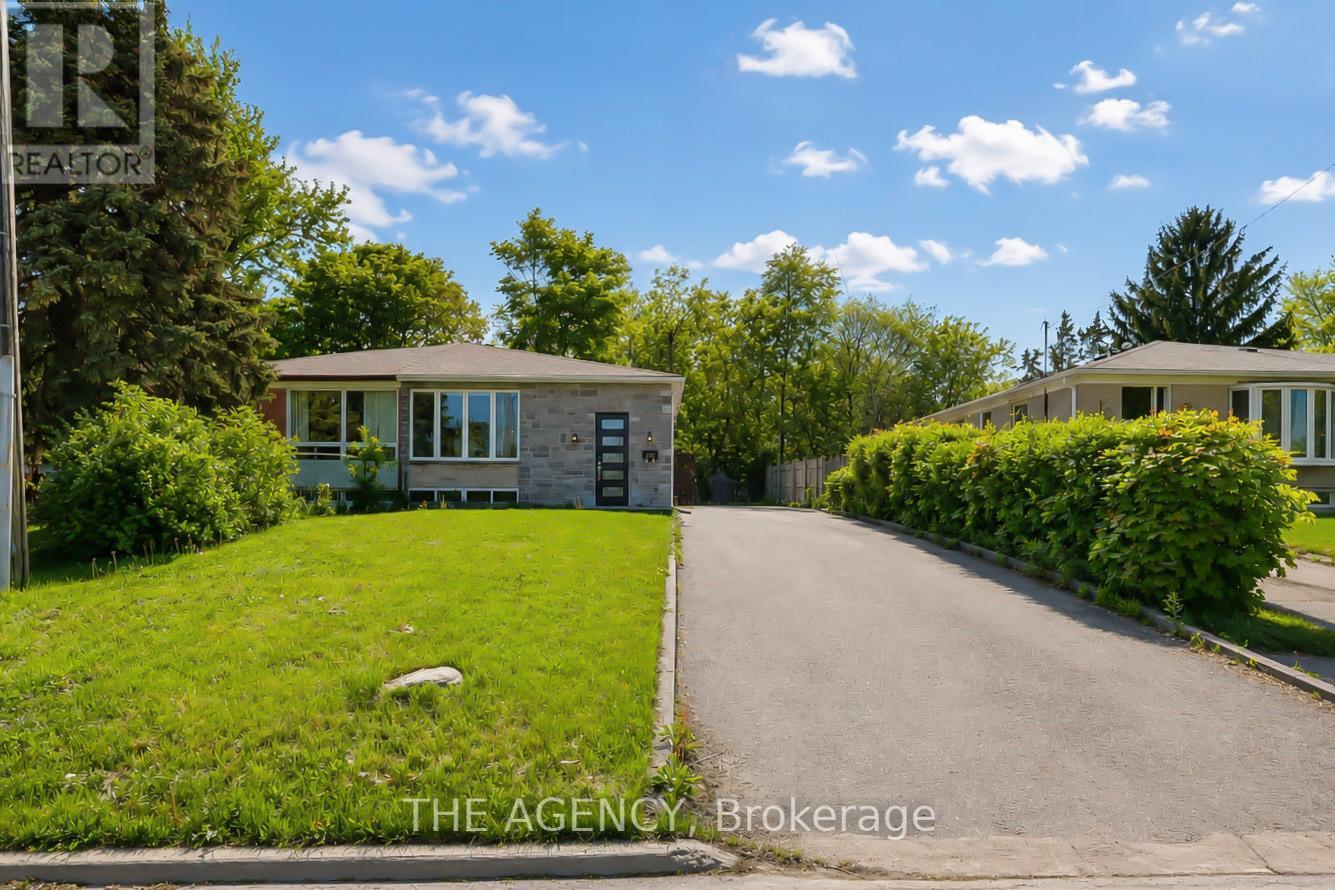
282 Neal Drive
Richmond Hill, Ontario
Welcome to this beautifully renovated family home in prestigious Central Richmond Hill. Extensively upgraded from top to bottom, this move-in-ready residence showcases exceptional craftsmanship and modern finishes throughout. Features include a stunning contemporary kitchen with quartz countertops, pantry, and stainless steel appliances, hardwood flooring on the main level, updated windows, and a fully finished basement with an additional primary bedroom. Fully fenced backyard-perfect for family gatherings and outdoor entertaining. Enhanced with energy-efficient insulation for year-round comfort. Ideally located within the boundaries of top-ranked schools, including Crosby Heights Public School and Bayview Secondary School. A rare opportunity to own a turnkey home in one of Richmond Hill's most sought-after neighbourhoods. (id:55460)
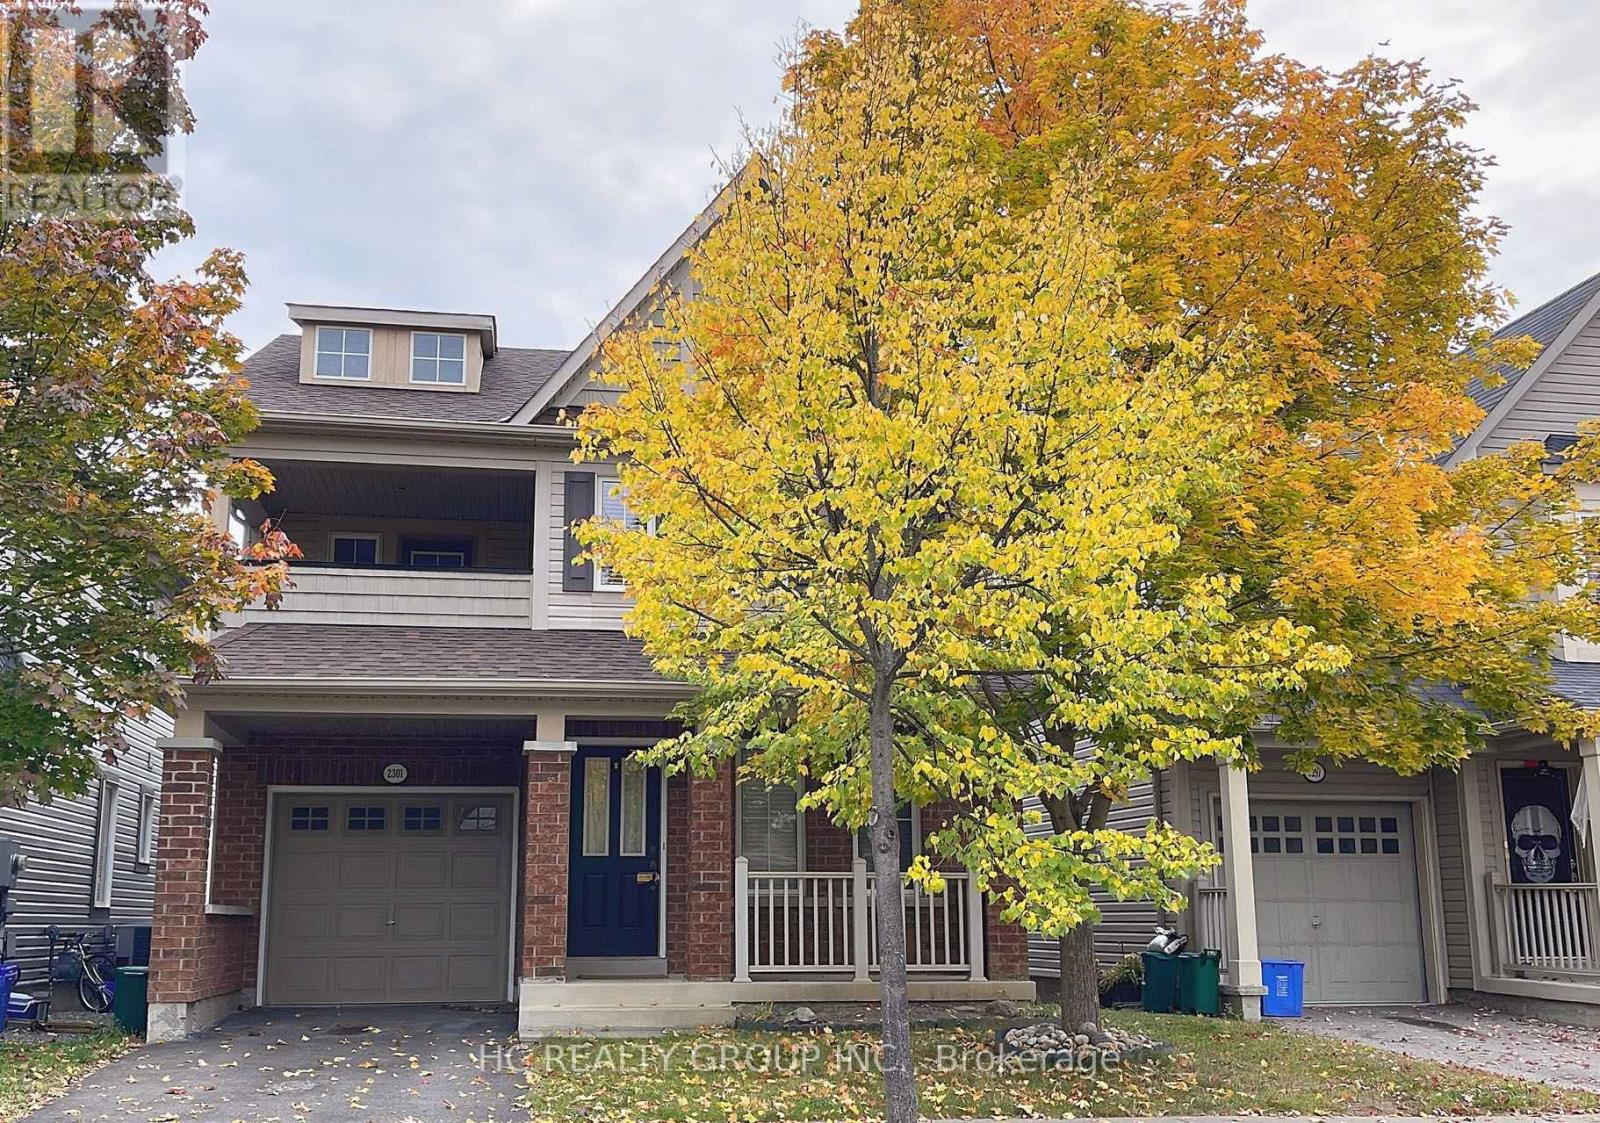
2301 Winlord Place
Oshawa, Ontario
Welcome To Windfields. Tribute's Desirable Lord Durham Model Boasts A 2nd Floor Outdoor Covered Retreat! It's All Here: Inviting Formal Living Room. Open Concept Dining Area & Family Rm. Highly Functional Kitchen. Hardwood Floors. Gas F/P. Main Flr Powder Rm. Walk-Out To Deck/Yard. Sun-Drenched Master With 4Pc Ensuite & W/I Closet. 2 Bright, Generously-Sized Bedrooms With Custom Closet Organizers. Wide Open Bsmnt With Large Above-Ground Windows.Walk To: Uoit, Durham College, Public School, Pubs, Restaurants, Campus Rec Centre, Campus Arena & Public Transit. Close To 407 & Kedron Dells Gc.Inclusions: (id:55460)
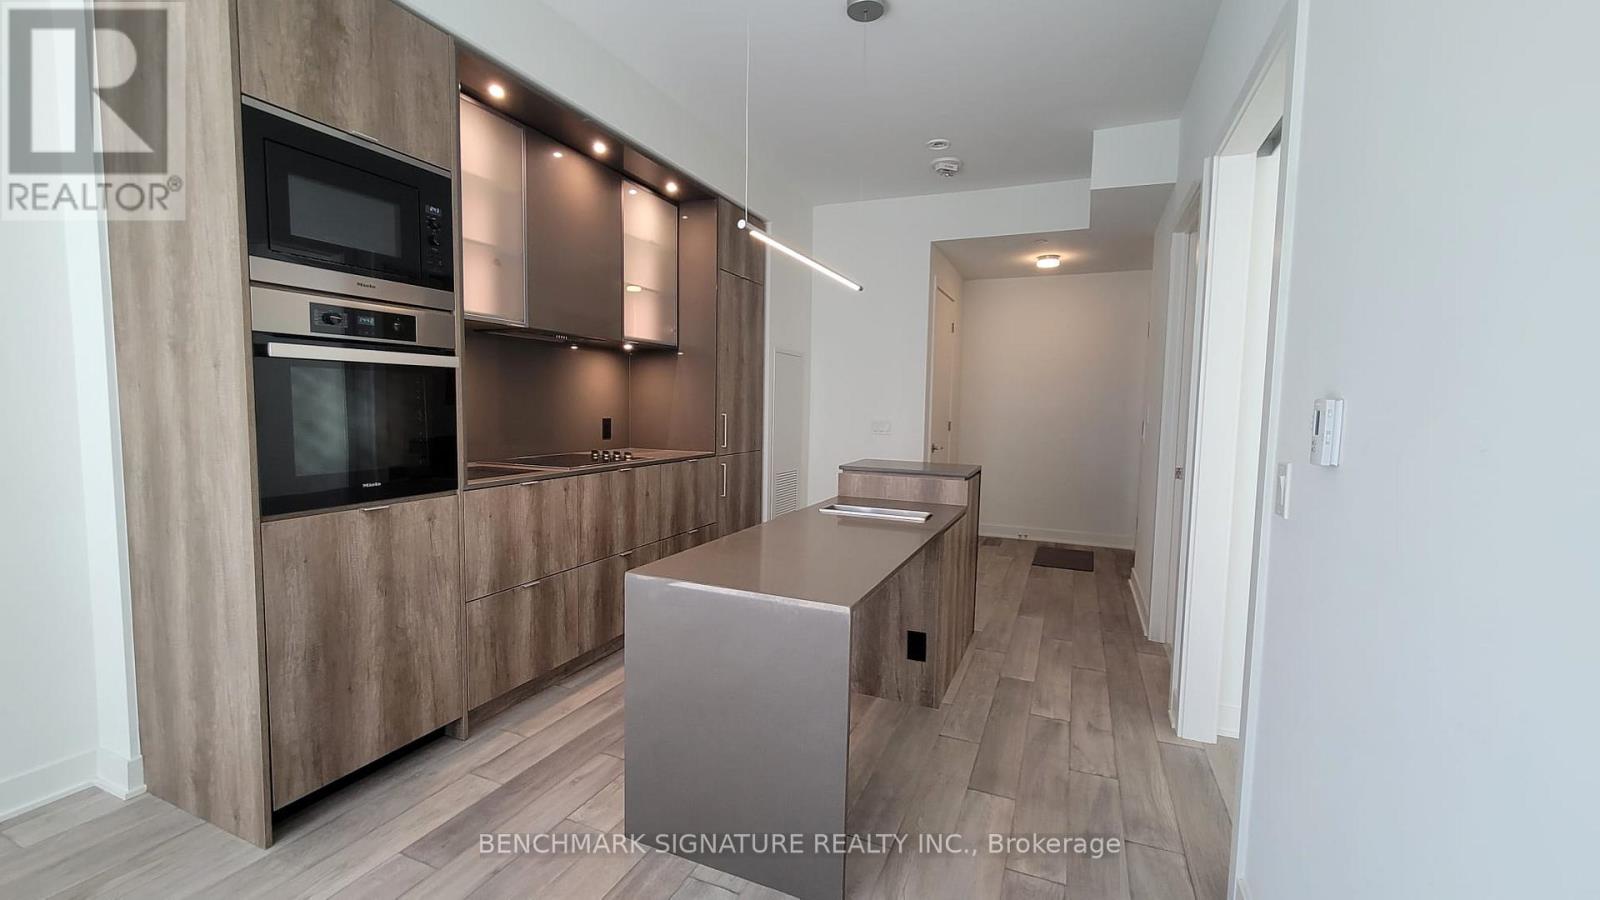
2102 - 11 Yorkville Avenue
Toronto, Ontario
Experience Luxury Living In The Heart Of Yorkville At Toronto's Iconic 11 Yorkville. This Elegant Suite Offers Stunning Views Down Yorkville Ave Overlooking The Four Seasons Hotel. Features Include Premium Finishes Throughout, A Designer Kitchen With Breakfast Island & Beverage Cooler, And A Spa-Inspired Bathroom. Enjoy World-Class Amenities Including 24-Hour Concierge, Indoor/Outdoor Pool, Whirlpool, Hammam Spa, Fitness Centre, Piano Lounge, Pet Spa, Guest Suites, Theatre Room, Party Room, BBQ Terrace & More. Steps To Bay/Bloor/Yonge TTC, Luxury Shopping, Fine Dining, Cafés, University Of Toronto, Museums & Galleries. Exceptional Urban Living In One Of Toronto's Most Prestigious Neighbourhoods. (id:55460)
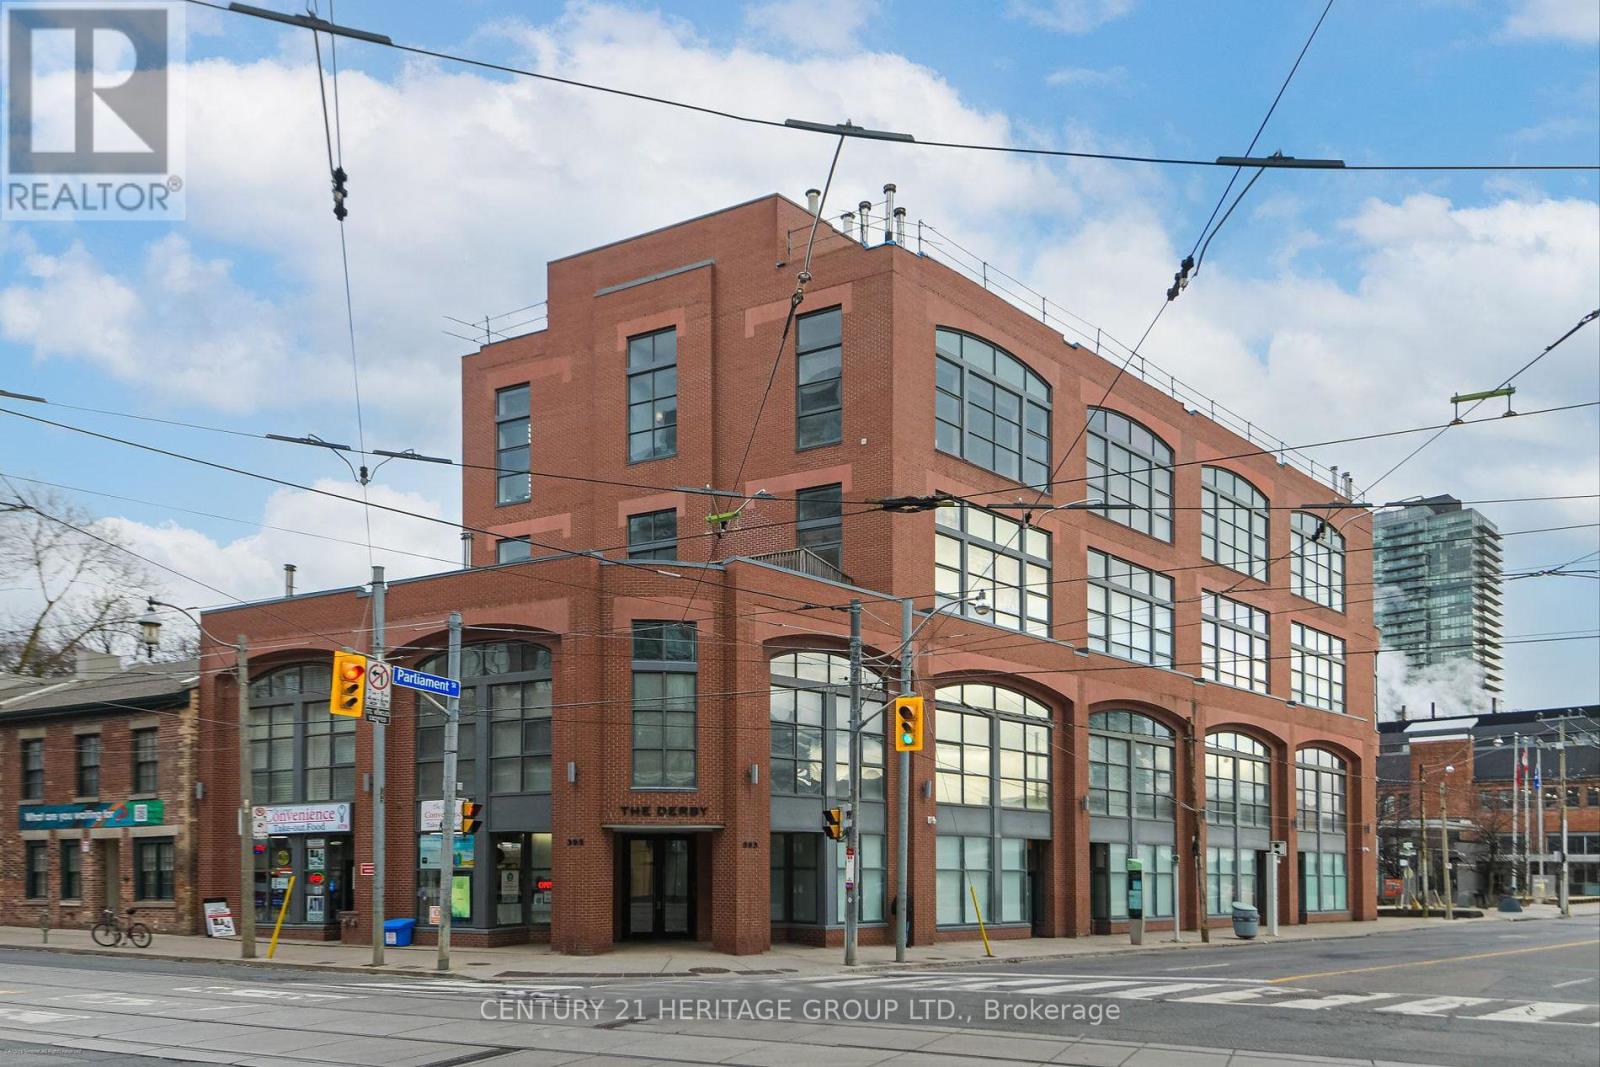
404 - 393 King Street E
Toronto, Ontario
Breathtaking 2-storey penthouse loft available for rent at the Derby Lofts in Toronto's Corktown District. Floor to ceiling panelled windows with south-east facing views, soaring 16' ceilings, large open concept main floor living/dining area, & 2nd floor primary bedroom, 4-piece bath & den. Plenty of upgrades including hardwood floors throughout, custom blinds, Lutron light dimmer switches, Jacuzzi bath & main floor laundry tucked away in the 2nd bathroom. Functional kitchen with all major appliances is complete w/ breakfast bar & perfect for entertaining. 5 min. walk to the Distillery District, 10 min. walk to St. Lawrence market, this 4-storey low rise building has only 26 units and #404 is the perfect live/work space to call home! Get it while you can! (id:55460)

1 Dyer Crescent
Bracebridge, Ontario
Beautiful Detached Home In The Prestigious White Pines Community Of Brace bridge. Featuring An Open-Concept Main Floor With 9' Ceilings, Gas Fireplace & Upgraded Kitchen With Oversized Island, Quartz Countertops & Stainless Steel Appliances. Spacious 2nd Level Media Room. Primary Ensuite Includes Double Sinks & Fully Tiled Glass Stand-Up Shower. Convenient Upstairs Laundry & Tranquil Forest Surroundings. (id:55460)
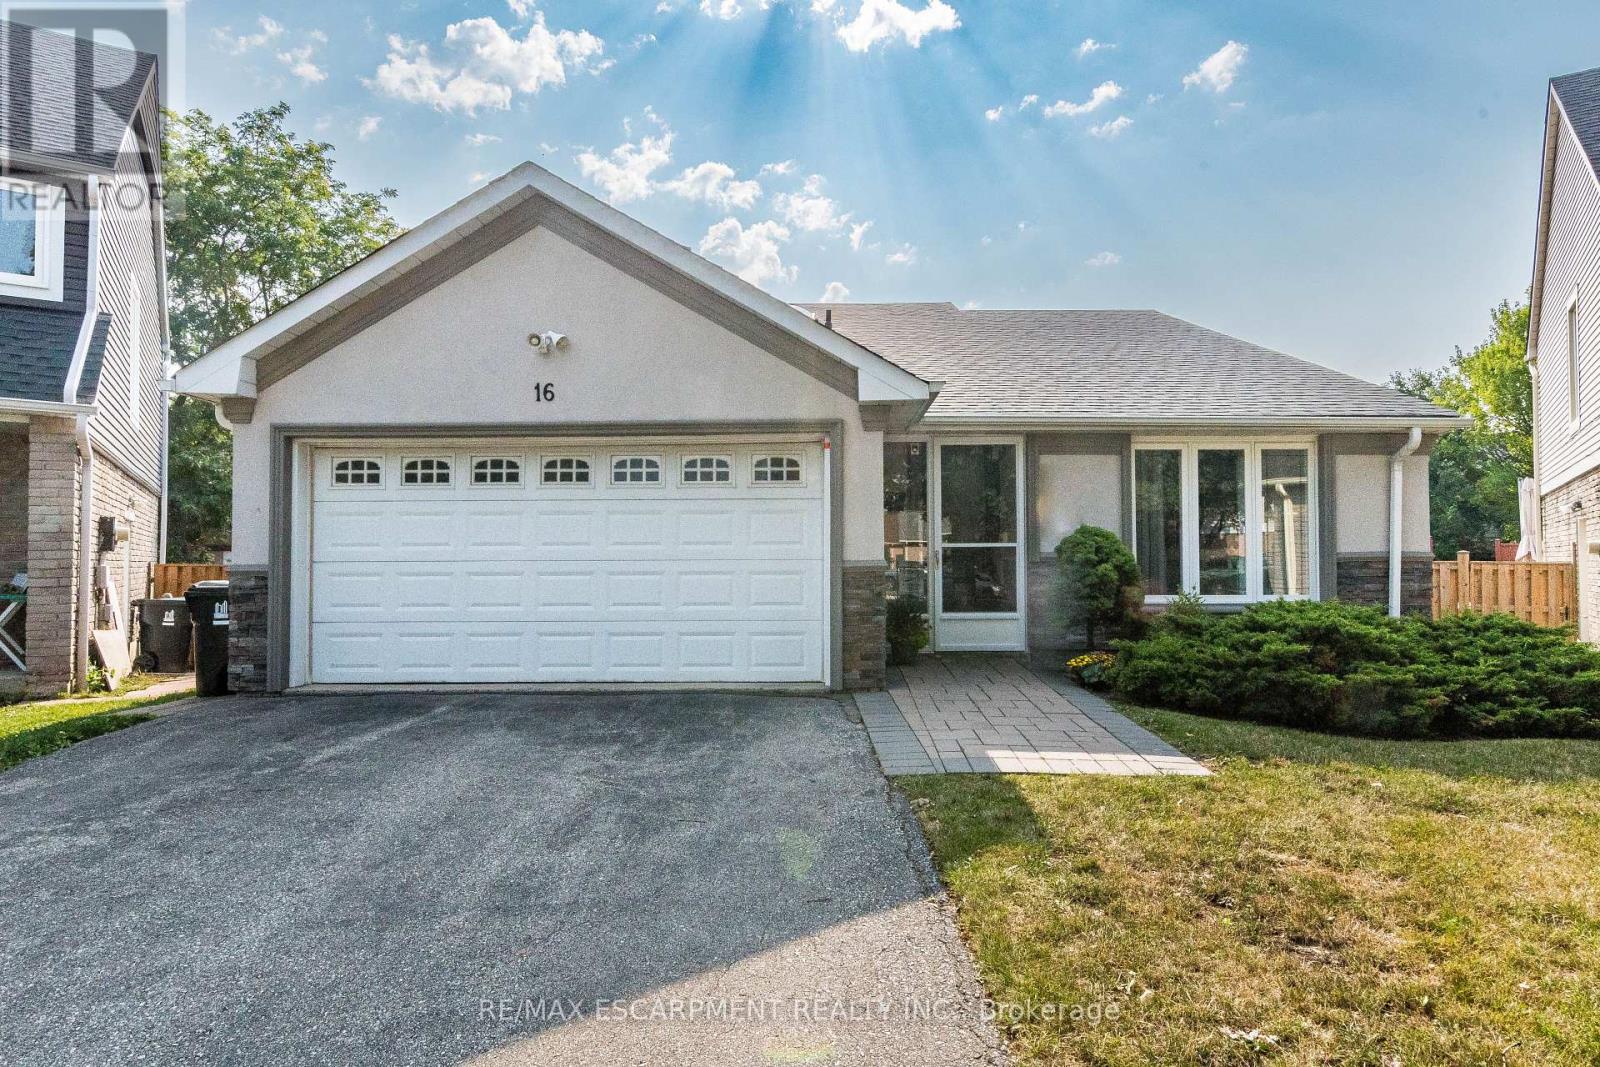
16 Ackrow Court
Toronto, Ontario
Looking for pool size lot this summer? Or large lot to build second Unit! Here is your dream home is in this beautifully upgraded detached split-level residence,located in central Etobicoke, nestled on a desirable pie-shaped lot in a peaceful court setting.Aprox. 2300 sq.f. living space, 3+1 bedroom, 2+1 bathroom.The interior has been meticulously upgraded, featuring modern finishes,hardwood floor through and an inviting floor plan.Living room with high cathedral ceiling, overlooking large dining room leads you to stone patio. Updated kitchen, that blend functionality with contemporary design,with a lot of storage and large built-in pantry, huge island for entertainment and family gathering, built in appliances,recently updated. Large family room with gas fireplace also access to stone patio. Main floor laundry/mud room with side entrance. Large 3 bedrooms, primary bedroom with walk in closet/organizer and extra storage.Updated 4 pc. ensuite. Skylights in both bathrooms to bring natural light.Extra room in lower level, could be used as extra bedroom,office or media room. Unspoiled basement aprox. 600 sq.f. waiting for your imagination. Double car garage, with side door, plus double driveway can fit 6 carsAmple Outdoor Space, the pie-shaped, swimming pool size lot offers expansive outdoor space, ideal for gardening, children's play areas, or entertaining guests. Imagine summer barbecues and gatherings in your own backyard oasis.Located close to major highways 427 &401, Pearson airport, good rated schools,Centenial park and shopping. Commuting is convenient with public transit hub within a few minutes walk. (id:55460)
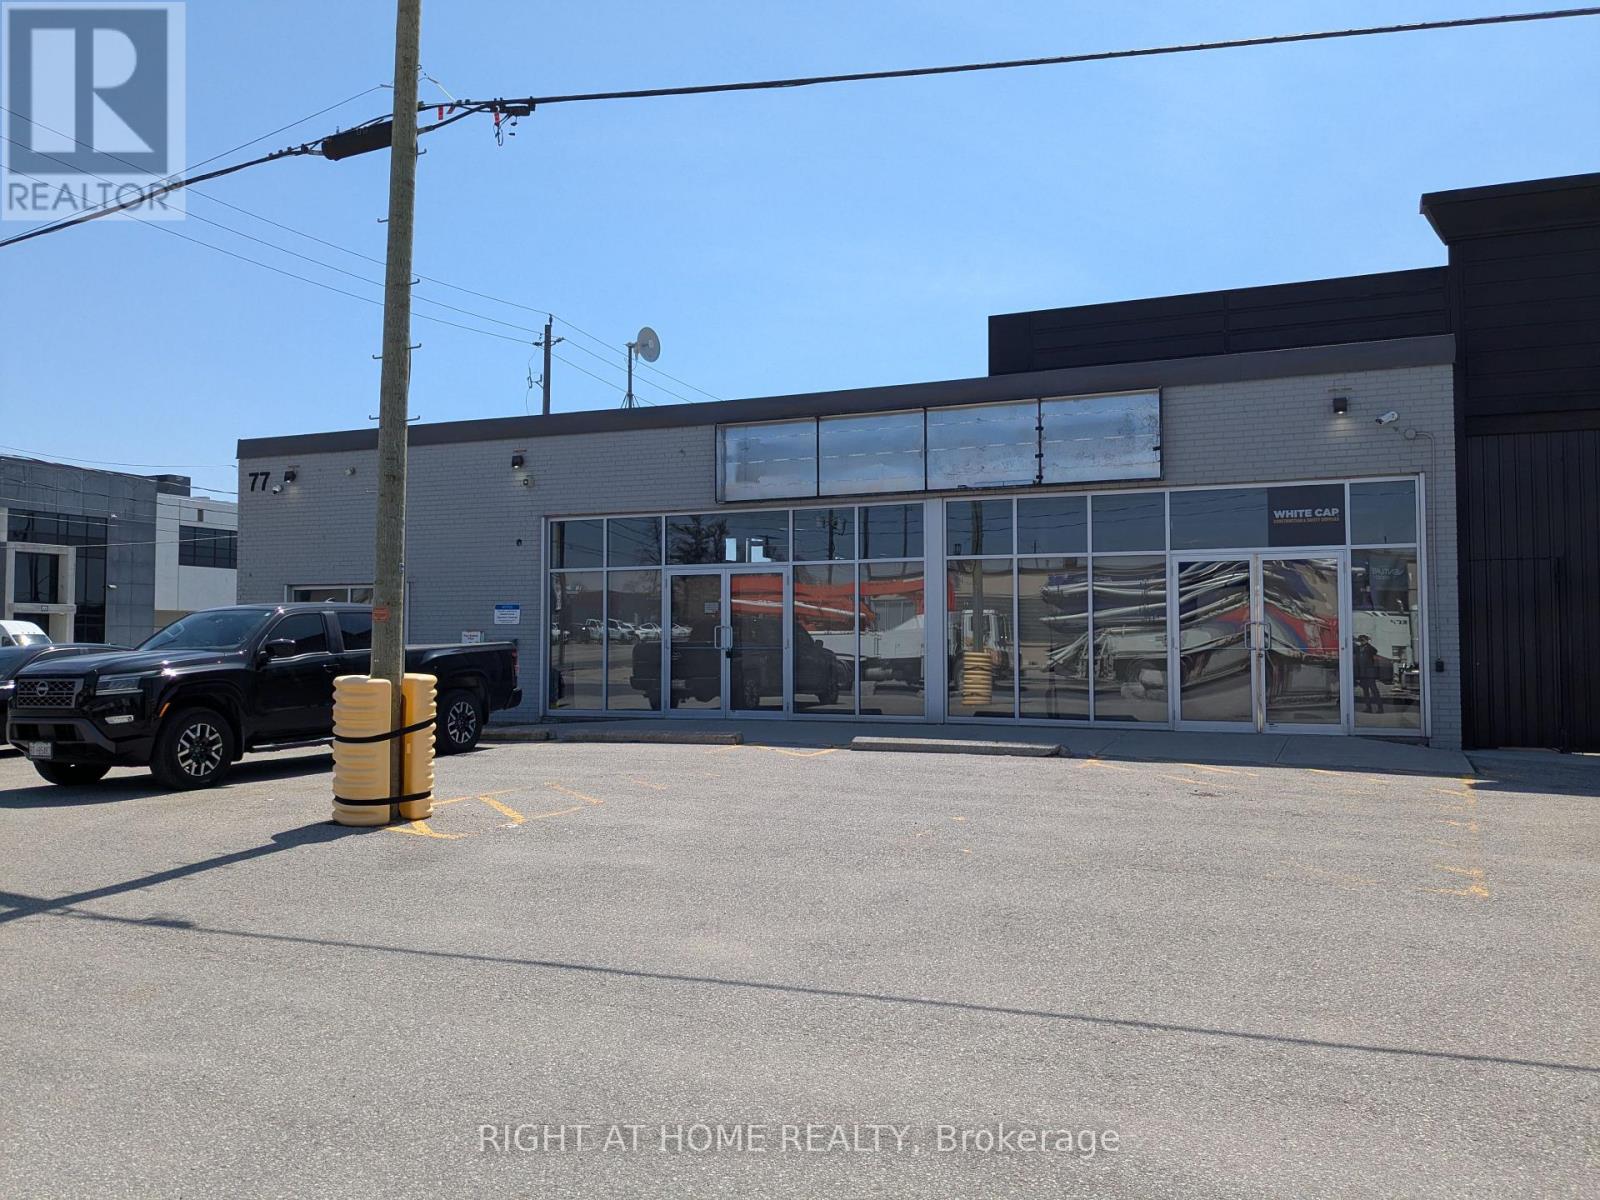
77 Densley Avenue
Toronto, Ontario
Prime Location Close To Highways And Transit. Flexible Office, Showroom, Factory, Or Warehouse Space. 11,450 Sqft Main Floor. 20 % Office Space / 80 % Warehouse/Shop Space With 16 Ft Ceilings. 2 Truck Level Roll Up Doors And 4 Washrooms. Divisible. (id:55460)
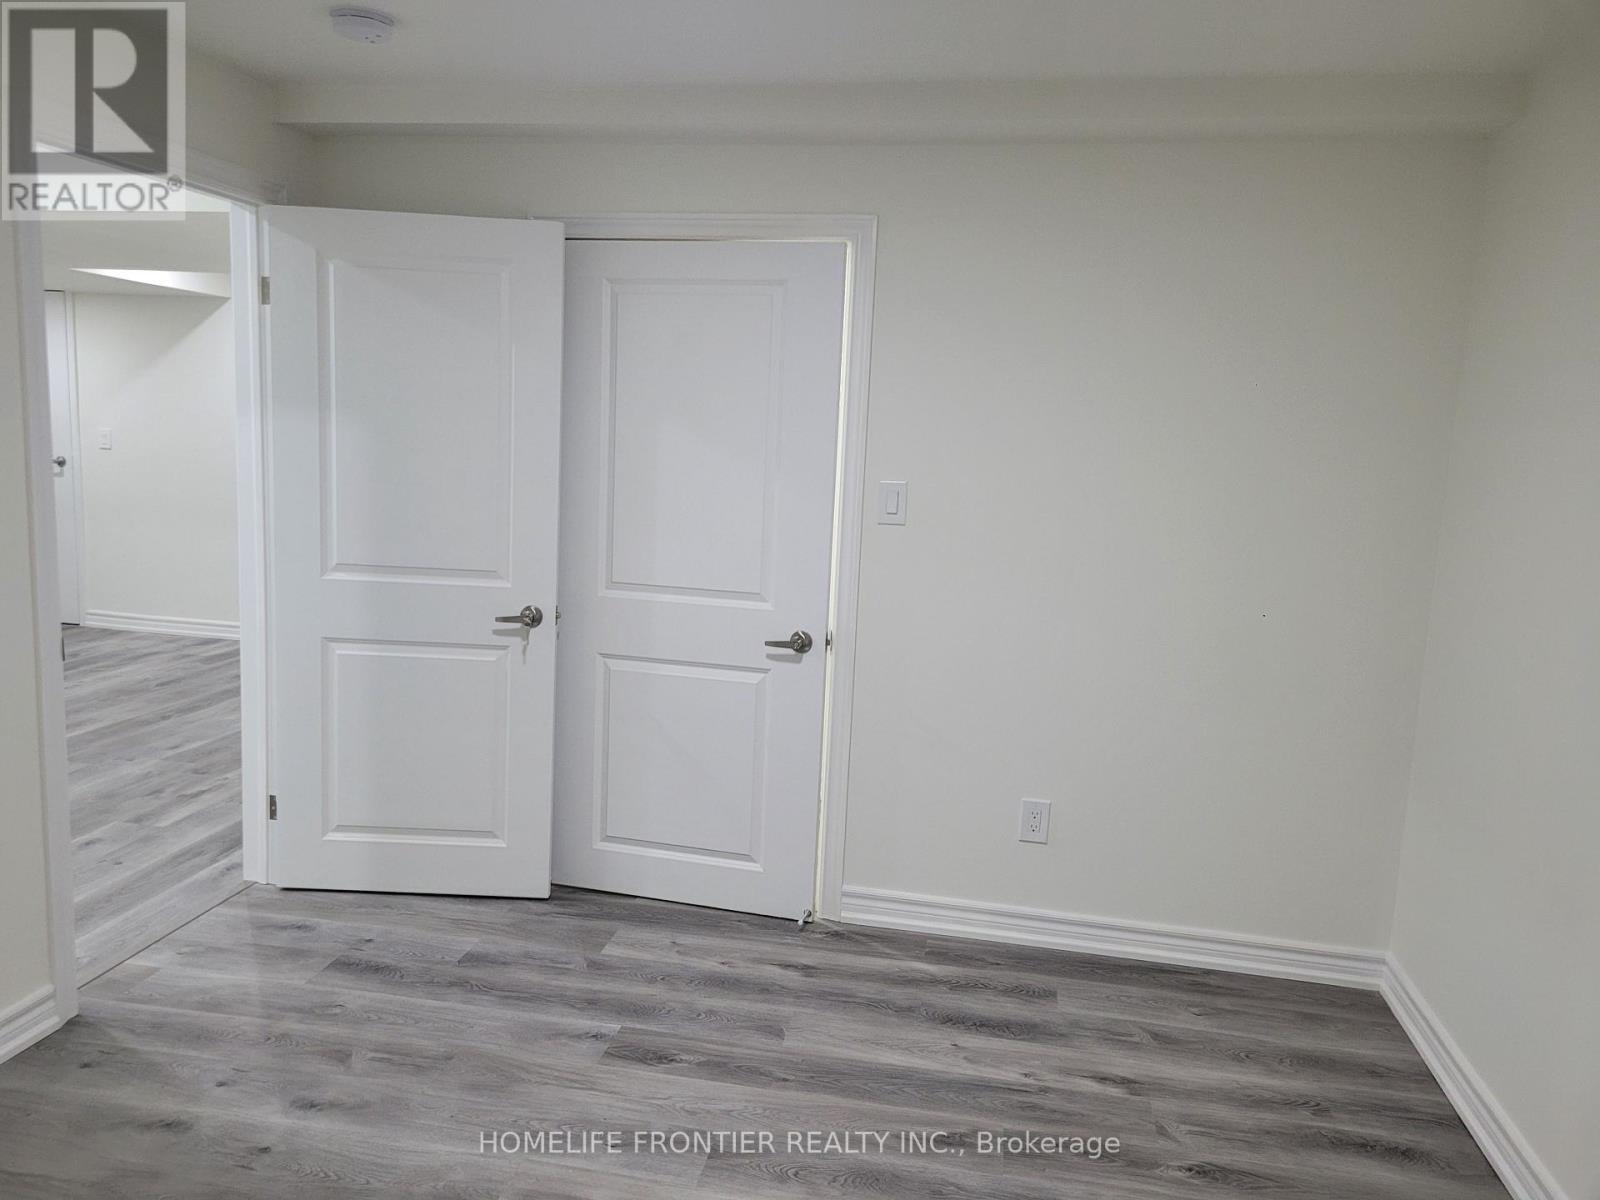
73 Bannister Road E
Barrie, Ontario
Welcome to this bright and modern 2-bedroom basement apartment located in one of Barrie's most sought-after neighbourhood. Thoughtfully designed for comfort and convenience, this spacious unit features ensuite laundry, The open-concept living and dining area offers a comfortable and inviting space for everyday living. The fully finished basement layout provides ample room for a Enjoy the convenience of one designated parking space. Situated in a highly desirable neighbourhood, this home is just minutes from schools, parks, shopping, public transit, and major commuter routes. You'll also be close to Barrie's waterfront, scenic trails, beaches, and vibrant downtown core, offering year-round recreation and entertainment. All appliances are included. Tenant is responsible for 30% of all utilities (gas, hydro, and water). No smoking of any kind is permitted. Ideal for working professionals seeking a quiet, clean, and well-maintained home. Don't miss this fantastic opportunity schedule your viewing today! (id:55460)
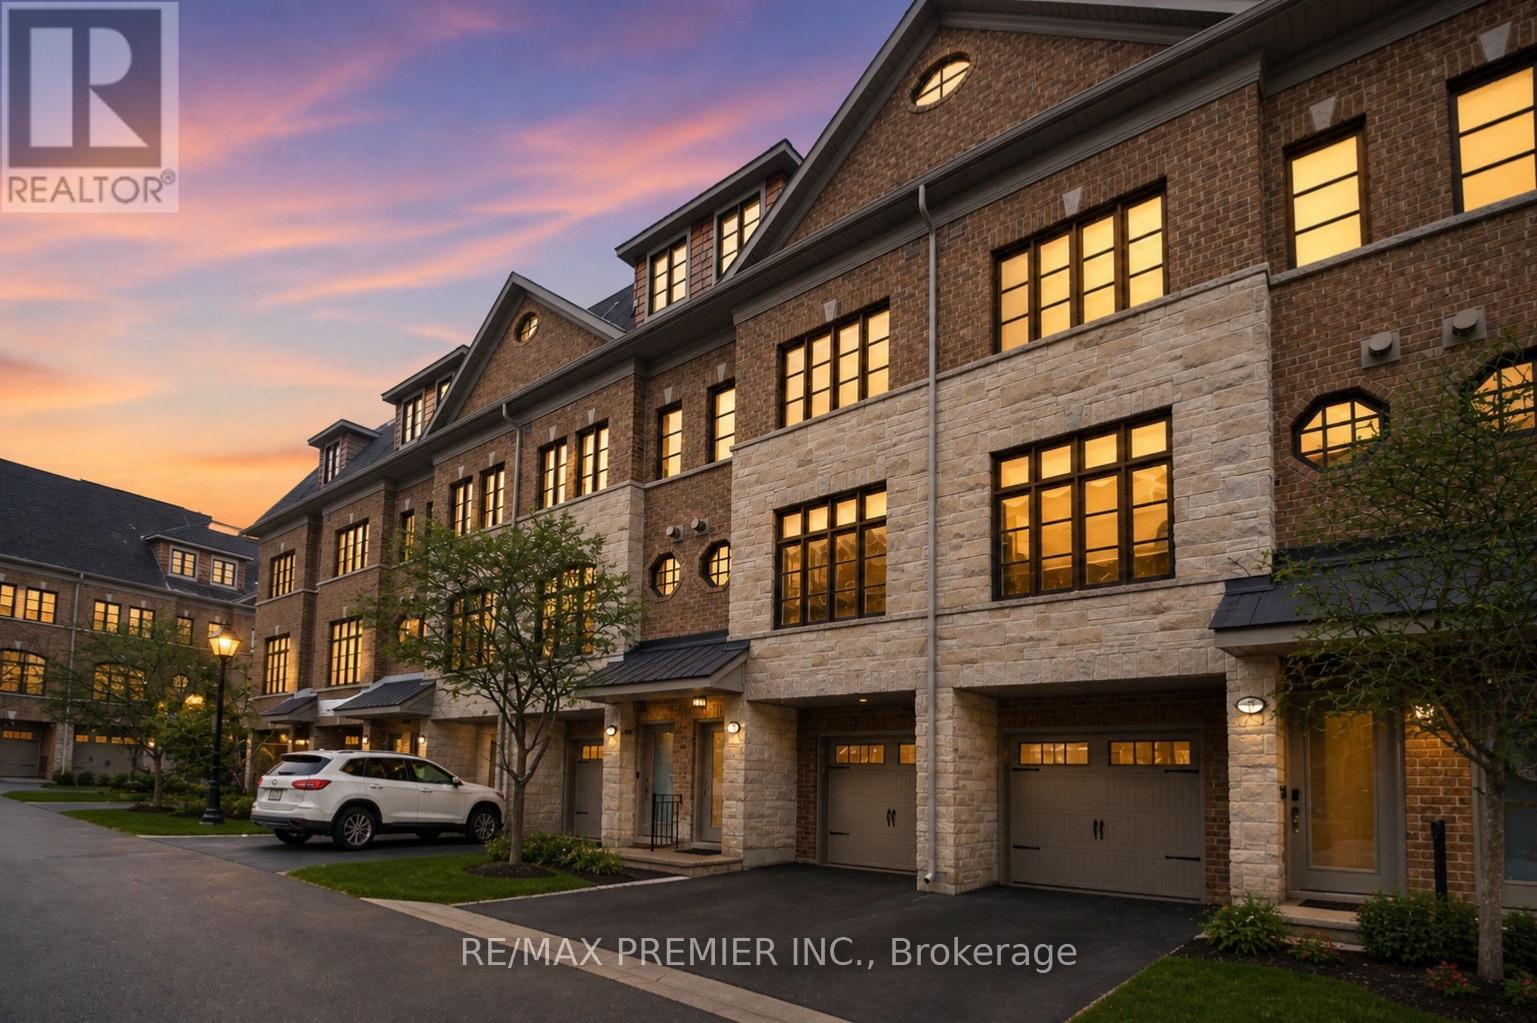
27 Powseland Crescent
Vaughan, Ontario
Welcome to the heart of highly sought-after West Woodbridge. This beautifully finished 3-bedroom, 3-bathroom open-concept condo townhouse offers the perfect blend of modern comfort and timeless style. Featuring a bright and spacious layout, this home showcases an inviting open-concept main floor ideal for entertaining, with elegant finishes, and a seamless flow between the living, dining, and kitchen areas. The kitchen is designed for both function and style, complete with ample cabinetry, quality countertops, and generous prep space. On the upper levels, you'll find three well-appointed bedrooms, including a spacious primary retreat with its own ensuite bath and ample closet space. Located in one of Vaughan's most desirable communities, you're within walking distance to shops, restaurants, cafes, schools, parks, and all the charm that historic Woodbridge Avenue has to offer. Easy access to major highways and transit makes commuting simple while still enjoying the feel of a quiet, established neighbourhood. A perfect opportunity for families, first-time buyers, or down sizers seeking style, space, and an unbeatable location. (id:55460)
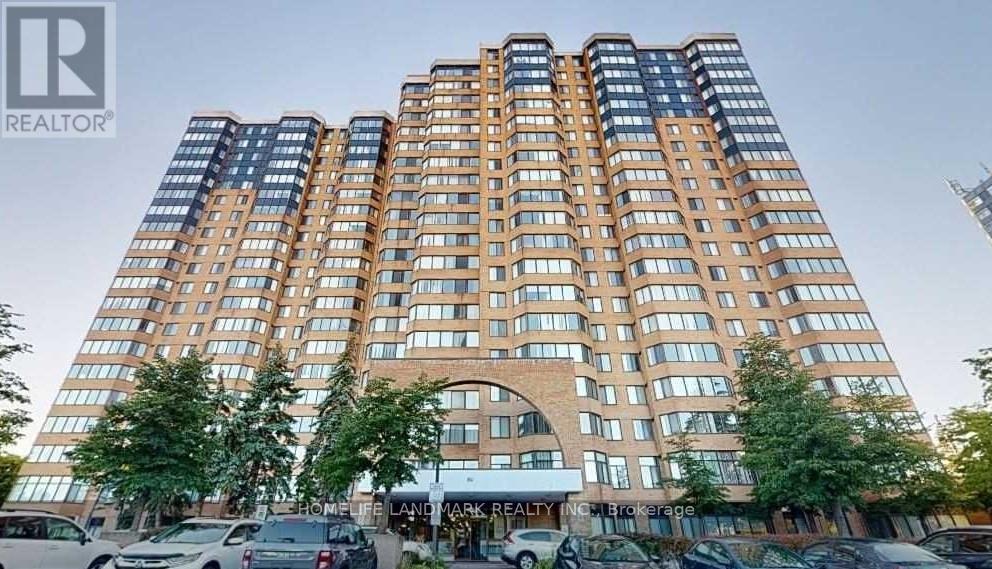
106 - 80 Alton Towers Circle
Toronto, Ontario
Welcome to a bright, exceptionally spacious 2-bedroom plus den (2+1) residence that perfectly blends the luxury of condo living with the distinct feel of a multi-level townhouse. Featuring soaring 9-to-10-foot high ceilings and a thoughtful, private layout, this home boasts a grand sense of space and abundant natural light. Townhouse Feel with Condo Convenience: Enjoy the luxury of direct, street-level access-no waiting for elevators required. Perfect for easy groceries, walking pets, or quick departures. Move-In Ready & Freshly Updated: The entire unit has been freshly painted in a clean, modern palette and features seamless, carpet-free flooring throughout. Brand New Premium Appliances: Cook and clean with confidence! The kitchen and laundry area come complete with a brand-new stainless steel refrigerator, alongside a brand-new washer and dryer. Property Highlights: Generous Space: Spanning a comfortable 1,000-1,199 sq. ft. of beautifully maintained living space. Flexible Living: 2 large bedrooms, 2 full washrooms (including a 4-piece primary ensuite), plus a versatile solarium/den-ideal for a bright home office or reading nook. All-Inclusive Maintenance Perks: Your maintenance covers Central Air Conditioning, Building Insurance, Water, Parking, and access to superb Recreation Facilities. Pets are welcome (with standard building restrictions). Nestled in the heart of Milliken (McCowan & Steeles), everything you need is right at your doorstep. 24-hour TTC transit access is located directly in front of the building. Walkable Neighborhood: Just steps away from top-rated schools, beautiful local parks, banks, the public library, and major grocery stores. A perfect place to call home-comfortable, convenient, and stylish. This unique, ground-level gem is a must-see! (id:55460)
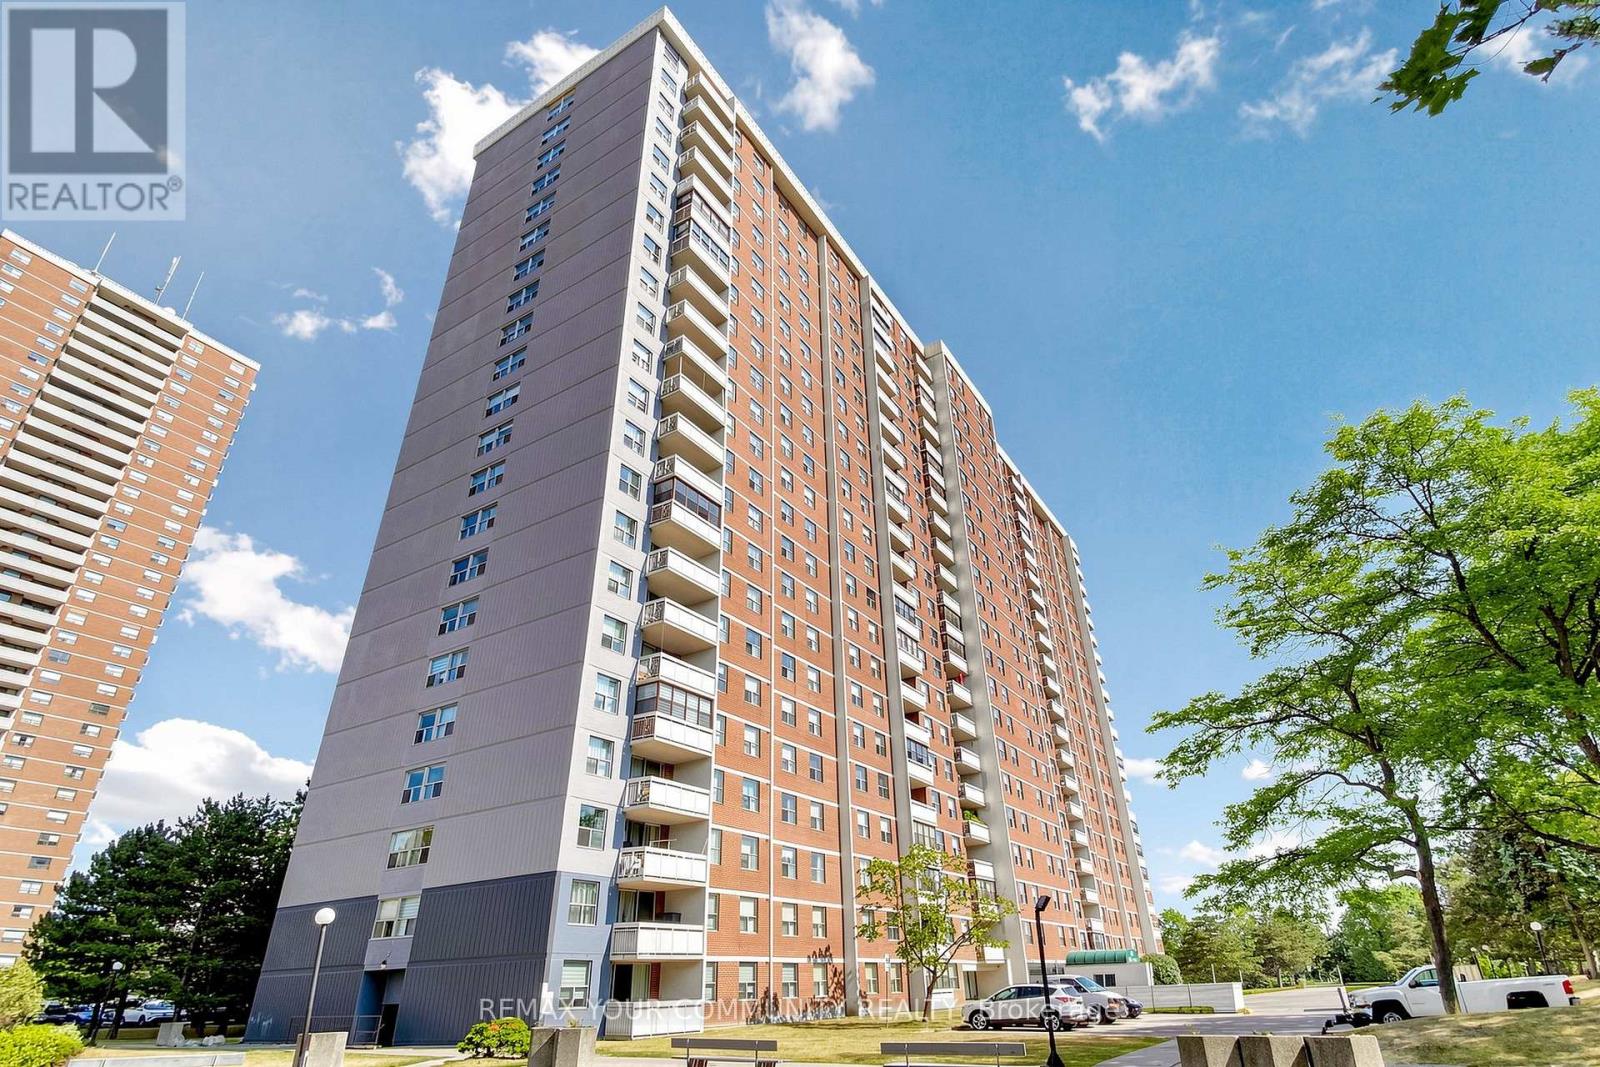
1407 - 205 Hilda Avenue
Toronto, Ontario
Bright, spacious, and move-in ready 2-bedroom condo in the heart of North York! This rarely offered, larger-than-expected suite offers comfort, convenience, and excellent value in one of the area's most connected locations. Featuring a functional open-concept layout, renovated custom kitchen with updated cabinetry, contemporary finishes, gas stove, and new washing machine. The sun-filled living area walks out to a private balcony, perfect for relaxing or entertaining. Enjoy stylish carpet-free flooring throughout, fresh paint, ensuite laundry, and two updated bathrooms. Both bedrooms offer generous space, large closets, and plenty of natural light. Steps to Yonge & Steeles, Centrepoint Mall, restaurants, transit, parks, and everyday amenities, with quick access to Finch Subway and top-ranked schools. Ideal for end-users or investors looking for a well-maintained, turnkey property in a prime North York community. (id:55460)
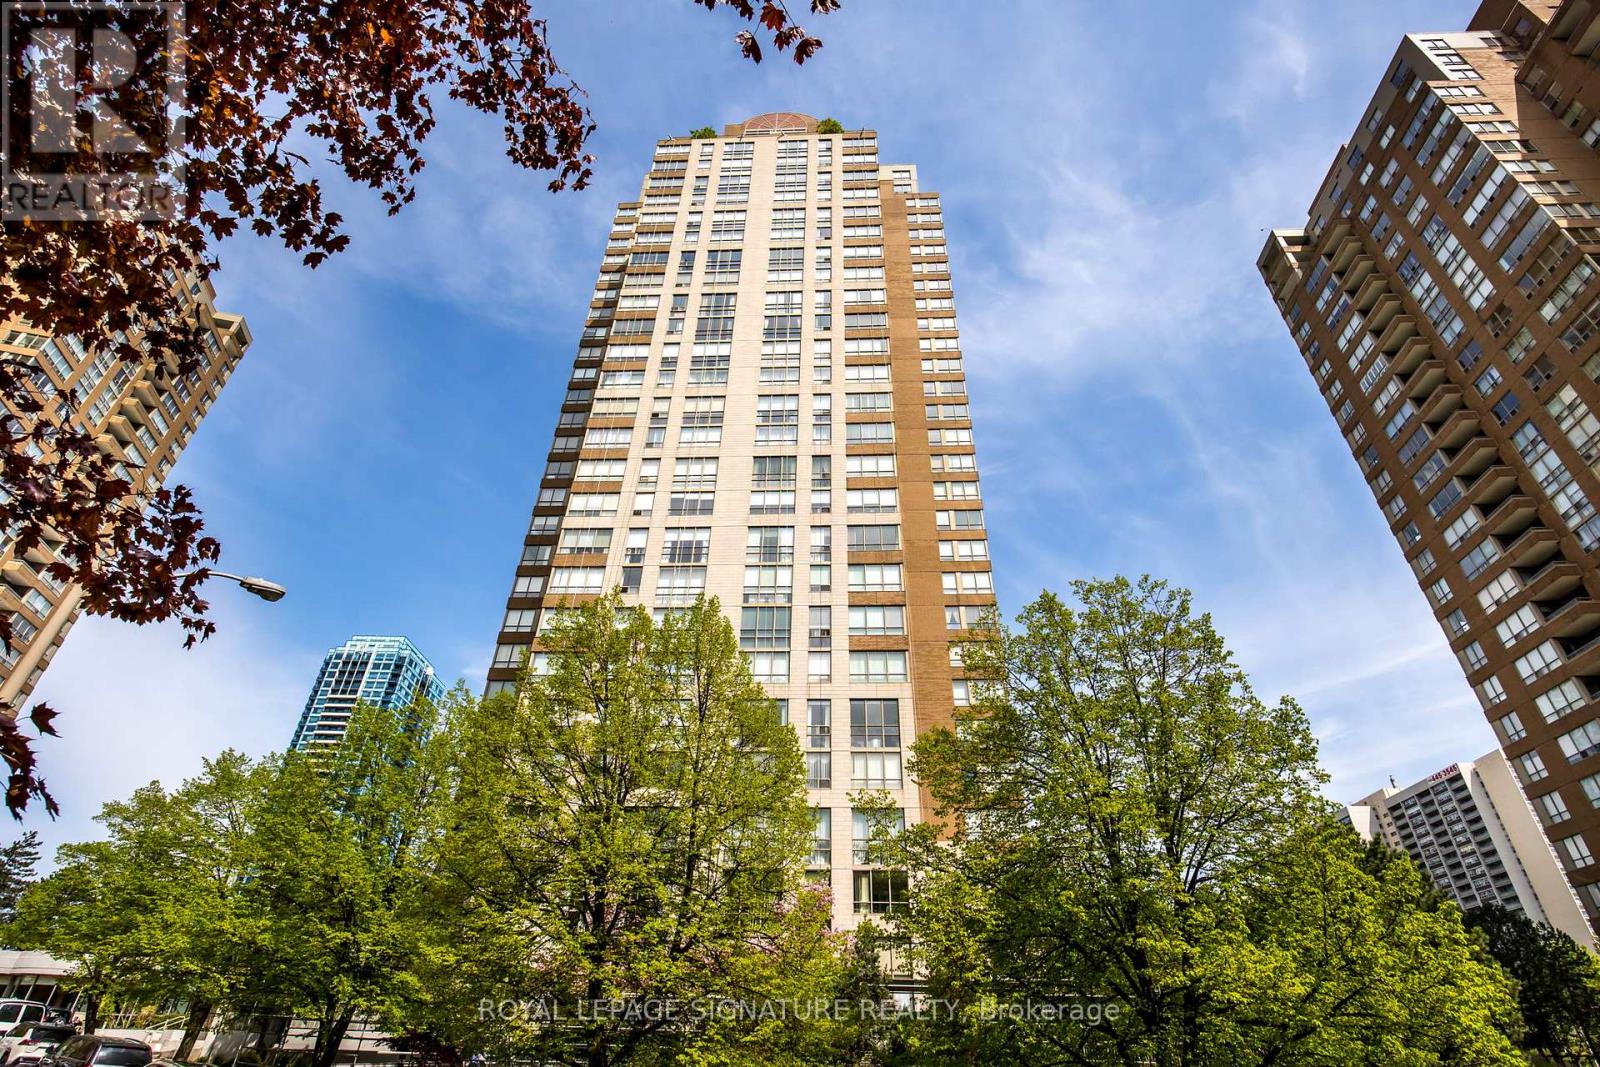
Ph2903 - 205 Wynford Drive
Toronto, Ontario
Welcome Home To Palisades An Upscale Luxury Condominium Where Luxury Meet Convenience. One Of The Largest Units With A Large Terraces South East And East. Palisades Is A Luxury Condo Building And Breathtaking View Of Golf Course, Ravine, Downtown, & Niagara Region. Only 4 Units On Floor. Exercise Rm/Gym, Salt Water Indoor Pool, Sauna, Tennis Court And Gazebos, Suntanning Deck, Squash Court, Billiards, Party Rm, 24 Hour Security, Bike Racks And Visitor Parking. (id:55460)
10 Hoyle Avenue
Toronto, Ontario
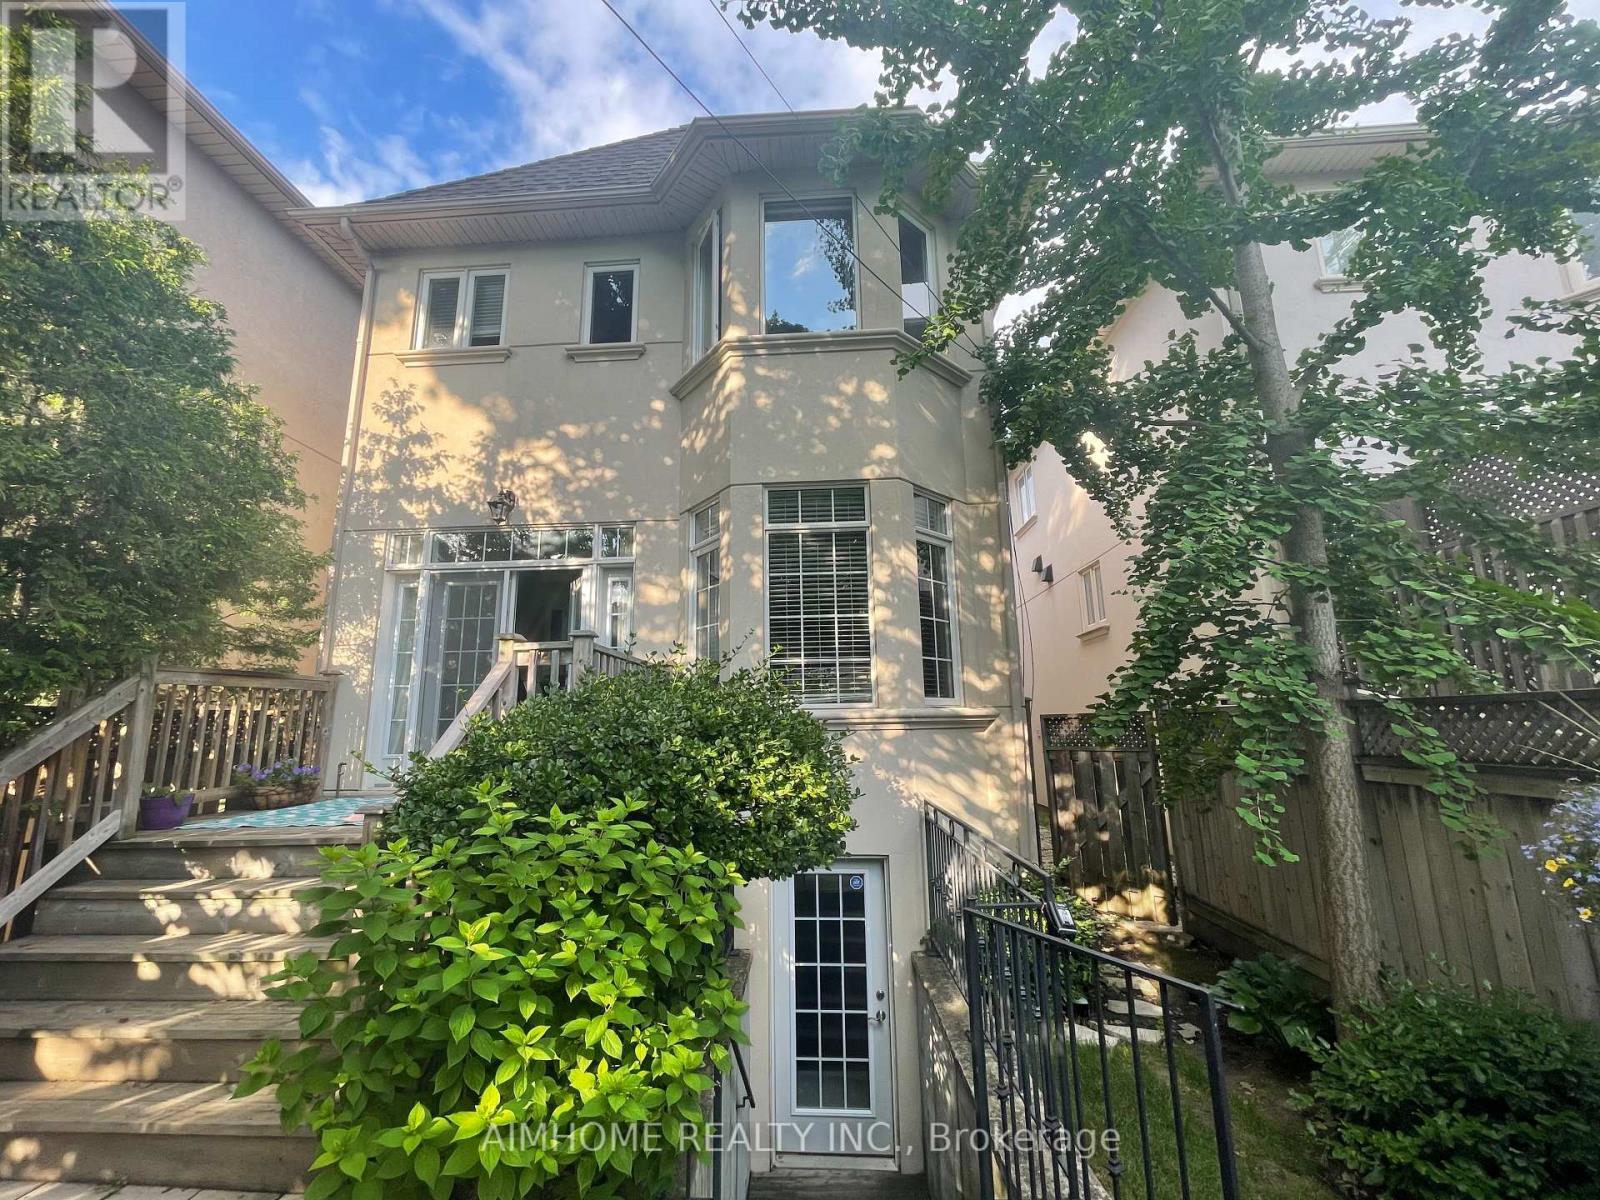
Nestled on a quiet street of Davisville Village, this beautifully renovated basement apartment offers comfort and convenience in a highly desirable neighbourhood. Featuring a private entrance from the backyard, this self-contained unit includes its own laundry for added ease. Enjoy being just steps to TTC, grocery stores, restaurants, parks, and the local library, with everything you need right at your doorstep. Ideal for tenants seeking a peaceful yet connected urban lifestyle. (id:55460)

2 - 4257 Montrose Road
Niagara Falls, Ontario
Discover Mapleshade Estates from the esteemed home builder Costantino Homes, located in the north end of Niagara Falls. These new custom built homes are within distance of shopping, dining, entertainment, outdoor recreation, with easy access to grocery stores, pharmacies, restaurants, and multiple highways. This unit boasts nine foot ceilings, custom kitchen, and open concept living room featuring engineered wood floors and quartz countertops. Enjoy the warmth of a gas fireplace with a mantle, a glass-tiled shower in the ensuite, and a covered deck equipped with a gas line for your BBQ. With two bedrooms and a double-car garage, Mapleshade Estates showcases an elegant exterior of stone, brick, and stucco, blending style with efficiency. If you're looking for single-story living in a private setting close to all that Niagara Falls has to offer, schedule your appointment or reserve your unit today! (id:55460)

3 - 4257 Montrose Road
Niagara Falls, Ontario
Discover Mapleshade Estates from the esteemed home builder Costantino Homes, located in the north end of Niagara Falls. These custom built homes are within distance of shopping, dining, entertainment, outdoor recreation, with easy access to grocery stores, pharmacies, restaurants, and multiple highways. This unit boasts nine foot ceilings, custom kitchen, and open concept living room featuring engineered wood floors and quartz countertops. Enjoy the warmth of a gas fireplace with a mantle, a glass-tiled shower in the ensuite, and a covered deck equipped with a gas line for your BBQ. With two bedrooms and a double-car garage, Mapleshade Estates showcases an elegant exterior of stone, brick, and stucco, blending style with efficiency. If you're looking for single-story living in a private setting close to all that Niagara Falls has to offer, schedule your appointment or reserve your unit today! (id:55460)

4 - 4257 Montrose Road
Niagara Falls, Ontario
Discover Mapleshade Estates from the esteemed home builder Costantino Homes, located in the north end of Niagara Falls. These custom built homes are within distance of shopping, dining, entertainment, outdoor recreation, with easy access to grocery stores, pharmacies, restaurants, and multiple highways. This unit boasts nine foot ceilings, custom kitchen, and open concept living room featuring engineered wood floors and quartz countertops. Enjoy the warmth of a gas fireplace with a mantle, a glass-tiled shower in the ensuite, and a covered deck equipped with a gas line for your BBQ. With two bedrooms and a double-car garage, Mapleshade Estates showcases an elegant exterior of stone, brick, and stucco, blending style with efficiency. If you're looking for single-story living in a private setting close to all that Niagara Falls has to offer, schedule your appointment or reserve your unit today! (id:55460)
1014 - 7460 Bathurst Street
Vaughan, Ontario
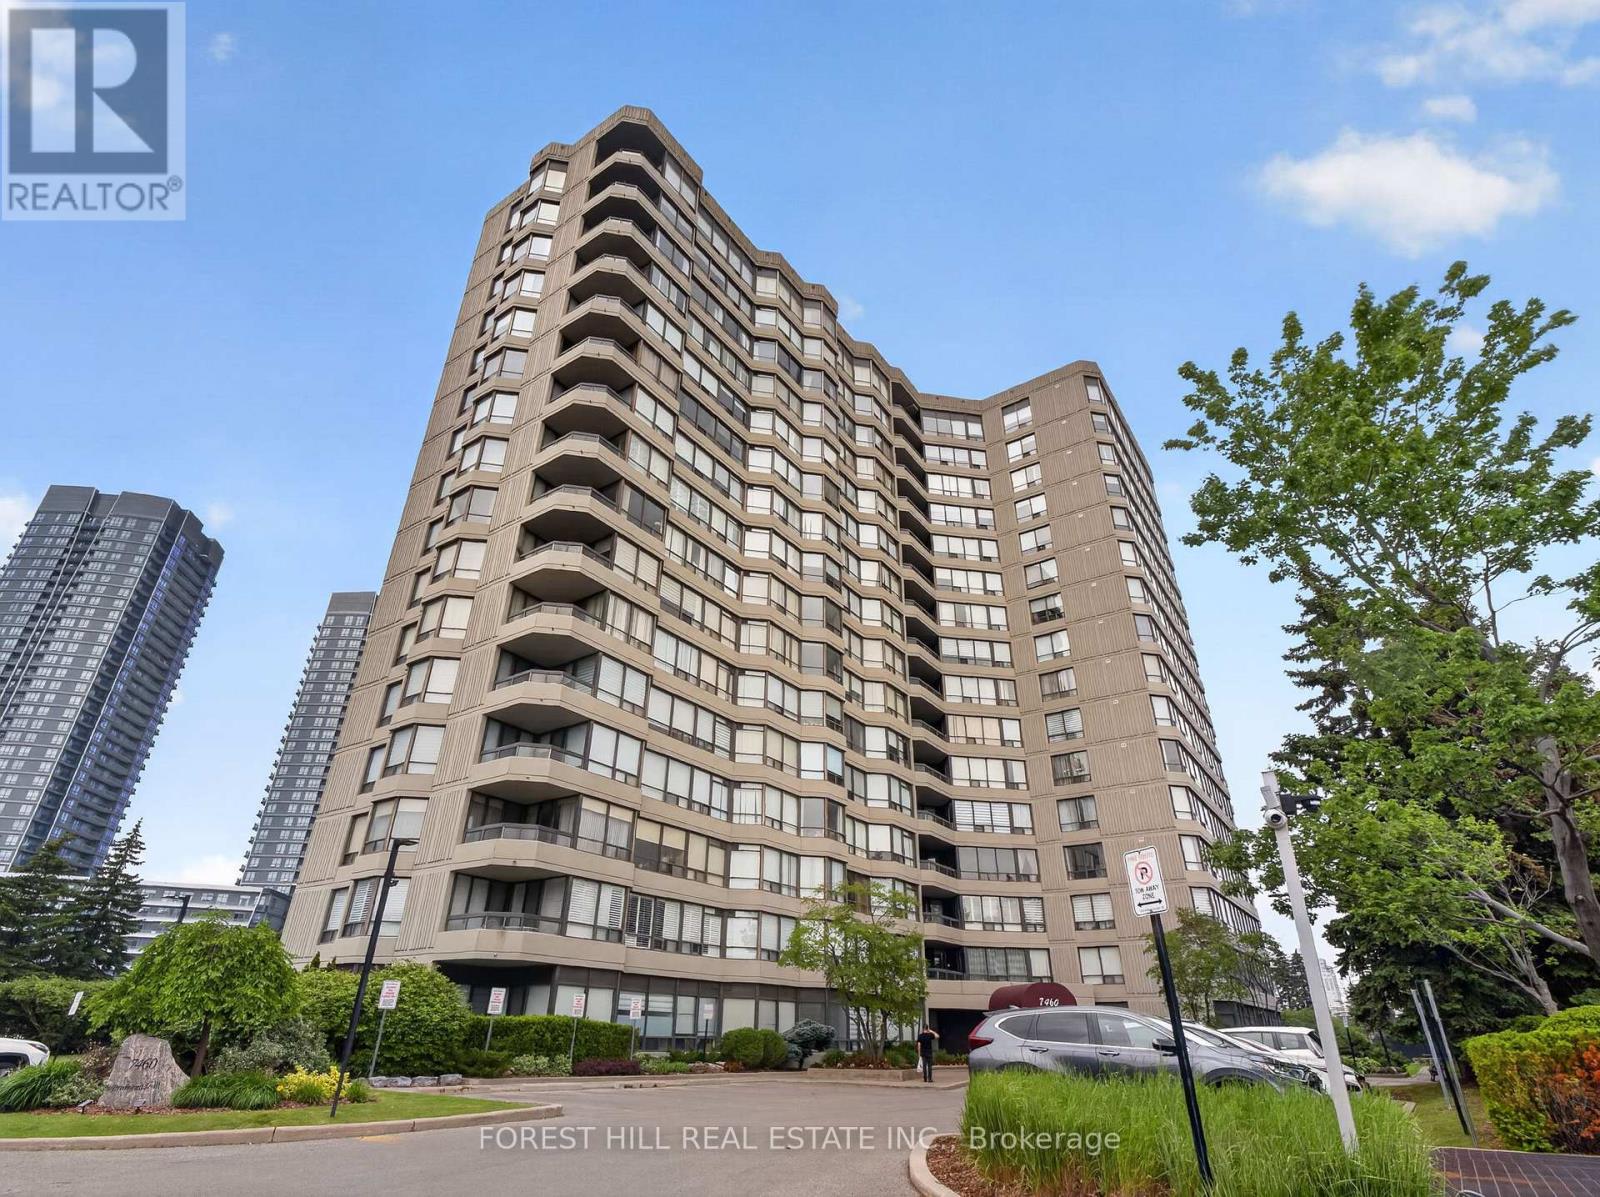
Welcome to this bright and spacious 2-bedroom, 2-bathroom suite in one of Thornhill's most established and sought-after condominium communities. Offering a functional layout, generous principal rooms, and breathtaking unobstructed northwest views, this residence combines comfort, convenience, and exceptional value.The open-concept living and dining area is filled with natural light from expansive windows, creating an inviting space for both everyday living and entertaining. The versatile den provides the perfect work-from-home setup, reading nook, or quiet space to sit at a desk and look productive while admiring the view.The spacious kitchen offers ample cabinetry and a separate breakfast area, though it works equally well for lunch and dinner. The primary bedroom features a large closet and private ensuite bathroom, while the second bedroom offers flexibility for family, guests, a roommate, or whatever your current life situation calls for. Ensuite laundry and underground parking only sweeten the deal. Maintenance fees include all utilities, cable, and internet, making ownership simple, predictable, and refreshingly hassle-free.Residents enjoy outstanding amenities including concierge service, an outdoor pool, fitness centre, sauna, party room, and beautifully maintained grounds. Ideally located just steps to Promenade Shopping Centre, SmartCentres, restaurants, parks, transit, and major highways, this is an exceptional opportunity to enjoy spacious, carefree living in the heart of Thornhill. Whether you're downsizing, upsizing, rightsizing, or simply tired of shovelling snow, this one is worth a look. (id:55460)
3110 - 11 Yorkville Avenue
Toronto, Ontario
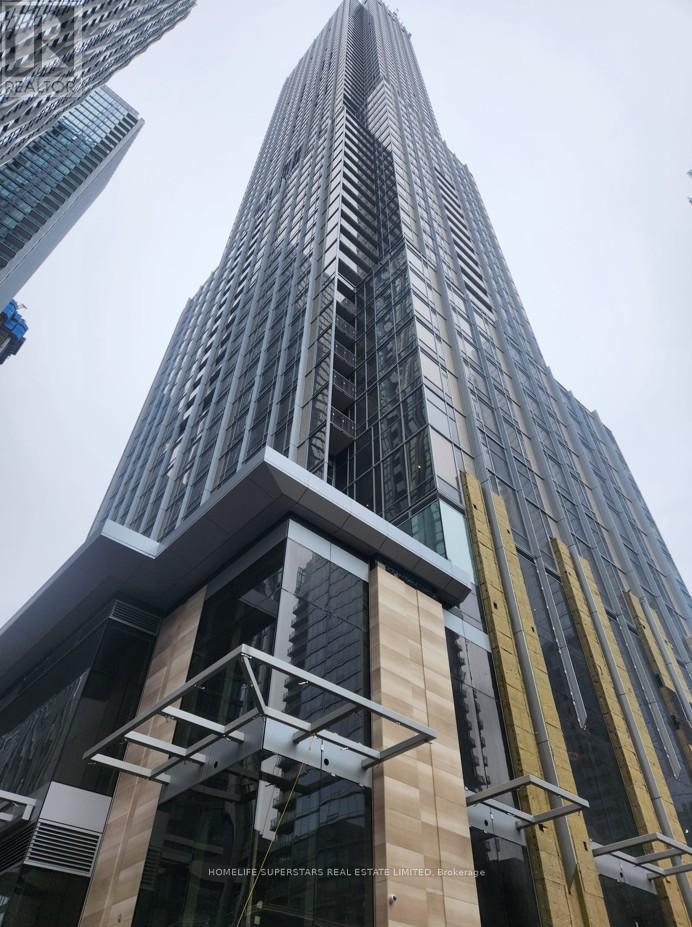
Fully furnished and move-in ready, this beautifully appointed one-bedroom condo comes complete with a comfortable sofa, 55-inch Smart TV, queen-size bed, nightstands, standing desk, ergonomic desk chair, hallway cabinet, mirror, and window coverings. Situated on the 31st floor of the iconic 11 Yorkville Avenue, this sophisticated residence offers the perfect blend of luxury, comfort, and convenience in one of Toronto's most sought-after neighbourhoods. The thoughtfully designed interior features wide-plank flooring, floor-to-ceiling windows that fill the space with natural light, and a contemporary kitchen equipped with integrated stainless-steel appliances, quartz countertops, and sleek custom cabinetry. The spacious bedroom provides a peaceful retreat, while the spa-inspired bathroom showcases elegant finishes and modern design. Residents enjoy access to an exceptional selection of resort-style amenities, including a stunning indoor/outdoor infinity pool with waterfall features, rooftop Zen garden, outdoor BBQ terrace, elegant wine and piano lounges, state-of-the-art fitness centre, and dedicated co-working and business spaces. Ground-level retail offers convenient access to cafés, restaurants, shopping, and everyday essentials right at your doorstep. Boasting a Walk Score of 100 and Transit Score of 96, this prime Yorkville location is just steps from the Bloor-Yonge subway station, world-class shopping, renowned dining, cultural attractions, and leading universities. Ideal for professionals, executives, couples, or students seeking an upscale rental opportunity, this exceptional suite offers a turnkey lifestyle in one of Toronto's most prestigious condominium communities. (id:55460)
89 Yonge Boulevard Nw
Toronto, Ontario
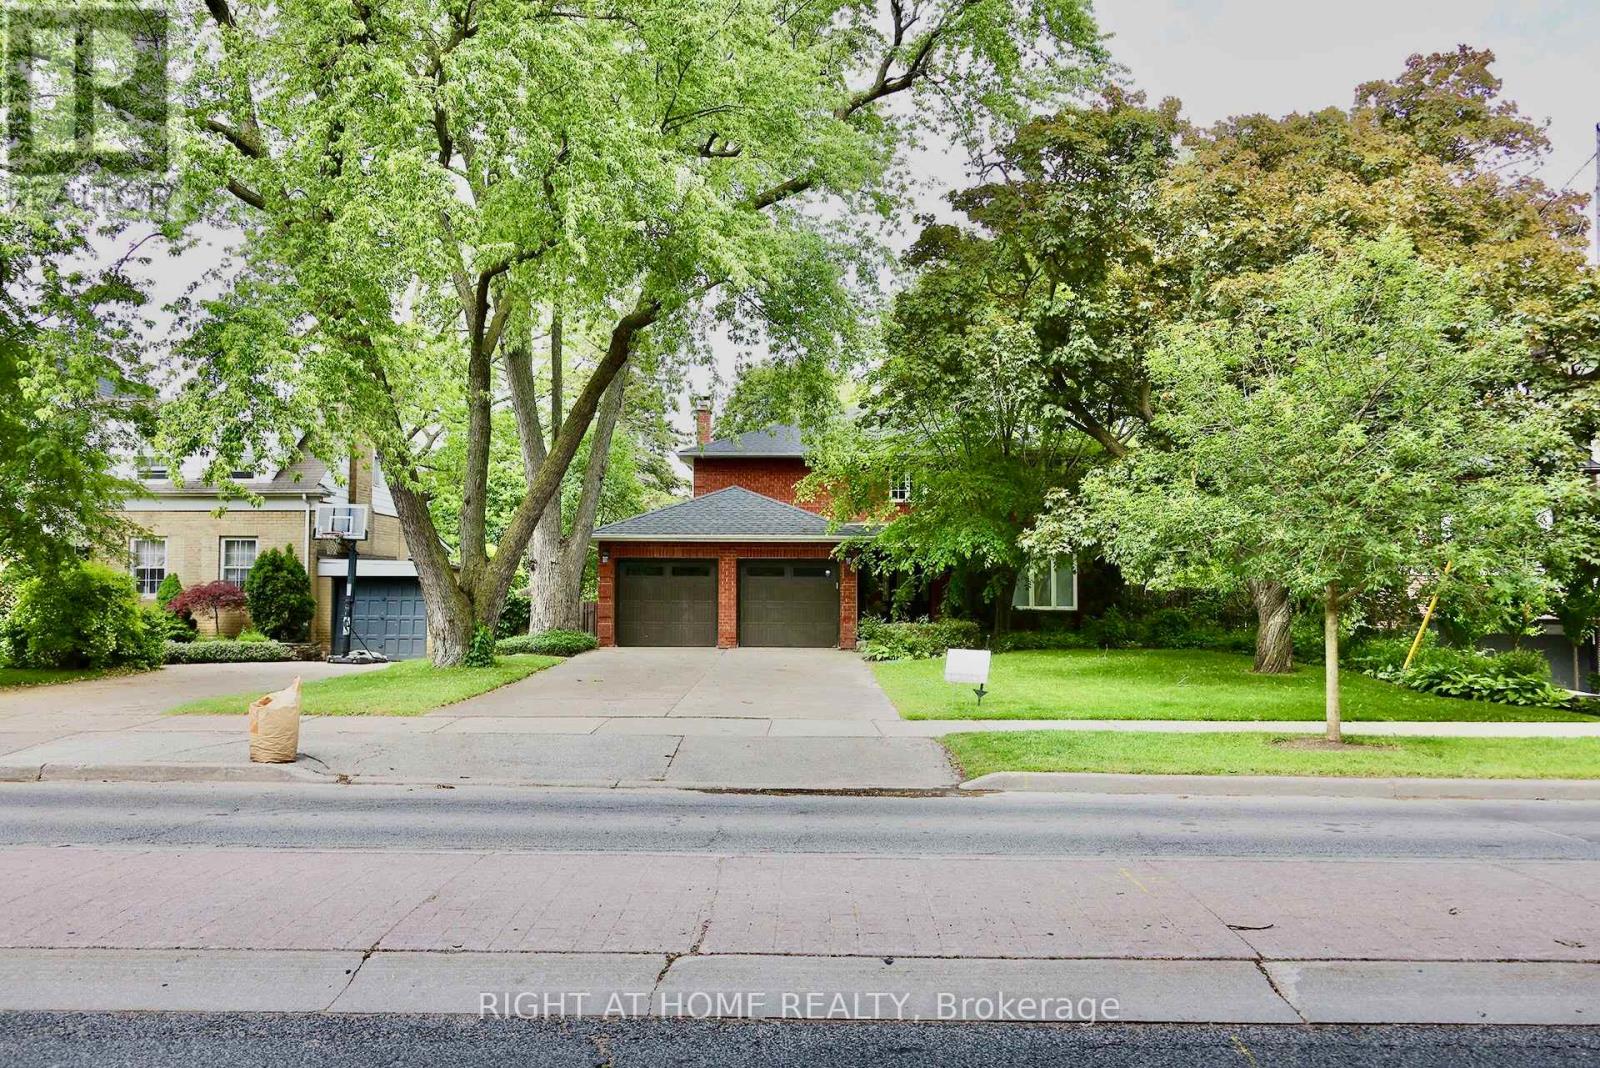
Must See! Stunning Fully Renovated 4+2 Bedroom, 5 Bathroom Home in the Heart of the Prestigious Cricket Club Community, just steps from Havergal College and moments from Yonge Street's shops, restaurants, and amenities. The gourmet kitchen features stainless steel appliances and a bright breakfast area with walkouts to the deck from two sides, creating a seamless flow for everyday living and entertaining. Bathrooms have been fully renovated and are brand new. The home also showcases new lighting throughout, fresh paint, and quality upgrades from top to bottom. The finished basement includes two additional bedrooms, a spacious recreation room, and a private nanny/in-law suite with its own ensuite bathroom, offering excellent flexibility for extended family or guests. Step outside to a stunning backyard oasis surrounded by mature trees, providing exceptional privacy and a tranquil setting for relaxation and outdoor gatherings. A rare 8-car parking capacity adds tremendous convenience. A truly turnkey home in one of Toronto's most sought-after neighbourhoods, offering luxury, comfort, and an unbeatable location. Some photos have been virtually staged. (id:55460)
1260 Honeywood Drive
London South, Ontario
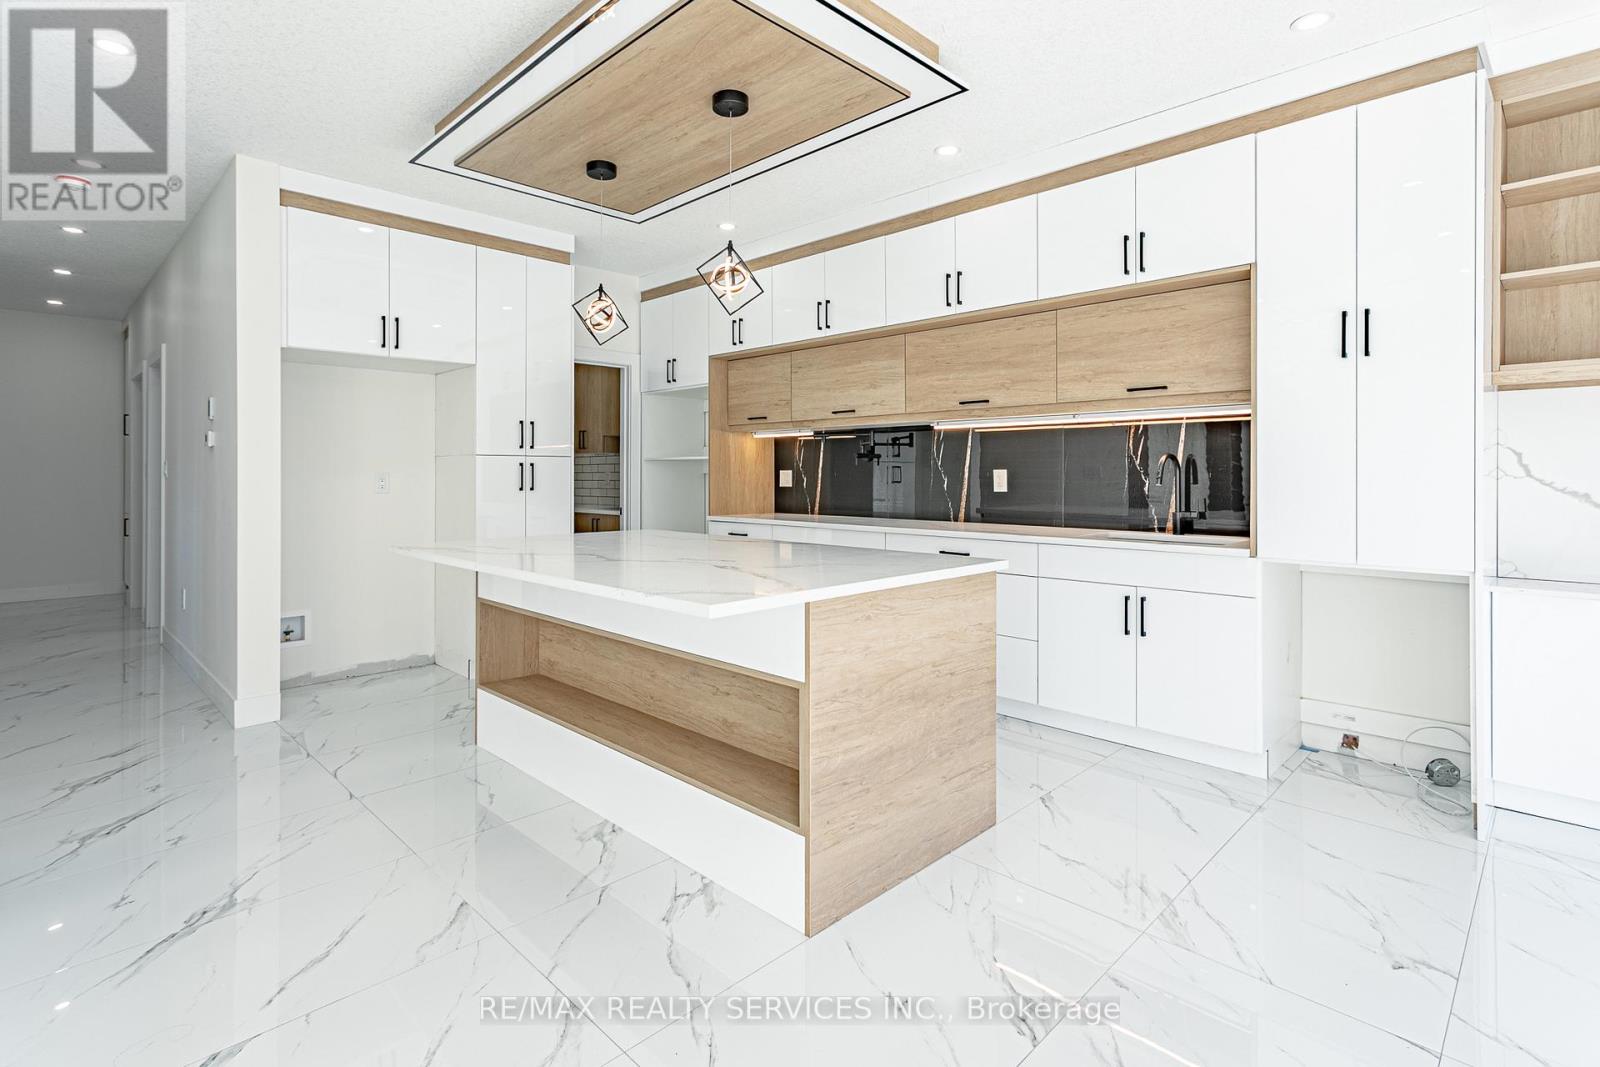
Custom HOME TO BE BUILT By The SIGNATURE HOMES Situated In South East London's Newest Development, Jackson Meadows. Boasting A Generous 2,667 Square Feet, Above Ground. The Home Offers 4 Bedrooms With 4 Washrooms - Two Full Ensuite And Two Semi- Ensuite. This Flagship Model Embodies Luxury, Featuring Premium Elements And Meticulously Planned Upgrades Throughout. Main Level Features Great Foyer With Open To Above Lookout That Showcases Beautiful Chandelier Just Under Drop Down Ceiling. Very Spacious Family Room With Fireplace. High End Kitchen Offers Quartz Countertops And Quartz Backsplashes, Soft-Close Cabinets, SS Appliances And Huge Pantry. Location Location Location Just 2 minutes from Highway 401, with easy access to , All All Shopping malls and Victoria Hospital. These Custom-Built homes offers Flexible Deposit, Flexible Closing and Free Assignment Sale. Brand-New Elementary School coming right on same Street. Take the advantage and Book Your Unit Today. Multiple Lots & Elevations Available. ****PRICE INCLUDES PROPOSED 2026 HST REBATE***. PRICE SHOWN IS NET OF APPLICABLE HST REBATE, ASSUMING REBATE APPROVAL, SUBJECT TO BUYER QUALIFICATION AND ASSIGNMENT OF REBATE TO BUILDER ON CLOSING. Renders are for illustration purposes only and changes may appear (id:55460)
334 Dundas Street E
Mississauga, Ontario
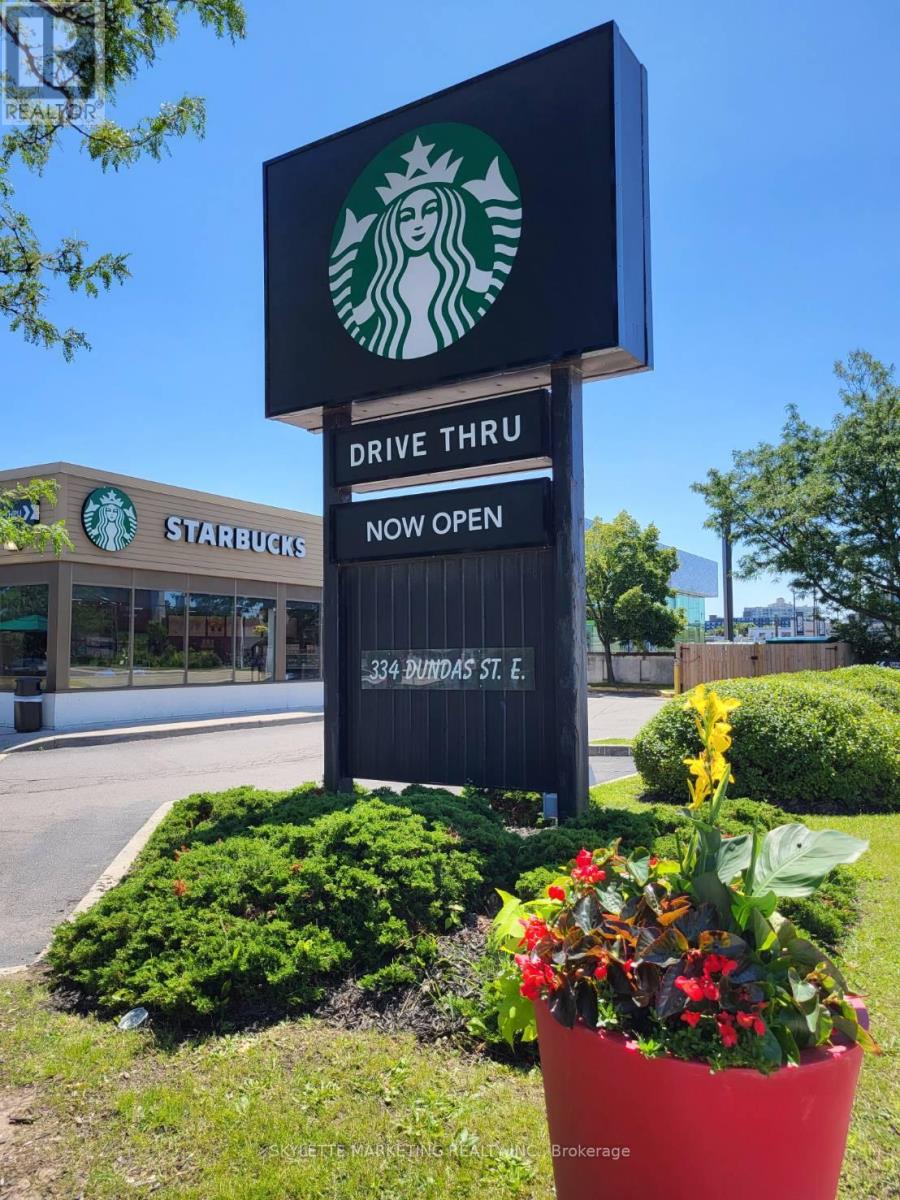
Stunning corner property available in this Starbucks AAA tenant investment property. Features a spacious 2,488 sq. ft. ground floor, perfect for owner/occupiers, nestled in a vibrant location. This location offers exceptional exposure and accessibility. There are 27 parking spaces. The property is a freestanding building with a drive-thru. The tenant had a 5-year From March 1, 2026. Free and clear of financing. Go direct. Do not speak to staff. (id:55460)
14 Eaglefield Gate
Brampton, Ontario
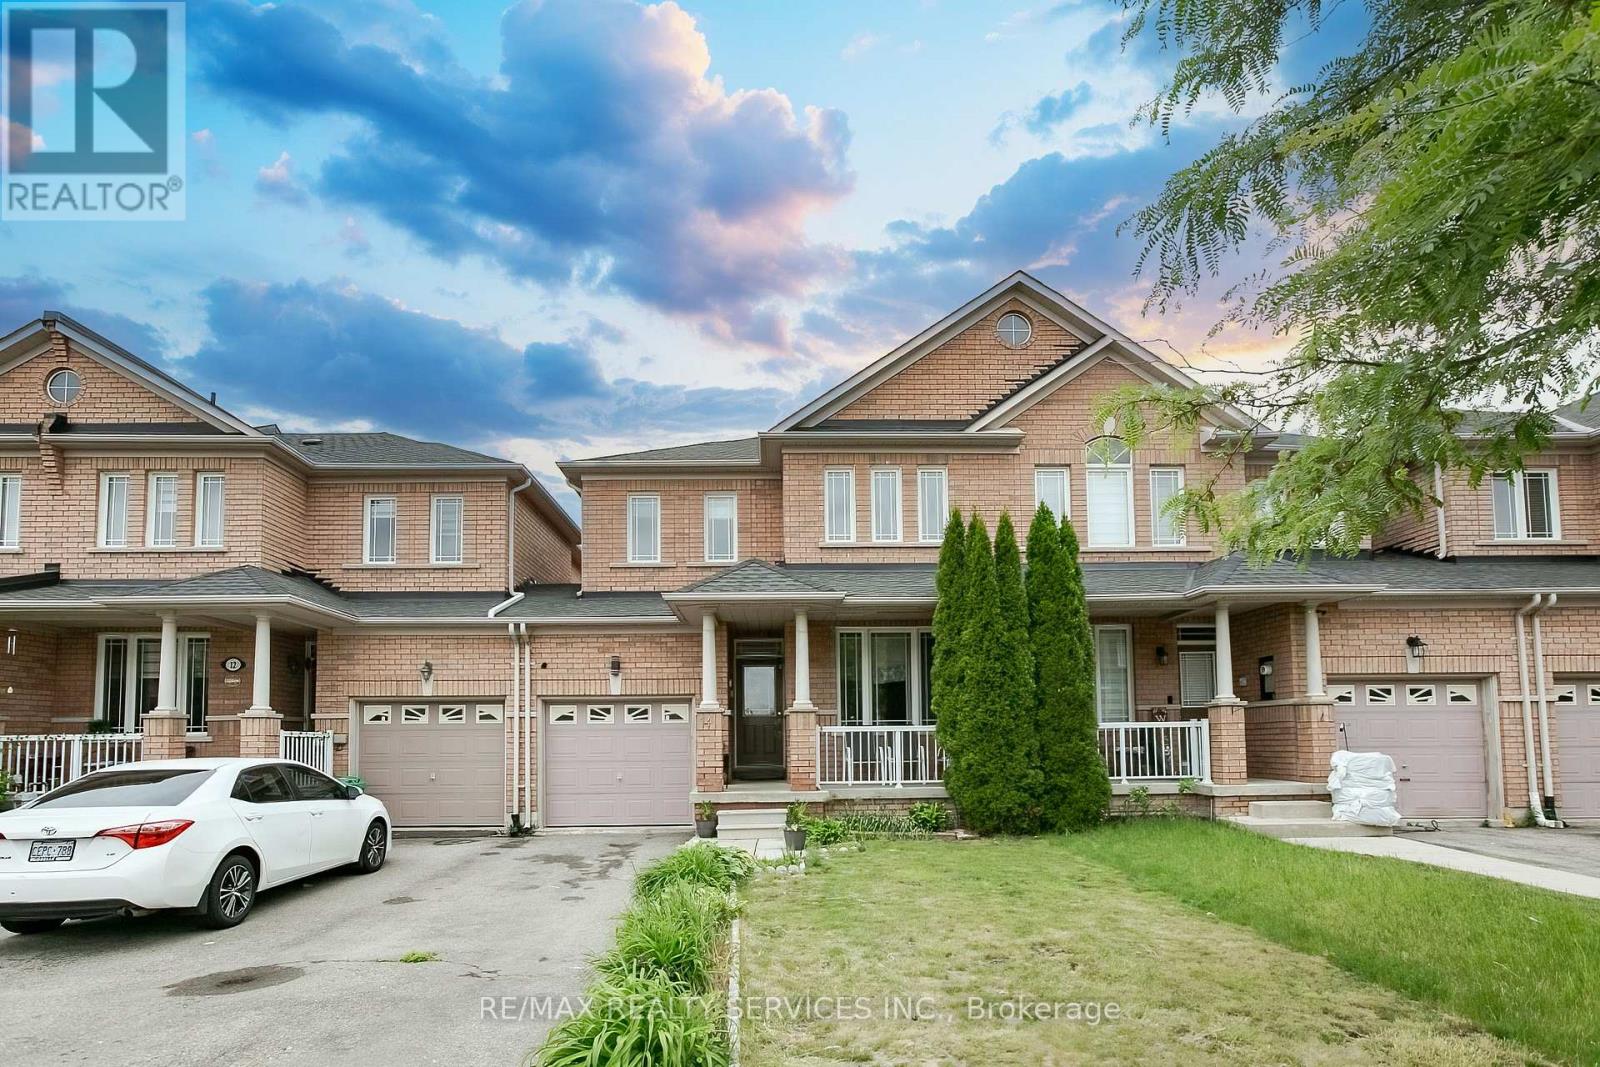
Own this beautifully maintained 3-bedroom, 3.5 washroom freehold townhouse in one of Brampton's most sought-after neighborhoods. 9ft ceiling on main floor, The home features a bright and spacious combined living and dining area with laminate flooring, along with a large eat-in kitchen with ceramic flooring. The primary bedroom offers a 4-piece ensuite bathroom and a walk-in closet, while the two additional bedrooms are generously sized .Enjoy convenient walkout access to the backyard from the garage. This well-kept home has been newly painted throughout and is in move-in ready condition, making it a perfect choice for first-time buyers, growing families. Finished basement featuring a full washroom and a versatile den area, perfect for movie nights, entertainment, or recreational use. (id:55460)

19 Bristol Sands Crescent
Uxbridge, Ontario
Discover unparalleled privacy in this perfectly maintained spacious bungalow in Bristol Pond Estates, nestled on over 3 acres of forested ravine with views of nature from every room. Centred between the growing towns of Stouffville and Uxbridge, this home also provides quick access to city conveniences of Markham and the GTA. The thoughtfully designed main floor is warm, inviting and features two primary bedrooms with ensuites, ensuring comfort and privacy, as well as a conveniently located 2-pce powder room for guests. The great room, with cathedral ceiling, wood-burning fireplace and large windows, creates a "floating in the treetops" experience. The open kitchen seamlessly connects to the living and dining areas, all with easy access to a comfortable screened-in porch and a large deck overlooking the ravine, perfect for sunbathing or relaxing in the hot tub. The tastefully finished lower level boasts oversized windows and forest views. It includes two bright above-grade bedrooms, a 4-piece washroom, spacious family room with propane fireplace and walkout to a sunny backyard, perfect for a future pool. Additional lower-level rooms include a large recreation room, workshop and laundry room. The natural topography provides a large side lot with private driveway access from the street, offering an ideal spot for an accessory building or home. Ownership in Bristol Pond Estates grants you use of the community-owned 10-acre pond, perfect for a summer afternoon paddle or a winter family hockey game. Don't miss this rare opportunity! EVENING OPEN HOUSE THURSDAY 28TH 6-8PM!! ALL WELCOME (id:55460)
83 Whitmore Road
Vaughan, Ontario
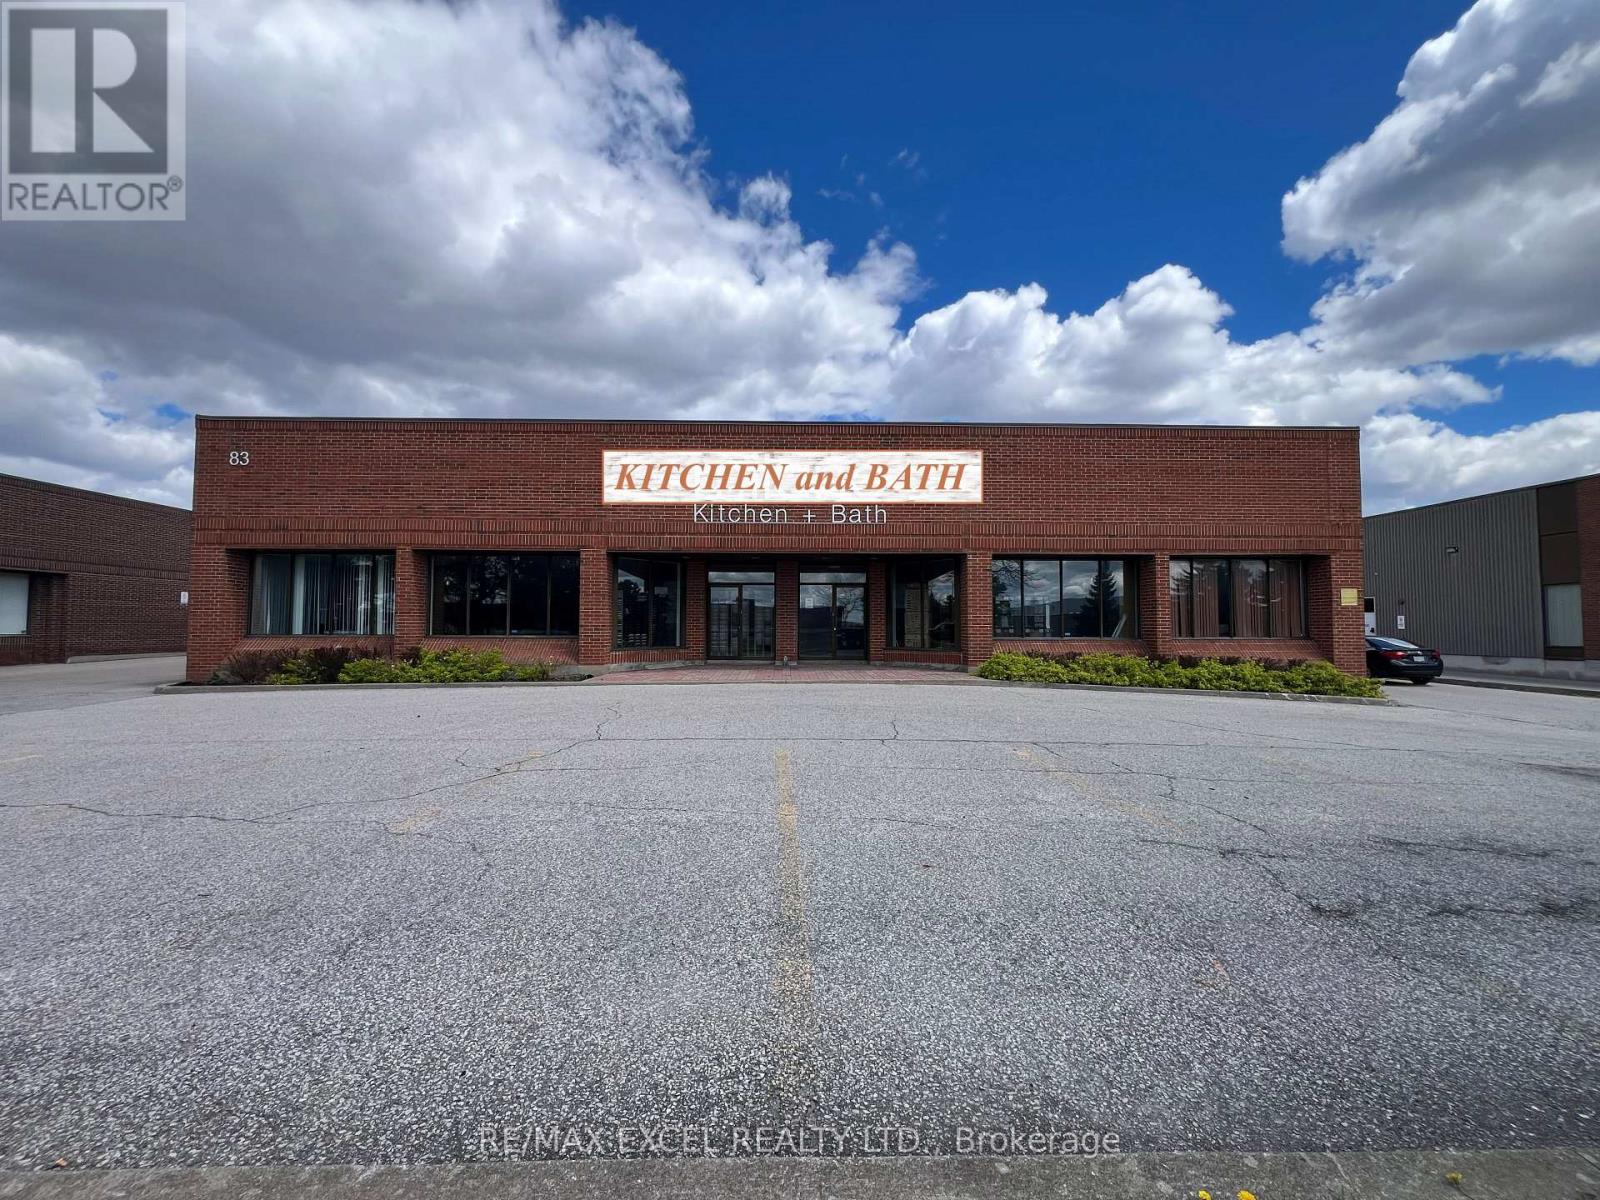
80K reduction! Motivated Seller! 2700 sf of Elegant Multiple Open Concept Showrooms with Tremendous Amount of pot lights installed on superior and seamless drywall ceiling adding more value to the business, 2 General Size Offices, 2 Washrooms, About 11,000 sf industrial space, 2 Truck Level, 2 Drive-in Shipping Doors and 2 Man doors. Expansive Dust Collection System and Spray Booth professionally installed, Great Freestanding Facility with 600 Amps of Power, Minutes to Hwy 407 and Hwy 400. Great Turning Radius for Trailers. Sublease of Part of Area is highly possible with Landlord Consent, New Lease just signed for 5 + 5. (id:55460)
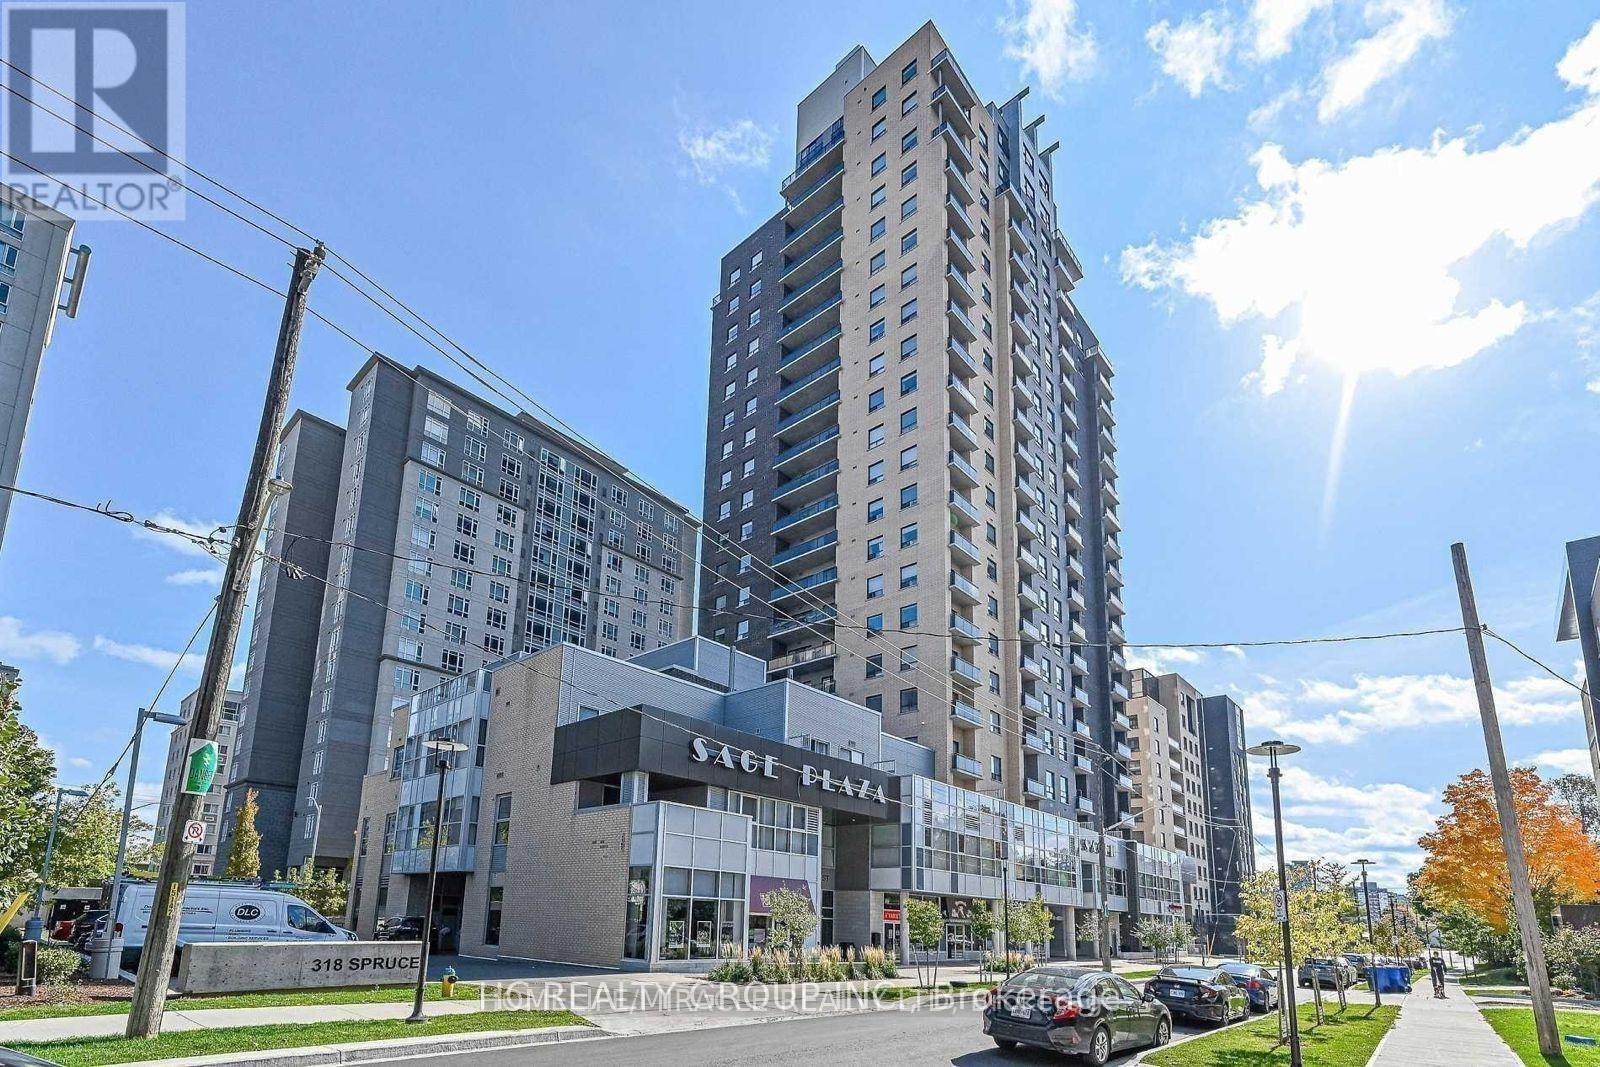
1406 - 318 Spruce Street
Waterloo, Ontario
Attention, Investors/university students/young professional!! Sage 2 Condos Offers Luxurious Living Close To Both Wilfrid Laurier University And University Of Waterloo. Walkable access to shops, restaurants, transit, including the LRT and GO Bus Station, and all essential amenities. Building amenities such as a rooftop terrace, fitness center, party room, and high-speed internet. Modern, Bright, And Open 1 + Den Layout With 2 Bathrooms & 159 Sf Balcony! Ss Appliances, Granite Counter Tops, Ensuite Laundry And Beautiful North Facing Views! Book Shelve in Living room, Study desk & chair, and 50" Tv & stand Included! ** 688 Sq Ft As Per Builder Plan** Condo Fees Include Gas, Hydro, Water & Internet! (id:55460)
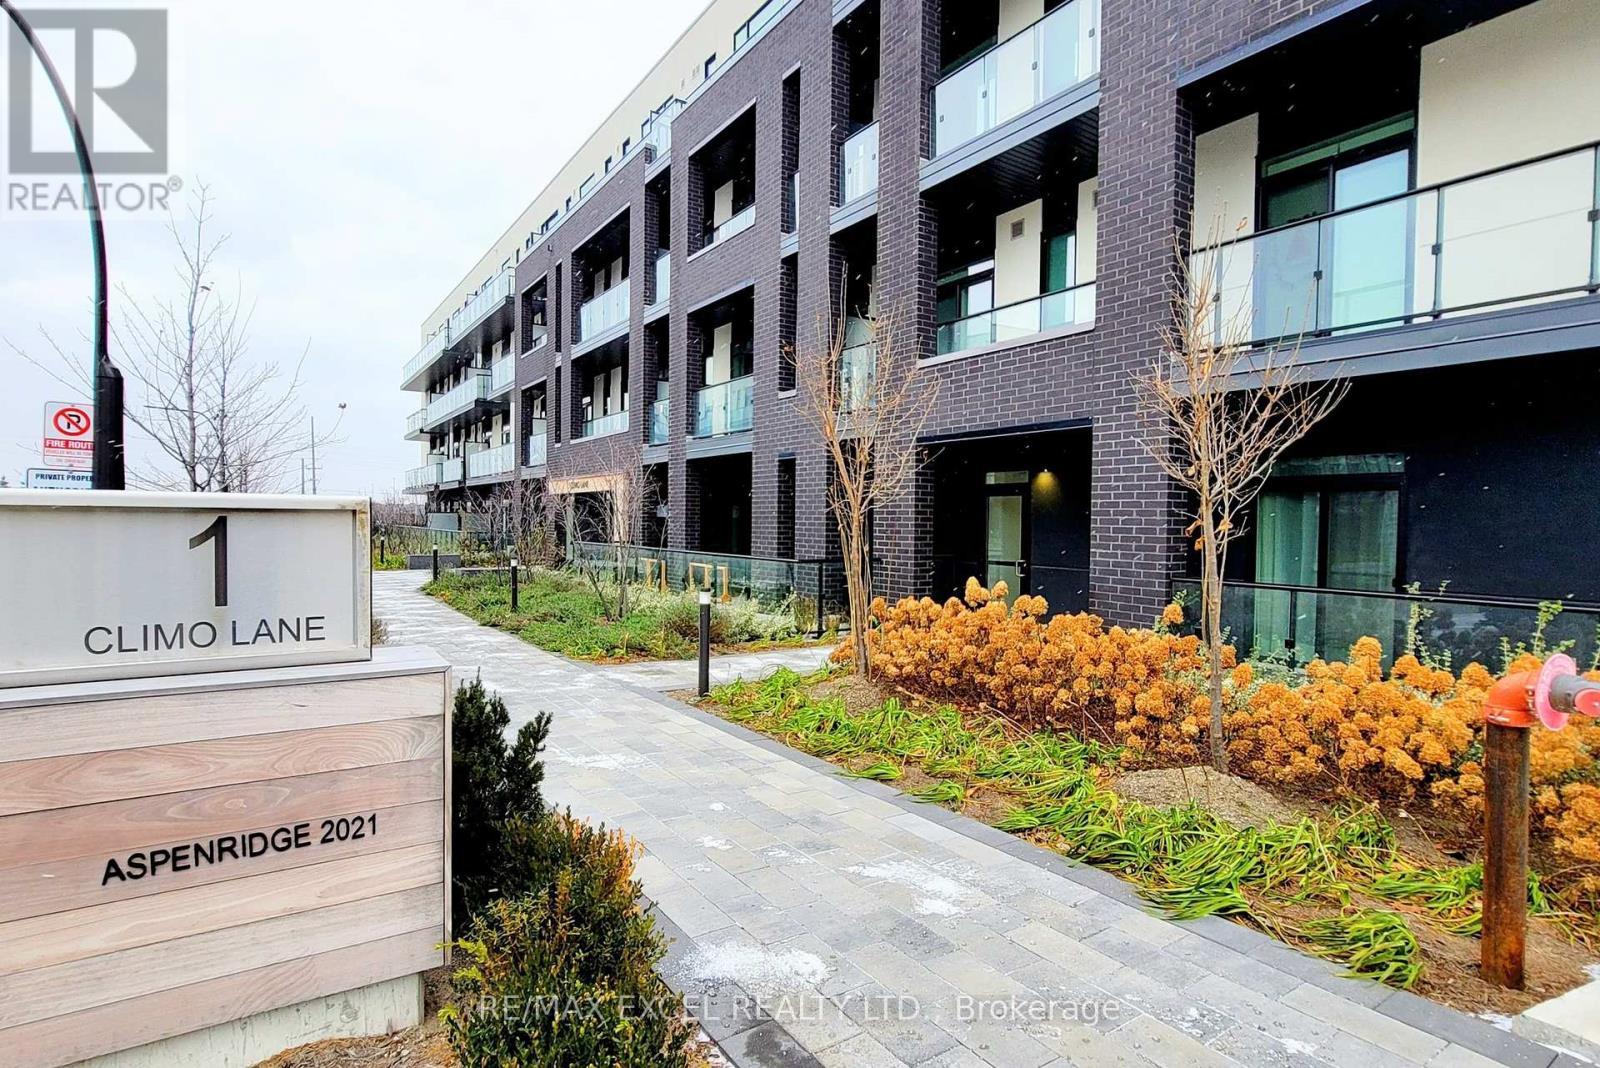
502 - 1 Climo Lane
Markham, Ontario
Welcome To Unit 502 At 1 Climo Lane In Markham's Highly Desirable Wismer Community! This Bright And Spacious 1+1 Bedroom Condo By Renowned Aspen Ridge Offers Approximately 749 Sq. Ft. Of Thoughtfully Designed Living Space, 1 Parking Spot & 1 Locker. The Versatile Den Can Easily Be Used As A Home Office, Guest Room, Or Second Bedroom To Suit Your Needs. Enjoy A Functional Open-Concept Layout With Abundant Natural Light And Modern Finishes Throughout. Ideally Located Just Steps From Mount Joy Go Station, Making Commuting Effortless. Close To Excellent Schools, Shopping, Parks, And Markham Stouffville Hospital. A Fantastic Opportunity To Live In A Stylish And Convenient Home In One Of Markham's Most Sought-After Neighbourhoods. (id:55460)
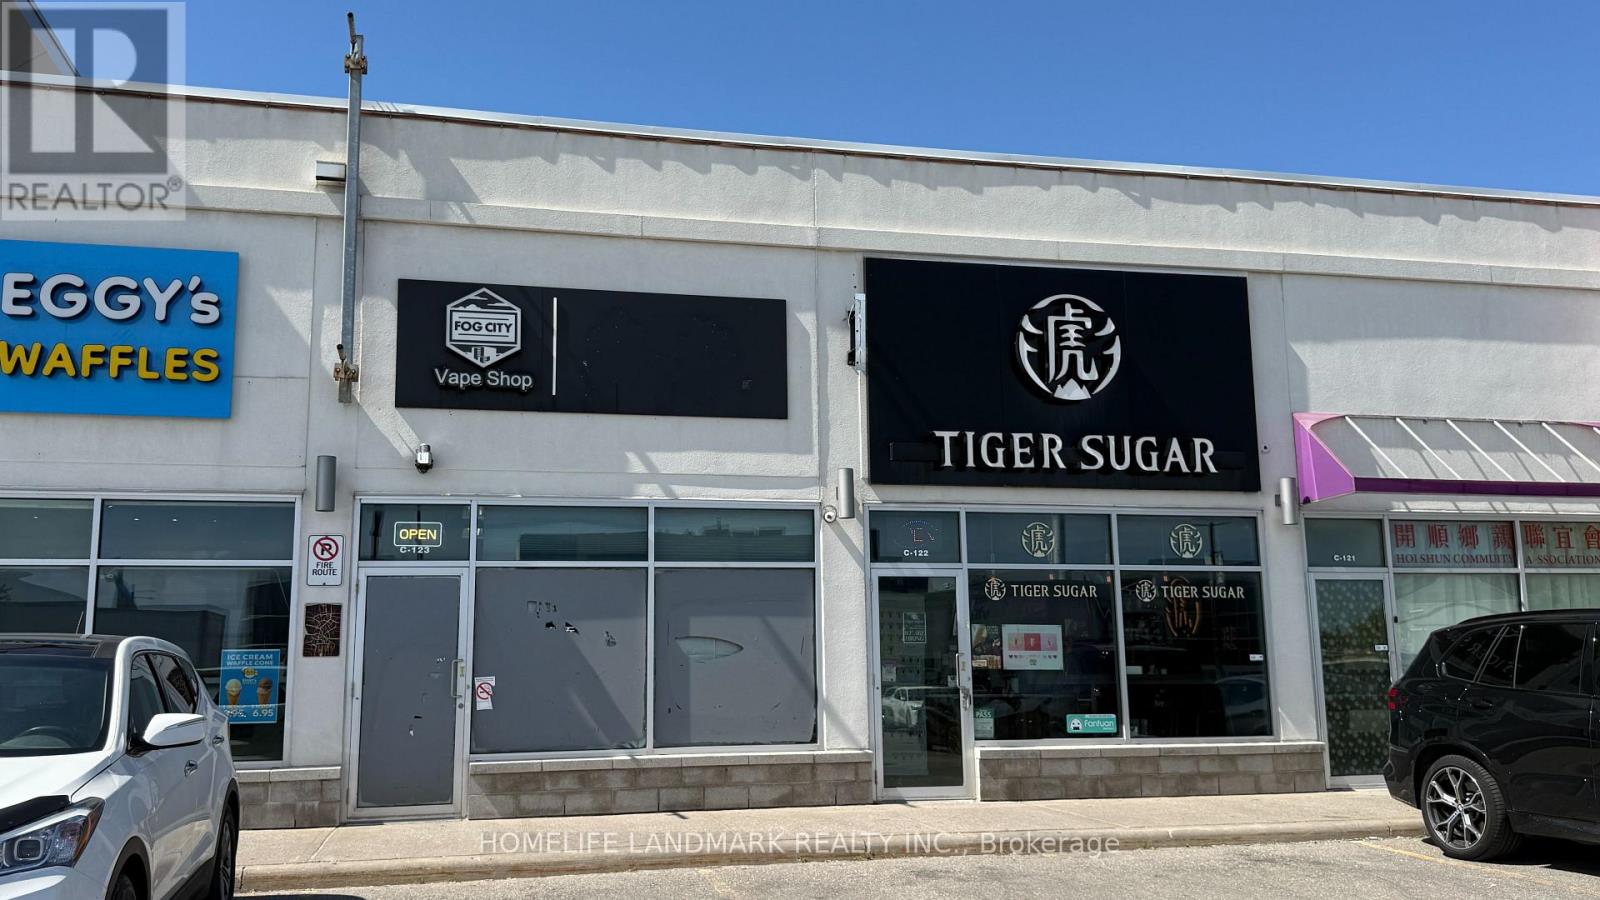
C123 - 3276 Midland Avenue
Toronto, Ontario
E-cigarette retail business with annual net sales of approximately CAD $340,000. The business generates an annual net profit of around CAD $15,000, representing a net profit margin of 44%. The investment is expected to achieve full payback within one year more. The Newest & Largest Outdoor Shopping Mall In The Core Of Scarborough. Ttc At Doorstep, Lots Of Parking! (id:55460)
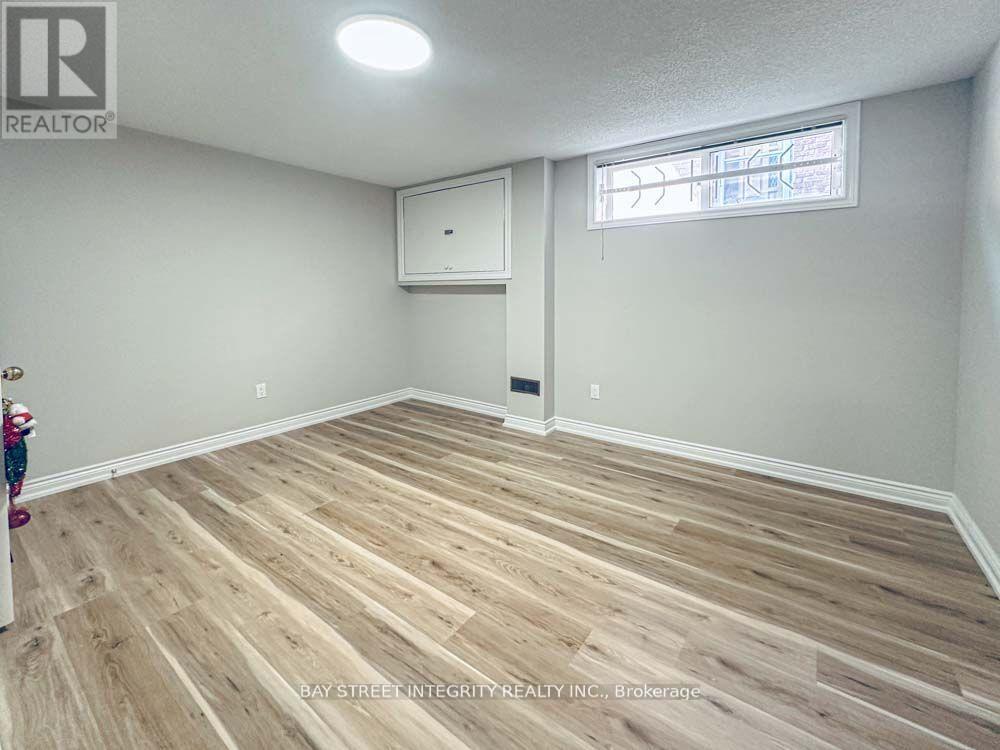
188 Olive Avenue
Toronto, Ontario
Desirable Bayview & Sheppard Home With Nice And Clean Brand New Renovation Basement Apartment With Separate Entrance. Above Grade Windows, Eat In Kitchen, 1 Bedroom, Share 1 Bathroom With the other Tenant. Hardwood Floor Throughout the bedrooms. Share Laundry with Other Tenants In the Common Area in the Basement. 3-5 Minutes Walk To The Bayview Village Shopping Mall, & Subway, Loblaw's Grocery Store, YMCA, Library, Park And Hwy 401 and More (id:55460)
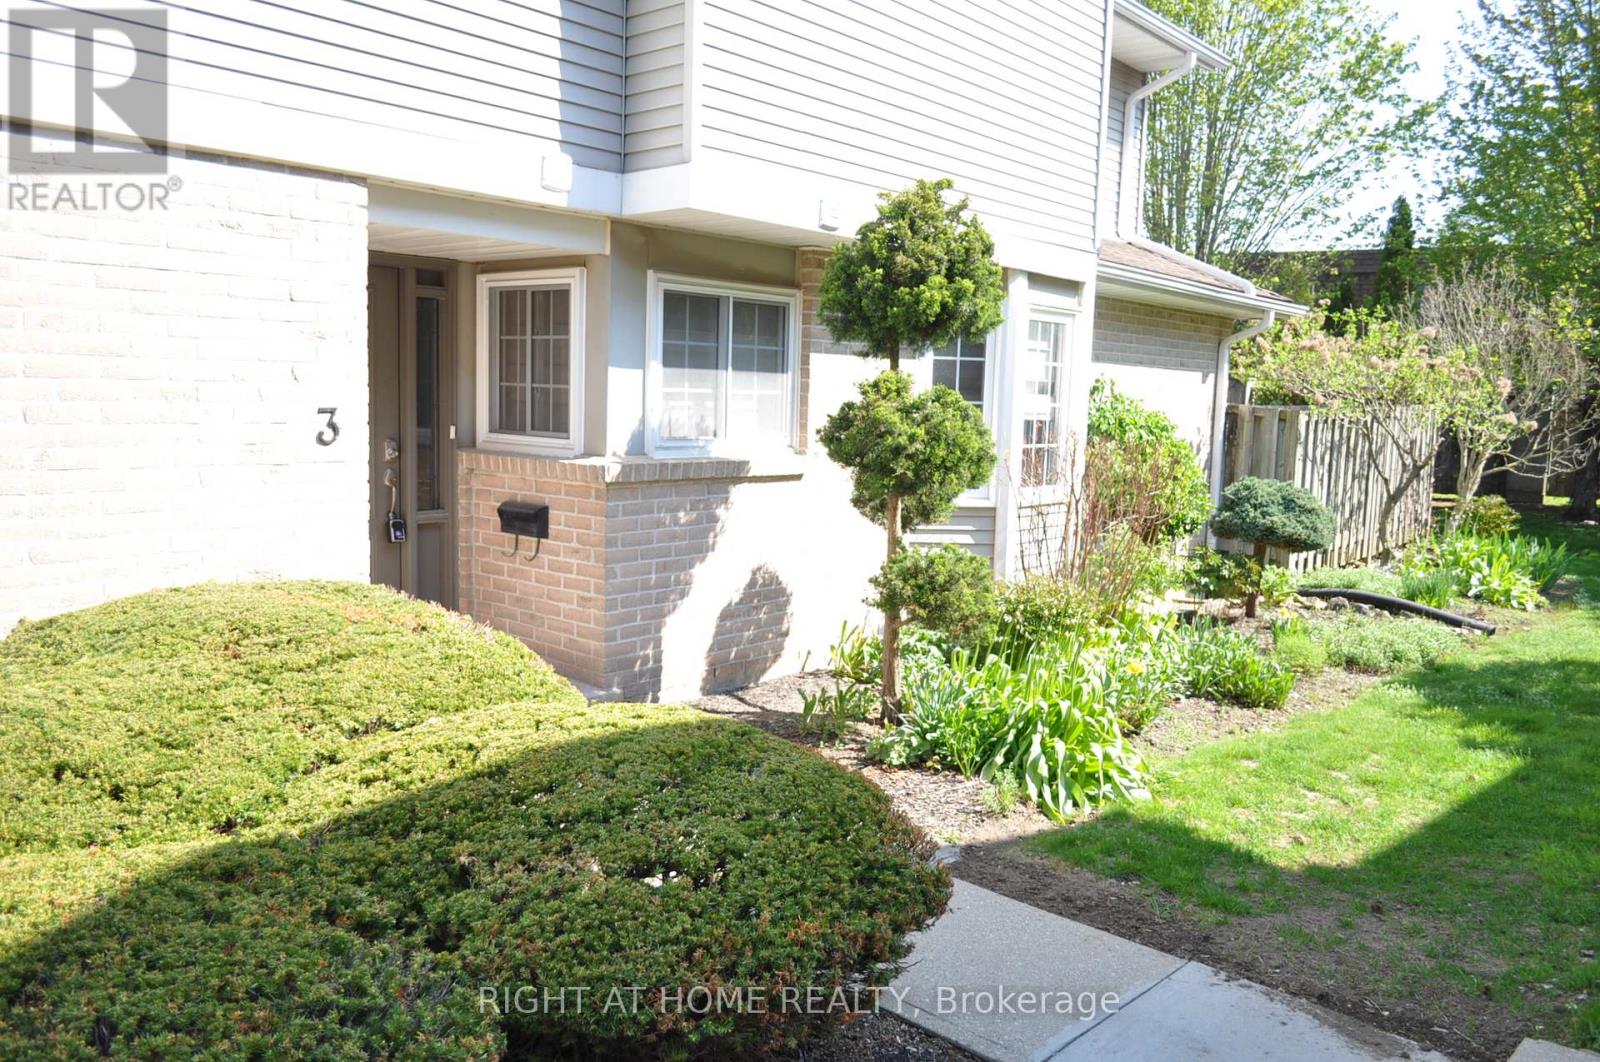
3 - 104 Woodlawn Road E
Guelph, Ontario
Executive-Style Townhome in River Ridge Condominiums A premier townhome community tucked into Guelph's north end. Steps from the Speed River, Riverside Park, and an extensive network of scenic walking trails, this enclave offers an exceptional blend of nature, lifestyle, and everyday convenience. All essential amenities are within easy walking distance, including Home Depot, Walmart, Canadian Tire, Staples, major banks, and public transit. Directly across from Guelph Country Club residents of River Ridge enjoy access to outstanding shared amenities, including a heated outdoor swimming pool and a tennis/pickleball court. Unit 3 at 104 Woodlawn Road East is a beautifully maintained and thoughtfully upgraded and maintained townhome over 1,457 sq. ft. The bright main floor features hardwood flooring, a gas fireplace insert, spacious dining area, and a renovated kitchen complete with a centre island, gas range, and walkout to a sun-filled east-facing private terrace/deck, backing onto common area green space - ideal for entertaining or quiet evenings outdoors. Upstairs, the generous primary bedroom includes a walk-in closet and a 3-piece ensuite. A second well-sized bedroom and an additional updated 4-piece bathroom complete the upper level. The approx. 564 sq. ft. finished basement offers additional living space for a family room, home office, or for hosting family and friends, a 2-piece washroom, laundry room and inside access to the built-in garage.For those with a green thumb, this unit enjoys the rare privilege of its own fenced outdoor terrace, providing a private space to garden and enjoy nature without the maintenance.Whether you're looking to downsize without compromise, or purchase your first home in a well-established, amenity-rich community, Unit 3 at River Ridge is truly worth seeing. Come experience the lifestyle for yourself-you won't be disappointed. (id:55460)
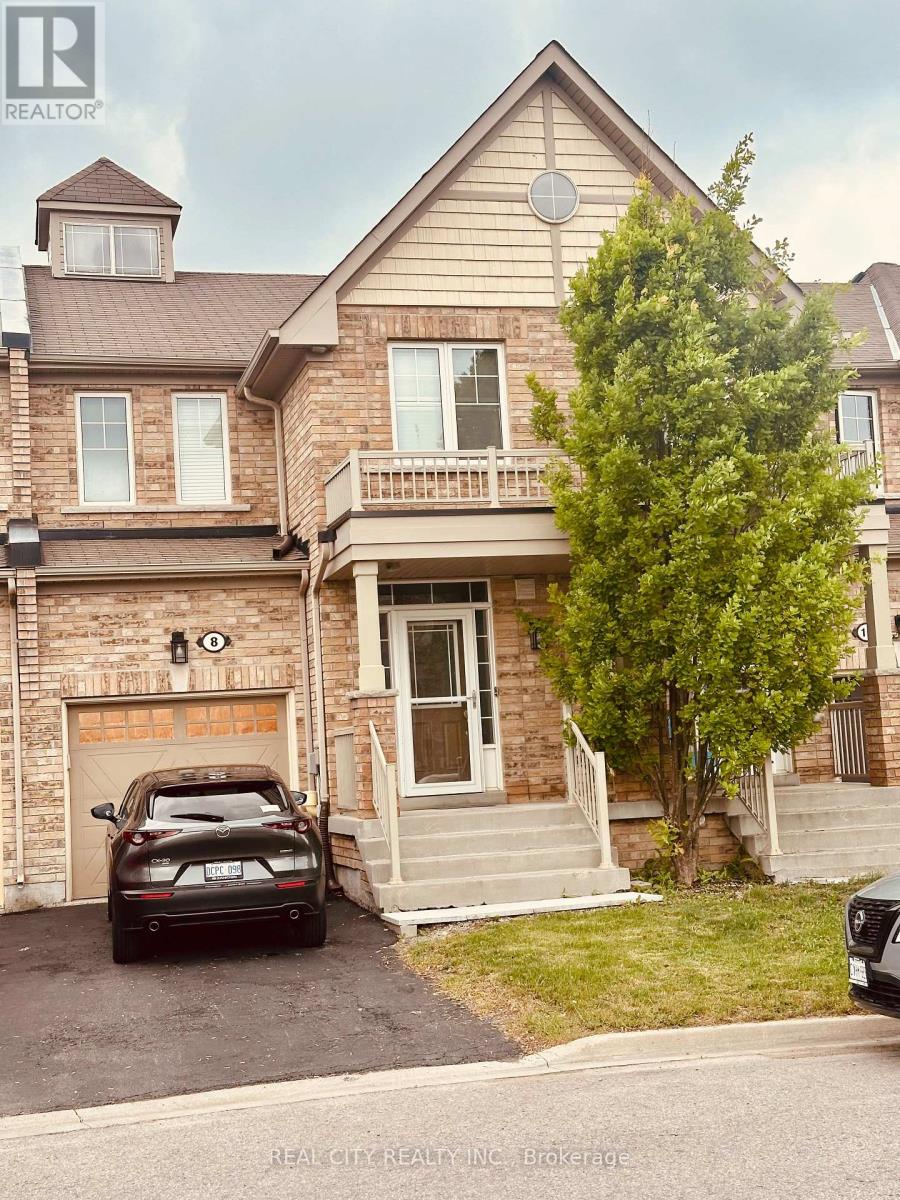
8 Beechener Street
Georgina, Ontario
This is a bed room with a washroom for lease(ALL INCLUSIVE WITH UTILITIES), the tenant will have access to the sitting area and the Kitchen area.The space is shared with another single owner occupying a room in the building (id:55460)
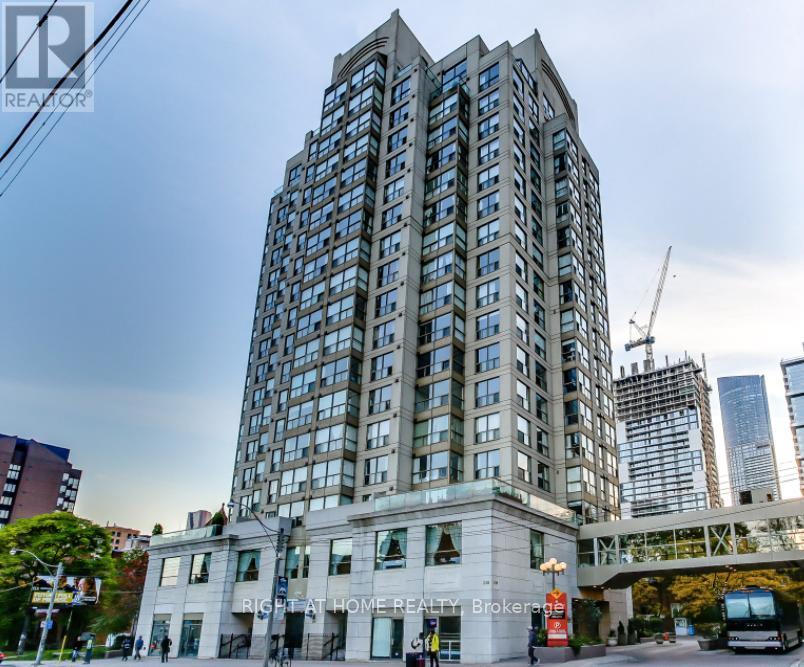
1507 - 298 Jarvis Street
Toronto, Ontario
Looking For A Great Furnished Rental In The Heart Of The City. Walk Score Of 95, Transit Of 98, & Bike 99! Centrally Located, Spacious, Fully Equipped, 2 Bedroom Plus Den Condo With Parking! Short Bike Ride To George Brown And U Of T. Easy T T C Access. Eaton Centre, Dundas Square, Live In The Heart Of Toronto. Tenants have Vacated and the Property has been professionally cleaned. Just Bring Your Clothes & Bedding. All Utilities Included Except Cable T V/Internet. Underground Parking Space Is Included. (id:55460)
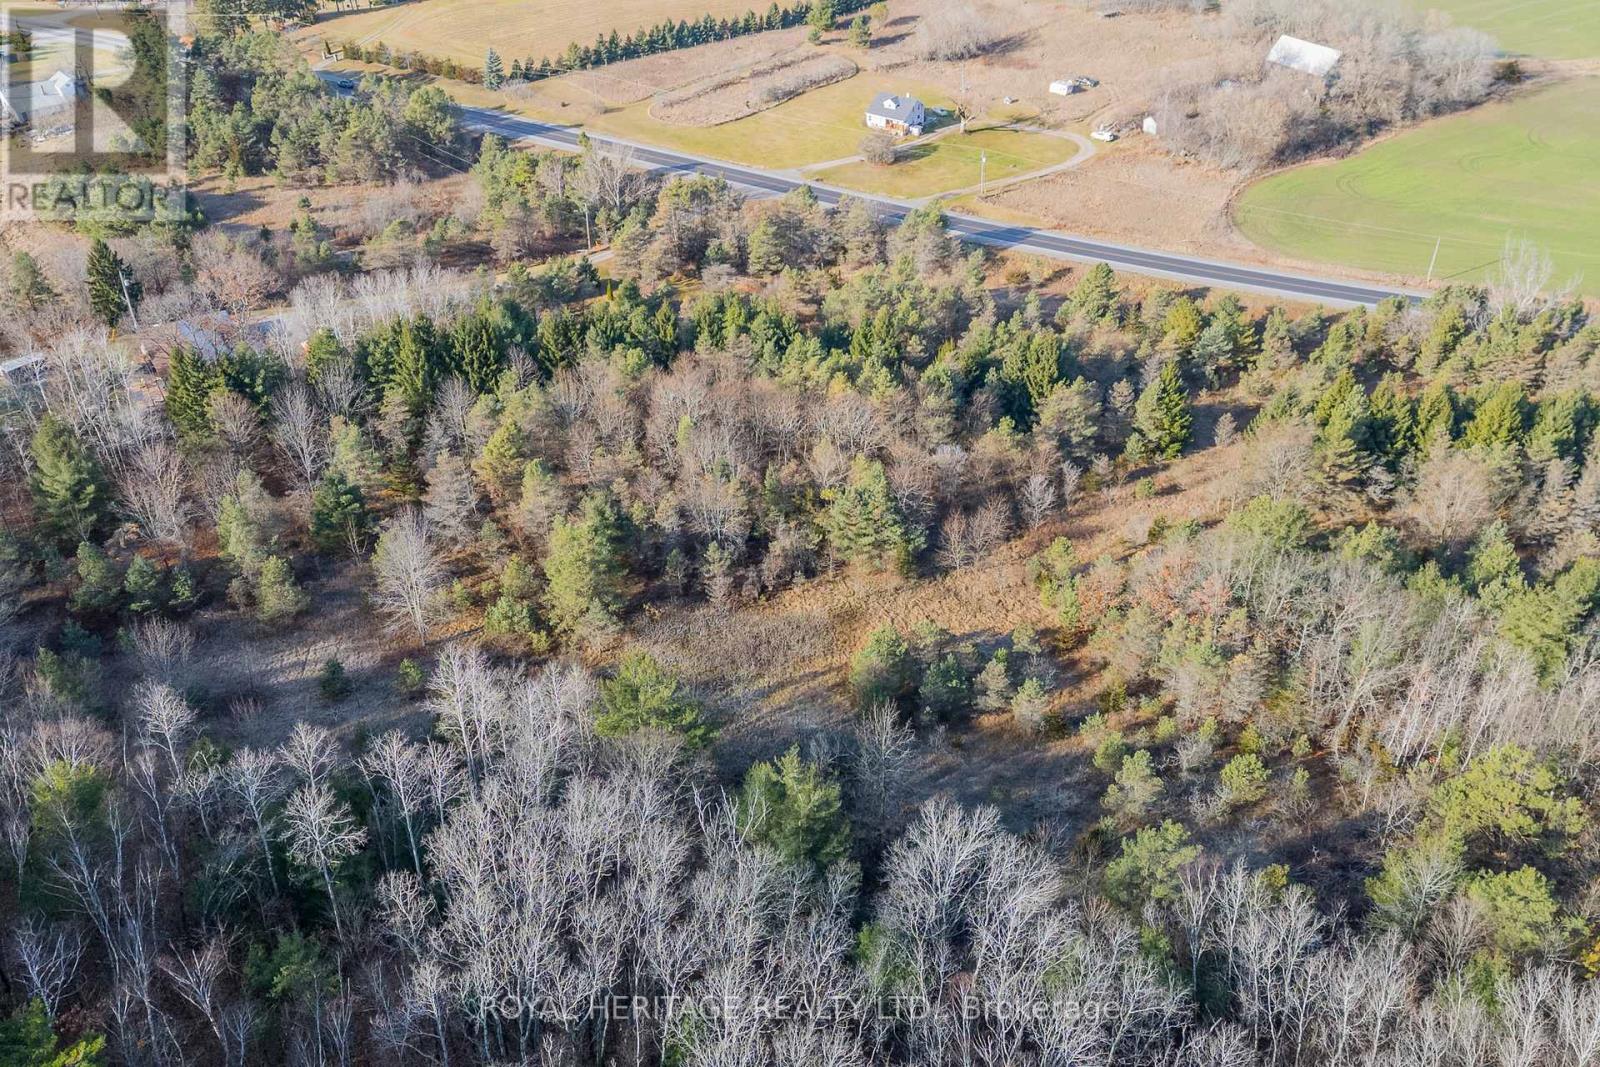
Pt Lt 31 County 25 Road
Cramahe, Ontario
Nestled in the charming countryside of Castleton, this remarkable property offers an idyllic blend of natural beauty and convenience. Positioned just seven minutes from the 401, it ensures an easy commute while providing the peace and privacy of rural living. Spanning just under 11 acres, this well-shaped lot is a rare find, featuring a harmonious mix of treed and cleared areas that offer both scenic views and practical options for building your dream home. The existing driveway simplifies access, and the generous size provides the opportunity to keep animals if desired. Located a short stroll from Northumberland Hills Public School, this property is perfectly situated for families. Elevated sections of the land unveil spectacular vistas, promising breathtaking sunrise and sunset views. entrance in place on east border of property. Change your life. Build here! (id:55460)
502 - 155 Water Street S
Cambridge, Ontario
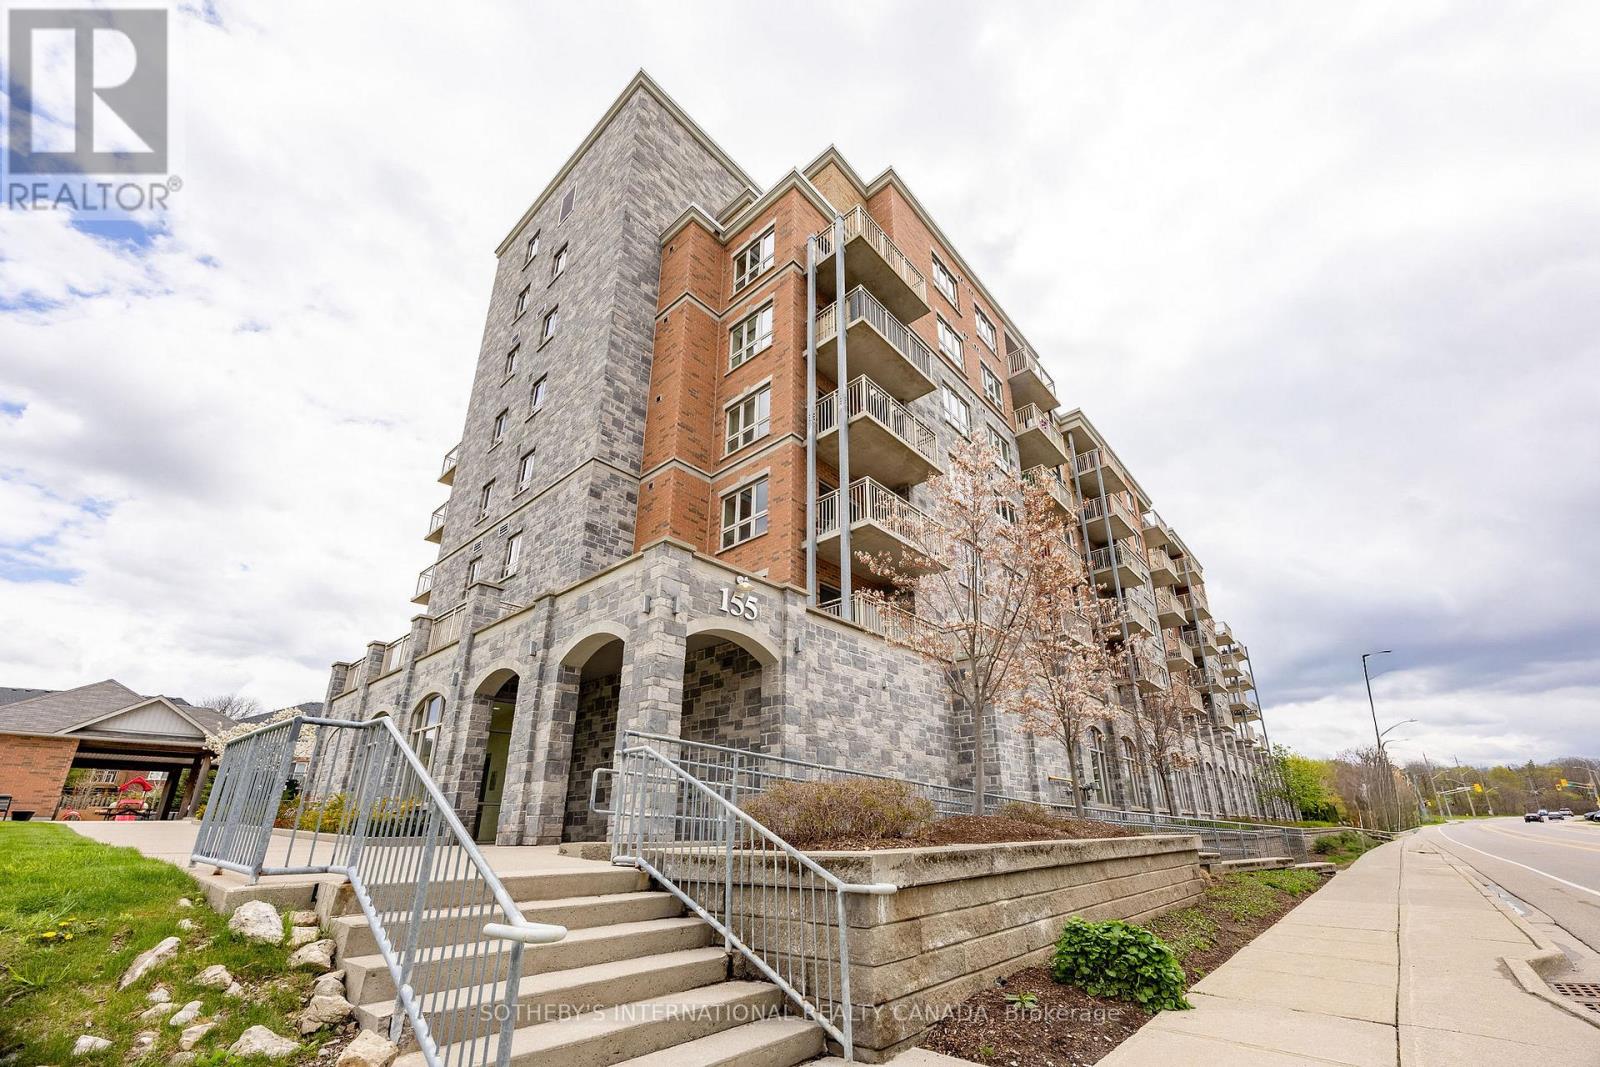
Welcome to 155 Water Street S Unit 502. This unit features 843 Sq ft of open concept living space with TWO parking spaces- one indoor and one outdoor. The bright and airy kitchen offers stainless steel appliances, including a built-in microwave, oven, refrigerator and stove, while offering lots of storage space. The living room is perfect for hosting with an open balcony facing the neighbourhood. This condo offers a generously sized primary bedroom featuring a walk-in closet and a four-piece private ensuite. It also features a second bedroom and a four piece bathroom, perfect for guests. In-suite laundry closet with a stacked washer/dryer for your convenience. If you love to entertain, enjoy the shared rooftop terrace for a BBQ or a quiet outdoor dining experience. Freshly painted with many windows and natural light, and featuring newly installed flooring throughout the living room and bedrooms, this condo suite is perfect for first-time buyers who desire zero maintenance, young professionals and any empty nesters looking to downsize. Centrally located in the heart of downtown Galt- walking distance to the Grand River Pedestrian Bridge, the Gaslight District, Hamilton Family Theatre, shopping, restaurants and much more. (id:55460)
8 - 236 Kingswood Drive
Kitchener, Ontario
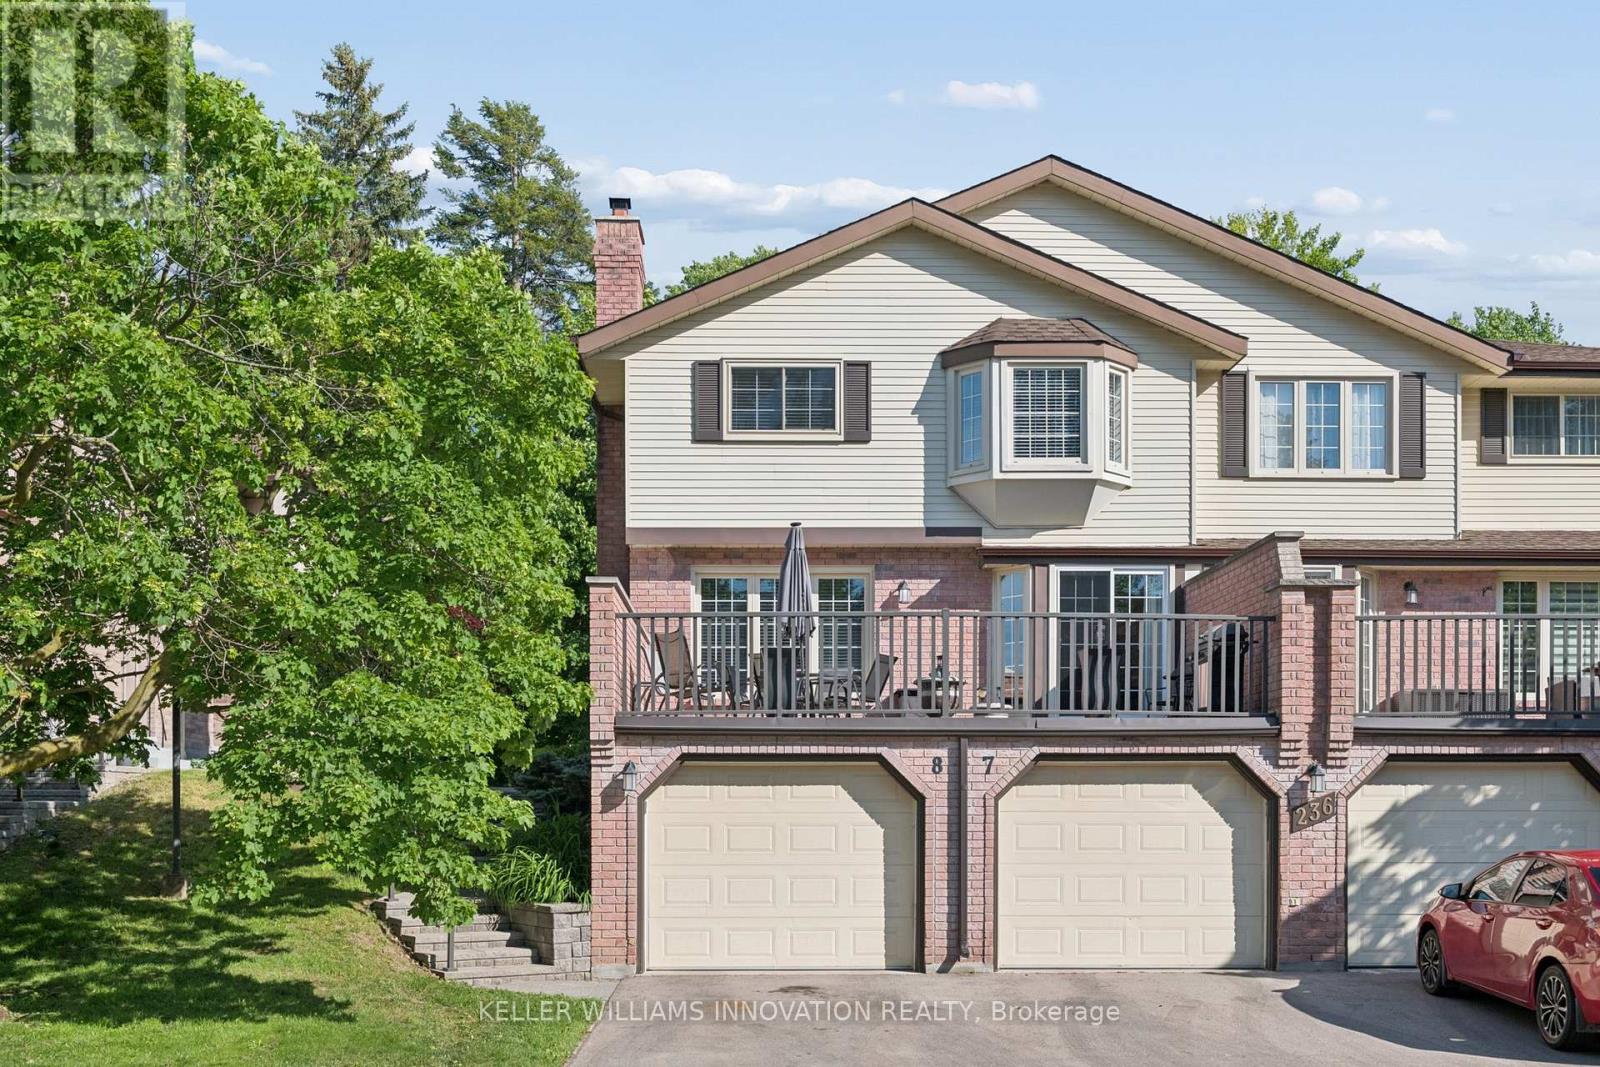
Welcome to Unit 8 at 236 Kingswood Drive, a beautifully maintained townhome offering over 1,200 sq. ft. of finished living space in Kitchener's desirable Alpine neighbourhood. Featuring 3 bedrooms, 2.5 bathrooms and a finished basement, this move-in-ready home offers the perfect blend of style, comfort, and functionality. The bright and spacious layout is ideal for everyday living and entertaining, while the finished lower level provides valuable additional space for a family room, home office, gym, or playroom. Step outside to your oversized deck, perfect for morning coffee or summer BBQs. Complete with a single-car garage and driveway. Located just minutes from McLennan Park, shopping, restaurants, schools, transit, and major commuter routes, this home offers exceptional convenience in a mature, family-friendly neighbourhood known for its parks, green spaces, and easy access throughout the Region. (id:55460)
101 Mcgill Avenue
Erin, Ontario
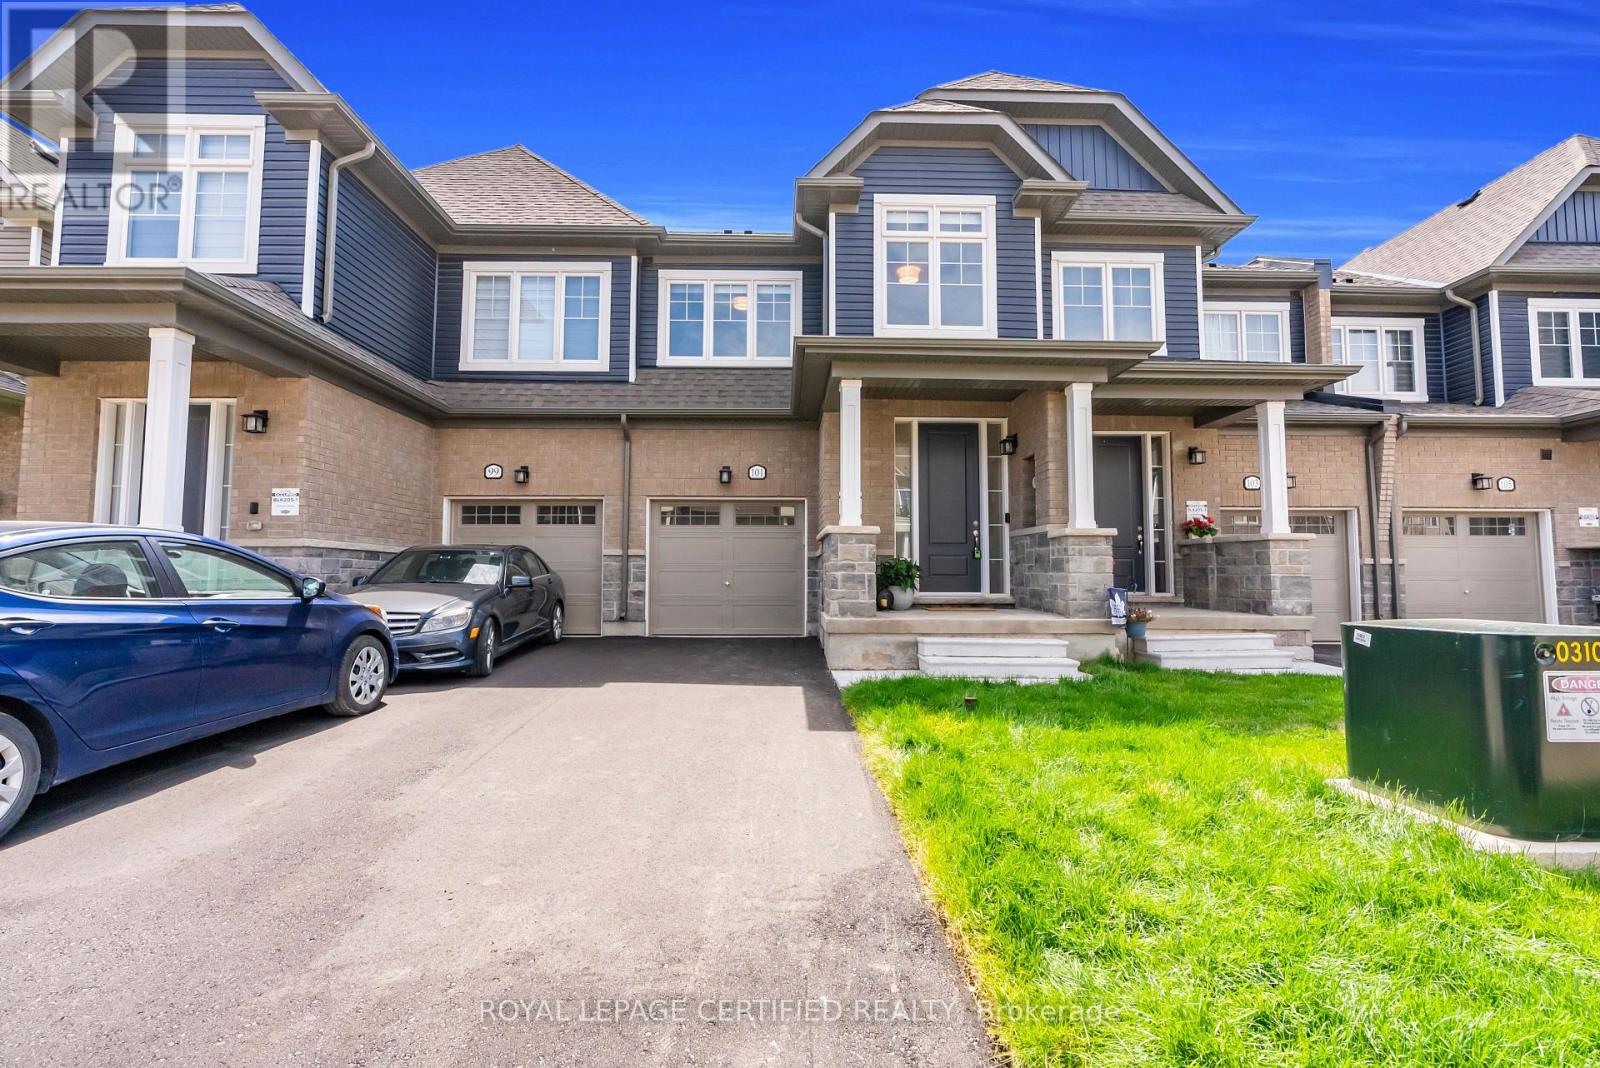
Introducing Brand New, Never Lived-In, Rarely Offered OpenConcept Modern Designer Townhome Offering 1737 SqFt Of Luxurious Living In The Highly Sought-After Erin Glen Community. Situated On One Of The Most Exclusive & Private Streets Featuring Only A Select Number Of Townhomes Surrounded By Detach Homes,This property Offers A Rare Setting With Wider Road, No Sidewalk & a Long Private Driveway. Extensively upgraded with Premium features. This Home Showcases Designer Roller Shades Throughout Including Blackout Shades In The Bdrms, Custom modern KitchenCanopy .Rare Main Floor Interior Door to Garage Access,Rare Designer lighting, Faucets ,Nest Thermostat, Camera Doorbell &Premium Garage Door Opener w/ BuiltIn Camera, Custom Closets with Modern Finishes, upgrded modern door handles, hinges, knobs, Upon Entry, You Are Welcomed By A Stunning Custom Floating Console Feature Wall Complete With Designer Mirror & Elegant Wood Panel Accents, Creating An Impressive Custom Home Feel. The Main Floor Also Features A Beautifully Upgraded Designer Powder Room With Custom Vanity & Exclusive Finishes.Bright OpenConcept Livingarea Features Impressive 9-Ft Ceilings, Laminate Flooring & Oversized Windows With lots of Natural Light. Patio Door Walkout Leads To A Private Deck Creating A Seamless IndoorOutdoor Living Experience. The Gourmet Kitchen Is Equipped With Brand New Top-Of-The-Line Samsung Stainless Steel Appliances Including A BuiltIn Air Fryer Stove & Upgraded Powerful Range Hood. Upper Level Features 3 Generously Sized Bedrooms Including Spacious Primary Retreat With Walk-In Closet & Spa-Inspired Ensuite With Extended Vanity. Convenient Upper-Level Laundry Includes Brand New Samsung Stacked Washer &Dryer. Basement Features Upgraded Rough In For Future Bathroom & A Rare Oversized 84" x 30" Lookout Window Providing lots of Natural Light. Thousands Spent On Premium Upgrades Typically Found In High-End Custom Homes."Super rare find townhome". Walk in distance to future plaza . (id:55460)