

5038 Thornton Road N
Oshawa, Ontario
Welcome home to this "One-of-a-kind luxury estate" in Raglan, set on 51 picturesque rolling acres, including 30 acres of farmland. This stunning property offers over 7,000 sf of living space, meticulously designed with unparalleled craftsmanship & high-end finishes. This 6 bedroom, 6 bath home has exquisite interior features, a grand entrance w/custom granite flooring, hardwood floors & soaring high ceilings throughout. Modern, updated kitchen featuring granite countertops, a custom marble backsplash, B/I stainless steel appliances, gas stove, high end side by side fridge & freezer-perfect for entertaining. Panoramic views from every rm, filling the home w/natural light, open concept family room w/a cozy fireplace, an additional media rm with 16ft ceilings & gas fireplace. Coffered 10ft ceilings in both living & dining rms, all the bedrms feature their own ensuite baths offering ultimate privacy. Prof. finished expansive bsmnt - ideal for a potential in-law suite/guest space-with a bar, 3 pc bath & a luxurious sauna for relaxation, designer finishes throughout, incl custom vanities, upgraded light fixtures, skylights, custom crown molding & trim. Premium upgrades & outdoor features incl; new roof ('23), furnace ('21), UV syst, & water softener, 90% of windows replaced in past 3 years, expansive deck w/cstm landscaping offers breathtaking sunsets w/a south/west view outdoor retreat. Exceptional Outbuilding or potential Barndominium w/heated flrs & private office space, a massive 2,400 sf shop with 18.6' ceilings and oversized 15X12 bay dr provides space for business, hobbies, or storage of large equipment/toys. For extended family, guests, or investment income, enjoy a newly built 1,600 sf. 2 bed, 2 bath apartment, stylish, spacious & full of potential. This dream property delivers unparalleled combination of work, storage, & additional living space, perfect for entrepreneurs, hobbyists, or families. (id:55460)

53 Gaiety Drive
Toronto, Ontario
MUST SEE! Stunning 50-foot lot wonderful bungalow featuring 3 spacious bedrooms in main floor and 4 bathrooms. This property has been completely renovated with modern bathrooms, new windows, a contemporary kitchen, new flooring, a new roof, a furnace, and a gas water tank. Parking for 3 vehicles is included. Prime Location: Nestled in a quiet residential neighborhood near Lawrence and McCowan, just steps from Scarborough General Hospital. The upcoming Lawrence and McCowan subway station is only a 5-minute walk away, offering a convenient 30-minute commute to downtown Toronto. Scarborough Town Center is within a 5-minute drive. Income Potential. The property features two separate entrances and a 2 fully self-contained basement apartments, with potential dual-family rental arrangements at $3,500 per month. Don't miss this (id:55460)

4525 Highway 2 Road
Clarington, Ontario
Historic Character Meets Modern Blend In This Beautiful Circa-1891 Century Home Nestled On Nearly Half An Acre. This Exceptional Family Home Features Carpet Free Layout And Large Principal Rooms. Guests Gather On The Front Veranda Prior To Entering. Inside Newly Refinished Plank Floors Enhance The Sprawling Living Room And Main Floor 5th Bedroom/Office With 9Ft Ceilings. Oversized Kitchen Serves As The Heart Of The Home With Stainless Steel Appliances, Generous Counter And Cabinet Space. Formal Dining Room Offers Ample Room For Family Gatherings. A Versatile Bonus Room Functions As A Combined Laundry And Mudroom Offering Direct Access And Walkout To Backyard Retreat With 16x24 Ft Deck, Firepit, Perennial Gardens, Kid Cave Shed And Amply Yard For Summer Entertaining. Upstairs, The Second Level Hosts A Spacious Family Retreat And 4 Bedrooms Each Thoughtfully Equipped With Double Closets, Alongside A Beautifully Updated 5 Piece Main Bathroom Complete With Separate Tub Perfect For Unwinding. Parking And Storage Are Effortless In This Home With Garage And A Private Driveway That Accommodates 3 Cars. Easy Access To Hwy 401 In Historic Rural Clarington, Nothing Left To Do But Start Packing And Move In! (id:55460)

10 Moses Crescent
Clarington, Ontario
** OPEN HOUSE SUNDAY 2-4 PM ** $$RENOVATIONS! ** Step inside this stunning 2,183 sq ft two-storey brick home, perfectly blending elegance, comfort, and modern design. Meticulously maintained and in immaculate condition, this property showcases a bright open-concept layout ideal for both everyday living and entertaining. The heart of the home is a custom-designed kitchen featuring a large quartz island, premium finishes, and ample counter space, seamlessly flowing into the main living area. A separate dining room offers the perfect setting for formal gatherings. Soaring 9-foot ceilings and engineered hardwood flooring throughout enhance the sense of space and sophistication. Upstairs, convenience meets luxury with a second-floor laundry room and generously sized bedrooms. The primary suite is a true retreat, complete with a spa-inspired 6-piece ensuite boasting a free standing tub and Swedish-style shower for the ultimate relaxation experience. The fully finished basement adds incredible versatility, featuring a separate side entrance, two additional bedrooms, a full 4 piece bathroom, and rough-in for an additional washer and dryer-ideal for extended family or potential income opportunities. With a double car garage and exceptional attention to detail throughout, this home is the perfect blend of style, function, and opportunity. Mere steps to park, and transit. Minutes to restaurants, grocery stores and numerous schools. (id:55460)

305 - 1941 Queen Street E
Toronto, Ontario
Looking for a place to call home that just feels right? A space unlike any other you've toured? Welcome to Suite 305 in the Kew Beach Condos - an exclusive community of on 12 suites nestled in the heart of the Beach with shops & restaurants at your doorstep. Quietly tucked away on the South side of the building, this residence is flooded with natural light and the double height dining room ceiling adds a whole other dimension of space! Cozy up to the gas fireplace in the living room, entertain friends for dinner with the exposed brick wall and step out onto the main floor balcony to take in some sun! The kitchen is beautifully updated with quartz counters with undermount sink, stainless appliances and under cabinet lighting. Conveniently located main floor powder room tucked privately away from the living space. The upstairs loft is what dreams are made of! A large primary bedroom with second South facing balcony, the loft feel with a knee wall overlooking downstairs, laundry steps from your bedroom and a spacious 4pc ensuite. Enjoy this one-of-a-kind space in the heart of the Beach with a sunny Southern exposure tucked away from it all. All this with parking & locker! (id:55460)

219 Wheeler Avenue
Toronto, Ontario
**Open House Saturday, September 20th, 2 pm - 4 pm ** A rare offering in the Beach, 219 Wheeler Avenue is a new custom residence where timeless architecture meets elevated modern design. Set north of Queen on a quiet, dead-end street, this 5+1 bedroom home has been built without compromise, every detail considered, every finish curated. Principal rooms unfold with generous proportions, oversized windows, and a refined palette and aesthetic that balances warmth and sophistication in equal measure. The chef's kitchen anchors the main floor with a statement island, premium integrated appliances, and seamless flow into a sunlit family room designed for both effortless entertaining and quiet weeknights at home. Upstairs, the primary suite occupies its own private loft level - a true retreat featuring a five-piece spa-inspired ensuite, a custom-fitted walk-in closet, and a private balcony framed by treetop views. Four additional bedrooms, designer bathrooms, and a fully finished lower level with a sixth bedroom offer the kind of space and flexibility rarely found in the neighbourhood. Professionally landscaped front and rear gardens, anchored by custom stonework, create a low-maintenance four-season retreat, while a built-in garage and private drive with parking for two additional vehicles is a true rarity in this pocket of the Beaches. Steps to Kew Gardens, the boardwalk, Queen Street East's boutiques and cafés, and within the catchment of Toronto's most coveted public and private schools; this is a forever home in a forever neighbourhood. (id:55460)

152 Santamonica Boulevard
Toronto, Ontario
Welcome to a move-in-ready semi-bungalow offering the flexibility today's buyers are looking for. Featuring 3+2 bedrooms, new flooring (2025), a new roof (2026), upgraded furnace and A/C, and a bright, functional layout, this home is ideal for buyers seeking space, convenience, and the potential for added income. The finished basement apartment provides excellent flexibility for extended family, guests, a home office setup, or supplementary rental income. Outside, enjoy a fenced backyard with room to relax, play, and entertain. Set in a well-connected neighbourhood close to schools, green space, Warden Hilltop Community Centre, and a 9 minute walk to Warden Station, this is a great opportunity for buyers who want an easy commute downtown while enjoying a more spacious residential setting. With TTC improvements underway at Warden Station, the area continues to offer strong long-term convenience and connectivity. (id:55460)

11 Calamint Lane
Toronto, Ontario
**Opportunity Knocks** This is not the Assignment or Resale**This is the Direct purchase from the Builder**Huntingdale Towns offers a thoughtfully designed "BRAND NEW" 3-bedroom with a Den residence in the highly desirable L'Amoreaux community of Scarborough, where urban convenience meets serene green living. Nestled near Huntsmill Park and minutes from Fairview Mall, Bridlewood Mall, and the L'Amoreaux Sports Complex, residents enjoy a lifestyle rich in recreation, shopping, dining, and everyday amenities. Families benefit from proximity to well-regarded schools such as Seneca Hill Public School, Cherokee PS, Beverly Glen PS and L'Amoreaux Collegiate Institute, along with nearby libraries, community centres, and medical facilities. Commuters appreciate easy access to Highways 401 and 404, as well as TTC transit. The home itself features a bright, open-concept layout with modern laminate flooring, sleek quartz countertops, high-end stainless-steel appliances, and sliding glass doors that fill the space with natural light, leading to a spacious private balcony or terrace. Combining contemporary design, natural surroundings, and a vibrant neighbourhood, this 3-bed, townhome truly delivers refined, comfortable living in a connected and family-friendly community. The "New home HST rebate" already applied and reflected on the List Price, provided Purchaser meets the eligibility criteria. Excellent opportunity for either self occupied or investment. Must see! (id:55460)
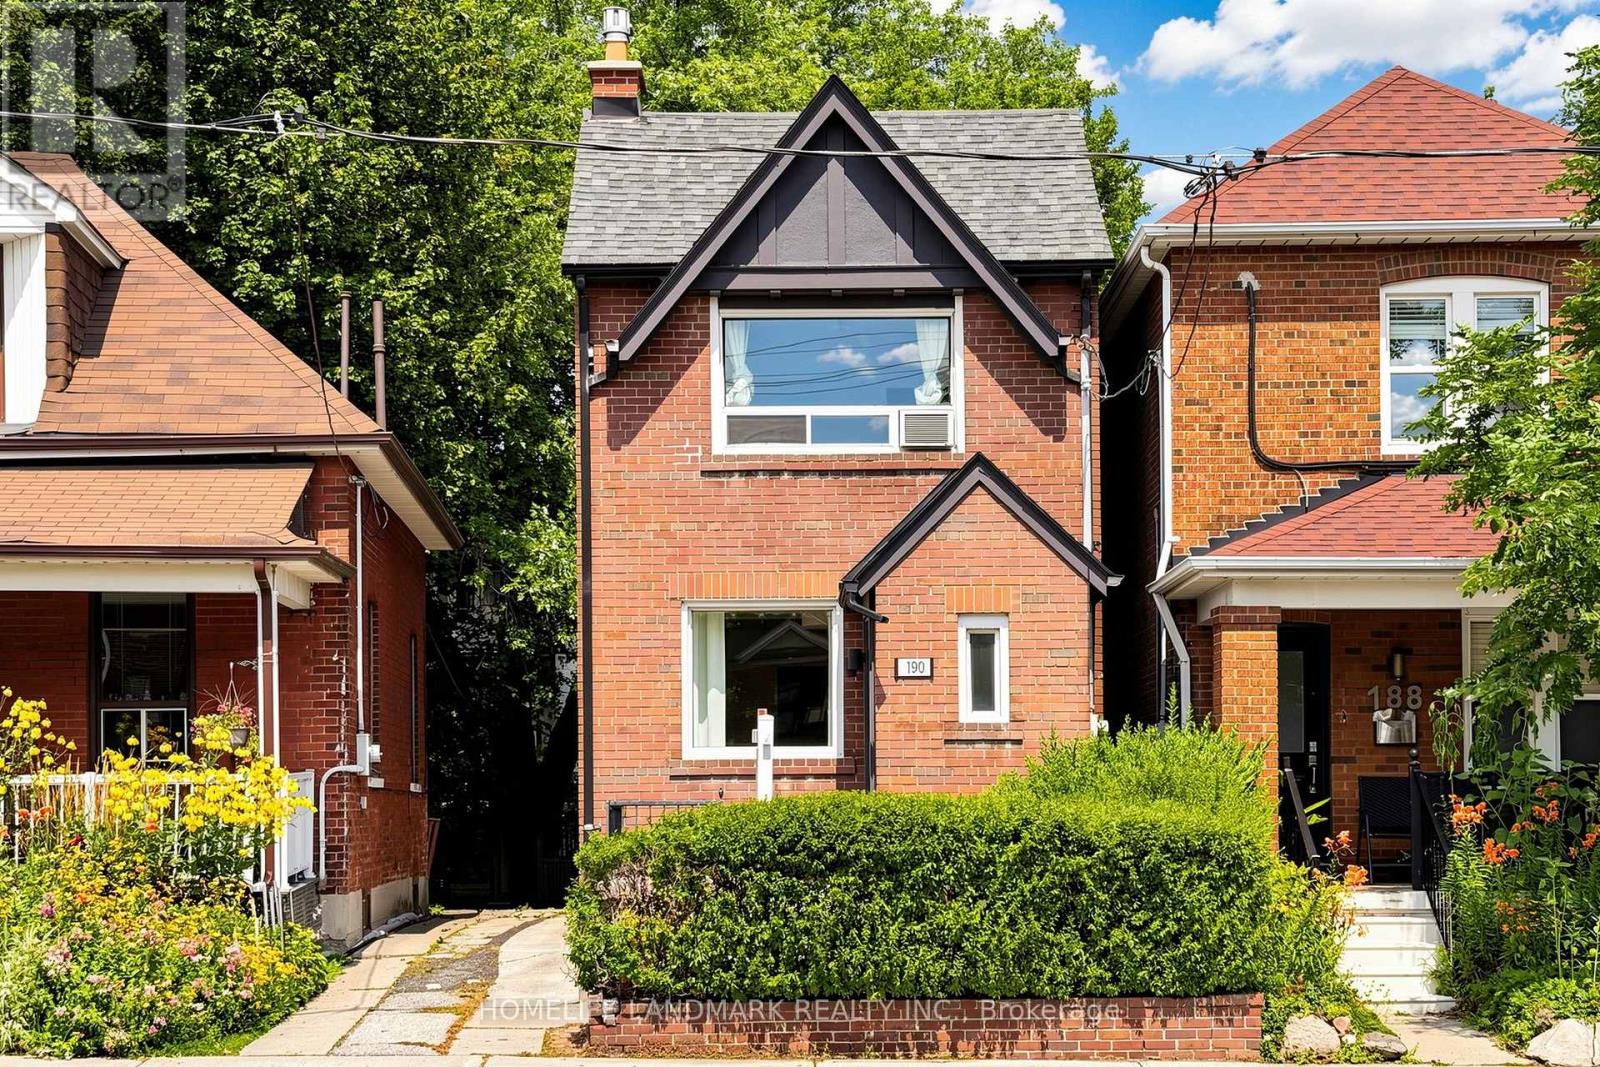
190 Lawrence Avenue W
Toronto, Ontario
Client RemarksUnbeatable location and versatility, Renovated, 3 Bed, 3 Bath Detached House In Coveted Lawrence Park! Top Ranked Schools / John Wanless Ps, Lawrence Park Collegiate & Havergal College. Open Concept Main Floor Offers A Large Kitchen W/O To Beautiful Yard, Combined Living/Dining Area W/ Fireplace, Powder Room & Enclosed Foyer. 2 Beds, Master W/ Large Closet Organizers & 4 Pc Bathroom On 2nd Floor. Tankless Boiler 2023, Wall Mount AC 2026, Freshly Painted. Separate Entrance Bsmnt Including A Kitchenette & A 3 Pc Bath! (id:55460)
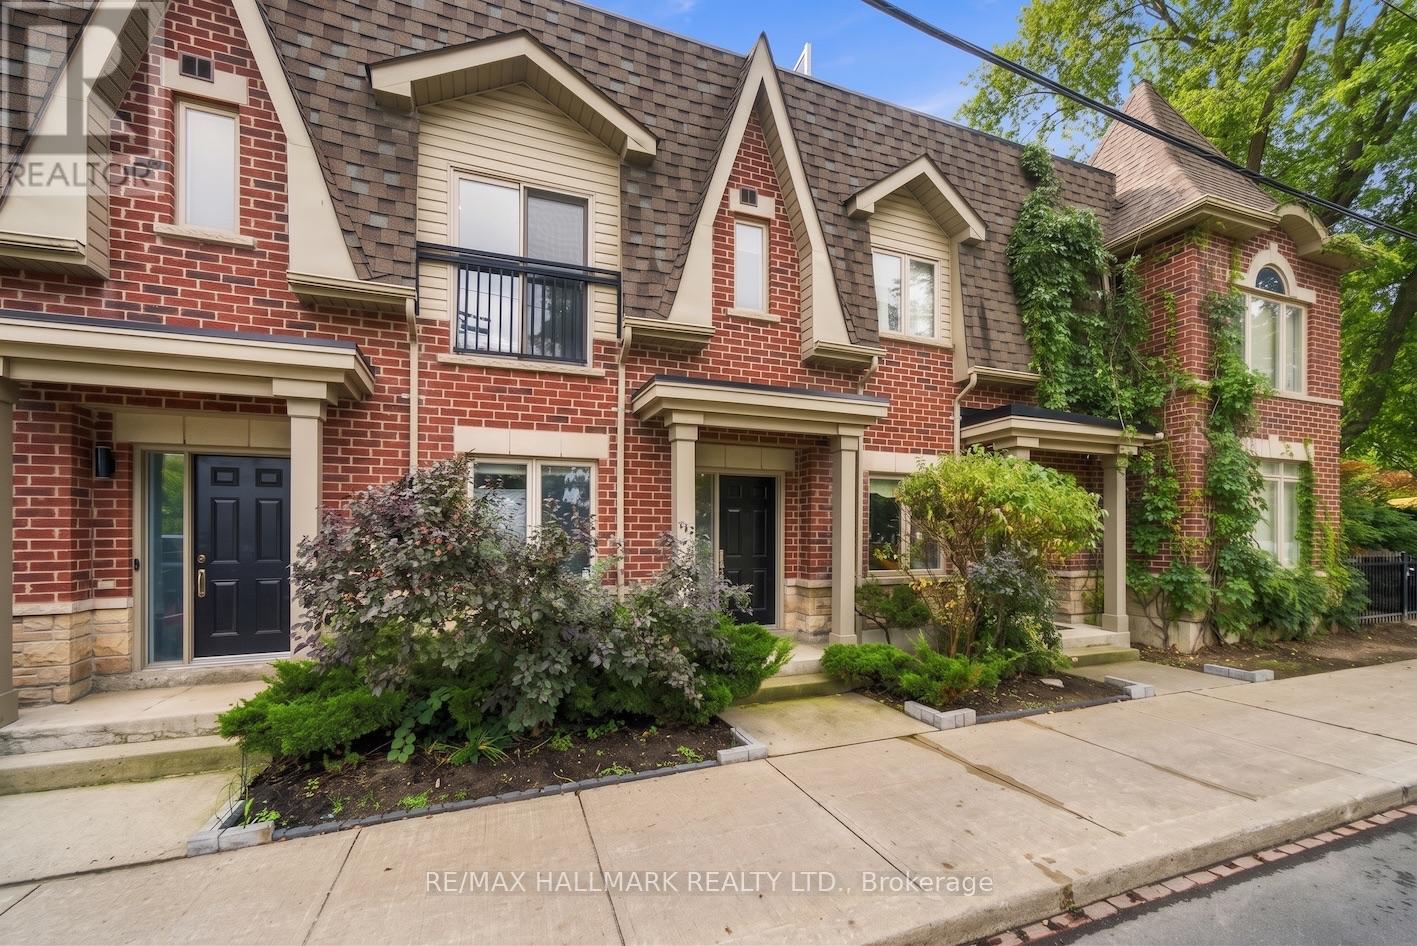
549 Shuter Street
Toronto, Ontario
Welcome to 549 Shuter Street, an exceptional 2-bedroom, 2-bathroom freehold townhome that perfectly captures the essence of vibrant Toronto living. This executive home puts the absolute best of the city right at your doorstep. Step inside to discover a thoughtfully designed layout that balances modern elegance with everyday functionality. Boasting a great floor plan, this home features two spacious bedrooms and two bathrooms, offering an ideal setup for professionals, couples, or small families looking for a turn-key urban retreat. Open concept main floor is bright and sunny space. Upstairs you will find the full bathroom and a primary bedroom that features double closets and a Juliette balcony! Head to the top floor for the laundry and access to your own rooftop oasis. This spectacular 270-square-foot private rooftop deck is already equipped with convenient water and gas hookups, making this expansive outdoor sanctuary tailor-made for entertaining, summer BBQs, or simply unwinding with a glass of wine beneath the city skyline. Beyond the front door, an unparalleled lifestyle awaits. You are mere steps from the sprawling green spaces of Corktown Common, the historic charm and cobblestone streets of the Distillery District, and the waterfront bliss of Cherry Beach. Surrounded by top-tier restaurants, beautiful parks, and endless recreation options, you'll never run out of things to explore. (id:55460)
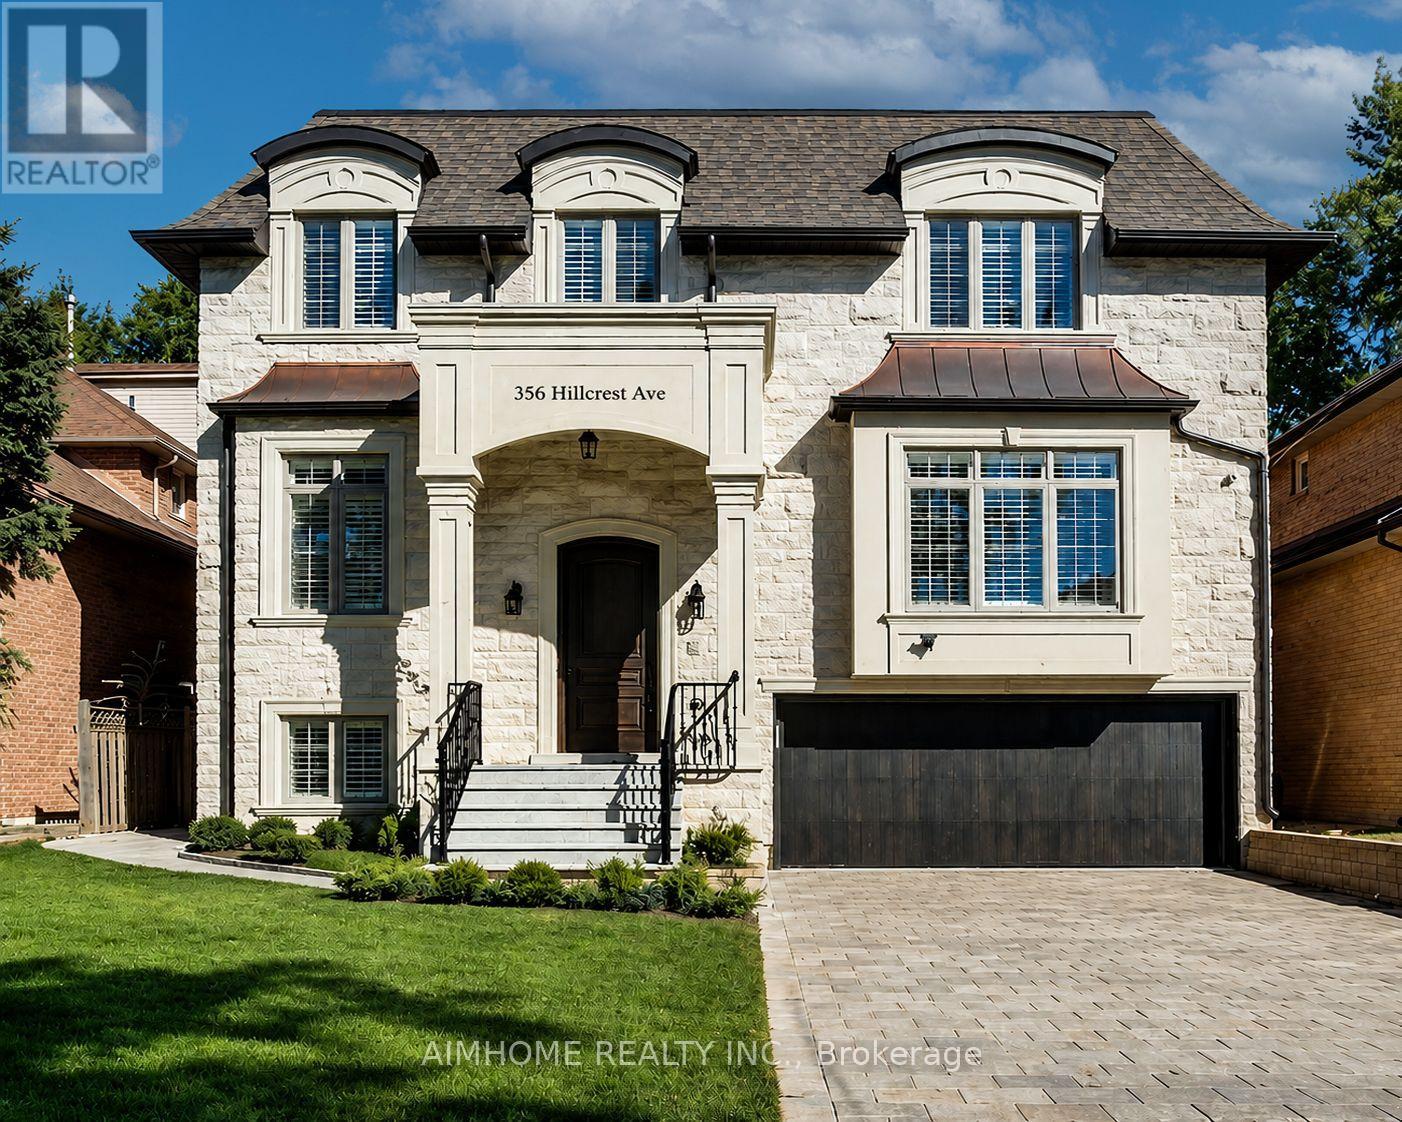
356 Hillcrest Avenue
Toronto, Ontario
Welcome to This Magnificent French-inspired Estate in Prestigious Willowdale East. Showcasing a Timeless Limestone Facade, Elegant Metal Dormers, and A Grand Arched Entrance, This Custom-built Residence Offers Over 6,000 sq.ft. of Luxurious Living Space on A premium 50' x 133' Lot. Exceptional Craftsmanship Throughout Featuring 10-ft Ceilings on Main, 2nd Flr & Bsmt Rec Area, Extensive Hardwood & Marble Flooring, Coffered/Vaulted Ceilings, Custom Wall Paneling, Wainscoting, Crown Mouldings, Designed Chandeliers & Rope Lights. The Functional Layout Offers Expansive Living & Dining Rms, A Stunning Family Rm w/Custom Wall Unit & W/O to A Large Deck and Fully Fenced Backyard. The Chef-inspired Kitchen Is equipped w/premium cabinetry, quartz counters & backsplash, pantry wall, spacious Breakfast Area, and top-of-the-line Wolf & Sub-Zero appliances. Sophisticated Mahogany Library W/Built-ins. Sandalwood Wine Cellar In BSMT. All Levels Feature 8-ft Solid Interior Doors. Most Window Glass Recently Upgraded. Luxurious Primary Retreat Boasts A Spa-like 9-pc Ensuite W/Air Tub & Steam Shower. Premium Features Include Radiant Heated Floors in Foyer, All Baths & BSMT Rec.. Control4 Smart Home System, Central Vacuum, Central Music System, Security Cameras, Auto Sprinkler System, EV Charger, 200-Amp Electrical Service, and Renovated Garage. Beautifully Landscaped with Interlock Driveway & Entrance. Steps to Top-ranked Schools Including Hollywood PS, Earl Haig SS & St. Gabriel Catholic School. Conveniently Located Near Parks, TTC, Subway, Bayview Village, Shopping, Dining & All Amenities. A Rare Opportunity to Own An Exceptional Luxury Residence In One of North York's Most Sought-after Neighborhoods. Move In and Enjoy! (id:55460)
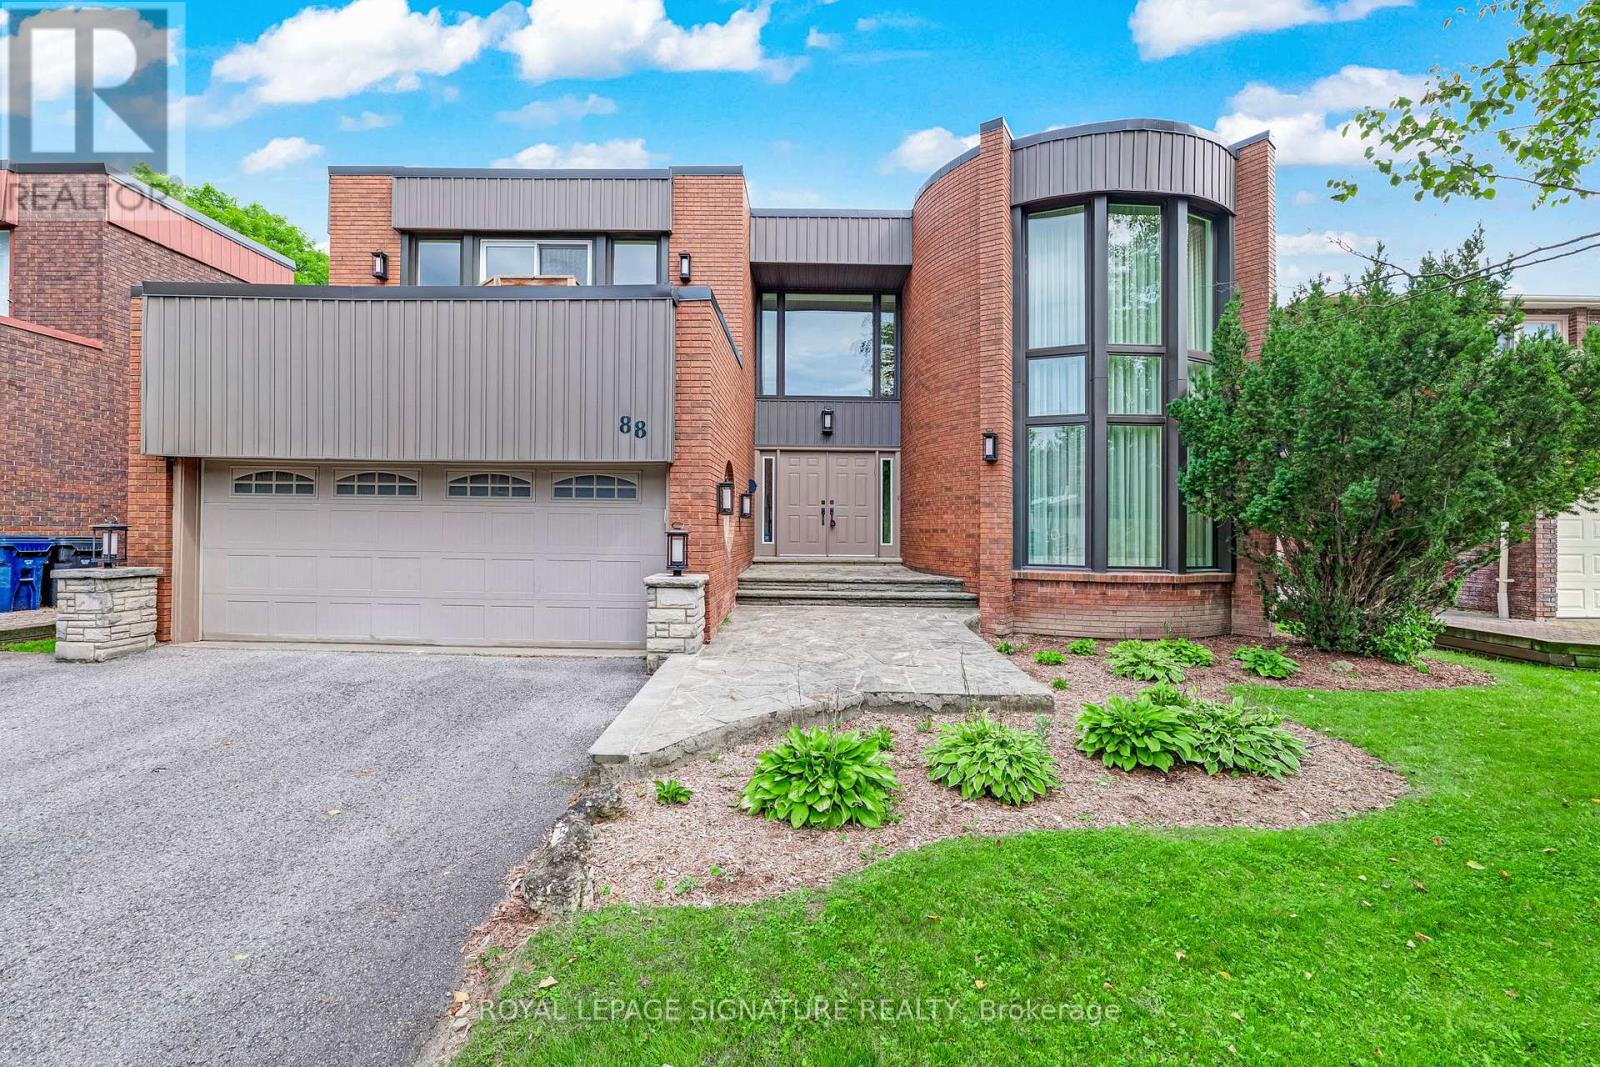
88 Garnier Court
Toronto, Ontario
Discover the hidden treasure of Garnier Court-a quiet dead-end street tucked away for a lifestyle of peace, privacy and tranquility. Backing onto the ravine, this special home enjoys a beautiful natural setting while remaining remarkably connected to everything you need. Minutes to Steeles & Bayview, Bayview Golf & Country Club, TTC, Centerpoint Mall and the future subway station, with easy access to Finch Station and Hwys 407, 404 & 401. Set in a wonderful family-oriented community, a pathway down the street leads to Steelesview Public School and adjacent Bestview Park-an expansive green space with playground, tennis courts, baseball diamond and access to an incredible trail system for walking, running and biking. Enjoy wonderful neighbours, an active Neighbourhood Watch and annual block party. Lovingly maintained and updated by the same owners for 43 years, this spacious home has been the backdrop to a lifetime of family memories and offers exceptional flexibility for its next chapter. A grand entrance welcomes you to generous principal rooms made for entertaining. The main floor offers 2 powder rooms, an office, family room, music/games room, updated eat-in kitchen with walk-out to the deck with BBQ gas line, laundry room and direct garage access. Upstairs, escape to the stunning primary retreat with abundant closets and renovated ensuite featuring an air tub, steam shower and heated floors. An open-concept bonus room provides even more flexible living space. The expansive walkout lower level-with bedroom, full bath including jacuzzi tub, wet bar, pool table and recreation/play room-offers tremendous possibilities for family, guests or extended family.Additional space is ideal for another office, guest room or gym. A separate above-ground entrance adds exciting income potential, particularly with Tyndale University nearby. A rare combination of space, nature, community and convenience-a truly special place to call home. (id:55460)

128 Manor Road E
Toronto, Ontario
A stunning custom renovation on the best part of Manor, offering over 4,000 sq. ft. of beautifully finished, usable living space. This exceptional 4+1 bedroom home combines sophisticated design, incredible space and natural light. The entire home is automated with Control4, seamlessly integrating sound, security, lighting and more. The heart of the home is the open-concept kitchen and family room with extensive custom millwork, marble finishes and premium appliances including a Sub-Zero fridge and Wolf gas range. The adjoining dining room easily accommodates large gatherings while remaining warm and intimate for smaller dinners. Walk out to the private, fully fenced, tree-lined yard with access to the large detached garage. Thousands have been spent on beautiful exterior landscaping, making this one of the prettiest homes on the street. The extraordinarily spacious living room features a fireplace, hardwood floors and incredible natural light. Upstairs, the gorgeous primary suite is a true retreat with spectacular windows, walk-in closet and luxurious 5-piece ensuite. An incredible dressing room with extensive custom built-ins provides exceptional additional storage can be converted to a bedroom. The lower level is in a class of its own with 8'4" ceilings, radiant heated floors, spacious recreation room with gas fireplace, bedroom, spa-inspired bathroom, custom laundry room, and wine pantry. Storage is truly extraordinary - no need for off-site storage here! Located in the coveted North Toronto school district, walk to Yonge Street and the shops, cafés and restaurants of Mount Pleasant. Close to transit, parks, schools and everything this city has to offer, this is a rare turnkey home where exceptional scale, sophisticated design and beautifully considered spaces come together effortlessly. (id:55460)
207 Elmhurst Avenue
Toronto, Ontario
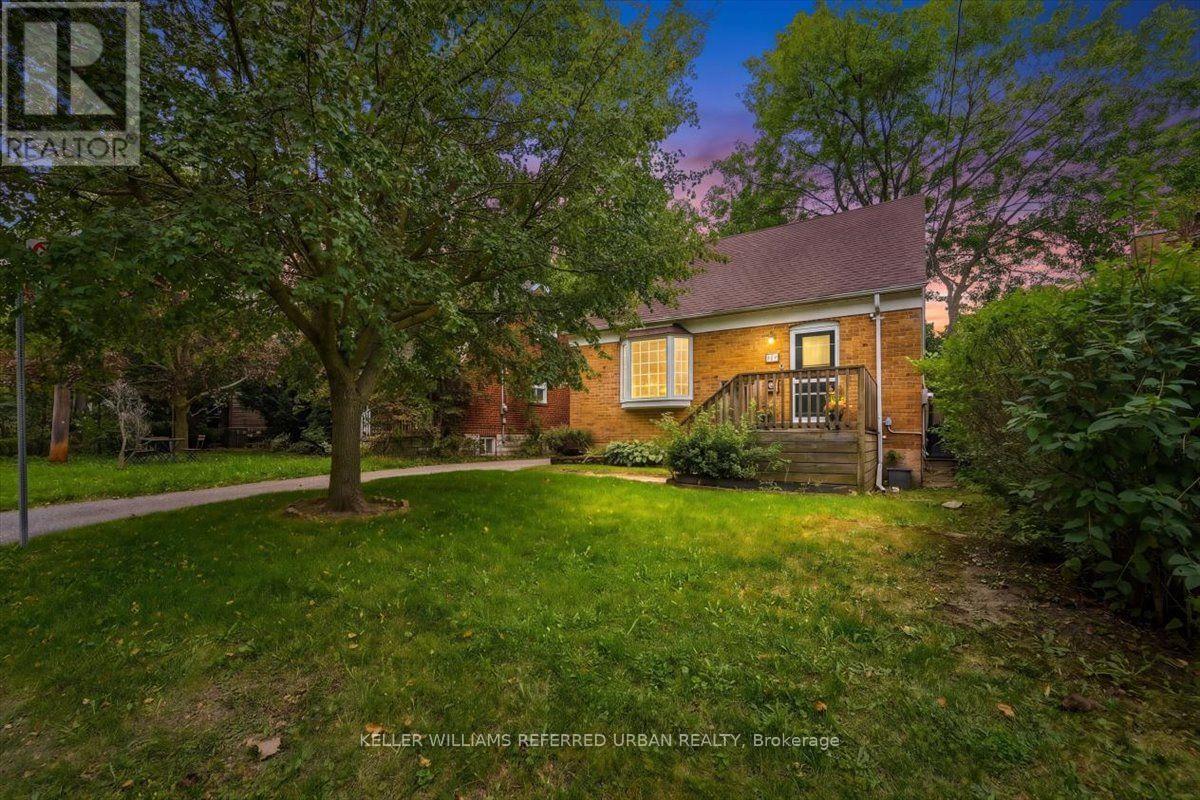
Move-in ready brick home in coveted West Lansing! Perfectly located, this home is an ideal condo or townhome alternative for first-time buyers, young families, or rightsizers, offering just a walk or quick bus ride to the Yonge & Sheppard two-subway line hub. Steps from parks, ravine trails and schools. The bright open concept floor plan features generous living and dining rooms that walk out to a deck. The renovated kitchen includes a modern breakfast nook and overlooks the living areas. There is a full bath on each level! Upstairs discover two well sized bedrooms and a full updated bathroom. A finished lower level with a third bedroom, living room and three-piece bathroom provides valuable additional space and potential for an in-law suite or possible income. Well planned to offer smart storage space and the rare convenience of a full bathroom on every floor. Modern updates include a newer roof, kitchen with breakfast nook, bathrooms++. Complete with a private driveway, detached garage with 220V electrical service already in place for EV charging, and large deck in a sunny south-facing backyard, this well-cared-for home also offers exciting long-term potential in an unbeatable location. Easy to move in and enjoy - add on or build new one day! Possible garden suite. (id:55460)
2509 - 251 Jarvis Street
Toronto, Ontario
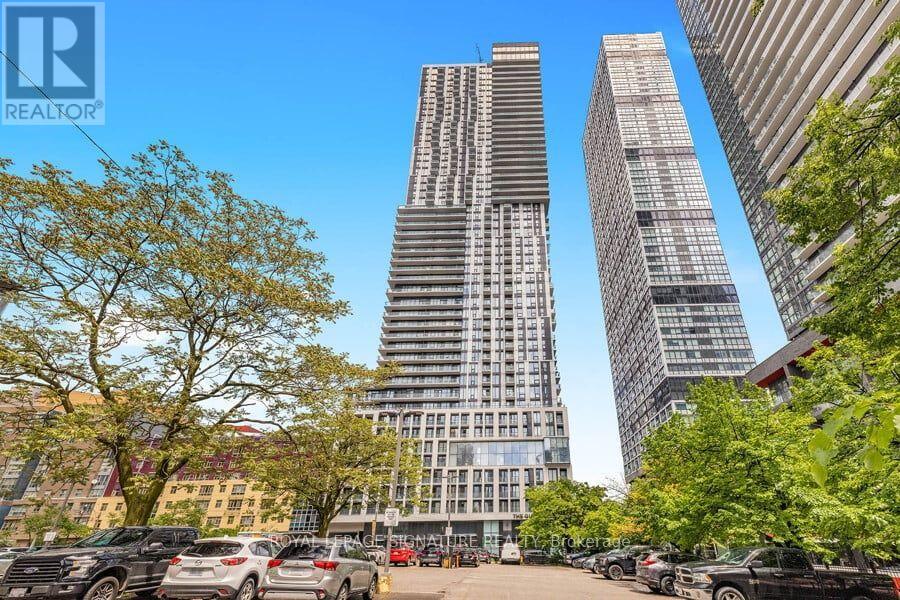
Welcome to this bright, west-facing 2-bedroom suite on a high floor in Toronto's vibrant Church-Yonge Corridor. This open-concept home features floor-to-ceiling windows, a modern kitchen with stainless steel appliances and custom backsplash, and a private balcony showcasing sweeping city views.Perfectly located steps from TTC and subway access, Ryerson University, George Brown College, Eaton Centre, Massey Hall, hospitals, parks, shopping, and dining. Everything downtown living has to offer is right at your doorstep. (id:55460)
547 Melrose Avenue
Toronto, Ontario
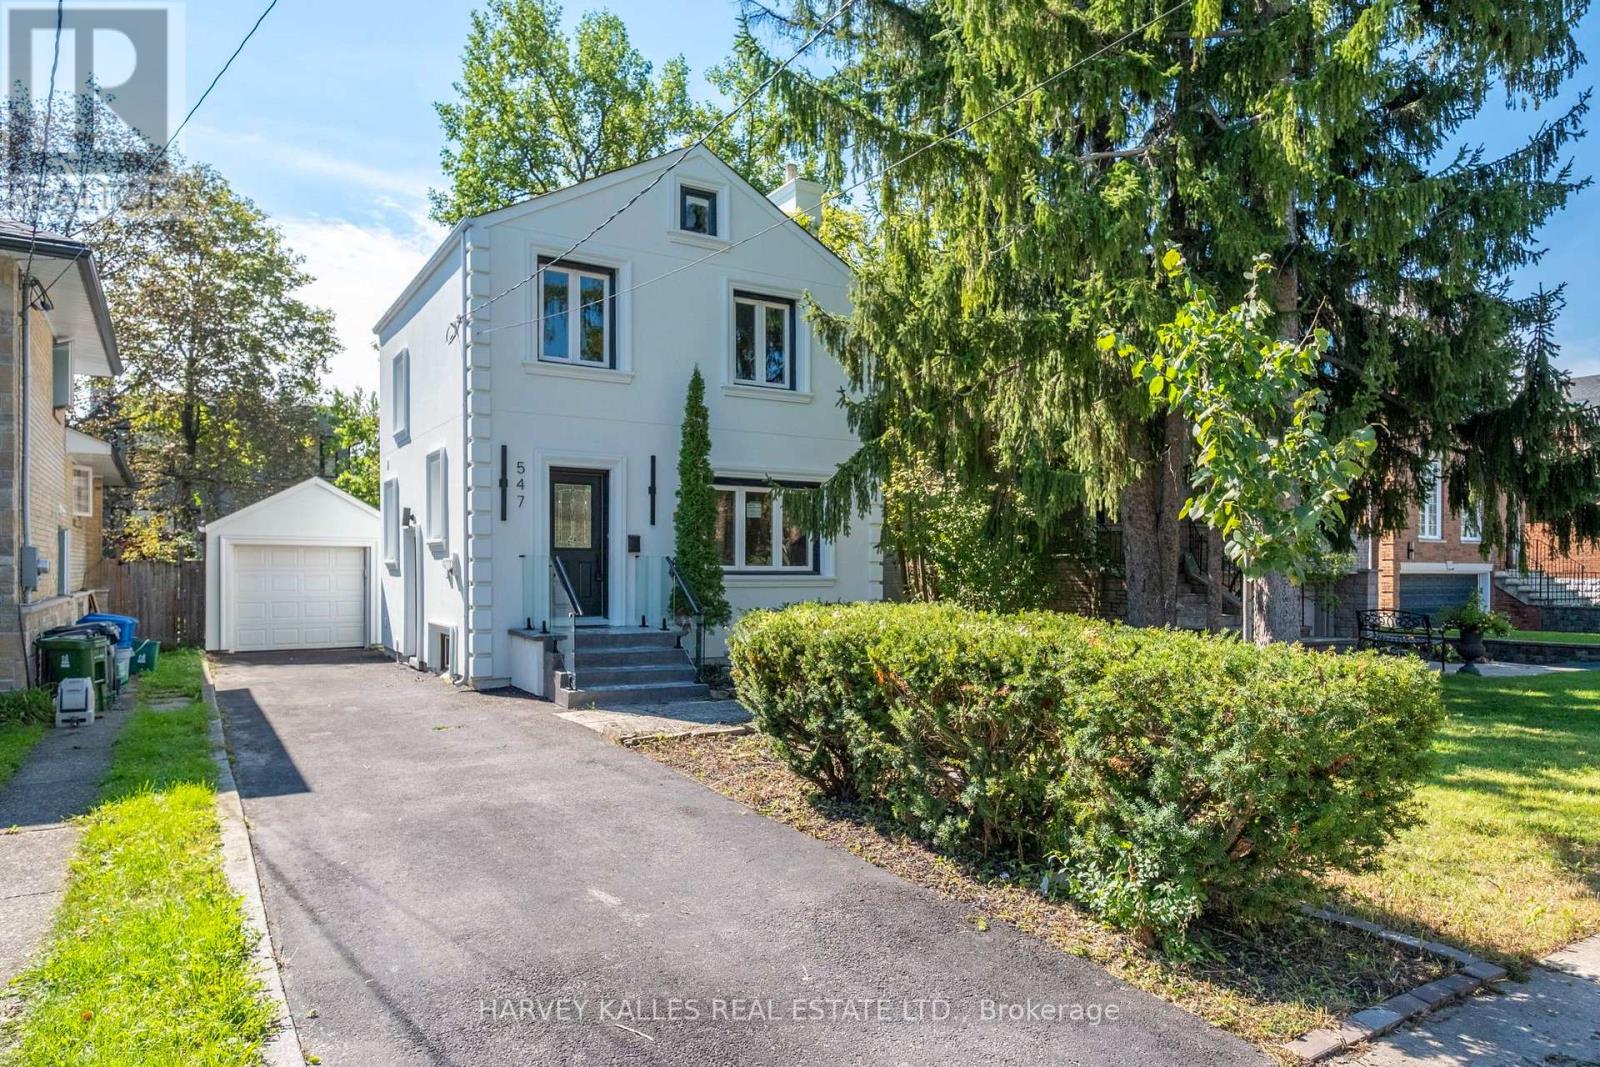
Turnkey Bedford Park Living At An Exceptional Entry Point. Welcome To 547 Melrose Ave, A Move-In-Ready Family Home Set On A Generous Lot On A Fantastic, Family-Friendly Street. This Is An Incredible Opportunity To Get Into One Of Toronto's Most Sought-After Neighbourhoods Without Sacrificing The Comfort And Convenience Of A Finished Home. Bright, Updated Interiors Offer An Easy, Functional Layout With Three Bedrooms, Multiple Bathrooms, A Stylish Kitchen With Centre Island, Finished Lower Level With Recreation Room And Wet Bar, And Plenty Of Space For Everyday Family Life. Outside, Enjoy A Large Fenced Backyard With Deck And Lawn, A Private Four-Car Driveway, Plus A Detached One-Car Garage. Located In The Heart Of Bedford Park, Surrounded By Excellent Schools, Parks, Shops, Restaurants And Neighbourhood Amenities. A Rare Combination Of Turnkey Condition, A Big Lot, A Great Street And An Attainable Entry Point Into An Outstanding Family Community. Move In Now And Enjoy Everything Bedford Park Has To Offer. (id:55460)
Th2 - 208 Niagara Street
Toronto, Ontario
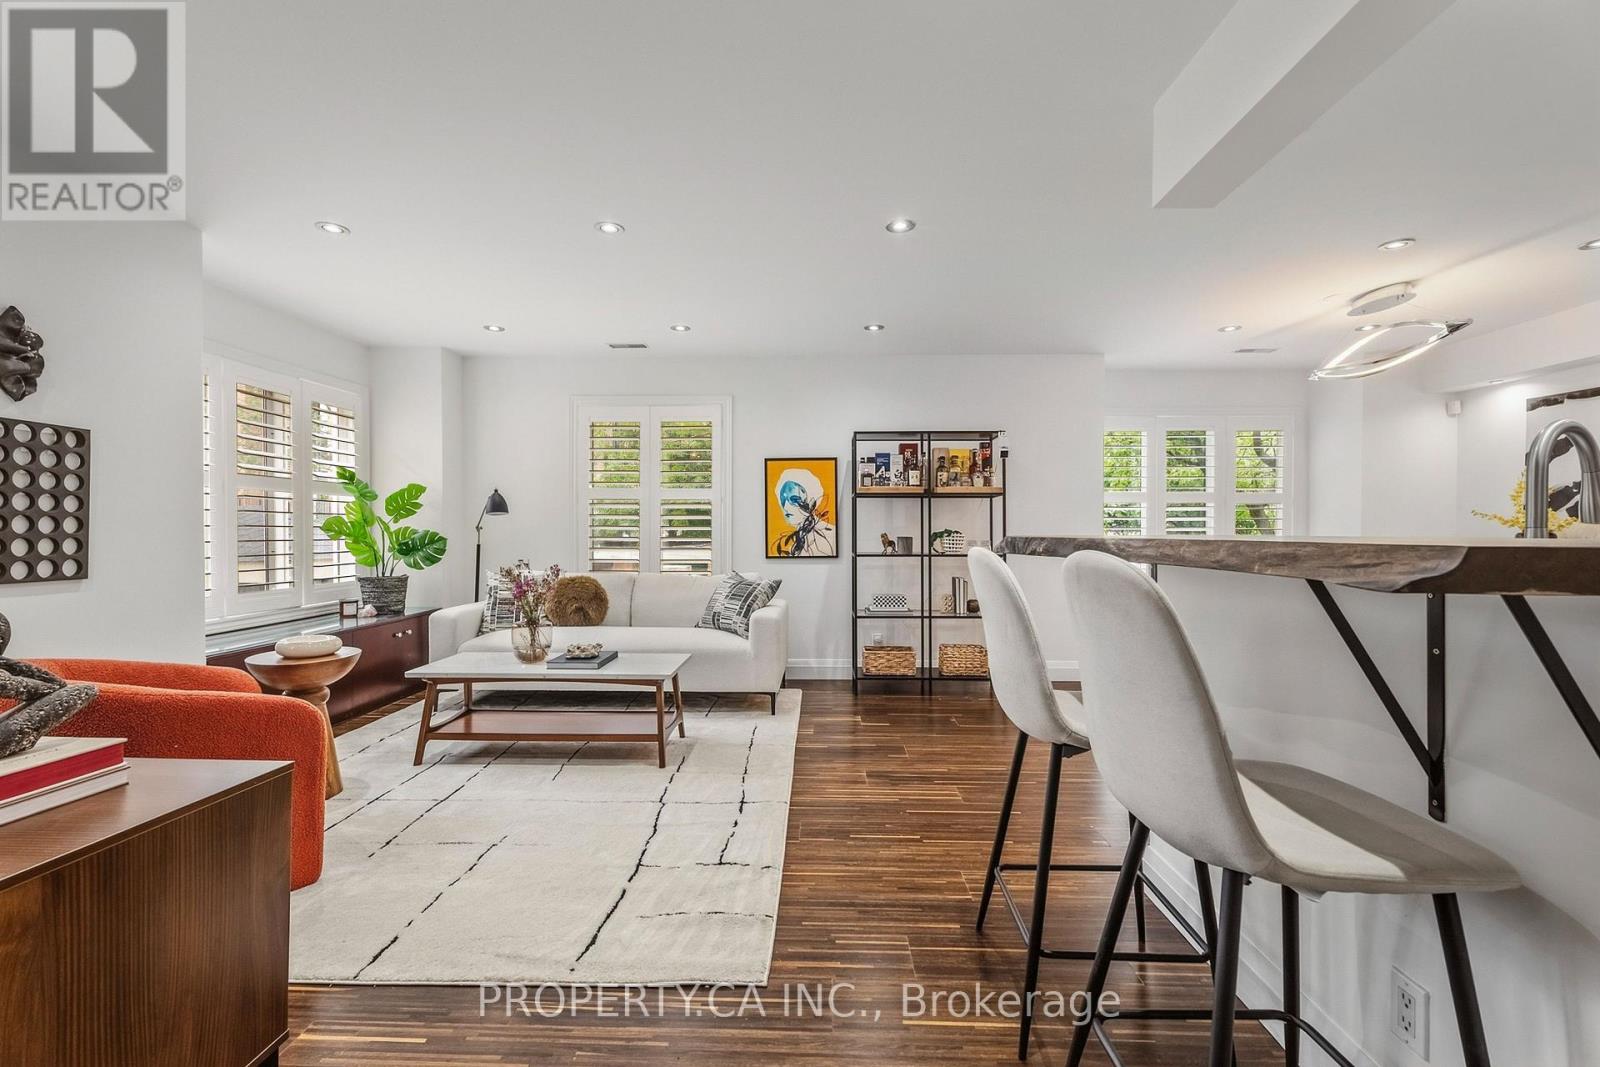
Skip the typical condo and step into something rarely found in the heart of downtown Toronto: over 1,300 sq. ft., three full bedrooms and your own private rooftop terrace. This bright end-unit townhouse offers the space and functionality first-time buyers, couples and young families need, without giving up the King West lifestyle they love. The upper-level, walk-up layout feels private and residential, with fewer shared hallways and no neighbours above. Inside, the home has been well maintained and thoughtfully updated, with hardwood floors, a modern kitchen, spacious living and dining areas, two bathrooms and convenient second-floor laundry. Upstairs, three true bedrooms provide room for kids, guests, home offices or whatever comes next. The highlight is the approximately 450 sq. ft. private rooftop terrace, where BBQs are allowed and summer evenings come with city views. Underground parking and a storage locker complete the package. All of this is just steps from King Street, transit, restaurants, cafés and everyday essentials, with Trinity Bellwoods Park and some of Toronto's best neighbourhoods close by. A rare opportunity to put down roots downtown without quickly outgrowing your home. (id:55460)
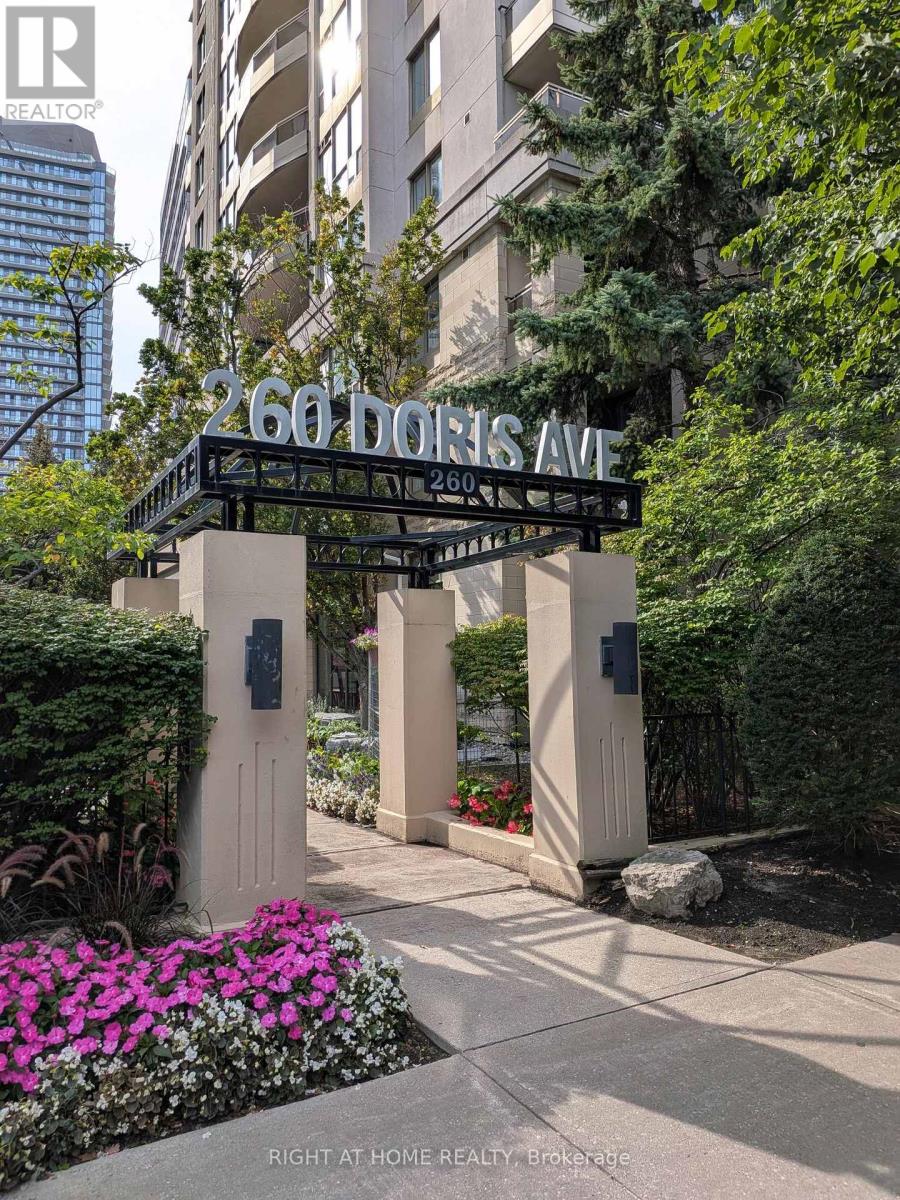
305 - 260 Doris Avenue
Toronto, Ontario
Live in one of East Willowdale's most desirable pockets. One of the best located units in the building overlooking parkette. This sun-filled 2-bed/2-bath end unit places you steps from Earl Haig, McKee, North York Centre TTC, groceries, Toronto public library, numerous summer events at Mel Lastman Squre and endless dining options on Yonge. Unit comes with 1 parking, and 1locker. Enjoy the spacious living and make everyday living effortless. A rare blend of space, convenience, and top-ranked schools. (id:55460)
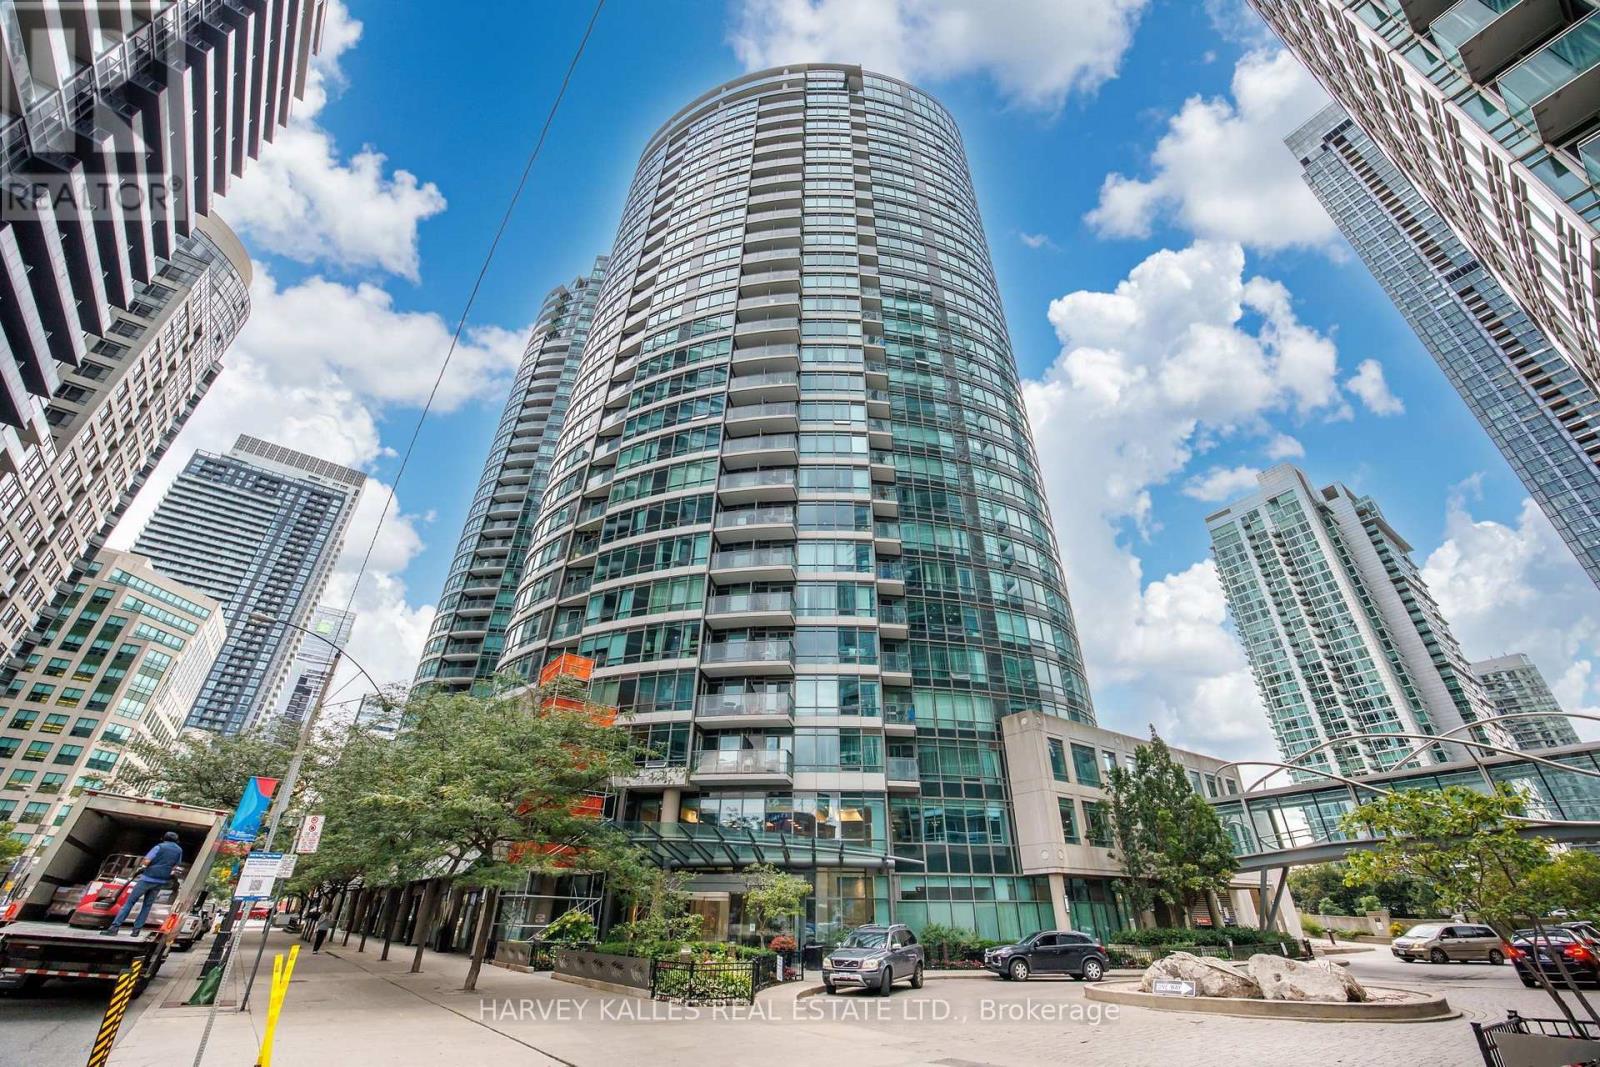
2803 - 373 Front Street W
Toronto, Ontario
Soak In Breathtaking Southwest Views From This Bright & Beautiful Suite At The Matrix! Perched high above the city, this spacious 1-bedroom + den suite offers spectacular panoramic views of Lake Ontario and the Toronto skyline, complemented by floor-to-ceiling windows and incredible natural light throughout. The open-concept layout creates an inviting setting for both relaxing and entertaining, while the flexible den offers the perfect option for a dining area, home office, or additional living space. Beautiful hardwood flooring throughout, updates include new dishwasher, updated primary bedroom closets, and an enlarged enclosed laundry closet for added convenience and storage. Parking & Locker Included. All Utilities Included In Maintenance Fee. Ideally Situated In The Heart Of Downtown, Steps From The Financial & Entertainment Districts, Rogers Centre, Waterfront, The PATH, TTC, Restaurants, Shopping & Everyday Essentials, With Quick Access To The QEW. Residents Enjoy An Impressive Collection Of Amenities Including Indoor Pool, Gym, Sauna, Hot Tub, Basketball Court, Theatre, Party Room, BBQ Area, Guest Suites, Car Wash, Visitor Parking & 24-Hr Concierge. (id:55460)
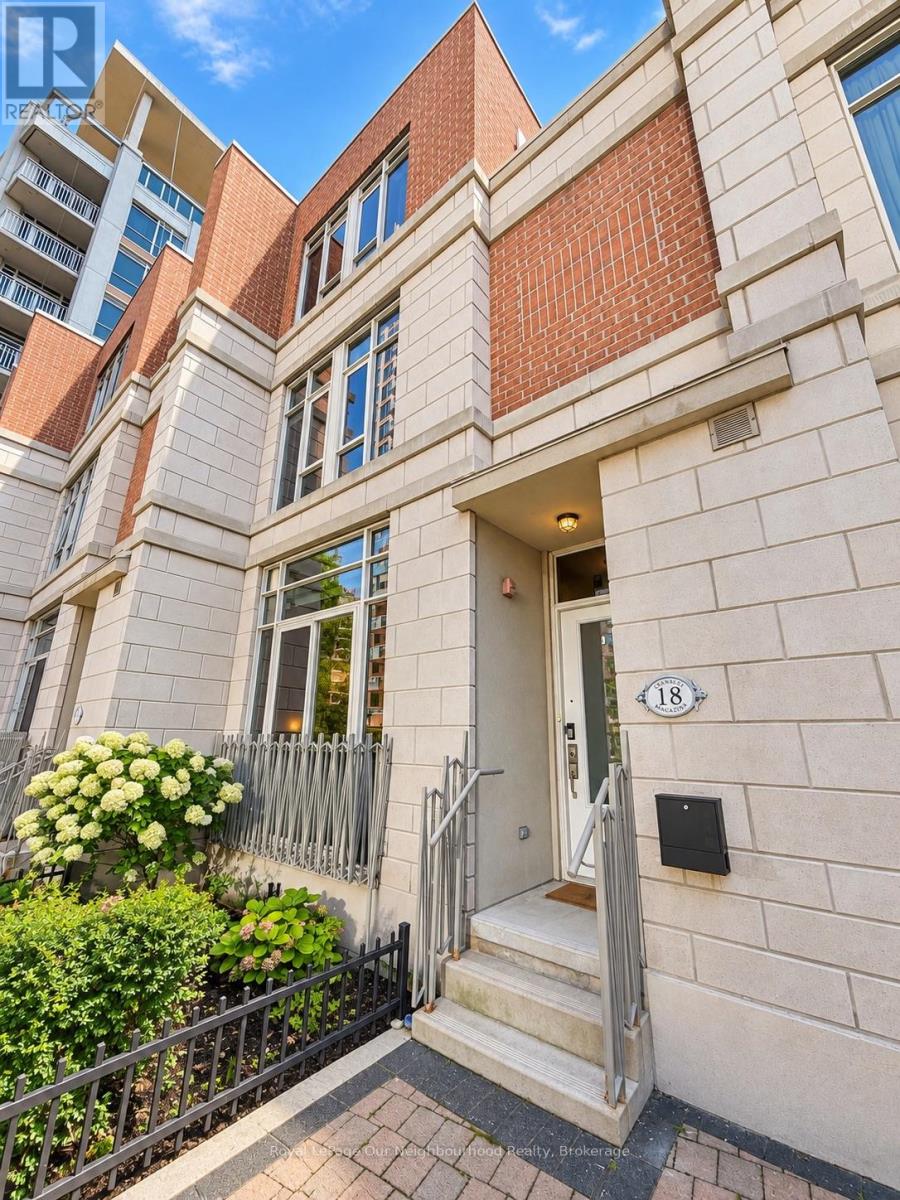
Th8 - 18 Grand Magazine Street
Toronto, Ontario
Rare oversized, luxury downtown condo townhouse with 3 large bedrooms, 3 baths, 2 car parking, balcony plus terrace, and lofty 10 ft ceilings on the main floor. Open-concept main floor design, contemporary kitchen with granite countertops & stainless-steel appliances, 2nd floor with full 4pc bathroom and 2 bedrooms, & a third floor primary suite with an office nook, balcony, and beautiful space and light, as well as a generously sized ensuite and two walk in closets. Situated close to the waterfront, this unit offers 1800 sq ft plus a 110 sq ft terrace with access to a common area garden (with fountain!) and also a 22 sq ft balcony off the 3rd floor primary bedroom. 2 car parking, one of which is a private garage, accessible directly from within the home & the 2nd spot is located on P4 underground. Two ensuite lockers, one within the garage area, one off the front step. Close to all of downtown and yet peaceful, there is easy access to the Rogers Centre, TTC, Centre Island, Liberty Village, BMO Field, RBC Amphitheatre, Harbourfront Centre, CN Tower, Steam Whistle Brewing, Fort York, Exhibition Place and Billy Bishop Airport Shopping at Loblaws & LCBO close by. Access & use of all amenities that West Harbour City 1 has to offer, including indoor pool, gym, and beautiful terrace overlooking the lake. (id:55460)

155 Edmonton Drive
Toronto, Ontario
Welcome to this spacious and bright 3+2 bedroom semi-detached bungalow in the highly desirable and family-friendly community of North York. Offering a rare and highly versatile layout with three separate living areas, each featuring its own kitchen, bathroom, and laundry, along with two separate entrances, this home presents an exceptional opportunity for investors, multi-generational families, or buyers seeking excellent rental income potential. The main floor features hardwood flooring throughout, a open-concept living and dining area, and a bright kitchen with an eat-in breakfast area. Step outside to enjoy the front balcony perfect for relaxing and entertaining. The lower levels offer additional bedrooms and versatile living spaces, including a walk-out to the backyard, providing excellent flexibility and privacy. Enjoy an unbeatable location just steps from TTC, Seneca College, Pleasant View Community Centre, parks, schools, shopping, and everyday amenities, with easy access to Highways 401, 404, and the DVP. Fairview Mall and numerous restaurants and services are also just minutes away. A rare opportunity to own a highly versatile home in one of North York's most convenient and sought-after communities, offering multiple living spaces, excellent rental potential, and an exceptional location. (id:55460)

10 Turret Hillway Way
Toronto, Ontario
A DIAMOND IN THE ROUGH, this property presents an excellent canvas to build long-term value. A rare and compelling opportunity in one of the area's sought-after complexes. This is an oversized elbow unit, a layout not often available within the community. Graced with a private 2nd floor balcony overlooking a massive backyard. Inside, the home reflects the character of its era: spacious, well-proportioned principal rooms, a large eat-in kitchen with abundant cupboard space, and a primary bedroom retreat complete with a 4-piece ensuite and French doors. Added benefits are an attached garage with its own private entrance & remote door opener, also enjoy maintenance free snow removal and garden care. Location is a standout on its own right, placing residents within walking distance of shopping, grocery stores, parks, with quick access to the DVP for an easy commute. Top Rated School area - AY Jackson, Arbour Glen PS and Highland MS! (id:55460)
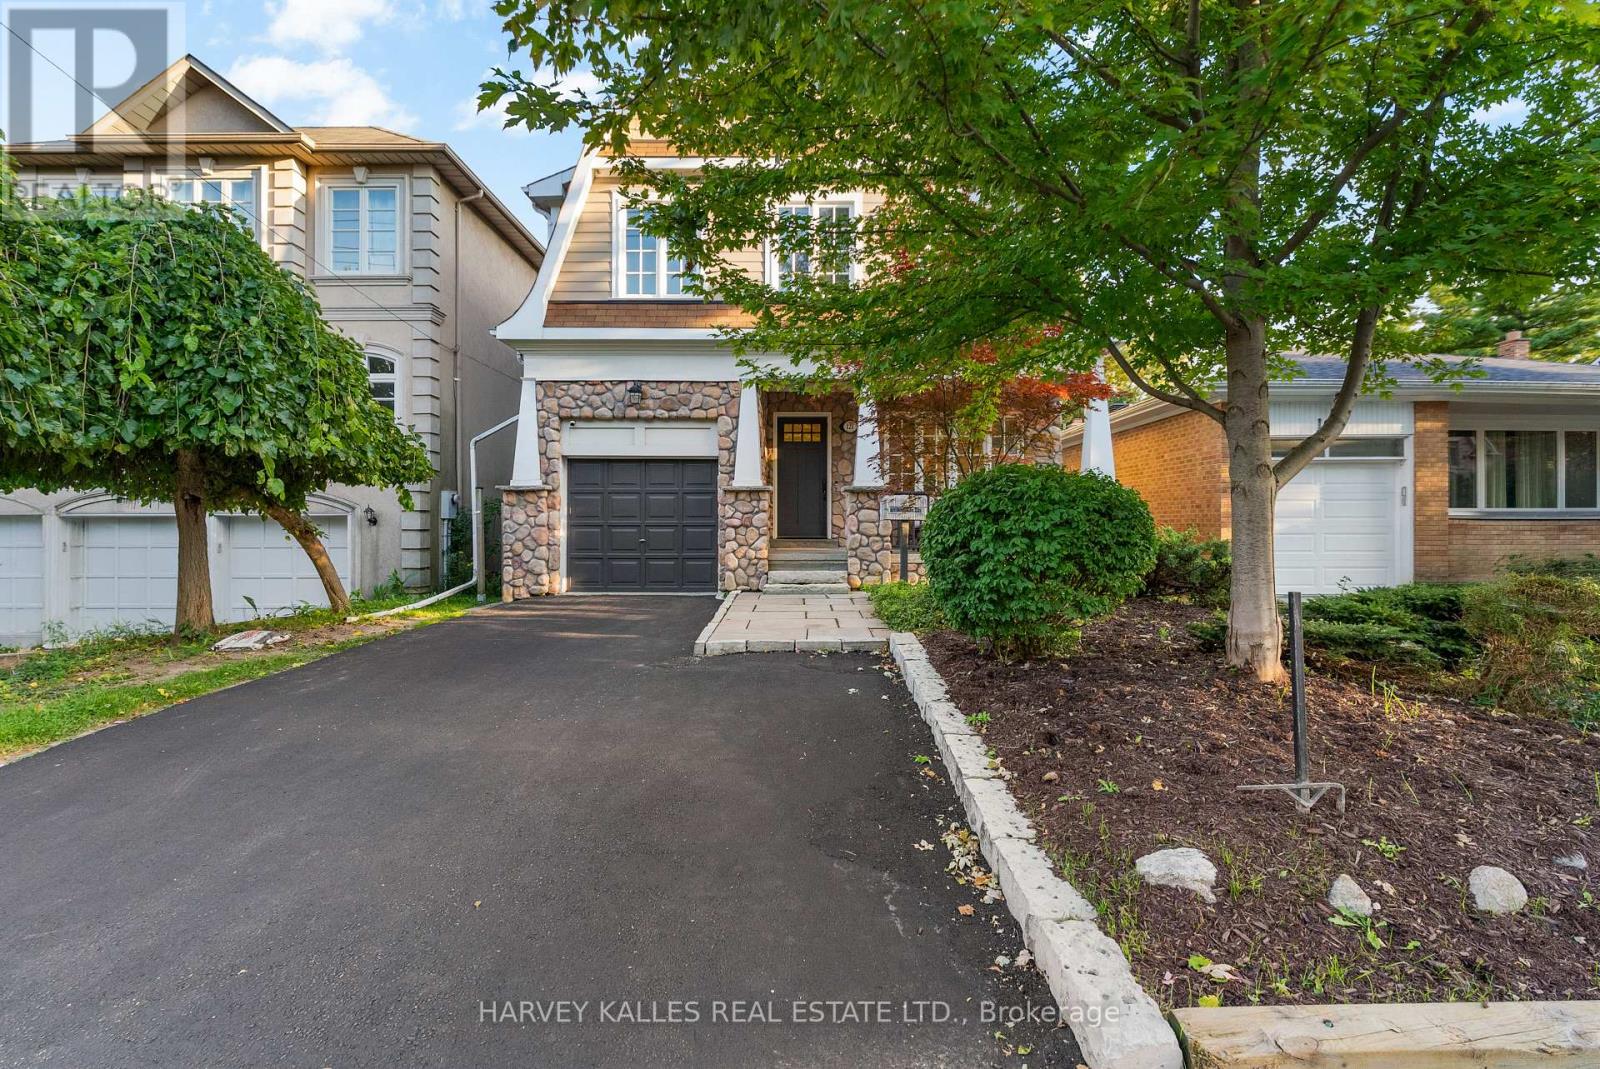
121 Johnston Avenue
Toronto, Ontario
Welcome to 121 Johnston Avenue, a beautiful warm 4+1 bedroom, 4-bathroom family home in prestigious Lansing-Westgate. The main floor features a bright, open-concept layout with hardwood flooring, generous rooms and abundant natural light. This homes main floor flows from the combined Living room Dining room space, to the spacious Kitchen with large island, stainless steel appliances, open to a family room featuring a gas fireplace, window seating and a walkout to the large deck with awning and private backyard, perfect for family living and entertaining ,main floor laundry includes a convenient dog shower and laundry chute and direct access to the garage.The upper level offers four exceptionally, spacious bedrooms, including an impressive primary retreat with a double-sized gas fireplace, 5 pc primary spa inspired bathroom, and walk-in closet. Three additional bedrooms provide excellent space for family, guests or a home office, along with a well-appointed bathroom.The lower level features a huge recreation room, built -ins, gas fireplace insert rough-in, 1 additional bedroom, full workshop, and a roughed-in kitchen offering excellent potential for a future in-law suite.Complete with four bathrooms and three parking spaces, this beautifully maintained home offers exceptional space, thoughtful features and an outstanding location, walking distance to Yonge and Sheppard, subway, transit, Highway 401, parks, ravine trails, libraries, shops, restaurants, and highly regarded neighbourhood schools. (id:55460)
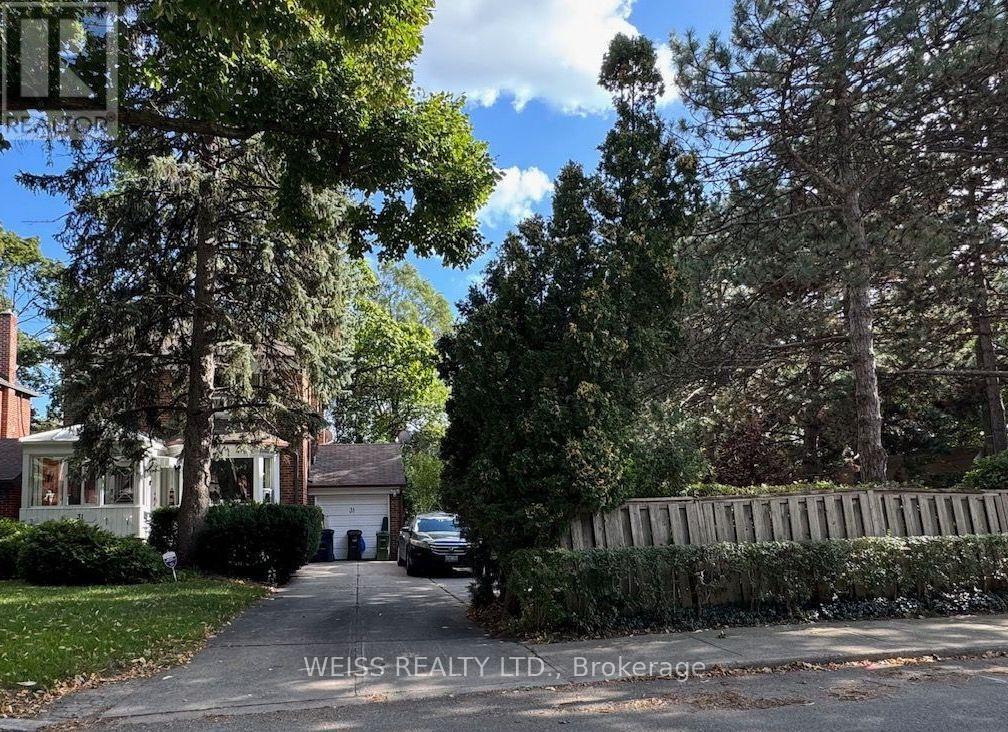
31 Aldburn Road
Toronto, Ontario
Build, renovate and build or use as is. A rare find in the upper village. 83.78 foot frontage by 113.45 feet. Ideally located just steps from the Kay Gardiner Beltline, Allen Road, the Eglinton Avenue West Subway station the LRT, and the amazing stores and restaurants of Eglinton Avenue. Buyers to do their own due diligence. No conditional offers on severance. House being sold is as without any warranties. (id:55460)