
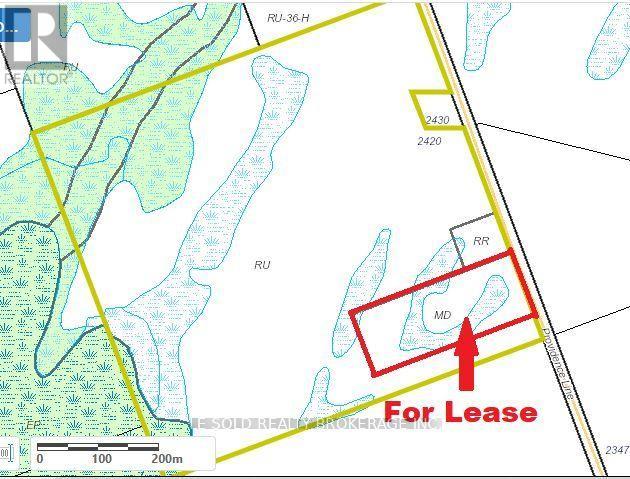
Scrap Yard - 2420 Providence Line
Otonabee-South Monaghan, Ontario
Rare approx. 7.5-acre scrap yard for lease with approx. 2,500 sq. ft. workshop and one approx. 2,151 sqft detached house for office and residential use. Includes 5 rooms (can be used as office or bedroom), 2 kitchens, two 4-piece bathrooms, one 3-piece bathroom, and a partially finished basement. MD-zoned land may offer potential for waste disposal, recycling or related industrial use. Established salvage/recycling operation with legal non-conforming status recognized by the Township. 400 amp & 220 volt hydro and salvage yard with 80ft commercial weigh scale and hydraulic compressor. Paved municipal road frontage. About 20 mins drive to Peterborough and 1.5 hrs to the GTA. (id:55460)

513 - 1 Wellington Street
Brantford, Ontario
Newly painted 2-bedroom, 2-full-bathroom suite offers convenience in the heart of Downtown Brantford. Step inside to discover a bright, open-concept layout elevated by soaring 9-foot ceilings! The fully equipped kitchen comes complete with stainless steel appliances, including an over-the-range microwave and dishwasher. Enjoy the ultimate convenience of in-suite laundry with a stackable washer and dryer. Beyond your doorstep, the building boasts executive-level amenities, including a stunning rooftop garden, a fully equipped fitness room and vibrant party rooms. Take the elevator straight down to the main-level retail centre with convenient shops and grocery items. Boasting an incredible walkability score, you are just steps away from Harmony Square, boutique shopping, more grocery stores. **underground parking included** (id:55460)
2206 Coronation Drive
London North, Ontario
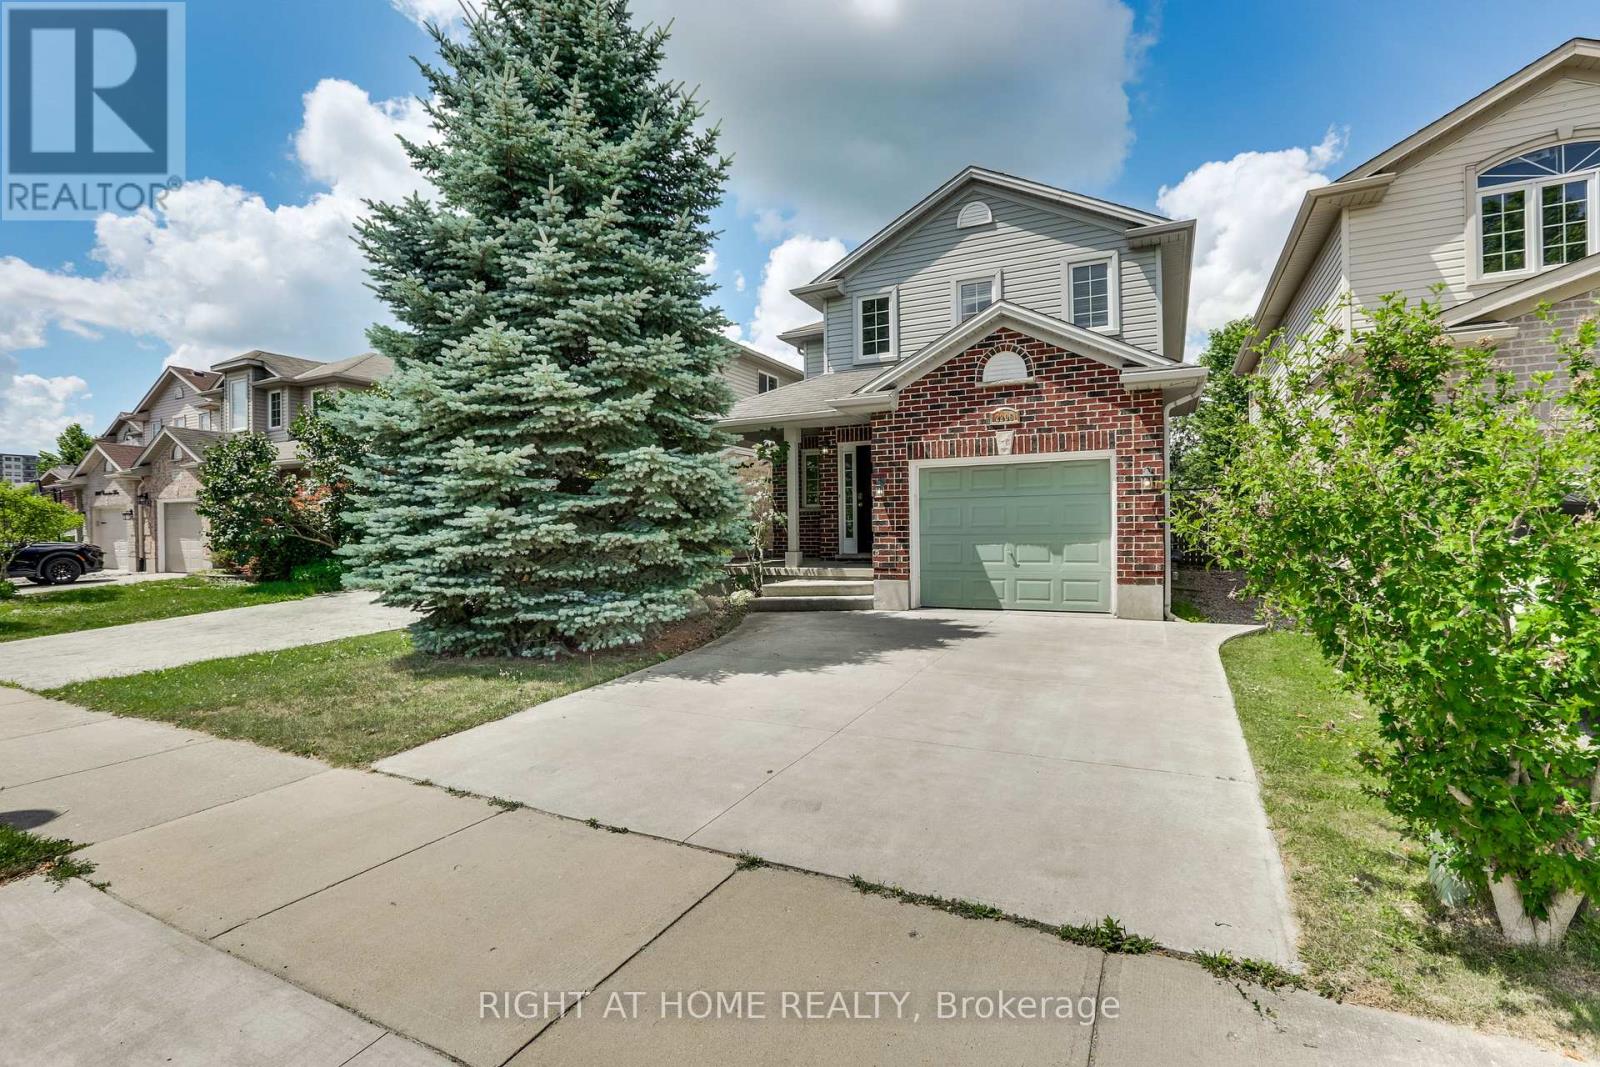
Amazing Lease Opportunity in the Sought-After Hyde Park Community! This well-maintained 3-bedroom home with a finished basement is ideally located in a highly desirable North London neighbourhood, just steps to public transit, parks, churches, Western University, and major everyday amenities including Walmart, big box retail stores, grocery options, restaurants, and nearby medical centres such as Wellness Medical and local clinics. Recently refreshed with professional interior painting, brand-new vinyl flooring, and a thorough professional cleaning, this move-in-ready home offers a bright and functional layout. The main floor features a spacious family room with hardwood flooring, and an open-concept kitchen and dining area complete with maple cabinetry, ceramic flooring, and a marble tile backsplash. The second level offers three well-sized bedrooms, including a primary suite with a walk-in closet and 4 pc ensuite, plus two additional bedrooms with ample storage and a shared 4 pc bath. The fully finished basement provides additional living space with a recreation room, office area, and laundry room-ideal for work-from-home or family use. Exterior features include a fully fenced and landscaped deep southwest-facing yard with a sundeck that has been professionally power washed and updated with new deck boards, creating a refreshed outdoor space for relaxing or entertaining. The property also includes a built-in garage and double concrete driveway for convenient parking. Meticulously refreshed and ready for immediate occupancy, don't miss this excellent lease opportunity-book your private showing today! (id:55460)
454 Huntington Ridge Drive
Mississauga, Ontario
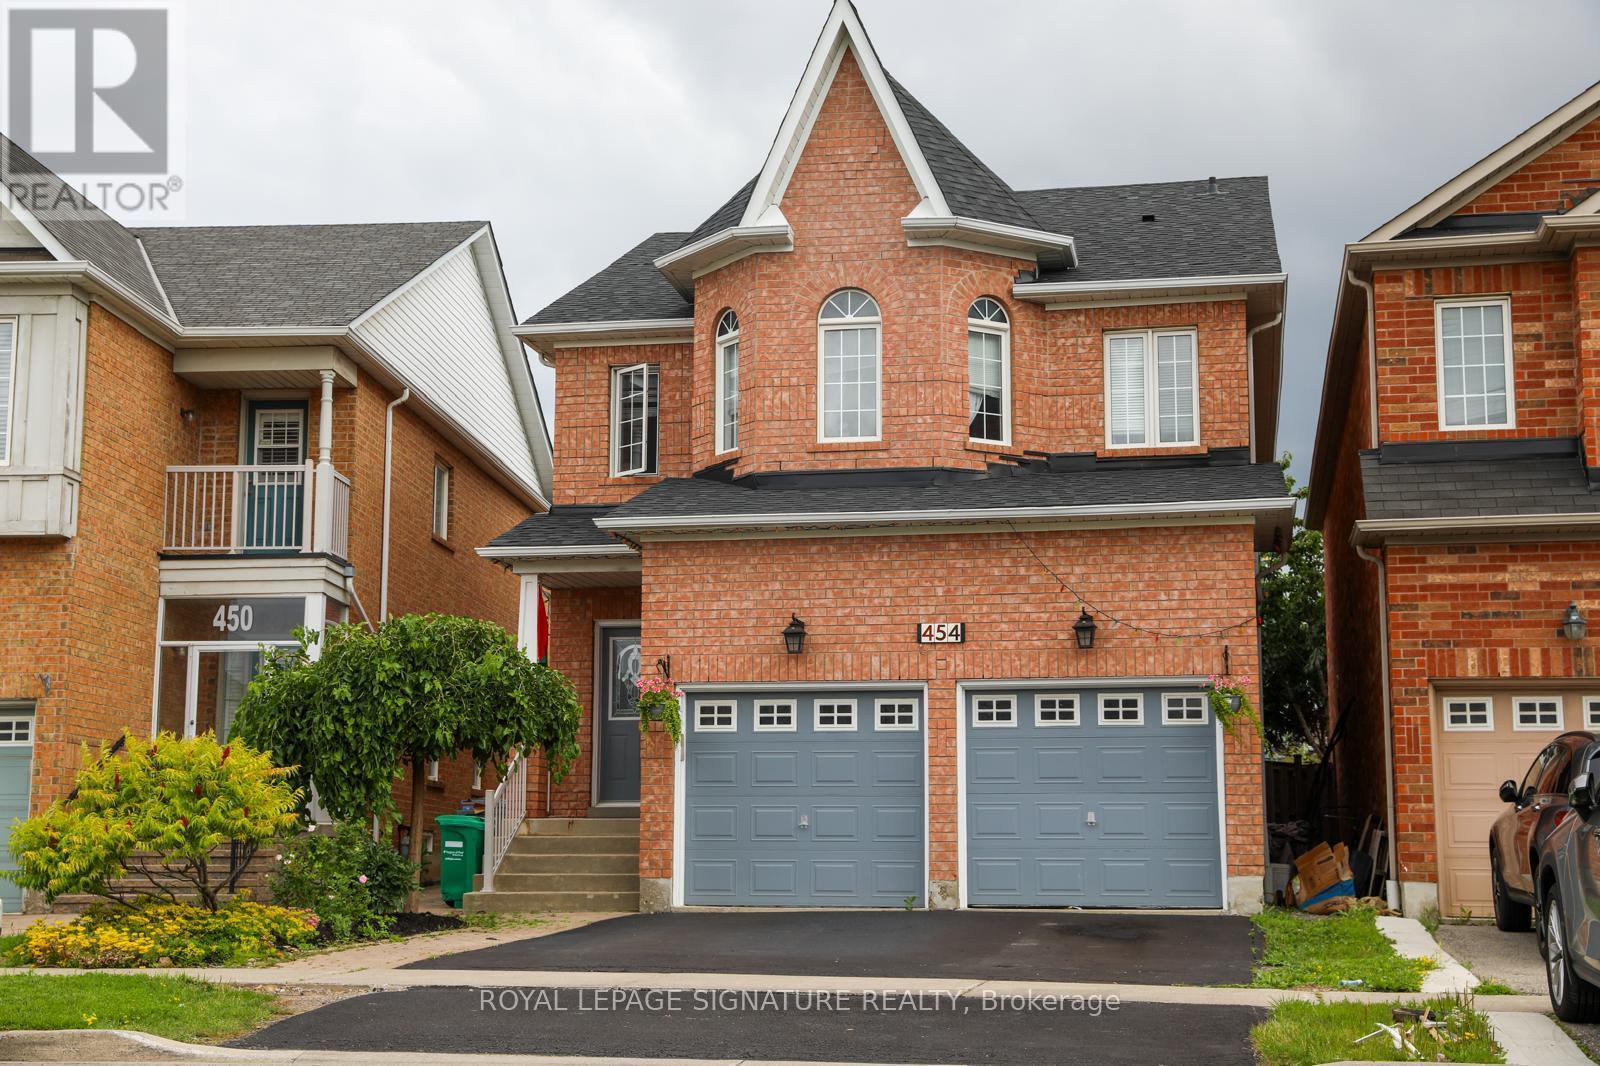
Enjoy premium multi-level living in this bright and spacious 4-bedroom, detached home located at 454 Huntington Ridge Drive. Perfectly blending modern comfort with an unbeatable location,this home offers an exceptional layout with high-end finishes throughout. Key Features You Will Love: * Spacious Open-Concept Layout: The main floor features a seamless flow with elegant decorative columns defining the combined living and dining areas.* No Carpets: Beautiful, easy-to-clean hardwood flooring spans across both the main and second levels.* Cozy Family Room: Relax by the warm gas fireplace, perfect for family evenings.* Modern Chef's Kitchen: Equipped with premium stainless steel appliances and ample counterspace.* Move-In Ready Appliances: Includes a stainless steel fridge, stove, built-in dishwasher, as well as a dedicated washer and dryer. An Unbeatable, High-Walkability Location: Nestled in a vibrant, central Mississauga neighborhood, you are steps away from everything you need: * Schools & Higher Ed: Ideal for families and students, close to top local schools and Sheridan College.* Commuter's Dream: Minutes to the Cooksville GO Station, bus transit, and quick access to highways 403, 401, and the QEW.* Daily Conveniences: Steps to a major shopping mall, local parks, the public library, and grocery stores. Existing Furniture can be included. (id:55460)
194 Lawrence Avenue E
Toronto, Ontario
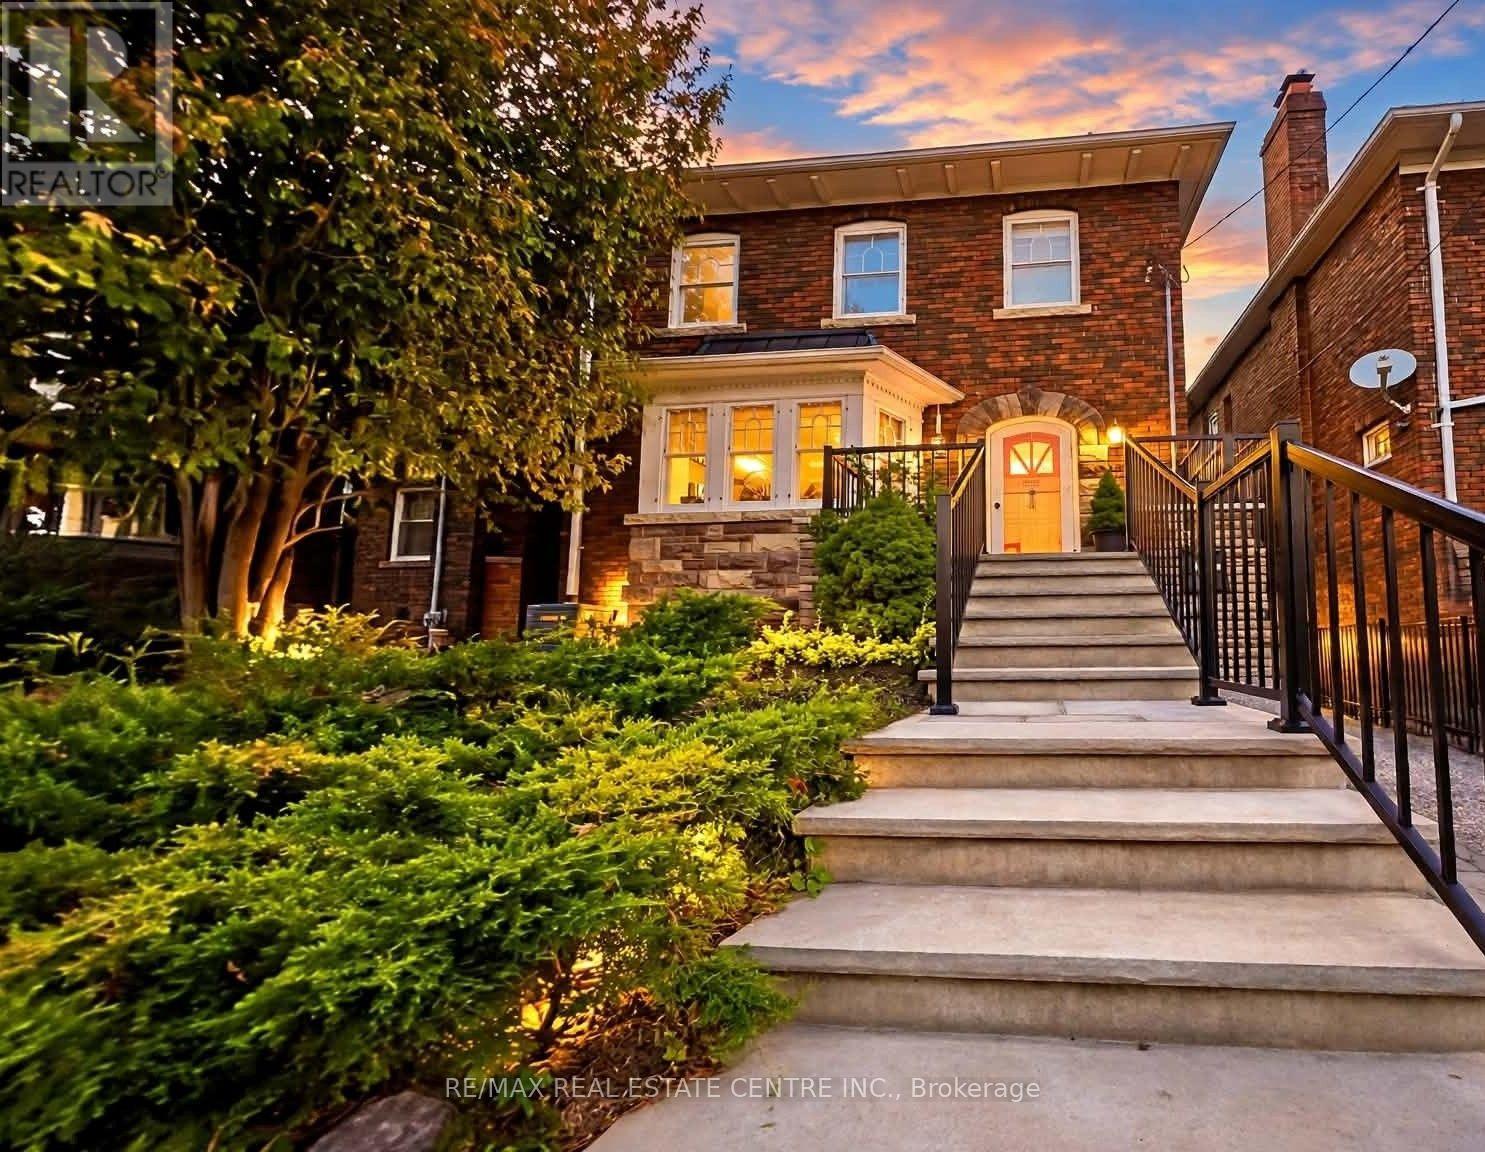
Yonge & Lawrence, detached ownership, transit/walkability, lifestyle convenience, and attainable entry into a coveted neighbourhood. A rare opportunity to own a detached home in the heart of Yonge & Lawrence, one of Toronto's most sought-after neighbourhoods, at an attractive entry point into this exceptional community.Enjoy outstanding convenience just a short walk from Yonge Street, with easy access to TTC and public transit for a seamless commute downtown and across the city. Shops, restaurants, cafés, grocery stores, banks, everyday services, parks and excellent schools are all within easy reach, offering the walkable lifestyle today's buyers value.Set in an established neighbourhood surrounded by mature trees and beautiful homes, this distinctive property offers hardwood floors, built-in cabinetry, stained-glass accents and beautifully preserved wood detailing, complemented by a custom cherry-wood kitchen with granite countertops.For buyers looking to secure a detached home in a premier Toronto neighbourhood, this is a compelling opportunity: exceptional location, outstanding transit connectivity, everyday convenience and the chance to make a unique home your own. (id:55460)
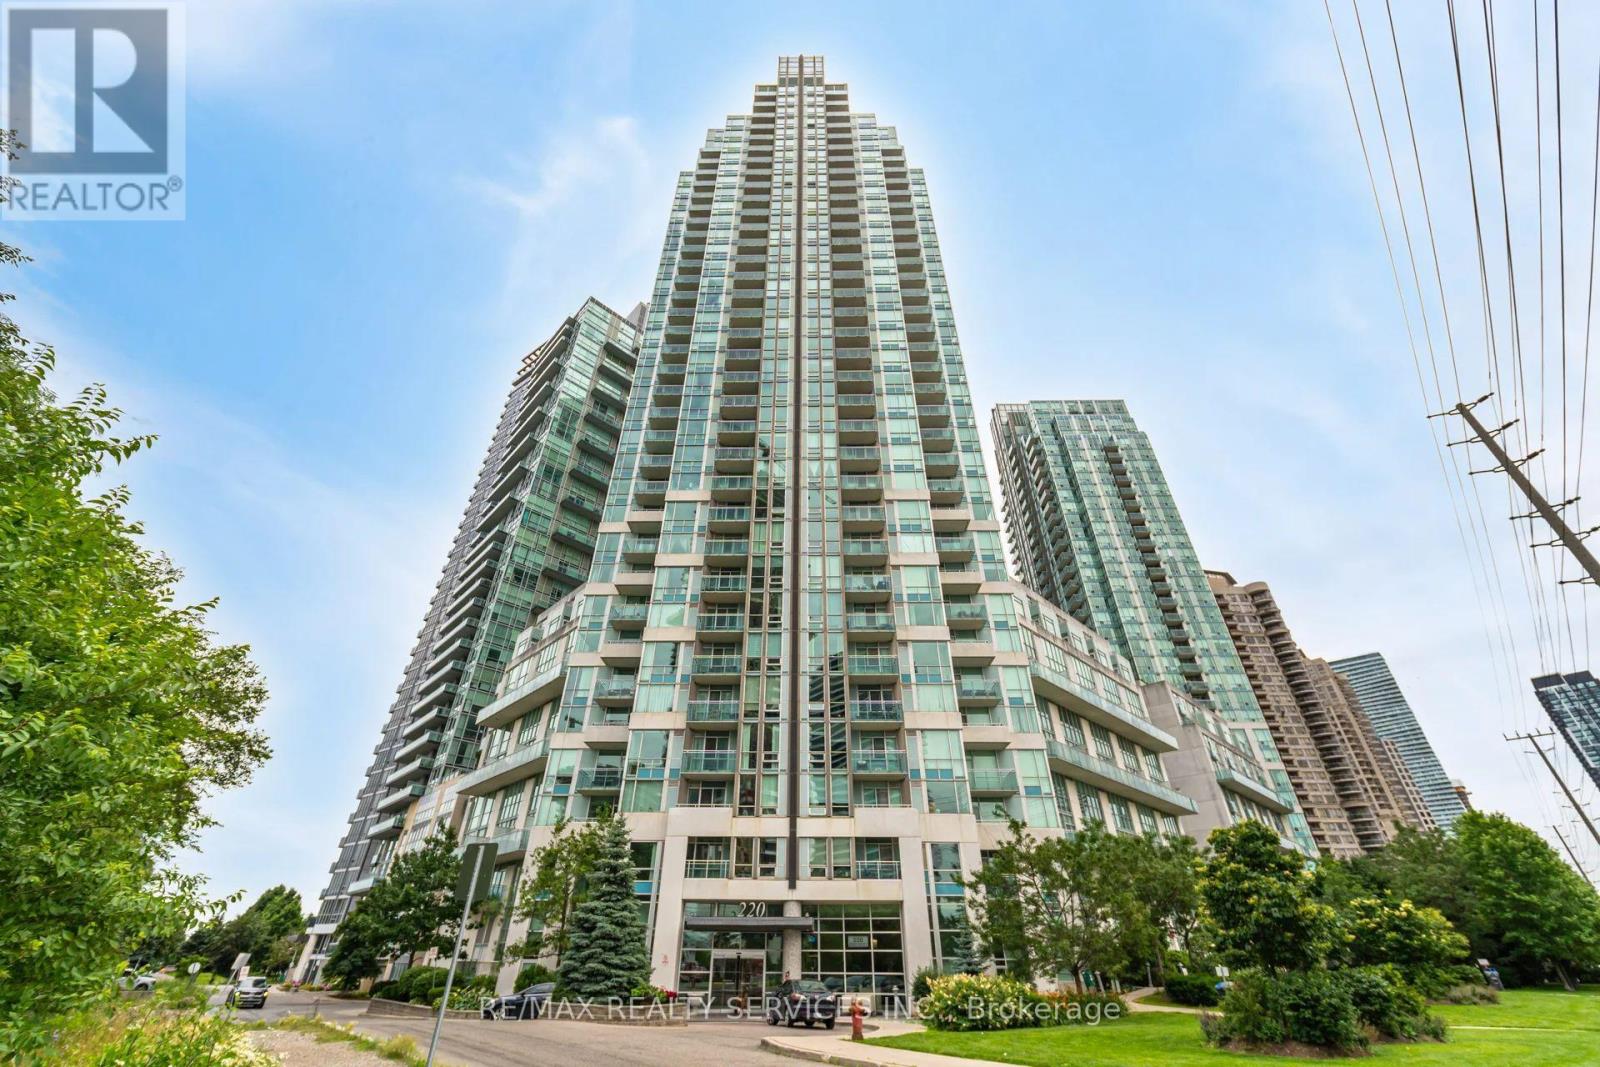
2008 - 220 Burnhamthorpe Road W
Mississauga, Ontario
Immaculate 1-Bedroom Plus Den Suite In The Heart Of Mississauga's City Centre, Directly Across From Square One. Offering 709 Sq. Ft. Plus A Private Balcony, This Freshly Painted Unit Features A Bright, Open-Concept Layout With 9-Ft Ceilings And Floor-To-Ceiling Windows. The Eat-In Kitchen Features A Granite Centre Island With Additional Counter Space And Seating. The Spacious Primary Bedroom Offers Two Closets And A 4-Pc Ensuite, While A Separate Powder Room Provides Added Convenience For Guests. Enjoy Unobstructed West-Facing Views Overlooking City Hall And Celebration Square, Along With Beautiful Sunset Views. The Generous Sized Den Is Ideal For A Home Office Or Can Be Used As A 2nd Bedroom. Steps From Sheridan College, The Living Arts Centre, Celebration Square, Jubilee Park, Restaurants, Entertainment And The City Centre Transit Terminal, With Easy Access To Highway 403. Building Amenities Include An Indoor Pool, Fitness Centre, Billiards Room, Party Room And More. (id:55460)
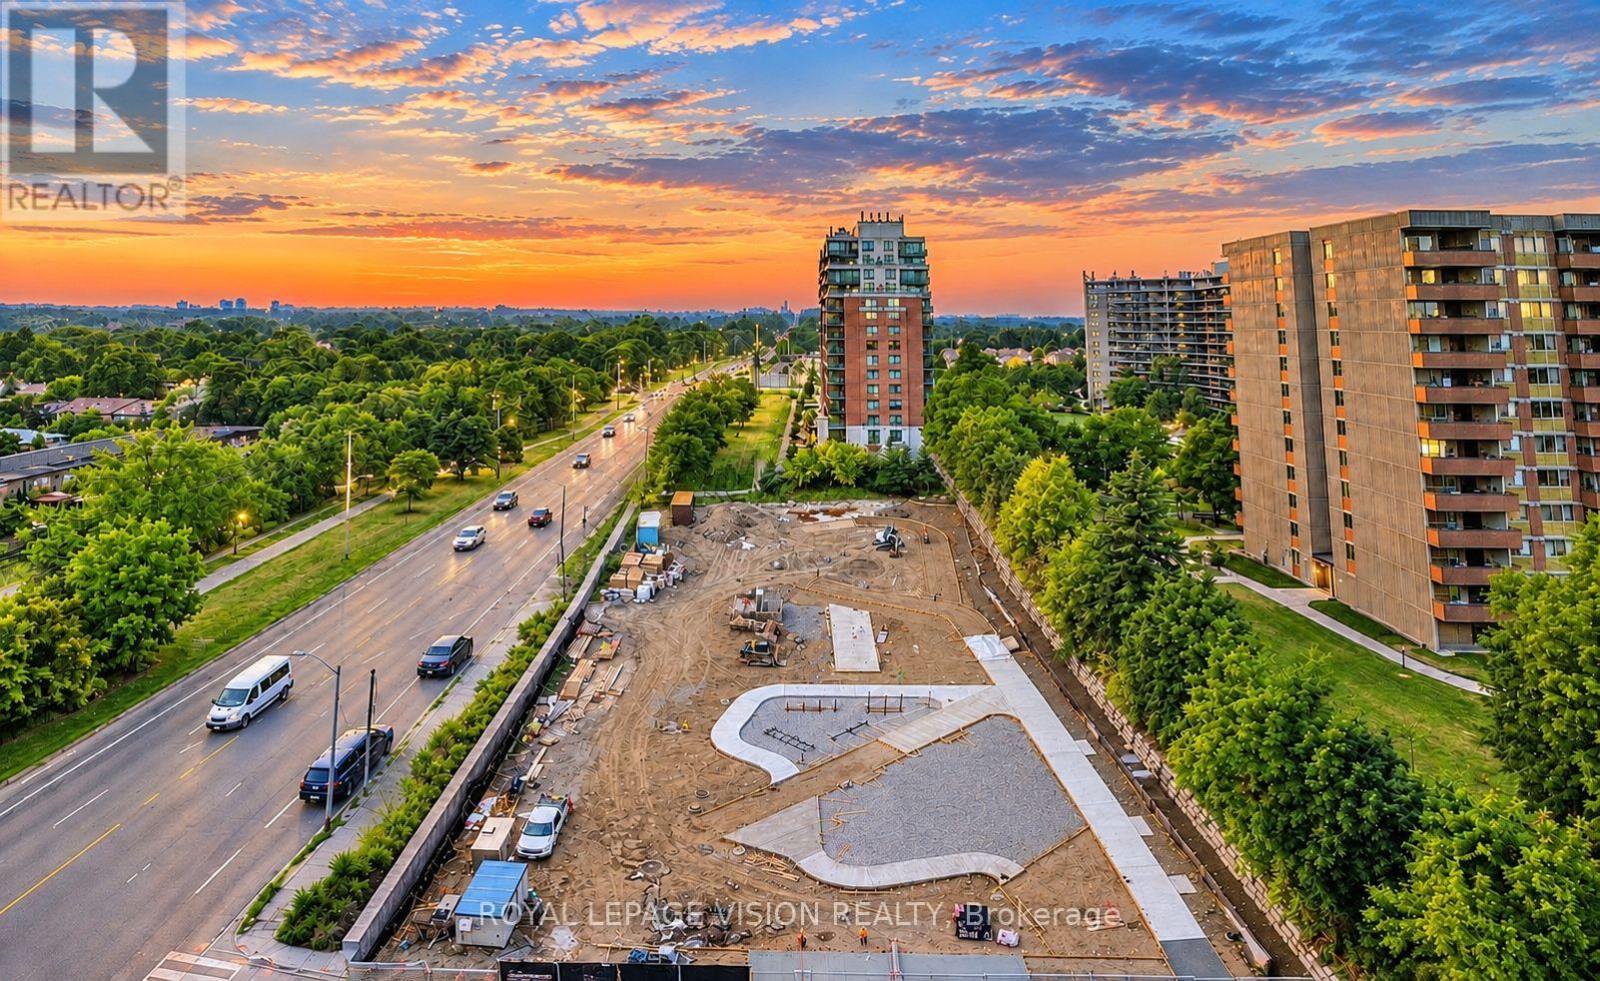
911 - 4010 Eglinton Avenue W
Toronto, Ontario
1 PARKING & 1 LOCKER & WEST FACING BALCONY. Sunset & Future Park Views. Welcome to Notting Hill Condos! This stylish 1 Bedroom + Den suite (587 Square feet, as per Builder) offers modern living in one of Etobicoke's most exciting and rapidly growing communities. Featuring a bright open-concept layout, contemporary finishes, and a rare oversized private terrace, this unit provides exceptional indoor and outdoor living space-perfect for entertaining, dining al fresco, or simply relaxing in your own urban retreat. The versatile den adds valuable flexibility and can easily function as a home office, nursery, dressing room, storage area, or a small sleeping room for guests. The thoughtfully designed floor plan maximizes every square foot while offering comfortable everyday living. Included for your convenience are one underground parking space and one storage locker. Located in the heart of Etobicoke, residents enjoy immediate access to shopping, restaurants, parks, schools, golf courses, and major highways including the 401, 427, and QEW. Steps to TTC transit and just minutes to Pearson Airport, this location is ideal for commuters and professionals alike. Adding even greater long-term value, the highly anticipated Eglinton Crosstown West Extension LRT, currently under construction, will provide fast and convenient rapid transit connectivity across Toronto and directly through the neighbourhood. Upgrades include Lighting & carpet free suite. *Digital Staging used, may not be to scale) (id:55460)
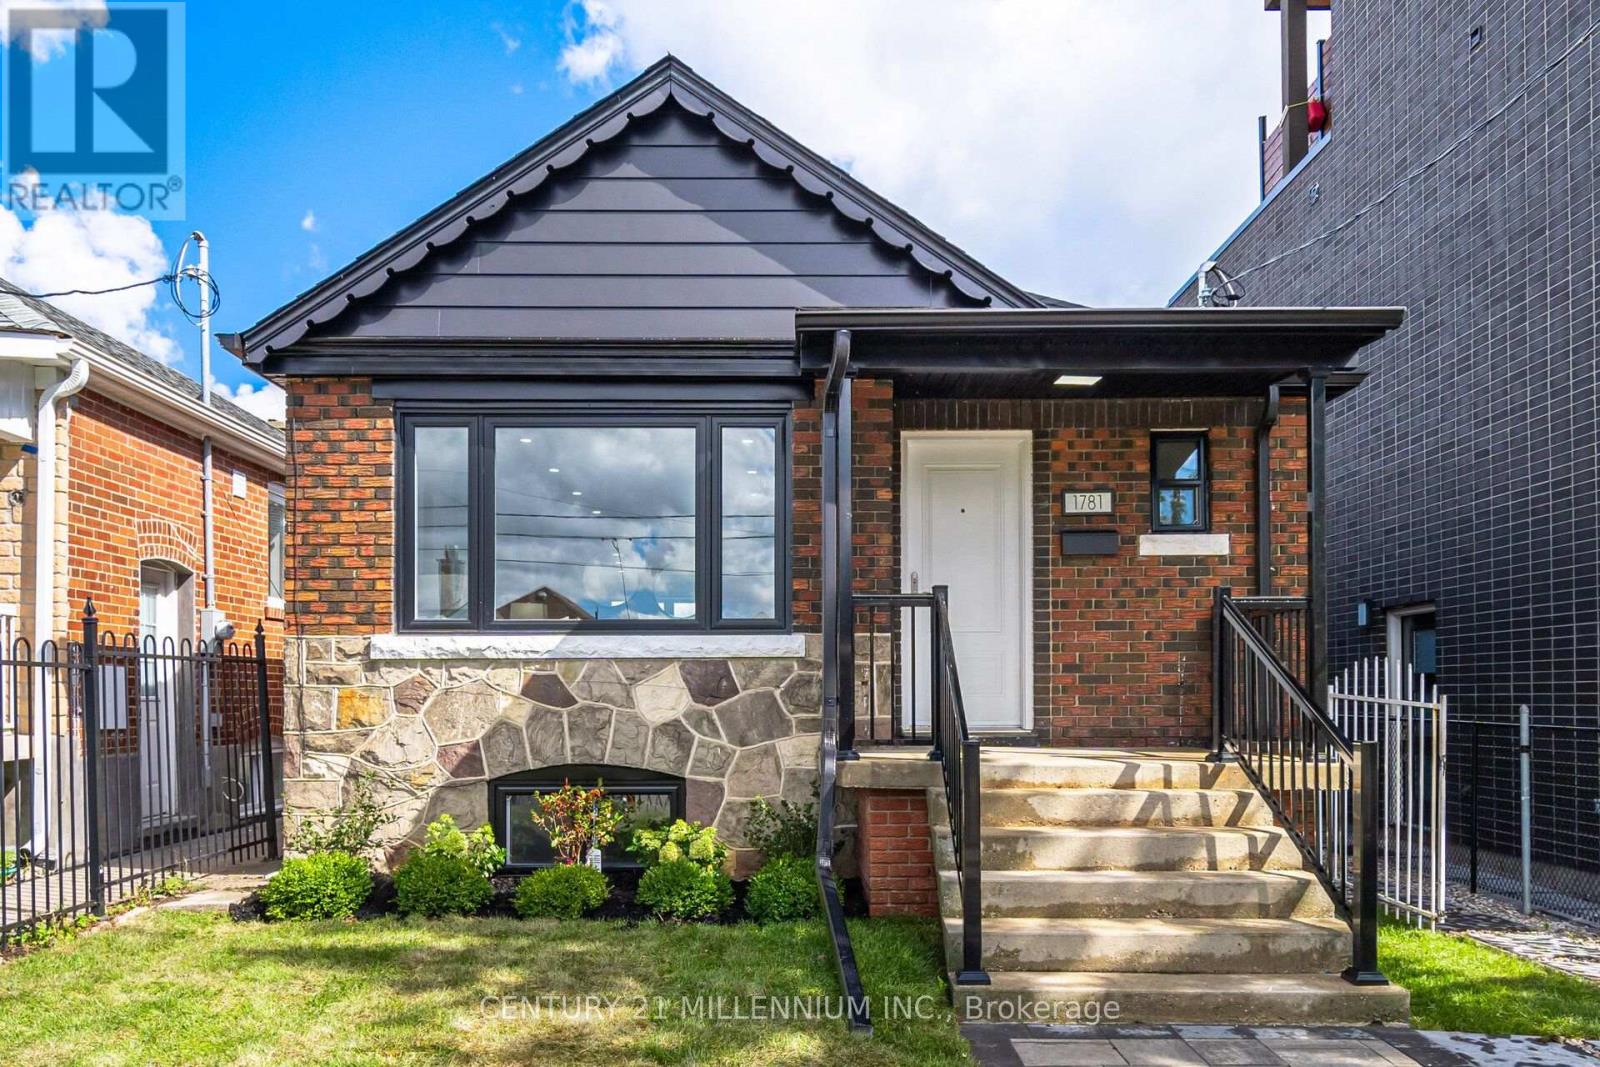
1781 Keele Street
Toronto, Ontario
Exceptional value! Fully renovated detached raised bungalow featuring a separate-entrance 2-bedroom in-law suite and a rare detached garage with rear laneway access. Offering the perfect blend of modern finishes, functionality and flexible living space, this move-in-ready home features a bright main level with an inviting living area, updated kitchen, two bedrooms and a contemporary bathroom. The finished lower level offers an additional two bedrooms, its own laundry and a separate entrance, ideal for extended family or multigenerational living. Extensive upgrades include windows, roof, electrical, kitchens, bathrooms, flooring, trim and appliances, along with updated fencing and interlocking. The large detached garage provides valuable parking, storage and added versatility rarely found in an urban setting. Ideally located in Keelesdale-Eglinton West, just steps to TTC transit, shops, restaurants, schools, parks and everyday amenities, with convenient access to major routes. A turnkey home offering exceptional flexibility, modern comfort and outstanding value. (id:55460)
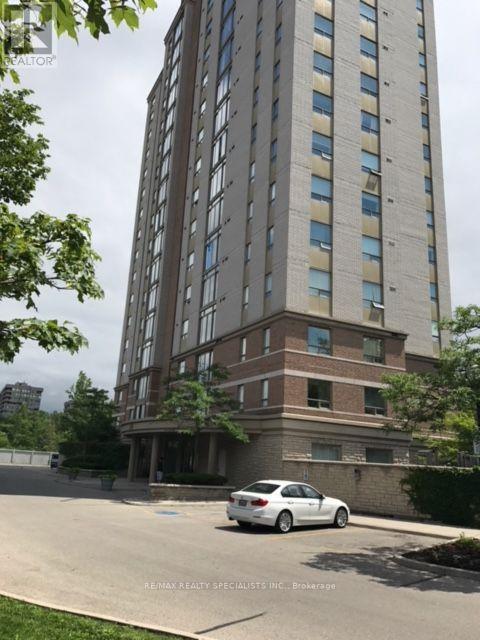
1502 - 200 Burnhamthorpe Road E
Mississauga, Ontario
Welcome to Compass Creek a newly renovated boutique building just steps away to Square One and City Centre. Enjoy being surrounded by acres of dedicated greenery, Cooksville creek and the scenic walking trails of Mississauga valley. This bright, spacious one-bedroom with extra large den (which can serve as a separate dining area) , totally open concept kitchen with center island eating area all in immaculate move in condition. The suite highlights newer laminate flooring in most areas. Enjoy premium building amenities including a recently updated: (lobby , gym, party room, and hallways) , outdoor pool/hot tub and BBQ areas. This quiet, well managed and highly convenient building offers a true feeling of community and convenience. TANDEM parking for two cars and locker is included. Appliances and window coverage. (id:55460)
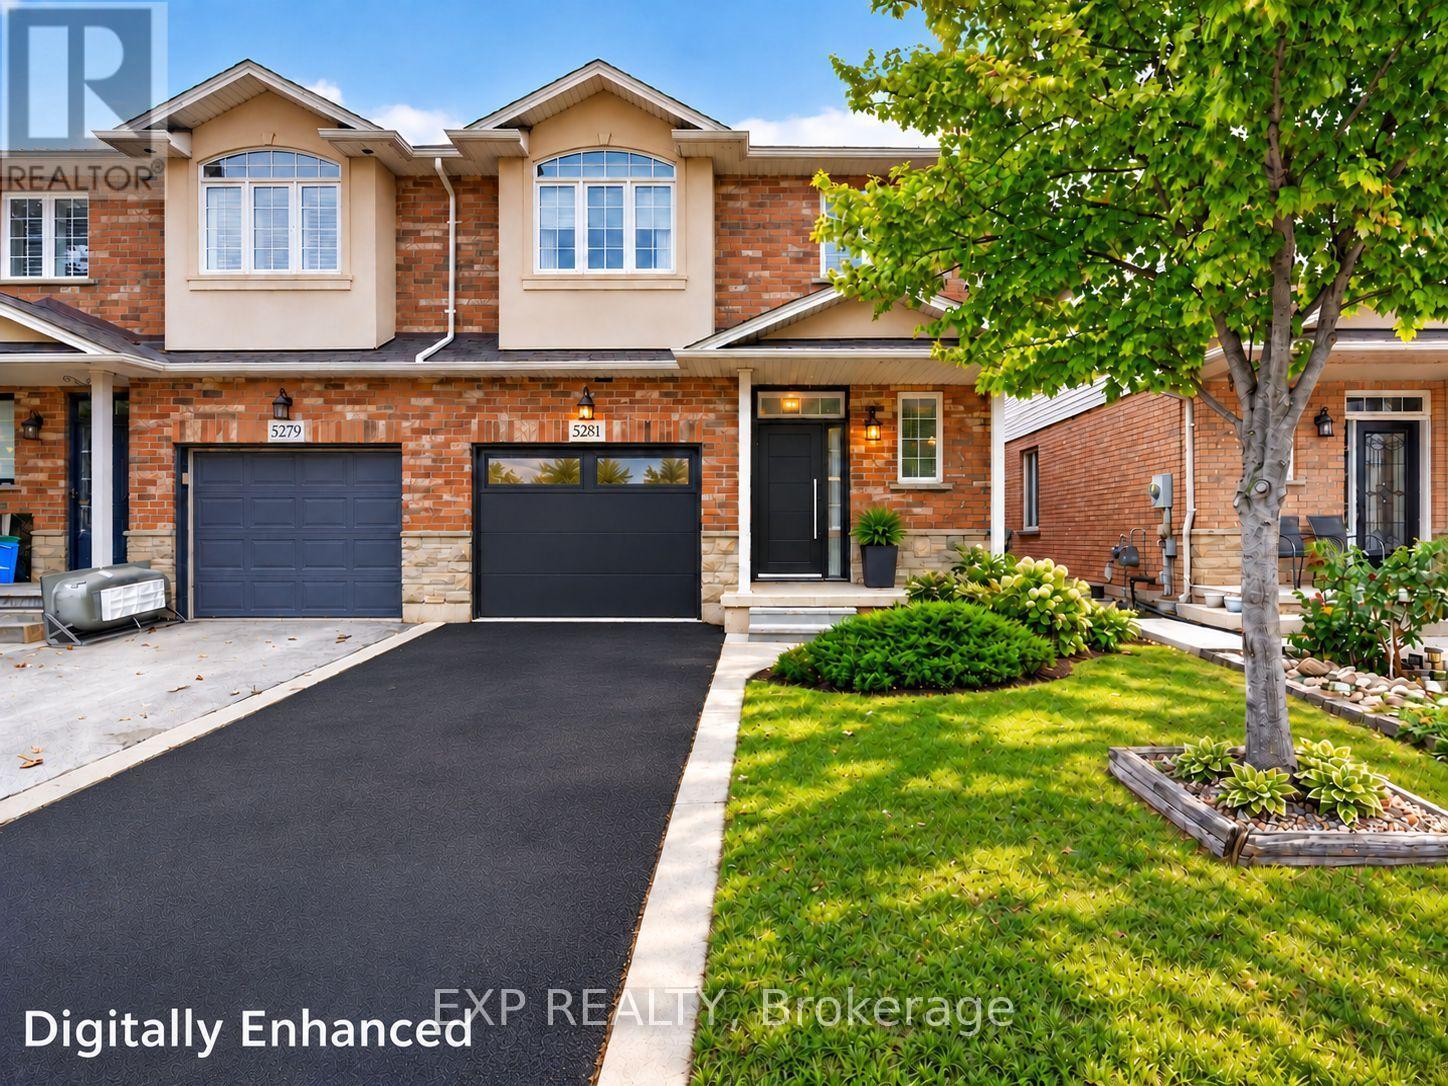
5281 Picketts Way
Burlington, Ontario
An Exceptional Opportunity to Make The Orchard Your Own! Discover location, space, lifestyle and potential in Burlington's sought-after Orchard community. Offering approximately 1,974 sq. ft. above grade, this spacious 3-bedroom, 2.5-bathroom semi-detached home offers an inviting floor plan, generous proportions and the freedom to create a home that reflects your style. The main floor features a generous living room with a decorative recessed ceiling, cozy fireplace and natural light. The adjoining kitchen and dining area offers space to cook, gather and entertain, with access to the private backyard and patio, a welcoming outdoor setting for morning coffee, summer dinners or relaxed weekends. Upstairs, the expansive primary bedroom features a walk-in closet and private ensuite. Two additional bedrooms, ideal for family, guests or a home office, a full bathroom and convenient second-floor laundry deliver everyday comfort. An attached garage and large unfinished basement provide practical parking, substantial storage and flexibility for the years ahead. Enjoy The Orchard's established, nature-rich setting, neighbourhood trails and Orchard Community Park with sports fields, playground and splash pad. Enjoy a community where outdoor adventures and everyday conveniences go hand in hand, with shopping, recreation, transit and commuter routes nearby. Educational choices nearby include Orchard Park Public School, Halton Waldorf School and Hopedale Montessori School. A comprehensive pre-listing home inspection and significant professionally completed improvements offer added confidence. Make the finishes your own rather than paying a premium for someone else's design decisions. Digitally enhanced images illustrate conceptual staging and renovations, not current finishes. A Great Location. Generous Space. Your Vision. Welcome Home! (id:55460)
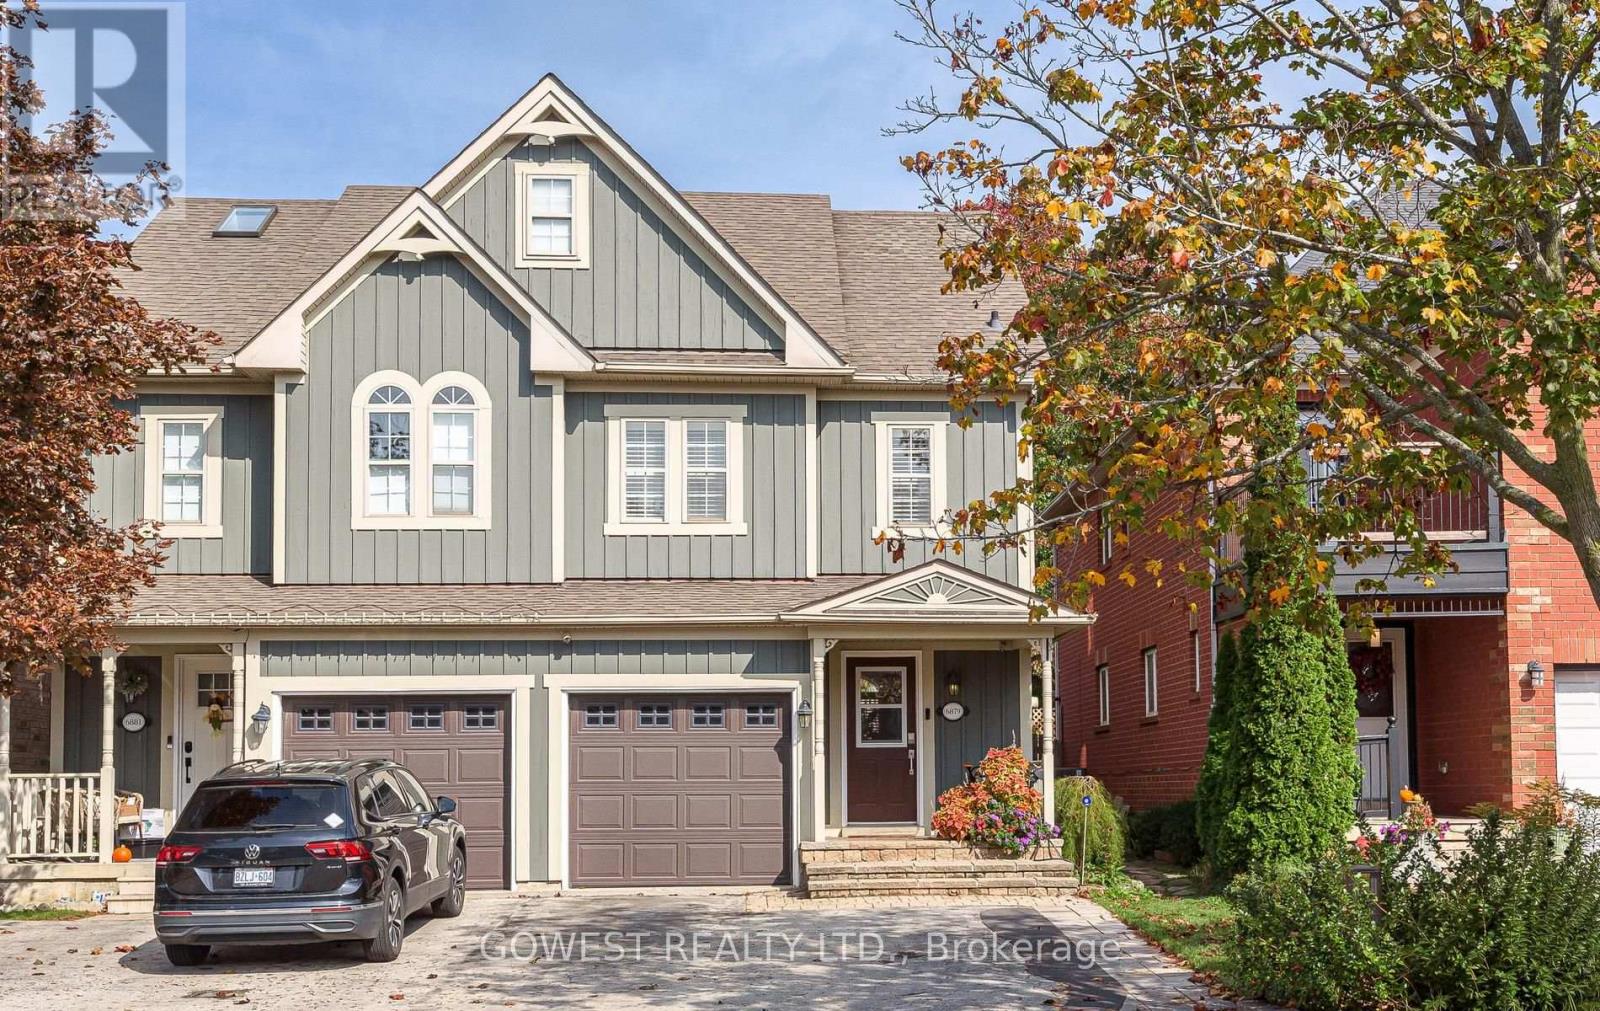
6879 Postmaster Ridge
Mississauga, Ontario
Welcome to this beautifully maintained 3-bed semi-detached home, ideally situated in the highly desirable community of Old Meadowvale Village. Offering a functional layout, versatile living spaces, and a private, landscaped backyard, this home is an excellent opportunity for families seeking comfort, space and convenience. The bright open -concept main floor features a welcoming living area and an updated kitchen equipped with newer appliances. The adjoining breakfast area provides direct access to the backyard, where a spacious deck and beautifully landscaped grounds create the perfect setting for outdoor entertaining, family gatherings and summer barbecues. The 2nd floor offers three generously sized bedrooms and two full bathrooms. The primary bedroom features custom wardrobe cabinetry, with the flexibility to restore the original closet configuration to suit your needs. An exceptional bonus is the versatile loft, currently used as a primary bedroom, offering additional living space that is rarely found in the area. The fully finish bsmt, complete with separate access, provides added versatility with a spacious recreation of family room, a dedicated laundry area and a convenient 3-piece bath. Ideal for extended family use or additional living space. This home enjoys a peaceful setting close to conservation areas, scenic walking trails, parks and schools. Convenient access to shopping, major highways and everyday amenities further enhances its appeal. A wonderful opportunity to own a well -maintained home in sought after Mississauga neighborhood, offering space, versatility and an exceptional location . (id:55460)
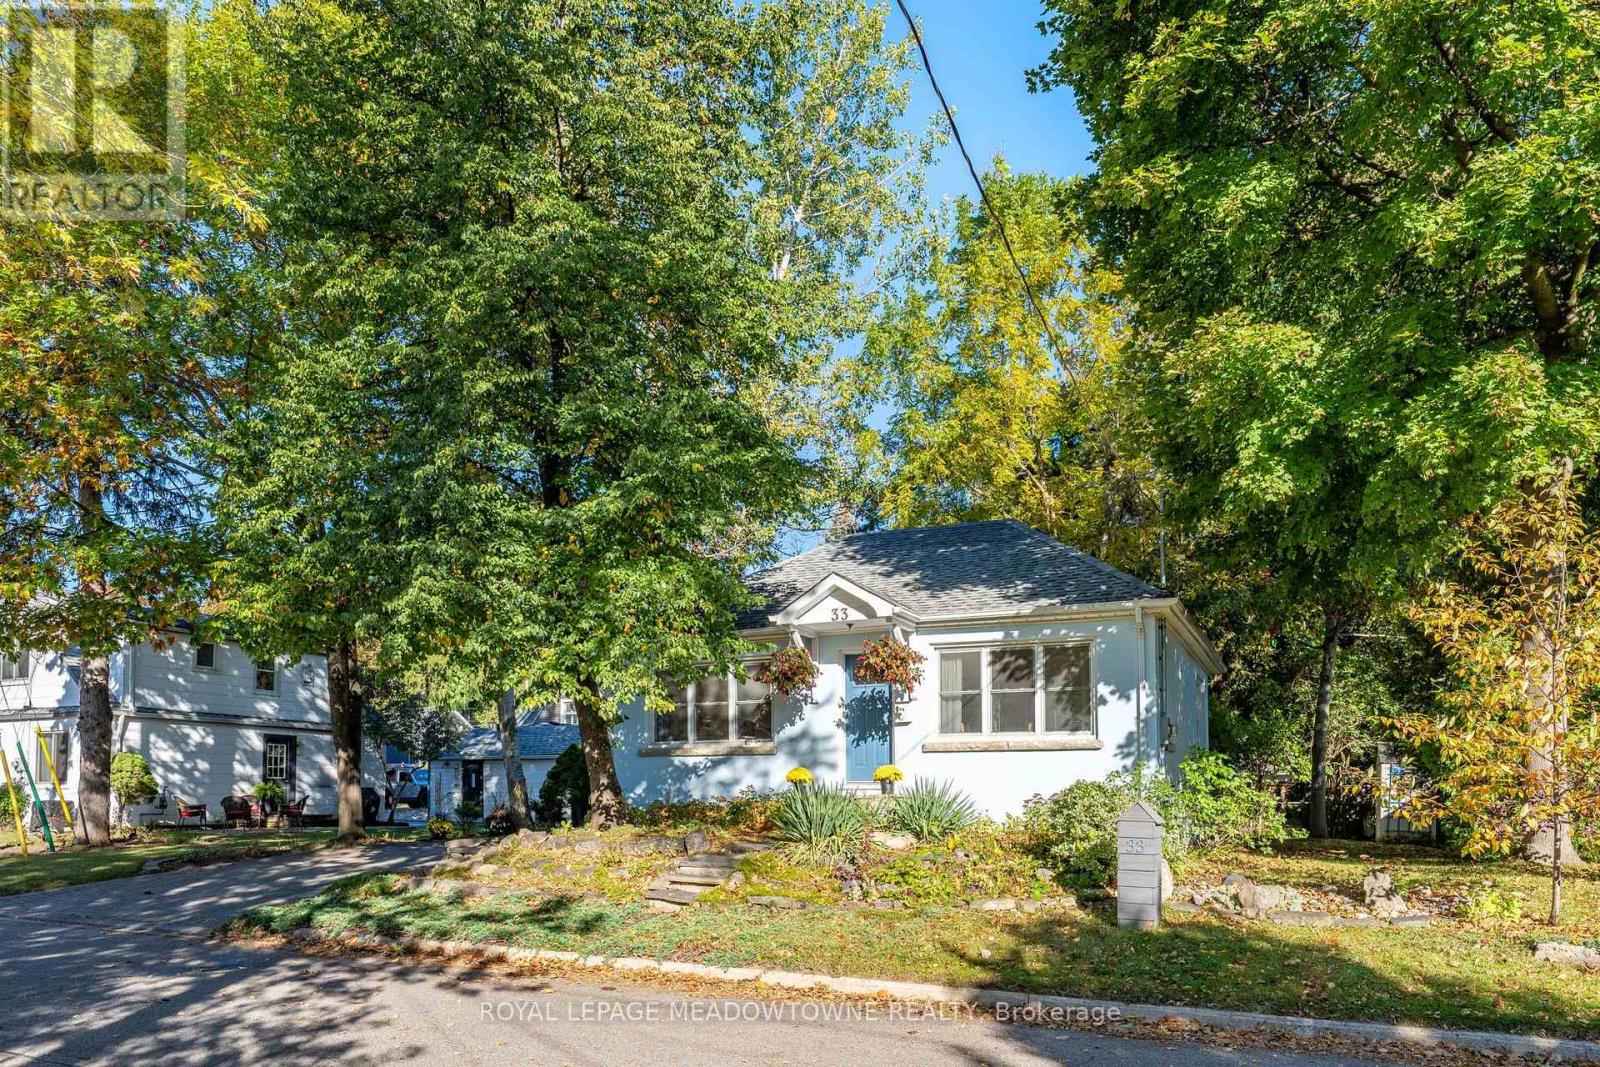
33 Durham Street
Halton Hills, Ontario
This Cozy home is set in the most walkable section of Georgetown, a 2+1 bedroom detached bungalow might just work for you. The bright living/dining room invites you to try it on for size. The kitchen with the centre island allows for deep windows to let the sunshine in. 2 bedrooms flank the 4 piece bathroom. Downstairs offers office & recreation space in addition to another bedroom and 3 piece bathroom. Consider the updates that you can bring to make this Charming Footprint home your own. Walking distance to GO station, schools, restaurants, parks and shopping. (id:55460)
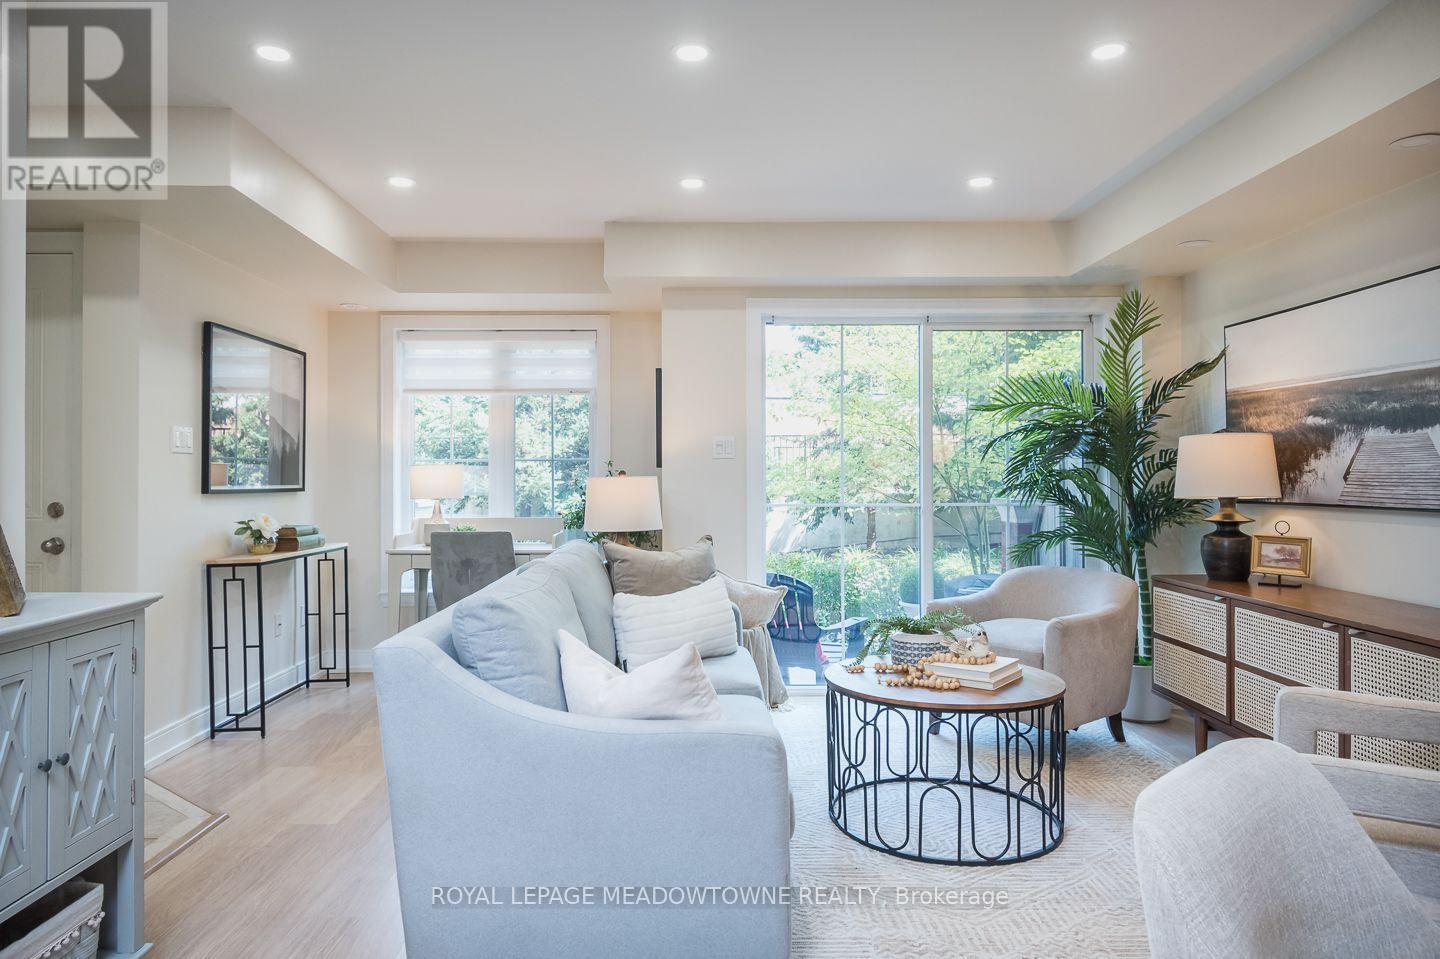
15 - 2563 Sixth Line
Oakville, Ontario
Some homes simply make everyday life easier. Welcome to 15-2563 Sixth Line, a bright 946 sq. ft. ground-level (no-stairs) townhome in Oakville's River Oaks neighbourhood with 2 bedrooms, 2 bathrooms, 2 parking spots and 2 lockers. Part of Phase 1 of Waterlillies, this Sea Rose model offers a versatile open-concept layout with fresh neutral paint, dimmable pot lights, modern doors and trim, black hardware and laminate flooring throughout. The roomy kitchen features warm brown cabinetry and stainless steel appliances, including a new stove and dishwasher installed in 2026, plus fridge, washer and dryer installed in 2023. The sunny great room includes a unique office nook and sliding doors to the patio, where you'll find a convenient BBQ gas hookup. Siding onto greenspace with a lovely east exposure, the home's ground-level setting and cute private courtyard entry create an inviting connection to the outdoors. The primary bedroom features a walk-in closet, and an additional nook ideal for an office or gym. A generously sized second bedroom, 2-piece powder room and full 4-piece bathroom complete the layout. Condo fees include water. Walk easily to Walmart, Superstore, Winners and restaurants, enjoy a community garden and dog park just minutes away, and reach the QEW, 403 and 407 in under 10 minutes. Come experience the comfort and convenience of River Oaks living for yourself. (id:55460)
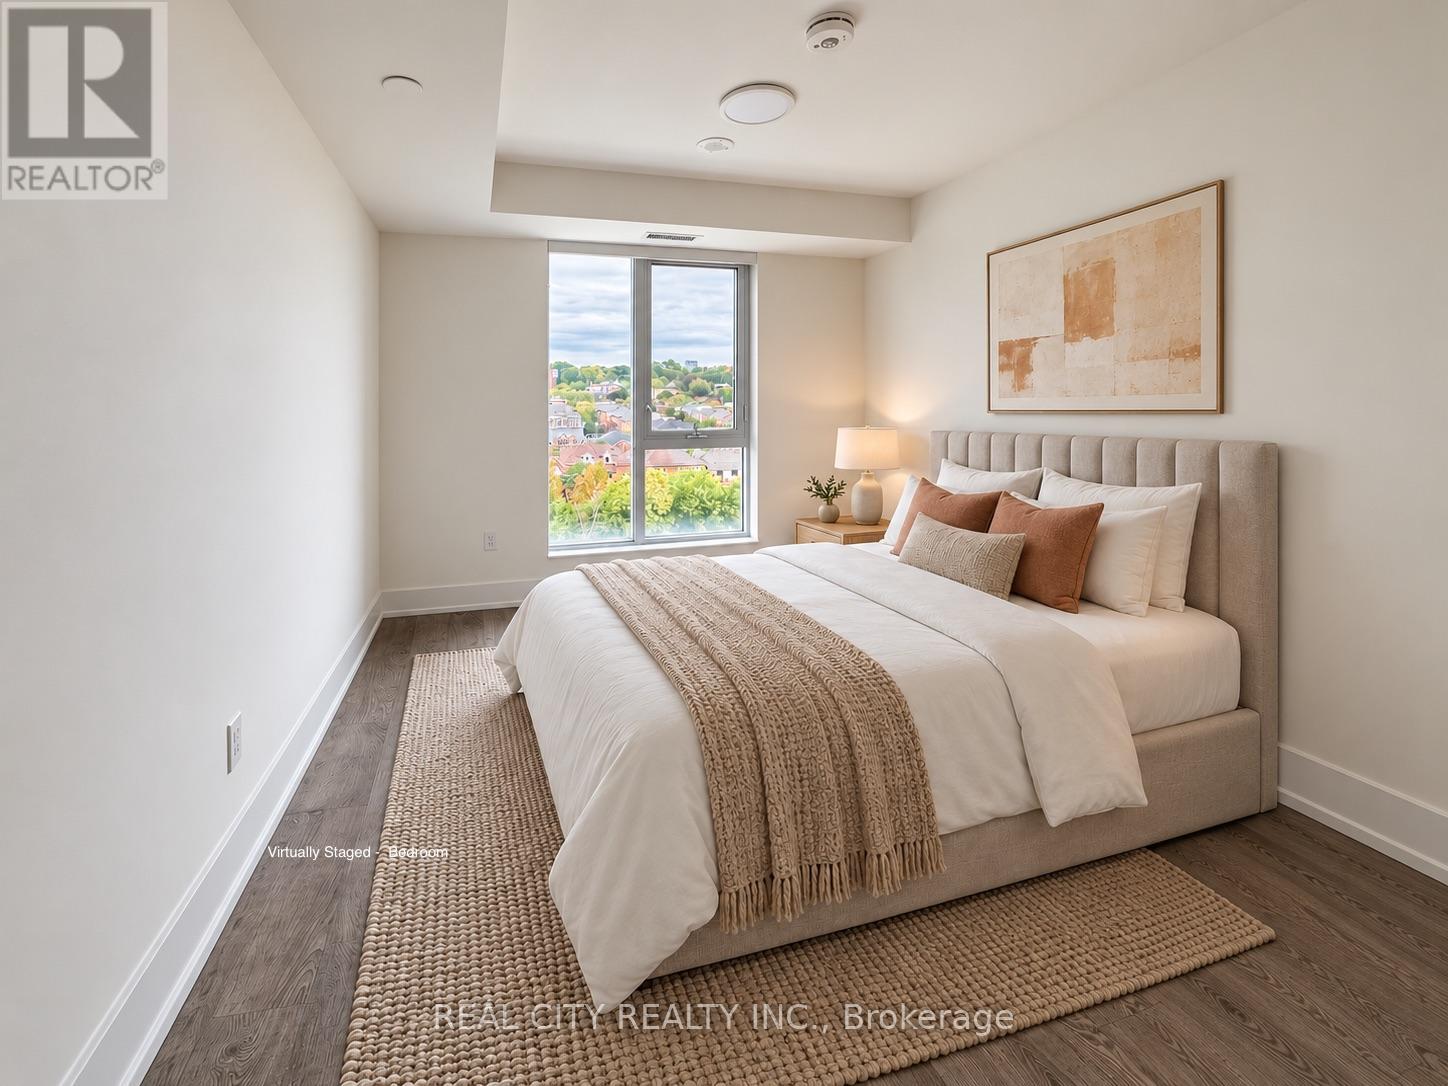
706 - 858 Dupont Street
Toronto, Ontario
Welcome to Suite 706 at The Dupont by Tridel, a brand-new, 1-bedroom plus den offering 604 sq.ft., parking and a private north facing balcony in one of the city's most exciting west-end neighbourhoods at Dupont and Ossington. The layout makes smart use of every square foot, with a proper bedroom, an open living and dining area, and a separate 7' x 7'10" den that can comfortably function as a home office, guest space or future nursery. Nine-foot smooth ceilings, a contemporary kitchen and in suite laundry complete a home that is polished, practical and completely move-in ready.Step outside and you're connected to the vibrant best of Dupont and Ossington. An area underdevelopment filled with independent restaurants, cafés, shops, parks and creative spaces. The Ossington bus is just steps away, providing a direct connection to Line 2 and the rest of the city. At home, enjoy more than 16,000 sq. ft. of indoor and outdoor amenities, including a rooftop infinity pool, community BBQs, outdoor entertainment areas, sauna, steam room, gym, yoga studio, entertainment lounge, dining room with a fully equipped kitchen, meeting room as well as a Kids Zone. (id:55460)
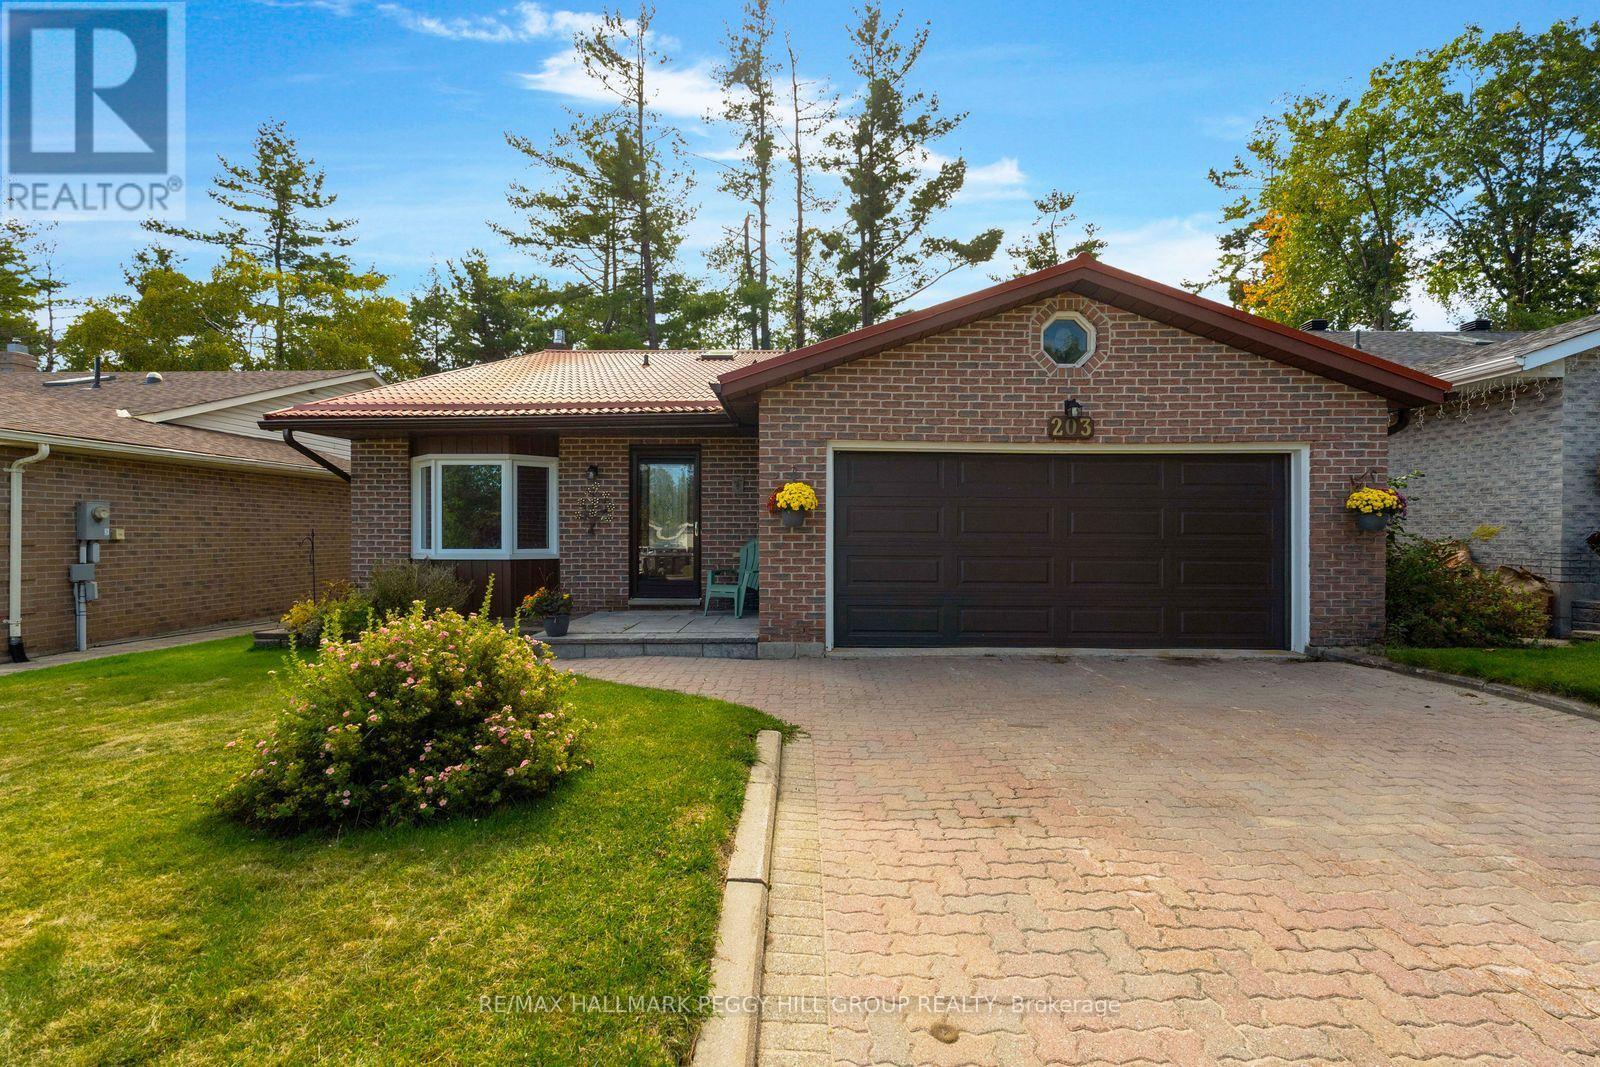
203 Little Avenue
Barrie, Ontario
A BEAUTIFUL WOODED BACKDROP, NO DIRECT REAR NEIGHBOURS & OVER 1,500 SQ. FT. OF LIVING SPACE! Backing onto environmentally protected land, this three-bedroom backsplit sits on a 50 x 140 ft lot in Barrie's established Allandale Heights neighbourhood, within walking distance of schools, parks and Allandale Recreation Centre. The fully fenced backyard is bordered by mature trees and features established gardens, a large lawn, a patio and a side deck, offering room for summer barbecues or afternoons spent outdoors. Attractive curb appeal comes courtesy of a brick-front exterior, metal roof, landscaped gardens, an unilock driveway and a stone front entrance, while the attached double-car garage provides inside entry through the main-floor laundry room. The backsplit design gives each living area its own cozy feel, with just a few steps separating the spaces while keeping them connected. Freshly painted throughout, the home features a dining area with a bay window overlooking the front yard, opening to a kitchen with warm wood cabinetry, a backsplash, a double sink and sightlines into the living room below. A few steps down, the living room centres around a gas fireplace with a brick surround, while French doors open directly to the backyard patio. A bedroom with a walk-in closet and 3-piece bathroom complete this level, making it a great option for guests or a home office. The upper level offers two generous bedrooms, including a primary bedroom with a walk-in closet and semi-ensuite access to a 4-piece bathroom. Allandale Waterfront GO Station, Centennial Park, Park Place and Highway 400 are also within easy reach, putting Barrie's waterfront, shopping and commuter connections just minutes from home. (id:55460)
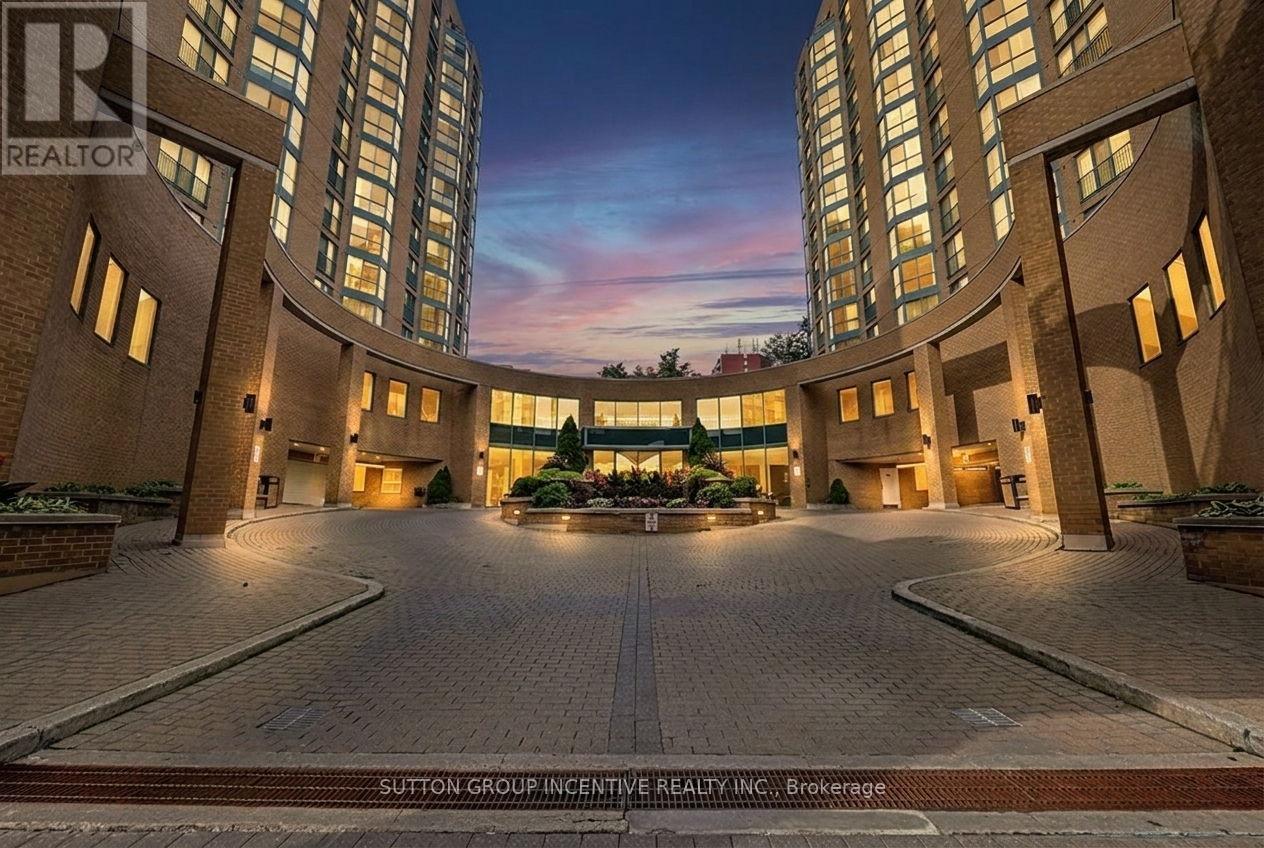
304 - 140 Dunlop Street E
Barrie, Ontario
Bayshore Beauty On Barrie's Ever Improving Waterfront With Walking Path To Three Kempenfelt Bay Beaches, Greenspace & Parks, Maclaren Art Centre, Your City Hall, Barrie Public Library, Kennedys Local Grocery Store, Restaurants & Coffee Shops, Marina & Boat Launch, Biking & Walking Trails, Meridian Place, Southshore Centre & Soon To Be Toronto FC Affiliated Football Stadium! This is The Place To Be! Your Condo Comes With One Private Underground Parking Space & Two Private Lockers - And A Personal Terrace Outside Your Wall of Windows & Water Views! Only The Third Floor Has It! Recently Reno'd Kitchen With Granite Countertops, Upgraded Cabinetry, Built In Microwave & Elevated Granite Breakfast Bar. In Suite Laundry Closet & Pantry. Making it Simple: Fees Include All Utilities & More. Barrie's Waterfront Living: It's Not Just A Home, It's A Lifestyle! (id:55460)
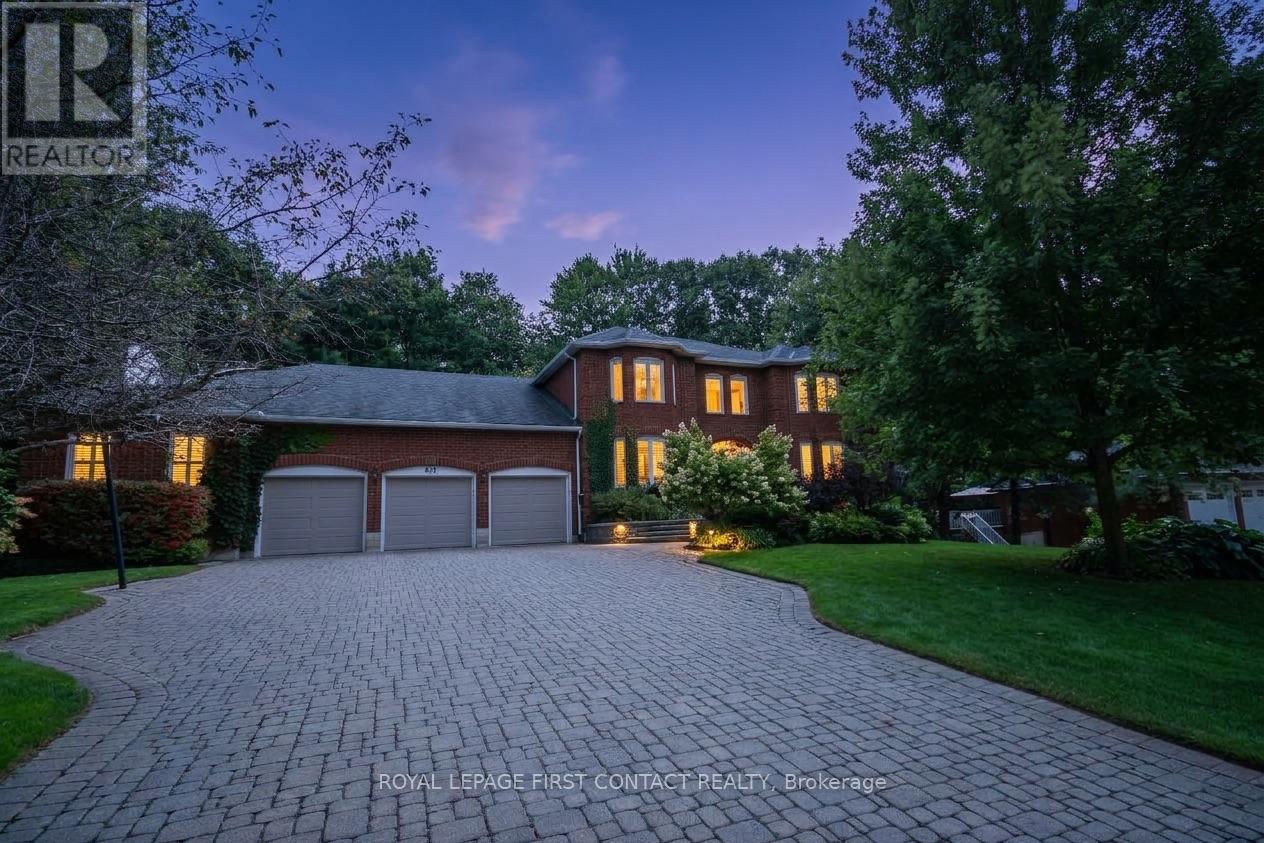
68 Alana Drive
Springwater, Ontario
Welcome to this impressive two-storey brick estate, thoughtfully designed for space, flexibility, and everyday practicality. Set on a private 0.859-acre lot in a quiet estate neighbourhood, this property offers over 7,000 sq. ft. of finished living space, making it an excellent fit for large or multi-generational families seeking room to grow without sacrificing convenience.The classic red brick exterior, triple-car garage, and expansive interlock driveway create strong curb appeal and long-term durability. Mature trees and established landscaping provide privacy and a peaceful setting. Despite the serene surroundings, the home remains close to shopping, schools, and daily amenities, striking a rare balance between space and accessibility.Inside, the well-planned layout supports both daily living and entertaining. The main residence includes four generous bedrooms, formal living and dining rooms, and a separate main-floor family room-ideal for busy households and larger gatherings. The kitchen features ample cabinetry and a bright breakfast area with direct access to the yard. The fully finished walkout basement adds exceptional versatility with a large recreation room, built-in bar, and multiple seating areas-perfect for entertaining, hobbies, or family movie nights. A key highlight is the self-contained one-bedroom suite, located above grade with its own private entrance and access to a separate lower-level games room with walkout. This space is well suited for in-laws, adult children, or extended family, offering privacy and independence while remaining connected to the main home. Multiple fireplaces add warmth throughout, and the adaptable floor plan easily supports evolving family needs, remote work, or long-term multi-generational living. A rare estate property that delivers space, privacy, and proximity to amenities-built to support real life at every stage. (id:55460)
251 Via Teodoro
Vaughan, Ontario
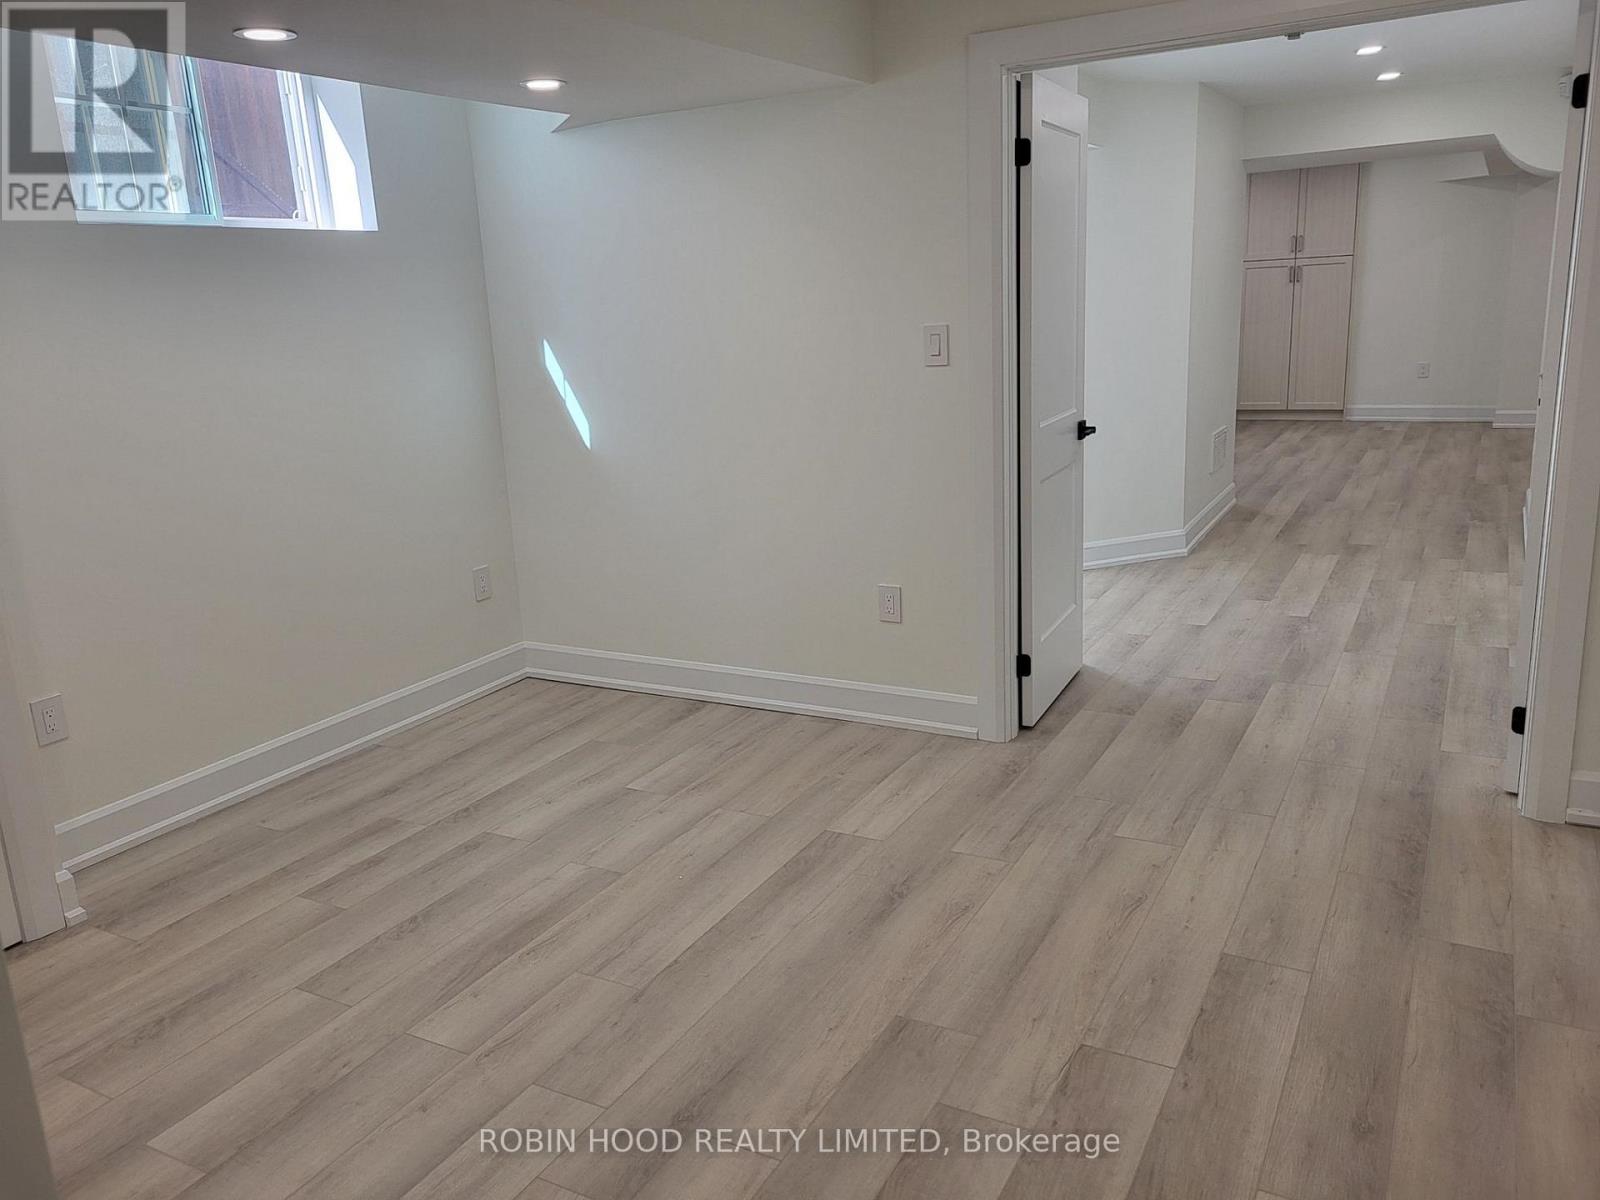
*** Additional Listing Details - Click Brochure Link *** 1,200 Sqft. Two-Bedroom Basement Apartment ***Available Immediately*** Brand New, Bright And Beautiful, Open Concept, Two Bed Two Bath Basement Apartment. Located Near Major Bus Route, Highway 400 & 427, In Very Desirable Area. Close To Many Shopping Plazas, Corporate Offices, Parks And Public Schools. No Smoking Or Pets Permitted. Minimum 1 Year Occupancy Required. + 25% Utilities (id:55460)
17422 Bathurst Street
King, Ontario
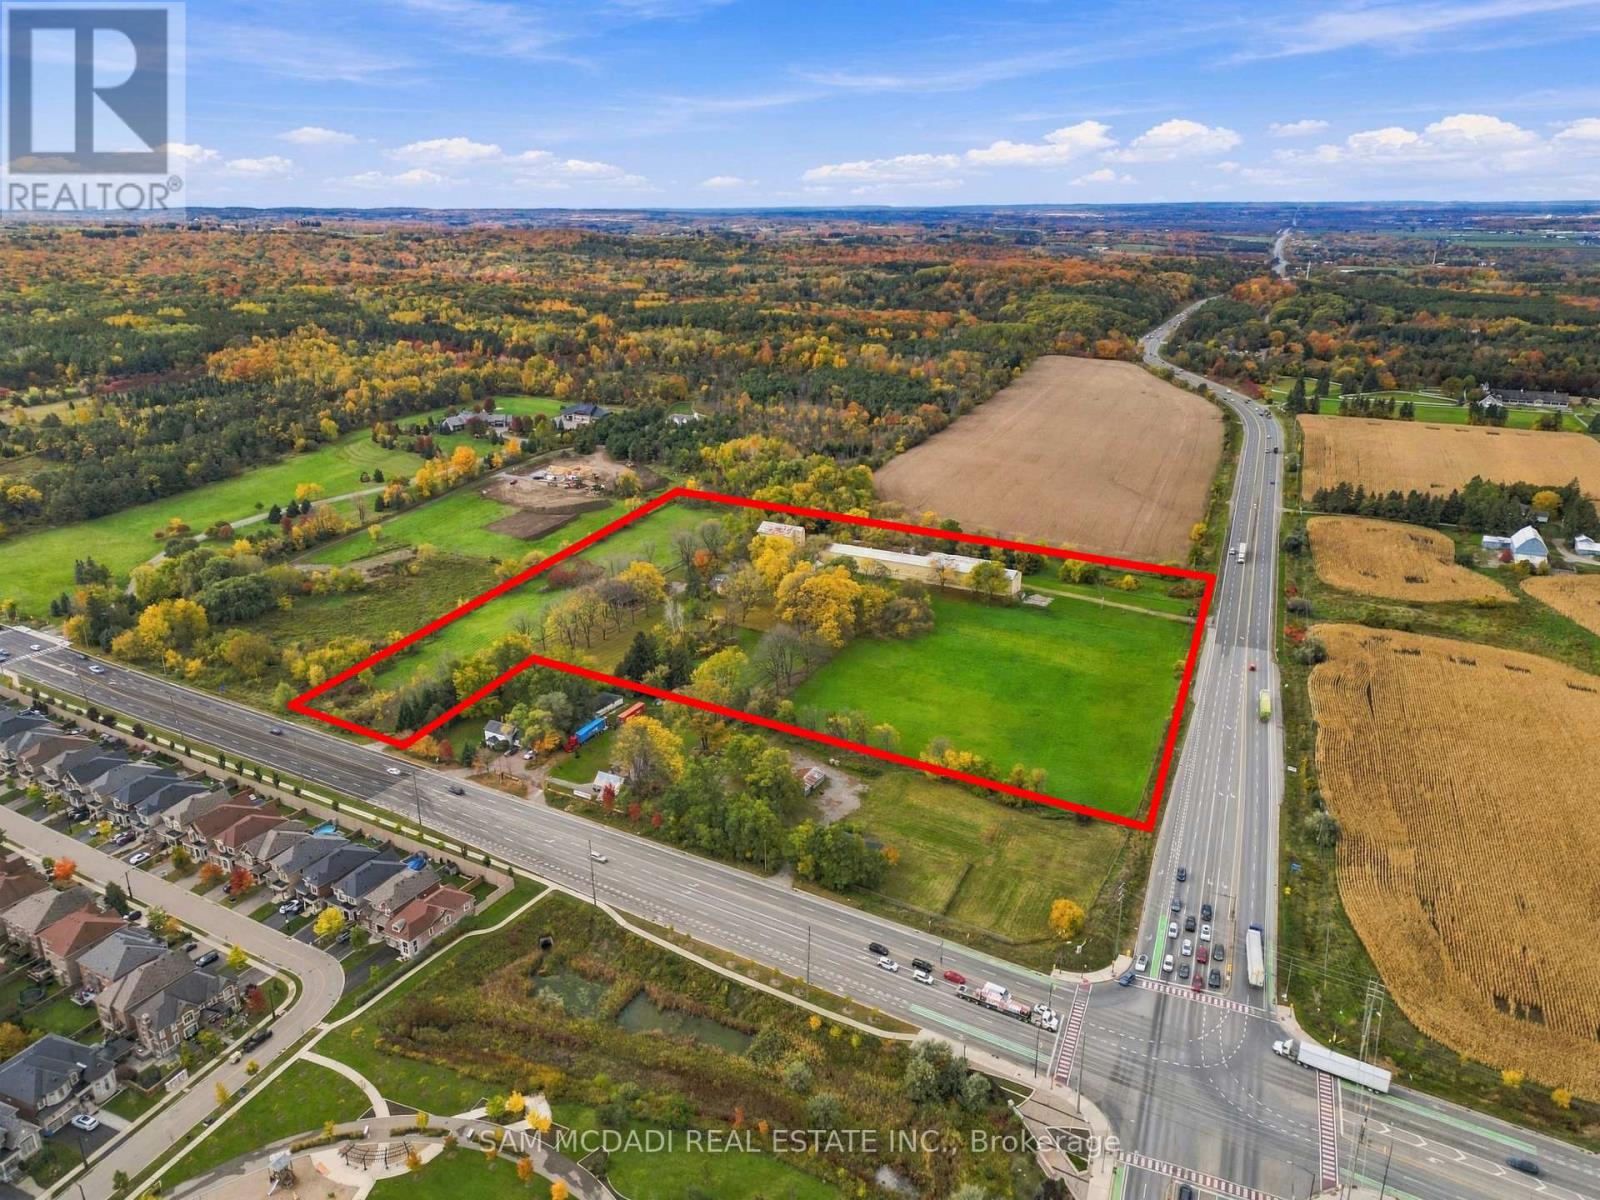
Presenting 17422 Bathurst Street! An extraordinary opportunity to own 16.45 acres of picturesque countryside in King Township, where natural beauty, agricultural potential & the charm of rural living come together. Set within the prestigious Oak Ridges Moraine, this remarkable property offers a rare canvas for those with a vision to create something truly distinctive. Boasting a prominent position w/frontage along both Bathurst Street & Highway 9 (Davis Dr W), the property offers exceptional accessibility while embracing the peaceful character of its countryside surroundings. Situated in a Prime Agricultural Area, the land presents exciting possibilities for agricultural ventures, equestrian pursuits & countryside inspired enterprises. Imagine establishing an equestrian facility, cultivating a specialty farm, or creating an agri-tourism destination that celebrates the beauty of the surrounding landscape. Additional potential uses range from farm produce outlets & on-farm shops or cafés to bed & breakfast accommodations, microbreweries, cideries & wineries, offering a unique opportunity to bring business & lifestyle aspirations together. For those seeking a more personal retreat, the property also presents the potential for a private countryside residence, surrounded by the tranquility of nature. Ideally located w/convenient access to neighbouring communities & the Greater Toronto Area, this exceptional offering brings together generous acreage, a desirable location & a wealth of possibilities. Whether your vision is rooted in agriculture, equestrian living, hospitality or simply the desire to own a remarkable piece of countryside, these 16.45 acres invite you to imagine what could be. More than an investment in land, this is an opportunity to create something lasting for generations to come! (id:55460)
63 Oatlands Crescent
Richmond Hill, Ontario
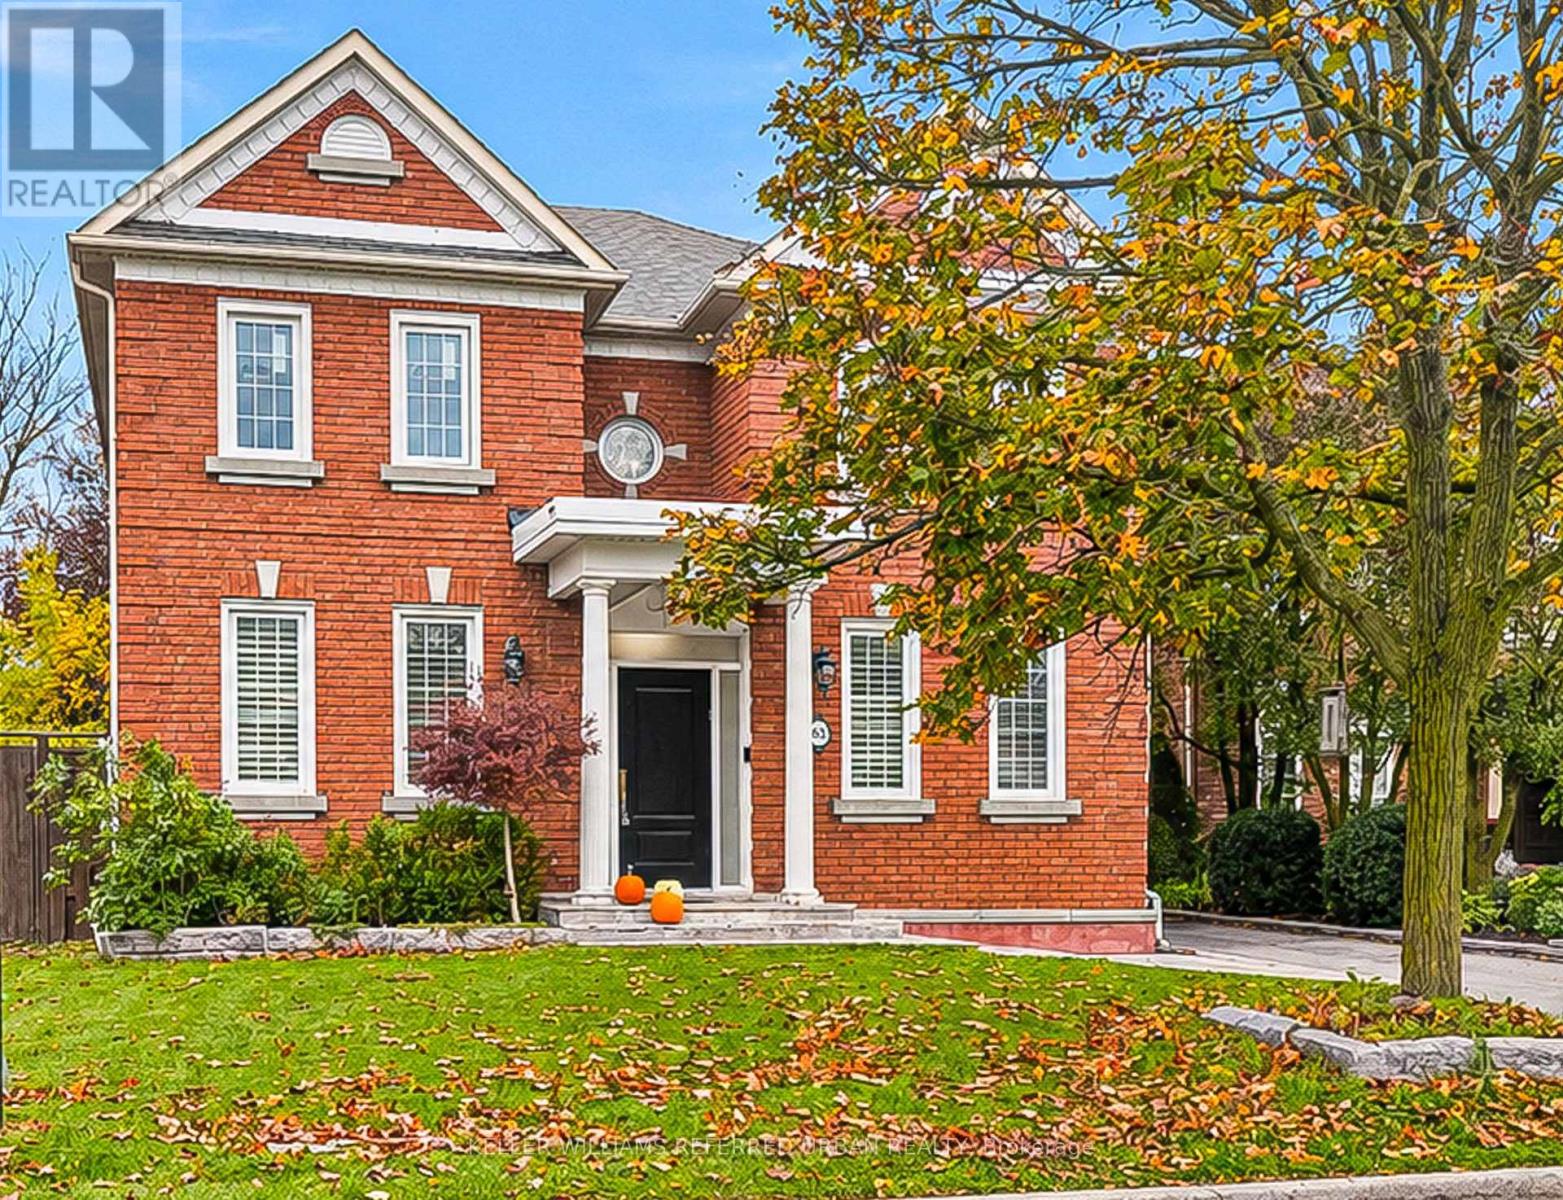
Welcome home to 63 Oatlands Crescent! A generous lot, a versatile layout and an address worth investing in. An exceptional opportunity in the highly sought-after Mill Pond neighbourhood! Set on a 49-foot lot situated on a quiet, established street, this spacious 4-bedroom, 4-bathroom home offers the space, flexibility and location today's families are looking for. Designed for comfortable everyday living, the main floor features an updated kitchen, formal dining room, welcoming living room, open den and a bright, dedicated home office. Convenient main-floor laundry adds to the home's practical, family-friendly layout. Upstairs, 4 generously sized bedrooms provide room for everyone, while the finished basement extends the living space with a dedicated exercise room and a rough-in for a second kitchen, offering exciting possibilities for extended family or multigenerational living. Outside, the expansive, fully fenced backyard provides plenty of room to entertain, play or simply enjoy the outdoors. A detached two-car garage adds valuable parking and storage. Located in one of Richmond Hill's most desirable established communities, close to parks, schools, shopping and everyday amenities, this property offers an outstanding opportunity to enjoy everything Mill Pond has to offer. This is the home that you have been waiting for! (id:55460)
100 Dawlish Avenue
Aurora, Ontario
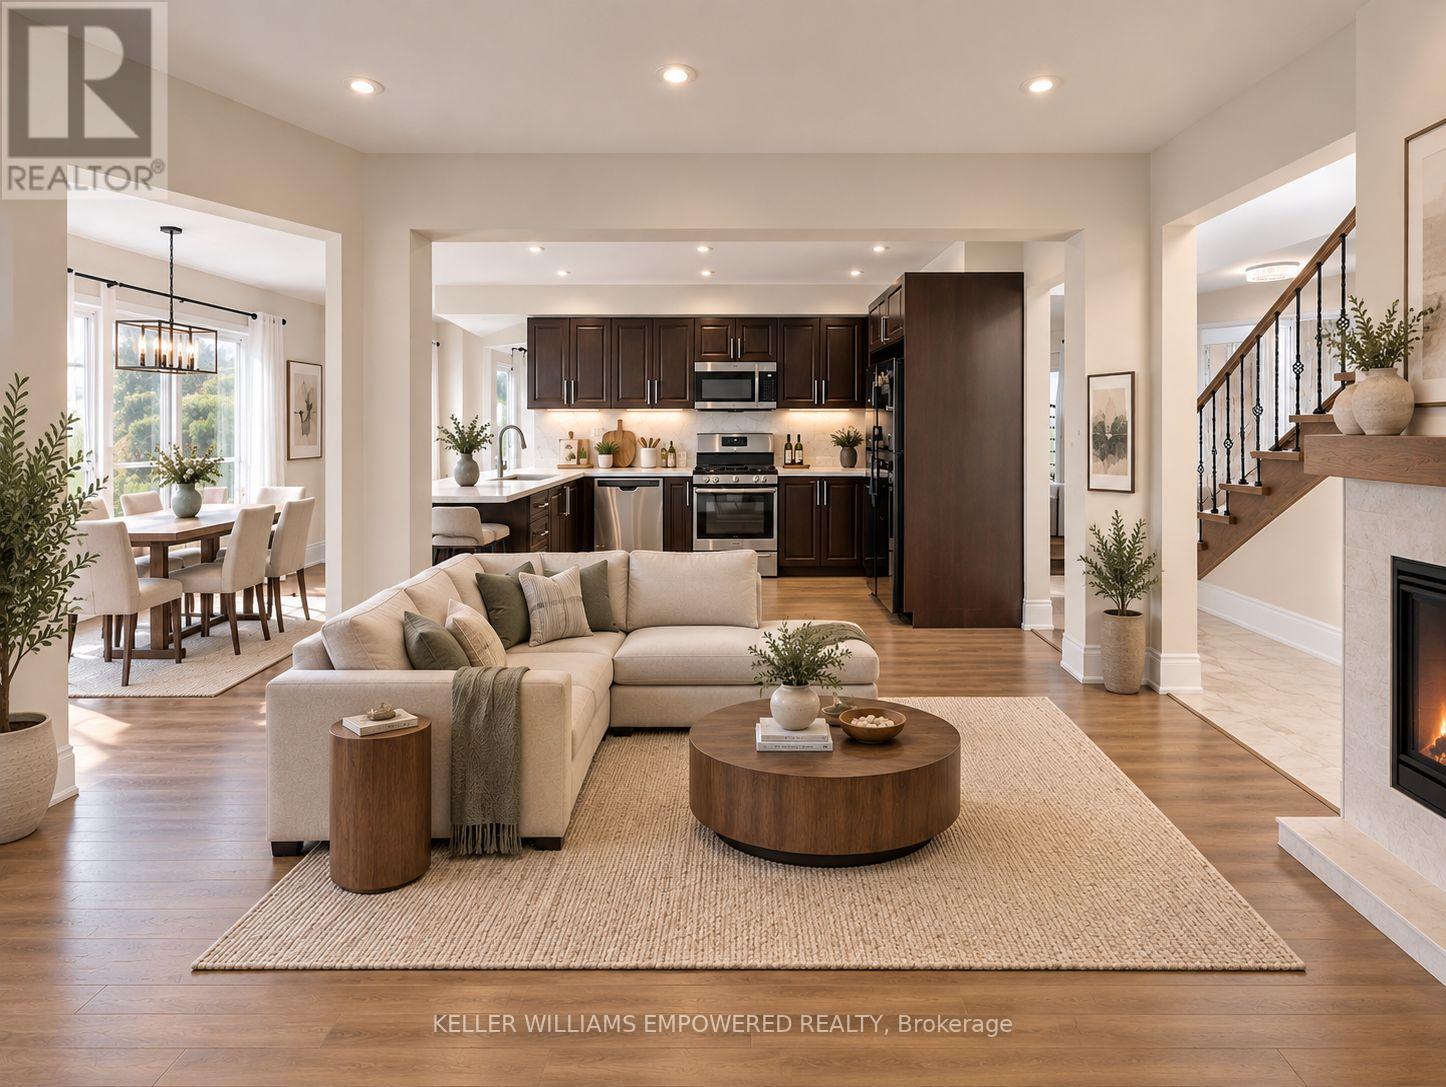
Stunning, fully renovated detached home in a family friendly neighbourhood! Bright, open concept layout with engineered hardwood floors, newstairs and railings, renovated bathrooms, upgraded windows, pot lights, and fresh paint. The kitchen features quartz countertops, stainless steelappliances, an eat-in area, and a walkout to a brand-new deck overlooking a private, fenced backyard with no rear neighbours. Formal living anddining areas, direct garage access, and main floor laundry add everyday convenience.The newly finished, above-ground one-bedroom basementapartment offers a kitchen, bathroom, its own laundry, a separate entrance, and a walkout to the backyard. Double doors provide added privacybetween the living spaces, making it a great option for extended family or rental use. Steps to schools, transit, shopping, and trails. A must-see!Extras: Stainless steel fridge, stove, built-in microwave and dishwasher; two sets of laundry appliances; expanded interlock driveway renovatedin 2022; new deck and entrance door (2026). Approximately $80,000 spent on main floor renovations and $50,000 on the basement. Newfurnace and A/C (2025), each with a 10-year warranty. Tankless water heater rented at $39/month. (id:55460)
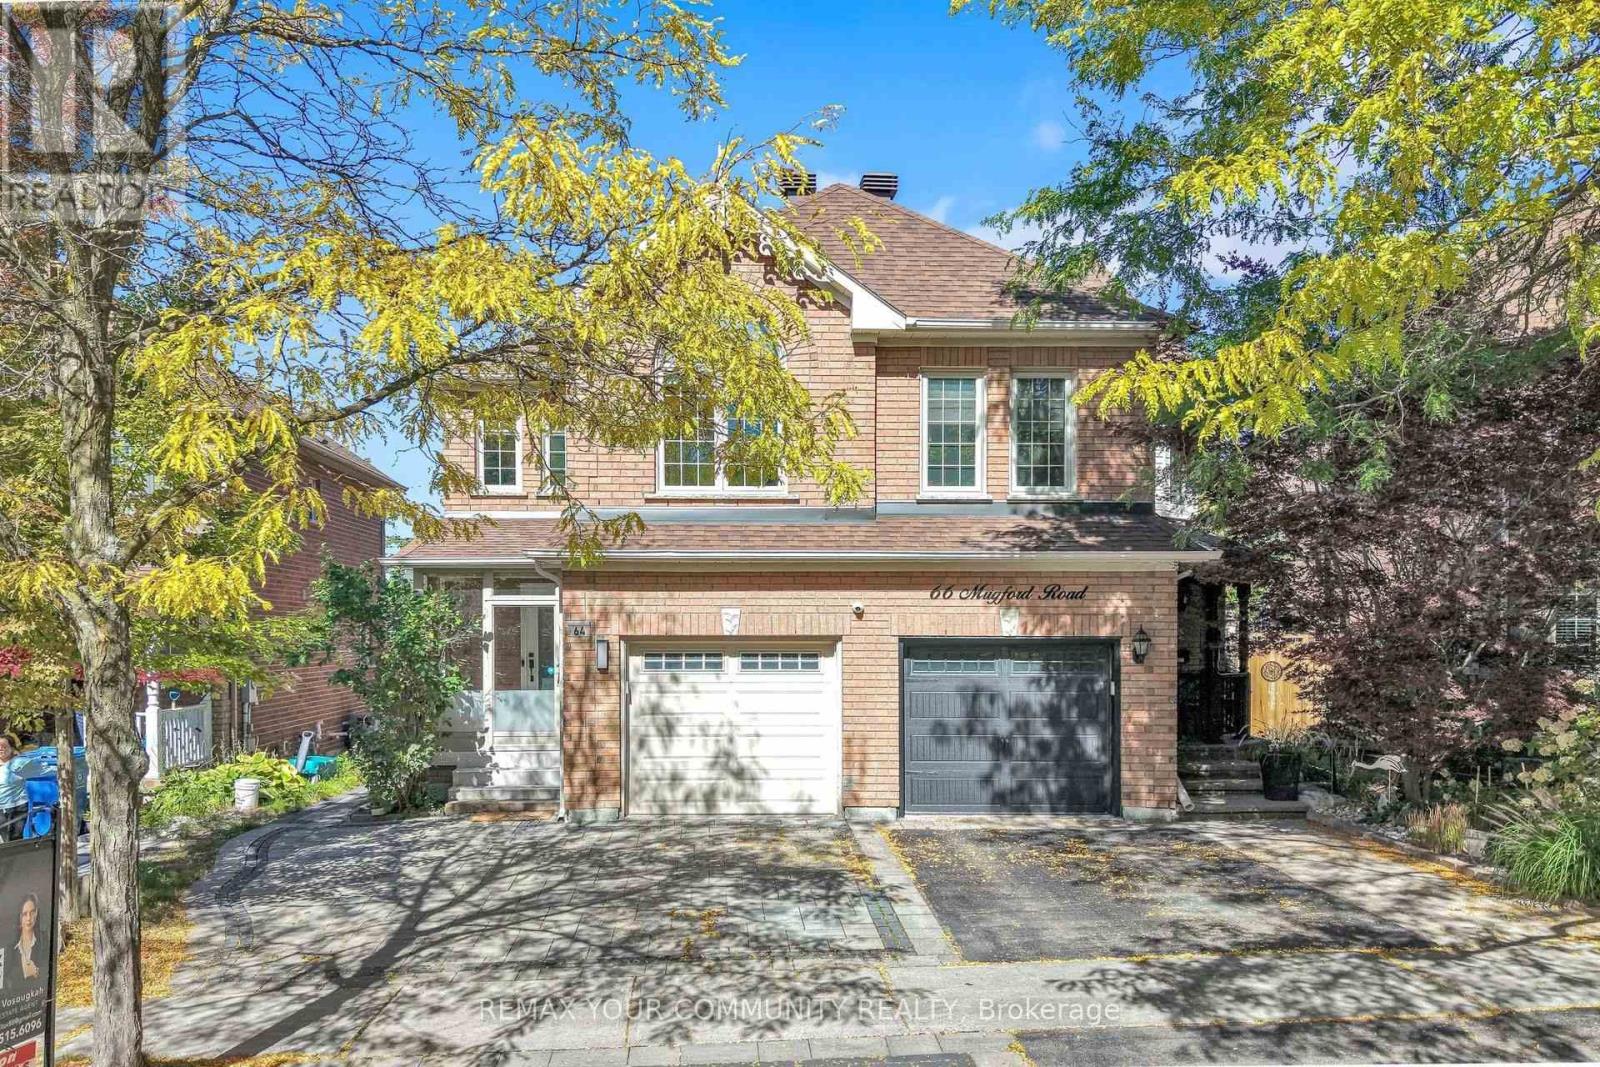
64 Mugford Road
Aurora, Ontario
Welcome to an exceptional, fully renovated 4+1 bedroom luxury residence in the heart of Aurora, thoughtfully designed for sophisticated family living, and comfort. This beautifully transformed semi-detached home has been renovated from top to bottom with meticulous attention to detail, quality craftsmanship, premium materials and elegant finishes throughout.Offering 4+1 spacious bedroom, 4 beautifully appointed bath, 2 kitchens,2 laundry sets.THE FINISHED WALKOUT BASEMENT offers exceptional versatility, featuring a second kitchen, additional bdrm, bathroom with a private SEPARATE ENTRANCE ideal for growing families, guests, or additional living space.This Beautiful Semi-Detached Home Offers Over 1,758 Sqf of Well-Designed Living Space, Providing Plenty of Room for Comfortable Family Living.The highly functional configuration is a standout feature, complemented by generously sized rooms, large windows that fill the home with natural light, and thoughtfully designed living spaces throughout. Each bdrm offers its own closet, providing excellent storage and everyday convenience, while the luxurious primary suite features a spacious walk-in closet and a private ensuite.The south-facing orientation fills the home enjoys abundant natural light throughout the day.Outside, extensive interlocking stonework enhances the property's curb appeal and complements the quality and attention to detail found throughout the home.From its elegant finishes and spacious layout to its walkout lower level, this move-in-ready residence offers a rare blend of style, and functionality. Ideally located just minutes from Aurora GO Station, Bayview Avenue, and Wellington Street East, the home provides easy access to shopping, restaurants, grocery stores,Cineplex, and the Aurora Family Leisure Complex, with convenient connections to major commuter routes.Families will also appreciate its proximity to well-regarded schools, making this an exceptional opportunity for comfortable and connected living. (id:55460)
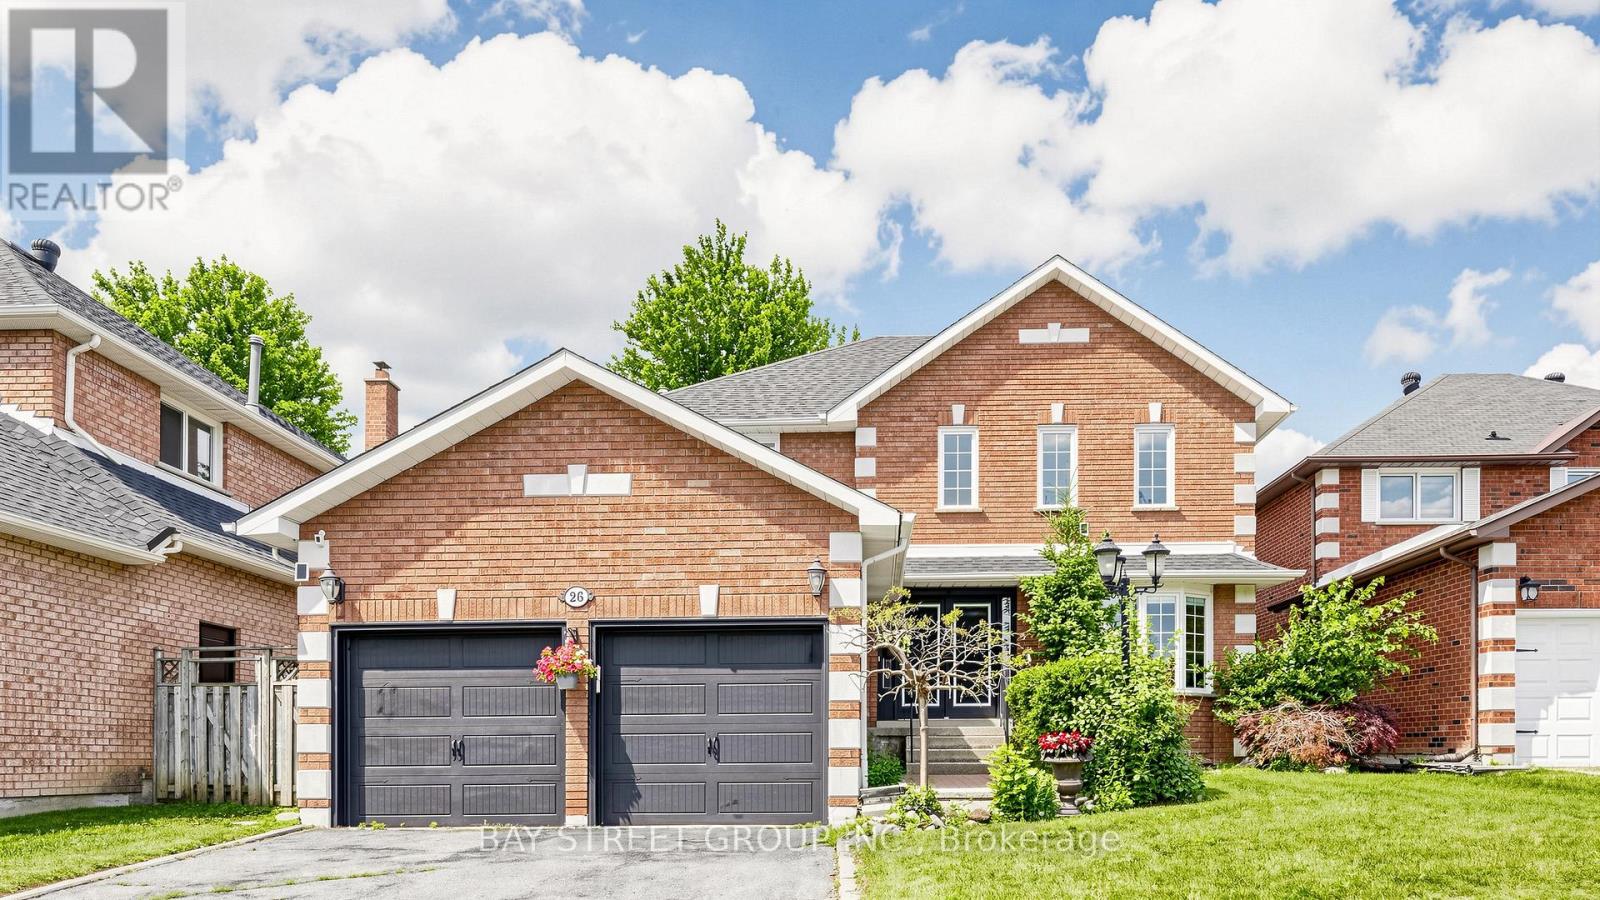
26 Kew Gardens
Richmond Hill, Ontario
Rarely Offered, Well Maintained/Recently Renovated(Spent $$$$ in 2025)/Beautiful detached home in Doncrest. Premium lot, Great Layout, High Ceiling Hallway, a Lots of Storage. Stylish modern finishes and a bright eat-in kitchen with walkout to a private backyard. Newly painted walls, upgraded Mast bedroom walk-in closet. Fully renovated basement (2025) with an entertainment area, office, 1 bedroom, and a play room, offers additional living space. Hardwood Flooring Main & 2nd Floor. 4 Big Bedrooms Upstairs, plus additional bedroom in basement. California Shutter, Crown Molding & Pot lights . Located in top-ranking school district and walking distance to all amenities including shops, parks, and transit. (id:55460)
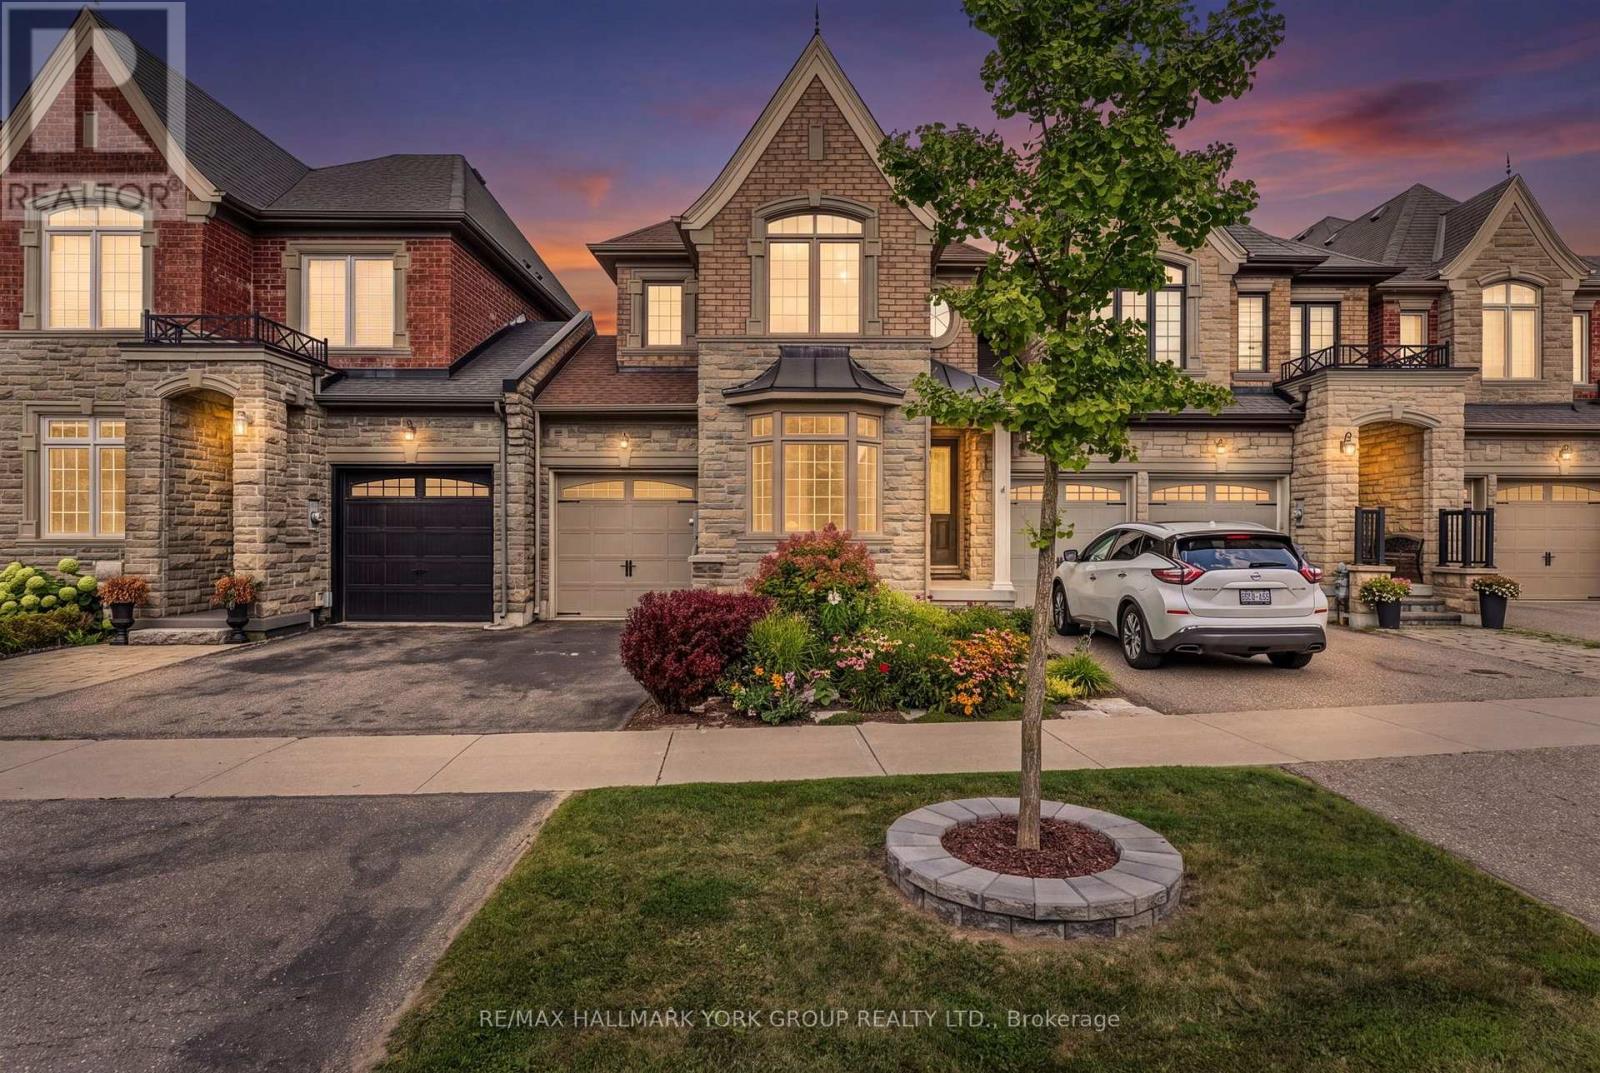
36 Alex Campbell Crescent
King, Ontario
OPEN HOUSE SAT 2-4pm: King City freehold townhome on a premium ravine lot, built by Zancor. The sought-after Providence model offers 1,956 sq. ft. of thoughtfully designed living space with 3 bedrooms and stunning views overlooking protected green space.The main level features a welcoming foyer with direct access to the attached garage, a bright living room, separate family room with gas fireplace, and an open-concept kitchen with a large centre island. A walkout from the main living area leads to a covered deck, offering the perfect setting for outdoor dining or relaxing while enjoying the peaceful ravine views.The upper level features three generously sized bedrooms plus a versatile den/office area. The spacious primary suite includes a walk-in closet, private balcony with panorama views overlooking the ravine, and a luxurious 5-piece ensuite with a large soaker tub. The two additional bedrooms share a convenient semi-ensuite bathroom.The full unfinished walkout basement features high ceilings, bathroom rough-in, a large window and glass exterior door, providing excellent potential for additional living space, recreation room or home office. The walkout leads to a private fenced backyard.Ideally located just steps to downtown King City, the new Longo's, coffee shops, library, medical services, transit, GO Train, excellent schools, parks, walking trails and all of King City's rapidly growing amenities. Freehold ownership with no monthly maintenance fees. (id:55460)
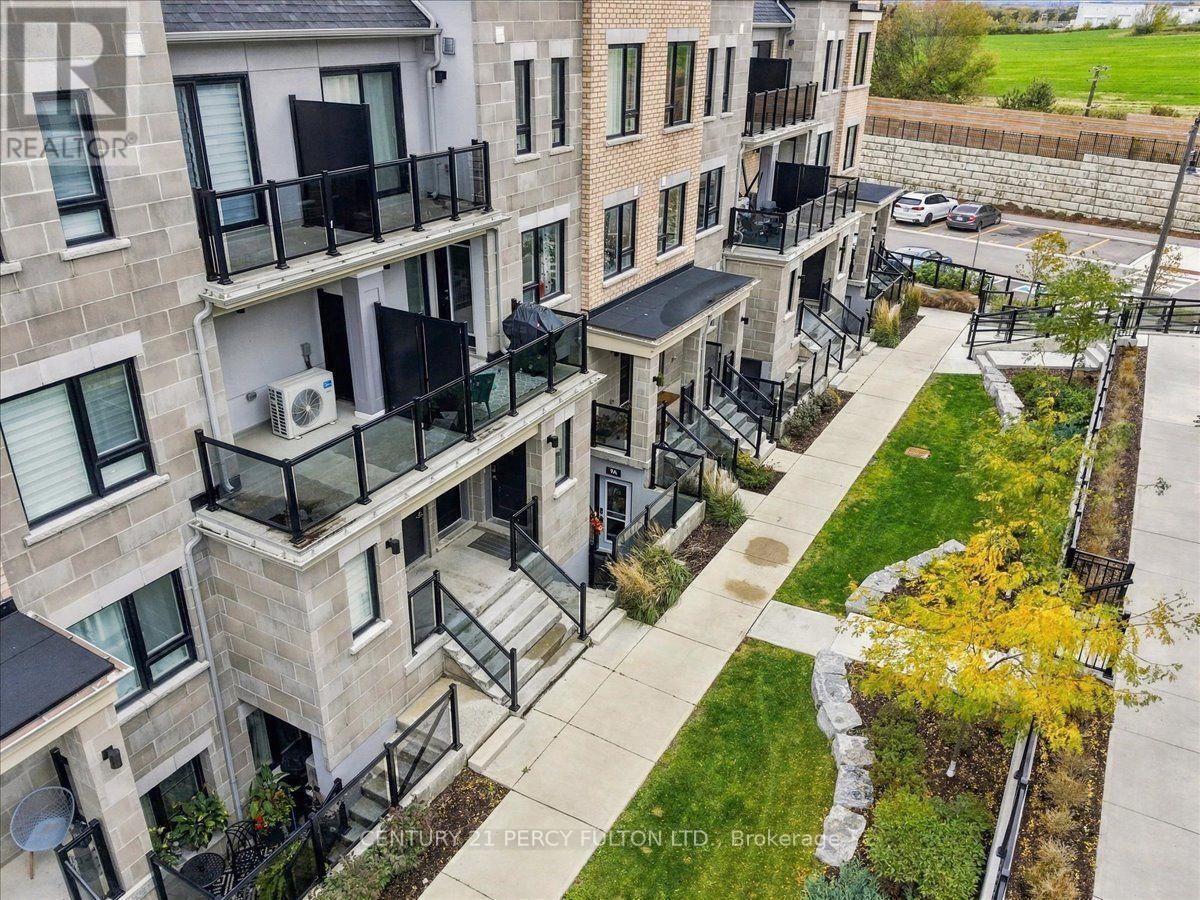
Blk 15 Lot 129 - 9a Lookout Drive
Clarington, Ontario
WELCOME TO 9A LOOKOUT DR BOWMANVILLE, IN THIS WATERFRONT LAKEBREEZE COMMUNITY. STEP IN TO A WIDE FOYER WITH HUGE COAT CLOSET INSTALLED. ENTER A COZY GREAT ROOM DESIGNED FOR THAT MODERN LIVING. OPEN CONCEPT KITCHEN WITH UPGRADED STAINLESS APPLIANCES. ENSUITE LAUNDRY IS A CONVENIENTACCESSORY. ENJOY THE HUGE 4 PCS MODERN WASHROOM. GET A SOUND NIGHT SLEEP IN AN EXTRA LARGE BEDROOM JUST RIGHT FOR YOU.THIS NEIGHBOURHOOD OFFERS QUIET SCENIC WATERFRONT TRAILS. PERFECT OPPORTUNITY FOR THAT FIRST TIME BUYER, RETIRED PERSON OR JUST SOMEONE WANTING THE AMBIENCE OF THIS AMAZING WATERFRONT LIFESTYLE. COMES WITH 2 OWNED PARKING SPOTS FOR THAT FAMILY WITH 2 CARS. CLOSE TO ALL SHOPPING AND CONVENIENT AMENITIES. COME AND EXPERIENCE IT FOR YOURSELF! (id:55460)
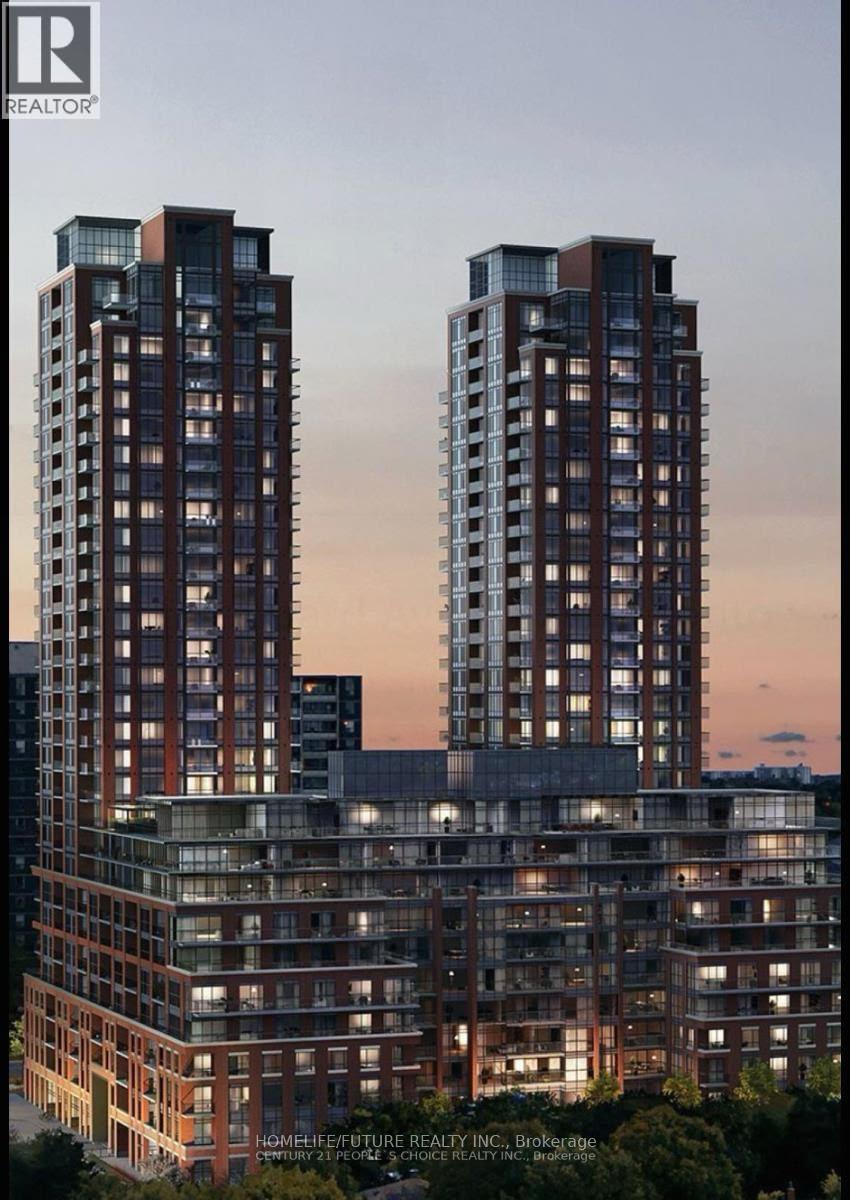
623 - 3270 Sheppard Avenue S
Toronto, Ontario
Welcome To This Beautiful New Condo Building South Facing 1-Bedroom + Den Suite. This Unit Bright-Sun Filled Unit Features 9 Ft Ceilings, Floor-To-Ceiling Windows, And Modern Open Concept Layout Designed. The Kitchen Showcases Cabinetry, Quartz Countertops, And Stainless Steel Appliances. Convenient Location Enjoy Easy Access To Public Transit, Shopping Restaurants, Parks, And Other Everyday Amenities. Don't Miss This Leasing Opportunity. (id:55460)
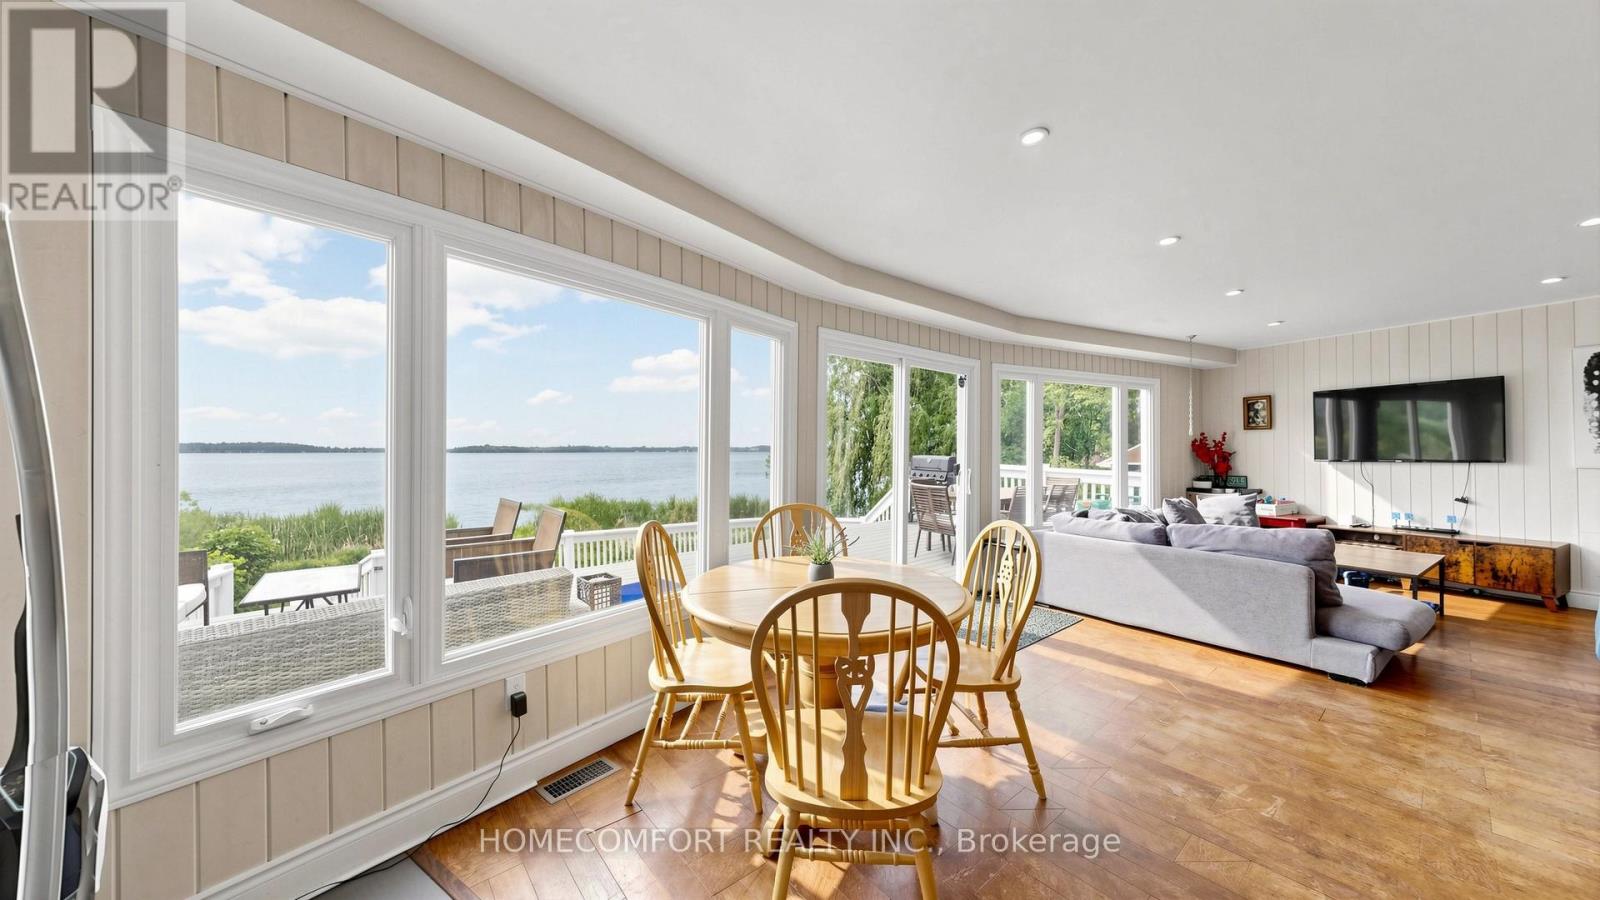
108 Morris Lane
Scugog, Ontario
Welcome to 108 Morris Lane, Scugog, a truly exceptional waterfront retreat situated on a rare 1.17-acre property with an incredible 236 feet of shoreline and a unique 5-lot configuration, offering unmatched privacy, space, and future potential.This winterized four-season cottage/home features 3+2 bedrooms and a spacious walkout basement, making it ideal for year-round living, family gatherings, or investment purposes. Enjoy breathtaking panoramic lake views, spectacular sunrises and sunsets, and a serene waterfront lifestyle from nearly every angle of the property.Outdoor living is second to none, featuring a huge multi-level deck, perfect for entertaining, dining, or simply relaxing while overlooking the water. Unwind in the outdoor hot tub and take in the stunning natural surroundings. An additional exterior bunkie equipped with portable A/C provides flexible space for guests, a home office, or seasonal accommodations.With its expansive grounds, incredible shoreline, and outstanding recreational amenities, this property is also an excellent candidate for short-term rental income, offering strong appeal to vacationers seeking a premium waterfront experience.A rare opportunity to own a one-of-a-kind waterfront property combining breathtaking views, year-round comfort, investment potential, and an unmatched lakeside lifestyle. Don't miss this extraordinary offering! (id:55460)
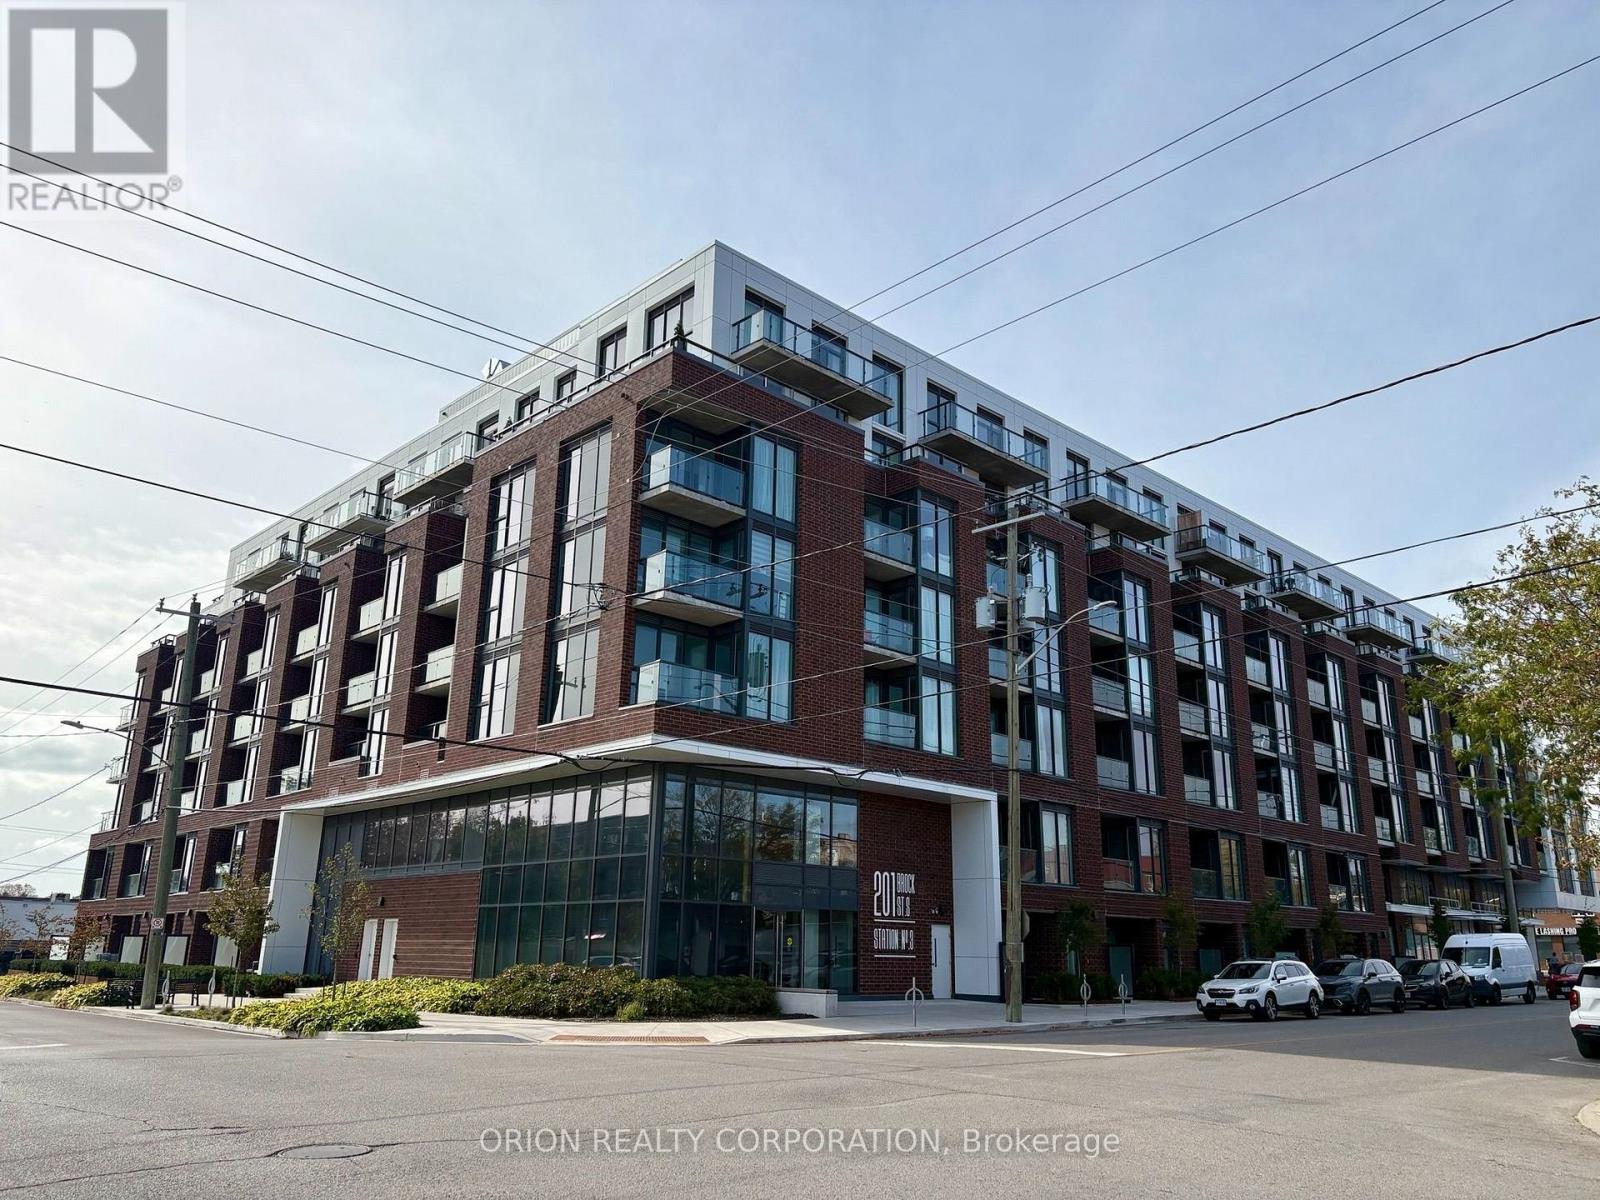
441 - 201 Brock Street S
Whitby, Ontario
Welcome to Station No. 3 Condos, ideally located in the heart of historic downtown Whitby, brought to you by award winning Brookfield Residential. The Trent is a bright and spacious 2 bedroom, 2 bathroom corner suite, offering a desirable layout with north-east views and an abundance of natural light. The open-concept living and dining area provide a comfortable space for both everyday living and entertaining, with a walk-out to your private balcony, perfect for morning coffee or taking in the surrounding views. The thoughtfully designed kitchen features stylish details with $20,000 in additional upgrades including sleek quartz countertops, a spacious island and stainless steel appliances. Enjoy the best of downtown living in this boutique building, with shopping, dining and everyday amenities at your doorstep. With easy connections to Hwy. 401 & Whitby Go Station, commuting & exploring the surrounding areas is effortless. 1 parking & 1 locker included. Contemporary, connected and move-in-ready-this beautiful condo could be the one you've been waiting for! Make it yours at Station No. 3 Condos. (id:55460)
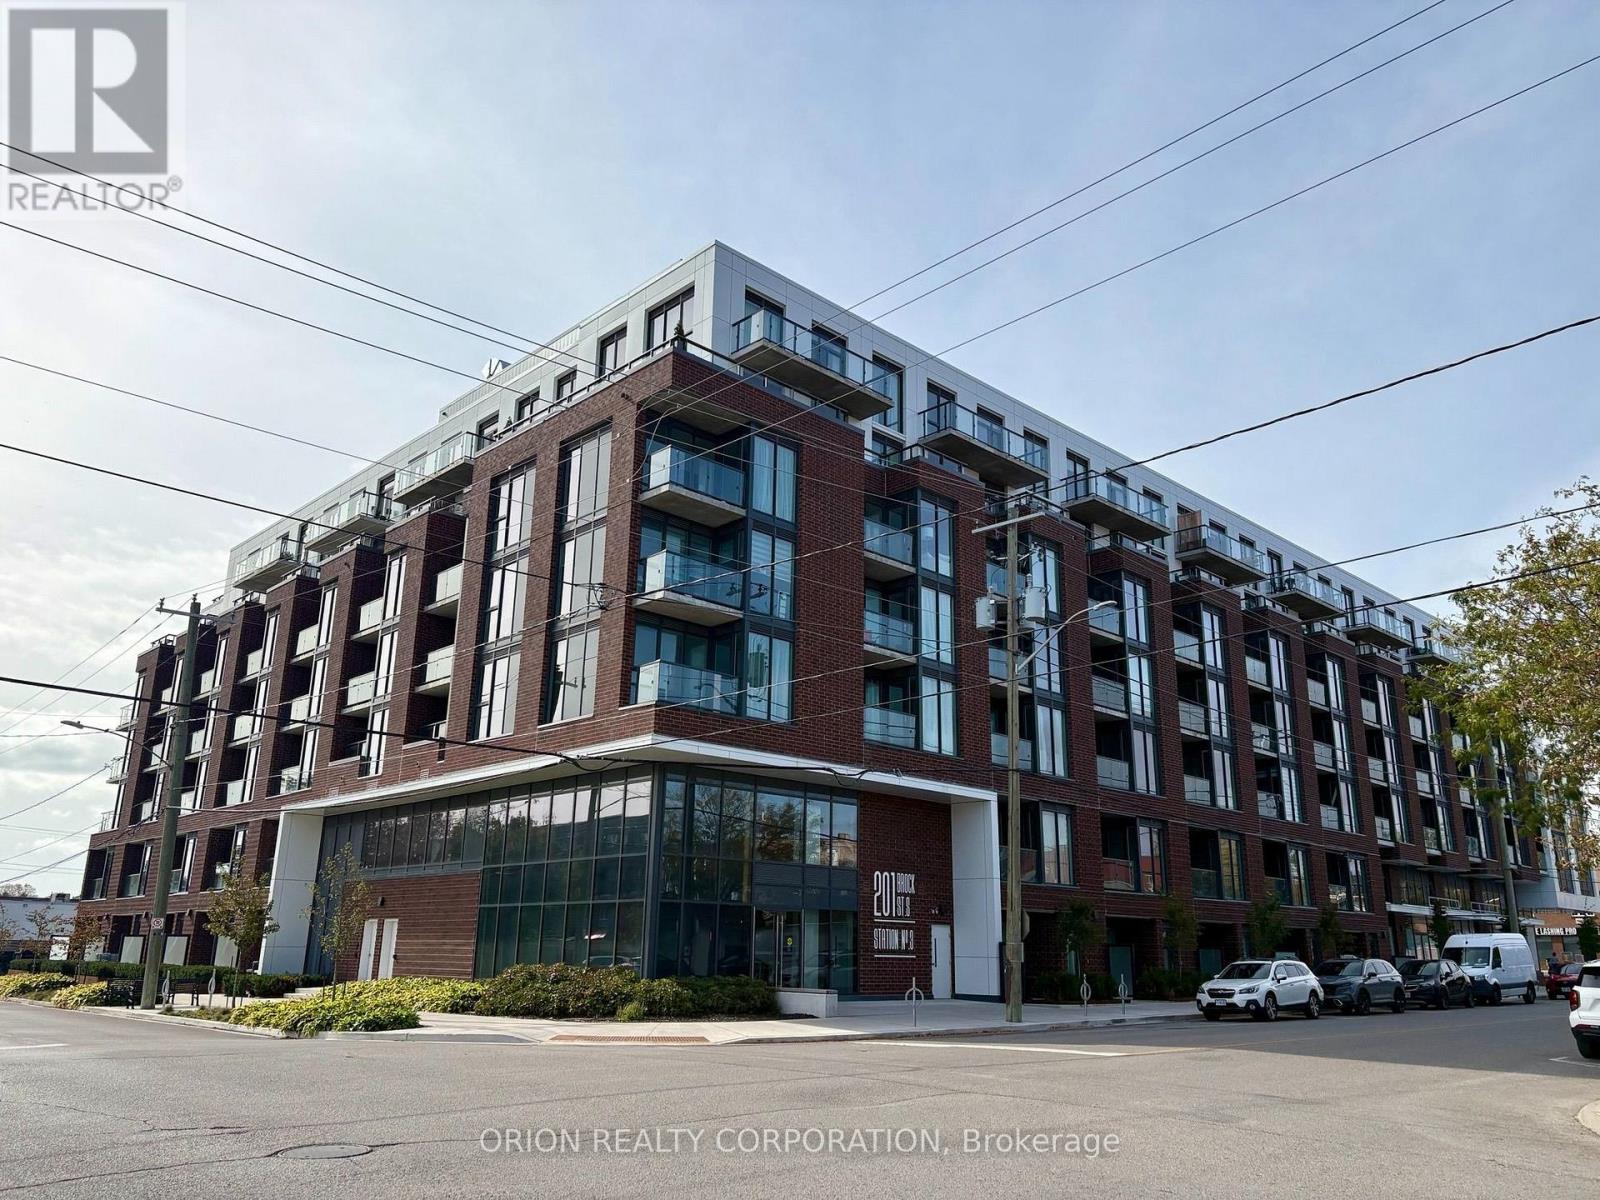
110 - 201 Brock Street S
Whitby, Ontario
This is not your average condo - this is townhome living, redefined! Welcome to The King at Station No. 3, a brand-new boutique residence by Brookfield Residential in the heart of historic downtown Whitby. This impressive 2-storey, 1,383 sq. ft. townhome features soaring 11' ceilings, an open-concept main floor, private terrace, powder room, and generous pantry storage. Upstairs, enjoy a spacious den, a luxurious primary suite with 4-piece ensuite and double sinks, plus a second bedroom with its own private balcony. The designer kitchen steals the show with a waterfall-edge island, quartz countertops, soft-close cabinetry, ceramic backsplash, black Delta faucets, and wide-plank laminate flooring - plus approximately $14,000 in upgrades. Enjoy an incredible collection of amenities including a gym, yoga studio, co-work space, party room, courtyard, pet spa, concierge, and guest suite, all just minutes from Hwy 401/407/412, Whitby GO, and Lake Ontario. More space. More privacy. More lifestyle. Experience the King - and make downtown Whitby home. (id:55460)
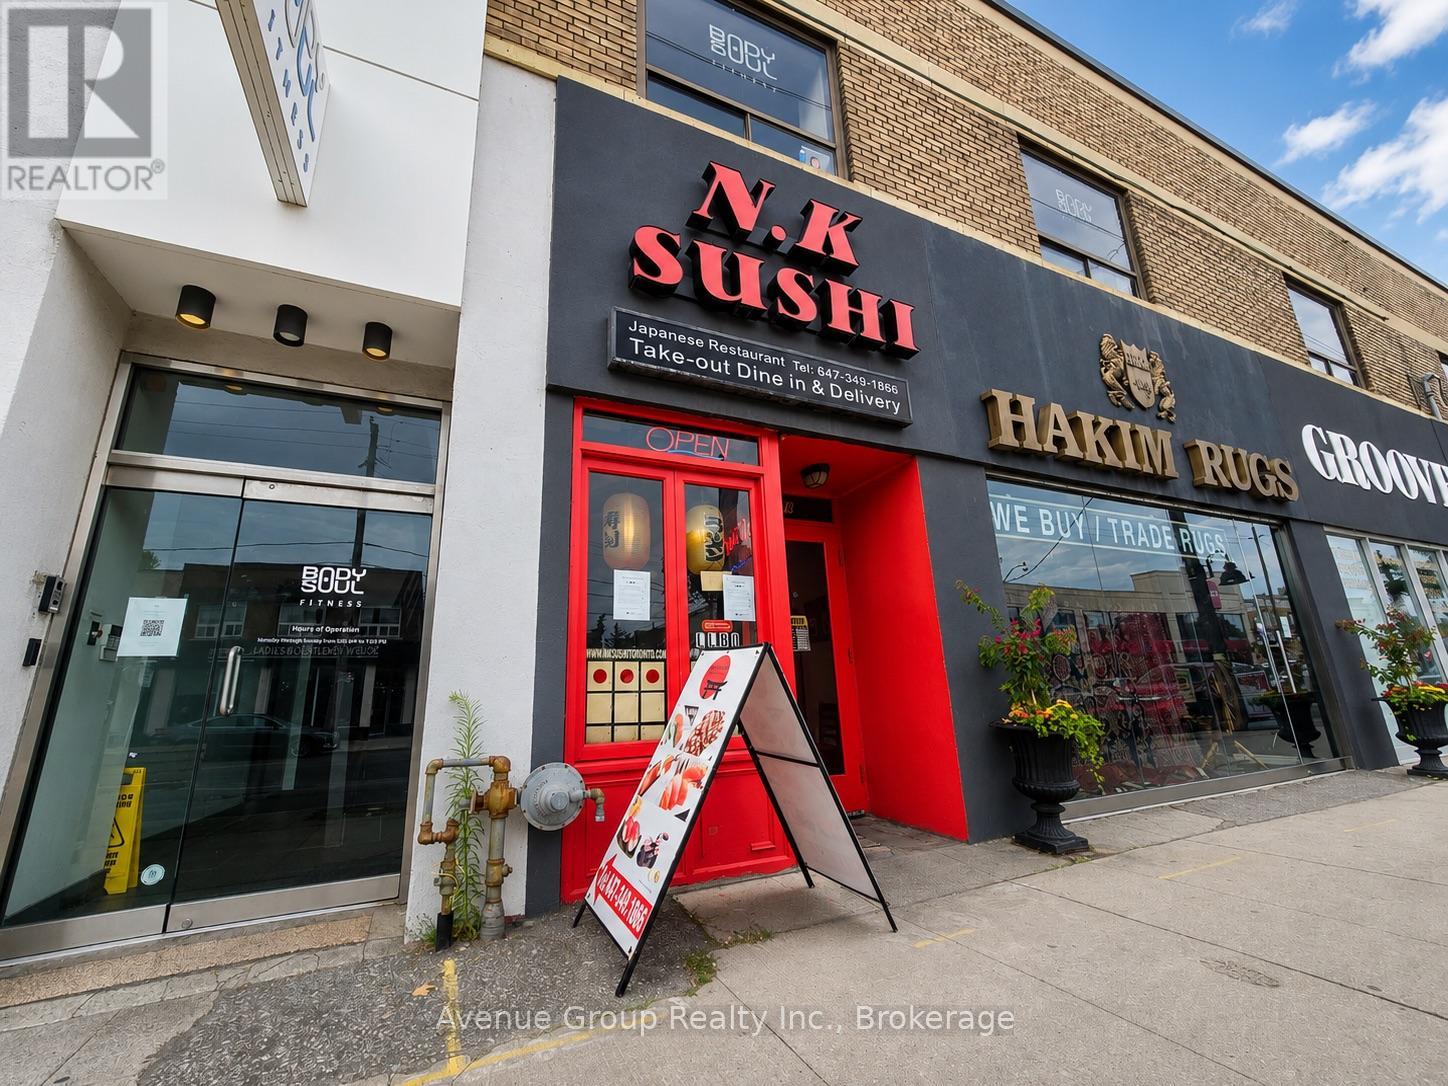
376 Eglinton Avenue W
Toronto, Ontario
Exceptional opportunity to acquire a well-established sushi restaurant in the heart of Forest Hill! Located at 376 Eglinton Ave W, this successful business benefits from a high-visibility location on one of Toronto's busiest retail corridors. The restaurant enjoys a loyal customer base, strong takeout and delivery business, and excellent exposure with steady pedestrian and vehicle traffic. The premises are fully fixtured with a professionally equipped commercial kitchen, offering a true turnkey opportunity for an owner-operator or investor. Continue operating under the existing concept or introduce your own cuisine, subject to landlord approval. Convenient customer parking nearby and excellent access to public transit. Brand new LRT station just minutes walk away.Extras: (id:55460)
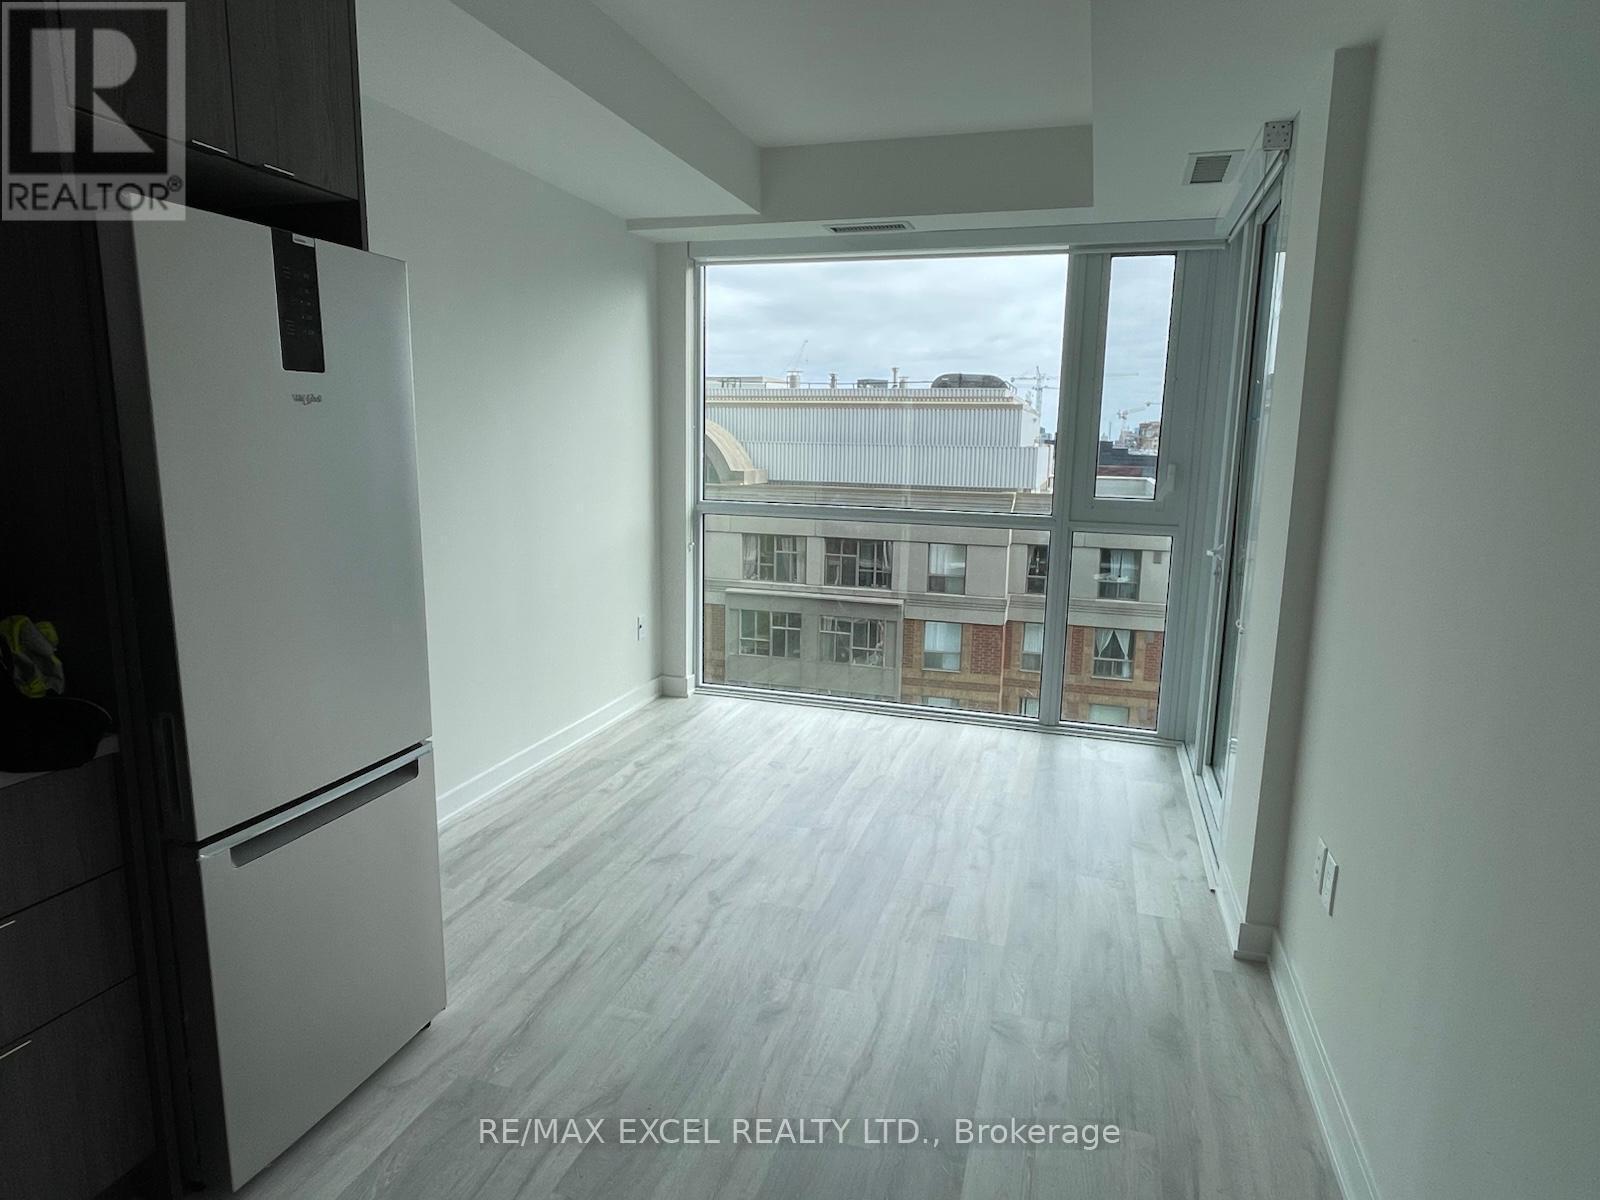
914 SE - 60 Princess Street
Toronto, Ontario
Welcome to Time & Space By Pemberton! Prime Location on Front St East & Sherbourne - Steps To Distillery District, TTC, St Lawrence Market & Waterfront! Bright & Functional 1 Bed, 1 Bath Suite Featuring Open Concept Layout, Modern Finishes, Floor-To-Ceiling Windows & Private Balcony with East Exposure. Contemporary Kitchen with Integrated Appliances & Sleek Cabinetry. Exceptional Building Amenities Including Infinity-Edge Pool, Rooftop Cabanas, Outdoor BBQ Area, Games Room, Fitness Centre, Yoga Studio, Party Room & 24-Hr Concierge. 9 ft Smooth Ceilings, Premium Flooring and Appliances. Maintenance Fees includes Internet, Cable and Water. Pictures in Listings were Taken when the property was Vacant - it's Currently Tenanted. (id:55460)
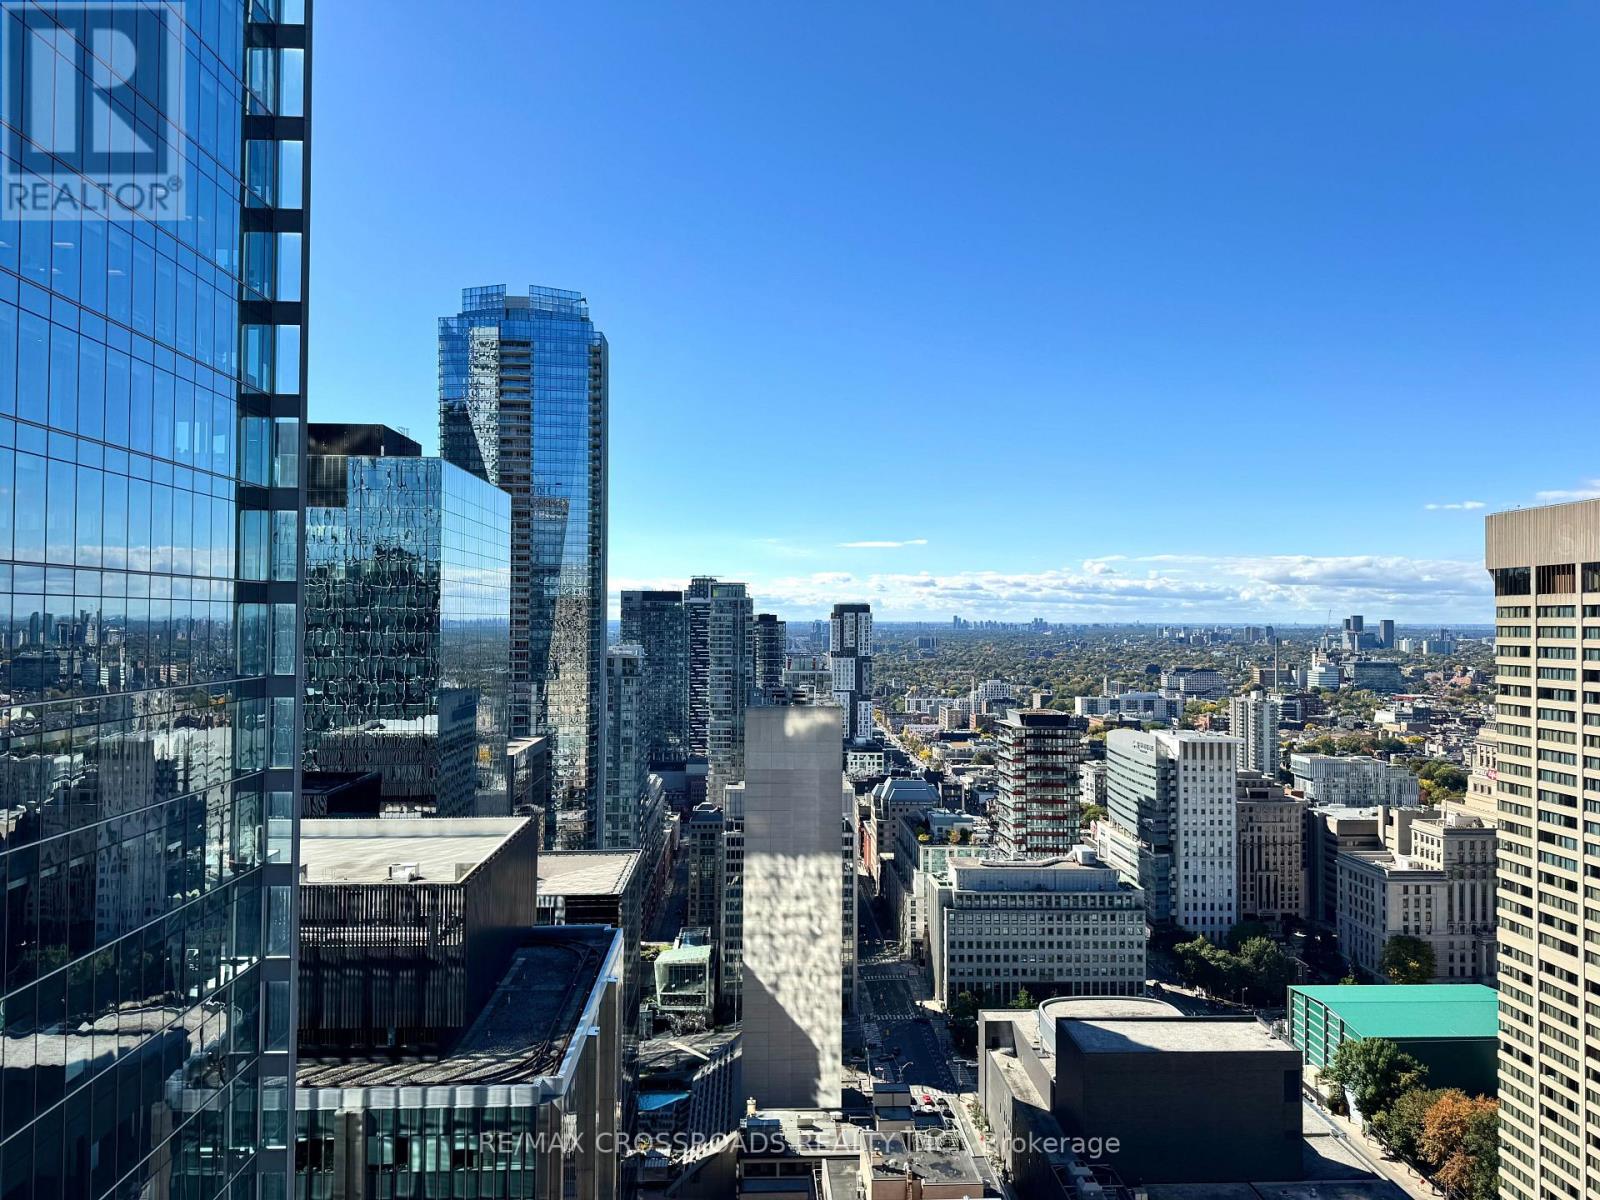
4014 - 70 Temperance Street
Toronto, Ontario
spacious 1 Bedroom Unit with unobstructed view in the heart of Downtown Toronto's Financial District. West exposure, for the best sunset ! Connected To The Underground Path System & Walking Distance To 2 Ttc Subway Lines.Steps From The City's Best Employers, Restaurants, & Entertainment. Minutes from Eaton Centre, TMU (Ryerson), U Of T, George Brown, Ocad. Building Offers Gym, Games Room, Golf Simulator, Theatre, Party Room, Library, & Outdoor Terrace With Bbq. Whether you're a young professional, student, this is urban living at its finest. Tenant has the option to use existing furniture without additional charges. (id:55460)
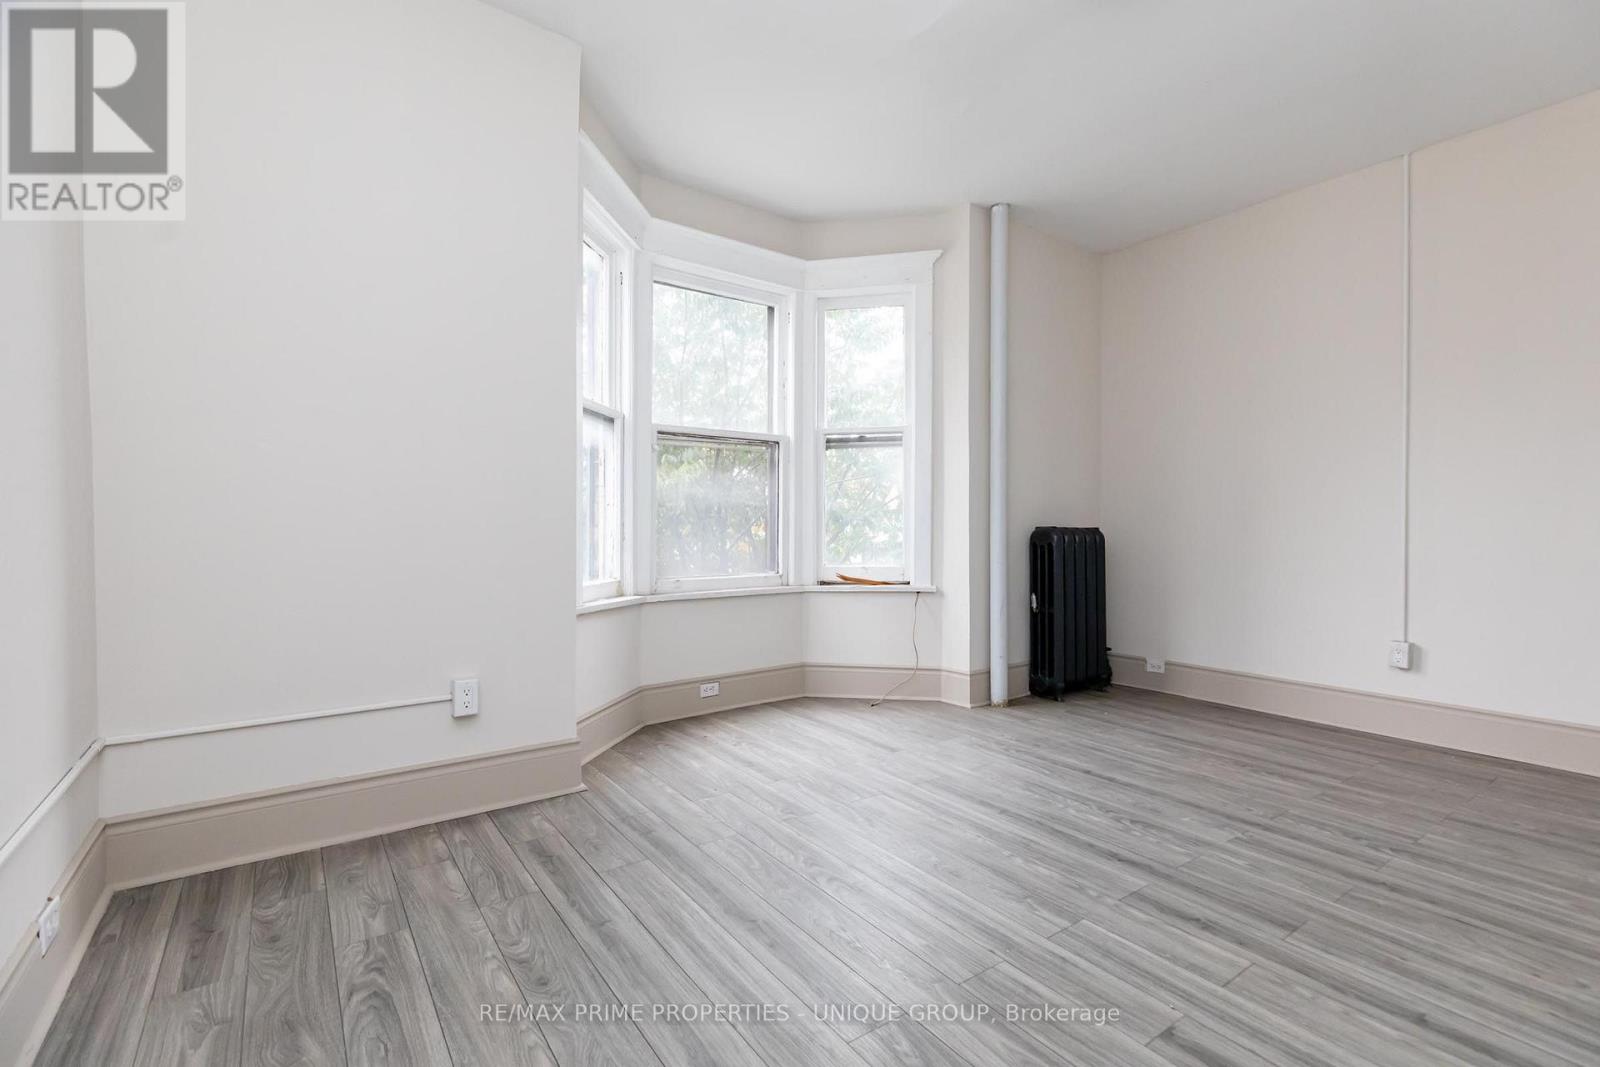
2 - 688 Bloor Street W
Toronto, Ontario
Great Apartment at Bloor and Clinton, the bedroom has a sunny bay window with treetop views and a closet. The living room has a door to the outside, so you can step out for some air. The kitchen has a gas range, white shaker cabinets, a navy subway tile backsplash, and a retro-style fridge. The bathroom has been updated with large-format tile, a walk-in shower, and an industrial-style light fixture. Original trim and cast-iron radiators add character throughout.Your door opens onto Bloor West, with transit, cafés, restaurants, and nightlife all close by. Live right above the coffee pocket! (id:55460)
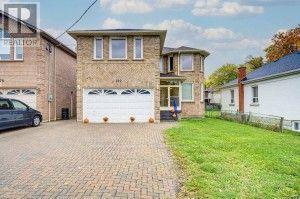
182 Finch Avenue E
Toronto, Ontario
Exceptional Opportunity in a Prestigious Newtownbrook East Neighbourhood! This Custom-Built Two-Storey Residence Offers Approximately 4000 + Sq. Ft. of Living Space, Featuring a Skylight, 9-Ft Ceilings on the Main Floor, and Hardwood Flooring Throughout. Thoughtfully Designed with Generous Living Spaces, a Double Garage with Automatic Door Opener, and an Interlocked Driveway Accommodating Up to 4 Vehicles. The Finished Basement Features a Separate Entrance, 4 Bedrooms, and a 4 Bathrooms, Offering Excellent Flexibility for Extended Family or Additional Living Space. Ideally Situated Within Walking Distance to Yonge Street, and Public Transit. A Rare Opportunity to Own a Substantial Custom-Built Home in a Sought-After Community. (id:55460)
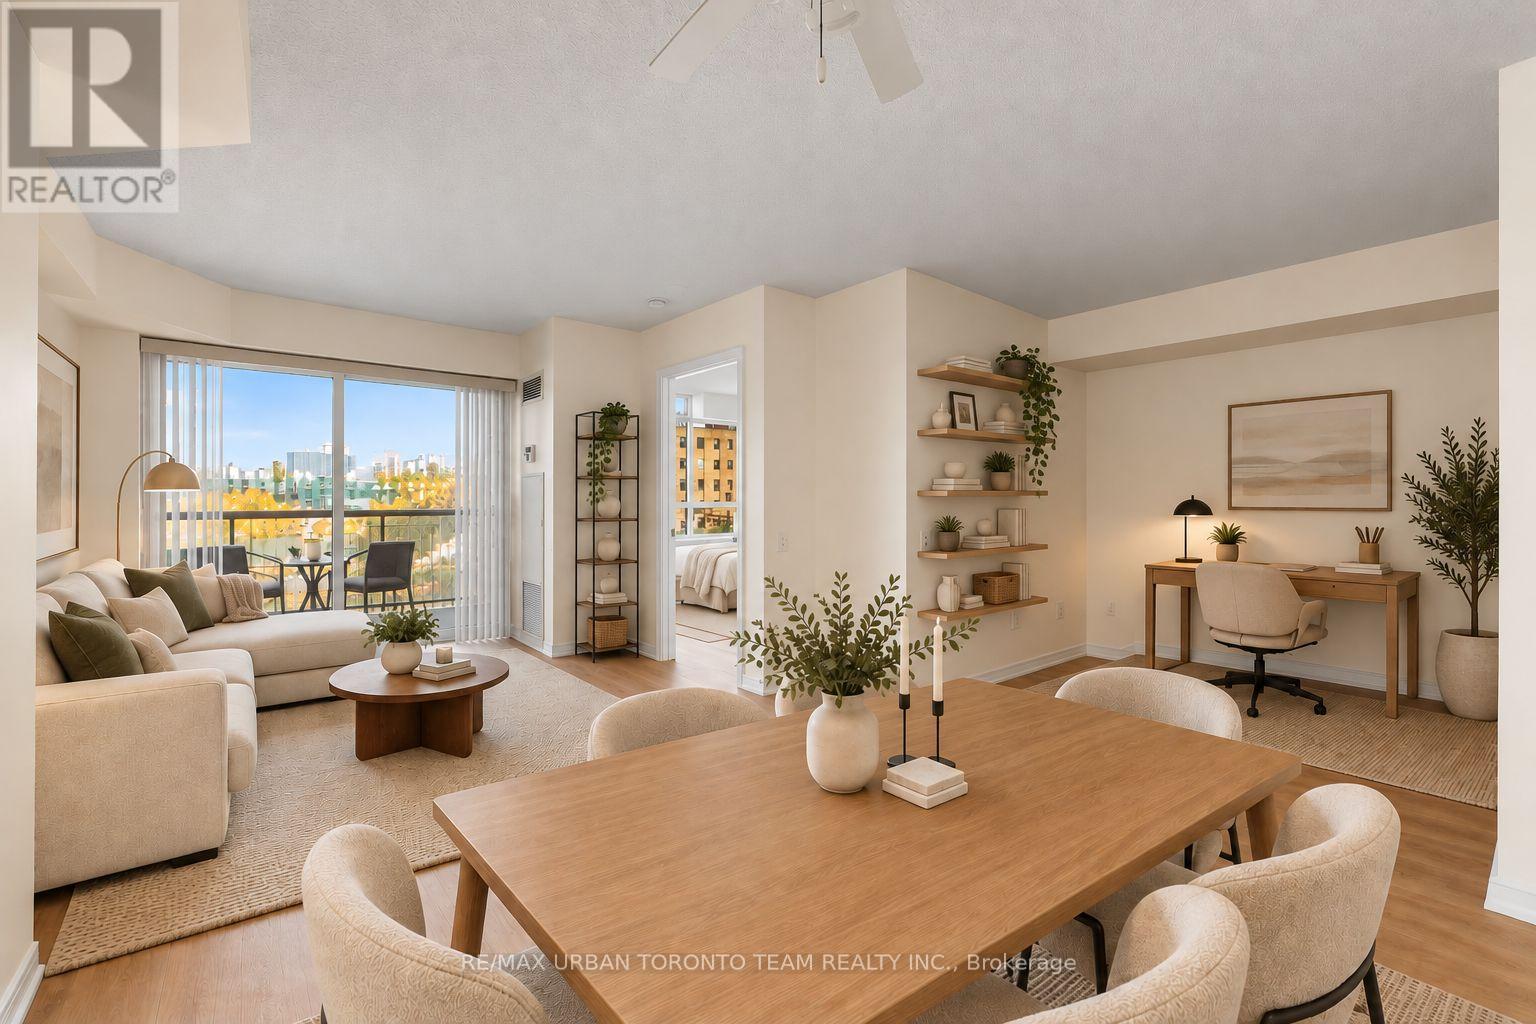
#505 - 140 Bathurst Street
Toronto, Ontario
Welcome to Unit 505 at 140 Bathurst Street! This bright and thoughtfully designed 610 sq. ft. 1+1 bedroom suite offers a highly functional layout with defined spaces for comfortable everyday living. Enjoy a dedicated living and dining area, a separate bedroom, and a versatile den that is perfect for a home office or additional workspace. The open-concept kitchen features a convenient breakfast bar and seamlessly connects to the main living area, creating a bright and inviting space. North-facing exposure, a 4-piece bathroom, and an efficient layout complete this well-designed suite.Located in a well-maintained boutique condominium in the heart of King West, with the Bathurst and King streetcars just steps away. Enjoy the best of downtown living with restaurants, cafes, bars, boutique shops, parks, and everyday amenities all within easy reach. Just minutes from Queen West, Trinity Bellwoods, Liberty Village, the Entertainment District, and the waterfront. A fantastic opportunity to live in one of Toronto's most vibrant and connected neighbourhoods. Disclaimer: Some Photos Are Virtually Staged (id:55460)
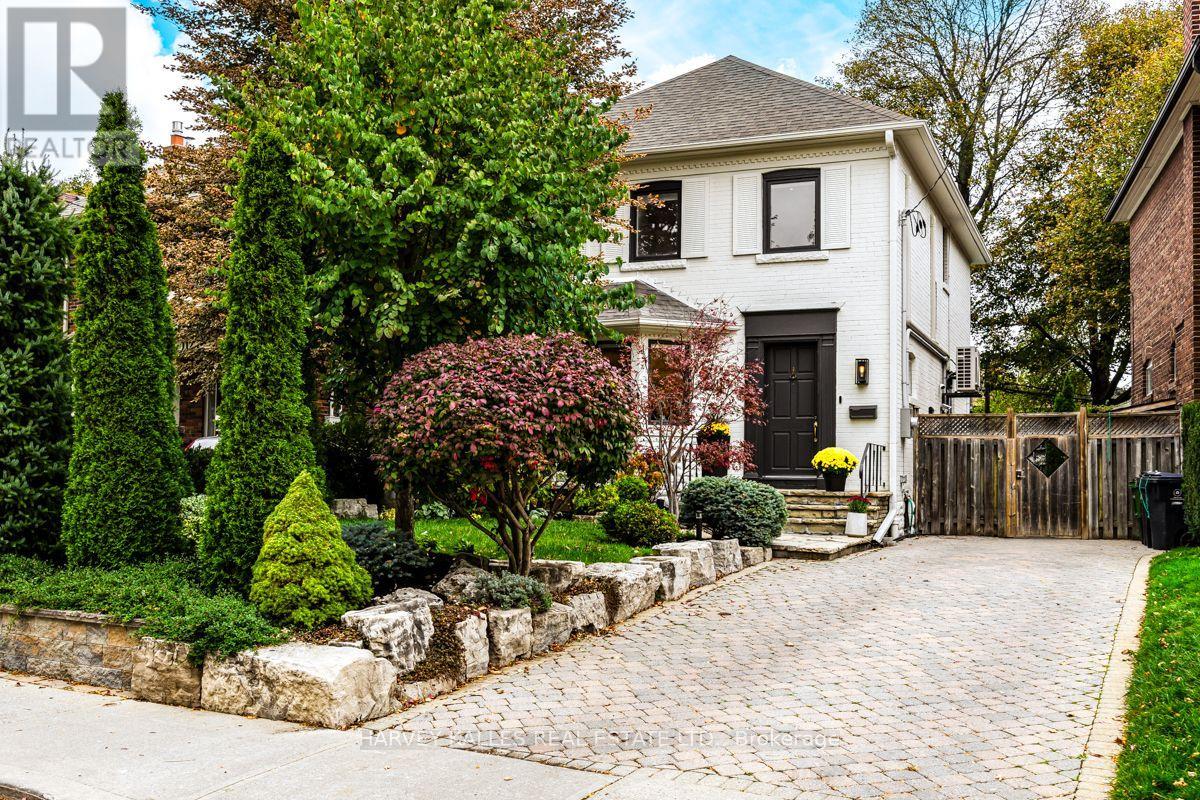
110 Chatsworth Drive
Toronto, Ontario
Welcome to 110 Chatsworth Drive. Meticulously maintained John Ross Robertson/Lytton Park home with exceptional and high quality renovations. The owners have made substantial improvements to the property using premium finishes with unwavering pride of ownership. Recent Improvements Include: Sorso Premio reverse-osmosis water purification system, providing naturally alkaline drinking water (2025), New pool pump (2024), New Bosch dishwasher (2023). New LG Dryer (2023), New high-efficiency pool heating system, utilizing Bowman (CN400Ti) titanium shell and tube pooler heat exchanger connected to Navien combi-boiler (2021). Extensive basement renovation and home infrastructure upgrades (2020), including: Full basement underpinning and waterproofing. New sump pump and backwater valve, Spray-foam insulation, New high-efficiency basement windows, In-floor radiant heating throughout basement, New high-efficiency Navien (NFC-200) on-demand combi-boiler, providing domestic hot water and three-zone hydronic heating, Nest smart thermostats throughout the home, New basement bathroom, New enlarged front basement window, New basement stairs and side entrance door, Custom built-in Murphy bed, 200-amp electrical service upgrade, including new service from the street and completely new electrical panel, Dedicated electrical circuit to driveway for future EV charger installation. New ductless air-conditioning units (2020), New LG basement refrigerator/freezer (2020), New LG washing machine (2020), Nest security system, including video doorbell and side entrance security camera (2020), Extensive front landscaping, including new front garden retaining walls, removal and redesign of existing gardens, new sod, extensive tree and perennial plantings (2019), Full sanitary sewer line replacement, including 4" PVC line from house to property line and replacement of exposed interior sanitary piping (2019), new removable pool safety fence (2019) a.p.i. monitored home alarm system (2018). (id:55460)
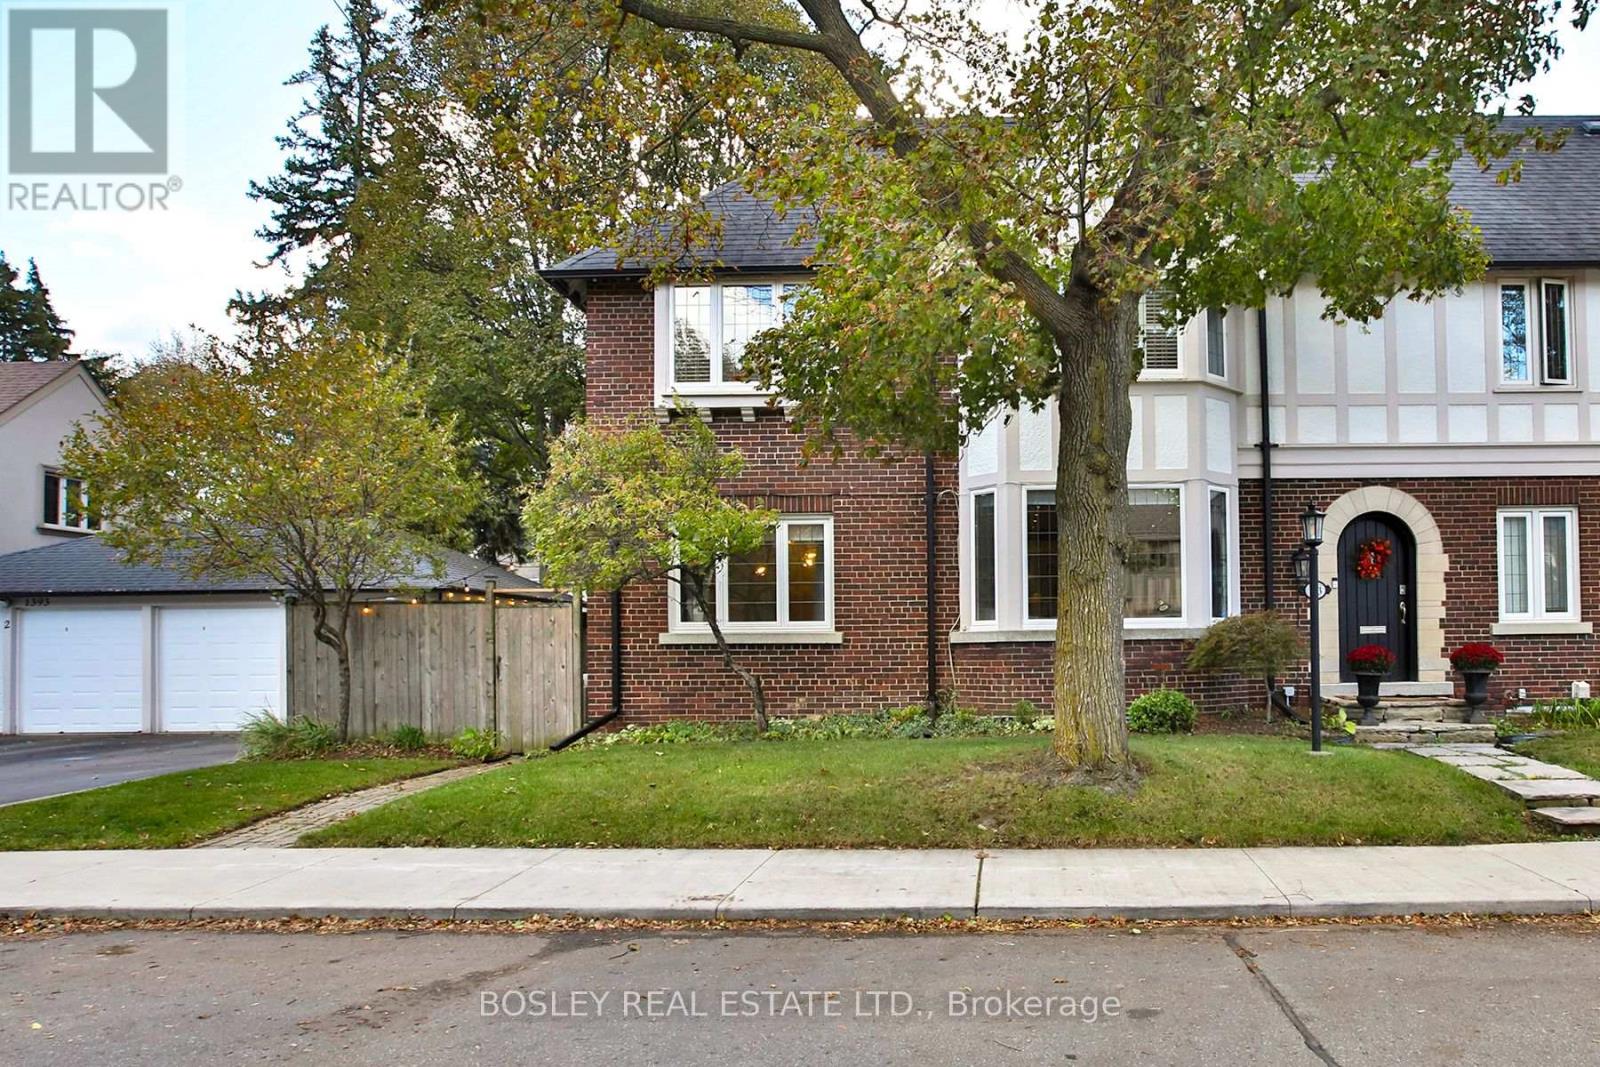
253 Glenview Avenue
Toronto, Ontario
Nestled on one of the most kid friendly streets in Lytton Park, one of Toronto's most sought after neighbourhoods, this stylish renovated home is steps from John Ross Robertson & Havergal College. Drenched with light through gorgeous lead glass windows the main level features a powder room, a cozy living room with built-in shelving & fireplace, while the elegant dining room, with wainscotting & leaded glass windows, is perfect for dinner parties & family gatherings. The stunning gourmet kitchen with striking quartz counters, marble backsplash & custom cabinets is designed for everyday living & entertaining, with a long centre island, high end stainless steel Miele & Wolf appliances and a generous eating area with built-in desk. Tall glass doors lead to a very private, fully fenced, low maintenance courtyard with putting green, ideal for outdoor dining & relaxing. Upstairs, 2 spacious bedrooms with double closets & built-ins share a beautifully renovated 5-piece bathroom with heated flooring. The generous primary suite features a fireplace surrounded by built-ins, spacious walk-in closet & room for a king-size bed & sitting area. A luxurious 6-piece spa like ensuite boasts a tall vanity with his and hers sinks, a soaker tub & sleek shower with glass door. A wonderful retreat at the end of the day. A convenient side entrance leads to the lower level, with a comfortable recreation room featuring cushy broadloom, a 4th bedroom with double closet & a modern 3-piece bath with glass shower. This New York style semi with too many features to mention feels like a detached home & is ideal for a growing family or empty nesters. Spoil yourself with double car garage & parking for 6 cars. Enjoy the proximity to beautiful walking trails through the Chatsworth ravine & the wonderful shops, restaurants & amenities along Yonge Street & Avenue Road. The adjacent triplex offering a substantial income is currently for sale and can be purchased at the same time, MLS #C14031602 (id:55460)
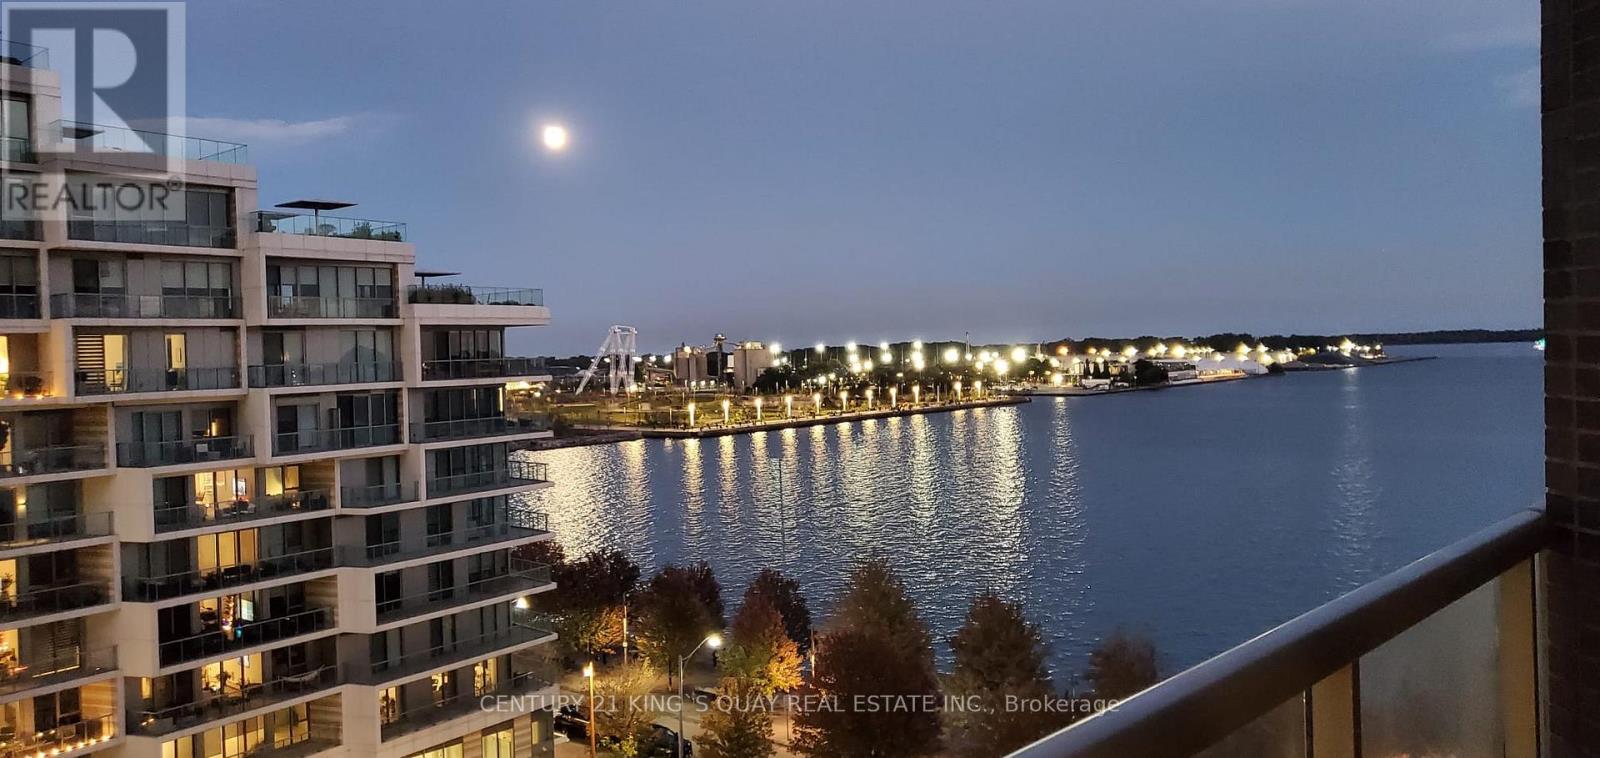
820 - 1 Edgewater Drive
Toronto, Ontario
Tridel Waterfront "Aquavista" 1 Bedroom Suite Overlook Lake & Park. High Level Magnificent View. 9' Ceiling. Practical Layout. Upgrades In Bathroom W/Shower Cubicle. Close Proximity To Harbour Front, Access To Boardwalk, Activities At Sugar Beach And Ferry. Features Gorgeous Infinity Pool Facing Lake Ontario. Next To George Brown Lakefront Campus, Bike Rack Available. (id:55460)
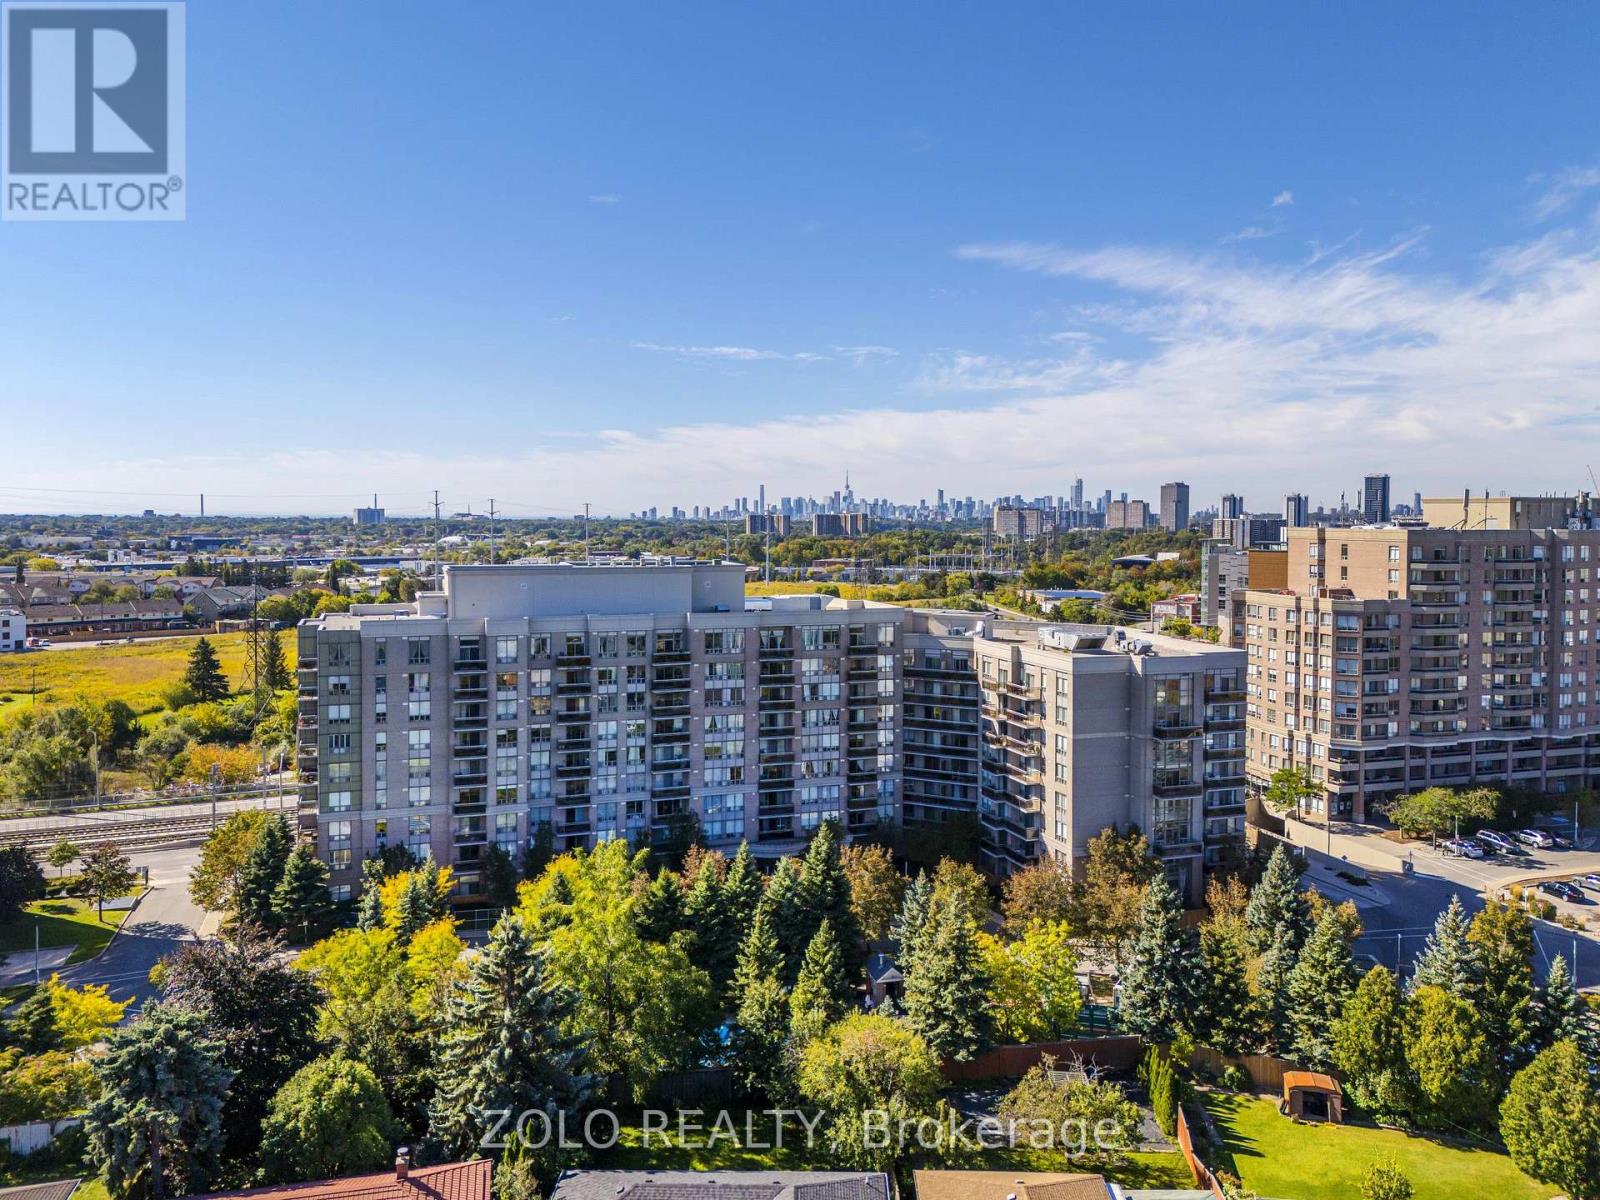
107 - 1720 Eglinton Avenue E
Toronto, Ontario
Welcome To Paradise! Soaring 10' Ceilings, An Abundance Of Natural Light, And A Beautiful And Functional Layout, All In A Prime Location! This Spacious 2 + Den, 2 Washroom Condo Features Upgraded Flooring Throughout The Unit, Oversized Windows And A Layout That Is Perfect For Living, Working, And Entertaining! The Large Kitchen Boasts Newer Stainless Steel Appliances, Granite Countertops And Breakfast Bar Overlooking The Living And Dining Area! The Seamless Flooring Flows Through The Living And Dining Room, Into The Den And Through To Both Bedrooms! The Primary Bedroom Features An Oversized Closet And A Spa-Like 4 Pc Ensuite, Fitting For Living At The Oasis! The Second Bedroom Offers A Double Closet And Expansive Window Allowing For An Abundance Of Natural Light! The Den Offers Versatility As A Dining Room To Allow For A Larger Living Area, Or A Workspace To Work From Home! An Oversized Locker, Underground Parking, And An All-Inclusive Maintenance Fee Make For Easy Living In The City! The Building Also Features An Outdoor Pool, Tennis Courts, Fitness Centre, Sauna And Jacuzzi, A Party Room, Guest Suites And A 24 Hr Concierge! Steps To The Eglinton LRT And Transit, Minutes To The DVP, As Well As Easy Access To The 401 And Gardiner Make Transportation A Dream! Shops At Don Mills, Victoria Terrace, Costco, Golden Mile And More Are All Right Around The Corner! Space, Location, Style, And Comfort, All Wrapped In This Beautiful Condo Waiting For You To Call It Home! (id:55460)
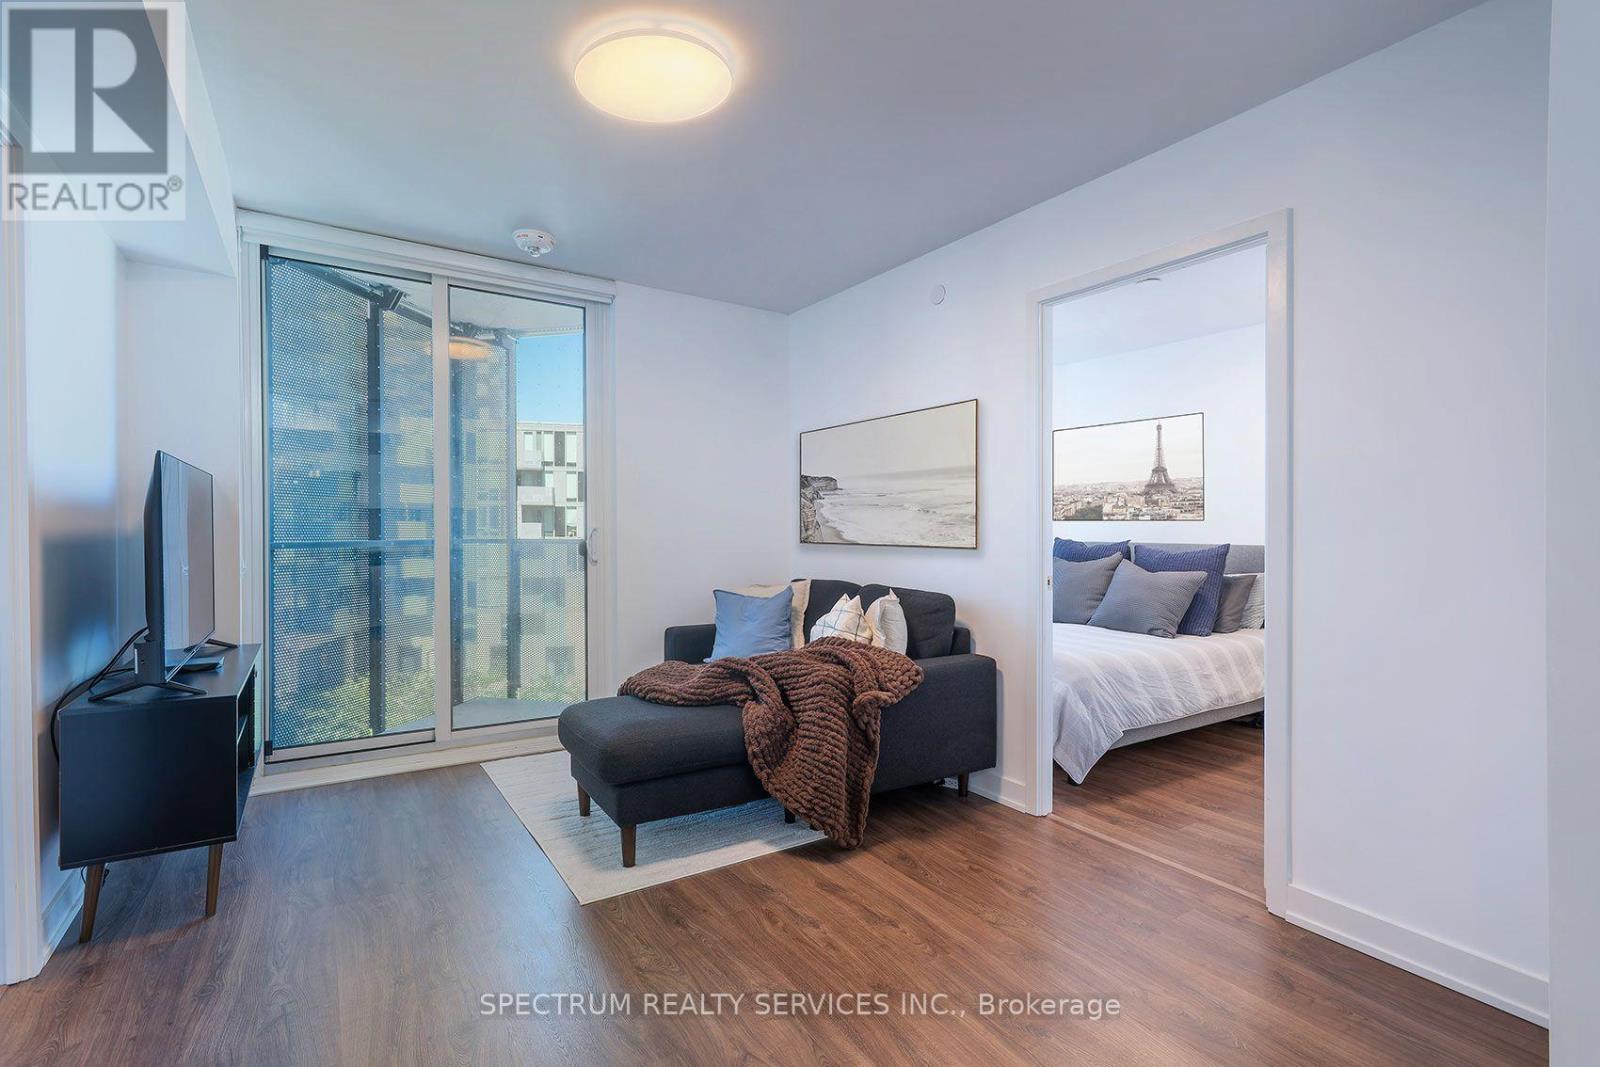
427 - 30 Tretti Way
Toronto, Ontario
In a family friendly community for all ages, and great neighborhood, awaits your new home. This 2023 luxury build, 2 Bed, 2 Bath Suite with Parking and Locker, has tasteful finishes, from the white Quartz countertops, backsplash and cabinets through out. The warm maple plank laminate flooring, porcelain floor tiles, stainless steel appliances, floor to ceiling windows and open concept living area is the perfect setting to enjoy and love where you live. Built by Collecdev, known for their Scandinavian-inspired architecture & sustainability, with emphasis on community-driven developments, Tretti's amenities and design offer many conveniences to everyone. No one is left behind including your furry friends with no size restrictions on domestic pets. The building's amenities extend your access to finer living with the 24/7 concierge, fitness facility, children play area, dog wash stations, study & business lounge, outdoor patio, billiards room plus 8th floor terraced BBQ with tables and lounge area, plus two Party rooms. A Geothermal building designed for energy efficiency keeps maintenance fees and utilities bills low ! Electric Vehicle CHARGING STATIONS IN UNDERGROUND GARAGE. Visitor parking. MONTHLY MAINTENANCE FEES INCLUDE HIGH SPEED INTERNET. A Transit Score of 98/100 and 2 MIN. WALK TO WILSON SUBWAY station, your access to downtown, the new Eglinton Cross town LRT, York University & Vaughan is outstanding. One subway stop to Yorkdale mall - Toronto's most prestigious shopping mall. Minutes from Hwy 401. So many shopping choices and restaurants, your options are endless. See the virtual tour for all the area conveniences...too many to name them all !! (id:55460)
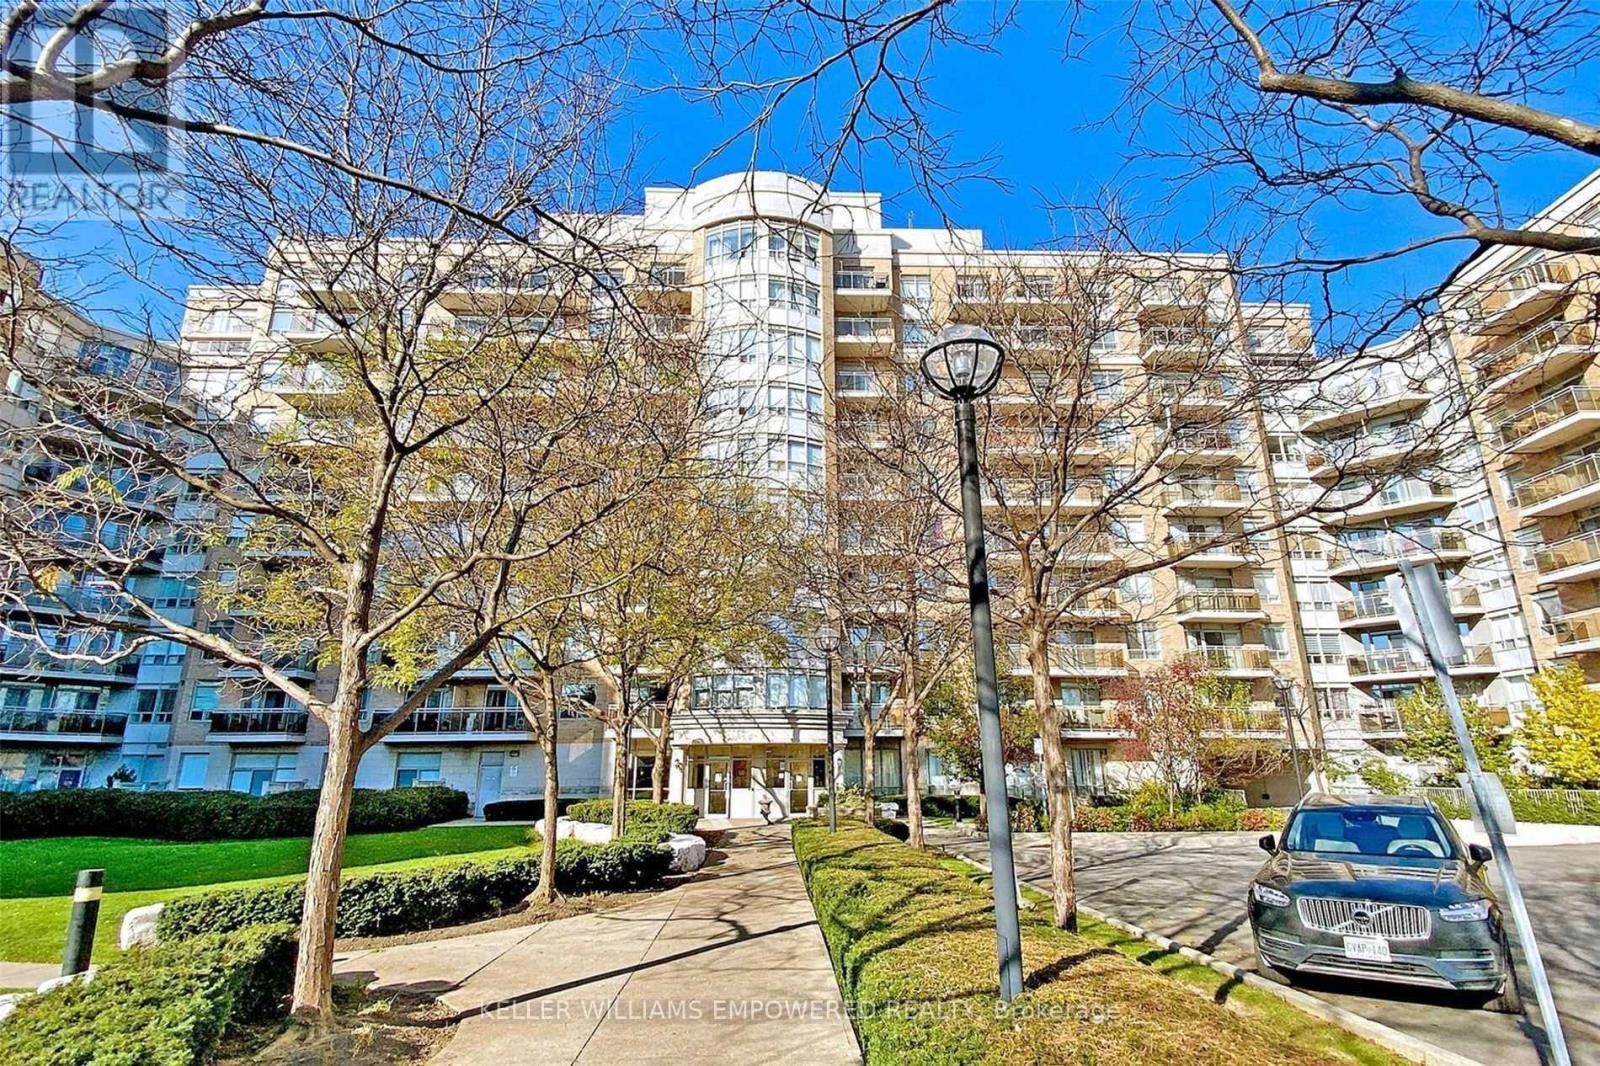
915 - 650 Lawrence Avenue W
Toronto, Ontario
A stylish space, a smart layout, and a prime location-this apartment checks all the boxes. Come and explore this beautifully designed 1-Bedroom + Media Room apartment-a bright, modern space that blends comfort with convenience. The open-concept layout features a sleek kitchen with quartz countertops and stainless steel appliances, flowing seamlessly into the living and dining areas. Matching light fixtures and a sunny south-facing exposure fill the home with natural light, creating a warm and welcoming atmosphere. Step onto the private balcony and enjoy unobstructed views of the Toronto skyline-a perfect spot to unwind. The primary bedroom offers a peaceful retreat, enhanced by a large window that brings in even more natural light and adds to the sense of calm. The location is unbeatable: you're just steps from Lawrence West Station, with quick access to Allen Road and Highway 401. Shopping and dining options are all around you, including Yorkdale Mall and Lawrence Allen Centre. Plus, residents benefit from newly renovated building access, hallways, and common areas, adding a fresh and modern feel throughout. (id:55460)
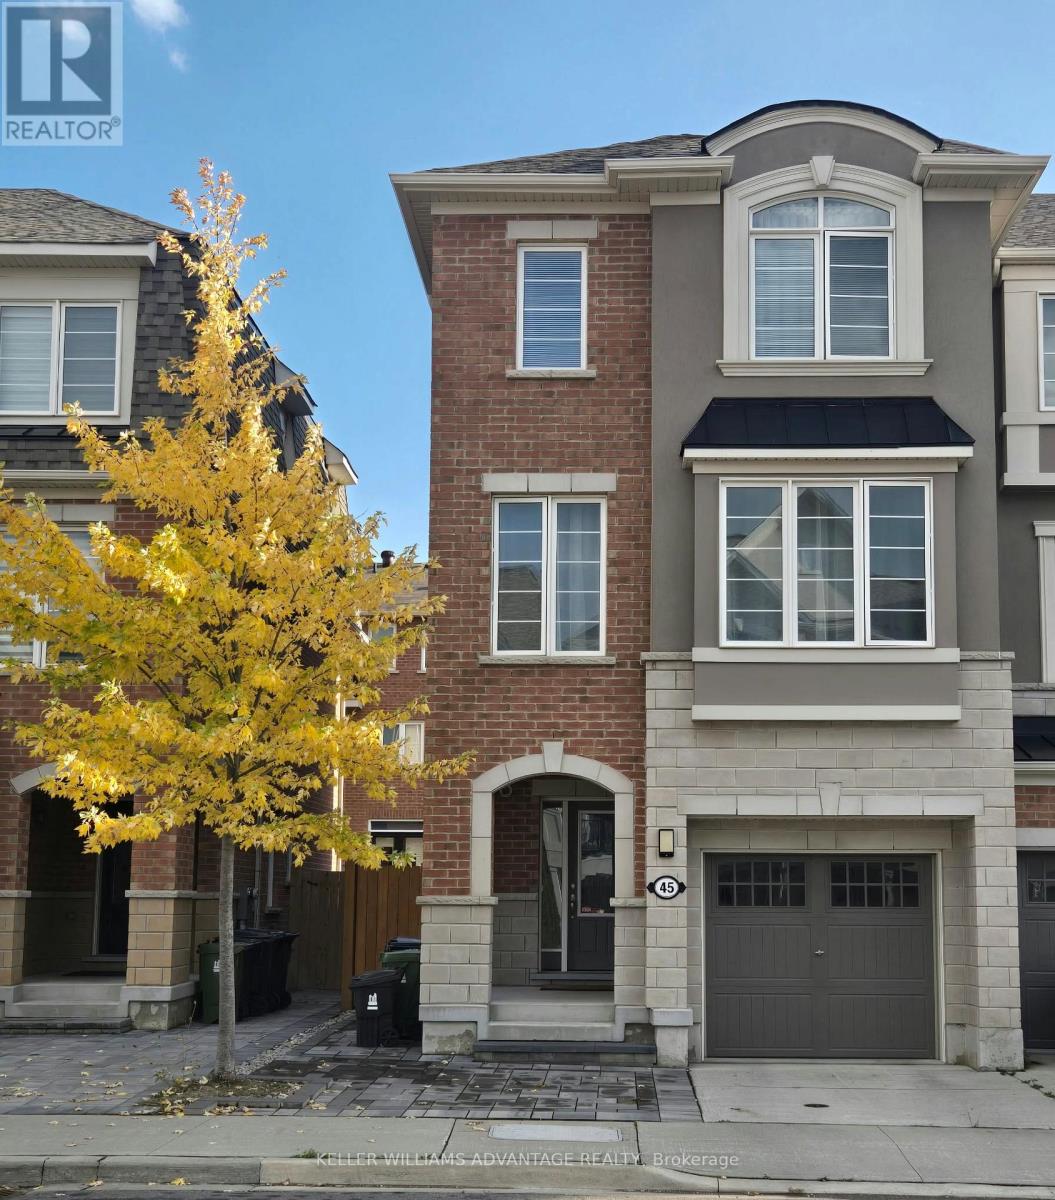
45 Fusilier Drive
Toronto, Ontario
Pristine, Freshly Painted End Unit Townhouse With 4 Br and 4 Bth In High Demand Area; Open Concept Main Fl W/ 9 Ft Ceiling, Laminate Fl, Separate Living/Dining Room, Oak Stairs; Stylish Kitchen W/ Granit Counters, Pot Lights And Big Pantry Overlooking Family Room; House Features In- Law Suite at the Ground Floor That Can Be Used As Privat Home Office And In Many Other Ways, 3 Bedrooms with 3 W/I Closets, Large Windows, Patio Stone, Fenced Backyard And More. Triple A Location W/ Walking Distance To Most Amenities: Subway, Bus, Schools, All Kind Of Shopping, Parks, Trails, Community Center, Restaurants; Close To Major Highways, New Eglinton L.R.T, 20 Min Commute To Downtown (id:55460)
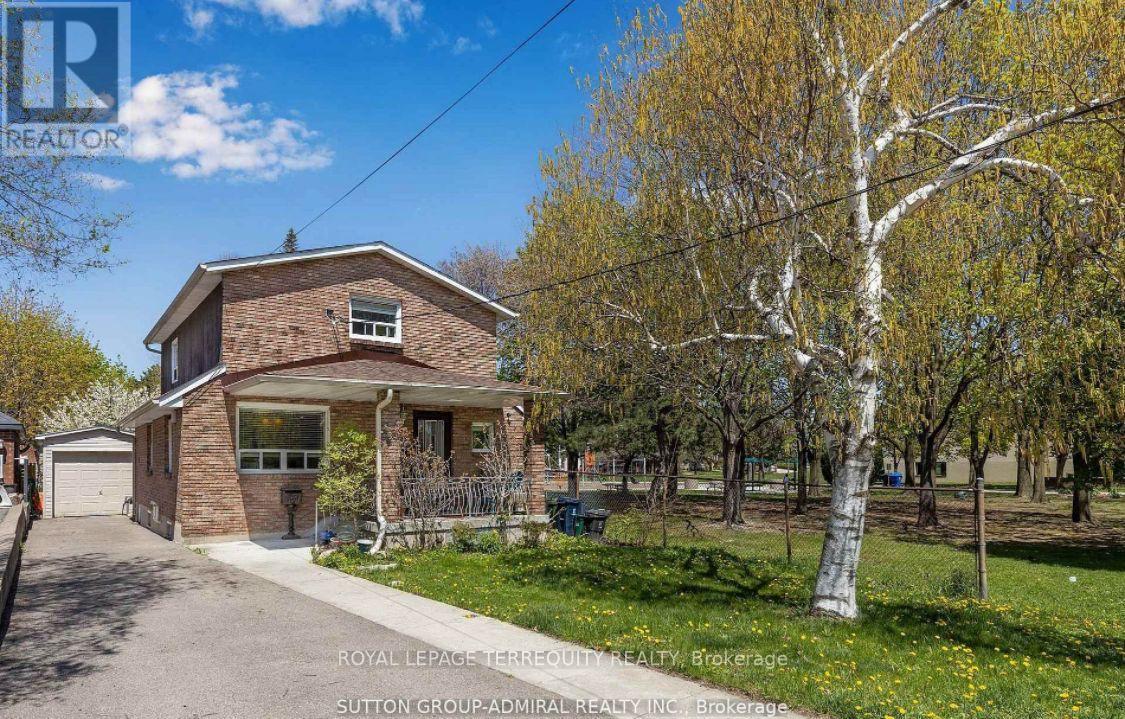
1052 Glengrove Avenue
Toronto, Ontario
Unbelievable Once in a Generation Opportunity! A grand two-storey home with terrific bones and character. Unlimited potential - a family home if needed.A lovely second-floor suite with kitchen. Imagine the breakfasts and morning coffee out on the window at the green lane park (id:55460)

1 Versailles Court
Toronto, Ontario
Exceptional Opportunity To Own A Beautifully Updated Luxury Home in Prestigious Bayview & York Mills, With Many Recent Renovations. Situated on an exclusive cul-de-sac in one of Toronto's most prestigious neighbourhoods, 1 Versailles Court offers an extraordinary living experience, with numerous recent renovations and updates seamlessly integrated with classic design and timeless elegance. This luxurious 4 + 1 bedroom, 7 bathroom home has undergone an impressive series of renovations; every detail thoughtfully considered for today's discerning buyer. Highlights of the 2025/2026 updates include 7 newly renovated luxury bathrooms, offering spa-like retreats with high-end finishes, beautiful fixtures and thoughtful design, as well as a fully renovated main floor laundry room. New professional front & rear landscaping and rear fencing create the perfect private backyard oasis, while updated interior and exterior lighting enhance the sophisticated ambiance. Numerous additional enhancements throughout ensure that this home is as striking as it is livable. With approximately 4,879 square feet of above-grade living space, plus an additional 2,350 square feet in the lower level, this residence offers ample room for family life, work and play. The expansive main floor is designed with elegance and functionality in mind, featuring grand entertaining spaces that flow effortlessly into one another, perfect for both large gatherings and intimate family moments. The gourmet kitchen, complete with centre island and bright breakfast area, adjoins the family room with fireplace, creating an inviting atmosphere for everyday living and opening to the beautifully landscaped private garden with gazebo. The upper level features 4 generous bedrooms and 3 luxurious bathrooms, including an expansive primary suite with spacious sitting area with fireplace, dressing area & closet, and a spa-like newly renovated luxury ensuite.A truly exceptional home in a prime Bayview & York Mills location. (id:55460)
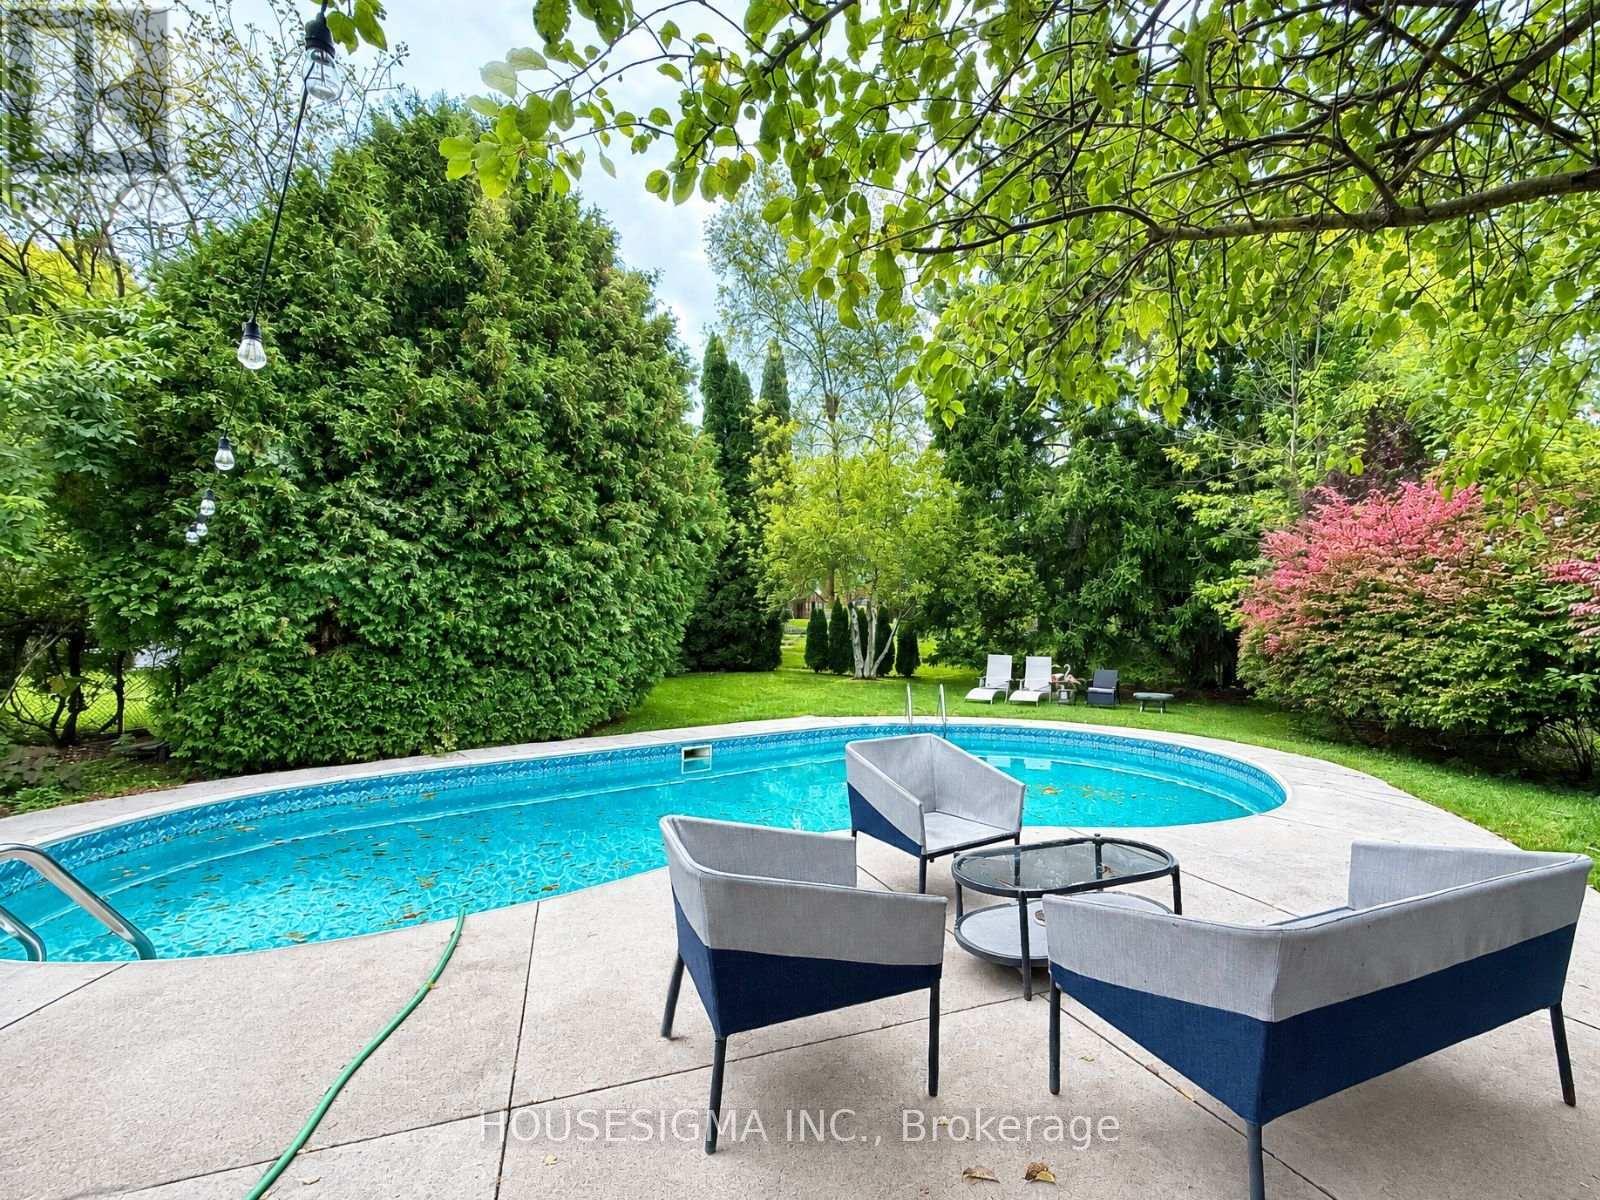
335 Lees Lane
Oakville, Ontario
Enjoy resort-style living in this beautifully elevated and fully renovated solid-brick bungalow, set on a premium 80 x 168 ft lot surrounded by mature trees. The home features 2+2 bedrooms, 2.5 bathrooms, a stunning, bright, modern living space designed for gathering with family and friends, along with a spacious sunroom overlooking the pool. The backyard's private swimming pool creates an exceptional outdoor retreat for relaxing, entertaining, and enjoying warm summer days. >>>>>>>>>>>>>The property is conveniently located near top-rated schools, parks, the lake, Downtown Oakville, and Bronte Village. Tenants are responsible for opening, closing, and maintaining the pool, as well as maintaining the front and back yards and completing snow removal. Tenants are also responsible for all utilities and the hot water tank rental. (id:55460)
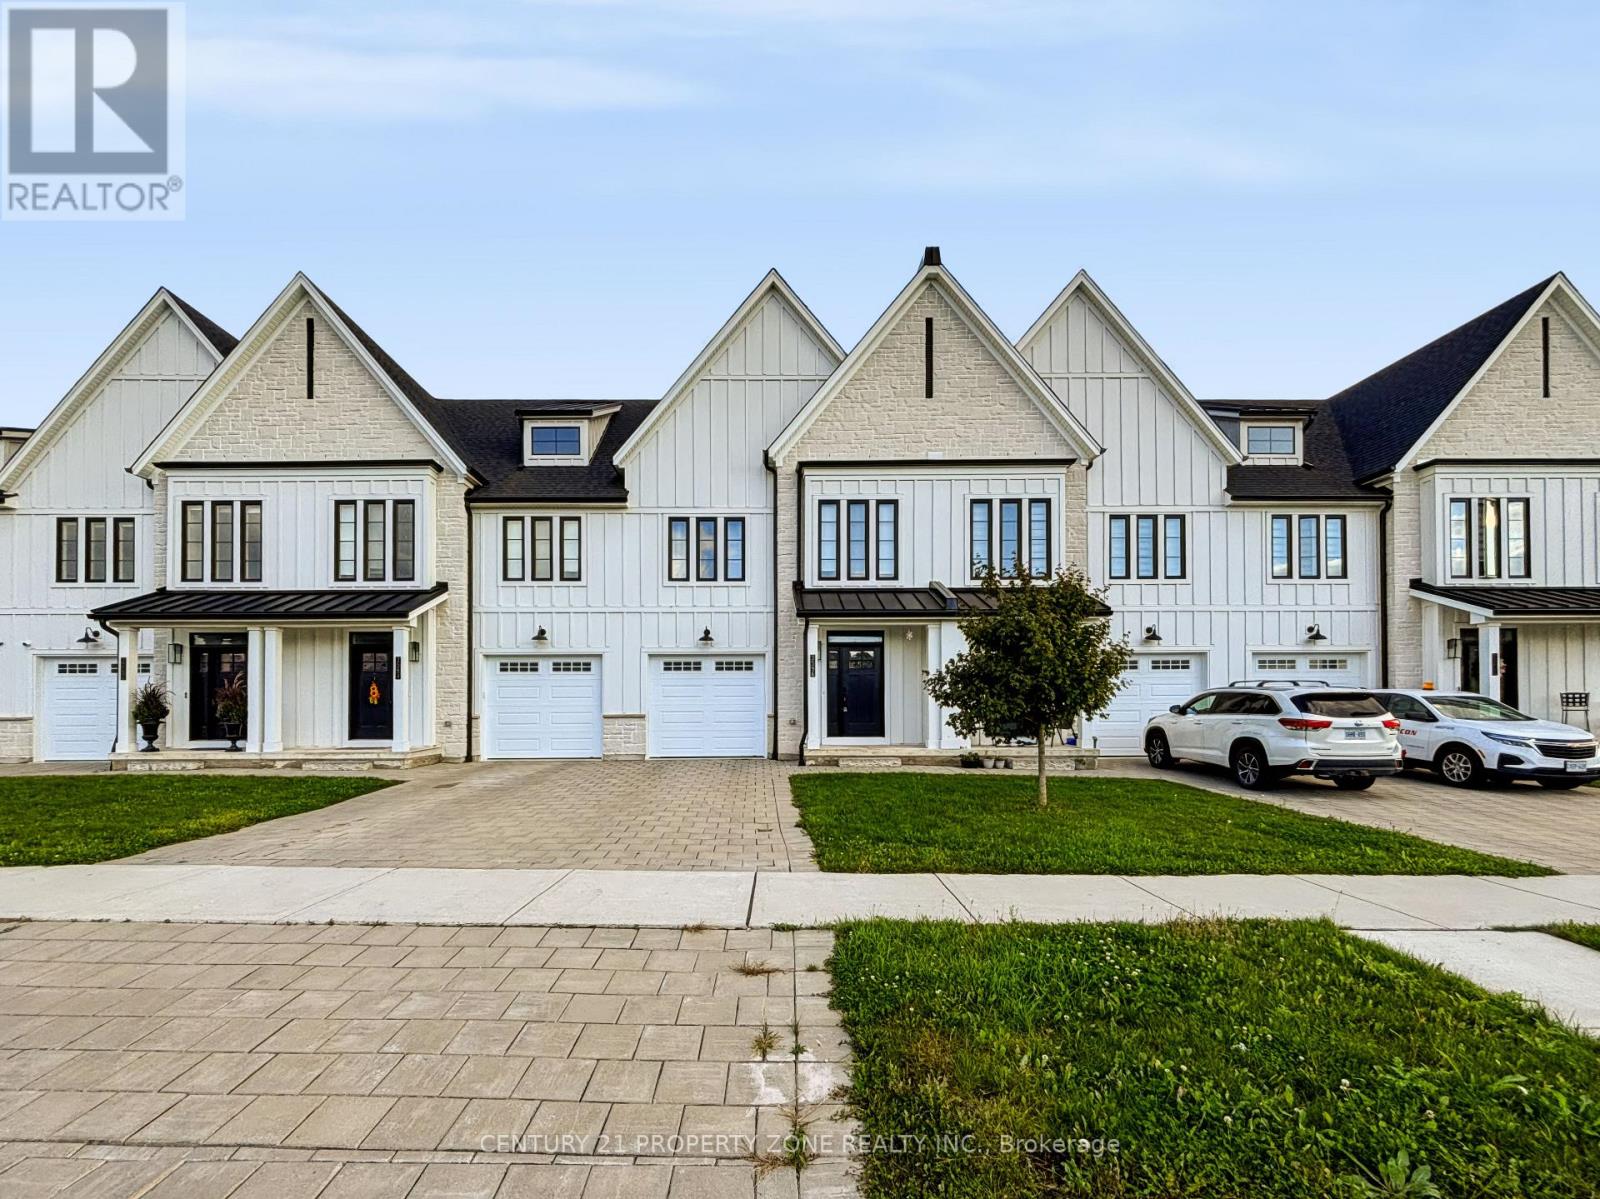
3596 Southbridge Avenue
London South, Ontario
Introducing a remarkable opportunity in the heart of Middleton - a stunning freehold townhomenestled within an exquisite community that offers the unparalleled advantage of zeromaintenance and no condo fees. Crafted by the acclaimed and award-winning builder, Rockmount Homes, in the year 2022, this residence promises contemporary living at its finest. As you stepinside, you'll immediately be drawn to the inviting open concept design, highlighted by anexceptionally generous and extended kitchen. This culinary haven is equipped withtop-of-the-line finishes, including sleek quartz countertops that grace every surface. The kitchen seamlessly flows into the living area, creating an ideal space for entertaining and everyday living. The upstairs presents an oversized primary bedroom, a luxurious sanctuary that boasts an ensuite bathroom and a spacious walk-in closet. Upstairs, two additional bedrooms await, accompanied by a well-appointed family bathroom and a convenient laundry area, ensuringthe utmost in comfort and functionality for your family. This Middleton gem offers more than just a stylish and comfortable abode; it's also incredibly well-located. You'll find yourself conveniently close to all amenities and major shopping centers, making everyday errands abreeze. And for those who require easy access to transportation, the 401 is just minutes away.This FREEHOLD townhome by Rockmount Homes is a true masterpiece of modern living in Middleton.With its spacious, well-designed layout, high-end finishes. (id:55460)
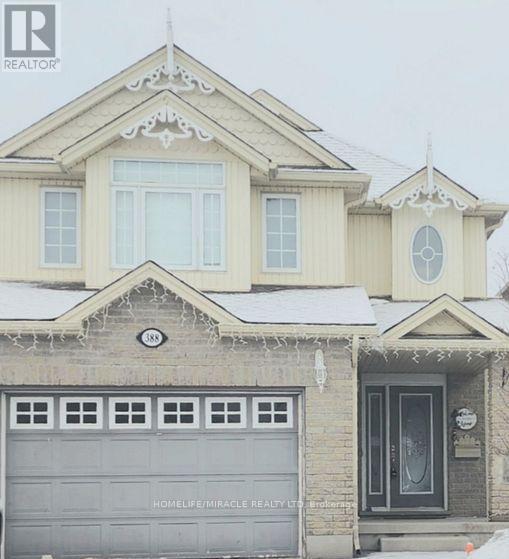
388 Thomas Slee Drive
Kitchener, Ontario
Detached beautiful house with open concept with 3 Bedrooms and 3 washrooms. shopping plazas, grocery stores, and dining options. Close to Hwy 401, public transit, parks, and schools, making it ideal for a family seeking a clean and well-maintained home (id:55460)
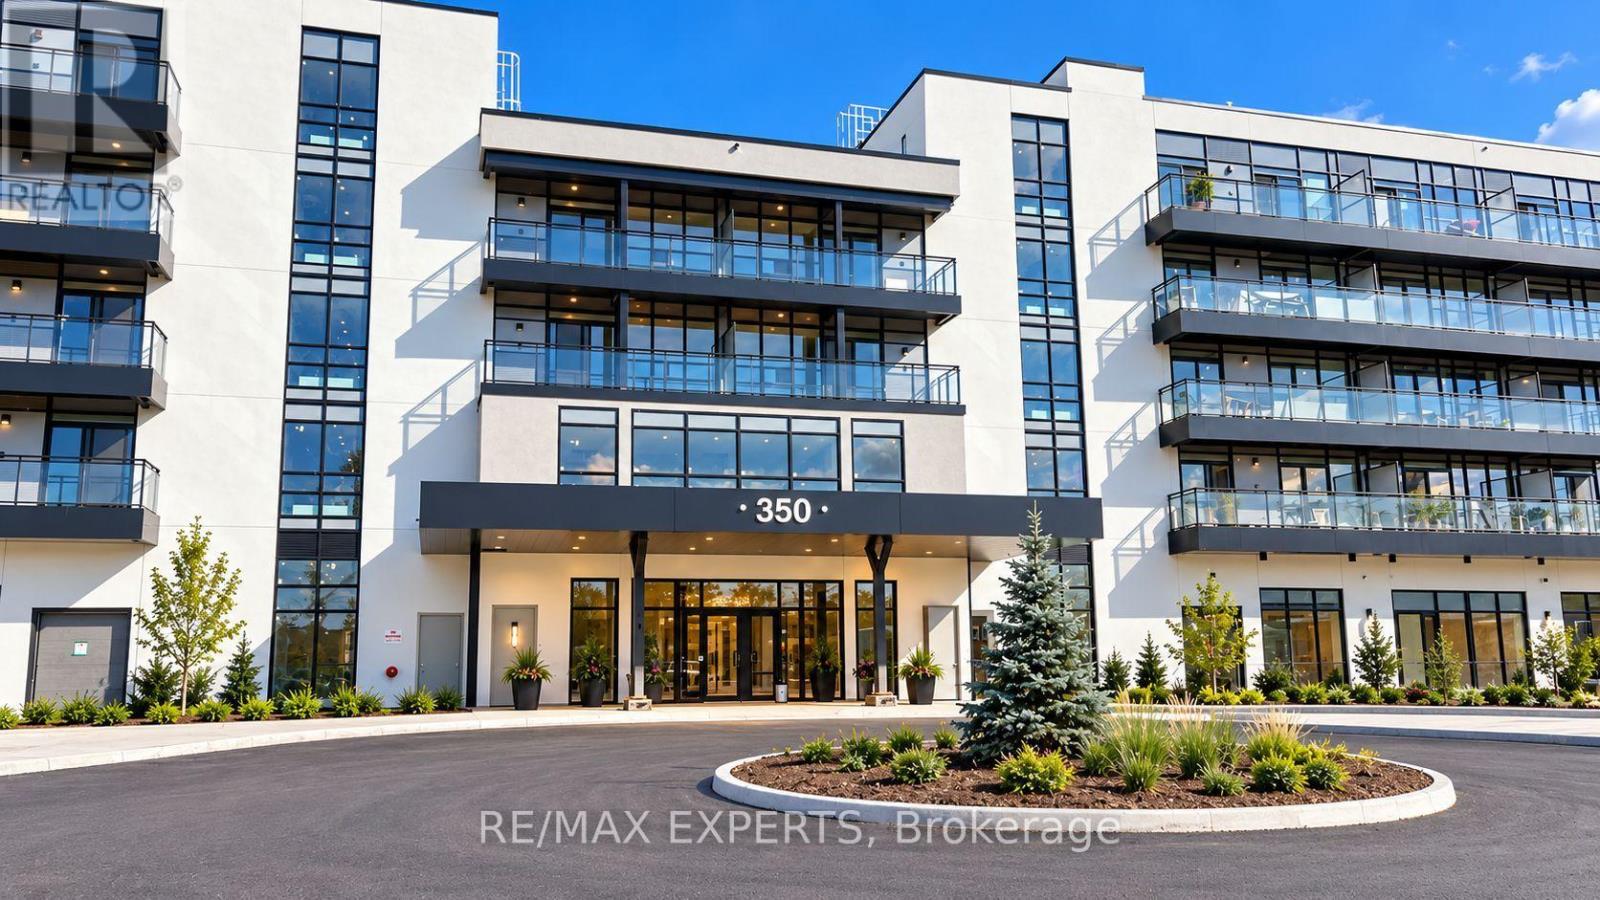
336 - 350 Prince Charles Drive
Welland, Ontario
Enjoy beautiful views of the Welland Recreational Canal from this brand-new, never-lived-in third-floor condo! This modern 1-bedroom plus den suite features a bright, open-concept layout with soaring ceilings, floor-to-ceiling windows, and wide-plank laminate flooring throughout.The contemporary kitchen offers quartz countertops, sleek cabinetry, and brand-new Samsung stainless steel appliances. Additional features include in-suite laundry and a private balcony overlooking the canal. Ideally located beside the Welland Recreational Canal and the Great Trail, perfect for walking, cycling, and enjoying the outdoors. Conveniently situated just minutes from shopping, restaurants, Niagara College, parks, public transit, golf courses,Niagara Falls, wineries, the U.S. border, and major highways. Available for immediate occupancy. Includes one parking space and a storage locker. A fantastic opportunity to enjoy modern waterfront living! Residents will also enjoy an impressive selection of building amenities, including a fully equipped fitness centre, elegant social lounges, a rooftop terrace with panoramic views, boat rentals, and a convenient pet wash station. Please note that the building amenities are not yet fully open. (id:55460)