
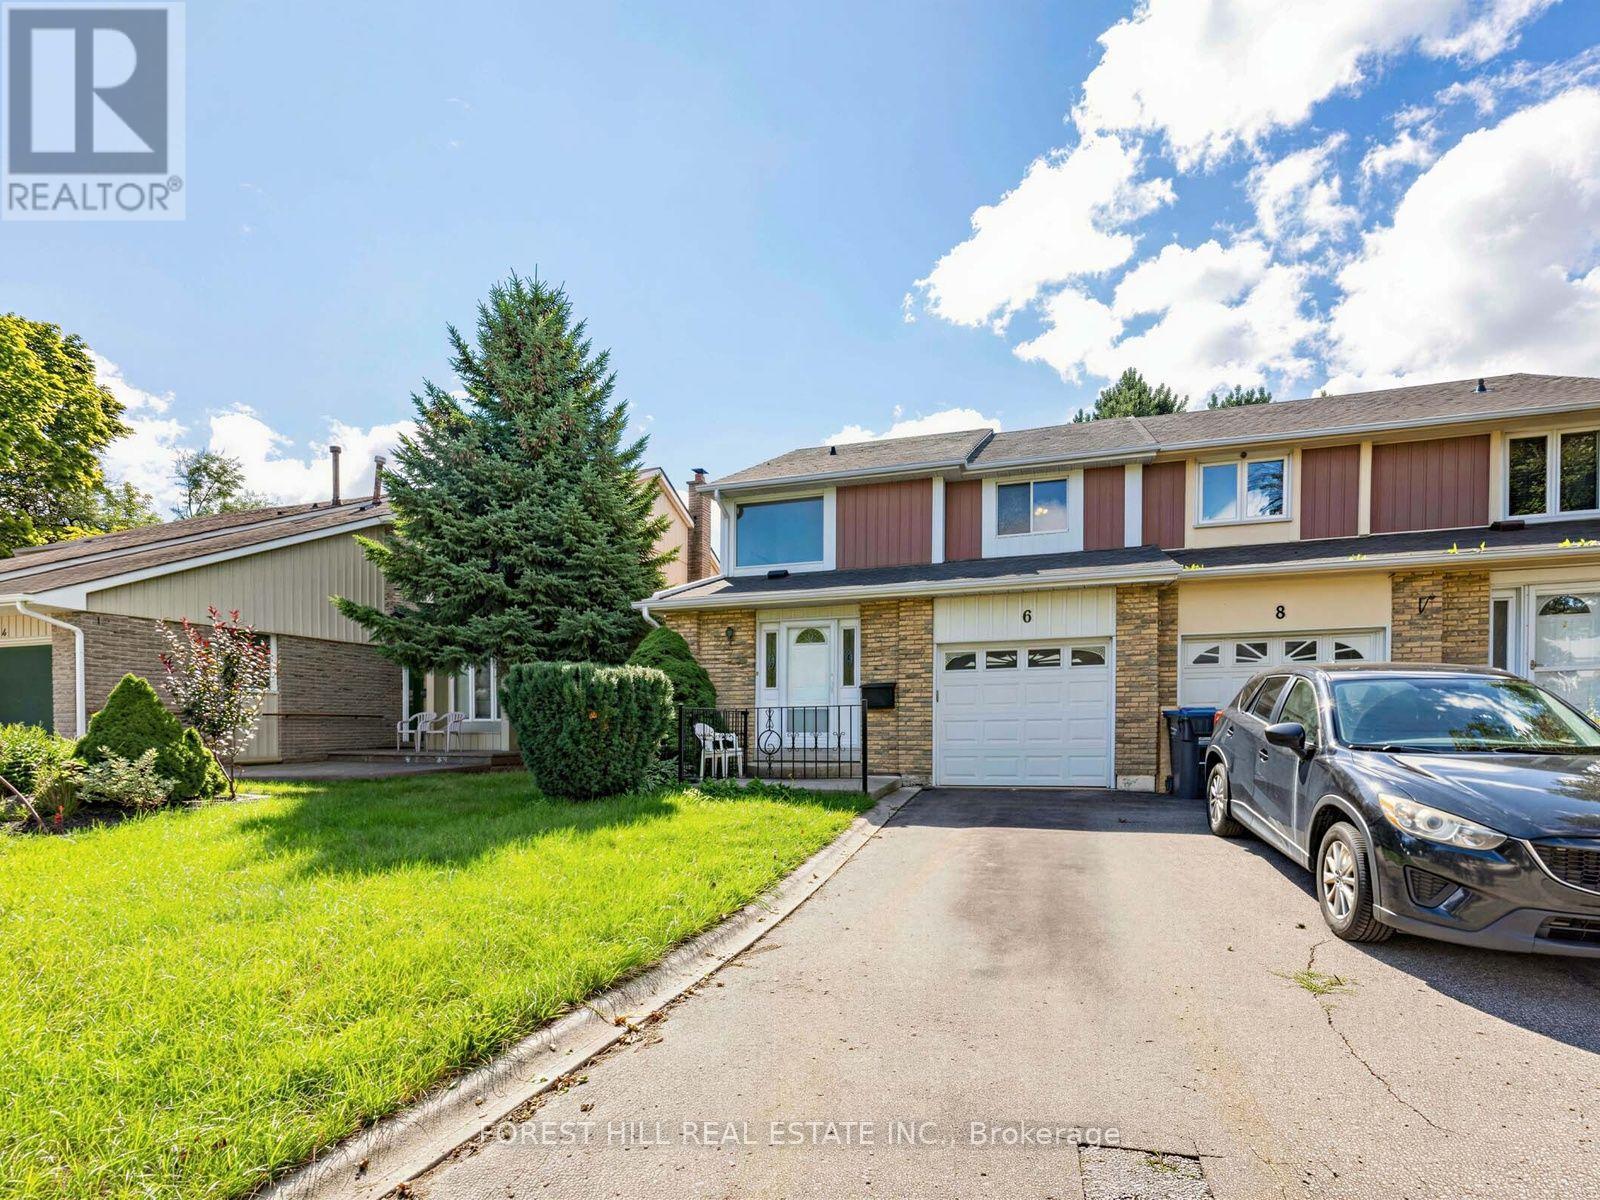
6 Elmvale Avenue
Brampton, Ontario
Welcome home! This bright, beautifully maintained home features a fully updated kitchen and tastefully refreshed bathrooms. The entire interior has been freshly painted in modern neutral tones and upgraded with stylish, durable new vinyl flooring throughout. Ideal for first-time buyers, empty nesters, young families, and savvy investors alike. Just move in! (id:55460)

50 Northampton Drive
Toronto, Ontario
Welcome to 50 Northampton Drive, 2475 sqft of a beautiful detached home where the airy, coastal elegance of Hamptons style perfectly meets modern urban convenience. Situated on a safe, tree-lined street in a highly sought-after Etobicoke neighbourhood, this exceptional 3+1 bedroom, 4-bathroom residence delivers the ultimate layout for a growing family seeking space, comfort, and premium upgrades. Sun-Drenched Living: Bright, open-concept principal rooms with large windows that evoke a relaxed, luxurious coastal vibe. Chef's Dream Kitchen: Fully renovated kitchen boasting premium finishes, excellent storage, and a seamless setup for family dinners and entertaining. Primary Retreat: A spectacular primary bedroom featuring a spacious walk-in closet and a private ensuite washroom for your ultimate comfort. Finished Basement: Expansive lower level featuring a versatile +1 bedroom and its own full bathroom-perfect for a nanny suite, playroom, or home office. Outdoor Oasis: Walk out to a gorgeous deck overlooking a beautifully manicured, private backyard-your ultimate summer retreat for kids and pets. Spacious Parking: A rare, large 4-car driveway that effortlessly accommodates busy family schedules and weekend guests. THE ULTIMATE FAMILY LOCATION: Excellent Schools (Our Lady OF Peace and Wedgewood) & Parks: Steps from prestigious local schools offering specialized programs and exceptional green spaces with playgrounds and sports facilities. Commuter's Paradise: Minutes from the Kipling Transit Hub (TTC Subway Line 2, GO Transit, MiWay) and quick access to Highways 427, 401, and the QEW. Walkable Lifestyle: Enjoy the charm of a mature, established community while being minutes from fine dining, cafes, boutique shopping, and everyday conveniences. This property seamlessly combines functional design with the timeless elegance your family deserves. Give your kids a picture-perfect childhood in one of Toronto's premier pockets. (id:55460)
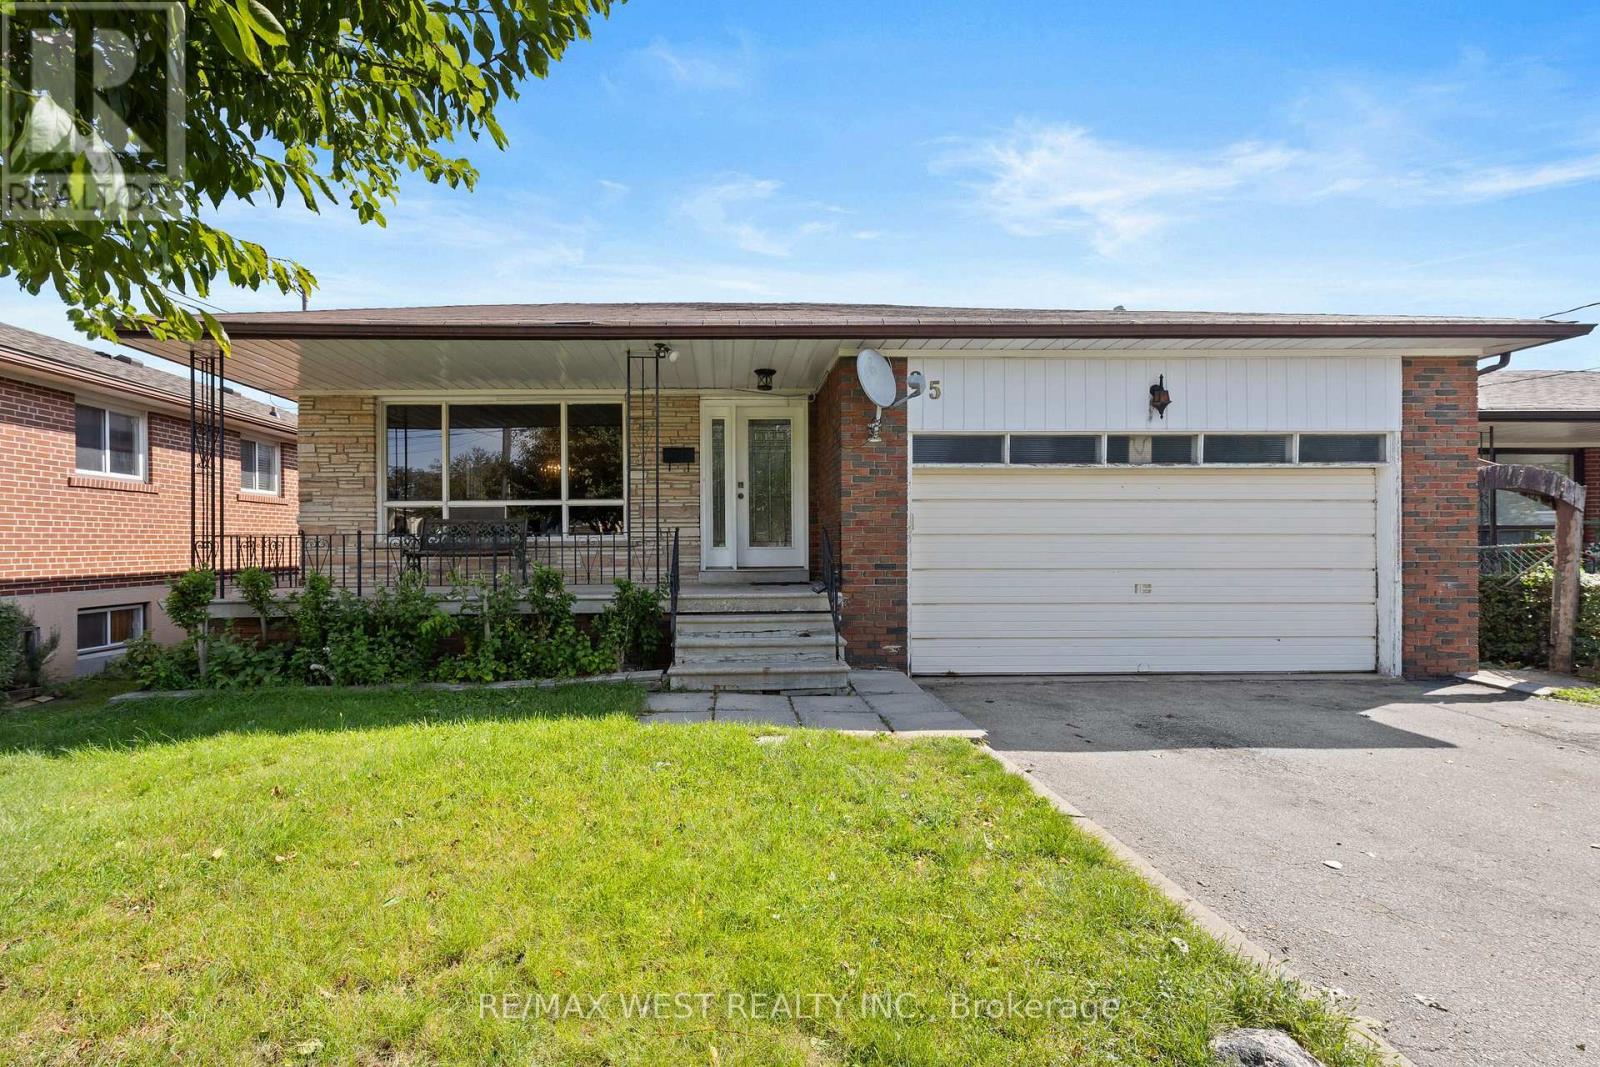
25 Apted Avenue
Toronto, Ontario
Exceptional Opportunity in Humber Summit! Nestled on a generous 50' x 130' lot in one of North York's most desirable communities, this detached bungalow offers outstanding potential for families, investors, and renovators alike. The main floor features 3 spacious bedrooms and 2 bathrooms, including a convenient 2-piece ensuite in the primary bedroom. The sizeable finished basement provides exceptional additional living space, complete with a fourth bedroom, a newly renovated bathroom, a separate entrance, and a walk-out to the backyard-making it ideal for entertaining extended family, or future in-law suite potential. Ideally situated near schools, parks, shopping, public transit, and offering quick access to Highways 400, 407, 427, and 27, this home combines everyday convenience with an unbeatable location. Whether you're looking to renovate and add your personal touch, invest in a prime Toronto neighbourhood, or simply secure a property with incredible long-term potential, the possibilities are endless. Don't miss this rare opportunity to own a detached home on a premium lot in the highly sought-after Humber Summit community. New furnace (2025) Renovated bathroom (2017) (id:55460)
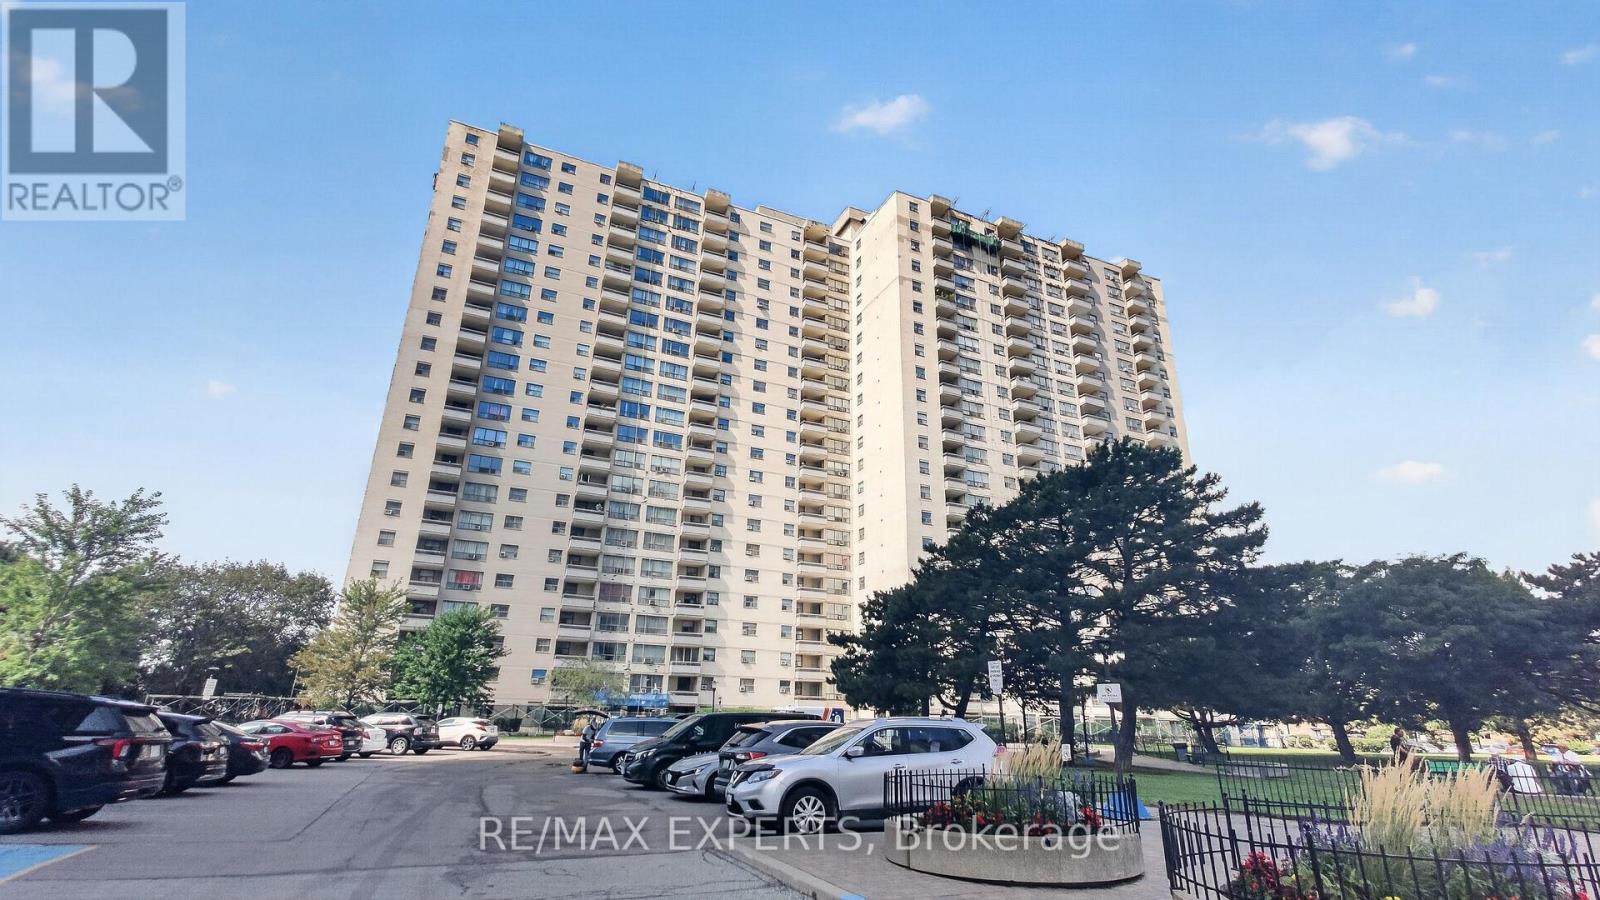
1703 - 390 Dixon Road
Toronto, Ontario
Welcome to Unit 1703 at 390 Dixon Rd. This spacious 2 bedroom, 1 bathroom suite has been moderately updated and renovated offering a move-in ready opportunity. Enjoy a functional layout with generous living and dining areas and an updated kitchen and well-sized bedrooms. Residents can enjoy an amenity-filled lifestyle with access to a pool, gym and sauna. Conveniently located close to public transit, major highways, shopping, schools, parks and everyday amenities. This unit also includes 1 parking spot, in suite Internet and much more !! (id:55460)
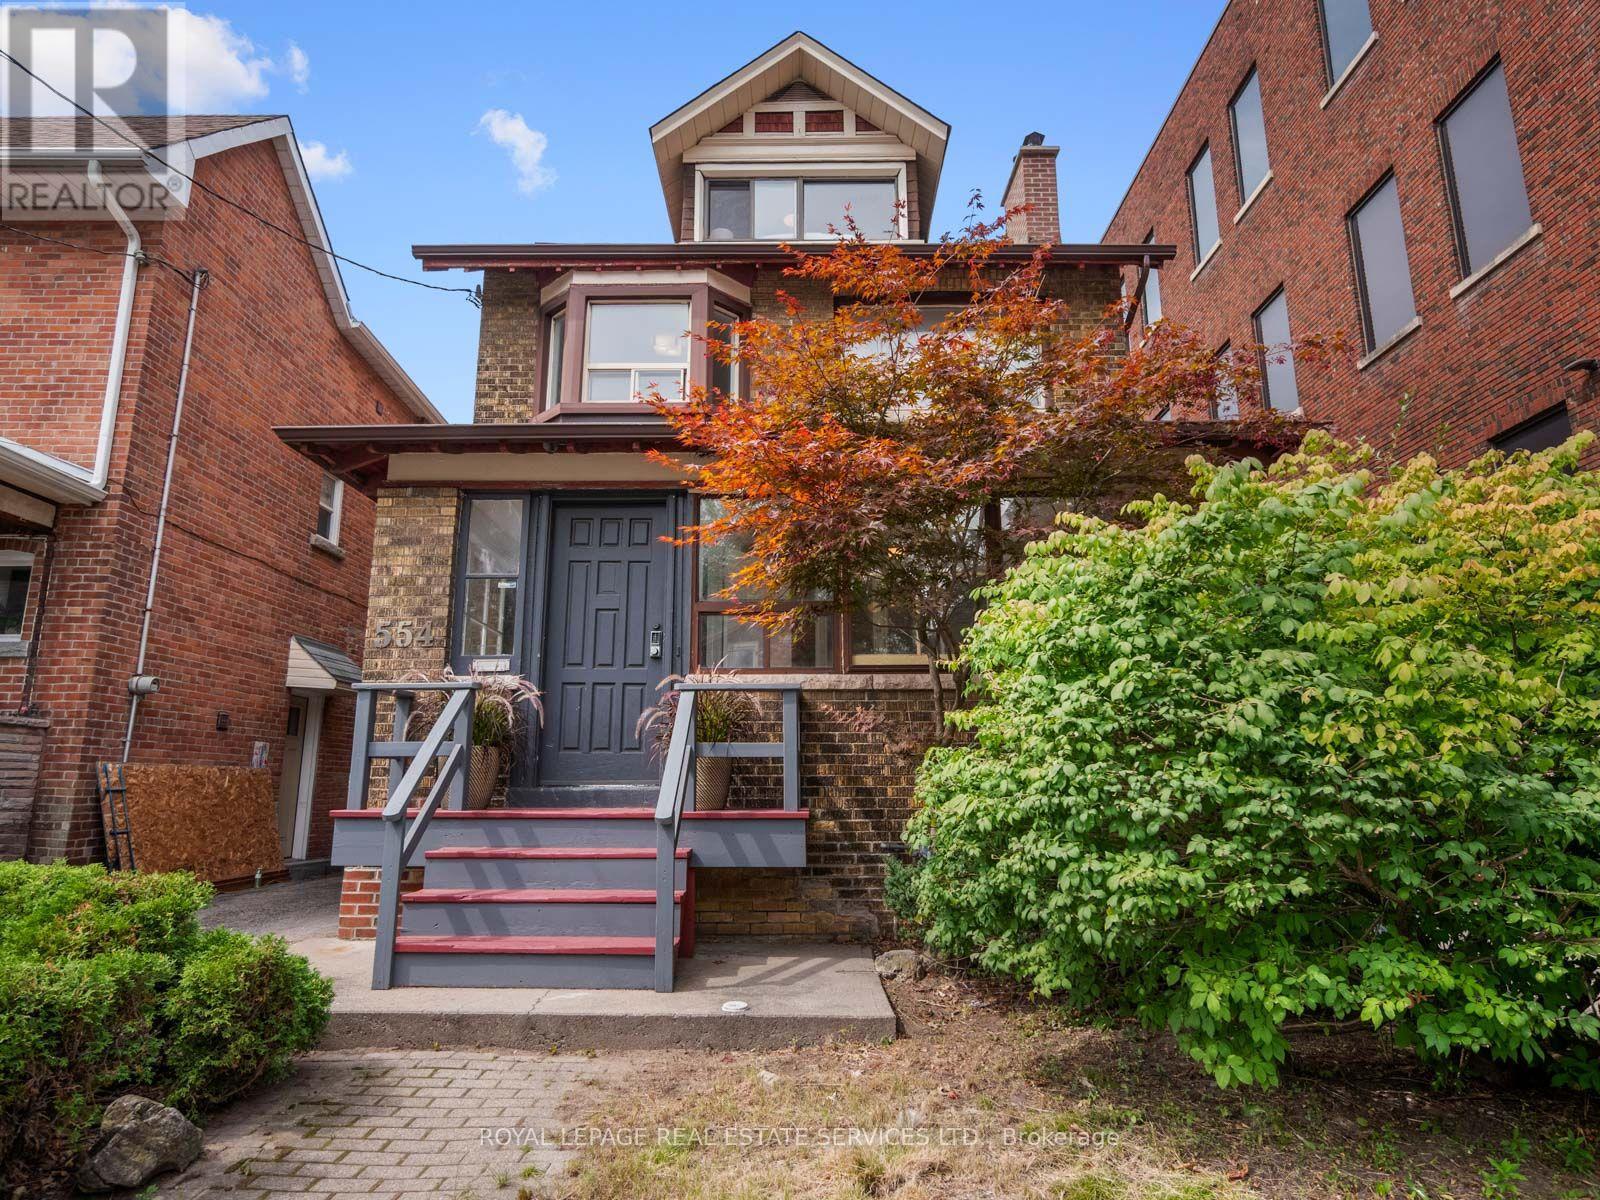
554 Runnymede Road
Toronto, Ontario
A truly unique opportunity in Toronto's west end! Set on an exceptional 30 x 149 ft. lot, this substantial 1930s home offers an incredible 3,374 sq. ft. of living space across four levels, a new 1.5 garage and parking for three additional cars off the laneway. Currently configured as a spacious single family residence, the size and history of this property create endless possibilities. Enjoy it as an impressive family home, reimagine it for multigenerational living, explore multiple units or investigate the potential for a future laneway home. Inside, beautifully proportioned principal rooms showcase original gumwood wainscoting and trim, hardwood floors and a brick fireplace. The renovated eat-in kitchen features quartz countertops, shaker style cabinetry, stainless steel appliances, a breakfast nook, abundant storage and a walkout to a large deck and deep, fully fenced backyard. A rare main floor powder room adds everyday convenience. The second floor offers four spacious bedrooms and a family bathroom, while the finished third floor provides a private fifth bedroom with its own four piece bathroom. The lower level features two separate entrances, a large recreation room, sixth bedroom with above grade window and closet, spacious laundry room and two additional bathrooms. Kitchen rough-ins remain in place, providing further flexibility for extended family, guests or a future income suite. Further potential to build a laneway house up to 1,722 sq. ft. (see Laneway Report).Ideally positioned between Bloor West Village, Baby Point and The Junction, with shops, restaurants, schools, TTC, subway connections, parks and High Park close at hand. An extraordinary combination of house, lot, parking and potential that is increasingly difficult to find in Toronto's west end. (id:55460)

292 Lisa Marie Drive
Orangeville, Ontario
Welcome to this updated and well maintained all-brick, two-storey detached home, located in Orangeville's most sought-after, family-friendly neighbourhood. Main level features an updated family-sized eat-in kitchen with a walk-out to a large size deck, overlooking the scenic greenery and beautifully landscaped backyard. Step outside to your own private summer oasis, complete with a stunning inground salt-water pool and generous lounging area, perfect for relaxing, sunbathing, entertaining and creating lasting memories with family and friends. The main floor of this beautiful home also offers spacious living and dining rooms, a comfortable family room with fireplace, convenient main-floor laundry and a 2-piece powder room. Upstairs, the very spacious primary suite features a walk-in closet and a 4-piece ensuite with a freestanding tub. Three additional well-sized bedrooms all come with large size windows and closets; Basement: The finished walk-out lower level features two generous-sized rooms plus a third versatile room ideal for a bedroom or home office. A full-size kitchen and walk-out access make the basement particularly appealing with excellent potential for an income generating, in-law suite or nanny suite. Ideally located close to schools, parks, shopping, restaurants, trails and everyday amenities, with convenient access to Highways 9 & 10. This is the home with the complete package awaiting you: a beautiful 4bed, move-in-ready home, featuring an incredible backyard retreat and a finished basement with rental potential in a great neighbourhood. *photos are virtually staged to show the home's full potential and beauty.* (id:55460)

21 Mcintosh Avenue
Toronto, Ontario
Muskoka in the City! A rare urban retreat in the heart of Etobicoke. This beautifully renovated bungalow combines modern living, incredible versatility and exceptional income potential. The main level offers beautifully kitchen combined with the Dining area. Living room overlooks the front porch/deck and 3 bedrooms & 2 full baths, while the finished lower level features 2 additional bedrooms, 2 baths, a second kitchen, guest kitchenette & separate side entrance-perfect for extended family or flexible living arrangements. Walk out from the primary bedroom to a two-level deck overlooking a private backyard that opens directly onto expansive green space-your own peaceful escape without leaving the city. Parking for 6+ cars plus a detached 1 car garage. Mimico GO 2 km away, TTC is 3 minutes walk, Starbucks & Tim Hortons 1 km away, and Gardiner Expy is 3 minutes drive. Renovated, versatile and ideally connected-city living with a cottage-country feel! (id:55460)
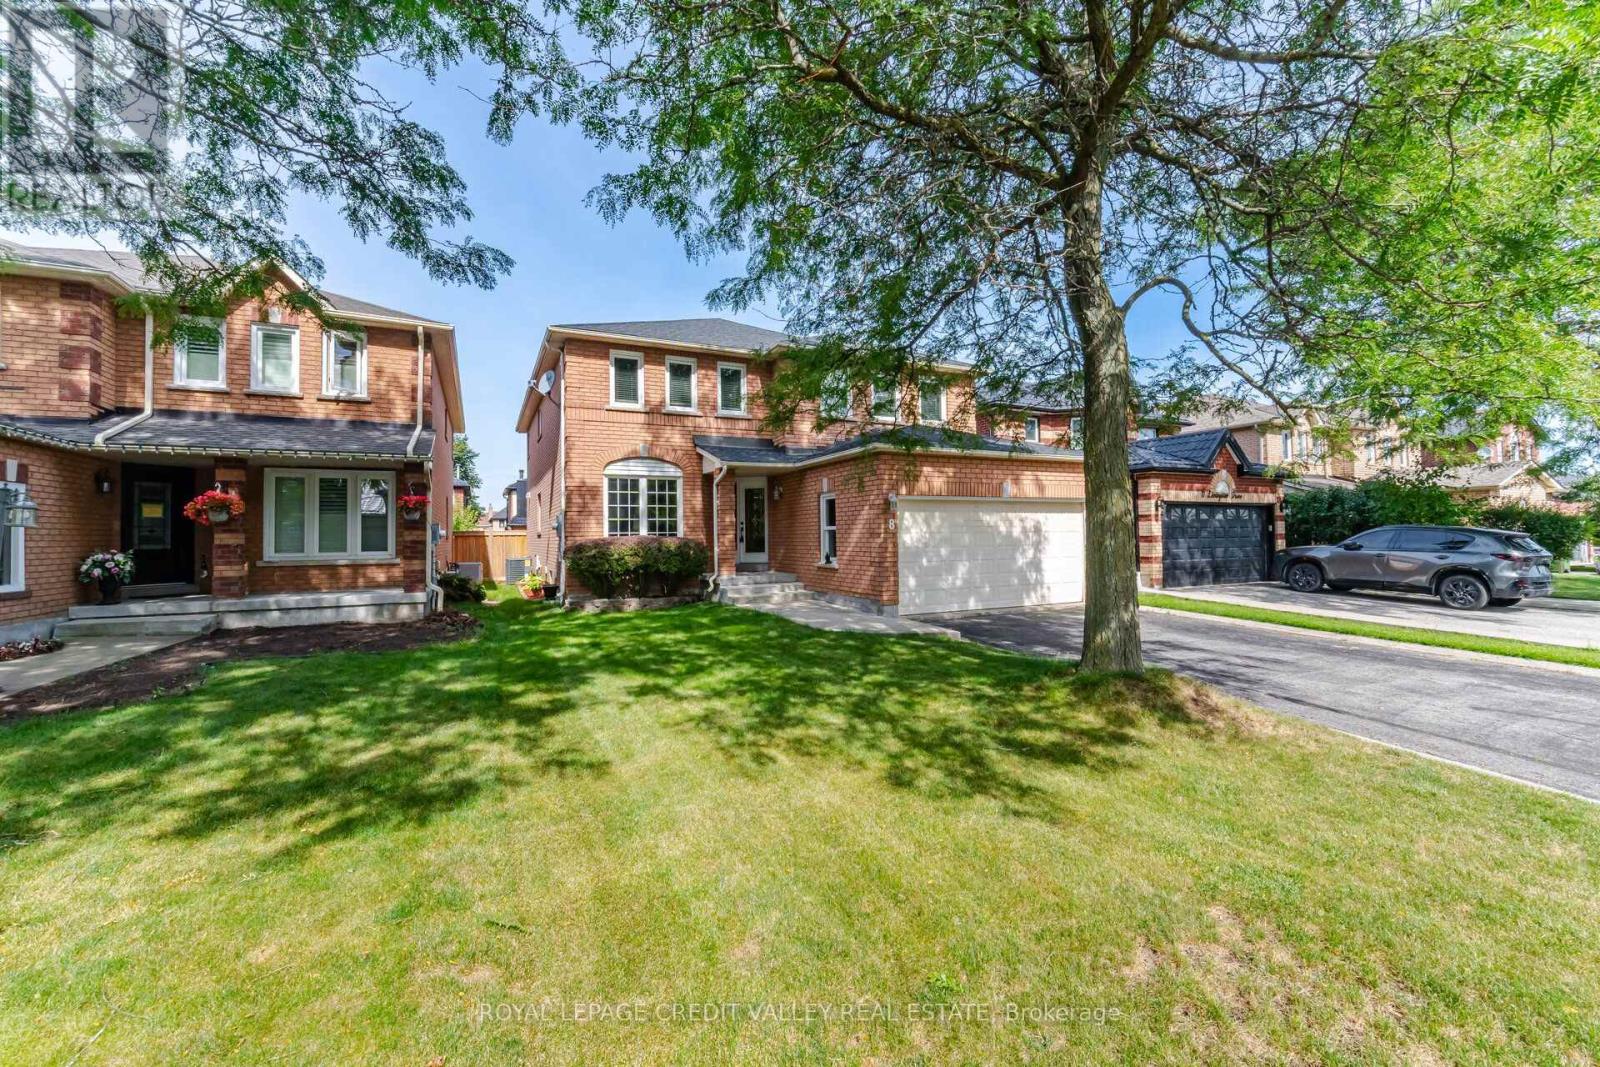
8 Livingston Drive
Caledon, Ontario
Welcome to this stunning, beautifully renovated 4/5-bedroom home in the highly desirable Valleywood neighbourhood! Immaculately maintained and thoughtfully updated, this exceptional home offers an abundance of space, modern finishes, and incredible flexibility for a growing or extended family. Featuring two generously sized primary bedrooms, each with a beautifully updated, luxurious ensuite bathroom. The main primary retreat offers three closets, providing an abundance of storage. Enjoy modern lighting throughout, including stylish pot lights on the main level. The spacious, well-appointed kitchen features a walk-in pantry, ample storage, and pot lighting, making it the perfect space for everyday living and entertaining. The main floor also offers a versatile office or additional bedroom, convenient laundry room, and central vacuum system. The finished basement with a 4-piece bathroom provides endless possibilities for recreation, a home gym, office, guest accommodations, or additional family living space. Perfectly designed for modern family living, this impressive home combines space, comfort, functionality, and style in one of Valleywood's desirable communities. A must-see! (id:55460)
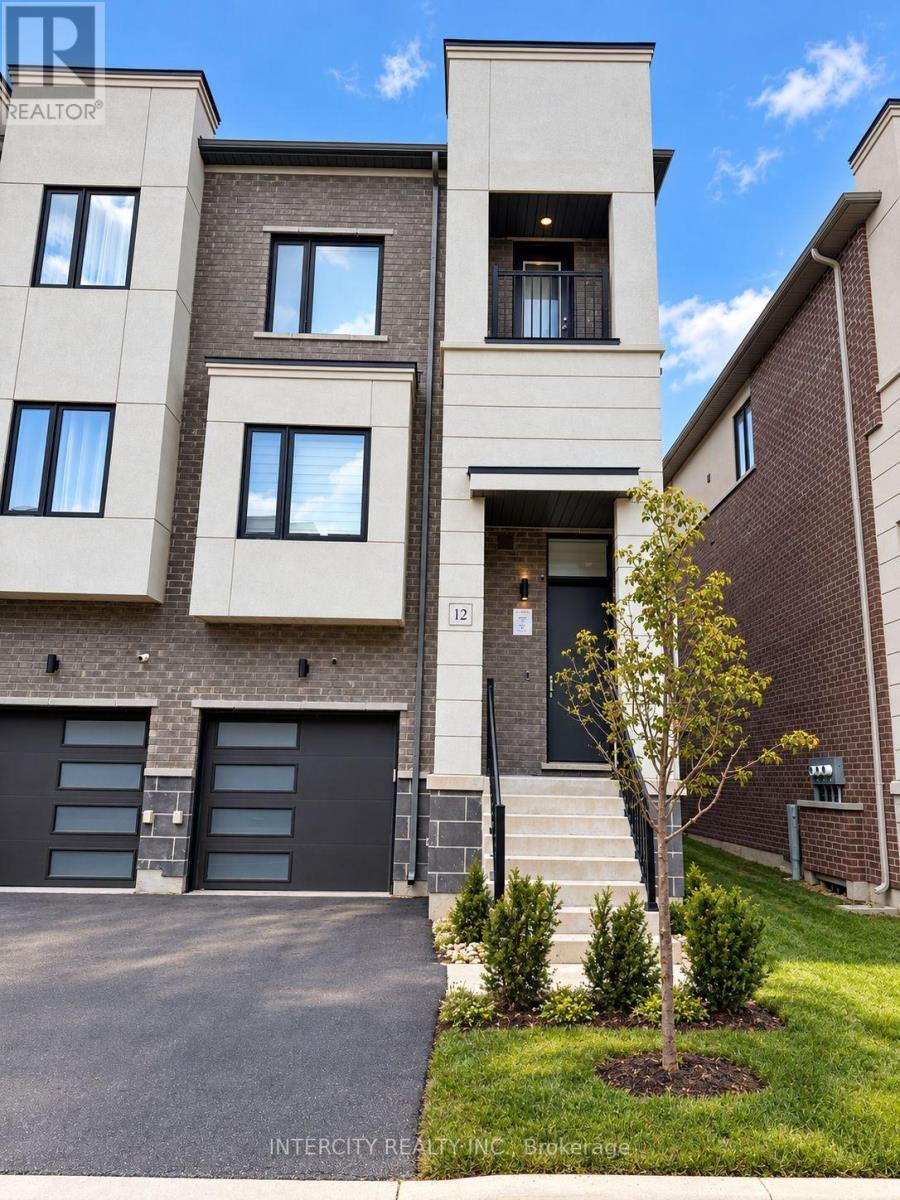
12 Heathrow Lane
Caledon, Ontario
Introducing 12 Heathrow Lane, a distinguished townhome offering more than 2,000 sq. ft. of well-appointed living space in the heart of Bolton. This thoughtfully designed residence features an open-concept floor plan with expansive living areas, elevated ceilings, abundant natural light, hardwood flooring, stainless steel appliances, quartz countertops in the kitchen and ensuites, and an electric fireplace. The contemporary kitchen is enhanced by premium appliances, refined cabinetry, and a generous island well suited for entertaining. The upper level offers spacious bedrooms, including an elegant primary suite complete with a walk-in closet and spa-inspired ensuite. The private backyard provides an inviting setting for relaxation or hosting, while the quiet, family-oriented neighbourhood offers convenient proximity to parks, schools, shopping, and everyday amenities. (id:55460)

950 Fredonia Drive
Mississauga, Ontario
MOTIVATED SELLER! Presenting 950 Fredonia Dr! A remarkable estate where timeless elegance, grand proportions & refined architectural design come together in Erindale, one of Mississauga's most coveted luxury communities. Spanning over 6,000 sq. ft. of total living space, this impressive 5 bed, 6 bath residence makes a striking first impression w/its stately facade & 3 car garage. Step inside, where soaring & coffered ceilings, expansive windows, pot lights, wainscotting & architectural details create a sense of luxury. At the centre, the chef's kitchen features built-in s/s appliances, granite counters, custom cabinetry, custom backsplash, pantry & large centre island overlooking the breakfast area w/a w/o to the deck & 2 way gas fireplace shared w/the family room, where framed arched openings add architectural character & elegant flow. Designed for memorable gatherings, the formal living room showcases a dramatic circular tray ceiling, while the dining room features an elegant recessed tray ceiling w/statement lighting. Upstairs, the primary suite is a private retreat beneath vaulted ceilings, complete w/his & hers closets & a luxurious 5pc ensuite w/dual sinks, soaker tub, walk-in shower & elegant fixtures. Four additional beds w/dedicated closet space & ensuite complete this level. Two staircases add convenience & flexibility. The finished walk-up lower level extends the living space w/a rec room, custom theatre, & gym, w/excellent potential for multi generational living. Outside, the professionally landscaped & fully fenced backyard offers exceptional privacy w/a deck & patio, perfect for entertaining. Ideally situated moments from Mississauga Golf & Country Club, the Credit River, scenic parks & trails, renowned schools & more, this exceptional estate offers a lifestyle of elegance & distinction.*UPGRADES INCL.refreshed exterior stucco & driveway, fresh paint throughout, upgraded kitchen, new upper level flooring, renovated primary ensuite, new A/C & furnace. (id:55460)
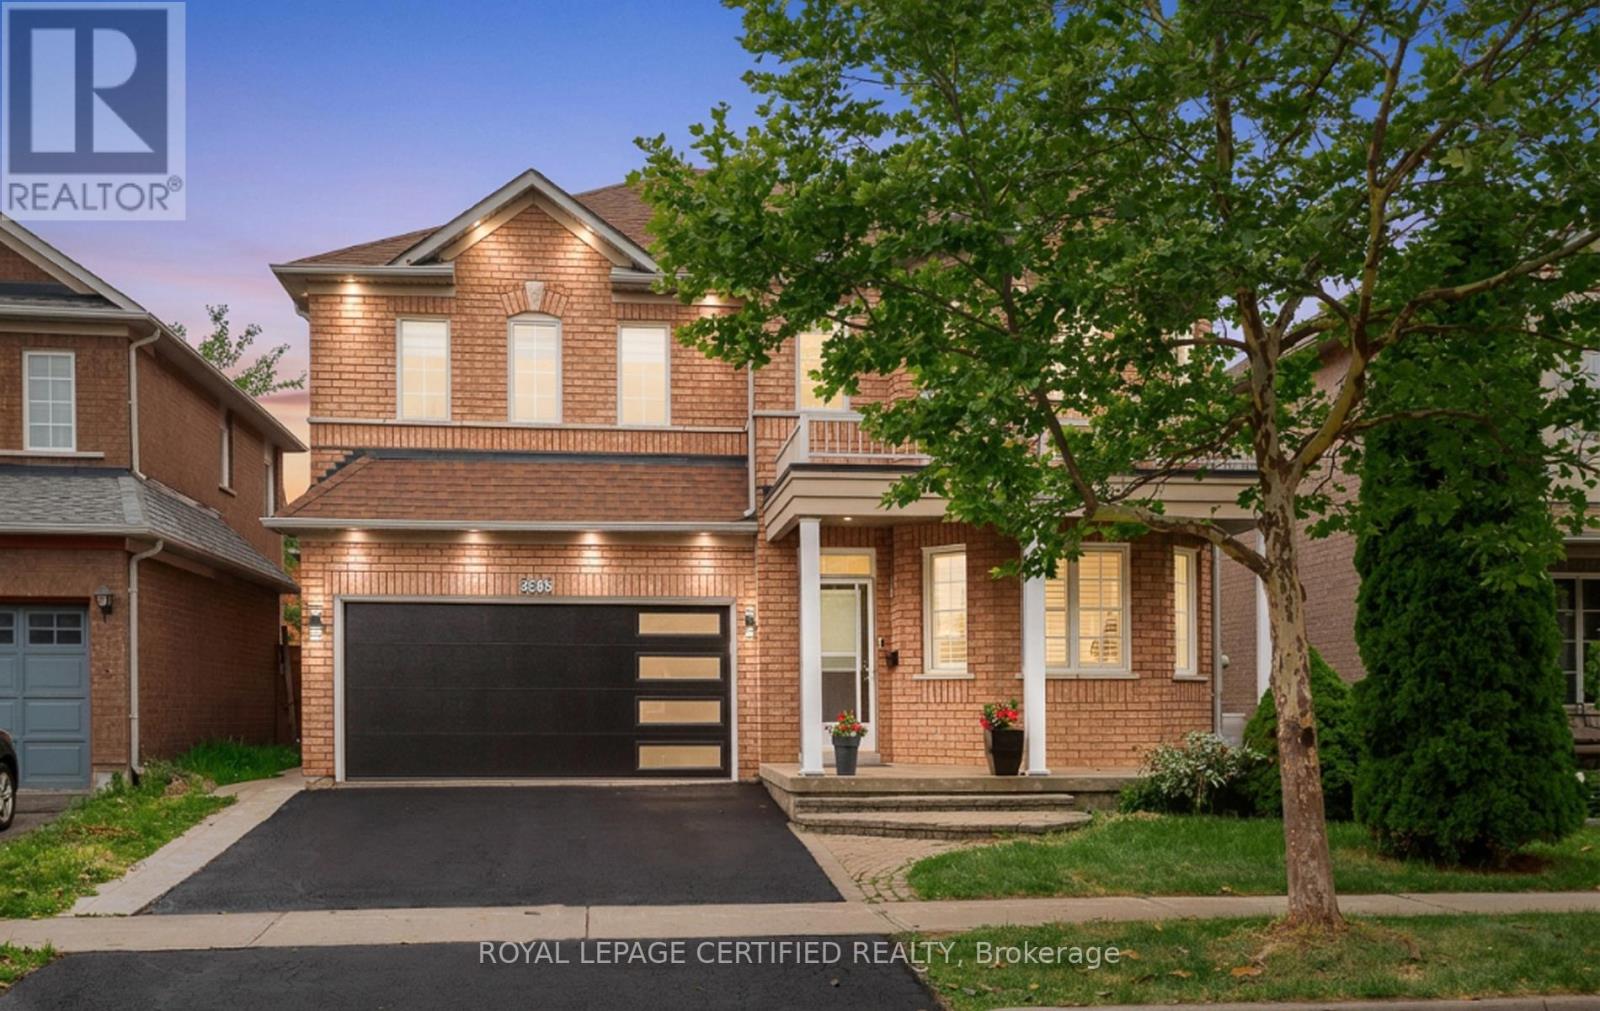
5902 Agean Drive
Mississauga, Ontario
Absolutely stunning 4+2-bedroom detached home offering approximately 3,800 sq. ft. of total living space, six bathrooms, and two laundry areas. The finished basement features separate entrance, two bedrooms, and two bathrooms, making it ideal for extended family . This beautifully designed home blends elegance with functionality, featuring an open-concept main level with formal living and dining areas, a spacious family room overlooking the backyard, hardwood flooring, an elegant Hardwood staircase with iron pickets, custom window coverings, high ceilings, and pot lights. The modern kitchen includes stainless steel appliances, granite countertops, a functional centre island, custom backsplash, and extended cabinetry that flows seamlessly into the main living areas. The home also offers two spacious primary bedrooms with ensuite bathroom on 2nd level for added comfort and flexibility. Located in a family-friendly neighbourhood just steps from parks, trails, top-rated schools, and public transit, with convenient access to Credit Valley Hospital, the University of Toronto Mississauga, Erin Mills Town Centre, Highway 403, Highway 407, and the QEW. An exceptional opportunity for families, multi generational living, or investors, don't miss it! (id:55460)
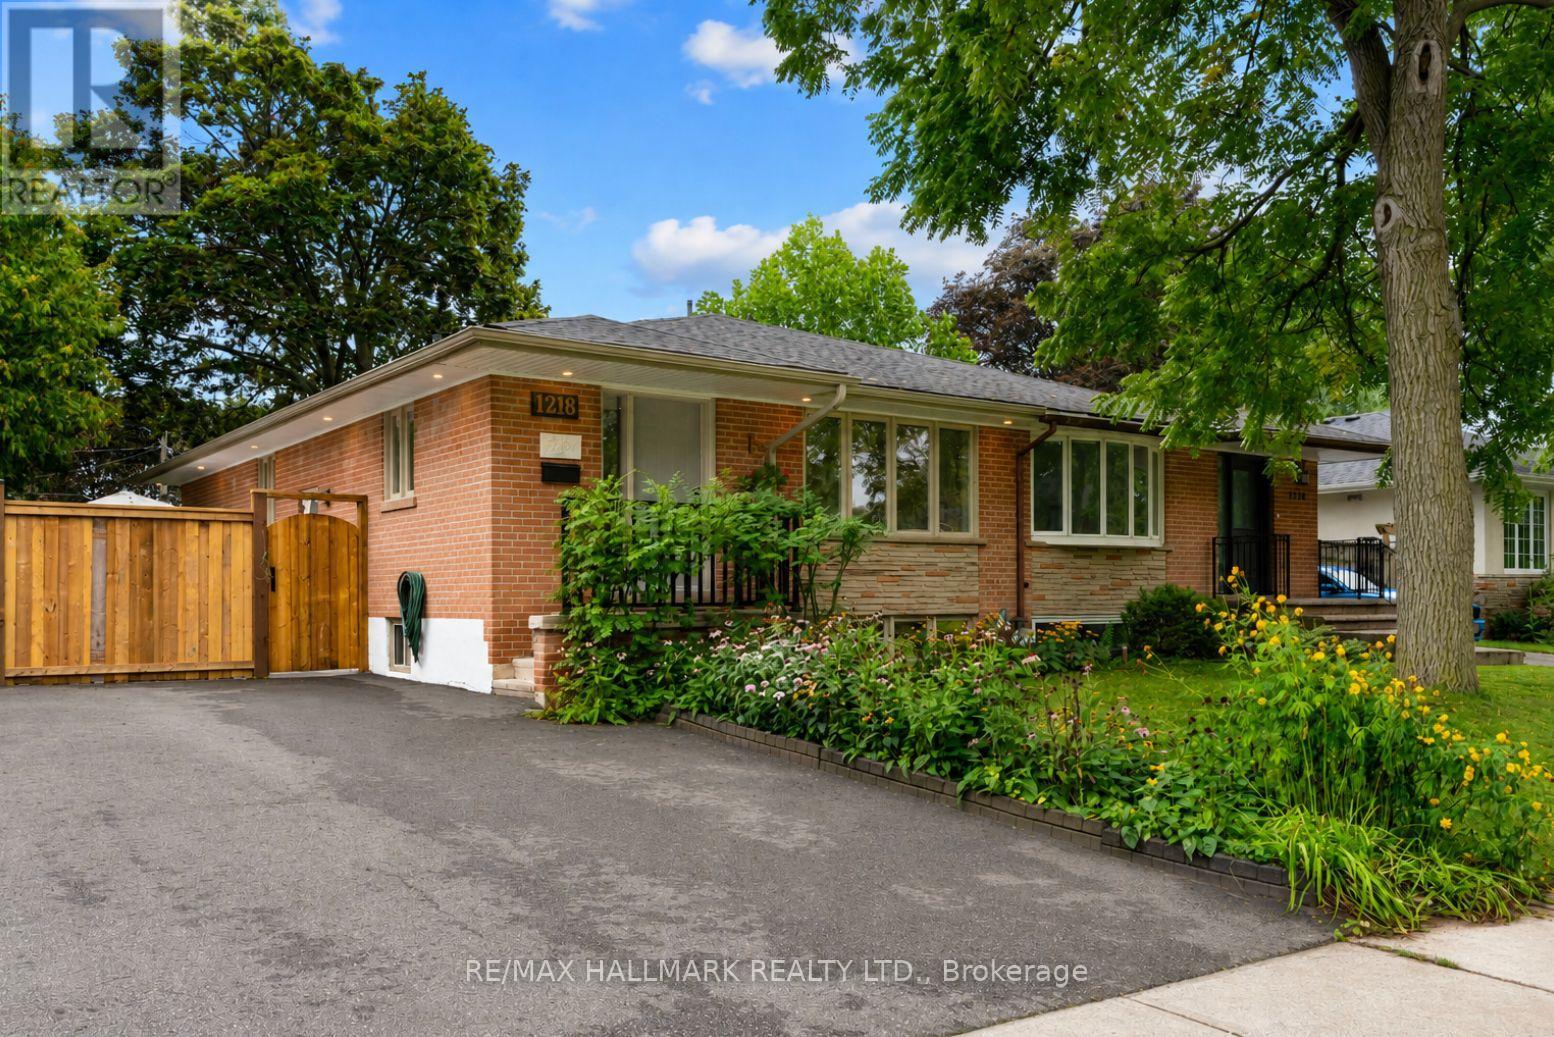
1218 Grange Road
Oakville, Ontario
Beautifully updated semi bungalow tucked away on a quiet, tree lined street in the highly sought after Falgarwood community. Set on an impressive 35 x 125 ft lot, this home offers the perfect combination of everyday functionality, privacy & an exceptional Oakville location. Ideal for first time buyers, young families, downsizers or anyone looking to enter one of Oakville's most established neighbourhoods at incredible value, this turnkey home is ready to move in & enjoy, while still offering the opportunity to add your own personal touches. Enjoy beautiful hardwood flooring throughout the main level & fresh paint on main floor. The kitchen, featuring granite countertops & stainless steel appliances, serves as the heart of the home. The finished lower level, complete with a separate entrance, adds incredible versatility. Its open layout offers the flexibility to create an additional bedroom, home office, recreation area, gym or private space for extended family. The laundry rm also functions as a workshop & provides additional storage. Outside, enjoy a beautiful newly installed stone patio & walkway, ample backyard space & a peaceful setting surrounded by mature trees. The generous 125 ft deep lot provides wonderful privacy & plenty of room to relax & entertain. A newly installed roof, gutters and eavestroughs add even more value and peace of mind. Falgarwood Public School located at end of street, walking distance to parks, trails, shopping & other sought after schools, with convenient access to Munn's Public School & Iroquois Ridge High School. Commuters will appreciate the quick connection to major highways, GO Transit & everything Oakville has to offer. With minimal traffic, mature surroundings and a wonderful sense of community, this is the kind of neighbourhood where families can truly put down roots. Enjoy tranquility in one of Oakville's most desirable established communities. This is more than a home. It is an opportunity to enjoy the Falgarwood lifestyle. (id:55460)
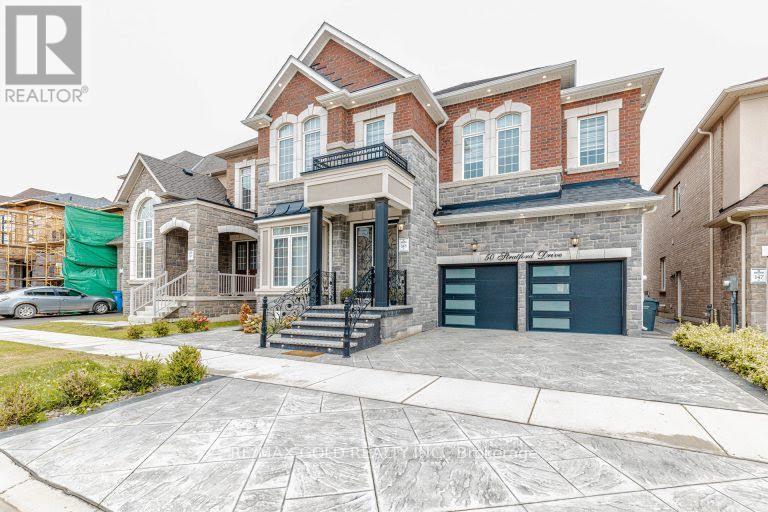
50 Stratford Drive
Caledon, Ontario
Welcome To 50 Stratford Drive, Caledon. A Luxury Residence Where Timeless Elegance Meets Modern Sophistication. Offering Approx. 3,713 Sq. Ft. Of Exceptional Living Space Plus A Fully Finished 3-Bedroom Basement, This One-Of-A-Kind Home Features Premium Upgrades Throughout. The Striking Stone & Brick Exterior, High-End Exterior Finishes, Elegant Double-Door Entry, And Distinctive Architectural Appeal Create Unmatched Curb Appeal In The Community. Inside, Soaring11-Ft Ceilings On The Main Floor And 10-Ft Ceilings On The Second Level & Basement Enhance The Grand Scale Of The Home. Rich Hardwood Flooring, Designer Light Fixtures, Smooth Ceilings, Crown Moulding, 7-Inch Baseboards, Coffered Ceilings, And Expansive Windows Showcase Exceptional Attention To Detail. The Gourmet Kitchen Is A True Showpiece, Featuring Upgraded Marble Countertops, Oversized Centre Island, Marble Backsplash, Extensive Cabinetry, And A Spacious Breakfast Area With Walk-Out To The Deck. The Open-Concept Layout Includes A Beautiful Family Room With Fireplace, Perfect For Entertaining And Everyday Living. The Luxurious Primary Retreat Features A Coffered Ceiling, His-And-Her Walk-In Closets, And A Spa-Inspired 5-PieceEnsuite. Additional Bedrooms Offer Generous Space, Walk-In Closets, And Semi-Ensuite Access. The Fully Finished Basement Offers 3 Bedrooms, A Full Kitchen, 2 Full Bathrooms, 10-Ft Ceilings, And A Separate Walk-Up Entrance, Providing Exceptional Flexibility For Extended Family Or Guests. Enjoy Your Private Backyard Oasis, Perfect For Relaxing And Entertaining. Additional Highlights Include Main-Floor Laundry, Garage Access, Separate Side Entrance, 200-AmpElectrical Service, Premium Lighting, And High-End Finishes Throughout. A Rare Opportunity To Own A Truly Exceptional Caledon Residence Combining Luxury, Space, Functionality, And Unmatched Curb Appeal. (id:55460)
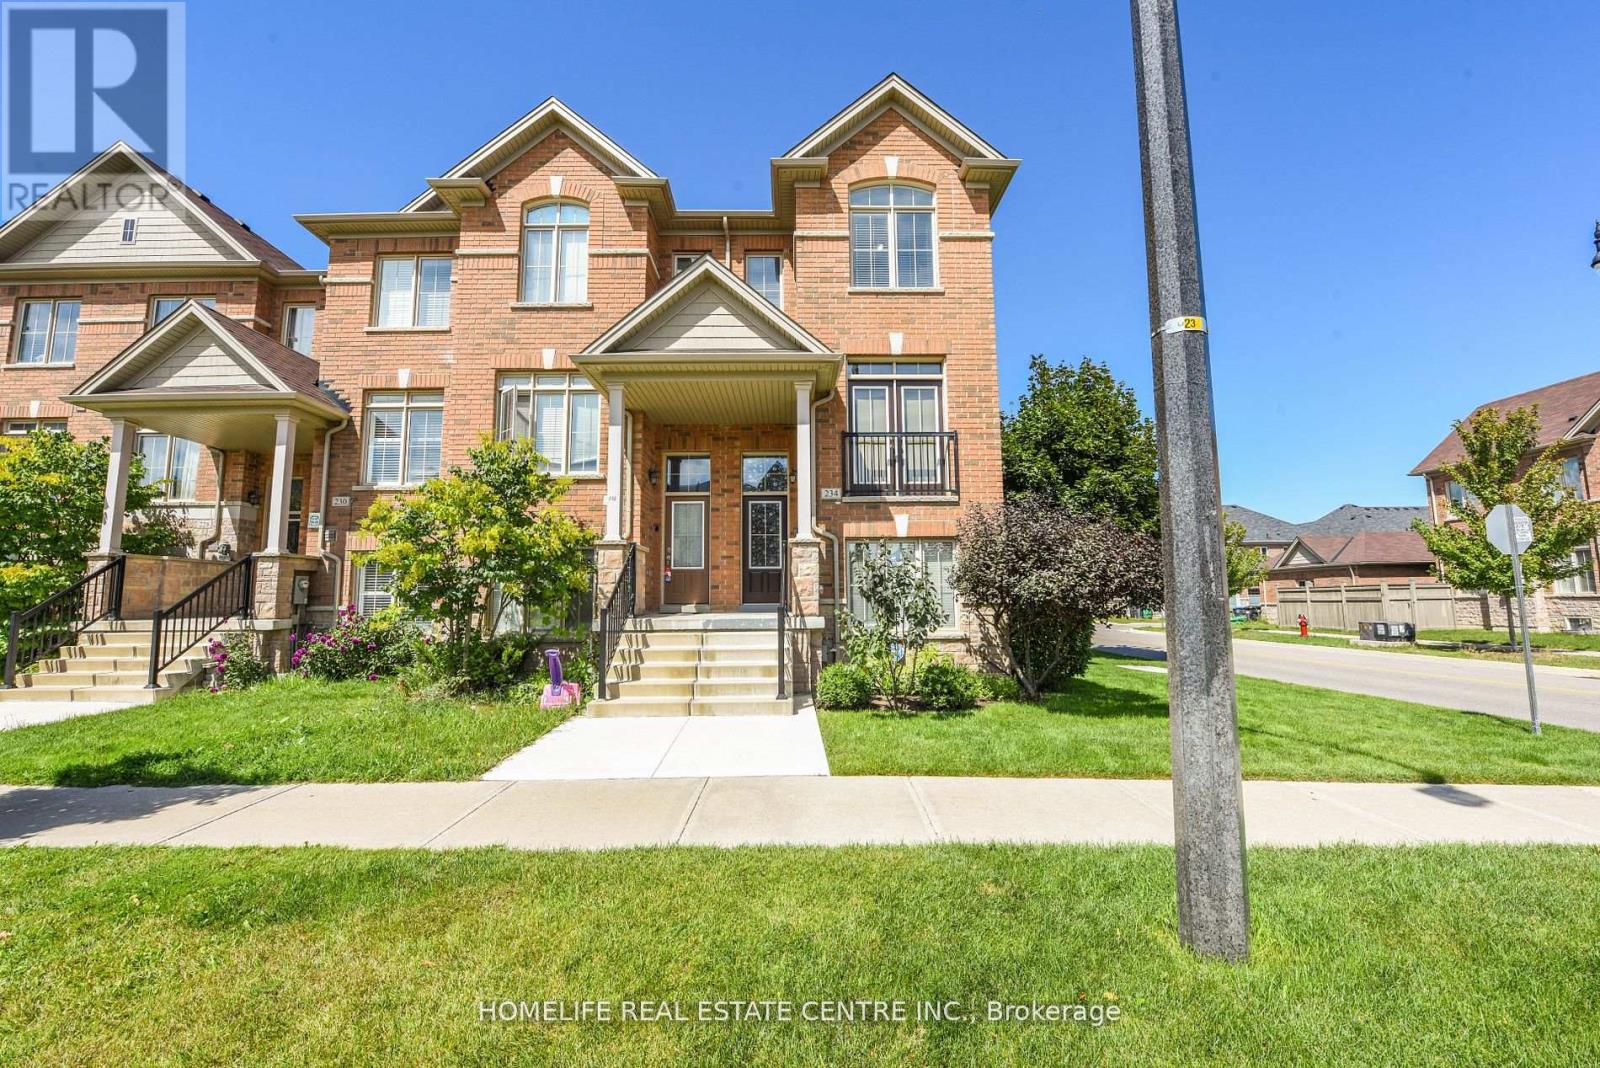
234 Inspire Boulevard
Brampton, Ontario
CORNER LOT Welcome to this beautifully maintained corner townhouse offering modern comfort and exceptional functionality. The ground level features a generously sized bedroom complete with a private 4-piece ensuite, making it ideal for guests or extended family. The third level offers 3 additional spacious bedrooms and 2 full bathrooms, including a primary bedroom with a walk-in closet and private ensuite. The bright kitchen overlooks a large balcony, perfect for enjoying outdoor space and entertaining. Relax in the inviting family room featuring an electric fireplace, while the living room offers a charming French balcony. Pot lights throughout the main floor add a stylish and contemporary touch. Enjoy the convenience of 3 parking spaces, including one in the garage and two on your private driveway. An excellent opportunity for first-time home buyers, with the added potential of a separately rentable basement. This stunning property could be the perfect place to call home! (id:55460)
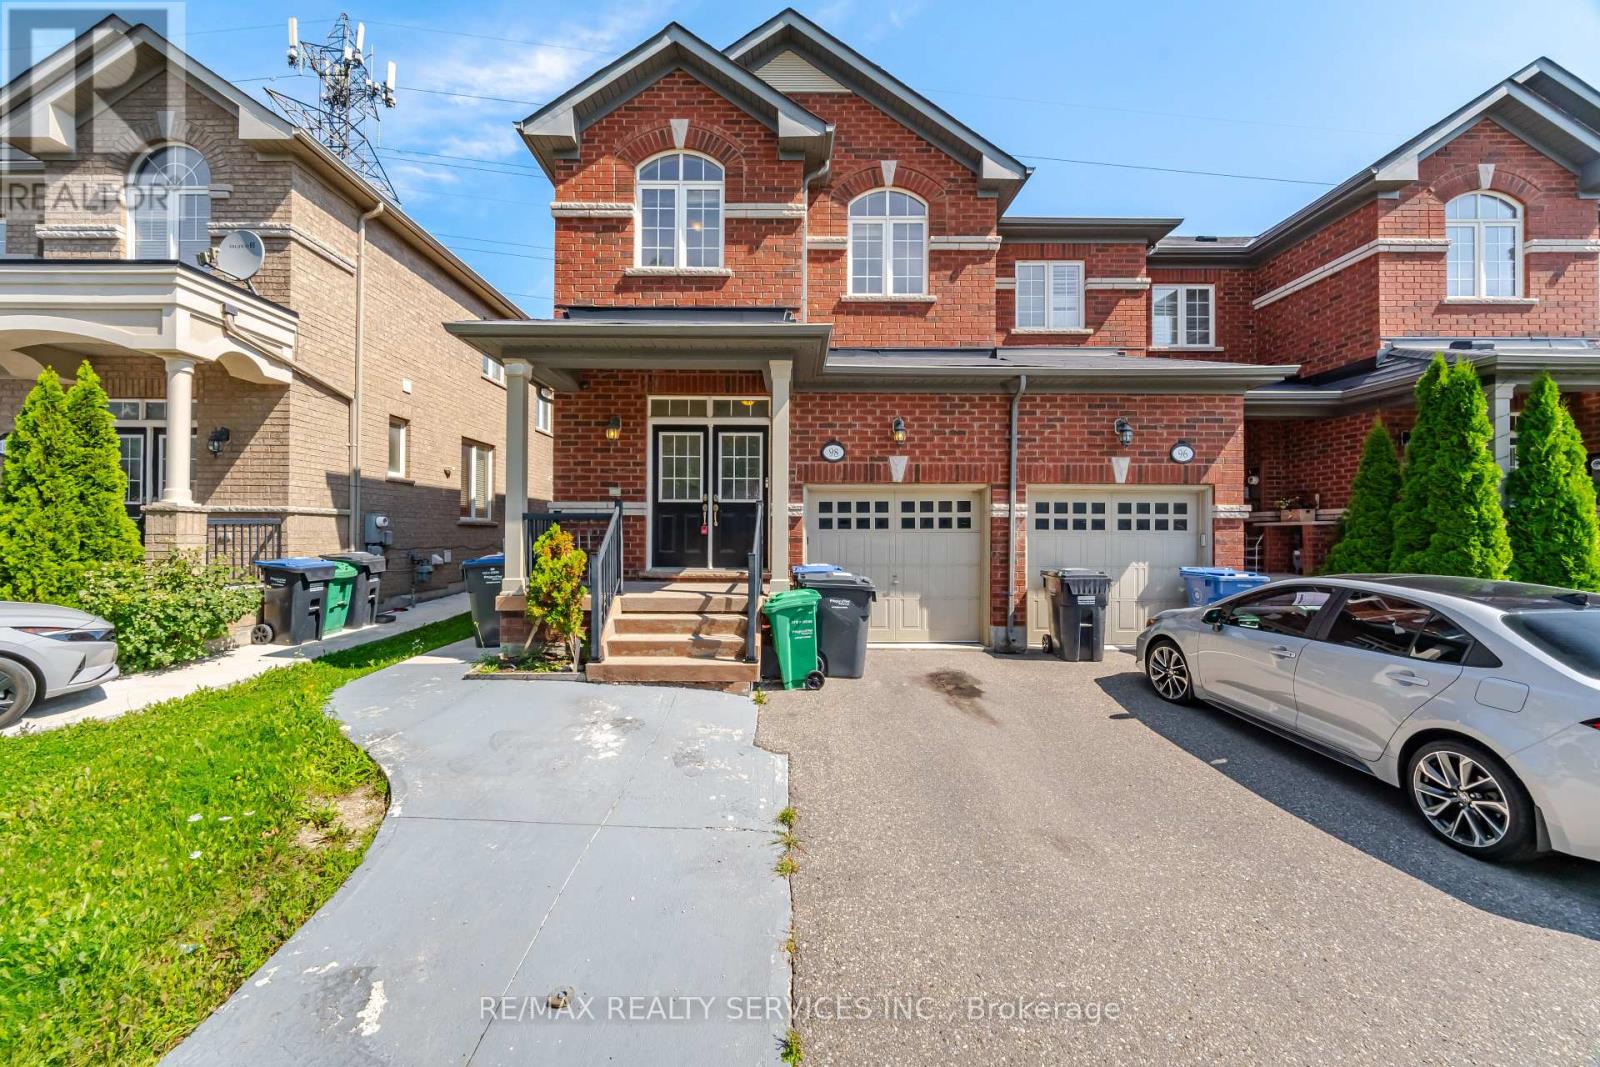
98 Teal Crest Circle
Brampton, Ontario
Welcome to this exceptional 3+1 bedroom, 4-bathroom executive townhome nestled in the highly sought-after Credit Valley community of Brampton, surrounded by million-dollar homes. The main floor offers a bright, spacious open-concept layout featuring a generous living room, huge upgraded kitchen, and dining area with a walk-out to the backyard-perfect for everyday living and entertaining. Upstairs features a spacious primary bedroom with a walk-in closet and 4-piece ensuite, along with two additional well-sized bedrooms. The finished basement provides versatile additional living space. Ideally located just minutes from grocery stores, restaurants, banks, and top-rated schools,including Springbrook Public School and David Suzuki Secondary School. An excellent opportunity for first-time buyers, families, or downsizers seeking comfort, convenience, and a prime Brampton location. (id:55460)
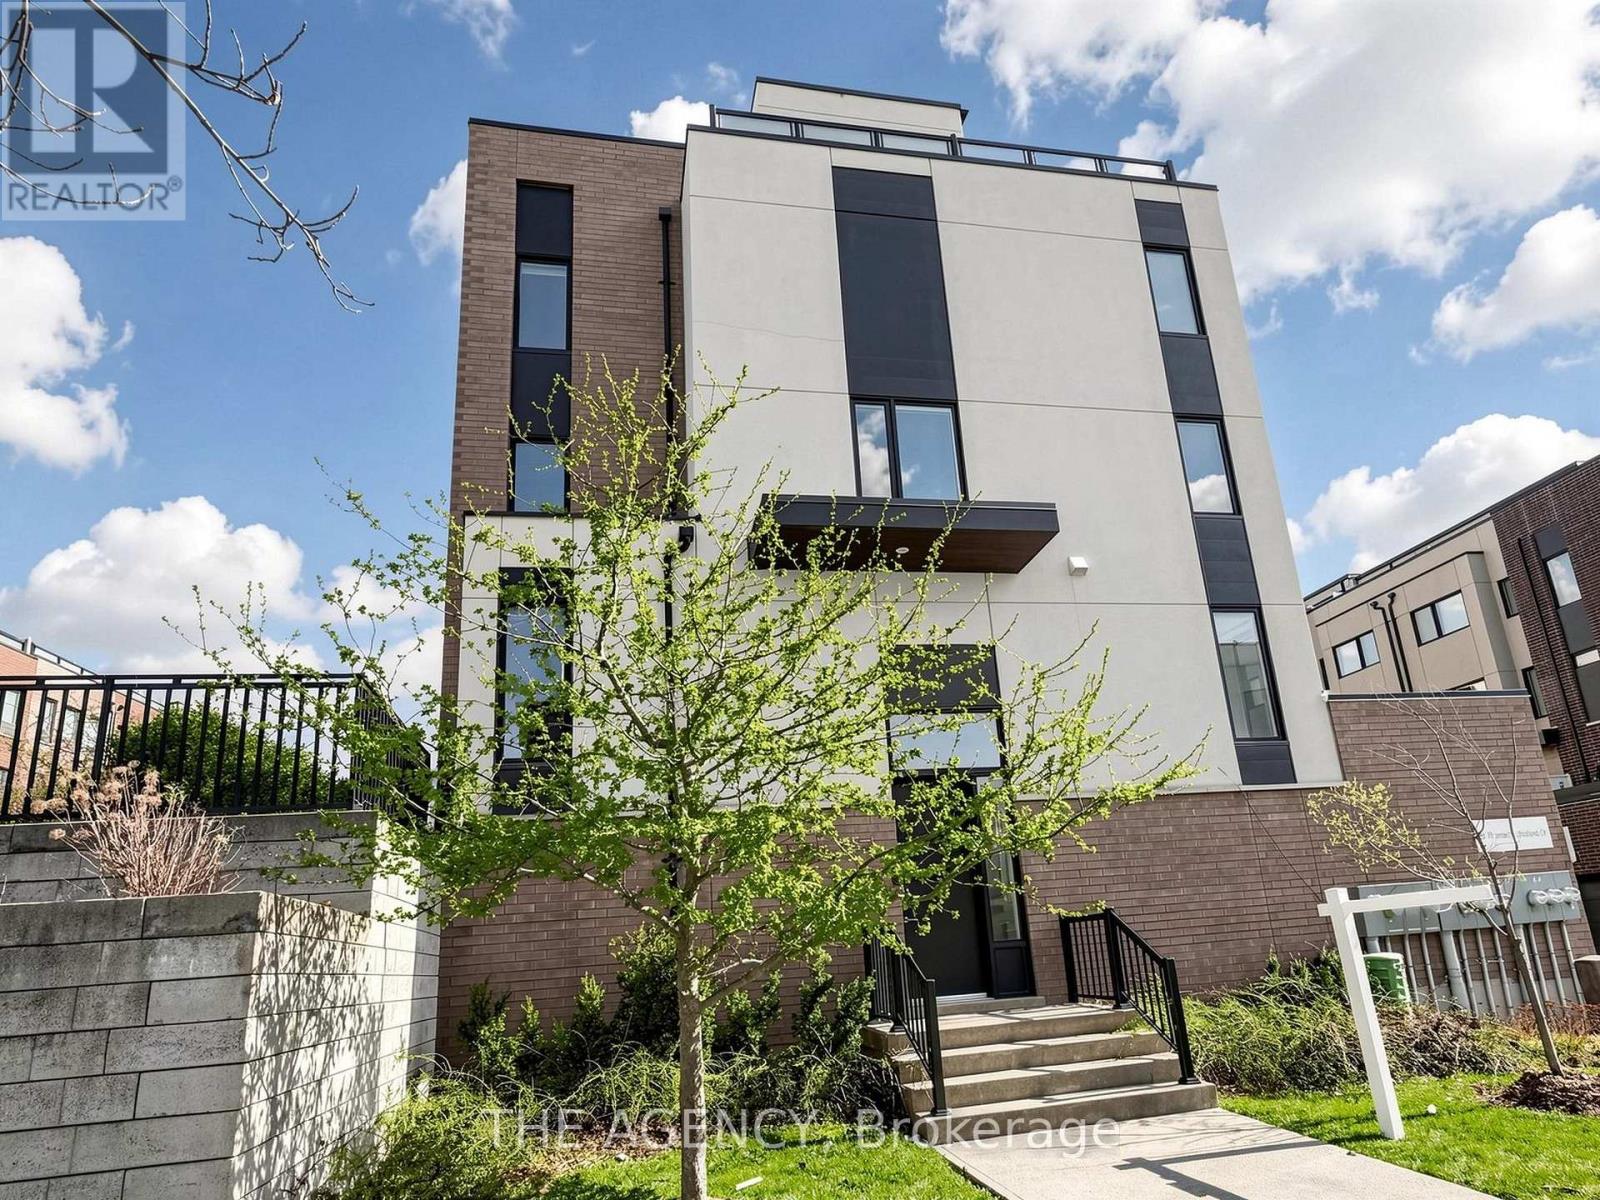
1 - 55 Thomas Mulholland Drive
Toronto, Ontario
Client RemarksThis Stunning Corner Townhouse is ONE of the Largest in the Community and Features a Wraparound Balcony. Showcasing Impressive 9 Foot Ceilings and an Open Concept Custom Layout, the Home is Designed for Both Comfort and Style. The Main Level is Filled With Natural Light From Large Windows, With a Charming Patio Perfect for Outdoor Entertaining. The Spacious Primary Suite is Double the Size and Offers a Walk in Closet and a Luxurious Five Piece Ensuite Bathroom. Enjoy Breathtaking Views From the Covered Rooftop Patio and the Convenience of a Two-car Garage. Ideally Located Near Playgrounds, Parks, and Recreational Facilities, This Property Offers Exceptional Living. POTL $100 Grass and Snow Removal (id:55460)
29 - 1489 Heritage Way
Oakville, Ontario
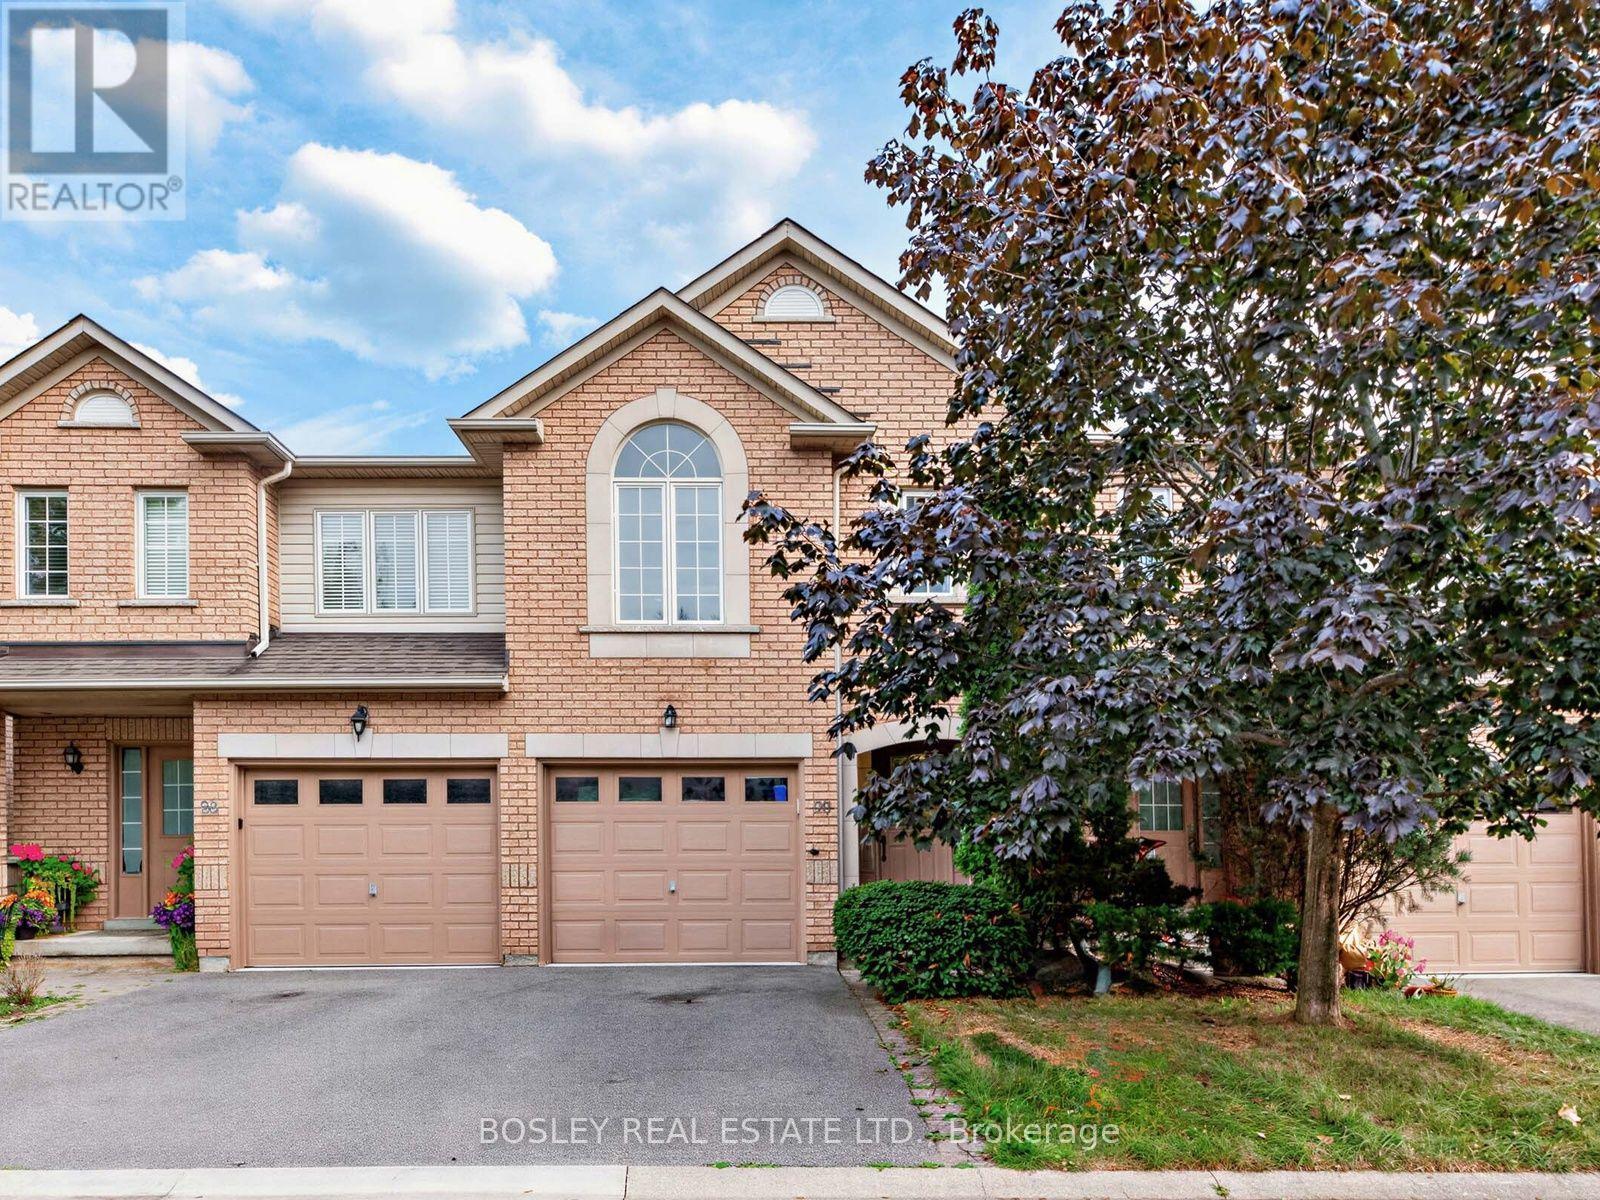
A Rare Opportunity To Own In Glen Abbey, Where Top-Ranked Schools, Beautiful Green Spaces, And A Strong Sense Of Community Come Together To Create An Exceptional Place To Call Home. Welcome To A Spacious Two-Storey, 3-Bedroom, 4-Bathroom Condo Townhouse In Glen Abbey, Oakville. The Home Offers Close Proximity To Several Well-Regarded Schools, Including Heritage Glen Public School (Fraser Institute Ranking 8.1), Abbey Park High School (9.3), St. Bernadette Catholic Elementary School (8.2), St. Mary Catholic Elementary French Immersion (8.3), And St. Ignatius Of Loyola Catholic Secondary School (8.1). This Townhouse Has An Attractive, Remarkably Low Monthly Condo Fee Of Only $143. As You Enter, The Main Floor Features A Fully Renovated Open-Concept Kitchen (2023), Which Seamlessly Flows Into The Bright Living And Dining Areas With Natural Light Throughout The Day. The Living Room Also Features A Contemporary, Remote-Controlled Electric Fireplace, Creating A Comfortable Space For Everyday Living And Entertaining. The Home Offers Convenient Second-Floor Laundry, Three Spacious Bedrooms, And A Finished Basement With A Three-Piece Bathroom, Additional Storage, And Flexible Space For A Recreation Room, Home Office, Gym, Or Play Area. Recent Updates Include Renovated Bathrooms, Updated Basement Flooring, Fresh Paint, And An Extended Backyard Patio, All Completed In 2023, Shingles Repaired And Roof Completely Inspected In May 2026. Additional Features Include An Attached Single-Car Garage With Inside Entry And Remote-Operated Garage Door, An Owned Hot Water Tank, And Newer Appliances, Including The Dishwasher, Washer, And Dryer, All Less Than Five Years Old. Enjoy Convenient Access To The Glen Abbey Community Centre And Library, Parks, Playgrounds, Soccer Fields, Scenic Walking And Biking Trails, Shopping, Public Transit, The QEW, And Highway 403, Making This An Ideal Location For Comfortable Everyday Living. (id:55460)

3873 Brinwood Gate
Mississauga, Ontario
Stunning 5+2 Bedroom Home Backing onto Serene Green Space Move-In Ready with Premium Upgrades. Welcome to this beautifully finished home offering approx. 3,200 sq. ft. of total living space, situated in one of Mississauga' s most sought-after neighborhoods. With 5 spacious bedrooms upstairs and 2 additional bedrooms in a legally finished basement, this home is ideal for large families or multi-generational living. Step inside to discover 9-foot ceilings on the main floor, brand new flooring and a modern kitchen recently upgraded with sleek finishes. Entertain with ease in the open-concept layout enhanced by LED pot lights and host summer gatherings with a convenient gas BBQ hookup in the backyard. Major upgrades include: The legally finished basement (2023), with its own private garage entrance, features a second kitchen/wet bar, second laundry hookups, a 3-piece washroom, and 2 bedrooms offering excellent rental or in-law suite potential. New furnace (2024), New AC, tankless water heater & water filtration system (2023),Upgraded upstairs bathrooms & powder room (2025), 200 AMP electrical service for modern living, Brand new flooring throughout entire main floor (2025), Upgraded main kitchen with modern finishes (2025), Led pot lights throughout main floor and exterior (ESA approved 2023), Backing peaceful green space, this home offers rare privacy while being conveniently located near the new 9th Line Community Centre, Ridgeway Plaza, public library, parks, major highways, GO Station, and more. Situated in a top-rated school district, it is a perfect blend of lifestyle, location, and long-term investment potential. Don't miss this turn key opportunity schedule your private showing. (id:55460)
106 - 65 Via Rosedale
Brampton, Ontario
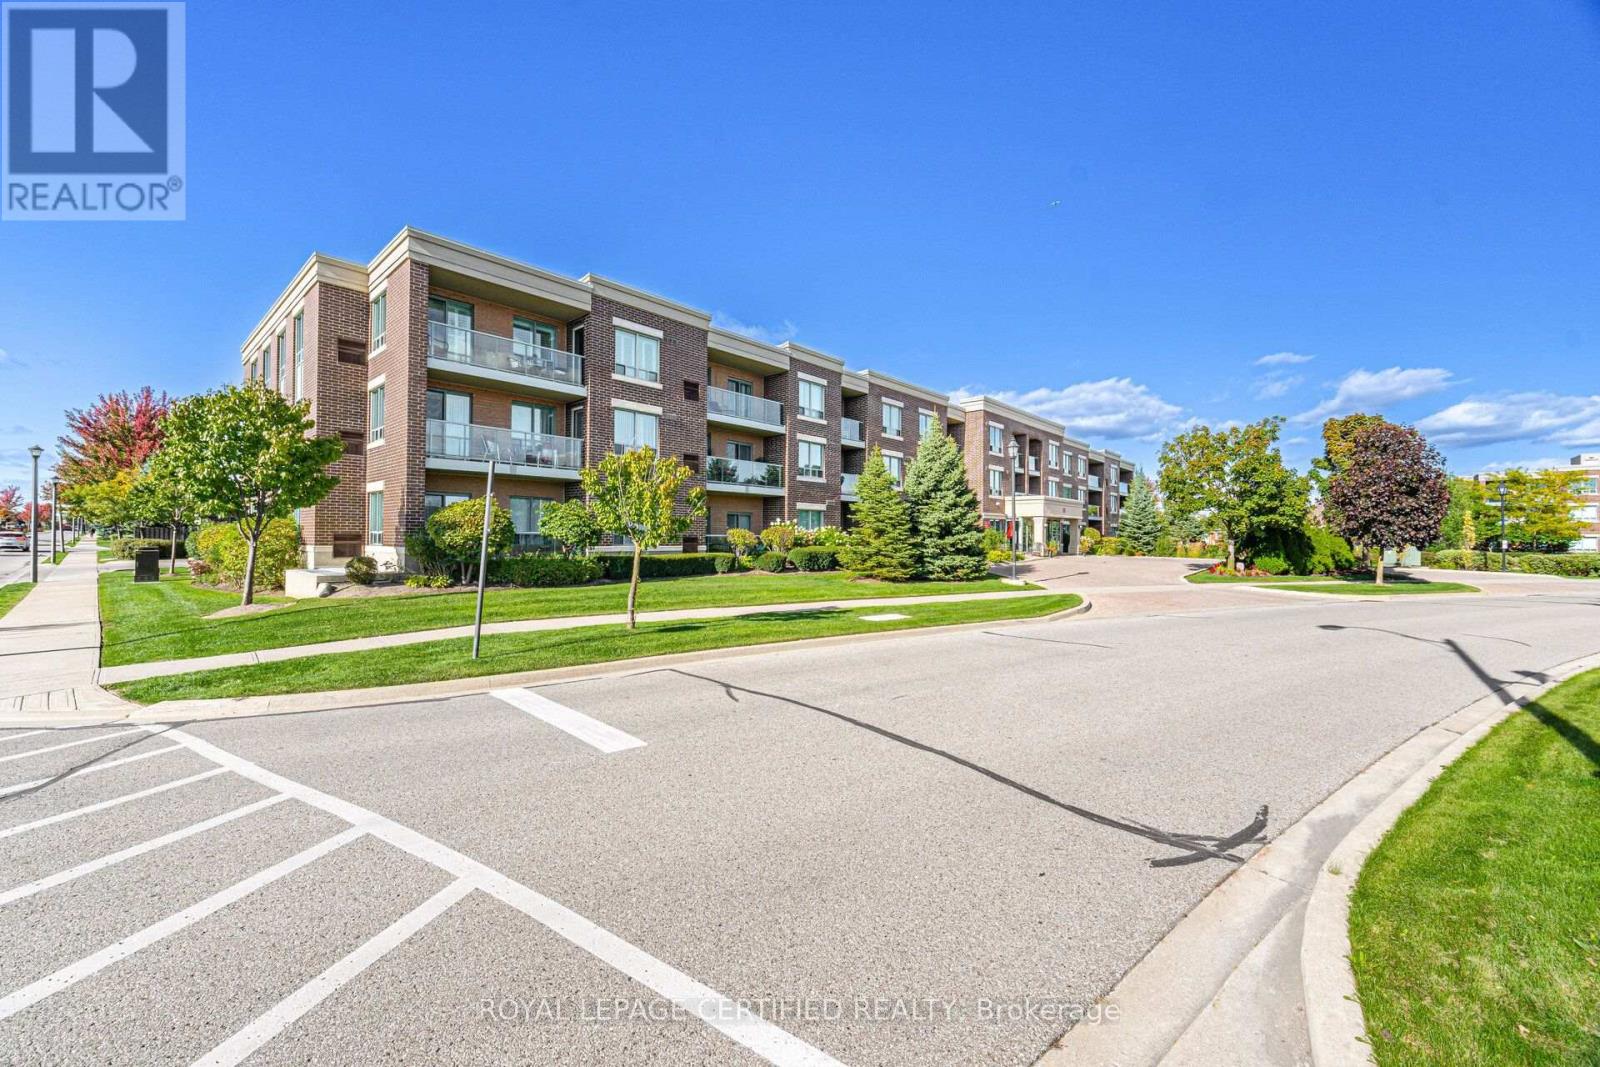
Comfort. Convenience. Security. Lifestyle. Welcome to this beautifully maintained 2-bedroom, 2-bathroom unit in the prestigious gated community of Rosedale Village. Offering approximately 1,000 sq. ft. of bright, spacious living space, this main-floor suite provides exceptional comfort and convenience with no elevators required. The open-concept living and dining area features hardwood flooring and large windows throughout, creating a warm and inviting atmosphere. The well-appointed kitchen offers granite countertops, stainless steel appliances, a built-in microwave, abundant cabinetry and counter space. The generous primary bedroom features a walk-in closet, private 3-piece ensuite. The spacious second bedroom offers a large closet, while the suite also includes convenient ensuite laundry. Step outside onto your private balcony and enjoy the peaceful surroundings. The unit comes complete with one parking space and one locker. Enjoy an exceptional resort-style lifestyle with 24-hour gated security and a private golf course, along with an impressive selection of amenities including an indoor pool, tennis and pickleball courts, lawn bowling, shuffleboard, billiards, clubhouse, party room, social clubs, and more. Ideally located close to Trinity Common Mall, Highway 410, shopping, restaurants, and everyday amenities, this is an incredible opportunity to enjoy a vibrant, active adult lifestyle in one of Brampton's most desirable communities. (id:55460)
5812 Beech Grove Side Road
Caledon, Ontario
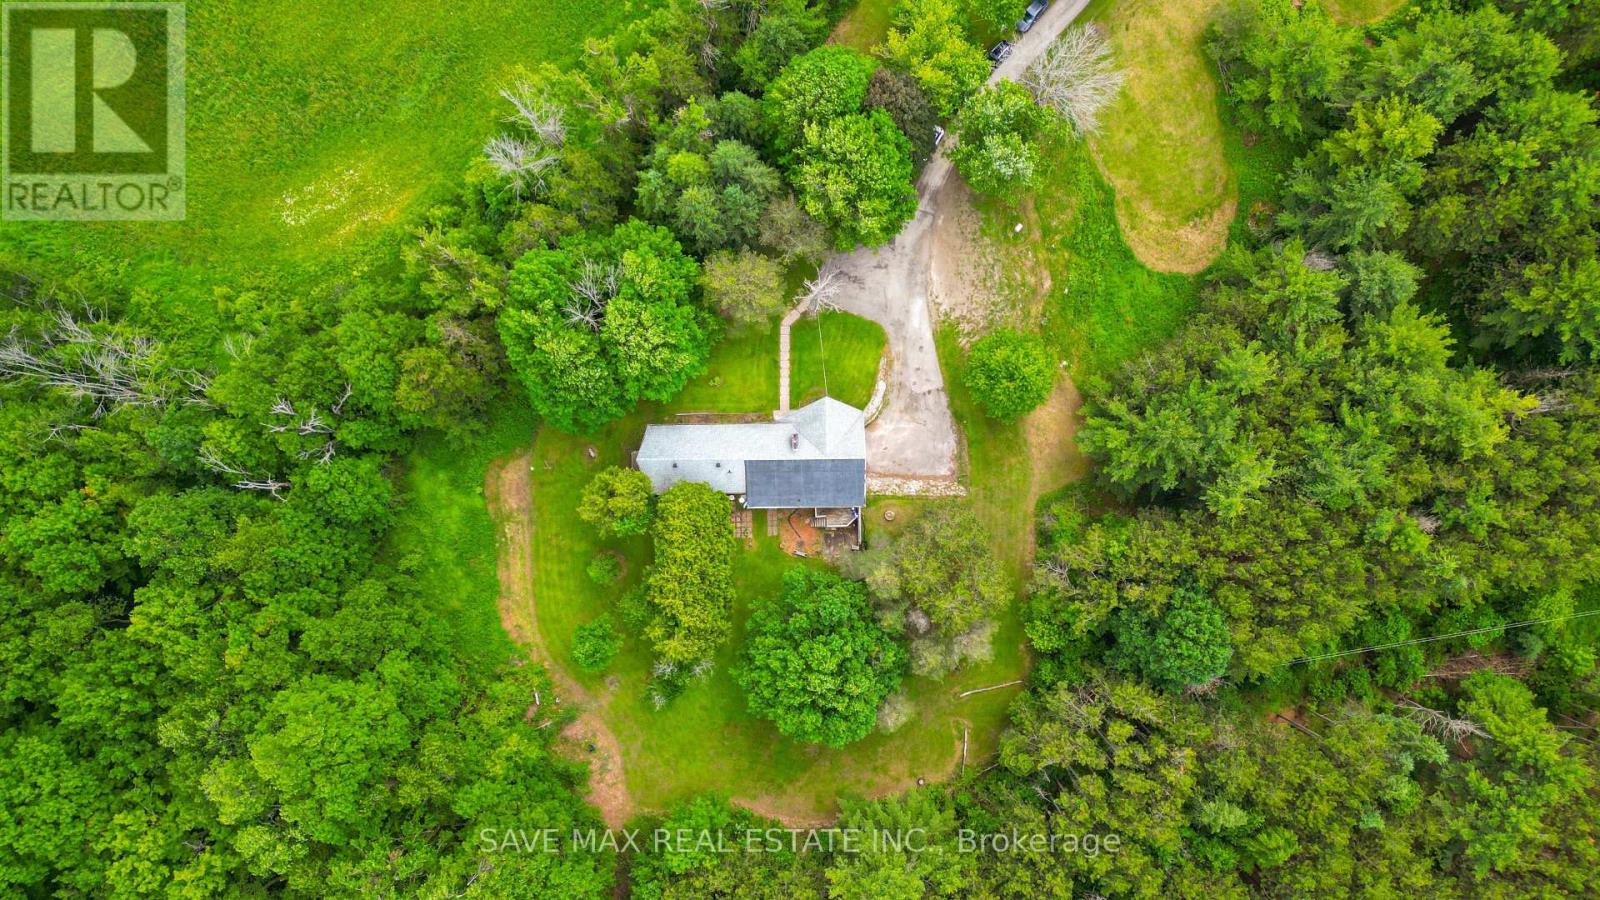
Amazing Opportunity in Prime Caledon! Escape to nearly 6 acres at the highly sought-after corner of Airport Road and Beech Grove Sideroad. Nestled in one of Caledon's most desirable locations, this exceptional property offers complete privacy while remaining just minutes from shopping, amenities, and scenic trails. The main floor showcases a bright, sun-filled open-concept design, recently renovated with a modern kitchen, new flooring, and stylish pot lights throughout. Enjoy seamless indoor-outdoor living with a walkout from the dining area to a spacious deck, or relax on the private balcony off the primary bedroom while taking in the beautiful surroundings. The expansive primary suite features two walk-in closets, a walkout to the deck, and a luxurious 4-piece ensuite. The fully finished walkout basement is a true showstopper, offering incredible living space and endless possibilities. A rare and valuable bonus: the property currently generates substantial monthly income through Air BNB and event organization making it an outstanding investment opportunity. Whether you're looking for a private family retreat, an income-producing property, or both, this remarkable estate is a must-see. Don't Miss This Incredible Opportunity! Irregular lot. 66.80 ft x 166.26 ft x 477.06 ft x 196.79 ft x 567.62 ft x 636.31 ft x 79.67 ft (id:55460)
3029 Oslo Crescent
Mississauga, Ontario
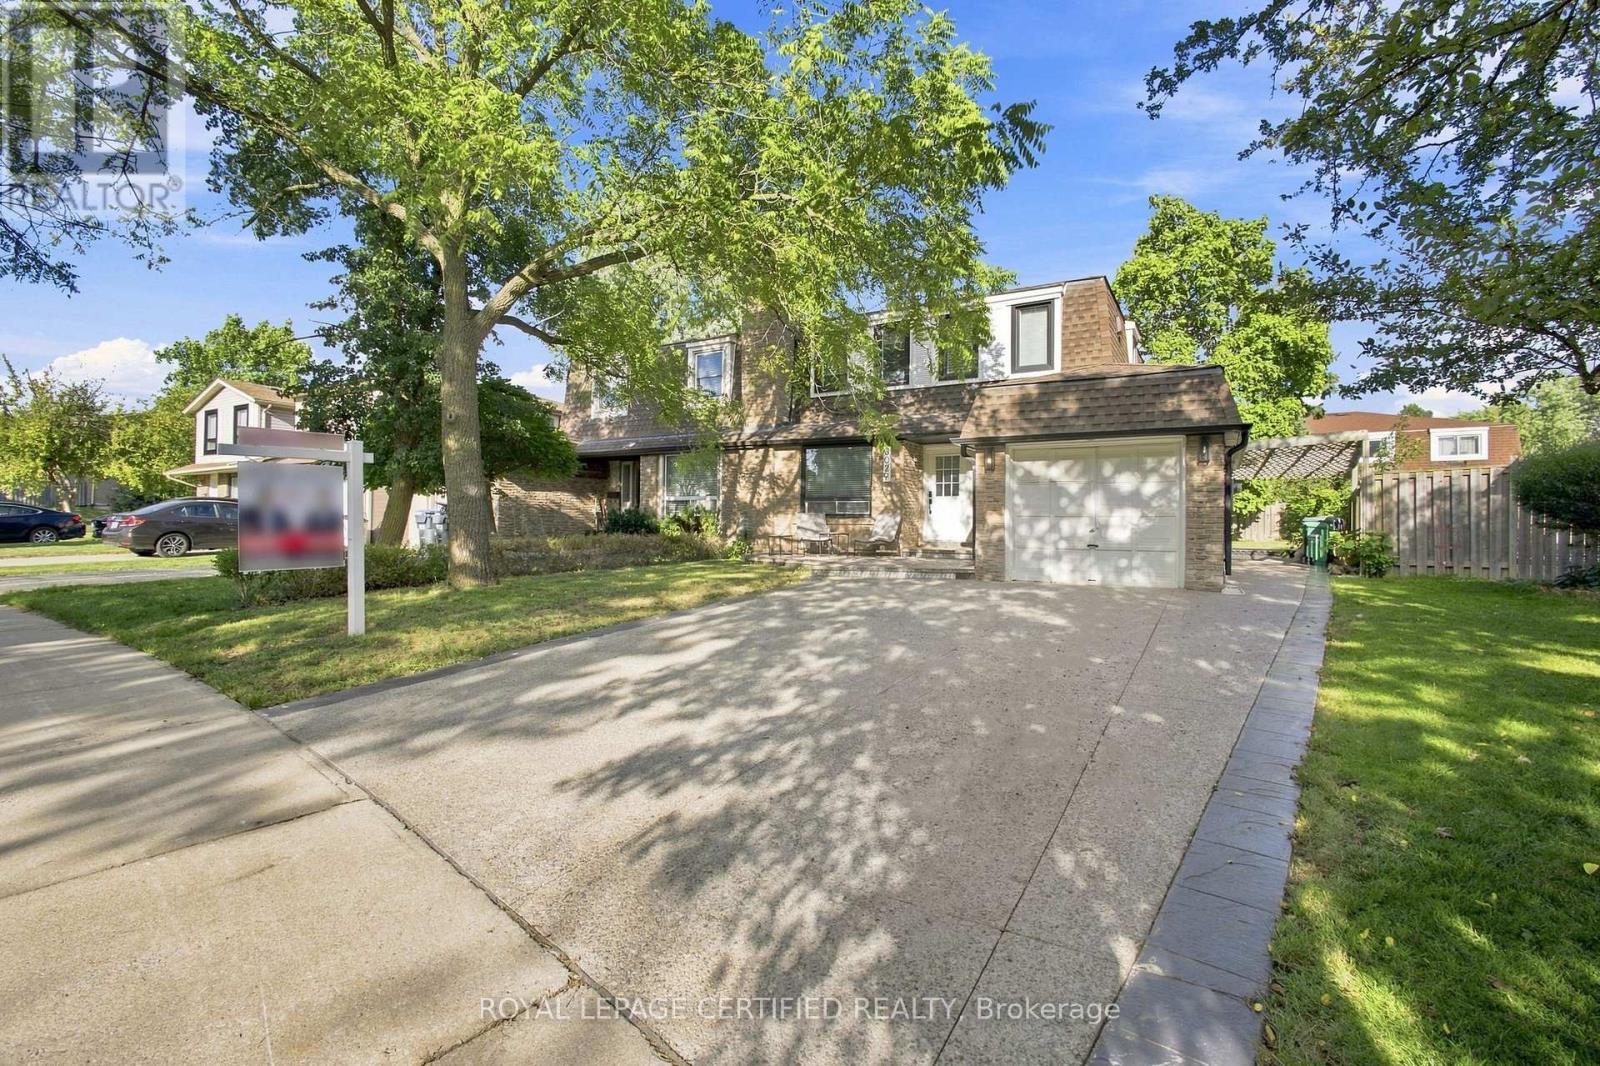
Top 5 Reasons Why You Will Want To Call 3029 Oslo Your Home; 1) This Beautiful Semi Detached Set On A Quiet Street In One Of The Most Highly Desired Pockets Of Meadowvale. The Home Features Professional Landscaping & A BONUS Private Driveway With 4 Car Parking. 2) The Most Desired Main Floor Layout With A Sun Filled Living Room, Separate Dining Room & Oversized Family Room. The Highlight Of The Main Floor Is The Fully Upgraded Chefs Kitchen With Upgraded Backsplash, Countertops & High End Appliances. BONUS Main Floor Mudroom & Laundry 3) The Second Floor Features Three Great Sized Bedrooms All With Huge Closets & Tons Of Natural Light. Primary Bedroom Features An Ensuite Three Piece Bathroom. 4) Fully Finished Basement Apartment With Private Separate Entrance, Oversized Kitchen, Huge Bedroom, Fully Upgraded Bathroom, Family Room BONUS Separate Laundry In The Basement. 5) Over $150,000 Spent In Recent Upgrades; Main Floor Hardwood (2022), Upper Level Laminate (2021), High Efficiency Furnace & A/C (2024), Fully Renovated Basement (2025), Redesigned Driveway & High-End Landscaping (2024), Master Bedroom Ensuite Bathroom (2026). (id:55460)
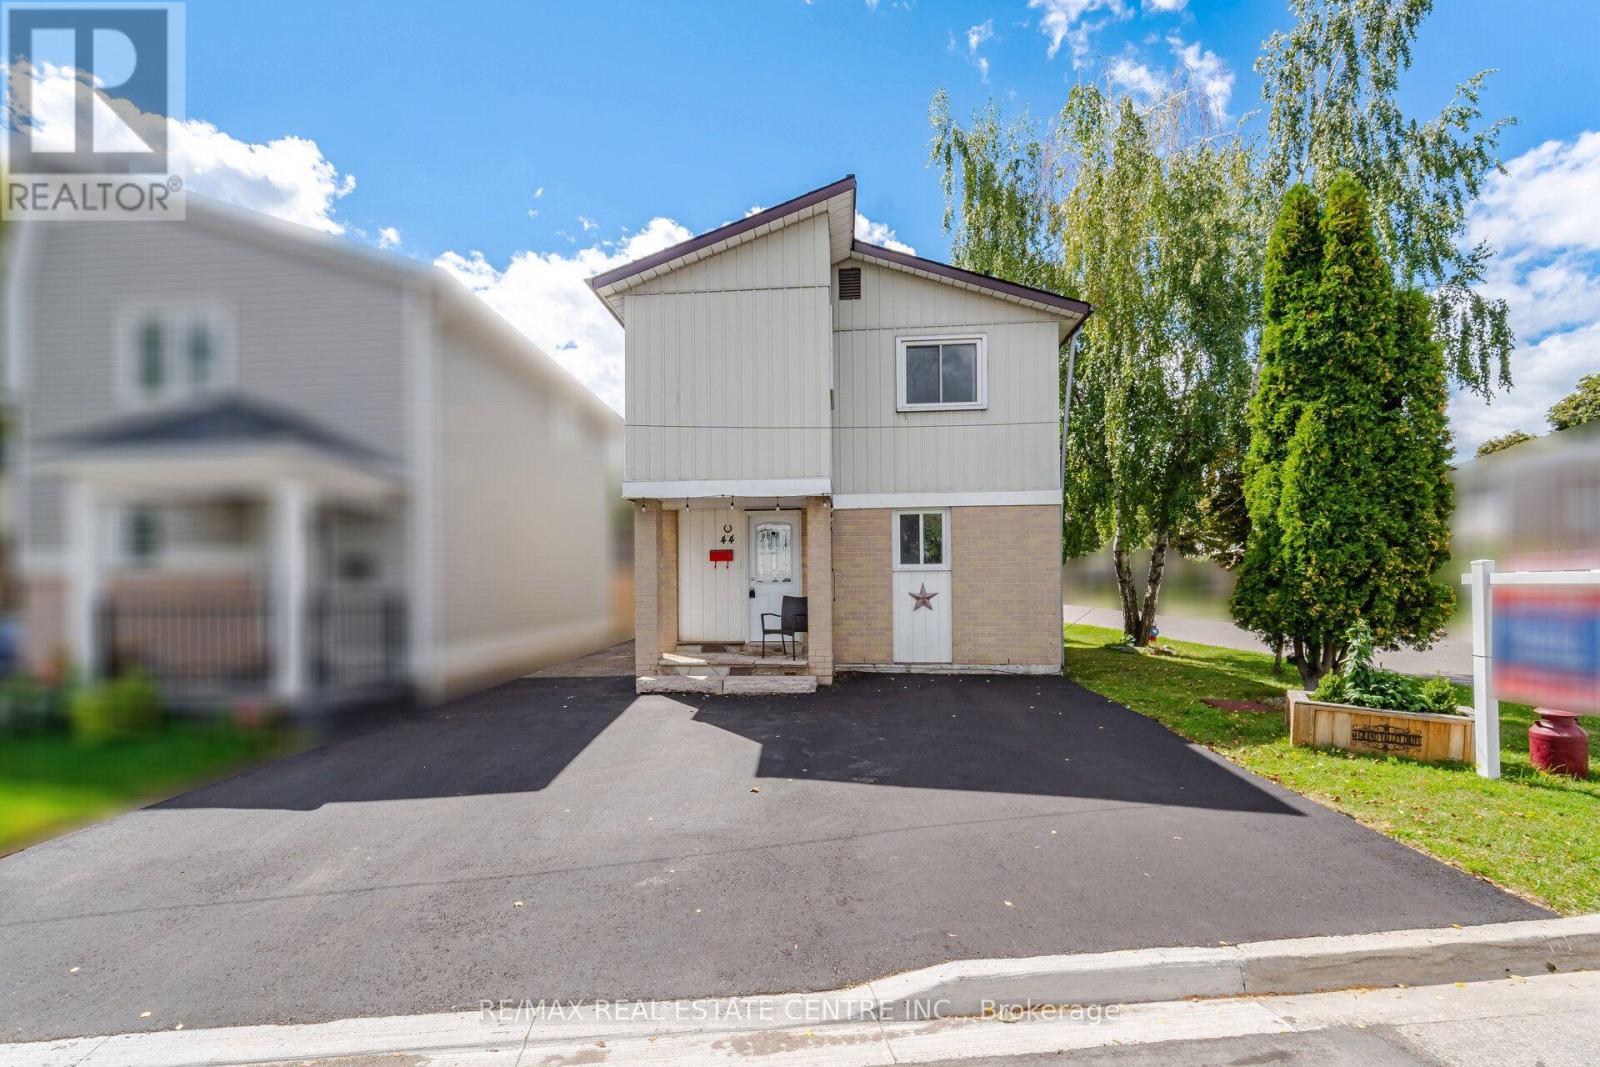
44 Grand Valley Drive
Brampton, Ontario
Welcome to this beautiful 3 +1-bedroom freehold detached home, ideally situated on a generous size corner lot in the highly sought-after Northgate community. Offering a fantastic combination of space, functionality and location, this well-appointed home is an excellent opportunity for families, first-time buyers and investors alike. The main level features a bright and inviting layout with spacious principal rooms, plenty of natural light and a comfortable flow for both everyday living and entertaining. The generous corner lot provides an abundance of outdoor space, offering plenty of room for children to play, garden, relax or entertain family and friends. Downstairs, the finished basement apartment offers valuable additional living space, complete with a separate entrance and a separate laundry room. The lower level provides excellent flexibility to suit a variety of needs .Located in a desirable Northgate neighbourhood, this home is close to schools, parks, shopping, restaurants, transit and everyday amenities, while providing convenient access to major roads and transportation routes. With its detached-home appeal, generous corner lot, finished basement with separate entrance and sought-after location, this is an opportunity you won't want to miss. A wonderful place to call home with plenty of potential. A very short commute to Bramalea City Centre, Bramalea Go Station, Highway 410 & more! This must- see home offers modern contemporary living, a fantastic location all for a great price. (id:55460)

10 Hopedale Court
Mississauga, Ontario
Welcome to 10 Hopedale Court, a bright and spacious 4-bedroom home tucked away on a quietcul-de-sac in the heart of sought-after Streetsville. Situated on an impressive, oversized pie-shaped lot, this property offers a rare combination of space, privacy and tranquility. The beautifully landscaped backyard features mature natural trees, lush gardens and a charming pond, creating a peaceful garden retreat with plenty of space for entertaining, gardening, children to play and enjoying the outdoors. Spacious principal rooms, generous windows andabundant natural light provide a comfortable and welcoming setting for everyday family livingand entertaining. Plenty of parking adds to the practicality of this wonderful family home. The location offers exceptional convenience, with Streetsville Village, shops, cafés, restaurants,schools, parks, recreation and community amenities all close by. Enjoy the Credit River, scenictrails and beautiful green spaces just minutes from home. Streetsville GO Station offersconvenient commuter access, while Hwy 401, 403 and major GTA routes make travelling throughout Mississauga, Toronto and surrounding areas easy. Close to recreation centres, golf, shopping and Credit Valley Hospital. A rare opportunity to enjoy the privacy and character of a large, beautifully landscaped lot while being minutes from everything you need. Come see why Hopedale Court is such a special place to call home. (id:55460)
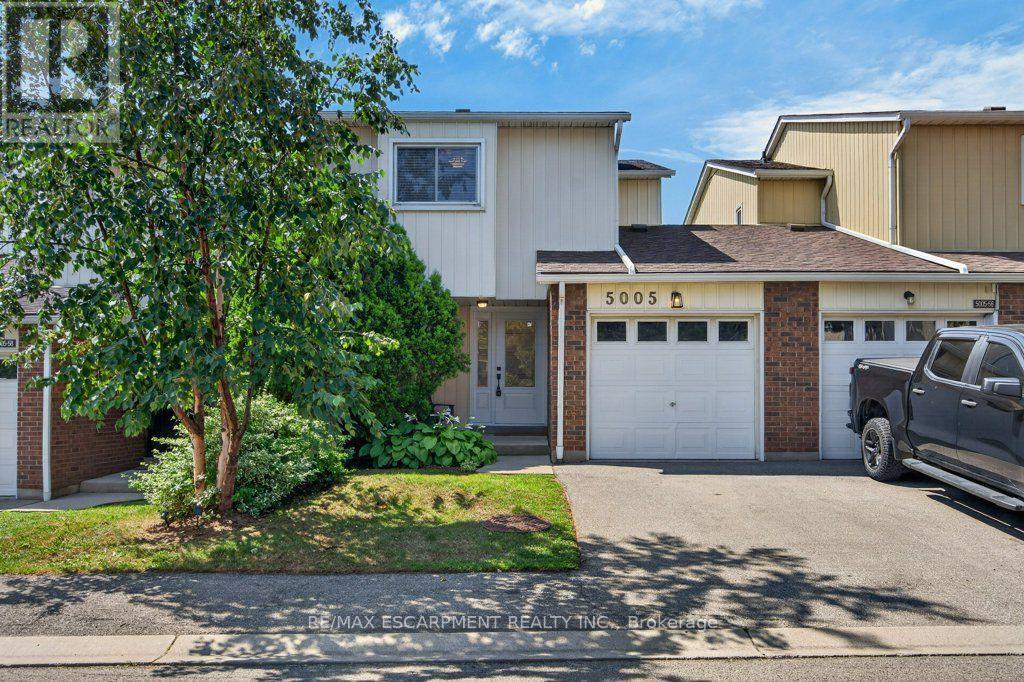
57 - 5005 Pinedale Avenue
Burlington, Ontario
Absolutely pristine and completely renovated! Welcome to 57-5005 Pinedale Avenue, a meticulously maintained and updated townhome in a sought-after family friendly Burlington neighbourhood. Extensively renovated with exceptional attention to detail, this move-in-ready home offers a fresh, modern feel throughout. The forced air heating and A/C system have all been updated, providing year round comfort, while the new backyard fencing and awning creates a private and welcoming outdoor space for family enjoyment. As part of Condo Corporation 53, residents also enjoy access to fantastic recreational amenities including an in-ground pool and playground. A wonderful opportunity to enjoy a beautifully renovated home in a great community, nothing to do but move in and enjoy! (id:55460)