

28 Stalbridge Avenue
Brampton, Ontario
Price to Sell! Welcome to the home you've been waiting for! Nestled in the highly sought-after Fletcher's Creek South community, this beautifully maintained 2-storey detached home offers the perfect blend of comfort, style, and functionality. Featuring 3+2 spacious bedrooms, 4 bathrooms, no carpet throughout, pot lights, and a bright open-concept living and dining area with a cozy fireplace. The upgraded kitchen boasts stainless steel appliances, granite countertops, ceramic flooring, and a breakfast area with a walk-out to the freshly painted deck, perfect for entertaining or relaxing with family. The upper-level bathroom was fully renovated in 2025, while the recently replaced roof offers added peace of mind and is still under warranty. The insulated garage has been upgraded to provide year-round comfort, making it an ideal space for a home gym, workshop, or entertainment area, even during the winter months. The finished basement with a separate entrance features two bedrooms, a spacious recreation area, and excellent potential for extended family living. Ideally located near Mavis Road and Ray Lawson Boulevard, just minutes from schools, parks, shopping, public transit, and major highways. A rare opportunity to own a move-in-ready home packed with thoughtful upgrades in one of Brampton's most desirable neighbourhoods. Book your showing today! (id:55460)
Lower Rear - 2027 Davenport Road
Toronto, Ontario
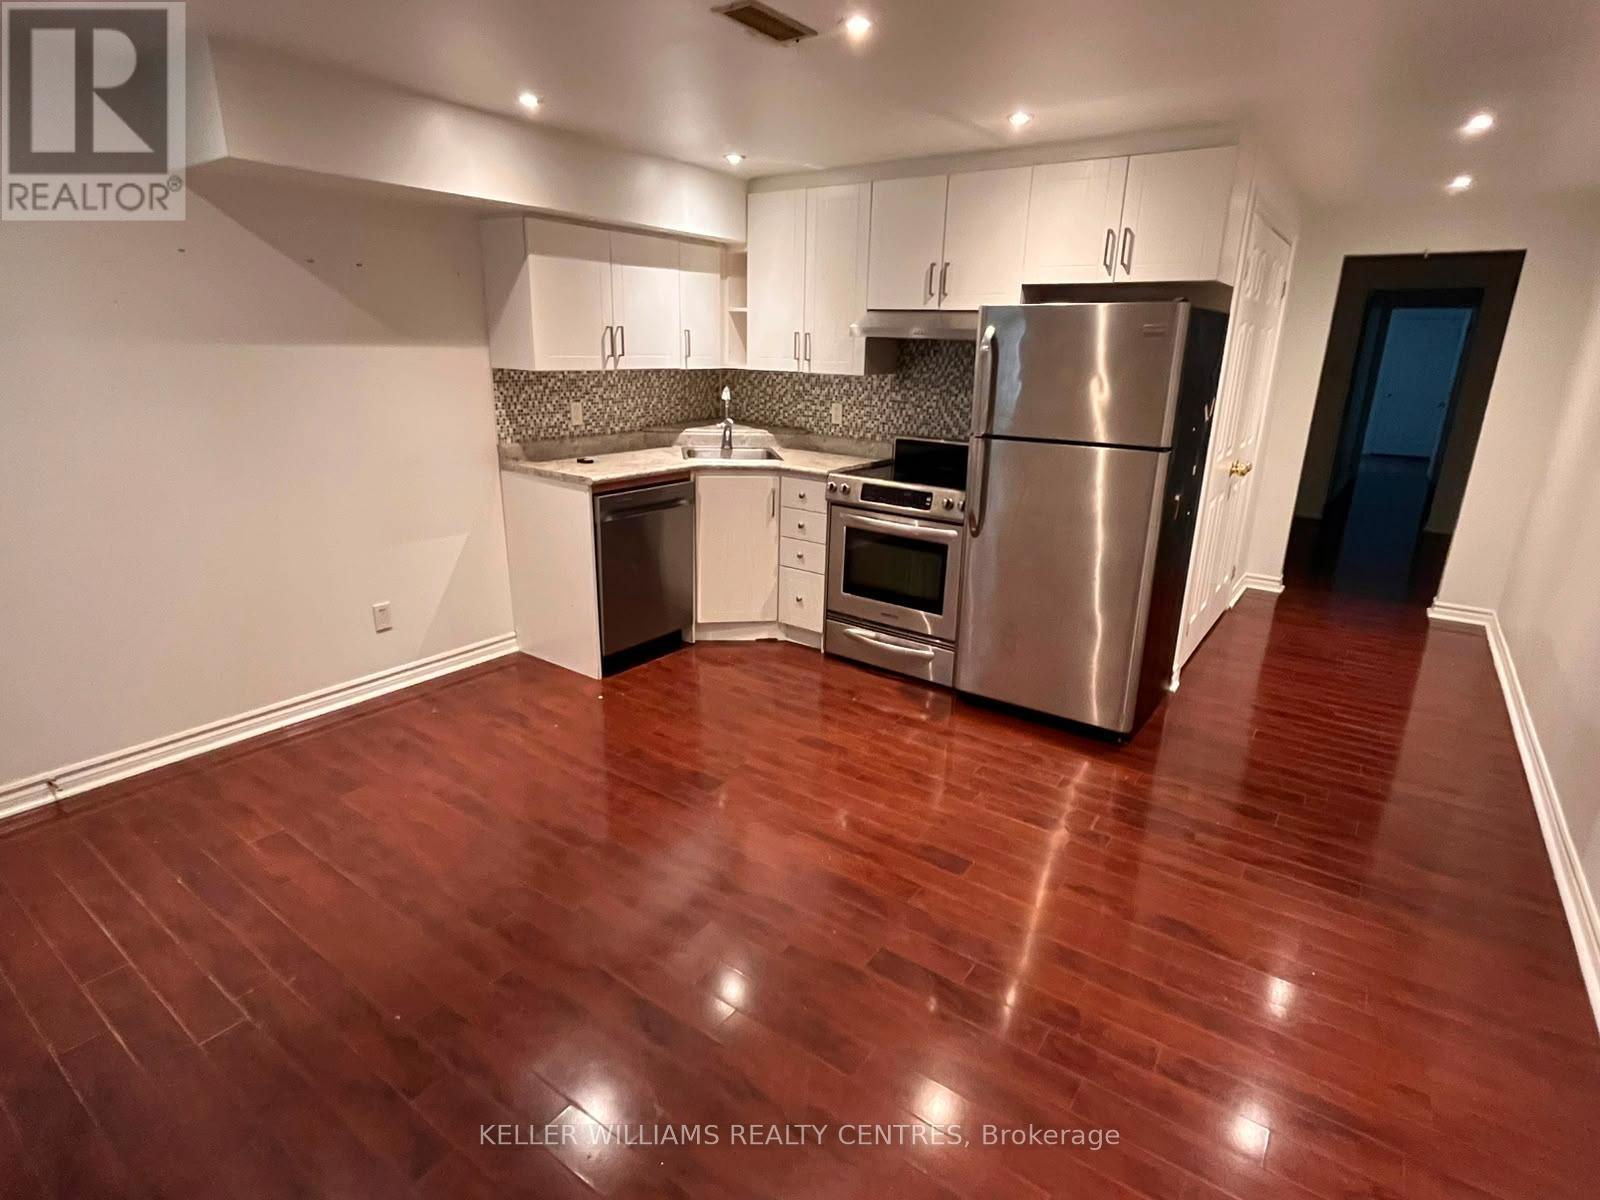
Spacious 1+1 lower apartment in excellent Weston-Pellam Park neighborhood. Renovated with laminate floor, stainless steel appliances, dishwasher, private entrance, ensuite laundry and 1 parking space in detached garage! This location offers a strong blend of residential charm and easy access to vibrant surrounding areas like the Junction, Corso Italia, and Carleton Village. Close to all major amenities including TTC at door, school, parks. (id:55460)
234 Oxford Street
Orillia, Ontario
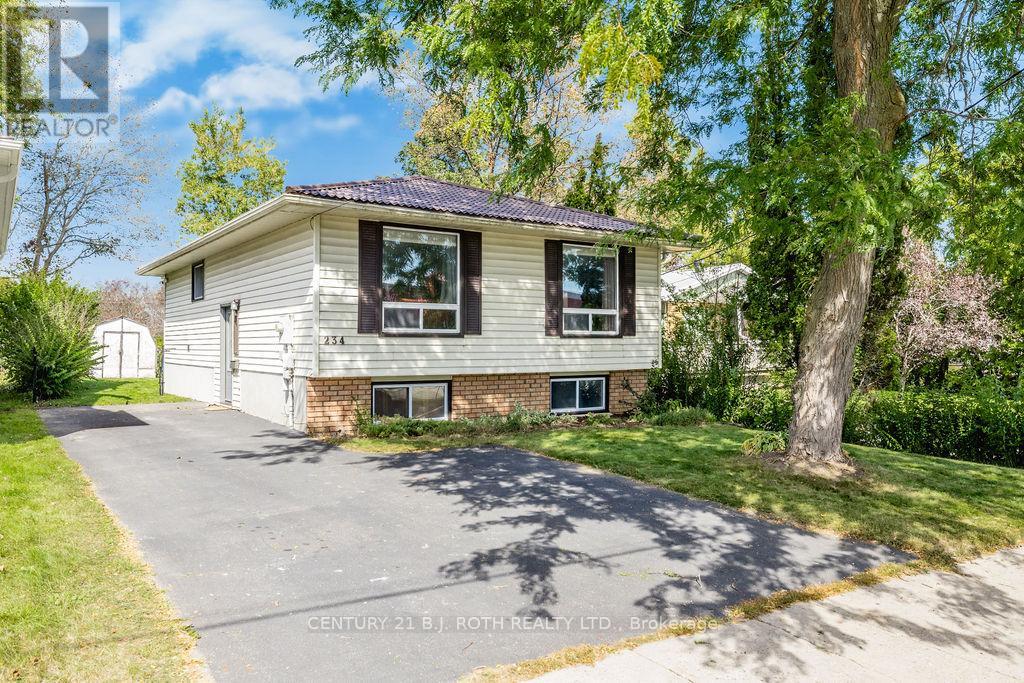
Mornings are easier when school is a walk away! This bright, well-kept 3-bedroom raised bungalow is within walking distance of both St. Bernard's Catholic School and Regent Park Public School, making it a perfect fit for growing families. Step inside and head up to the main level, where hardwood-style floors, pot lights, and large windows fill the open living and dining areas with natural light. There's room for homework at the table, movie nights on the sectional, and holiday dinners with the whole crew. The kitchen keeps everyone together, with cream cabinetry, glass-front uppers, a tile backsplash, a gas range, a breakfast-bar peninsula for after-school snacks, and a pass-through to the living room room so you never miss a moment. All three bedrooms are on the main floor, ideal for kids young and old, including a primary with a ceiling fan, double closet, and sliding-door walkout to the covered deck. The updated 4-piece bathroom is ready for busy mornings and bath-time routines. Downstairs is where the family grows into the home. The 22-foot rec room features a gas fireplace, big bright windows, and custom pine built-ins, perfect as a playroom, teen hangout, or home office. A 3-piece bathroom with a glass shower adds convenience, and the large unfinished area offers space for laundry, storage, a workshop, or future finishing. Outside, the huge covered deck is ready for summer barbecues, birthday parties, and rainy-day play, while the private tree-lined backyard has plenty of room to run, plus a shed for bikes, toys, and gear. A paved driveway offers plenty of parking, and wall-mounted ductless units keep the main living areas comfortable in summer. Close to the lake, parks, downtown Orillia, and Highway 11. Book your private showing today! (id:55460)
2118 - 10 Abeja Street
Vaughan, Ontario
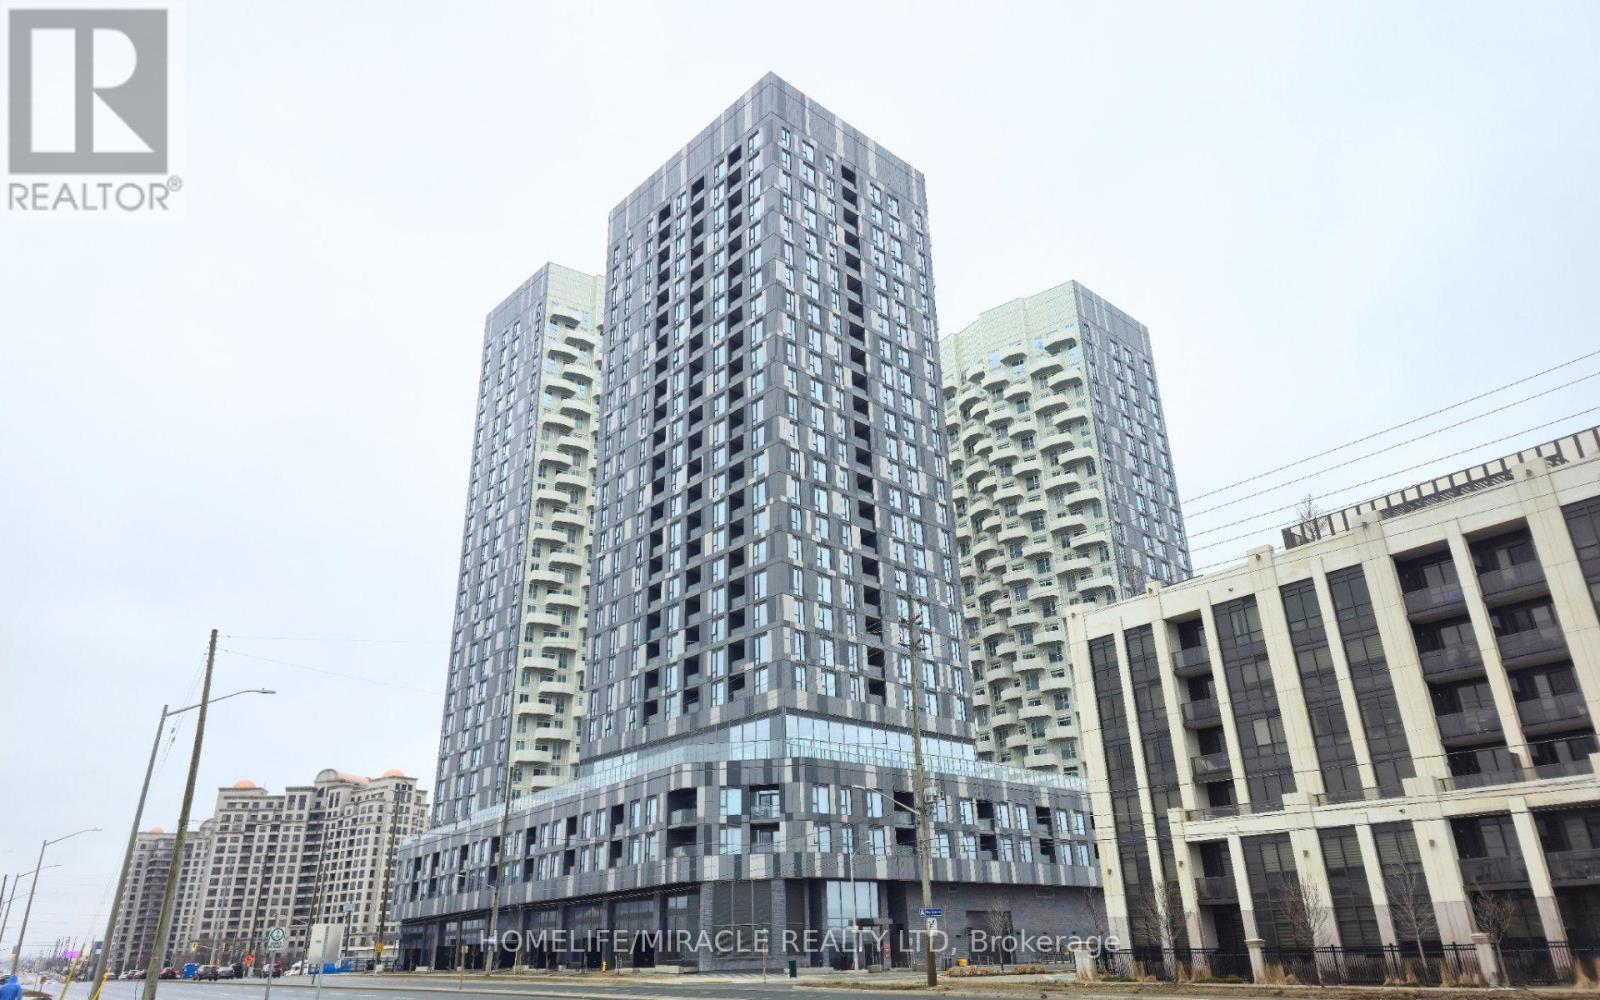
Step into effortless modern living at 10 Abeja St in central Vaughan. This bright 2-bedroom, 2-bathroom corner-style suite features desirable southeast exposure, flooding the open-concept floor plan with gorgeous morning sunlight through expansive windows. The contemporary kitchen is equipped with quartz countertops, sleek cabinetry, and stainless-steel appliances, flowing naturally into a spacious living room and out to a private balcony. The primary bedroom offers a serene retreat complete with a private ensuite bathroom and generous storage. Value-added features include 1 underground parking space, 1 locker, and high-speed Rogers Internet bundled into the monthly maintenance fees. Residents enjoy world-class building amenities including a fitness center, yoga studio, rooftop terrace, co-working hub, pet spa, movie theater, artist studio, visitor parking, and 24-hour concierge. Ideally located just minutes from the Vaughan Metropolitan Centre subway, Highway 400, Vaughan Mills, IKEA, and Cortellucci Vaughan Hospital. (id:55460)
201 - 20 Gibson Avenue
Markham, Ontario
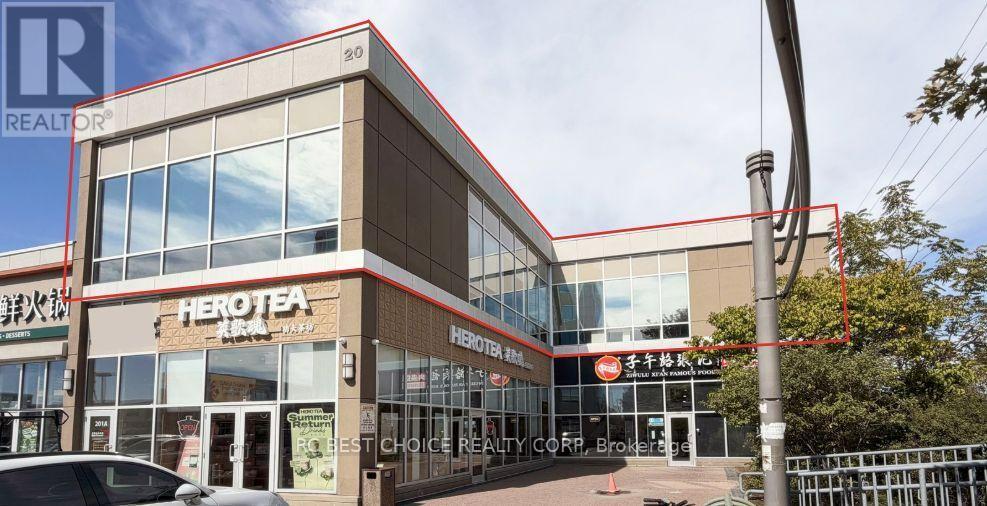
Excellent opportunity to lease a highly visible corner commercial unit in an established Markham commercial complex. Approx. 3,978 SF with exposure on three sides (east, south and north) along Warden Avenue, offering excellent natural light and visibility. Surrounded by a strong mix of retail, restaurant and professional businesses with ample on-site parking. Conveniently located just north of Steeles Avenue, steps to YRT/Viva/TTC transit and minutes to Highways 404, 407 and 401. Commercial Retail zoning provides flexibility for a variety of business uses. Tenant responsible for TMI, utilities and insurance. (id:55460)
Bsmt - 70 Breeze Drive
Bradford West Gwillimbury, Ontario
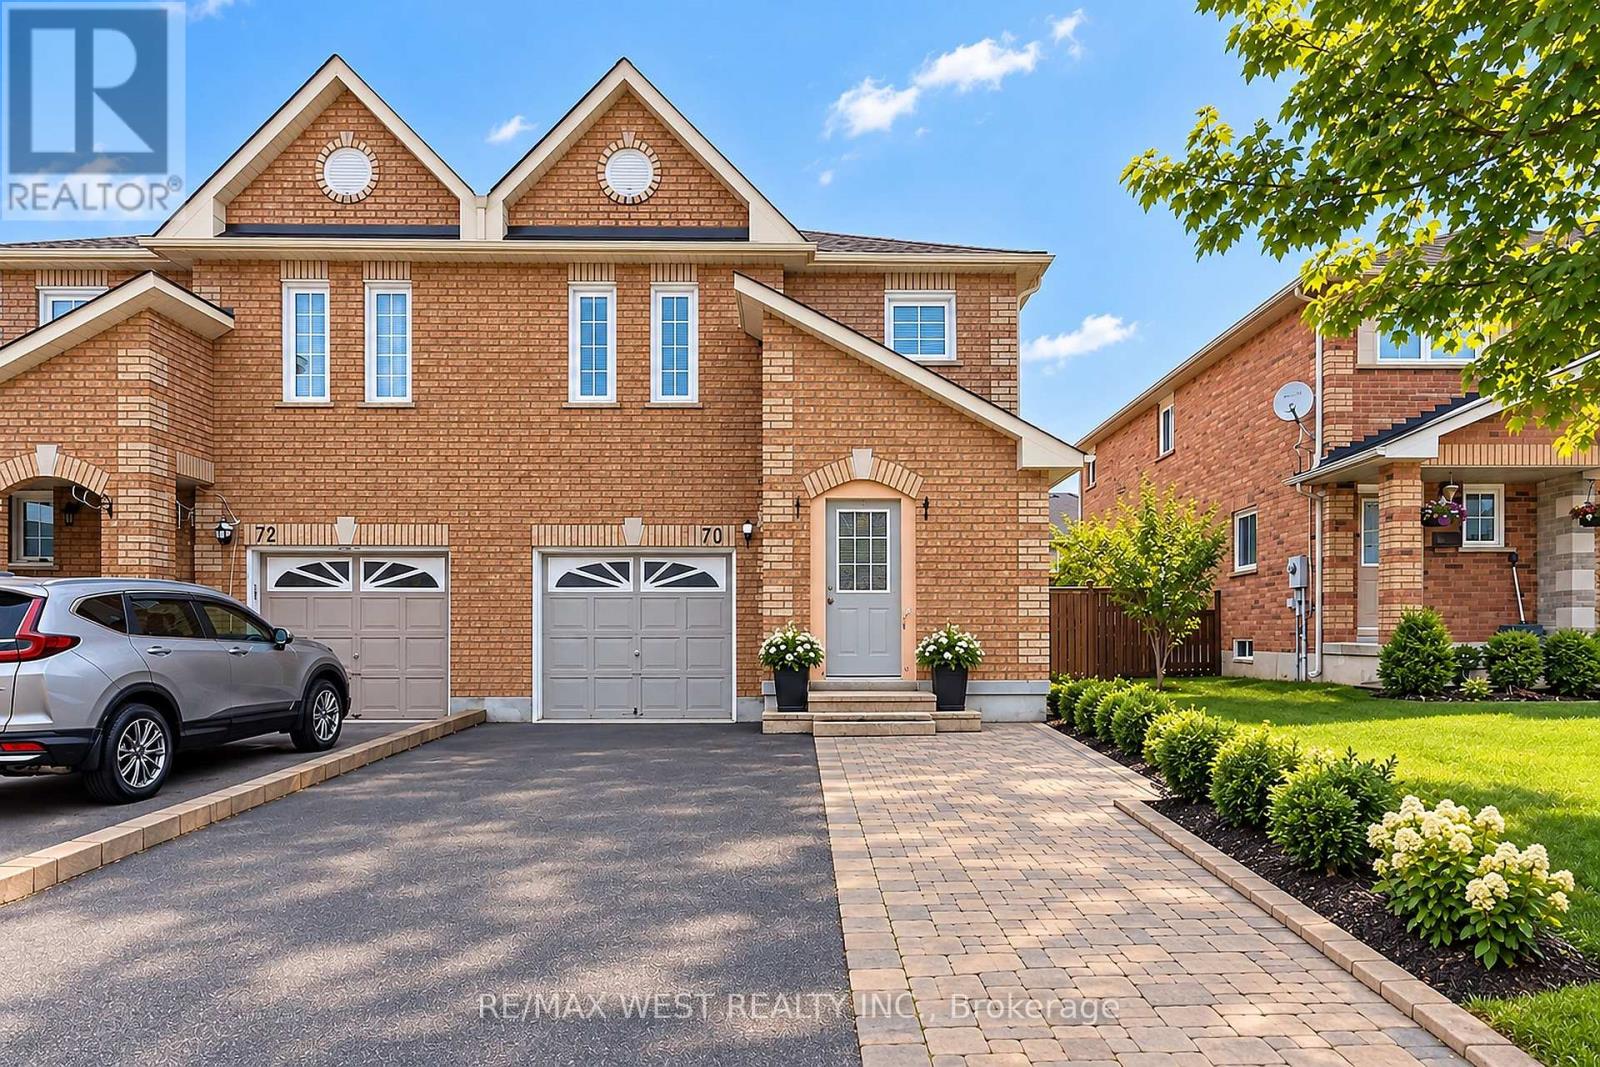
ALL UTILITIES INCLUDED! Welcome to this beautifully renovated legal basement apartment in the heart of Bradford! Offering a bright, modern open-concept layout, this stylish unit features a contemporary kitchen with stainless steel appliances, pot lights throughout, a spacious living area, generously sized primary bedroom, and a modern 4-piece bathroom. Separate entrance provides added privacy and convenience. All utilities included! Ideally located close to Hwy 400, schools, parks, public transit, shopping, restaurants, and everyday amenities. A fantastic rental opportunity for a single professional or couple looking for a clean, comfortable and conveniently located home. (id:55460)
47 - 45 Karachi Drive
Markham, Ontario
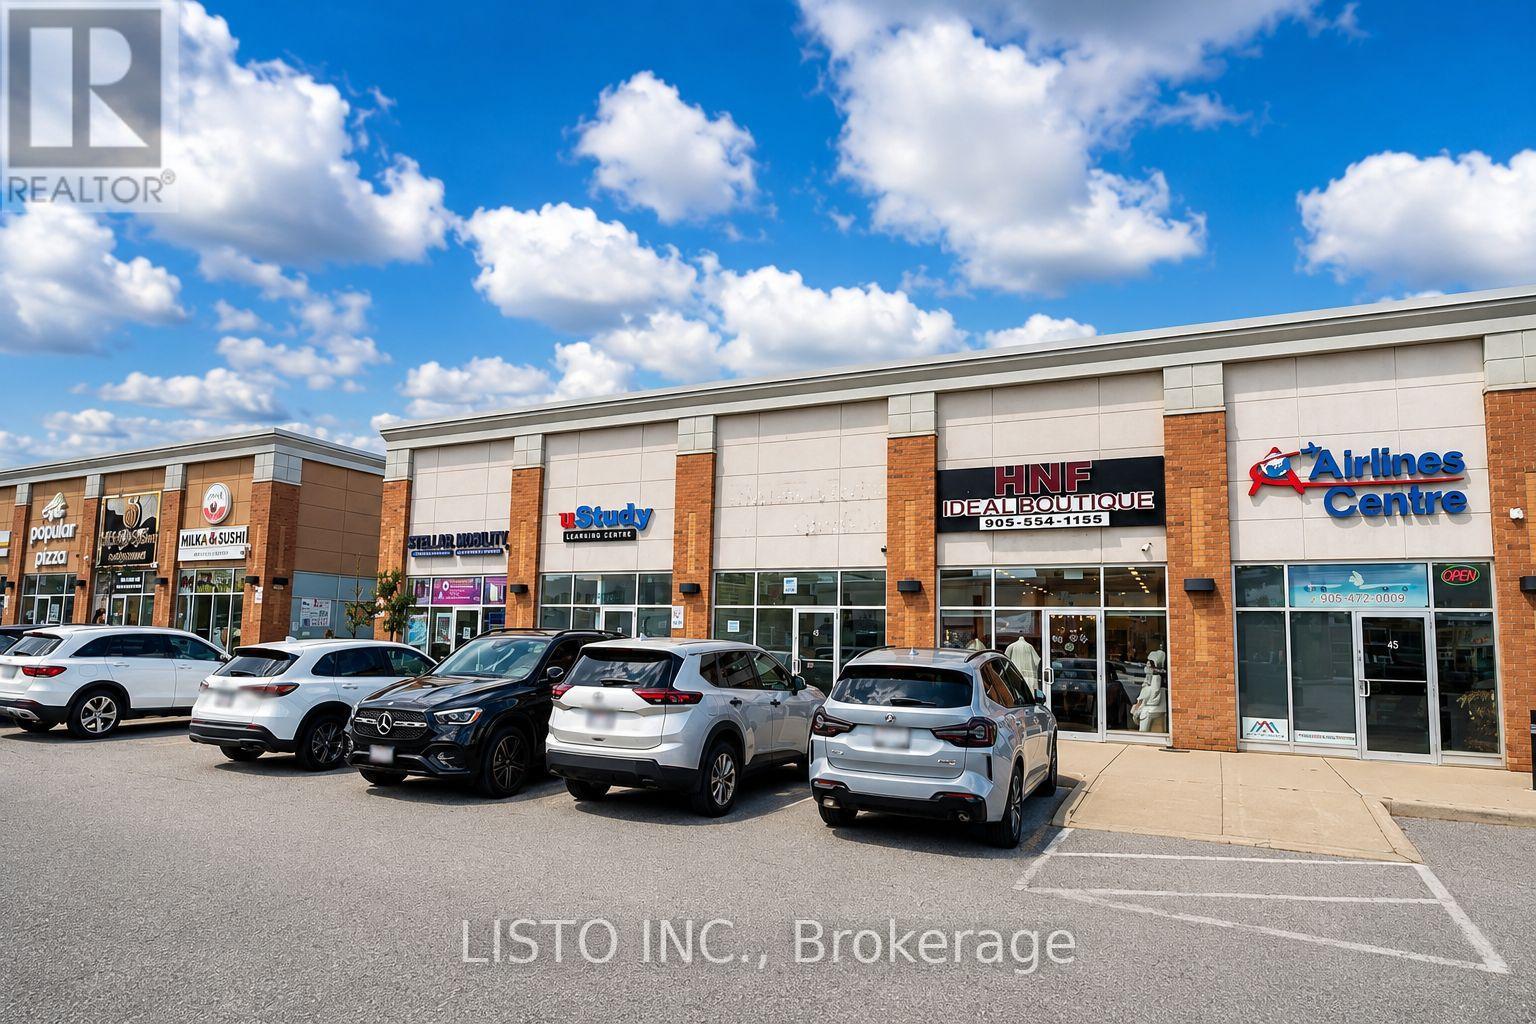
Located in the heart of Markham, this well-positioned ground-floor retail unit offers an excellent opportunity for businesses seeking visibility, accessibility, and convenience. Situated within a busy shopping centre, the property benefits from strong pedestrian traffic, excellent vehicle exposure, and ample complimentary parking for customers and clients. The unit features a finished washroom and a separate corner office, providing a practical layout for a variety of business needs. With quick and convenient access to Highway 407, the location is easily accessible from surrounding neighbourhoods. The property is also surrounded by major retailers including Costco, Walmart, Canadian Tire, and Home Depot, creating a strong and established commercial environment. This versatile space is ideal for healthcare and dental services, real estate and mortgage offices, insurance and accounting firms, travel agencies, immigration consultants, legal services, tutoring and music schools, electronics and mobile retailers, and many other professional or retail uses. This is a great opportunity to establish your business in a high-traffic Markham location with excellent exposure and strong potential for long-term growth. (id:55460)
1509 - 9090 Yonge Street
Richmond Hill, Ontario
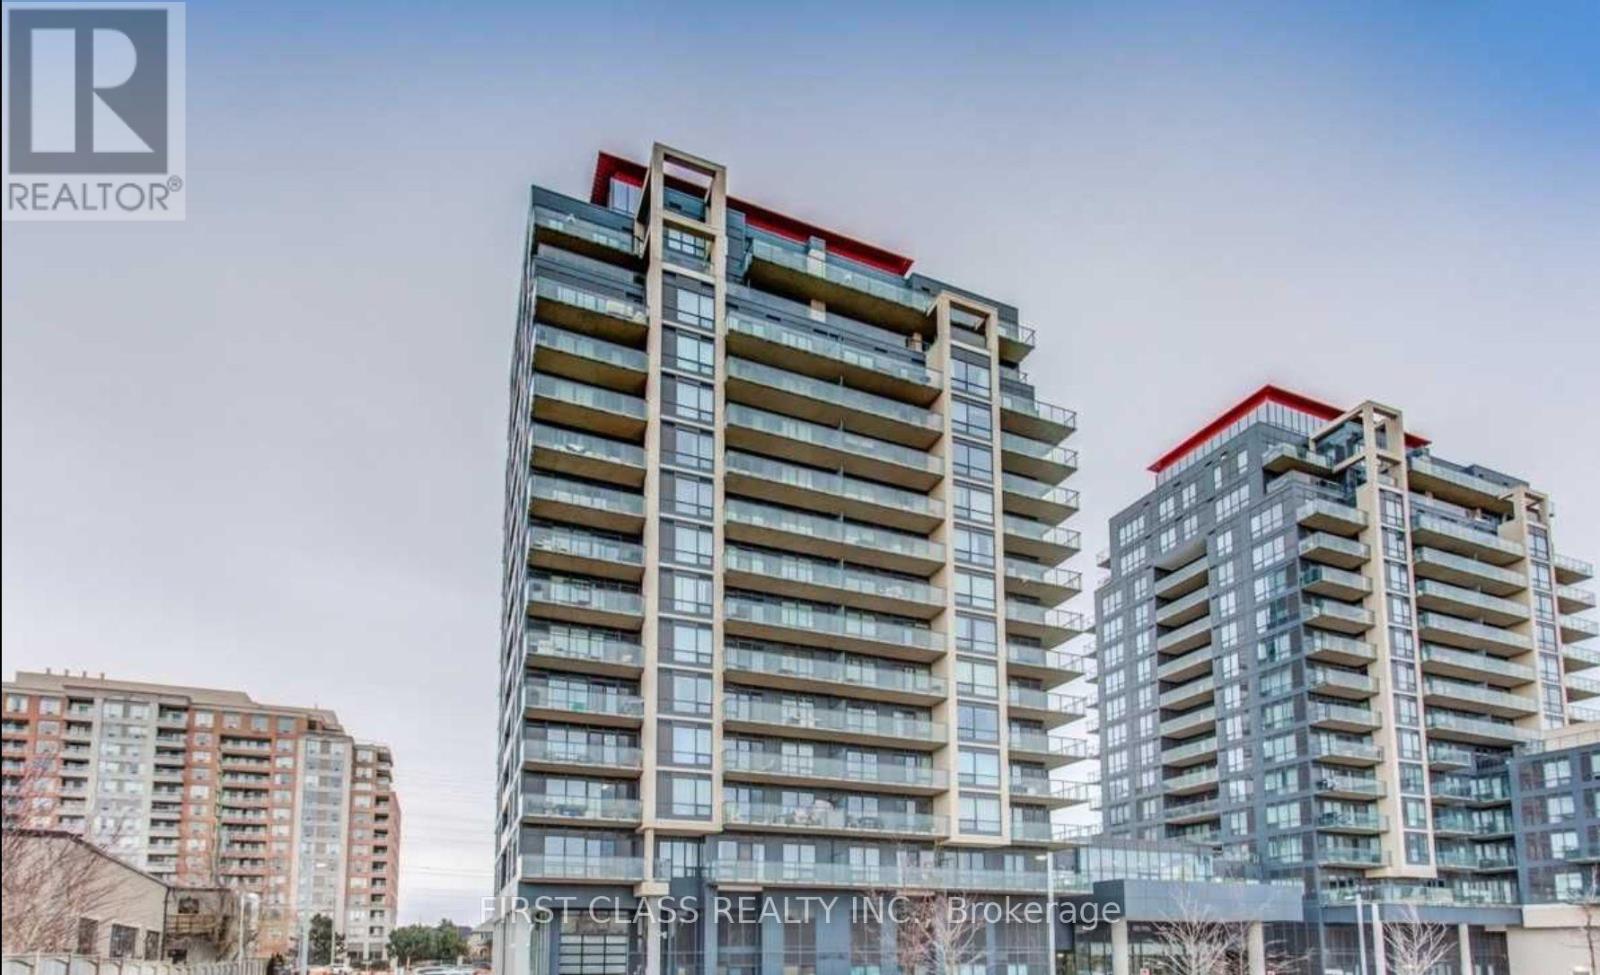
Welcome to Luxury Grand Genesis - a stunning 1-bedroom condo in the heart of Richmond Hill, perfectly situated on Yonge St., just south of 16th Ave.Perched on a high floor, this home features a spacious balcony with sweeping, unobstructed views - whether you love watching the sunrise with your morning coffee or unwinding with a sunset glow, this is the place to be.Owner just finished a beautiful renovation, upgrading both the kitchen and bathrooms with fresh, modern finishes - so you can move in with peace of mind and enjoy a turn-key lifestyle from day one.This unit also comes with 1 parking space and 1 storage locker, plus access to fantastic building amenities: indoor pool, sauna, BBQ area, theatre room, fitness studio, and more.Location couldn't be better - steps to Hillcrest Mall, top-rated schools, diverse restaurants, parks, grocery stores, and major transit options including GO, VIVA, Highway 7, and the 407.Everything you need, right at your doorstep. (id:55460)
52 Pinery Lane
Georgina, Ontario
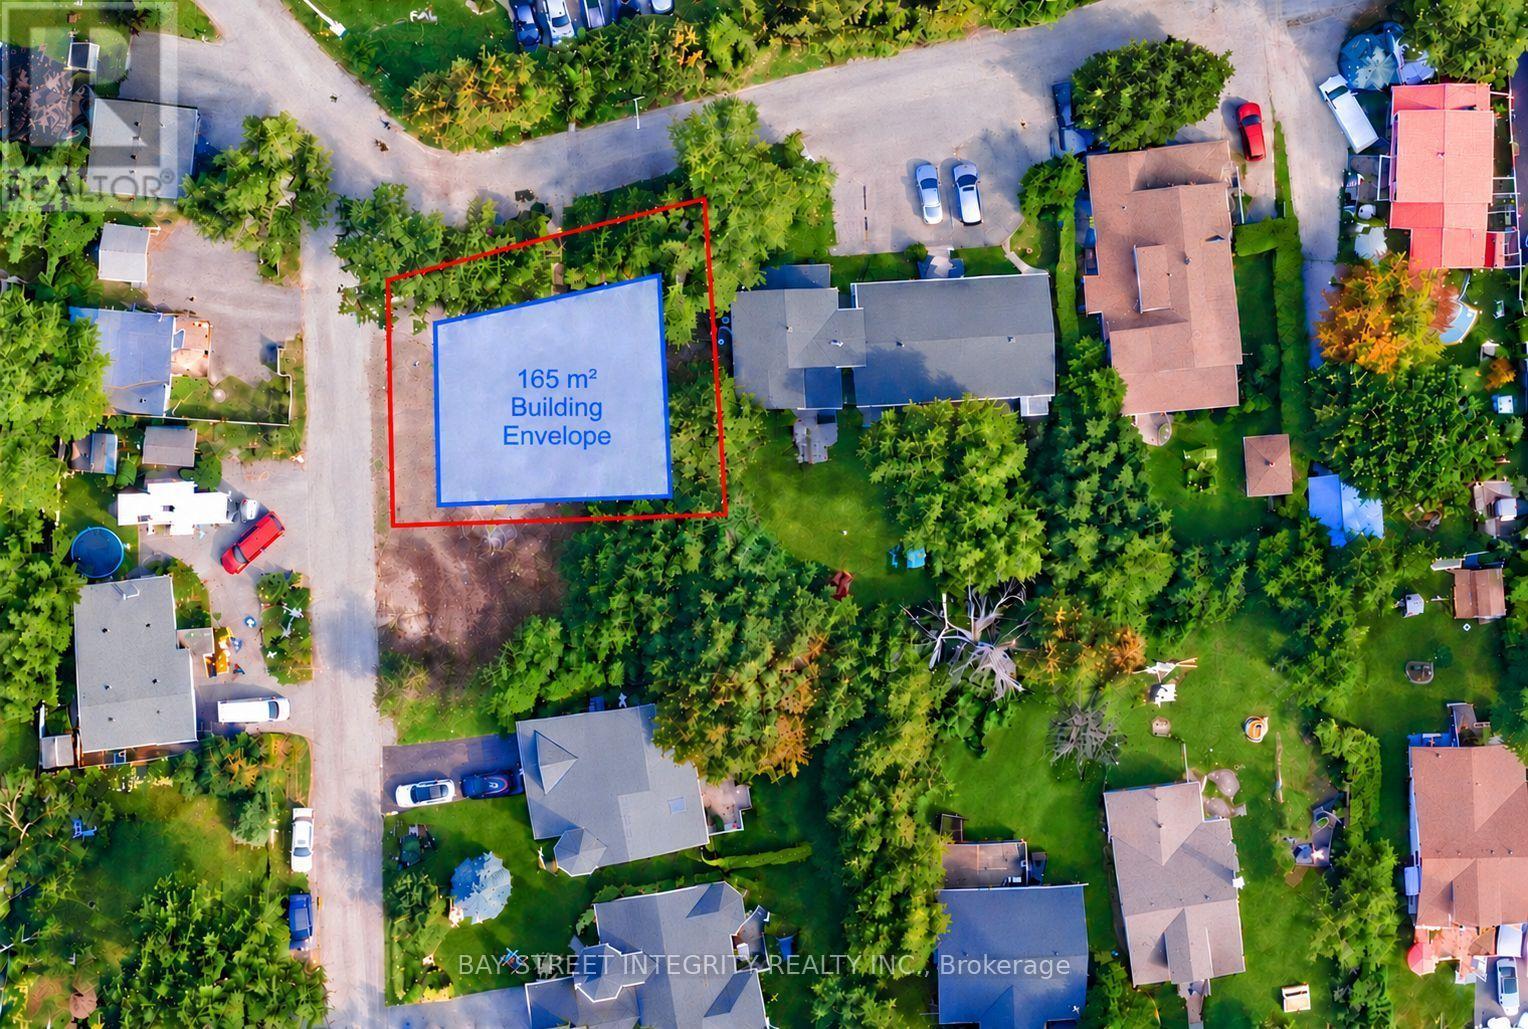
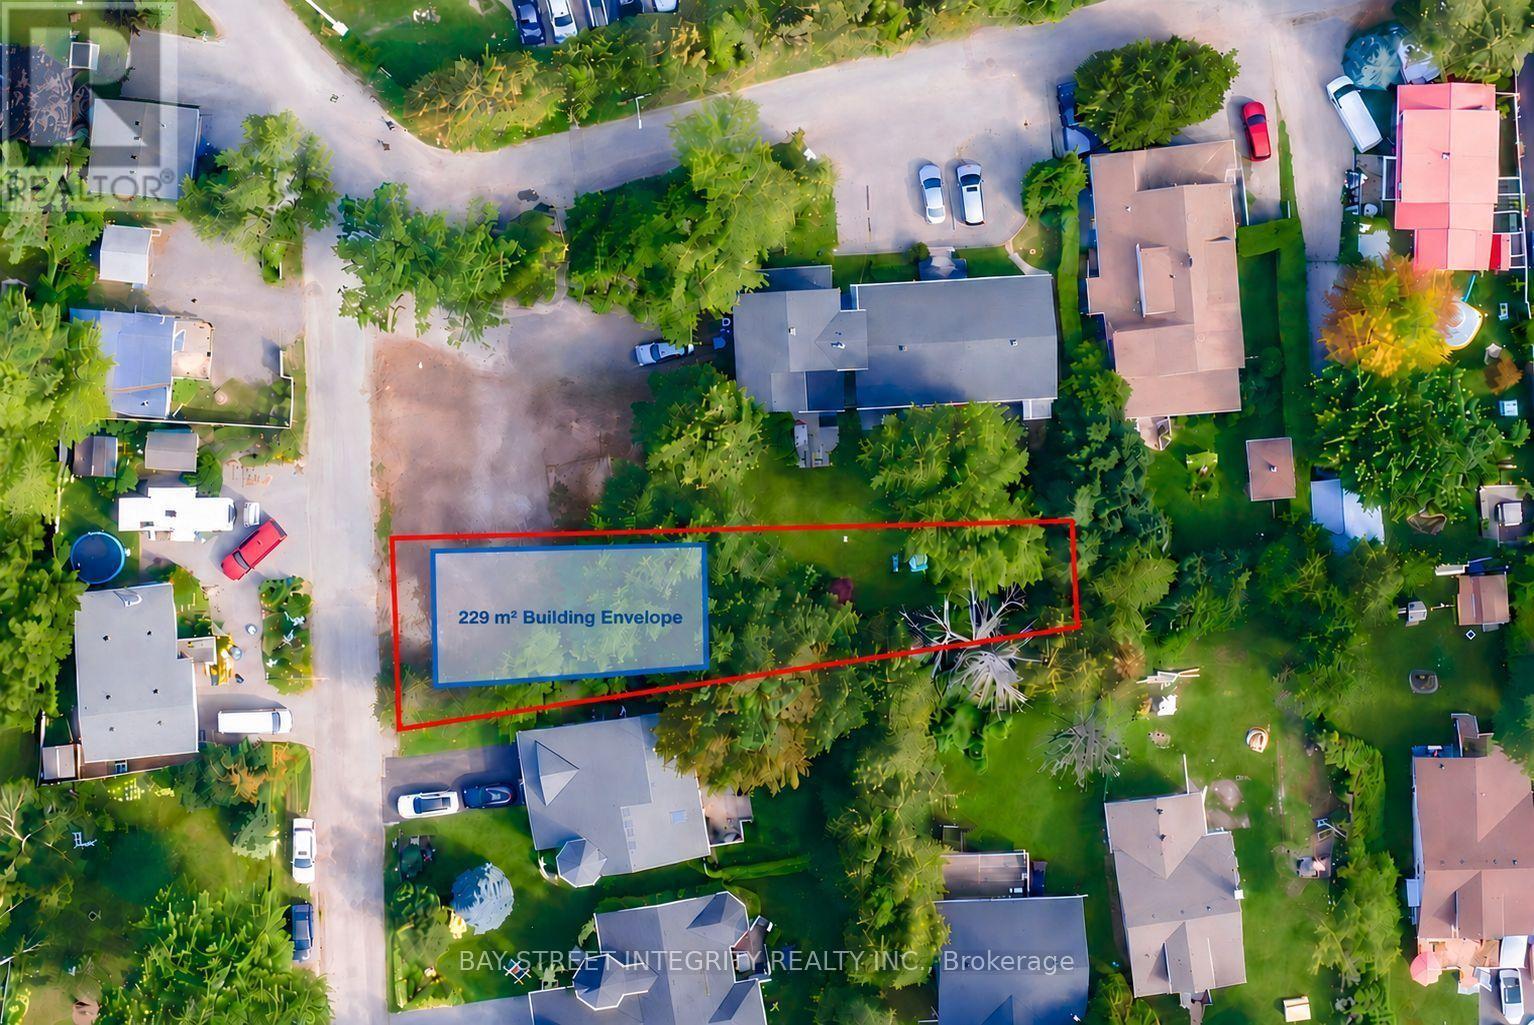
Rare opportunity in the heart of Jackson's Point. This newly severed corner lot, located at the intersection of Pinery Ln and Thompson Dr and abutting 50 Pinery Lane to the west, presents an exceptional opportunity to build your custom dream home.Enjoy a prime location just a short 5-minute walk to Beach Waterfront Park, offering a relaxed lakeside lifestyle with convenient access to local amenities.Zoned R1. Municipal water and sewer connection fees and parkland dedication fees have been paid, and service connections have been installed at the lot frontage. Survey, Final Consent Letter, Certificate of Official, and other supporting documentation are available upon request. Approximate lot lines and building envelope shown for illustration only. Vendor Take-Back (VTB) financing may be available to qualified buyers, with loan-to-value (LTV) up to 70%, interest rates starting from 5.99% per annum, and a term of up to 2 years. Any VTB financing is subject to Seller's sole discretion, credit review, approval, and final negotiated terms. (id:55460)
27 Thompson Drive
Georgina, Ontario
Rare opportunity in the heart of Jackson's Point. This newly severed lot fronts onto Thompson Dr and is ideally located near the intersection of Pinery Ln and Thompson Dr, abutting 50 Pinery Lane. An excellent opportunity to build your custom dream home in a desirable lakeside community.Enjoy a prime location just a short 5-minute walk to Beach Waterfront Park, offering a relaxed lakeside lifestyle with convenient access to local amenities.Zoned R1. Municipal water and sewer connection fees and parkland dedication fees have been paid, and service connections have been installed at the lot frontage. Survey, Final Consent Letter, Certificate of Official, and other supporting documentation are available upon request. Approximate lot lines and building envelope shown for illustration only. Vendor Take-Back (VTB) financing may be available to qualified buyers, with loan-to-value (LTV) up to 70%, interest rates starting from 5.99% per annum, and a term of up to 2 years. Any VTB financing is subject to Seller's sole discretion, credit review, approval, and final negotiated terms. (id:55460)
2529 Bromus Path
Oshawa, Ontario
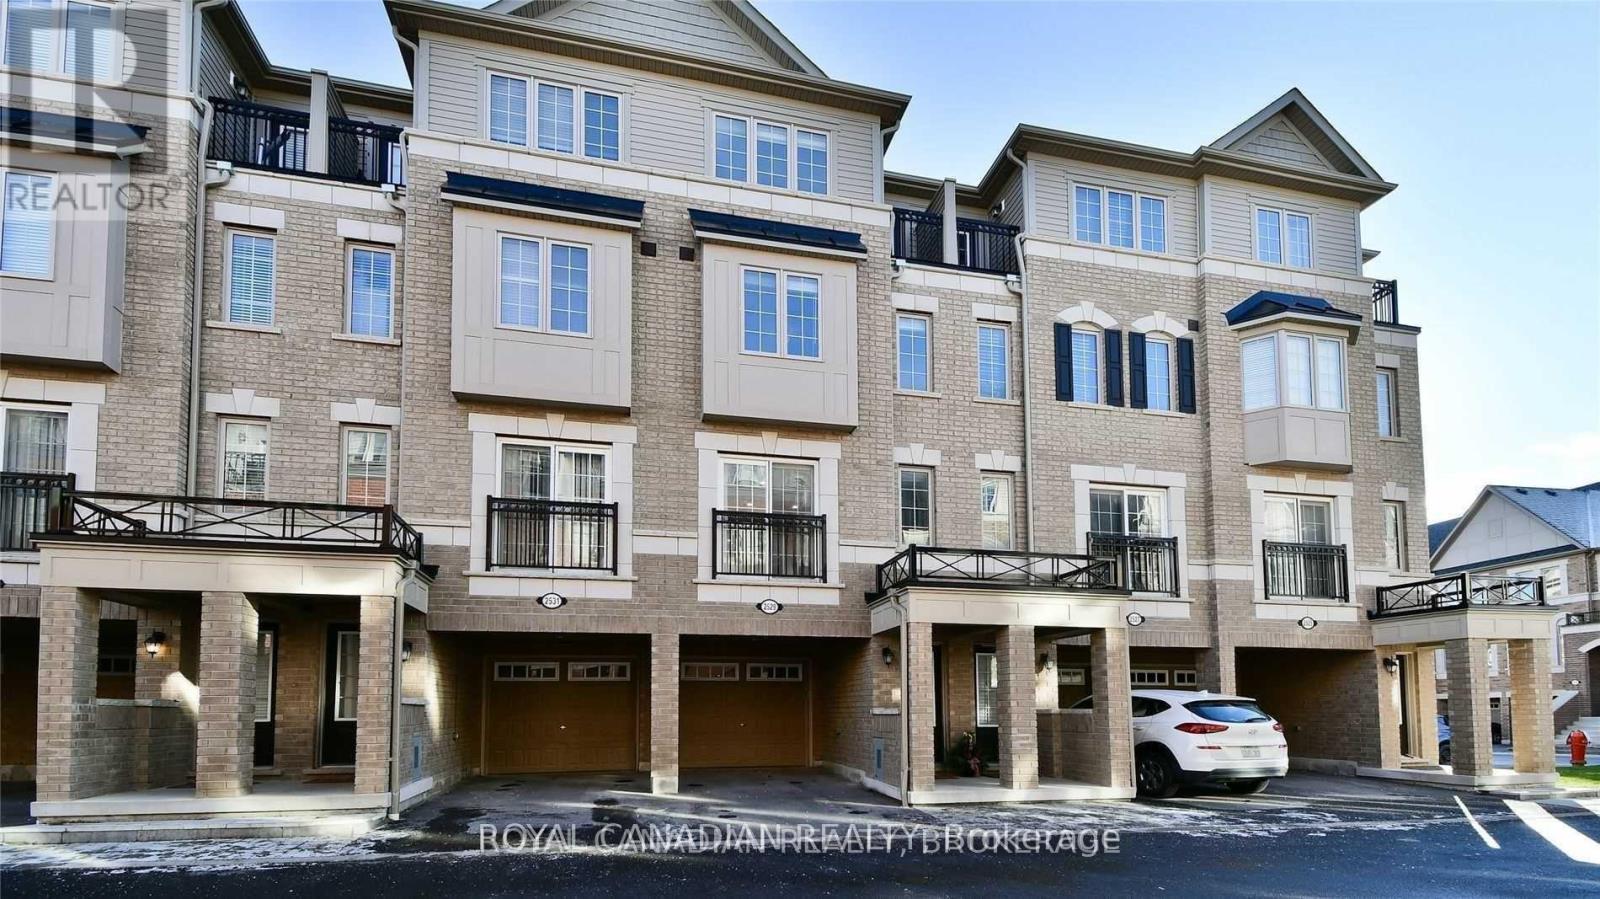
Bright & Spacious 1,833 Sq. Ft. Townhome In The Highly Sought-After Windfields Community Of North Oshawa! This Beautiful 3-Bedroom, 3-Washroom Home Offers A Functional, Family-Friendly Layout With Generous Living Space And Plenty Of Natural Light. Fully And Tastefully Renovated Throughout, Featuring A Stunning Marble-Effect Feature Wall And An Upgraded Kitchen With Quartz Countertops And Stylish Backsplash. Move-In Ready And Ideally Located Close To Major Shopping, Restaurants, Schools, Parks And Everyday Amenities. Minutes To Durham College, Ontario Tech University And Hwy 407, Making Commuting Easy. A Fantastic Opportunity For Families Looking For Space, Style And Convenience In One Of North Oshawa's Most Desirable Communities!. (id:55460)
Lower - 1877 Una Road
Pickering, Ontario
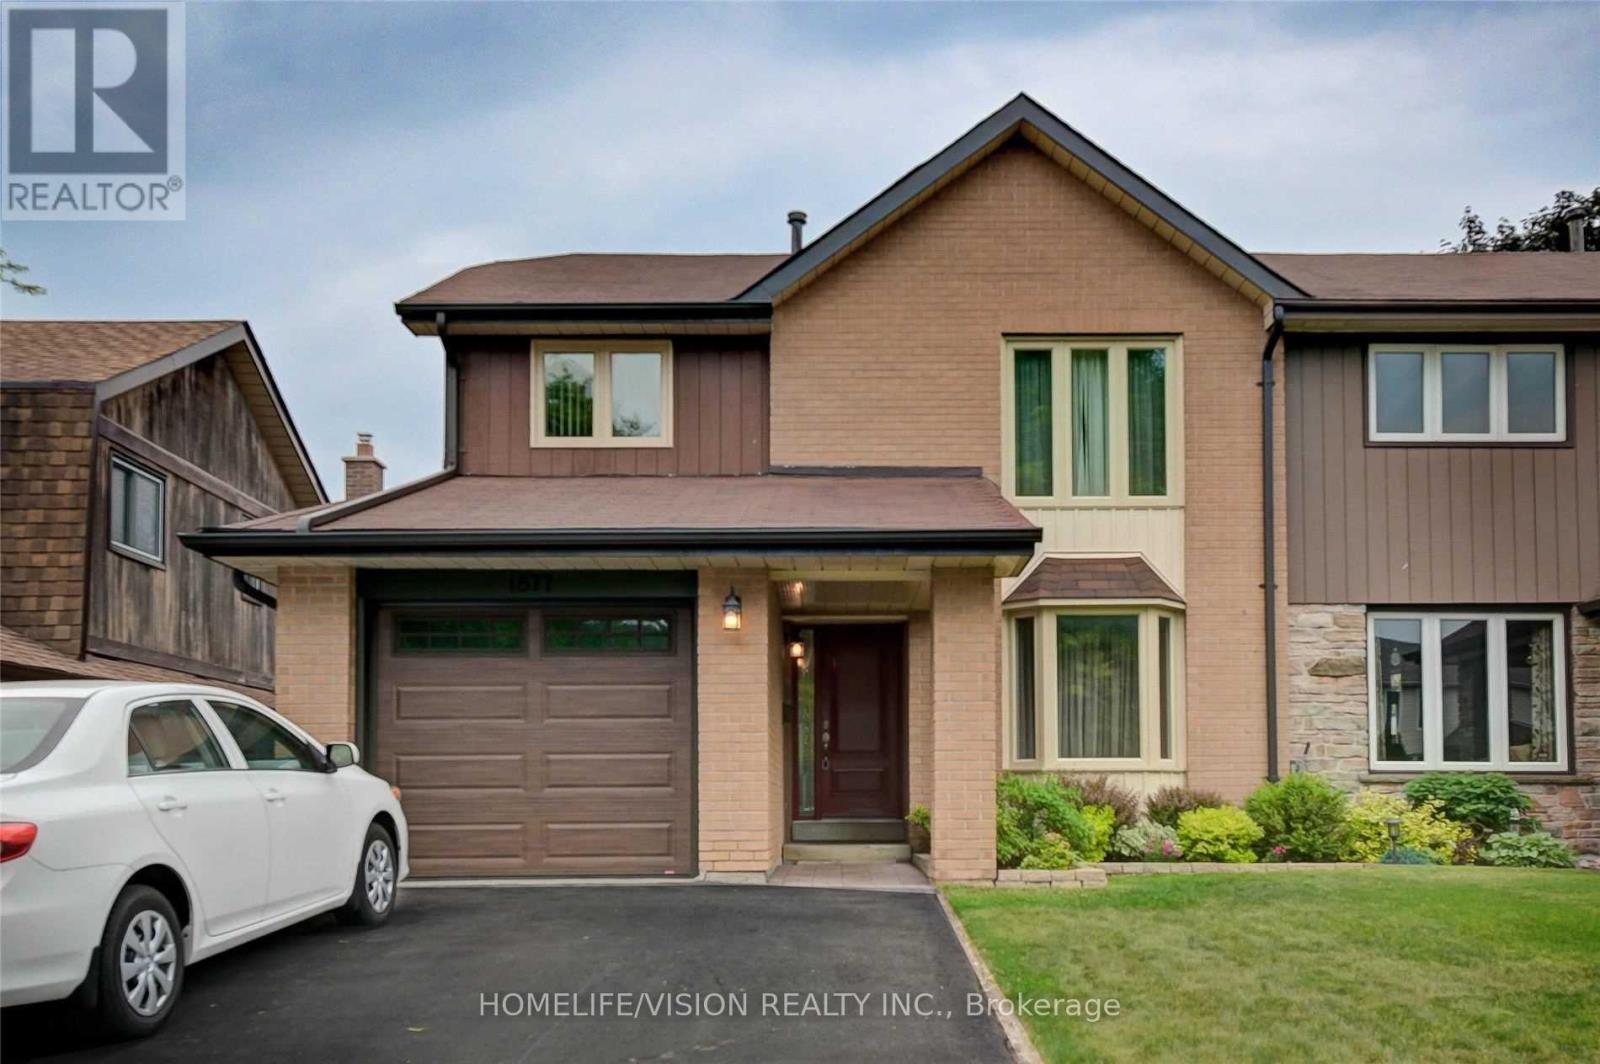
Lovingly Maintained Two Bedroom Basement Apartment Available In Desirable Amberlea! Comes With One Parking On The Driveway. Only One Minute Walk To The Nearest Bus Stop. Groceries, Restaurants, Pickering Town Centre And The 401 Are Only One Minute Drive Away. Don't Miss This Fantastic Opportunity! (id:55460)