
112 Fairwood Place W
Burlington, Ontario
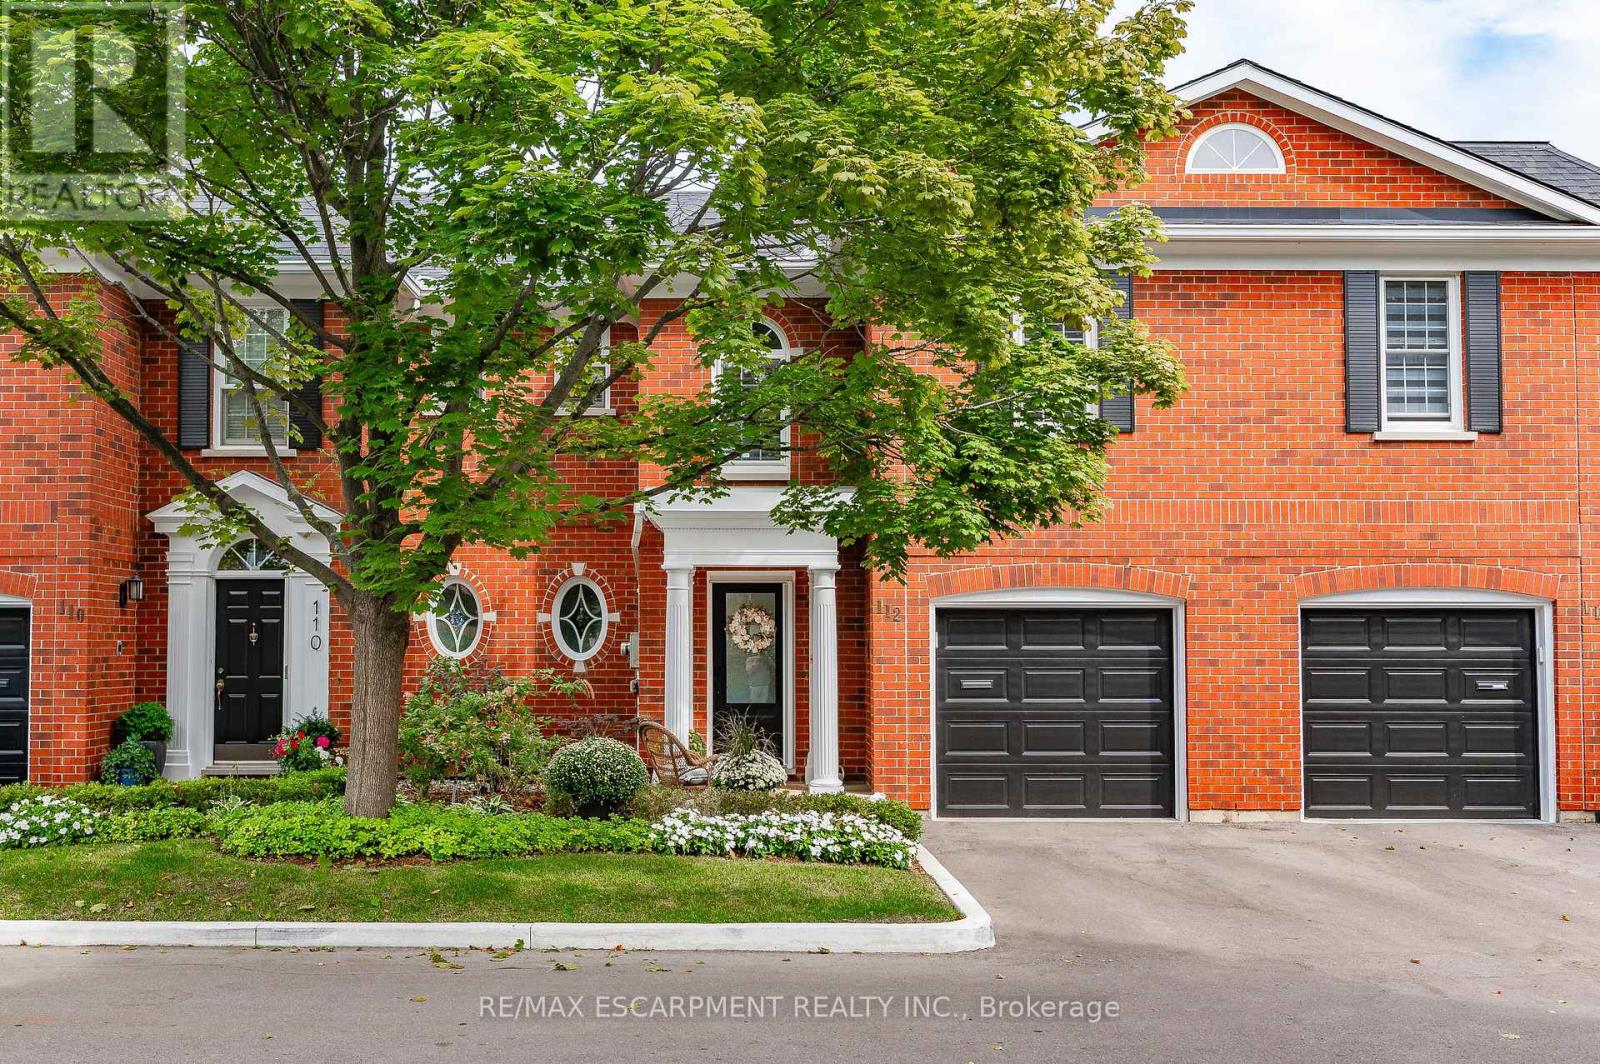
Executive Freehold Townhome in Aldershot South! A beautifully maintained and well manicured private community backing on to nearly 4-acres of privately owned green space. The HOA fee ensures the grounds, parking, and gardens are taken care of, your grass is watered, your snow shovelled, everything is cohesive and clean, it's easy living in a peaceful, and tranquil setting. The all brick exterior and front porch are a welcome sight. The floor plan flows nicely through the bright living space, kitchen, dining and out to the balcony. Relax and enjoy the ravine view. Walk down to the garden and enjoy the manicured pathways winding through the forestry. The upper level features two suites. Both with walk-in closets and ensuite bathrooms. The primary shares the brilliant view of the green space. With an over-sized linen closet and laundry room adding to the ease of accessibility. The basement has the extra bedroom perfect for guests, grandkids, or an office, full bathroom, living space with nearly 11' ceilings and a walk-out to the patio and yard, a storage/utility room and the additional 20x10 storage room making downsizing that much easier. Equipped with shelving for your convenience. Notable upgrades; refinished hardwood floors, new broadloom, replaced main stairs, added Ductless AC/heat, windows/door in kitchen/living room, front door and screen, front patio stones, replaced fire place, built-in shelving, decorative beams in kitchen, deck railings and landscaping, dining chandelier, entire house painted, and more; all within the last 2 years. It's a quick 2 minutes to BG&CC, La Salle Park and the marina, 5 minutes to RBG. Waterdown Rd and North Shore provide great access to all highway routes, close to Joesph Brant and everything downtown Burlington has to offer. Walk the grandkids to the splash pad and park, or take them tobogganing at Aldershot High. Everything is at your fingertips. It's time to relax. Welcome to the simple life in South Burlington. (id:55460)
134 Wakefield Road
Milton, Ontario
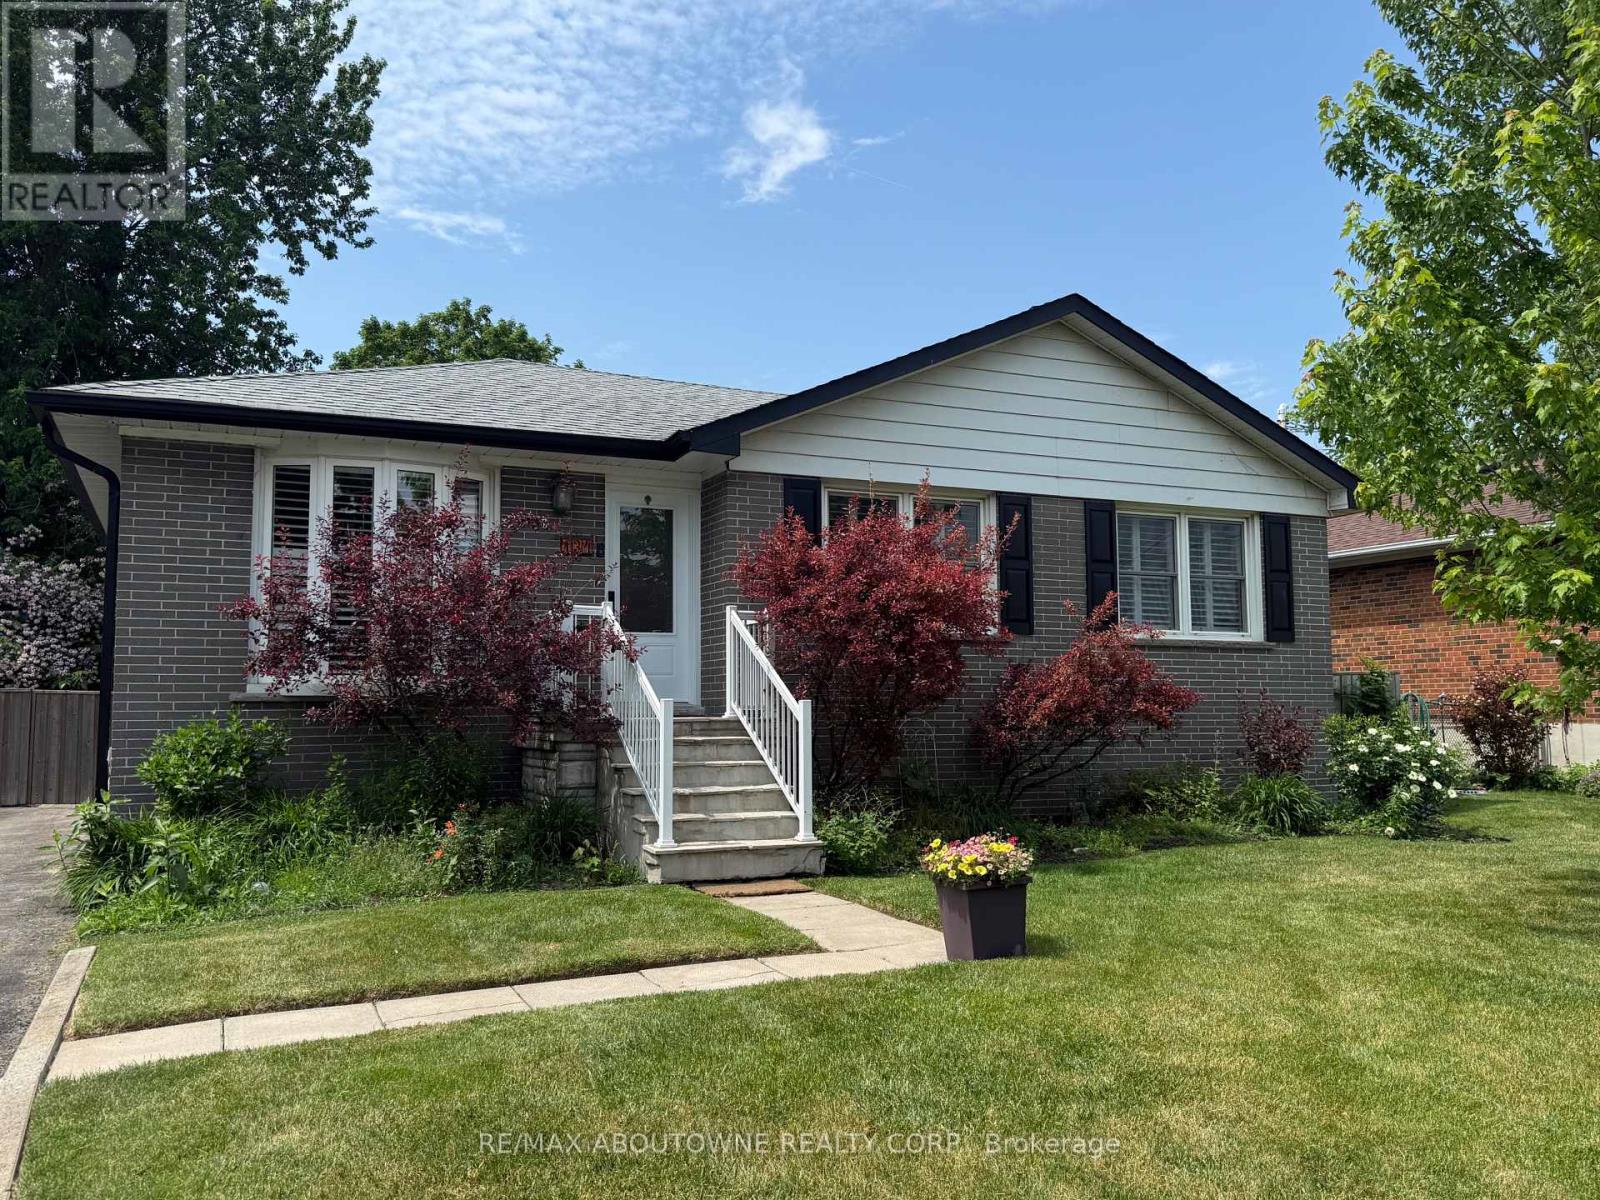
Beautifully updated bungalow in the heart of charming Old Milton featuring a fully self-contained lower-level suite with its own separate entrance, an exceptional opportunity for multi-generational living, extended family, guests, or flexible living arrangements. Offering over 1,700 sq. ft. of finished living space, this thoughtfully updated home blends modern style with everyday functionality in one of Milton's most desirable, walkable neighbourhoods. The bright, open-concept main floor features three spacious bedrooms and a beautifully renovated kitchen centered around a large island, creating the perfect space for family gatherings and entertaining. The fully finished lower level functions like a second home, complete with its own private entrance, full kitchen, comfortable living room, dedicated laundry, 4-piece bathroom, and a flexible layout featuring one bedroom plus a den that can easily serve as a second bedroom (closet/no window). Whether you're accommodating aging parents, welcoming adult children, hosting long-term guests, or exploring the potential for supplemental rental income (buyer to verify permitted uses), this versatile space offers exceptional flexibility to suit your lifestyle. Step outside to a beautifully private, tree-lined backyard oasis, an ideal setting for morning coffee, summer entertaining, gardening, or simply unwinding in your own peaceful retreat. Enjoy the best of Old Milton with nearby parks, schools, downtown shops, restaurants, and everyday amenities just minutes away. A rare opportunity to own a move-in-ready home that combines timeless charm, modern updates, exceptional flexibility, and a peaceful outdoor setting. (id:55460)
489 Lakeshore Road W
Oakville, Ontario
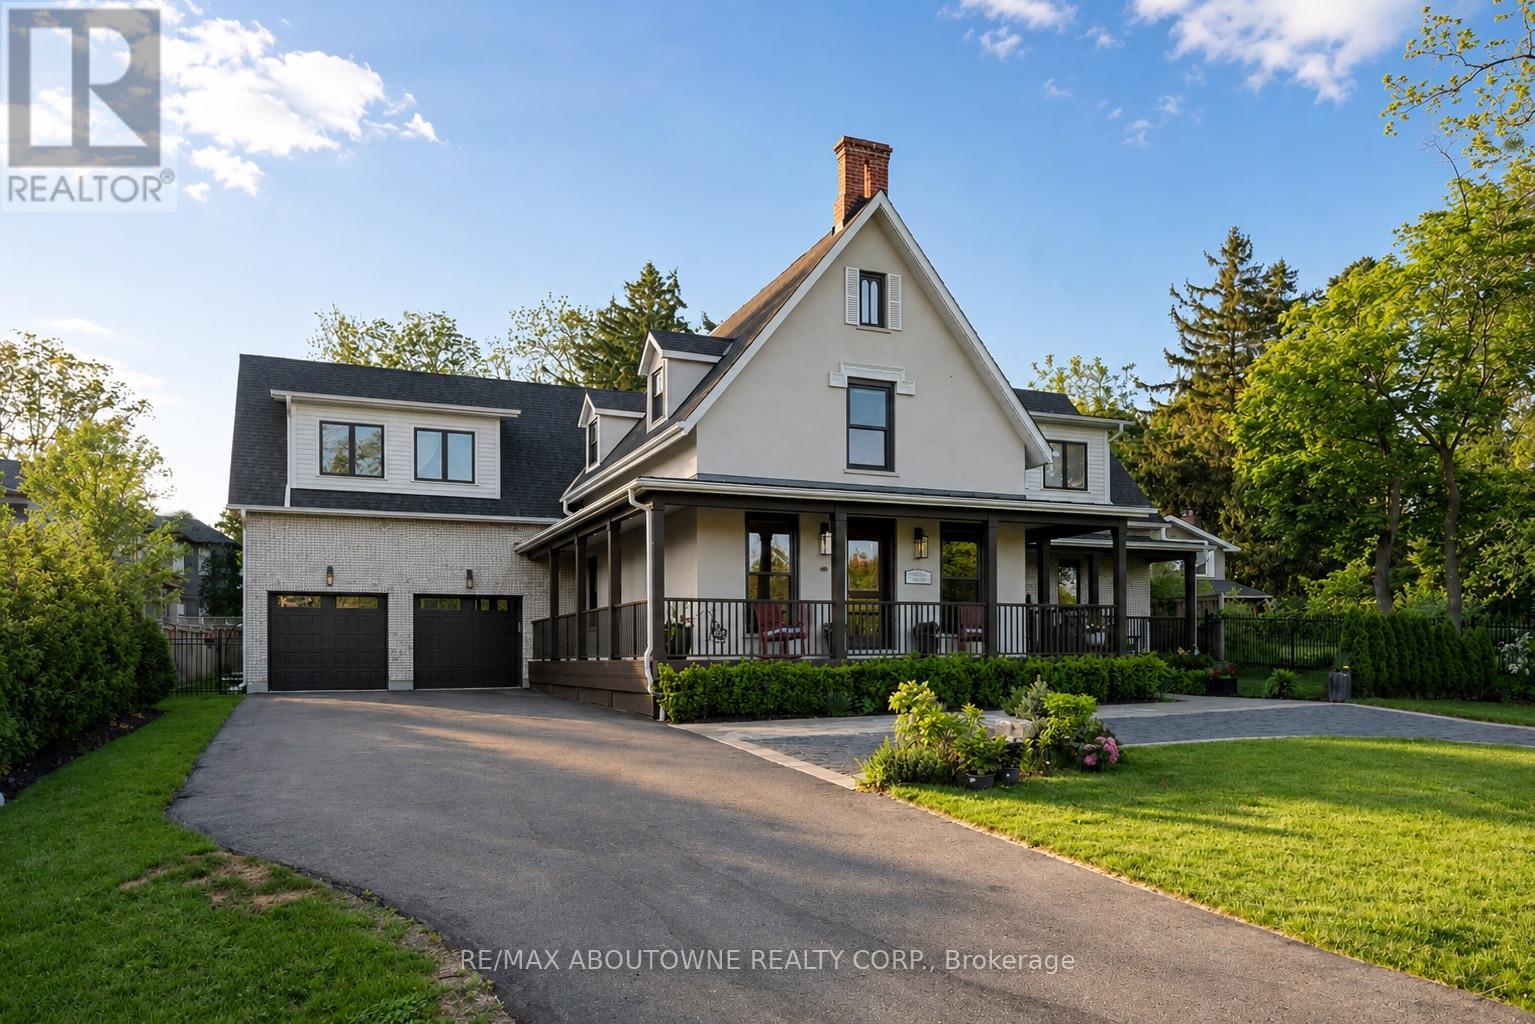
A reimagined historic farmhouse that blends timeless architectural charm with warm natural finishes and a soft colour palette. This heritage home offers over 7,000 square feet of luxury living space, where timeless character and sophisticated modern design come together seamlessly. Every detail, from the craftsmanship to the carefully curated finishes, has been completed to an exceptional standard. Elegant design elements include wide oak plank flooring, black accent hardware, shiplap detailing, and a striking open staircase with tempered glass railings. The chef-inspired kitchen is designed for both everyday living and entertaining, featuring professional-grade appliances, a large centre island, custom cabinetry, and quartz countertops. The kitchen flows seamlessly into the oversized great room highlighted by expansive architectural Kolbe windows, a coffered ceiling, and a dramatic five-foot gas linear fireplace with a steel surround. Automated blinds and lighting enhance the main floor living ares. A separate living room offers inlaid herringbone oak flooring and access to the wraparound covered verandah. Upstairs, the impressive hallway showcases 14-foot ceilings and oversized skylights, leading to four spacious bedrooms, each with a private ensuite featuring heated floors. The primary retreat includes a generous walk-in dressing room and a spa-inspired five-piece ensuite complete with a freestanding tub, double vanity, heated porcelain floors, heated towel rack, and glass enclosed walk-in shower. The fully finished lower level offers a spacious recreation area with 9-foot ceilings, home gym area, wet bar, 3-piece bathroom, and roughed-in theatre room. Additional highlights include a centrally heated garage equipped with two EV chargers. Outside, the beautifully landscaped property features perennial gardens, a covered terrace, and a circular driveway. Ideally located across from Appleby College, a short walk to the lake and moments from downtown Oakville. (id:55460)
30 - 2445 Homelands Drive
Mississauga, Ontario
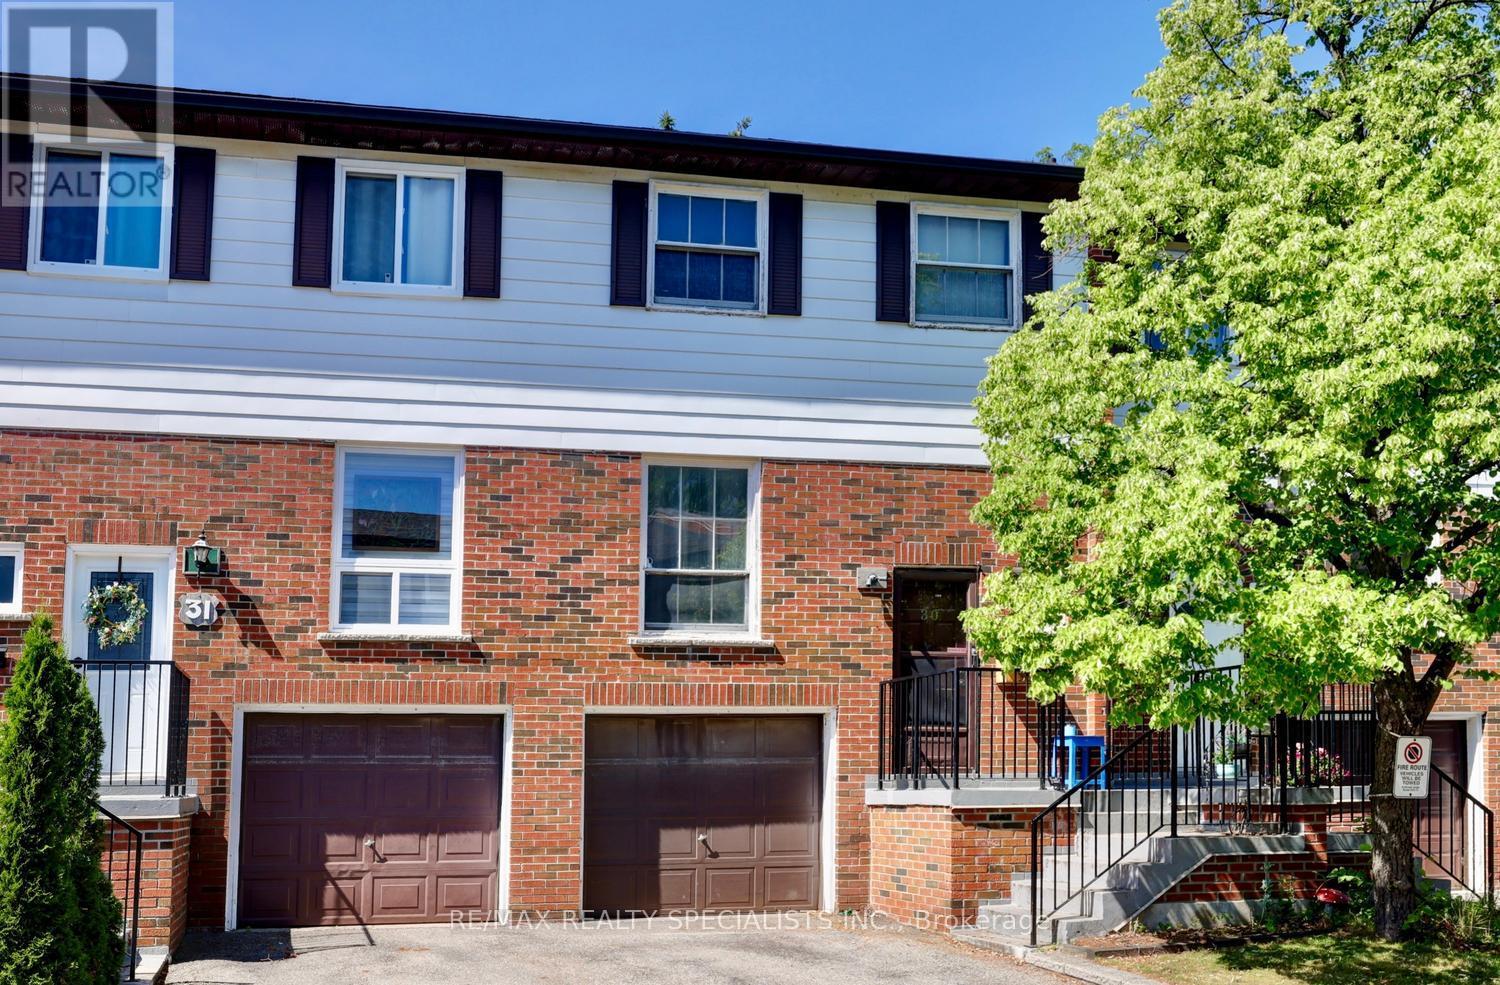
Exceptional opportunity to renovate this 3 bedroom townhome located in the sought after area of Sheridan Homelands. Spacious living and dining area with laminate floors and walk-out to deck. Two piece powder room and kitchen with breakfast area. Parquet floors throughout all bedrooms, main 4 piece bathroom, and Primary bedroom with walk-in closet. Walk-out to a fully fenced yard with sunny West backyard exposure. Unspoiled basement with lots of potential. Just minutes away to schools, parks, trails, shopping, transit, highways, Clarkson Go Station, South Common Recreation Centre, tennis/pickleball, sports fields, and University of Toronto (UTM). (id:55460)
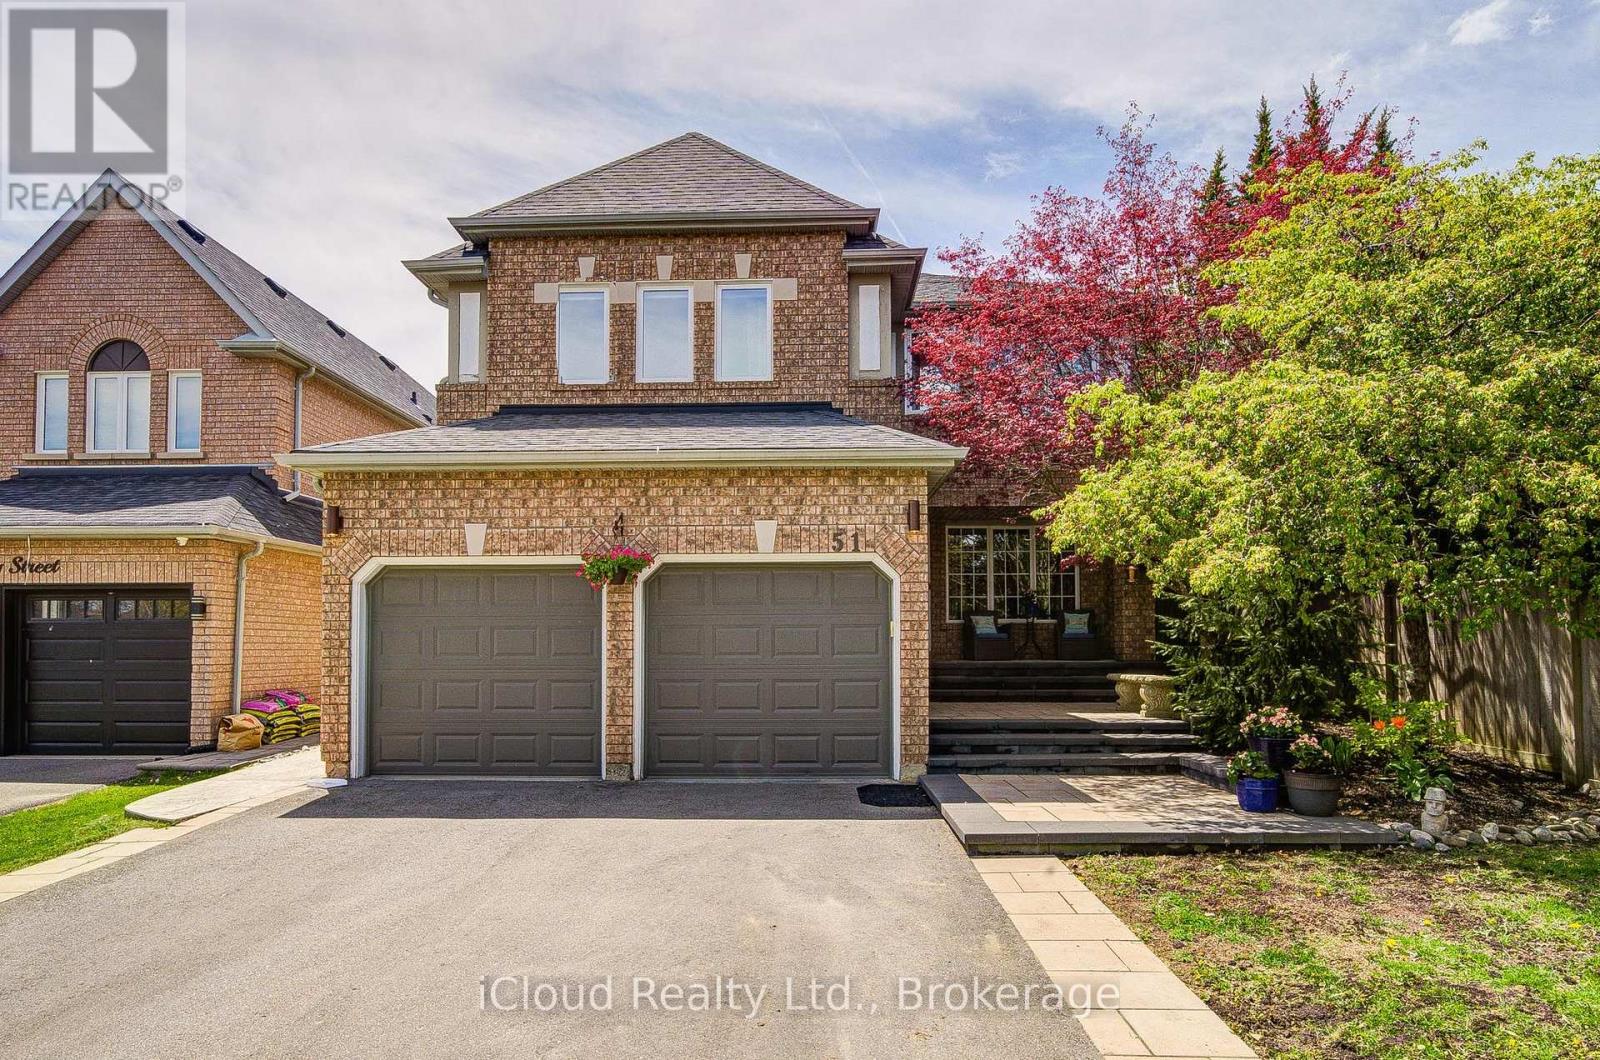
51 Early Street
Halton Hills, Ontario
Looking for a move-in-ready home in a fantastic neighborhood? Tucked away on a quiet, kid-friendly cul-de-sac, this 4+2 bedroom residence is designed for those who appreciate quality and love to entertain. The heart of the home is a bright, spacious, and well-designed kitchen featuring a full dining area, granite counters, and a walk-in pantry - perfect for a busy family. Whether you're relaxing by the gas fireplace in the family room or working from the versatile home office, there is a space for everyone here. Upstairs, the primary suite feels like a private getaway with its lavish spa-ensuite (2021), accompanied by three additional spacious bedrooms. The living space extends downstairs into a professionally finished basement (2021), which offers its own living area, bedroom, bath, and office-making it a turnkey setup for an in-law suite or a private retreat for the kids. Outside, the property transforms into a private oasis. The resort-style backyard features a heated saltwater pool with a stone waterfall, a hot tub, and a custom cabana. The exterior is completed by a large double garage, a 6-car driveway, and professional stone landscaping. Located just steps from top schools, the Gellert Community Centre, and the Hungry Hollow trails, this is a rare find in an unbeatable location. (id:55460)
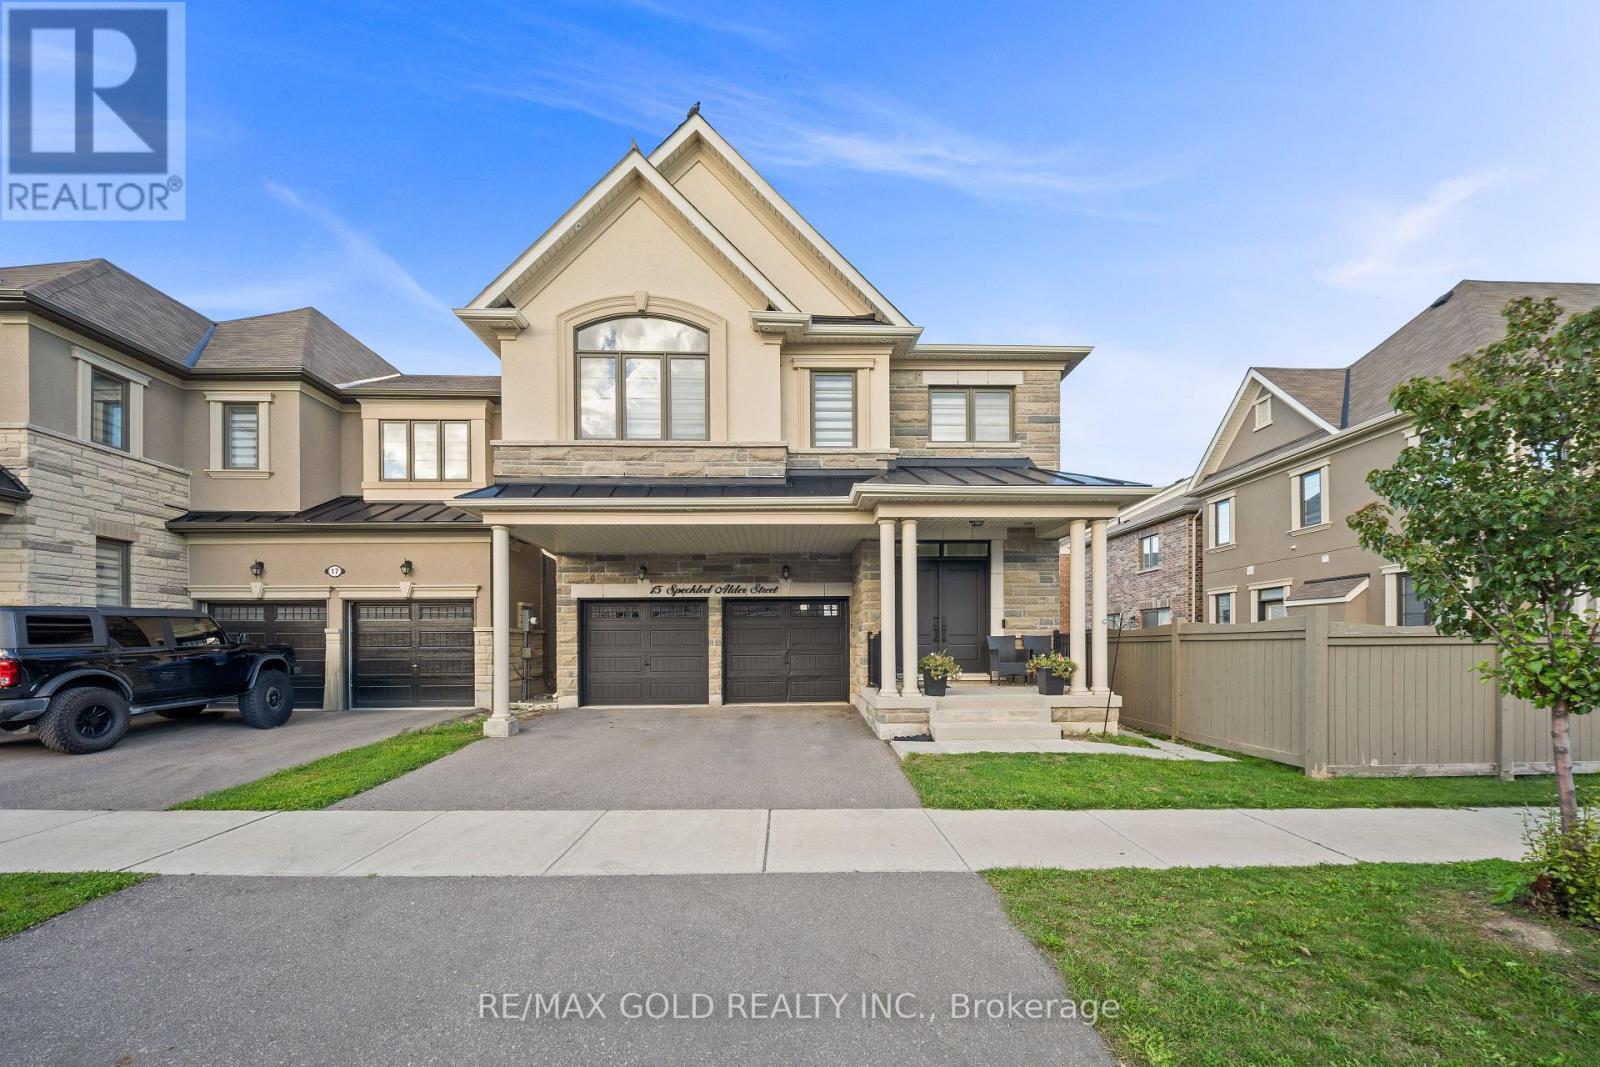
15 Speckled Alder Street
Caledon, Ontario
2697 Sq Ft As Per Mpac!! Come & Check Out This Fully Detached Luxurious Home Built On 36 Ft Wide Lot, Showcasing A Premium Stone & Stucco Elevation. Comes With Finished Legal Basement Registered As Second Dwelling With Separate Entrance. Bright Open Concept Layout On The Main Floor Featuring Separate Living & Dining Rooms. Upgraded Modular Kitchen Is Equipped With Quartz Countertop, S/S Appliances & Breakfast Area W/O To Yard. Second Floor Offers 4 Spacious Bedrooms, Including A Primary Bedroom With Ensuite Bath & Walk-In Closet. Finished Legal Basement Features 2 Bedrooms, Kitchen, Full Washroom & Separate Laundry. Ideally Located In A Family-Friendly Neighborhood, Close To Schools, Parks, Public Transit, Shopping & All Essential Amenities. (id:55460)
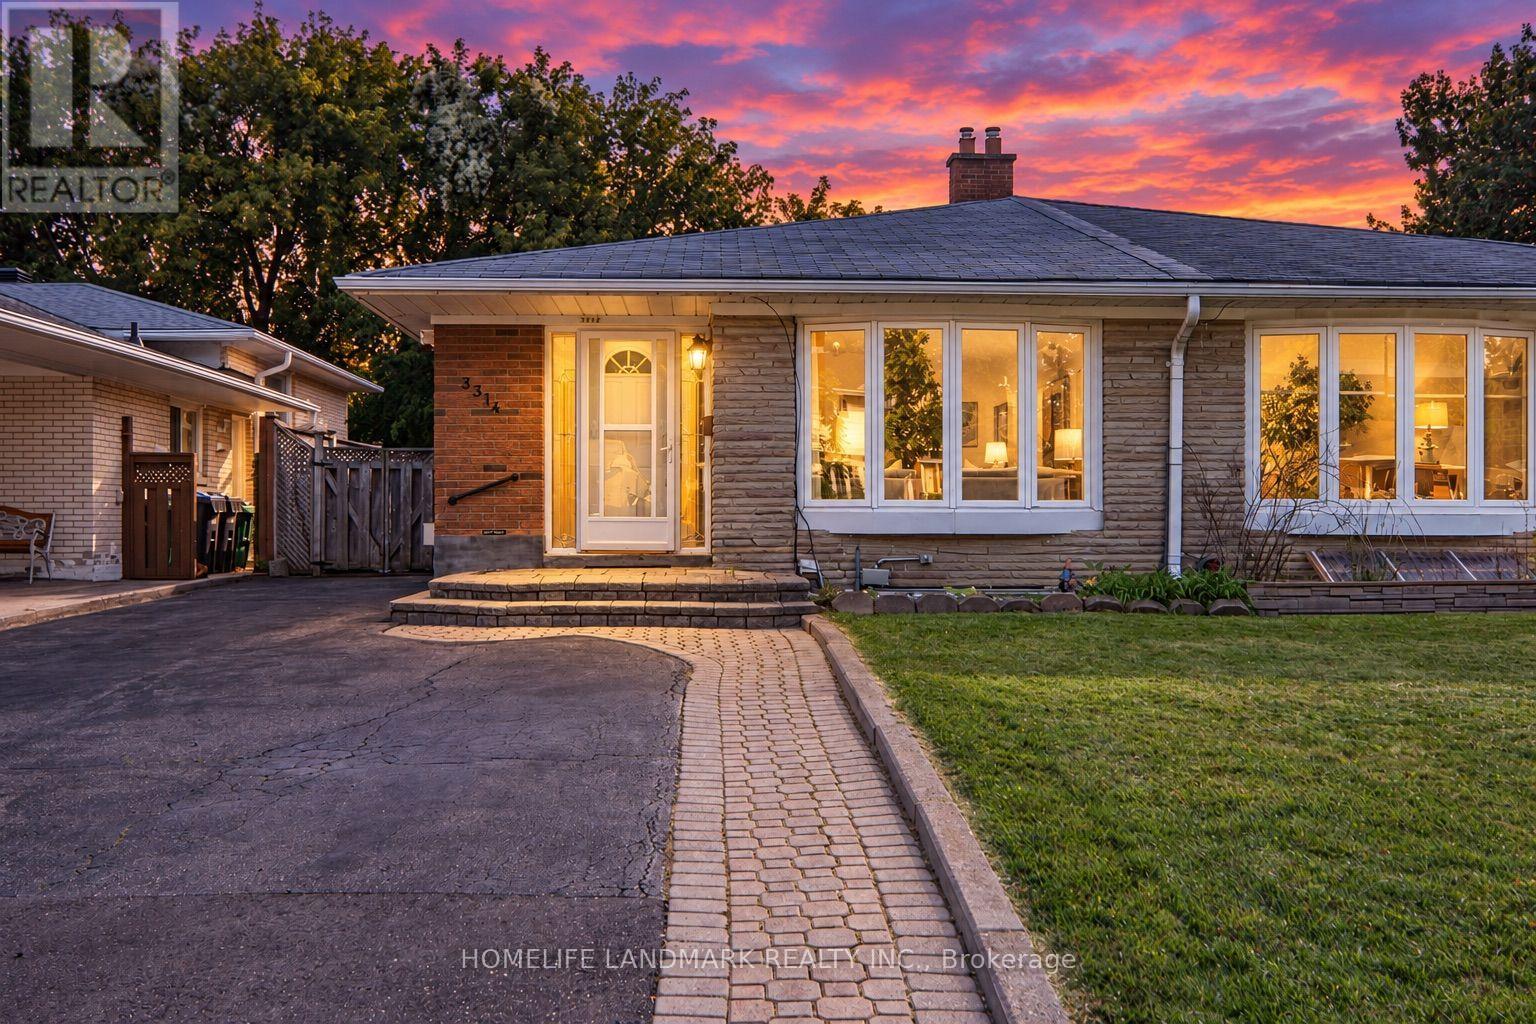
3314 Queen Frederica Drive
Mississauga, Ontario
Welcome to the heart of desirable Applewood! This spacious 4-level semi-detached home offers 4 bedrooms, 2 bathrooms and a versatile layout ideal for families, first-time buyers, investors or multi-generational living. The bright main level features a spacious living and dining area with a functional kitchen. A separate side entrance leads to the beautifully finished lower level featuring a gas fireplace, pot lights and wet bar, offering excellent potential for an in-law suite, extended family living or future income possibilities. Step outside to a private south-facing backyard with excellent privacy, tiered gardens and double patio - a peaceful outdoor space perfect for relaxing or entertaining. Conveniently located close to schools, parks, shopping, groceries, public transit and major highways. A wonderful opportunity offering comfort, flexibility and long-term value in one of Mississauga's most established communities. (id:55460)
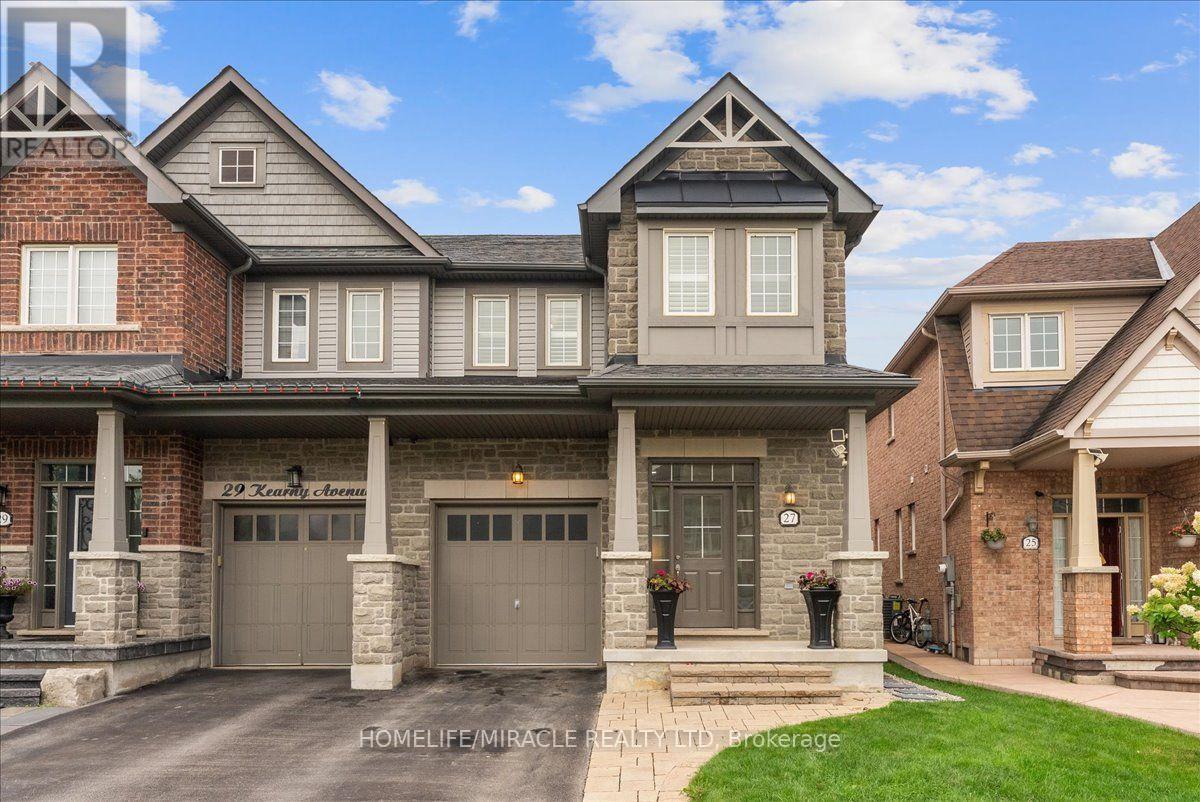
27 Kearny Avenue
Caledon, Ontario
Welcome to 27 Kearny Avenue, a beautiful 3-bedroom, 3-bathroom semi-detached home in the master-planned, family-focused community of SouthFields Village. Offering 2,034 sq. ft. of thoughtfully designed living space, this home combines generous proportions, exceptional functionality and an inviting sense of flow. Step inside through the welcoming foyer and discover an exceptionally well-laid-out main floor, featuring distinct formal living and dining spaces, plus a generously sized family room adjacent to the beautifully upgraded kitchen and breakfast area. Designed for both everyday living and effortless entertaining, the open and versatile layout makes excellent use of every square foot. Upstairs, you'll find three spacious bedrooms, including a truly impressive primary retreat featuring a large walk-in closet and private ensuite. Two additional well-proportioned bedrooms offer plenty of flexibility for family, guests or a home office. A convenient walk-in laundry room on the upper level adds an everyday luxury that makes household routines just a little easier. Outside, the beautifully landscaped backyard offers an expansive deck - the perfect setting for summer dining, morning coffee or relaxing evenings with family and friends. Beyond the property itself, the location is equally compelling. Ideally located just steps from the SouthFields Community Centre, parks, playgrounds and neighbourhood trails, this home puts an incredible range of family-friendly amenities right at your doorstep. Enjoy the best of both worlds with easy access to Highway 410, Mayfield Road and Kennedy Road, making commutes to Brampton, Mississauga and the broader GTA a breeze, while still enjoying the more relaxed, green surroundings of Caledon. Thoughtfully designed, beautifully maintained and perfectly positioned - 27 Kearny Avenue offers the space, comfort and lifestyle you've been looking for. (id:55460)
247 Vodden Street W
Brampton, Ontario
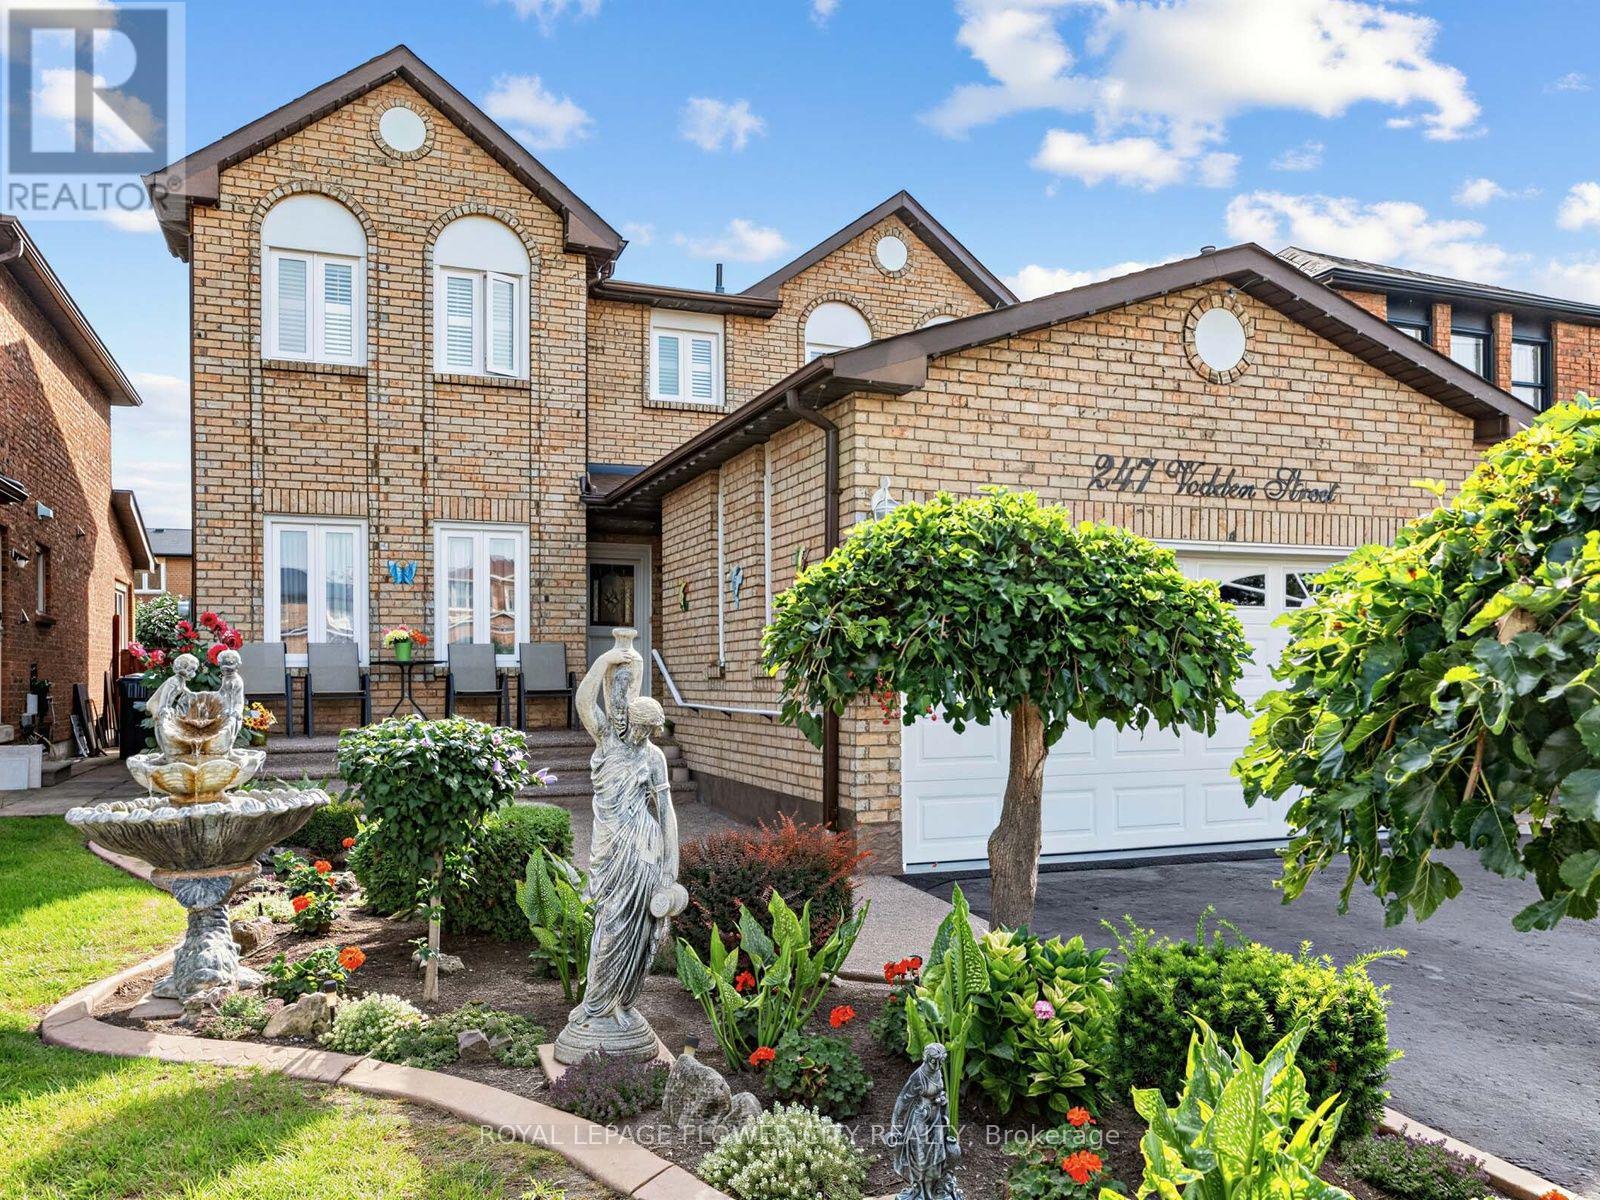
Proudly presented by my clients, this absolutely beautiful and meticulously maintained 4+1 bedroom, 4-bath detached home offers exceptional pride of ownership throughout. The property is exceptionally clean, well cared for, and move-in ready, featuring a finished basement complete with a 5-piece bath and a custom-built bar that's ideal for entertaining. The spacious primary bedroom provides a true private retreat, comfortably accommodating a king-size bed as well as a cozy sitting area. Outside, enjoy a beautifully landscaped front yard and a geinfonerous backyard with garden space and a shed, offering great options for family living. Recent updates include a furnace installed in 2025, a roof completed approximately four years ago, and windows approximately six years old. Conveniently located close to major amenities including bus stops, highways, shopping, schools, parks, the Go Station, and more. (id:55460)
168 Walby Drive
Oakville, Ontario
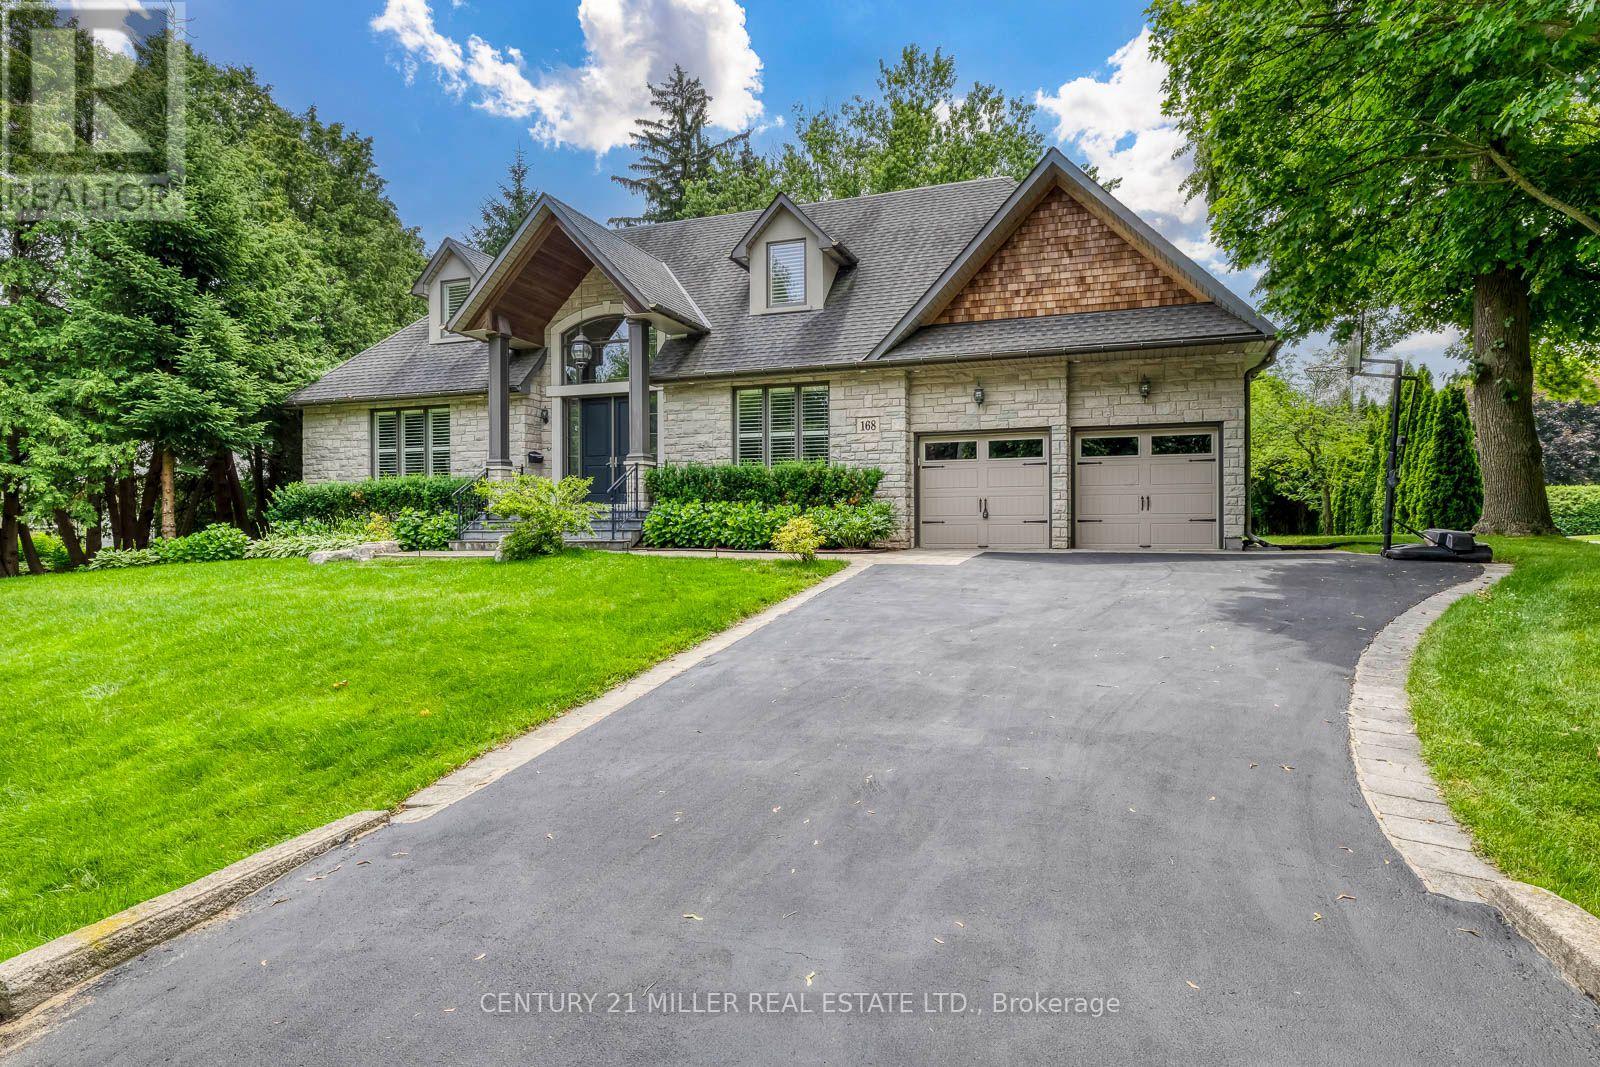
Welcome to 168 Walby Drive, a rare offering in prestigious Coronation Park. This custom-built natural stone bungaloft, built in 2012, offers over 6,300 sq. ft. of finished living space on a premium 102.8' x 121.2' lot, including nearly 4,000 sq. ft. above grade and a fully finished lower level with a separate entrance. A dramatic two-storey foyer welcomes you into an elegant interior featuring site-finished 4" quarter-sawn white oak floors, 9' ceilings, 8" baseboards, 9" plaster crown mouldings, extensive pot lighting, and a solid oak staircase with wrought iron pickets.The flexible floor plan offers both a main-floor primary suite and a second-floor primary suite option, each with a luxurious 5-piece ensuite and walk-in closet, making the home ideal for main-floor living, multi-generational families, or traditional family living. The gourmet eat-in kitchen features a large centre island, granite countertops, under-cabinet lighting, a glass tile backsplash, a built-in computer niche, premium JennAir stainless steel appliances, and a bright breakfast area, flowing seamlessly into the adjoining family room and formal dining room.The second floor offers three bedrooms and two full bathrooms, with vaulted and sloped ceilings that add warmth and architectural character throughout, as well as the convenience of a second laundry area. The fully finished lower level, with its own separate entrance, includes a spacious entertainment room, recreation room, fifth bedroom, and full bathroom, offering exceptional flexibility for extended family, an in-law suite, or future income potential.Complete with an attached double garage, parking for six vehicles, main-floor and second-floor laundry, central vacuum, central air conditioning, and a quiet street location just steps to the lake, top-rated schools, parks, and downtown Oakville, this exceptional home combines timeless craftsmanship, outstanding flexibility, and an unbeatable South Oakville location. (id:55460)
5856 Blue Spruce Avenue
Burlington, Ontario
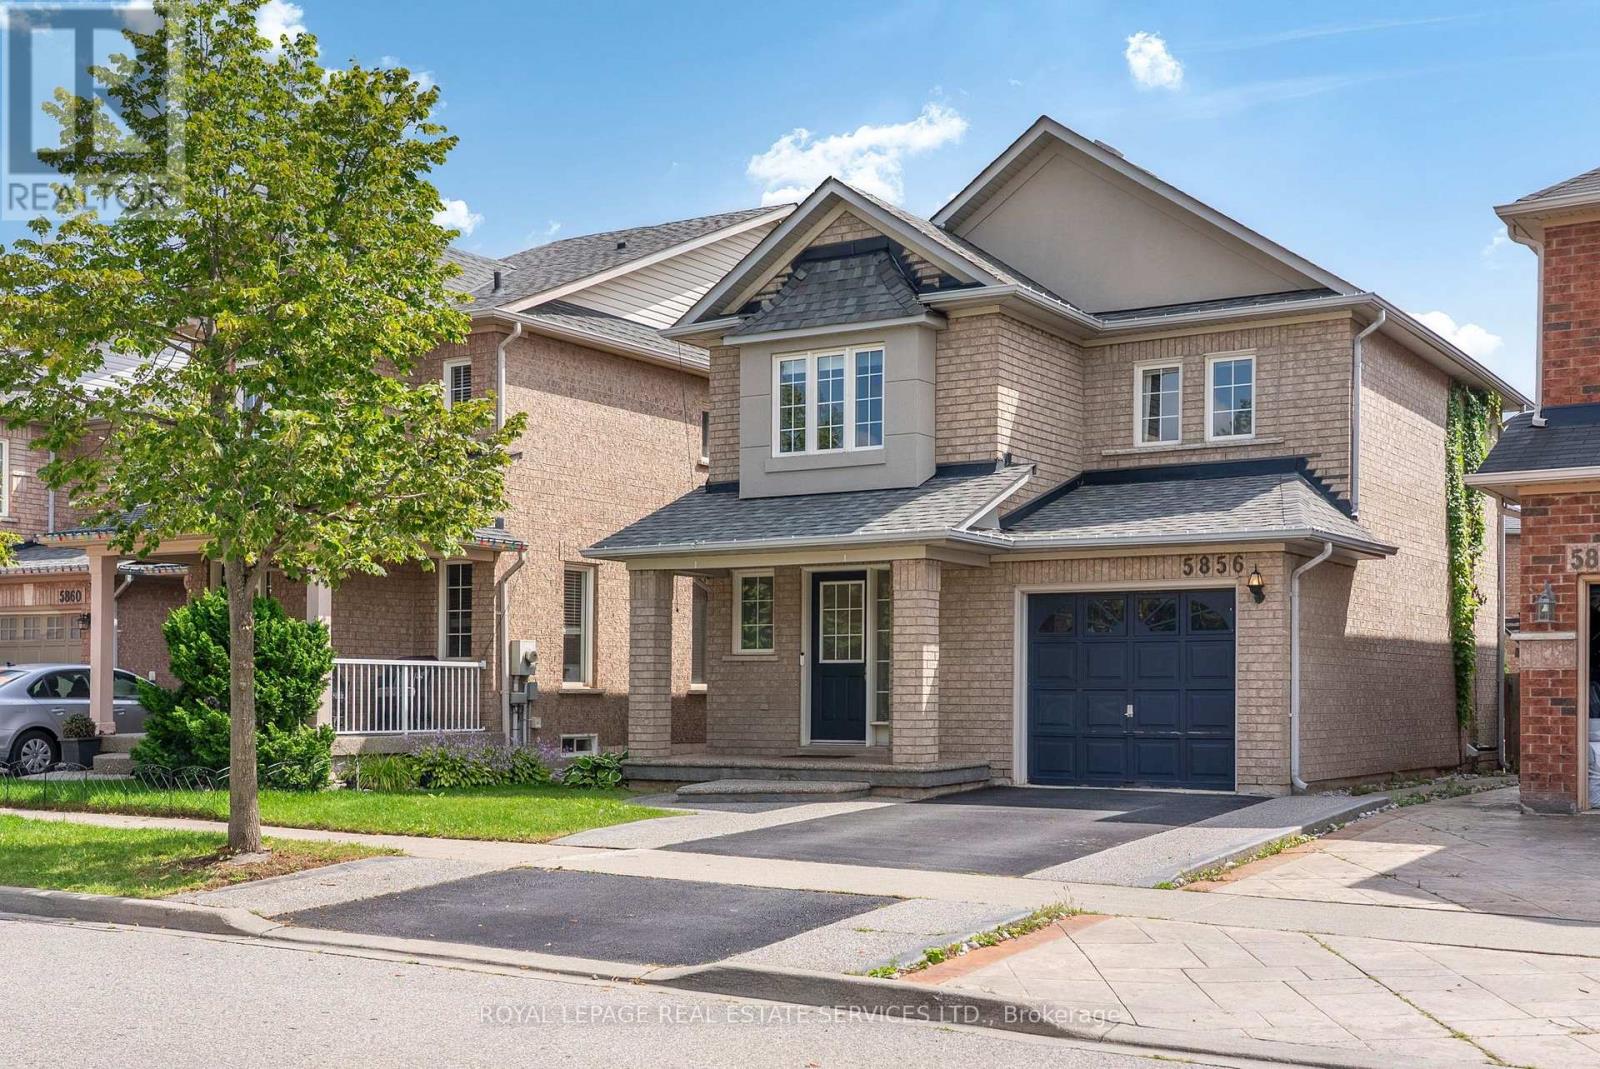
Welcome Home To Effortless Living In Burlington The Orchard! Some Houses Just Feel Right TheMoment You Walk-in, This Is One Of Them. Tucked Into One Of Burlington's Most Sought-After Family Neighborhoods, This Detached 3 Bedroom, 3 Bathroom Home Is Where Everyday Life Feels ALittle More Special. Step Inside To A Bright, Functional Main Floor Anchored By A Cozy Living Room Featuring A Built-In Electric Fireplace-The Perfect Spot To Unwind. The Stunning Kitchen-Gleaming White Granite Counters, GE Stainless Steel Appliances And A Cozy Dining NookThat Makes Every Meal Feel Like An Occasion. A Convenient Powder Room, Elegant Staircase, And Direct Garage Access Through A Side Door- A Small Detail That Makes Daily Life So Much Easier Complete The Main Level. Upstairs, The Spacious Primary Retreat Impresses With A Generous Walk-In Closet And Gorgeous Flooring That Flows Throughout-Plus Two Additional Bedrooms Offering Flexibility For Family, Guests Or A Home Office. Well-Appointed Four Piece Bath Rounds Out The Level, But Its Outside Where This Home Truly Sets Itself Apart: A Private Backyard Patio For Entertaining, Complete With A Barbeque Natural Gas Set-Up And A Charming Gazebo-Your Own Personal Escape For Summer Nights And Weekend Gathering. It's The Kind Of Outdoor SpaceThat Turns "Just A House" Into The House Everyone Wants To Be Invited Too. The Finished Basement Adds Even Everyday Convenience With Laundry And A Three Piece Bath. Move-In Ready! Move-Up Worthy! This One Won't Last! Nature At Your Door-Step, You Live Right Next Door To Bronte Creek Provincial Park With Access To Hiking Trails, Camping, Wild Life Spotting AndWinter Tobogganing. The Neighborhood Is Packed With Greenspaces Like Orchard Community Park. Excellent Schools, The Area Is Widely Known For A Kid-Centric Community With Top Performing Schools Within Walking Distance, Including Alexander's Public School, St Elizabeth Seton Elementary School And Corpus Christi Secondary School. (id:55460)
551 Deerhurst Drive
Burlington, Ontario
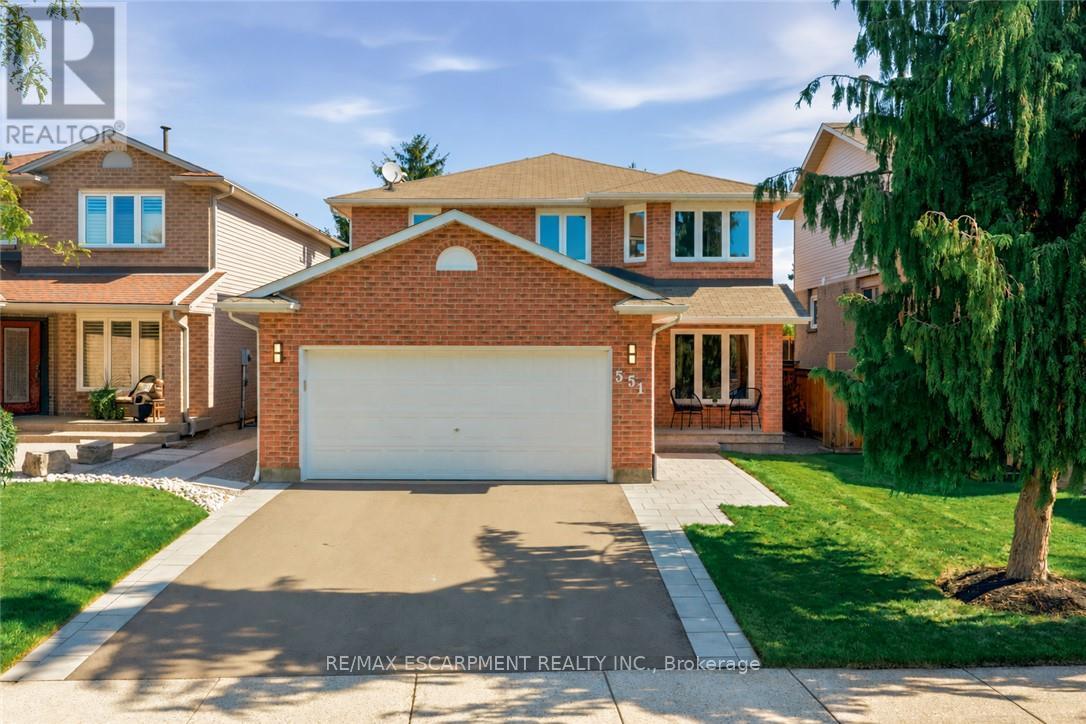
Welcome to this beautifully renovated home in prime South Burlington, featuring over $300,000 in upgrades and improvements. Extensively updated from top to bottom, the home offers hardwood flooring throughout the main and upper levels, hardwood staircases, updated windows, an upgraded fireplace, new appliances, and beautifully renovated main, family and ensuite bathrooms. Fresh paint and updated hardware add a polished, move-in-ready finish, while the newly renovated basement provides valuable additional living space. Major mechanical improvements completed in 2024 include a high-efficiency furnace, heat pump/air conditioning system, owned hot water tank and ERV system. Outside, enjoy a deep, private lot with a spacious backyard offering plenty of room to entertain, garden or add a pool. Additional exterior upgrades include a new fence, interlock patio and front walkway, stone porch, professional landscaping and a new asphalt driveway.Ideally located with quick access to the QEW, public transit, shopping, restaurants, great schools, new Costco and Home Depot. Walk to the library, community centre, Sheldon Park, Sherwood Forest Park, Centennial Bikeway and the scenic Lake Ontario waterfront trails. An incredibly upgraded home in an exceptionally convenient location - simply move in and enjoy! (id:55460)
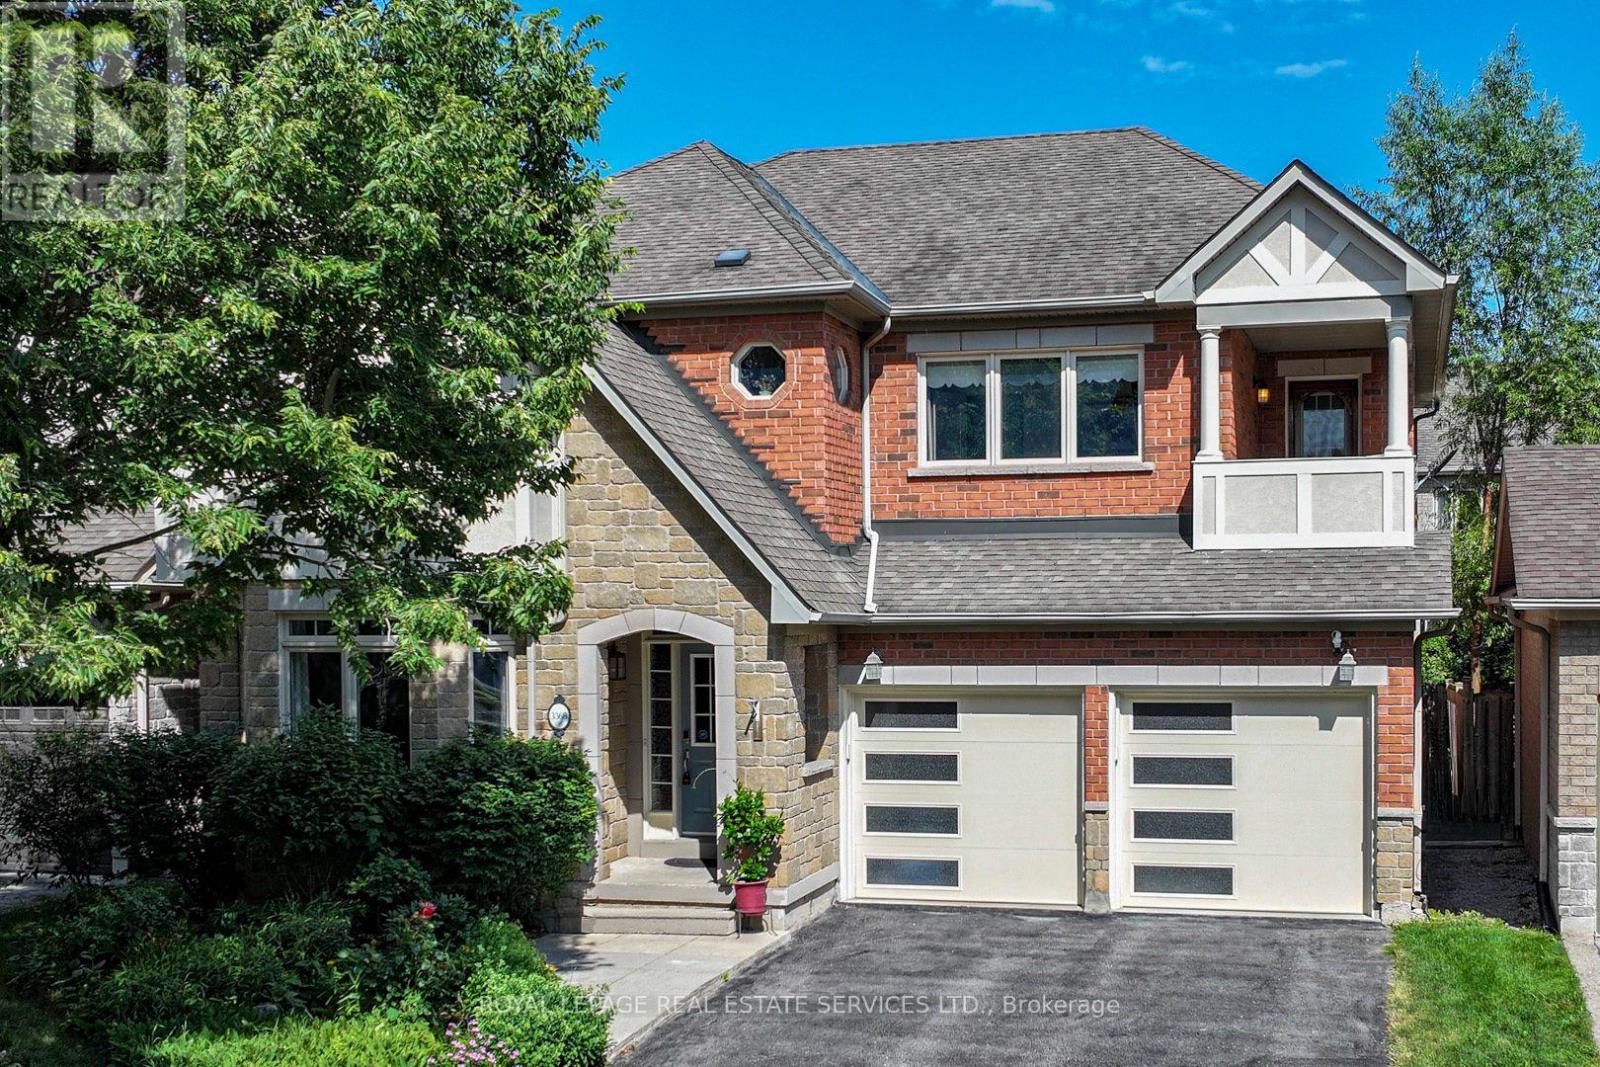
3368 Raspberry Bush Trail
Oakville, Ontario
Welcome to this gorgeous 4 bedroom, 5-bathroom family home with a professionally finished basement in Southwest Oakville's highly desirable Lakeshore Woods community. Steps to scenic trails, Creek Path Woods & Shell Park with its dog park, sports fields, playground & skate park, & just a 15-minute walk to South Shell Park & Cuyagua Beach on Lake Ontario. Conveniently located near the QEW, Highway 403 & Appleby GO Station for an easy commute. Attractive curb appeal features a double driveway, attached double garage with modern doors & professionally landscaped perennial gardens. The private backyard is ideal for outdoor entertaining with a spacious deck beneath a mature shade tree, gazebo, raised garden beds & pea-gravel seating area, while a covered upper balcony offers peaceful treetop views. The elegant interior highlights 9-foot ceilings, hardwood flooring throughout the main level & upper hall, extensive pot lighting, upgraded trim, custom feature walls, quality cabinetry, & quartz & granite countertops. Designed for comfortable family living, the home offers formal living & dining rooms with a tray ceiling, an inviting family room with a gas fireplace & precast stone mantel, a spacious eat-in kitchen featuring deluxe cabinetry with crown mouldings, valance lighting, pantry, centre island, peninsula breakfast bar, quartz countertops, stainless steel appliances & walkout to the deck. A private main-floor office, powder room & sunken laundry room with garage access add everyday convenience. Upstairs are 4 generous bedrooms & 3 full bathrooms, including a spacious primary retreat with a walk-in closet & luxurious 5-piece ensuite. The professionally finished basement offers exceptional flexibility with expansive recreation, games & gym areas, & a large 2-piece bathroom. Recent updates include new window glass & kitchen countertop (2026), owned hot water tank (2025), refrigerator (2022), attic insulation (2021), air conditioner (2020) & furnace (2019). (id:55460)

155 Bellchase Trail
Brampton, Ontario
3249 Sq Ft As Per MPAC! Welcome To This Newly Painted Fully Detached Luxurious Home Backing Onto A Ravine Lot. Featuring A Finished Walkout Basement With Separate Entrance, This Stunning Home Offers Elegance & Comfort Throughout. The Main Floor with 10 ft ceiling. Showcases A Separate Family Room, Combined Living & Dining Area & A Spacious Den - Ideal For A Home Office Or Study. New Flooring & Pot Lights Enhance The Main Floor. The Upgraded Kitchen Features Ample Cabinetry & A Bright Breakfast Area With Walk-Out To The Yard. Second Floor Offers 4 Good Size Bedrooms, 3 Full Washrooms & A Spacious Loft. The Primary Bedroom Features A Walk-In Closet & Private Ensuite Bath. Finished Walkout Basement Includes 2 Bedrooms, A Kitchen, Full Washroom & Separate Laundry. An Excellent Opportunity To Own A Spacious Family Home In A Highly Desirable Location! (id:55460)

22 Kittiwake Avenue
Toronto, Ontario
Welcome To 22 Kittiwake Ave! Spacious Raised Bungalow Semi-Detached Home In A Prime Etobicoke Location. Featuring 3 Bedrooms On The Main Level Plus A Fully Finished 3-Bedroom Walk-Out Basement Apartment With Separate Side Entrance , Offering Excellent Potential For Extended Family Or Rental Income. Bright And Functional Layout With Generous Living Spaces And Plenty Of Natural Light. Ideally Located Within Walking Distance To Schools, Humber College, Etobicoke General Hospital, Parks, Shopping And Public Transit. Steps To The New Finch West LRT, Providing Convenient Access Throughout The City. No Sidewalk Adds Extra Convenience. A Fantastic Opportunity For Families, First-Time Buyers And Investors Looking For A Spacious Home With Excellent Income Potential! (id:55460)
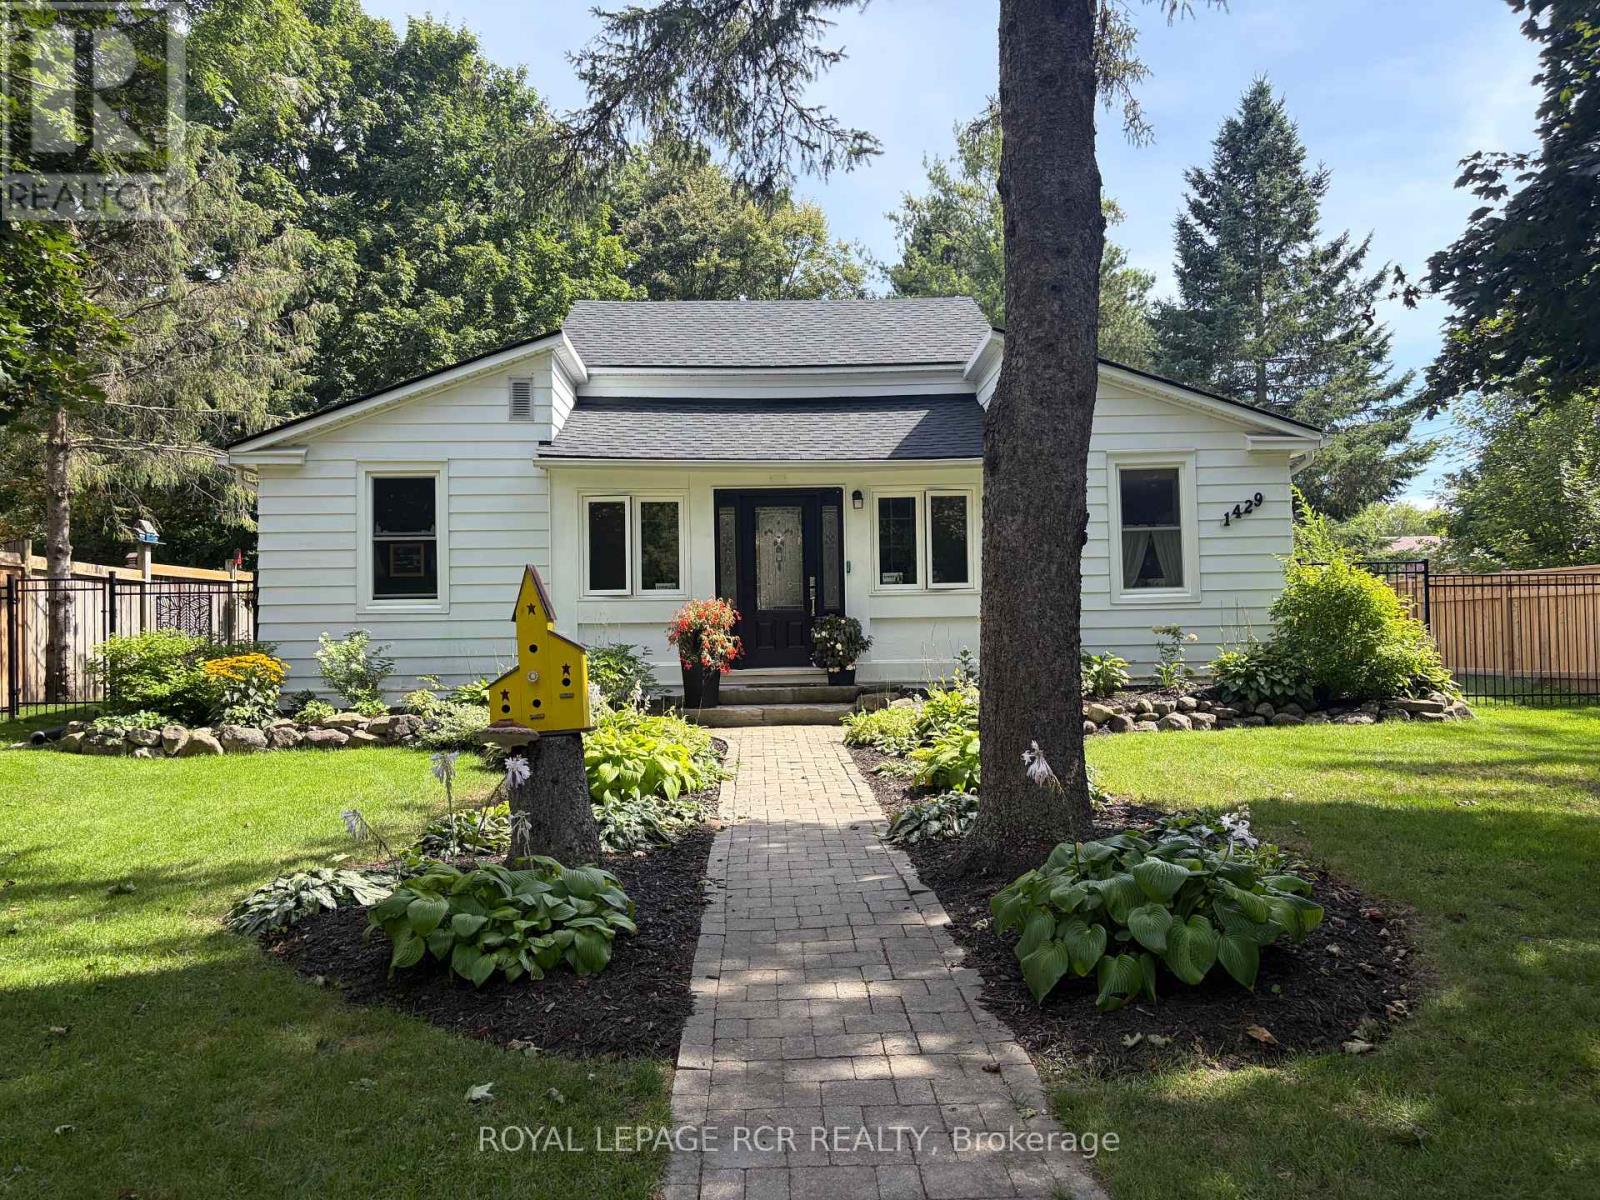
1429 Queen Street
Caledon, Ontario
Nestled in the heart of historic Alton, this charming home blends timeless character w/thoughtful modern updates, steps from the Alton Mill, Millcroft Inn & Spa, Osprey Valley, trails & dining. Set on a private & landscaped lot w/parking spaces for 4, the property features a spacious deck for BBQs & outdoor entertaining, patio w/hot tub, large shed, perfect for outdoor living, relaxing & gardening. Inside, the main level showcases original trim work, rustic hardwood floors, modern upgrades blending the home's historic charm w/elegant & custom updates. Two bright sunrooms offer relaxing spaces filled w/natural light. At the heart of the home lies a beautifully updated kitchen featuring ample cabinetry, quality finishes, & a built-in desk area for added functionality, ideal for both everyday living & entertaining. The walkout provides seamless access to the deck, making dining & hosting effortless. The dining room w/pot lights flows into a dedicated office w/built-in shelving, creating a functional & inviting layout. Cozy living rm w/custom built-in cabinetry adds warmth, style, a perfect retreat at the end of the day. The main level primary bdrm boasts pot lights, custom built-ins for closet space, & a stunning modern 3-pc ensuite w/lg walk-in shower, heated floors, skylight & granite vanity. Main level laundry & 4-pc bath serve the upper level, where a lg private bdrm includes custom closet cabinetry. Whether used as a guest room, primary suite alternative, or a creative studio. This upper-level space is both versatile & inviting. Throughout the home, numerous structural & "big ticket" updates provide peace of mind, ensuring that the property is as sound as it is beautiful. These improvements, combined with the home's preserved architectural charm, create a unique blend of old-world character & modern reliability. Welcome to a rare opportunity to enjoy cozy, historic village living in one of Caledon's most sought-after communities. Historical significance in photo (id:55460)
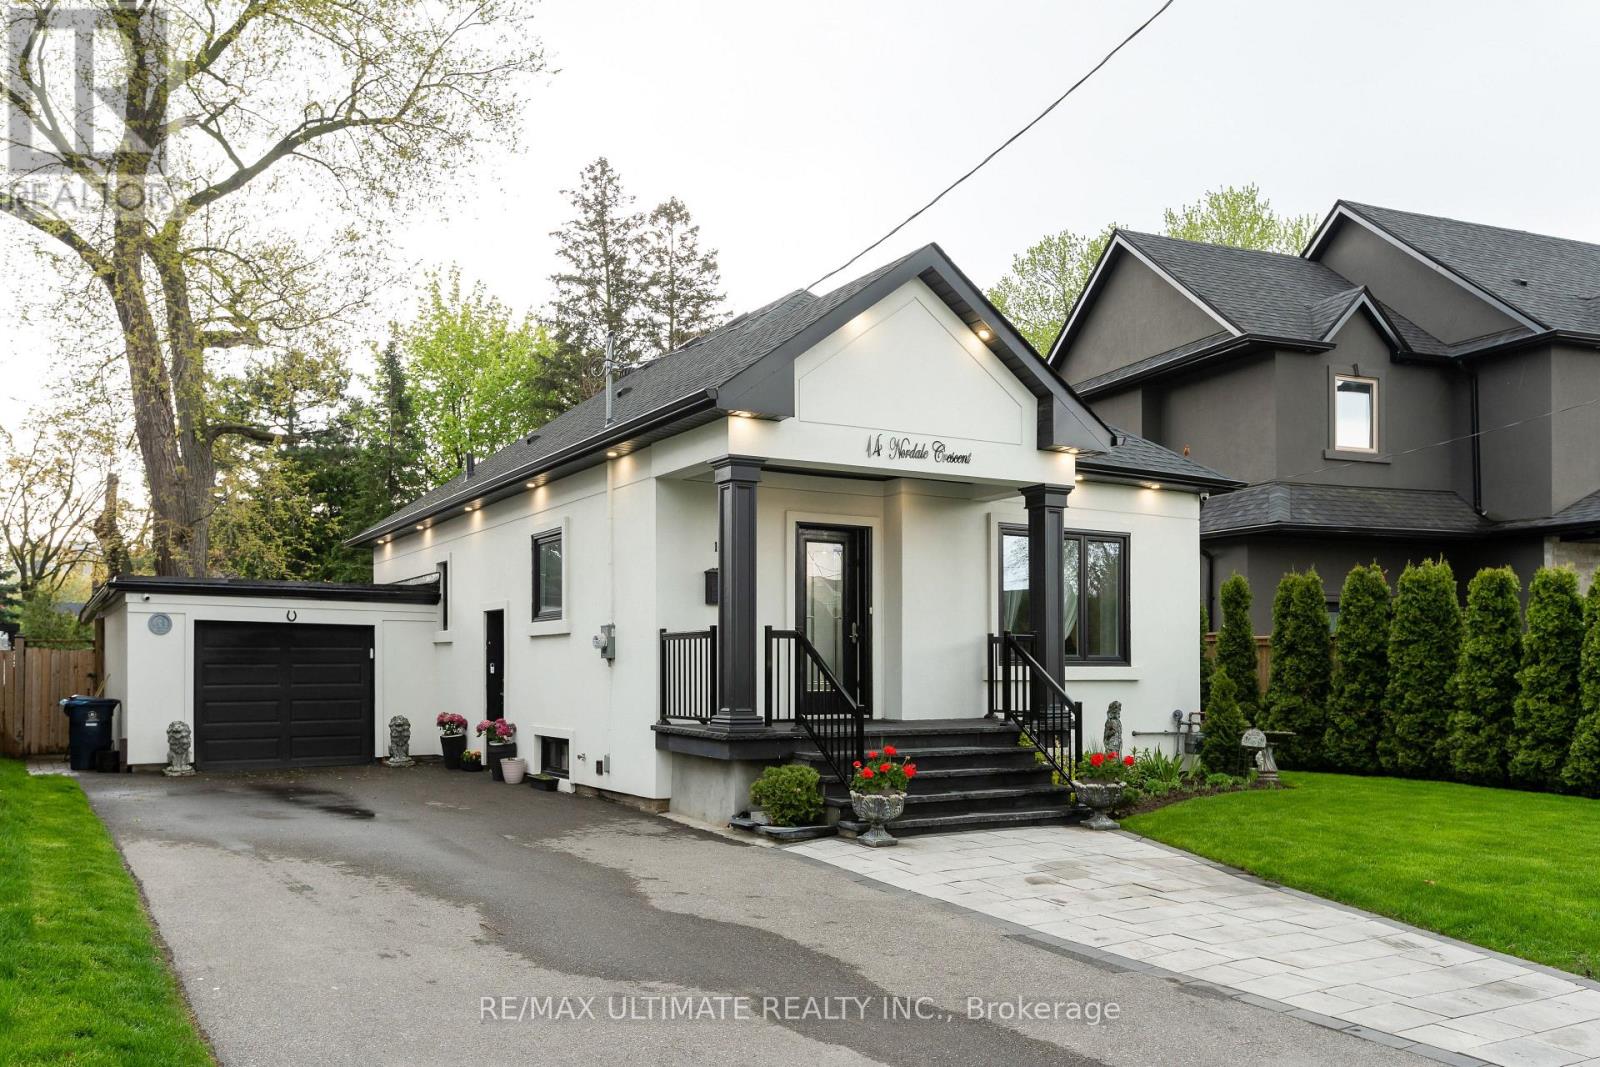
14 Nordale Crescent
Toronto, Ontario
Renovated bungalow perfectly situated on a quiet, family-friendly street in the prestigious and highly sought-after Brookhaven community, just south of Lawrence Ave - a rare opportunity in today's market. Set on an exceptional 50 x 125 ft lot, this home features a stunning ravine-style backyard with natural stone and flagstone patio, offering a level of privacy and tranquility that is hard to find in the city. The main floor has been fully renovated and features an open-concept living and dining area, a modern kitchen with granite countertops and a breakfast nook, two spacious bedrooms with closets, and contemporary finishes that blend style, comfort, and functionality. The professionally finished lower level, complete with a separate entrance, includes a full 2-bedroom suite with living and dining area, modern kitchen, and laundry - ideal for extended family, guests, or additional income potential. Exterior features include a garage and a private driveway accommodating up to 5 vehicles. Prime location close to excellent schools, parks, and major highways (400/401), ensuring convenience and accessibility. Many quality renovations and improvements throughout. (id:55460)
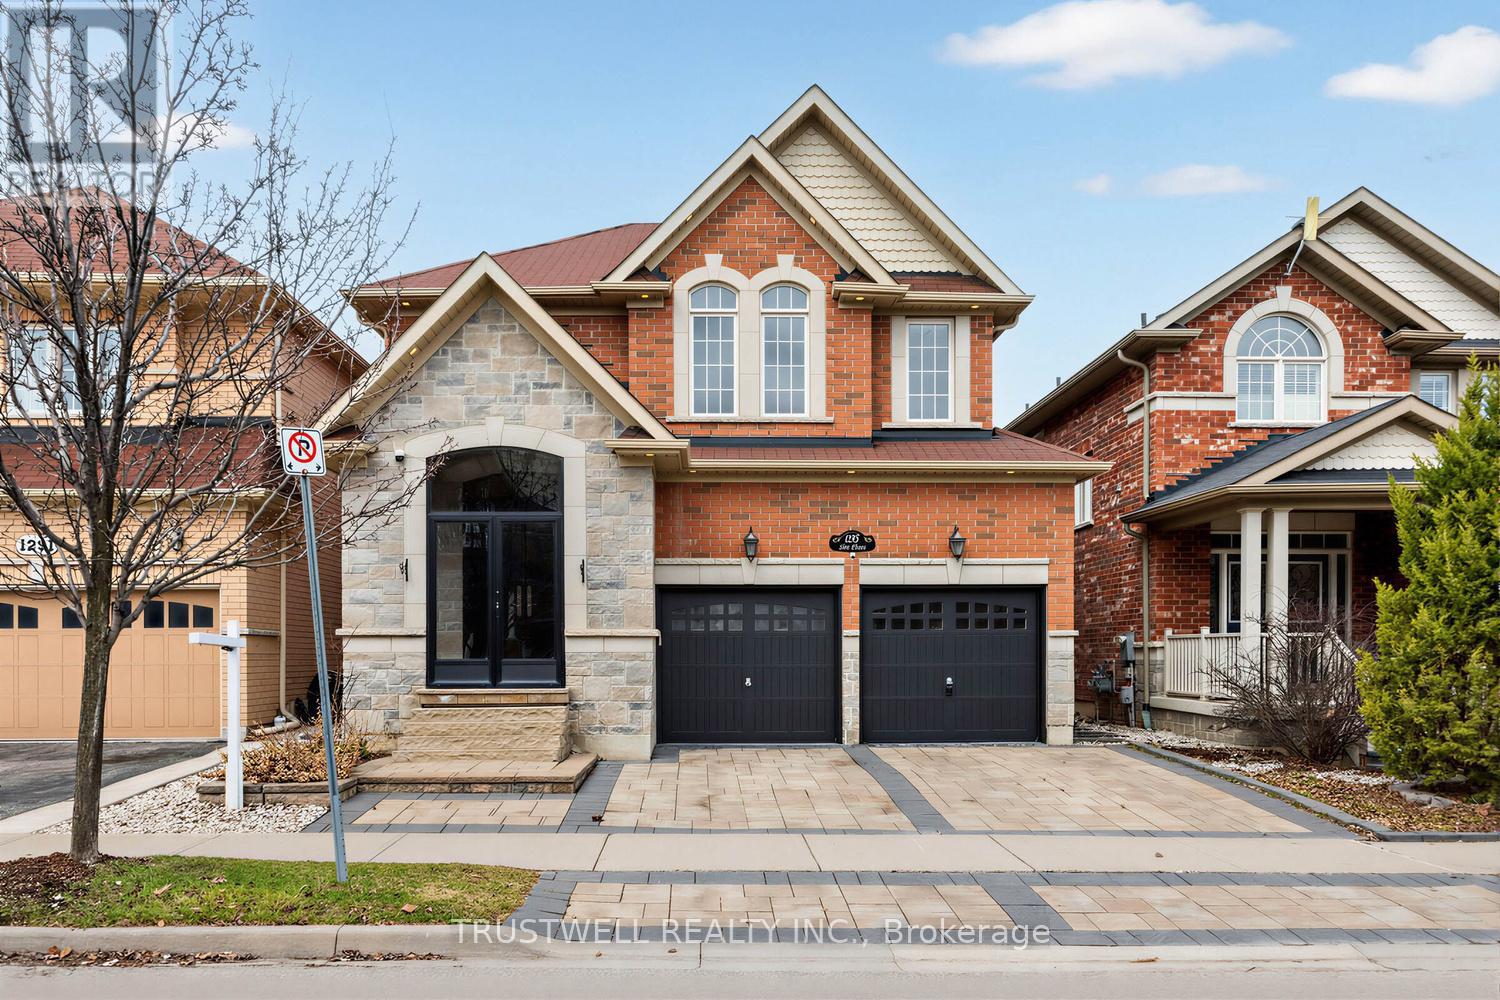
1295 Sim Place
Milton, Ontario
Welcome to 1295 Sim Place, an impressive four-bedroom residence tucked away on a quiet, family-friendly street in Milton's sought-after Beaty neighbourhood. Surrounded by parks, schools and everyday conveniences, with easy access to major highways, this home offers an ideal combination of space, comfort and accessibility.Step inside to a bright, sun-filled interior where a soaring foyer, curved staircase, elegant wainscoting and polished tile flooring create a memorable first impression. The main level features maple hardwood floors, crown moulding, pot lights and a spacious open-concept layout designed for both everyday living and entertaining. At the heart of the home, the kitchen is anchored by an extended granite island that provides generous space for gathering, dining and hosting.Upstairs, all four bedrooms are generously proportioned. The primary suite offers a private retreat complete with a five-piece ensuite and an oversized walk-in closet. The finished basement adds valuable living space and can be tailored as a recreation room, home gym, media area or additional entertaining space.Outside, extensive interlocking at the front and rear creates attractive, low-maintenance outdoor areas, while the private hot tub provides the perfect place to relax and unwind. Grand in scale yet comfortable for daily family life, this beautifully maintained home is ready for its next chapter. (id:55460)
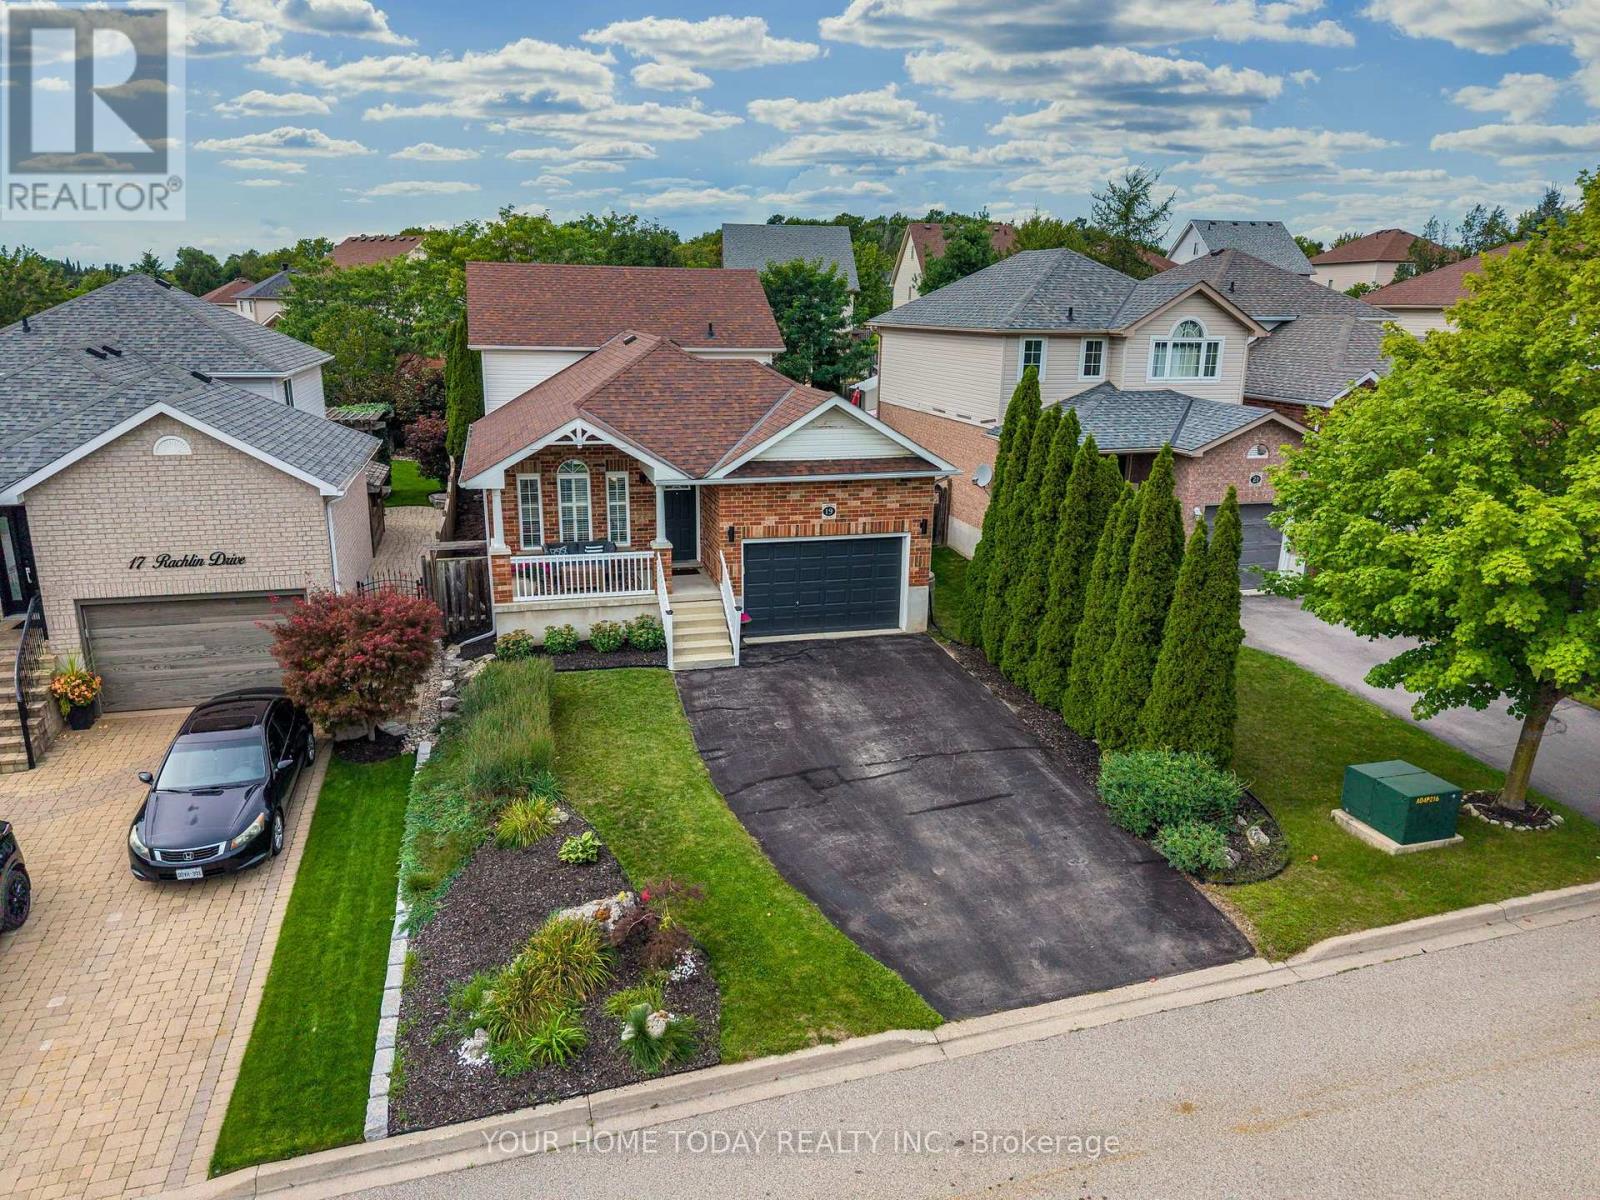
19 Rachlin Drive
Halton Hills, Ontario
Tons of curb appeal! An inviting covered front porch and attractive landscaping welcome you to this spacious 4-bedroom backsplit, ideally situated in a quiet, family-friendly neighbourhood close to schools, parks, arena, shops, GO and more. Beautifully appointed with tasteful neutral décor, California shutters and gorgeous hardwood flooring, this much-loved home has been carefully maintained with pride of ownership evident throughout. The welcoming foyer offers convenient direct access to the garage and leads into the sun-filled, open-concept main level, thoughtfully designed for comfortable family living and entertaining. Spacious living and dining areas connect with ease, while the dining room opens to the well-equipped kitchen and overlooks the family room below. Vaulted ceilings enhance both the dining room and kitchen, with the kitchen also featuring granite counters and stainless-steel appliances. The generous family room sits just a few steps below the dining area, with an attractive wrought-iron railing separating the spaces while still allowing them to feel connected. A walkout leads to an extensive patio and private, mature backyard. A versatile bedroom/office and 3-piece bathroom complete this level, offering excellent flexibility for guests, older children or working from home. An eye-catching staircase leads to the upper level where three spacious bedrooms and the main 4-piece bathroom provide plenty of room for the family. The finished basement extends the living space even further with a comfortable recreation room, along with laundry, storage, cold cellar and utility areas. Outside, the beautifully landscaped and private yard is made for relaxing and entertaining with a large patio, pergola, corner deck and firepit. Parking for four cars in the driveway plus a 1.5-car garage with loft storage completes this wonderfully cared-for family home. (id:55460)
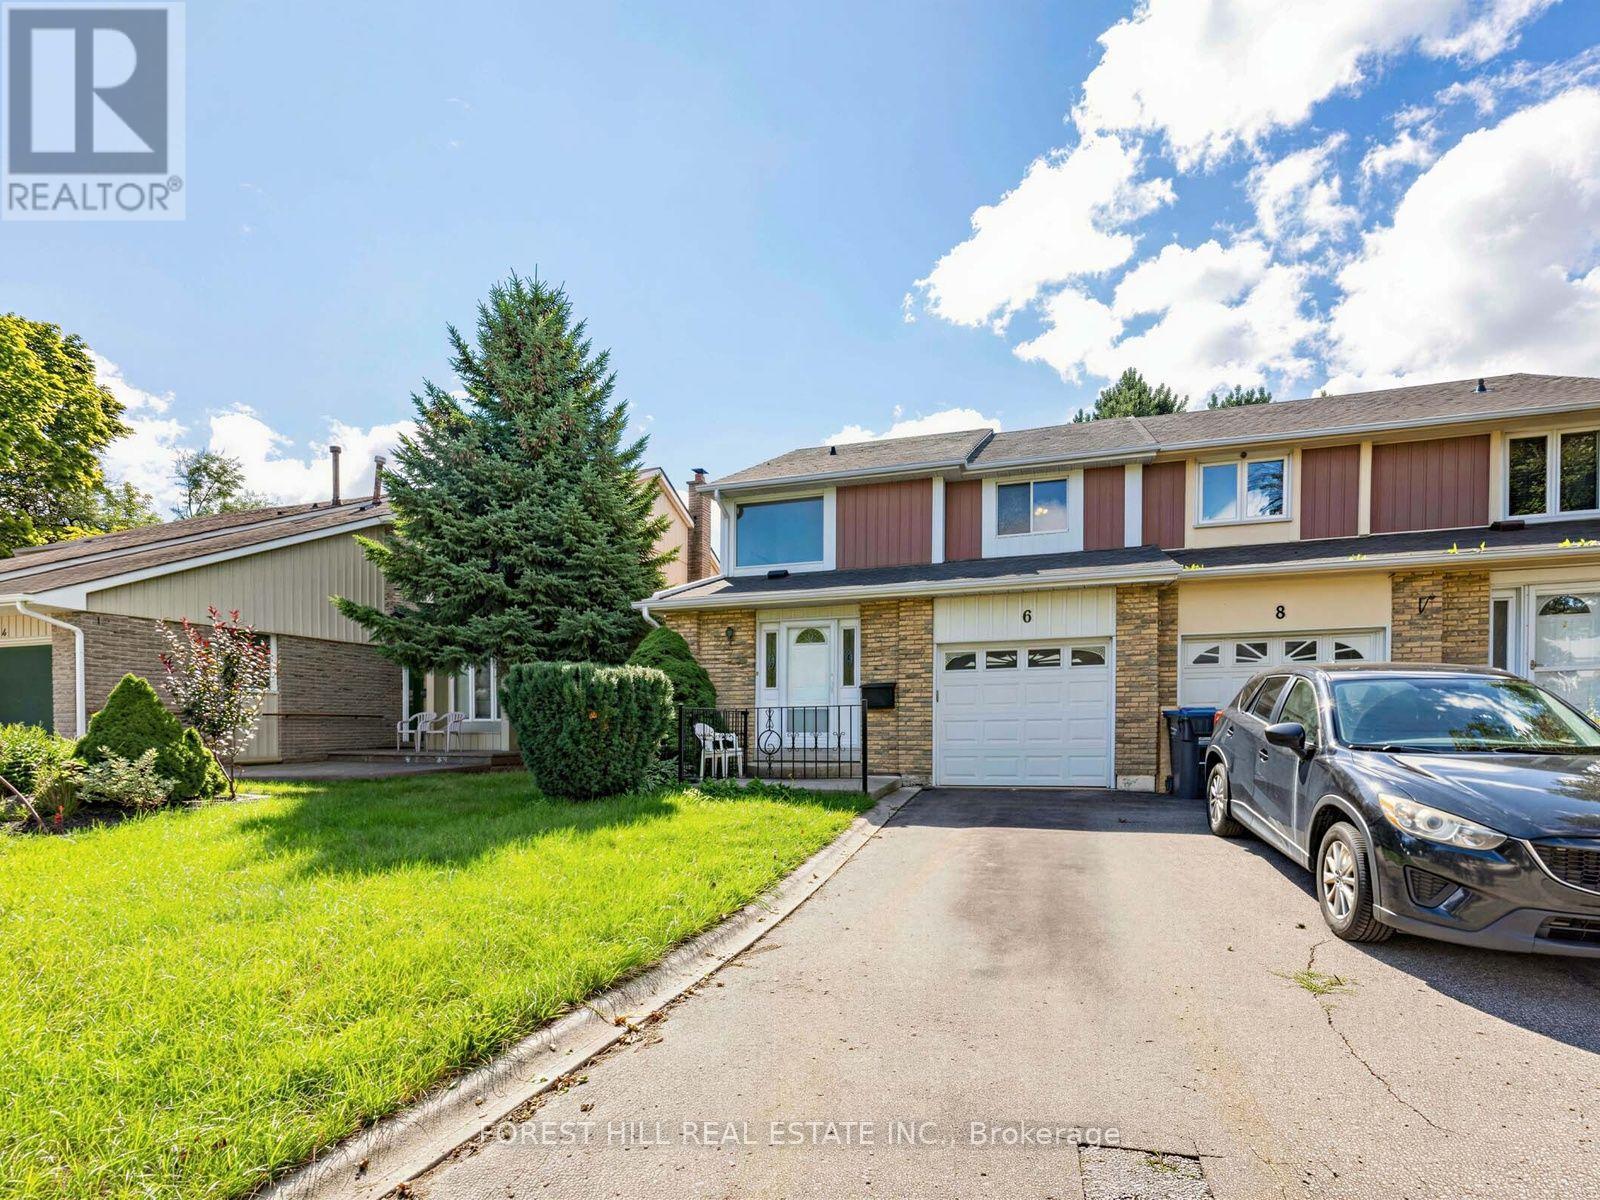
6 Elmvale Avenue
Brampton, Ontario
Welcome home! This bright, beautifully maintained home features a fully updated kitchen and tastefully refreshed bathrooms. The entire interior has been freshly painted in modern neutral tones and upgraded with stylish, durable new vinyl flooring throughout. Ideal for first-time buyers, empty nesters, young families, and savvy investors alike. Just move in! (id:55460)

50 Northampton Drive
Toronto, Ontario
Welcome to 50 Northampton Drive, 2475 sqft of a beautiful detached home where the airy, coastal elegance of Hamptons style perfectly meets modern urban convenience. Situated on a safe, tree-lined street in a highly sought-after Etobicoke neighbourhood, this exceptional 3+1 bedroom, 4-bathroom residence delivers the ultimate layout for a growing family seeking space, comfort, and premium upgrades. Sun-Drenched Living: Bright, open-concept principal rooms with large windows that evoke a relaxed, luxurious coastal vibe. Chef's Dream Kitchen: Fully renovated kitchen boasting premium finishes, excellent storage, and a seamless setup for family dinners and entertaining. Primary Retreat: A spectacular primary bedroom featuring a spacious walk-in closet and a private ensuite washroom for your ultimate comfort. Finished Basement: Expansive lower level featuring a versatile +1 bedroom and its own full bathroom-perfect for a nanny suite, playroom, or home office. Outdoor Oasis: Walk out to a gorgeous deck overlooking a beautifully manicured, private backyard-your ultimate summer retreat for kids and pets. Spacious Parking: A rare, large 4-car driveway that effortlessly accommodates busy family schedules and weekend guests. THE ULTIMATE FAMILY LOCATION: Excellent Schools (Our Lady OF Peace and Wedgewood) & Parks: Steps from prestigious local schools offering specialized programs and exceptional green spaces with playgrounds and sports facilities. Commuter's Paradise: Minutes from the Kipling Transit Hub (TTC Subway Line 2, GO Transit, MiWay) and quick access to Highways 427, 401, and the QEW. Walkable Lifestyle: Enjoy the charm of a mature, established community while being minutes from fine dining, cafes, boutique shopping, and everyday conveniences. This property seamlessly combines functional design with the timeless elegance your family deserves. Give your kids a picture-perfect childhood in one of Toronto's premier pockets. (id:55460)
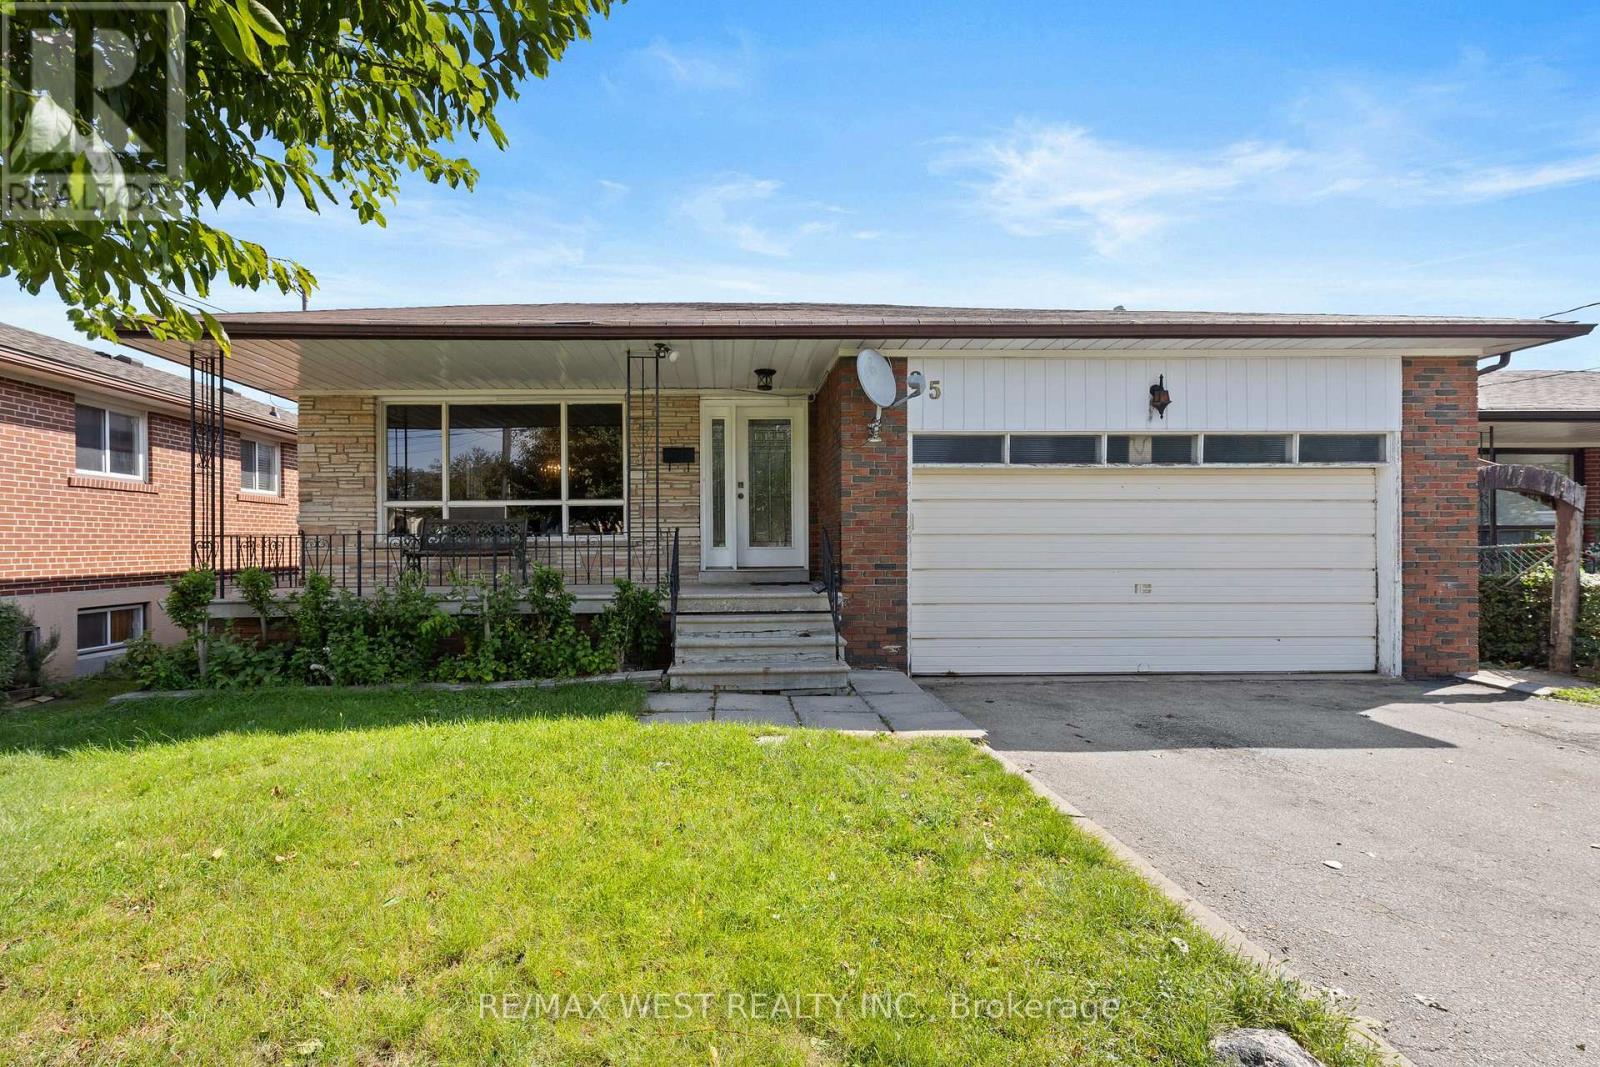
25 Apted Avenue
Toronto, Ontario
Exceptional Opportunity in Humber Summit! Nestled on a generous 50' x 130' lot in one of North York's most desirable communities, this detached bungalow offers outstanding potential for families, investors, and renovators alike. The main floor features 3 spacious bedrooms and 2 bathrooms, including a convenient 2-piece ensuite in the primary bedroom. The sizeable finished basement provides exceptional additional living space, complete with a fourth bedroom, a newly renovated bathroom, a separate entrance, and a walk-out to the backyard-making it ideal for entertaining extended family, or future in-law suite potential. Ideally situated near schools, parks, shopping, public transit, and offering quick access to Highways 400, 407, 427, and 27, this home combines everyday convenience with an unbeatable location. Whether you're looking to renovate and add your personal touch, invest in a prime Toronto neighbourhood, or simply secure a property with incredible long-term potential, the possibilities are endless. Don't miss this rare opportunity to own a detached home on a premium lot in the highly sought-after Humber Summit community. New furnace (2025) Renovated bathroom (2017) (id:55460)
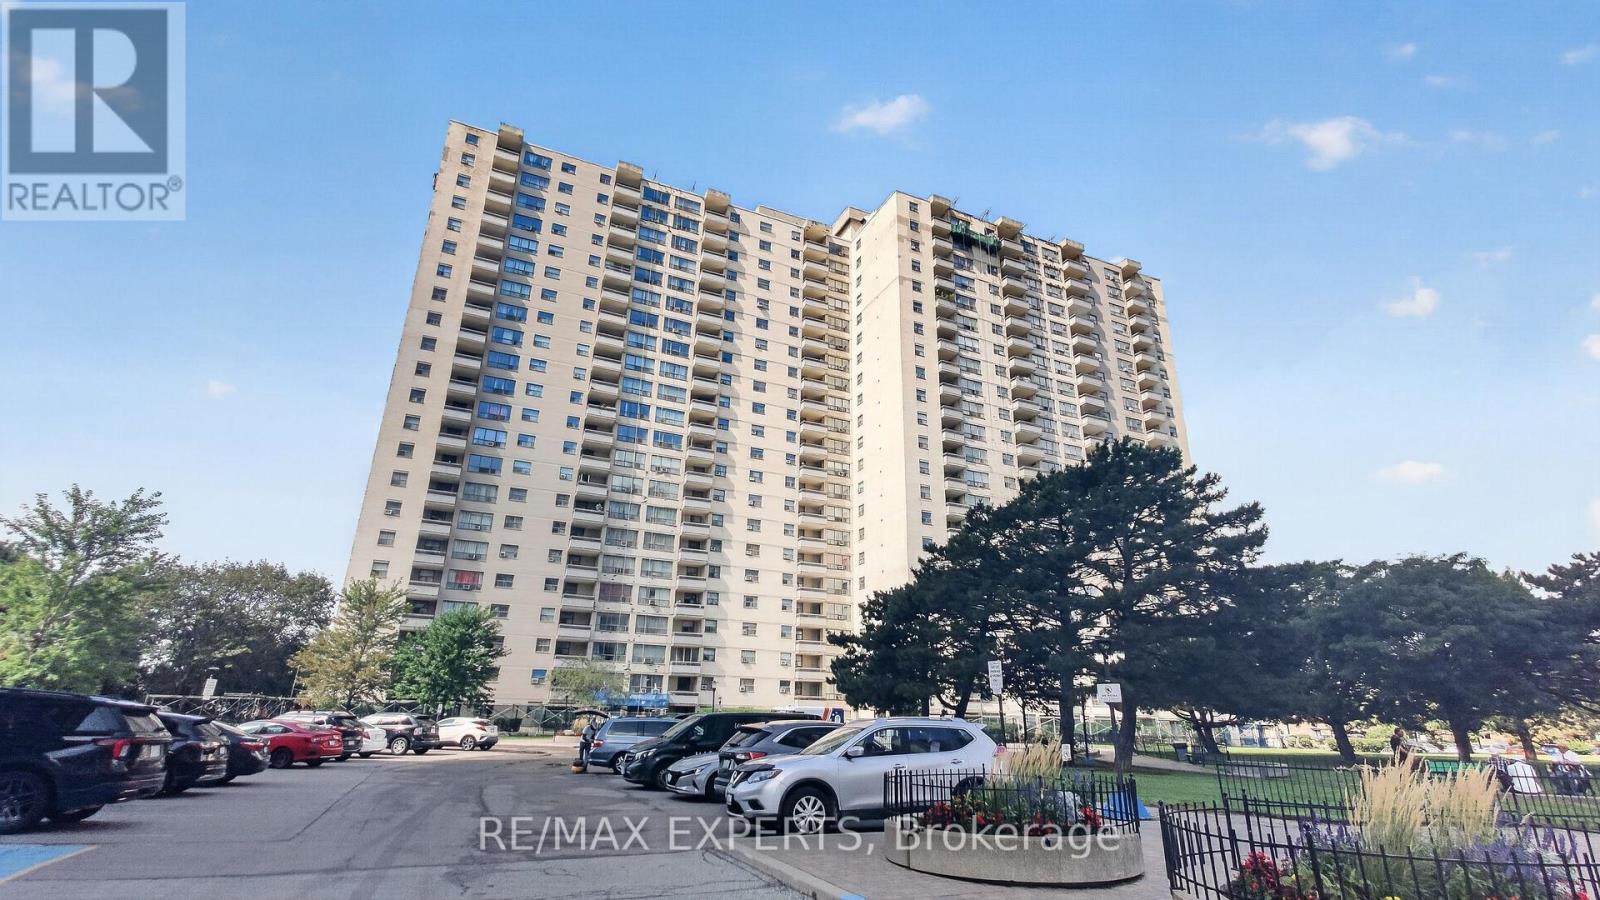
1703 - 390 Dixon Road
Toronto, Ontario
Welcome to Unit 1703 at 390 Dixon Rd. This spacious 2 bedroom, 1 bathroom suite has been moderately updated and renovated offering a move-in ready opportunity. Enjoy a functional layout with generous living and dining areas and an updated kitchen and well-sized bedrooms. Residents can enjoy an amenity-filled lifestyle with access to a pool, gym and sauna. Conveniently located close to public transit, major highways, shopping, schools, parks and everyday amenities. This unit also includes 1 parking spot, in suite Internet and much more !! (id:55460)
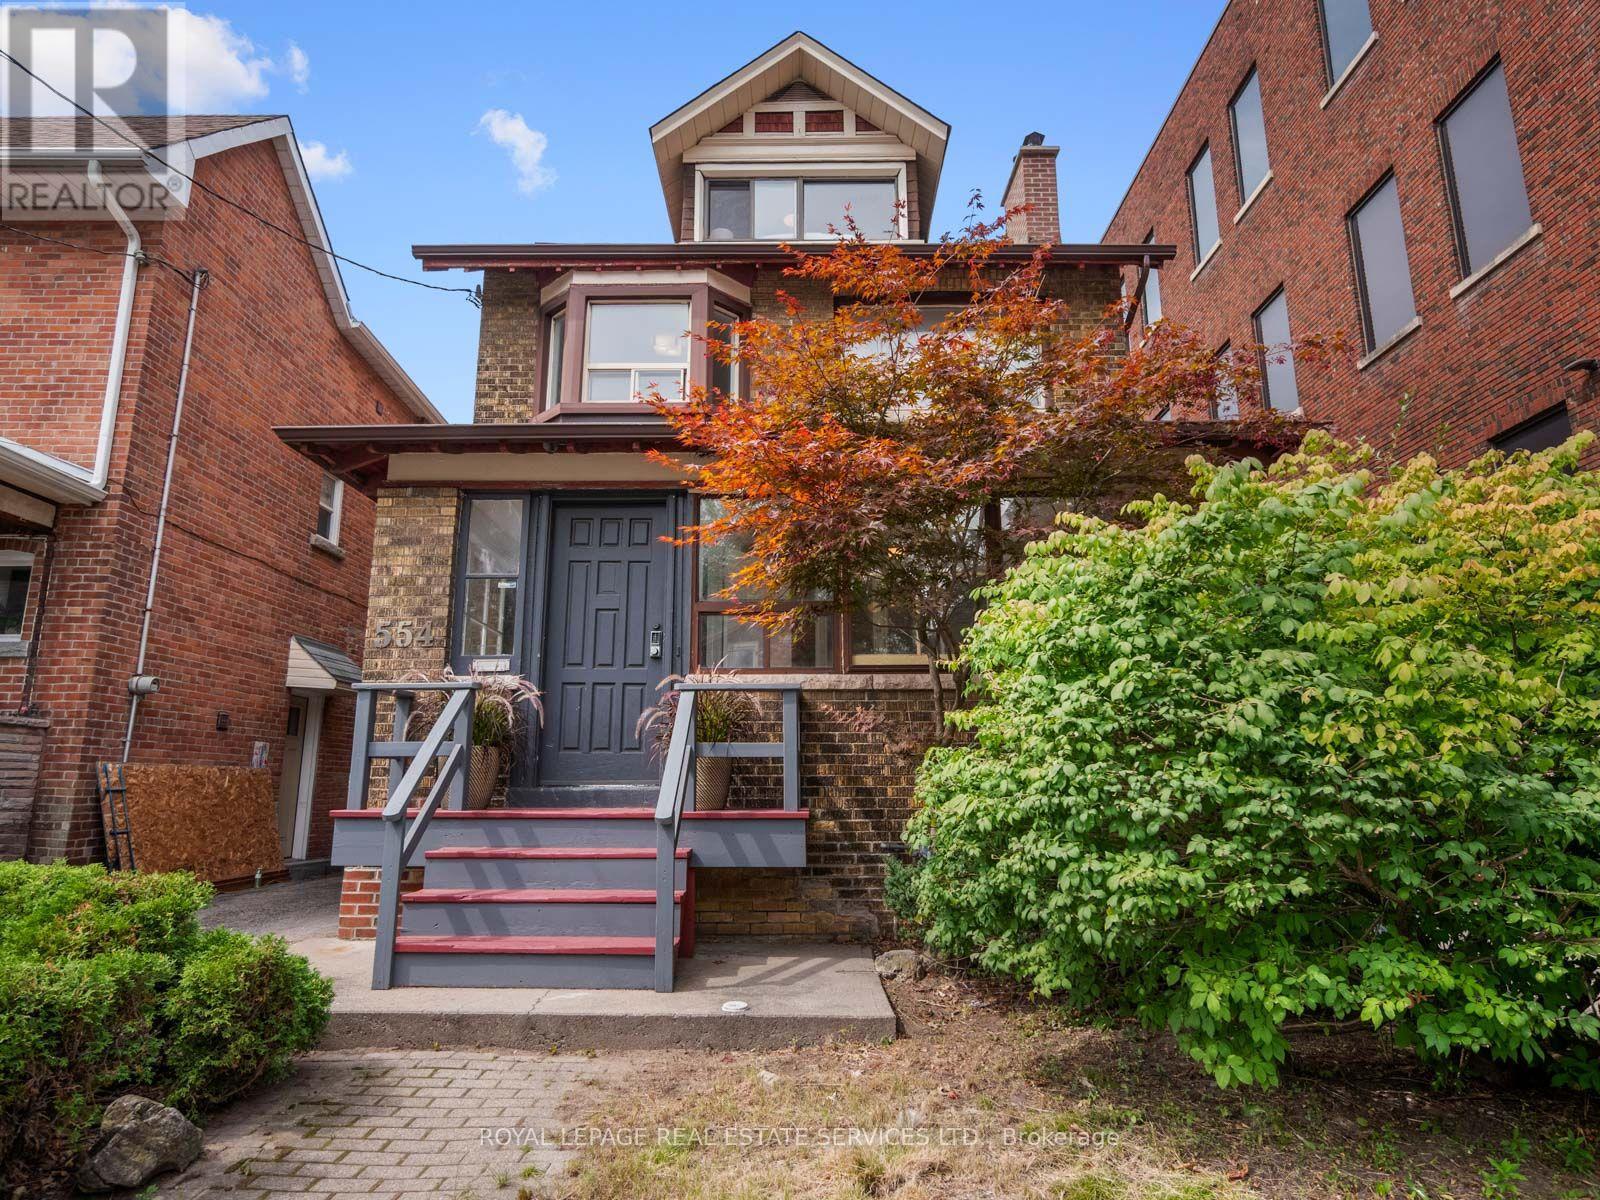
554 Runnymede Road
Toronto, Ontario
A truly unique opportunity in Toronto's west end! Set on an exceptional 30 x 149 ft. lot, this substantial 1930s home offers an incredible 3,374 sq. ft. of living space across four levels, a new 1.5 garage and parking for three additional cars off the laneway. Currently configured as a spacious single family residence, the size and history of this property create endless possibilities. Enjoy it as an impressive family home, reimagine it for multigenerational living, explore multiple units or investigate the potential for a future laneway home. Inside, beautifully proportioned principal rooms showcase original gumwood wainscoting and trim, hardwood floors and a brick fireplace. The renovated eat-in kitchen features quartz countertops, shaker style cabinetry, stainless steel appliances, a breakfast nook, abundant storage and a walkout to a large deck and deep, fully fenced backyard. A rare main floor powder room adds everyday convenience. The second floor offers four spacious bedrooms and a family bathroom, while the finished third floor provides a private fifth bedroom with its own four piece bathroom. The lower level features two separate entrances, a large recreation room, sixth bedroom with above grade window and closet, spacious laundry room and two additional bathrooms. Kitchen rough-ins remain in place, providing further flexibility for extended family, guests or a future income suite. Further potential to build a laneway house up to 1,722 sq. ft. (see Laneway Report).Ideally positioned between Bloor West Village, Baby Point and The Junction, with shops, restaurants, schools, TTC, subway connections, parks and High Park close at hand. An extraordinary combination of house, lot, parking and potential that is increasingly difficult to find in Toronto's west end. (id:55460)