
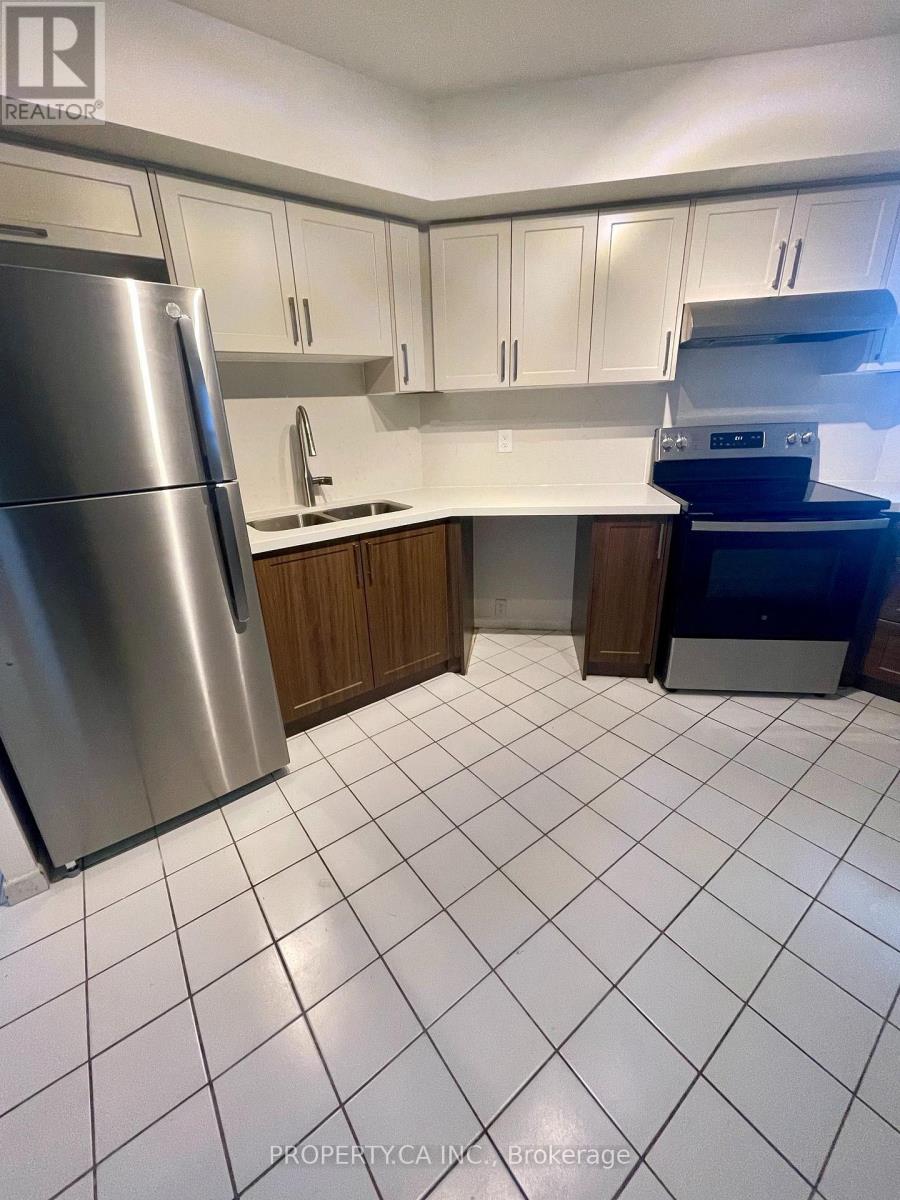
1217 - 4725 Sheppard Avenue E
Toronto, Ontario
Newly Renovated and Freshly painted Large 1+1 Condo. Den can easily be converted into Office, workout area or 2nd bedroom. Be the first to enjoy this newly renovated unit to hit the market. Brand new kitchen appliance, brand new washer and dryer, newly renovated bathroom and freshly painted unit. Rent includes Gas, Water, Internet and Cable TV, 1 underground parking spot included. Prime location, conveniently located close to 401, 404 & DVP, Minutes to ScarboroughTown Centre, Super Store, Wal-Mart, Canadian Tire and much more. Over $40,000 spent to update the unit for a new tenant. (id:55460)
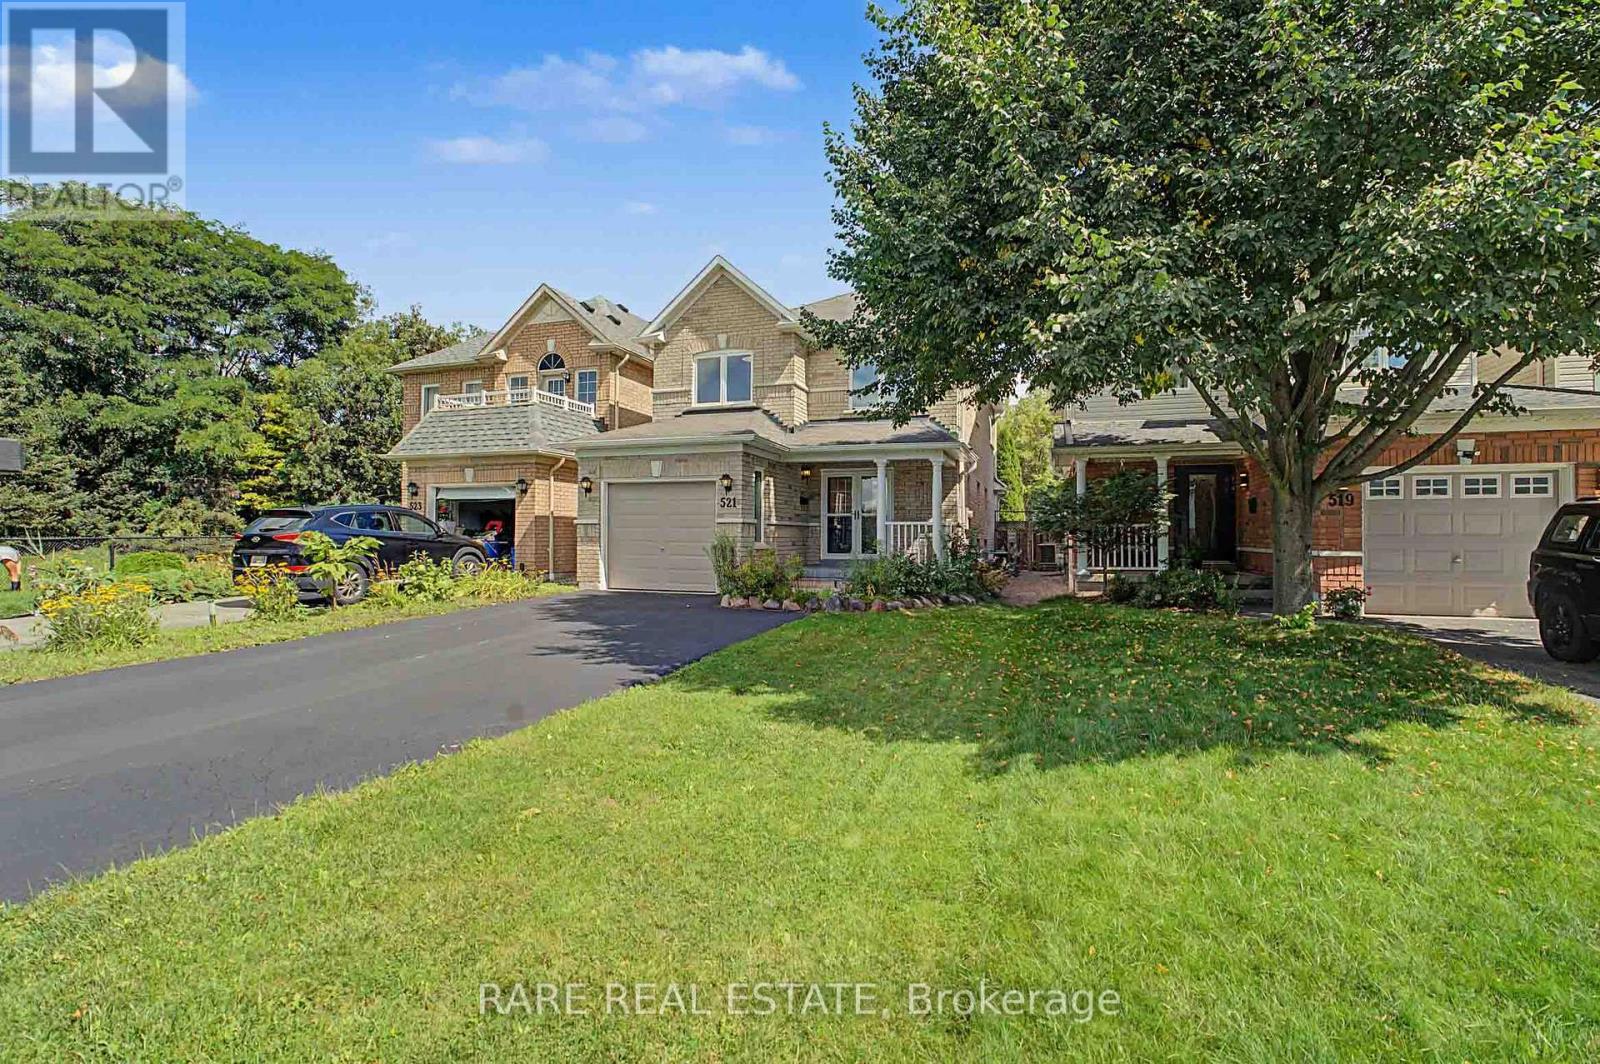
521 Hickory Avenue N
Whitby, Ontario
Welcome home to this beautifully renovated 3-bedroom, 4-bathroom gem in the heart of downtown Whitby, sitting on a 180 FT lot with over 2300 SF of combined living space! Completely stripped down to the studs and newly renovated from top to bottom with a functional, modern layout. The main floor offers an open-concept kitchen with a dedicated breakfast nook, plus generous living and dining areas that flow seamlessly out to the backyard, along with a convenient powder room. Upstairs, find three spacious bedrooms, including a primary with its own ensuite and walk in closet, plus a large, well-appointed main bathroom. The finished basement impresses with high ceilings, a spacious entertainment area, and a fourth full bathroom - ideal for guests or movie nights. Outside, enjoy a deep, beautifully landscaped ravine backyard with interlocking stone and room to entertain, plus charming curb appeal up front with 1 garage and 2 driveway parking spaces. All this just steps from the shops, cafes, and restaurants of historic downtown Whitby. Move-in ready and waiting for you! (id:55460)
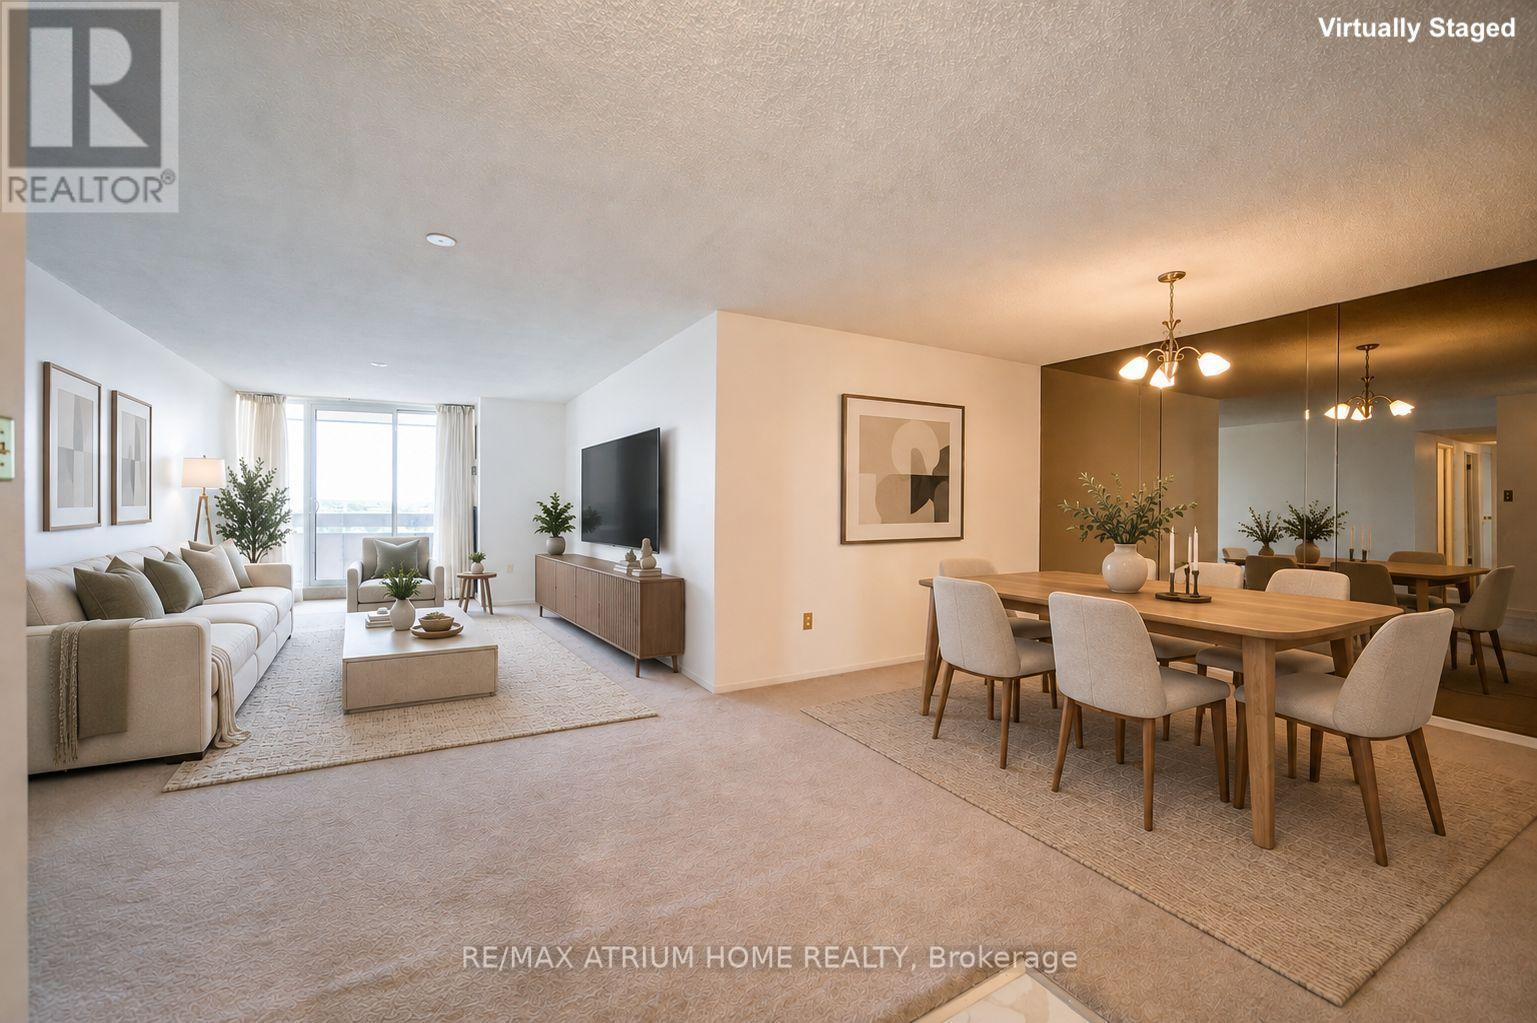
1105 - 3131 Bridletowne Circle
Toronto, Ontario
Spacious and recently updated throughout, this Tridel 1+Den, 2 Bath offers 1,287 sqft plus an approx. 125 sqft balcony with desirable East exposure-enjoy bright morning light without the intense late-day western sun. Generous den features an enclosed door and closet, making it ideal as a second bedroom or home office. Large primary bedroom with walk-in closet and balcony walk-out. Kitchen features new stainless-steel appliances, quartz countertops and a cozy breakfast area. Separate formal dining room and oversized living room with balcony walk-out. Both bathrooms feature new quartz countertops, sinks, faucets and toilets. New flooring in the entryway, kitchen, breakfast area and bathrooms, plus fresh paint throughout. All-inclusive maintenance fees cover hydro, heat, water, cable TV, internet and parking. Excellent building amenities include an indoor pool, gym, sauna, tennis court, party and meeting rooms, rec room, visitor parking and security. Conveniently located across from Bridlewood Mall and Metro, with parks and TTC nearby and easy access to Hwy 404. Seller/Listing Brokerage does not warrant the accuracy of dimensions; Buyer/Buyer's Agent to verify all measurements, maintenance fees and taxes. (id:55460)
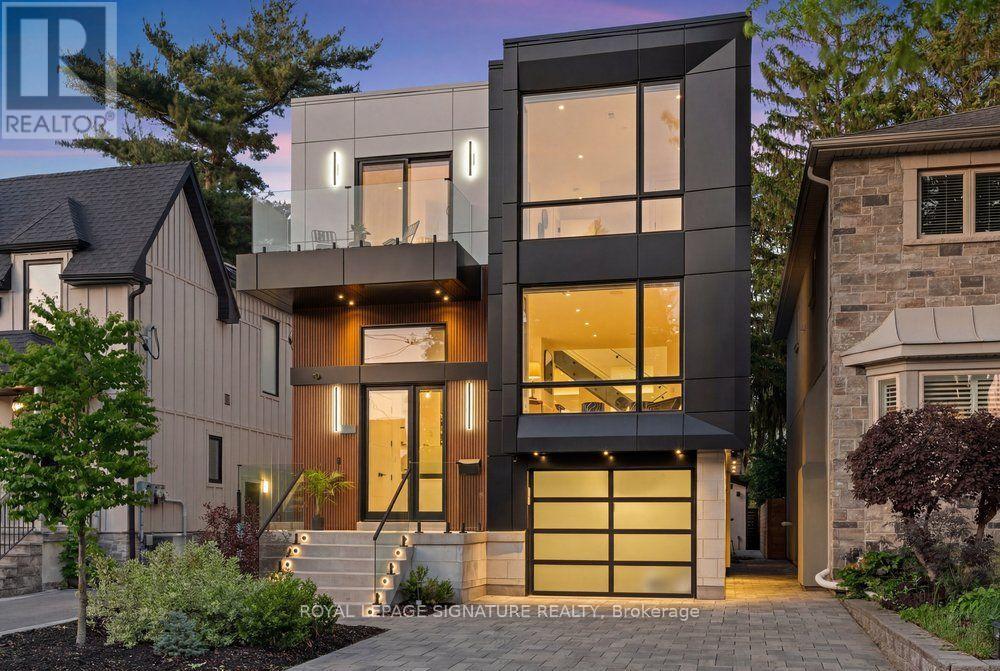
39 Derwyn Road
Toronto, Ontario
Welcome to 39 Derwyn Road, a truly bespoke luxury residence where sophisticated architecture, premium finishes, advanced technology, exceptional functionality, and uncompromising craftsmanship come together in an extraordinary custom-built home. Built by a premier Tarion-registered builder as his own personal home, this spectacular property offers approximately 4,000 sq. ft. of thoughtfully designed living space, including a legal two-bedroom basement suite. A stunning foyer welcomes you with large-format white porcelain tile and heated flooring extending throughout the main level. The exquisite Scavolini Italian kitchen features quartz countertops and backsplash, complemented by built-in JennAir appliances, including panelled refrigerator and freezer. The open-concept dining and family rooms showcase custom tray ceilings, LED lighting, built-in speakers, and expansive sliding doors leading to a premium composite deck with frameless glass railings. Exceptional details include aluminum-clad windows and doors, 8-ft solid wood interior doors, poplar trim, multi-zone radiant in-floor heating, automated blinds, and a centralized app-controlled Sonos whole-home audio system with Paradigm CI Pro speakers. Cat6 wiring, in-ceiling Wi-Fi boosters, and automation-ready infrastructure complete the home's smart-living experience. An impressive open-riser staircase with glass railings and LED lighting rises beneath multiple skylights. The primary retreat features a French balcony, custom walk-in closet, additional full-wall storage, and a spa-inspired ensuite with Scavolini vanity, oversized glass shower, and soaker tub. The second bedroom offers a private ensuite and floor-to-ceiling windows, while the third features a private balcony. The lower level offers heated polished concrete floors and a legal two-bedroom apartment with separate kitchen, laundry, full bath, oversized windows, and walkout to the private fenced backyard and interlocked patio. (id:55460)
40 Stannardville Drive
Ajax, Ontario
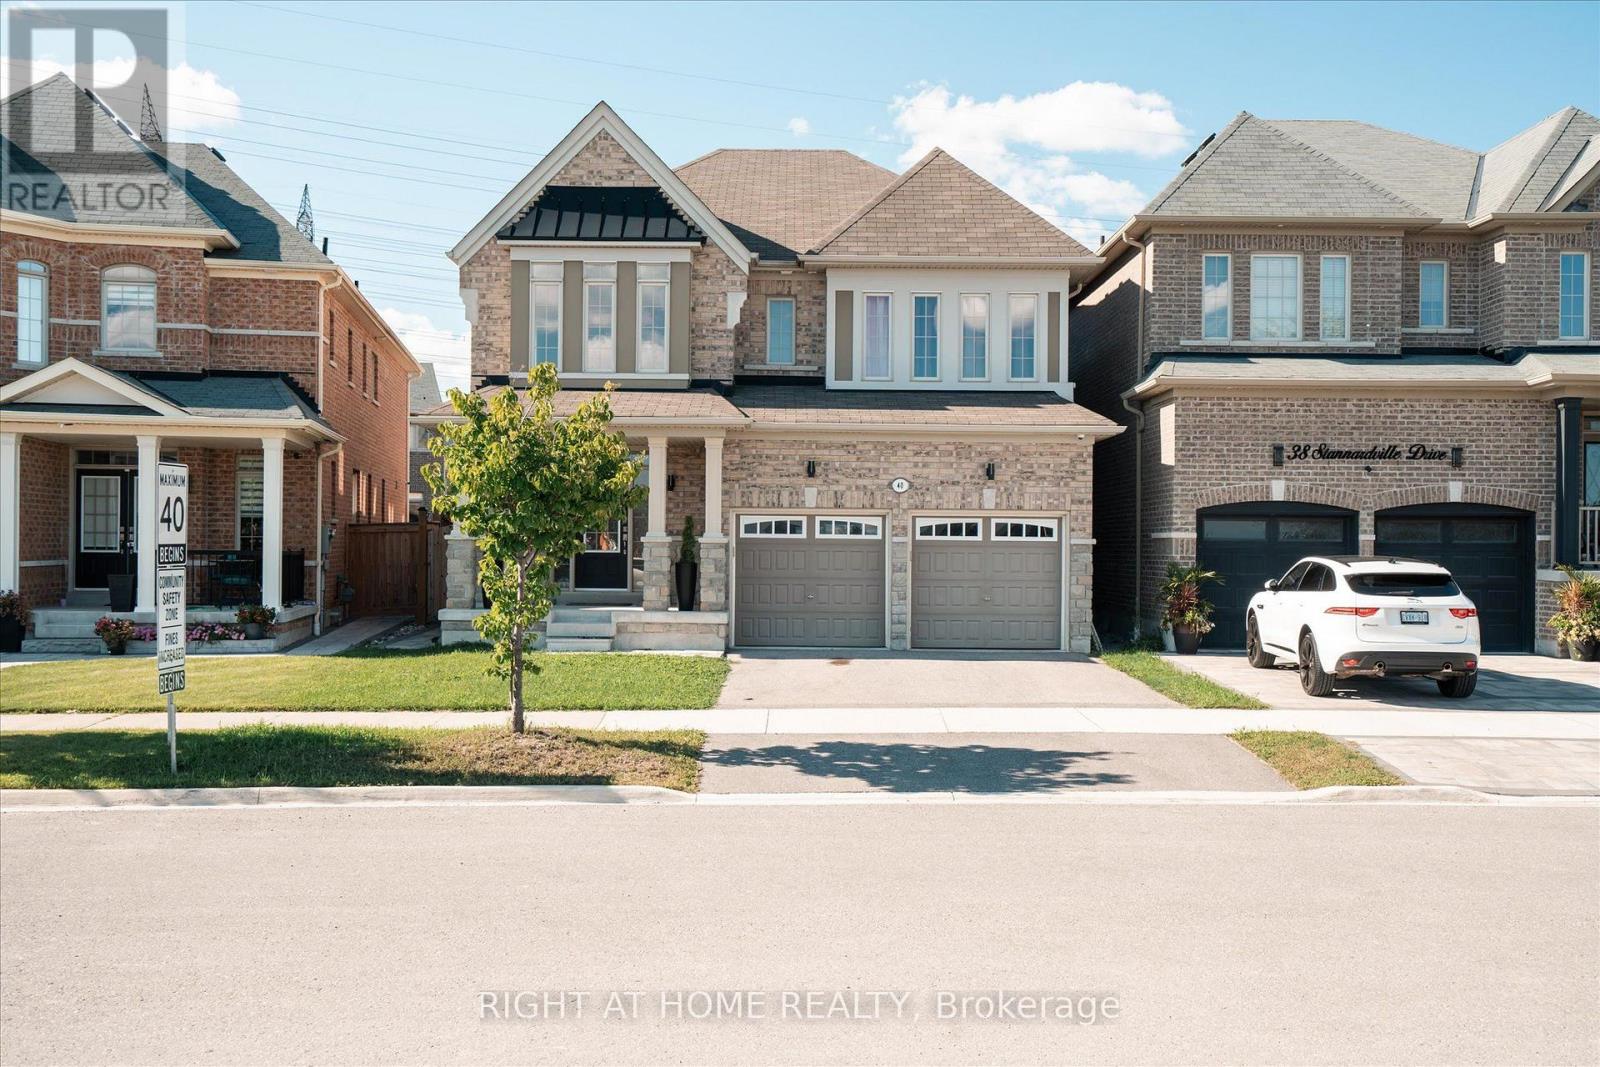
Welcome to 40 Stannardville Drive in the highly desirable Northwest Ajax community! This fully furnished, legal 3-bedroom basement apartment offers approximately 1,400 sq. ft. of bright and spacious living space. Also offered is a great size den, that has many uses-storage/office/gym/play room. Move in with just your suitcase and enjoy a modern kitchen equipped with stainless steel appliances, a comfortable open-concept living area, a private separate entrance and convenient in-suite laundry. Ideally suited for a small family, students or working professionals. Conveniently located near Durham Region Transit, Ajax GO Station, Highway 401, shopping, restaurants, schools and parks, with an easy commute to Durham College and Ontario Tech University. (id:55460)
4178-4180 Kingston Road
Toronto, Ontario
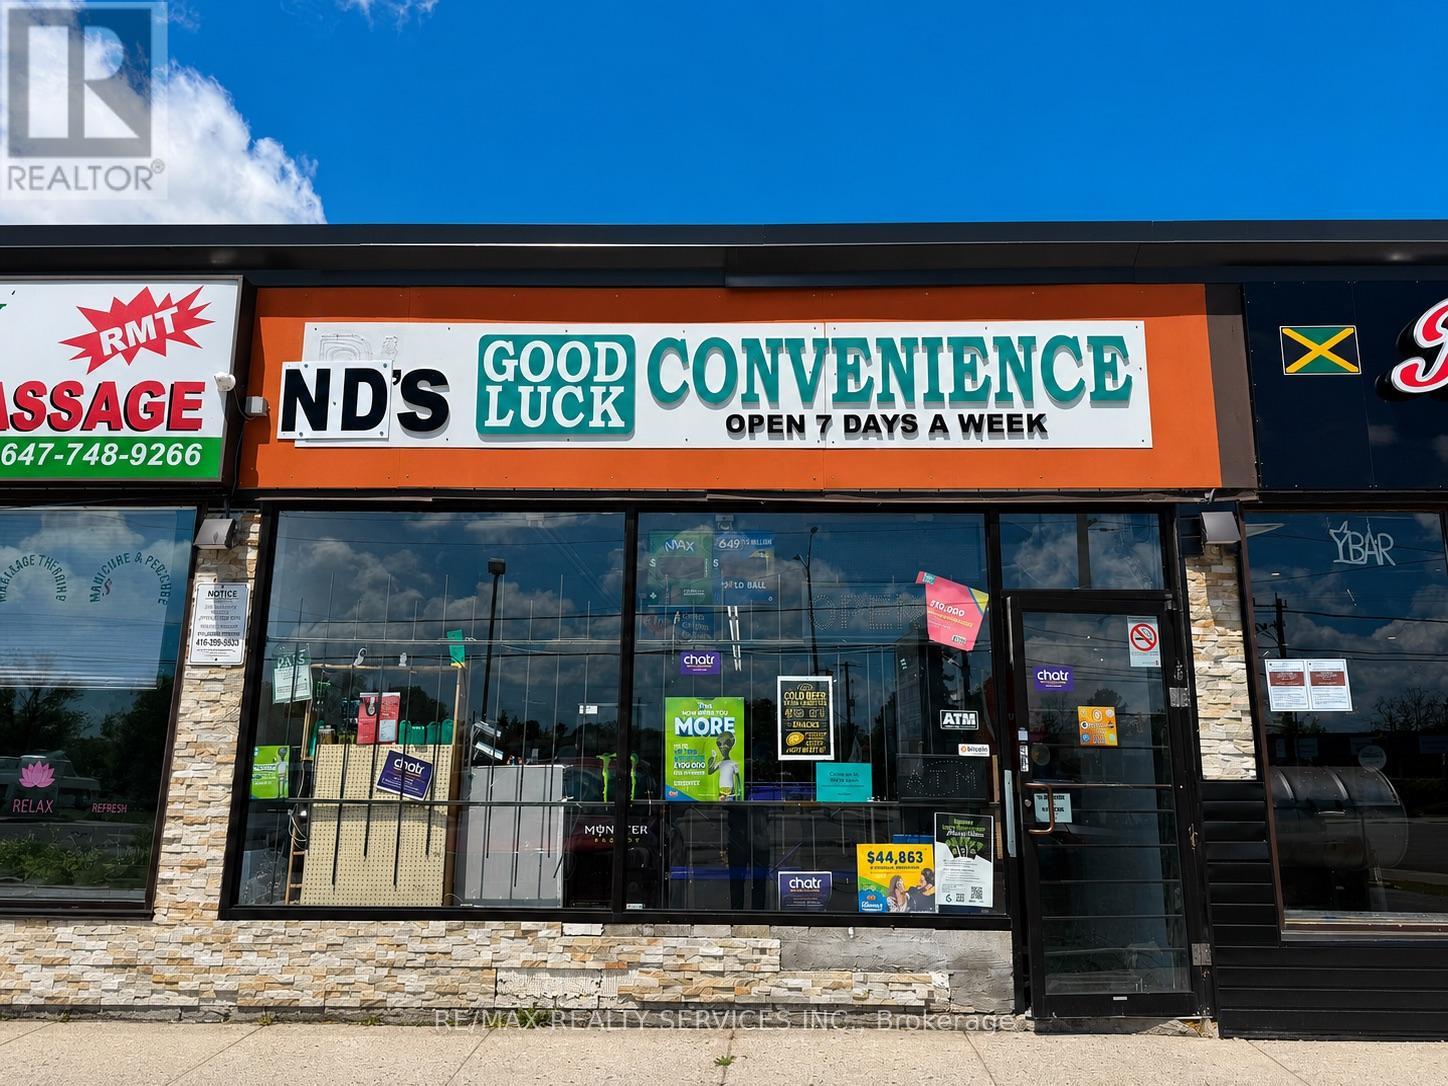
Turnkey, profitable convenience store successfully operating for over 20 years in a high-visibility location on Kingston Road. Well-established business with a loyal customer base, strong and consistent sales, and excellent exposure on a major arterial corridor. Surrounded by dense residential neighbourhoods, schools, apartments, commercial plazas, and ongoing area redevelopment, providing steady walk-in and repeat clientele. Excellent opportunity for owner-operators, investors, or family-run businesses. All existing equipment and chattels included in "as-is" condition. Monthly rent - $1400 + Tax rent. (id:55460)
307 - 1670 Bayview Avenue
Toronto, Ontario
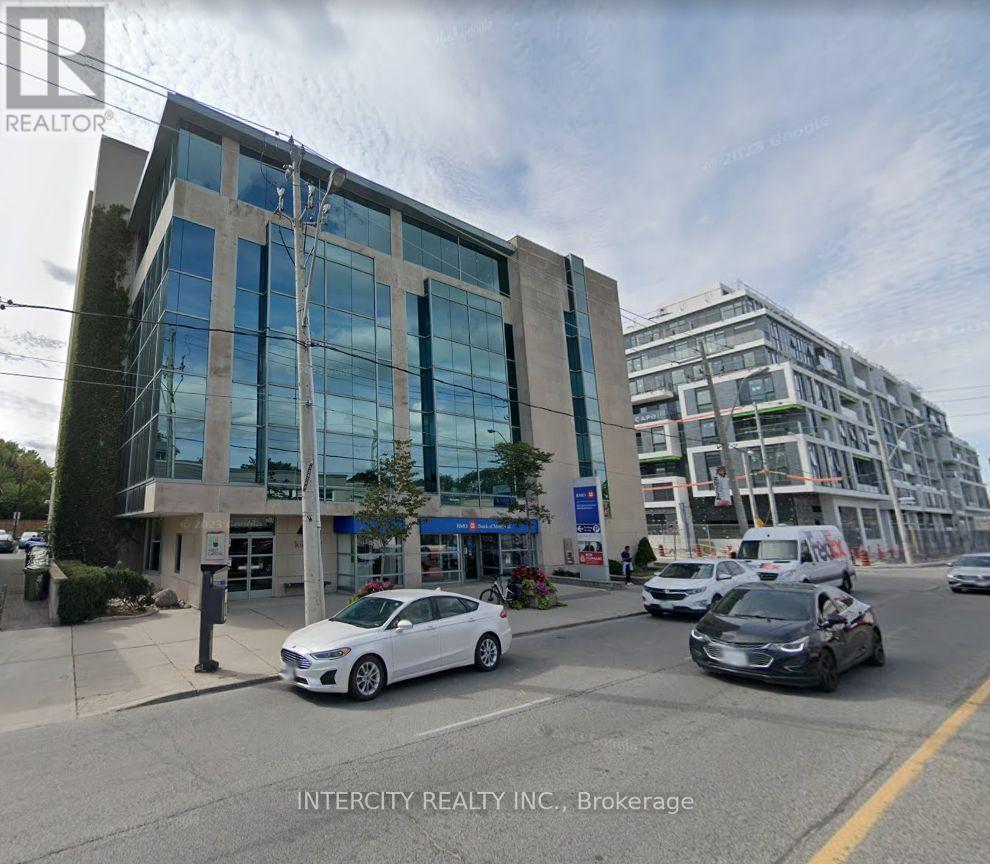
Incredible Location For Your Business! Situated Northeast Of Downtown Toronto And Located In One Of Toronto's Most Popular Neighbourhoods, Leaside. Modern Low-Rise Office Tower That Is Home To The Bank Of Montreal And Offers Medical And Professional Office Space. 5 Minute Walk To The Future Leaside Station On The Eglinton Crosstown Lrt Line. (id:55460)
504 - 1 Shaw Street
Toronto, Ontario
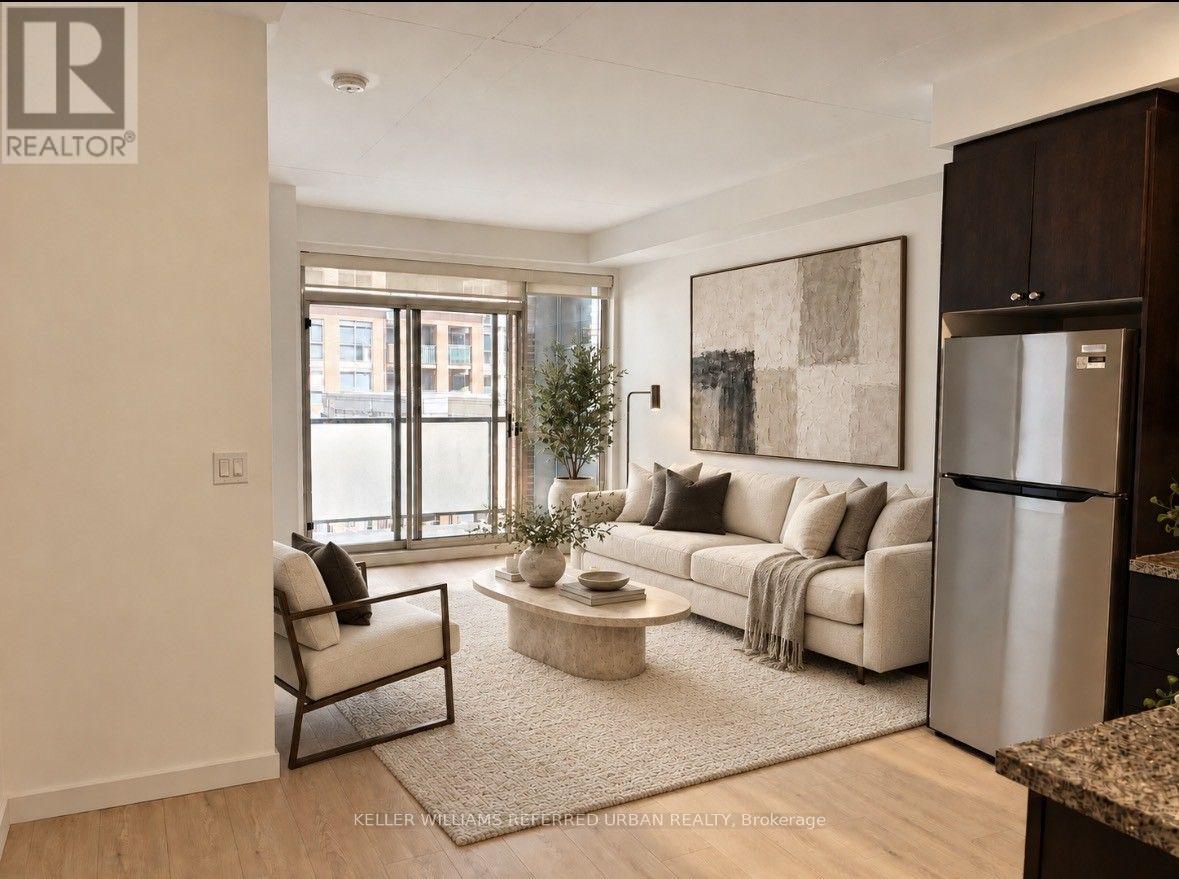
Experience the Best of King West living in this spacious and well designed one bedroom condo. Featuring a smart open concept layout with soaring 9-foot ceilings, this suite offers comfortable living with a functional floor plan and no wasted space.The modern kitchen is perfect for cooking and entertaining, complete with stainless steel appliances, a Gas stove, a granite centre island, and ample storage and prep space. The generously sized bedroom provides a comfortable retreat, while the private north facing balcony offers a peaceful outdoor space and includes a rare Gas *BBQ hookup for year-round grilling. Parking is included for added convenience. Located in the heart of vibrant King Street West, you will be steps from trendy restaurants, cafés, grocery stores, parks, and transit, with everything you need right at your doorstep. Enjoy the perfect combination of space, comfort, and urban convenience in one of Toronto's most sought after neighbourhoods. Don't miss this opportunity to make King West your next home. (id:55460)
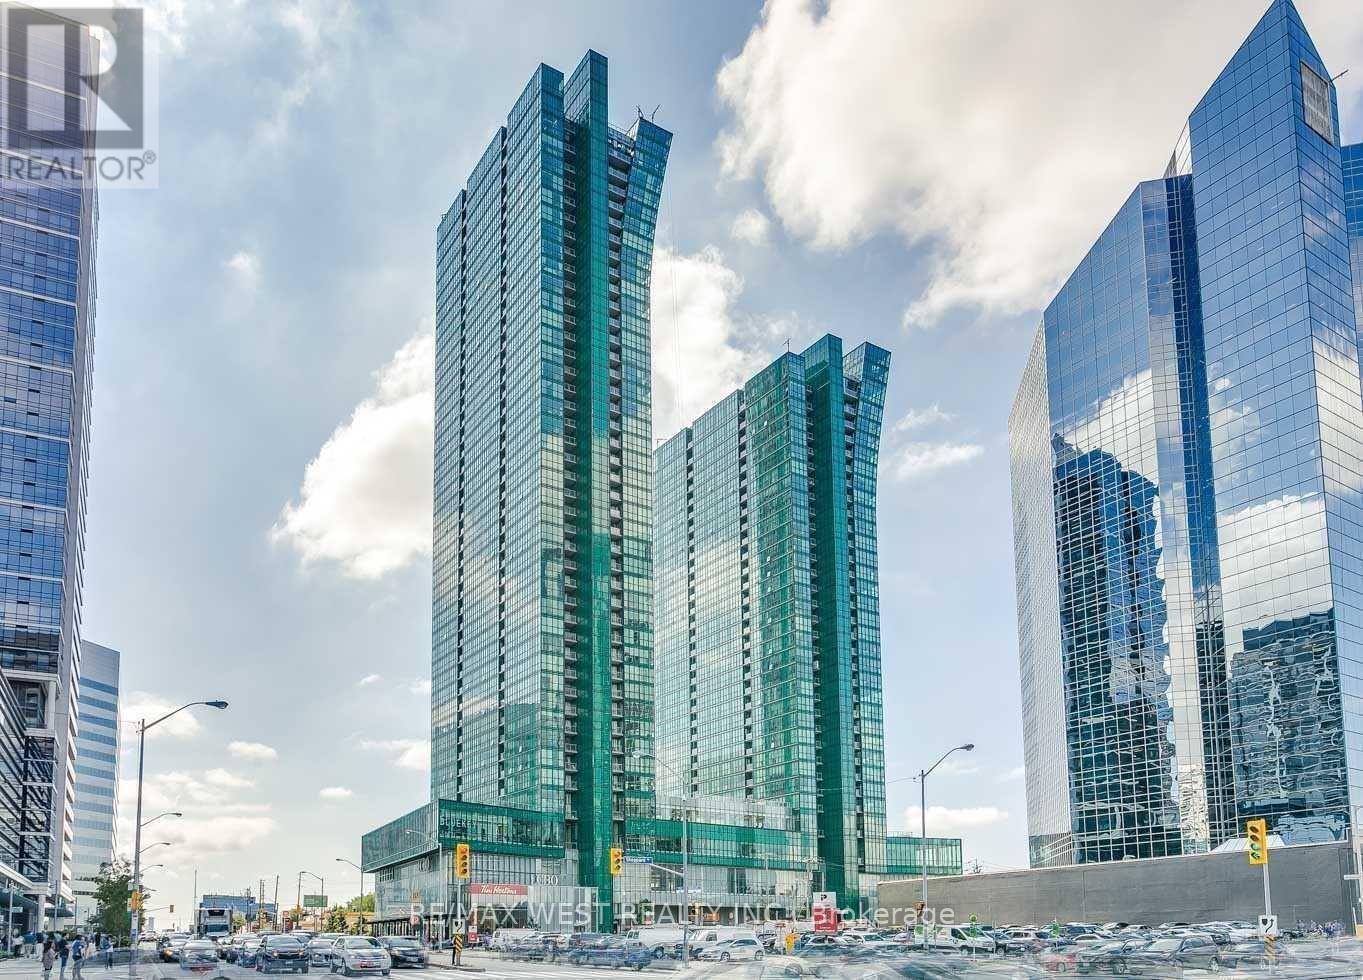
806 - 11 Bogert Avenue
Toronto, Ontario
Clear View, Bright & Spacious Split 2 Bedroom + Den & Open Concept Floor Plan Condo In The Heart Of North York. Miele Appliances. This Unit Features Stylish Finishes & Floor To Ceiling Windows, Wood Flooring Thruout. Modern Open Concept Kitchen W/Large Centre Island. , Unobstructed Views Over Looking City. Primary Bed W/Walk In Closet & 4Pc Ensuite. Private Den Perfect For Home Office. Full Of Natural Light. 9' Ceiling, Cozy Balcony With Outdoor Flooring, Conveniently ****Direct Indoor Access To Ttc Subway, Lcbo, Food Basics****. Close To Hwy 401, Shops, Parks & More! Everything You Need In Walking Distance! (id:55460)
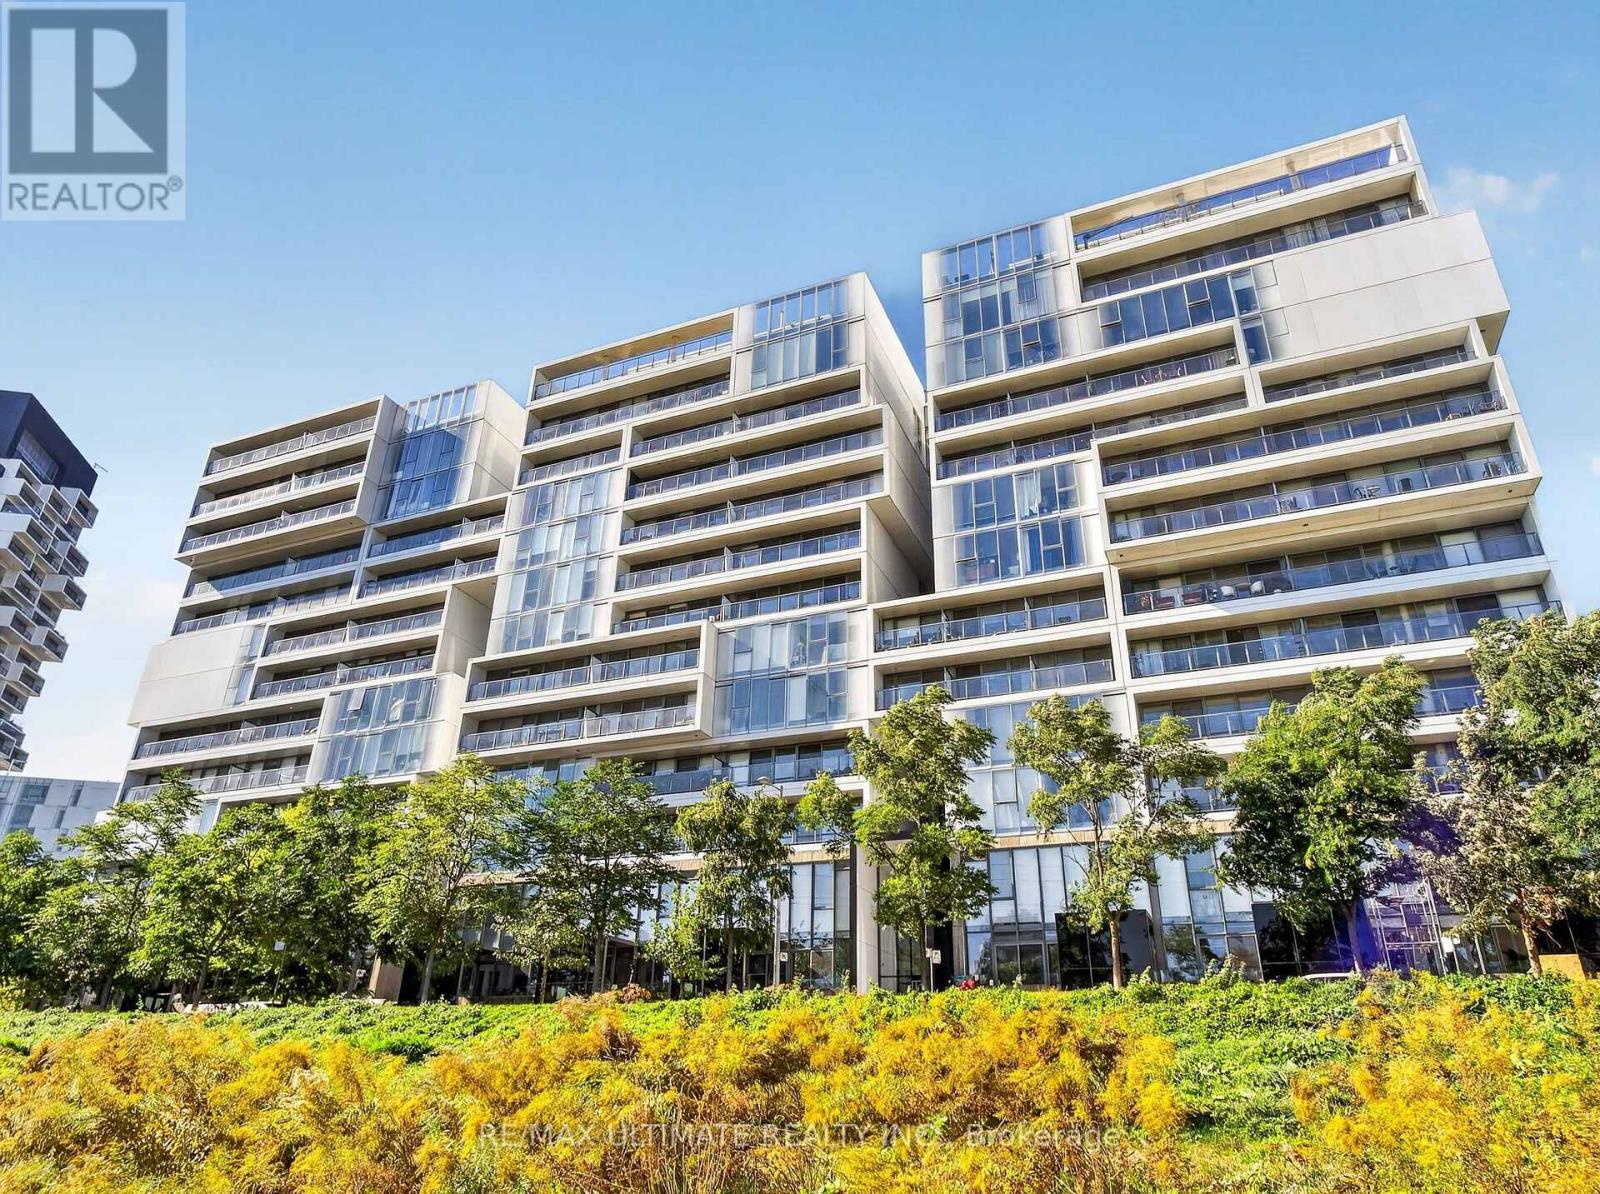
701 - 32 Trolley Crescent
Toronto, Ontario
Bright & spacious 1 bedroom + den at River City II offering 734 square feet of well-designed living space plus a large private balcony with unobstructed east views. Functional open-concept layout with 9-ft ceilings, floor-to-ceiling windows, stainless steel appliances, custom blinds & custom kitchen island. Large den offers plenty of flexibility for a home office or guest room. Includes 1 parking space. Excellent building amenities including 24-hr concierge, gym, outdoor pool, rooftop terrace with BBQs, party room, guest suites, visitor parking & bike storage. Fantastic location steps to Corktown Common, Distillery District, Leslieville, restaurants, cafes & everyday conveniences. Easy access to TTC, King streetcar, DVP & downtown. Excellent walkability with parks, trails & waterfront nearby. (id:55460)
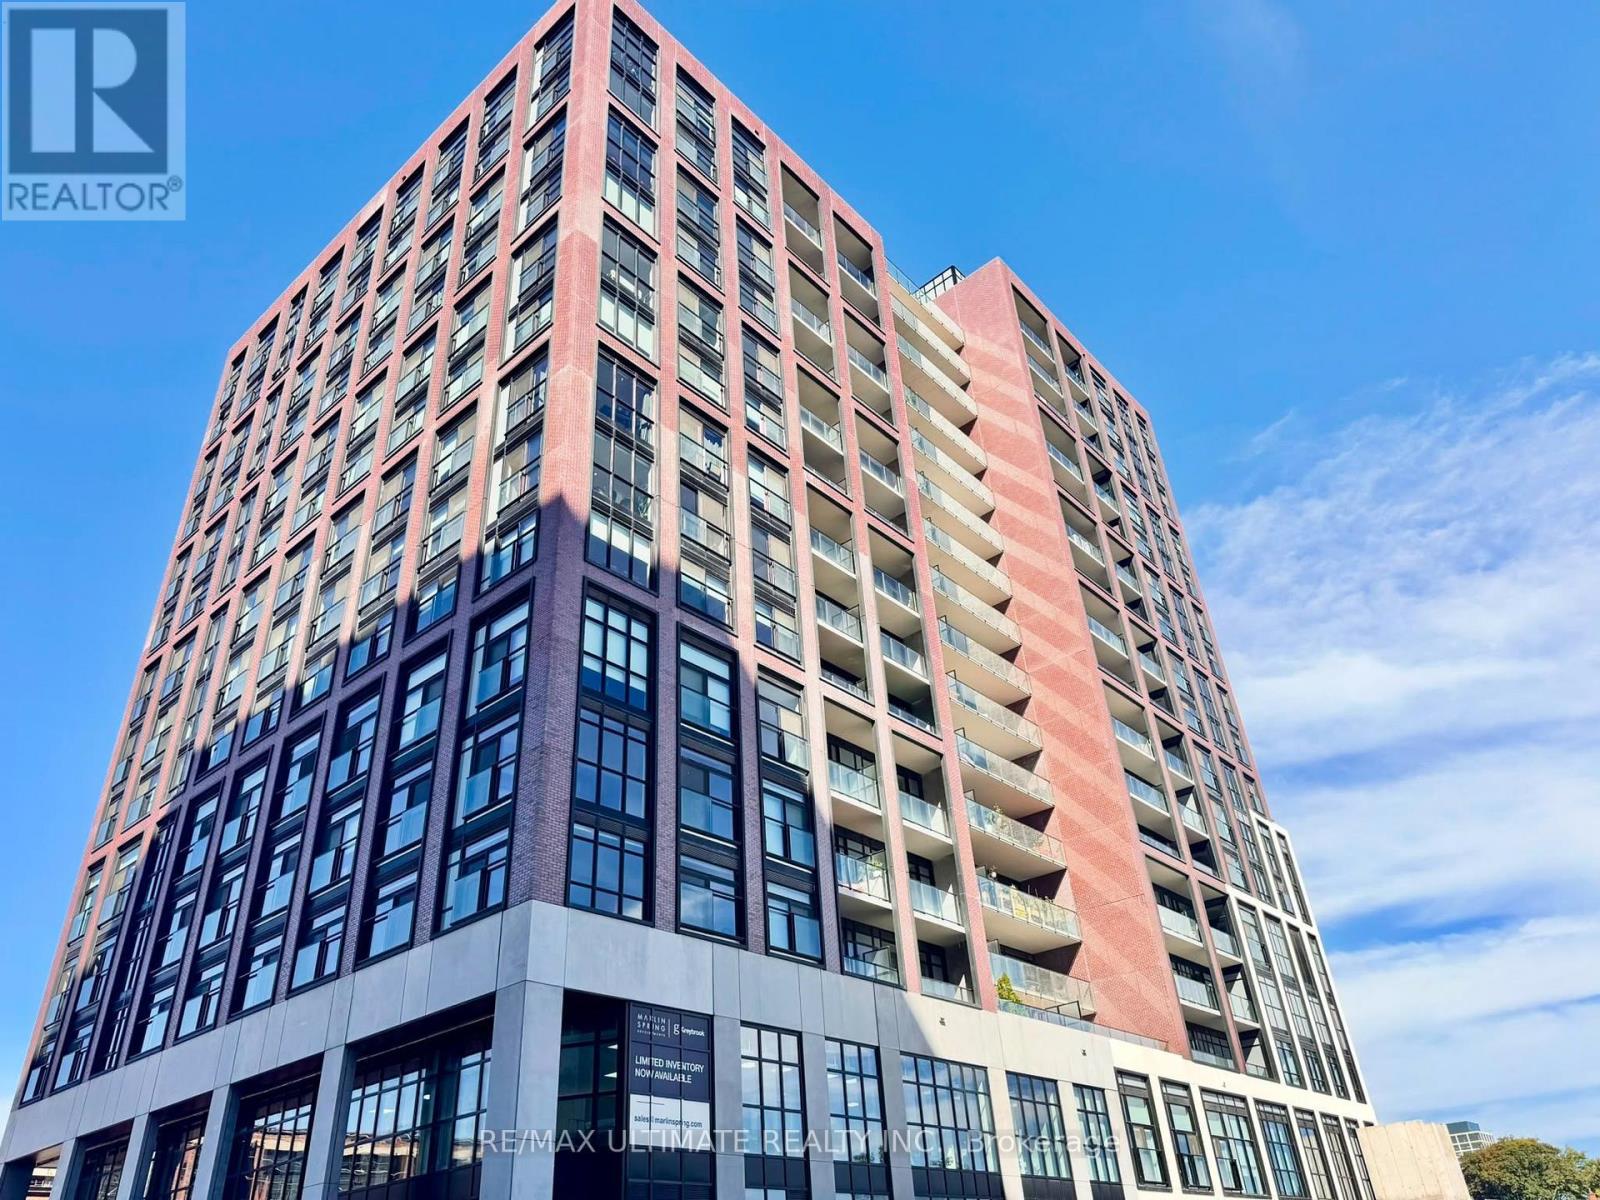
1215 - 181 Sterling Road
Toronto, Ontario
Unobstructed city views define this sun-filled 1 bed + den, 2 bath suite at House of Assembly Condos, available December 1. The bright, open-concept layout flows seamlessly into a sleek kitchen boasting stone countertops and integrated built-in appliances, while the versatile den offers the flexibility of a second bedroom, guest room, or home office. Step out onto the open balcony, perfect for morning coffee or evening unwinding. Residents enjoy a concierge, wellness centre, rooftop deck, and indoor lounge. Perfectly positioned in the vibrant Junction Triangle, you are steps from MOCA Toronto and the West Toronto Railpath, with Lansdowne and Dundas West TTC subway stations, Bloor GO, and the UP Express all within walking distance. With transit this close, this is car-free west end living at its most convenient. (id:55460)
1221 - 525 Adelaide Street W
Toronto, Ontario
Spacious 1Br+Den W/2 Bath, 731 Sq Ft, Den Can Be Used As A Bedroom, Parking (P3), Locker (on the Same Floor as the Unit), 24Hr Concierge. Resort Style Amenities With Gym & Pool, Steps To Trendy, Restaurants, Shops, Steps To Transit And Easy Access To The Financial Core. Modern Kitchen W/ Stainless Steel Appliances, Clear View Overlooking Courtyard (id:55460)