
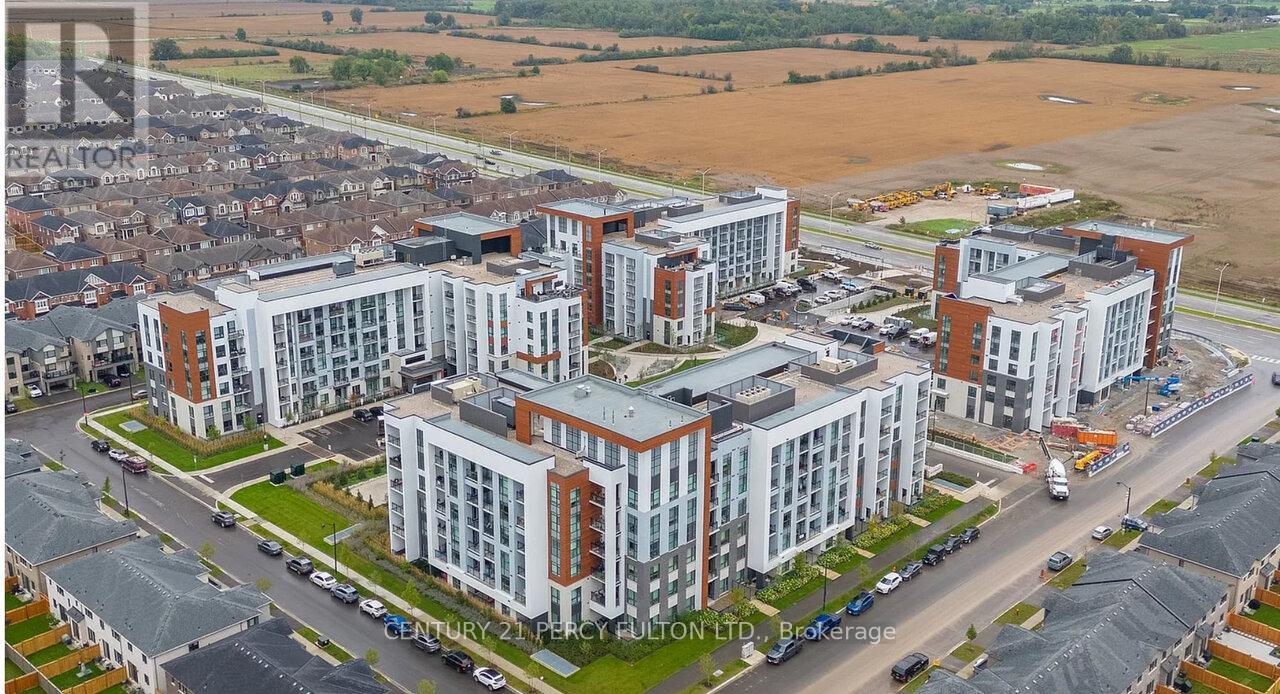
112 - 470 Gordon Krantz Avenue
Milton, Ontario
Welcome to an exceptional corner suite at Soleil Condos by Mattamy Homes in Milton-where refined design meets effortless living. This luminous 2-bed, 2-bath residence offers 969 sqft of indoor space plus an expansive 338 sq ft patio, thoughtfully laid out for both everyday comfort and memorable entertaining. Step inside to soaring 9-ft ceilings and rich, modern flooring that flow throughout the home. The fully upgraded bathrooms and chef-inspired kitchen are true showpieces: sleek quartz countertop, striking backsplash, premium stainless-steel appliances, designer deep sink, contemporary cabinetry, and brushed-gold faucet with matching soap dispenser. Smart touches such as keyless entry and a smart thermostat elevate convenience and security. The primary suite is generously proportioned, and features a stylish ensuite with a glass-door standing shower. Bedroom feature a spacious walk-in closet with large window. The second bedroom is equally large, with an oversized window, ample closet space, and a private three-piece bathroom, ideal for family or guests. The open family and dining area looks on to the patio through three large windows, filling the home with daylight and framing serene outdoor views. Outside, the expansive patio serves as a perfect venue for hosting friends, dining al fresco, or simply enjoying quiet evenings. Building amenities enrich daily life: a rooftop garden terrace, fitness center, and social lounge. The suite includes one underground parking space and one locker. Shows beautifully-a rare opportunity that stands out. Great place to call a home : close to shopping, Milton Hospital, public/catholic schools, parks, Public Transit, Restaurants & plazas, with easy access to Highways 401, 407, and 403. (id:55460)
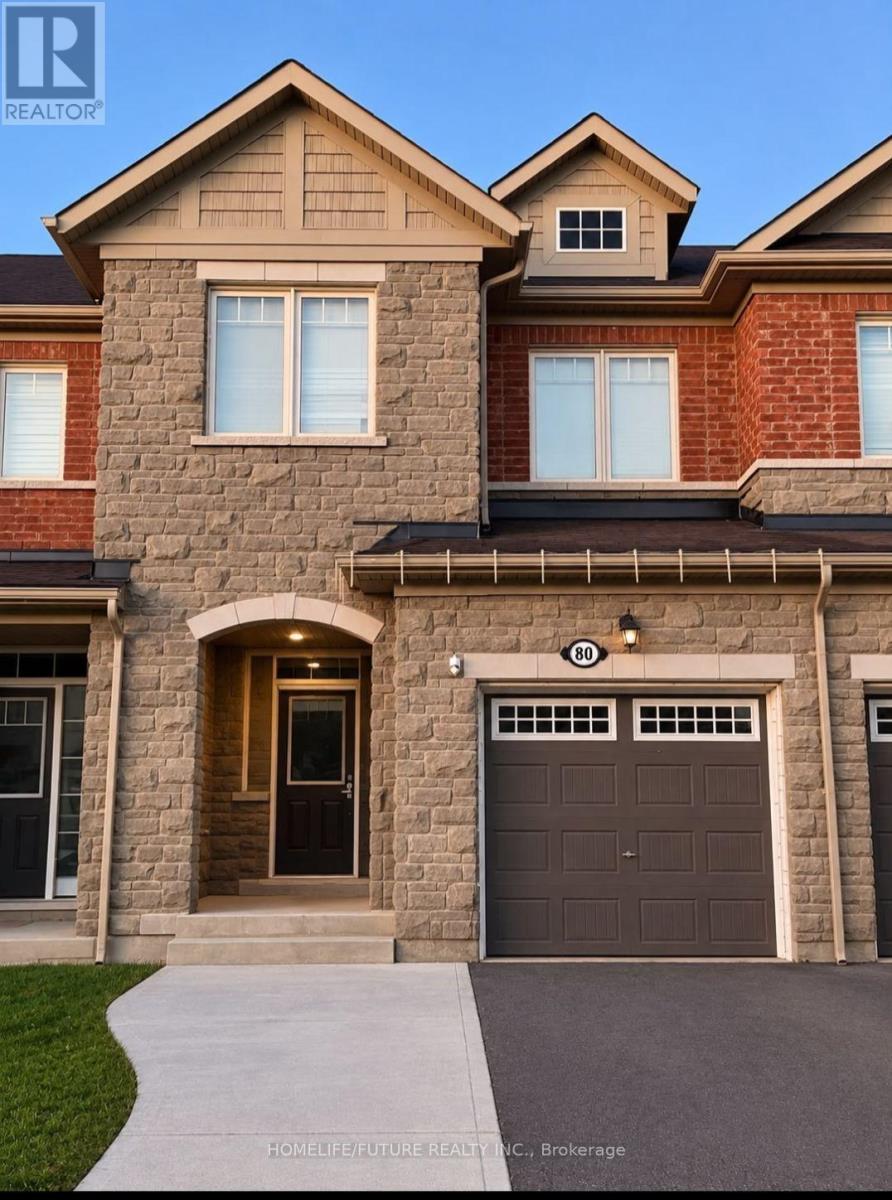
80 Phyllis Drive
Caledon, Ontario
Welcome To This Well-Maintained 3-Bedroom, 2.5-Bathroom Home, Offering A Bright And Practical Layout Ideal For Families And Professionals Alike. Pot Lights Throughout The Interior Create A Clean, Modern Feel, While Durable Laminate Flooring Runs Through The Entire Home, With No Carpet Anywhere, For Easy Upkeep And A Seamless Look. Cozy Up On Cooler Evenings By The Electric Fireplace, A Warm Focal Point For The Main Living Area. Upstairs, The Spacious Primary Bedroom Features Not One But Two Walk-In Closets, Giving You Plenty Of Storage Space. Two Additional Well-Sized Bedrooms Offer Flexibility For Family, Guests, Or A Home Office. The Single-Car Garage Comes Fitted With Shelving For Organized Storage, And The Extended Driveway Provides Extra Parking. A Fantastic Leasing Opportunity In A Welcoming Neighbourhood. Don't Miss Your Chance To Call This Home! (id:55460)
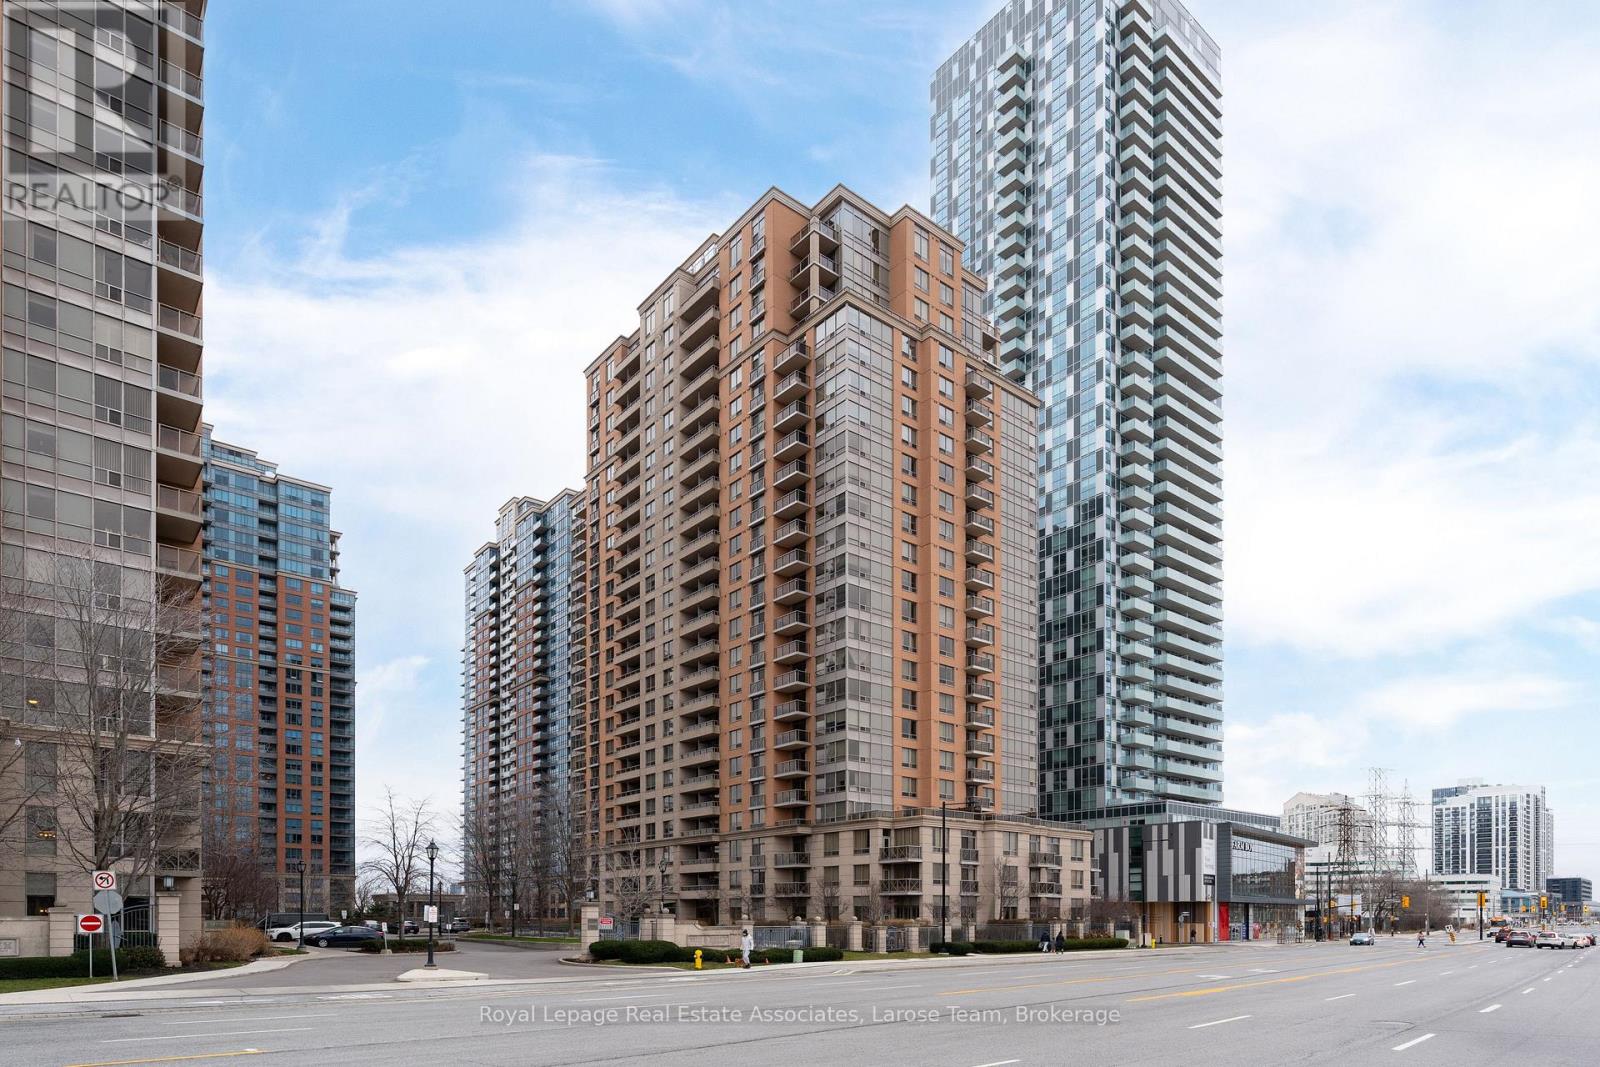
1019 - 5233 Dundas Street W
Toronto, Ontario
Welcome to the Essex A luxury Tridel condo community located at Kipling Subway Station! Sizeable 1 Bedroom + Den, with large primary. Great Amenities! Ideal for those in need of transit with the Subway, bus terminal, and Airport bus at your doorstep. Across from Sixpoints Plaza, right next to Farm Boy. (id:55460)
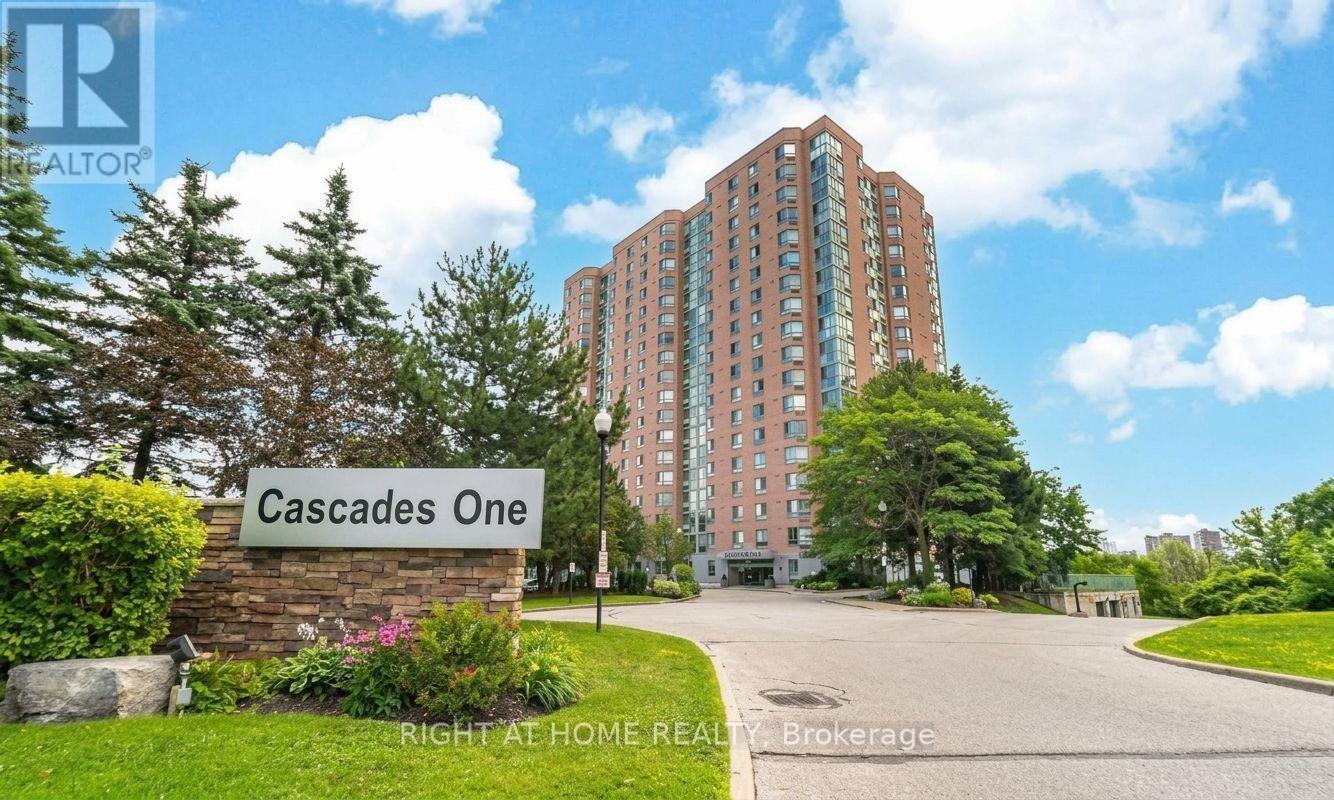
706 - 61 Markbrook Lane
Toronto, Ontario
A Rare Entertainer's Dream with Over 2,000 Sq. Ft. of Indoor & Outdoor Terrace Living. Downsize Your House, Upgrade Your Life! Welcome to Unit 706 at Cascades 1, offering approximately 2,000 sq. ft. of combined indoor and outdoor living space, including a spectacular private terrace of over 900 sq. ft.-a rare find in condominium living. This bright 2-bedroom plus solarium features a spacious open-concept layout and exceptional natural light. With South and Southeast exposure, the suite enjoys full-day sun and unobstructed panoramic views of the protected Humber River Valley, Humber River, lush greenery, and peaceful walking trails of Rowntree Mills Park. The expansive private terrace is a true outdoor extension of the home, ideal for entertaining, alfresco dining, gardening, or simply relaxing and enjoying the sunshine and views. The apartment is furnished and rental-ready, with beds and furnishings already in place-an excellent turnkey opportunity for an investor, executive occupant, or buyer seeking a move-in-ready home. Enjoy carefree condo living with outstanding amenities including an indoor swimming pool, squash courts, fitness facility, sauna, and 24-hour security. The unit also includes two indoor parking spaces. Conveniently located close to York University and Humber College, shopping, parks, and nature trails. A rare opportunity combining exceptional indoor/outdoor space, sunlight, privacy, panoramic views, two indoor parking spaces, and a turnkey furnished residence. Downsize your house. Upgrade your lifestyle. Come experience Unit 706 at Cascades 1. (id:55460)
2205 - 448 Burnhamthorpe Road W
Mississauga, Ontario
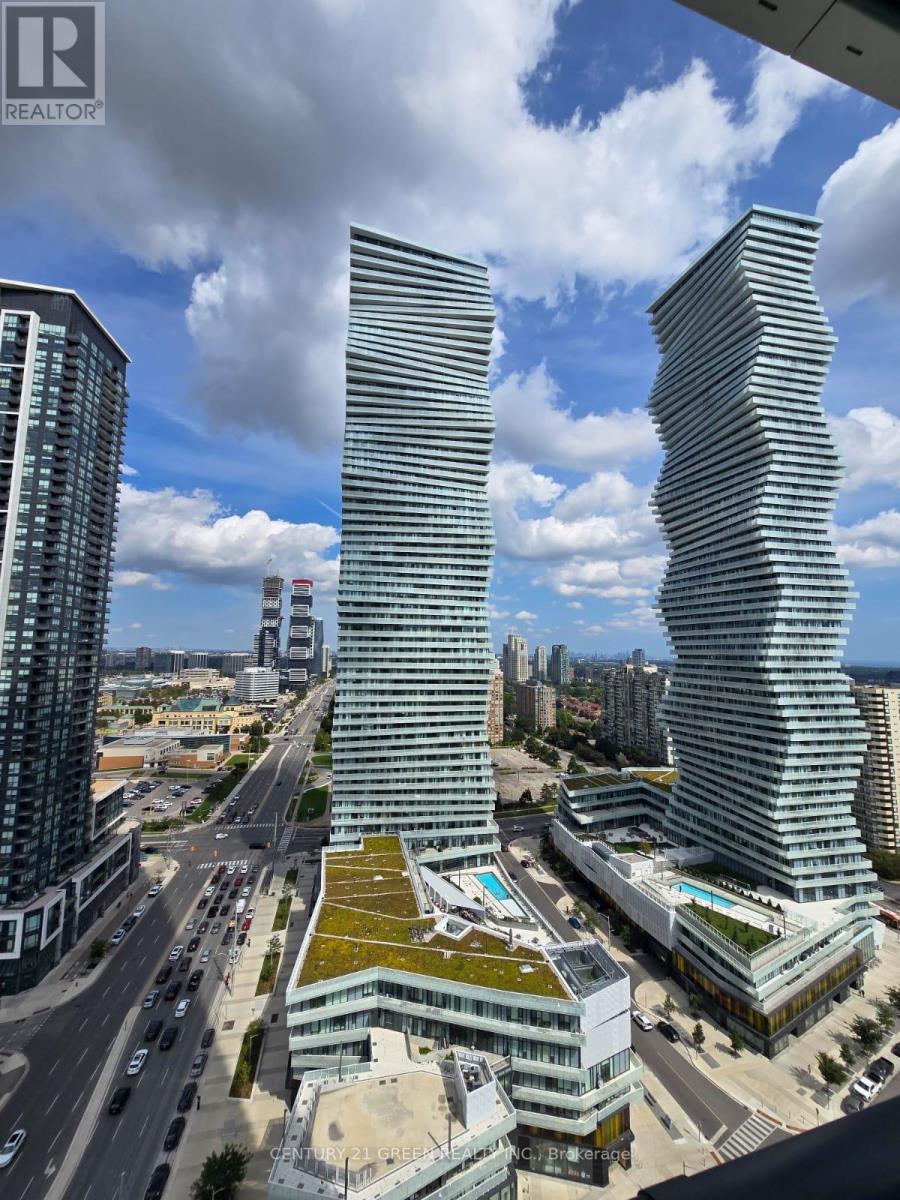
BEST DEAL ON THE MARKET AT M CITY 3! Welcome to this brand new 2 bed, 2 bath condo in the heart of Mississauga, featuring one of the best views in the building and an impressive wrap-around porch of almost 300 sq. ft. The unit is flooded with natural light through floor-to ceiling windows and offers a bright, spacious open-concept layout with living, dining and kitchen combined. Modern kitchen features quartz counters, ample cabinetry and S/S appliances. One underground parking spot included. Enjoy premium amenities including fitness centre, party room, outdoor terrace, concierge and more. Unbeatable location steps to Square One, YMCA, restaurants, parks, Celebration Square, Sheridan College and library. Close to schools, transit and minutes to Hwy 403 and major highways. At this price, this is one of the best lease opportunities at M City 3! (id:55460)
212 - 200 Manitoba Street
Toronto, Ontario
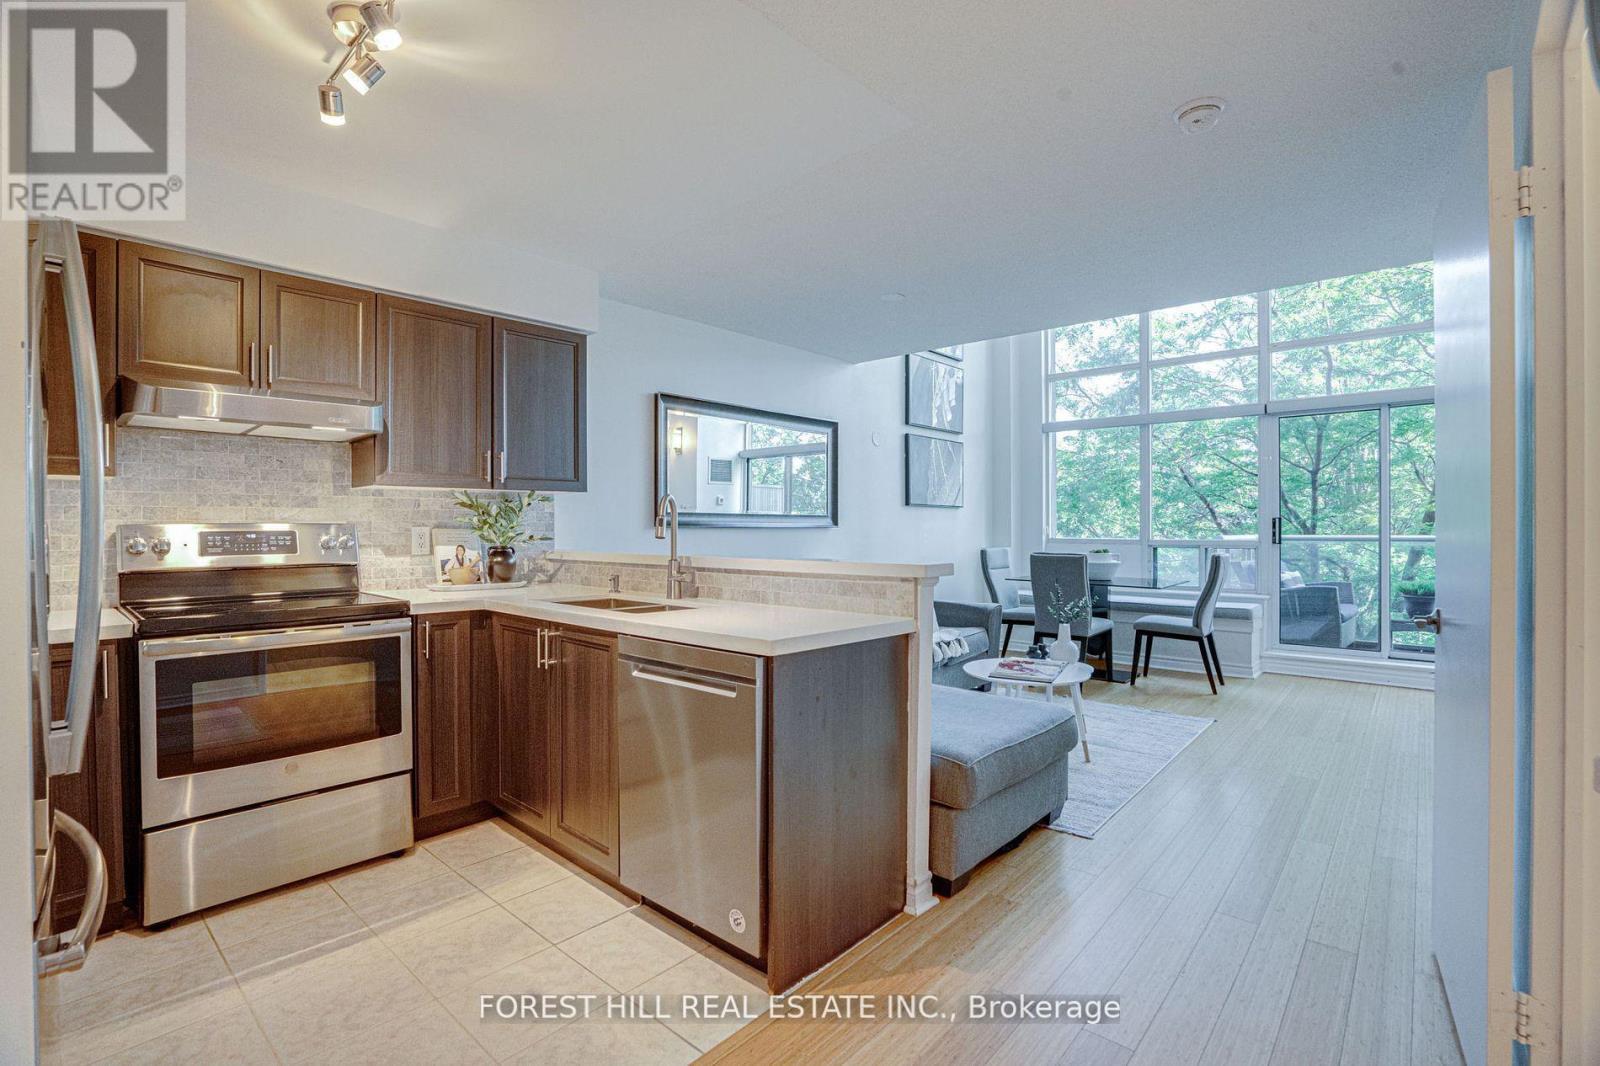
Welcome to your luxurious urban retreat in the heart of Toronto's vibrant Parklawn and Lakeshore neighborhood. This stunning 2-storey loft boasts modern features throughout. Upon entering, you are greeted by soaring 17-foot ceilings that amplify the sense of space and light. Floor-to-ceiling windows flood the interior with natural light and offer views of the courtyard, filling the living areas in a warm southern exposure. The recently renovated master bathroom and powder room are sophisticated and comfortable, featuring contemporary fixtures and finishes that complement the loft's upscale ambiance. Entertaining is a delight in the sleek, renovated kitchen, complete with brand new stainless steel appliances and quartz countertops. Whether you're preparing a gourmet meal or enjoying a casual breakfast, this kitchen is as functional as it is stylish. Additional highlights include power window coverings for convenience and privacy, ensuring effortless control over your surroundings. This exceptional loft offers not just a home, but a lifestyle defined by modern luxury and urban convenience. Don't miss the opportunity to experience the best of Toronto living in this remarkable residence. (id:55460)
906 - 59 Annie Craig Drive
Toronto, Ontario
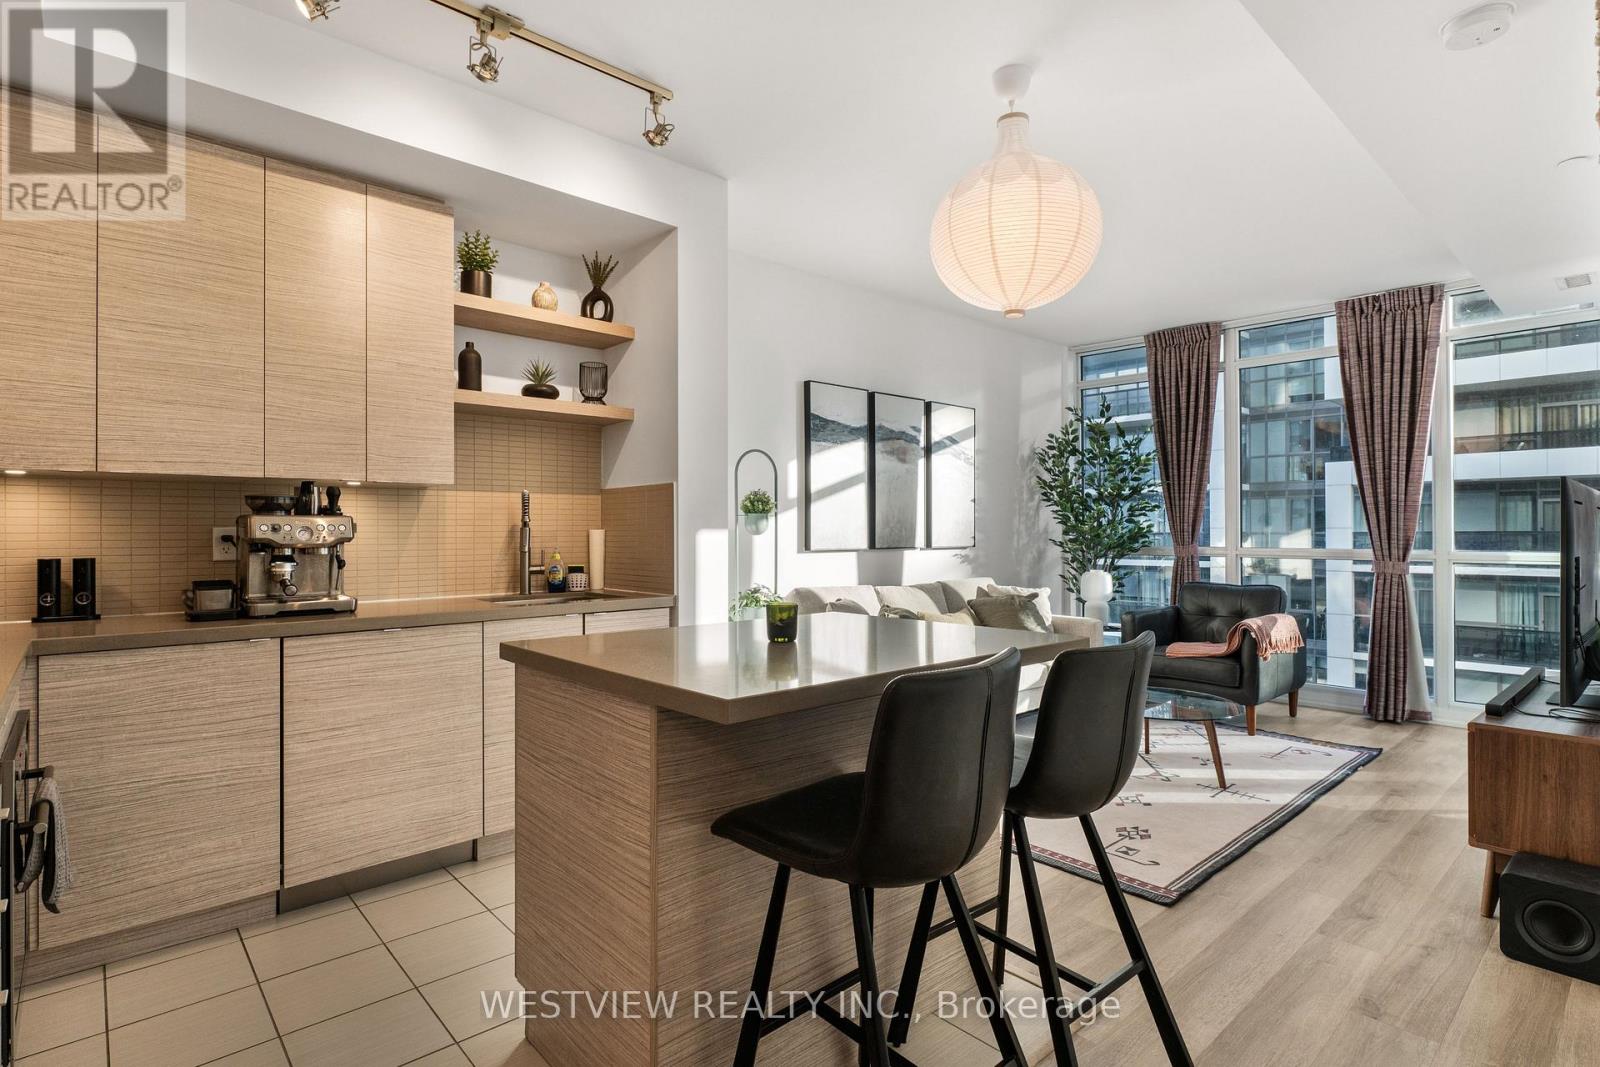
Beautifully Appointed, Furnished one bedroom unit in Ocean Club. Some items may be added or removed as per tenant requirements. Modern unit featuring upgraded finishes thru-out & durable vinyl plank flooring, includes TV & TV stand. Functional kitchen island, ideal for your meals. Bright west facing unit offering plenty of natural light. A Welcoming balcony for you to enjoy your morning coffee while taking in views of the lake and lovely fall colours. Includes parking spot & storage locker, conveniently located close to elevator. Building offers best of amenities including gym, pool, rooftop BBQ terrace and more. Steps to local coffee shops, restaurants & grocery shopping. **Unit includes Hi-speed Internet** (id:55460)
302 Pinehurst Drive W
Oakville, Ontario
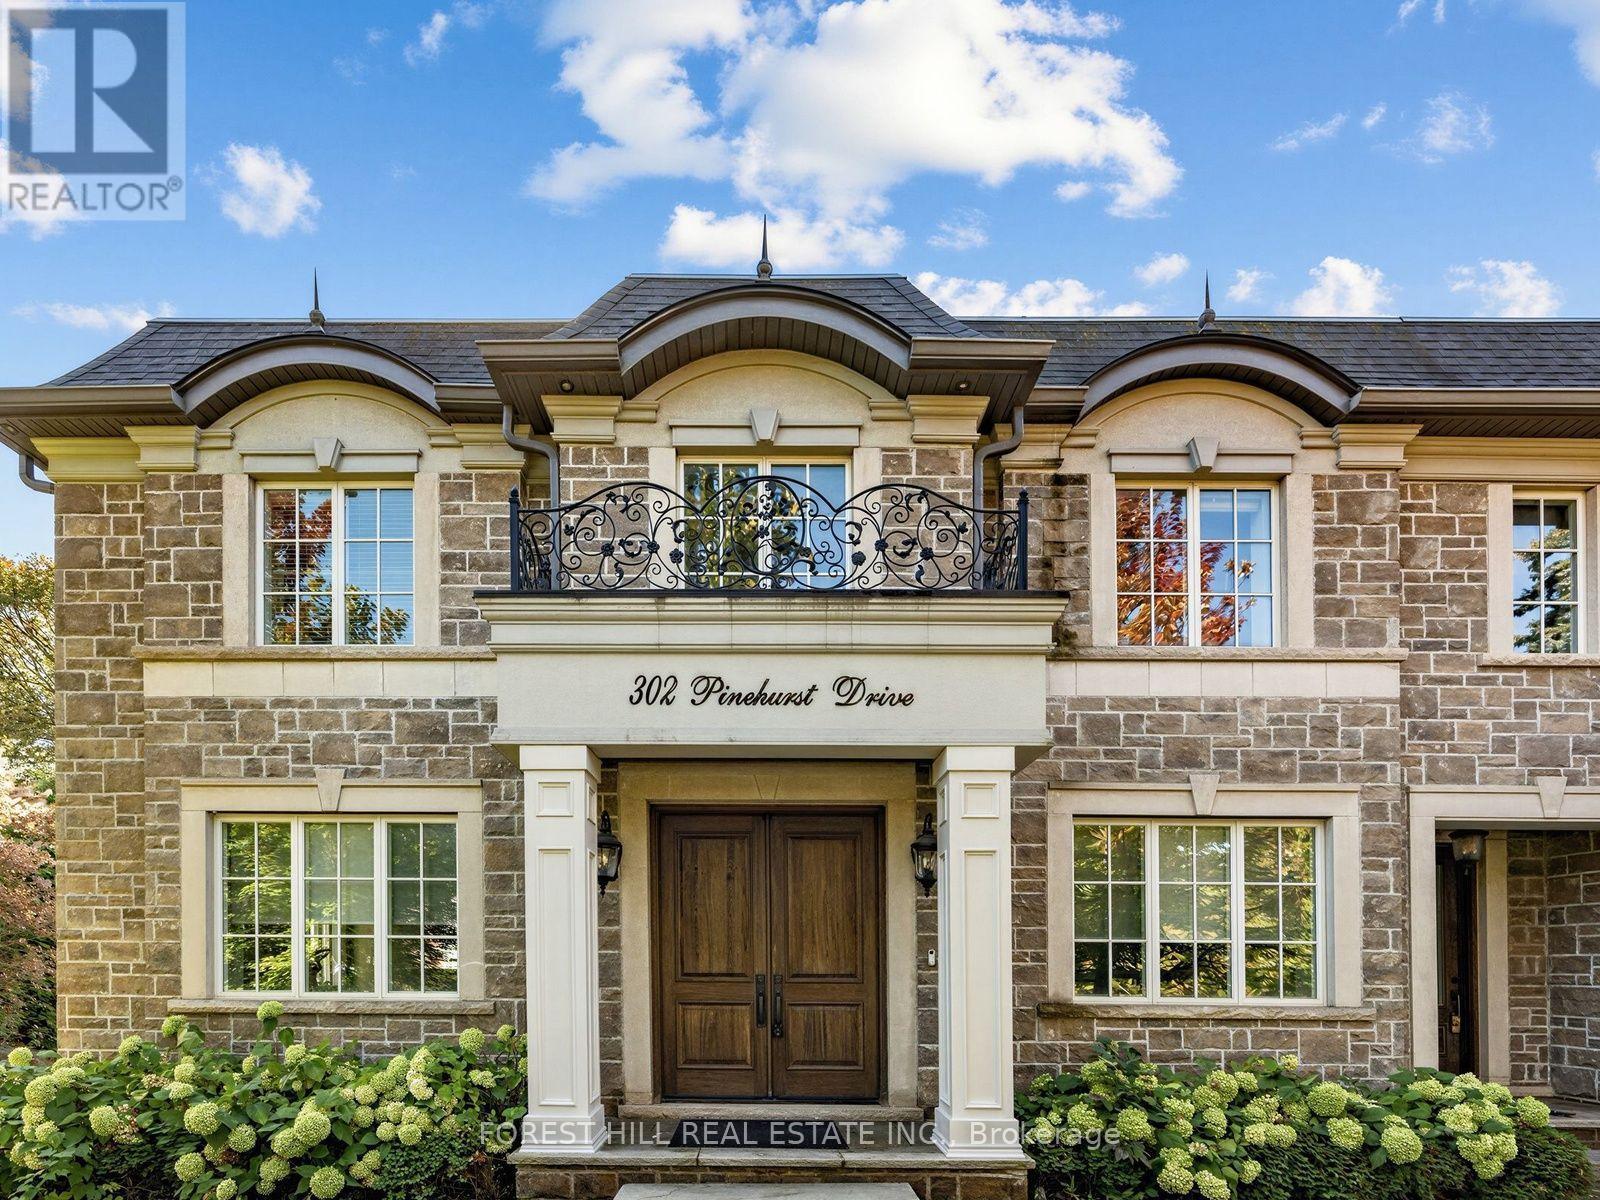
Beautiful Custom Built Home In Fabulous Southeast Oakville Location. 4,140 Sq Ft. Very Private And Bright Corner Lot. Spacious Side Centre Hall Plan With Expansive Kitchen, Family Room And Walk-Out To 335 Sq Ft Of Covered Deck. Gas Line On The Deck And Walk Out To Backyard Oasis. Still Room To Add A Pool. Main Floor Has Separate Formal Living Room, Dining Room And Home Office. 24 X 21 Double Garage Will Hold Two Cars Easily. ALL 4 Bedrooms On The Second Floor Have Ensuites. Second Floor Also Has Laundry Room With Side By Side Machines. Lower Level Has 2 Potential Extra Bedrooms, Screening Room, Wet Bar, Wine Cellar, Gym. Winding Streets And Mature Trees Characterize This Prime Eastwood Neighbourhood. Established, Family Community With Excellent Schools. Walk To Maple Grove Public, St. Vincent, Oakville Trafalgar High School & Ej James. QEW And Lakeshore Blvd Equidistant. Trails To The Lake Are Close By. (id:55460)
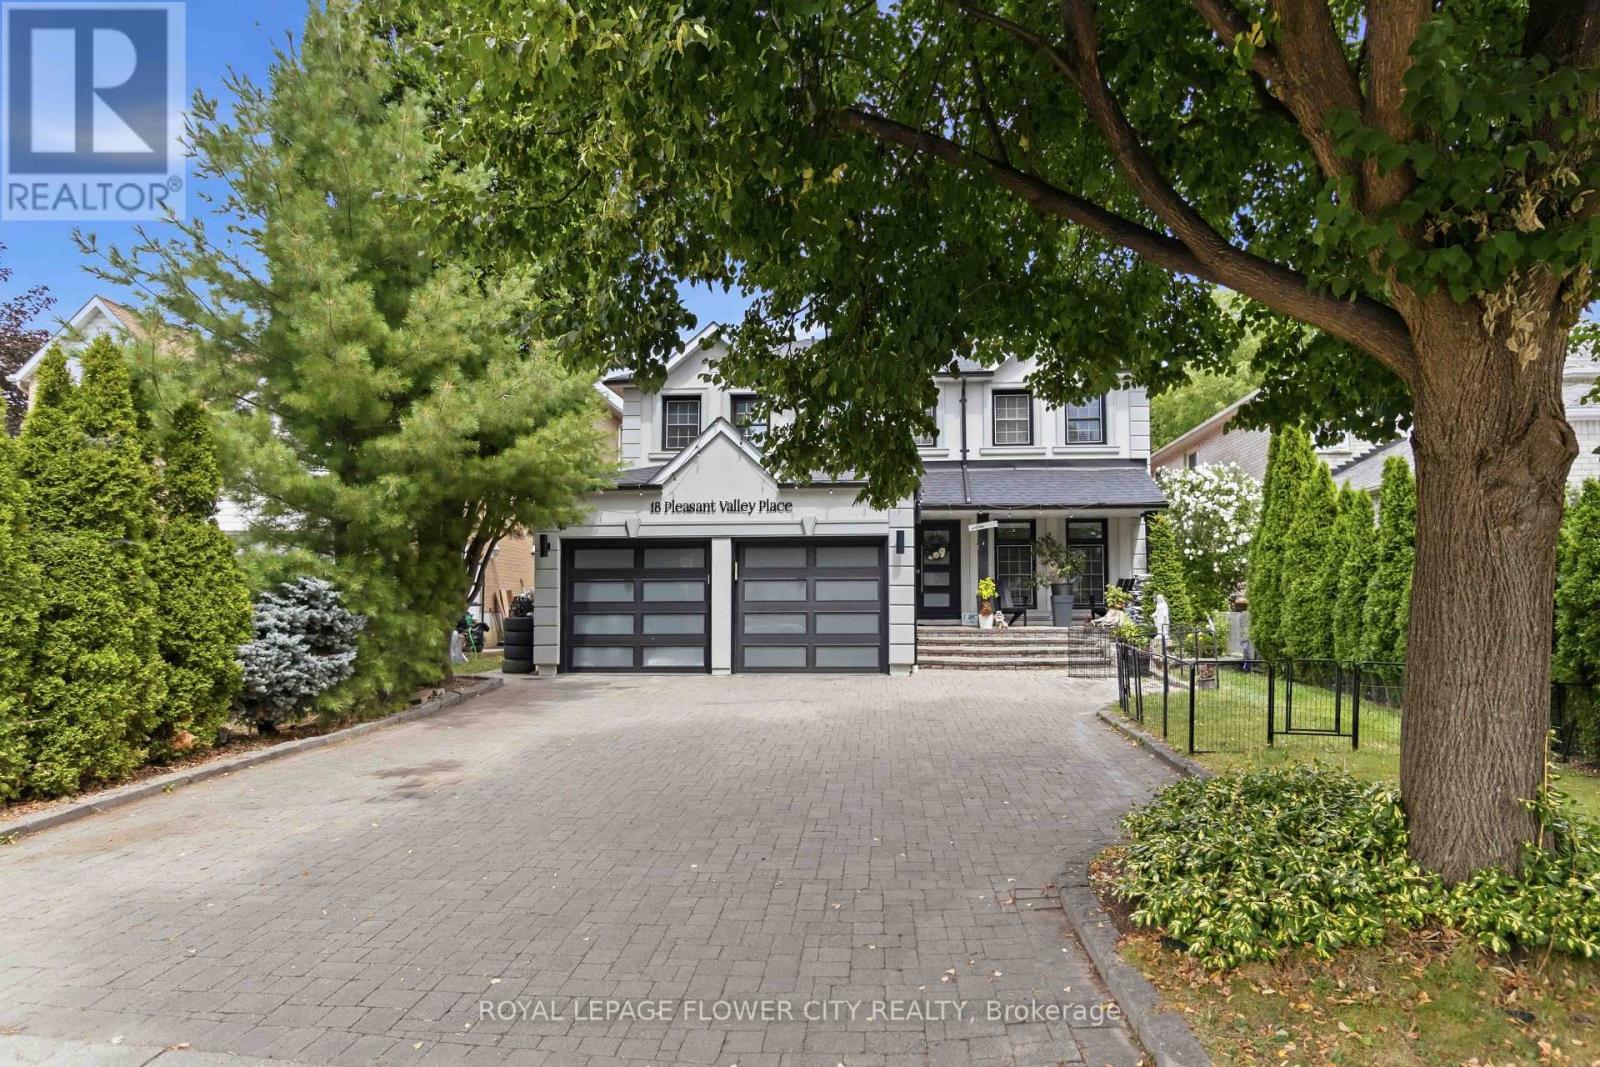
18 Pleasant Valley Place
Brampton, Ontario
FURNISHED 2-BEDROOM BASEMENT APARTMENT FOR RENT - BRAMPTON Looking for a comfortable and convenient place to call home? ?A beautiful, furnished 2-bedroom basement apartment is available for rent in a desirable Brampton neighbourhood near Bramalea Road and North Park Drive, close to Professor's Lake.?? Features & Location BenefitsTwo comfortable bedrooms Furnished living space Convenient location in a residential neighbourhood Close to schools and educational facilities Convenient access to Brampton Civic Hospital and other healthcare services Near churches and places of worship Close to Professor's Lake, parks, and walking trails Easy access to public transit Minutes from shopping centres, grocery stores, restaurants, and other everyday amenities. Enjoy a convenient lifestyle with schools, healthcare, recreation, shopping, and community facilities all within reach. (id:55460)
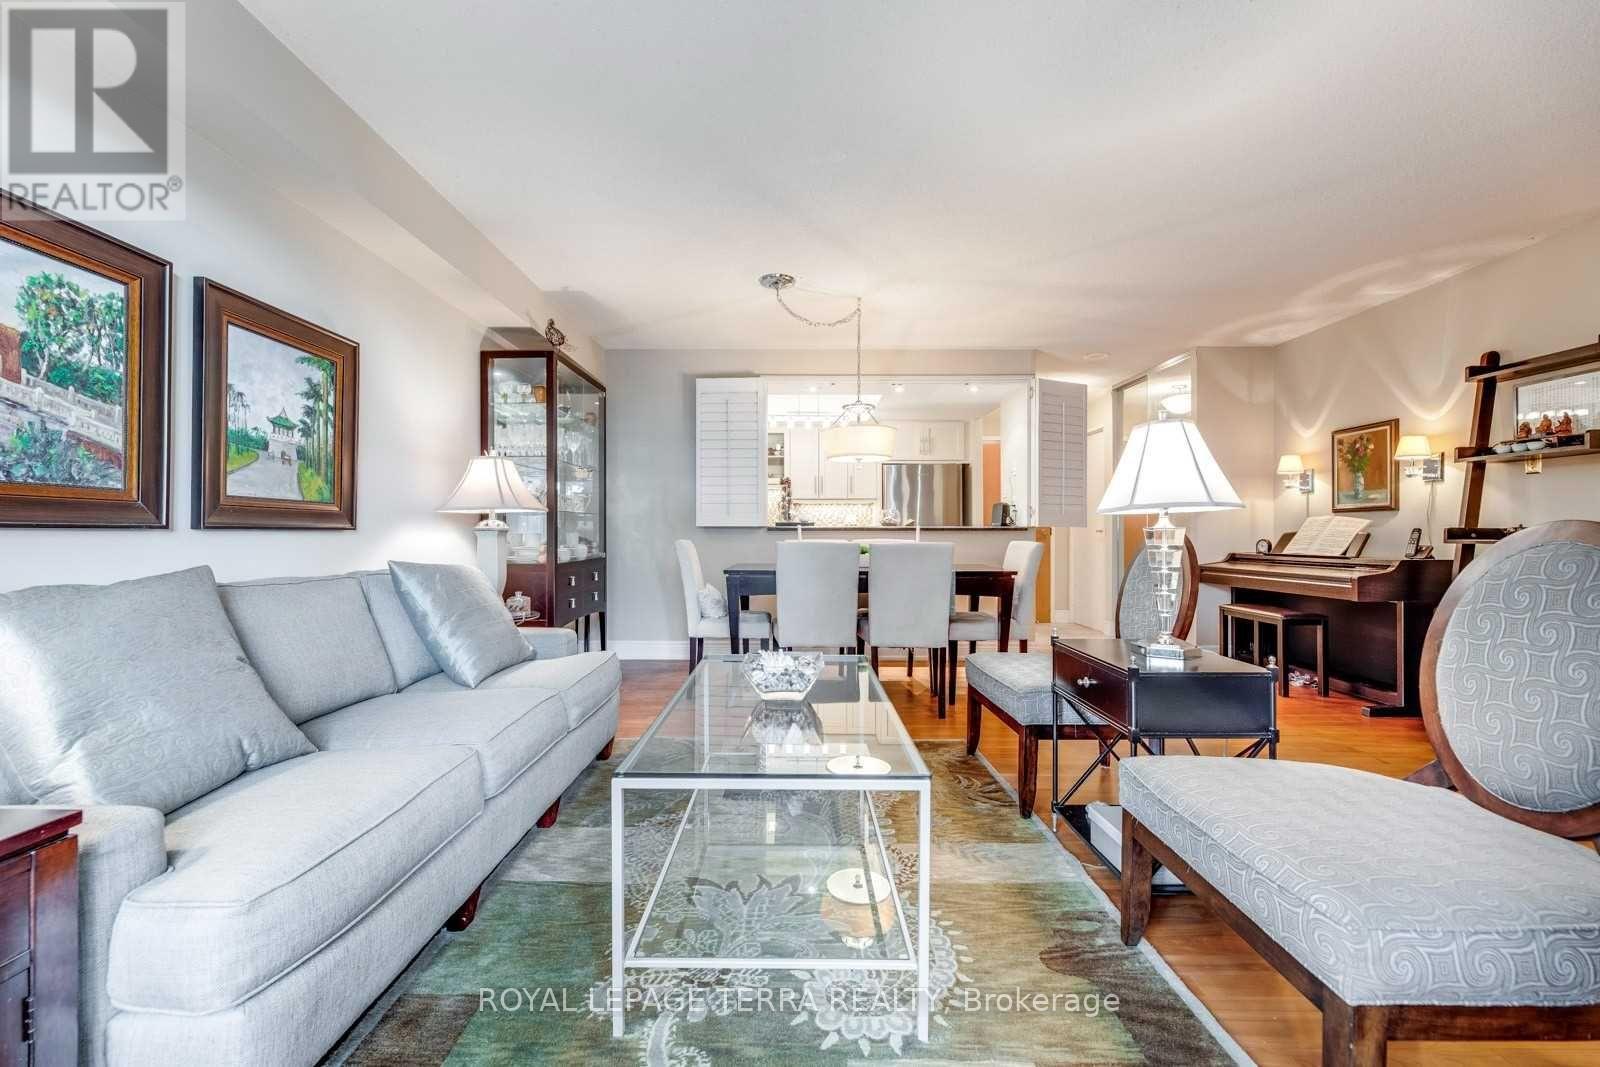
201 - 300 Webb Drive
Mississauga, Ontario
Rarely offered, beautiful 2 Bedroom condo apartment in the heart of Mississauga. Spacious and functioning floor plan with open concept design & 4Pc full washroom. In-suite laundry & private Solarium unit is rear to find and this unit has it all & very well maintained. Located steps to Square One Mall, Seneca College, Park, Library, YMCA, Upcoming LRT, Celebration Square, Public Transit, and GO, Restaurants & Schools, Minutes Drive To Hwy 403/401/QEW. >> Location In Mississauga << 1 Underground Parking Spot and 1 Locker Included. (id:55460)
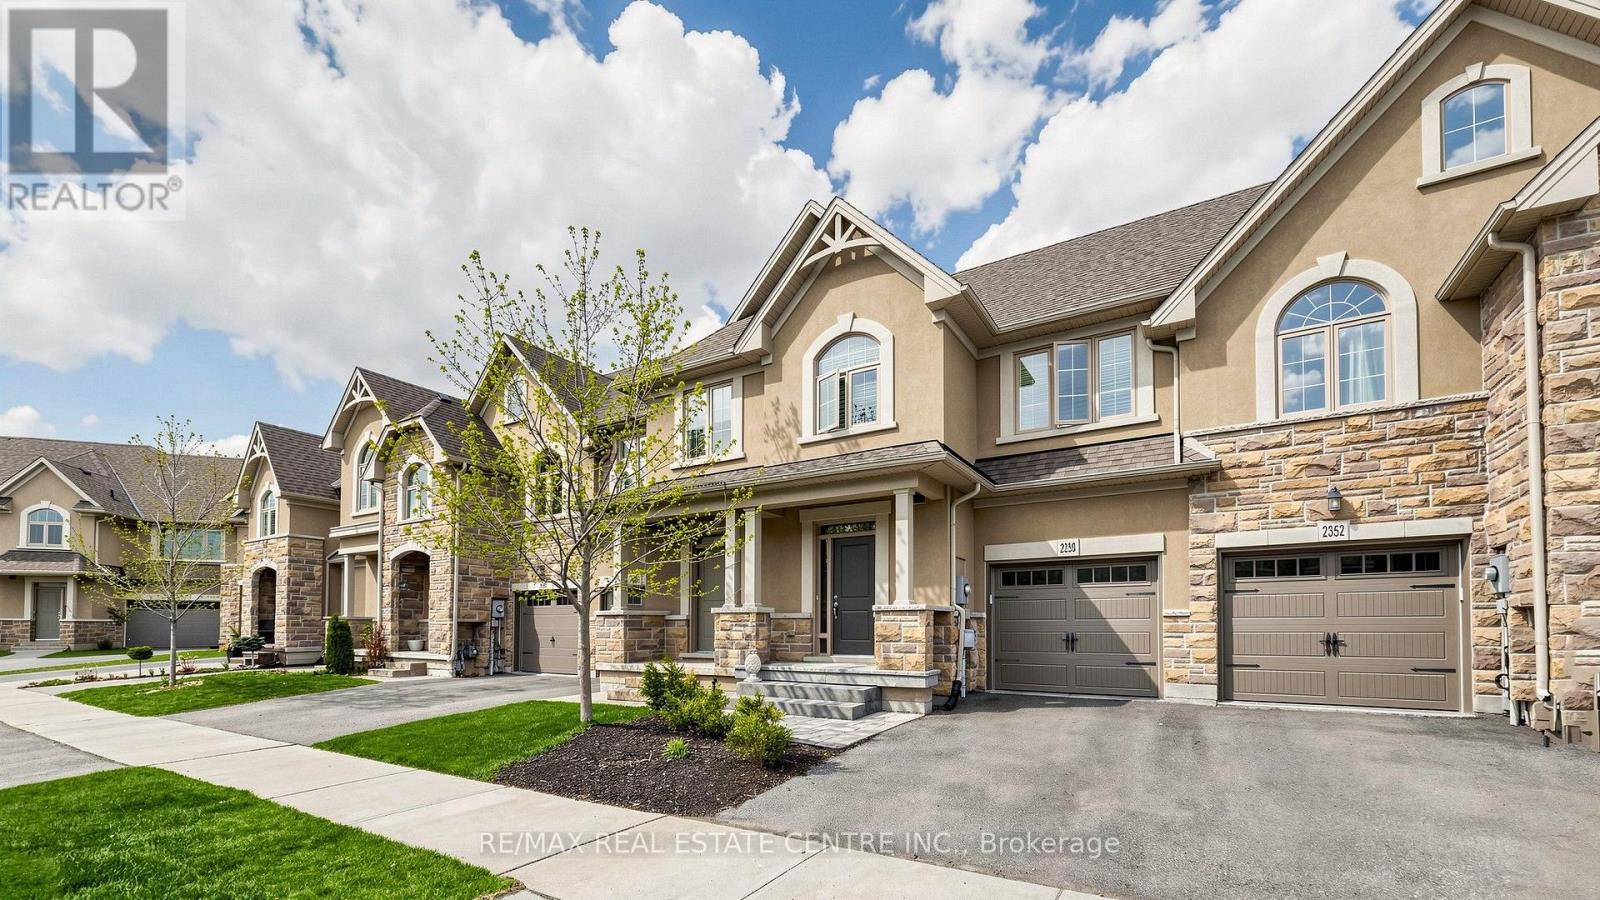
2350 Natasha Circle
Oakville, Ontario
Over 2,000 sq ft of beautifully finished living space in this immaculate executive townhome backing onto serene Bronte Provincial Park. Designed for modern living, the open-concept layout features a bright and spacious living and dining area, perfect for entertaining and everyday family life. The chef-inspired kitchen offers quality finishes and a functional layout with scenic backyard views. Enjoy peaceful mornings and relaxing evenings overlooking nature. The home features 3 generously sized bedrooms plus a versatile loft, ideal for a home office or additional lounge. The fully finished custom basement is an entertainer's dream with a stylish lounge area, wet bar, office space, full bathroom, and ample storage. A perfect blend of comfort, style, and location-this home truly has it all! Pictures are virtually Stage. (id:55460)
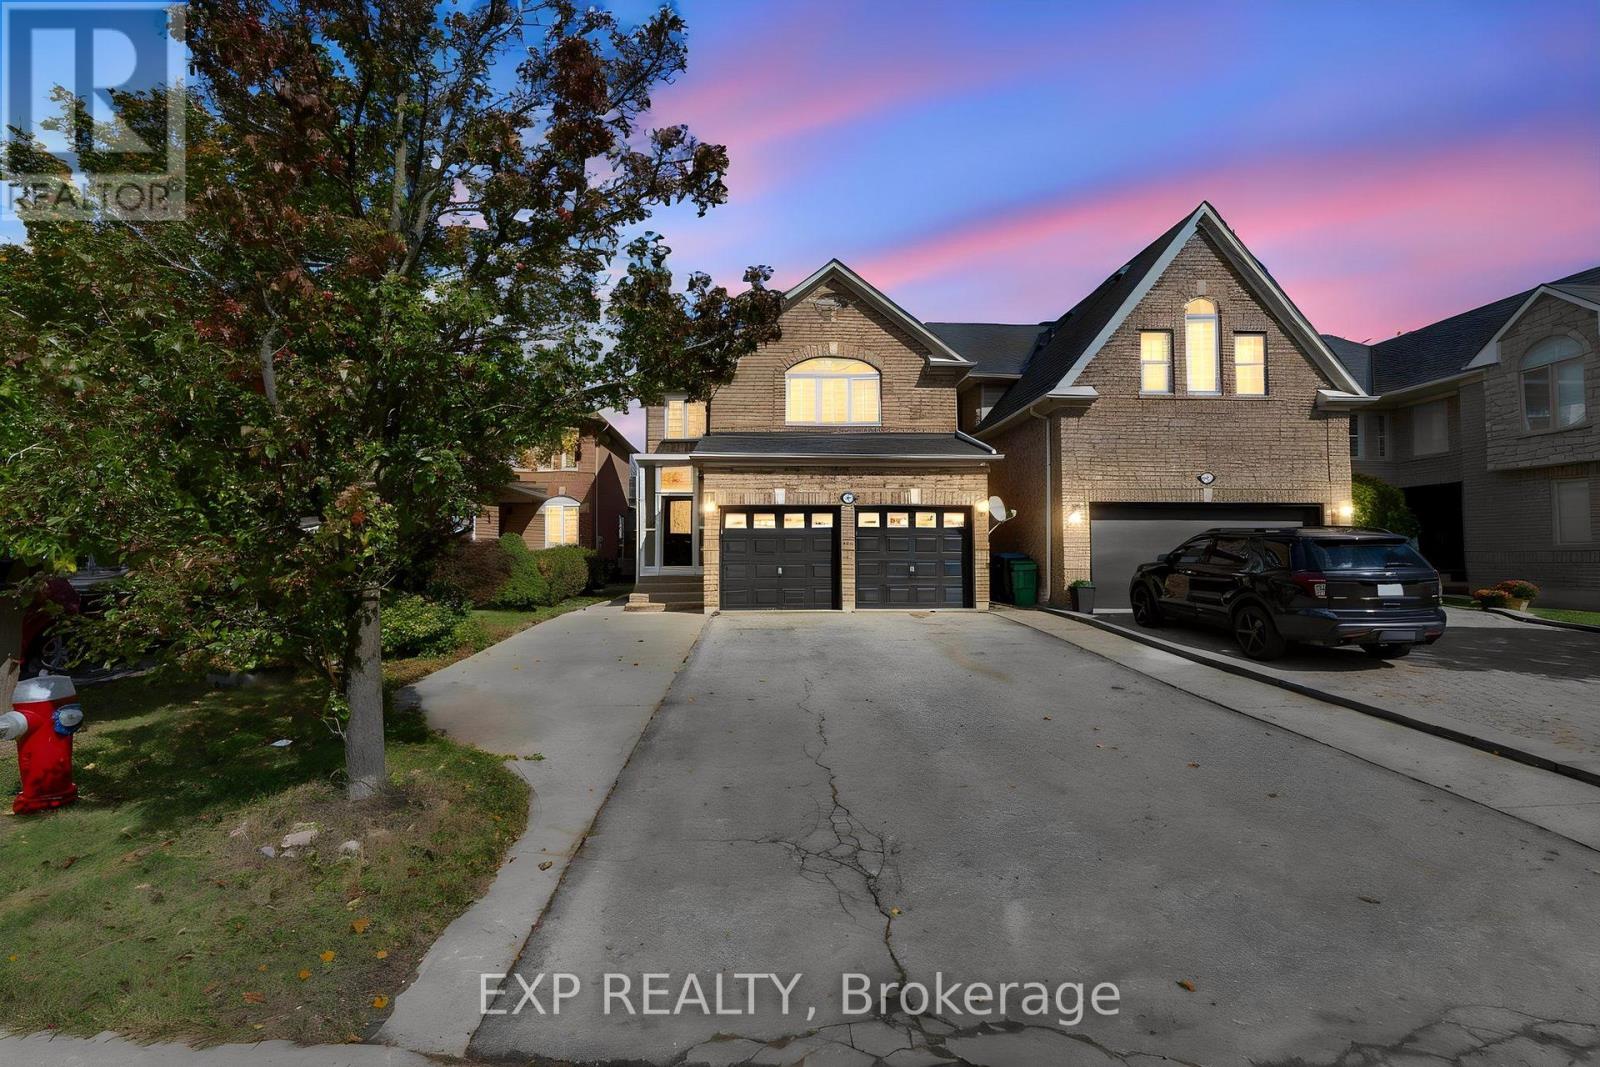
7283 Bread Fruit Lane
Mississauga, Ontario
Welcome to 7283 Bread Fruit Lane! Over 1,900 sq. ft. plus a finished basement, this beautifully renovated home showcases $75K+ in upgrades and exceptional pride of ownership. Featuring a stylish kitchen with granite counters, centre island & breakfast bar, spacious family room and walkout to an oversized 2-tier deck & fenced yard. The primary bedroom boasts vaulted ceilings, His & Hers closets & a 4-pc ensuite. Enjoy fully renovated bathrooms, 2nd-floor laundry, new carpet, fresh paint, pot lights & hardwood stairs. The finished basement offers a kitchen, bedroom, living area & separate laundry-ideal for extended family. Roof (2022), A/C (2023) & parking for up to 6 vehicles. Move-in ready and made to impress! (id:55460)