
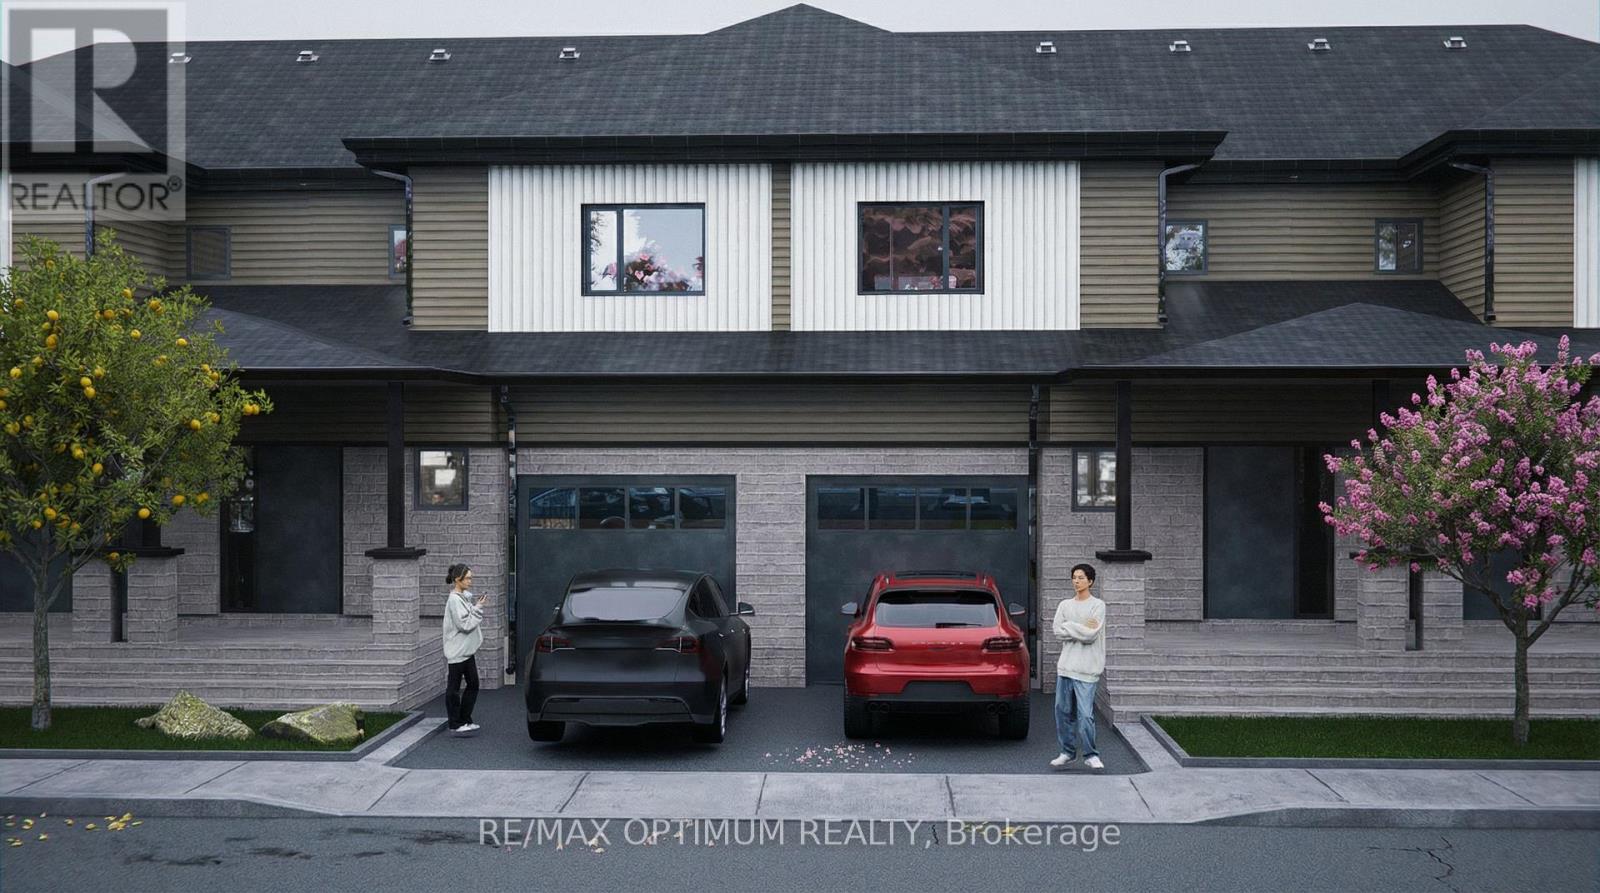
Potl Lot 17 Walden Boulevard
Fort Erie, Ontario
Welcome to Peace Towns, an exciting new freehold townhouse community in the heart of Fort Erie. This beautifully designed 2-storey townhome offers 1,609 sq. ft. of finished living space with a bright, functional layout and modern everyday comfort. The open-concept main floor features a spacious great room with a walkout to the yard, a modern kitchen, a convenient 2-piece bathroom, and comfortable living space ideal for families, first-time buyers, or investors. Upstairs offers three generous bedrooms, including a primary bedroom with a closet and private 4-piece ensuite, plus an additional 4-piece bathroom for added convenience. Premium features include stainless steel appliances, fridge, stove, range hood, dishwasher, washer and dryer, central air conditioning, forced-air gas heating, municipal water and sewer services, an attached single-car garage, private driveway, brick veneer and vinyl siding exterior, asphalt shingle roof, and a full unfinished basement offering excellent future potential. Ideally located near Garrison Road and Concession Road with quick access to the QEW, Peace Bridge, shopping, Walmart, grocery stores, restaurants, schools, parks, and everyday amenities. Flexible possession is available. Experience affordable modern living in one of Fort Erie's most convenient and growing communities. Visit the Presentation Centre at 315 Garrison Road, Fort Erie, open Monday to Friday from 4:00 p.m. to 8:00 p.m. and Saturday and Sunday from 12:00 p.m. to 8:00 p.m. (id:55460)
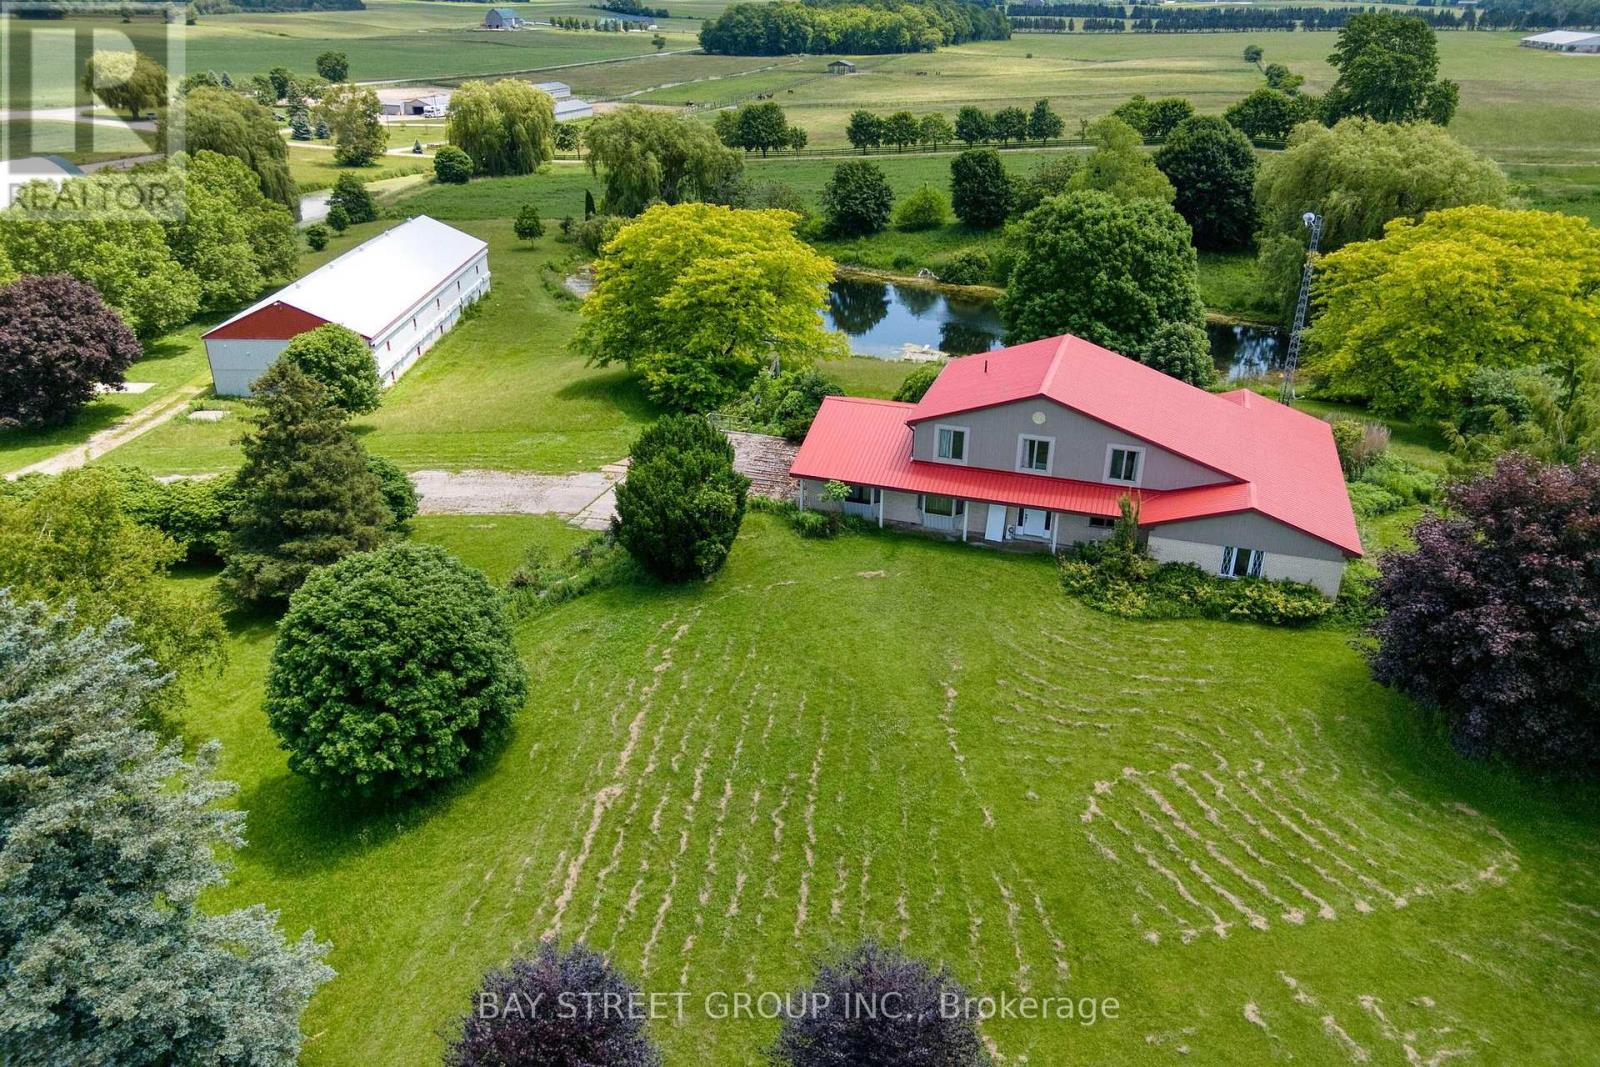
81546 Baseline Road
Central Huron, Ontario
Nestled in the heart of Huron County, this exceptional 24.77-acre country property offers a blend of peaceful rural living, functional infrastructure, and endless potential. Situated on a paved road in a picturesque park-like setting, the property features 3 scenic ponds, approximately 10 workable acres, and buildings suitable for a wide variety of agricultural, storage, workshop, or business uses. 2-storey home offers 4+1 bedrooms and 3 bathrooms, providing plenty of room for growing families. Inside, you'll find a bright and functional layout featuring a generous kitchen, living room, office, hobby room, hardwood flooring throughout portions of the main level, and a finished basement with a bedroom. Natural gas heating, an attached 2-car garage, and a durable steel roof installed in 2019 provide year-round comfort and peace of mind. The property includes two substantial multi-purpose barns offering exceptional flexibility for future use. Barn 1: 42' x 120' over two storeys and is equipped with natural gas box heaters, ventilation controls, and circulating fans. Barn 2: 48' x 315', with a 40' x 315' three-storey interior space and an additional 8' section designed for preheating or pre-cooling ventilation air. It is heated by a natural gas boiler, making it well-suited for a variety of agricultural or commercial applications. A heated 40' x 32' workshop with a loft, workbench, water service, and floor drain provides excellent space for equipment maintenance, storage, or projects. Additional infrastructure includes an automatic 175-kW diesel backup generator, a 1,000-litre diesel tank, an 800-amp electrical service, an ozone water treatment system, and a large concrete pad ideal for equipment, storage, or other operational needs. Whether you're searching for a private country estate, hobby farm, rural business opportunity, or an investment property with exceptional infrastructure and unlimited potential, this remarkable offering is ready to bring your vision to life (id:55460)
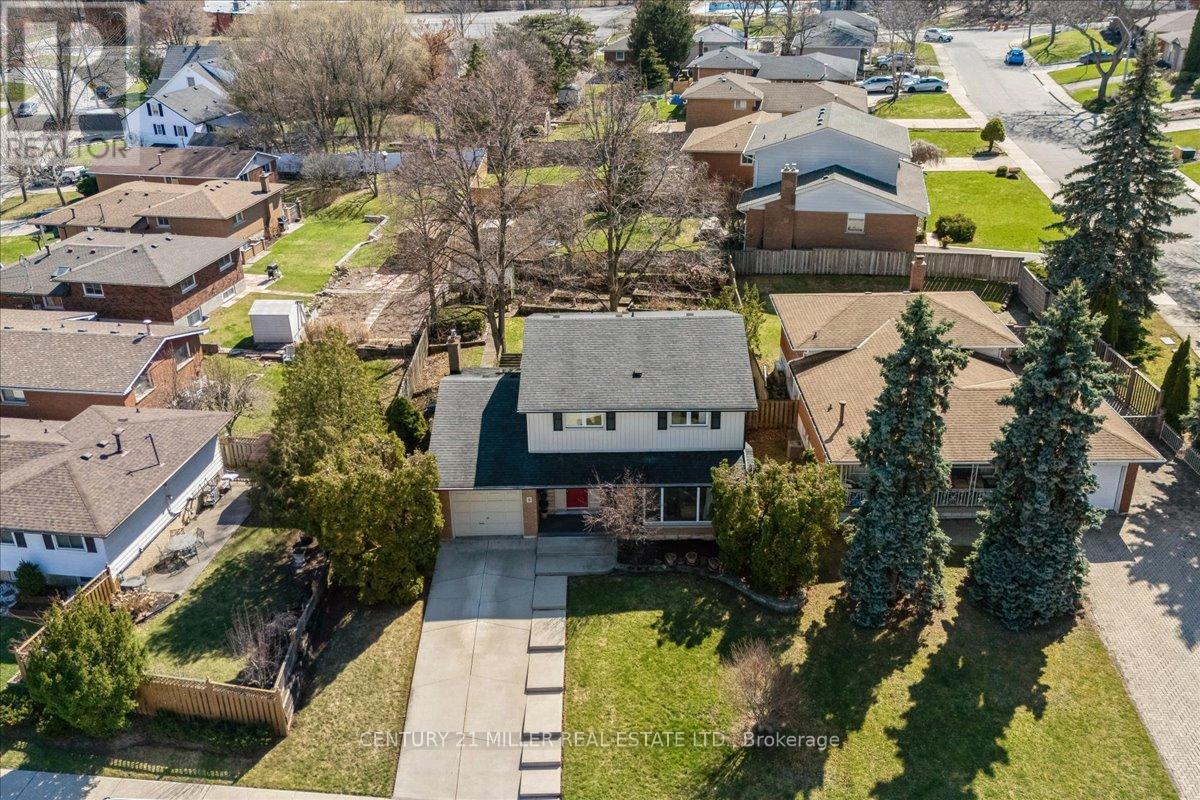
5 Cortina Crescent
Hamilton, Ontario
Incredible opportunity to own a well-cared-for family home on the Niagara Escarpment in one of Rosedale's most sought-after locations. Spacious 2-storey home set on quiet Cortina Crescent with beautiful escarpment views. Lovingly maintained by the original owners since 1969 and built by reputable DiCenzo Homes, this home offers a functional layout with generous principal rooms. Bright formal living room with hardwood flooring under carpet, and customized wood bookshelves, professionally designed for easy removal without damage and a welcoming family room featuring a gas fireplace (as-is), pot lights, crown moulding, skylights, and walk-out to a large private backyard with mature trees (professionally pruned 2025), perennial gardens, shed, and gas BBQ line. The kitchen features newer stainless-steel fridge and dishwasher, along with pot lights and crown moulding. The updated main floor powder room adds convenience and completes the main level. The upper level offers four spacious, carpet-free bedrooms and an updated 4-piece bath. The partially finished basement features a separate entrance with in-law suite potential, a large rec room, large windows, laundry with newer washer and dryer, and waterproofing completed at the north and rear corner with an updated access door. Concrete double driveway and single garage with inside access. Ideally located steps to the Bruce Trail, Escarpment Rail Trail and Uli's Stairs, offering incredible hiking and outdoor access. Walking distance to schools, parks, Rosedale outdoor pool and Rosedale Recreation Centre, close to King's Forest Golf Club and with quick access to the Red Hill Valley Parkway and QEW. Furnace and A/C replaced in 2014 and regularly maintained, with updated windows and doors. (id:55460)
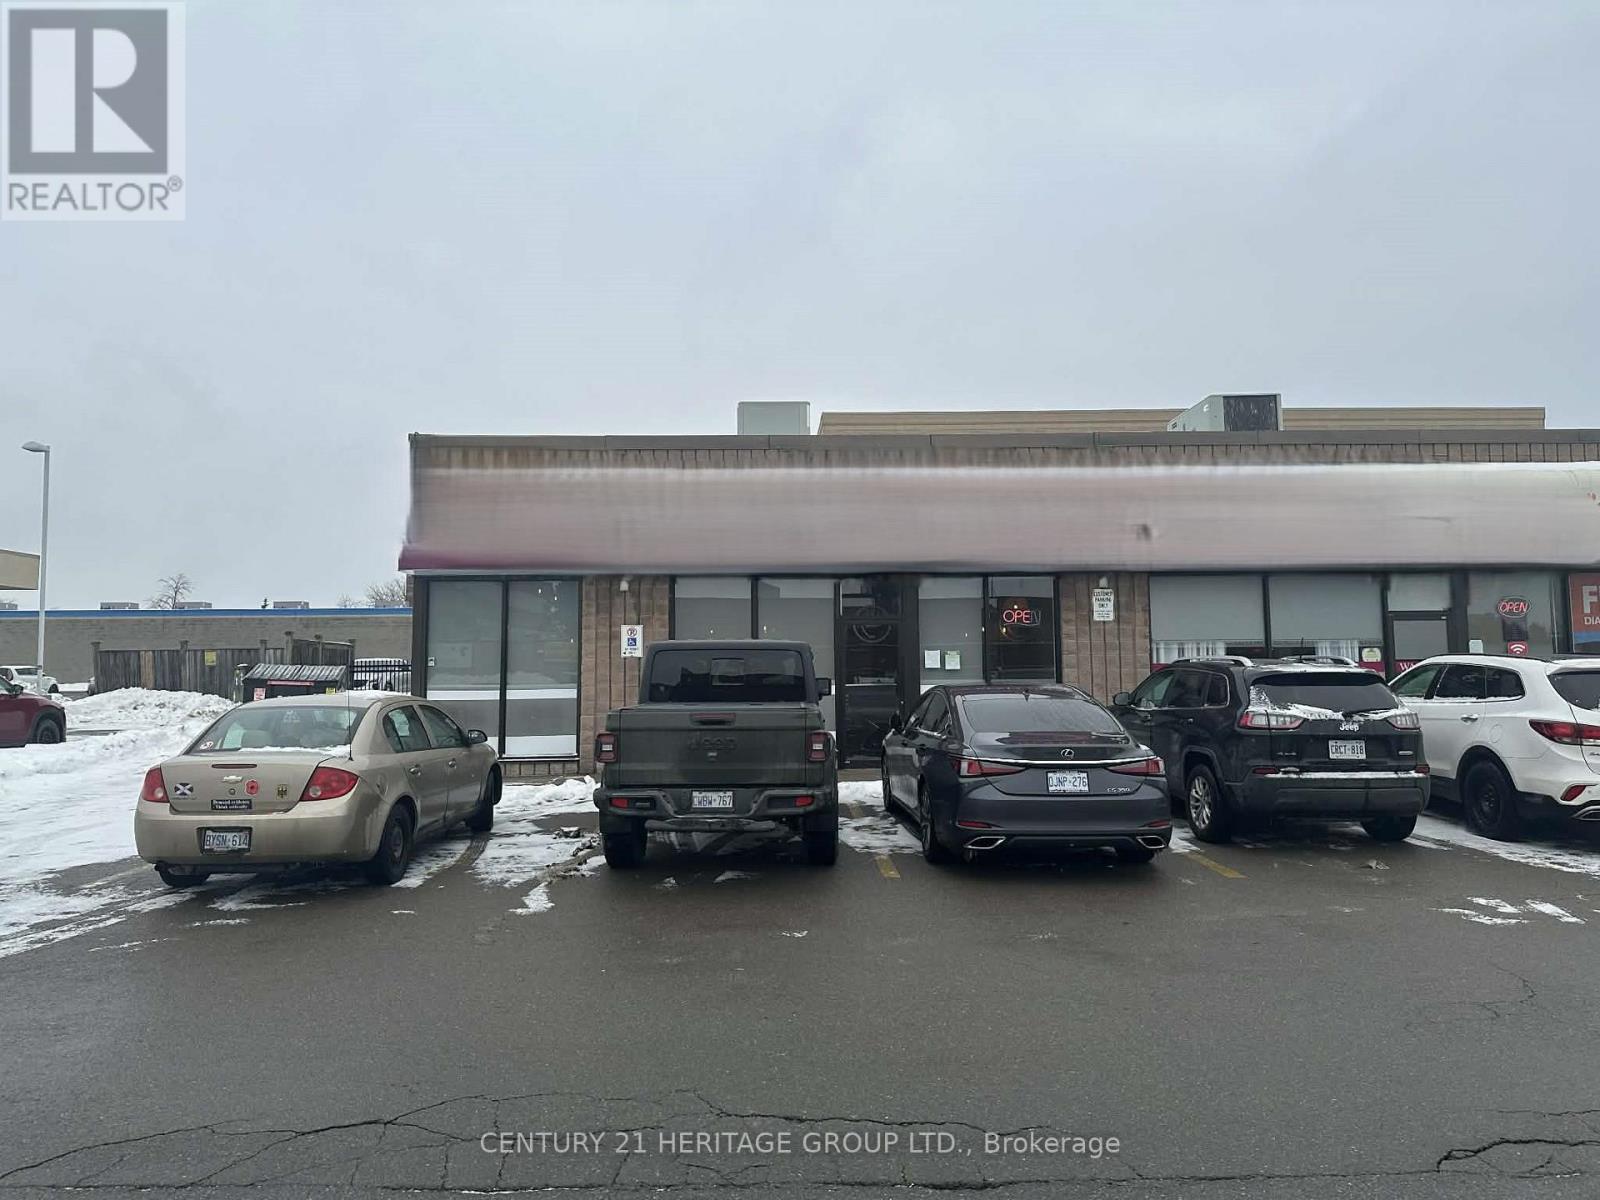
66 Mall Road
Hamilton, Ontario
Excellent opportunity to acquire a turn key business, a well-established Vietnamese restaurant located at 66 Mall Rd, Unit 4, Hamilton, successfully operating for 19 years with a strong and loyal customer base. This turn-key business offers approximately 1,911 sq. ft. of functional space with dine-in and take-out capability and a proven history of consistent sales. Ideally located steps to Lime Ridge Mall, the restaurant benefits from exceptional visibility, high pedestrian traffic, and ample plaza parking. Current monthly rent is approximately $7,500 plus utilities, with a favourable lease structure of 2.5 years remaining and a 5-year extension option, making this an ideal opportunity for an owner-operator or investor seeking a stable, low-risk hospitality business in one of Hamilton's busiest commercial nodes. (id:55460)
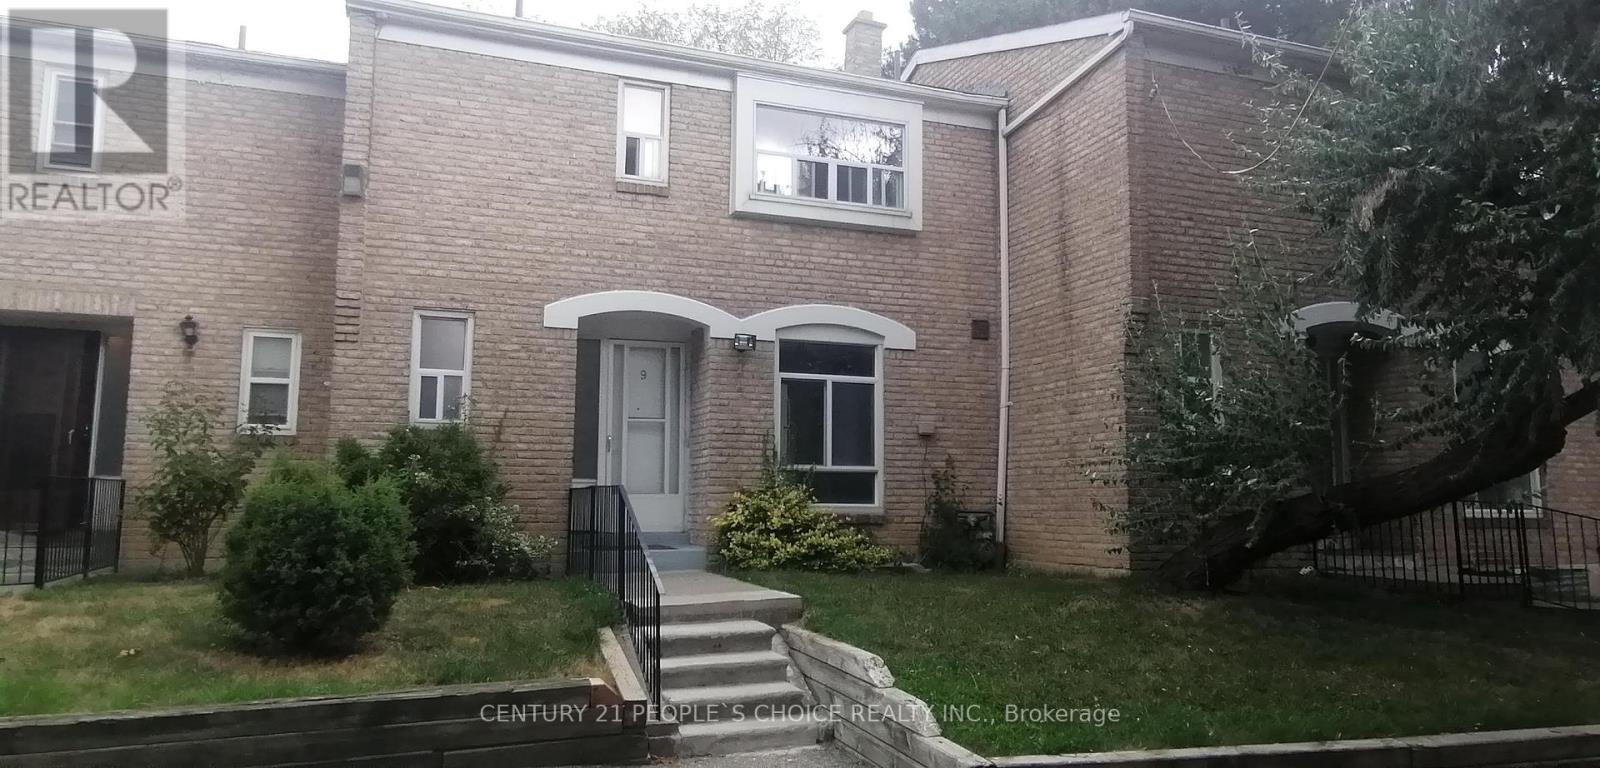
9 - 17 Gosford Boulevard
Toronto, Ontario
This is a rare 2-storey 3-bedroom t/house unit with 3 washrooms, additional 2-bdrm in bsmt in excellent move-in condition with a private backyard. Fridge & stove are brand new. Two TTC bus stop within 100 meters along Jane Street. Very low maintenance fees, and located amidst many amenities - many schools, library, university, many grocery stores, shopping malls, and very close to Hwy 400 & 401. There are conveniences all around. It's a 'must-see'. Freshly painted, brand new kitchen cabinets and kitchen appliances. (id:55460)
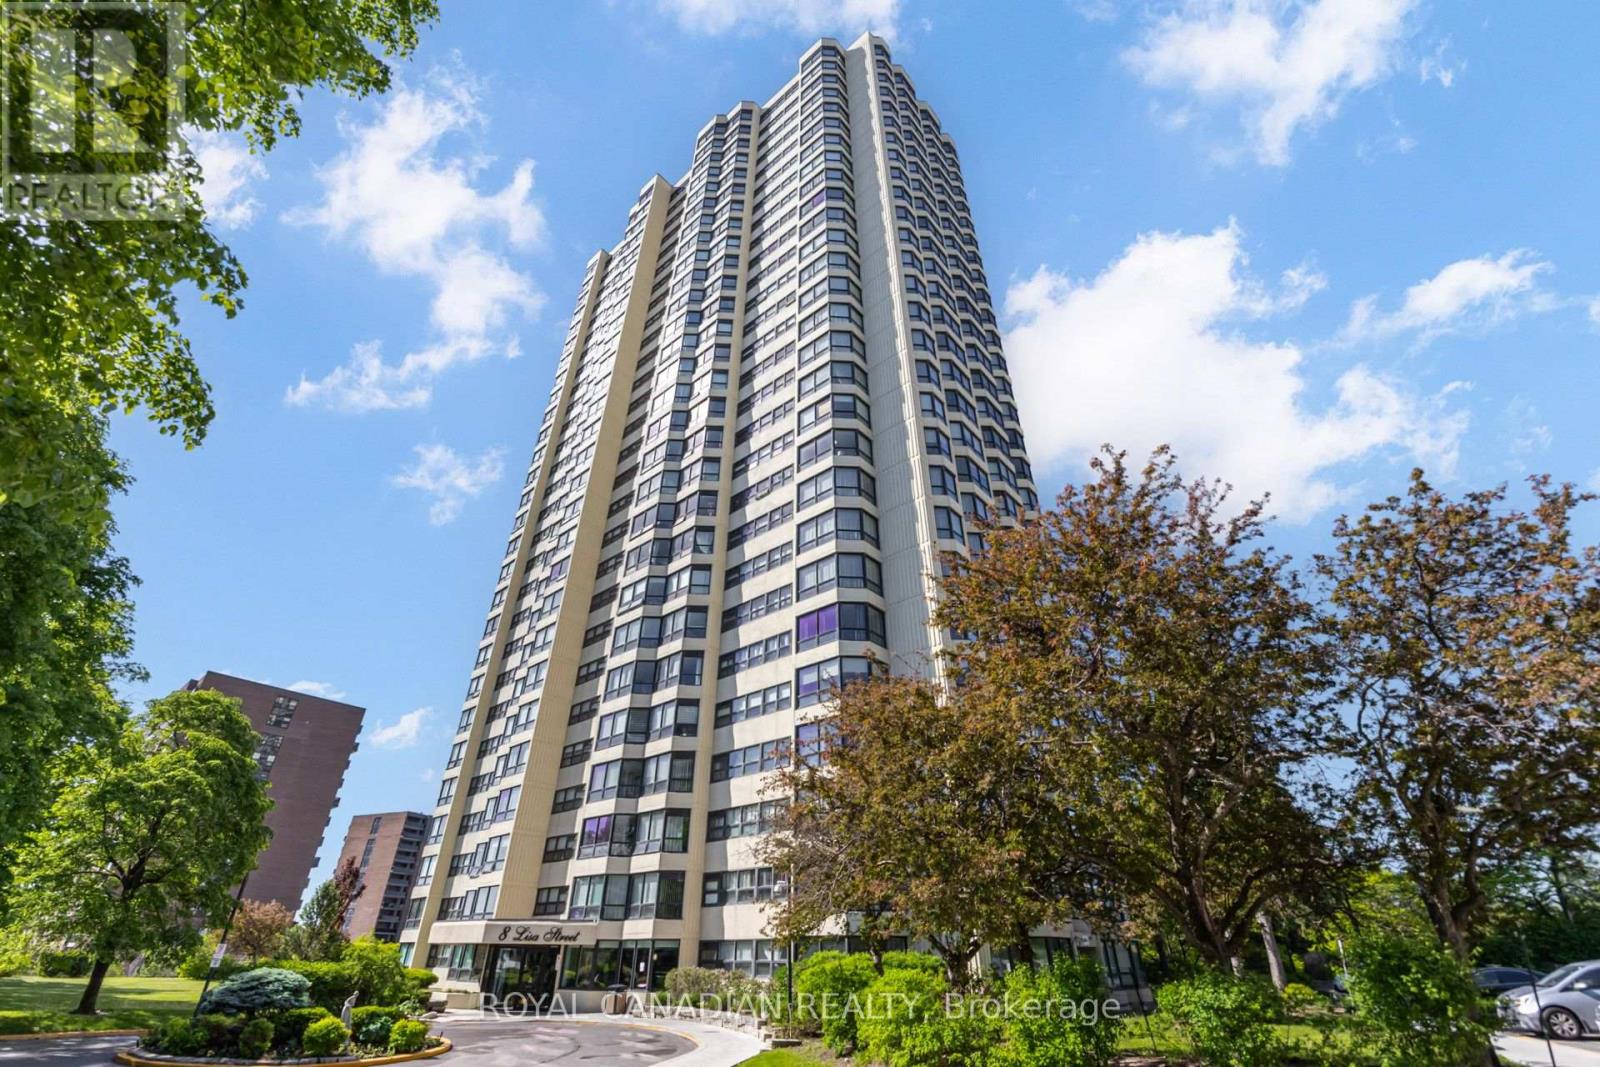
1906 - 8 Lisa Street
Brampton, Ontario
Beautifully updated 2 Bedroom + Den condo offering 2 full bathrooms, ensuite laundry, laminate flooring, and 2 parking spaces. Recentlyrenovated and move-in ready, this bright and spacious unit features a functional layout, great views, and excellent everyday convenience. Well-managed building with 24-hour security and outstanding amenities, including indoor and outdoor pools, tennis court, squash court, billiards/snooker room, table tennis, games room, party room, gym, sauna, BBQ and picnic areas, gazebo, and security gate. Fantastic Brampton locationclose to Hwy 410, schools, public transit, Bramalea City Centre, Chinguacousy Park, shopping, and GO Station access. (id:55460)
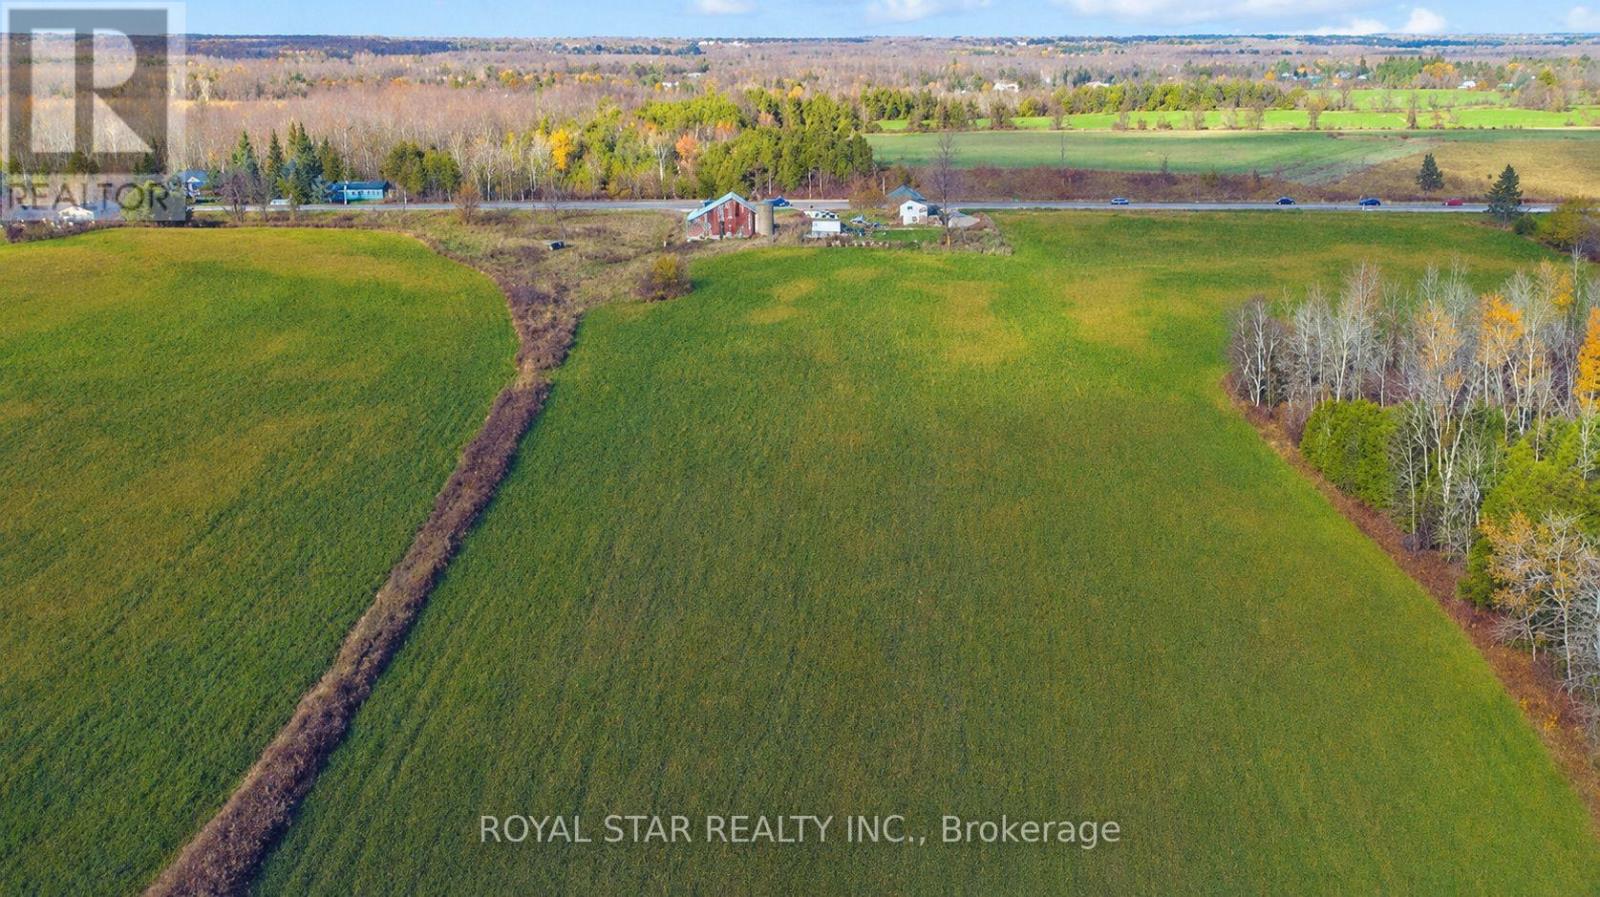
11648 Highway 7
Halton Hills, Ontario
Outstanding opportunity to own approximately 32 acres of prime agricultural land in the heart of Halton Hills. This unique property features an all-brick 2-bedroom bungalow, a barn, productive open farmland and a wooded area, offering an ideal blend of agricultural potential, privacy and country living. Excellent frontage on Highway 7 and suitable for a variety of agricultural and rural uses, including a nursery or garden centre, orchard, specialty crop farming, hobby farm, equine or livestock operation, greenhouse operation or agricultural investment, subject to applicable zoning and municipal approvals. The site is approved for use as a veterinary / animal clinic with a home occupation, offering a unique opportunity to live and operate a professional practice from the same property. Conveniently located minutes from Acton and Georgetown and approximately 25 minutes from Brampton, with easy access to nearby amenities. (id:55460)
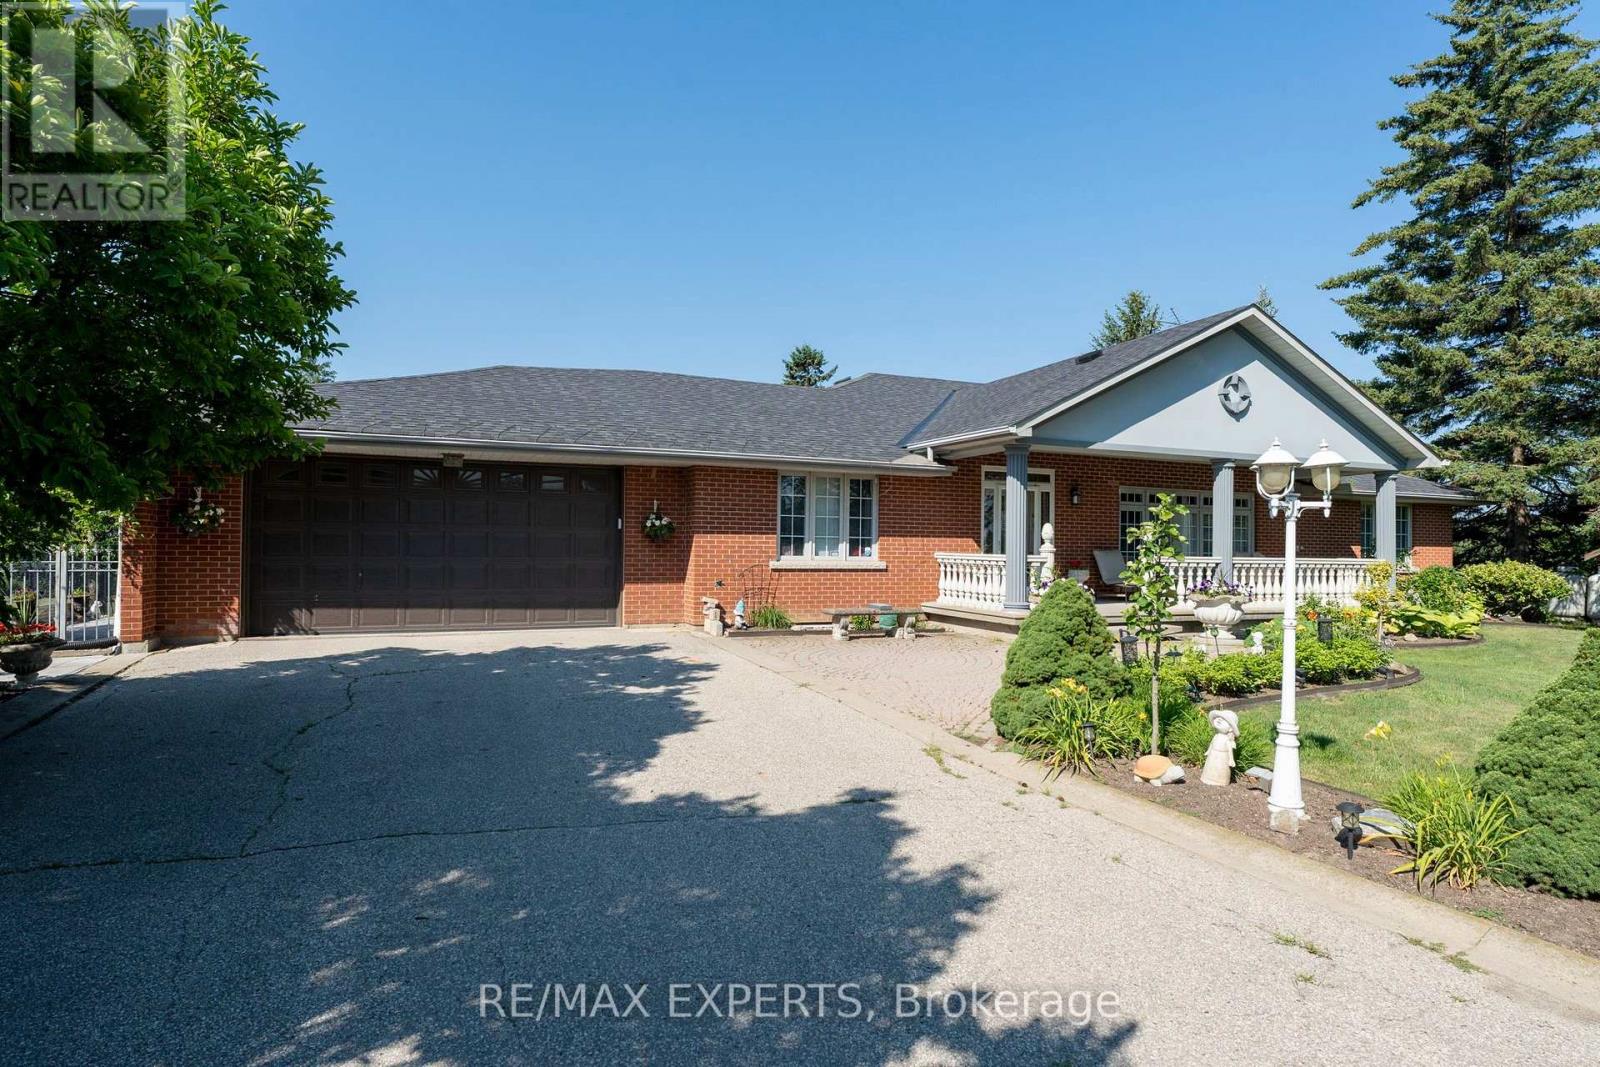
12792 Humber Station Road
Caledon, Ontario
Custom bungalow offering over 5,000 sq ft of finished living space in Bolton. Situated on just over 1/2 an acre. Surrounded by open fields along the rear and north side, this property delivers a rare combination of privacy, and space. The home features a large covered front porch and massive interlocked driveway providing ample private parking, complemented by a double car garage with interior access. Spacious main level highlighted by large windows that flood the home with natural light. The functional layout includes 3 generously sized bedrooms, 2 bathrooms (including a 5-piece ensuite), a private office, and a large living room with a fireplace and walk-out to the backyard patio. The main kitchen features an island, breakfast bar, and separate dining area. An additional front family room and formal dining/entertainment space provide flexibility forgatherings and everyday comfort.The fully finished basement offers a separate entrance, ideal for an in-law suite or potential rental income. Basement includes a 2nd full kitchen & dining area, 2 additional bedrooms, aspacious living room with a cozy wood-burning fireplace, and a large entertainment area complete with a wet bar, coffee/drink station, and pool table setup. A dedicated laundry area,storage, and workshop space complete the lower level.The backyard features a large patio area perfect for entertaining, along with expansive greenspace ideal for families, outdoor activities, or simply enjoying the peaceful surroundings. A rare opportunity to own a sprawling bungalow on a premium lot with multi-generational living potential in a highly sought-after location. (id:55460)
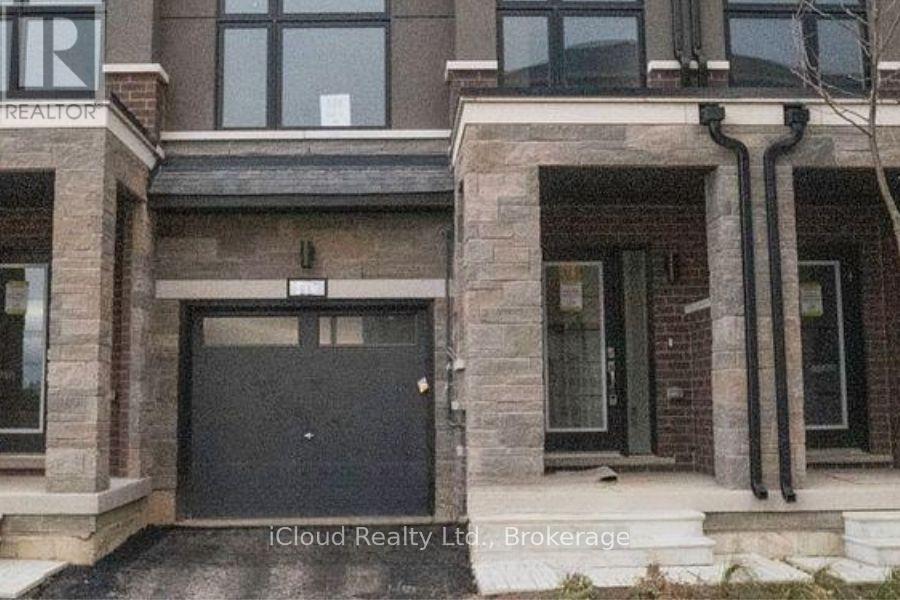
84 Fieldridge Crescent
Brampton, Ontario
THIS CONDO TOWNHOUSE IS NOT JUST A PROPERTY; IT'S A LIFESTYLE WAITING FOR YOU. STEP INSIDE TO FIND THREE SPACIOUS, SUN FILLED BEDROOMS AND 2.5 BEAUTIFULLY DESIGNED BATHS, INCLUDING A LUXURIOUS MASTER RETREAT WITH AN ELEGANT ENSUITE. THE MODERN OPEN-CONCEPT LAYOUT IS PERFECT FOR BOTH ENTERTAINING AND EVERYDAY LIVING. FEATURING A CHEF'S KITCHEN AND A CONVENIENT BREAKFAST ISLAND. THIS HOME INCLUDES A WALK-OUT, PROVIDING YOU WITH IMMEDIATE ACCESS TO PICTURESQUE NATURAL LANDSCAPES AND TRAILS YOU'LL ALSO LOVE THE CONVENIENCE OF BEING CLOSE TO MAJOR AMENITIES, INCLUDING SHOPPING, SCHOOLS. PARKS, AND HIGHWAYS, ENSURING EVERYTHING YOU NEED IS JUST A STONE'S THROW AWAY. DON'T MISS OUT ON THIS INCREDIBLE OPPORTUNITY TO ELEVATE YOUR LIFESTYLE!! (id:55460)
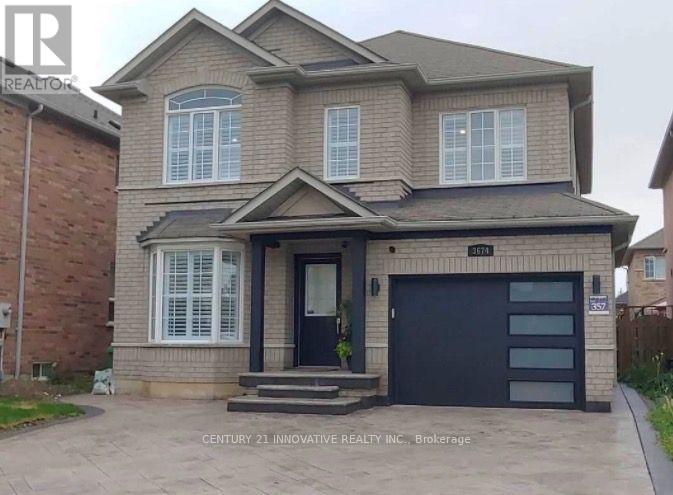
3674 Freeman Terrace
Mississauga, Ontario
Bright & Well-Maintained 2-Bedroom Basement Apartment with Separate Entrance in the Desirable Churchill Meadows Neighbourhood! This move-in-ready 2-bedroom, 1-bathroom basement apartment offers a bright, open-concept layout featuring a spacious living/dining area plus den, providing flexible space for a home office, play area, or additional sitting room. Enjoy durable laminate flooring throughout, recessed pot lights, and a clean, modern finish. The kitchen features stainless steel appliances, ample cabinetry, generous counter space, and a stylish backsplash. Both bedrooms are generously sized with plenty of closet space, while the 3-piece bathroom offers a clean and functional layout. The unit also includes the convenience of a private in-suite washer and dryer and a separate entrance for added privacy. Located in the highly sought-after Churchill Meadows neighbourhood, you'll enjoy close proximity to schools, parks, shopping, public transit, major highways, and all essential amenities. An excellent rental opportunity for professionals, couples, or a small family looking for acomfortable, functional, and well-maintained home. Tenant to share 50% of total utilities withupper level. (id:55460)
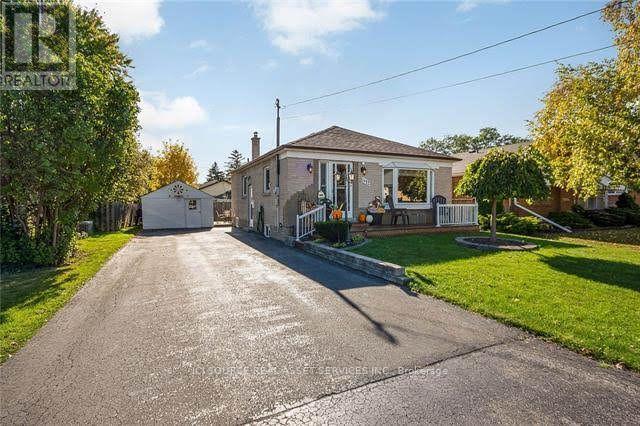
Main Floor - 412 Mountainview Drive
Milton, Ontario
All-brick bungalow for lease in a quiet neighbourhood. It is a short walk to downtown Milton and local elementary schools, and a quick drive to the 401. The layout includes three bedrooms, one bathroom, a large open-concept kitchen with space for a four-person seating, a beautiful front porch, and a private backyard. It features convenient ensuite laundry and access to a large storage shed. Tenants are responsible for 65% of the utilities. Up to 3 parking spaces available. Basement is not included in the property. *For Additional Property Details Click The Brochure Icon Below* (id:55460)
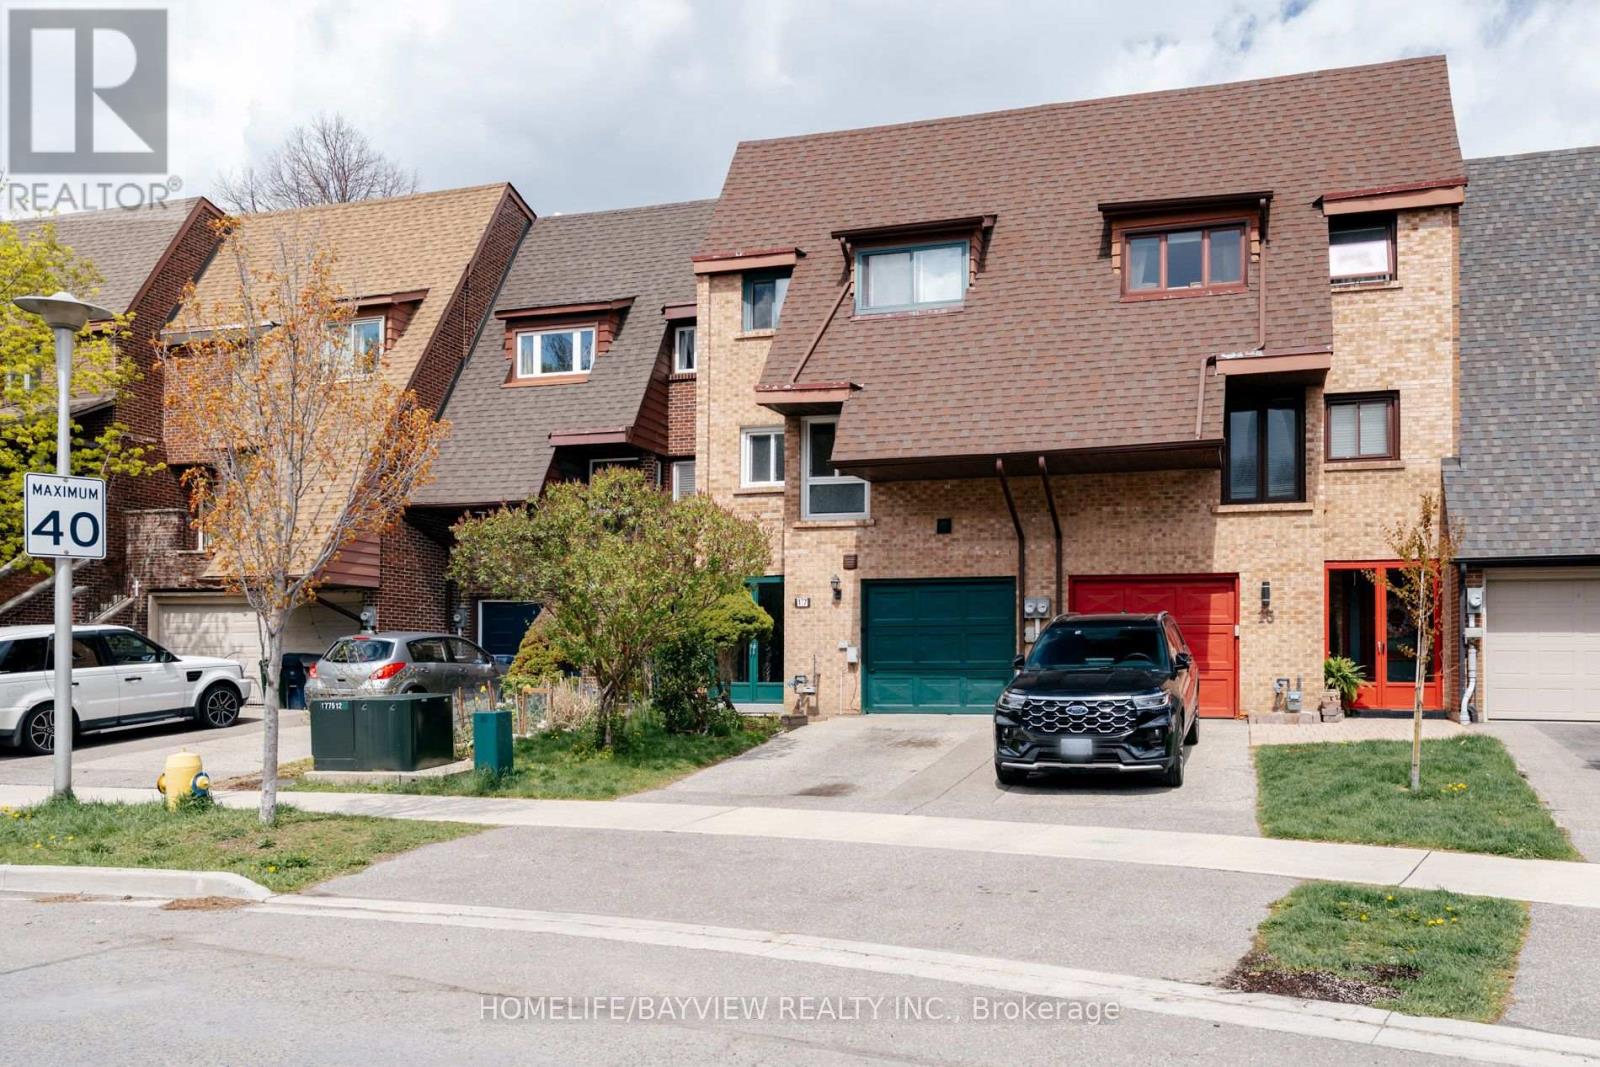
17 Stoneham Road
Toronto, Ontario
Stylish And Elegant Freehold Town Home in Trendy Markland Area. Newly Painted with a Practical Layout. Open Concept Main Floor New Oak Laminate Hardwood Floor. Big Eat-In Kitchen, Spacious Master Bedroom With 4 Piece Ensuite. Walkout Basement With Real Fireplace. Close To Elementary French Immersion School, Centennial Park, Bus Stop, Ttc and Highway. (id:55460)
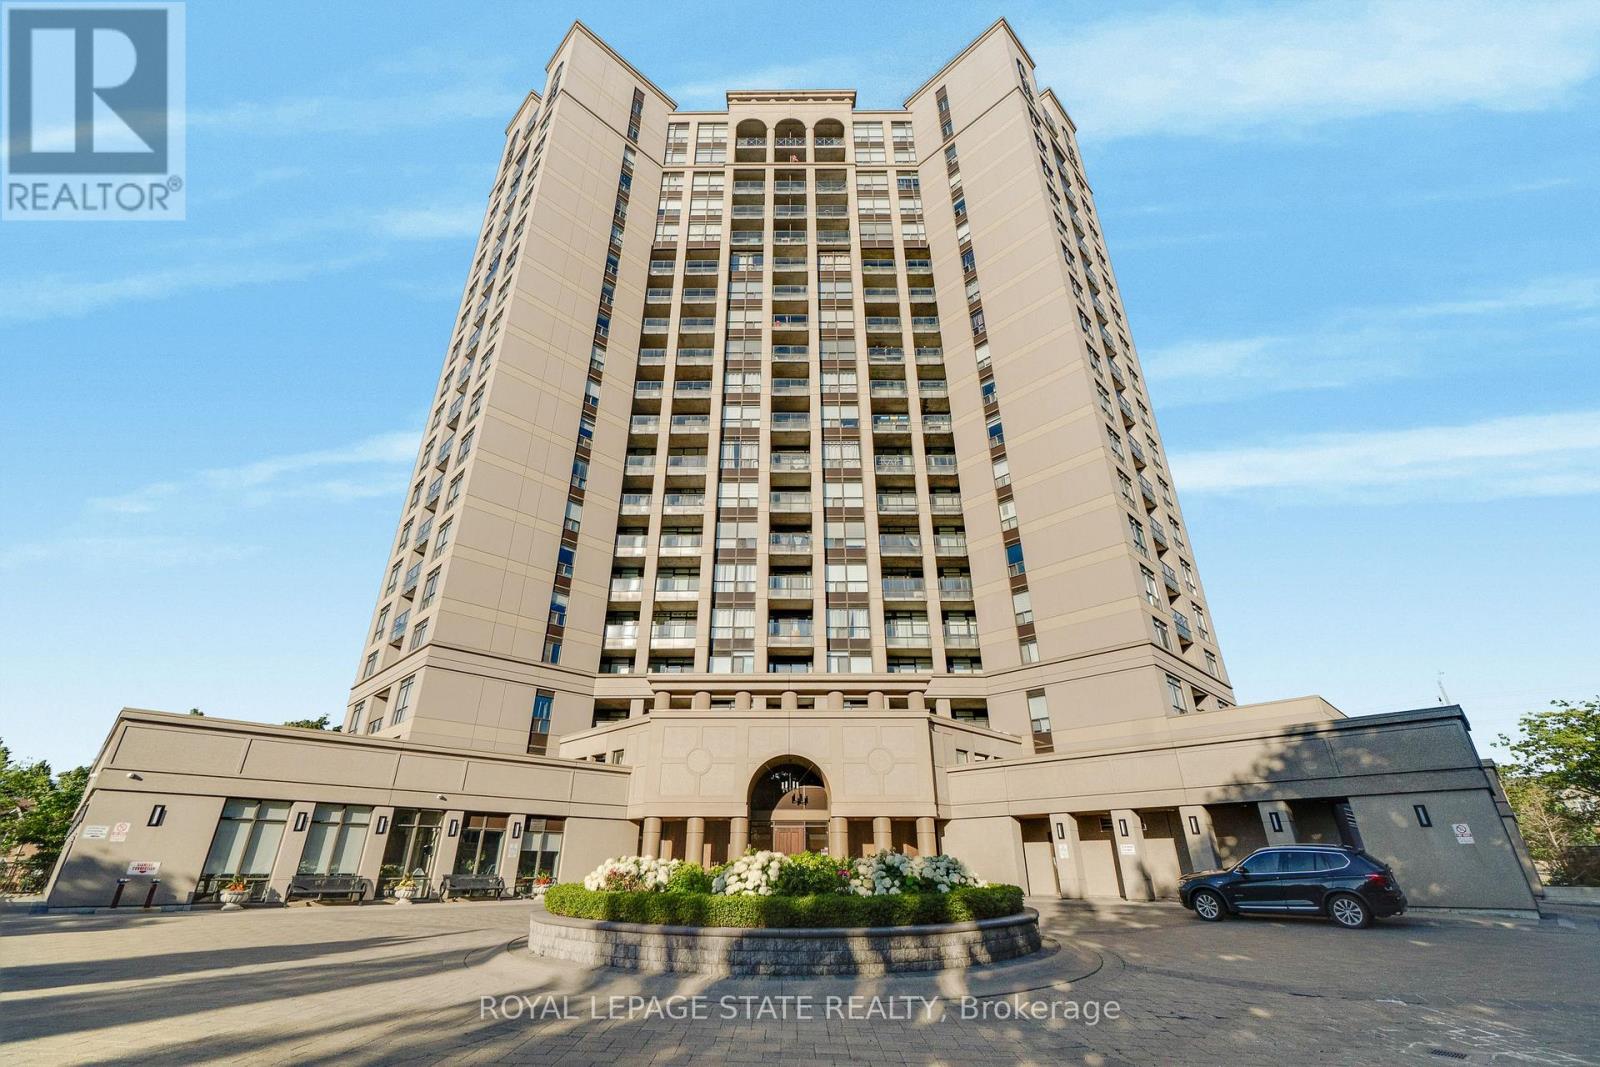
301 - 220 Forum Drive
Mississauga, Ontario
Experience the perfect blend of neighborhood charm, convenience, and exclusive design in this 2-bedroom plus den, 2-bathroom condo! Perfectly situated on the 3rd floor of Tuscany Gates, Unit 301 offers highly desirable lower-level living with incredibly easy access just steps from the elevator and stairs allowing you to bypass long waits and enjoy a quick, effortless transition from the lobby or parking to your front door.Unlike the congested concrete jungle of high-rises right at the core of City Centre, this unique building is nestled in a quieter, highly sought-after residential pocket at Eglinton & Hurontario giving you a welcoming neighborhood feel while keeping the city at your fingertips.The highly functional split-bedroom layout places the bedrooms on opposite sides of the condo for maximum privacy. Large windows invite pleasant, natural light into the living space, creating a warm and welcoming feel. Directly off the kitchen, enjoy a highly versatile den space that easily functions as a formal dining area, a home office, or an extension of your living space.The ultimate standout feature is the private balcony showcasing stunning architectural arches making this the only unit in the entire building with this unique design! Step outside to relax and enjoy your unobstructed views of the city skyline.Complete with in-suite laundry, central A/C, and owned parking. Premium building amenities include an outdoor pool, gym, billiards, and party room. Unbeatable location steps to local transit and the upcoming Hurontario LRT, and minutes to highways 403/401. A truly rare opportunity! (id:55460)
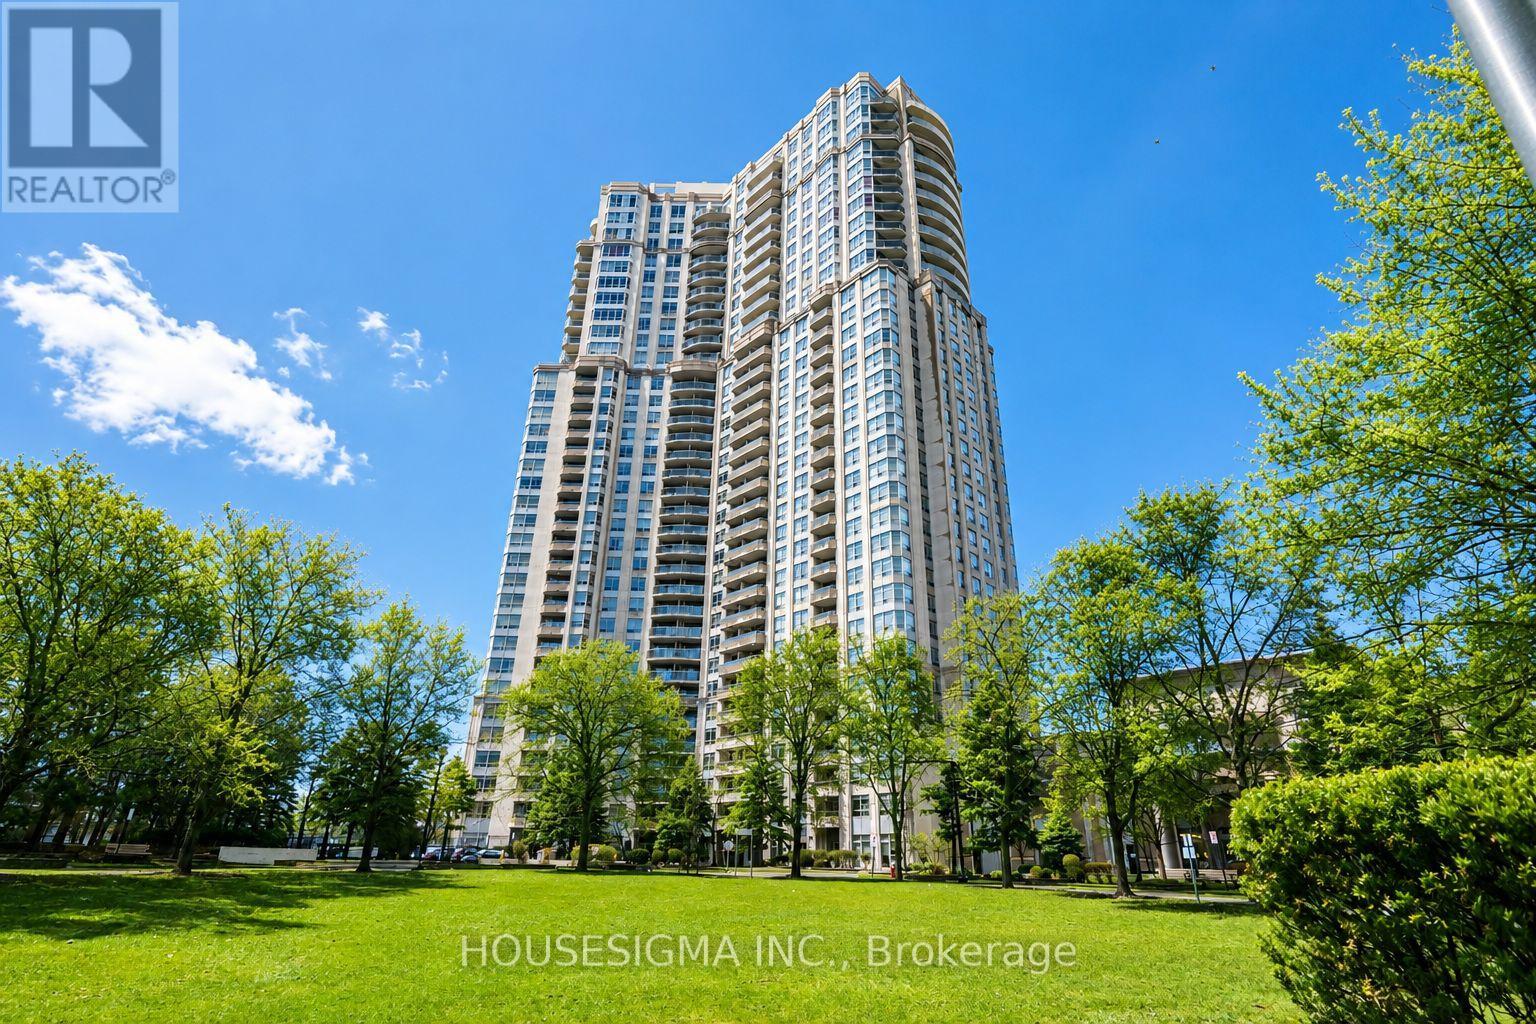
513 - 35 Kingsbridge Garden Circle
Mississauga, Ontario
Situated in a Tridel-built residence, known for quality construction, thoughtful design, and well-appointed amenities, this building offers over 30,000 sqft of resort-style facilities, including an indoor pool, bowling alley, virtual golf, party rooms, and 24-hour concierge. Maintenance fees include hydro, heat, and water, adding to the overall convenience of condo living. This bright southwest-facing unit offers nearly 1,000 sqft of well-designed living space filled with natural light. Pride of ownership is evident throughout, with recently updated luxury vinyl flooring and a renovated ensuite bathroom. The kitchen features granite countertops and stainless steel appliances. Conveniently located with quick access to Hwy 403, 401, and 410, and just minutes from Square One and the future Hurontario LRT. (id:55460)
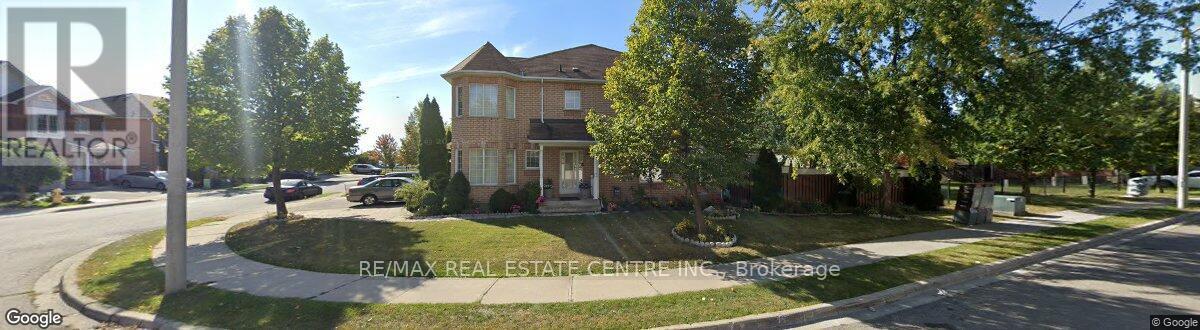
95 Triple Crown Avenue
Toronto, Ontario
Rarest Find: 4 Bedroom Corner Unit Freehold Townhome Across From Woodbine Centre, Surrounded By Conservation Area, Easy Access To School, Shopping, Casino, 27/427/401/Qew. Unfinished Basement Can Have Separate Entrance Made From Garage. Neutral Decor With Eat-In Kitchen. (id:55460)
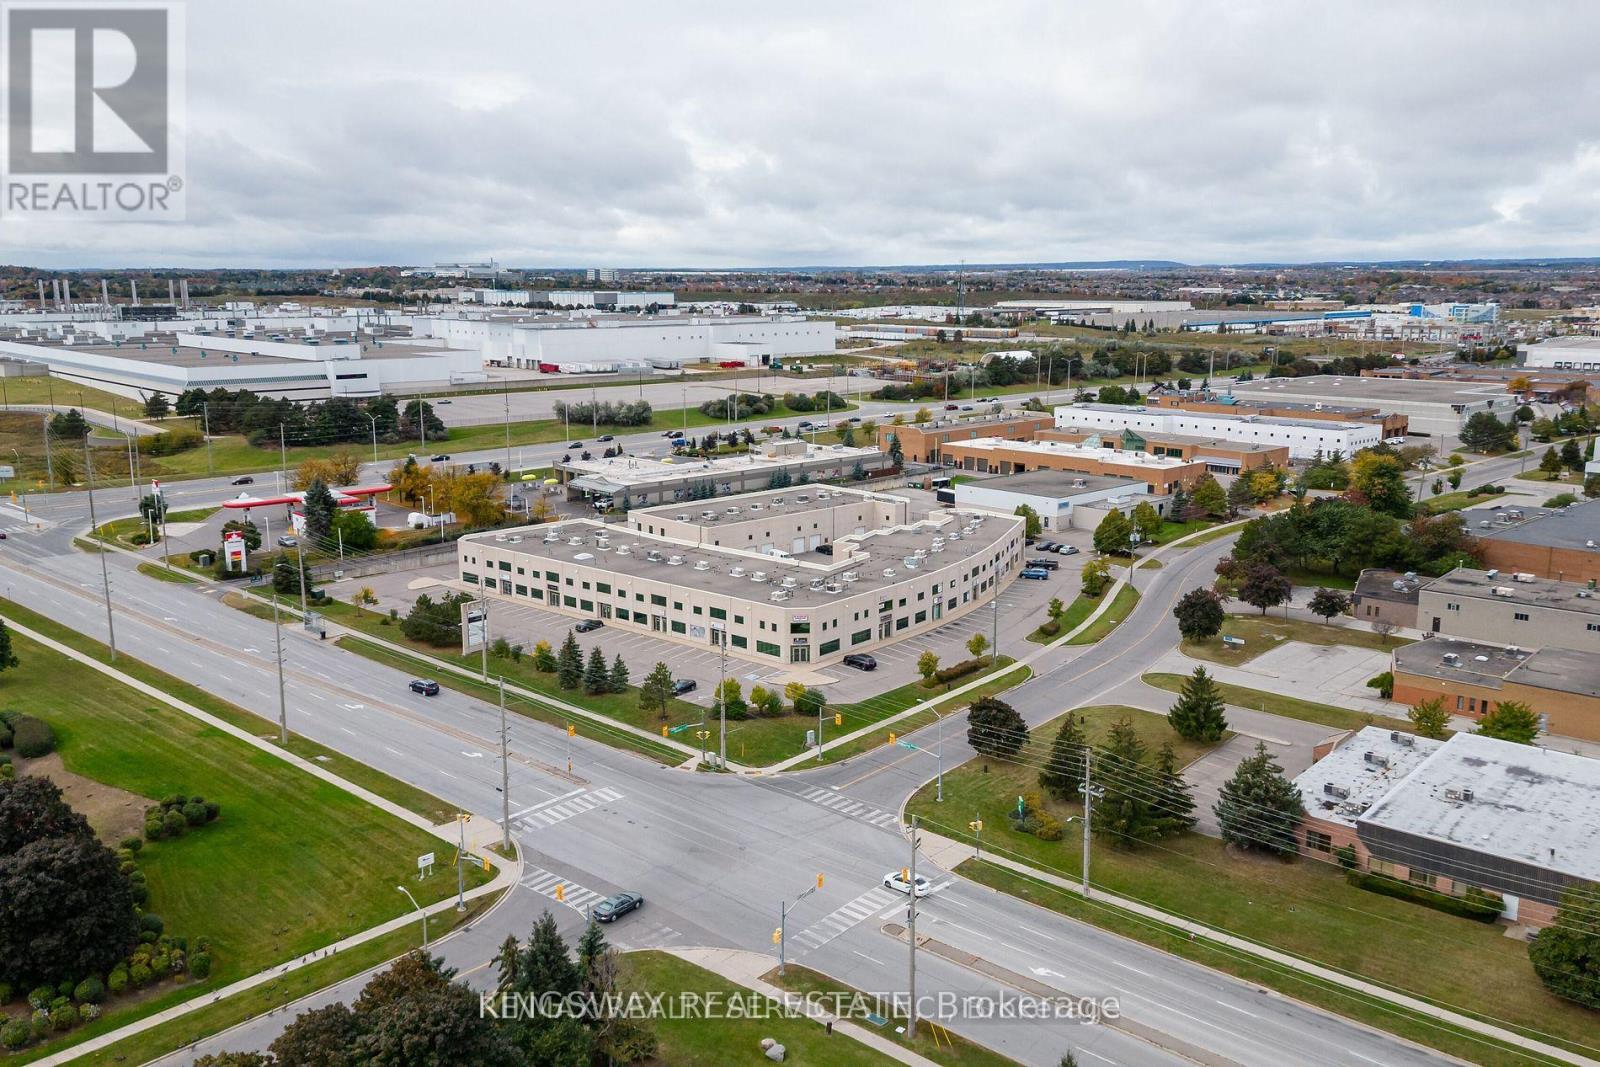
121 - 2 Automatic Road
Brampton, Ontario
1900 Front Unit with plenty sunlights !!! Attention All Professionals Looking To Start Your Own Business, Your Search Ends Here. Rare Opportunity To Own A bright Office Space. This Huge Unit Consists Of A Welcoming Reception & Waiting Area, Separate Washroom A Separate Kitchenette. Excellent Location In The Heart Of Brampton. Mins To 407, Airport And Steps To Bus Stop. Rare To Find For This Kind Of Opportunity To Grow Your Business. Plenty Of Parking. Lots Of Amenities Nearby Include Restaurants, Home Depot, Canadian Tire, Walmart & Gas Station. Front Unit Brings In A Lot Of Natural Light. Extremely Clean & Well Kept. Great opportunity for investors or owner-users in a high-demand commercial corridor. For accuracy Buyer or Their Agent To Confirm Total Area, Taxes, Maintenance Fees And Permitted uses.Lots of permitted use in the building. (id:55460)
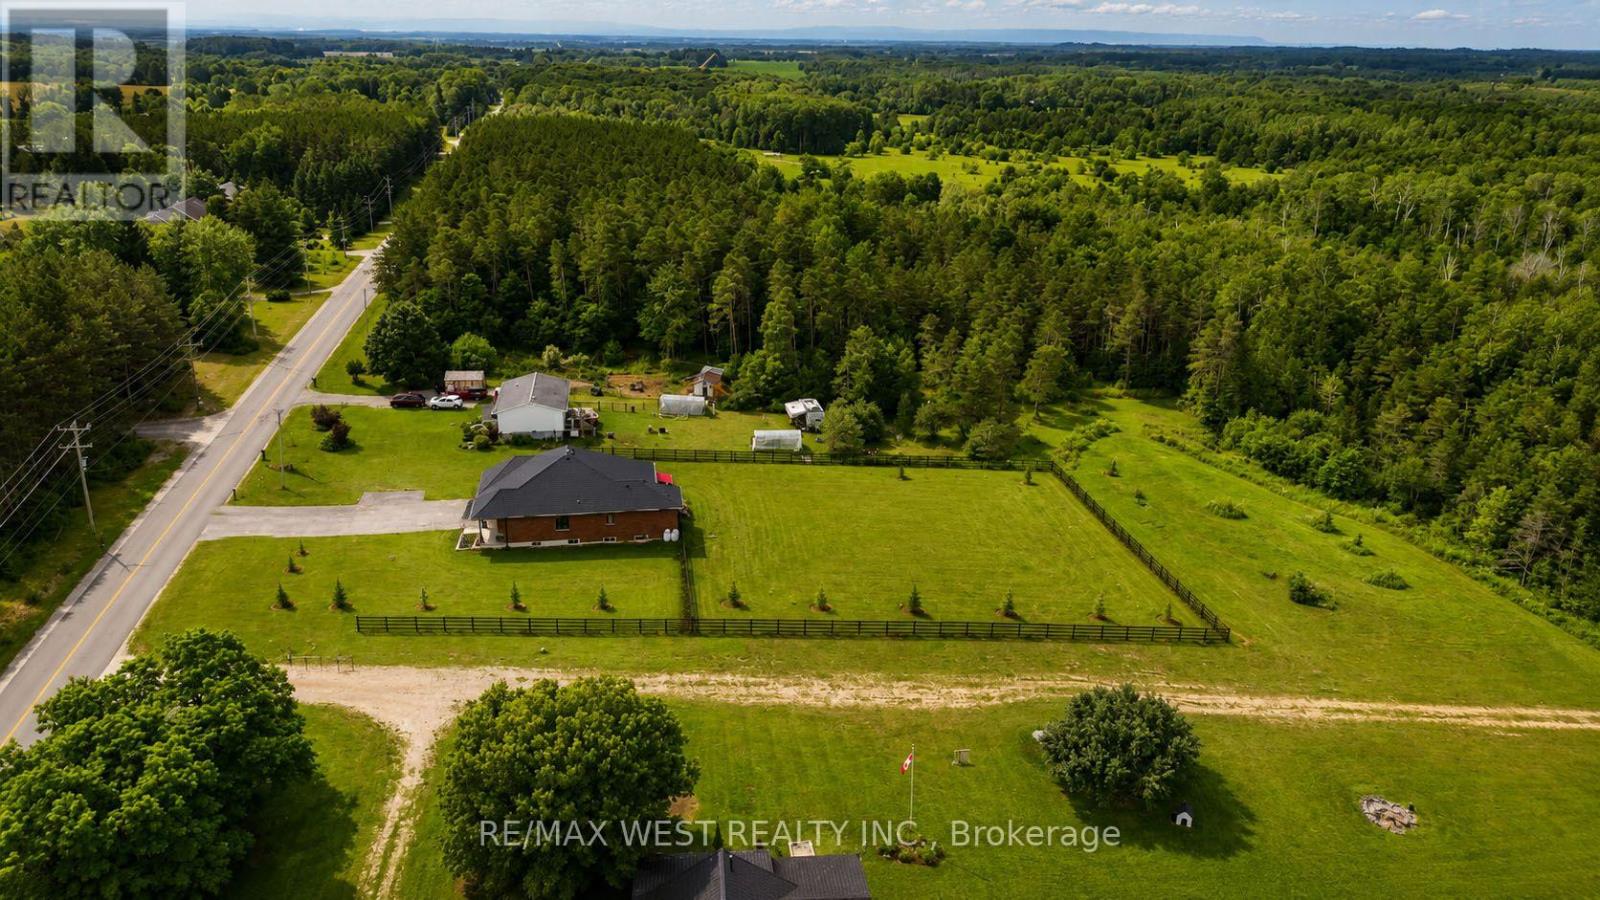
4098 Concession 12 Sunnidale Road
Clearview, Ontario
Modern open spaced bungalow nestled on a private 1-acre lot on a quiet street, just 10 minutes from the world's longest freshwater beach in Wasaga Beach, this thoughtfully upgraded home offers exceptional quality, efficiency, and future potential. The spacious main-floor primary bedroom features direct access to the backyard deck, creating the perfect retreat to enjoy your morning coffee or unwind in the evening. The backyard is fully enclosed with a privately owned fence featuring two access gates, providing privacy and convenience for families, pets, and outdoor entertaining.Built with quality in mind, the home features a durable metal roof with a transferable warranty, geothermal heating and cooling, radiant in-floor basement heating, an owned propane boiler, owned hot water tank, privately owned propane tanks, and a stunning floor-to-ceiling porcelain tile propane fireplace. Additional highlights include 200-amp electrical service with a hydro disconnect ready for future off-grid solar, insulated, drywalled garage prewired for future electrical heater, UV water sterilizer, oversized septic system, spray foam insulated basement walls, an insulated, drywalled garage prewired for a future electrical heater, alarm system, eight-camera surveillance system, whole-home indoor/outdoor speaker system, propane BBQ hookup, and a 14-car paved driveway.The partially finished basement offers excellent in-law or multi-generational living potential, with two bedrooms already completed and only flooring needed to finish the space. Combined with the radiant in-floor heating, it presents an outstanding opportunity to create a comfortable secondary living quarters. A meticulously maintained home offering premium upgrades, privacy, comfort, and versatility in a peaceful setting. (id:55460)
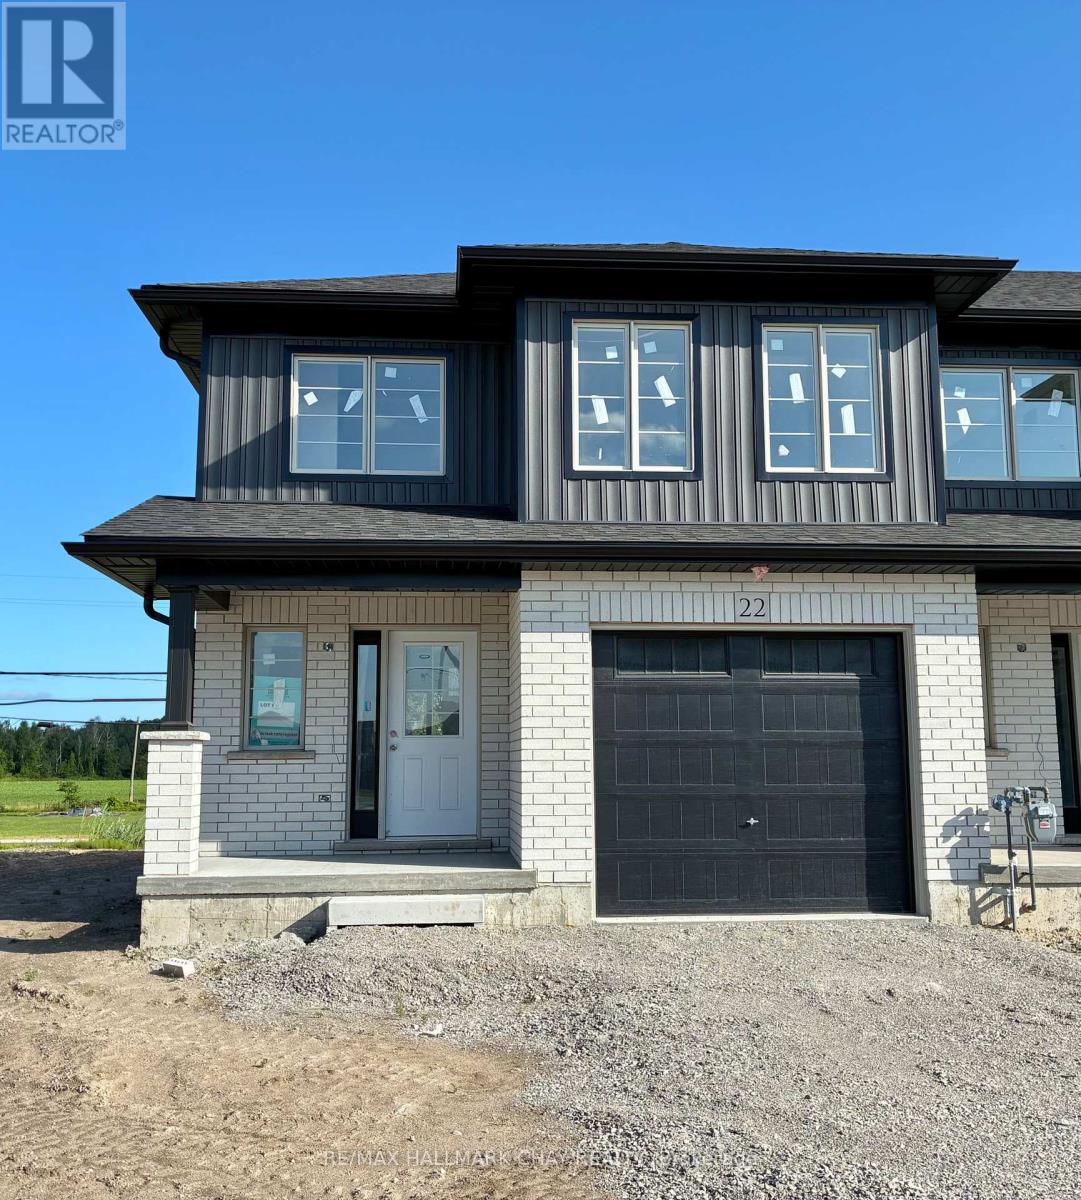
Lot 11 169 Queen Street W
Springwater, Ontario
Welcome to Elmvale Village Townhomes a perfect blend of comfort, style, and convenience! This beautifully designed home offers spacious open concept living with modern finishes, large windows for abundant natural light, and a private backyard perfect for relaxing or entertaining. Ideal for families, first-time buyers, or down-sizers, this home features 3 generous bedrooms, 2.5 baths, and an attached garage. Located in a quiet, family-friendly neighbourhood just minutes from schools, parks, shopping, and easy highway access. A fantastic opportunity to own in one of Elmvale's most desirable communities. Don't miss out! **FUTURE PHYSICAL ADDRESS OF THIS LOT IS 22 STRATH CRESCENT. **OPEN HOUSE LOCATION IS 20 STRATH CRESCENT - FOLLOW THE SIGNS. (id:55460)
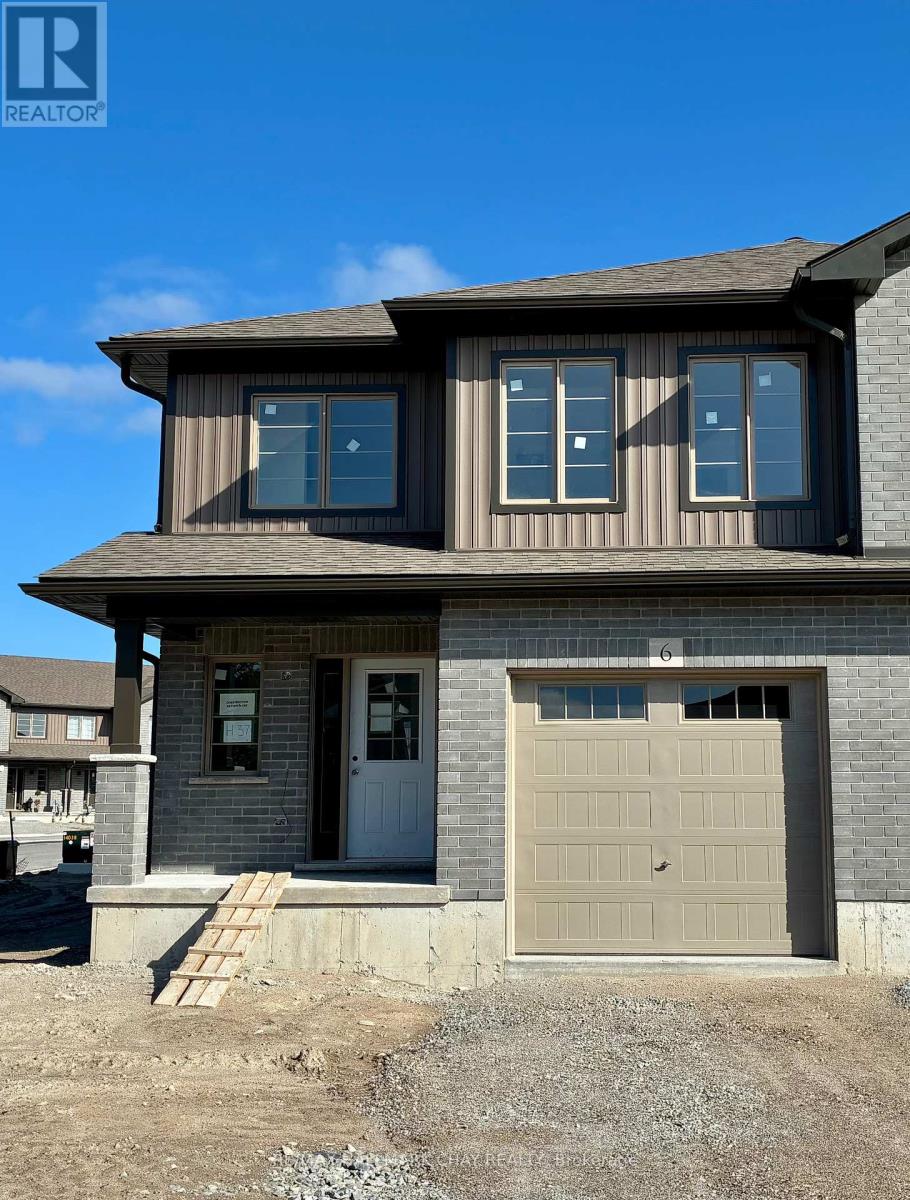
Lot 37 169 Queen Street W
Springwater, Ontario
Welcome to Elmvale Village Townhomes a perfect blend of comfort, style, and convenience! This beautifully designed home offers spacious open concept living with modern finishes, large windows for abundant natural light, and a private backyard perfect for relaxing or entertaining. Ideal for families, first-time buyers, or down-sizers, this home features 3 generous bedrooms, 2.5 baths, and an attached garage. Located in a quiet, family-friendly neighbourhood just minutes from schools, parks, shopping, and easy highway access. A fantastic opportunity to own in one of Elmvale's most desirable communities. Don't miss out! **FUTURE PHYSICAL ADDRESS OF THIS LOT IS 6 BEVERLY STREET. **OPEN HOUSE LOCATION IS 20 STRATH CRESCENT - FOLLOW THE SIGNS. (id:55460)
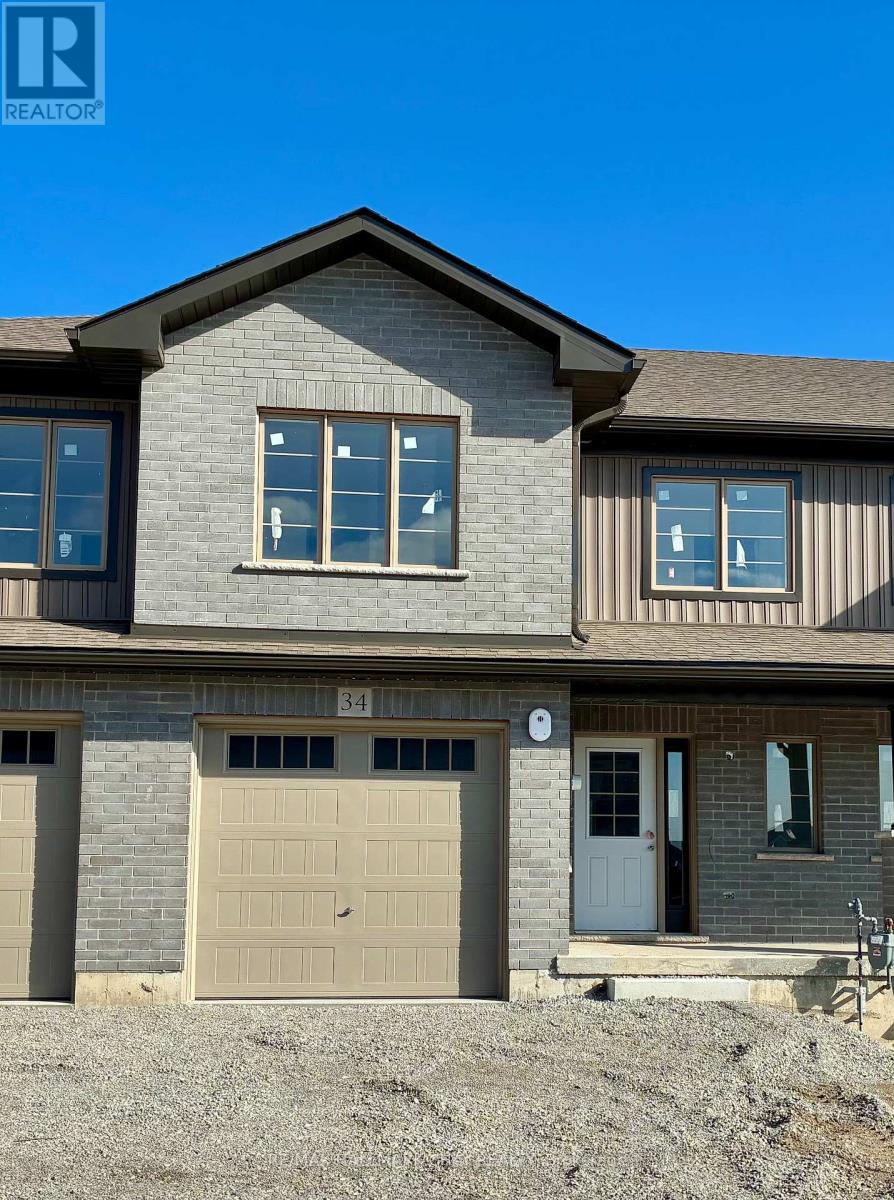
Lot 17 169 Queen Street W
Springwater, Ontario
Welcome to Elmvale Village Townhomes a perfect blend of comfort, style, and convenience! This beautifully designed home offers spacious open concept living with modern finishes, large windows for abundant natural light, and a private backyard perfect for relaxing or entertaining. Ideal for families, first-time buyers, or down-sizers, this home features 3 generous bedrooms, 2.5 baths, and an attached garage. Located in a quiet, family-friendly neighbourhood just minutes from schools, parks, shopping, and easy highway access. A fantastic opportunity to own in one of Elmvale's most desirable communities. Don't miss out! **FUTURE PHYSICAL ADDRESS OF THIS LOT IS 34 STRATH CRESCENT. **OPEN HOUSE LOCATION IS 20 STRATH CRESCENT - FOLLOW THE SIGNS. (id:55460)
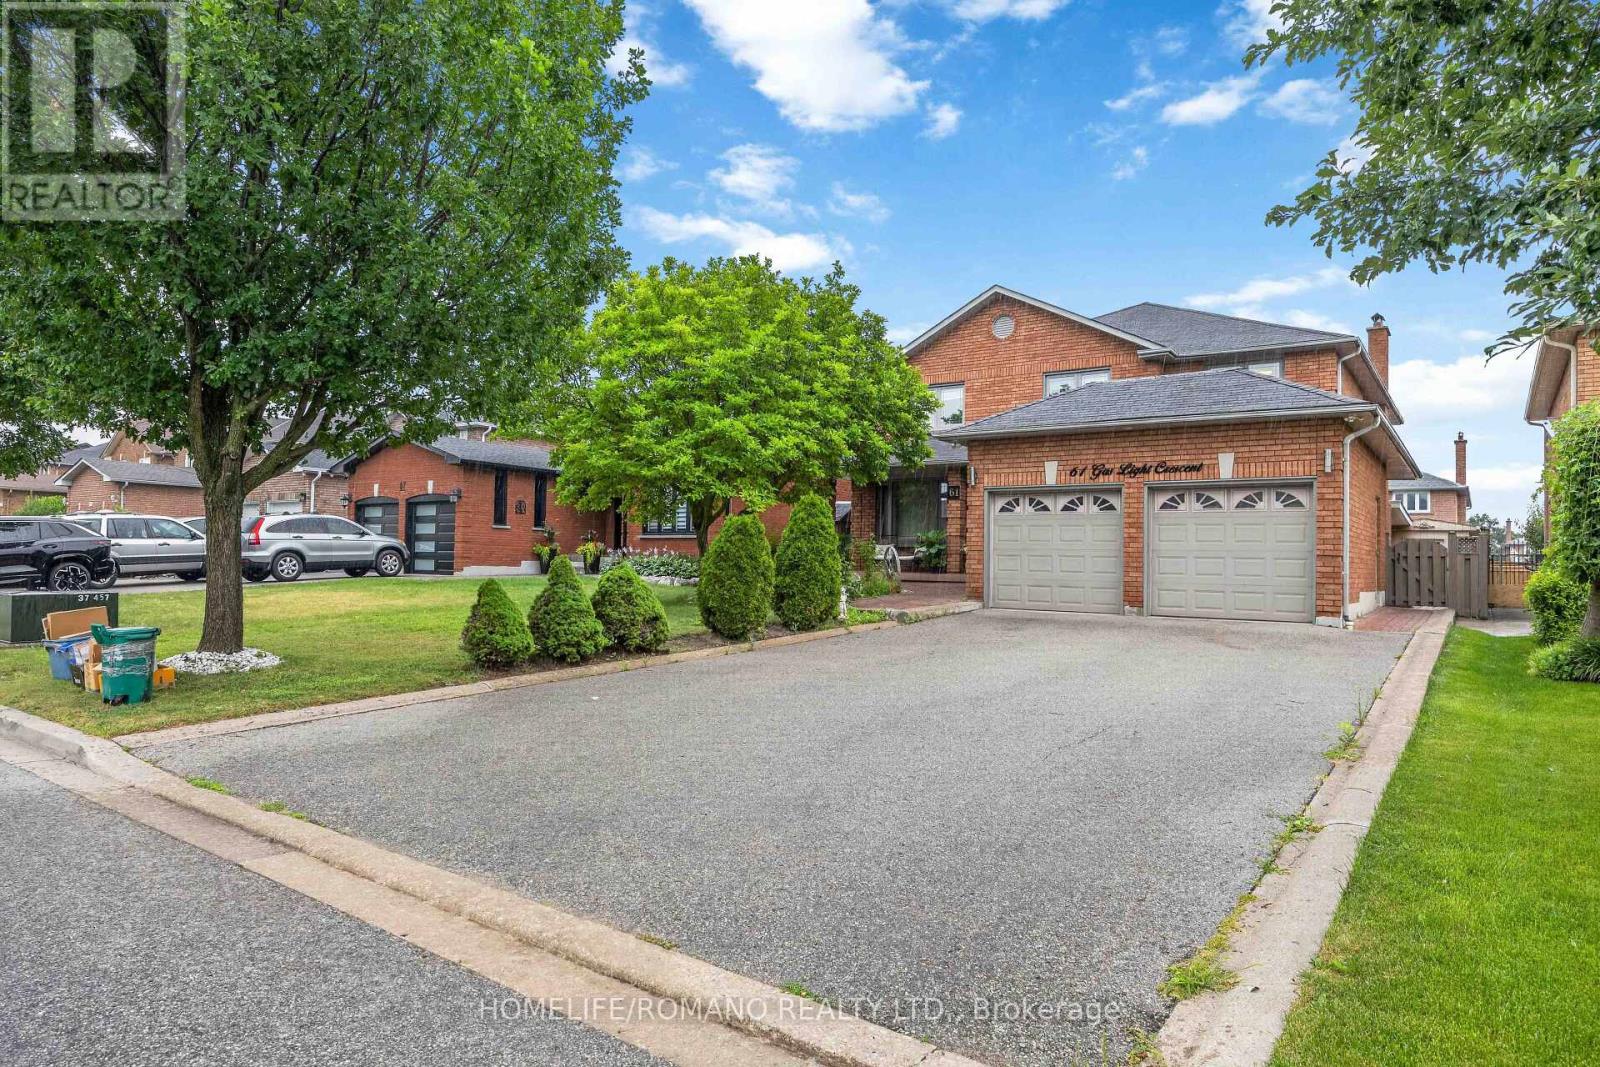
Bsmt - 61 Gas Light Crescent
Vaughan, Ontario
SPACIOUS 2-BEDROOM BASEMENT APARTMENT IN EAST WOODBRIDGE! WELCOME TO THIS BEAUTIFULLY APPOINTED 2-BEDROOM APARTMENT OFFERING APPROXIMATELY 1,000 SQ FT OF OPEN-CONCEPT LIVING WITH TALL CEILINGS IN THE HEART OF EAST WOODBRIDGE. THE EAT-IN KITCHEN BOASTS FULL-SIZE BUILT-IN APPLIANCES AND AN ABUNDANCE OF CABINETRY, OFFERING PLENTY OF STORAGE AND WORKSPACE. THE MASSIVE PRIMARY BEDROOM IS COMPLETE WITH A LARGE WALK-IN CLOSET, COMPLEMENTED BY A GENEROUSLY SIZED 2ND BEDROOM. THE SPA-LIKE 5-PIECE WASHROOM FEATURES A JACUZZI TUB AND A SEPARATE STAND-UP SHOWER. IDEALLY LOCATED CLOSE TO ALL AMENITIES, MAJOR HIGHWAYS, GROCERY STORES, TOP-RATED SCHOOLS, AND TRANSIT - MAKING THIS AN UNBEATABLE LOCATION IN A FAMILY-FRIENDLY COMMUNITY. ENSUITE LAUNDRY AND TWO-CAR DRIVEWAY PARKING INCLUDED. (id:55460)
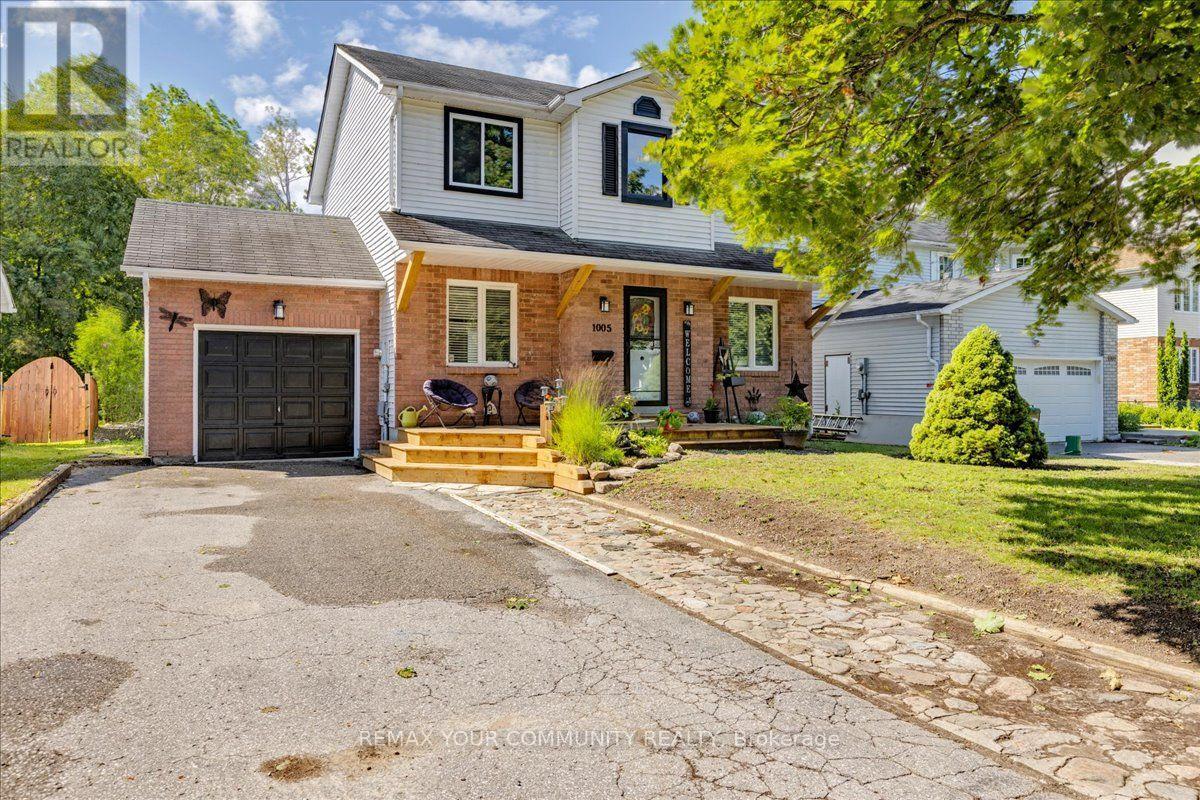
1005 Vance Crescent
Innisfil, Ontario
Welcome to 1005 Vance Crescent, a beautifully updated 2-storey home nestled on a quiet, family-friendly street in the heart of Alcona. Offering over 2,000 sq. ft. of finished living space, this move-in-ready home features 3 spacious bedrooms, 2 bathrooms, and a full, finished basement, providing plenty of room for growing families.The bright, modern kitchen with updated cabinetry opens up to the dining area with a walkout to brand new expansive deck-perfect for entertaining or enjoying summer evenings in the fully fenced backyard and green space beyond. Outside, you'll also find a practical garden shed and an adorable treehouse/jungle gym where kids can create lasting memories.Thoughtful upgrades throughout include new flooring throughout, renovated kitchen with updated cabinetry, a finished garage complete with built-in shelving and organized cabinetry, a neat fieldstone walkway, paved driveway, and a welcoming covered front porch with brand-new decking.Location is everything, and this home delivers. Walk to schools, parks, shopping, restaurants, and the amenities of Alcona's town centre, while the beautiful shores of Lake Simcoe are just minutes away.Combining quality updates, exceptional location, and outstanding value, 1005 Vance Crescent is the perfect place to call home. (id:55460)
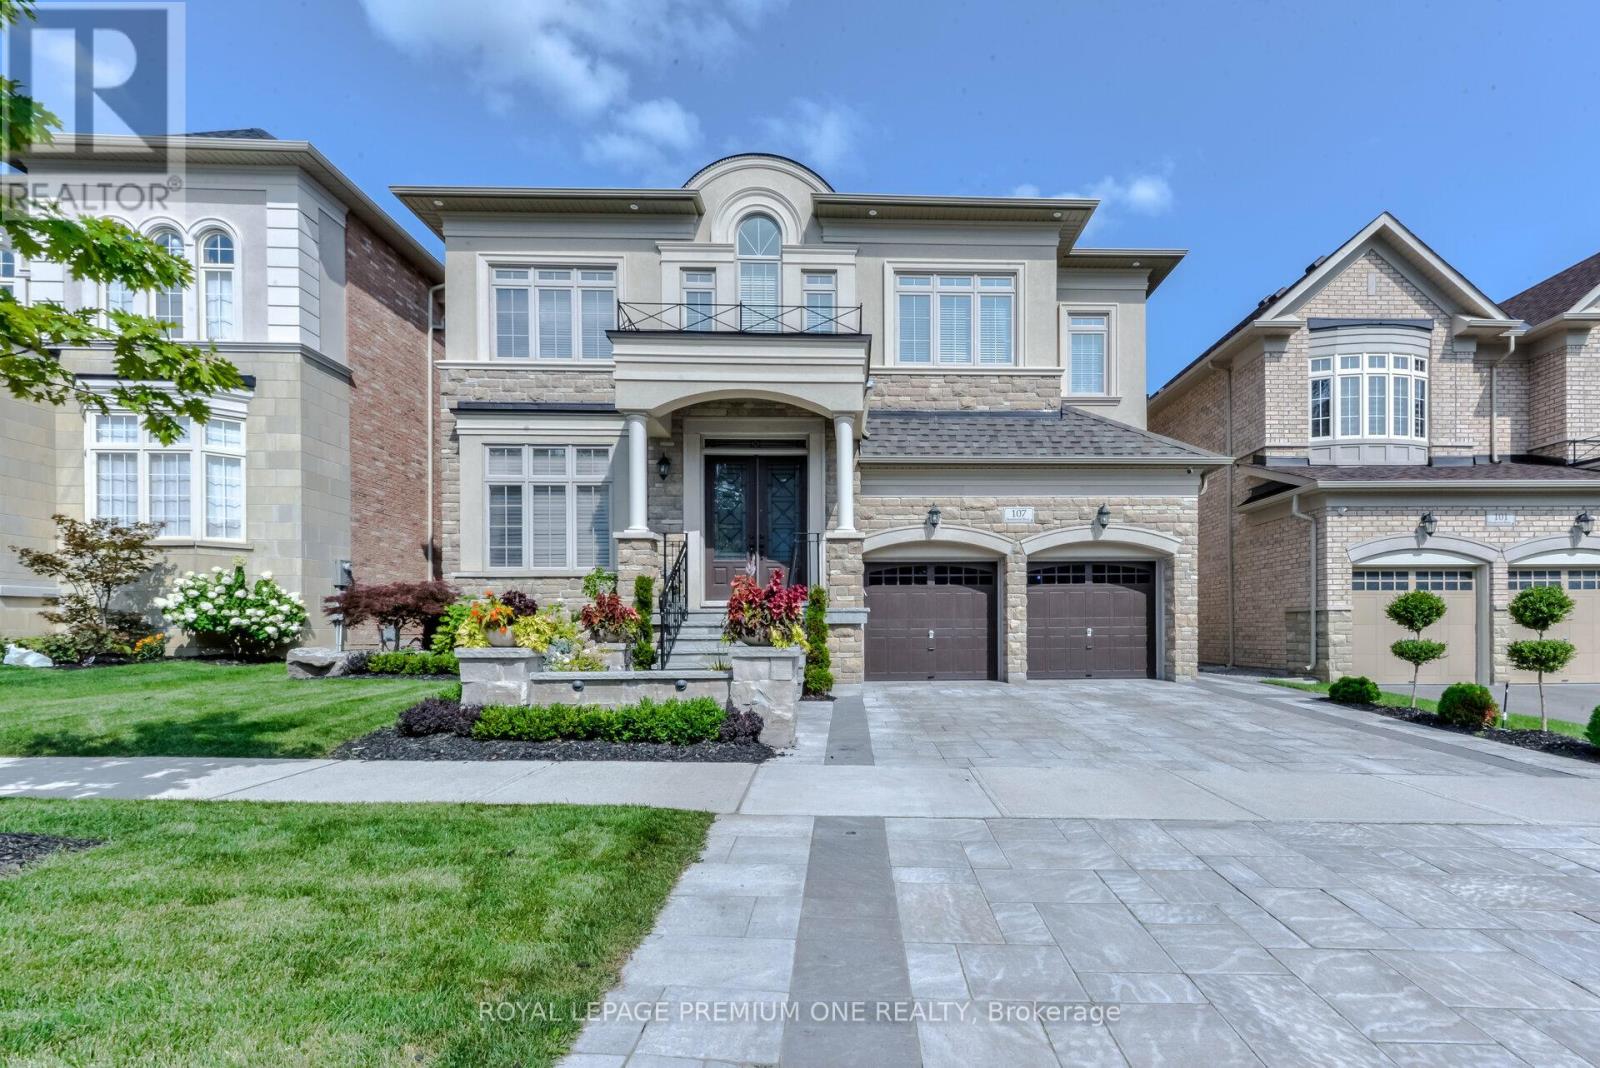
107 Headwind Boulevard
Vaughan, Ontario
Nestled in one of Vaughan's most sought-after enclaves, 107 Headwind Blvd stands as a masterclass in refined residential architecture. Framed by fully landscaped front and back yards that deliver striking curb appeal and a serene outdoor oasis, this home offers an impressive 4,250 square feet of above-grade living space-plus a fully finished lower level-seamlessly balancing grand scale with functional elegance. From the moment you step through the double doors, dramatic 10-foot ceilings on the main floor and 9-foot ceilings on the upper level create an immediate sense of volume and airiness. Expansive, oversized windows flood every room with rich natural light, highlighting the home's meticulous craftsmanship and thoughtful layout. At the heart of the home lies a chef-inspired custom kitchen built for both intimate family mornings and grand-scale entertaining. Anchored by sleek quartz countertops and a matching quartz backsplash, it combines modern aesthetic appeal with everyday practicality. The upper level delivers spacious, well-appointed bedrooms designed as quiet retreats. While currently configured as four sprawling bedrooms, the original MPAC layout designates five-and the seller is prepared to enclose the wall prior to closing, offering custom flexibility to tailor the layout to your family's needs. The luxury continues into the expansive, fully finished lower level. Designed for entertainment and hospitality, this impressive space features a large recreation area, a dedicated wet bar, a sleek 3-piece bathroom, and an additional private guest bedroom. Turnkey and move-in ready, 107 Headwind Blvd is more than just a home-it is an elevated lifestyle address in the heart of Vaughan. (id:55460)

4 Petersen Place
King, Ontario
Nestled in a highly sought after neighborhood, Freehold Potl Bungaloft Townhome Sits On A Large Lot on a peaceful street. The Home Is 1494 Sq Ft, and includes 3 Bedrooms Plus 3 Baths, With The Primary Bedroom On The Main Floor. 1 Car Garage With Entrance to rear yard, one driveway Parking Spot. A welcoming finished rear yard with patterned concrete area and turf grass for low maintenance. Great for entertaining outdoors!The home boasts Engineered Hardwood flooring throughout, Kitchen & breakfast area with ceramic floors, center island with pendant lighting, Granite Countertops, Custom backsplash, garden door with Hunter Douglas blinds & walkout to rear yard. Main Floor Primary bedroom with double closet and storage closet with organizers and 3 pc ensuite. High Ceiling In The foyer & Living/Dining Room for A Grand Entrance, and gas fireplace. Upstairs 2nd bedroom with hardwood floors, w/l closet with custom closet organizers, large window, ceiling fan and Hunter Douglas window blinds. 3rd bedroom with hardwood floors, double closet, niche for desk area. The Basement partially finished with laundry area, cold cellar, With Large Windows and partially drywalled, ready for your finishing. Great For First Time Buyers Or Downsizers! (id:55460)
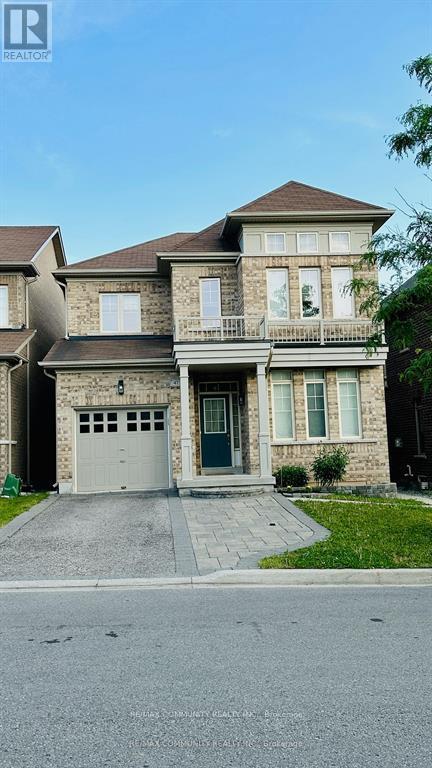
Basement - 47 Hua Du Avenue
Markham, Ontario
Excellent Location! Finished Basement -Detached House In High Demand Berczy Area., 2 Bedrooms +1 Baths With One 4 Pc Class Waash Room , Very Bright Basement One Spot Parking ,Nothing Share With Owner , 30% utility Steps To Top Ranked Pierre Elliot Trudeau H.S & Castlemore P.S. Min. To Hwy 404 And 407. Close To Shopping, Park, Golf, School And Go Transit (id:55460)
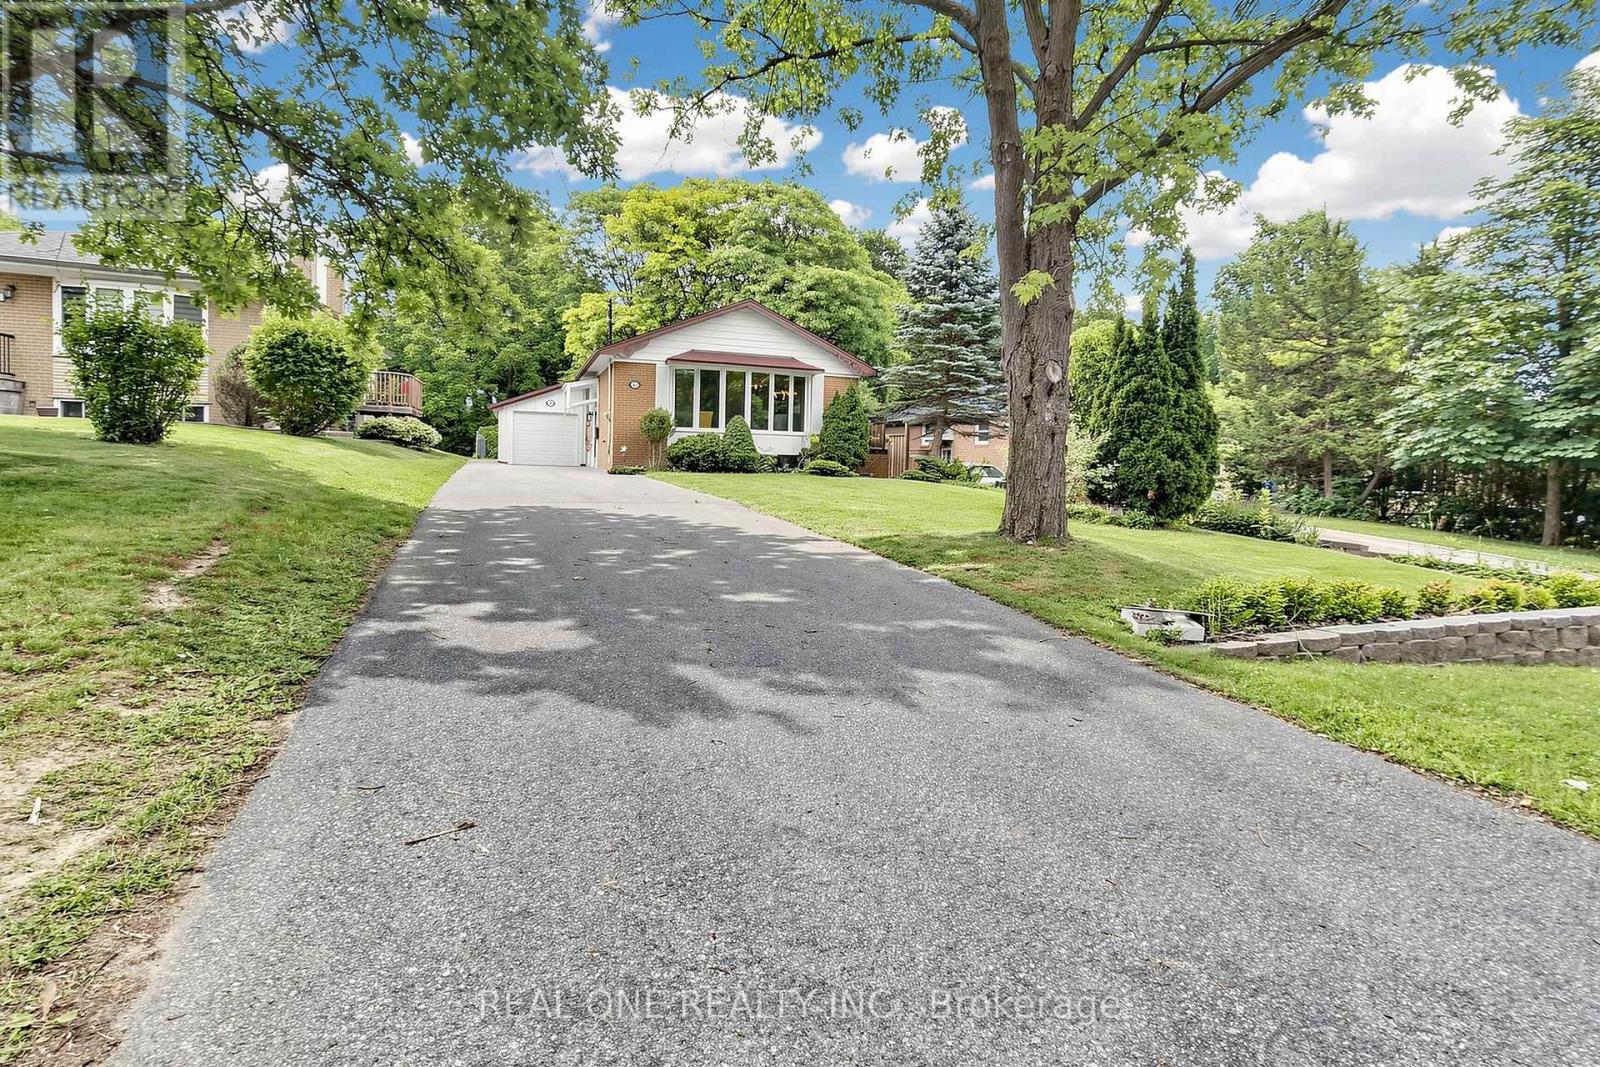
49 Bayview Parkway
Newmarket, Ontario
This is a new upgraded *** Brand New Electrical Wired The Whole House With ESA Certificate and Brand New Electrical Panel**** solid brick raised bungalow on a large lot with a sun filled & freshly painted interior . Very Long Driveway, Very Deep Lot For A Lot Of Potential. Very Large Garage For Tandem Garage Which you can fit 2 cars or you can park one car and use the rest as workshop. There is hardwood on main & a great layout w/ a new counter and new range hood with pipe connected to outside kitchen, All Brand New Light Fixtures , huge bay windows , Brand New Washer, Dryer( Gas) Installed on Main Floor. New Attic Cover In Master Bedroom. Two Closet In Master Bedroom Two Bedrooms In basement. Brand New kitchen and new washroom on Basement. Side porch off kitchen leads to a deep, private treed yard w lots of room for kids, playing sports or throwing the ball for your dog. Fresh patio area, mature trees & lots of green space there. Walking distance to South Lake Hospital & medical area, Fairy Lake & downtown Newmarket are close. Driveway has parking potential for 6 vehicles (97' long & 14' wide up to house). Also close to Mabel Davis Conservation Area, George Richardson Park, dog park & Go Train (id:55460)
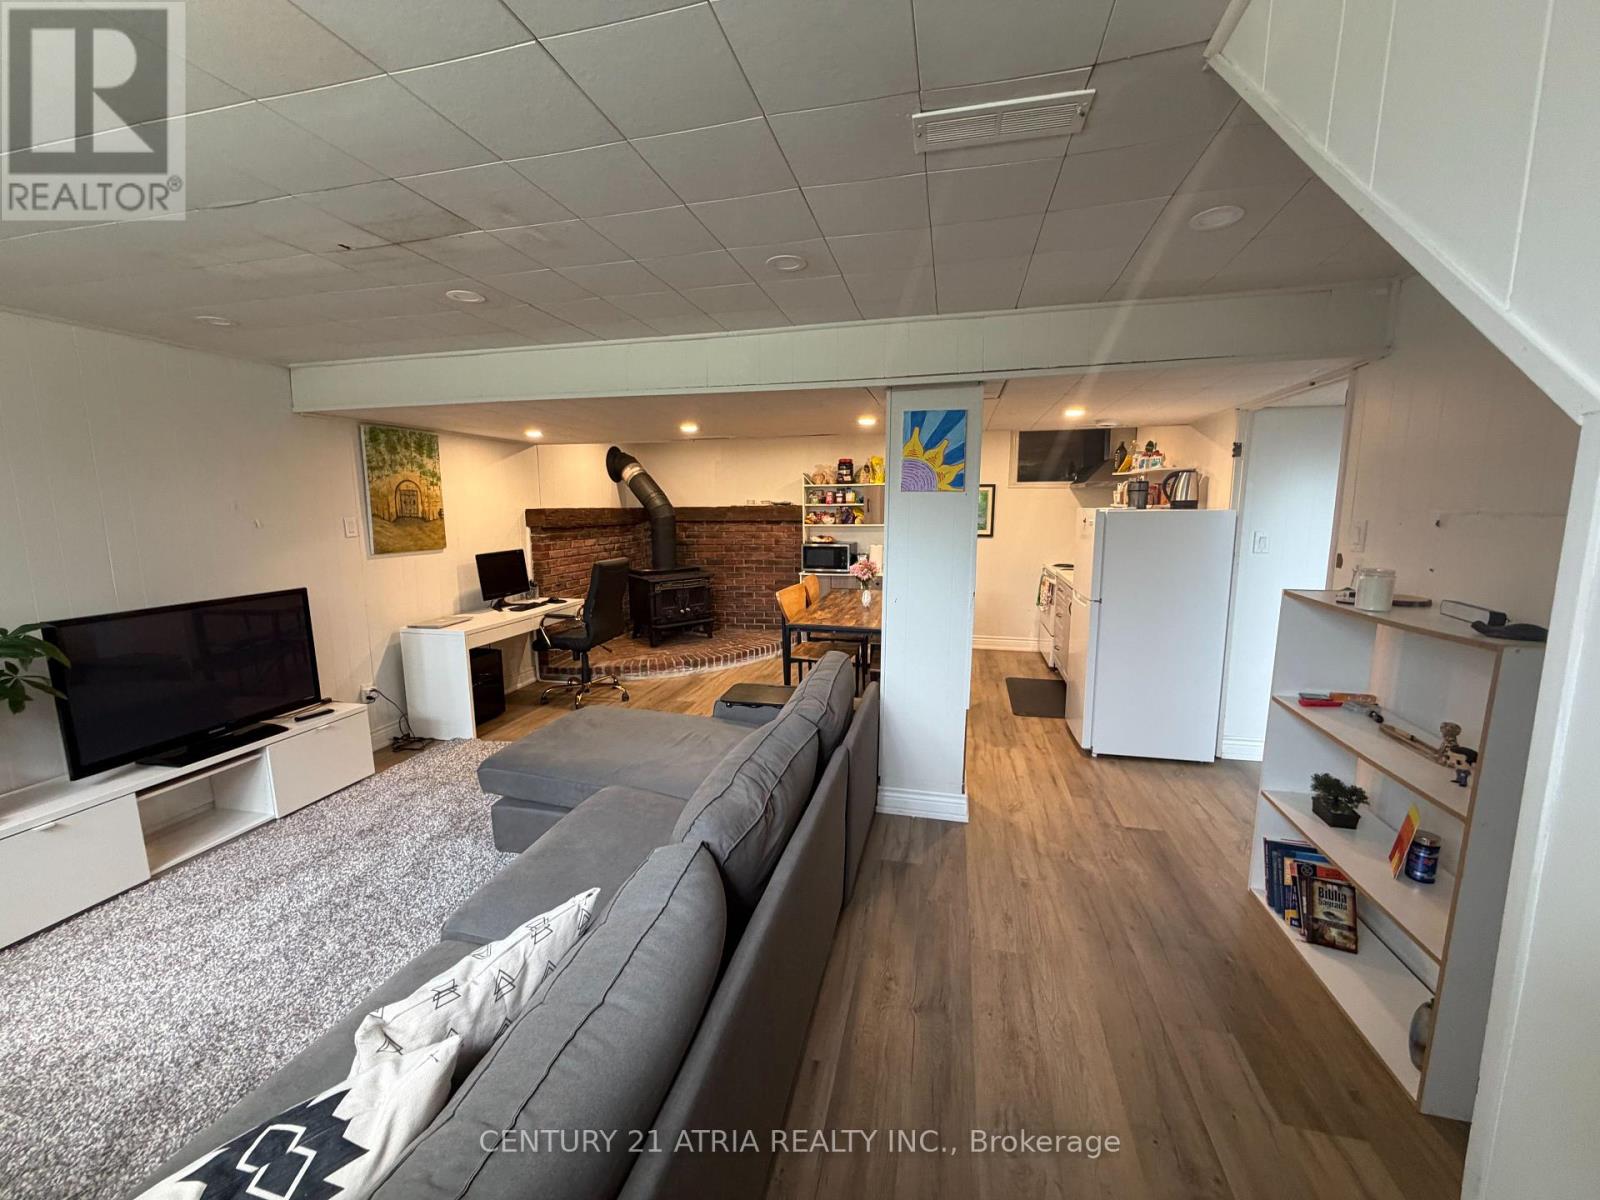
10 Iber Court
Aurora, Ontario
Stunning 1 bedroom + den basement, very spacious and clean. Close to young st, and located in the heart of downtown Aurora. Close to schools, shopping centres, and parks as well. Has access to highway 404. (id:55460)

17 Larkdale Crescent
Essa, Ontario
Charming And Spacious Family Home Located In A Great Neighbourhood Featuring A Refreshed Kitchen With New Countertops, New Roof, New Electrical Panel, New Garage Door, Fresh Paint, Upgraded Bathroom, And Newer Vinyl Flooring Throughout. Bright And Inviting Main Living Areas Offer A Functional Layout Perfect For Comfortable Family Living And Entertaining. Spacious Bedrooms Provide Plenty Of Room For The Entire Family, While The Partially Finished Basement Offers Endless Potential For Additional Living Space, A Recreation Room, Home Office, Or Gym. Situated On A Large Lot, Backyard Features A Sizeable Deck And Playground Area Ideal For Outdoor Gatherings, Relaxation, And Family Enjoyment. Conveniently Located Close To Schools, Parks, Shopping, And Everyday Amenities With Easy Highway 90 Access, This Move-In Ready Home Offers Exceptional Value, Modern Updates, And Incredible Potential In A Family-Friendly Community. (id:55460)
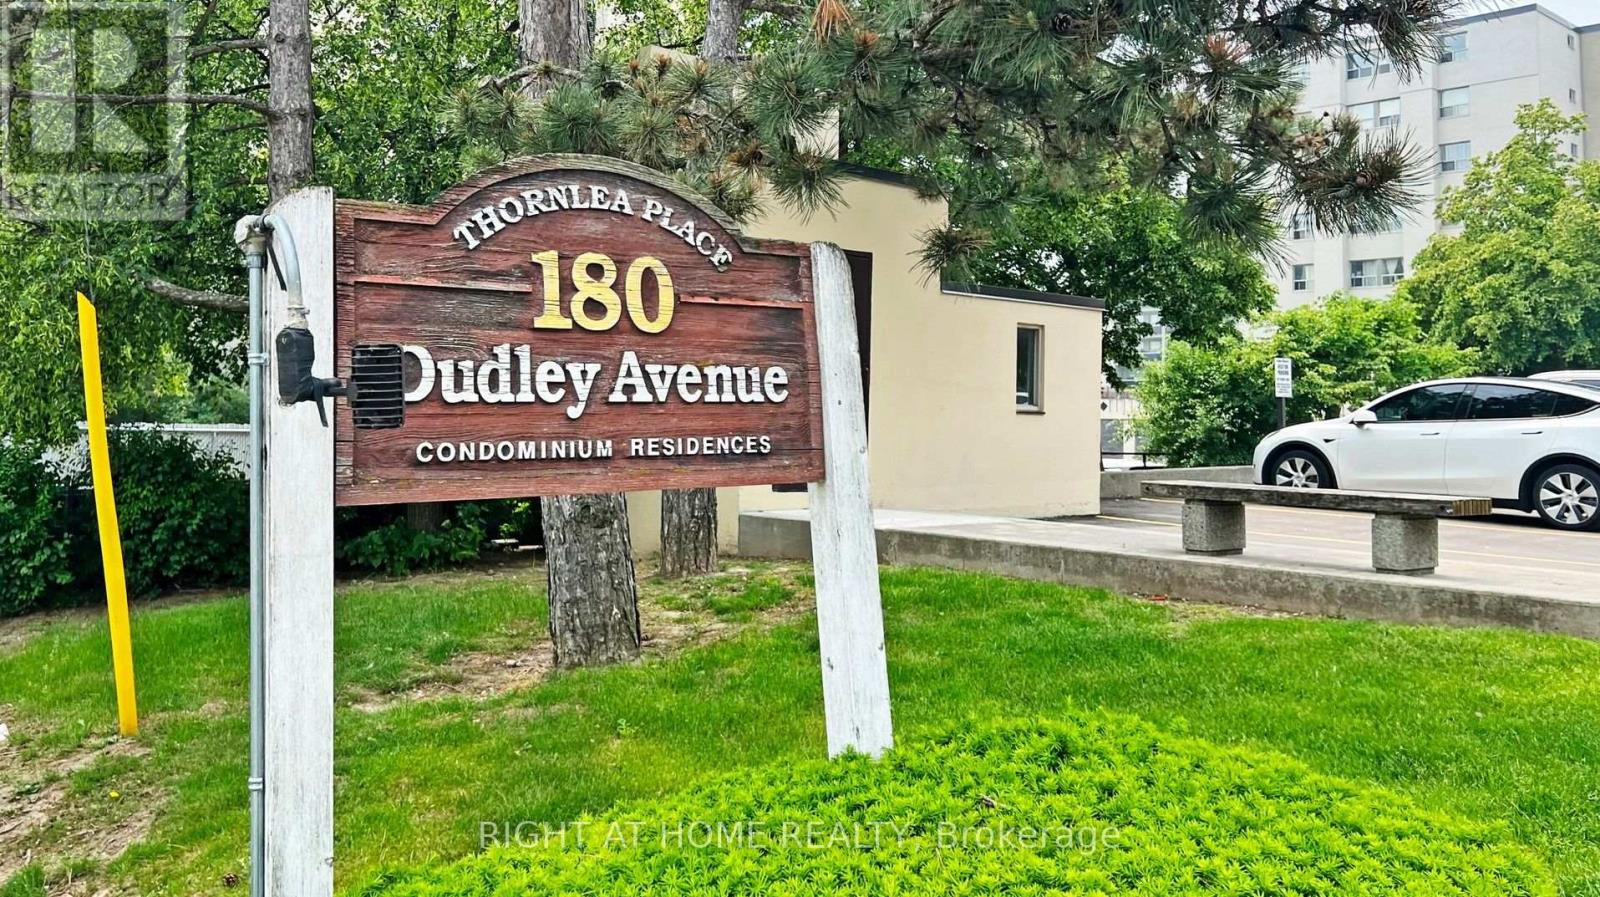
607 - 180 Dudley Avenue
Markham, Ontario
Welcome to this bright and spacious 3-bedroom, 2-bathroom condo in the heart of Thornhill, featuring a desirable northwest exposure with plenty of natural light and beautiful evening sunsets. The well-laid-out floor plan offers a generous open-concept living and dining area with walk-out to a private balcony, perfect for relaxing or entertaining. The functional kitchen includes ample cabinetry and full-size appliances, while all three bedrooms are well-sized with large built-in closet space, including a double closet in the primary. Enjoy added convenience with ensuite laundry, a storage locker, and one underground parking space, with extra parking available if needed. Maintenance fees cover all utilities and cable for worry-free living, along with access to amenities such as an outdoor pool, gym, sauna, guest suite, and visitor parking. Ideally located just steps from Yonge Street, close to schools, parks, shopping, dining, and transit, including the future subway extension. A great opportunity for comfortable, well-connected living in a prime location! (id:55460)
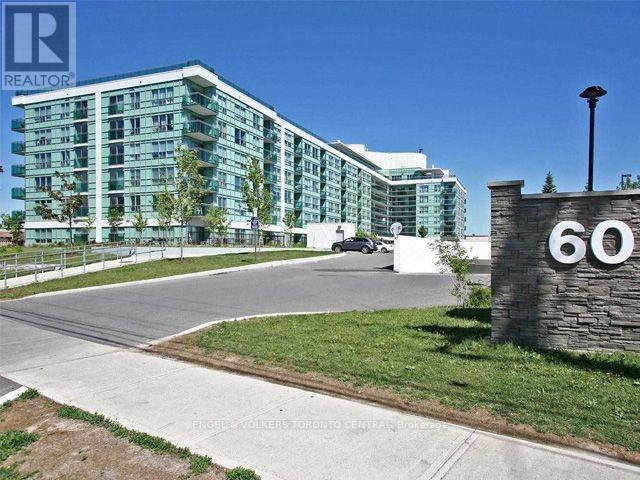
330 - 60 Fairfax Crescent
Toronto, Ontario
Steps from Warden Subway Station Suite 330 at Wilshire on the Green. Bright and spacious 2-bedroom, 2-bathroom corner suite offering over 800 sq ft of functional open-concept living. The modern kitchen features stone countertops, stainless steel appliances, a breakfast bar, and ample storage, opening into a sun-filled living and dining area. Walk out to your private balcony with clear, unobstructed views perfect for morning coffee or evening relaxation. The primary bedroom includes a private ensuite, while the second bedroom provides flexibility for guests, office, or family needs. Laminate flooring and neutral finishes throughout make this a move-in ready home. Includes one parking space and one locker. Residents at Wilshire on the Green enjoy excellent amenities including a fully equipped fitness centre, rooftop terrace with gardens and panoramic views, and a party room. The location offers unmatched convenience: steps from Warden Subway Station for quick access downtown, and minutes to Eglinton Square Mall, grocery stores, cafes, dining, parks, and walking trails. Suite 330 combines comfort, lifestyle, and transit-friendly living in a growing community. (id:55460)
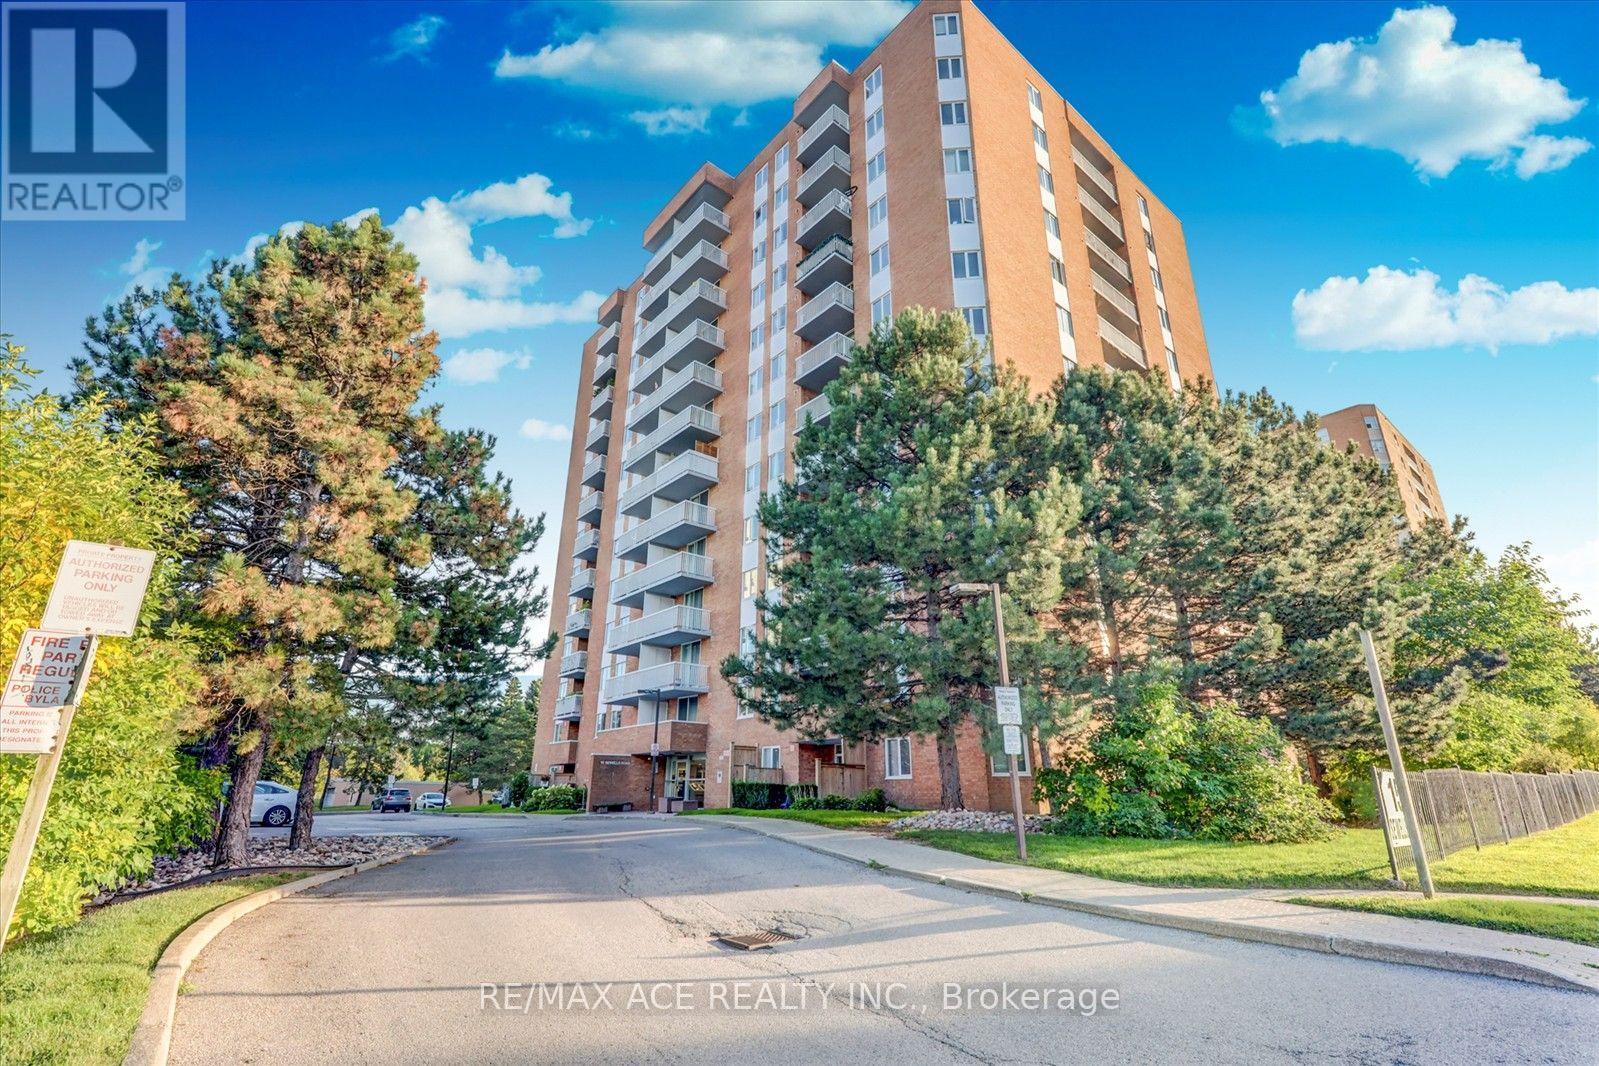
201 - 15 Sewells Road
Toronto, Ontario
Bright, spacious, and move-in ready-this beautifully maintained 2 bedroom, 1-bathroom suite offers an ideal blend of comfort and convenience. Enjoy an abundance of natural light from its north west exposure balcony and living room with double glazed doors. The expansive open concept living and dining area, completed with full laminate flooring across the whole home. The master bedroom is spacious featuring 17ft11ft in size and second bedroom with 13x10ft with full height glass wardrobe on both rooms. The fully renovated open concept kitchen featuring a stylish quartz backsplash with quartz countertop with a lots of storage added for people who love cooking. Brand new Range hood and stove is included in the kitchen renovation. The added convenience of ensuite laundry enhances everyday living. A true standout is this unit is the spacious one out of all 2BR units. This unit includes one underground parking space and a locker both conveniently located at B1. Just minutes to University of Toronto Scarborough, Centennial College, the Toronto Pan Am Sports Centre, Toronto Zoo, and Highway 401.An outstanding opportunity to own a turnkey home in a dynamic, well-connected community-perfect for families, professionals, or investors alike. All hallways and the lobby and both elevators were recently refurbished and refreshed. On-site property manager and superintendent for convenience and security. Short walk to Malvern Town Centre which features so many restaurants and a planet fitness center , No Frills, Shoppers Drug Mart, and and medical facilities in the area. Public transit close by, and both public and Catholic schools, Gym , Party / Meeting Room are amenities available in the building for convenience. Maintenance fee includes all utilities and cable TV connection. (id:55460)
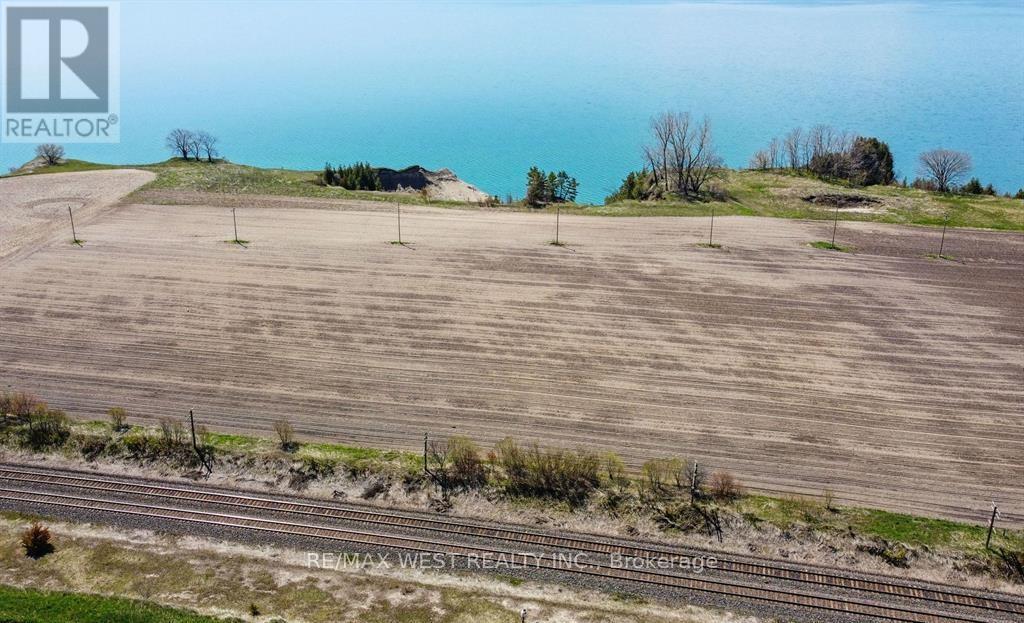
0 Lakeshore Road
Clarington, Ontario
709 Feet Of Spectacular Waterfront On The Majestic Bond Head Bluffs! An Extraordinary Opportunity To Create Your Own Private Waterfront Estate On An Expansive 14.89 Acre Setting Overlooking The Pristine Shores Of Lake Ontario. Enjoy Breathtaking Panoramic Views And Picture-Perfect Sunsets From One Of The Most Beautiful Natural Landscapes Along The Lake. Design And Build Your Dream Residence Perched Above The Water, Offering Ultimate Privacy And Tranquility While Remaining Within Comfortable Commuting Distance To The City. The Expansive Open Land Provides The Perfect Canvas To Create A Custom Luxury Retreat Tailored Entirely To Your Vision. Ideal As A Year-Round Residence Or A Stunning Recreational Getaway, This Remarkable Property Offers Endless Lifestyle Possibilities. Located Just Minutes From Newcastle Marina, Pebble Beach, Scenic Waterfront Trails, Popular Restaurants, And Local Amenities. A Private Road Will Be Established Through An Existing Registered Easement With The Adjacent Property, Providing The Necessary Access To Secure A Building Permit And Bring Your Dream Waterfront Estate To Life. Property Is Located In The Greenbelt And Can't Be Severed. Building One Home Is Permitted Under It's Current Agricultural Use. (id:55460)

3505 Cochrane Street
Whitby, Ontario
Almost 2-acre private estate in prestigious Williamsburg. Enjoy the panoramic view of your treed lot with pond and the pristine Lynde Creek from your glass-paneled balcony with composite decking. You will have a spacious 3-car garage and the expansive paved driveway can accommodate 14 vehicles. The lower area has been upgraded with premium vinyl plank flooring. The living room's floor to ceiling glass windows allow plenty of sunlight. New Blinds. A UNIQUE, ONE-OF-A-KIND PROPERTY OFFERING THE EXPERIENCE OF LUXURIOUS COUNTRY LIVING CLOSE TO THE CITY. (id:55460)
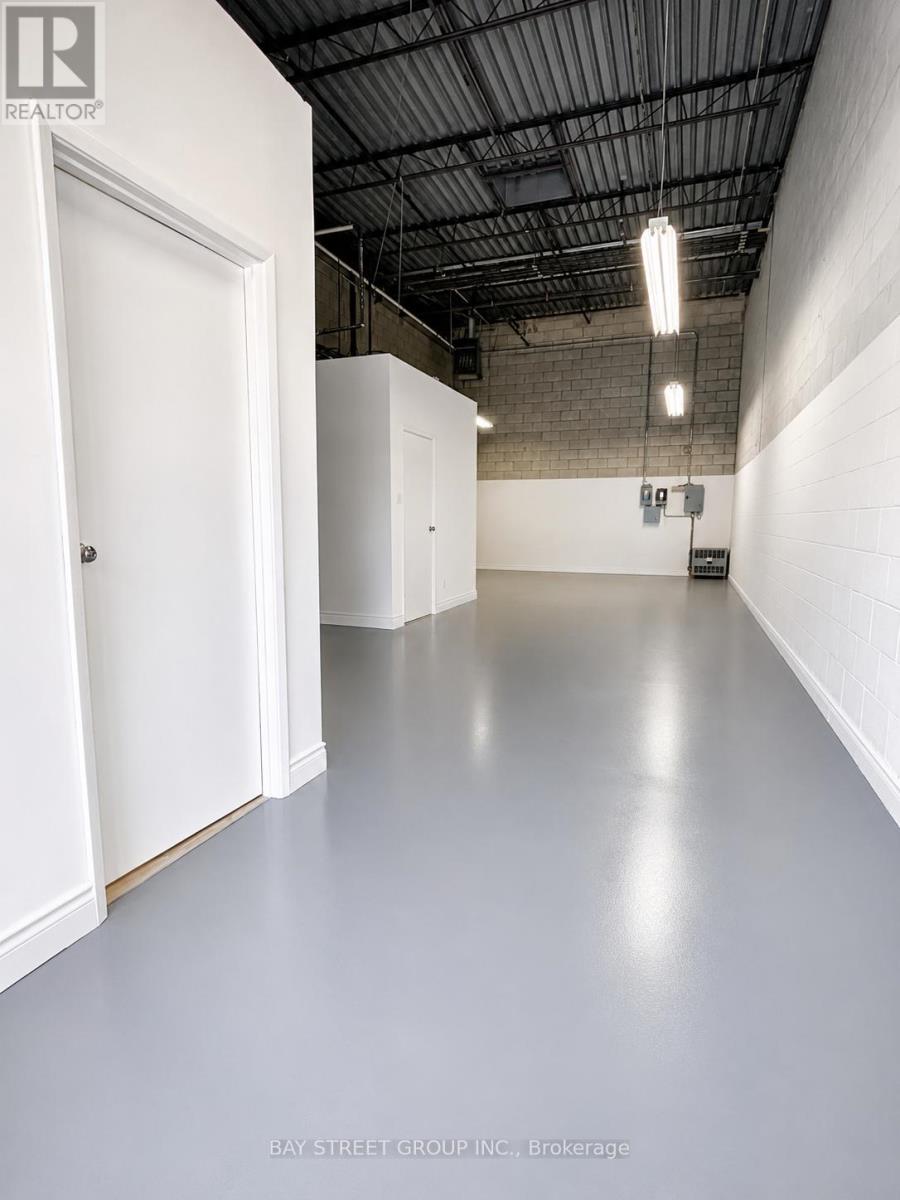
42 - 328 Passmore Avenue
Toronto, Ontario
*This unit is for warehouse use only! * Newly Painted, New Washroom, New AC, New Hot Water Tank and New Office. Move In Ready! Maintenance: $334/month, Taxes: $205.65/month, tenant is responsible for its own utilities, water & garbage. (id:55460)
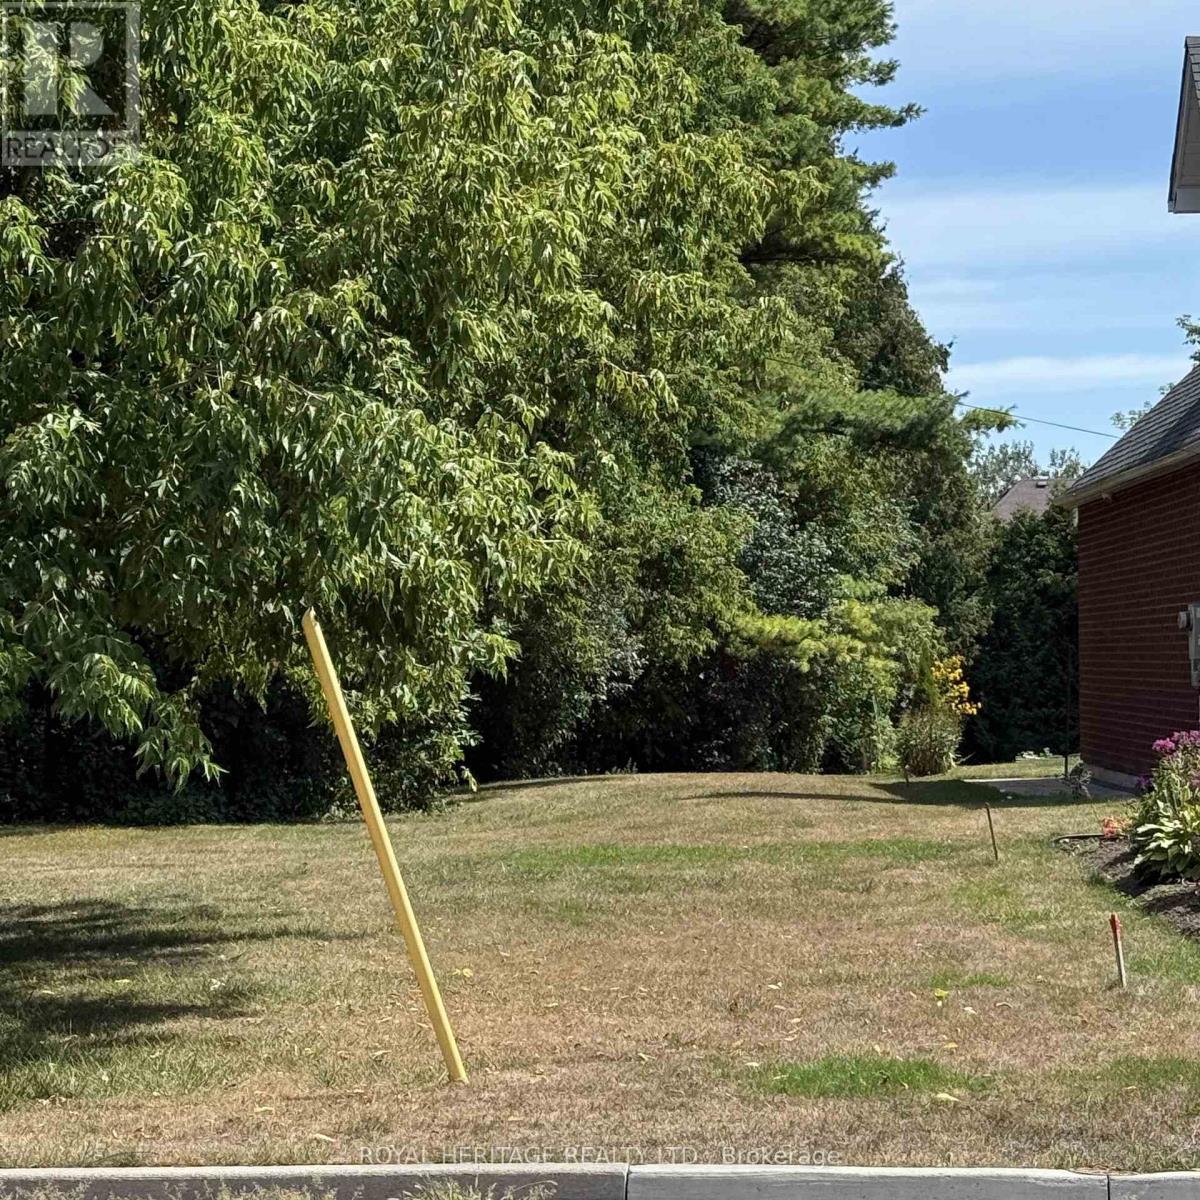
1835 Pine Grove Avenue
Pickering, Ontario
BUILD YOUR DREAM HOME! An extraordinary opportunity to bring your vision to life on this rare, private 50 x 247 ft premium treed lot, nestled within one of Pickering's most coveted neighbourhoods. Surrounded by nature, just steps to the trails of Rouge Valley, this exceptional property offers a serene, private setting where your dream home can truly take shape. Minutes to Highways 401 & 407, top-rated schools, shopping, and everyday essentials. **Seller has PAID - Water & Sanitary Connection Fee to Region of Durham, Boulevard Tree Planting & Grading & Drainage Plan available. (id:55460)
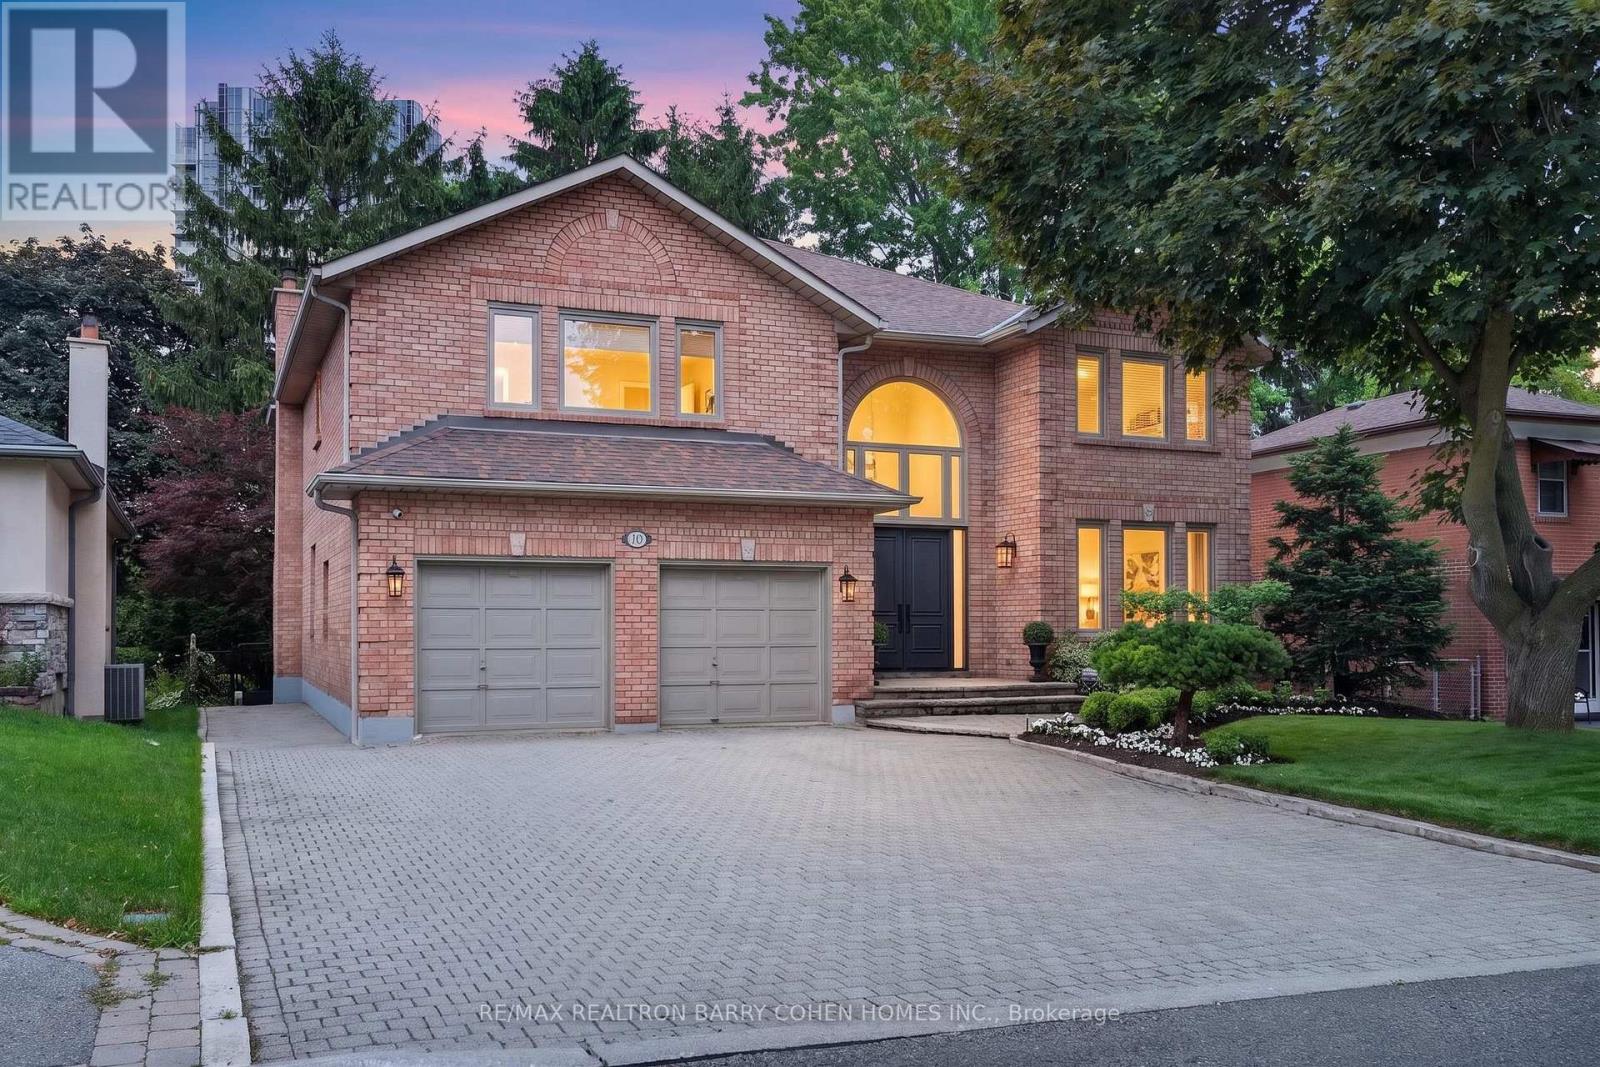
110 Upper Canada Drive
Toronto, Ontario
An Incredible Opportunity In North York's Prestigious St. Andrews Enclave! This Expansive 6+1 Bedroom, 5-Bathroom Residence Offers An Exceptional Combination Of Scale, Comfort, And Functionality, Perfectly Suited For Growing Families And Effortless Entertaining. The Beautifully Updated Kitchen Overlooks The Private, Landscaped Backyard And Flows Seamlessly Into Bright Principal Living Spaces Anchored By A Warm Gas Fireplace. A Rare Main Floor In-Law Suite Adds Outstanding Versatility For Multi-Generational Living, Guests, Or A Dedicated Home Office. Upstairs, Soaring Ceilings Enhance The Spacious Second Level, While The Sun-Filled, South-Facing Primary Suite Offers A Walk-In Closet And A Well-Appointed 4-Piece Ensuite. Outside, Discover A Private Backyard Retreat Complete With Your Own Basketball Court and Plenty Of Space To Relax, Play, Or Entertain. Ideally Located In One Of North York's Most Coveted Neighbourhoods, Just Moments From Top-Ranked Schools, Parks, TTC, Fine Dining, And Everyday Amenities. A Rare Offering In One Of Toronto's Most Established And Desirable Family Communities. (id:55460)
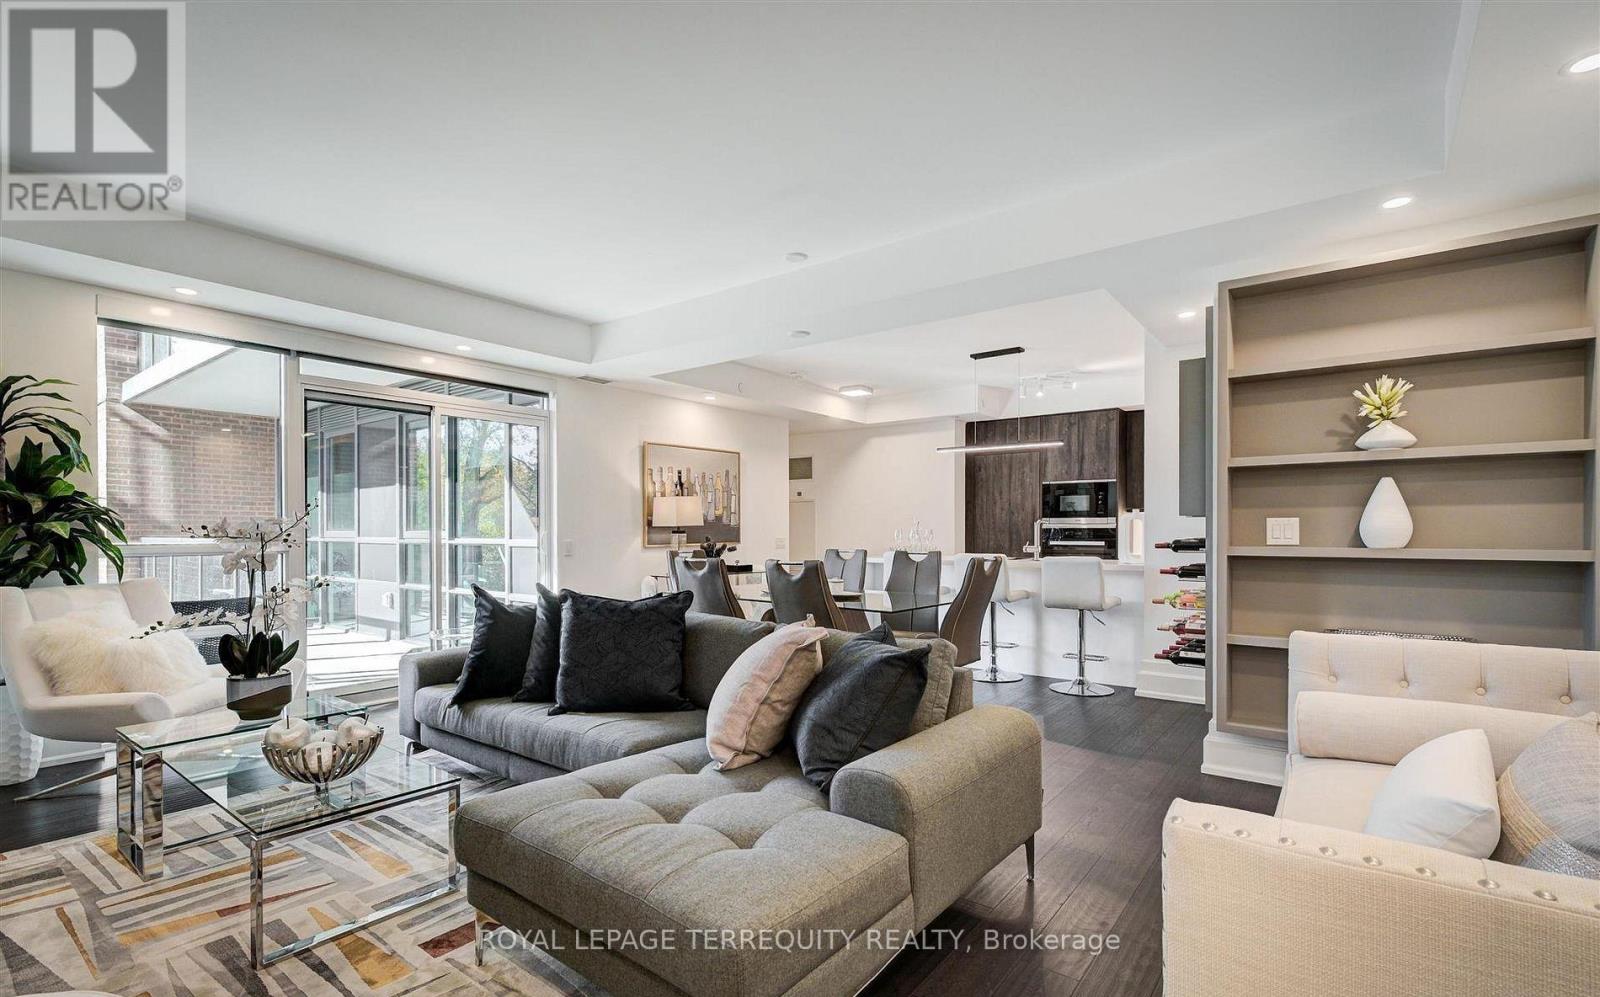
401 - 3 Southvale Drive
Toronto, Ontario
Luxury Living in a Shane Baghai Boutique Building. The large 2-bedroom plus Den Suite was one of the professionally furnished Model suites. It has an open-concept layout with versatile large kitchen, the Den walks out to the picturesque balcony. This kind of masterpiece does not come available often, as a result it won't last long. Features include; Custom Blinds, Miele appliances, A Natural Gas range, Linear Fireplace, 10-inch baseboards, Toto Washlet, an Italian Imported Kitchen, Smart Home Technology, public transport, LRT, All Major Grocery stores, Shopping Centres and Big Box stores. If you are looking for extravagance, splendor and comfort you have come to the right place. This is High-end living at its utmost, encompassing bespoke architectural design, top-tier amenities and unrivalled privacy. Note: Property comes with 4 parking spaces (id:55460)
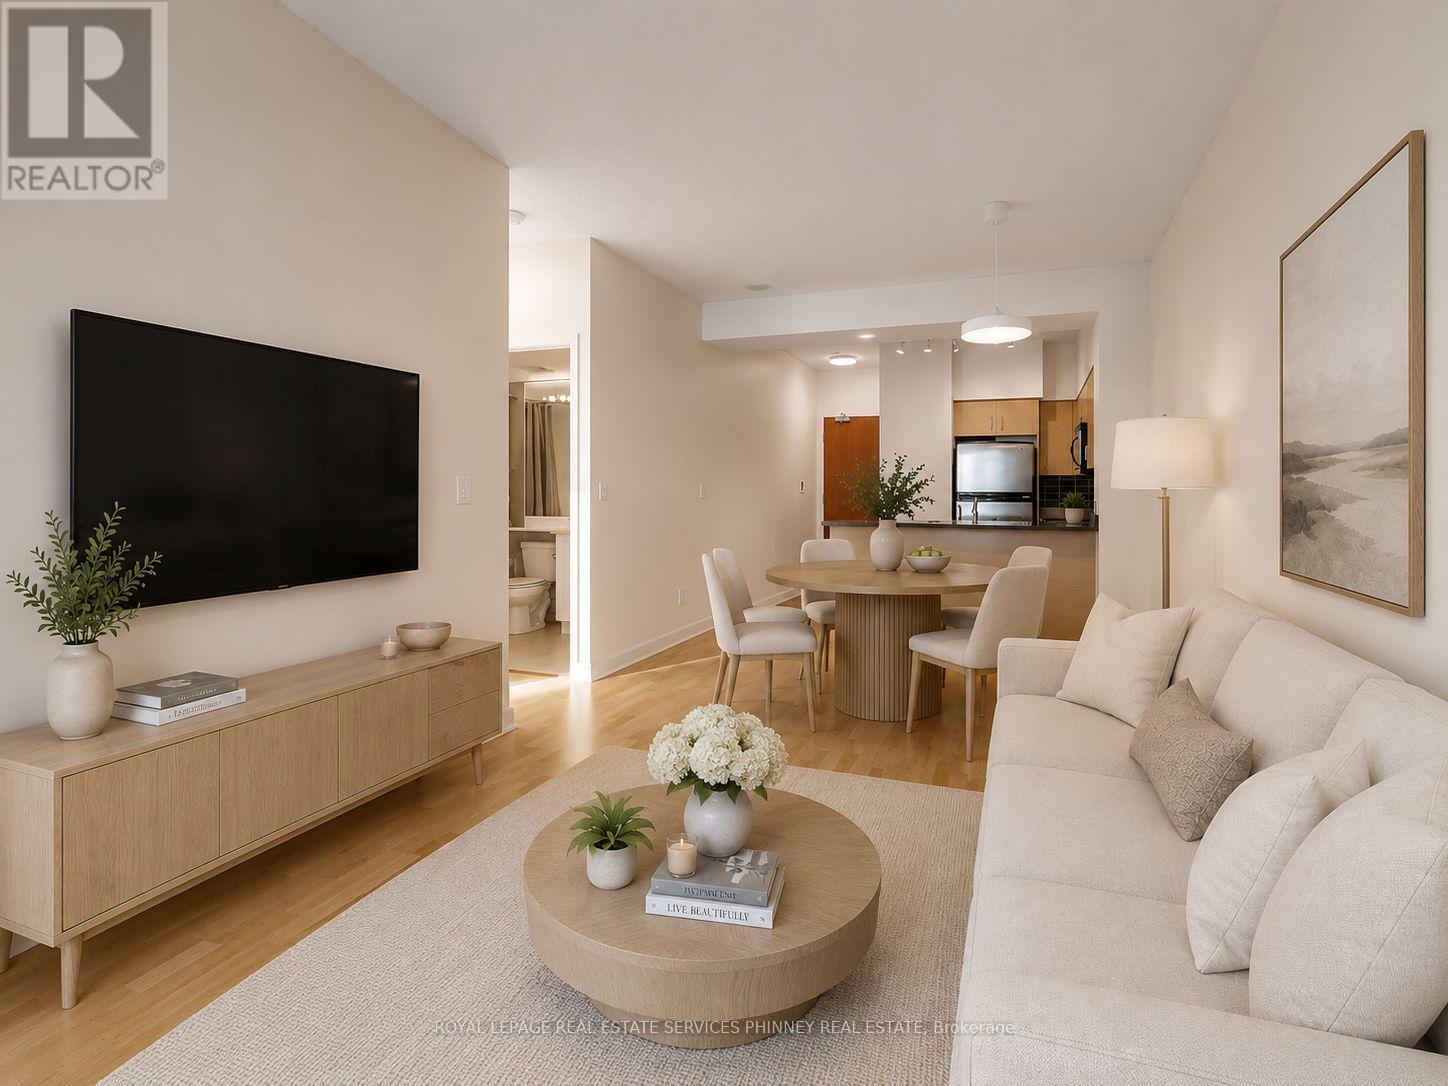
2806 - 219 Fort York Boulevard
Toronto, Ontario
Bright, spacious, and thoughtfully designed, this inviting suite offers an open-concept layout enhanced by soaring 9-foot ceilings and an abundance of natural light. Hardwood flooring extends through the living and dining areas, while the modern kitchen features stainless steel appliances and ample storage. The convenience of in-suite laundry and an owned parking space completes this exceptional offering. Wake up each morning to spectacular views of the waterfront, CN Tower, Fort York, and surrounding parks from both the bedroom and your private balcony. Whether you're enjoying your morning coffee or unwinding at the end of the day, the ever-changing city and lake views provide the perfect backdrop. Perfectly positioned in the heart of downtown, you'll be just steps from waterfront trails, parks, transit, grocery stores, Billy Bishop Airport, the CNE, and an endless selection of restaurants, cafés, and entertainment. Residents also enjoy an outstanding collection of amenities, including a fitness centre, indoor pool, sauna, rooftop terrace with BBQs, and more. Offering an unbeatable combination of location, lifestyle, and views, this is downtown waterfront living at its finest. (id:55460)
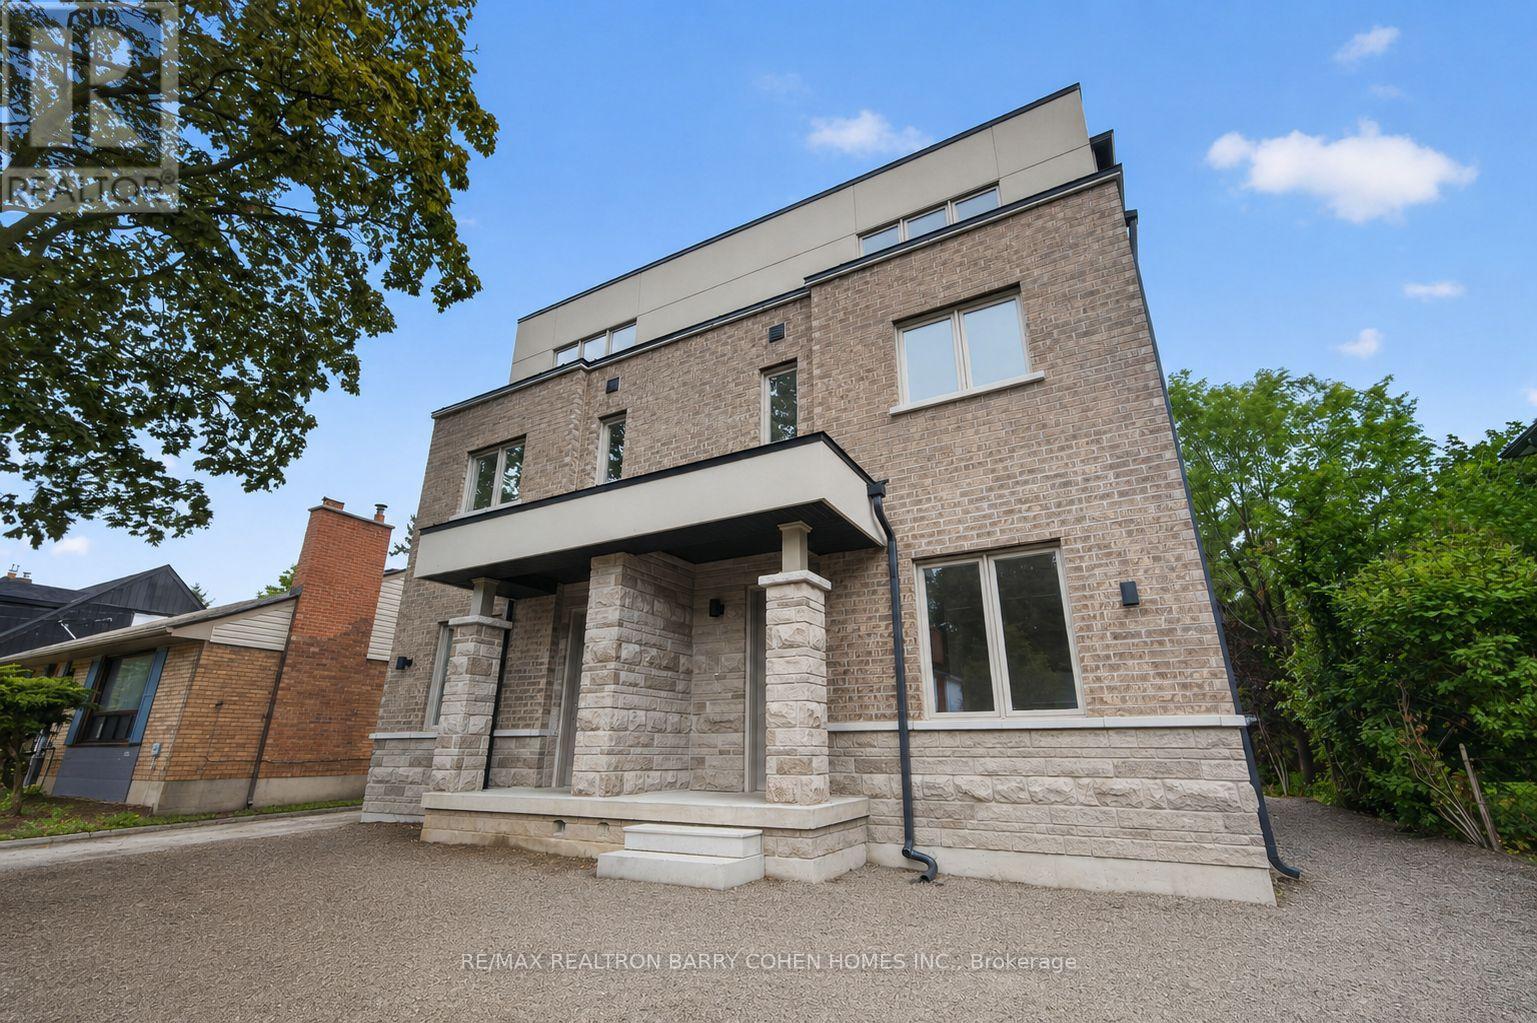
36 Luverne Avenue
Toronto, Ontario
Brand New Purpose-Built Fourplex | Finished In 2026 | Exceptional Investment Opportunity. A Rare Opportunity To Own A Brand-New, Never-Lived-In Purpose-Built Fourplex In The Heart Of Clanton Park. Completed In 2026, This Turnkey Income Property Offers Four Self-Contained, Separately Metered Residences, Each With Its Own Private Entrance, Furnace, Central Air Conditioning And In-Suite Laundry, Delivering Exceptional Independence For Tenants And Simplified Management For Investors. Each Thoughtfully Designed Three-Storey Suite Spans Approximately 1,386 Sq. Ft. And Features An Open-Concept Main Level With A Bright Living Area, Modern Kitchen And Powder Room. The Second Floor Offers Two Well-Proportioned Bedrooms And A Full Bathroom, While The Entire Third Floor Is Dedicated To A Spacious Primary Retreat Complete With A Walk-In Closet And Private Ensuite. A Finished Lower Level Recreation Room With An Additional Full Bathroom Provides Valuable Flexible Living Space Ideal For A Family Room, Home Office, Gym Or Guest Accommodations. The Property Comprises 12 Bedrooms And 16 Bathrooms Across The Four Units And Includes 20 Appliances. Four Dedicated Parking Spaces Are Located At The Rear Of The Building. As A Newly Constructed Property, It Benefits From No Rent Control, Making It An Outstanding Long-Term Investment With Exceptional Income Growth Potential. Ideally Situated Moments From Bathurst Street, Wilson Avenue, Allen Road, Highway 401, Public Transit, Parks, Schools And Everyday Amenities, This Is A Prime Location With Broad Tenant Appeal. Attractive Vendor Financing Available: Purchase With 30% Cash Down, With The Vendor Providing A 70% First Mortgage For 3 Years At 3.5% Interest Per Annum. The First 12 Months Are Interest-Free, Creating A Rare Opportunity To Significantly Reduce Carrying Costs During The Initial Ownership Period. Outstanding Investment Potential In One Of Toronto's Strongest Rental Markets. (id:55460)
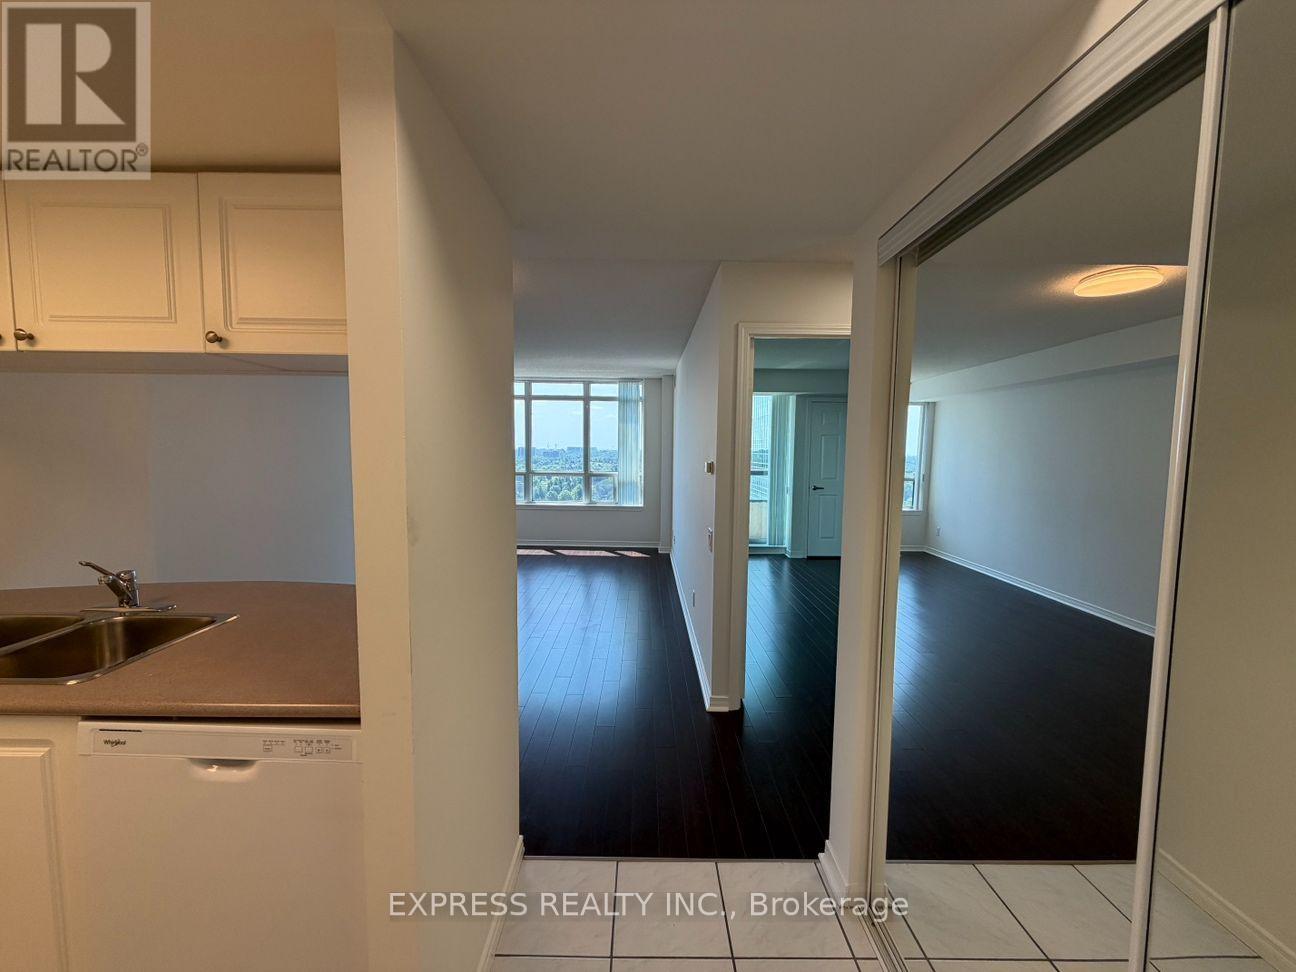
1902 - 8 Hillcrest Avenue
Toronto, Ontario
Approximate 555 Sf (As Per Builder's Plan) 1 Bedroom With West View At Empress Walk. Direct Access To Subway & Empress Walk Mall. Close To Hwy 401, Schools, Library, Community Centre, Shops & Restaurants. Single Family Residence. (id:55460)
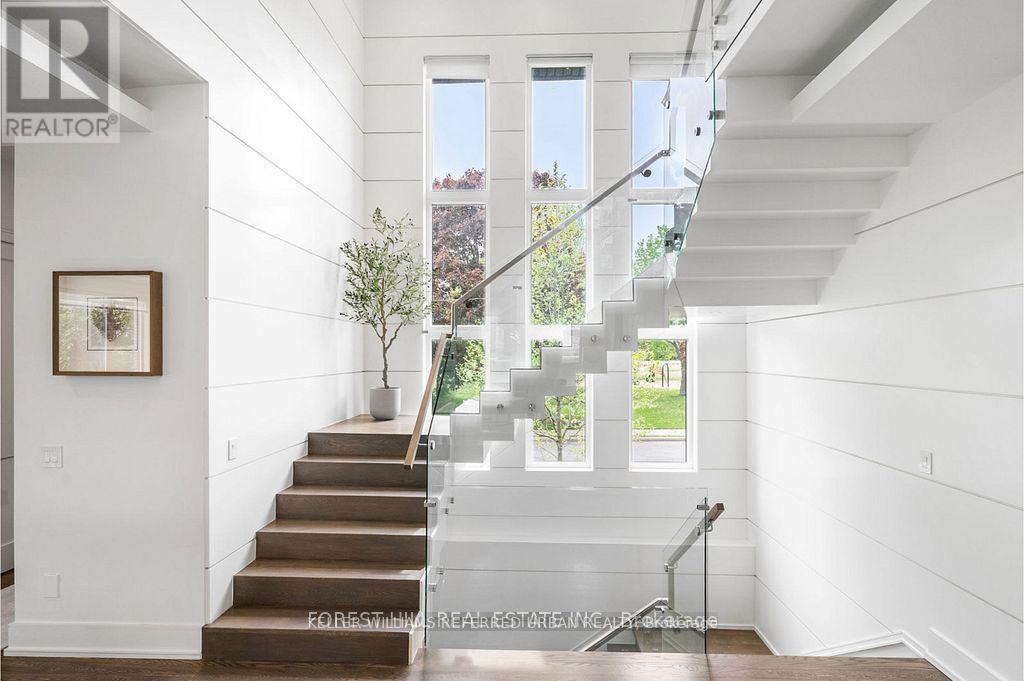
416 Patricia Avenue
Toronto, Ontario
This elegant and sun-filled home sits on a 50-ft frontage lot, showcasing tall ceilings and oversized windows that flood the space with natural light. Featuring 4 spacious bedrooms, each with its own ensuite, plus a nanny's room in the basement, and 6 luxurious bathrooms in total, this home offers the perfect layout for modern family living.A heated foyer with a soaring 14-ft ceiling leads to a beautifully designed office accented with white oak paneling. The open-concept living and dining area features tray ceilings, a striking onyx gas fireplace, and custom wall paneling, creating a refined yet warm atmosphere.The gourmet eat-in kitchen boasts high-end built-in appliances, a large center island, and elegant quartz countertops and backsplash, ideal for both cooking and entertaining.The primary suite is a true retreat, complete with a spa-like 7-piece ensuite and a spacious walk-in closet. The bright, tall basement is a standout feature, with large above-grade windows, an expansive recreation room, second kitchen with onyx slab countertops, a nanny's room with its own 4-piece bath, and a walk-up to the beautifully landscaped backyard.Additional highlights include 2 furnaces, 2 A/C units, and 2 laundry rooms, offering ultimate comfort and convenience. This thoughtfully designed home combines luxury finishes with a functional layout, making it the ideal choice for sophisticated living. (id:55460)

1720 - 251 Jarvis Street
Toronto, Ontario
Why Rent When You Can Own At These Amazing Prices?!? Welcome to Dundas Square Gardens in the Heart of Downtown Toronto. So Much Action and Activity in This Location You Feel Like You're Living in New York City!! Super Functional 2 Bedroom Plan in a Newer Building, Modern Amenities, Walking Distance to the Eaton Centre, TMU, George Brown, St Lawrence Market, Streetcars, Starbucks, Beaches. Everything is Literally at Your Doorstep, You Don't Want to Miss This Opportunity in 2026. Also Makes Sense as an Investment Short Term Rental Unit! (id:55460)
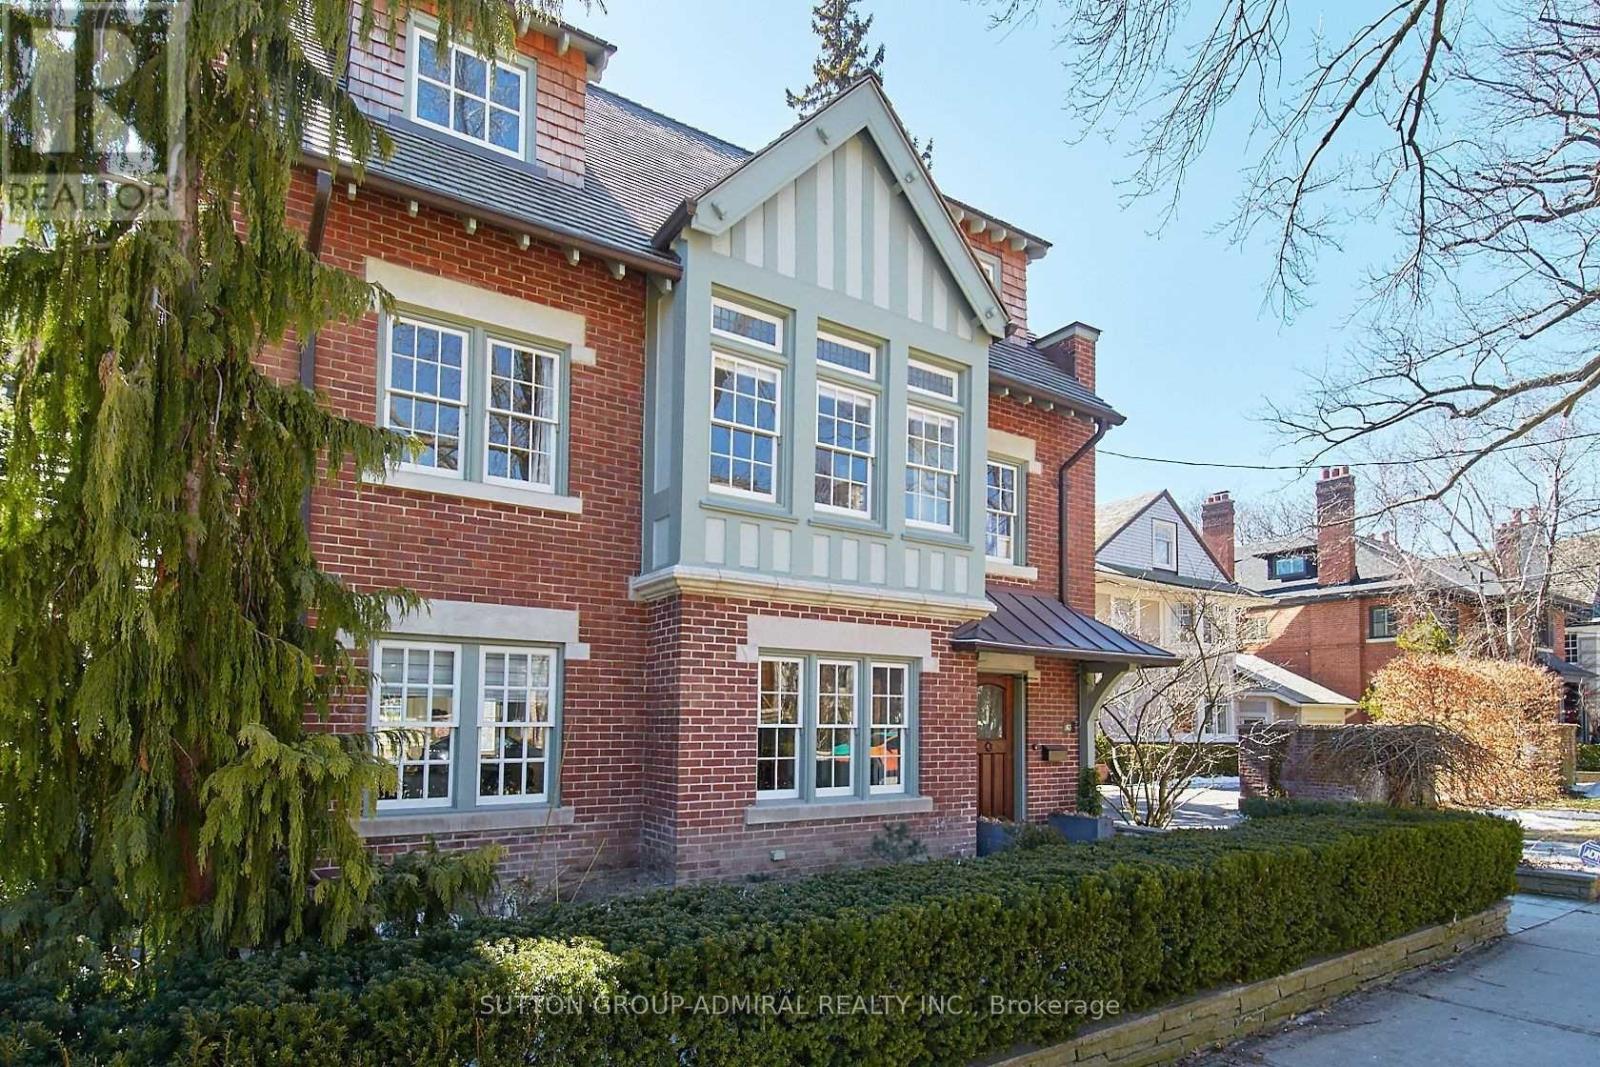
63 Highland Avenue
Toronto, Ontario
Timeless Rosedale Elegance. This masterfully restored 7-bedroom, 5-bath Arts & Crafts home combines charm and modern comfort. Striking street presence and exquisite period details throughout create a warm, sophisticated atmosphere. Grand principal rooms offer ample space for entertaining and day-to-day family living, with abundant natural light . The primary suite features a south-facing terrace, perfect for morning coffee or relaxing evenings, a spacious change room, and a luxurious ensuite bath, creating a private retreat.. A large deck off the family room provides the ideal setting for family gatherings and outdoor entertaining. The home also includes a 2-car garage and private drive with additional parking. Located just steps from Summerhill Market, Rosedale Park, and scenic trails, this exceptional property offers the ultimate blend of privacy, luxury, and convenience in one of Toronto's most coveted neighborhoods.. Excellent Location, Short Stroll To Summer Hill Market And Steps To Rosedale Park, Tons Of Family Fun Including, Tennis, Soccer, Ice Skating, Playground W Splash Pad Are Literally At Your Door Step. (id:55460)
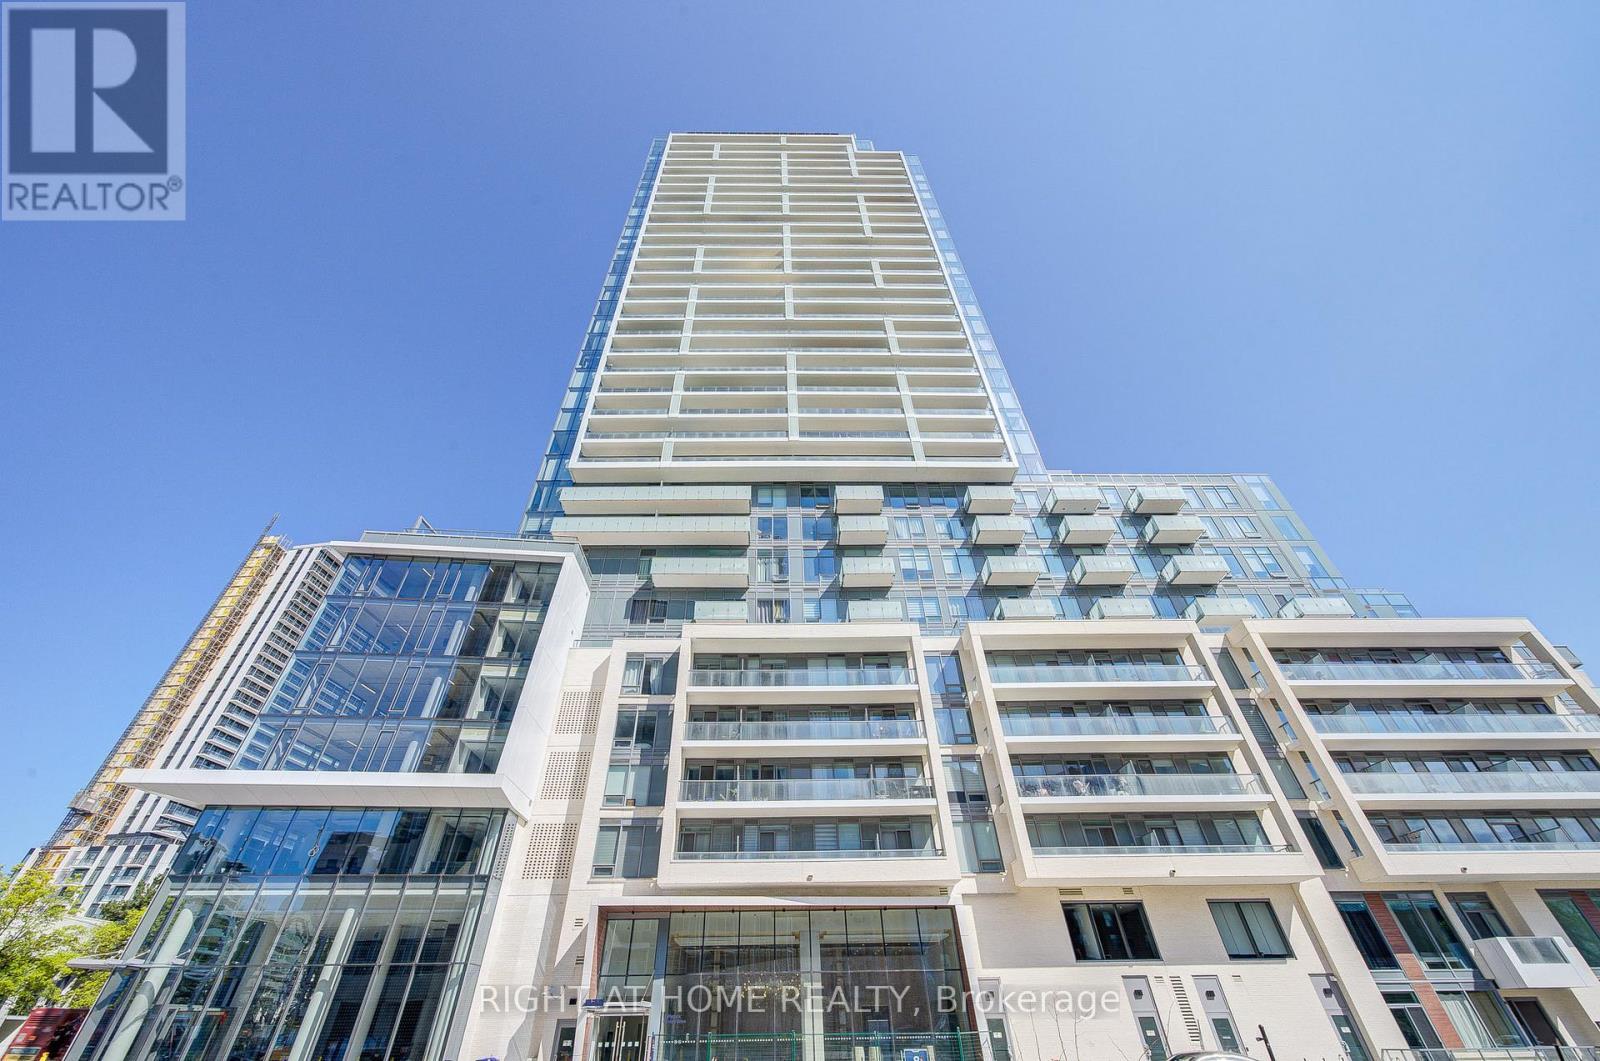
S2410 - 8 Olympic Garden Drive
Toronto, Ontario
Modern 1+Den Suite with 2 Full Bathrooms in Prime Yonge/Finch Location! Welcome to this beautifully designed 1-bedroom + den, 2-bathroom unit in the highly sought-after M2M community. Featuring a bright, functional open-concept layout, this suite offers a spacious living and dining area with walk-out to a private balcony. The contemporary kitchen showcases quartz countertops, sleek cabinetry, and built-in appliances, seamlessly flowing into the main living space. The generously sized den offers exceptional flexibility and can easily function as a second bedroom or home office, complete with a large closet for added storage. A rare oversized built-in foyer closet with drawers and hanging space provides even more practical storage solutions.The primary bedroom features a private ensuite, while the second full bathroom adds convenience for guests or shared living. Enjoy access to premium amenities including a state-of-the-art fitness centre, yoga studio, landscaped courtyard, infinity pool, sauna, party rooms, private theatre, games room, guest suites, and 24/7 concierge. The maintenance fee includes the monthly Rogers internet fee ($45.20). Unbeatable location just steps to Finch Subway Station, GO Bus terminal, schools, parks, restaurants, and shopping! (id:55460)
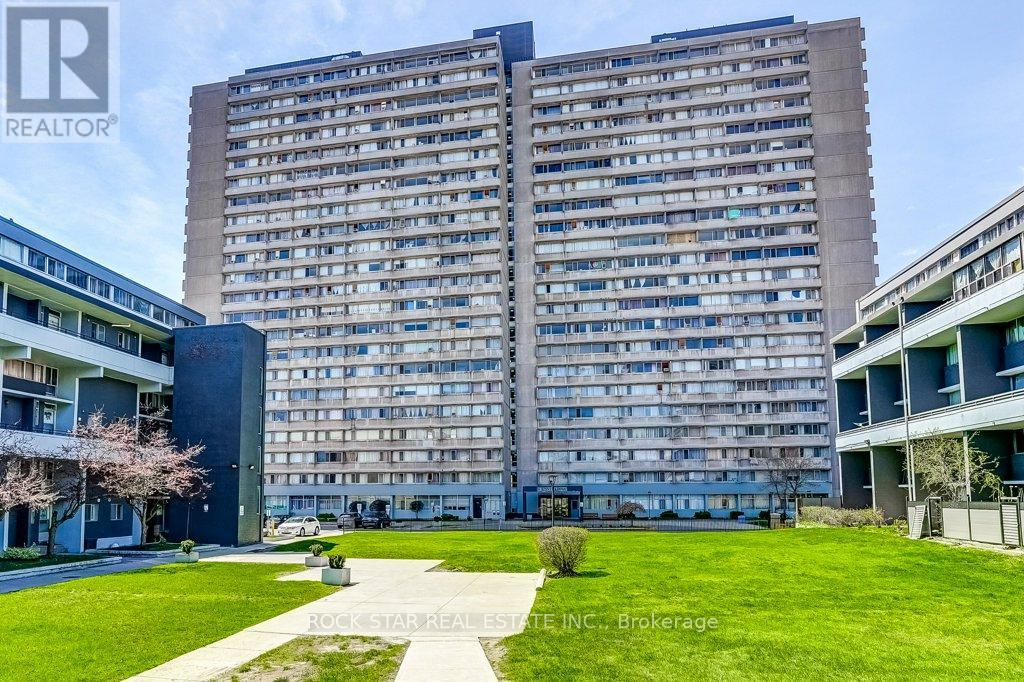
708 - 10 Sunny Glenway
Toronto, Ontario
Upgraded home in the Heart of Flemingdon Park. Discover modern living in this beautifully updated 2-bedroom, 1-bathroom condominium, where luxury meets ultimate convenience. Renovated in 2023, this move-in-ready unit offers a fresh, contemporary aesthetic with high-quality finishes throughout. Stunning Interior & Modern Upgrades - Chef's Kitchen: Features brand-new stainless steel appliances and elegant soft-touch kitchen cabinetry. Fresh Renovations: Enjoy the luxury of new kitchen finishes, a completely new washroom(2023), and brand-new closet doors(2023). Convenience: Includes a rare in the building ensuite washer-dryer combo unit for in-suite laundry. All-Inclusive Living - Say goodbye to multiple bills! Your monthly fees are truly all-inclusive, covering: Utilities: Heat, Hydro, and Water. Parking: One dedicated underground parking space. Education & Community - Located in a family-friendly neighbourhood, you are steps away from quality education and recreation: Nearby Schools: Close to local elementary and secondary schools, including options like Lois E. Hole and others in the Flemingdon Park area. Recreation: Walking distance to public golf courses, and lush parks like Aga Khan Park. Unbeatable Transit & Commuter Access Whether you drive or take transit, you are perfectly positioned: Public Transit: Steps to the TTC and the brand-new Eglinton Crosstown LRT. Commuting: Seconds away from the Don Valley Parkway (DVP) for a quick drive to Downtown Toronto or the Highway 401. Shopping: Moments from Costco, East York Town Centre, and various local grocery options. (id:55460)
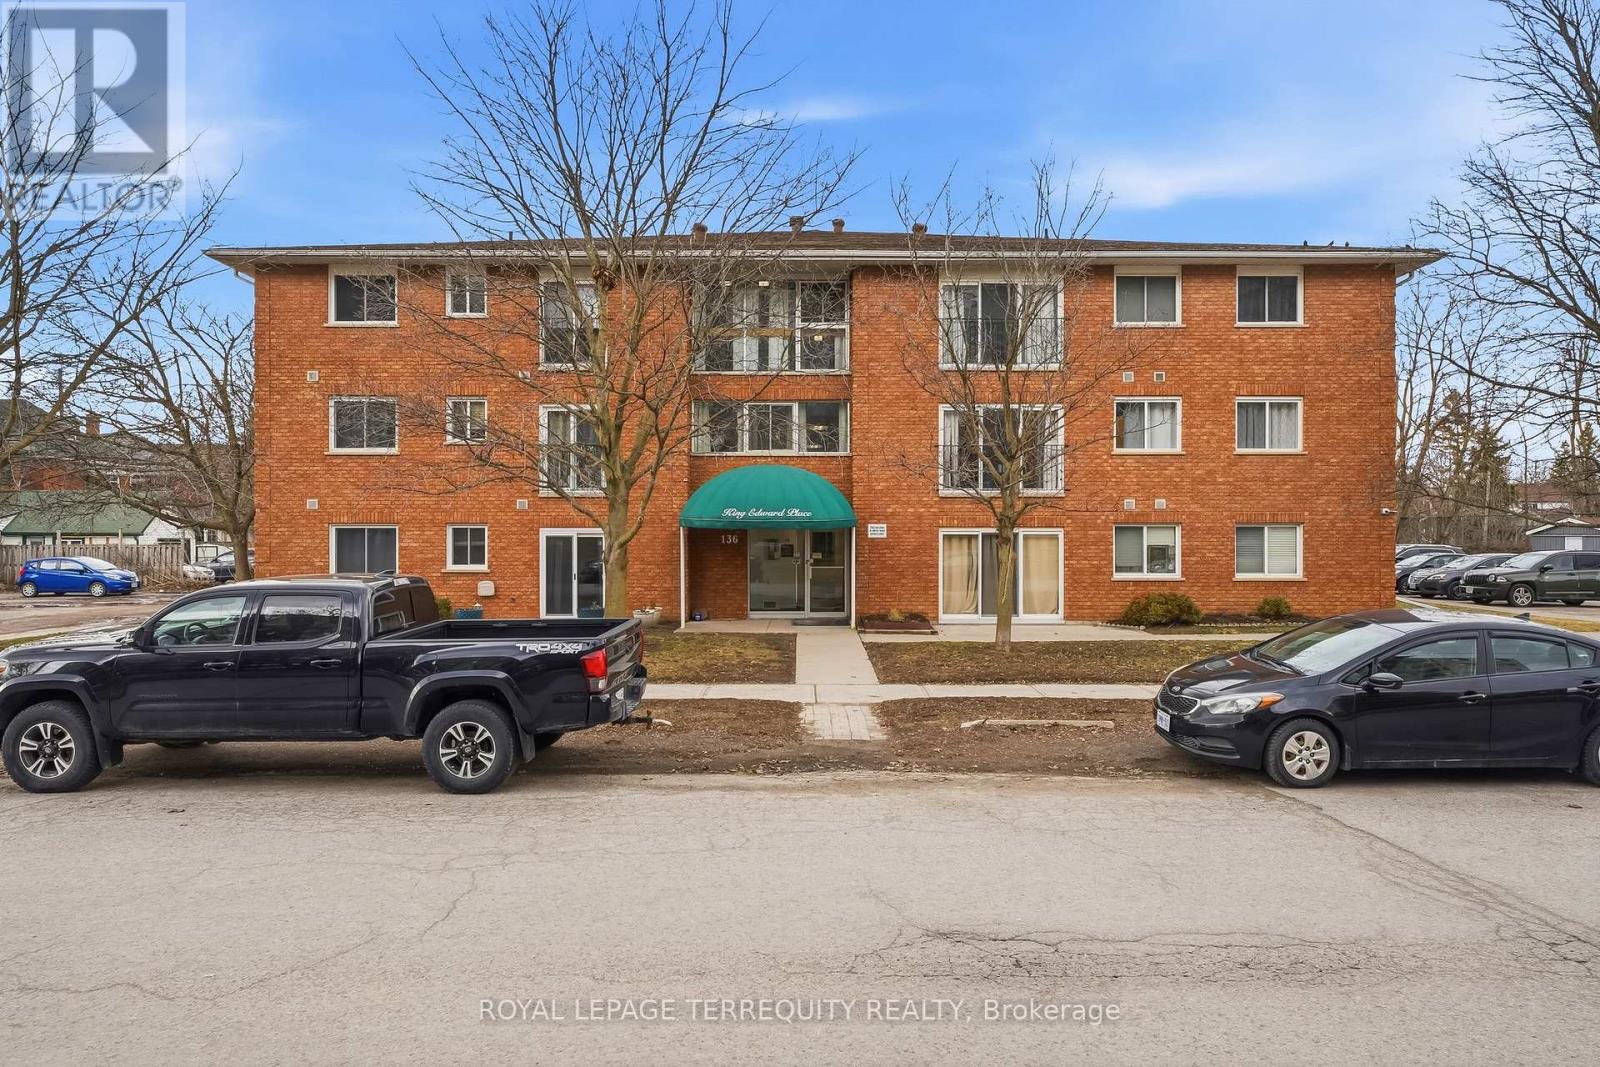
307 - 136 Ware Street
Peterborough, Ontario
Located in the heart of downtown Peterborough, #307 at King Edward Place offers stylish, low-maintenance living with 1 bedroom plus den and a living room featuring a Juliette balcony. Includes one parking spot, coin-operated laundry, and visitor parking. Close to parks, the YMCA, Memorial Centre, and downtown restaurants, cafes, and shops. Pet-friendly building with restrictions. A great option for investors, first-time buyers, or students attending Trent University or Fleming College. (id:55460)
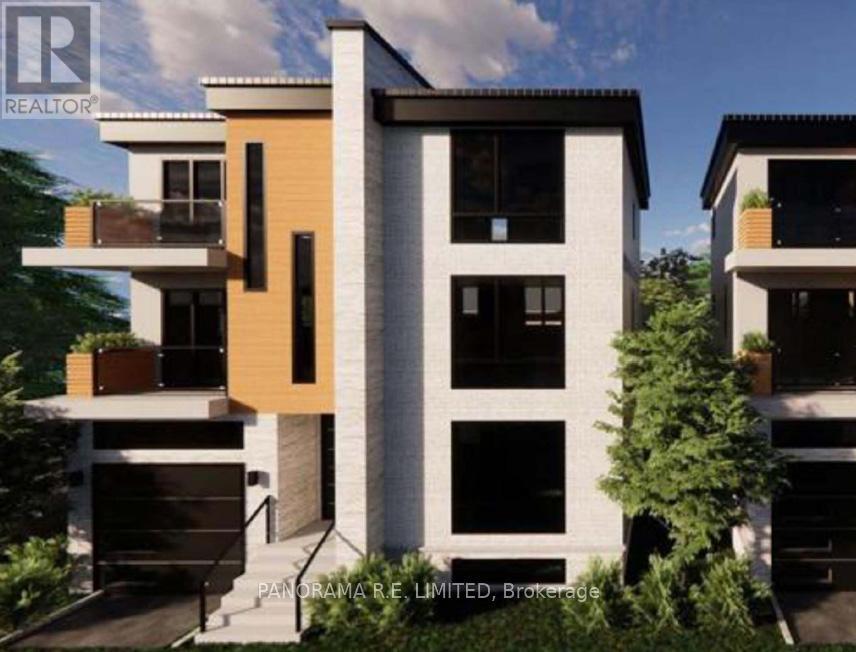
507 Old Weston Road
Toronto, Ontario
Shovel-Ready Toronto Development Site! Two lots (505 & 507 Old Weston Rd) sold together with all approvals plus full drawings. Start building ASAP. Perfect for builders looking to capitalize on a ready-to-go project in a thriving urban pocket. Builders, Investors, and End Users, take advantage of Provincial and City incentives! Now is the perfect time to obtain two rare vacant lots for development in Toronto's Junction neighbourhood. Plans and approvals for a gorgeous detached 4-Bedroom 6-Bathroom with Built-in Garage and Patio on each lot are ready to go. Ontario government incentives provide buyer to purchase new home and save the HST, plus builder savings of 50% off development charges make this the perfect time to construct a highly desirable dream home. This ideal location is located steps to a variety of transportation options including Eglinton GO and UP Express Stations providing direct links to Union Station, as well as the dedicated St Clair Streetcar track and newly completed Eglinton Crosstown LRT. This amazing family neighbourhood also features great schools, shopping, and restaurant options. With the current existing incentives this is an opportunity not to be missed! (id:55460)
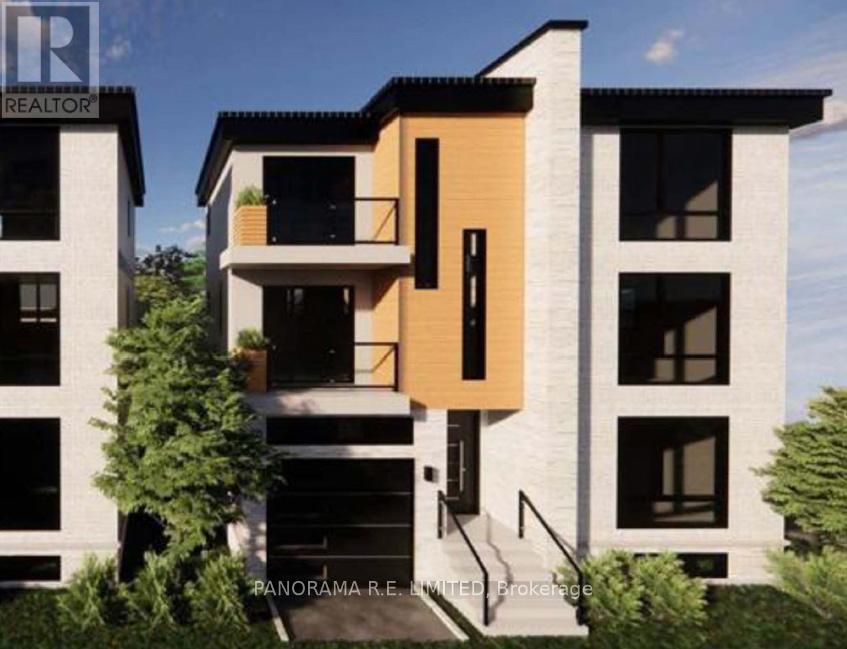
505 Old Weston Road
Toronto, Ontario
Shovel-Ready Toronto Development Site! Two lots (505 & 507 Old Weston Rd) sold together with all approvals plus full drawings. Start building ASAP. Perfect for builders looking to capitalize on a ready-to-go project in a thriving urban pocket. Builders, Investors, and End Users, take advantage of Provincial and City incentives! Now is the perfect time to obtain two rare vacant lots for development in Toronto's Junction neighbourhood. Plans and approvals for a gorgeous detached 4-Bedroom 6-Bathroom with Built-in Garage and Patio on each lot are ready to go. Ontario government incentives provide buyer to purchase new home and save the HST, plus builder savings of 50% off development charges make this the perfect time to construct a highly desirable dream home. This ideal location is located steps to a variety of transportation options including Eglinton GO and UP Express Stations providing direct links to Union Station, as well as the dedicated St Clair Streetcar track and newly completed Eglinton Crosstown LRT. This amazing family neighbourhood also features great schools, shopping, and restaurant options. With the current existing incentives this is an opportunity not to be missed! (id:55460)