
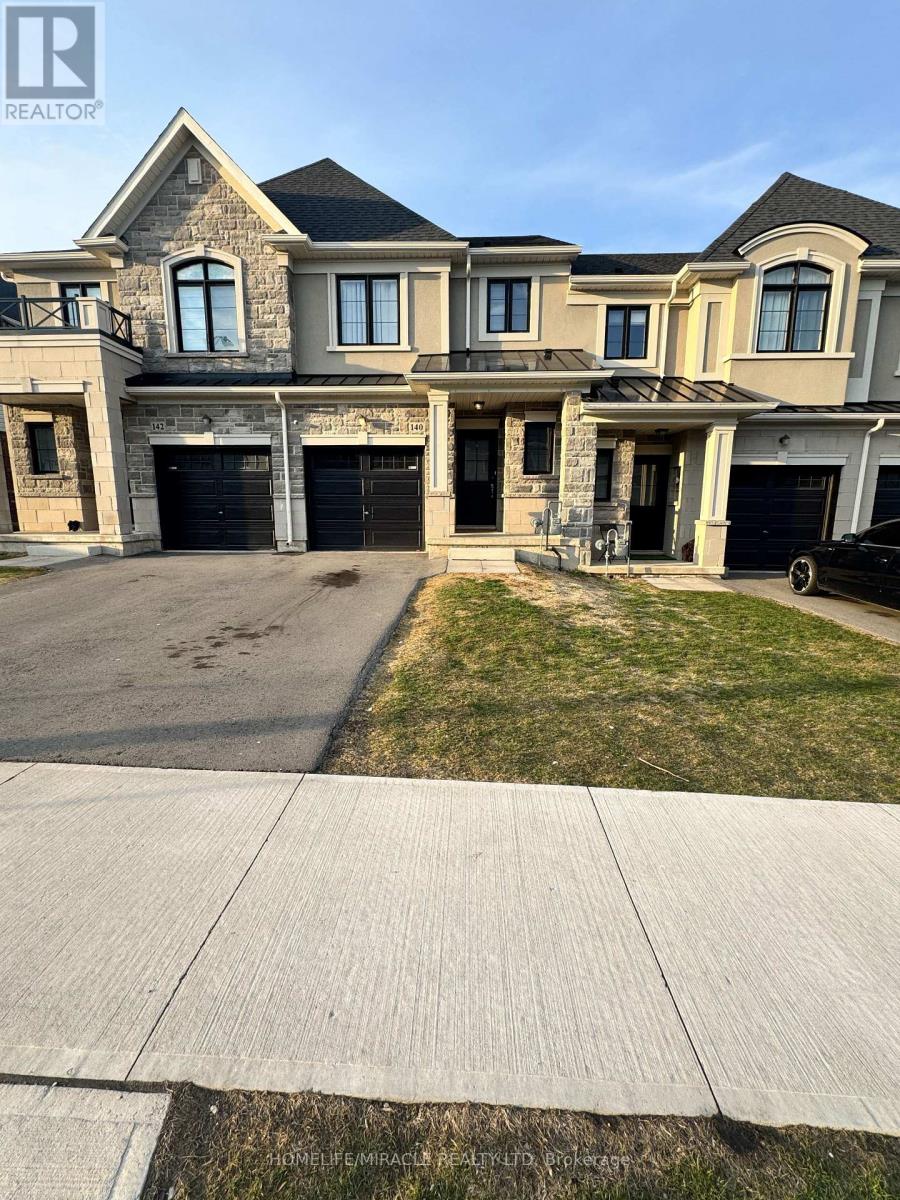
140 Aquasanta Crescent
Hamilton, Ontario
beautiful 2 story freehold Townhome in this amazing Hamilton's mountain neighborhood. Open Concept Main Floor Offers 9 Ceiling, Hardwood Floor and hardwood stairs, Great Room, Eat In Kitchen. 3 Good Size Bedroom, laundry on 2nd Floor, Primary Bedroom With Walk In Closet And Ensuite. Quick Access To The Lincoln Alexander Parkway And Highway Access. A Must See Home. Kitchen is upgraded including Pantry, Next to Lincoln Alexander Hwy, close to Big box stores groceries, Malls, Mohawk College, Restaurants & Entertainment new paint. Some pictures are virtually staged. (id:55460)

86 - 135 Hardcastle Drive
Cambridge, Ontario
Introducing The Ultimate In Modern Living - A Stunning West Galt Townhouse Built In 2019! The Home Offers The Perfect Blend Of Comfort & Luxury, With Its Open Floor Plan, Bright & Airy Living Spaces, & Trendy Finishes. Boasting 3+1 Bedrooms, Including A Primary Bedroom, This Home Is Perfect For Families And / Or Those Who Love To Entertain. The Kitchen Is A True Standout, And The Home Features Premium Finishes Throughout. The Basement Is Unfinished & Ready For Your Personal Touch, With Space Providing Natural Light. There's Even A Convenient Layout Making It Easy To Create The Ultimate Guest Or Family Retreat. Located In A Family-Friendly Neighbourhood Close To Parks, Places Of Worship, Public Transit, And Schools. (id:55460)
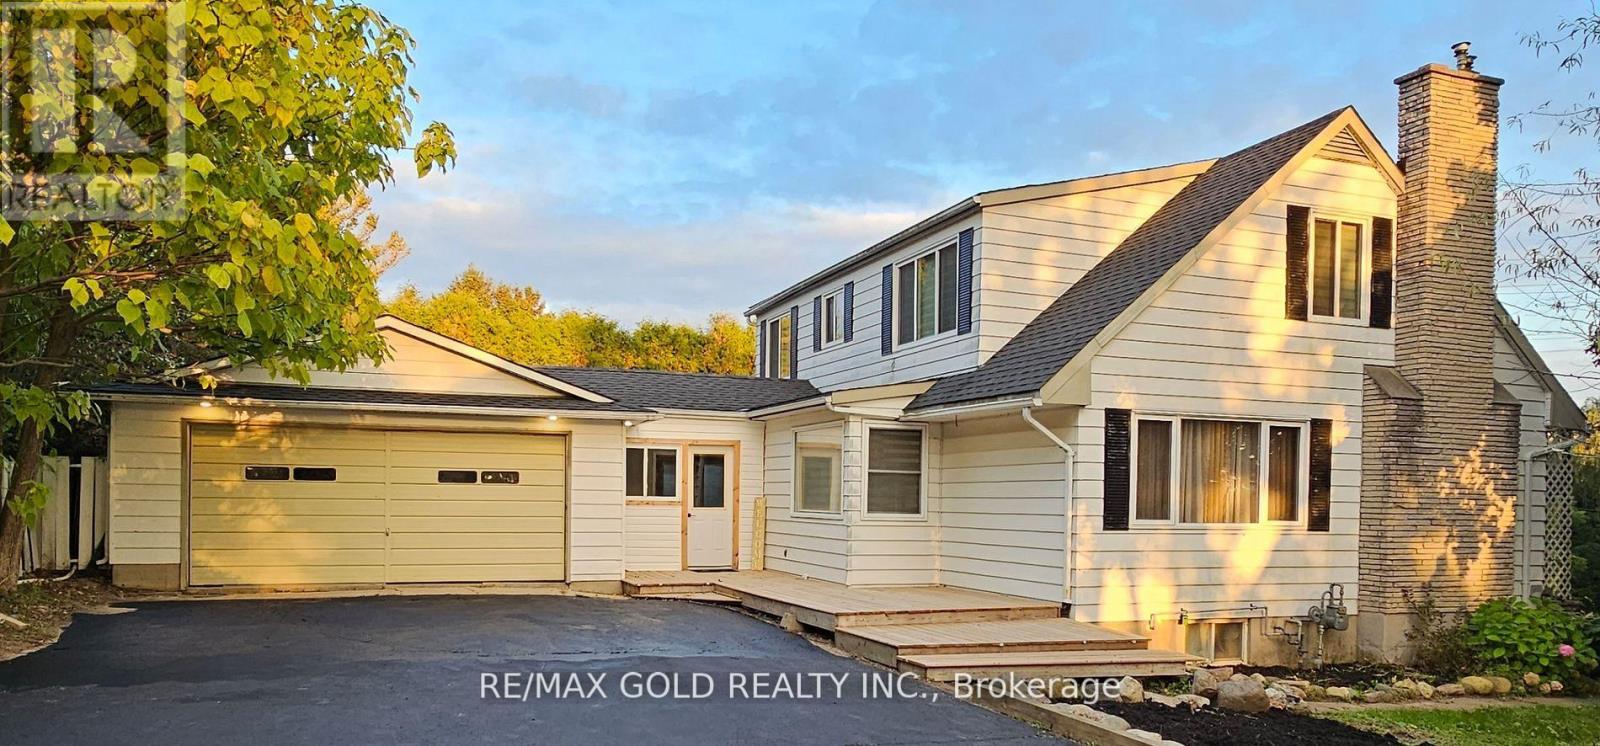
285 North Water Street W
Wellington North, Ontario
Welcome to a beautiful fully updated 4-bedroom family home with huge lot in Mount Forest with seasonal views of the Saugeen River. It has a finished basement with 2 bedrooms and a big size Rec Room. Double car garage , Drive way with more than 6 car parkings, UPGRADED KITCHEN with SS FRIDGE, STOVE, DISHWASHER, NEW AC AND FURNACE, GDO Updated blinds and curtains, Electric fireplace, Updated washrooms,Back entrance features a large mudroom as well as the walk-out to the backyard where you will want to spend your summers! In ground pool, fully fenced yard,. pool heater, pool pump and filter. Bring offer,Quick closing. (id:55460)
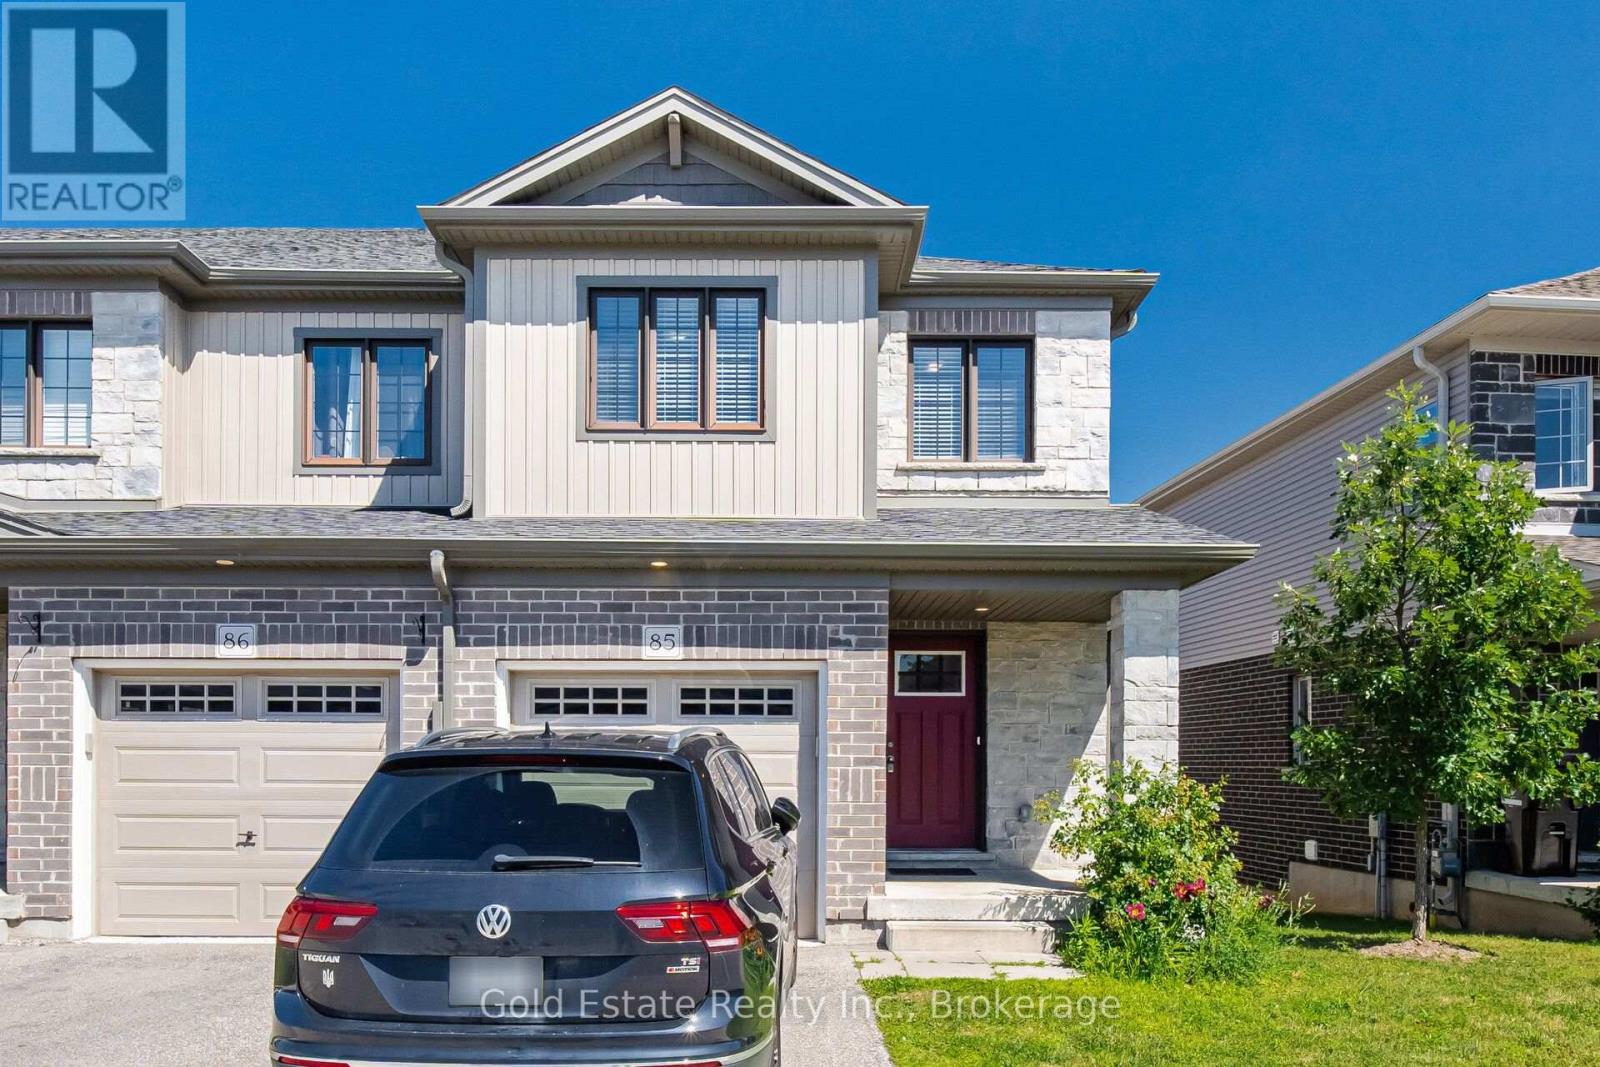
85 - 135 Hardcastle Drive
Cambridge, Ontario
Rare opportunity in a prime Cambridge location! Unit 85 at 135 Hardcastle Drive is an end-unit townhome offering nearly 1,500 sq. ft. of move-in-ready space. The bright, open-concept main floor features upgraded lighting, pot lights, and a functional kitchen with granite counters and an extended breakfast bar. Walk out to a builder-finished two-storey deck, perfect for relaxing or entertaining. Upstairs boasts a primary suite with a walk-in closet and ensuite, plus two additional bedrooms, a full bath, and convenient second-floor laundry. The unfinished look-out basement includes a 3-piece rough-in, ready for your future rec room or home gym. Located minutes from Hwy 401, schools, parks, and shopping. (id:55460)
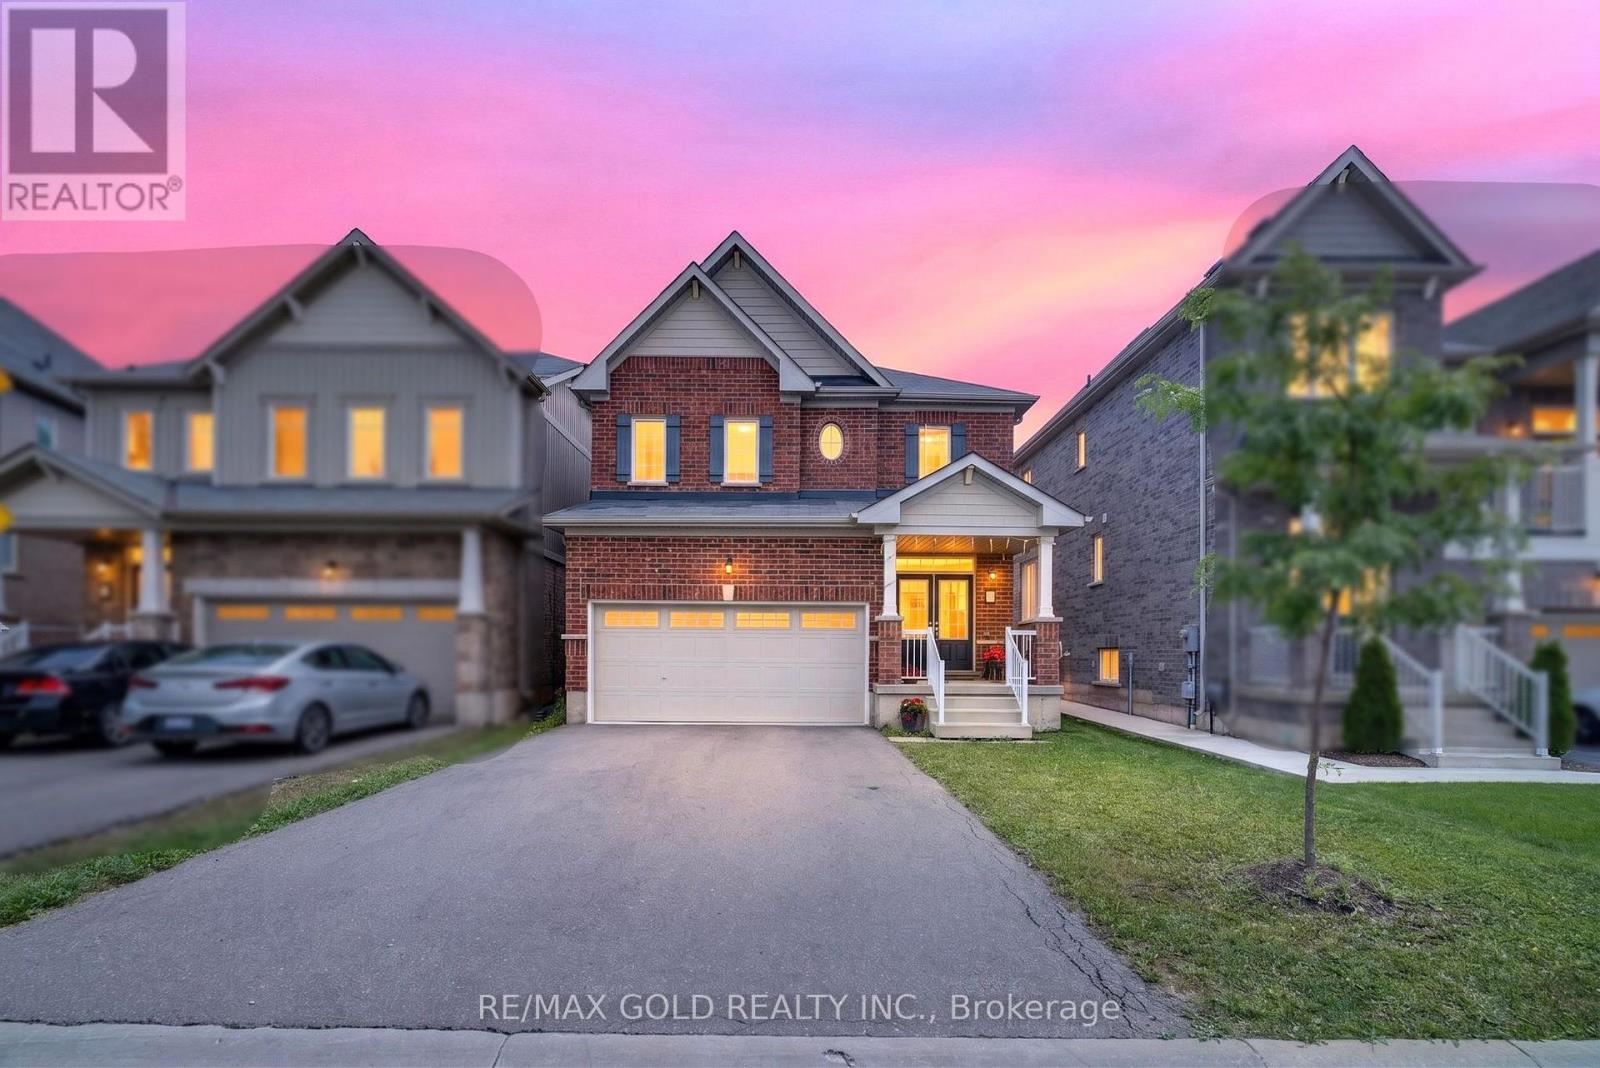
7997 Odell Crescent
Niagara Falls, Ontario
Welcome to this beautifully maintained 4-bedroom, 3-bathroom detached home, ideally situated just minutes from the QEW. Featuring a bright and spacious open-concept layout, this property offers the perfect combination of comfort, functionality, and modern style. Generously sized rooms, abundant natural light, and tasteful finishes create a warm and inviting atmosphere throughout. The well-designed floor plan is ideal for growing families, everyday living, and entertaining guests. Enjoy exceptional convenience with Costco, Niagara Square Shopping Centre, restaurants, cinemas, shopping, and everyday amenities all located just minutes away. With easy highway access and a desirable Niagara location, this home offers outstanding accessibility and lifestyle appeal. A fantastic opportunity to own a spacious and stylish family home in a highly convenient neighbourhood. Don't miss your chance to make this beautiful property yours. (id:55460)
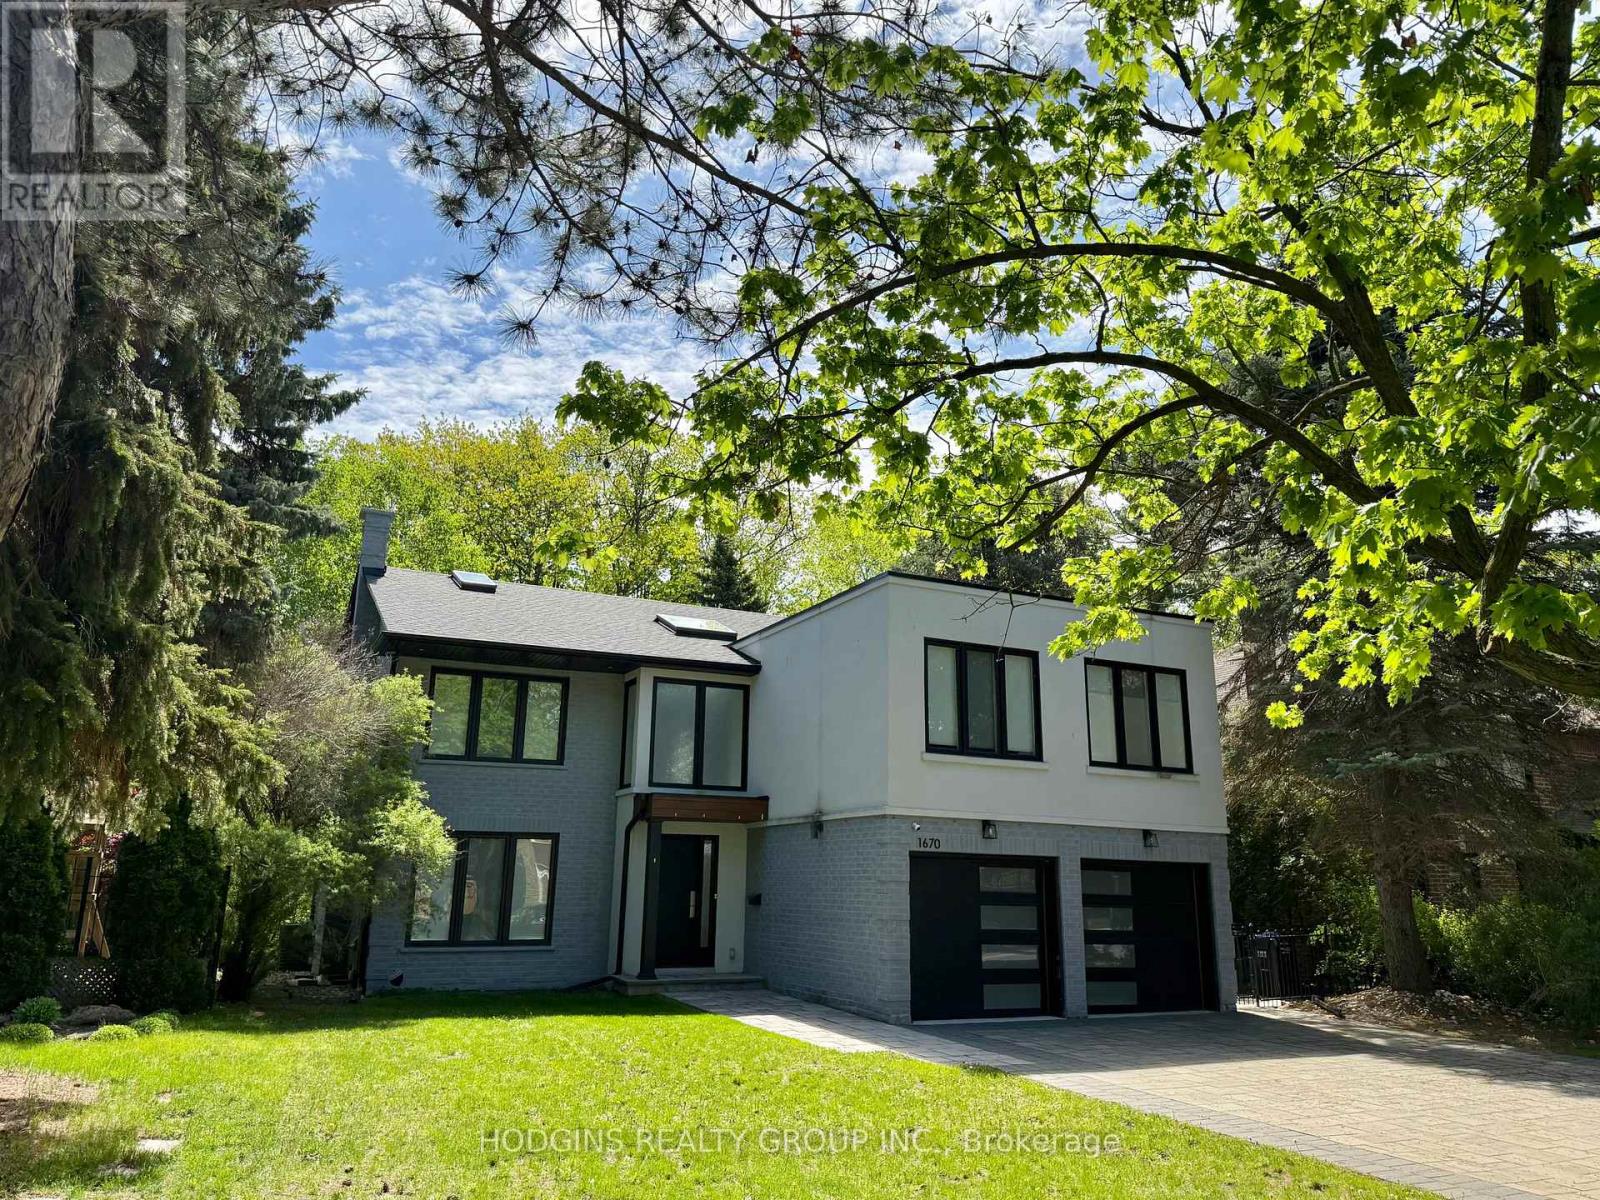
1670 Caverly Court
Mississauga, Ontario
Upscale modern living backing onto breathtaking Mullet Creek & Credit River natural sanctuary. Brilliant open design featuring contemporary 2 story entry, open stairs, glass doors & walls, skylights, sleek open kitchen, posh primary ensuite & mega closet. Perfect for large family + work from home with 5+2 bdrms, 5 baths + office. Elegantly finished with inspiring natural wood & oversized porcelain tile floors. Spacious & open finished lower level with full bath, gas fireplaces, chill & gym zones+ 2 bdrms. Exclusive ravine backyard with generous cabana offering radiant gas heating & gas fireplace for year round enjoyment! Striking upscale roadside appeal with expansive stone drive & walk way. Custom family haven on prestigious quiet court just steps to best Credit River, best nature trails + walk to UTM & GO. (id:55460)
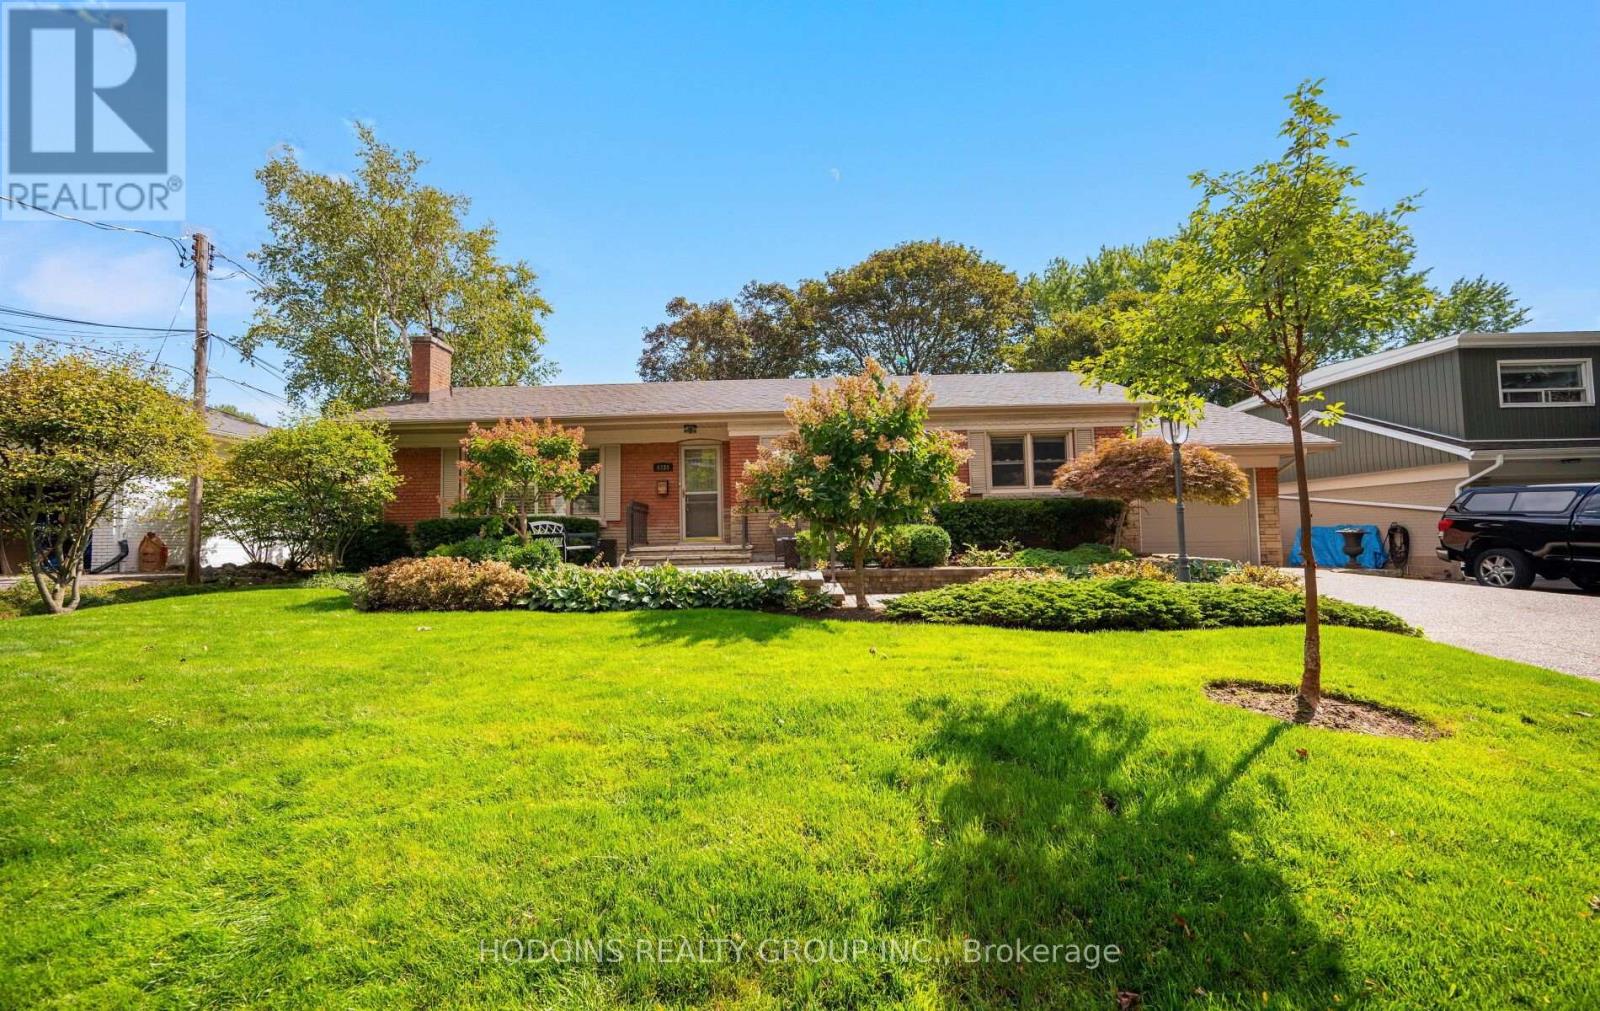
4334 Spruce Avenue
Burlington, Ontario
Highly sought-after Shoreacres neighbourhood in South Burlington. Walk to Lake Ontario, Breckon Park, waterfront trails, top-rated schools, and local amenities. Timeless & updated bungalow exudes Pride of Ownership throughout and sits on premium manicured 78 ft wide by 125 ft lot , adorned with mature trees, lush perennial gardens, sprinkler system, large stone patio, and generous driveway. Presenting 2,249 square feet of beautifully maintained living space including fully finished basement-this move-in ready home is completely turn-key! Features include hardwood floors through the bright living room, formal dining area, hallway, and all three spacious main-floor bedrooms. Bright living room showcases a fireplace centerpiece and expansive front picture window overlooking the beautifully landscaped grounds. Elegant crown moulding extends into the adjacent dining room. Inviting kitchen offers quality Electrolux range, Kenmore dishwasher, LG refrigerator plus convenient access to the outdoors. Pristine main level four-piece bathroom. Lower level provides a massive recreation room perfect for a home theatre or play/games area plus oversized fourth bdrm/home office, three-piece bathroom, dedicated laundry room with washer, dryer, and extensive storage utility space. From its meticulously maintained interior features to the private tree-lined backyard this remarkable property delivers an exceptional lifestyle opportunity in one of Burlington's most desirable neighborhoods. (id:55460)
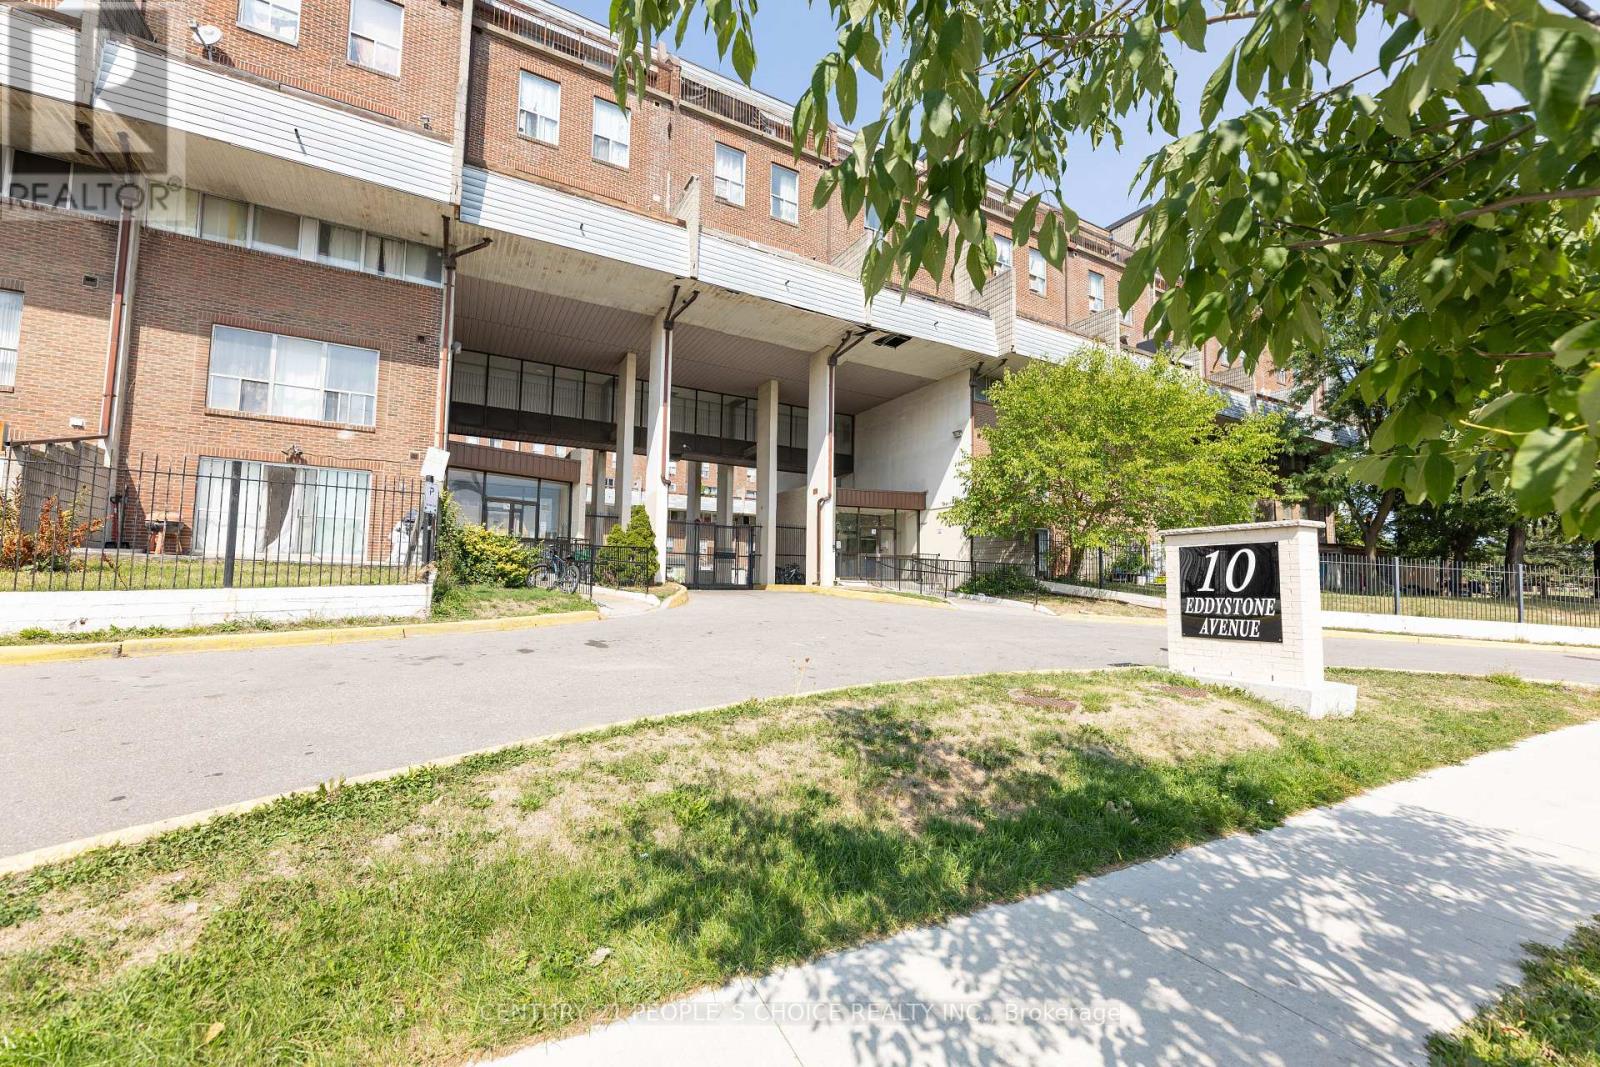
116 - 10 Eddystone Avenue
Toronto, Ontario
Spacious & Sun Filled 3-Storey Condo Town Conveniently Located With Walking Distance To Parks, Schools & Shops! Ttc At The Door! Close To Highways! Perfect For First Time Home Buyer, Investor Or A Downsizing Family! 4 Bedrooms & Bathrooms! With City View! (id:55460)
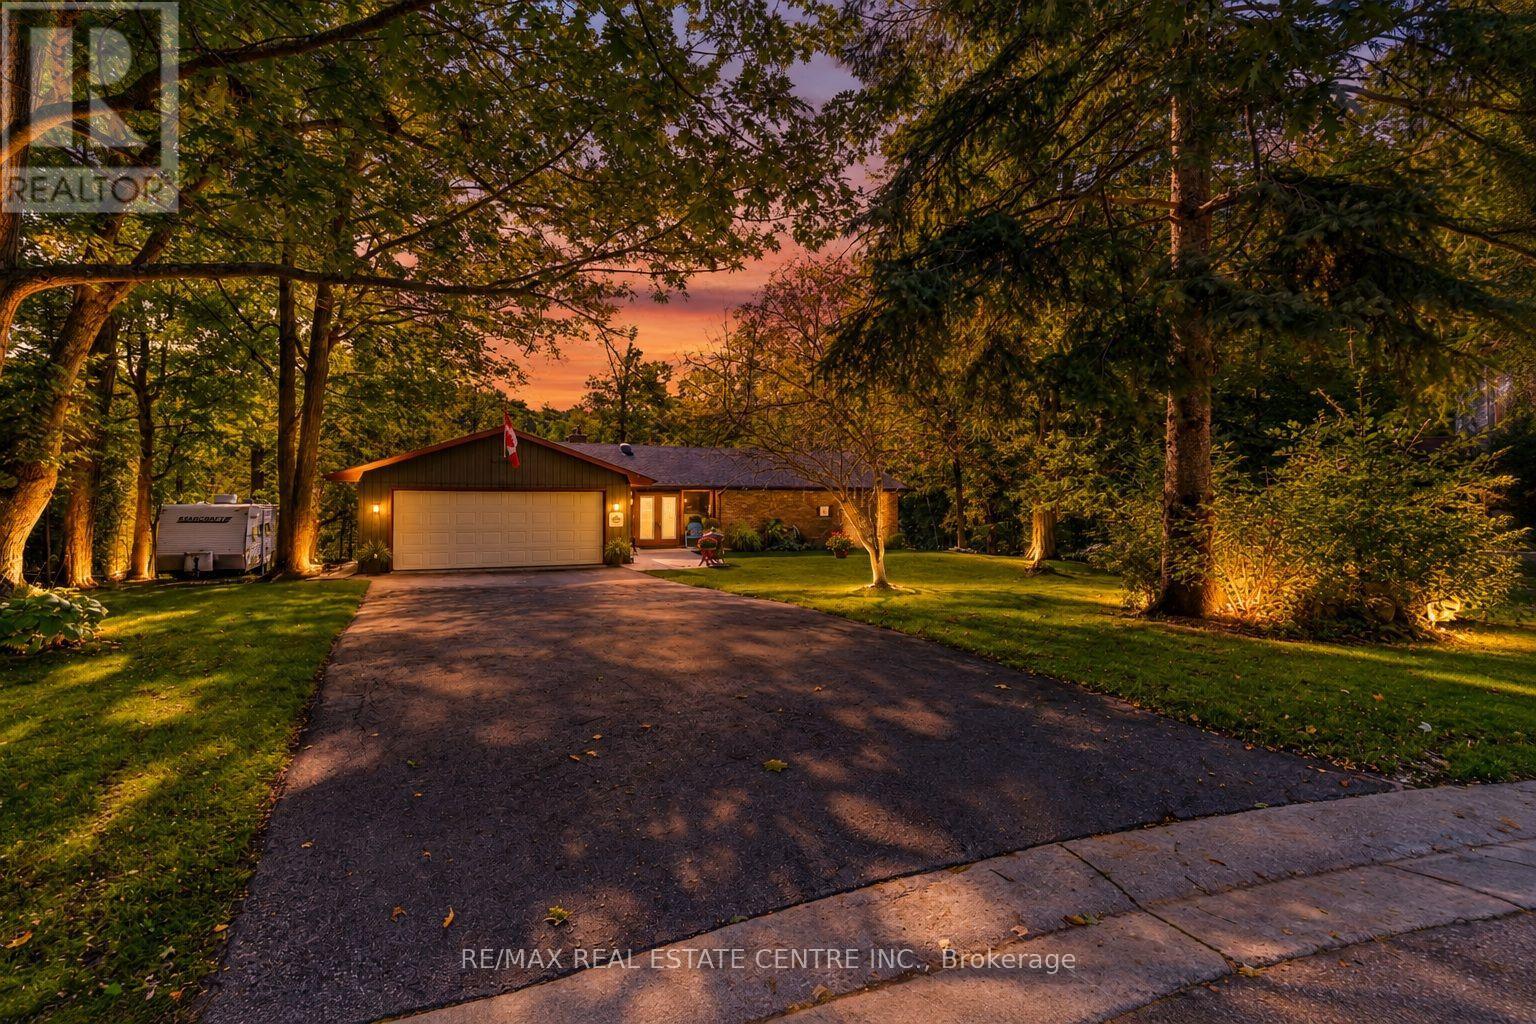
80 Glenda Jane Drive
Milton, Ontario
Charming BUNGALOW with WALK-OUT BASEMENT Surrounded By Nature: 3+2 Bedroom home set back at the END of a CUL-DE-SAC in a sought-after family-friendly neighbourhood where there is a true sense of COMMUNITY! Situated on a gorgeous 0.9-ACRE PIE-SHAPED RAVINE LOT, this home offers 3370 SF of finished living space, has a true COTTAGE FEEL and is located in the Hamlet of Campbellville. Enter the home though the over-sized enclosed vestibule and into the living room w/ its cozy gas fireplace, dramatic vaulted ceiling, functioning stained glass window and walk-out into the large screened porch. The kitchen offers a side & garage entrance, an abundance of cabinetry w/ glass display cabinets, granite counters, tile backsplash, pot rack, computer nook and an island with breakfast bar - the hub of any gathering. The dining room is conveniently located off the kitchen and also offers a beautiful view. There is a main floor laundry room, 4-pc family bathroom and 3 bedrooms, including the primary w/ walk-in closet, 4-pc ensuite and another great view. The lower level offers two more bedrooms, a 4-pc bathroom, cold cellar, large family room w/ wood-burning fireplace and walk-out to the yard, and loads of storage space. The ravine lot features a high deck to maximize the nature views and screened porch - the perfect spot to enjoy your morning coffee or a glass of wine. The spacious 2-car garage has a new floor, 40-amp service parking for 6 cars in the driveway and another spot to park your trailer. NATURAL GAS HEATING, MUNICIPAL WATER & HIGH SPEED FIBRE INTERNET. Close to all amenities: walk to downtown Campbellville's four wonderful restaurants, coffee, LCBO, groceries, post office, spa, park and easy hwy access, minutes to Milton, close proximity to Pearson Airport, conservation areas/skiing, tennis club, golf, and in the highly desirable Brookville School catchment.**Property qualifies for the Conservation Land Tax Incentive Program which is why property taxes are extremely low (id:55460)
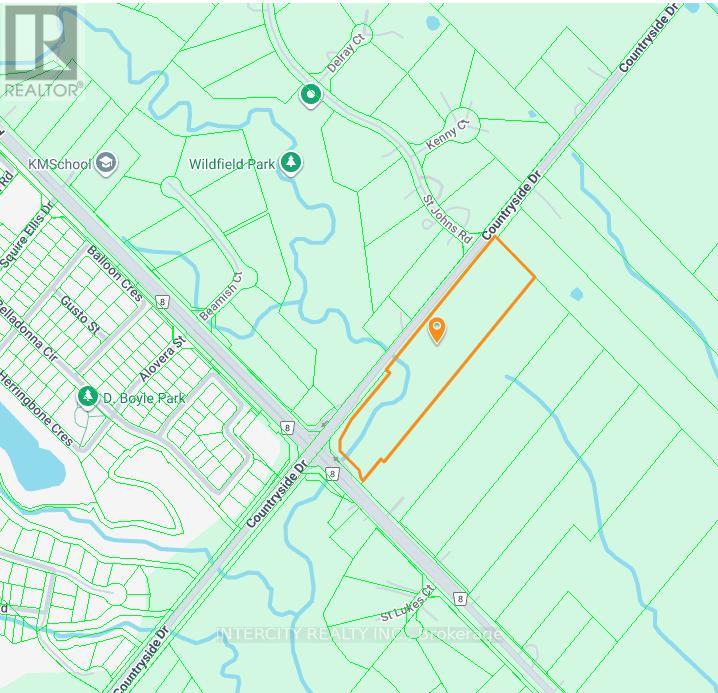
0 The Gore Road
Brampton, Ontario
Being Sold by First Mortgagee, 10.59 Acres (6.70 Acres are developable). Located at the southeast corner of Gore Rd and Countryside Dr, in Central Brampton, Block 47-2. (id:55460)
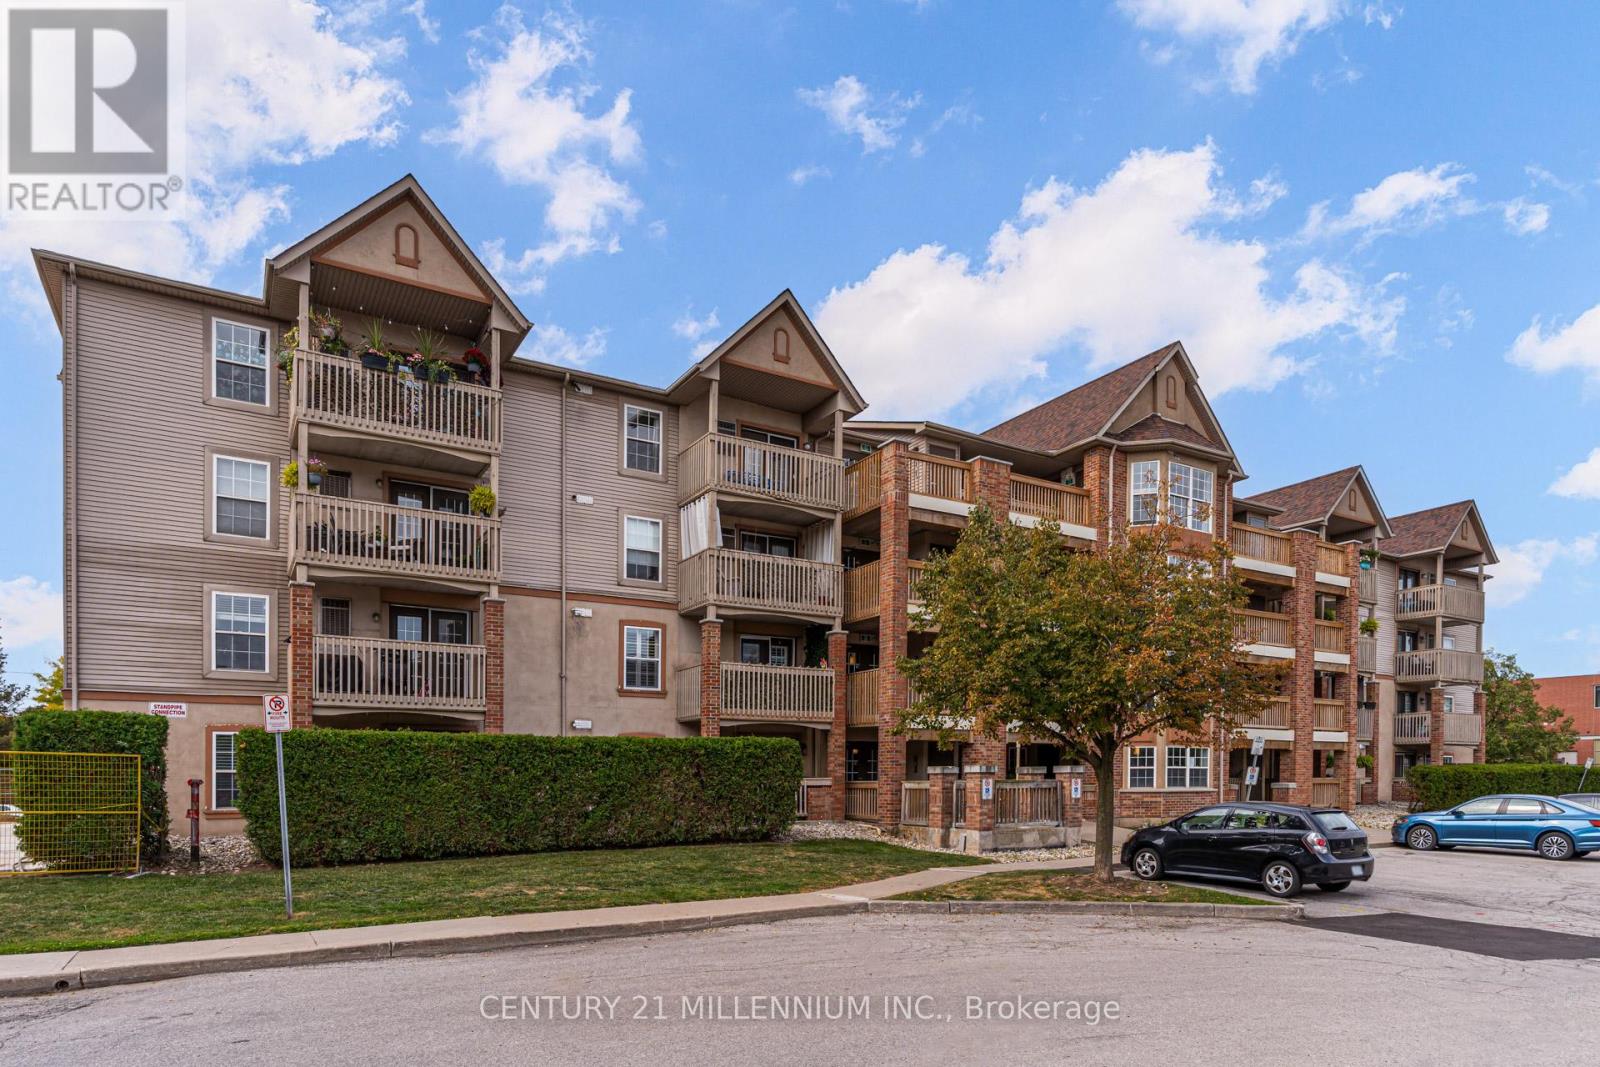
110 - 4003 Kilmer Drive
Burlington, Ontario
Priced to sell!! Move-in ready 1-bedroom condo in Tansley Gardens! This open-concept ground-floor unit features laminate flooring throughout, a spacious living and dining area with walkout to a private terrace, and a functional kitchen with ample counter space and a breakfast bar. The large primary bedroom includes a double closet with a custom organizer. Additional highlights include an extra storage closet in the bathroom, ensuite laundry, and convenient ground-level access to underground parking and locker. Walking distance to restaurants, shopping, and just minutes to the highway. (id:55460)
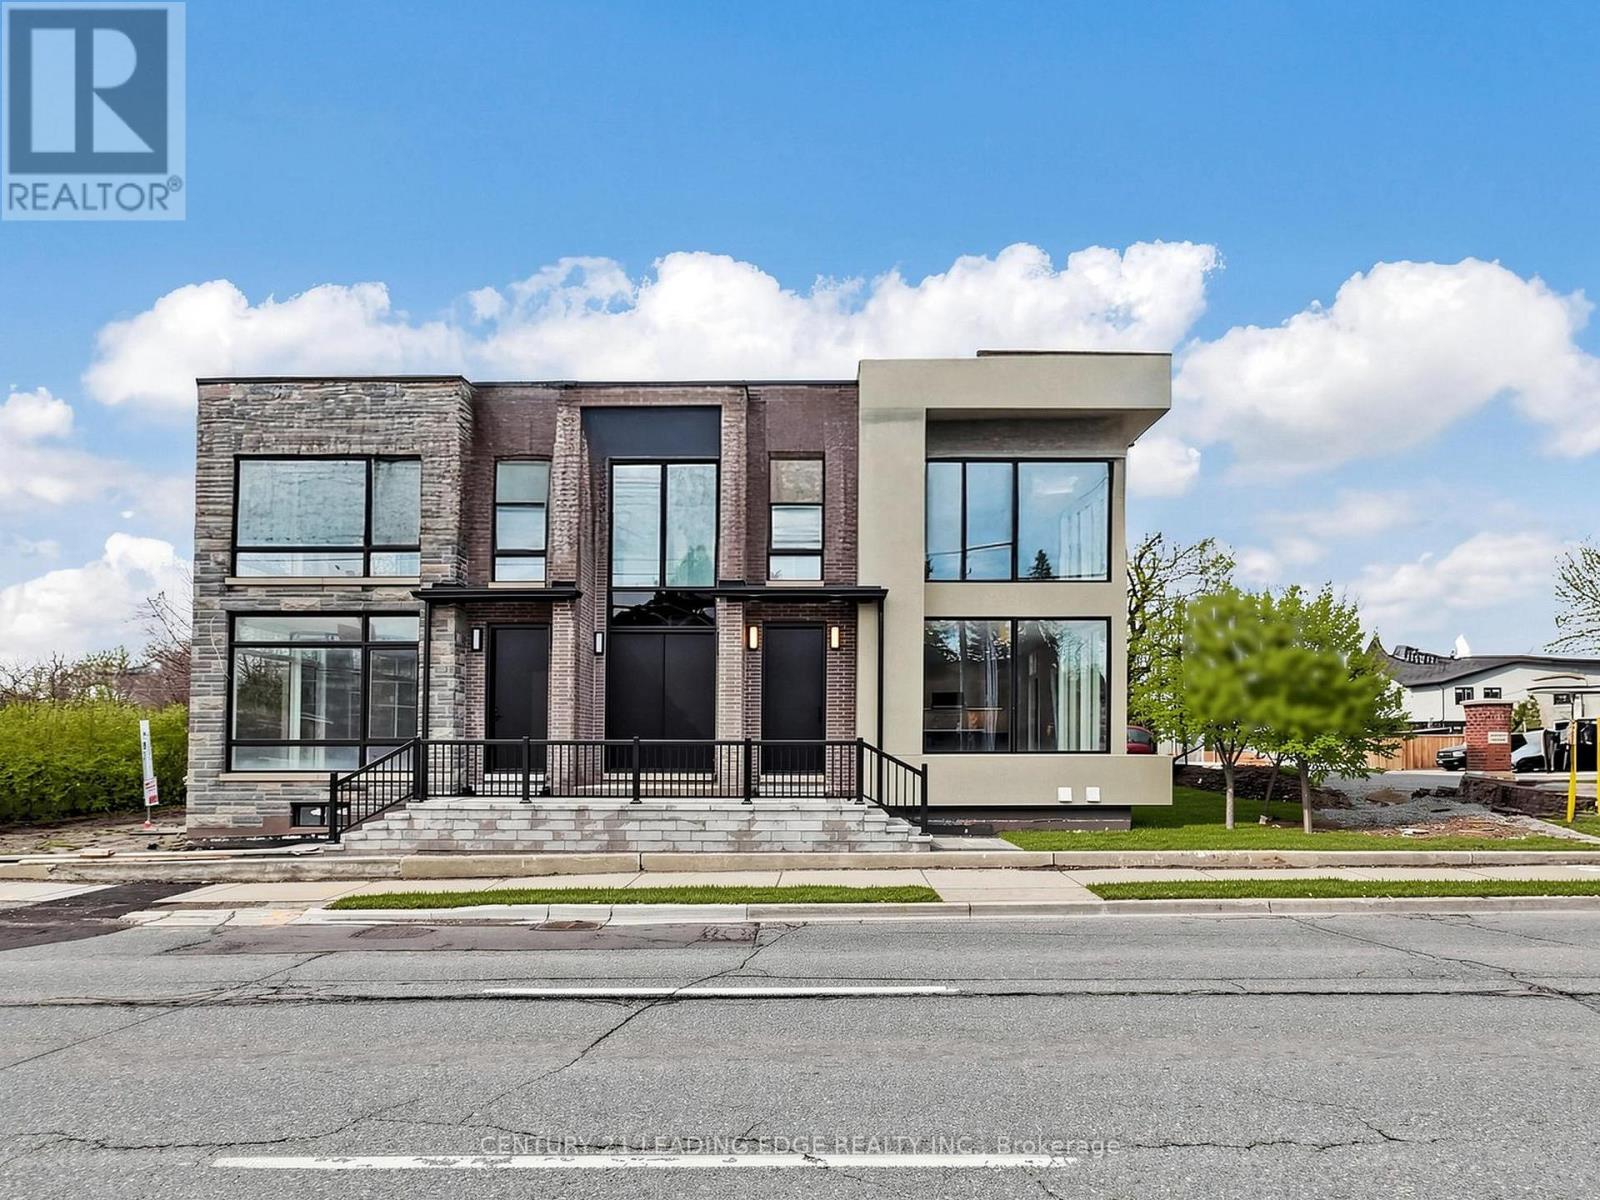
5a - 170 Dixon Road
Toronto, Ontario
***NEW NEVER LIVED IN*** CUSTOM BUILT *** SPACIOUS ONE BEDROOM SUITE WITH TWO WASHROOMS*** 4 PIECE ENSUITE WASHROOM*** LAUNDRY OUTSIDE UNIT*** HUGE WINDOWS WITH LOTS OF NATURAL LIGHT*** AUTOMATED ALL WINDOW BLINDS ***TOP QUALITY CUSTOM FINISHING TRU-OUT*** (id:55460)