
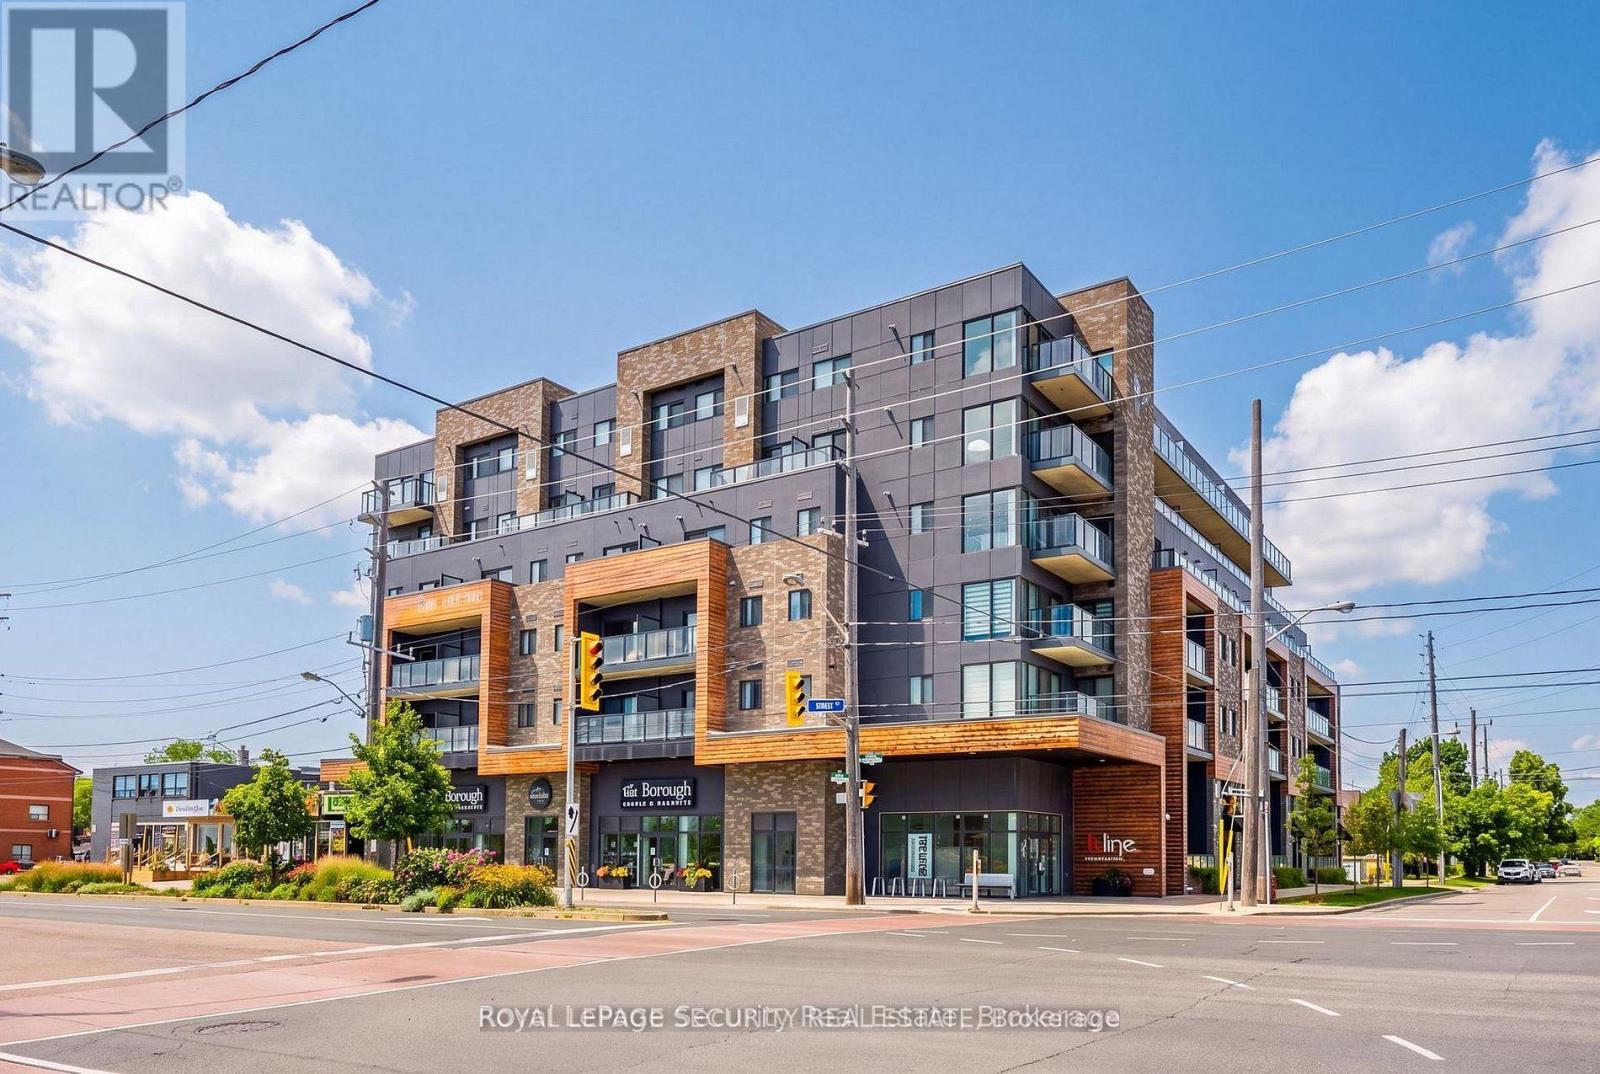
110 - 408 Browns Line
Toronto, Ontario
Welcome to Bline Condos at 408 Browns Line! Discover modern living in this bright and spacious1-bedroom suite in the desirable Alderwood community of Etobicoke. This thoughtfully designed suite features a functional open-concept layout with a generous living area, contemporary finishes, and plenty of natural light. Enjoy an exceptional location just minutes from the waterfront, including Marie Curtis Park, Marie Curtis Park Beach, Lakeshore Park, and scenic walking trails. An array of local amenities, including cafés, restaurants, parks, shops, and Sherway Gardens, are all conveniently located nearby. Commuters will appreciate easy access to Highway 427, the QEW/Gardiner Expressway, and TTC public transit, making travel throughout Toronto and surrounding areas convenient. A great opportunity for first-time buyers, professionals, or investors seeking modern living in a desirable and well-connected Etobicoke neighborhood. The unit is currently tenanted, with the lease expiring on September 14, 2027. Monthly rent is $2,350, plus utilities. (id:55460)
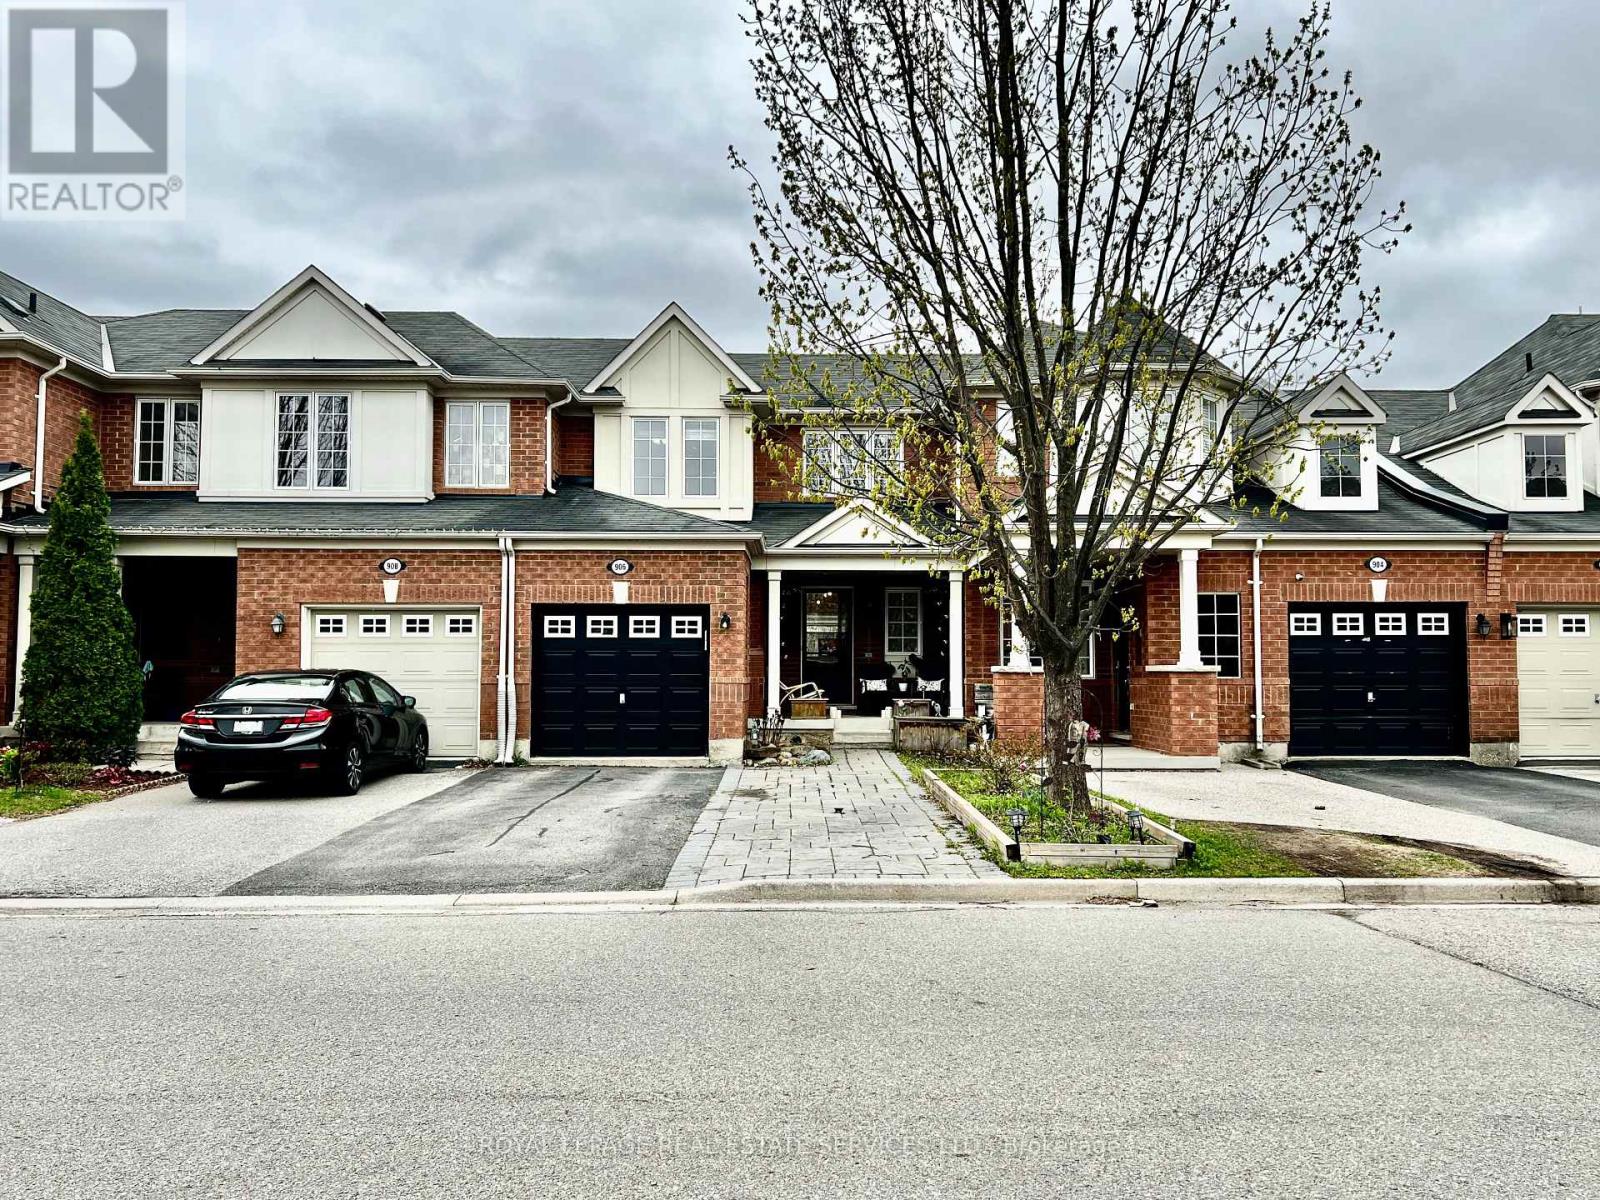
906 Burrows Gate
Milton, Ontario
Welcome to 906 Burrows Gate, an exceptional, move-in ready townhouse in Coates - one of Milton's most desirable, family-friendly neighbourhoods. 3+1 bedrooms and 3 bathrooms, this meticulously maintained residence is loaded with premium upgrades and healthy-living features. PROPERTY HIGHLIGHTS: *Main Level: Bright, open-concept layout with seamless flow. Living and dining areas feature an abundance of cheerful, natural light. Upgraded Kitchen: Equipped with quartz-countertops, a functional breakfast bar, custom backsplash, premium stainless steel appliances, and exceptional storage capacity. *Upper Level: Generously sized bedrooms with large windows and superior comfort. *Fully Finished Basement: A versatile lower level hosting a large 4th bedroom, an expansive walk-in closet, and a 3-piece bathroom. Perfect for an in-law suite, teenage retreat, or home office. *Health & Comfort Upgrades: Features a premium Whole-House Water Filtration & Water Softener System for cleaner, better-tasting water that protects your skin, hair, and appliances. Central AC & Forced-Air Heating throughout. *Laundry: Washer, Dryer, deep utility sink, extra freezer, and built-in cabinetry. *Exterior: Features a welcoming covered front porch and a fully fenced backyard with a deck. *Parking: Total parking for 3 cars (1 in the attached garage with direct interior access, 2 on the driveway). *UNBEATABLE LOCATION: Located in Coates, a top-tier Milton neighbourhood. You are walking distance to top-rated elementary and secondary schools, parks, playgrounds, and recreation centres. Commuting is a breeze with quick access to major highways and transit hubs. Don't miss this immaculate property! (id:55460)
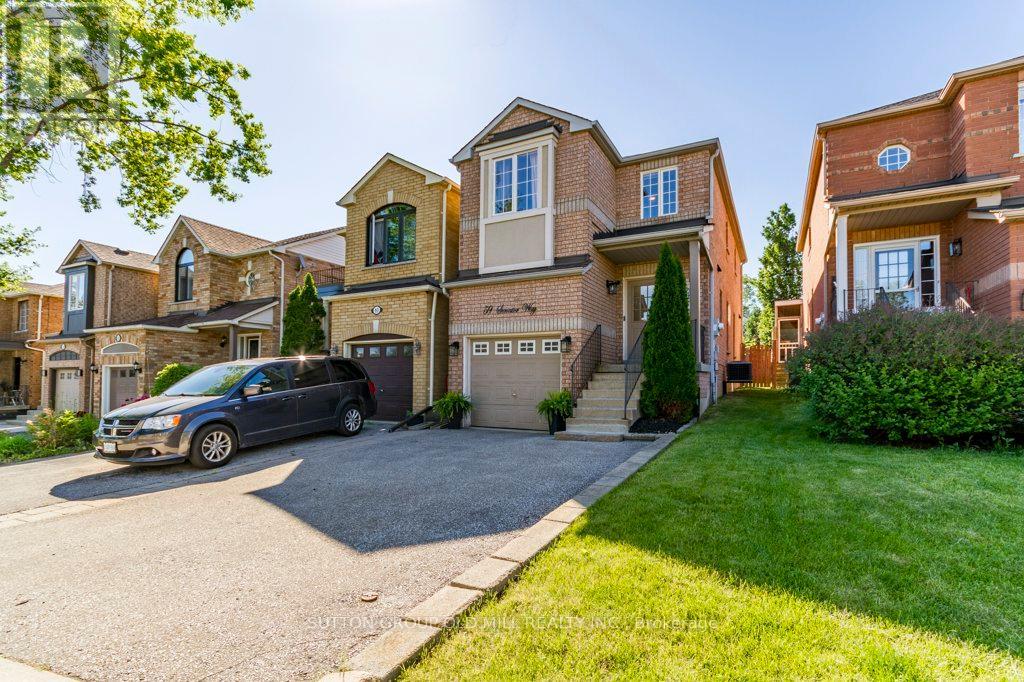
59 Senator Way
Caledon, Ontario
Looking for a great home? Welcome to 59 Senator Way in North Bolton. This home offers a spacious main floor layout great for hosting and entertaining featuring updated laminate flooring, an open dining and updated kitchen with S/S Appliances and walk out to a sun drenched deck. Make your way up the updated stairs to 3 generous bedrooms with laminate through out. Primary feat a 4pc ensuite and walk in closet. Down on the lower level the unfinished basement is a blank canvas to create your perfect gym/movie theater/lounge/rec room etc.the list goes on. Is this home couldn't get any better, it is a short walk to parks, green space and a rec centre. (id:55460)
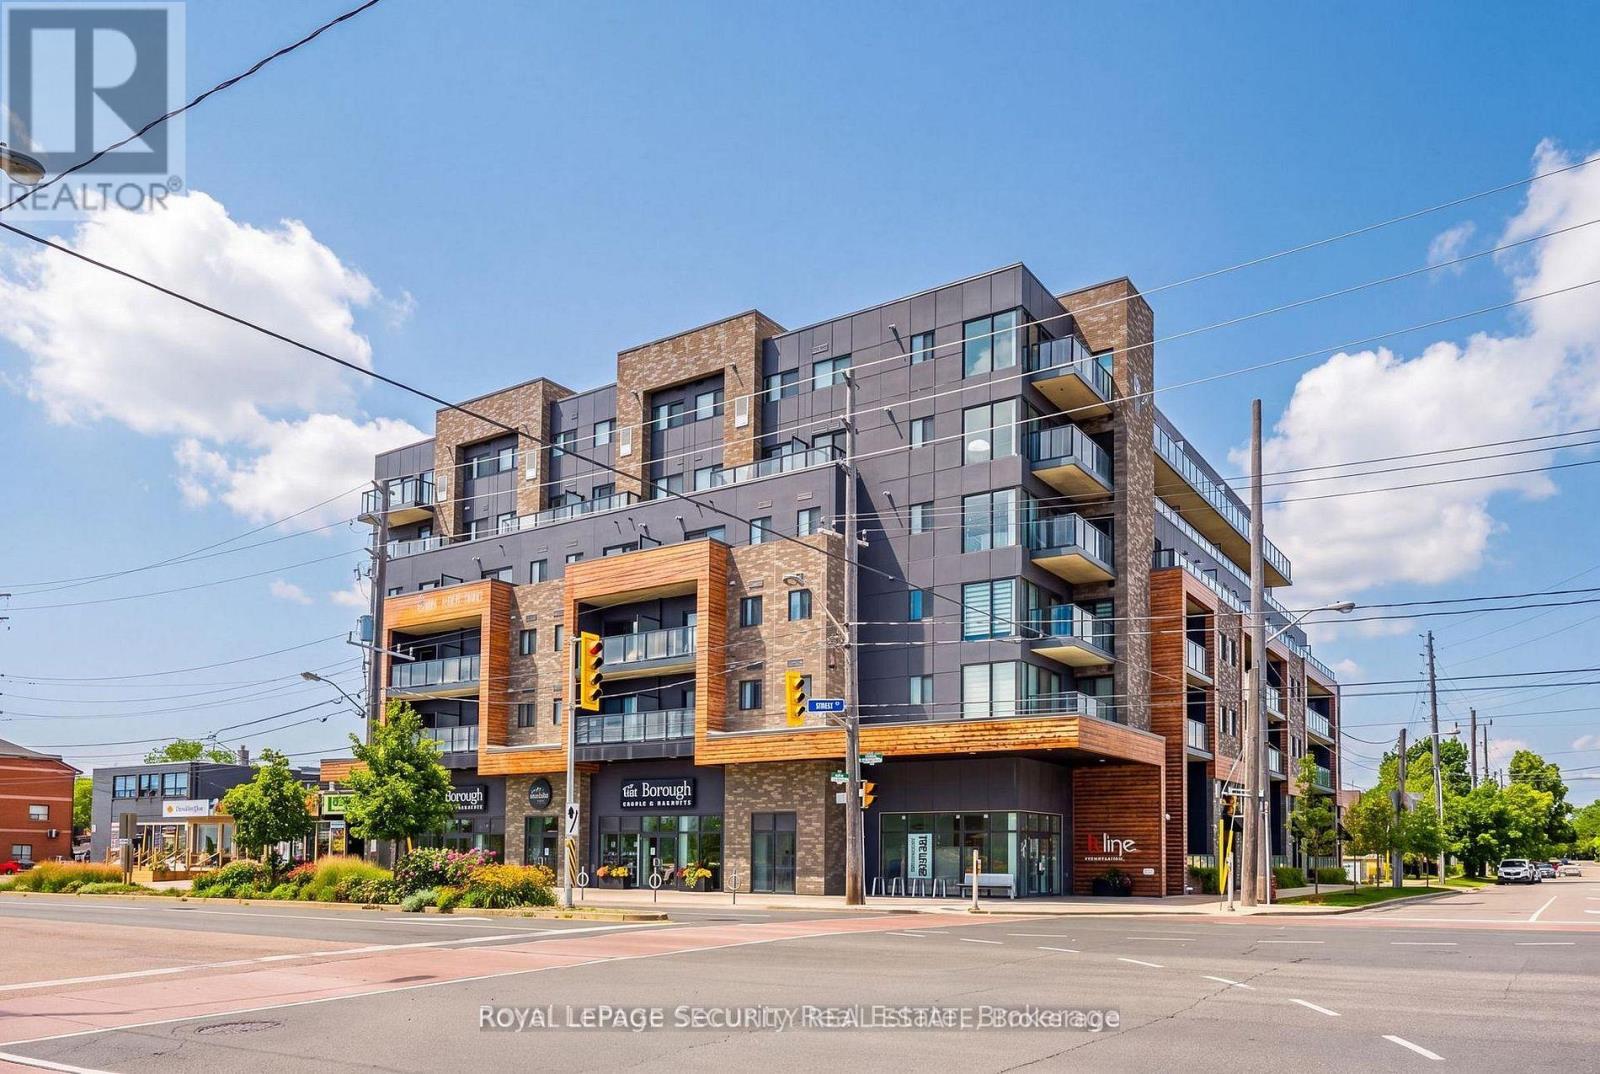
106 - 408 Browns Line
Toronto, Ontario
Welcome to Bline Condos at 408 Browns Line! Discover modern living in this bright and spacious1-bedroom suite in the desirable Alderwood community of Etobicoke. This thoughtfully designed suite features a functional open-concept layout with a generous living area, contemporary finishes, and plenty of natural light. Enjoy an exceptional location just minutes from the waterfront, including Marie Curtis Park, Marie Curtis Park Beach, Lakeshore Park, and scenic walking trails. An array of local amenities, including cafés, restaurants, parks, shops, and Sherway Gardens, are all conveniently located nearby. Commuters will appreciate easy access to Highway 427, the QEW/Gardiner Expressway, and TTC public transit, making travel throughout Toronto and surrounding areas convenient. A great opportunity for first-time buyers, professionals, or investors seeking modern living in a desirable and well-connected Etobicoke neighborhood. The unit is currently tenanted on a month-to-month basis. Monthly rent is $2,100, plus utilities. (id:55460)
1311 Restivo Lane
Milton, Ontario
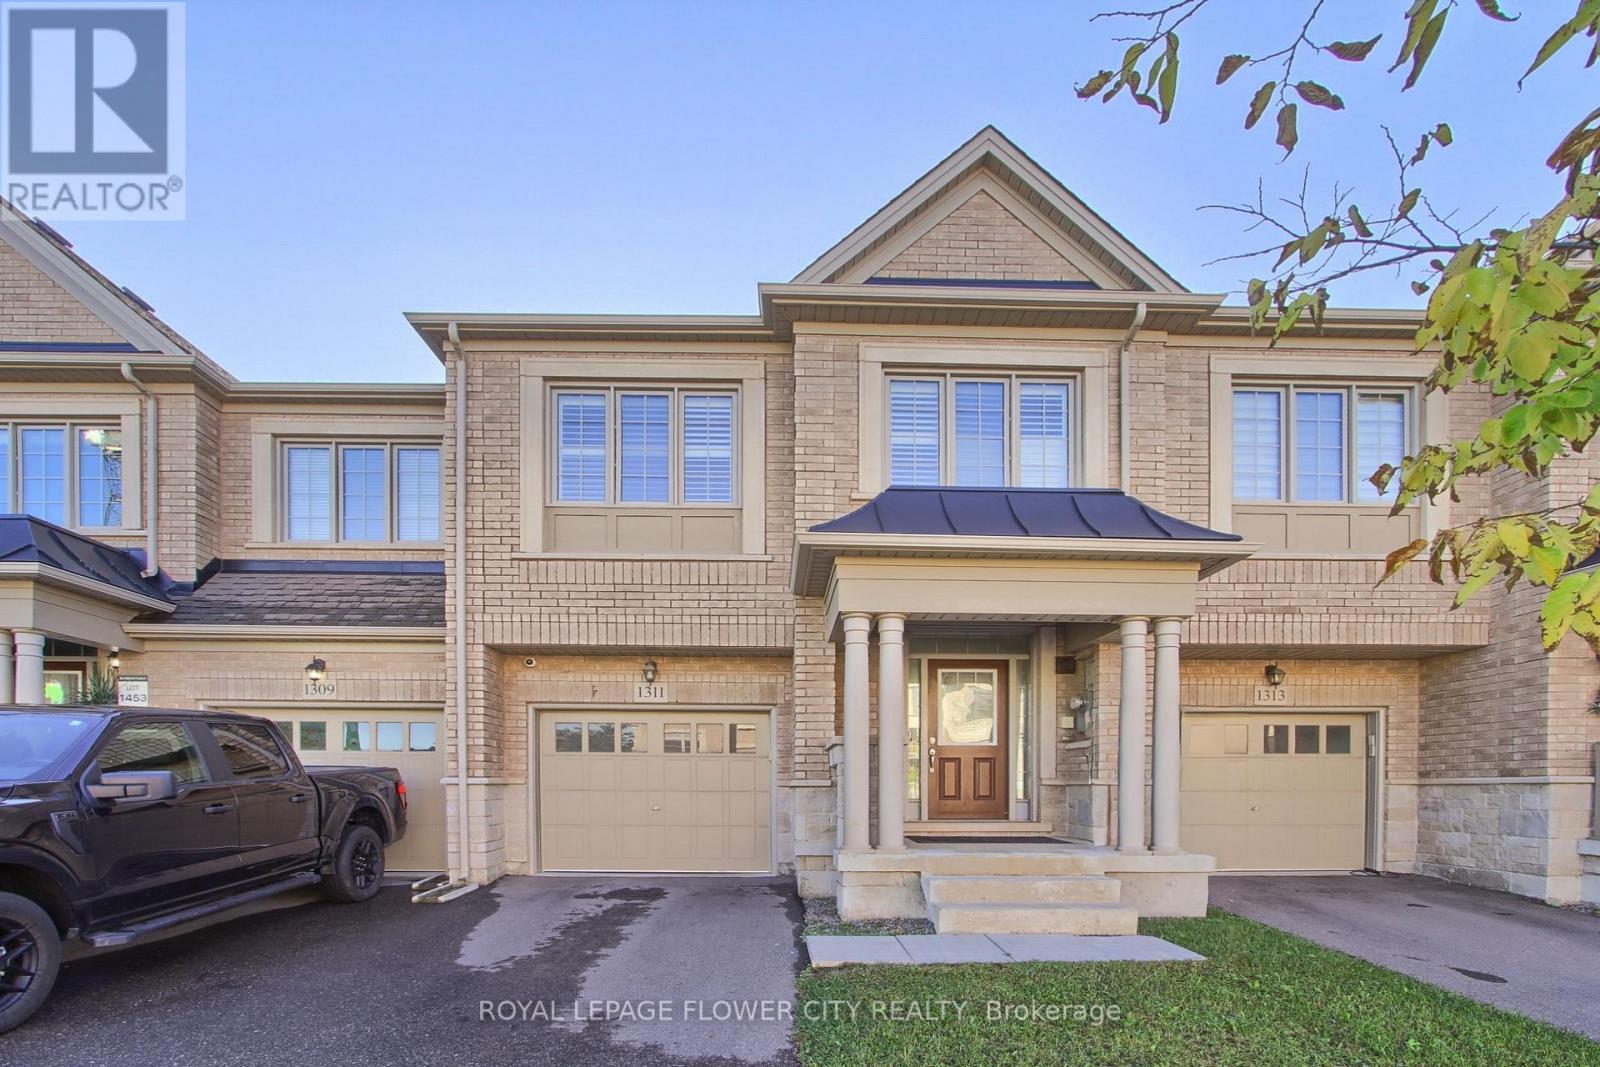
Welcome to 1311 Restivo Lane! Built by Great Gulf, this beautifully upgraded 4-bedroom, 3-bathroom townhouse offers approximately 1,750 sq. ft. of living space in Milton's Ford community. The spacious open-concept layout is perfect for everyday living and entertaining. A stylish kitchen features upgraded white cabinetry, granite countertops, a breakfast bar, pantry and stainless steel appliances. Hardwood flooring throughout and designer tile accents enhance the home's appeal. The primary bedroom features a spa-inspired ensuite with a glass shower and double vanity. Three additional bedrooms provide ample space for family, guests or a home office. Walk out to a deck and fenced backyard, ideal for outdoor dining and relaxing. An attached garage and two parking spaces complete the package. With its thoughtful layout, stylish finishes and inviting outdoor space, this home has everything you need. A must-see property you won't want to miss! (id:55460)
829 - 1830 Bloor Street W
Toronto, Ontario
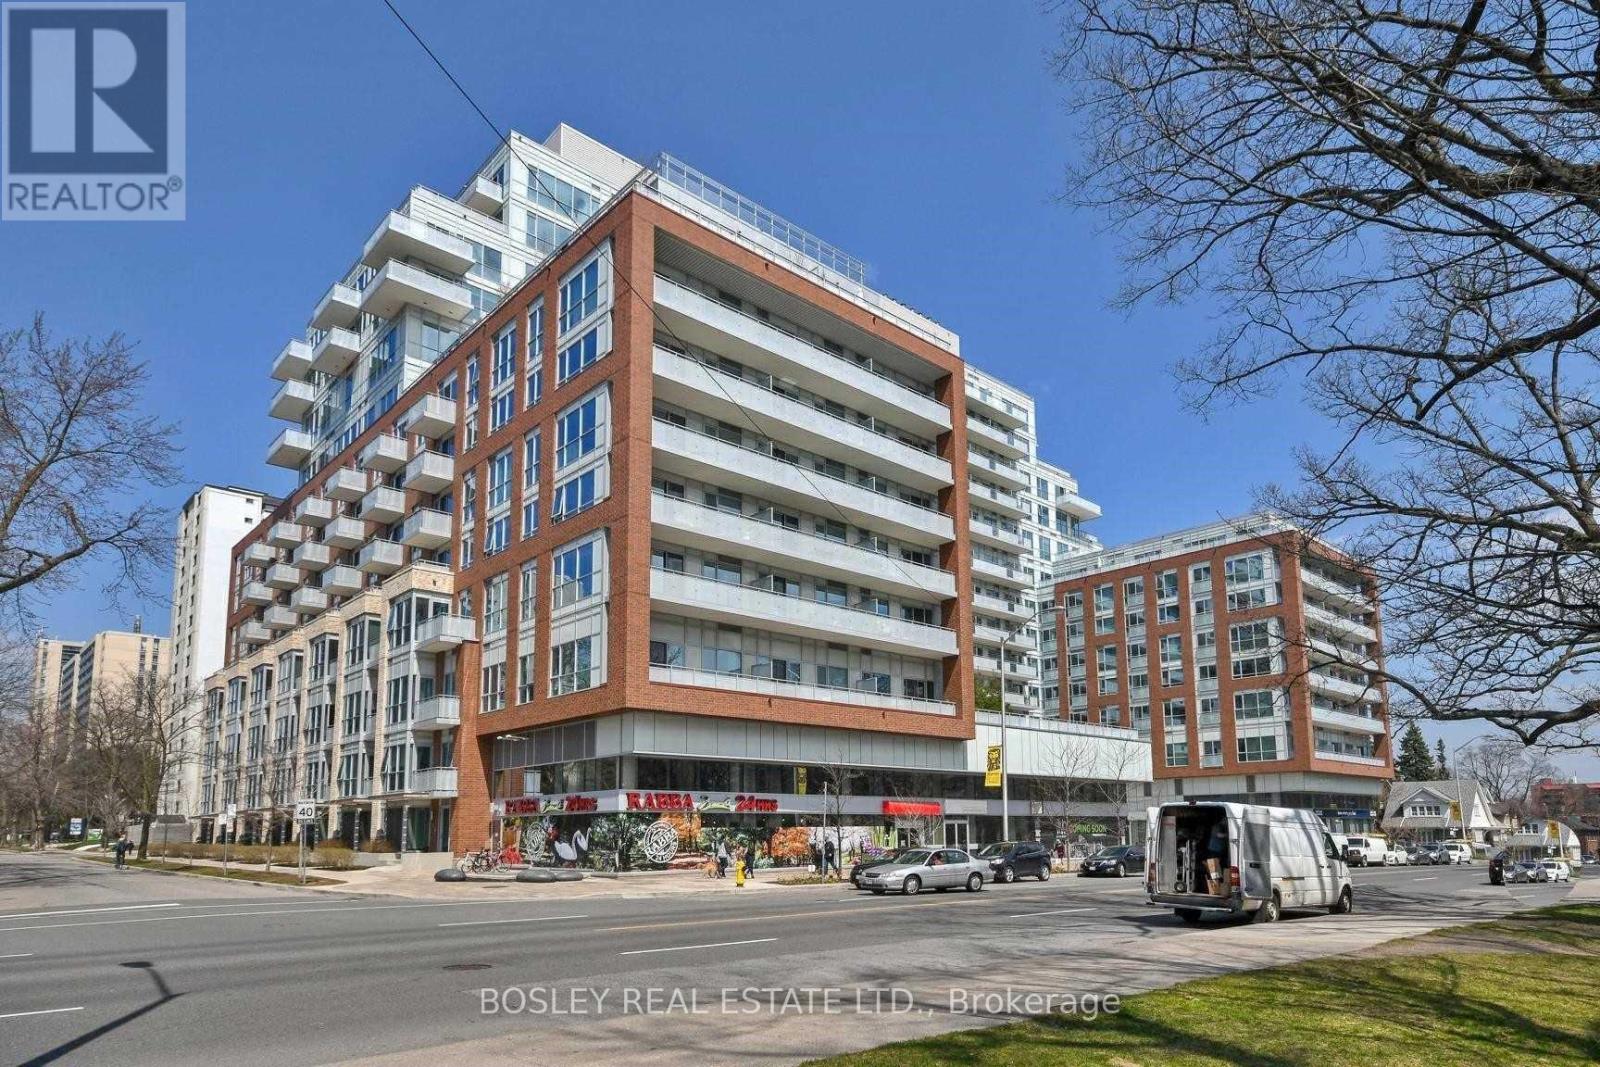
Discover refined living at High Park Condos with this 1-bedroom plus den, 2-bathroom lease opportunity. Modern elegance meets practical design in this thoughtfully crafted space. The open-concept layout seamlessly connects the living, dining, and kitchen areas, adorned with contemporary finishes and flooded with natural light. The bedroom offers a double closet with an en-suite bathroom, while the versatile den accommodates your unique needs. This prime location provides easy access to amenities, High Park, Bike Lane and public transportation. Bonus feature: Oversized parking spot along with a secure locker for additional storage. Amenities include: Gym, Sauna, 24 hr Concierge, Party Room, Billiard room and roof top garden. (id:55460)
6763 Dolmage Court
Mississauga, Ontario
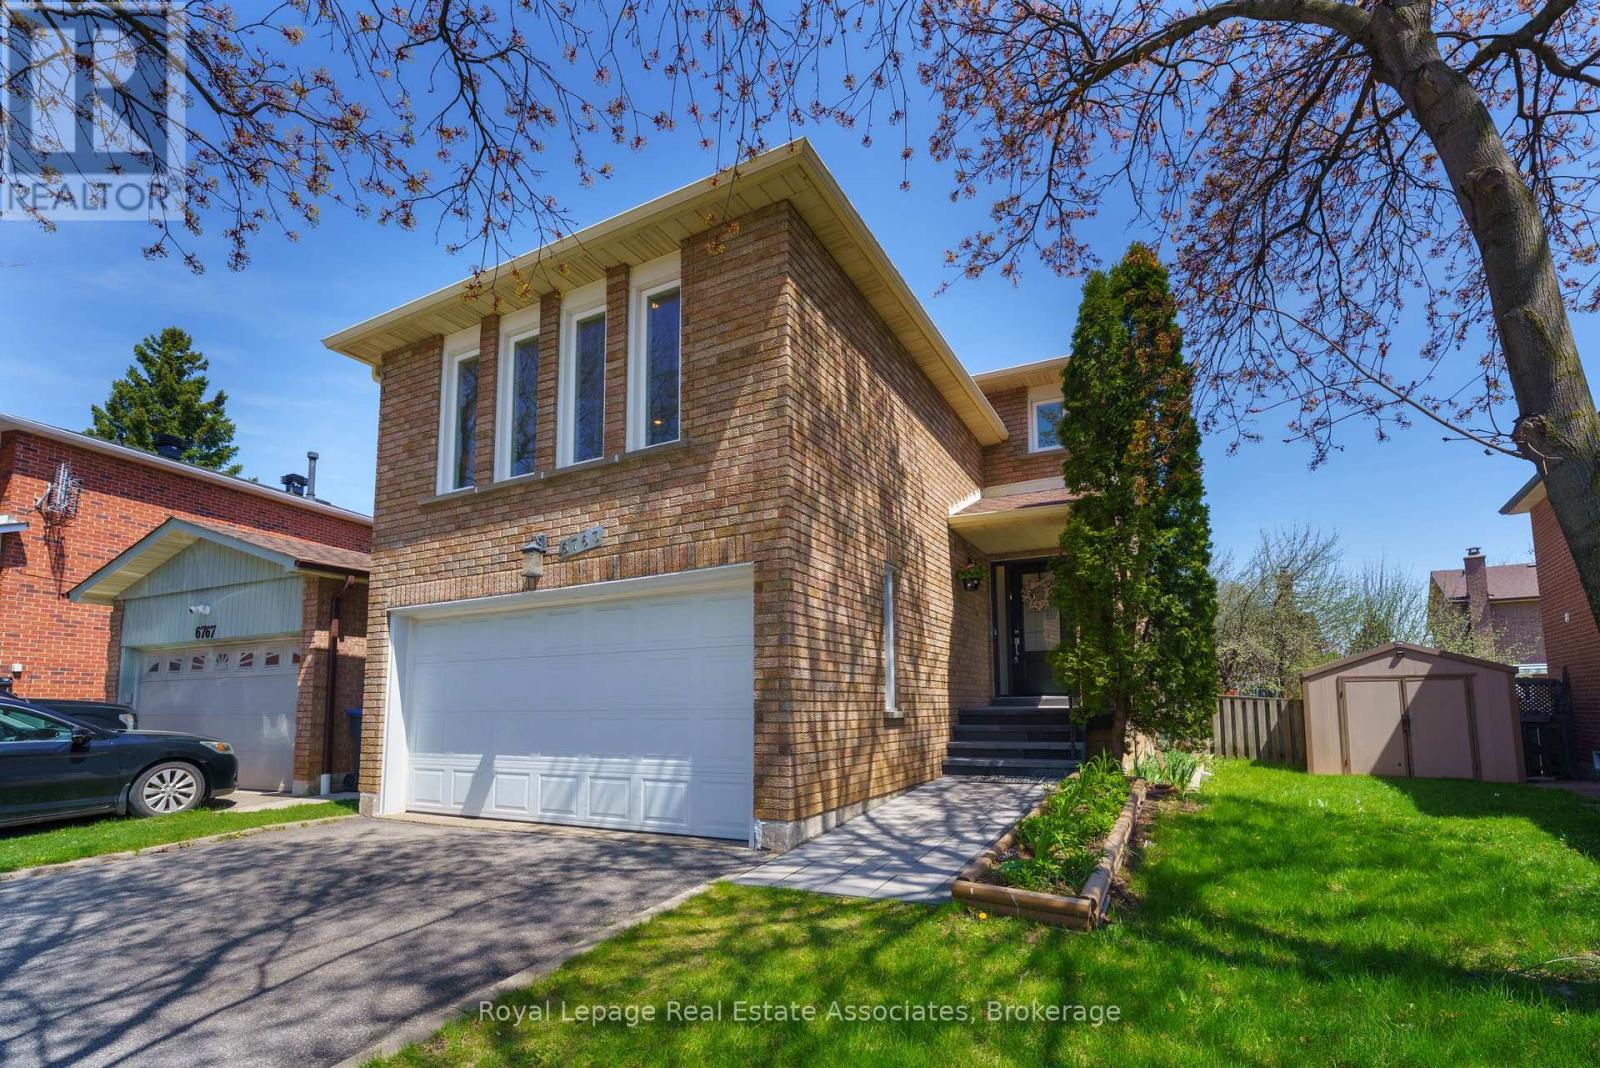
Beautifully maintained detached home with double-car parking, nestled on a quiet, family-friendly cul-de-sac in sought-after Meadowvale, Mississauga. Situated on a rare pie-shaped lot, this move-in-ready home offers over 2,700 sq. ft. of finished living space. Features spacious living and dining rooms, an updated kitchen with stainless steel appliances, and a sun-filled breakfast area with walk-out to a large deck, perfect for entertaining. Hardwood flooring, fresh paint (2026) and pot lights in the living, dining and family rooms (2026) add a fresh, modern touch. The upper level offers a spacious family room with cozy fireplace, a generous primary bedroom with his-and-hers closets and private ensuite, two additional bedrooms and a beautifully renovated main bathroom. The finished basement features a large recreation room, 4-piece bathroom, laundry area, cold cellar and ample storage. Enjoy a fully fenced backyard with privacy and space for outdoor gatherings. Furnace and A/C updated in 2024. Conveniently located close to schools, parks, Meadowvale Town Centre, GO Transit and Highways 401, 403 and 407. Vacant and available for immediate possession! OPEN HOUSE - Sunday, October 18, 2-4pm (id:55460)
652 Snider Terrace
Milton, Ontario
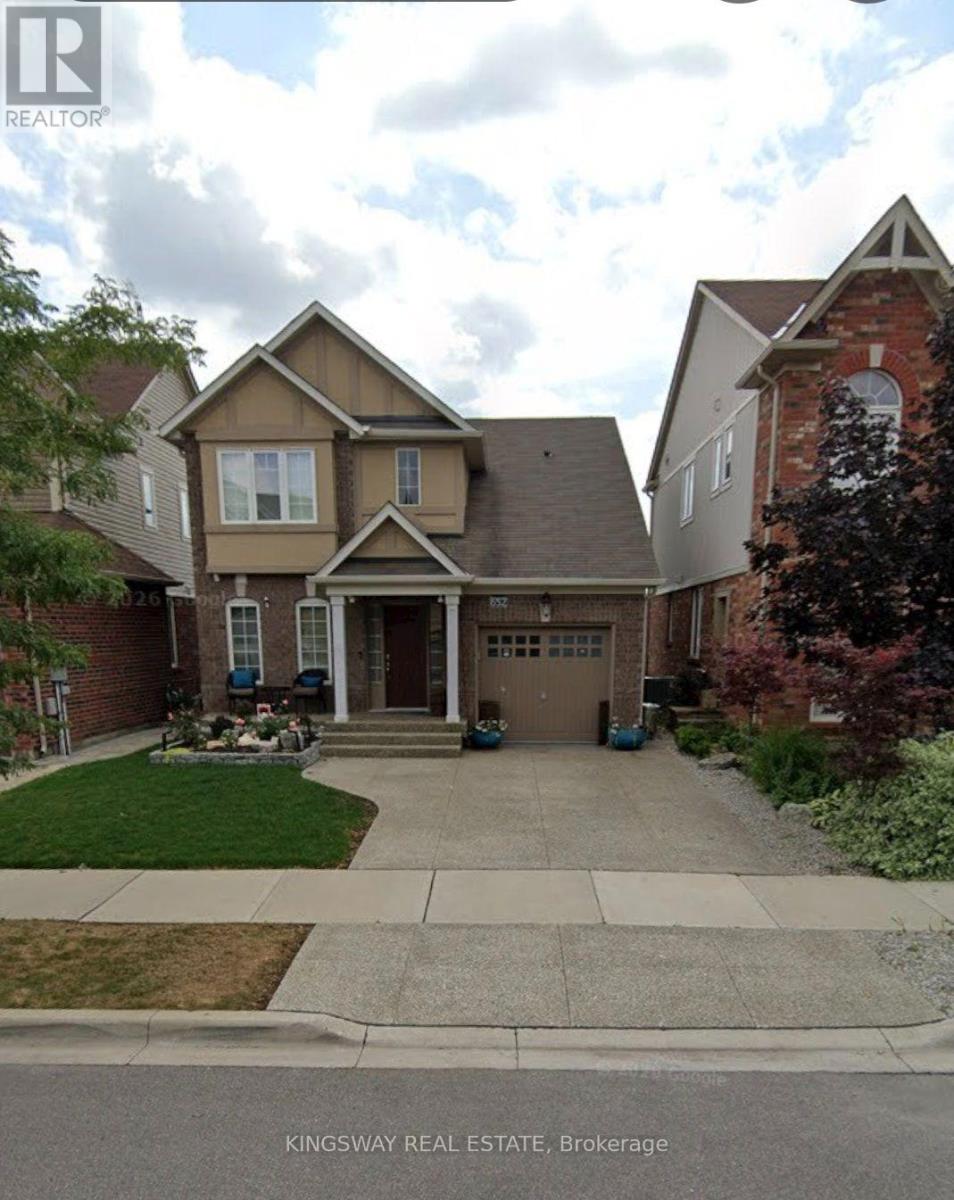
Rare Opportunity To Lease A Detached Home On A Premium Pond Lot! Welcome To 652 Snider Terrace In Milton. This 3-Bedroom Detached Home Backs Directly Onto Greenspace And A Pond - No Neighbours Behind - Offering Exceptional Privacy, Peaceful Views And A True Backyard Retreat.The Main And Upper Levels Provide Comfortable, Functional Living Space For Families, While The Finished Basement Expands Your Options With A Spacious Rec Room - Ideal As A Family Room, Home Office, Playroom Or Guest Space - Plus A Convenient 2-Piece Bath.Enjoy The Best Of Milton Living In A Family-Friendly Neighbourhood Close To Parks, Trails, Schools, Shopping, Transit And All Amenities. A Rare Chance To Rent A Detached Home With A Finished Basement On A Quiet, Private Lot.Available November 1st - Don't Miss It! (id:55460)
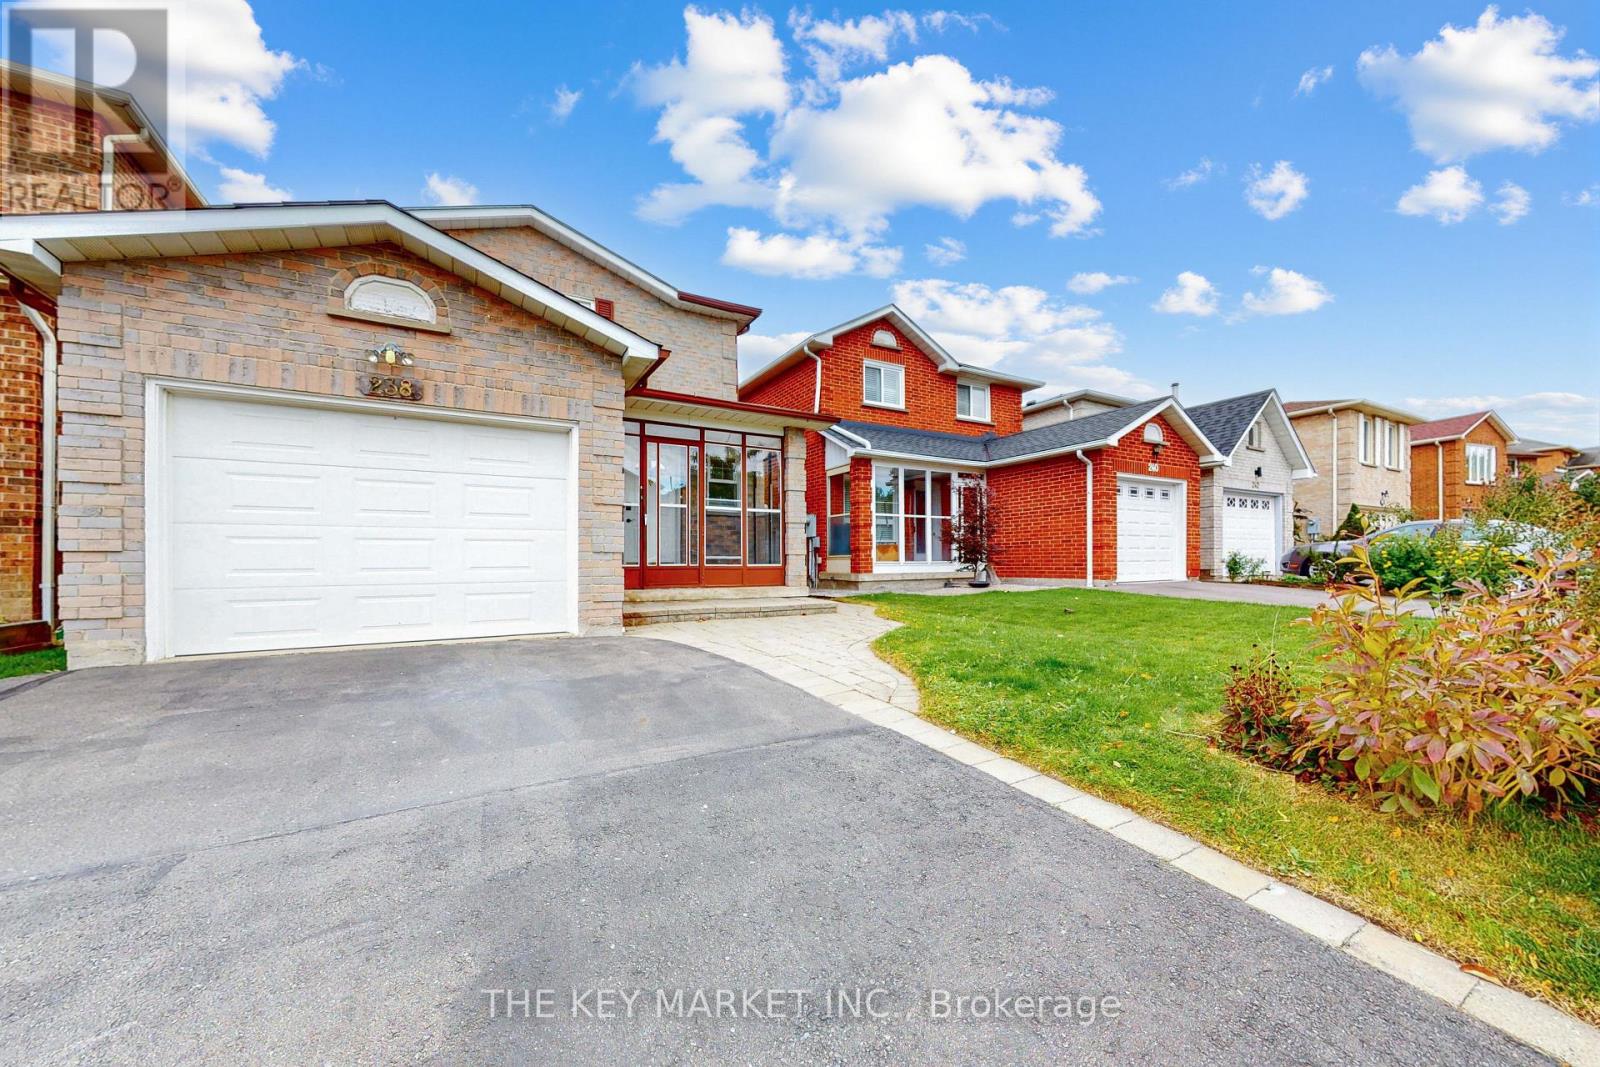
238 Lech Walesa Drive
Mississauga, Ontario
Full brick detached home on a deep 120.7 ft lot with no neighbours behind, in a high-demand, family-friendly neighbourhood in the heart of Mississauga. Updated in all the right places and move-in ready! Southeast exposure with newer, oversized windows on the main and second floors that fill the home with natural light. Practical, efficient layout. Updated kitchen with granite countertops, pot lights, double sink, ample storage and counter space, plus a large, separate breakfast area with pantry and plenty of room for the whole family. Dining room with bay windows overlooking the deck and backyard. Living room with newer patio doors and built-in blinds for easy backyard access and privacy. Upstairs offers new upgraded hardwood flooring, 3 spacious bedrooms and a fully renovated 5-pc bath with double sink, quartz counters, new porcelain tiles, bathtub, exhaust fan and fixtures. Nearly finished basement with home office, large rec room with fireplace (as is), large utility/storage room and a separate room with bathroom rough-ins and sealed floor, ready to finish. Freshly painted interior, smooth ceilings throughout, oak staircase with new runner, top-up attic insulation and built-in closet organizers. Private, fully fenced backyard with a large deck, great for entertaining or unwinding after a long day. Oversized garage with storage area, private double driveway, interlocking walkway, enclosed front porch and gravel side walkway for better drainage. Easy walk to Cooksville GO and close to the Hurontario LRT. Minutes to Square One, Celebration Square, Kariya Park, Trillium Hospital, schools, T&T Supermarket, restaurants and the YMCA. Steps to Fairview Park with tennis court, soccer field and playground. Quick access to QEW, Hwy 403/401 and Pearson Airport. See attached supplement for full list of upgrades. Great location, generous lot, detached home. Don't miss this one! (id:55460)
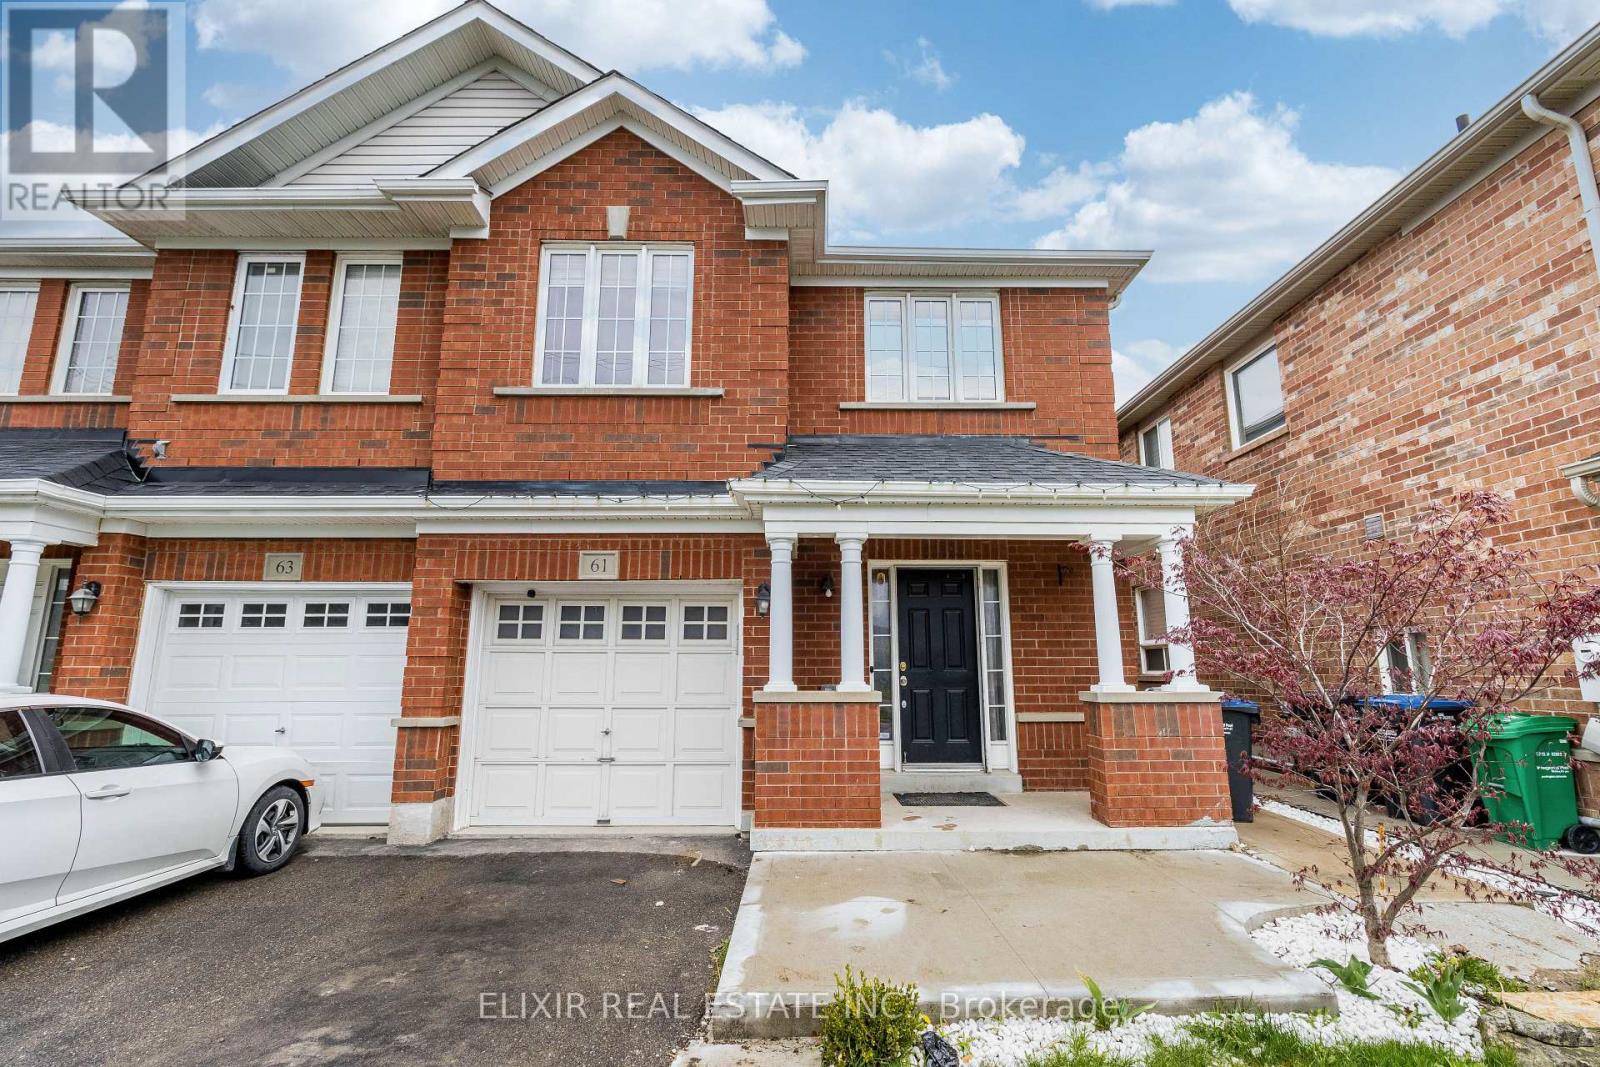
61 Bushmill Circle
Brampton, Ontario
This bright, well-maintained semi-detached home is available for lease in the family-friendly Fletcher's Meadow community. The lease is for the upper portion of the home, which includes three bedrooms and three bathrooms. The main level has an open-concept living and dining area, along with a kitchen featuring quartz countertops and a gas range. The home has a south-facing exposure, so it gets plenty of natural light throughout the day. The primary bedroom and guest suite are both spacious, with vinyl flooring and generously sized washrooms. Upper-level tenants have their own dedicated laundry, separate from the basement unit. Two parking spaces are included: one in the garage and one in the driveway. The roof and furnace were both updated in 2022. The home is close to Mount Pleasant GO Station, grocery stores, schools, parks, and the Cassie Campbell Community Centre. Please note: This lease is for the upper portion of the home only. The basement is a separate unit, rented independently, and is not included. (id:55460)
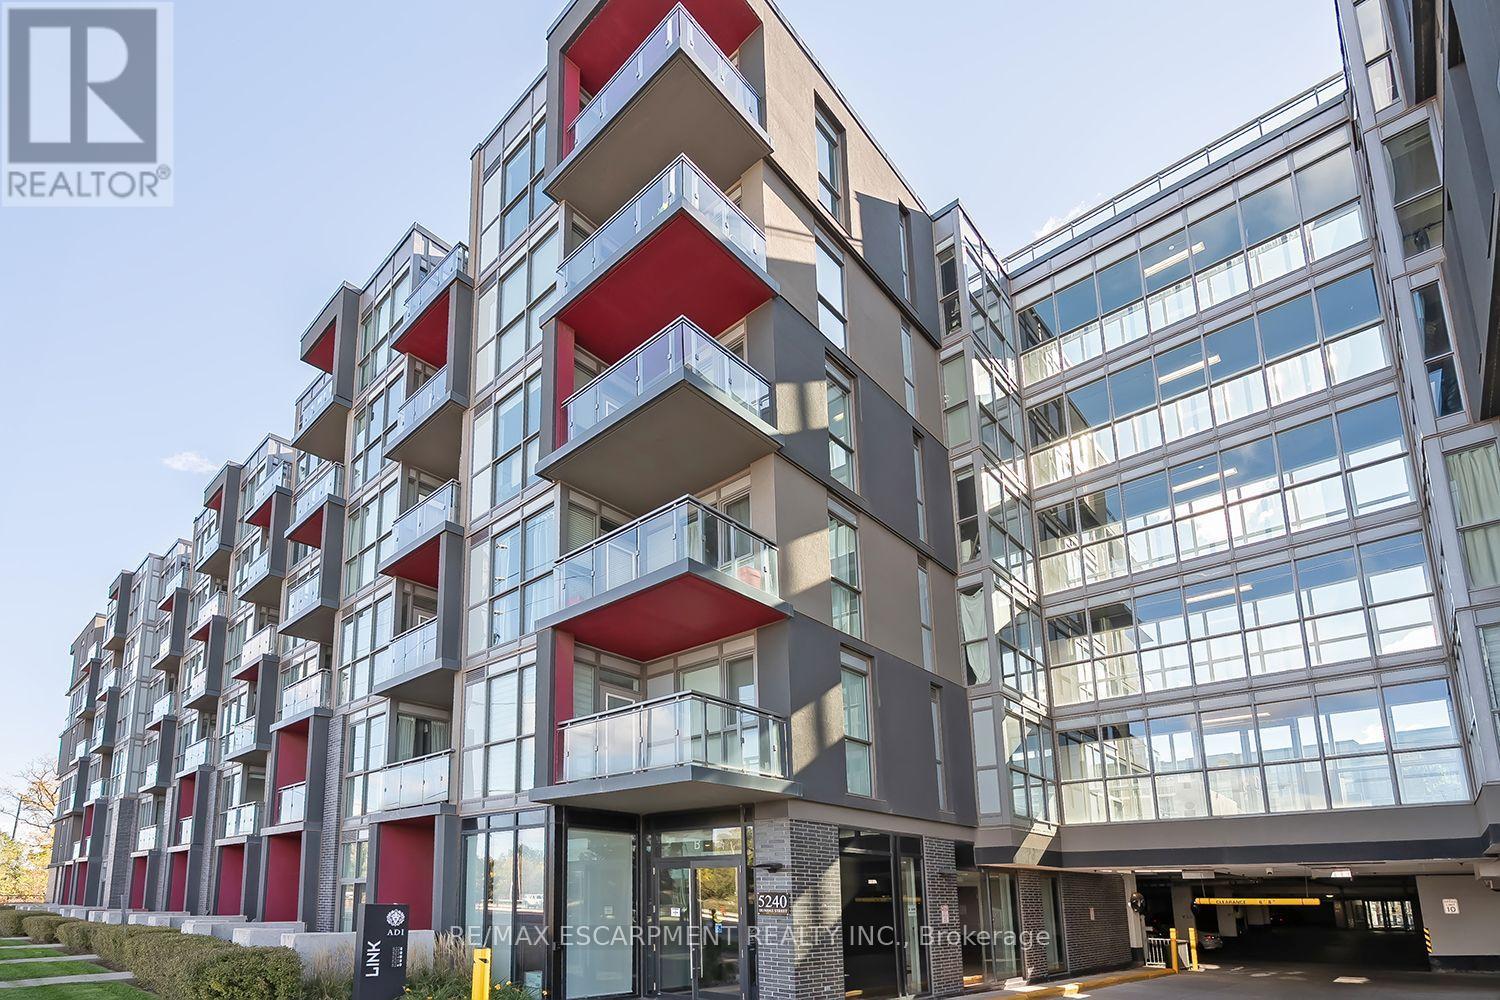
604 - 5240 Dundas Street
Burlington, Ontario
Top floor 1 Bedroom + 1 Den unit in North Burlington's sought after Orchard community. Open concept kitchen with FULL SIZE Stainless Steel appliances and eat in island, connected to bright living room with clear views to the Escarpment. Large den with built in storage pantry's and spacious 4 piece bathroom Walking distance to schools, shopping, restaurants and more witheasy access to major highways. Condo features large gym and party room, hot and cool plunge pools, sauna and steam room. 1 underground parking space and 1 locker. (id:55460)
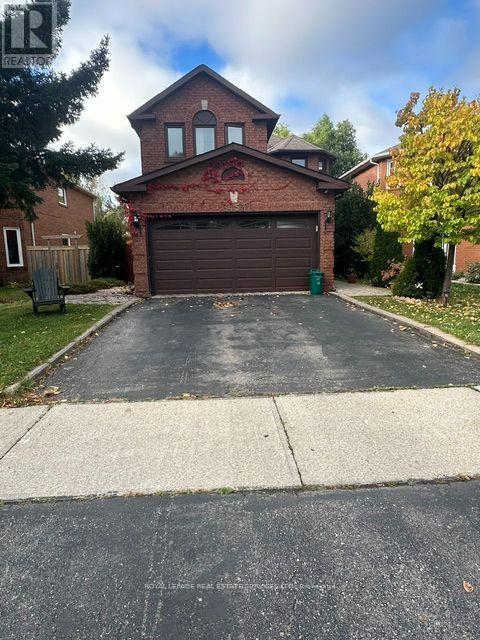
Bsmt - 3453 Nutcracker Drive
Mississauga, Ontario
Bright 2-bedroom lower-level apartment in a quiet, family-friendly detached home in the desirable Lisgar neighbourhood of Mississauga.Featuring an open-concept living and dining area. Enjoy two generously sized bedrooms, a full bathroom, large window, carpet-free laminateand ceramic flooring throughout. Conveniently located just minutes from Lisgar GO Station, Highways 401 and 407, shopping centres, parks,schools, and public transit. Includes a private separate entrance and one driveway parking space. An excellent opportunity for comfortableliving in a peaceful and convenient location.Tenants to pay 30% of utilities. (id:55460)