
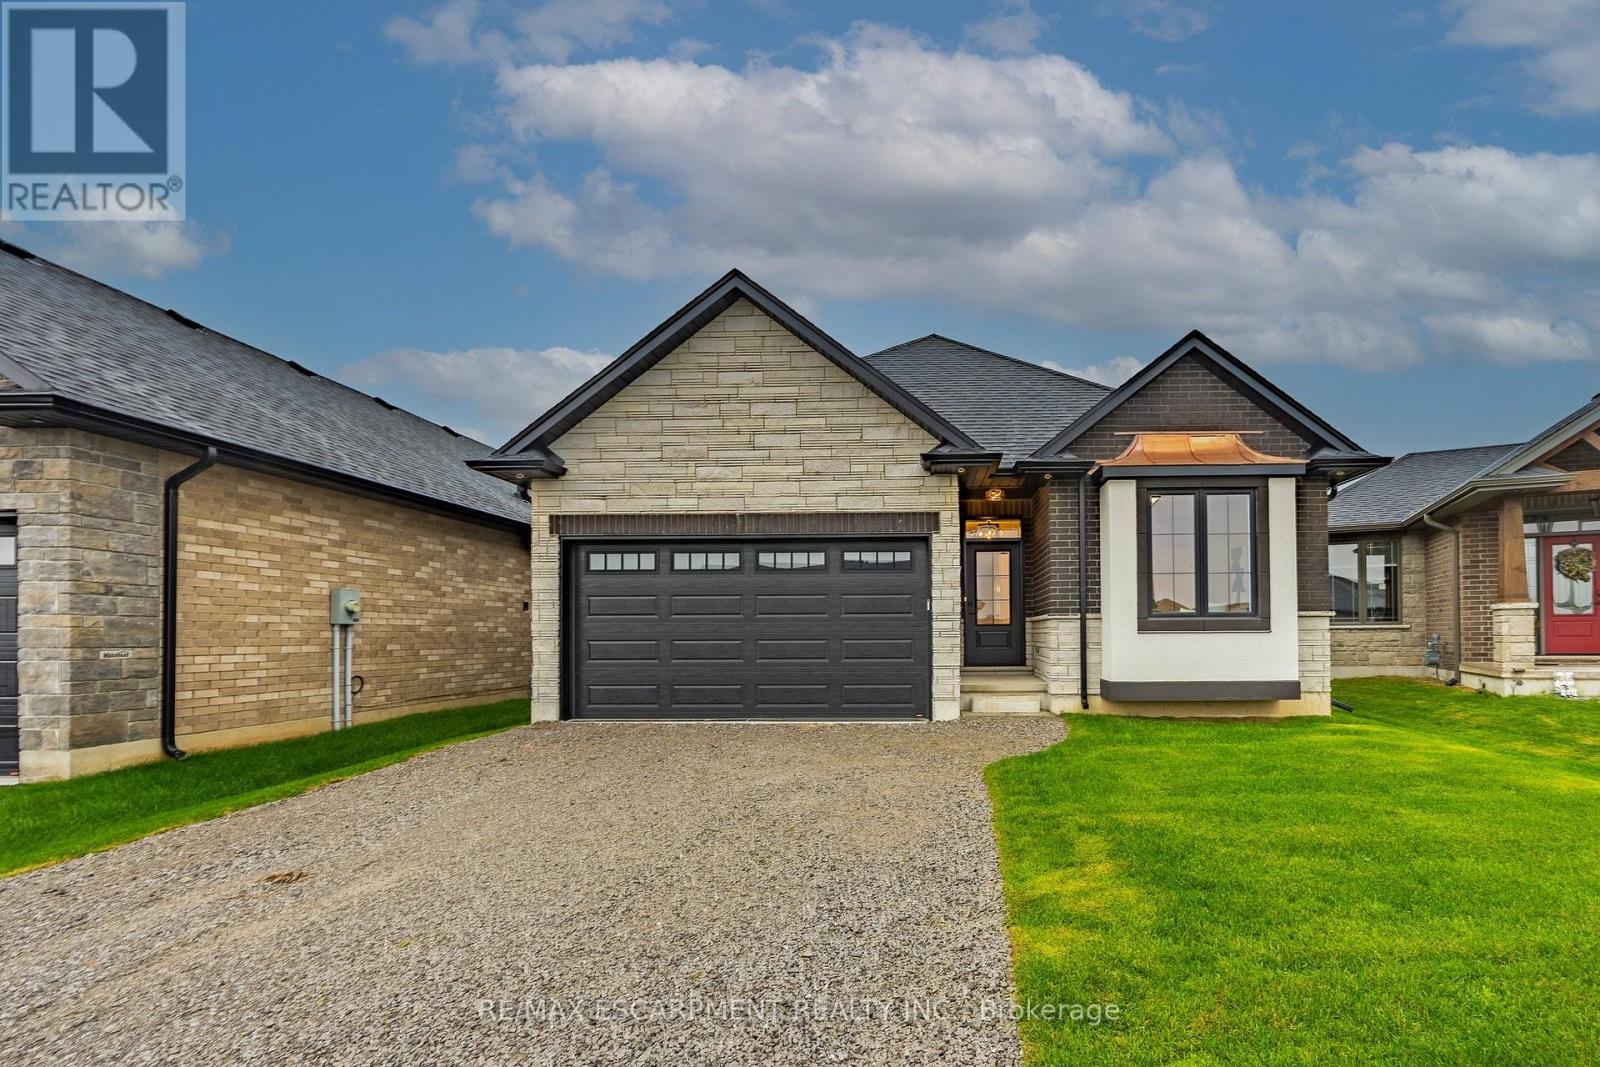
88 Craddock Boulevard
Haldimand, Ontario
All brick and stone three bedroom, two bath bungalow located in Jarvis Meadows. Open concept kitchen, dining/living room with 9-foot ceilings, modern trim, kitchen includes an island and built in microwave, quartz counter tops, backsplash and undercounter lighting. The primary bedroom has a walk-in closet and 3- piece ensuite with tiled shower. Main floor laundry. Garage has hot and cold water with insulate garage door and belt drive opener. (id:55460)

223 Briar Hill Crescent
Hamilton, Ontario
223 Briar Hill Crescent is a timeless family home defined by classic architecture, generous living spaces,and a private, mature setting. Its stately brick façade, arched windows, and gabled roofline reflect refined Colonial-inspired design, while a beautifully landscaped front entry and double garage enhance the home's welcoming curb appeal. Inside, the thoughtfully designed floorplan offers a balance of everyday comfort and elegant entertaining. A sunken living room provides a warm gathering space,while the dramatic great room features open-to-above ceilings that fill the home with natural light. The formal dining room is ideal for family celebrations and holiday hosting, while the updated kitchen,complemented by a convenient mudroom, adds both style and everyday functionality. Upstairs, 4 spacious bedrooms and 2 full bathrooms provide room for growing families, along with a dedicated home office that offers a quiet space for work or study. The finished lower level further expands the home's versatility with a large recreation room, den, full bathroom, and abundant storage. Outdoors, the fully fenced backyard offers a private retreat framed by mature trees. An inground pool with a waterfall feature, along with a pool shed/change room, creates the perfect setting for summer enjoyment, while interlock pathways and patio space provide inviting areas to relax or entertain. All of this is set within the prestigious Ancaster Heights neighbourhood, known for its executive homes, quiet tree-lined streets, and close proximity to Ancaster Village, Meadowlands shopping, top-rated schools,and convenient highway access. (id:55460)
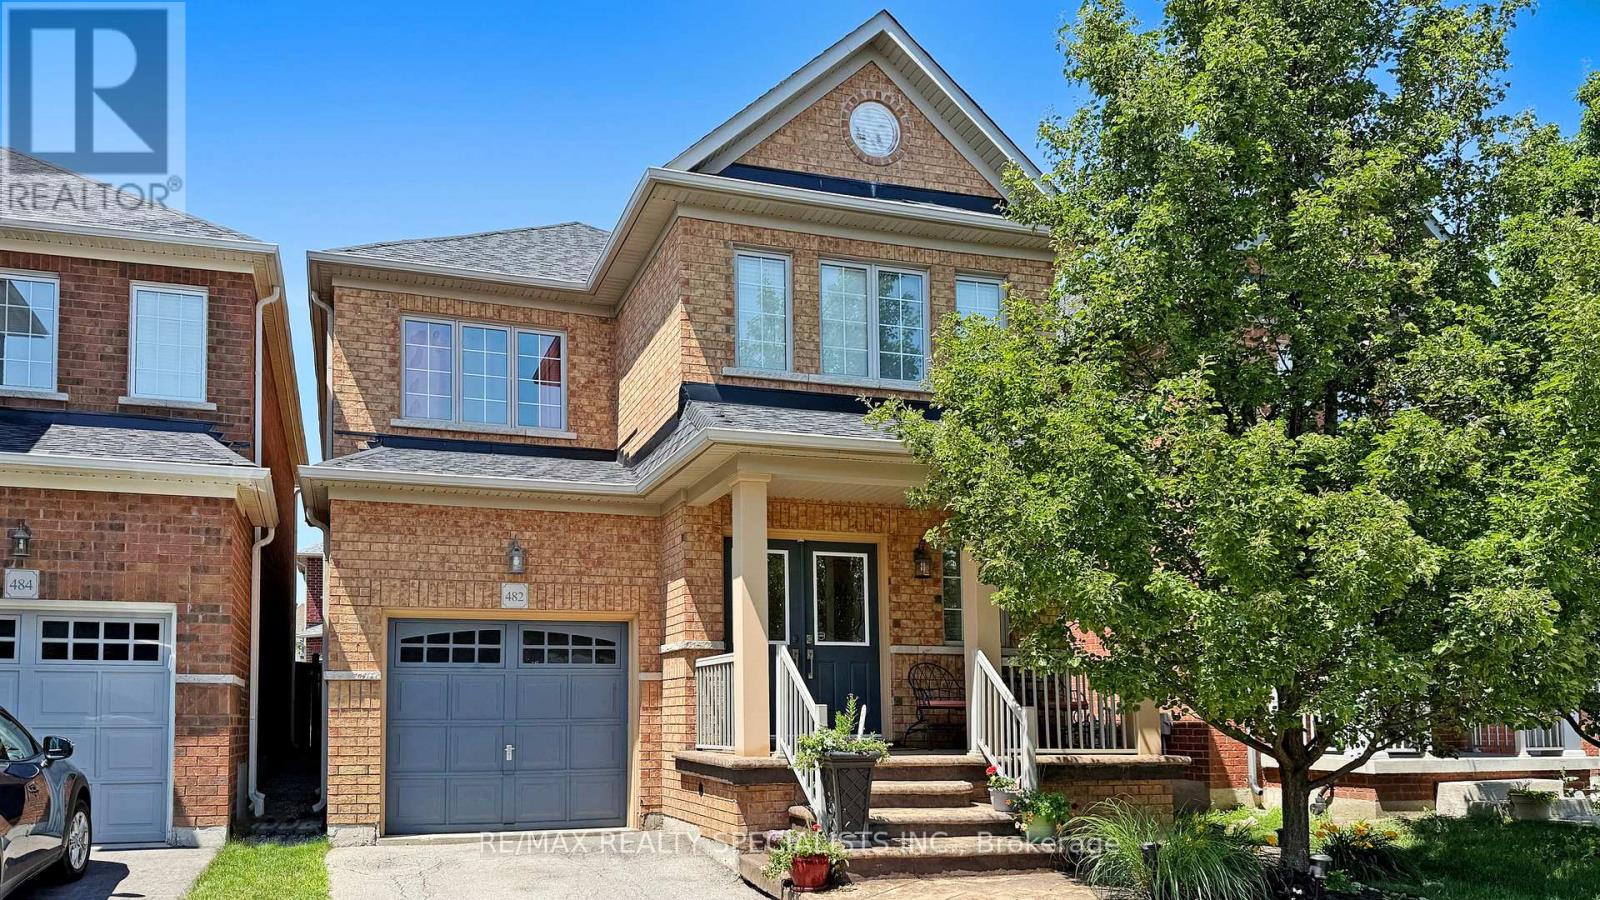
482 Grant Way
Milton, Ontario
Move-In Ready in Milton - Parks at Your DoorstepThis is the family home you've been waiting for. 482 Grant Way delivers 2,090 sq ft, 4 bedrooms, 3 bathrooms, and a location that's tough to beat - steps to parks and green space in one of Milton's most sought-after neighbourhoods.Step inside to fresh paint and gleaming hardwood on the main floor, where an open-concept layout flows around a cozy gas fireplace - perfect for entertaining or unwinding. The kitchen brings granite counters, loads of cabinetry, and a brand-new dishwasher-2024 and Fridge-2026.Head upstairs to four generous bedrooms, including a primary retreat that actually earns the name: walk-in closet and a spa-inspired ensuite with a soaker tub built for long soaks. Main-floor laundry? Check. Easy everyday layout? Check. Stamped concrete front and back sets the stage for summer barbecues and evenings with neighbours. With a new roof and water heater (rental) in 2024, the big-ticket items are already handled. Just move in and start making memories. ** This is a linked property.** (id:55460)
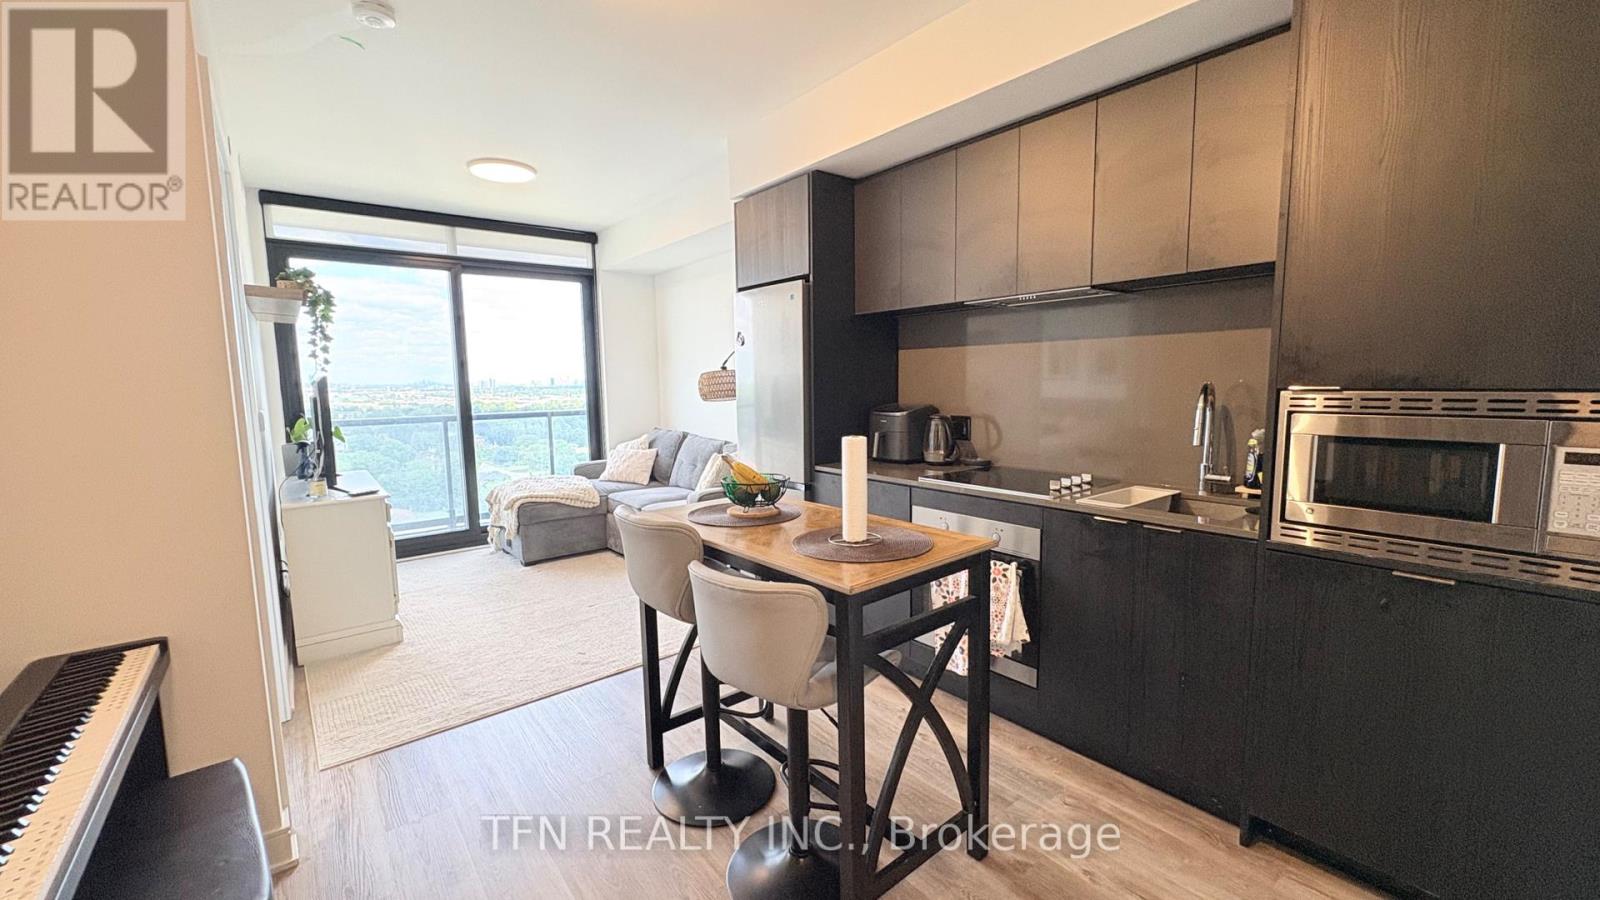
1611 - 86 Dundas Street E
Mississauga, Ontario
Beautiful Suite at Design-Forward, Transit-Connected Artform Condos. 1 Bedroom + Large Enclosed Den w/Sliding Doors and 2 Full Baths. Den Can Be Used as a Home Office or Second Bedroom. Parking and Locker plus Free Internet Included! Full-Length Balcony Offers Unobstructed East Views. Ground floor amenity space includes an elegant, well-appointed party room with a double-sided fireplace, dining and bar, screening room, lounge and walk out to the outdoor terrace. Second floor indoor amenity space includes a fitness centre with personal trainer workstation, cardio equipment, weight machines, yoga/stretch area and library lounge Co-working lounge available for meetings, studying, or working remotely. Close to tons of amenities along Hurontario, Square One, MiWay transit, Cooksville GO and Port Credit GO, Major Highways and future Metrolinx Hazel McCallion Line. (id:55460)
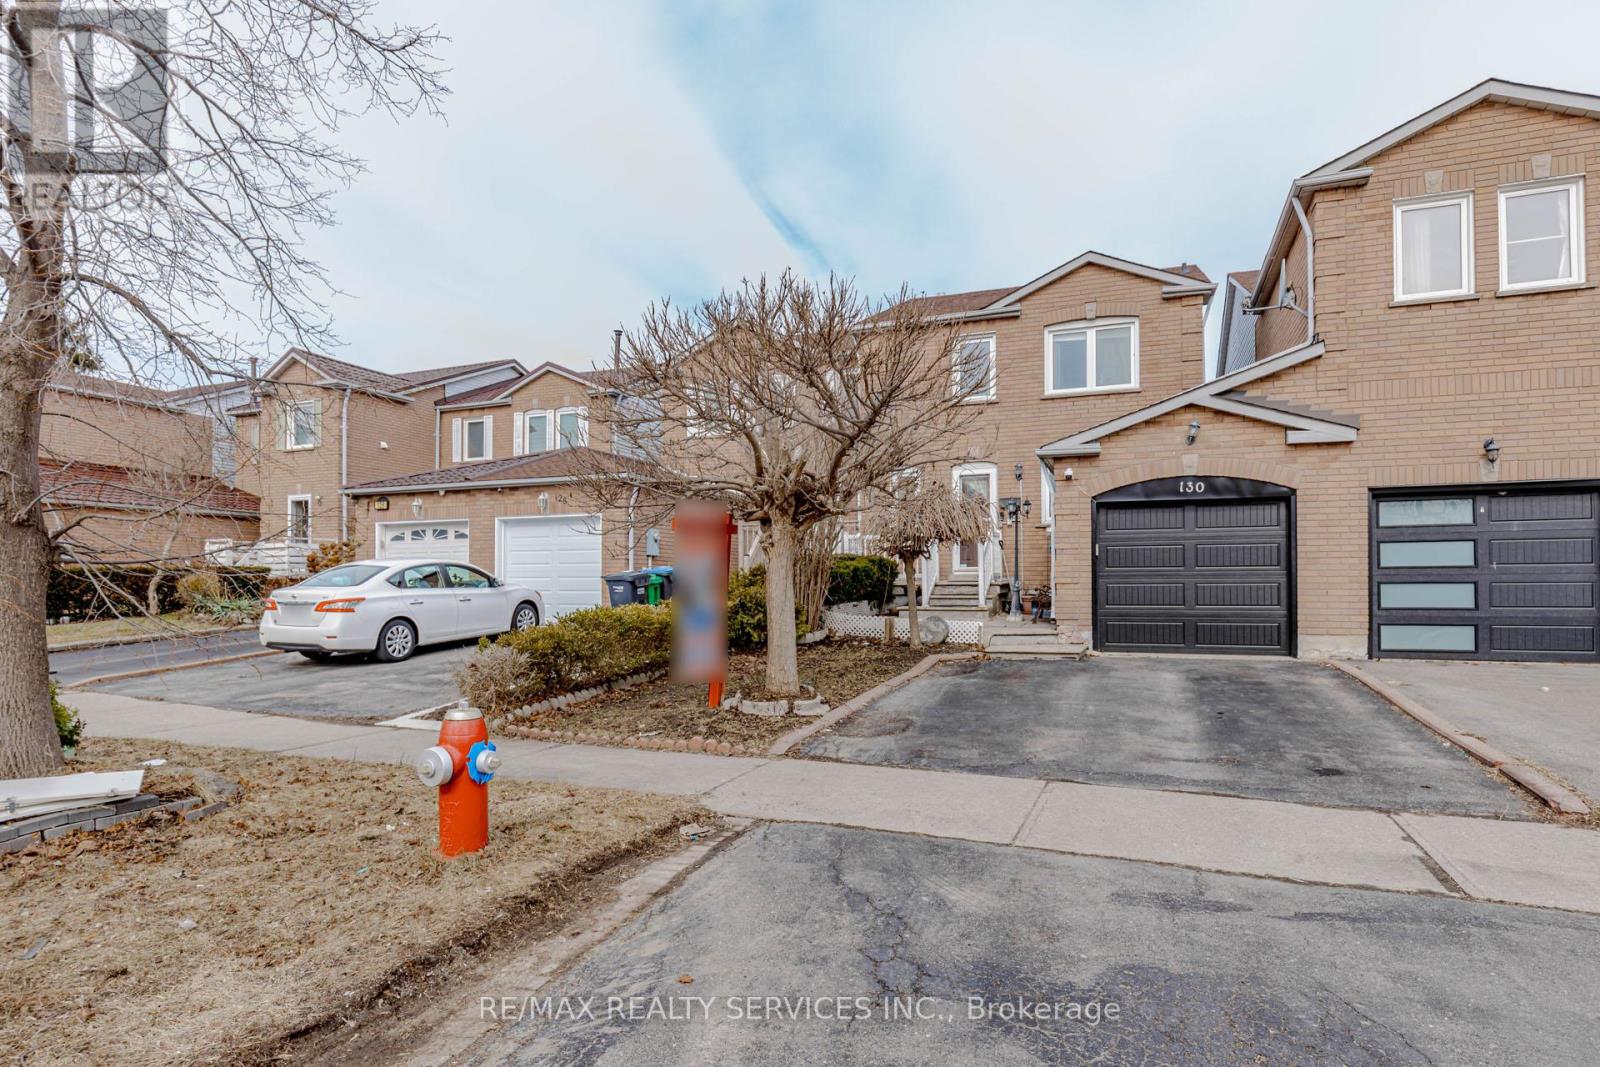
130 Cutters Crescent
Brampton, Ontario
Location! Location! Location! Well-maintained ,recently renovated freehold townhouse, attached on one side by the garage, offering both privacy and functionality. Features a finished above-grade recreation/Studio room complete with a full bathroom, dedicated office space, and walk-out access to a patio and fully fenced garden with no rear neighbours. The home has been thoughtfully upgraded over the years, including a high-end AC (2025), roof (2025), Newely Painted ,New carpet on staircase , upgraded Washrooms ,New Freezer (2025) and carpet free in the living and dining areas and foyer, Additional highlights include new Dryer(2025). The property offers a semi-ensuite bathroom and a walk-out to an elevated deck from the living room. A rear garage door provides convenient access for easy lawn maintenance. (id:55460)
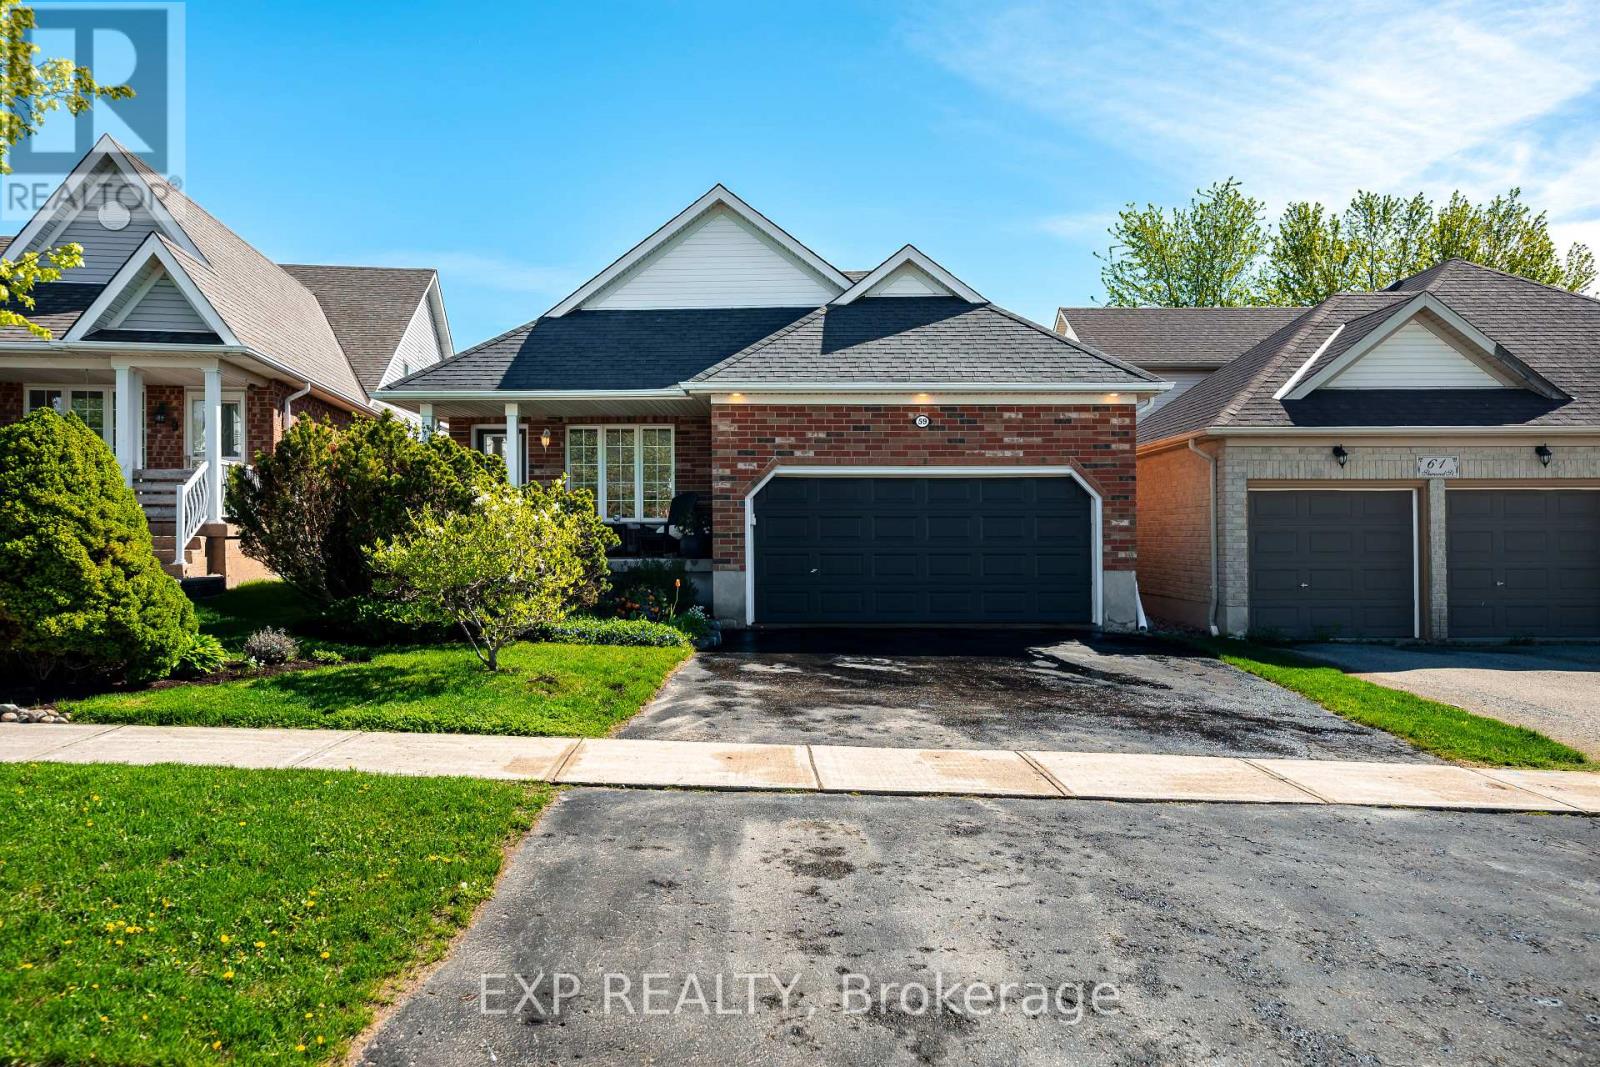
59 Sherwood Street
Orangeville, Ontario
Welcome to this beautifully maintained 2002 sq ft Dover model in Orangeville's sought-after west end - a layout loved for its open flow, soaring cathedral ceilings, and family-friendly design. Offering 3 bedrooms and 3 bathrooms, this home blends warmth, functionality, and style in all the right ways. The bright main living space features soaring vaulted ceilings, hardwood flooring, large windows, and an airy open-concept layout perfect for both everyday living and entertaining. The eat-in kitchen is a standout with maple cabinetry, beautiful tile backsplash, butcher block countertops, farmhouse sink, KitchenAid stainless steel appliances, a walk-out to the patio/ BBQ space, and a spacious peninsula ideal for casual meals, morning coffee, or homework after school. Just a few steps down, the inviting family room offers backyard views through the large above grade windows. Upstairs, the spacious primary suite features a cathedral ceiling, walk-in closet, and private ensuite with jetted soaker tub, while two additional bedrooms provide flexible space for kids, guests, or a home office. Outside, enjoy a private, low-maintenance backyard with gorgeous mature trees and landscaping, offering plenty of room to relax and entertain during the summer months. Located within walking distance to Spencer Avenue Public School, parks, shopping, restaurants, and Alder Arena, this home is perfectly positioned in a safe, established neighbourhood with a strong sense of community. With easy access to Highway 10, Winston Churchill Blvd, and the GTA, this is an ideal opportunity for families and commuters alike. (id:55460)
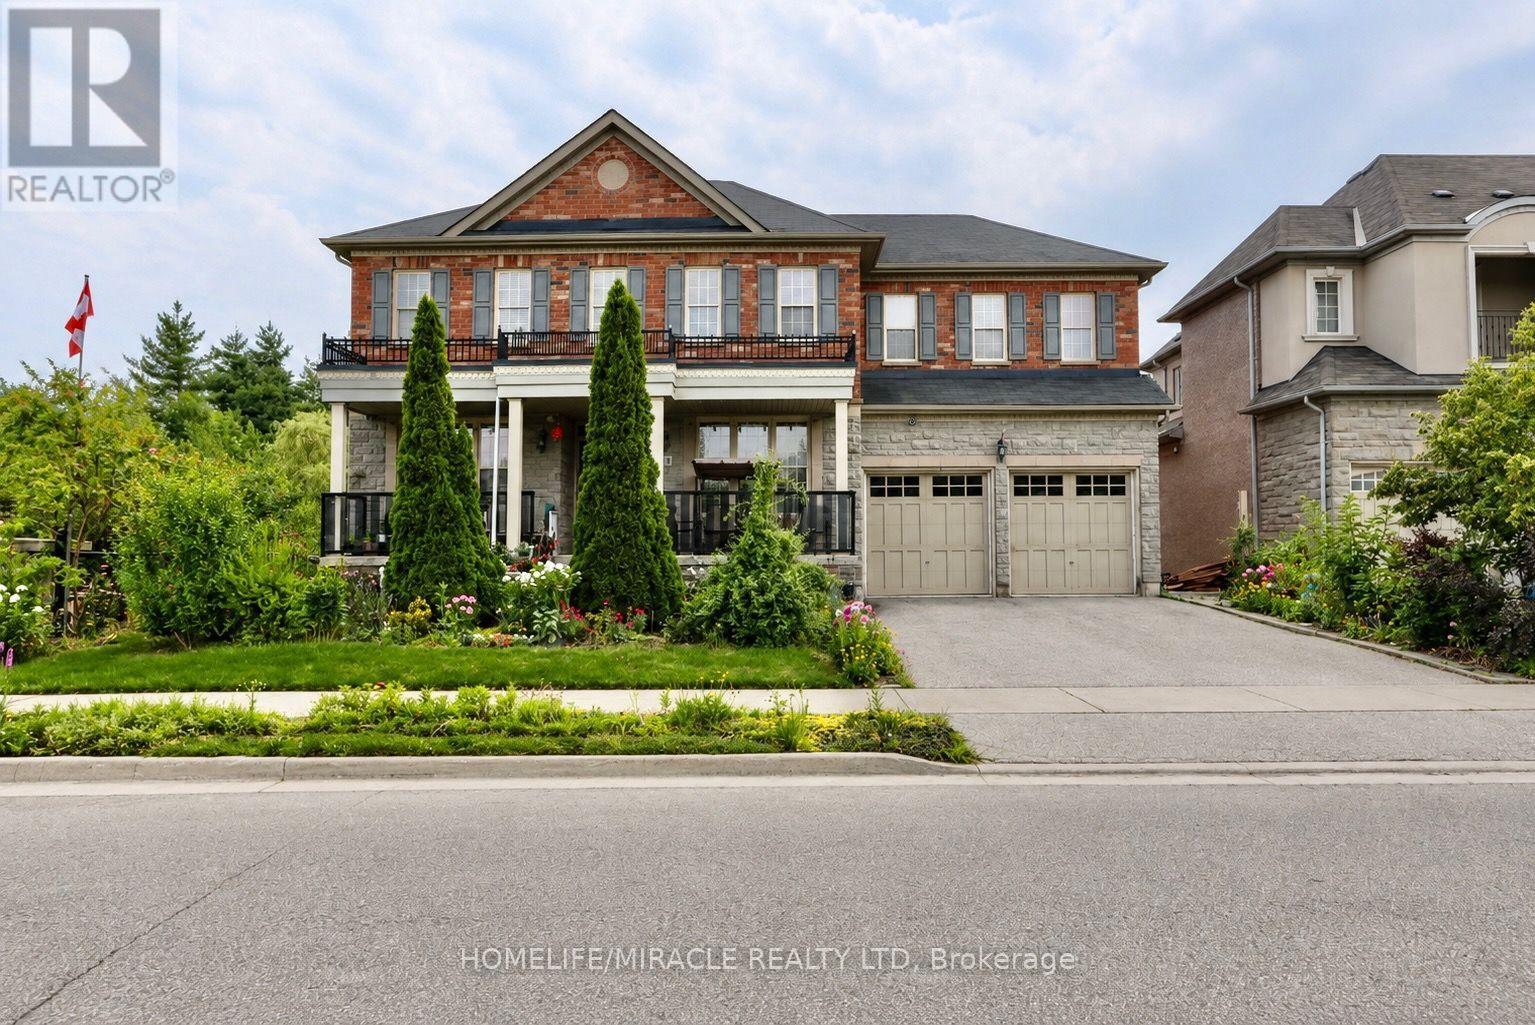
114 Bloomsbury Avenue
Brampton, Ontario
Welcome to 114 Bloomsbury Ave in prestigious Vales of Castlemore, located on a quiet family friendly neighborhood. This fully elegant detached home sits on a premium corner ravine lot with walk-out basement and no rear neighbors, offering exceptional privacy and stunning views. Featuring a designer chef's kitchen with island and wine rack, this home offers a bright, open layout with combined living/dining, a separate family room, and seamless flow to a private deck overlooking the backyard and ravine. The main floor includes a great room with fireplace, abundant natural light, and ravine views, plus elegant oak stairs with wrought iron pickets. Upstairs offers generously sized bedrooms filled with natural light. The luxurious primary retreat features a spa-inspired 5-piece ensuite with a freestanding shower, his & her sinks, and dual walk-in closets. A second bedroom enjoys its own ensuite, while remaining bedrooms are connected by a Jack & Jill bath. Convenient second-floor laundry adds functionality. Additional highlights include 3-car garage access, modern finishes throughout. A rare opportunity to own in a quiet, luxurious family-friendly neighborhood surrounded by parks, schools, and everyday conveniences. A perfect blend of space, functionality, and location, this is a home you don't want to miss. (id:55460)
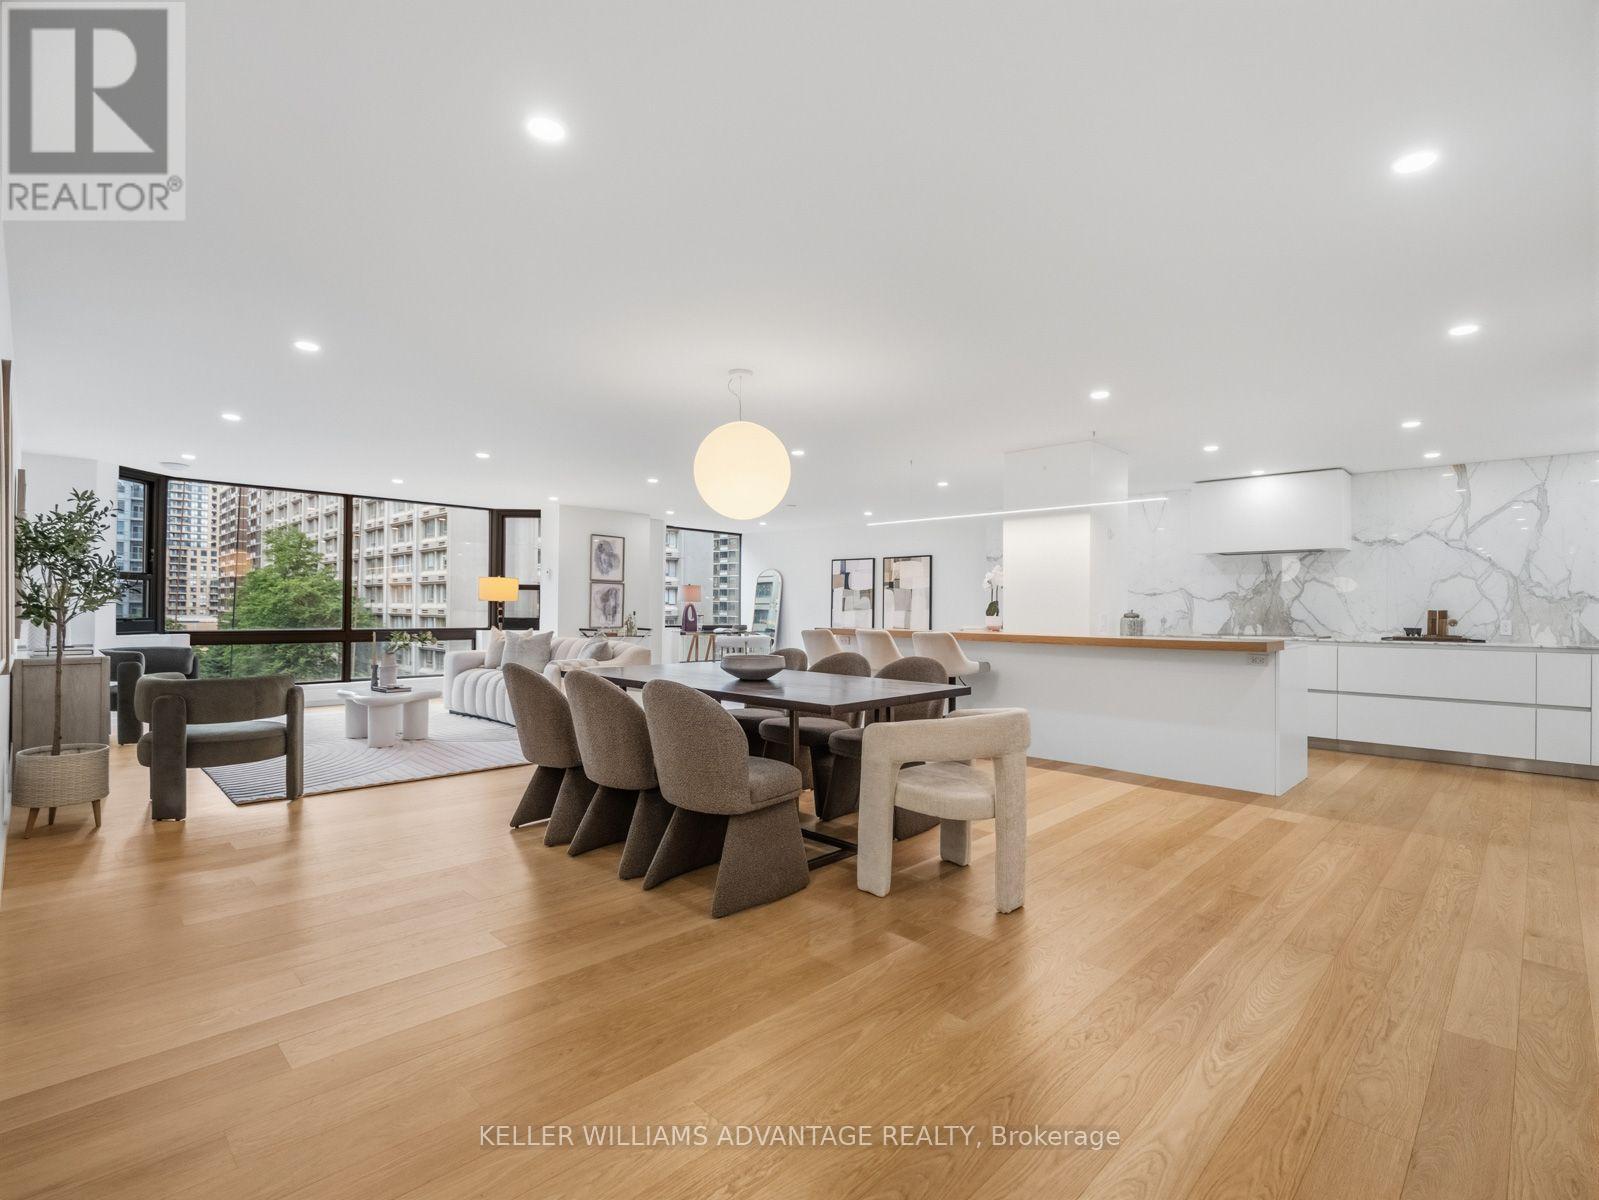
1002 - 1166 Bay Street
Toronto, Ontario
Finding nearly 2,300 square feet in the heart of Yorkville is rare. Finding it completely transformed through a no-expense-spared luxury renovation is rarer still. Welcome to Suite 1002 at 1166 Bay Street-a remarkable residence where timeless design, exceptional craftsmanship, and generous living spaces come together in one of Yorkville's most established and respected buildings. At the heart of the home is a stunning custom Downsview kitchen, finished with Calacatta marble and a striking 12-foot island designed for both everyday living and effortless entertaining. Wide-plank white oak floors, bespoke millwork, spa-inspired bathrooms with heated floors, and expansive principal rooms come together to create an atmosphere that is warm, refined, and as timeless as it is beautiful. Residents enjoy the exceptional service and amenities of this full-service building, including 24-hour concierge, valet parking, an indoor pool, fitness centre, saunas, and a beautifully landscaped residents' terrace. Perfectly positioned in the heart of Yorkville, with Eataly and Earls directly across the street, and Bloor Street's world-renowned shopping, acclaimed restaurants, cafés, galleries, museums, and cultural attractions just moments away, the location is every bit as exceptional as the home itself. Offering the scale and comfort of a luxury home with the convenience of condominium living, Suite 1002 is one of Yorkville's truly distinguished residences. Every exceptional home has a story, and Suite 1002 is ready for its next chapter. (id:55460)
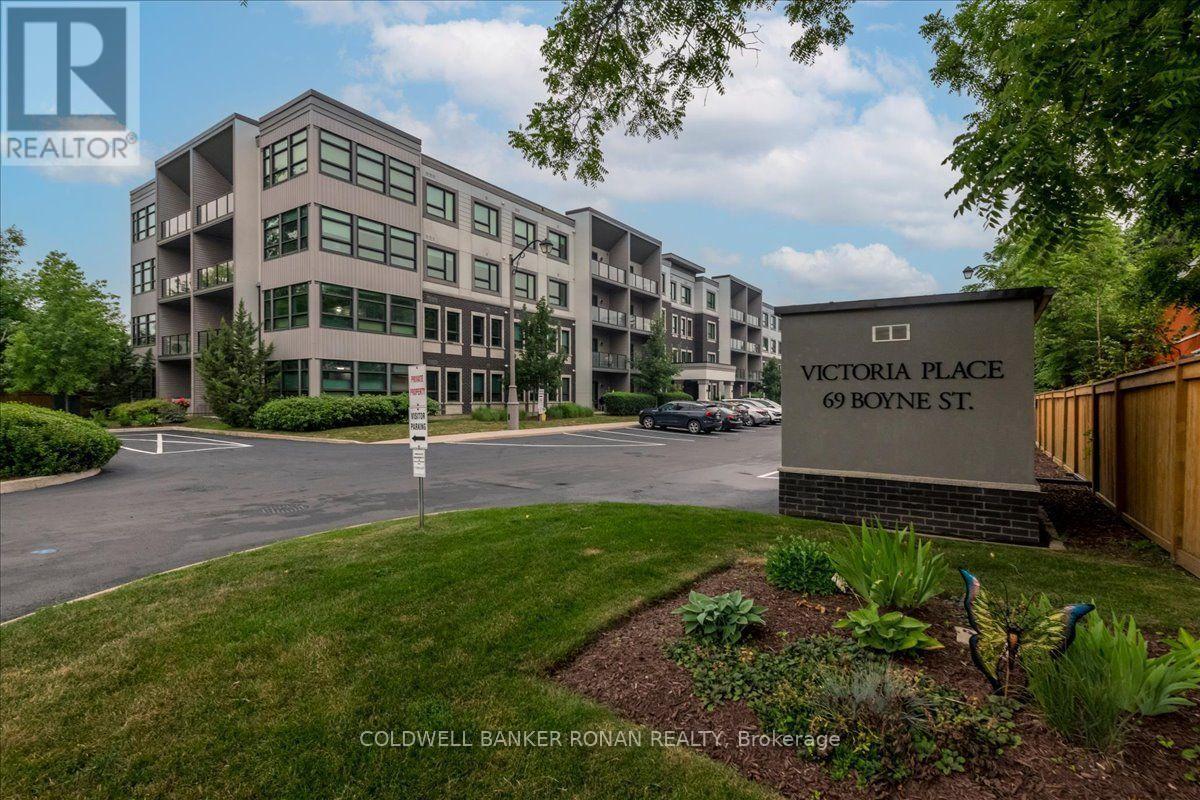
310 - 69 Boyne Street N
New Tecumseth, Ontario
This beautiful bright 3rd floor condominium with southern exposure has all day sunlight. Walk out balcony is perfect to enjoy your morning coffee.The open concept is perfect for entertaining. Eat in kitchen with Stainless steel appliances.Primary bedroom has his and hers closets and a 5 piece ensuite. Spacious second bedroom could also be used as a home office. Included with the unit is 1 underground parking spot and a storage locker. The building is beautifully maintained.A short walk to downtown restaurants and entertainment. All the amenities you will need are close by. (id:55460)
27 Gorman Avenue
Vaughan, Ontario
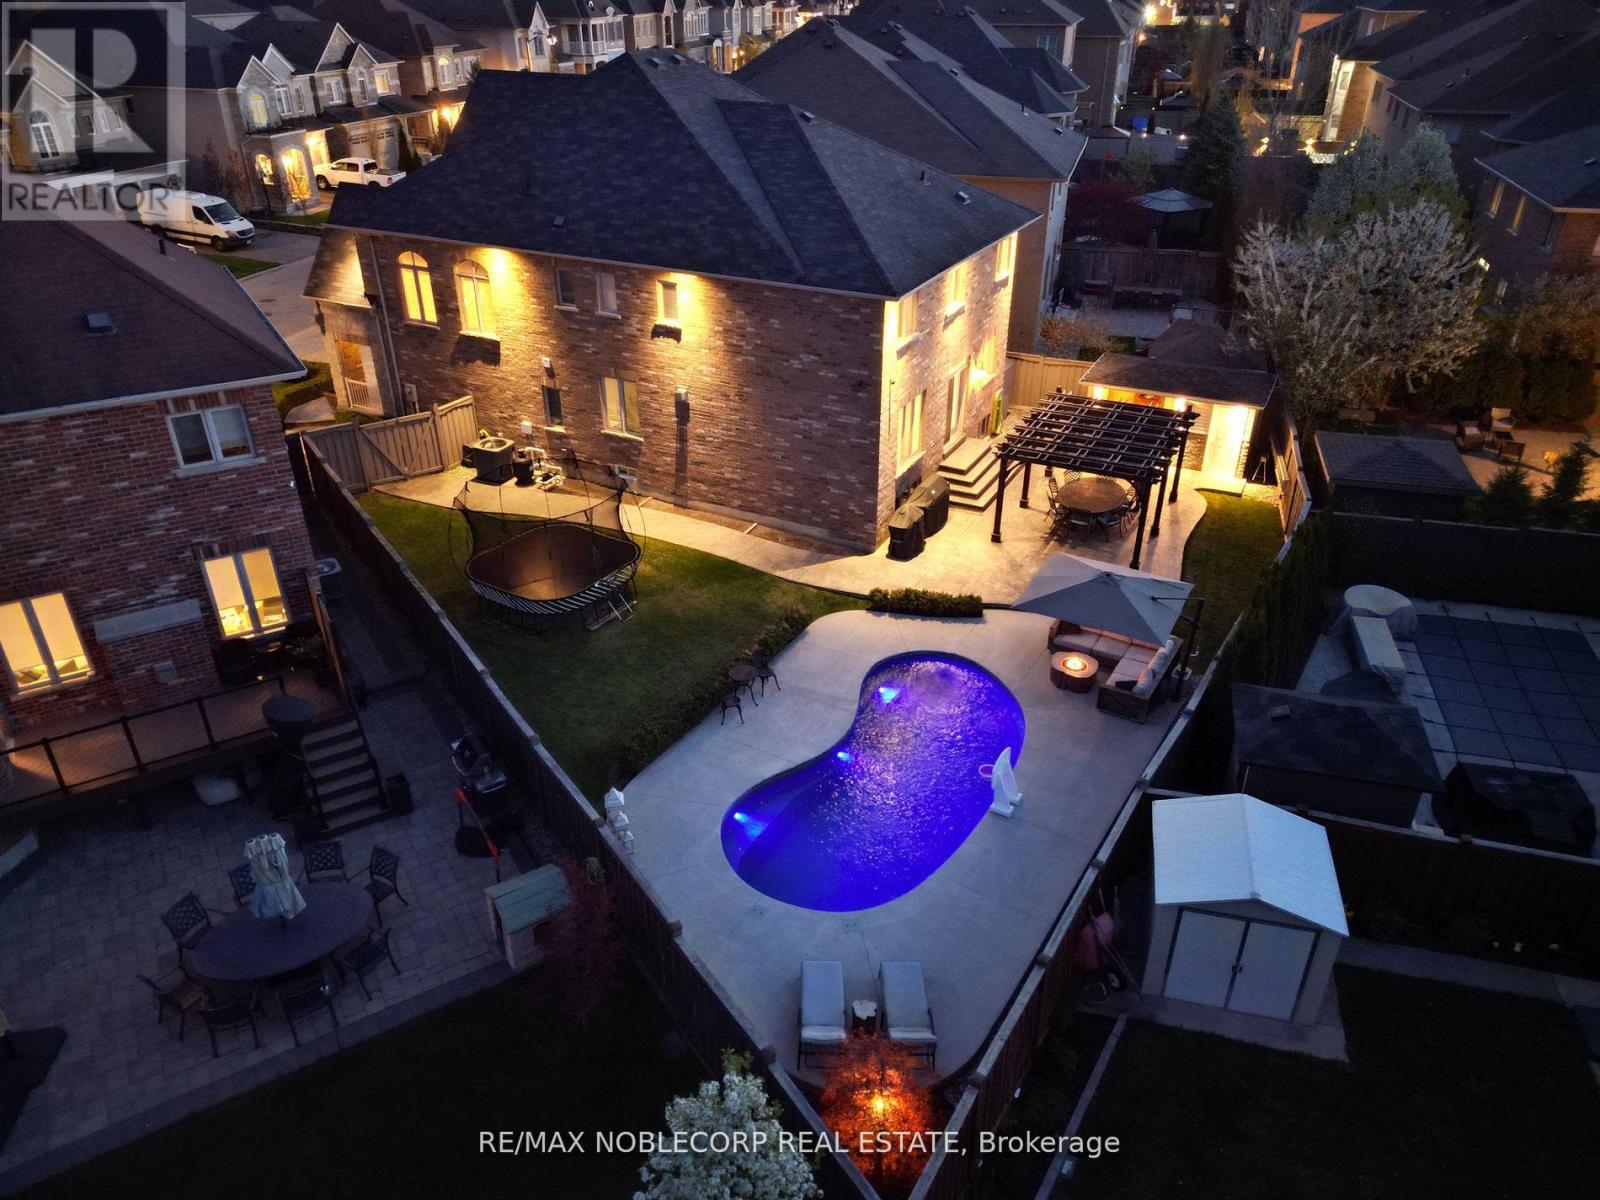
Welcome to this exceptional executive residence in the highly sought-after Vellore Village community of Vaughan. Offering 4 spacious bedrooms, 5 bathrooms, and over 3100 square feet of impeccably cared-for living space, this stunning home blends timeless elegance with everyday comfort and practicality. Situated on a premium pie-shaped lot, the backyard has been thoughtfully designed as a private outdoor oasis. Enjoy a professionally landscaped setting complete with a spectacular inground swimming pool, an inviting gazebo perfect for outdoor dining and relaxing, and a fully equipped cabana featuring its own 3-piece bathroom for added convenience. Inside, the home showcases 9-foot ceilings, rich hardwood flooring throughout, generous principal rooms, and an upgraded chef-inspired kitchen appointed with granite countertops and premium appliances. The bright, open family room is warmed by a beautiful double-sided fireplace that also serves the adjoining living room and den, creating an inviting atmosphere for both everyday living and entertaining.The upper level features generously proportioned bedrooms, highlighted by an impressive primary retreat complete with a spa-like ensuite, a spacious walk-in closet, and a separate shoe closet. Proudly offered for sale by the original owners, this remarkable property presents a rare opportunity to own one of Vellore Village's finest homes. Conveniently located just moments from top-rated schools, parks, public transit, shopping, Cortellucci Hospital, Vaughan Mills, Canada's Wonderland, Highway 400, and countless other amenities, this is a home that truly offers the complete lifestyle. Don't miss your opportunity to make this exceptional property your own. Book your private showing today! (id:55460)
77 Beswick Drive
Newmarket, Ontario
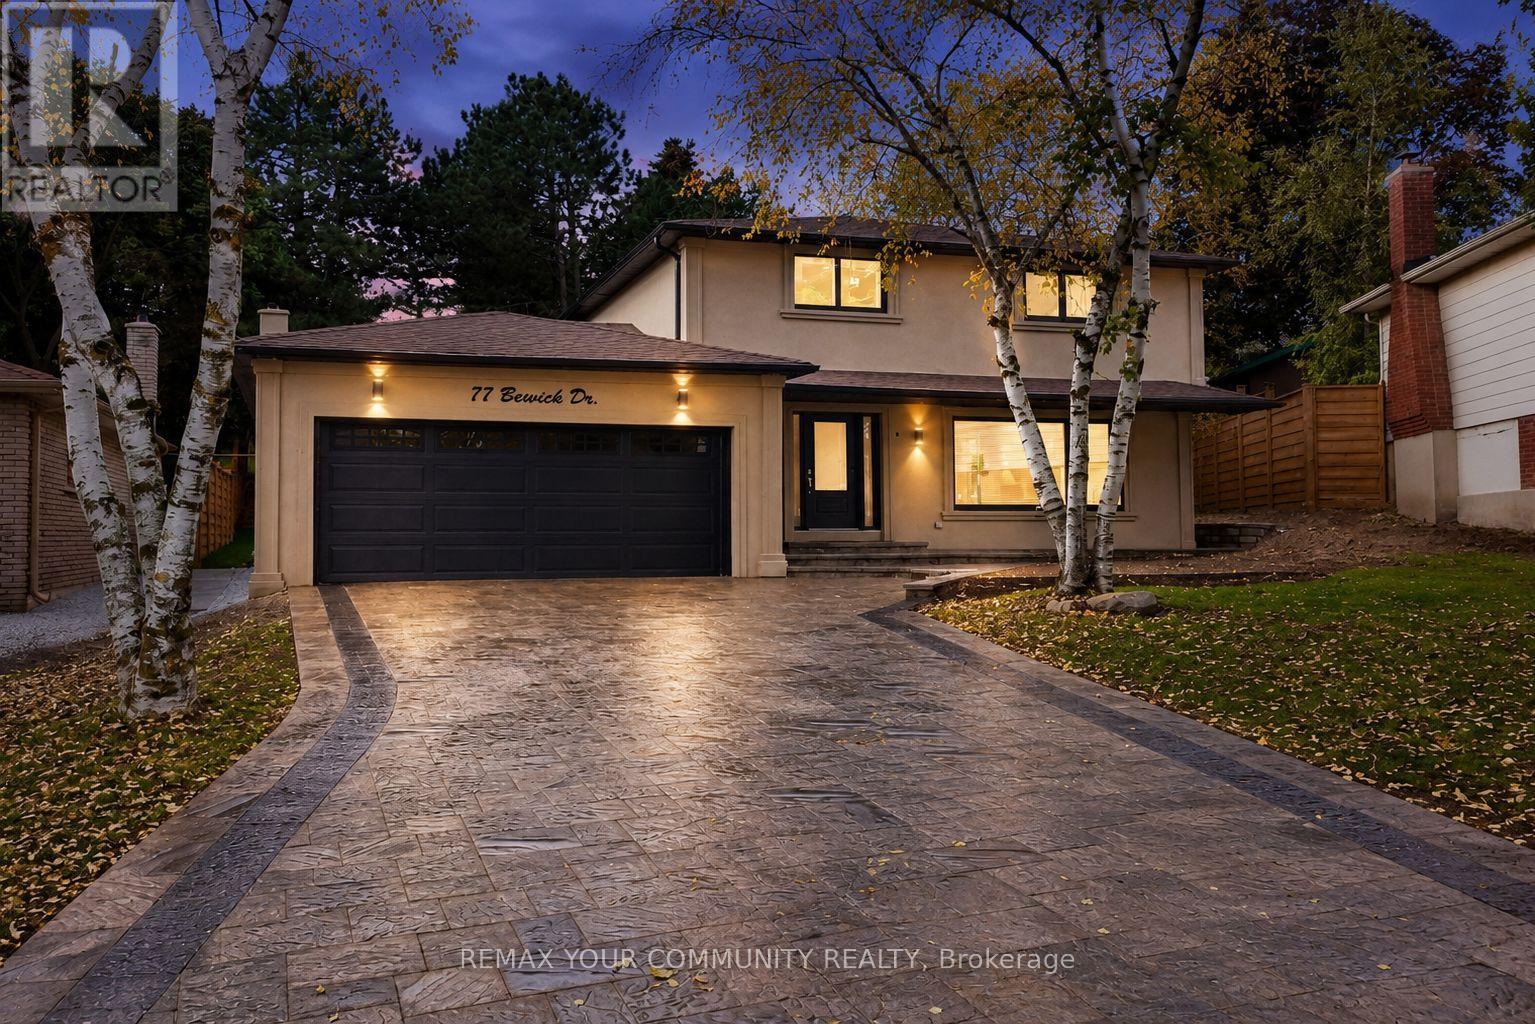
(POSSESSION DATE: SEPTEMBER 1, 2026) Bright and well-maintained 4-bedroom family home located on a quiet, family friendly street in the heart of Central Newmarket. This spacious residence features hardwood flooring throughout, pot lights, generous principal rooms, and an updated kitchen overlooking a beautifully landscaped backyard. Large windows provide an abundance of natural light throughout the home, creating a warm and inviting atmosphere. Enjoy a private backyard ideal for relaxing or entertaining. Conveniently located close to schools, parks, public transit, shopping, restaurants, and all essential amenities. Basement not included. A wonderful opportunity to lease a quality home in a highly desirable neighbourhood.Tenant is responsible for 2/3 of all Utilities (id:55460)
1 - 7 Brimley Road S
Toronto, Ontario
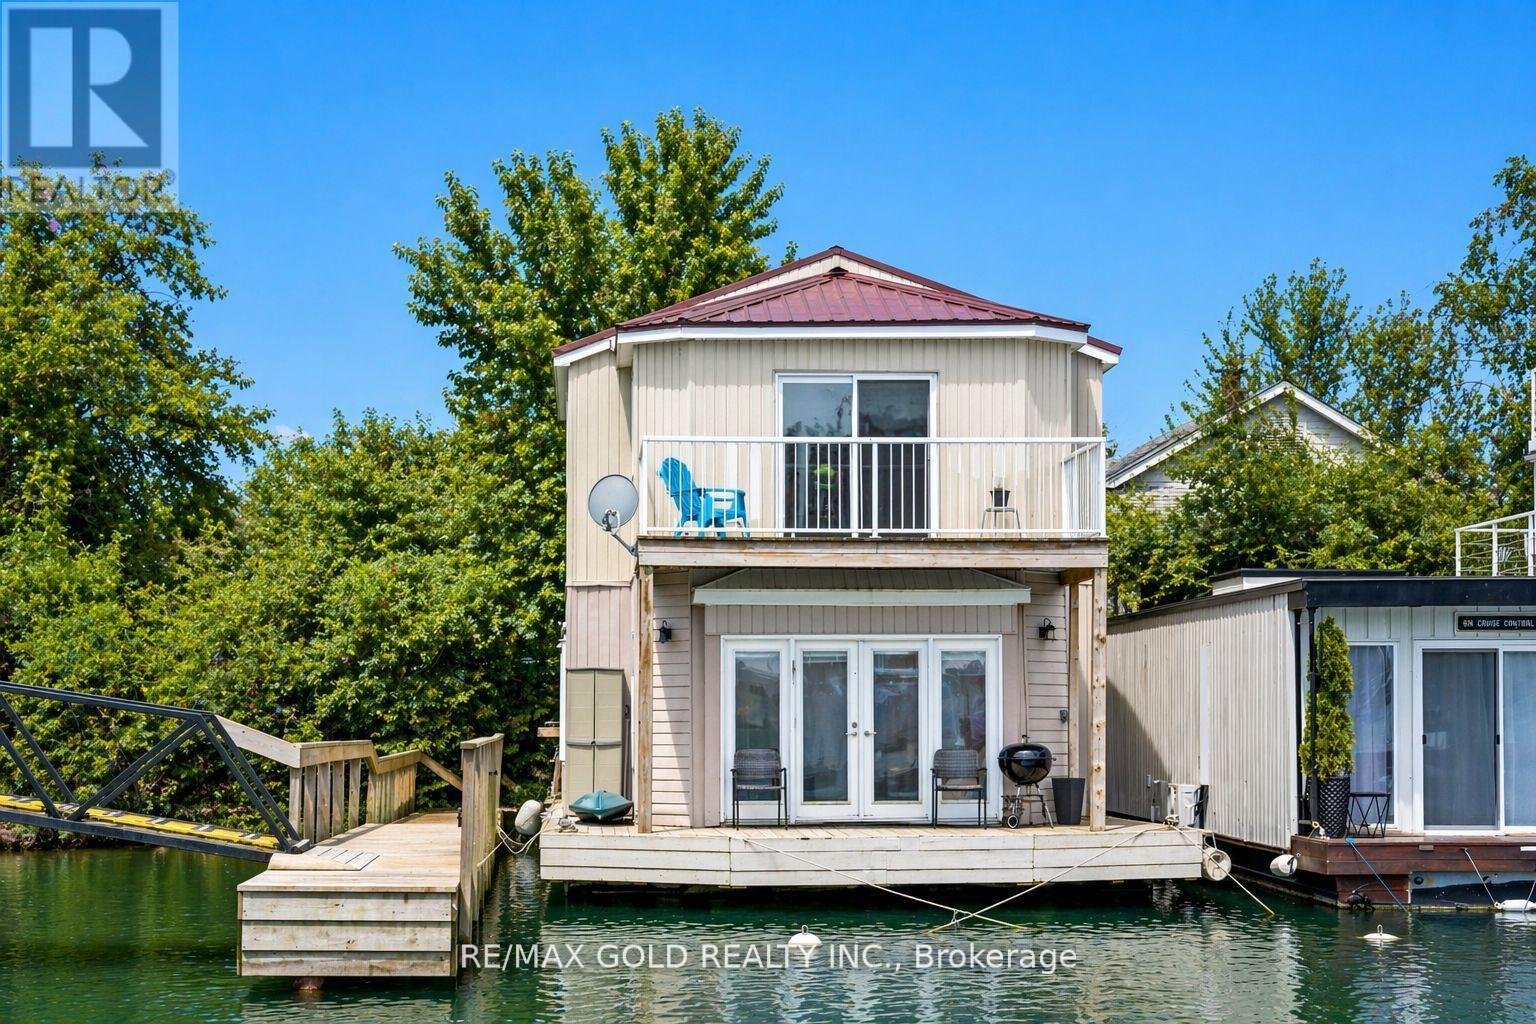
BEST PRICED! Rarely offered end-unit float home along the Scarborough Bluffs, set in an exclusive 24-home community, offering a peaceful, retreat-like waterfront lifestyle while staying fully connected to the city. This meticulously maintained, fully renovated residence features 3 bedrooms, 2 bathrooms, and expansive outdoor living across multiple decks and private balconies, with incredible water views from nearly every level. The main level is bright and open, showcasing new flooring throughout. Two generously sized bedrooms provide a bright and airy ambiance, enhanced by abundant natural light and fresh finishes. The tastefully renovated open-concept kitchen features a breakfast bar, new cabinetry, and brand new stainless steel appliances, seamlessly overlooking the dining area with a large window and walk-out to the deck - perfect for effortless indoor-outdoor living.Also on this level is a newly renovated 3-piece bathroom, ensuite laundry, and smart built-in storage solutions designed for everyday convenience and functionality. The second level is dedicated to the primary retreat, featuring a spacious bedroom with its own walk-out balcony and a walk-in closet. A sun-filled living room completes the upper level, framed by expansive windows and a second balcony walk-out and showcasing the waterfront setting. Recent upgrades include a new metal roof, updated plumbing, new heat pump , modern finishes throughout. Residents enjoy access to exceptional marina amenities including showers, laundry facilities, yacht club, restaurants, pub, and a community garden. Direct water access allows for paddleboarding and kayaking, while Bluffers Park trails, beaches, and scenic walking paths are just steps away. Ideally located just minutes from Kingston Road, shopping, schools, Scarborough GO Station, and a short drive to downtown Toronto, this property offers the perfect balance of nature and urban convenience. Experience cottage-style waterfront in the city (id:55460)
5 - 34 Heydon Park Road
Toronto, Ontario
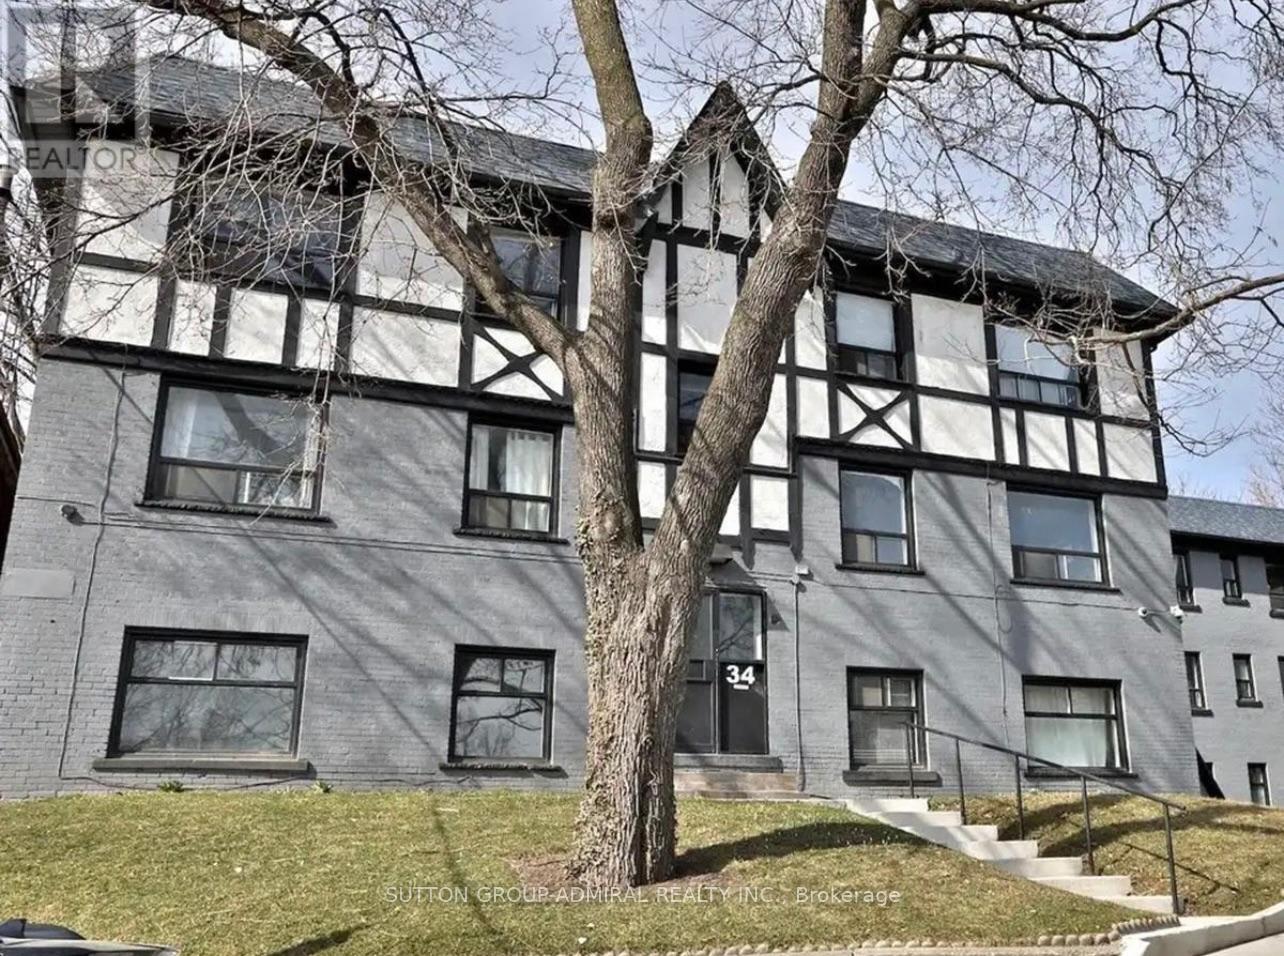
Welcome to 34 Heydon Park, steps to College and Dovercourt. Close Proximity To Restaurants, TTC, Shops, Schools, the west end YMCA with a Gym, Childcare, Swimming etc, And Much More! Just Pay Hydro. Photos Not Exact, Taken From A Similar Unit Prior To Occupancy. (id:55460)
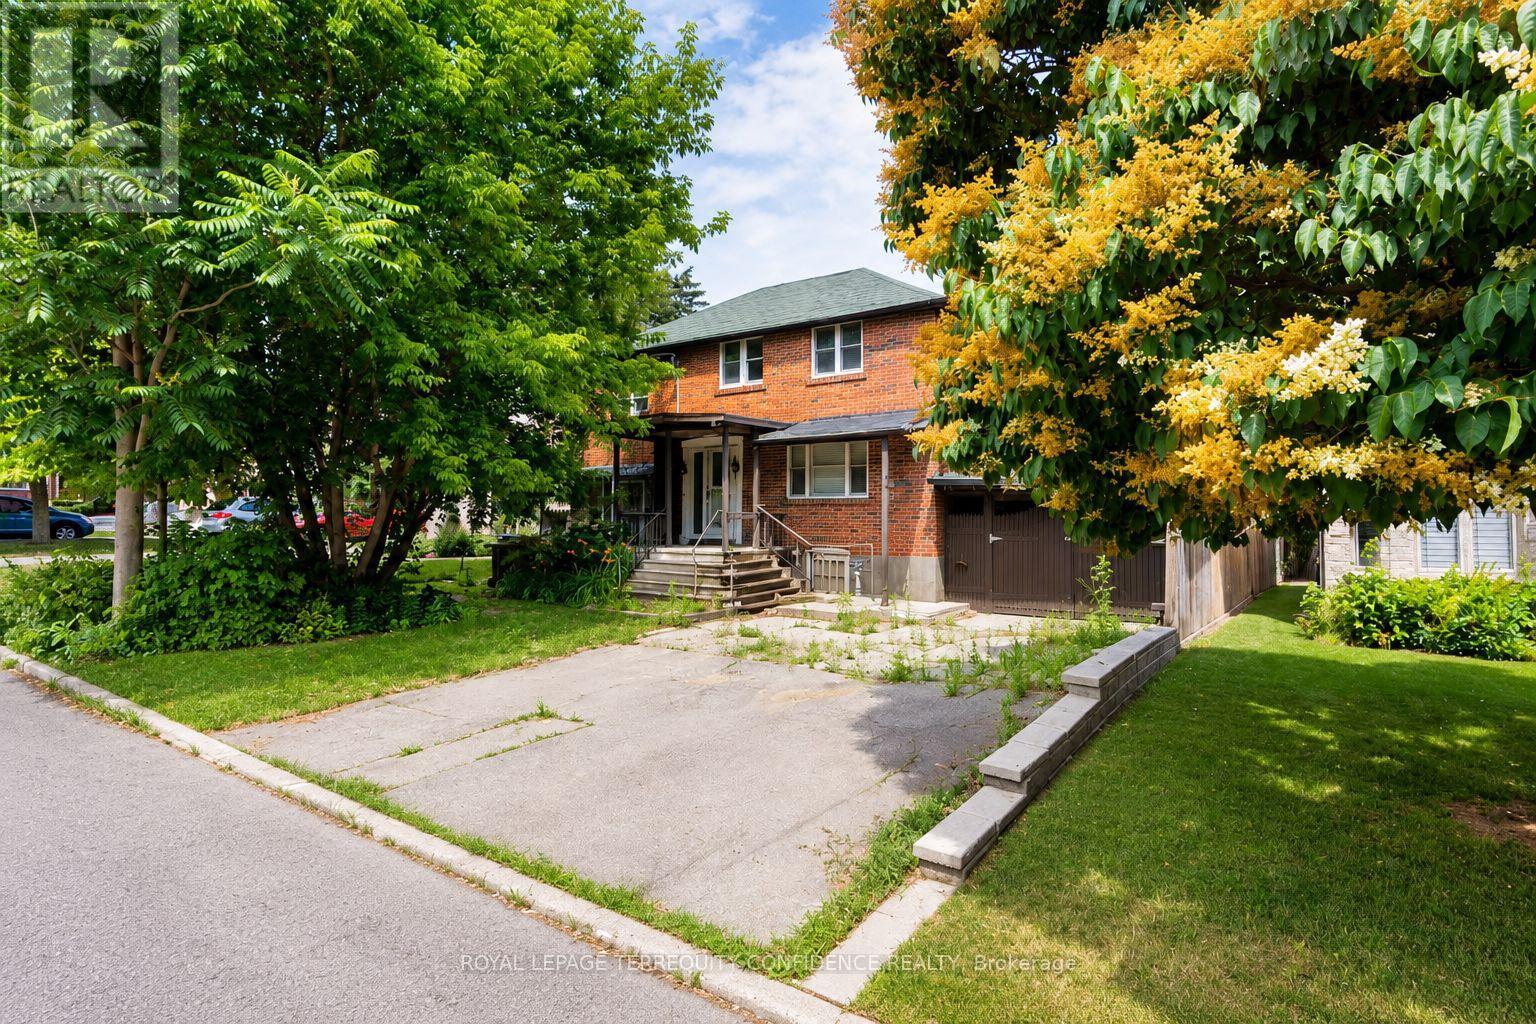
66 Burndale Avenue
Toronto, Ontario
Calling All Builders -- Major Opportunity for Investment & New Home Build!! Welcome to 66 Burndale Avenue, a prime lot located in the highly desirable Lansing neighborhood in North York, Toronto. Build your dream home OR income-producing multi-plex , on a property with a VERY short distance to Yonge St. Excellent access to public transit, located just a 5-minute walk to Sheppard-Yonge subway station. Features a walk score of 95! Enjoy living close to an abundance of fine dining, cafes, multiple parks, Meridian Arts Centre, recreation/sports facilities, and schools: including Cameron Public School, Willowdale Middle School, and Loretto Abbey Catholic Secondary School. Exceptional opportunity for a new build in a Toronto hotspot of convenience. Experience living in a vibrant and connected neighborhood, while enjoying the privacy of a quiet street. (id:55460)
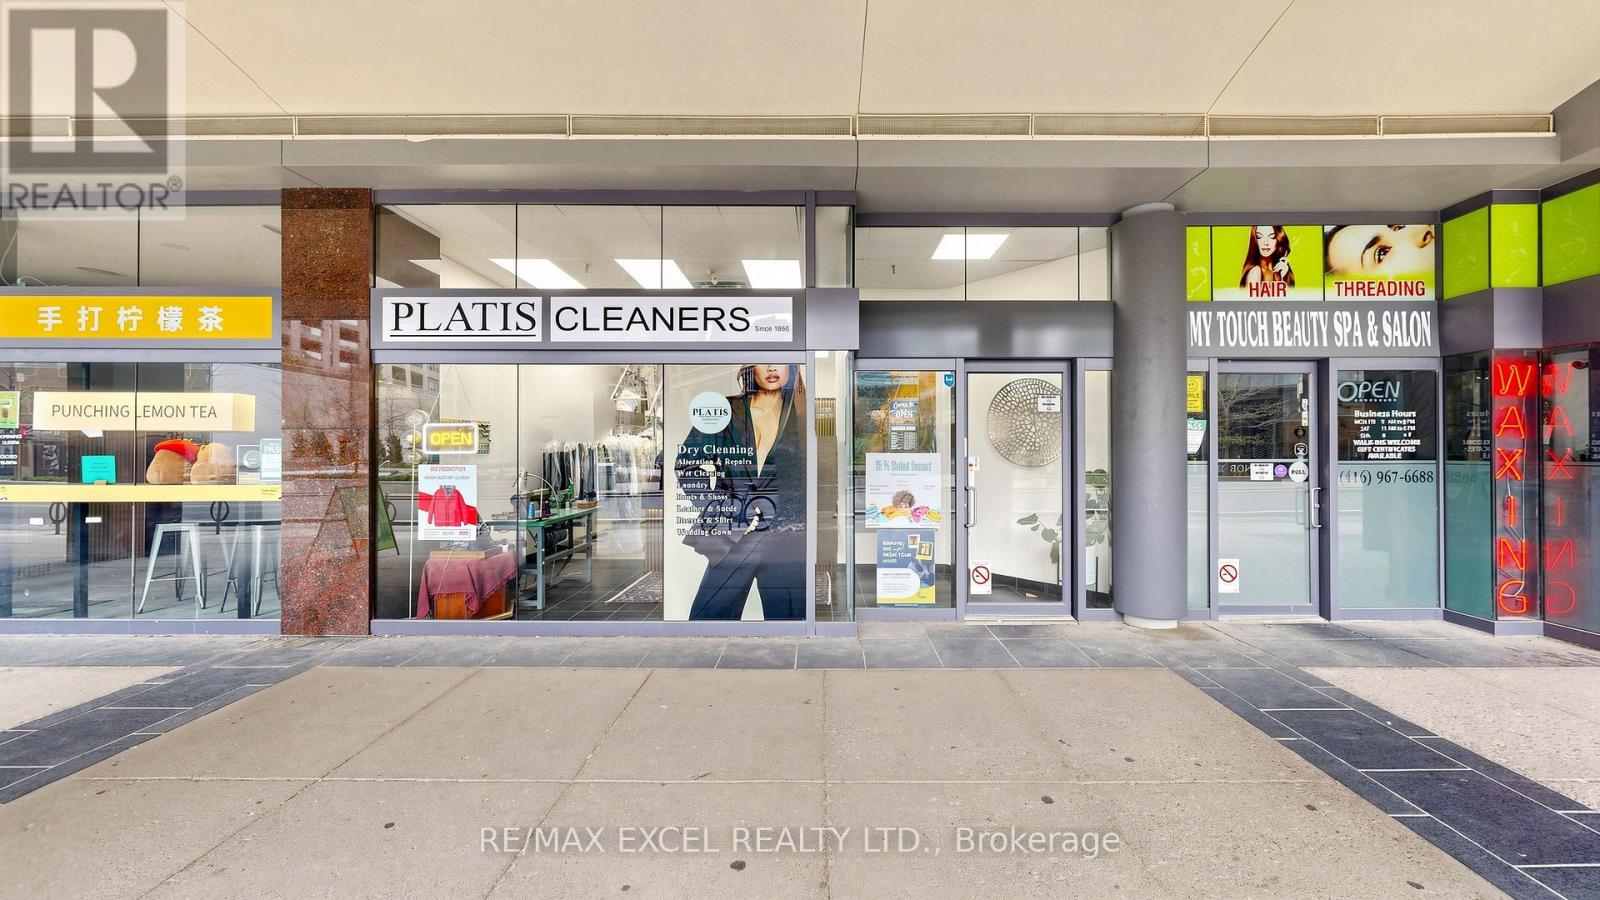
6 - 24 Wellesley Street W
Toronto, Ontario
Well-established dry cleaning business with 14 active locations, including a flagship store in a prime downtown location with exceptional foot traffic. Ideally positioned next to RABA Foods and just steps from universities, government offices, and major new developments, this location benefits from constant exposure and a strong customer flow. The business generates consistent revenue through both dry cleaning and alteration services and is known for its loyal, repeat clientele. Simple to manage and well-operated, it offers excellent potential for continued growth. The buyer has the flexibility to continue operating under the PLATIS brand or pursue an independent business model, subject to the terms of the lease and applicable agreements. Training will be provided to ensure a smooth transition. A rare opportunity to acquire a thriving business in a rapidly growing and high-demand area-don't miss out! (id:55460)
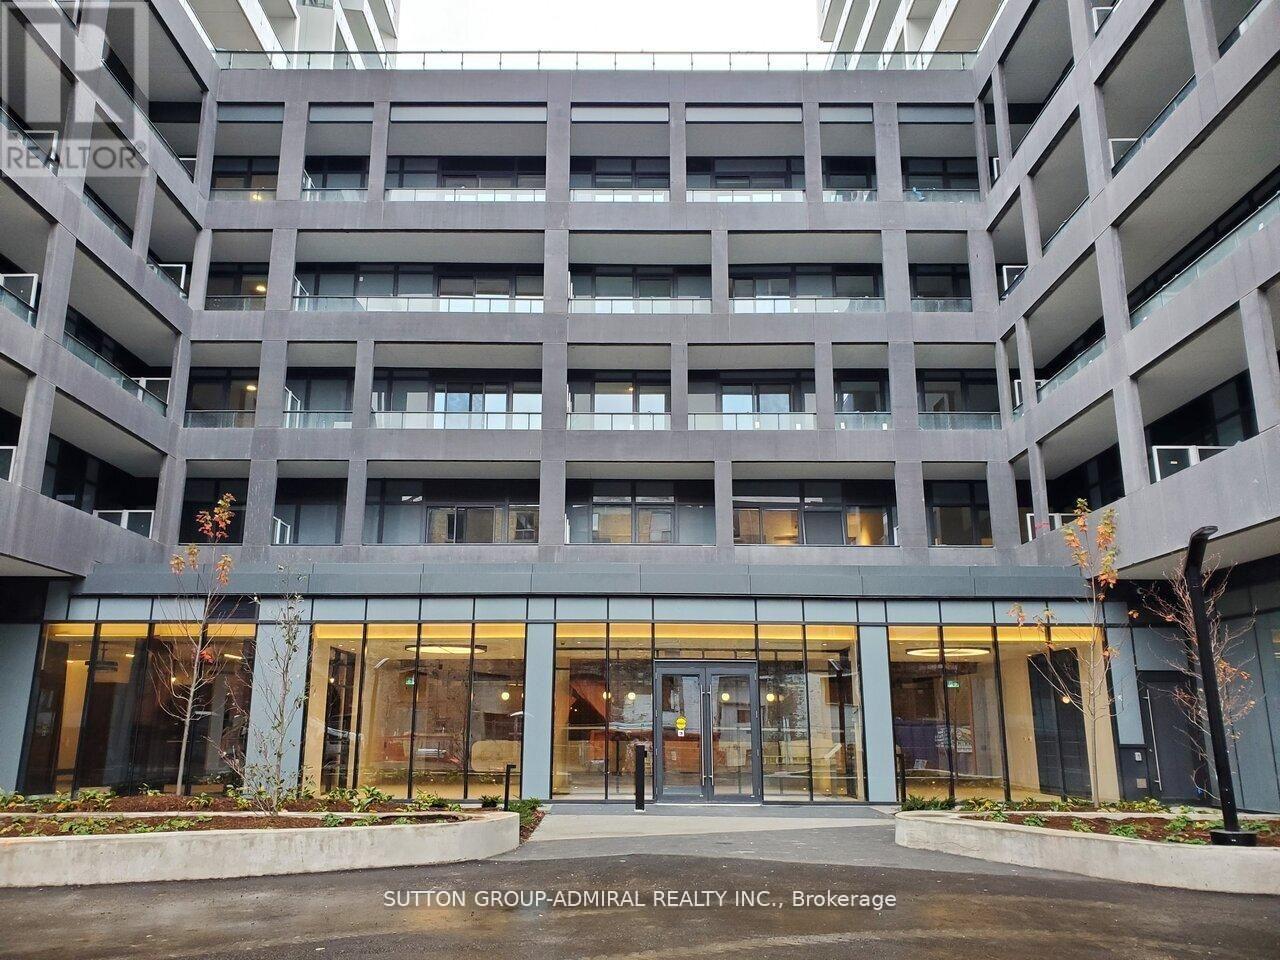
306 - 9 Tecumseth Street
Toronto, Ontario
Welcome to King West Condos! Modern Unit Facing Courtyard With First Class Amenities. Bright With large Balcony. All Laminate Floors and Ceramics. Quartz Counter Top. Stainless Steel Appliances and Back Splash Tiles. Frameless Glass Shower Door, 1 Locker. Steps To public Transit, Fine Dining, Pubs, Shops at The Well, Stackt Market and Great Night Life. (id:55460)
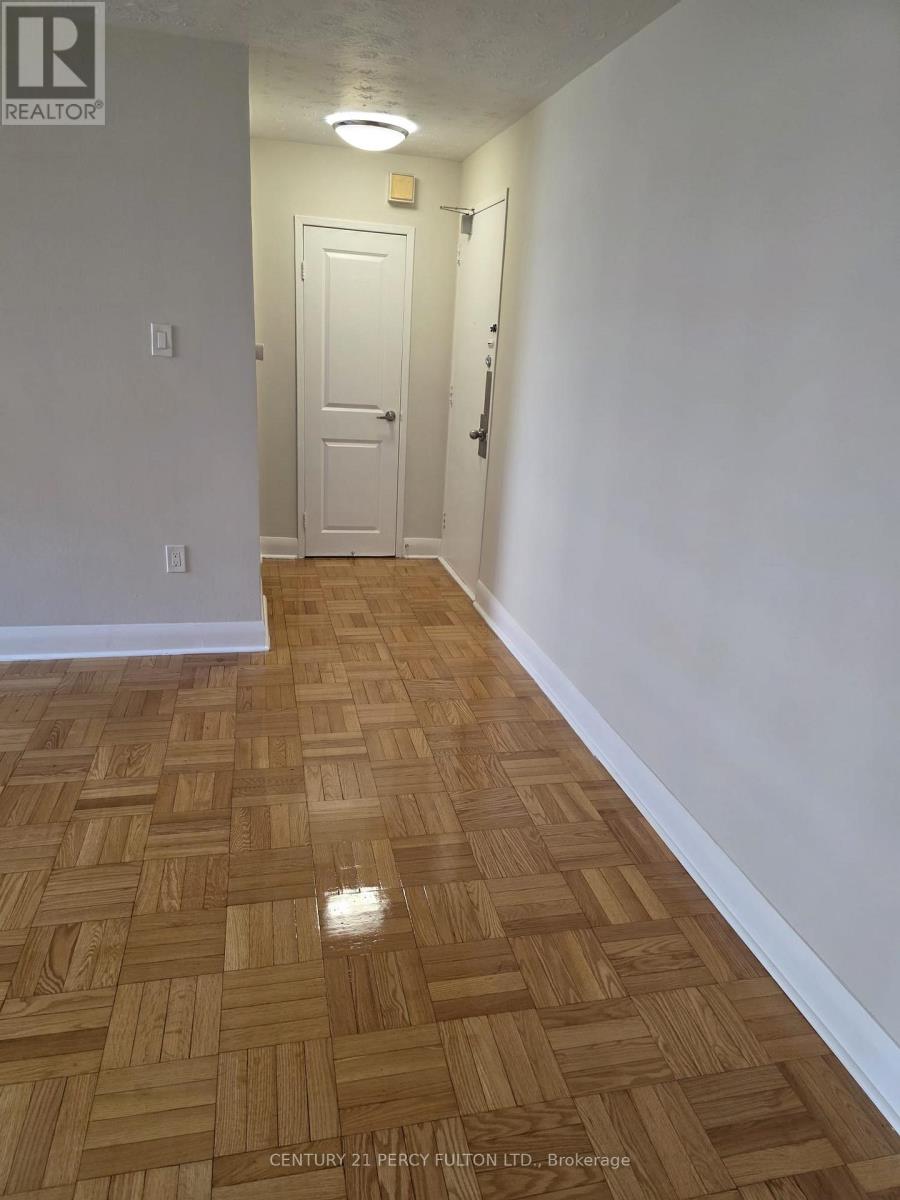
306 - 1305 Wilson Avenue
Toronto, Ontario
Bright and spacious 1-bedroom unit in a highly convenient Keele & Wilson location in Toronto. This well-laid-out suite features a large living area with separate dining space, good-size bedrooms, and parquet and ceramic flooring throughout. The modern kitchen offers quartz countertops, a double sink, and excellent storage. Upgraded Washroom. The unit is filled with natural light and offers a comfortable, open feel, perfect for everyday living. parking space and a locker available. Steps to TTC, minutes to Hwy 401, close to Humber River Hospital, shopping, parks, and everyday amenities. Ideal for professionals or families seeking space, convenience, and value (id:55460)
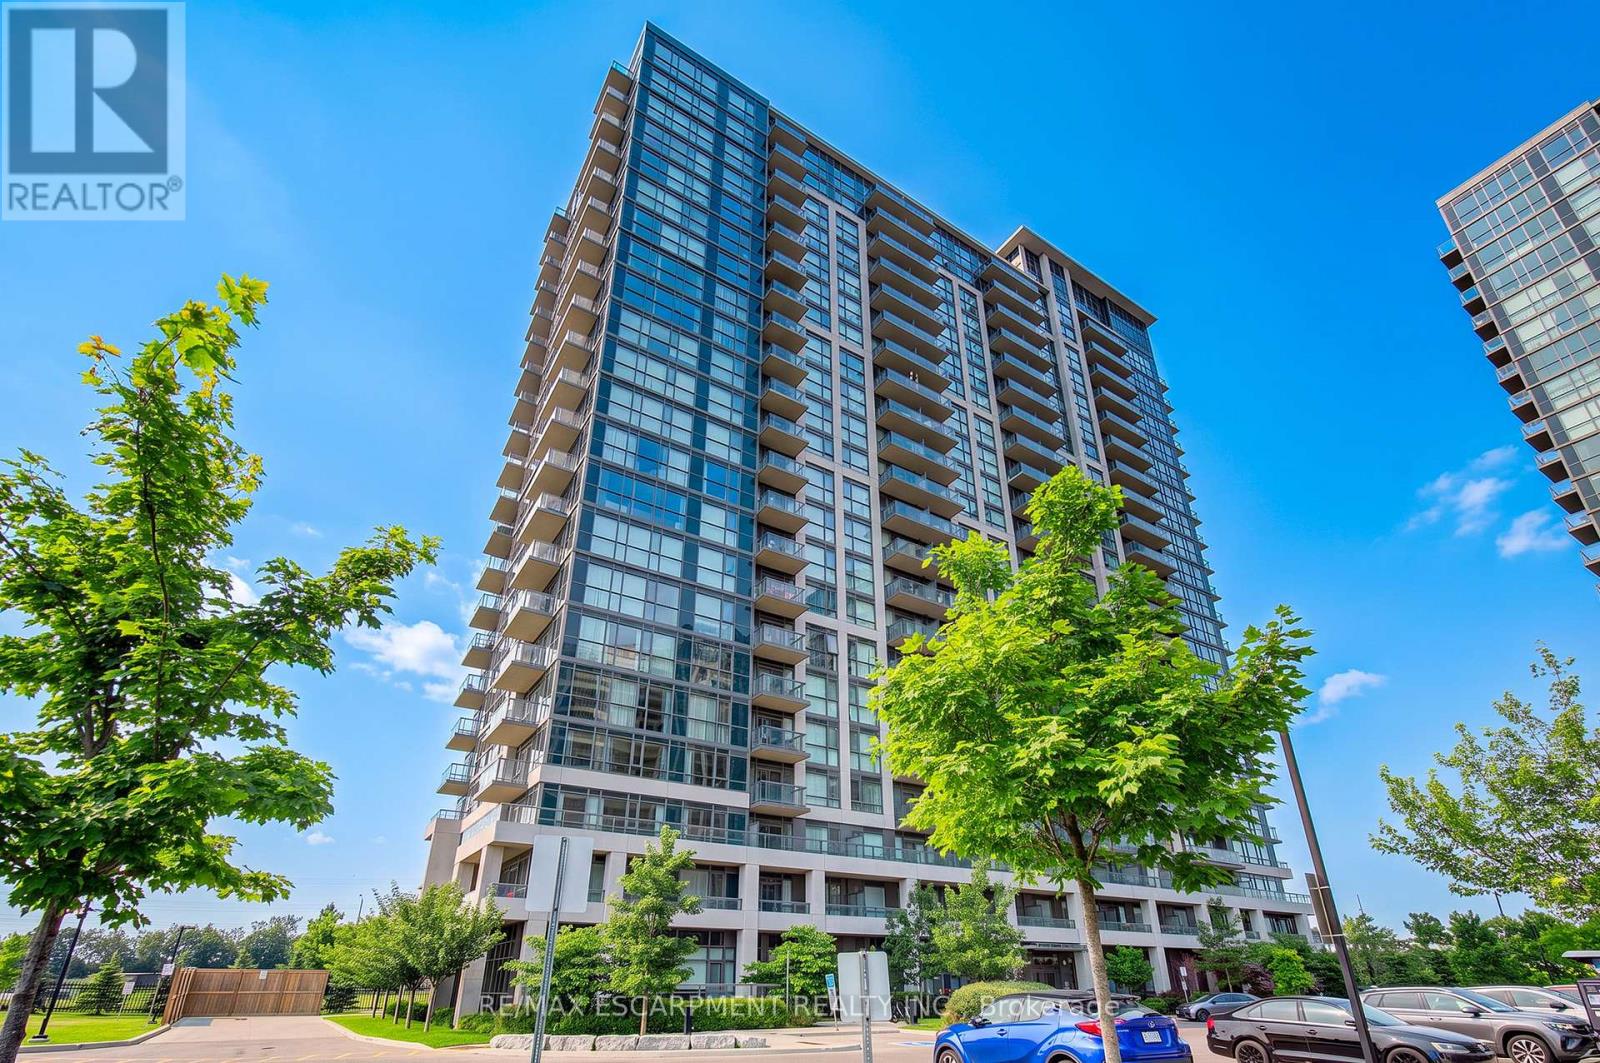
107 - 349 Rathburn Road W
Mississauga, Ontario
Welcome to this beautifully appointed ground-floor suite in the Grande Mirage, a newer building completed in 2021, with this unit first occupied in April 2025, offering the feel of a brand-new unit. Approx 850 sq. ft., this bright 2-bedroom, 2-bathroom condo features 10-foot ceilings, floor-to-ceiling windows, an open-concept layout, an eat-in kitchen with breakfast bar, and a spacious family room with walkout to an exceptional extra-long private terrace. The primary bedroom offers a walk-in closet a 4 pc ensuite, while the second bedroom enjoys a deep closet, perfect for working from home. Being sold fully furnished, including furniture and accessories, this turnkey suite is ideal for end-users, investors, or those seeking a furnished executive residence. An underground parking space and locker included. Outstanding amenities include an indoor pool, fitness centre, sauna, party room, bowling alley, home theatre, guest suites, and bike storage. Conveniently located in the heart of Mississauga, close to shopping, restaurants, parks, and transit. Immediate closing available. (id:55460)
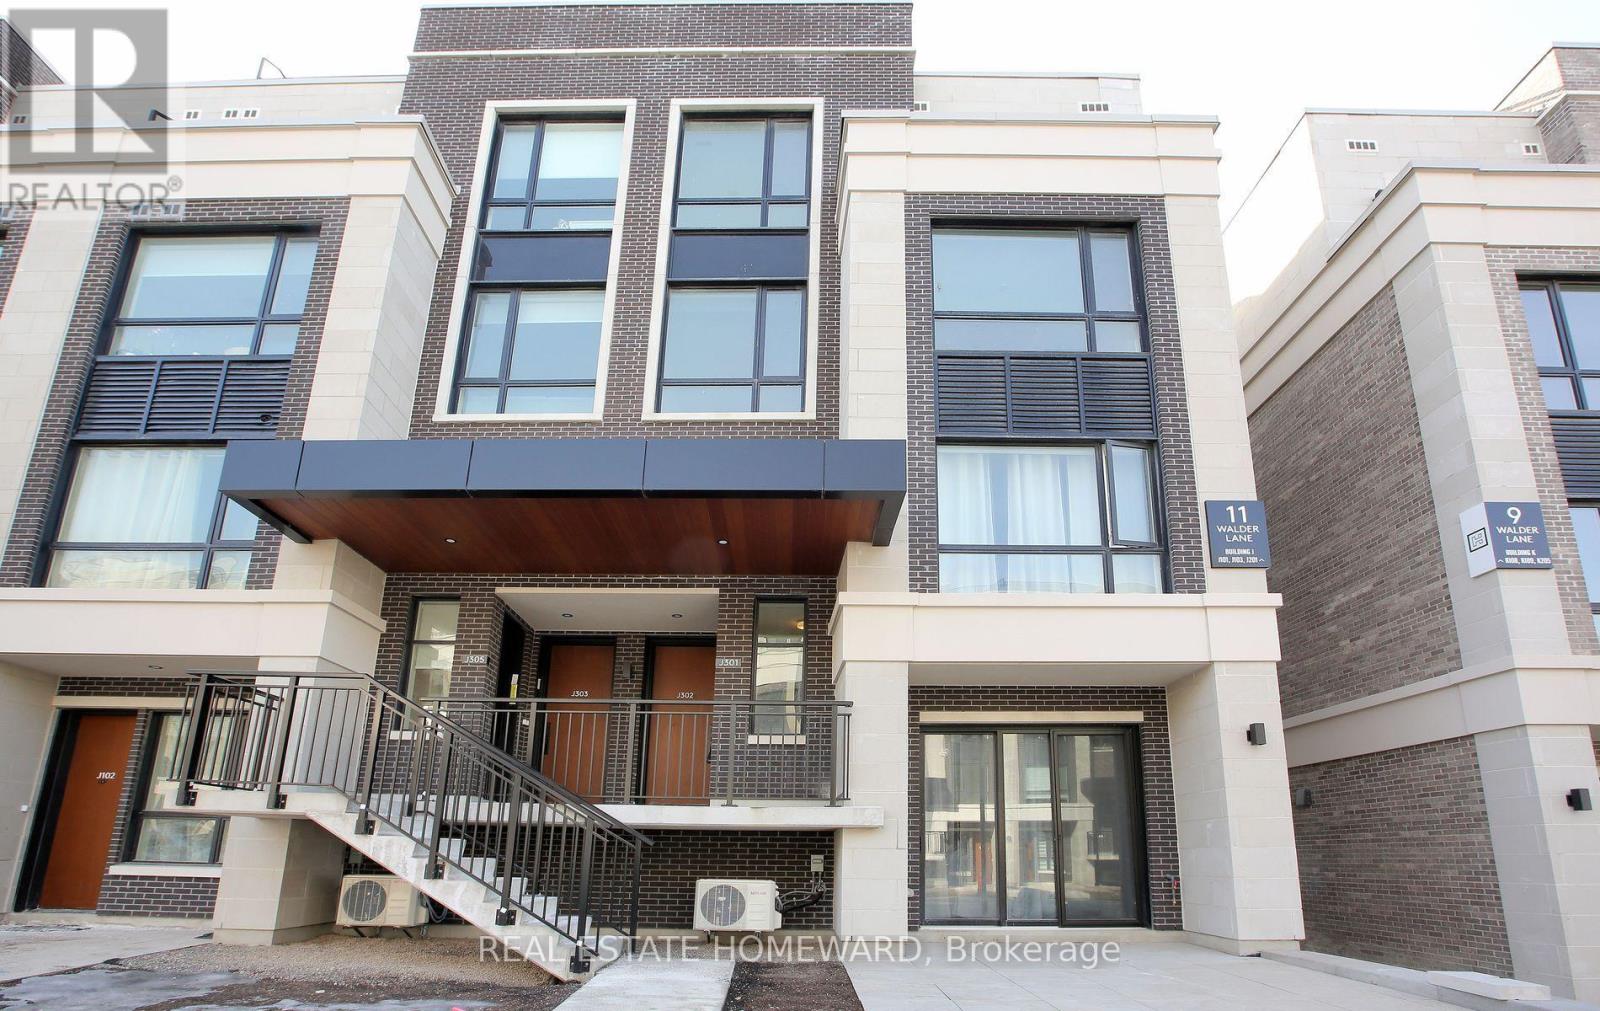
J301 - 11 Walder Lane
Richmond Hill, Ontario
Indulge in Luxury Living in this meticulously crafted Modern Townhome at "The Hill On Bayview" by Armour Heights Developments. Located in desirable Richmond Hill (near Bayview Avenue and Elgin Mills Rd E, this exceptional, commercial-grade suite boasts 1381 sq ft of open-concept living space and features two bedrooms-complete with a private balcony off the master suite-along with three elegantly designed bathrooms, five premium appliances and upgraded finishes through out. Step outside to your own 410 sq ft private rooftop terrace (includes gas line for BBQing), perfect for entertaining or simply unwinding. The home is bathed in natural light, thanks to its 9-foot ceilings and large windows. Your insurance company will love the security of its all concrete and steel construction with fire suppression. Nestled near lush parks, scenic trails, and a variety of shops and restaurants, this townhome offers the ideal balance of suburban living with quick access to city conveniences. Commuting is a breeze with Go Transit and major highways nearby. Toronto is approximately just 30 minutes away! This exceptional property also includes one underground parking space, a large locker, complimentary Rogers Ignite Fastest High-Speed internet (valued at approx.~ $1200 per year), a car wash, pet wash, camera surveillance of parking lot and stairwells, and an on-site defibrillator. Utilities are separately metered. Experience refined living at its finest. (id:55460)
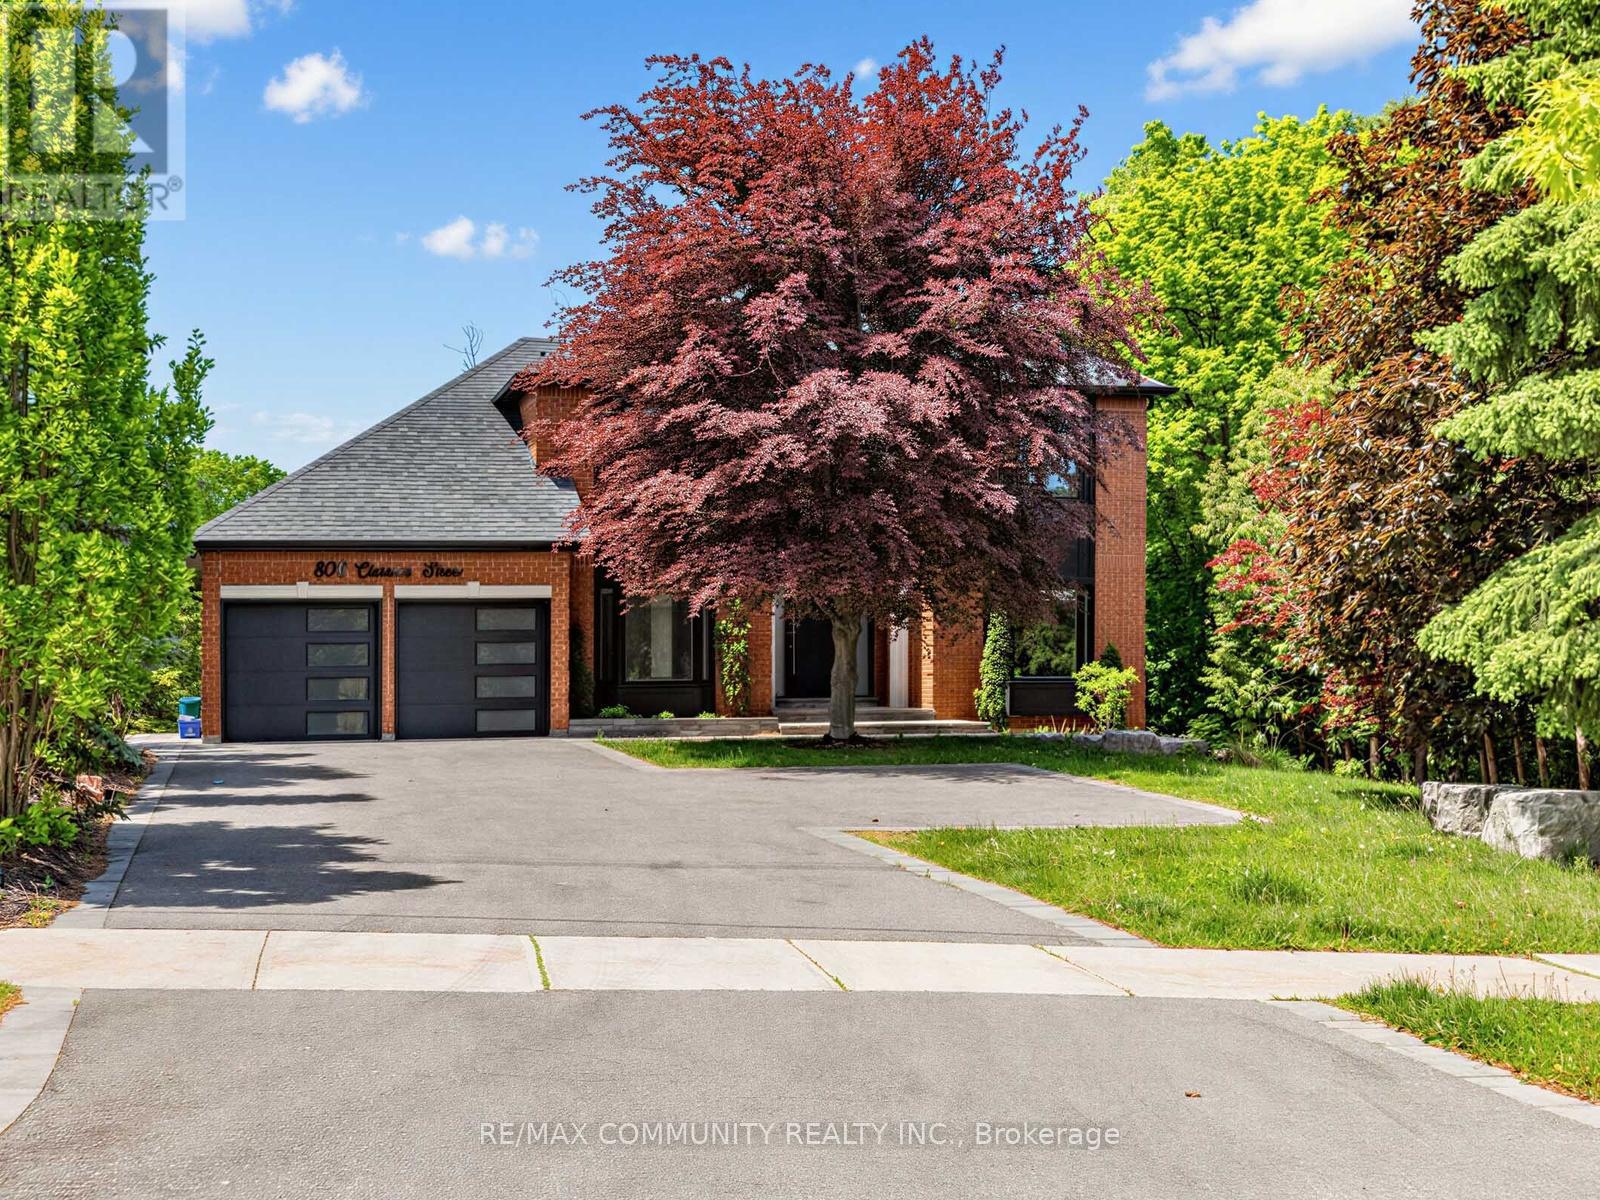
806 Clarence Street E
Vaughan, Ontario
806 Clarence Street is an elegant 4-bedroom residence offering a refined blend of comfort, privacy, and natural beauty. Thoughtfully designed, the home features a spacious and functional layout ideal for upscale family living and entertaining. The fully finished basement enhances the living space with a private sauna and walk-out access, creating a serene retreat-like atmosphere within the home. Large windows and well-planned sightlines bring in abundant natural light while maintaining a warm, inviting feel throughout. Set against a rare and picturesque backdrop, the property backs directly onto protected conservation land, offering uninterrupted views, exceptional privacy, and a peaceful natural setting with no rear neighbours. This is a distinguished home that combines everyday luxury with the tranquility of nature. (id:55460)
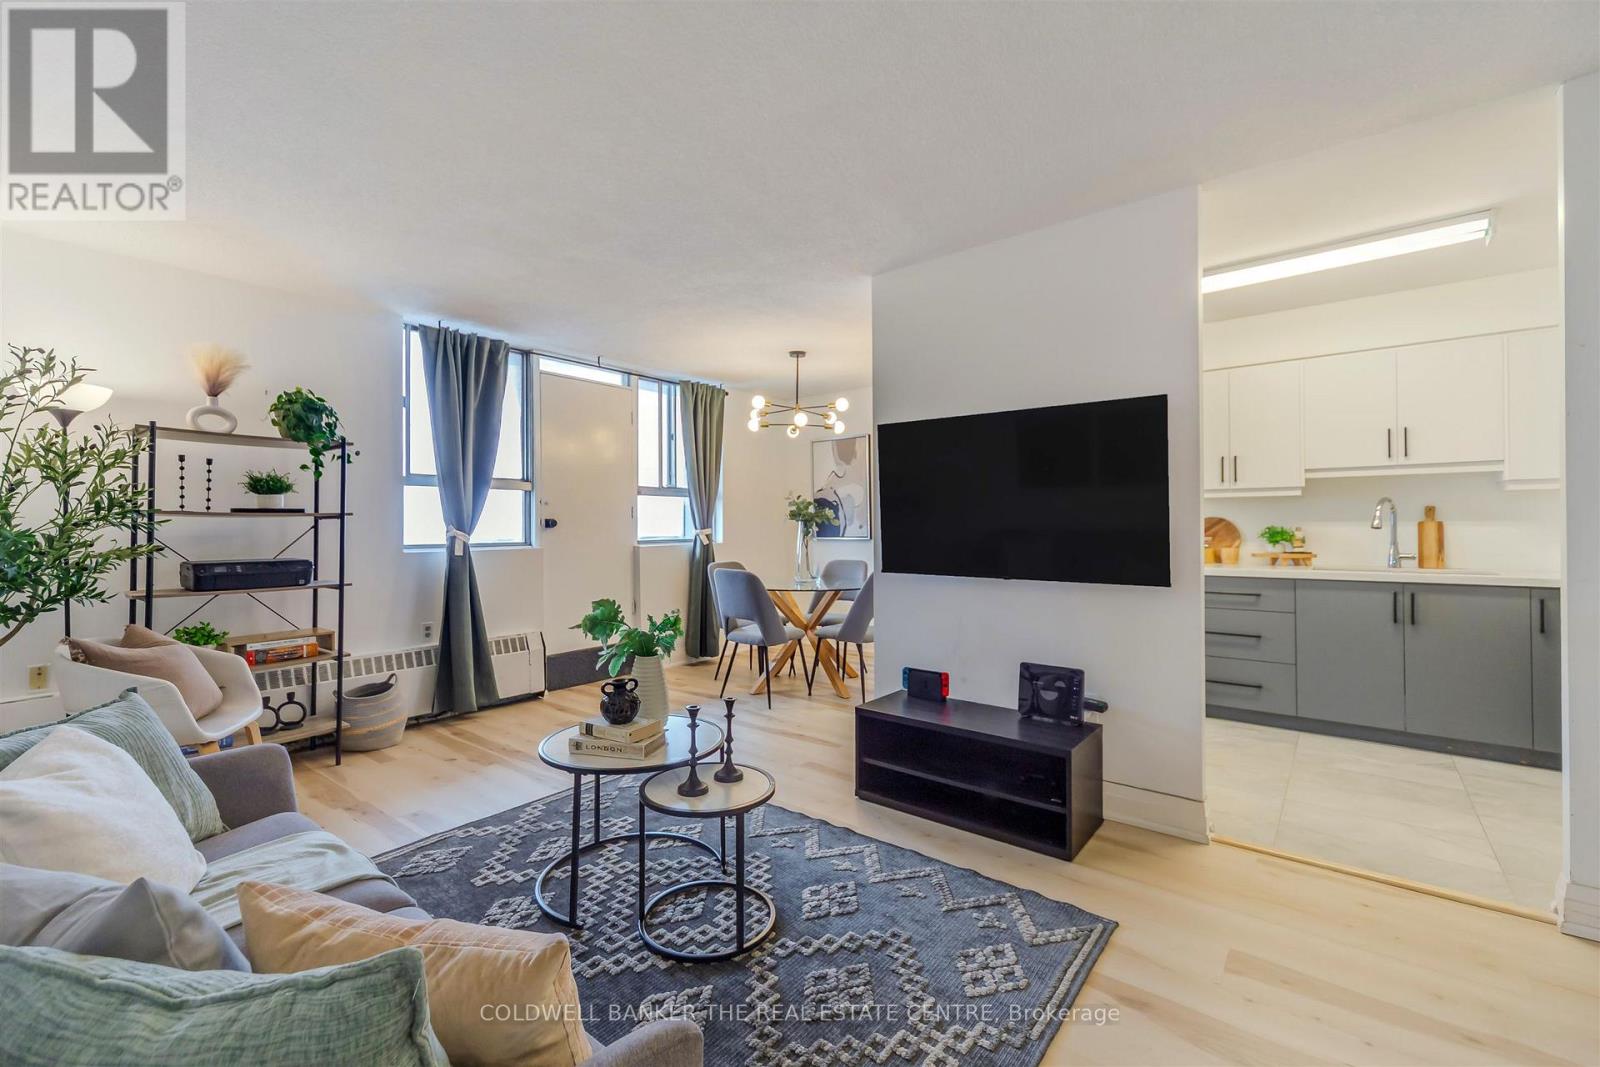
1006 - 100 Dundalk Drive
Toronto, Ontario
Welcome to this beautifully updated two-bedroom, one-bathroom condo, perfectly located just minutes from Highway 401 at Kennedy. This move-in-ready home offers the perfect blend of comfort, convenience, and value.The fully renovated kitchen is a standout feature, complete with stainless steel appliances, upgraded tile flooring, and enhanced electrical, making it as functional as it is stylish. New flooring throughout, the unit feels bright, modern, and ready for you to move right in - no renovations needed.The open living and dining area provides a comfortable and practical layout for everyday living, entertaining, or working from home. Both bedrooms are generously sized, offering flexibility for a growing family, guest space, or home office. Located in the family-friendly neighbourhood of Dorset Park, this well-managed building is close to schools, parks such as Glamorgan park, Kennedy Commons, shopping, transit, and major routes including highway 401, making daily life and commuting effortless. Whether you're looking to step into homeownership, downsize into a manageable space, or invest in a convenient location, this condo checks all the boxes. (id:55460)
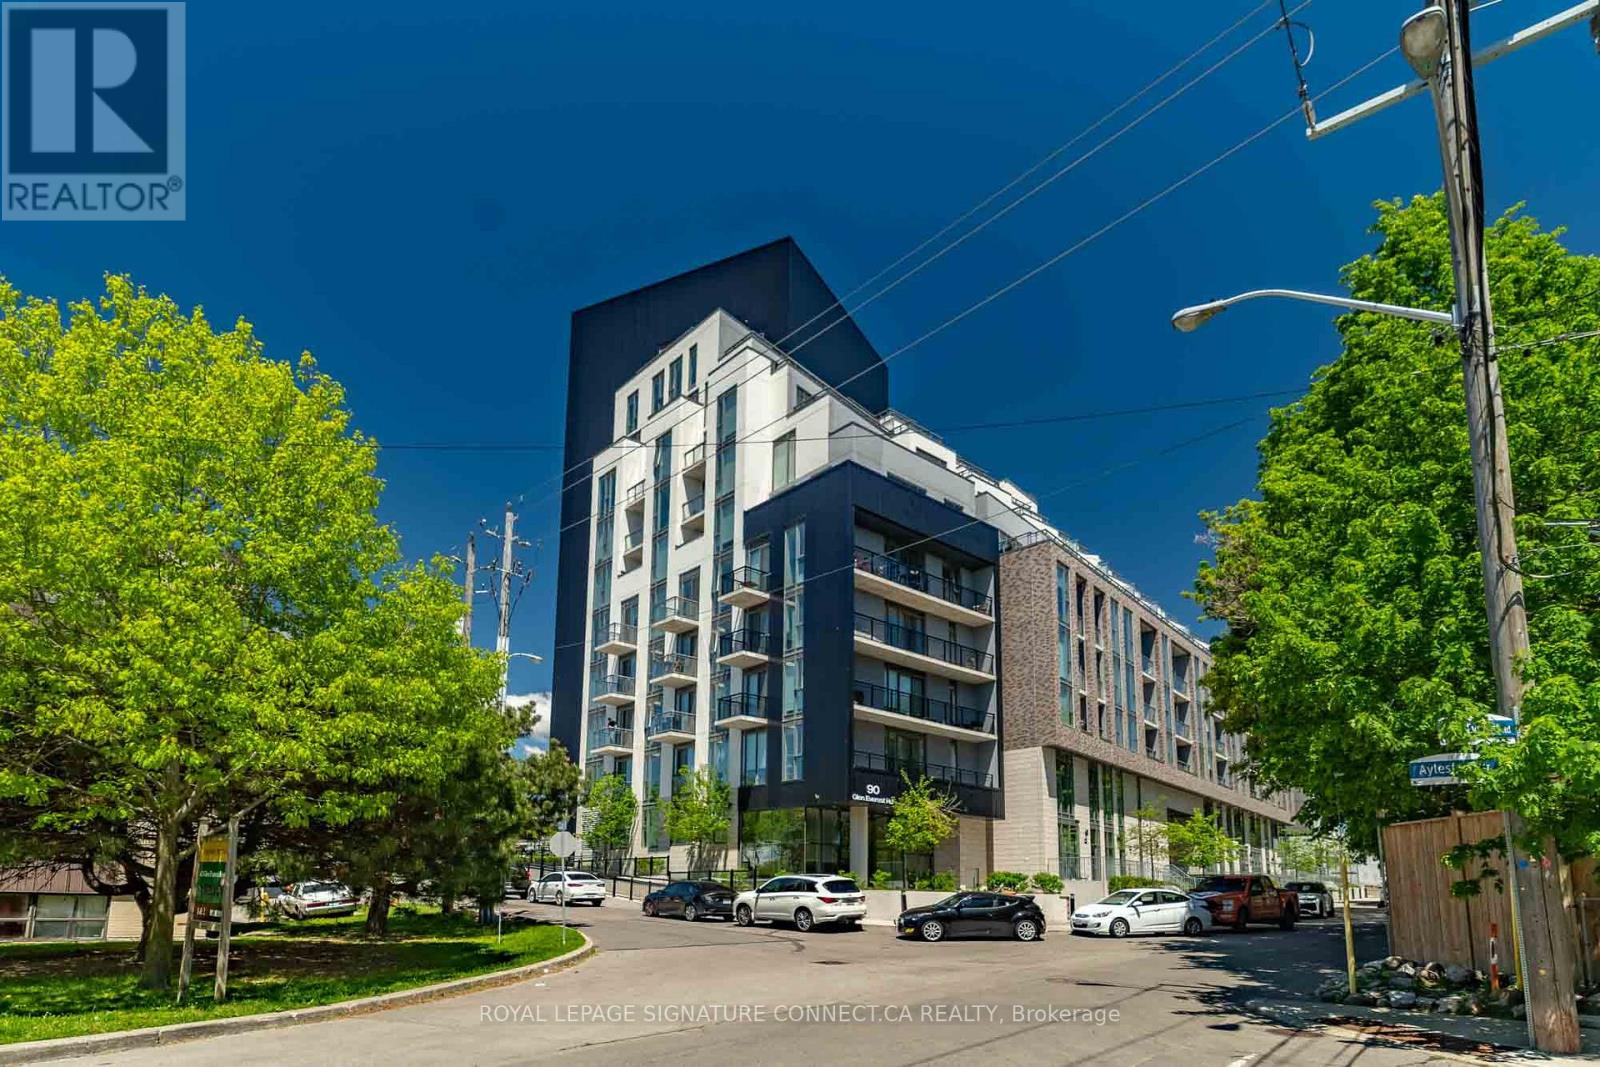
706 - 90 Glen Everest Road
Toronto, Ontario
Welcome home to the highly desirable Merge Condos, where modern sophistication meets effortless urban living. This immaculate 1-bedroomsuite offers a perfectly optimized 467-square-foot layout, featuring a bright, north-facing exposure that floods the living space with steady, natural light throughout the day. Designed with contemporary finishes and an open-concept flow, the unit maximizes every square inch, providing a seamless transition between cooking, dining, and relaxing. Adding exceptional value and convenience to this exceptional package, the suite also includes its own dedicated underground parking space and a private storage locker. The building itself is a masterpiece of forward-thinking design, boasting a wealth of resort style amenities that cater to every lifestyle. Residents can stay active in the fully equipped fitness center, host unforgettable gatherings in the stylish party room and media lounge, or soak in panoramic views from the expansive rooftop terrace complete with BBQ areas. Merge Condos also features dedicated work-from-home spaces and a pet-washing station, ensuring all your daily needs are met right at home. Perfectly situated at the vibrant intersection of Kingston Road and Danforth Avenue, this location offers an unparalleled blend of natural beauty and urban convenience. Step outside your door to find an eclectic mix of local boutiques, trendy cafes, and diverse dining options. Outdoor enthusiasts will fall in love with the proximity to the scenic Scarborough Bluffs, beautiful beaches, and expansive waterfront parks. With a TTC transit stop right at your doorstep and the nearby Go Station offering a quick commute to downtown Toronto, this property truly represents the ultimate convergence of connected city living and relaxed lakeside charm (id:55460)
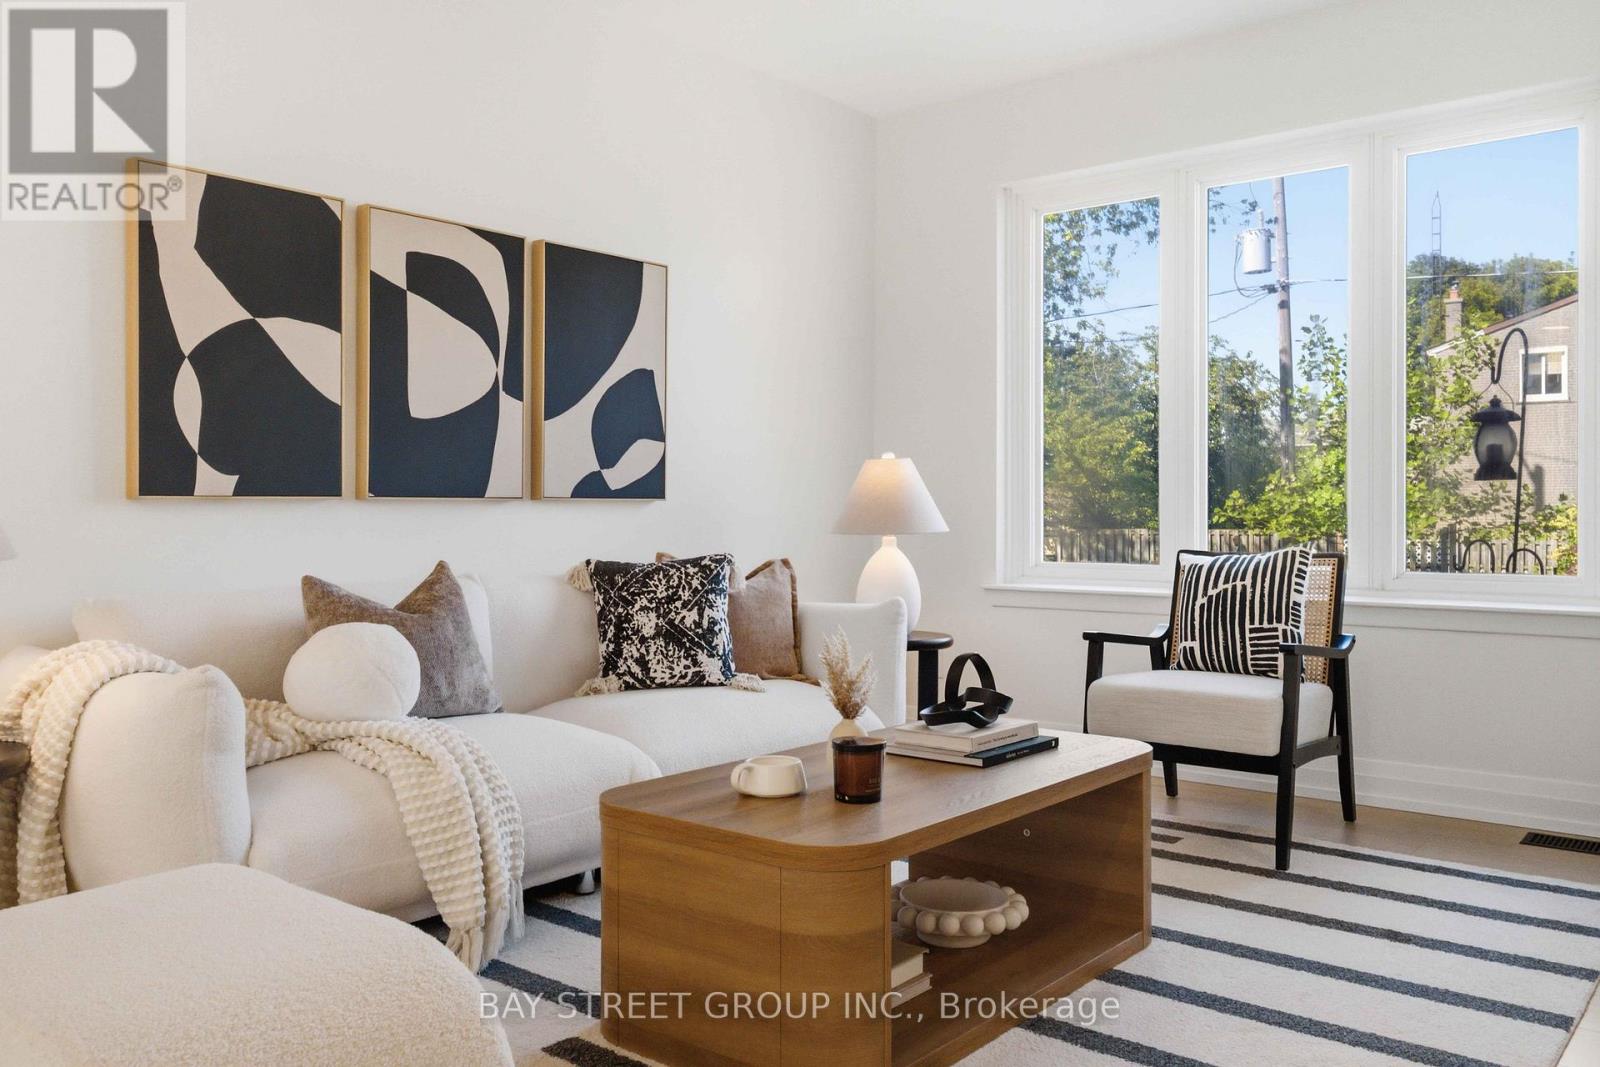
115 Bergen Road
Toronto, Ontario
Welcome to 115 Bergen Road in Scarborough-an exquisite mid-century modern semi-detached home, fully renovated down to the studs. This three-bedroom, two-bathroom gem combines classic charm with mid-century modern elegance. Rich oak flooring, quartz countertops, and a brand-new kitchen island anchor the design, along with stainless steel appliances. Every element is brand new-electrical, ductwork, mechanicals, a new furnace, tankless water heater, and AC. Plus, with a separate entrance to both the basement and upstairs unit, it's perfect for investors or multi-generational living. And you'll love the convenience of this location-just minutes from public transit, top-rated schools, shopping, and everyday amenities-everything you need right at your doorstep! (id:55460)
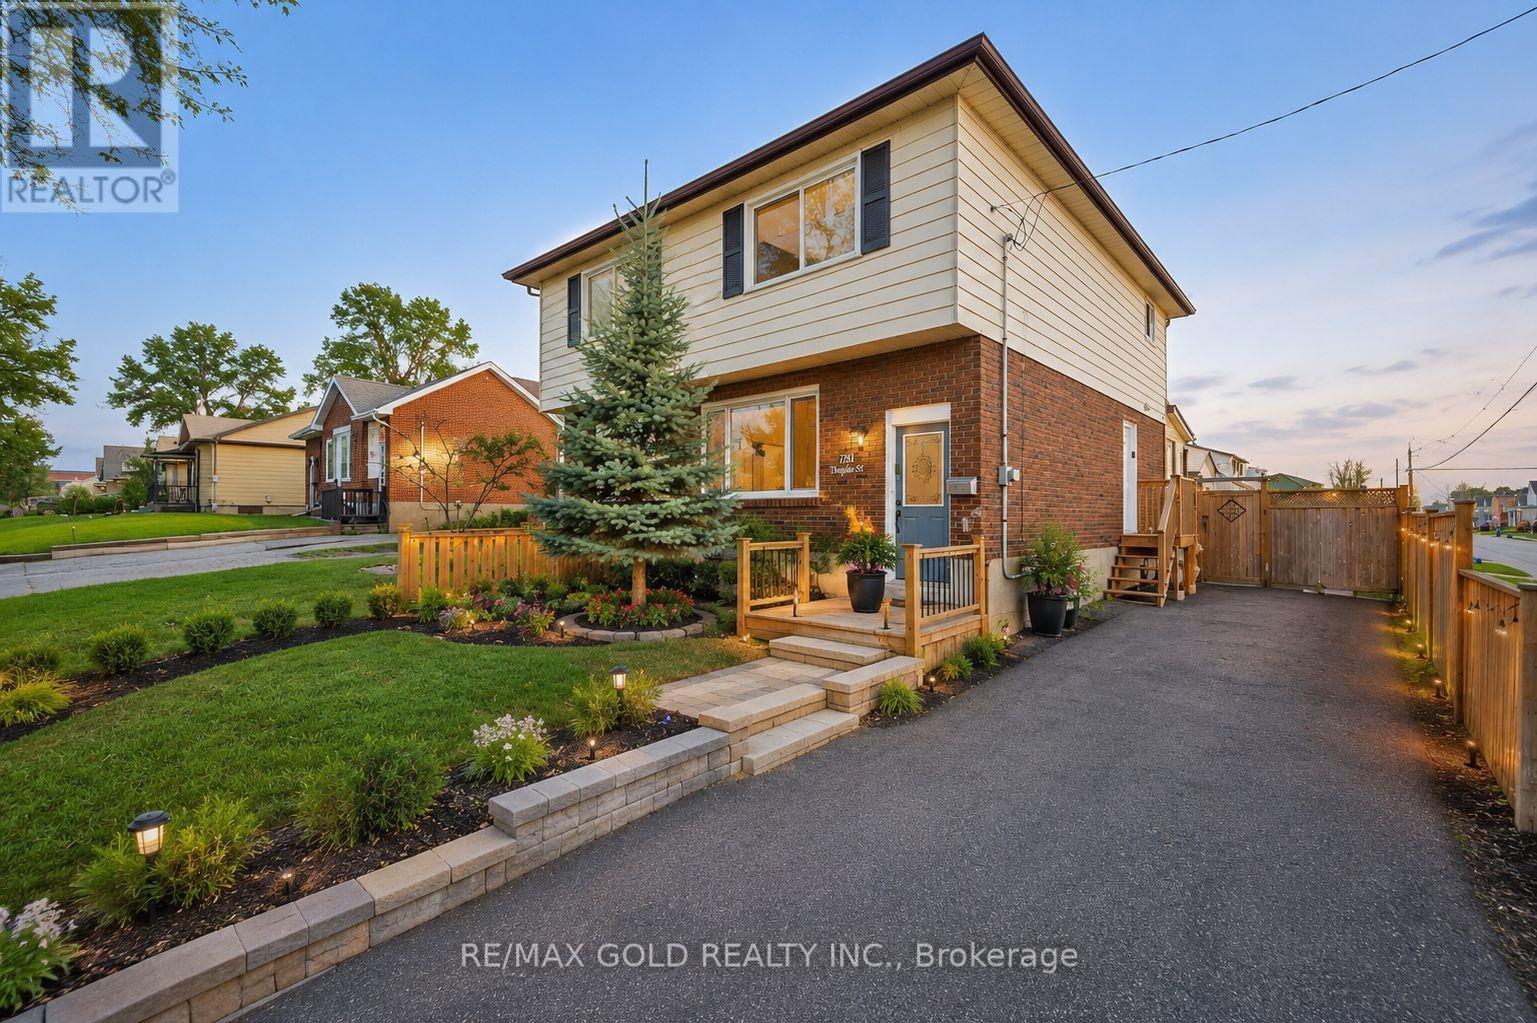
784 Douglas Street
Oshawa, Ontario
Everything has been done for you here! Best priced in the neighbourhood. Freshly painted and completely renovated throughout, with newer windows, roof, updated furnace and A/C - the big-ticket items are all checked off. Outside, a stunning 18-ft deck with seating and a privacy fence creates the perfect entertaining space, while the 3-season sunroom adds a bonus living area. Downstairs, the complete finished basement with a separate entrance offers a bedroom, 4 piece washroom, kitchen, bedroom and serious income potential. Top it all off with an unbeatable Oshawa location - steps from Harman Park Arena, near lakeview park beach, schools, oshawa centre mall, grocery stores, great restaurants, plazas, and convenient public transit. A lifestyle upgrade and a smart investment all in one! (id:55460)
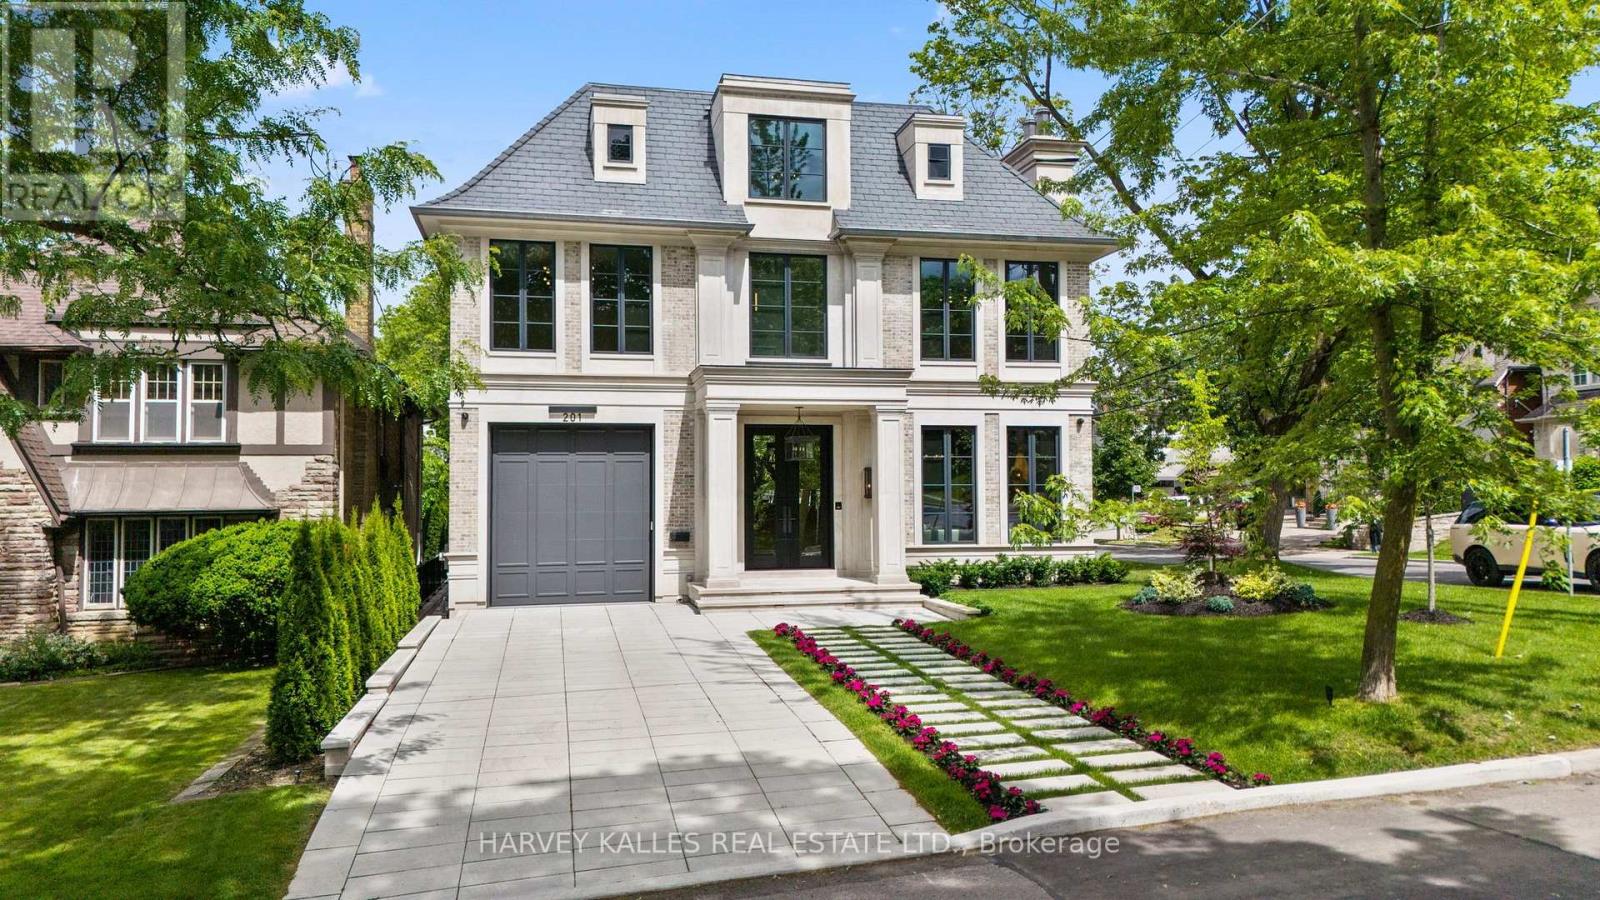
201 Rosemary Road
Toronto, Ontario
An exceptional custom-built residence on a prominent Forest Hill corner lot, offering nearly 9,000 sq. ft. of impeccably designed living space across four levels connected by elevator. Surrounded by mature trees and enhanced by expansive windows throughout, this remarkable home is filled with natural light and showcases a rare combination of scale, craftsmanship, and thoughtful design.The main level is designed for both elegant entertaining and everyday family living, featuring sophisticated principal rooms, exquisite millwork, heated stone flooring, and a stunning chef's kitchen appointed with premium Miele appliances, custom cabinetry, and an oversized island. Interiors curated by acclaimed designer Carrie Mudford of CMID create a timeless yet contemporary atmosphere throughout the home.The second level offers four generous bedroom suites, each with its own ensuite. The primary retreat is truly extraordinary, featuring an oversized custom dressing room with extensive built-in cabinetry and a luxurious marble-clad ensuite complete with steam shower, freestanding soaker tub, and private water closet. The third floor provides exceptional flexibility with a fifth bedroom, full bath, private office, built-in bar, and spacious lounge area.Designed with wellness and entertainment in mind, the lower level rivals a private resort, featuring a state-of-the-art fitness centre, steam sauna, dry sauna, expansive recreation room, custom wine cellar, and a spectacular wet bar. A dedicated theatre room with seven premium reclining theatre chairs, serving counter, bar fridge, and microwave creates the ultimate cinematic experience.Radiant heated floors extend throughout all stone-finished areas and the entire lower level. A heated snow-melt driveway accommodates four vehicles with ease, while the exceptional garage configuration offers space for four additional vehicles, including a triple garage with lift access and a separate private bay ideal for a collector automobile. (id:55460)
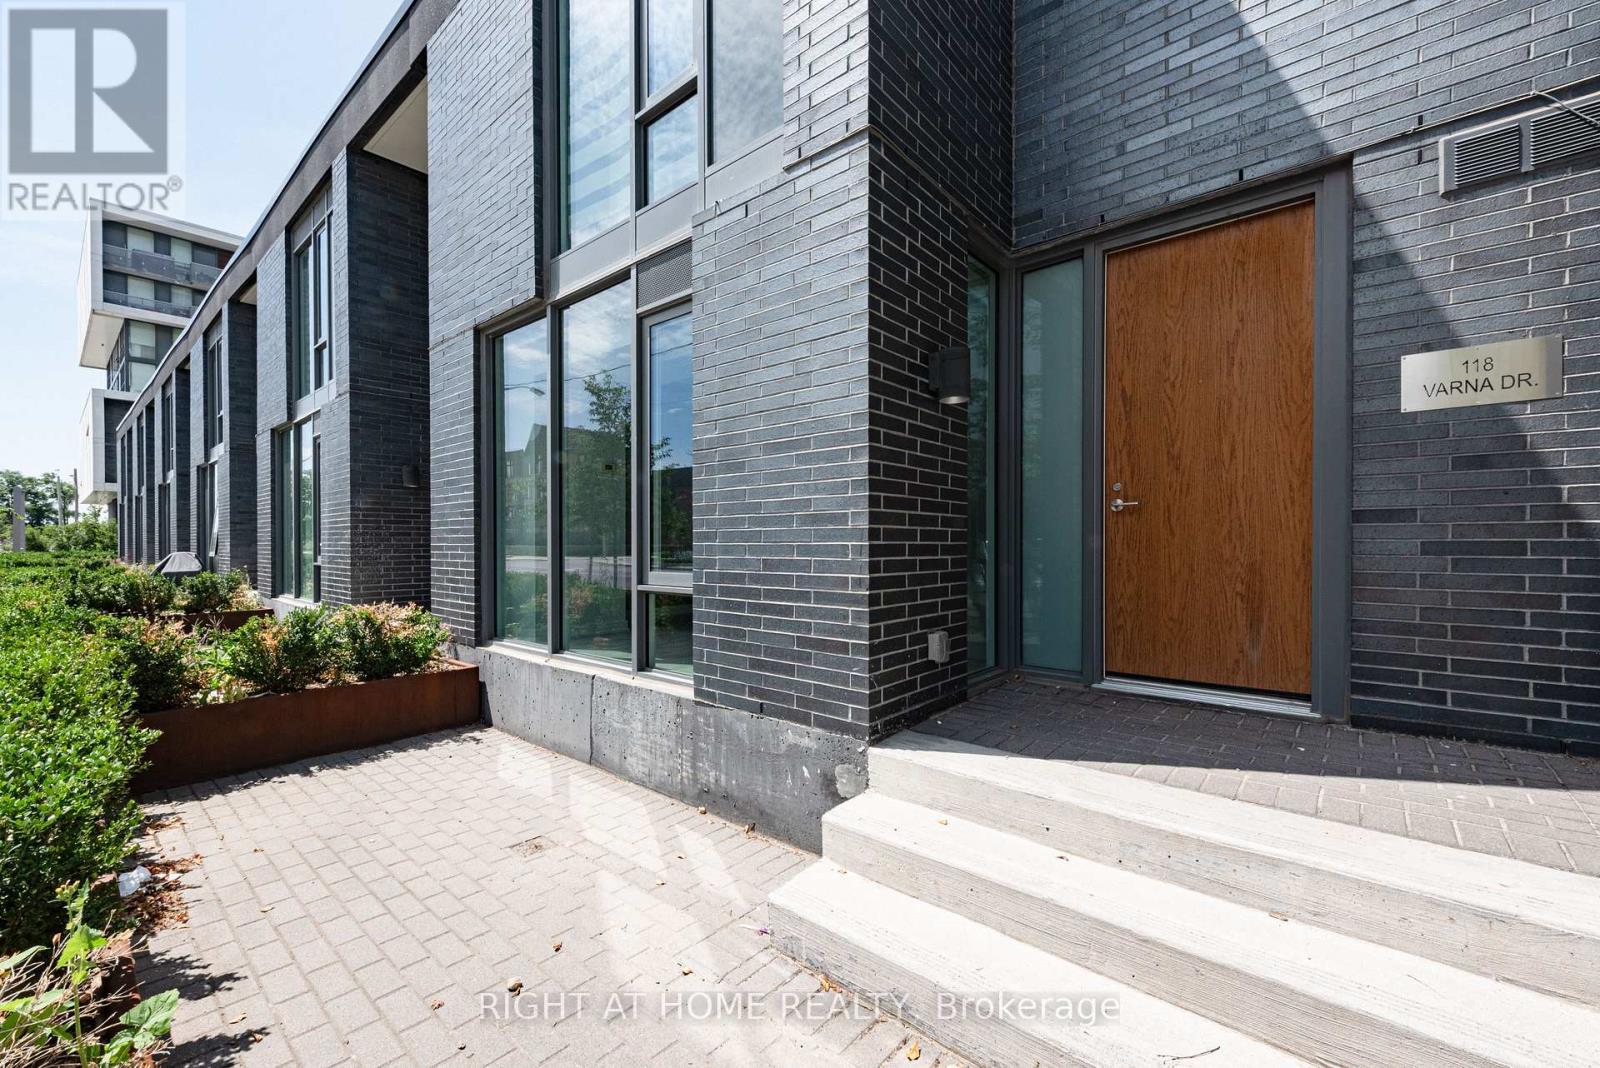
101 - 118 Varna Drive
Toronto, Ontario
Rarely offered, two-story condo townhouse boasting an expansive 1,009 SQFT of living space! Unlike cramped high-rise units, this exceptional east-facing residence welcomes you with soaring floor-to-ceiling windows and abundant morning sunlight. Featuring a rare and functional one-bedroom, two-bathroom layout, the home offers an incredible sense of space, privacy, and flow. Step outside onto your private own terrace-the ultimate extension of your living space for morning coffee, container gardening, or unwinding in the fresh air. Perfectly positioned in the heart of the Yorkdale hub, enjoy unbeatable urban convenience just a 2-minute walk to the TTC Yorkdale station and moments to Yorkdale Shopping Centre. Commuting is effortless with immediate access to Hwy 401 and an adjacent bus stop. Building amenities include a 24-hour concierge, gym, rooftop deck, and party room, blending luxury and practicality. An exceptional rental opportunity offering square footage and outdoor space that are virtually impossible to find at this price point! (id:55460)
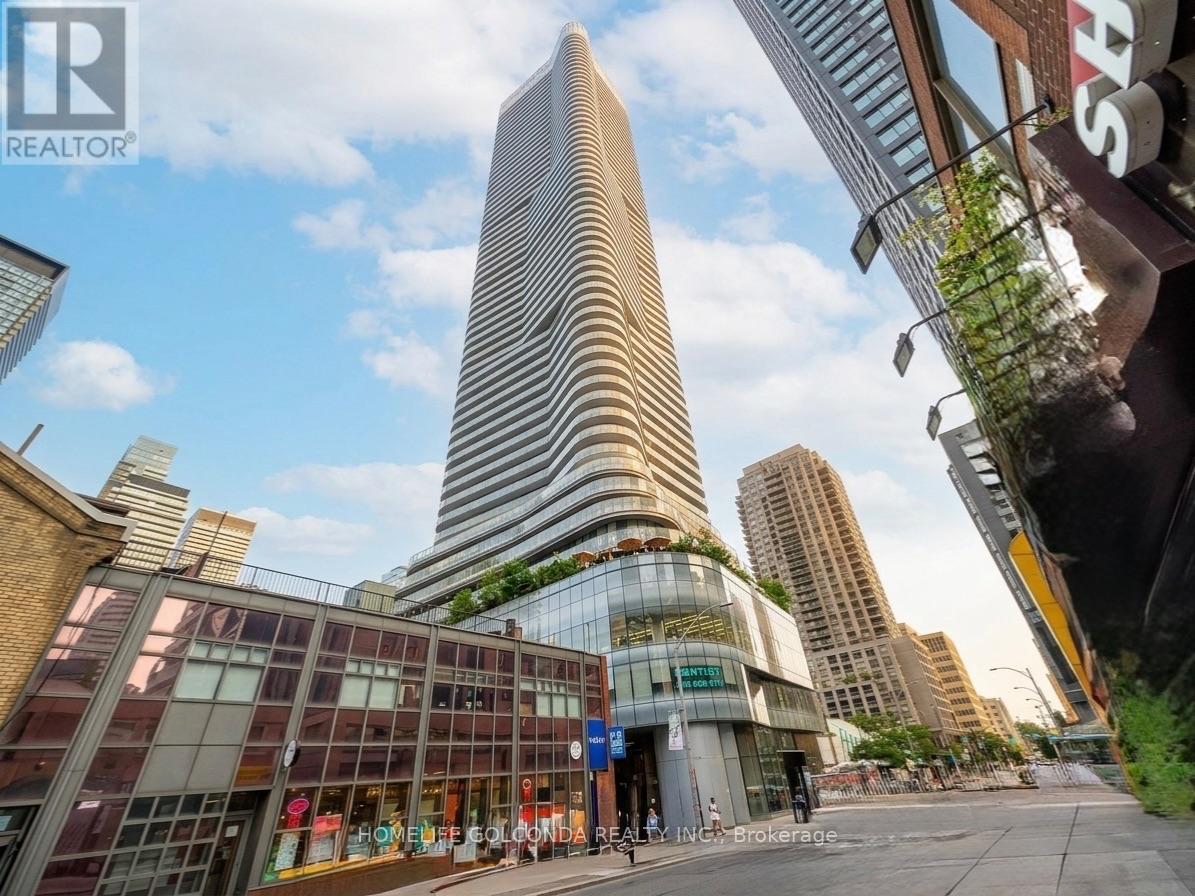
4006 - 11 Wellesley Street W
Toronto, Ontario
Unobstructed Views & Unbeatable Downtown Location! Welcome to the prestigious 11 Wellesley in the heart of Downtown Toronto. This sun-drenched 40th-floor 1-bedroom + den suite boasts breathtaking, panoramic city and lake views. Features an open-concept layout with floor-to-ceiling windows, sleek modern kitchen, seamless hardwood flooring throughout, and a spacious private balcony. The versatile den is perfect for a home office or extra flex space. Steps to Wellesley Subway Station and minutes to U of T, Toronto Metropolitan University, Eaton Centre, Yonge-Dundas Square, and the Financial District. Ideal for urban professionals, students, or savvy investors! (id:55460)
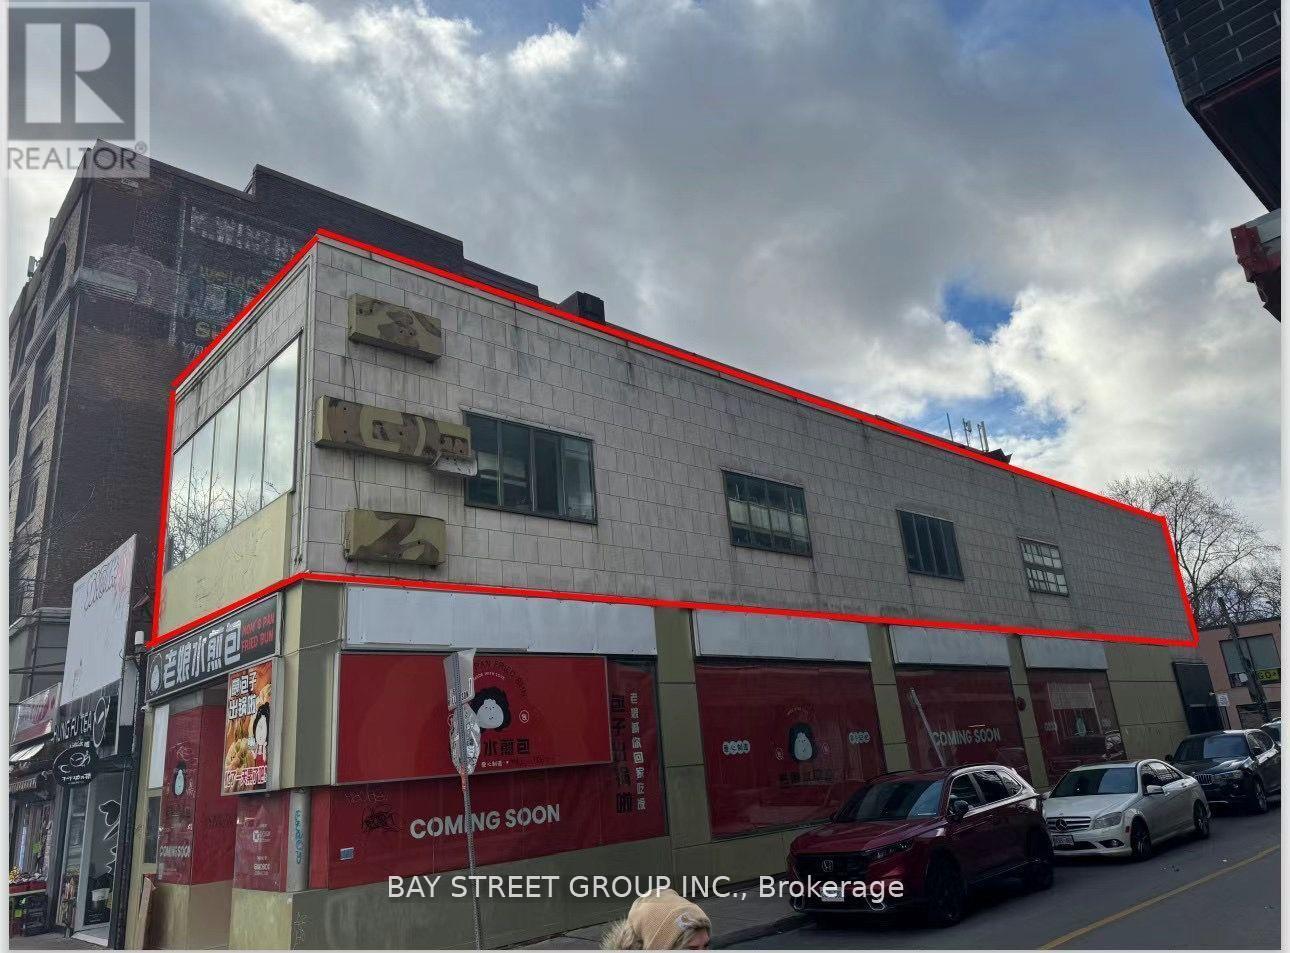
2nd Flr - 266 Spadina Avenue
Toronto, Ontario
Prime Location In The Heart Of Chinatown. 2nd Floor Retail Space On Spadina Ave Corner Unit Available For Sub-lease. A Newly Renovated Hair Salon, Ideal For Various Uses Including barbershops, nail salons, cosmetic clinics, beauty salon... Exclusive Front And Rear Entrances And Two Washrooms. **EXTRAS** The rent is gross rent rent to escalate each year, TMI, Water, Gas included. HST Additinal. (id:55460)

124 Willowdale Avenue
Toronto, Ontario
Exceptional investment opportunity in the heart of Willowdale at the prominent Sheppard & Willowdale corridor. This property is one of five properties forming part of the visionary Willowdale Project, offering a unique opportunity to participate in the future growth and evolution of one of North York's most desirable urban locations. The project's strategic positioning and scale create exciting possibilities for a variety of future concepts, including residential condominium development, purpose-built rental housing, senior living and use developments, institutional uses, and other innovative urban initiatives, subject to all retirement communities, hospitality and hotel uses, wellness and healthcare facilities, mixed- necessary approvals. Surrounded by transit, established neighbourhoods, major retail destinations, restaurants, and employment hubs, this offering combines immediate value with significant long-term potential. An outstanding opportunity for investors, developers, institutions, and visionary stakeholders seeking exposure to a landmark project in a rapidly growing and highly sought-after community. (id:55460)
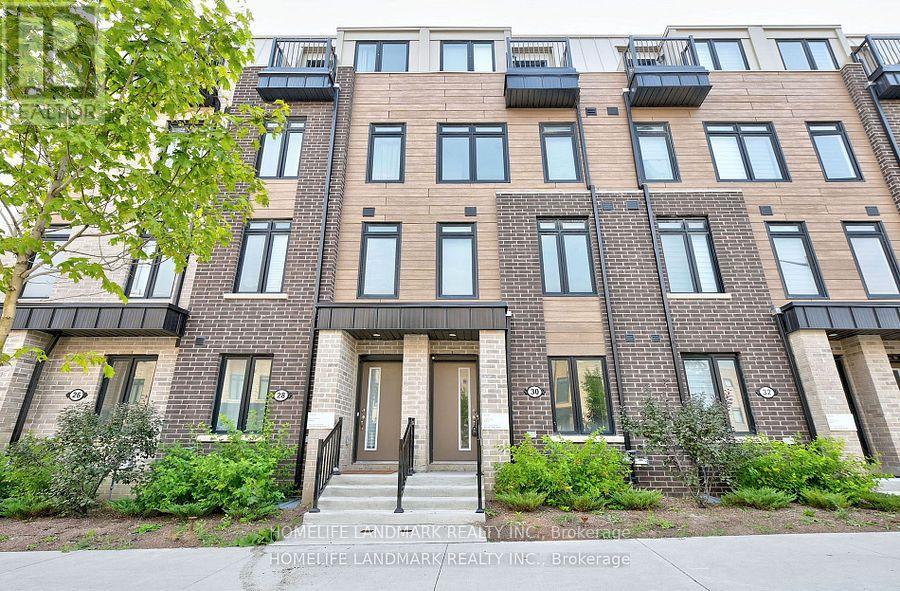
30 Case Ootes Drive
Toronto, Ontario
One Year new townhouse, Easy Access To TTC Bus Route; Minutes To LRT. 10 Minutes Walk To The Future 19-Acre Redevelopment Golden Mile Shopping District. Spacious, 4 bedrooms, 4 bathrooms. Laminate Flooring Throughout, Open Concept & Modern Kitchen, Quartz Countertop, Natural Oak Staircases, Private Ground Floor Garage W/Direct Access To Home. Main floor Den Can Be used an Office or bedroom, Perfect For Working At Home. (id:55460)
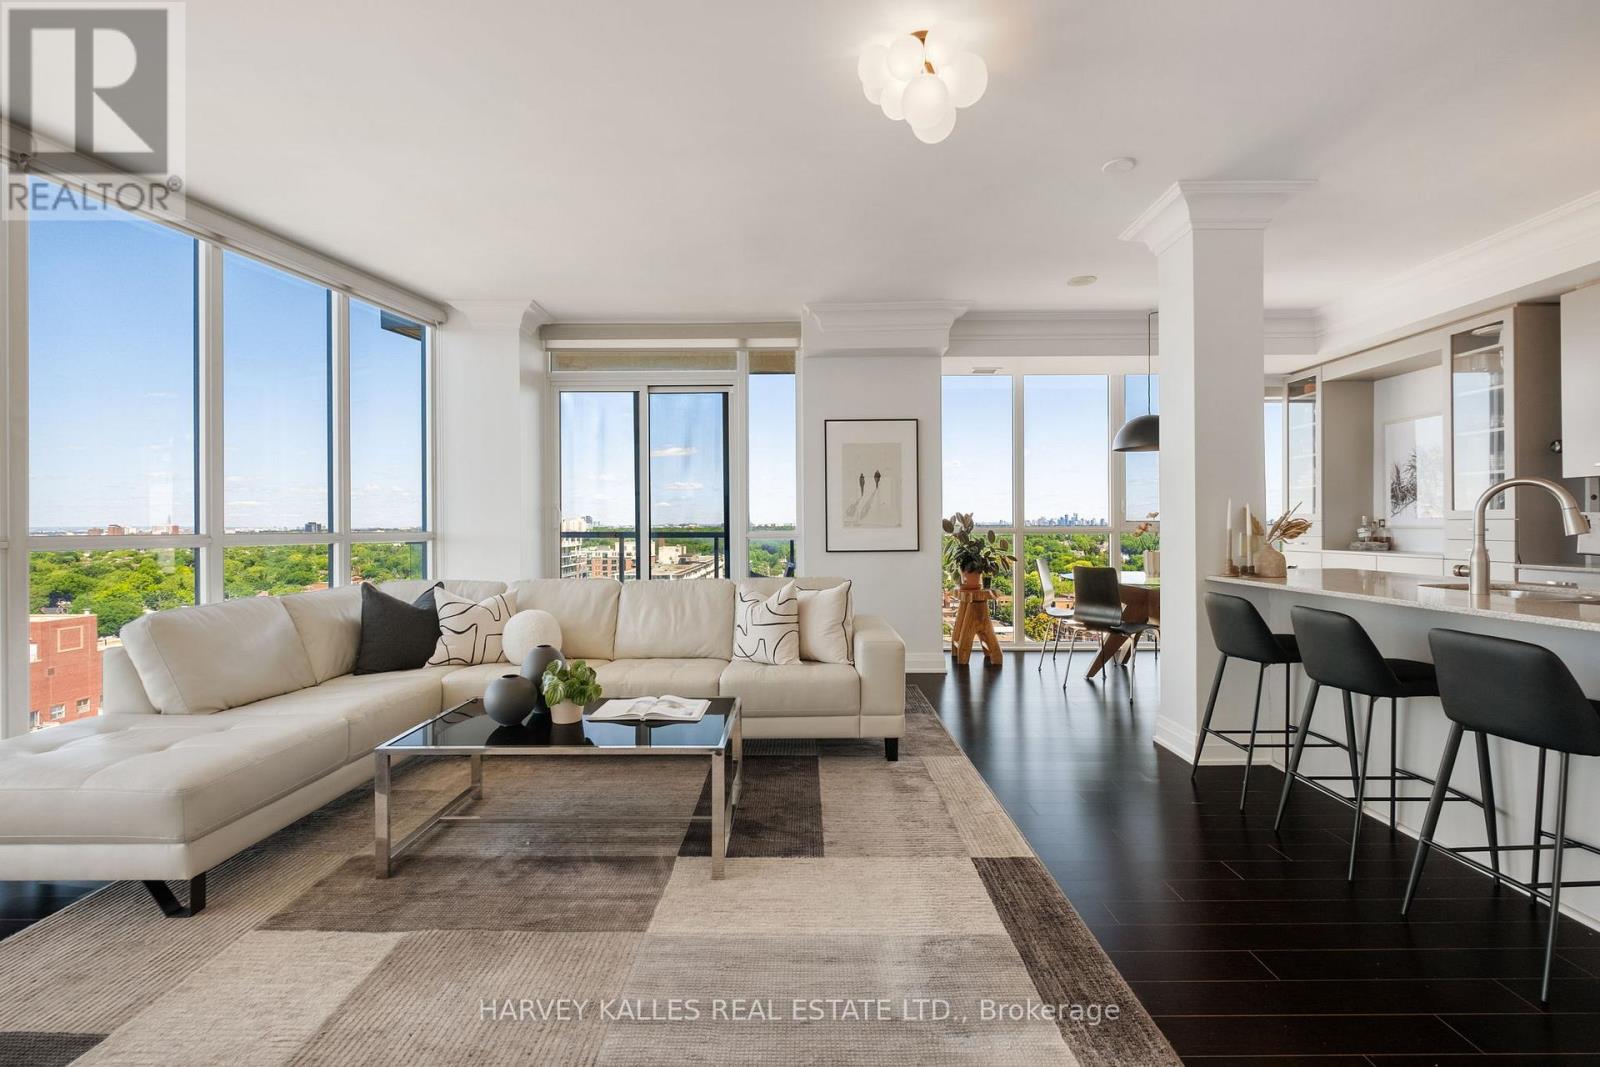
1602 - 530 St Clair Avenue W
Toronto, Ontario
Experience breathtaking North, South, and West views that stretch as far as the eye can see from this sun-drenched corner suite. Originally designed as a 2 Bedroom + Den, this One-Of-A-Kind layout has been elegantly transformed into a spacious 1 Bedroom + Den, offering expansive living and dining areas that are perfect for entertaining or relaxing in style. The adaptable floor plan allows for an easy conversion back to its original layout, providing flexibility to suit your evolving needs. Floor-to-ceiling windows wrap around the entire unit, flooding the space with natural light and showcasing incredible unobstructed views and sunsets from every angle. The primary bedroom is a private retreat, complete with a walk-in closet and a luxurious ensuite. The Den is impressively spacious large enough to serve as a second bedroom with convenient access to a second, beautifully finished full bathroom. The kitchen is a showpiece, offering high end appliances, a large island with stone countertops, and barstool seating, seamlessly flowing into a dedicated dining area. The oversized living space easily fits a large sectional, making the suite feel warm, functional, and perfectly balanced. With two balconies, ample storage, and tens of thousands spent on premium custom finishes, this condo offers both style and practicality. It also includes one parking space and an oversized locker for added convenience. Ideally located at Bathurst and St. Clair, you're in the heart of one of Toronto's most vibrant and walkable neighbourhoods. Enjoy immediate access to transit with the St. Clair West subway and streetcar lines right at your doorstep. Stroll to Loblaws, cafes, restaurants, parks, and shops, or unwind in nearby green spaces like Sir Winston Churchill Park. With its rare combination of comfort, design, and location, this is a truly special offering. (id:55460)

204 Forest Hill Road
Toronto, Ontario
204 Forest Hill Rd - A Rare Deep-Lot Estate in the Heart of Forest HillSet on a coveted 40 x 190 ft lot in prestigious Forest Hill, this exceptional estate offers 7,500 sq. ft. of masterfully crafted living space, designed by renowned architect Richard Wengle and styled by acclaimed interior designer Robin Nadel. Every detail reflects a seamless blend of timeless elegance and modern functionality. At the heart of the home is a grand, oversized kitchen with a spacious breakfast area, opening effortlessly to a large family room and framed by walls of glass overlooking the backyard. A large formal dining room offers an elegant setting for entertaining, while the backyard is a private retreat complete with a concrete pool, perfect for both relaxation and hosting. The walkway and driveway are fully heated. The built-in garage, complete with a car lift, adds a rare touch of function and luxury. With its unbeatable location, deep lot, and thoughtfully designed interiors throughout, 204 Forest Hill Rd is a truly special offering in one of Toronto's most sought-after neighbourhoods. (id:55460)
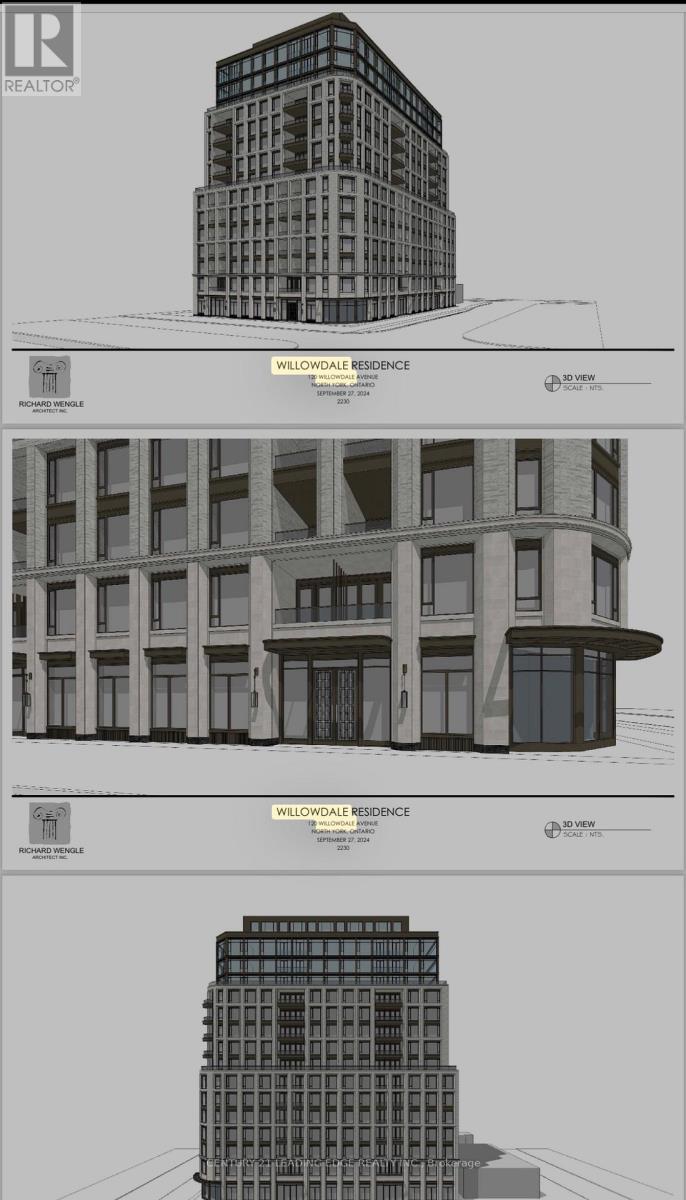
128 Willowdale Avenue
Toronto, Ontario
Exceptional investment opportunity in the heart of Willowdale at the prominent Sheppard & Willowdale corridor. This property is one of five properties forming part of the visionary Willowdale Project, offering a unique opportunity to participate in the future growth and evolution of one of North York's most desirable urban locations. The project's strategic positioning and scale create exciting possibilities for a variety of future concepts, including residential condominium development, purpose-built rental housing, senior living and use developments, institutional uses, and other innovative urban initiatives, subject to all retirement communities, hospitality and hotel uses, wellness and healthcare facilities, mixed- necessary approvals. Surrounded by transit, established neighbourhoods, major retail destinations, restaurants, and employment hubs, this offering combines immediate value with significant long-term potential. An outstanding opportunity for investors, developers, institutions, and visionary stakeholders seeking exposure to a landmark project in a rapidly growing and highly sought-after community. (id:55460)
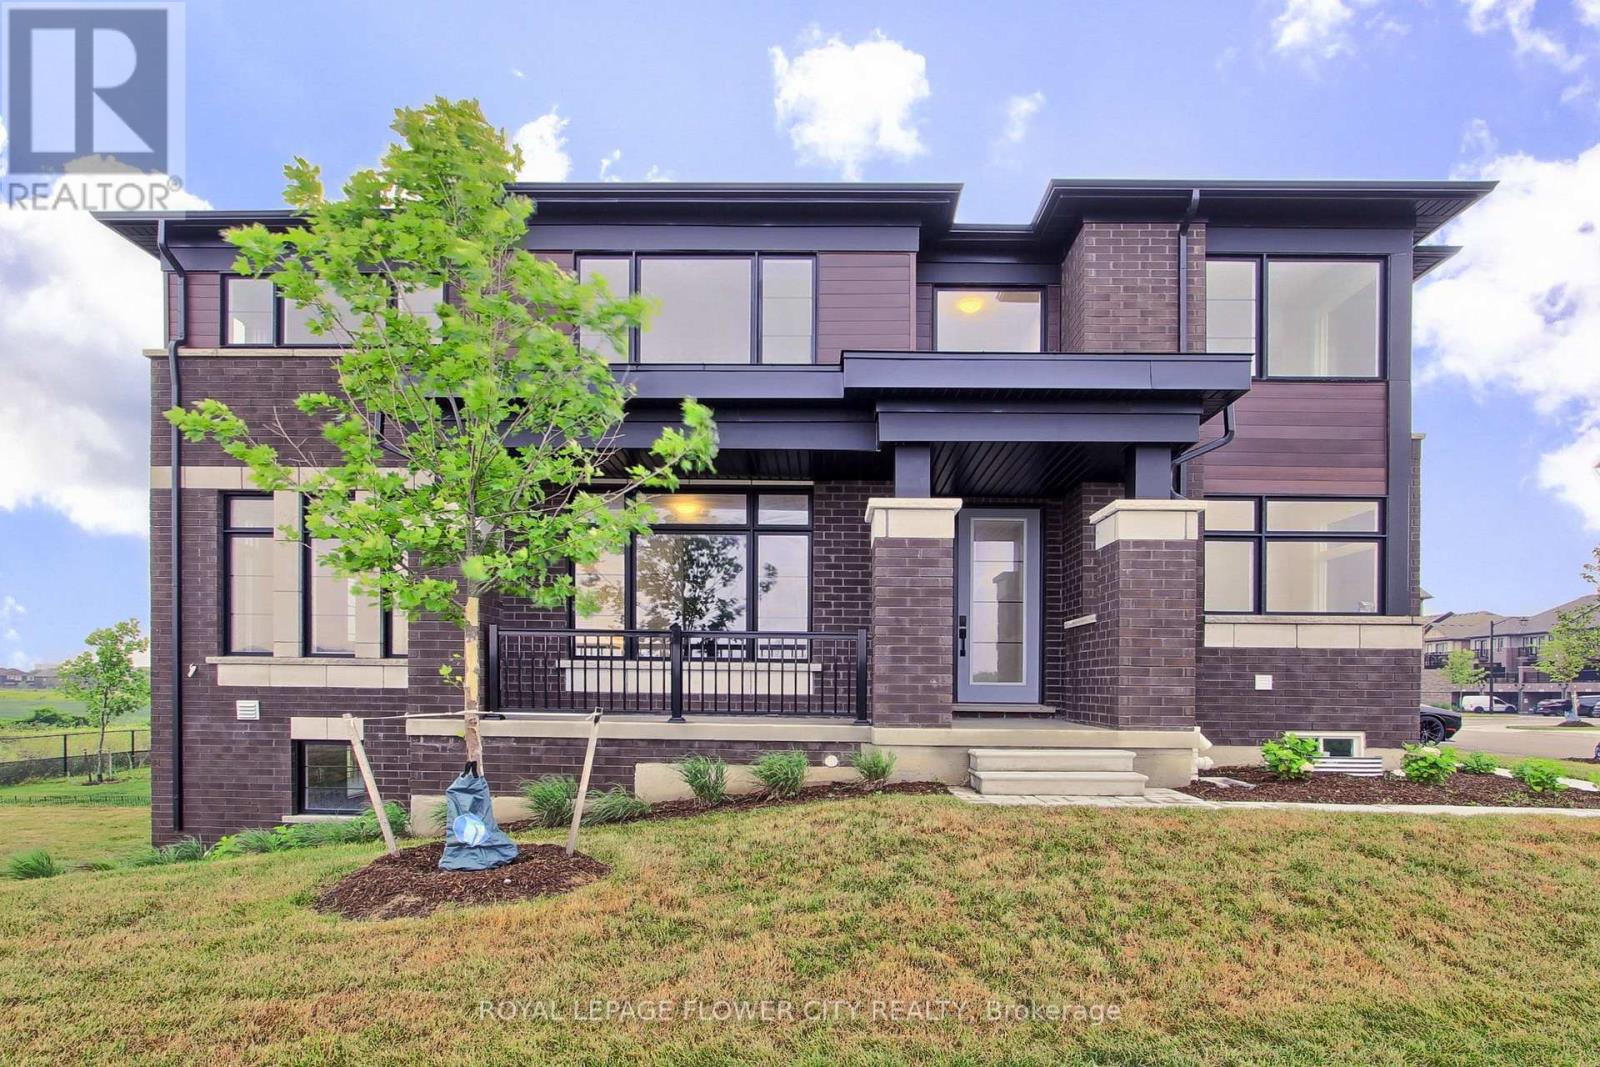
1 - 400 Newman Drive
Cambridge, Ontario
Welcome to the 400 Newman Dr 2 Storey Traditional Townhouse, a beautifully upgraded corner residence offering approximately 2,216 sq. ft. of living space on one of the largest lots for this model. Backing onto tranquil greenspace, this home provides rare privacy and a peaceful setting.Situated on a premium corner lot, the property benefits from added natural light and expanded outdoor space. Inside, you'll find over $95,000 in builder upgrades, enhancing both style and functionality throughout. The main floor features a separate living room with an elegant waffle ceiling, ideal for entertaining or a home office. The spacious family room, anchored by a cozy fireplace, flows seamlessly into the upgraded kitchen. The kitchen showcases a striking waterfall island, premium finishes, and a walkout to the deck-perfect for indoor-outdoor living and entertaining.Upstairs offers four generously sized bedrooms with ample closet space and natural light. The primary bedroom provides a comfortable retreat, while additional rooms offer flexibility for family, guests, or workspace needs. The walkout basement presents excellent potential for future customization, whether as a recreation area, in-law suite, or home gym. The lot and layout also allow for a large elevated deck with a covered outdoor living space below, maximizing the greenspace setting.The oversized corner lot provides additional outdoor space rarely found in townhomes, ideal for relaxing or landscaping. Located in a desirable community, the home offers convenient access to schools, parks, amenities, and transportation.Combining modern design, premium upgrades, and a unique setting, this is a standout opportunity with exceptional space, privacy, and future potential. (id:55460)
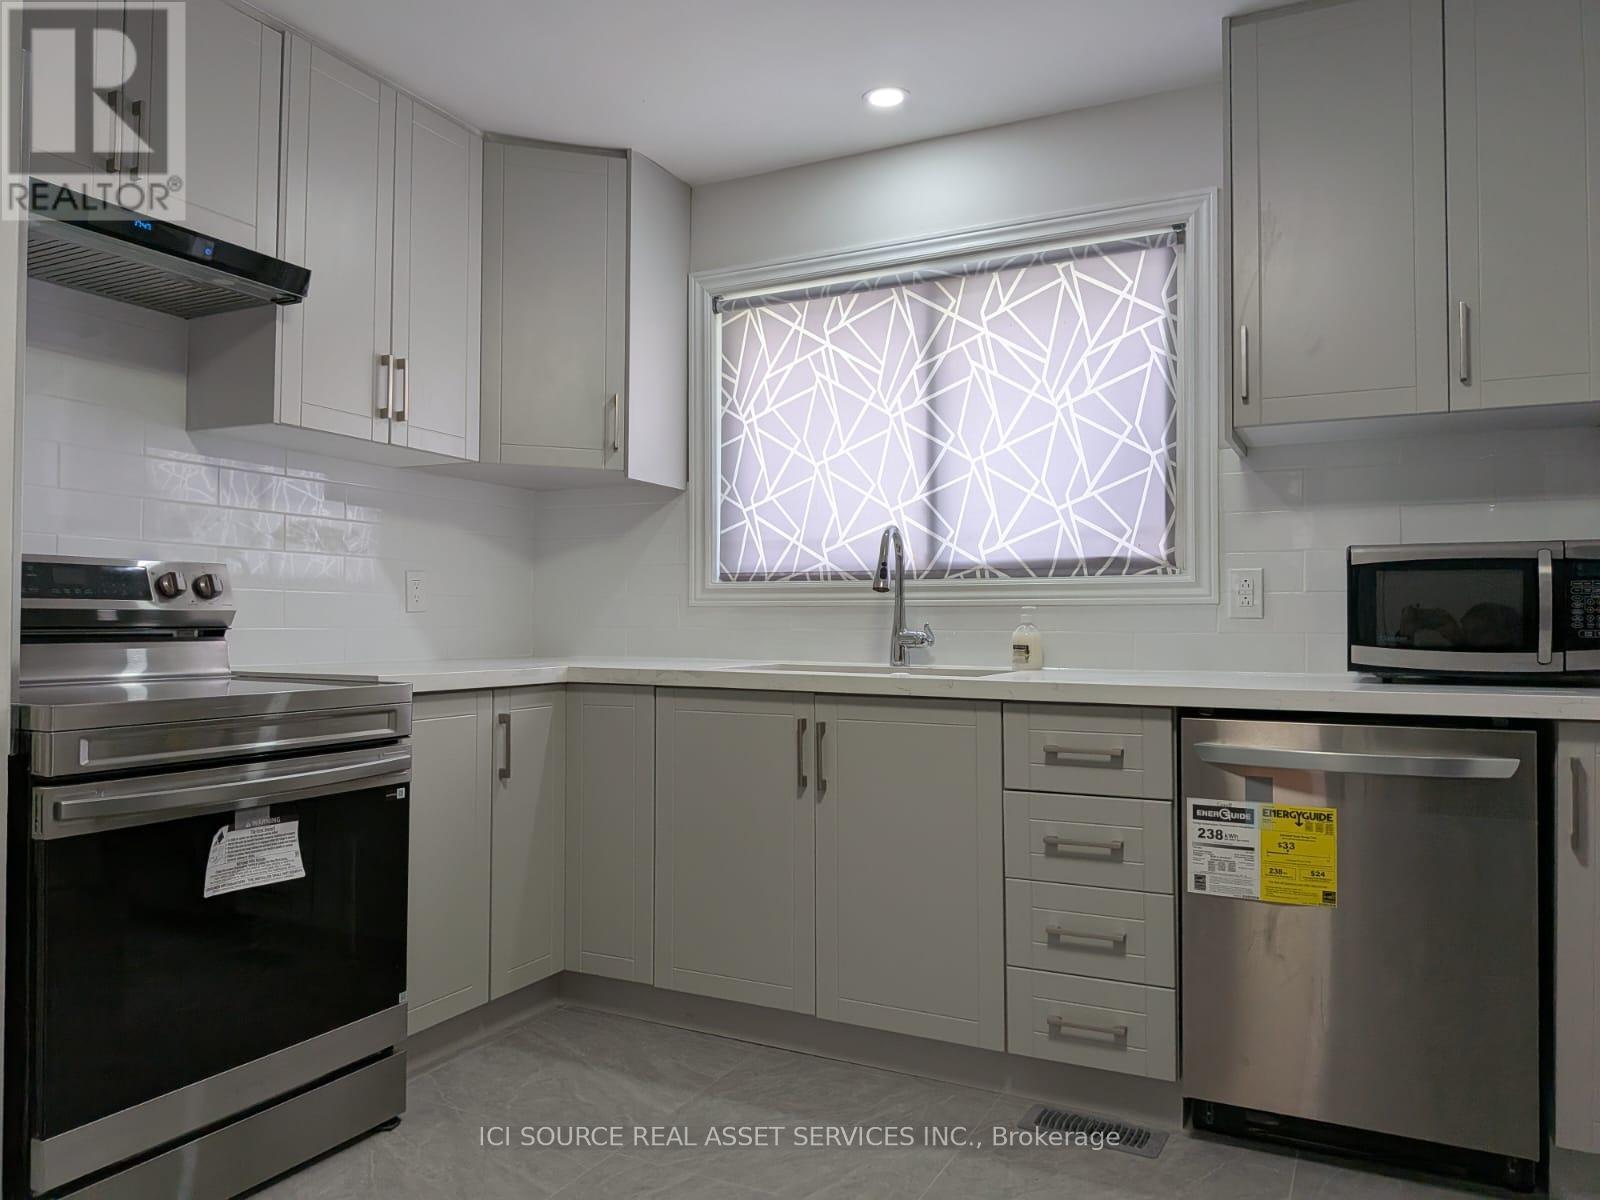
A - Upper - 21 Parkdale Drive
Belleville, Ontario
Welcome to this newly renovated 3-bedroom, 1-bathroom upper unit located in Belleville's desirable Parkdale neighbourhood. This bright and well-maintained home features modern finishes, central heating and air conditioning, in-unit laundry, and brand-new appliances, including a refrigerator, stove, and dishwasher. The property also offers access to a shared yard and includes two parking spaces. Conveniently situated within walking distance of Park Dale School, the Parkdale Splash Pad, parks, and other neighbourhood amenities, this location provides easy access to everyday conveniences. Lease Details: $2,300 per month plus 60% of gas, hydro and water. Rental application, credit check, proof of income/employment, references, and tenant insurance are required. Available immediately. *For Additional Property Details Click The Brochure Icon Below* (id:55460)
87 Navigators Trail
Kawartha Lakes, Ontario
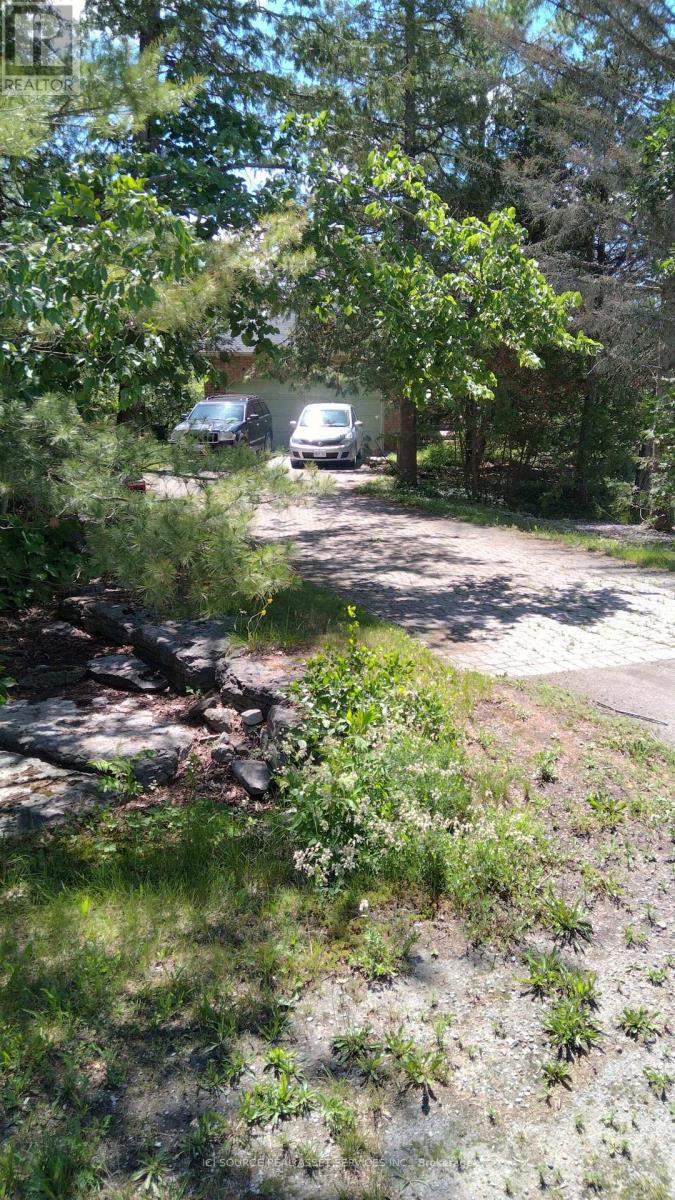
The most private property in Port 32. Sides on woodlot on west side. Irregular lot, indirect driveway. No pesticide use for 20+ years. ~ new roof and skylights 2025 ~new hot water heater, fridge 2024 ~Lennox furnace w/heat pump ~ Napoleon wood burning fireplace ~ interlock, sprinkler system ~ Spa membership ~ fully finished basement ~3 bathrooms have been updated / water supply lines replaced with shutoffs ~ exterior windows all regrouted. ~90% of outlets and switches replaced, with GFi were applicable. ~ over 50 mature trees on property including Oak, Sugar Maple, Birch, Cedar, Juniper, Pine, Spruce. *For Additional Property Details Click The Brochure Icon Below* (id:55460)
31 Saint Hubert Drive
Brampton, Ontario
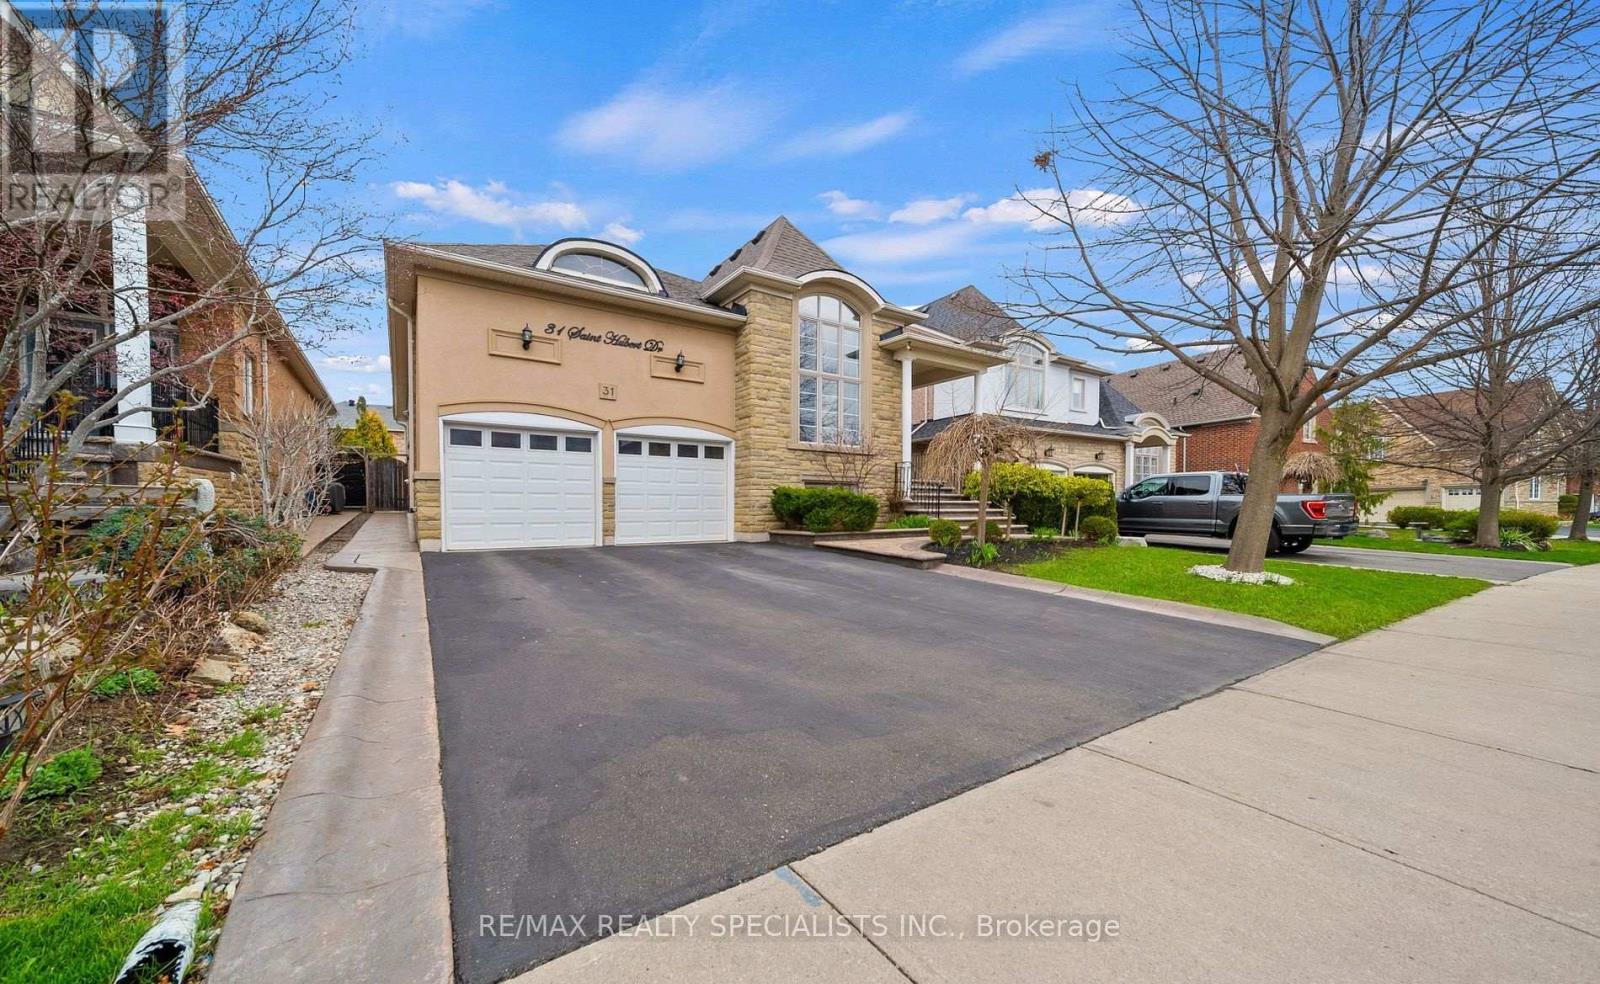
Rare Executive Bungalow with In-Law Potential! This spacious, well-maintained executive bungalow is a true gem for large or growing families, multigenerational living, or investors seeking incredible value. The professionally finished basement is a stand out feature offering 3 large bedrooms, a luxury bathroom, rough-ins for a second kitchen and laundry, and oversized windows for an above-grade feel. Whether you're accommodating extended family or exploring rental income, the layout is flexible and functional. The main floor welcomes you with 10-ftceilings, tinted windows, and an open-concept living/dining area with cathedral ceilings. The large family room with a cozy gas fireplace flows seamlessly into a chef-inspired kitchen featuring upgraded cabinetry, a central island, and a walk-out to a beautifully landscaped backyard perfect for entertaining. Enjoy the warmth of hardwood floors throughout, a private primary suite with a walk-in closet and 4-piece ensuite, plus two additional spacious bedrooms on the main level. This home checks all the boxes: versatile layout, income potential, and upscale finishes all in a sought-after family-friendly neighborhood. Don't miss this rare opportunity to own a bungalow that grows with your family and your future. (id:55460)
15441 Mount Pleasant Road
Caledon, Ontario
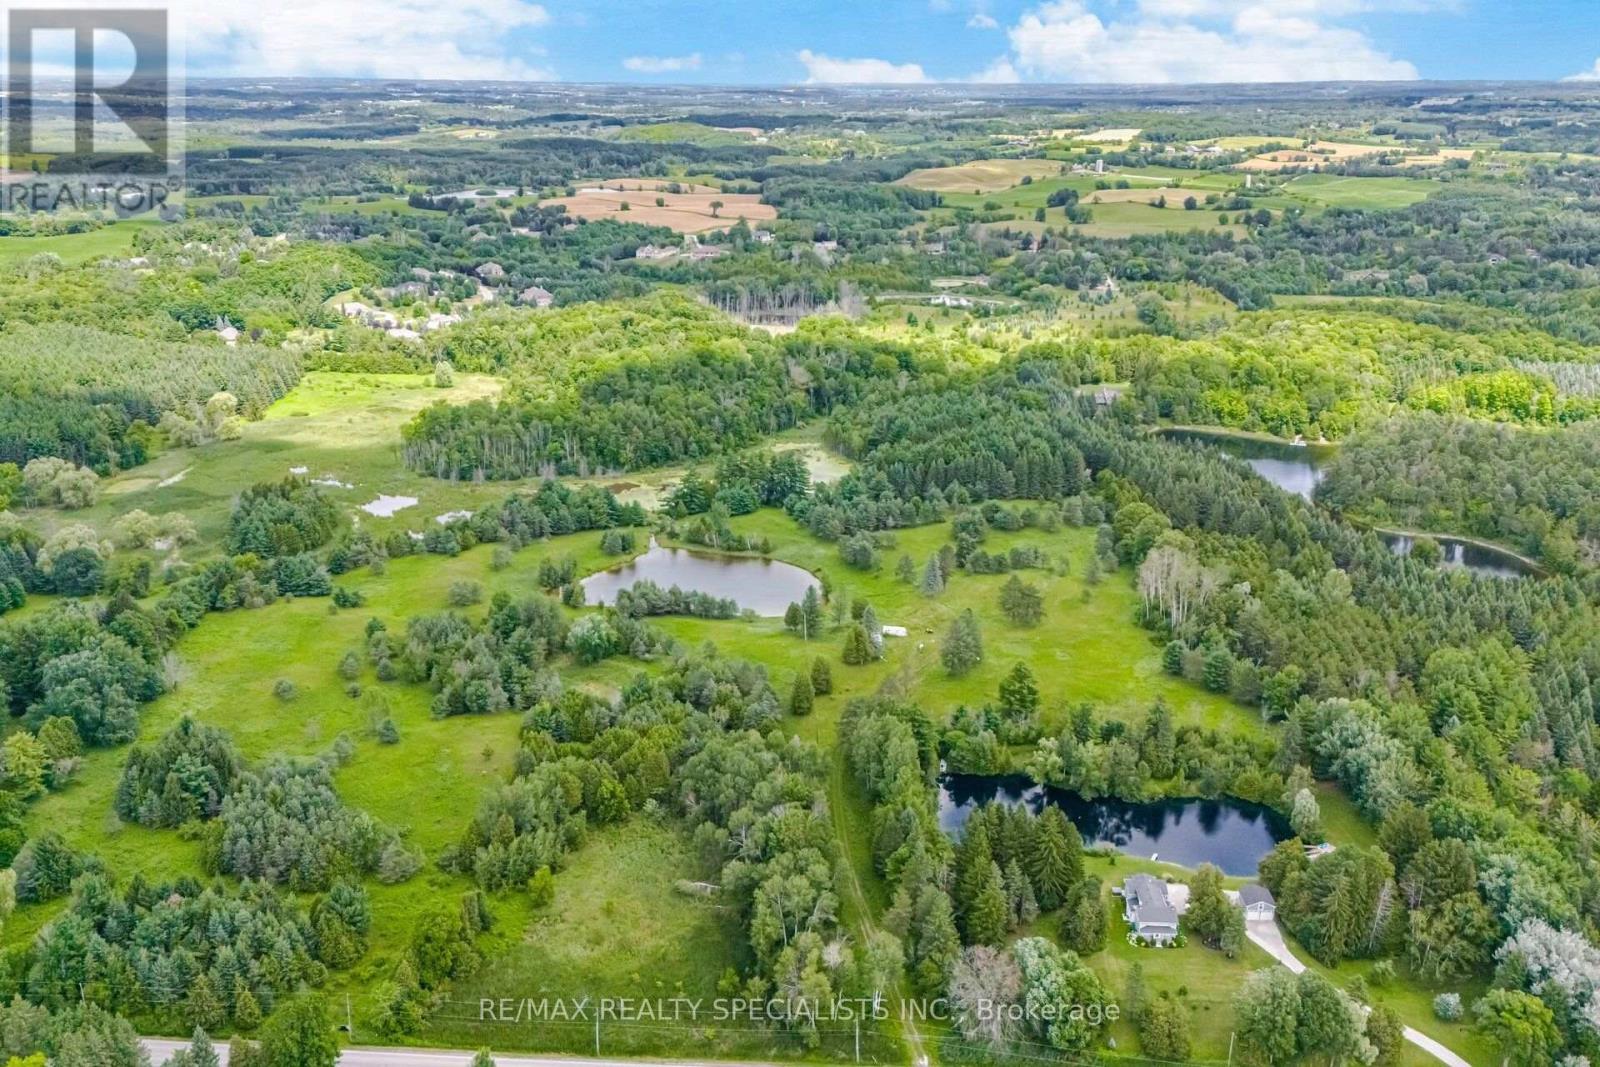
56 ACRES OF EXCEPTIONAL OPPORTUNITY IN THE HEART OF CALEDON....An extraordinary opportunity to acquire 56 acres in the picturesque Palgrave community, one of Caledon's most desirable and rapidly growing residential areas. Ideally located just minutes from Highway 9, Highway 427, Toronto, Etobicoke and surrounding communities, this remarkable property offers the perfect balance of country serenity and urban convenience. Boasting approximately 230 metres of frontage and an impressive 691 metres of depth, the property provides outstanding potential for a variety of future uses and development opportunities. (Subject to all approvals). The landscape is truly captivating, featuring two picturesque ponds, enchanting wetlands and expansive woodlots that showcase a rich diversity of native and non native plant species. This harmonious natural setting creates a peaceful and private retreat while remaining close to major centres and essential amenities. Whether you're an investor, developer, or visionary looking to secure a significant landholding in one of Caledon's most sought-after locations, this is a rare opportunity to own an exceptional property with tremendous long-term potential...Ready for development (subject to all necessary approvals), this unique offering combines natural beauty, strategic location and outstanding future possibilities. (id:55460)
15441 Mount Pleasant Road
Caledon, Ontario
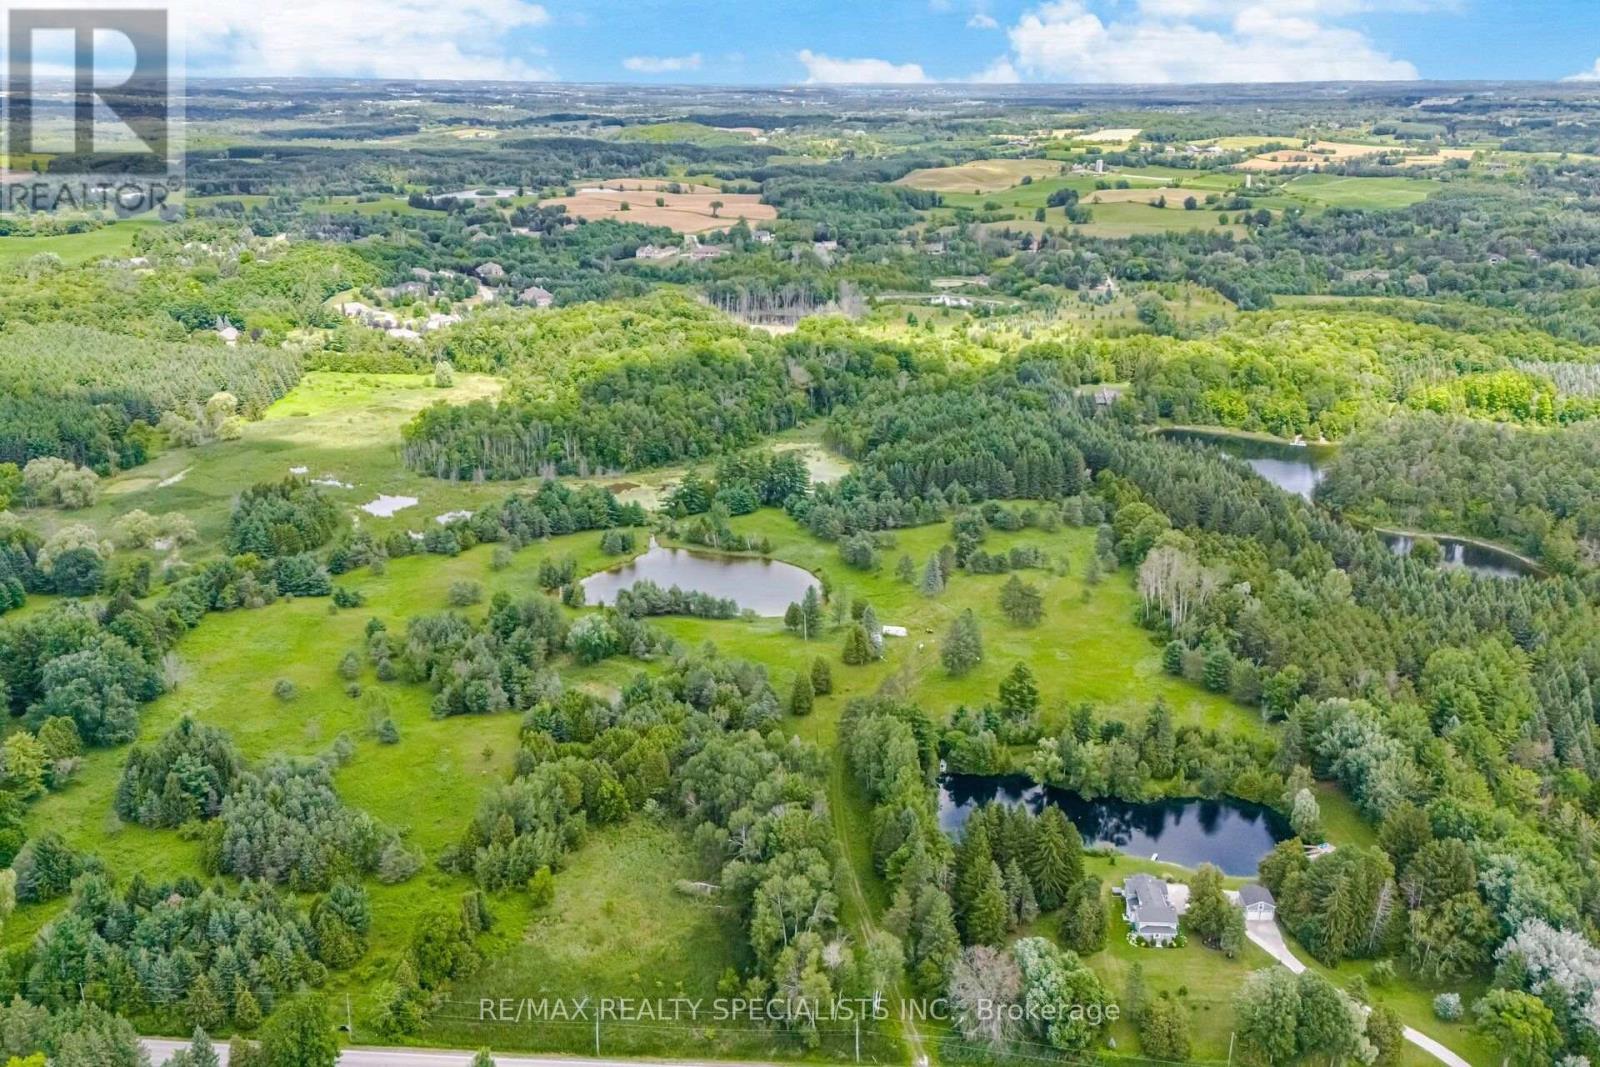
56 ACRES OF EXCEPTIONAL OPPORTUNITY IN THE HEART OF CALEDON....An extraordinary opportunity to acquire 56 acres in the picturesque Palgrave community, one of Caledon's most desirable and rapidly growing residential areas. Ideally located just minutes from Highway 9, Highway 427, Toronto, Etobicoke and surrounding communities, this remarkable property offers the perfect balance of country serenity and urban convenience. Boasting approximately 230 metres of frontage and an impressive 691 metres of depth, the property provides outstanding potential for a variety of future uses and development opportunities. (Subject to all approvals). The landscape is truly captivating, featuring two picturesque ponds, enchanting wetlands and expansive woodlots that showcase a rich diversity of native and non native plant species. This harmonious natural setting creates a peaceful and private retreat while remaining close to major centres and essential amenities. Whether you're an investor, developer, or visionary looking to secure a significant landholding in one of Caledon's most sought-after locations, this is a rare opportunity to own an exceptional property with tremendous long-term potential...Ready for development (subject to all necessary approvals), this unique offering combines natural beauty, strategic location and outstanding future possibilities. (id:55460)
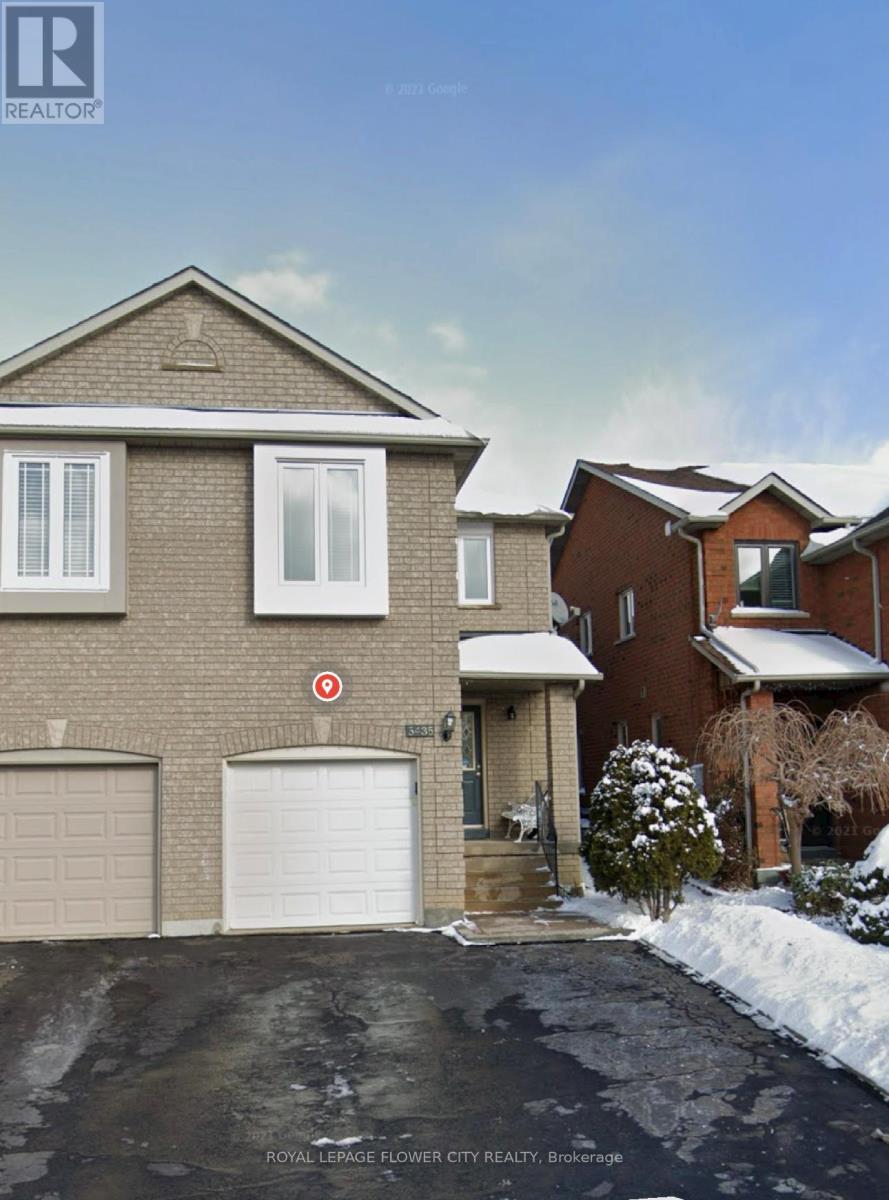
Basement - 5435 Richmeadow Mews
Mississauga, Ontario
**Gorgeous Newer Legal Basement Apartment with Legal Separate Entrance in a Semi-Detached Home, First Offered in July 2025!** Located in a highly sought-after Mississauganeighbourhood, close to Square One and excellent schools. This bright and modern apartmentfeatures a functional open-concept layout with a spacious living/dining area and acontemporary kitchen boasting granite countertops, brand-new cooking range, range hood andrefrigerator. Enjoy the convenience of **Exclusive in-suite Washer and Dryer-NO Sharing!**Additional features include pot lights throughout, durable vinyl flooring, and one exclusiveprivate driveway parking spot.Ideally located close to major highways including the 403 and 401, Heartland Town Centre,grocery stores including Sabzi Mandi, Oceans Supermarket and Walmart, parks, Square One andgolf courses. Walking distance to Barondale Elementary School, Bristol Road Middle School andSt. Francis Xavier Secondary School. **30% of utilities (hydro, gas, water and hot water tankrental) payable by the tenant.** Professionally cleaned and ready for occupancy by 20 Aug2026. A wonderful opportunity to rent a newer, well-maintained legal basement apartment in aconvenient and family-friendly Mississauga location! (id:55460)
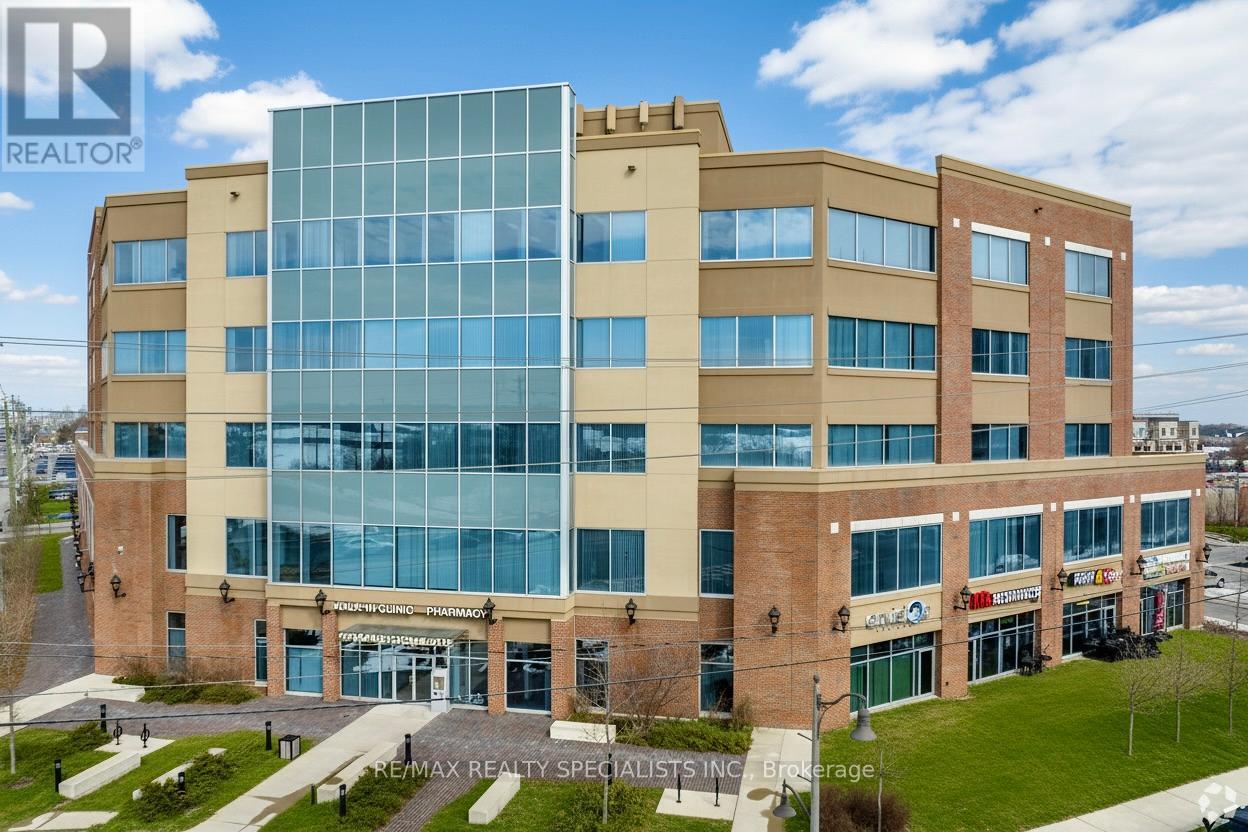
350 - 2525 Old Bronte Road
Oakville, Ontario
"Palermo Professional Centre" located at the southeast corner of Old Bronte Road and Dundas. Premium location just minutes away from the new Oakville Hospital,407, and public transit. This unit is ideal for medical use. Layout features reception area, 5 exam rooms with sinks, kitchenette, and 2 piece bathroom. There is lots of parking with a 2 tiered parking garage and fantastic building amenities with a full time Building Manager. (id:55460)
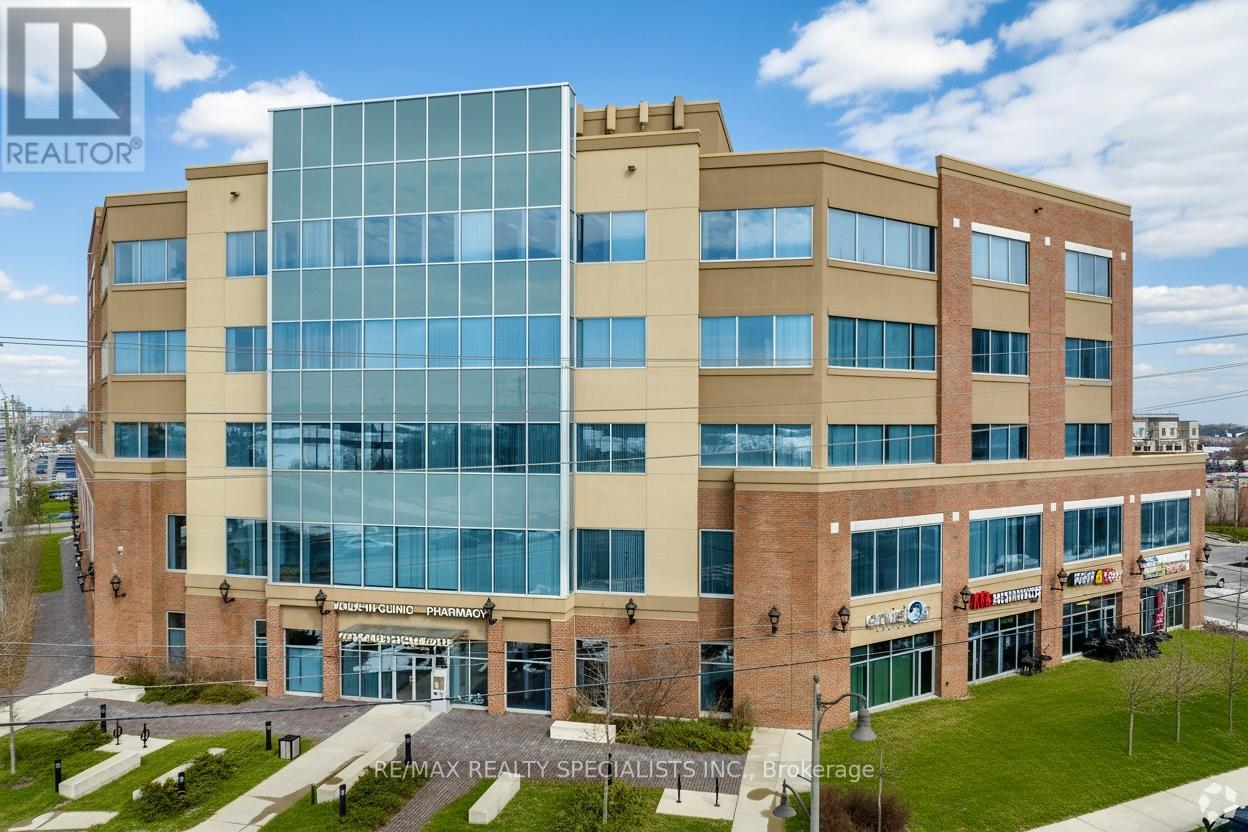
525 - 2525 Old Bronte Road
Oakville, Ontario
"Palermo Professional Centre" located at the southeast corner of Old Bronte Road and Dundas. Premium location just minutes away from the new Oakville Hospital,407, and public transit. This unit is ideal for professional office use or medical. Layout features reception area, 5 offices, kitchenette, and storage room. There is lots of parking with a 2 tiered parking garage and fantastic building amenities with a full time Building Manager. (id:55460)
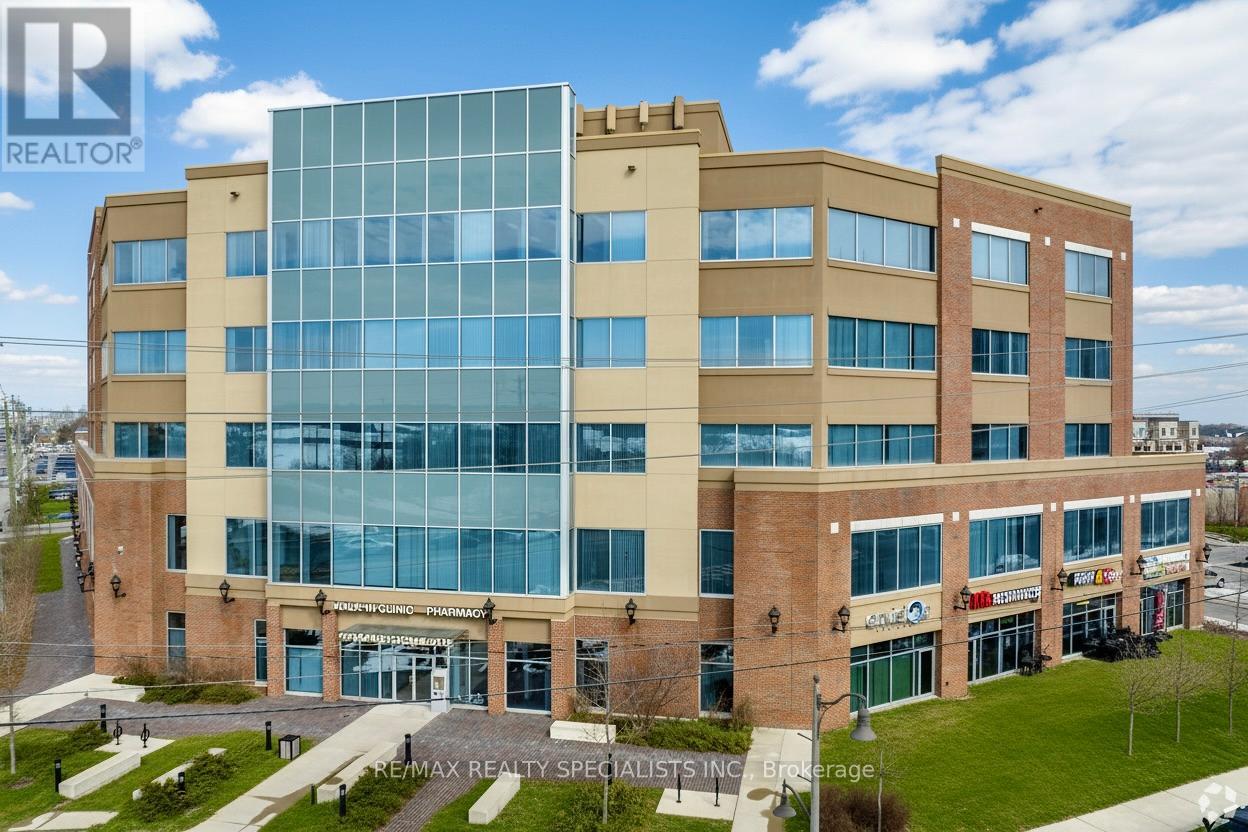
375 - 2525 Old Bronte Road
Oakville, Ontario
"Palermo Professional Centre" located at the southeast corner of Old Bronte Road and Dundas. Premium location just minutes away from the new Oakville Hospital,407, and public transit. This unit is ideal for medical use. Layout features reception area, 3 exam rooms with sinks, one private office with 2 piece en-suite. There is lots of parking with a 2 tiered parking garage and fantastic building amenities with a full time Building Manager. (id:55460)
Ph 22 - 9 Mabelle Avenue
Toronto, Ontario
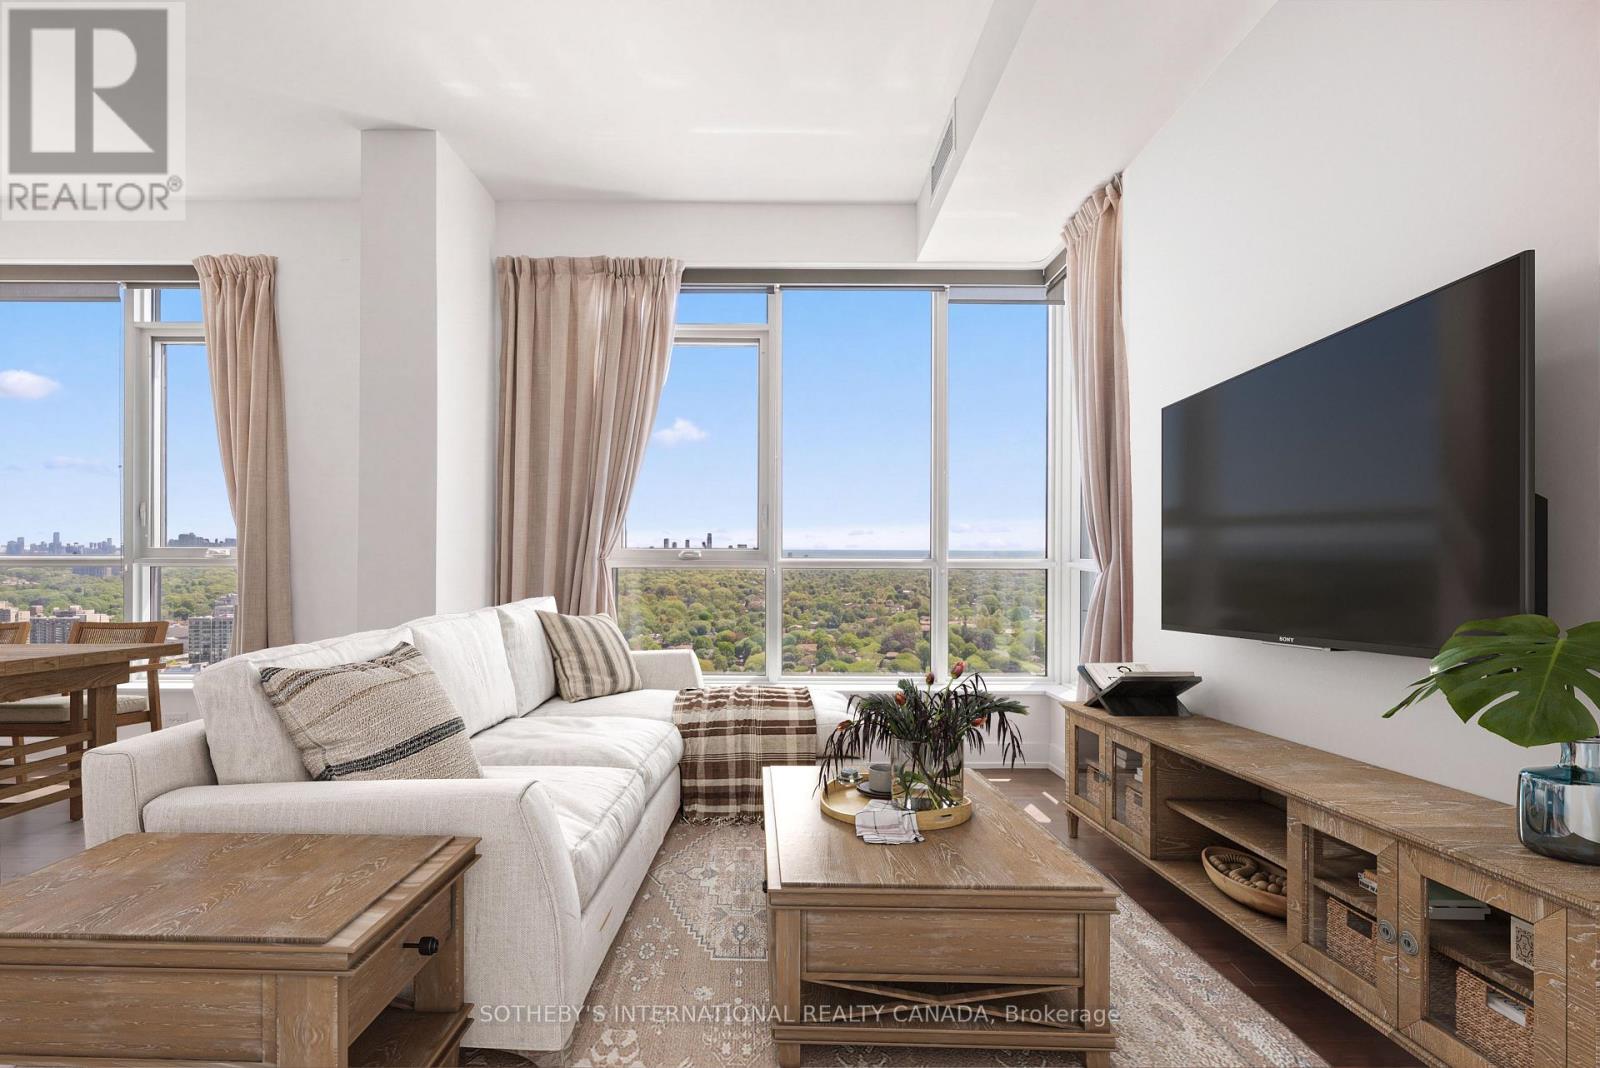
Perched High Above The City, This Striking Penthouse Serves As An Exclusive Sanctuary Of Natural Light, Modern Design, And Unparalleled, Unobstructed Skyline And Water Views. Penthouse 22 Boasts An Intelligent 976 Square Foot Open Floor Plan, Meticulously Curated With A Desirable Split Two Bedroom Layout, A Versatile Den, 2.5 Refined Bathrooms, And Two Private Balconies That Frame The Sweeping Vistas. This Premier Residence Is Completed By The Rare Convenience Of Two Parking Spaces And A Storage Locker. Access The Best Of City Living In A Stunning Tridel Tower Replete With Everything You Need For An Enriched Lifestyle - Including 50,000 Square Feet Of Incredible Amenities. Bloorvista Is A Place To Call Home, Where Style And Elegance Are Part Of The Everyday. And With Islington Subway Station Just Steps Away, You're Never Far From Any GTA Destination. (id:55460)
Main - 111 Jefferson Avenue
Toronto, Ontario
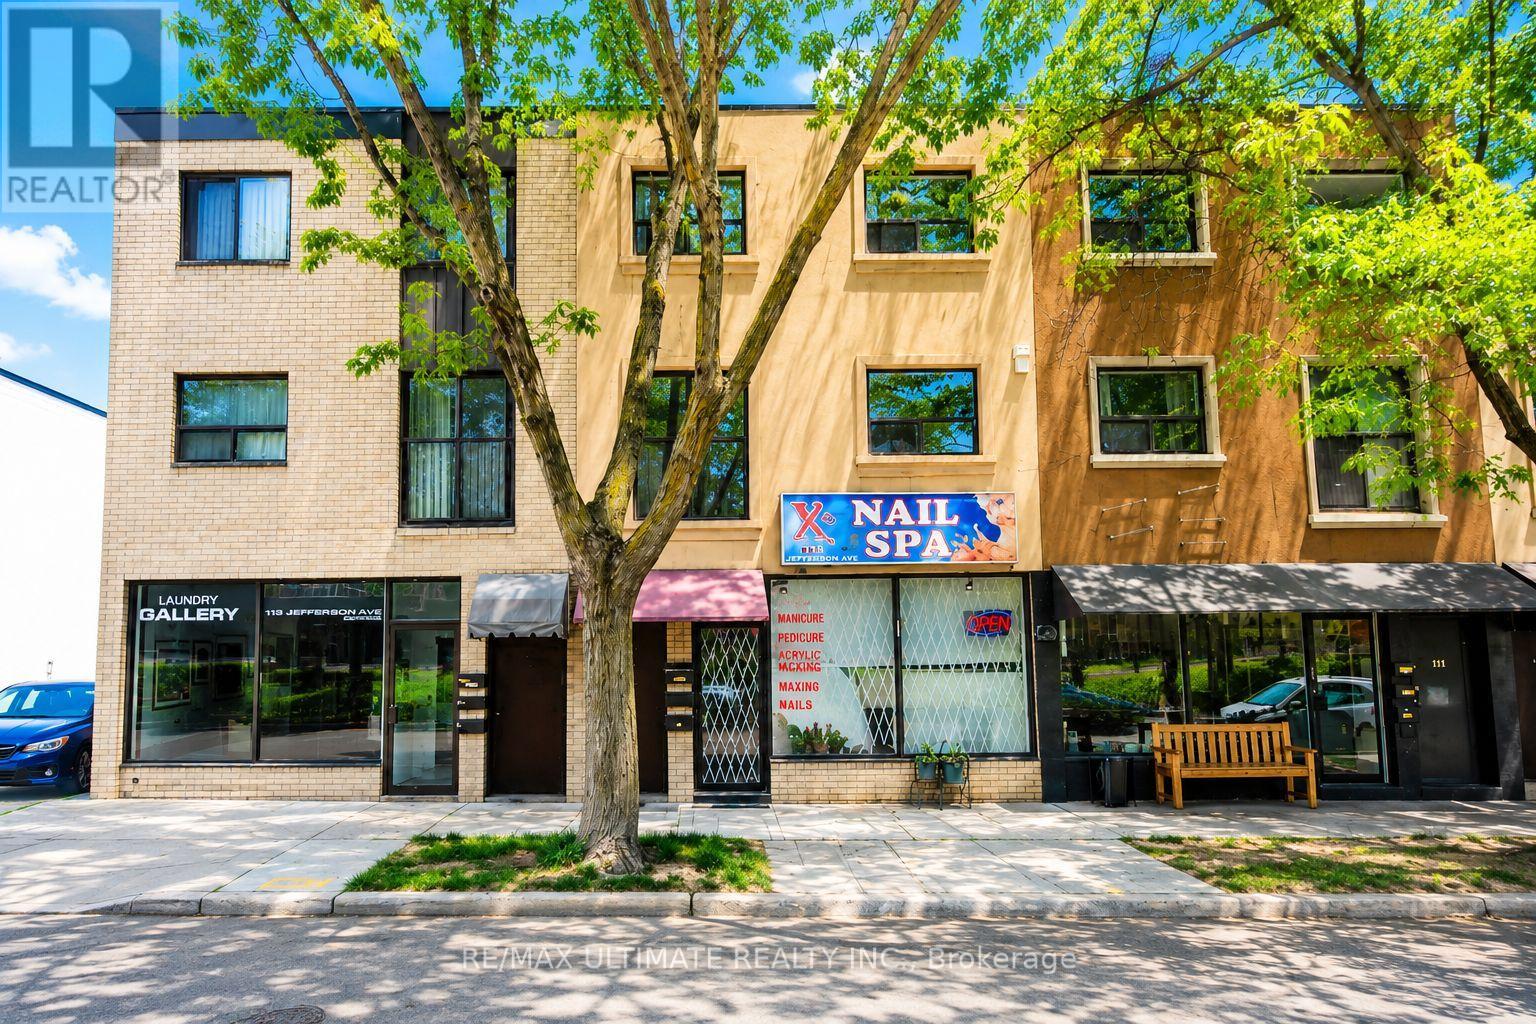
Prime leasing opportunity in the highly desirable Liberty Village neighbourhood on Jefferson Ave just south of King St W. Well-maintained main floor commercial space offering excellent functionality, currently operating as a nail studio. Features include a basement area, two washrooms, and two parking spaces. Situated within a vibrant, well-established community surrounded by strong local amenities, retail, restaurants, and convenient transit access. Offered at $4,300.00 Net Rent + $1,250.00 TMI per month, plus HST and utilities. (id:55460)
19 Maryvale Crescent
Richmond Hill, Ontario
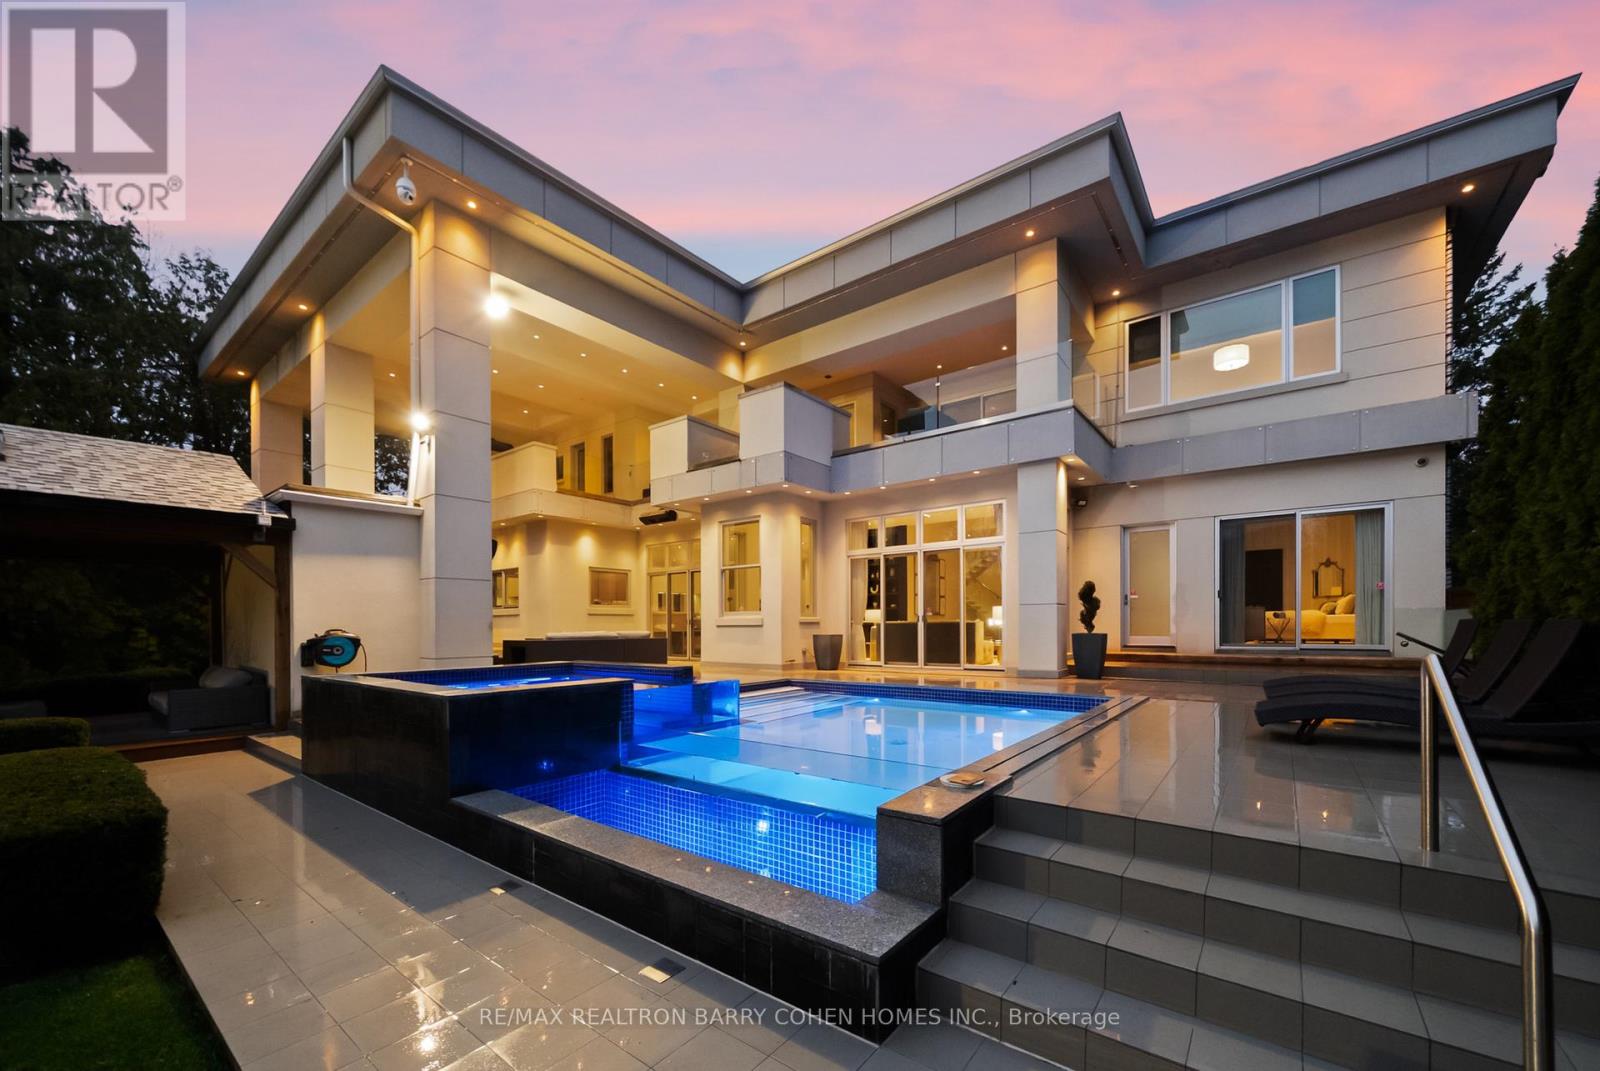
"Maison Lumiere" - Bathed In Light. Defined By Design. Tucked Behind Mature Trees In Prestigious South Richvale, 19 Maryvale Crescent Is A Gated Estate Set On An Extraordinary 115 X 255 Ft Premium Lot, Offering Nearly 10,000 Sq Ft Of Refined Living Space. Designed With Intention, The Home Blends Architectural Presence With Everyday Functionality. A Dramatic Foyer Reveals A Full-Height Glass Water Wall, Setting A Tone Of Calm Sophistication. Floor-To-Ceiling Windows Fill The Interiors With Natural Light, Highlighting Chestnut Oak Floors, Rich Walnut Accents, And Sculptural Architectural Elements Throughout, Creating A Seamless Connection Between Interior And Landscape. The Main Level Features Expansive Principal Rooms, Including A Sunken Family Room With A Double-Sided Fireplace, An Elegant Dining Room With 12-Ft Ceilings, Bespoke Wall Detailing, A Custom-Built Bar, And A Chef-Inspired Kitchen Anchored By An 18-Ft Waterfall Island, Integrated Appliances, And Exceptional Flow For Both Everyday Living And Large-Scale Entertaining. A Dedicated Main Floor Office With Custom Millwork Offers A Refined And Private Workspace. The Upper Level Presents A Gallery-Style Landing, A Private Library With Terrace Access, And A Luxurious Primary Suite With A Boutique-Inspired Dressing Room And Spa-Like Ensuite Designed For Comfort And Retreat. All Secondary Bedrooms Feature Private Ensuites And Custom Built-Ins. The Lower Level Is Designed For Complete Lifestyle Living, Featuring Heated Floors, A Home Theatre, Custom Bar, Gym, Recreation Areas, And A Fully Equipped Secondary Kitchen. Outdoors, The Resort-Style Grounds Include An In-Ground Pool, Jacuzzi, Covered Terraces, And A Fireplace, All Surrounded By Mature Landscaping. A Gated Entrance With A 23-Camera System Ensures Ultimate Privacy And Security. A Rare Offering Of Scale, Design, Lifestyle, And Prestige In One Of Richmond Hill's Most Coveted Enclaves. This Is The One. (id:55460)
61 Marlin Court
Newmarket, Ontario
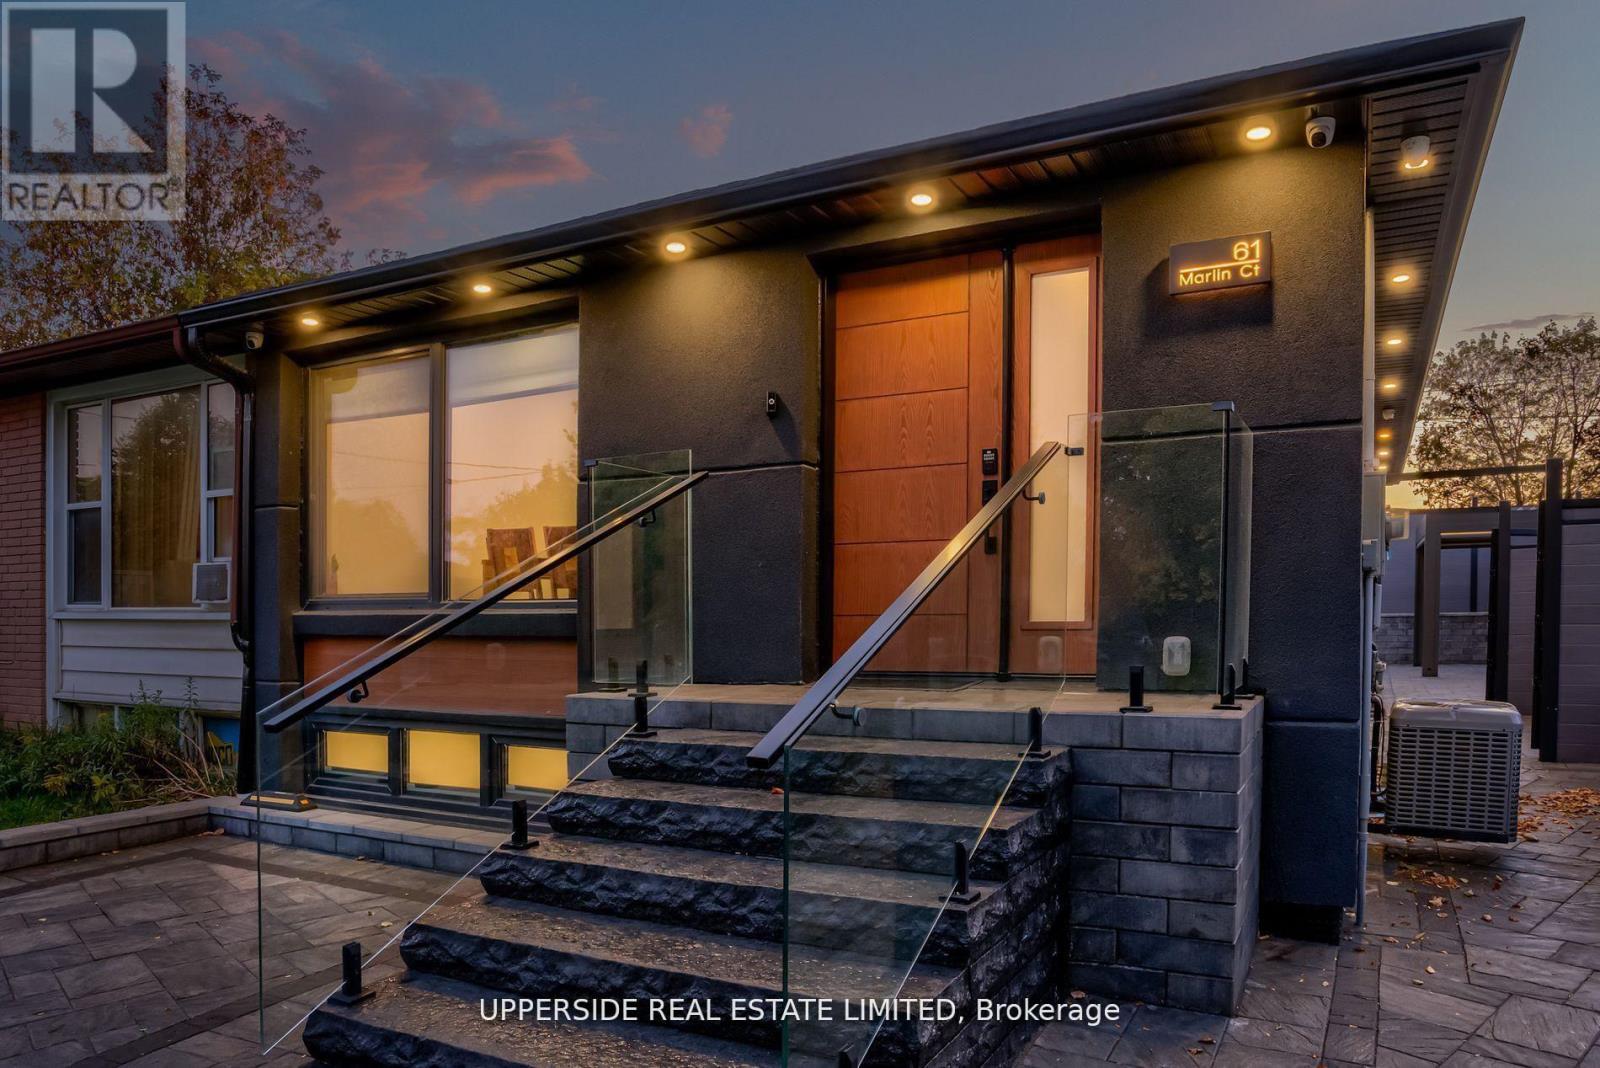
Welcome to a Newmarket masterpiece that redefines luxury living through design, craftsmanship, and function. Every inch of this home has been meticulously renovated with a sophisticated modern aesthetic from the sleek engineered hardwood floors to the imported, custom-crafted interior doors that exude quiet elegance. The open-concept main floor showcases two beautifully appointed bedrooms, each featuring its own ensuite bath, complemented by a third powder-room, a rare layout blending comfort and convenience. The designer kitchen flows seamlessly into bright, airy living spaces, creating the perfect environment for entertaining or unwinding in style. Step outside into your private oasis a fully landscaped, maintenance-free backyard framed by an elegant aluminum fence. Here, modern living meets outdoor luxury: a state-of-the-art motorized pergola with power louvers and retractable screens, a fully equipped outdoor BBQ station, and an EV charging port make this home as smart as it is stunning. The lower level is a true showpiece of design versatility, offering a separate entrance and two complete one-bedroom apartments each with its own full kitchen and bathroom. Ideal for extended family, guests, or premium rental income, this feature brings the homes total to three kitchens and five bathrooms. Perfectly situated near YRT, Upper Canada Mall, and every essential amenity, this residence delivers the pinnacle of modern comfort, privacy, and sophistication a rare opportunity to own one of Newmarket's most distinguished homes. (id:55460)
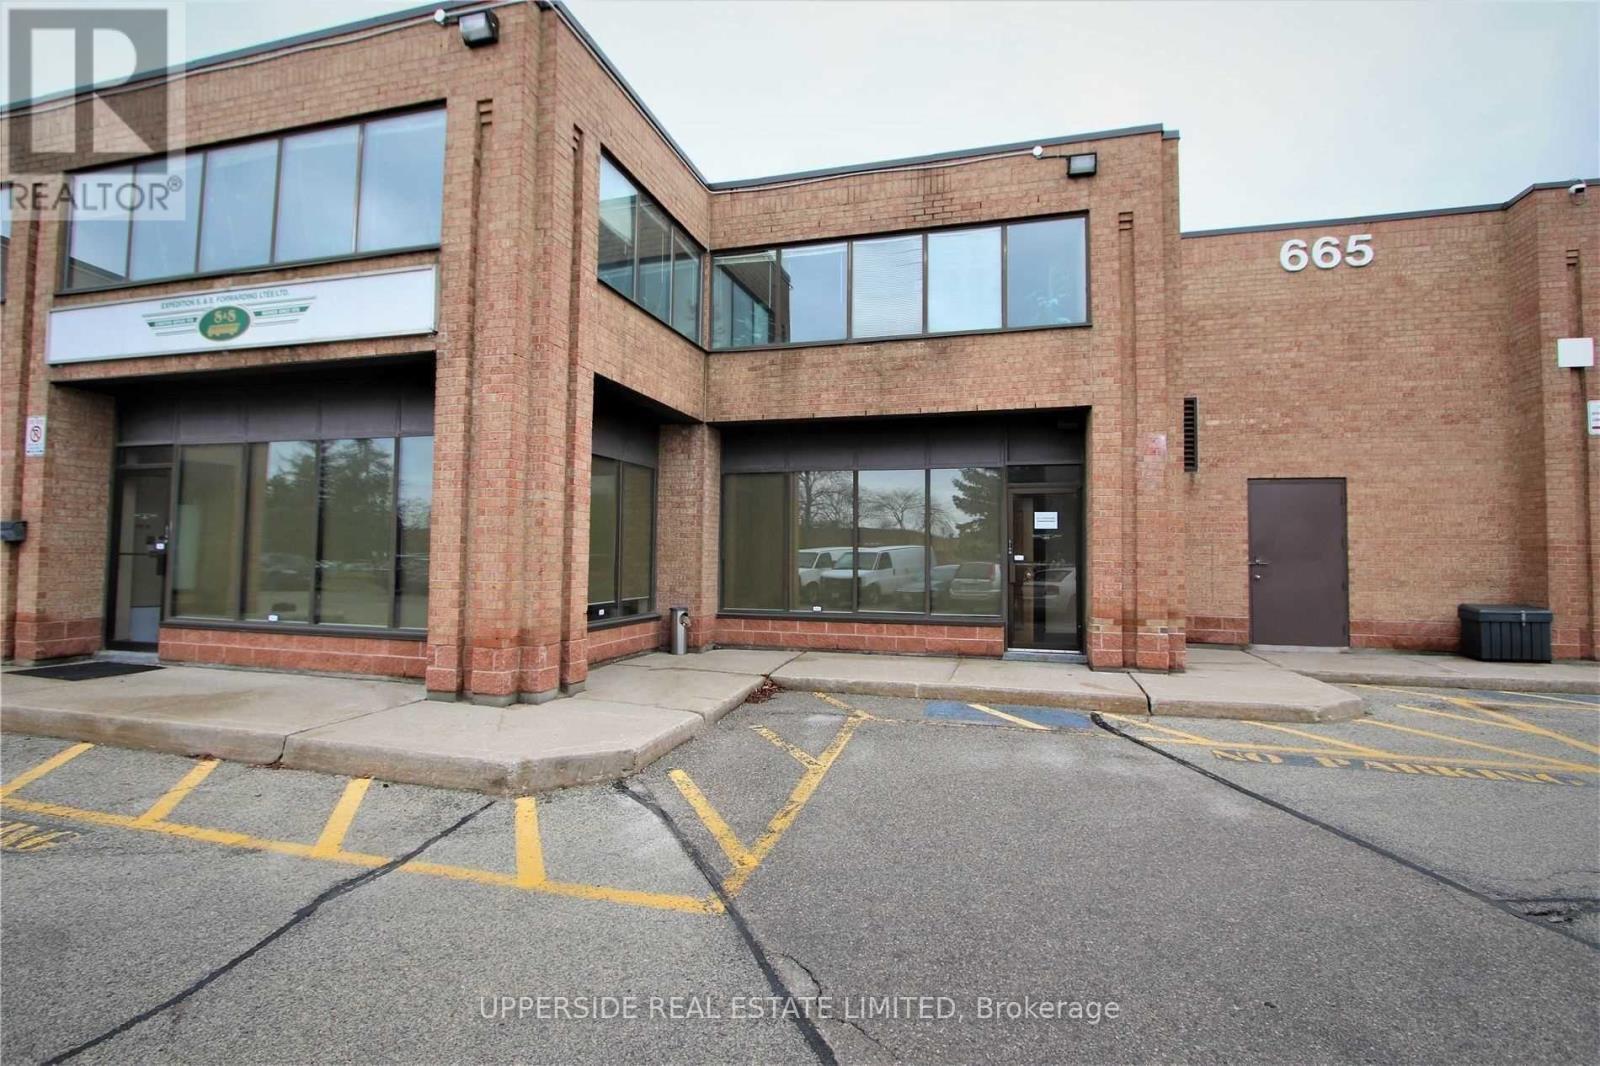
38 - 665 Millway Avenue
Vaughan, Ontario
Beautiful, Clean And Bright Professional Offices. Main Floor Consists Of 1800 Sqf, An Inviting Reception Area With A Large Office Space, Kitchenette, Two Washrooms And An Area That Would An Inviting Media Area. 1200 Sqf On The Second Floor, With A Beautiful Separate Entrance, 3 Meticulously Maintained Executive Offices, Complete With A Wet Bar, Large Boardroom & Private 3-Piece Washroom With A Shower. Overall Office Is In Great Condition. (id:55460)