
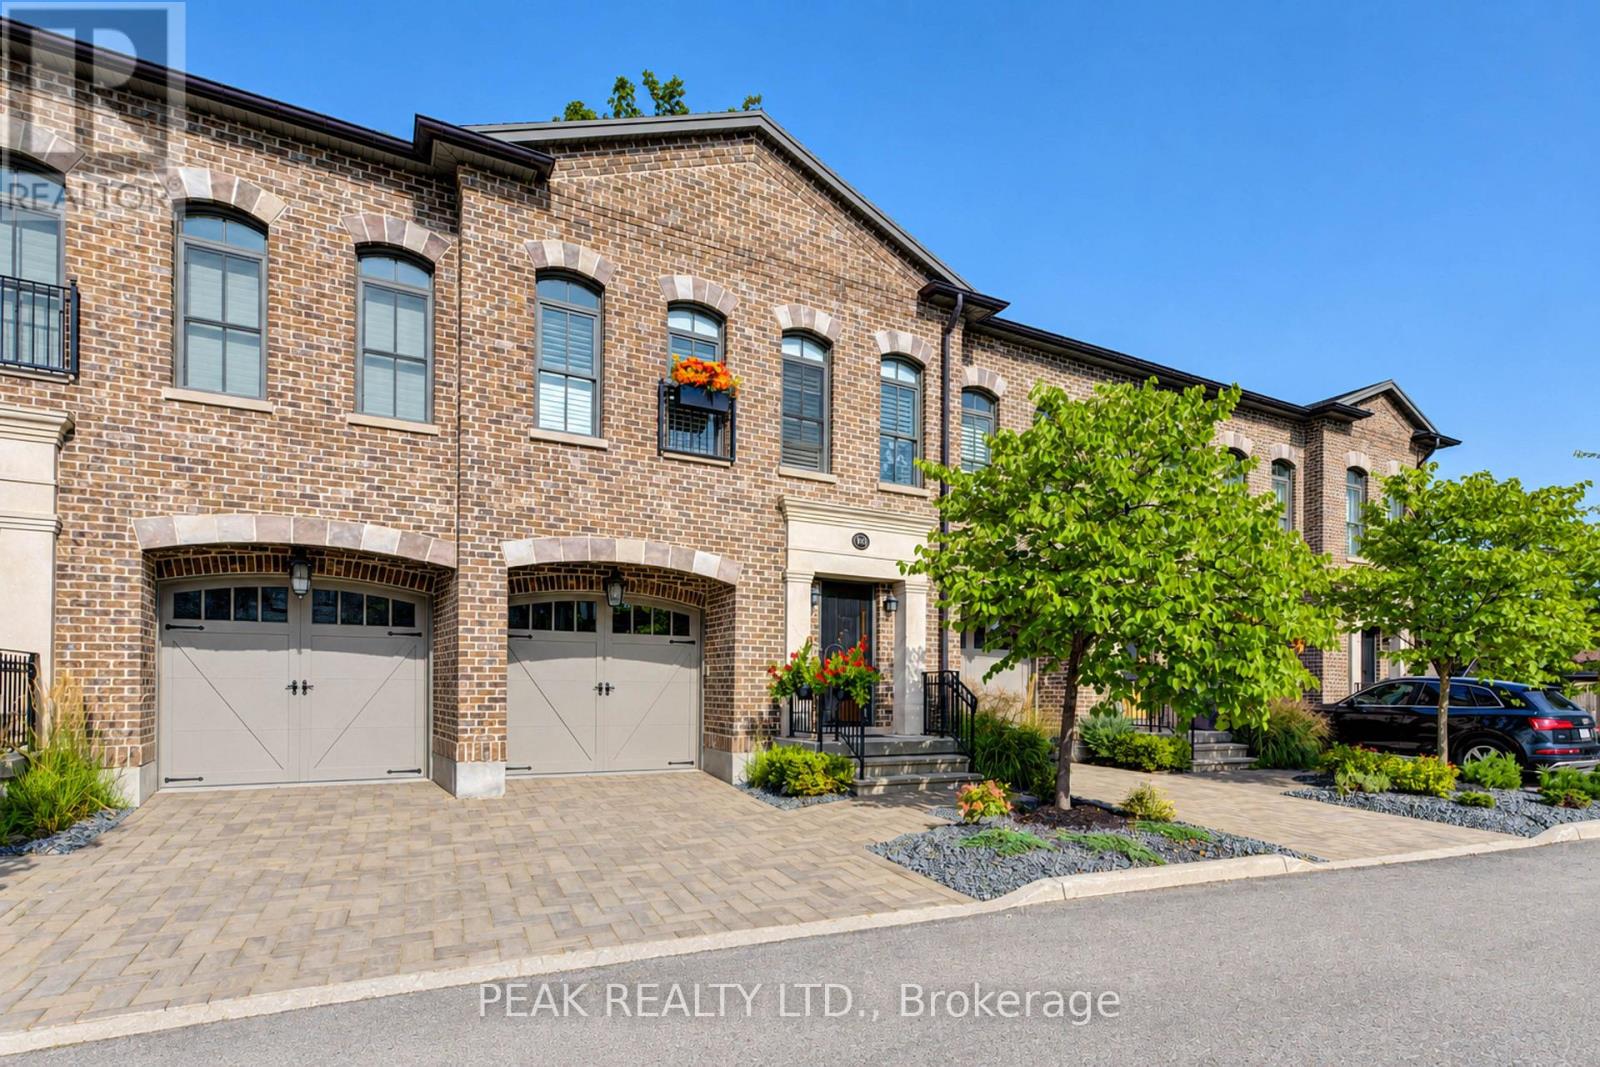
110 - 362 Fairview Street
Wilmot, Ontario
A rare opportunity to experience refined luxury in an extraordinary riverfront setting. Tucked away on a private cul-de-sac overlooking the Nith River and Scott Park, this exceptional Riverbend Brownstone Condo is one of just 14 exclusive executive townhomes and one of the original four units. Offering approximately 2,000 sqft of beautifully finished living space, this middle-unit condo blends timeless elegance with modern luxury. Quality craftsmanship is evident throughout, from the ICF construction and custom brickwork to the hammered copper eaves and downspouts, crown molding, and custom window coverings. The open-concept main floor is bathed in natural light, custom designed Kraemer kitchen and Island, 9ft ceilings through out, living area featuring a dramatic wall of windows and a brand-new 8ft VDK sliding door leading to the balcony with breathtaking river views. Upstairs, two spacious sized bedrooms each feature walk-in closets and spectacular tiled ensuite "wet rooms," front ensuite shower has brand new porcelain tile on "wet shower" floor, creating a true spa-like retreat. The fully finished lower level offers additional living space, inviting gas fireplace, a walkout to a second private patio finished in exposed aggregate concrete, with direct access to peaceful greenspace. A private elevator provides effortless access between all three levels, private drive with brand new interlock stone, while visitor parking makes hosting family and friends a breeze. Set in the charming and vibrant community of New Hamburg, this remarkable home offers an blend of luxury, privacy, nature, and convenience. With the town's picturesque heritage core, unique shops, local cafes, restaurants, and beautiful architecture just moments away, this is more than a home-it's a lifestyle. (id:55460)
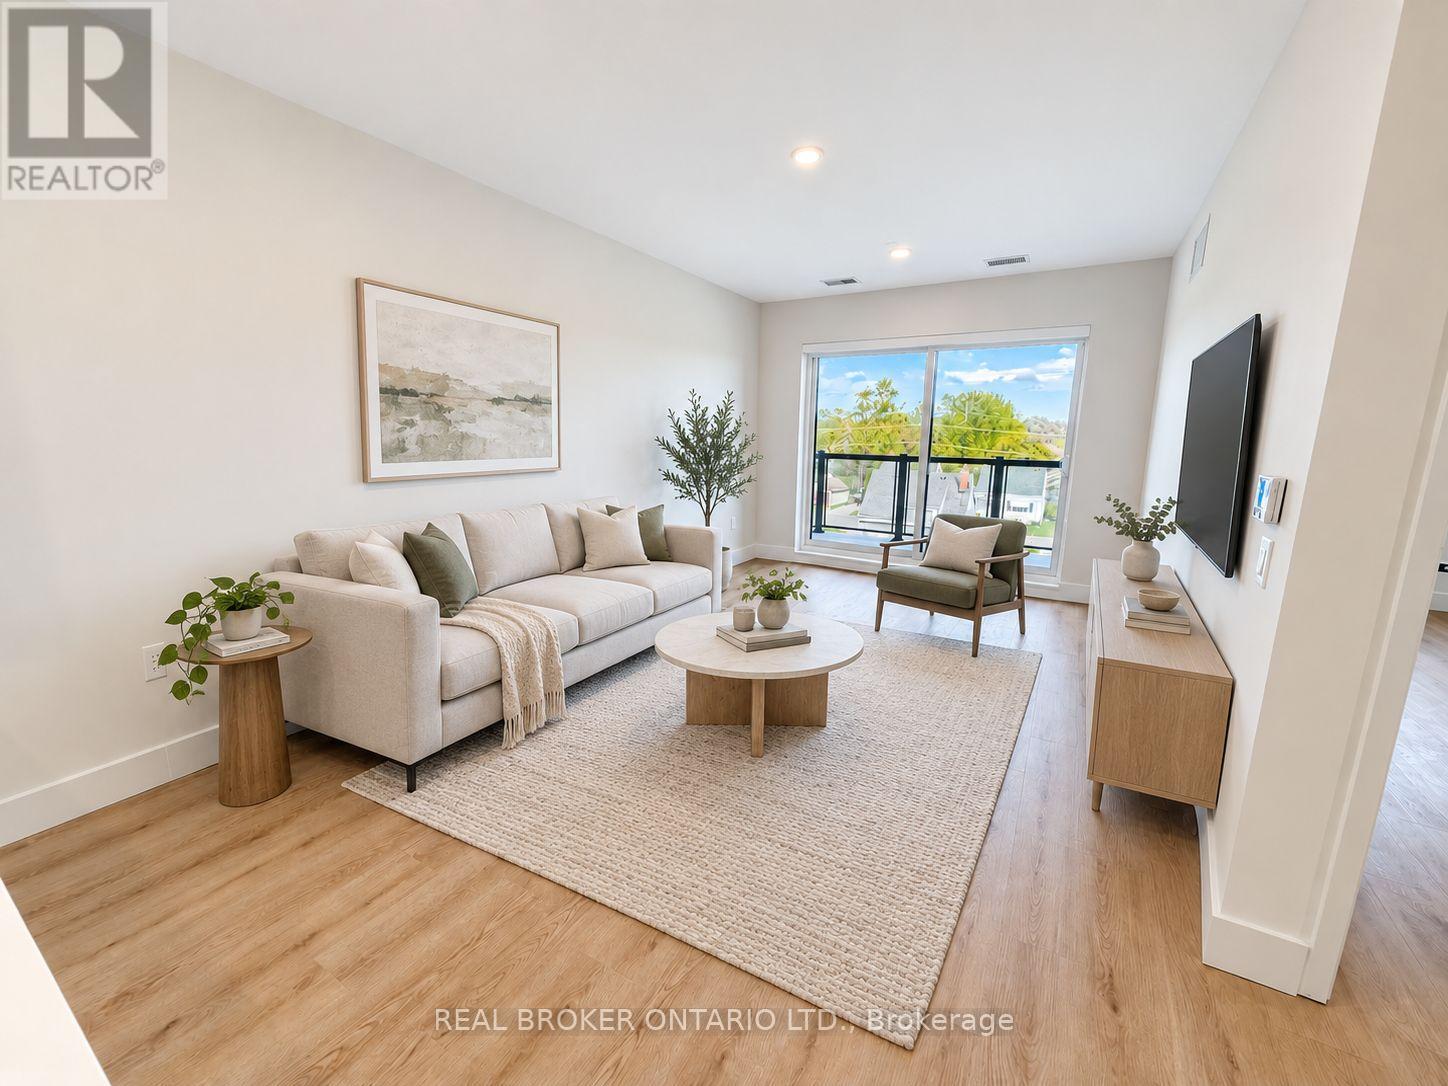
405 - 8 Hutt Lane
Thorold, Ontario
Welcome to this brand-new, accessible 2-bedroom, 1-bathroom suite in the heart of Thorold. Offering approximately 942 sq. ft. of bright, thoughtfully designed living space, this modern apartment features an open-concept layout, wider hallways, a spacious bathroom, large windows, contemporary finishes, and a private balcony.The suite includes in-suite laundry, a full-size dishwasher, central air conditioning, and individual temperature control for year-round comfort. One parking space is available for an additional $50 per month. Tenant is responsible for hydro and water.Conveniently located minutes from Downtown Thorold, parks, schools, shopping, public transit, Brock University, and surrounding Niagara amenities. An excellent opportunity to enjoy a spacious, accessible home in a brand-new building. (id:55460)
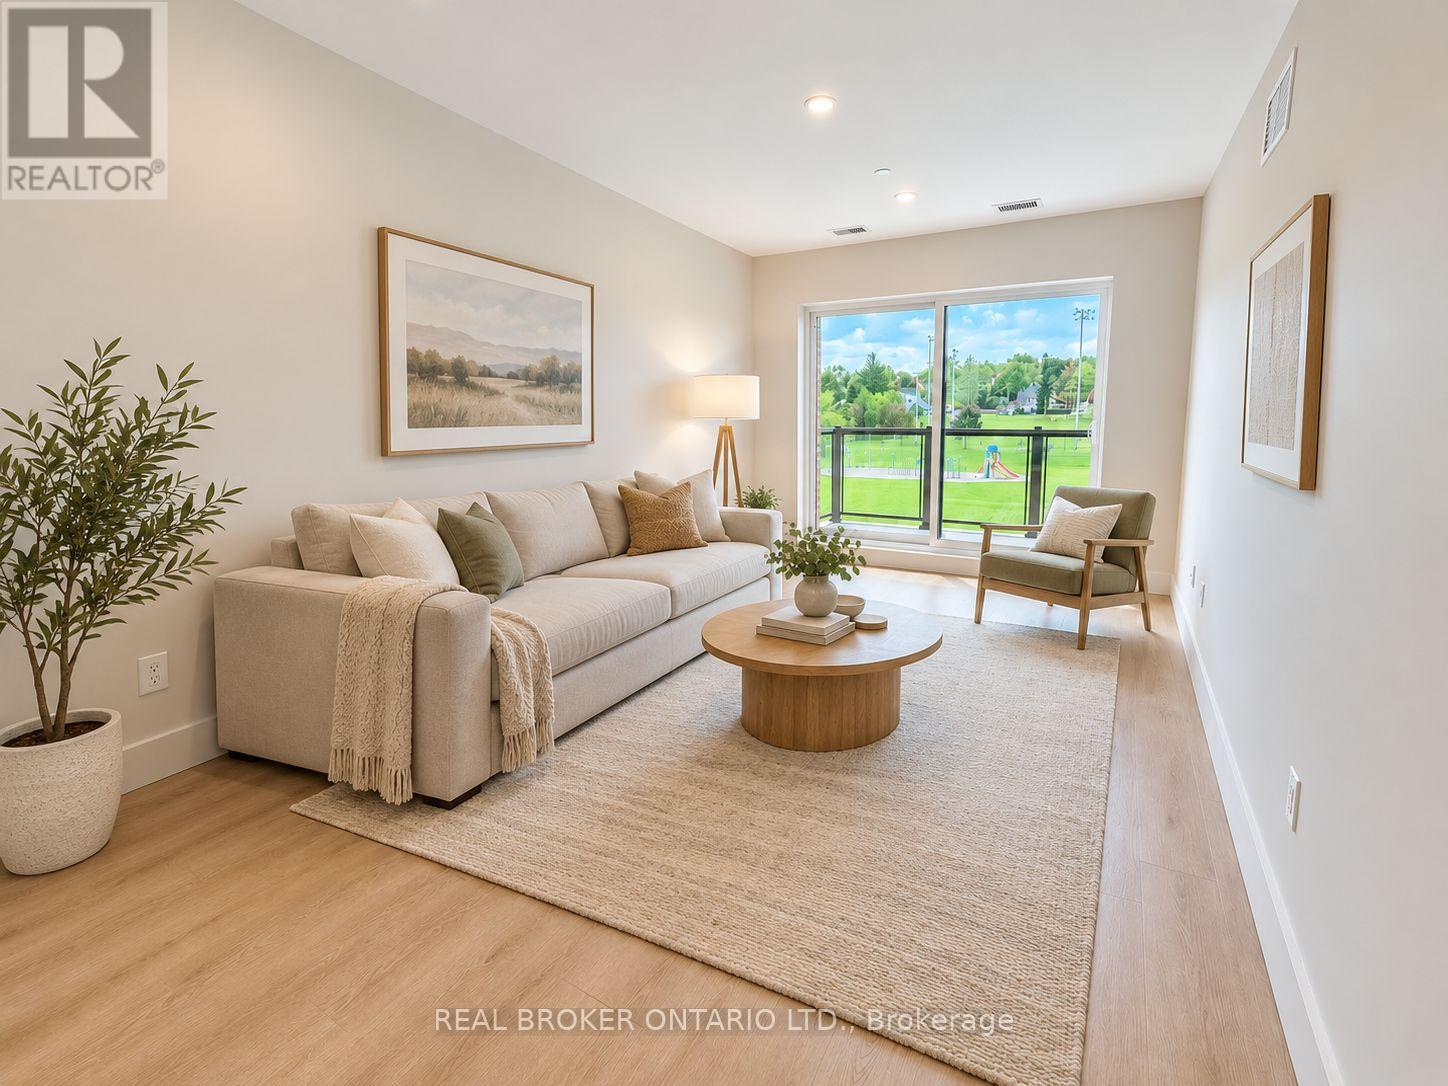
504 - 8 Hutt Lane
Thorold, Ontario
Welcome to this brand-new 2-bedroom, 2-bathroom interior suite in the heart of Thorold. Offering approximately 942 sq. ft. of bright, thoughtfully designed living space, this modern apartment features an open-concept layout, large windows, contemporary finishes, and a private balcony.The suite includes in-suite laundry, a full-size dishwasher, central air conditioning, and individual temperature control for year-round comfort. One parking space is available for an additional $50 per month. Tenant is responsible for hydro and water.Conveniently located just minutes from Downtown Thorold, parks, schools, shopping, public transit, Brock University, and surrounding Niagara amenities. An excellent opportunity to enjoy a clean, modern home in a brand-new building. (id:55460)
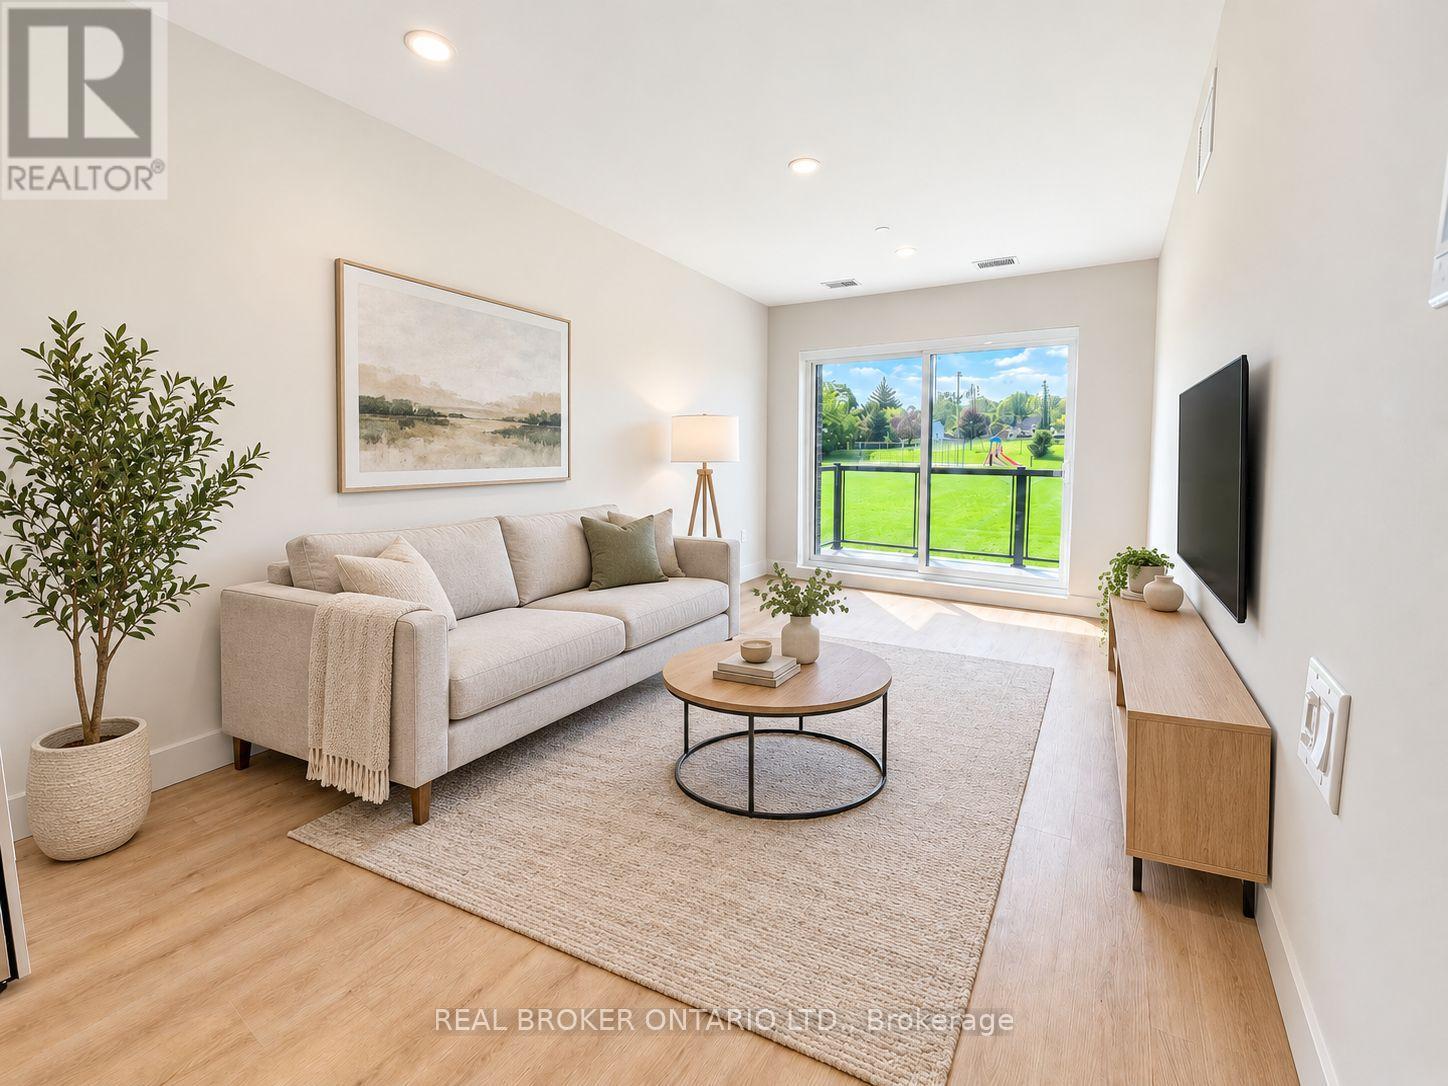
304 - 8 Hutt Lane
Thorold, Ontario
Welcome to this brand-new 2-bedroom, 2-bathroom interior suite in the heart of Thorold. Offering approximately 942 sq. ft. of bright, thoughtfully designed living space, this modern apartment features an open-concept layout, large windows, contemporary finishes, and a private balcony.The suite includes in-suite laundry, a full-size dishwasher, central air conditioning, and individual temperature control for year-round comfort. One parking space is available. Tenant is responsible for hydro and water. Conveniently located just minutes from Downtown Thorold, parks, schools, shopping, public transit, Brock University, and surrounding Niagara amenities. An excellent opportunity to enjoy a clean, modern home in a brand-new building. (id:55460)

307 - 8 Hutt Lane
Thorold, Ontario
Welcome to this brand-new 2-bedroom, 2-bathroom corner suite in the heart of Thorold. Offering approximately 942 sq. ft. of bright, thoughtfully designed living space, this modern apartment features an open-concept layout, large windows, contemporary finishes, and a private balcony.The suite includes in-suite laundry, a full-size dishwasher, central air conditioning, and individual temperature control for year-round comfort. One parking space is available for an additional $50 per month. Tenant is responsible for hydro and water.Conveniently located just minutes from Downtown Thorold, parks, schools, shopping, public transit, Brock University, and surrounding Niagara amenities. An excellent opportunity to enjoy a clean, modern home in a brand-new building. (id:55460)
15 Oakley Drive
Niagara-On-The-Lake, Ontario
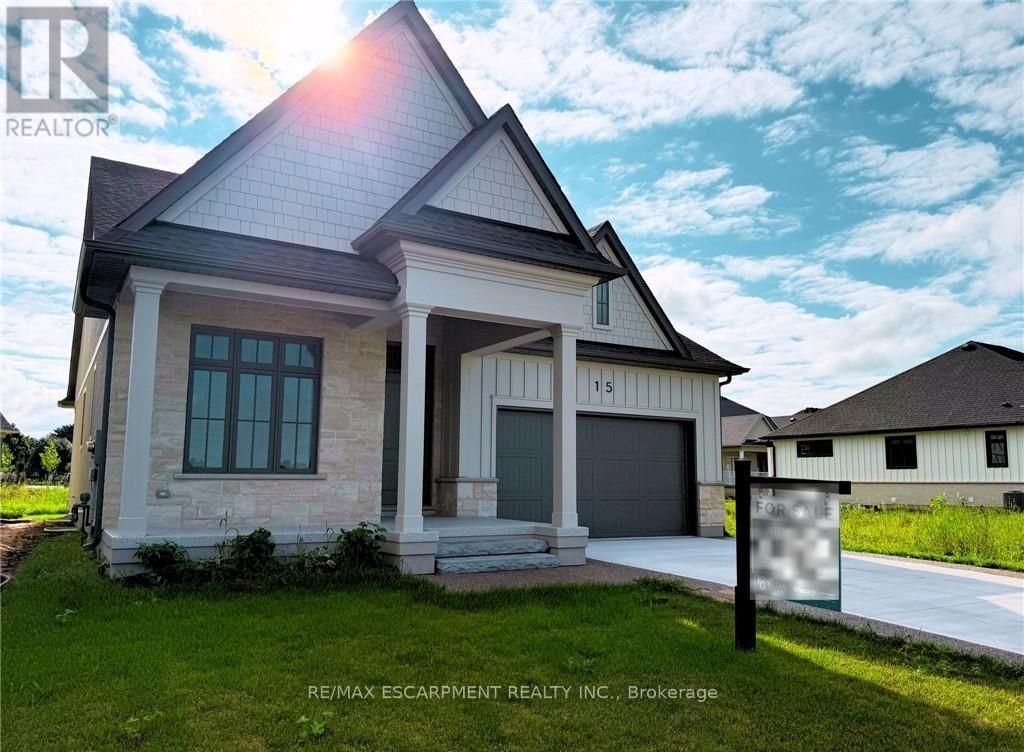
Where refined craftsmanship meets effortless living in the heart of Niagara's Wine Country! Welcome to this stunning custom-built residence by an award-winning builder, perfectly positioned in the heart of charming Virgil and designed with both style and substance in mind. As you enter the lavish foyer with soaring 12-foot ceilings, you're immediately greeted by an inviting open-concept layout anchored by a show-stopping kitchen featuring quartz countertops, a walk-in pantry, and built-in speakers-equally suited for intimate dinners or lively gatherings. Sun-filled living and dining areas flow seamlessly through oversized patio doors to a sprawling deck complete with a gas hookup and integrated audio, creating the ultimate indoor-outdoor entertaining experience. Ten-foot ceilings throughout the main floor enhance the home's sense of space and sophistication, while two generously proportioned bedrooms-each with its own private ensuite-offer tranquil retreats, complemented by a stylish powder room. The fully finished lower level expands your possibilities with two additional bedrooms, a sleek full bathroom, and a versatile flex space ideal for a home gym, office, or theatre room, with large windows flooding the area with natural light. Located in the peaceful village of Virgil just moments from the historic charm of Old Town Niagara-on-the-Lake, this exceptional home delivers the perfect blend of serenity and refinement in one of Ontario's most coveted communities-this is more than a home, it's a lifestyle statement, masterfully crafted. (id:55460)

413 - 223 Princess Street
Kingston, Ontario
Welcome to The Crown Condominiums in the heart of downtown Kingston. This bright 1-bedroom, 1-bathroom suite offers nearly 500 sq ft of modern, open-concept living on the fourth floor, complete with in-suite laundry and 4-piece bathroom. Includes a storage locker and private bike storage. Enjoy premium amenities such as a rooftop terrace with BBQs and lounge space, fitness and yoga studios, concierge service, and a party room with full kitchen. Steps to the waterfront, restaurants, shops, Queen's University, and RMC-experience convenient urban living at its best. (id:55460)
1202 - 59 Annie Craig Drive
Toronto, Ontario
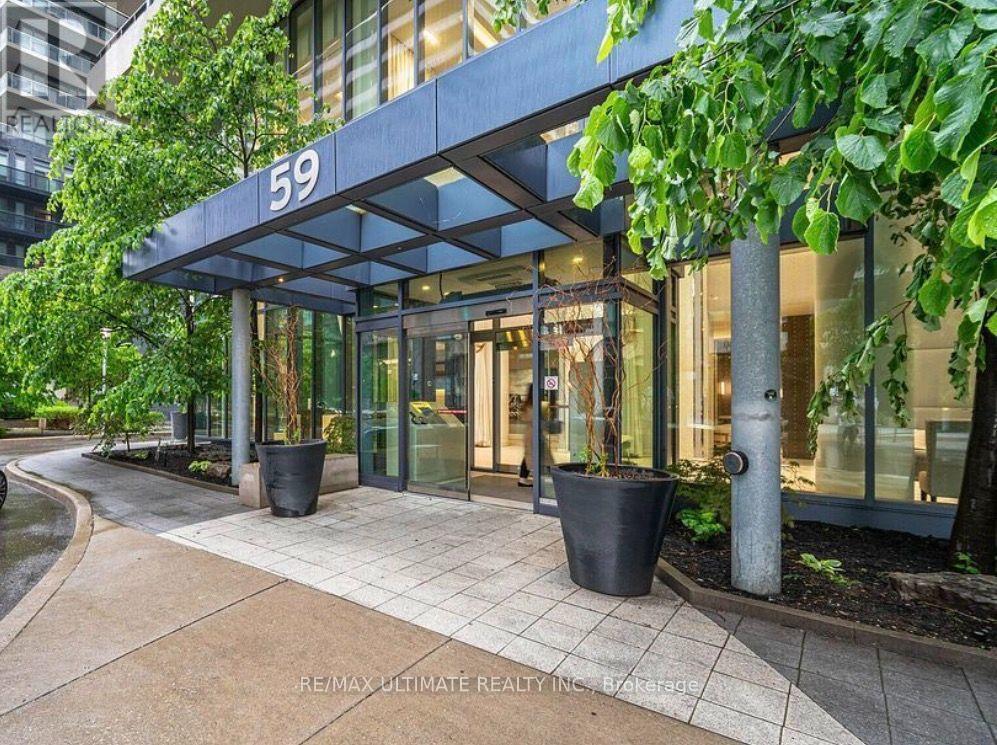
Experience resort-style living in the heart of Humber Bay Shores, offering breathtaking, unobstructed views of the Toronto skyline, Lake Ontario and spectacular sunrises. Perfectly situated along the vibrant waterfront, this sun-filled, modern 1-bedroom plus den condo is steps from trendy restaurants, cafés, shops, parks and the scenic Martin Goodman Trail. Featuring 9-foot ceilings, floor-to-ceiling windows, hardwood flooring throughout and fresh paint, this thoughtfully designed suite offers both style and functionality. Unlike many other floor plans, the spacious bedroom is fully enclosed with windows and a traditional door. The versatile den is generously sized and can easily accommodate a dining area, home office or nursery with the addition of a stylish barn door. The contemporary kitchen features built-in appliances, a centre island, quartz countertops, custom backsplash and under-cabinet lighting. Enjoy the convenience of a walkable grocery store, 24-hour Lake Shore streetcar service, nearby GO Transit and easy access to the Gardiner Expressway, Highway 427 and Pearson Airport. Includes one parking space and one locker. An exceptional opportunity to enjoy waterfront living with the best of Toronto at your doorstep! (id:55460)
714 - 250 Manitoba Street
Toronto, Ontario
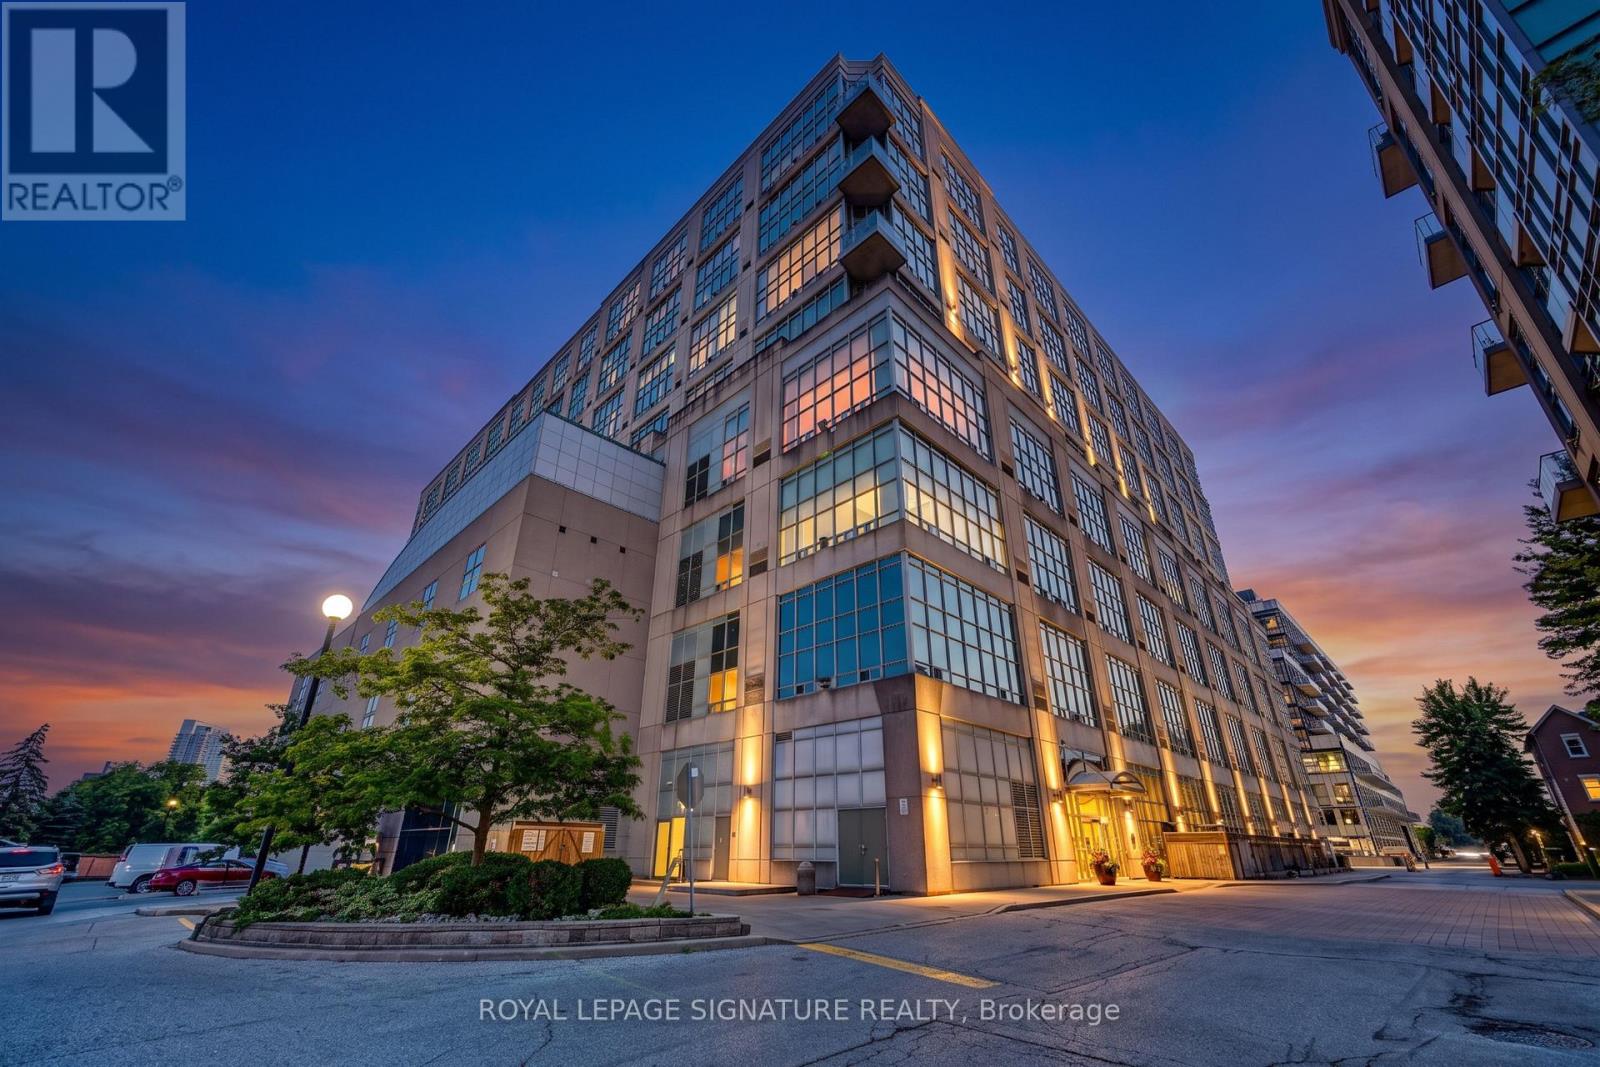
Bathed in natural light from soaring 17 foot floor to ceiling windows, this stunning two storey open concept loft combines dramatic architecture with sophisticated comfort. A cozy gas fireplace anchors the expansive, main floor living room, creating an inviting setting to relax or host, while the airy kitchen showcases rich stone countertops and a convenient breakfast bar alongside a discreet main level powder room. Upstairs, the private upper retreat features a spacious primary bedroom with a generous walk in closet, a full four piece ensuite bathroom, and dedicated upper level laundry. Perfectly situated just moments from the waterfront and vibrant local dining, this home offers total convenience with quick access to the GO Station, transit, Costco, and daily shopping, complete with one included parking space and a private storage locker. Professionally managed by Condo1 Property Management Inc. (id:55460)
216 - 408 Browns Line
Toronto, Ontario
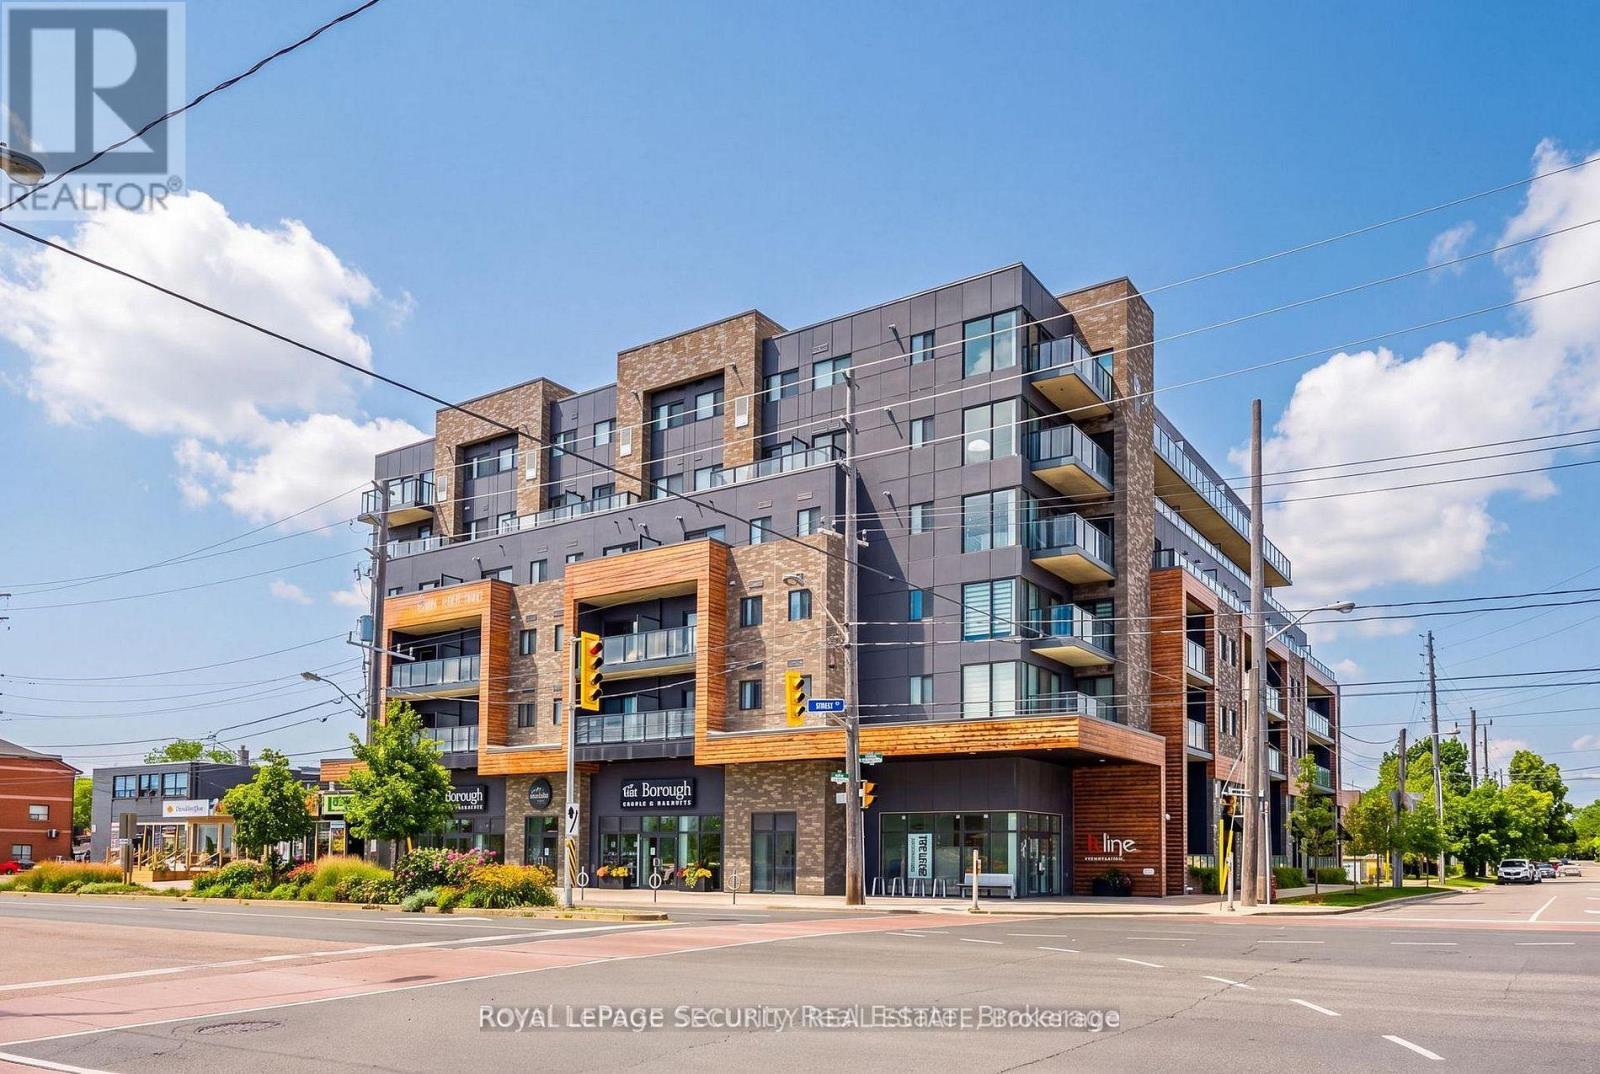
Welcome to Bline Condos at 408 Browns Line! Discover modern living in this bright and spacious1+Den condominium located in the desirable Alderwood community of Etobicoke. This thoughtfully designed suite features an open-concept layout with a generous living area and a versatile den, perfect for a home office, study, or guest space. Enjoy an unbeatable location just minutes from the waterfront, including Marie Curtis Park, Marie Curtis Park Beach, Lakeshore Park, and scenic walking trails. A variety of everyday amenities are right at your doorstep, with cafés, restaurants, parks, shops, and Sherway Gardens all conveniently accessible by foot or a short drive. Commuters will appreciate easy access to Highway 427, the QEW/Gardiner Expressway, and TTC public transit, providing convenient connections throughout Toronto and surrounding areas. A fantastic opportunity for first-time buyers, professionals, or investors looking to enjoy modern condo living in a well-connected Etobicoke neighborhood. The unit is currently tenanted, with the lease expiring on September 14, 2027. Monthly rent is $2,500.00, plus utilities. (id:55460)
4 - 44 Main Street N
Halton Hills, Ontario
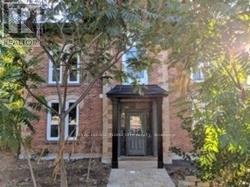
Welcome to this beautifully 1-bedroom, 1-bath apartment, perfectly nestled in a peaceful and desirable Georgetown neighbourhood. Thoughtfully updated with a brand-new kitchen featuring elegant quartz countertops, this bright and inviting residence offers modern comfort with stylish finishes throughout. Enjoy the convenience of being just a 12-minute walk to the GO Station and VIA Rail, making commuting effortless. Take a leisurely stroll through Georgetown's charming historic downtown, filled with boutique shops, cafés, and local character. Ideally located close to schools, shopping, recreation facilities, golf courses, and everyday amenities. Includes 1 parking space. A perfect blend of comfort, convenience, and exceptional lifestyle living. (id:55460)
5 William Street
Halton Hills, Ontario
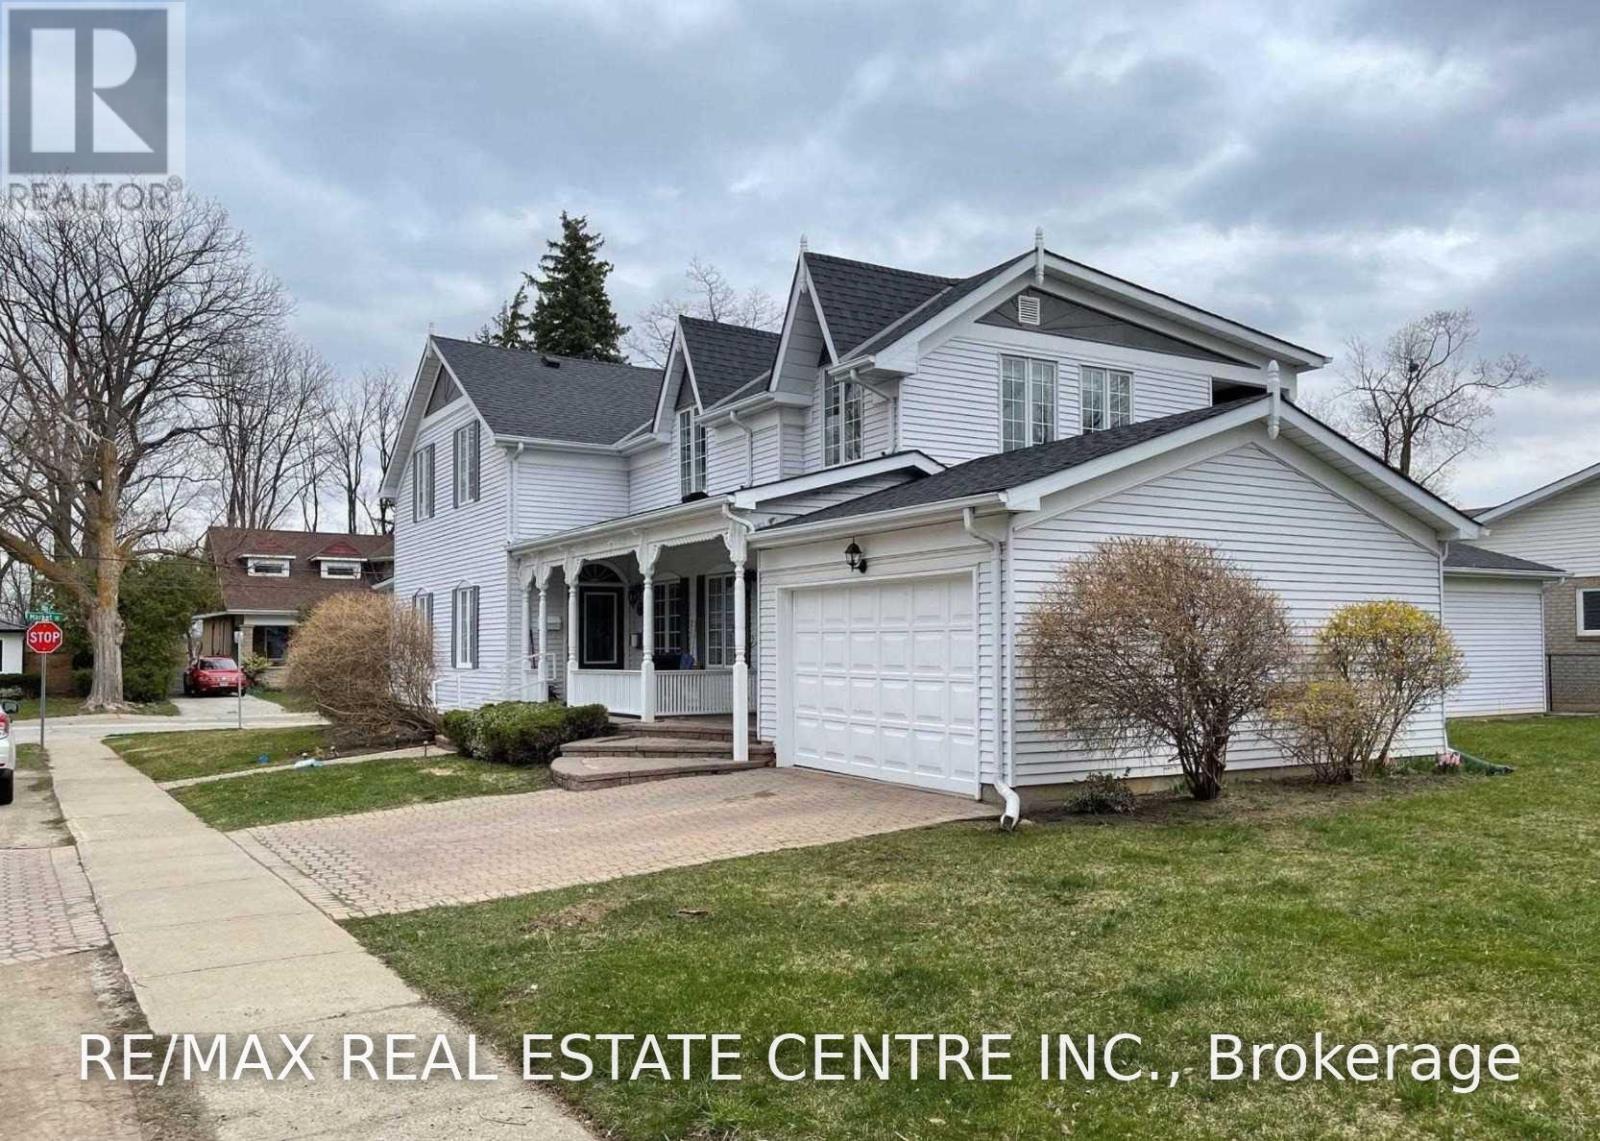
Spacious And Pristine 2 Bedroom/2 Bath Second Floor Apartment Of A Detached Home In Prime Georgetown Park Area. Attached Garage With Separate Locked Storage Area. Large Backyard. Full Kitchen With Island And Access To Deck, Study Nook, Huge Master With Ensuite Closet And Double Sink Master Bath. Separate Laundry Room With Full Size Washer & Dryer. $2750/Month plus Hydro and Gas. (id:55460)