
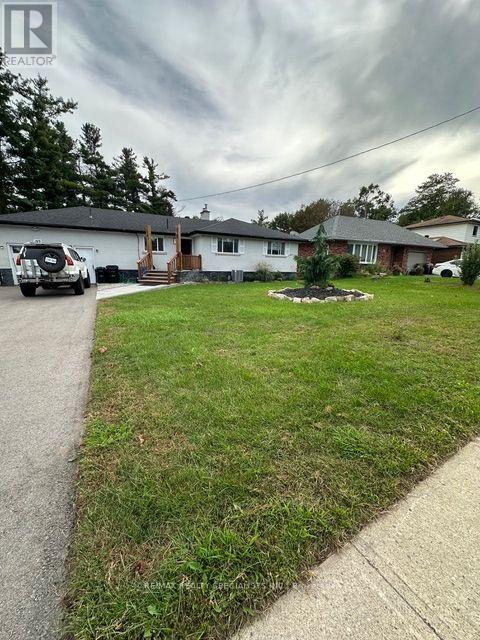
Upper - 189 Little Avenue
Barrie, Ontario
THIS IS THE MAIN FLOOR ONLY for $2500! BASEMENT AVAILABLE SEPARATELY for $1,500Welcome to 189 Little Ave. Spacious 3-Bedroom Upper-Level Rental in Allandale Heights - Ideal for Multi-Generational Living! Offering approximately 1,230 sq. ft. of comfortable living space, this bright upper-level suite features three bedrooms, a full bathroom, living room, separate dining area, and well-appointed kitchen. Set on a generous lot with a beautiful wooded backdrop, the property offers a peaceful and private setting while still providing plenty of space for outdoor enjoyment. The backyard features a swimming pool and ample room for entertaining, relaxing, and making the most of the warmer months. An excellent opportunity for a family seeking a spacious home, or for multi-generational living with one family occupying the upper level and extended family enjoying the separate lower-level suite. The two levels are available separately, making this property especially well suited for families who value both connection and privacy. Ample parking is available, with approximately 5,6 spaces shared between the upper and lower-level tenants. Pool and outdoor areas are shared. Upper Lavel Tenant pays 70% utilities, (Heat, Hydro, Water)Tenant has to have Their own tenant Insurance. (id:55460)
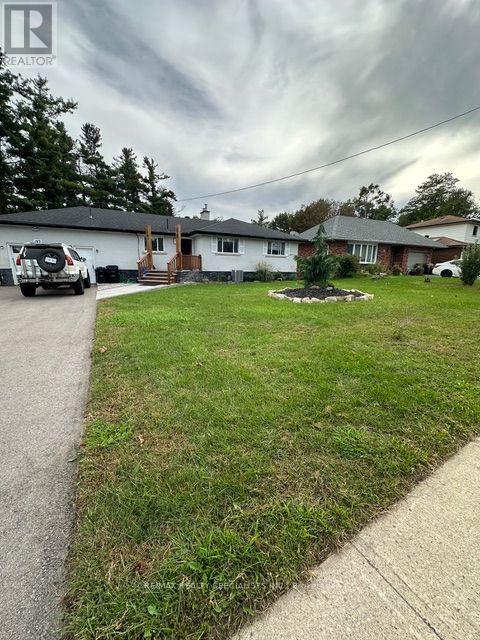
Lower - 189 Little Avenue
Barrie, Ontario
BASEMENT AVAILABLE for $1,500 Spacious Lower-Level Suite with Separate Entrance - A Wonderful Multi-Generational Living Opportunity! Offering approximately 1,200 sq. ft., this inviting lower-level suite features a modern kitchen/breakfast area, generous living , and cozy fireplace. With it's completely separate entrance, walk out basement and spacious layout, this suite offers excellent privacy while remaining connected to the upper level if need to - an ideal arrangement for extended family, adult children, parents, or two households looking to live close together while maintaining their own independent living spaces. Enjoy the beautiful oversized backyard with a peaceful forested backdrop and swimming pool, creating a wonderful setting for summer entertaining and family enjoyment. Plenty parking is available, with approximately five spaces shared between upper and lower level. Shared laundry! (id:55460)
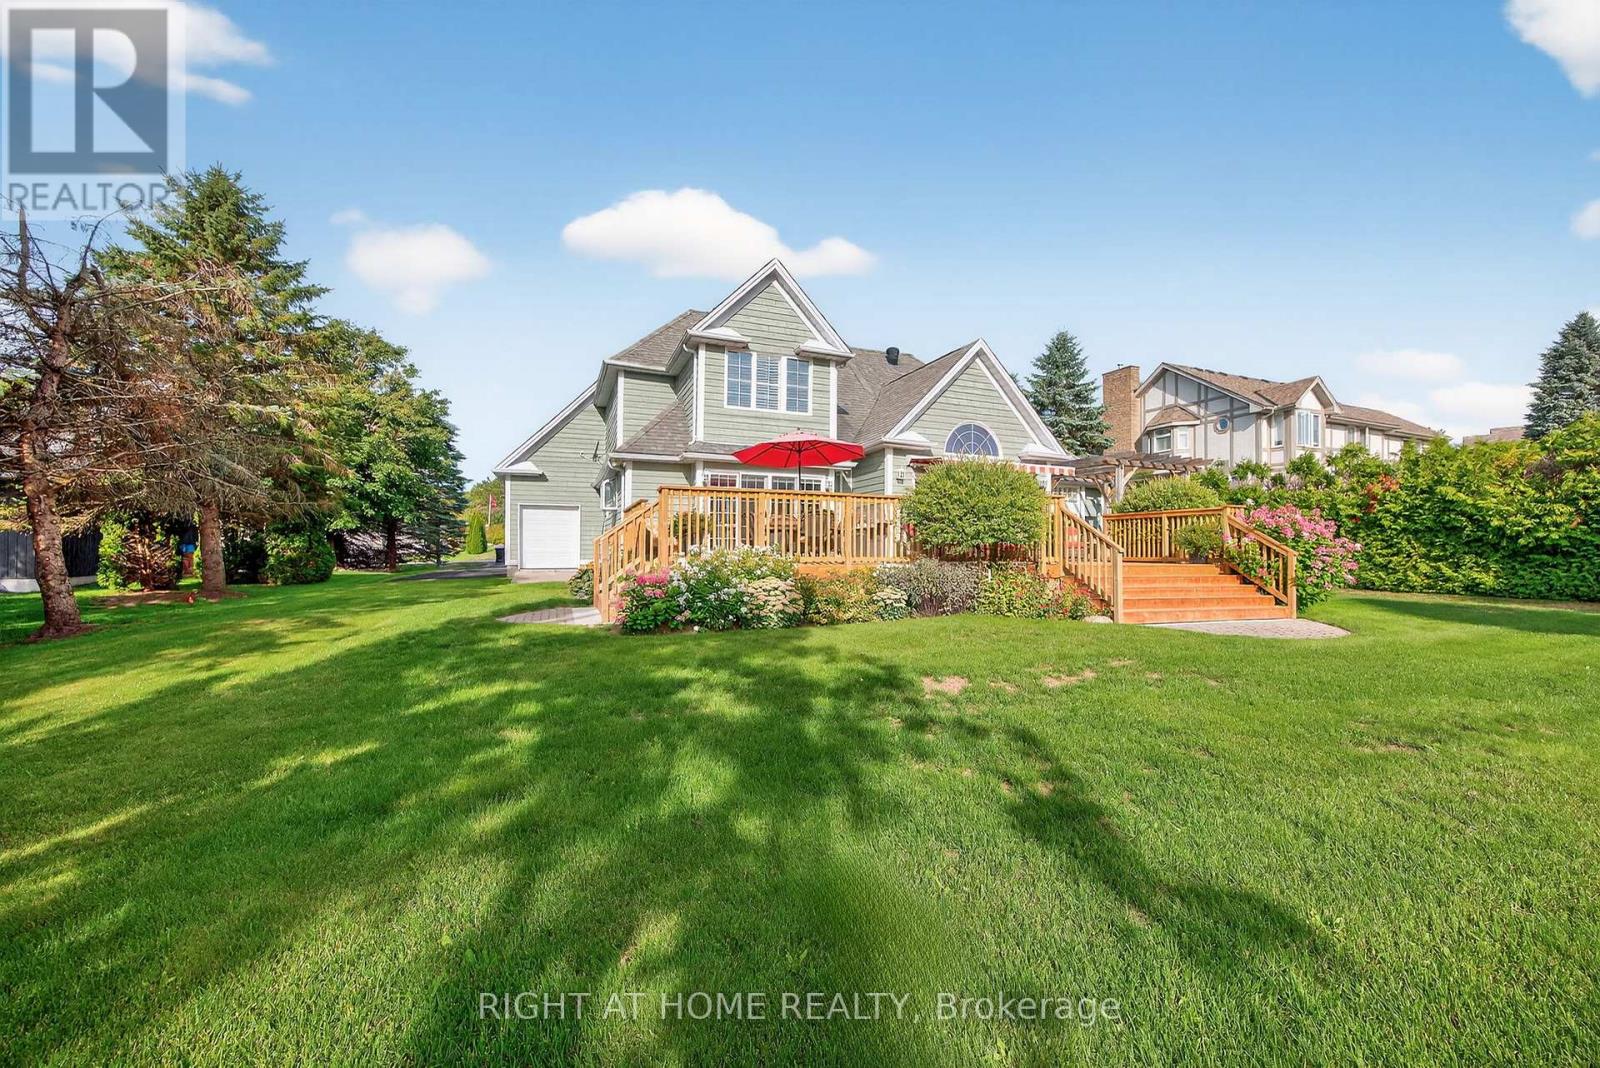
57 Highland Drive
Oro-Medonte, Ontario
Welcome to refined four-season living in the heart of Horseshoe Valley-an emerging "Blue Zone" inspired community where an active, healthy lifestyle comes naturally. 57 Highland Dr offers executive comfort surrounded by nature, recreation, and community. Walk to the new elementary school and recreation centre, adding exceptional convenience and long-term appeal.Here, wellness and outdoor living are part of everyday life. Golf, skiing, hiking, cycling, fitness trails, and year-round recreation are all just minutes away, offering an exceptional lifestyle for families, professionals, and retirees alike.Beautifully maintained and filled with natural light, the home features oversized windows, spacious living areas, and peaceful views. The flexible layout is ideal for family living, working from home, or elegant main-floor living. At the heart of the home, the well-appointed kitchen offers generous workspace, abundant storage, and effortless flow into the dining and living areas-perfect for both everyday enjoyment and entertaining.The main-floor primary suite is a private retreat with walk-in closet, ensuite, and walkout to a future hot tub area, with wiring already in place. A spacious bonus room above the garage offers endless possibilities as a guest suite, home office, studio, or hobby room.The fully finished lower level adds even more living space with a recreation room, games area, and media lounge, complete with billiard table.More than a home, 57 Highland Dr is a lifestyle destination where nature, recreation, wellness, and community come together. (id:55460)
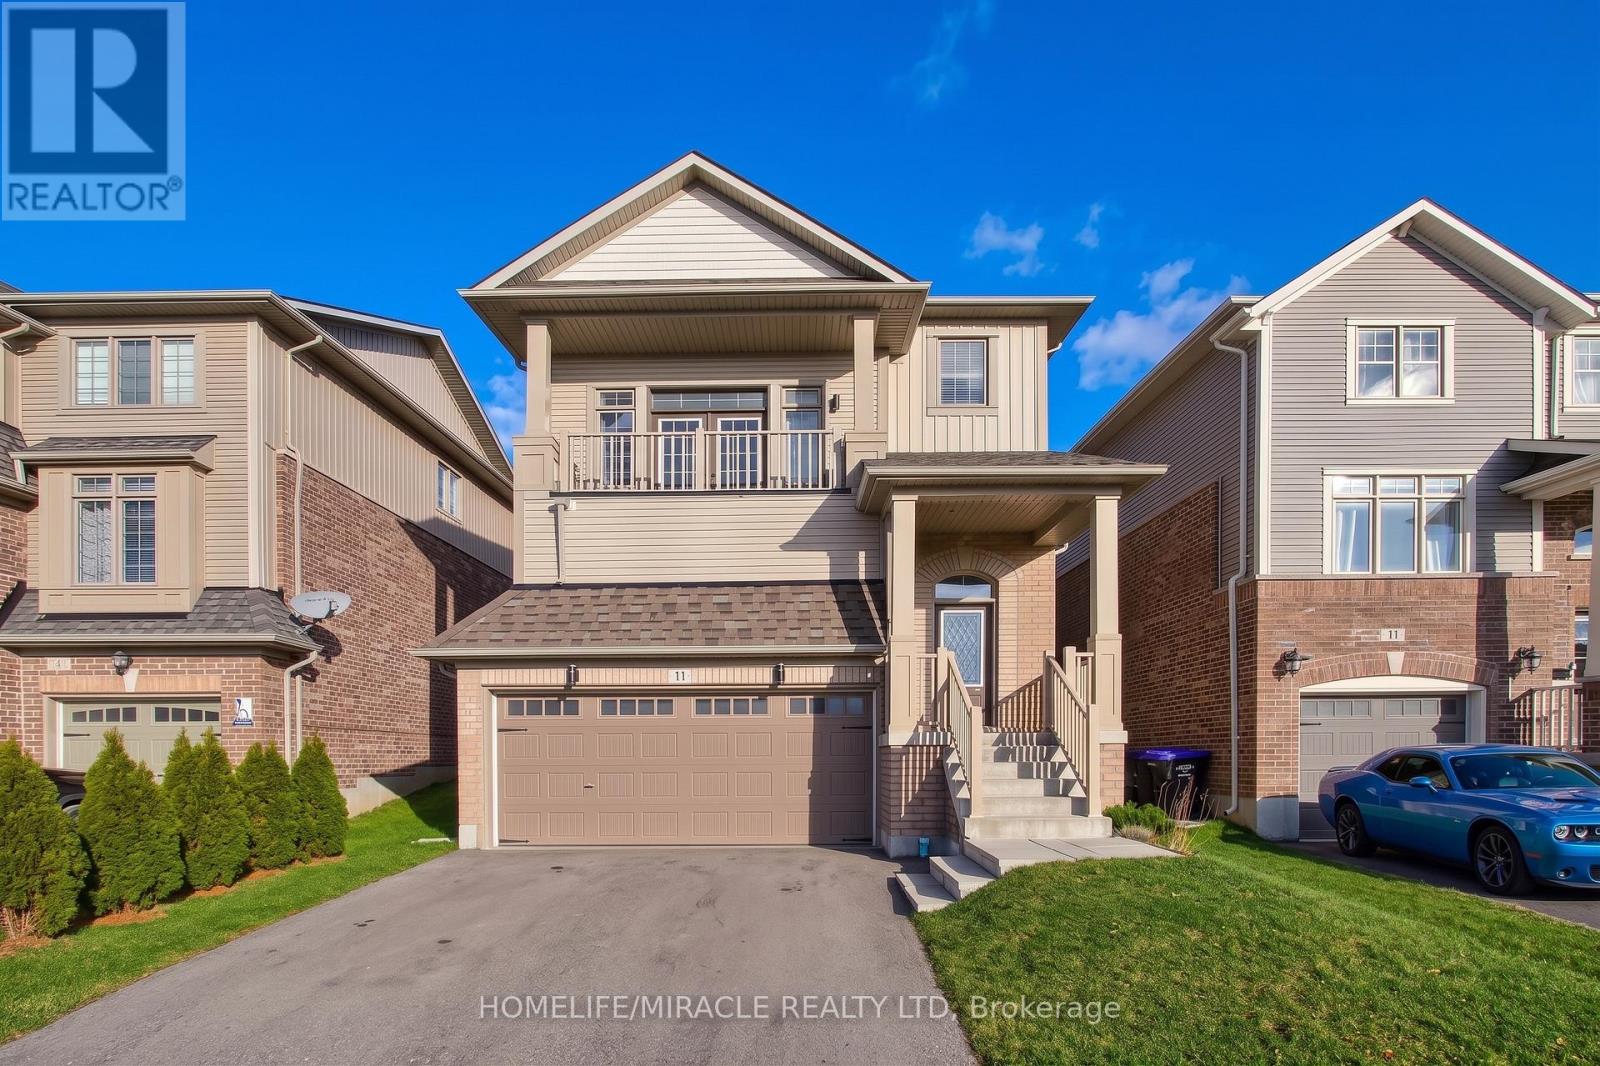
79 Willoughby Way
New Tecumseth, Ontario
Immaculate home in the highly sought after Treetops community. This immaculate Brookfield built home offers a bright and spacious layout filled with natural light, featuring modern finishes and thoughtful design throughout. The inviting open concept main floor is perfect for daily living and entertaining, with a stylish kitchen showcasing quartz countertops, a sleek backsplash, stainless steel appliances, and plenty of cabinet space. Hardwood flooring and pot lights & 9' Ceilings on the main level offering a touch of elegance and warmth to the space. Impressive bonus room with 15 foot ceilings and a private balcony, ideal for unwinding or working from home while enjoying stunning west facing sunset views. The primary bedroom offers a peaceful retreat with a luxurious 4 piece ensuite and walk in closet. This carpet free home also includes a double car garage and a partially finished basement with 9 foot ceilings, Rough-in For Bathroom, offering even more room for future living space. Located within walking distance to a neighbourhood park and elementary school, this home delivers the perfect combination of style, function, and family friendly convenience. (id:55460)
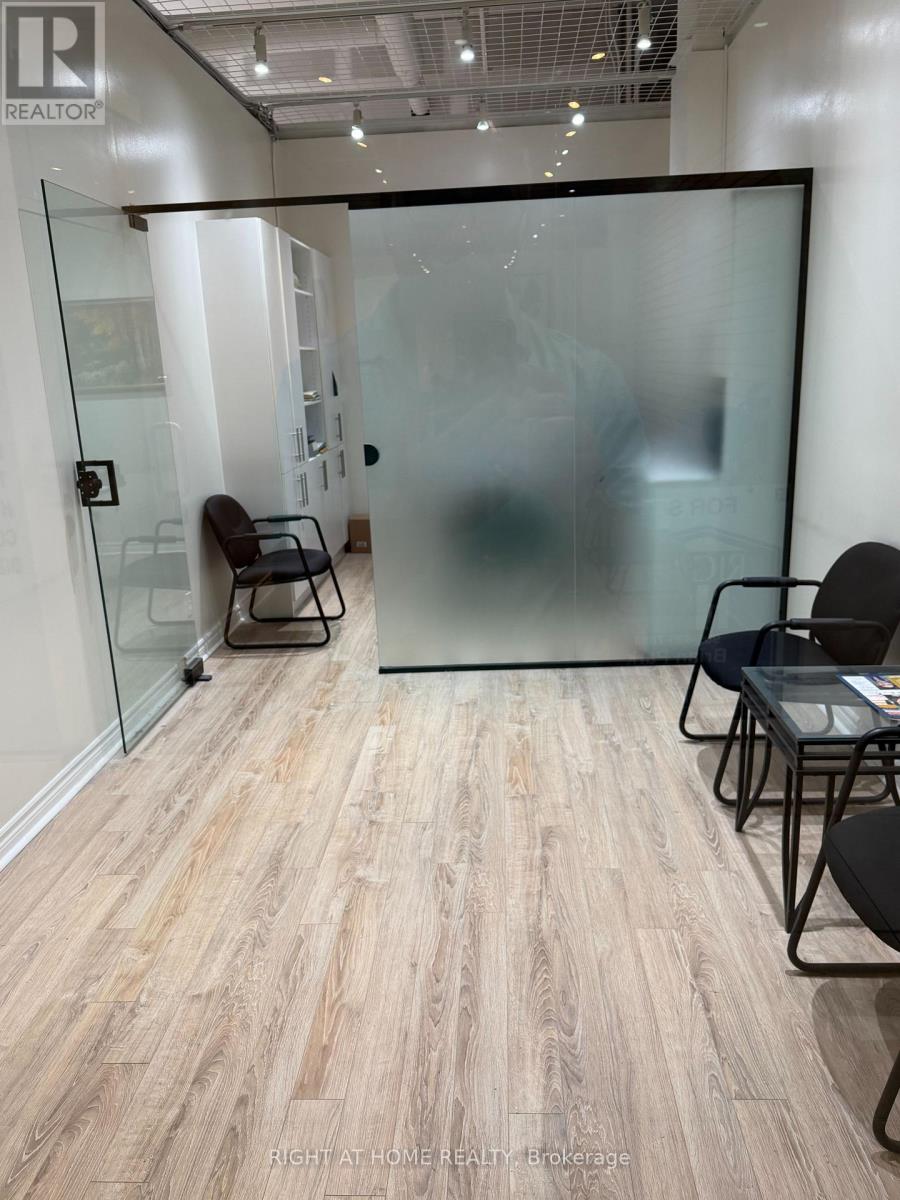
174 - 7181 Yonge Street
Markham, Ontario
Prime Main-Floor Commercial Location at World on Yonge Exceptional opportunity to establish your business in a prime main-floor location within the prestigious World on Yonge complex. Surrounded by a vibrant mix of retail, services, restaurants, supermarket, offices, hotel, and four high-rise residential towers, this location offers excellent exposure and a steady flow of potential customers . Ideal for a wide range of retail and service businesses, with ample surface and underground visitor parking for your clients and customers. Conveniently located near public transit, major highways, and the future subway Extension. (id:55460)
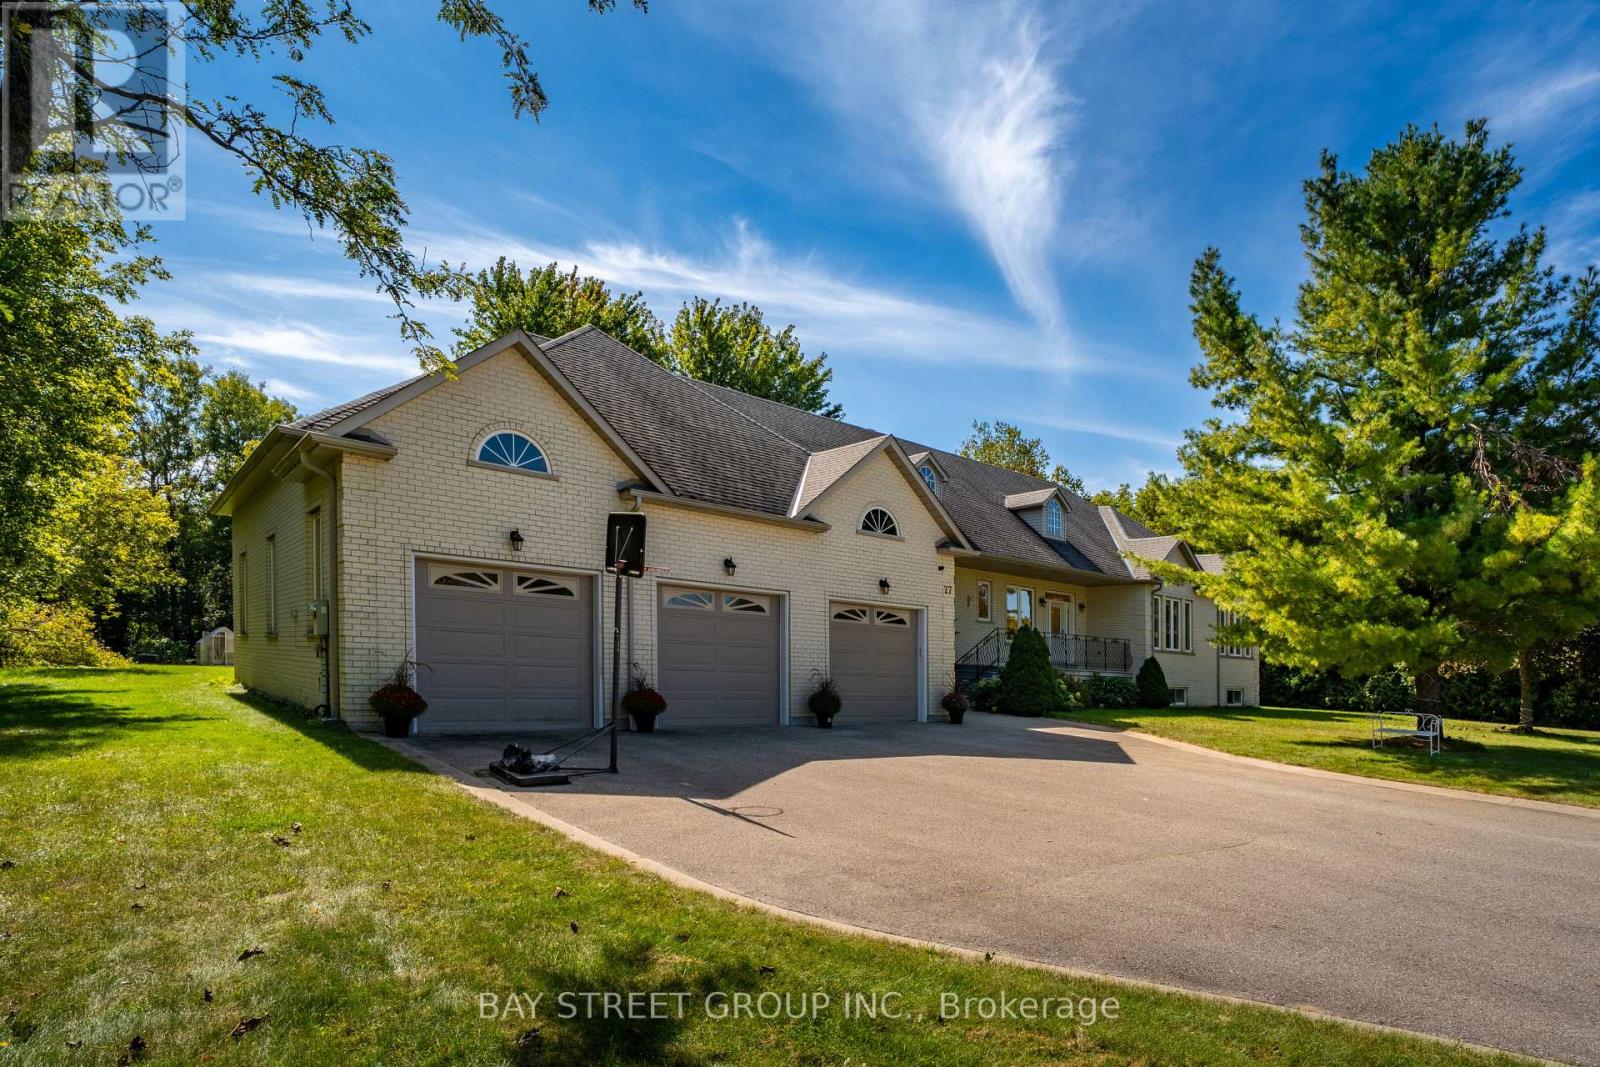
27 George Pipher Lane
Whitchurch-Stouffville, Ontario
Welcome to 27 George Pipher Lane! Beautifully updated custom-built bungalow on approximately 1.25 acres in sought-after Ballantrae, offering refined finishes and tranquil estate living on an approx. 171 x 318 ft. lot. The bright, open-concept layout features soaring 12-ft. great room ceilings, a floor-to-ceiling tile fireplace wall and custom designer lighting. The gourmet kitchen boasts high-end appliances, premium cabinetry and an oversized island. An oversized south-facing window overlooks expansive grounds, perfect for relaxing, gardening and entertaining. The living room, dining room, primary bedroom and another bedroom are all along the south side, enjoying abundant natural light and backyard views. All bedrooms enjoy ensuite bathroom access, including a shared Jack-and-Jill, offering comfort and privacy. A collector's and hobbyist's dream, the massive 45 x 38 ft. custom-built heated garage features approx. 14-ft. ceilings, three garage doors and space for 6+ cars, plus a rear door for convenient drive-through access. A storage mezzanine and existing 12-ft.-high commercial shelving add exceptional versatility for car collections, trucks, watercraft, hobby equipment and extensive storage needs. The professionally finished lower level offers a dramatic floor-to-ceiling wood-burning fireplace, wet bar and sauna, ideal for entertaining or unwinding. Close to Ballantrae Golf Club, Ballantrae Community Centre and Park, tennis courts and scenic York Regional Forest trails, with convenient access to Highways 48 and 404 and shopping, dining and everyday amenities in Stouffville and Aurora. An exceptional estate bungalow with expansive grounds and outstanding garage space! A true masterpiece! Do Not Miss! (id:55460)
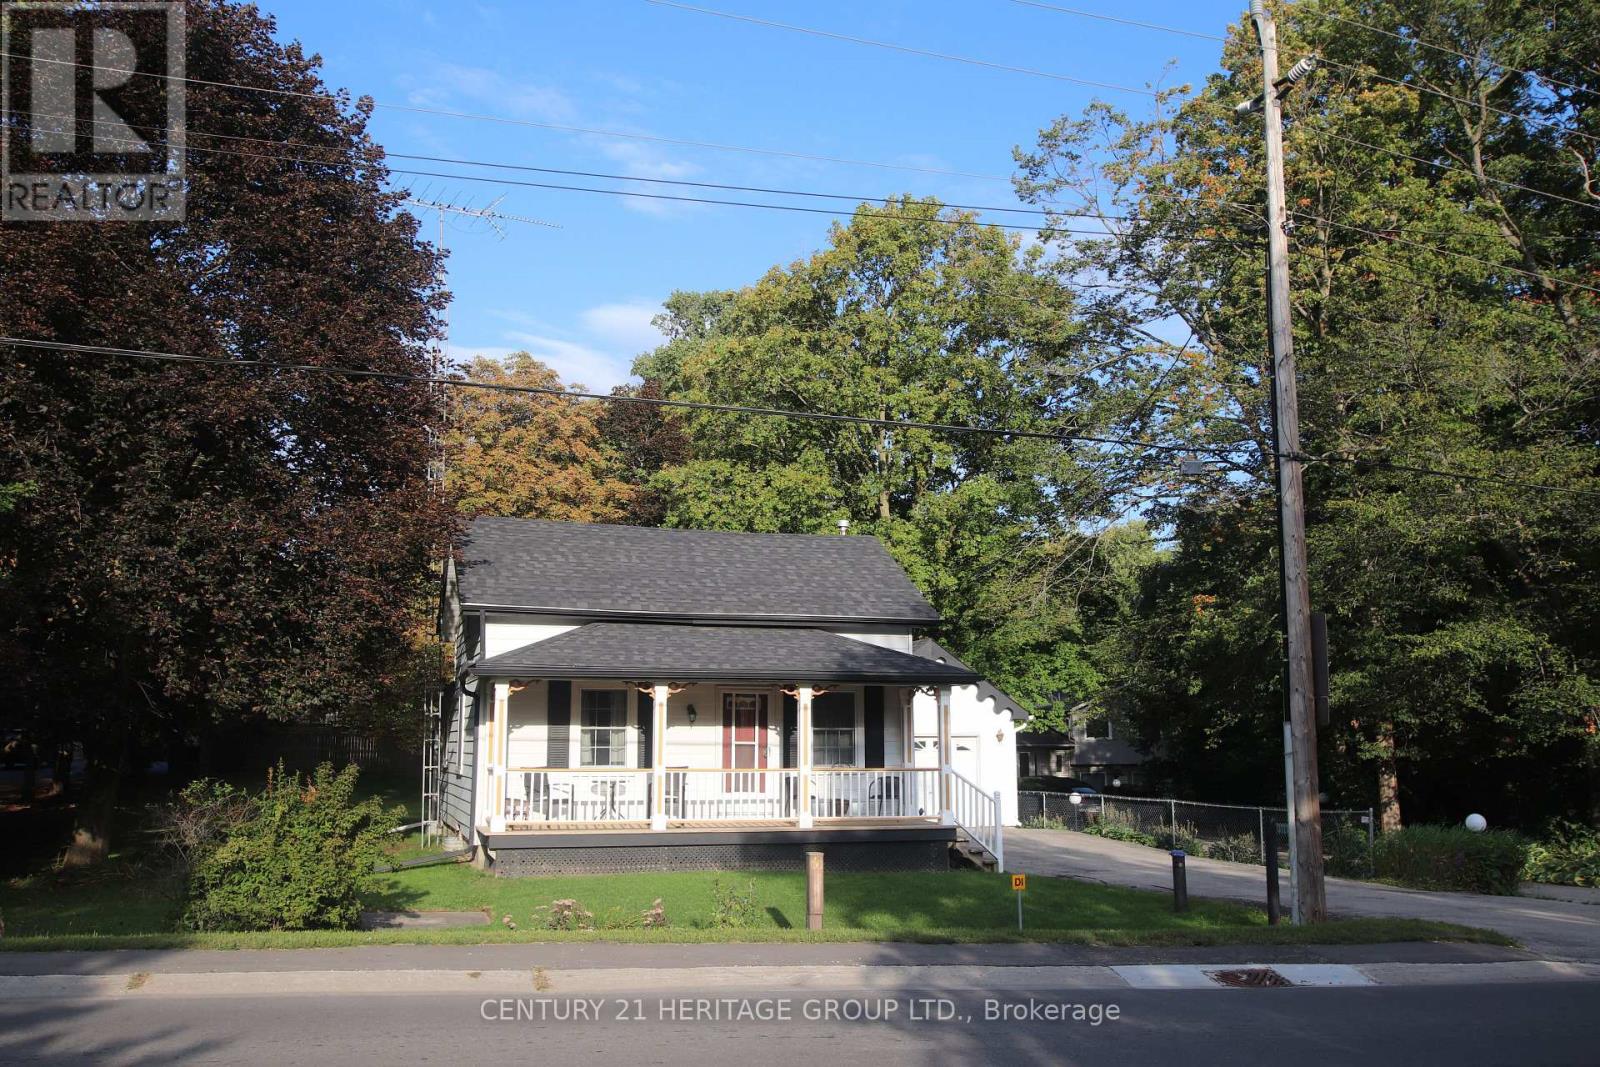
13727 Ninth Line
Whitchurch-Stouffville, Ontario
Step into a peaceful retreat that seamlessly blends cozy farmhouse character with key functional upgrades. Beautifully maintained and lovingly cared for, this quaint home features a sun-filled interior where a light-drenched living room creates a warm and inviting atmosphere. The kitchen offers ample space to add a customized prep island. the basement features a rec room and bonus/guest room. Recent improvements provide peace of mind, including a brand-new roof on both the main home and garage in 2025, as well as a new drilled well completed in2015.The outdoor space offers endless possibilities for entertaining, playing, or simply unwinding. Enjoy your morning coffee on the covered front porch. Out back, the rear deck is accessible from the kitchen to extend your living space outdoors-ideal for weekend barbecues and outdoor dining. A large, manicured lawn wraps around the front and side of the property, providing abundant space for gardening, pets, or play. Parking is plentiful with a long driveway leading straight to the detached one-car garage. Outfitted with its own separate 125-amp electrical panel, the garage serves as an outstanding workshop space for projects and hobbies. Full of potential and brimming with countryside charm, this loved property combines bright, comfortable living with essential updates, ready for its next chapter. (id:55460)
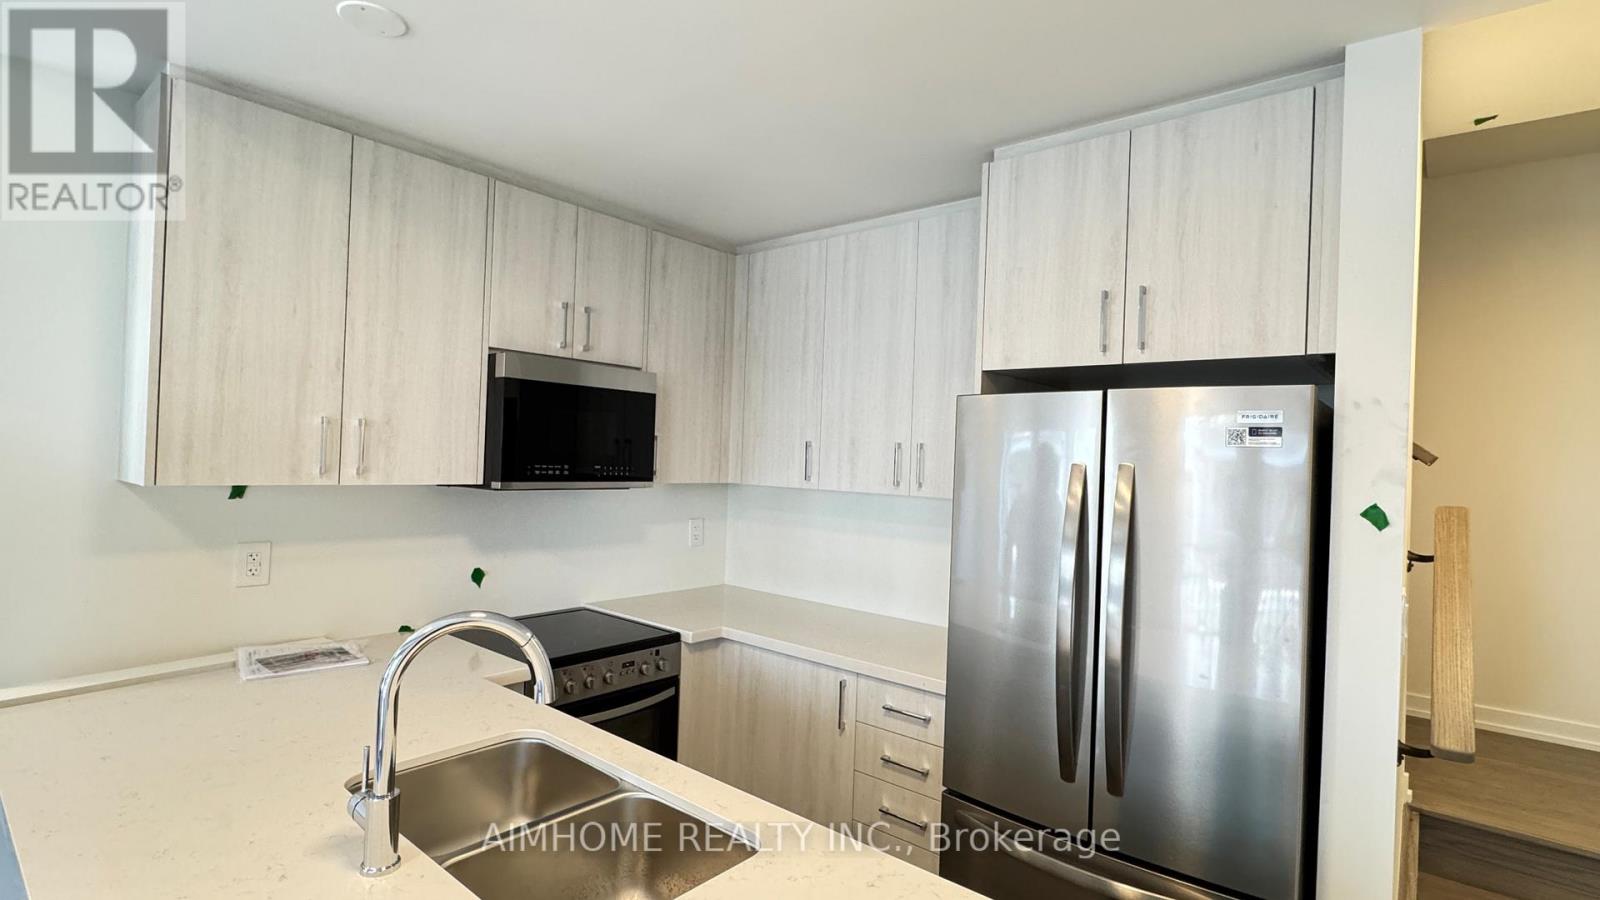
95 Matawin Lane
Richmond Hill, Ontario
One Year New Modern Townhome by Treasure Hill located in the heart of Richmond Hill, featuring 3 bedrooms, 4 washrooms, 1 parking space, and approximately 1,435 sq.ft. of bright, open-concept living space. This beautifully designed townhome includes an EV-ready garage, modern quartz kitchen, two balconies, and zebra blinds ready for immediate move-in. Conveniently situated close to all essential amenities, just minutes to supermarkets, banks, Costco, T&T, Walmart, Home Depot, parks, and dining options, with walking distance to top-ranked schools and easy access to Hwy 404 and 407. (id:55460)
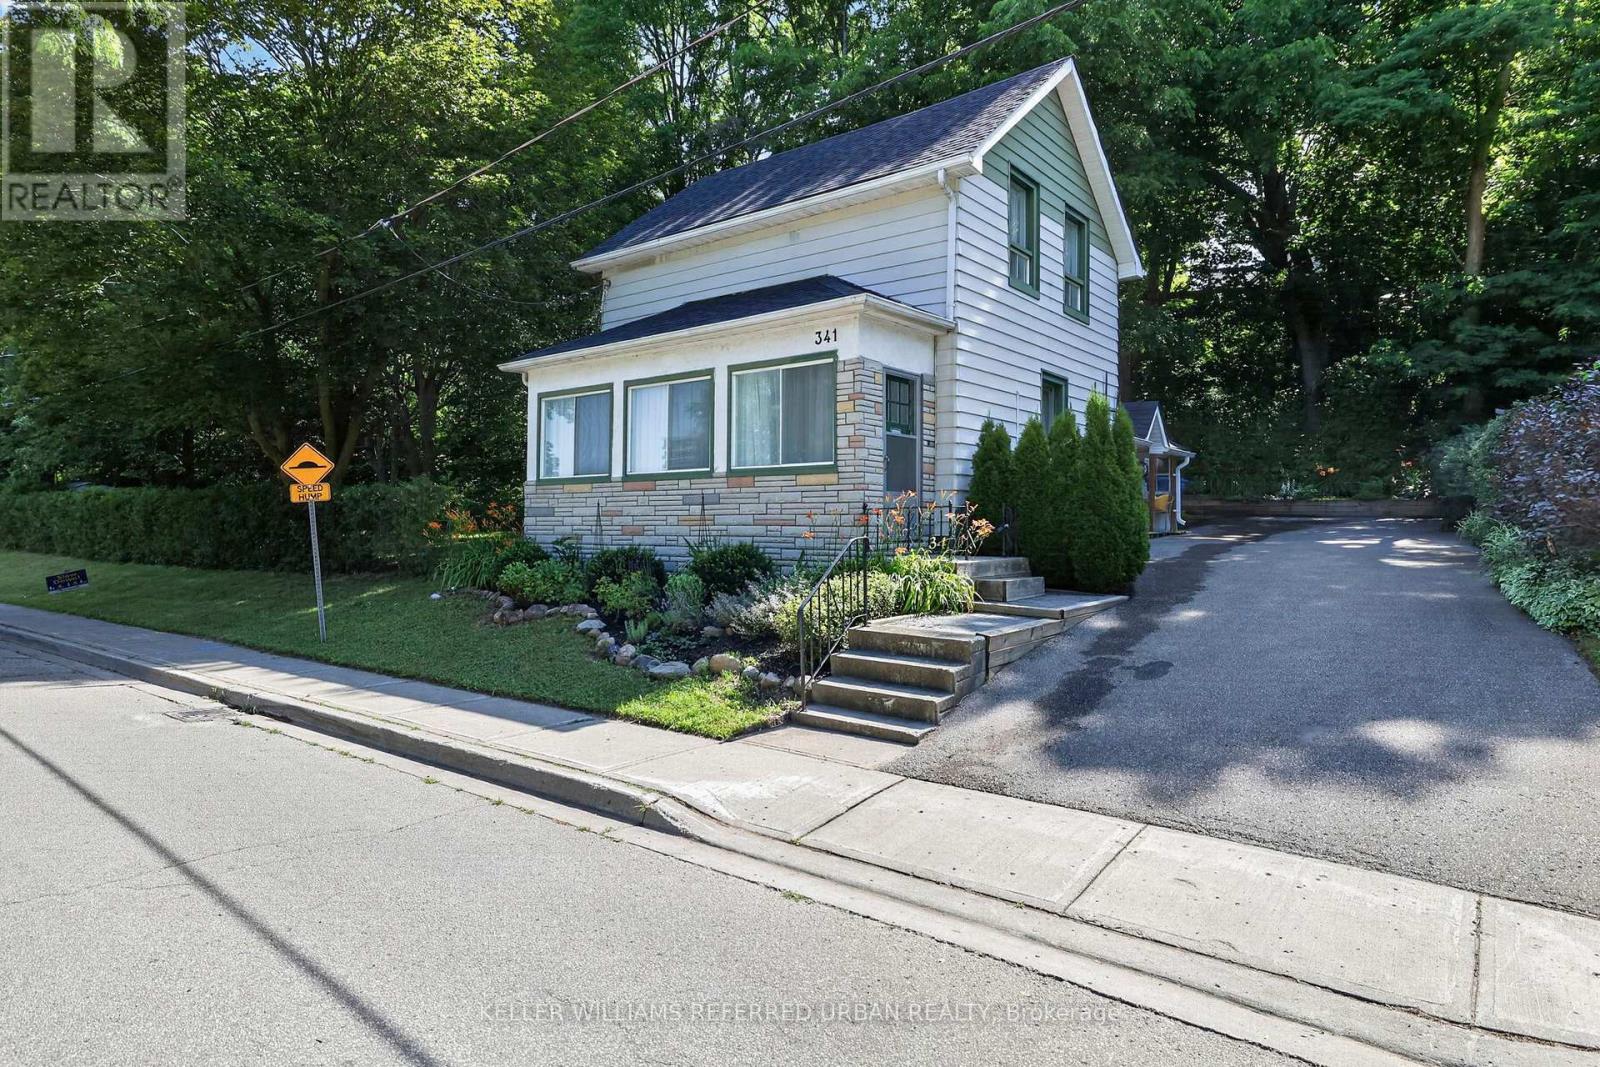
341 Cotter Street
Newmarket, Ontario
Welcome to 341 Cotter Street, a charming two-bedroom home offering character, privacy, and an exceptional setting within walking distance of Downtown Newmarket and Fairy Lake.At the heart of the home, the spacious kitchen features generous cabinetry, warm wood countertops, ample shelving, and a bright dining area with direct access to the outdoors. From here, the layout flows naturally into the inviting living room, where original woodwork, hardwood floors, large windows, and a fireplace create a warm and comfortable gathering space. A dedicated main-floor office provides the flexibility to work from home, study, or create a quiet reading room, while the enclosed front porch offers a peaceful place to enjoy the changing seasons.Upstairs, two bright bedrooms are filled with natural light and enhanced by charming sloped ceilings and original wood floors.Outside, the property is truly distinctive. A large side yard, mature trees, established gardens, and multiple outdoor areas create a private, almost fairytale-like environment with space to relax, entertain, garden, and enjoy nature.Filled with warmth and individuality, this is a rare opportunity to enjoy a character home and generous property just moments from Main Street's shops and restaurants, Fairy Lake, parks, and trails. (id:55460)
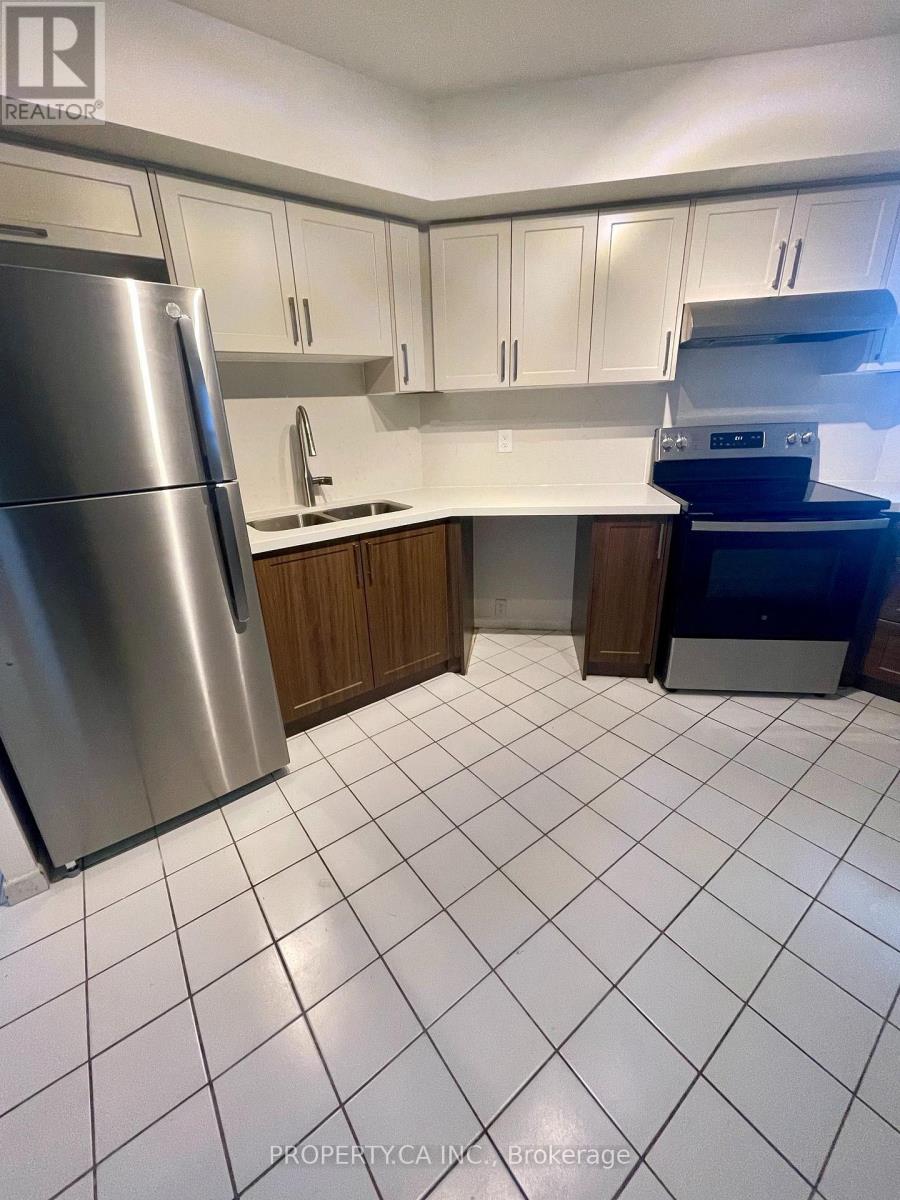
1217 - 4725 Sheppard Avenue E
Toronto, Ontario
Newly Renovated and Freshly painted Large 1+1 Condo. Den can easily be converted into Office, workout area or 2nd bedroom. Be the first to enjoy this newly renovated unit to hit the market. Brand new kitchen appliance, brand new washer and dryer, newly renovated bathroom and freshly painted unit. Rent includes Gas, Water, Internet and Cable TV, 1 underground parking spot included. Prime location, conveniently located close to 401, 404 & DVP, Minutes to ScarboroughTown Centre, Super Store, Wal-Mart, Canadian Tire and much more. Over $40,000 spent to update the unit for a new tenant. (id:55460)
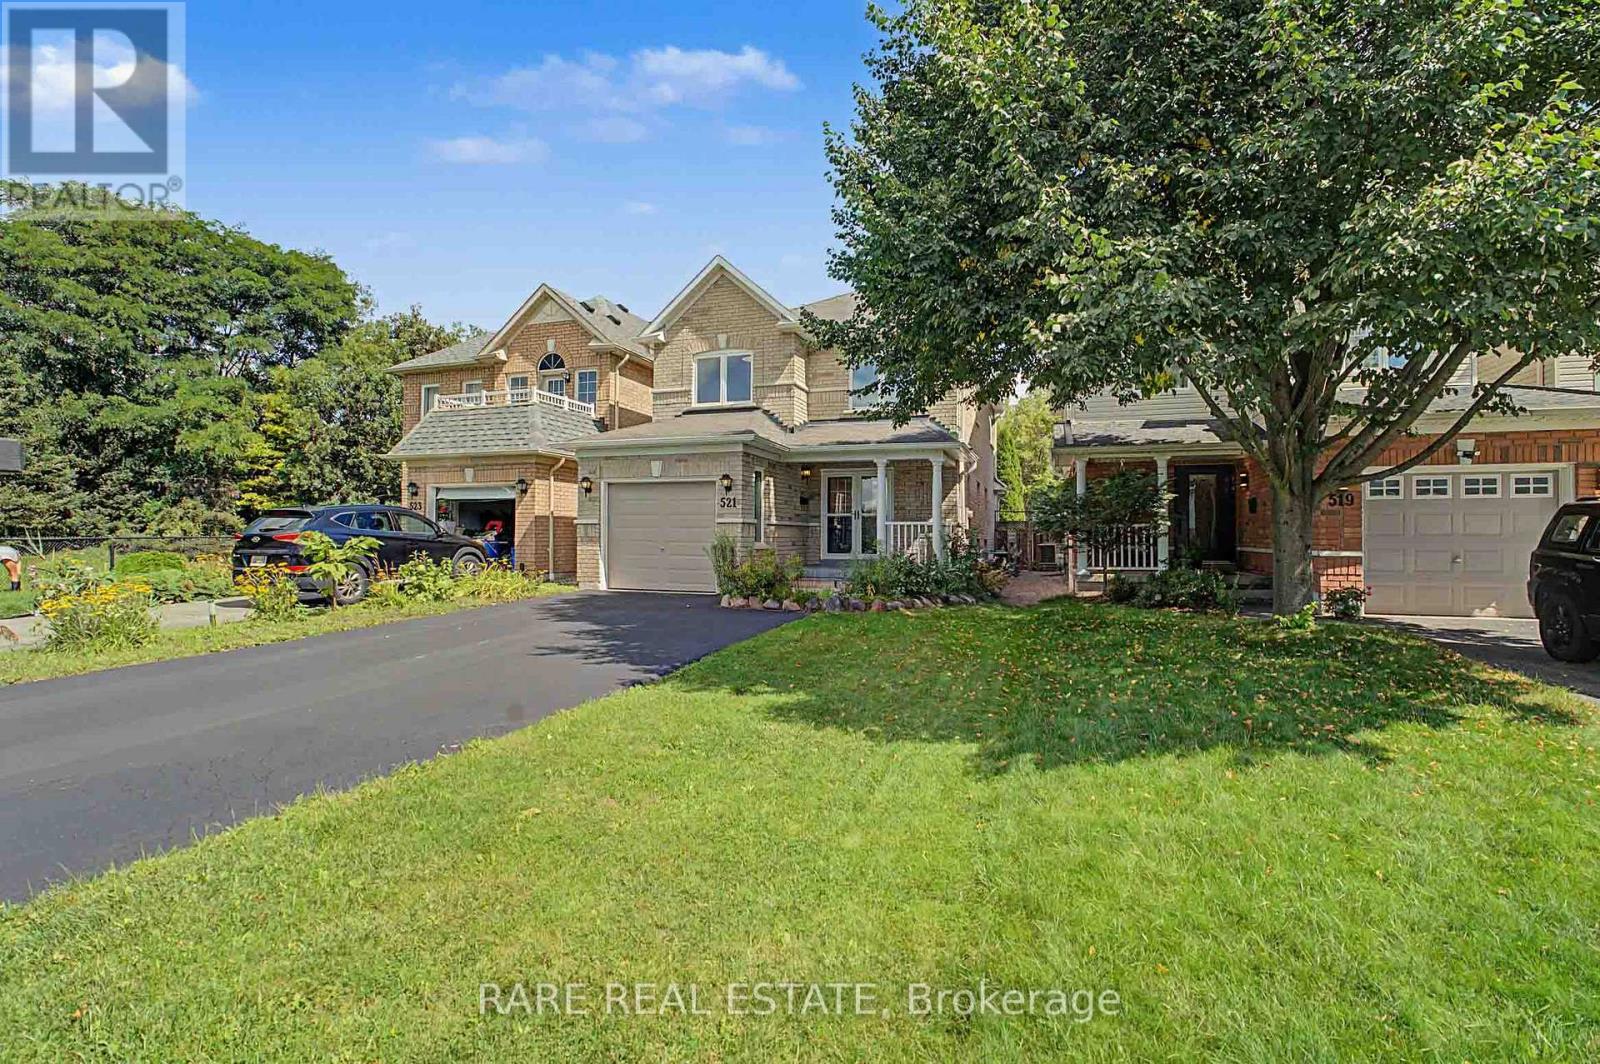
521 Hickory Avenue N
Whitby, Ontario
Welcome home to this beautifully renovated 3-bedroom, 4-bathroom gem in the heart of downtown Whitby, sitting on a 180 FT lot with over 2300 SF of combined living space! Completely stripped down to the studs and newly renovated from top to bottom with a functional, modern layout. The main floor offers an open-concept kitchen with a dedicated breakfast nook, plus generous living and dining areas that flow seamlessly out to the backyard, along with a convenient powder room. Upstairs, find three spacious bedrooms, including a primary with its own ensuite and walk in closet, plus a large, well-appointed main bathroom. The finished basement impresses with high ceilings, a spacious entertainment area, and a fourth full bathroom - ideal for guests or movie nights. Outside, enjoy a deep, beautifully landscaped ravine backyard with interlocking stone and room to entertain, plus charming curb appeal up front with 1 garage and 2 driveway parking spaces. All this just steps from the shops, cafes, and restaurants of historic downtown Whitby. Move-in ready and waiting for you! (id:55460)
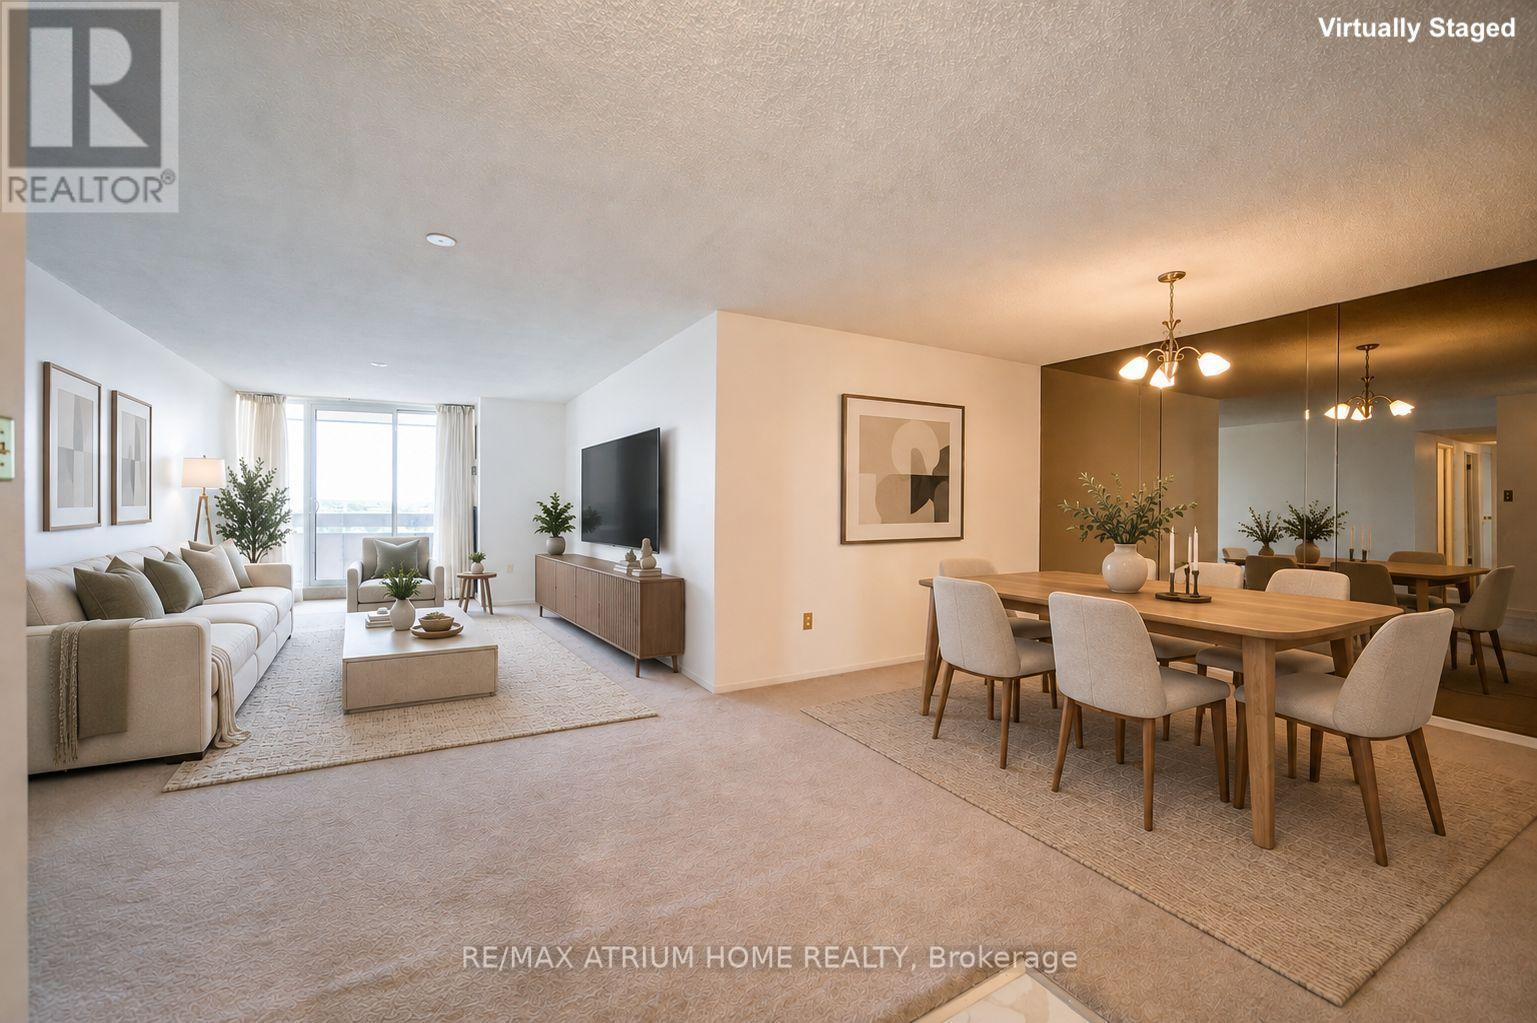
1105 - 3131 Bridletowne Circle
Toronto, Ontario
Spacious and recently updated throughout, this Tridel 1+Den, 2 Bath offers 1,287 sqft plus an approx. 125 sqft balcony with desirable East exposure-enjoy bright morning light without the intense late-day western sun. Generous den features an enclosed door and closet, making it ideal as a second bedroom or home office. Large primary bedroom with walk-in closet and balcony walk-out. Kitchen features new stainless-steel appliances, quartz countertops and a cozy breakfast area. Separate formal dining room and oversized living room with balcony walk-out. Both bathrooms feature new quartz countertops, sinks, faucets and toilets. New flooring in the entryway, kitchen, breakfast area and bathrooms, plus fresh paint throughout. All-inclusive maintenance fees cover hydro, heat, water, cable TV, internet and parking. Excellent building amenities include an indoor pool, gym, sauna, tennis court, party and meeting rooms, rec room, visitor parking and security. Conveniently located across from Bridlewood Mall and Metro, with parks and TTC nearby and easy access to Hwy 404. Seller/Listing Brokerage does not warrant the accuracy of dimensions; Buyer/Buyer's Agent to verify all measurements, maintenance fees and taxes. (id:55460)