
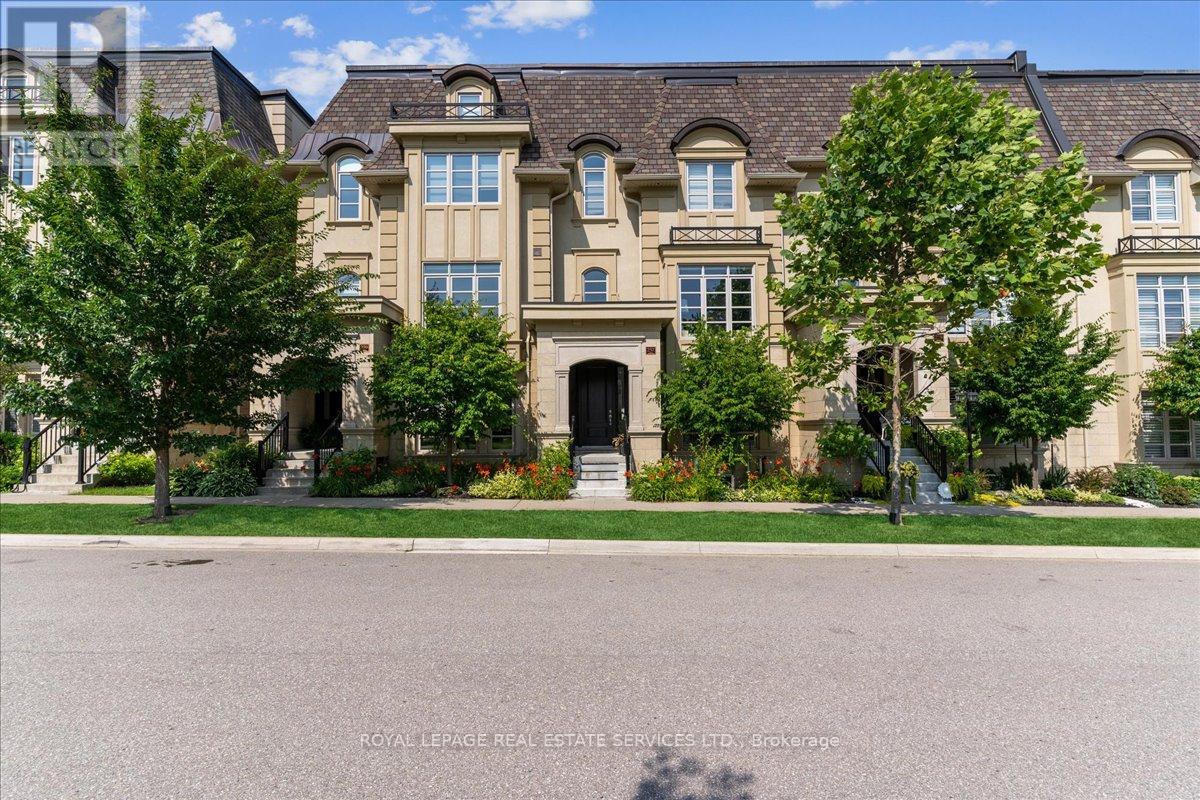
257 Hanover Street
Oakville, Ontario
Location and luxury converge in central Oakville's prestigious Royal Oakville Club, where this exceptional Fernbrook-built designer townhome showcases sophisticated living space, complete with a private elevator, three walkouts, and an expansive rooftop terrace ideal for upscale entertaining. Superior craftsmanship is evident throughout, with hand-scraped hardwood flooring, 9' and 10' ceilings, deep baseboards, an elegant oak staircase with iron pickets, pot lighting, designer tiles, and stone countertops. The main level offers grand principal rooms, including an oversized formal living/dining room and an impressive family room that share a striking two-sided gas fireplace. Indulge in the chef-inspired kitchen featuring custom two-tone cabinetry with under-cabinet lighting, premium Sub-Zero and Wolf appliances, quartz counters, and a large island. The bright breakfast room opens to a partially covered terrace with composite wood flooring for effortless indoor-outdoor living. Upstairs comprises, three beautiful bedrooms, two full bathrooms, and a convenient laundry room. The luxurious primary retreat offers a private balcony, oversized walk-in closet, and spa-like 5-piece ensuite with freestanding soaker tub and a glass shower. The versatile ground level offers a fourth bedroom, new broadloom, wet bar, full 4-piece bathroom, and mudroom with inside access to the double garage. Enjoy sun-filled days and starlit evenings on the private rooftop terrace, all within walking distance to Lake Ontario, downtown Oakville, fine dining, cafés, and boutique shopping-an unparalleled blend of elegance, convenience, and lifestyle. (id:55460)
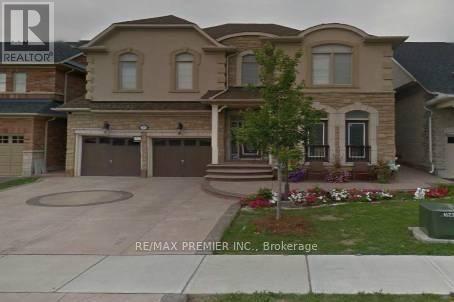
204 Don Minaker Drive
Brampton, Ontario
Absolutely Beautiful Prestigious Rosehaven Home In Exclusive Riverstone Golf And Country Club Community. Over thousands Spent On Upgrades. Upgraded Kitchen With Granite Counter Tops, Family Room With Fireplace, Hardwood Flooring, 5 Bedrooms With Private Washroom Access. Builder Specks Is 4194 Sq. Ft Home. (id:55460)
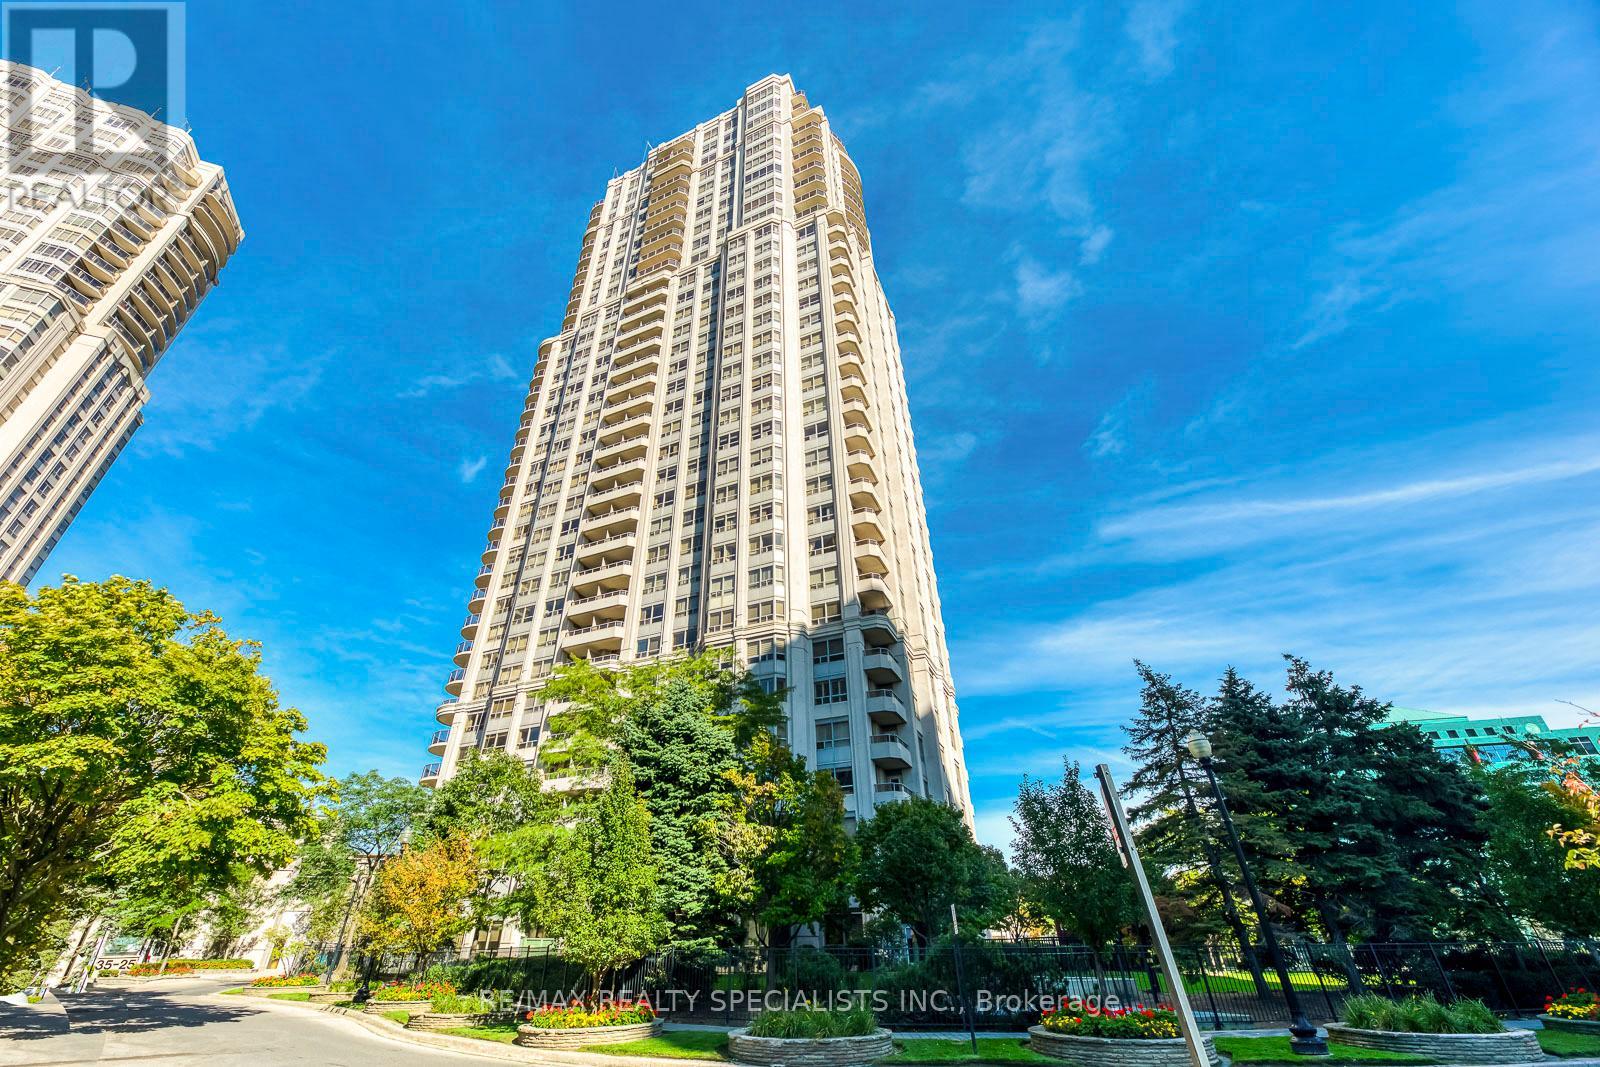
519 - 25 Kingsbridge Garden Circle W
Mississauga, Ontario
Welcome to this exceptional 2- bedroom plus den condominium in one of Mississauga's most prestigious buildings. Ideally located in the heart of the city. This spacious and beautifully maintained suite features an open concept layout designed for comfortable living and entertaining. The bright living and dining areas offer hardwood flooring and provide seamless access to a private balcony, perfect for enjoying your morning coffee or evening relaxation. The kitchen is equipped with granite countertops, ample cabinetry and overlooks the main living space, creating a functional and inviting feel. The Primary bedroom offers a generous walk-in closet and 4-piece ensuite bathroom. A second well- sized bedroom, an additional full bathroom and a versatile den provide plenty of space for a home office, guest room or study area. Residents enjoy access to outstanding state-of-art amenities, including an indoor pool, fully equipped fitness centre, party room, guest suites. billiards room, bowling alley and 24 hour concierge and security services, ensuring both convenience and piece of mind. Situated in a highly desirable location, this property is just minutes from square One Shopping, highway 403, restaurants, entertainment, public transit and all major amenities. Offering luxury, comfort and an unbeatable location, this is an excellent opportunity to own a home in the vibrant Mississauga city centre. (id:55460)
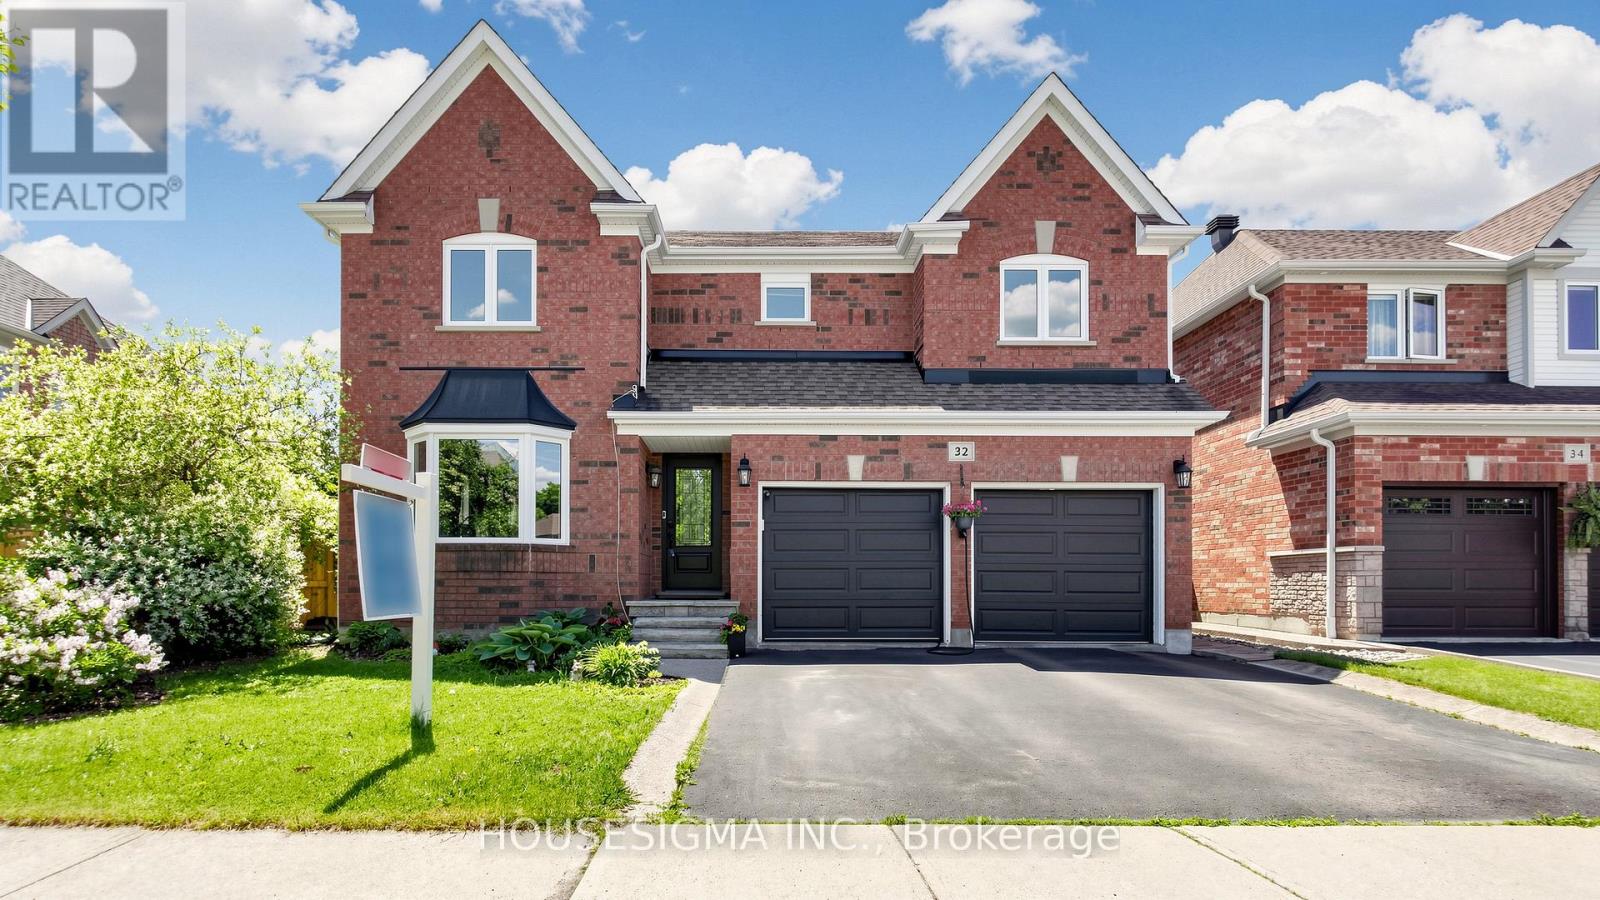
32 Willoughby Way
Halton Hills, Ontario
Priced to Sell !! Welcome to this stunning large 4-bedroom, fully finished home offering approximately 4,200 sq ft of thoughtfully maintained living space in one of Georgetown's most sought-after settings, steps from a golf course and within easy reach of schools. Energy independence starts with a fully owned 13.7 kWh solar system installed in 2024, offering dramatically reduced hydro costs year-round and backed by a 25-year warranty on the panels. Equally impressive is the dedicated home theatre room (2021), fully equipped with a projector, soundbar, surround speakers, and theatre seating, with the option to convert into a 5th bedroom. The upper level features spacious bedrooms and a generous bonus sitting area, perfect for a reading nook, kids' play space, or home office. The backyard is a private retreat around a beautiful inground pool with a new pump, new heater, and updated valve assembly, all replaced within the last two years. Entertain on the professionally relaid patio (2019) and cozy up indoors beside the gas fireplace (2019). Mechanically, this home has been comprehensively refreshed: furnace and AC (2023), water heater (2024, rental), insulated garage doors (2023), and all windows and exterior doors replaced in 2023. Fresh upper-level carpet (2020), updated kitchen appliances (2019), and a roof replaced in 2017 complete this move-in-ready package.***new pool liner is being installed in August.**** (id:55460)
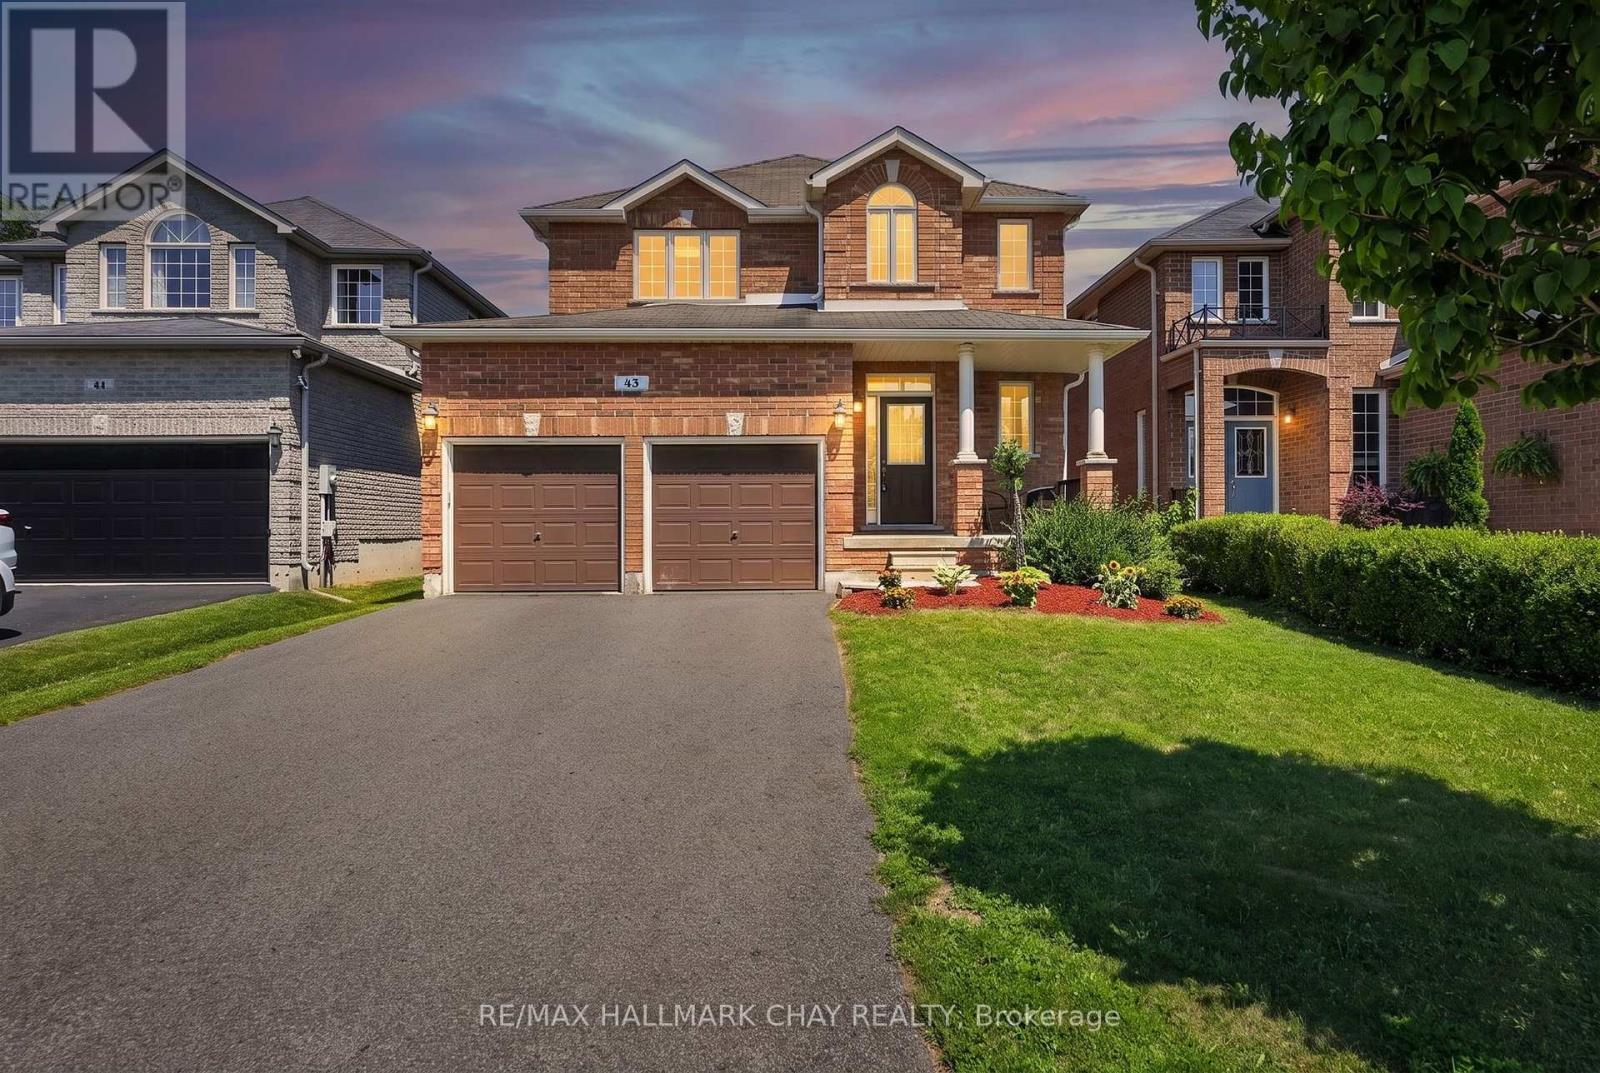
43 Graihawk Drive
Barrie, Ontario
Original Owner, Exceptionally Maintained & Built By Highly Regarded Grandview Homes, This Beautiful Family Home Is Nestled On One Of Barrie's Most Desirable Quiet Streets, Where Kids Still Play Road Hockey & Basketball & Neighbours Know Each Other By Name. Offering 9Ft Ceilings, Hardwood Flooring, Large Windows & A Bright Open-Concept Layout, This Home Is Designed For Comfortable Everyday Living & Effortless Entertaining. The Spacious Kitchen Features Stainless Steel Appliances, Ample Cabinetry & Flows Seamlessly Into The Main Living Areas, While Upstairs You'll Find Four Generous Bedrooms Including A Primary Retreat Complete With His & Her Closets & 4-Piece Ensuite. Step Outside To A Fully Fenced Backyard Perfect For Children, Pets & Summer BBQs.Ideally Located Within Walking Distance To The 500-Acre Ardagh Bluffs Nature Preserve With Endless WalkingTrails, Top-Rated Schools, Parks & Playgrounds, Plus Just Minutes To Highway 400, Grocery Stores, Downtown Barrie, Lake Simcoe & Every Amenity You Could Need. A Rare Opportunity To Own A Meticulously Cared-For Home In One Of Barrie's Most Family-Friendly Neighbourhoods. (id:55460)
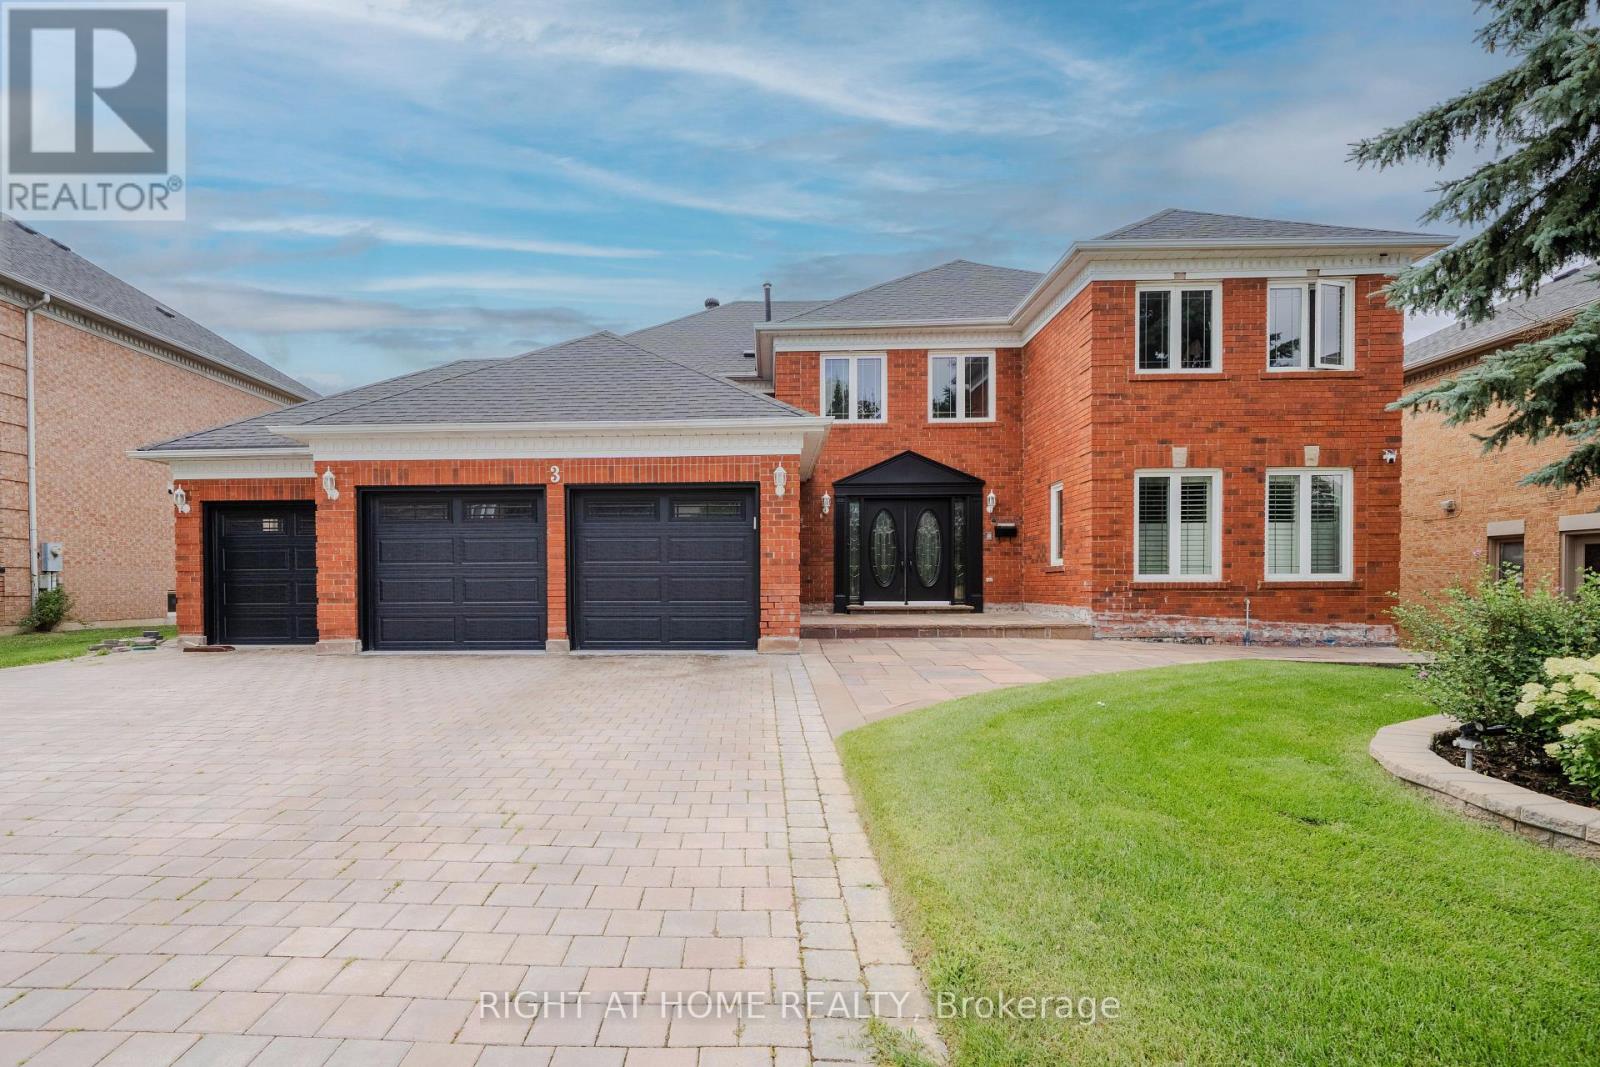
Lower - 3 Glenayr Road
Richmond Hill, Ontario
Welcome To This Bright And Spacious, Recently Upgraded One-Bedroom Lower-Level Apartment In The Highly Sought-After Bayview Hill Community. Featuring A Generously Sized Bedroom With Ample Closet Space, A Functional Living And Dining Area, Pot Lights And A Modern Four-Piece Bathroom. Enjoy A Private Separate Entrance, Separate Laundry, One Outdoor Parking Space And Utilities Included. Conveniently Located Near Public Transit, Shopping, Parks And Everyday Amenities, With Easy Access To Bayview Avenue And Highway 407. Clean, Comfortable And Move-In Ready! (id:55460)
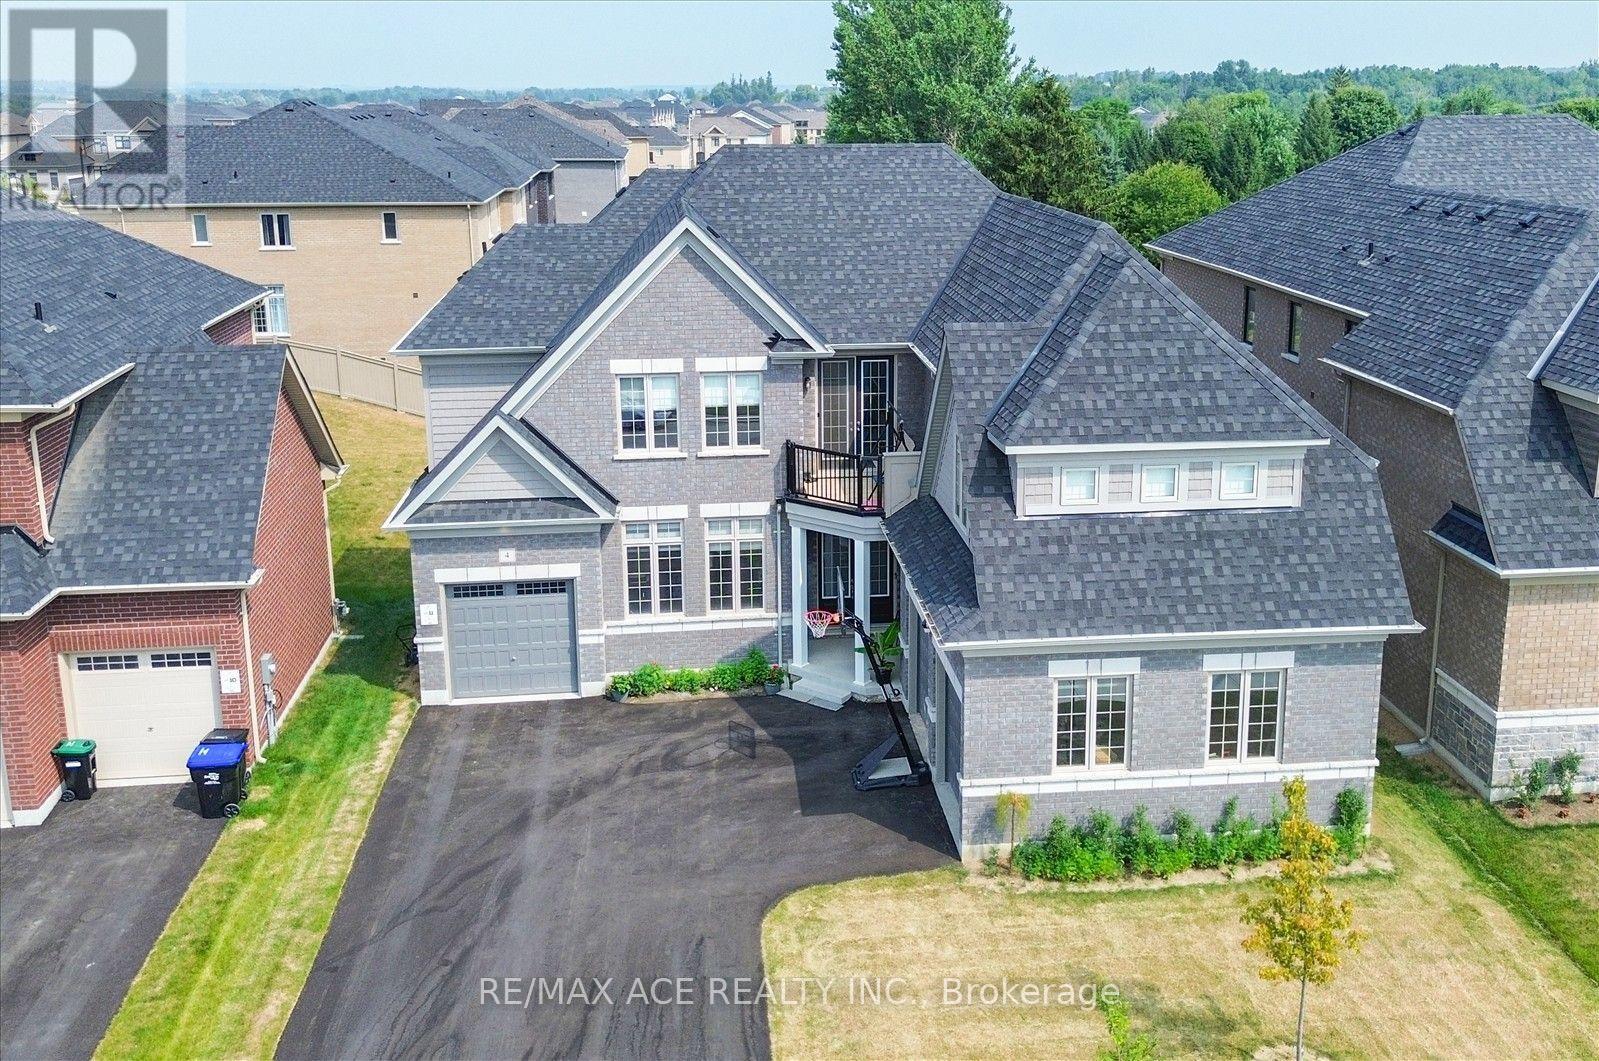
4 Emerald Grove
Adjala-Tosorontio, Ontario
Exceptional Executive Residence Offering Over 4,100 Sq. Ft. Of Finished Living Space On A Rare Premium Lot With Approx. 160 Ft. Of Depth. Designed With Family Living And Entertaining In Mind, This Impressive Home Features 5 Generously Sized Bedrooms, Each Complete With A Private Ensuite Bath And Walk-In Closet. Boasting 5.5 Bathrooms Throughout, This Property Provides An Ideal Layout For Large Or Multi-Generational Families. The Bright Walkout Basement Features Three Oversized Upgraded Windows, Allowing For Abundant Natural Light And Excellent Potential For Additional Living Space. A Spacious 3-Car Attached Garage Adds Everyday Convenience. Situated In A Quiet And Highly Desirable Neighbourhood, This Home Offers The Perfect Balance Of Luxury And Comfort. The Expansive Backyard On The Premium Deep Lot Creates Endless Possibilities For Outdoor Entertaining, Recreation, Or Future Landscaping Enhancements. A Rare Opportunity To Own A Beautifully Appointed Family Home In An Exceptional Location. (id:55460)
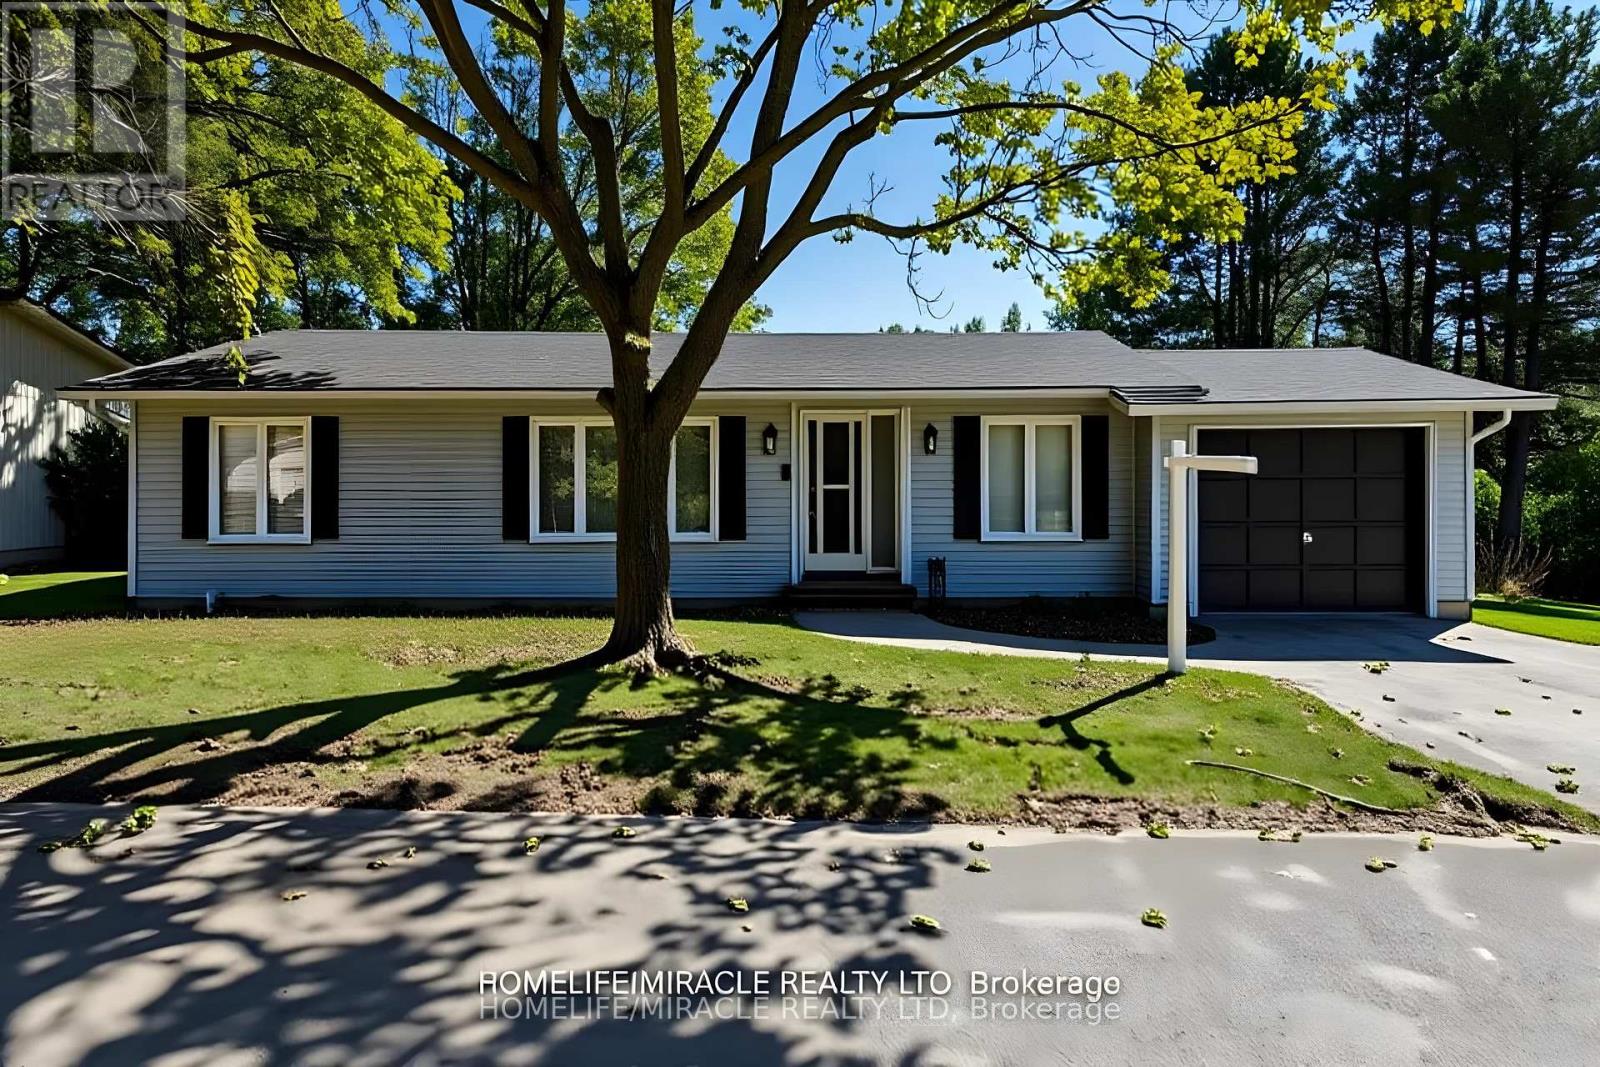
1 Tecumseth Pines Drive
New Tecumseth, Ontario
Welcome to 1 Tecumseth Pines, a beautifully maintained home in one of Simcoe's most sought-after adult lifestyle communities. Perfectly located close to Highways 400, 27 and 50, this serene community offers easy access to surrounding towns and everyday conveniences while providing the peace and beauty of country living. Residents enjoy resort-style amenities including a recreation center with an indoor swimming pool, tennis and pickleball courts, exercise room, billiards, bocce, shuffleboard, darts, a multipurpose hall, woodworking shop, and a cozy library complete with a music and television area. Whether you prefer an active or relaxed lifestyle, there is always something to enjoy within this vibrant community. This spacious three-bedroom, two-bathroom home offers an open-concept layout with a bright kitchen and dining area that flow into the living room and out to a large covered deckperfect for morning coffee or evening gatherings. The primary bedroom features an ensuite bathroom, while main-floor laundry adds everyday convenience. The full basement provides excellent storage or potential for additional living space.Pride of ownership is evident throughout this clean and well-cared-for home. Move in and experience the perfect blend of comfort, community, and convenience. (id:55460)
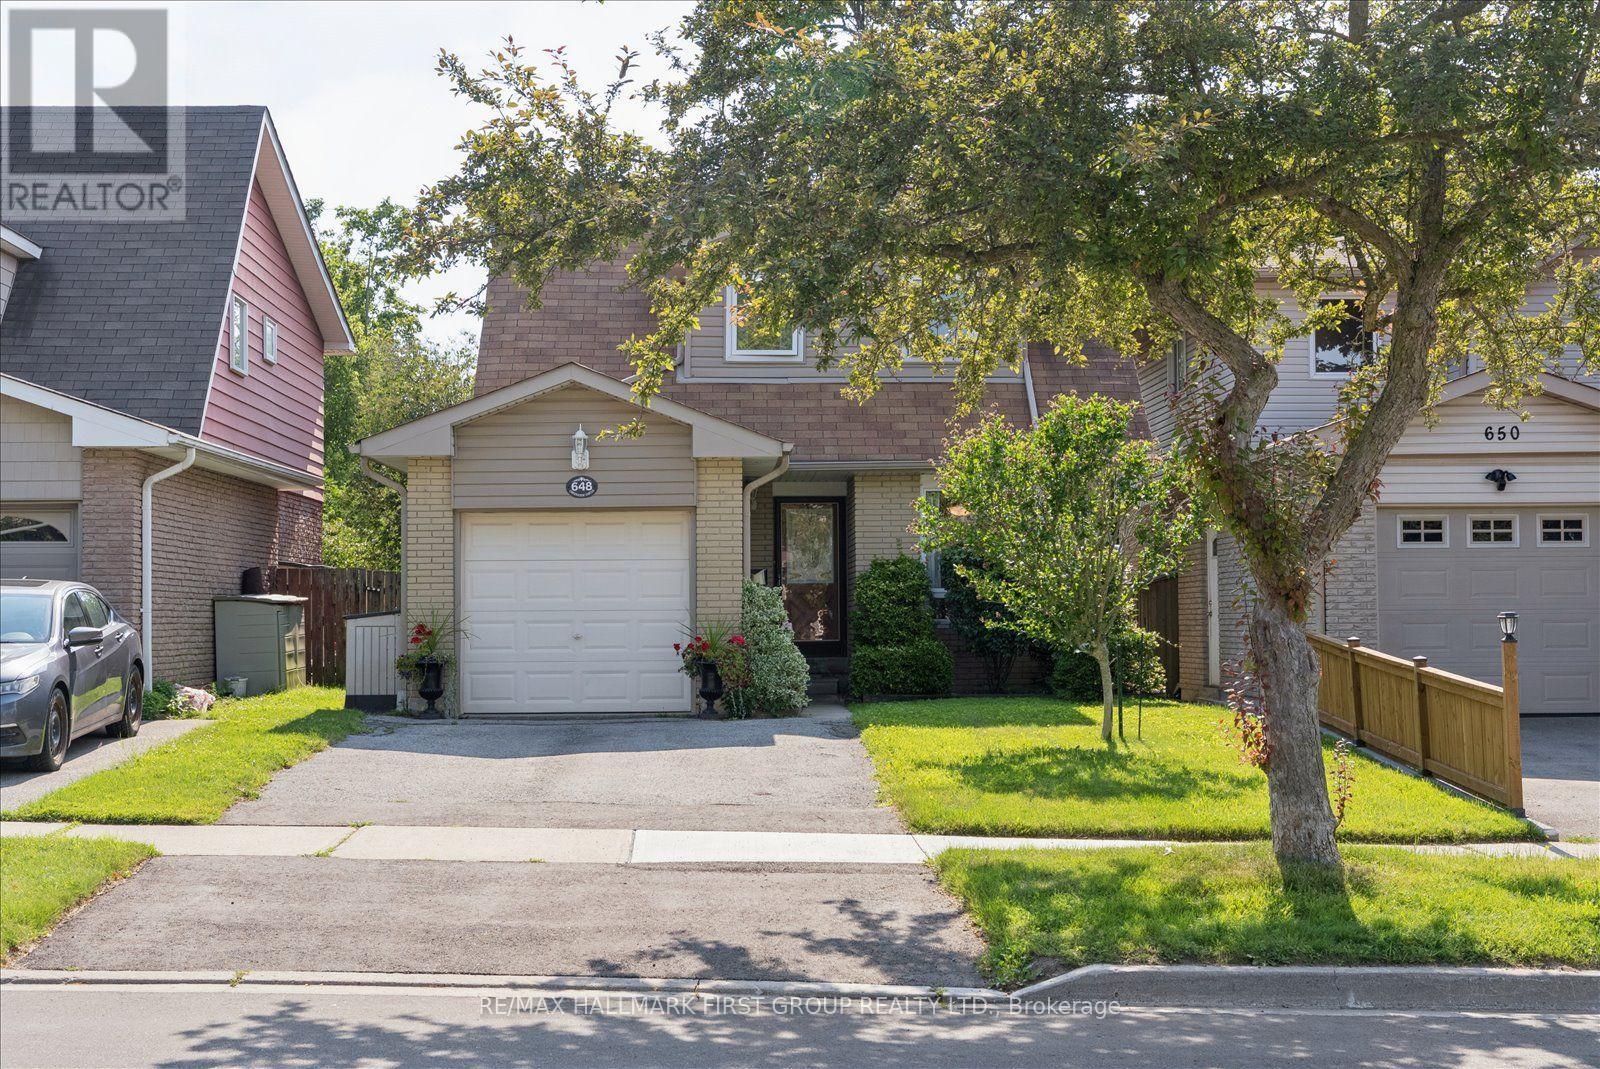
648 Creekview Circle
Pickering, Ontario
This charming 3-bedroom family home sits in one of Pickering's desirable neighbourhoods, offering the perfect mix of comfort and rare privacy with no neighbours behind you. The layout is bright, spacious, and ideal for a growing family or anyone looking to downsize. Outside, you'll love the beautiful, mature gardens and the fact that you can walk right over to top-rated schools, the lake, and the gorgeous trails at Petticoat Creek. There's also a great finished basement that just needs your choice of flooring to become the perfect rec room or home office. A fantastic opportunity to get into a high-demand area and make it your own! ** This is a linked property.** (id:55460)
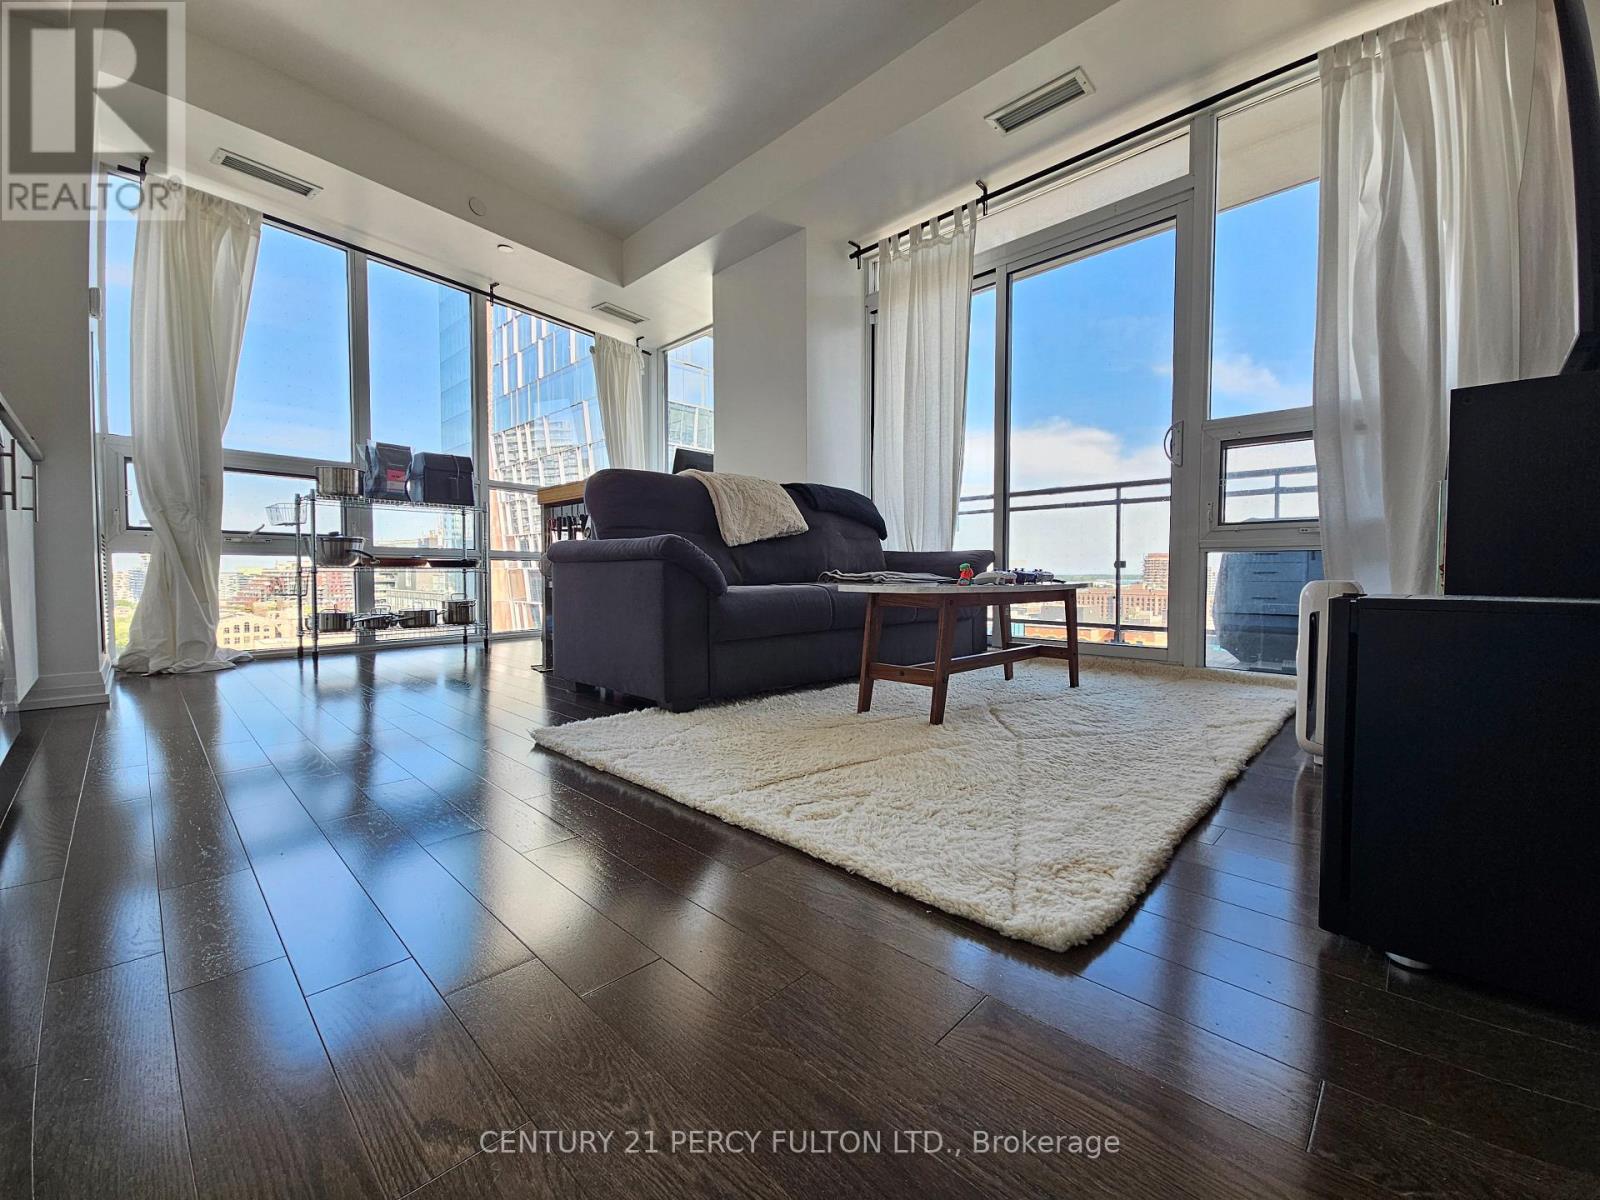
1611 - 460 Adelaide Street E
Toronto, Ontario
Corner unit. Sunny, bright, floor to ceiling windows. South East exposure. Balcony covering full length of living room. Excellent downtown location. 9 feet ceiling, 8 years new unit. Includes bike storage locker. Pictures from previous listing. (id:55460)
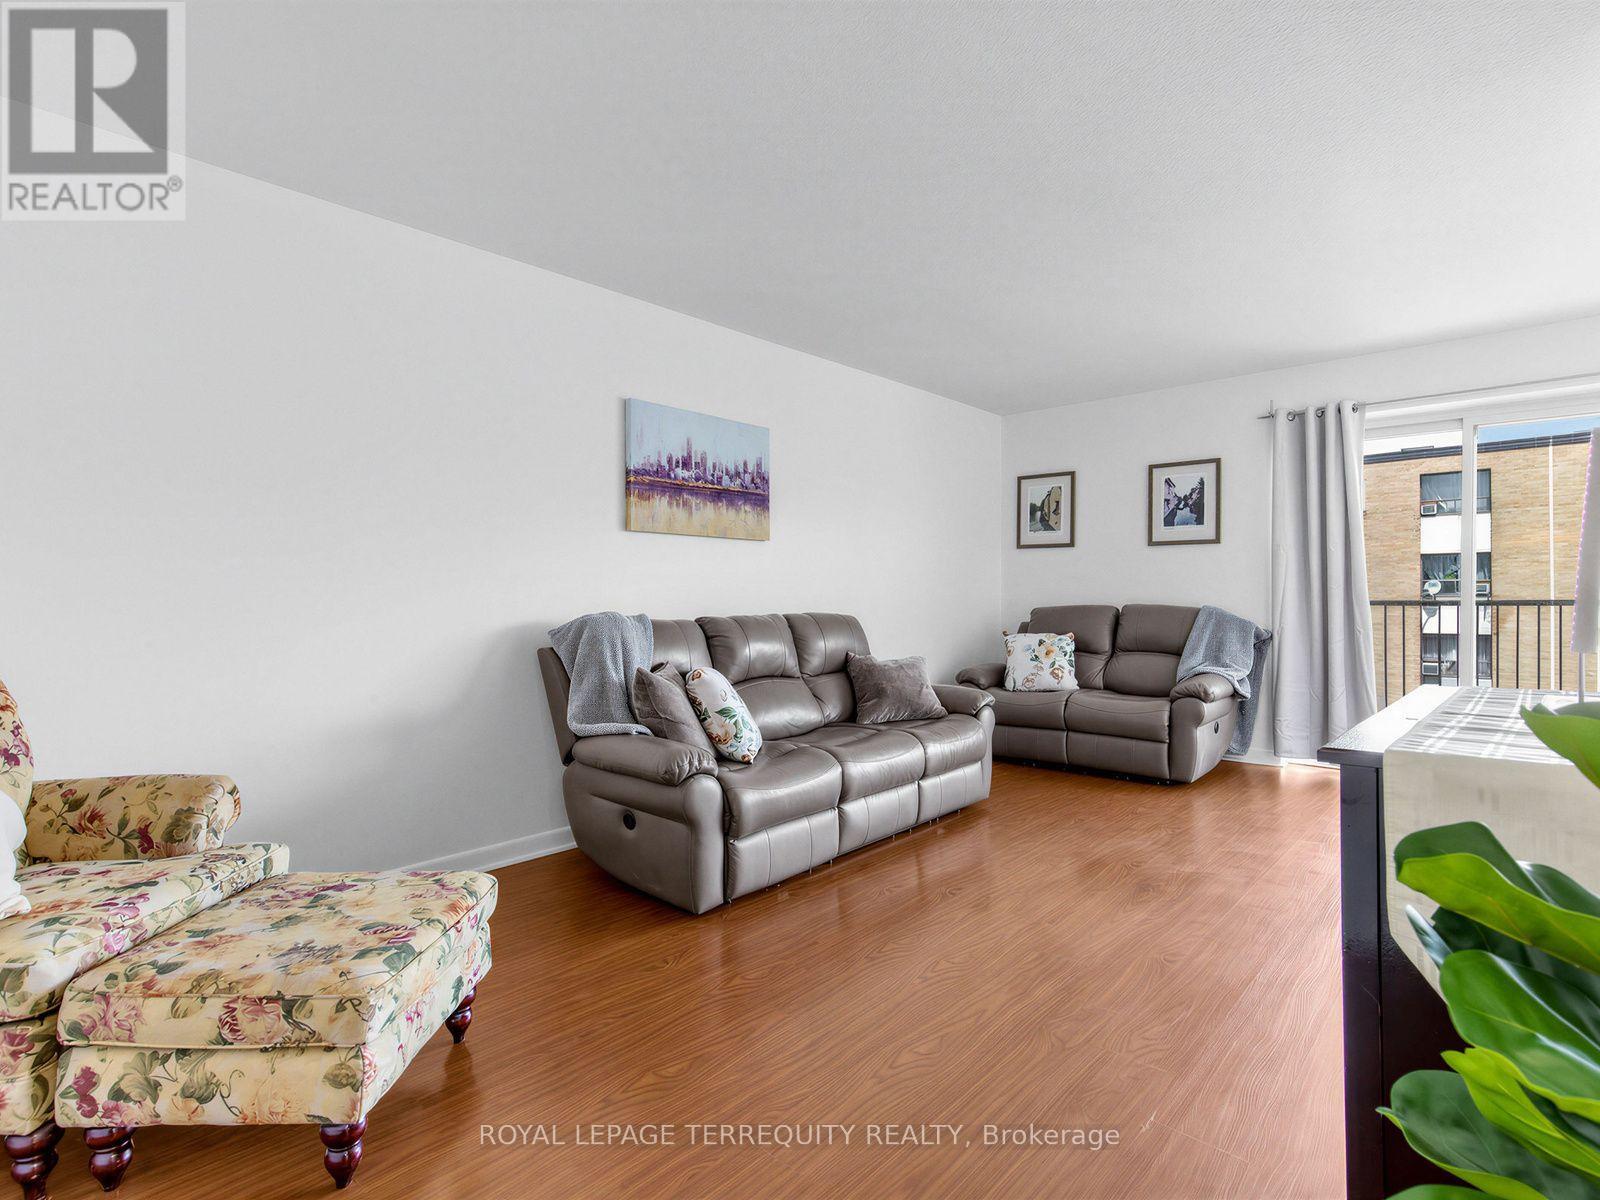
404 - 8 Kingsbridge Court
Toronto, Ontario
Bright, spacious, and move in ready, this freshly painted, carpet free two bedroom suite in the sought after Finch & Bathurst community offers exceptional value and convenience. Featuring a renovated kitchen with modern finishes, an updated bathroom, and an open concept living/dining area with a walkout to a large private balcony, this home is perfect for comfortable everyday living.Both bedrooms are generously sized with excellent natural light, providing a warm and inviting atmosphere. The functional layout makes the space ideal for first time buyers, downsizers, or investors.Located just steps to public transit, shops, schools, parks, and all neighborhood amenities, this unit delivers the lifestyle and accessibility today's buyers are looking for. (id:55460)
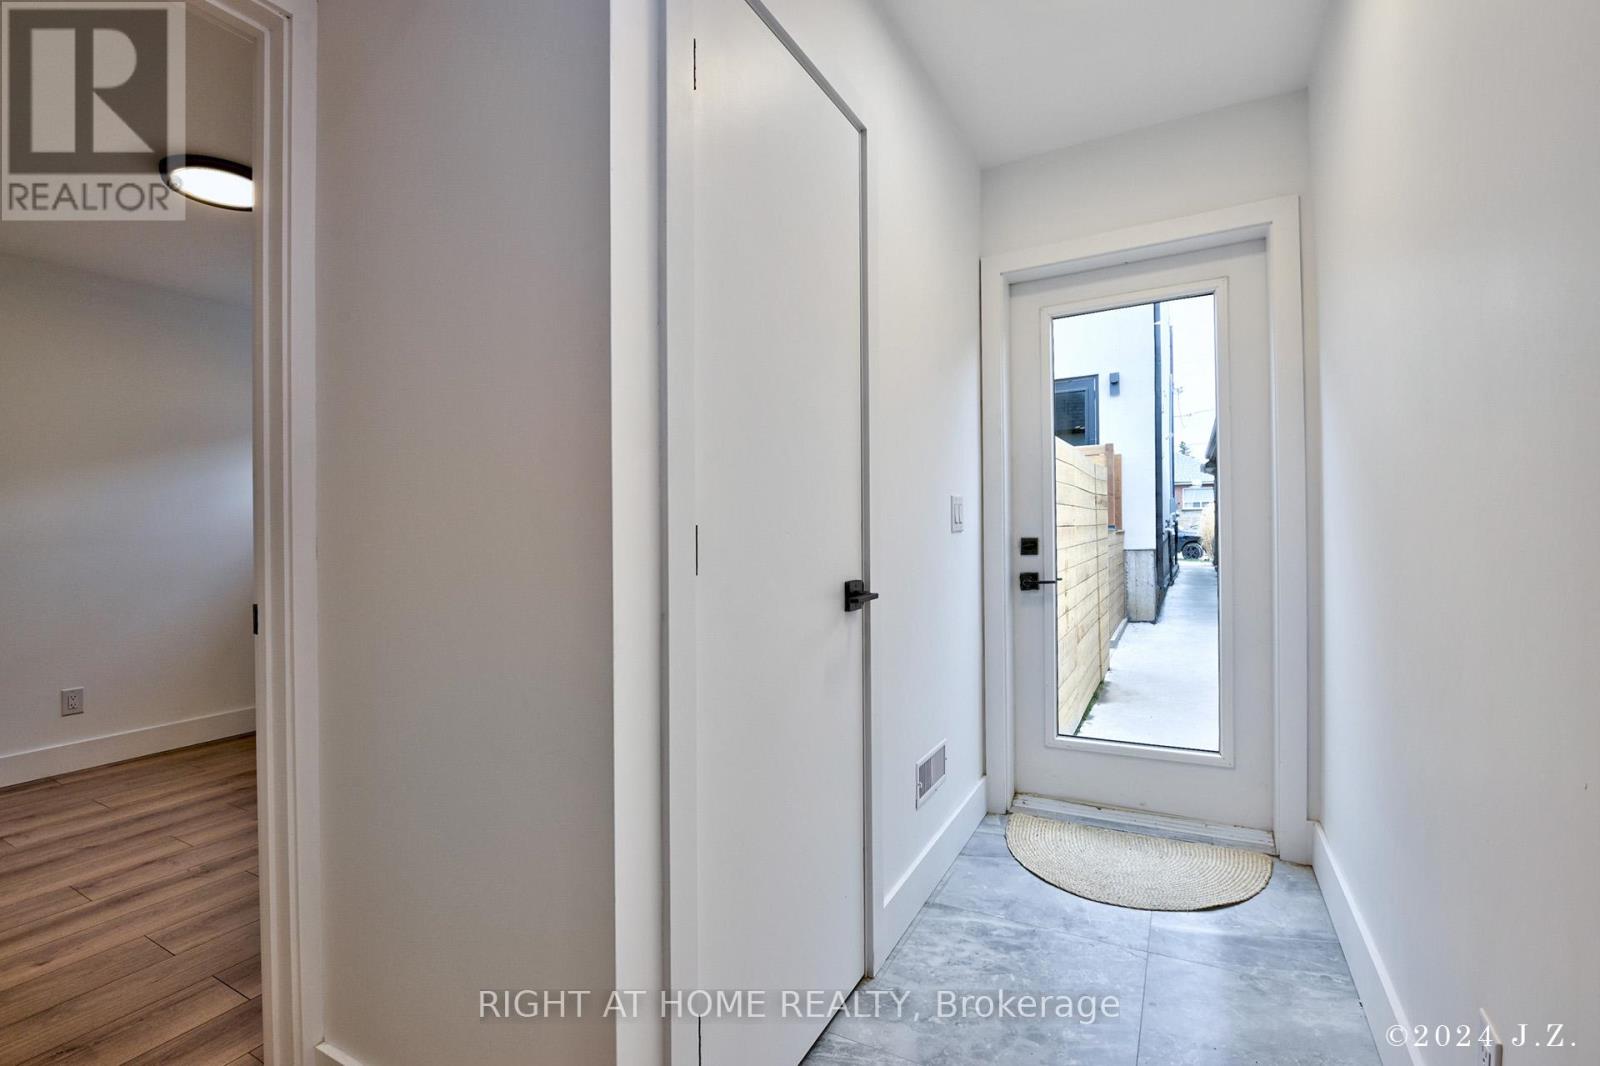
Coachhs - 50a Lanark Avenue
Toronto, Ontario
New 3 bedroom home! 2-Storeys with approx 1000 Sf of space. Includes a private integral garage, custom bathroom and kitchen with beautiful appliances and cabinetry. This listing is for the entire 2-storey home and there are no other tenants living above or below. This privacy makes the home unique and quiet compared to other rental properties. Quick Walk To Eglinton Station, Cedarvale Park, Great Schools, Restaurants and More. Central heating and A/C, laundry ensuite, closet built-ins, lots of storage space in garage and main floor. Open to short term rental. (id:55460)
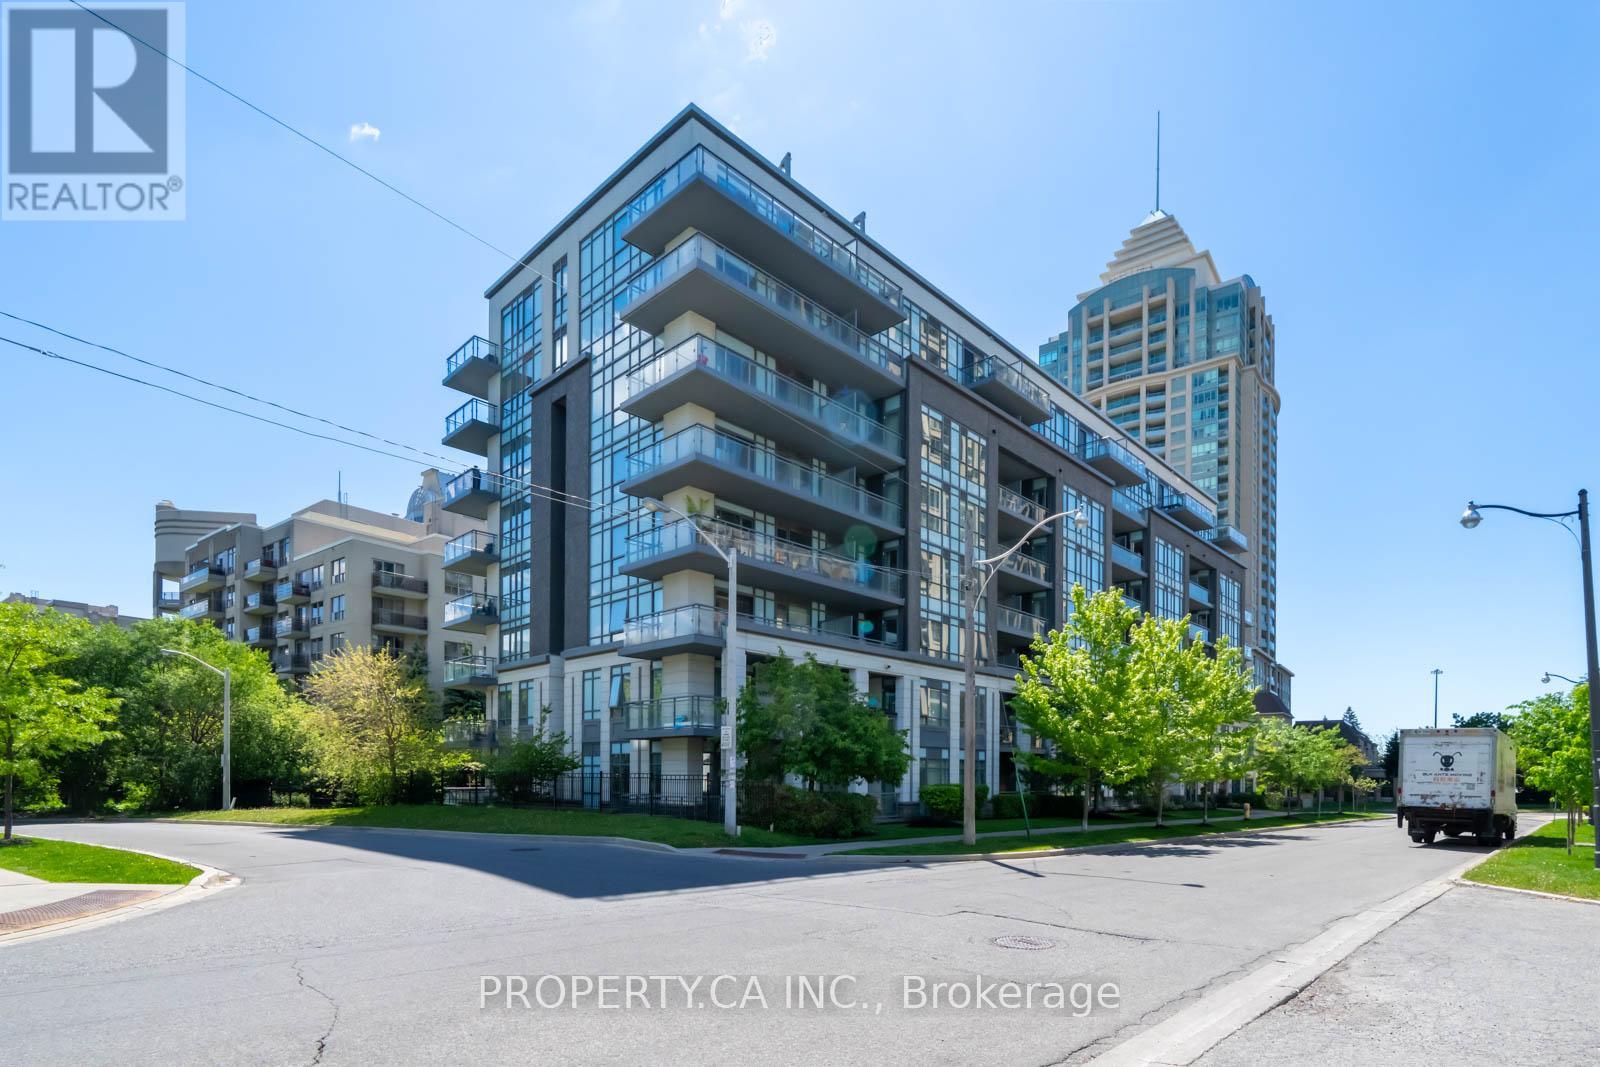
516 - 17 Kenaston Gardens
Toronto, Ontario
Welcome To A Bright And Beautifully Designed 2-Bedroom Corner Suite Located In The Heart Of The Prestigious Bayview Village Community At The Prime Intersection Of Bayview & Sheppard. This Home Offers Exceptional Privacy And An Open-Concept Design With Hardwood Floors Throughout And A Sleek, Modern Kitchen With Newly Refinished Cabinets Ideal For Both Everyday Living And Entertaining. This Corner Unit Is Flooded With Natural Light, While A Private 125 Sq Ft Balcony Provides The Perfect Outdoor Retreat. Enjoy The Added Convenience Of A Brand-New Washer And Dryer, One Oversized Parking Space, And One Locker. With An Outstanding Walk Score Of 84, You're Just Steps To Bayview Village Shopping Centre, Bayview Subway Station (2-Minute Walk), YMCA, Loblaws, Library, Parks, Dining, And Top-Rated Schools. Commuting Is Effortless With Quick Access To Highways 401 And 404. (id:55460)
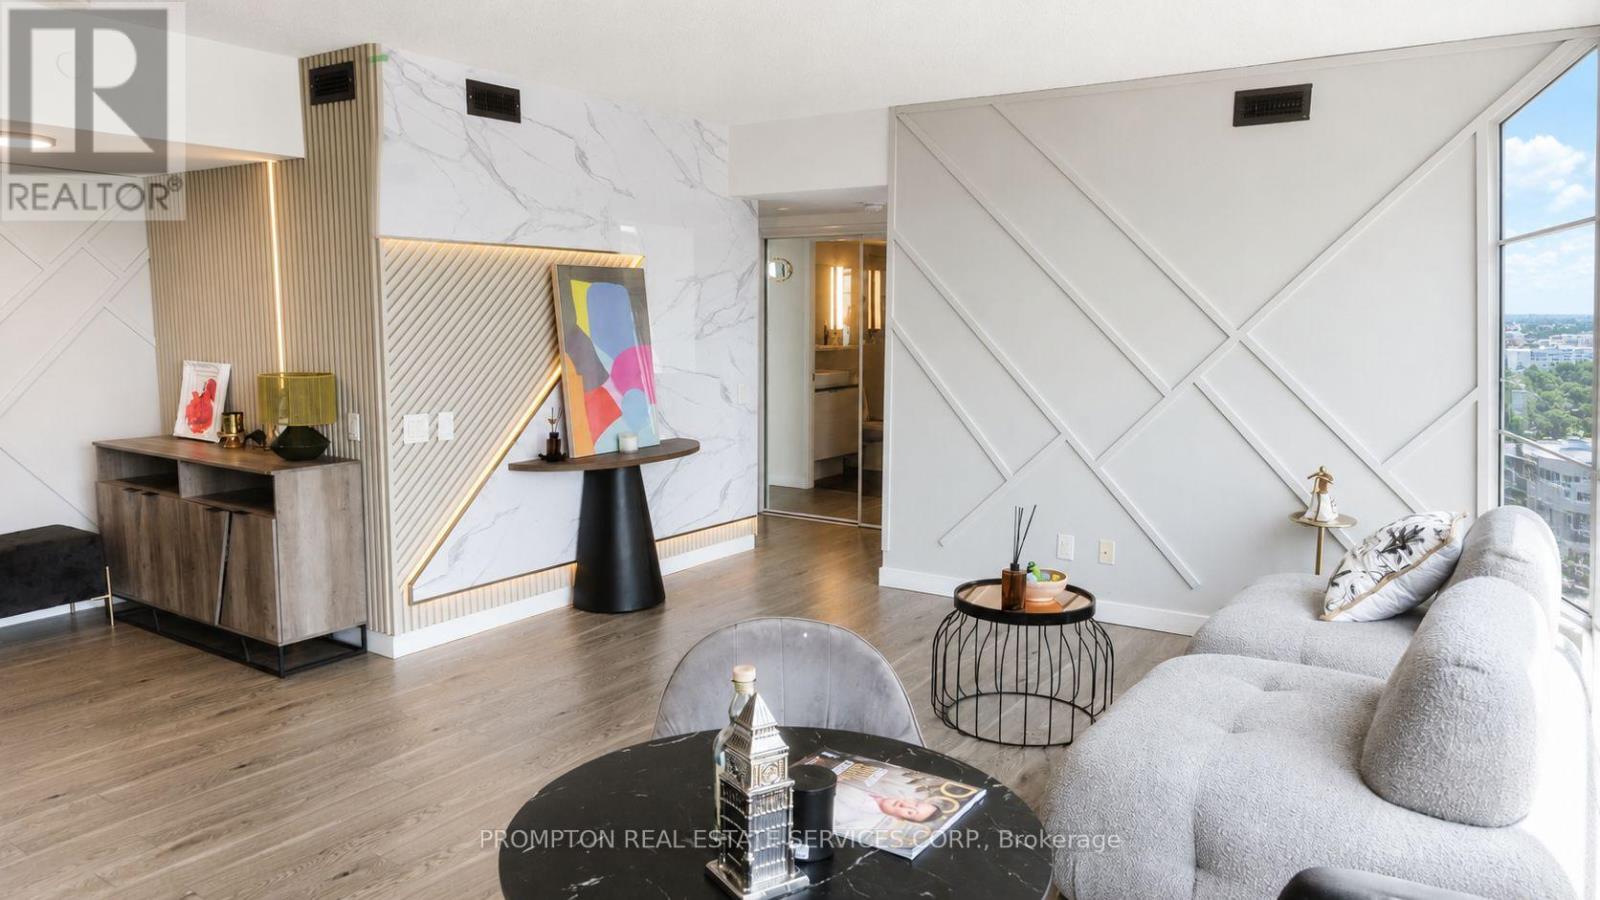
717 - 72 Esther Shiner Boulevard
Toronto, Ontario
Welcome to this exceptional and rarely offered 2+1 bedroom residence in the highly sought-after Tango 2 Condominiums. Boasting an impressive 871 sq.ft. of beautifully designed interior living space plus an extraordinary 538 sq.ft. wraparound terrace, this suite offers over 1,400 sq.ft. of combined indoor and outdoor living space.Extensively upgraded throughout, the unit showcases custom feature walls, premium finishes, and a sophisticated contemporary design that elevates every room. The functional split-bedroom layout is complemented by a spacious den, ideal for a home office, guest room, or additional living space. Floor-to-ceiling windows flood the home with natural light while providing seamless access to the expansive wraparound balcony, creating the perfect setting for outdoor entertaining, dining, or simply enjoying panoramic city views.The modern open-concept kitchen overlooks the living and dining areas, offering both style and functionality for everyday living. The generous primary bedroom features ample closet space and a private ensuite, while the second bedroom provides excellent flexibility for families or professionals.A rare offering that includes two premium parking spaces and one locker, adding exceptional convenience and value. Ideally located steps to transit, shopping, restaurants, parks, and major highways, this upgraded residence combines luxury, space, and an unbeatable location in one of North York's most desirable communities. (id:55460)
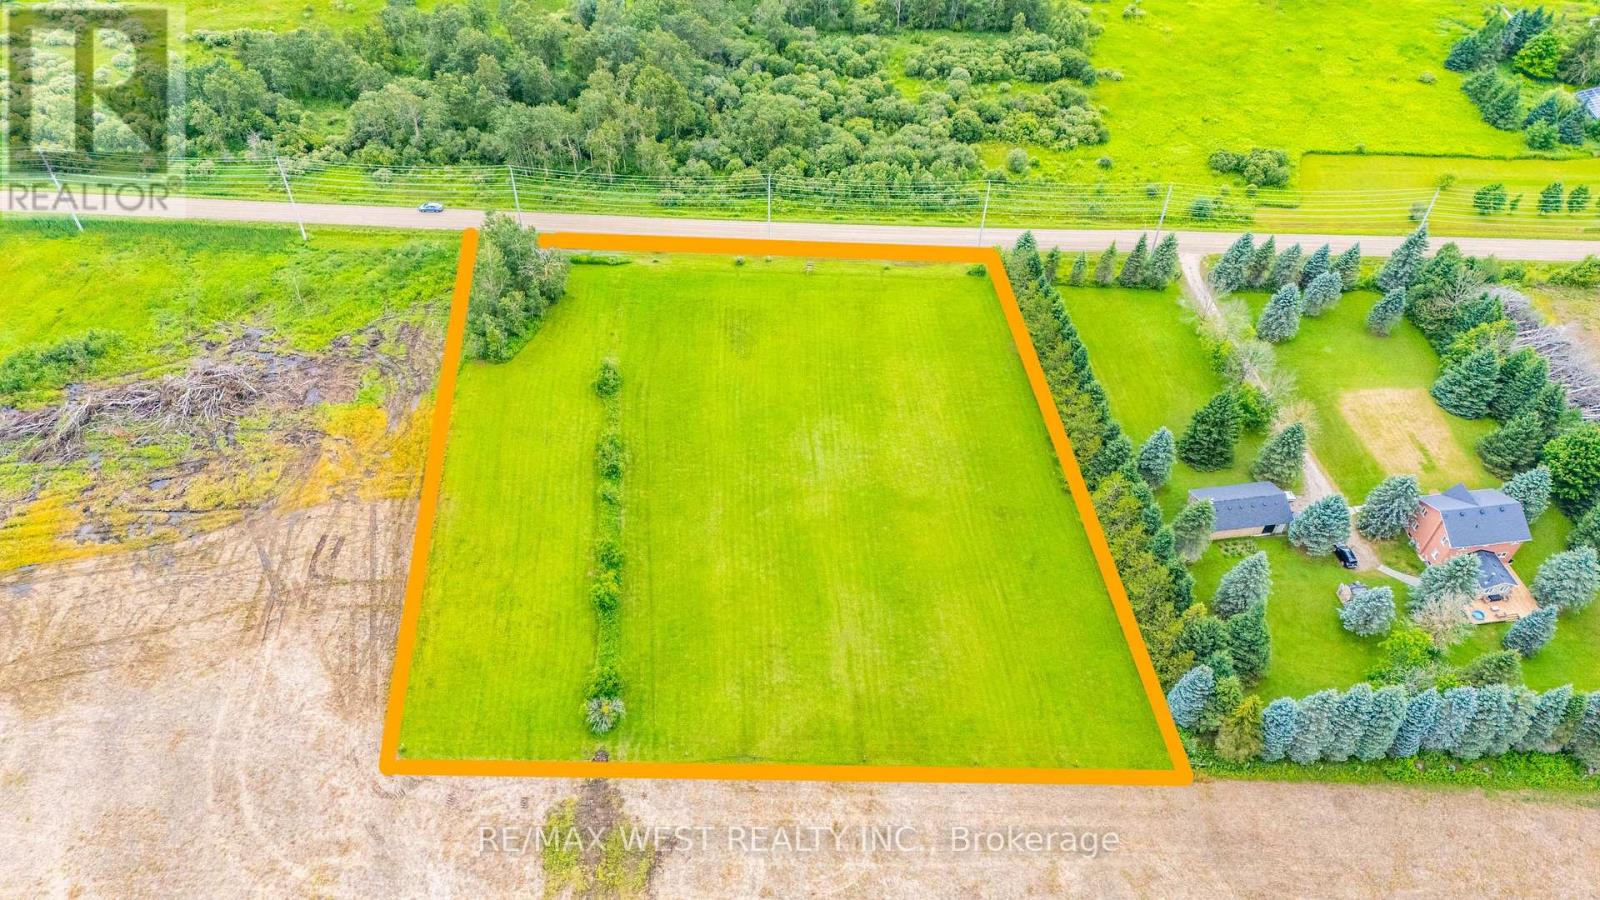
N/a 10th Line
Amaranth, Ontario
Escape to the peace and quiet of the countryside with this beautiful 2.48 acre residential building lot in the Township of Amaranth. Tucked away on the 10th Line, this property offers the perfect opportunity to bring your dream home to life in a tranquil rural setting. Surrounded by nature and offering plenty of space to create your ideal country retreat, this property provides the privacy and serenity you've been searching for while still being within a convenient drive of Orangeville and surrounding communities. Whether you're planning a custom home or simply looking to invest in a piece of land with endless potential, this property is ready for your vision. A survey is available for your convenience, making it easy to begin planning your future. Don't miss this opportunity to own a beautiful slice of Amaranth countryside. (id:55460)
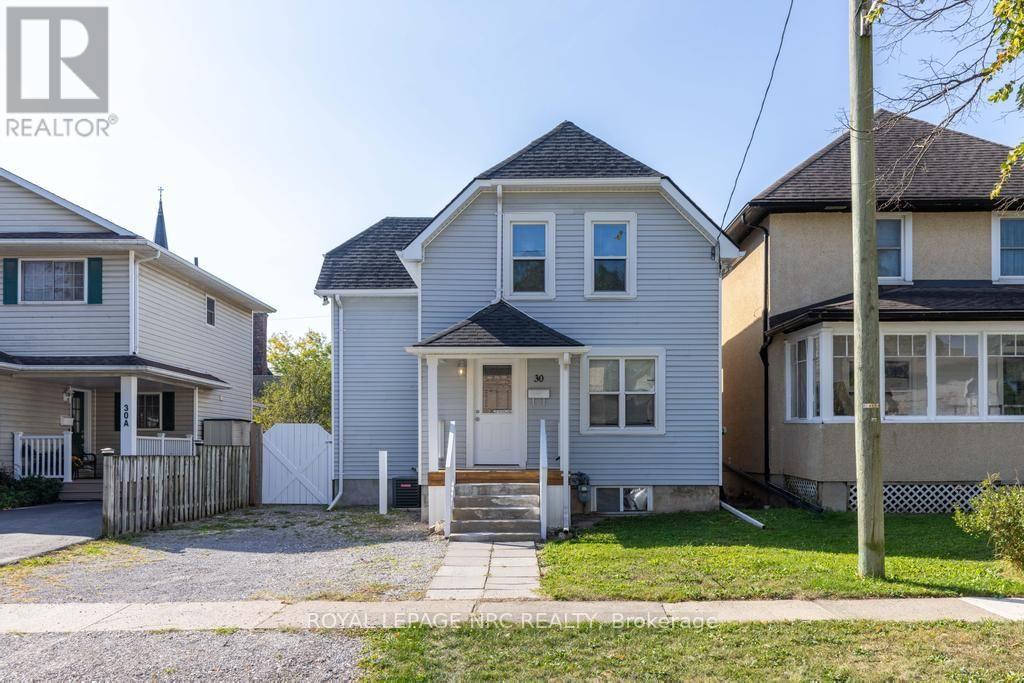
30 Walnut Street
St. Catharines, Ontario
Some homes just feel good the moment you step inside, and 30 Walnut Street is one of them! Set on a quiet street in the heart of St. Catharines, this bright and welcoming home is move-in ready and waiting for you. Step inside to find a spacious main floor with a large kitchen offering plenty of cupboard space and granite countertops, a separate dining room with beautiful French doors, and a living room that feels instantly inviting. Big windows fill the rooms with natural light, and both the kitchen and living room open to the back deck and yard, perfect for sipping coffee in the morning or hosting dinners outdoors. A main floor bedroom adds extra flexibility for guests, a home office, or additional family space. Upstairs, you'll find two comfortable bedrooms and a large 4-piece bathroom. The basement includes laundry and extra storage, keeping day-to-day living organized. You'll love the convenience of the location, with quick access to the 406 and QEW, shopping at the Pen Centre or Niagara Outlet Collection, multiple grocery stores, and beautiful trails along the Welland Canal for walking and biking. With plenty of space inside, a backyard made for relaxing or entertaining, and a location that makes life easy, 30 Walnut Street is just waiting for you to call it home. Tenant Pays: Heat, Hydro, Internet, Water. Tenant is responsible for grass cutting and snow removal. (id:55460)
N/a 20th Side Road
Amaranth, Ontario
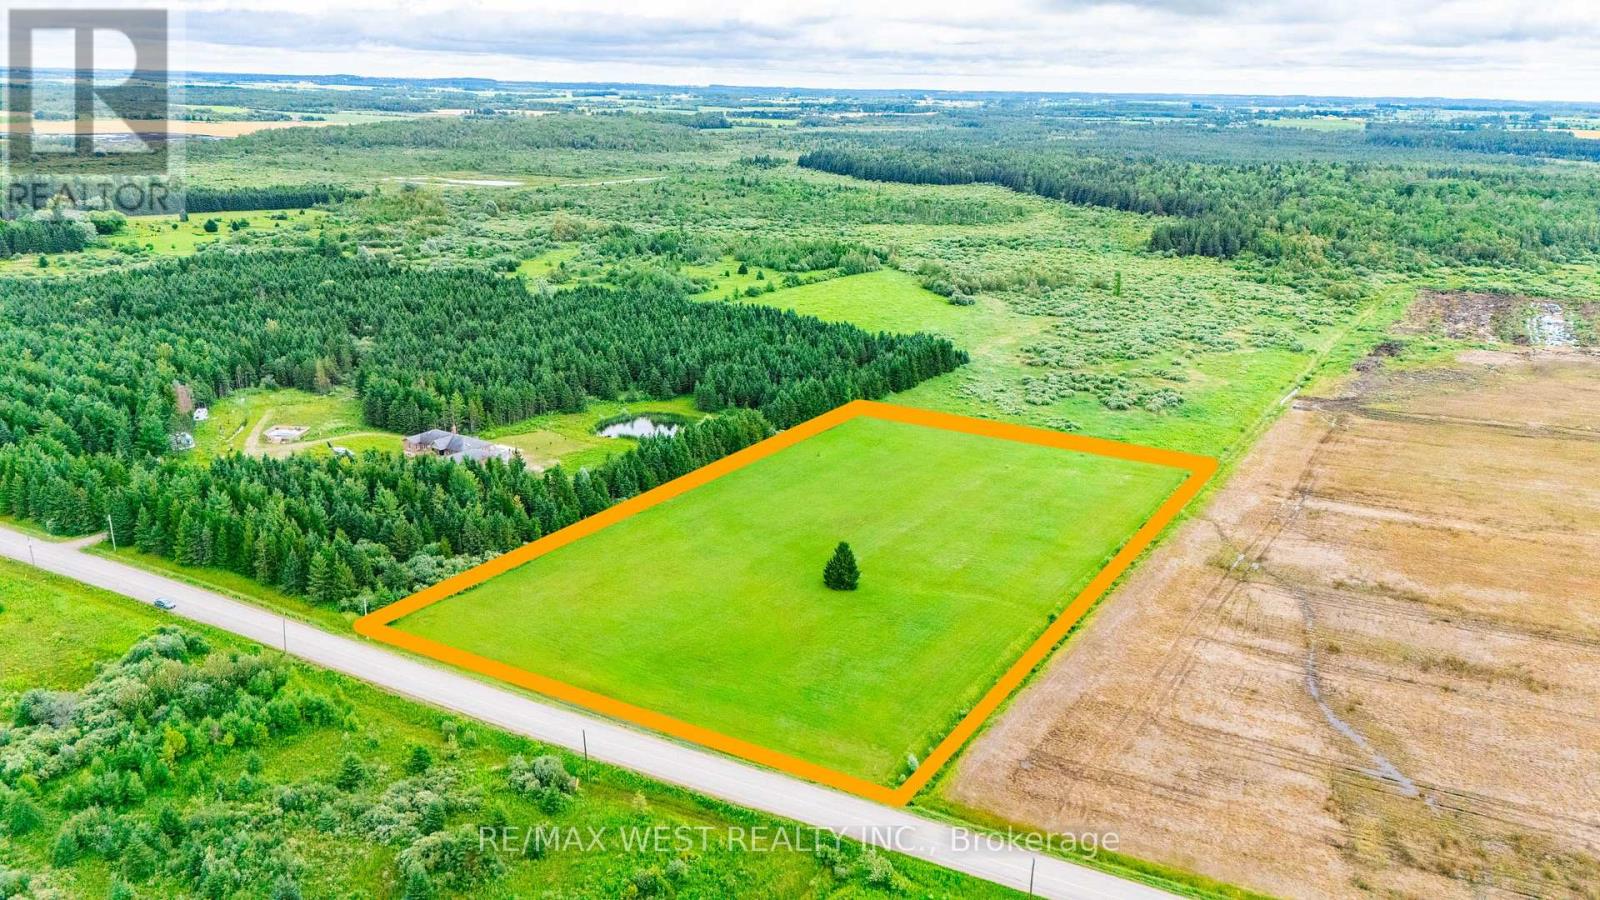
Beautiful 5.2 acre residential lot in the Township of Amaranth. This well-maintained property has been thoughtfully cleared and is ready for your future plans. Offering a peaceful rural setting this property provides the ideal balance of privacy and accessibility. Whether you're envisioning a custom home, hobby farm, or simply a place to enjoy country living, the possibilities are endless. A survey is available for added peace of mind, making it even easier to start planning your next chapter. Don't miss this incredible opportunity to own a prime piece of vacant land in a desirable location just a short drive to Grand Valley, Orangeville and surrounding amenities. (id:55460)
3 Prideaux Street
Hamilton, Ontario
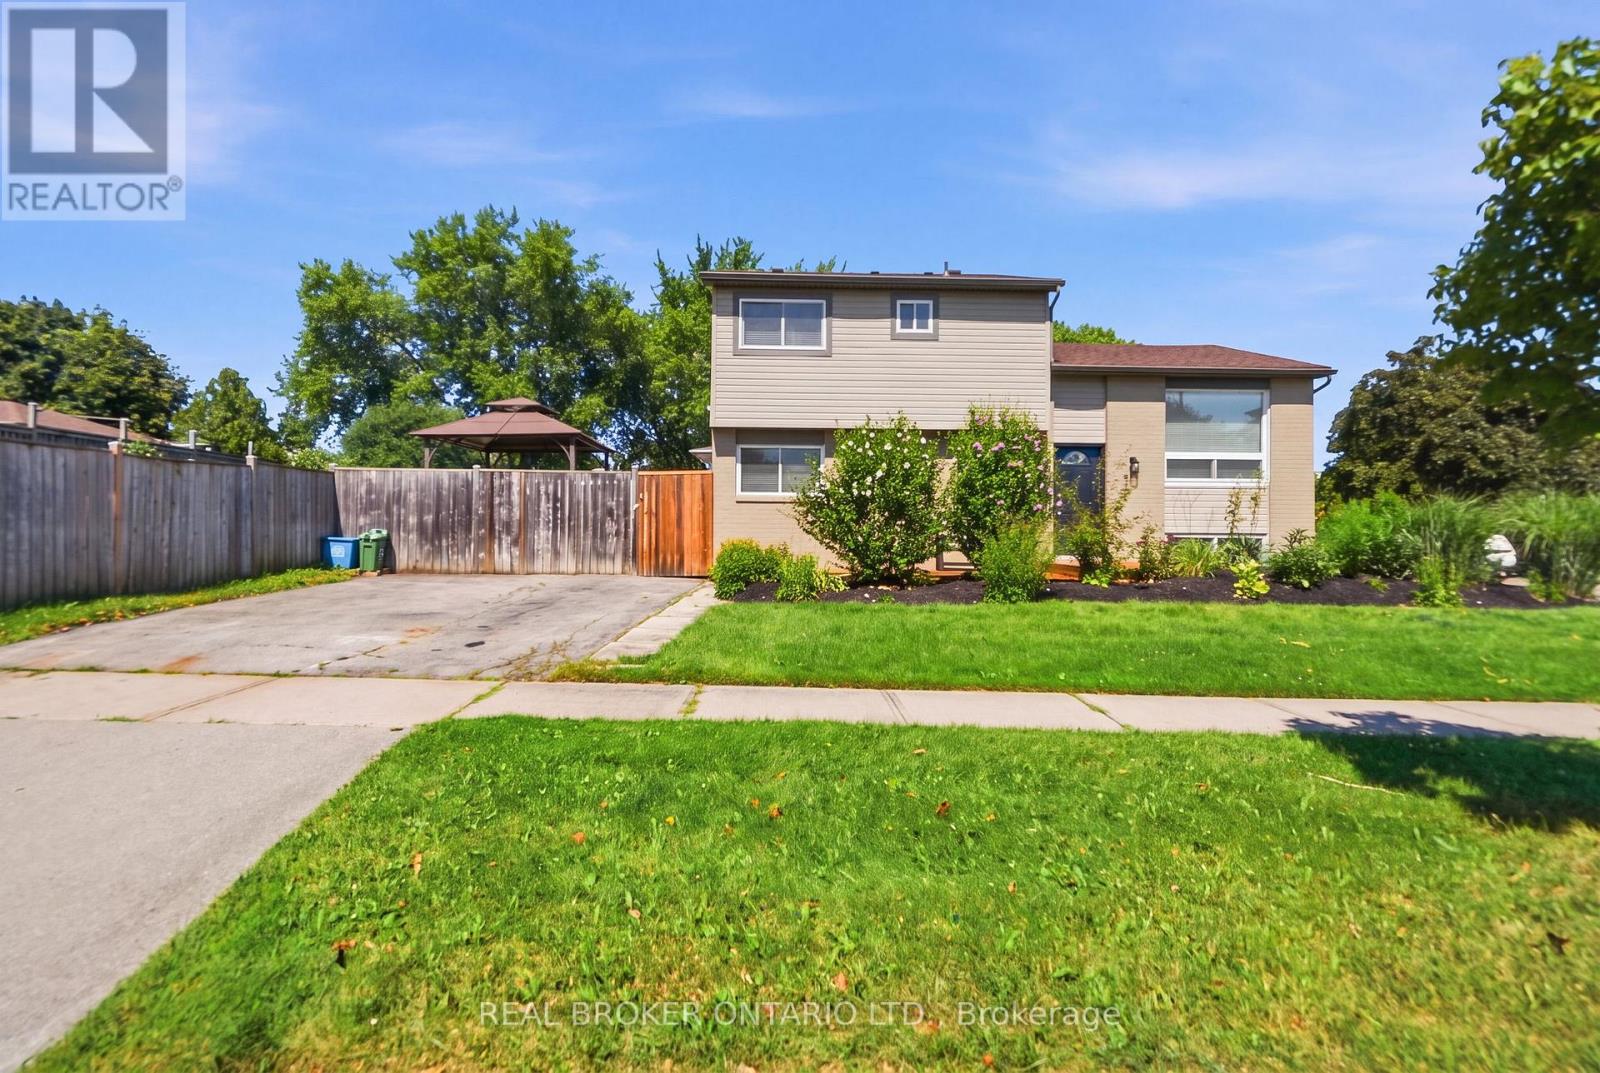
Welcome to this updated side split, ideally situated on a spacious corner lot offering added privacy, curb appeal, and plenty of outdoor space to enjoy. Featuring 3 bedrooms plus a versatile den / potential 4th bedroom, 1.5 bathrooms, and a finished basement, this move-in-ready home combines modern updates with a functional family-friendly layout. The bright main level showcases new flooring throughout, creating a fresh, contemporary feel. The fully renovated kitchen features quartz countertops, stainless steel appliances, and stylish finishes perfect for both everyday living and entertaining. The finished basement provides additional living space ideal for a family room, home office, gym, or playroom, while the den offers flexibility to suit your family's needs. The expansive corner lot provides endless possibilities for outdoor entertaining, gardening, or simply enjoying the extra green space. Conveniently located close to parks, schools, shopping, and everyday amenities, this beautifully updated home is ready for you to move in and make it your own. (id:55460)
8088 Blue Ash Lane
Niagara Falls, Ontario
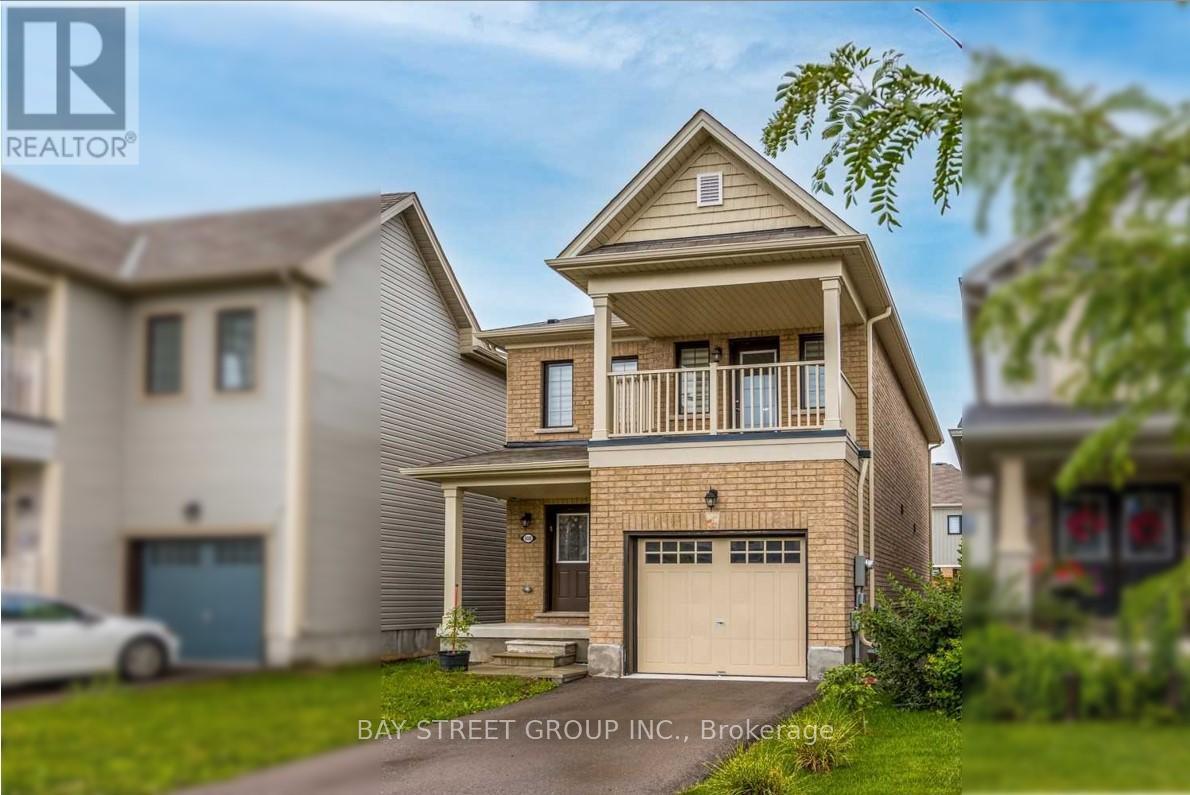
This Sun-Filled Beautiful Detached Home boasts Perfect Layout, 3 Bedrooms (All With Closets) 2.5 Bathrooms; Features A Large Primary Bedroom With Grand Ensuite And Walk-Out Balcony For You To Enjoy Leisure Time. Window Coverings, South-Faced Fenced Backyard. Centrally Located, Minutes To All Amenities: Shopping, Grocery, Entertainment, Community Centre, Schools, Parks, Transit, The Falls, Casino, The Hwy& Much More! (id:55460)
6 - 610 Newbold Street
London South, Ontario
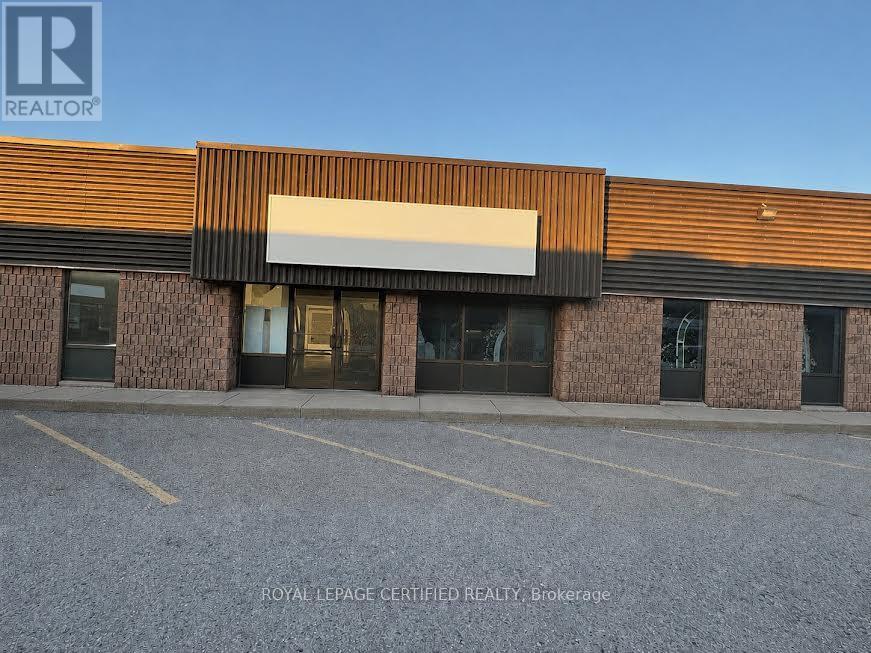
Positioned in South London with quick access to Highway 401, this versatile light industrial unit offers approximately 3,591 sq. ft. of functional space ideal for a variety of business operations. This property is zoned LI1. The unit features both a shared truck-level loading door and a raised grade-level drive- in door for efficient shipping and receiving. Approximately 60% of the space is configured as warehouse area, providing excellent flexibility for warehousing, distribution, light manufacturing, or service-based users. Convenient highway connectivity makes this an ideal location for businesses seeking accessibility and operational efficiency. (id:55460)
303 - 36 Park Lawn Road
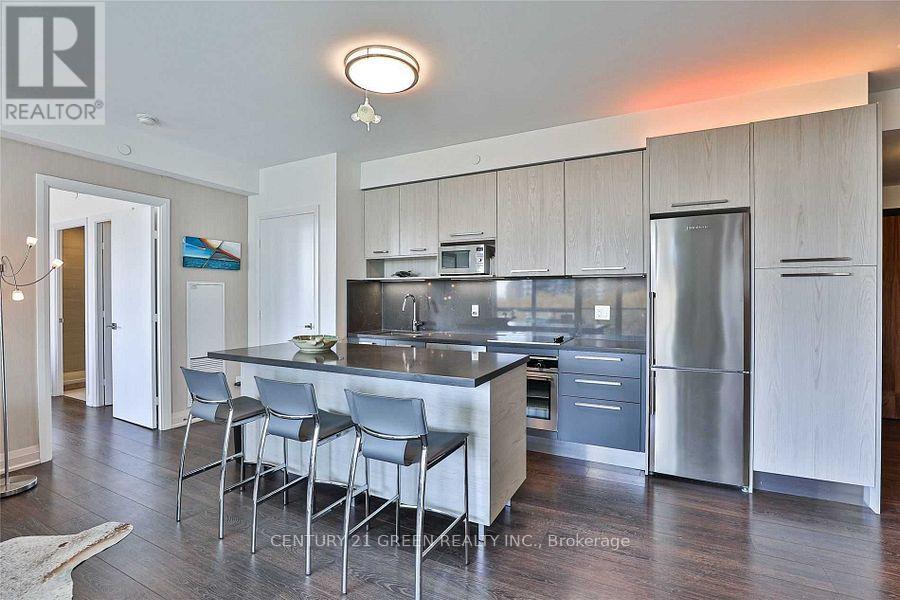
Toronto, Ontario
Looking for a clean, comfortable, and conveniently located place to call home? This private bedroom with your own separate washroom is available in a modern 2-bedroom, 2-bathroom condo featuring beautiful creek views. The condo is bright, well-maintained, and offers shared access to a fully equipped kitchen, living area, and in-suite laundry. Located in an unbeatable neighborhood, you'll have TTC, grocery stores, banks, restaurants, pharmacies, and other daily essentials right at your doorstep, with the lake and scenic walking trails just a 2-minute walk away. Ideal for a clean, respectful working professional or student seeking a peaceful and convenient living space. (id:55460)
59 Tarquini Crescent
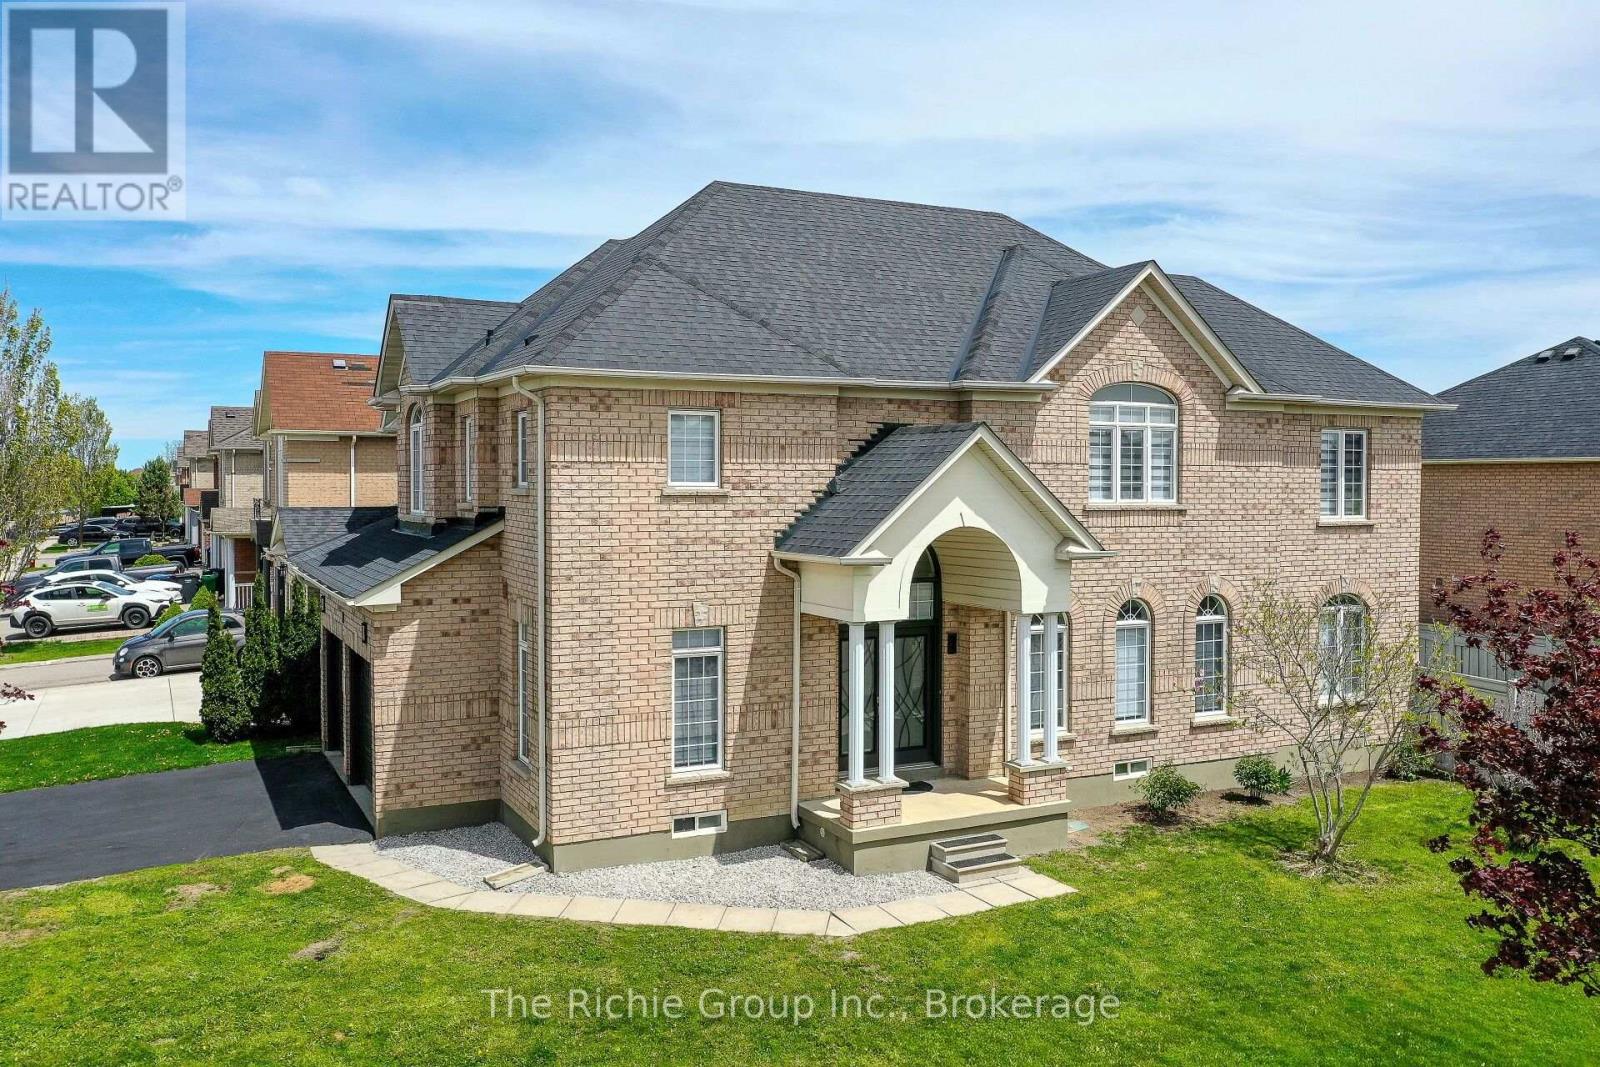
Caledon, Ontario
A Rare Family Floor Plan That Simply Doesn't Come Along Often! Situated on a premium corner lot with no neighbours directly across the street and ample parking for family and guests, this extensively renovated 5-bedroom, 5-bathroom home combines exceptional craftsmanship with a layout designed for modern family living.The beautiful and extensively renovated hoem has quality finishes throughout, featuring impressive 24"x48" porcelain tile, engineered hardwood flooring (no carpet), custom trim and millwork, and a stunning eat-in kitchen complete with updated cabinetry, modern countertops, stylish backsplash, and newer stainless steel appliances (2024). Bright, elegant and move-in ready, every detail has been thoughtfully considered.What truly sets this home apart is its hard to find upper-level design, where every bedroom enjoys ensuite bathroom access. The spacious primary suite offers a walk-in closet and spacious 5-piece spa-inspired ensuite, while the remaining bedrooms each benefit from either a private or semi-ensuite bathroom, creating unmatched comfort, privacy and convenience for children, guests, or multi-generational families.The finished basement expands the living space with a large recreation room, fifth bedroom and full 3-piece bathroom, making it ideal for extended family, teenagers, guests or a home office.Additional updates include a new roof (2019), high-efficiency furnace (2023), and luxury zebra blinds (2025). Ideally located close to parks, schools, recreation facilities and the future GO Station expansion, this exceptional home offers a rare combination of premium renovations, thoughtful design and one of the most desirable family-friendly layouts available in the wonderful and family friendly Town of Bolton. (id:55460)
32 - 16 Fourth Street
Orangeville, Ontario
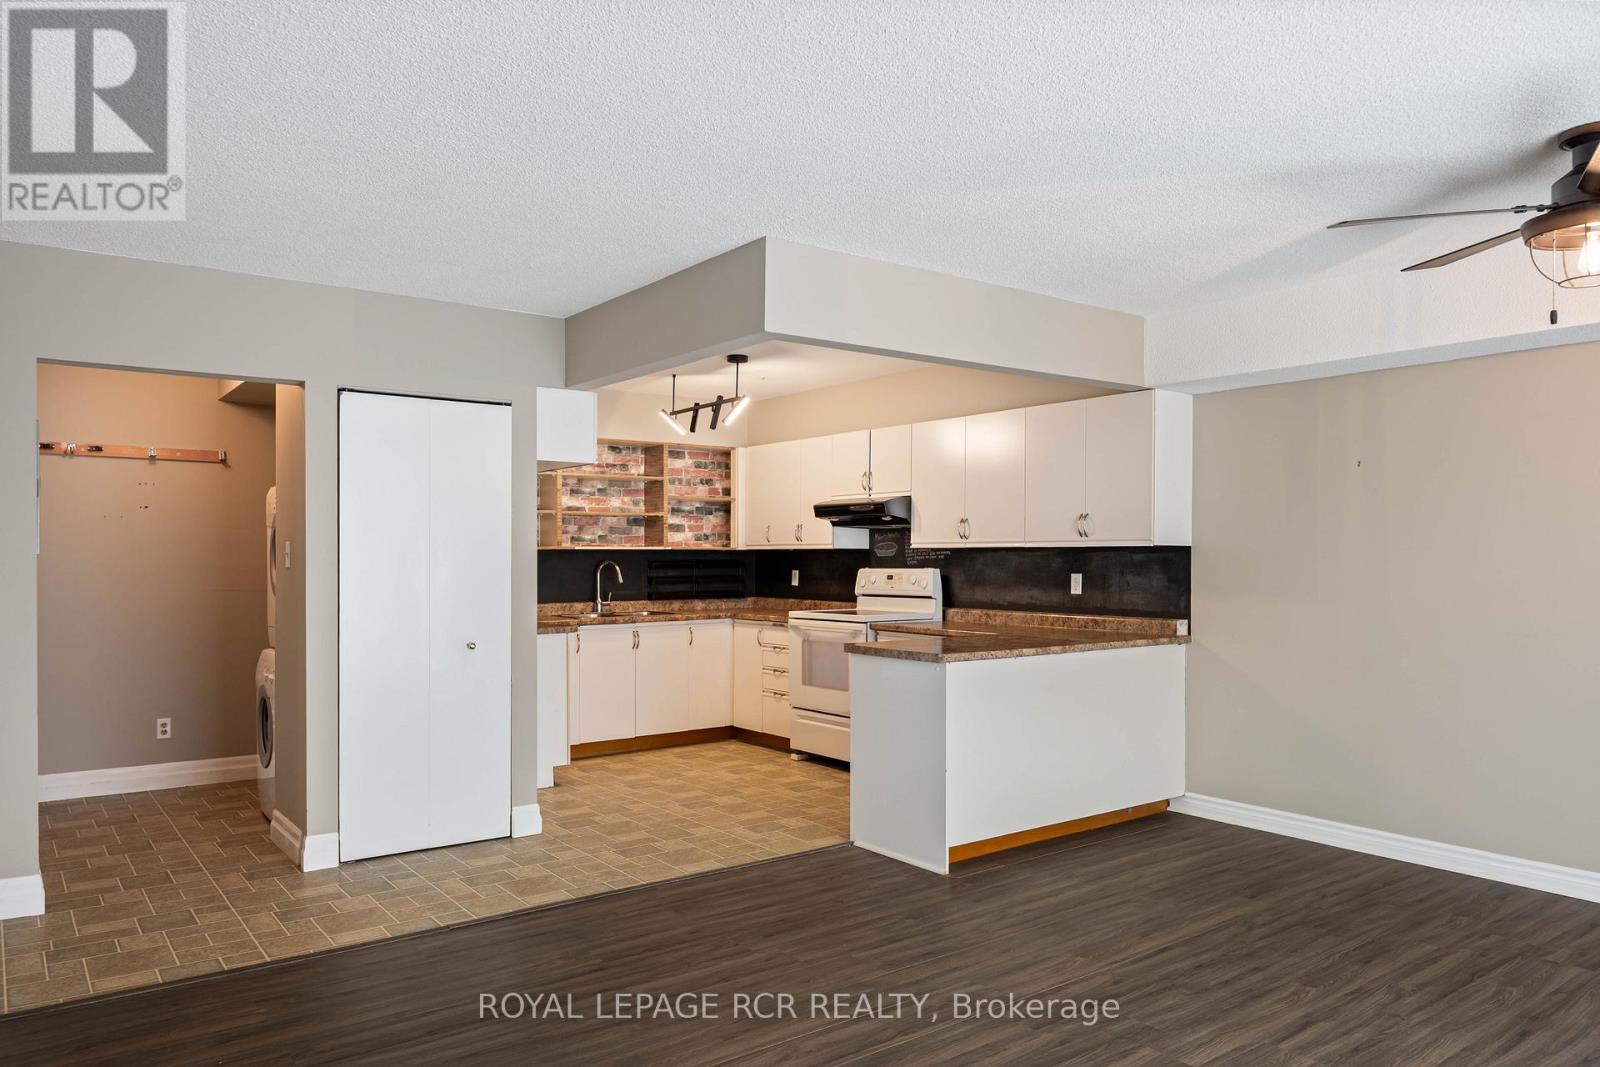
This bright and welcoming 2-bedroom condo is designed for comfortable, easy living. The open-concept layout seamlessly connects the main living spaces, while the kitchen-finished with durable vinyl flooring-offers generous counter space and plenty of cabinetry, all overlooking the combined living and dining area, finished with laminate flooring. From here, step out onto your private balcony, an ideal spot to relax and enjoy some fresh air. The spacious primary bedroom features laminate flooring, a large walk-in closet, and convenient semi-ensuite access to the 3-piece bathroom. The second bedroom is filled with natural light thanks to its large window, making it perfect for guests, a home office, or additional living space. An in-suite laundry area with extra storage adds to the home's everyday convenience. For added convenience, the locker (No. 32) is located on the same level - just down the hall. Ideally situated close to downtown, shops, restaurants, theatre, parks, and everyday amenities. Condo fees include Rogers Internet & Cable contract. Extra visitor parking is available onsite. *some photos have been Virtually Staged* (id:55460)
105 Lexington Avenue
Toronto, Ontario
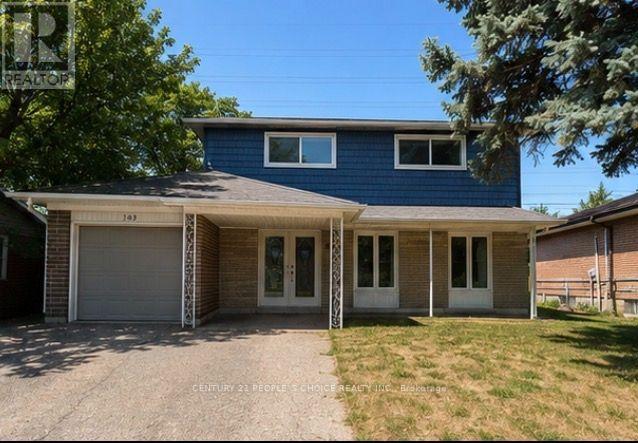
Welcome to 105 Lexington Ave, a beautifully maintained detached 2-storey home in the desirable West Humber-Clairville community. Offering 4 spacious bedrooms plus a finished 2-bedroom basement with a separate entrance, this property is ideal for large families, multi-generational living, or potential rental income.The current owners have invested approximately $100,000 in recent improvements, including a brand-new roof, new pot lights throughout the interior, fresh exterior paint, professional front yard landscaping, and new eavestroughs and drainage system to improve water flow away from the home. The bright and functional layout features spacious principal rooms, an eat-in kitchen with granite countertops, hardwood flooring on the upper levels, updated bathrooms, central air conditioning, an attached garage, and parking for up to five vehicles.Conveniently located close to schools, parks, shopping, public transit, places of worship, Pearson Airport, and Highways 427, 407, and 401. An exceptional opportunity in a family-friendly neighbourhood-don't miss your chance to make this beautiful home yours! (id:55460)
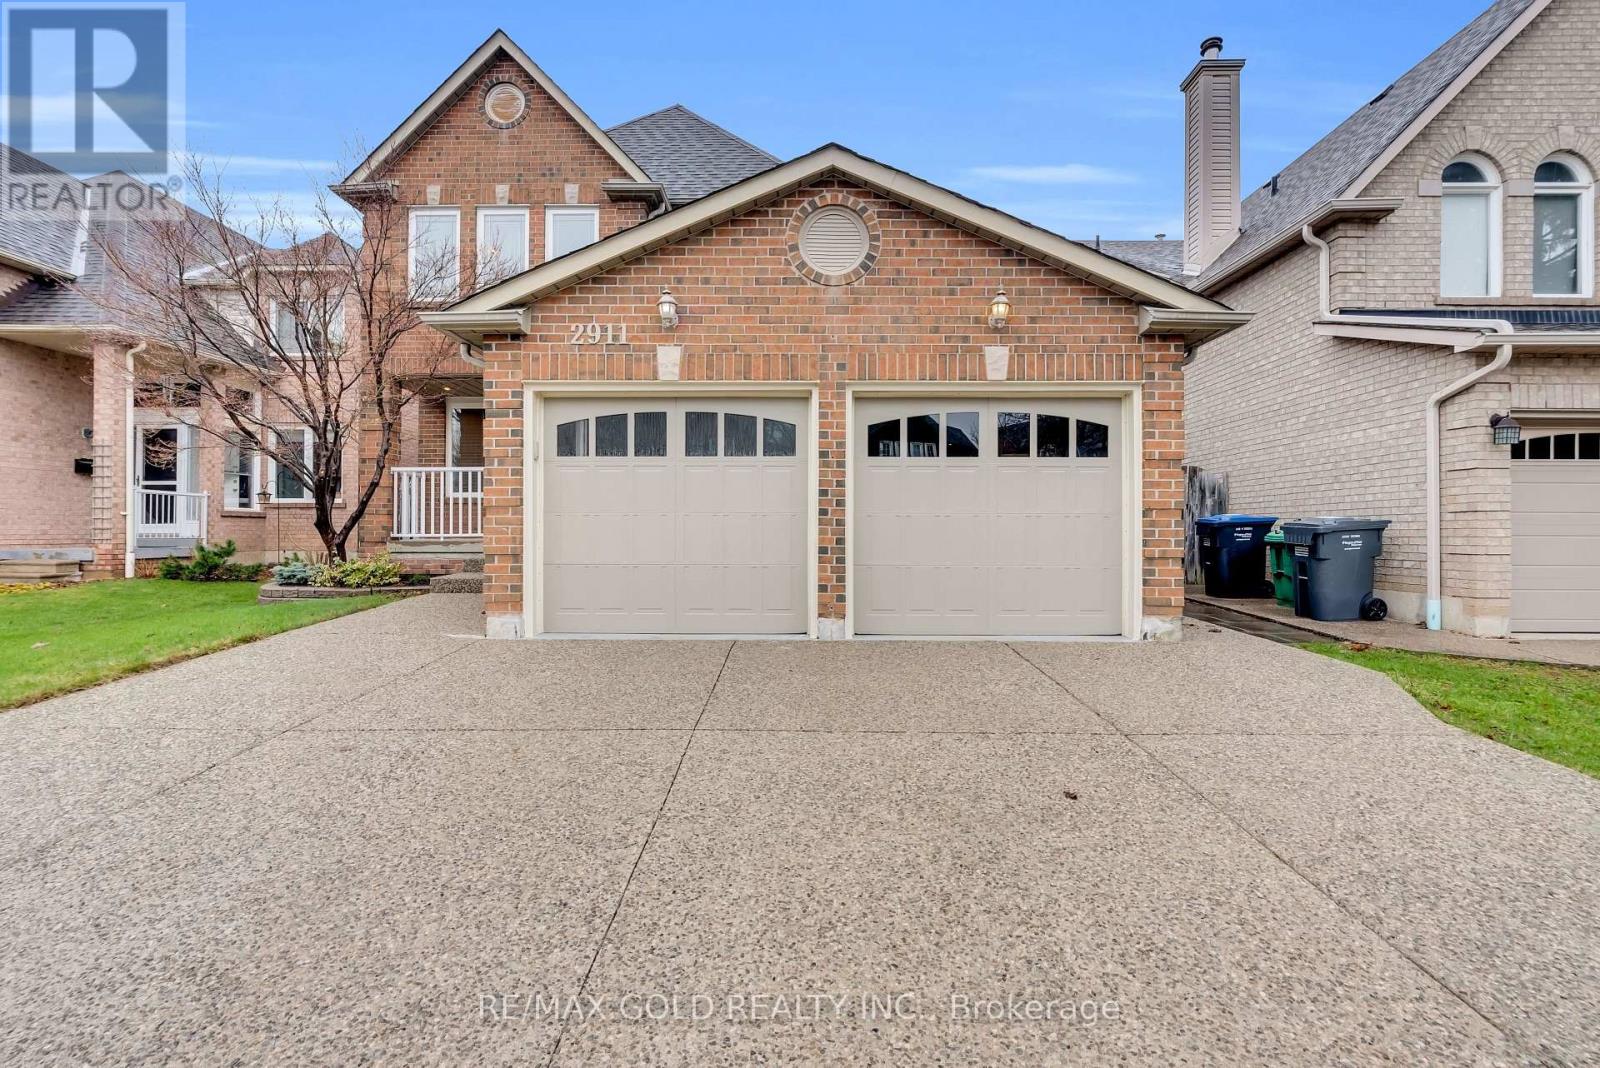
2911 Tradewind Drive
Mississauga, Ontario
Beautifully maintained 4+1 bedroom, 4 bathroom detached home nestled in a quiet, family-friendly Meadowvale neighbourhood. This sun-filled residence offers a spacious and functional layout featuring hardwood flooring, and separate living, dining, and family rooms-perfect for both everyday living and entertaining.The modern white kitchen is thoughtfully updated with granite countertops, stainless steel appliances, and a walk-out to a professionally landscaped backyard complete with an interlocking patio-ideal for outdoor gatherings.Upstairs, enjoy an oversized primary retreat with a walk-in closet and a cozy sitting area, while the finished basement provides additional versatility with a large rec room and an extra bedroom-perfect for guests or extended family. With over $80,000 spent on recent upgrades, this home is truly move-in ready. Conveniently located close to top-rated schools, parks, shopping, and transit, it offers the perfect blend of comfort, style, and location. (id:55460)
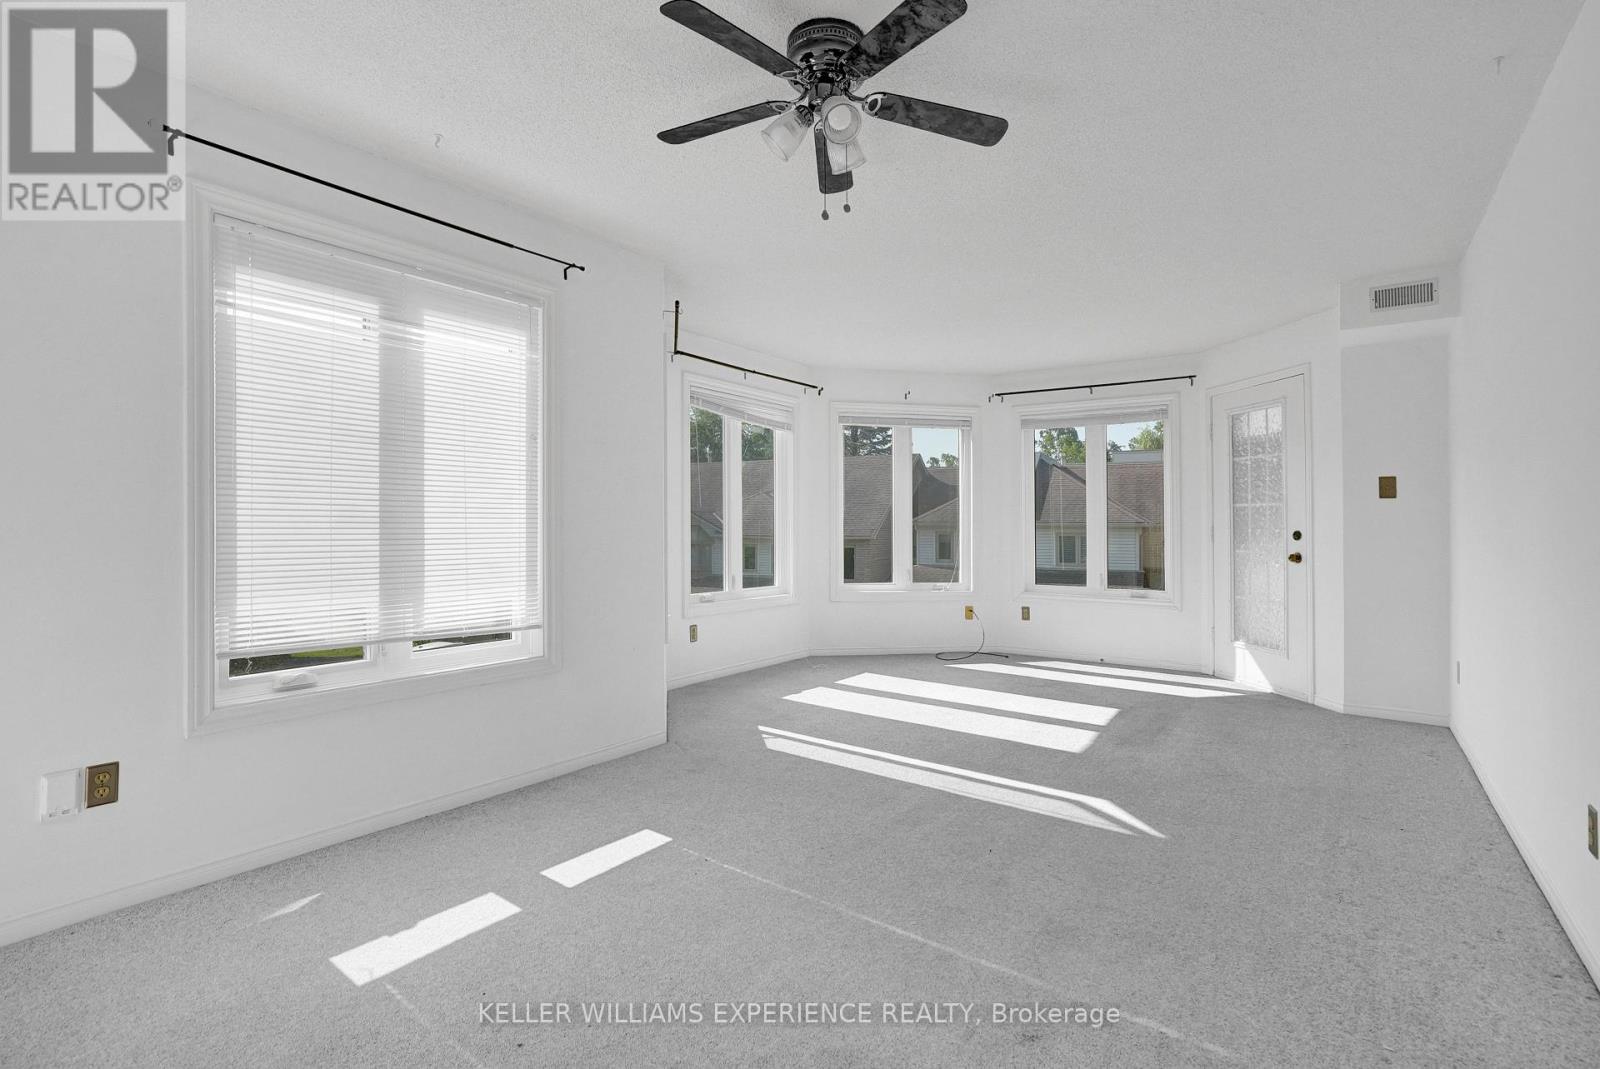
204 - 492 Laclie Street
Orillia, Ontario
Just minutes away you'll find the sparkling waterfront at Couchiching Beach Park, scenic walking and cycling trails, marinas, and golf at the nearby Couchiching Golf & Country Club-ideal for enjoying Orillia's four-season outdoor lifestyle. Unbeatable convenience to everyday amenities, recreation, and lifestyle destinations. A perfect opportunity for first-time buyers, downsizers, or investors looking for a well-located and low-maintenance home. Families will appreciate the abundance of nearby schools, parks, and community services, with easy access to public transit and quick connections to Highways 11 and 12 for commuters. Shopping and daily essentials are close at hand with grocery stores, pharmacies, and major retail just a short drive away, while Orillia Soldiers' Memorial Hospital is conveniently nearby. (id:55460)
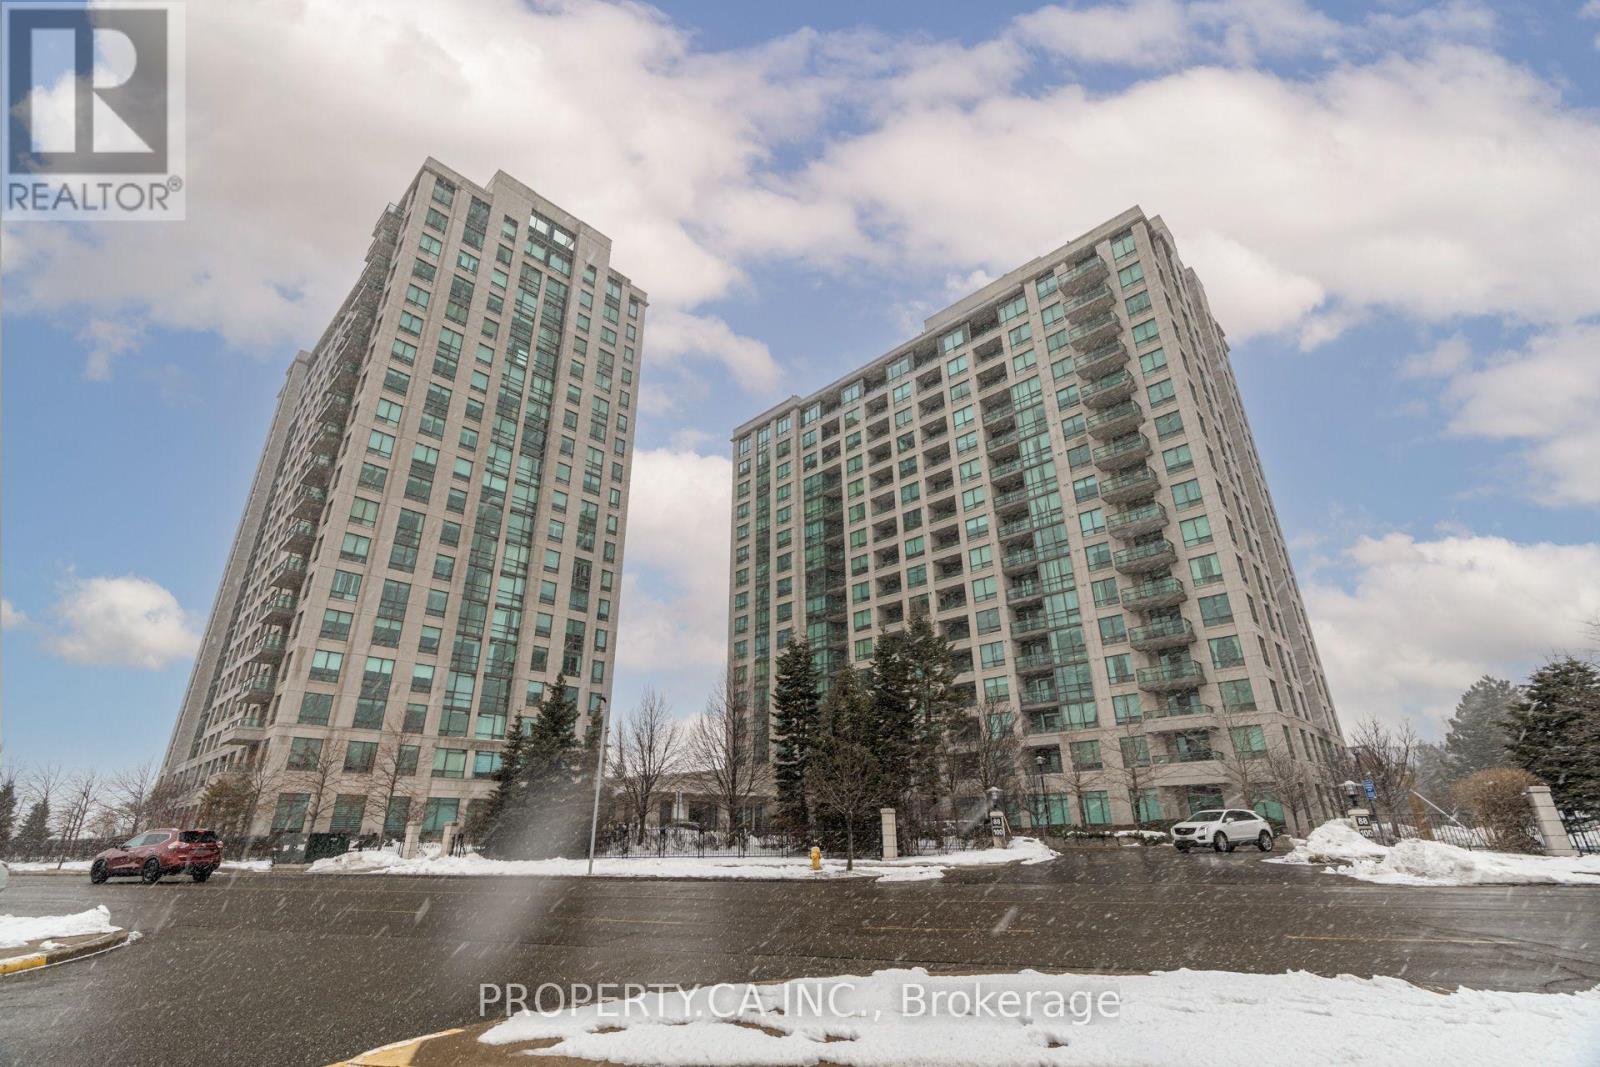
201 - 88 Promenade Circle
Vaughan, Ontario
Upgraded Bright & Spacious Two Bedroom, Two Bathroom Suite. In Sought After Luxury Promenade Park In The Heart Of Thornhill Next To Promenade Mall, Great Split Bedroom Layout! SE Exposure With Lots Of Nature Light, Master With Ensuite & Walk-In Closets. Upgraded Chef's Kitchen With Stainless Steel Appliances, Lots Of Cupboard Space & Granite Counter Tops! Walking Distance To Promenade Mall, Public library, TNT, Shopping, restaurants, Promenade Bus Terminal, One Bus To Finch Subway Or Pioneer Village Subway Station, Great Schools, Parks, Etc. A Fabulous Walking Location! 1 Over-Sized Premium Parking Spot Beside The Door. Large Locker Included! Second Parking Spot Available For Rent Upon Request. (id:55460)
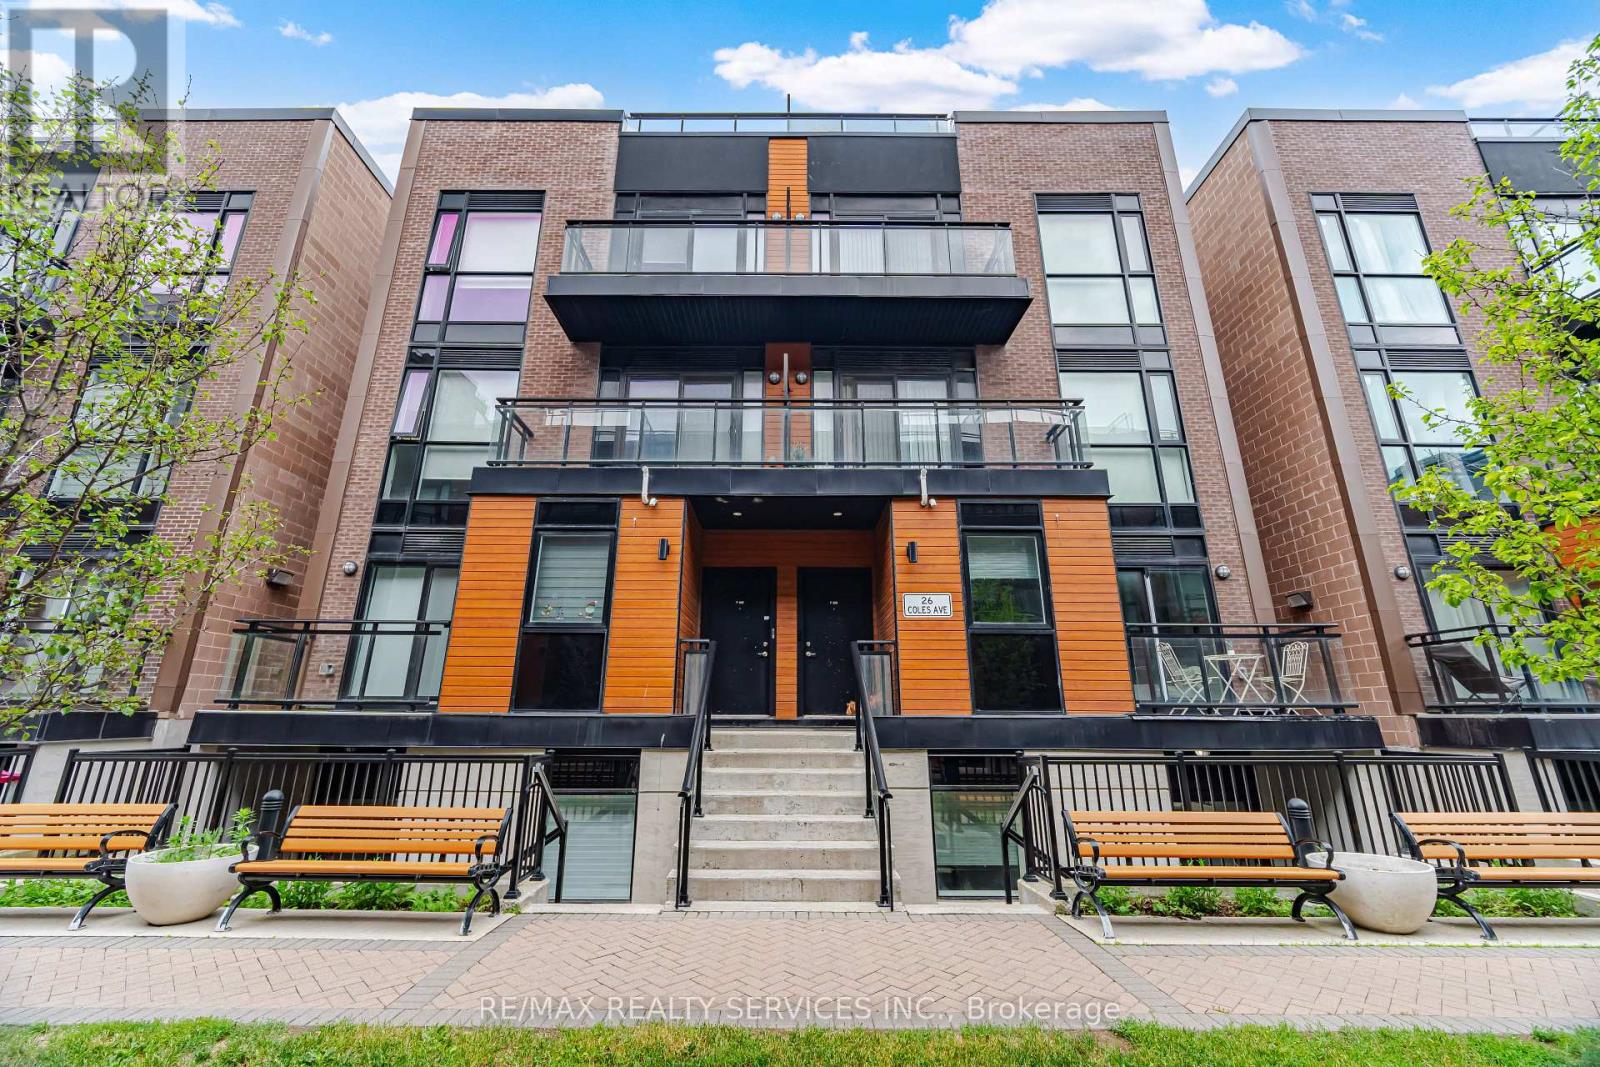
302 - 26 Coles Avenue
Vaughan, Ontario
Welcome to Beautiful, modern and spacious 3 bedroom stacked townhome with 3 full washrooms in great neighbourhood of Vaughan. This home has lot of great features like laminate floors all over,huge kitchen with center island, open concept,(1195+149 sqft balcony & patio), bedroom a main level with full washroom, freshly painted,2 bedrooms and 2 full washrooms on second floor with with den, laundry on second floor,having great layout and lots more !!!! Prime Woodbridge location just minutes to Vaughan Metropolitan Centre, with easy access to top-rated schools,public transit, subway access, and major highways including the 400, 427, and 407. Easy and convenient to commute daily!!!!!!!!! (id:55460)
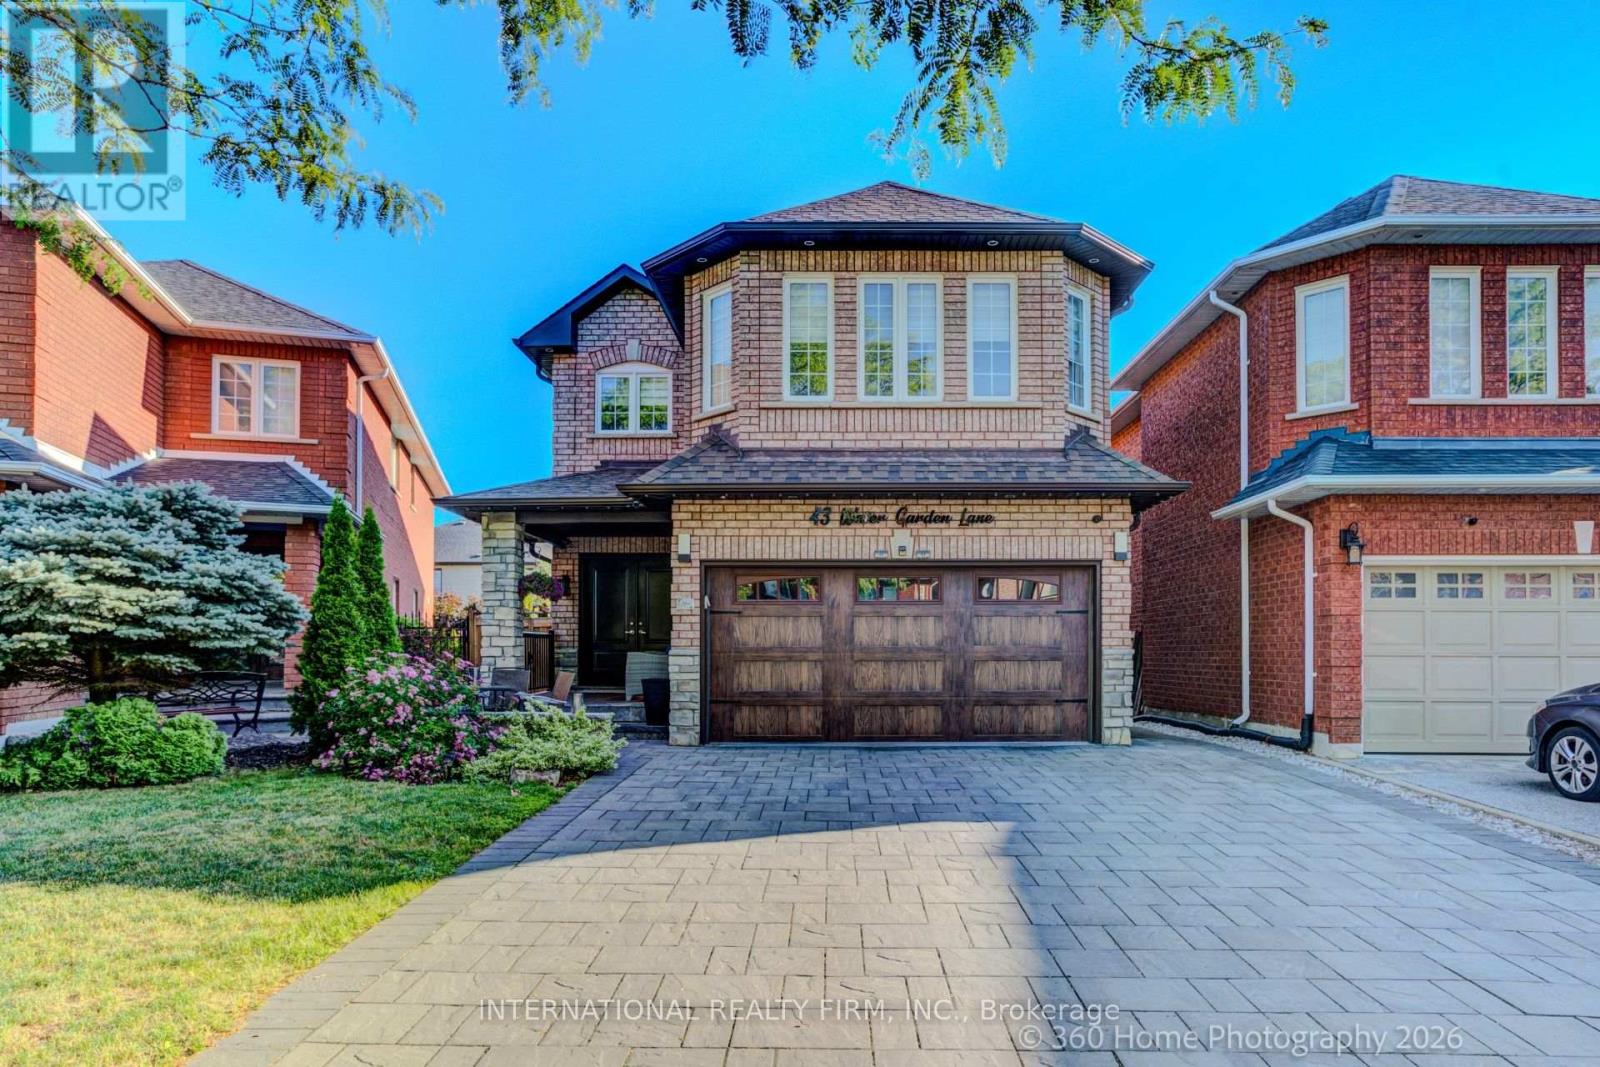
43 Water Garden Lane
Vaughan, Ontario
Welcome To 43 Water Garden Lane! Nestled In One Of Sonoma Heights' Most Sought-After Family-Friendly Enclaves And Backing Onto The Picturesque Kortright Conservation Area, This Beautifully Upgraded 4-Bedroom, 4-Bathroom Home Offers The Perfect Blend Of Comfort, Style, And Convenience. Inside, You'll Find 9-Ft Ceilings, Hardwood Floors, And A Bright, Open-Concept Layout Featuring Spacious Principal Rooms And A Functional Kitchen Complete With Stainless Steel Appliances. The Luxurious Primary Suite Boasts A Walk-In Closet And A Spa-Inspired Ensuite, While The Finished Basement Adds Exceptional Living Space With A Second Kitchen, Recreation Room, And Dedicated Movie Lounge. Step Outside To A Private, Low-Maintenance Backyard Featuring A Deck, Artificial Turf, And A Storage Shed-Perfect For Relaxing Or Entertaining. The Extra-Wide Driveway, With No Sidewalk, Provides Ample Parking For Multiple Vehicles. Located On A Quiet Street With School Bus Pickup Right At Your Doorstep, This Exceptional Home Is Just Steps To Top-Rated Schools, Parks, Walking Trails, And The Community Centre, With Convenient Access To Major Highways, Cortellucci Vaughan Hospital, And Charming Kleinburg Village. A Rare Opportunity To Own A Truly Move-In Ready Home In One Of Vaughan's Most Desirable Neighbourhoods-Don't Miss It! (id:55460)
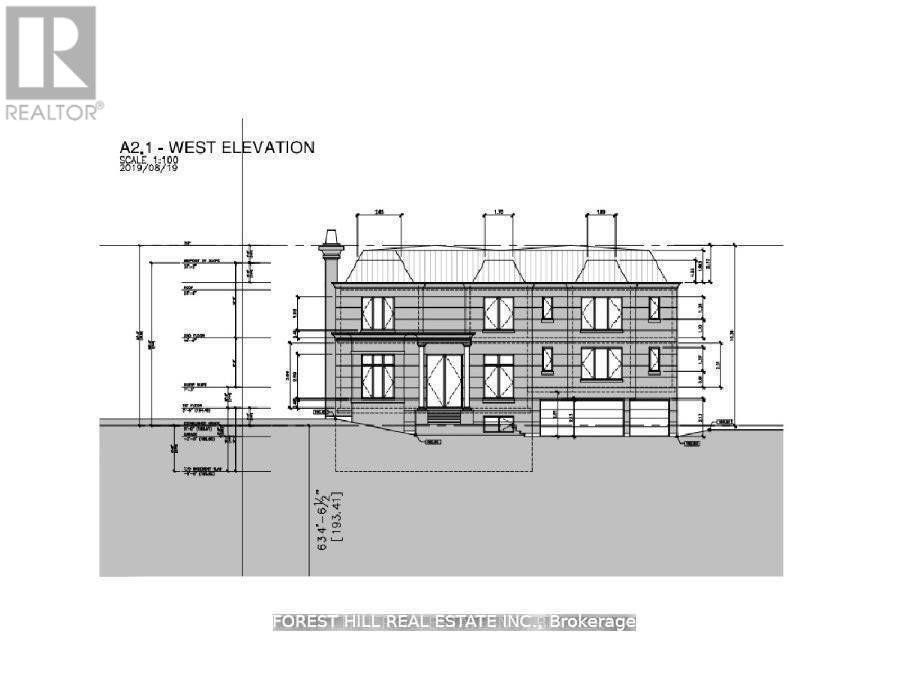
9 Vistaview Boulevard
Vaughan, Ontario
Prestigious 'Uplands' Area, Huge 80.45 X 143 Ft. Mature Lot. Golf & Ski Hills, Easy Access To Yonge Hwy 407, Hwy 7 & Shopping. Bright Open Concept, Living/Dining Room. Renovated Bathrooms. Stunning Sunroom/Solarium With Large Windows Overlooking Patio With Extensive Stone Work. Live Now Build Later With COA Approved Plan For Construction Of 5600 Sqft New Home Not Including The Basement. Permits Can Be Obtained Within Few Weeks. (id:55460)
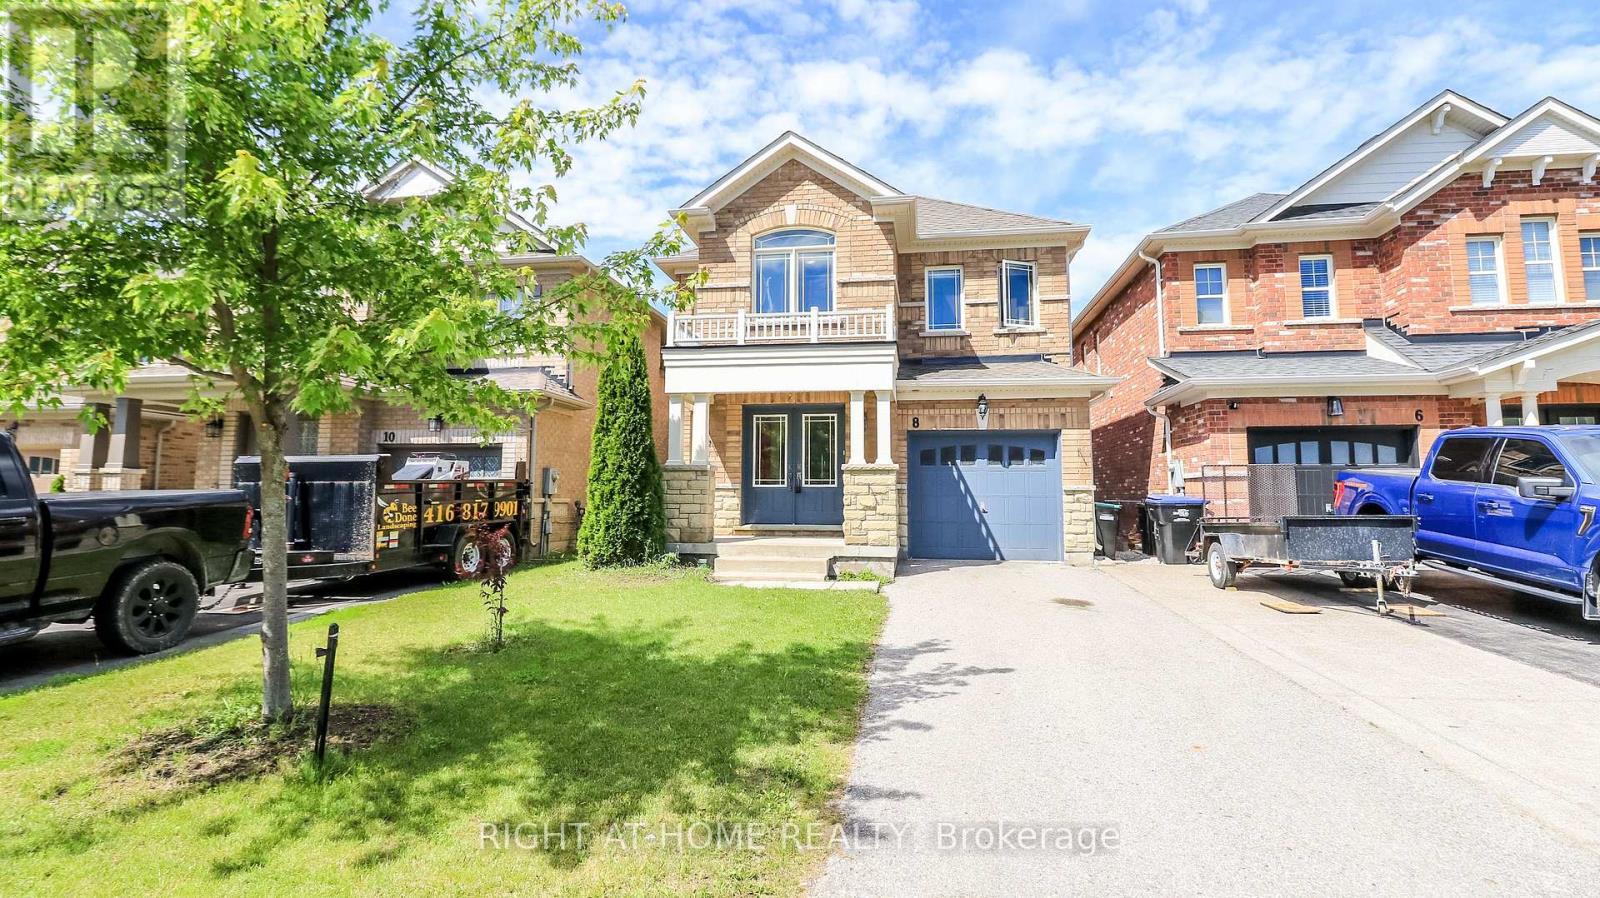
8 Cherry Lane
New Tecumseth, Ontario
Nestled in the heart of the highly sought-after Treetops community, this stunning all-brick detached home offers 2,130 sq. ft. of above-grade living space with 4 spacious bedrooms. Enjoy a fully fenced backyard and a walk-out basement, providing excellent potential and convenience. Located just steps from Treetops Park, the splash pad, and the elementary school, this home is perfect for families seeking a vibrant, family-friendly neighborhood. Conveniently situated only 10 minutes from Highway 400, offering easy access for commuters.The seller is motivated. (id:55460)
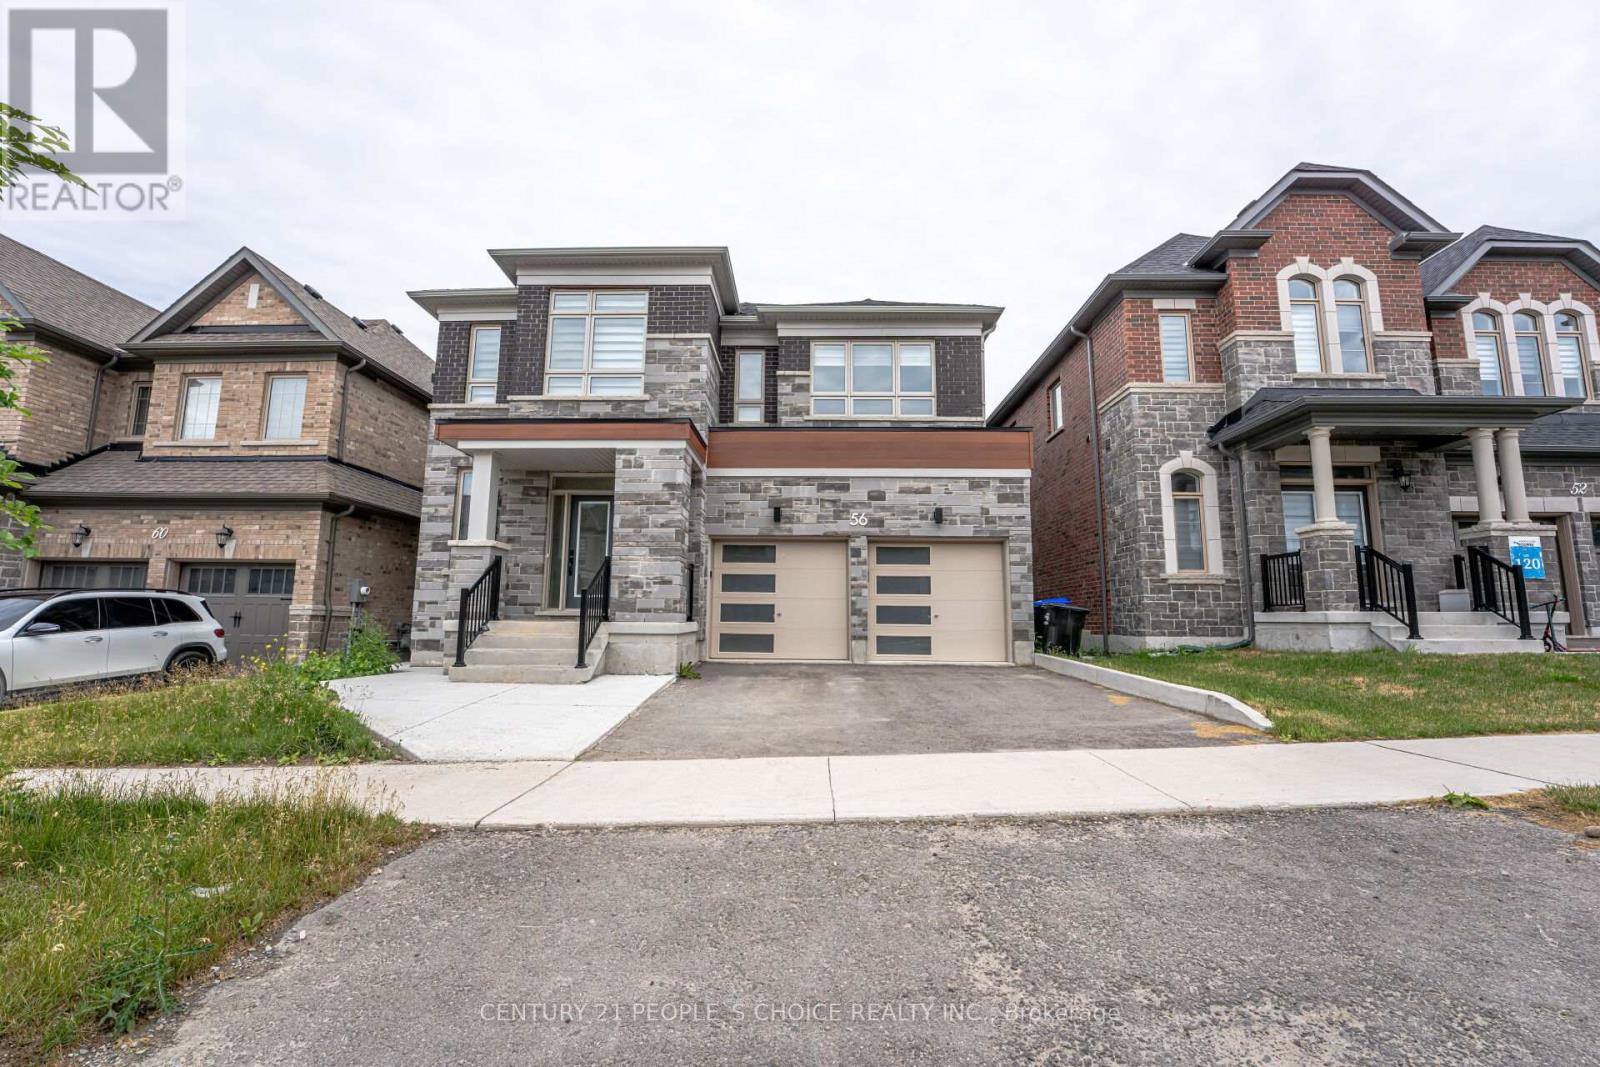
56 Plank Road
Bradford West Gwillimbury, Ontario
WOW!!! 2023 Built, Fully Upgraded House in the Heart Of Bondhead, Features 4 Spacious Bedrooms With 3 Full Bath on Second floor Connecting to all Rooms, High grade Hardwood Floors on Both Floors , Main Floor Boost Foyer and Large Living and Dining , Followed by Den/Office, And Charming Family room with Fireplace and Upgraded Kitchen With High End S/S Appliances and Upgraded Quartz Counter and Upgraded Porcelain Tiles, Walk out to Patio Deck with Beautiful View Of Pond, It Comes With Fully Walkout Finished Basement with 2 Bedrooms by Builder, Laminate Floors , Comes With One Full Bath, Large Windows And Open Area Rec Room for Precious Family Time and Possibility of Basement Apartment or In Law Suite, Double Car Garage and Much More, SHOWS 10+++++ (id:55460)
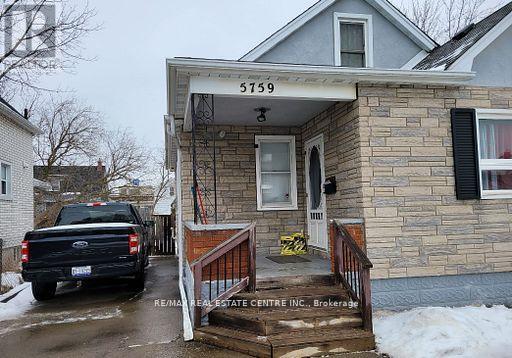
5759 Emery Street
Niagara Falls, Ontario
This charming Home has two separate units in it located in the heart of Niagara Falls, offers the perfect blend of comfort and convenience. A wonderful choice for those seeking a cozy and well-maintained property, this home features a spacious living room, two main floor bedrooms, and a dining area that flows seamlessly into a three-season sunroom, ideal for relaxation or entertaining. The second-floor master bedroom offers a private retreat with an ensuite bathroom, walk-in closet, and a cozy reading nook. Enjoy the fully fenced backyard and the easy access to local amenities, major highways, and public transit. This is a fantastic opportunity for anyone looking to lease a beautiful home in a highly desirable location. ** This is a linked property.** (id:55460)
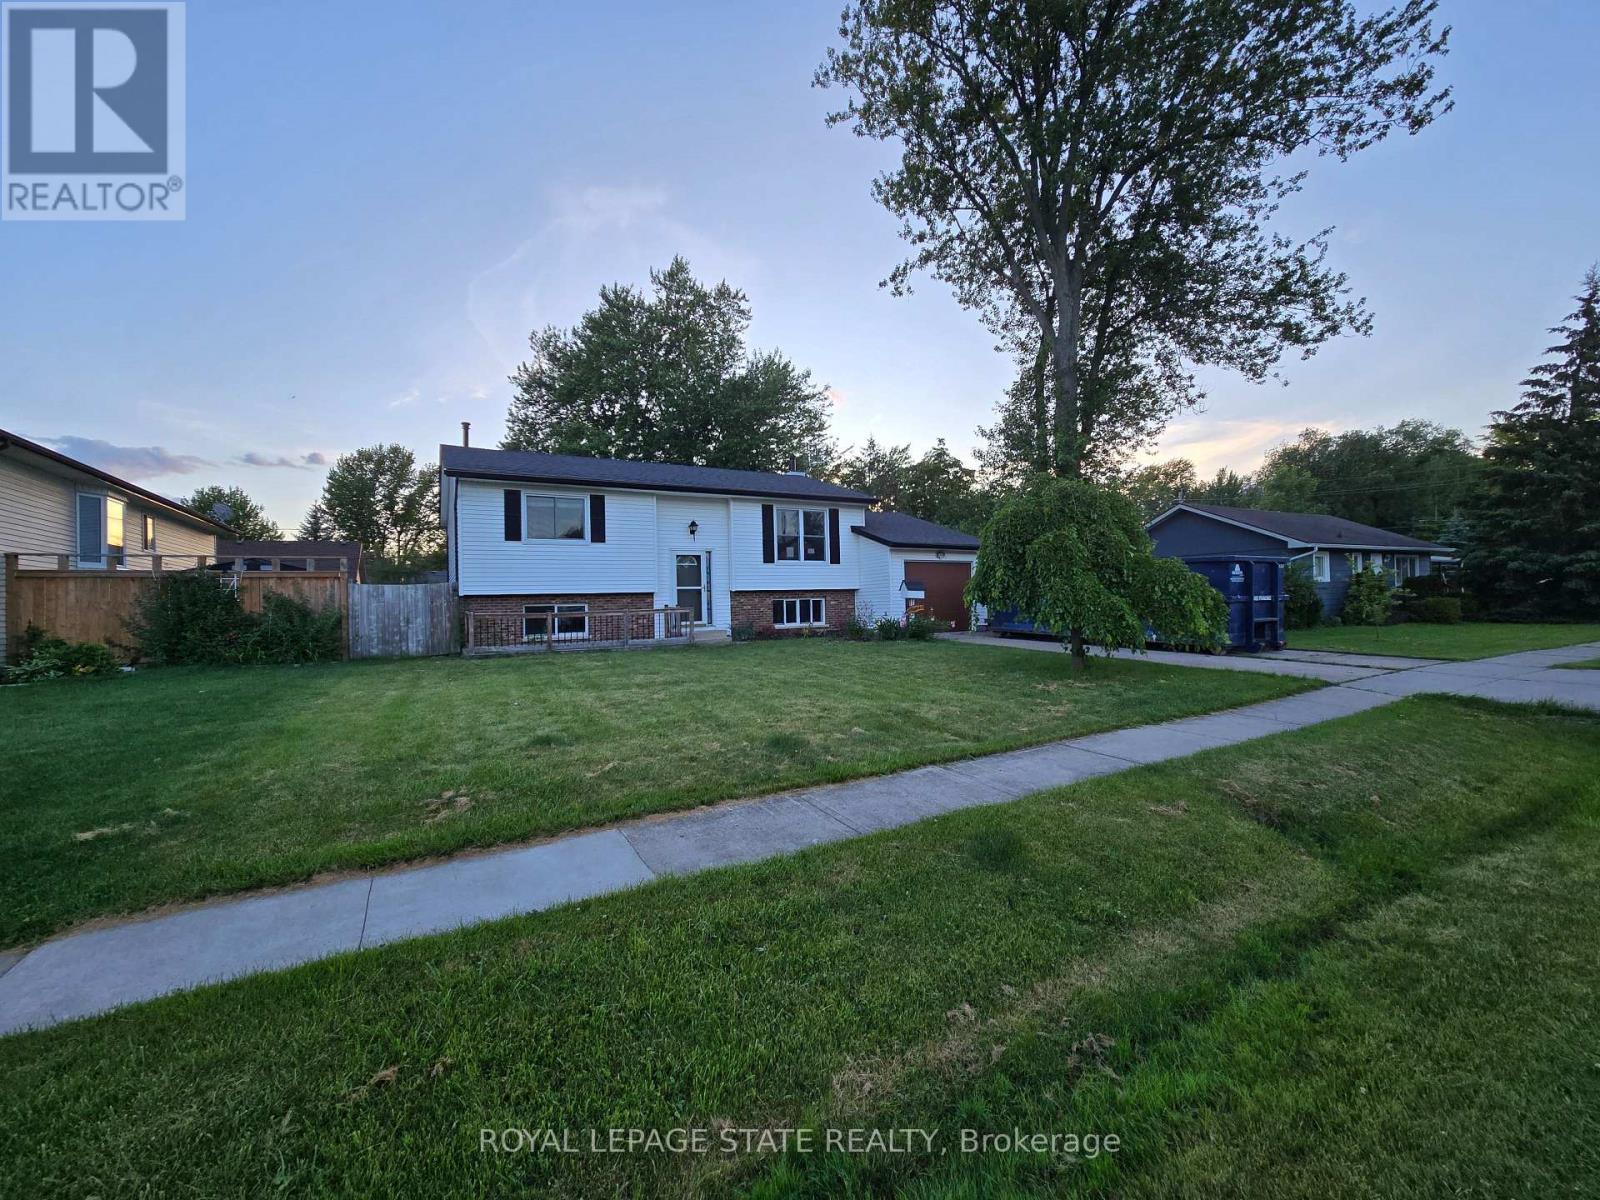
697 Ferndale Avenue
Fort Erie, Ontario
Sold "As is, Where is" basis. Seller makes no representations and/or warranties. Some photos are virtually staged. (id:55460)
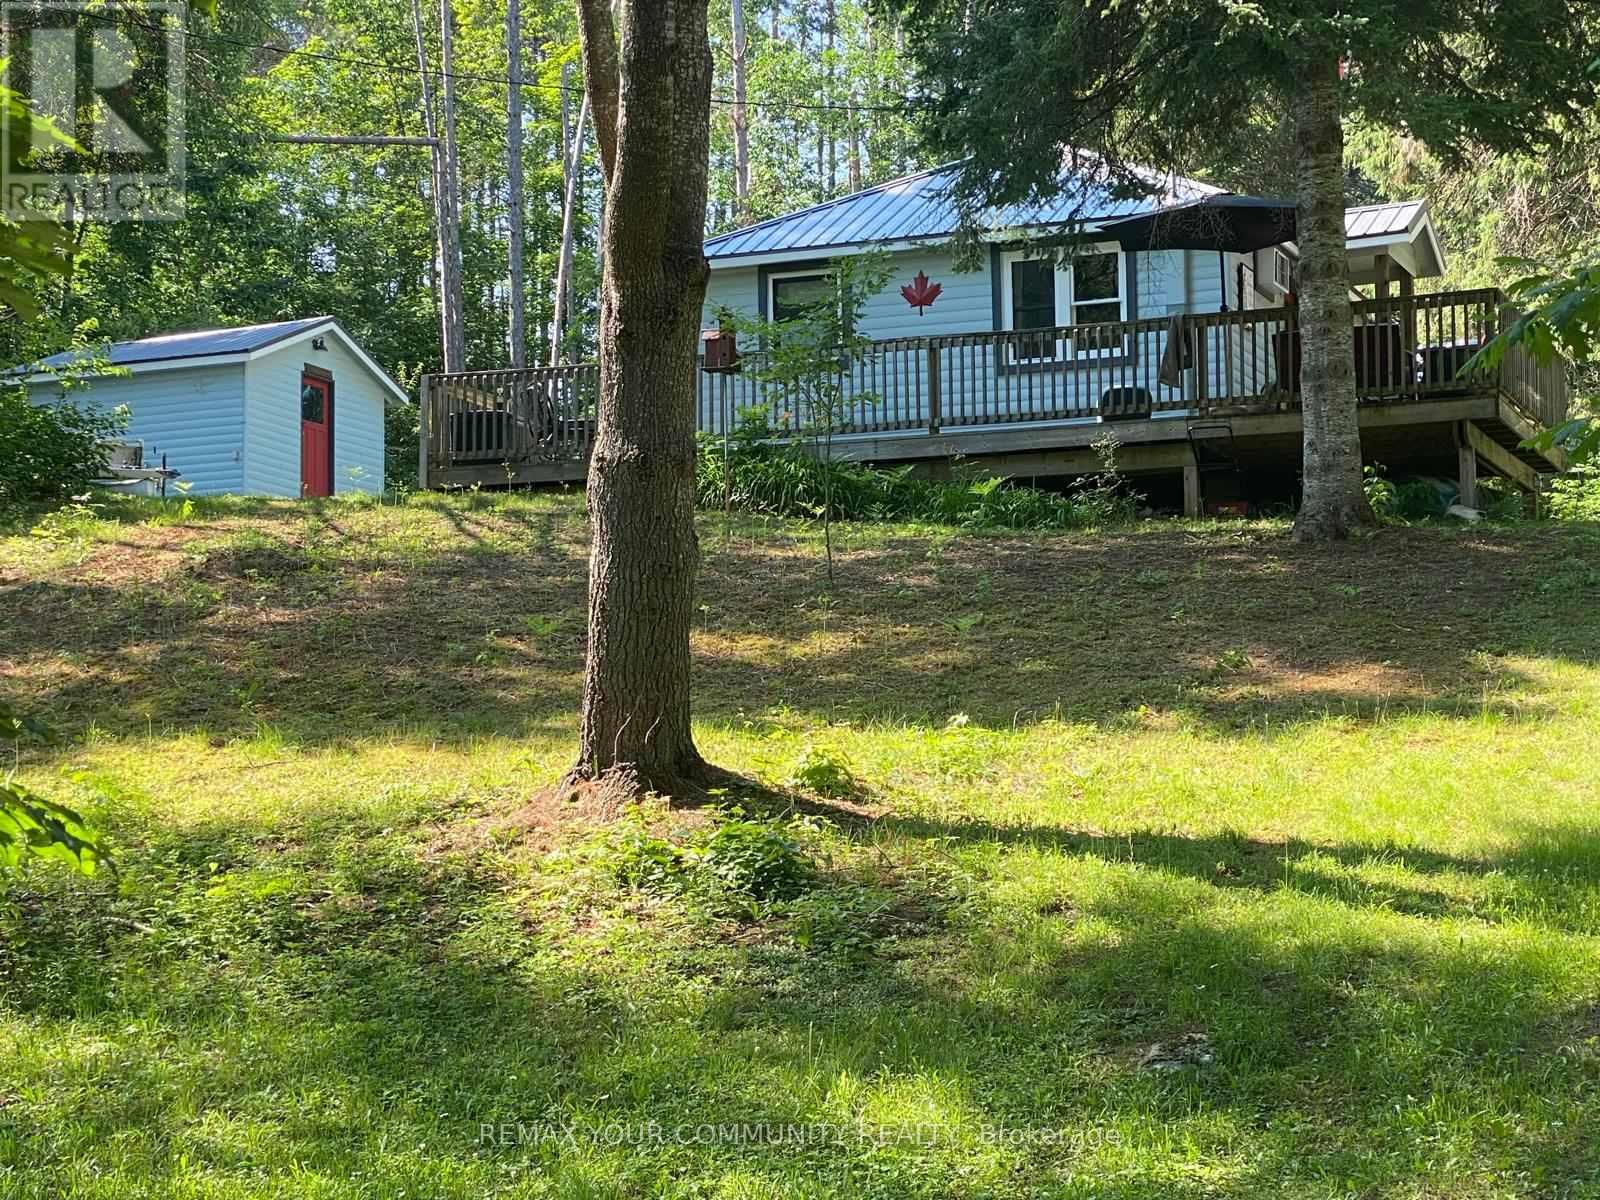
42 Fire Route 342
Trent Lakes, Ontario
White Lake Getaway - Nestled in the Trent Lakes area 15 min north of Kinmount. This fully renovated cottage inside/out comes with deeded lake access - just 200ft away. This long shoreline consist of lovely sand with walk-in entry. Located in the middle of the 5 points trail system, this cottage offers a host of great fishing, hunting, and UTVing. Set on a very private lot, this cottage offers several outdoor sitting areas (including front porch area and a large fire pit). White Lake is approximately 4.7 miles in size, populated with Muskie, pike, perch, trout. No restrictions to boat access means endless days on the water after checking in Toronto's problems at the cottage front door. This updated cottage is must to see. It features 3 bedrooms, eat-in kitchen/dining room, living area, 3-piece bath, fully renovated Bunkie... and much more! There is a lot of green space for outdoor activities and for children to play. This site is the perfect answer to your dreams. (id:55460)
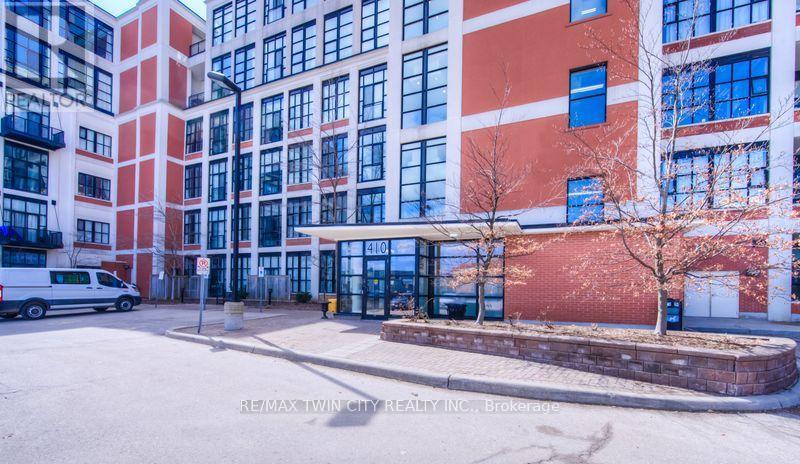
405 - 404 King Street W
Waterloo, Ontario
Experience authentic loft living at the iconic Kaufman Lofts, one of downtown Kitchener's most sought-after warehouse conversions. Designed by renowned architect Albert Kahn, this landmark building blends historic industrial character with modern urban living in the heart of the Innovation District. This stylish one-bedroom, one-bathroom loft showcases everything loft enthusiasts love, including soaring 14-foot exposed ceilings, polished concrete floors, oversized factory windows that flood the space with natural light, and an open-concept layout full of character and charm. Plus enjoy the convenience of in-suite laundry and one owned parking space! Step outside and immerse yourself in one of the region's most vibrant neighbourhoods. With the ION LRT right at your doorstep, you'll enjoy effortless access to downtown Kitchener, Victoria Park, Google, local tech companies, boutique shops, cafés, restaurants, festivals, entertainment, and major commuter routes. Residents also enjoy exceptional amenities, including a stunning rooftop terrace featuring a gas BBQ and fire table-an ideal space to relax, entertain, and take in the city skyline. Whether you're a professional seeking an exciting urban lifestyle, a downsizer looking for a low-maintenance home with personality, an investor, or someone hoping to leave the GTA without compromising on convenience or culture, this distinctive Kaufman Loft offers the perfect blend of history, style, and location. (id:55460)
89 - 25 Isherwood Avenue
Cambridge, Ontario
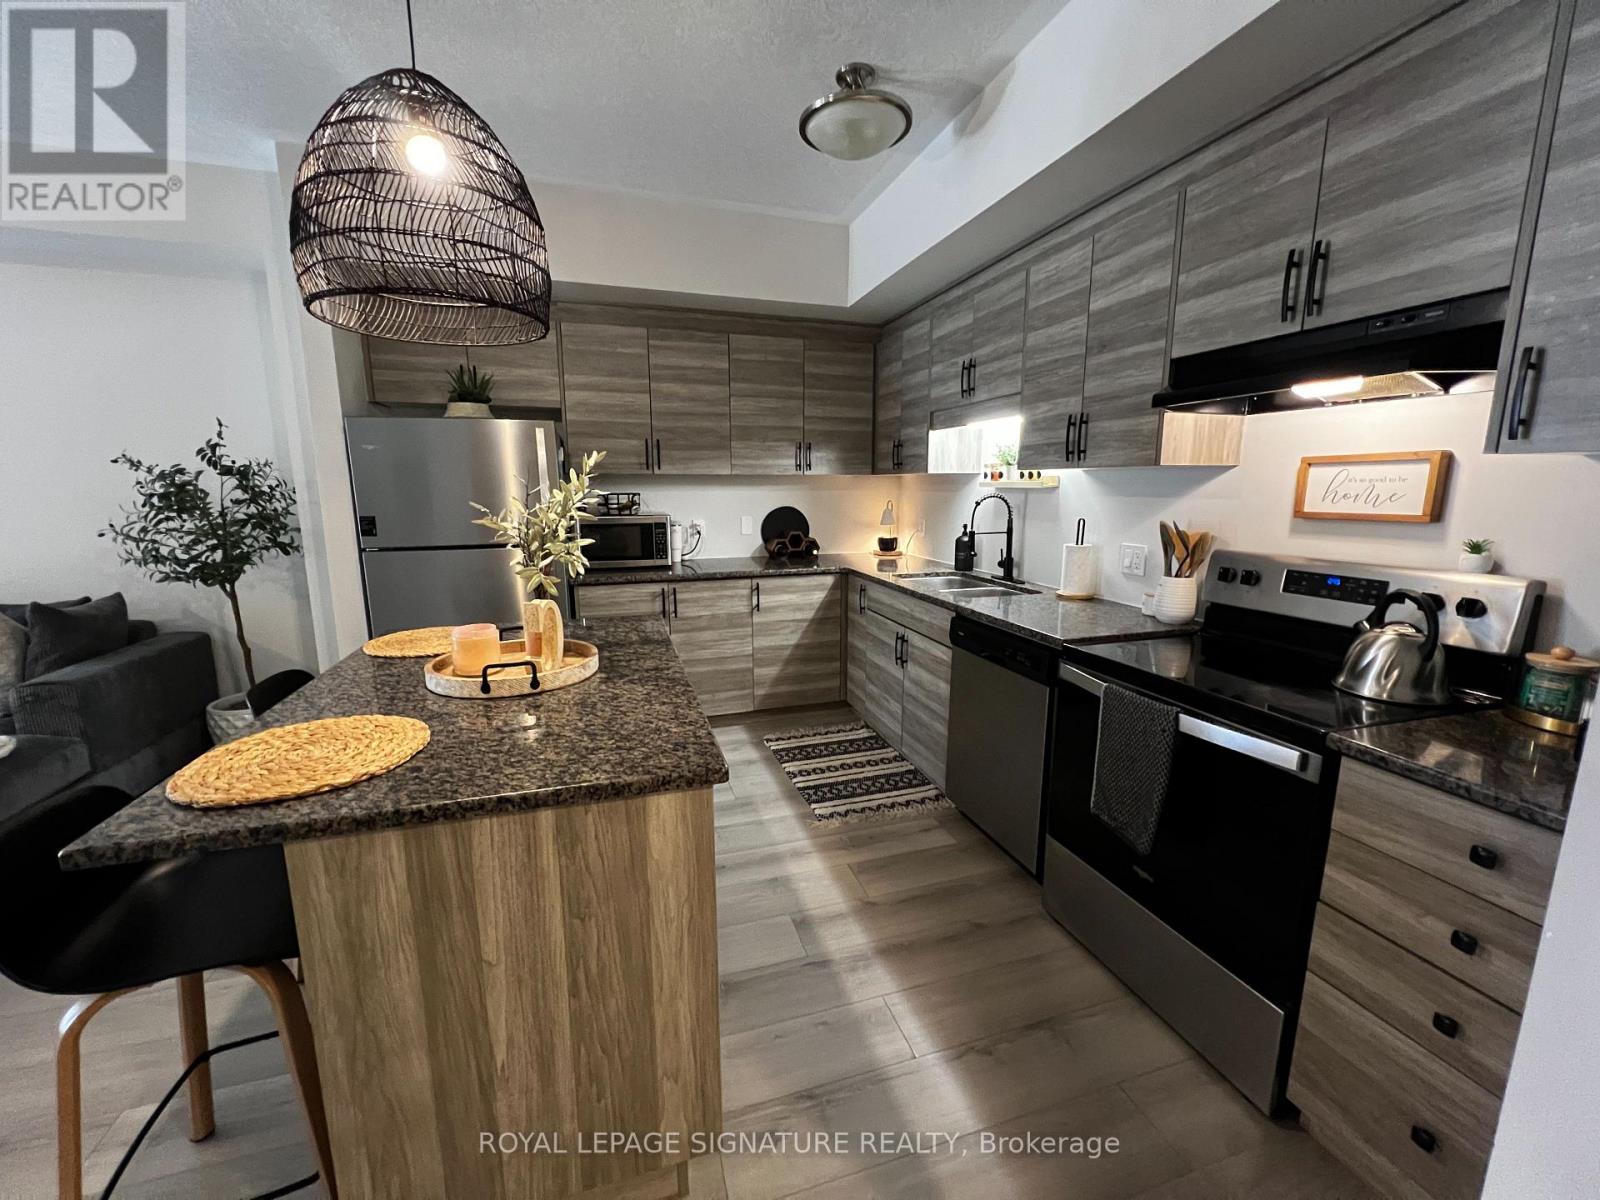
Welcome Home To This Bright and Spacious 3-Bedroom, 2-Bathroom Stacked Townhome Available forLease in a Prime Location. Enjoy Comfortable Living in a Thoughtfully Designed Layout FeaturingGenerous Room Sizes, Ample Natural Light, and Contemporary Finishes Throughout. The Modern Kitchen is Equipped with Sleek Countertops, Quality Appliances, and Plenty of Cabinet Space-Perfect for Everyday Living and Entertaining. The Open-Concept Living and Dining Area Offers a Warm and Inviting Space, While the Ensuite Laundry Adds Everyday Convenience. Ideally Situated Just Minutes from Highways, Shopping, Restaurants, and All Essential Amenities. This Home is Perfect for Families or Professionals Seeking Style, Comfort, and Accessibility. It's More Than Just a Rental-It's a Lifestyle! (id:55460)
2450 Regional Road 56 Highway
Hamilton, Ontario
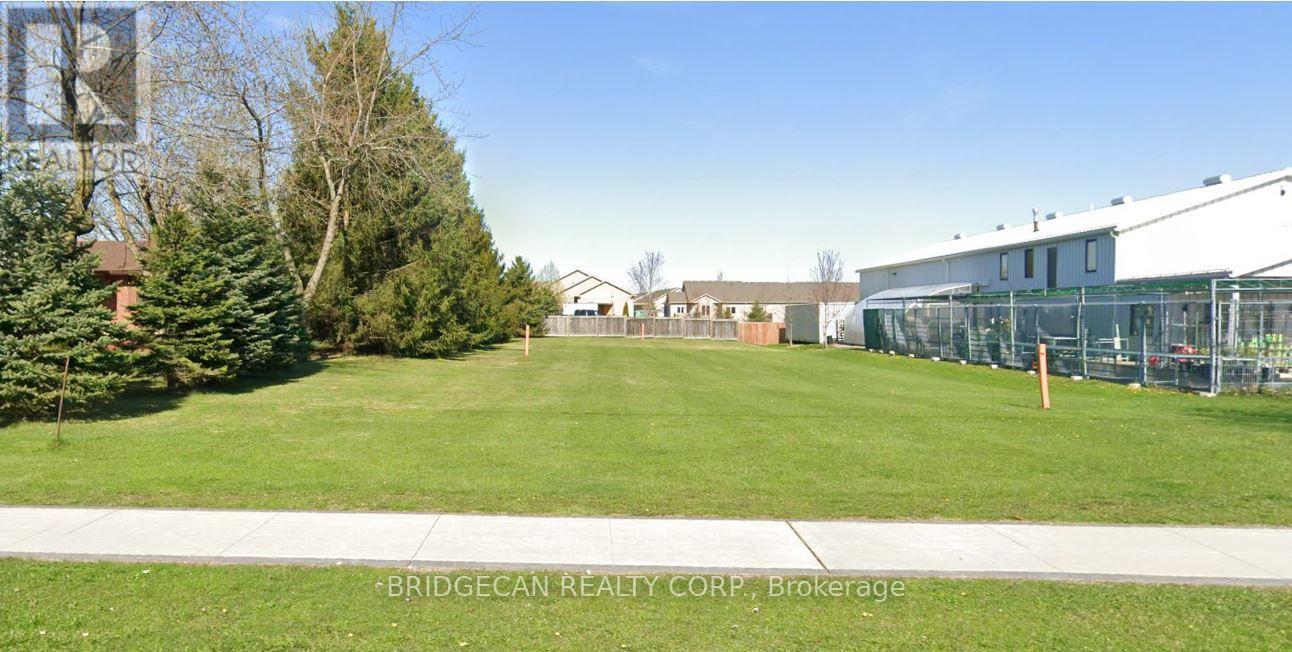
Vacant commercial lot located in Binbrook with approx. 66 ft frontage on Highway 56. High visibility location with easy access. Zoned C6, allowing a variety of commercial uses. Deep lot provides good space for building and parking. Close to residential neighbourhoods and town amenities. Great opportunity for future use or investment. (id:55460)
5 Canterbury Crescent
Toronto, Ontario
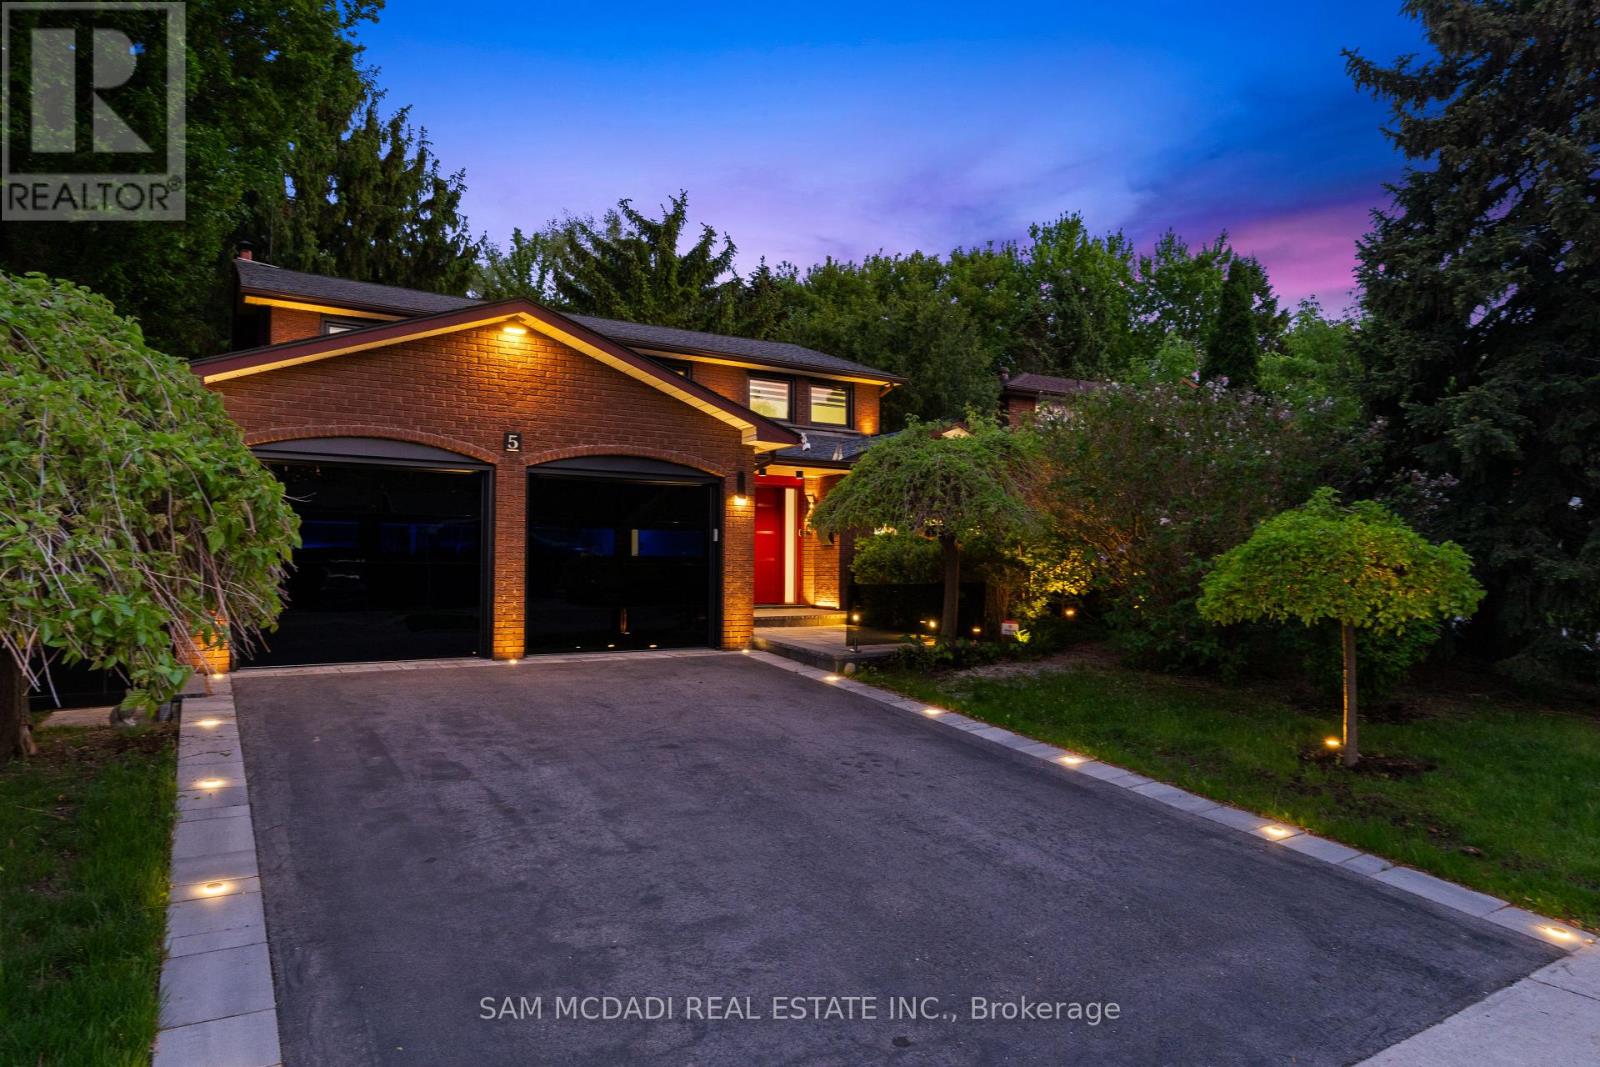
Exceptional Kingsway home-rare opportunity. Meticulously upgraded with hundreds of thousands in renovations, this carpet-free 4+1 bed, 4 bath residence sits on a private, mature, tree-lined 52 x 160 lot and offers 2,659 sq ft above grade plus a finished, versatile lower level. The stunning modern kitchen features 24x24 porcelain tile, quartz counters and backsplash, granite sink and new appliances, plus a secondary butler's pantry with stove, fridge, quartz counters and granite sink. Hickory hardwood flows through living spaces and bedrooms, hallways boast 24x48 porcelain tile, and millwork includes 8" trim and custom interior doors with panel glass. Designer lighting including by Dark Tools. An impressive centrepiece fixture, upgraded front doors and custom glass at the front walkway complete the refined interiors. The primary suite is generously sized with a walk-in closet and a 5-piece ensuite featuring heated floor, towel warmer, designer lighting and a premium Ove toilet; Ove & Toto toilets are installed throughout all bathrooms. The lower level offers in-law suite potential with a private bedroom/gym, full bath, kitchen, expansive rec room and huge storage room-ideal for multigenerational living or rental income. Outdoor highlights include a huge secluded yard with established landscaping and mature trees, re-done driveway with flagstone edges and built-in lighting, upgraded black glass garage doors (~$30k) and owned tankless hot water. Other updates: all windows replaced in 2025 and roof 2-3 years old; wireless roller blinds installed on all windows (except front door). Located in the coveted Kingsway community within walking distance to Kingsway College Private School, this home blends luxury finishes, abundant natural light and exceptional location. (id:55460)
2102 - 1928 Lake Shore Boulevard W
Toronto, Ontario
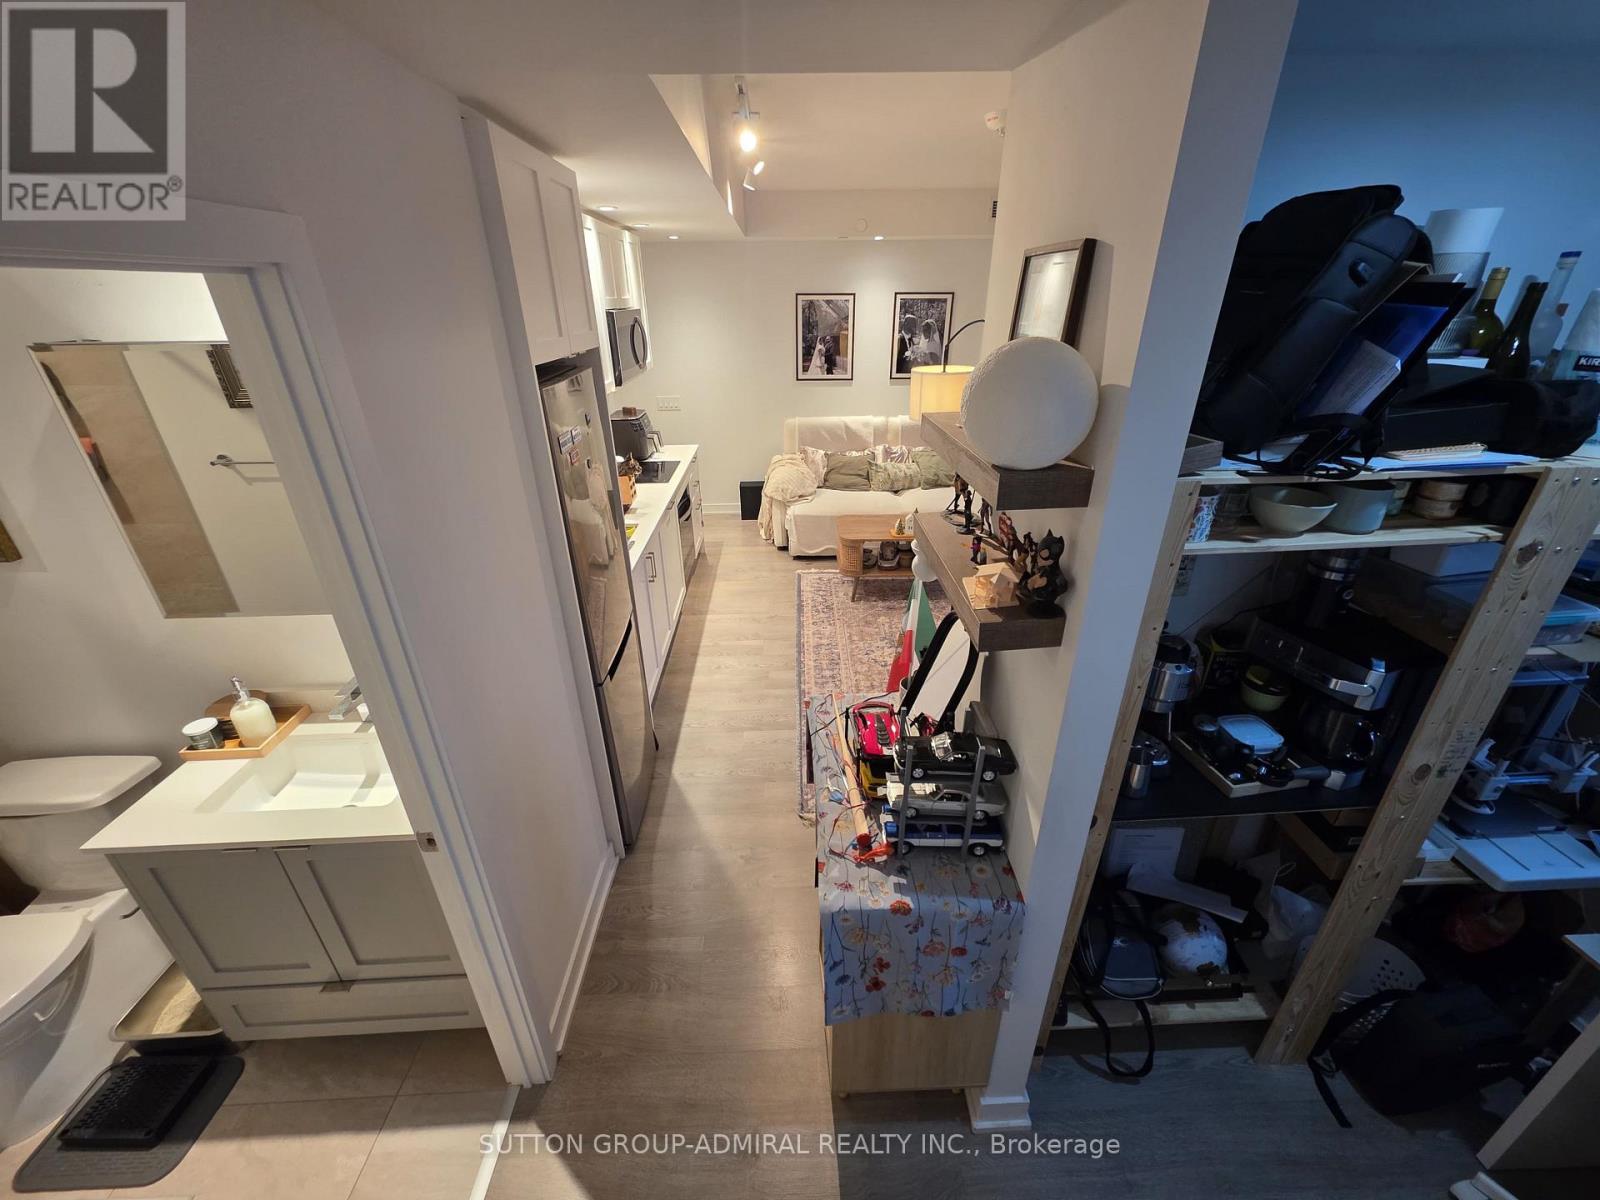
Welcome to this stylish 1 bedroom + den, Mirabella Condo in the heart of Toronto's vibrant Lakeshore Community! Featuring sleek modern finishes, an open-concept layout, and a bright and airy flow - this suite offers a contemporary living space perfect for urban-lifestyles. Enjoy a spacious bedroom, modern kitchen, and a den that can be converted into an office space! Located steps from waterfront trails, TTC, shopping, dining, and parks. Luxury amenities including a pool, fitness centre, yoga studio, kid's play area, party/meeting room, rooftop patio, concierge, and more. Ideal for first-time buyers, downsizers, or investors seeking a prime Toronto location. (id:55460)
6 Divinity Circle
Brampton, Ontario
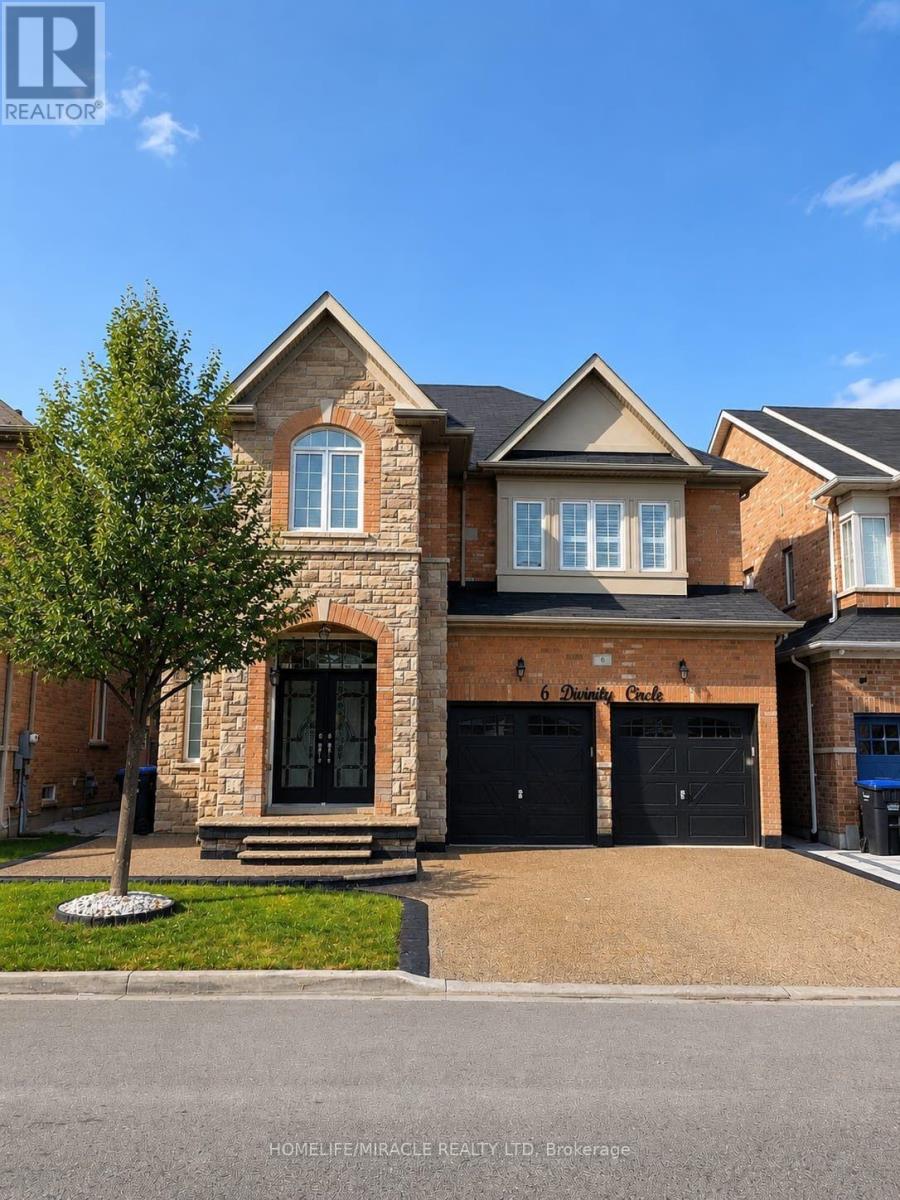
An Exceptional Opportunity To Own This Beautifully Upgraded 4 Bedroom Detached Home Offering 3,179 Sq. Ft. ABOVE GRADE Complete With A LEGAL 2 Bedroom Basement Apartment And Separate Entrance In One Of Northwest Brampton's Most Desirable Communities! Designed For Both Comfortable Family Living And Excellent Income Potential This Home Offers A Bright Functional Layout Loaded With Quality Finishes Throughout. The Main Floor Features Separate Living And Family Rooms Along With A Spacious Den That Easily Functions As A Home Office Or Study. Hardwood Flooring Throughout The Main Combined With 9 Foot Ceilings And Upgraded California Shutters Throughout The Home Create A Bright And Spacious Feel From The Moment You Walk In. The Kitchen Is Equipped With Granite Countertops Stainless Steel Appliances A Large Centre Island And Plenty Of Cabinet Space Making It The Perfect Hub For Everyday Use. The Spacious Master Bedroom Features Two Walk In Closets And A Beautiful 5 Piece Ensuite While Every Additional Bedroom Enjoys Convenient Access To A Washroom Offering An Ideal Layout For Families. The LEGAL Basement Apartment Provides Excellent Potential For Rental Income Or Multi Generational Living. Situated On A Premium No Sidewalk Lot This Home Offers An Exposed Aggregate Driveway Concrete Walkways Along Both Sides And A Finished Concrete Backyard Designed For Low Maintenance Outdoor Enjoyment. Located Just Minutes Away From Multiple Schools, Parks, and Plazas. This Is A Rare Opportunity To Own A Spacious Move In Ready Home That Offers Style Functionality And Long Term Value. (id:55460)
Lower - 137 Madoc Drive
Brampton, Ontario
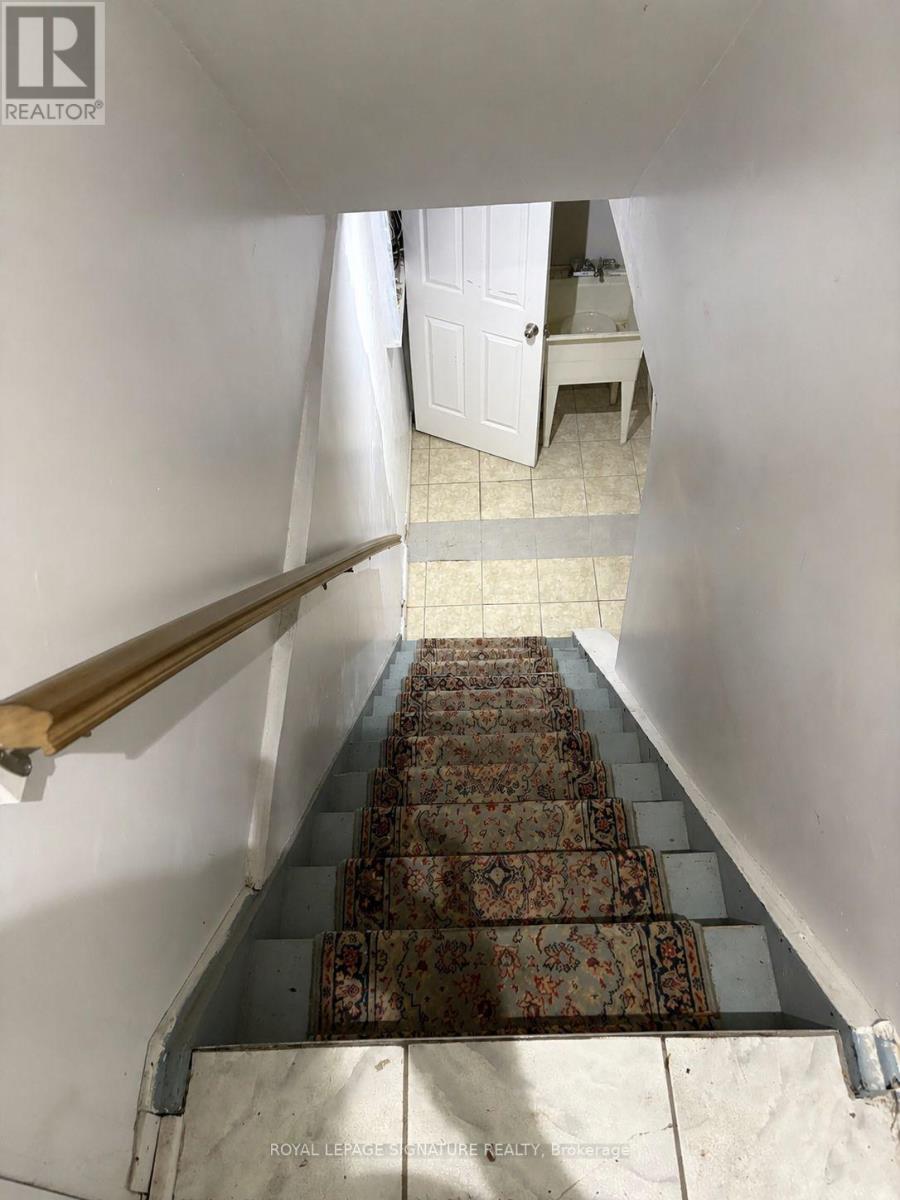
Welcome to this spacious lower level offered for lease within a semi detached home. Featuring 2 bedrooms and 1 full bathroom, this well maintained lower level home offers space and flexibility for an individual or a couple. Maximum 2 occupants. This property has central air and this unit has it's own private ensuite laundry. Separate entrance. Oversized driveway provides 1 parking spot for the lower level. Ideally situated in a family friendly neighbourhood, this home is centrally located close to schools, shopping, parks, public transit and major highways, making commuting and everyday living a breeze.Lower level for lease partially furnished. Upper Level is leased separately. A wonderful opportunity to enjoy comfortable living in aconvenient location! No pets, no smoking. Tenant to pay 30% utilities. (id:55460)
Building 8, Suite 200 - 5045 Orbitor Drive
Mississauga, Ontario
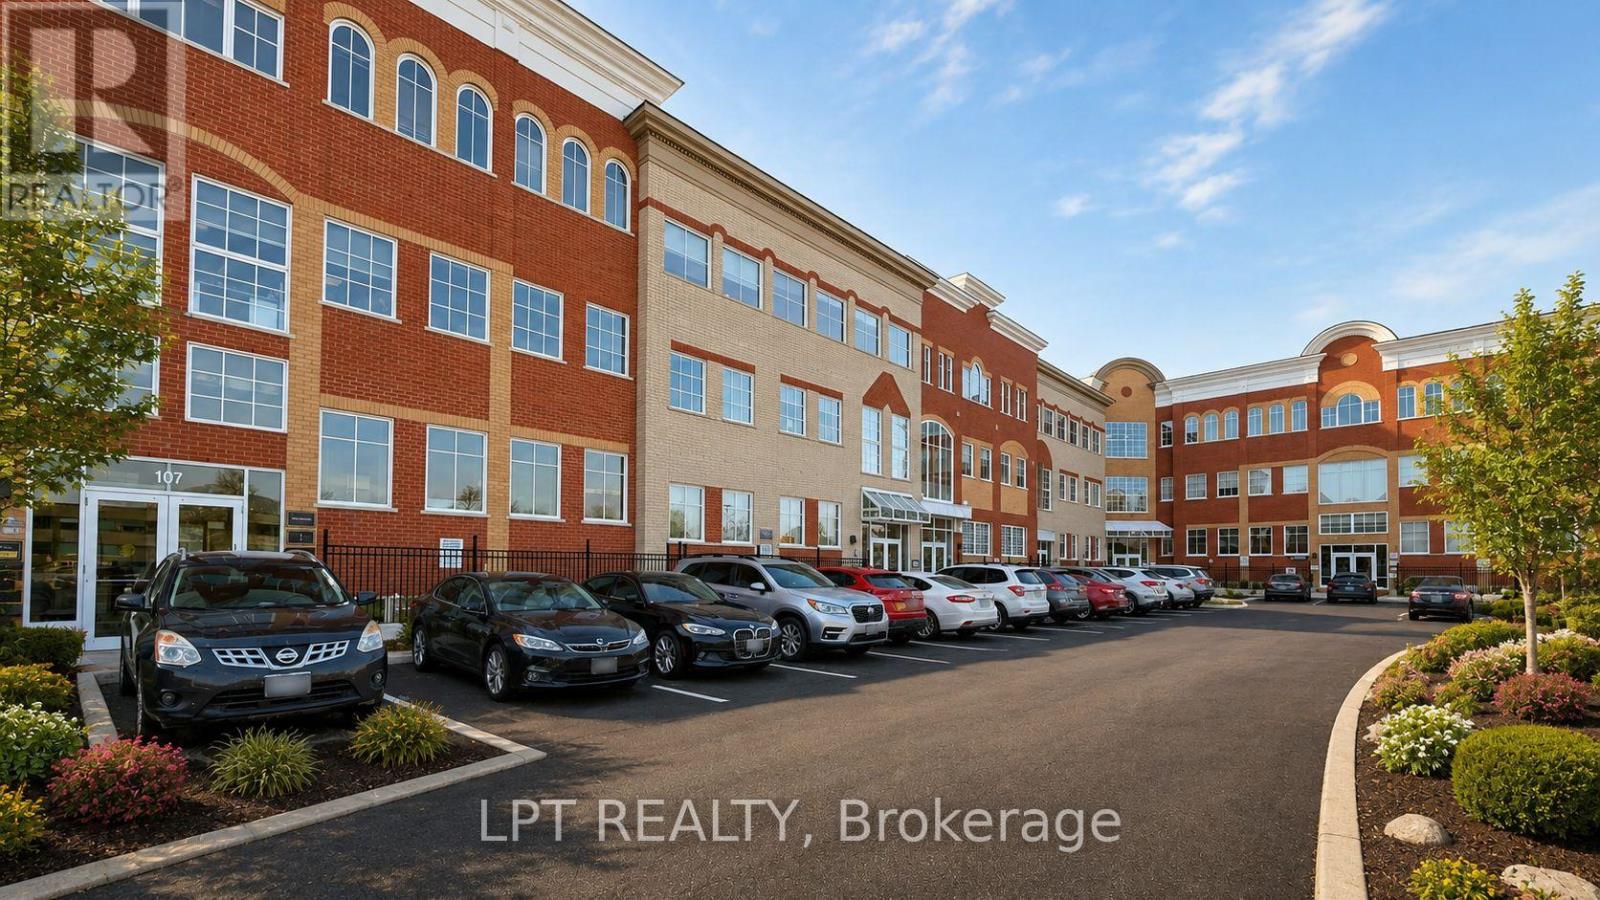
One of the lowest priced Fully Renovated & upgraded Prime office space for Sale, Abundant parking in the complex. Utilities are included in condo fees. Possible permitted usage: business offices, church, temple, medical/dental practices, health centers, vet clinics, commercial schools, day care & banks. Offers a bright modern layout with 9 private offices, 2 boardrooms, two washrooms, a kitchenette. Featuring skylight windows, elevator access, and secure key-tag entry, *** Condo fee includes utitlites*** this high-traffic location provides seamless connectivity via major highways (401, 427, 403, QEW), Mississauga's BRT line, and Toronto/Mississauga transit. Condo fees include utilities. roof, HVAC, parking. (id:55460)
89 Lightfoot Drive
Orillia, Ontario
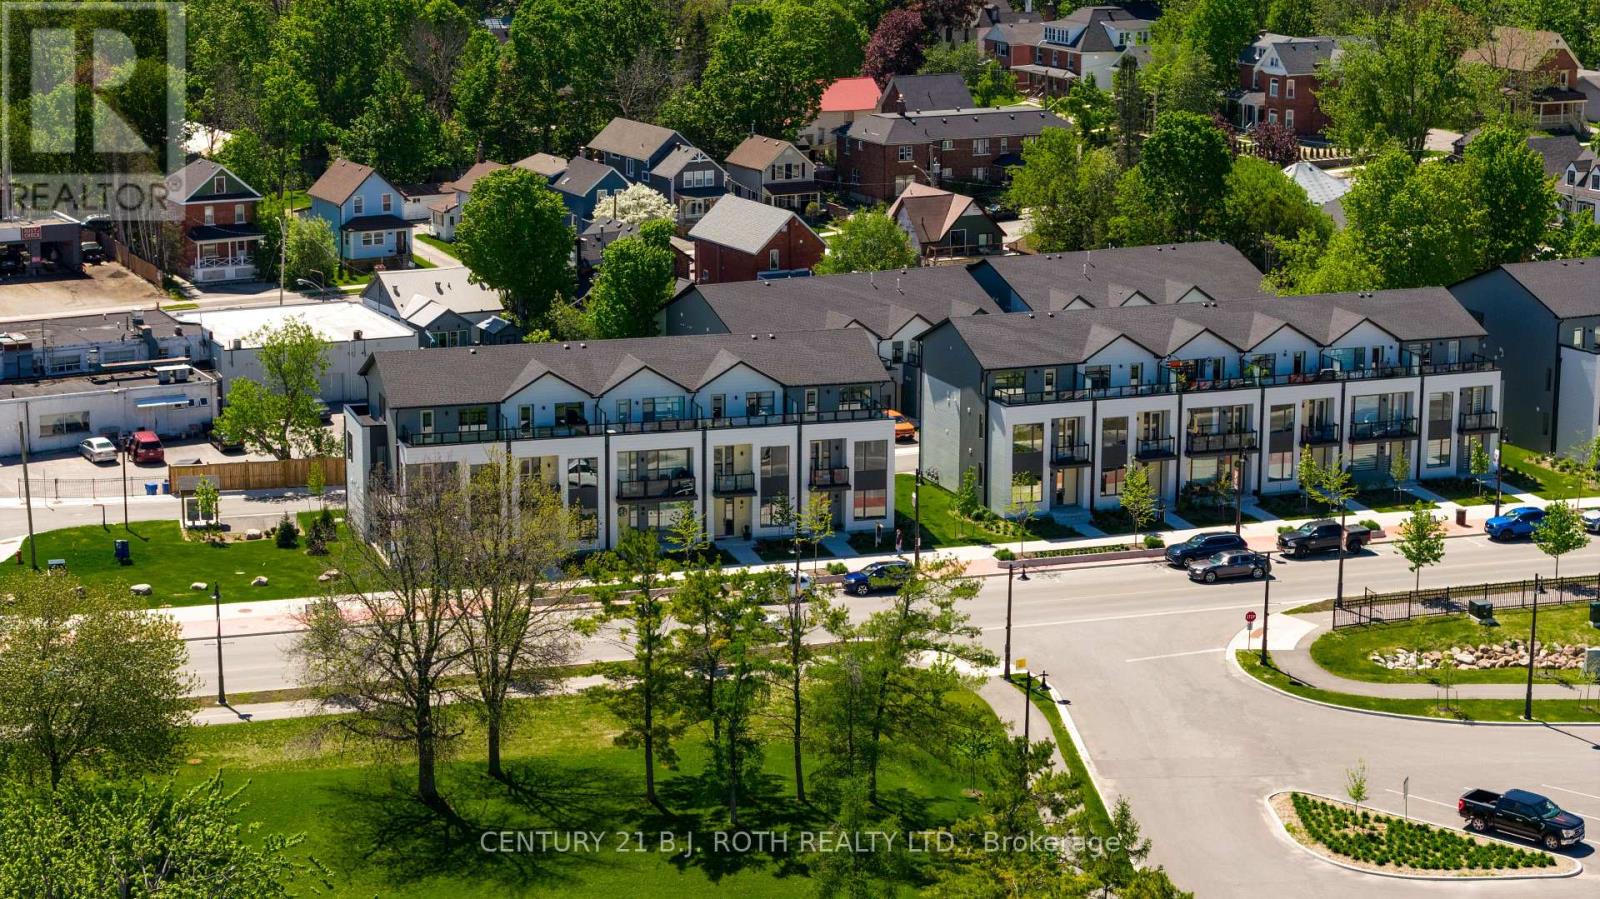
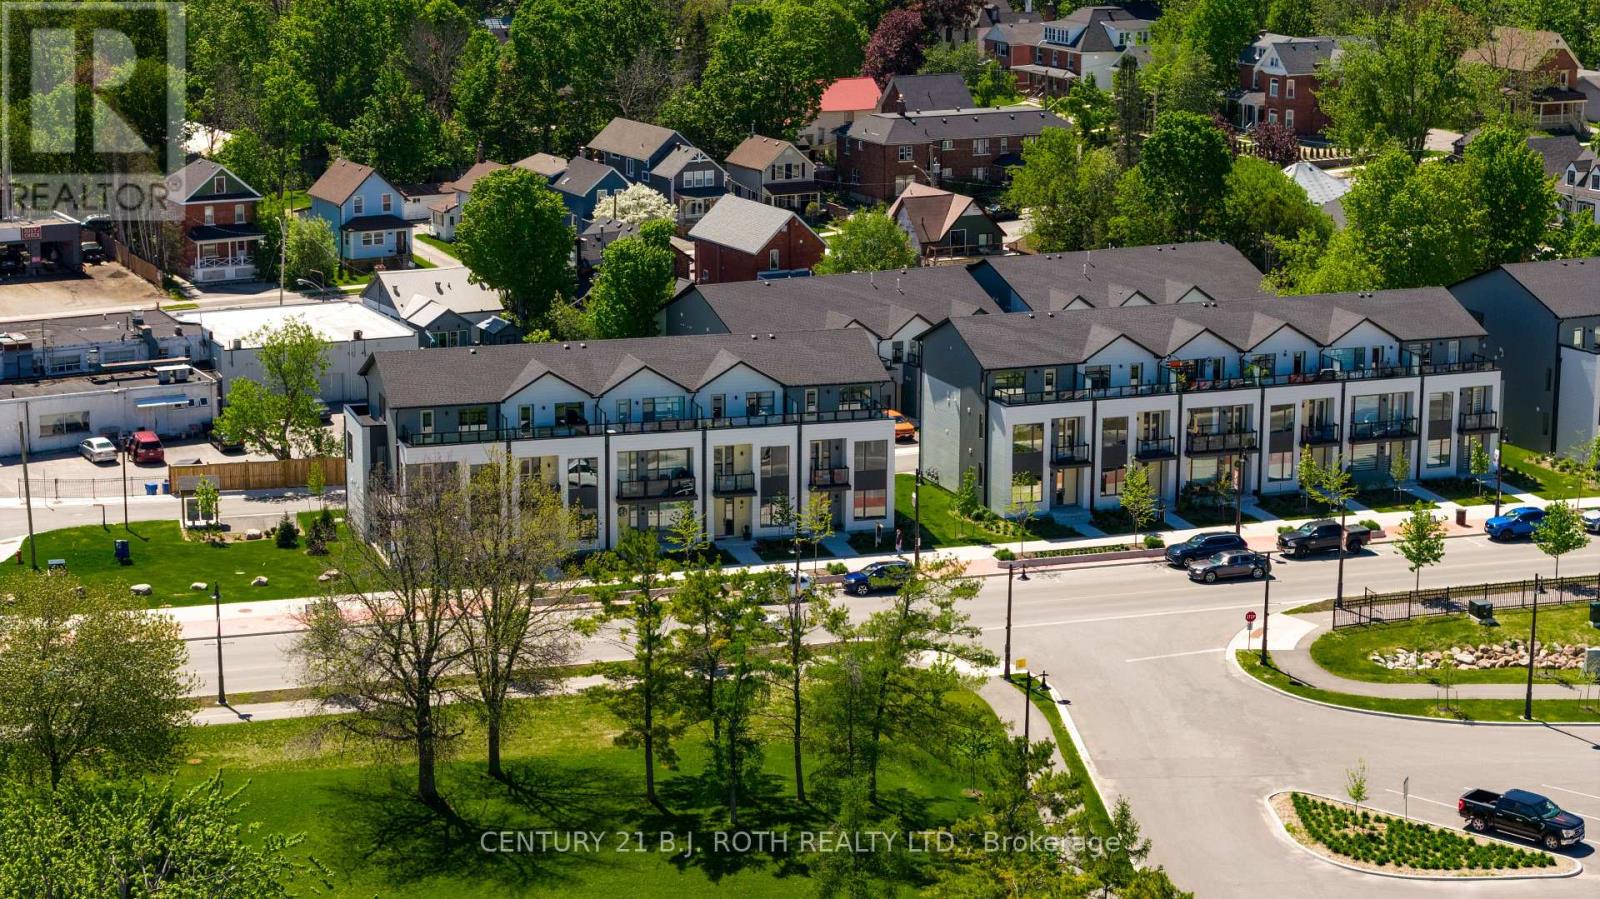
Experience luxury lakeside living in this brand-new 3-storey end-unit townhome located in the highly sought-after Sunshine Harbour community. Offering unobstructed views of Lake Couchiching, the Port of Orillia, Couchiching Beach Park, and the downtown core, this exceptional lease opportunity delivers the perfect blend of comfort, convenience, and waterfront lifestyle. The contemporary open-concept design features a bright and spacious main living area flowing seamlessly into a modern kitchen complete with brand-new stainless-steel appliances, stylish finishes, and ample storage. Offering 3 generous bedrooms and 4 bathrooms, including a luxurious primary retreat with a walk-in closet and private 4-piece ensuite featuring a glass-enclosed shower and double-sink vanity, this home is designed for comfortable everyday living. Enjoy breathtaking water views from all three levels, including the impressive top-floor terrace, the perfect place to enjoy your morning coffee or unwind at the end of the day. An attached double-car garage with inside entry provides added convenience and storage. Thoughtfully upgraded with over $20,000 in enhancements, this never-lived-in home combines contemporary design with relaxed waterfront living. Residents enjoy low-maintenance living with lawn care, snow removal, and garbage/recycling services included year-round. Inspired by its natural surroundings, the coastal-style architecture blends light-coloured cladding, warm wood accents, expansive terraces, and a bright open-concept interior to create a sophisticated yet welcoming atmosphere. Ideally situated in the heart of Orillia, you'll be just steps to the waterfront and minutes from scenic trails, parks, marinas, restaurants, shopping, and all the amenities of the vibrant downtown core. A+ Tenant, credit check, recent pay stubs and job letter needed. (id:55460)
89 Lightfoot Drive
Orillia, Ontario
Welcome to this stunning 3-storey end-unit townhome in the highly sought-after Sunshine Harbour community! Offering unobstructed views of Lake Couchiching, the Port of Orillia, Couchiching Beach Park, and the downtown core, this property delivers a truly prime lakeside lifestyle. Inside, the home boasts a contemporary open-concept layout flowing through the main living area into a sleek modern kitchen with brand-new stainless-steel appliances and stylish finishes. With 3 spacious bedrooms and 4 bathrooms, including a luxurious primary suite complete with a walk-in closet and 4-piece ensuite showcasing a glass-enclosed shower and double-sink vanity, this home is sure to impress. Enjoy serene water views from all three levels, ideal for morning coffee or evening entertaining - especially from the top-floor sitting terrace. An attached double-car garage with inside entry adds everyday convenience. Thoughtfully upgraded with over $20,000 in improvements, this brand-new home combines contemporary design with relaxed waterfront living. Low maintenance fees and stress-free ownership include lawn care, snow removal, and garbage/recycling services year-round. Inspired by its natural surroundings, the coastal-style architecture blends light-coloured cladding and warm wood accents with expansive terraces and a modern open-concept interior, creating a relaxed yet sophisticated urban presence. Nestled in the heart of vibrant Orillia, you'll be minutes from scenic trails, beautiful parks, charming shops, local restaurants, and all the attractions of the downtown core. (id:55460)
21 Scotia Road
Georgina, Ontario
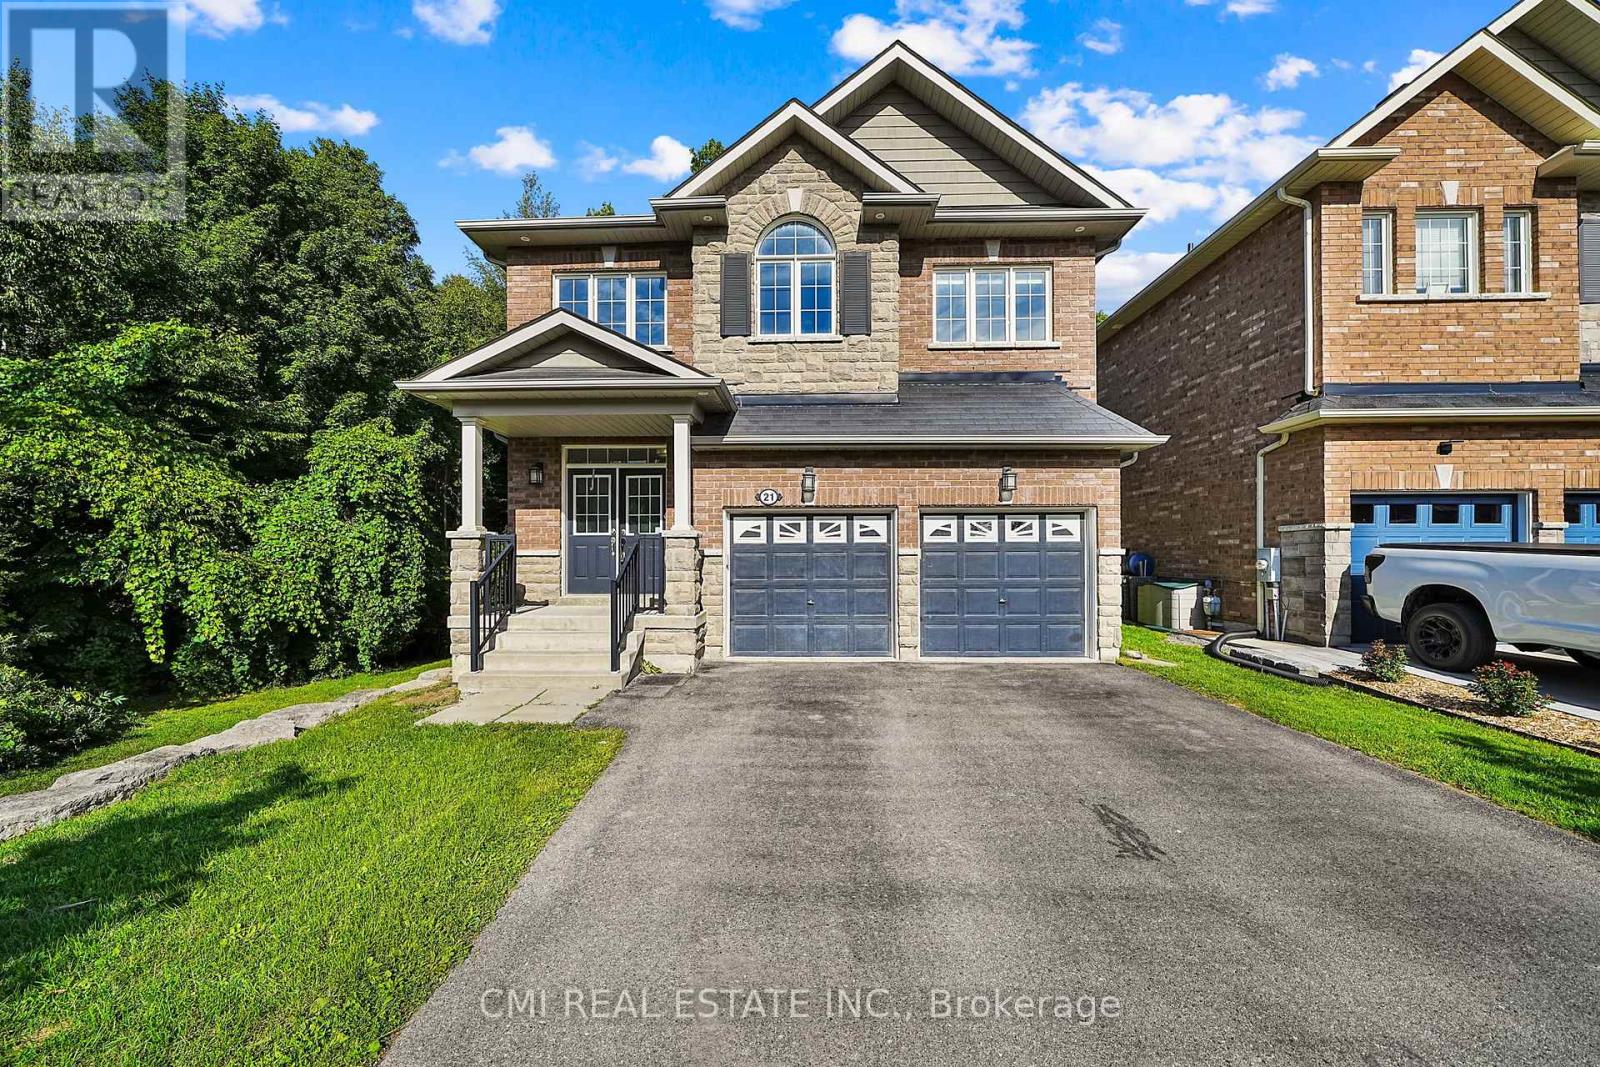
Experience the best of Georgina living at 21 Scotia Road. Situated in the desirable Sutton community, this stunning 4+1 bedroom, 5-bathroom home offers over 2,600 sq. ft. of beautifully finished living space backing onto a peaceful ravine for added privacy and scenic views. The bright, open-concept design is perfect for family living and entertaining, while the fully finished basement with a separate entrance, kitchenette, recreation area, bedroom, and full bath provides exceptional flexibility for extended family, guests, or potential income opportunities. Ideally located just minutes from Lake Simcoe, Sibbald Point Provincial Park, beaches, swimming, hiking trails, parks, and abundant green space, this home offers an unparalleled lifestyle for outdoor enthusiasts. Close to schools, shopping, restaurants, and everyday amenities, this is a rare opportunity to enjoy luxury, nature, and convenience in one of Georgina's most sought-after neighbourhoods. (id:55460)
1609 - 2908 Highway 7 Road
Vaughan, Ontario
Bright One Bedroom Condo In The Heart Of Vaughan. Great Open Concept Layout With L-Shape Floor To Ceiling Windows. Steps To Vaughan Metropolitan Centre And Subway, Minutes To Ikea, 400/407, Vaughan Mall, Wonderland, Restaurants, And Many More. One Parking And One Locker Included. (id:55460)
C - 5870 King King Road
King, Ontario
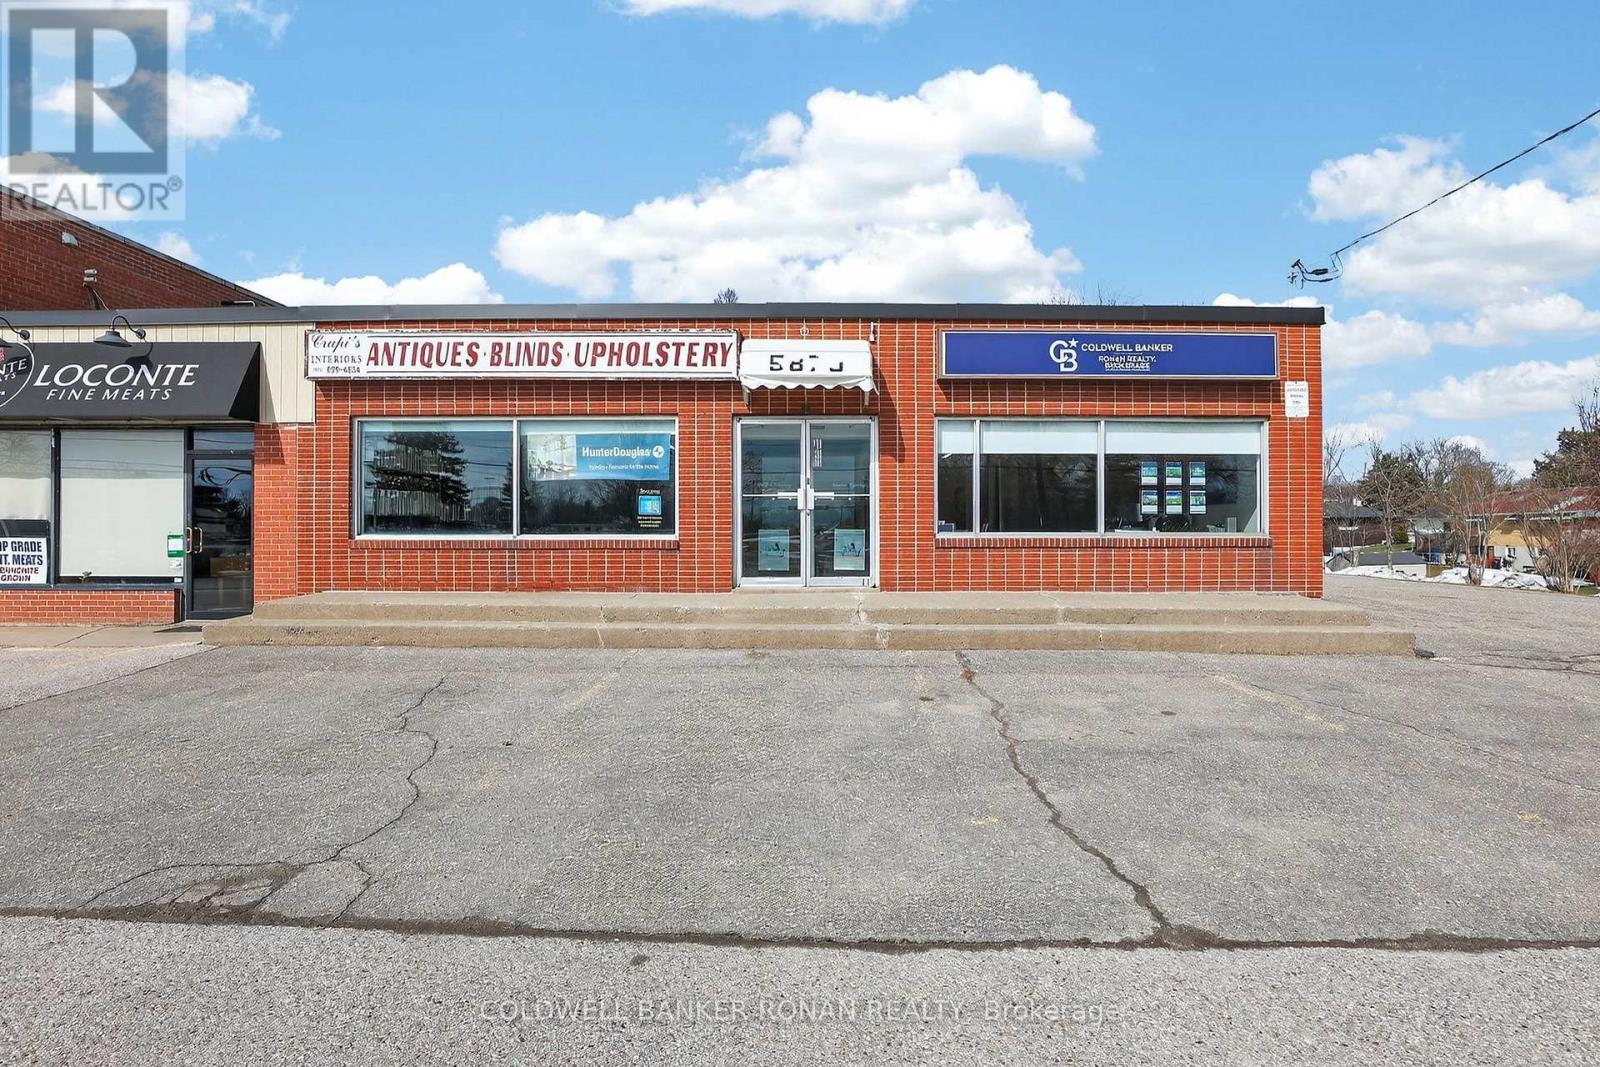
An Exceptional Opportunity To Lease A Spacious Unit In The Ever-Growing Town of Nobleton! CA (Core Area)Zoning Providing Many Permitted Uses! A Prime Location With High Traffic Volume and Exposure to/from Hwy 400, East & West, through the Heart of King Township every day! Approx 1550 sq ft Of Main Floor Retail/Showroom Space, With A Private Office Space, Kitchenette & 2 Piece Bathroom , PLUS ADDITIONAL +2400 sq ft in the Lower Level Providing Plenty of Ideal Workspace For All Of Your Business Needs! Customer Parking at the Front & Side of the Building, Rear Double Door Entry With a Separate Staircase to the Lower Level At The Back Of The Building Afford Added Convenience For Deliveries! Check out the Virtual Tour & Floor Plans Attached! (id:55460)