
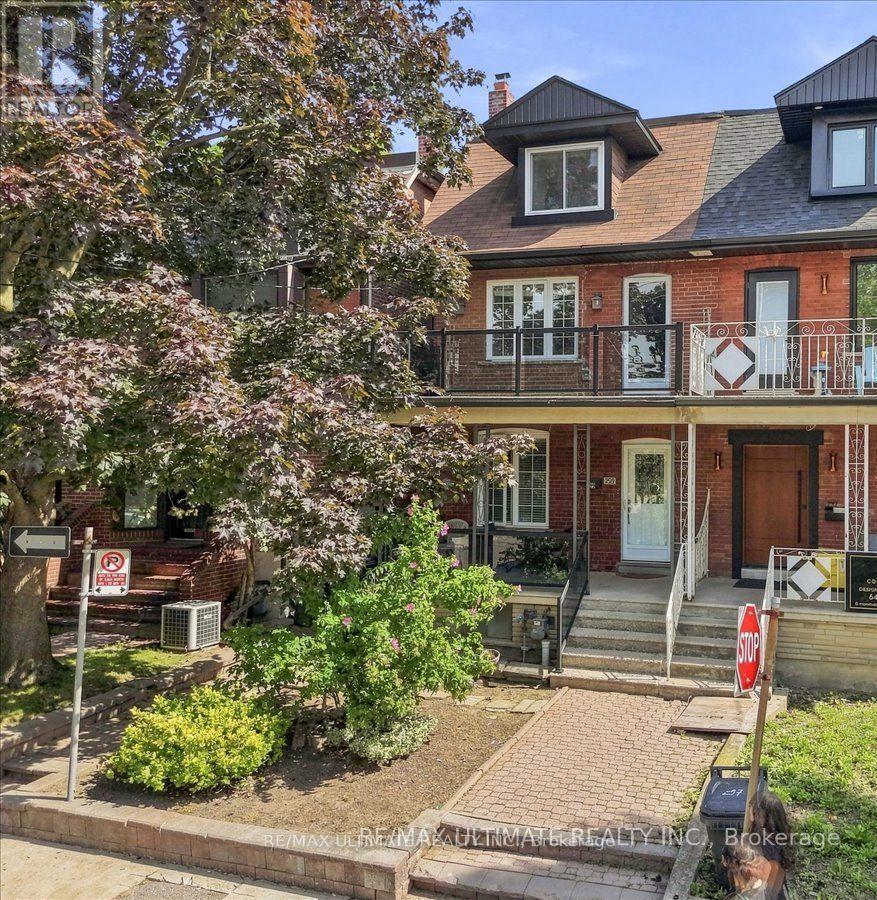
299 Delaware Avenue
Toronto, Ontario
An exceptional opportunity in Toronto's vibrant west end! This spacious residence offers substantial living space across multiple levels and a versatile layout ideal for investors, multi-generational families or buyers looking to live in one portion while generating rental income. The main level features a large family-sized kitchen ready to entertain with a walkout to the rear patio and fully fenced backyard, a spacious dining room currently used as a bedroom, a large living room and a convenient 3-piece washroom. A separate side entrance provides access to the main and lower levels offering further opportunity to create a convenient separate basement unit. Currently arranged as a self-contained rental space, the upper level includes its own kitchen, bathroom and west-facing balcony, plus a third-floor sundeck with views toward the downtown skyline. The private backyard leads to a rare oversized 2-car laneway garage offering excellent parking, storage and potential for a future laneway suite. Steps to Ossington subway station, Dovercourt Park, Bloor Street and the exciting new amenities transforming the neighbourhood. A unique combination of generous space, versatility, outdoor living, income potential and future possibilities. (id:55460)
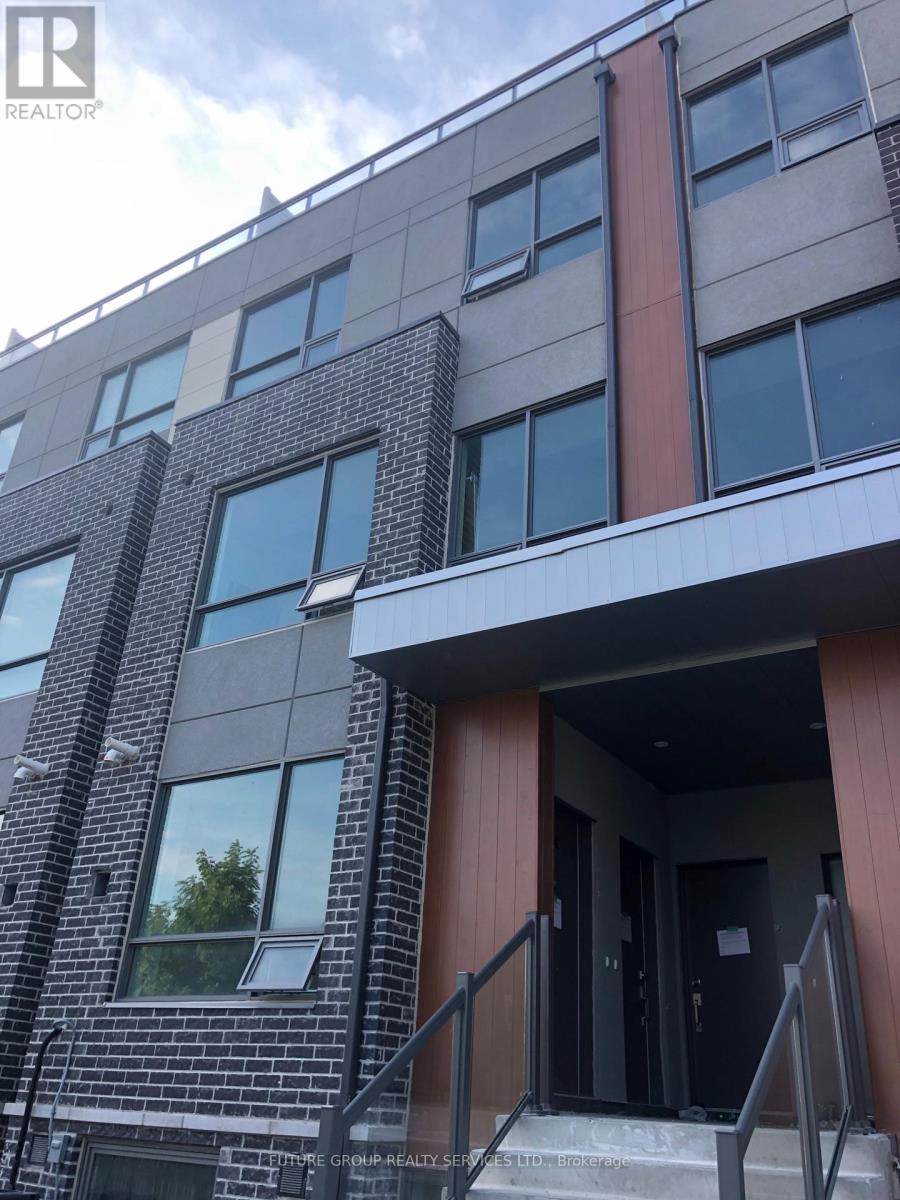
15 - 650 Atwater Avenue
Mississauga, Ontario
Luxurious Urban Townhome In The New Mineola Community. A Perfect Balance between Carefree-Living & Modern Lifestyle. Ecologically Built Dellwood Park. Mins From The QEQ, Port Credit GO, Public Transit, Lakeshore, Schools, Parks, Trails, Green Spaces & Shops, Dining & Entertainment Of Port Credit Village. One Of The Premium Unit With Private Rooftop Terrace with BBQ Gas Line. Central A/C, S/S Fridge, Stove, Dishwasher, OTR, Washer & Dryer. (id:55460)
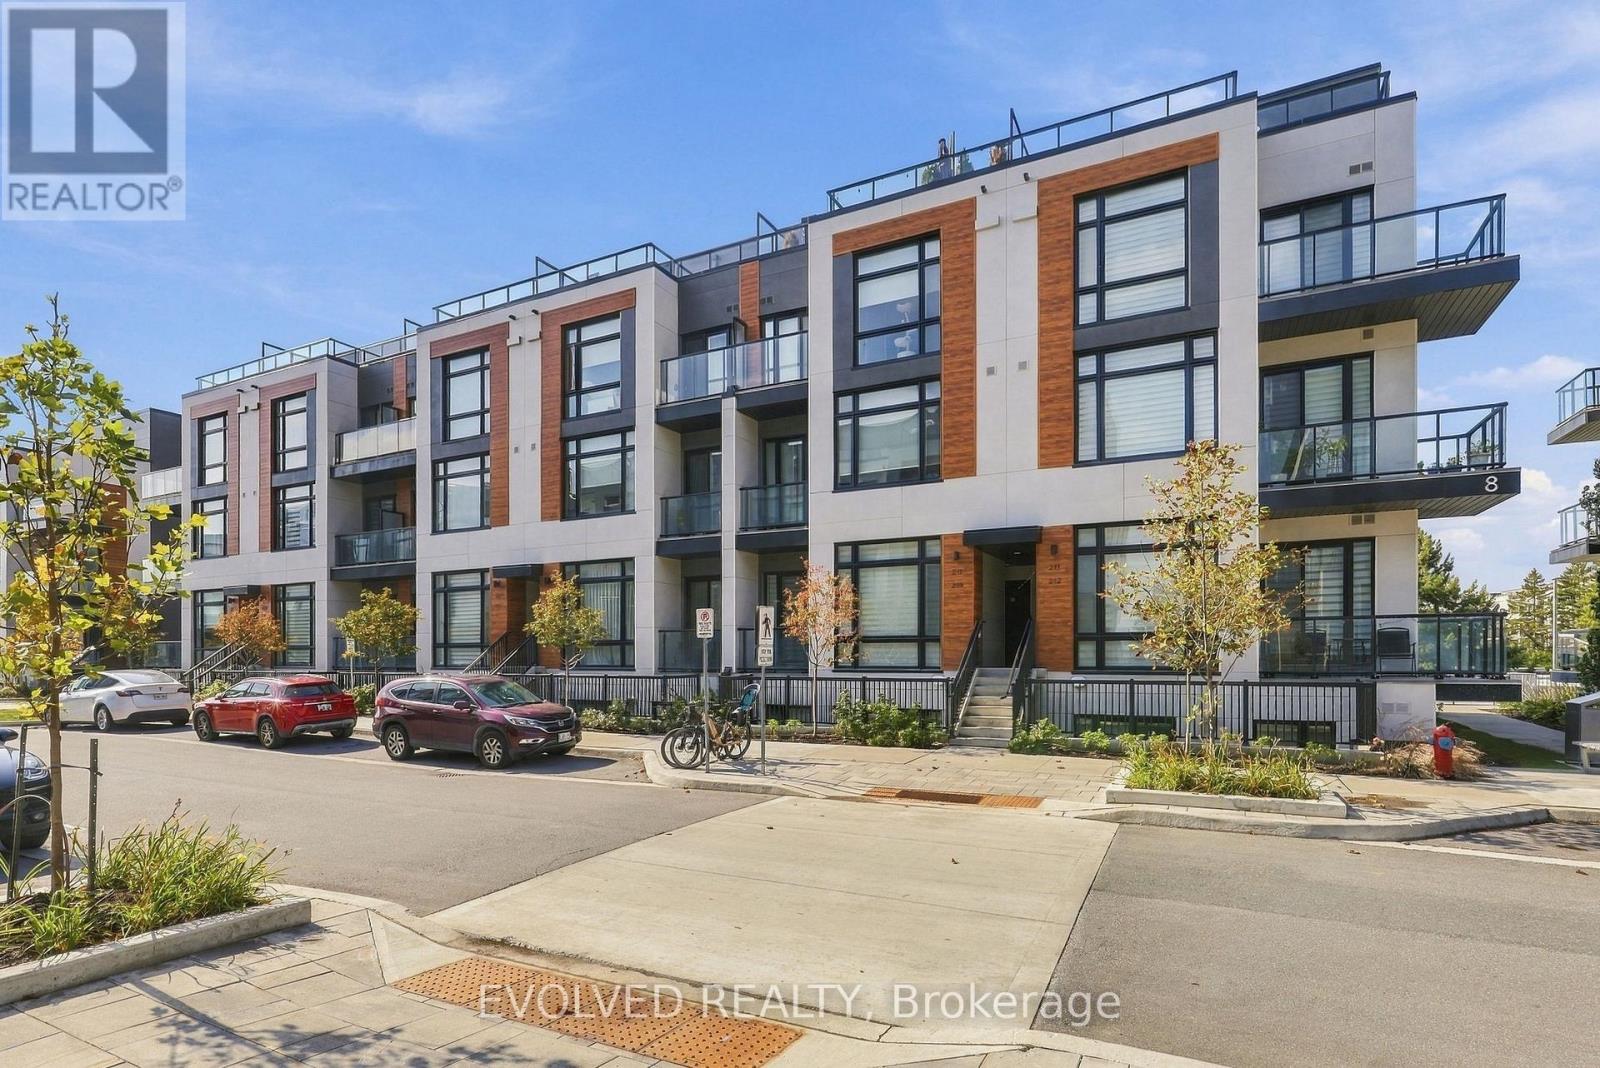
209 - 8 Steckley House Lane
Richmond Hill, Ontario
Welcome to Unit 209 at 8 Steckley House Lane in Richmond Hill's Elgin East community! This contemporary 2-bedroom, 3-bathroom condo townhome offers approximately 900-999 sq. ft. of thoughtfully designed living space. The bright, open-concept main level features large windows, stylish flooring, and a sleek kitchen with modern cabinetry, a centre island, and breakfast bar seating. Step onto the balcony to enjoy your morning coffee or unwind outdoors. Two inviting bedrooms, beautifully finished bathrooms, and convenient in-suite laundry provide everyday comfort. Includes one parking space and an owned locker. A wonderful opportunity to enjoy modern townhome living! Please remove your shoes upon entering. Thank you! (id:55460)
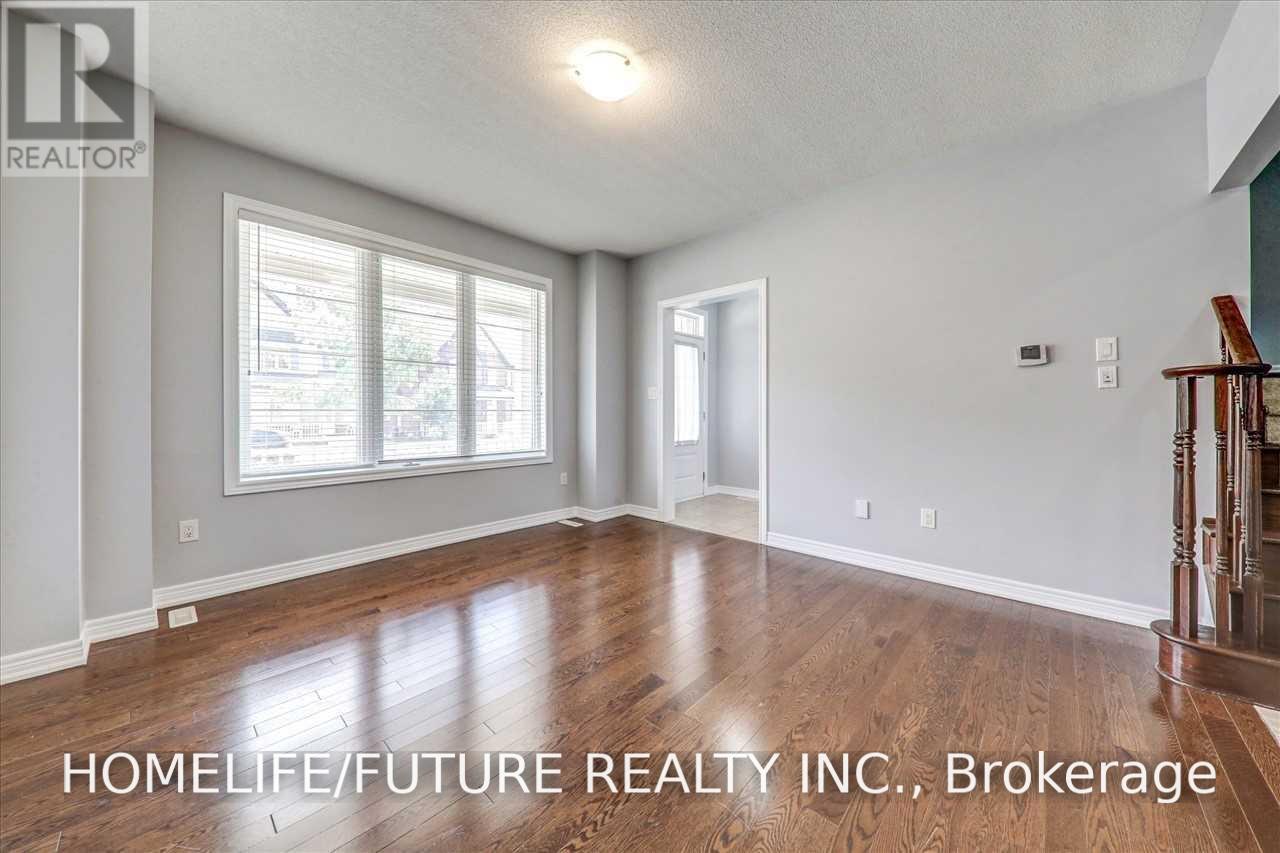
Main & 2nd - 212 Cornell Park Avenue
Markham, Ontario
Location! Location! Executive Style Home. Fully Renovated Excellent Layout With Open Concept, 3 Bedrooms. Very Bright Home With Big Windows And Excellent Sunlight. Modern Kitchen With S/S Appliances, Just Walk To Stouffville Hospital, New Community Center, YRT. Just Minutes To Hwy7, Hwy407, Hwy404 & hwy401, Walmart, Restaurants, Top Schools, Parks & Much More. (id:55460)
641 - 9471 Yonge Street
Richmond Hill, Ontario
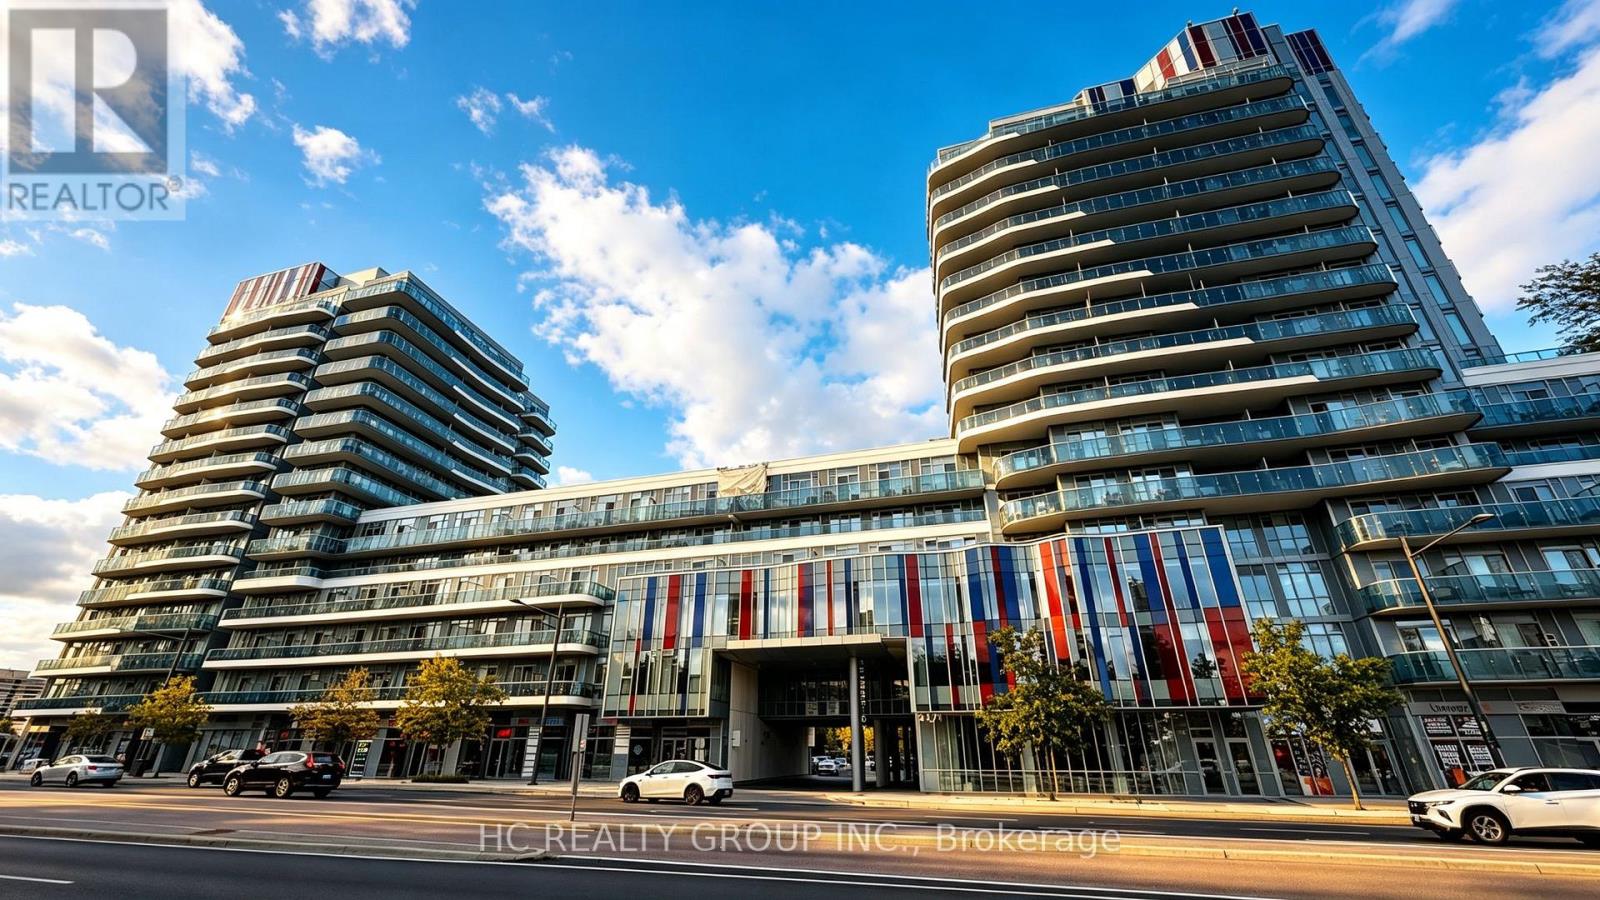
**Modern Xpression Condo Living In Prime Richmond Hill!** This East-Facing **1+1 Bedroom, 2 Full Bathroom** Suite Offers A Functional And Versatile Layout, With A Separate Den Ideal For A Home Office, Study Or Additional Living Space. **9-foot ceiling height. **1 Parking Space And 1 Locker Included.** Enjoy Exceptional Building Amenities Including 24-Hour Concierge, Indoor Pool, Fitness Centre, Sauna, Rooftop Terrace, BBQ Area, Party & Games Rooms, Theatre, Guest Suites And More. Ideally Located On Yonge St., Just Steps To **Hillcrest Mall, Restaurants, Shops, Grocery Stores And Public Transit**. Convenient Access To Hwy 7, Hwy 404, Hwy 407 And Langstaff GO. An Excellent Opportunity For First-Time Buyers, Downsizers Or Investors Seeking Convenience, Lifestyle And Connectivity In The Heart Of Richmond Hill. (id:55460)
417 Painted Post Drive
Toronto, Ontario
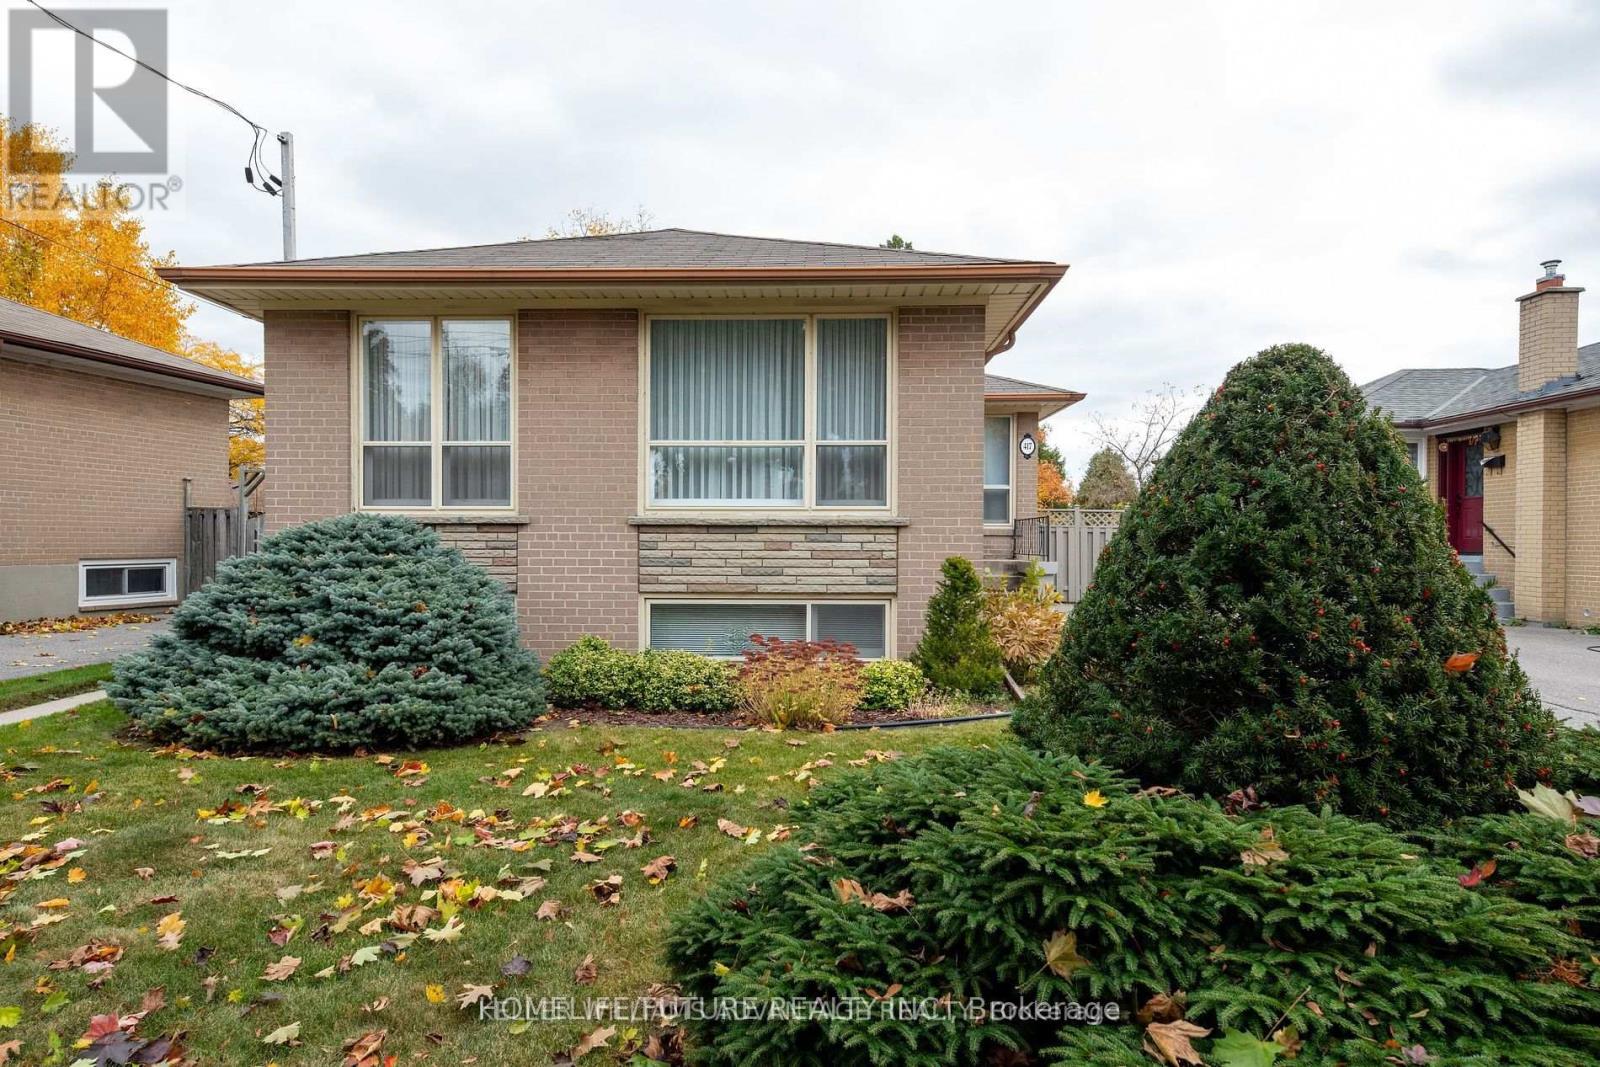
Must See Renovated House With Lots Of Upgrades. Hardwood Floor Throughout The House And Newly Painted House With Excellent Layout With Open Concept Living Room, 6 Bedrooms And 2.5 Full Washrooms Very Bright Home With Windows & Excellent Sunlight. Modern Kitchen With Appliances. Separate Entrance With The Separate Washer & Dryer With 6 Car Parking And Much More. 24 Hrs 3 Routes TTC Buses ( Painted Post Dr/Markham Road/ Ellesmere Road ) Steps To Schools, Walk To U Of T, Plazas, Hospital, Parks, Minutes To Hwy 401, Hwy 404 & Hwy 407. Just Minutes To Go Station, Minutes To ATC, Centennial College, Lambton College, Oxford College, Seneca College, Library, schools, And Much More... Students Are Preferred. (id:55460)
Main - 417 Painted Post Drive
Toronto, Ontario
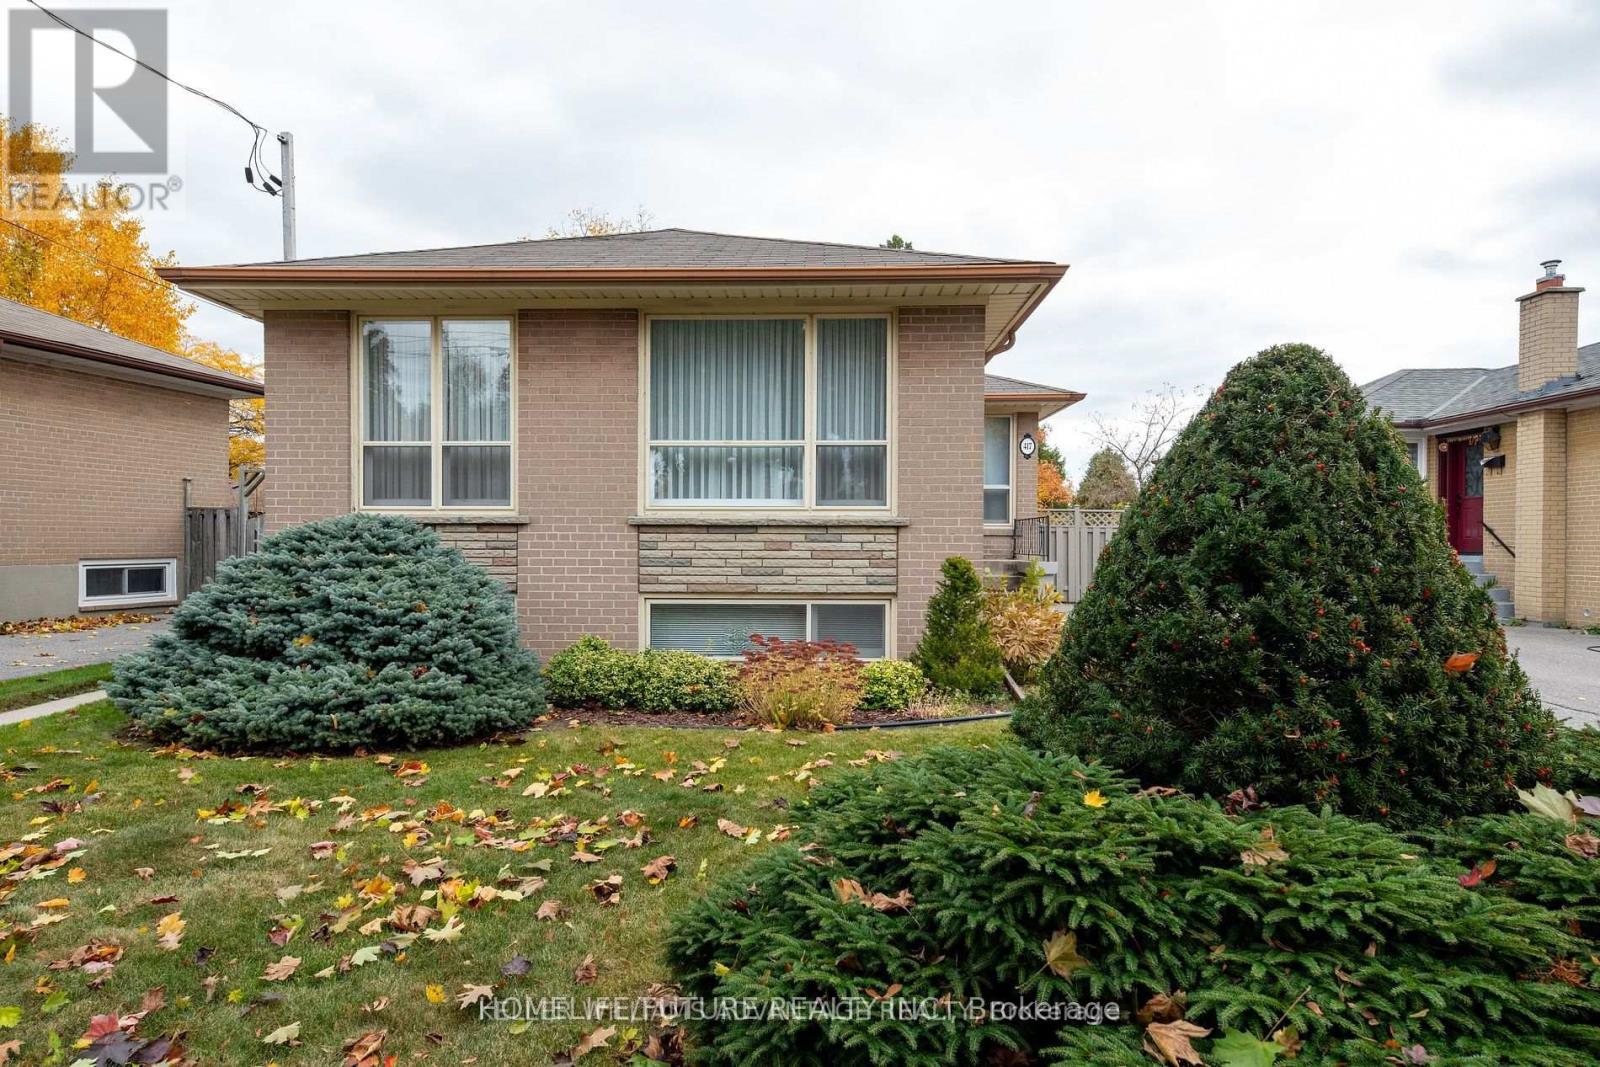
Must See Renovated House With Lots Of Upgrades. Hardwood Floor Throughout The House And Newly Painted House With Excellent Layout With Open Concept Living Room, 3 Bedrooms And 1.5 Full Washroom & Very Bright Home With Windows & Excellent Sunlight. Modern Kitchen With Appliances. Separate Entrance With The Separate Washer & Dryer With 4 Car Parking And Much More. 24 Hrs 3 Routes TTC Buses ( Painted Post Dr/Markham Road/ Ellesmere Road ) Steps To Schools, Walk To U Of T, Plazas, Hospital, Parks, Minutes To Hwy 401, Hwy 404 & Hwy 407. Just Minutes To Go Station, Minutes To STC, Centennial College, Lambton College, Oxford College, Seneca College, Library, Schools, And Much More... Students Are Preferred. (id:55460)
Bsmt - 417 Painted Post Drive
Toronto, Ontario
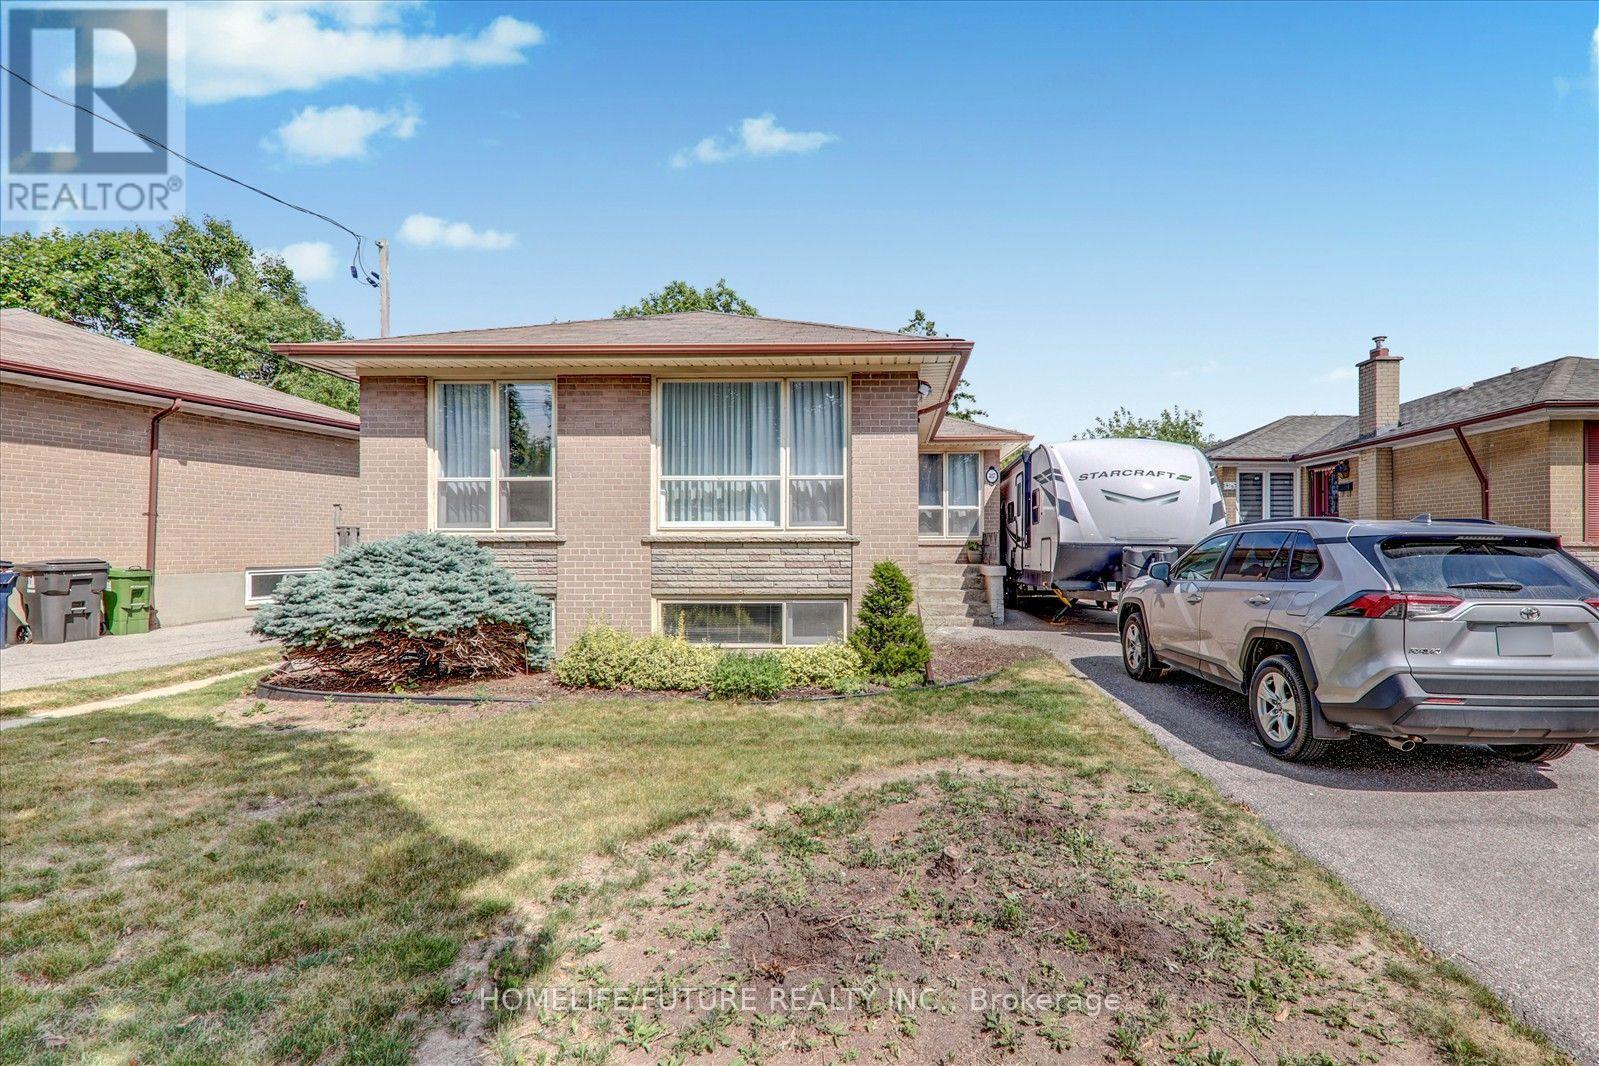
Must See Renovated House With Lots Of Upgrades. Vinyl Floor Throughout The House And Newly Painted House With Excellent Layout With Open Concept Living Room, 3 Bedrooms And 1 Full Washrooms Very Bright Home With Windows & Excellent Sunlight. Modern Kitchen With Appliances. Separate Entrance With The Separate Washer & Dryer With 2 Car Parking And Much More. 24 Hrs 3 Routes TTC Buses ( Painted Post Dr/Markham Road/ Ellesmere Road ) Steps To Schools, Walk To U Of T, Plazas, Hospital, Parks, Minutes To Hwy 401, Hwy 404 & Hwy 407. Just Minutes To Go Station, Minutes To ATC, Centennial College, Lambton College, Oxford College, Seneca College, Library, schools, And Much More... Students Are Preferred. (id:55460)
Bsmt - 115 Lowcrest Boulevard
Toronto, Ontario
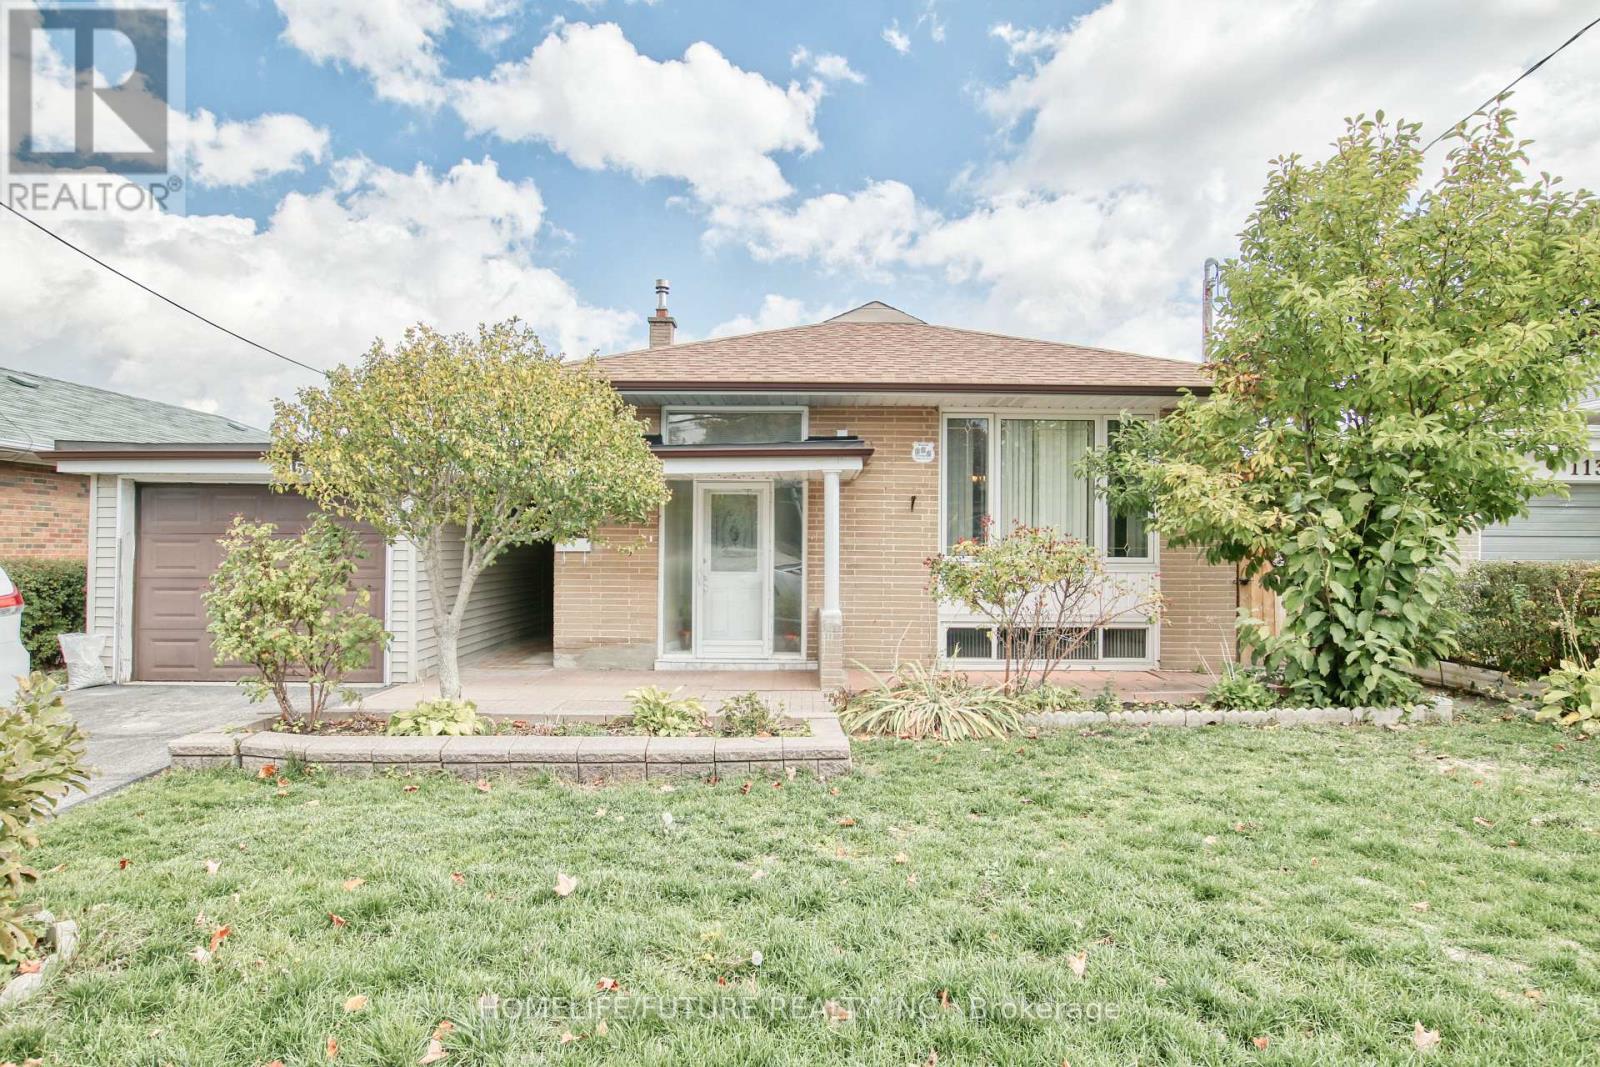
Location!! Location!! A Great Location In High Demand Area, Fully Renovated LEGAL BASEMENT With The Open Concept Living & Dining With 3 Larger Bedrooms And New Modern Kitchen With Full Washroom And Separate Laundry With 2 CAR PARKING. 24 Hours 3 Routes TTC Buses (Warden Ave , Sheppard Ave & Birchmount Road) Walk To Agincourt Mall, Kennedy Common Mall, Minutes To Hwy 401 404, & 407, Walk To Go Station, Minutes To Scarborough Town Center, Centennial Lambton College, Seneca College, U Of T, Library, Schools, Hospital, Park And Much More...Suitable For Students (id:55460)
1902 - 381 Front Street
Toronto, Ontario
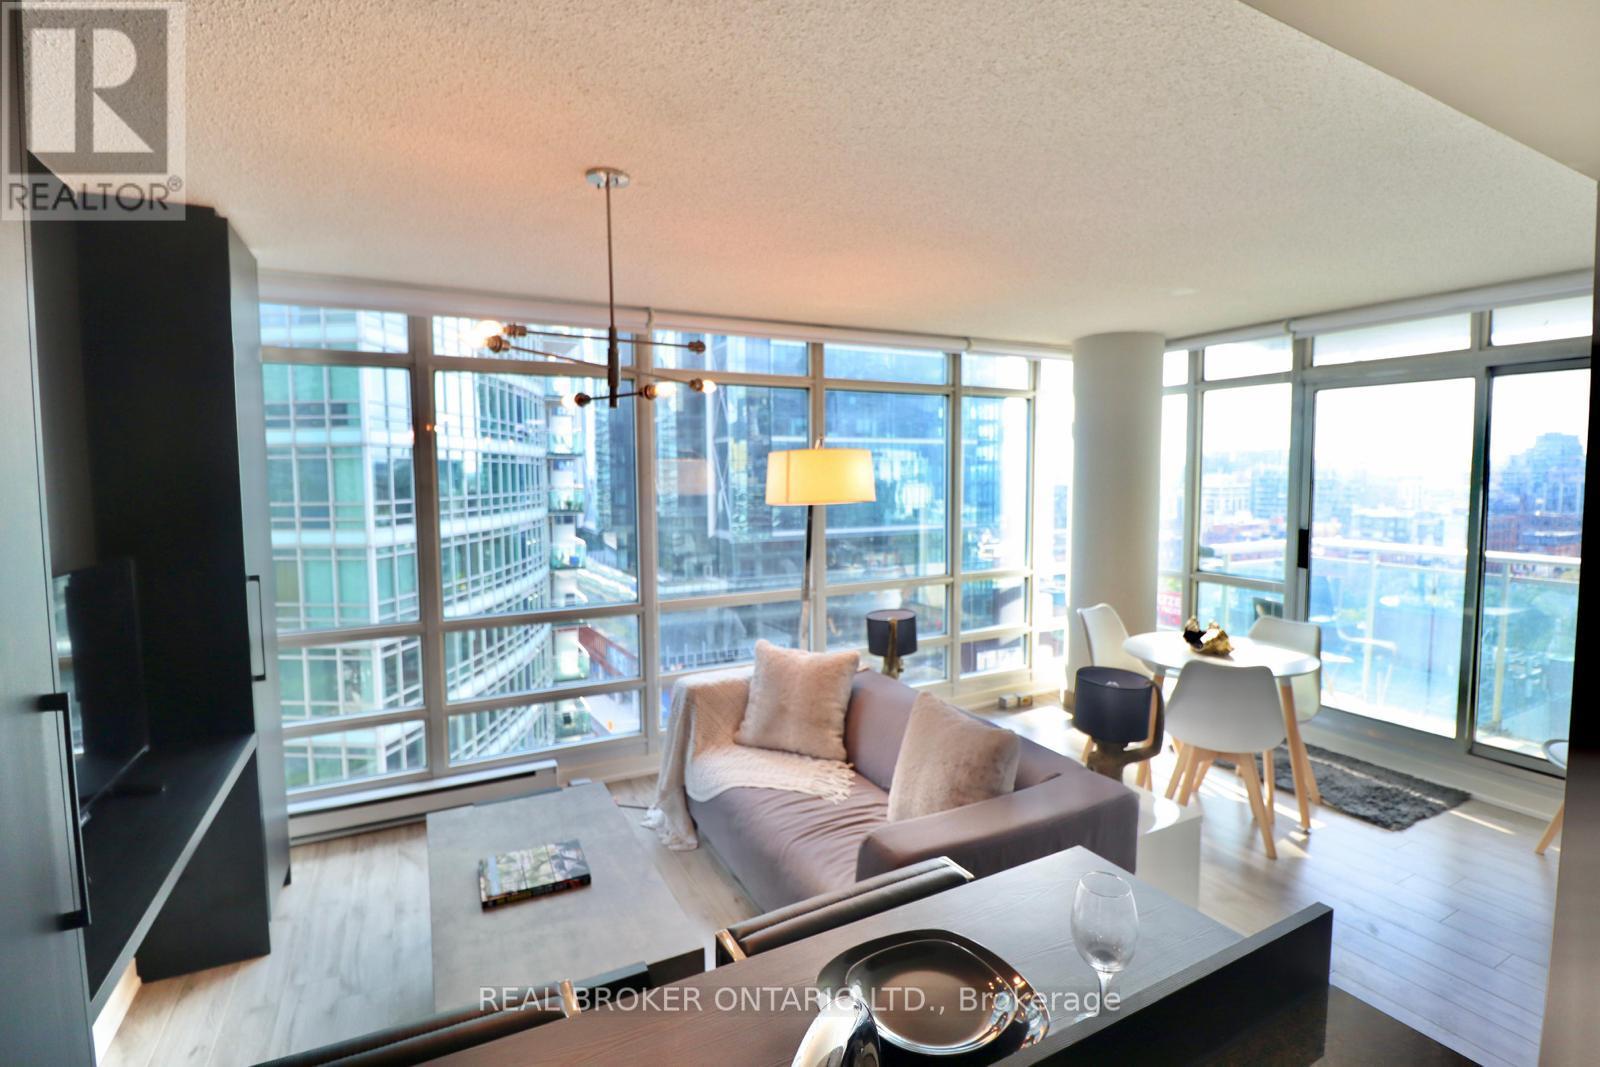
All Utilities Included. Fully Furnished with elegance, Open Concept Layout, Combined Living/Dining Room, Floor-To-Ceiling Windows, 1Bed + Separate Den that can be used as 2nd bedroom. Custom cabinetry work in Den, kitchen and family room . Lot's Of Natural Light. Situated In The Heart Of The City, Steps To Amazing Amenities. Amenities Include: Indoor Basketball Court, Olympic Lap Pool, Gym, Sauna, Terrace, Bbq, Party &Theatre Room. Walk To King West, Fashion District, Rogers Centre , Chinatown & Financial District. A Perfect Place For Dt Living! * mid term rental also available* (id:55460)
2310 - 10 Oak St Street
Toronto, Ontario
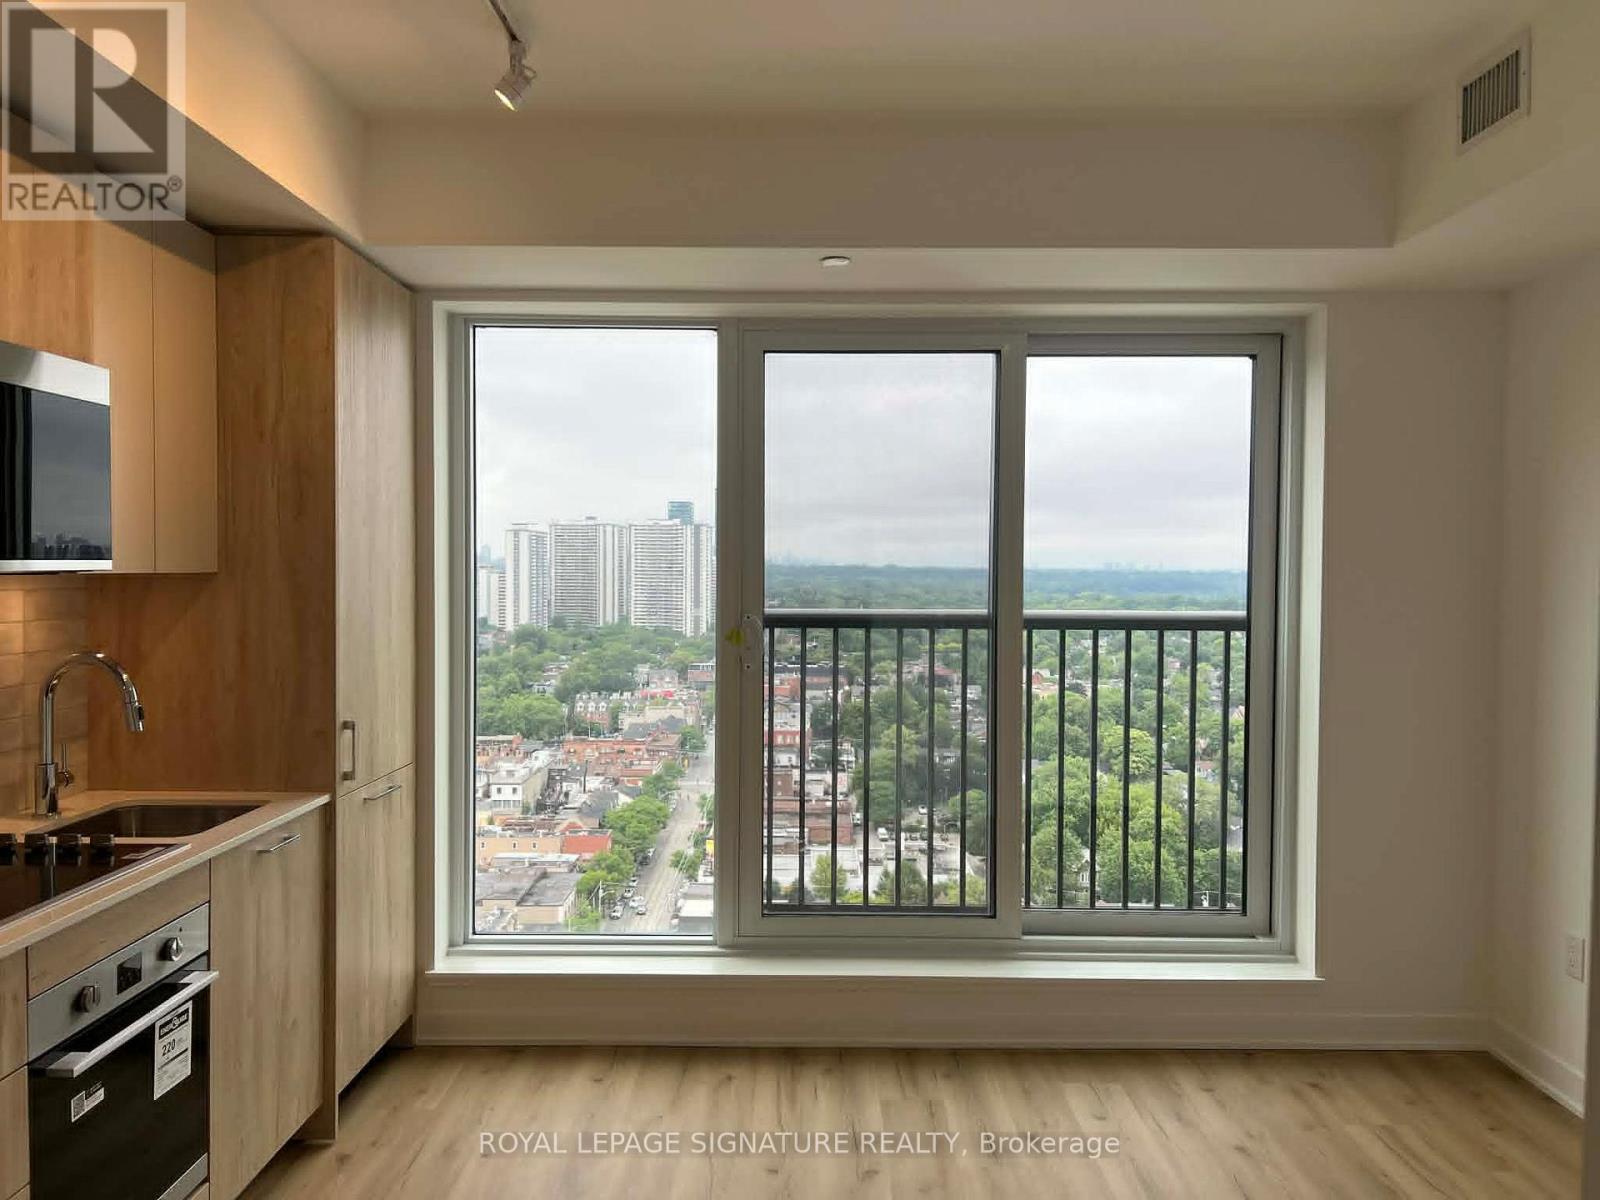
Experience sophisticated urban living in this beautifully appointed luxury studio suite at Daniels' newest development in the heart of Regent Park. Thoughtfully designed to maximize space, comfort, and functionality, this bright and contemporary residence offers spectacular north-facing views, showcasing the iconic Yorkville skyline on one side and the lush, tree-lined charm of historic Cabbagetown on the other. Featuring expansive windows that flood the space with natural light, a charming Juliette balcony, premium stainless steel appliances, and sleek contemporary finishes throughout, this suite offers the perfect combination of style and practicality. Residents enjoy an exceptional collection of lifestyle amenities, including 24-hour concierge service, a state-of-the-art fitness centre, dedicated co-working and creative maker spaces, an indoor children's play area, and beautifully landscaped outdoor terraces complete with BBQ facilities. (id:55460)
Bsmt - 191 Pleasant Avenue
Toronto, Ontario
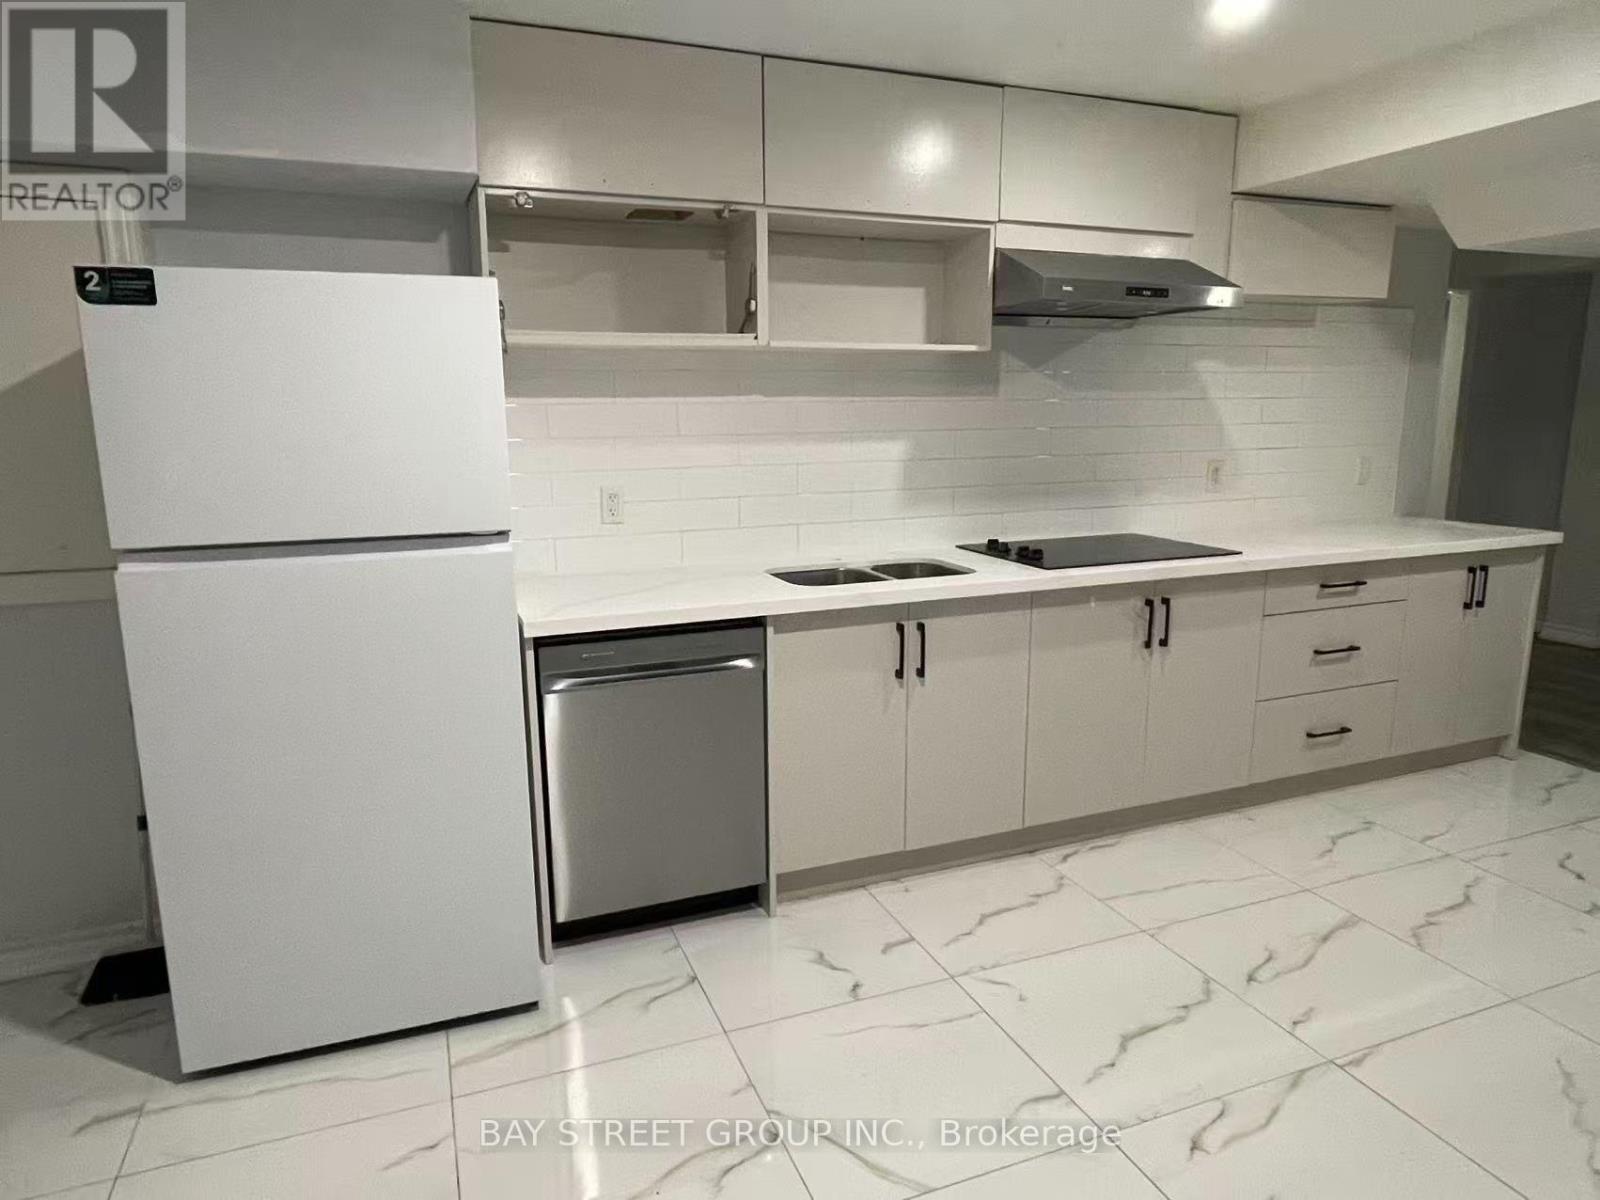
Recently Upgraded Kitchen Cabinets and Bathrooms! Spacious and professionally finished legal basement apartment offering approximately 1,659 sq. ft. of living space. Features 3 bedrooms, each with a private 3-piece ensuite, plus a bright and versatile living room that can also serve as a home office or additional bedroom. Large above-grade windows provide abundant natural light and ventilation. Private walk-out entrance, 1 parking space, interconnected smoke alarms, fire-safety system. Conveniently located steps to public transit, mall and No Frills. Tenant pays 40% of utilities. (id:55460)