
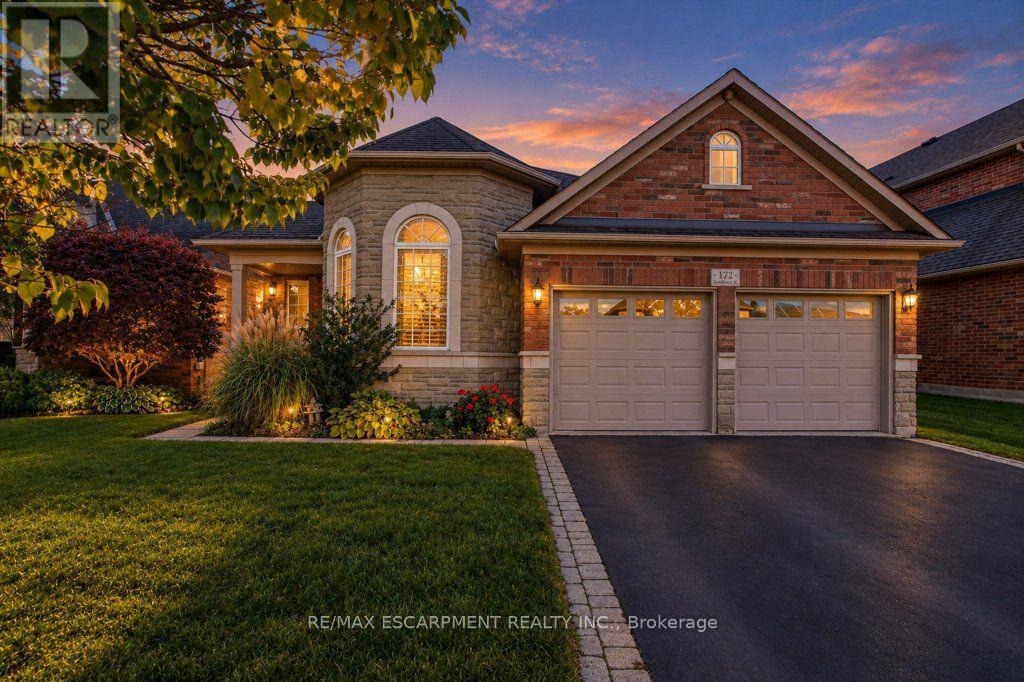
172 Valmont Court
Hamilton, Ontario
OPEN HOUSE, OCT 18TH, SUN 2 - 4 PM! Rarely offered bungaloft on a quiet ravine court in sought-after Parkview Heights, Ancaster - and priced well below anything comparable in the neighbourhood. Offering 2,313 sq ft above grade, this is the layout downsizers wait years for: a large main-floor primary suite with walk-in closet and ensuite, a second main-floor bedroom and its semi-ensuite 3-piece bath - customized by the builder to an OT's specs, with wider doorways and a roll-in shower, making both fully accessible - main-floor laundry, so true one-level living is yours from day one. The striking bay-window living room and dining room both soar with vaulted ceilings, while the bright great room with gas fireplace walks out to a large deck under a vine-covered pergola, overlooking a private yard with mature trees and a natural ravine backdrop. The eat-in kitchen with pantry sits at the heart of the home. Upstairs, a spacious loft, a third bedroom and a 4-piece bath give family and guests their own retreat. The full, unfinished basement with bath rough-in is a blank canvas ready for your plans. Double garage with inside entry and parking for four. Lovingly maintained by the original family and ready for its next chapter, bring your design ideas and make it your own. Steps to parks, trails, the community centre, schools and transit, with quick access to the Linc and 403. Immediate possession available. Homes like this rarely come to market at this price. (id:55460)
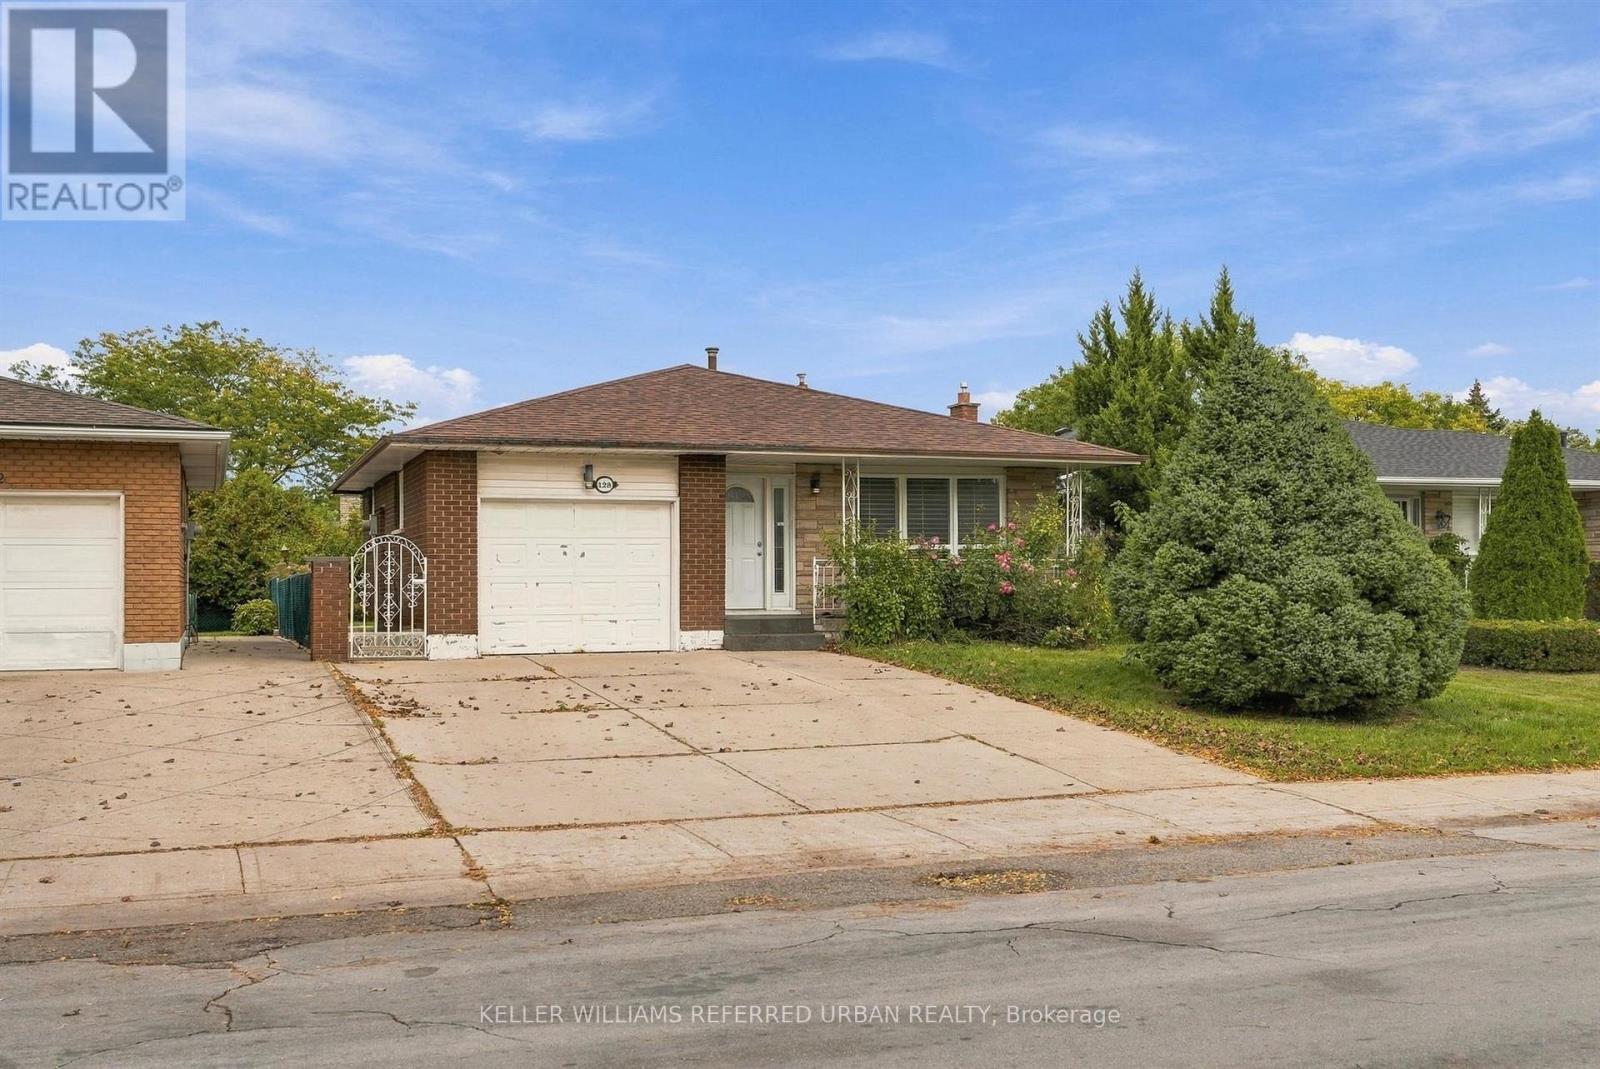
128 Hadeland Avenue
Hamilton, Ontario
Rare opportunity on the desirable West Hamilton Mountain! This spacious 4-level backsplit offers approx. 2,100 sq ft of finished space with 7 bedrooms, 2 bathrooms, 2 full kitchens and separate entrances for each unit. Live in it as one large multi-generational home, rent out both units, or live in one and let the other help pay the mortgage. Currently rented at $2,650/mo for the 3-bedroom main unit and $2,670/mo for the 4-bedroom lower unit ($5,320/mo combined). Can be delivered vacant on closing. Only two owners in 24 years and meticulously maintained. Single-car garage plus driveway parking for 3 to 4 cars. Near Mohawk Rd W and Upper Paradise Rd, close to schools, Mohawk College, St. Joseph's West 5th Campus, Westmount Recreation Centre, Lime Ridge Mall, HSR transit and the Chedoke Radial and Bruce Trails. Quick access to the Linc and Hwy 403 for Burlington, Aldershot GO and the GTA. (id:55460)
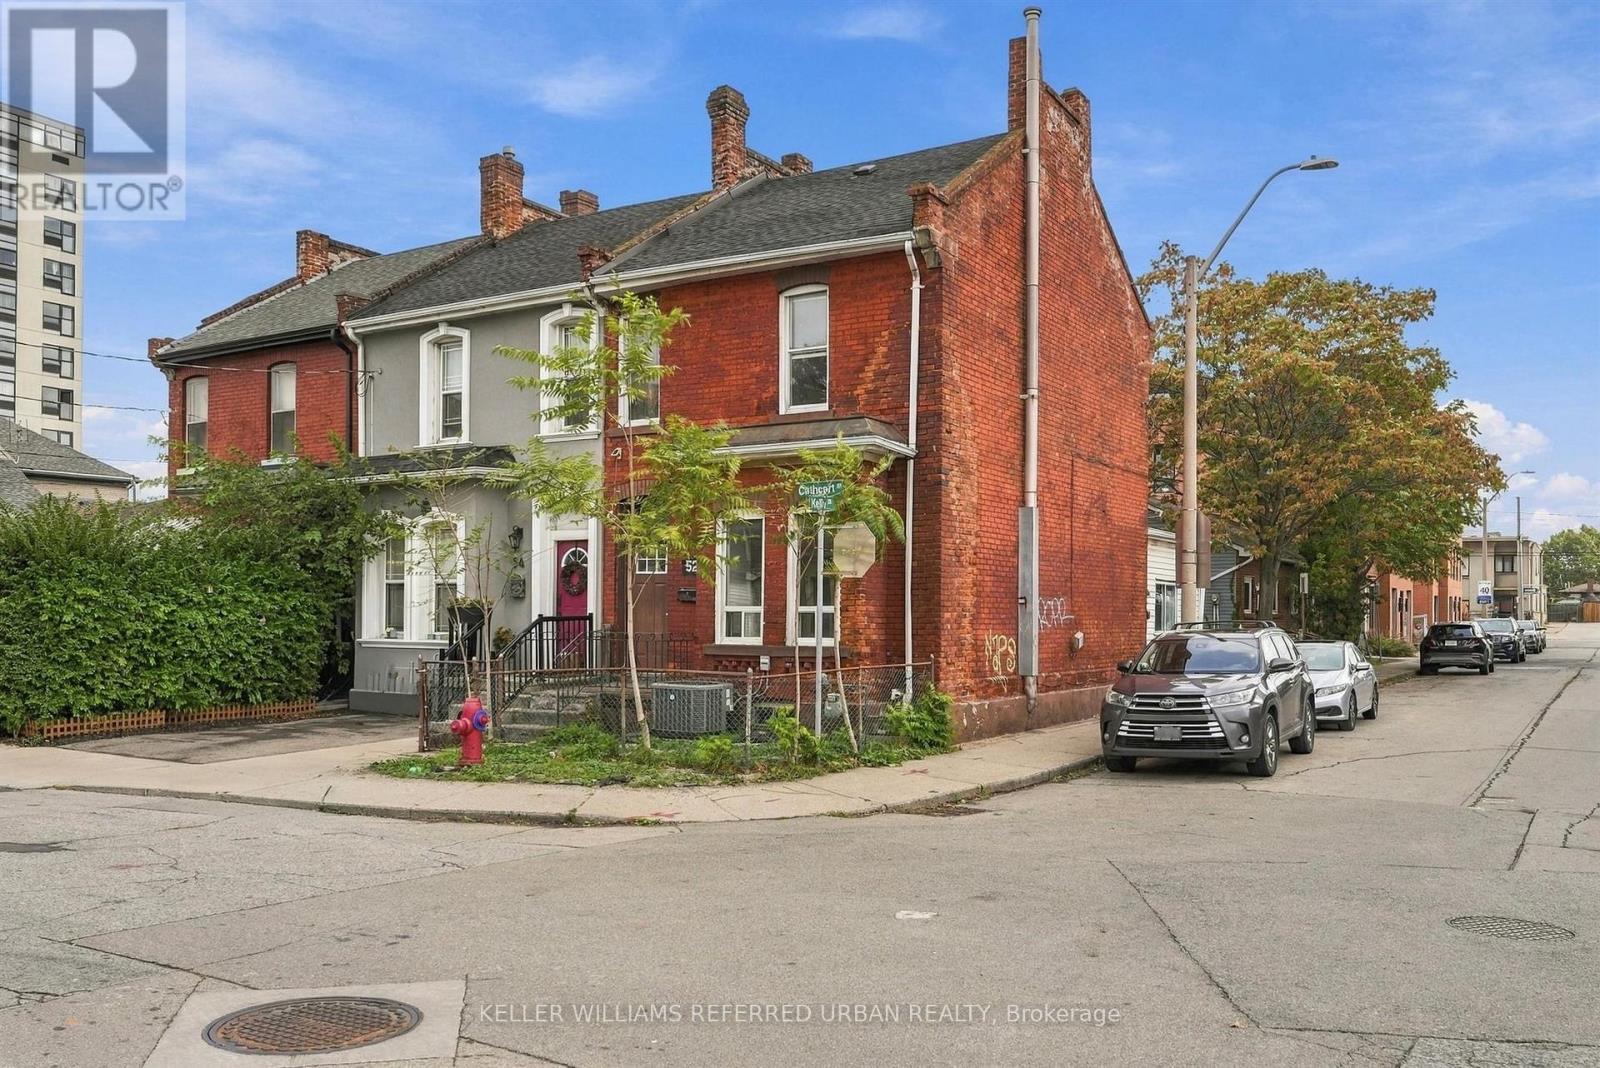
52 Cathcart Street
Hamilton, Ontario
Welcome to this bright, spacious corner end-unit townhome, full of potential in Hamilton's vibrant Beasley community. The extra windows flood the home with natural light, and the high ceilings, generous room sizes and solid brick construction give you a strong canvas for your own style. With four bedrooms upstairs, two bathrooms and about 1,300 sq ft, it's ready to become your ultimate urban home. A backyard extension adds layout flexibility. Use it as a home office, a family den or a guest space. This property has the rare downtown luxury of two rear parking spaces. Walk Score 96 / Bike Score 92: errands, dinner and the park, all without the car. Walk to the restaurants, cafés and boutiques of James Street North, home to the monthly Art Crawl and September's Supercrawl. Beasley Park and the Beasley Community Centre are about a block away, with a playground, fountain, skate area, programs for all ages and a free drop-in youth centre. Elementary and secondary schools, the Hamilton Farmers' Market and the renovated TD Coliseum are all nearby. West Harbour GO Station is minutes away, with direct trains to Toronto's Union Station. Hamilton GO Centre and the B-Line express bus are close too. Hamilton General Hospital and the Ron Joyce Children's Health Centre are a short stroll north on Wellington, and Main St E gets you to the QEW and Hwy 403 quickly. Bayfront Park and the Waterfront Trail are a straight bike ride down James St N. Perfect for growing families, first-time buyers, investors looking for proven rental income, or anyone ready to customize a home and build long-term equity in a neighbourhood on the rise. (id:55460)
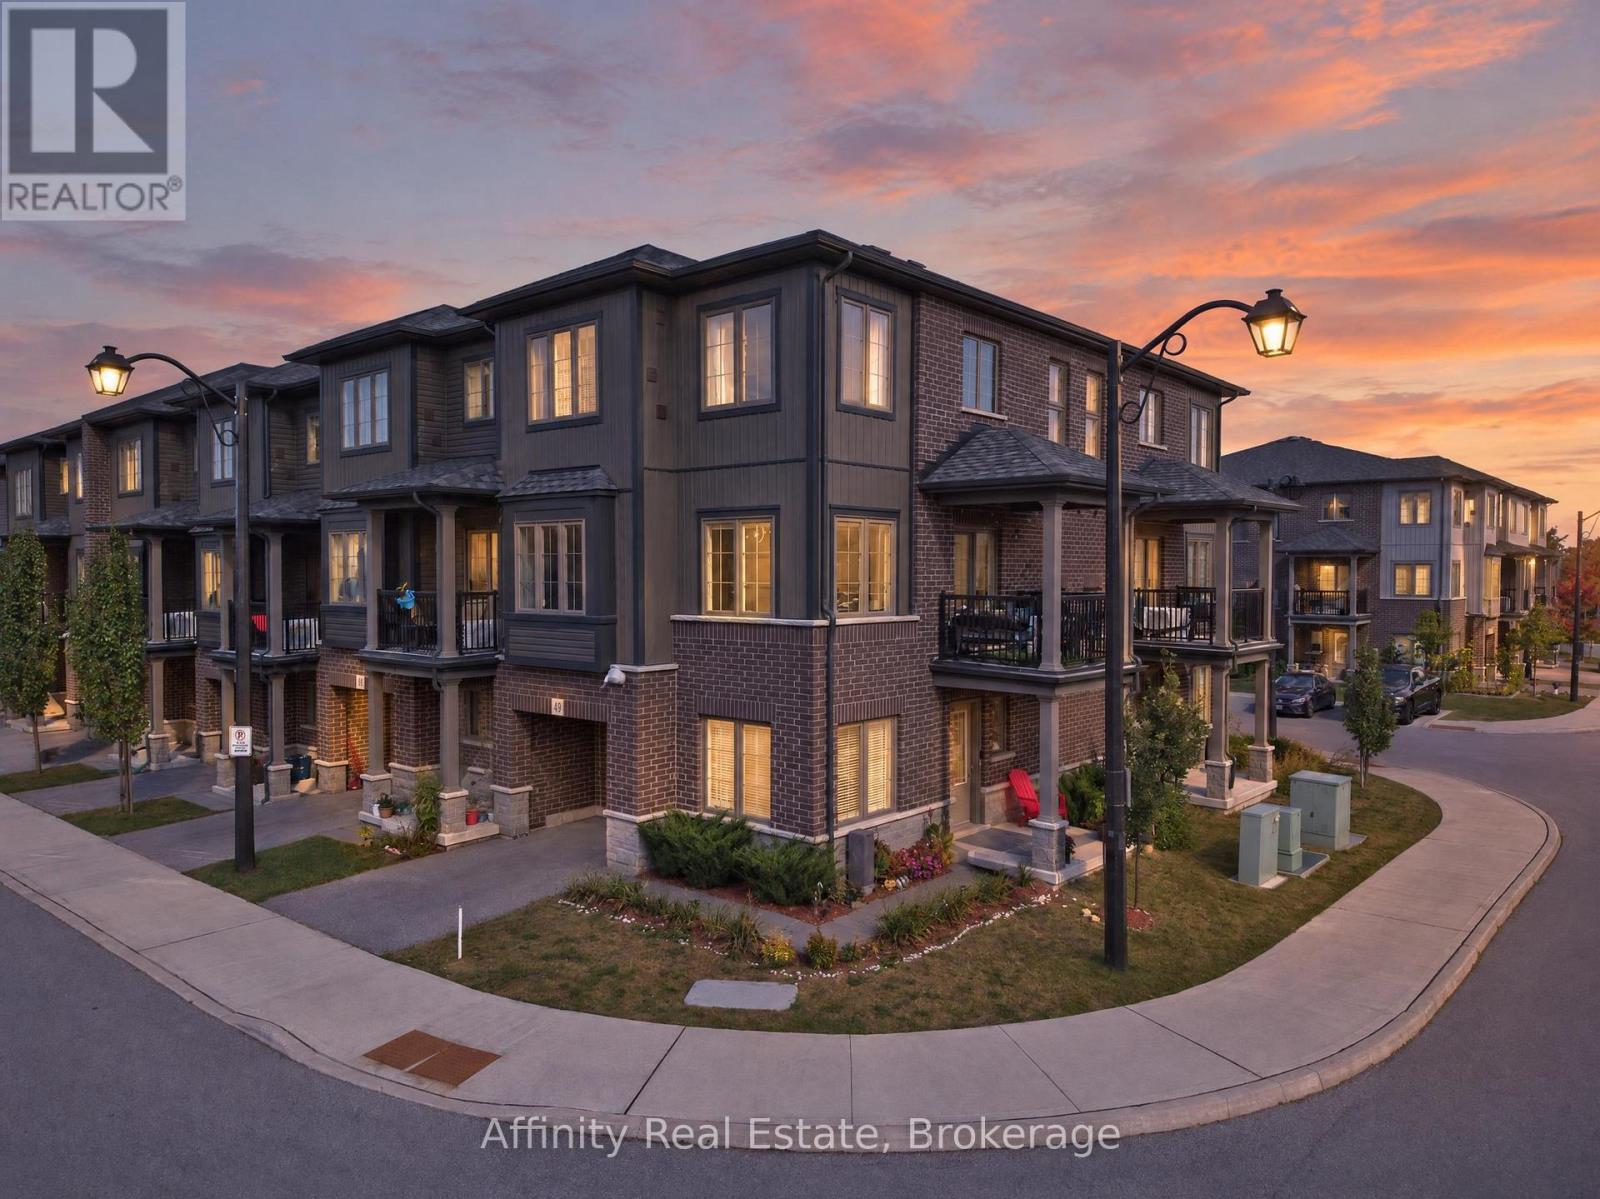
#49 - 124 Compass Trail
Cambridge, Ontario
Welcome to this beautifully upgraded freehold end-unit townhome in the sought-after Rivermill community, offering 2 bedrooms plus a versatile den and 2.5 baths. Situated on a corner lot, this home offers an abundance of natural light, added privacy, and low POTL fees. The main-floor den is a fantastic flexible space that can be used as a third bedroom, home office, or formal sitting area. It opens to a newly landscaped yard and green space, with the option to enclose the area for even more privacy, perfect for relaxing or entertaining. Upstairs, the heart of the home is designed for both everyday living and entertaining. The spacious kitchen features quartz countertops, a large island with breakfast bar, a walk-in pantry, and a brand-new dishwasher, providing plenty of room for cooking, dining, and gathering. The dining area flows seamlessly into the bright and inviting living room, where oversized windows fill the space with tons of natural light and create a warm, easy-going atmosphere. Step outside to your private terrace, perfect for enjoying your morning coffee or unwinding in the evening. A powder room and convenient in-suite laundry complete this level. The third floor offers a rare and highly desirable upgrade with two full washrooms, providing exceptional comfort and flexibility for family members, guests, or roommates. Additional highlights include an owned new water softener, extra storage space in the garage, and lots of visitor parking. Enjoy the convenience of being close to parks, a bus stop, everyday amenities, and just a 5-minute drive to Highway 401 and Highway 7/8. With its freehold ownership, low POTL fees, corner-lot setting, abundant natural light, privacy, newly landscaped yard, versatile den, upgraded kitchen, two full third-floor washrooms, and excellent location, this is a wonderful opportunity to call Rivermill home! (id:55460)
803 - 128 King Street N
Waterloo, Ontario
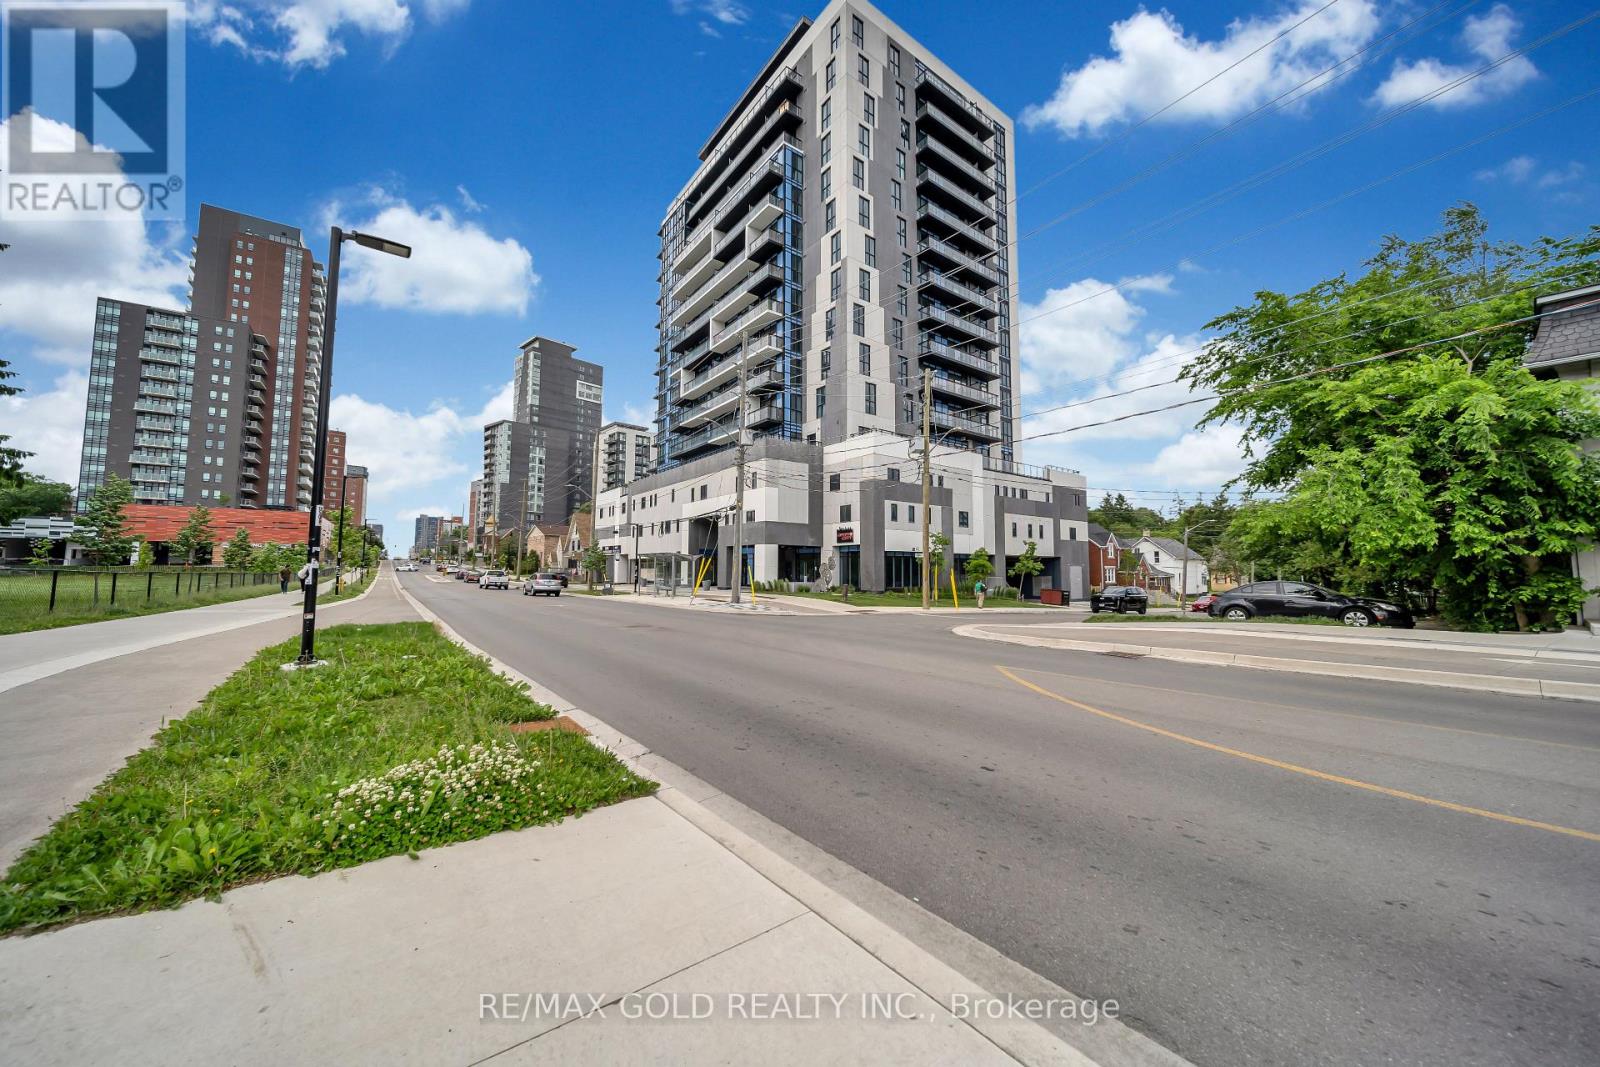
Welcome To One28 Condos! This Bright & Modern 1-Bedroom + Den Suite Offers An Incredible Ownership Or Investment Opportunity In The Heart Of Waterloo. Featuring 9-Ft Ceilings & A Sun-Filled, Open-Concept Layout. The Spacious & Versatile Den Is The Perfect Home Office Or Study Area. Step Out To Your Private Balcony To Enjoy Clear, Unobstructed Views. Fully Equipped With Sleek Stainless Steel Appliances & Convenient In-Suite Laundry. Rare Offering With 1 Underground Parking Spot & 1 Storage Locker Included! Residents Enjoy Premium Building Amenities: State-Of-The-Art Fitness Centre, Yoga Studio, Steam Room, Party/Study Rooms, 24/7 Security & An Outdoor Terrace With BBQs. Unbeatable Location-Steps To The ION LRT, Uptown Waterloo, University Of Waterloo, Wilfrid Laurier & The Tech Park. Turn-Key & Move-In Ready! (id:55460)

25 Bush Clover Crescent
Kitchener, Ontario
Welcome to 25 Bush Clover Crescent - Where Luxury Meets Lifestyle in One of Kitchener's Most Sought-After, Established Neighbourhoods.Nestled on a quiet crescent in a mature, tree-lined community, this stunning top-to-bottom renovation checks every box for today's most discerning buyer. From the freshly paved double-wide driveway and newly finished double-car garage to the immaculate curb appeal, the impression starts before you even step inside. With up to 5 parking spaces (3 driveway spaces + 2 garage spaces), this home is as practical as it is beautiful. Step inside and be immediately impressed - not a single inch of carpet in sight. Wide-plank engineered hardwood flows seamlessly across both levels, creating a warm and elegant feel throughout. Pot lights illuminate every room, and upgraded premium air vent covers and designer light fixtures speak to the level of care and quality invested into every corner of this home. The showstopping chef's kitchen is designed to impress and built to perform - featuring soft-close cabinetry, a dedicated pot drawer, a luxurious designer backsplash, gleaming tile flooring, and a brand-new suite of stainless steel appliances. Upper-level laundry adds everyday convenience that growing families will truly appreciate. The fully finished basement expands your living space beautifully, complete with a private bedroom, a full bathroom, and an egress window - ideal as a recreation space, home office, or guest retreat for family and friends. Located minutes from top-rated schools, beautiful parks, abundant shopping, major transit routes, and quick highway access - this is the kind of established neighbourhood families choose and never want to leave. This is not just a house. This is a meticulously upgraded home in a location that simply can't be replicated. Don't miss your opportunity - homes like this don't last. (id:55460)
71 Wolfe Street
Quinte West, Ontario
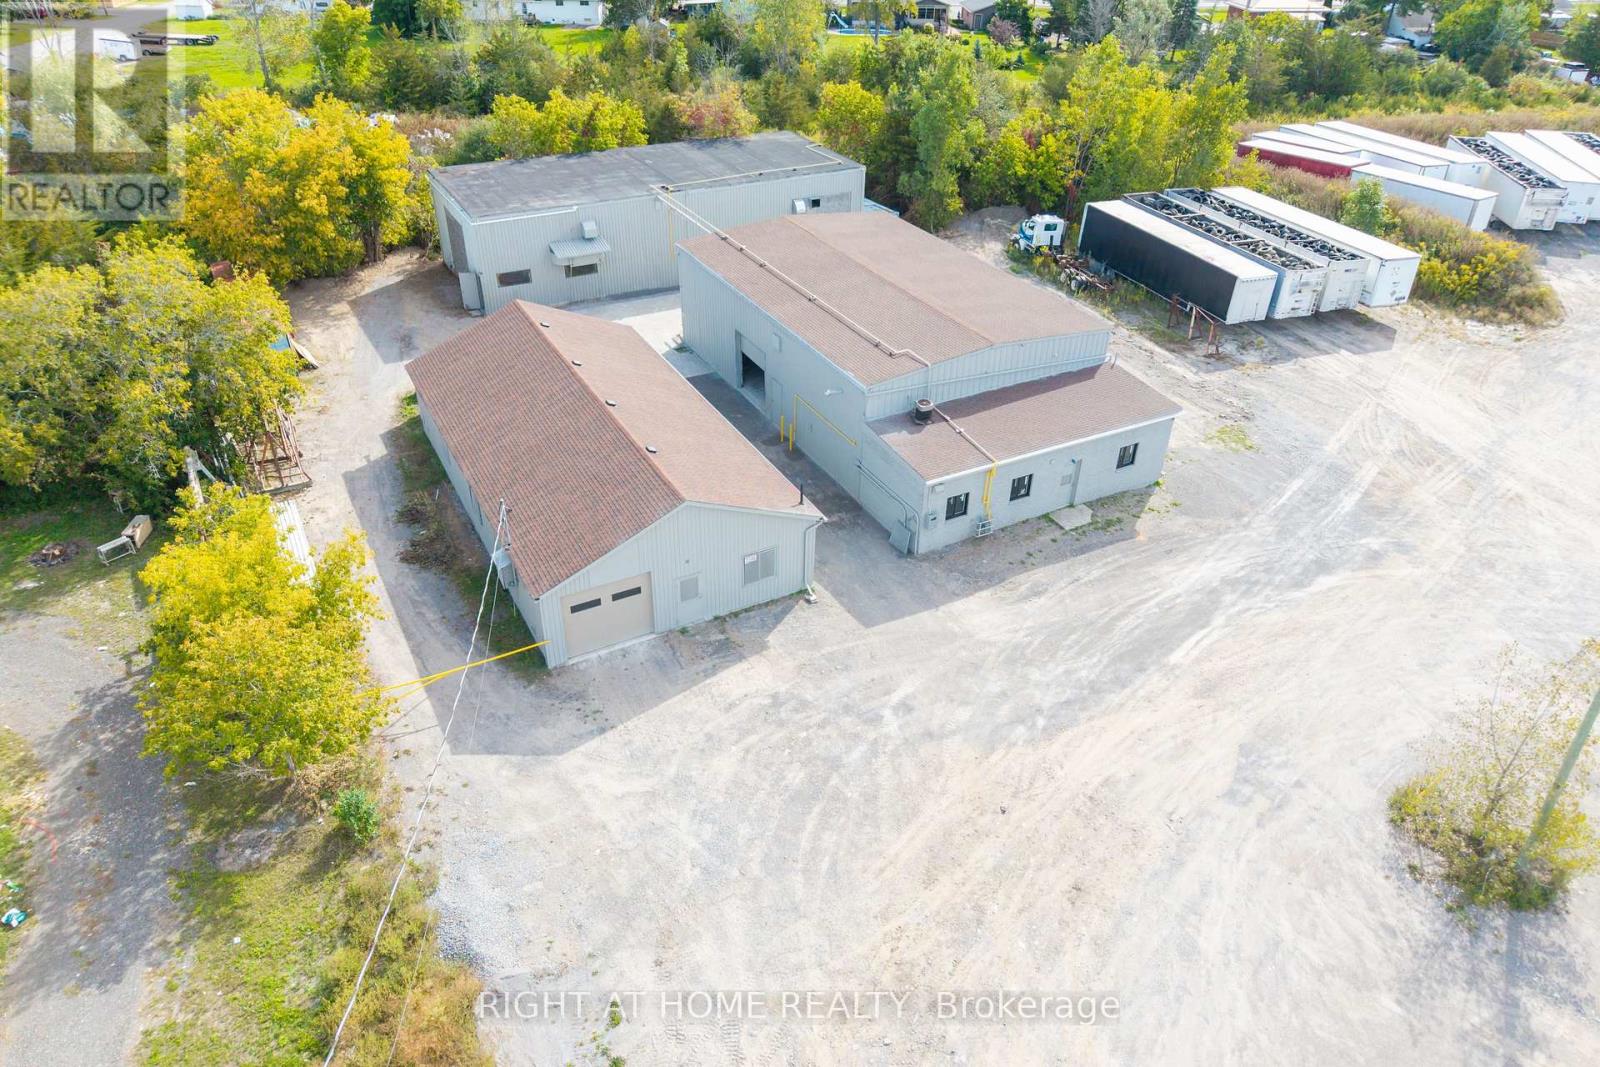
This Property Has A True Competitive Advantage! Very Rare Industrial/Commercial Opportunity 3 Buildings On One Large Lot! Buildings: A. B.C. Each Building Can Be Leased Separately Or Together! You can Sublease One of the buildings for more flexibility. Large Lot Available For Storage! Approximately 7,240 sf Combined. Very Unique & Versatile Property! Many Uses Allowed - Manufacturing, Storage, Shop, Showroom, Data Centres, Dealership, Automotive, Motor Vehicle Body Shop,Motor Vehicle Parts Supply,Printing Establishment, Recreational Equipment, Sales, Rental and Service Establishment, Equipment Sales, Rental and Repair Establishment, Repair Shop, Research and Development Use, Retail Store, Accessory,Taxi Service Depot/Dispatch Establishment,Technology Industry,Grow Up Facility,Trade and Convention Centre,Trades Person's Shop,Veterinary Clinic,Warehouse Commercial Self-Storage Facility, Call Centre, Business, Professional or Administrative Office,Building Supply Outlet,Auction Sales Establishment,Industrial Use, Light,Custom Workshop,Contractor's Yard And Much More!!! - Endless Possibilities! This Versatile Industrial Property Has Three Large, Separate Buildings On One Large Lot. You Can Run One Business Or Several, All From A Single Location. You Can Also Sublet One Of The Buildings! The Buildings Featured Large Bay Doors For Easy Loading, Deliveries, Vehicles And Large Equipment, And The Whole Property Is Very Clean, Neat And Well Maintained. The Standout Features Are Heavy Power (400 Amps, 600 Volts, 3-Phase) Overhead Cranes.You Can Move Heavy Materials And Equipment With Ease, Which Makes Fabrication, Manufacturing And Assembly Faster, Safer And More Efficient From Day One. Put All Three Buildings To Work For Your Business. Use One Building For Production And The Others For Storage, Inventory, A Shop Or A Showroom. Fantastic Location: 5 Min To Hwy 401 That Gives You Easy Access For Shipping, Clients And Staff Across Eastern Ontario And The GTA Corridor. (id:55460)
Walkout Basement - 46 Tradewinds Place
Kitchener, Ontario
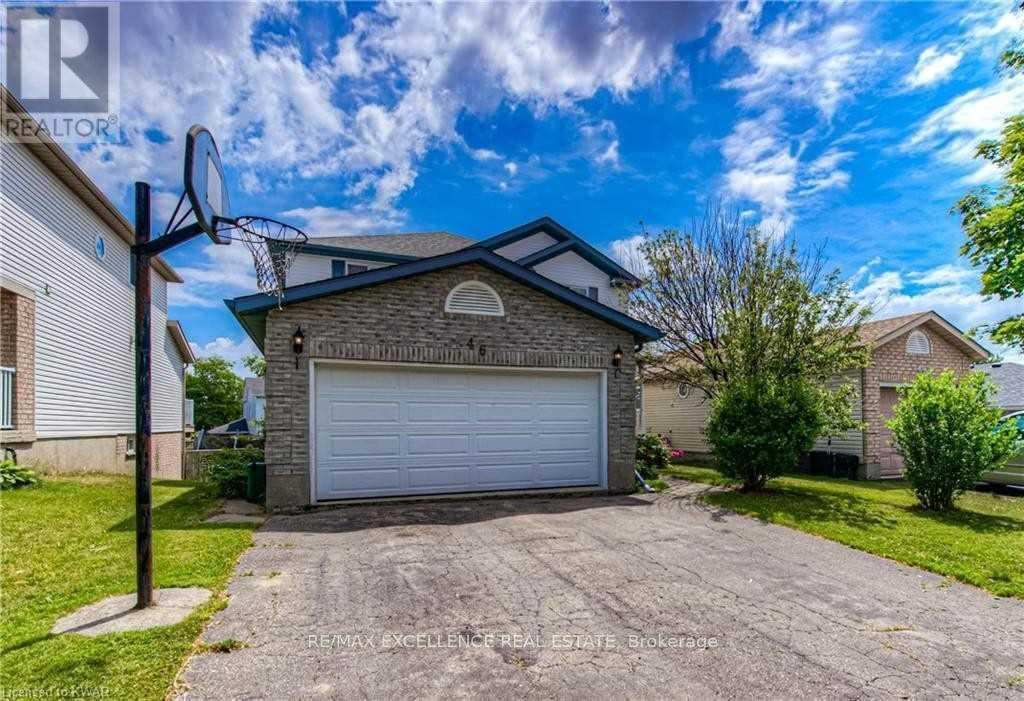
Welcome to this immaculate, light-filled walkout basement apartment situated in a highly desirable Kitchener neighborhood. Unlike typical lower-level units, this exceptional home features full ground-level walkout access, flooding the living spaces with abundant natural light and offering a seamless transition to the outdoors. Key Features & Highlights: Direct Outdoor Access: Step out through private sliding doors directly into a spacious backyard-perfect for enjoying fresh air and peaceful living. Above-Grade Feel: Large windows throughout eliminate the feel of traditional basement living, creating a bright and open atmosphere. Private Entrance: Enjoy complete privacy with your own dedicated, separate walkout entry. Functional Layout: Features a well-designed floor plan with generously sized living areas, a full kitchen, and clean, modern finishes. Prime Location: Nestled on a quiet, family-friendly street at 46 Tradewinds Place, just minutes from parks, shopping plazas, public transit, and major highway routes. Tenant to pay 30% utilities (id:55460)
155 Prosperity Drive
Kitchener, Ontario
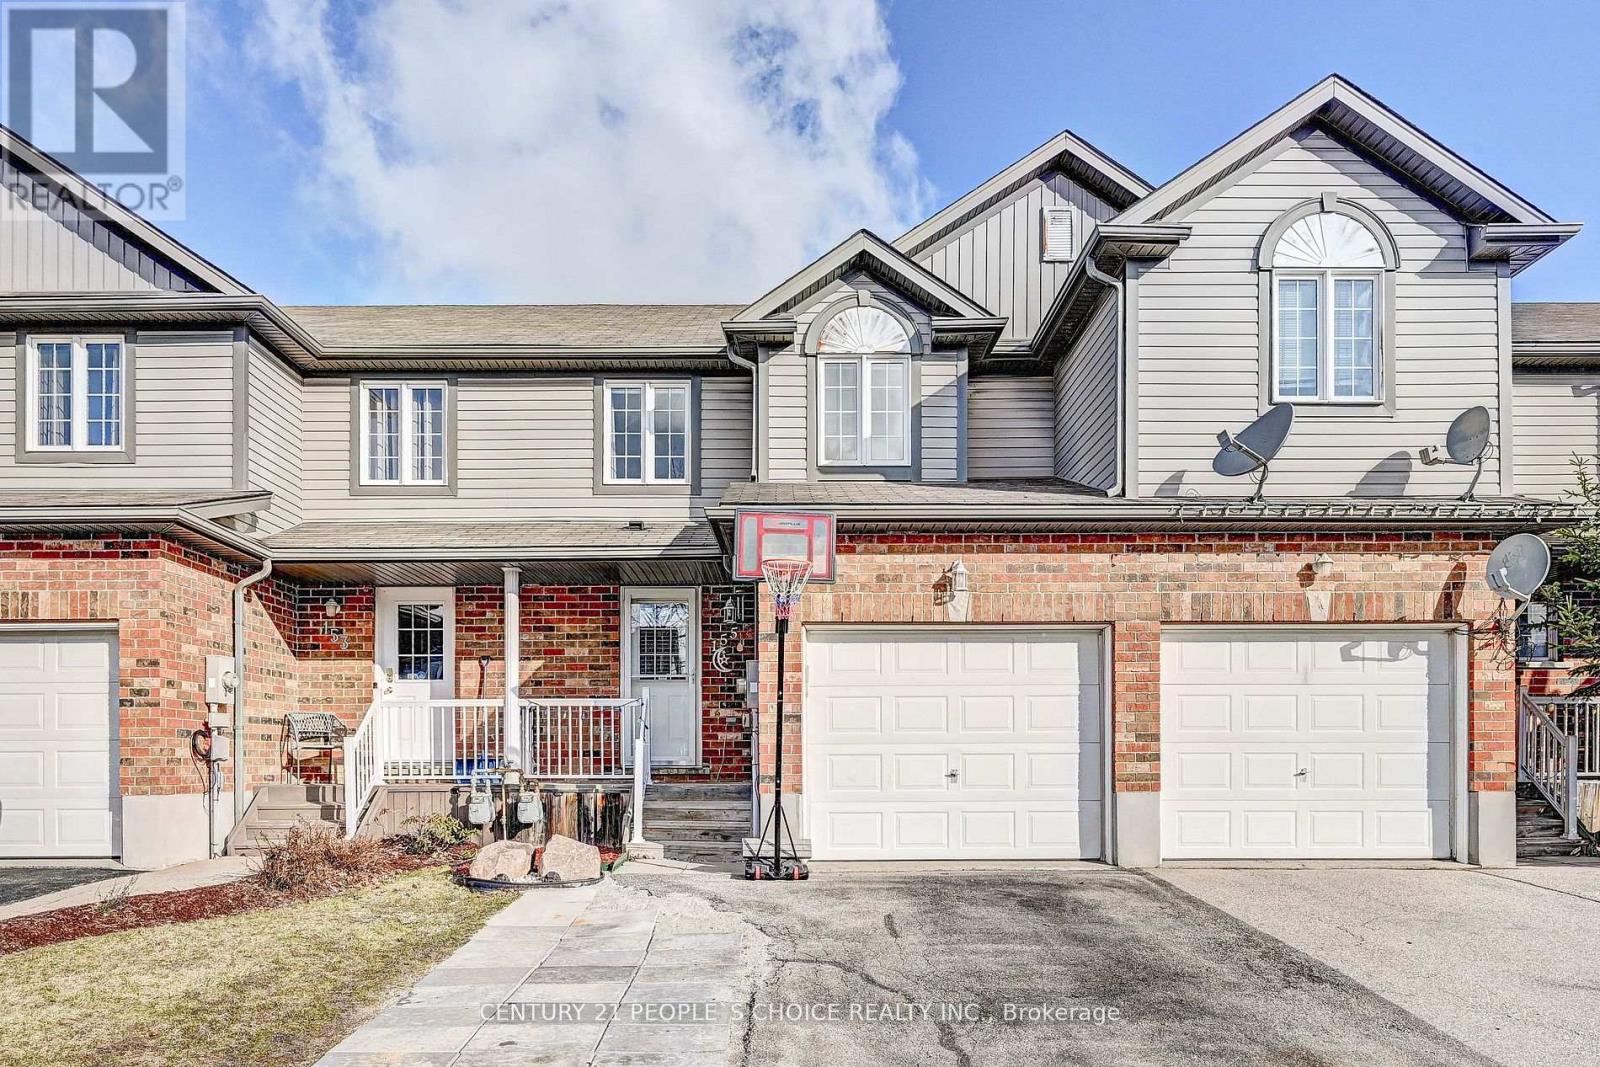
Welcome to a beautiful and clean 3 bedroom townhouse boasts over 1529 sqft of fully finished living space and is situated in the sought after Laurentian Forest neighbourhood. Step inside to an inviting open concept main floor with garage access, featuring a 2 pc bath, dining area, Kitchen with ample countertop space.Sliders from the dinette area lead you to the large deck and fenced private yard backing onto walking trails.Oak railed staircase leads you to the 2nd floor showcases a large master bedroom with deep closets and 2 large sun drenched windows, two other bedrooms and full 4 pc bathroom.Basement has a family room and a bedroom with 3 pc bathroom and a kitchenette. This is a greatopportunity for the first time buyers looking for a freehold townhome. Be sure not to miss this home with a single car garage and private backyard fully fenced close to shopping, walking trails,schools and much more. (id:55460)
224 - 10211 Keele Street
Vaughan, Ontario
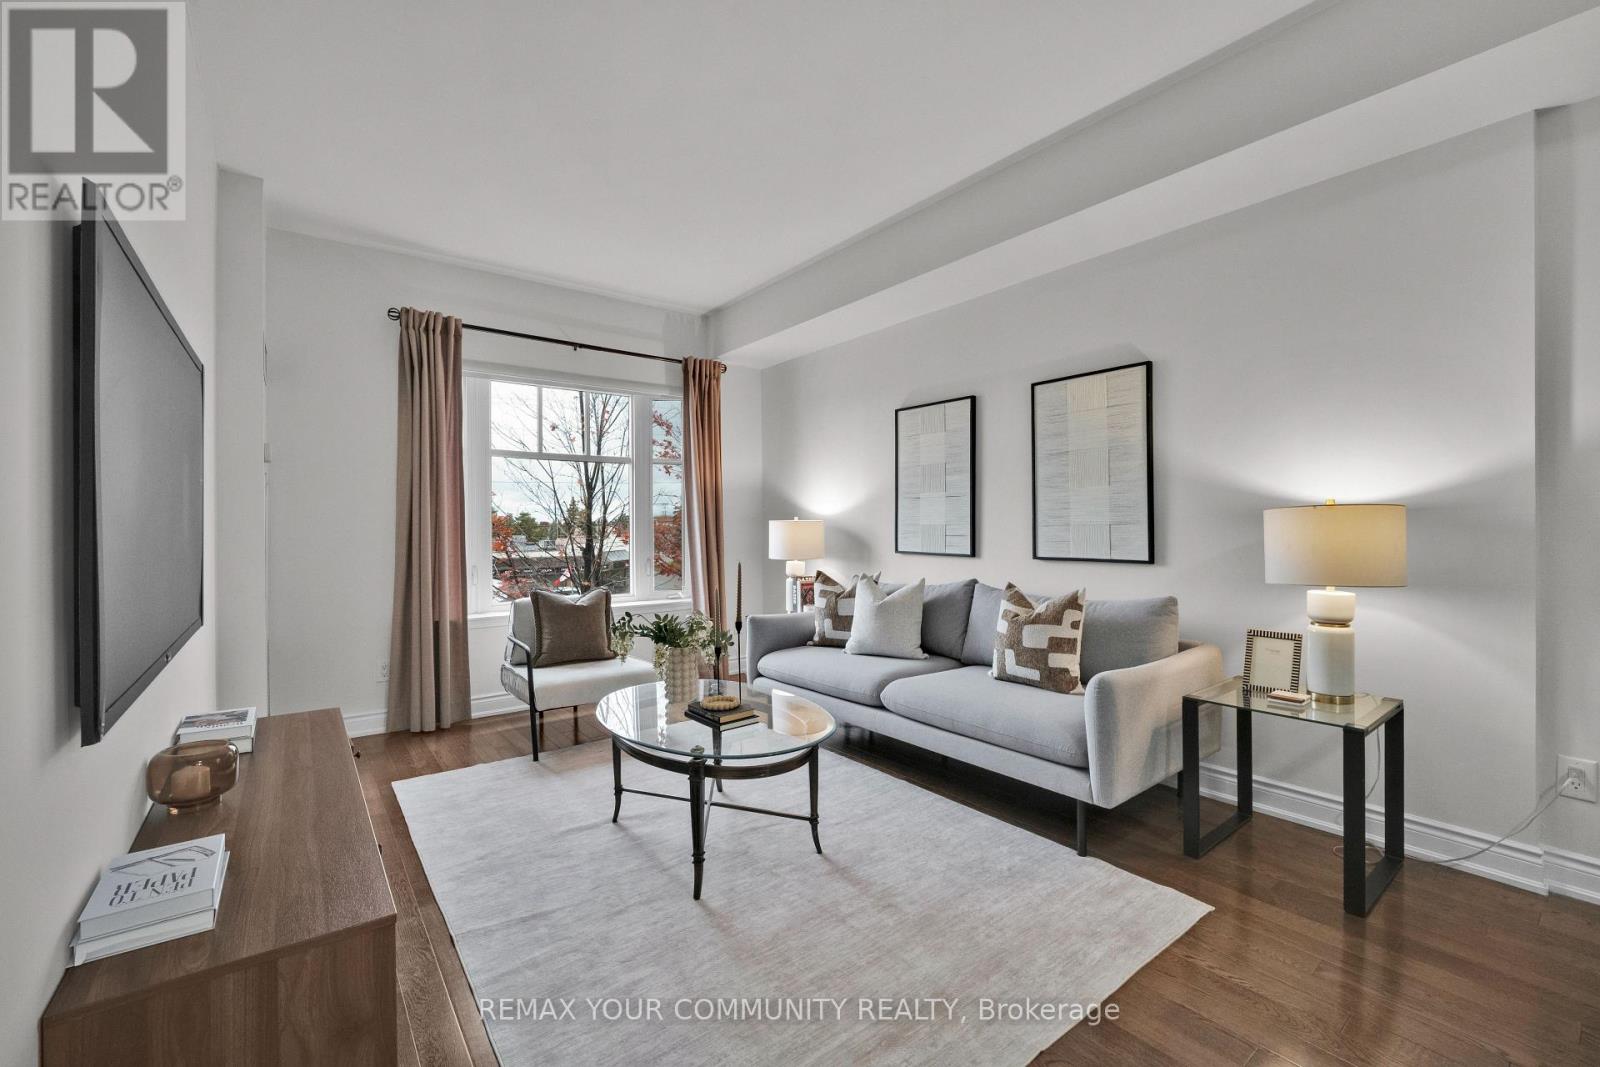
THE SPACE OF A TRADITIONAL HOME WITH THE CONVENIENCE OF CONDO LIVING! Welcome to Corso Milano, a boutique 3-storey condominium in the heart of Maple. This bright, west-facing 745 sq. ft. one-bedroom suite offers the generous proportions rarely found in newer condos, with room for your full-sized sofa, dining set and a dedicated home office or study area. Enjoy warm afternoon light and beautiful evening sunsets.The functional kitchen features granite countertops and backsplash, a breakfast bar, pantry and built-in appliances. Convenient in-suite laundry includes a laundry tub, while the spacious bathroom offers a large vanity and built-in shelving. One owned parking space and one locker are included. Residents enjoy a gym, party room and visitor parking in a well-established building known for its low turnover.A wonderful location for downsizers, first-time buyers or anyone working from home! The Maple Community Centre and library are across the street, with transit at your doorstep and Maple GO Station approximately a 15-minute walk away. Nearby conveniences include Shoppers Drug Mart, St. Philip's Bakery, Fortinos, Longo's, Walmart, banks and restaurants. Enjoy easy access to Highway 400, Cortellucci Vaughan Hospital, Mackenzie Richmond Hill Hospital, Maple Downs Golf & Country Club and Eagles Nest Golf Club. Flexible closing available. Spacious living in a connected community! This thoughtfully laid-out suite combines everyday living with the ease of a smaller building. The kitchen also offers a ceramic glass cooktop, built-in oven, microwave with hood fan and built-in refrigerator. A practical pantry provides extra storage, while the breakfast bar is ideal for casual meals or entertaining. The bedroom is generously sized, and the study area gives you flexibility for a desk, hobbies or reading nook. A stacked washer and dryer are conveniently tucked away within the suite. With only three storeys, Corso Milano offers an intimate alternative to a high-rise. (id:55460)
100 Lake Drive N
Georgina, Ontario
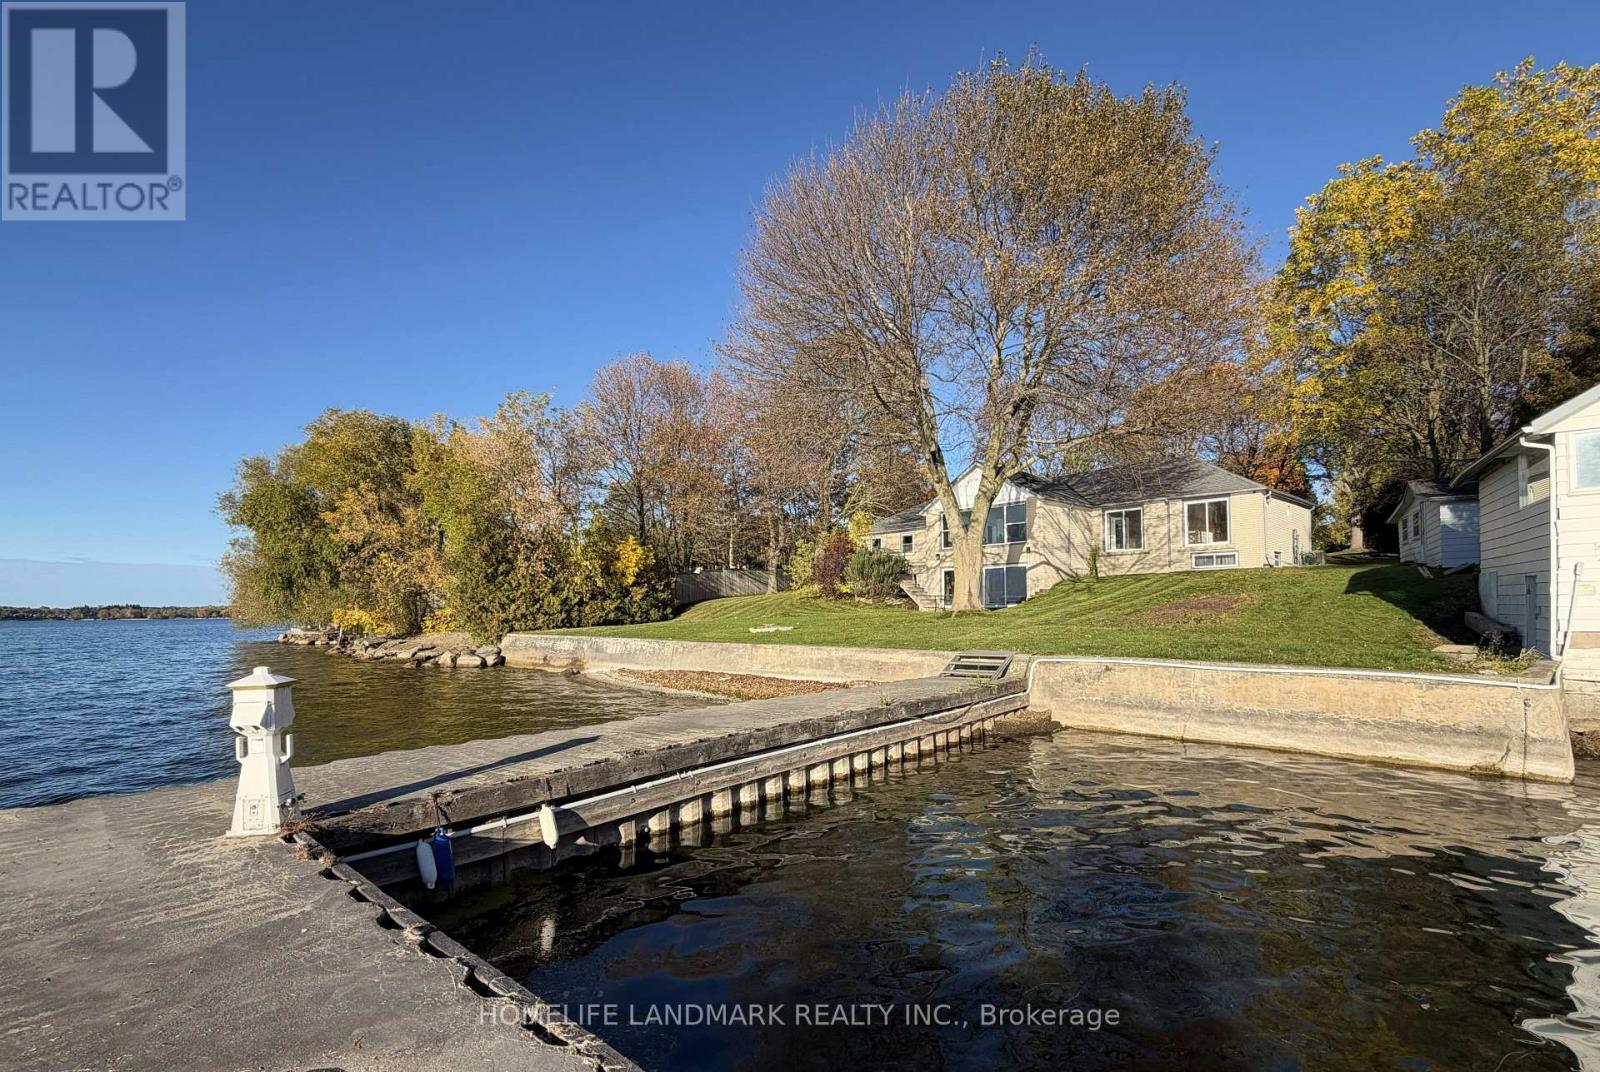
EXECUTIVE LAKE SIMCOE WATERFRONT RESIDENCE! Enjoy exceptional four-season lakeside living in this spacious raised bungalow offering two levels of of finished living space, situated on a magnificent private lot with approximately 151 ft. of direct waterfront and breathtaking west-facing sunset views. Featuring 3 bedrooms, 3 bathrooms, spacious living and dining areas, two fireplaces, and a finished walkout basement with entertainment area and library. Surrounded by mature trees, with a private dock for summer boating and fishing. Experience Lake Simcoe's renowned ice fishing in winter, subject to safe ice conditions. Attached double garage, circular driveway and ample parking. Conveniently located near Keswick amenities, shopping, restaurants and Hwy 404. Partially furnished and move-in ready! Ideal for executive living, corporate accommodation or a peaceful year-round waterfront retreat! (id:55460)
2 - 9510 Morning Glory Road
Georgina, Ontario
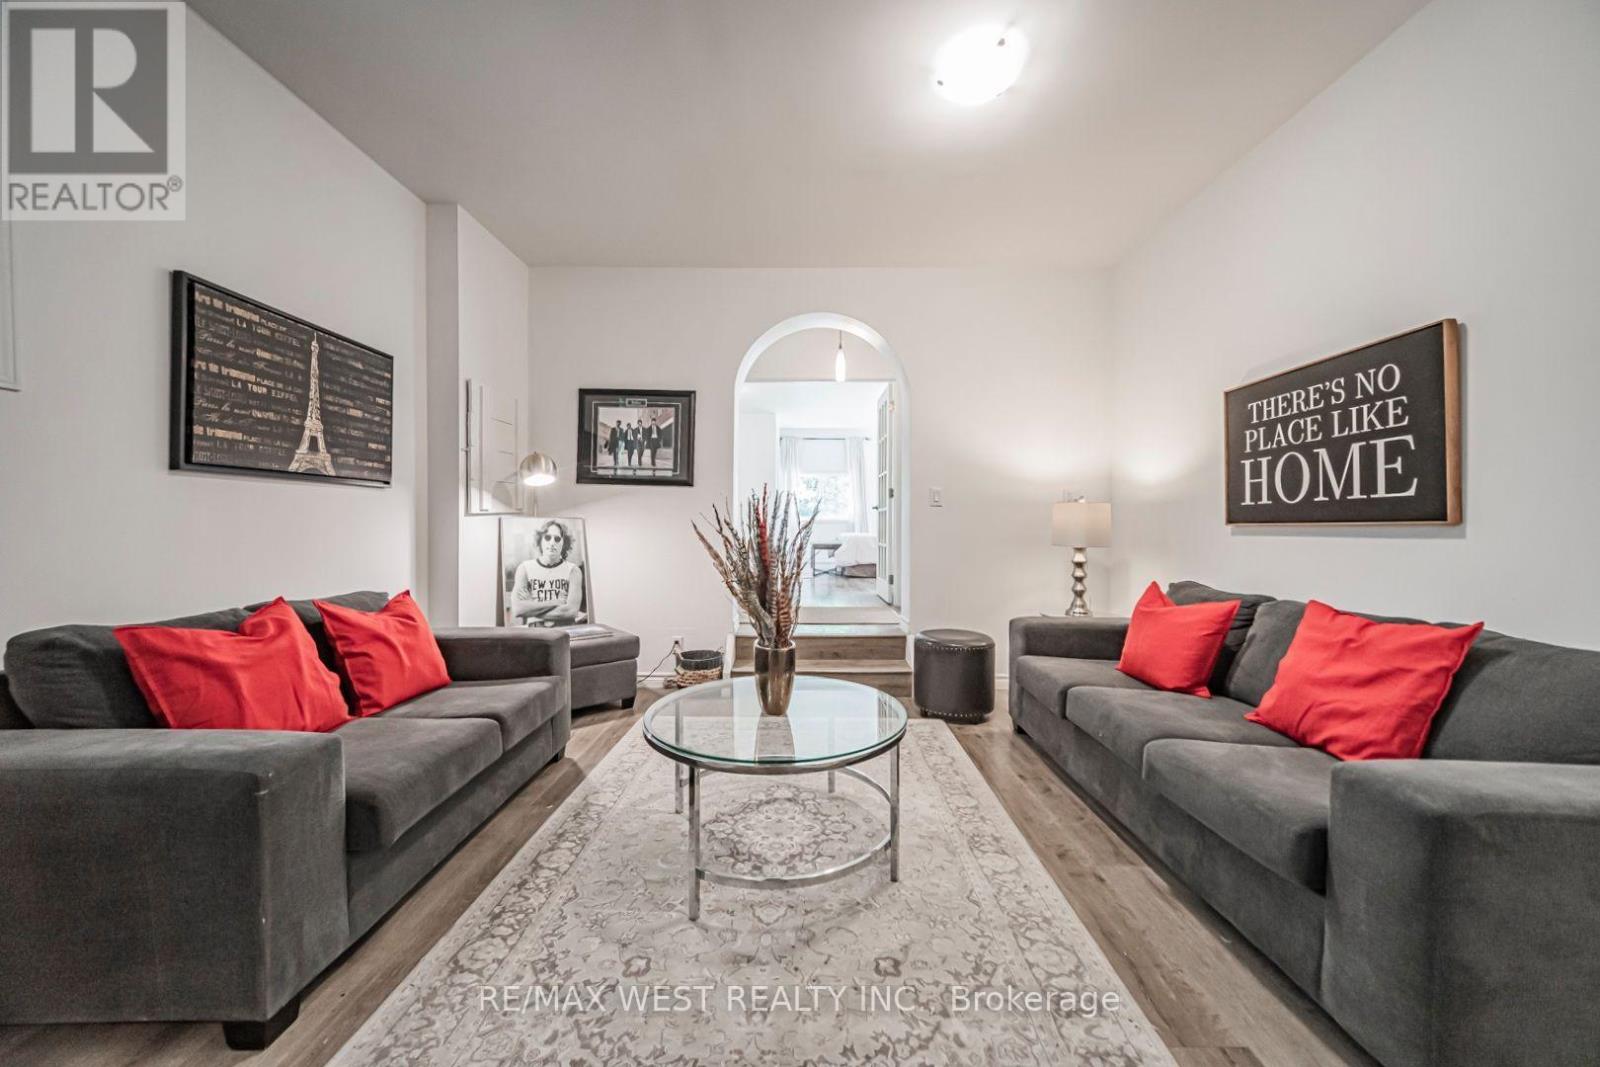
Looking for a new lifestyle? Then this awesome, spacious 1 bedroom unit surrounded by majestic trees in the friendly community of Pefferlaw is for you. This solid brick home on a 98 x 200 foot secluded lot backing unto a forest is a rare opportunity. It is ideal as a country home or cottage where you can enjoy all seasons and includes 1 driveway parking spot. Many recent renovations, upgrades and updates. Freshly painted throughout and updated 3 pc bath. The large L-shaped primary suite can accommodate an office area for a work-from-home situation. The unit has a private separate outdoor space and can share the right side of the backyard with the other tenant. The unit also comes with 3 exits. Minutes to boating, fishing, swimming on Lake Simcoe with marinas and beaches of Holmes Point and Jackson Point and yet still close to shopping and dining in nearby Sutton and Keswick. Looking for AAA tenants only. The rent includes water, hydro and heat. This property is split into 2 units. This unit is approximately 800 sq ft. A gem, don't miss out. (id:55460)