
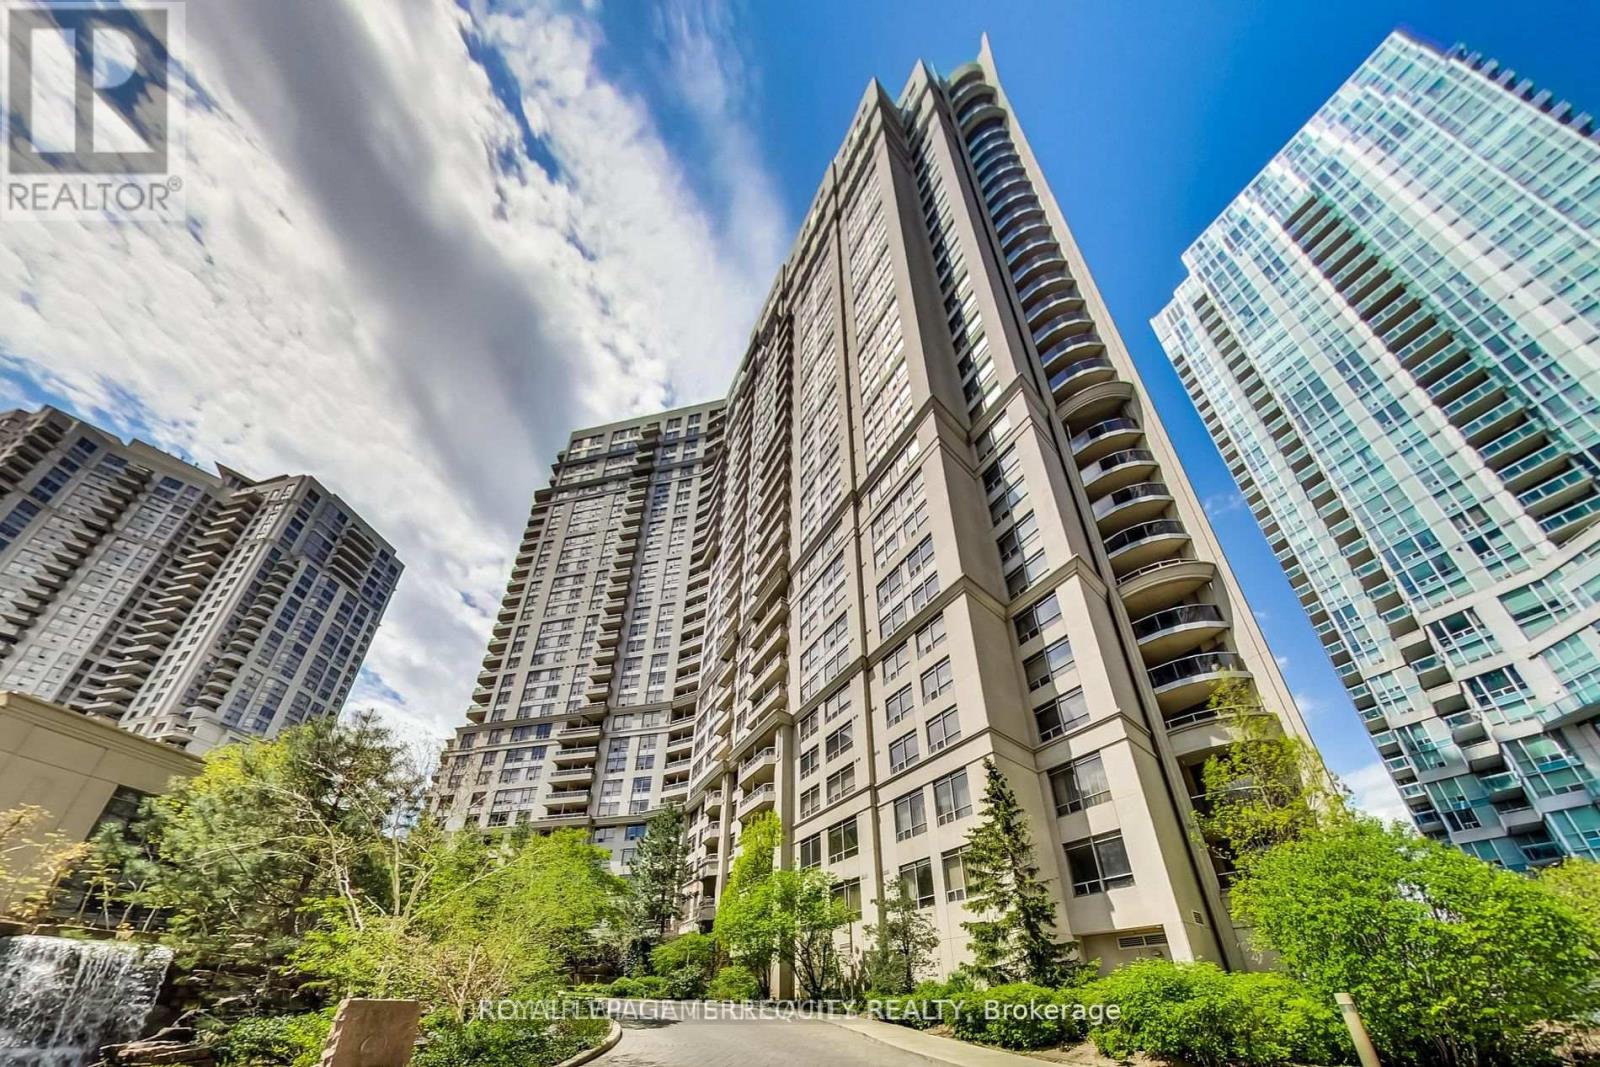
226 - 3888 Duke Of York Boulevard
Mississauga, Ontario
Rare offering with tandem parking for two vehicles and 9 foot ceilings-features available on only a limited number of floors in this building. This renovator's delight in Tridel's Ovation II provides the flexibility to renovate immediately or move in and update over time. The asking price reflects the current condition of the unit while accounting for two valuable bonus features- parking for two vehicles and rare 9 foot ceilings. The 2 bedroom, 2 bathroom layout includes an open concept living/dining area and kitchen, with a balcony overlooking the landscaped courtyard and waterfall. While the kitchen and flooring require renovation, the bathrooms could be refreshed with thorough painting, including the vanity doors. Ideally situated within walking distance of Square One, restaurants, shops, schools, the library, and Kariya Park, with quick access to HWY 403 and Cooksville GO Station. Building offers over 30,000 sq. ft. of exceptional amenities, including an indoor pool theater, bowling alley, billiards, gym, sauna, grand party room, rooftop garden, and guest, suites. (id:55460)
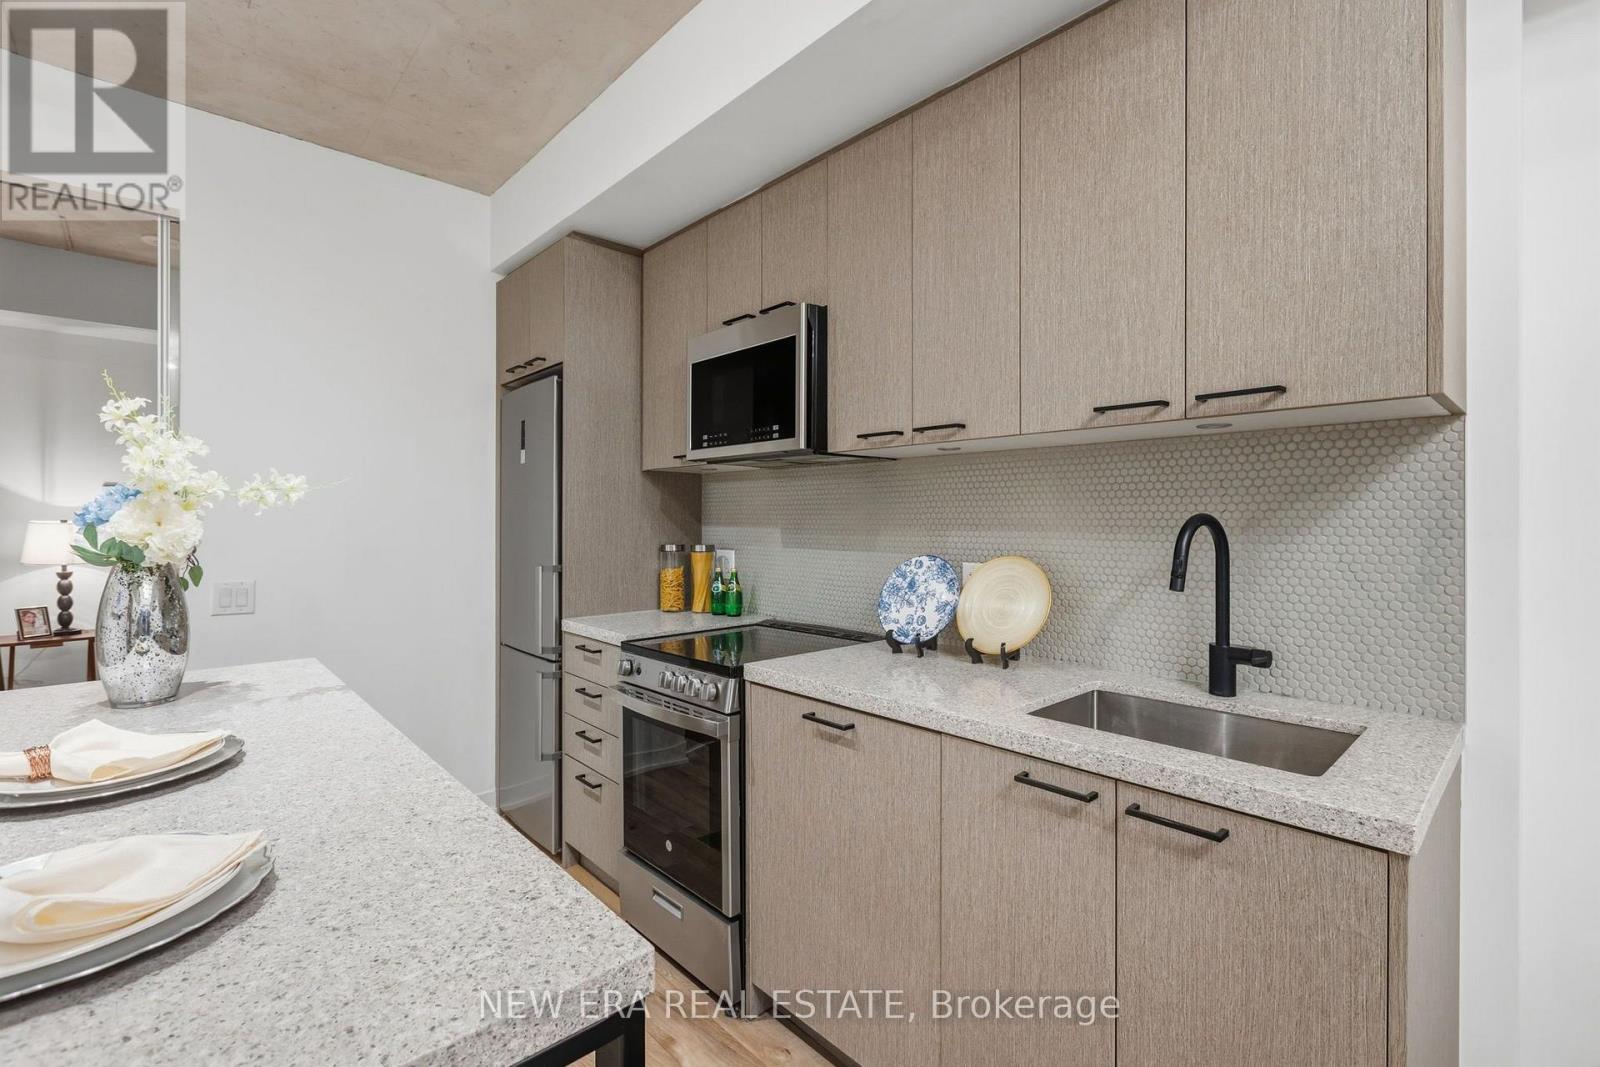
301 - 1808 St. Clair Avenue W
Toronto, Ontario
Exceptional Value at Reunion Crossing, 2 bedroom 2 bathroom plus ONE PARKING SPOT AND LOCKER!! This nearly new, move-in ready contemporary suite, first occupied in 2023, offers a bright, intelligently designed layout that maximizes every square foot. Soaring 9.5-ft exposed concrete ceilings create a modern loft-inspired atmosphere, while expansive windows flood the home with natural light. The open-concept living and dining area flows seamlessly into a sleek kitchen featuring quartz countertops, stainless steel appliances, ample cabinetry and in-suite laundry for everyday convenience. The desirable split-bedroom design offers ideal privacy for families, guests or those working from home, while the spacious primary retreat includes its own private ensuite. Residents enjoy an impressive collection of amenities, including a fully equipped fitness centre, party lounge, outdoor terrace, children's play area, pet wash station, bike storage and repair station. High speed internet (Rogers Ignite) is included in maintenance fees!! Perfectly situated with the St. Clair streetcar at your doorstep, you'll enjoy effortless access to the Junction, Corso Italia, Stockyards Village, parks, cafés, restaurants and everyday shopping. Whether you're a first-time buyer, savvy investor or downsizer, this is an exceptional opportunity to own a stylish, turnkey home in one of Toronto's most exciting and rapidly growing west-end communities. (id:55460)
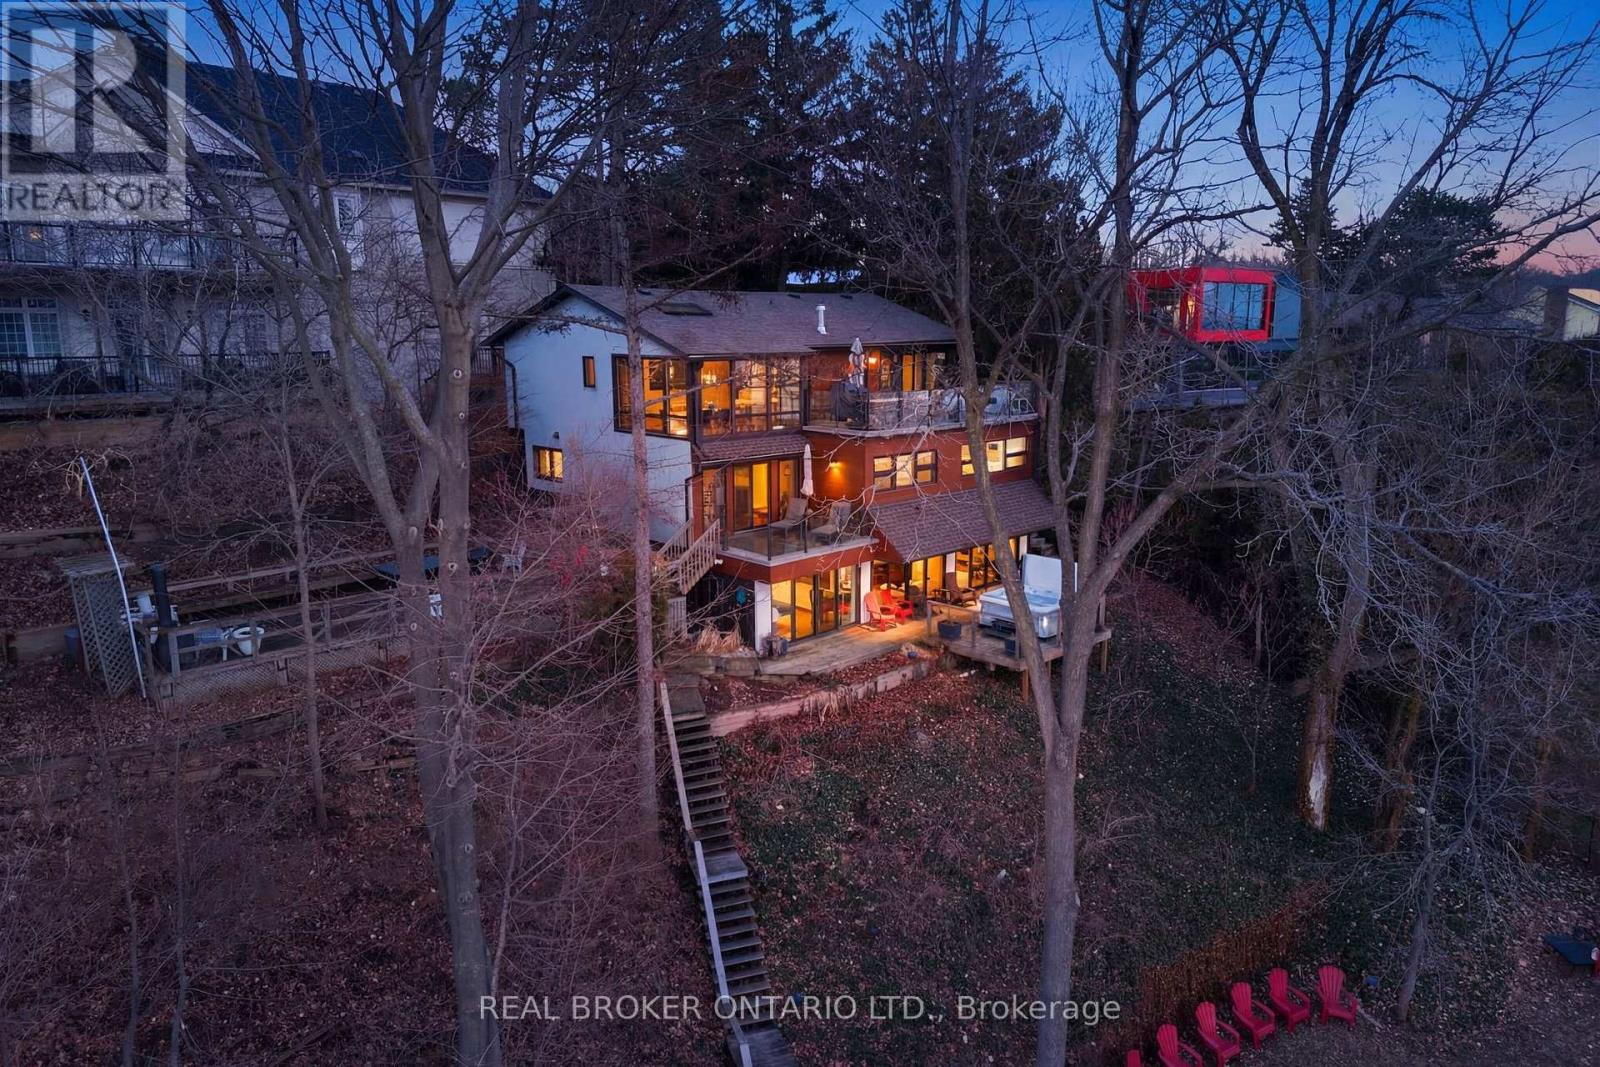
868 Danforth Place
Burlington, Ontario
A rare waterfront setting in Burlington where land, water, and everyday living come together in a way that feels both natural and hard to find. Set on nearly half an acre with over 130 feet of shoreline this home sits elevated above the bay with wide open views and a sense of space that immediately sets it apart. It feels quiet here, yet you're still just minutes from everything you need. From the street, the home stays tucked away. As you make your way toward the water, it opens up around you. The view stretches out, the air changes, and the setting takes over. A standout feature is the hidden waterfront trail extending nearly half a kilometer along the shoreline, accessed directly from the property. It becomes part of your daily routine. Morning walks, runs along the water, or simply stepping out to reset. Life here naturally moves outdoors. Layered decks overlook the bay, creating space to gather, unwind, and take in the view. Mornings start quietly by the water. Afternoons bring time outside on the water or around the shores. Evenings slow down with sunsets and the occasional glow of fireworks across the harbour. Inside, the home spans three levels, each offering its own view of the water. The layout provides flexibility for living, working, and hosting, with a natural separation between spaces. Every season brings something different. Summer is active on the water. Fall brings quiet shoreline walks. Winter offers stillness and skating on colder days. Spring brings everything back to life. The Hidden Shore invites you outside, connects you to the water, and creates a lifestyle that's hard to replicate. It's a property you don't just live in. It's one you experience every day. (id:55460)
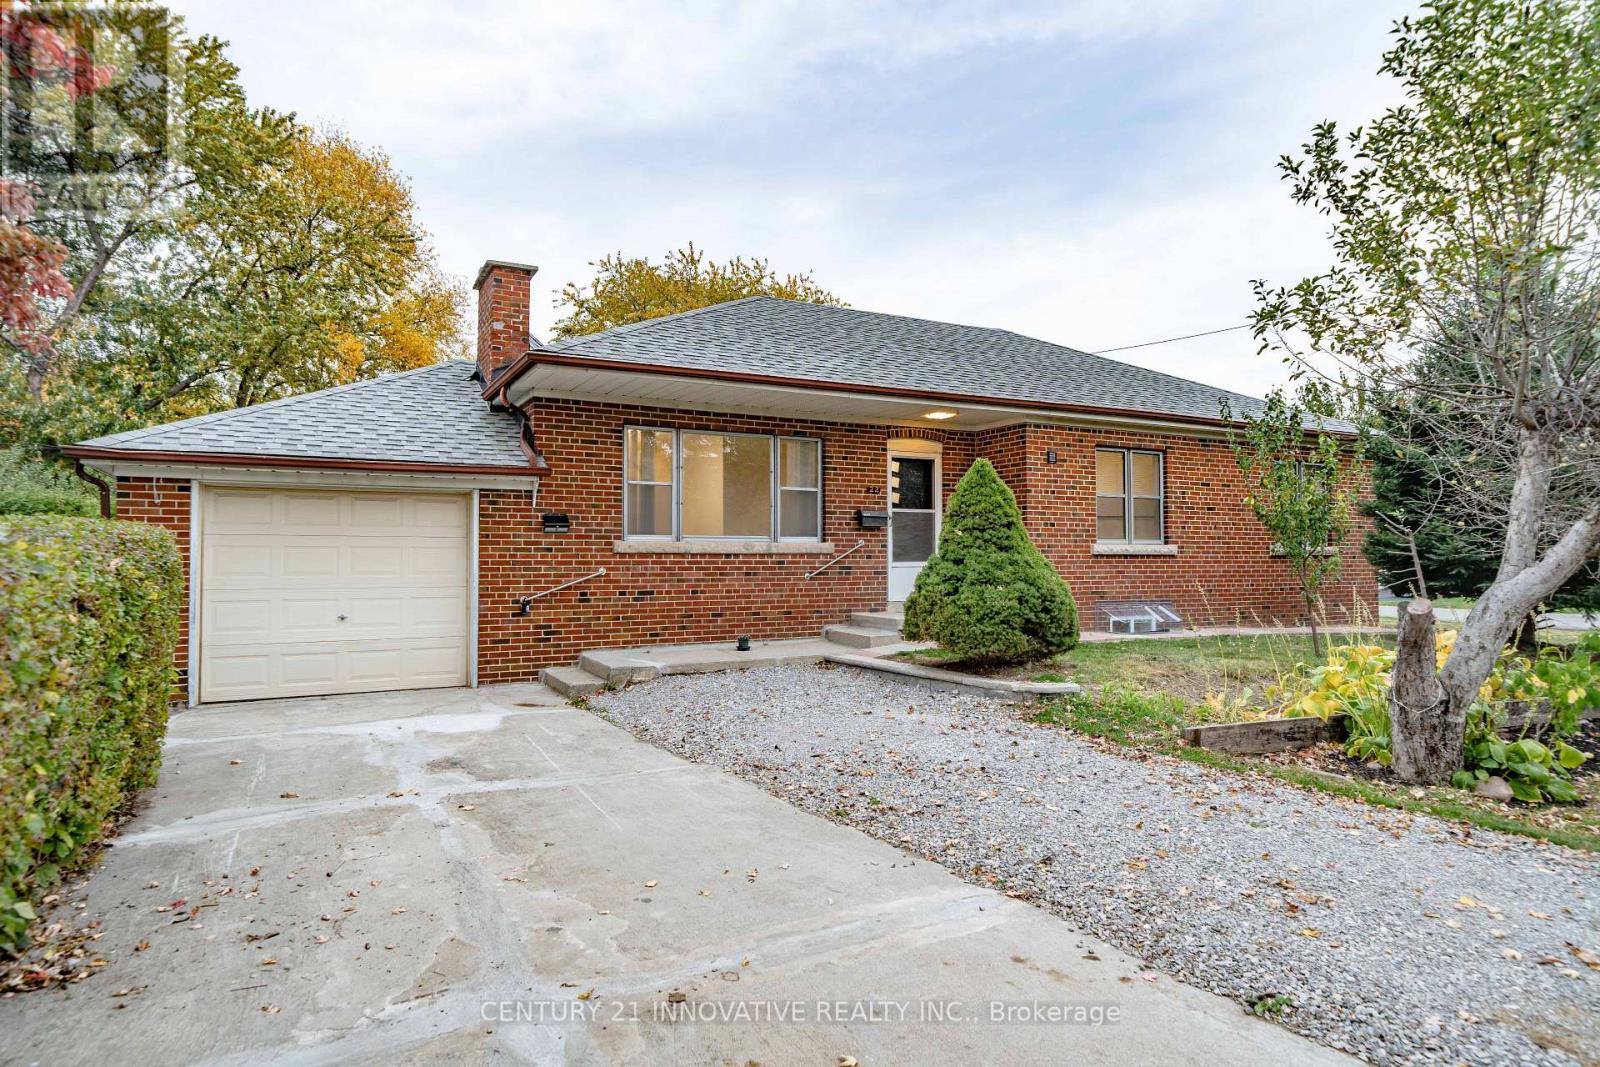
Upper - 22 Carysfort Road
Toronto, Ontario
Recently Renovated With A New Kitchen Brand New Appliances, Washer And Dryer. This Suite Also Includes A Dishwasher And Private Ensuite Laundry! 3 Spacious Bedrooms And 2 Full Bathrooms. luxury vinyl flooring Throughout. 10 Minute Walk To Islington Subway, 20 Minutes Walk To Kipling Subway And Go Train. (id:55460)
5210 - 4015 The Exchange
Mississauga, Ontario
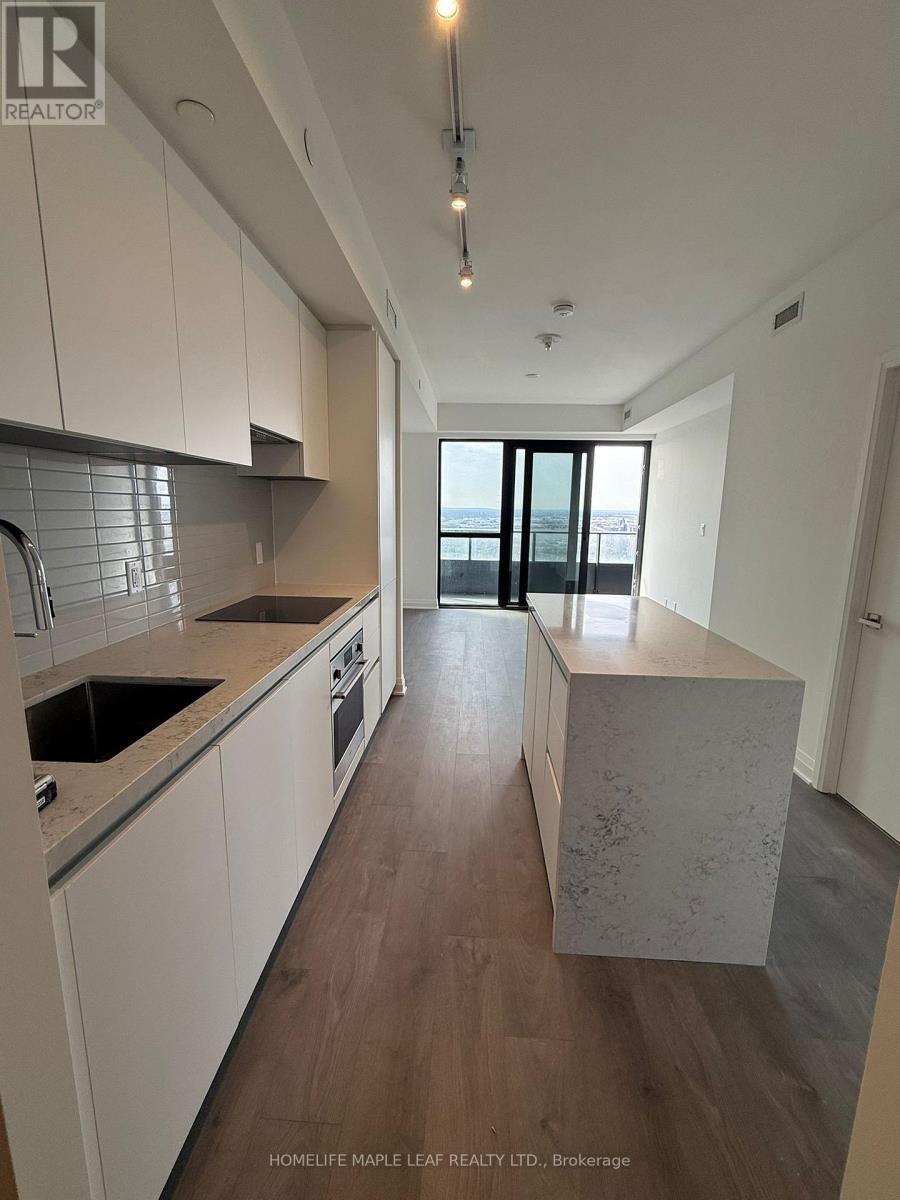
52 FLOORS ABOVE IT ALL - WITH SQUARE ONE, WALMART & THE ENTIRE CITY AT YOUR FEET. Welcome to a never-lived-in masterpiece in the iconic Exchange District-where luxury, elevation, and location collide. Step into this stunning 2 Bed, 2 Bath residence perched high on the 52nd floor, delivering jaw-dropping 270 panoramic views that redefine city living. Wake up to the CN Tower and Lake Ontario from your bedroom, and wind down with Mississauga's skyline-facing balcony. Mississauga Famous FIREWORKS from the balcony to watch on occasions. This is not just a unit-it's a statement. Floor-to-ceiling glass walls flood the space with light Sleek, designer finishes and premium appliances throughout Massive private balcony - your personal sky lounge Open-concept layout built for both entertaining and everyday luxury Location? It doesn't get better than this. you are literally 1 minute from Square One Shopping Centre-with Walmart Square One, top restaurants, cafes, nightlife, transit, and Sheridan College all at your doorstep. One Car Parking + One Locker (id:55460)
23 Seneca Avenue
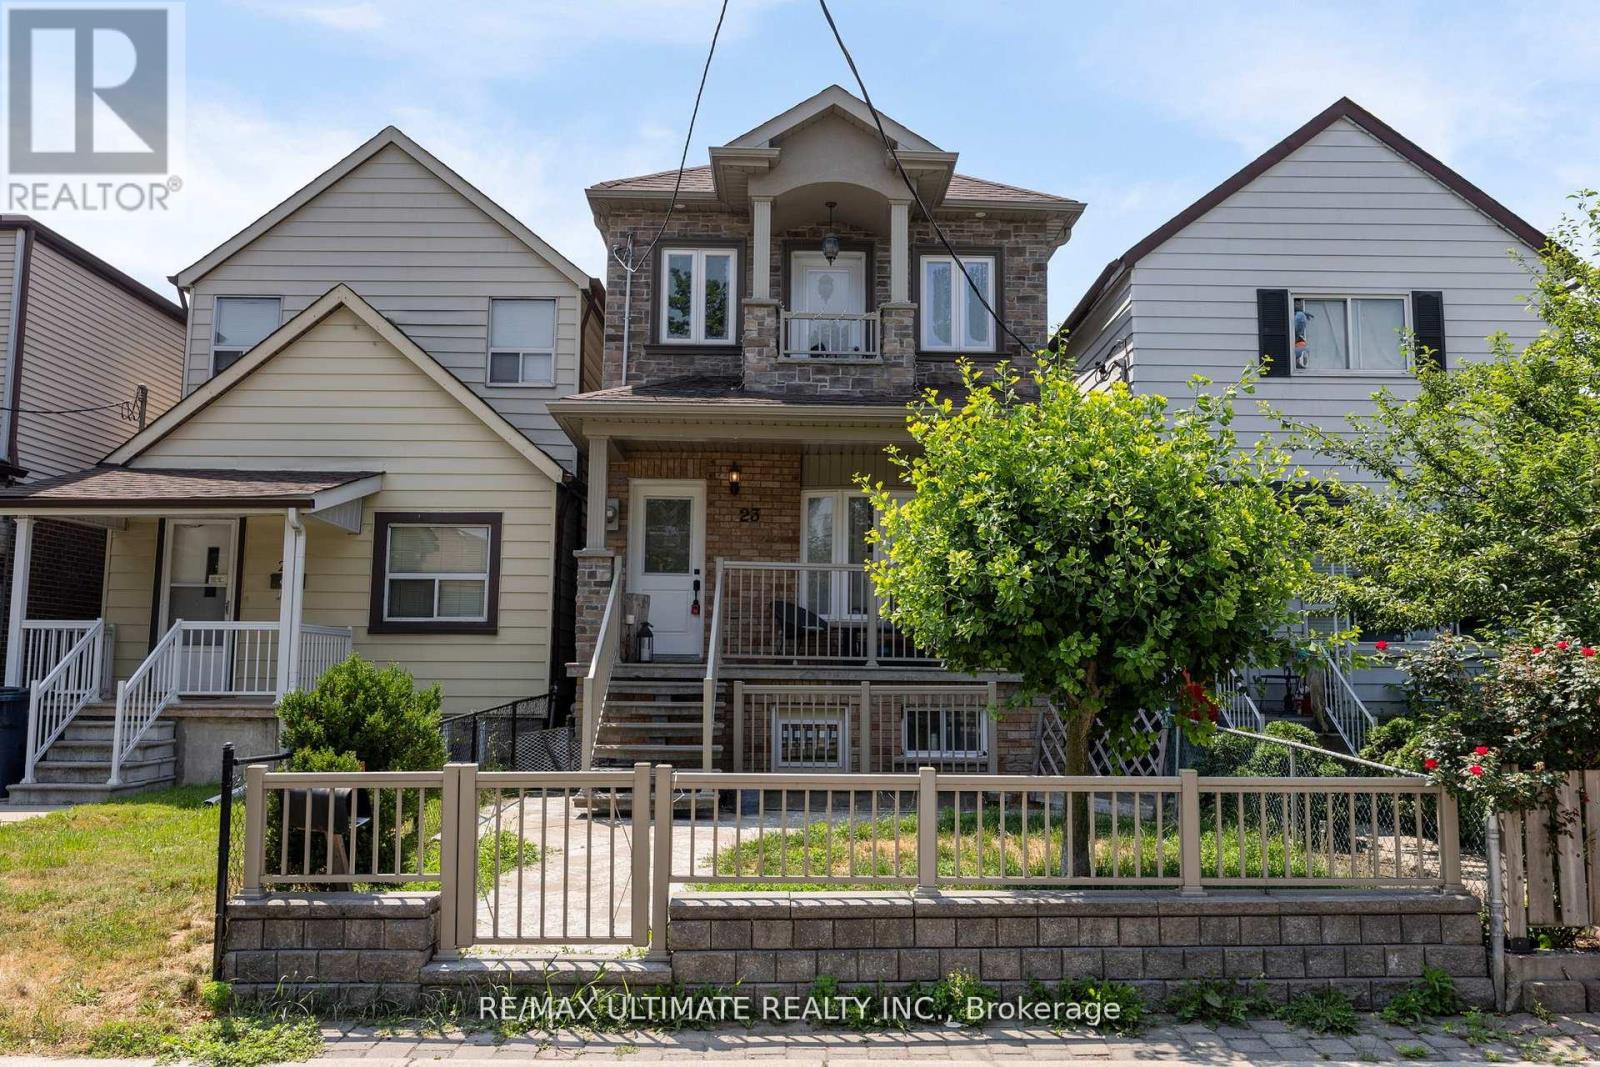
Toronto, Ontario
Spectacular Custom Rebuilt Home W/ Amazing Big Double Car Garage. Stunning Kitchen W/ Quartz Counters Tops, Amazing Stone Tiles With A Nice Island, Both Bedrooms With Master Insuite And W/I Closet, Balcony. Complete Separate Bsmt Apartment With W/O Amazing Extra Income. Upgraded Wood Trir Throughout. Move In Ready. (id:55460)
1 - 3071 Hurontario Street
Mississauga, Ontario
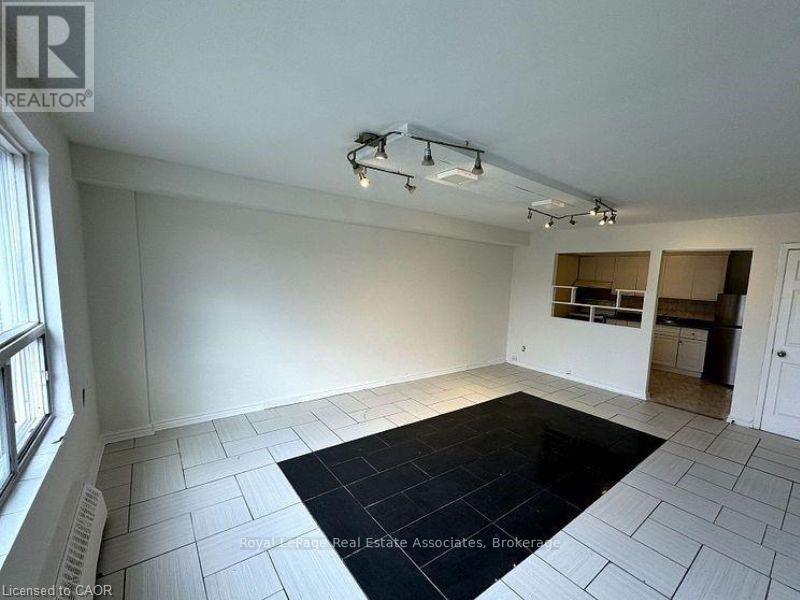
Welcome to this bright and spacious 3-bedroom, 1-bathroom apartment ideally located in the heart of Cooksville. Offering a practical layout and an unbeatable location, this home is perfect for professionals, roommates, or families looking for comfort and convenience.Enjoy effortless commuting with Cooksville GO Station just steps away, providing easy access to Union Station and Downtown Toronto. Shopping, dining, and entertainment are also close at hand, with Square One Shopping Centre only minutes away. For those who enjoy the waterfront lifestyle, Port Credit's restaurants, cafés, and lakeside attractions are just a short drive away.The thoughtfully designed three-bedroom layout provides plenty of flexibility, whether you need a dedicated home office, guest room, or additional living space. Large windows bring in an abundance of natural light, creating a bright and welcoming atmosphere throughout the unit.With a Walk Score of 94, everyday essentials-including transit, groceries, pharmacies, restaurants, and other amenities-are conveniently within reach. This move-in-ready apartment offers a well-connected Mississauga lifestyle in one of Cooksville's most accessible locations. (id:55460)
Bsmt - 6 Sweet Briar Lane
Brampton, Ontario
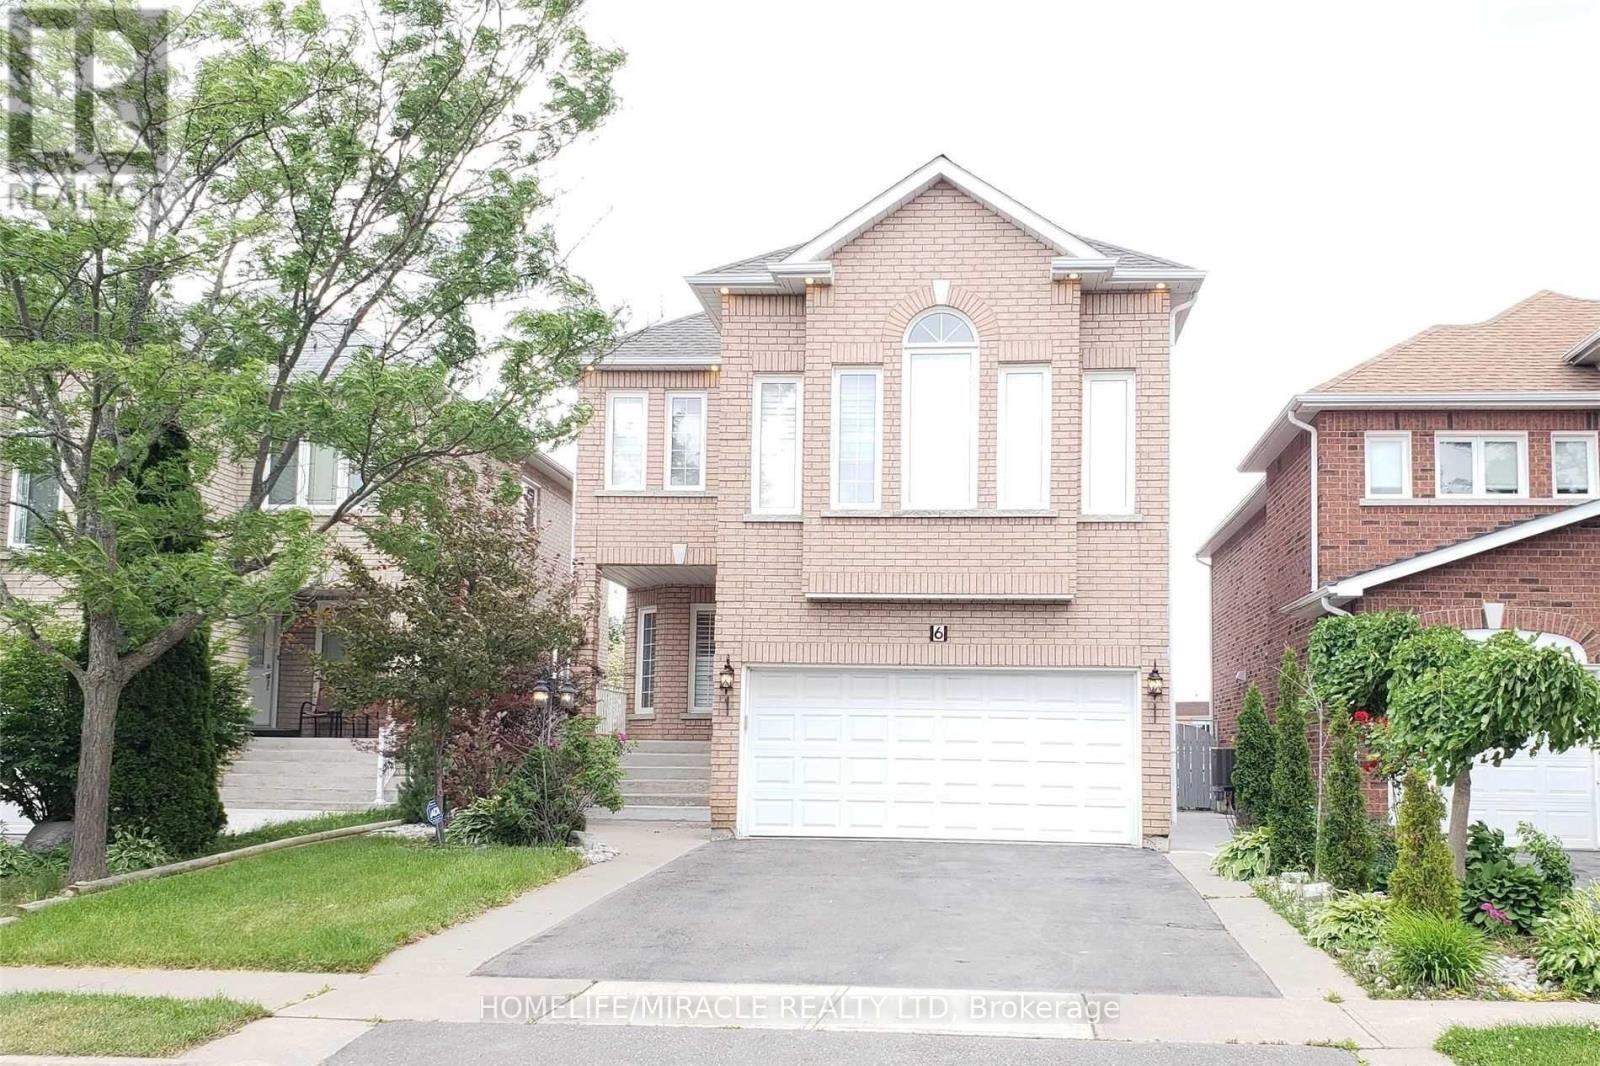
Gorgeous 2 Bedroom + Office + Full Washroom, Kitchen and Separate Laundry! Recently Renovated (New Vinyl Flooring, New Stove, New Hood Fan, Freshly Painted)! Absolutely Great Place To Live For A Family! Amazing Location Hurontario/Mayfield! Entrance From The Garage! Close To Schools, Plaza, Parks, Places Of Worship And Hwy 410! Very Modern & Open Concept Layout With Large Living Room! Great And Quiet Neighborhood! Move-In Ready! A Must See! (id:55460)
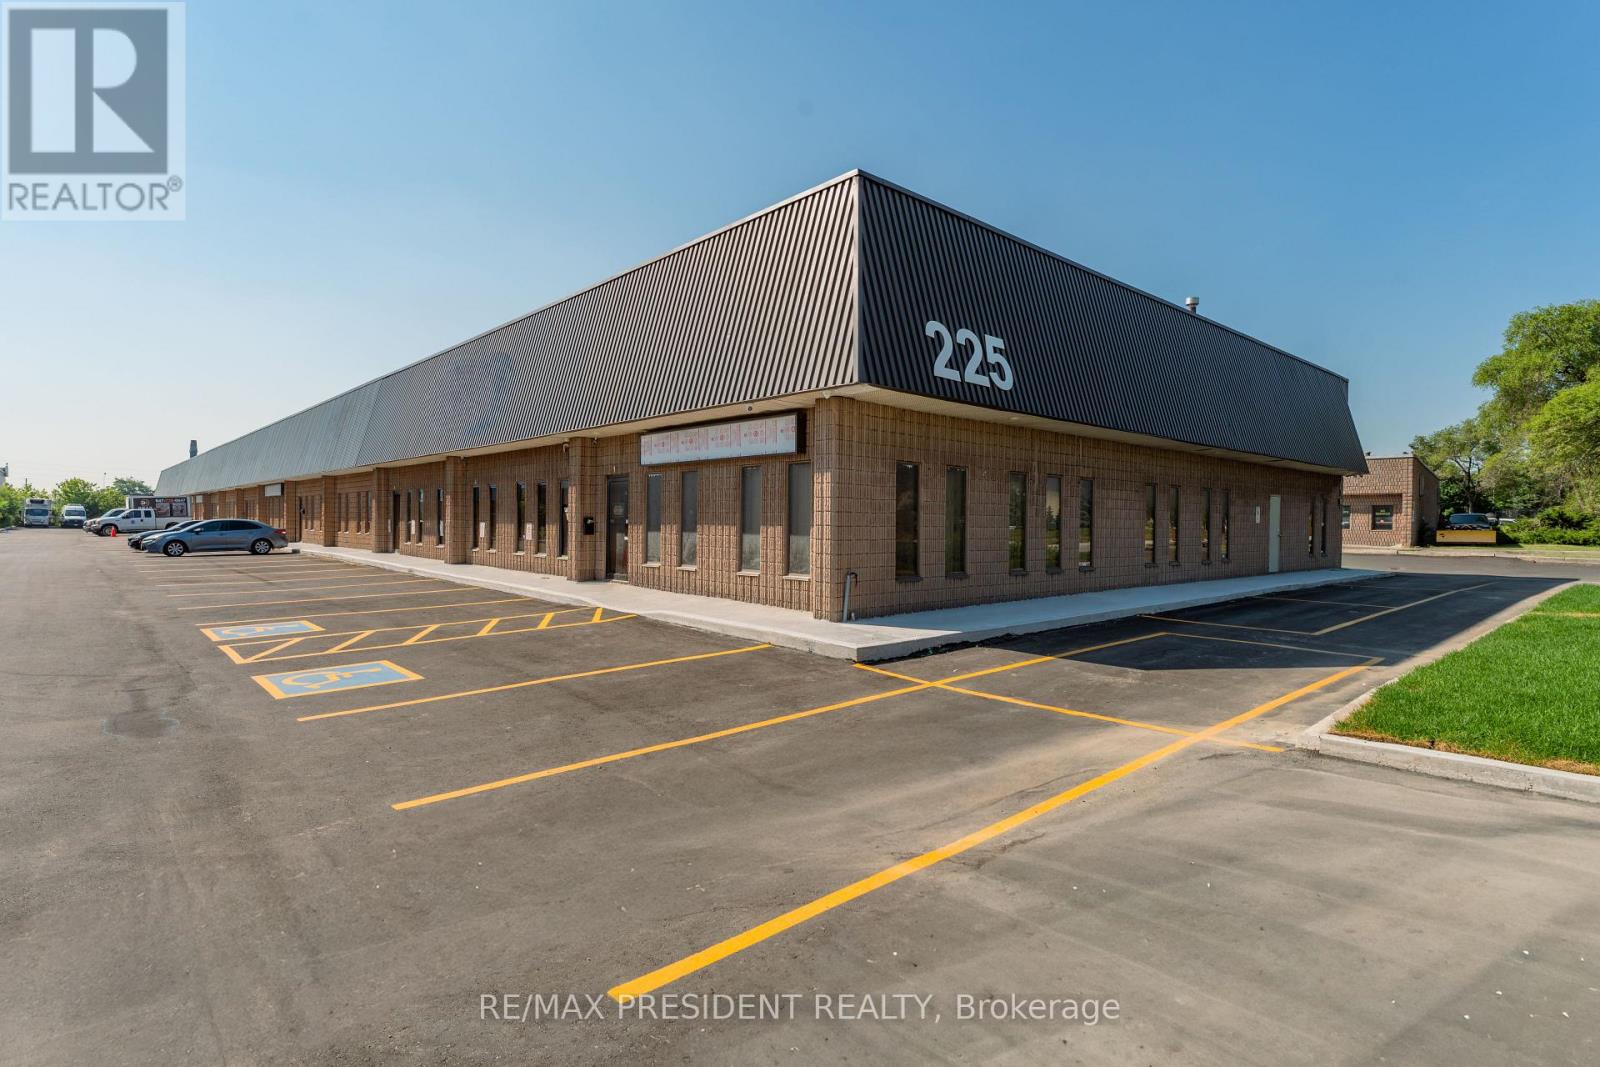
12 - 225 Advance Boulevard
Brampton, Ontario
This rare opportunity offers a commercial condo unit with 18' clear height and M2 zoning in one of Brampton's most desirable industrial areas. The unit features a finished office area, one washroom, and one oversized drive-in door, providing excellent access for loading and day-to-day operations. Ideally located with convenient access to Highways 407 and 410, this property is well suited for a variety of permitted industrial uses, including woodworking, machine shops, granite and marble fabrication, and selective automotive uses (auto repair garages and body shops are not permitted). Condo registration is anticipated in Q3/Q4 2026. The industrial complex features recently paved asphalt, new concrete curbs, and professionally landscaped grounds, creating a modern and well-maintained industrial environment. (id:55460)
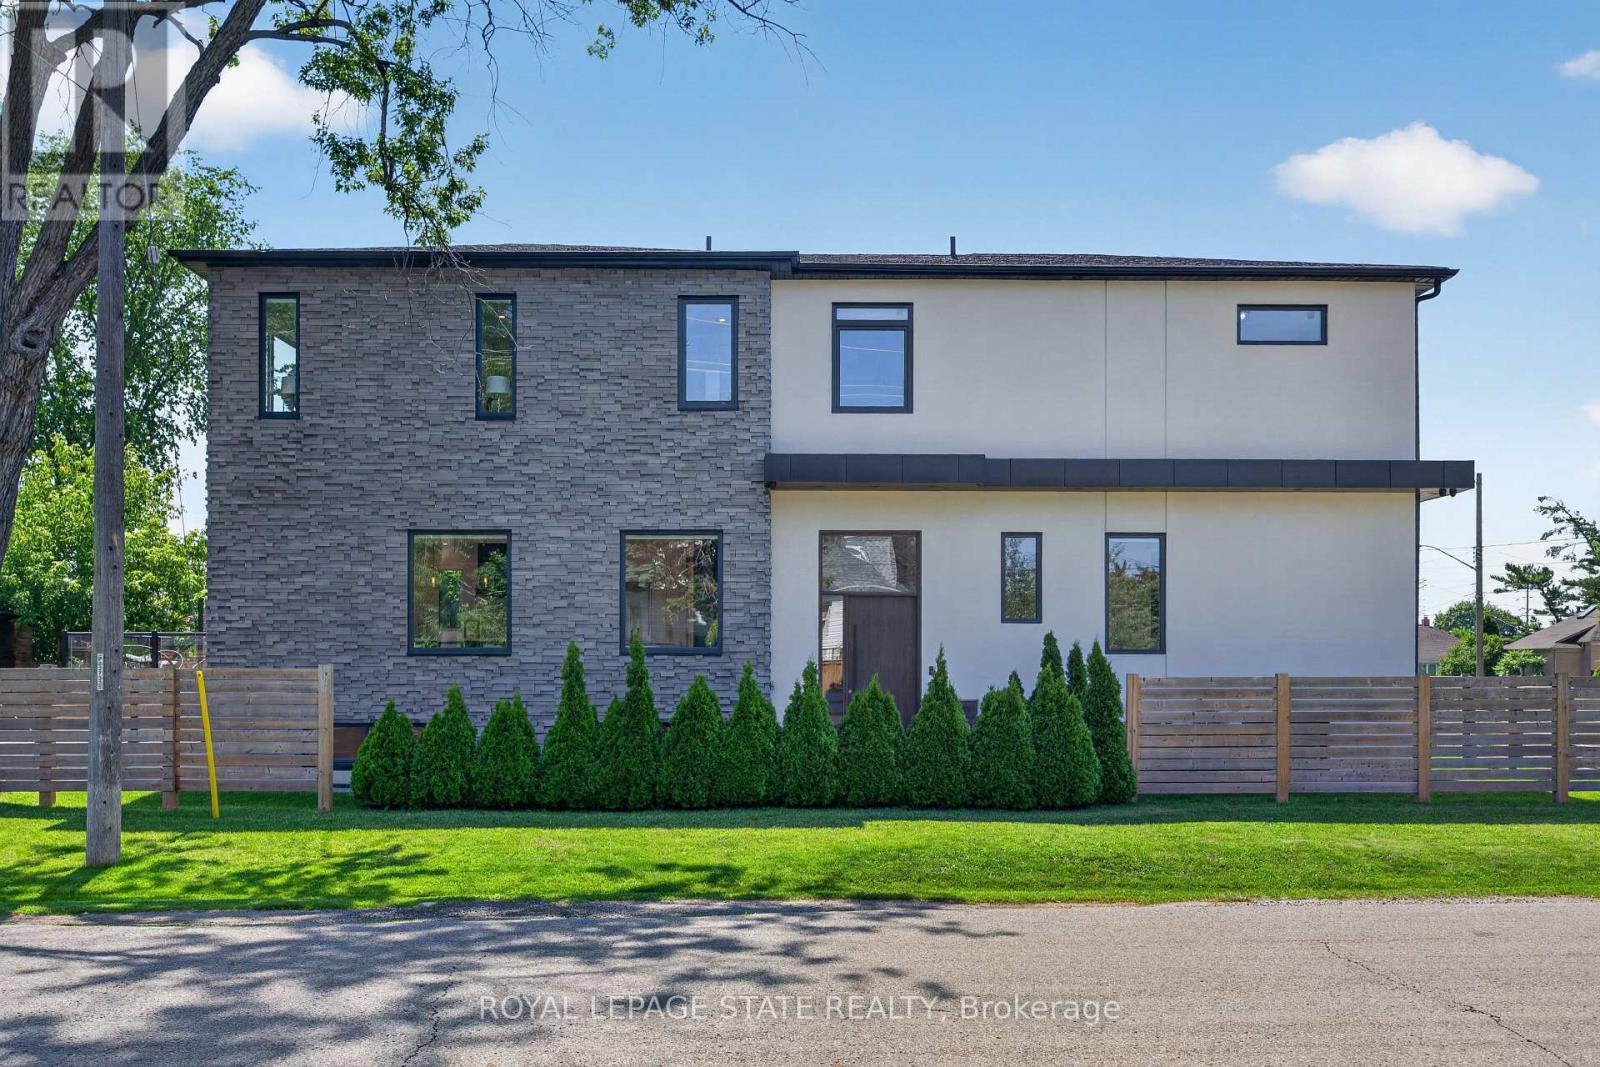
1047 Meredith Avenue
Mississauga, Ontario
Exceptional custom-built residence just a short walk to Lake Ontario, offering an outstanding blend of contemporary architecture, premium craftsmanship, & luxe finishes throughout. Situated in Mississauga's sought-after Lakeview neighbourhood, this stunning home feat 4+2 bdrms, 5 baths, a detached dbl grg, & beautifully fin liv space across all 3 levels. Entering through a stately front door, you are welcome to the main lvl, showcasing 10' ceil, wide-plank hrdwd flrs, an open-concept layout, a dramatic staircase w/ glass railings & a striking multi-level 3D feature wall & oversized Euro-style patio doors. The chef-inspired kitch offers custom cab, upgraded counters, an o/s island, luxe app incl a Liebherr fridge, Wolf range/oven, Bosch d/w, built-in Bosch wall oven, built-in microwave, & premium fixtures throughout. A spectacular flr-to-ceil glass wine display w/ lockable doors serves as a stunning focal point. Upstairs, the primary retreat feat custom built-in closet cabinetry, o/s windows, & a spa-inspired ensuite w/ heated flrs, freestanding soaker tub, o/s glass shower, skylight, & dbl vanity. 3 add bdrms - 1 w/ a beautifully appointed e-bath & the other 2 sharing a luxe Jack & Jill bath - plus laund facilities, complete the upper lvl. The prof fin lower lvl offers exceptional flex w/ a spacious rec rm feat a projector & associated screen, wet bar w/ bev fridge, 2 add bdrms, 4 pc bath, 2nd laundry facilities, & a bonus walk-up ext entrance leading to the yard - in-law potential. Outside, enjoy tastefully landscaped grounds, mature trees, expansive stone walkways, an elevated deck w/ glass railings, & the detached dbl-car grg + bonus parking for 4. Ideally located min from the lake, waterfront trails, parks, marinas, Lakeview Village redevelopment, Port Credit, schools, shopping, restaurants, GO Transit, Pearson Airport, the QEW, Hwy 427/403, & downtown Toronto. A rare opp to own a custom home in a growing lakeside community. (id:55460)
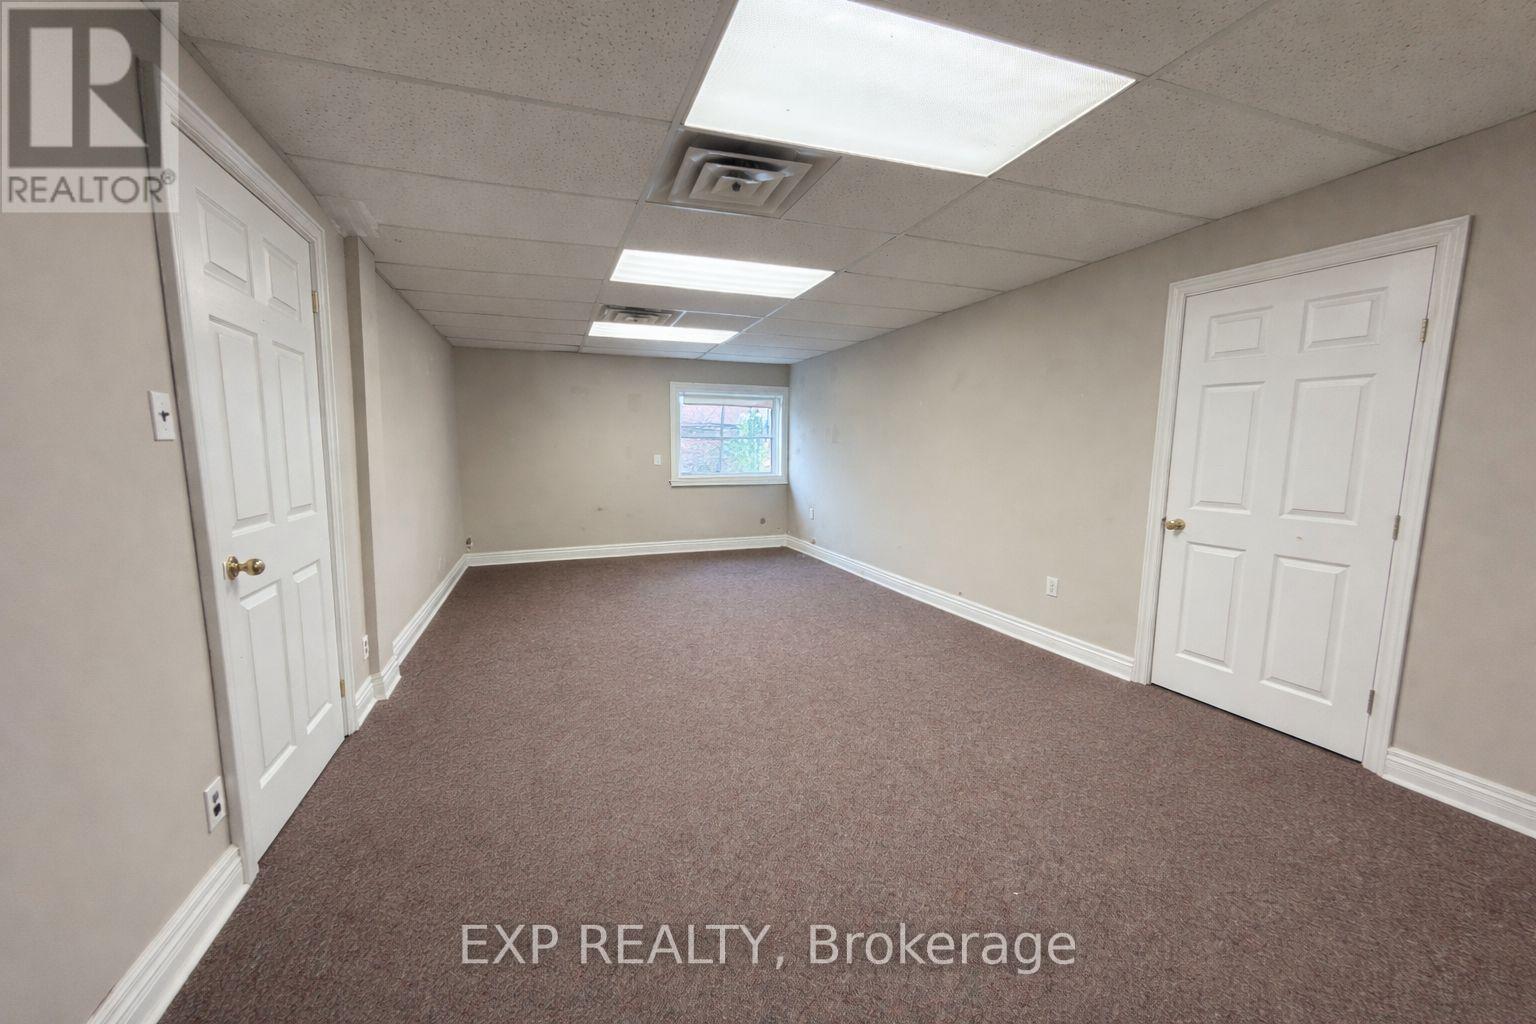
10 - 109 Broadway
Orangeville, Ontario
Establish your business in the heart of Broadway, one of the community's most sought-after commercial locations. Situated on the second floor above popular restaurants and well-established local businesses, this 257 sq ft office space offers an excellent opportunity for professionals seeking an affordable and well-located workspace.This bright, open-concept unit features a functional layout with one large open room, making it ideal for a variety of uses including a private office, studio, consulting space, or creative workspace. The flexible layout allows tenants to customize the space to suit their business needs. Perfect for accountants, consultants, therapists, designers, and entrepreneurs looking for a professional setting surrounded by a strong business community. The building supports a wide range of commercial uses, making it a great environment for networking and growth. A fantastic opportunity for a business seeking a prime address with long-term potential (id:55460)
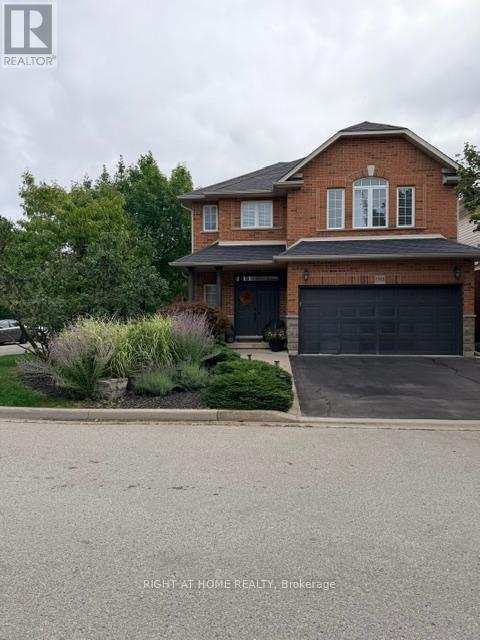
5383 Haldimand Crescent
Burlington, Ontario
Welcome to this beautifully maintained detached home in the desirable Orchard community of Burlington. Offering 3 spacious bedrooms, 2.5 bathrooms, and a double-car garage, this property is ideal for families seeking comfort, style, and convenience. The bright, open-concept main floor features 9-foot ceilings, elegant hardwood flooring, California shutters, and a separate formal dining room-perfect for both everyday living and entertaining. The inviting layout creates a seamless flow throughout the principal living spaces. Upstairs, you'll find three generously sized bedrooms and two full bathrooms. The spacious primary suite includes a luxurious 4-piece ensuite and a walk-in closet, providing a comfortable private retreat. Located close to parks, schools, shopping, major highways, and everyday amenities, this exceptional home offers the perfect blend of community living and accessibility. Simply unpack and enjoy! AAA+ tenant needed! No Smoking, No Pets are required. Credit report(Equifax or Transunion), Employment letter, recent paystubs or prove of income, Reference and rental application. Ontario standard lease needs to be signed before occupancy date. (id:55460)
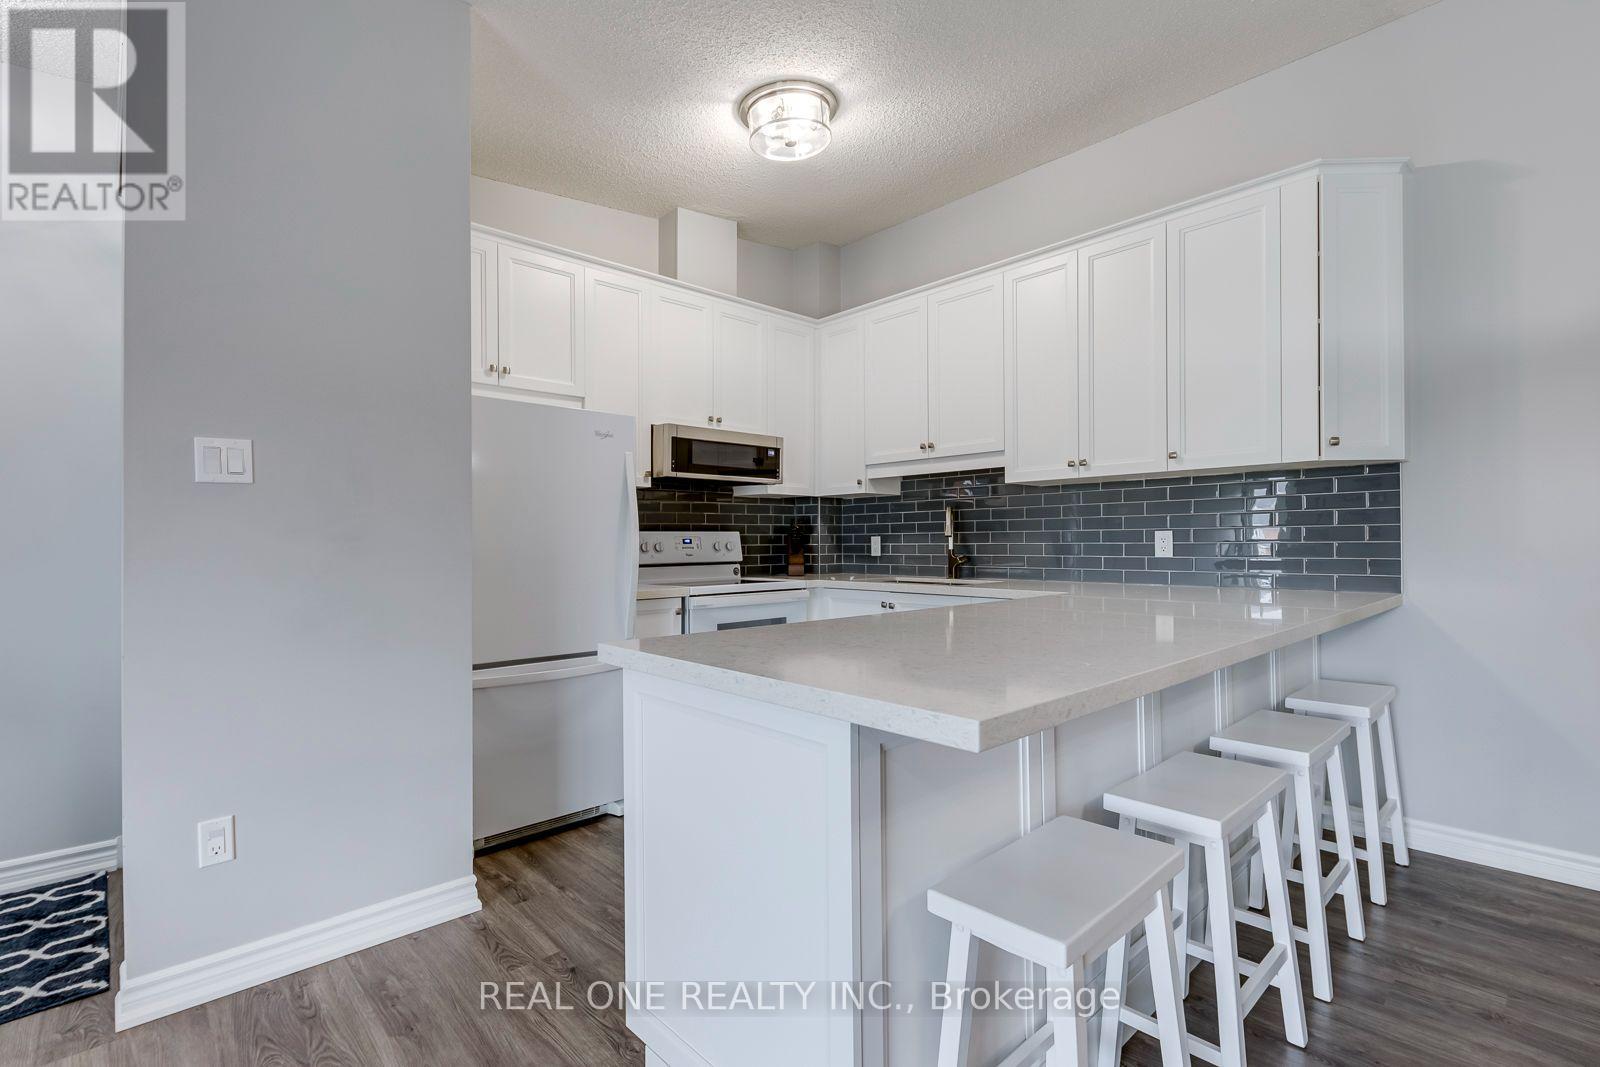
707 - 1701 Lampman Avenue
Burlington, Ontario
5 Elite Picks! Here Are 5 Reasons To Make This Home Your Own: 1. Bright & Beautiful 3 Bedroom & 2 Bath Condo Suite in the Heart of Burlington Boasting 1,036 Sq.Ft. of Living Space with Upgraded Vinyl Flooring Thruout ('19)! 2. Spacious Updated Kitchen ('19) with Extended Upper Cabinets, Quartz Countertops & Glass Tile Backsplash, Open to Breakfast/Dining Area and Bright & Airy Great Room with Vaulted Ceiling & Patio Door Walk-Out to Updated Oversized Balcony with New Flooring & Railings ('26), Plus Access to Convenient Storage Area! 3. Lovely Primary Bedroom Boasting Large Windows & Beautiful Barn Door Entry to 4pc Ensuite with Updated Vanity ('19)! 4. 2 Additional Bedrooms (B/I Wardrobe Added to Original Den), 3pc Main Bath & Ensuite Laundry Complete the Suite. 5. Conveniently Located in Uptown Burlington Community within Walking Distance to Shopping & Restaurants, Parks & Trails and Many More Amenities... Plus Quick Access to Appleby GO & QEW/403! All This & More! Bright 2-Storey Entry Leading up to Main Level. Includes 1 Parking Space Plus Ample Street Parking in the Area! Dec. 2019 Updates Include Custom Ikea PAX Closets, New Toilets, Painted Stair Railings, Updated Light Switches & Outlet Covers, Updated Door Hardware, Upgraded Light Fixtures, Smooth Ceilings in PBR & Hallway, Whole Condo Painted, Ecobee Thermostat, Google Nest Smoke Detector & Google Nest Doorbell. New Carpet Treads on Stairs '26. Old Kitec Plumbing Replaced. **LOW Maintenance Fee Includes All Exterior Maintenance (Roof, Windows, Doors, Balcony, Parking), Lawn Maintenance, Snow Removal & Garbage Removal. (id:55460)
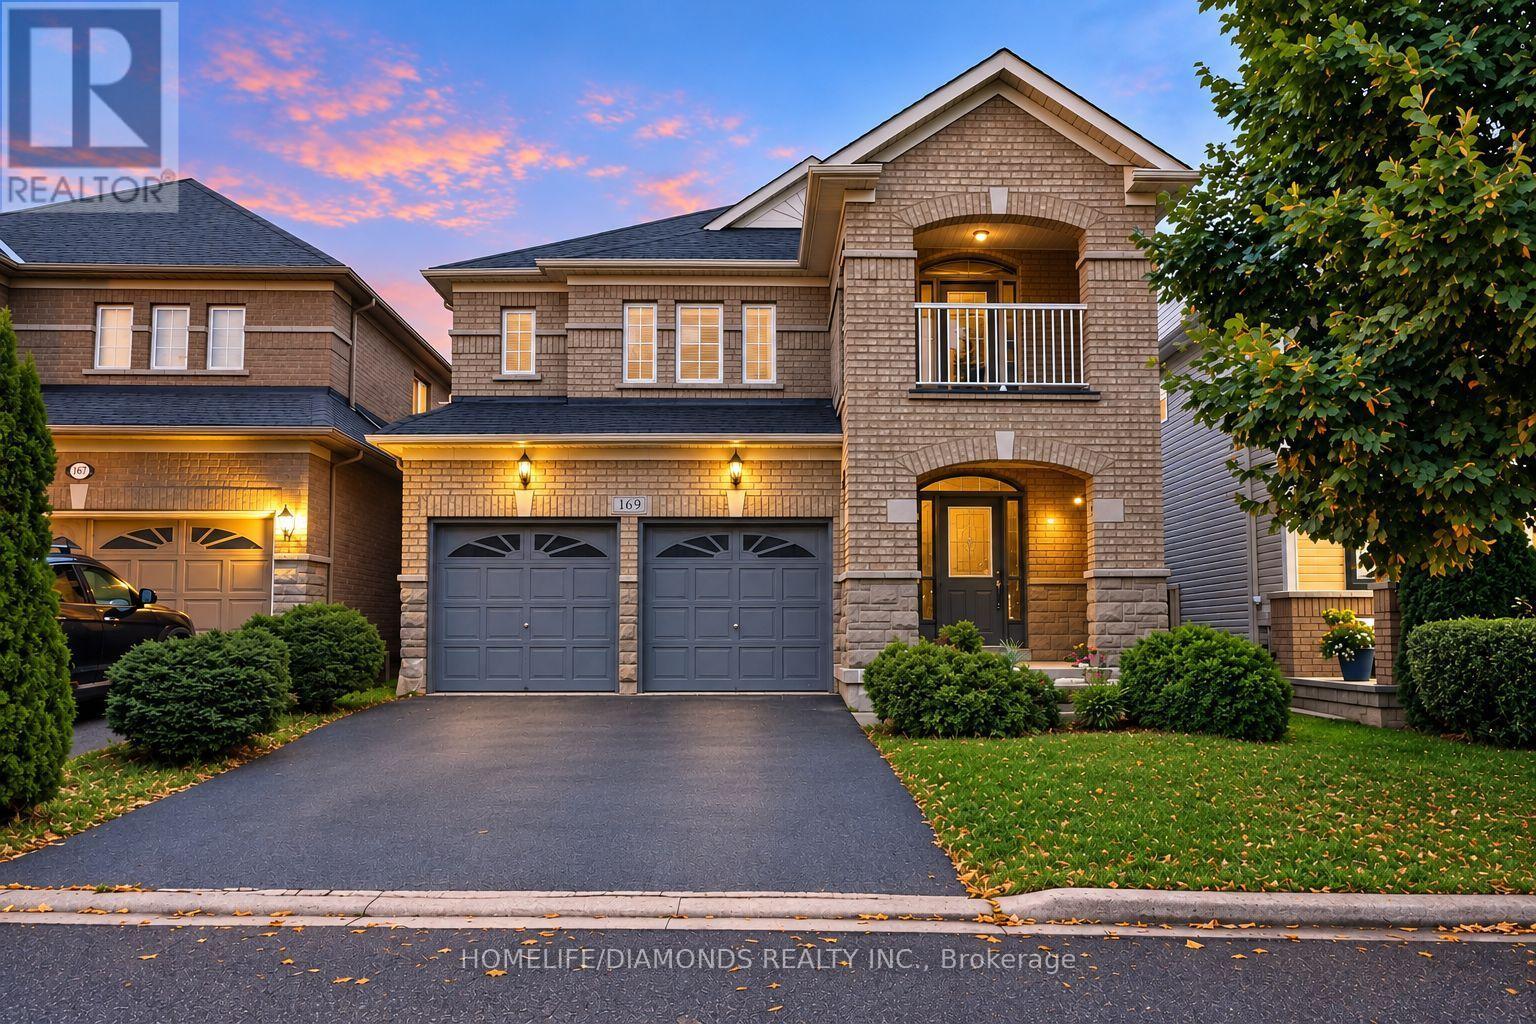
169 Cooke Crescent
Milton, Ontario
Welcome to this bright and spacious 4+1 bedroom detached gem, perfectly tucked away on a quiet, family-friendly crescent within another crescent - surrounded by amazing neighbors! Offering approximately 3,000 sq ft of total finished living space, this home provides plenty of room to live, work and play. Ideally located within walking distance to schools, parks, shopping, restaurants, and just minutes from major highways for easy commuting. A charming covered front porch welcomes you inside. The main floor features a separate formal living room, dining room and a cozy family room with gas fireplace - all with large bright windows and stylish hardwood flooring. The layout flows seamlessly, creating the perfect environment for everyday living and entertaining. Upstairs, the bright staircase leads to 4 generous bedrooms and 2 full bathrooms. The primary suite offers laminate flooring, walk-in closet and a 4-piece ensuite with separate shower, vanity and deep soaker tub. The additional bedrooms also feature laminate floors and ample closet space, while the main 4-piece bath offers an oversized vanity with tub/shower combo. Need more space? The finished basement / in-law suite with separate side entrance provides excellent versatility - complete with 5th bedroom, 3-piece bathroom, recreation room, second living space and kitchen. Perfect for extended family, home office, study area or potential rental opportunity. With a double car garage and driveway parking for 4 vehicles, this home checks all the boxes for comfort, convenience and value in one of Milton's most desirable locations. (id:55460)
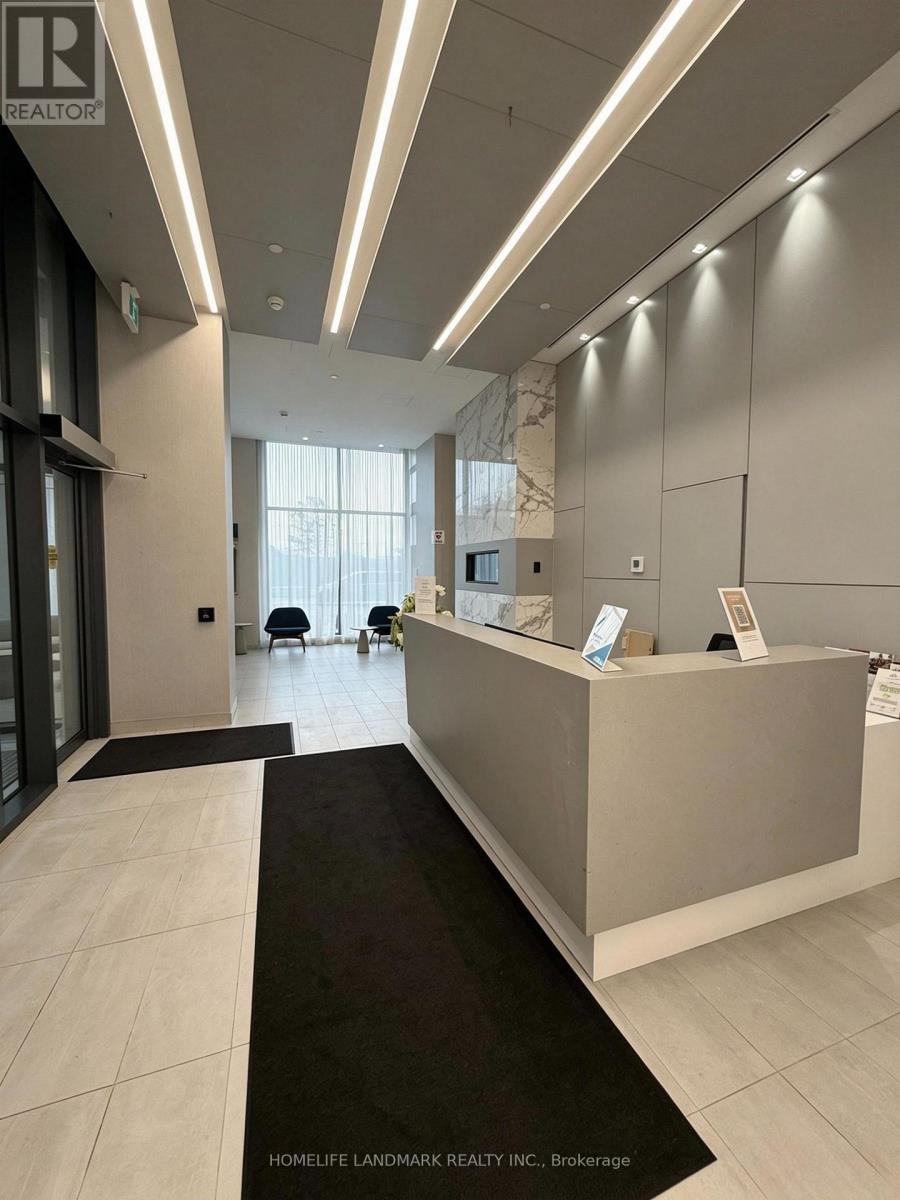
312 - 30 Samuel Wood Way
Toronto, Ontario
Sun Filled One Bedroom, Facing Courtyard, Brand New Appliances, Blinds. Close To Subway & Go Train Stations, Highway, Restaurants, Supermarkets And Shops. (id:55460)
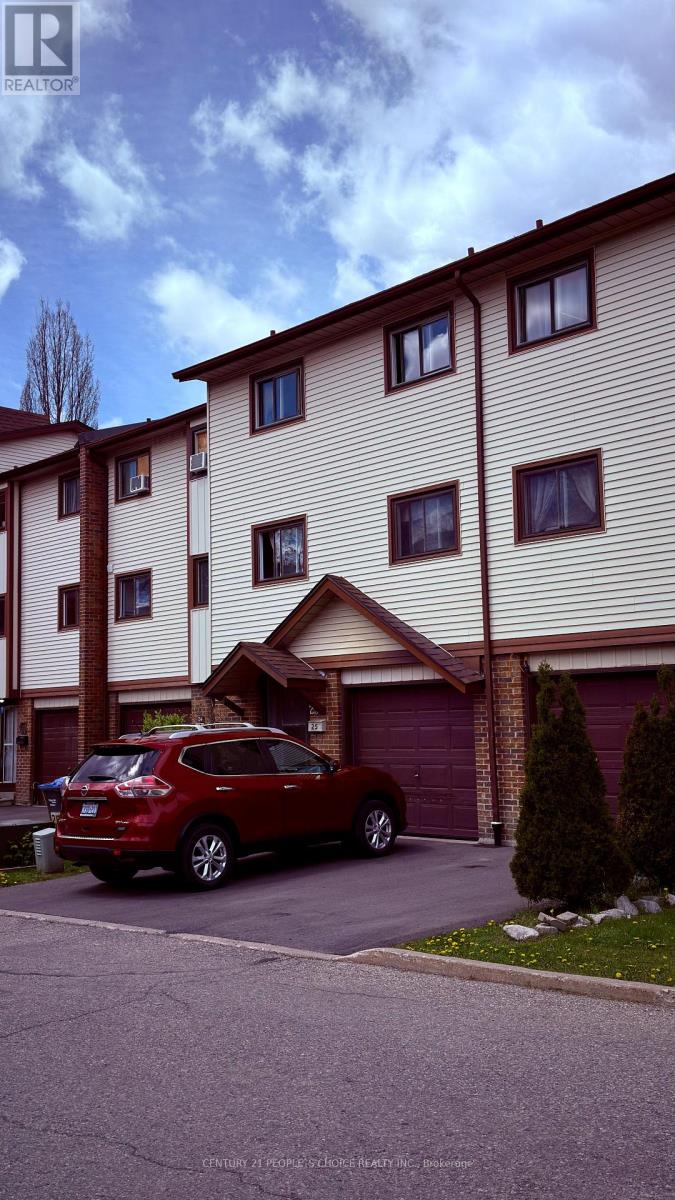
25 Mccallum Court
Brampton, Ontario
Fantastic opportunity for First time Buyers or lnvestors. Bright and Spacious 3 +1 Bedroom, 3 Bathrooms Condo Town House in the Heart of Brampton. Bright Eat in Kitchen. Crawl space for storage. Easy access to all amineties, hospitals, shopping area all in waking distance. Water heater on Gas. Priced absolutely right to show and sell. New Furnace Bought in 2021 - Owned. (id:55460)
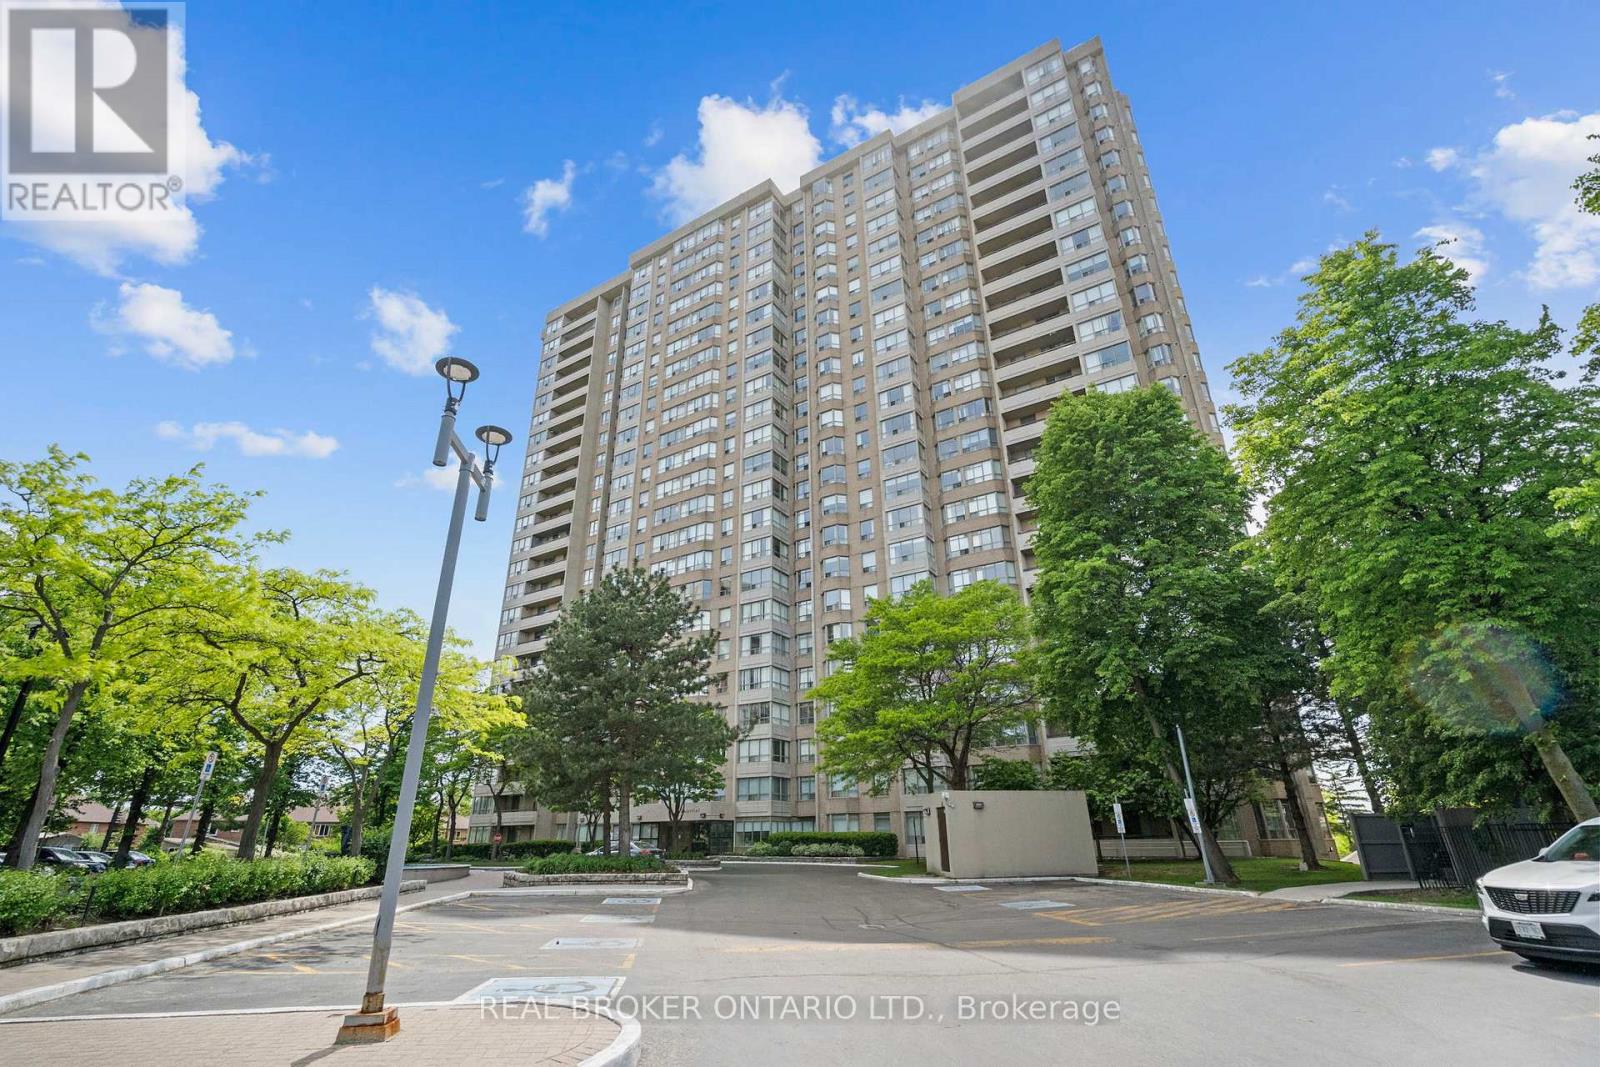
1603 - 30 Malta Avenue
Brampton, Ontario
Welcome to this exceptional 3-bedroom, 2-bathroom condo offering the feel of a bungalow in the sky. Thoughtfully designed with an outstanding layout, this spacious suite features a bright and versatile den, ideal for a home office, reading nook, or additional living space. The primary retreat boasts a walk-in closet and private ensuite bathroom, while the entire home showcases true pride of ownership and meticulous care throughout. Bright, inviting, and move-in ready, this is condo living at its finest. Ideally located just minutes from Highways 401 and 407, with schools, public transit, shopping, and everyday amenities all within walking distance. Residents enjoy an impressive array of building amenities, including an outdoor pool, fitness centre, squash courts, sauna, and 24-hour concierge service. Complete with the rare bonus of three parking spaces, this exceptional home offers the perfect blend of space, comfort, convenience, and resort-style amenities. A truly turnkey opportunity for those seeking carefree condominium living without compromising on space. (id:55460)
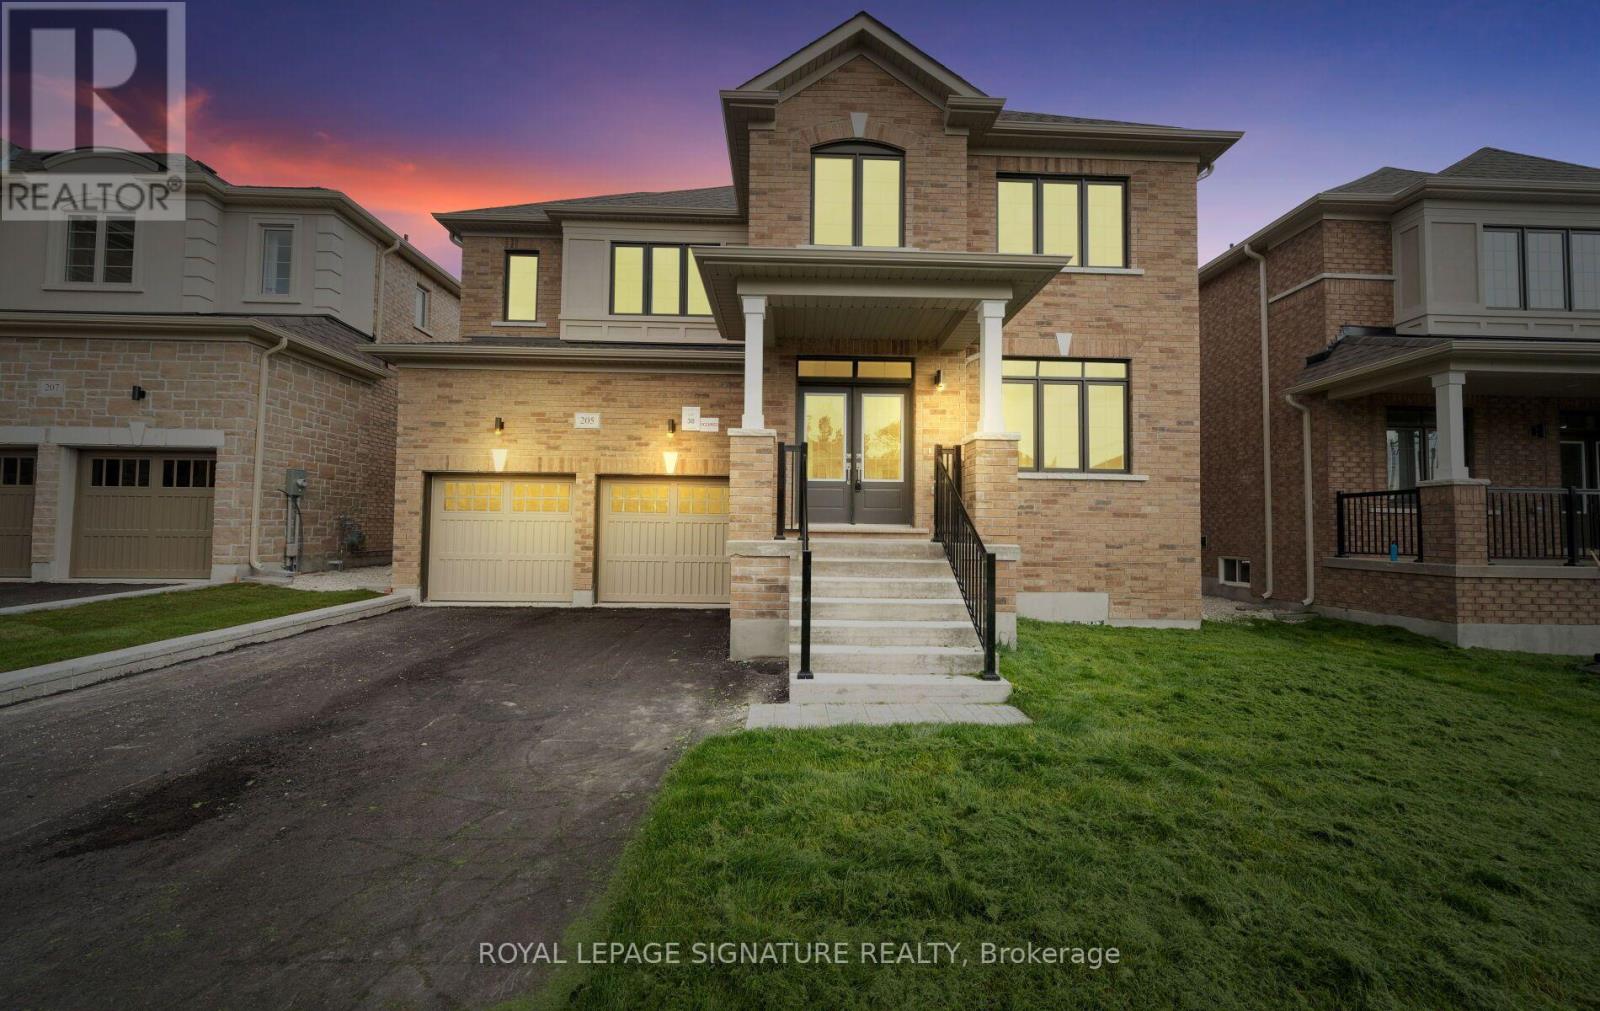
205 Warden Street
Clearview, Ontario
Welcome to this exceptional 5-bedroom, 5-bathroom Treasure Hill home in the growing community of Stayner, offering 3,374 sq. ft. of beautifully designed living space. Combining quality craftsmanship, modern finishes, and a highly functional layout, this home is ideal for growing or multi-generational families. The main floor features 9-foot smooth ceilings, hardwood flooring throughout the principal rooms, and a bright open-concept design perfect for everyday living and entertaining. The chef-inspired kitchen is equipped with stainless steel appliances, stone countertops, abundant cabinetry, and a spacious butler's pantry, flowing seamlessly into the inviting family room with a gas fireplace and oversized windows overlooking the tranquil pond behind the property. Each of the five generously sized bedrooms offers convenient access to a bathroom, providing comfort and privacy for family members and guests. The spacious primary suite serves as a peaceful retreat, while the additional bedrooms offer flexibility for children, guests, or a home office. The unfinished basement features a rare walk-up to the backyard, creating endless possibilities for future living space, an in-law suite, recreation room, home gym, or income potential (subject to approvals). Located in one of Stayner's most desirable neighbourhoods, this home is minutes from schools, parks, shopping, restaurants, and everyday amenities, while offering convenient access to Collingwood, Wasaga Beach, Blue Mountain, and year-round recreation. With premium finishes, spacious principal rooms, peaceful pond views, and outstanding future potential, this beautifully maintained home offers an exceptional opportunity to own a quality-built property in one of Simcoe County's fastest-growing communities. (id:55460)
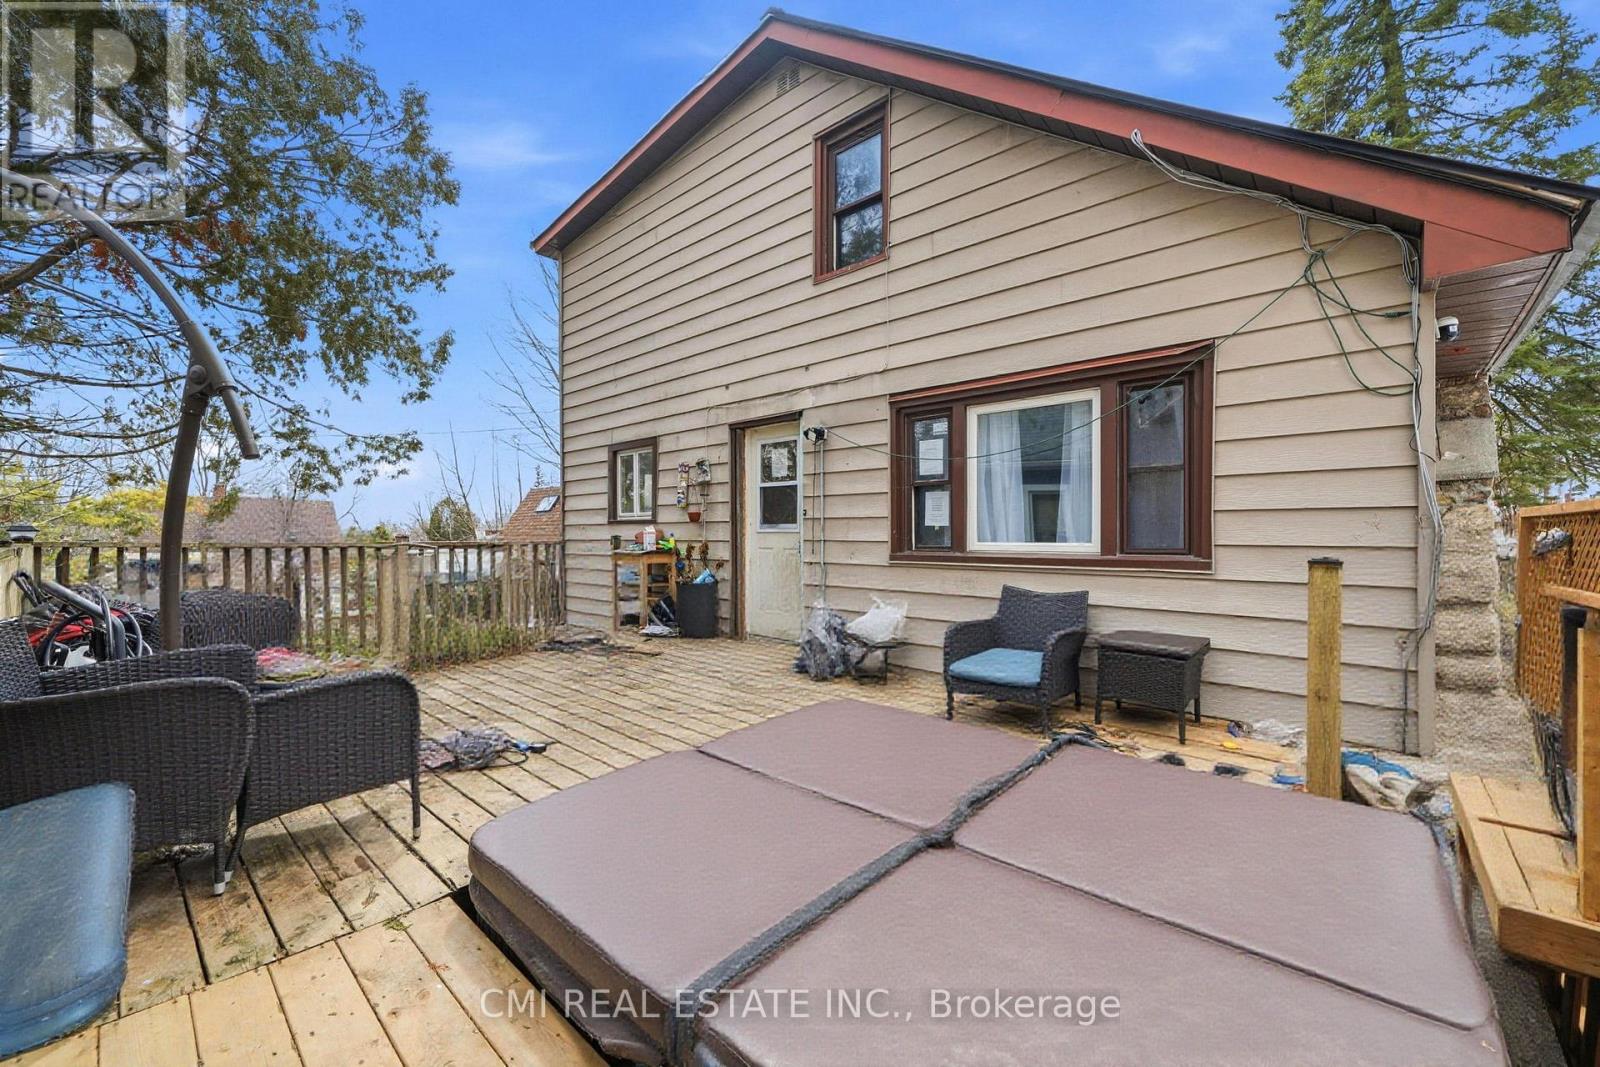
345 Linwood Avenue
Orillia, Ontario
Opportunity awaits in this detached 1-storey family home located on a quiet residential street in south-central Orillia. Situated on a standard-sized lot measuring approximately 57.6 x 115 ft (irregular), this property offers a solid footprint with 1,472 sq. ft. above grade plus a full, mostly finished basement. The home features 4+1 bedrooms and three 3-piece bathrooms, providing flexible living space for families, multi-generational living, or renovation potential.The main level offers a functional layout with a combined living and dining area, kitchen, bedroom, and full bathroom. The upper level includes additional bedrooms with hardwood flooring. The partly finished basement includes a recreation room, bedroom, and a partially completed bathroom, offering added living space. Flooring throughout is a mix of hardwood, laminate, carpet, and vinyl. (id:55460)

37 Falling Brook Drive
Barrie, Ontario
Quiet court location in one of Barrie's best and most desirable neighbourhoods. This amazing, all-brick, updated/renovated, family home boasts over 4,700 sq ft of finished living space, and is just moments from the Go Station, top-rated schools, scenic walking trails, and the local beaches. Mature, corner lot with a parklike setting, no sidewalk on this side of street provides plenty of driveway parking (4 cars + 2 in garage). The main floor has a huge entry with custom stairs, amazing kitchen with centre island, stone counters and huge pantry, cozy family room with gas fireplace, formal living room, large dining room, den/office, mudroom and 2 piece bathroom finish off this level. Expansive primary suite offers a true retreat with a sitting/dressing area, WICC with built-in shelving & cabinetry and a renovated 5 piece ensuite. Bedrooms 2&3 share a Jack & Jill 4 piece ensuite, Bedroom 4 has its own 4 piece bathroom. Full finished basement has an enormous rec room, exercise area and a fantastic utility/storage room. The home has been recently renovated and updated throughout (stairs, flooring, counters, bathrooms, fixtures etc). Backyard oasis with custom inground pool with expansive patio area in a private setting with a great storage shed. This home needs to be seen to be appreciated. Truly an amazing home in an amazing neighbourhood, book your showing today! (id:55460)
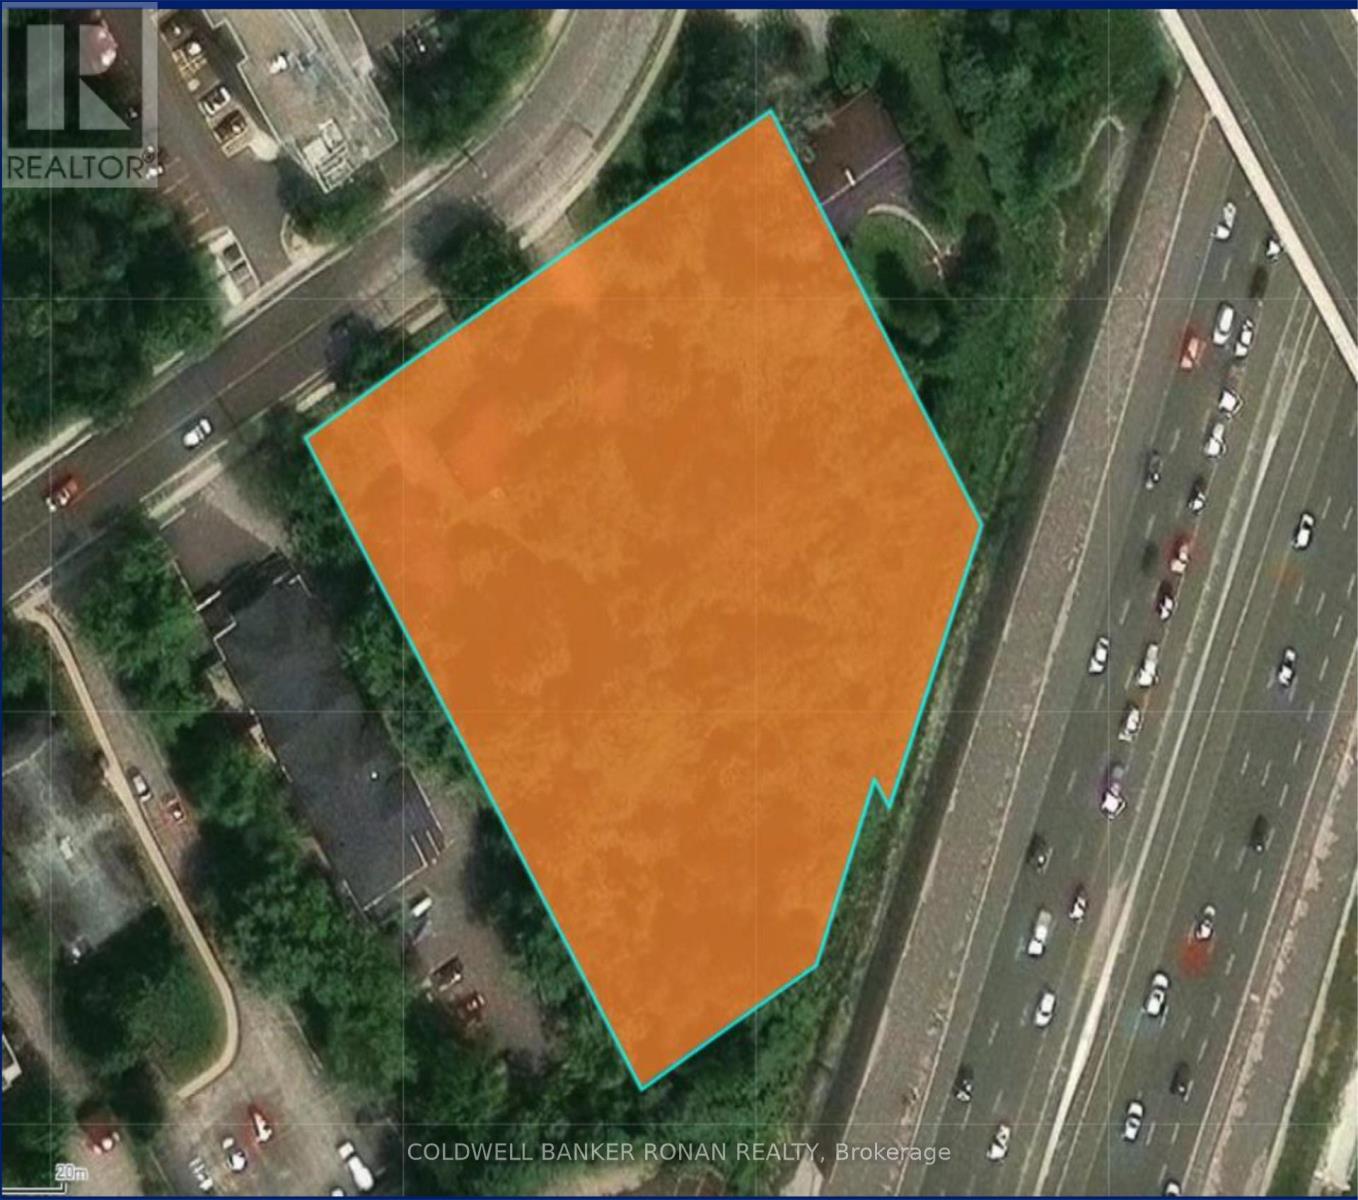
105-111 Edgehill Drive
Barrie, Ontario
Exceptional residential infill development opportunity in Barrie. 1.88-acre site zoned RM2(SP-575) with a new Site Plan being submitted for a 36-unit townhome development. Concept features a mix of regular townhomes and back-to-back staked townhomes in the interior block with surface parking. Prime location near local amenities with convenient highway access. Ideal for developers or investors looking to capitalize on Barrie's growing demand for housing. (id:55460)
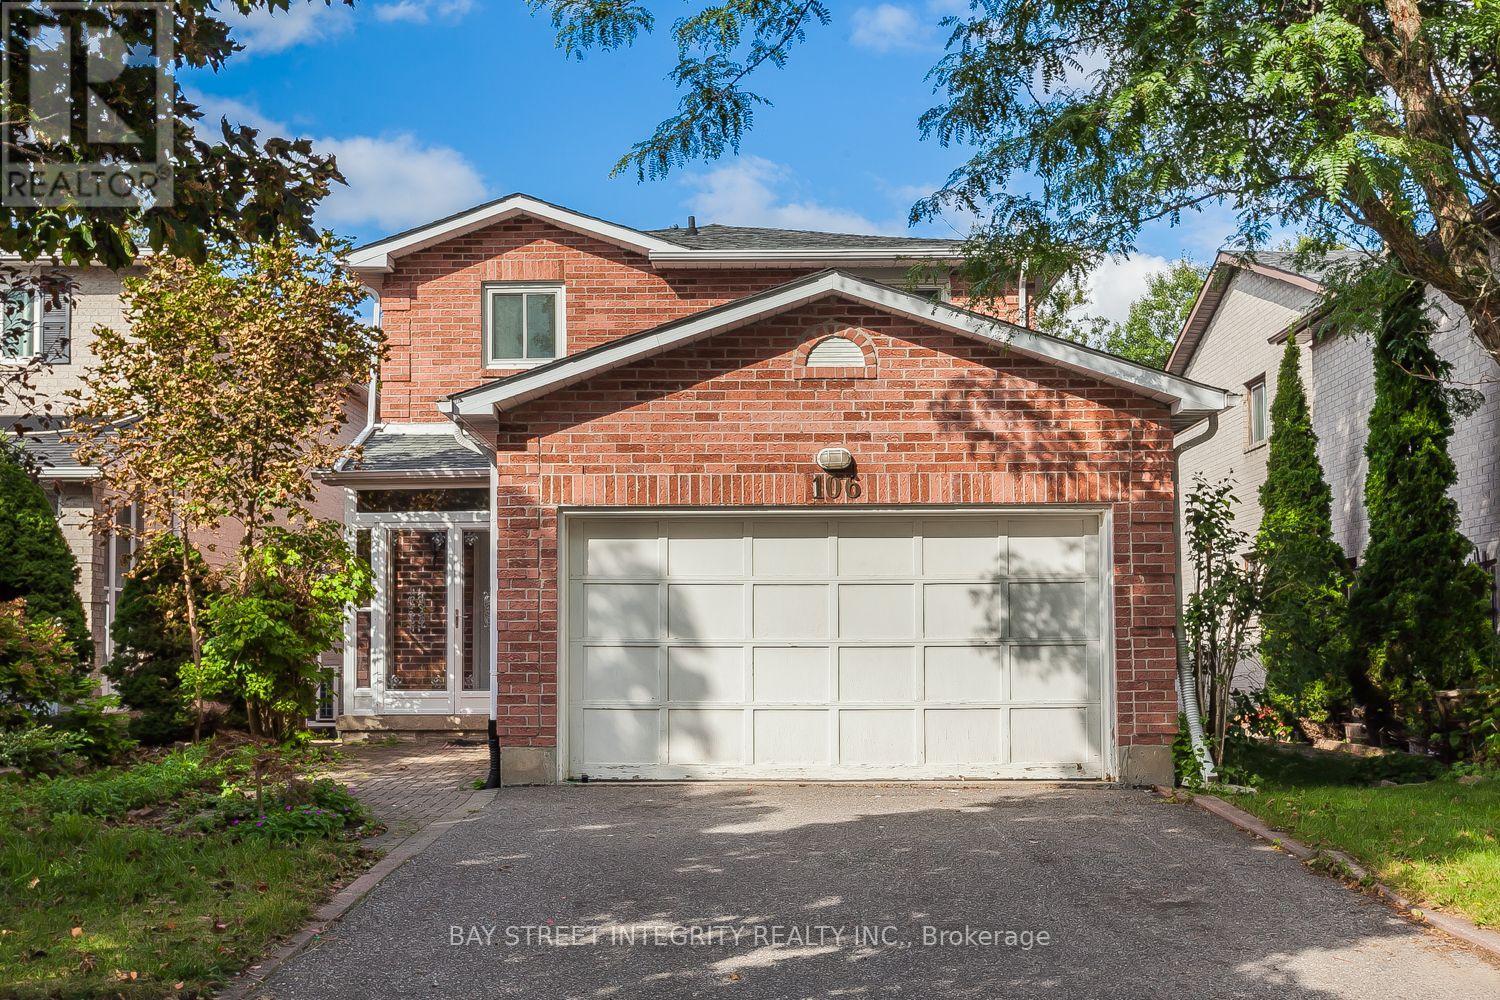
106 Beck Drive
Markham, Ontario
Welcome Home To A Peaceful Ravine Setting In The Heart Of Markham! Enjoy Beautiful Greenery, Added Privacy And Relaxing Ravine Views Right From Your Own Backyard. The Family Room Walks Out To A Huge Deck Overlooking The Ravine-A Wonderful Space To Unwind, Entertain Or Simply Enjoy The Outdoors. The Walkout Basement With Separate Entrance Offers Added Space And Flexibility. Inside, You'll Find Crown Moulding In The Living & Dining Rooms And A Beautiful Oak Staircase. Ideally Located Close To Ramer Wood P.S., Markville Secondary School, Markville Shopping Centre, Centennial Community Centre & Public Transit. Detached Home Linked Only At The Foundation. (id:55460)
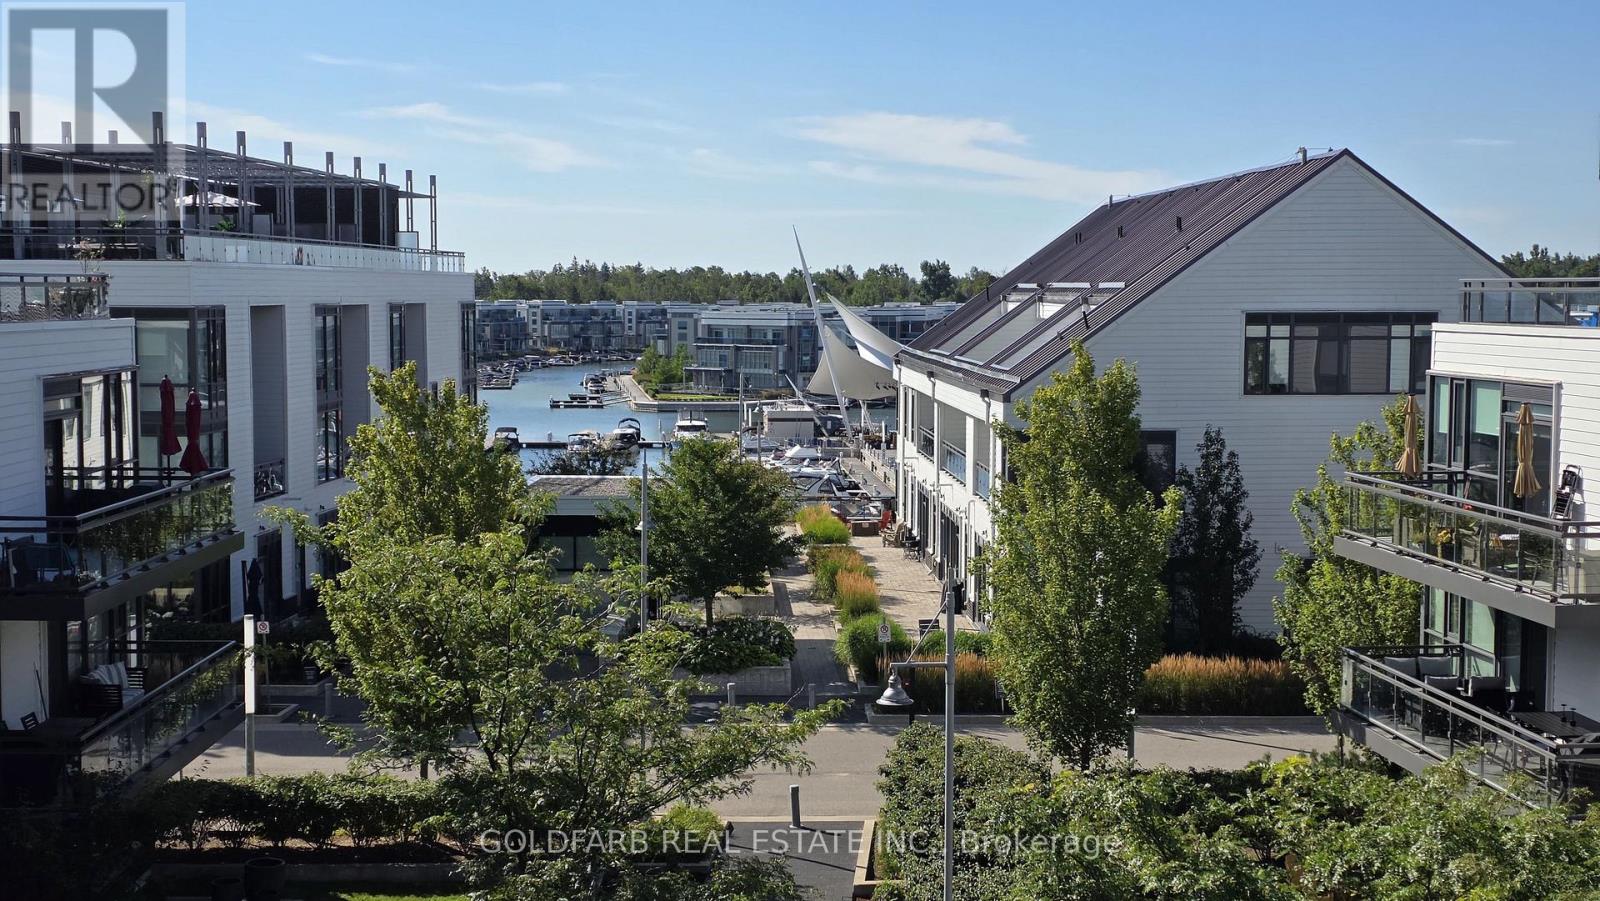
B401 - 271 Sea Ray Avenue
Innisfil, Ontario
Welcome to B401 at Friday Harbour Resort, a premium and highly sought-after south-facing penthouse offering one of the community's most desirable direct marina views and overlooking the beautifully landscaped courtyard below. Positioned on the top floor with no neighbours above, this bright and airy suite enjoys abundant natural light throughout the day. What truly sets this residence apart is its unique vantage point. Marina views at Friday Harbour are exceptionally limited, and opportunities to enjoy the marina from within the living space itself are rarely available. The result is a waterfront backdrop that can be enjoyed year-round. The open-concept layout has been thoughtfully enhanced with additional cabinetry, such as a bonus pantry storage, and a custom peninsula-style island that creates extra workspace, seating, as well as drawer storage and cabinetry above. The living area opens onto a spacious private balcony overlooking the courtyard, and marina. Whether enjoying a morning coffee, dining, or simply taking in the view, the setting is exceptional. Residents also enjoy access to the rooftop terrace featuring panoramic resort and marina views, BBQs, and comfortable lounge seating. Condo fee includes High-speed internet. The suite can be offered fully furnished with newer large-screen smart TVs in both the living room and primary bedroom. The primary bedroom features a queen-size bed, closet organizers, and private ensuite bathroom. The second bedroom offers a versatile trundle bed that easily converts to a king-size bed for guests or family, as well as a fold-up desk/workspace. This is an opportunity to own a rarely available penthouse suite combining southern exposure, marina views, courtyard greenery, upgraded finishes, and a fully furnished turnkey lifestyle in the heart of Friday Harbour Resort. Ownership includes six Resort Member Access Cards. Fees: Lake Club $230.60/month | Resort Fee ~1500/year | Entry Fee 2% + HST (one-time). (id:55460)
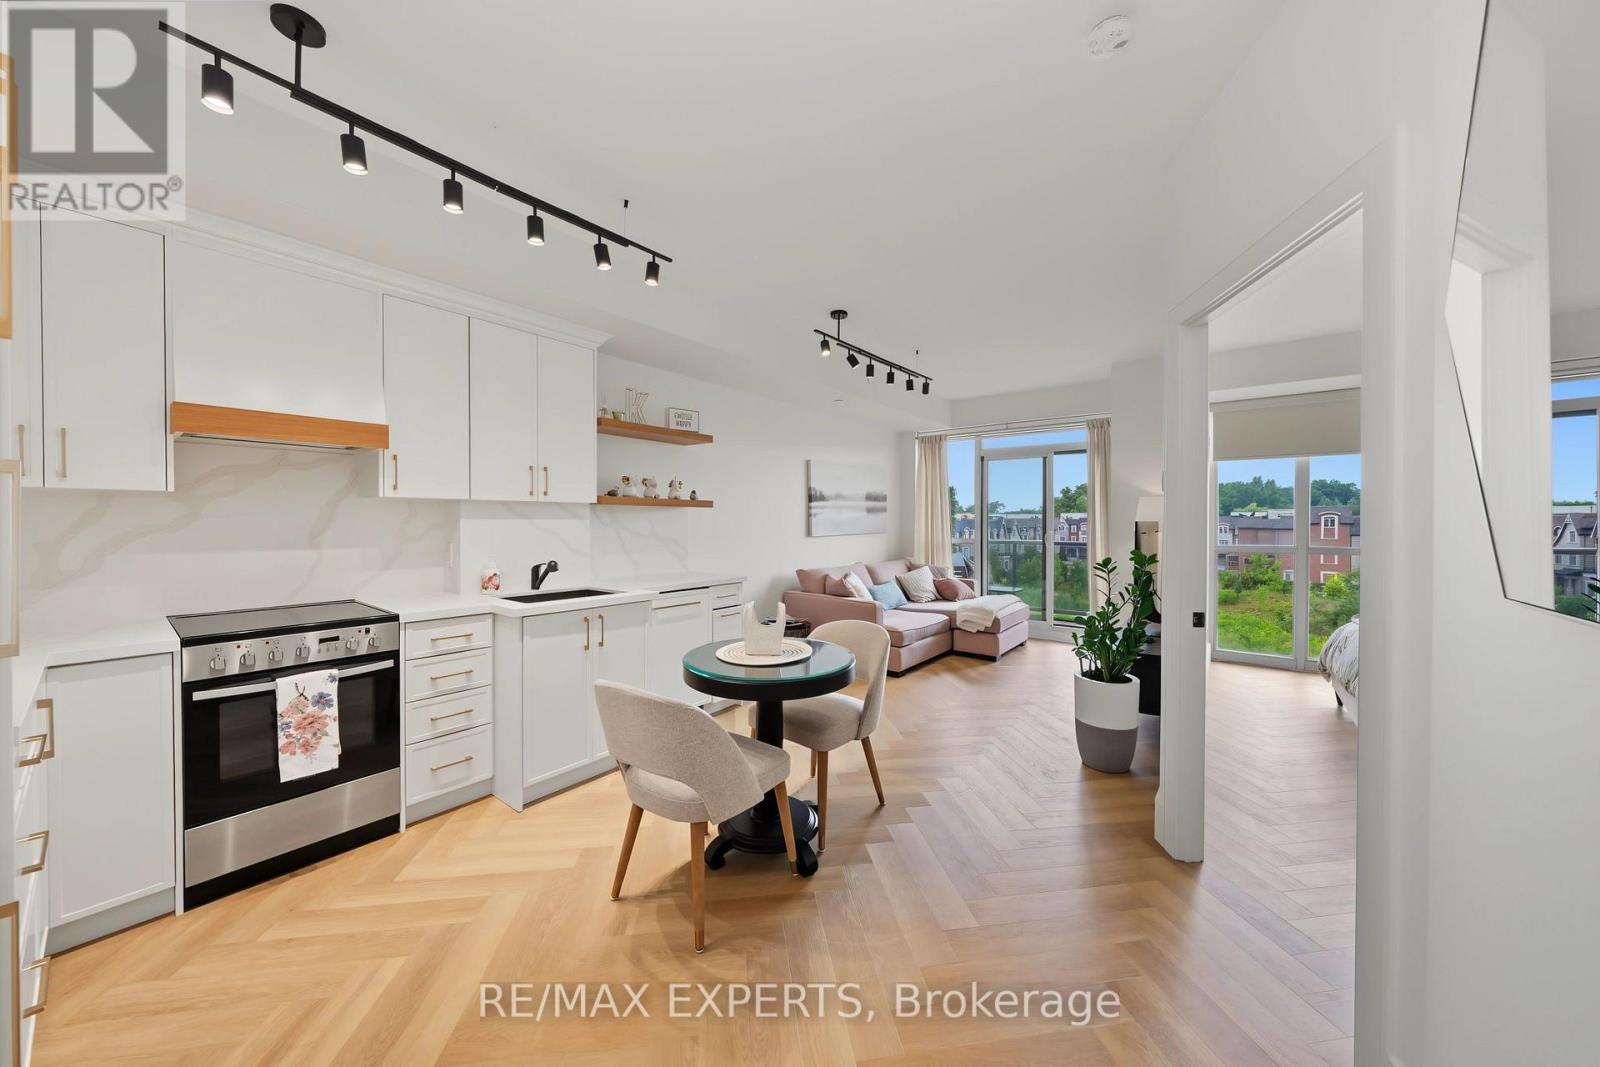
414 - 4700 Highway 7
Vaughan, Ontario
Welcome to this beautifully upgraded 1-bedroom plus den, 2-bathroom condo in the heart of Woodbridge! Thoughtfully renovated from top to bottom, this stylish suite offers a perfect blend of modern elegance, functionality, and comfort. Enjoy a spacious open-concept layout featuring upgraded finishes, a contemporary kitchen with custom cabinetry & built-ins, and a bright living area stepping out to a perfect balcony overlooking a serene, quiet woodedsetting.(2000 characters)The versatile den provides the perfect space for a home office, guest area, or keep it anover-sized walk-in closet with organizers !. The spacious primary bedroom offers a comfortable retreat, while two beautifully updated bathrooms add convenience and style. Located in a sought-after Woodbridge community, this exceptional condo is surrounded by parks, shopping, restaurants, transit, and major highways. With its sophisticated and modern upgrades, functional 1+den layout, two bathrooms, and peaceful views of the trees, this is a turn-key opportunity you won't want to miss! (id:55460)