
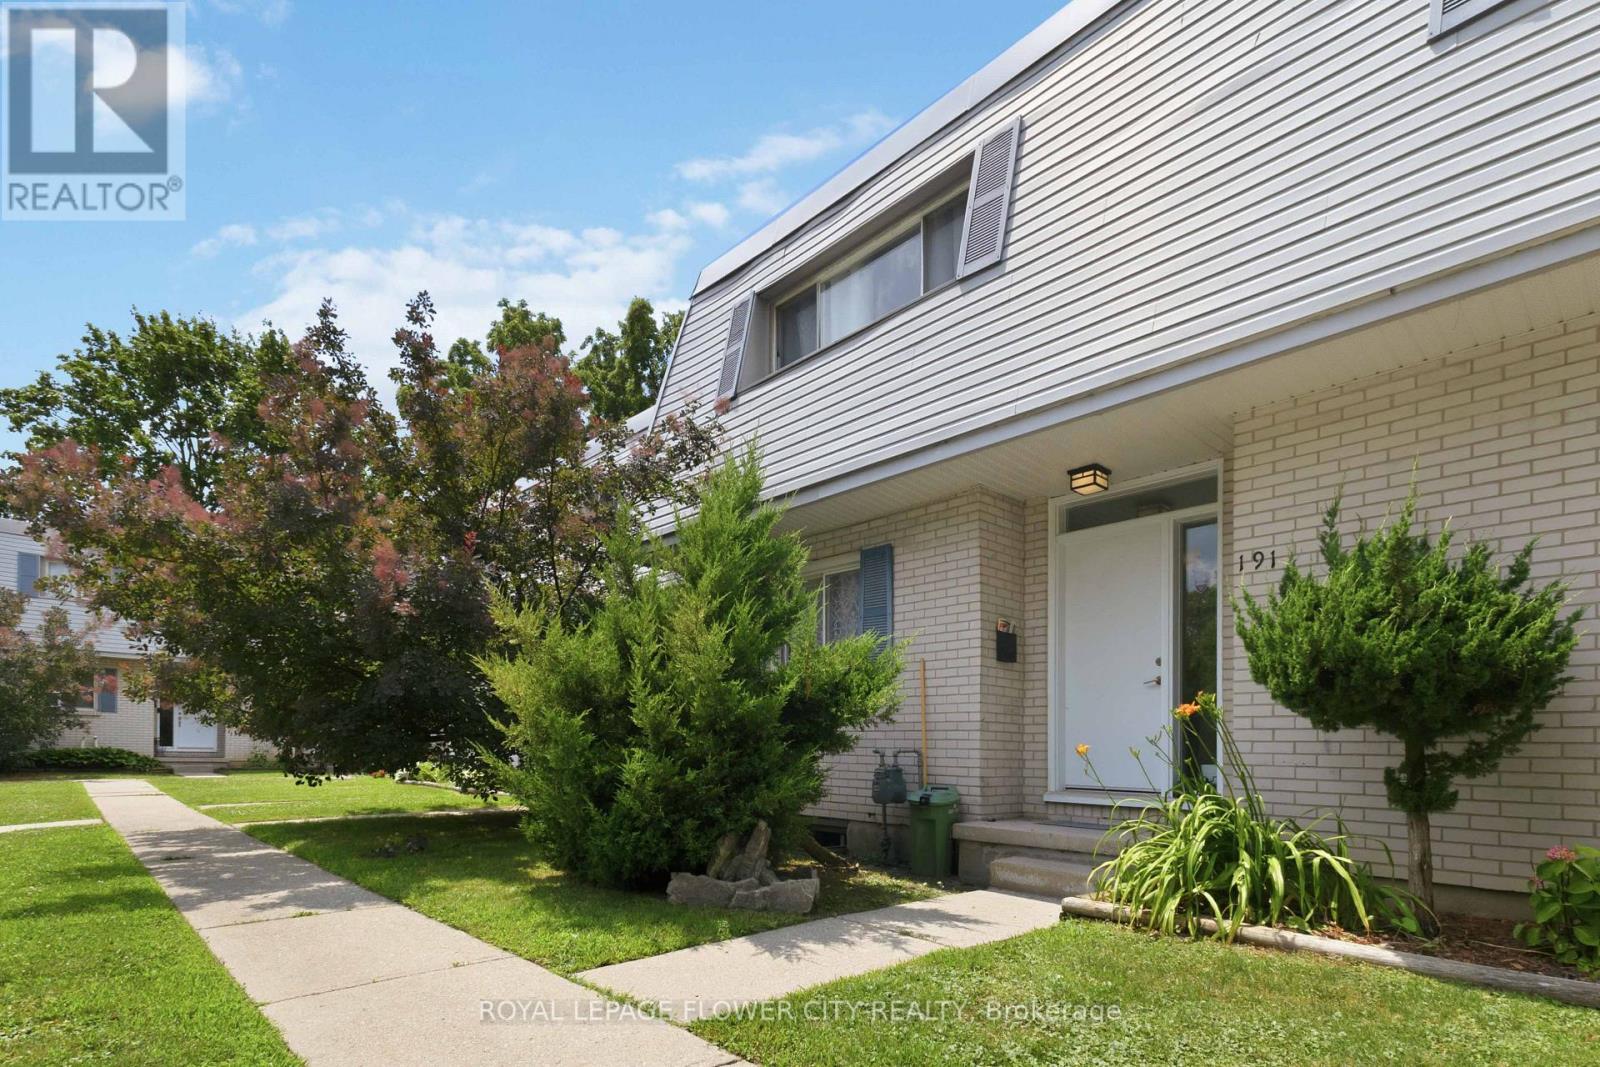
191 Boullee Street
London East, Ontario
Welcome to this beautifully renovated 3-bedroom, 2-bathroom condo townhouse offering modern style, comfort, and convenience. The updated kitchen features modern appliances, ample counter space, and stylish cabinetry. New Furnace and Air conditioner. This carpet-free home offers spacious living areas, generous closet space, and is an excellent rental investment. Conveniently located just 6 minutes from Fanshawe College, 7 minutes from Western University, and only 180 metres from public transit, with shopping and other amenities nearby.Don't miss this fantastic opportunity to own in a highly desirable location (id:55460)
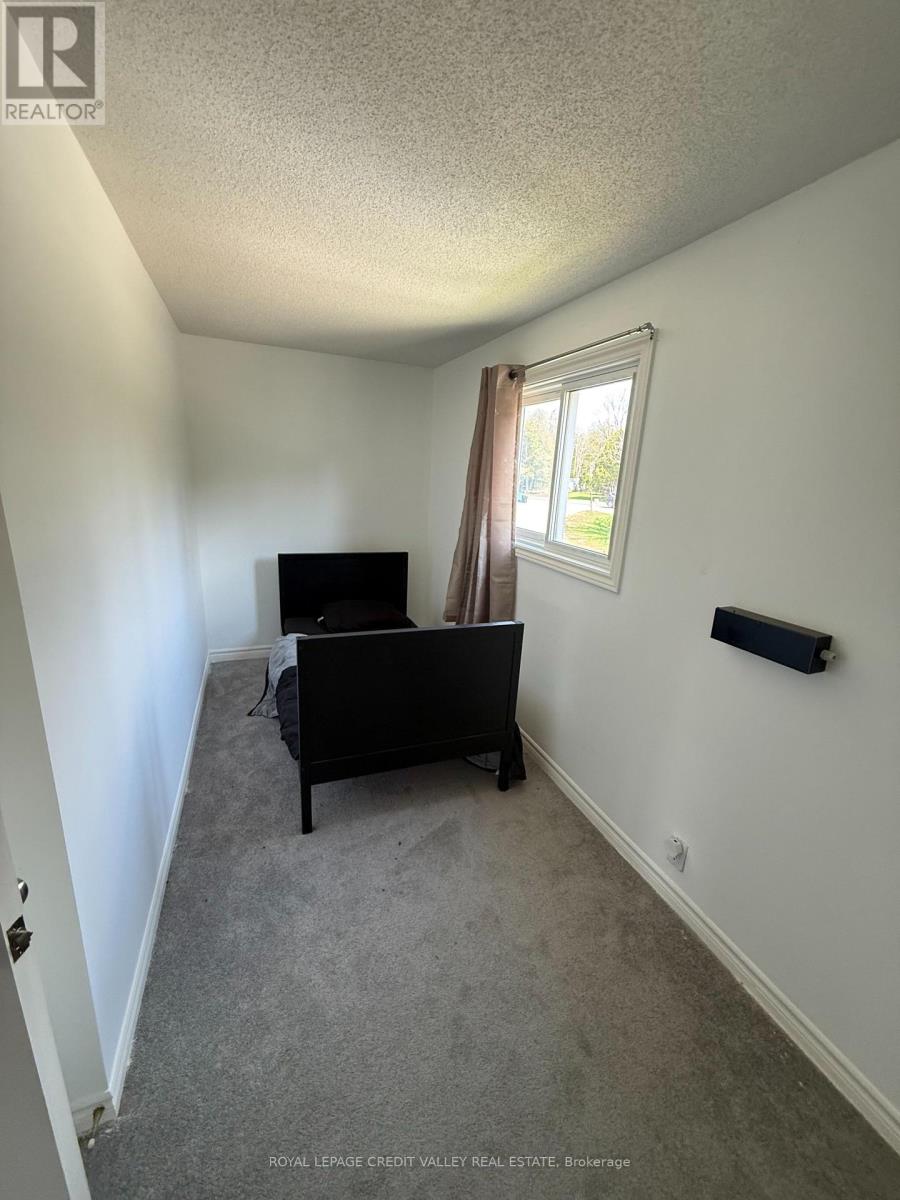
308399 Hockley Road
Mono, Ontario
3 bedroom unit located in Mono where Schitt's Creek was filmed. It is the owner occupied unit. Kitchen is on the main floor - bedrooms and living are on the second floor. Large deck (8' 34') on upper level with 2 sets of glass sliding doors onto it. Motel backs onto the Nottawasaga River. Trout and salmon run through there. Nostalgic spot. (id:55460)
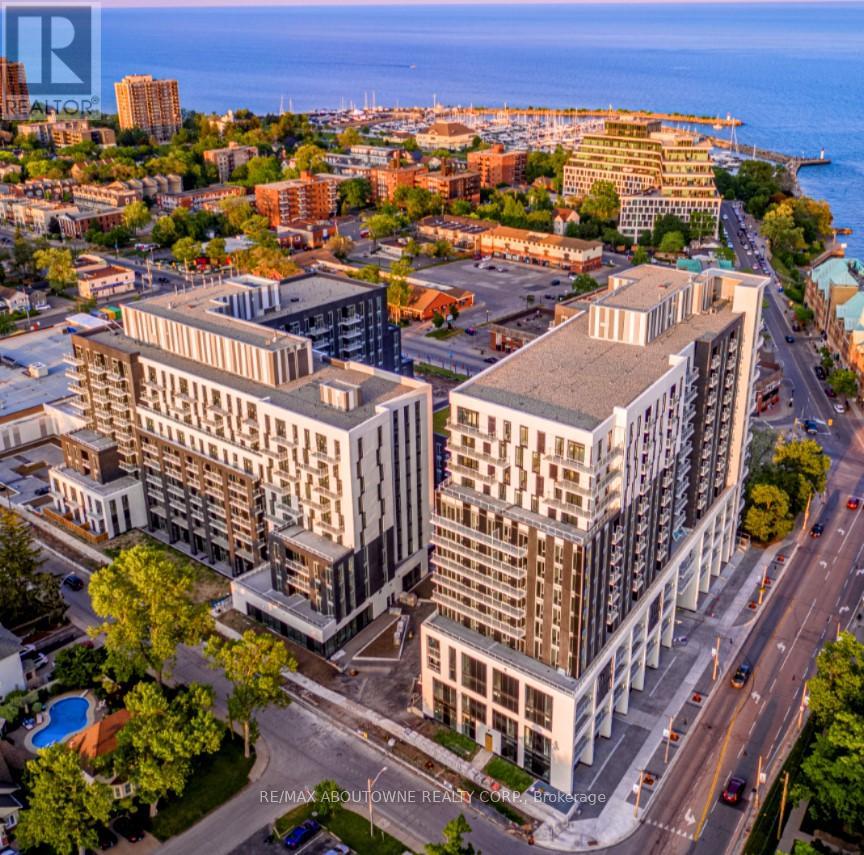
A0412 - 125 Bronte Road
Oakville, Ontario
This FURNISHED SUITE offers two (2) bedrooms, one(1) 4pc bath and over 1000 Square Feet. The open concept layout ensures maximum functionality of the 1030 SqFt floor plan. This suite features modern finishes which includes wide Plank flooring thru-out, stainless steel appliances, elegant breakfast bar, stunning counter tops, floor to ceiling windows and basic hotel style amenities (various small appliances, cutlery, bed linens etc.) Also Included in the Rent is 1 Parking Spot, Utilities (Hydro & Heat& A/C ). Cable and Internet are Extra and not included in rent. State of the art amenities include; gym, guest suites, indoor pool, sauna, pet spa, party room, electric vehicle charging stalls, 24/7 HR concierge and a roof top terrace for your outdoor enjoyment. Located Steps from great restaurants, boutique shops, harbour on Lake Ontario, picturesque waterfront parks/trails and a beautiful marina to moor your boat! Pet Friendly Building! NOTE: ALL SHOWINGS REQUIRE DAY BEFORE NOTICE PLS. TERM IS MIN.12 MONTH RENTAL PERIOD. (id:55460)
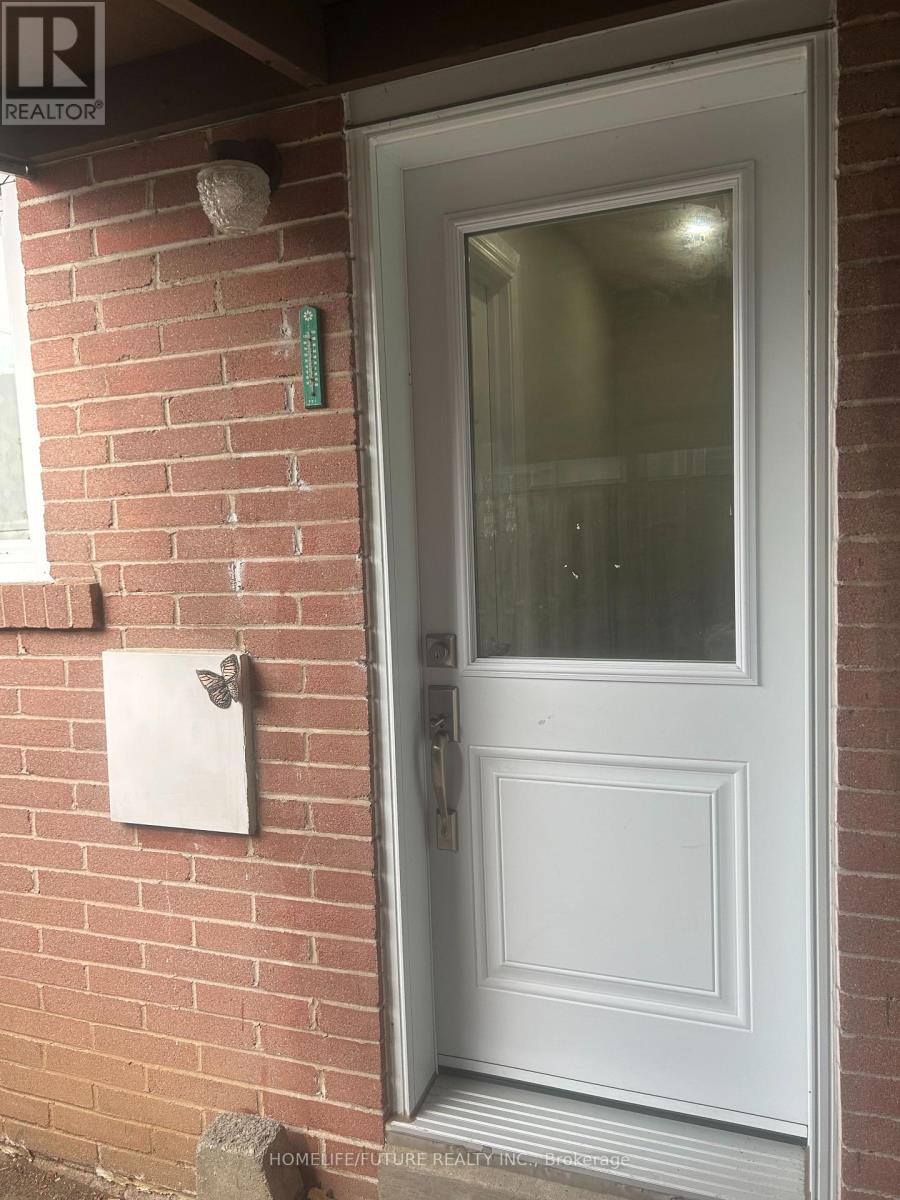
Bsmt - 83 Bimini Crescent
Toronto, Ontario
Brand New 2 Bedroom Basement With Separate Entrance. Close To York University. TTC And Subway Station. (id:55460)
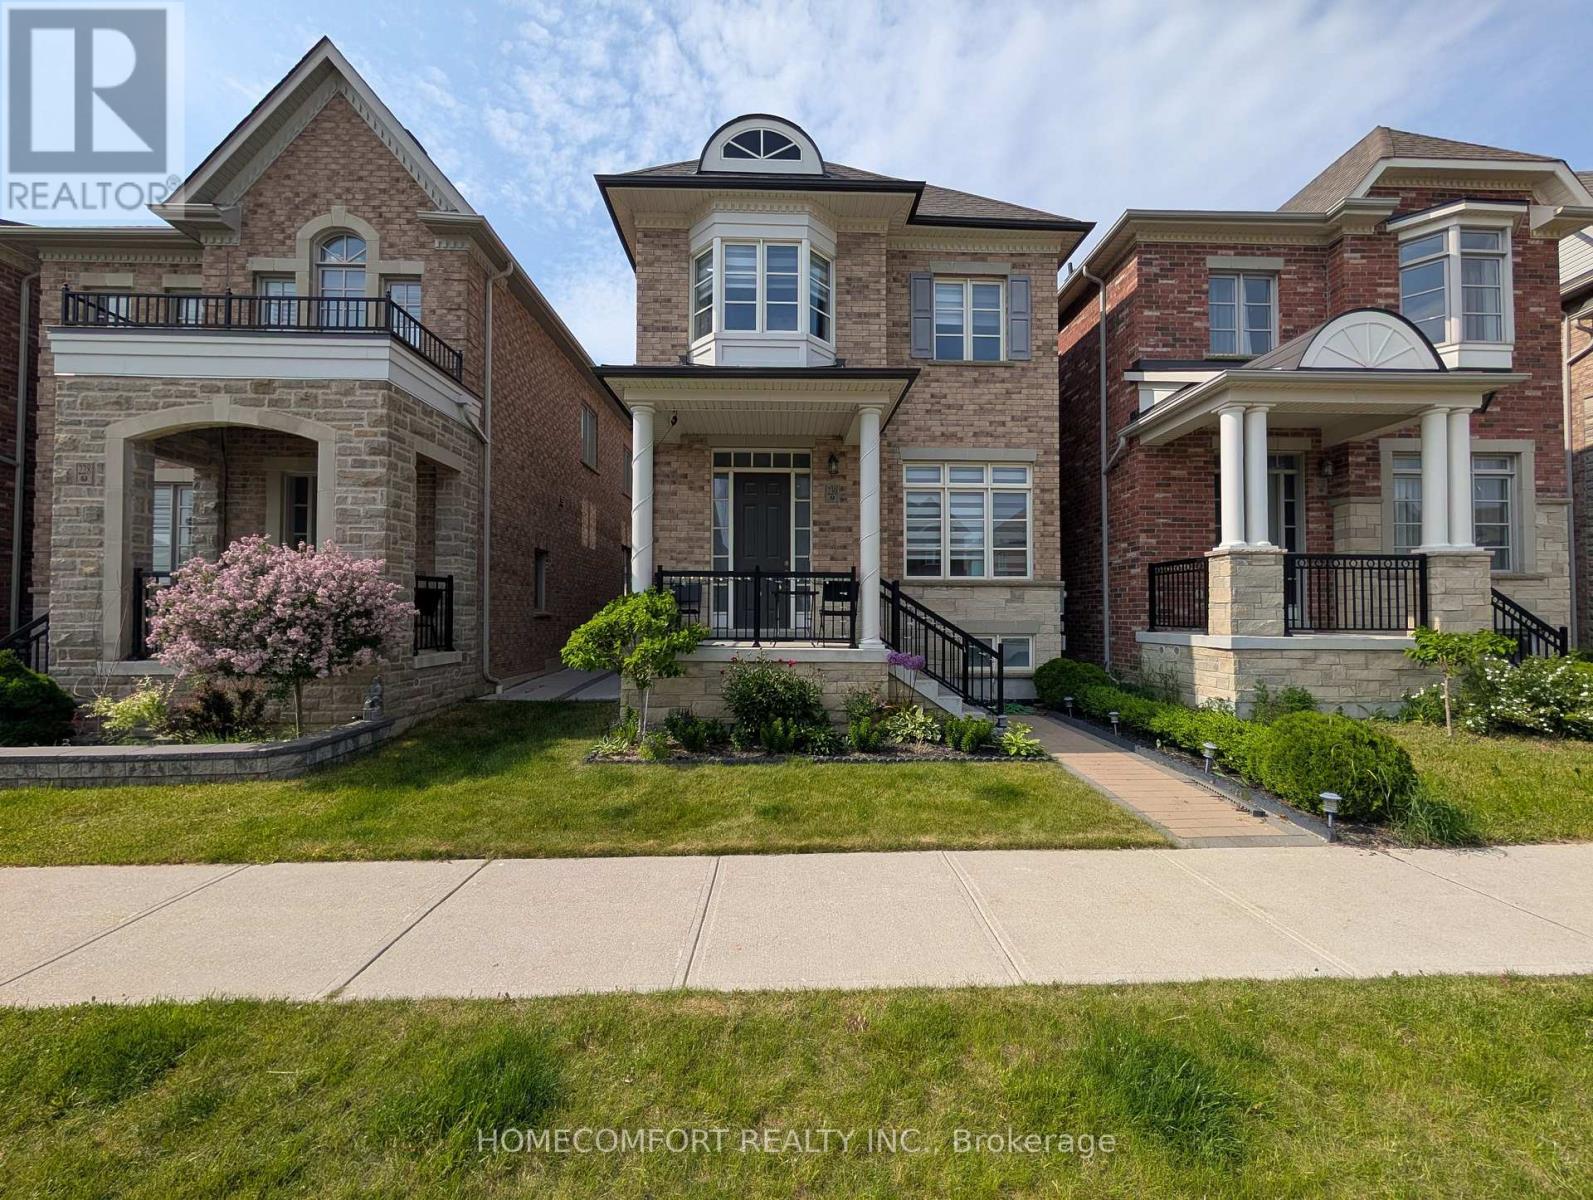
230 Paradelle Drive
Richmond Hill, Ontario
Welcome To This Luxurious 2-Car Garage Detached Home, Nestled In The Highly Sought-After Oak Ridges Lake Wilcox Community. This NEVER BEEN RENTED Well Loved Home Has A Fully Renovated Basement You Can Actually Use! Paver Stoned Boasting An Elegant Brick and Stone Exterior, This Residence Features A Bright, Modern Open-Concept Layout Highlighted By Extended Soaring Ceilings and High-End Finishes Throughout. The Chef-Inspired Gourmet Kitchen Offers Premium Stone Countertops, Contemporary Cabinetry, And A Seamless Flow Into The Main-Floor Living Areas, Complete With Ground-Level Laundry For Ultimate Convenience. Upstairs Features 4 Spacious Bedrooms And 4 Washrooms (2 Are On-Suite), Offering Ample Space For Growing Families. Situated Just Steps From Beautiful Lake Wilcox Park, Community Centres, Scenic Trails, And Shopping. Commuting Is A Breeze With Quick Access To Hwy 404/400 And The GO Station. This Exceptional Home Delivers The Perfect Blend Of Luxury, Comfort, And Everyday Convenience. (id:55460)
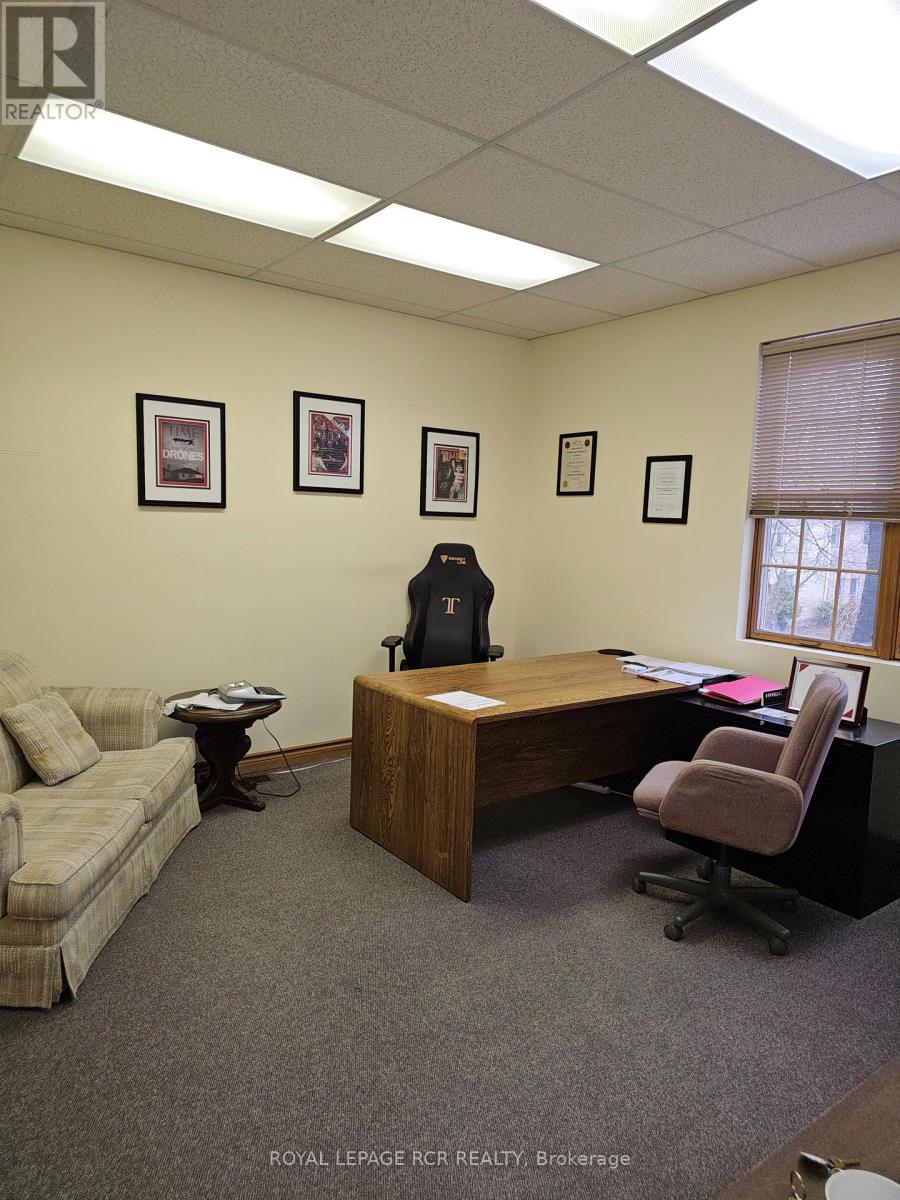
Main Front - 411 Queen Street
Newmarket, Ontario
Large, Bright Office in a Professional Building, Convenient Location, Short Walk To Transit and Restaurants. The Building Offers Shared Kitchenette, Shared Washrooms, Shared Boardroom and Lots of Parking. Rent Includes T.M.I, Heat, Hydro and Water. Tenant Responsible For Phone, Internet and Tenant Insurance. Viewing By Appointment Only. (id:55460)
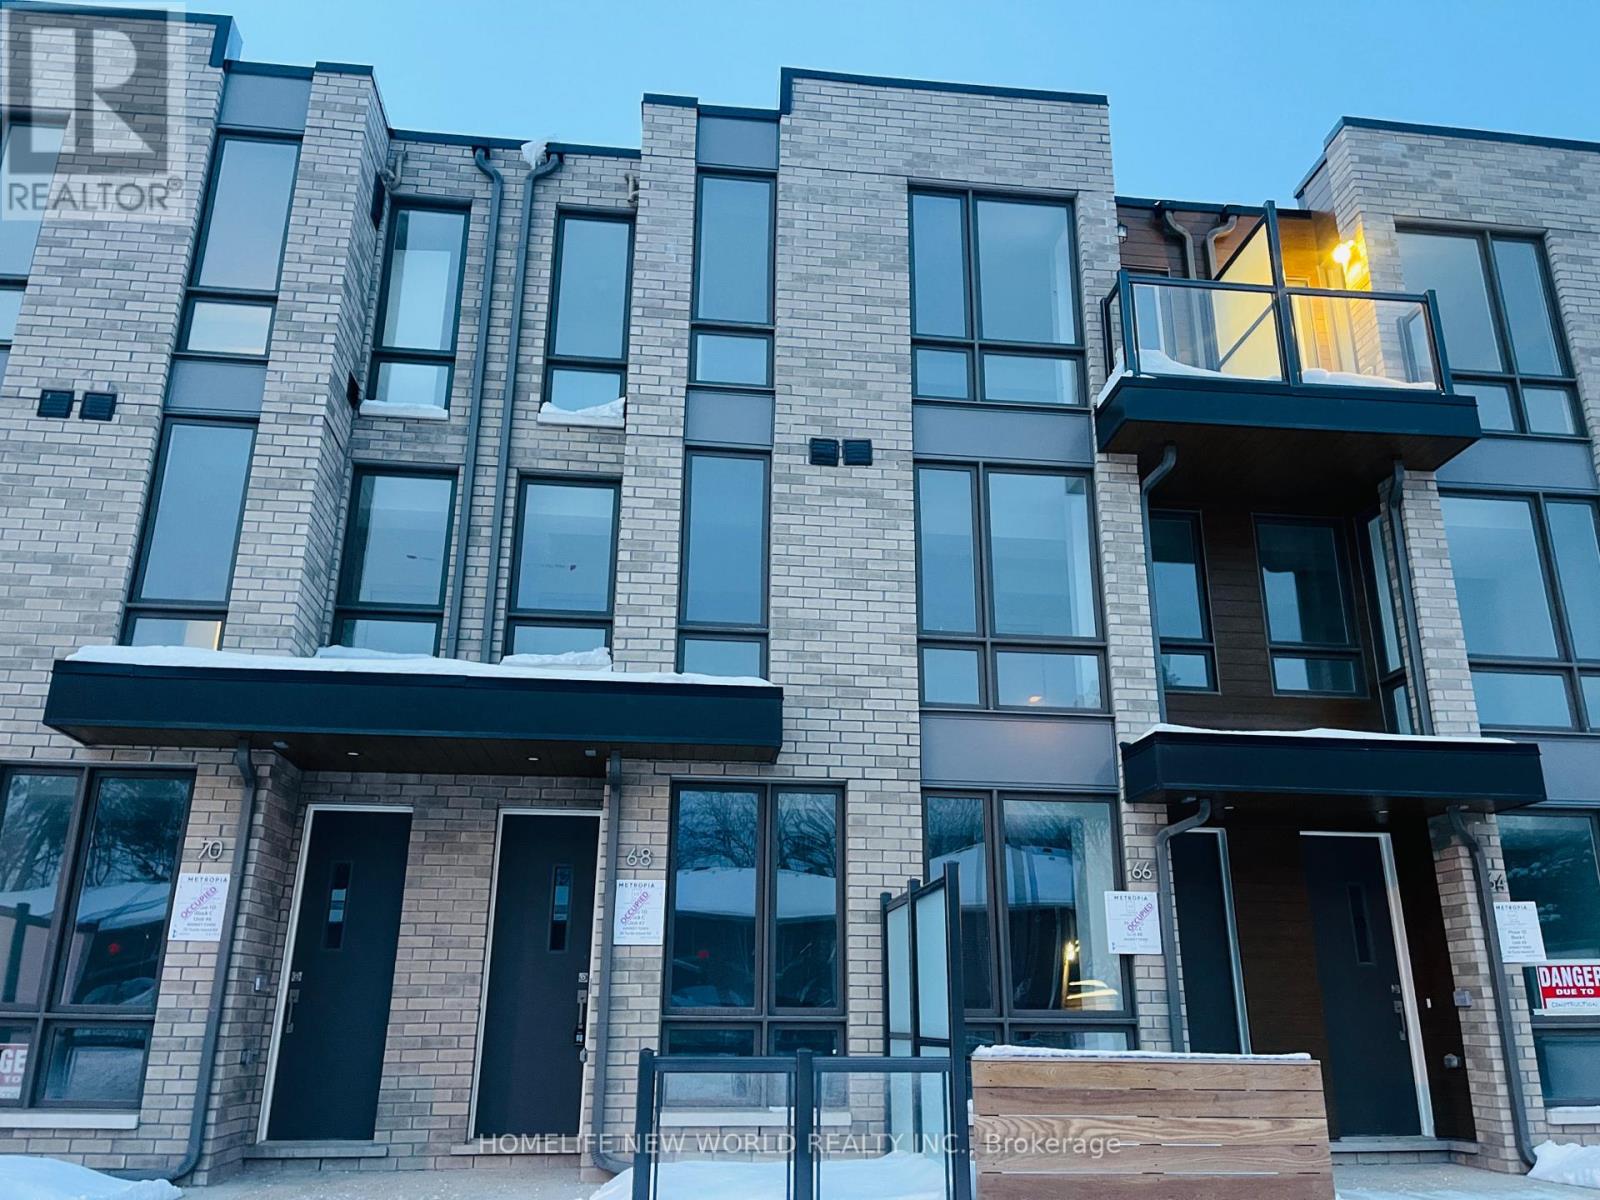
68 Turtle Island Road
Toronto, Ontario
2025 Metropia built 3-bed, 3-bath condo townhouse, which is walking distance to the esteemed Lawrence Heights, Yorkdale Shopping Center, Lawrence Heights Community Center, and Yorkdale subway station . This three-story home enjoys south exposure, with all the conveniences of urban living. It boasts a private garage with single-car capacity, elegant laminate floors, and the latest stainless steel appliances. The ground level is adorned with a generous outdoor patio that flows effortlessly from the living area and kitchen. Additional balcony on the upper level provides a secluded spaces for relaxation. (id:55460)
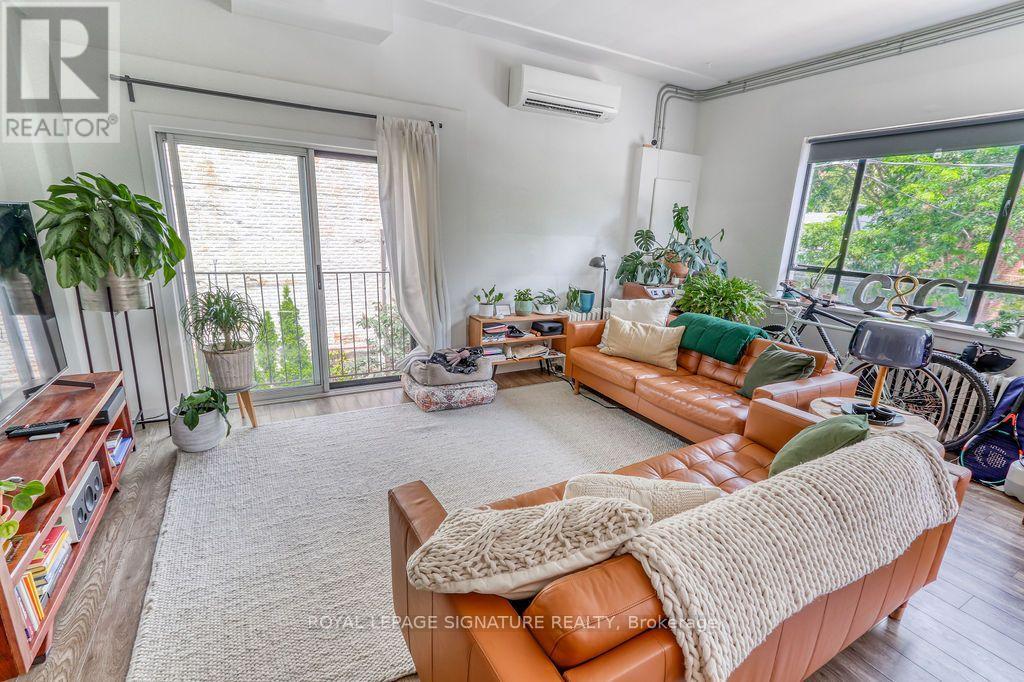
Unit B - 44 Stafford Street
Toronto, Ontario
Looking for a Unique, Large Apartment, this one will check all your boxes! Bright, Fully Renovated 2 Bedroom Corner Unit with In-Suite Laundry. Amazing 1,200 sq ft Apartment in a Quiet 2-Storey Building with Beautiful views. Open Concept Living Room & Kitchen is great for Entertaining. Juliette Balcony in Living Room & Large Windows provide tonnes of Natural Light. Landlord Pays for Heat & Water. Only Extra is Hydro. Walk to Trendy Queen West, Trinity Bellwoods Park & Lake Ontario. TTC at your doorstep. You will Love this Apartment for the Fall Season with nearby Parks & Restaurants. (id:55460)
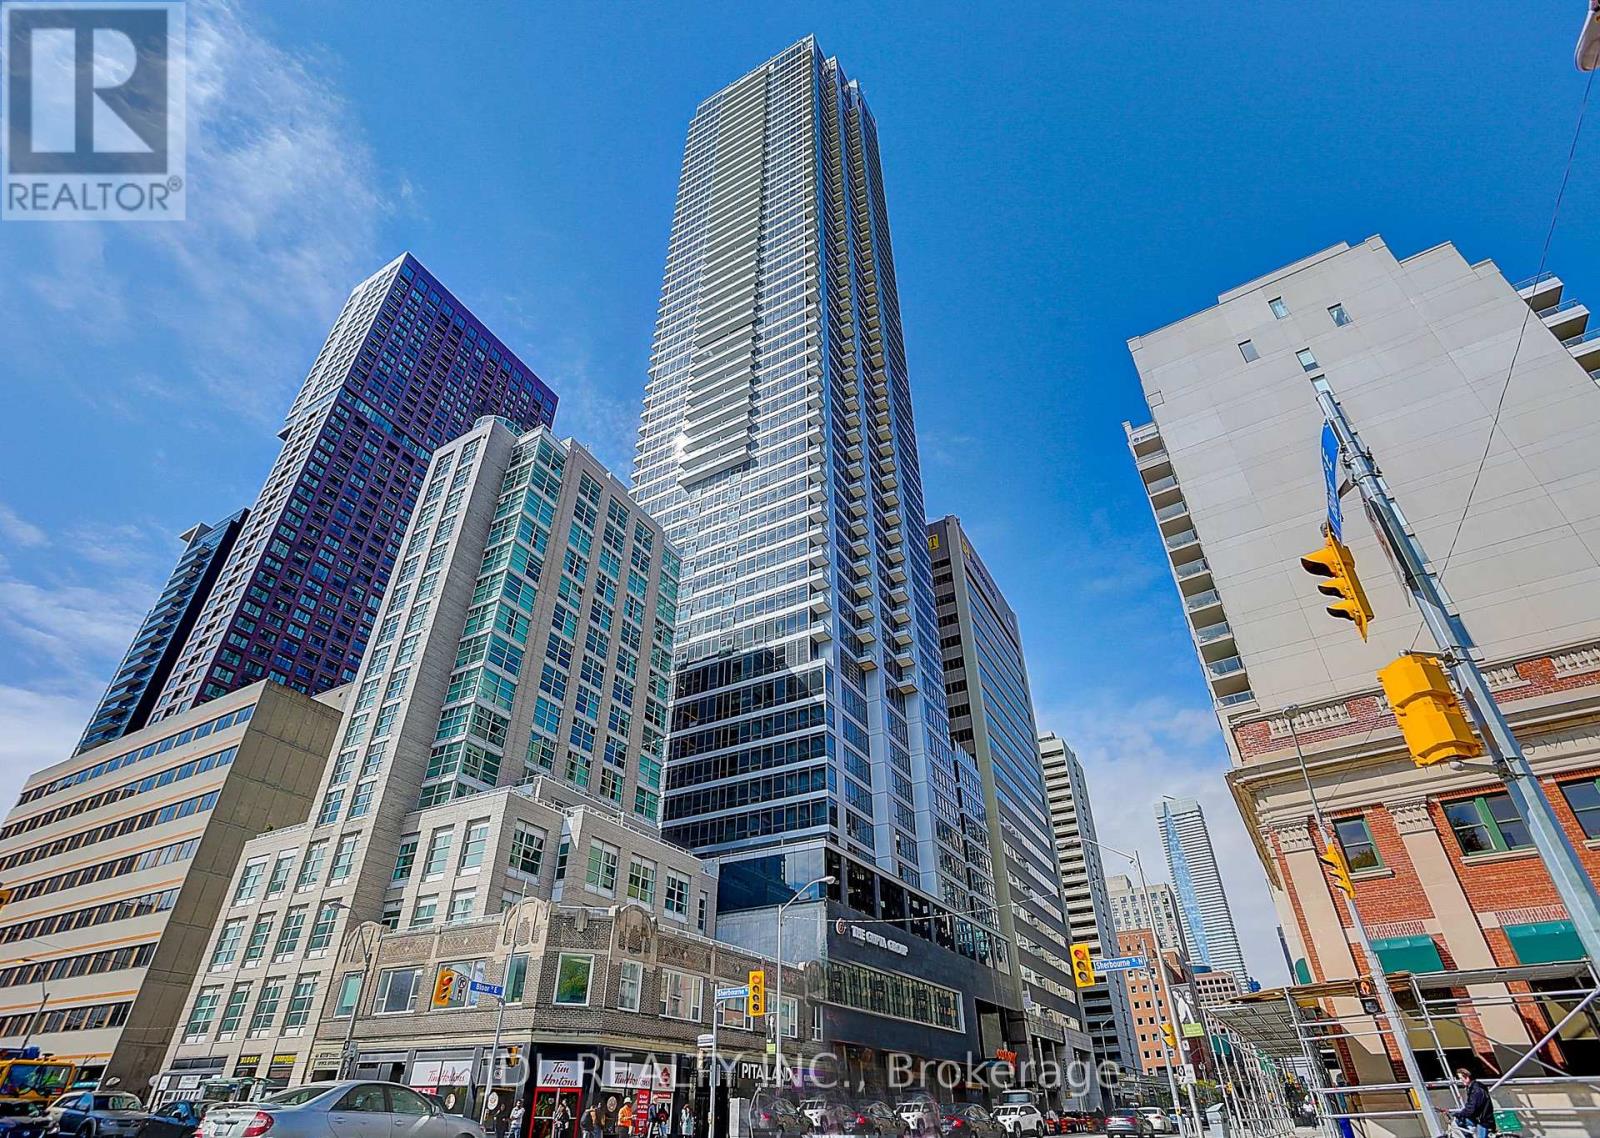
3902 - 395 Bloor Street E
Toronto, Ontario
Stunning High-Floor Corner Suite Offering 2 Bedrooms, 2 Bathrooms, 1 Parking Space, and 1 Locker in the Heart of Downtown Toronto. Freshly Painted and Move-In Ready, This Bright Southwest-Facing Unit Features Floor-to-Ceiling Windows, Filling the Home with Natural Light and Showcasing Breathtaking Views of the CN Tower and Lake Ontario. The Functional Open-Concept Layout Offers Laminate Flooring Throughout, Spacious Principal Rooms, and a Modern Kitchen with Contemporary Appliances and Ample Counter Space. Both Bedrooms Are Generously Sized with Excellent Closet Storage. Exceptional Location Within Walking Distance to Branksome Hall, One of Canada's Most Prestigious Private Girls' Schools. Just a 2-Minute Walk to the Subway and Minutes to Yonge & Bloor, Yorkville, the Financial District, World-Class Shopping, Fine Dining, Entertainment, and Everyday Amenities. A Rare Opportunity to Own a Bright Corner Suite with Spectacular City and Lake Views in One of Toronto's Most Desirable Downtown Neighbourhoods. (id:55460)
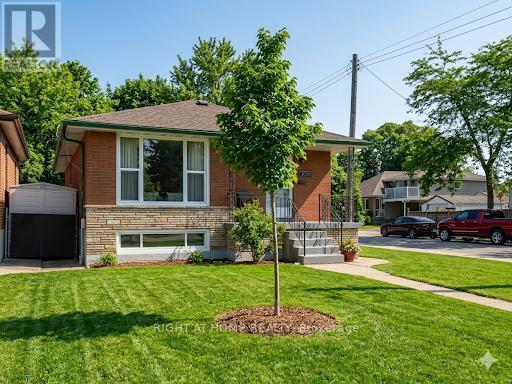
1224 Dunsmure Road
Hamilton, Ontario
An ideally located brick bungalow on a desirable corner lot. This property offers significant potential and is an ideal opportunity for both first-time homebuyers and investors. The residence features a 3+2 bedroom layout, providing an excellent opportunity for the development of an in-law suite. Its location offers convenient access to the highway and is situated near East Hamilton, Stoney Creek, and various shopping plazas. (id:55460)
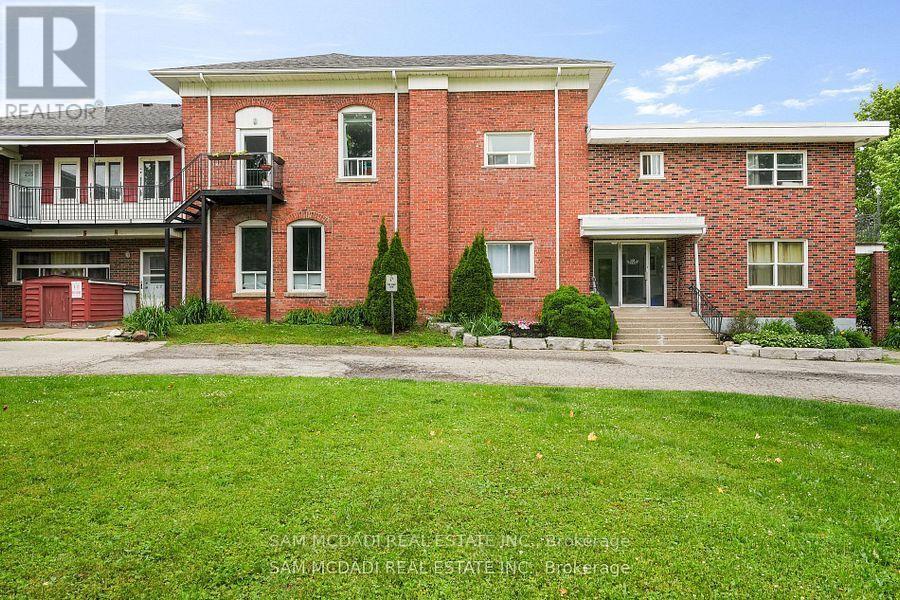
104 - 15 Faulkner Street
Orangeville, Ontario
Discover this move-in-ready 1-bedroom unit, available for immediate occupancy at $1,650 per month, Perfectly situated to offer unmatched convenience right at your doorstep, this unit sits just a short six-minute walk from Orangeville District Secondary School and a quick two-minute drive to Princess Elizabeth Public School. Daily errands and leisure are effortless, with Westside Park, the vibrant local cafe scene, and The Orangeville Mall all located just minutes away. Inside, the functional layout features an open combined living and dining area, a fully equipped kitchen with ample cabinetry, a cozy bedroom with a built-in closet, and a clean four-piece bathroom. Rent includes water and one dedicated parking space alongside a convenient on-site washing area, blending practical living with an ideal location. (id:55460)
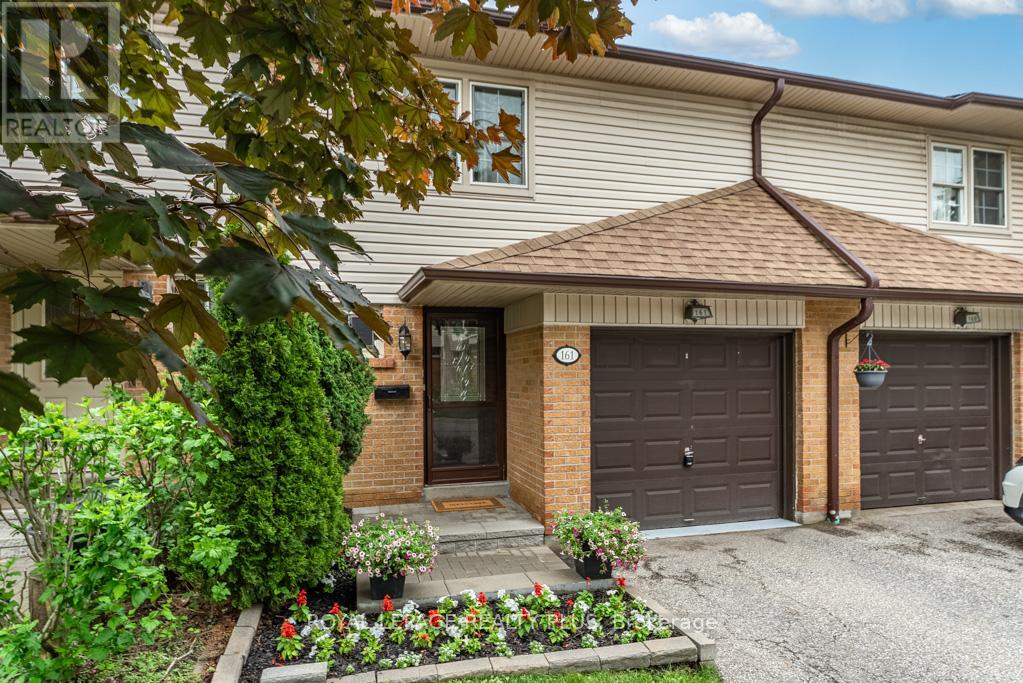
161 - 2120 Rathburn Road E
Mississauga, Ontario
Welcome Home to this Meticulous Townhome Located in a Highly Coveted Neighborhood on the Mississauga/Etobicoke boarder! This home features 3 bedrooms, 4 baths, A Chef Inspired Kitchen, An Open Concept Layout with a Walkout to a stunning private backyard that is fully landscaped . Adjacent to Garnetwood Park, it gives residence access to dog parks, tennis courts trails, baseball diamonds and connected via trails to Centennial Park! This enclave is known for mature tree canopies, minimal cut through traffic as it is located on a quiet dead end street. A very quiet family oriented, and safe community. Close to highly ranked elementary and secondary schools. Shopping is a short walk ( Longos) and Transit is walking distance. TTC lines are at Mill Rd. THE IDEAL NEIGHBOURHOOD TO RAISE A FAMILY! (id:55460)
99 Rollingwood Drive
Brampton, Ontario
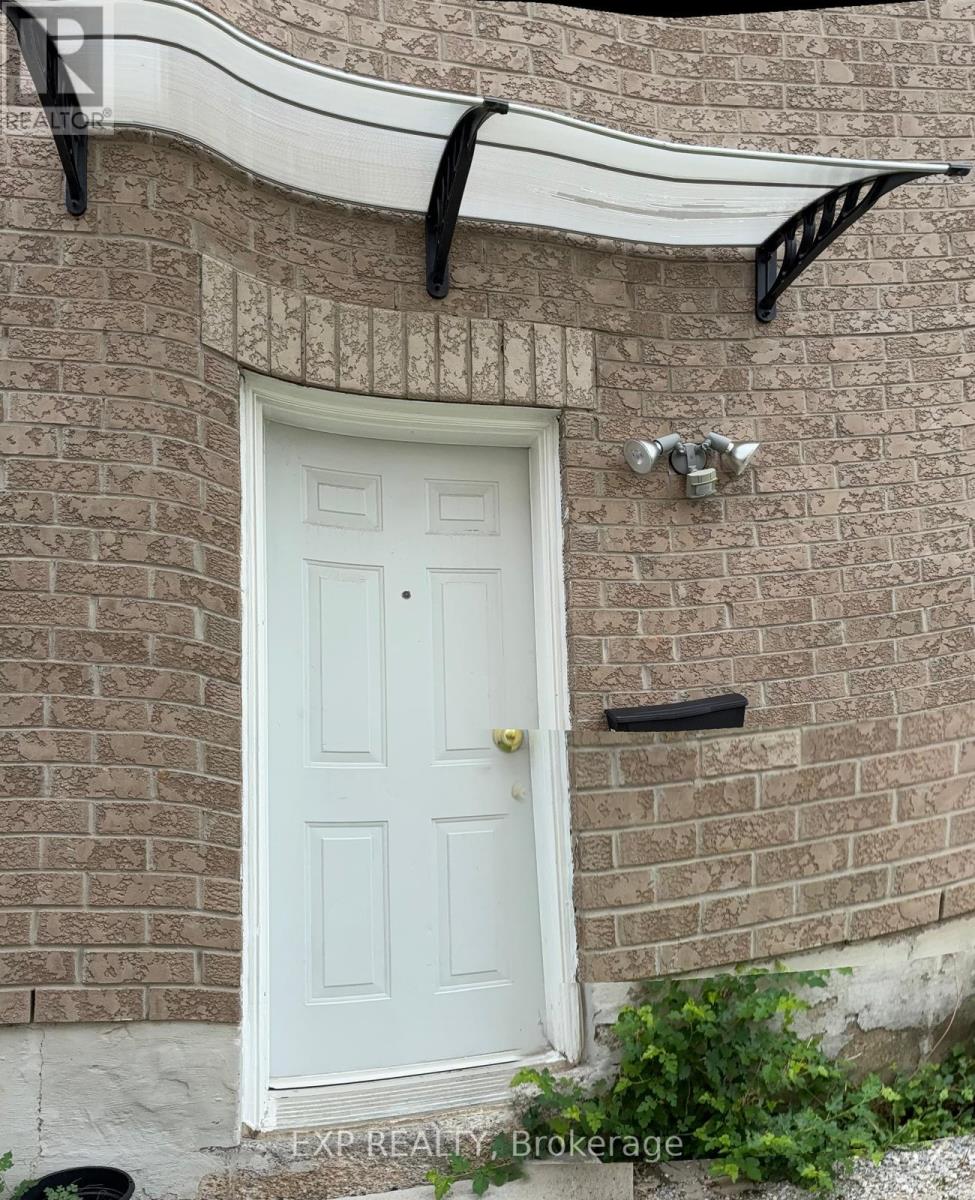
Spacious Basement Apartment in Prime Fletcher's Creek South Location.Legal Basement Apartment in Detached Home With 2 Very Good size Bedrooms. With Living, Dining Rooms Excellent property for rent at the very convenient location. Welcome Home!This bright and beautifully maintained basement apartment offers the perfect combination of private, comfortable living and unbeatable convenience. Located right on the border of Brampton and Mississauga in the highly sought-after Fletcher's Creek South community, this home puts everything you need right at your doorstep. Ideal for student commuters, working professionals, or couples looking for a long-term home.Unbeatable Neighborhood Amenities & ConnectivityPerfect for Students: Just a 3-minute drive or short transit ride to the Sheridan College Davis Campus.Commuter's Dream: Immediate, effortless access to Highways 407, 401, and 410. Commutes across the GTA or into Mississauga's employment hubs are incredibly smooth. You are also just a 10-minute drive to the Meadowvale GO Station.Shopping & Daily Errands: Minutes away from Shoppers World Brampton, Brampton Mall, and a short drive to the massive Heartland Town Centre. Walking distance to a neighborhood plaza featuring a Subzi Mandi grocery store, TD Bank, Tim Hortons, and local dining options like India's Taste and Pizza Depot.Nature & Recreation: Enjoy your weekends outdoors at the nearby Meadowvale Conservation Area, Lougheed Park, or the stunning trails winding through the neighborhood. (id:55460)
63 Yorkland Street
Richmond Hill, Ontario
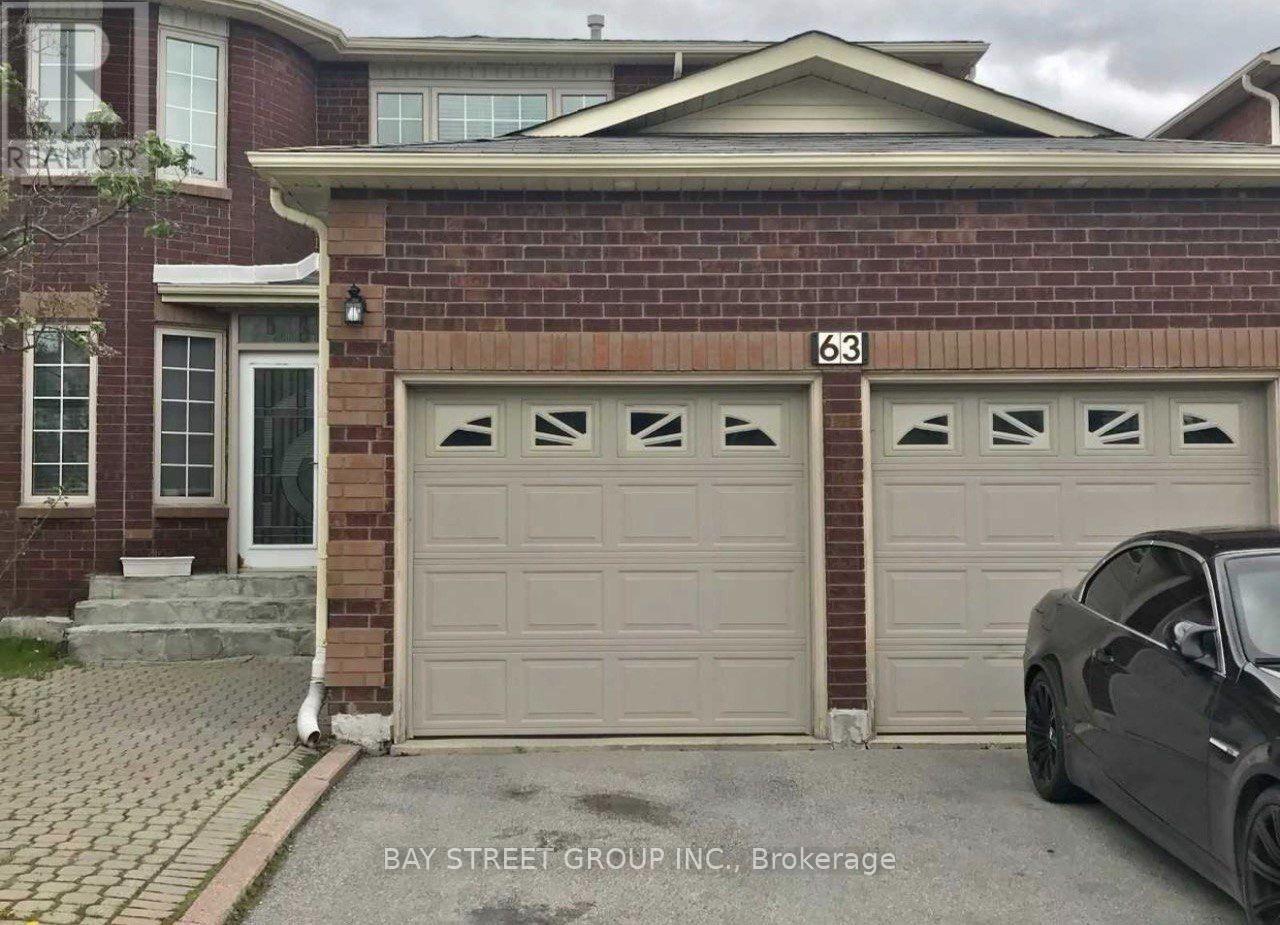
Location! Location! Location! Exceptional family home in one of Richmond Hill's most sought after neighbourhoods. Just steps to Yonge Street, top ranked Richmond Hill High School, parks, YRT and VIVA transit, shopping, restaurants, and all daily amenities.This well maintained home features a functional layout with 4 spacious bedrooms and 3 bathrooms, making it ideal for families or investors alike.A rare income generating opportunity with two self contained 1 bedroom basement apartments, each with a private separate entrance, currently tenanted, providing immediate rental income and excellent mortgage support.Bright principal rooms, generous living space, and outstanding convenience in a highly desirable location. A fantastic opportunity for end users, multi generational families, or investors looking for strong rental potential in a premium neighbourhood. (id:55460)
1703 - 180 Markham Road
Toronto, Ontario
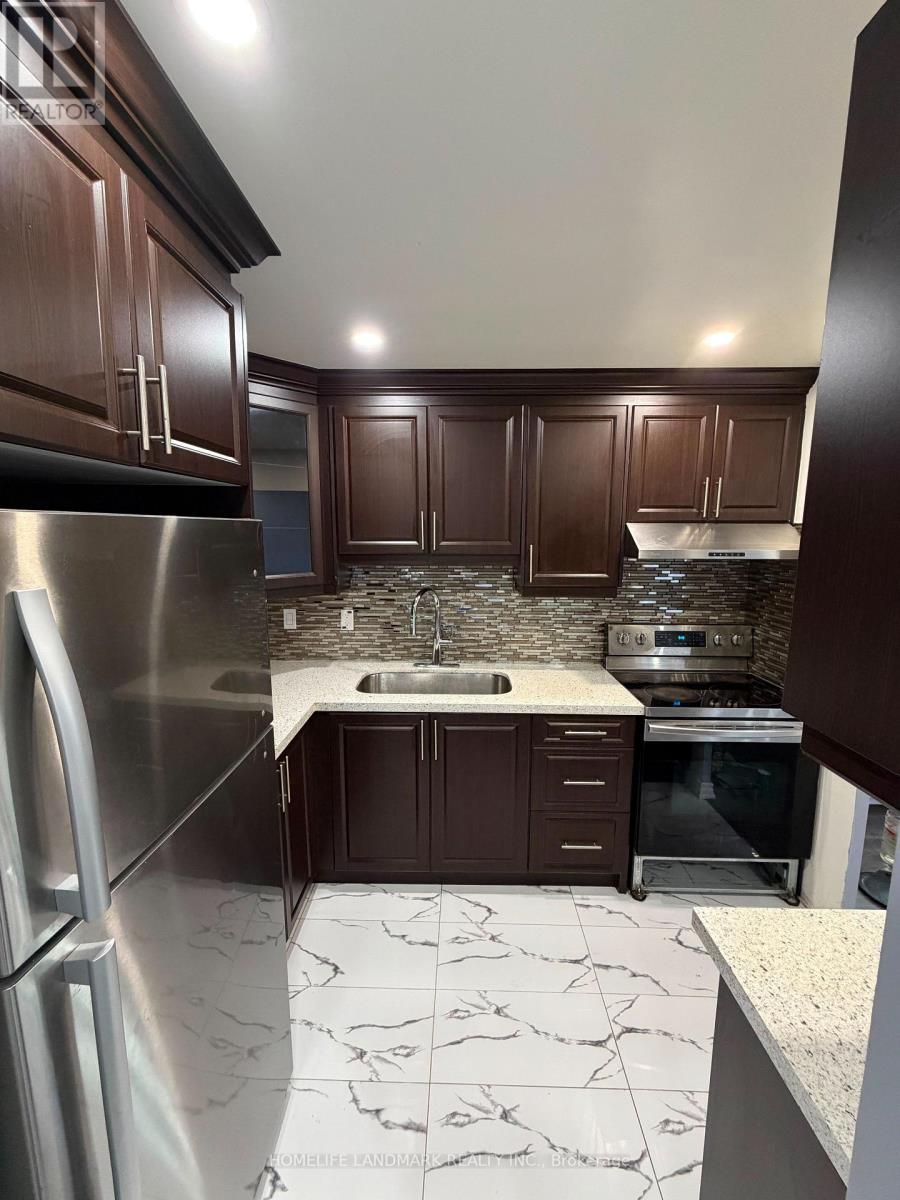
Bright & Spacious 1200-1399 Sq feet 3 Bedrooms , 2 Bathrooms With A South Exposure Corner Unit. 2 Balcony , one facing Down town . other facing Over Looking Ontario Lake.Maintenance Includes: Heat, Hydro,Water,Cable Bld Ins, Underground Parking # 106 ,Locker #16 And Common Elements TTC, Schools, Place To Worship Etc.. (id:55460)
2950 Murphy Place
Innisfil, Ontario
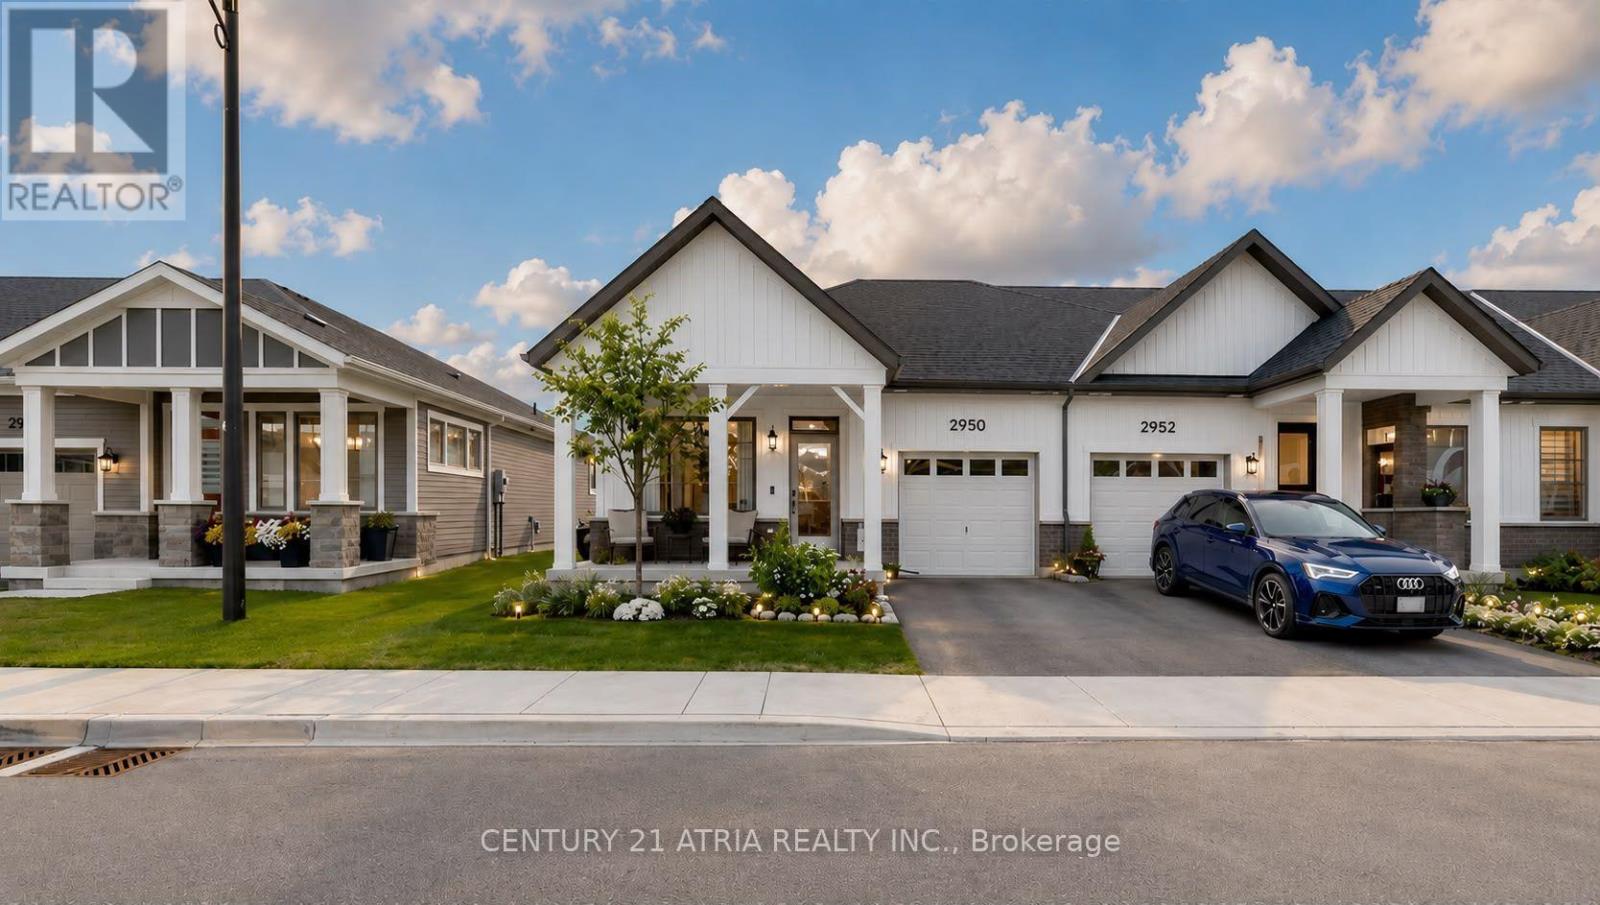
Welcome to effortless, modern bungaloft townhome living. This fully upgraded home features 3 bedrooms, 3 full washrooms, newly built in 2024 by reputable builder, Mattamy Homes. Modern bungalow living designed for comfort and style. The moment you step into the home, you are greeted by soaring 9 ft ceilings and 12 ft vaulted ceilings in the main living areas, creating an instant "wow" first impression. This home features 8 ft interior doors for an open, airy feel. Spacious family room with an electric fireplace and direct walk-out to an enclosed Muskoka room completed by the builder. Enjoy clear, peaceful views in all 4 seasons in an enclosed outdoor space. The chef's kitchen offers white cabinetry with soft-close drawers and doors + modern hardware + newly upgraded Quartz countertops (2026) and under-cabinet lighting for both style and function + Large kitchen island + Primary suite that feels like a retreat, coffered ceiling and a large window overlooking open green space, huge walk-in closet 4-piece ensuite with custom tile and a glass-enclosed standing shower. There are 2 bedrooms located on the main level and 1 on the upper level + Vinyl floors throughout + Smart, flexible living. Perfect laundry room with side-by-side washer/dryer. Direct access to the garage, with ample storage space. Relax into a lifestyle surrounded by nature, outdoor recreation, and easy city access. Minutes to Lake Simcoe beaches & trails, 9 min to Barrie South GO for easy commuting, and HWY 400. Steps to a huge playground in a family-friendly neighbourhood. Land lease $860/month. (id:55460)
38 Beamsville Drive
Toronto, Ontario
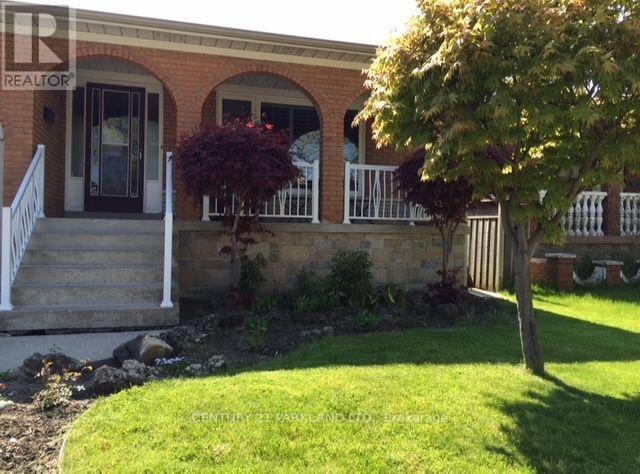
Location, Location, Location ... 2 Family Home Bungalow, 2 Kitchens & Overly Huge Backyard. Enclosed Sunroom, Hardwood Floors Throughout Main Floor, Finished Basement With 2nd Kitchen & 3 Piece Bathroom. Steps to TTC! Close to Subway, Schools, HWY 401, HWY 404 & Fairview Mall. **Tenants to Pay ALL Utilities** - **Appliances in Basement are in "AS/IS" Condition.** (id:55460)
701 - 1 Bedford Road
Toronto, Ontario
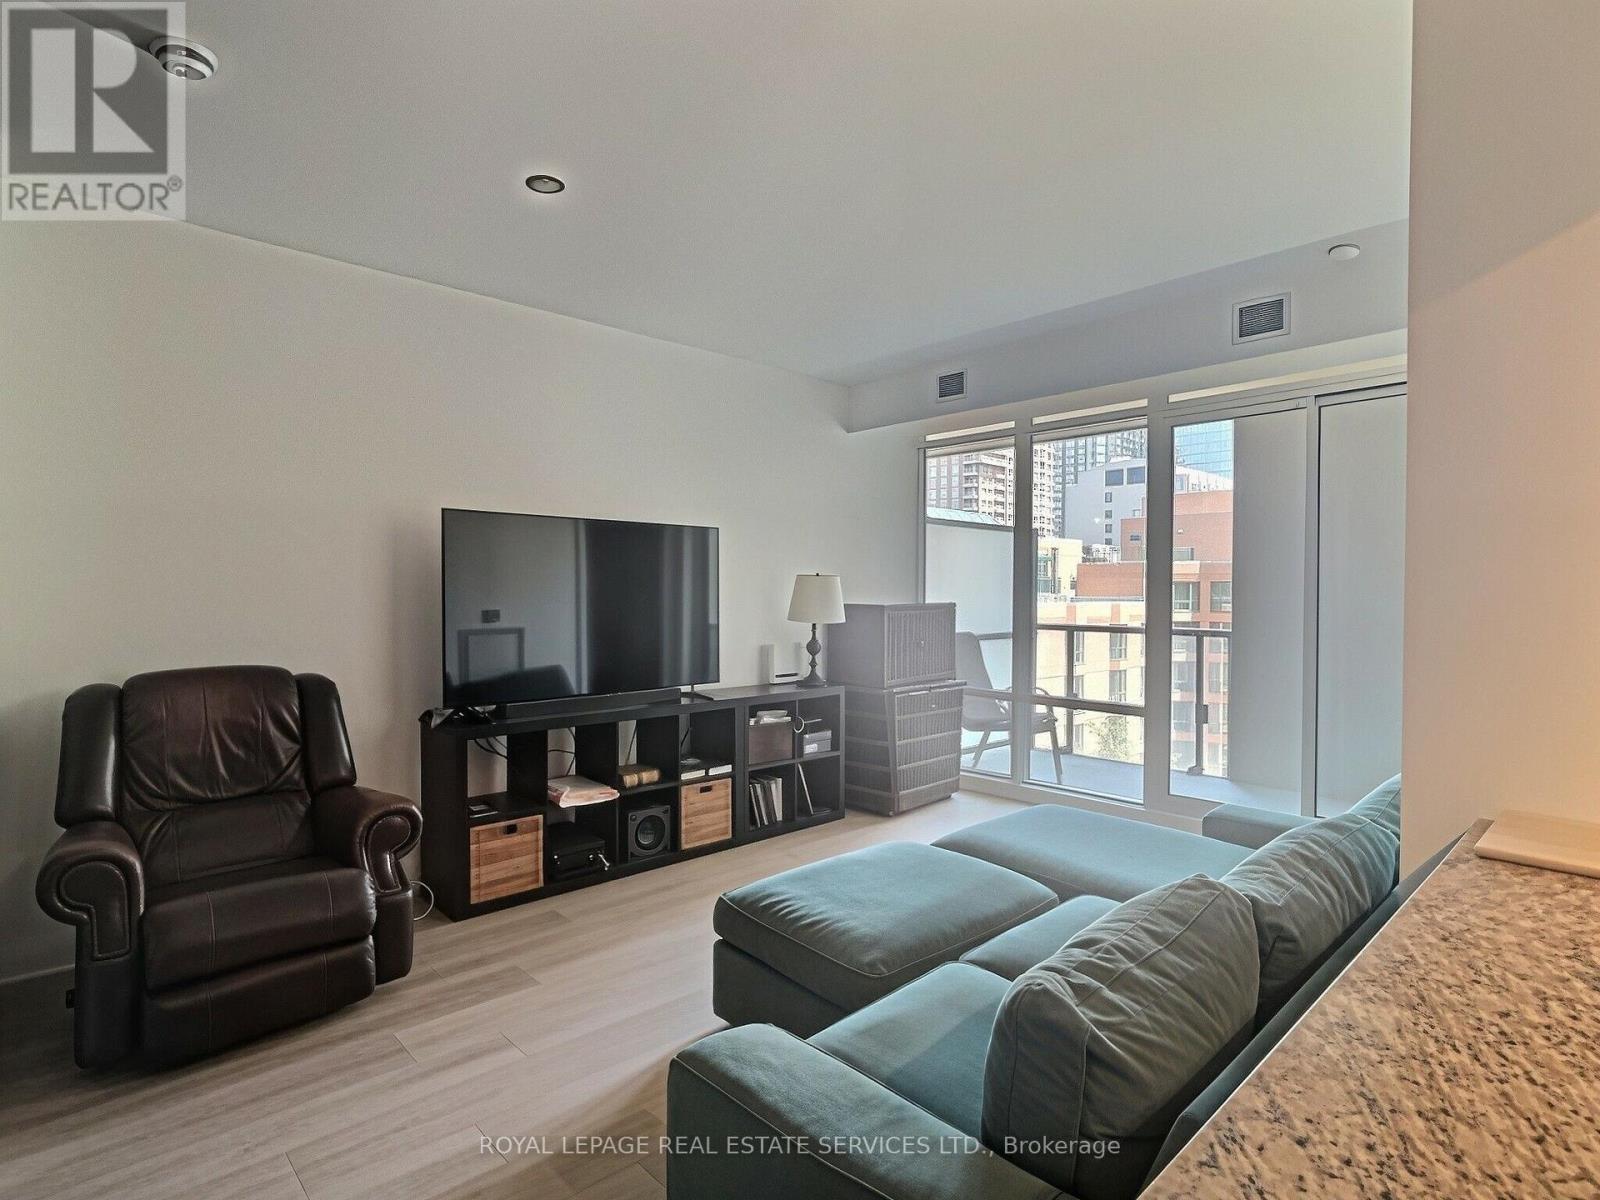
*** Upscale Living at One Bedford *** Freshly Renovated Large 1 Bedroom Plus Den. The Versatile Den with Sliding Doors Can Be Used As a 2nd Bedroom or an Office. 9' Ceilings, Brand New Quality Laminate Floors Throughout, Freshly Painted. Located In Sophisticated Neighborhood Of Art & Culture, Across From University Of Toronto Campus, Royal Ontario Museum, Royal Conservatory Of Music. Steps To Subway Station, Starbucks, Trendy Shopping & Dinning On Bloor & Yorkville. Elegant Building with World-class Amenities, Including 24-hour Concierge Services, an Indoor Pool, Fully Equipped Exercise Facilities, Sauna, Steam Room, Hot Tub, Party Room, Guest Parking and More. Parking & Locker Are Included. (id:55460)
54 Green Bush Road
Toronto, Ontario
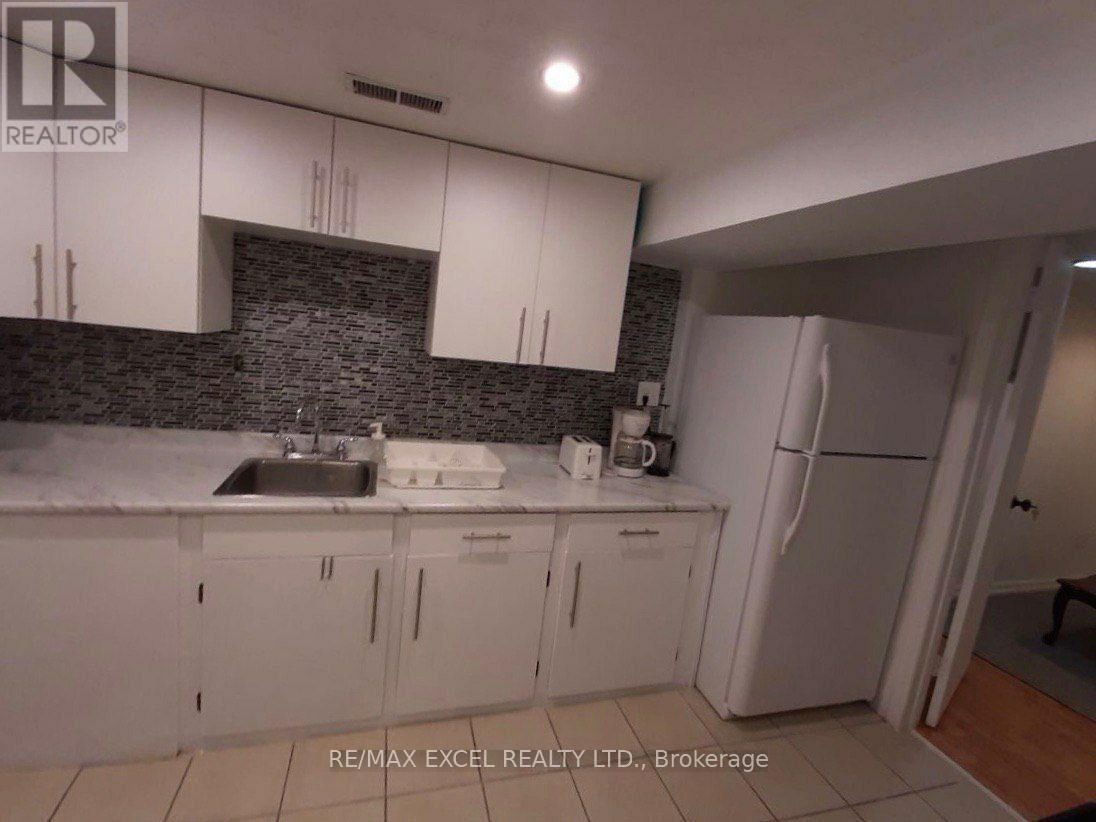
Spacious 2-Bedroom Basement Apartment for Rent - North York (Yonge & Steeles). A clean, bright, and spacious 2-bedroom basement apartment is available for rent starting July 1st. Ideal for a couple or two students seeking a comfortable home in a convenient location. Features: - 2 good-sized bedrooms - Spacious living area - High-speed internet included - Shared laundry - Parking available - Quiet and family-friendly neighborhood. Excellent Location: Located in the desirable Yonge & Steeles area of North York, close to Centerpoint Mall, grocery stores, restaurants, parks, and other amenities. Convenient Transit Access: Easy access to TTC and YRT bus routes, making commuting throughout the city simple and convenient. Tenant pays 40% of utilities. No Smoking. No Pets. Available from July 1st.The unit is partially furnished and includes a stove, microwave, refrigerator, one single bed frame, and one double bed frame. No additional furniture or appliances are provided. (id:55460)
1508 - 1 Jarvis Street
Hamilton, Ontario
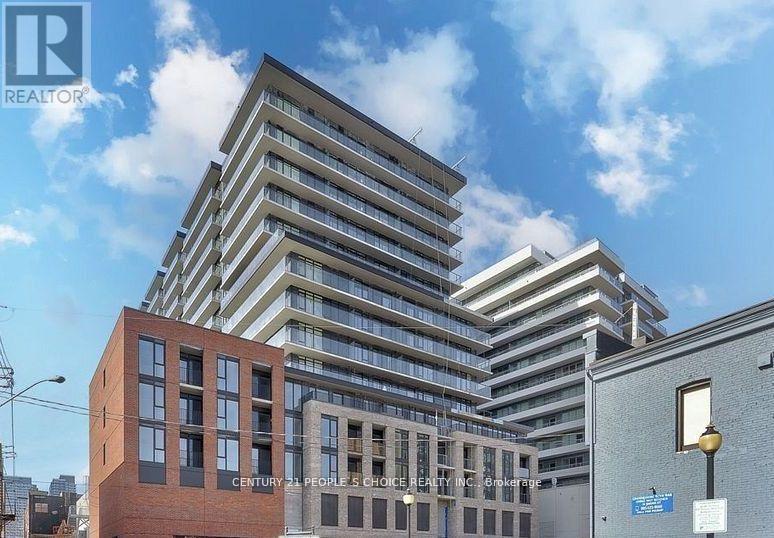
2 bed, 2 bath unit at 1 Jarvis, overlooking downtown Hamilton. Steps to all amenities, restaurants and transit. Open concept and bright floor to ceiling windows. 934 sq feet total (748 interior, 186 exterior). Upgraded kitchen with S/S appliances and island looking over the living room. Primary bedroom has ensuite with stand-up shower. 1 parking and locker included. Tenants to Pay utilities and insurance. Req- Rental App, Full Credit Report, Job Letter, Recent Pay Stubs, Photo ID's & References. (id:55460)
1123 - 3100 Keele Street
Toronto, Ontario
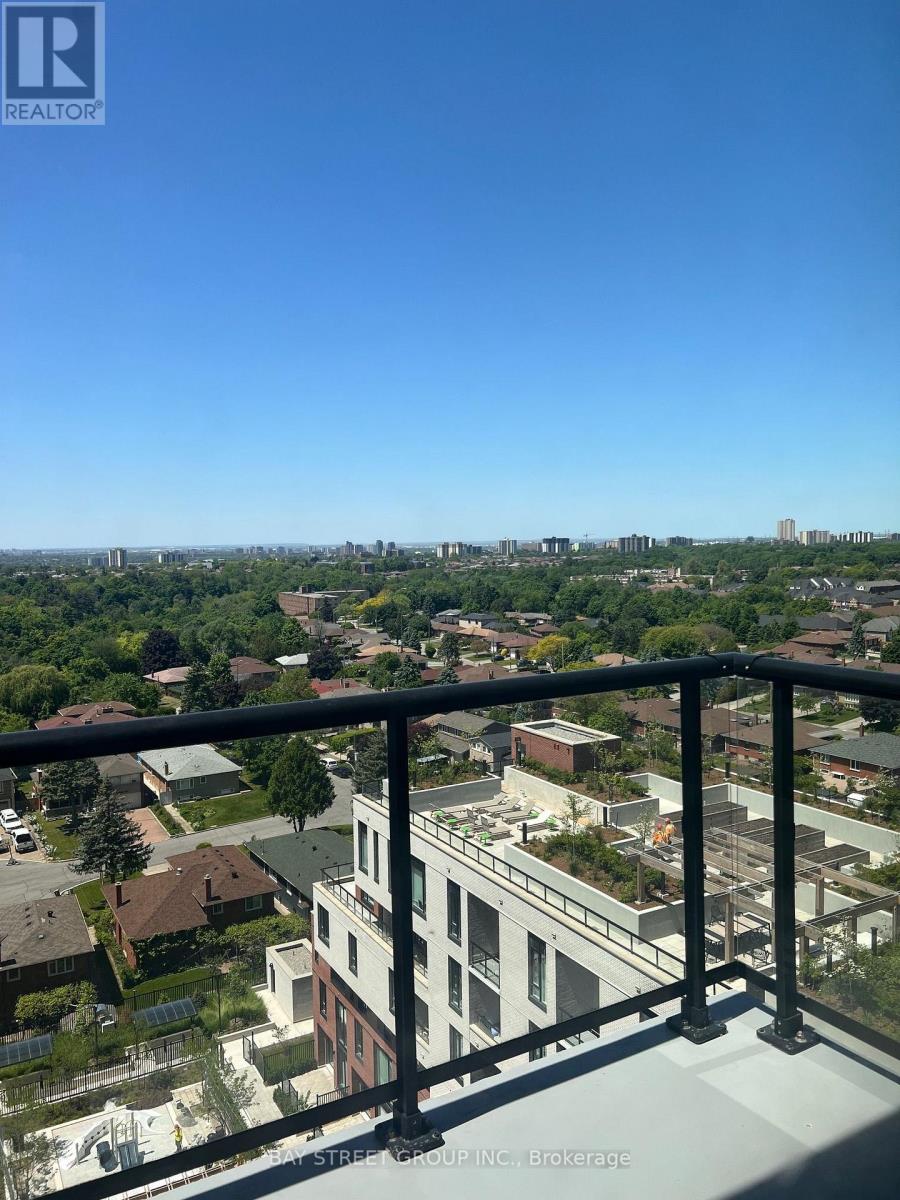
Welcome to this bright and beautifully upgraded 2-bedroom, 2-bathroom suite at The Keeley! Enjoy breathtaking unobstructed west-facing sunset views from the 11th floor, offering beautiful natural light and stunning evening skies. This thoughtfully upgraded unit features ceiling lights installed in every room, providing excellent lighting throughout the home, along with quality blinds already installed for added privacy and convenience. The functional layout offers two spacious bedrooms, two full bathrooms, and a modern open-concept living space perfect for comfortable living and entertaining. Included is one parking space and one locker, with the option to rent the largest locker size available in the building for additional storage needs. Located in a highly convenient area close to transit, York University, shopping, restaurants, parks, and major highways. Building amenities include a fully equipped gym, party room, rooftop terrace, outdoor BBQ area, co-working spaces, visitor parking, and 24-hour concierge service. A well-maintained, owner-loved suite offering exceptional value and move-in ready convenience! (Available from Sept 1st, 2026) (id:55460)
2011 - 57 St Joseph Street
Toronto, Ontario
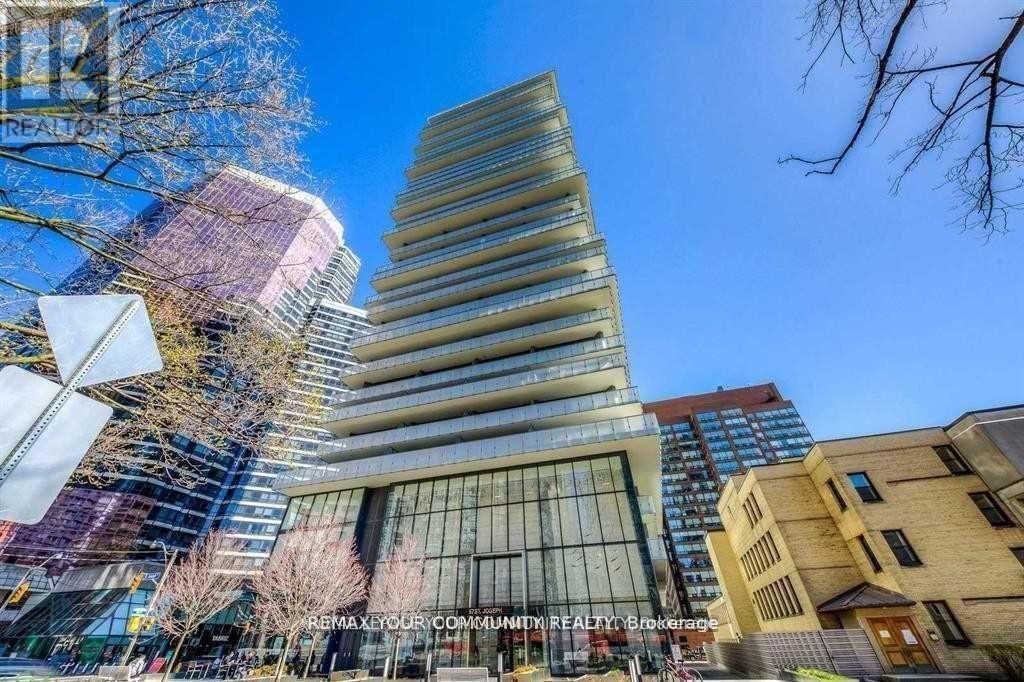
Live & Work Highly sought-after luxury condo in the heart of the University of Toronto campus. This unique two-storey 1-bedroom plus den fully furnished suite offers a versatile layout, with the den ideal for a home office or second bedroom. Enjoy over 400 sq. ft. of private outdoor living space with a spacious patio and balconies on both levels. Features include a modern open-concept design, marble kitchen and bathroom countertops, quality hardwood flooring throughout, and 9-foot smooth ceilings, all closets upgraded with organizing systems. Residents enjoy exceptional amenities including a fitness centre, yoga studio, media room, games room, party/meeting room, rooftop lounge, outdoor infinity pool, BBQ terrace, guest suite, visitor parking, and 24-hour concierge. An exceptional leasing opportunity in one of downtown Toronto's most desirable locations. (id:55460)
290 W Hunt Club Road
Ottawa, Ontario
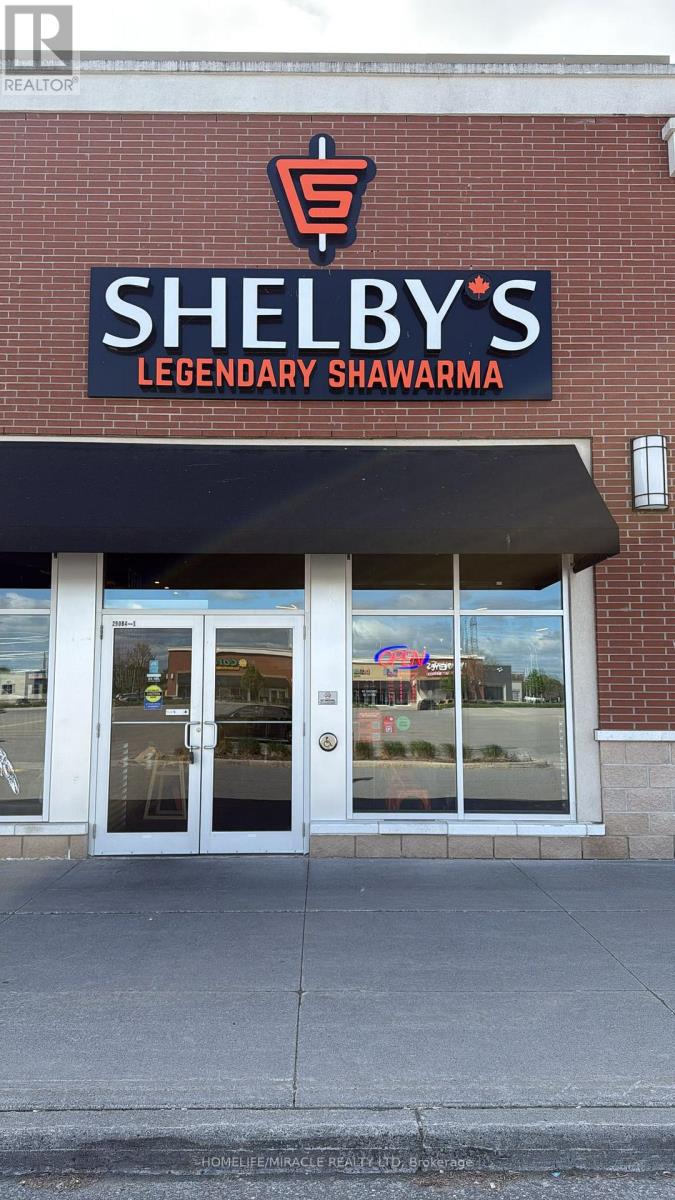
Turnkey Profitable Shelby's Legendary Shawarma Franchise Store For Sale - One Of The Top Middle Eastern Shawarma Food Franchises For Sale In Nepean. This Well-Established Store Is Situated In Prestigious Location - In A Very Strong High-Traffic Stretch Of The West Hunt Club Road & Merivale Road, Prominently Situated Along Hunt Club Road, The Property Benefits From Excellent Visibility And Convenient Access To Ottawa International Airport, Highway 416 And A Wide Array Of Nearby Amenities. Ensuring Great Visibility And High Foot Traffic. It Offers Consistent Sales, Is Easy To Operate With Full Franchise Support, And Is Ideal For Owner-Operators, Looking For A Profitable And Reputable Brand Opportunity. Unbeatable Location. Key Highlights: Prime Location: A Popular Spot For Middle Eastern Cuisine. Strong Financial Performance: Annual Sales: Approx. Gross Sales $1.6 Million (And Growing). Rent: Approx. $8406.55/Month Inc. TMI. Lease: Current Lease Long Term Till 2027 + 5 + 5 Years. Royalty Fee: 6%. Advertising Fee: 2%. Store Area: Approx. 1741 Sq. Ft. Full Training Will Be Provided To The New Buyer. Don't Miss This Opportunity! Please Do Not GO Directly To The Store. (id:55460)
227 Station Street
Belleville, Ontario
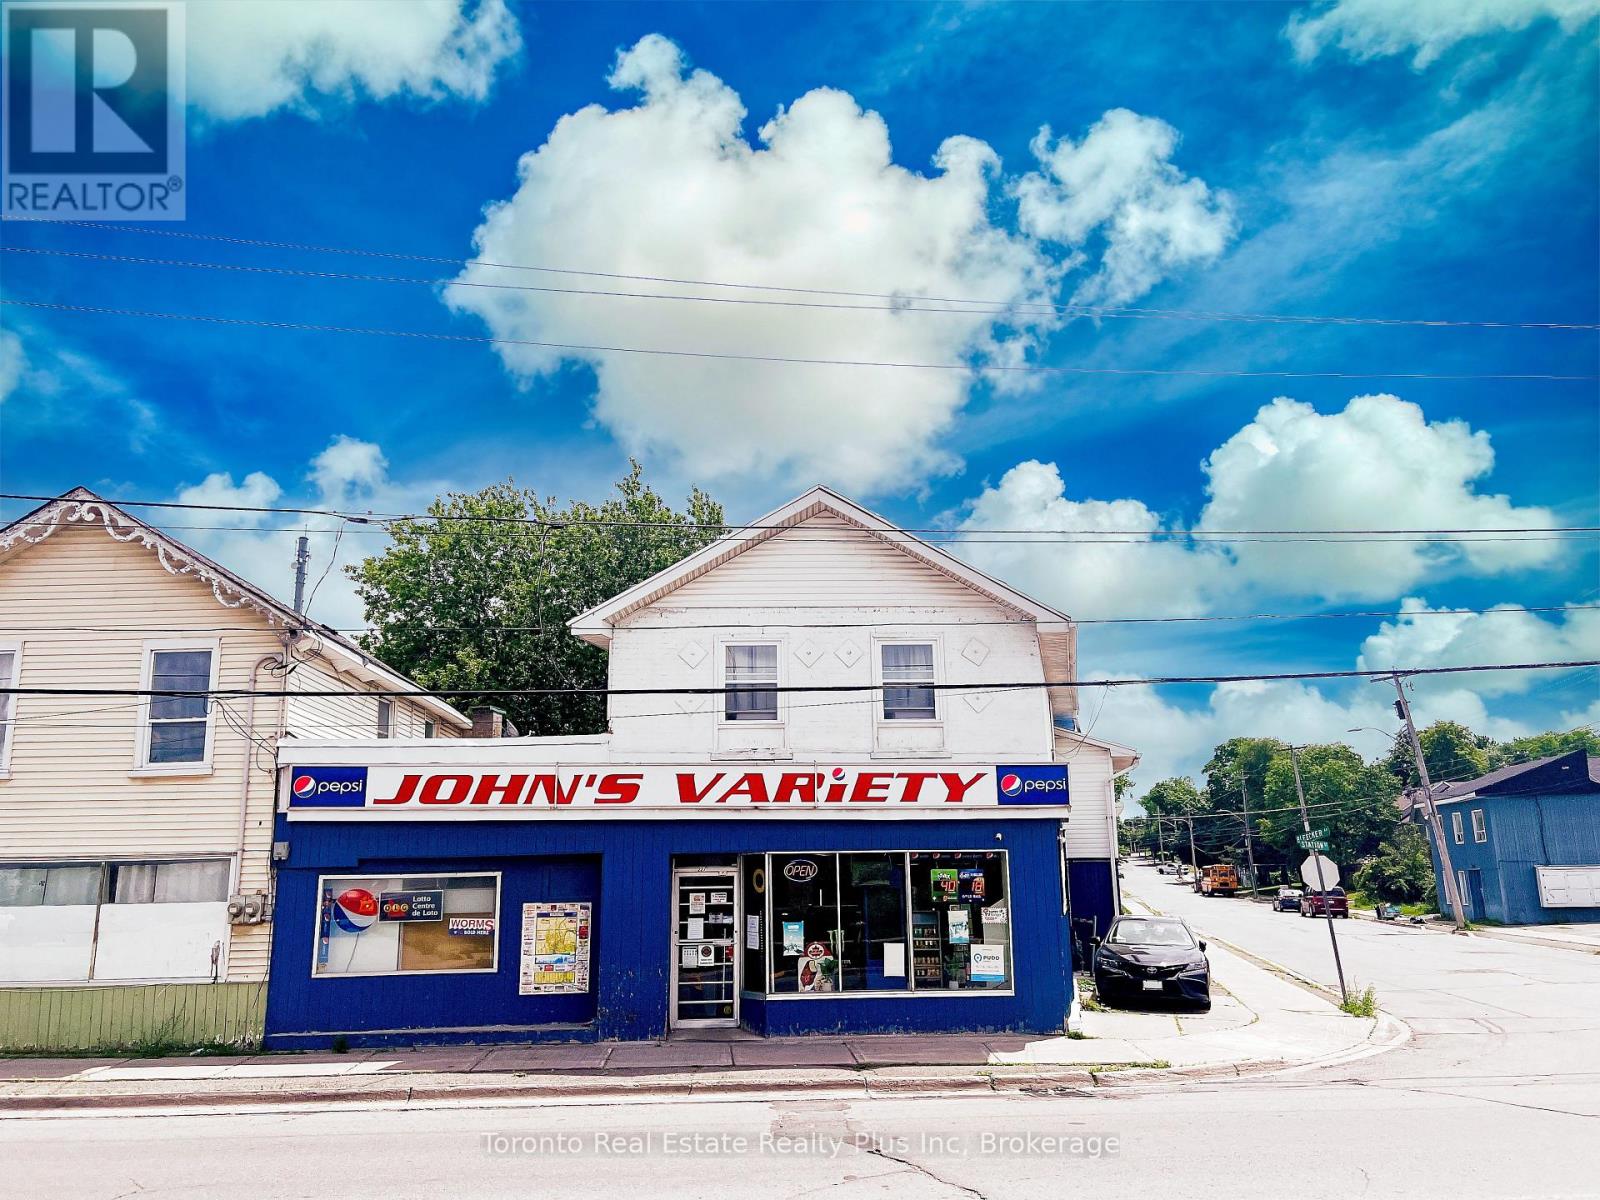
John's Variety is a well-established convenience store with property, ideally located directly across from the Belleville VIA Rail Station. Operating for over 30 years, the business enjoys steady traffic from nearby residential neighbourhoods, commuters, and travelers, with excellent street exposure and easy access. Average weekly sales are approximately $13,500, PLUS additional Lotto & ATM commissions of approximately $4,500/month. The business generates stable, diversified revenue from Grocery (55%), LCBO (25%), Cigarettes (20%), OLG commissions, ATM commissions, and Bitcoin machine rental income. The property also features a spacious retail area with rear storage and a separate 2-bedroom apartment with its own entrance and hydro meter, providing additional rental income or owner-occupancy potential. A turnkey opportunity to acquire an established business with multiple income streams and valuable real estate in a prime Belleville location. (id:55460)
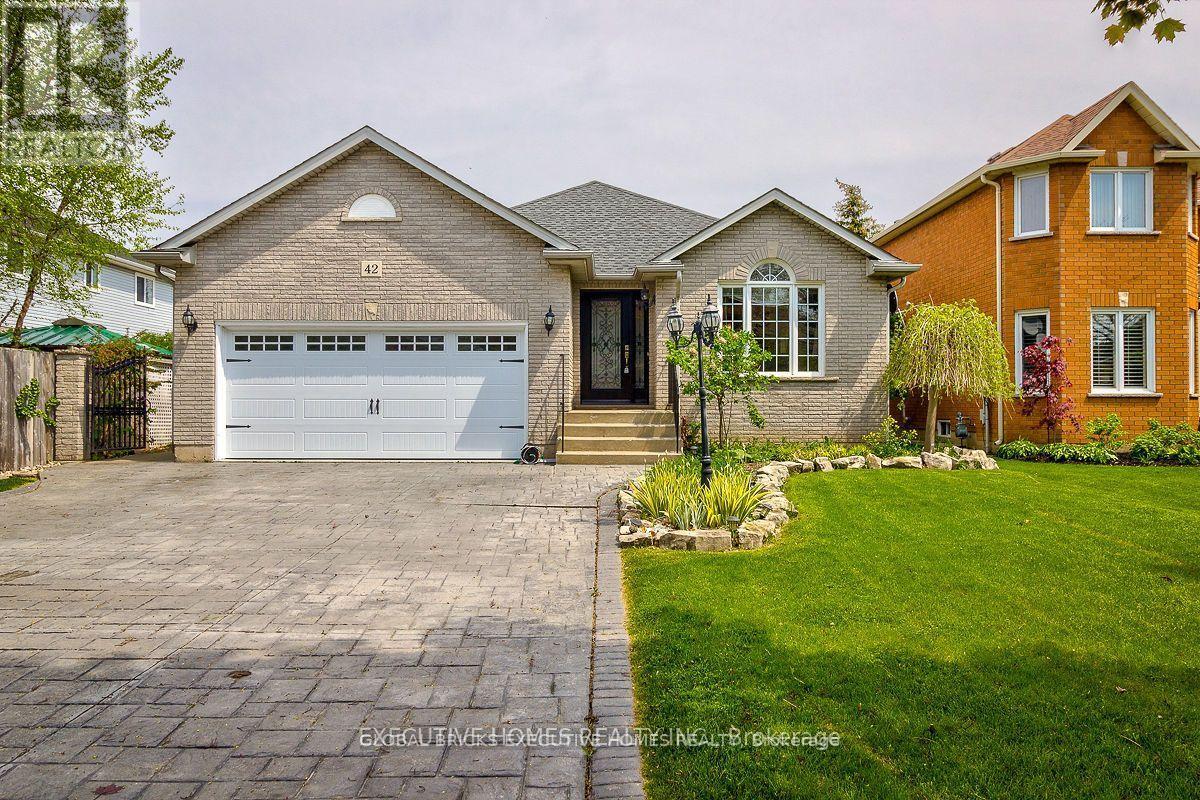
42 Richmond Crescent
Hamilton, Ontario
Incredible Opportunity! This 4-Bedroom, 2 Bath Home Sits On A Mature / Private Lot On A Quiet Crescent In Highly Sought After Fifty Point. Nestled South Of The Qew And Within Walking Distance Of The Lake. This 4 Level Backsplit Offers Plenty Of Living Space, An Incredible Backyard Oasis, An Extra-Large Driveway With Parking For 6 Vehicles And A 2 Car Garage! Located On A Quiet Street In A Family-Friendly Neighbourhood And Is Located Close To All Amenities. Extras:Inclusions: Fridge, Stove, Hood Fan, Dishwasher, Washer & Dryer, Tv Wall Mount, Central Vacuum & Attachments, All Window Coverings & Electrical Light Fixtures. (id:55460)
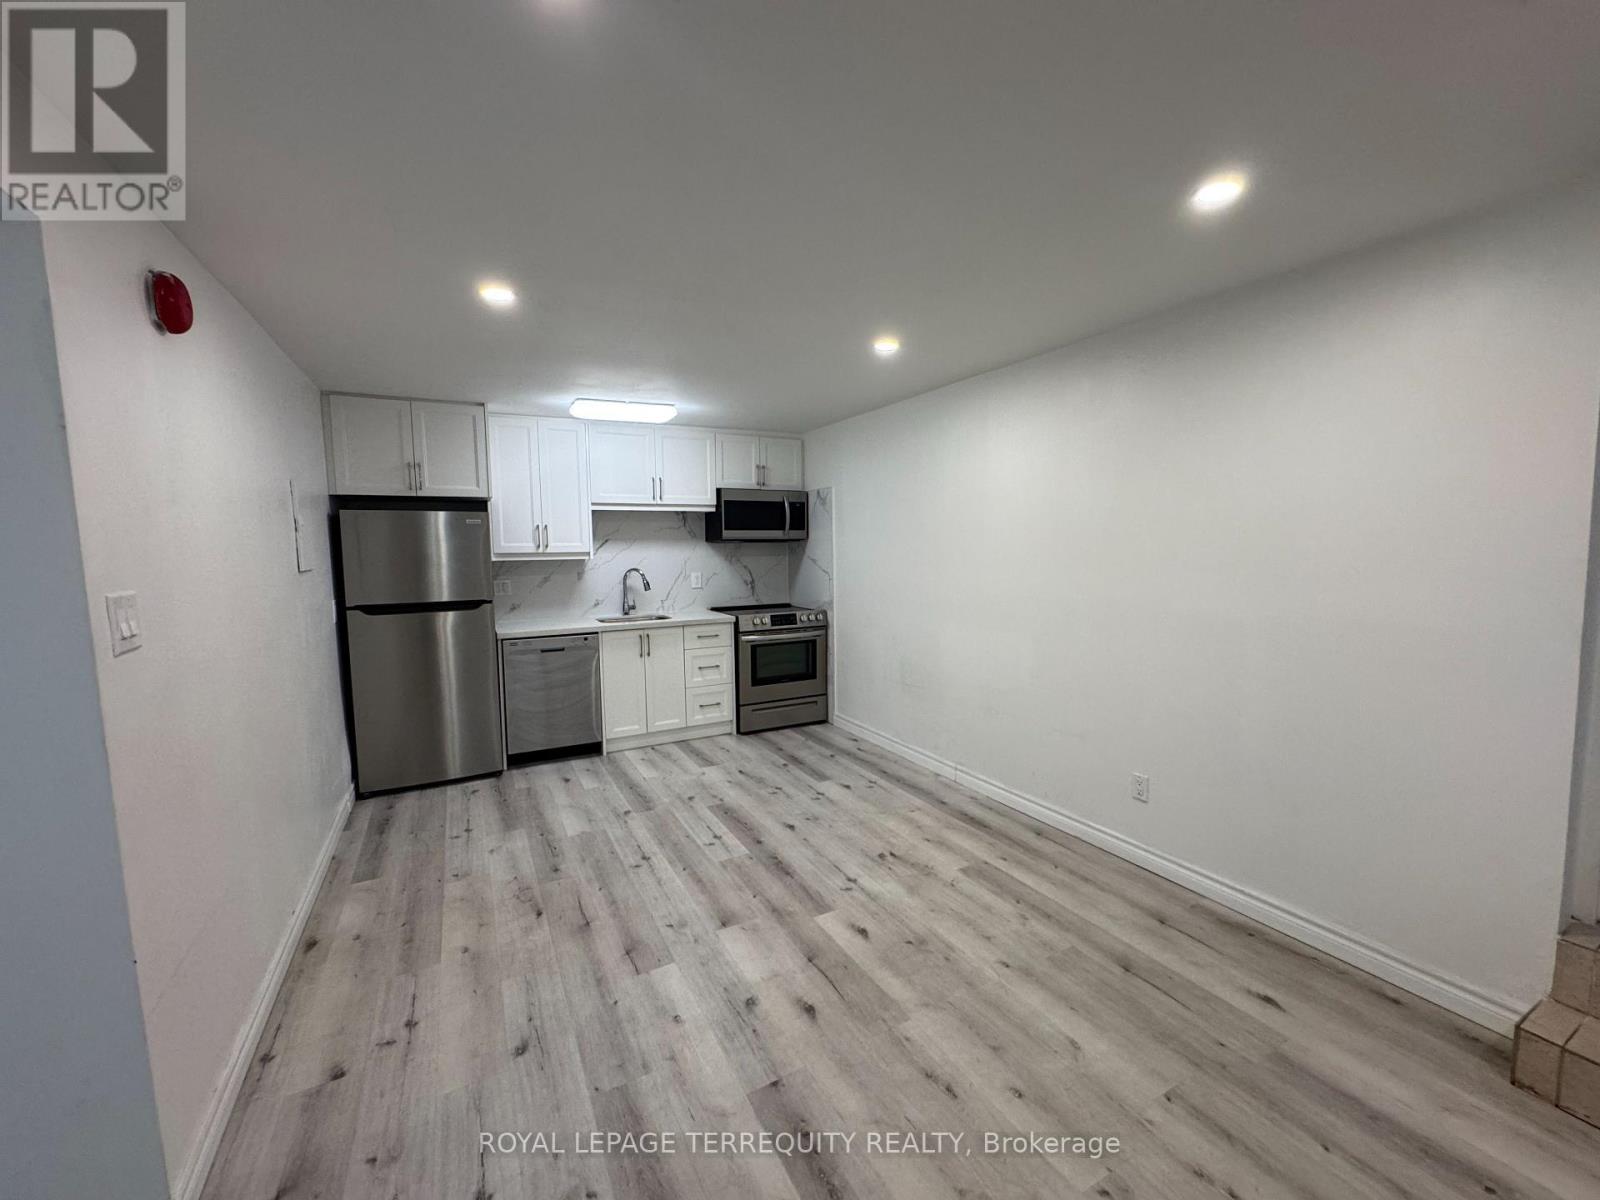
Unit 3 - 118 Christie Street
Toronto, Ontario
Welcome to your new home! This charming & renovated 3-bedroom, 1-bathroom apartment is located in the vibrant Christie Pits neighborhood, offering a perfect blend of urban living and natural beauty. The apartment features an open-concept living and dining area with great natural light. The modern kitchen is equipped with appliances and ample cabinet space. All bedrooms are good size and the bathroom is tastefully updated. This apartment is ideally located just steps from Christie Pits Park, perfect for outdoor activities in the park, and a short walk to the subway station, making your commute a breeze. You'll also be close to a variety of shops, restaurants, and cafes, Fiesta Farms, Loblaws & Farm Boys (id:55460)
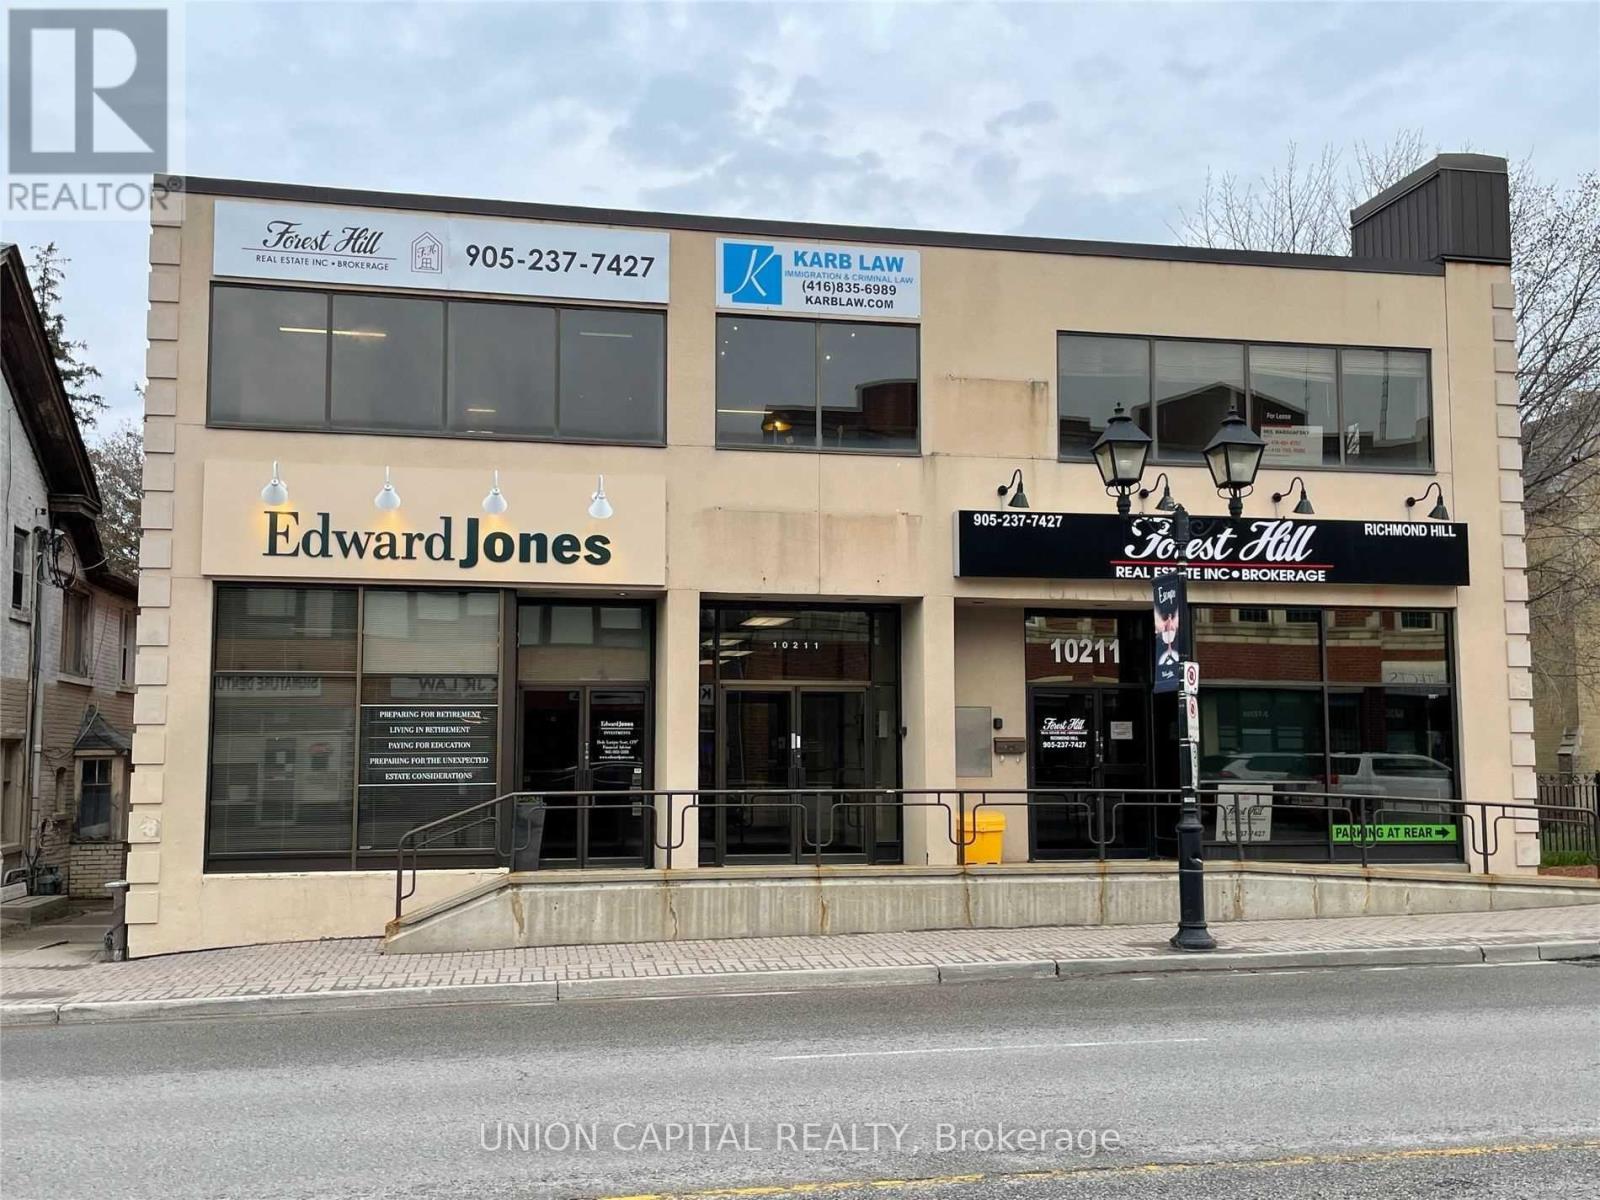
205 - 10211 Yonge Street
Richmond Hill, Ontario
Private Office for Rent in Professional Shared Suite in Downtown Richmond Hill. Ideal for therapists, consultants, or other independent professionals, this listing offers one private office within a clean, fully furnished two-room professional suite. Enjoy shared access to a dedicated receptionist area, client waiting room, and kitchenette. Located in a high-traffic area with excellent exposure, transit at your doorstep, and dedicated parking at the rear of the building and along Yonge Street. Bright, spacious, and move-in ready. Just bring your laptop and get to work. Steps from the Richmond Hill Theatre, parks, restaurants, and other key amenities. Professional and client-friendly environment with utilities included. A six-month lease term is preferred, with the option to extend. (id:55460)
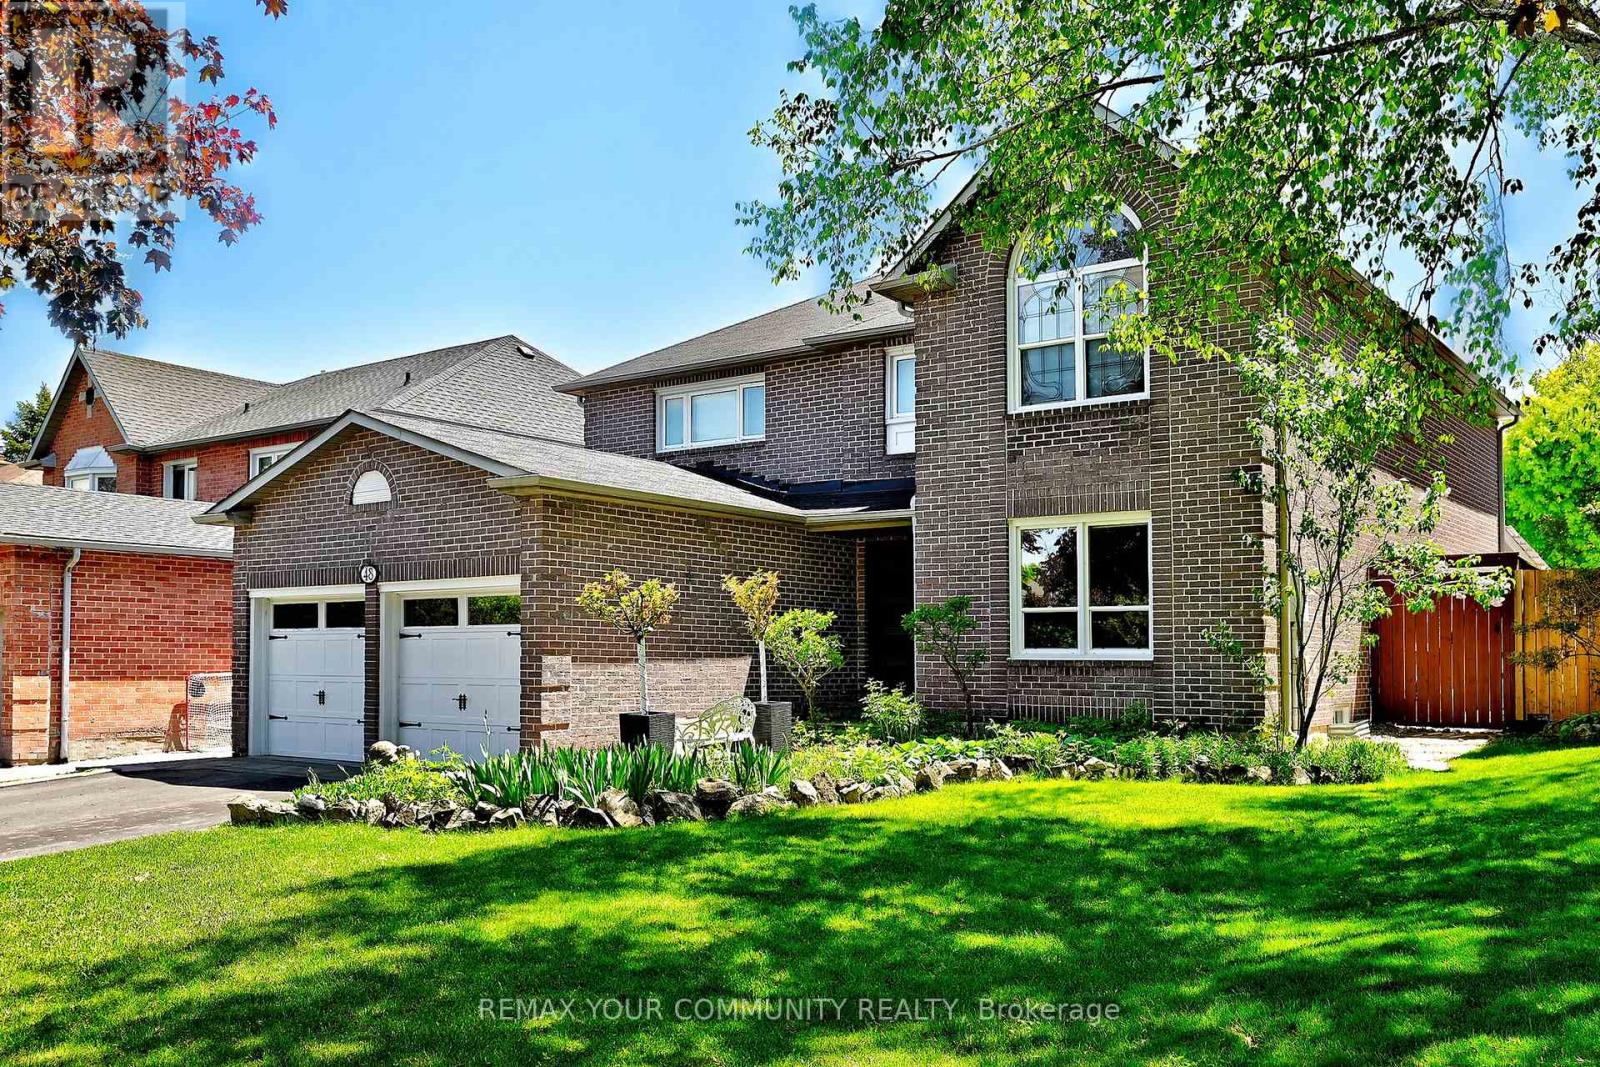
48 Haskell Crescent
Aurora, Ontario
Large 3,325 sq ft Stunning Family Home on a Quiet Crescent in Aurora. This exceptional family home offers 4 bedrooms and a main floor office for a convenient layout. Meticulously maintained, it features beautifully landscaped front and backyard, perfect for your morning coffee. Step inside through a grand foyer into a thoughtfully designed main floor, complete with a cozy living room featuring an electric fireplace, a modern dining room, a custom office with French doors, and a welcoming family room with a natural fireplace. The chef-inspired kitchen is both functional and beautiful, showcasing granite countertops and backsplash, stainless steel appliances, and a picturesque view of the backyard. Outside, enjoy your own private oasis-ideal for entertaining or relaxing-with a heated pool, water slide, and diving board for endless family fun. The space is complemented by a composite deck, gazebo, sun loungers, elegant interlock stonework, and ambient outdoor lighting. Upstairs, you'll find three generously sized bedrooms and a full bathroom, along with a huge primary suite featuring a spacious ensuite with a glass shower, jacuzzi tub, sauna, walk-in closet, and a comfortable sitting area. Additional highlights include a large basement with its own bathroom and a fully insulated two-car garage. This remarkable home truly has it all-style, comfort, and space for the whole family. (id:55460)
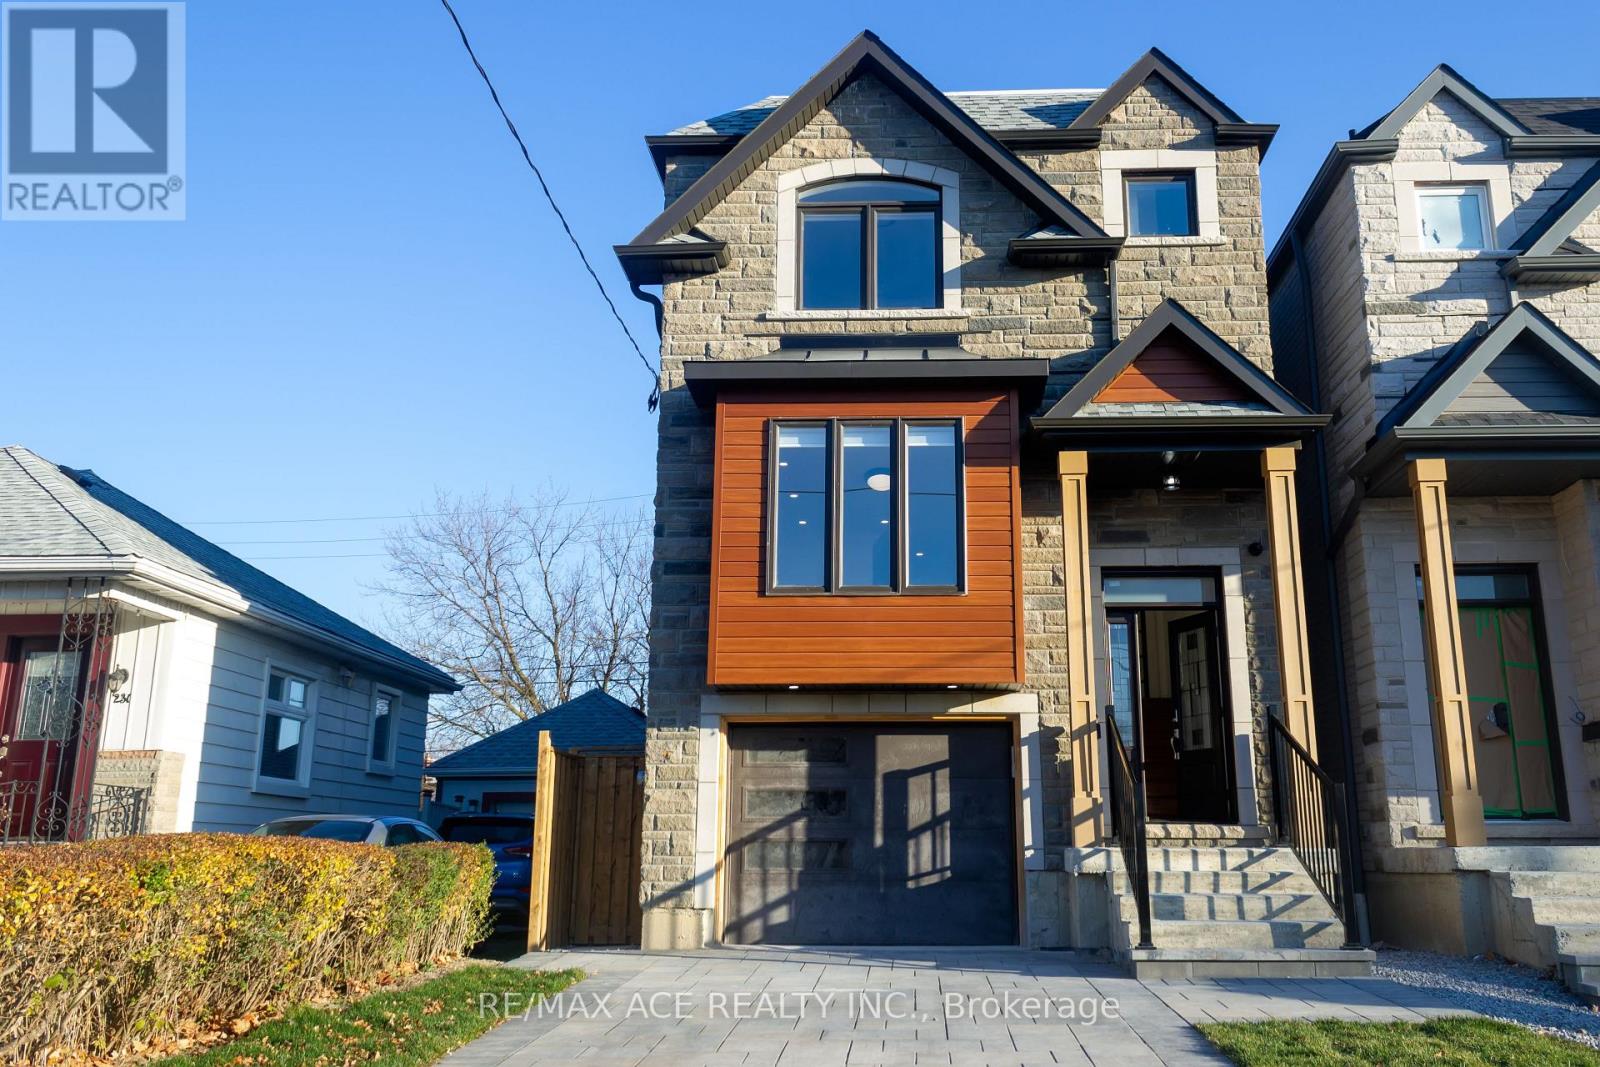
229b Mcintosh Street
Toronto, Ontario
Custom Built Modern Luxurious Detached two storey home of 2,400sft above grade in a most desirable community has 4+2 Bedrooms with Built-In & Walk-in-Closets, 5 Washrooms, in a 25x139 feet lot. Built with Stone & Bricks. Open concept layout of Living, Kitchen, Family & Dining area featured with Large Island with peninsula quartz countertop, Fire Place. High End appliances. Deck on Main Level accessed thru sliding door. Separate laundry in upper floor. Hardwood Floor all over the main & upper floor. Tiles in Washroom & Laundry areas. Glass Handrails on Stairs in Living room. Pot Lights, Ceiling Lights. 200amp electric panel. Basement has additional area over 1000sft with a separate kitchen & laundry, Vinyl Flooring, separate walk-out directly to the backyard. Interlocked Driveway & Patio. Central Vacuum system. Attached single garage, 3 car parking and many more. All Amenities are close by. GO station, High Ranking Schools, Groceries, Restaurants, Scarborough bluffs etc in a walking distance. This is a must see one. Do not miss this elegant home. (id:55460)
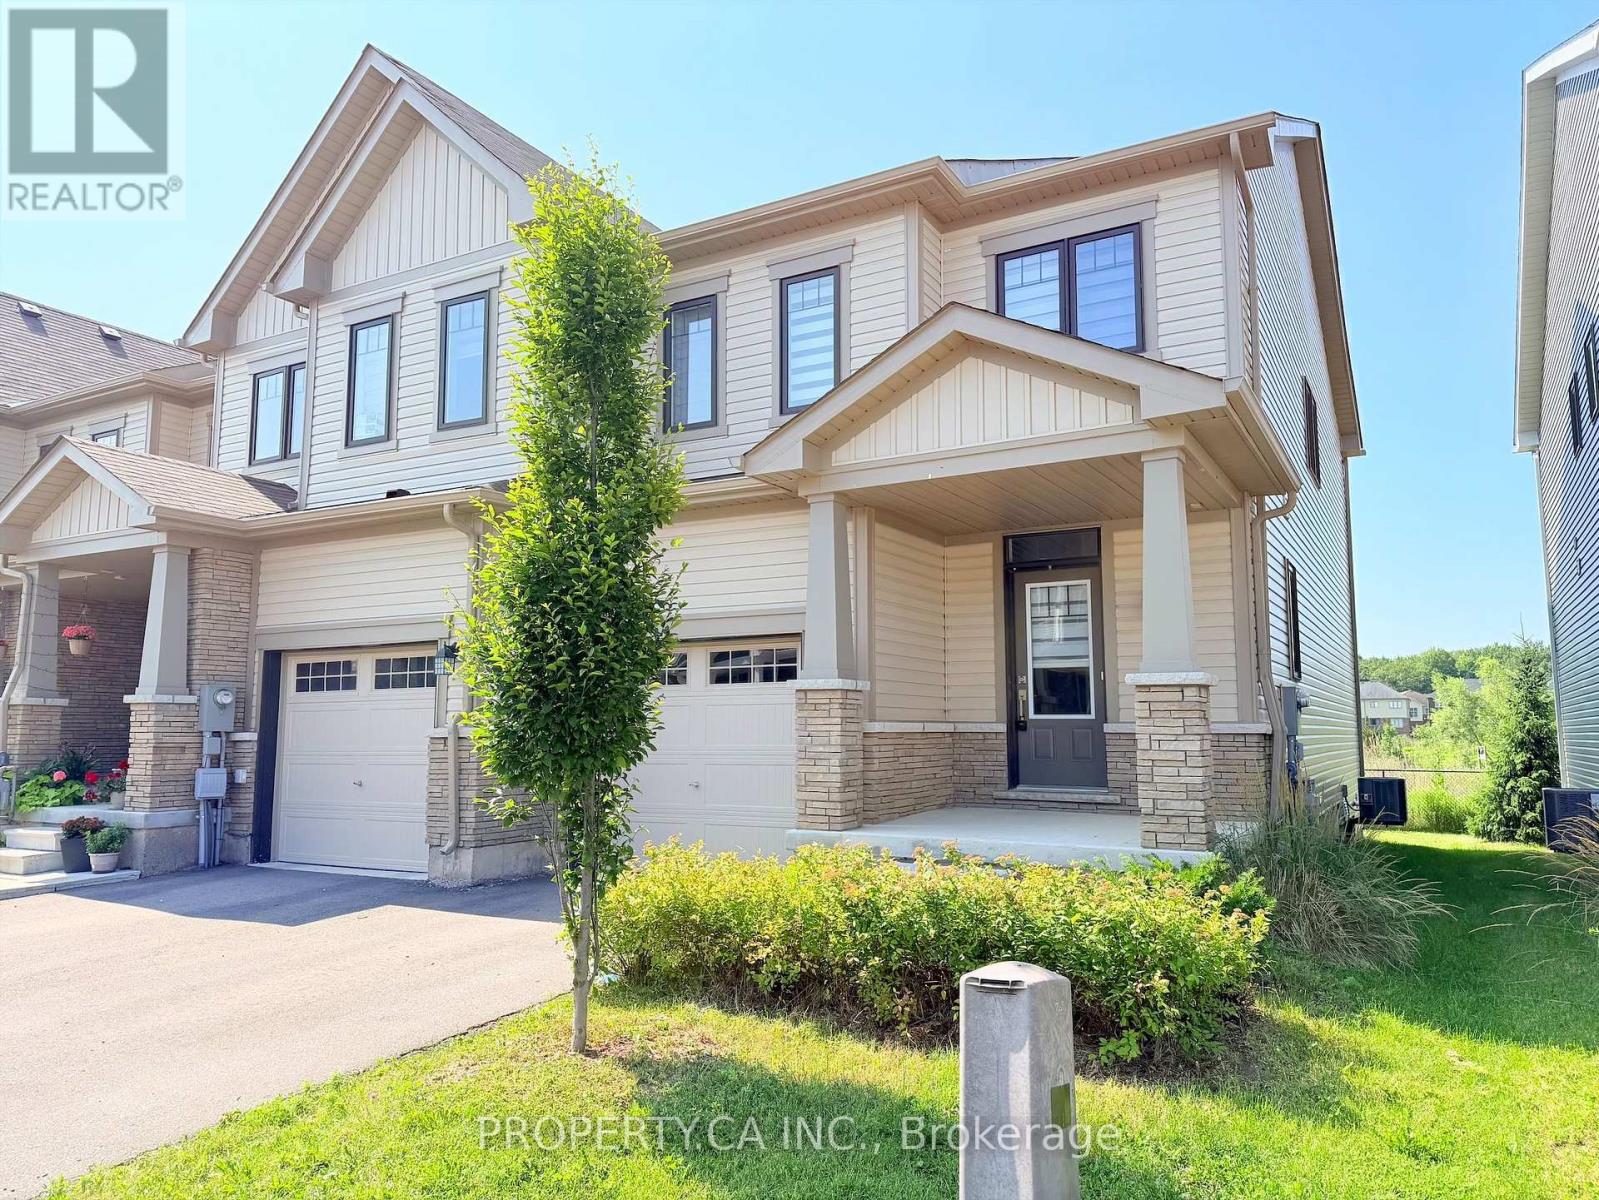
21 - 7789 Kalar Road
Niagara Falls, Ontario
Welcome to this beautifully maintained 3-bedroom, 3-bathroom end-unit townhouse in one of Niagara Falls' most desirable neighbourhoods. Offering the entire home, including the 3 bedrooms, 3 bathrooms and the basement. Enjoy a bright and functional layout with generous living spaces, a modern kitchen, spacious bedrooms - perfect for a family room, home office, or recreation area. Conveniently located just minutes from Highway QEW, commuting is effortless. You'll also be close to Costco, Walmart, grocery stores, restaurants, parks, and all major amenities. Families will appreciate the proximity to excellent schools in a safe, family-friendly community. (id:55460)
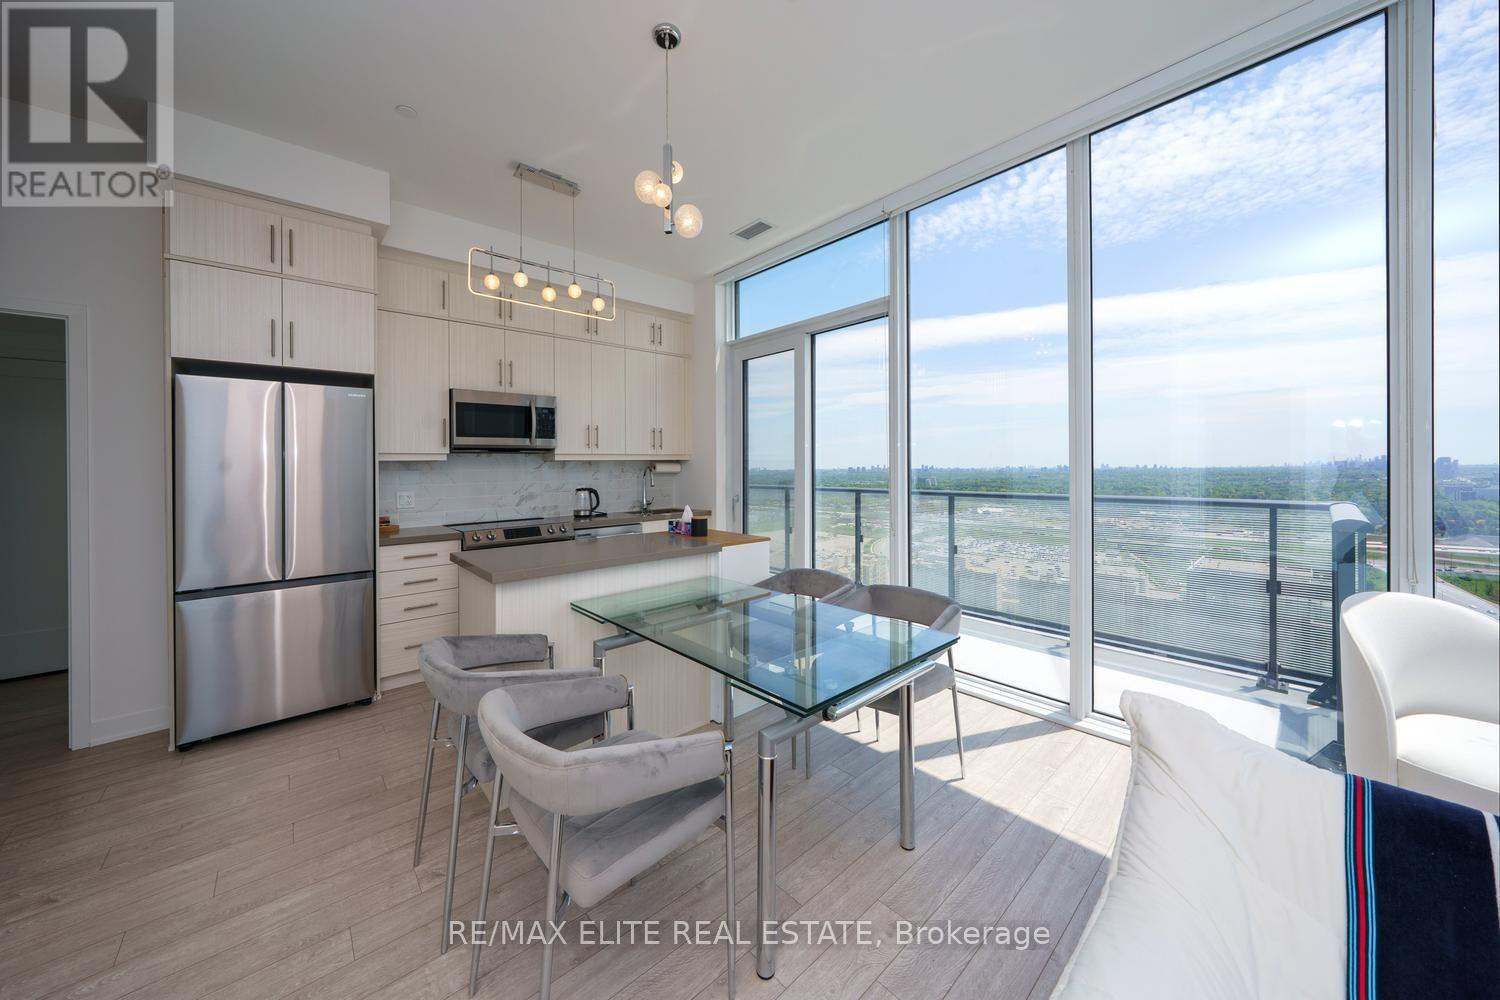
Ph 10 - 105 Oneida Crescent
Richmond Hill, Ontario
Welcome to ERA 2 by Pemberton - a rare One-of-a-Kind Penthouse in Richmond Hill's vibrant Langstaff community! This bright and stylish south and southwest-facing 2-bedroom plus open-concept den, 2-bathroom suite boasts 2 huge balconies! 2 side-by-side parking spots, and 1 locker all at above-ground levels with easy elevator access. Thoughtfully designed with no wasted space and Vinyl flooring throughout, the open-concept living and dining area is filled with natural light and enjoys unobstructed views. The spacious primary bedroom features a luxurious 4-piece ensuite bath, while residents enjoy premium resort-style amenities including an indoor pool, gym, and rooftop patio with garden. Ideally located within walking distance to Langstaff GO Station, Viva Transit Terminal, boutique shops, fine dining, and parks, with quick access to Hwy 7 and 407 - this is the perfect home to enjoy a spacious and functional urban lifestyle! (id:55460)
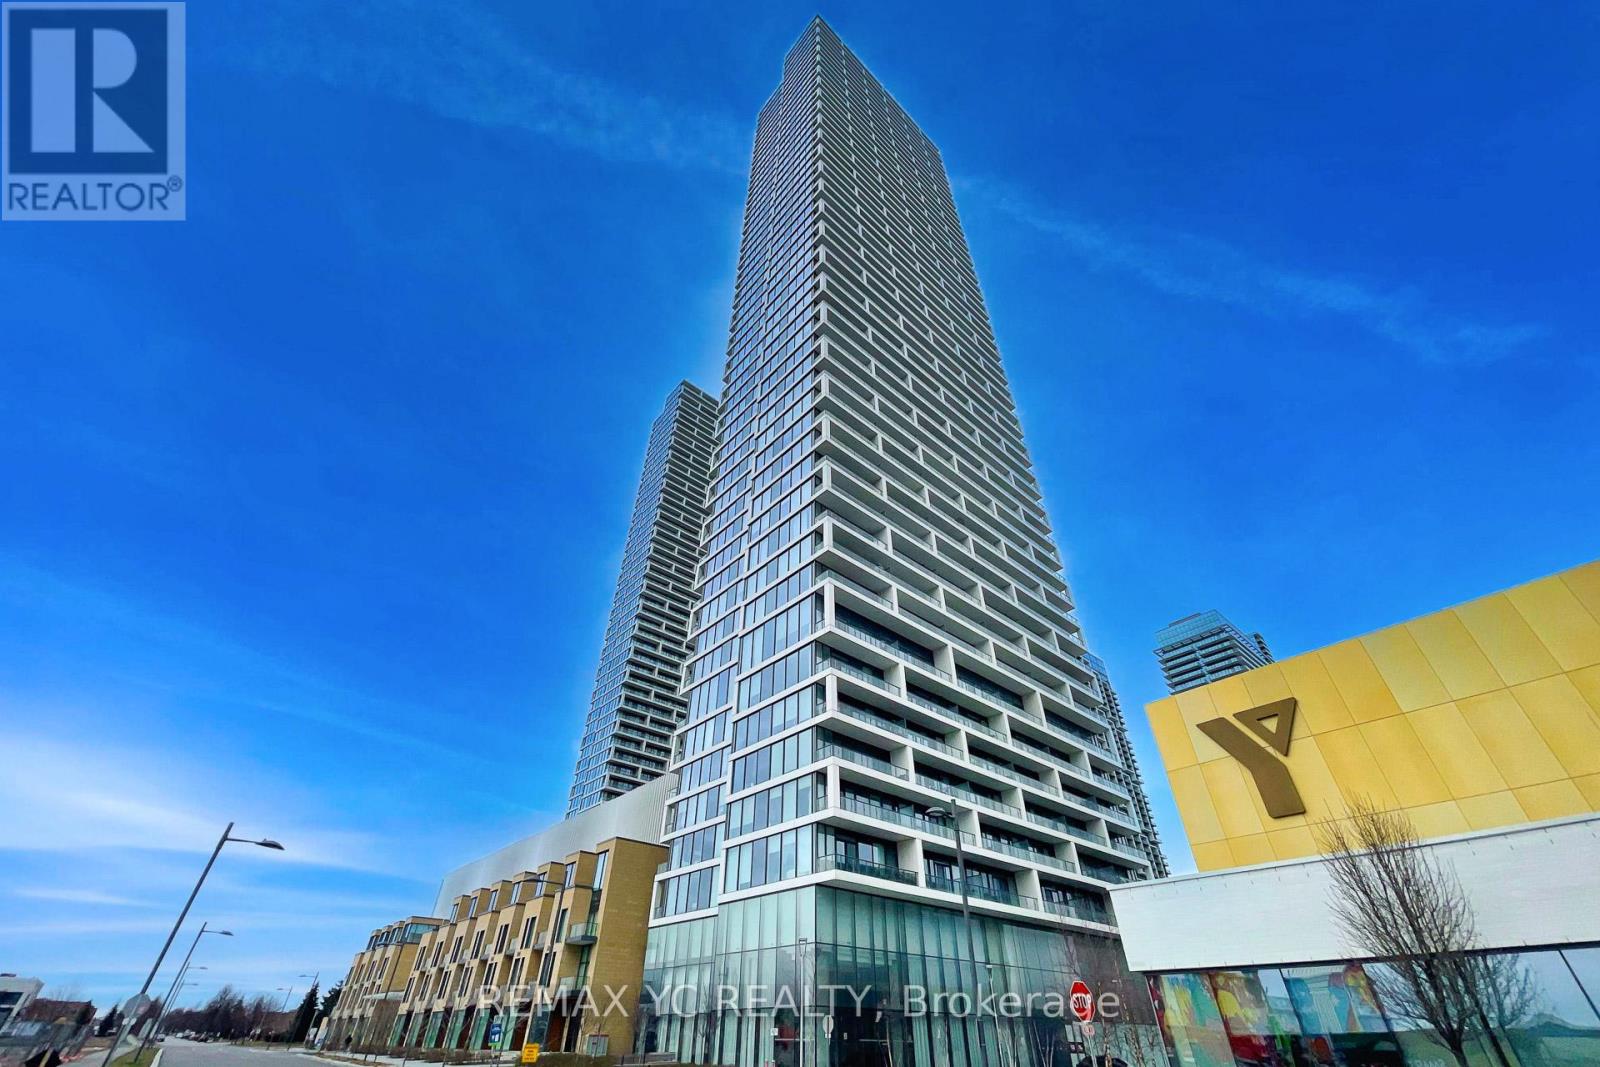
2709 - 5 Buttermill Avenue
Vaughan, Ontario
Experience Elevated Living in the Heart of Vaughan Metropolitan Centre! This Stunning 29th Floor Unit Offers Unobstructed South-West Views and Abundant Natural Light Throughout. Featuring a Practical Split 2-Bedroom Layout with a Spacious Den Enclosed by Sliding Doors -Perfect for a Home Office or Potential 3rd Bedroom. Enjoy Laminate Flooring and 9-Ft Ceilings Throughout. The Primary Bedroom Includes a Private Ensuite Bath, While the Second Bedroom Showcases Clear West Views Through Large Windows. Conveniently Located Steps to TTC Subway, VIVA, YRT, and Hwy 400. Surrounded by World-Class Amenities, Restaurants, Shopping, and Entertainment. Easy Access to York University and Downtown Toronto by Transit or Car. One Parking Space and One Locker Included. (id:55460)
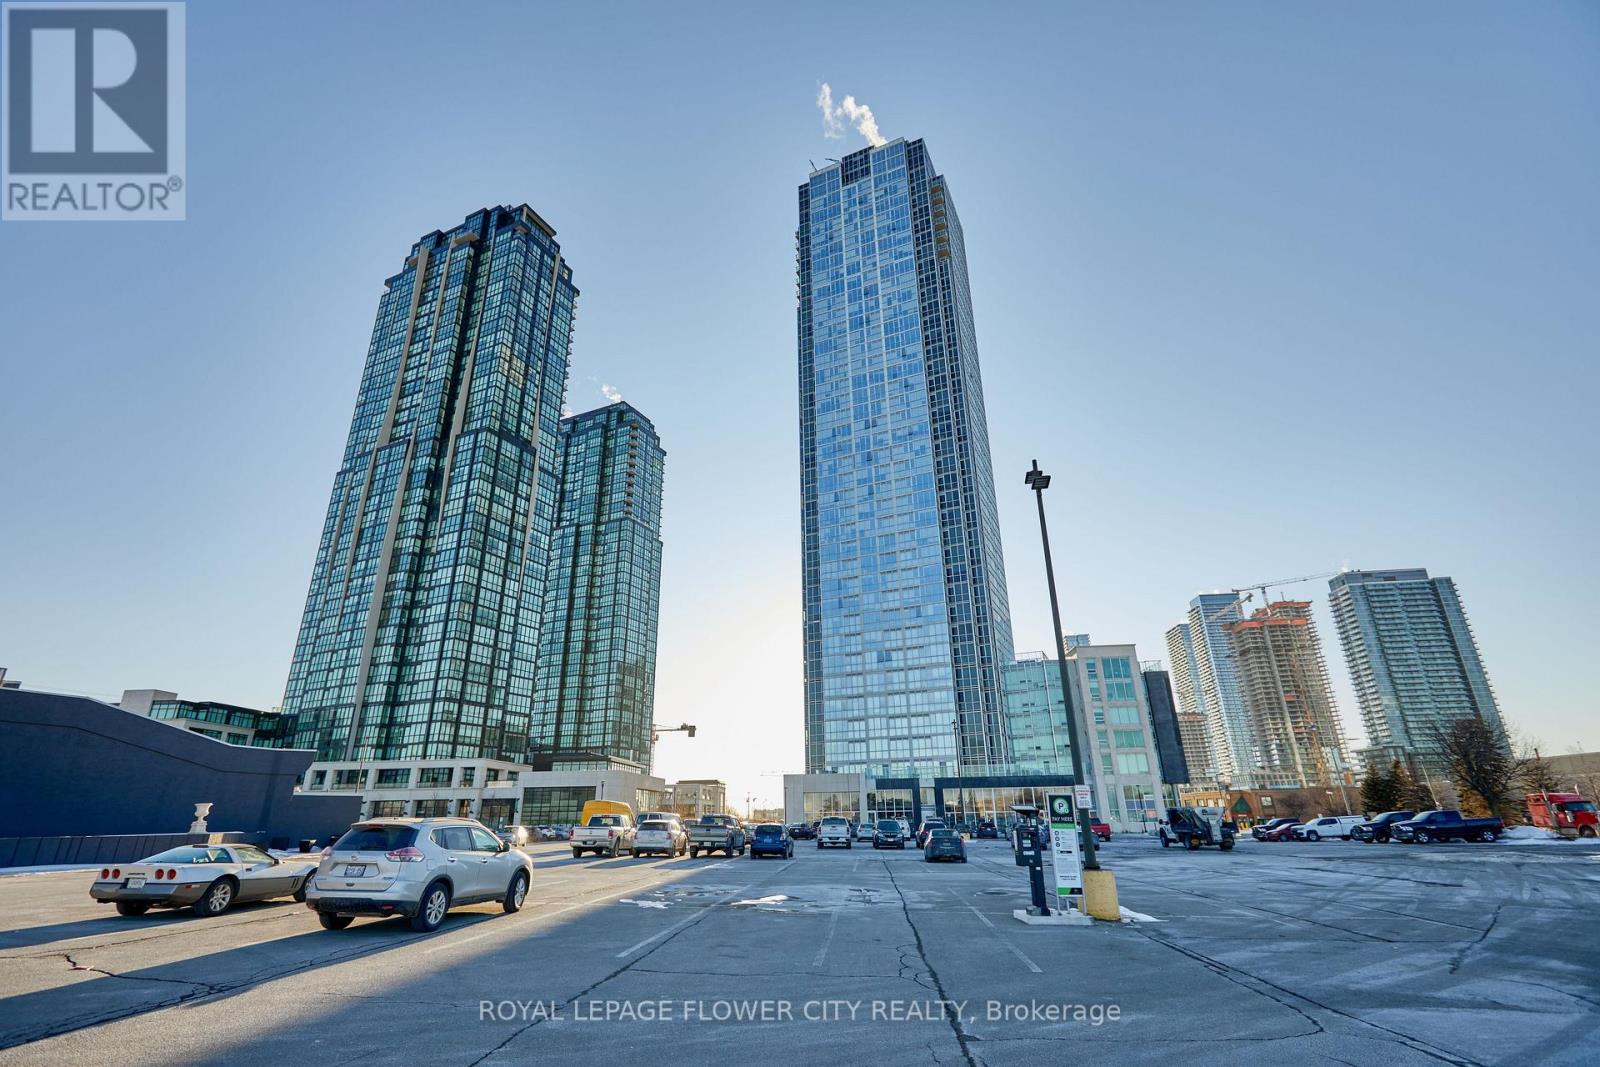
325 - 2908 Highway 7 Road
Vaughan, Ontario
Sun Filled Very Bright Spacious Modern Unit With 1 Bedroom plus den And 2 Bath in the Luxurious Nord Condos, in the heart of Vaughan It is large 815 Sq. ft. unit and Den can be used as a second bedroom or home office. This Unit Has An Ensuite Laundry, 1 Underground Parking And 1 Locker Conveniently Located In Proximity To The Unit Open Concept Kitchen/ Dining And Living Room And Nice Floor To Ceiling Windows Over Looking The East. Few Minutes To Subway Station. Close To Major Highways 400/407, Shopping Malls And York University, Groceries, Parks And More. Modern Color Selections, And Finishes In The Entire Unit. (id:55460)
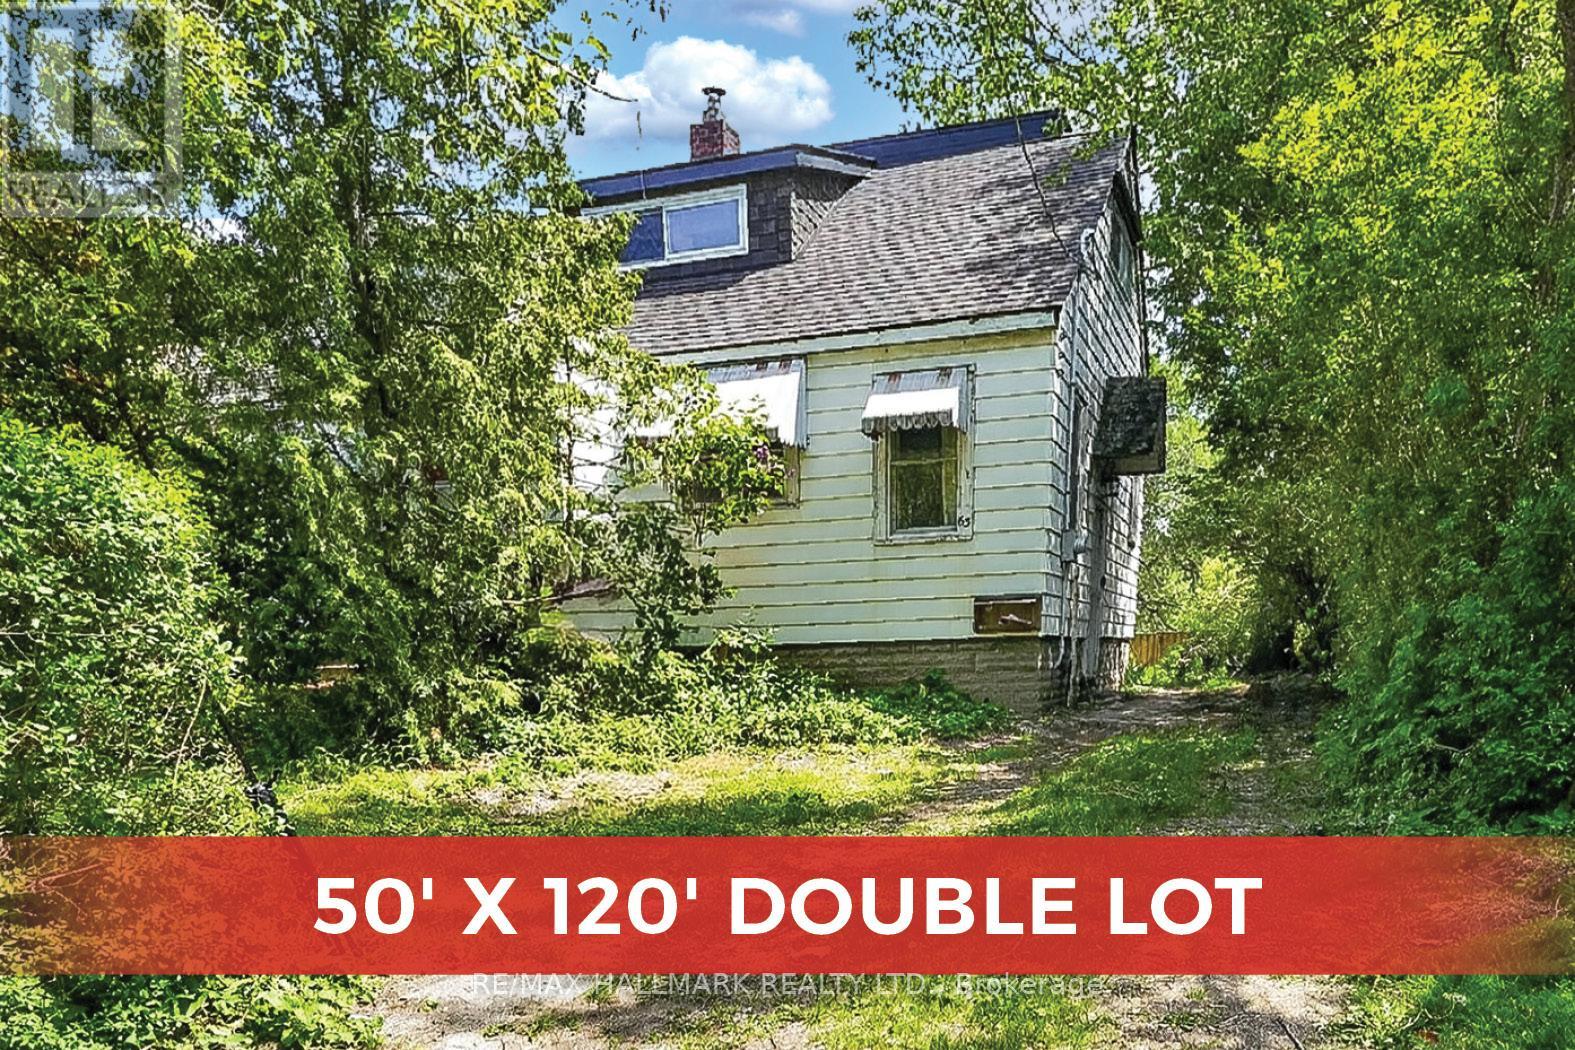
63 Highview Avenue
Toronto, Ontario
Attention Builders, Rare 50 x 120 foot lot * Plan 1964 LOT 282 LOT 283 needs some cosmetic updates but very liveable* Neighbours home to the west also listed Exclusively (we are cooperating) 59 Highview 40 x 112 ft lot **great possibility to build multiple homes in the same great Birchcliff Heights location**Buyer to do their own Due Diligence as to severance**Survey is in photos and as an attachment**Click on Attachments for "Zoning Investigation Report for 59 & 63 Highview Ave for possible severing into 4 Building Lots" (id:55460)
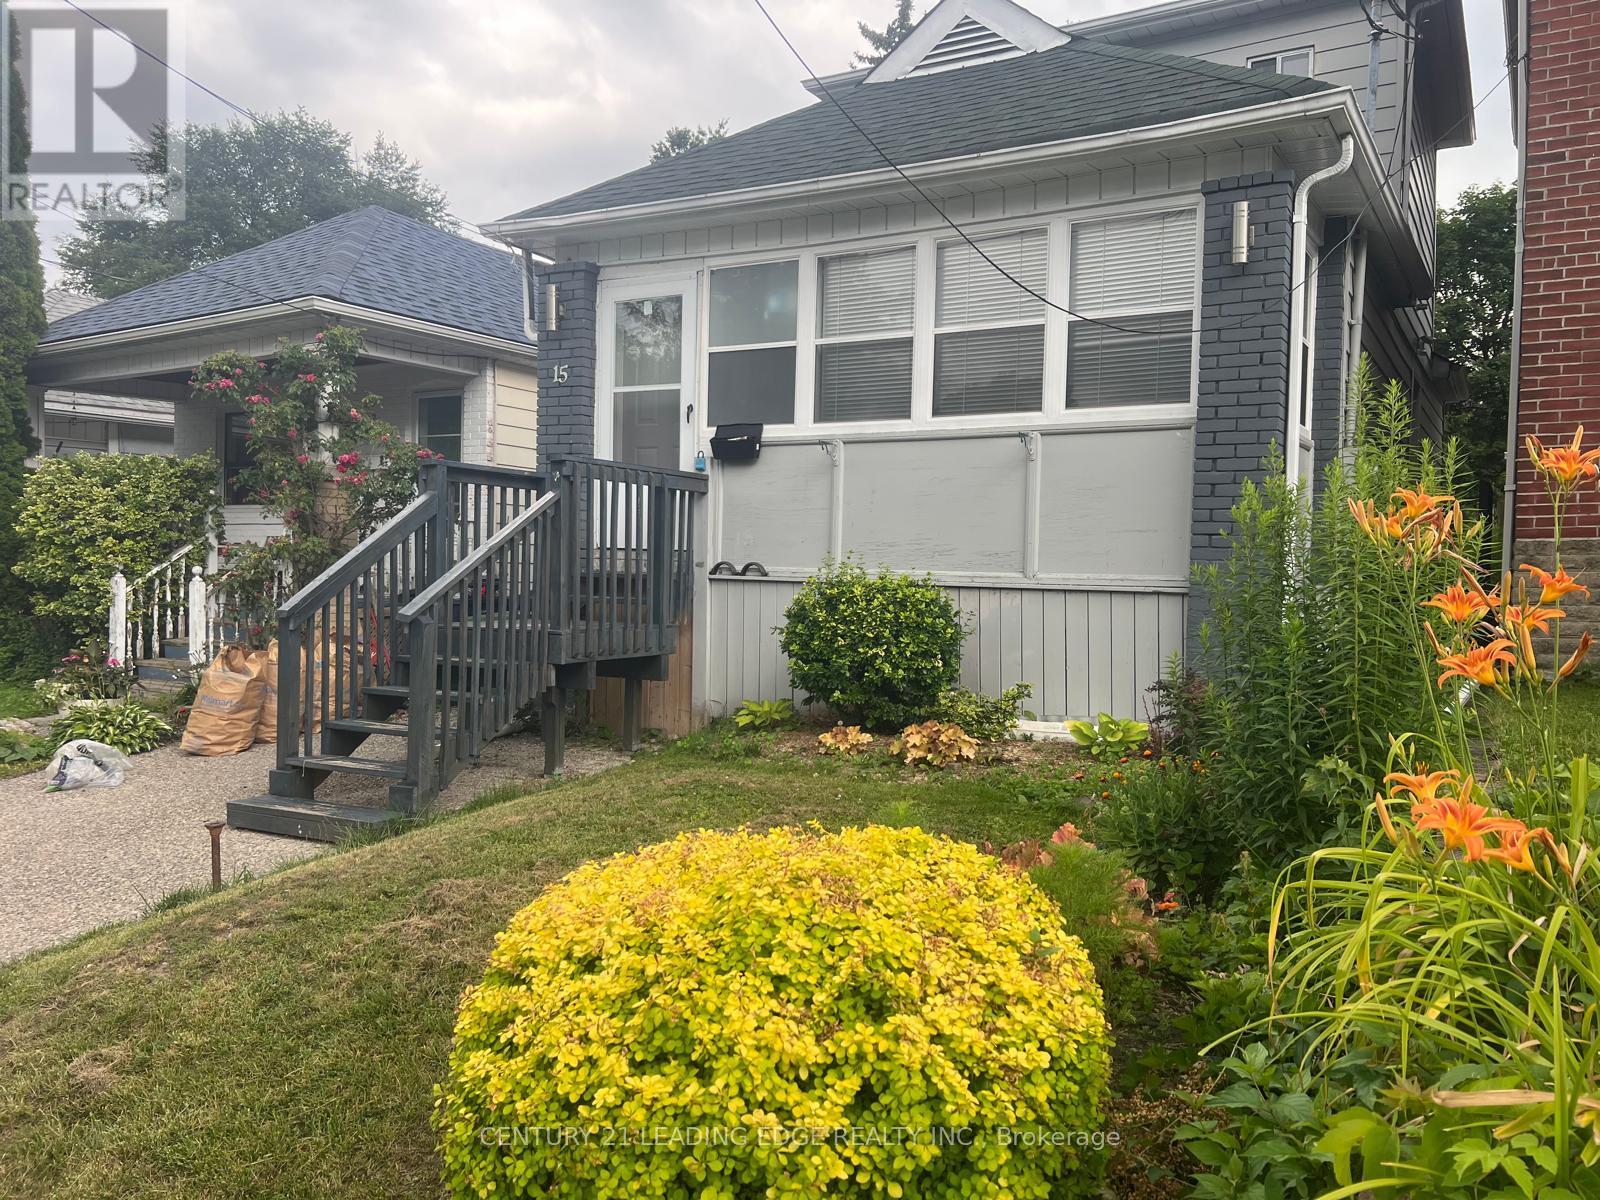
15 Westbrook Avenue
Toronto, Ontario
** AAA++ Tenant Only, who would keep the house well maintained. FULLY FURNISHED (or unfurnished upon request), beautifully renovated home in the heart of East York. This move-in-ready property features custom renovated home in the heart of East York. This move-in-ready property features custom retreat, and a fully finished basement with a kitchen, and bathroom. Located in a wonderful, family-friendly neighbourhood, close to parks, schools, transit, and everyday amenities. A true turnkey rental that is sure to impress! (id:55460)
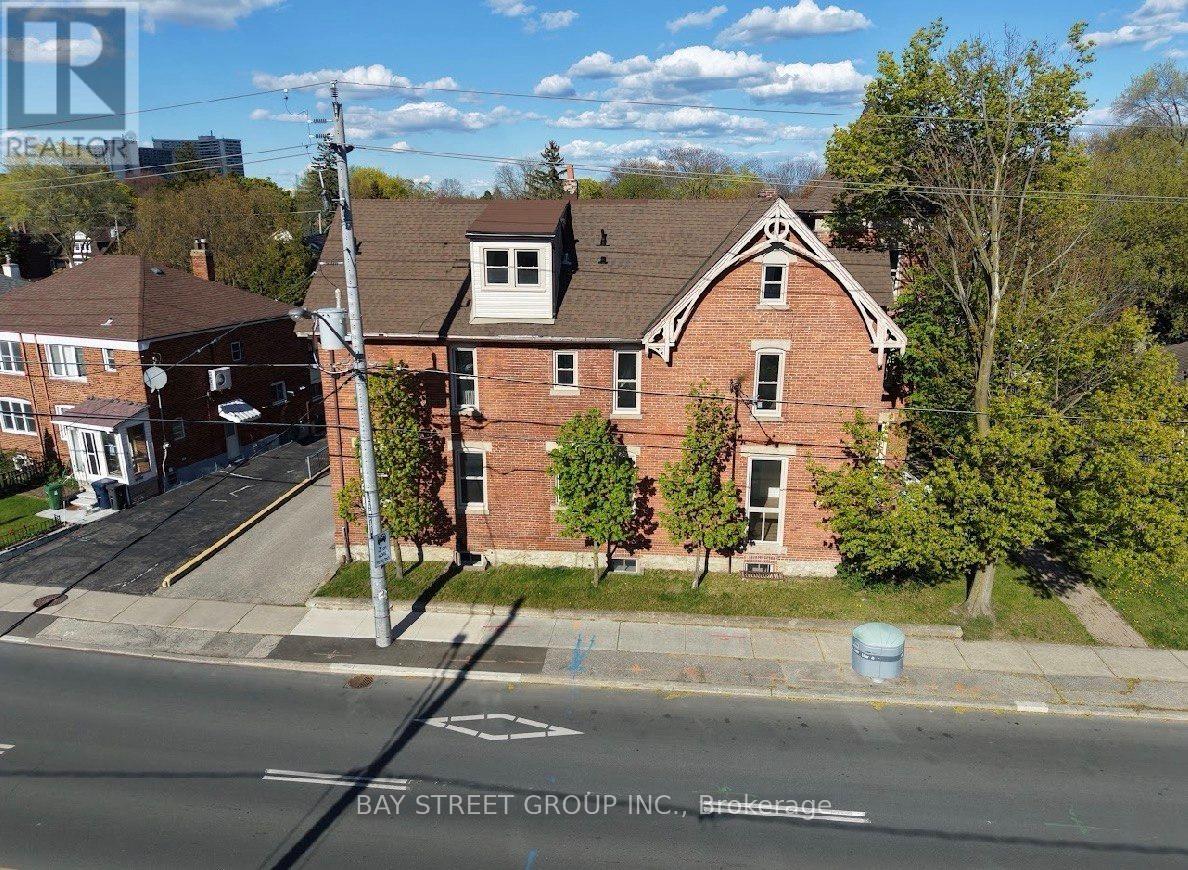
1311 Pape Avenue
Toronto, Ontario
Prime Riverdale / Danforth Investment Opportunity. Rare Fully Rebuilt Down-To-The-Studs 10-Unit Victorian Apartment Building In One Of Toronto's Most Desirable East-End Rental Corridors. Featuring 10 Fully Vacant Self-Contained Suites Comprised Of 8 Spacious One-Bedroom Units And 2 Large Two-Bedroom Units, Offering Investors Complete Flexibility With Tenant Selection And Rental Positioning From Day One.Extensively Renovated With New Plumbing, New Electrical Throughout, New Furnace & Updated Mechanical Systems, Energy-Efficient Windows & Doors, Modern Fire-Rated Construction, Smart Main Building Entry System, Security Cameras Throughout, Contemporary Kitchens & Bathrooms, Frameless Glass Showers, Premium Flooring, Pot Lights And High-End Finishes Throughout. All 10 Suites Are Equipped With Refrigerators, Gas Stoves And Microwaves, Providing A Fully Functional Turnkey Residential Setup, While Preserving The Original Brick Exterior And Historic Character.Large Lot Featuring 12 Surface Parking Spaces, Attractive Outdoor Space With Potential Tenant Lounge / Garden Area, Separately Metered Hydro And Strong Long-Term Rental Appeal In A High-Demand Location.Walking Distance To TTC, Danforth Shops, Restaurants, Parks & Everyday Amenities. Future Transit And Infrastructure Improvements In The Area May Further Enhance Long-Term Accessibility And Tenant Demand.A Rare Turnkey Multi-Residential Asset Offering Modern Infrastructure, Minimal Deferred Capital Expenditure Expectations And Strong Investment Fundamentals In One Of Toronto's Most Established Rental Markets. (id:55460)
307 - 55 Mercer Street
Toronto, Ontario
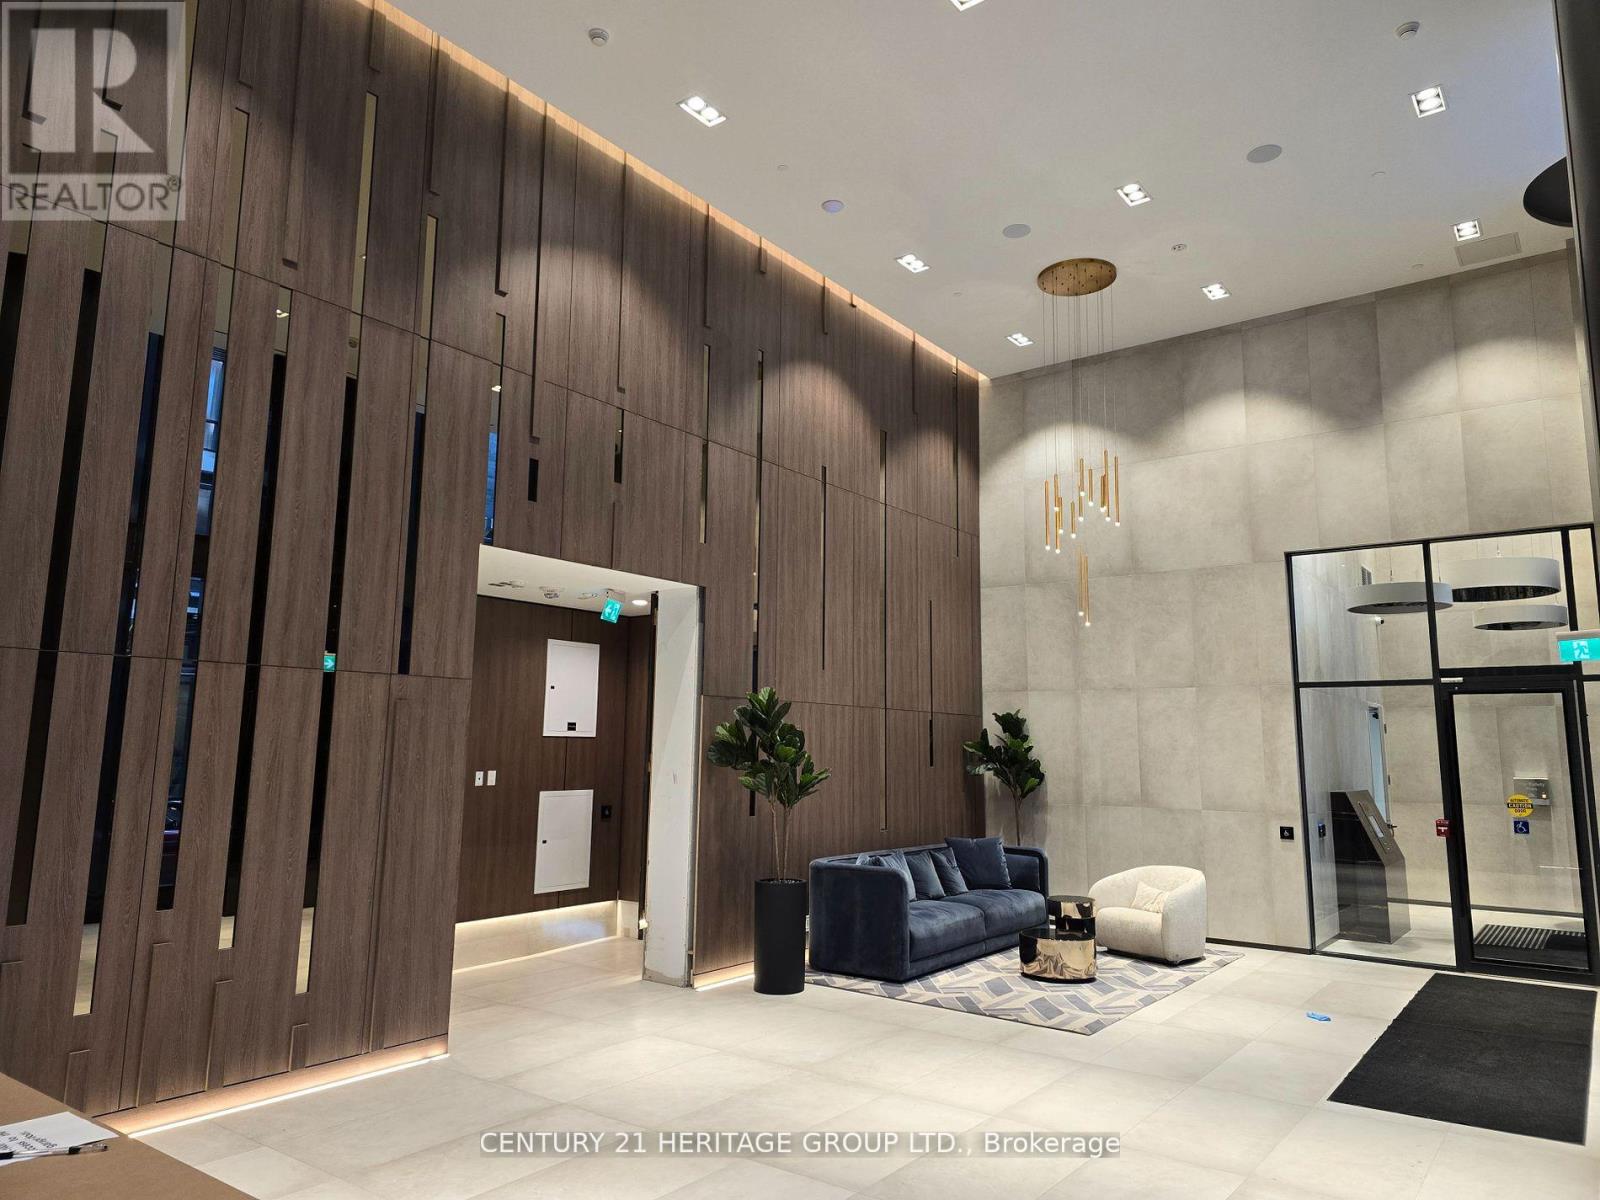
If you are a high achiever, then this is for you. Exceptionally well-laid out unit, spacious, 2BR+Den/study. Clean lines, fully integrated appliances with matching cabinet finish. Access the coworking area with its breakout rooms, boardroom, and social spaces. A dog run, half size basketball court, outdoor gym, landscaped terraces designed for entertaining. Fitness area comes outfitted with Peloton pods, separate high-intensity cardio, cross-training zones, and a yoga studio. The unit can be furnished for the right clients. Roller shades being installed. Students welcomed. A building by Centre Court - with a track record of 15 high-rise residential communities throughout the GTA, collectively representing over 7,000 homes and 3.5 billion dollars of development value, with the finest planners, architects, interior designers, and construction trades in the business. The amenities at 55 Mercer are excellent. The grand lobby, Fendi furniture, bronze inlay mirrors, plush 24-hour attended, state-of-the-art fitness, co-working and entertainment spaces. Spread over three floors. (id:55460)
605 - 308 Lester Street
Waterloo, Ontario
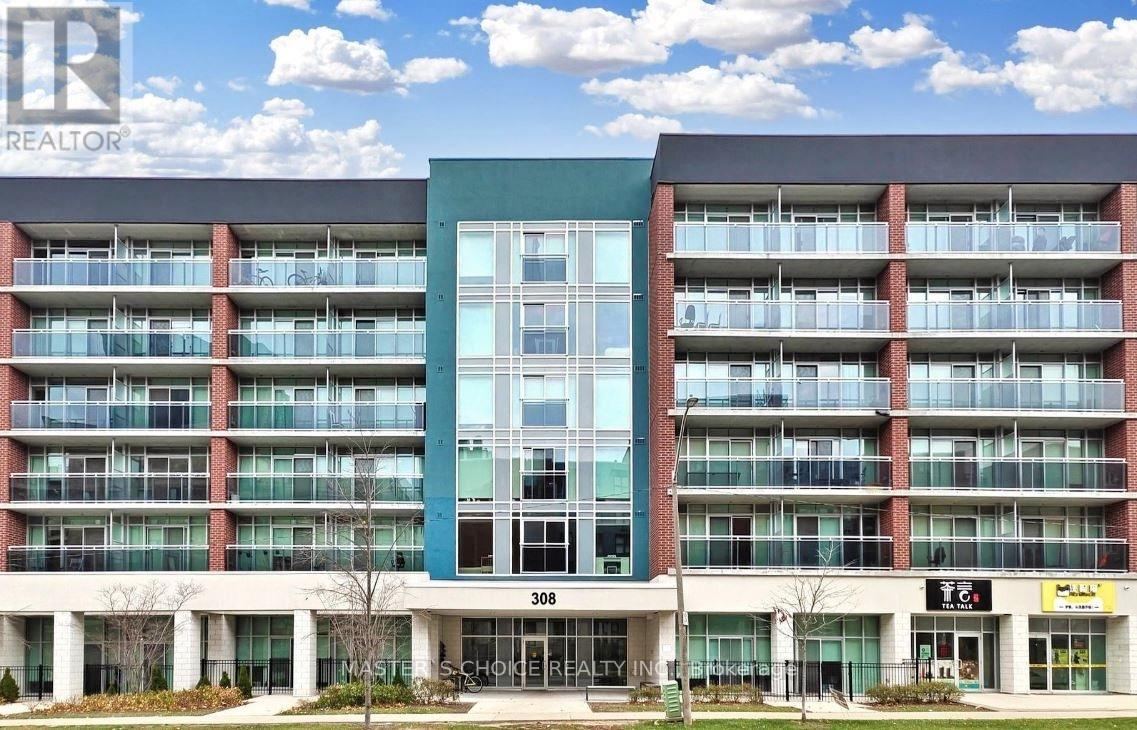
This beautifully furnished one-bedroom, one-bathroom condo is situated on the top floor and features a private balcony with a fantastic view. It is merely minutes away from Wilfrid Laurier University and ideally located near the University of Waterloo. This bright and inviting suite features a modern, open-concept layout that balances comfort and functionality. The unit includes an ensuite laundry and a thoughtfully planned interior with a custom bunk bed configuration and a cozy living area, making it well-suited for small families, students, or shared living arrangements. Sage Condominiums is perfectly positioned close to everyday conveniences, including exquisite restaurants, boutique shopping, and public transit. Residents enjoy premium building amenities, including a fully equipped fitness center and a spectacular rooftop terrace with comfortable seating and panoramic views, ideal for relaxing or entertaining. Free internet is included, adding exceptional value. Currently leased at $1,800/month. Buyer must assume the tenant. An excellent opportunity for investors seeking immediate rental income or owner-occupants planning for future use. (id:55460)
80 Ryegrass Crescent
Brampton, Ontario
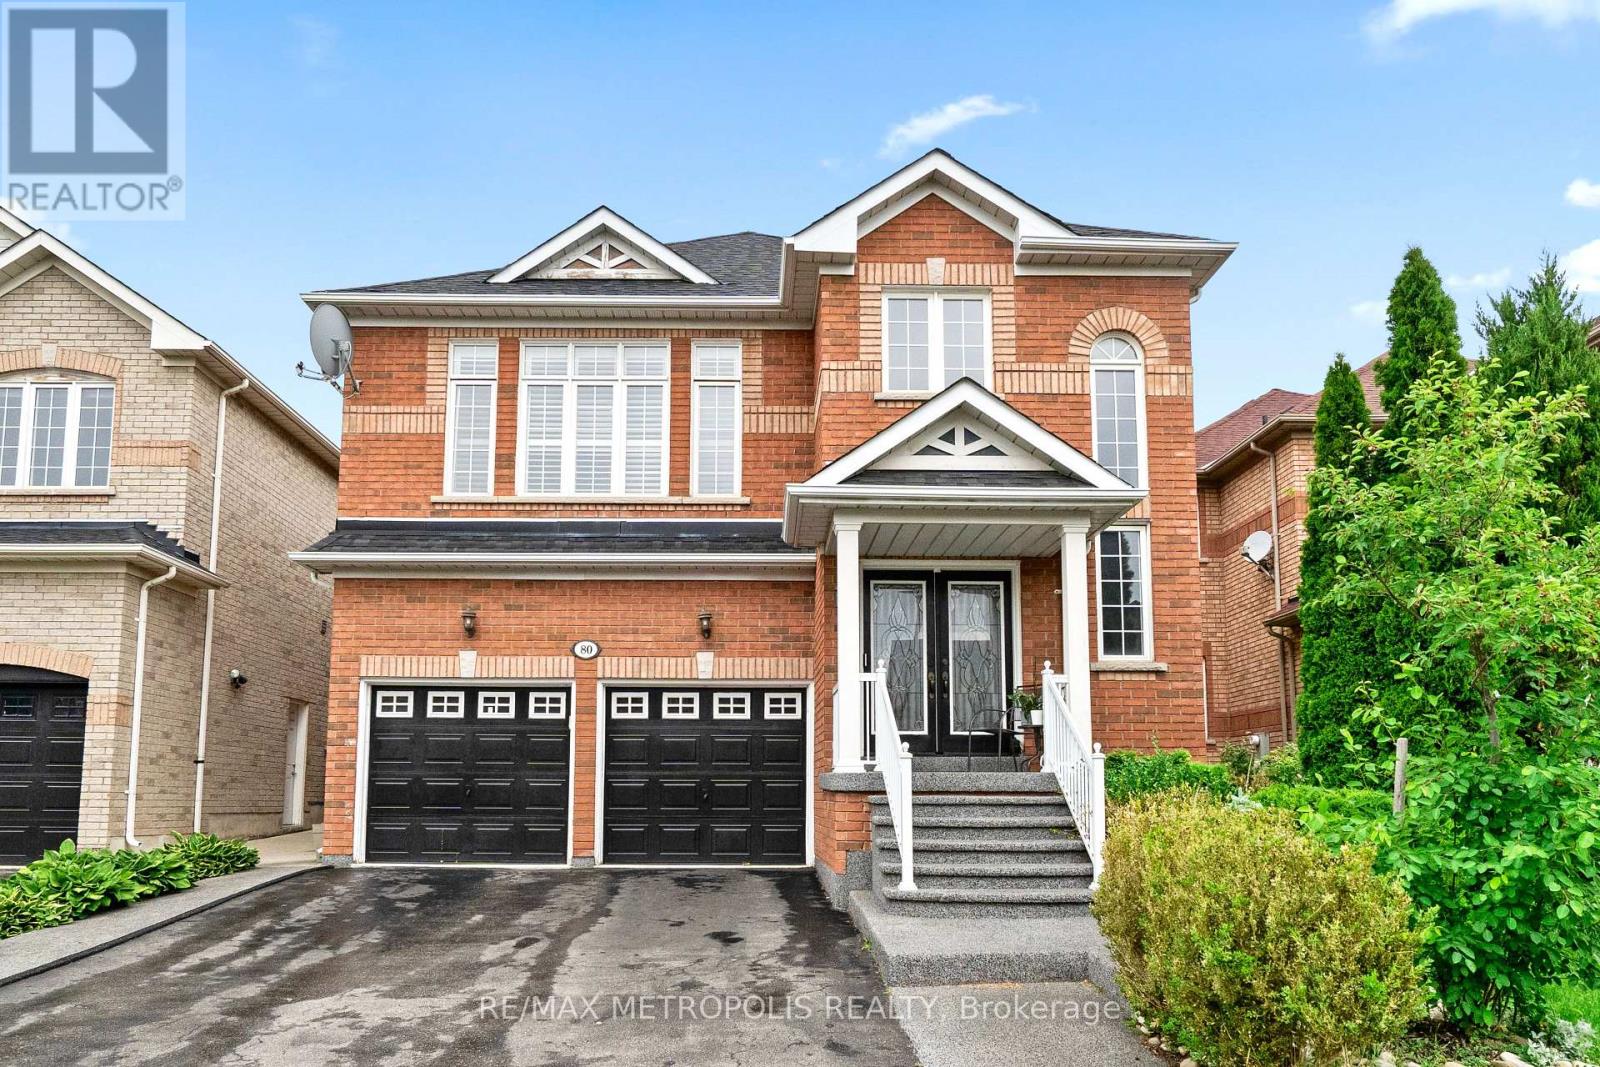
Immerse yourself in the sought-after Snelgrove Village in North Brampton, where this 5+3 bedroom, 6-bathroom Home offers over 4,000 Sq.Ft. of elegantly designed living space rarely found in today's market and maintained by its original owners. As you step inside, you're immediately welcomed by the soaring 18-foot open-to-above grand foyer, making a bold first impression of luxury and sophistication. The main floor is filled with character with its 9-foot ceilings, gorgeous hardwood floors and 48x24 inch tiles throughout. The heart of the home, is the chef-inspired custom kitchen equipped with high-end appliances, beginning with its oversized quartz island with striking grey/black veining, a matching quartz backsplash, custom extended cabinetry and pantry with upgraded hardware. The family room seamlessly blends with the kitchen where unforgettable memories happen with its cozy fireplace and walkout to your private backyard oasis and deck. Combined dining and living room has the perfect balance of elegance and comfort, spacious enough to host large gatherings and bring together. Work from home elevated with your own office with double doors, large window at the centre of the home where you can stay productive with missing a moment. Upstairs, you'll find 2 primary sized bedrooms and 3 generously sized bedrooms designed to accommodate growing families and multi-generational living. Main primary bedroom comes with its own custom closet organizer, his/her closets and a resort-style 5-pc ensuite. Second primary bedroom is separate from the rest with its own hallway, 3-pc bathroom, 9-foot ceilings perfect for guests or used as a loft. The 2-bedroom finished basement is equipped with an oversize kitchen with plenty of storage space combined with a very spacious and comfortable living area perfect for renters or used as an in-law suite, with its own in-suite laundry, 2 3-pc bathrooms and separate entrance. (id:55460)
213 - 1 Chef Lane
Barrie, Ontario
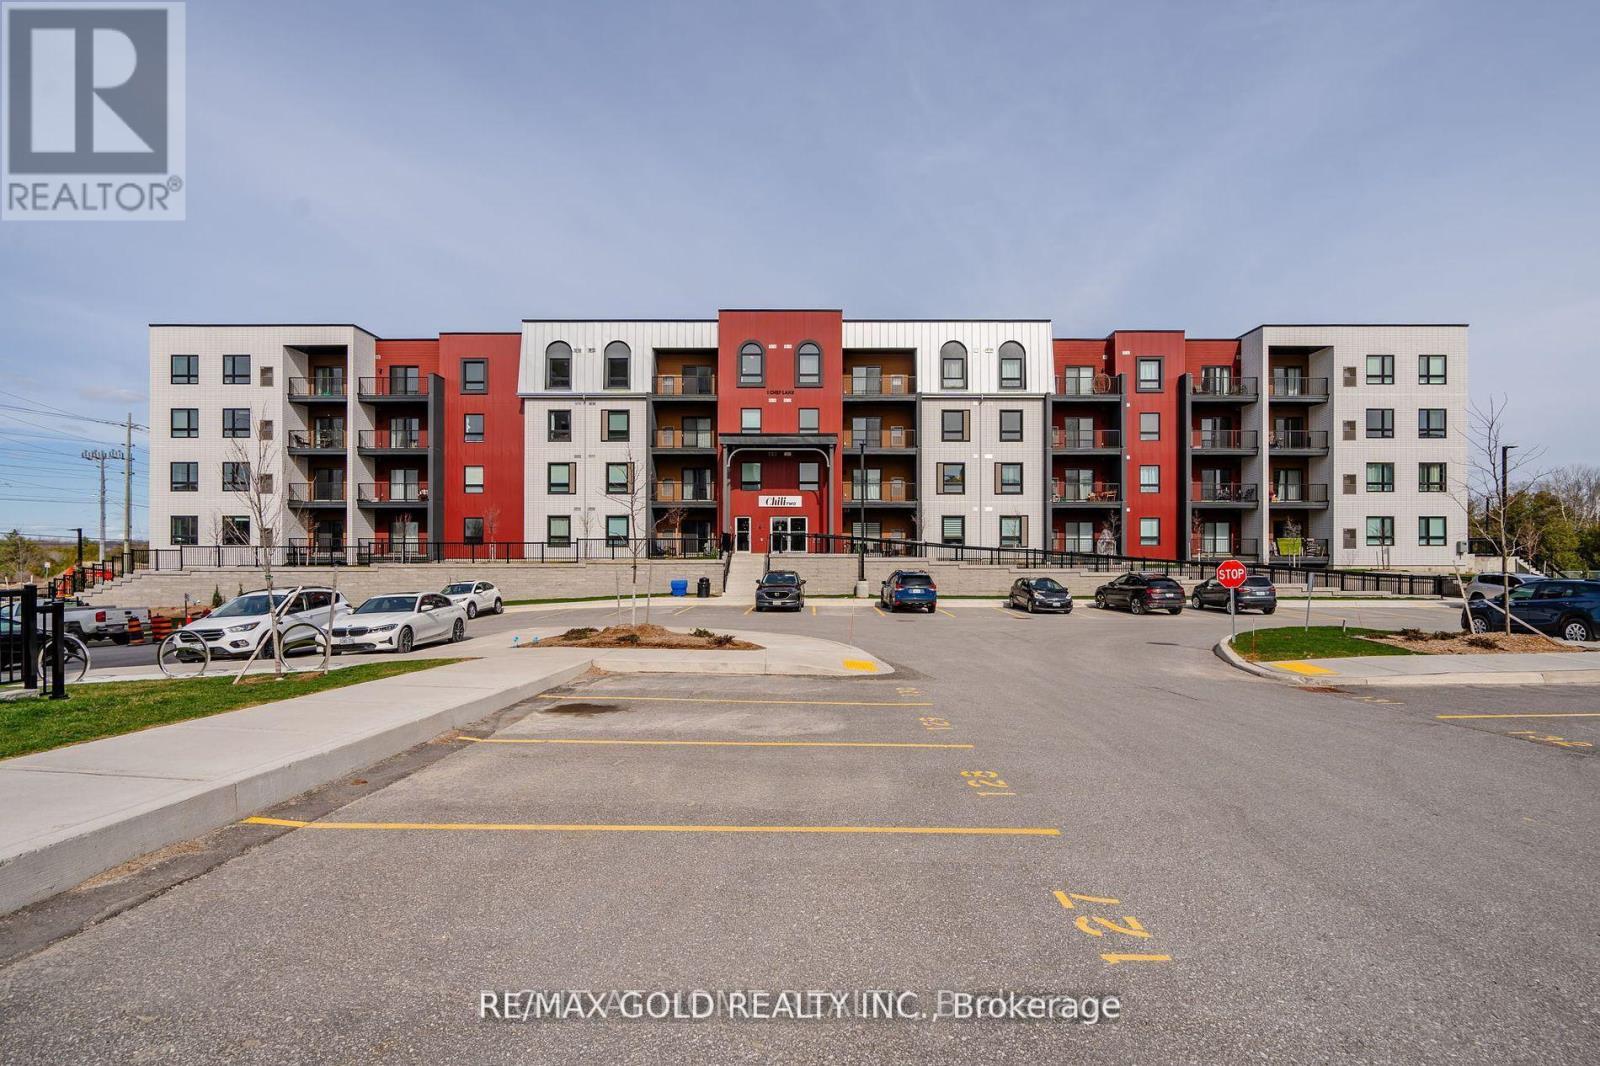
Luxurious 3-Bedroom, 2-Bathroom Condo | 1,379 Sq. Ft. of Refined Living. Experience contemporary luxury in this brand-new 3-bedroom, 2-bathroom condominium offering 1,379 sq. ft. of beautifully designed living space. This impressive residence features gleaming hardwood floors throughout and a modern open-concept layout ideal for both relaxation and entertaining. The upgraded kitchen and bathrooms showcase elegant finishes, premium fixtures, and high-end appliances, combining style with functionality. Enjoy the convenience of underground parking and a private locker for additional storage. Residents will appreciate a wealth of premium amenities, including a fully equipped fitness center, community kitchen, and inviting outdoor spaces complete with pizza ovens, spacious patios, and recreational areas such as a playground and basketball court. Perfectly located just minutes from Highway 400, Lake Simcoe, the GO Station, and a variety of shopping and dining destinations, this condo offers the ultimate blend of modern comfort, convenience, and luxury living. (id:55460)
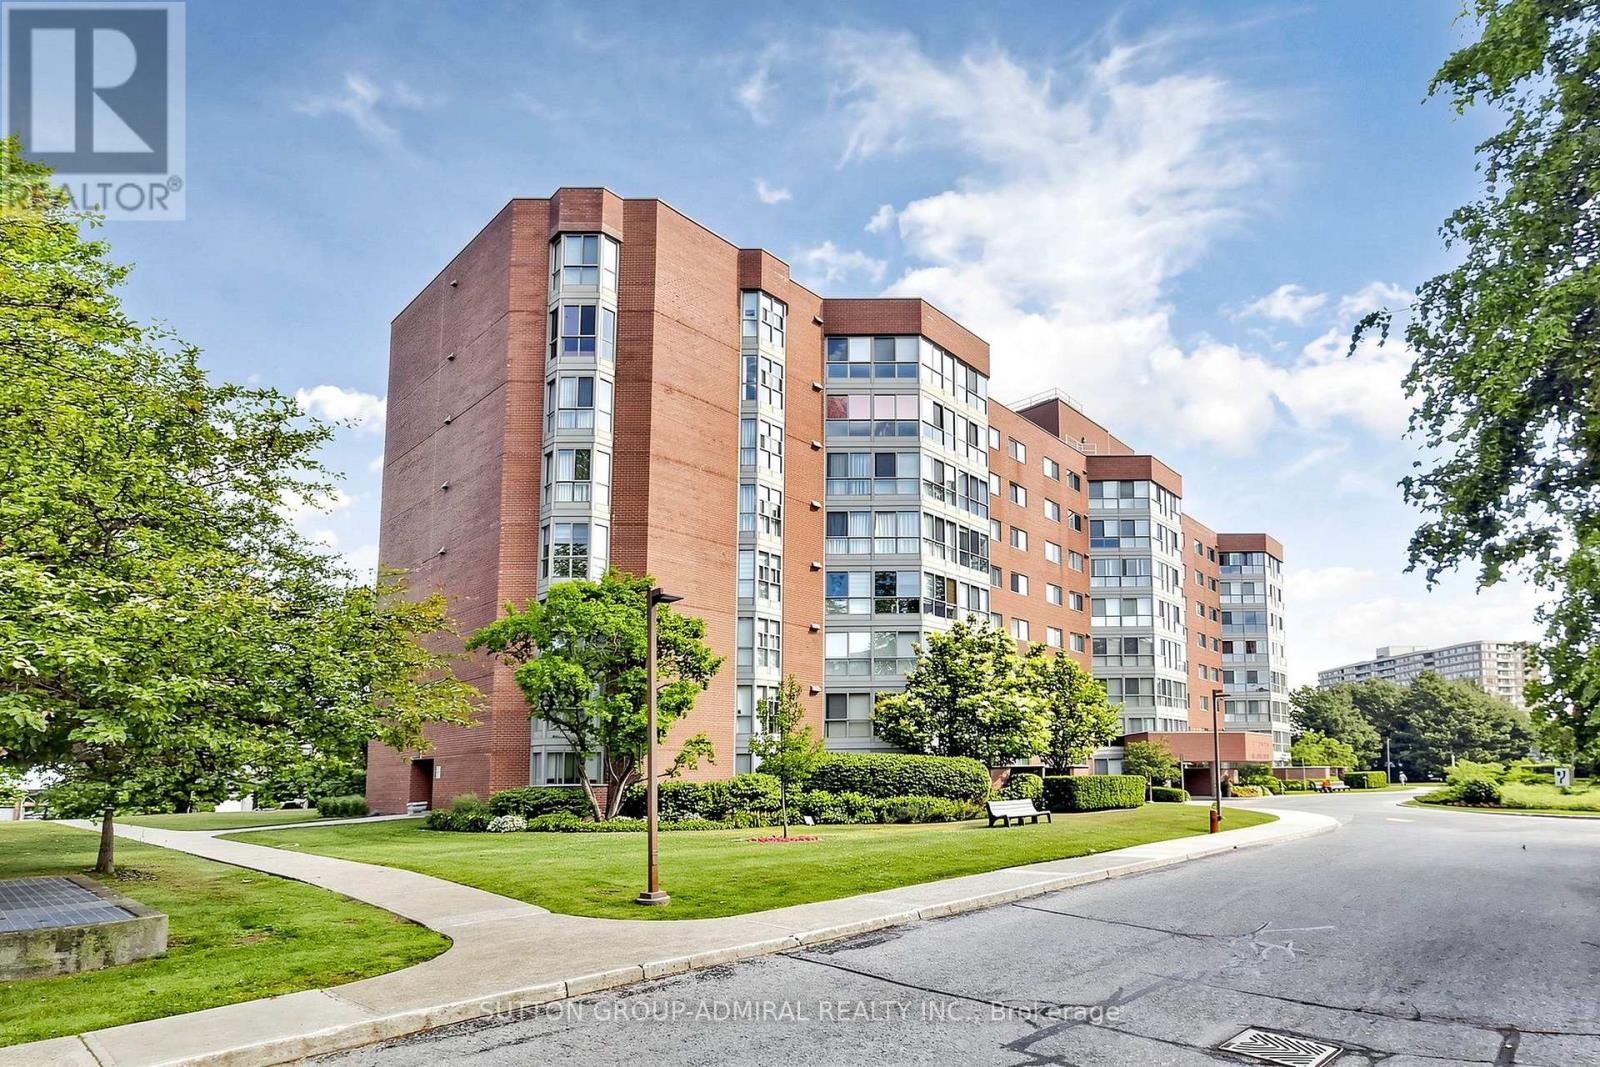
208 - 5 Weldrick Road W
Richmond Hill, Ontario
Bright And Spacious 2 Bdrm Plus Solarium (Glass Removed). Over 1230 Square Feet. This Unit Shows To Perfection, Extremely Clean And Ready To Move In. Eat In Kitchen With All Appliances. Master Bdrm Has 4 Pc Ensuite And Walk Through Closet. Fabulous Location Off Yonge St. Walk To Hillcrest Mall, Easy Access To 407 And Transit. Wonderfully Maintained Building. Low Condo Fees Include Everything But Phone Includes: Washer, Dryer, Stove, Fridge, D/W, All Elf's And Window Coverings. Owned Parking And Exclusive Use Of A Locker. Absolutely Spotless And Clean, Just Move In And Enjoy Care free Living. (id:55460)
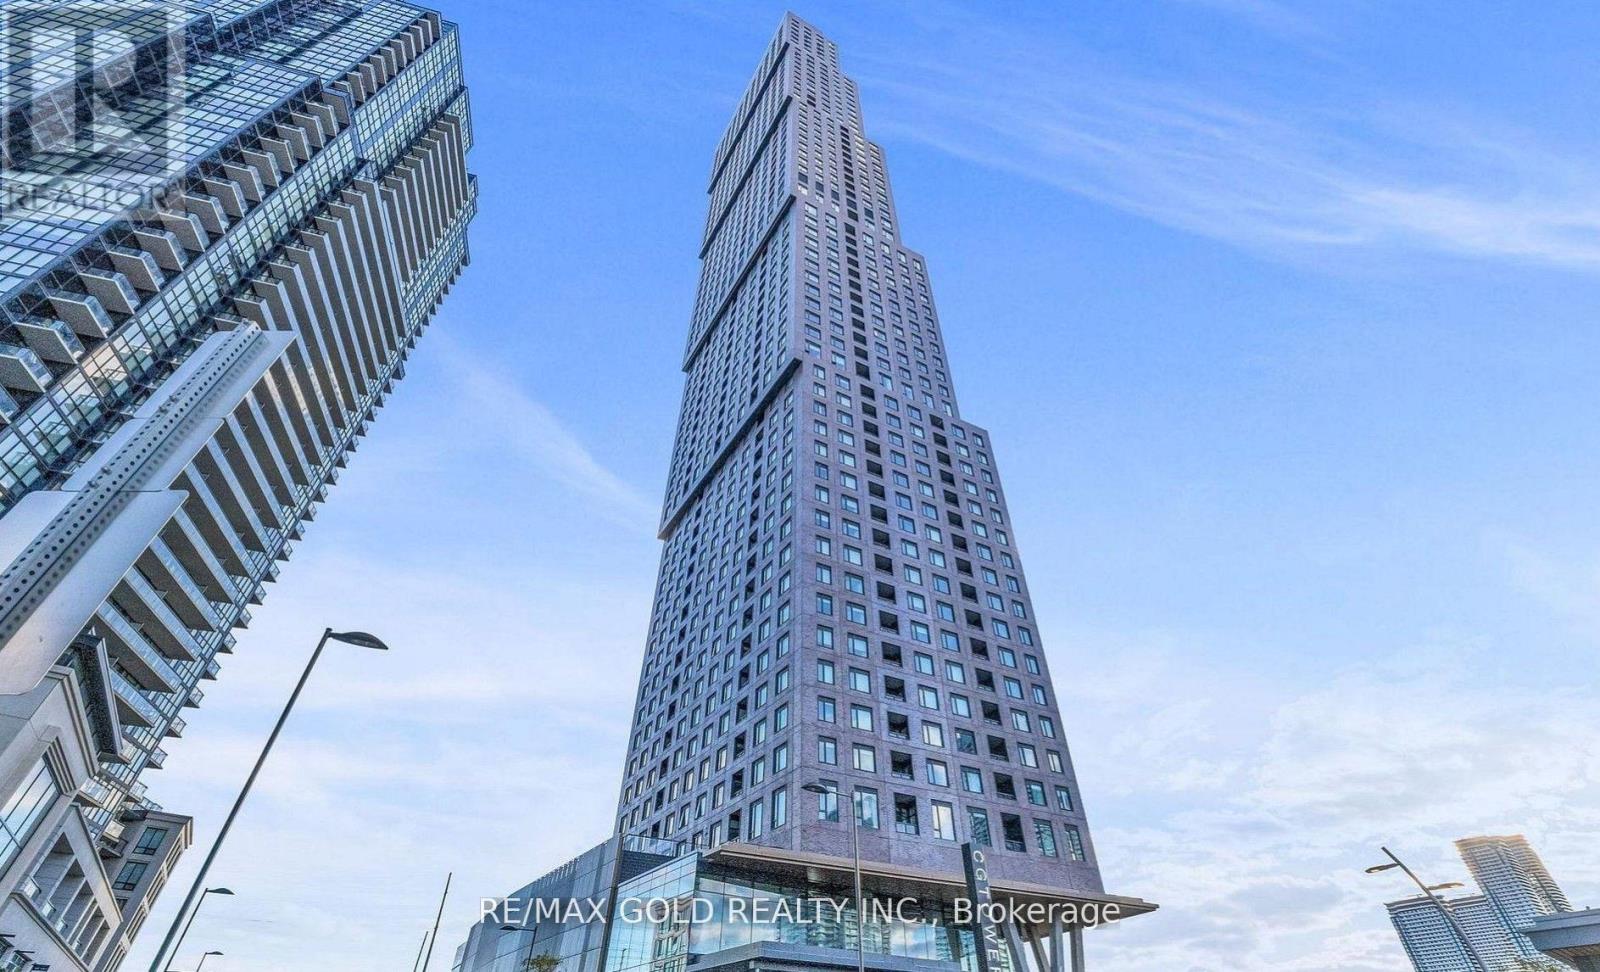
2701 - 2920 Highway 7
Vaughan, Ontario
Welcome to this Bright and Elegant 2-bedroom, 2-bathroom luxury Condo offering sophisticated urban living in a Prime Vaughan location. This beautifully designed suite features a spacious open-concept living and dining area, enhanced by floor-to-ceiling windows that fill the home with abundant natural light. The modern layout is perfect for both comfortable everyday living and stylish entertaining. The primary bedroom is a private retreat, featuring large sun-filled windows and a luxurious 3-piece ensuite. Step out onto the west-facing private balcony and enjoy stunning sunset views and open skies - the perfect space to relax. This upscale residence also includes 1 underground parking space and is ideally situated near Jane St. and Hwy 7, just minutes from Vaughan Metropolitan Centre Subway Station, major hospitals, GO Transit, public transit, and major highways. Enjoy effortless access to premier shopping, fine dining, entertainment, and everyday conveniences. Experience contemporary comfort, exceptional convenience, and vibrant city living - all in one remarkable home (id:55460)
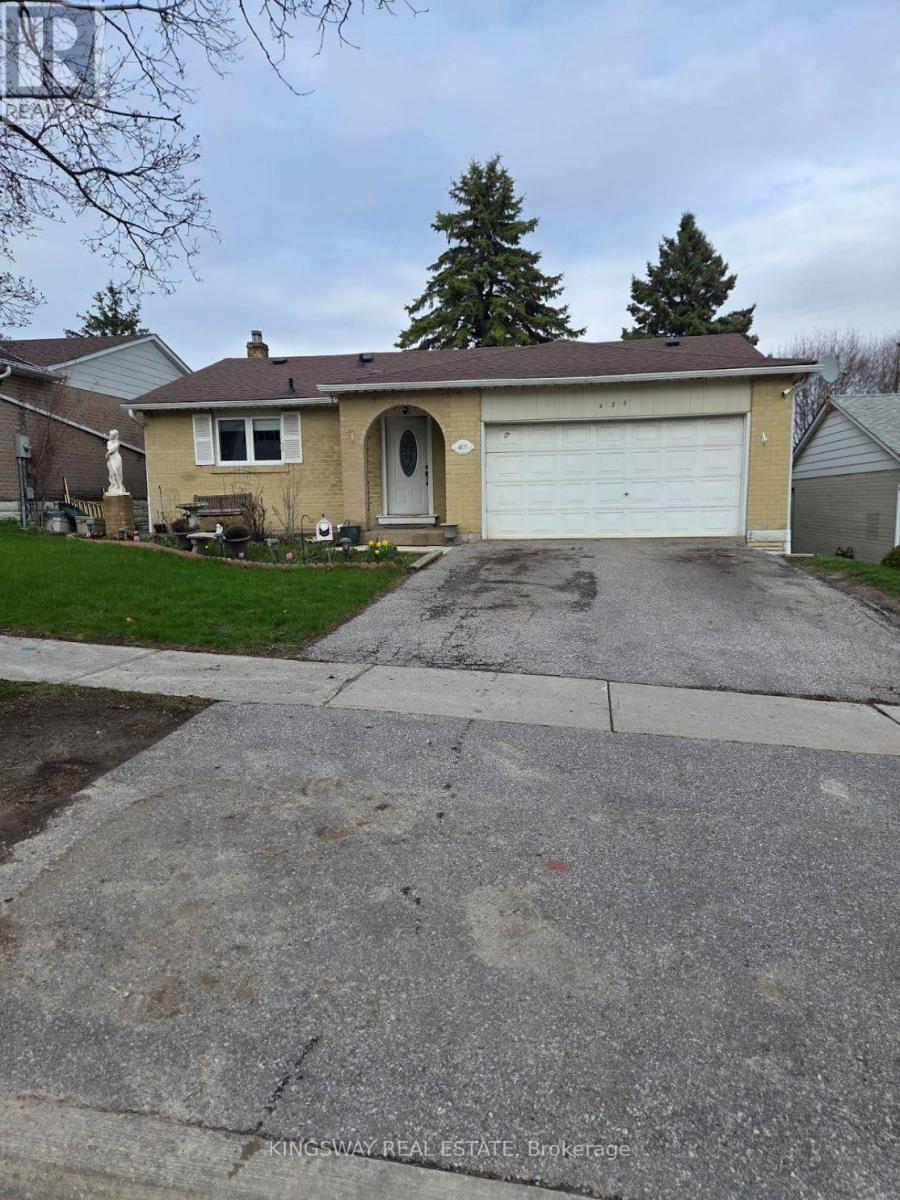
405 Dixon Boulevard
Newmarket, Ontario
Charming Detached Bungalow in Prime Central Newmarket. Discover the perfect blend of comfort, convenience, and versatility. This inviting detached bungalow is nestled on a generous 50 ft x 140 ft lot in one of Newmarket's most sought-after, family-friendly neighbourhoods. Featuring well-designed living space-ideal for growing families, first-time buyers, multi-generational living, or savvy investors. The bright main floor boasts two spacious bedrooms, a functional kitchen, and living areas that create a warm, welcoming atmosphere ready for your personal touches. The fully finished basement adds excellent value with two additional bedrooms and a second bathroom-perfect for guest suites, a home office, rental income potential, or extra family space. Outside, the expansive backyard is a standout feature, offering plenty of room for gardening, children's play, a future deck, patio, or simply unwinding in your private retreat. A detached garage and long driveway provide convenient parking for multiple vehicles. Location shines here. Just minutes from Yonge Street, Upper Canada Mall, top-rated schools, parks, trails, and GO Transit, this home puts you in the heart of everything Newmarket offers-while delivering the peaceful, tree-lined charm of Dixon Blvd. Commuting to Toronto is effortless, yet you're surrounded by community amenities that make daily life enjoyable and convenient. Whether you're searching for your forever home, a smart investment property, or a flexible space that adapts to your lifestyle this property delivers outstanding value in a high-demand area. (id:55460)

Lph2 - 777 Steeles Avenue
Toronto, Ontario
Step into this bright, stylish and spacious 2+1 bedrooms 2 full bathrooms corner condo apartment in a quiet boutique building in the most sought after and vibrant neighborhood of Uptown Toronto. This west and south facing beautiful apartment offers a living space of 1286 sq ft plus a private balcony of 139 sq ft is beautifully planned to provide great comfort, style and functionality. A room size den with a French door can easily be used as third bedroom or a home office. Boasting 9 feet ceiling, hardwood floors all across, high quality brilliant white paint and stylish electrical light fixtures in an open concept layout add up a lot to the fanciness of this beautiful apartment! Complete with 1 underground owned parking spot, 1 owned locker, essential appliances including s/s fridge, s/s stove, s/s dishwasher and s/s over the range microwave, ample kitchen cabinetry, granite counter tops, in-suite washer and dryer, this retreat ensures a lifestyle of effortless elegance. An automatic remote controlled entrance door has added a great convenience to enter into the apartment. Great location!! Minutes to York University, Finch and Downsview Subway, Transit at doorstep. Major grocery stores - Metro, No Frills, Freshco, all within 5 min drive. Shopping - Centrepoint Mall 3 min drive, Canadian Tire, LCBO, Shoppers Drug Mart, Winners, Banks. Coffee / Food Tim Hortons, Starbucks, McDonald's, Popeyes. Transit - Steeles West Buses, Bathurst 7 bus, TTC, YRT, future Steeles West subway station Parks - Earl Bale Park with ski hill, trails community center, dog park, Schools - Newton Brook Secondary School, multiple elementary schools Libraries - North York Central Library 10 min Community - Prosserman JCC, Baycrest Hospital Complex Highways - Quick access to Hwy 401 via Bathurst or Yonge, to 407 via Bathurst or Dufferin. Selling as is. Your dream home search ends here with this beautifully maintained Condo Apartment. (id:55460)
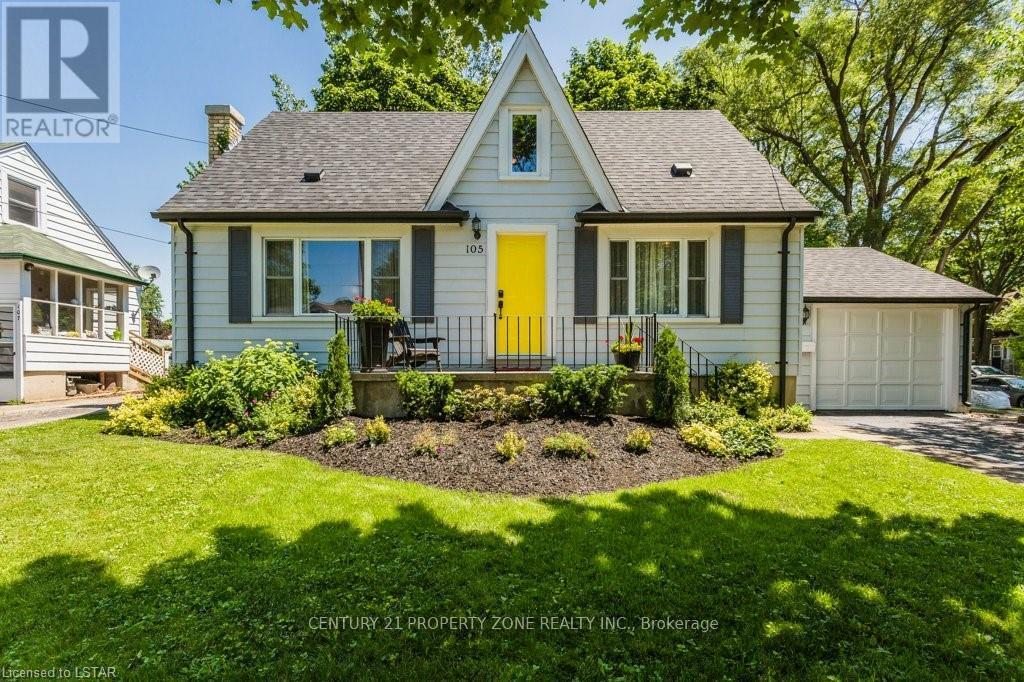
105 Foster Avenue
London North, Ontario
A perfect home for students, beautiful house with 4 bedrooms and 2 washrooms, lot of character and charm, great layout, upgraded washrooms and kitchen. Lot of privacy, beautiful backyard with mature trees and vinyl fence. Located in North London's Oxford Park area, walk to downtown London and grocery shopping or a short drive to several amenities. Conveniently located close to Western University-just a 3-minute drive, walking distant to Cherry hill Mall and a wide range of amenities, including restaurants, coffee shops, parks, and schools. Utilities included in the Rent. Tenants to pay for Internet. (id:55460)
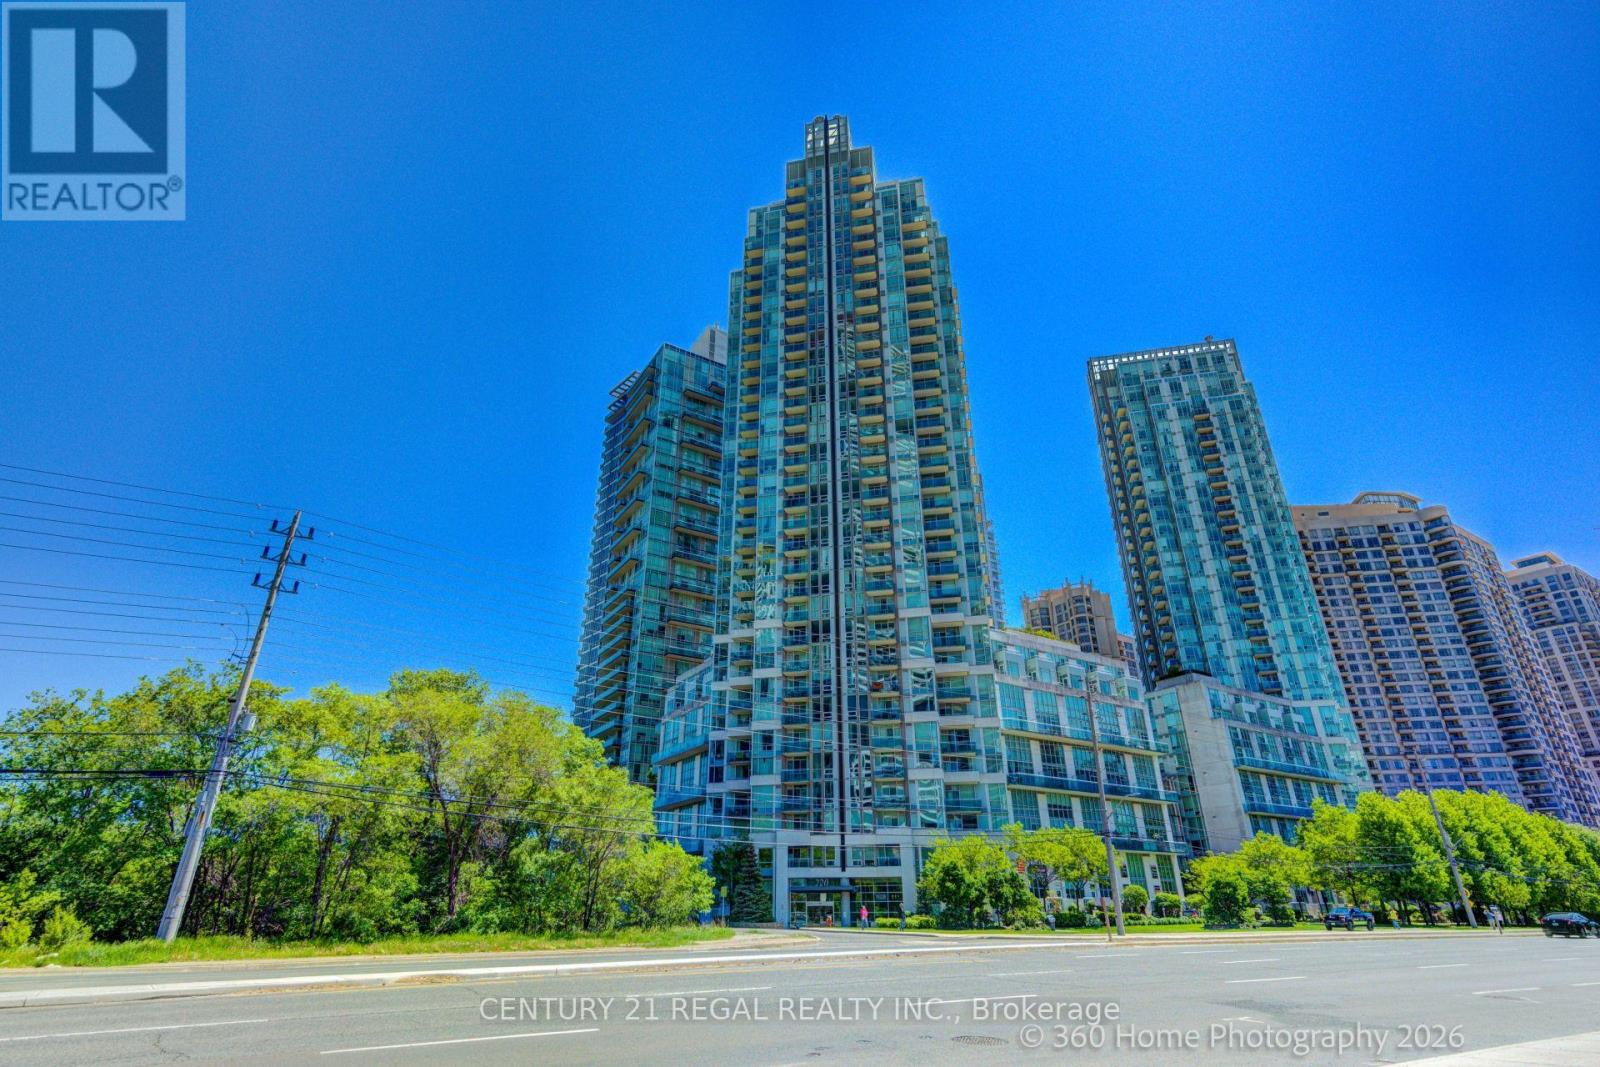
3004 - 220 Burnhamthorpe Road
Mississauga, Ontario
Amazing condo, with breathtaking views of the CN Tower and Lake Ontario. Large Balcony, Hardwood Floors, 4 piece master ensuite. Fantastic Location-Steps away from Square One, Public Transit, Schools and Library and minutes from major highways. (id:55460)
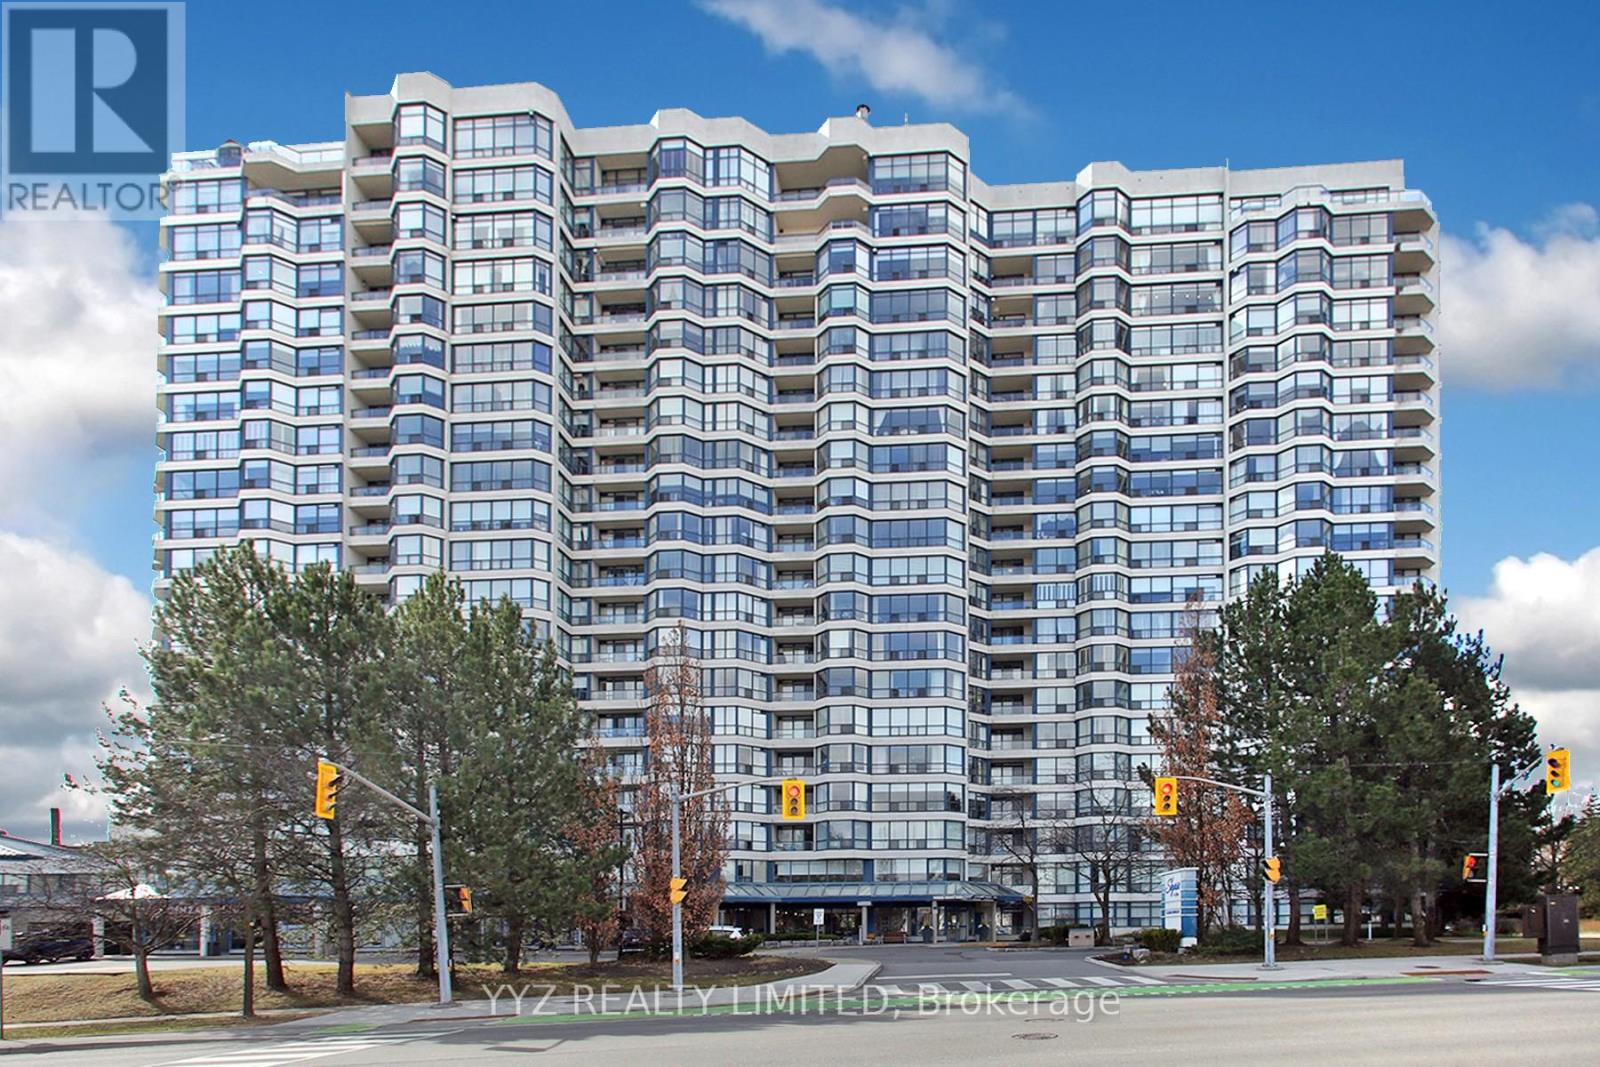
808 - 1 Clark Avenue W
Vaughan, Ontario
Rarely Available Stunning Condo at the Luxurious Skyrise Condo Complex. Suite #808 features approx. 1,646 sq.ft of living space, low maintenance for the size of the unit $1500 per month, about 0.90 cents per sq. ft. with 2 parkings & 1 locker, open balcony with calming northern views, 2 large bedrooms, sunroom, well appointed kitchen with large eat-in area with walk out to balcony, luxurious flooring, beautiful upgrades and much more. Must be seen to be truly appreciated. **EXTRAS** All Utilities included in monthly condo fees including hydro, water, heat, cac, internet & basic cable TV, 2 side by side parking spaces, locker is located in the same building, walk out to balcony from kitchen, beautiful calming North views. (id:55460)
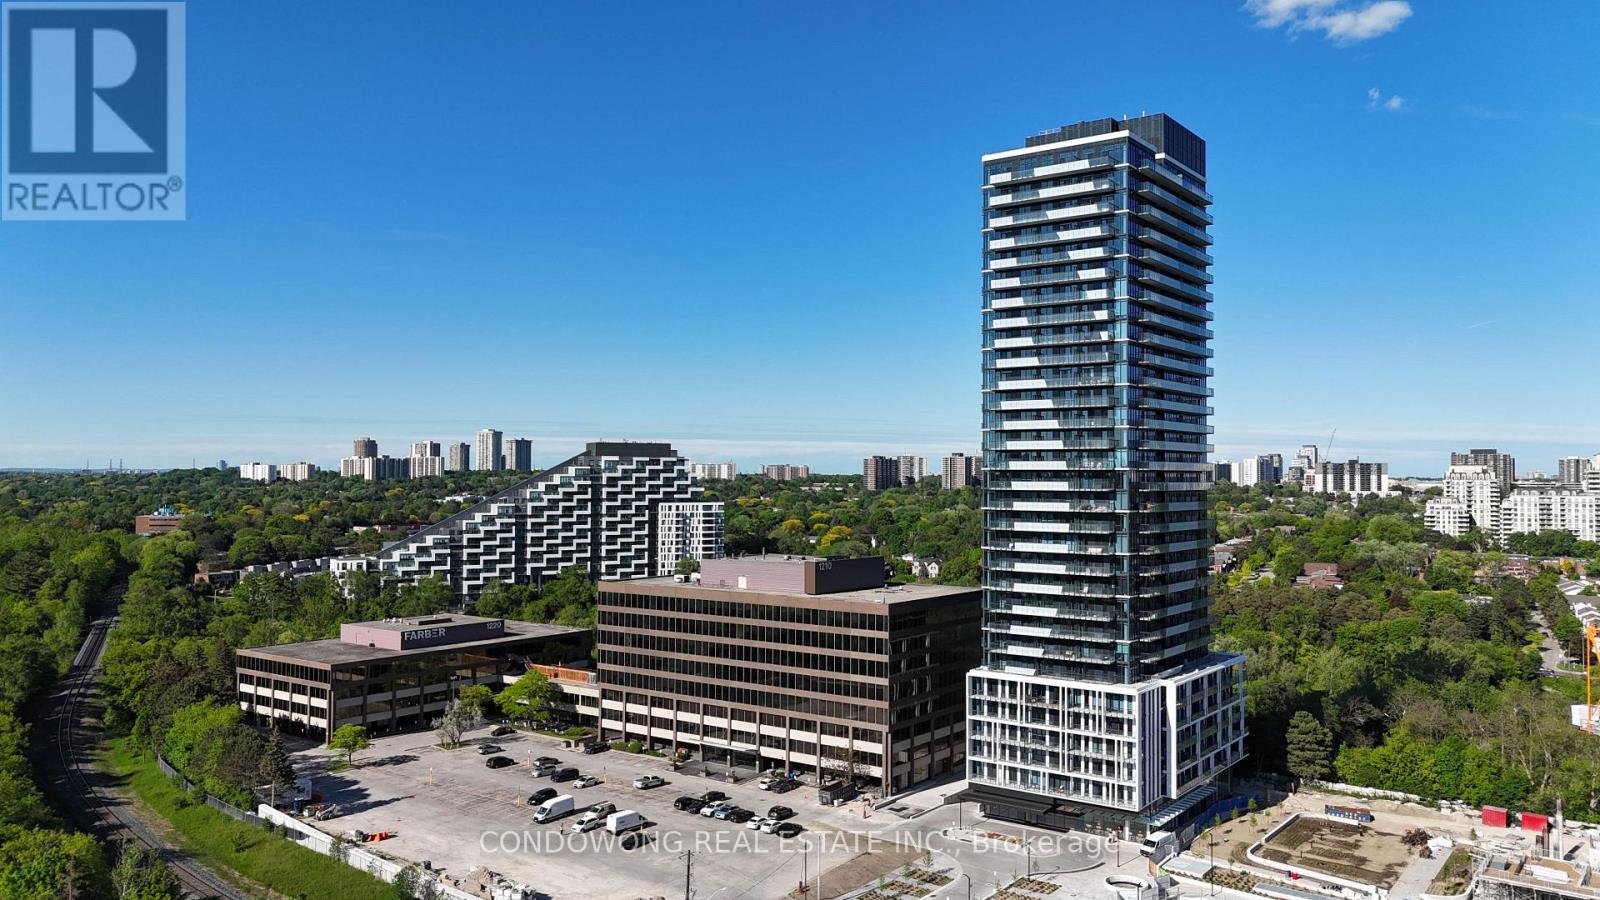
212 - 29 Green Trail Court
Toronto, Ontario
Stunning 2-bedroom plus den residence in one of North York's most prestigious and sustainable master-planned communities. This bright suite oasis features floor-to-ceiling windows and east-facing exposure that floods the open-concept living space with natural light. The modern chef's kitchen comes fully equipped with premium built-in appliances, quartz countertops, and a sleek island. The versatile den offers a perfect retreat for a professional home office. Unbeatable location with the TTC subway and GO Transit just steps away, providing effortless connectivity across the city. Residents are surrounded by the tranquil East Don Parkland, featuring an extensive network of walking and cycling trails. Minutes to Bayview Village Shopping Centre, Fairview Mall, North York General Hospital, and quick access to Hwy 401. Exceptional amenities and nature at your doorstep-just move in and enjoy! (id:55460)