
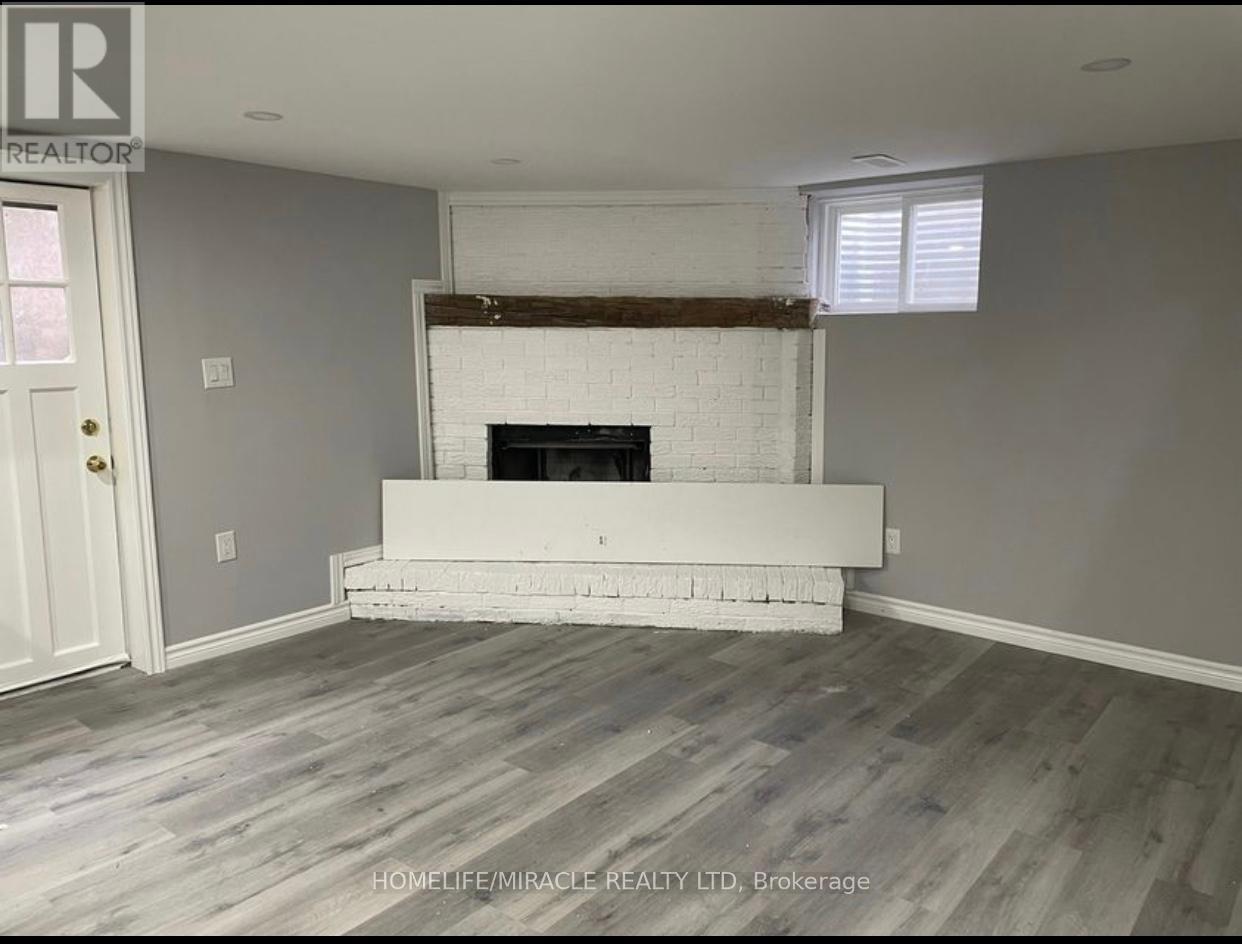
Lower - 23 Jay Court
Kitchener, Ontario
Legal Walk Up Basement In The Quiet Court Area In Famous Alpine Village *** Bright And Modern*** Plenty Of Natural Light *** 3 Spacious Bedrooms With Windows & Closet *** Full Modern Kitchen *** Stainless Steels Appliances *** 2 Full Bathrooms *** Lots Of Storage *** Separate Laundry For Basement *** Water Softener *** Huge Backyard With Gazebo & Fire Pit *** Utilities Extra *** Nearby Highways, Conestoga College, Shopping , Restaurants And many More... (id:55460)
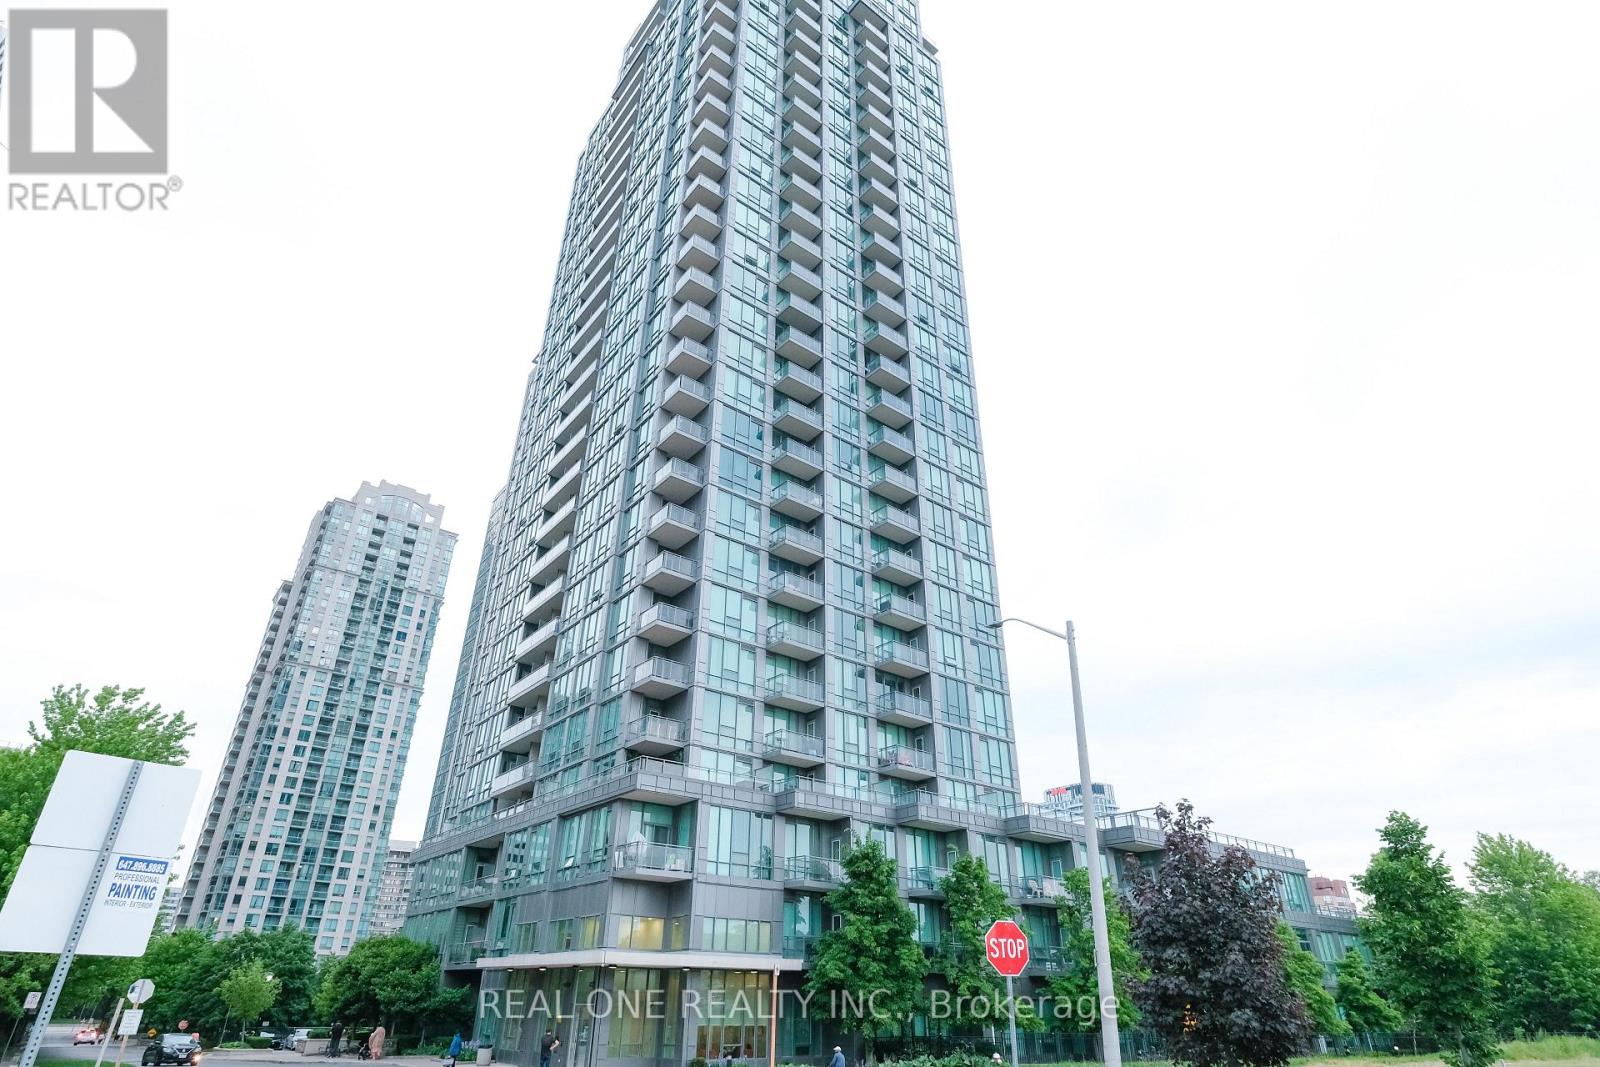
1608 - 3525 Kariya Drive
Mississauga, Ontario
Prime location walking distance to Square One, Mississauga City Centre, shopping, transit, Elm Public School, and steps to the new LRT line.Bright & Spacious Condo In Luxurious Building.9 Ft Floor To Ceiling Windows Highlight The Stylish Decor. Open Concept Living Area. Modern Kitchen W/Eat -At Island, Granite Counter, Tiled Backsplash & Ss Appliances. Master Br Has Large W/I Closet & 4 Pc Ensuite, Good Size 2nd Br. Den Is An Ideal Added Bonus, Nice Size Balcony W/Good View To Complete The Dream. Ideal Place To Call Home Or Investment. (id:55460)
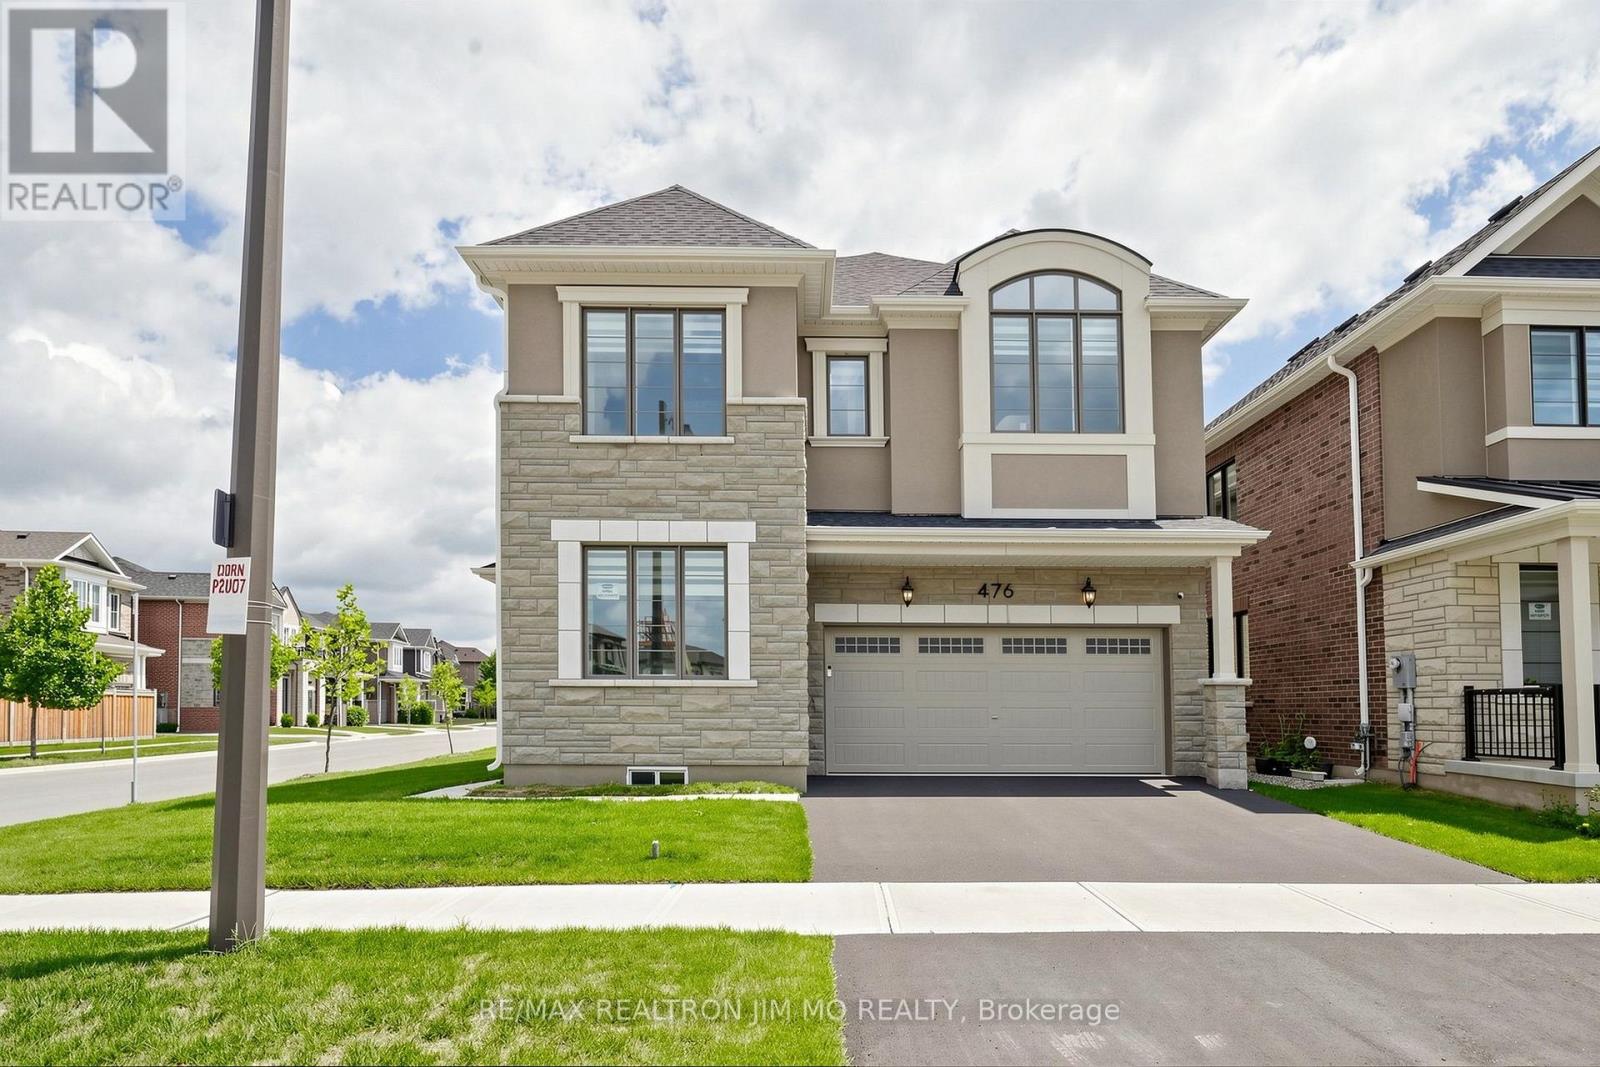
476 Kennedy Circle W
Milton, Ontario
Welcome to this exceptional Mattamy-built "Bayfield Corner" model, perfectly situated on a premium corner lot in Milton's highly sought-after Cobban community. This beautifully upgraded home offers 4 spacious bedrooms, 4 bathrooms, and over $120,000 in premium upgrades, combining timeless elegance with modern comfort.Step inside to a bright, open-concept layout featuring upgraded hardwood flooring, smooth ceilings throughout, elegant French doors, and oversized windows that fill the home with natural light. The chef-inspired kitchen is designed for everyday living and entertaining, complete with ceiling-height cabinetry, quartz countertops, an oversized centre island, premium soft-close cabinets and drawers, abundant storage, and additional windows.The inviting family room flows seamlessly into the dining area, creating a warm and functional living space. Smart switches and dimmers add convenience, while thoughtfully selected upgrades enhance the home's appeal.Upstairs, the spacious primary suite features a walk-in closet with custom organizers and a beautifully appointed 4-piece ensuite. A rare builder upgrade adds an additional full bathroom on the second floor, while two secondary bedrooms share a convenient semi-ensuite. The fourth bedroom offers flexibility as a home office, nursery, or guest room.Adding even greater value, the furnace, central air conditioner, and hot water tank are all owned, eliminating monthly rental fees.Located minutes from top-rated schools, parks, walking trails, shopping, restaurants, Milton District Hospital, Highways 401 & 407, Milton GO Station, and the future Wilfrid Laurier University campus.Move-in ready, this exceptional corner-lot home offers luxury, thoughtful upgrades, and an unbeatable location. A rare opportunity to own one of Cobban's finest homes. (id:55460)
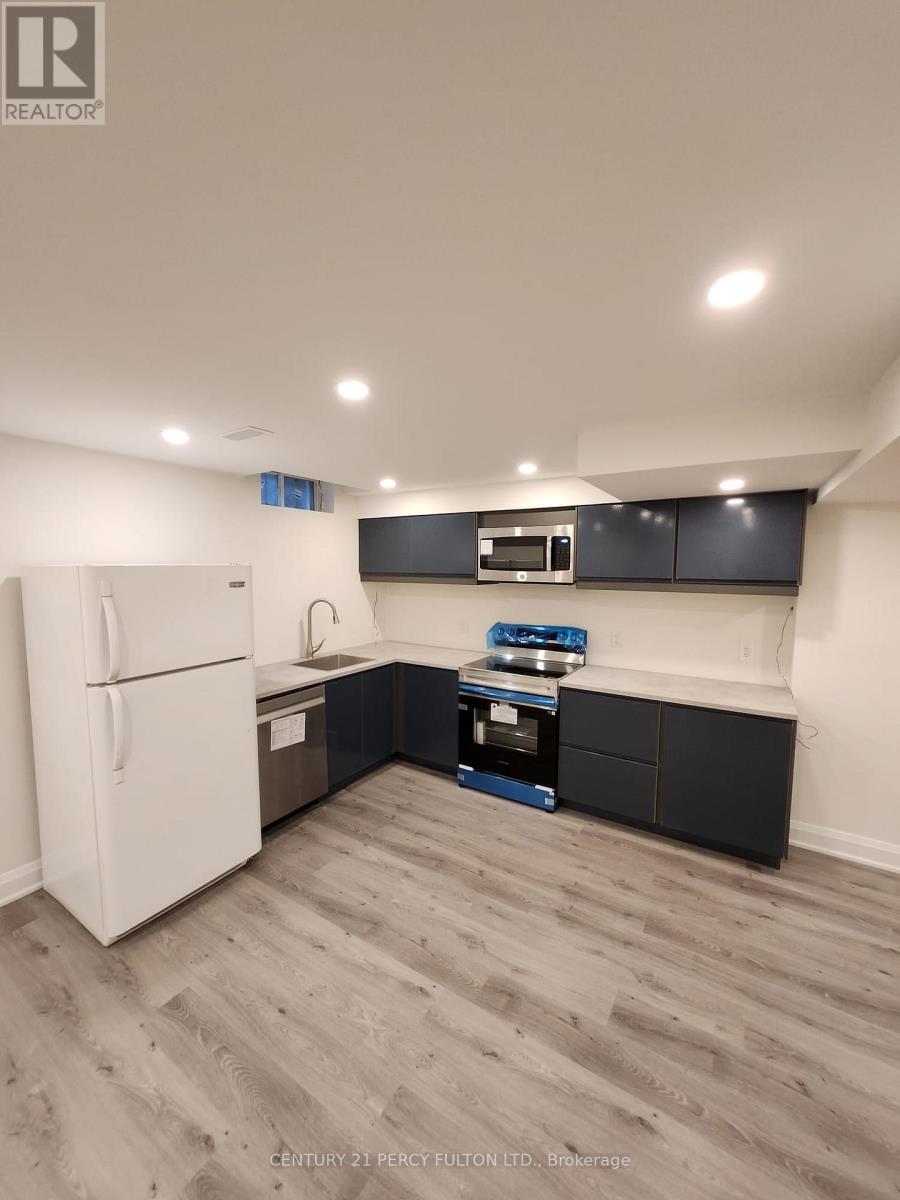
Bsmt - 212 River Ridge Boulevard
Aurora, Ontario
Brand new, legal retrofit basement with all new finishes and a separate entrance. This unit features 1 bedroom and luxurious 3-piece bathroom also the living area can be converted easily to second bedroom. The kitchen is fully equipped with fridge, new (stainless steel stove, stainless steel microwave and dishwasher). It also includes a separate washer and dryer. The space boasts high ceilings, numerous LED pot lights, and large windows throughout, ensuring a bright and clean living environment. One outdoor parking space available. (id:55460)
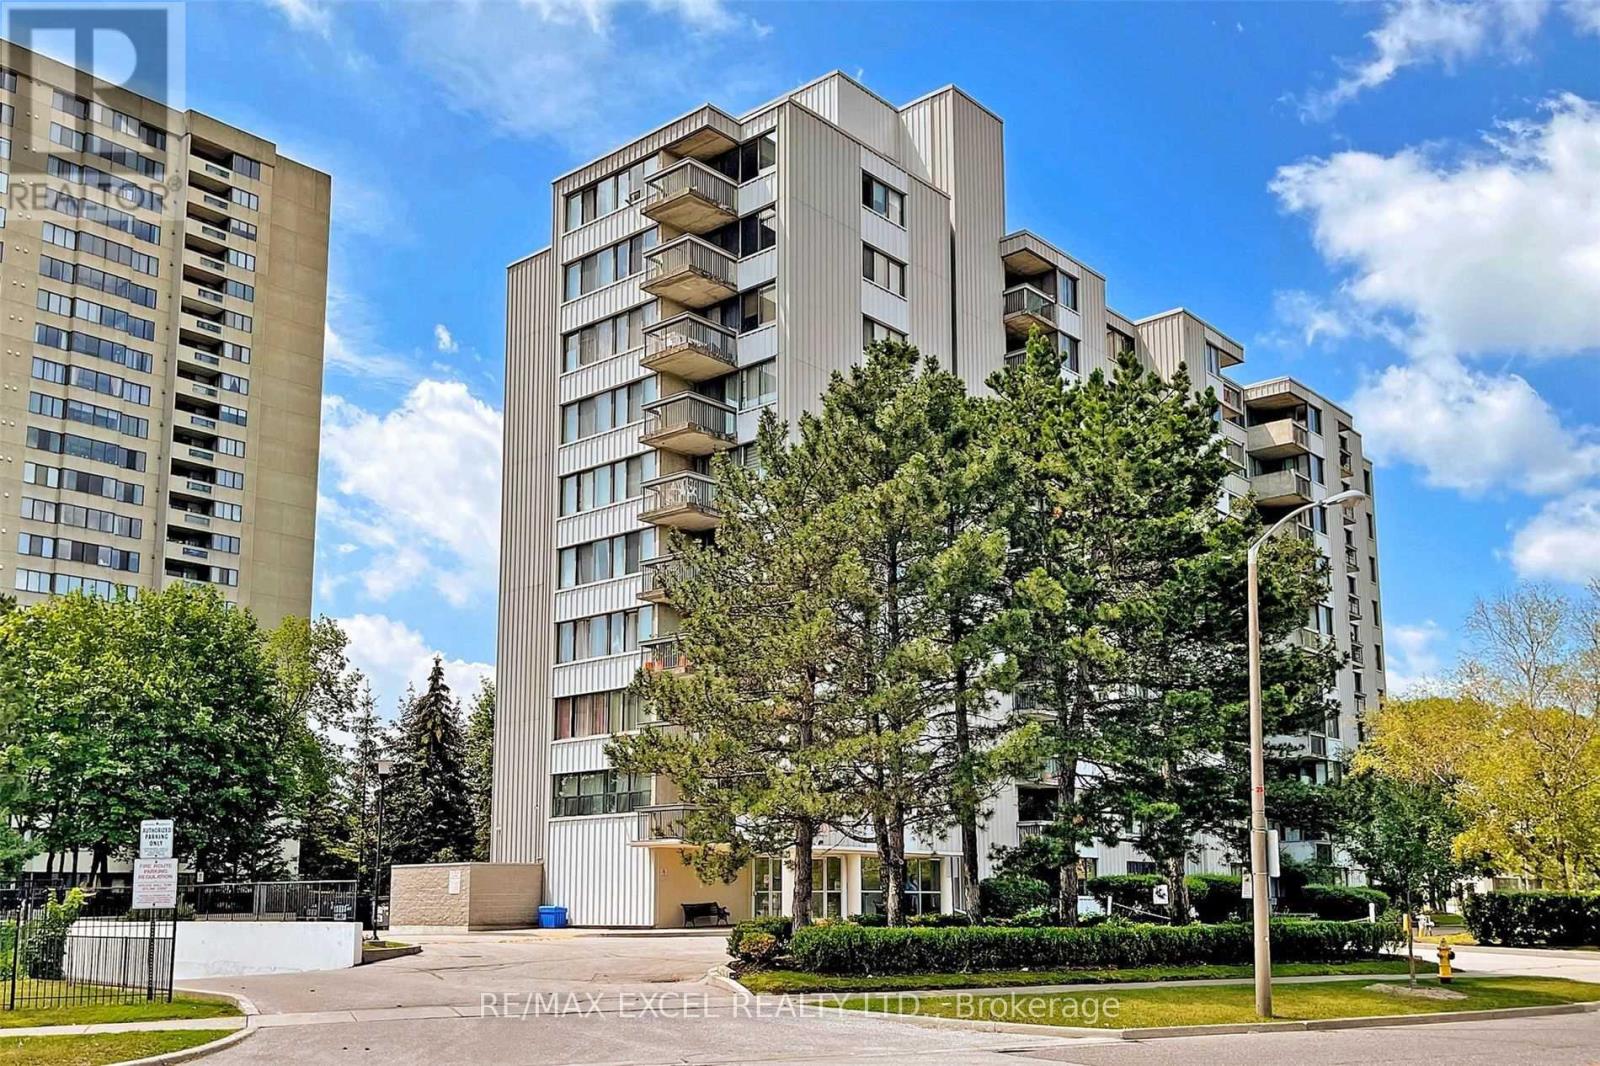
907 - 2500 Bridletowne Circle
Toronto, Ontario
Spacious 2 Bedroom Apartment Suite In Prime L'amoreaux W/ Many Updated. Move -In Ready Suite Has Combine Living & Dining Rm For Your Enjoyment! Ensuite Laundry And An Oversized Balcony .Spacious Kitchen , Many Amenities Nearby. Steps From Public Transit, Bridlewood Mall , Schools, Supermarkets, Library, Banks. Minutes Away From A Hospital And Easy Access To The 404 And 401. 2 Parking Spot. (id:55460)
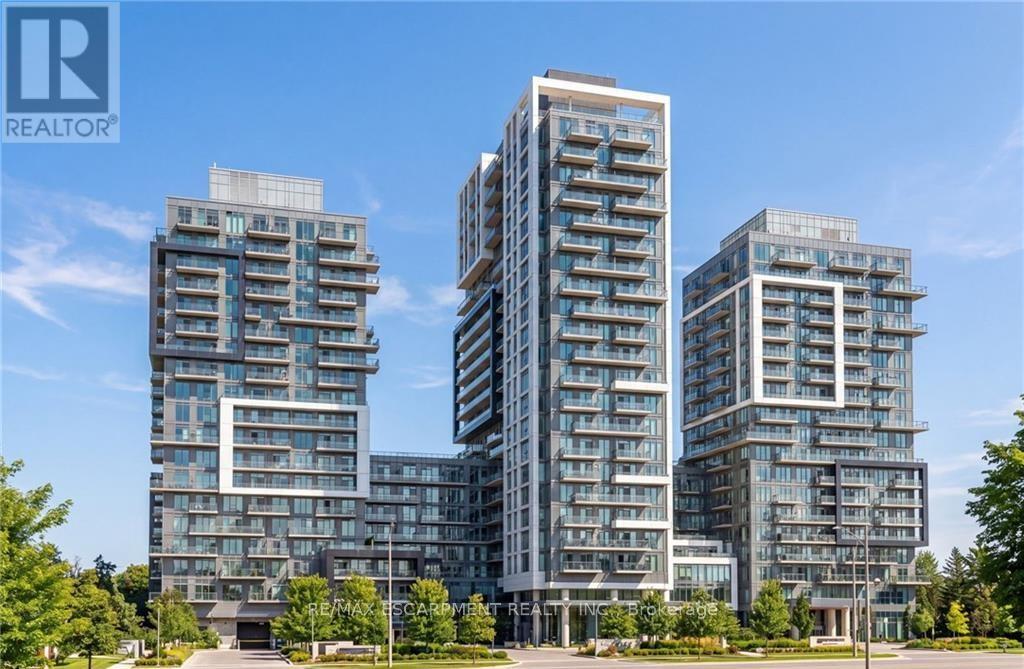
611 - 2093 Fairview Street
Burlington, Ontario
Welcome to this beautifully updated 1-bedroom condo in the heart of Burlington. Freshly painted and carpet-free throughout, this stylish suite features quartz countertops, stainless steel appliances, and a brand-new, never-used cooktop. The bright open-concept layout is enhanced by floor-to-ceiling windows and an impressive oversized private terrace measuring 20'3" x 14'9", offering exceptional outdoor living space for entertaining, dining, or simply unwinding. Complete with in-suite laundry and ideally located near shopping, restaurants, transit, the GO Station, and major commuter routes. (id:55460)
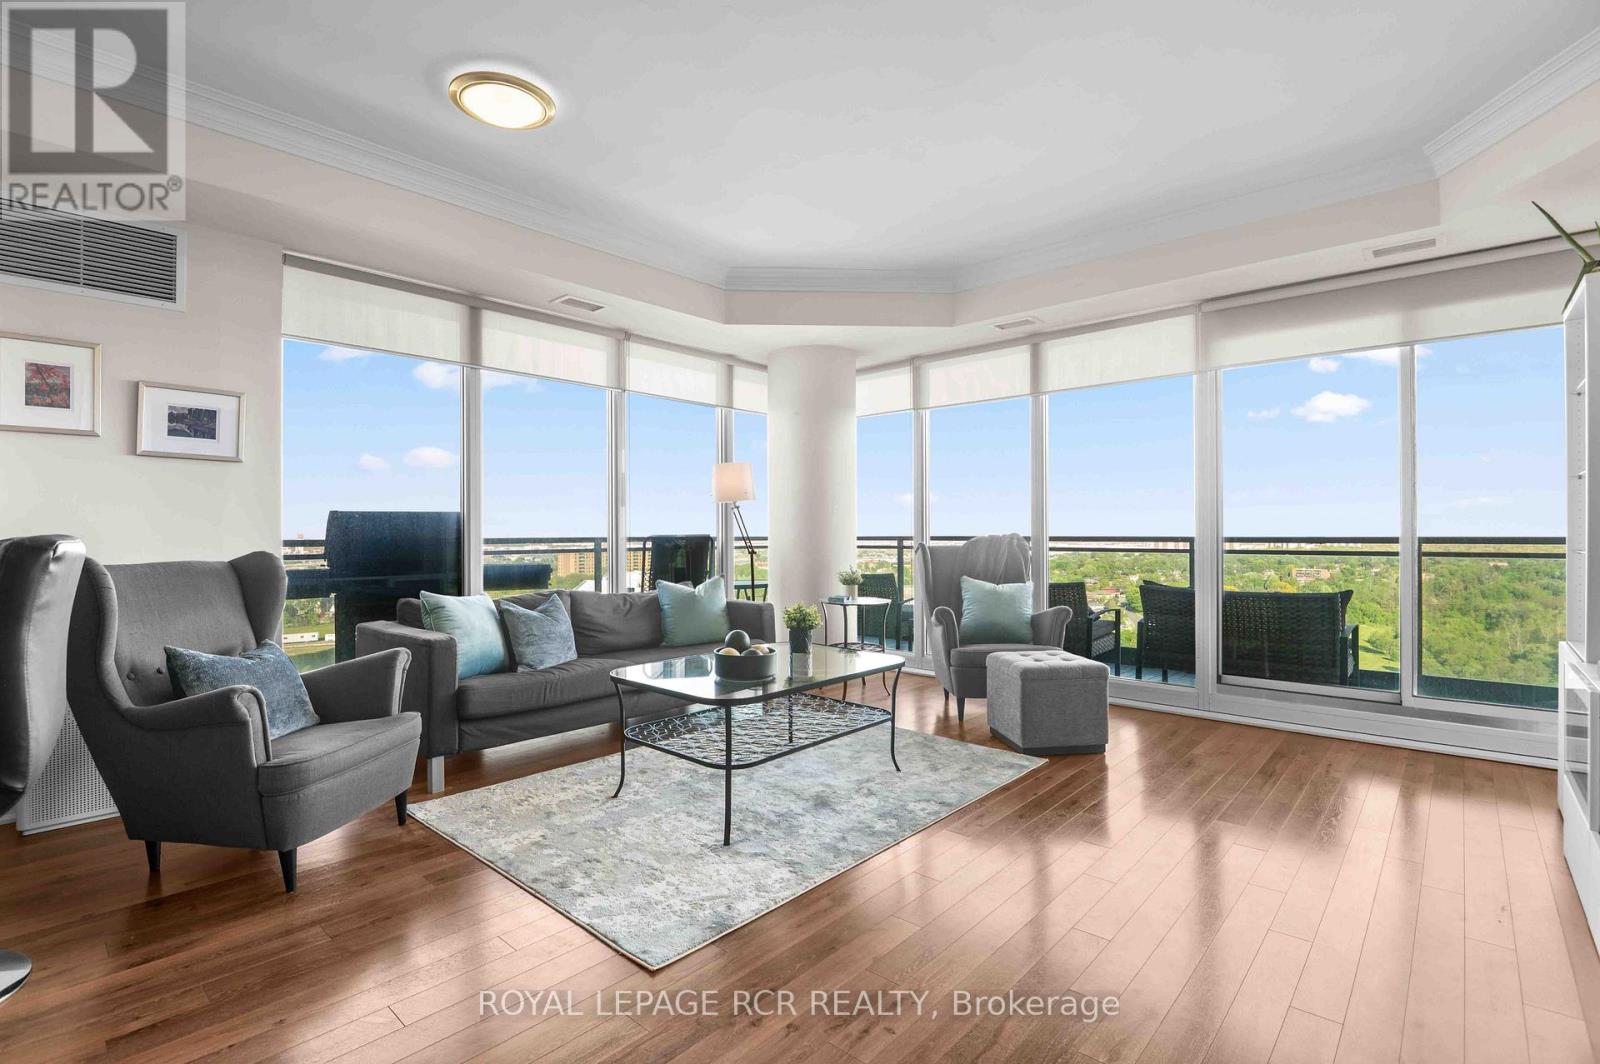
1702 - 100 John Street
Brampton, Ontario
Located in the heart of downtown Brampton, this beautifully maintained 2-bedroom, 2-bathroom corner suite at 1702-100 John Street offers bright, functional living with breathtaking south-facing views, a wrap-around balcony, and the rare convenience of two underground parking spaces. The thoughtfully designed eat-in kitchen features granite countertops, a breakfast bar, and a dedicated breakfast area surrounded by floor-to-ceiling windows, creating the perfect space to enjoy your morning coffee with panoramic city views. The kitchen flows seamlessly into the open-concept living area, making everyday living and entertaining effortless. Floor-to-ceiling windows wrap the main living space, filling the home with natural light while providing direct access to the spacious wrap-around balcony. Laminate flooring extends throughout the principal living areas and both bedrooms, offering a clean, modern aesthetic. The primary bedroom features a walk-in closet, a private 3-piece ensuite, and its own walk-out to the balcony. The generously sized second bedroom also boasts floor-to-ceiling windows and a large closet, making it ideal for family, guests, or a home office. In-suite laundry adds to the home's everyday convenience. Residents enjoy an impressive selection of amenities, including 24-hour concierge service, a fully equipped fitness centre, theatre room, party and multi-purpose rooms, billiards and card rooms, a boardroom, a library/book nook, and an expansive outdoor terrace complete with gas BBQs for entertaining. Condo fees provide exceptional value by covering water, building insurance, annual exterior window cleaning, access to all building amenities, and professional management, allowing for convenient, low-maintenance living. Combining a spacious, light-filled layout, exceptional amenities, outstanding views, and an unbeatable downtown location, this move-in-ready condo is an excellent opportunity for first-time buyers, downsizers, and investors alike. (id:55460)
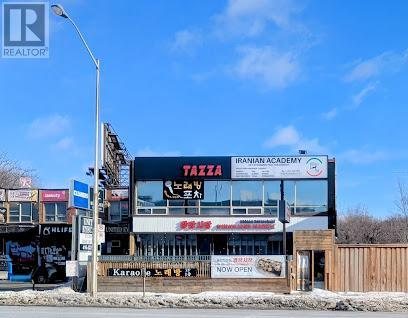
B - 6347 Yonge Street
Toronto, Ontario
Yonge & Steeles. across Centre Point Mall. Suitable Internet cafe,Yoga, Nail& Spa, Massage,Gym. Dancing School, (Previous Kick Boxing,Yoga, Game Room). Facing Yonge St. Plenty Of Valuable Parking Available For Tenant And Customers. (id:55460)

213 - 60 Ann Street
Caledon, Ontario
Welcome to River's Edge, a boutique enclave tucked into a quiet corner of downtown Bolton, where the Humber River winds past tree-lined pathways just steps from your door. This isn't just a condo, it's a lifestyle, wrapped in nature yet minutes from every downtown shop and amenity Bolton has to offer. Impeccably run, this is quite simply one of the most beautifully maintained condo communities you will find, inside and out.Step inside Unit 213 and feel the calm. This spacious 1,087 sq ft, 2-bedroom, 2-bath suite sits on the 2nd floor, west-facing with a picturesque, private view over treed hillside, no rooftops, no traffic, just nature. Premium laminate flooring flows throughout (not a stitch of carpet), paired with elegant crown moldings and finishes that speak to true pride of ownership.The open-concept living and dining space overlooks the treetops and opens to your private balcony, complete with a natural gas BBQ hookup, perfect for morning coffee or evening unwinding. The kitchen features newer stainless steel appliances. The primary bedroom offers a walk-in closet, a second closet, and a large 4-piece ensuite. The second bedroom has a built-in desk and dresser combo with abundant shelving, and its own 3-piece bath, ideal as a guest room or office. A laundry room with sink and stacking washer/dryer completes this home.Beyond your door, River's Edge delivers resort-style amenities: a warm lounge off the main entrance, a party room with pool table and full kitchen, a fitness room, and a stunning indoor pool with his & hers change rooms and saunas. The grounds are equally breathtaking, with serene outdoor nooks, all maintained to an exquisite, exacting standard.Includes one parking spot with a spacious 6.5' X 7' storage locker room directly behind it, and the underground garage offers its own car wash station. With an on-site superintendent, this is downtown Bolton living at its finest. (id:55460)
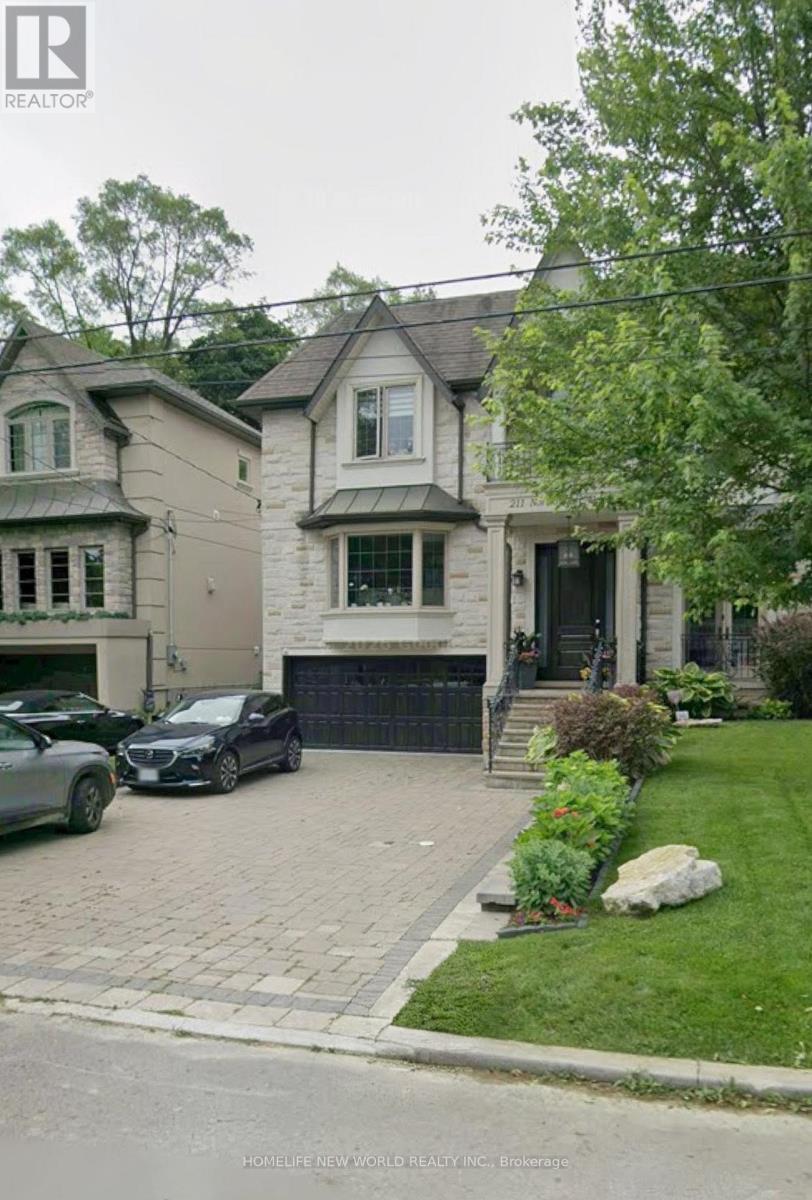
Basemen - 211 Northwood Drive
Toronto, Ontario
Amazing Bright Walk Out Basement For Rent, In Desirable Newton Brook .2 Bedrooms & 3 Pcs En-Suite Washrooms. Porcelain Heated Flooring, Laundry Room. Tenant pays for 1/3 of Hydro, Gas, and Water. No Smoking. (id:55460)
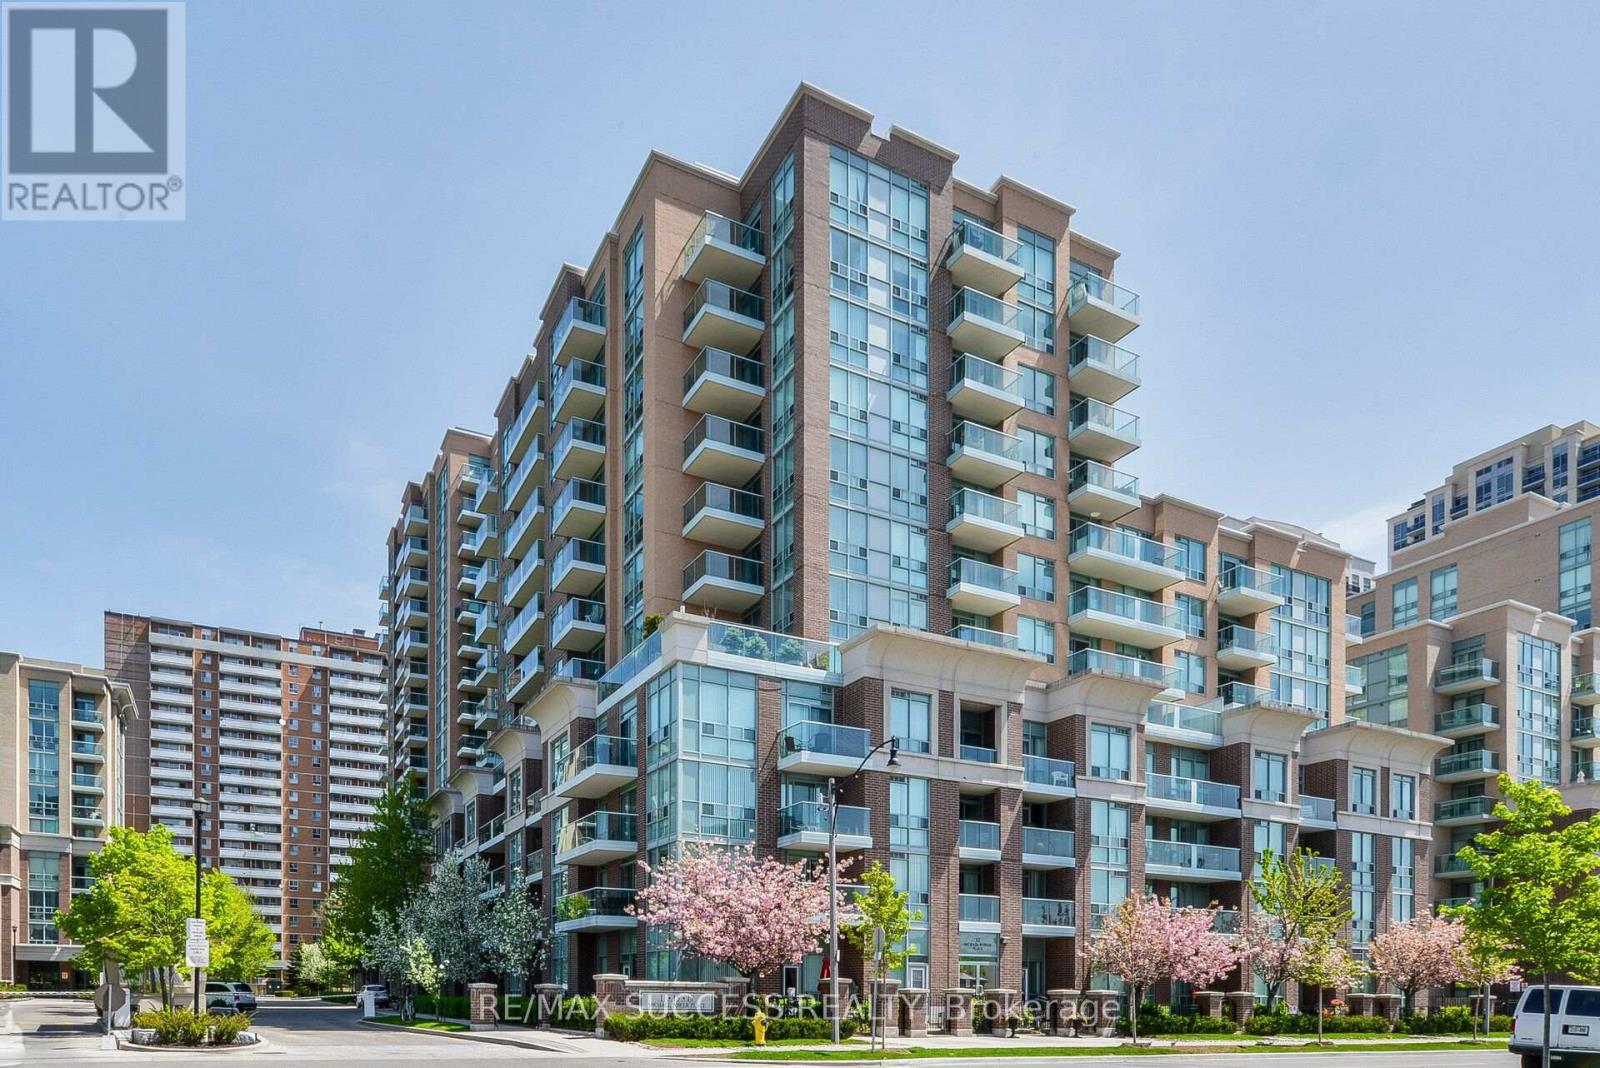
Ph14 - 11 Michael Power Place
Toronto, Ontario
Rarely available top-floor penthouse suite in the heart of Islington-City Centre West. This bright and well-maintained one-bedroom unit offers an efficient open-concept layout, an east-facing balcony with expansive neighbourhood views, stainless-steel appliances and convenient ensuite laundry. Includes one underground parking space and one owned locker. Heat, hydro and water are included. Ideally located near Islington Subway Station, Kipling GO, MiWay transit, shopping, parks, places of worship and major highways. Managed by one of the Best Property Management Companies, Del Property Management Are Super Responsive and Take Care of any Issues Promptly. (id:55460)
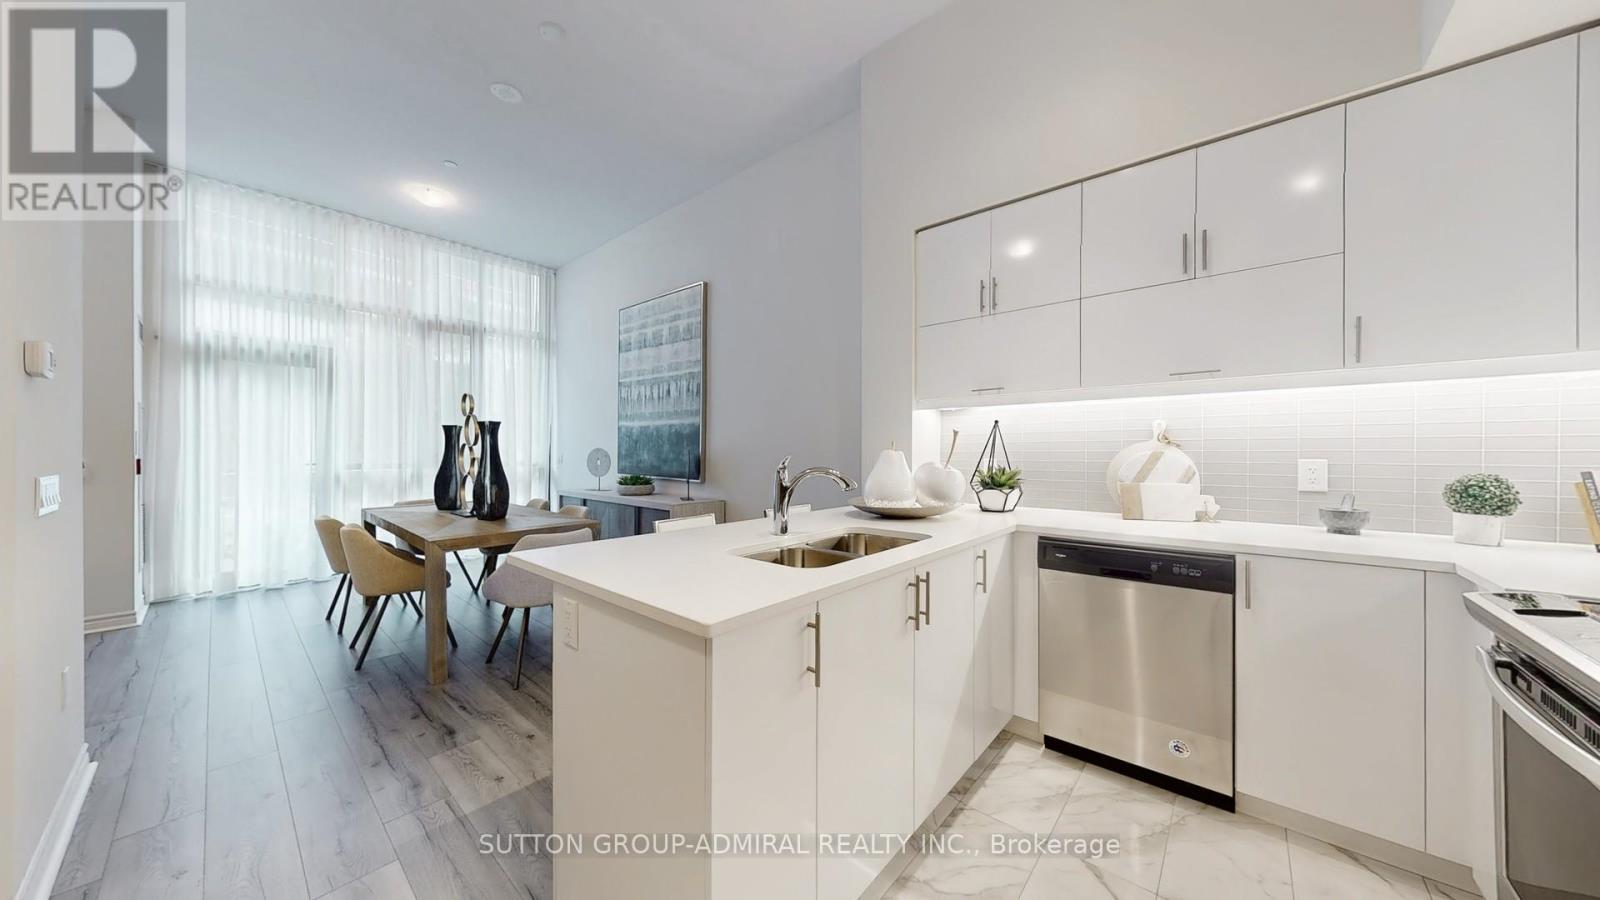
Th 101 - 39 Annie Craig Drive
Toronto, Ontario
Brand New, Never Lived In 2 Storey Townhouse Unit Located Steps To The Lake Soaring Main Floor Ceilings (12'6"). Beautiful Chef's Kitchen With Quartz Counters, Breakfast Bar And Brand New Stainless Steel Whirlpool Appliances.Direct Access To Private Terrace. Laminate Flooring Throughout. Large Primary Bedroom With Ensuite Bath And Walk In Closet.W/Out To Balcony On The 2nd Floor With Incredible City And Lake Views. 1 Parking Combo(parking spot and storage ROOM) and 1 Storage Locker. This unit has never been occupied, and qualifying purchasers may be able to claim the new housing rebate and first time home buyers rebate if they meet the criteria for those rebates.Note: the Seller does not warrant that purchasers will qualify for those rebates, and all purchasers should speak to their lawyer and tax advisor to confirm eligibility. (id:55460)
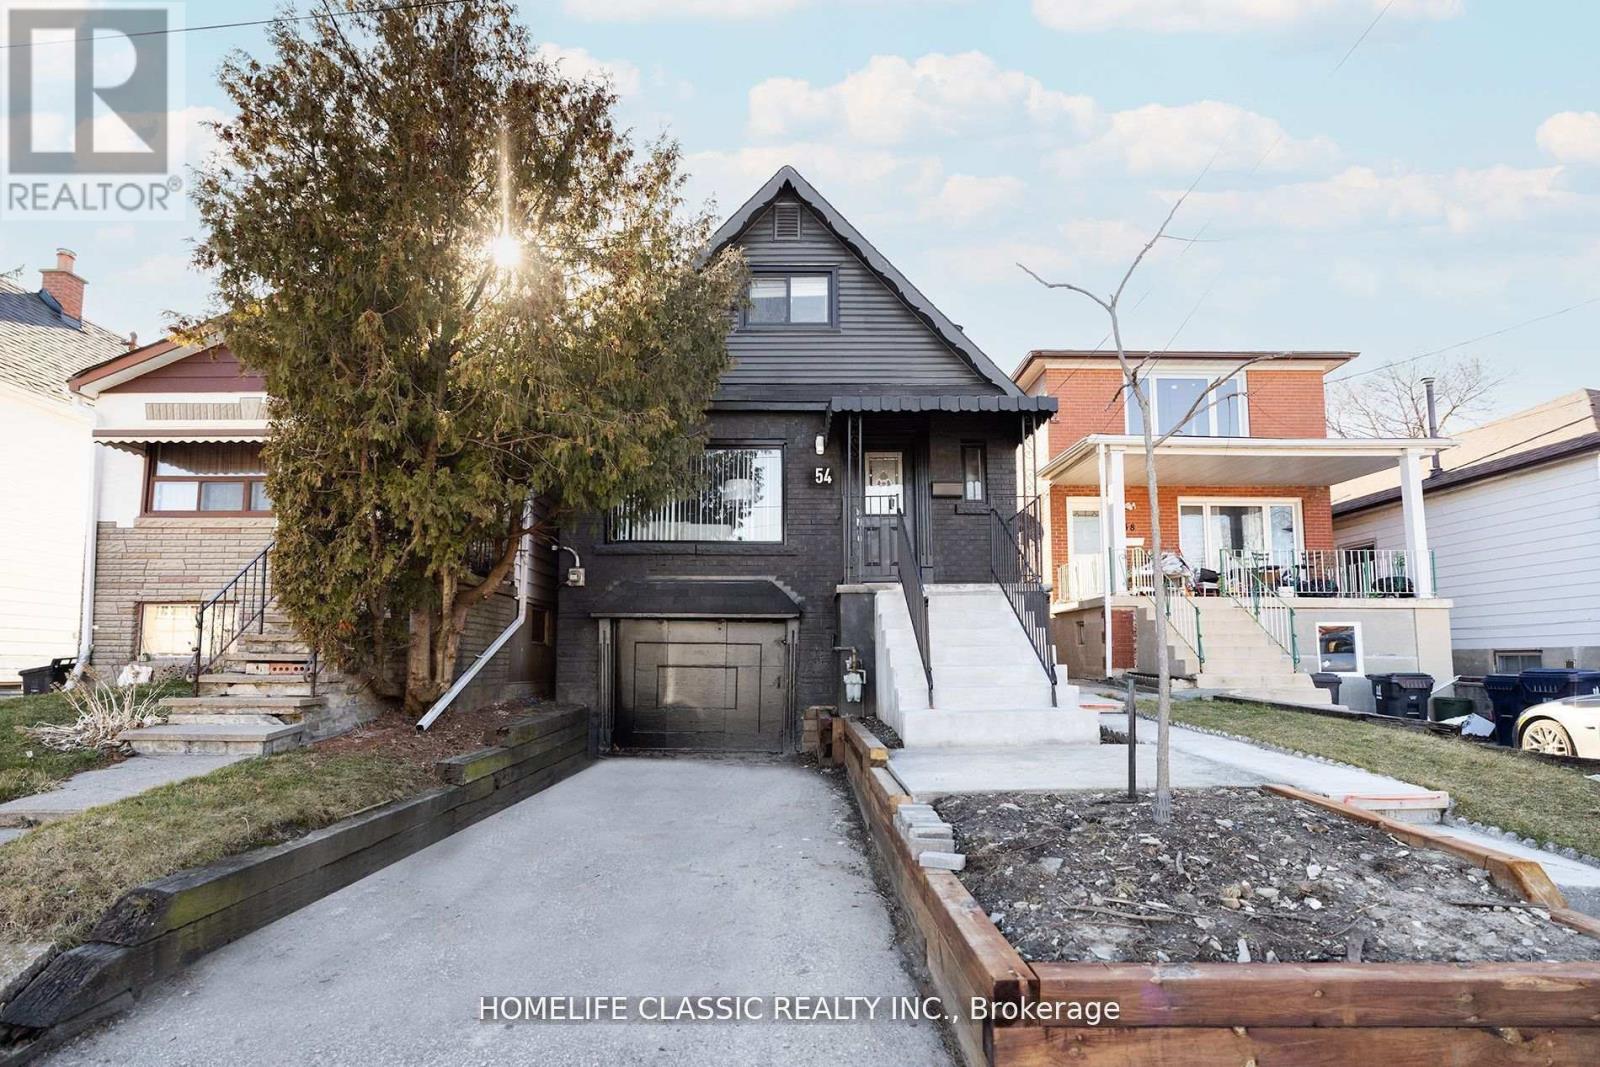
54 South Woodrow Boulevard
Toronto, Ontario
Welcome to your dream home in Toronto's Birchcliffe area! This recently renovated detached residence offers 4 bedrooms. Freshly painted in 2024, the home exudes a crisp ambiance. The stylish kitchen boasts stainless steel appliances and granite countertops, complementing gleaming hardwood floors in the dining and living areas. Private laundry room. Parking is a breeze with a private driveway and garage. Just 20 minutes from downtown Toronto, this property blends suburban tranquility with urban convenience near Bluffers Park and a golf course. Don't miss this rare opportunity to make this versatile home your own, where modern design meets practical living in one of Toronto's sought-after neighbourhoods! (id:55460)
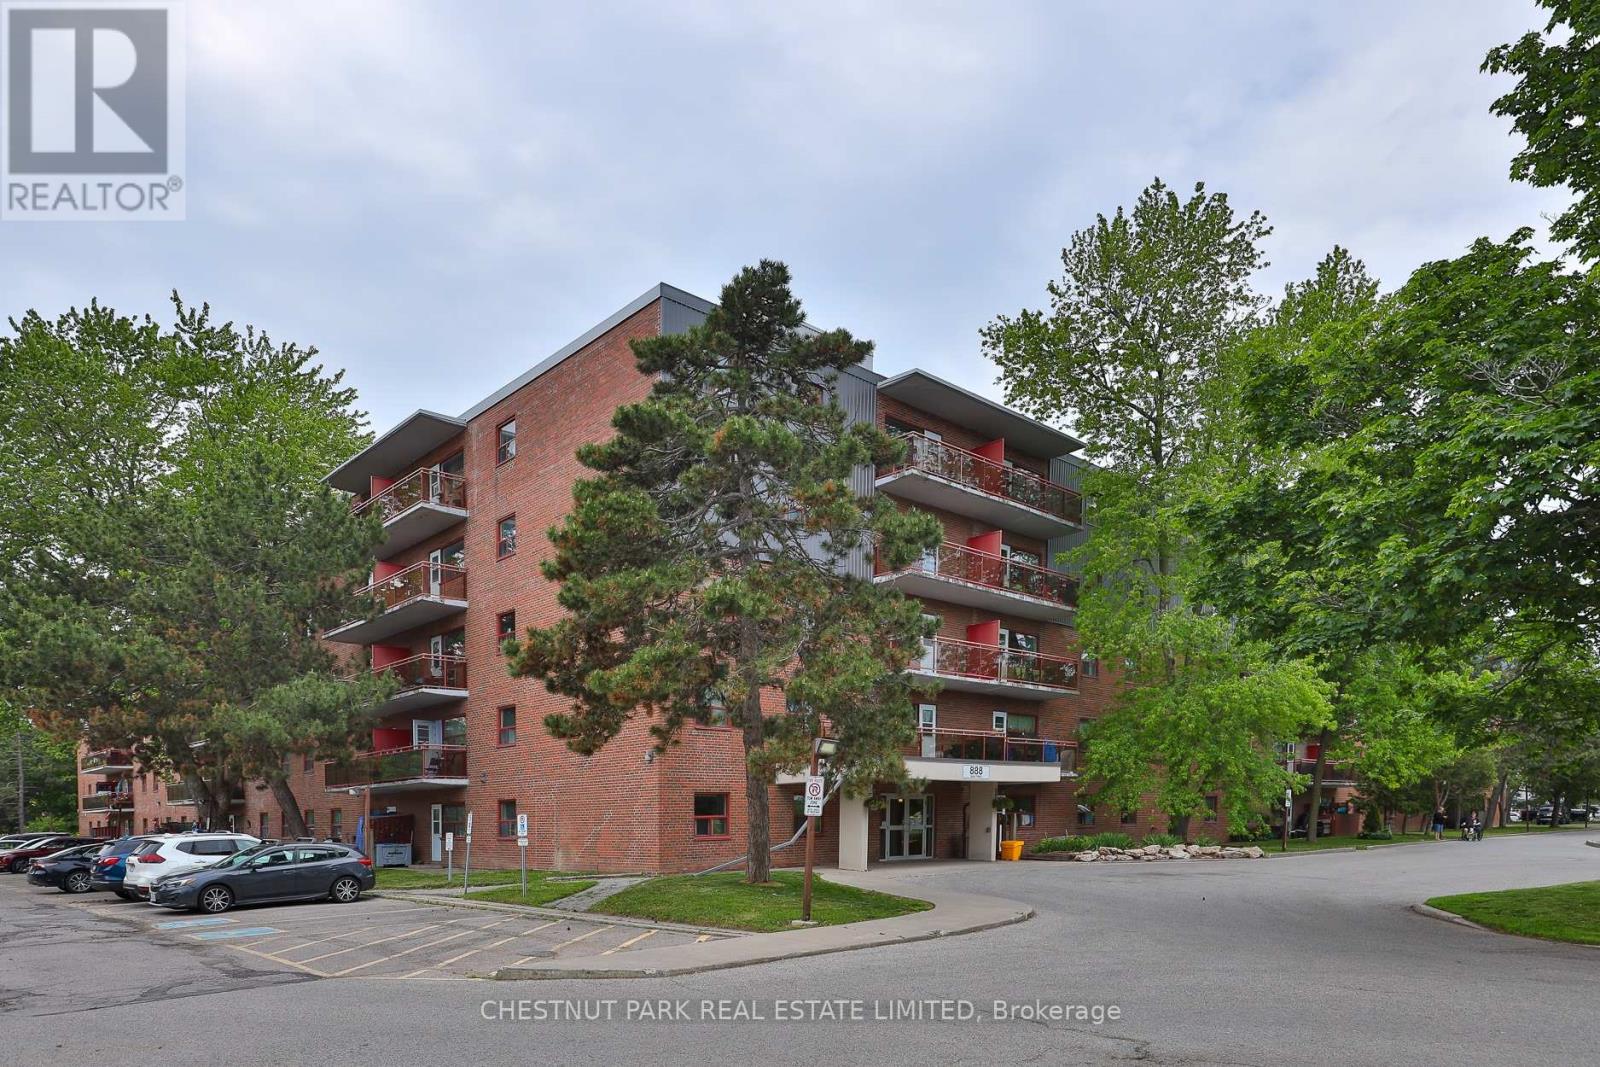
525 - 888 Glen Street
Oshawa, Ontario
Welcome to Suite 525 at 888 Glen Street in the heart of Oshawa. This beautifully renovated, 785 sq ft 2-bedroom condo offers exceptional value, generous room proportions, and comfortable, turnkey living in a well-managed building. Thoughtfully updated, this bright and spacious suite features a functional layout with two full-sized bedrooms, a large open-concept living/dining area and oversized windows that fill the space with natural light. The modern finishes create a clean, contemporary feel, while the generous room sizes and excellent closet space provide flexibility for families, professionals, or roommates alike. Step out onto the large and lovely south-facing balcony, perfect for morning coffee, evening relaxation, or enjoying the view. Investor owned and professionally managed, the unit offers a seamless rental experience with attentive management and consistent upkeep. The building is pet friendly, making it an ideal option for tenants with furry companions. Located in a convenient, established Oshawa neighbourhood, 888 Glen Street offers easy access to shopping, schools, parks, public transit, and major routes. Just minutes to downtown Oshawa, grocery stores, restaurants, and everyday amenities, this address combines comfort with connectivity. Commuters will appreciate the proximity to Highway 401 and GO Transit options, while outdoor enthusiasts can enjoy the beautiful nearby greenbelt, Lake Ontario and recreational facilities. The suite includes one parking space and utilities, an outstanding opportunity for a renovated 2-bedroom of this size and quality. (id:55460)
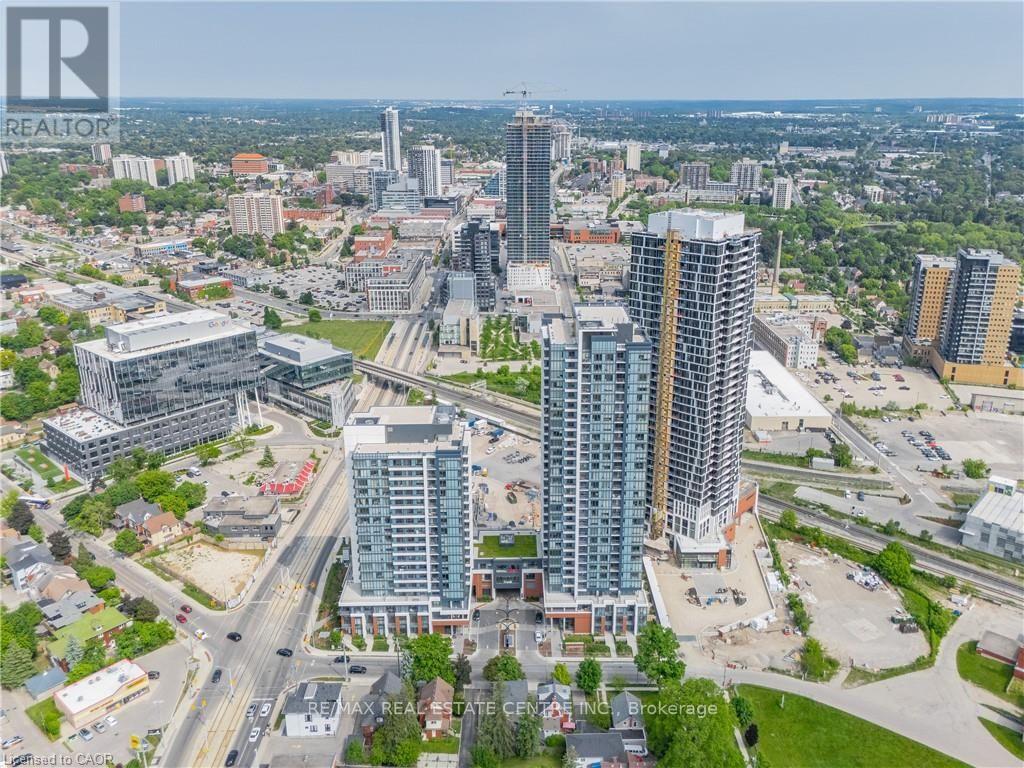
2602 - 15 Wellington Street S
Kitchener, Ontario
Welcome to Station Park Union Towers! 2 Bed and 2 Bath large floorplan, Unit 2602 at Tower-2 has the upgrades that today's savvy tenant is looking for. Gourmet kitchen boasts extra-height 39" cabinet uppers and soft close doors/drawers. Upgraded 36" vanity height, plus bathroom lighting above 2/3 glass enclosed shower. 10 Pot light package in lieu of standard lights for added ambience. South East facing panoramic views of Downtown and Google Buildings are amazing. Energy-efficient Heating/Cooling, SS appliances, windows, doors & lighting minimize hydro bills. 9 foot ceilings, efficient layout and great natural light=the total package. Tenant has access to amenities in Towers A & B. Bldg A/B, Level 1: Dog washing station. Bldg B, Level 1: Secure Parcel room; Bldg A/B on Level 2: Two lane bowling alley with seating; Lounge with bar, pool table & foosball; Swim spa with change rooms; Bicycle Room; Outdoor landscape terrace with bar, fireplace, cabanas and barbeques. Bldg A on Level 2: Private dining room with kitchen. Bldg B, Level 3: Fitness area with gym equipment, yoga/pilates studio, and Peloton studio. Concierge desk for resident support (Bldg A, level 1). Future amenities may include: Games room with retro arcade games, ping pong, billiards & air hockey; Music "Jam" room; fountain/skating rink; outdoor amphitheatre; Sky Deck with Courtyard, Firepit, Hot Tubs; and Food Alley. Tech offerings: Suite entry with smart lock; Bell Fibe internet (up to1.5 gbps DL); and security cams. Located in the heart of Innovation District, a Short Walk to Google and other tech companies, McMaster School of Medicine, U of W Pharmacy School, LRT's Central Station, Go Train, GRT bus routes, Grand River Hospital, Victoria Park, the future Transit Hub, plus eateries, entertainment and shopping nearby. 10 mins to Uni's. (id:55460)
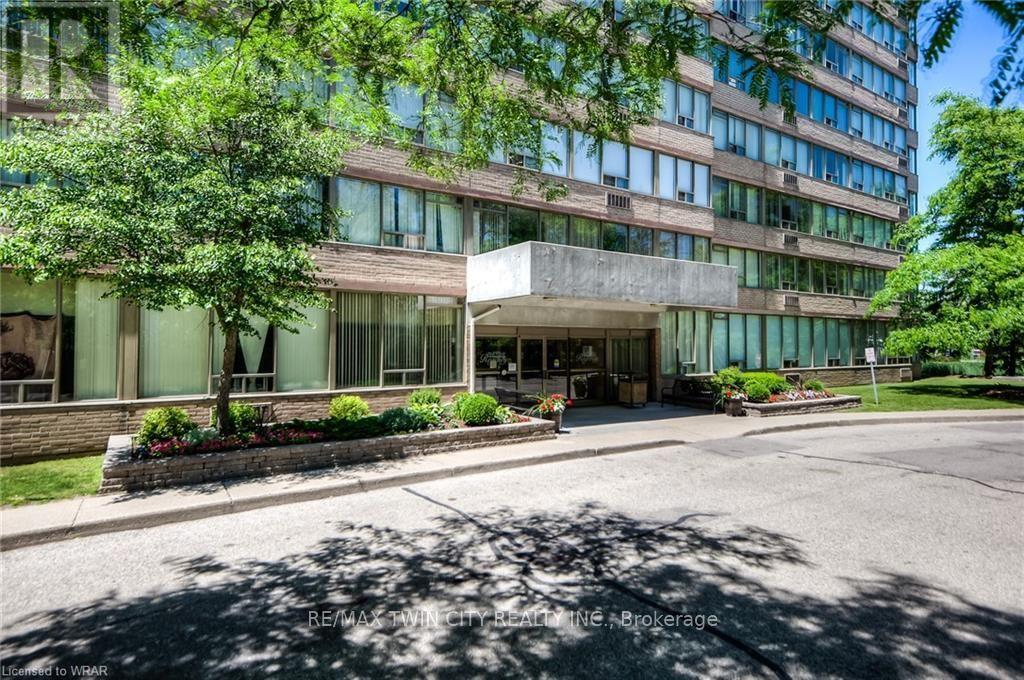
503 - 3227 King Street E
Kitchener, Ontario
FOR SALE AT THE REGENCY | SUITE 503 | PRIVATE END UNIT | PEACEFUL TREETOP VIEWS | 2 PARKING SPACES Welcome to Suite 503 at The Regency! Ideally positioned on the quiet side of the building, this bright and spacious end unit offers peaceful treetop views, exceptional privacy, and an abundance of natural light. Featuring 2 bedrooms, 2 full 4 pc. bathrooms, a generous open-concept layout, and oversized windows, this well-maintained condo is ideal for professionals, downsizers, or anyone seeking carefree living in a highly desirable community. The spacious primary suite includes a private ensuite, while in-suite laundry, ample storage, and a functional floor plan make everyday living effortless. A rare bonus, this suite includes two parking spaces, and storage locker, offering exceptional convenience and added value. Residents enjoy outstanding amenities including an indoor pool, hot tub, sauna, fitness centre, library, party and games rooms, beautifully landscaped grounds, an outdoor patio, and a community barbecue area. Conveniently located just minutes from Fairview Park Mall, public transit, shopping, restaurants, walking trails, Chicopee Ski Hill, and major highways, this is an exceptional opportunity to enjoy comfortable condo living in one of Kitchener's most established and well-managed buildings. (id:55460)
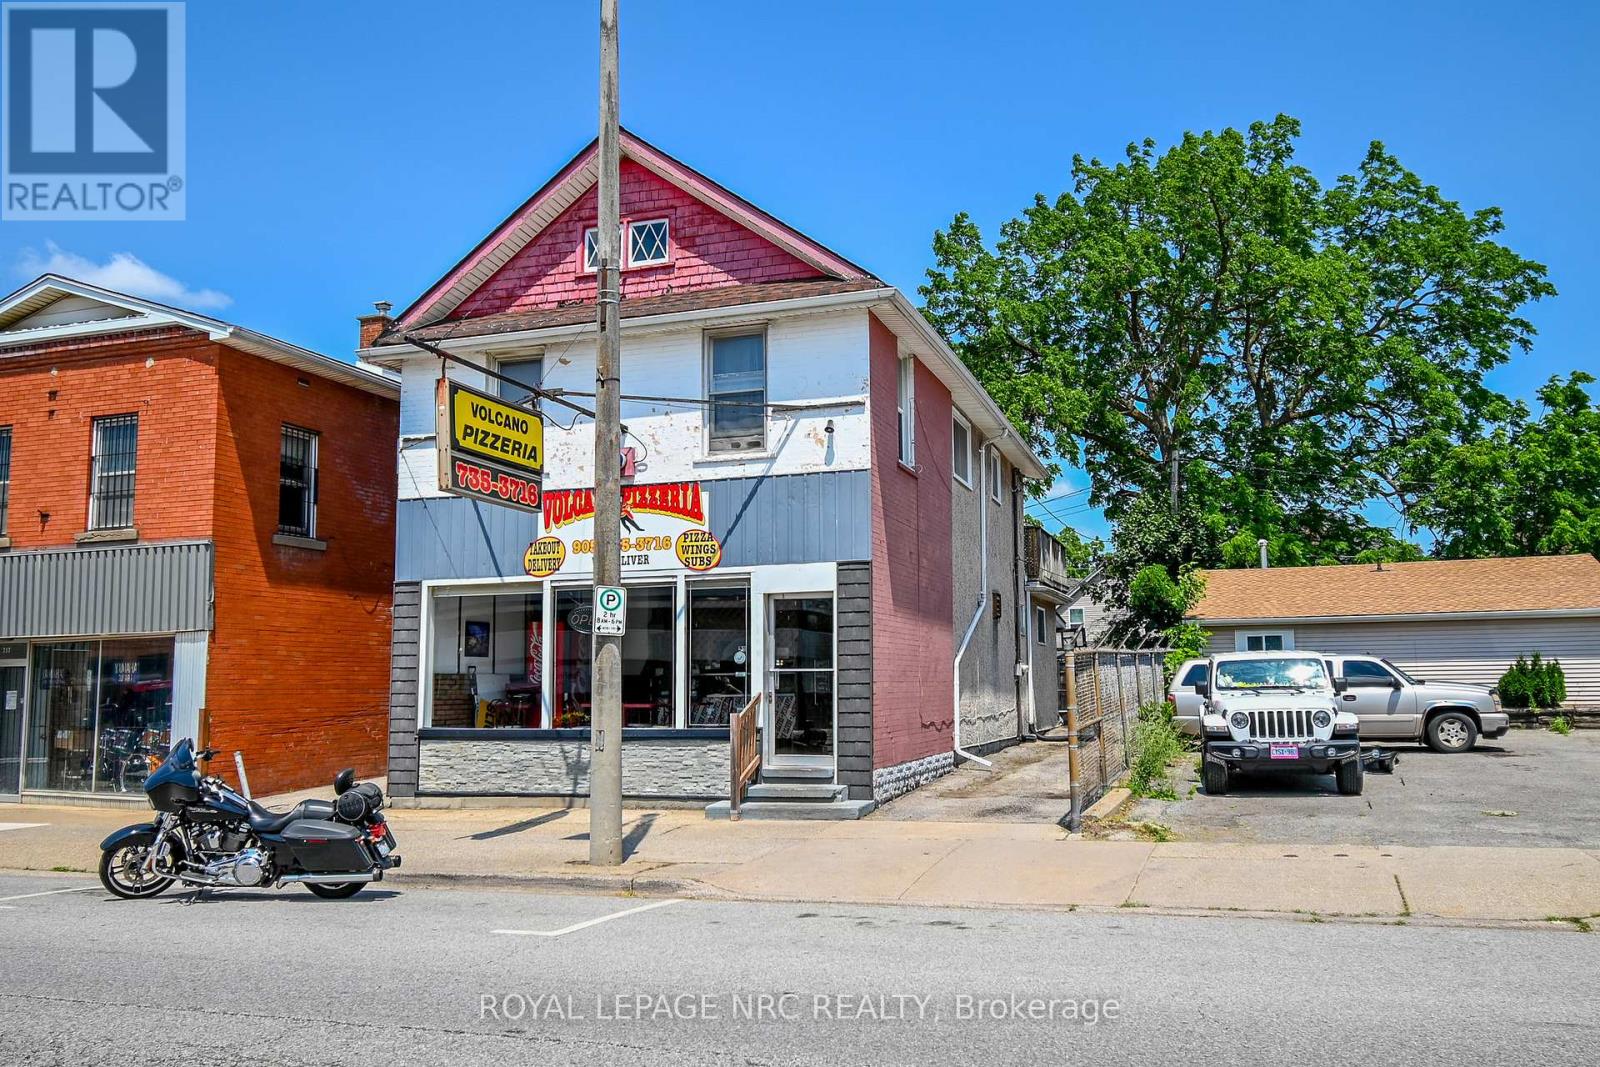
256 East Main Street
Welland, Ontario
Own a Piece of Welland's Culinary Legacy: Volcano Pizzeria Business & Property for Sale. This is a unique opportunity to acquire Volcano Pizzeria, a highly successful and beloved institution in Welland, Ontario, along with its commercial property, which includes an income-generating rental apartment. For over 40 years, Volcano Pizzeria has been a community cornerstone, renowned for its exceptional homestyle pizza and a loyal customer base.Volcano Pizzeria is more than just a business; it's a well-established legacy. With four decades of operation, it boasts a strong brand presence and a reputation for delicious pizza. The sale includes: Proven Success,Time-Tested Recipes, Diverse Menu, Established Operations and all essential kitchen equipment, fixtures, and operational assets are included, allowing for a seamless transition.A new owner can infuse fresh energy, enhance marketing, and optimize operational efficiencies to further boost this already thriving business.This offering includes the valuable commercial real estate where Volcano Pizzeria operates, providing long-term appreciation potential and investment security. Key property highlights include Strategic Location, Growth Potential, Investment Security and an Income-Generating Rental Apartment. Adding significant value, the upper level of the property features a 3-bedroom, 1-bathroom rental apartment with a patio and an existing tenant. This unit provides an attractive and immediate income stream, enhancing the overall profitability of the acquisition. It also features a private deck and parking. Important Note: The neighbouring property has a right-of-way on the side alley.Do not approach business/seller directly or disrupt ongoing business. The apartment is tenanted and will not be available during preliminary/initial showings. Building and business is being sold 'as-is'.Important Note: The neighbouring property has a right-of-way on the side alley. (id:55460)
808 - 797 Don Mills Road
Toronto, Ontario
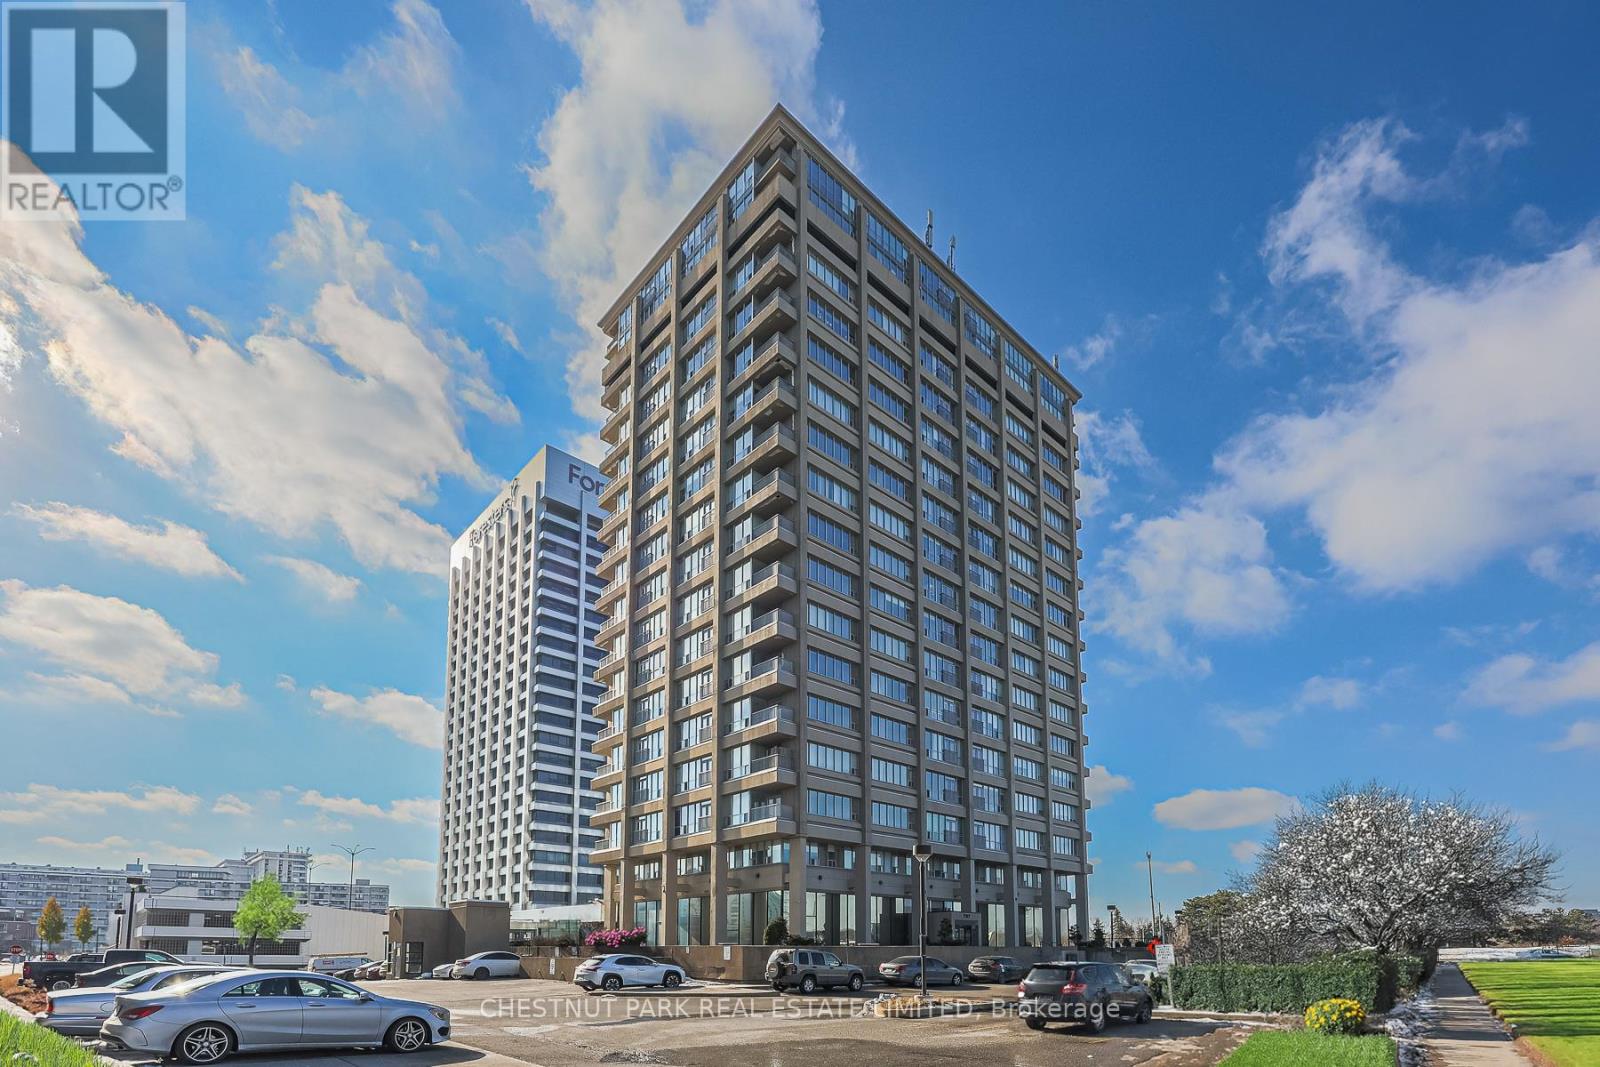
Beautifully renovated 2-bedroom, 2-bathroom residence offering an impressive 1,158 sq.ft. of bright, open living space at the highly sought-after Tribeca Lofts. Featuring soaring 10-ft ceilings, hardwood flooring throughout and dramatic walls of windows in every room, this exceptional suite is flooded with natural light and showcases spectacular panoramic NE views.The thoughtfully designed open-concept layout is ideal for both everyday living and entertaining. Renovated kitchen with granite countertops, breakfast bar, custom cabinetry and full-size built-in appliances overlooks the expansive living and dining areas, which extend seamlessly to a large private balcony with breathtaking skyline views.The generous primary retreat features excellent closet space and a renovated ensuite bath. Spacious second bedroom, second full bathroom, ensuite laundry and abundant in-suite storage offer exceptional comfort and functionality. Freshly updated, impeccably maintained and move-in ready. Includes one underground parking space. Convenient same-floor locker available for an additional $100/month. Additional underground parking may also be available.Ideally located with immediate access to the DVP, Highways 401 & 404, the Eglinton Crosstown LRT, TTC, Shops at Don Mills, Costco, Loblaws, Sunnybrook Hospital, parks, ravine trails, golf and everyday conveniences. Residents enjoy 24-hour concierge and security, fitness centre, party room, games room with complimentary WiFi, visitor parking and professional on-site management. An exceptional opportunity to lease a rarely offered, oversized suite in a great central location! (id:55460)
222 Pilkington Street
Thorold, Ontario
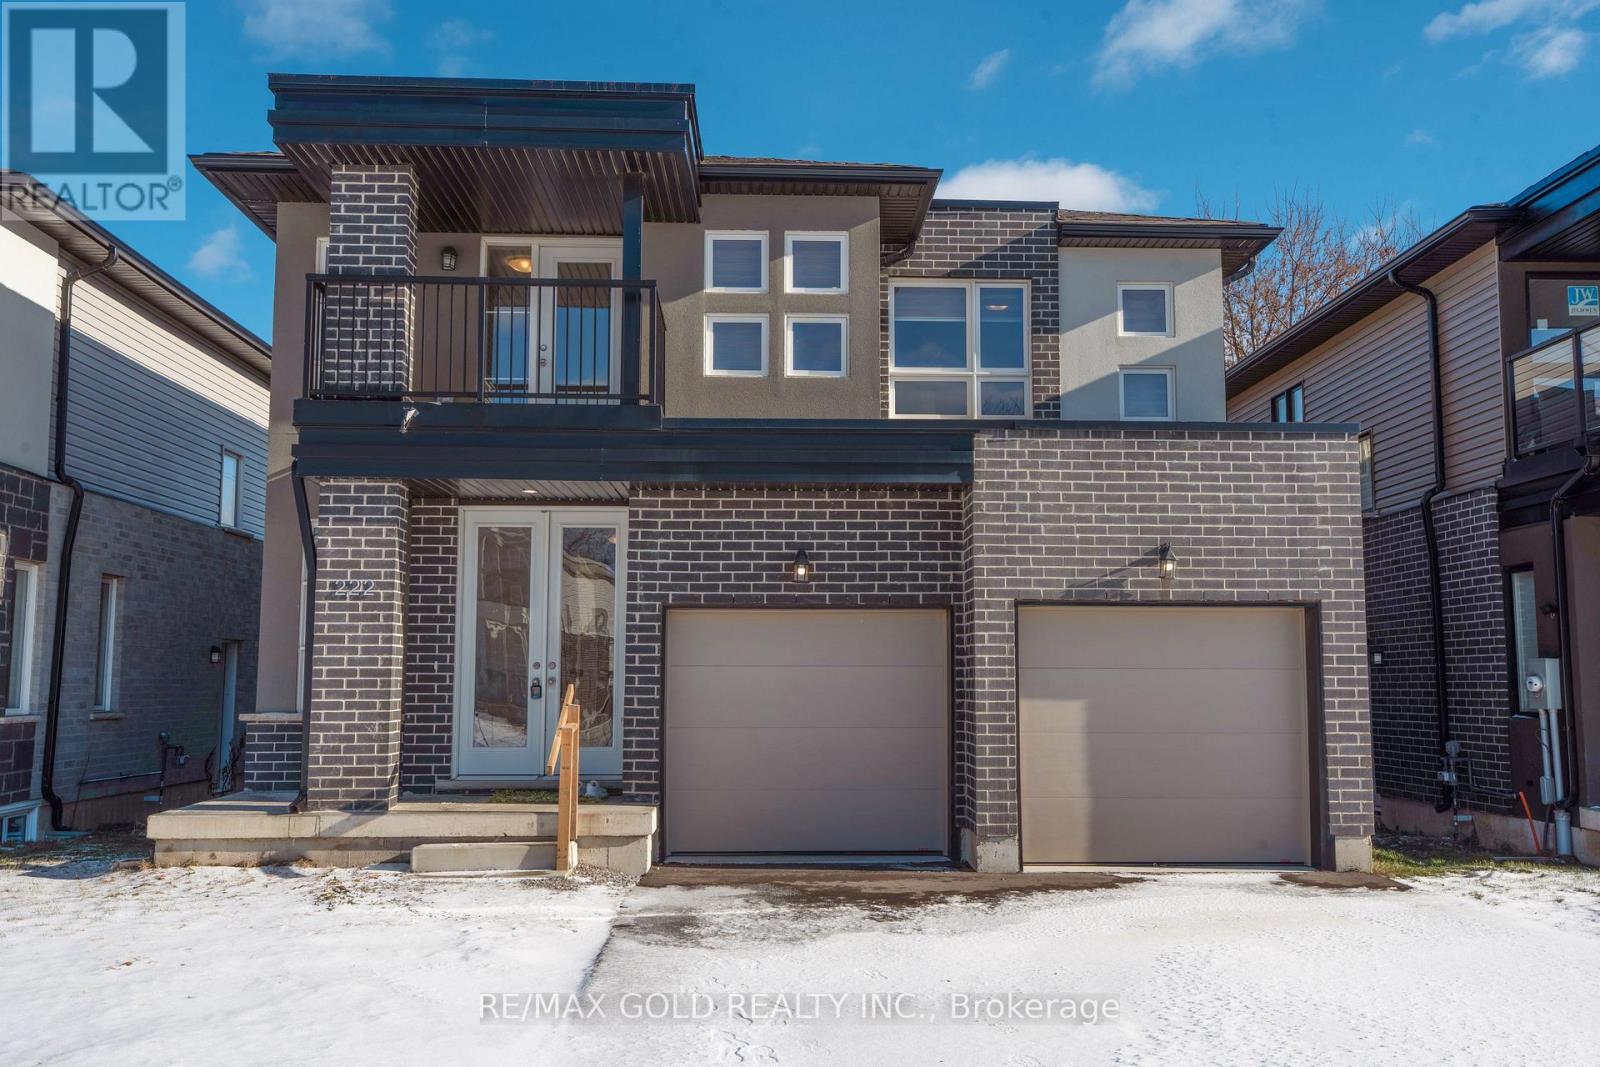
Spacious 4-Bedroom, 4-Bathroom Detached Home in a Quiet Family-Friendly Neighborhood!!! Welcome to this stunning 3-year-old detached home offering over 4 spacious bedrooms and 4 bathrooms, thoughtfully designed for modern family living. Featuring two primary bedrooms, including one with a private balcony, this home provides exceptional comfort and versatility. The main floor boasts a bright, open-concept layout with a modern kitchen complete with stainless steel appliances, ample cabinetry, and generous counter space-perfect for everyday living and entertaining. Large windows throughout fill the home with an abundance of natural light, creating a warm and inviting atmosphere, Separate entrance to the Basement.....Located in a peaceful, family-oriented neighborhood, this home is just minutes from public and secondary schools, Brock University, parks, shopping, and all essential amenities. With numerous upgrades throughout, this move-in-ready home is an excellent opportunity for growing families or anyone seeking space, style, and convenience.....A must-see home offering comfort, quality, and an unbeatable location! (id:55460)
1005 - 1230 Marlborough Court
Oakville, Ontario
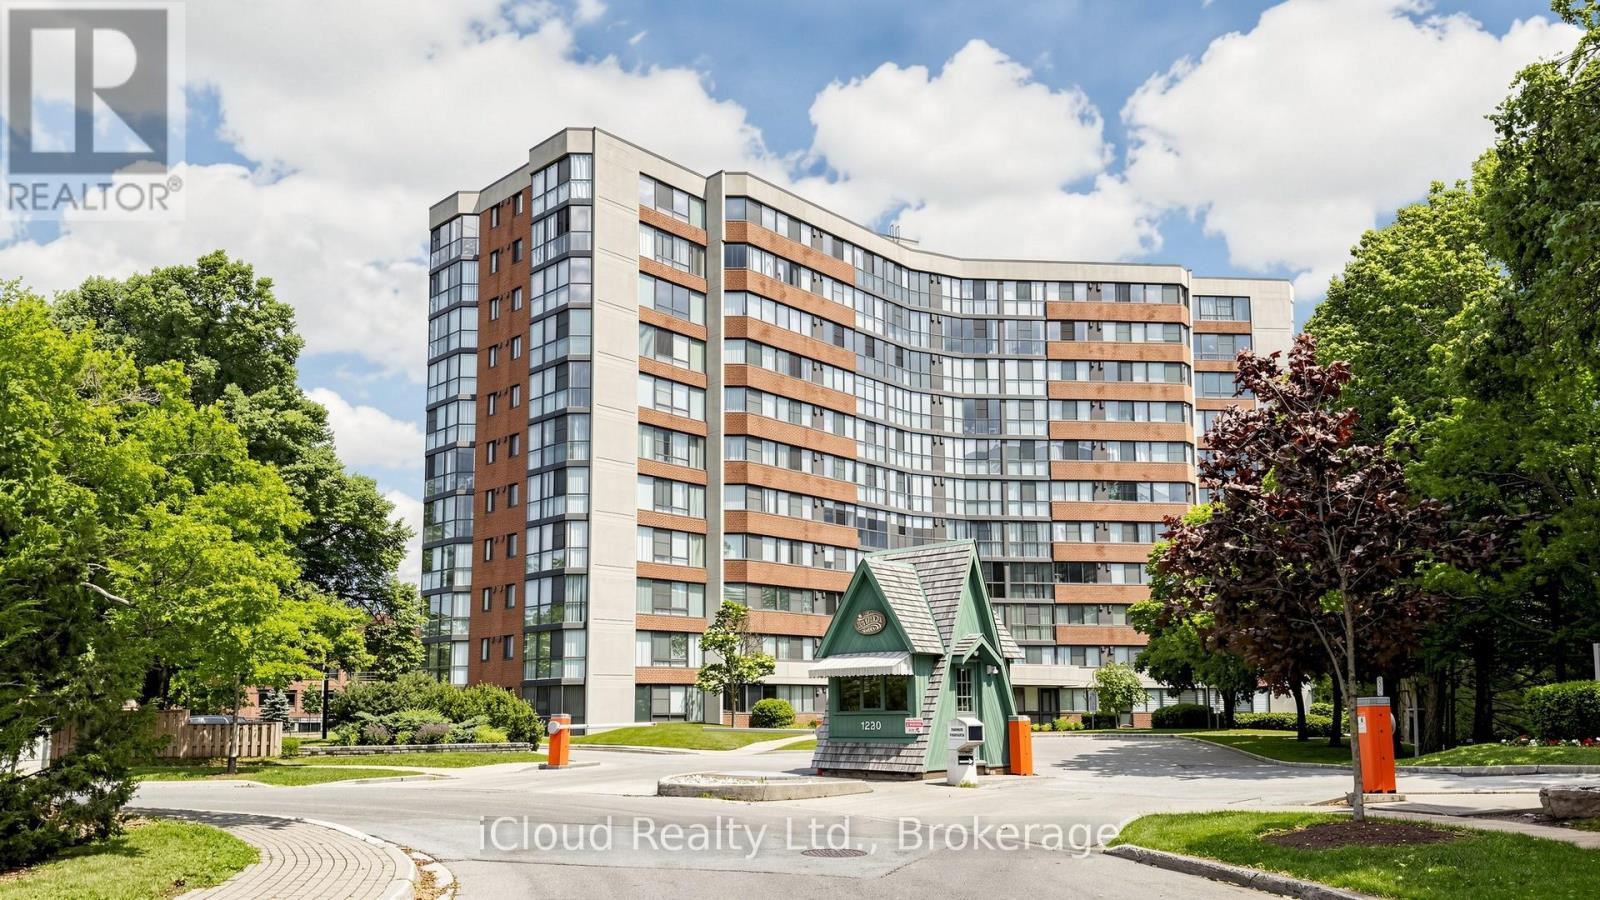
Fully renovated and flooded with natural light, A functional and well-appointed floor plan featuring contemporary finishes, Rarely offered and backing onto the scenic McCraney Valley Trail, this exceptional ravine-facing condo showcases breathtaking, unobstructed forest views from every room. Expansive windows flood the home with natural light throughout the day, creating a bright and inviting open-concept living and dining space. Elegant diagonal-laid flooring flows throughout the home, while the kitchen showcases diagonally installed tile, adding architectural interest, a custom touch, and a sophisticated designer feel. The spacious chef-inspired kitchen features stainless steel appliances, a contemporary tile backsplash, and a rare picture window overlooking the treetops-offering a truly picturesque setting for everyday living and entertaining, The sunroom conveniently accessible from both the living room and primary bedroom, showcases an expansive window overlooking the treetops, creating a peaceful space to relax, work, or enjoy the surrounding natural beauty, Enjoy premium building amenities, including a fitness center, party room, library, Bell Fibe TV, high-speed internet, and water, all included in the maintenance fees. Located just steps from scenic trails and minutes from major highways, shopping, and downtown Oakville, this exceptional ravine-side residence offers the perfect blend of nature and convenience. The spacious, sun-filled primary bedroom features a large walk-in closet to accommodate all your wardrobe needs. Both bathrooms have been beautifully updated with custom-made vanities and mirrors, completing this move-in-ready home. (id:55460)
4099 Niagara Parkway
Fort Erie, Ontario
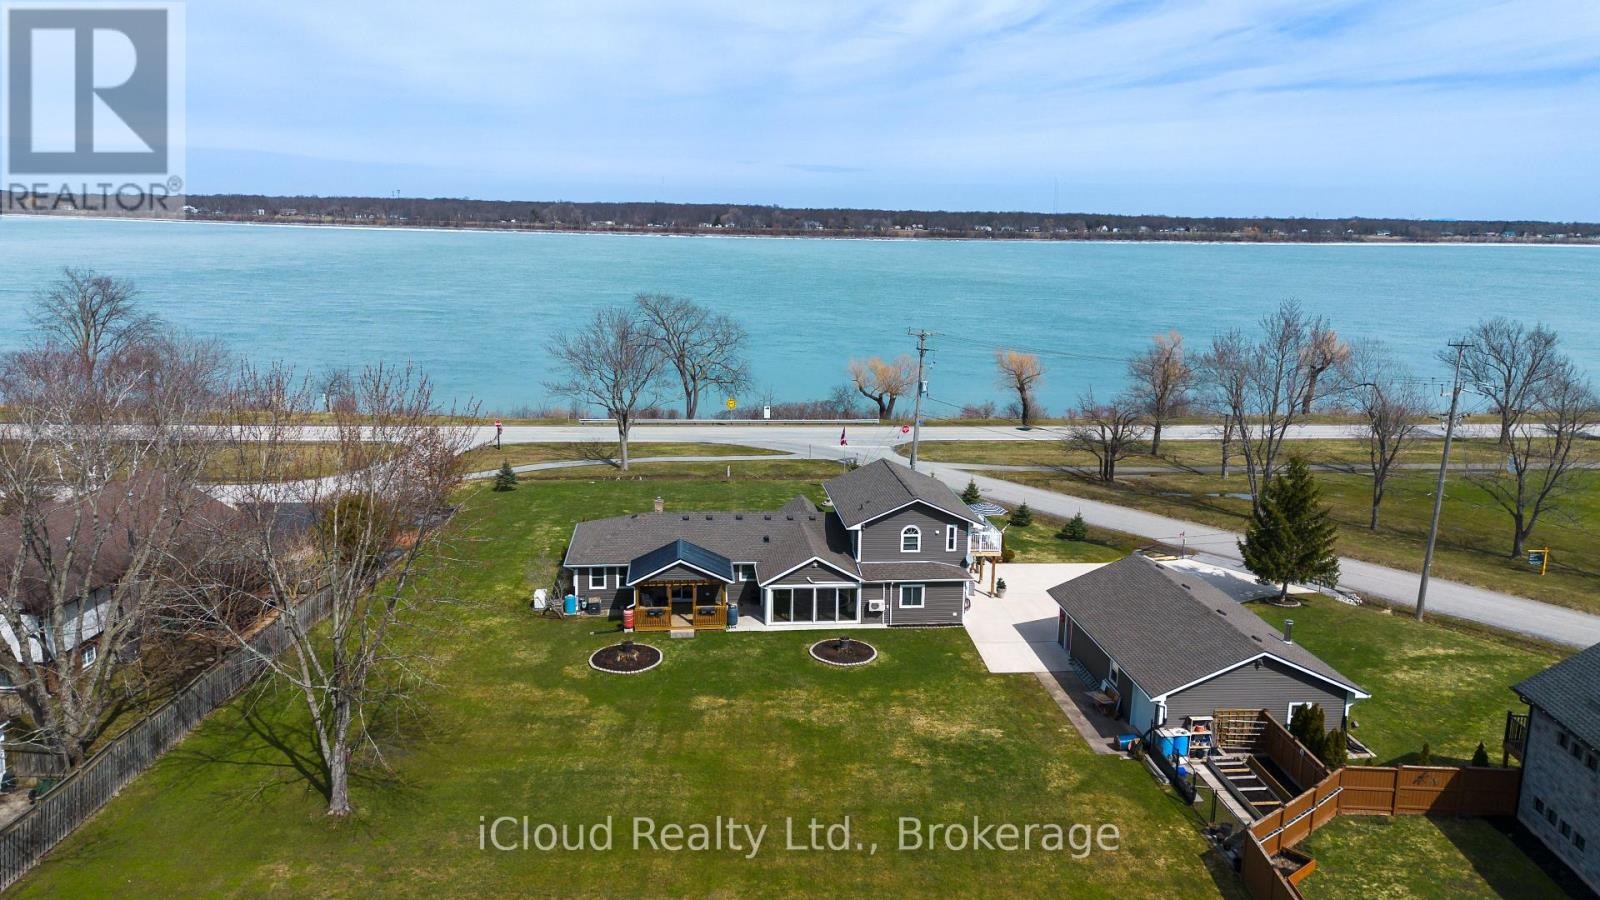
FULLY FURNISHED Niagara River Waterfront Estate set on a sprawling 3/4 acre parcel, offering truly unobstructed panoramic views. Designed to impress, this residence features four generously sized bedrooms , three full bathrooms and two kitchens. The heart of the home is a sophisticated open concept chef's kitchen (combined with dining room) complete with a striking granite island and tons of cabinets-perfectly suited for both gourmet preparation and elevated entertaining. A double-sided gas fireplace enhances the ambiance, gracefully connecting the living and dining spaces. Hardwood and ceramic floors throughout - carpet free. A standout feature is the newly constructed four-season solarium, flooded with natural light and offering a tranquil setting with ductless heat and A/C . Thoughtfully updated, the home includes a newly renovated bathroom with integrated laundry, two furnaces (one recently installed unit $11,000). Practicality meets luxury with a 3,000-gallon cistern ( municipal water service is expected to be available in the near future), heated and insulated four-car detached garage ideal for collectors, hobbyists, or additional storage., not to mention the 8 car concrete paved driveway. The private in-law suite with separate entrance also has an ensuite with large jetted tub and double sink, newly installed 8 x 16 foot deck provides flexibility for multi-generational living or guest accommodations, all while showcasing breathtaking river views. This is a rare and distinguished offering where lifestyle, comfort, and location converge. Minutes to the Fort Erie border, beaches, parks, new hospital, schools. (id:55460)
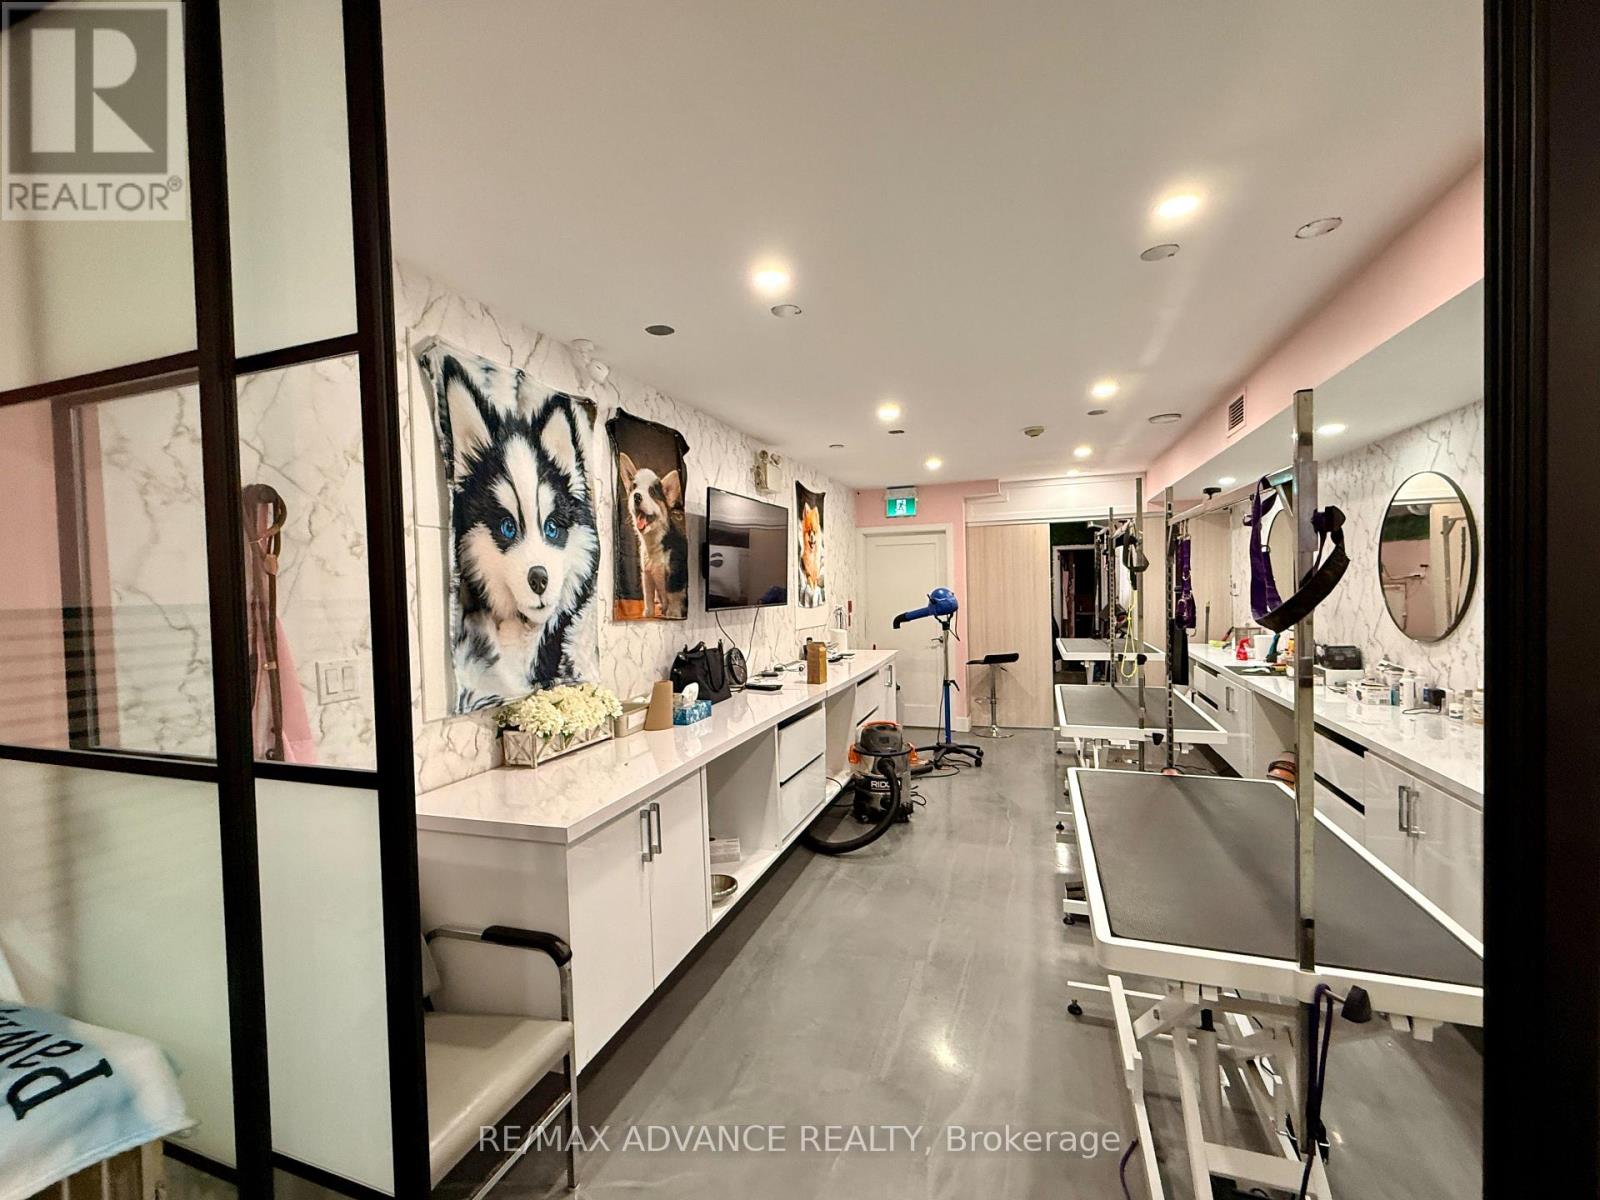
Bsmt - 642 Queen Street W
Toronto, Ontario
A rare opportunity to own a thriving, fully set-up pet grooming business in the heart of downtown Toronto. This modern, efficient space is turnkey and ready for its next owner to step in and grow from day one. Thoughtfully renovated, welcoming, and efficient salon layout. Loyal client database already in place. Prime Queen West location, steps from Bathurst - high foot traffic and visibility, surrounded by dense residential population and a large nearby park where people walk their dogs daily! Convenient short-term parking available both on-street and at the rear. Very low rent - a huge advantage in this location, ideal for someone with grooming experience looking to skip the setup costs and headaches of starting from scratch. Everything is in place to begin operating and growing immediately. Please do not approach the business directly or contact staff, book through agent. Only trade name is NOT included in the sale, owner has another location elsewhere. Buy and start making money immediately! (id:55460)
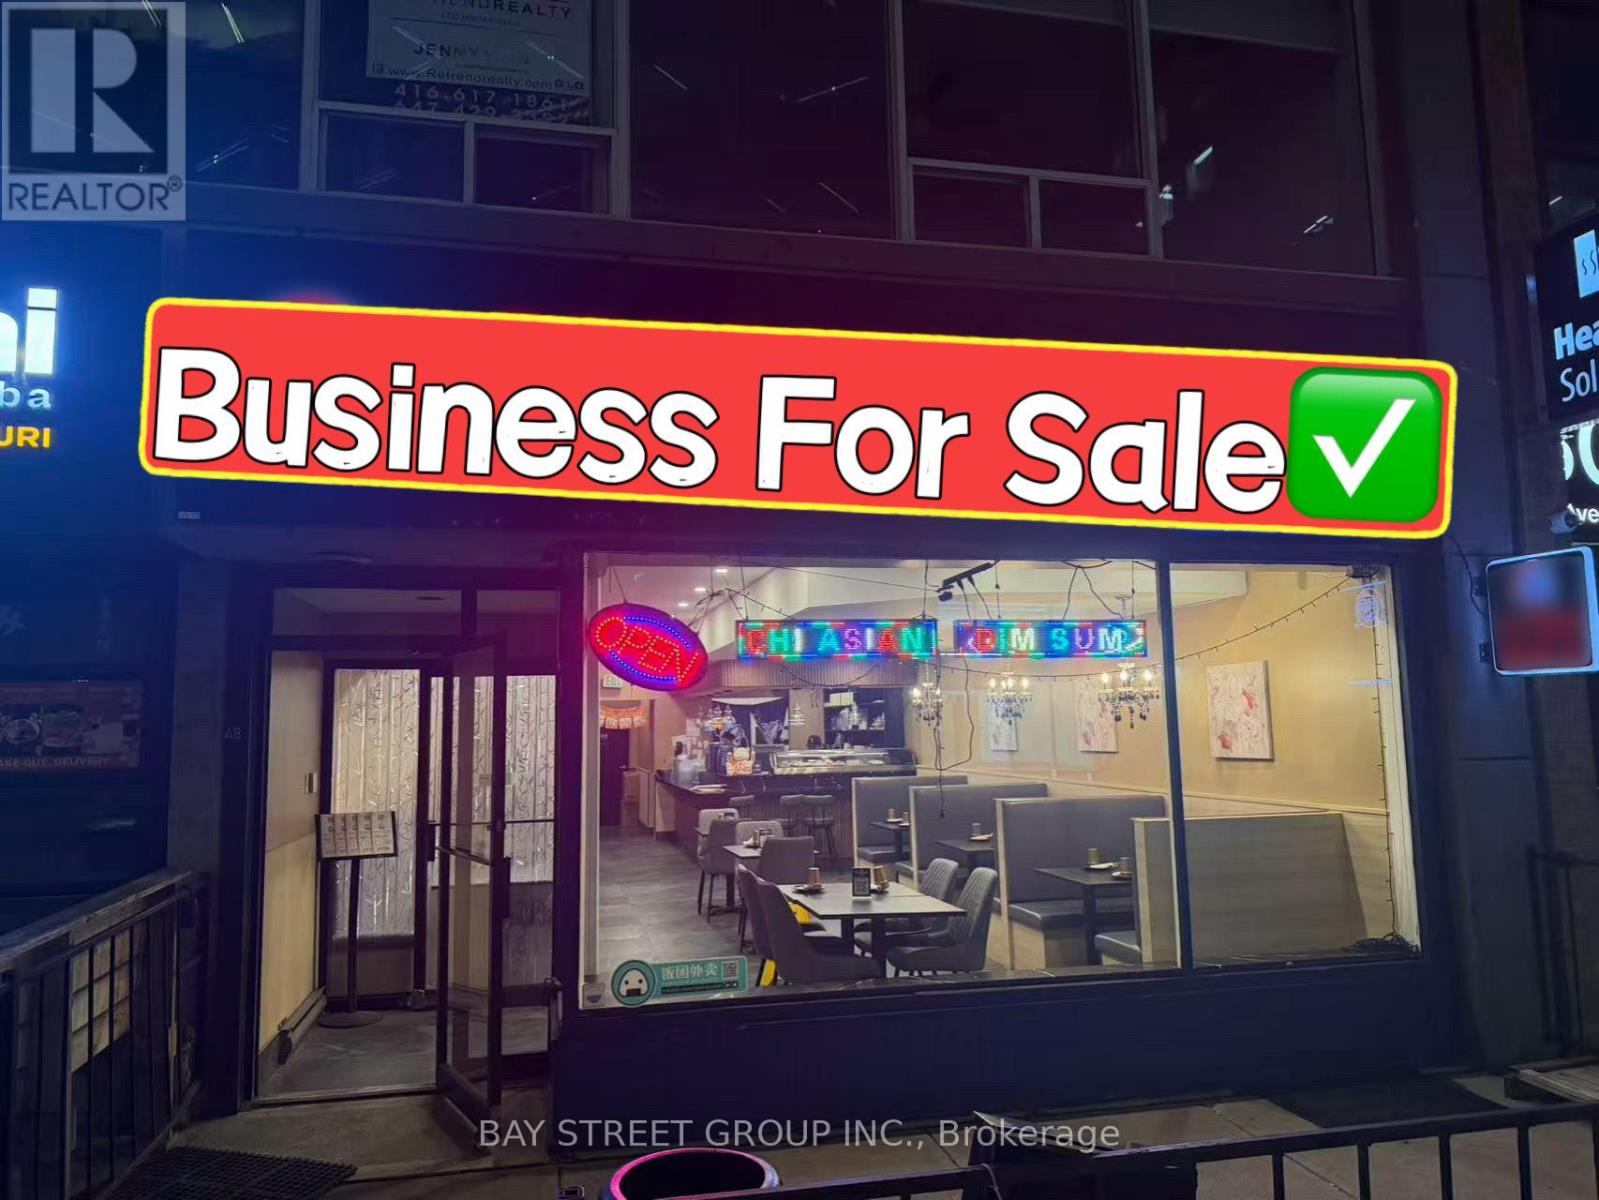
48 St Clair Avenue E
Toronto, Ontario
Prime Yonge & St. Clair restaurant opportunity across from the newly renovated Immigration Office building and steps to the subway entrance. Renovated Japanese restaurant with excellent visibility, prominent signage, heavy pedestrian traffic, and convenient transit access.Located in a vibrant mixed-use neighbourhood surrounded by offices, condos, and retail shops. Fully equipped and can easily be converted to any cuisine. Includes additional basement space, patio, and one rear parking spot. Turnkey business with strong dine-in and take-out potential in one of Toronto's most desirable midtown locations. (id:55460)
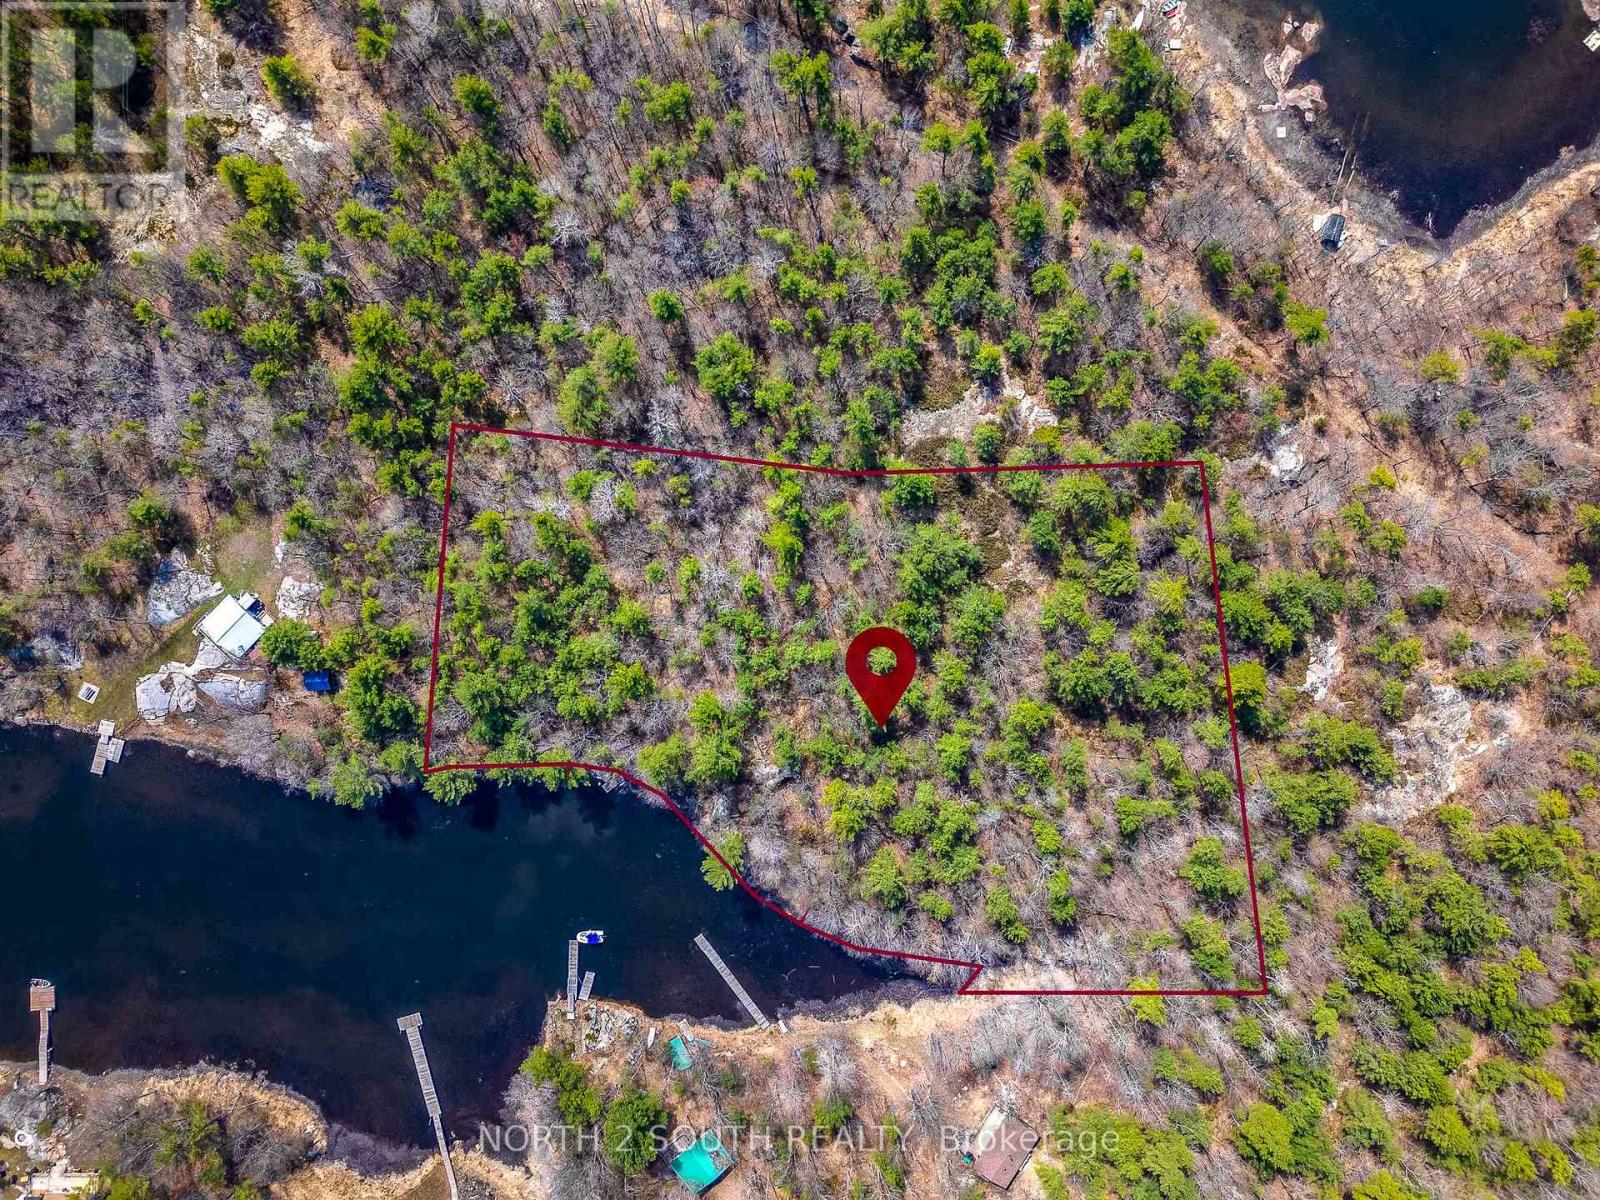
3320 Island 1040 Georgian Bay
Georgian Bay, Ontario
Rare opportunity: pristine 4-acres in Honey Harbour. 3320 1040 Island, Georgian Bay, Ontario. Imagine owning a piece of the world-renowned Muskoka landscape that remains entirely untouched. This is your chance to build a bespoke legacy retreat on a massive 4.044-acre vacant lot, nestled in the heart of Georgian Bay's prestigious Honey Harbour. The Land: this isn't just a lot; it's a sprawling natural canvas. Offering an impressive 490 feet of private waterfrontage, the property provides unparalleled privacy and sweeping panoramic views of the Bay. The terrain is classic Muskoka-rugged, beautiful, and absolutely pristine-featuring majestic pines and smooth outcroppings. Location and convenience: While you'll fell worlds away from the hustle, civilization is just a heartbeat away. Easy access: a short, scenic 4-minute boat ride from Honey Harbour. Marina proximity: located minutes from several full-service marinas, making logistics for building and daily living effortless. Prime setting: situated in one of the most sought-after pockets of Ontario's cottage country. Build your vision: As a completely vacant building lot, there are no structures to tear down or old layouts to work around. You have the freedom to: design a modern architectural masterpiece or a classic timber-frame lodge. Maximize the 490 feet of shoreline with custom docking. Create a secluded family compound with ample room for guest cabins and forest trails. (id:55460)
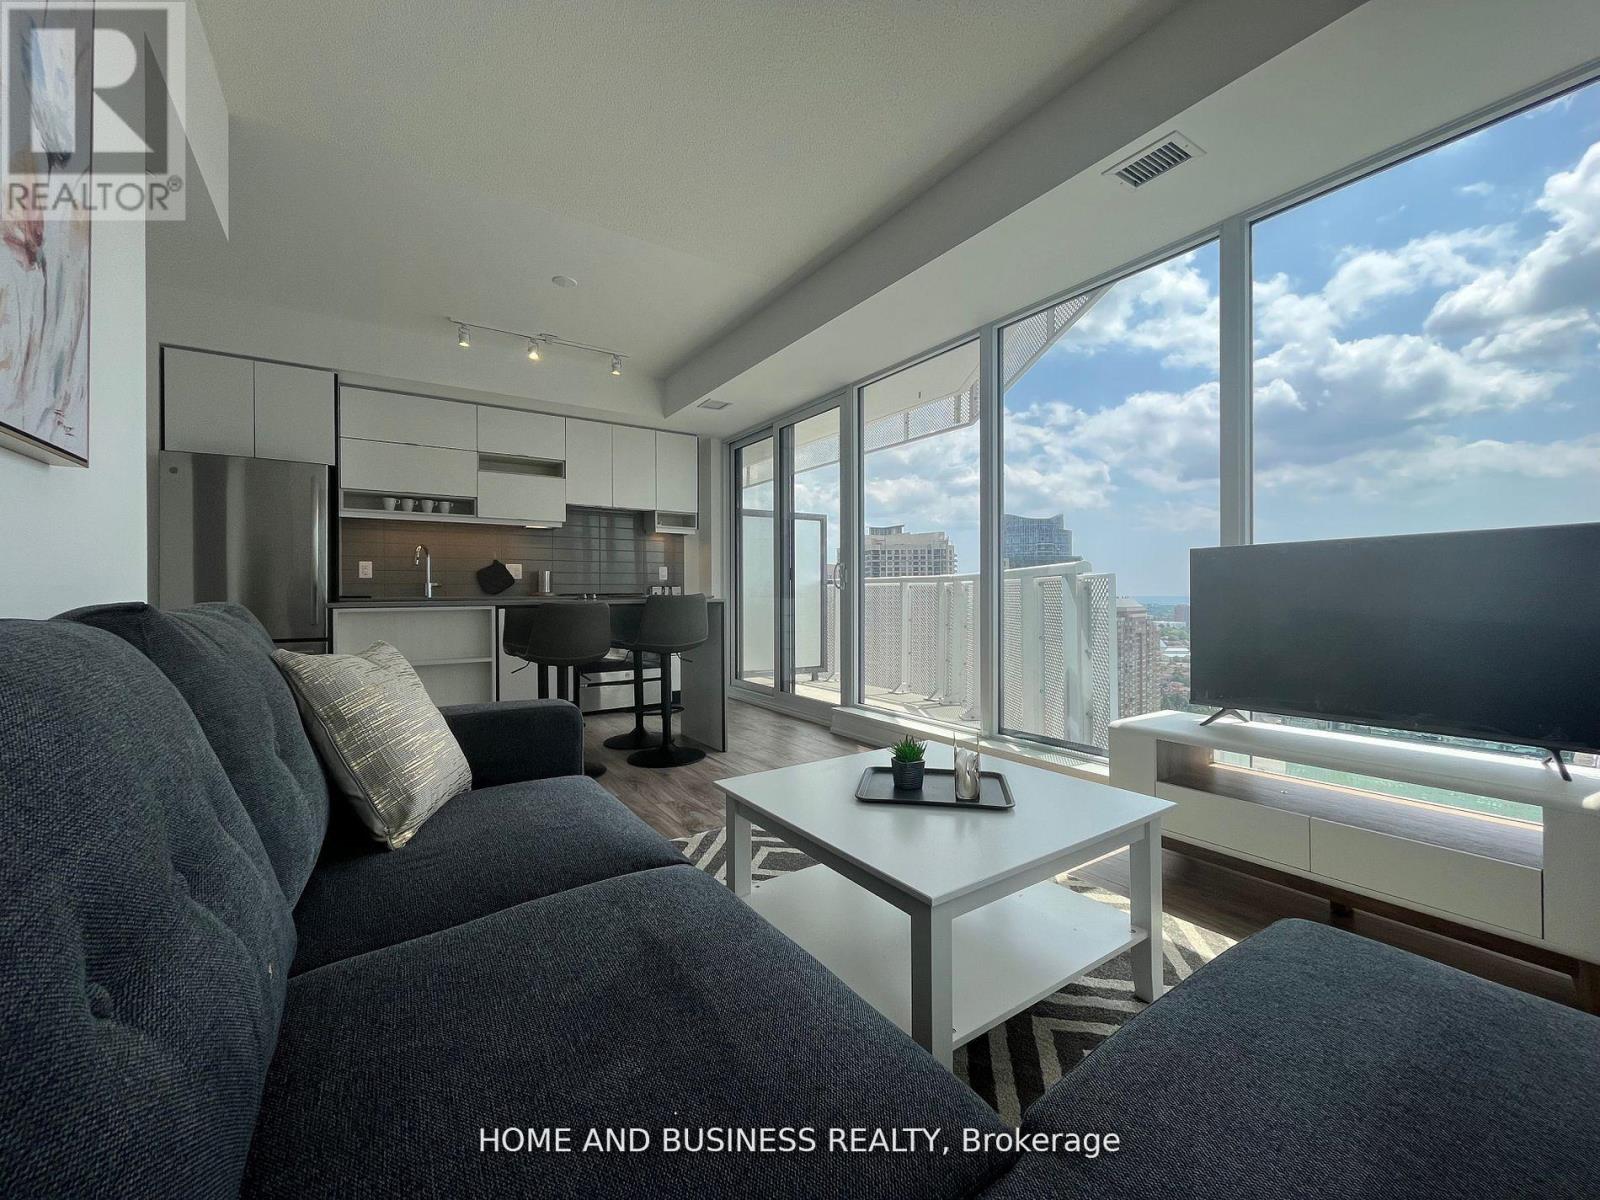
2410 - 4065 Confederation Parkway
Mississauga, Ontario
Fully furnished all inclusive (Hydro, internet, heat, water, parking, locker). This two bedrooms two full bathrooms is located in a classy building with phenomenal views of lake Ontario and downtown Mississauga. Steps to square one mall, Sheridan college, stores, shops, bars, celebration square, central library, transportation & much more. Perfect for new comers to Canada, New immigrants, students, work permit, professionals, available for short* or long term rental. (id:55460)
204 - 19 Four Winds Drive
Toronto, Ontario
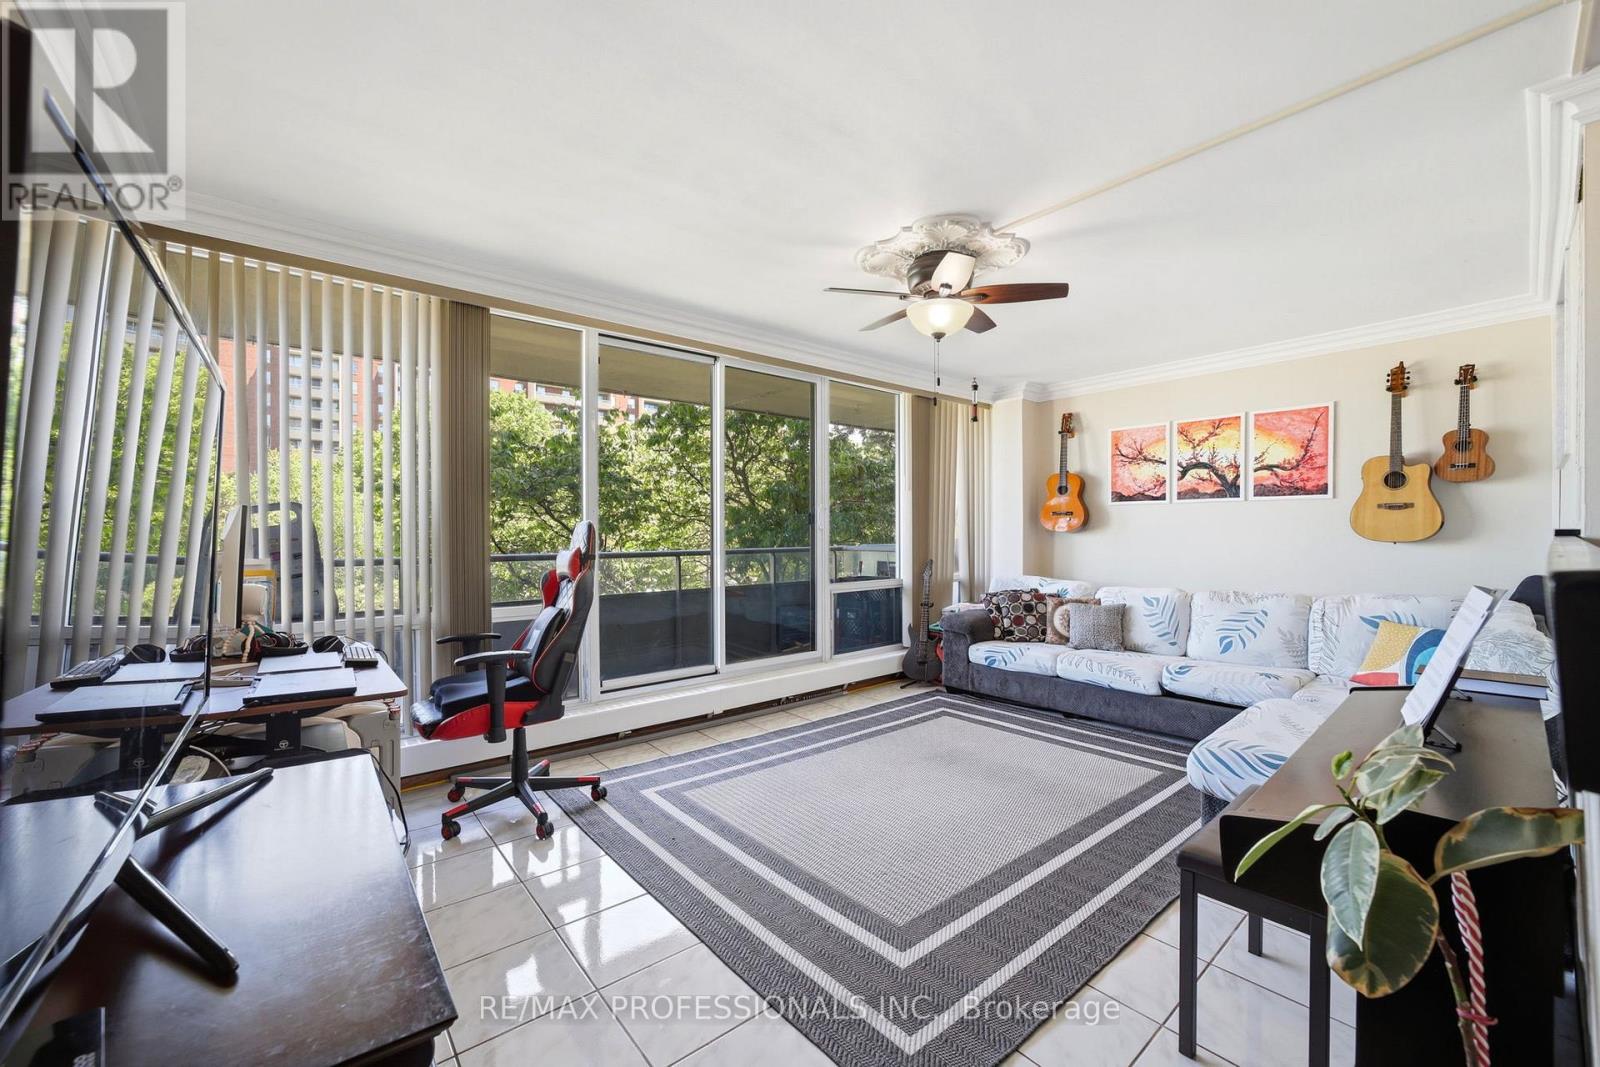
Look no further! Welcome to Unit 204 at 19 Four Winds Drive - an oversized 3-bedroom condo offering the perfect blend of space, comfort, and convenience in an unbeatable location. If you've been looking for a home with easy access to almost everything, this is it. Whether you're a first-time buyer, growing family, downsizer, or investor, this unit offers a lifestyle that simply makes everyday living easier.Bright and spacious with a functional layout, this well-maintained unit gives you the comfort of condo living without feeling cramped. Conveniently located on the second level, it offers easier day-to-day access while still providing privacy and comfort. You'll also love the easy access to the LRT, making commuting around Toronto incredibly convenient.One of the best parts? You can save on expensive gym memberships and recreational fees because this condo already provides exceptional amenities exclusively for residents, including a gym and indoor swimming pool giving you comfort, wellness, and relaxation right at home.Situated just minutes from York University, shopping plazas, restaurants, grocery stores, TTC, Highway 401, and Highway 400, this location truly checks all the boxes. A perfect opportunity to own a spacious condo in a connected and growing community. (id:55460)
15 Byron Crescent
Barrie, Ontario
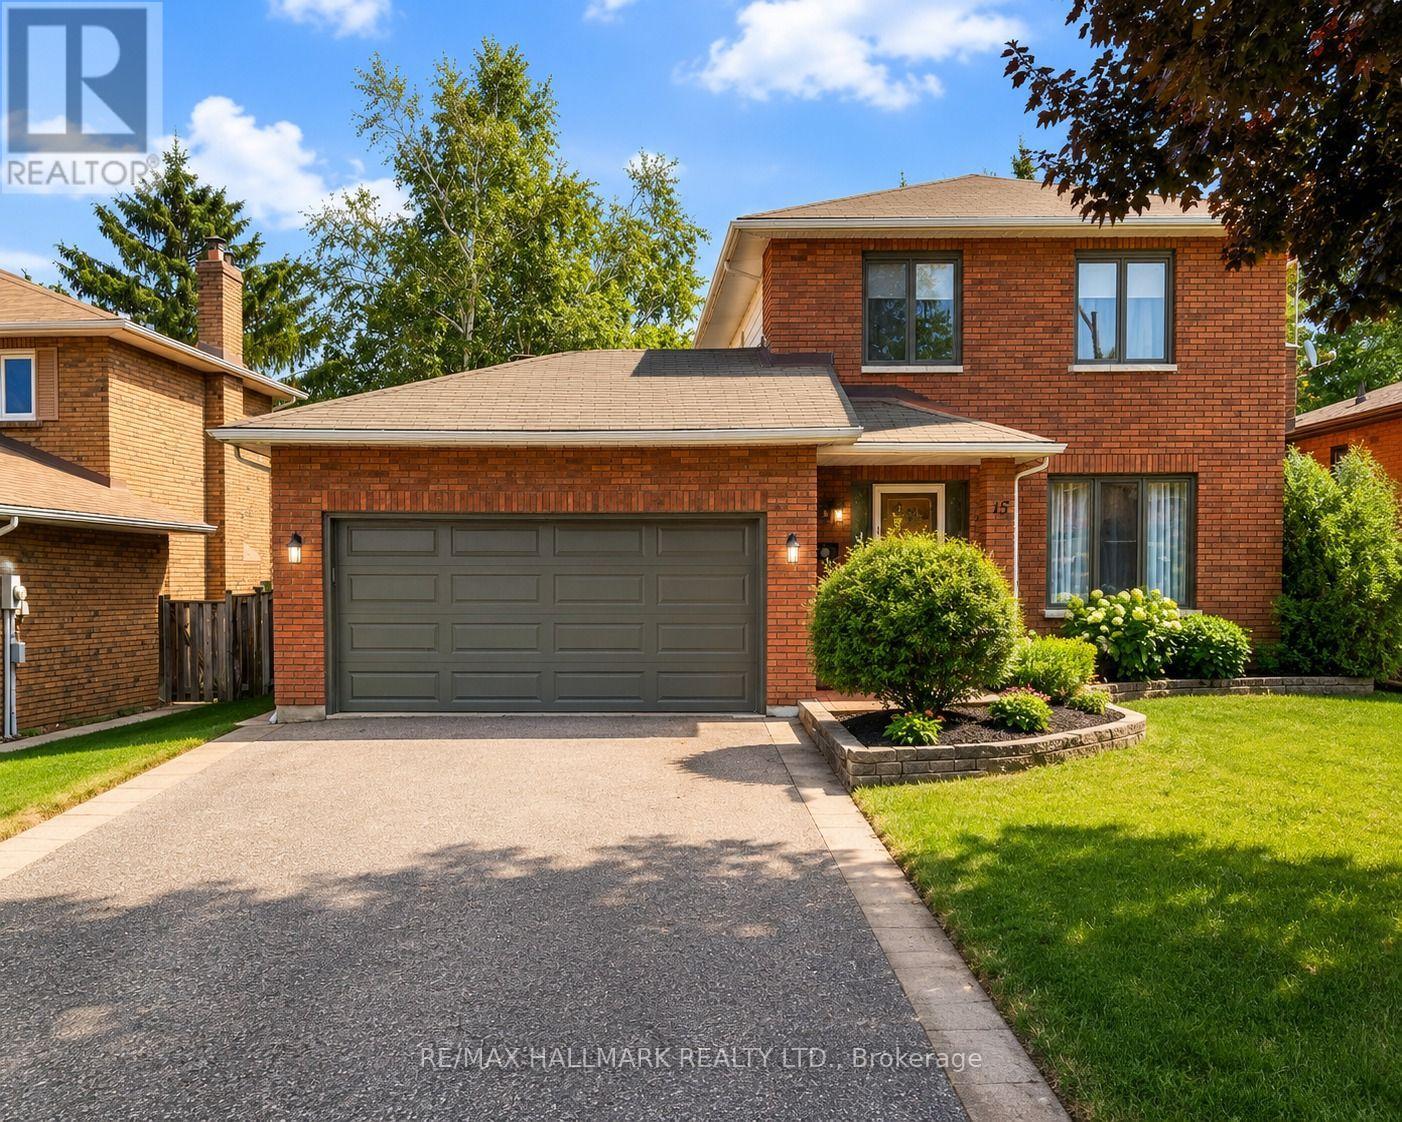
Welcome to this lovely Allandale home, situated on a premium 52 x 103 ft lot. Conveniently located close to the GO Station, Allandale Station Park, Lake Simcoe, shopping, and everyday amenities. The main floor offers a bright, open layout with updated hardwood flooring and crown moulding. The eat-in kitchen features stainless steel appliances and a bright bay window. The sunken family room includes a cozy brick fireplace and a walkout to the backyard deck. The main floor also offers a powder room and a laundry room with access to the garage and backyard. Upstairs, the primary bedroom features two closets and a private 3-piece ensuite. Two additional bedrooms and a 3-piece bathroom complete the second floor. The unfinished basement provides plenty of space for future use. The spacious backyard includes a deck, magnolia tree, and storage shed, with excellent potential to create a lush green garden and relaxing outdoor space. A double garage and driveway parking for four cars complete this property. Currently occupied by a wonderful family who have been reliable tenants with no issues throughout their tenancy. The photos have been virtually staged for illustration purposes only. Furniture, décor, and furnishings shown in the photos are not included in the sale. (id:55460)

28 Oakmount Crescent
Vaughan, Ontario
Great Home in the Heart of Glen Shields!!! Proudly situated in the sought-after Glen Shields community, this well-maintained home offers comfort, space, and convenience. Featuring 3 spacious bedrooms and 3 bathrooms, this property is ideal for families or those looking for room to grow. The open-concept main floor boasts a family-sized kitchen, perfect for entertaining or everyday living. Retreat to a generously sized primary bedroom complete with a 3-piece ensuite. The finished basement adds valuable living space for a rec room, home office, or guest area. Enjoy the outdoors in your fully fenced backyard with low-maintenance landscaping, including mature shrubs and plants for a care-free lifestyle. Located just steps from Riviera Park Trail, public transit, York University, shopping, community centers, libraries, sports fields, water parks, and top-rated schools this home delivers the best of suburban living with city convenience. (id:55460)

16 Coulcliff Boulevard
Scugog, Ontario
Welcome to your dream home overlooking Lake Scugog on one of Port Perry's most desirable and peaceful waterfront streets. Just a 12-minute walk to the Port Perry Marina and historic downtown shops and cafés, this brand-new custom home offers luxury, light, and stunning lake views throughout. The open-concept main floor seamlessly connects the kitchen, dining, living, and foyer spaces, all designed to showcase the scenery. The chef-inspired kitchen features an induction cooktop with stone surround, 8x5 ft island, coffee bar, wall oven, quartz counters, and custom cabinetry. The dining area includes lighted built-ins, while the living room offers a stone electric fireplace and walkout to a lakeview balcony. A glass-front foyer with built-in bench and closet completes the space. Upstairs, a floating oak staircase leads to four spacious bedrooms. Two share a Jack & Jill 3-piece bath, one has a private 2-piece ensuite, and the primary suite features a fireplace, custom walk-in closet, and luxurious 5-piece ensuite-all with lake views. The finished lower level includes a recreation room, exercise room, and custom mudroom. Thoughtfully designed and expertly crafted, this home blends elegance and comfort in an exceptional waterfront setting. And the icing on the cake - deeded lake access to Lake Sugog right across the street! Go fishing - Go paddle boarding - Go kayaking - have fun! It's a lake view property with Lake access!! (id:55460)
495 - 495 Taylor Crescent
Burlington, Ontario
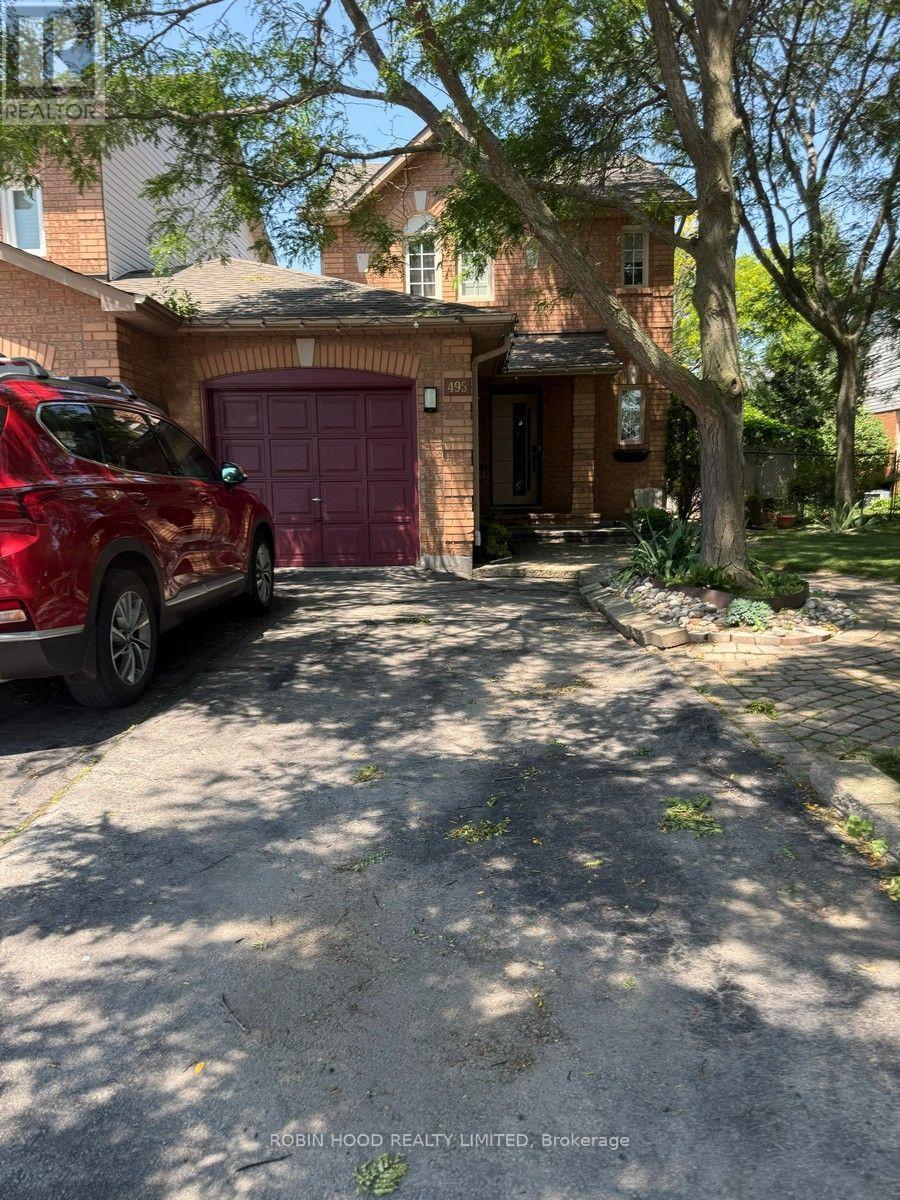
*** Additional Listing Details - Click Brochure Link *** Brand New Legal 1-Bedroom + Den Basement Apartment - 15-Minute Walk to Appleby GOBe the first to live in this brand-new, legal 1-bedroom + den basement apartment located in a quiet, desirable Burlington neighbourhood. This bright and thoughtfully designed unit offers modern finishes, plenty of natural light, and an efficient layout-perfect for a single professional or a couple.This apartment has passed all City of Burlington safety inspections, providing peace of mind that the unit meets required safety standards.Features:Large egress window providing plenty of natural lightModern kitchen featuring brand new stainless steel appliances, including a Fridge, cooktop, dishwasher and microwaveFull bathroom with a walk-in showerElectric fireplaceTV High-speed internetDedicated storage roomShared laundry with the homeownerOne driveway parking space includedAccess to a portion of the backyard and BBQOnly a 15-minute walk to AppleAvailable : September 1st (id:55460)
1543 Polesden Drive
Mississauga, Ontario
1Bedroom + Den Open Concept Spacious legal Basement Apartment for Rent in Prestigious Mineola West, Port Credit, MississaugaThis spacious basement apartment, situated in the highly sought-after Prestigious Mineola West, Port Credit, Mississauga, offers an open concept layout featuring a 1-bedroom + Den. The living, dining, and kitchen areas are generously sized, complemented by a three-piece bathroom.Conveniently located minutes away from the Port Credit GO station, Trillium Hospital, and transit, this apartment provides easy access to essential amenities. It also offers quick access to the QEW and is close to highly regarded schools, including Kenollie, Timothy, St. Paul, Port Credit, and Queen Elizabeth Sr.The apartment is move-in ready and includes an option for bed room furniture. OPTION OF ELECTRIC CAR CHARGING AVAILABLE. (id:55460)
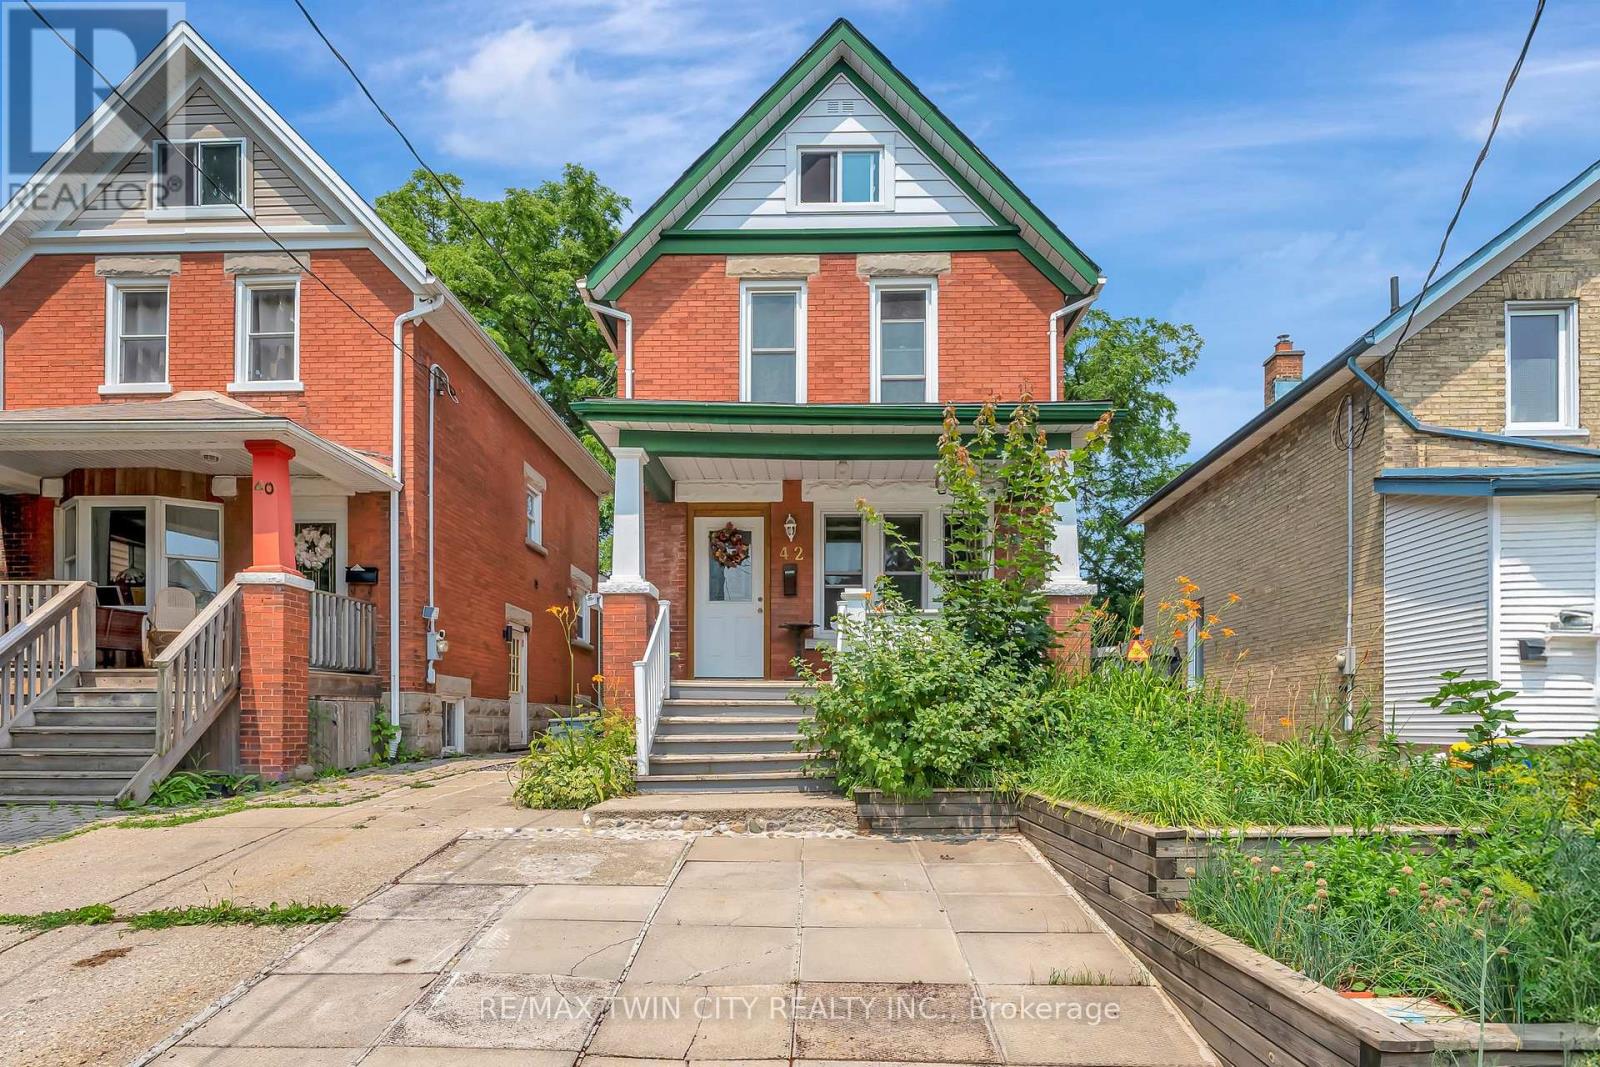
42 Shanley Street
Waterloo, Ontario
Welcome to 42 Shanley St., an updated century home in the heart of Downtown Kitchener with original charm preserved and investment potential with basement apartment. Inside this 3 bed, 3 bath home is laminate flooring with original wood trim to keep the cozy feel of the Victorian era. Enjoy family dinners and friendly gatherings in the gorgeous dining room with large windows surrounding to let in the natural light. From the welcoming living room is the bright eat-in kitchen where you'll find the hall to the main floor laundry and powder room as well as access to your private fully fenced backyard, perfect for relaxing or gardening. Upstairs there is a 4 pce main bathroom and 3 spacious bedrooms including the master with its own private balcony where you can enjoy the peaceful tranquility of the lush, treed yard. As a bonus you will absolutely love the finished loft - use it as an office, a family room or 4th bedroom! Downstairs in the full size, fully finished basement is a perfect mortgage helper or in-law suite with a 3 pce bath, full kitchen and bedroom area as well as a separate entrance. Don't miss your chance to live in this vibrant neighbourhood between downtown Kitchener and Uptown Waterloo, with convenient transportation such as LRT, bus and Go Train and walkable distance to restaurants and shops. (id:55460)
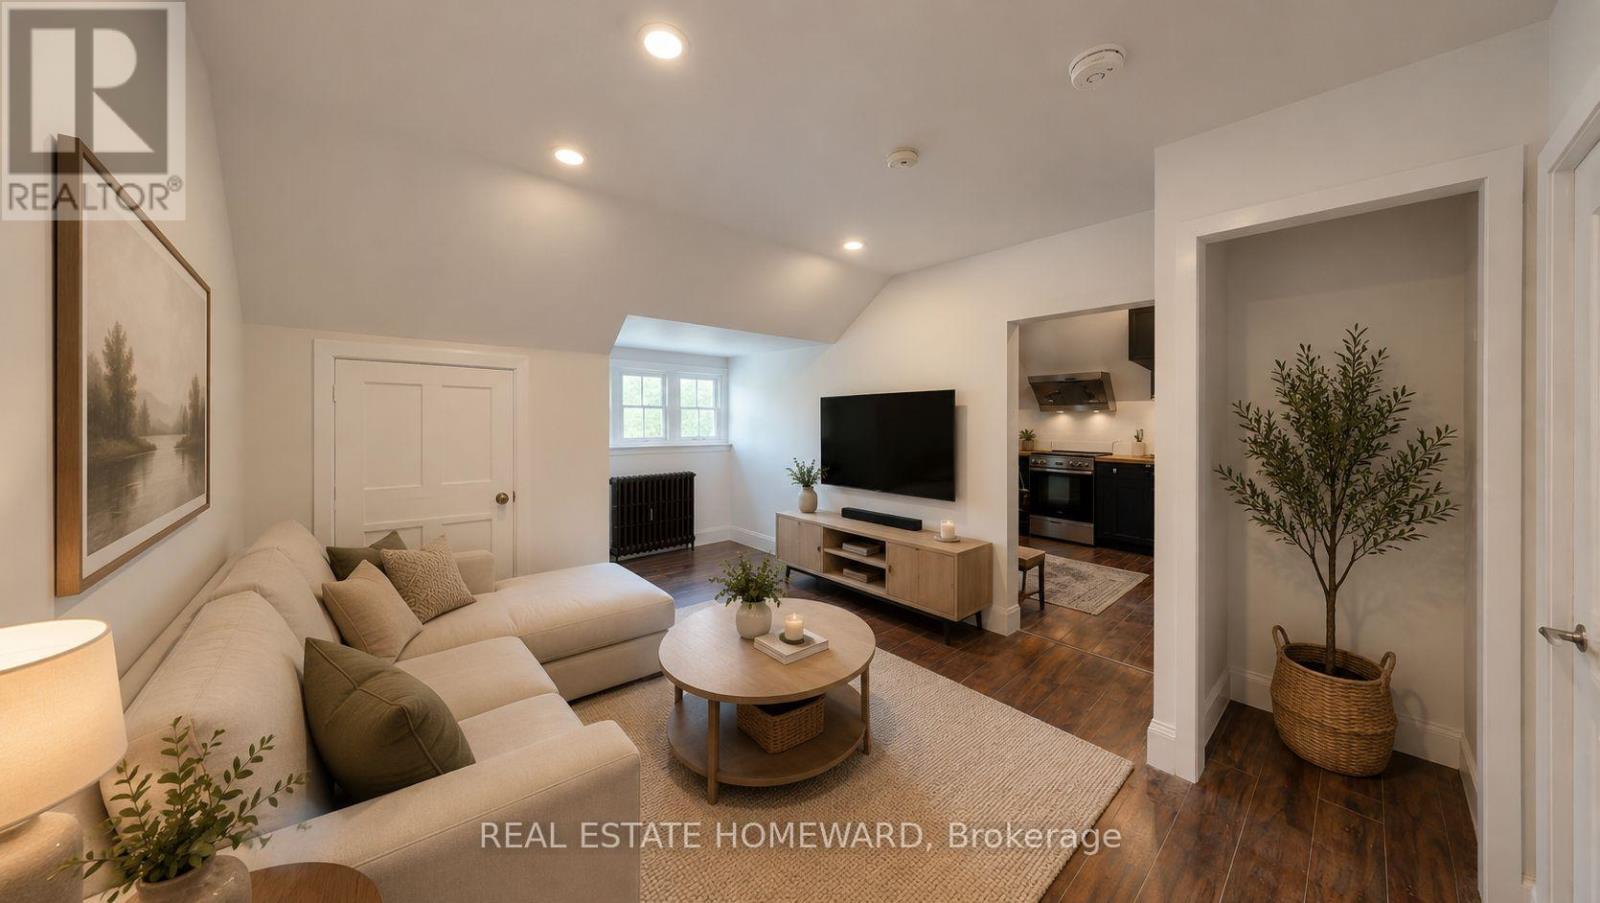
3-73 - 73 Mary Street
Barrie, Ontario
Fully renovated studio apartment of approximately 547 sq. ft. on the third floor of a quiet building in the heart of downtown Barrie near transit. Efficient layout with a spacious kitchen, dining area, and bright living/sleeping space. Features: Stainless steel refrigerator and stove, in-suite combination washer/dryer. Heat included (hydro extra). Parking available for $70/month. To apply: completed application, proof of income, employment letter & full credit report required. ALL PHOTOS HAVE BEEN STAGED (id:55460)
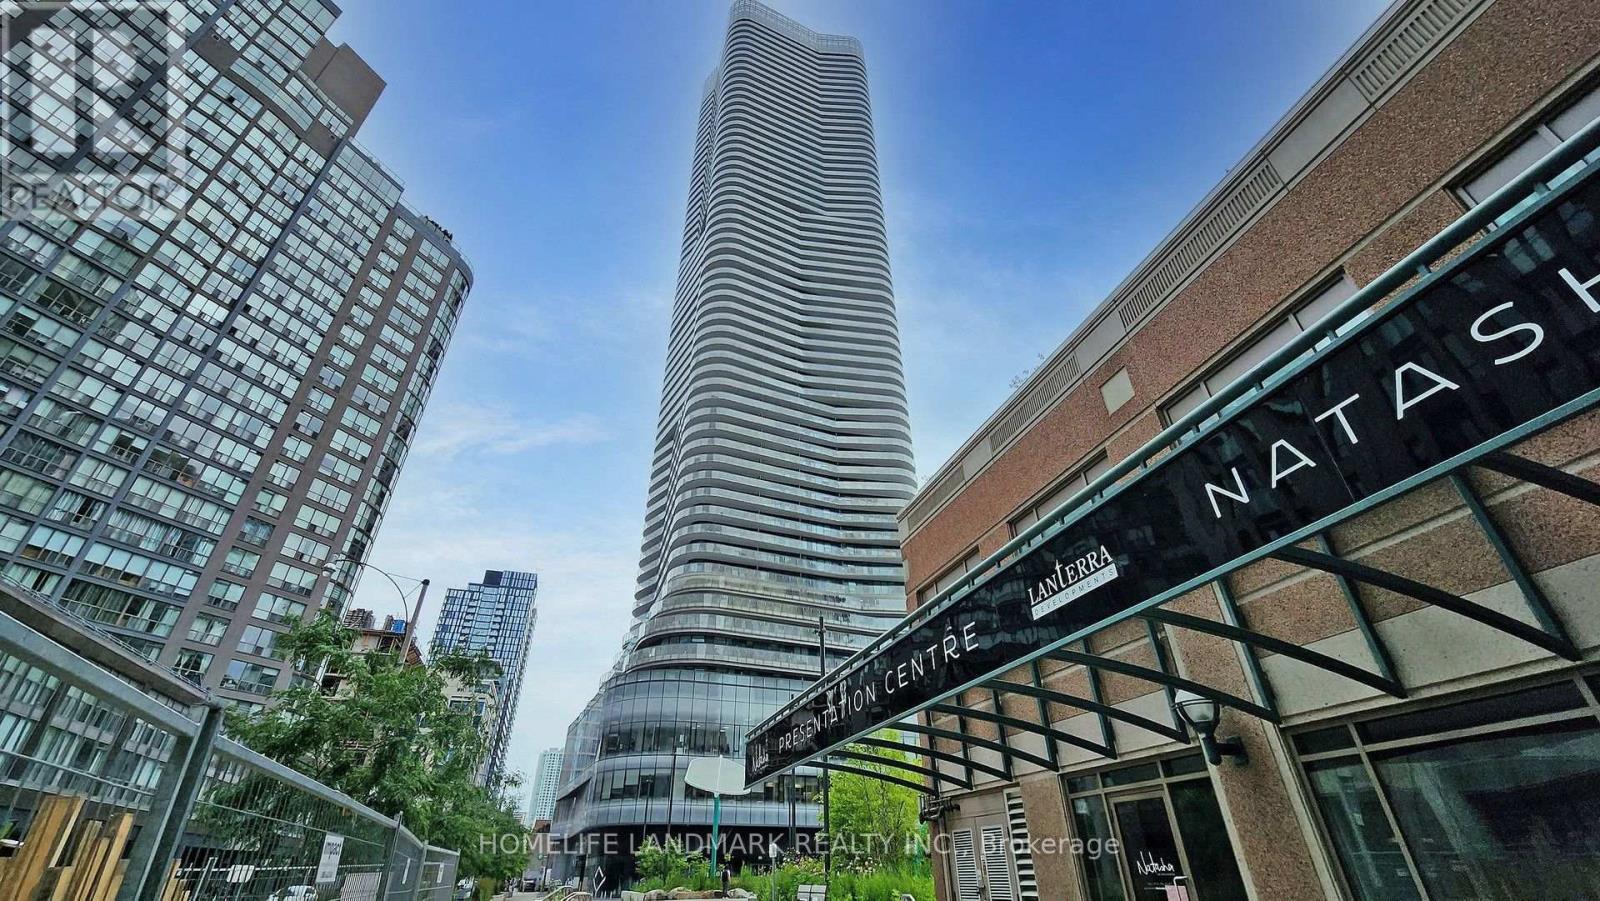
2502 - 11 Wellesley Street W
Toronto, Ontario
Very New Luxury 2 Brs/2 Bath Condo At The Heart Of Toronto, Wonderful Views To Both The South And The East Of Toronto From The Big Long-Curved Balcony. Open Concept Kitchen With B/I Appliances, Quartz Countertop & Backsplash. 24 Hours Concierge, fitness centre, indoor pool, yoga studio, party room, outdoor BBQ areas, and more. Steps To U Of T, Ryerson University, Queen's Park, TTC Subway. Walking Distance To Bay/Bloor Shops, Yorkville, Entertainment District, And Many Other Attractive Toronto Amenities. One parking and one locker are included. (id:55460)
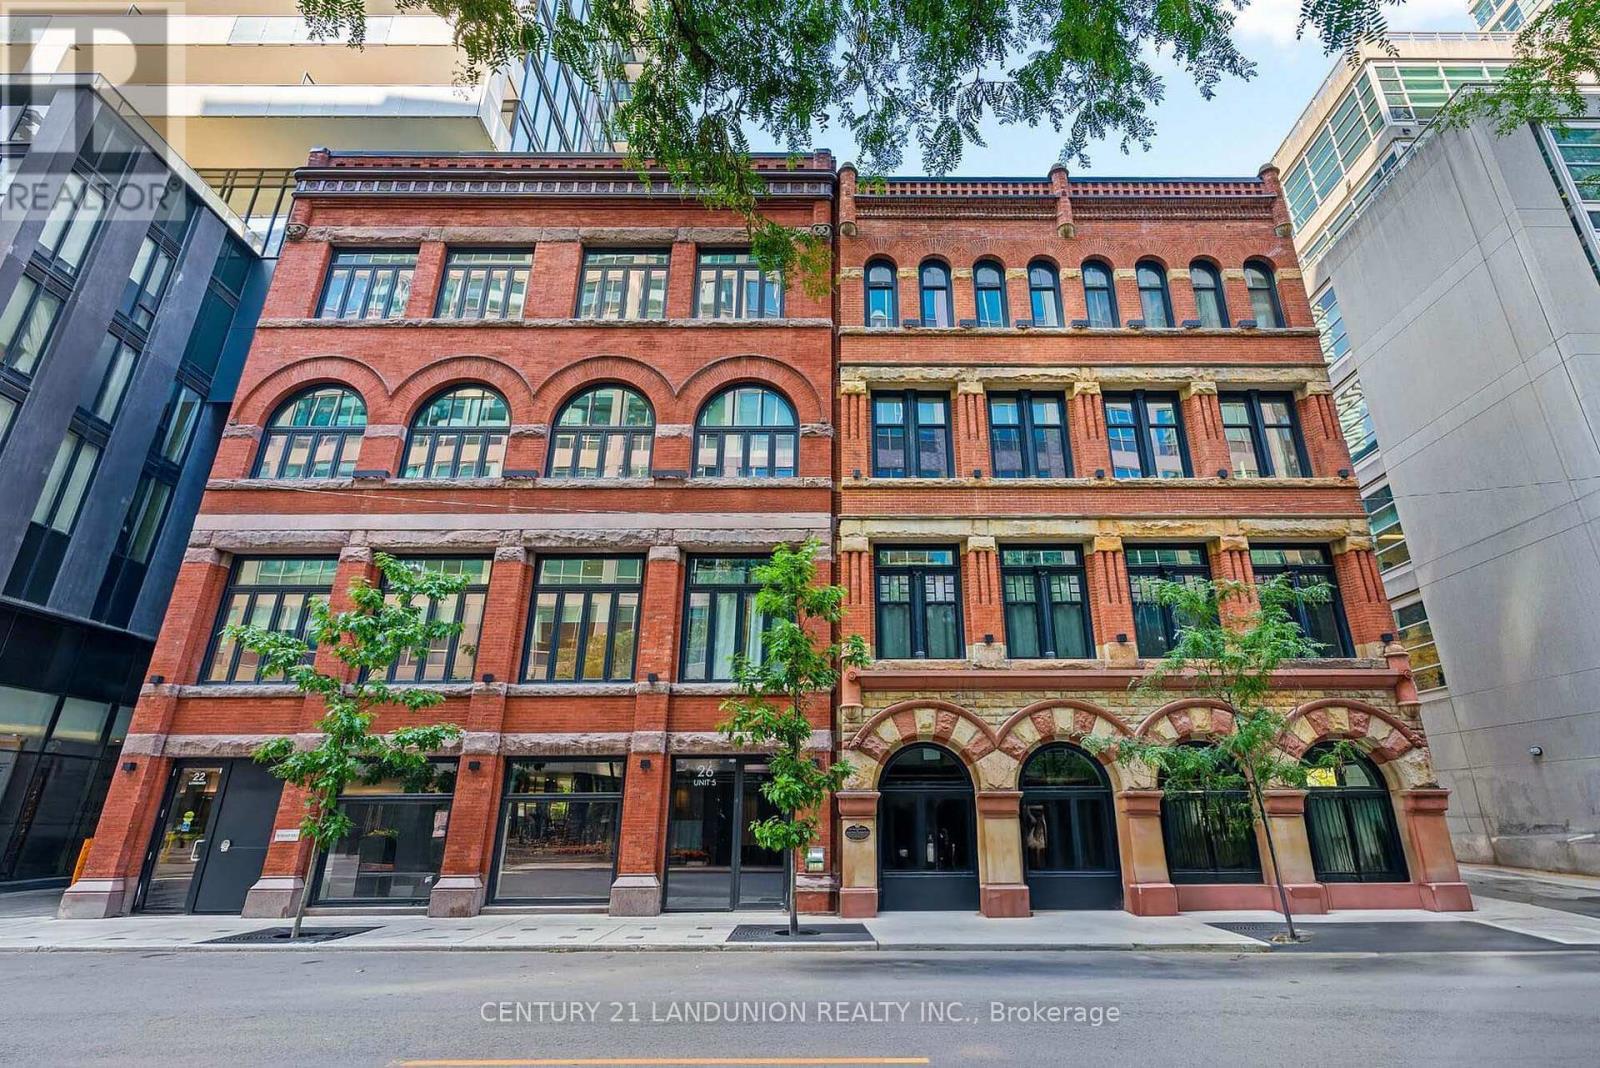
402 - 22 Lombard Street E
Toronto, Ontario
Newer Condo with a great location in the heart of Toronto. 5 min walk to Eaton Centre, St Lawrence Market, Yonge Subway Line. 2 min walk to underground PATH system and Central Business District. Incredible amenities on the 5th and 46th floor of 20 Lombard St. One locker room and one parking Owed. (id:55460)
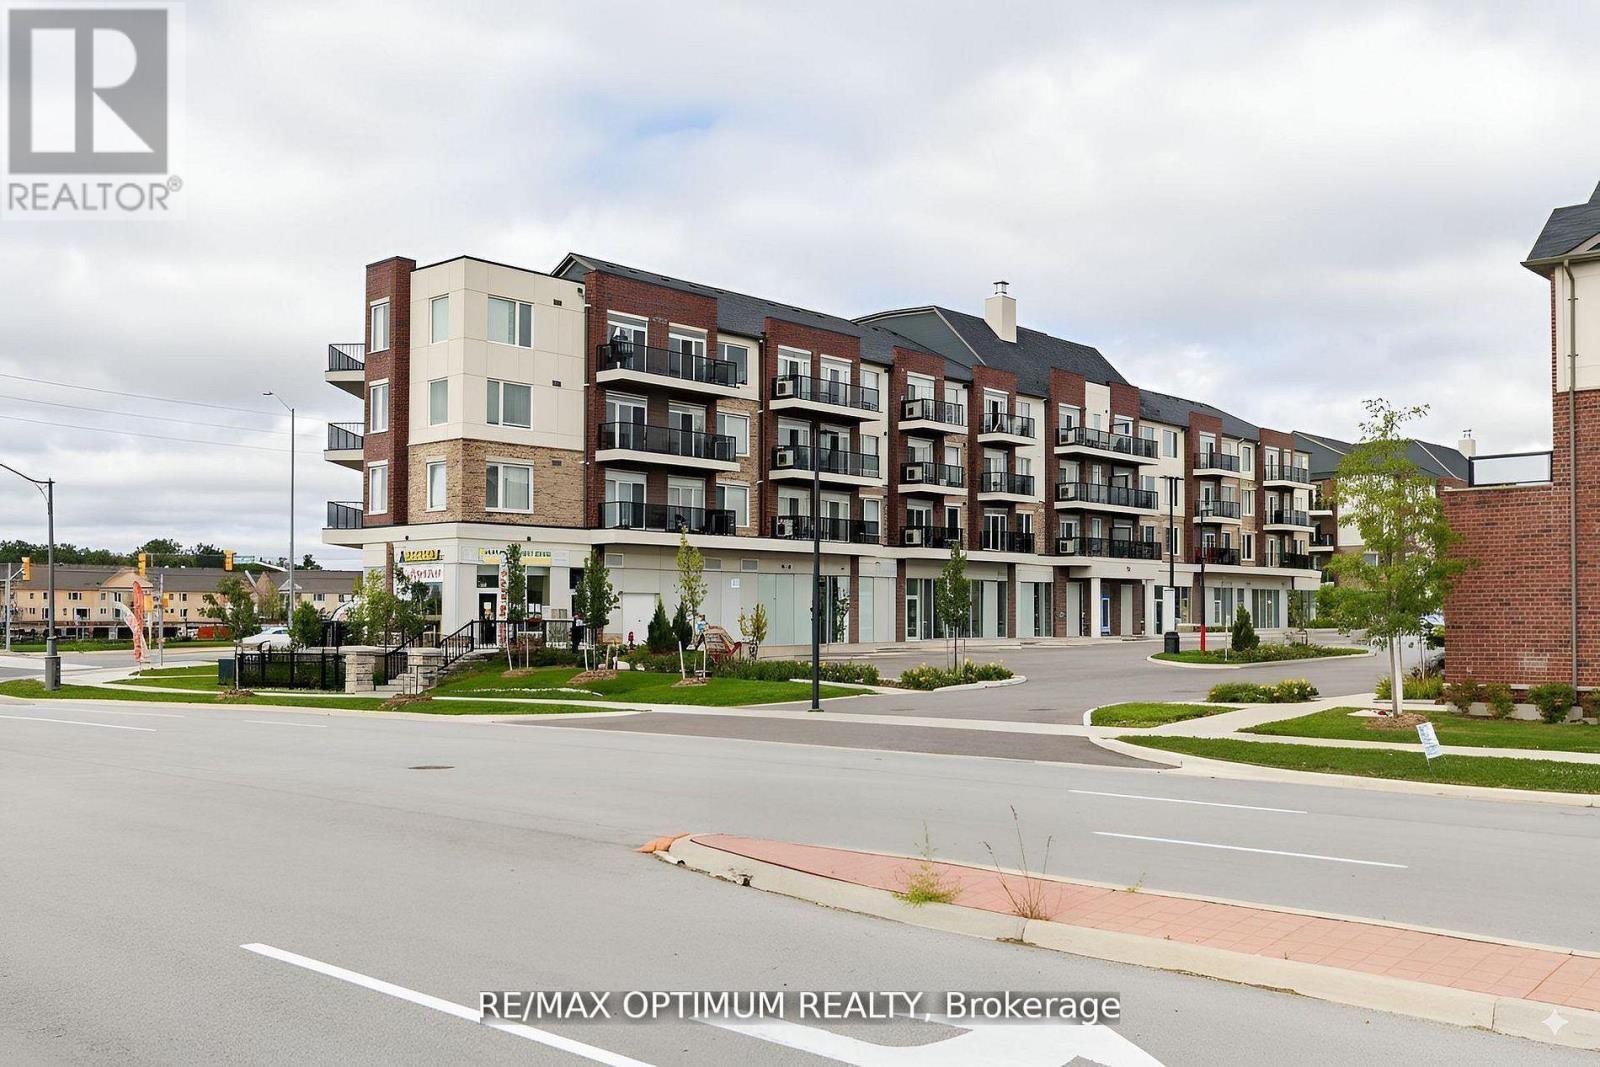
402 - 50 Sky Harbour Drive
Brampton, Ontario
Bright, Stylish, and Rarely Lived-In in Bram West! Discover this meticulously maintained 2-bedroom, 2-bathroom condominium, complete with 2 owned underground parking spots.Thoughtfully upgraded throughout, it features hardwood flooring (2023), pot lights, modern bathroom fixtures, and a sleek kitchen with granite countertops, stainless steel appliances, upgraded taps, and a water filtration system. Offering approximately 772 sq. ft. of sun-filled, southeast-facing living space, the open-concept layout boasts large windows, a private balcony, and an effortless flow that blends comfort and style. The spacious primary bedroom includes an ensuite and ample closet space, while the second bedroom is bright and versatile perfect for guests, family, or a home office. With ensuite laundry, central air, and a prime location within walking distance to shops, schools, parks, and transit, and just minutes from major highways, this condo is ideal for first-time buyers, downsizers, or investors seeking modern, convenient living. (id:55460)
3212 - 14 York Street
Toronto, Ontario
This Bright and Spacious 1+1 Bedroom Condo.9-Ft Ceilings with Hardwood Flooring Throughout Its Open-Concept Design. The Modern Kitchen Equipped With High-End European Stainless Steel Appliances And Elegant Granite Finishes. Windows Showcase Breathtaking Views Of the Lake and The Toronto Skyline. Situated In The Prestigious Ice Tower 2, This Building Offers An Exceptional Living Experience With A Stunning Lobby, 24-Hour Concierge And Security, A Fully Equipped Fitness Center, An Indoor Swimming Pool, A Rooftop Garden, And A Stylish Party Room. Ideally Positioned Just Steps From Union Station, Scotiabank Arena, Rogers Centre, CN Tower, PATH, And The Entertainment District, This Residence Offers Unparalleled Convenience With Easy Access To Public Transit, GO Train, And Major Highways. (id:55460)
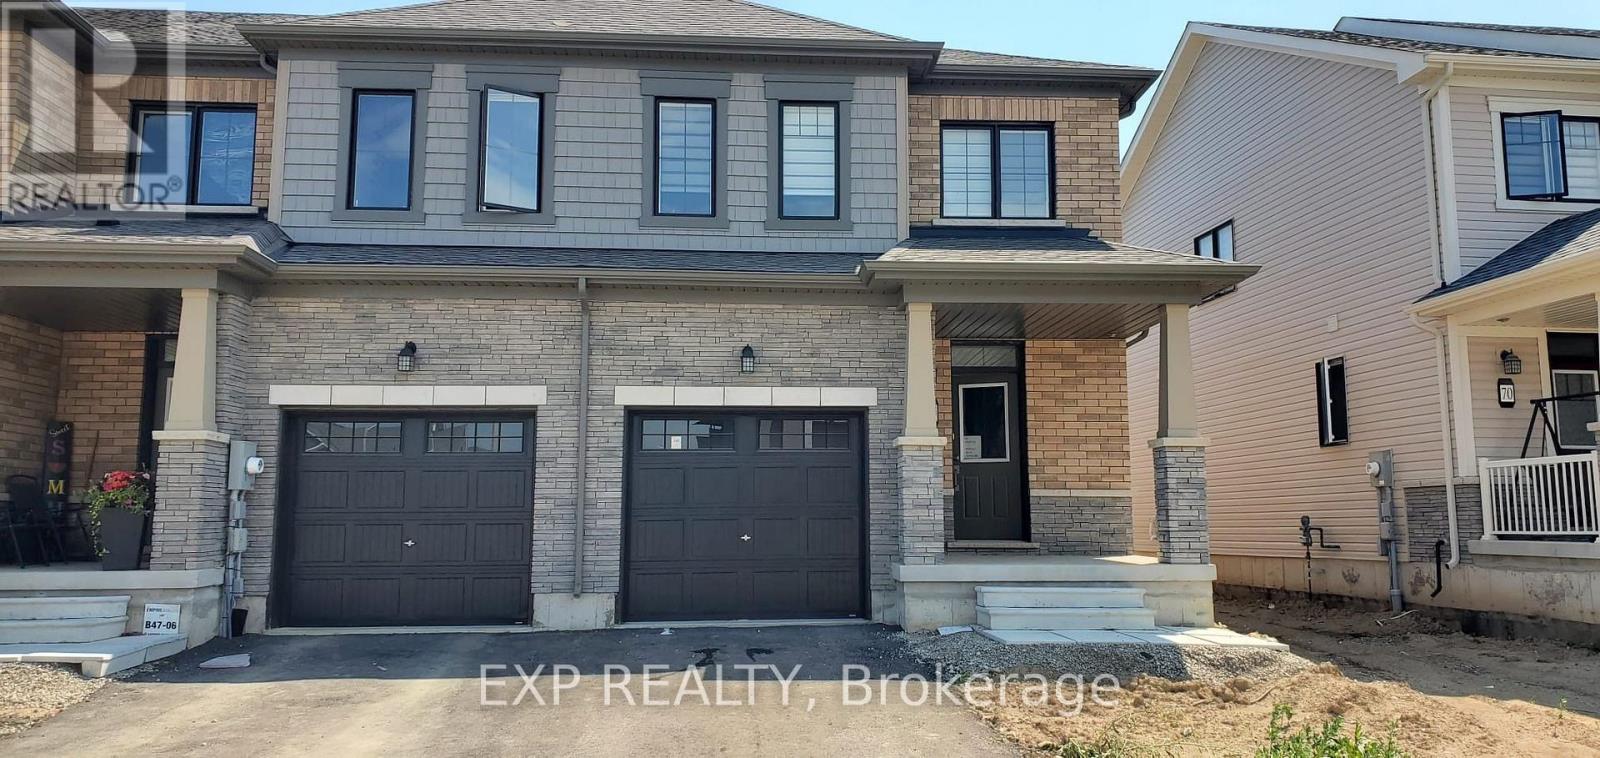
74 Marche Drive
Haldimand, Ontario
3 Bed 3 Bath Corner Unit Townhome. Close to hamilton airport. Great for commuting. Upgraded finishes (id:55460)
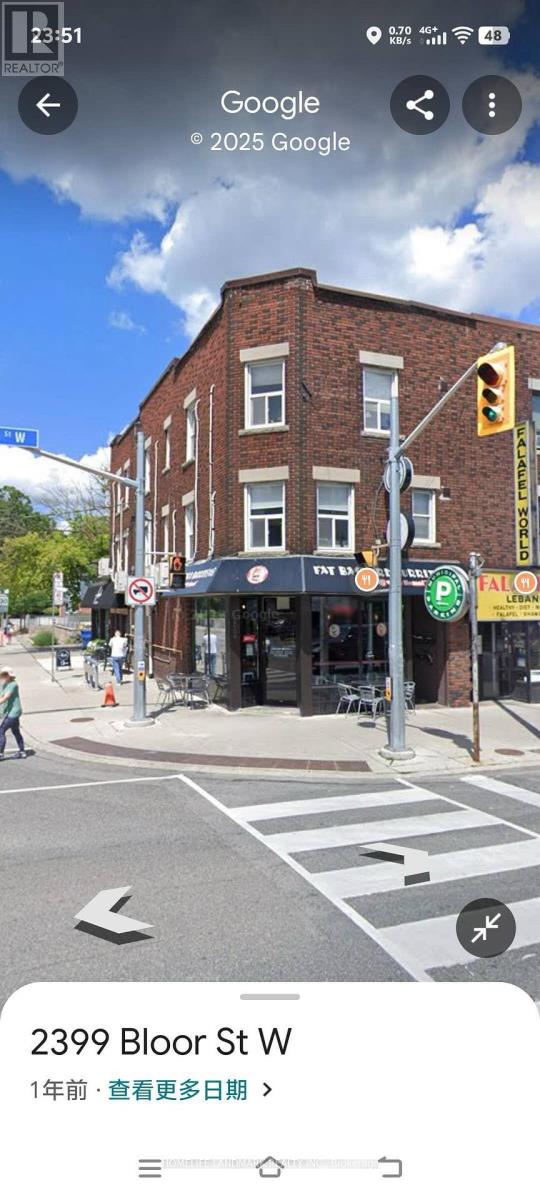
2400 Bloor Street W
Toronto, Ontario
Attractive Income Corner Property With 85' Frontage On Armadale Ave. Renovated Two One-Bedroom, Two Two-Bedroom Apartments And Two Commercial Units Fully Leased. Located Next To The Jane Subway Station. Newer Roof And Windows. Six Separate Hydro Meters. Separate Gas Meter for the Restaurant Tenant. An Excellent Investment For The Discriminating Buyer. The Return is over 4.25 (id:55460)
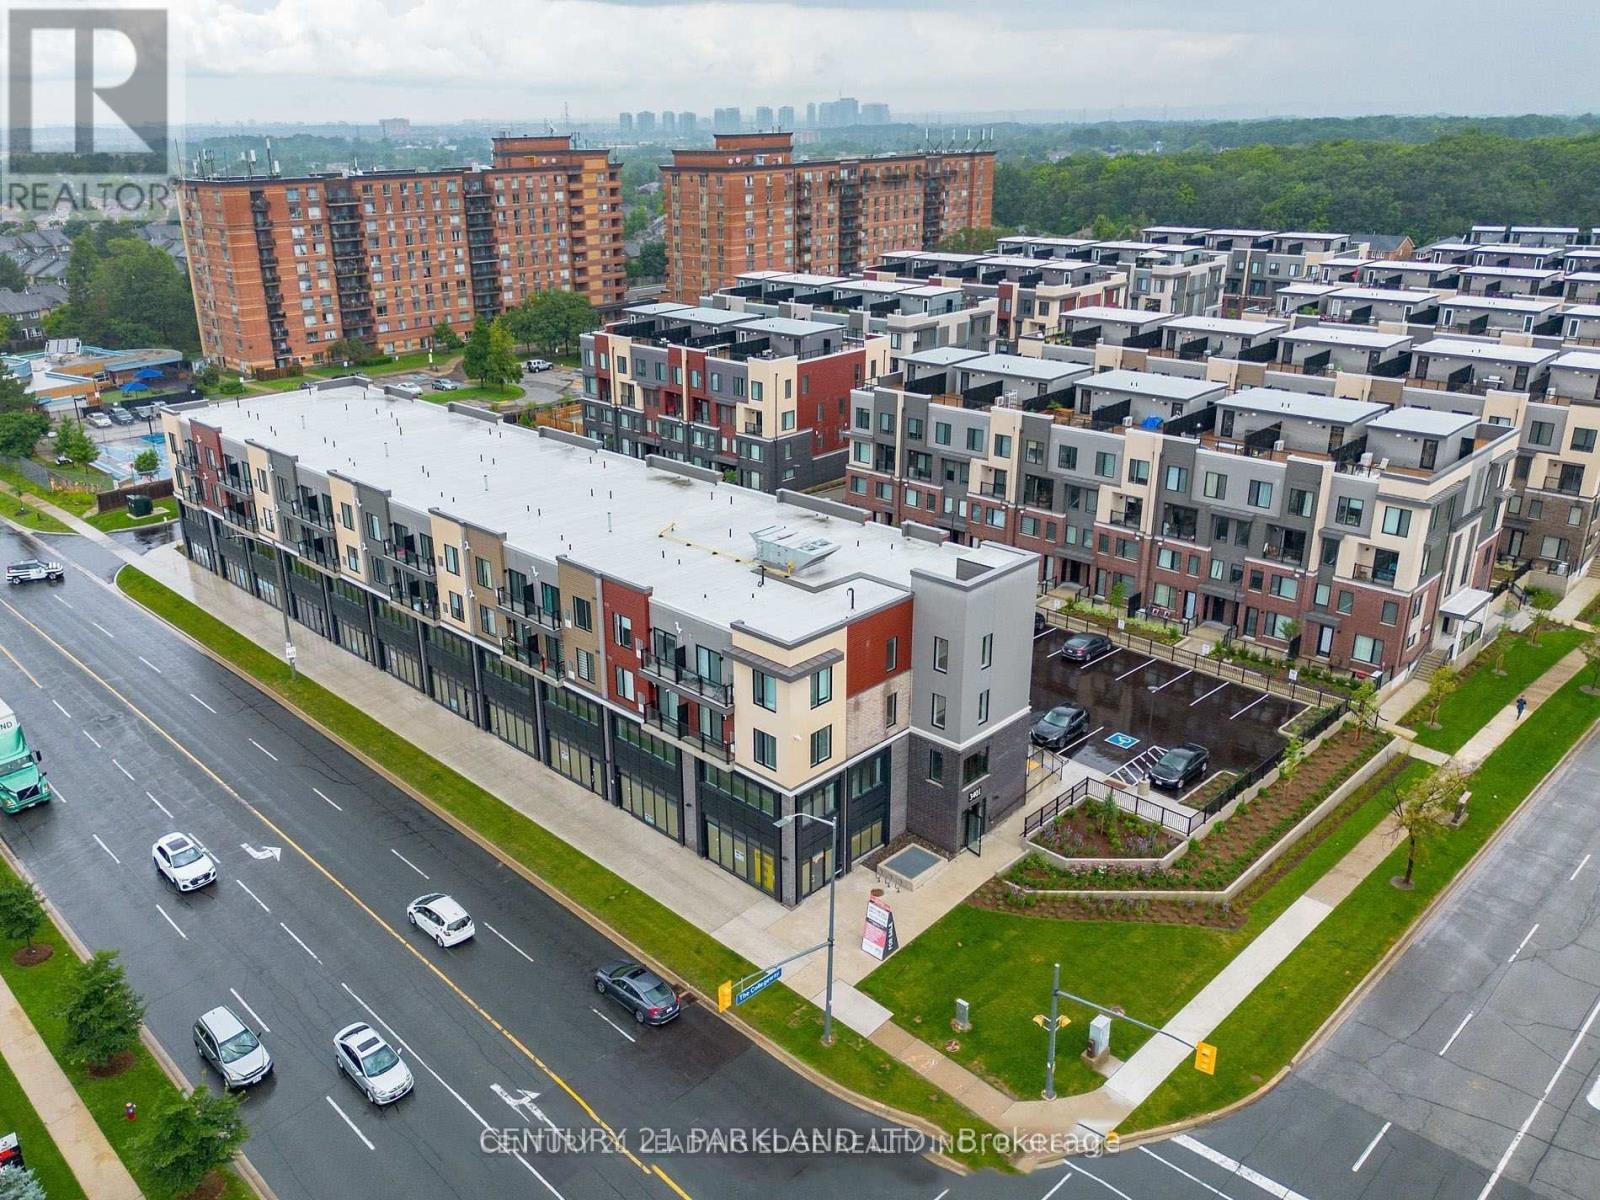
416 - 3401 Ridgeway Drive
Mississauga, Ontario
This Modern 1 Bedroom Unit Features: Full-Sized Kitchen with Quartz Countertops, Stainless Steel Appliances; Open-Concept Living Area with Lots of Light; 4-Piece Bathroom and Full-Sized Washer/Dryer. Very Well-Managed 4-Storey Building. (id:55460)
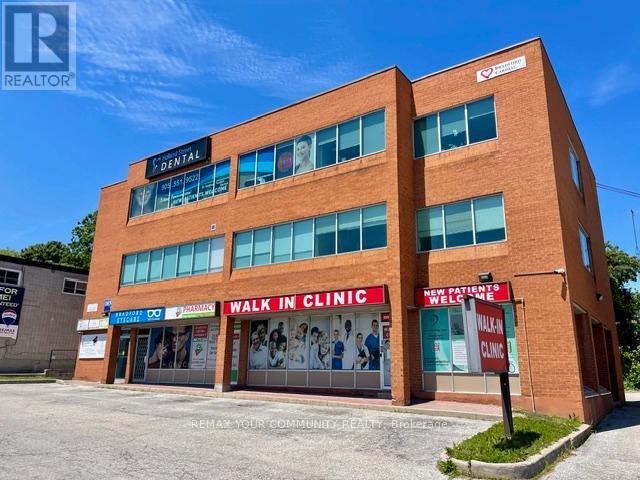
100 G - 107 Holland Street
Bradford West Gwillimbury, Ontario
*Office Space, Many Uses Permitted. In Center Of Town, Building On Bradford's Busy Holland St., Prime Location, Lots Of Parking at Building, Elevator. Turnkey Unit, Well Maintained, Private Bathrooms, Excellent Floor Plan, 1 Office Open Area. *Gross Lease* (All Utilities Included In Price). (id:55460)
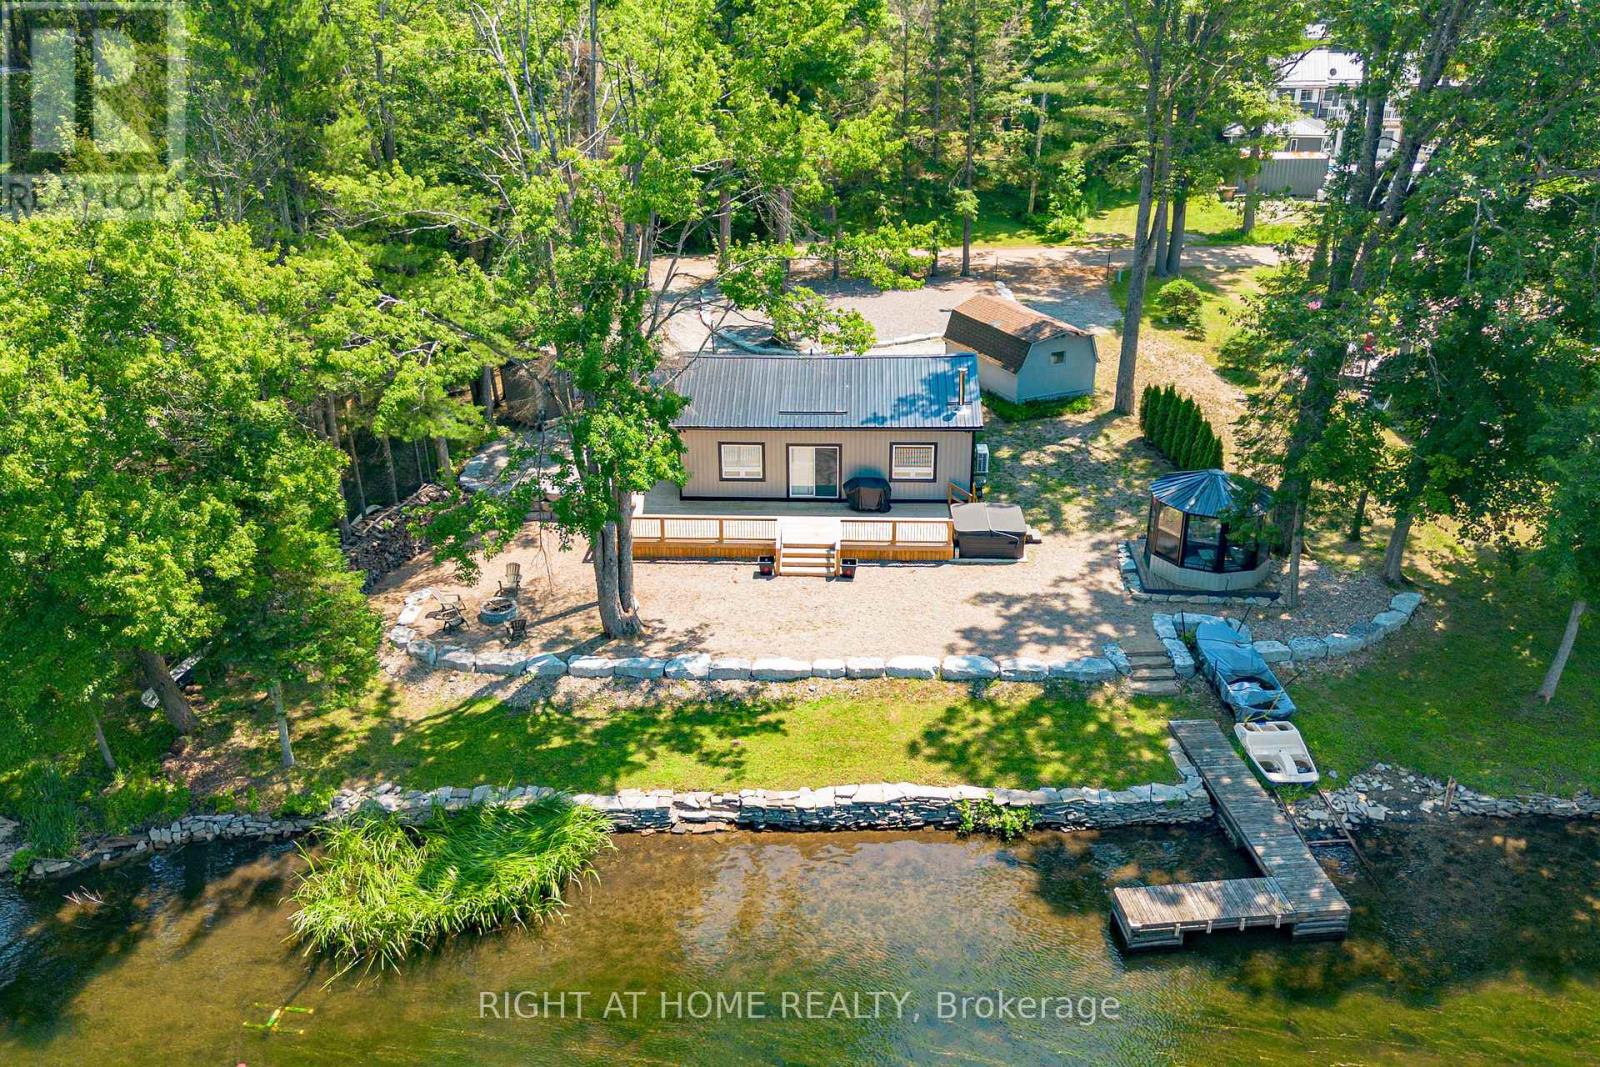
11 Little Bay Drive
Kawartha Lakes, Ontario
Discover this Charming Year-Round Waterfront Home, Fully Updated in 2023 and Move-in ready. Set on the Scenic Gull River/Shadow Lake Connecting to the Trent-Severn Waterway, ideal for Boating, Canoeing, Fishing (Bass, Yellow Perch, Walleye, Pike) and Lakeside Hosting or Private Enjoyment. Significant $$$ Spent Throughout. Interior Features a cozy Modern layout Featuring new Pine Detailing, New Windows, Pot lights, And an Inviting Fireplace, Open concept Living/Dining and Accommodation in 3 Cedar Scented Bedrooms. A Refreshed Bathroom with a New Heat Pump, New insulation, Updated Plumbing along with Many Furnishings. Step Outdoors to Relax on the Generous Deck Leading to an 8-Seater Hot Tub. Unwind in The Sizeable Wired Gazebo on One side or Gather around The Fire Pith with Family & Friends Across the Shoreline on the Other. The Additional highlights include low-maintenance grounds Surrounded with Stone Landscaping and a Retaining Wall. Updated Driveway with Ample Parking for Guests, a remote RING security system, two sheds, and a Bonus fishing boat with motor + paddle boat! Located Just minutes from Fenelon Falls and a Short drive to Lindsay, Orillia & Minden, this Property offers the Perfect Blend of Peaceful Lake living and Convenient Access to Amenities. Whether as a Primary Residence In this established Family Friendly Community or a Weekend Escape, it's Ready for Immediate Enjoyment! Make It Yours Today! (id:55460)
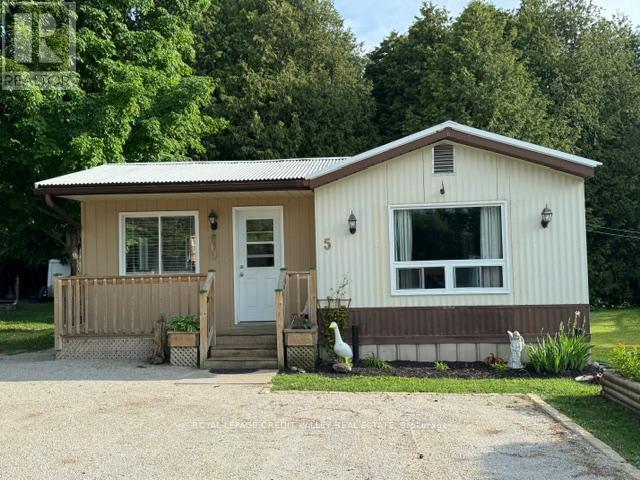
5 Laurel Lane
Erin, Ontario
Quaint village of Erin, updated mobile home on large pie shaped lot. Backing onto protected lands centrally located- walk to shops, snow mobile trails, steel roof, insulated floor, upgraded plumbing-pvc, large sunroom to deck. Great private backyard. Improvements include new fridge and stove, stove hood, dishwasher (July 2025). Live edge shelves in the kitchen, marble countertop in the kitchen and bathroom, new sinks and faucets in both, new flooring throughout. Buyer must be approved by Killam PRK (Park management) (id:55460)
858 Howdenvale Road
South Bruce Peninsula, Ontario
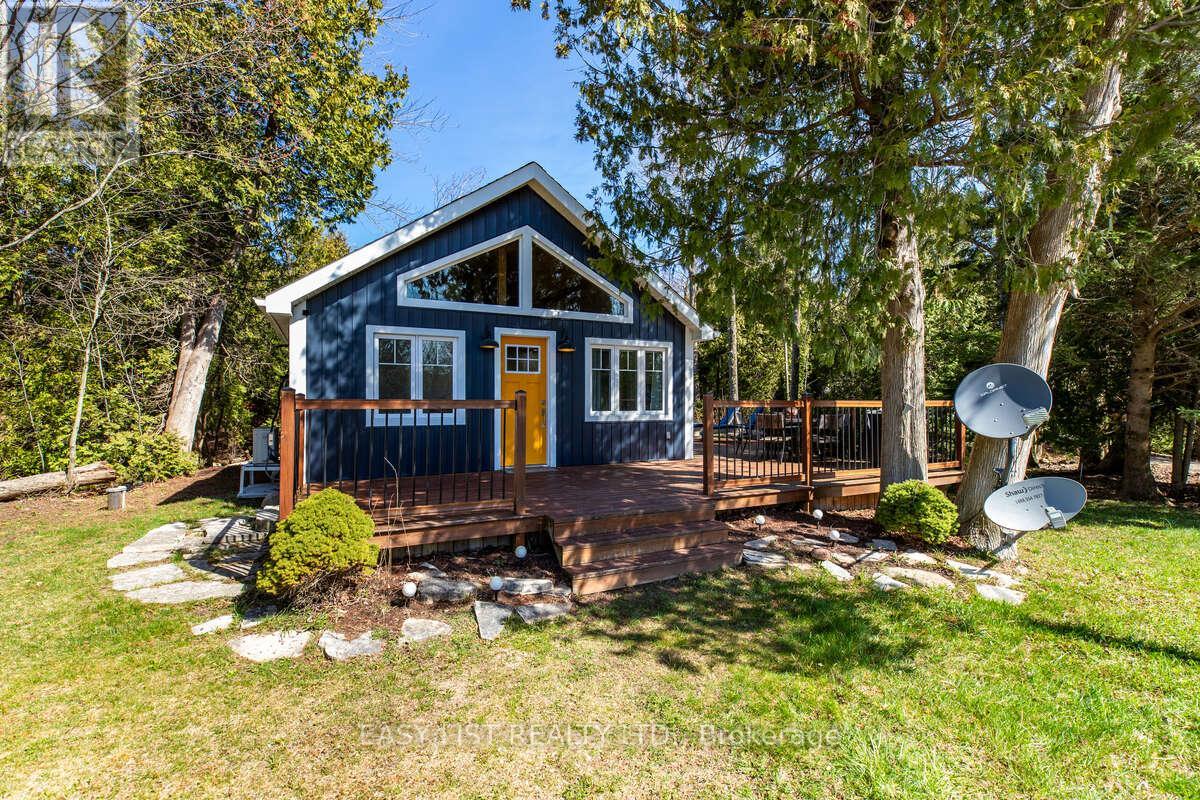
Visit the REALTOR website for further information about this listing. Turnkey 4-season Cottage & Proven Income Property. Welcome to a fully renovated Bruce Peninsula retreat. Located in the highly sought-after lakeside community of Howdenvale, this bright charming 4-season cottage is just steps from a sandy beach, government dock with convenient boat launch on the warm shores of Lake Huron. This cottage was extensively renovated in 2021/2022 and offers modern comforts with a classic cottage character. Whether you're looking for a personal getaway, year-round residence, or income producing investment, this property offers exceptional flexibility and proven rental potential. Property Highlights: Updated electrical, plumbing, new sliding door, mostly new windows, (except 2)extra, LED pot lights, insulation (inside and behind vinyl siding), heat/AC pump, built-in dishwasher, electric fireplace, iron filter, 2 cute bedrooms, one with pocket door plus loft/storage area, bright and modern kitchen with built-in dishwasher and open concept living space, beautiful bathroom with tiled shower and a solid 1-piece basin, convenient on-site laundry area with a washer & dryer, large entertaining deck, fire pit area, private tree lined L-shaped lot, drilled well and septic out back lots of parking, mostly new windows, 4-season cottage with all year road access, and is AirBnB licensed, short 1 min walk to Howdenvale Beach or government boat launch, approx. 20 min to Sauble Beach & Wiarton, grocery & dining spots, & coffee shops. Approx. 2.5/3 hours drive from the GTA. Investors - 3 yr ProForma available with a 3 yr average rental income of $42,564.89. Wkly garbage pickup, Internet & TV available available. Please note no survey however on the west side there are survey metal tags. Viewing are by appointment only on Sun 1-4, Aug 2, 9,16,30 Fri Aug 7 1-4 (id:55460)
1505 - 20 Thomas Riley Road
Toronto, Ontario
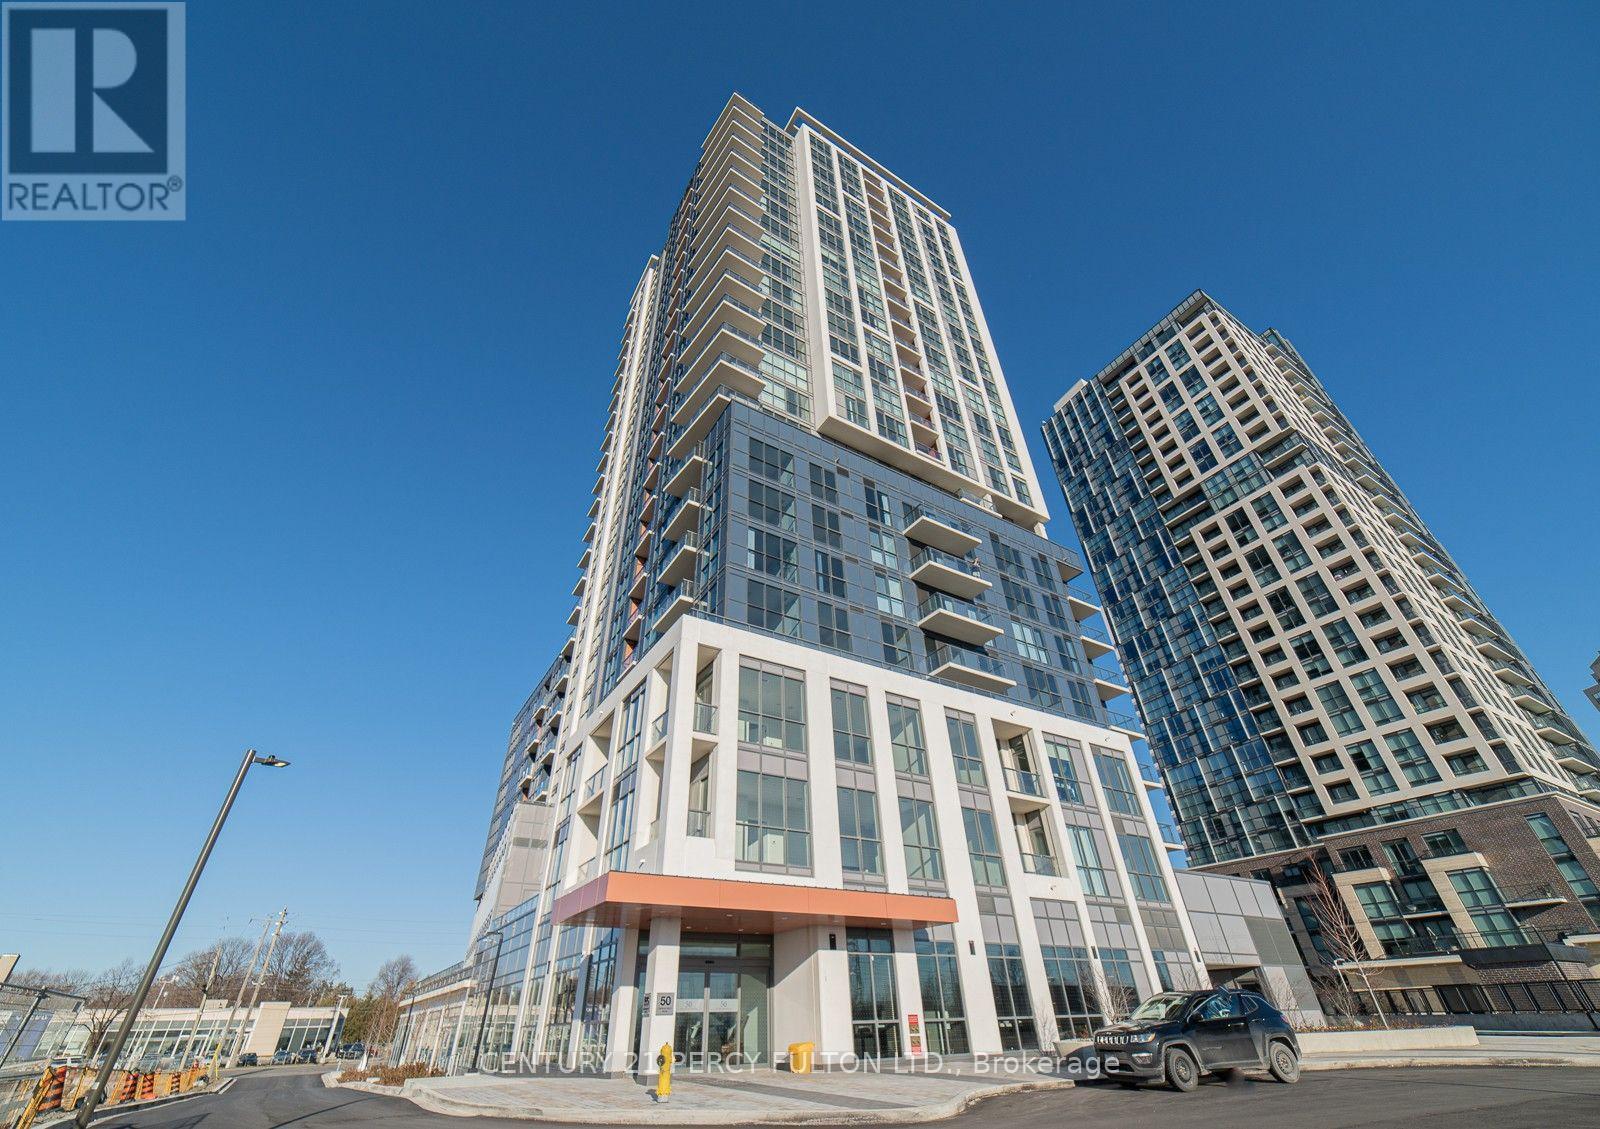
**Location, Location** Beautiful, Spacious, Open Concept 1+1 Bedroom and large den at the Kip District. Den can be 2nd bedroom or home office. Laminate floors thru-out. Open Concept kitchen features a custom quartz kitchen island. Walk out to Balcony with Panoramic View of the Lake and City. 1 Underground Parking, 1 Locker, 24Hrs Concierge. Amazing amenities includes Gym, Party room, Theatre room, Pet washing station, Media Lounge, BBQ area, Guest Suites. Steps to Kipling subway station, Transit at doorsteps, Close to Hwy 427, 403, 401. Schools, Restaurants, Sherway Garden Shopping. (id:55460)
9 Porter Drive
Orangeville, Ontario
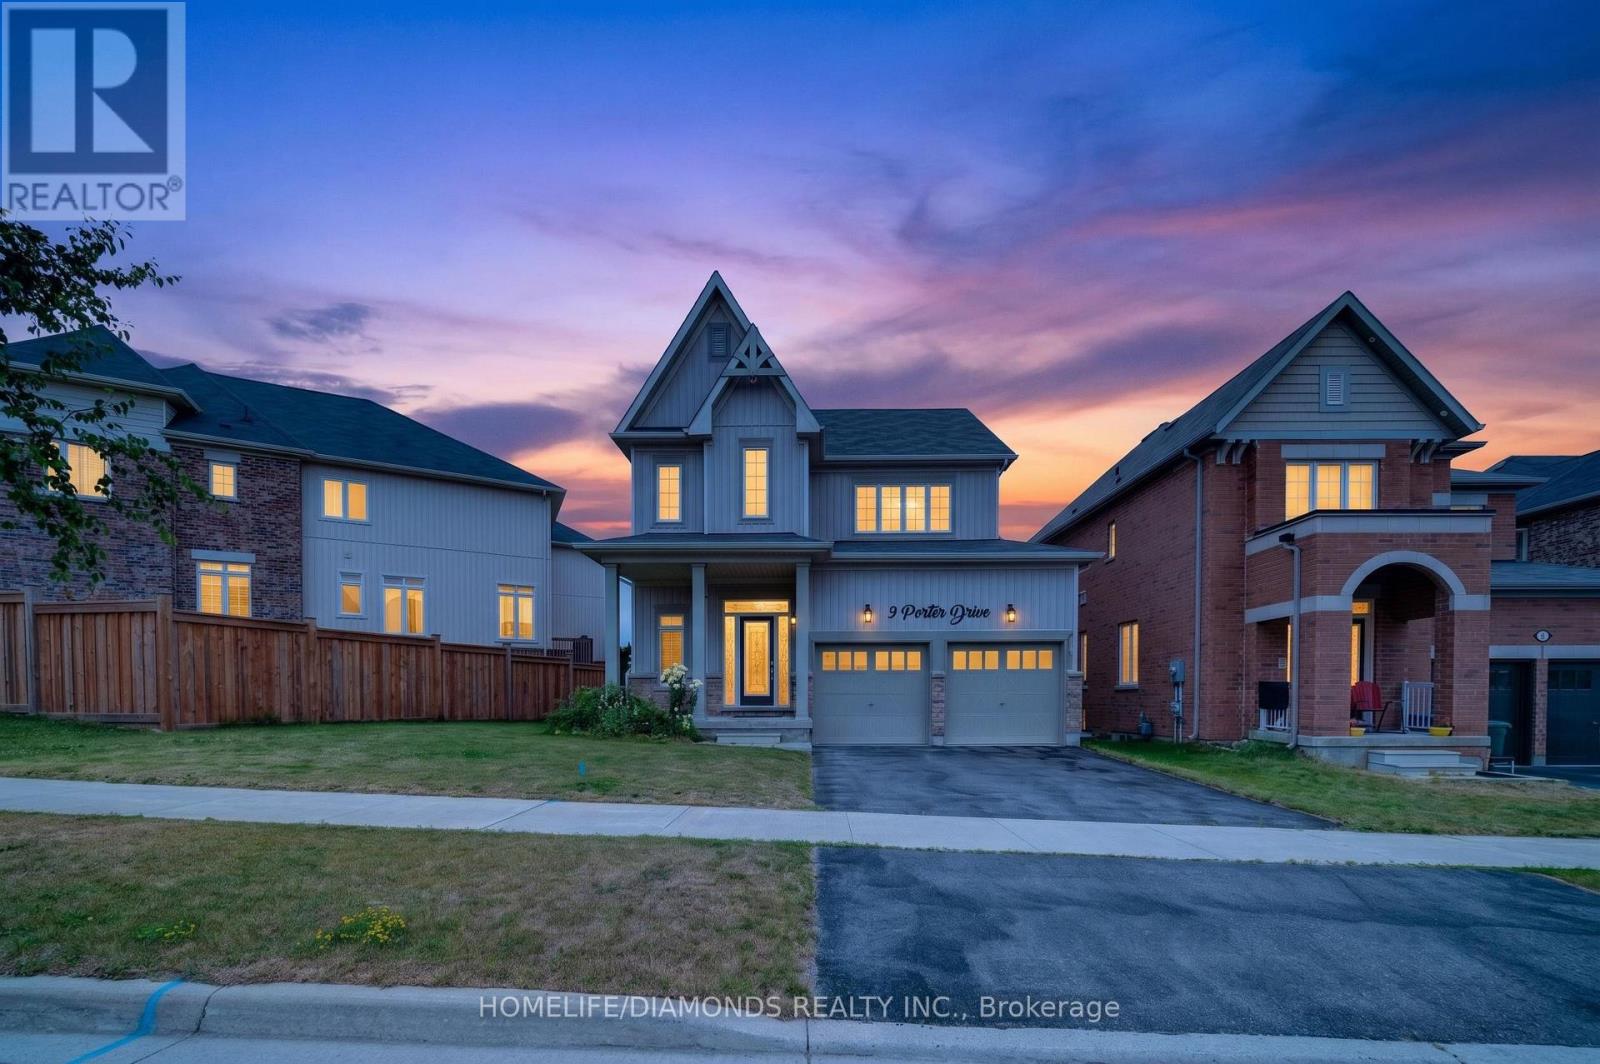
Welcome to this stunning detached home in the highly sought-after West Orangeville community. Built in 2017 and situated on a premium 56-ft frontage lot, this beautifully maintained residence offers the perfect combination of style, functionality, and future potential. The bright, open-concept main floor features 9-ft ceilings, hardwood flooring, a cozy upgraded gas fireplace, and a spacious living and dining area ideal for entertaining. The modern kitchen is equipped with granite countertops, upgraded white cabinetry, stainless steel appliances, a custom island, and a stylish backsplash, with a walkout to the spacious backyard offering room for outdoor enjoyment and potential for a future pool. Additional features include California shutters, pot lights, premium light fixtures, garage access, and a convenient main-floor laundry room. Upstairs, you'll find three generously sized bedrooms, including a luxurious primary suite with a spa-inspired ensuite featuring a custom glass shower and soaker tub, while the main bathroom offers a double vanity for added convenience. The unfinished basement includes a bathroom rough-in and offers excellent potential for future finishing, with the possibility of adding a side entrance. Additional highlights include a custom hardwood staircase with iron pickets, owned furnace and central air conditioning, owned water softener and filtration system, upgraded front door with custom address lettering, and a garage door opener. Located in a desirable family-friendly neighbourhood close to parks, schools, shopping, and everyday amenities, this exceptional home is ready to impress. (id:55460)
534 Annette Street
Toronto, Ontario
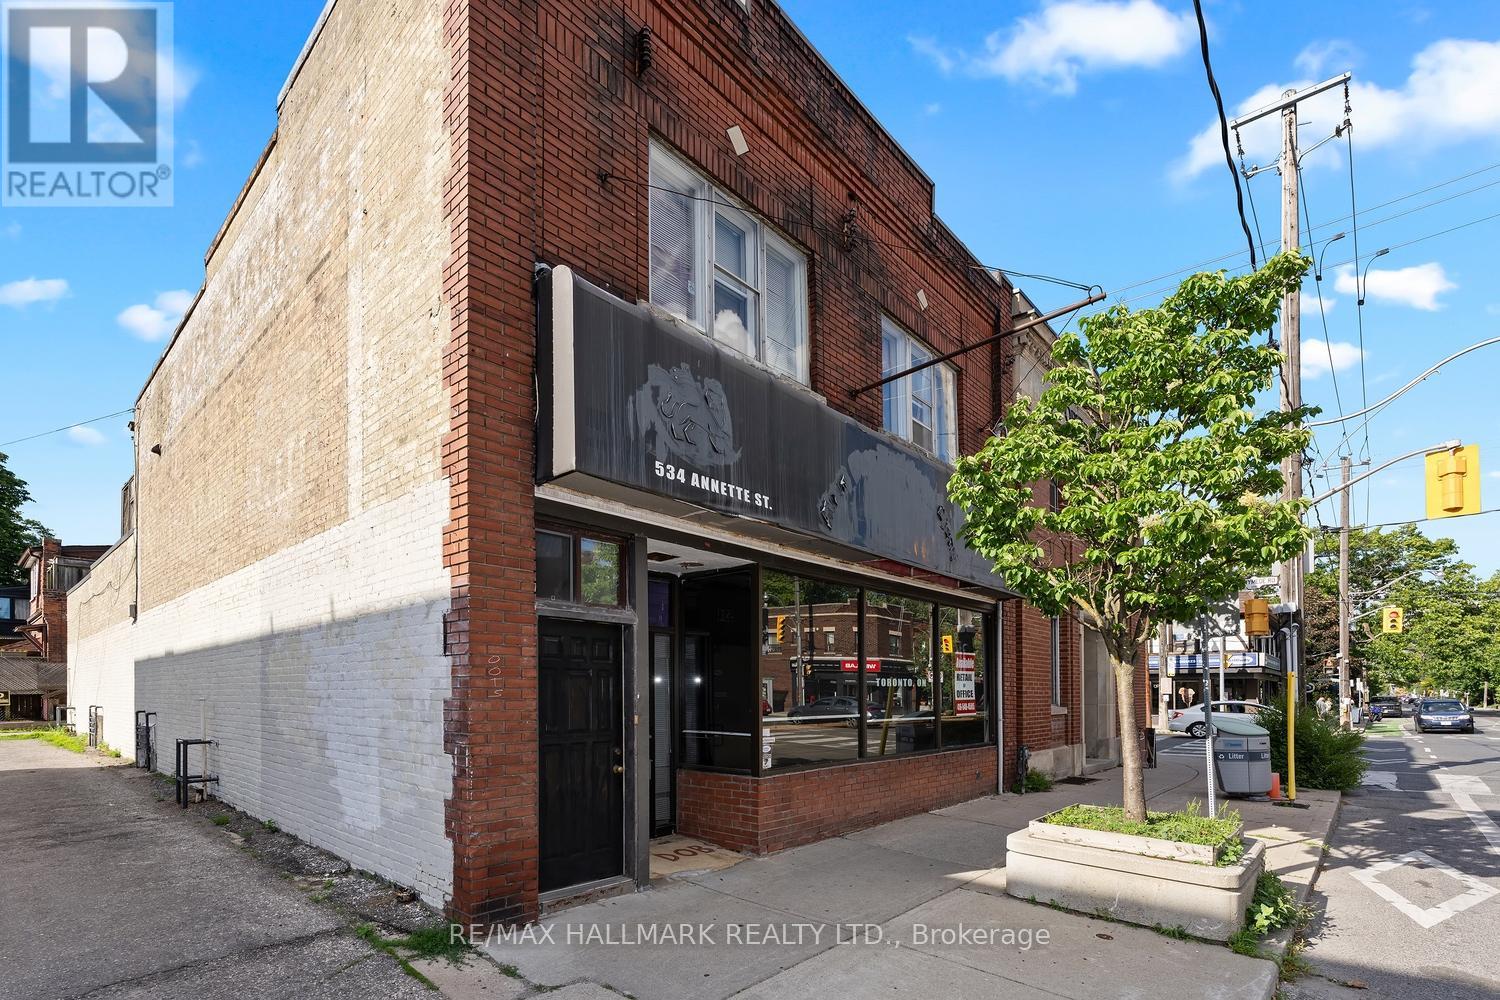
Ready to take control of your future? Stop building someone else's dream and start building your own. This exceptional commercial space is the perfect opportunity to launch, expand, or relocate your business in one of Toronto's most vibrant and sought-after neighbourhoods.Whether you envision a boutique café, artisan bakery, bookstore, specialty food market, clothing boutique, wellness studio, professional office, medical practice, legal or accounting firm, creative agency, or something entirely unique, this versatile space can bring your vision to life.Featuring soaring ceilings, expansive south-facing floor-to-ceiling windows, and multiple skylights that flood the interior with natural light, the space feels bright, open, and inspiring. The flexible layout offers the potential to remove walls and create one spectacular open-concept environment tailored to your business needs.Perfectly positioned at the crossroads of Bloor West Village, The Junction, High Park, and Baby Point, you'll benefit from exceptional visibility, outstanding foot traffic, and a loyal, affluent customer base drawn from several of Toronto's most desirable communities.Opportunities like this don't come along often. If you've been dreaming of owning your own business or elevating your existing one, this is your chance. Your next chapter starts here. (id:55460)
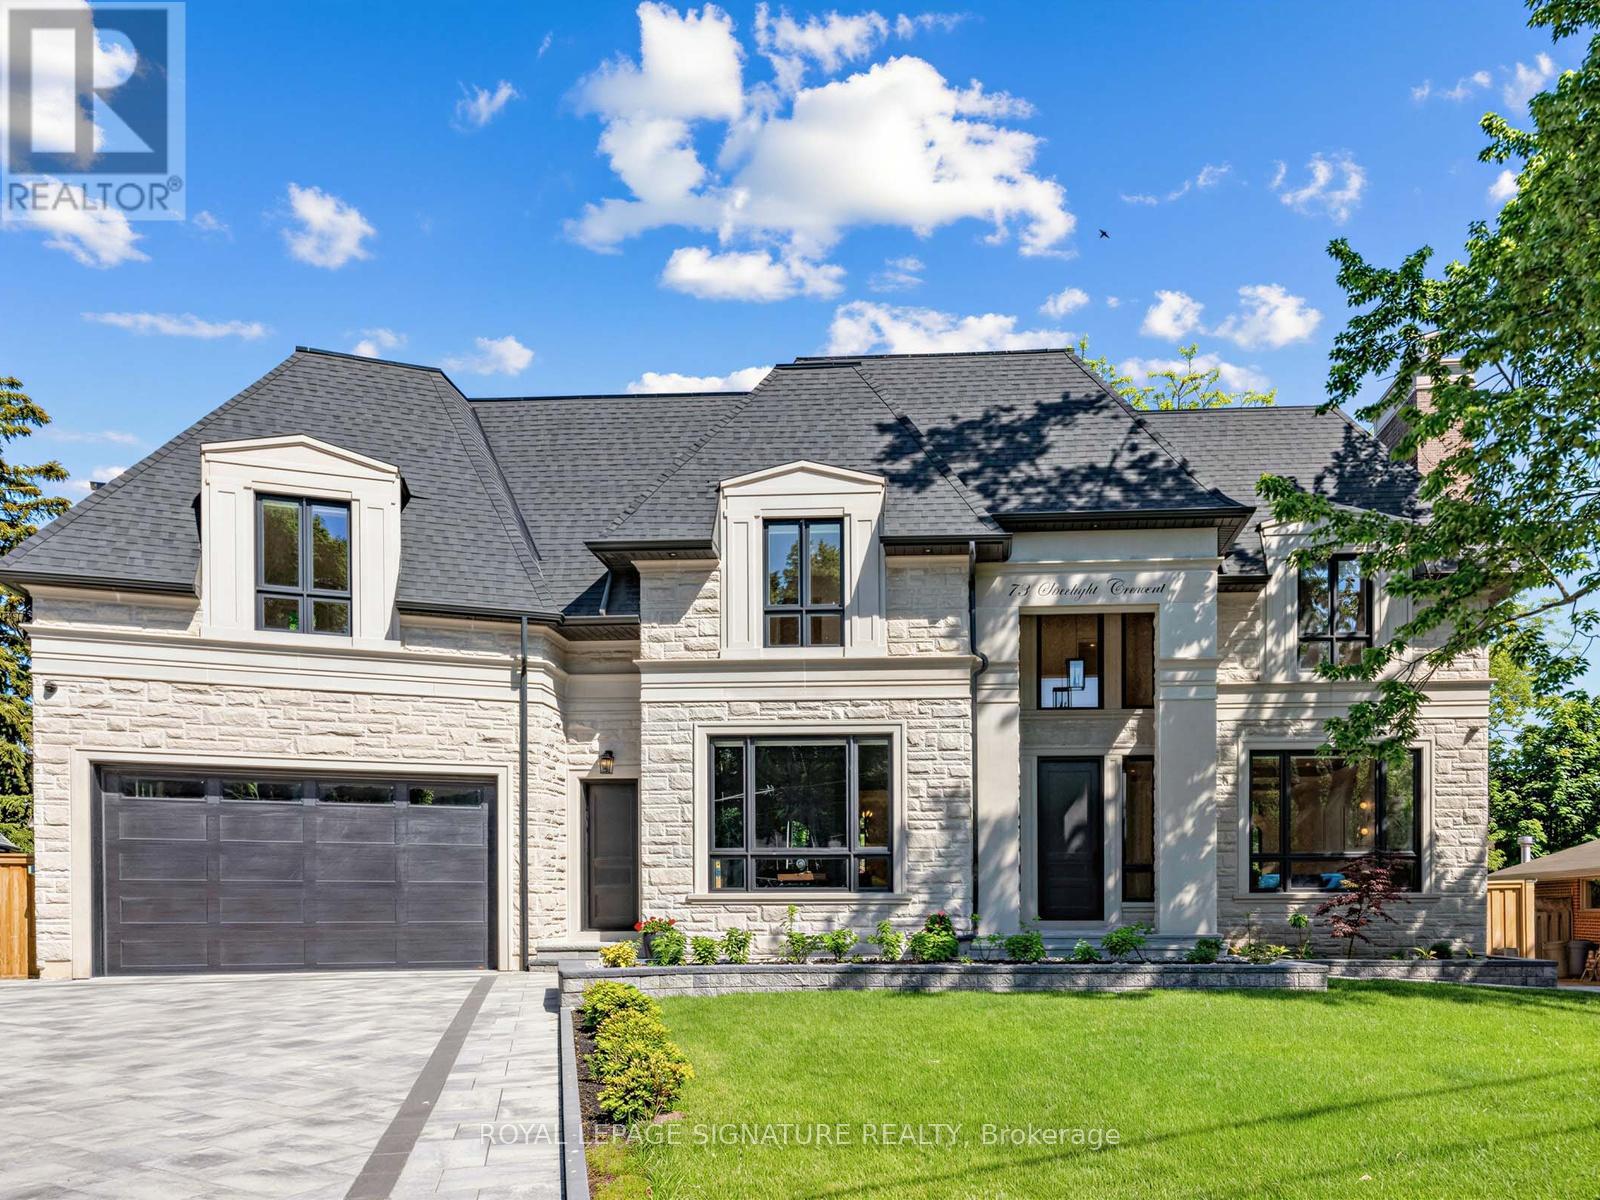
73 Starlight Crescent
Richmond Hill, Ontario
Welcome to this exceptional custom-built residence on a quiet crescent in the prestigious Mill Pond community of Richmond Hill. Situated on a premium pie-shaped lot with a 70 ft frontage widening to 107 ft at the rear, this stunning home offers approximately 4,600 sq. ft. above grade plus a professionally finished 2,000 sq. ft. walkout basement. The timeless exterior features natural Indiana limestone and custom solid mahogany entry doors. Designed for luxury and convenience, the home includes a private elevator servicing all 3 levels. A grand 2-storey foyer and soaring family room create a bright, open atmosphere filled with natural light. The gourmet chef's kitchen is equipped with premium Wolf and Sub-Zero appliances, custom cabinetry, and an oversized centre island ideal for entertaining. Thoughtfully designed, the home features 4 spacious bedrooms, 7 bathrooms, a main floor office, dual laundry rooms, and a mudroom with direct garage access. The upper level offers 2 luxurious primary-style suites, each with a walk-in closet and oversized spa-inspired ensuite. Extensive custom millwork and 4 gas fireplaces enhance the home's refined character. The walkout lower level is ideal for multi-generational living, complete with a full kitchen, expansive recreation area, theatre room, guest and nanny suites, and 2 full bathrooms. Additional highlights include a heated driveway and walkway with smart controls, dual-zone HVAC, automated irrigation system, professionally landscaped grounds, large entertaining deck, and oversized 3-car tandem garage. A rare opportunity to own a distinguished residence just steps to Mill Pond, top-rated schools, parks, trails, and amenities. (id:55460)