
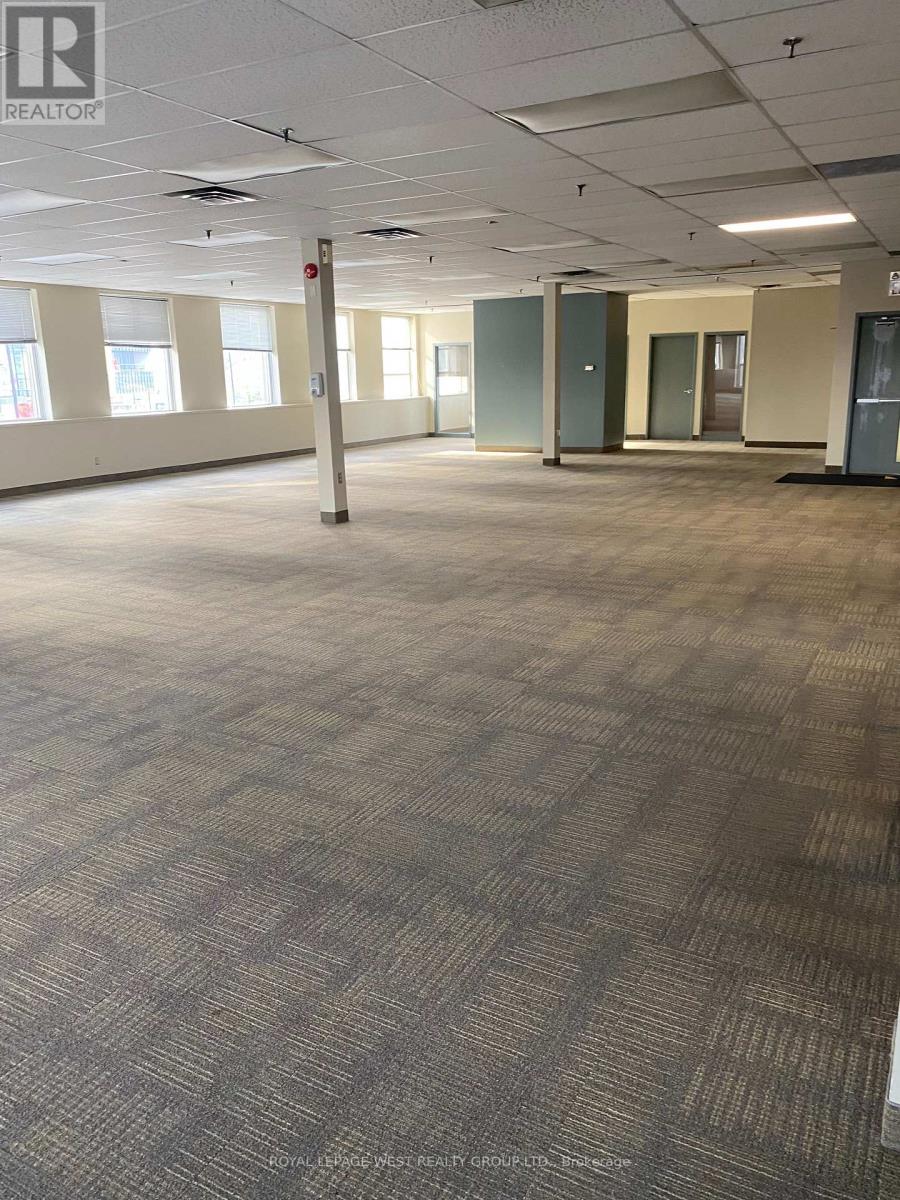
200 - 5230 Dundas Street W
Toronto, Ontario
4000 up to 8900 sq ft office space - some offices and some open space. walk to TTC stn , Mississauga transit and Go Stn -Free parking on site, lots of windows/glass and open light concept 5 yr lease no demo plus options (id:55460)
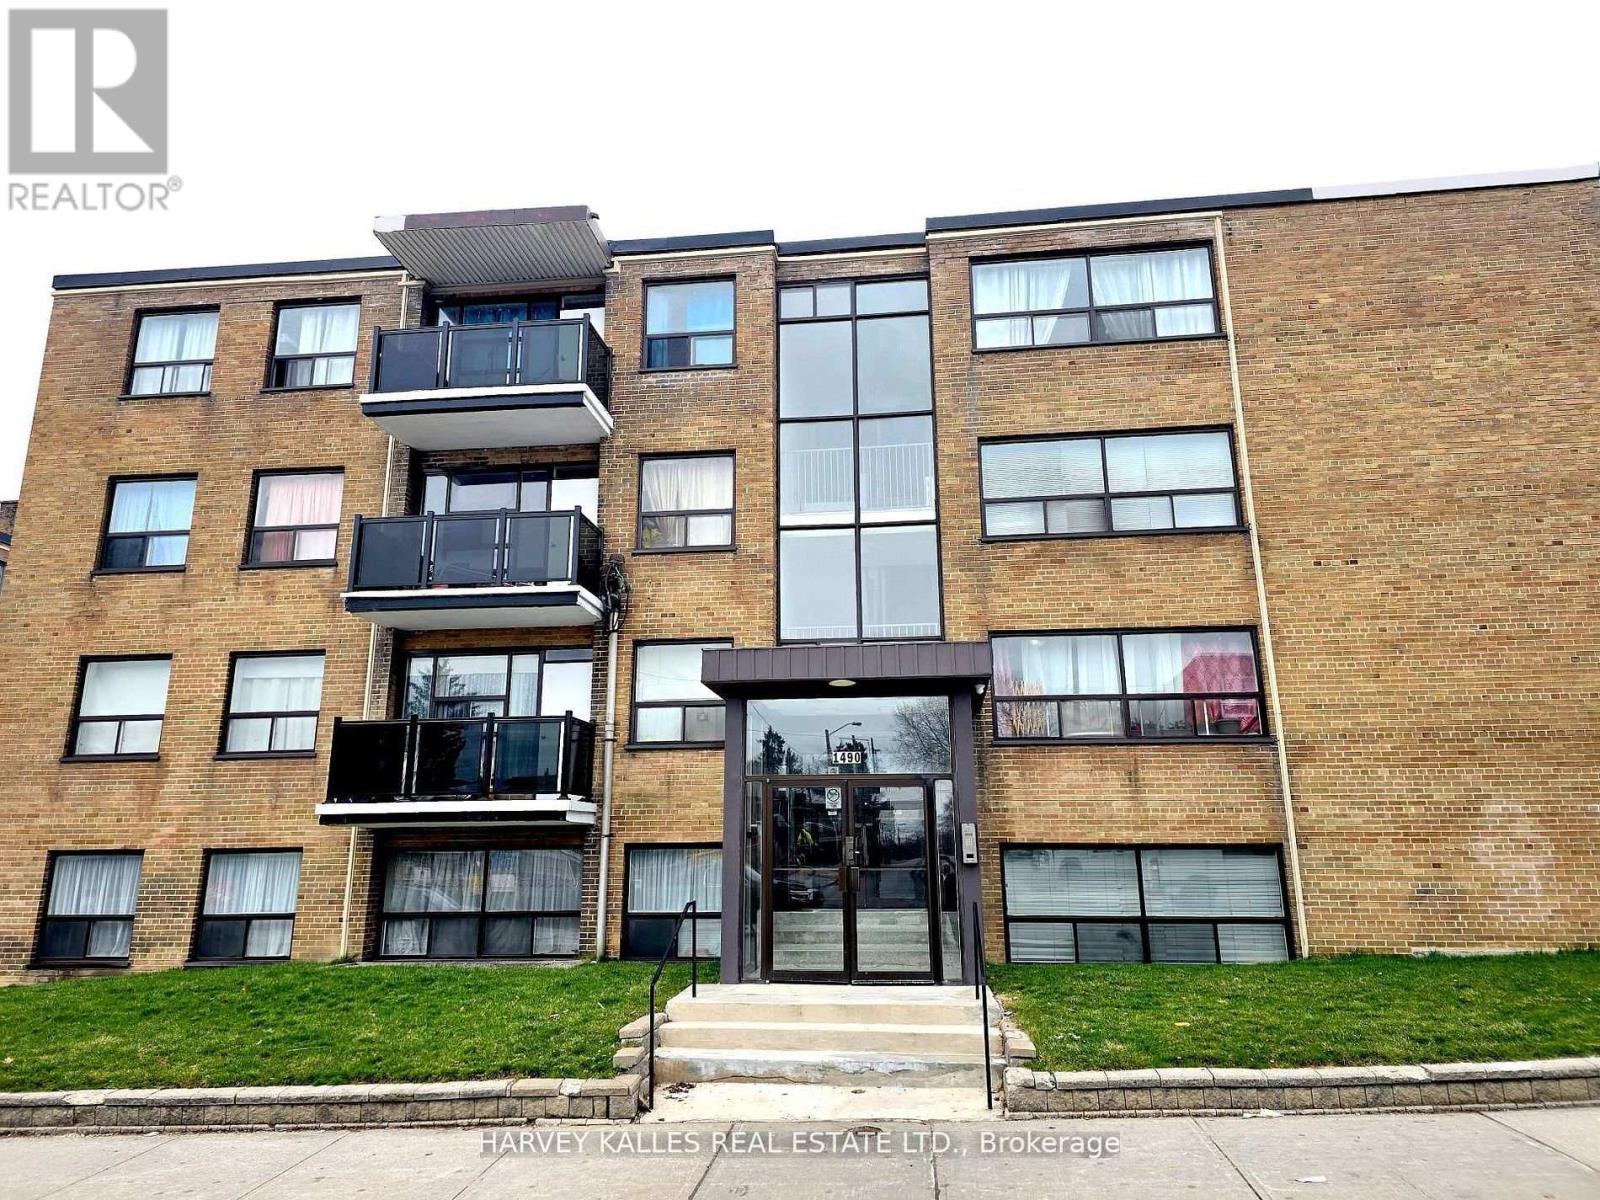
402 - 1490 Eglinton Avenue W
Toronto, Ontario
Efficiently desgined 1-bedroom unit in a well-maintained apartment building, offering a bright, open-concept layout that's perfect for urban living. The unit features a combined living and sleeping area, a functional kitchen, and a full bathroom, maximizing both comfort & convenience. Ideally located on Eglinton Ave W, this home provides easy access to public transit, shops, cafes restaurants, and everyday amenities. Enjoy the convenience of being just steps from Oakwood and Allen subway stations, making commuting throughout the city effortless. Water, heat and hydro are all included. An excellent opportunity to enjoy connected city living with everything you need right at your doorstep. (id:55460)
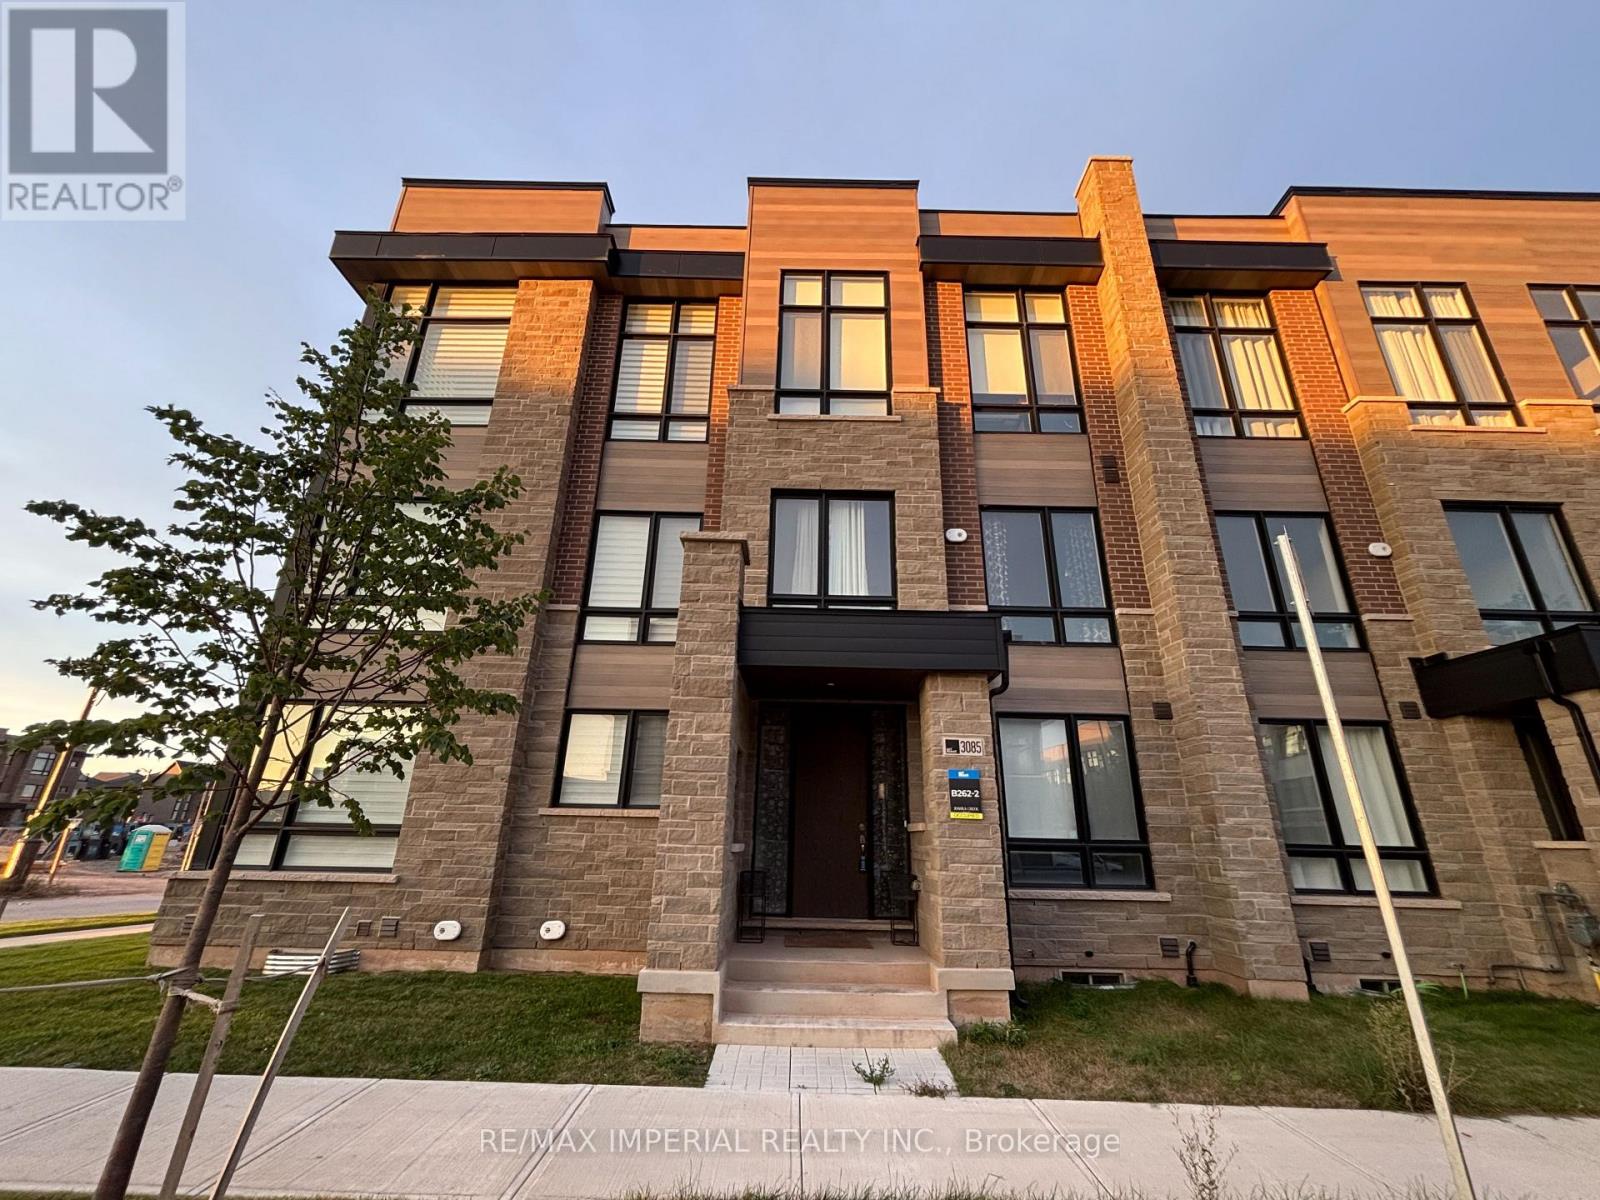
3085 Welsman Gardens
Oakville, Ontario
Welcome to this one year new 3-level, 4+1 bedroom, 2 car garage executive townhouse located in a growingcommunity- Joshua Creek Montage! This beautifully designed, 4+1-bedroom, 4-bathroom home offers 3 pcsbathroom, 1 bedroom on the first floor, a modern kitchen, open concept dining and family area, a hugebalcony, a home office (can be used as a bedroom) and a living room with oversized windows on thesecond floor. The third floor offers cozy carpeting in all bedrooms, along with generously sized 3 bed roomsand closets. A beautiful 2360 sqft, with 9 ft ceiling ground level, 10 ft ceiling on the main floor, 12 ft ceilingin the two bedrooms. Perfect For growing families and working professionals, this home combines style,functionality, and the prestige of living in Joshua Creek. Close proximity to shops, restaurants, schools, andparks. Easy access to major highways 403/QEW/407 for a quick commute. ** Pictures and Video taken before tenant moved in** (id:55460)
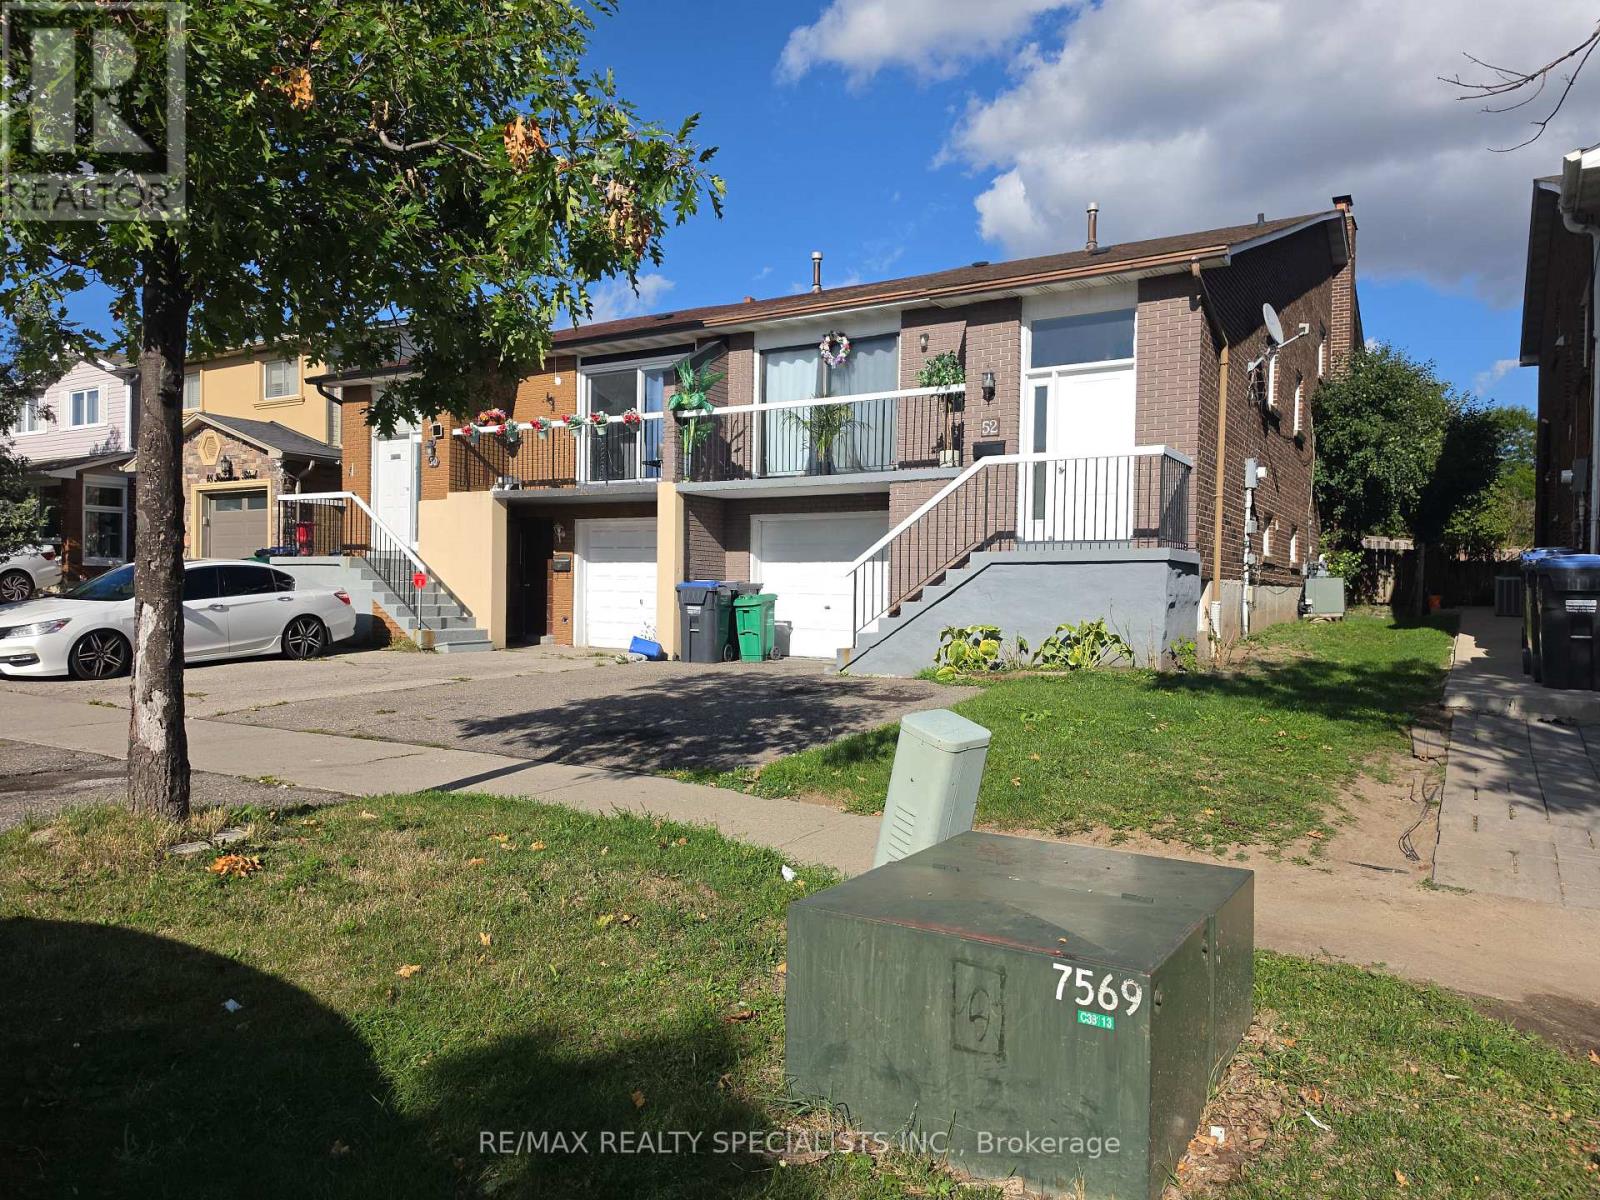
52 Simmons Boulevard
Brampton, Ontario
LEGAL BASEMENT APARTMENT | SPACIOUS & VERSATILE LIVING. Welcome to this fantastic home featuring generous bedroom sizes, a large eat-in kitchen, and a fully self-contained LEGALBASEMENT APARTMENT-perfect for extended family, guests, or additional rental potential. The legal basement unit offers a private entrance, full kitchen, bathroom, and shared laundry, providing comfort, convenience, and privacy for both living spaces. Situated in a family-friendly neighbourhood in one of Brampton's most desirable communities, this home is conveniently located close to schools, parks, shopping, public transit, and everyday amenities. A wonderful opportunity for families looking for space, flexibility, and an income-supporting basement suite! **EXTRAS** Included in Lease - Central Air Conditioning, Common Elements, Parking (id:55460)
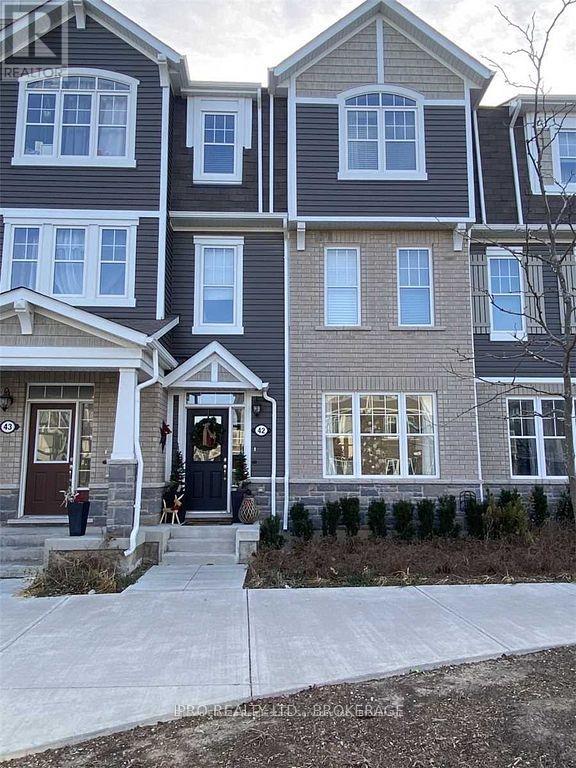
42 - 1222 Rose Way
Milton, Ontario
Welcome To This Beautiful 3 Storey Town Fully Upgraded With 3 + 1 Bedrooms, W/Quartz Countertops,Quartz Island With Pantry, Upgraded Faucets and Marble Backsplash in Kit, Upgraded Oak Staircase, 9'Ceilings, Laminate Flooring Throughout, Upgraded Light Fixtures Throughout , Pot Lights,Located InVery Desirable Location. An Absolute Stunner! (id:55460)
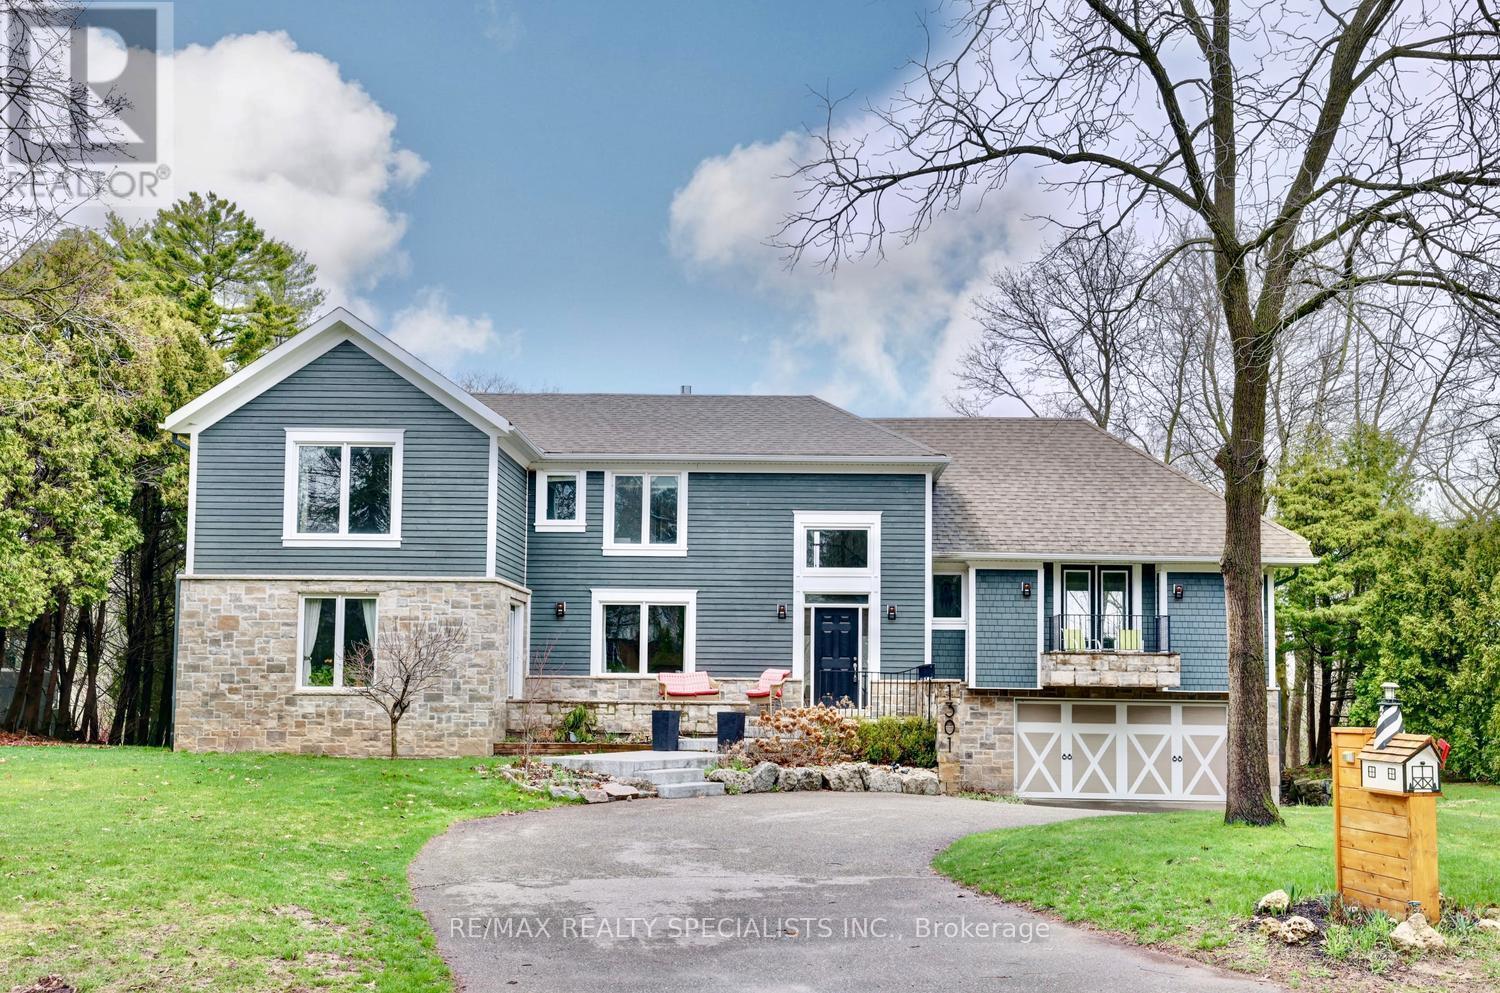
1301 Gatehouse Drive
Mississauga, Ontario
Spectacular Lorne Park/Rattray Marsh custom home overlooking Lake Ontario with 1st floor addition and end to end renovation of the full house. Muskoka in the city setting backing onto Turtle Creek with multi million dollar panoramic views, and located at the end of a child friendly cul-de-sac. Spacious living/dining room areas with hardwood floors, gas fireplace, garden doors with walk-out to front porch, and an adjacent Butlery's servery with granite counter tops. Gourmet kitchen with lake/ravine views, granite counter tops, stainless steel appliances, centre island, ceramic backsplash, soft closing drawers, large breakfast area with walk-out to a cantilevered floating balcony with glass side panels. Open concept family room with lake/ravine views, pot lighting, and a bio fuel fireplace with granite surround. Trendy updated 2 piece powder room, interior entrance to garage and main floor laundry. Separate level fourth bedroom or potential in-law/nanny suite with double door entry, his/her closets, front balcony, gorgeous 3 piece bathroom, 2nd walk-out to balcony over looking the ravine & Lake Ontario. Upper level completely rebuilt with hand scraped hardwood floors throughout all bedrooms, main 3 piece bathroom with walk-in glass shower with rain shower head, convenient additional 2 floor laundry, & lounge area with breathtaking picturesque views. Primary bedroom retreat with lake/ravine views, walk-in closet with organizers/pull-out drawers, and spa-like 5 piece en-suite with Roman tub, his/her sinks with marble counter top, large walk-in shower with rain shower head & hand held spray. Walk-out finished basement with an abundance of natural light, hardwood floors, pot lighting, wet bar with dishwasher, cold cellar, 5th bedroom, 3 piece bathroom with vessel sink, recreation area with gas fireplace & walk-out to stone patio area.Minutes away to Jack Darling Park, beaches, walking/biking trails, tennis, shopping, QEW highway, transit, dog park,& Port Credit Go Station (id:55460)
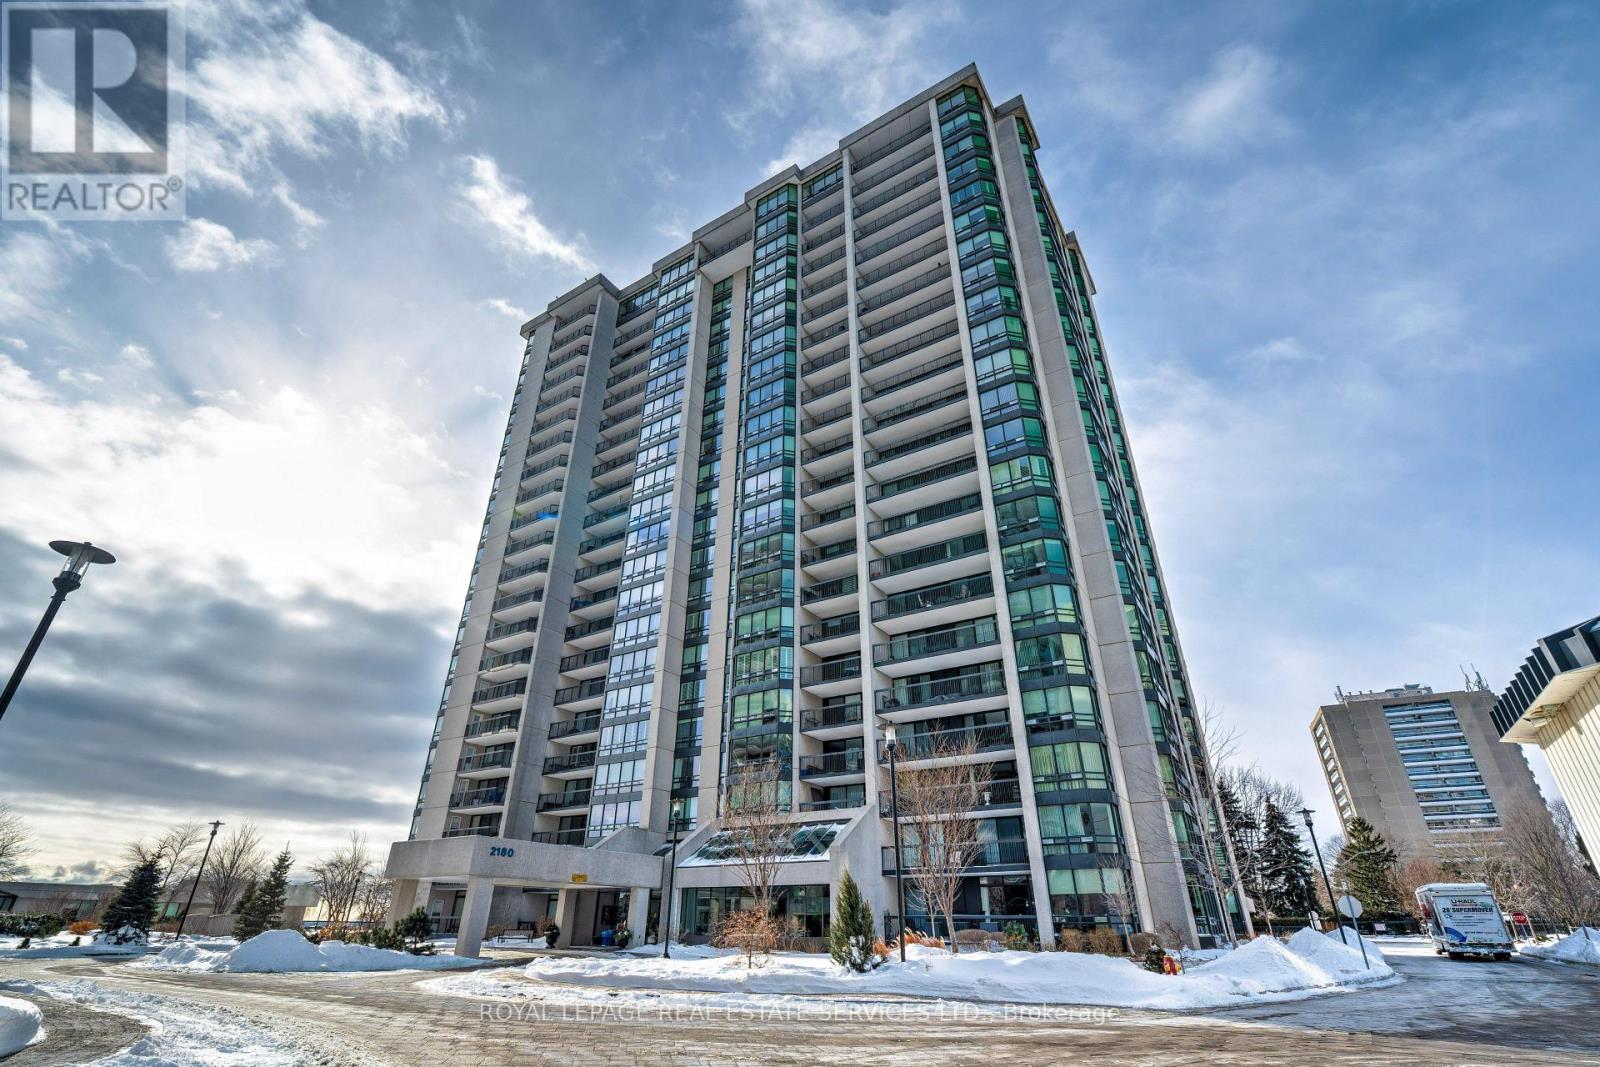
1602 - 2180 Marine Drive
Oakville, Ontario
Experience elevated condo living with breathtaking views of Lake Ontario and the Toronto skyline. Located in the highly sought-after Ennisclare II On The Lake - this bright 2 bdrm + den, corner suite offers over 1700 sq ft of well-designed, single-level living. The spacious living room, formal dining room, and kitchen with breakfast area are ideal for both everyday comfort and entertaining. The primary bedroom features a private 3-piece ensuite, while the generous second bedroom offers convenient access to the 4-piece bath. A versatile den with spectacular views, and in-suite laundry/storage room add functionality. Two sliding glass door walkouts lead to an expansive balcony, perfect for enjoying amazing lake, garden, and skyline views. Residents enjoy exceptional building amenities including 24-hour security, indoor pool and hot tub, fitness facilities, saunas, clubhouse, party rooms, workshop, billiards room, tennis court, and ample visitor parking. Ideally located in Bronte Village, steps to Bronte Harbour, the lake, scenic trails and parks, shopping, cafés, and restaurants. One u/g parking space and storage locker are also included. (id:55460)
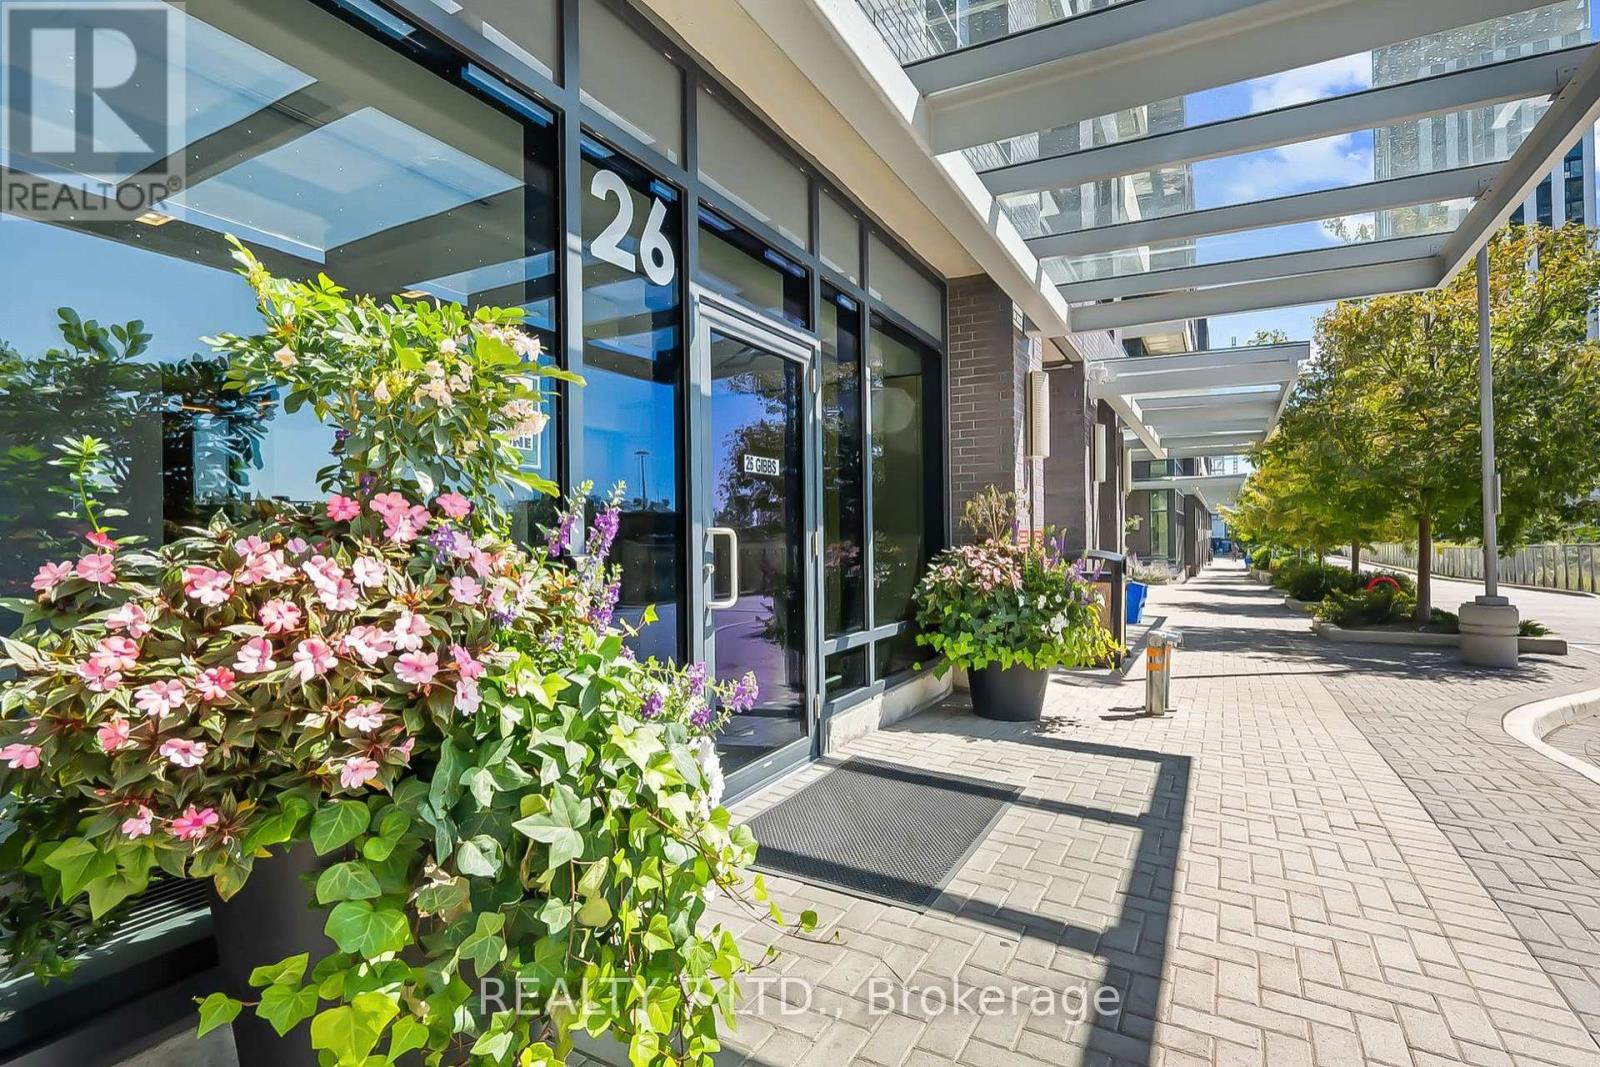
1033 - 26 Gibbs Road
Toronto, Ontario
Welcome to Unit 1033 at 26 Gibbs Rd, Park Terraces at Valhalla Town Square! Don't miss this opportunity to own a stylish 1-bedroom, 1-bathroom condo with 1 parking spot, located in a boutique 10-storey building. Featuring a thoughtfully designed open-concept layout with sleek laminate floors and stainless steel appliances, this unit seamlessly combines modern finishes with functional design. Ideally located near Kipling and Islington subway stations and with easy access to Hwy 427, QEW, and Hwy 401, commuting in and out of the city is a breeze. (id:55460)
5822 Line 8 N
Oro-Medonte, Ontario
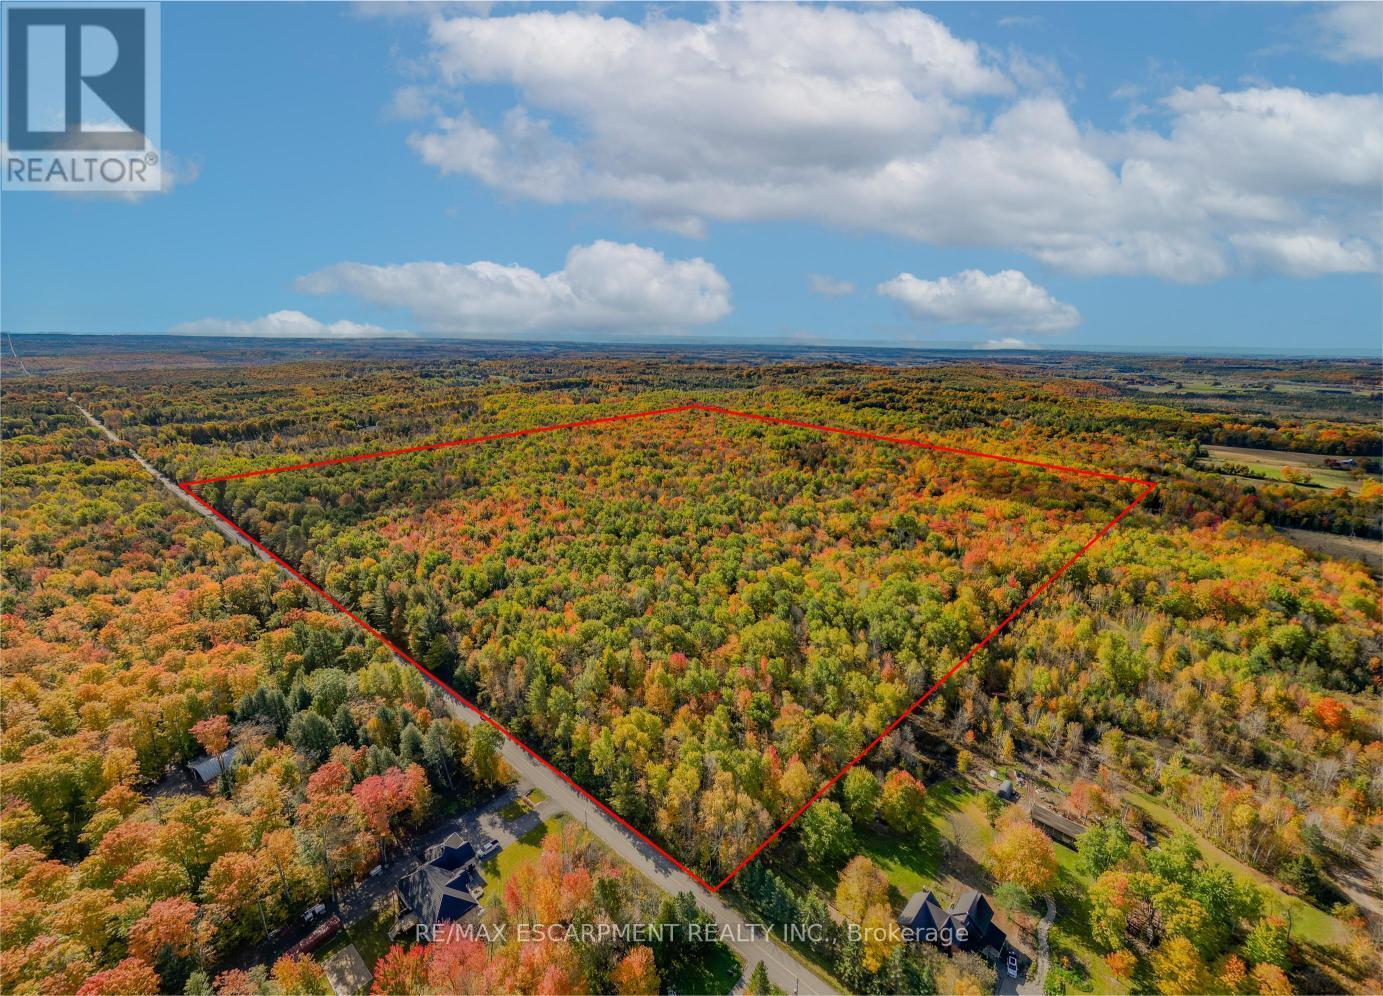
Welcome to 5822 Line 8 N, a truly special 92-acre property in sought-after Oro-Medonte. Featuring mature forest, a picturesque spring-fed pond and endless space to explore, this remarkable property offers the perfect setting for a private estate or recreational retreat while remaining close to everyday amenities. Tucked more than 1,000 feet back from the road, a winding driveway framed by impressive rock walls leads to a beautifully cleared one-acre building site, creating an incredibly private and peaceful setting surrounded by nature. A significant amount of planning work has already been completed, helping streamline the building process. Included are completed hydro layout plans, HVAC and flooring designs, septic design, and septic application documents ready for submission to the township. Existing plans for a stunning 4,700 square foot above-grade home (2,350 square foot per level) are also available for buyers looking to build the current design or make modifications. Enjoy year-round access from a paved municipal road, with Highway 400 just minutes away for convenient travel to Barrie, Orillia, Midland, and the GTA. Despite this convenient location, the property offers a remarkably quiet and peaceful setting, with the building site surrounded by nature and a true sense of tranquility away from the noise of everyday life. Skiing, golf, shopping, and Moonstone Elementary School are all just down the road, offering the perfect balance of rural privacy and everyday convenience. RSA. (id:55460)
2232 O'neill Street
Ramara, Ontario
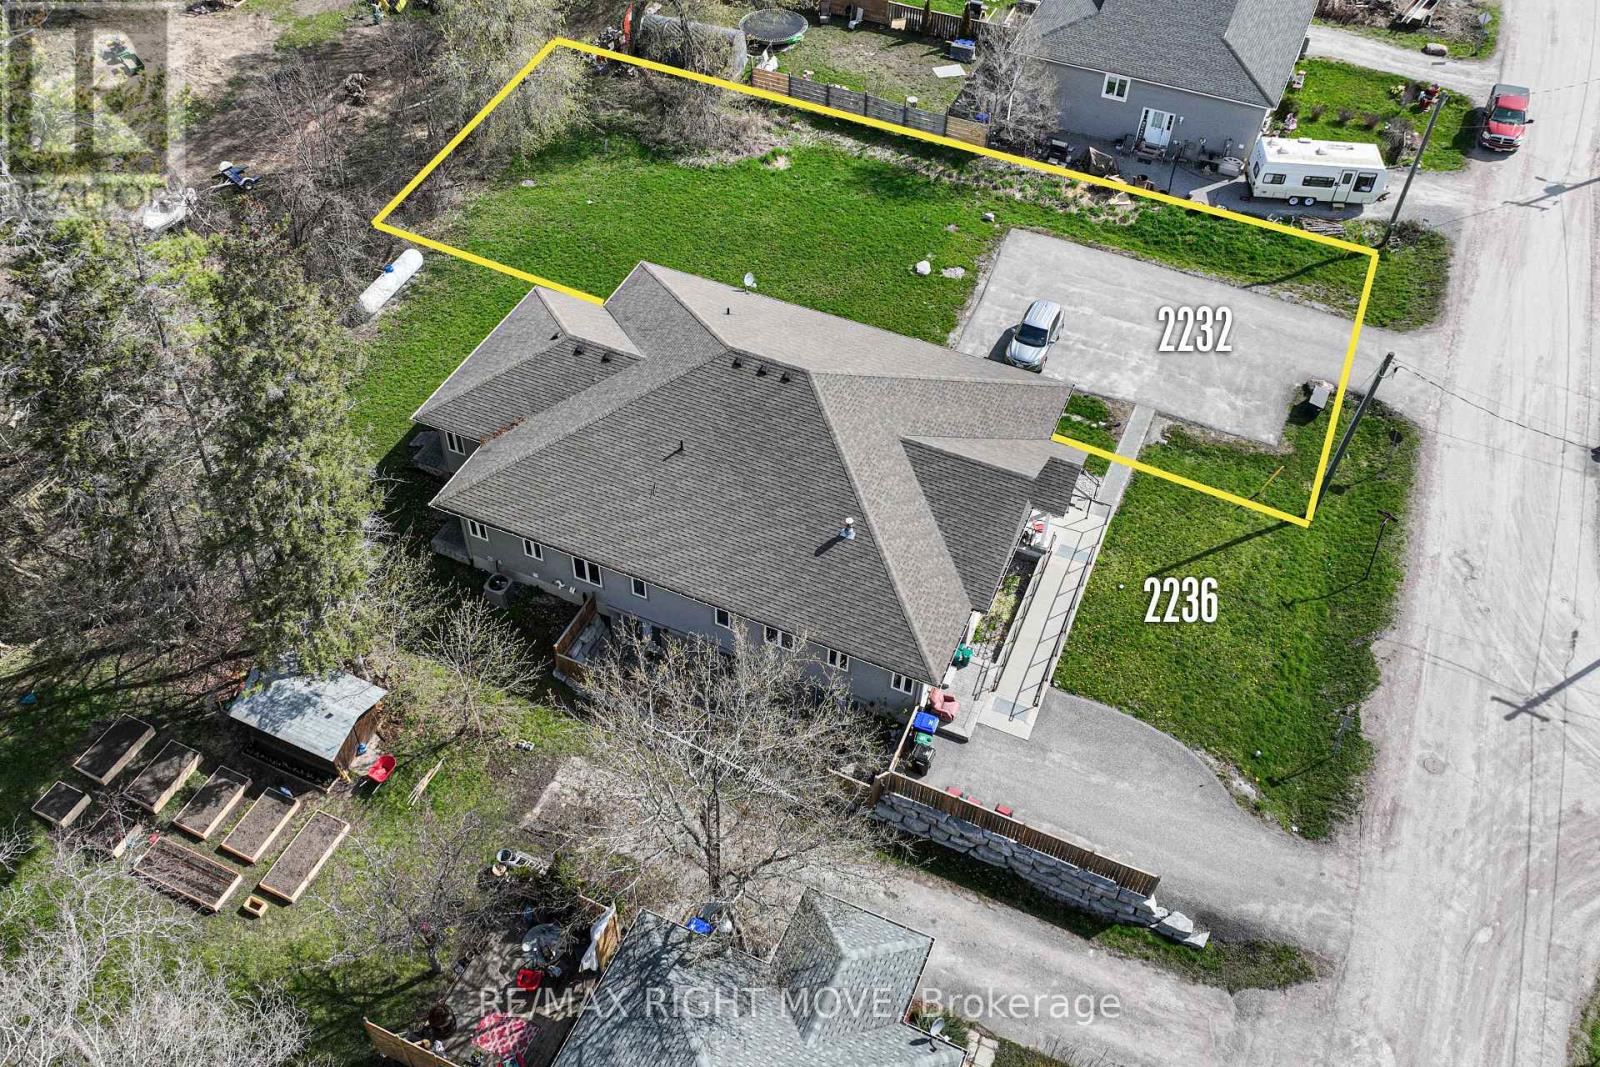
Premium Fully Serviced Building Lot - 2232 O'Neill Street, Brechin, ON, Rare opportunity in the heart of Brechin! This approximately 71.46 151.63 ft Village Residential (VR) lot offers full municipal water and sanitary sewer, completed professional working drawings, and zoning approval for a semi-detached development delivering two freehold homes with potential for an additional residential unit in each basement (up to four units total). Zoning approval from the Township of Ramara is already in hand (notes and survey included), the survey shows the intended division into two freehold properties, and severance has been strategically withheld for cost savings after the common wall is built; building permit submission was held pending an offer so a purchaser can move forward efficiently. Ready-to-build package includes basement, main, and second floor plans plus marketing plans, with neighbouring semis demonstrating compatibility. Compared to ordinary well-and-septic lots listed around $295,000, this fully serviced, approved, multi-unit-ready site justifies a premium and positions a builder or investor to start relatively quickly in a convenient village location near amenities, Highway 12, Lake Simcoe, Lagoon City, and only about 1.5 hours from the GTA. Legal: PIN 587140436 | Roll 4348 010 00945 500 0000 | Part Lots 27 & 28, Plan 132, Part 3, Reference Plan 51R-36362. All drawings are available (id:55460)
3118 Emperor Drive
Orillia, Ontario
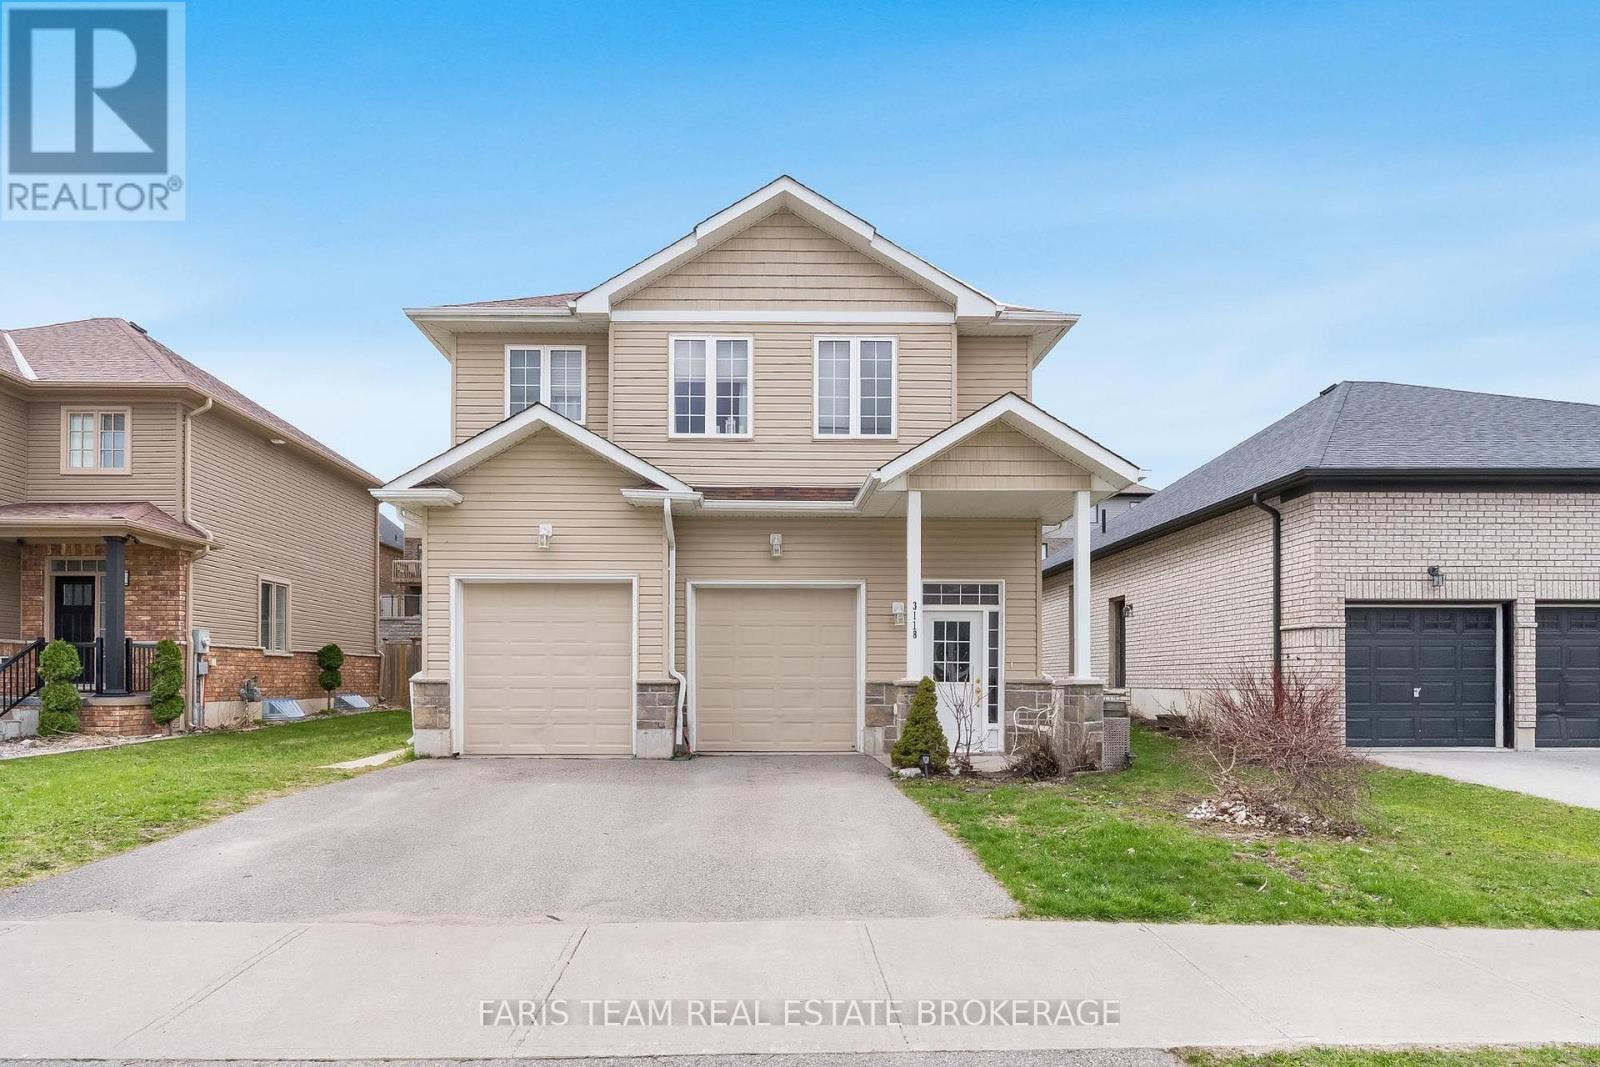
Top 5 Reasons You Will Love This Home: 1) Nestled in the highly desirable Westridge neighbourhood, this purpose-built rental property enjoys a prime location close to schools, shopping, and places of worship, making it a compelling option for families and stable, long-term tenancy 2) With dependable long-term tenants and established cash flow, this property offers steady rental income from day one, providing a strong foundation for investors 3) Built in 2016 and exceptionally maintained, this move-in-ready investment offers modern convenience, reduced maintenance requirements, and an excellent opportunity to enhance any real estate portfolio 4) Designed with tenant comfort in mind, every unit is equipped with its own utilities, in-suite laundry facilities, and a private single-car garage, enhancing both privacy and everyday convenience 5) Generously sized backyard providing plenty of room for recreation, play, and relaxation, making it particularly attractive to growing families. 2,803 fin.sq.ft. *Please note some images have been virtually staged to show the potential of the home. (id:55460)
3114 Emperor Drive
Orillia, Ontario
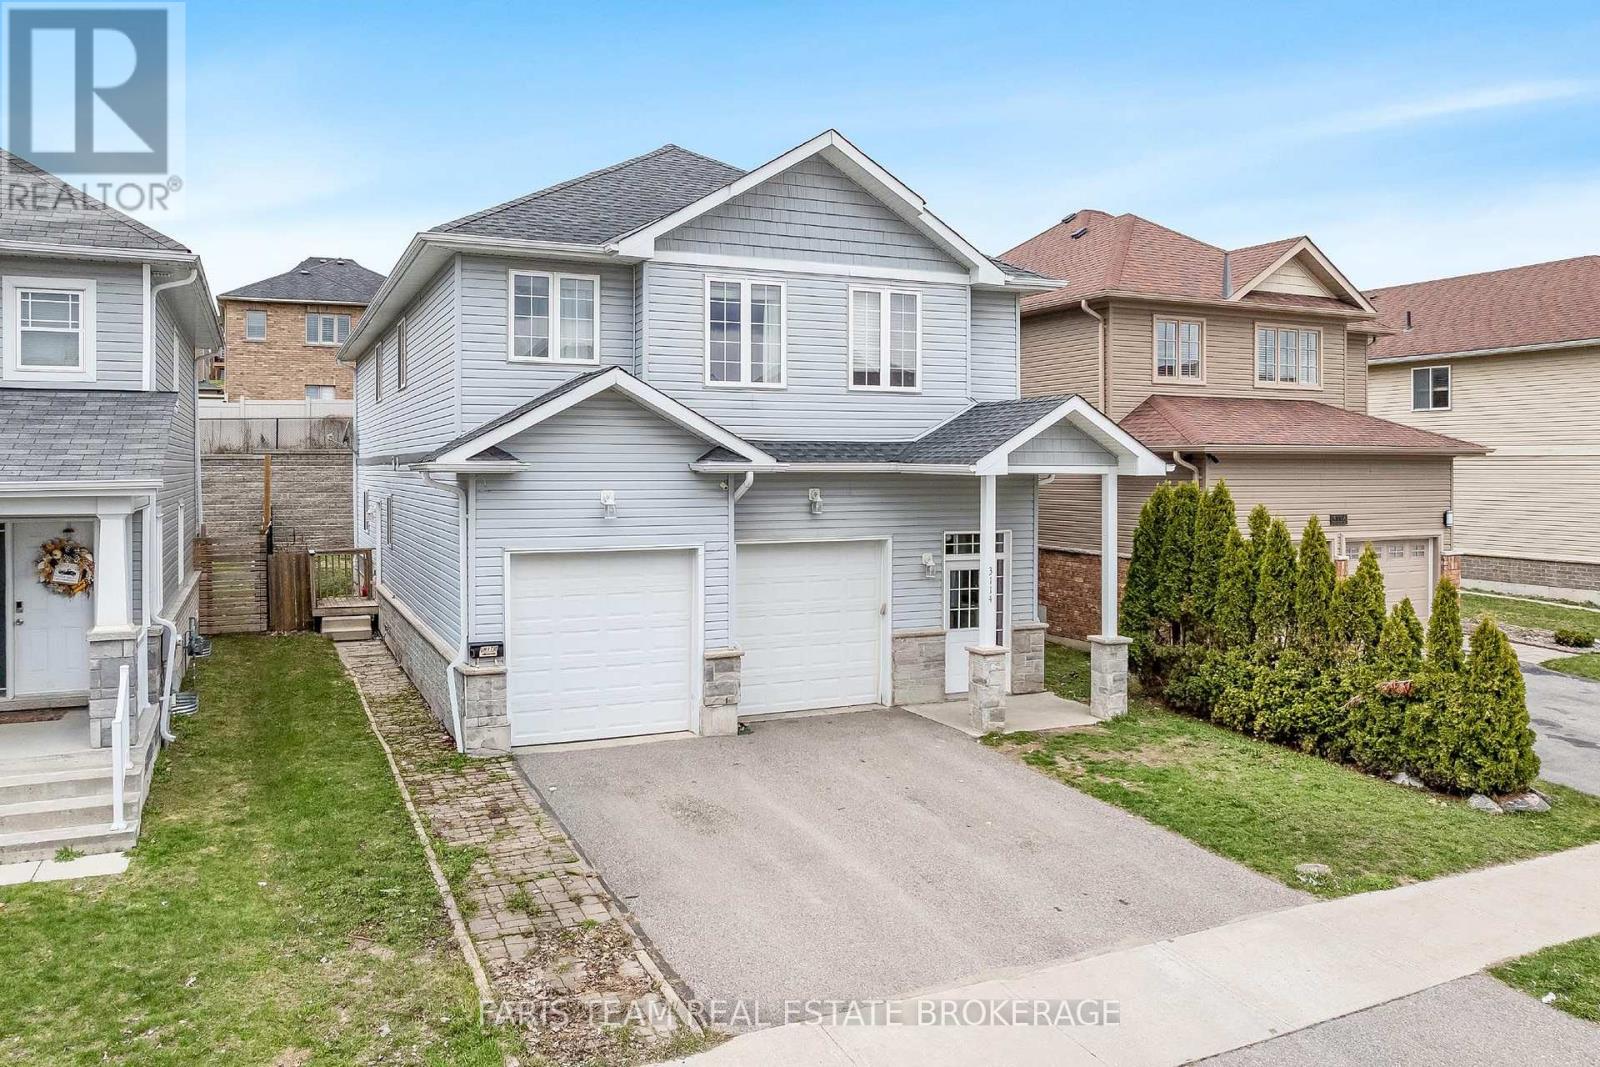
Top 5 Reasons You Will Love This Home: 1) Outstanding investment opportunity in the highly desirable Westridge community, offering a purpose-built rental property in a prime location close to schools, shopping, places of worship, parks, and everyday amenities, making it highly attractive to quality long-term tenants 2) Benefit from immediate cash flow with established long-term tenants already in place, providing dependable rental income and a stable investment opportunity from day one 3) Constructed in 2016 and meticulously maintained throughout, this turn-key property showcases lasting quality and pride of ownership, making it an excellent addition to both growing and established real estate portfolios 4) Thoughtfully designed to maximize tenant comfort and independence, with each unit featuring separate utilities, private in-suite laundry facilities, and an individual single-car garage, enhancing convenience and long-term rental appeal 5) Generous backyard space adds valuable outdoor living potential, offering plenty of room for recreation, relaxation, and family enjoyment, further strengthening the property's desirability and long-term investment value. 2,896 above grade sq.ft. (id:55460)
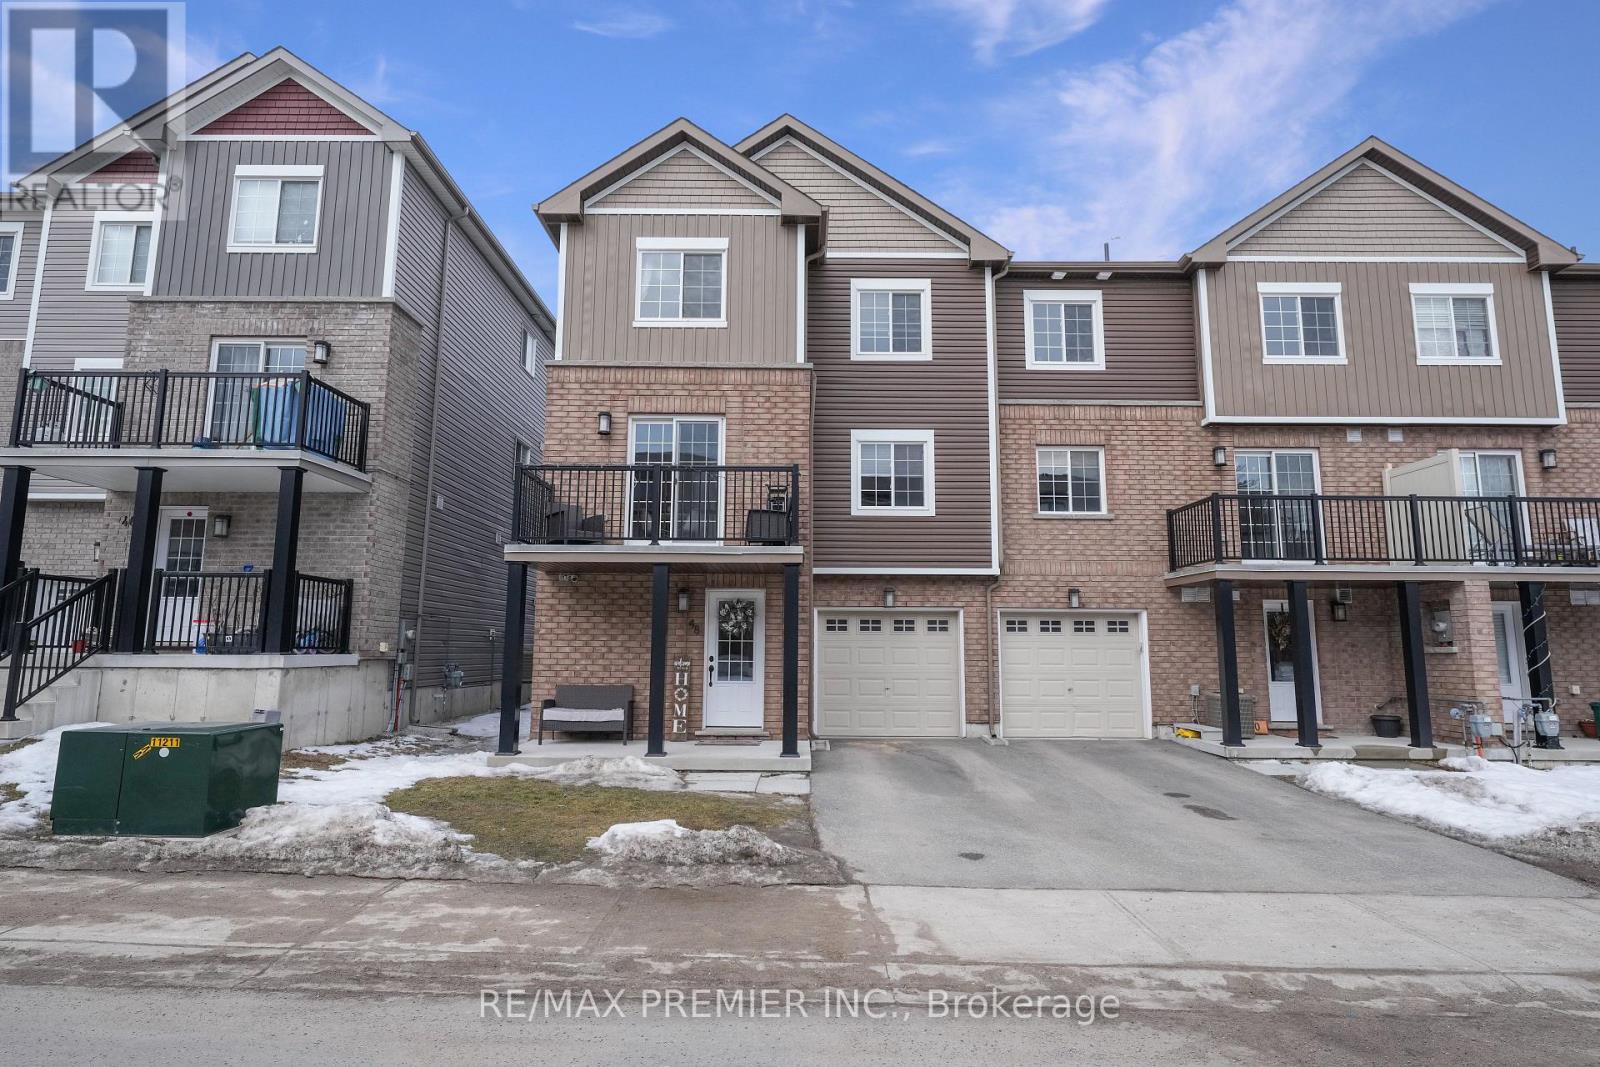
48 Andean Lane
Barrie, Ontario
Welcome to this 3+1 bedroom, 3 bathroom end-unit townhouse in Barrie's highly sought-after, newly developed Holly community. Designed with modern living in mind, this home features a bright, open-concept layout with laminate and ceramic flooring throughout. The stylish kitchen offers a functional island, ideal for meal prep or casual dining, while large windows fill the home with natural light. Upstairs, a spacious second-floor balcony provides the perfect spot to unwind and enjoy the views. Conveniently located close to schools, parks, grocery stores, big box shopping, and a variety of restaurants this property offers the perfect balance of style, comfort, and convenience. (id:55460)
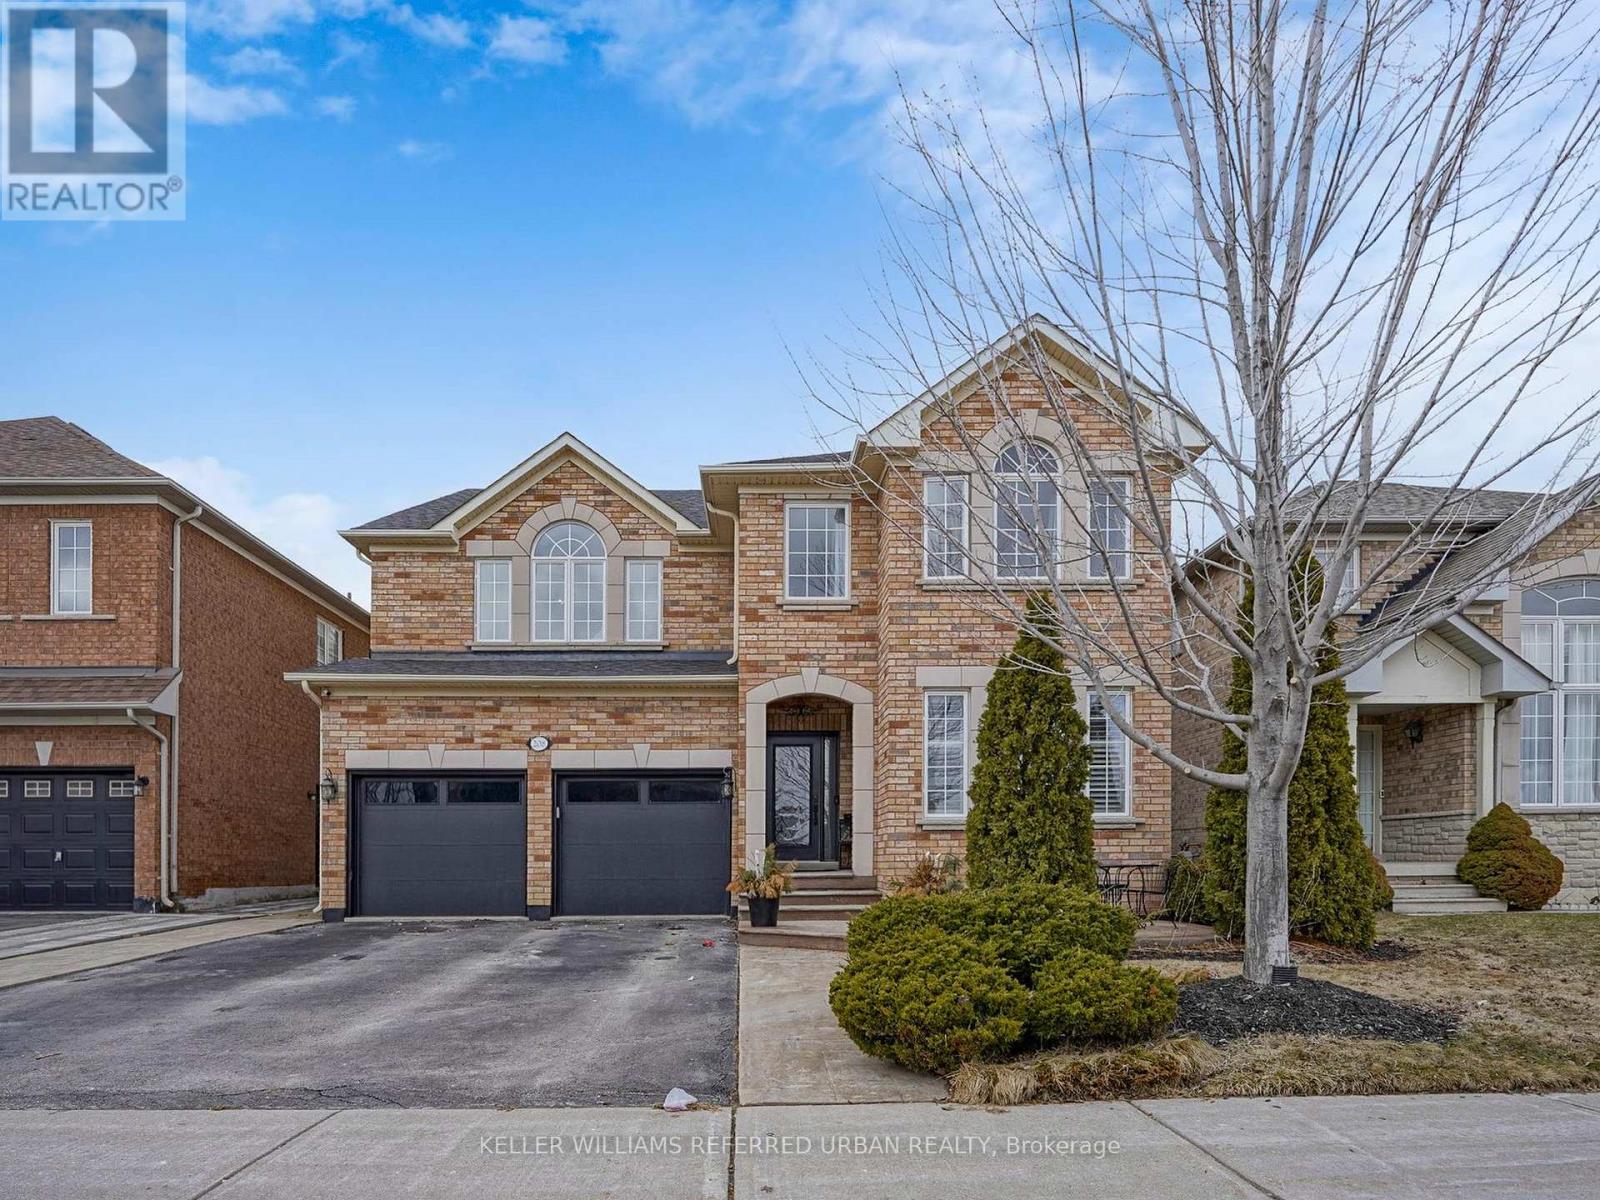
208 Maria Antonia Road
Vaughan, Ontario
Welcome To 208 Maria Antonia Road, Nestled In The Highly Sought-After Vellore Village Community! This Beautifully Upgraded Home Showcases A Modern Open-Concept Layout Featuring Pot Lights And California Shutters Throughout The Main Floor. The Designer Kitchen Is A True Showstopper With Granite Countertops And Island, Floor-To-Ceiling Cabinetry, Stainless Steel Appliances Including Built-In Oven And Microwave, Double Door Fridge, Gas Stove With Built-In Hood Range And Pot Filler-Perfect For Any Home Chef. The Spacious Primary Bedroom Offers A Luxurious 4-Piece Ensuite Complete With Soaker Tub, Along With A Walk-In Closet And Additional Double Sliding Door Closet For Ample Storage. Enjoy Outdoor Living In The Fully Landscaped Backyard Featuring An Extra-Large Pergola, Ideal For Entertaining All Summer Long. Conveniently Located Just Steps To Top-Rated Schools, Parks, Transit, Vaughan Mills Shopping Centre, And Minutes To Highways 400 & 407. This Exceptional Home Is Truly Not To Be Missed! (id:55460)
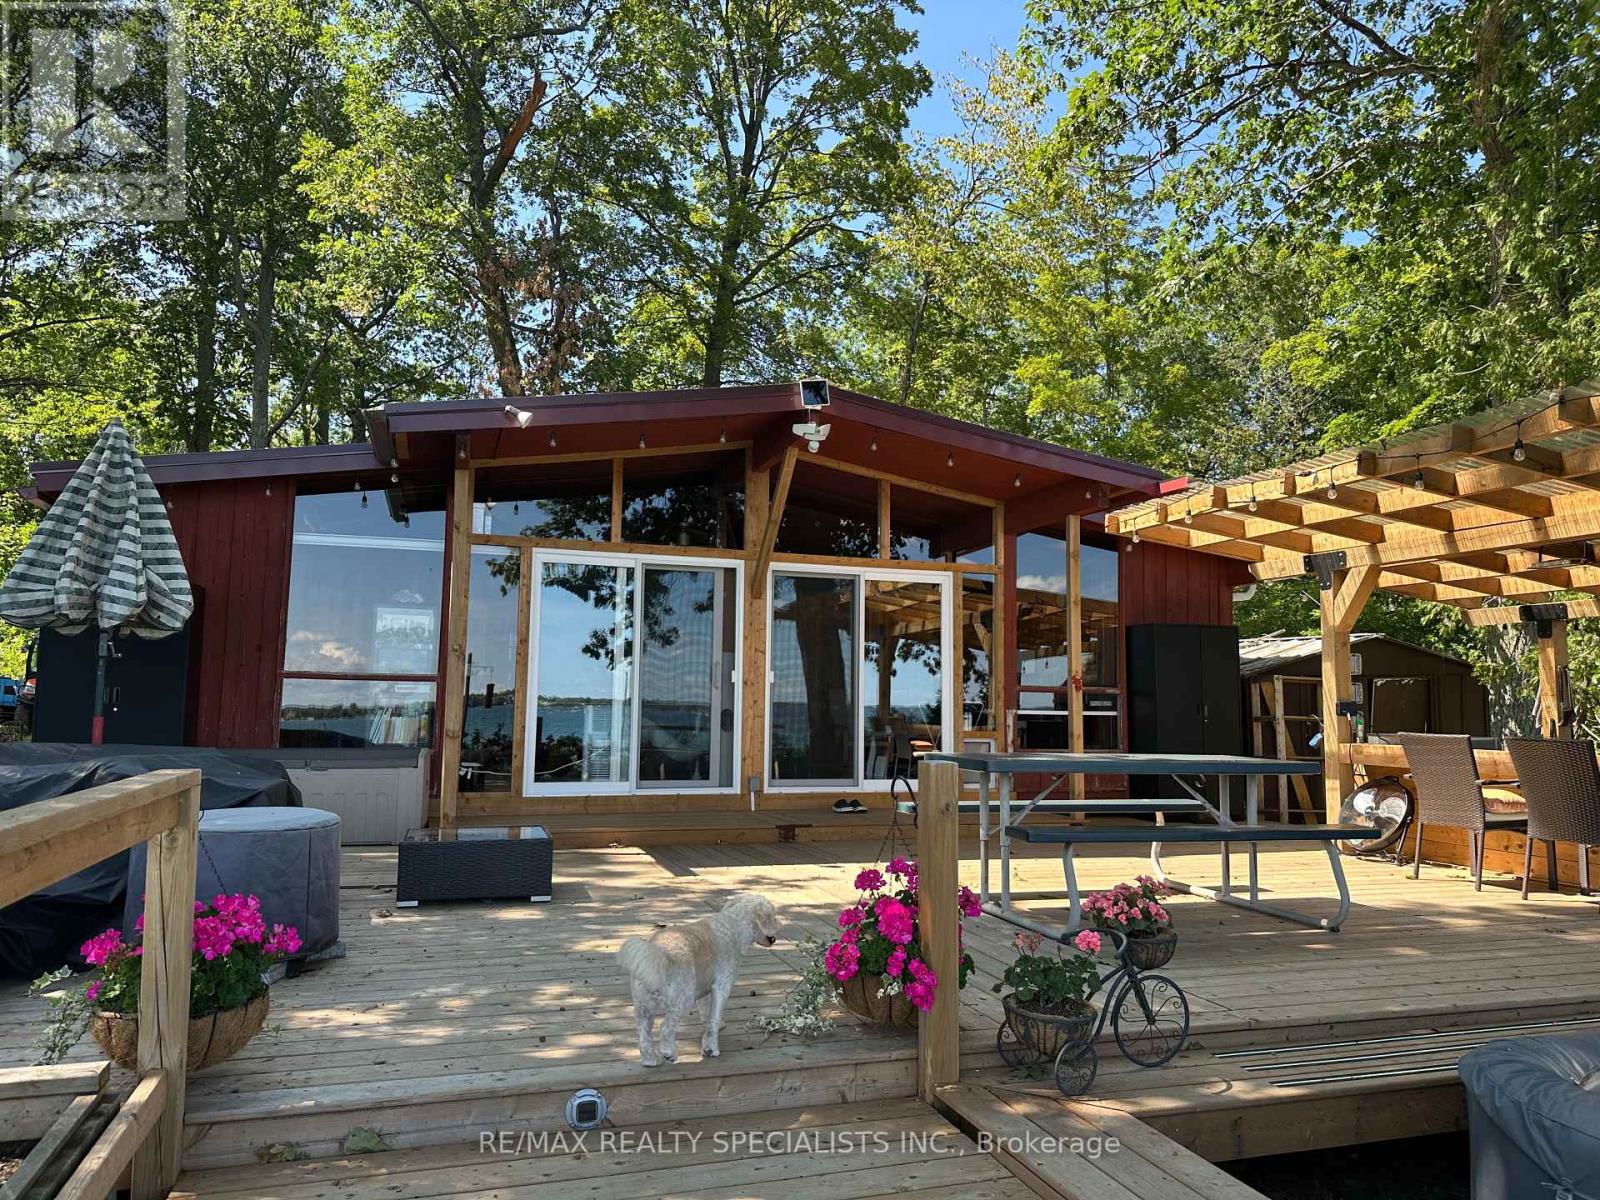
Lot 42 Snake Island Road
Georgina Islands, Ontario
WATERFRONT VICEROY COTTAGE WITH 180 DEGREES OF UNOBSTRUCTED LAKE VIEWS ~ UPDATES THROUGHOUT INTERIOR & EXTERIOR ~ ALL NEW FURNITURE 2020 ~ NEW MODERN KITCHEN 2022 ~ FULL BATHROOM WITH SHOWER 2022 ~ NEW EXTENDED COTTAGE FRONT WITH A DOUBLE SET OF PATIO DOORS FOR MAXIMUM LAKEVIEWS & NATURAL LIGHT 2023 ~ NEW METAL ROOF 2023 ~ BRIGHT & AIRY OPEN CONCEPT, SPILLS OUT INTO THE EXTEND PATIO OASIS RENOVATED IN 2024 ~ FEATURING IT'S OWN OUTDOOR OPEN KITCHEN WITH HUGE STONE WOOD BBQ FOR GRILLING, BAR, OUTDOOR SINK, EXTRA STORAGE CABINET , BAR FRIDGE, COVERED TRELLIS & OUTDOOR LIGHTING ~ ADDITIONAL DINING ~ A HUGE SITTING AREA WITH FIREPIT ~ THEN MOVING ONTO THE HOT TUB AREA & DOWN TO THE MASSIVE WATERFRONT DOCK ~ NEW CRIB AREA IN 2024 WITH SHED FOR ALL YOUR OUTDOOR TOYS ~ VARIOUS DOCKS TO ACCOMODATE ALL YOUR WATER TOYS & BOATS ~ IF YOUR LOOKING FOR A TRUE ISLAND RETREAT, LOOK NO FURTHER ~ ONE HOUR FROM DOWNTOWN TORONTO ~ MANY GENERATIONAL FAMILIES HERE FOR YEARS ~ GREAT COTTAGERS ASSOCIATION THAT ORGANIZES AN ANNUAL AUGUST LONG WEEKEND REGATTA ~ BE A SOCIAL OR AS PRIVATE AS YOUR WISH ~ THIS IS THE BEST KEPT SECRET FOR AFFORDABLE COTTAGE LIFE ! ~ LAKE SIMCOE HAS CLEAN WATER FOR SWIMMING, VARIOUS WATER SPORTS, PADDLE BOARDING , KAYAKING & GREAT FISHING ! (id:55460)
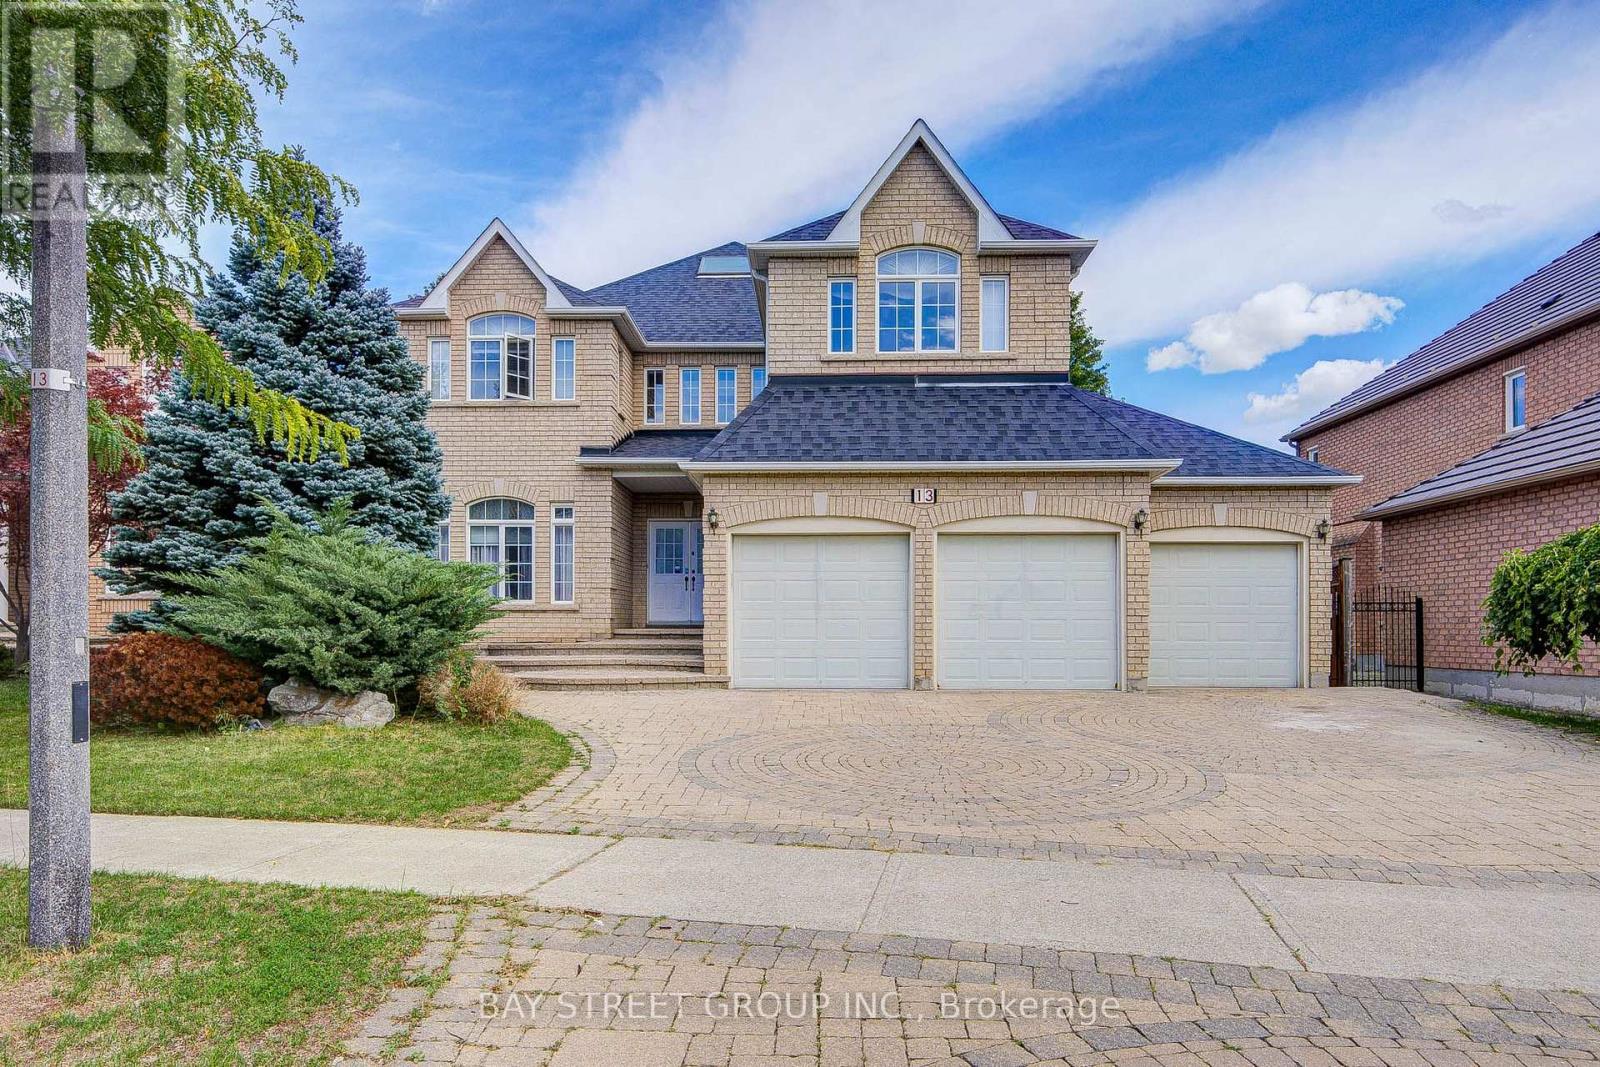
13 Pembrooke Road
Markham, Ontario
Prestigious 3-car garage home in Markham's sought-after Cachet community. This beautifully maintained and 1st floor freshly painted residence offers 3,524 sq. ft. of living space, 5 spacious bedrooms, 4 bathrooms, a gourmet kitchen, bright skylight, and a professionally landscaped yard. Situated on a premium lot in a quiet, family-friendly neighbourhood, close to top-ranked schools, T&T Supermarket, Shoppers Drug Mart, restaurants, parks, and Highway 404. Ideal for large or multigenerational families. (id:55460)
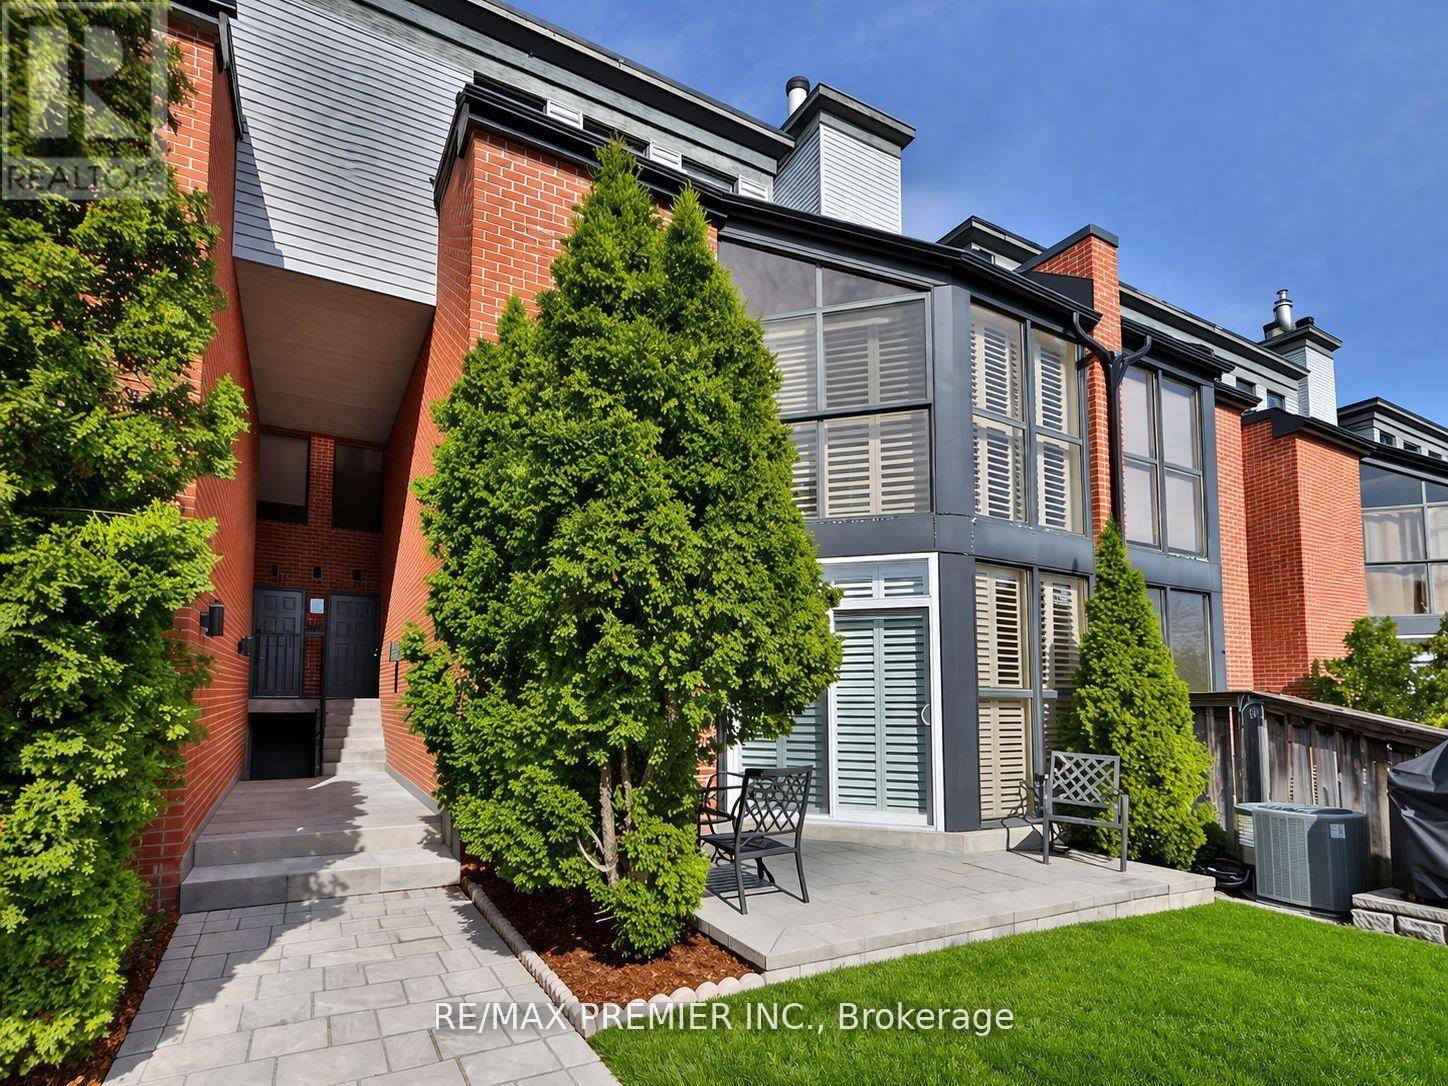
8 - 100 Arbors Lane
Vaughan, Ontario
A MUST-SEE IN THE HEART OF WOODBRIDGE! Welcome to 100 Arbors Lane, an exceptional, move-in-ready condo townhouse offering approximately 1,745 sq. ft. of beautifully updated living space, featuring 3 bedrooms, 3 bathrooms, TWO underground parking spaces and an oversized locker.Thoughtfully updated and meticulously maintained, this spacious home features a beautifully renovated kitchen, rich hardwood flooring, pot lights, updated bathrooms, custom shutters, stylish light fixtures, built-in wine fridge, central vacuum and numerous upgrades completed within the last five years.Enjoy a carefree condo lifestyle with fantastic resort-style amenities, including an indoor pool, sauna/whirlpool, fitness centre, party room, library lounge and car wash.Ideally located steps to charming Market Lane, parks, shops, restaurants and everyday conveniences, with easy access to transit and Hwy 400 & 407.Offering an incredible combination of space, upgrades, location and convenience, this beautiful home is truly move-in ready and must be seen!EASY SHOWINGS WITH JUST 2 HOURS' NOTICE - BOOK YOUR PRIVATE SHOWING TODAY! (id:55460)
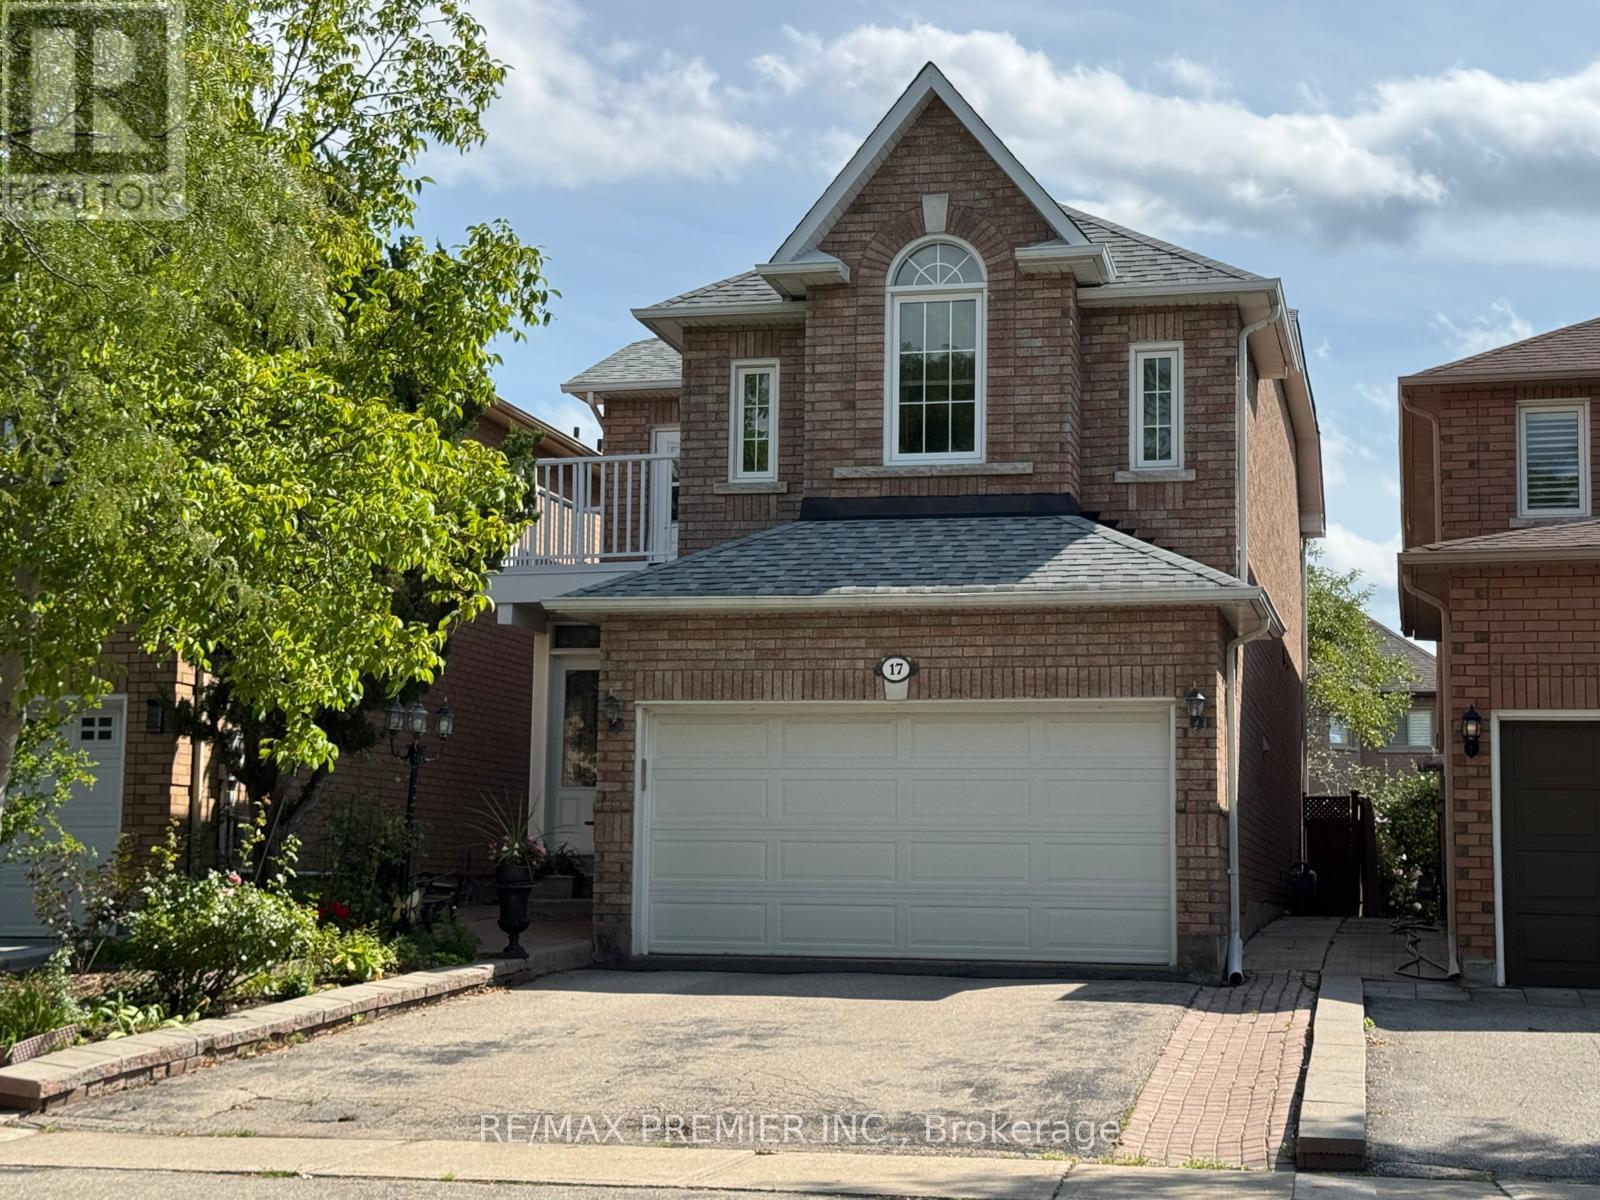
17 Villandry Crescent
Vaughan, Ontario
Welcome to 17 Villandry Crescent - a beautifully maintained detached home on a quiet, family-friendly crescent in the heart of Maple. Offering a true 4-bedroom layout and a finished basement, this home provides exceptional space and flexibility for growing families. The main floor was fully renovated in 2022 and features modern flooring, pot lights, and a stunning updated kitchen with timeless cabinetry, stainless steel appliances, and abundant counter space. The open-concept living and dining areas flow seamlessly, anchored by a cozy fireplace and filled with natural light - perfect for everyday living and entertaining. The main floor closet also has rough-in for laundry facilities. Upstairs, the spacious primary retreat includes a walk-in closet and private ensuite, complemented by three additional generously sized bedrooms. The finished lower level offers a large recreation area and a second kitchen, providing excellent in-law or extended family potential. With a With a private backyard, 1.5-car garage, and double driveway, this move-in-ready home is ideally located close to parks, schools, shopping, transit, and major commuter routes. A rare opportunity to own a renovated, true 4-bedroom home in one of Maple's most established and desirable neighbourhoods. (id:55460)
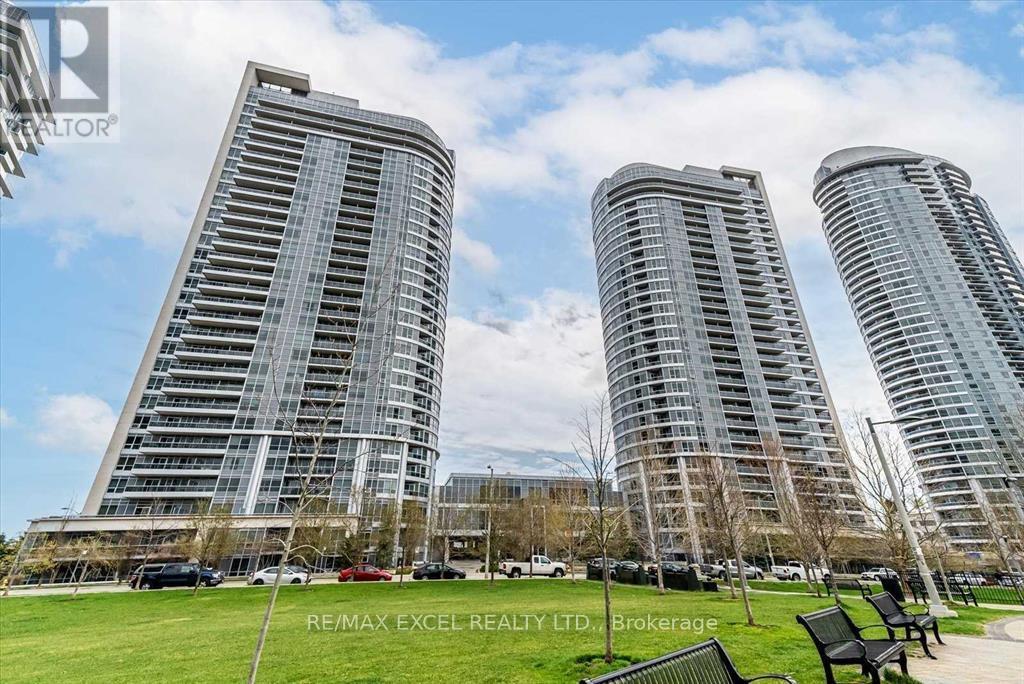
1806 - 151 Village Green Square
Toronto, Ontario
**New Flooring&Freshly Painted**Tridel Ventus 1, Spacious Living Area, 2 Split Bedrooms+2 Baths, Den Can Be As Office, Open Concept Kitchen, Walk-Out Balcony With Sunfilled West Facing Park View. Ensuite 3 Pcs Master Bedroom W/ Walk-In Closet. Bldg Amenities Includ: 24 Hr Concerige, Gym, Sauna, Party Rm W/ Kitchen And Bar. Minutes To Hwy 401/404 And Ttc, Scarborough Town Centre, Schools, Agincourt Mall, Walmart, No Frills.**Two Parking Spaces* (id:55460)
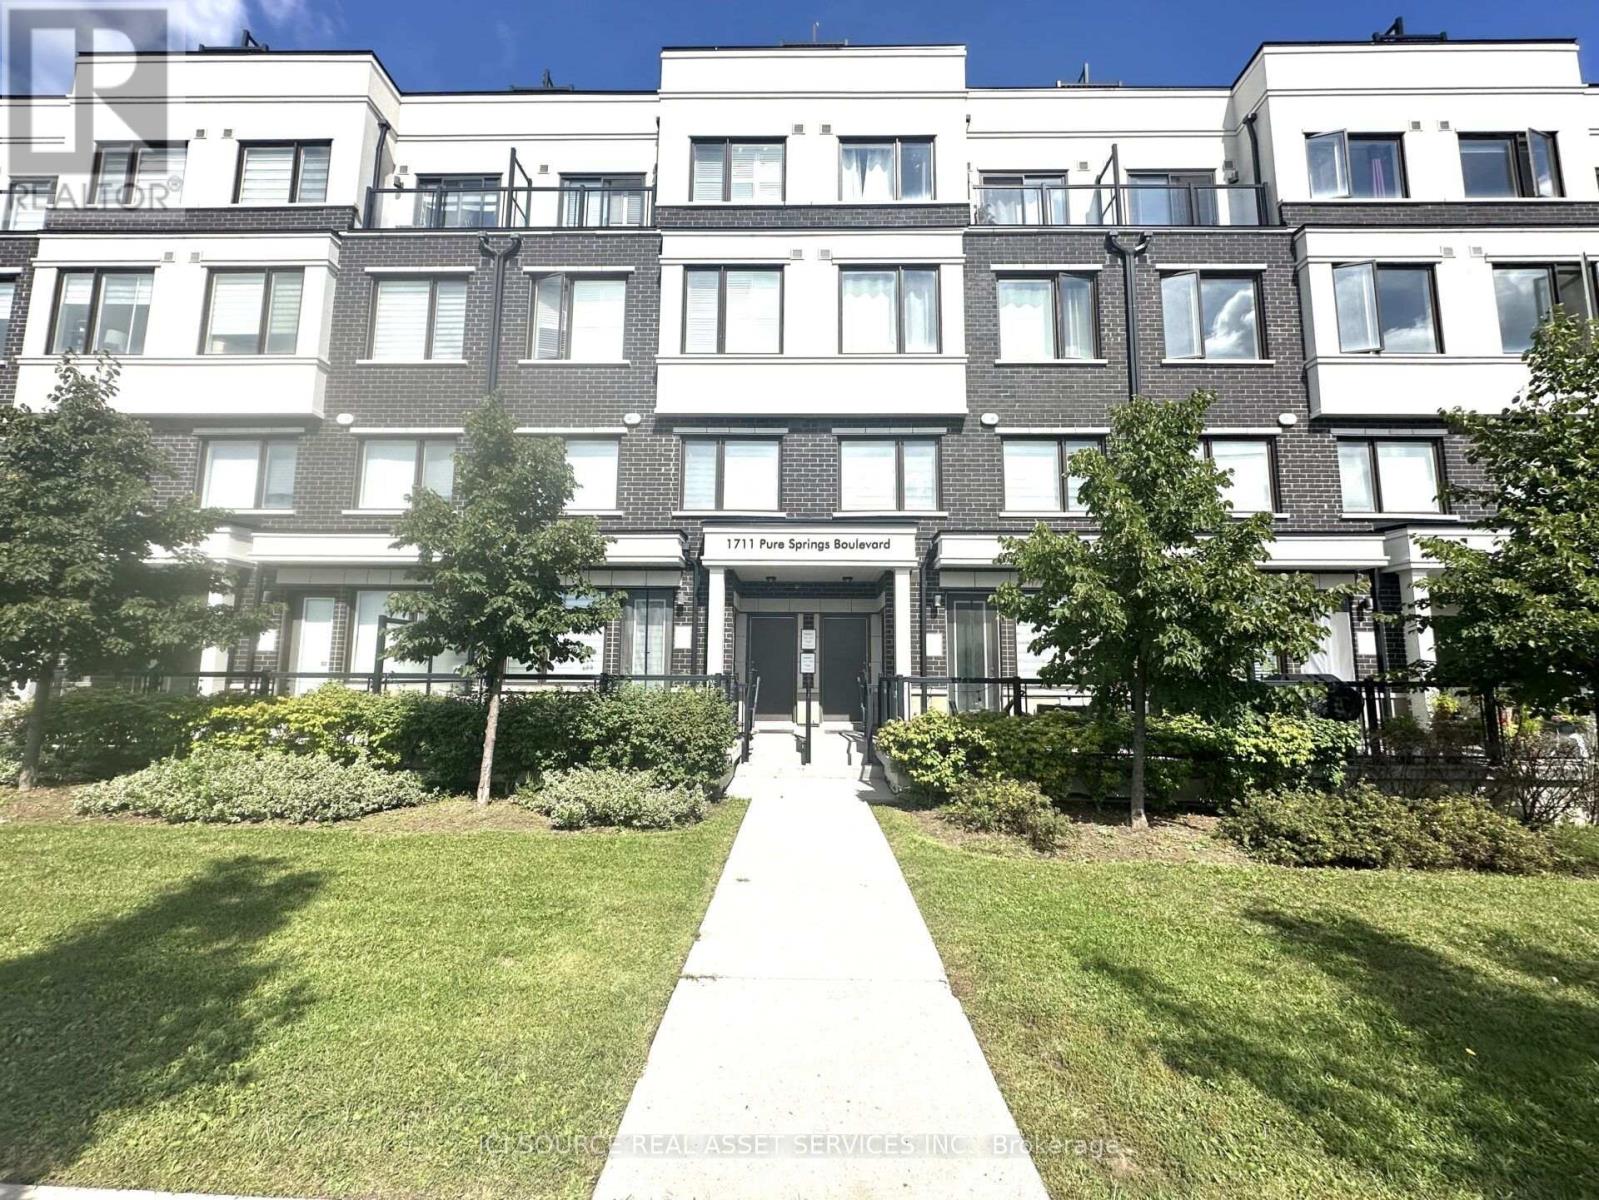
520 - 1711 Pure Springs Boulevard
Pickering, Ontario
Welcome to this immaculate 2-bedroom, 2.5-bathroom top-floor stacked townhome in Urban Town Living, located in the sought-after Duffin Heights community of Pickering. This bright and spacious open-concept home features large windows throughout, filling the interior with an abundance of natural light. The modern kitchen offers custom countertops and cabinetry, complemented by upgraded laminate and tile flooring and window coverings throughout. The primary bedroom features dual closets, a private walk-out balcony, and a 3-piece ensuite with a glass shower. Enjoy your own rooftop oasis with expansive, unobstructed south-facing views, perfect for entertaining or relaxing. The entire unit has been freshly professionally painted and is move-in ready. Conveniently located within walking distance to the new plaza on Brock Road, top-rated schools, grocery stores, restaurants, shopping, and other amenities. Close to Highway 401, Highway 407, Pickering GO Station, Pickering Golf Club, and more. Includes 1 parking space and 1 locker. *For Additional Property Details Click The Brochure Icon Below* (id:55460)

7 Dawson Street
Whitby, Ontario
Welcome to 7 Dawson St, a bright and inviting 3-level sidesplit in South West Whitby's preferred, family-friendly Lynde Creek neighbourhood. Perfect for first-time buyers or families looking to upgrade from a condo apt or townhouse, this detached home offers space, comfort on a large private corner lot- all at an affordable price point! 3 bedrooms+finished lower level recreation/family room with above grade windows, gas fireplace. Minimal stairs like a bungalow! Large 3pc bathroom with a jet tub. Crawlspace for storage, bright natural light, private, fenced backyard ideal for summer fun or gardening, steps from good schools, parks, transportation, community amenities, convenience at your doorstep! Well kept and move in ready. (id:55460)
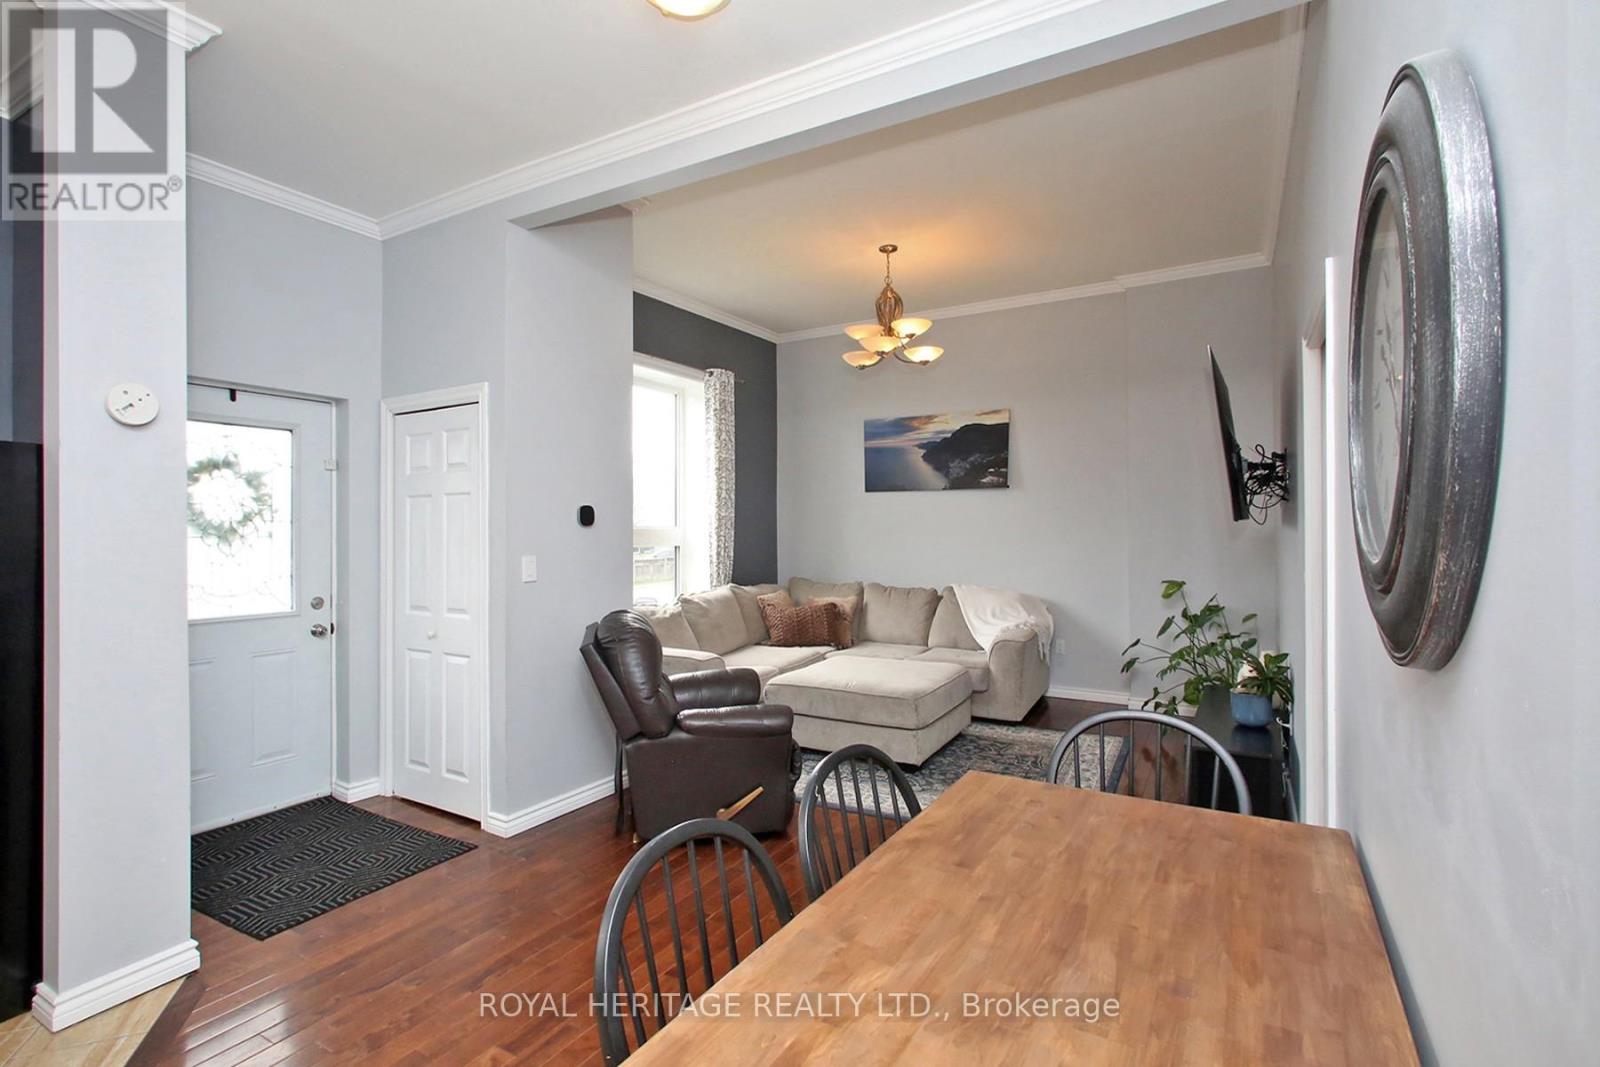
164 Kings Hill Lane
Clarington, Ontario
Beautifully Maintained Bungalow in the Heart of Bowmanville: Ideal for first-time buyers, downsizers, or anyone looking for a well-maintained home in a fantastic location. Situated just steps from Historic Downtown Bowmanville, this charming bungalow offers convenient access to local restaurants, shops, parks, and everyday amenities.The bright and inviting open-concept main floor features beautiful hardwood flooring and ceramic tile, complemented by large windows that fill the home with an abundance of natural light. The spacious main level boasts impressive 10-foot ceilings, elegant crown moulding, maple kitchen cabinetry, pot lights, and stainless-steel appliances.The lower level provides excellent additional living space, featuring a spacious recreation room, second bedroom, convenient 2-piece bathroom, and laundry/utility room. A walkout leads directly to the backyard and deck, creating an ideal space for entertaining, relaxing, or enjoying the outdoors.A wonderful opportunity to own a move-in-ready home in a highly desirable Bowmanville location, close to the best that Historic Downtown has to offer. (id:55460)
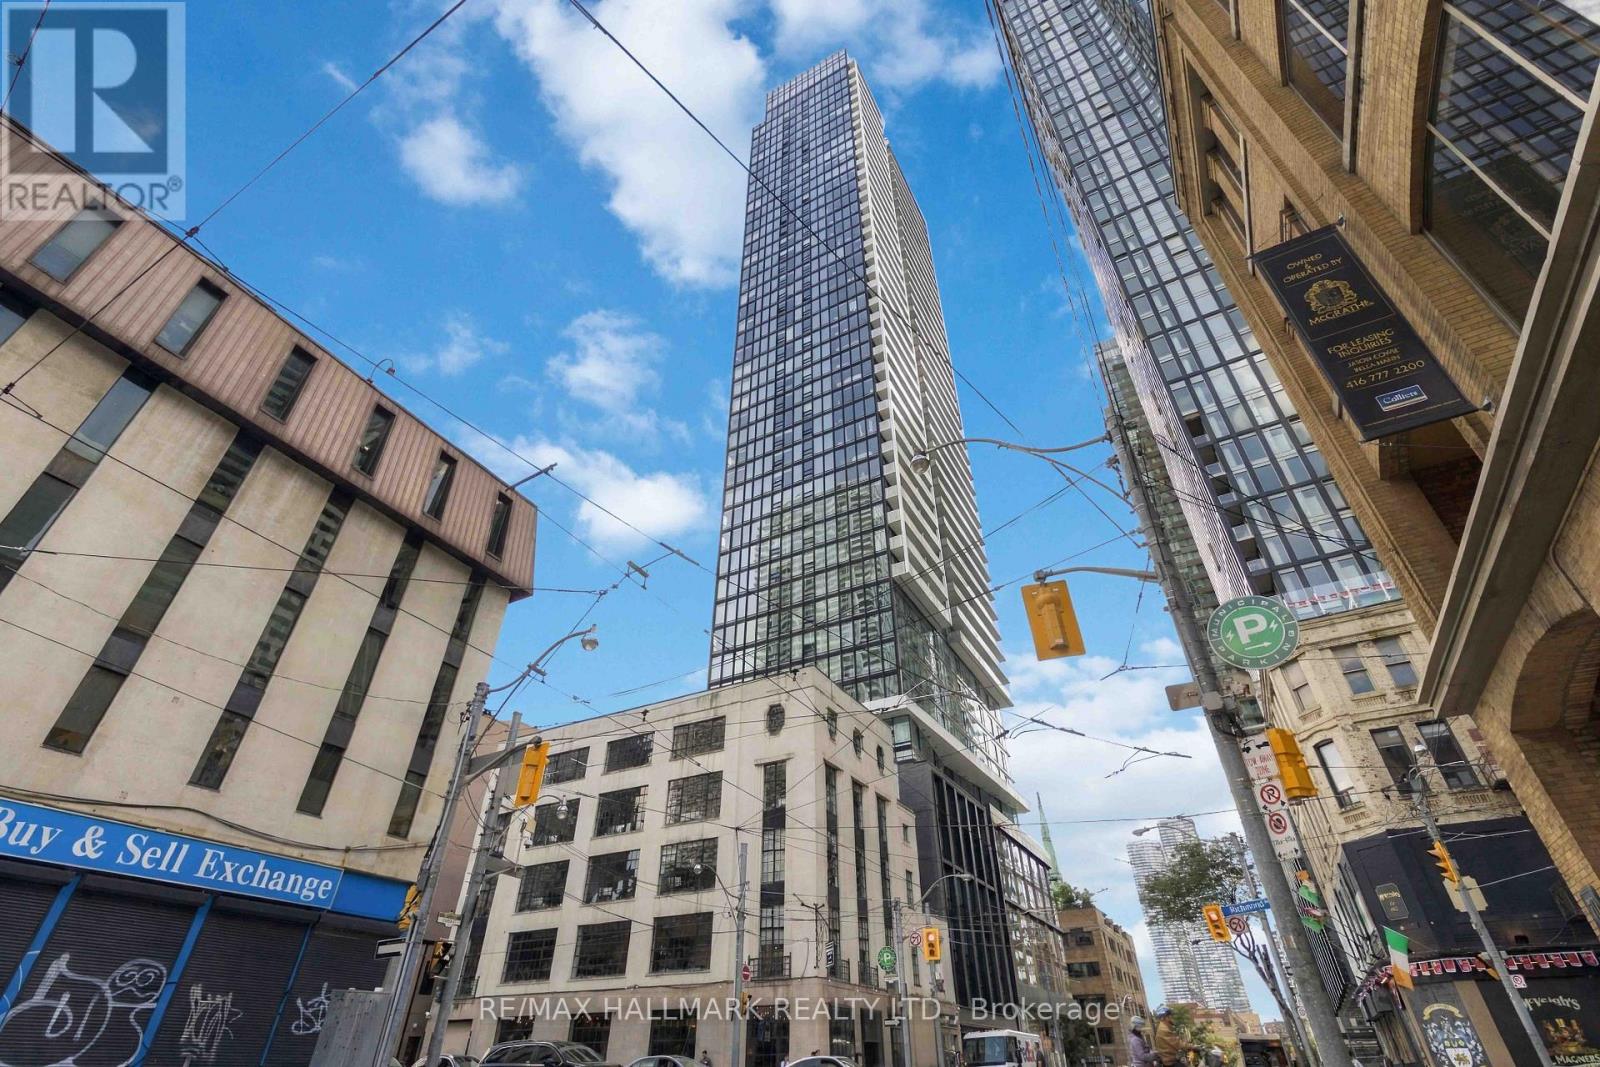
5002 - 89 Church Street
Toronto, Ontario
Available FULLY FURNISHED or UNFURNISHED at a discounted rate. Welcome to The Saint! Perched on the 50th floor, this meticulously maintained and tastefully furnished 1+Den offers spectacular west facing views, with sweeping north and south vistas from the private balcony. Featuring numerous builder upgrades and a functional layout, this turnkey suite is ideal for professionals seeking stylish, convenient downtown living. Enjoy exceptional building amenities including a fully equipped gym, yoga studio, rooftop terrace, party room, kids' room, dog walking area, visitor parking and 24 hour concierge. Located at Church & Adelaide with a Walk Score of 100. Steps to St. Lawrence Market, the Financial District, TTC, Toronto Metropolitan University, George Brown College, restaurants, cafes, shopping, parks and entertainment. Enjoy the best of downtown Toronto with everything you need just outside your door.An excellent opportunity to lease a high floor, upgraded suite in one of downtown Toronto's sought after residences. Includes 1 LOCKER. INTERNET included in the lease. (id:55460)
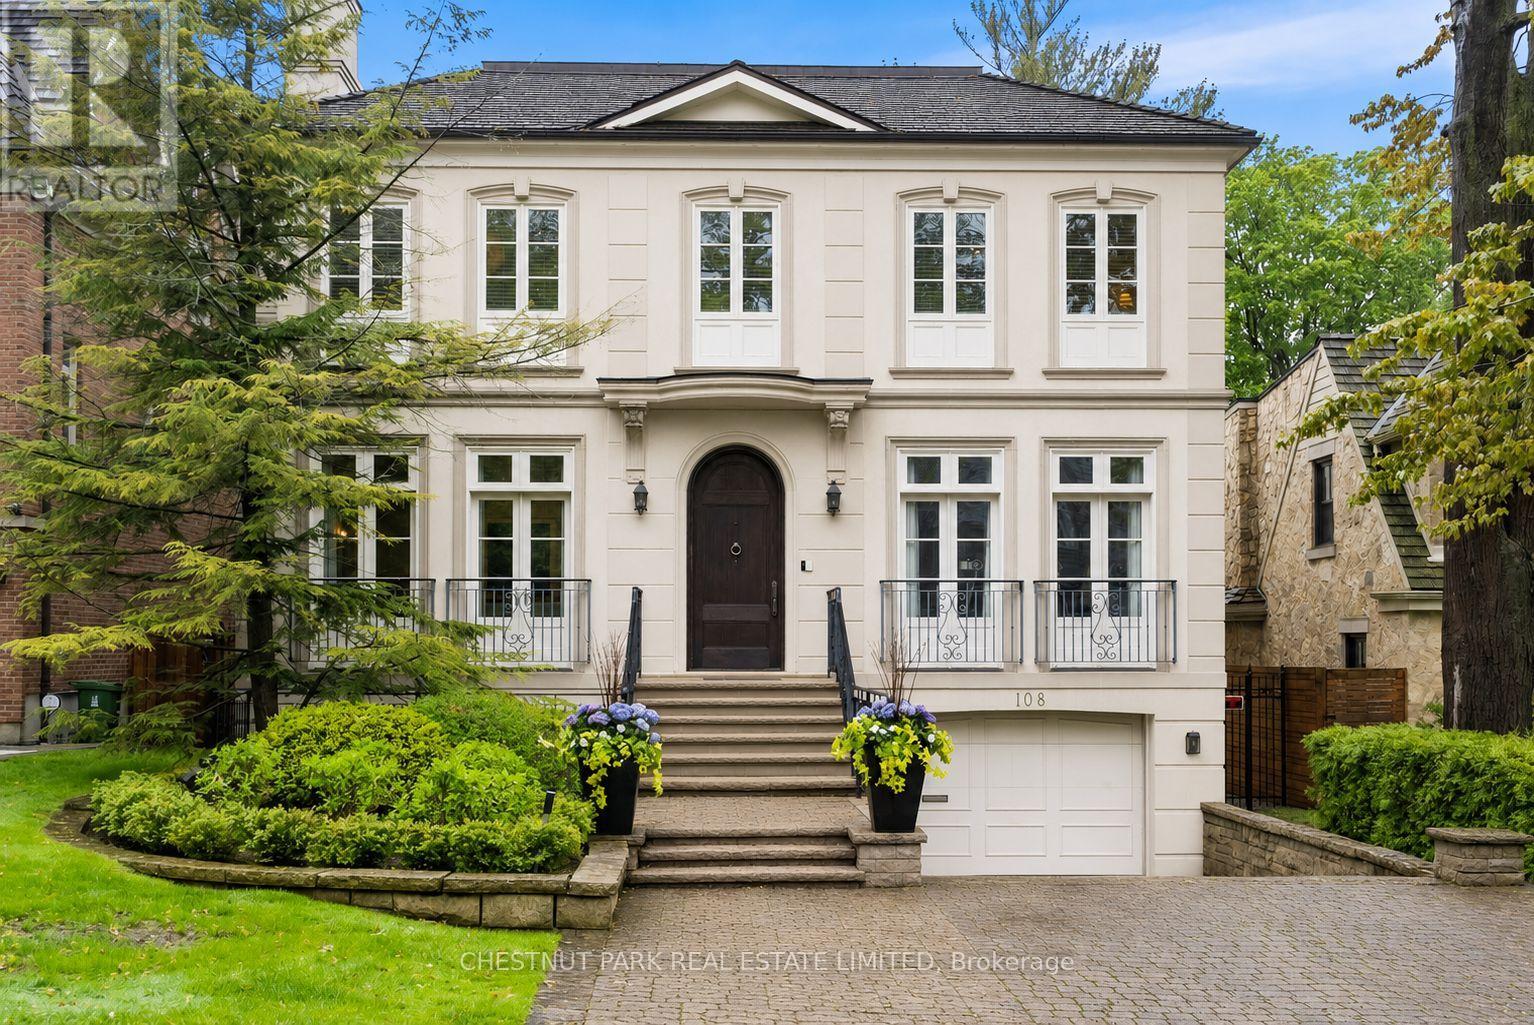
108 Cheltenham Avenue
Toronto, Ontario
This exceptional residence embodies refined contemporary luxury, seamlessly blending sophisticated design with impeccable craftsmanship. Situated on one of Lawrence Park's premier streets, the home captivates immediately with its striking curb appeal & timeless architectural presence. A distinctive custom-built home by Den Bosch & Finchley, the grand foyer opens to expansive principal rooms, including an elegant formal living room with fireplace & Juliette balcony & a spectacular dining room designed for sophisticated entertaining.The Bellini chef's kitchen is both functional & beautifully appointed, featuring an oversized island w/seating, spacious eat-in dining area overlooking the rear gardens, separate servery & a walkout to the upper flagstone terrace. The adjoining family room, complete w/fireplace & custom built-ins, offers the perfect setting for relaxed everyday living. A private office, two powder rooms, a storage closet plus a "rough-in" for elevator complete this level. The serene primary suite is a private sanctuary with his-and-hers walk-in closets & a sumptuous 5-pc ensuite. Three additional bedrooms each feature beautifully appointed ensuite baths, custom walk-in closets, built-ins & integrated desks. A well-appointed second-floor laundry room provides exceptional convenience & functionality for modern family living. The naturally bright, above-grade lower level w/heated floors throughout further expands the living space & is designed for relaxation & entertaining. A spacious media room overlooks the rear gardens & features a fireplace, wet bar w/sink & a fridge, large games room w/walkout to the spectacular private fenced-in yard, a versatile 5th bdrm or gym, a 4-pc washroom & a mudroom w/direct access to a rare heated 3-car garage complete this space. Exceptional storage solutions are thoughtfully incorporated thruout. Set on an exquisitely landscaped 50' x 150' lot in coveted Lawrence Park, this home totals 6,125 sq ft of exceptional living spac (id:55460)