
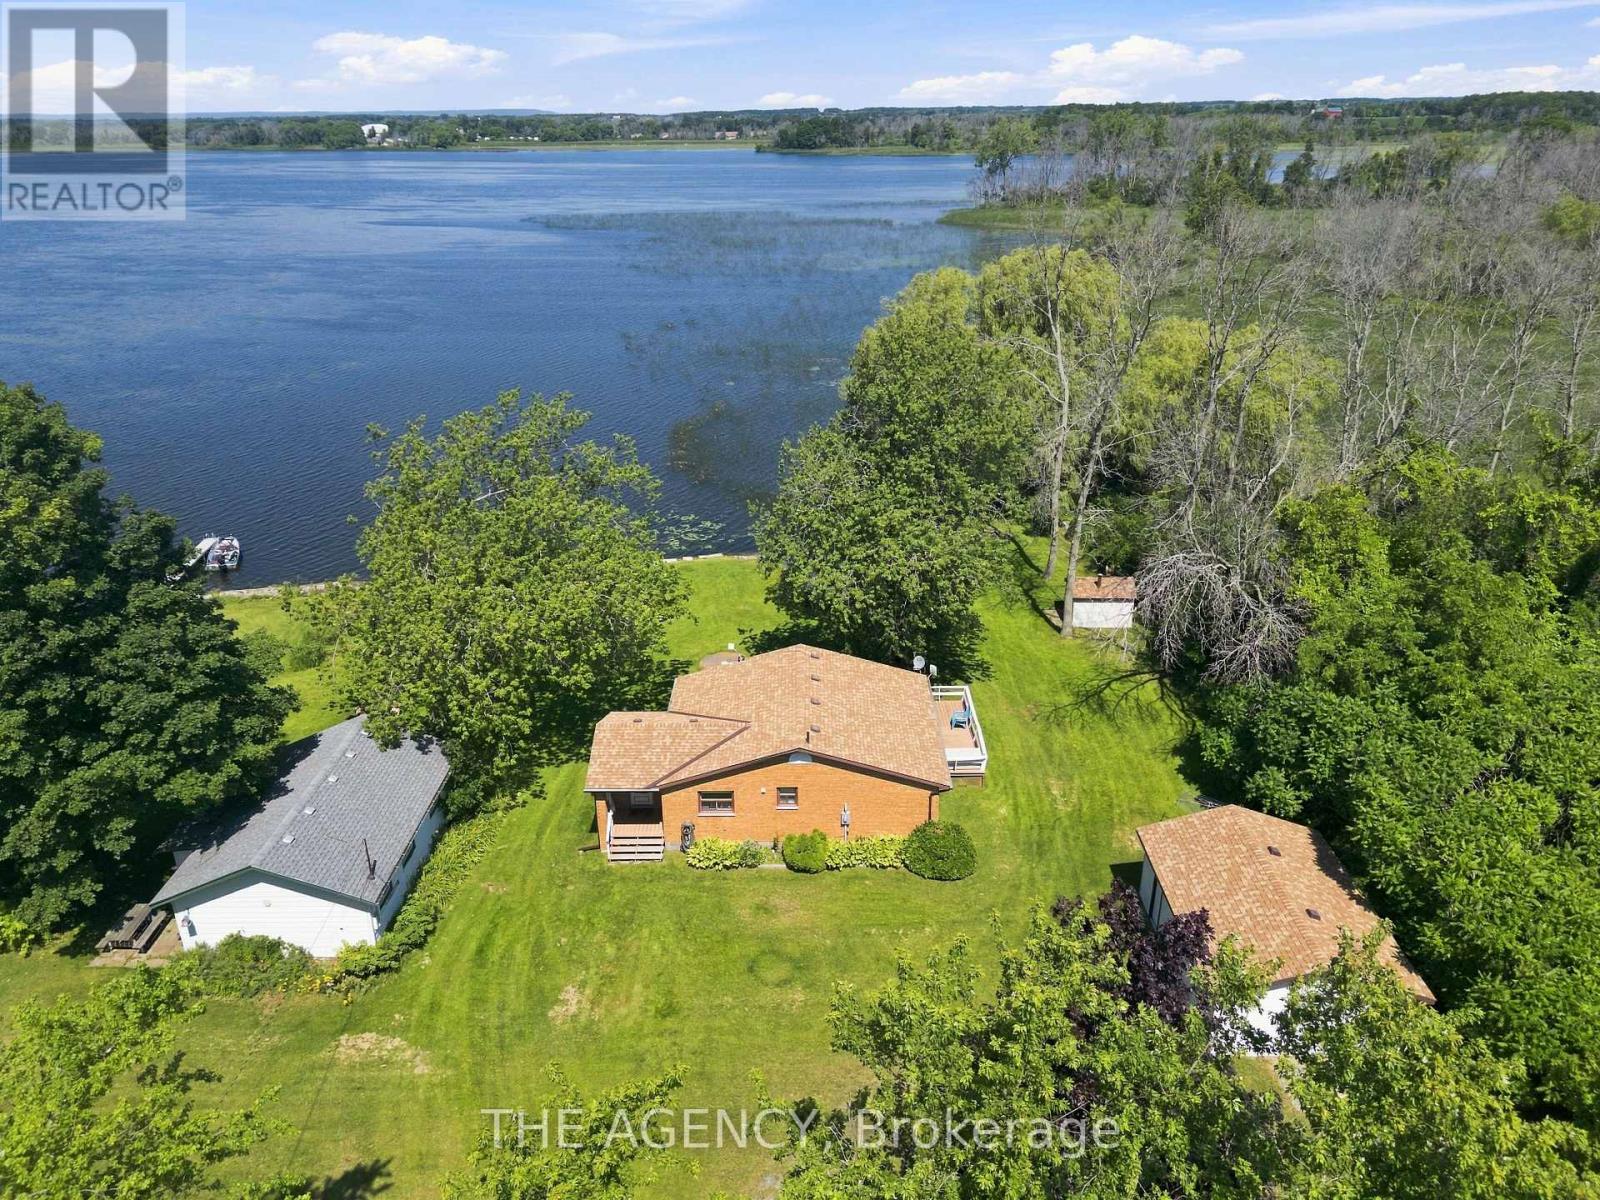
151 Huycks Bay Road
Prince Edward County, Ontario
Own a Rare Piece of Waterfront Paradise in the Heart of Prince Edward County's Wine Country! Situated at 151 Huycks Bay Rd., This Private 1 Acre Property Boasts 100 Feet of Direct Shoreline on Huycks Bay (Double Lot) With Stunning, Unobstructed Sunset Views. Tucked Quietly at the End of a Dead End Road, This Secluded Retreat is Surrounded by Mature Trees, Abundant Wildlife, and a Magnificent Weeping Willow. Enjoy Endless Water Activities Right From Your Backyard Including Boating, Kayaking, Paddleboarding, Windsurfing, and Fishing. Standout Outdoor Amenities Include a Rare Private Boathouse With a Boat Launch, Along With a Custom Built Outdoor Sauna Taking in Breathtaking Bay Views. The Bright and Thoughtfully Updated 2 Bedroom Home Works Perfectly as a Year Round Residence, Four-season Cottage, or Weekend Escape. Interior Updates Include an Upgraded Kitchen With Newer Countertops, Deep Sink, Faucet, and Dishwasher, Alongside a Refreshed Bathroom Featuring a Newer Vanity, Toilet, and Laminate Flooring. Year Round Comfort is Provided by a Mitsubishi Heat Pump/AC System With Two Indoor Units, Four Supplemental Baseboard Heaters, and a Crawl Space Equipped With Two Forced Air Heaters. Additional Interior Upgrades Feature Newer Flooring Throughout, Select Updated Windows and Blinds, Sistered Floor Joists, an on Demand Hot Water Heater, a Newer Water Pump, and a Water Softener. Exterior Functionality is Top Tier With a Detached Drive Through Double Garage Plus an Additional Single Garage, Four Newer Garage Doors, Two Newer Side Entry Doors, and Eavestroughs Equipped With Leafguard Protection. Ideally Located Just 10 Minutes From Top Tier Wineries, Breweries, Cideries, and Acclaimed Dining Like the Drake Devonshire in Wellington, and Only 20 Minutes From the Famous Beaches at Sandbanks Provincial Park. This Exceptional Waterfront Lifestyle Presents an Incredible Opportunity at an Attractive Price Point. Book Your Private Showing Today! (id:55460)
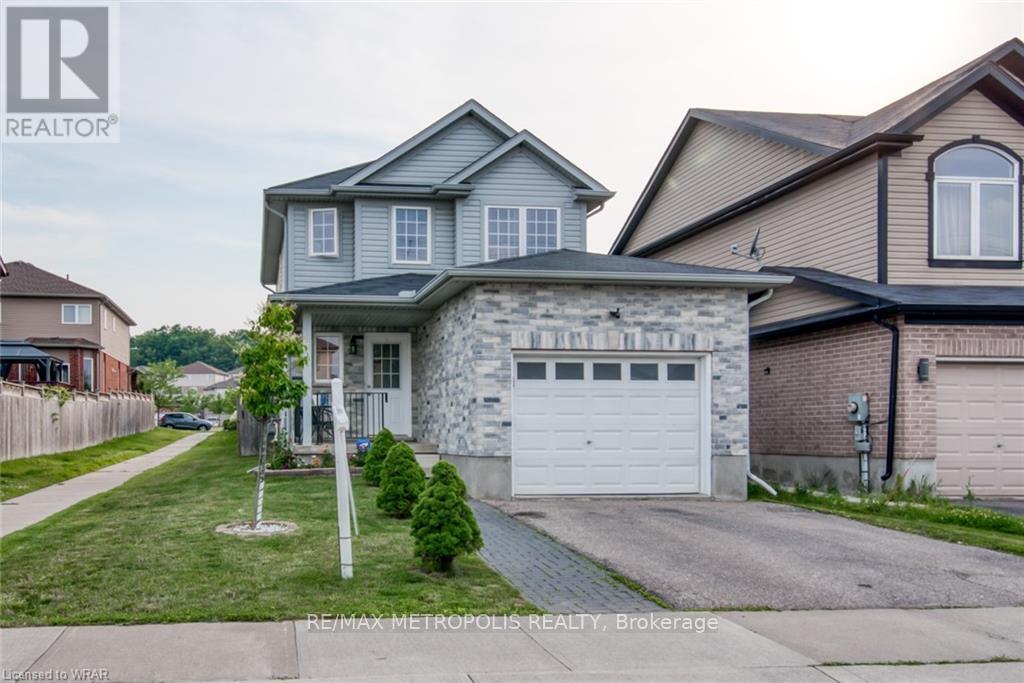
Upper - 1369 Old Zeller Drive
Kitchener, Ontario
Welcome to 1369 Old Zeller Drive, a beautifully maintained three-bedroom, two-storey home in the desirable Lackner Woods community of Kitchener. This turn-key property features hardwood flooring throughout the main level, a bright foyer with convenient garage access, a powder room, and a modern kitchen complete with stainless steel appliances, ample cabinetry, and a stylish tile backsplash. The carpet-free upper level offers a spacious primary bedroom with a large walk-in closet, two additional bedrooms, and a beautifully tiled main bathroom. Outside, enjoy a fully fenced backyard with a large wood deck, perfect for entertaining and relaxing. Ideally located close to Grand River trails, parks, the library, shopping, public transit, and major highways, with a Grand River Transit bus stop right at your doorstep. The University of Waterloo is approximately 20 minutes away, making this home an excellent choice for families, professionals, and students. The basement is currently unfinished, with the possibility of future renovations; tenants will be provided with appropriate advance notice should any work be scheduled. (id:55460)
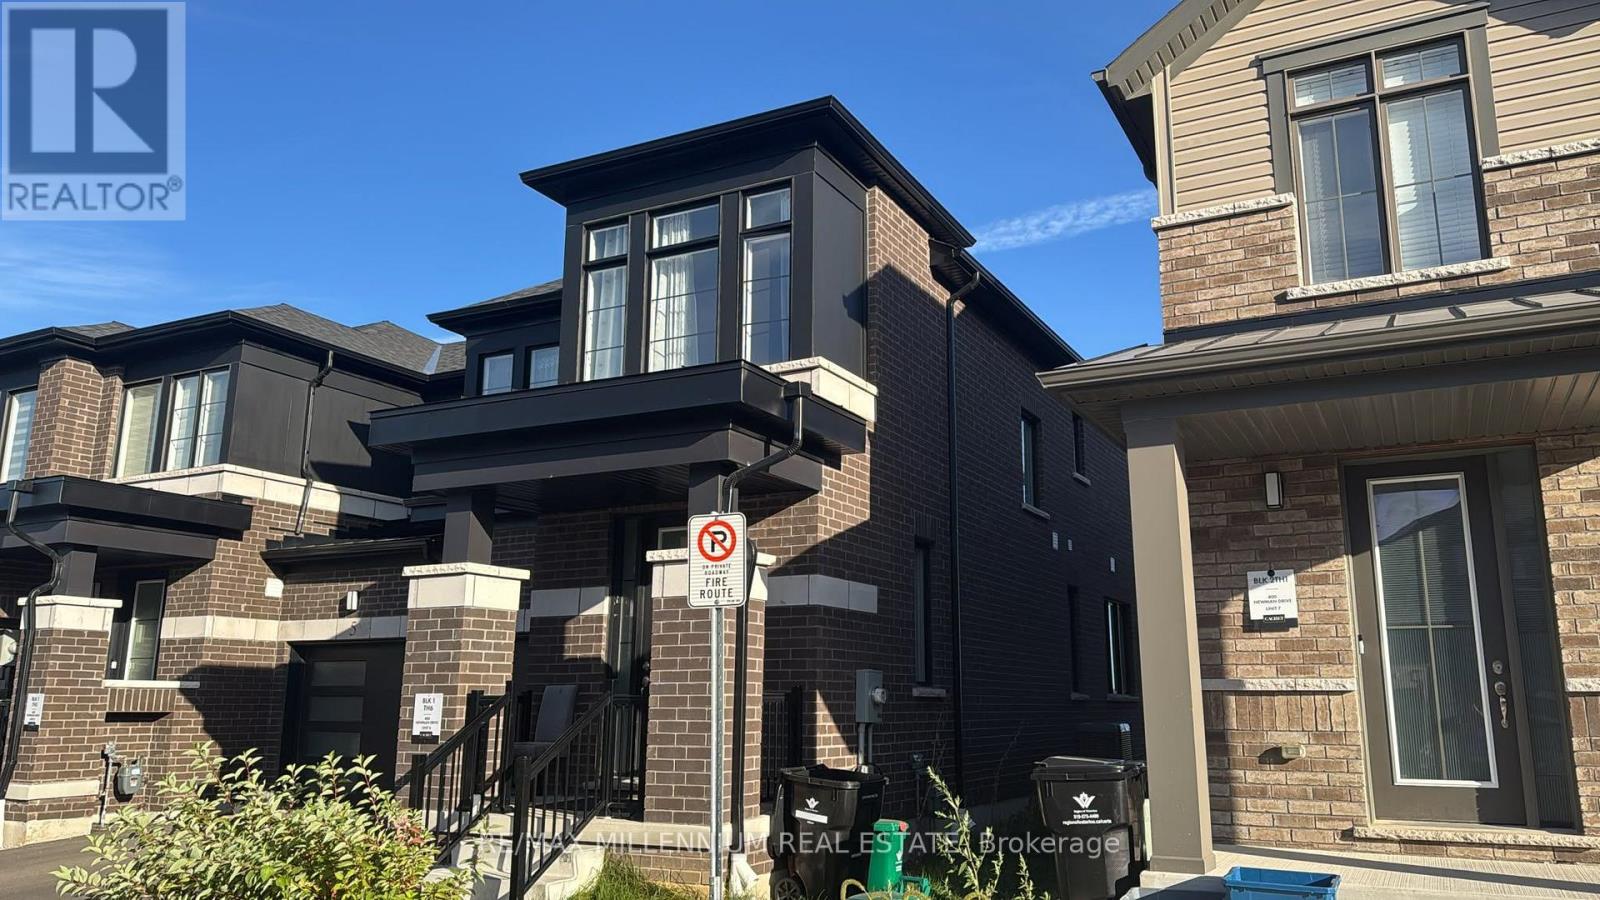
6 - 400 Newman Drive
Cambridge, Ontario
This 2024 Built Two-Storey Townhome Boasts No Neighbors behind with a Contemporary Brick Exterior, Vinyl Siding Accents, & Colour Matched Windows...Encircled by Lush Natural Lands, Walking Trails, A Community Pond, and Parks to Explore...Westwood Village Allows You to Discover the Beauty of Nature Right at your Doorstep. Surrounded by Ample Amenities and Conveniences. Freehold Townhome on Private Rd. There is a POTL Fee. (id:55460)
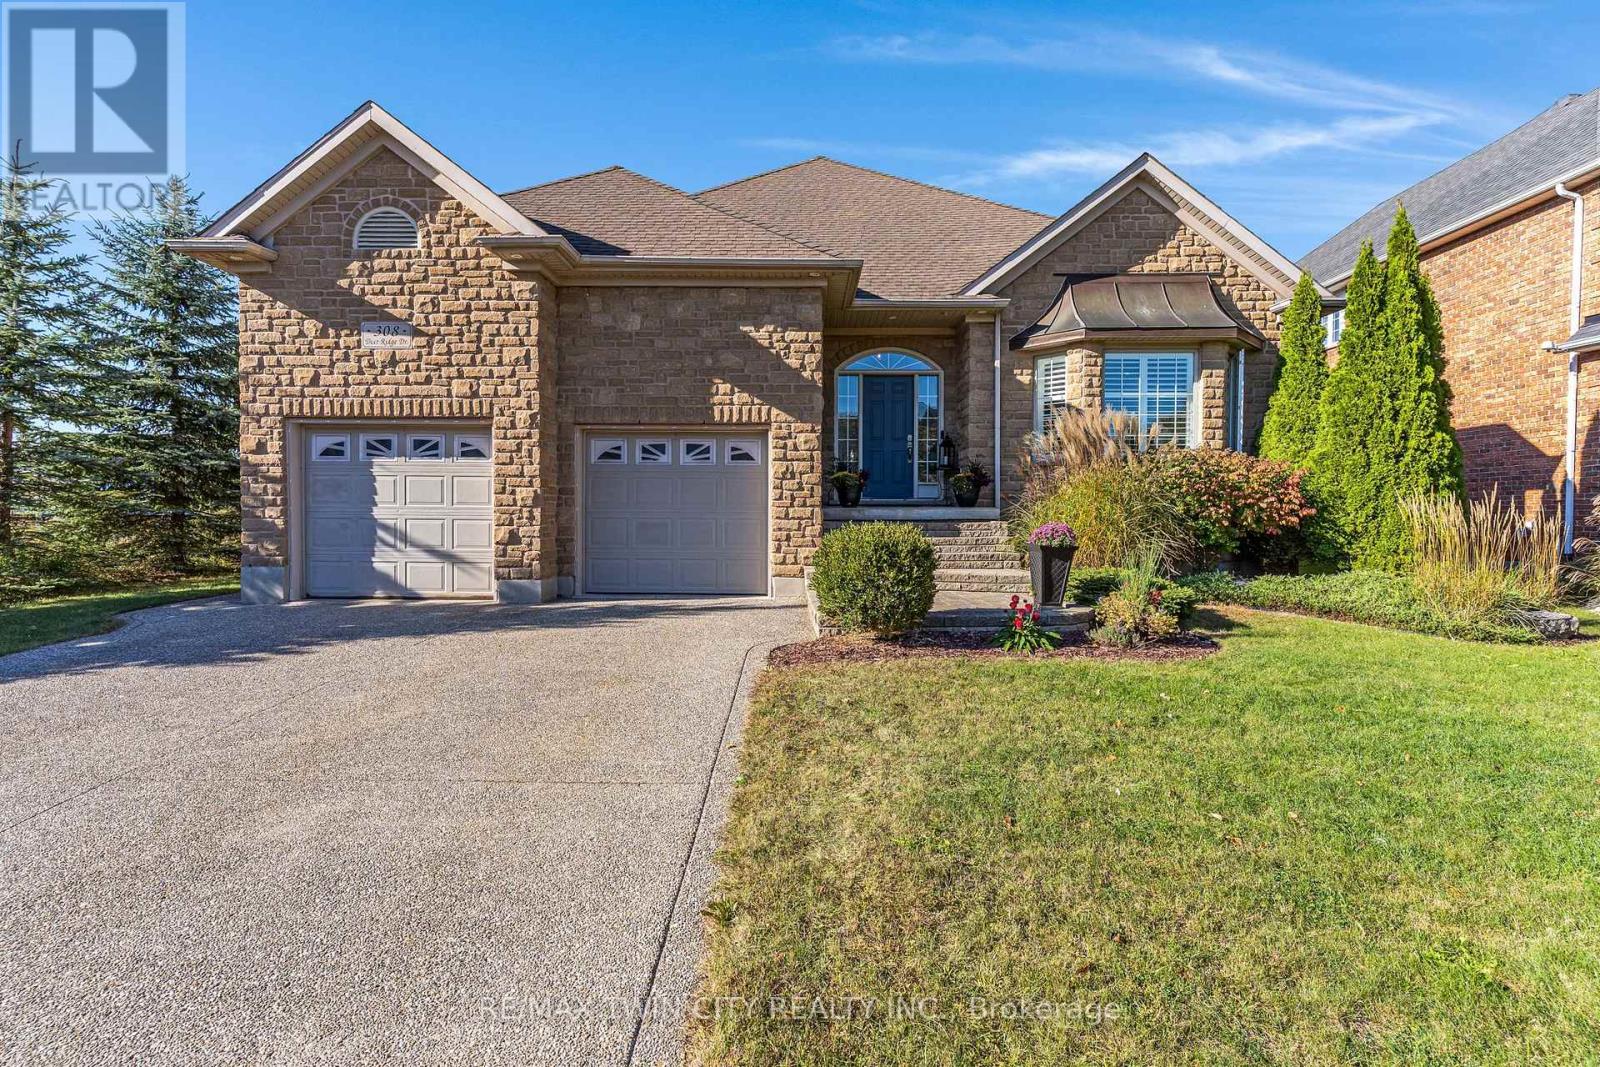
308 Deer Ridge Drive
Kitchener, Ontario
Rare opportunity to own a home in Deer Ridge, one of Kitchener's most established upscale communities. This 4-bedroom, 3-bathroom bungalow with a 2-car garage is set on a beautifully landscaped lot with no immediate side or rear neighbours, offering excellent privacy, large windows, & plenty of natural light. The main floor features 9 ft ceilings & hardwood flooring. A large entry opens to the living room with a 15 ft vaulted ceiling, floor-to-ceiling windows, & gas fireplace. The eat-in kitchen includes a large island, stainless steel appliances, plenty of cupboard space, & a door to the backyard patio. A formal dining room provides additional space for entertaining. The spacious primary bedroom has a walk-in closet & updated 4-piece ensuite with a soaker tub. The 2nd main-floor bedroom can also be used as an office & has cheater access to the main 4-piece bathroom. A laundry/mudroom with a utility sink & garage access completes this level. The finished basement has high ceilings, a large rec-room with a gas fireplace, 2 additional bedrooms, & a 3-piece bathroom. With this layout, the lower level offers excellent in-law suite potential or a private space for extended family or guests. There is also a large utility room with plenty of storage & a spacious cold room. Outside, the fully fenced backyard features a fiberglass saltwater pool, large patio, BBQ gas line, landscaped grounds, & excellent privacy with no immediate side or rear neighbours. This Deer Ridge Kitchener home is close to Deer Ridge Golf Club, Pioneer Tower Natural Area, the Walter Bean Trail, parks, shopping, restaurants, & Costco at Gateway Park Drive. Quick access to Highway 8 & Highway 401 makes commuting throughout Kitchener-Waterloo, Cambridge, Guelph, & the GTA convenient. (id:55460)
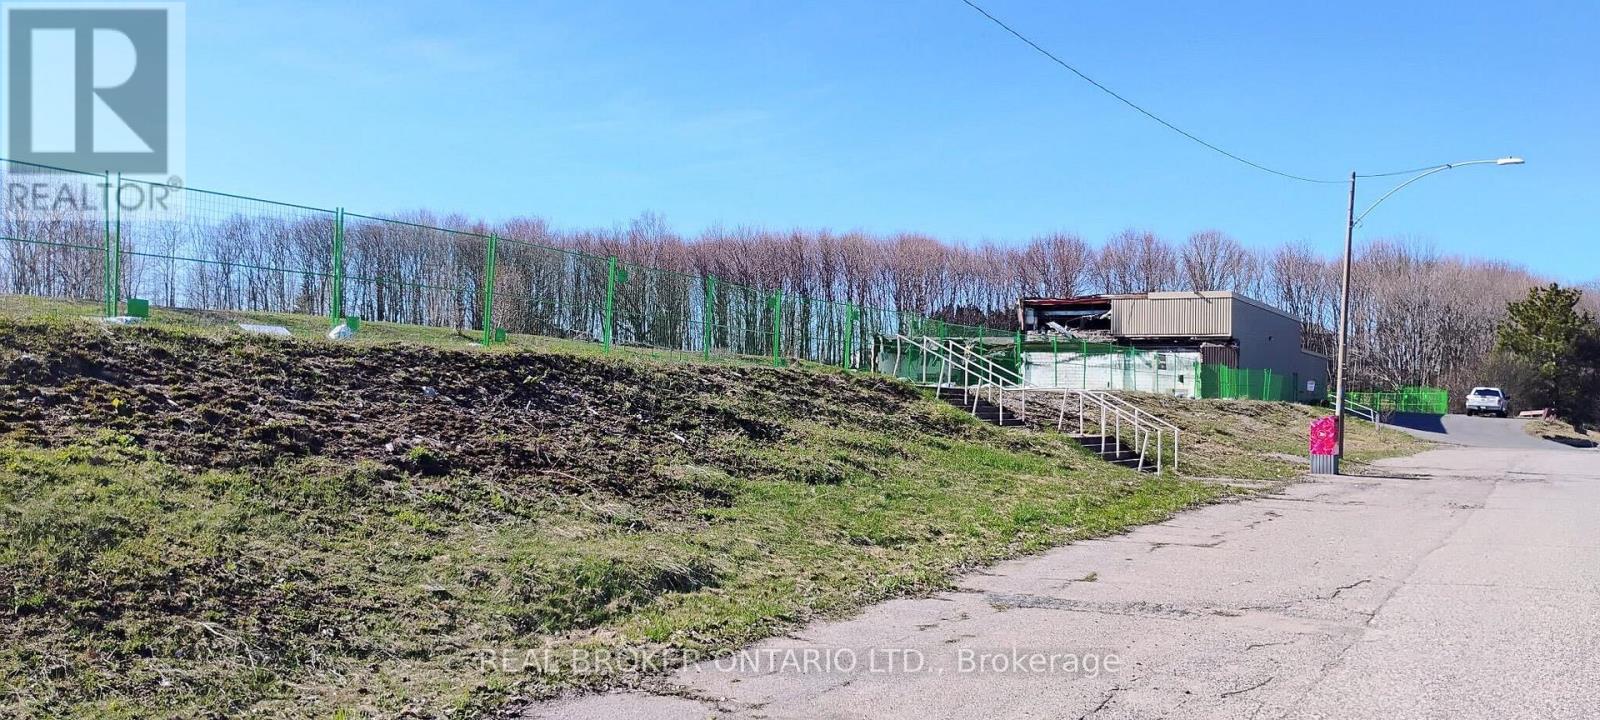
50 Roman Avenue
Elliot Lake, Ontario
Exceptional 7.6-acre development opportunity on Roman Avenue in Elliot Lake. Zoning has been amended to permit up to 116 mixed residential units, offering a rare opportunity for developers and investors. Environmental studies have been completed and professionally prepared site and building drawings are available, providing a significant head start for future development. Ideally located within an established area surrounded by Elliot Lake's natural beauty, this property offers strong long-term potential with access to nearby amenities, recreation, and services. Rare opportunity to acquire a large-scale development site with key planning work already completed. (id:55460)

97 Wellington Street
Brantford, Ontario
Shovel Ready investment opportunity in the heart of downtown Brantford. This prime corner-lot property eliminates years of municipal delays, coming complete with active building permits, fully paid Development Charges, and all soft costs covered. Bypass expensive and lengthy construction delays in excavation, foundation work, and exterior framing. This site is ready for interior construction on day one, free of heritage or municipal red tape.The site features a structure completely gutted to shell condition, offering potential for 29,000 sq ft of total developed space under current permits. The layout offers incredible architectural volume, including double-height sanctuary and gymnasium spaces, providing massive vertical expansion potential to add interior floor plates within the structure. Approved plans allow for 84 rooms across 28 units over 3 storeys plus a basement level, with versatile C2 zoning allowing up to 8 storeys.Unbeatable location directly across from historic Victoria Park, steps from the public library, and directly adjacent to Wilfrid Laurier University and Conestoga College. Situated in a high-demand student hub with immense rental demand, complete with both on-site and street parking available. (id:55460)

1648 Frankford-Stirling Road
Quinte West, Ontario
Build with confidence on this beautiful 1.05 acre mature lot, where an important step toward your future home is already complete - a drilled well! Save thousands in upfront costs and enjoy the peace of mind of having this key investment already in place. Ideally situated adjacent to Oak Hills Golf Club, this property sits elevated above Frankford-Stirling Road, offering added privacy and beautiful views across the surrounding countryside. Mature surroundings create an established rural setting, while the generous building envelope provides plenty of flexibility to bring your vision to life. Enjoy peaceful country living without sacrificing convenience, with Frankford and Stirling both just minutes away along with easy access to Hwy 401 and the amenities of Quinte West. Whether you're envisioning a custom family home or a quiet country retreat, this property offers exceptional value to bring your vision to life. (id:55460)
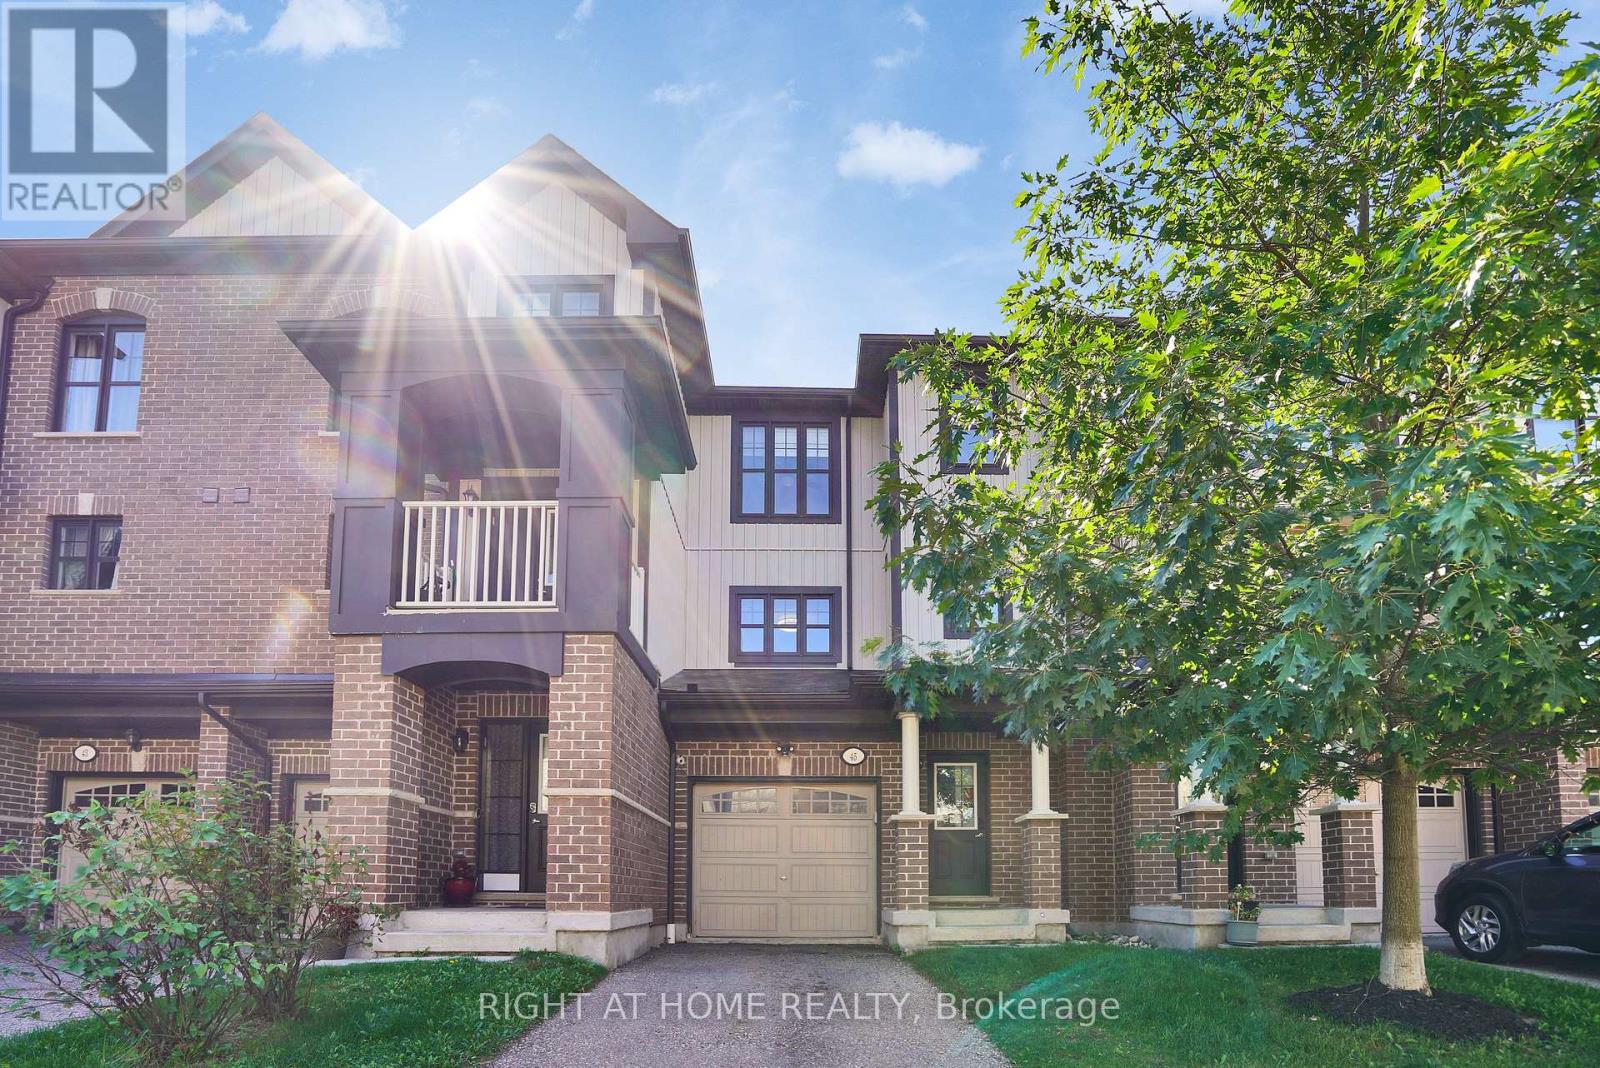
45 - 701 Homer Watson Boulevard
Kitchener, Ontario
45-701 Homer Watson Boulevard, Kitchener - Country Hills East / Alpine Village.Four bedrooms. Three bathrooms. Garage. Open-concept living. That combination is scarce on this corridor, and this townhome delivers it without wasted space.The main level is built for how people actually live: kitchen, dining, and living in one continuous flow. Four bedrooms give you options most 3-bed units in the complex cannot - family, office, guests, or a layout that supports rental math. Three bathrooms remove the morning bottleneck. The garage adds storage, weather protection, and the extra stall buyers in this pocket expect.The location does the rest of the work. Fairview Park Mall, Conestoga College, Activa Sportsplex, McLennan Park, and the Hydro Path sit close. Highway 8, the 401, and ION LRT are minutes away. Schools, grocery, dining, and daily errands run along the same arterial - no crosstown detour for the basics.A practical 4-bed, 3-bath townhome in a connected southwest Kitchener pocket. Function, access, and a layout that works. (id:55460)

105 Marsdale Drive
St. Catharines, Ontario
Architecturally relevant and thoughtfully reimagined, 105 Marsdale Drive is an inspiring mid-century modern "Butterfly Roof" bungalow, offering nearly 3,000 sq ft of main-level living in one of South St. Catharines' most highly sought-after neighbourhoods. Originally designed in 1958 by Massey Award-winning architect James E. Secord, with a later addition influenced by renowned architect Ron Thom, this home blends preserved architectural character with modern updates. Features include floor-to-ceiling glass, clean horizontal lines, custom rosewood built-ins, and four fireplaces (3 wood-burning, 1 gas). The open-concept layout flows seamlessly through the living, dining, and kitchen areas, creating an ideal space for both everyday living and entertaining. The private backyard oasis is a standout feature, professionally landscaped and designed for resort-style living. Highlights include a Swenker concrete pool, hot tub, outdoor BBQ kitchen, pool change room, low-voltage landscape lighting, and a programmable in-ground sprinkler system. The fully finished lower level offers a self-contained suite with a separate entrance, two bedrooms, a full kitchen, spacious living areas, and a full bathroom - ideal for multigenerational living, growing teenagers, guests, or a nanny/in-law setup. Additional features include an original indoor cedar-lined sauna with shower, extensive storage, cedar-lined closets, and mature award-winning landscaped gardens providing exceptional privacy. This year, the home was recognized by the Niagara Architectural Society, celebrating its architectural history and significance. Located just steps from the Niagara Escarpment, Bruce Trail, Ridley College, the Pen Centre, and some of Niagara's top wineries and Michelin star restaurants. A rare opportunity to own an architecturally significant mid-century modern home with exceptional lifestyle flexibility in a prime location. (id:55460)
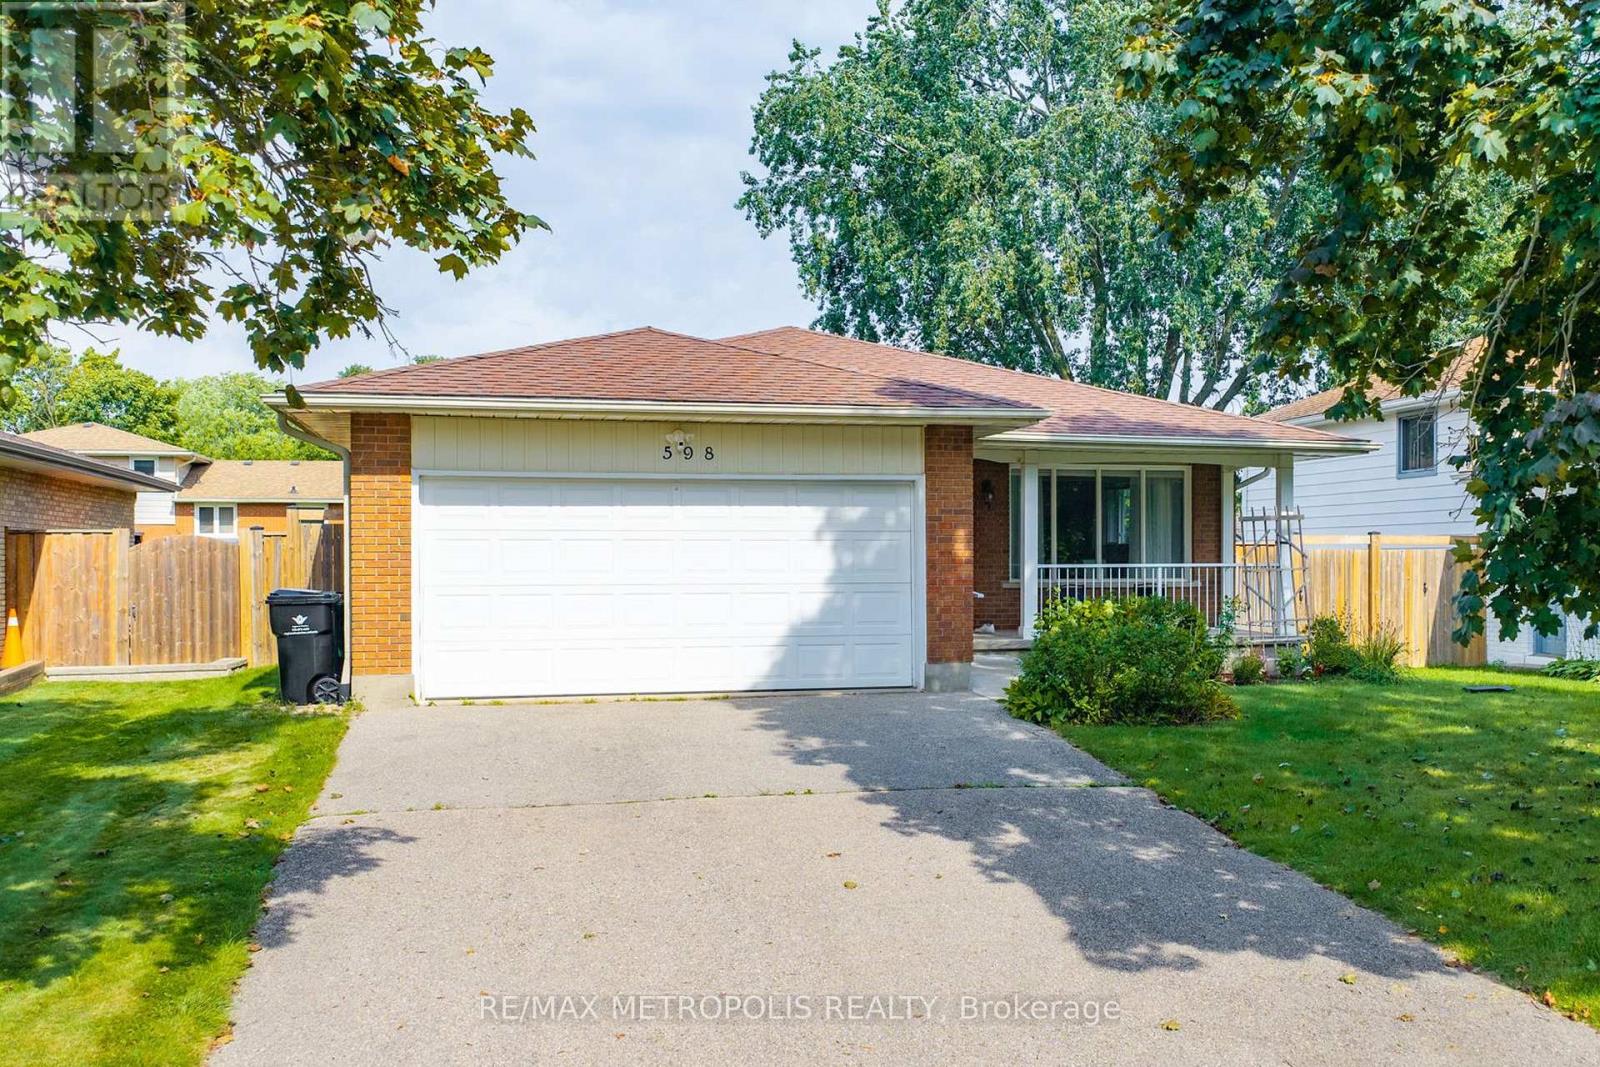
598 Black Oak Crescent
Waterloo, Ontario
Welcome To This Beautifully Maintained Bungalow Offering A Fantastic Combination Of Space, Comfort And Functionality! Pride Of Ownership Is Evident Throughout This Well-Cared-For Home, Featuring Numerous Upgrades, Hardwood Flooring And Large Windows That Fill The Interior With Natural Light. The Main Floor Offers A Bright And Functional Layout With A Spacious Living Room, Separate Dining Area, Well-Appointed Kitchen And Three Generously Sized Bedrooms, Creating A Comfortable And Practical Space For Everyday Living. The Finished Basement Adds Exceptional Additional Living Space With Two Bedrooms, A 3-Piece Bathroom And A Large Living/Recreation Area, Offering Plenty Of Flexibility For Family, Guests, A Home Office Or Multi-Generational Living. Recent Upgrades: Furnace 2023, Owned Water Heater 2026, Owned Water Softener 2022. Ideally Located In An Established Waterloo Neighbourhood Close To Schools, Parks, Shopping, Everyday Amenities And Convenient Transit Options, Making It Easy To Get Around The City. Complete With A Double Car Garage And Ample Parking, This Move-In Ready Home Is A Wonderful Opportunity In A Desirable Community! (id:55460)
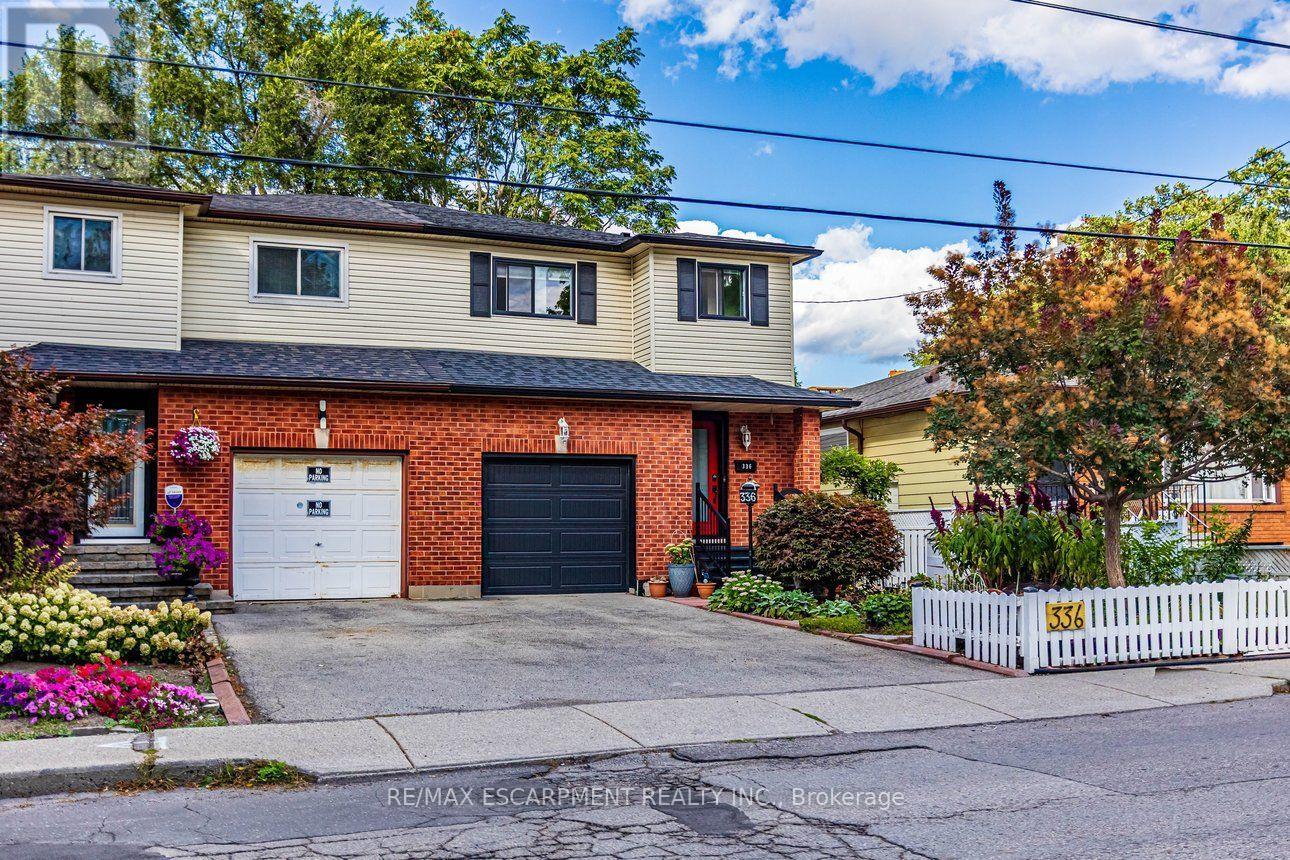
336 Jackson Street W
Hamilton, Ontario
Prime Kirkendall neighborhood location just minutes to Mac Master University, QEW, Go Train,Go Bus and downtown .deal for commuters.Beautifully updated 3-Bed, 4-Bath home offering exceptional versatility. Step inside tosun-filled main-floor living featuring sleek luxury vinyl flooring, a bright kitchen withceramic backsplash and pot lights,plus a 2-piece main level powder room.The spacious living and dinette area is ideal forentertaining & flows seemingly to a walk out via sliding doors to a fully fenced, privategarden retreat complete with perennials, a deck, and a cozy gazebo.The upper level boasts a massive 16'x14' primary suite with a walk-in closet and 3-pieceensuite, plus two additional bright bedrooms and a refreshed 4-piece main bath. Potential galore on the lower level with a separate side-entrance, finished laundry room,kitchenette, living/bedroom area, 3-piece bath, and double closet-perfect formulti-generational living, an in-law suite, or student rental income!Mechanics and updates are top-tier: Shingles (2022), Garage Door and sping hardware in (2019),Newer Windows, new Furnace & A/C in 2016 uptdated 100 Amp circuit breaker service, and aBackwater Valve.Walk to trendy Locke St, Hess Village, top schools, parks, and healthcare hubs just minutesaway (id:55460)
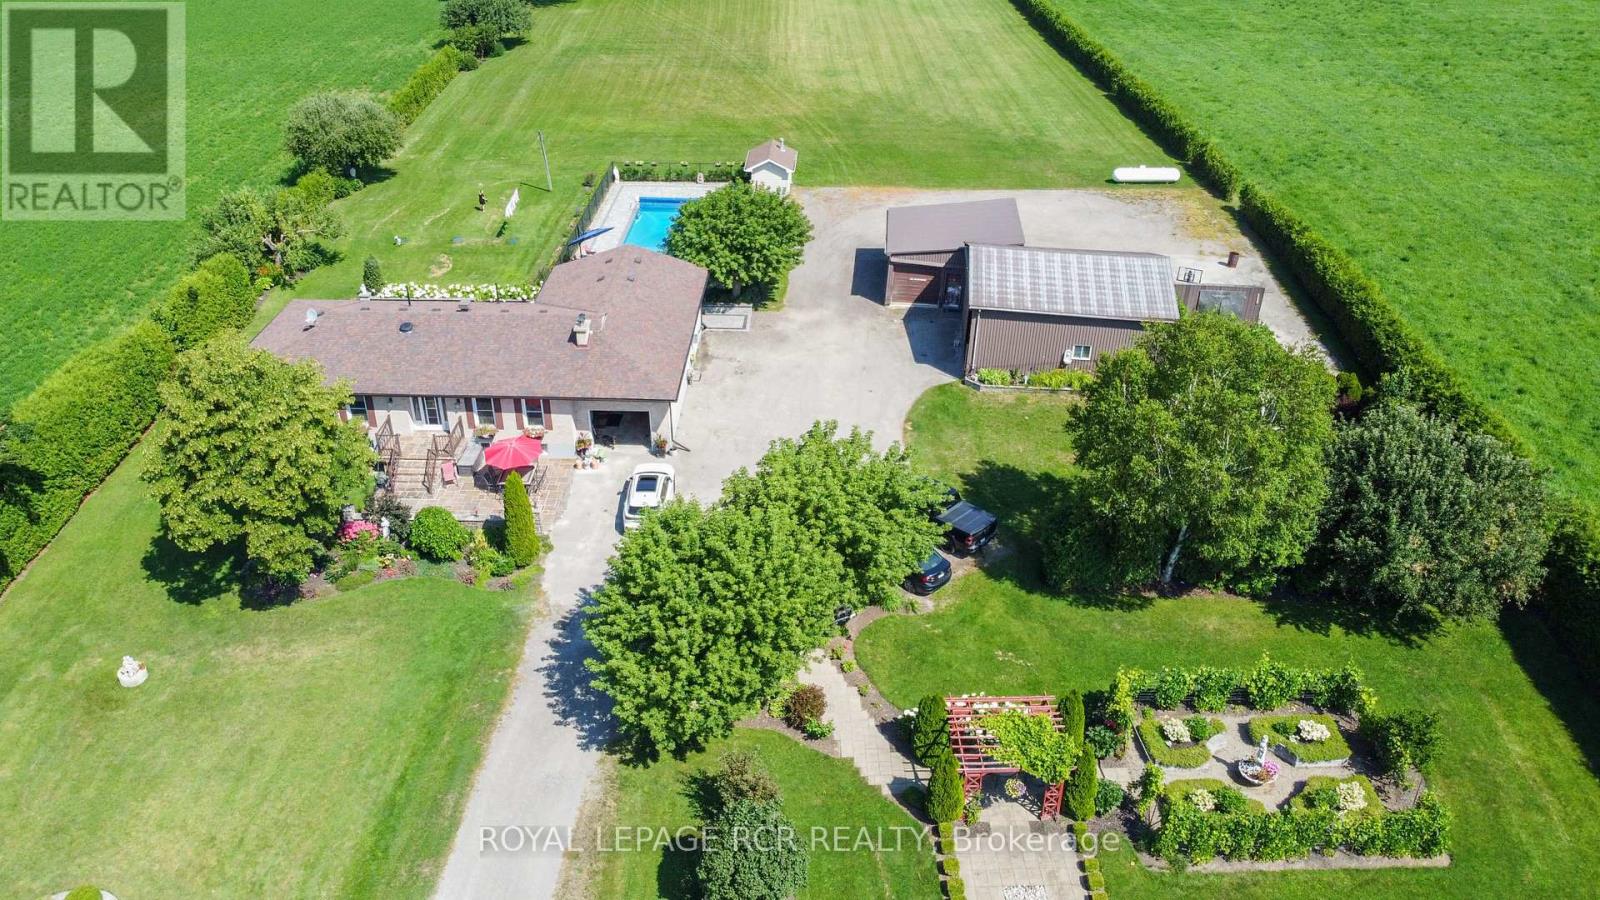
243067 Sideroad Five Side Road
Amaranth, Ontario
A beautiful country property positioned on the edge of Grand Valley on just under 3 acres. Enclosed by a towering privacy hedge, this thoughtfully upgraded bungalow offers an blend of modern comfort, multi-generational living potential, and rural freedom. As you step inside, you are greeted by an open, flowing layout designed for both effortless daily living and entertaining. The heart of the main floor is the bright, living room addition. With large windows and a walk out, this bright and airy space serves as your front row seat to the changing seasons, overlooking your private serene backyard. This level features three generously sized bedrooms and a seamless transition between spaces that makes the home feel incredibly warm and inviting. The lower level is a massive asset, completely set up as a bright, self contained separate living area or rental unit. With its own private entrance, three full bedrooms, and large above-grade windows that flood the space with natural light, it completely eliminates that "basement" feel. It is the ultimate setup for generating rental income, housing extended family, or giving adult children their own private space. Outside, the property transforms into a private resort and hobbyist's dream. Summer days will be spent on the expansive stone patio, hosting BBQs and cooling off in your pristine, inground saltwater pool. For those with a passion for projects, the ample sized detached shop comes fully equipped with hydro, and heat, concrete floor and roll up door. A secondary larger attached storage building offers room for all your outdoor toys, ATVs, or tractor or it can easily be converted to house small farm animals for a touch of homesteading. Behind the outbuildings, a sprawling gravel area provides unlimited parking for boats, RVs or trailers. To round out this slice of paradise, a quaint starter vineyard, thriving fruit trees, and an amazing garden area are already established and ready for your green thumb. (id:55460)