
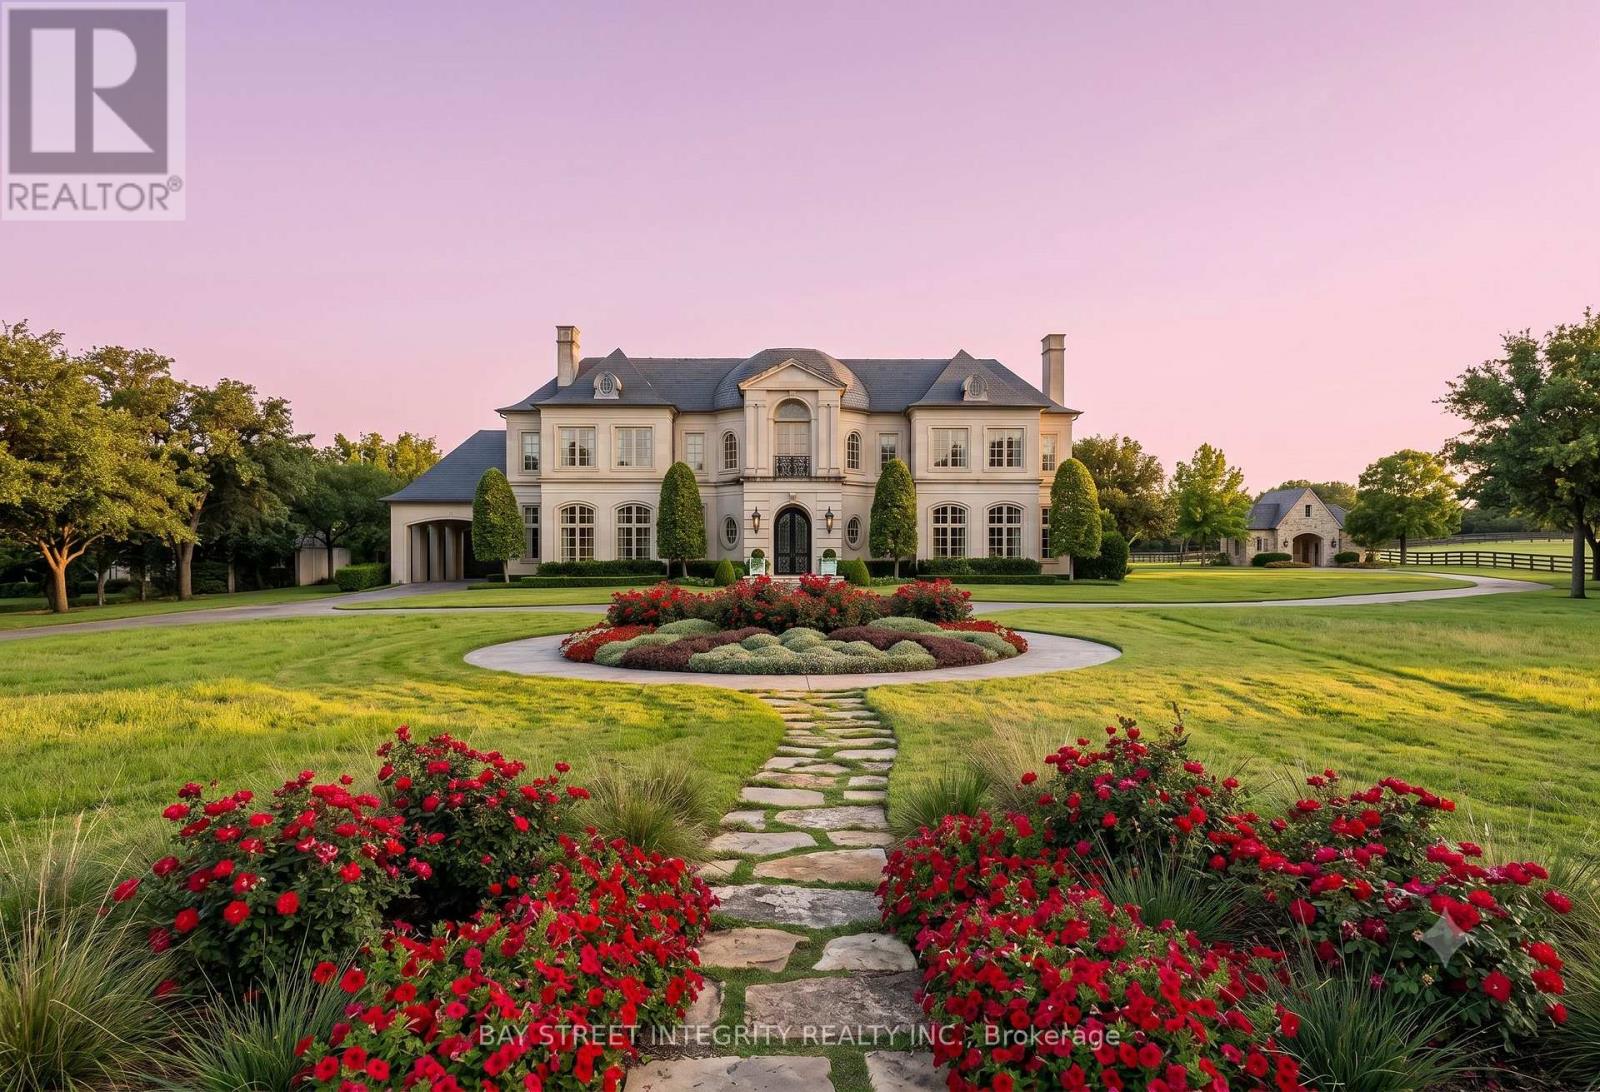
Lot 12 Provence Court
Richmond Hill, Ontario
RARE 1.56-ACRE ESTATE LOT - 7 REASONS TO BUY: (1) THE LAST OF ITS KIND: One of the final remaining vacant lots in one of Richmond Hill's most prestigious estate enclaves. In an established luxury community, land is the one thing they aren't making more of. (2) A GRAND CANVAS: Approx. 68,103 sq ft with 231 ft frontage x 289 ft depth - wide, deep, and perfectly proportioned for a landmark estate. (3) THE HIGH GROUND - EXCEPTIONAL FENG SHUI: The lot sits at the highest elevation on the court, overlooking all neighbouring estates. A commanding, elevated position prized in feng shui for prosperity and prominence - plus the practical benefits of natural drainage, privacy, and views. (4) ULTRA-PRIVATE COURT: Tucked at the end of a quiet, exclusive cul-de-sac with no through traffic. Mature, tree-lined setting of exceptional tranquility. (5) PROVEN LUXURY ADDRESS: Surrounded by some of Richmond Hill's finest custom-built estates - the neighbourhood has already set the standard and the value. (6) SKIP THE TEARDOWN: No demolition costs, no compromise. Design and build your legacy home exactly as you envision it. (7) CONNECTED CONVENIENCE: Minutes to top-ranked schools, golf, shopping, and major routes. Build your dream - the address is waiting. NOTE: Illustrated home photos are artist's conceptual renderings for illustration only; the property offered is vacant land. Any future construction is subject to purchaser's design, municipal approvals, zoning, permits, and applicable regulations. All showings must be approved by listing agent - do not walk the property without a confirmed appointment. (id:55460)
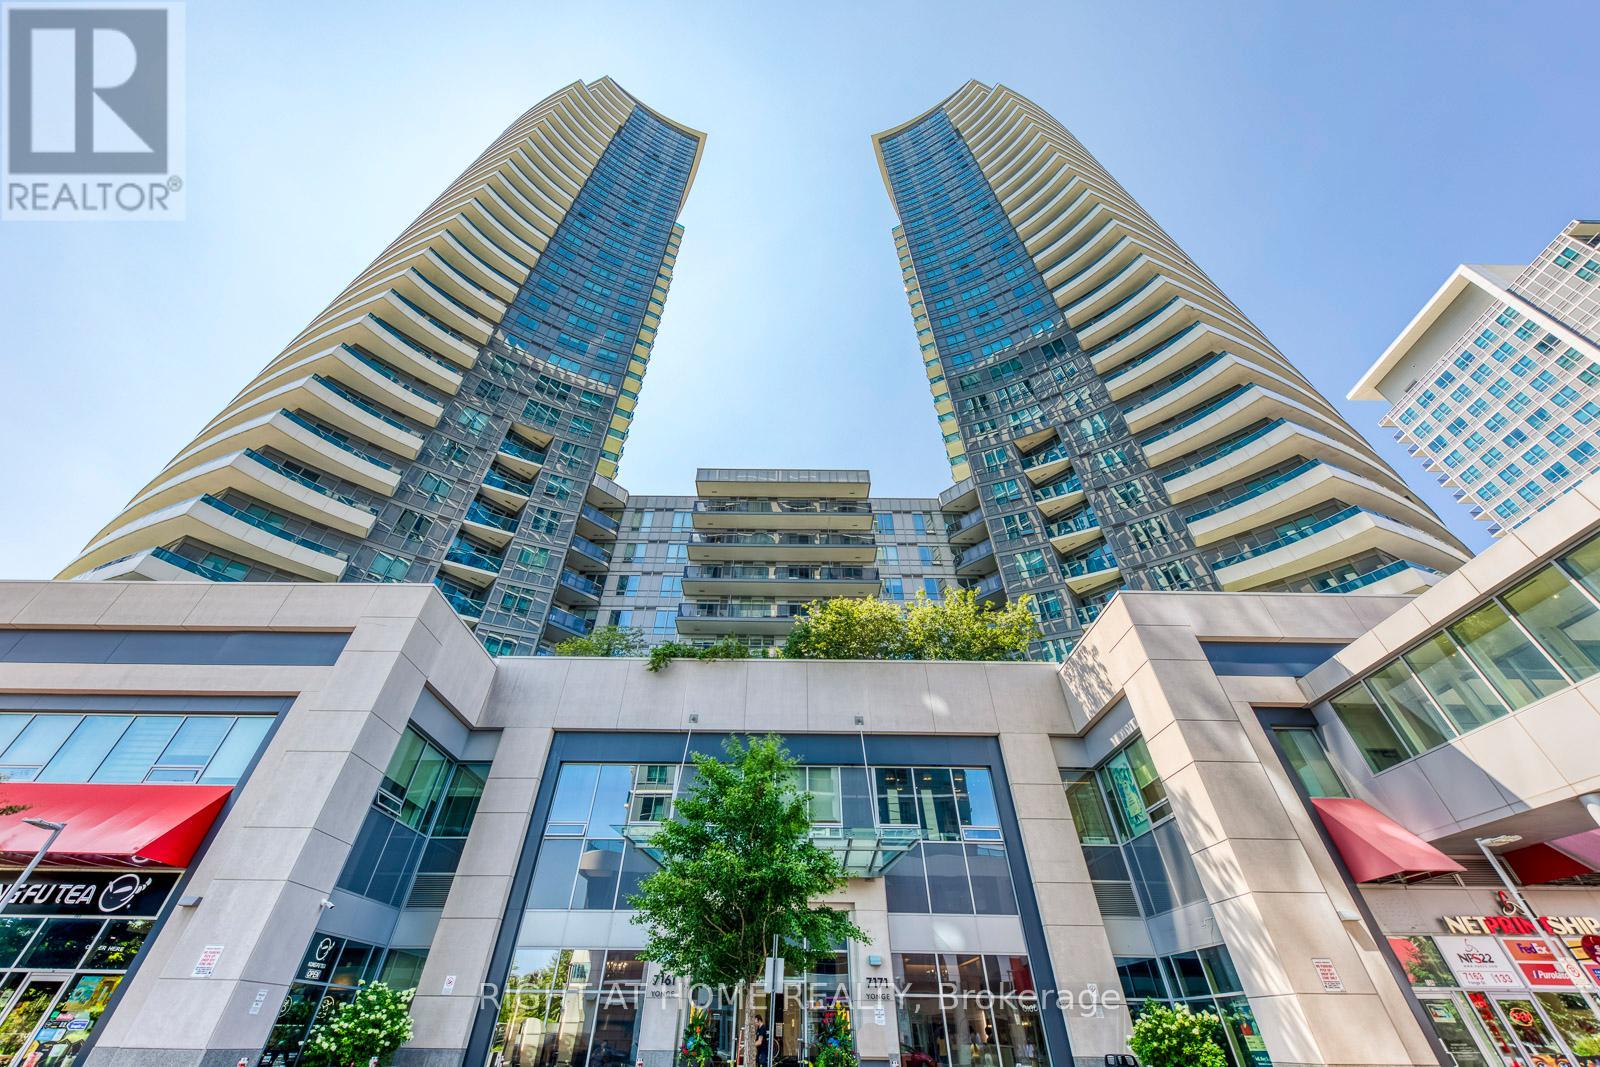
2415 - 7171 Yonge Street
Markham, Ontario
SHARED ACCOMODATION WITH THE LANDLORD in a spacious 2-bedroom, 2-bathroom condo. SHORT-TERM AVAILABLE. Furnished bedroom available for $1,180/month, including all utilities, OR the larger primary bedroom with private ensuite bathroom available for $1,380/month, including all utilities. ONLY ONE OF THE BEDROOMS WILL BE LEASED, THE OTHER WILL BE OCCUPIED BY THE LANDLORD. Shared use of the kitchen and dining area. Underground parking available for an additional $100/month. Tenant is responsible only for internet and cable. This bright 863 sq. ft. southwest-facing condo features an open-concept layout, large windows with beautiful sunny views, ensuite laundry, and is located in the highly desirable World on Yonge community. Excellent location with convenient access to TTC, Finch Subway Station, World Shops, Shops on Yonge, Centerpoint Mall, parks, schools, restaurants, and major highways. Residents enjoy 24-hour concierge/security and premium amenities including an indoor swimming pool, fitness centre/gym, sauna, hot tub, golf simulator, theatre/media room, billiards room, party room, yoga studio, guest suites, rooftop garden with BBQ area, visitor parking, and direct indoor access to shopping, restaurants, supermarkets, banks, medical offices, and everyday conveniences. Residents enjoy 24-hour concierge/security and premium amenities including an indoor swimming pool, fitness centre/gym, sauna, hot tub, golf simulator, theatre/media room, billiards room, party room, yoga studio, guest suites, rooftop garden with BBQ area, visitor parking, and direct indoor access to shopping, restaurants, supermarkets, banks, medical offices, and everyday conveniences. (id:55460)
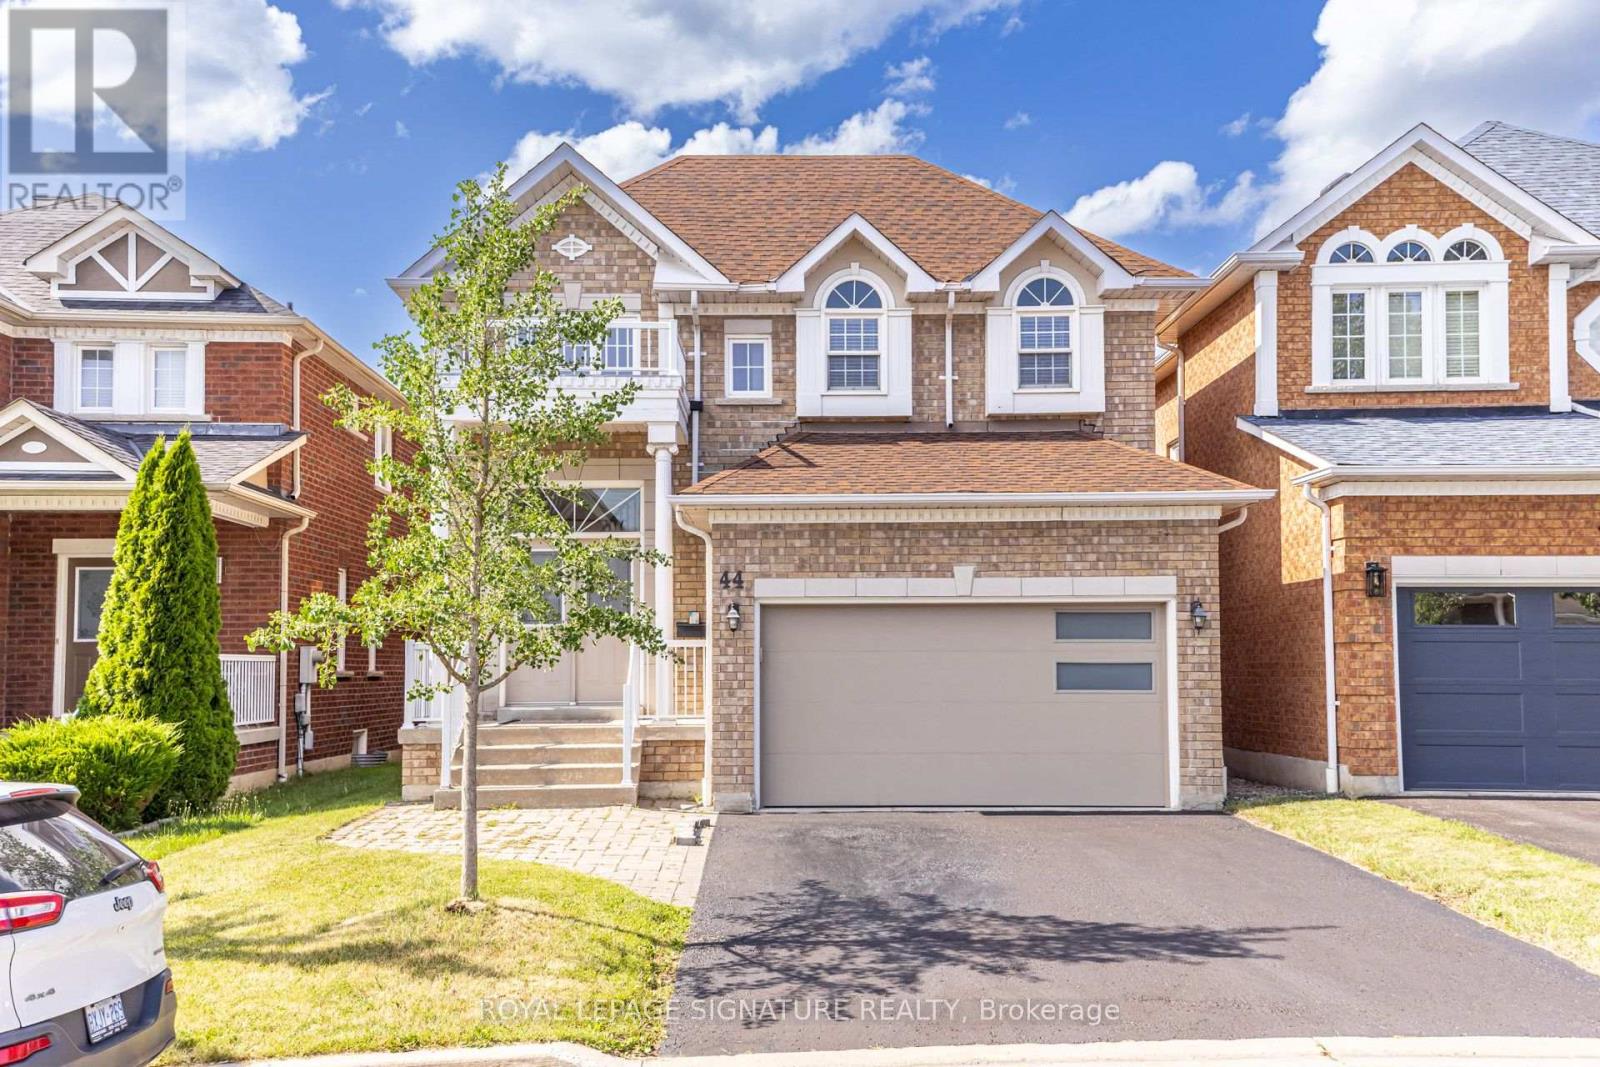
44 Selby Drive
Ajax, Ontario
Welcome to this beautifully customized and spacious detached home available for lease in a highly sought-after, family-friendly Ajax neighbourhood. Offering 4 bedrooms upstairs plus 2 additional bedrooms in the fully finished basement, this bright home provides plenty of space for large or extended families.The main level features engineered hardwood flooring, upgraded tiles, pot lights, oversized windows, a formal dining room with coffered ceilings, and a gourmet kitchen with granite countertops, upgraded cabinetry, and stainless steel appliances. The inviting family room includes a gas fireplace, while the upper level offers generously sized bedrooms and a luxurious renovated 5-piece primary ensuite with double vanities, quartz countertops, an oversized soaker tub, and glass shower. The finished basement includes a separate entrance, modern kitchen, spacious family room, full bathroom, two bedrooms, and ample storage. Enjoy a private fenced backyard with a large deck, no rear neighbours, and backing the beautiful McCormick Pond area. Close to schools, parks, trails, shopping, transit, Ajax GO, and Highways 401, 407, and 412. Includes private laundry and 4 parking spaces, with 2 in the garage and 2 on the driveway. Available August 1st. Utilities extra. (id:55460)
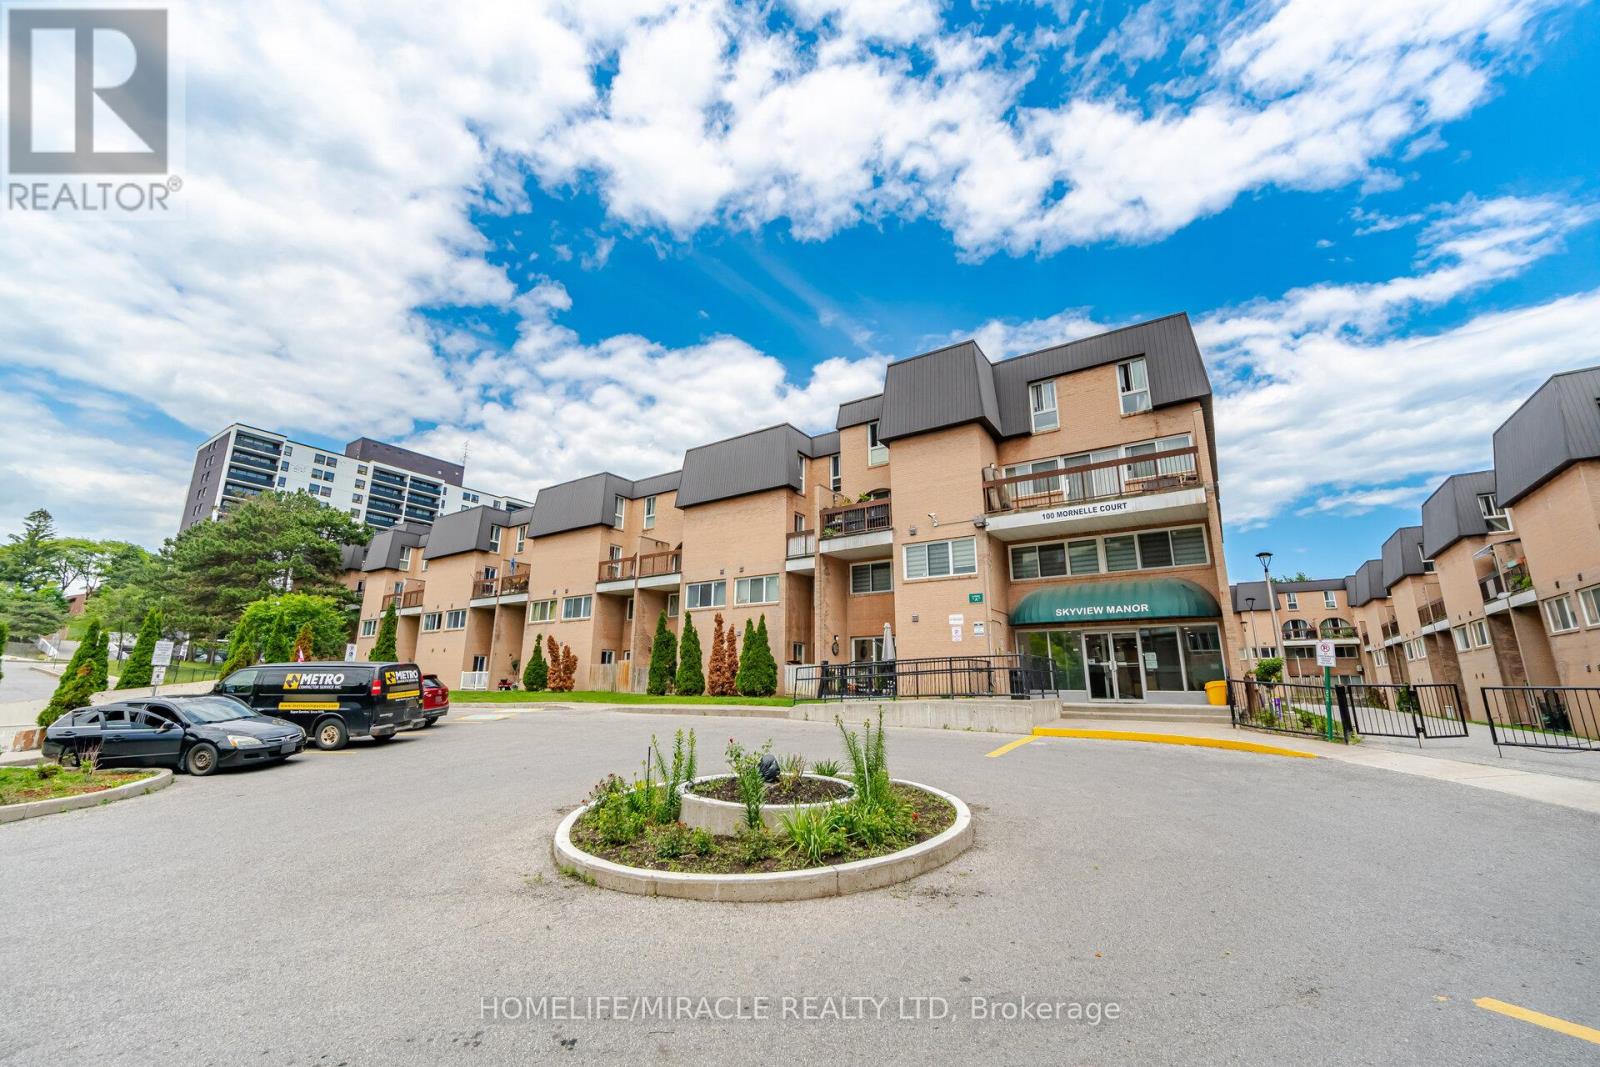
2051 - 100 Mornelle Court
Toronto, Ontario
Stunning Renovated & Move-In Ready 3+1 Bedroom 2 Full Bathroom 1 Parking Stacked Townhouse InPrime Location-Walking Distance To University Of Toronto, Centennial College!!Bright And Spacious Layout With Upgraded High-End Kitchen: A Chef's Dream, The Gourmet KitchenBoasts New Countertops And Custom Cabinetry, And Shiny Stainless Steel Appliances. Modern PotLights, Freshly Painted Throughout With Modern Finishes And New Flooring (Main Flr). The MainFloor Offers A Versatile Den: Perfect For Office/Study, Guest Room (Potential 4th Bedroom), OrAdditional Living Space. Open-Concept Living/Dining Area With Walkout To The Large Patio FacingQuiet Parkette. Upstairs Features A Private Primary Bedroom With Closet And A 4-Pcs Bathroom,Along With Two Generously Sized Bedrooms (Main And 2nd Floor) That Share A 4-Pcs Bathroom. TheLaundry Room (2nd Floor) Adds Practicality To Everyday Living. Located Within Walking DistanceTo University Of Toronto (Scarborough Campus), Centennial College, Pan Am Sports Centre, Public& Catholic Schools, Shopping, Hospital, And 24-Hr TTC. Minutes To Hwy 401. Excellent AmenitiesIncluding Gym, Indoor Pool, Sauna, Party Room And More. Perfect For First-Time Buyers,Families, Or Investors. (id:55460)
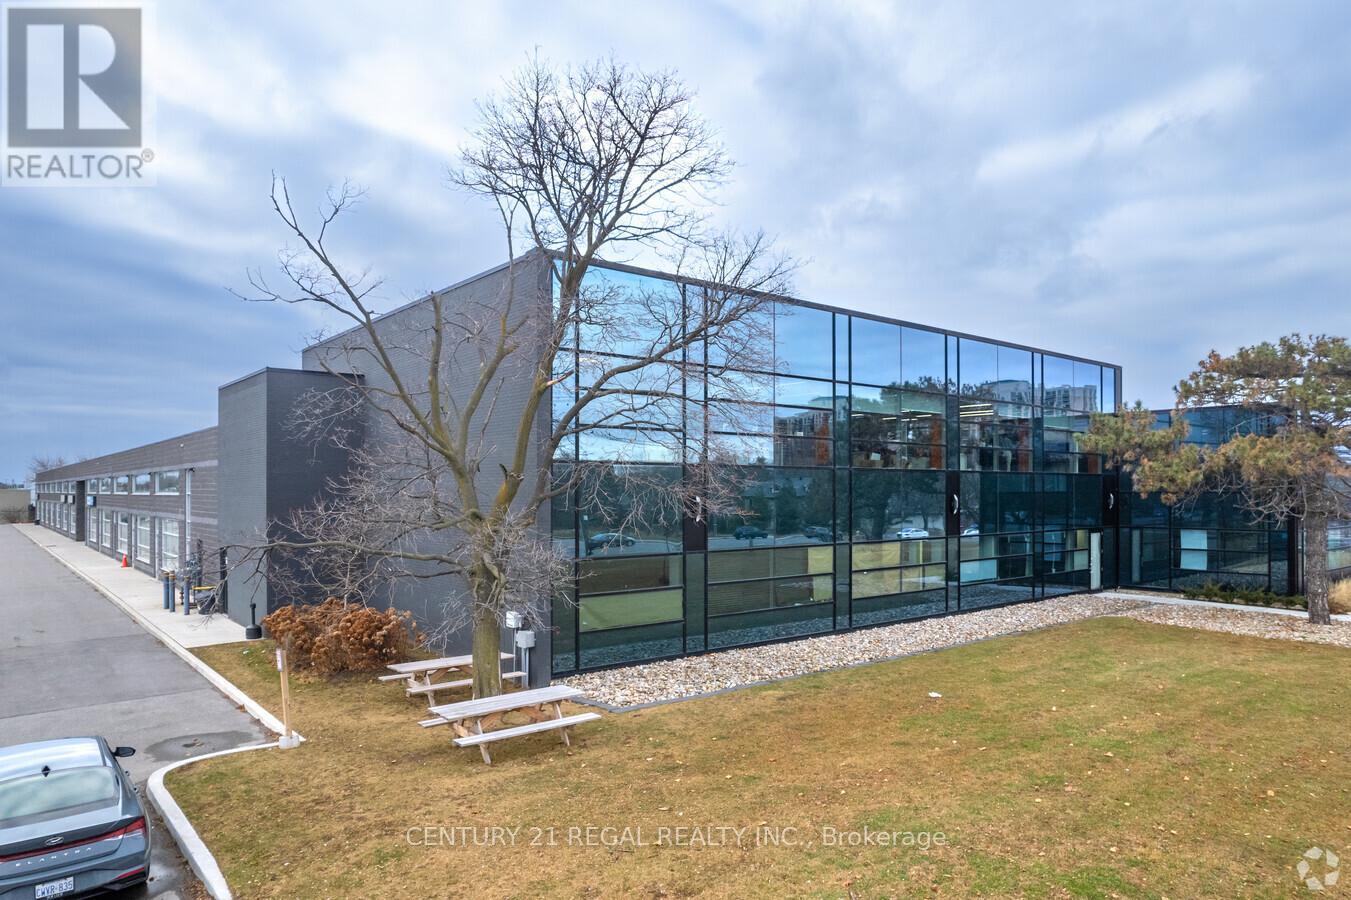
113/115 - 1550 Birchmount Road
Toronto, Ontario
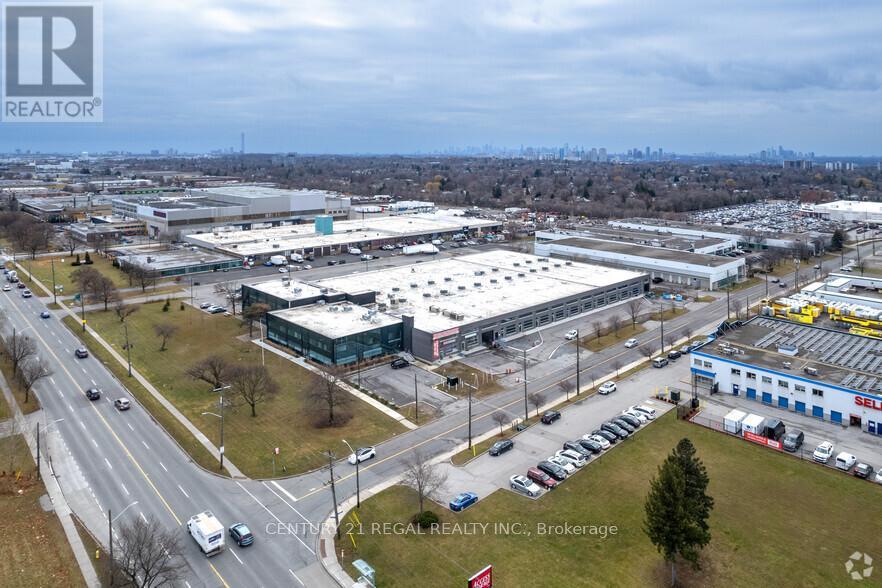
This is a combined space of 2 adjoining units that can be leased as is or seperated. commercial building just minutes from Highway # 401 and the Scarborough Town Centre. Includes private entrance, modern finishes.Commercial/industrial building situated on the SW corner of Birchmount and Canadian Road ,Multi- purpose building. Additional square footage available up to 21,000 sf if needed, floor plans attached.This is open space . and as is condition. (id:55460)
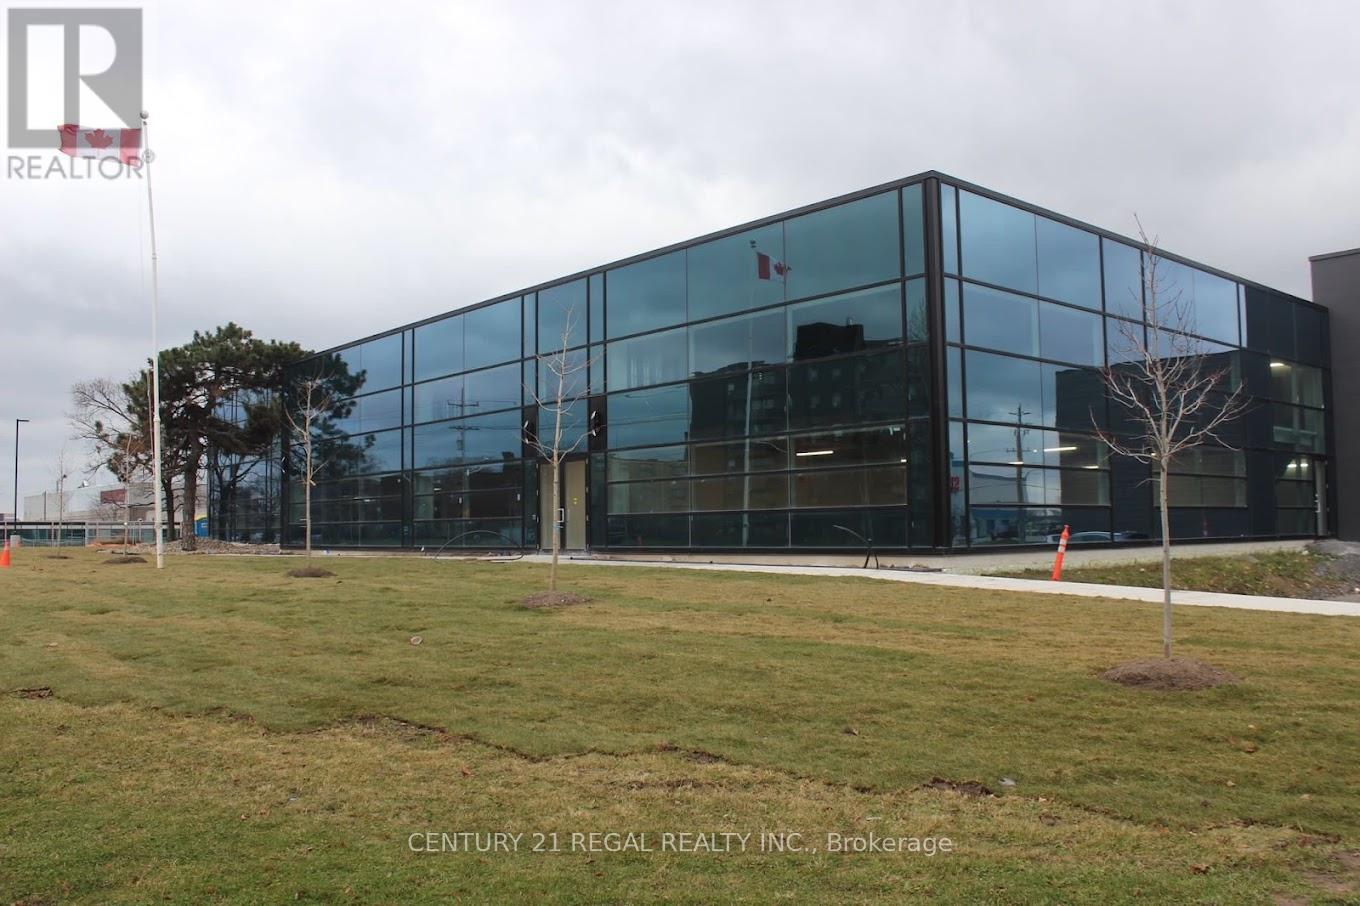
119 - 1550 Birchmount Road
Toronto, Ontario
A State-of-the-Art built commercial building just minutes from Highway # 401 and the Scarborough Town Centre. t, Includes private entrance, modern finishes.Commercial/industrial building situated on the SW corner of Birchmount and Canadian Road ,Multi- purpose building. Additional square footage available up to 30,000 sf if needed, floor plans attached (id:55460)
105 - 1550 Birchmount Road
Toronto, Ontario
Exciting commercial building just minutes from Highway # 401 and the Scarborough Town Centre Fully built-out offices, Includes private entrance, modern finishes.Commercial/industrial building situated on the SW corner of Birchmount and Canadian Road ,Multi- purpose building. Additional square footage available if needed,Brokerage Remarks (id:55460)
106/108 - 1550 Birchmount Road
Toronto, Ontario
Recently built commercial building just minutes from Highway # 401 and the Scarborough Town Centre Fully built-out offices, Includes private entrance, modern finishes.Commercial/industrial building situated on the SW corner of Birchmount and Canadian Road ,Multi- purpose building. Additional square footage available if needed, In base condition. (id:55460)
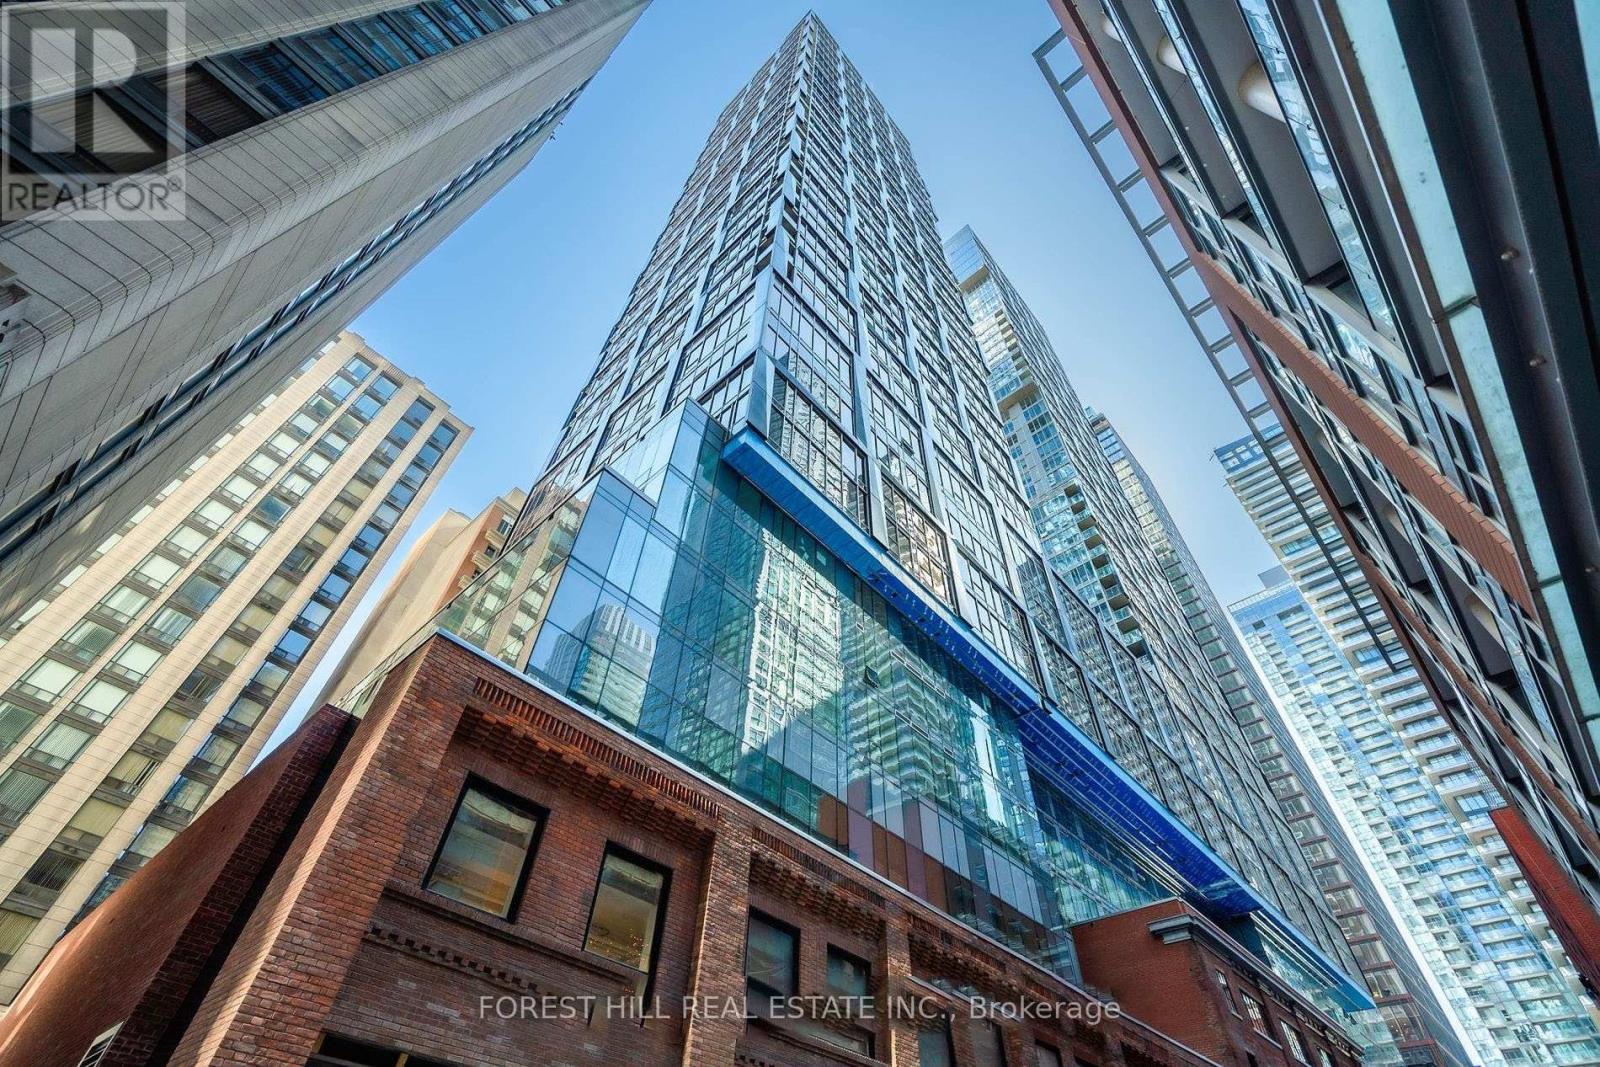
1905 - 15 Mercer Street
Toronto, Ontario
Beautiful 2 bedroom, 2 bathroom condo in Nobu. Great vibes. Gorgeous finishes and lovely split plan. 719 sq ft. Both bedrooms have windows and ample closet space. Master has walk in and ensuite. Spacious, bright. Amazing opportunity to move-in before Summer and enjoy all that the area has to offer. Walking distance to King Street nightlife, The Rogers Centre, entertainment, dining and hotels. Wonderful Nobu is in the building. 20,000 square feet of high amenities designed by Studio Munge. Fitness Center with weight and cardio. Yoga And Spin Studios, Hot Tub, Sauna, Steam Room, And Hydrotherapy Hot/Cold Circuit. Enjoy Outdoor BBQ And Picnic Areas, A Conference Center, Games/Rec Room, And 24-Hour Concierge Service For residents. (id:55460)
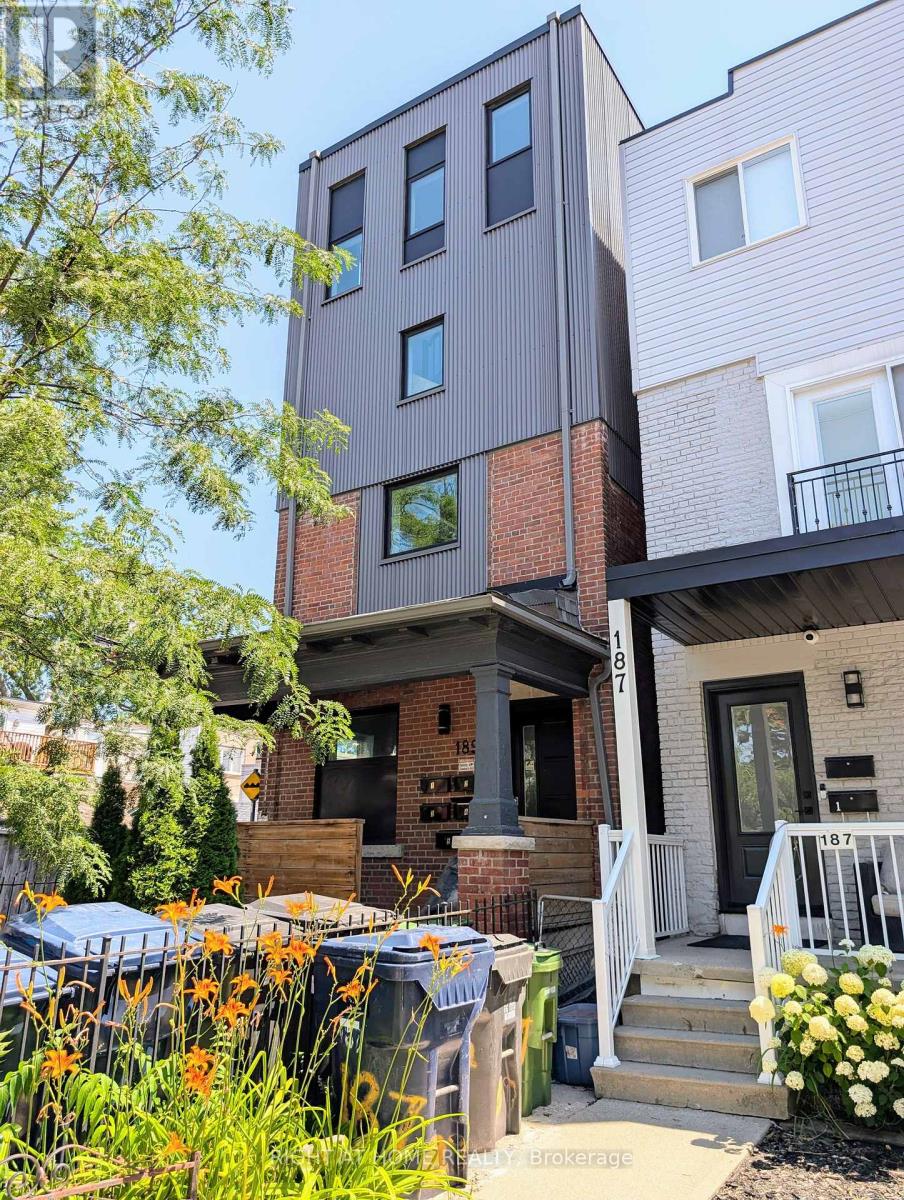
5 - 189 Sheridan Avenue
Toronto, Ontario
Modern basement unit with open concept living and kitchen area. Convenient access from front or rear doors. Walking distance to TTC 505, 506 and Dufferin Station. Don't miss this opportunity! (id:55460)
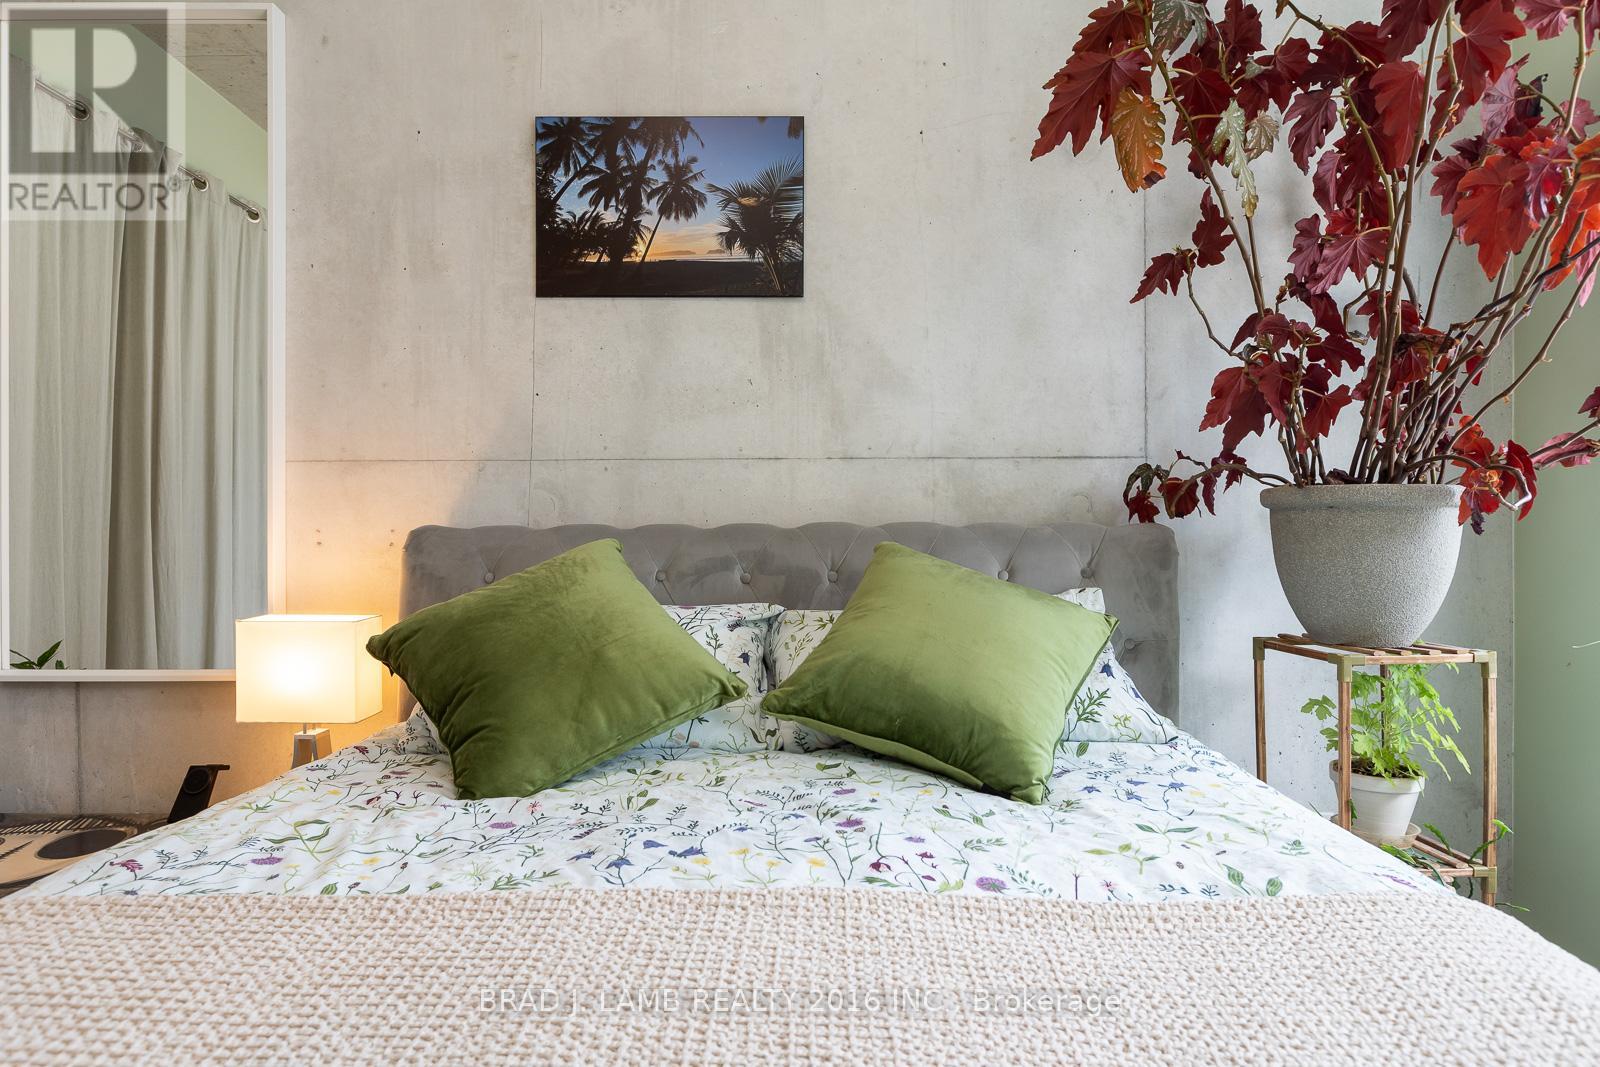
607 - 55 Ontario Street
Toronto, Ontario
Experience the best of downtown living in this thoughtfully designed 540 sq.ft. 1 bedroom condo, where style meets everyday convenience. The bright, open-concept layout extends seamlessly to a spacious 112 sq.ft. balcony complete with a gas BBQ hookup - perfect for morning coffee, evening cocktails, or effortless entertaining. The modern kitchen features a gas stove, while the spacious bathroom offers both comfort and style. Energy-efficient smart lighting in the principal rooms can be controlled from your mobile device, allowing you to adjust brightness and set timers with ease. Complete with 1 underground parking space and 1 storage locker, this home also offers outstanding building amenities. An example of some amenities residents enjoy include: a 24-hour gym, outdoor pool, and party room overlooking the pool. Ideally located just steps from St. Lawrence Market, TTC streetcars, restaurants, shopping, and with easy access to major highways, this is an exceptional opportunity for first-time buyers, investors, or professionals seeking the best of Toronto's vibrant downtown lifestyle. (id:55460)
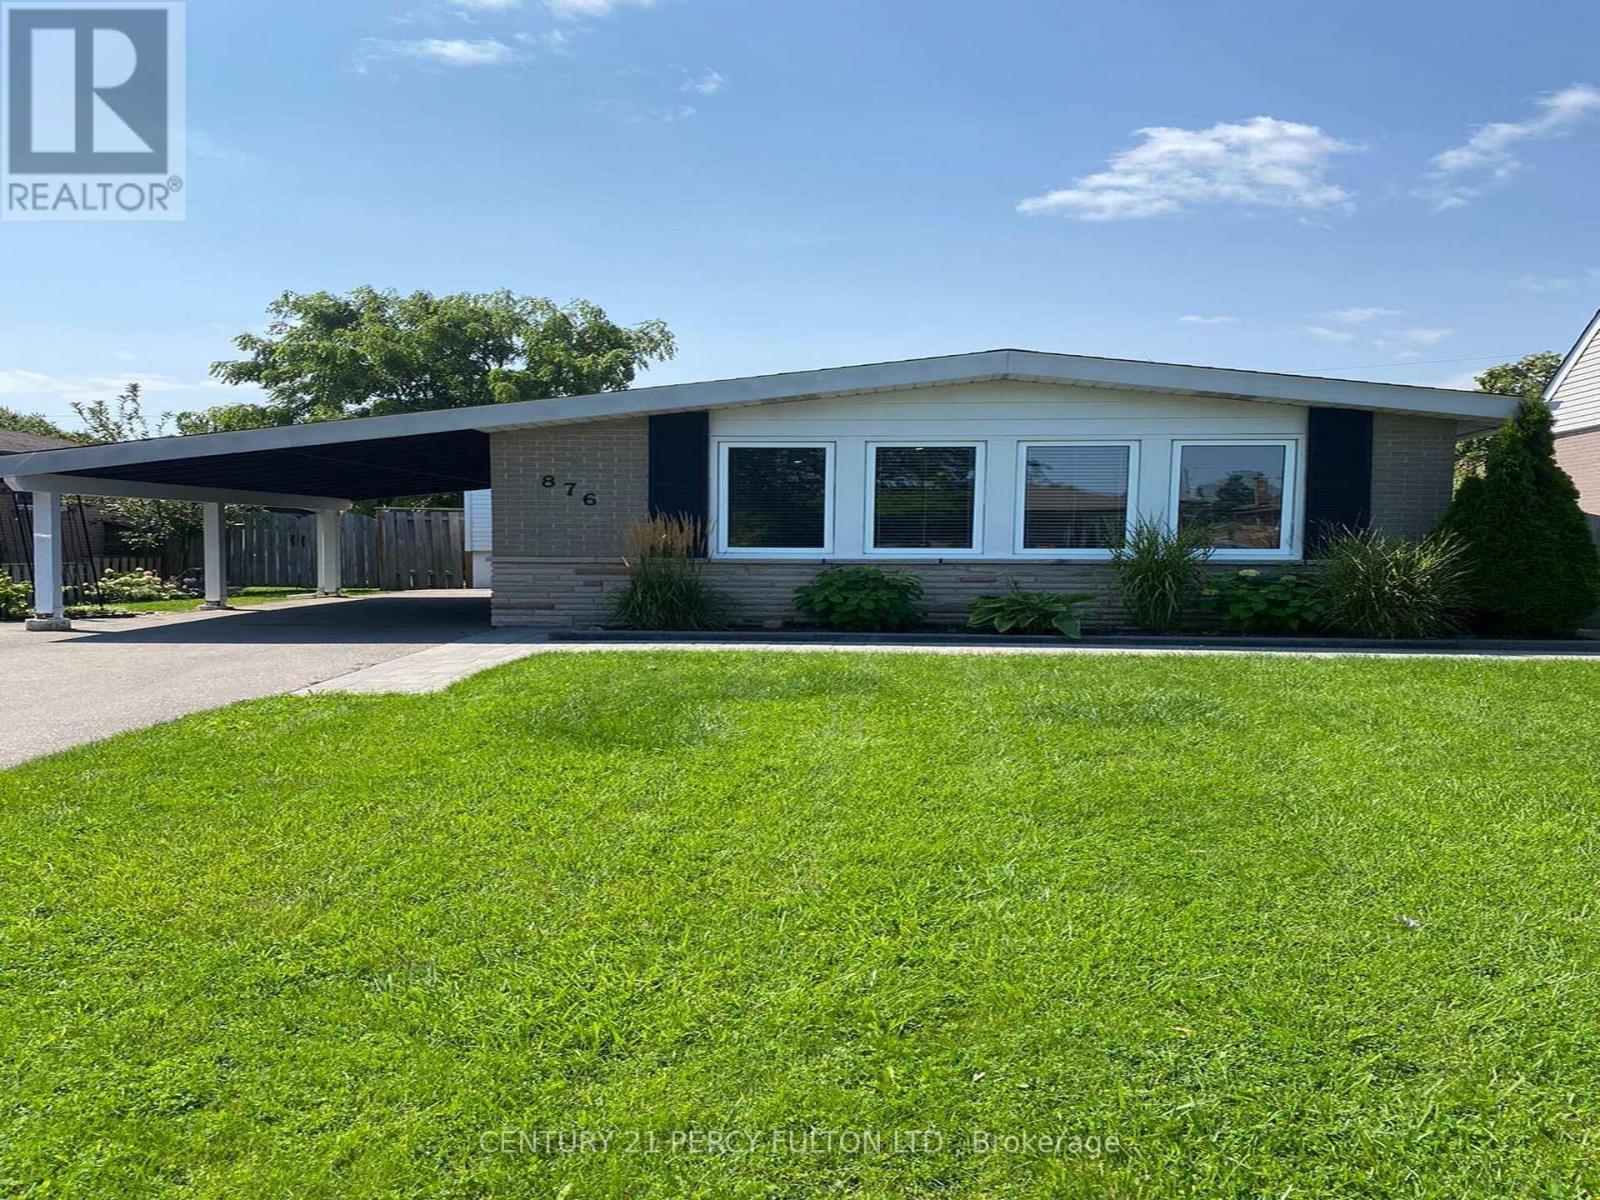
876 Antonio Street
Pickering, Ontario
Welcome To Renovated 3-Bedroom Main Floor Bungalow In The Highly Sought-After Bay Ridges Community! Newer Electrical Wiring, Upgraded Plumbing, Luxury Vinyl Flooring, Bright Open-Concept Design Ideal For Everyday Living & Entertaining. The Spacious Layout Is Enhanced By Soaring 9-ft Vaulted Ceilings, Pot Lights Throughout, & a Generous Primary Bedroom Complete With a Ensuite.4-Car Private Driveway and Unbeatable Location Just Minutes From Pickering Waterfront, Scenic Parks, Schools, Shopping, Restaurants, & GO Transit For An Easy Commute.A Rare Opportunity To Lease a Beautifully Updated Home In One Of Pickering's Most Desirable Neighbourhoods.Main Floor Tenant Is Responsible For 70% Of All Utilities,The Home Will Be Professionally Cleaned Before The New Tenant Takes Possession. (id:55460)
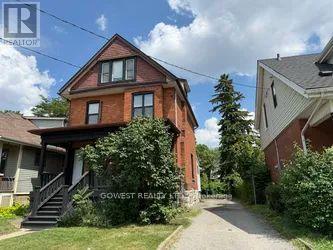
2 - 29 Cliff Avenue
Hamilton, Ontario
ABSOLUTELY STUNNING 2-BEDROOM APARTMENT! Parking and high-speed internet are INCLUDED! Welcome to this absolutely gorgeous, move-in-ready 2-bedroom apartment located in one of Hamilton's most desirable neighbourhoods. This bright, spacious, completely carpet-free home showcases a stylish open-concept layout featuring a beautiful quartz countertop and a large breakfast bar-perfect for entertaining or everyday living .Enjoy the convenience of private in-suite laundry and the flexibility of renting the apartment fully furnished or unfurnished to suit your lifestyle. Surrounded by parks, shopping, restaurants, schools, public transit, and major highways, you'll enjoy an unbeatable location with everything you need just minutes away .A rare leasing opportunity that truly stands out! Impeccably maintained, exceptionally clean, and designed for modern living. Just move in and enjoy this absolutely incredible home (id:55460)
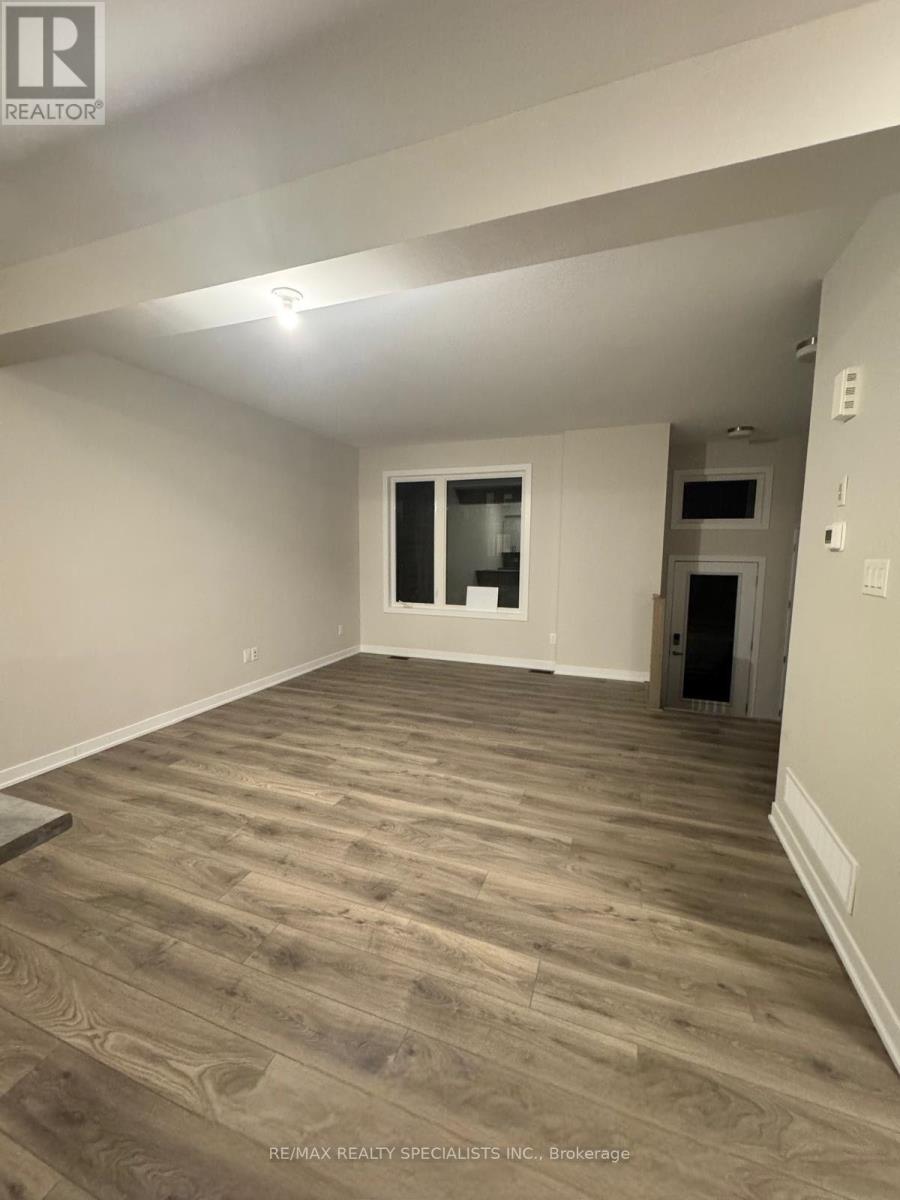
228 Speckled Alder Row
Ottawa, Ontario
Welcome to 228 Speckled Alder Row. Modern Living in the Heart of Half Moon Bay, Barrhaven. Built in 2024 by Caivan, this stunning townhome offers 1,650 sq ft of thoughtfully designed living space where contemporary style meets everyday comfort. Step inside to an open concept main level featuring modern flooring throughout, generous ceiling heights, and an abundance of natural light. The kitchen is the heart of the home, featuring designer-quality finishes, sleek cabinetry, and stainless steel appliances, perfect for entertaining or quiet nights in. The adjoining living and dining areas flow seamlessly, creating an inviting space for family and guests alike. Upstairs, two well-proportioned bedrooms offer comfortable, private retreats, ideal for family, guests, or a home office setup. The standout feature of this home is the fully upgraded walkup basement complete with a third bedroom and quality finishes throughout, offering incredible flexibility as an in law suite, guest space, or income potential, with direct walkup access to the outdoors. With 3 full bathrooms in total, this home is designed for both everyday living and entertaining with ease. This like new build also offers the peace of mind of modern construction, energy efficient systems, contemporary finishes, and minimal maintenance for years to come. Ideally located in the sought after Half Moon Bay community, you're just minutes from top-rated schools, parks, shopping, and all the amenities Barrhaven has to offer with easy access to major routes for an effortless commute. This is more than a home it's a lifestyle. Book your private showing today before this one's gone! (id:55460)
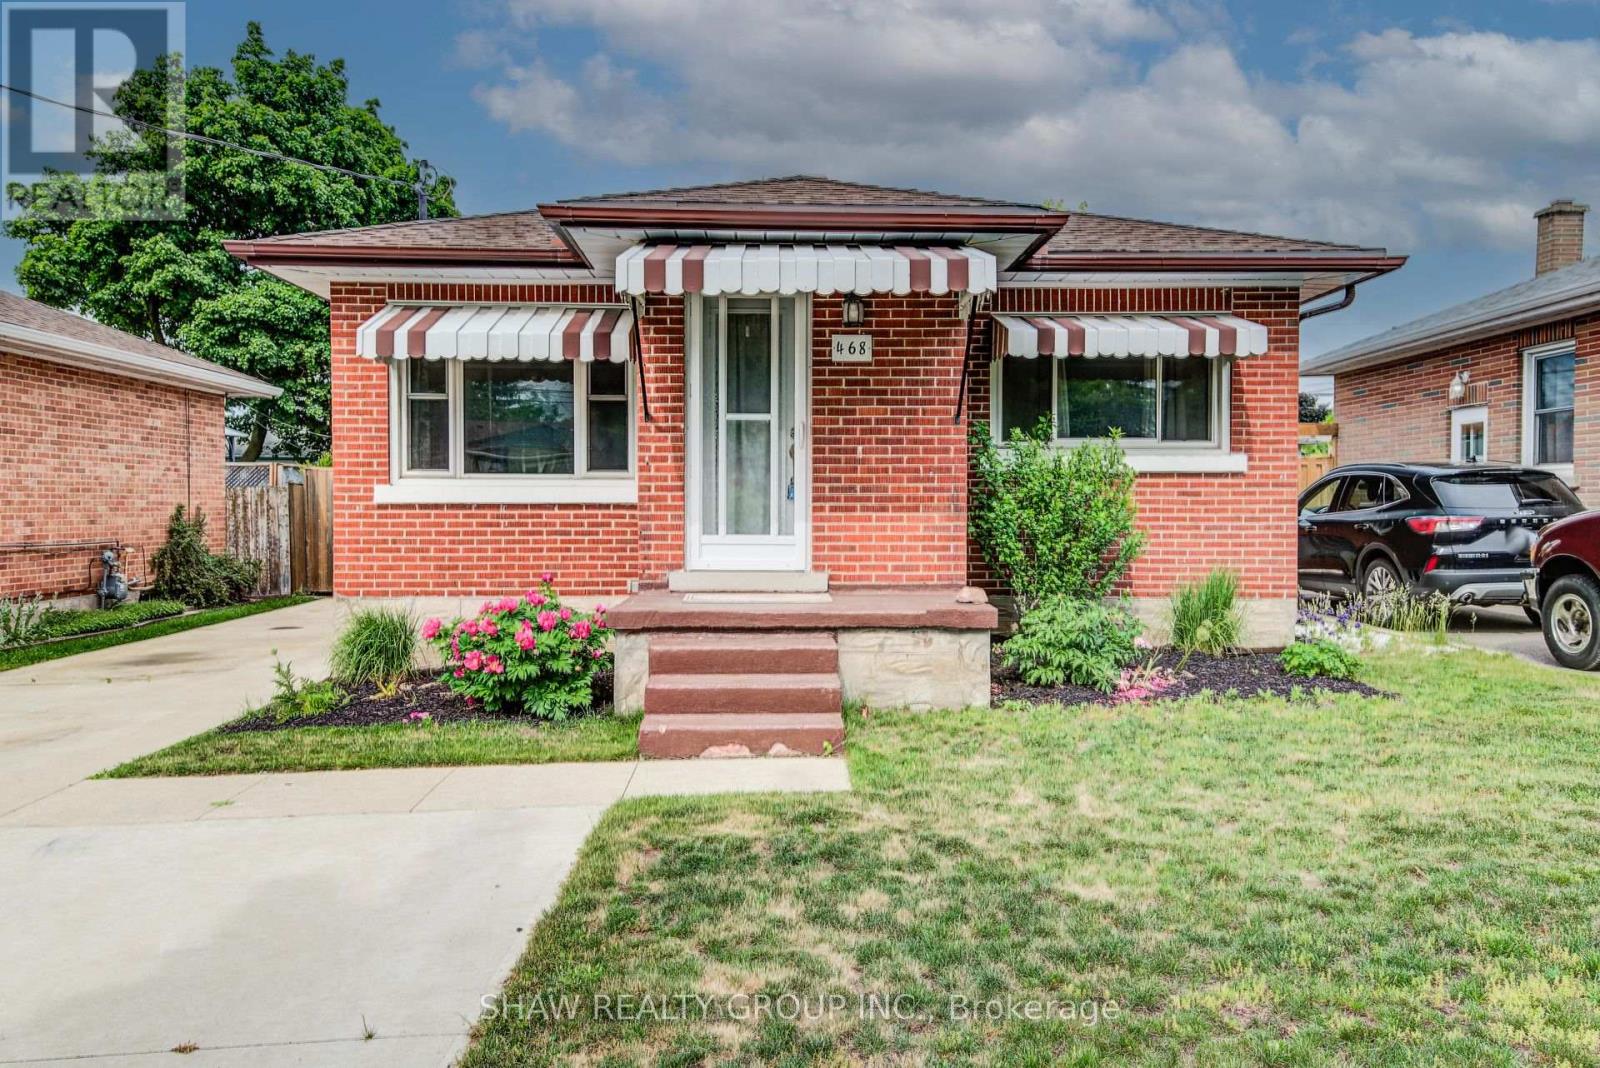
468 Highland Road
Kitchener, Ontario
Welcome to 468 Highland Road East, Kitchener, a beautifully updated brick bungalow with a fully finished in-law suite, perfect for the first-time buyer looking to offset their mortgage from day one. Upstairs you'll find two well sized bedrooms, one with a walkout to the backyard, an updated kitchen with tiled backsplash, a large bright living room and a fully updated main bath. While the lower level offers a self-contained space with its own entrance, a third bedroom, heated bathroom floors, and a separate laundry. This isn't a project, it's a move-in ready home with potential income built in. Outside, a double-wide driveway gives you plenty of parking, a fully fenced yard for privacy, a poured concrete pad with shed for extra storage, and the oversized backyard has room to breathe, play, or build. Located minutes from Highway 7 and close to downtown Kitchener, transit, and everyday amenities. (id:55460)
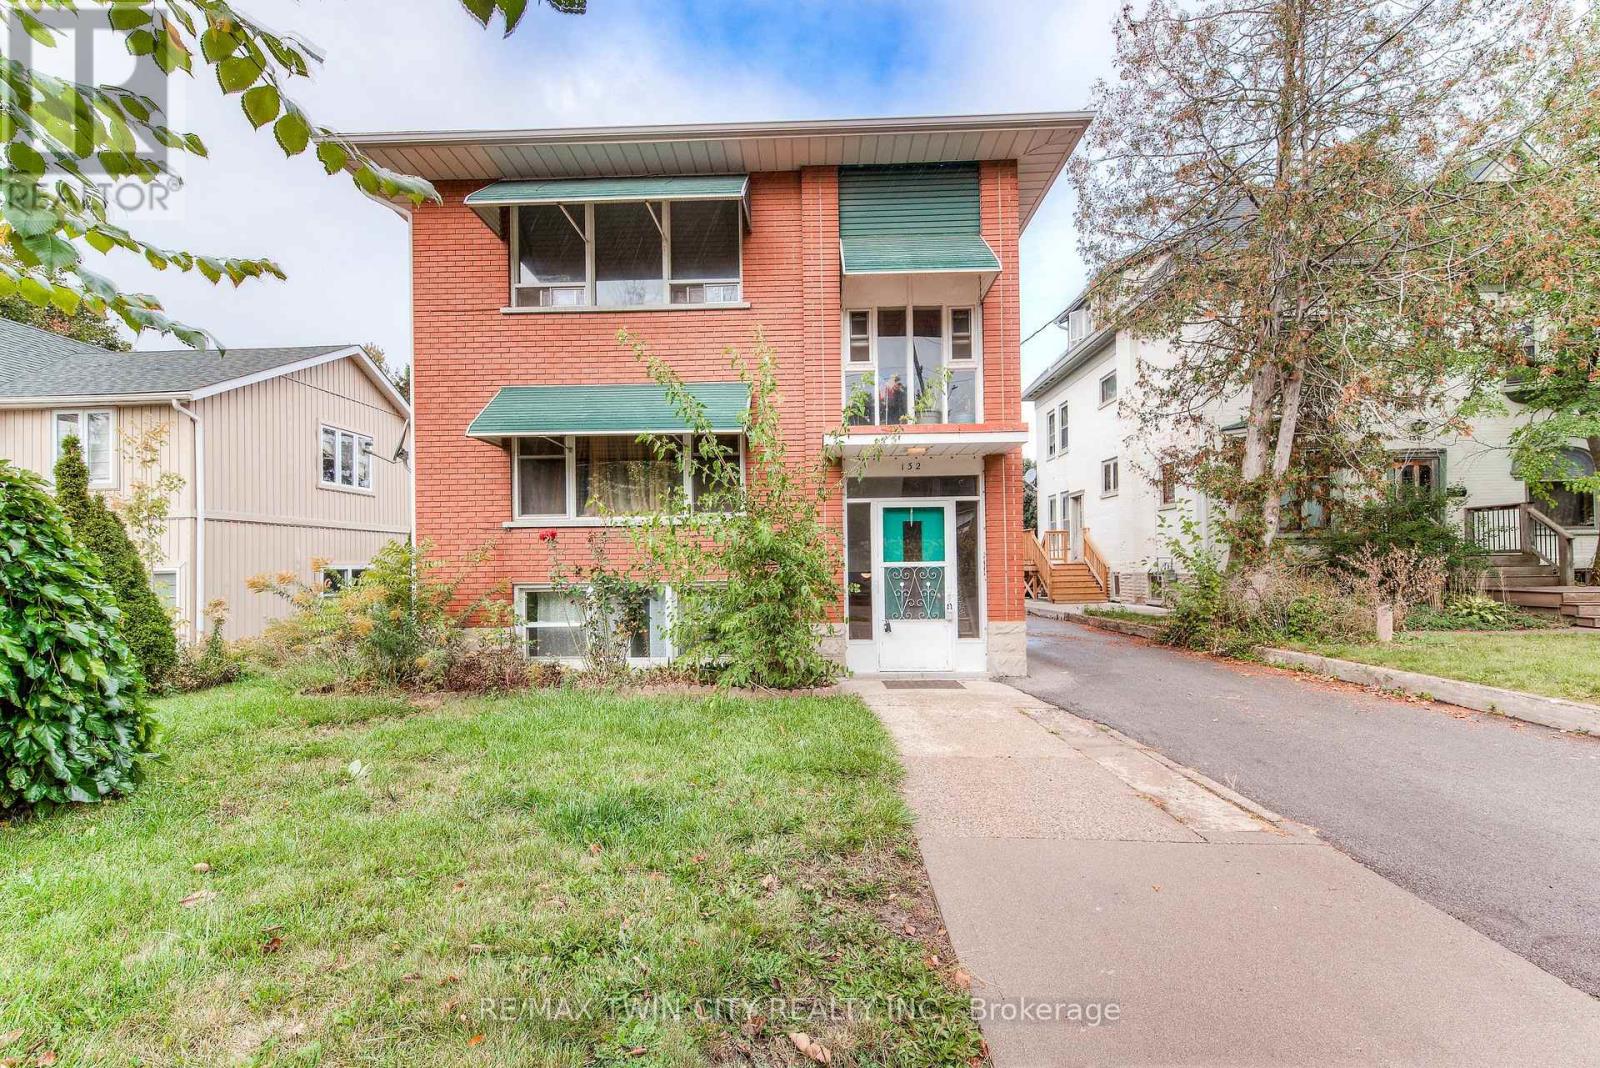
1 - 132 Allen Street E
Waterloo, Ontario
Hard to find 1 bedroom apartment that has been totally renovated in the Mary Allen neighbourhood. Walk to Uptown Waterloo in minutes. Features 675 sq ft, one parking space, heat and electricity included. Coin operated laundry. Hot water heating with individual thermostats so you can control your own heat. The kitchen has a dishwasher and built-in microwave range hood. 1 pet allowed, non-smoking. (id:55460)
Lot 4 Lovett Lane
Kawartha Lakes, Ontario
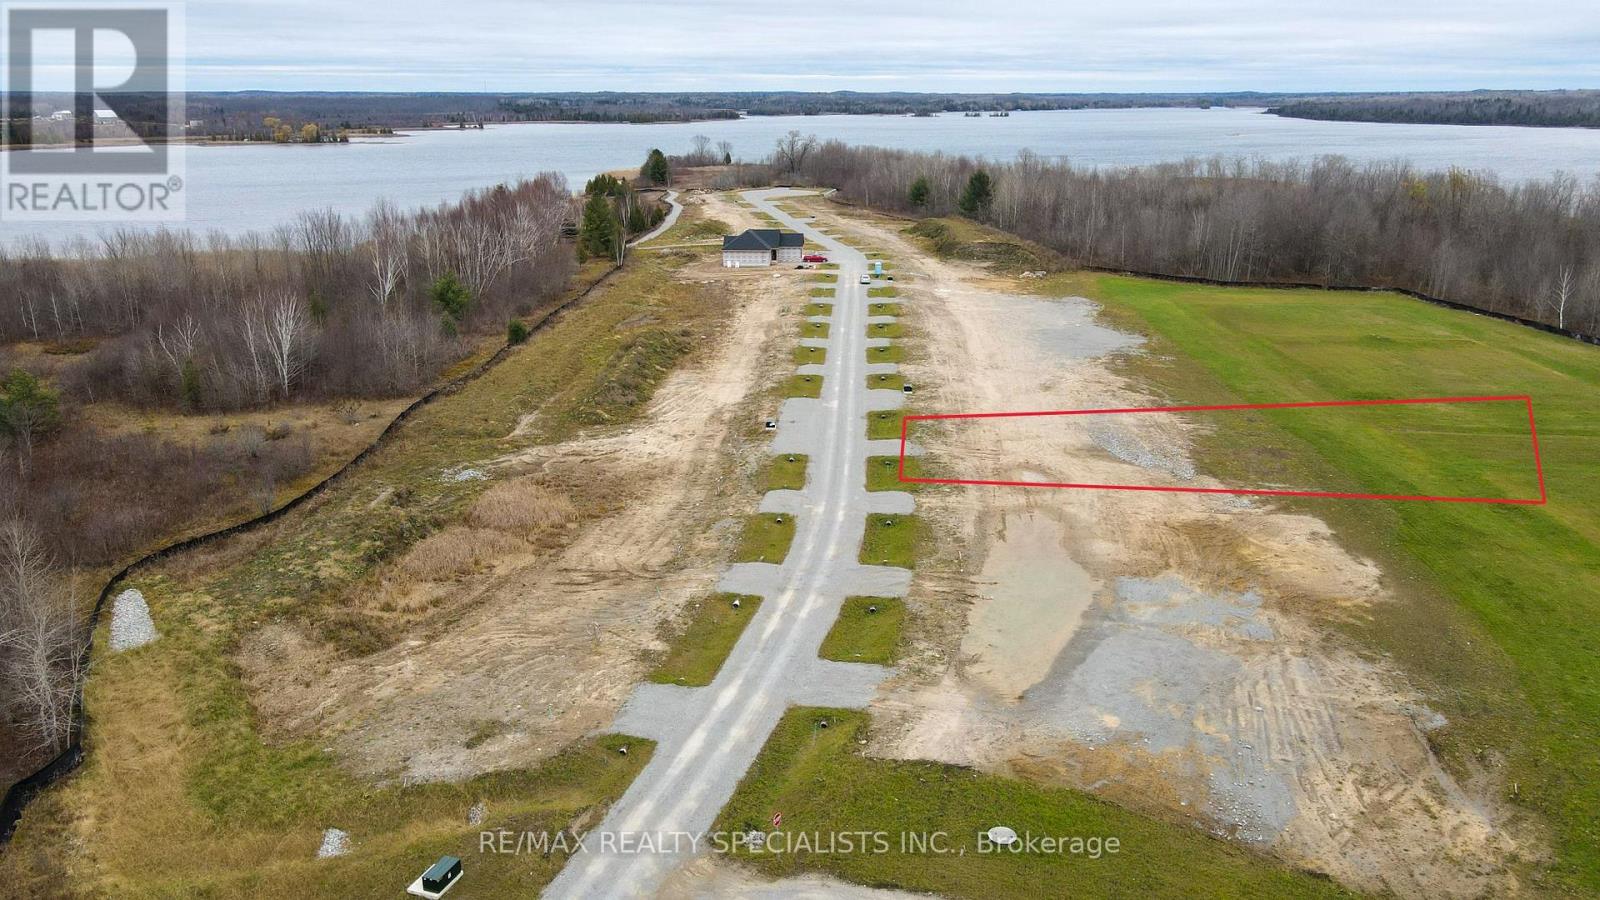
An exceptional opportunity to own a vacant lot in a tranquil waterfront community with access to the scenic Trent-Severn Waterway. Fully serviced with hydro, water, and sewage already in place, this property is ready for your custom home or cottage retreat. Located just 1 hour and 40 minutes from Toronto, this prime location offers access to a rich variety of year-round outdoor activities. Enjoy hiking, biking, and cross-country skiing across a combined 600 km of trails spanning two nearby Provincial Parks and the renowned Carden Plain Conservation Area. With over 250 interconnected lakes and waterways, the region is perfect for boating, canoeing, and kayaking. In the winter, 166 km of groomed snowmobile trails wind through breathtaking snow-laden pines and maples. Golf enthusiasts will appreciate the many public and semi-private courses nearby, some set right along the water's edge. Don't miss this rare chance to build in the heart of the Kawarthas-where nature, recreation, and community come together. (id:55460)
Lot 3 Lovett Lane
Kawartha Lakes, Ontario
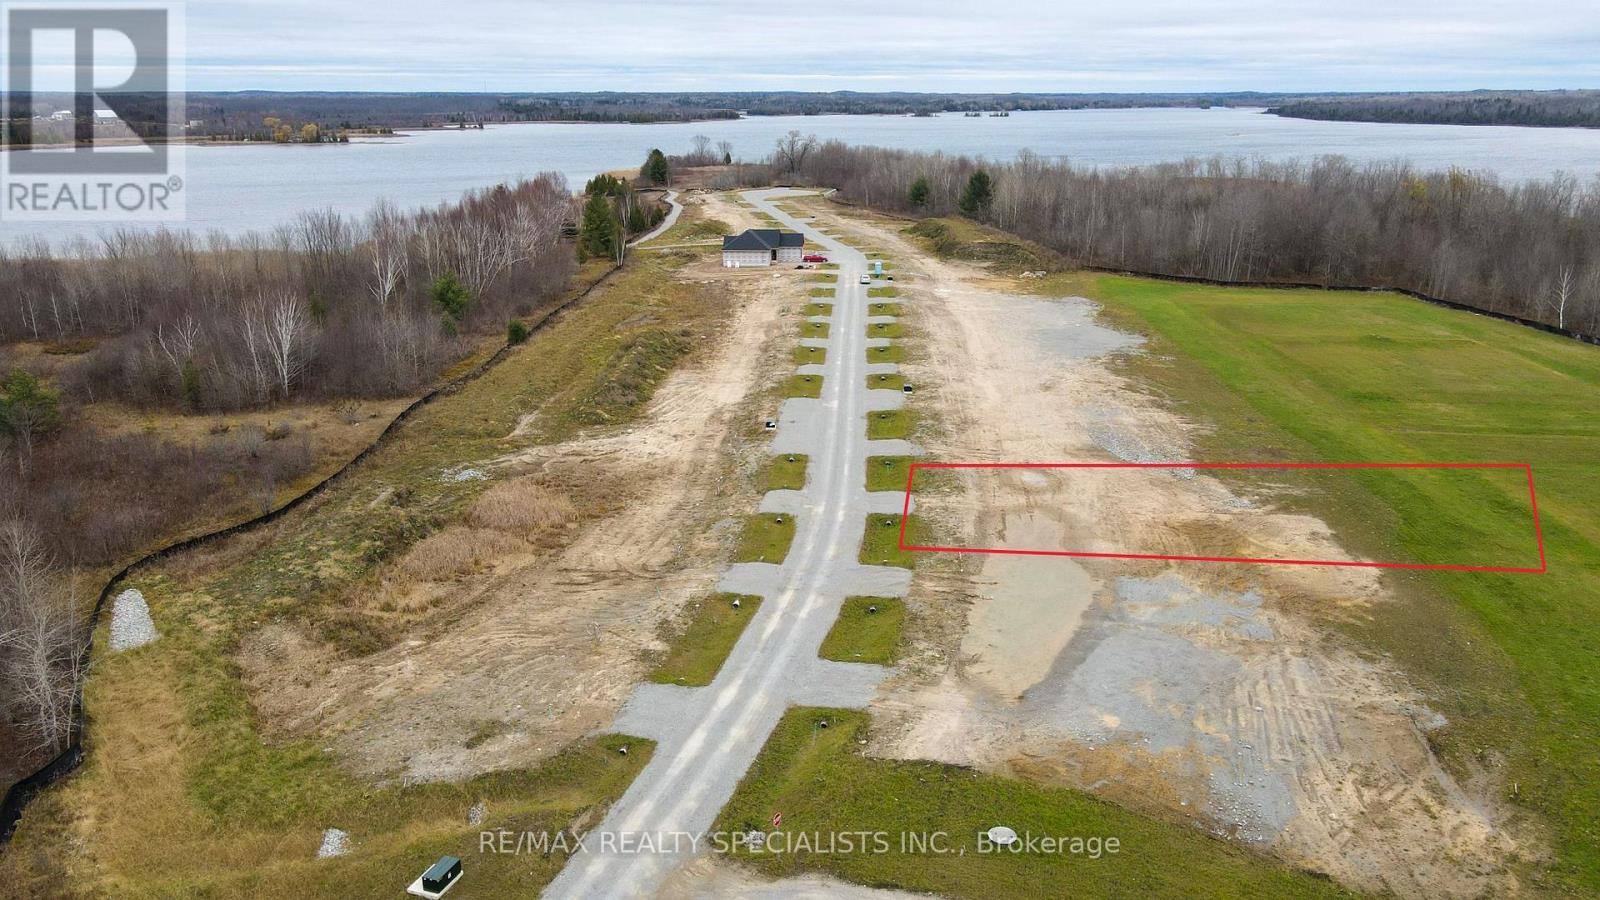
An exceptional opportunity to own a vacant lot in a tranquil waterfront community with access to the scenic Trent-Severn Waterway. Fully serviced with hydro, water, and sewage already in place, this property is ready for your custom home or cottage retreat. Located just 1 hour and 40 minutes from Toronto, this prime location offers access to a rich variety of year-round outdoor activities. Enjoy hiking, biking, and cross-country skiing across a combined 600 km of trails spanning two nearby Provincial Parks and the renowned Carden Plain Conservation Area. With over 250 interconnected lakes and waterways, the region is perfect for boating, canoeing, and kayaking. In the winter, 166 km of groomed snowmobile trails wind through breathtaking snow-laden pines and maples. Golf enthusiasts will appreciate the many public and semi-private courses nearby, some set right along the water's edge. Don't miss this rare chance to build in the heart of the Kawarthas-where nature, recreation, and community come together. (id:55460)
58 Tenth Conc. Road
Brant, Ontario
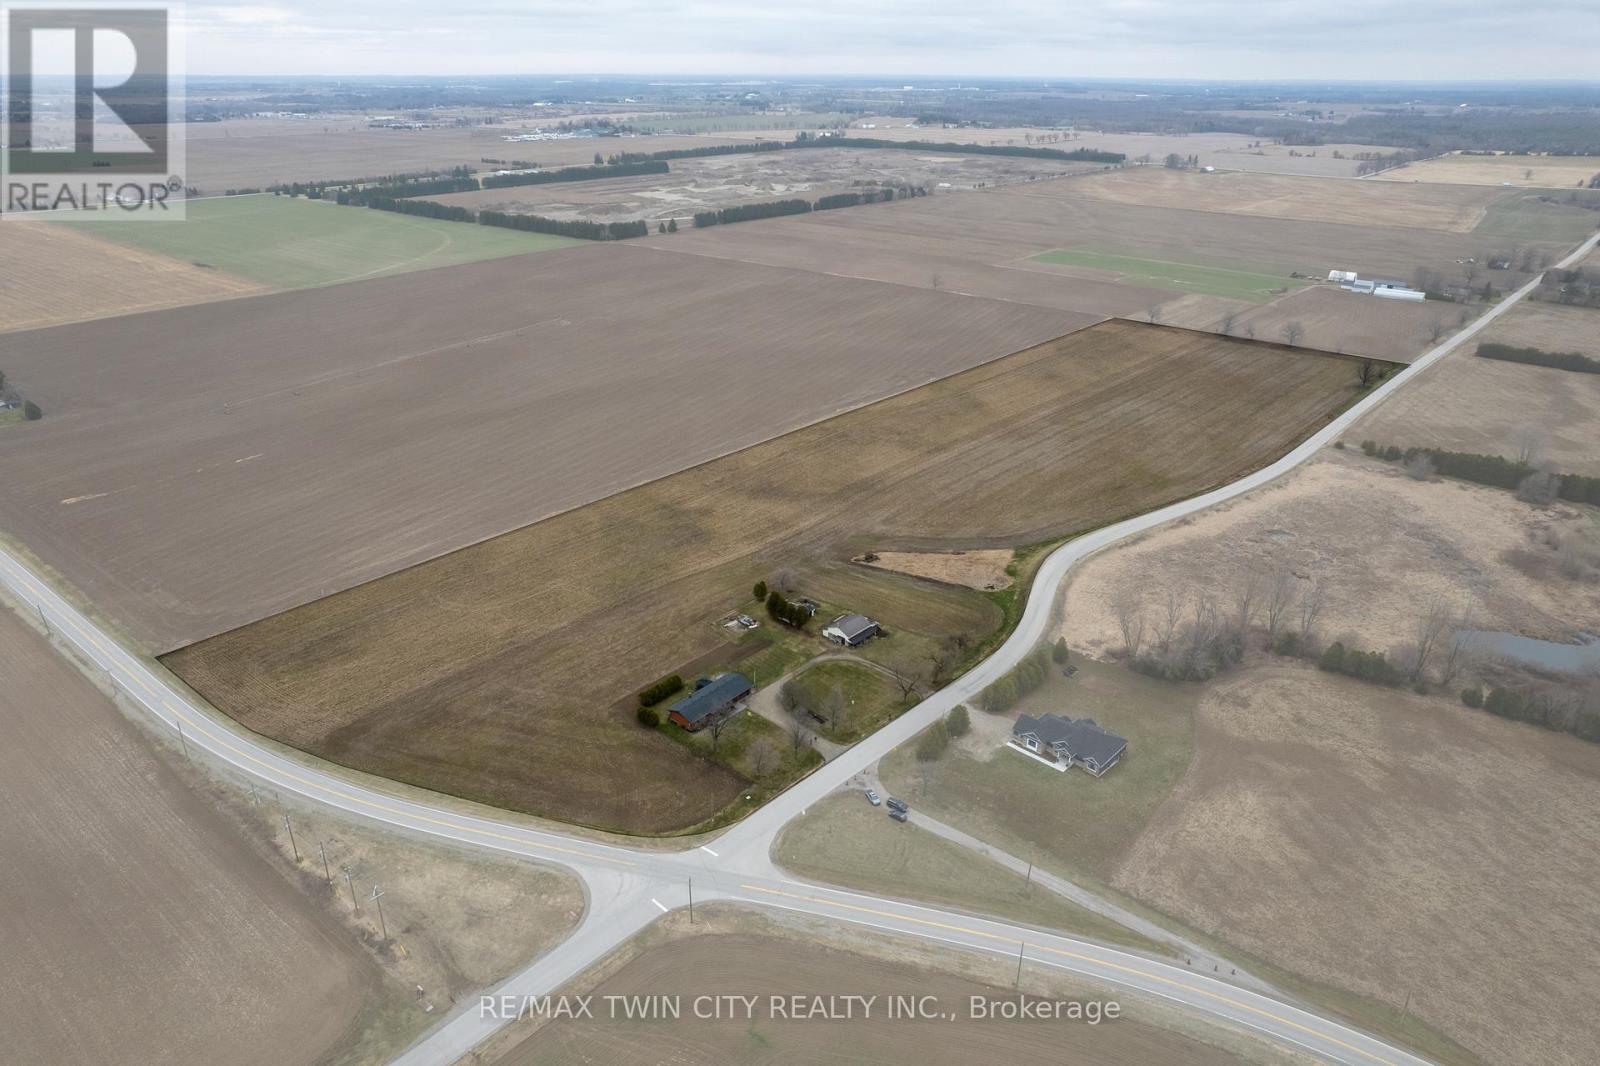
Picturesque 25-acre hobby farm just south of Burford. Featuring 22 workable acres of sandy-loam soil, currently in a cash crop rotation (never grown ginseng). The spotlessly clean ranch home boasts 1,535 sf with a full, partially finished walk up basement (major in-law suite potential), 3+1 bedrooms, 2 full bathrooms and main floor laundry. Spacious kitchen with plenty of cupboard and counter space opening to the formal dining room and sprawling living room. Large windows throughout allow ample natural lighting. Step out to the back deck with pergola and hot tub (included) or walk around the lovely hardscaped walkway while taking in the truly phenomenal countryside views as far as the eye can see, not to mention those stunning sunsets. Also included are two older storage buildings, in need of some repair but with value for storage. This beautiful property must be seen to be fully appreciated. Book your private viewing today before this opportunity passes you by. (id:55460)
1035 - 55 George Appleton Way
Toronto, Ontario
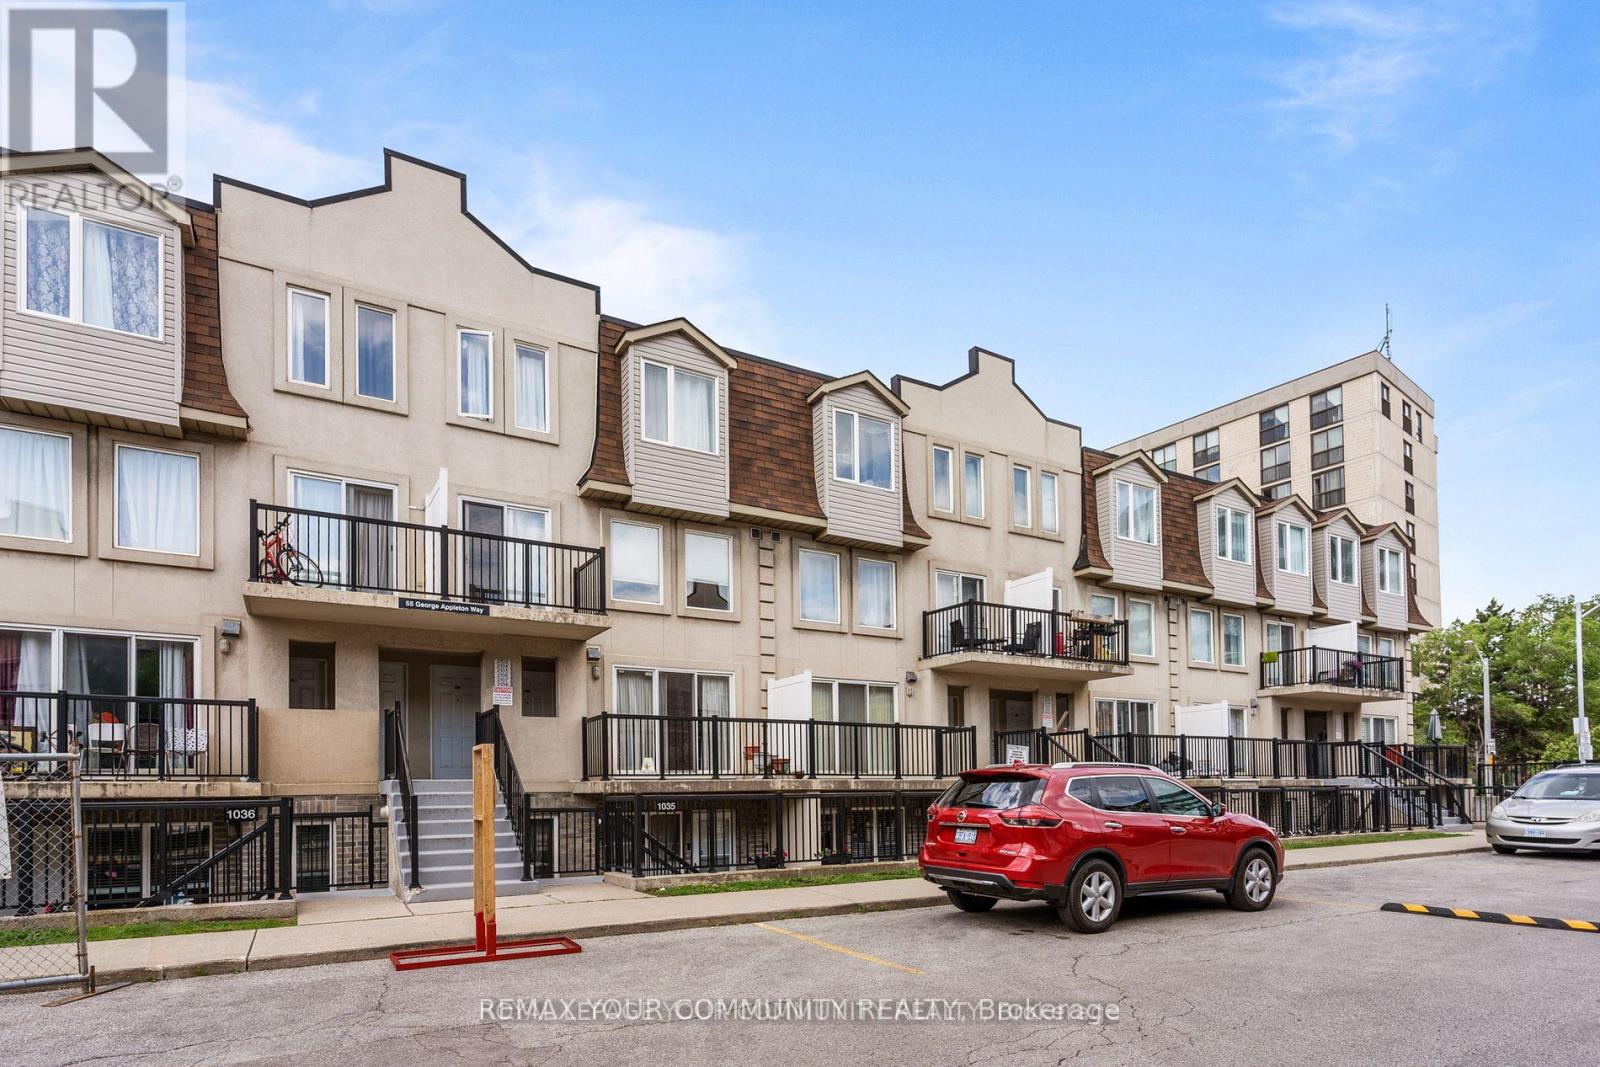
A rare opportunity: beautifully renovated with a private backyard and two side-by-side parking spaces. Just under 1,000 sq. ft. of upgraded interior living with 2 bedrooms, an oversized den, and 2 bathrooms. Open-concept living/dining with excellent natural light. Modern kitchen with full-size stainless built-ins. Freshly painted white oak hardwood throughout. Prime location surrounded by significant area growth-steps to transit, Yorkdale, Hwy 401, and major routes. Owner-occupied and meticulously maintained. A rare offering in this asset class: two premium parking spots and a full backyard. (id:55460)
3074 Merritt Avenue
Mississauga, Ontario
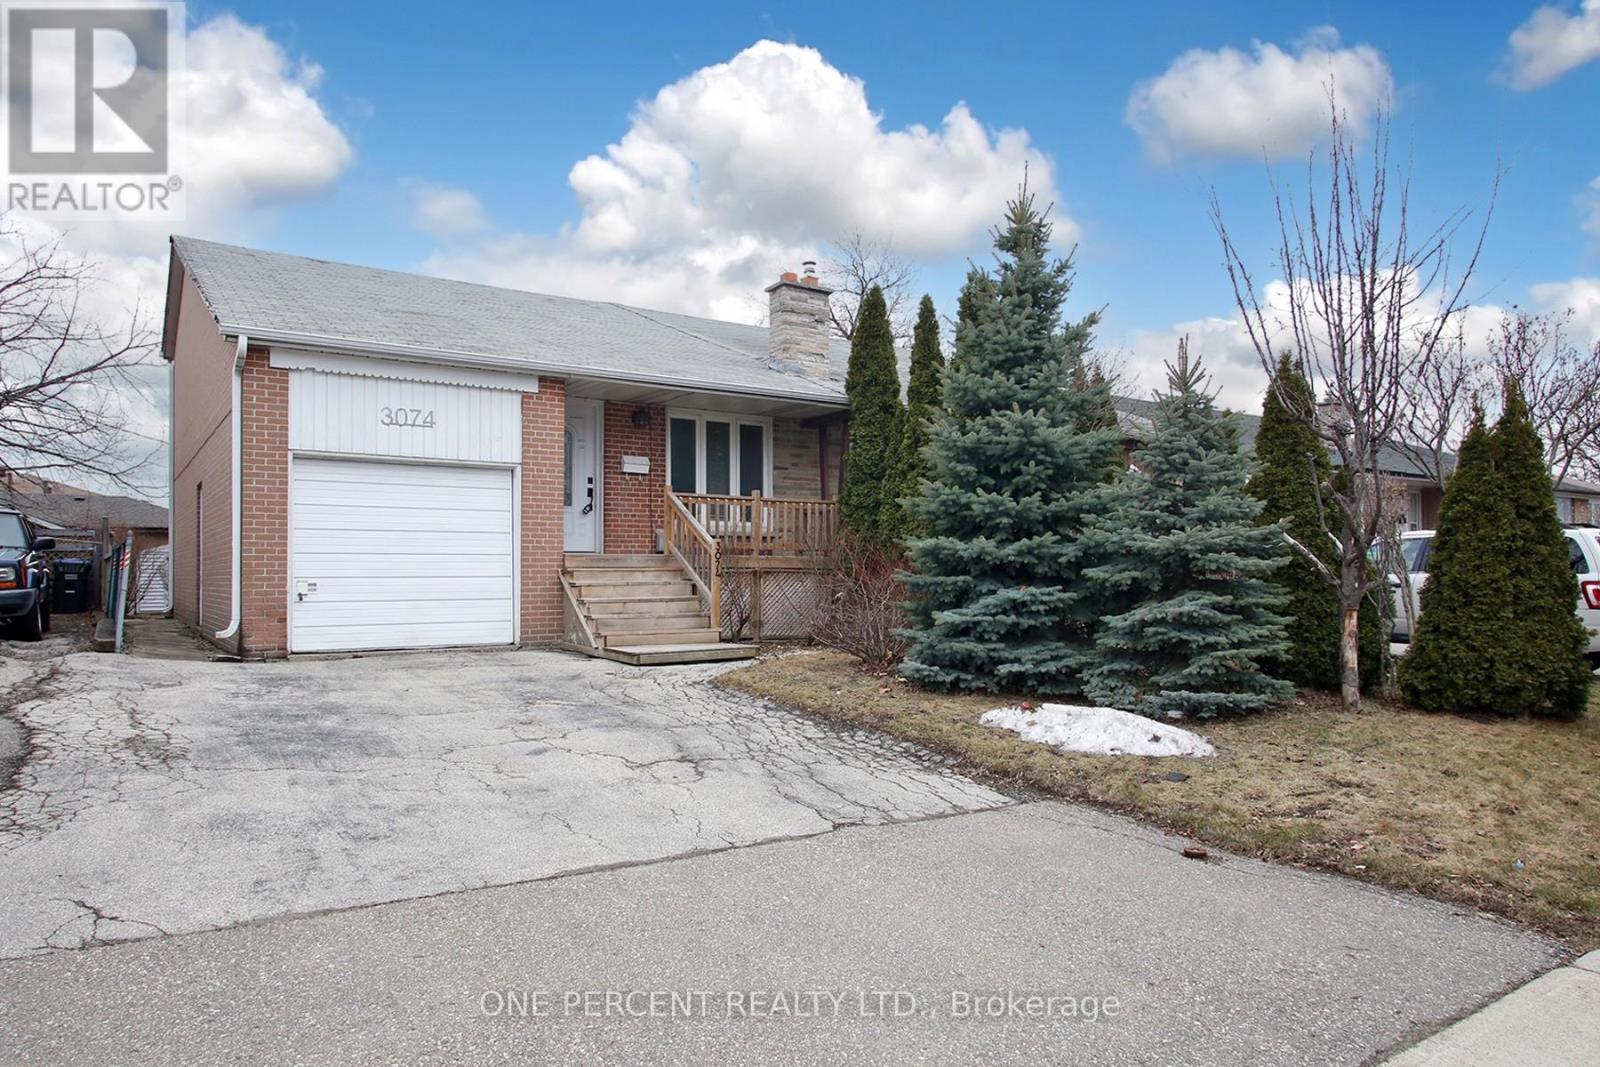
Welcome to this charming 3-bedroom semi-detached 4-level backsplit located on a quiet street in Malton. Functional layout featuring a spacious family room with high ceilings, three well-sized bedrooms, and an eat-in kitchen with a walk-out to a patio. Enjoy the large, private backyard. Ideal opportunity for first-time buyers or those looking to add their personal touch. Recent upgrades include a brand new roof and new stove , both installed in May 2026, offering added value and peace of mind. Conveniently located close to schools, parks, shopping and public transit, with quick access to Highways 407 and 427, Humber College and Pearson Airport. (id:55460)
1103 - 1787 St. Clair Avenue W
Toronto, Ontario
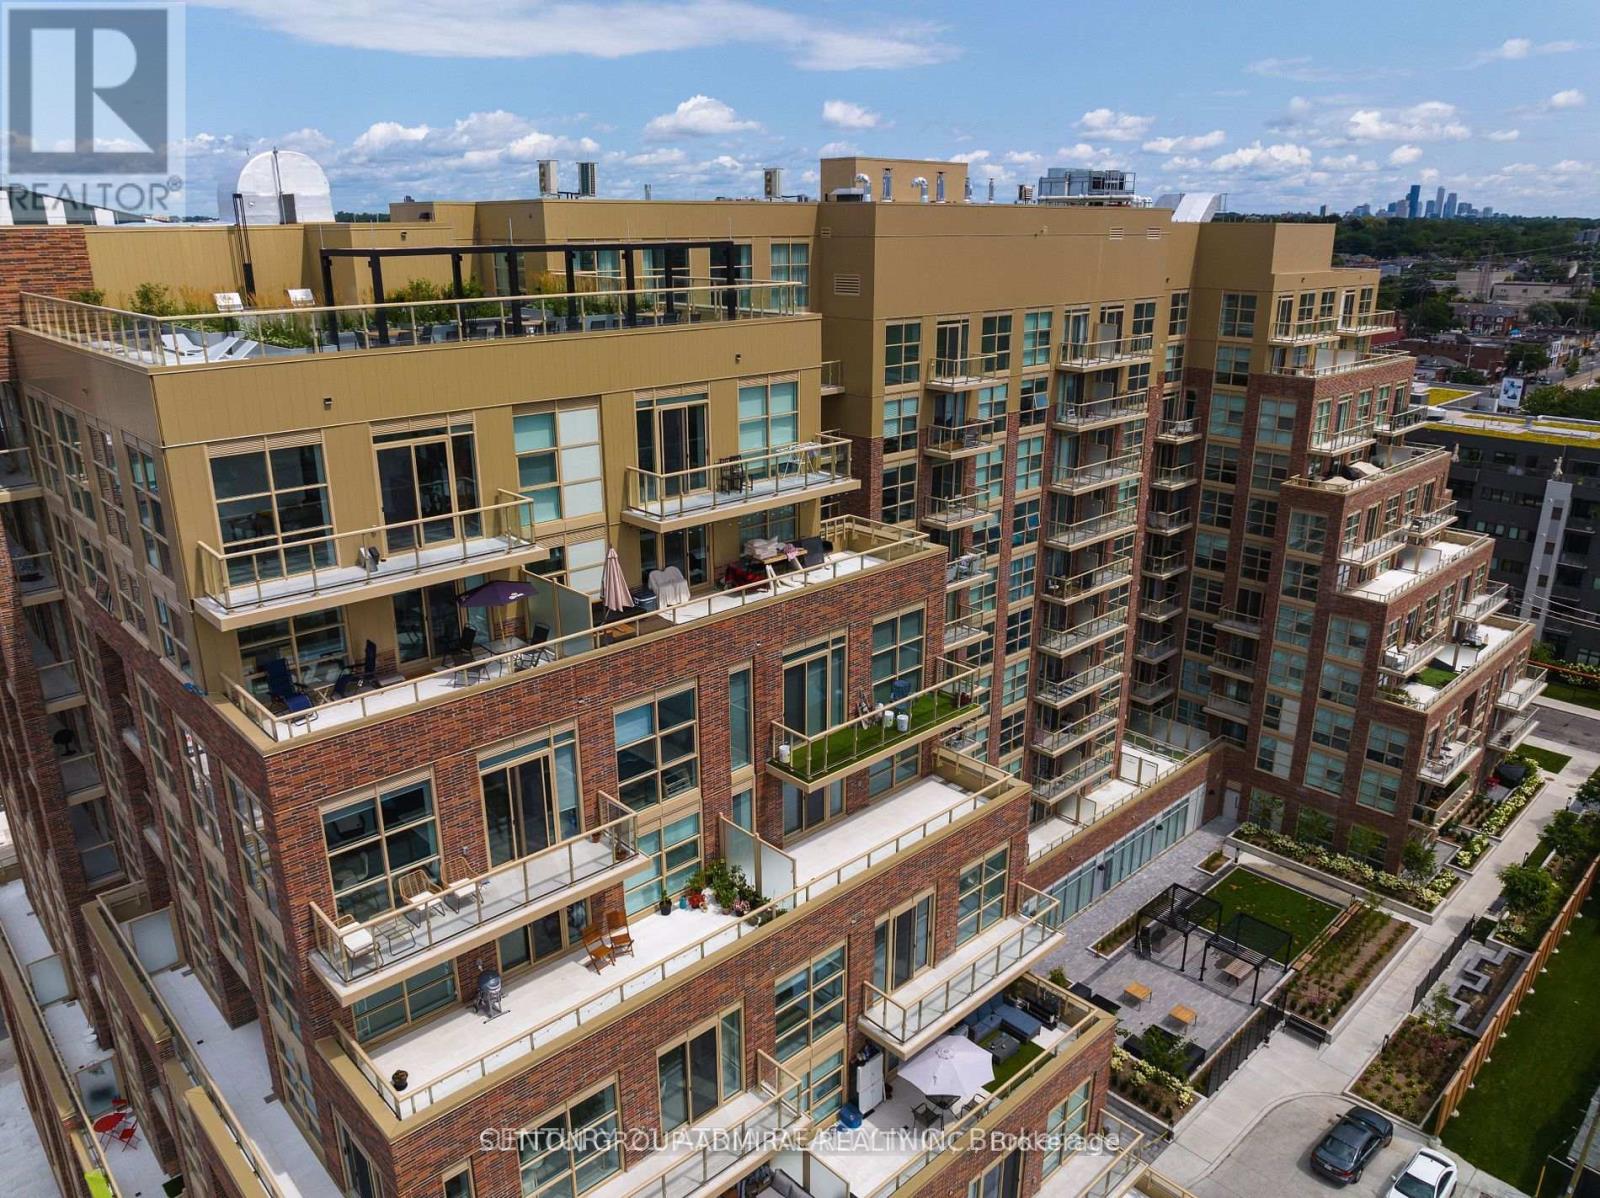
Rare South-Facing Penthouse-Level 1+Den featuring 9-ft ceilings, parking, and a locker-with only a limited number of units on this exclusive floor.This bright, sun-filled suite offers a spacious open-concept layout with a walkout to a private balcony showcasing unobstructed city views. The versatile separate den is ideal as a home office or can easily serve as a second bedroom. Enjoy a modern kitchen and stylish bathroom designed for comfortable, contemporary living.Residents have access to exceptional amenities, including a rooftop terrace and garden, fitness centre, party room, pet washing station, and 24-hour concierge.Perfectly located just steps from the vibrant shops, cafés, and restaurants of The Stockyards and St. Clair Village, with transit right at your doorstep. Enjoy easy access to the streetcar, a short walk to St. Clair Station, and the future SmartTrack Station for even greater connectivity. (id:55460)
747 Garyray Drive
Toronto, Ontario
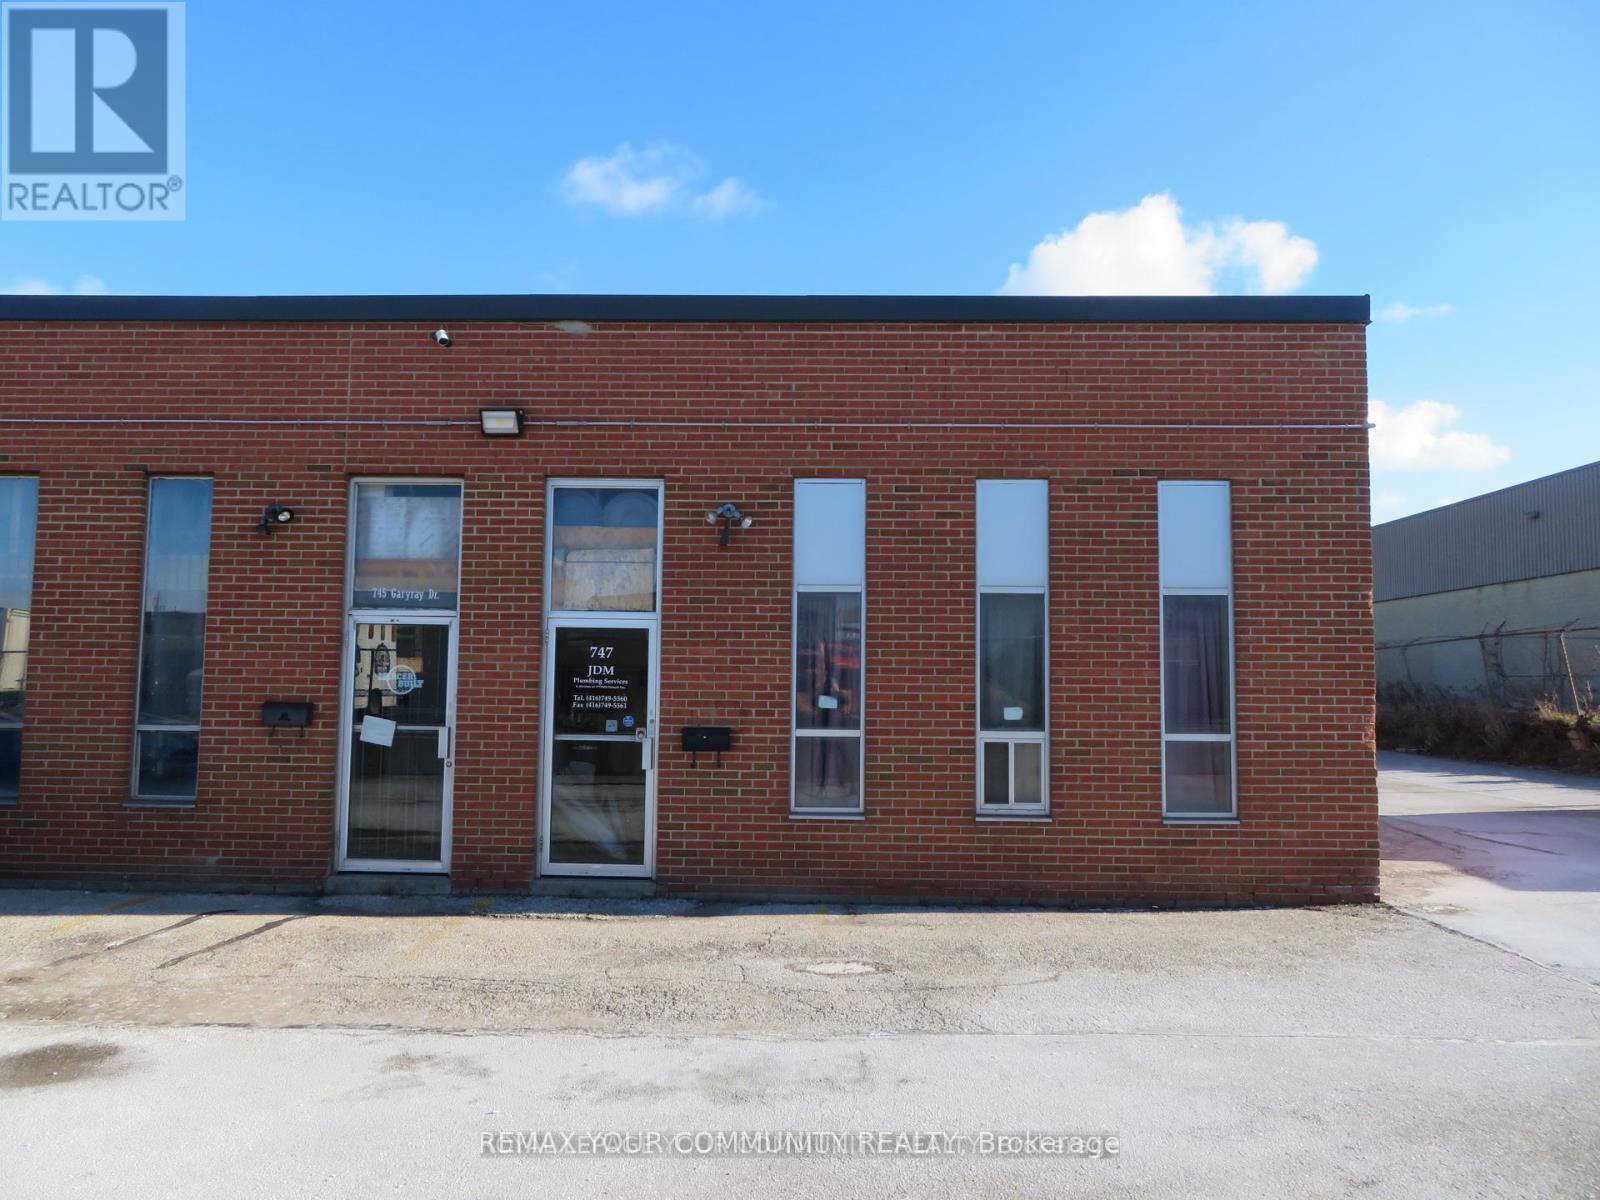
Industrial end unit in a professionally managed multi tenanted building. Perfectly configured for a wide range of uses with 1 oversized drive in door, nicely configured office space, 2washrooms, and a mezzanine above the office that is not included in the square footage listed of the unit. Close proximity to highway 400, 407, and public transit. Water is included in rent. Tenant is responsible to pay for hydro, gas, and to maintain in full force tenant insurance with a minimum of $5 million dollar liability. (id:55460)
8 Ann Street
Halton Hills, Ontario
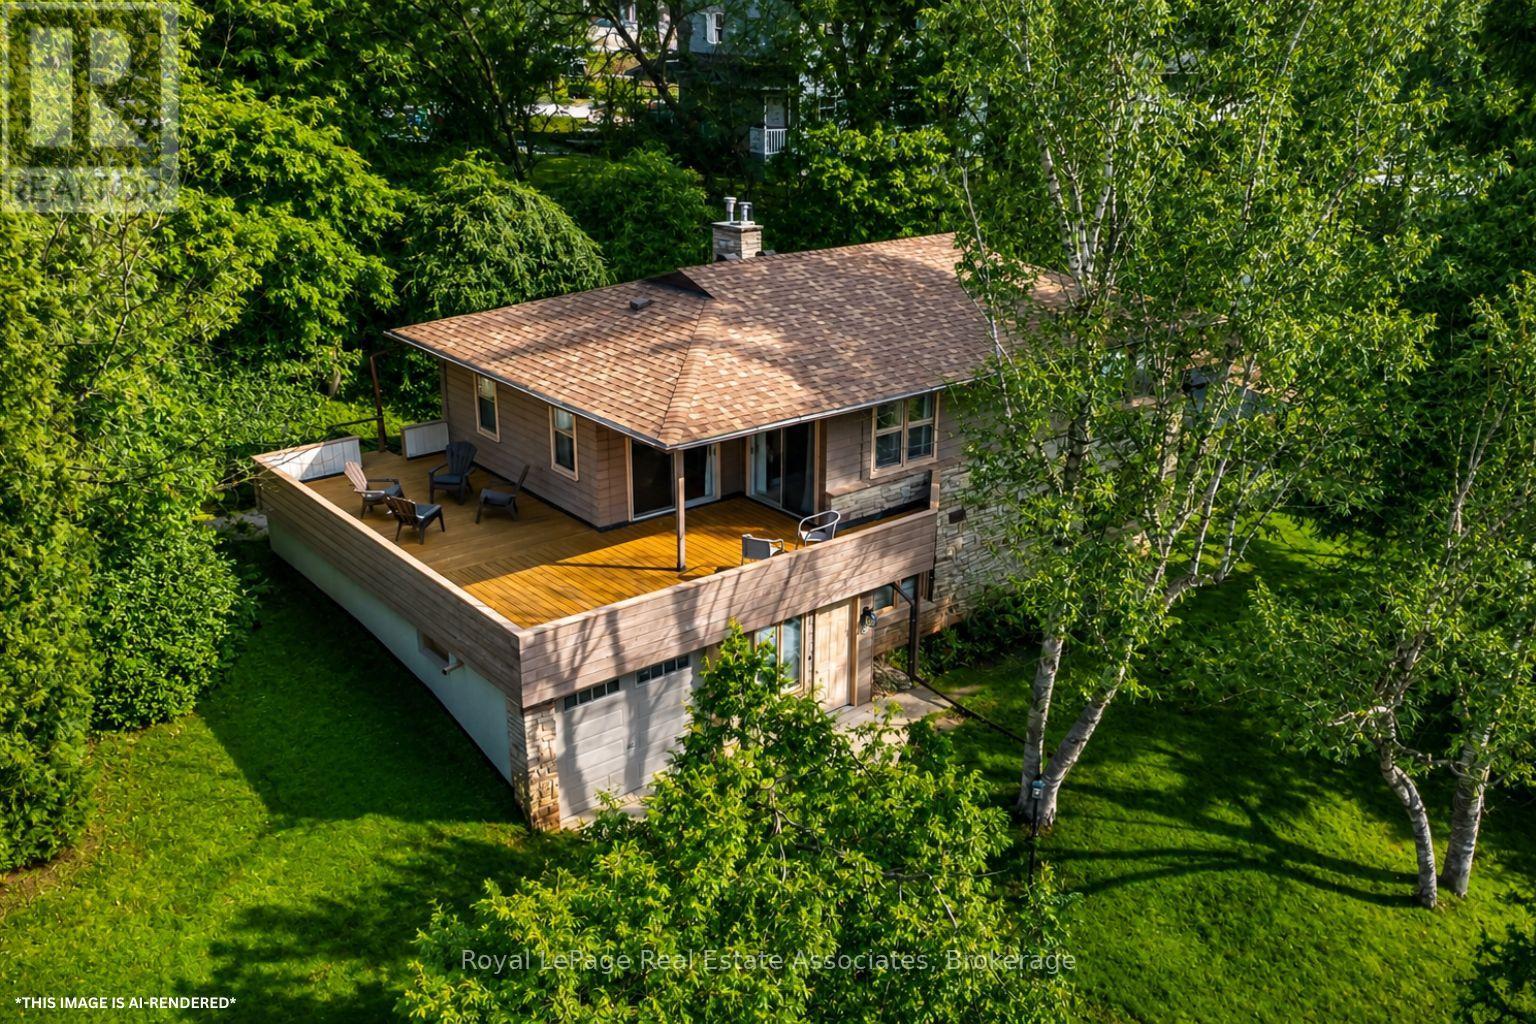
Tucked away on a private drive just minutes from the GO Station, Glen Williams, and Downtown Georgetown, this custom built 4-bedroom home provides 2137 sq ft of exceptional privacy, space, and a true connection to nature without sacrificing the convenience of town living. This is a rare opportunity to own a truly one-of-a-kind property with a beautifully treed .68-acre lot, shared ownership of a 1.096-acre parcel at the front, and breathtaking views of Silver Creek from every window. Designed with family life in mind, the home features four spacious, bright bedrooms, each with large windows showcasing beautiful views of the surrounding landscape. Both the primary and secondary bedrooms open directly onto the wraparound deck, creating seamless indoor-outdoor living. The cozy family room is highlighted by a stunning natural stone wall and gas stone fireplace, making it the perfect place to relax and unwind at the end of the day. The home also offers a large, bright eat-in kitchen with picturesque views of the creek, making it the perfect space for busy morning routines and evening family meals.Beyond the walls, the wraparound deck is the perfect place to start your day with a sunrise coffee and unwind in the evening while watching the sunset over the trees and creek. The expansive yard is perfect for families, giving kids plenty of room to play and explore. This is a place where your kids can truly be kids, spending afternoons exploring the woods, skipping rocks in the creek, or biking along quiet streets. This is more than a home; it's a sanctuary for family life offering a place to grow, play, and relax, all while enjoying the beauty of nature and the convenience of Georgetown just minutes away. (id:55460)
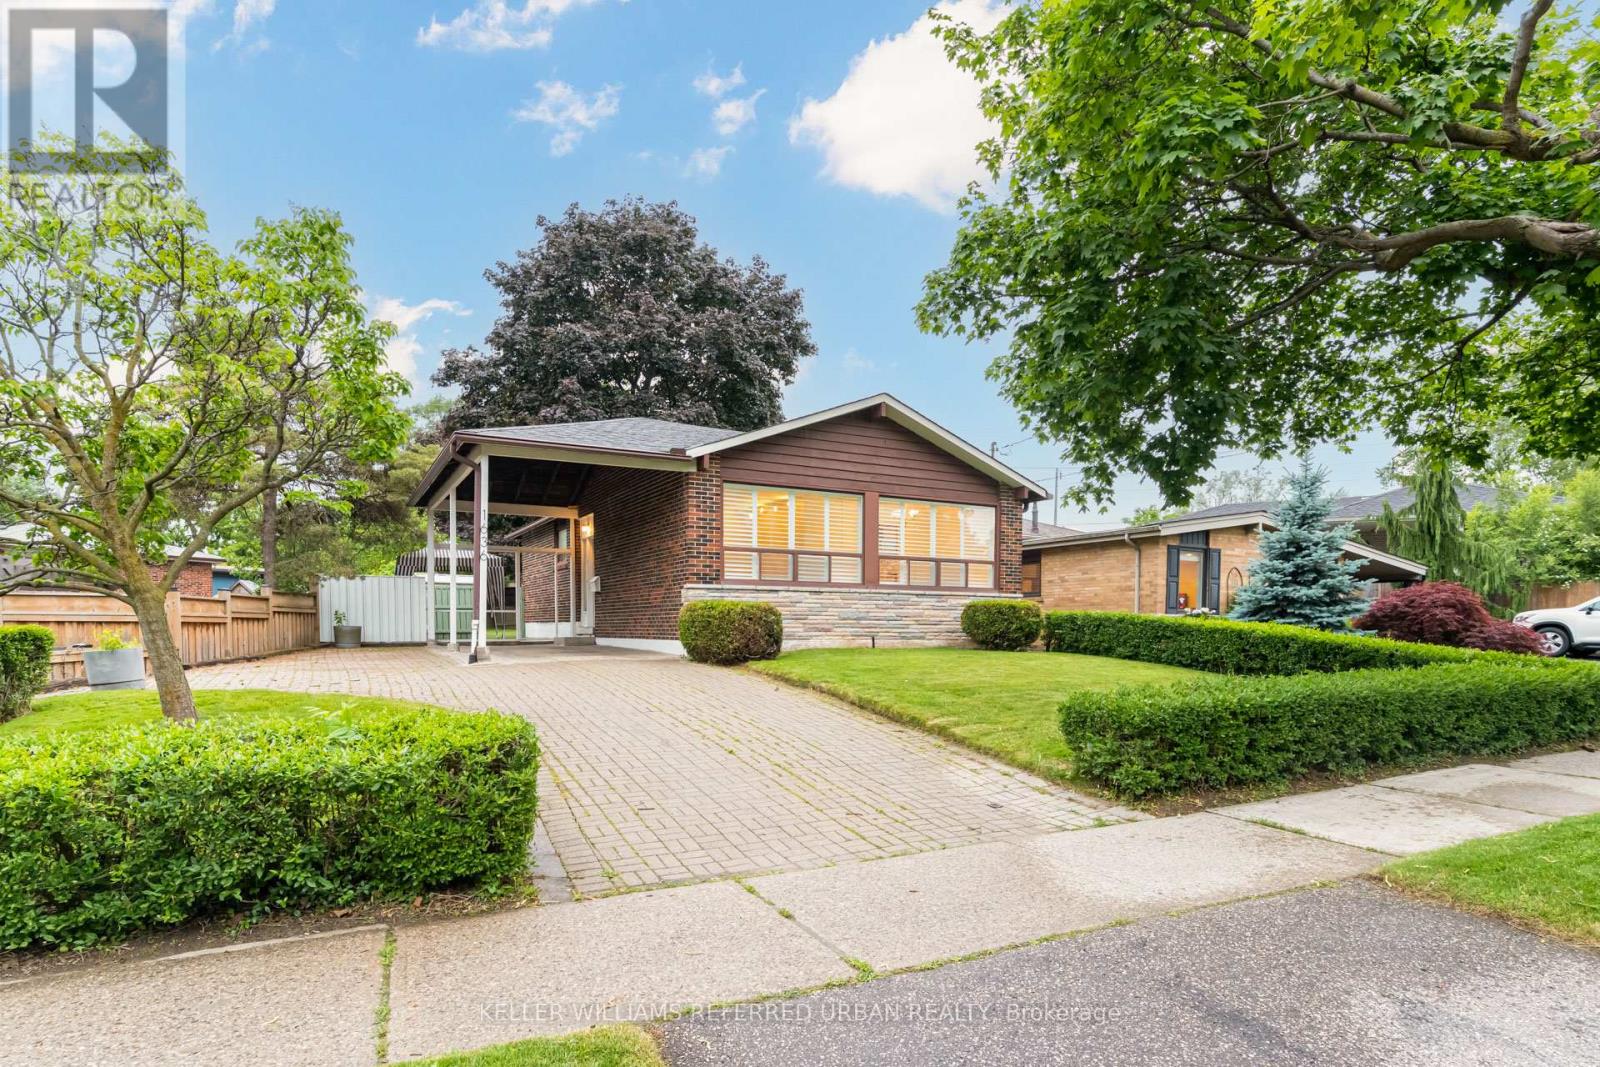
1636 Robillard Road
Mississauga, Ontario
Huge Backyard At Robillard! APPROX 56.80x172.24 FT LOT! Highly Sought-After Family-Friendly Neighbourhood In Coveted Lorne Park School District. Just Steps To Hillcrest Middle School & Close To St Christopher's Catholic School! Fairfield's Member-Only Pool Club Around The Corner! Established Community W/ Mature Tree-Lined Winding Roads, Daycares, Dance Studios, Local Restaurants In Clarkson Village, Etc. Not To Mention Close Proximity To Port Credit & Downtown Oakville. Clarkson Go Nearby. Easy Access To QEW. This Charmer Is Teeming W/ Potential! Remove Wall In Kitchen For An Open Concept Main-Floor Layout. And Open Up The Basement As Well To Create A Large Rec Room, Office, In-Law Suite, Etc. Choose Your Finishes! Put Your Own Stamp On It! And Live In One Of Mississauga's Most Desirable Areas! Don't Miss Out On This Incredible Opportunity! Home Is Being Sold As-Is / Where Is. Carson Dunlop Inspection Report, Floor Plans, Virtual Tour, Etc. Available. (id:55460)
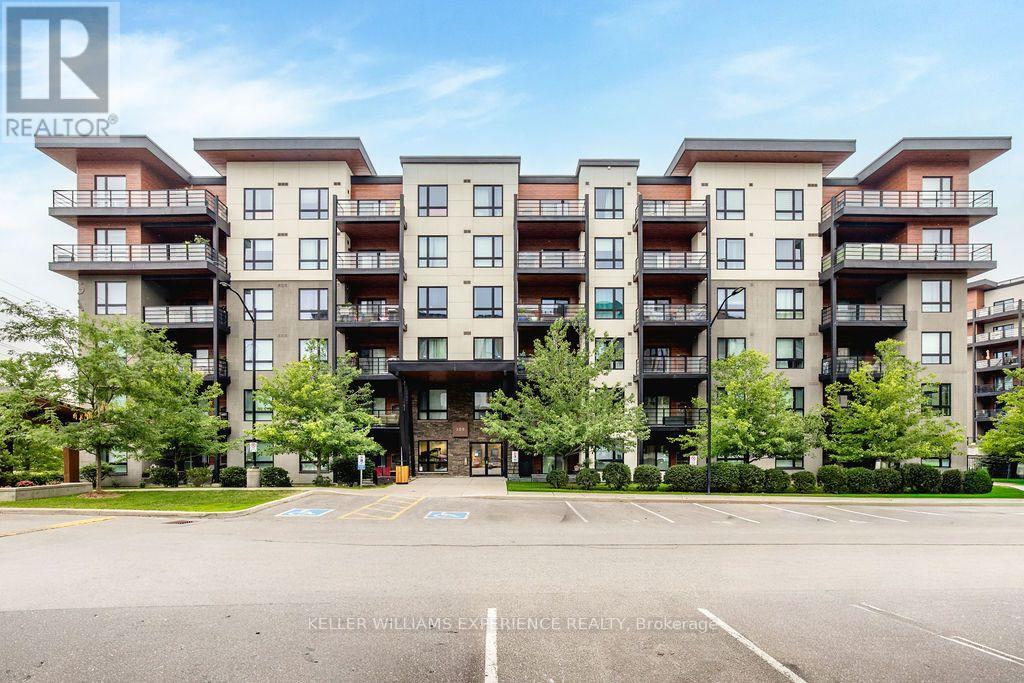
201 - 300 Essa Road E
Barrie, Ontario
Bright. Spacious. Effortless. This corner unit combines the ease of condo living with an abundance of natural light, generous living space, and thoughtful upgrades throughout. Offering 1,244 square feet, this fully accessible second-floor suite features two bedrooms, a versatile den, and two full bathrooms. The open-concept kitchen flows seamlessly into the living and dining area, creating an inviting space for both everyday living and entertaining. Oversized corner windows fill the home with sunlight, while tasteful finishes including updated laminate flooring, ceramic tile, pot lighting, a functional kitchen island with built-in outlets, and premium appliances elevate the space. Practical and convenient with in-suite laundry, two owned parking spaces, including one underground, and a private storage locker. Residents also enjoy access to the stunning rooftop terrace, where panoramic views of Barrie provide the perfect backdrop for relaxing or gathering with friends. Enjoy low-maintenance living in a well-appointed community, this exceptional condo offers comfort, convenience, and a location you'll love. **Please note some photos are virtually staged (id:55460)
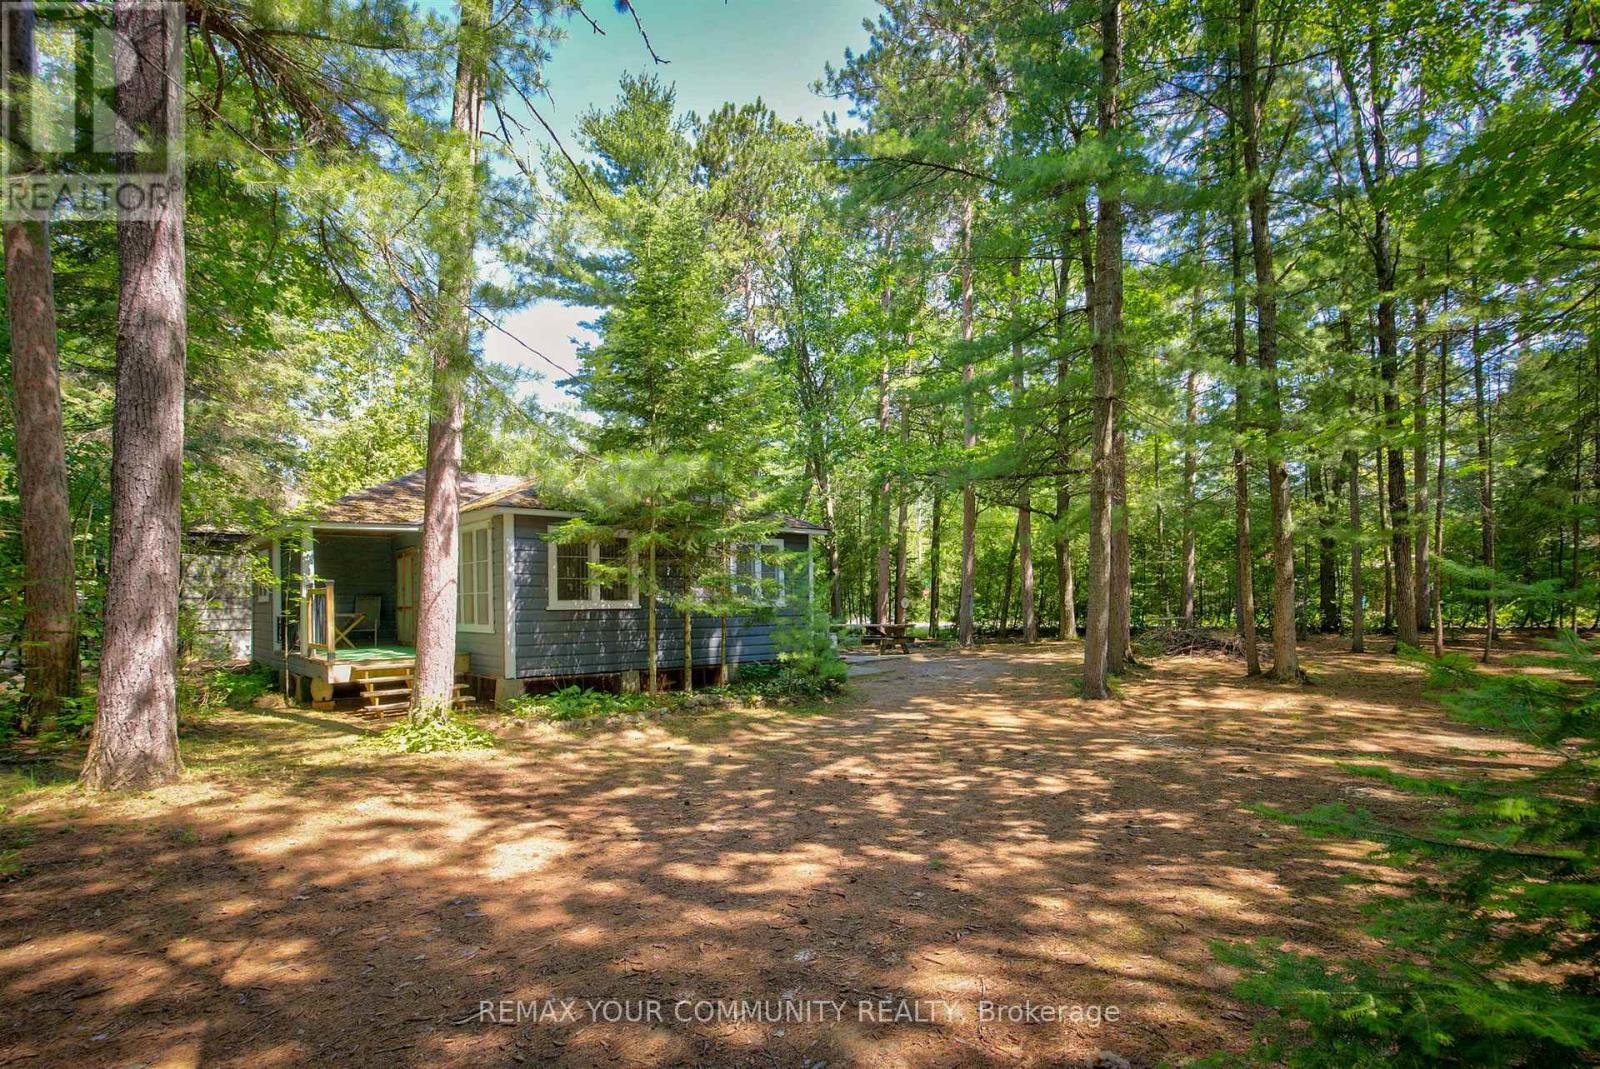
341 Tiny Beaches Road N
Tiny, Ontario
Charming and Traditional 3 Bedroom Summer Cottage Between Walker's Beach. 200 meters to Cawaja Sandy Beach and 400 meters to Rowntree Beach. A Great Place To Create New Family Memories, Situated On A Large Lot With Mature Trees. Featuring Pine Floors And Knotty Pine Walls. *A True Cottage Feel and Cottage Life Experience To Last a Life Time of Memories *Enjoy Georgian Bay. Close To Balm Beach.* Most Furniture Remain Together With All Appliances And Contents. Discover the Charm and Potential of this Rustic Cottage set on a Private and Peaceful Setting, Offering Plenty of Opportunity to Update and Personalize Over Time. Conveniently Located just minutes from Midlands's Shopping , Restaurants, Theatre, Golf courses, Marinas and Hospital. Only 90 minutes from the GTA. A Rare Opportunity to Enjoy the Cottage Lifestyle Today while adding your own touches for Tomorrow!! (id:55460)
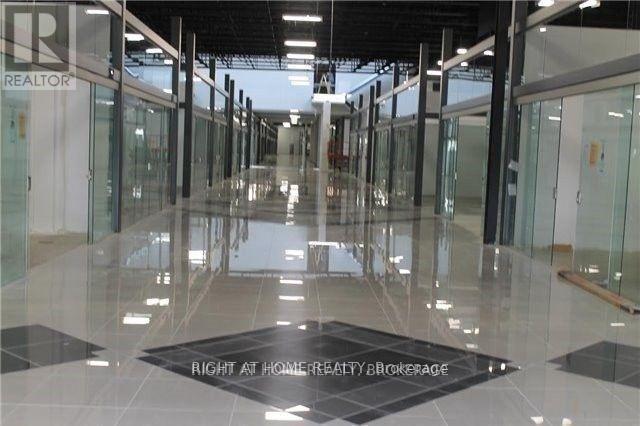
369 - 7250 Keele Street
Vaughan, Ontario
Gorgeous, Modern Designed Unit 2/ Top High Quality Finishing Materials (Gypsum Walls, Pot Lights & Tiles). At The Heart Of Canada Largest Home Improvement Centre, W/ Free Shuttle Buss To/From Future Steeles Ave Subway. Minutes From Hwy 400, 407, 7. Over 400 Stores Selling 36 Categories + Of Home Improvements Merchandise & Services. Unit Contains 3 Walls, 1 Glass Wall. Fully Equipped For Lighting Store W/ Ceiling Rack Display System. (id:55460)
507 - 4 Briar Hill Heights
New Tecumseth, Ontario
Welcome to this exceptional penthouse suite offering approximately 1,641 sq. ft. of thoughtfully designed living space, featuring 2 bedrooms plus a den/home office, 3 bathrooms, and 2 private balconies, with a spectacular unobstructed south view, you can see for miles. In the tranquil surroundings of the Nottawasaga Golf Course and framed by mature trees, this bright and airy residence boasts spectacular unobstructed southern views stretching for miles. Expansive windows fill the open-concept living and dining areas with natural light, creating a warm and inviting atmosphere ideal for both everyday living and entertaining. The spacious eat-in kitchen is equipped with stainless steel appliances and ample cabinetry, while the versatile den provides perfect space for a home office, reading room, or guest area. Retreat to the generous primary suite, complete with a walk-in closet, private balcony, and 5-piece ensuite bath. A well-appointed second bedroom, abundant storage, and convenient ensuite laundry add to the suite's exceptional functionality. Located in the Palisades, a highly regarded, meticulously maintained safe and secure building, residents enjoy peace of mind and a premium lifestyle, The unit also includes two (2) underground parking spaces and a storage locker. This is a rare opportunity to own a penthouse suite with stunning views, generous living space, and a coveted golf course setting. Don't miss your chance to make it yours. (id:55460)

1080 Wickham Road
Innisfil, Ontario
Exceptional opportunity to acquire a newly built family home in a desirable neighbourhood at 1080 Wickham Road, Innisfil. Offering approximately 3,600 sq ft above grade plus a huge unspoiled basement, this spacious residence presents outstanding value and potential for growing families.The main level features hardwood and ceramic flooring, bright principal rooms, and a functional open concept layout. The kitchen offers extensive cabinetry, abundant storage, a large centre island, and an 8-foot sliding door to the fully fenced backyard. The family room includes a gas fireplace, while a mudroom with garage access adds convenience. Covered front porch and paved driveway enhance curb appeal.Upstairs, the expansive primary suite features a wall of windows, his and hers walk-in closets, and a 5-piece ensuite. Three additional bedrooms offer excellent family space. Two bedrooms share a Jack and Jill ensuite, while the fourth bedroom includes its own private ensuite and walk-in closet. Convenient second-floor laundry.The unfinished basement offers endless potential with bathroom rough-in, large cold storage, and excellent space for future finishing. Additional features include 200 amp service, silent floor system, high-efficiency gas furnace, central air, and HRV system.Located in a safe, family-friendly community close to schools, churches, shopping, and all amenities. Directly across the street from a new park (currently under construction) with planned full facilities. Excellent opportunity to own a large executive home in a sought-after Innisfil neighbourhood. *** some photos have been virtually rendered *** Allow 72 hours irrevocable. Seller schedules to accompany all Offers. Buyers to verify taxes, any rental equipment and fees. Square footage is approximately only. (id:55460)
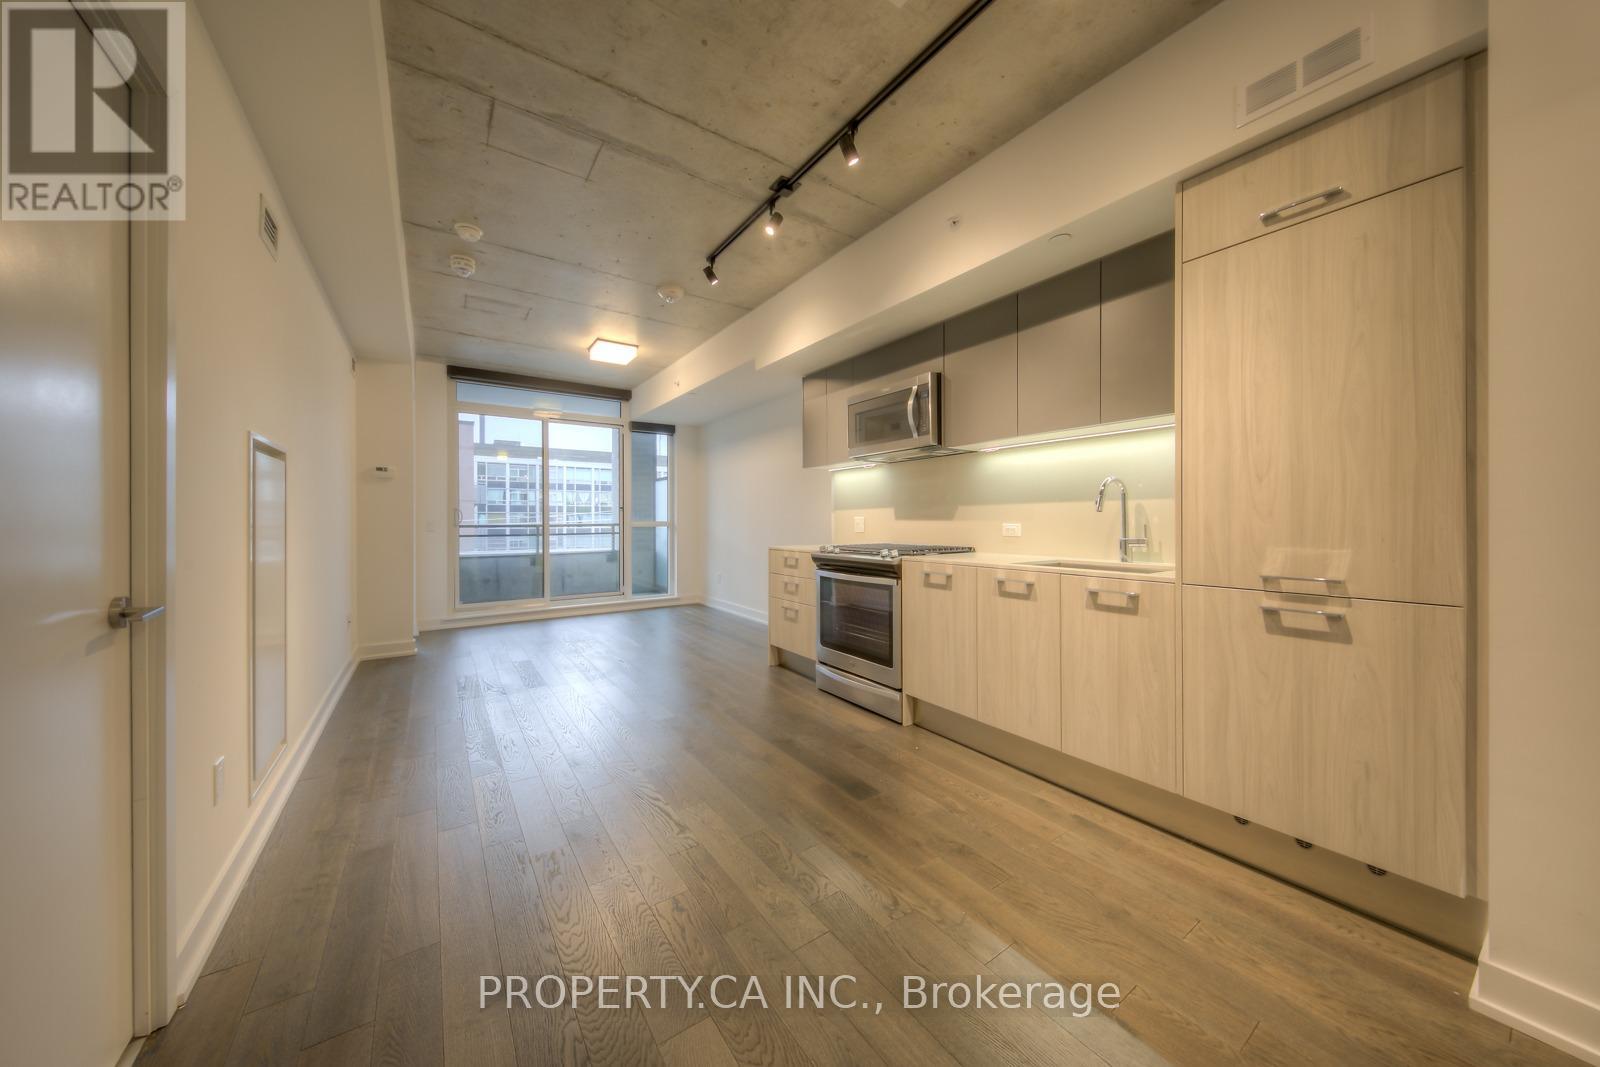
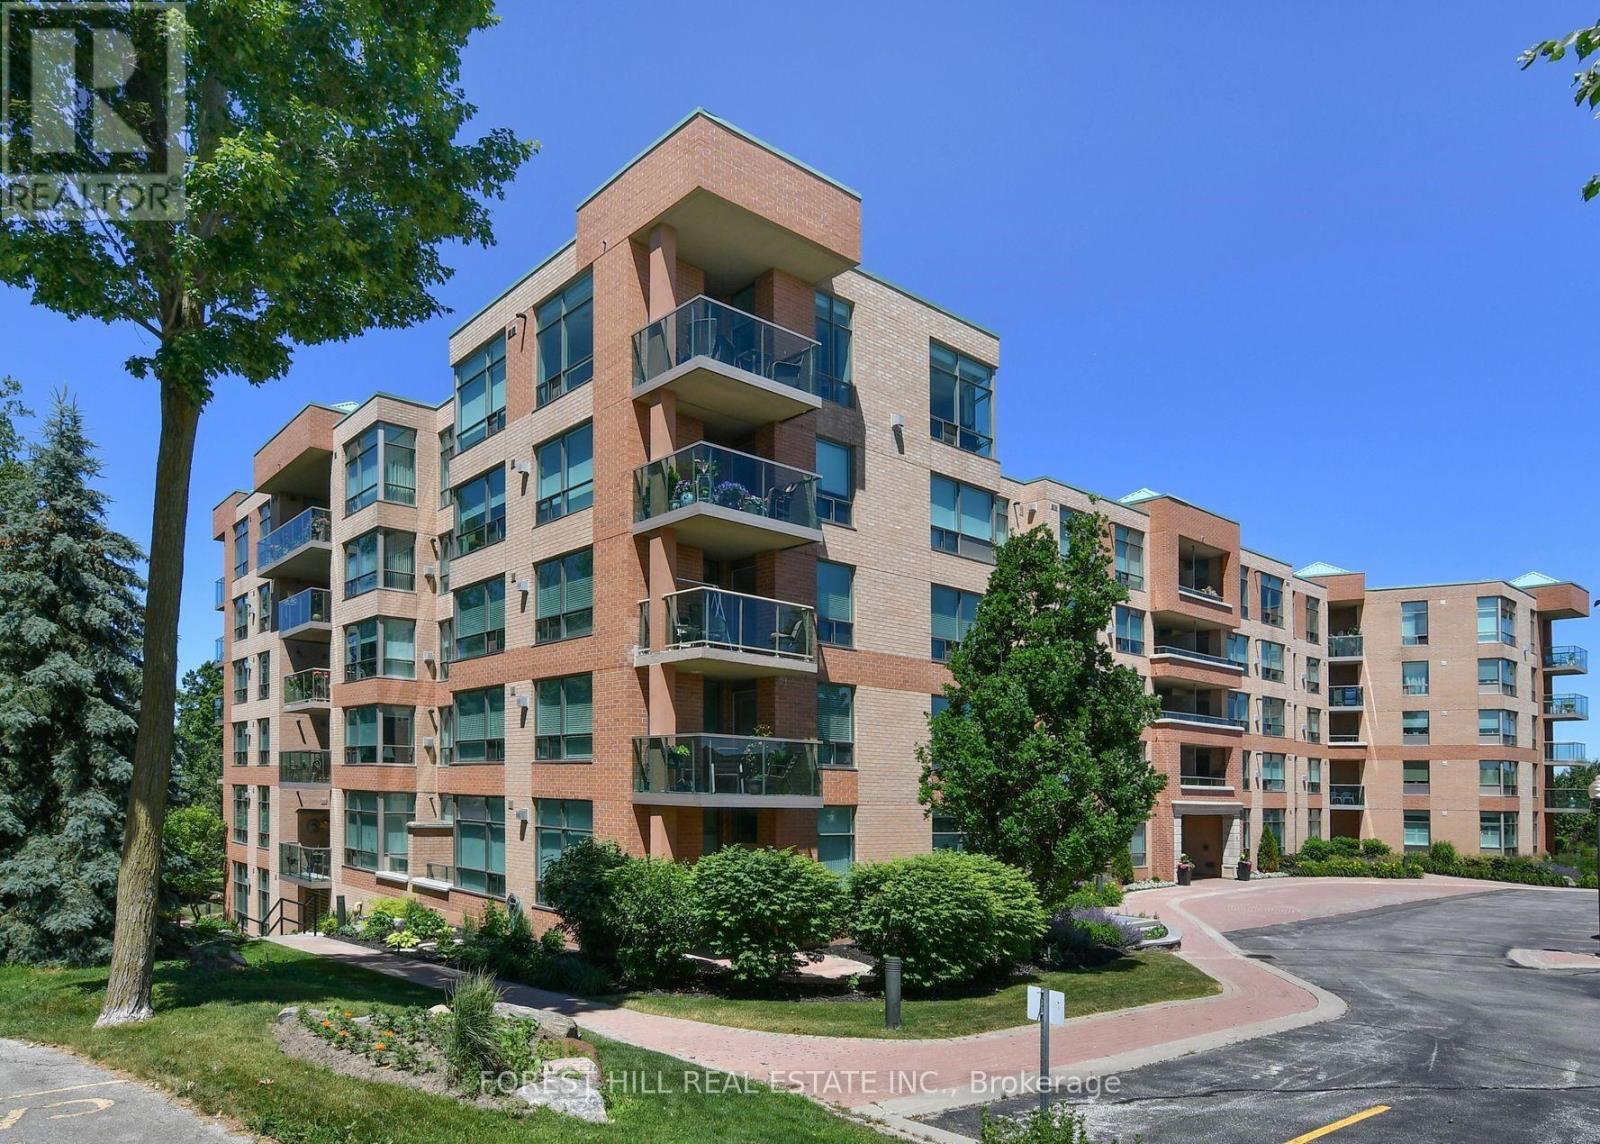
406 - 665 Kingston Road
Toronto, Ontario
Boutique Condo living at The Southwood! 2 bdrm, 2 full bath unit has an efficient 670SF layout and privacy with only 9 units on the floor. Features include a sleek kitchen with gas stove, 2 modern bathrooms, and private balcony with gas BBQ Hookup. Ensuite laundry and parking included. The BigCarrot organic grocer within the building. Kingston Rd shop and cafes, 10min walk to Queen St. andBeach Boardwalk, TTC stop, and good school district. (id:55460)
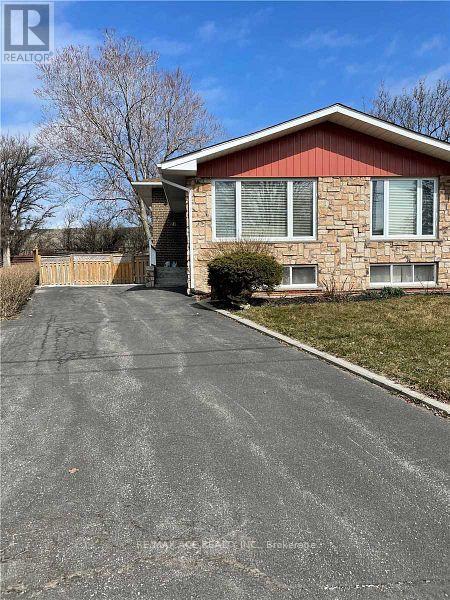
Lower - 40 Cavehill Crescent
Toronto, Ontario
*Ground Floor & Bsmt Only* Sun-Filled Spacious 2 Bedroom 1.5 Bath Upgraded Basement Apartment With Main Floor Living Rm That Walks Out To The Fenced Yard. Unit Also Comes With 2 Living Areas, 1 Bed On Ground Flr And 1Bed In Bsmt. Full Kitchen. Seperate Entrance, Lots Of Storage Space. All Above Grade Windows.Great School(Victoria Park S.S.) Great Location. Close To Everything. Steps To Park, Schools & Ttc Bus. Minutes To Costco, Shopping, Hwy 401, Dvp & 404. (id:55460)
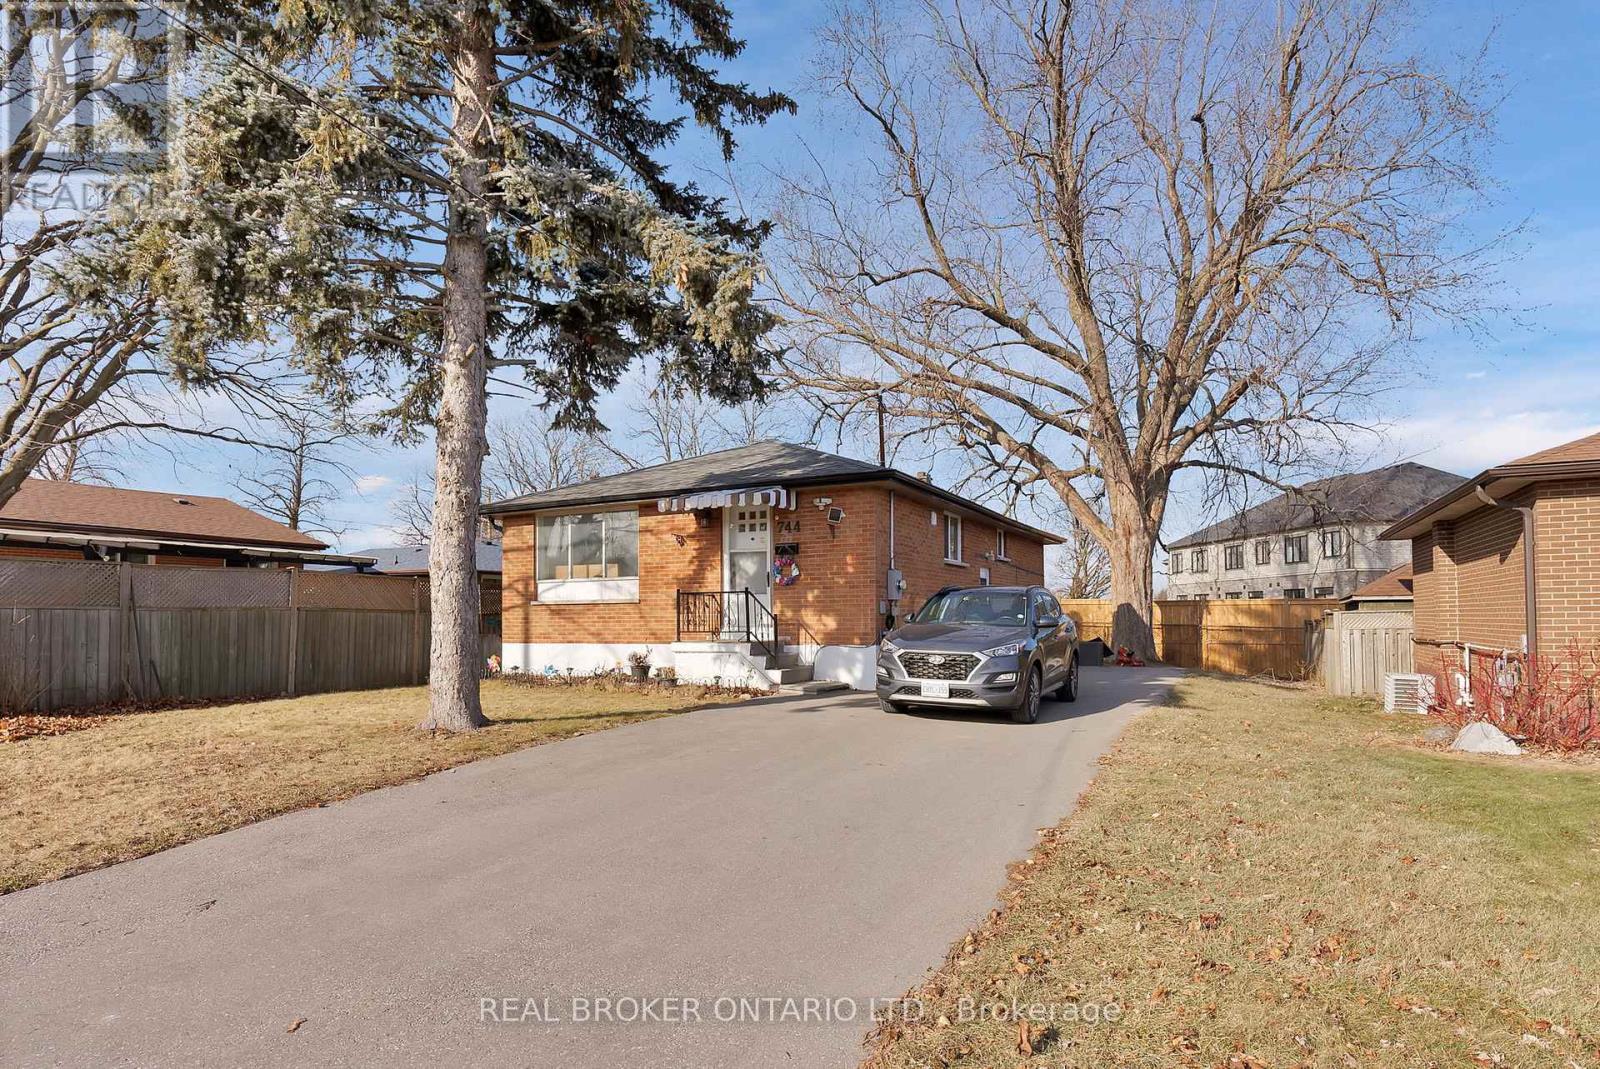
Bsmt - 744 Olive Avenue
Oshawa, Ontario
Welcome to this beautifully self-contained legal basement apartment at BSMT-744 Olive Ave, set within a solid all-brick bungalow in a desirable, family-friendly Oshawa neighbourhood. Thoughtfully designed for modern living, this bright and spacious unit features an open-concept layout that seamlessly connects the comfortable living area with a sleek, contemporary kitchen-perfect for both everyday living and entertaining. The suite offers two generously sized bedrooms with ample natural light and storage, along with a stylish 4-piece bathroom finished with clean, modern touches. Enjoy the convenience of private in-unit laundry, eliminating the need for shared facilities, as well as included parking for hassle-free living. Located in a well-established community, this home provides excellent access to nearby schools, parks, public transit, shopping, and everyday amenities. Commuters will appreciate the easy connections to major routes and transit options, making travel throughout Oshawa and beyond simple and efficient. Ideal for working professionals, couples, or small families seeking comfort, privacy, and convenience, this unit offers a perfect balance of modern upgrades and a highly accessible location. Designed for easy living, this is a space you'll be proud to call home (id:55460)

1111 King Street E
Oshawa, Ontario
Experience luxury living in this exceptional newly built custom home, thoughtfully designed with premium finishes, timeless craftsmanship, and outstanding attention to detail throughout. From the striking curb appeal to the elegant interior, every space has been carefully curated to offer the perfect blend of style, comfort, and functionality. The sun-filled open-concept main floor showcases rich hardwood flooring, soaring ceilings, oversized windows, designer lighting, and a stunning chef-inspired kitchen featuring quartz countertops, custom cabinetry, stainless steel appliances, a large centre island with breakfast bar, and seamless access to the backyard deck-ideal for entertaining. The spacious living and dining areas provide an inviting atmosphere for family gatherings, while the luxurious primary retreat offers a spa-inspired ensuite and generous closet space. Beautifully appointed bathrooms, quality finishes, and thoughtfully designed bedrooms complete the upper level. A standout feature of this home is the professionally finished separate basement apartment with its own private entrance, kitchen, stainless steel appliances, second refrigerator and stove, modern finishes, and excellent income or multigenerational living potential. Situated on a generous lot with mature trees, a large backyard, and ample outdoor space for entertaining or future landscaping, this home offers both privacy and convenience. Located close to top-rated schools, parks, shopping, transit, and major highways, it delivers an exceptional lifestyle in a highly desirable neighbourhood. Newly built custom home Premium high-end finishes throughout Quartz countertops, Hardwood flooring, Designer lighting Spa-inspired bathrooms, Open-concept layout, Large backyard with deck, Separate self-contained basement, apartment Excellent income potential, Prime family-friendly location!! A rare opportunity to own a truly move-in-ready luxury home offering elegance, versatility, and lasting value. (id:55460)
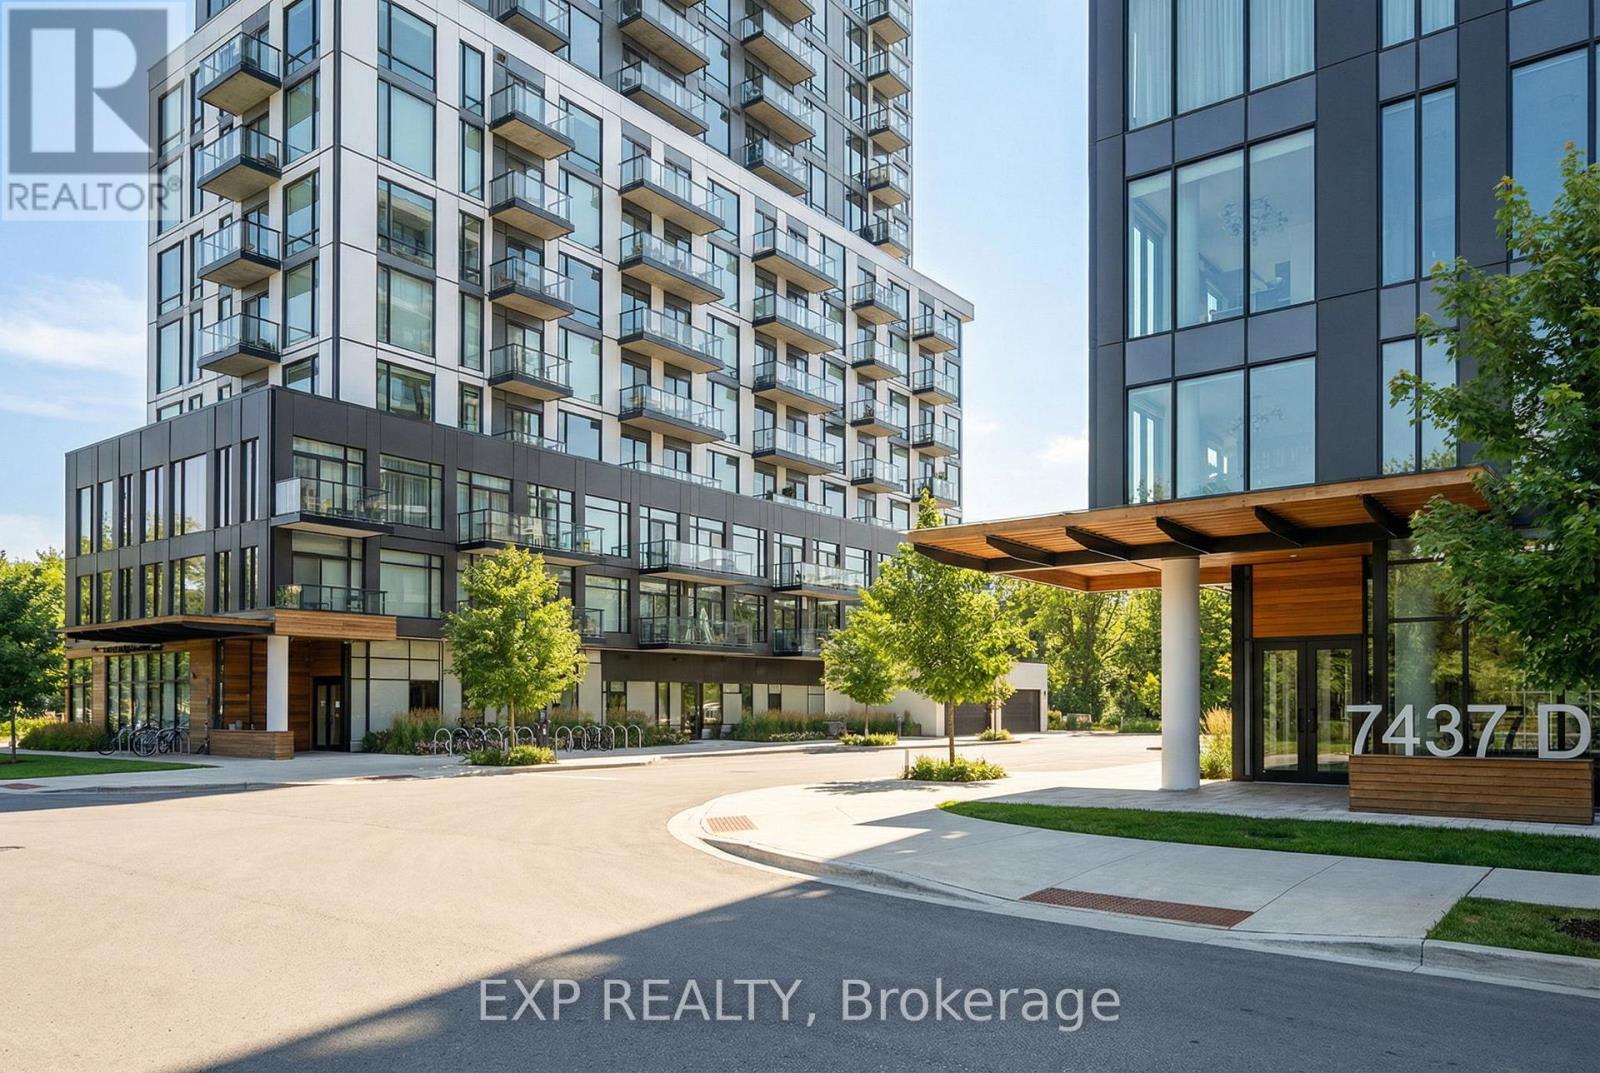
908b - 7437 Kingston Road
Toronto, Ontario
Urban Luxury Meets Nature at The Narrative Condos. Welcome to a brand-new, never-lived-in 2-bedroom, 2-bathroom suite at The Narrative Condos, where city convenience meets stunning natural views. Perched on the 9th floor, this residence enjoys elevated sight lines toward Lake Ontario and the surrounding Rouge National Urban Park area. With the building topping out at Level 11, the 9th floor offers a premium vantage point that enhances both lifestyle and long-term value. Step inside to a bright, modern layout featuring 9-foot ceilings, premium laminate flooring, and expansive windows that fill the space with natural light. The contemporary kitchen is designed for both style and function, complete with quartz countertops and upgraded integrated 24-inch appliances, including a built-in dishwasher and integrated fridge and freezer, creating a seamless, high-end look.The suite offers two well-proportioned bedrooms, including a comfortable primary retreat, plus two modern baths with upgraded finishes. Enjoy the added touch of a frameless glass shower enclosure for a clean, luxury spa feel. In-suite laundry adds everyday convenience. Located near Kingston Rd & Hwy 401, you are minutes to Rouge Hill GO, TTC, UTSC, Centennial College, Scarborough Town Centre, waterfront parks and trails, and everyday essentials like shopping, grocery stores, and restaurants. Residents will also enjoy an excellent lineup of building amenities, current and future, including concierge, fitness room, yoga studio, co-working space, and an outdoor terrace/lounge. A rare opportunity to secure a never-lived in suite with premium elevation, views, parking, locker, and tasteful upgrades in one of neighbourhoods most connected and naturally beautiful communities. Property is currently tenanted under a one-year fixed-term lease. (id:55460)
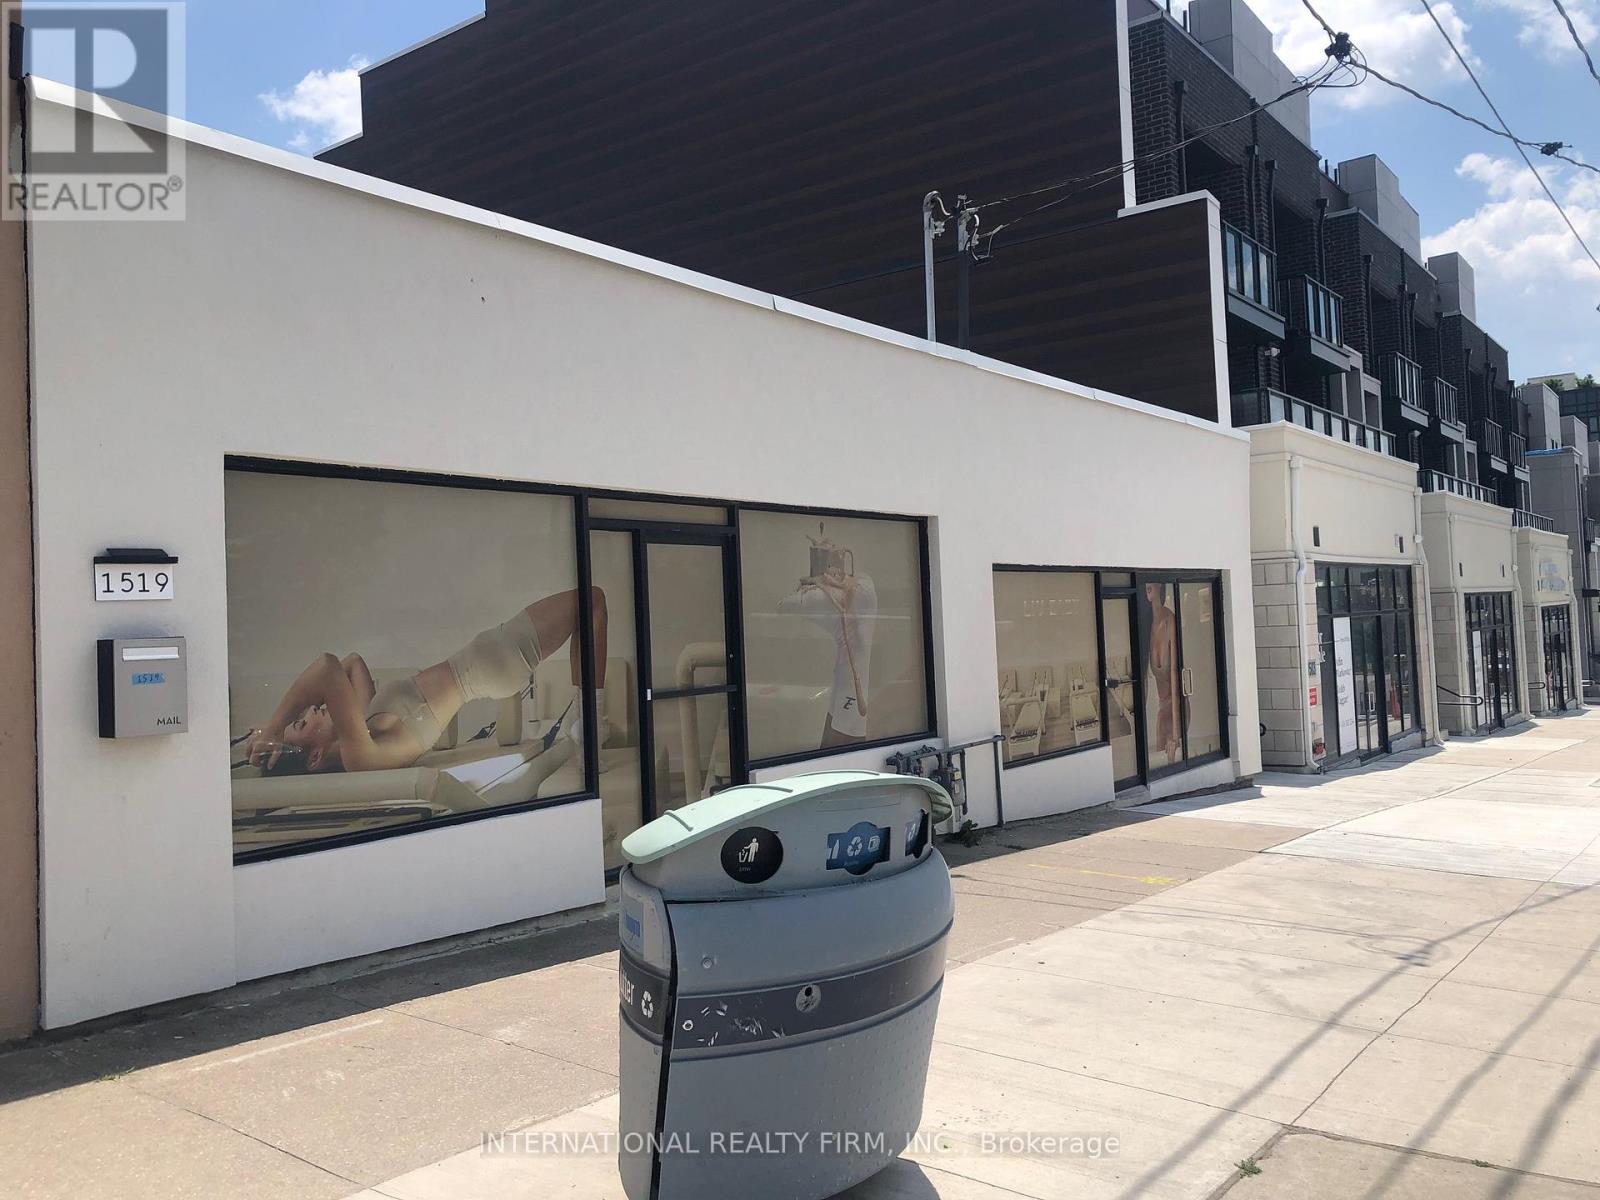
1517-19 O Connor Drive
Toronto, Ontario
Updated two storefront commercial property situated in a highly sought after residential neighborhood. Offering excellent street exposure, this space features additional basement area for storage or operational use, convenient rear parking and a rooftop patio. (id:55460)
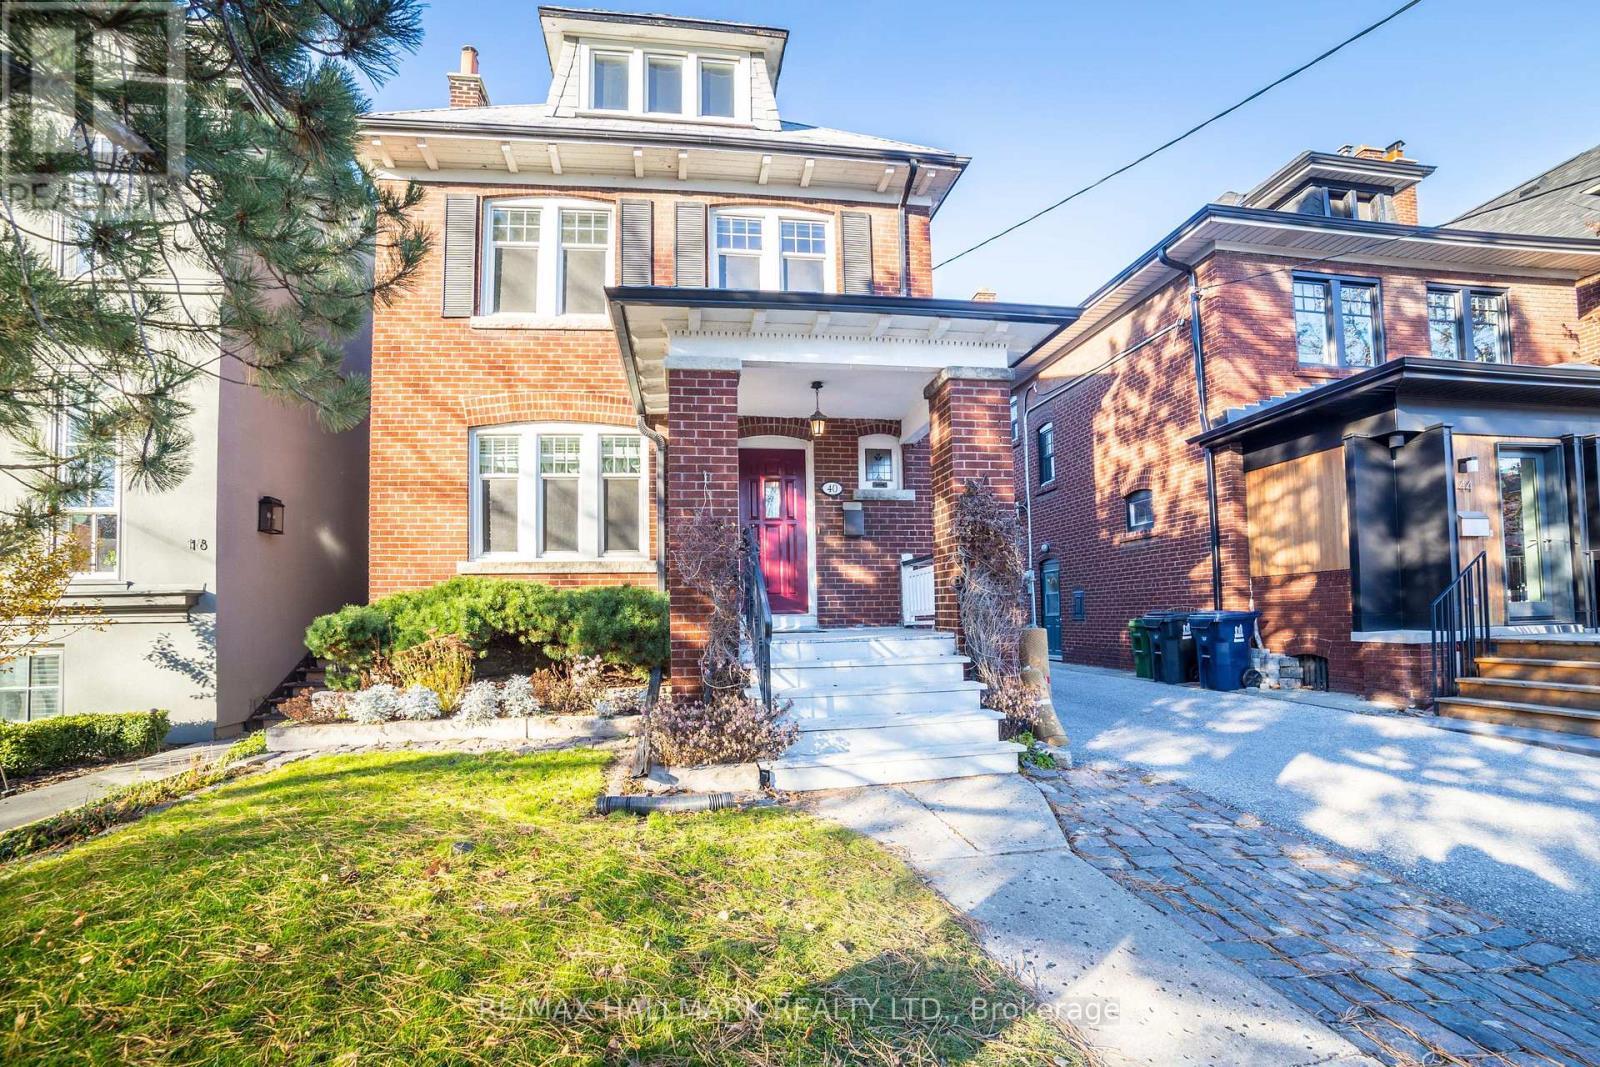
40 Snowdon Avenue
Toronto, Ontario
Rarely offered 3-storey brick residence offering approximately 1,975 sq.ft. of above-grade living space on a prime 30 x 125 ft lot in the highly coveted Wanless Park / Bedford Park school district. This classic family home showcases timeless character with spacious principal rooms, hardwood flooring, fireplace, and an eat-in kitchen with walk-out to a lush, private garden setting.The upper levels feature five well-proportioned bedrooms, providing exceptional flexibility for growing families or executive living. Separate entrance to the basement offers additional potential for recreation or future customization. Private drive with detached garage completes the offering. Property benefits from approved zoning for a 4-plex, ready for permit, with proposed unit sizes ranging from approximately 900-1,400 sqft., ideal for families or long-term investors seeking premium rental product in a top-tier location. Ideally located just steps to Yonge Street, transit, parks, and top-ranked schools. A truly exclusive opportunity to live, invest, or reimagine a distinguished property in one of Toronto's most prestigious neighbourhoods ** EXTRAS** Zoning certificate and architectural drawings available upon request. (id:55460)
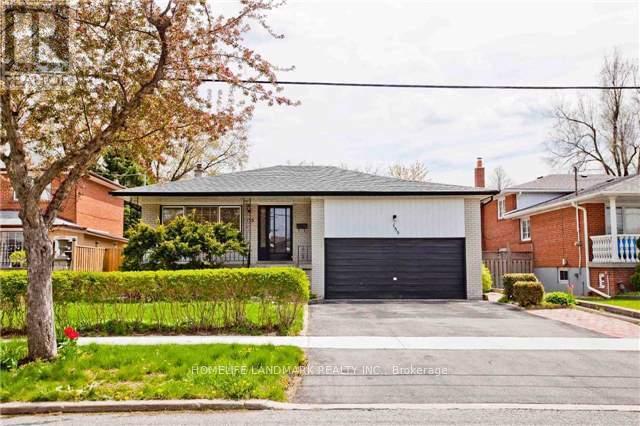
155 Pleasant View Drive
Toronto, Ontario
Fully-Fenced Nice Backsplit 4 With Premium 55' Wide Lot In Sought After Neighbourhood; All Hardwoods Thru-Out; Separate Entrance To Lower Level And Basement; Suitable For Big Family; Also Great Potential Rental Income; Walking To Schools, Community Center, Library; 1 Bus To Subway; Minutes To Hw 401 & Dvp;2 Car Garage + 3 Car Side By Side Driveway Parking; (id:55460)
1811 - 57 St Joseph Street
Toronto, Ontario
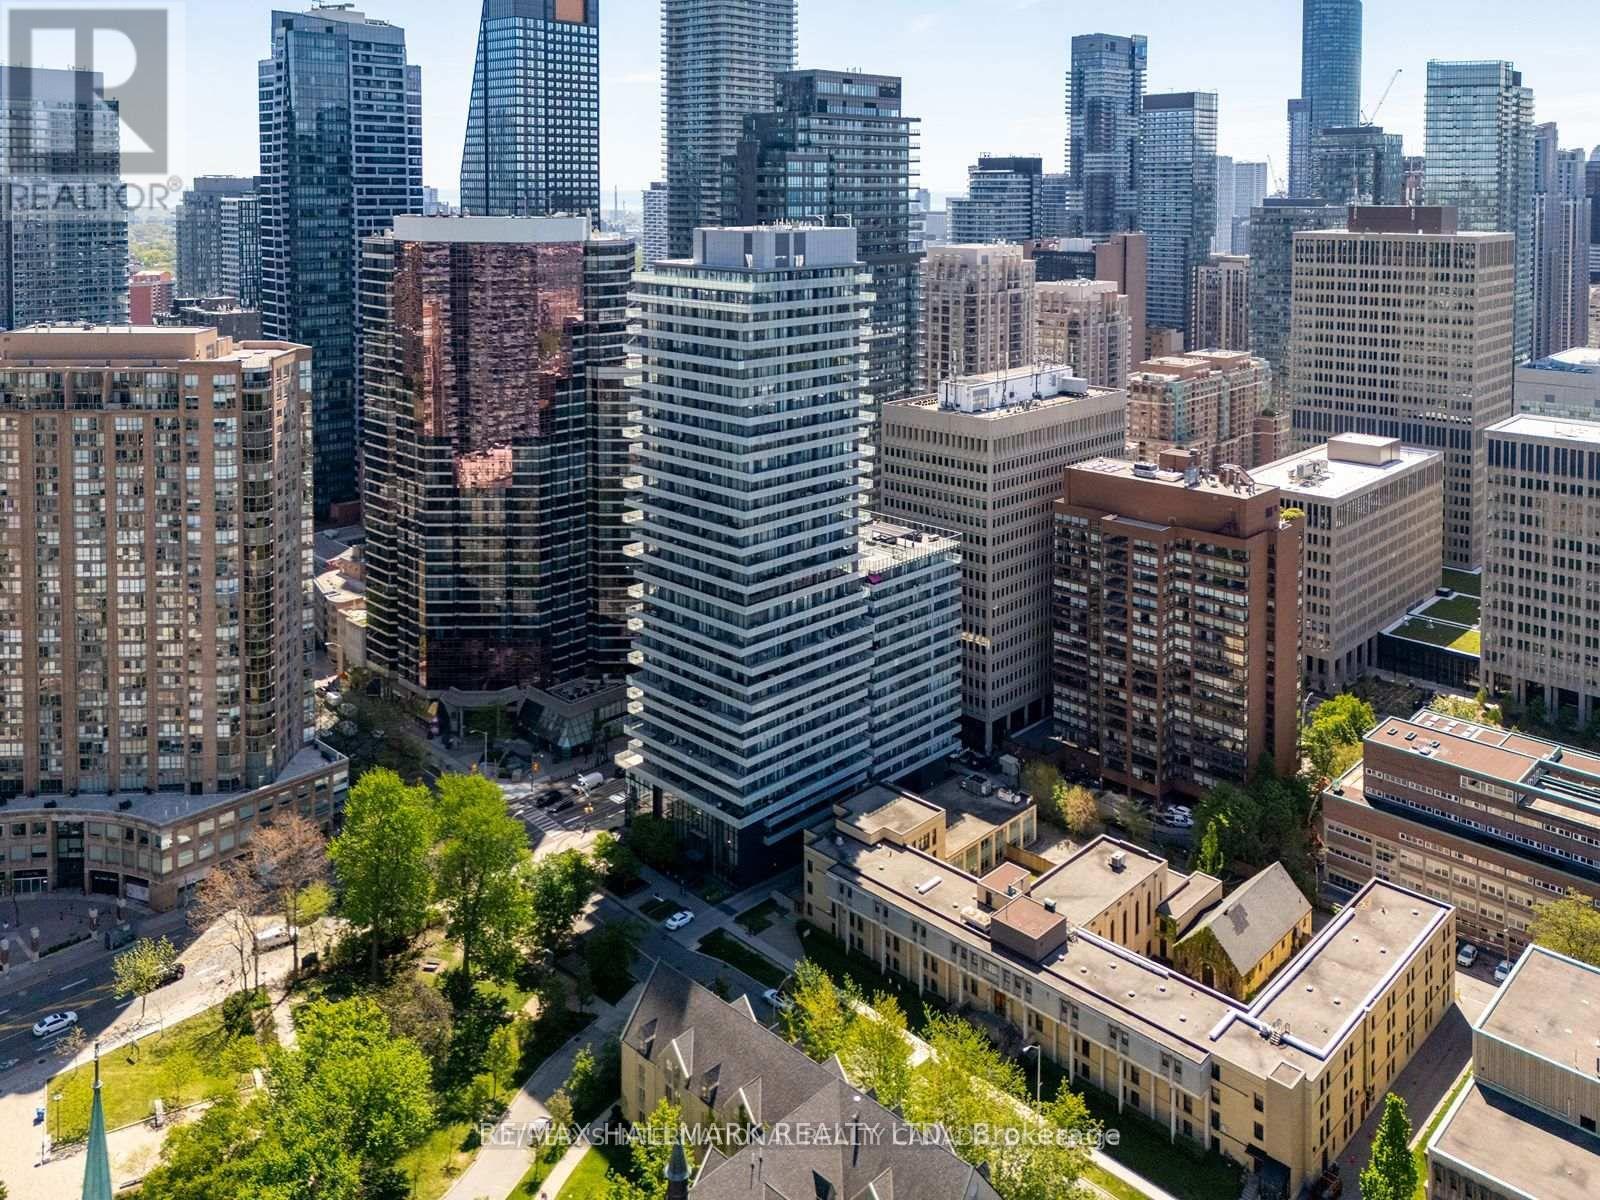
Rarely available two-storey suite at 57 St Joseph (1000 Bay St.), one of downtown Toronto's premier condominium residences. Perfectly positioned where Yorkville, Queen's Park, the University of Toronto and Bay Street converge, **this exceptional location places you at the heart of everything that makes downtown Toronto special. Offering 802 sq. ft. (MPAC) of beautifully updated living space, this distinctive residence features an exceptional 1+1 bedroom layout, two bathrooms (including a 5-piece ensuite and powder room), two private balconies, parking and locker. **Quality upgrades include a custom kitchen, renovated bathrooms, premium appliances, quality flooring and custom blackout blinds. The open-concept main level is ideal for entertaining, while the upper level offers a rare sense of privacy seldom found in downtown condominium living. Floor-to-ceiling windows flood the home with natural light, and the versatile den is ideal as a home office, reading room or guest space. **Residents enjoy outstanding amenities including 24-hour concierge, fitness centre, theatre, library, party room, guest suites, visitor parking and a spectacular rooftop outdoor (infinity) pool, lounge and terrace with sweeping west-facing views over Queen's Park, the University of Toronto campus and Toronto's skyline-an unforgettable backdrop for summer evenings and spectacular sunsets. Step outside and enjoy one of Toronto's most walkable culturally rich neighbourhoods. **Stroll to Yorkville, Queen's Park, the U of T Campus, Wellesley subway, Toronto's hospital district, Financial District, acclaimed restaurants, cafés, boutique shopping, museums, galleries and cultural attractions. Whether you're a professional, investor or downsizer, this is a rare opportunity to own one of 57 St Joseph's (aka 1000 Bay's) unique two-storey residences enjoy an exceptional downtown lifestyle. Move in, unpack, experience the very best of Toronto. More details on Feature Sheet attached to the listing. (id:55460)
406 Jackson Street W
Hamilton, Ontario
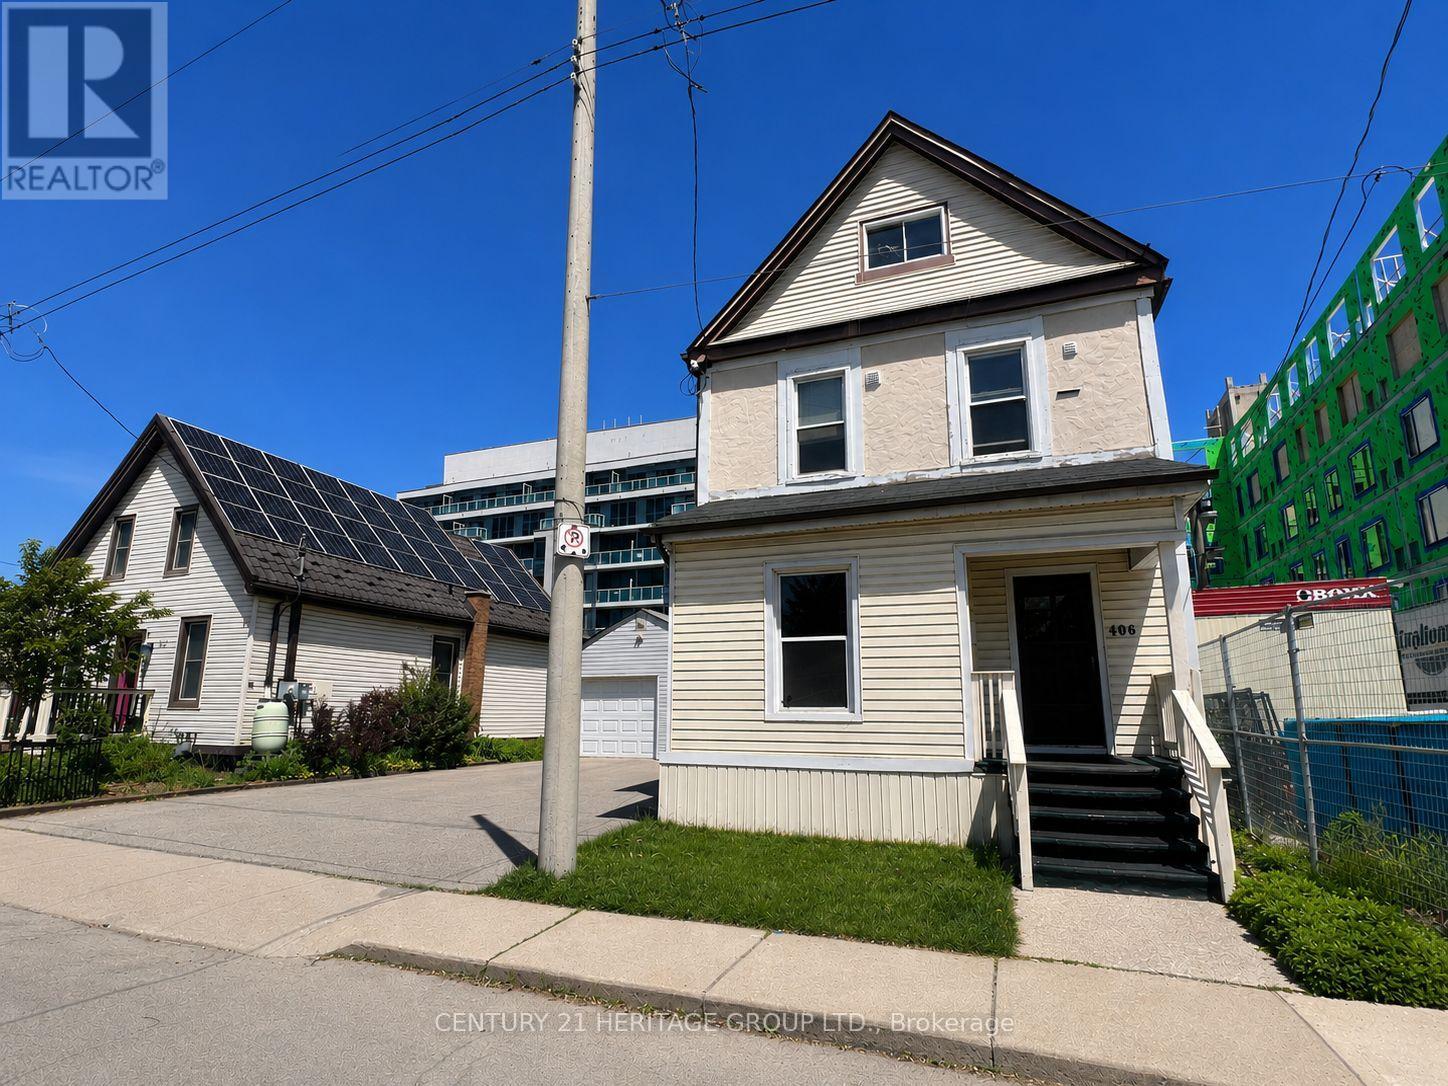
Location! Location! Exceptional opportunity to own a spacious home situated on a premium 50' x 100' lot in a highly convenient and desirable neighborhood. This well-maintained property offers an ideal layout with an owner-occupied main level featuring comfortable living space while the second level includes accommodations for three lodgers with access to a kitchen, creating excellent flexibility for extended family living or additional income potential. The property also features a garage/storage area. Conveniently located close to schools, parks, shopping, transit, and major amenities, this property combines space, functionality, and investment potential in one outstanding package. (id:55460)

1061 Gull Lake Road
Frontenac, Ontario
Get away from the city on this beautiful 3.8acres in North Frontenac Township. Live close to big gull lake as boat launch is right down the road. This home comes with new well. new septic and electricity bonus feature is the mobile home with expansive front porch and trailer for your guests, plus 40ft C-can for storage. You don't want to miss this opportunity. (id:55460)
Basement - 214 Kenilworth Avenue S
Hamilton, Ontario
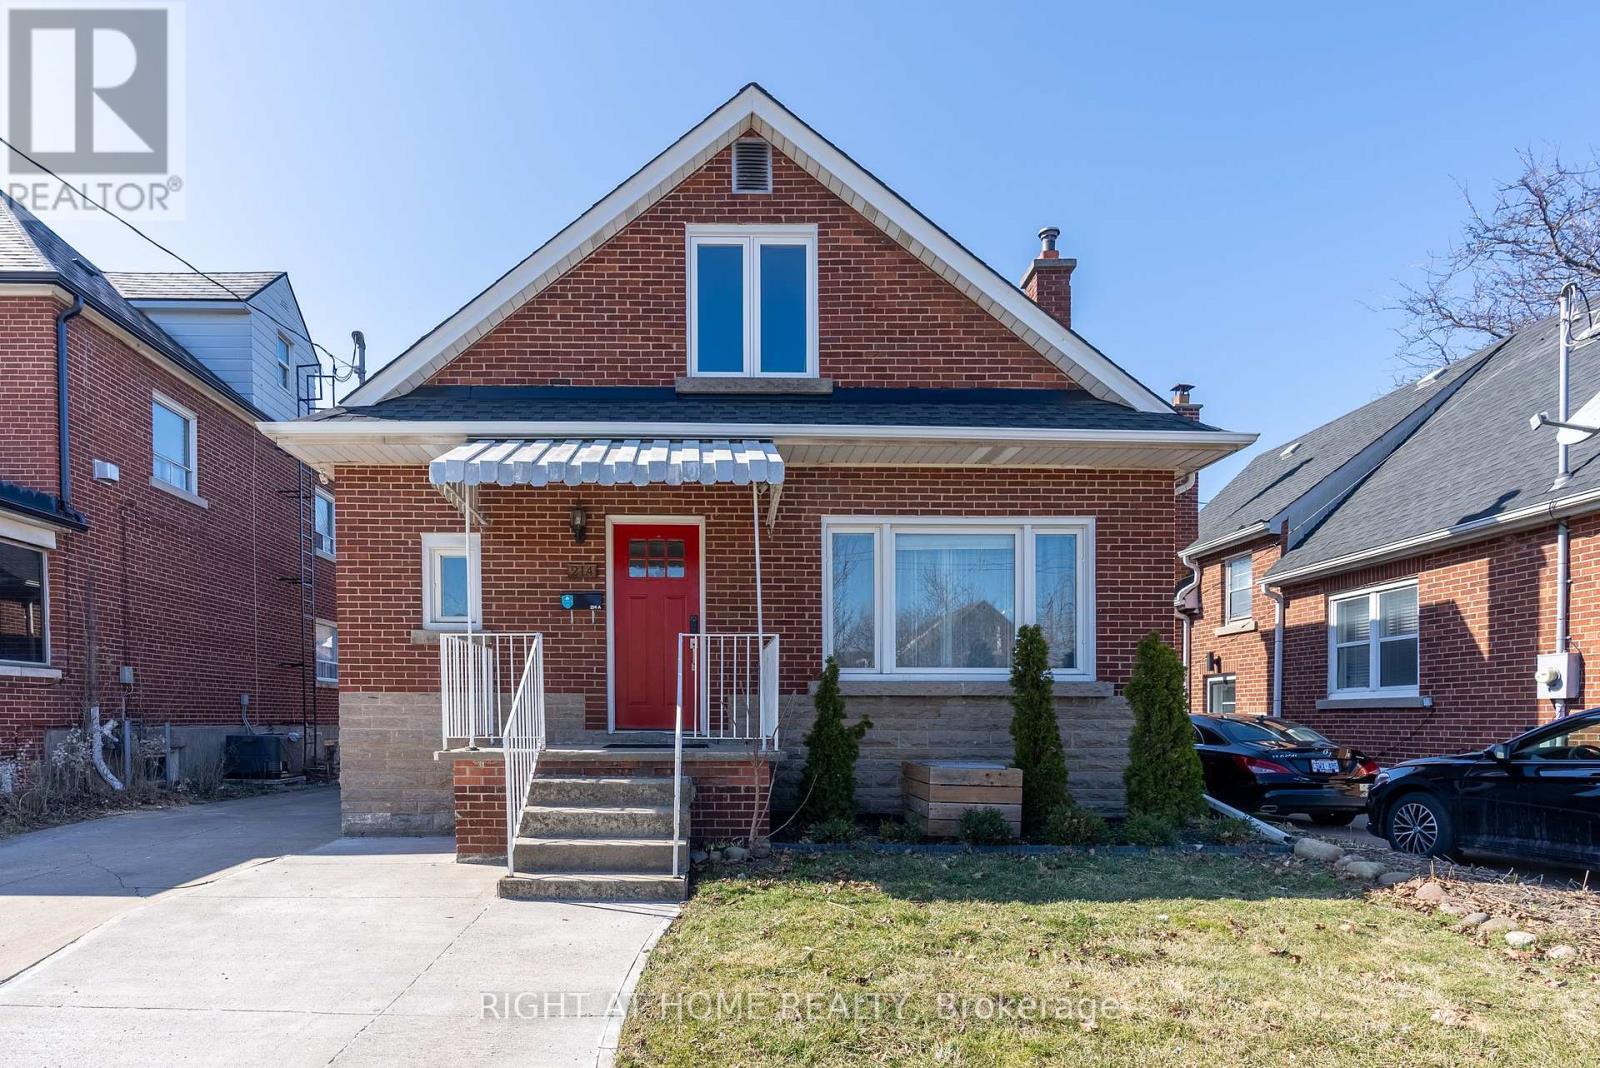
Fully finished legal basement suite with a private separate entrance and parking for one vehicle in the driveway. This bright and spacious unit offers approximately 7-ft ceilings and features a large eat-in kitchen with ample cabinetry and storage, a generously sized bedroom, a spacious living/recreation area, and a modern 3-piece bathroom with a walk-in shower. An oversized storage room provides abundant storage space and may be used as a flexible area for a home office or other permitted use. Enjoy the convenience of a private laundry area (installed in 2022). Ideally located close to Ottawa Street, schools, shopping, public transit, and the future Hamilton LRT, with easy access to everyday amenities. Tenant is responsible for 40% of gas, hydro, water, and internet costs. Ideal for professionals seeking a comfortable, well-maintained home in a convenient location. (id:55460)
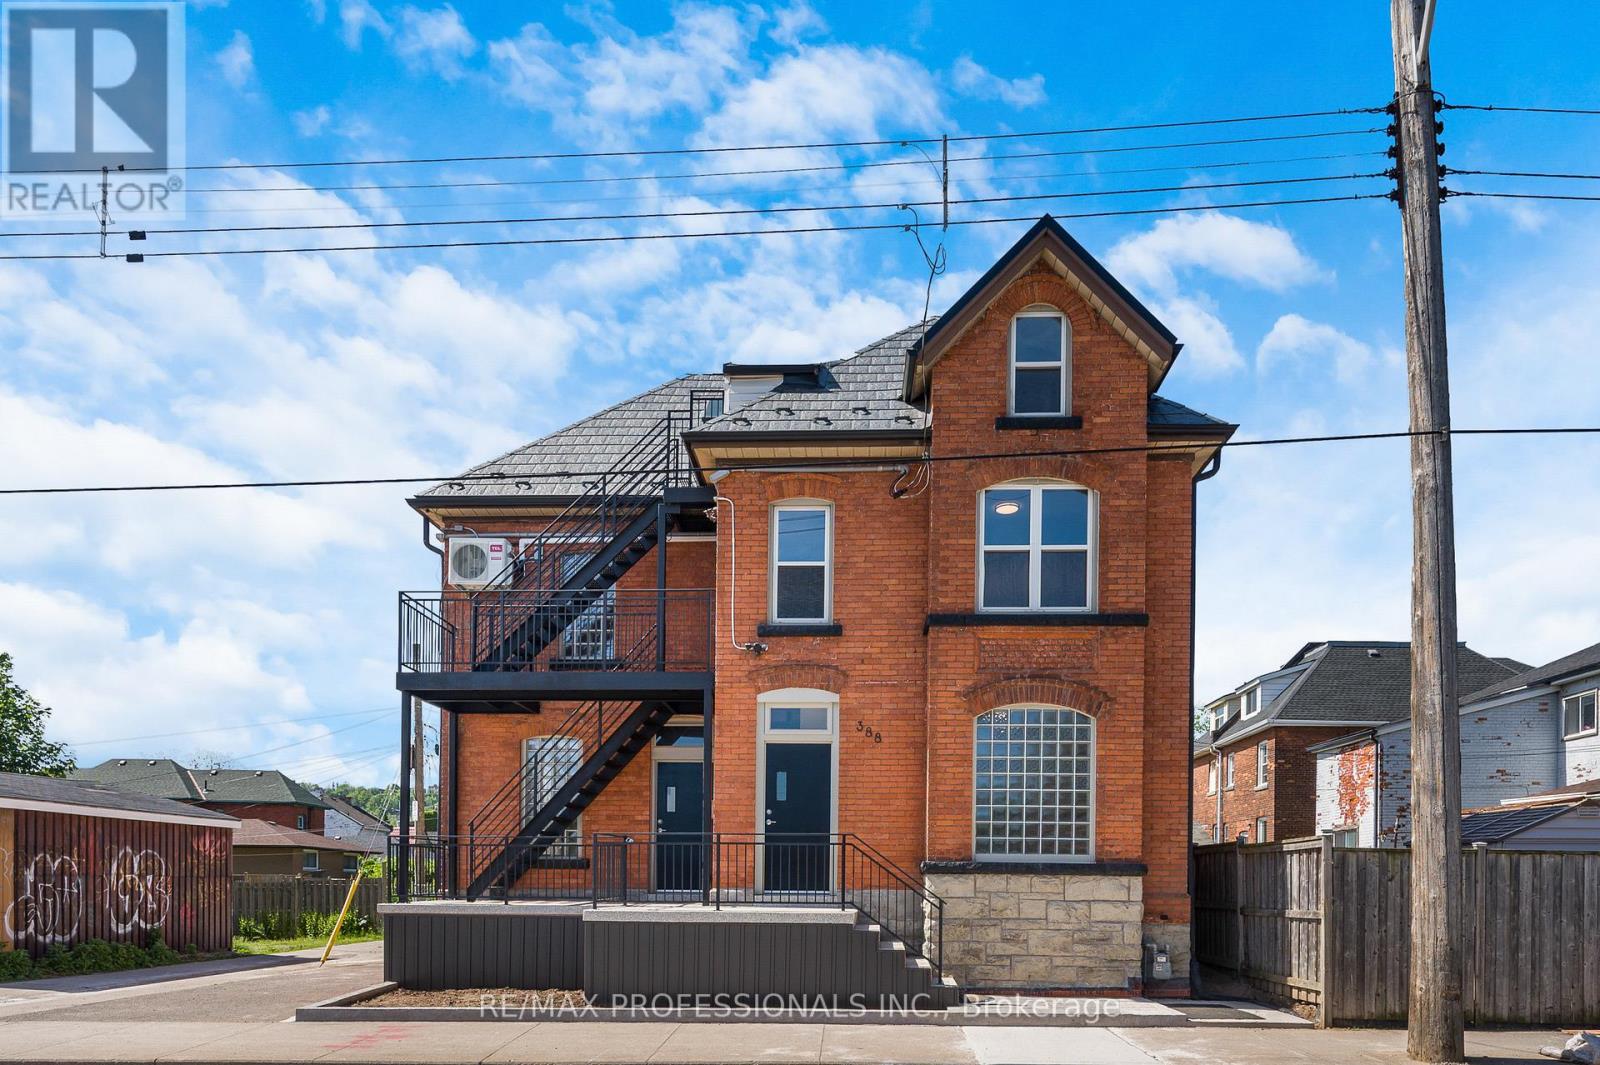
#3 - 388 Wilson Street
Hamilton, Ontario
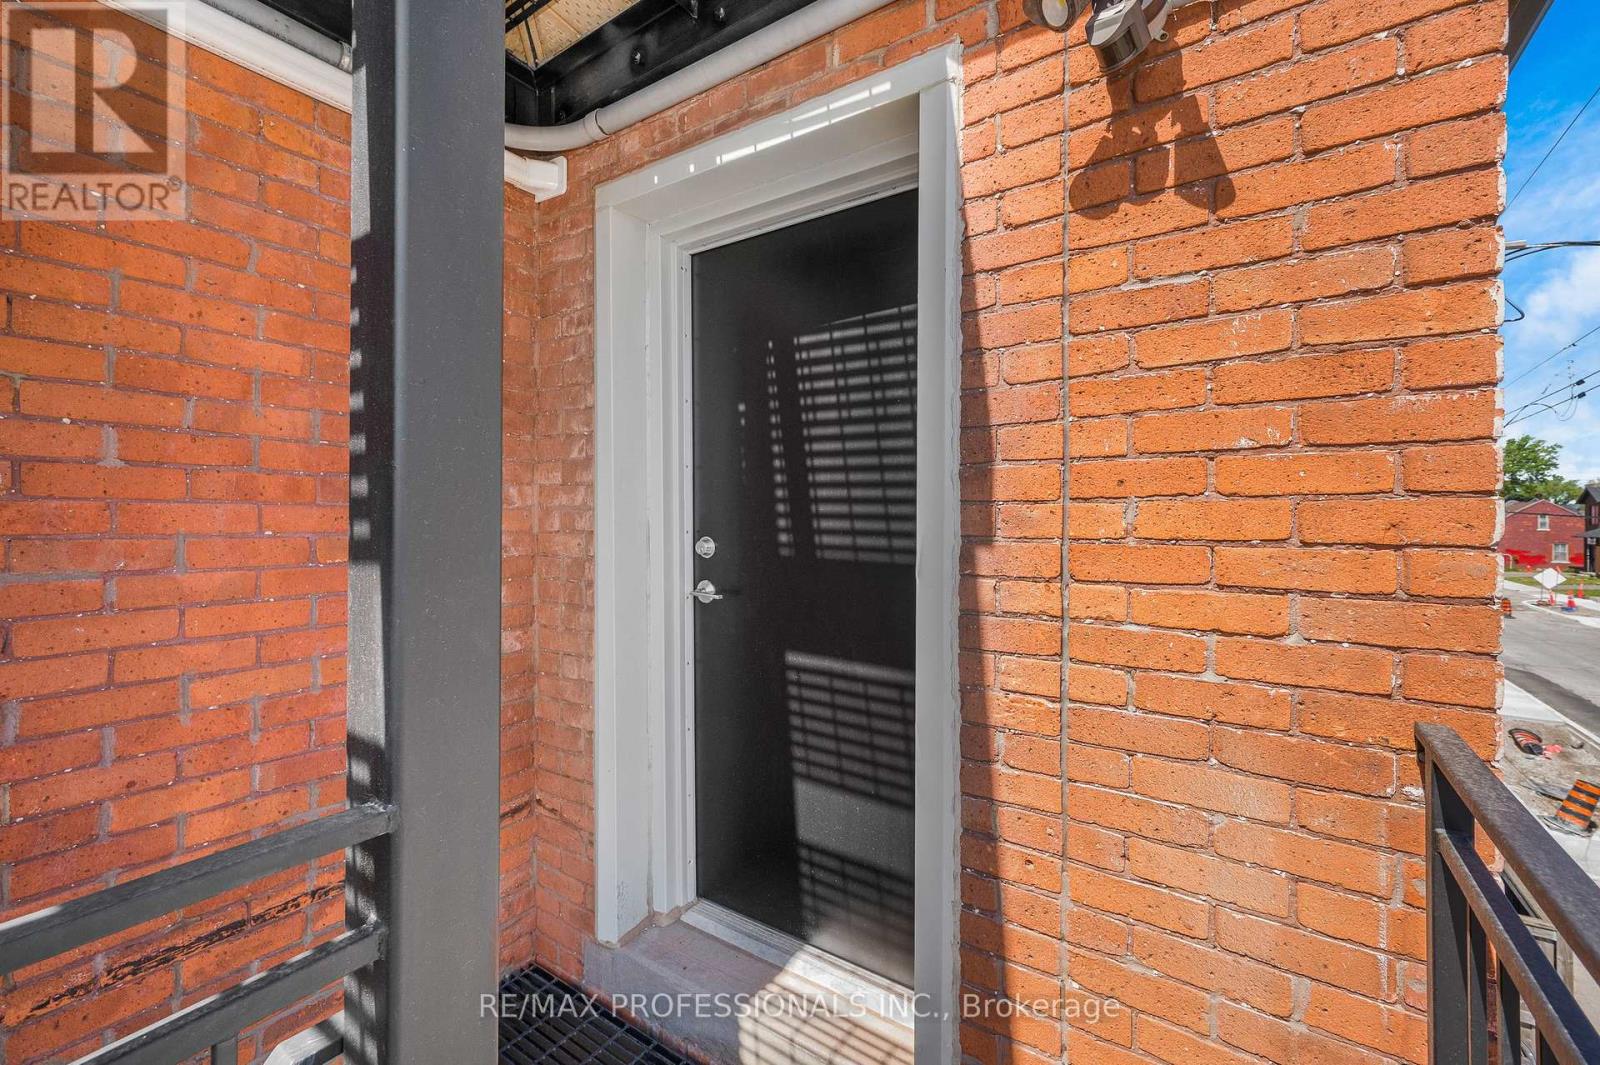
Stunning 3rd-Floor 1-Bedroom Unit Fully Renovated & Never Lived In! Be the very first to occupy this beautifully reimagined top-floor urban retreat, offering premium privacy and modern sophistication.This bright, airy unit features a functional open-concept layout highlighted by gorgeous wide-plank flooring, crisp modern trim. The brand-new kitchen boasts pristine white cabinetry, premium countertops, and brand-new, never-before-used appliances. Relax in the spacious, sun-filled bedroom or step into the sparkling, completely updated bathroom featuring modern tile work and a sleek new vanity.Perfectly tailored for students, young couples, and healthcare professionals, 388 Wilson St offers an unbeatable central location. Enjoy effortless commuting with quick access to McMaster University, Hamilton General Hospital, and St. Joseph's Healthcare. Steps away from downtown Hamilton's trendiest cafes, dining, shopping, and parks, this unit delivers ultimate turn-key convenience. (id:55460)
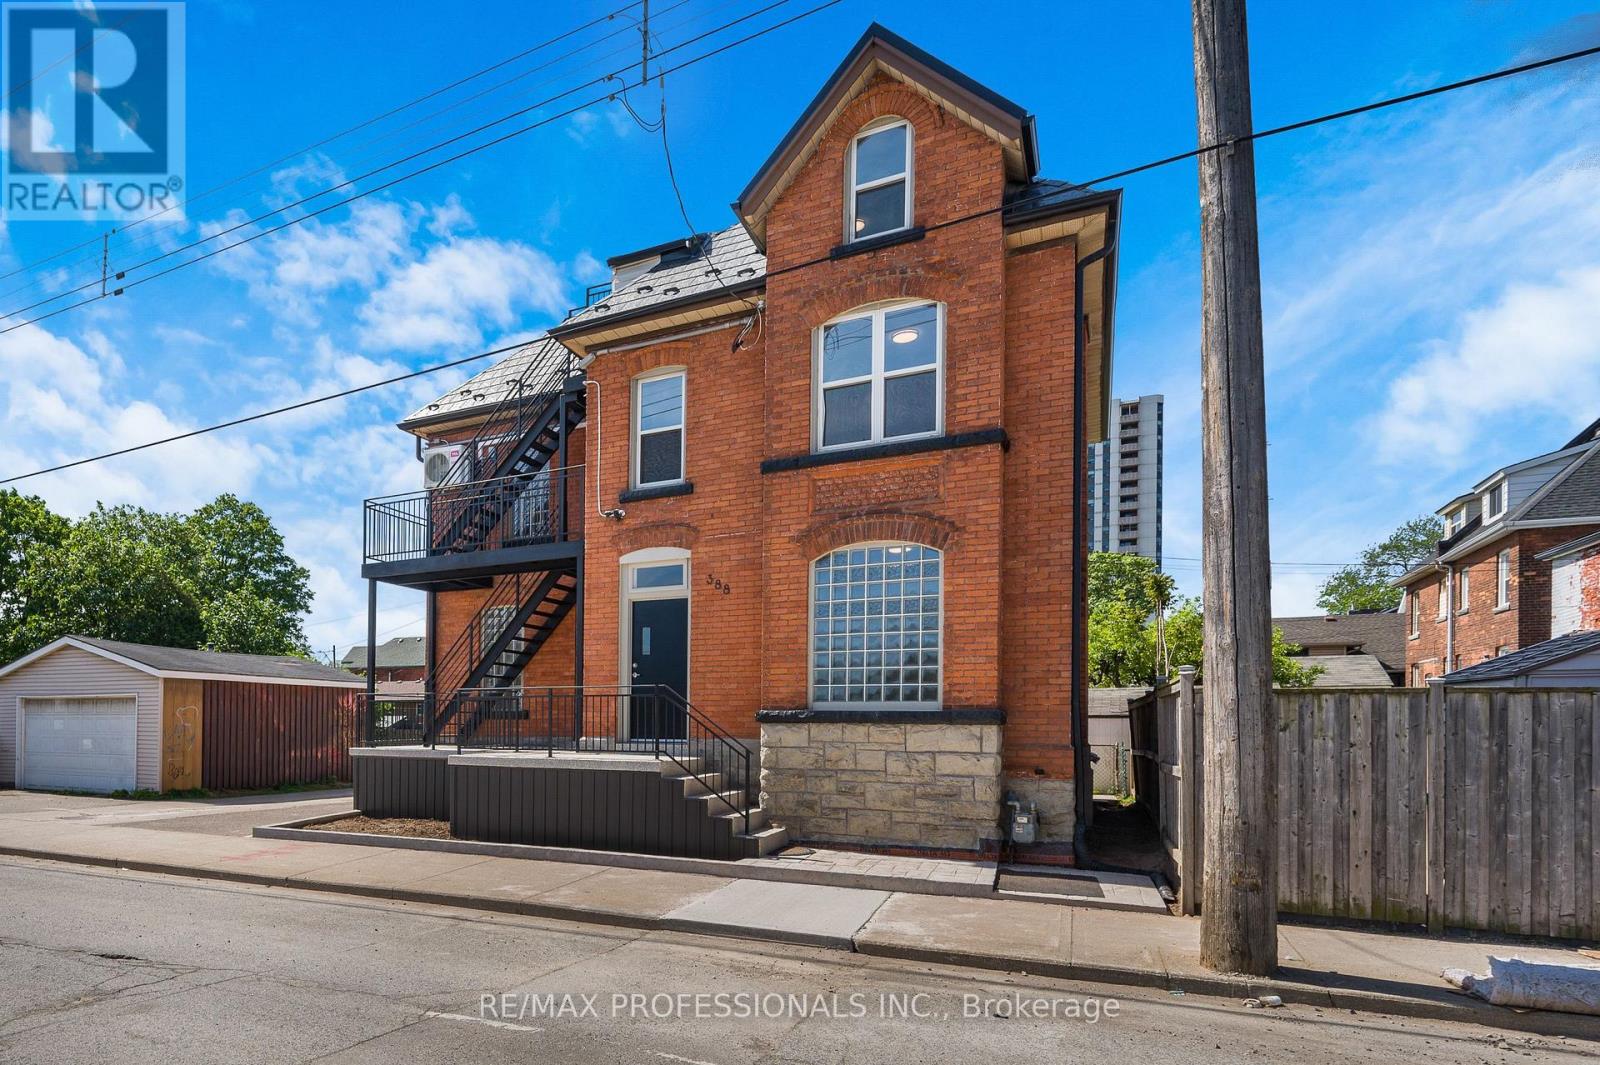
#1 - 388 Wilson Street
Hamilton, Ontario
Welcome To This Stunning, Professionally Renovated Move-In Ready Gem! Be the very first to live in this spectacular, modern unit offering the perfect blend of trendy urban living and contemporary comfort. Boasting an open-concept layout with premium wide-plank flooring, sleek recessed pot lighting, and sun-filled windows throughout, this space is designed for comfort and functionality.The heart of the home features a gorgeous, brand-new kitchen equipped with pristine white cabinetry, a generous chef's island, beautiful countertops, and never-before-used stainless steel appliances. The sparkling, newly renovated bathroom features chic tile work and a modern vanity.Perfectly situated in the heart of Hamilton, this location offers unbeatable convenience for students, medical professionals, and small families alike. Enjoy seamless transit options and close proximity to McMaster University, Hamilton General Hospital, and St. Joseph's Healthcare. Steps away from vibrant local cafes, parks, shopping, and dining. (id:55460)
#2 - 388 Wilson Street
Hamilton, Ontario
Spectacular 2-Bedroom Unit - Completely Renovated & Never Lived In! Be the very first to enjoy this professionally reimagined urban retreat, offering the perfect footprint for students, roommates, healthcare professionals, or small families.This bright and airy second-floor layout features an open-concept living area highlighted by stylish wide-plank flooring, sleek recessed pot lights, and fresh, neutral tones throughout. The brand-new kitchen is complete with pristine white cabinetry, a functional layout, beautiful countertops, and brand-new, never-before-used stainless steel appliances. Two comfortable, well-appointed bedrooms offer excellent closet space and versatility, while the sparkling new bathroom features immaculate tile work and modern fixtures.This location delivers unbeatable convenience. Walk or transit seamlessly to Hamilton General Hospital, St. Joseph's Healthcare, and McMaster University. Surrounded by trendy local cafes, shopping, parks, and downtown dining, this unit offers premium, turn-key living in one of Hamilton's most accessible pockets. (id:55460)
153 Daniel Street N
Erin, Ontario
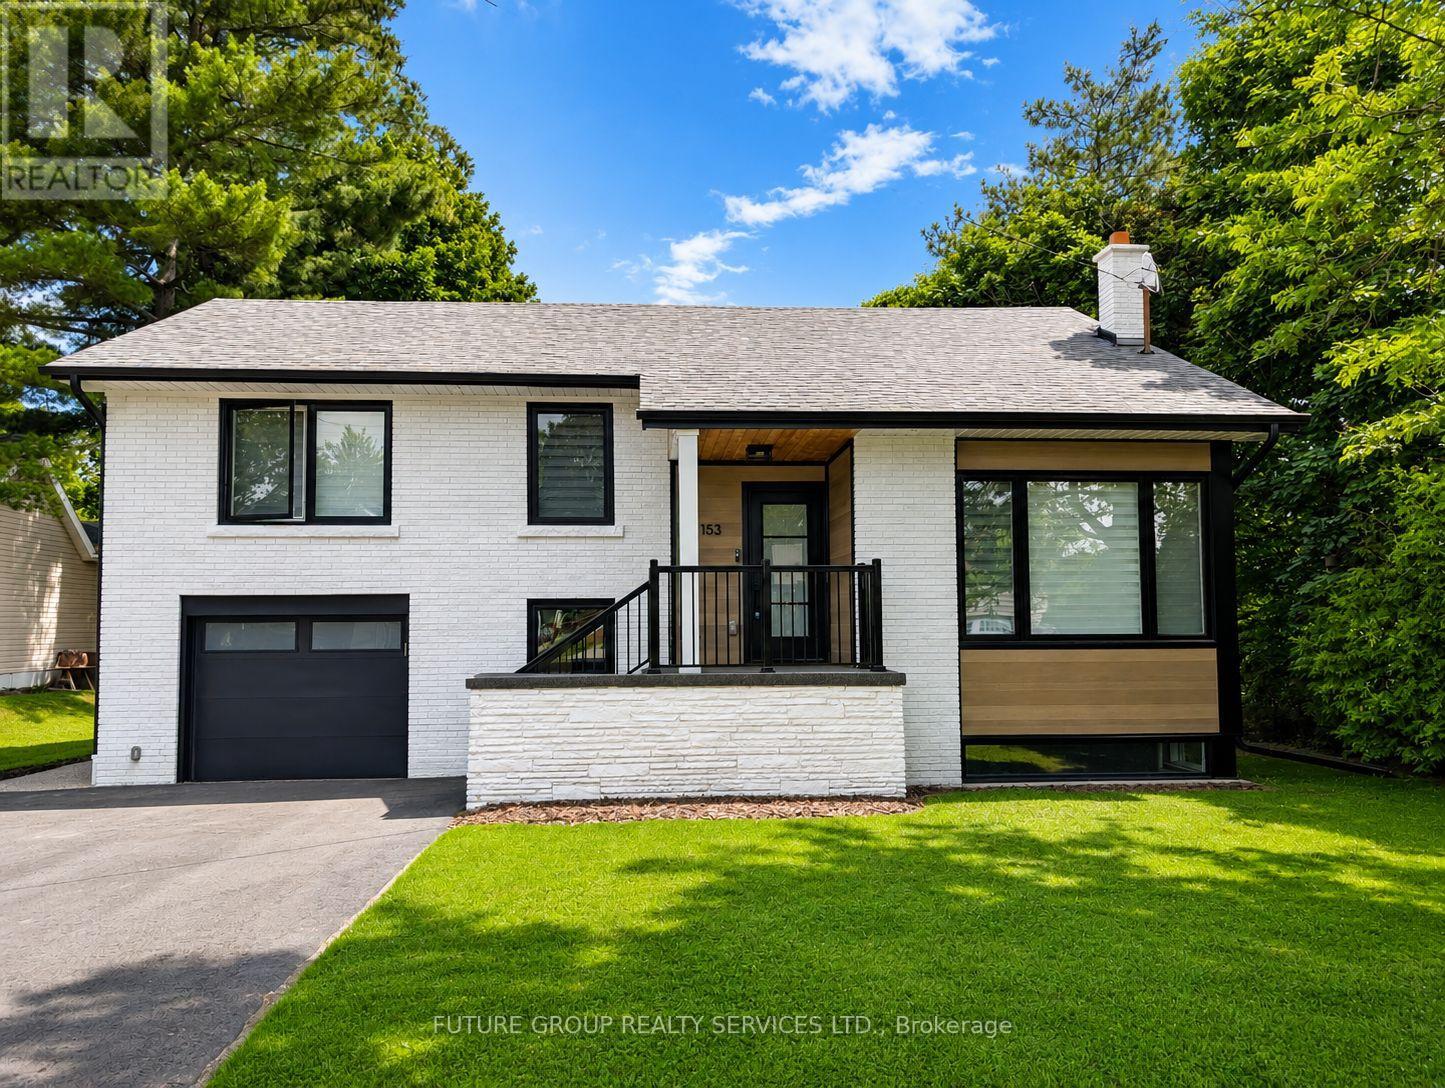
Renovated home in the heart of Erin. This stunning home features high ceilings on the main level, a custom kitchen with built-in oven/microwave, a gas stove and wine fridge. Taller upper cabinetry with crown molding, quartz countertops and a large island, perfect for both everyday living and entertaining. The Main Floor offers a open concept design with pot lights, creating a light and bright atmosphere. The primary bedroom offers a luxurious 3-piece ensuite. An above grade laundry with powder room adds convenience. 1 car garage offers attached mud room prior to entering the home for extra storage space. The fully finished basement provides excellent additional living space, above grade windows offers plenty of natural light. Step outside to your private backyard retreat, complete with a deck with stairs leading down to the backyard, perfect for outdoor entertaining. Located on a quiet family friendly neighborhood, walking distance to parks, trails, schools, shops, The New Erin Library, restaurants and amenities. This home offers an outstanding lifestyle opportunity and is move in ready right in the heart of Erin, Ontario (id:55460)
39 Summer Lane
Selwyn, Ontario
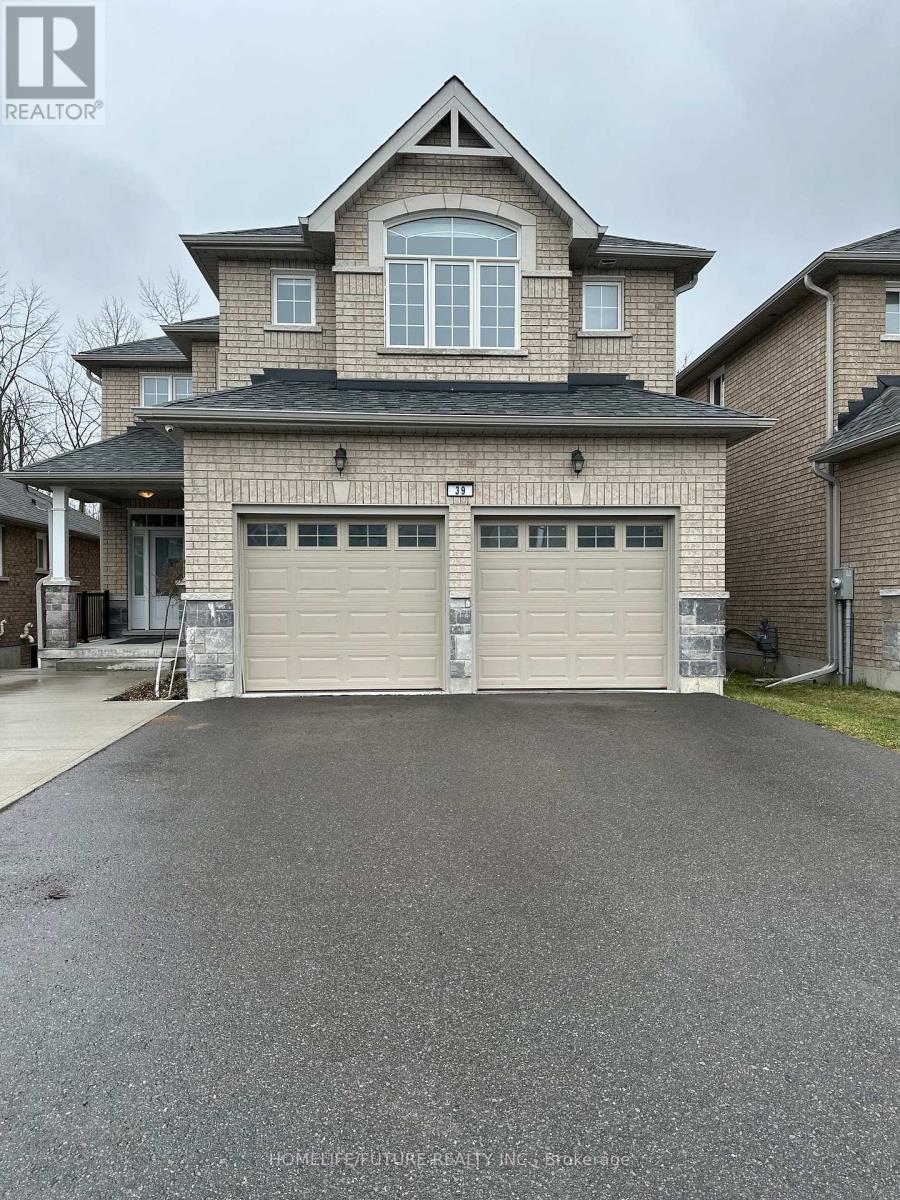
Location! Location! --Stunning Legal 2-Unit Detached Brick Home With Ravine Views. Income Potential & Luxury Living Combined:- Wow! This Beautifully Maintained 8-Year-Old, Full-Brick, 2-Storey Home Is A Rare Opportunity Offering Both Luxurious Families Living And Exceptional Income Potential. Nestled On A Premium Ravine Lot With Breathtaking Views And Unmatched Privacy, This Property Is Conveniently Located Just Minutes From Trent University, Riverview Park & Zoo, Walking Trails, And Only 10 Mins From Downtown Peterborough. - **Main Upper Unit** *5 Spacious Bedrooms, 4 Bathrooms *Elegant Hardwood Flooring Throughout *Main-Floor Office/Den, Ideal For Working From Home Or A Quiet Reading Space Bright And Spacious Open-Concept Layout *Freshly Updated With New Lighting, Trim, And Paint *Walk Out To A Large Private Deck Overlooking A Tranquil Ravine With No Rear Neighbors * Luxurious Primary Suite Featuring A 4-Piece Ensuite And A Generous Walk-In Closet, *Convenient Main-Floor Laundry Room. **Legal BSMT Apartment**2 Bedrooms, 2 Bathrooms *Fully Self-Contained Legal Unit *Separate Private Entrance *Independent Laundry Facilities Large Lookout Windows *Providing Abundant Natural Light *Ideal For Rental Income, Multigenerational Living, Or Extended Family. **Exterior & Location Highlights** *Double Car Garage *No Sidewalk. Enjoy Additional Driveway Parking *Premium Ravine Lot Offering Scenic Views And Exceptional Privacy *Close To Walking And Biking Trails, Trent University, Schools, Shopping, Parks, And Public Transit *Located In One Of Peterborough's Most Desirable And Growing Neighbourhoods. -A Perfect Opportunity- This 100% Move-In-Ready Is Ideal For Families, Investors, Or Homeowners Looking To Offset Their Mortgage With Rental Income. Live Comfortably In The Spacious Upper Unit While Generating Income From The Legal BSMT Apartment. A Rare Combination Of Location, Lifestyle, Privacy, And Investment Potential. This Is A Property You Won't Want To Miss! (id:55460)
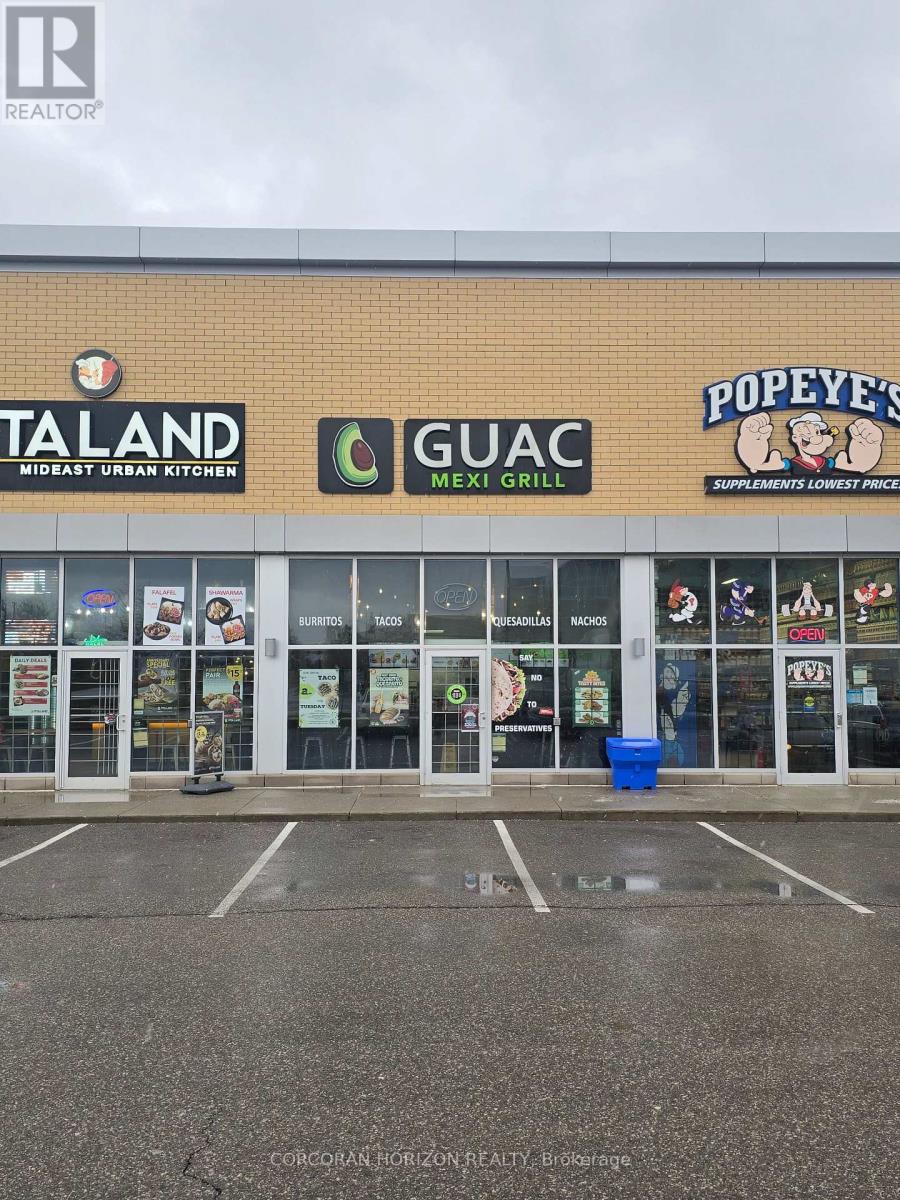
A5 - 70 World Drive
Mississauga, Ontario
Well-established, high-quality Mexican franchise - Guac Mexi Grill. Turn-key fast-casual restaurant known for fresh, made-to-order Mexican cuisine and strong brand recognition. Located in a high-traffic area with excellent visibility and loyal repeat customers. Fully equipped with trained staff and proven franchise systems in place. Ideal opportunity for owner-operators or investors seeking a stable and profitable business.Rent is ($40.50 psf). "Pls DO NOT Approach the STAFF" or visit the premises without an appointment. (id:55460)