
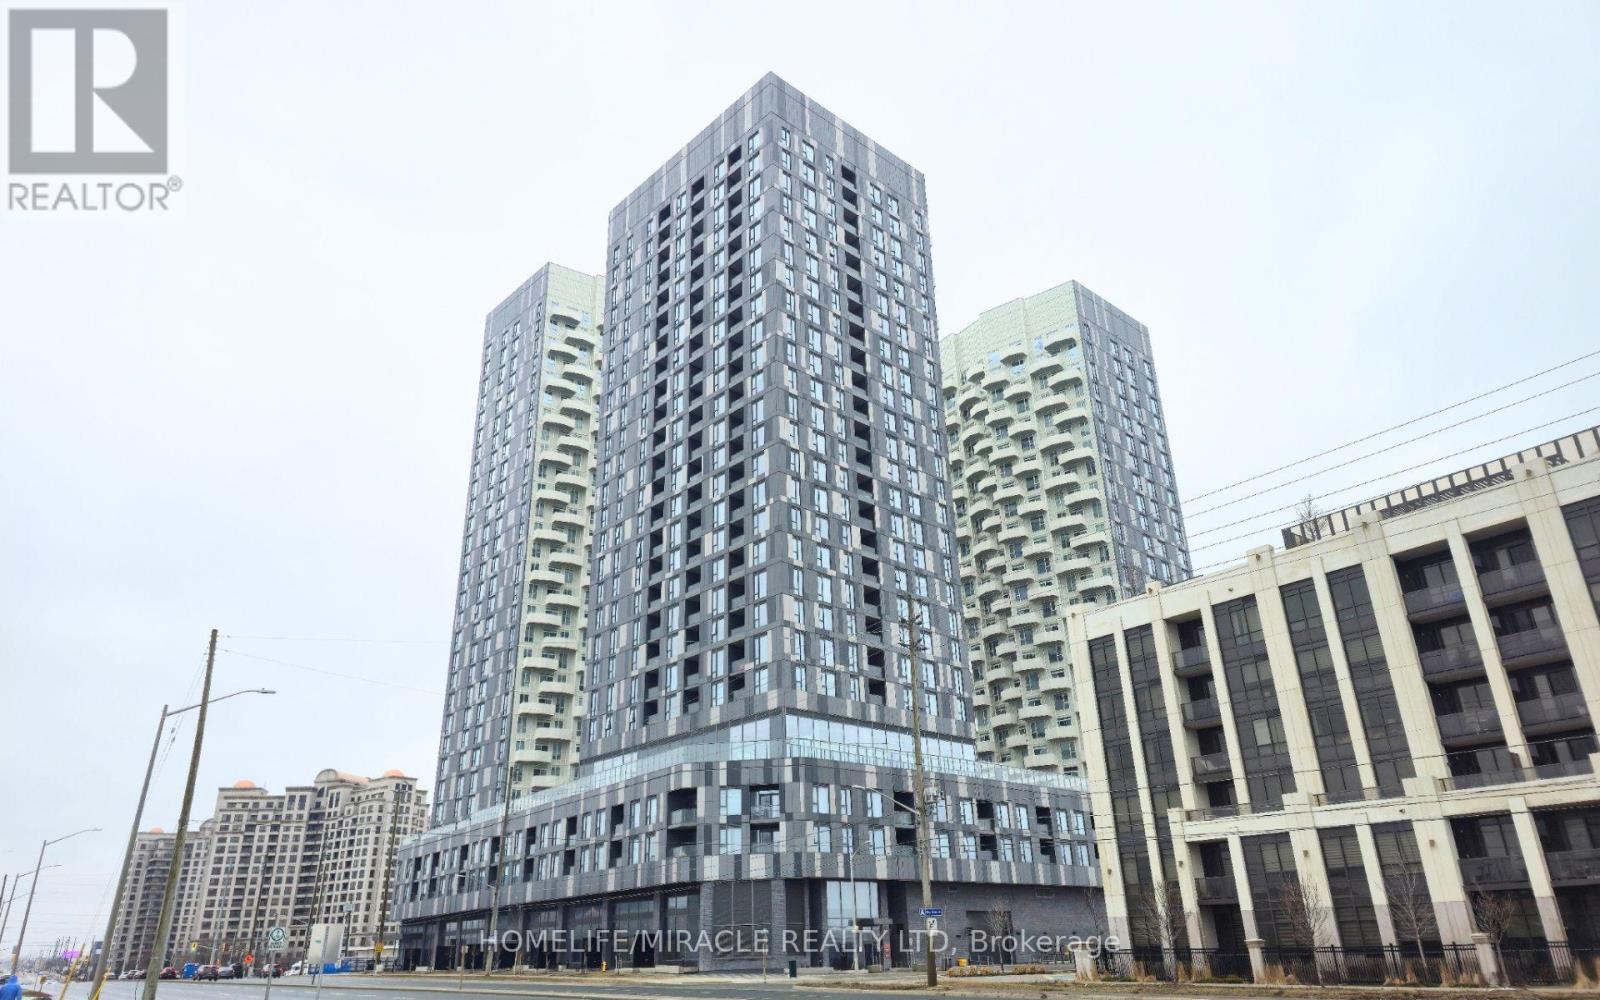
2118 - 10 Abeja Street
Vaughan, Ontario
Welcome to 10 Abeja St, Vaughan, a bright and stylish corner-style suite featuring desirable southeast exposure and abundant natural light. The open-concept layout offers expansive windows, contemporary finishes, and a modern kitchen with quartz countertops, sleek cabinetry, and stainless-steel appliances, flowing seamlessly into the spacious living area and private balcony. The primary bedroom features a private ensuite and generous closet space. Enjoy 1 underground parking space, 1 locker, and high-speed Rogers Internet included for added convenience and value. Residents have access to premium amenities, including a fitness centre, yoga studio, rooftop terrace, co-working hub, pet spa, movie theatre, artist studio, visitor parking, and 24-hour concierge. Ideally located minutes from Vaughan Metropolitan Centre subway, Highway 400, Vaughan Mills, IKEA, and Cortellucci Vaughan Hospital, this condo offers the perfect blend of comfort, convenience, and modern urban living. Ideal for professionals, couples, or small families seeking a premium rental in a prime Vaughan location! (id:55460)
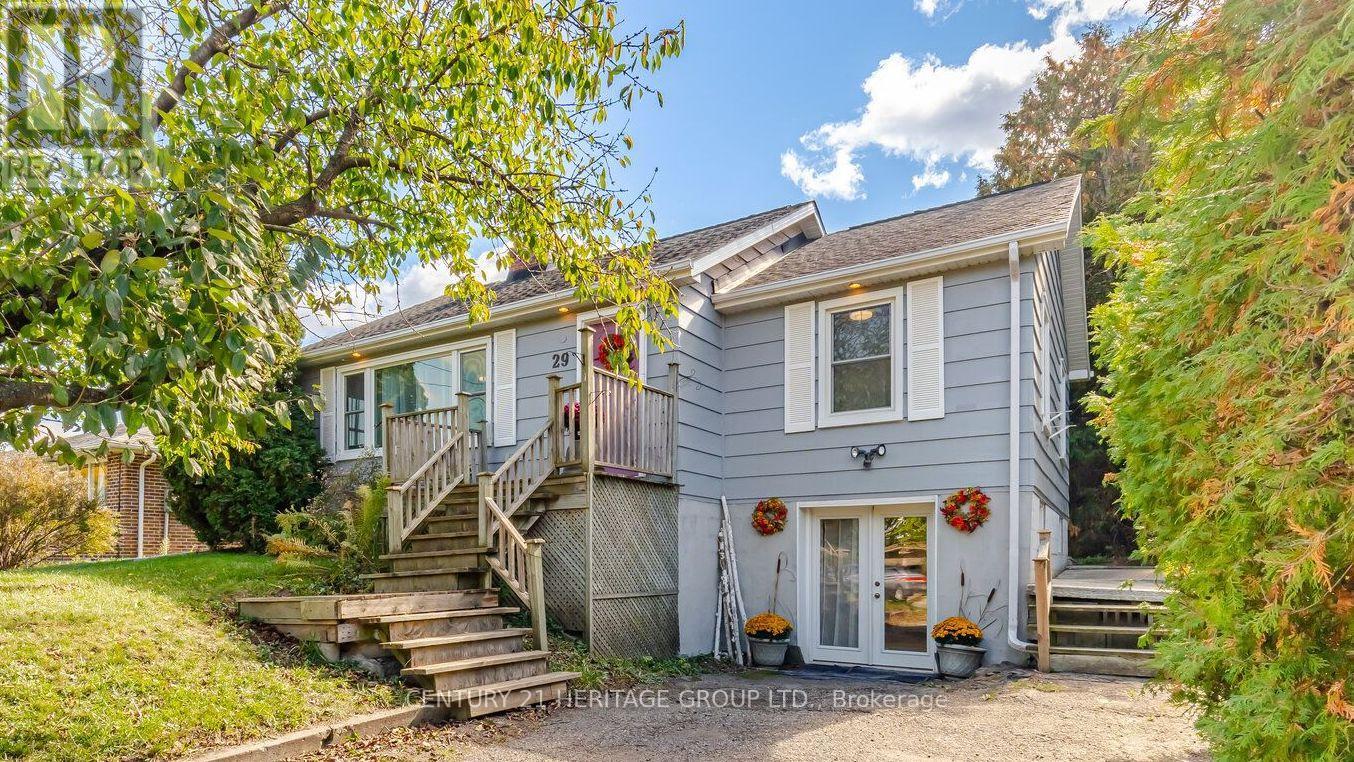
29 George Street
Richmond Hill, Ontario
Welcome to this spectacular detached Residence set on a premium 56 x 133 ft. lot in the highly desirable Oak Ridges community, surrounded by impressive estate homes and lush natural beauty. Situated directly across from a park and trail surrounded by conservation, this exceptional property offers a rare combination of location, space, privacy and potential. The inviting main level features hardwood flooring and generous windows throughout. The impressive Family room showcases crown moulding, beautiful park views and a charming wood-burning fireplace with a built-in log storage cupboard. Enjoy family movie night or curl up with your favourite book in this spacious sun-filled room. The Kitchen and Breakfast area offers a walkout to the deck, creating an effortless connection to your private backyard. The Primary Bedroom enjoys lovely park views, while the second Bedroom overlooks the gorgeous backyard. The finished walkout Basement provides exceptional versatility with a spacious Recreation room, 4pc bathroom and Den, ideal for extended or multigenerational families. This flexible space can be leveraged as a home gym, home office, or anything that suits your needs. Outside, enjoy a sunny south-facing backyard with a concrete patio, garden shed and two gazebos - perfect for relaxing or hosting gatherings and enjoying summer BBQs. An enormous attic offers additional storage space. Builders, renovators and investors will appreciate the premium-sized lot and sought-after Oak Ridges location, offering exciting future possibilities. Furnace (2023). Located close to Yonge St., schools, parks, trails, conservation, shopping, restaurants, transit and major highways. (id:55460)
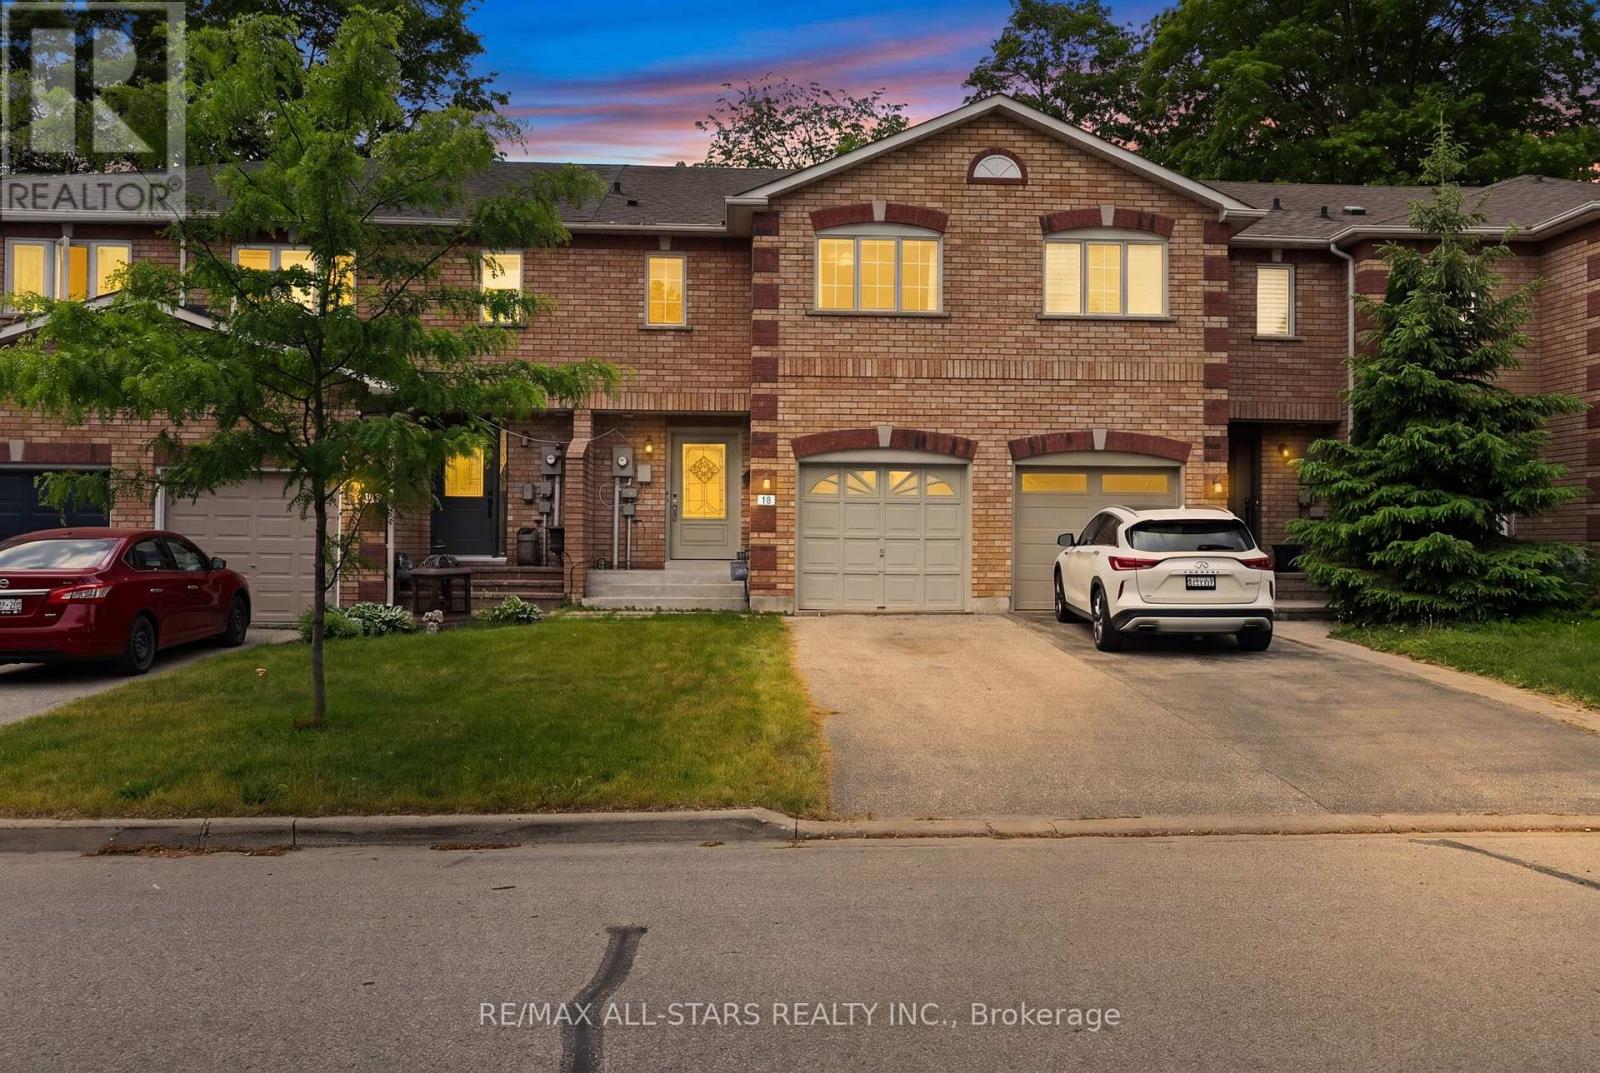
18 Lancaster Court
Georgina, Ontario
A fantastic find with all the right ingredients! Exuding loads of natural light, check out this bright, clean, freshly painted and inviting home designed for comfortable everyday living. From the Foyer with a wide hallway, closet and powder room, the main level offers a spacious, easy flow, open plan living space. Convenient walkout from the main floor to a private deck and fully fenced backyard which enjoys the added bonus of a treed backdrop and no rear neighbours in view. Upstairs, the spacious landing leads to 3 roomy bedrooms, including a Primary bedroom featuring a 2 piece ensuite and walk-in closet. Designed with busy family living in mind, the upper level 5 piece bathroom features dual sinks plus a door separating the bath & toilet area for added privacy and convenience. The finished basement expands your living space with a spacious Family Room, perfect for a playroom or relaxing retreat for the family, includes plumbing for a potential 'wet bar''. Also featuring a 4 piece Bath combined with Laundry and dedicated utility space, 'On demand' tankless water heater, 'under stair' storage and a separate office with storage closet. (no window) Single car garage and spacious two-car driveway with no sidewalk interruption, provides ample room for the vehicles. Located in a great neighbourhood, you'll love being just a short walk to schools, shopping, restaurants and beautiful Lake Simcoe. With the added bonus of resident's exclusive beach rights, (optional, at a nominal fee) enjoy the value of a solid home in a family friendly neighbourhood. (id:55460)
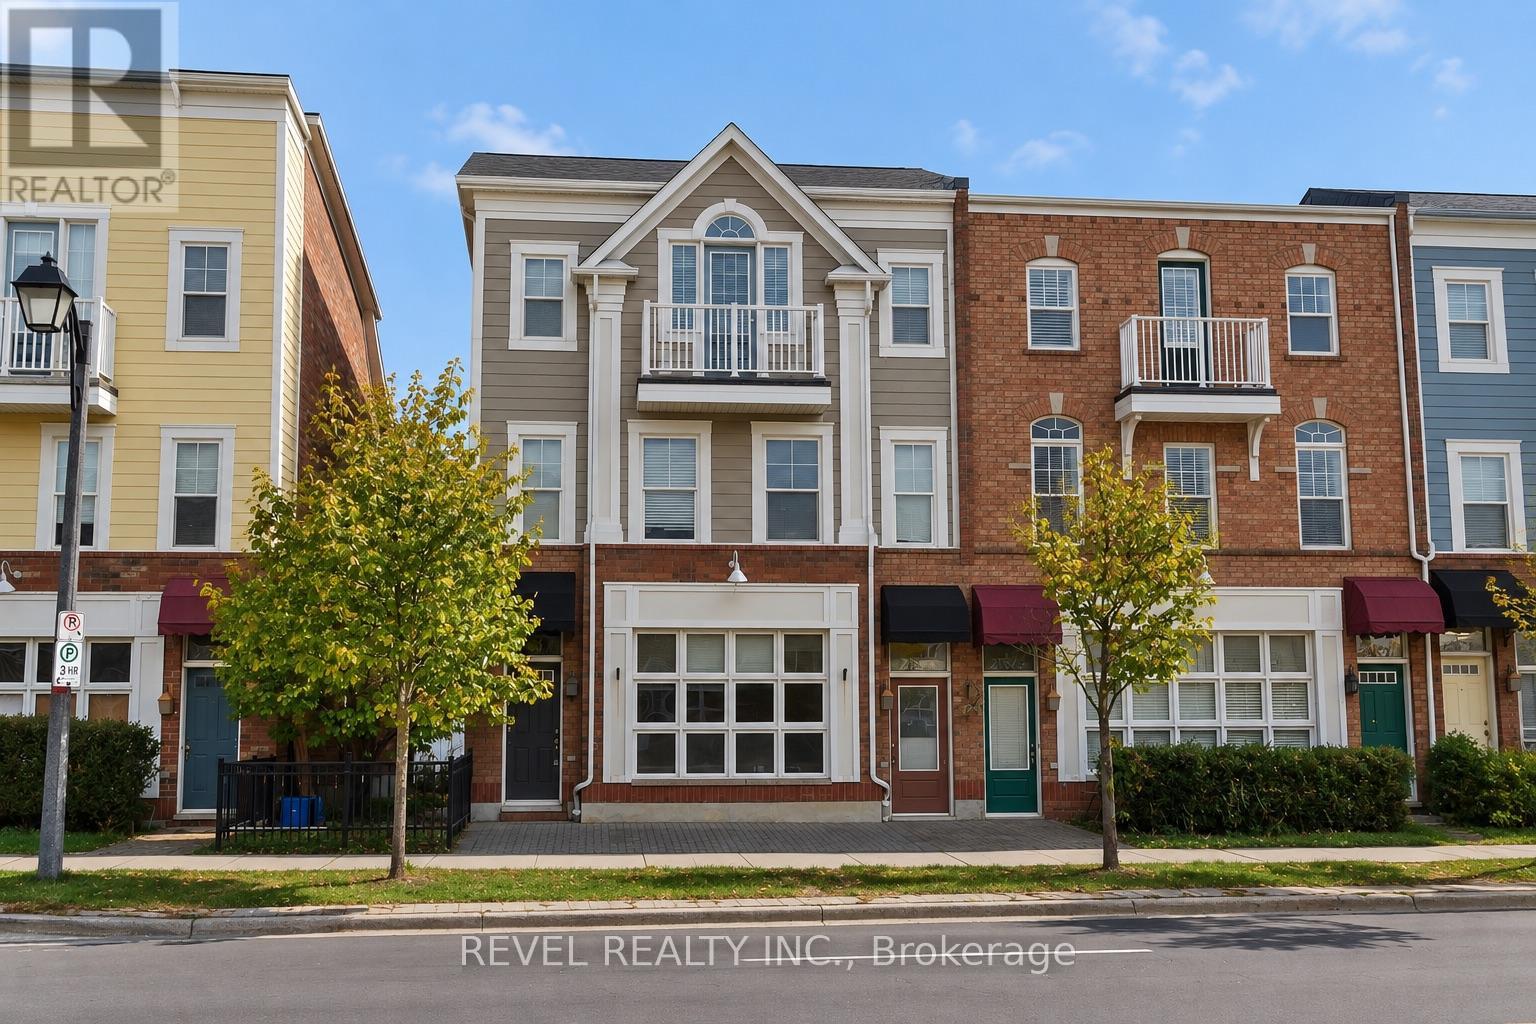
2752 Bur Oak Avenue
Markham, Ontario
Live, Work & Invest in the Heart of Markham's Sought-After Cornell Community! An exceptional opportunity offering unmatched versatility, income potential, and flexibility! This freehold live-work townhouse on Bur Oak Avenue is currently configured as two separate units, presenting endless possibilities. Rent out both units for dual rental income, live in one while renting out the other, or explore the opportunity to operate your business right from home!The tastefully renovated upper-level residence features 3 spacious bedrooms and 2 full bathrooms, an open-concept kitchen with centre island, and a bright living area leading to a spacious walk-out deck. The third-floor primary retreat offers a walk-in closet, private balcony, and 4-piece ensuite.The ground level boasts impressive 10-foot ceilings, wall-to-wall windows, and a flexible layout, currently configured as a bright 1-bedroom, 1-bathroom unit complete with a full kitchen. With potential for conversion to commercial space, the possibilities are endless! Each unit enjoys its own separate laundry, offering added convenience and independence. Complete with a double-car garage with direct ground-floor access and additional driveway parking.Proudly cared for by the same owners for the past 20 years, this property is ideally situated just steps from Cornell Community Park, Bill Hogarth Secondary School, Cornell Community Centre & Library, Markham Stouffville Hospital, shopping, and convenient access to Highways 7 and 407.Whether you're an investor, homeowner, or entrepreneur, this rare property offers the freedom to make it your own. Live in it, lease it, work from it, or do all three! A truly unique opportunity in one of York Region's most desirable communities. (id:55460)
2 Welton Street
Vaughan, Ontario
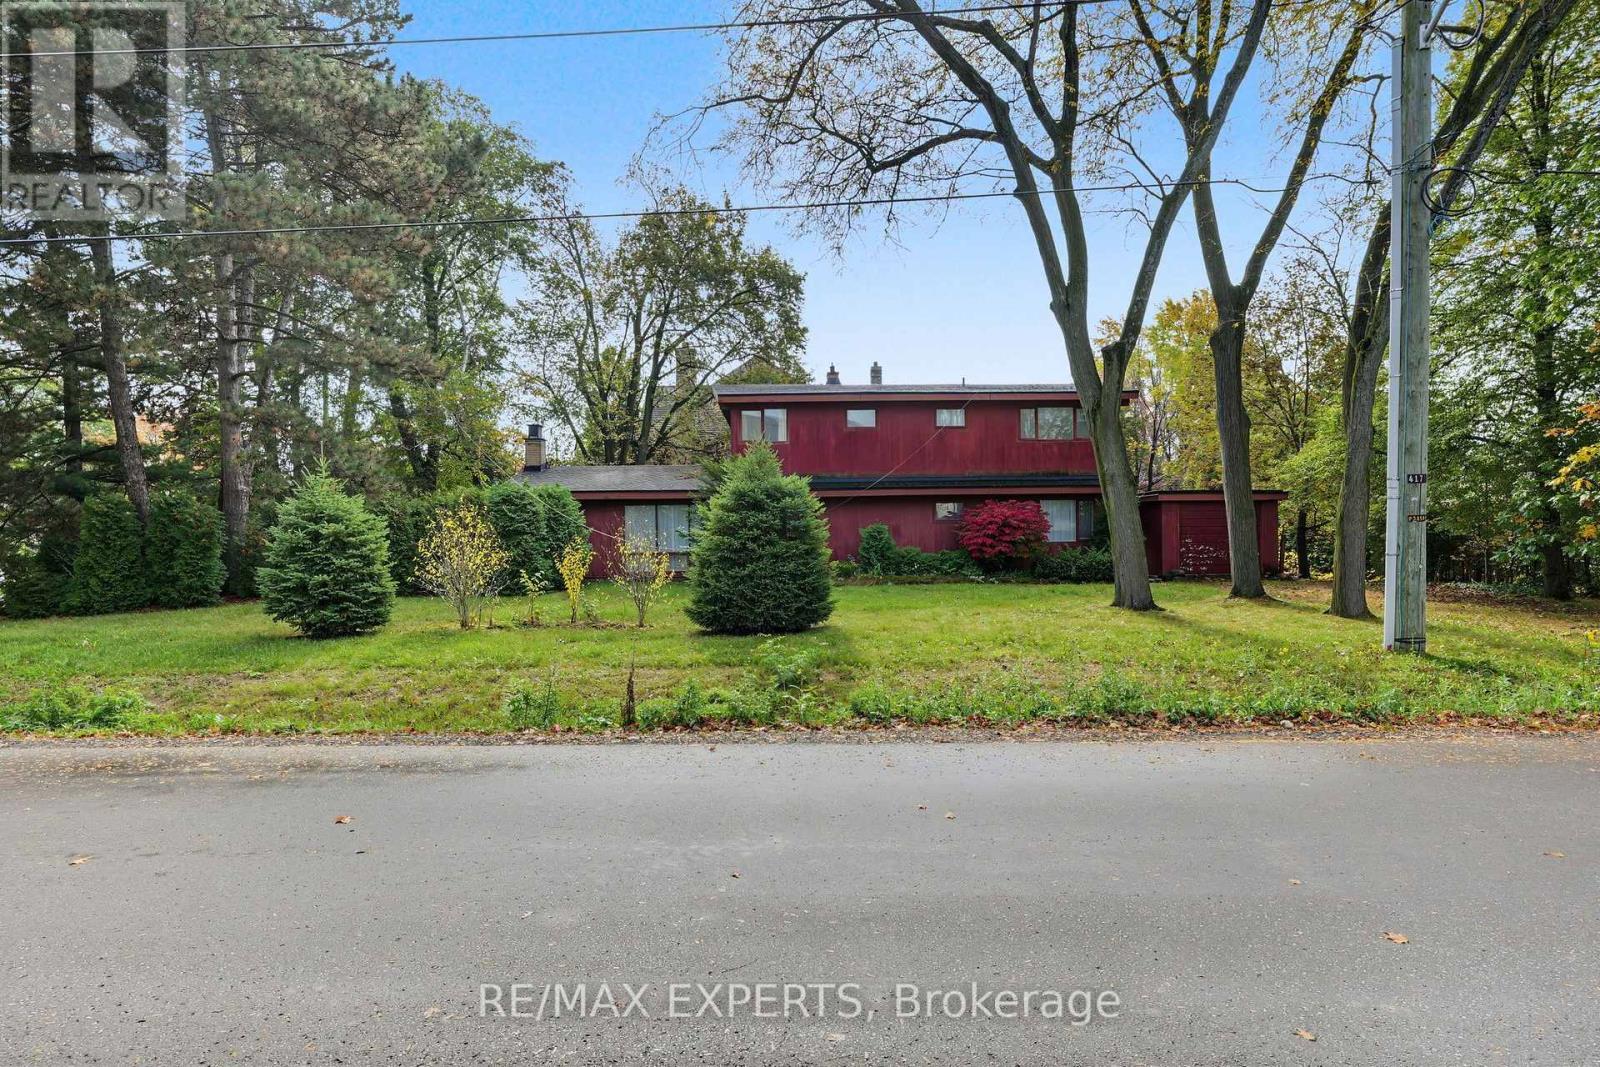
A rare opportunity in the heart of Maple! Situated on an impressive approximately 104 ft x 150ft lot, this property offers exceptional potential for builders, investors, or those looking to create a custom dream home in one of Vaughan's most established and distinguished neighbourhoods. Tucked away on a quiet residential street, the area is evolving with many newly built and custom homes, adding to the appeal and long-term potential of this exceptional lot. Imagine the possibilities - a completely custom residence designed around your vision, lifestyle, and needs. This prime parcel offers exceptional frontage, depth, and endless potential for redevelopment. Opportunities like this are increasingly rare. Conveniently located near schools, parks, public transit, shopping, and major highways, this is a unique chance to secure a substantial parcel of land in a highly sought-after Maple location. Property and existing dwelling are being sold in "as-is, where-is" condition. (id:55460)
97 Warman Street
New Tecumseth, Ontario
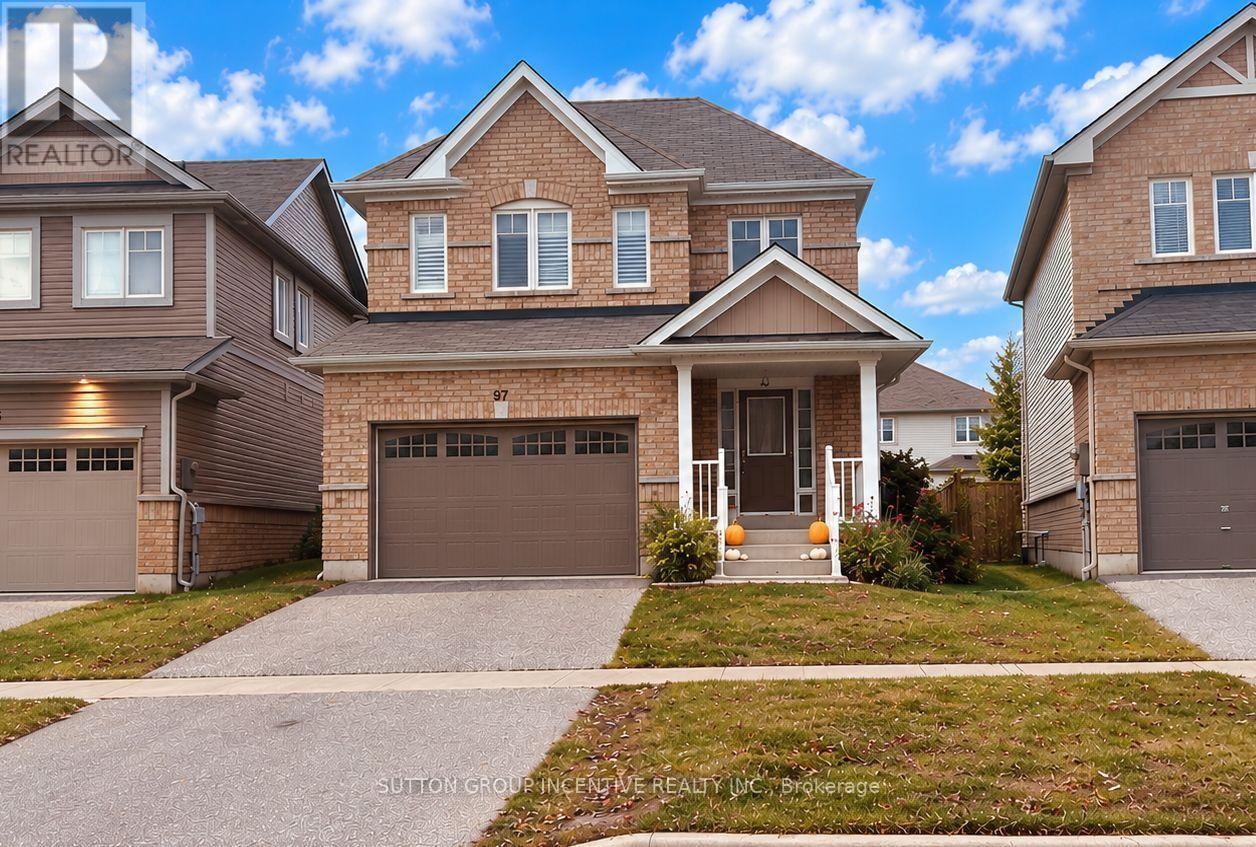
Welcome to this spacious four-bedroom detached home offering 2,468 sq. ft. of finished above-grade living space, with an unfinished basement providing excellent potential for future additional living space. The main floor features, open-concept kitchen, living and dinette area, along with a separate formal dining room. Hardwood flooring and ceramic tile run throughout the main level stairs and upper hallway. N/gas fireplace in the living area. The home also offers convenient inside entry from the double-car garage. Upstairs, you'll find four generously sized bedrooms, including a spacious primary bedroom with its own 5pc en-suite bathroom. A second full 5 pc bathroom is conveniently located off the hallway for the remaining bedrooms. Please note: The property is currently tenant-occupied. A minimum of 24 hours' notice is required for all showings. Property is being sold in "as is, where is" condition with no representations or warranties by the Seller. Allow 72 hours irrevocable. Sellers schedules B to accompany all offers. Buyer to verify taxes, rental equipment, parking and any fees. (id:55460)
Basement Apartment - 41 Terrain Court
East Gwillimbury, Ontario
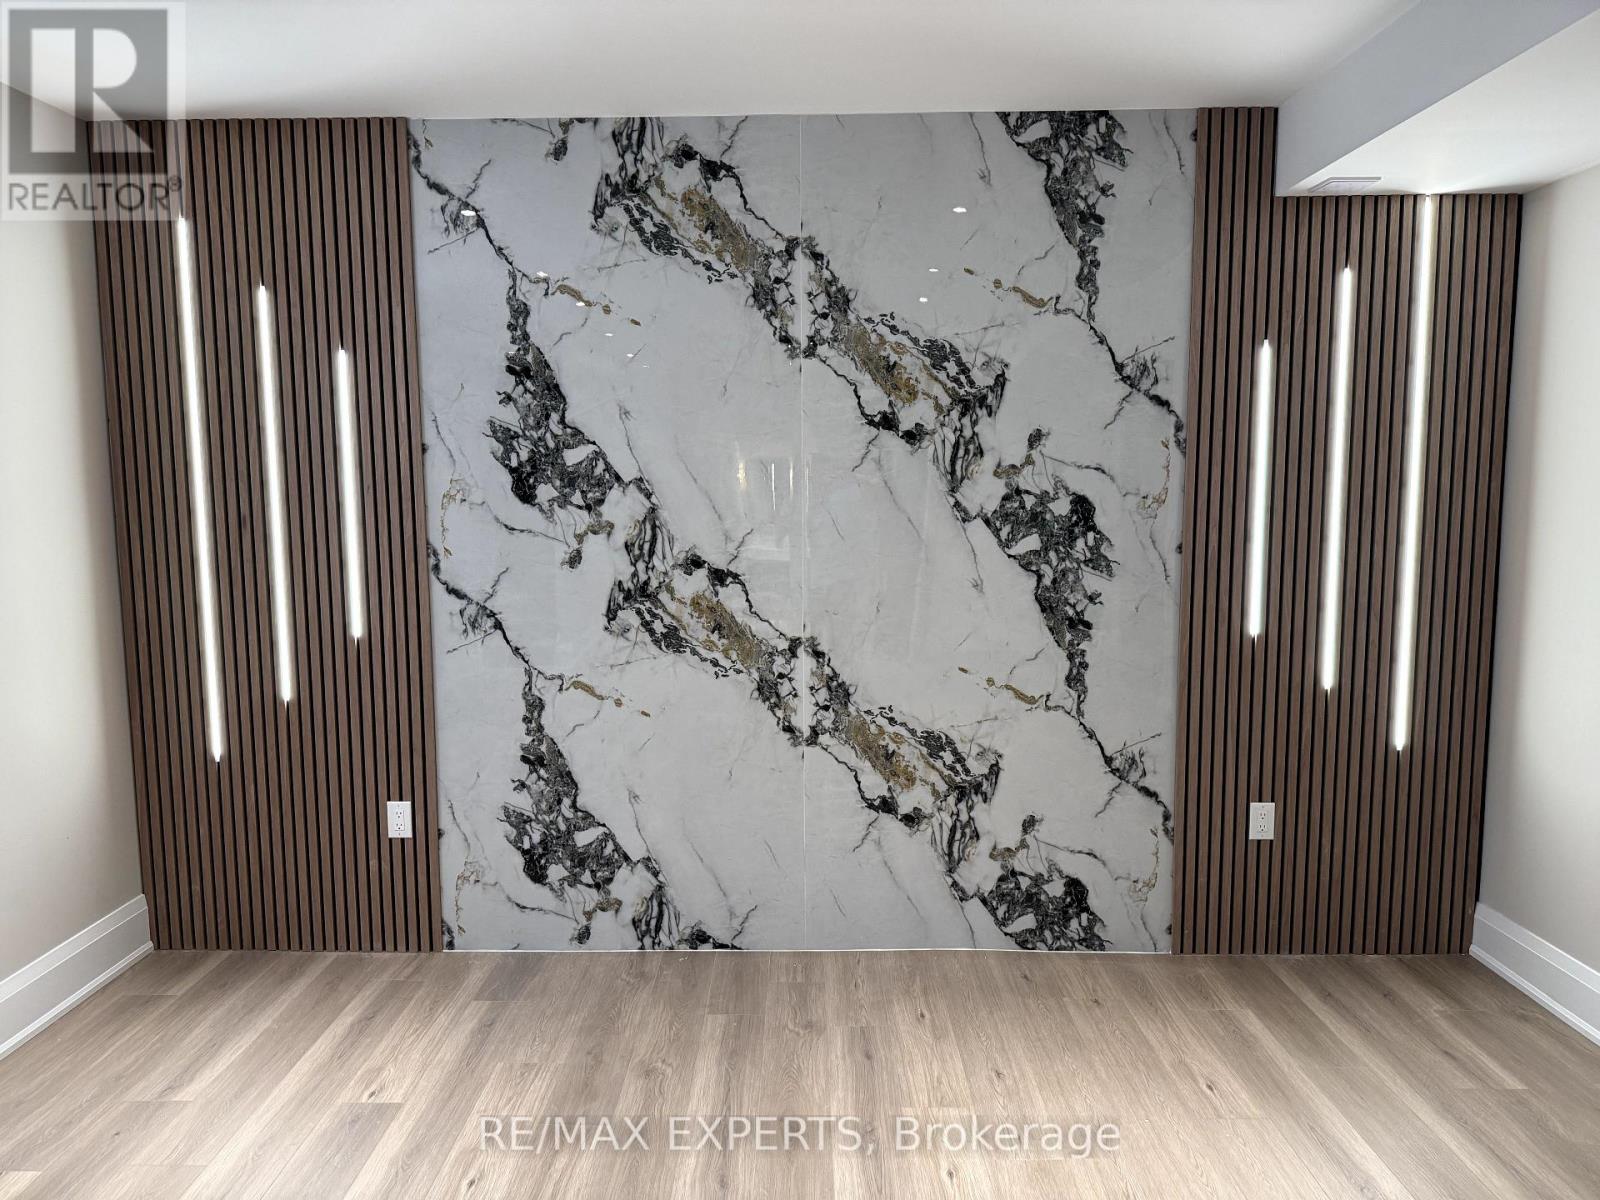
Absolutely one of a kind! This City-approved legal 2-bedroom, 2-bathroom basement apartment offers exceptional style and quality with top-of-the-line finishes, 9Ft ceilings, 2 dedicated parking spaces, and a private interlocked separate entrance. Featuring stunning flooring, a custom feature wall, a gourmet kitchen with gorgeous cabinetry, quartz countertops with a waterfall center island, luxurious spa-like bathrooms, pot lights throughout, and built-in closet organizers, this space truly looks better than most main floors and is perfect for the most discerning tenant! (id:55460)
35 May Avenue
Richmond Hill, Ontario
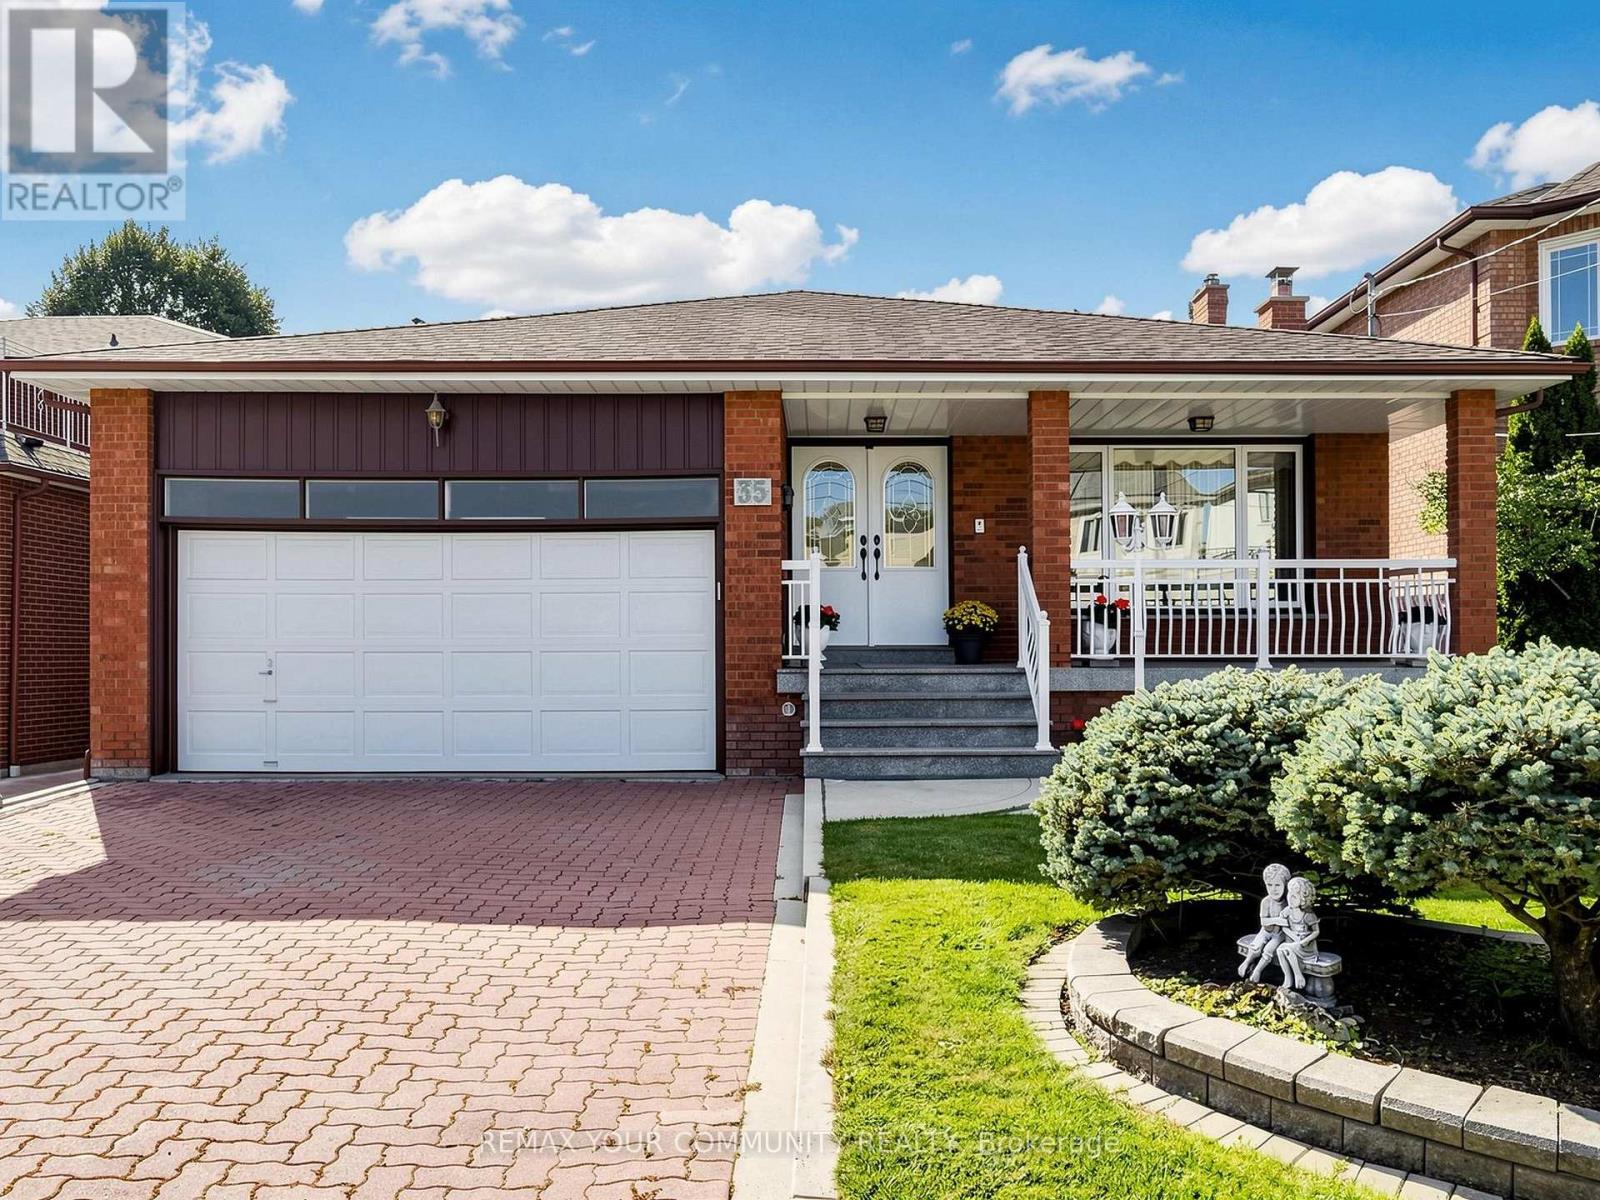
One of a kind!! Whether you are looking to just move-in, renovate, or invest, this house is perfect! 1. Sunny South lot 50x180 ft on prestigious May Ave. 2. Almost 4000 sq ft of finished space across 5 levels. 3. Double garage and endless driveway with no sidewalk. 4. Huge backsplit with 5 levels: 4 bedrooms, 3 full bathrooms with multiple walk-outs. 5. Separate walk-up entrance to basement w/full 2nd kitchen. 6. Even sub-basement has windows and is fully finished. 7. Immaculately maintained by original owners since 1980. 8. Accessible: chair lift (can be removed) and walk-in shower next to 4th bedroom on ground level. 9. Short walk to Yonge with all the shops and transit. 10. Gardener's paradise: landscaped with flower beds, a huge vegetable garden, cantina with shelves to store your wine and preserves. 11. Two modern eat-in kitchens with chef's desks. Main kitchen has under lighting, granite counters and matching kitchen table. 12. Vacant - move-in now - and more! Granite porch, double-height foyer, vaulted ceilings, crown moldings, French doors w/beveled glass, paneled walls, hardwood, enormous granite mantel for gas fireplace, open stairs,walk-outs, walk-ups, and side doors. Yonge around the corner but built for quiet cottage life in the city. (id:55460)
245 Elmwood Avenue
Richmond Hill, Ontario
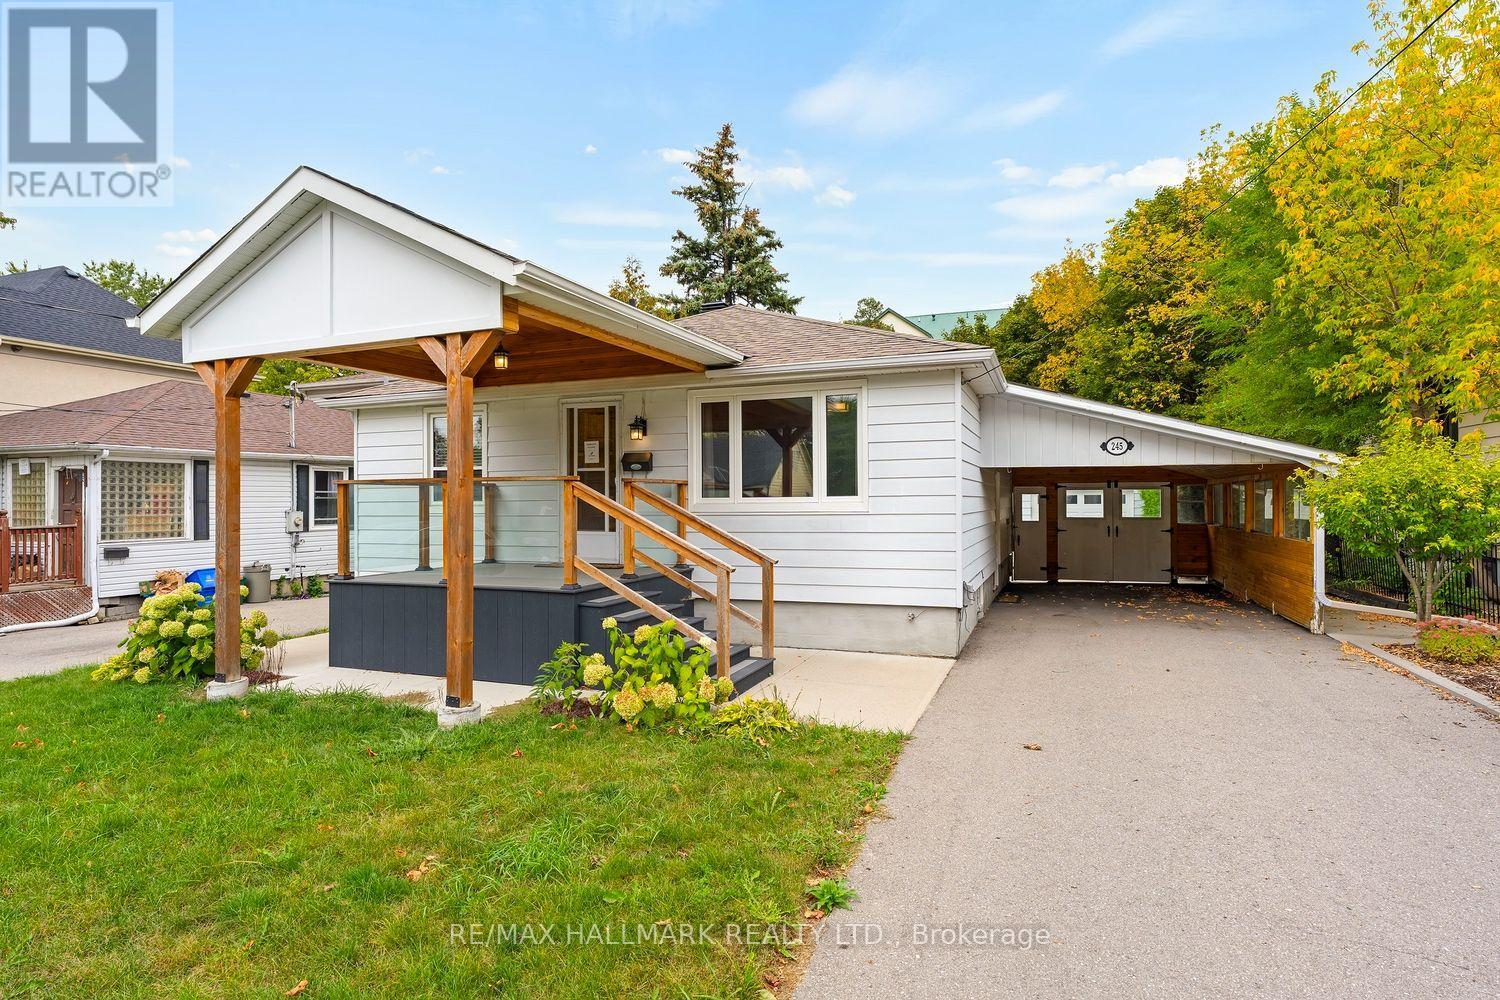
Stop Your Search - This Could Be the One! A fantastic opportunity to get into the market with a move-in-ready 2+1 bedroom bungalow on an extra-large lot! Renovated, spacious and full of potential, this home offers the perfect combination of comfortable living today and exciting possibilities for tomorrow.The bright, updated kitchen features plenty of cabinetry, generous counter space and newer appliances. Two well-proportioned bedrooms and a stylish bathroom with a walk-in shower make the main level both practical and inviting. The open-concept living and dining area provides plenty of space for entertaining, relaxing and growing with your family. Then there's the fully finished lower level with a separate entrance - a huge bonus! Featuring above-grade windows that bring in an abundance of natural light, a spacious family room, additional bedroom and newer 4-piece bathroom, the basement offers incredible flexibility. Think in-law suite, guest accommodations, additional family space or potential rental income.The extra-large lot adds another exciting dimension. Whether you enjoy the home as-is or dream about the future, there's plenty of room to explore options such as a second-storey addition or a completely new build down the road.Location? You're going to love it. Walk to the GO Station for an easy commute downtown, stroll to the fantastic restaurants, cafés and shops along Yonge, or jump in the car for all your big-box shopping needs. Everything you need is close by.It's the best of both worlds - a neighbourhood that feels peaceful and almost country-like, while the city is right at your doorstep.Move in. Grow into it. Build on it. The possibilities are endless! (id:55460)
25 Manor Forest Road
East Gwillimbury, Ontario
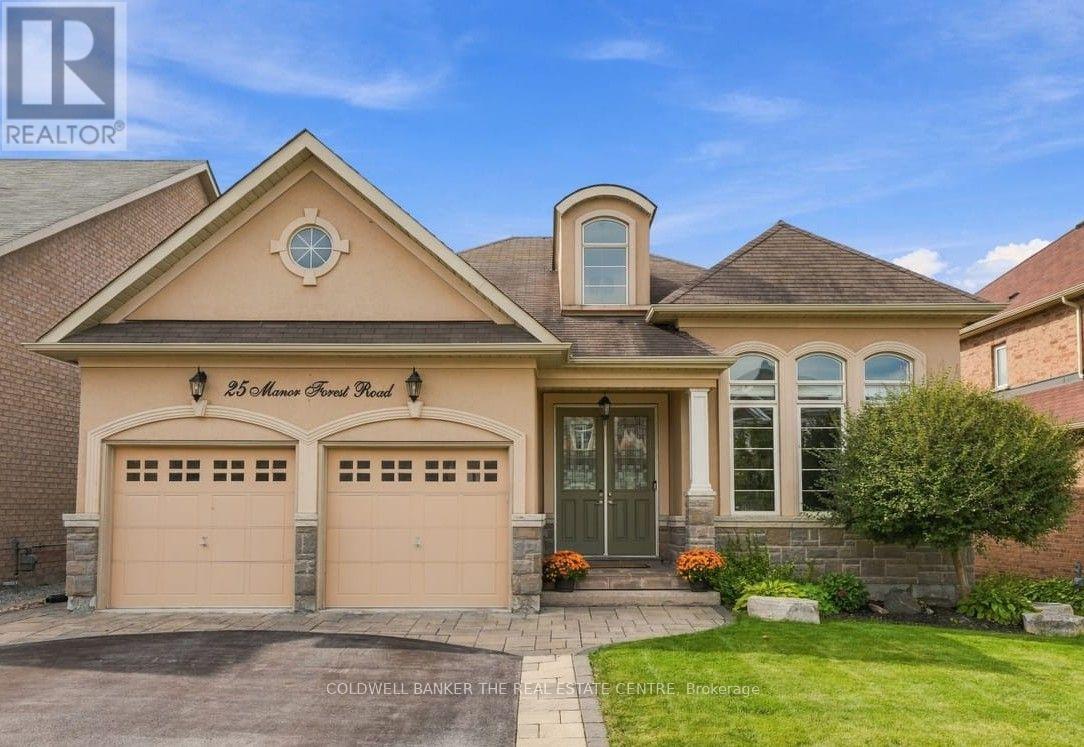
Main-Floor Freedom Meets Greenbelt Serenity: Your Next Chapter Begins at 25 Manor Forest Road! Offering approximately 4000 sq ft of Perfectly Designed Living Space in this Raised Bungalow Including a Full Walk-Out Lower Level All Backing onto a Tranquil, Protected Greenbelt! From the Street, the Home's Elegant Facade Hints to an Inviting Retreat, but the Sheer Scale of the Interior Layout Will Be An Ultimate Pleasant Surprise! The Main Floor is Tailored for Effortless Day-to-Day Living & Sophisticated Entertaining. The Sunlight Streams Through Several Oversized Windows, Highlighting the Rich Hardwood Floors and Generous Principal Rooms. The Architectural Highlights Include the 2-Sided Fireplace, Radiating Warmth & Ambiance Into Both Family Room and Eat-In Kitchen, Built-In Wall Units, & Stone Feature Wall to Name a Few! The Main Floor has 3 Large Bedrooms, Including a Primary Retreat with 5-pc Ensuite, Walk-In Closet and Views of the Forest. From the Family Room, You Enjoy the Elevated Deck with Glass Surround Overlooking the Peaceful Mature Greenspace. The Lower Level Completely Transforms What You Expect in a Basement, Functioning as a Fully Independent, Premium Secondary Residence with ~2000 sq ft of Bright, Soundproofed Above Grade Living Space, Featuring a Fully Equipped Kitchen, Recreation/Living Room with Cozy Fireplace and Expansive Windows Bringing in Natural Light. There are Additional Rooms To Be Used As You Wish - Whether Accommodating Extended Family, Establishing a Luxurious In-Law Suite, Or Seeking Unparalleled Space to Spread Out, This Walkout Lower Level Delivers Unmatched Flexibility Without Compromising on Style! The Outdoor Space has a Waterproofed Covered Patio, Stone Patio with Awning and is Fully Fenced! Location is Perfect for Walking to Trails, Parks, Schools, Community Center, Library and Main Street Eateries! Easy Commute to Hwy 48, 404, GO Train. Pls View Property Website at 25manorforest.com (id:55460)

2804 9th Line
Bradford West Gwillimbury, Ontario
Spectacular 175-year-old, 5 bedroom, 4 bathroom century home situated on a private, stunning 10 acre lot featuring a picturesque pond & stream. Every aspect of this home has been lovingly renovated throughout to incorporate modern conveniences whilst retaining its old farmhouse charm. Original baseboards, exposed brick and beams, original trim, refurbished floors and doors; no detail overlooked. Move in and enjoy! In addition to large principal rooms, the main floor also features a full bathroom and a cabin style office overlooking the in-ground pool and courtyard area. Of the 5 bedrooms on the upper level, two are primary bedroom sized, one features it's own dressing room, the other its own staircase to the main floor family room. All renovations and upgrades reflect true pride of ownership & meticulous craftsmanship. All windows replaced between 2015 and 2020. Lifetime metal roof installed 2018. Hot water tank 2019 (owned). Water softener 2026. Updated 200 amp electrical panel. Oversized attached 2+ car garage (23' x 21') has extra wide garage doors w/high lift openers, fully insulated and well lit, with ample room for extra toys. An additional 1 1/2 garage/workshop sits beside a huge 33' x 19' century three bay drive shed fully renovated. Just minutes from Highway 400 and the soon to be completed Bradford Bypass, this property is perfectly located for easy access to Toronto. Experience the tranquility of Scanlon Creek Conservation Area just 2 km away, as well as the convenience of nearby shopping, restaurants and golf courses. Just a 5-minute drive into Bradford while still enjoying the serenity of rural living. With a Charming school bus shelter, 1/2 km long driveway the house is set back to experience total privacy for the stately residence. Take in stunning sunsets from the quiet courtyard and large cabana area overlooking the sparkling in-ground pool, or explore the property's lush field, mature trees, and lively pond filled with wildlife. (id:55460)
2603 - 100 Eastdale Avenue
Toronto, Ontario
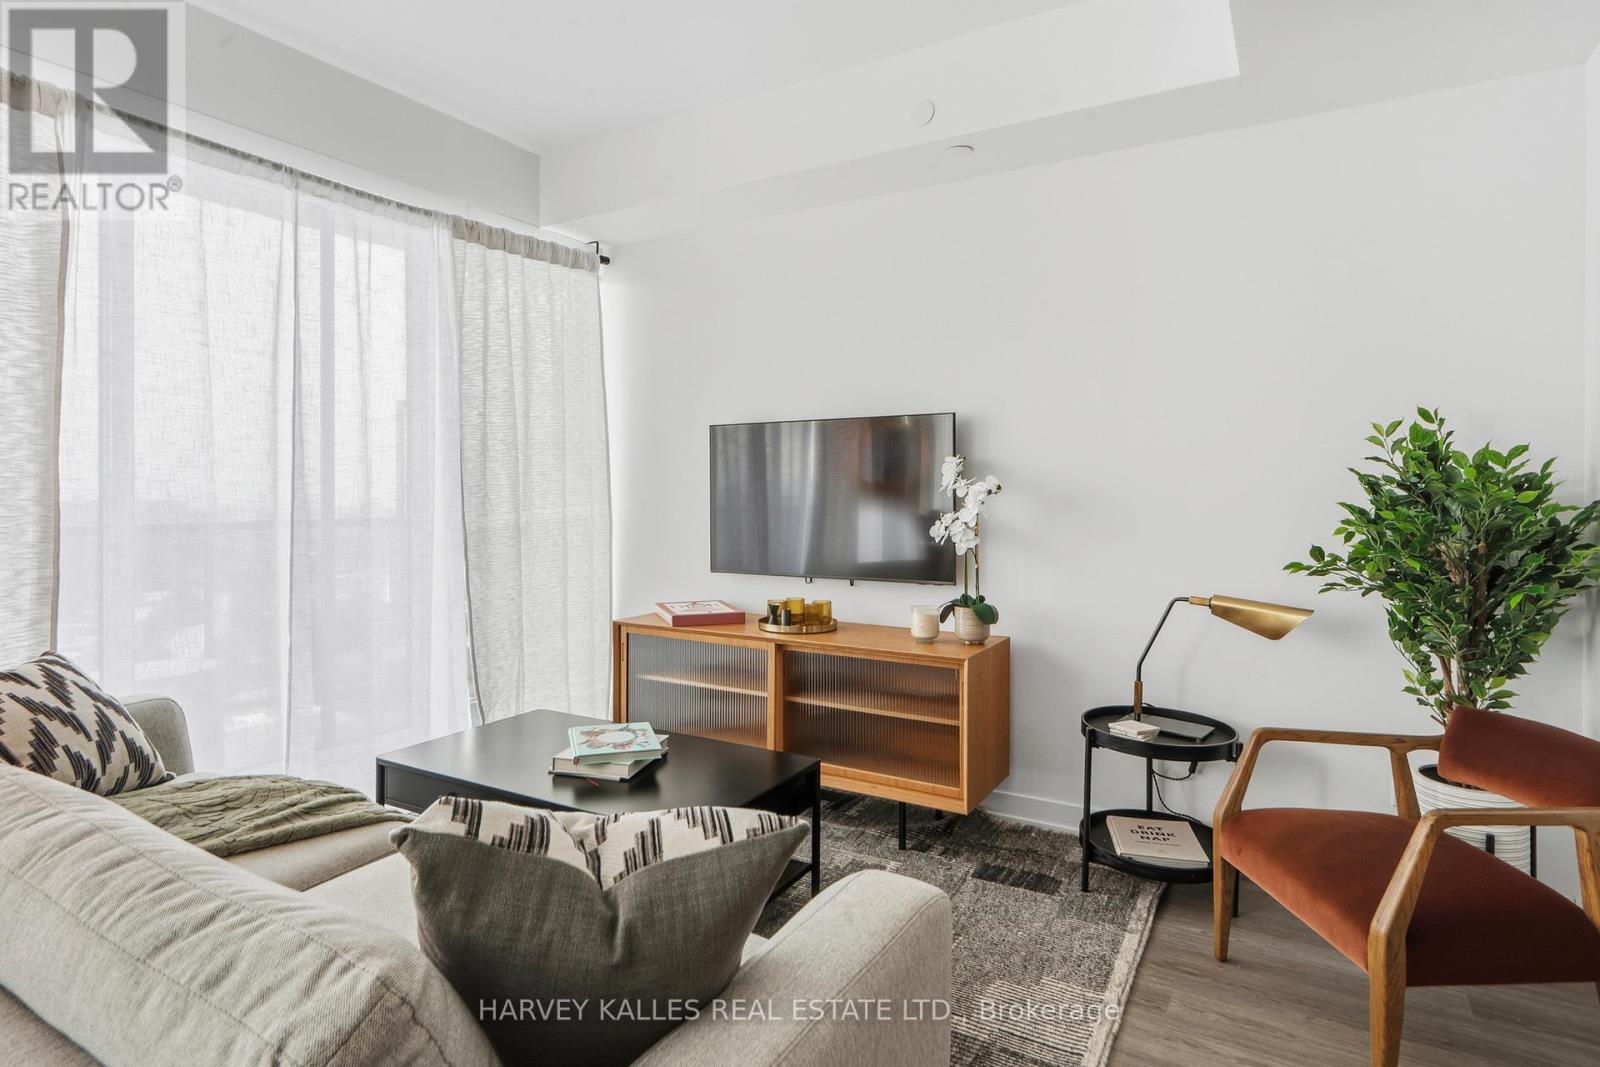
Welcome to Bela Square, a brand new rental community in the heart of East Toronto. This modern 2 bedroom 2 bathroom suite features a spacious layout with sleek finishes, stainless steel appliances, quartz countertops, plank flooring, and in suite laundry. Just steps to transit, shops, parks, and cafes, Bela Square offers the perfect blend of convenience and comfort. Live in a building with incredible amenities including a fitness centre, kids playroom, theatre, pet spa, dog park, TRX boxing room, concierge, and on site management. Parking available for rent for $220 per month. EV for 320. Pets are welcome. (id:55460)