
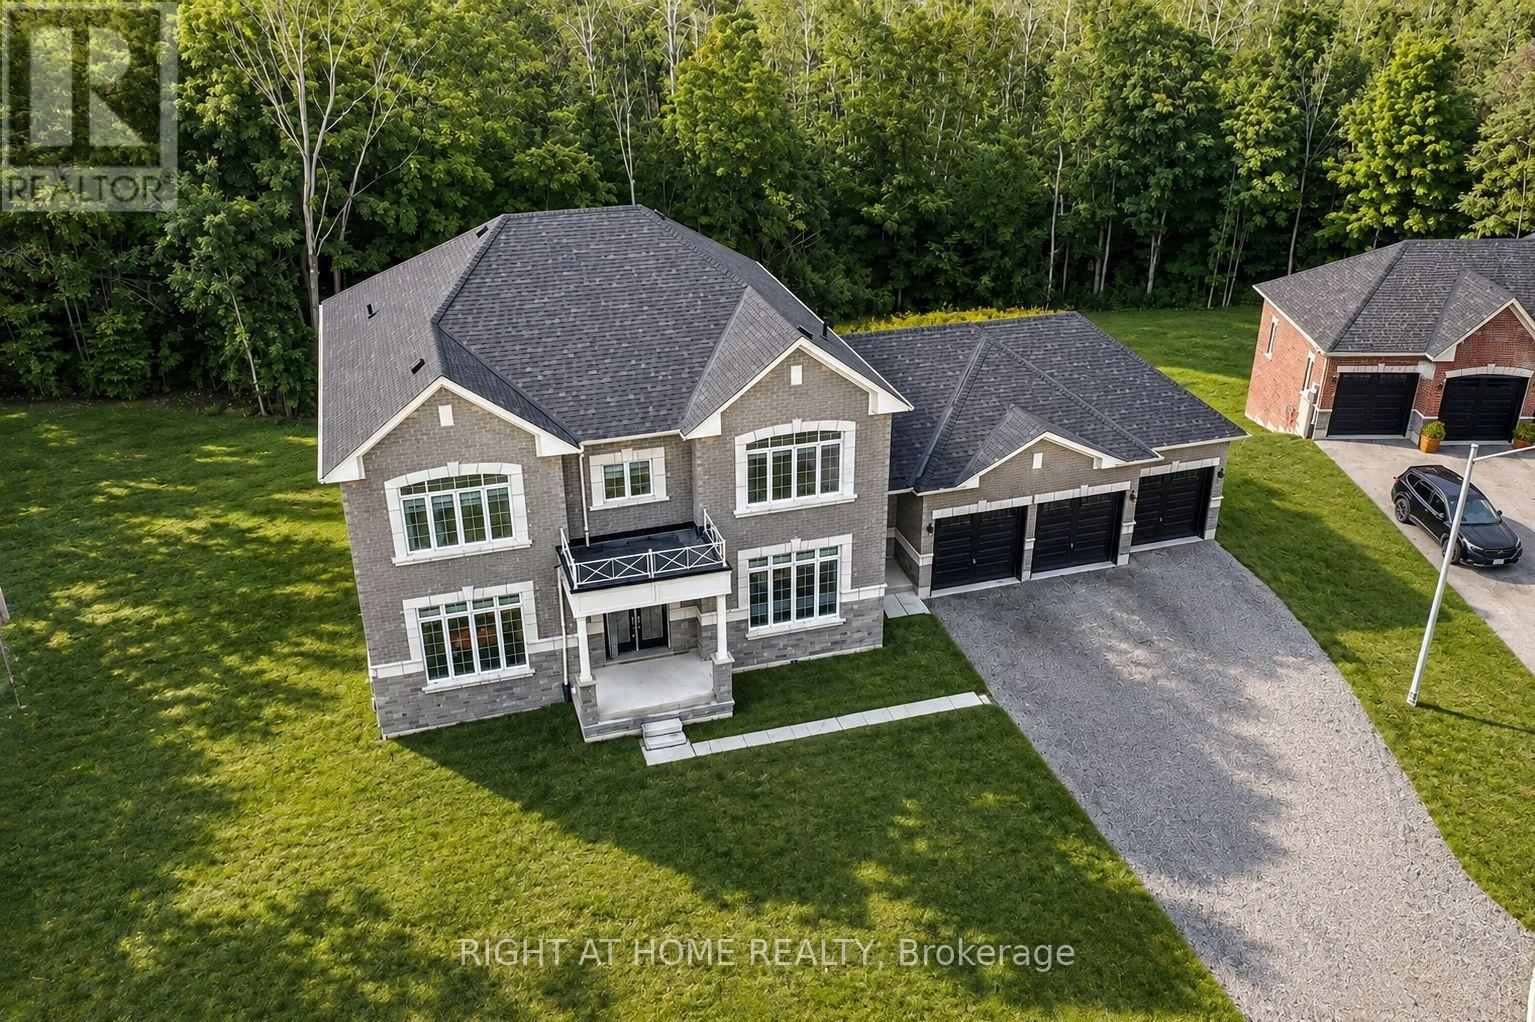
8 Forest Heights Court
Oro-Medonte, Ontario
EXCEPTIONAL LUXURY VALUE | ORO-MEDONTE. This spectacular Executive Residence delivers the perfect combination of Luxury, Space, Privacy, & breathtaking Natural surroundings. Set on a Premium 1.37-acre lot on a quiet Court, backing onto a beautiful Forested setting, this 3,550sqf. Home offers an extraordinary Lifestyle in one of Oro-Medonte's sought-after Estate Communities. Step inside & experience the WOW factor with soaring 10-ft Ceilings, Elegant formal Living & Dining spaces, a private main-floor Office, & an abundance of Natural Light. At the heart of the Home is an incredible Chef-inspired Kitchen featuring extended-height Custom Cabinetry, high-end Built-in Appliances, walk-in Pantry, stylish Coffee/Servery Station. The bright Breakfast offers a walkout & opens beautifully to the spacious Family Room with cozy Fireplace-perfect for entertaining and unforgettable gatherings. Upstairs, the luxurious Primary Retreat is your private escape, complete with two walk-in closets & a spa-inspired Ensuite featuring a freestanding Soaking Tub & Glass Shower. Three additional oversized Bedrooms, each offer their own Private Ensuite, walk-in closet, & generous windows-a rare and highly desirable feature! Every detail has been thoughtfully upgraded, including 8-ft Doors, Hardwood Floors, Modern Staircase, pot Lights, and 9-ft Ceilings on the Second Level. With the bright 9ft. Ceiling Walk-out Basement value the potential to create your own additional Living or Recreation space. A functional Mudroom, finished Laundry, Powder room, Side entrance, & a 3-car Garage with inside access complete this exceptional Home. Approx. $300,000 in premium upgrades, this is far more than a house-it's a Lifestyle! Enjoy being minutes from Ski Resorts, Trails, Golf, Lake & year-round recreation, while remaining conveniently close to Barrie, Orillia, HWYs 11 N, 400, & the GTA. Vacant with flexible closing available. Come experience yourself-this one is special! Few photos are digitally staged. (id:55460)
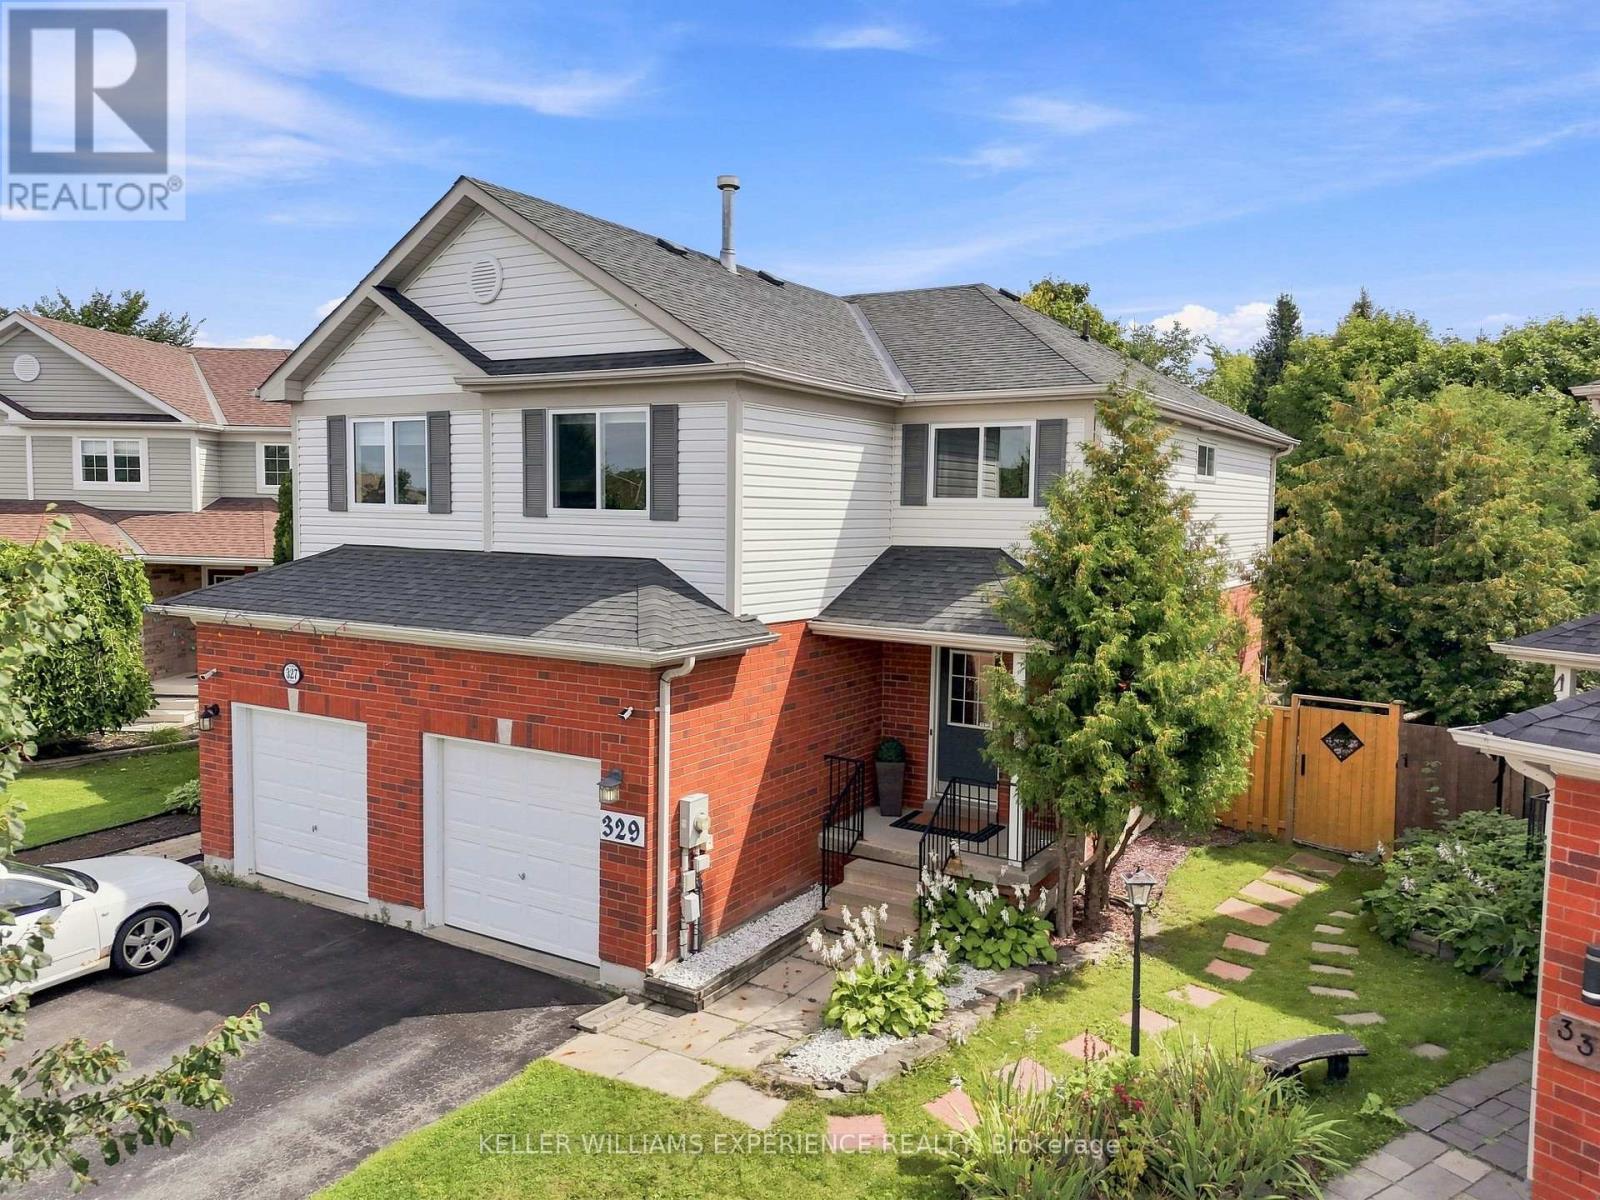
329 Esther Drive
Barrie, Ontario
Welcome to a home where every detail has been thoughtfully updated! Beautifully renovated from top to bottom and completely move-in ready, this impressive 3+1 bedrooms, 2.5 bathrooms semi-detached home offers style, comfort and exceptional space in one of South Barrie's most convenient locations. The bright and inviting main floor features hardwood flooring, large windows, inside entry from the garage and a beautifully updated eat-in kitchen with a walkout to the deck, gazebo and expansive, fully fenced backyard. Upstairs, the spacious primary bedroom offers a walk-in closet and private three-piece ensuite, while the family room-with its cozy gas fireplace-provides the perfect setting for relaxing at the end of the day. A fully finished basement adds even more versatile space for family time, entertaining, an extra bedroom, a home office or a playroom. Major updates include the stove, built-in microwave and oven in 2023, a new dishwasher in 2025, and all main- and second-floor windows replaced in 2025 and backed by a 20-year warranty. Situated on an exceptionally large pie-shaped lot, this property delivers outstanding outdoor space that is rarely found in the area. With no rental equipment and a fantastic location just minutes from Highway 400, the GO Station, schools, shopping and everyday amenities, this is the turnkey South Barrie home you have been waiting for! (id:55460)
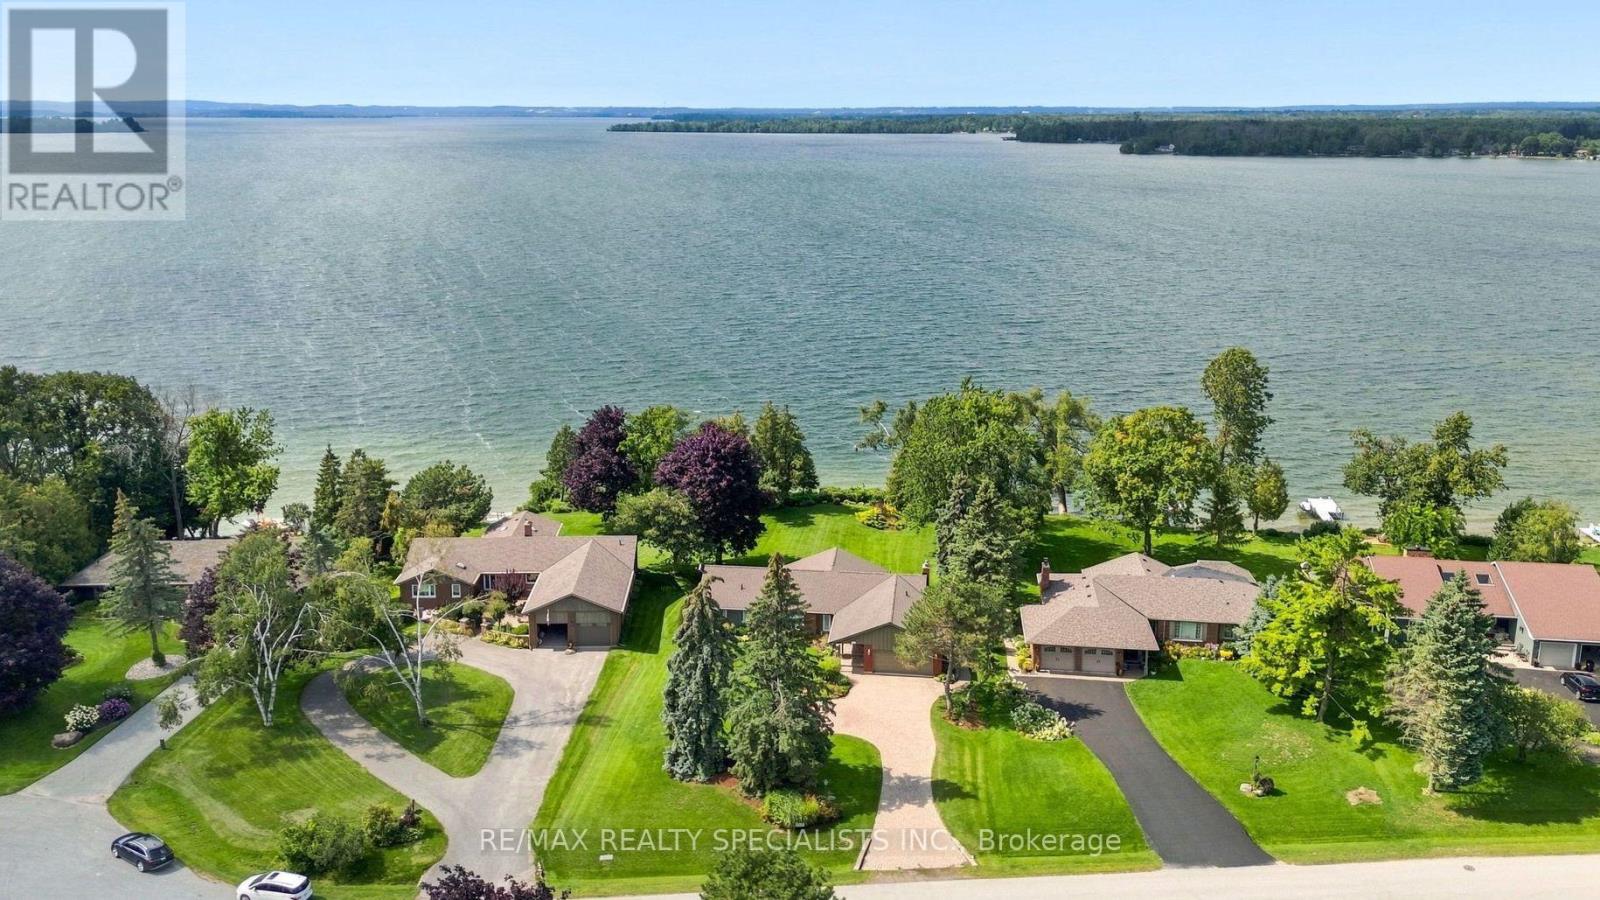
36 Thicketwood Place
Ramara, Ontario
One of the premier locations in the Bayshore community, this waterfront property offers uninterrupted sunsets year-round and a clean, rocky shoreline - no weeds, no compromises, just water at your doorstep. Immaculately cared for and thoughtfully upgraded throughout, this is a home where every detail has been considered. Step inside to over 3800 sf of finished living space. Gleaming oak hardwood floors that flow through a bright, welcoming interior. The custom kitchen is a standout, finished with granite countertops and stainless steel appliances, while the adjoining breakfast area impresses with custom built-in cabinetry and a wet bar - perfect for morning coffee or evening entertaining. Quality Pella windows throughout the home let in abundant natural light and frame the waterfront setting beautifully, complemented by upgraded lighting that adds warmth and polish to every room. The spacious Living and dining areas provide ample space for entertaining or to just relax. The lower level extends the home's living space with three additional bedrooms, ideal for extended family visits or hosting guests, along with a massive entertainment room anchored by a propane fireplace and a walk-out to the backyard - a space made for cozy nights in or gathering with a crowd. Outside, stunning gardens surround the home, and a large deck overlooking the lake offers ample room for BBQs and outdoor entertaining. Beyond the home itself, Bayshore Village delivers a lifestyle that's hard to match. This unique waterfront community sits along the eastern shores of Lake Simcoe and offers residents access to a community centre, pickleball, tennis, golf, a saltwater heated pool, three harbours for boating, and an active social calendar. Location is just as convenient as it is scenic - only 1.5 hours from Toronto, 25 minutes to Orillia for shopping, and 15 minutes to Casino Rama. A rare opportunity to own a turnkey, upgraded waterfront home in one of the area's most sought-after communities. (id:55460)
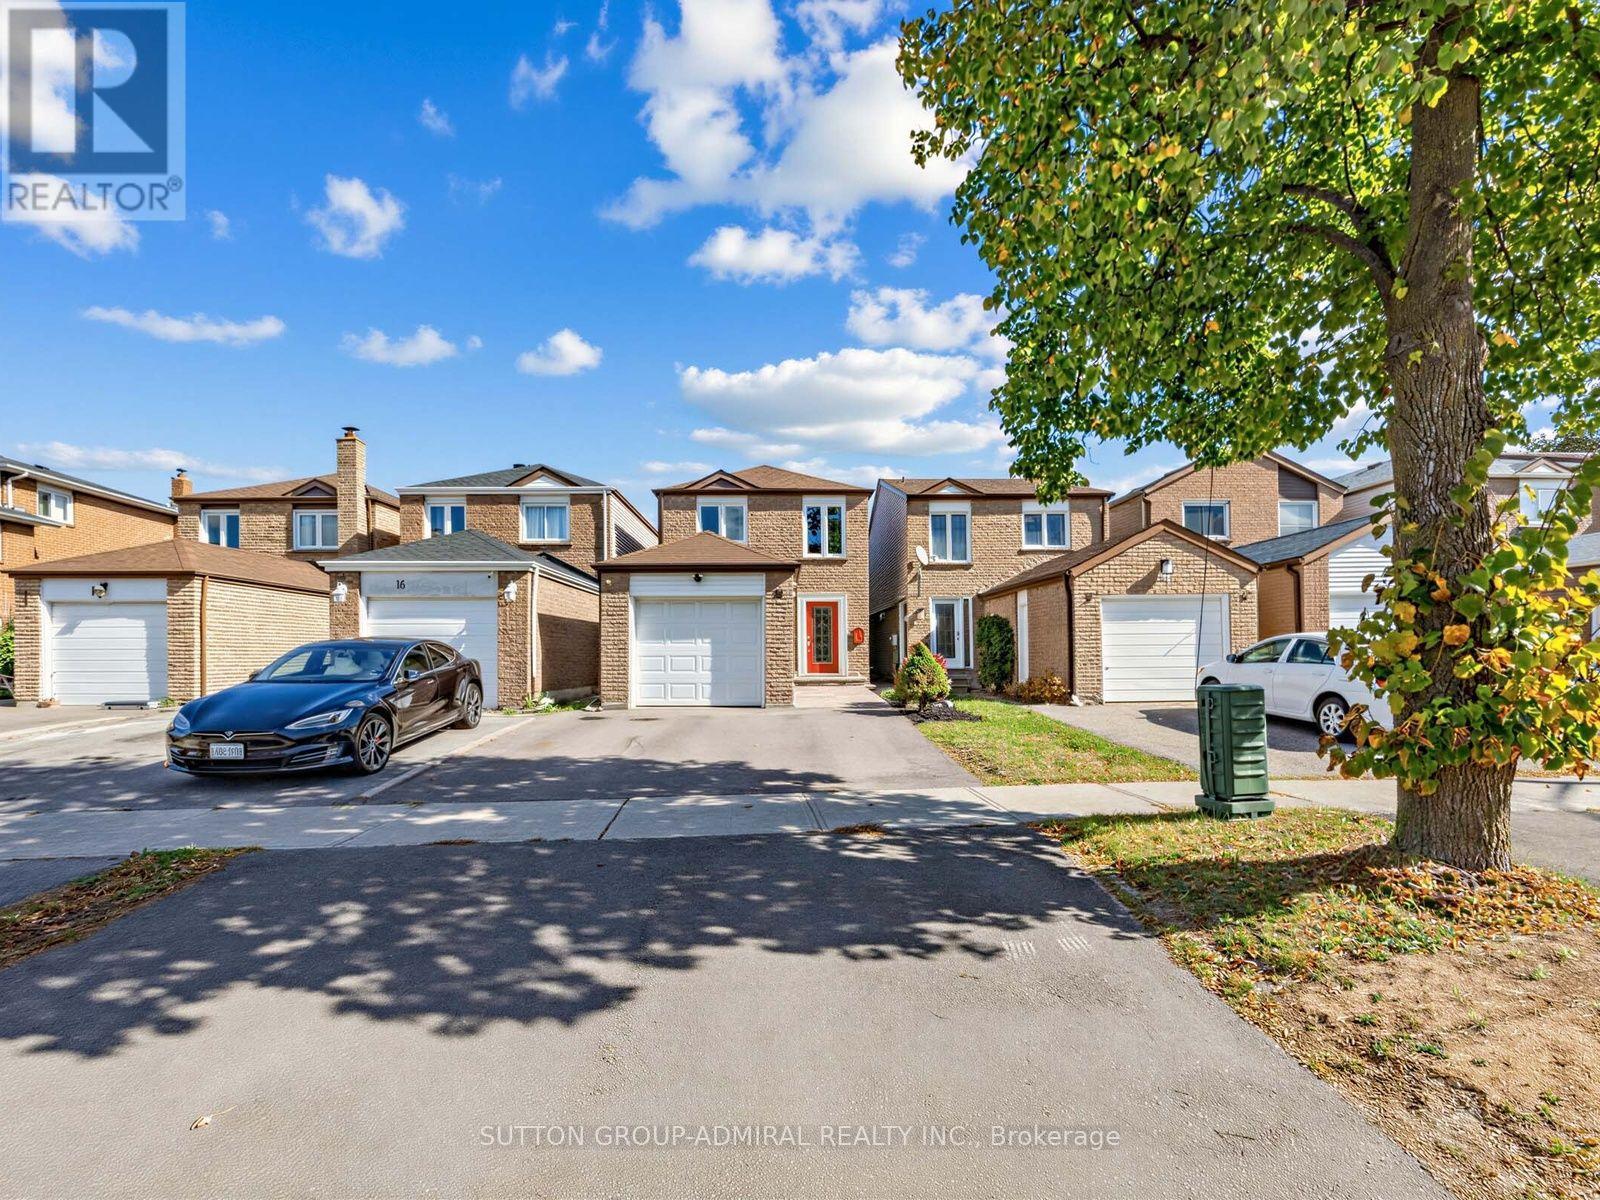
18 Riviera Drive
Vaughan, Ontario
Ravine, Ravine, Ravine!!! Premium Ravine Lot! Premium Full Walk-Out Basement! Completely Self-Contained In-Law Suite! Welcome To This Beautifully Renovated 3+1 Bedroom, 4 Bathroom, 2 Kitchen Home In A Highly Sought After Glen Shields Community in Vaughan! Conveniently Located On A Quiet, Family Oriented Child-Safe Street. This Home Offers The Perfect Blend Of Modern Style, Comfort, Every Day Functionality And Ravine Tranquility Living. Recent Upgrades Include Upgraded Eat-in Kitchen With Stainless Steel Appliances, Quartz Countertops, Porcelain Backsplash And Pot Lights. Upgraded Wooden Floors On Main Floor. Upgraded Powder Room (2022). Pot Lights Throughout The Main Floor. Main And 2nd Floors Freshly Painted (2026). Open Concept Main Floor Offers Great Space Perfect For Every Day Living And Entertaining. An Upgraded Kitchen Offers Direct Access To Red Cedar Deck (2022) Great For Summer Barbeques. Upstairs You'll Find Three Comfortable Bedrooms, Including Spacious Primary Bedroom With It's Own Private 4 Piece En-suite. Both 2nd Floor Bathrooms Were Recently Upgraded (2022). (One of the bedrooms was converted to a W/I closet but can be easily converted back to it's original state). Step Outside To A Large, Fully Fenced Private Backyard To Enjoy Your Own Personal Oasis! Other House Upgrades Include Roof (2025), A/C (2025), Upgraded Vinyl Windows And Doors (Main & 2nd Level), Flag Stone With Lighting At The Front Entrance (2025). Unbeatable Location. Short Walk To TTC With Direct Line To Subway. Minutes From Great Schools, Parks, Trails, Playgrounds, York University, Subway, Wonderland, Promenade Mall, Vaughan Mills, Yorkdale Mall, Costco, Walmart, Superstore, Home Depot. Major highways (400, 401, 407, 7). An Excellent Turn Key Home Offering Luxury, Comfort, Cottage Style Tranquility And Outstanding Value! ** This is a linked property.** (id:55460)
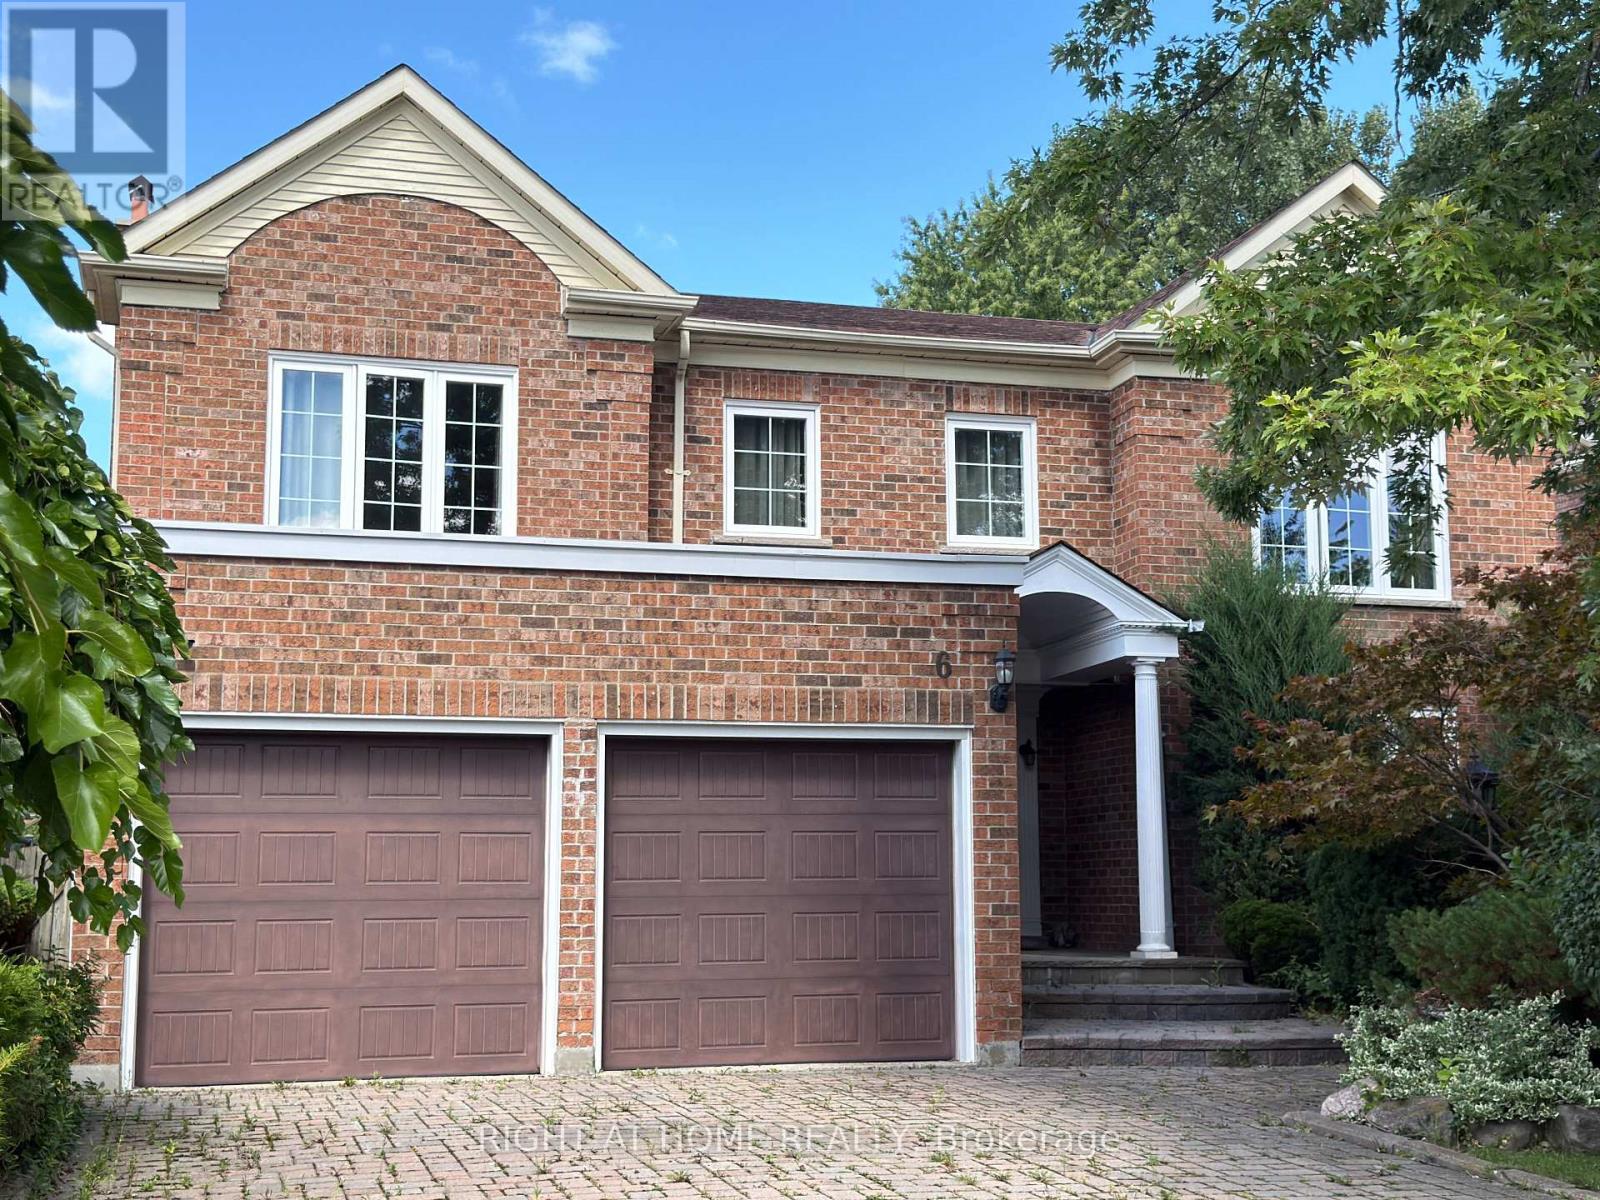
6 Cowles Court
Richmond Hill, Ontario
Gorgeous Renovated Home In Prestigious Heritage Estates At Mill Pond! Nestled On A Quiet, Child-Safe Court Surrounded By Tree-Lined Streets & Scenic Trails. Approx. 4,000 Sq.Ft. Of Living Space, Featuring A Grand Entrance With A Scarlett O'Hara-Style Staircase, 4 Spacious Bedrooms Including 2 Ensuites, A Private Main-Floor Office, And A Lovely 2nd-Floor Sitting Room. Landlord Provides Landscaping Services & Ring Home Security System With Floodlight Cam Pro Cameras. Walk To Mill Pond Park, Trails & Schools. Close To Shopping, Transit & All Amenities. A Rare Opportunity To Live In One Of Richmond Hill's Most Desirable Neighbourhoods! (id:55460)
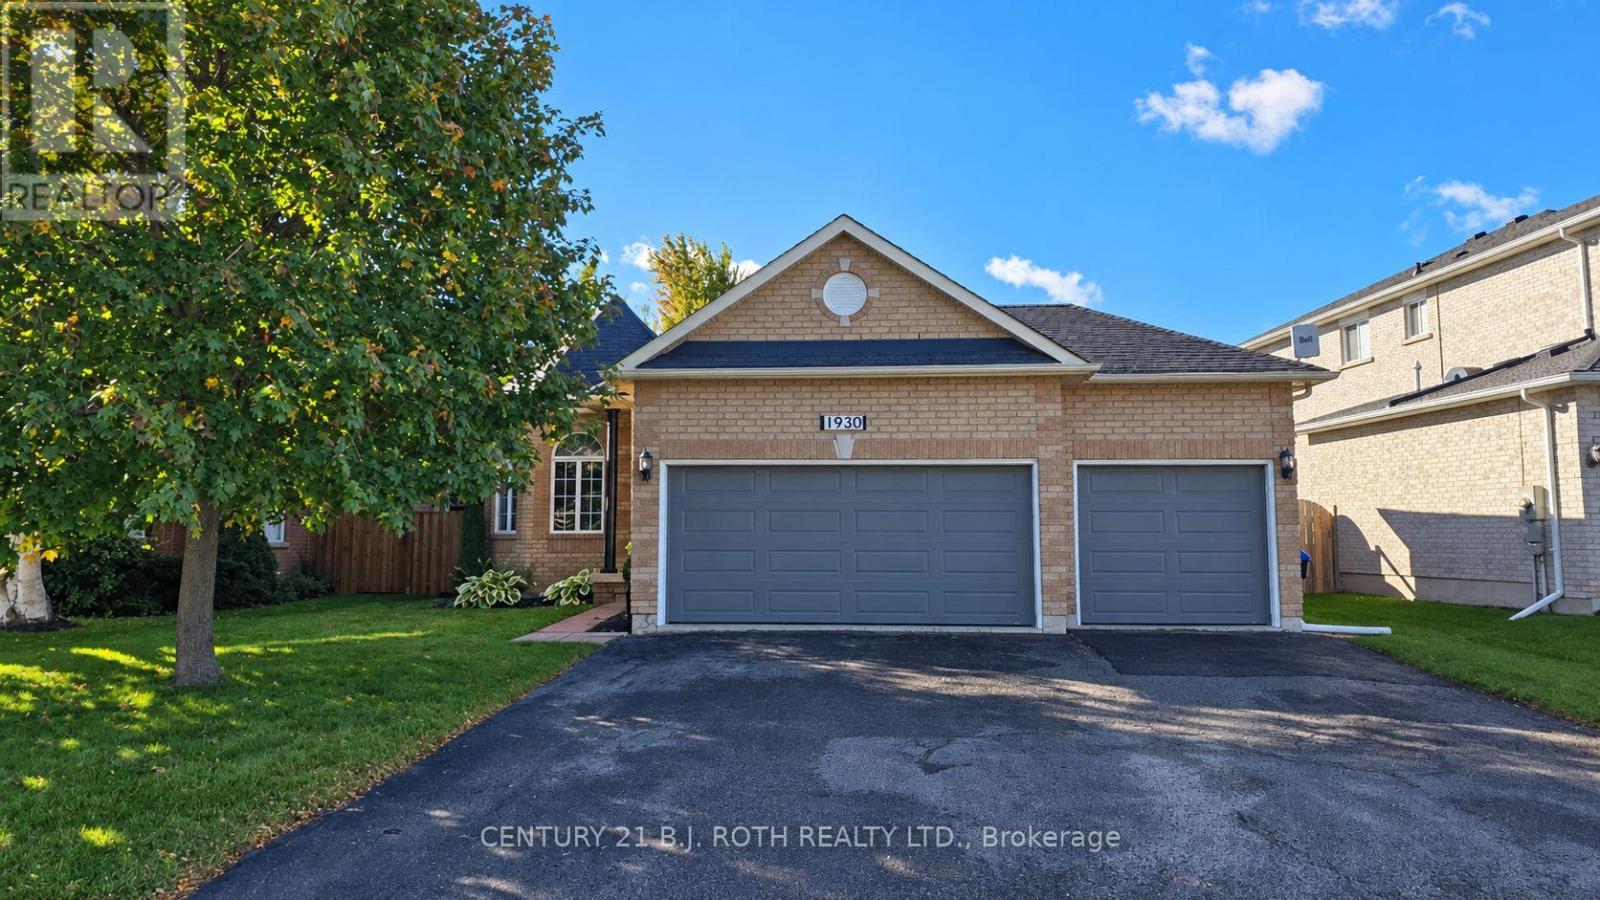
1930 Webster Boulevard
Innisfil, Ontario
Welcome to 1930 Webster Boulevard in Innisfil's desirable Alcona community! This spacious detached bungalow offers 2+2 bedrooms, 3 full bathrooms, and plenty of room to spread out across two finished levels. The bright main floor features generous open-concept living and dining areas, beautiful arched windows, and a spacious kitchen with stainless steel appliances, ample counter space, and a breakfast area with walkout to the backyard. The primary bedroom features an ensuite bathroom and ample closet space, while convenient main-floor laundry adds to everyday comfort. The fully finished lower level offers an expansive recreation area, two additional bedrooms, a full bathroom, second kitchen, and additional laundry facilities, providing flexible space for entertaining, hobbies, a home office, or simply relaxing. Outside, enjoy a spacious, fully fenced backyard with patio, generous driveway parking, and use of the attached two-car garage (separate single-car garage bay excluded). Conveniently located near Webster Park, schools, shopping, and everyday amenities, with Lake Simcoe just a short drive away. A wonderful opportunity to enjoy the space and versatility of an entire detached home! (id:55460)
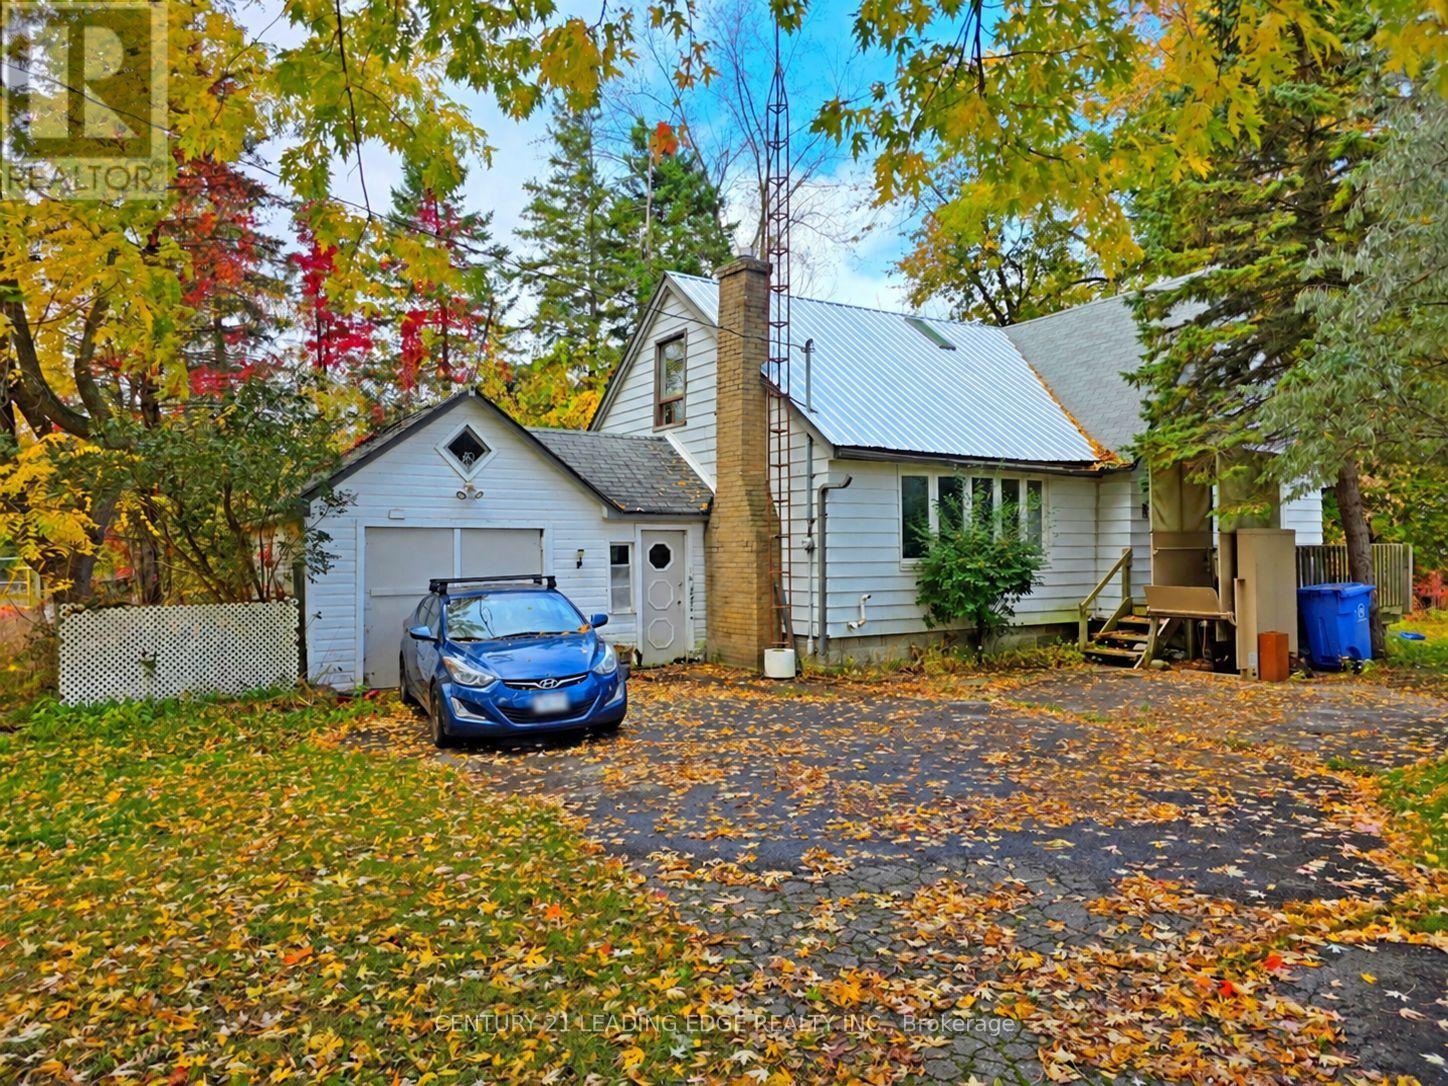
31260 Lake Ridge Road
Georgina, Ontario
Attention builders, investors, and contractors! An exceptional opportunity awaits at 31260 Lake Ridge Road! Situated on a generous 100' x 150' lot, this charming 1.5-storey home offers 4 bedrooms and outstanding potential to renovate, restore, or explore the possibility of building your dream home! The spacious property features an attached single-car garage, ample parking for up to 4 vehicles, and the convenience of hydro and natural gas services. Ideally positioned with easy access to Highway 48 and the nearby communities of Sutton, Pefferlaw, and Beaverton, offering a wonderful balance of peaceful country living and everyday conveniences. Enjoy access to shopping, restaurants, schools, parks, golf courses, and scenic walking trails, along with popular attractions including Sibbald Point Provincial Park, the Georgina Centre for Arts & Culture, Peter Gzowski Library, and the charming shops and amenities of historic downtown Sutton. Outdoor enthusiasts will appreciate the proximity to Lake Simcoe's beautiful beaches, marinas, boating, fishing, and year-round recreational activities. Whether you're looking for your next renovation project, an investment opportunity, or a spacious property to bring your vision to life, this property offers endless possibilities to explore! (id:55460)
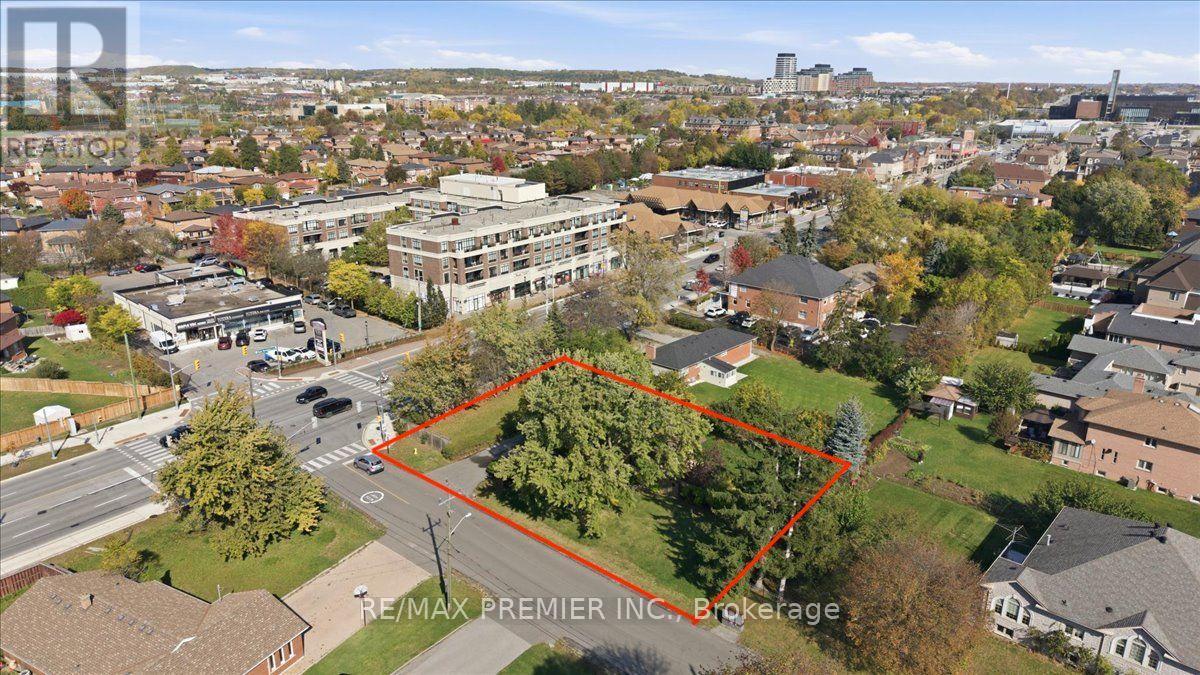
1 Gram Street
Vaughan, Ontario
Redevelopment Potential with this corner anchor property, 100 feet on Major Mackenzie X 165 feet deep, new traffic lights, Zoned MMS (Main Street Mixed-Use Maple), see attached uses including RM1 (Multiple Use Residential), RT1 and RT2 (Townhouse Residential), key quiet Gram Street entry potential, close to established retail, low rise condo and Townhome developments. Existing home in good condition, separate entrance to finished lower level apartment. (id:55460)
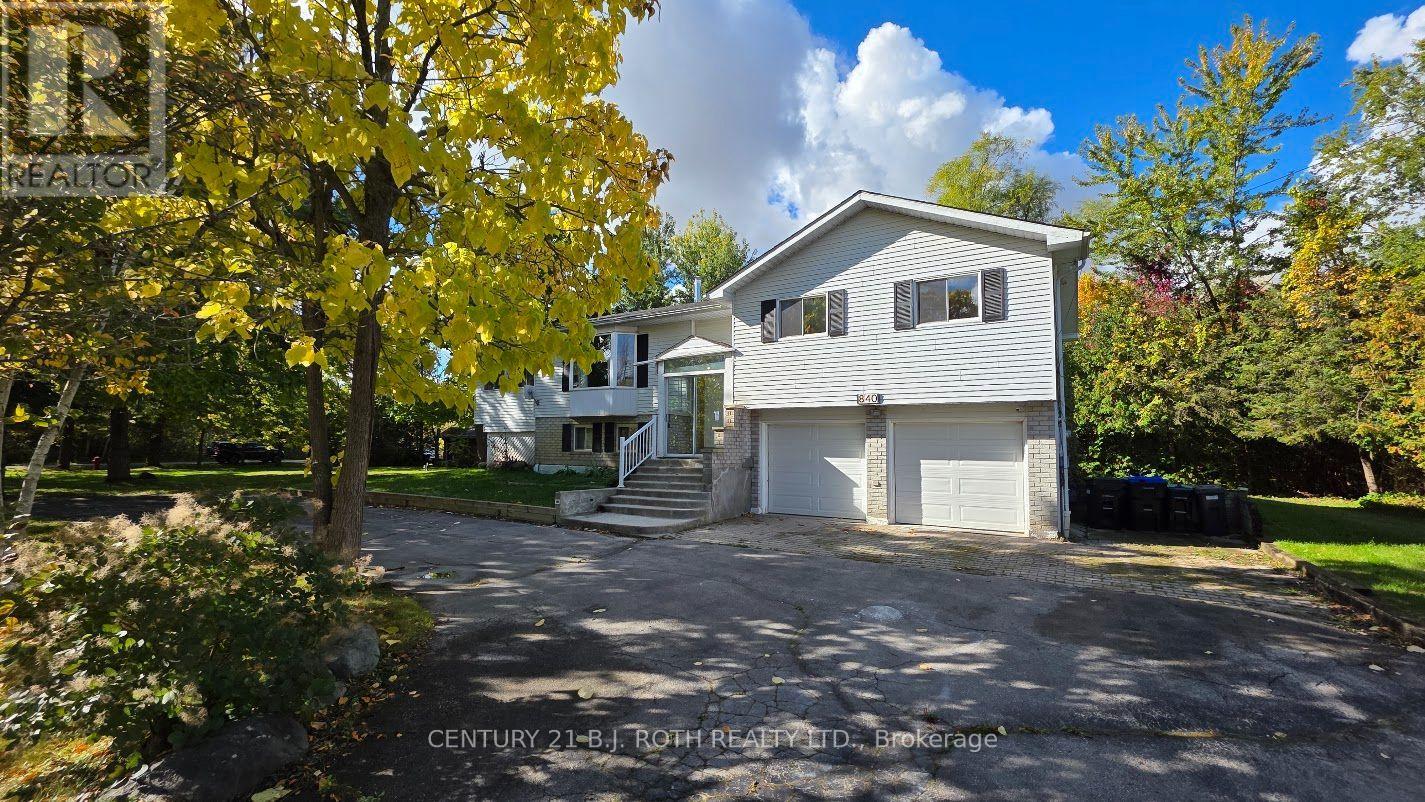
840 Blackwoods Avenue
Innisfil, Ontario
Lovely raised bungalow on a large tree-filled lot! Located between Cedar Harbour and Big Cedar Point in Innisfil, this property has it all. Just a 30 second walk away from Lake Simcoe and only minutes from parks. All your needed stores (such as Sobeys, Home Hardware, Tim Hortons, No Frills, and much more) are only a few minutes away. 3 bedrooms and a 4-piece bathroom make this perfect for couples and families with a child. The kitchen features plenty of cupboards and countertop space. Lots of windows throughout the home for all the natural light throughout the day. You'll love spending time in this spacious home, especially with its sunroom, and walkout to the backyard. When you step out, you'll notice the beautiful large deck, just recently built, that looks onto the trees and your yard on the side. Laundry machines are available in the home. Basement is a great size for storage and a recreational area. Enough parking for multiple vehicles (half circle driveway). In addition, there is also a 2-car garage, great for any storage needs or parking your car in the winter. (id:55460)
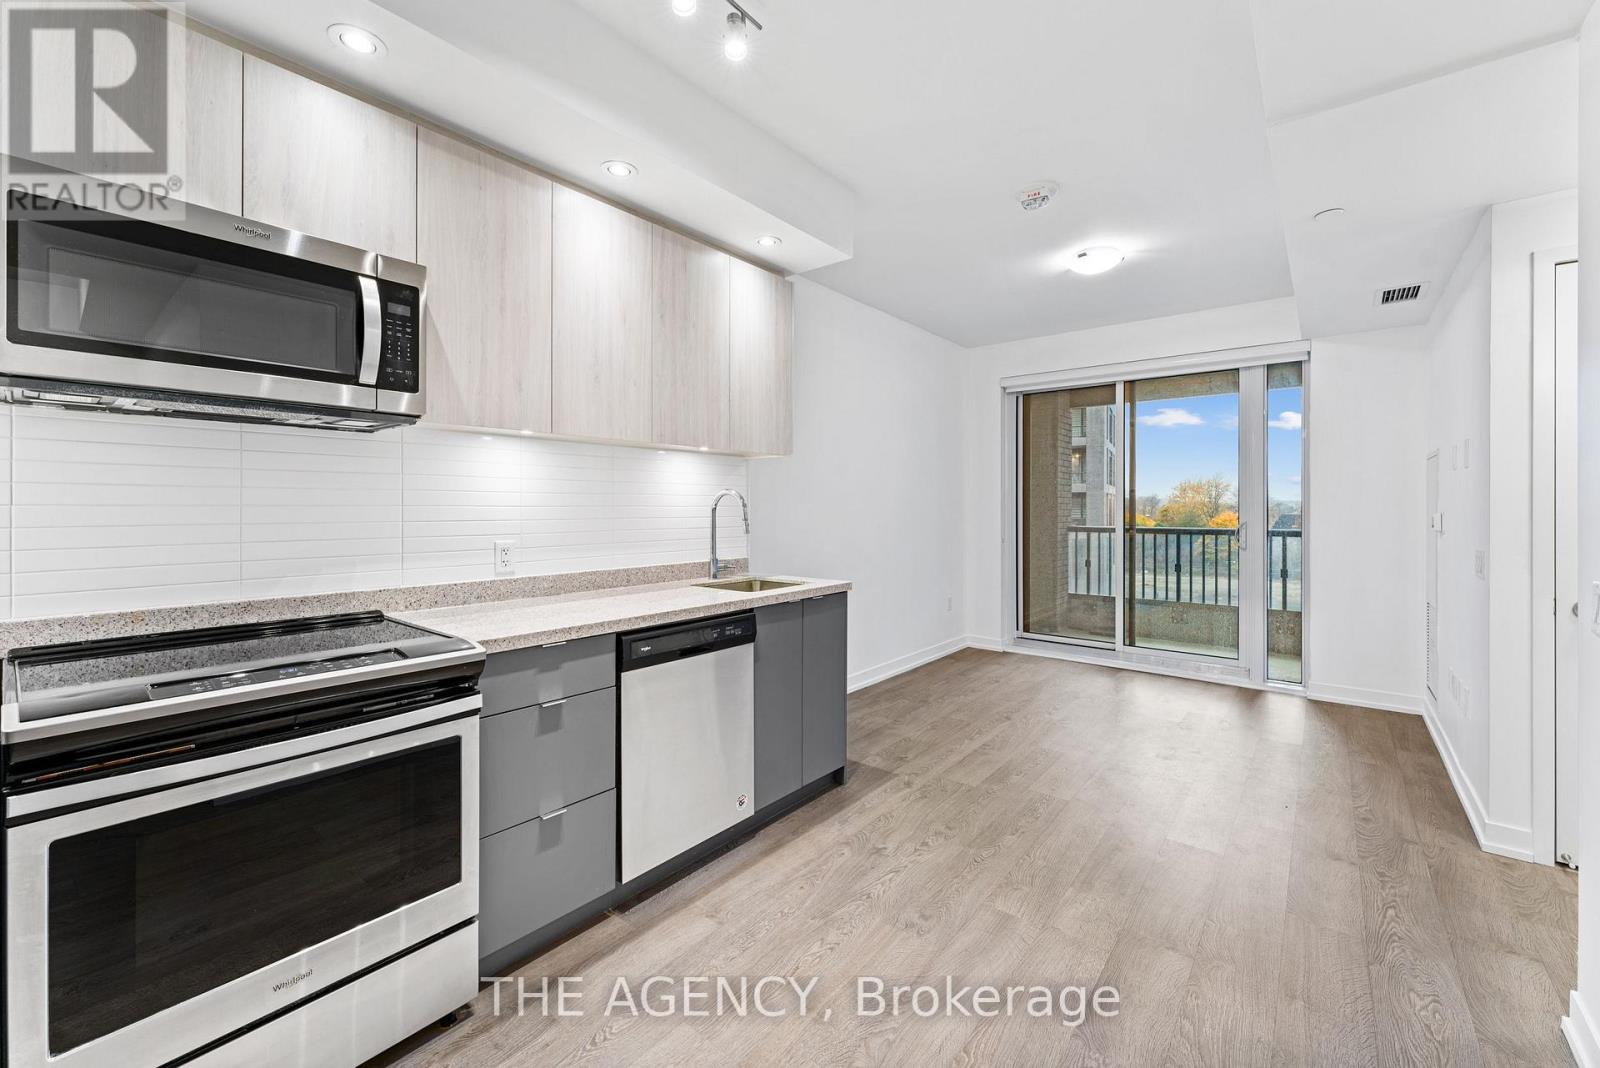
307e - 8868 Yonge Street
Richmond Hill, Ontario
Welcome to this freshly painted and meticulously cleaned updated 1 Bed + Den suite at the desirable Westwood Condos in the vibrant heart of Richmond Hill. Perfectly positioned on Yonge Street and Highway 7/407, this prime location offers quick access to Langstaff GO Station, with countless shops, cafes, and dining options just a short walk away. The 576 Sq. Ft. unit features a spacious, open-concept design, complemented by 9-foot smooth ceilings and abundant natural light. Relax on the large, full-sized balcony, and enjoy the convenience of premium, full-sized appliances. Complete with secure underground parking, a storage locker, and high-speed Wi-Fi included, this bright and inviting condo is ready to welcome you home. (id:55460)
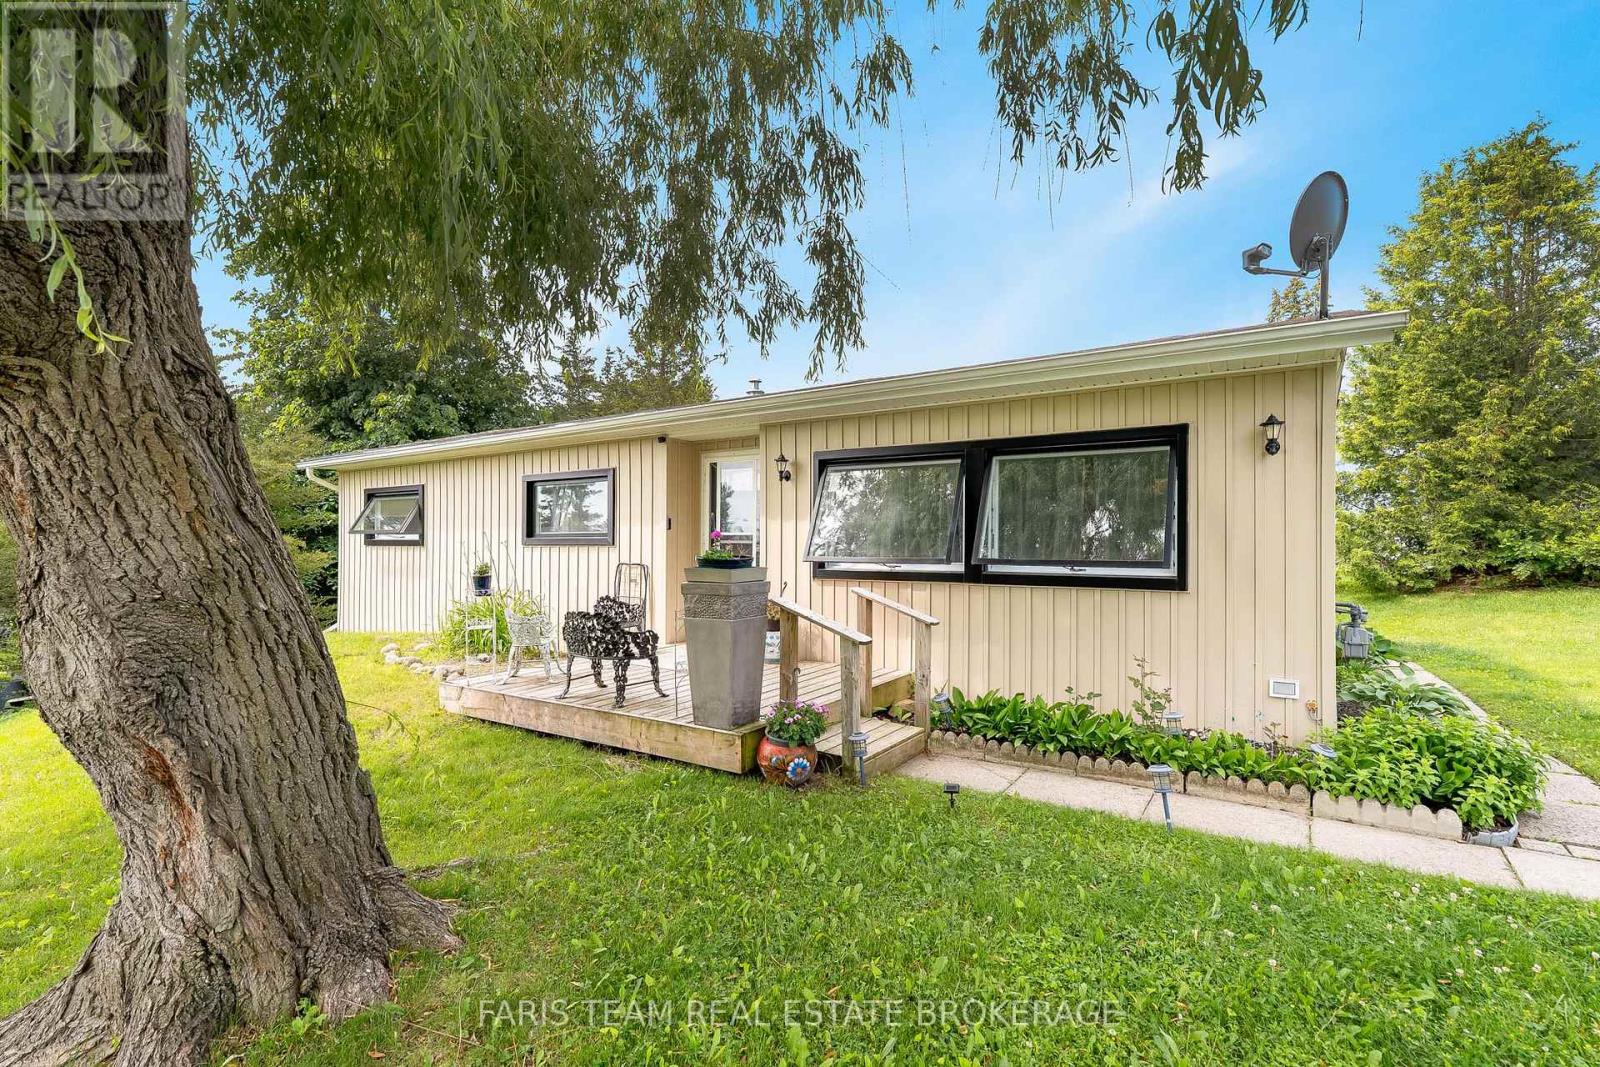
21 Hawthorne Drive
Innisfil, Ontario
Top 5 Reasons You Will Love This Home: 1) An upgrade-packed home that delivers exceptional value at every turn, located in a 55+ age community. Even before stepping inside, you'll notice the brand-new high-efficiency awning windows (2024), designed to help keep the cold out in winter and the heat out in summer while lowering electric and gas costs, paired with updated vinyl siding (2020), setting the tone for the quality updates throughout, including fresh drywall, neutral paint, newer vinyl flooring in the dining and living rooms, two security cameras and a doorbell camera, brand-new vinyl flooring in the foyer, bathroom, and kitchen, along with plush newer carpet and modern barn doors adding a touch of charm 2) Thoughtful modern upgrades include a brand-new furnace (2022), updated insulation, air conditioning (2020), and a water heater, ensuring comfort and efficiency in this move-in ready home 3) Well-appointed bathroom completed with a barn door and coat closet boasting a sleek walk-in shower, along with three well-sized bedrooms 4) Ideally located just minutes from grocery stores, restaurants, and stunning beaches, this home also features a spacious, private backyard in a quiet setting, perfect for relaxing, entertaining, or enjoying your own outdoor retreat 5) Enjoy an incredible array of community amenities, including access to two heated saltwater pools, shuffleboard courts, a wood shop, a fitness facility, pickleball courts, bingo nights, lawn bowling, and a variety of engaging community events. 900 above grade sq.ft. (id:55460)
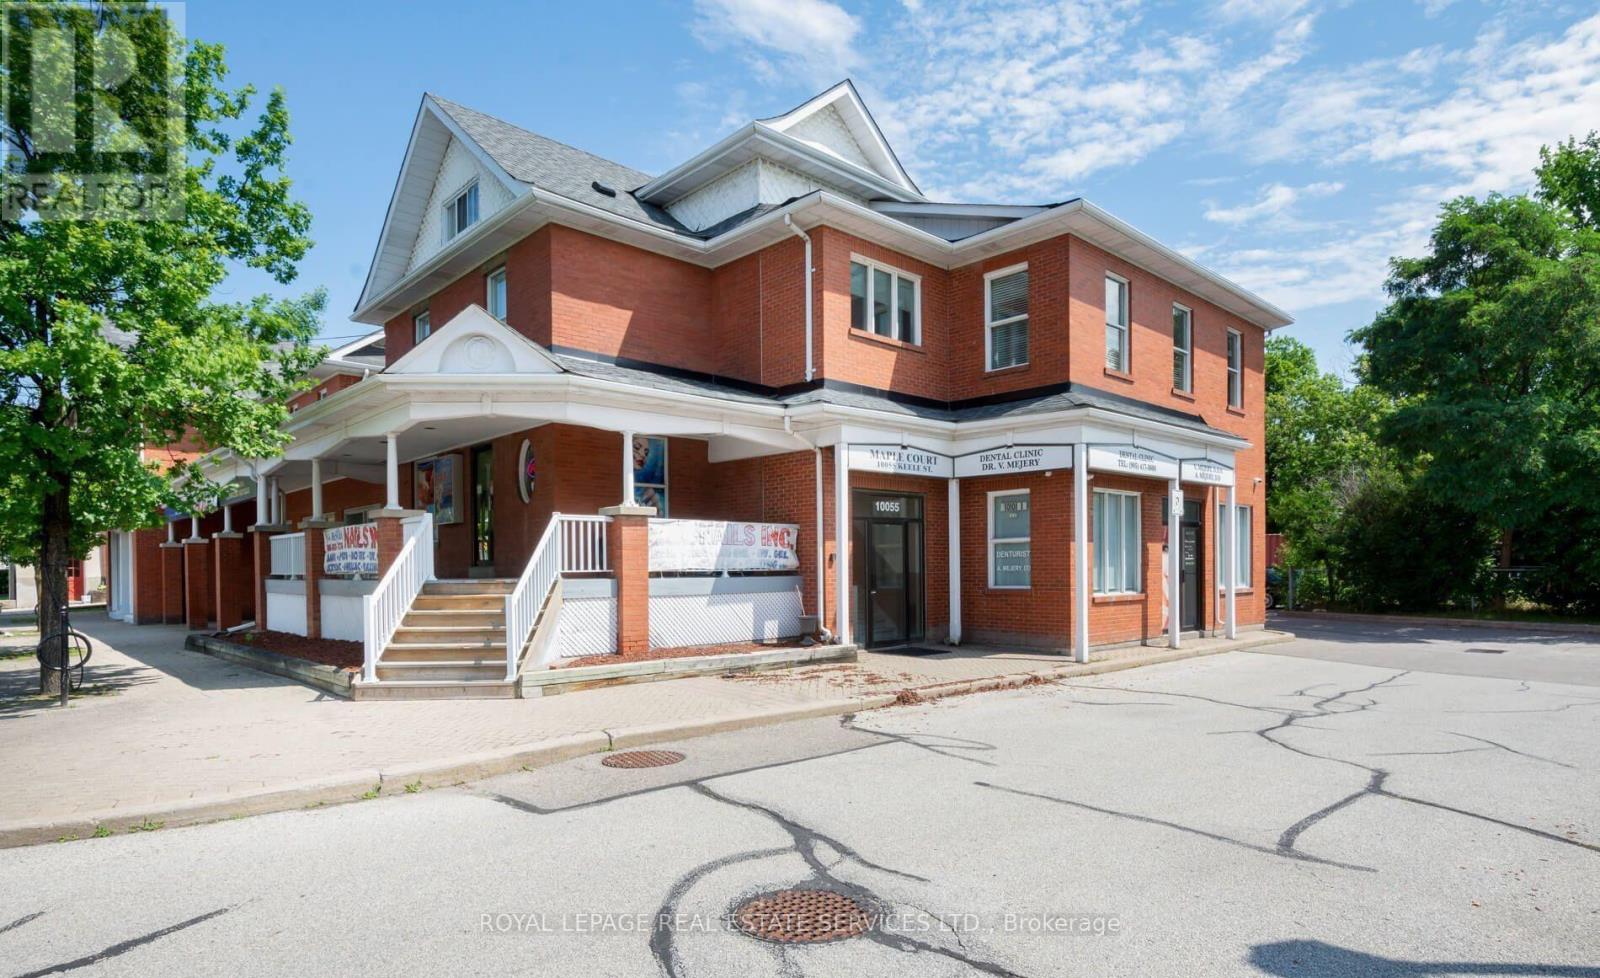
10055 Keele Street
Vaughan, Ontario
A unique offering with original ownership since 1994. This property presents excellent re-development potential or continue as a strong investment asset with long-term tenants in place as is. Unlike many surrounding redevelopment projects, this site offers an abundance of space to expand or maintain. Ideally located close to all amenities in the heart of Downtown Maple. This sale includes two merged properties; totaling 0.535 acres, featuring a 3-storey mixed-use building of approximately 14,000 sqft, 34 parking spots, 7 commercial units, and 6 residential units. Bring your vision! (id:55460)