
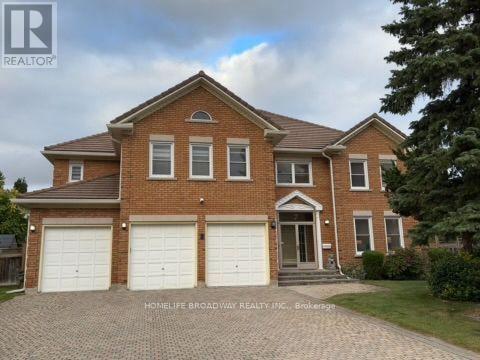
7 King's Cross Avenue
Richmond Hill, Ontario
Welcome To This Magnificent Residence In Prestigious Bayview Hill, Nestled On A Quiet Family Friendly Street. Exceptional Layout Offering Luxury, Comfort, And Convenience In One Of Richmond Hill's Most Sought-After Communities. Premium Pie-Shaped Lot Approx. 13,075 Sq. Ft. With An Impressive 150-Ft Depth. Approx. 4,600 Sq. Ft. Of Living Space Featuring 5 Spacious Bedrooms Plus A Large Games Room. Attached 3-Car Garage And Private Driveway With No Sidewalk, Providing Parking For Up To 9 Vehicles. Renovated Kitchen (2025) With New Stainless Steel Appliances, Fresh Paint Throughout, And Modern Pot Lights. Durable Marley Tile Roof, No Shingle Replacement Required. Located Within The Top-Ranking Bayview Secondary School And Bayview Hill Elementary School Boundaries. Minutes To Hwy 404, Hwy 407, GO Transit, Parks, Shopping, Community Centre And All Amenities. (id:55460)
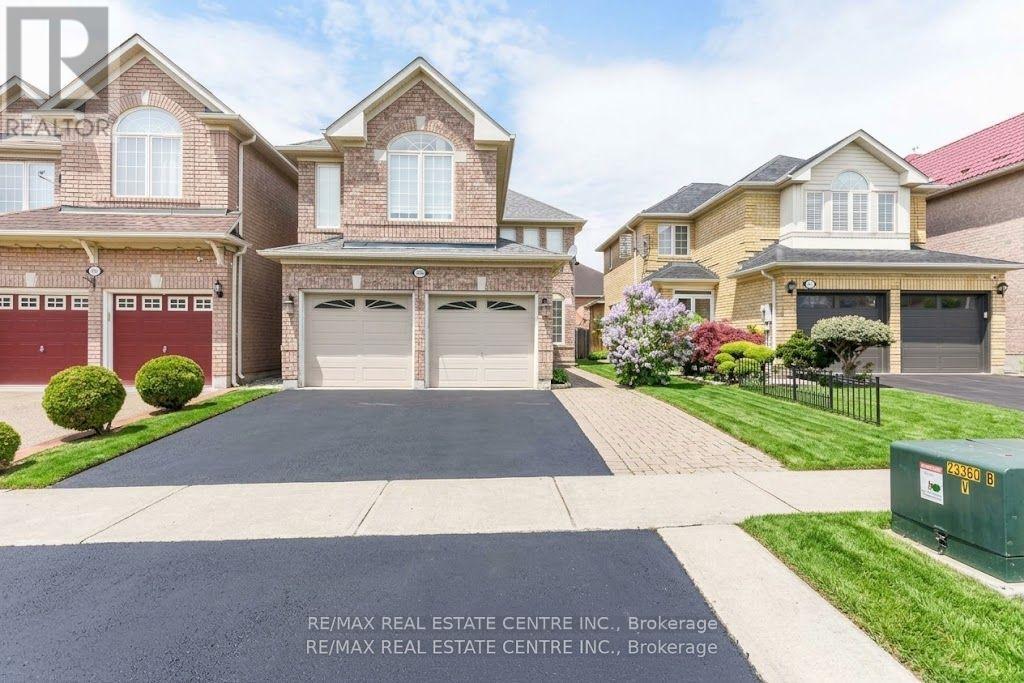
5989 Sidmouth Street
Mississauga, Ontario
Welcome to this absolutely stunning 4-bedroom, 4-bathroom detached home in the highly sought-after Heartland area of Mississauga, where upgrades abound and every detail has beenmeticulously attended to. Inside, you'll find gleaming hardwood floors throughout the main andupper levels, a grand wood staircase with iron pickets, and a welcoming gas fireplace setagainst natural stone. The gourmet kitchen is a chefs dream, featuring granite countertops,backsplash, and top-of-the-line appliances, while the Travertine-tiled hallway and powder roomadd an extra touch of elegance. Retreat to the luxurious master suite, complete with a jacuzzitub, separate shower, and generous closet space, or make use of the separate entry to thefully finished basement apartment, which includes two additional bedrooms, a second kitchen,and separate laundry. Private backyard patio, and covered deck plus an impressive 4-cardriveway, double car garage. high-efficiency furnace 2023 and a 2021 roof provide peace ofmind, while the prime location places you steps from Heartland Town Centre, top-rated schools,BraeBen Golf Course, and direct access to Highways 401 and 403. Roof changed 2022, Aircondition 2019, Windows 2015, Furnace 2023. New appliances 2026. (id:55460)
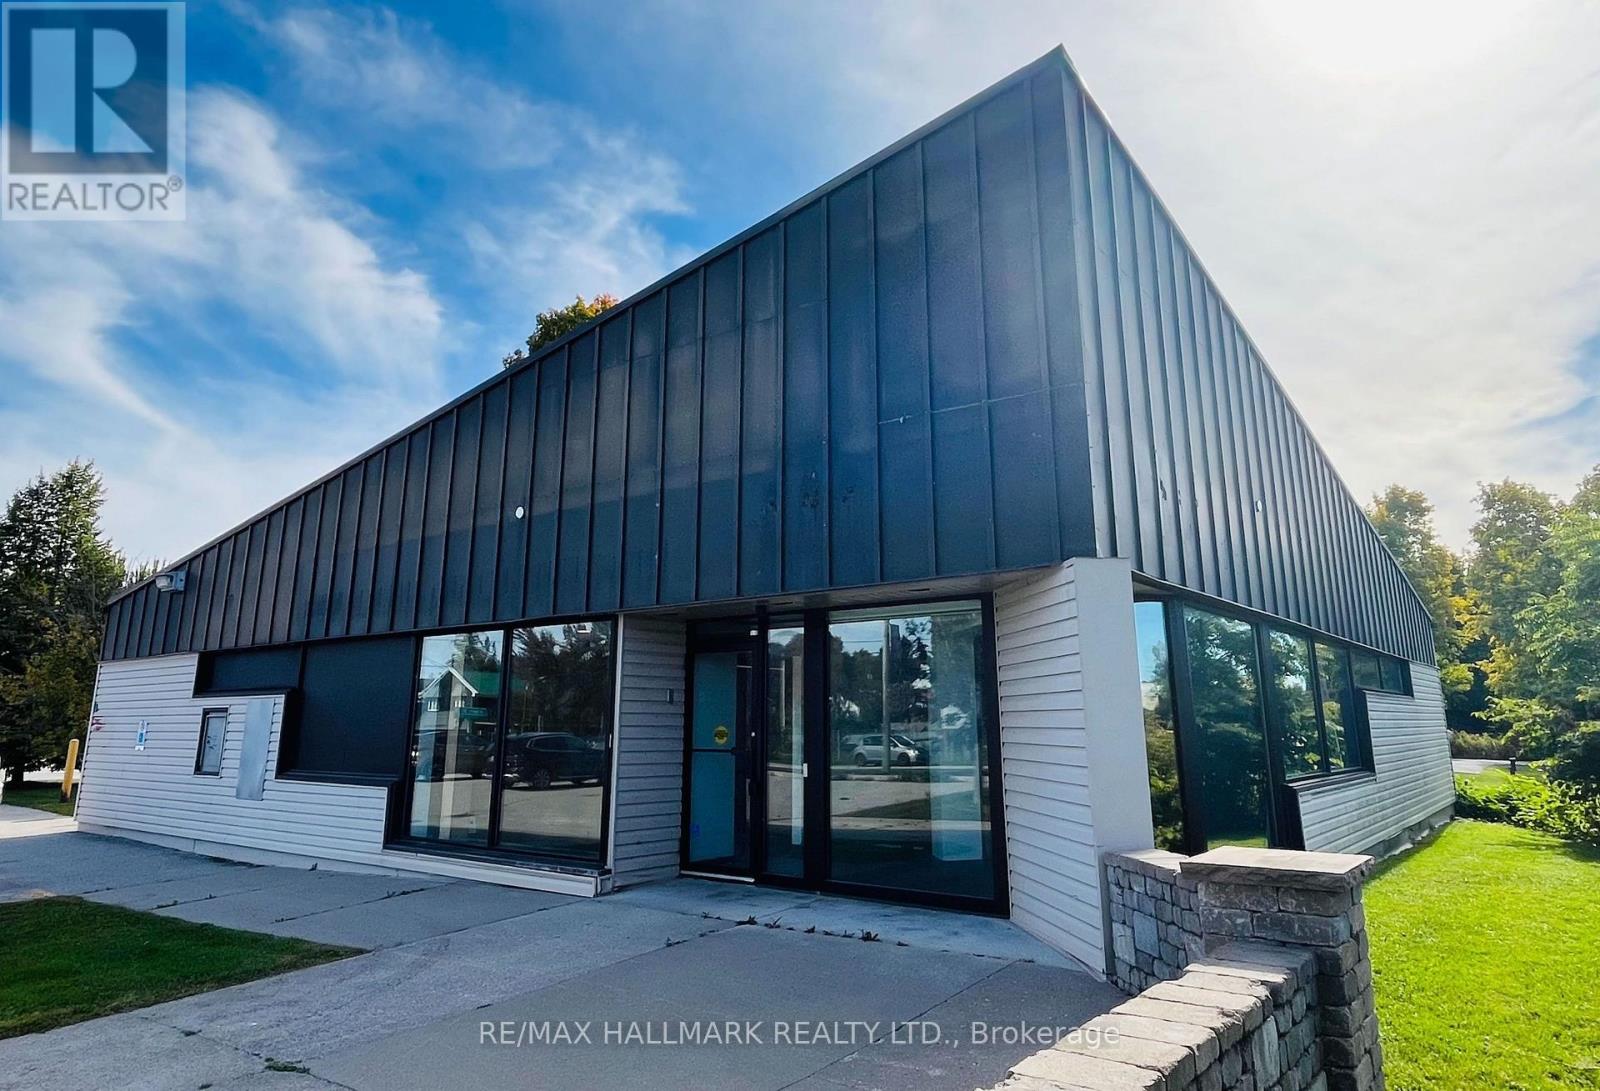
2 Albert Street
Kawartha Lakes, Ontario
Flagship Corner Lot With 3,000 Sq. Ft. Retail Building In The Heart Of Downtown Coboconk!! Right Next To The Gull River, Water Views From Building Windows!! Property Offers Excellent Visibility With Strong Drive-By And Walk-By Traffic, Along With Outstanding Signage Potential!! This Retail Building Features Institutional-Grade Construction, Block Walls, Floor To Ceiling Glass Windows, Metal Roof, Security And Automated Accessibility Features!! Lots Of Floor Space With Private Offices, Men & Woman's Bathrooms, Staff Kitchen, File And Storage Rooms, Two Original Bank Vaults. Large Parking Lot With 16 Parking Spaces, Corner Lot (Grass Area) You Could Potentially Expand Retail Foot Print!! Permitted Uses: Retail, Restaurant, Medical Clinic, Dental, Convenience Store, Insurance, Real Estate Office, Law Office, And More!! Surrounded By Strong A+ Tenants, Including Home Hardware, Foodland, Tim Hortons, LCBO, Pioneer Gas, Subway!! (Net Lease. Tenant To Pay For All Utilities, Taxes, Maintenance And Insurance.) (id:55460)

15 Grove End Way
Brampton, Ontario
Welcome to this beautifully Semi-Detached Home In Brampton On Great Location, Best Layout You Will Fall In Love With, Sep Living/Dining/Family. Big Size Family Rm. Kitchen With S.Steel Appliances, Quartz Countertop & Back Splash. Master Bdrm With 4Pc Ensuite, Good Size Bdrms, Hardwood All Over The House. Located on a quiet crescent walking distance to Countryside Village Public School, parks, plazas, lots of amenities and major highways for easy commute. Mayfield Village is a wonderful community with plenty of amenities nearby. Book your viewing today. (id:55460)
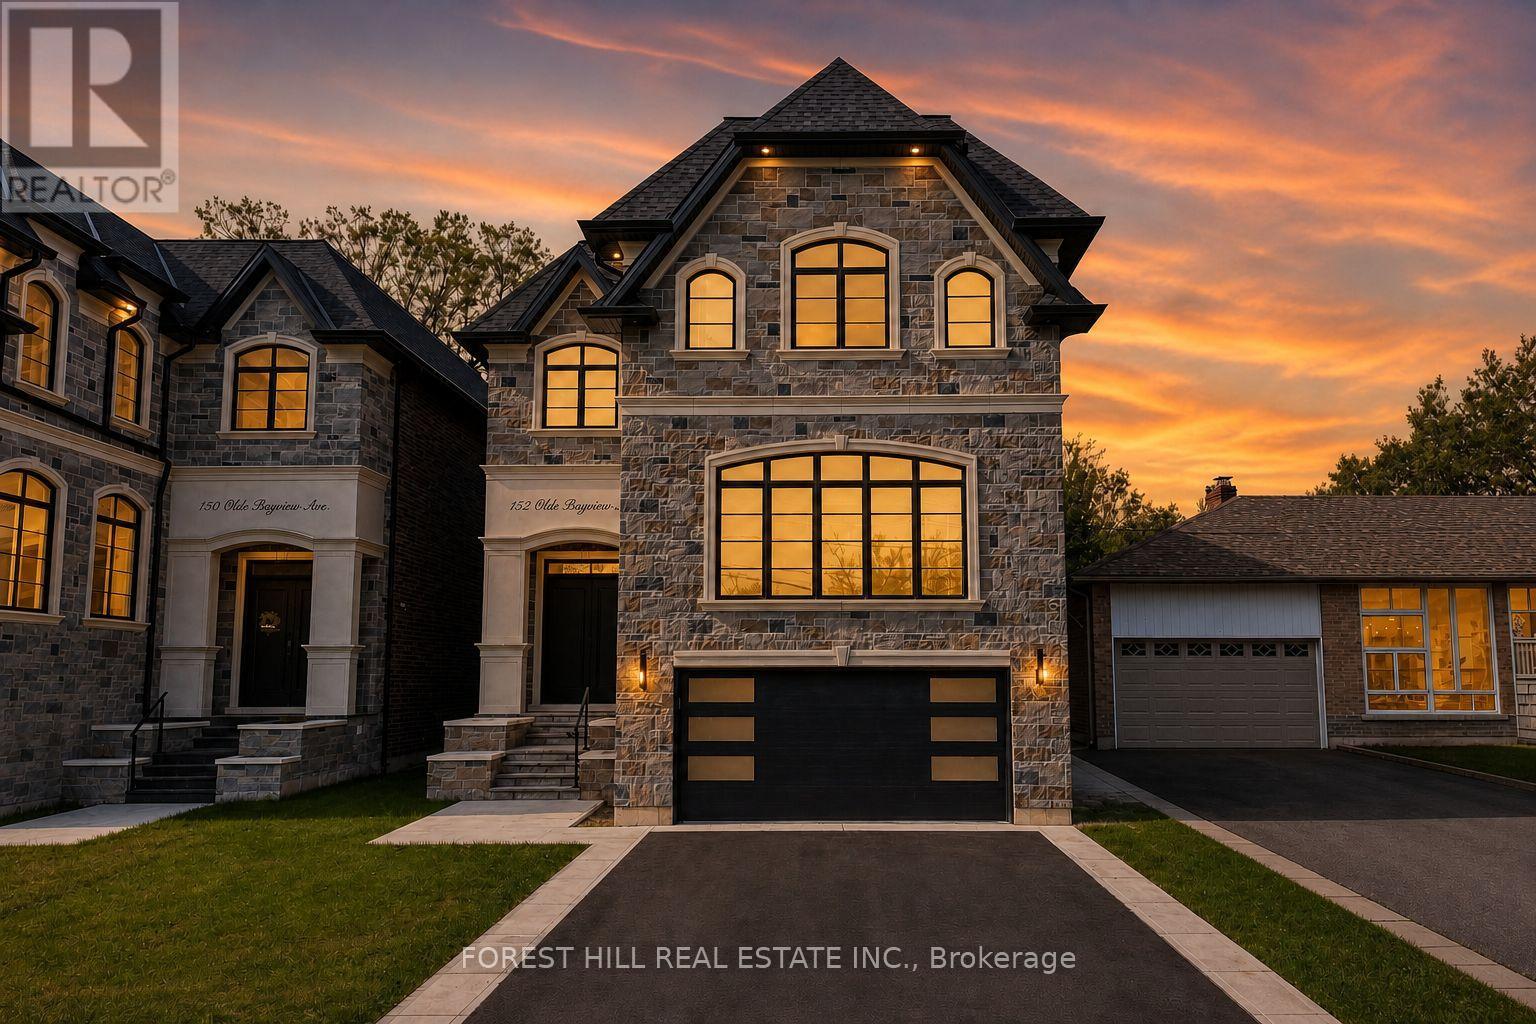
152 Olde Bayview Avenue
Richmond Hill, Ontario
EXCEPTIONAL CRAFTSMANSHIP & TARION WARRANTY.EXPERIENCE OUTSTANDING QUALITY & SOPHISTICATED DESIGN IN RICHMOND HILL'S SOUGHT-AFTER LAKE WILCOX COMMUNITY.Set on a 150' lot, this 4+1 bedroom, 5 bathroom residence offers a superb layout for living and entertaining. Soaring 10'-14' main-floor ceilings, 9' upper and lower levels, 8' solid doors, coffered details and smooth ceilings showcase impressive scale. Italian tiles, hardwood and porcelain floors, crown moulding, gas and electric fireplaces and a floating staircase with glass panels and illuminated risers create a striking interior. The chef's kitchen features custom cabinetry, porcelain counters/backsplash, premium JennAir appliances, a pantry/servery with Bosch dishwasher and JennAir cooktop, and a walkout to composite deck. Elegant living and formal dining rooms, an open-concept family room and a main-floor office with built-ins balance style and function. The primary suite offers a stylist's walk-in closet and luxurious spa-inspired ensuite. Heated floors in the ensuite, powder room and lower bathroom. Second-floor laundry plus a second laundry downstairs. The finished lower level features a recreation room with wet bar and dishwasher, gym, bedroom, bathroom, open wine display, cold room and separate walk-up entrance. Custom fibreglass patio doors, a composite deck with undermount lighting and inground sprinklers enhance outdoor living. Full-house spray foam insulation and insulated attic ductwork eliminate main-floor bulkheads. Gas and hot/cold water manifolds, hot-water recirculation, 200-amp service, central vacuum, smart CREST lighting/sound and Wi-Fi garage openers. Rough-ins for EV charging, generator, gas BBQ, security, speakers and network wiring. Walk to Lake Wilcox Park and Oak Ridges Community Centre; enjoy waterfront trails, recreation and canoeing/kayaking. Close to schools, shopping, dining, golf, GO transit and highways. (id:55460)
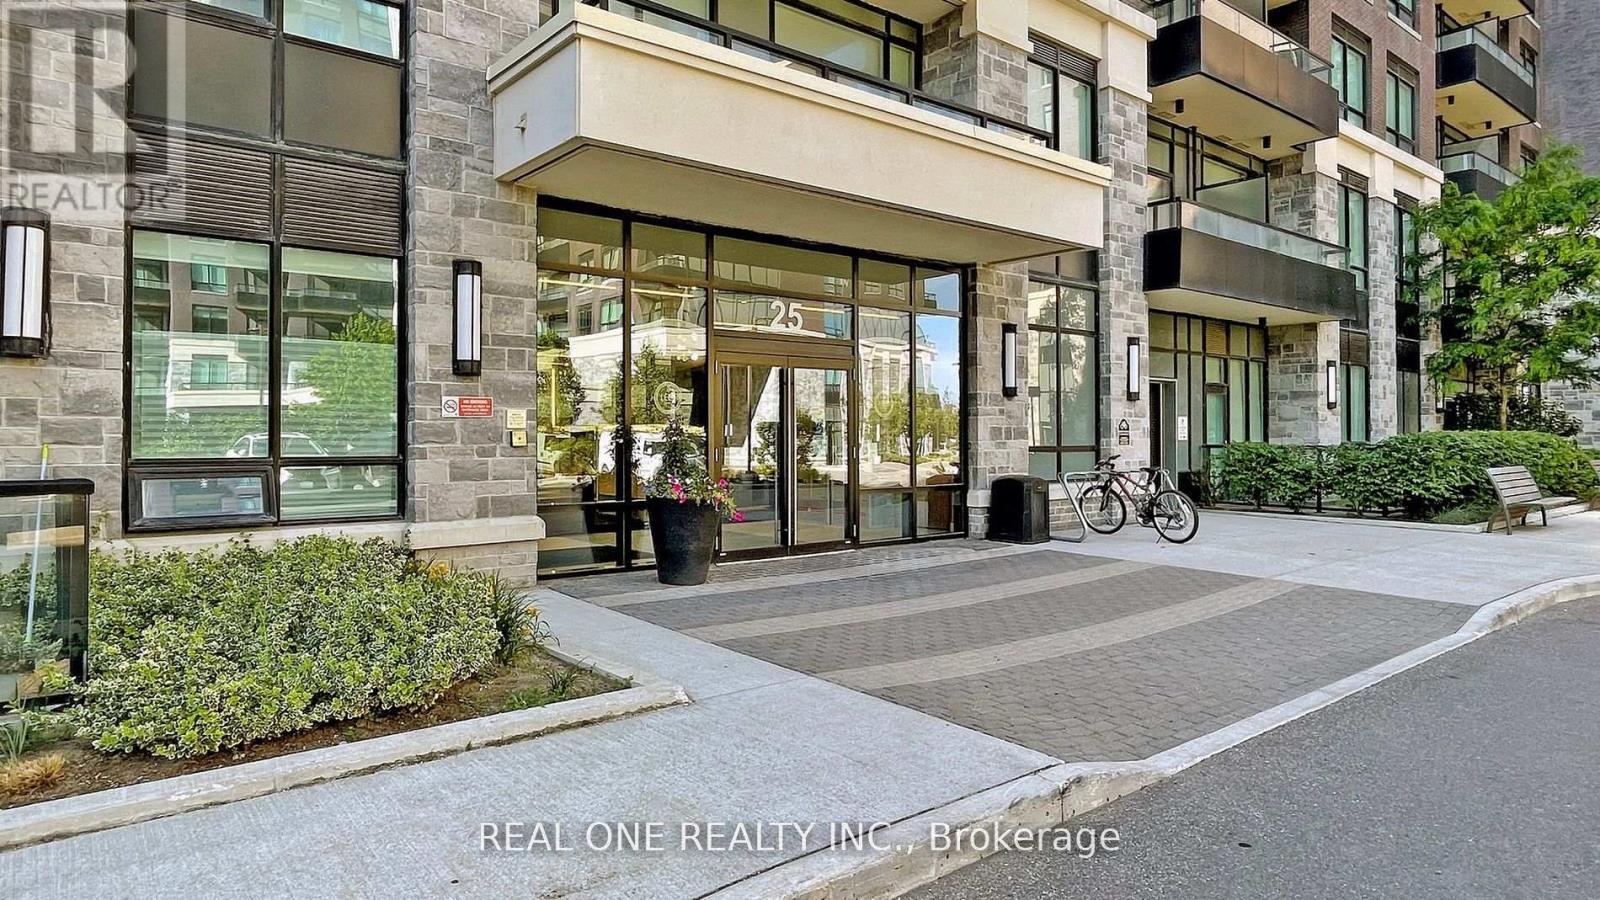
Rg22 - 25 Water Walk Drive
Markham, Ontario
Luxury Condo In Uptown Markham, 853 sf, Unobstructed View, North-East facing, **Corner Unit & 9' Ceiling**, Wrapped Around With Natural Lights, Upgraded Kitchen W/Center Island, Custom Back Splash, Good Size Bedrooms, 2nd Bedroom Is A Semi Ensuite, Ample Storage, Parking Spot is just next to Entrance, Close To Hwy 407, 404, Go Train Station, Steps To Viva Bus Station, Walk To Supermarket, Banks, Restaurants. (id:55460)
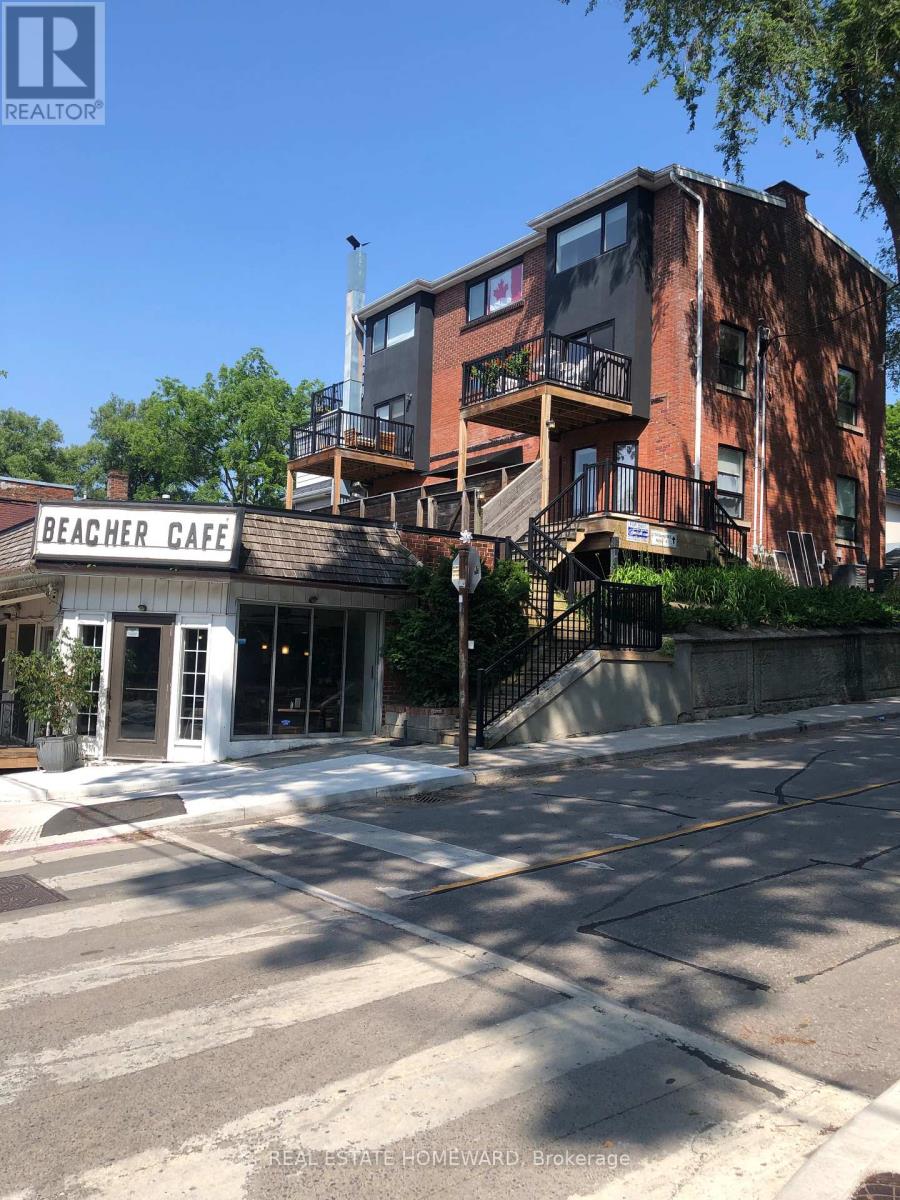
1 - 2174 Queen Street E
Toronto, Ontario
Prime beach apartment in great location. Spacious 2 bedroom apartment at almost 1,000 sq ft. Renovated to the studs about 6 years ago. Large master bedroom with small walk in closet. Have your own in suite laundry and your own furnace and ac for your control comfort. Half above grade with a spacious private rear yard/patio for your own private outdoor space and second entrance from rear patio. All the shops and restaurants are at your doorstep. Just a couple minute walk to the boardwalk and beach. Professionally managed building with great neighbors. (id:55460)
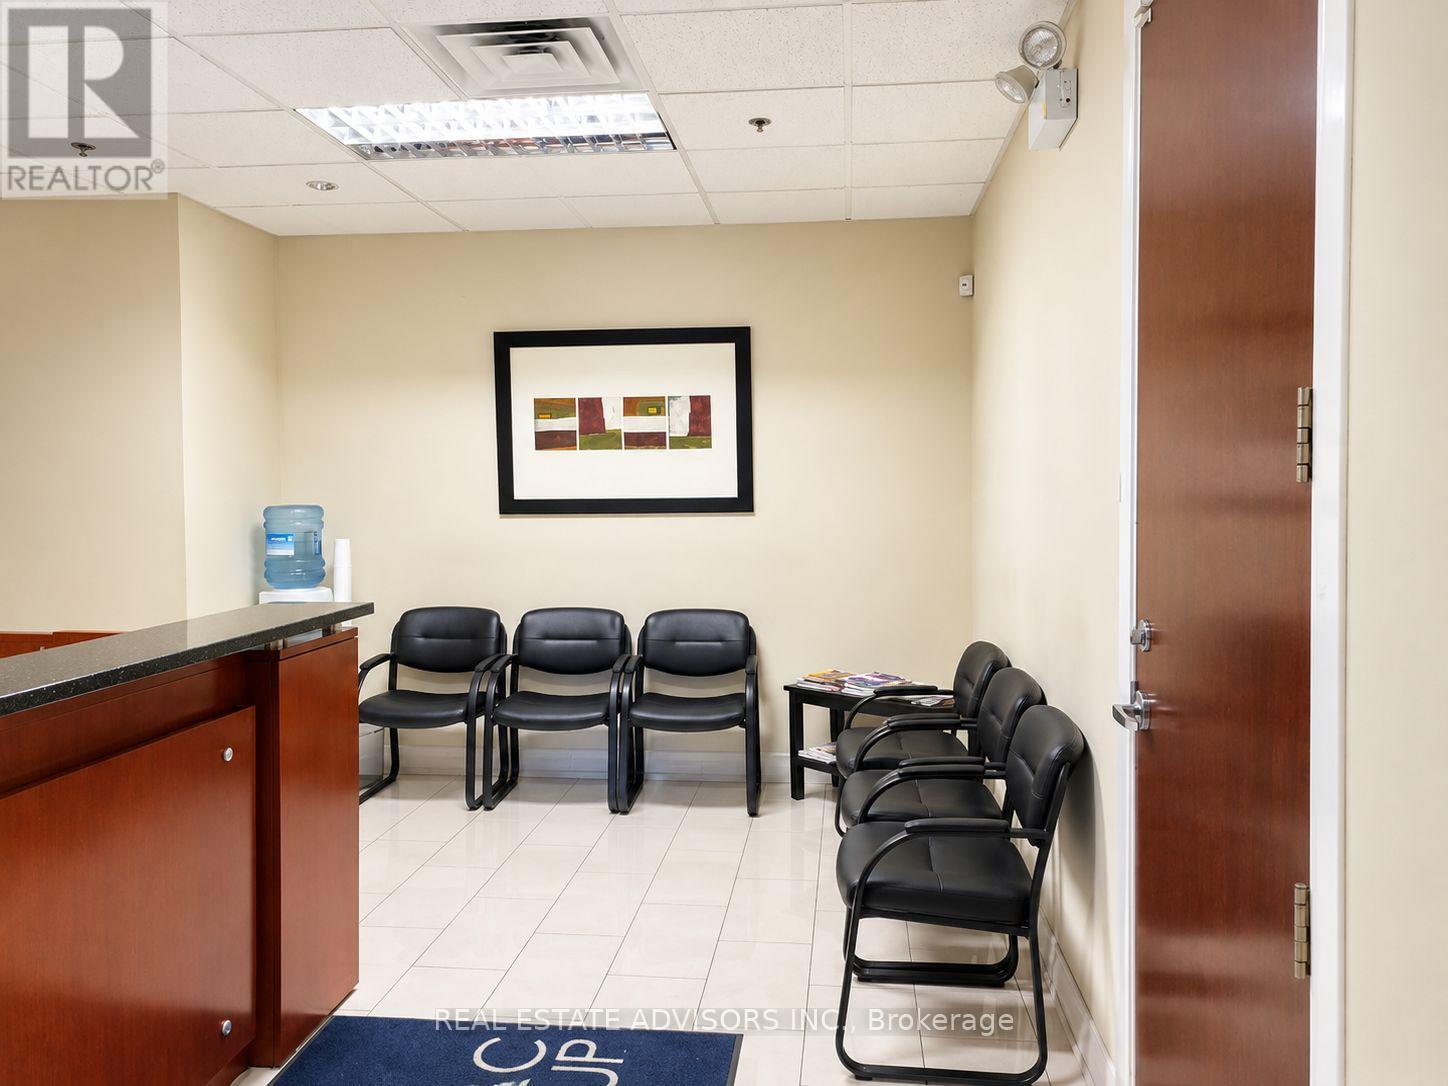
409 - 1585 Markham Road
Toronto, Ontario
Spacious approximately 1,559 sq. ft. professional office condominium conveniently located at Markham Road and Sheppard Avenue East. Functional finished layout offering five private offices, boardroom, large reception/waiting area and kitchenette. Includes 2 underground parking spaces. Excellent access to Highway 401, TTC and surrounding amenities. Suitable for a variety of professional office uses. (id:55460)
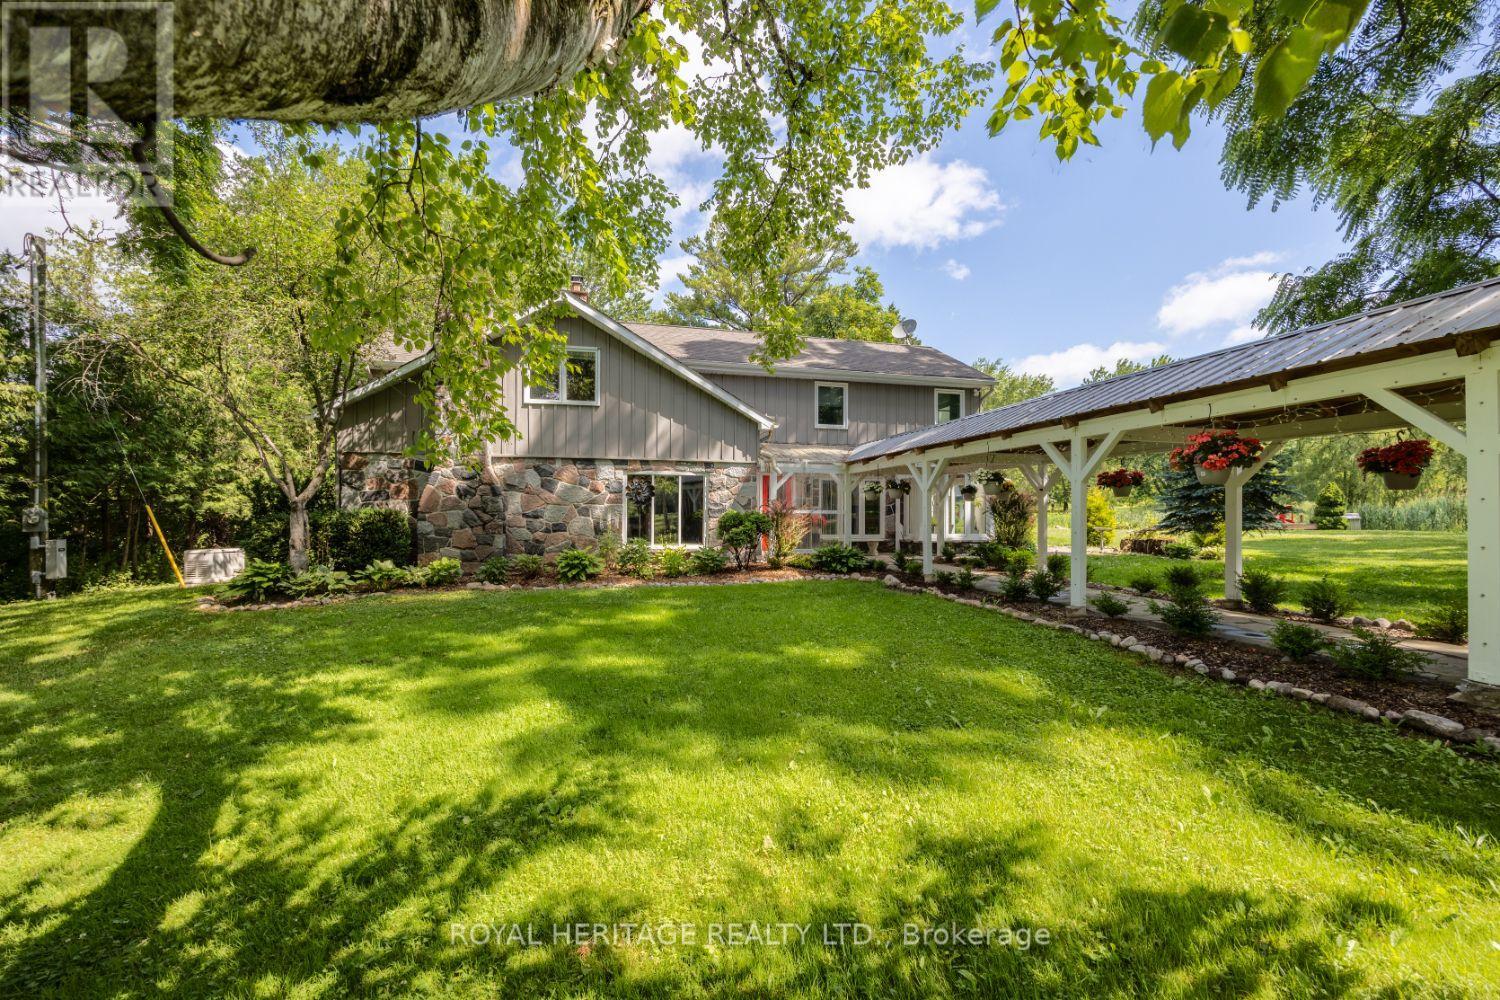
4395 Westney Road N
Pickering, Ontario
Welcome to this A One-of-a-Kind Private Country Estate. This extraordinary modern farmhouse is nestled on 7.91 acres, surrounded by nature and featuring a protected pond that attracts local wildlife. *Bonus* Detached 3-car garage, with Guest Studio above featuring an open concept living, dining, kitchen, 3-piece bath, & W/O to a private deck.The property offers a rare blend of privacy, elegance, and opportunity.The Main house is Over 3,000 Sq.Ft. of living space and includes 3 fireplaces , and 5 skylights.The large chefs kitchen has a center island and composite granite counters making it perfect space for hosting.The large family room, kitchen and solarium is wired for surround sound, with amplifier and TV included. A wet bar and walk-out to an enclosed solarium. The show-stopping great room has beamed cathedral ceilings and walk-out to patio. The modern glass stairway and skylight lead to the upper level where the luxurious primary bedroom and 5 pc ensuite bathroom have heated floors. The 2nd bedroom has a walk-out to a private sundeck overlooking the tranquil pond. The main house is heated with an Energy-efficient Geothermal heating/cooling system (2009).The barn is equipped with hydro, paddocks and Wett Certified wood burning stove, a 2nd floor paradise for workshop pros, and an insulated art studio with views of the pond. The property is zoned agricultural and beautifully landscaped with perennial gardens, greenhouse, apple, pear, cedar trees plus private, peaceful walking trails. Located directly across from the Claremont Nature Centre and just minutes to Hwy 407, 412, and all minutes from city amenities.This estate offers a peaceful retreat without sacrificing convenience. Endless Possibilities, perfect for a multi-generational family, boutique event venue, destination dining experience or simply your own private escape.Don't miss this opportunity to own a truly special property blending historic charm with modern luxury. (id:55460)
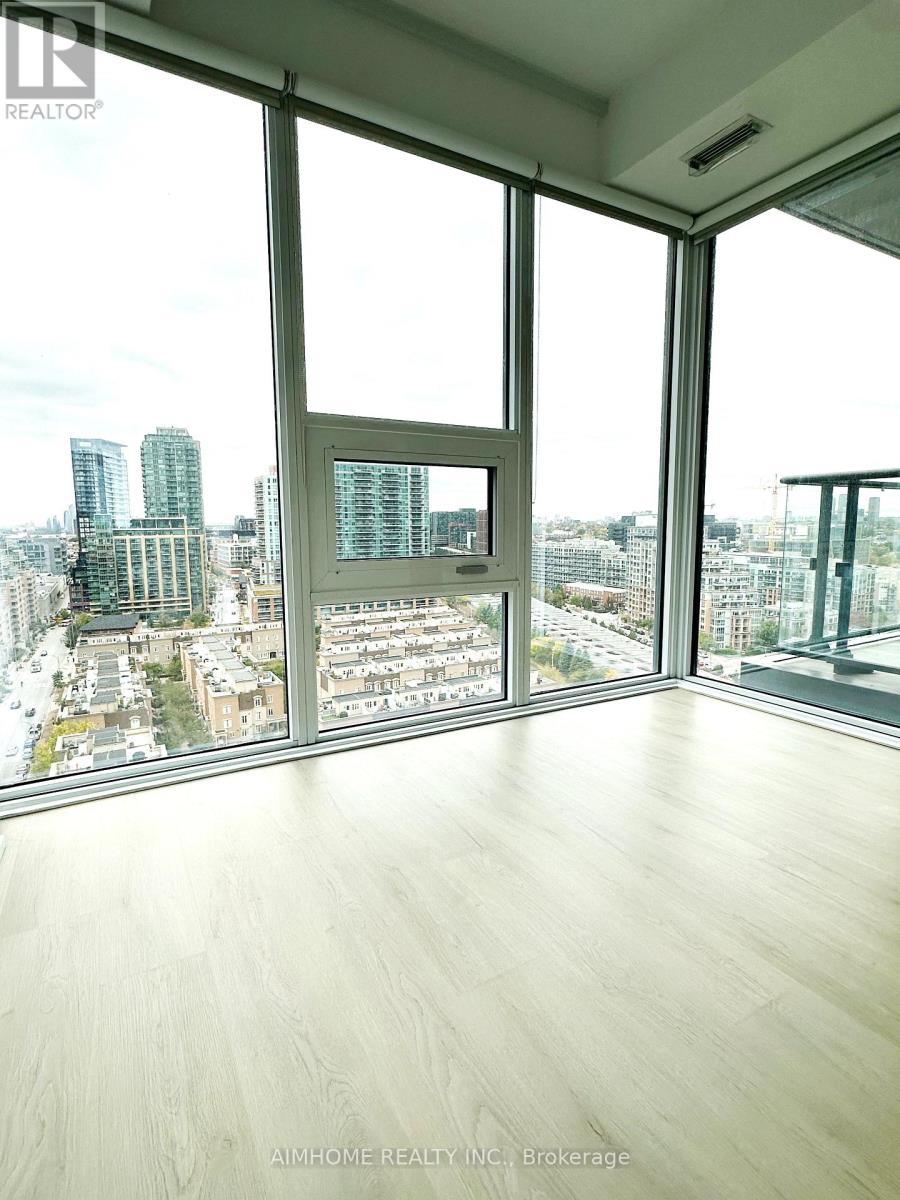
1808 - 19 Western Battery Road
Toronto, Ontario
Fabulous Location! Beautiful 2 Bed + Den (Separate Room With Sliding Door), 2 Full Bath Condo With Unobstructed West View. Efficient Spaces With Plenty Of Natural Light. Floor-To-Ceiling Windows. Brand-New Laminate Floor. Steps To 24-Hour King West Streetcar, GO Station, Metro, Restaurants, Lake Ontario. Amazing Amenities Include A Yoga Studio, Spa, Gym, Indoor Pool, Hot Tub, Cold Plunge Pool, BBQs, And A Running Track Wrapping Around The Complex. (id:55460)
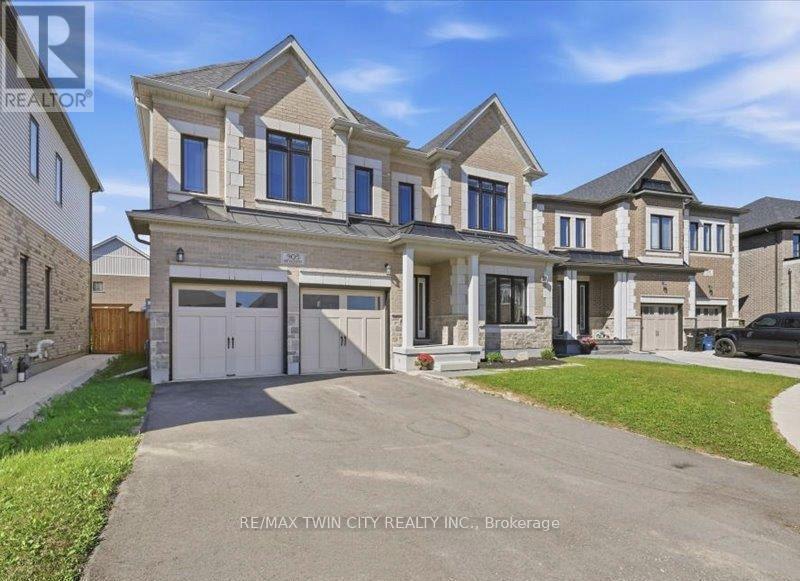
905 Broadacre Place
Kitchener, Ontario
This beautiful two storey home features a two bedroom legal apartment built by Fusion Homes. Enjoy the breathtaking panoramic view of the the pond, the trees changing to their fall colours and the trail system! Only two years old and set on a desirable court location, from the 9' high ceilings on two levels and wooden staircase, the upgrades are evident throughout. The kitchen is a gourmet's delight and is complete with a server, premium quartz counters, large island, tiled backsplash, walk in pantry, high capacity 1200 CFM exhaust vent, six burner gas range, double wall ovens (upper oven has dual functions as an oven/microwave), double fridge/freezer. The upper level features 9' ceilings, and four spacious bedrooms- each one with an ensuite washroom or an ensuite privilege! The primary bedroom features a luxury ensuite retreat with a large walk-in closet with a convenient privilege to the laundry room. The lower level is a 2 bedroom walk/out apartment, with its own laundry room, large windows, and is complete with five appliances. Room to roam! Even with the finished apartment, there is a large recreation room, storage room, and cold room for the main home. This home is designed for generational living! The main floor could have a main floor bedroom with an adjoining three piece washroom. This home is in move in condition! (id:55460)
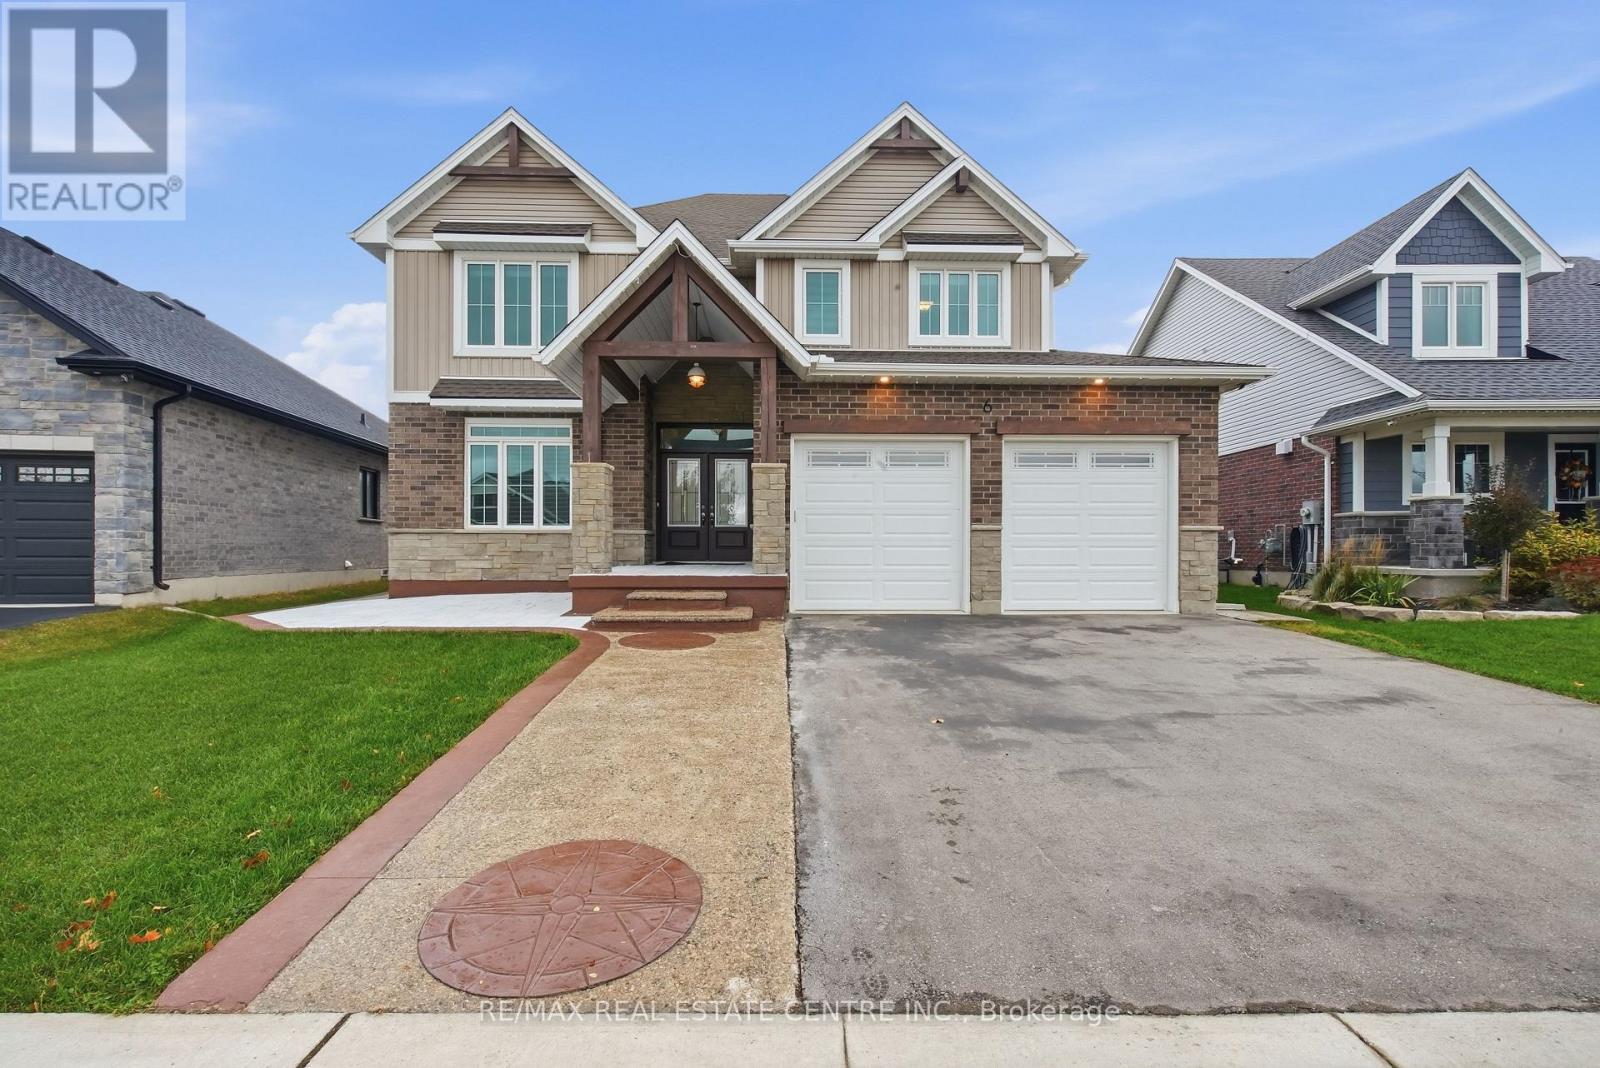
6 Feathers Crossing
St. Thomas, Ontario
Welcome to this beautiful, fully upgraded detached home in St. Thomas, offering the perfect blend of modern elegance, spacious living, and exceptional comfort. Featuring a double-car garage, impressive curb appeal, and a thoughtfully designed open-concept layout, this remarkable home is ideal for families seeking both luxury and functionality.Boasting four generous bedrooms, a luxurious primary bedroom with a spa-inspired ensuite, and 9-foot ceilings on the main floor, this home is designed to impress. Enjoy separate living, family, and dining rooms, providing plenty of space for everyday living, family gatherings, and entertaining guests. The upgraded kitchen is a true highlight, featuring high-end stainless steel appliances, a stylish breakfast counter, and ample space for meal preparation and casual dining. Elegant hardwood flooring, beautiful oak stairs, upgraded light fixtures, and a stunning chandelier add a sophisticated touch throughout the home. Step outside to discover a premium oversized pool-sized lot with a spacious backyard and inviting patio, perfect for summer barbecues, outdoor dining, and entertaining family and friends. Enjoy the added privacy of having no neighbours directly behind, with a beautiful park nestled behind the property, creating a peaceful and picturesque backdrop for your everyday living. The home also offers a bright and welcoming living area, a modern eat-in kitchen with a built-in microwave, a generously sized bedroom with an oversized double closet, a four-piece bathroom, and convenient main floor laundry. Impeccably detailed and thoughtfully upgraded, this exceptional property offers the space, style, and comfort today's families desire. With its premium lot, beautiful park views, elegant finishes, and versatile living spaces, this is a wonderful opportunity to enjoy an elevated lifestyle in St. Thomas. A home where luxury meets comfort, space meets style Don't miss your opportunity to make this stunning property yours (id:55460)