

10 Alexander Avenue
Kawartha Lakes, Ontario
6.7% CAP! Over $70k gross annual income! Make Parkview Resort an incredible investment opportunity with strong cashflow! deeded access to Sturgeon Lake. Located directly across from Kennedy Bay Park, the property features beach and dock access, boating, fishing, swimming, and stunning sunset views. Currently operating as a successful seasonal vacation rental from May-October and mid-term accommodation during the off-season, this property combines lifestyle and income potential. With a proven rental history, flexible multi-unit layout, and strong seasonal income potential, Parkview Resort is ideal for investors, vacation rental operators, or families seeking a lakeside retreat in the Kawartha Lakes. VTB may be considered for qualified buyers (id:55460)
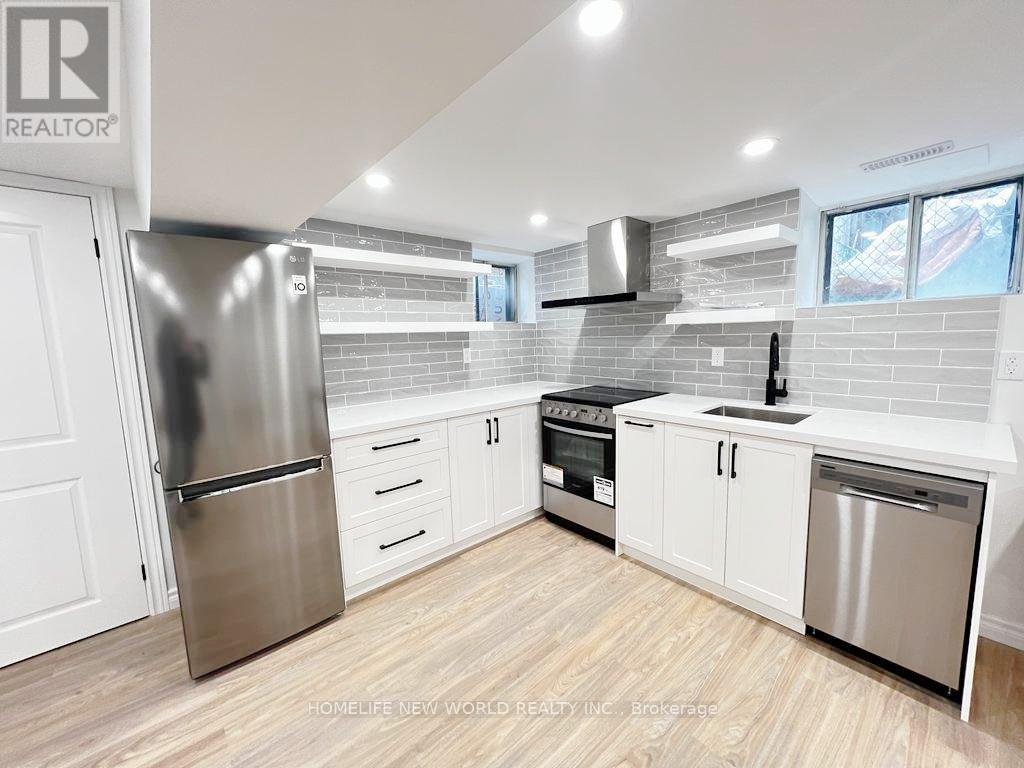
Lower - 3 Roblocke Avenue
Toronto, Ontario
Welcome to this beautifully renovated semi-detached home in Toronto highly desirable Central West location! This stunning 2-bedroom + den residence features a bright, open-concept living space perfect for entertaining and everyday enjoyment. Ideally situated just minutes from Ossington Subway Station and nestled within the vibrant Bloor West/Christie Pits neighborhood, this home offers unparalleled convenience. Enjoy being directly across from Irene Parkette and just steps to Christie Pits Park and Bickford Park. Surrounded by trendy cafes, shops, and local amenities, this is urban living at its finest. (id:55460)
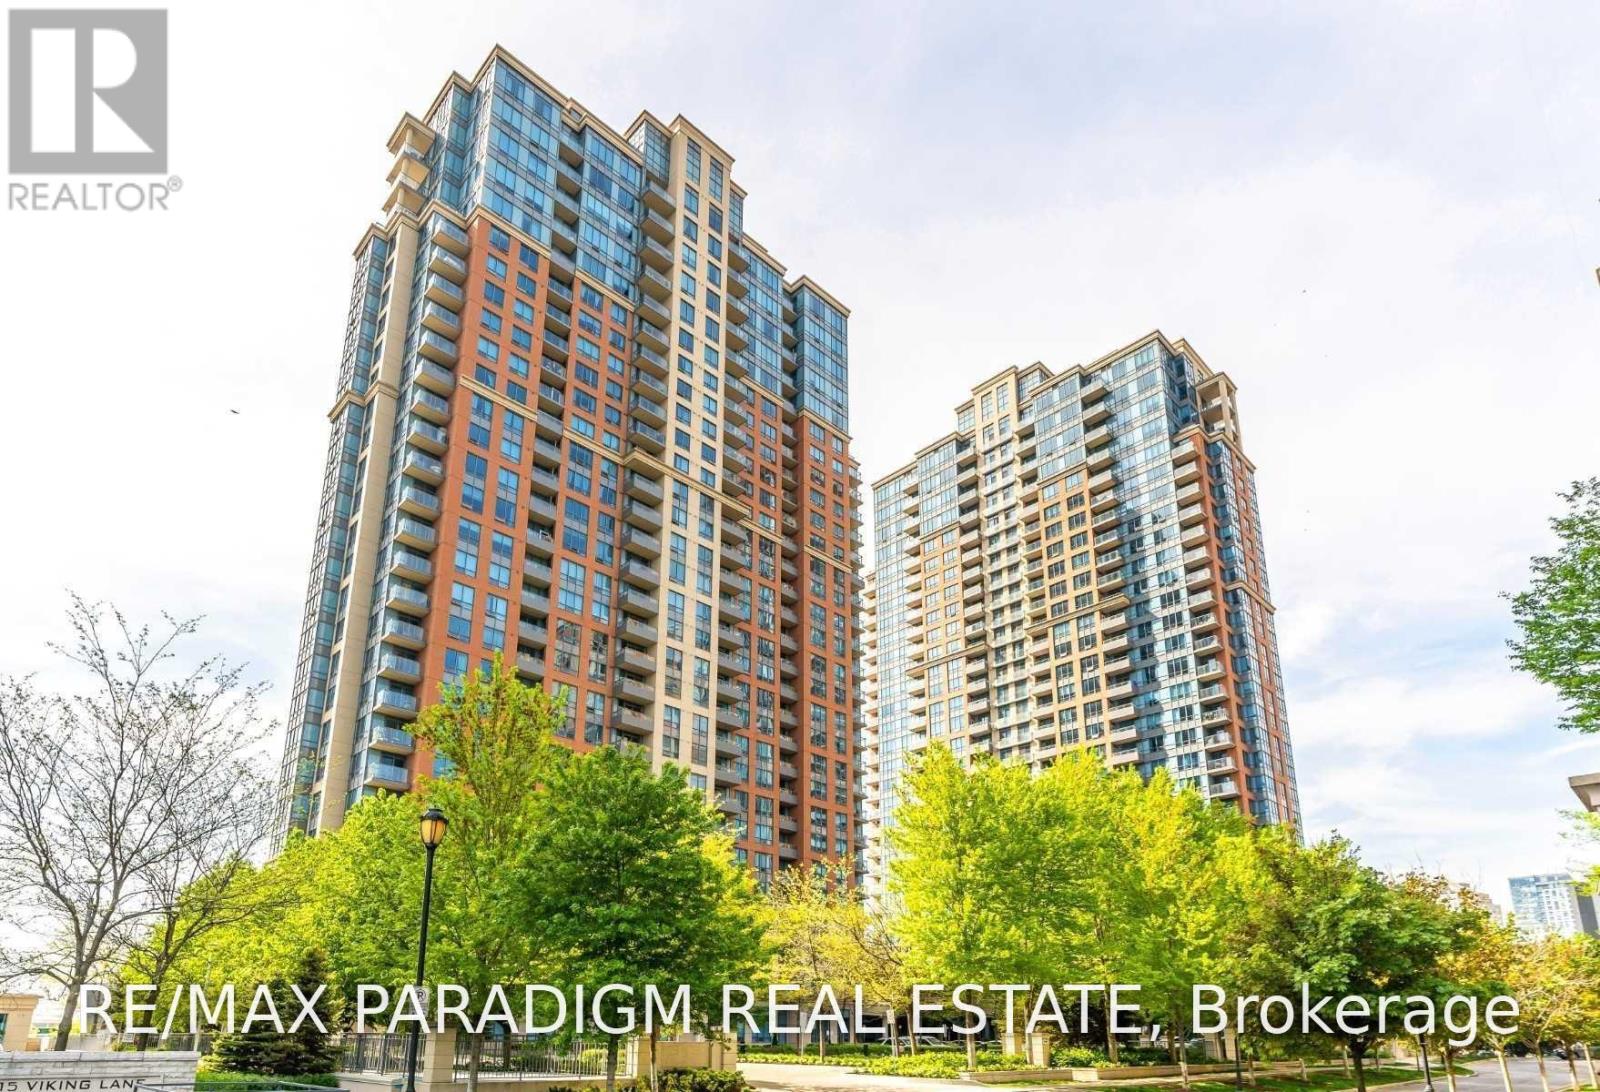
1652 - 25 Viking Lane
Toronto, Ontario
Spectacular 1+Den Condo Offers Stunning Views Of The Lake & Downtown Toronto. Spacious Unit Features Soaring 9 Ft Ceilings, Large Bedroom W/Large Window & Clear View, Separate Den W/French Doors, Modern Kitchen With Granite Counters And Stainless Steel Appliances And Breakfast Bar. Luxury Building Offers 1st Class Amenities. Indoor Pool, 24-Hr Concierge, Theatre, Sauna, Steam Rm, Whirlpool, Aerobic, Virtual Golf, Guest Suites, Party Rooms & Much More.. (id:55460)
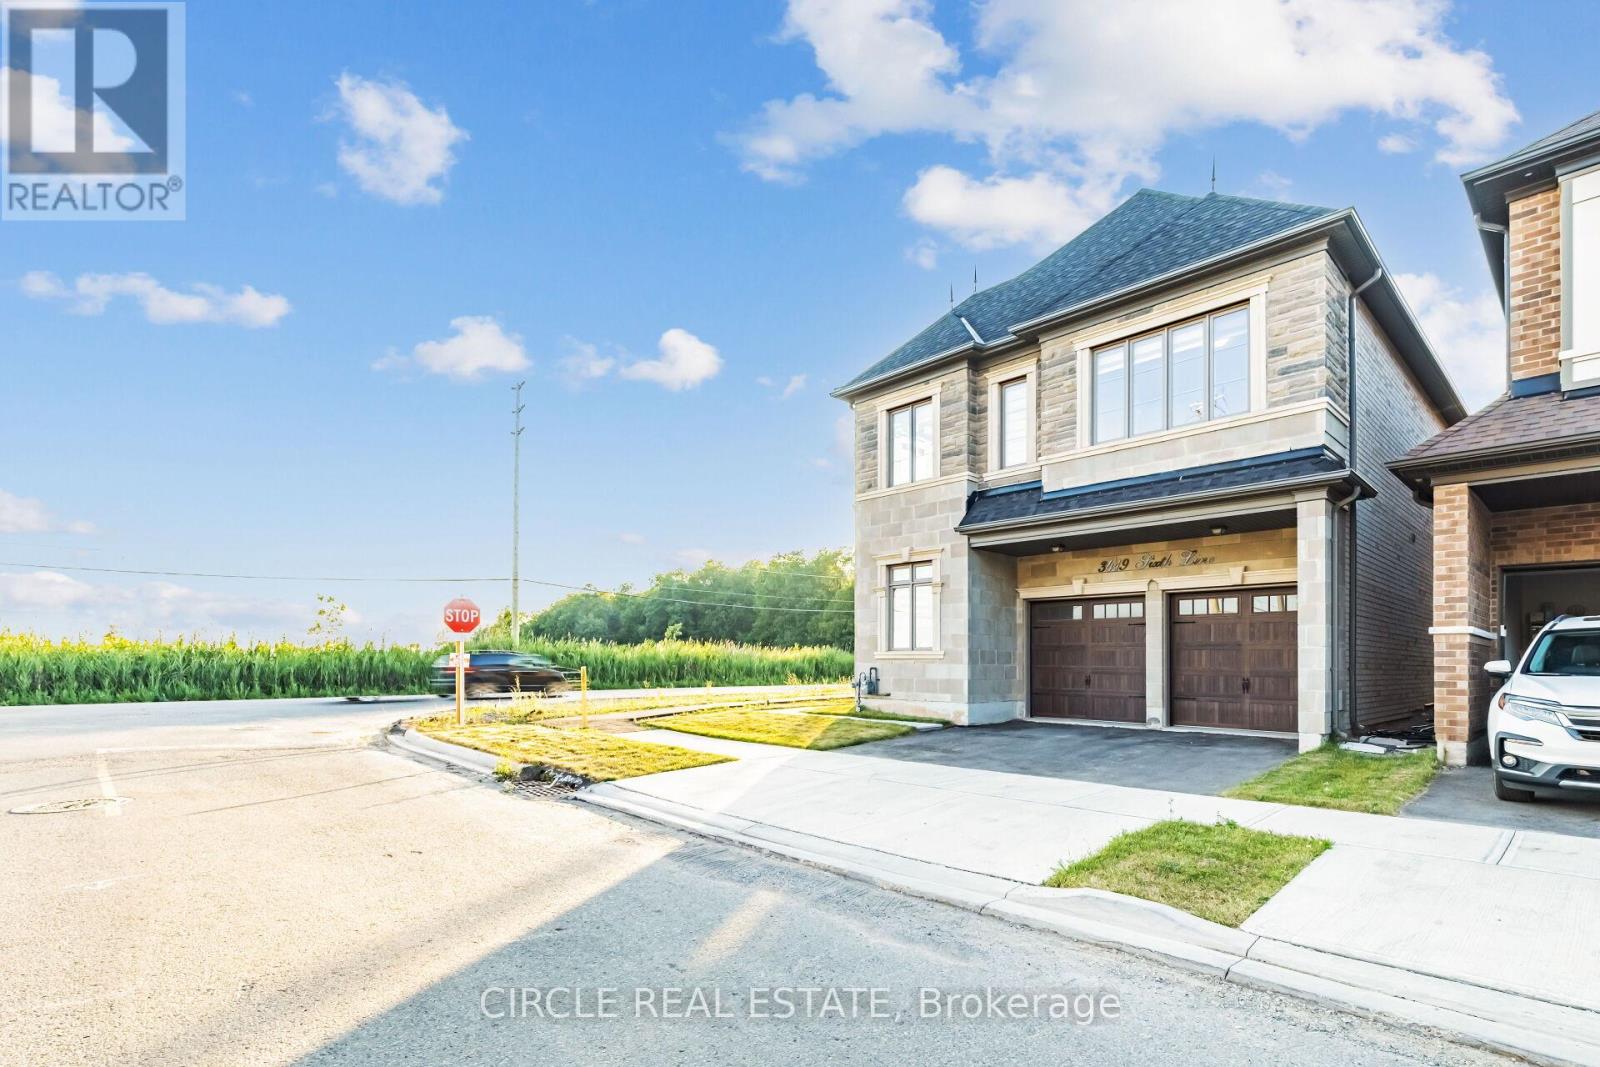
3419 Sixth Line
Oakville, Ontario
An Executive Detached Home With A Brick And Stone Exterior On A Premium Corner Lot. The Seller Paid extra for so many upgrades throughout the house and upgraded Kitchen after the closing as well. 2798 Sqft With 4 Bedrooms And 4.5 Baths. Each Room Has An Ensuite. The Side Of The Home Faces The Future Park. Very Spacious Welcoming Foyer, And Large Windows That Flood The Rooms With Natural Light, The Open Concept Layout Seamlessly Connects The Family Room With A Fireplace And Gourmet Kitchen, Creating An Ideal Space For Both Entertaining And Daily Living. The Main Floor Has A Den/Office as welland access to 2 Car Garage. Nestled Within The Prestigious Enclave Of Oakville, This 4-Bedroom Residence Stands As A Testament To Luxury And Refined Living. This Home Captivates With Its Elegant Design And Attention To Detail. This Home Is For Those Who Love Class. You Will Fall In Love. Seeing Is Believing. (id:55460)
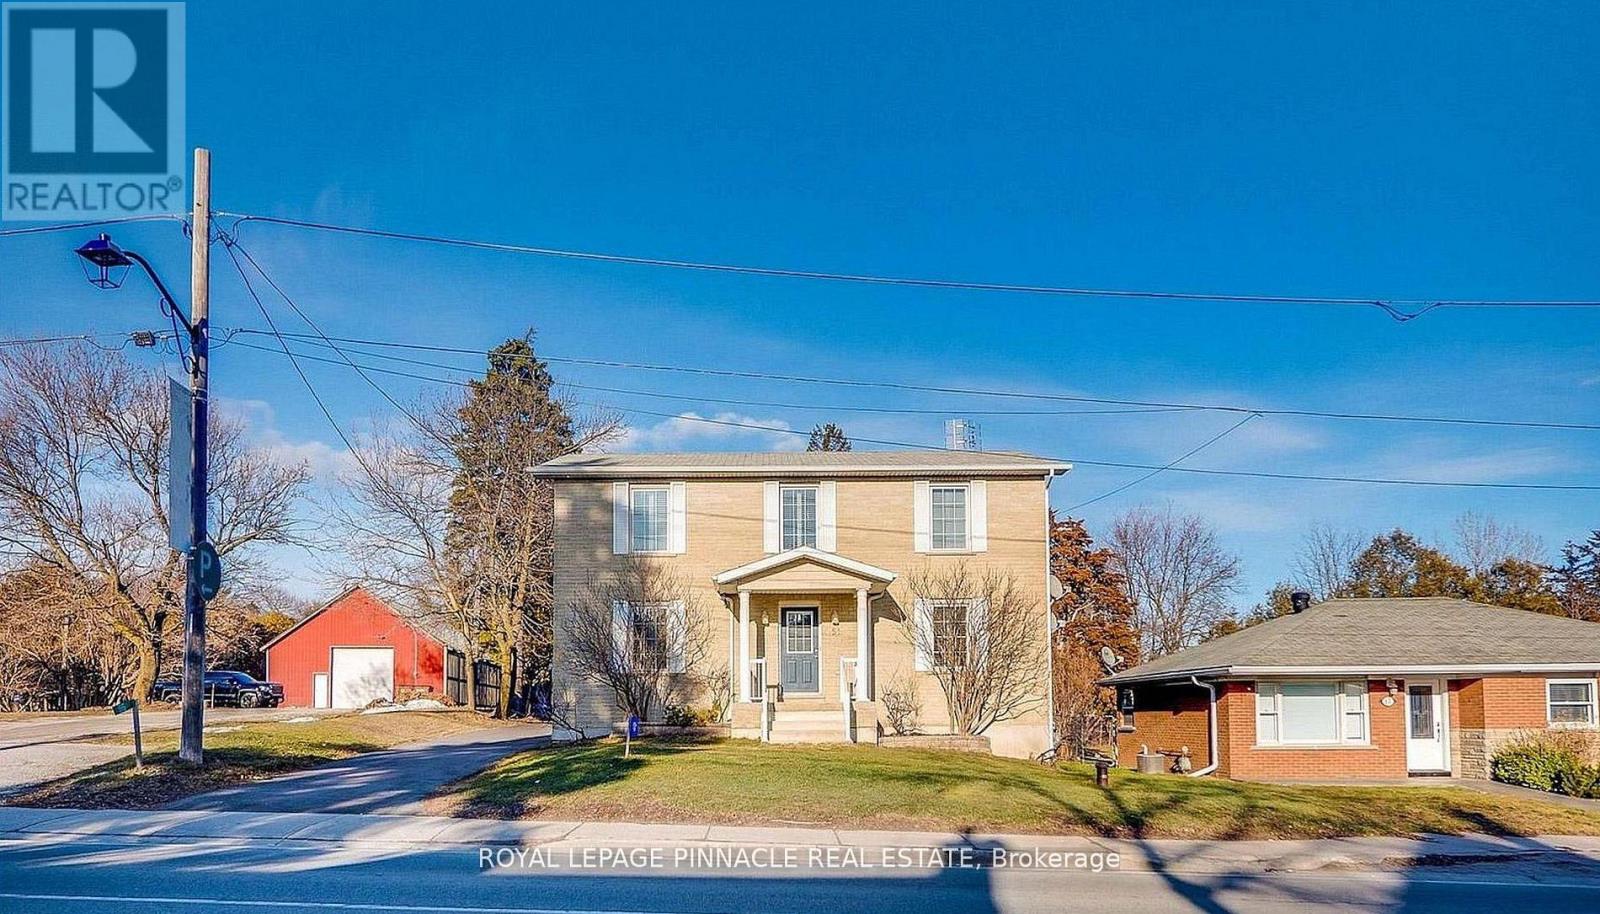
51 Main Street N
Milton, Ontario
Experience the charm of Campbellville with this custom-built (2005) detached home offering over 3,000 sq. ft. of living space and exceptional versatility. Featuring a 3+1 bedroom main residence plus a fully detached rear garden suite, this property is ideal for families, multi-generational living, or those seeking additional income potential in one of Milton's most desirable communities.The renovated rear garden suite was updated in 2023 with new flooring, a new water heater, and ensuite laundry, making it perfect as a guest house, home office, studio, Airbnb, or rental suite.Located on Main Street North (Guelph Line), this property offers the perfect balance of small-town charm and modern convenience. Campbellville is known for its welcoming community, scenic surroundings, and proximity to luxury estate homes, conservation areas, golf courses, Mohawk Racetrack, and local shops and restaurants. Enjoy quick access to Hwy 401 for an easy commute while still experiencing the peace and privacy of country-style living.The main home features spacious principal rooms and a flexible layout with plenty of potential to personalize and make your own. Whether you are looking for space to grow, room for extended family, or the opportunity for supplemental rental income, this property offers comfort, flexibility, and long-term value in a highly sought-after area with strong community appeal.A rare opportunity to enjoy a unique lifestyle in the heart of Campbellville where nature, convenience, and community come together. (id:55460)
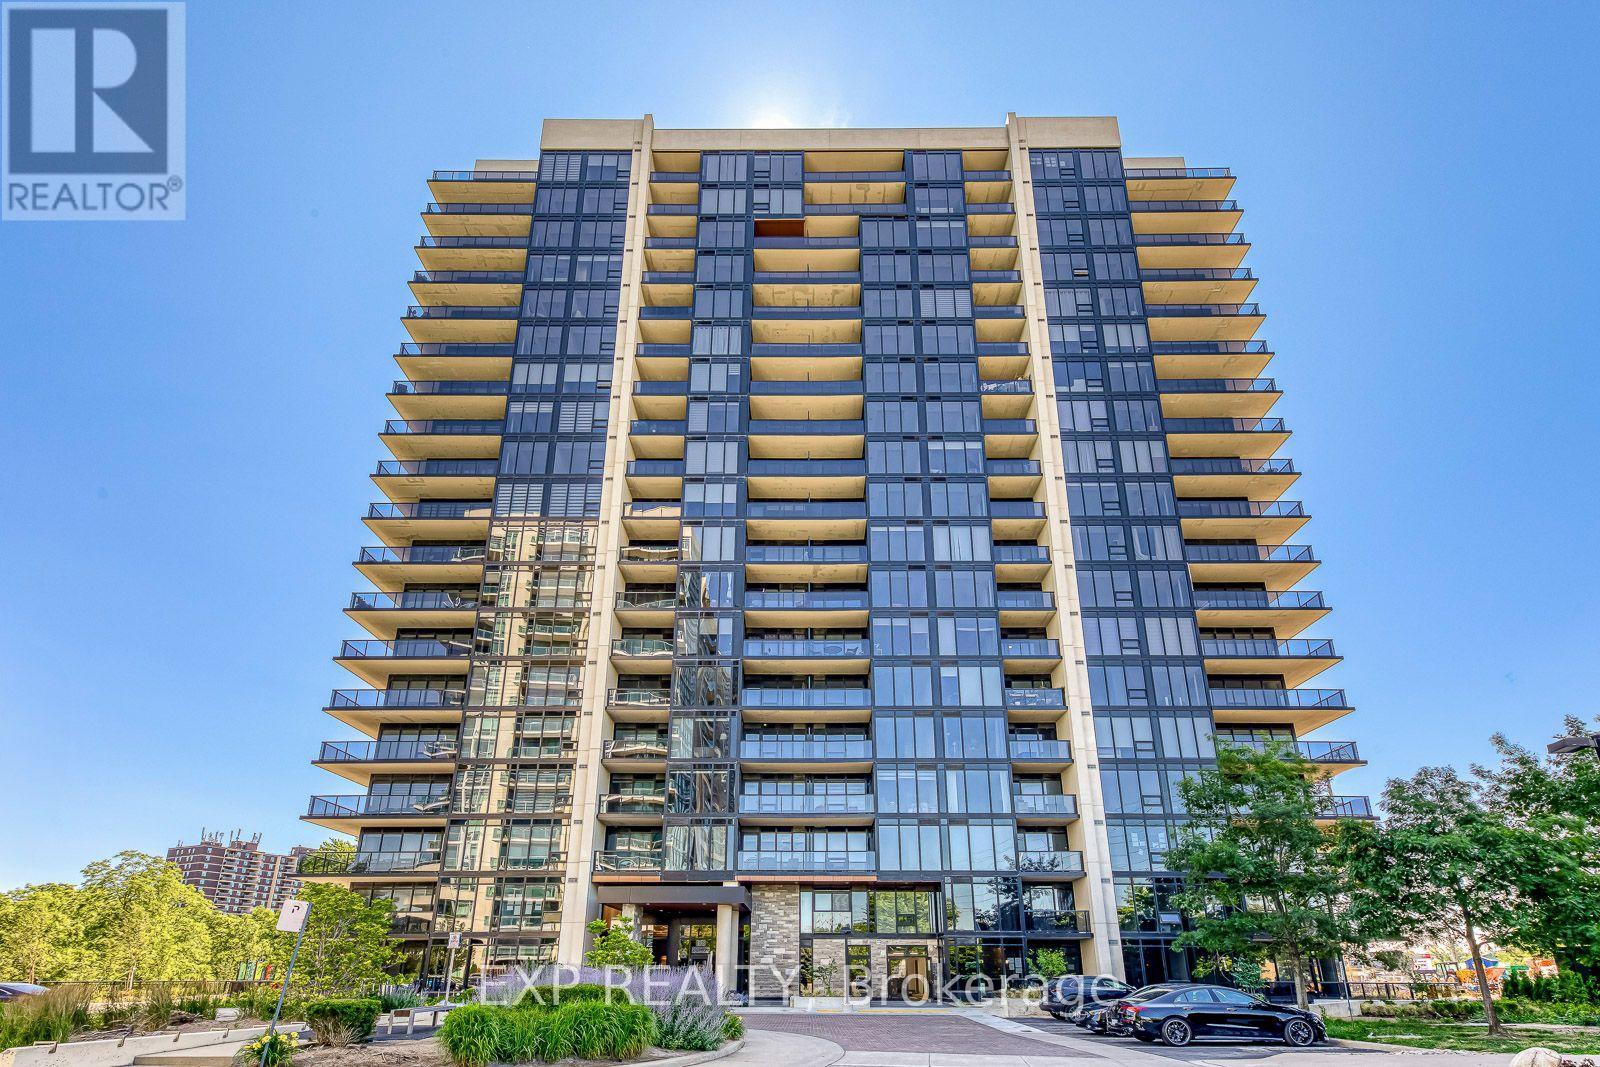
1605 - 1035 Southdown Road
Mississauga, Ontario
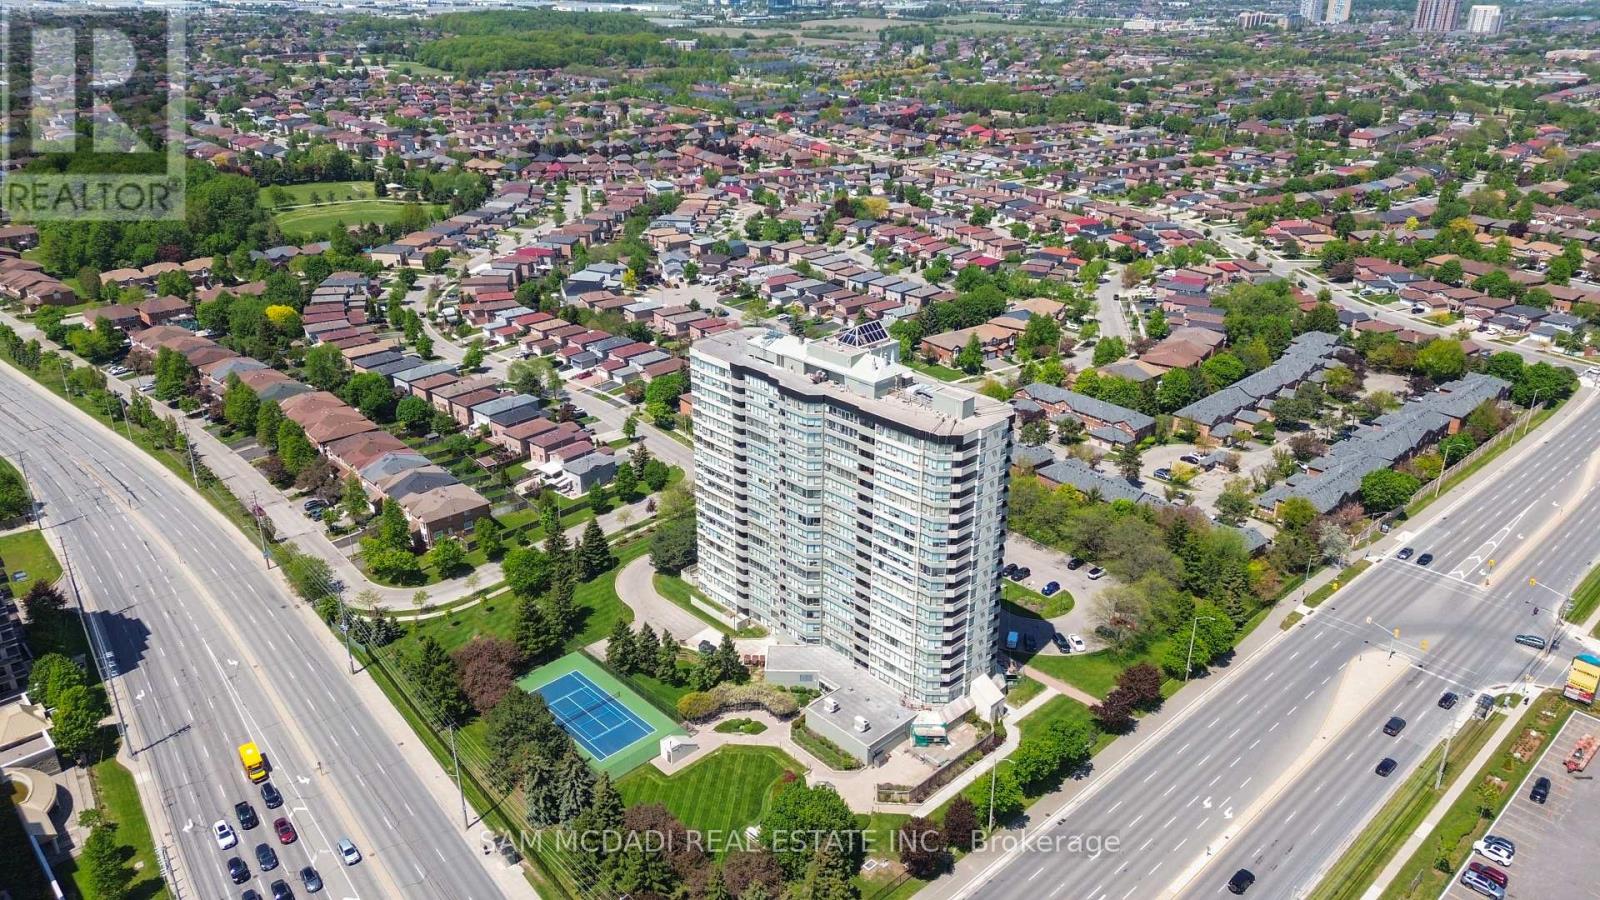
Welcome to Stonebrook Condominiums, where elevated living meets effortless convenience in the heart of Clarkson. Situated directly across from Clarkson GO Station and moments from shops, restaurants, waterfront trails, major highways, Port Credit, Oakville, hospitals, and Pearson Airport, this brand-new residence delivers the perfect balance of luxury, lifestyle, and connectivity. Perched on the 16th floor, this never-lived-in 1-bedroom plus den suite offers 789 sq. ft. of thoughtfully designed interior living space, complemented by a 58 sq. ft. private balcony (847 sq. ft. total as per builder floor plans). Enjoy breathtaking panoramic south views of Lake Ontario stretching from east to west through expansive floor-to-ceiling windows that flood the home with natural light. Designed with both style and functionality in mind, the open-concept layout showcases premium upgrades beyond the builder's standard finishes, creating a sophisticated space that is truly move-in ready. The spacious den provides exceptional flexibility as a home office, nursery, or guest space, making this suite ideal for professionals, couples, or those planning for the future. A premium parking space conveniently located beside the garage entrance and a storage locker add everyday practicality. Residents enjoy an exceptional collection of resort-inspired amenities including a 24-hour concierge, indoor pool, whirlpool, sauna, fitness centre, yoga studio, theatre room, billiards and games room, guest suites, library, outdoor BBQ patio, car wash, ample visitor parking, and more. Every detail has been thoughtfully designed to elevate everyday living. Whether you're searching for your first home, a refined downsize, or a turnkey investment in one of Mississauga's most desirable lakefront communities, this exceptional suite offers a rare opportunity to own brand-new luxury with spectacular views in an unbeatable location. (id:55460)
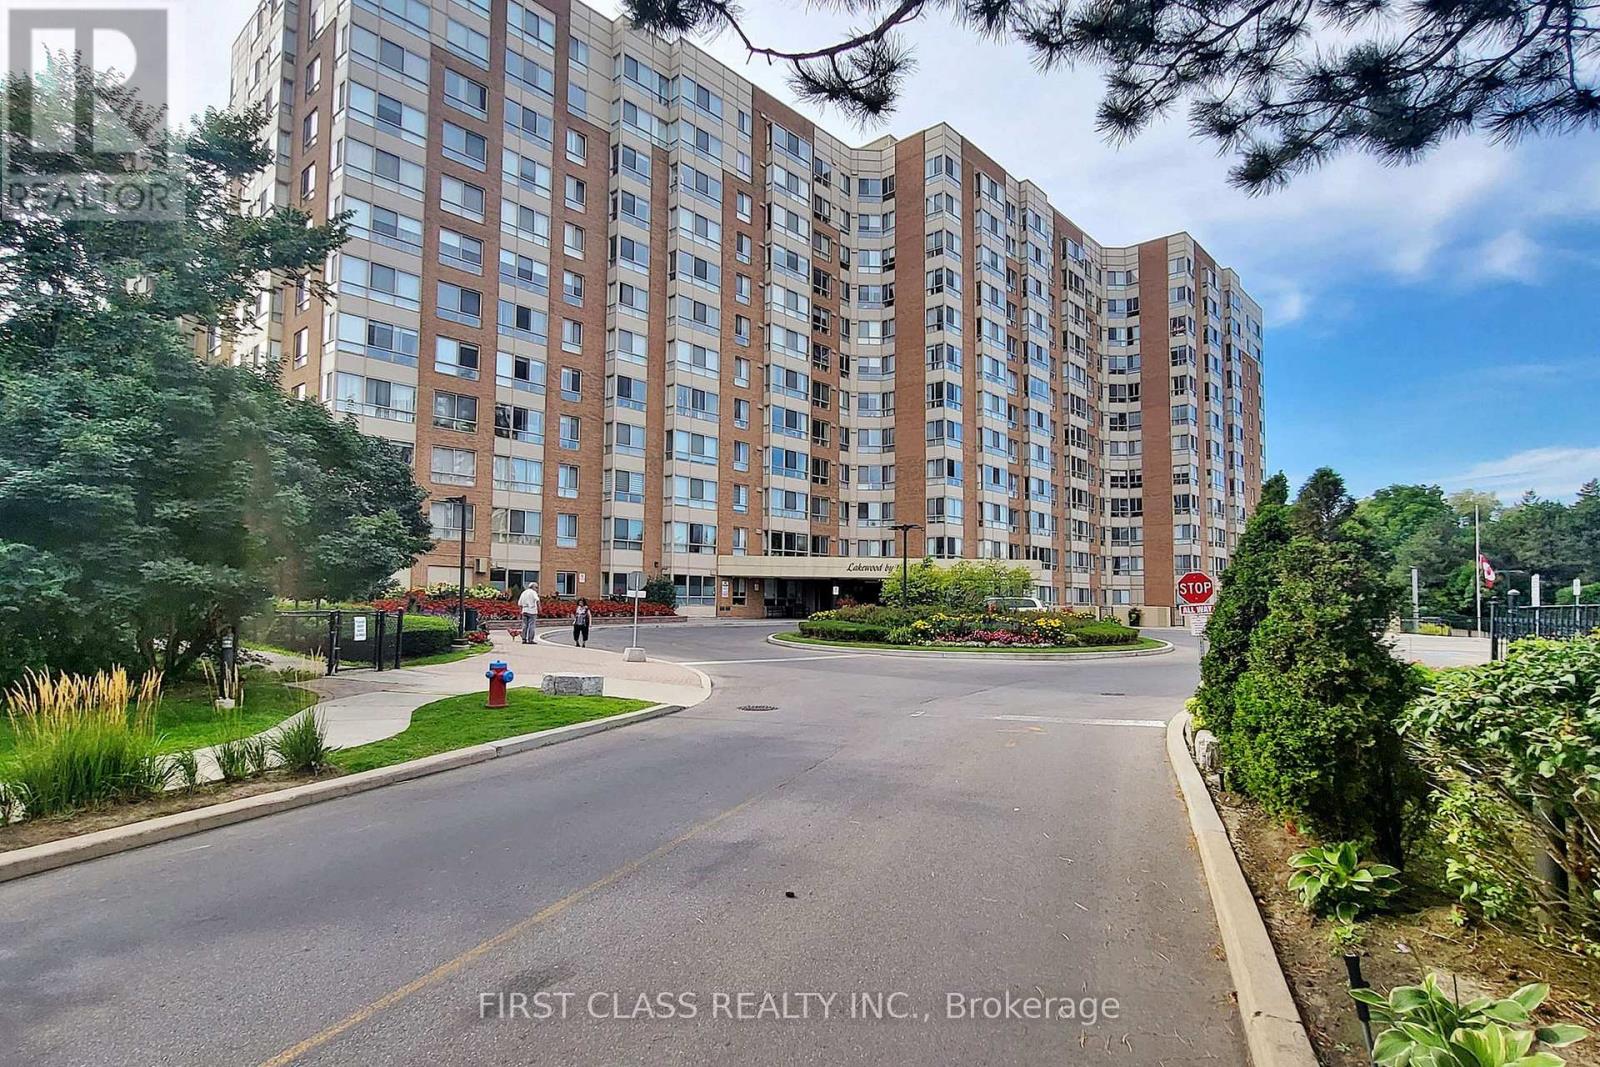
1117 - 1485 Lakeshore Road E
Mississauga, Ontario
Practical layout condo unit in a well-maintained building, featuring a spacious eat-in kitchen with Sakura Range hood, bright SE lake view, closet doors, and kitchen lights. Functional layout with large primary bedroom, walk-in closet, and solarium (can be used as a second bedroom). Carpet has been professionally cleaned and unit includes an ensuite storage room. Utilities included (Hydro, Heat, A/C & Water). Parking and locker included. Building amenities: gym, tennis court, childrens playground, and rooftop terrace. Steps to lake, parks, trails, Long Branch GO & transit about 20 mins to downtown! (id:55460)
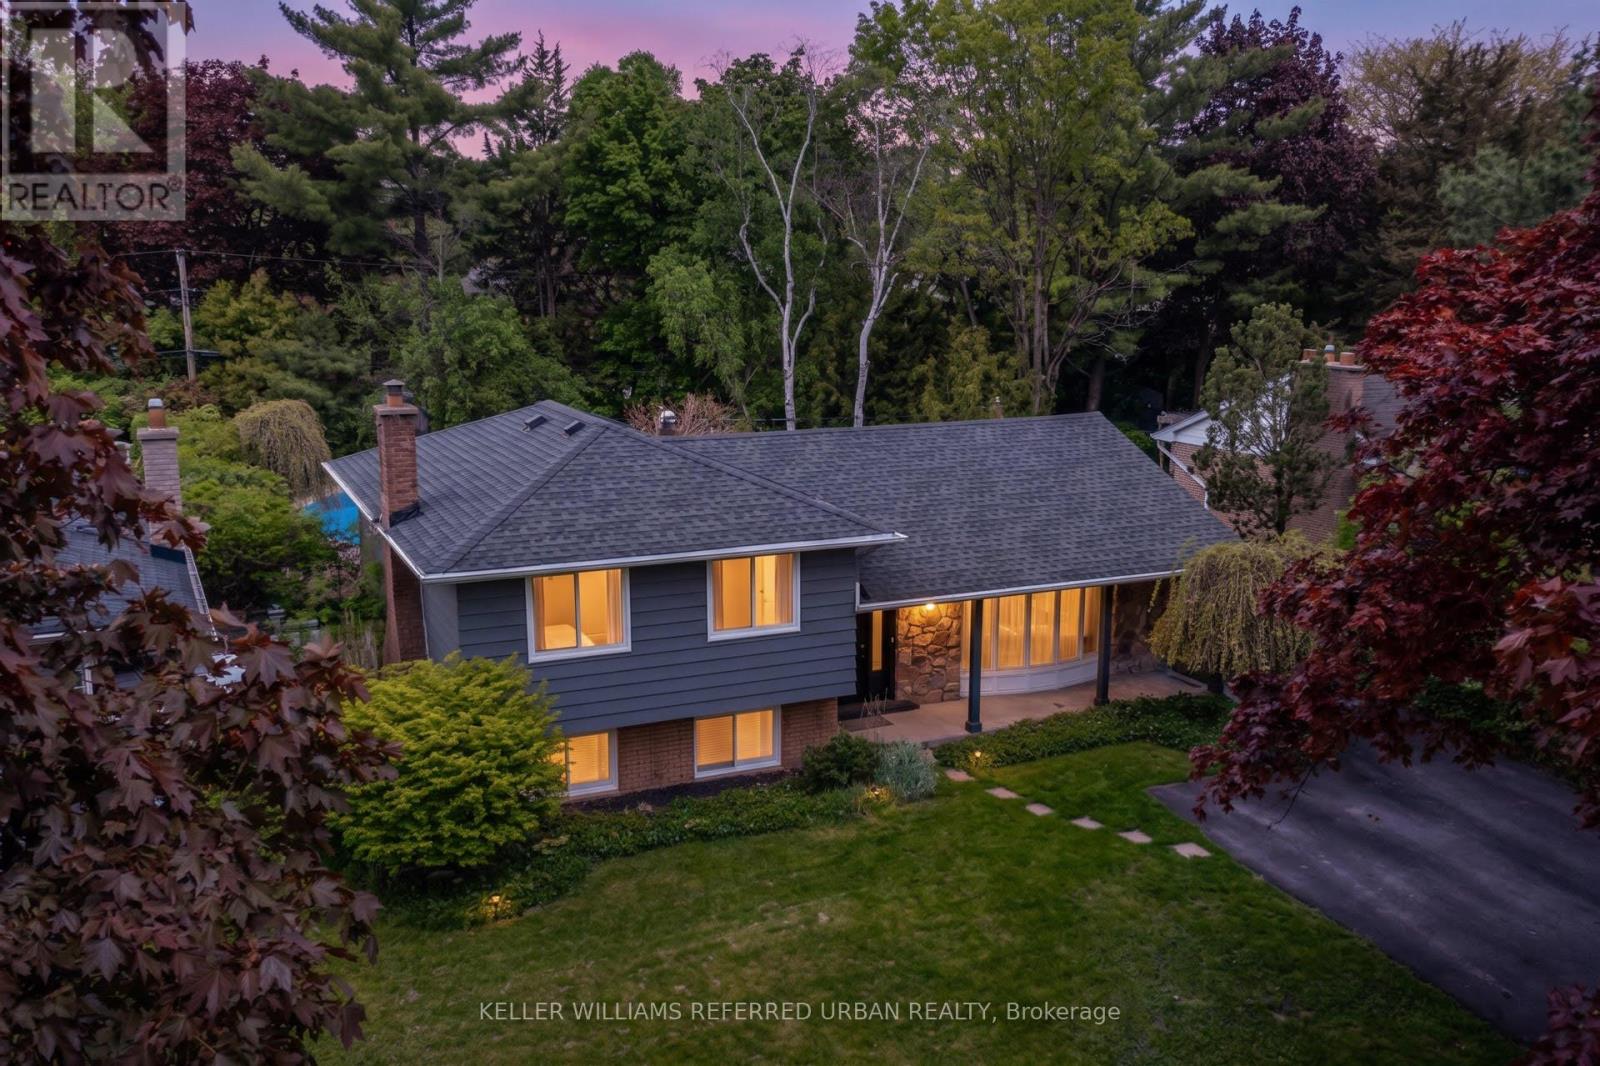
5171 Mulberry Drive
Burlington, Ontario
Your Dream Home Awaits! In Highly Sought-After Great Elizabeth Gardens On A Gorgeous Tree-Lined Street. Massive 60x120 Ft Lot! Secluded Backyard Oasis W/ In-Ground Salt-Water Pool! Newly Renovated! This Stunner Has Too Many Upgrades To List! Spacious Main-Floor Open Concept Layout. Family Room With Built-Ins & Wood Burning Fireplace. Office/Gym. Lower Level Rec-Room W/ Bar. W/O To The Pool & Pergola. Three Large Bedrooms Upstairs W/ Access From Primary Bedroom To 5pce Washroom. Incredible Opportunity In A Desirable Pocket Of This Coveted Neighbourhood! Family Gatherings At 5171 Mulberry Dr This Summer Will Be Unforgettable. Don't Miss Out! (id:55460)
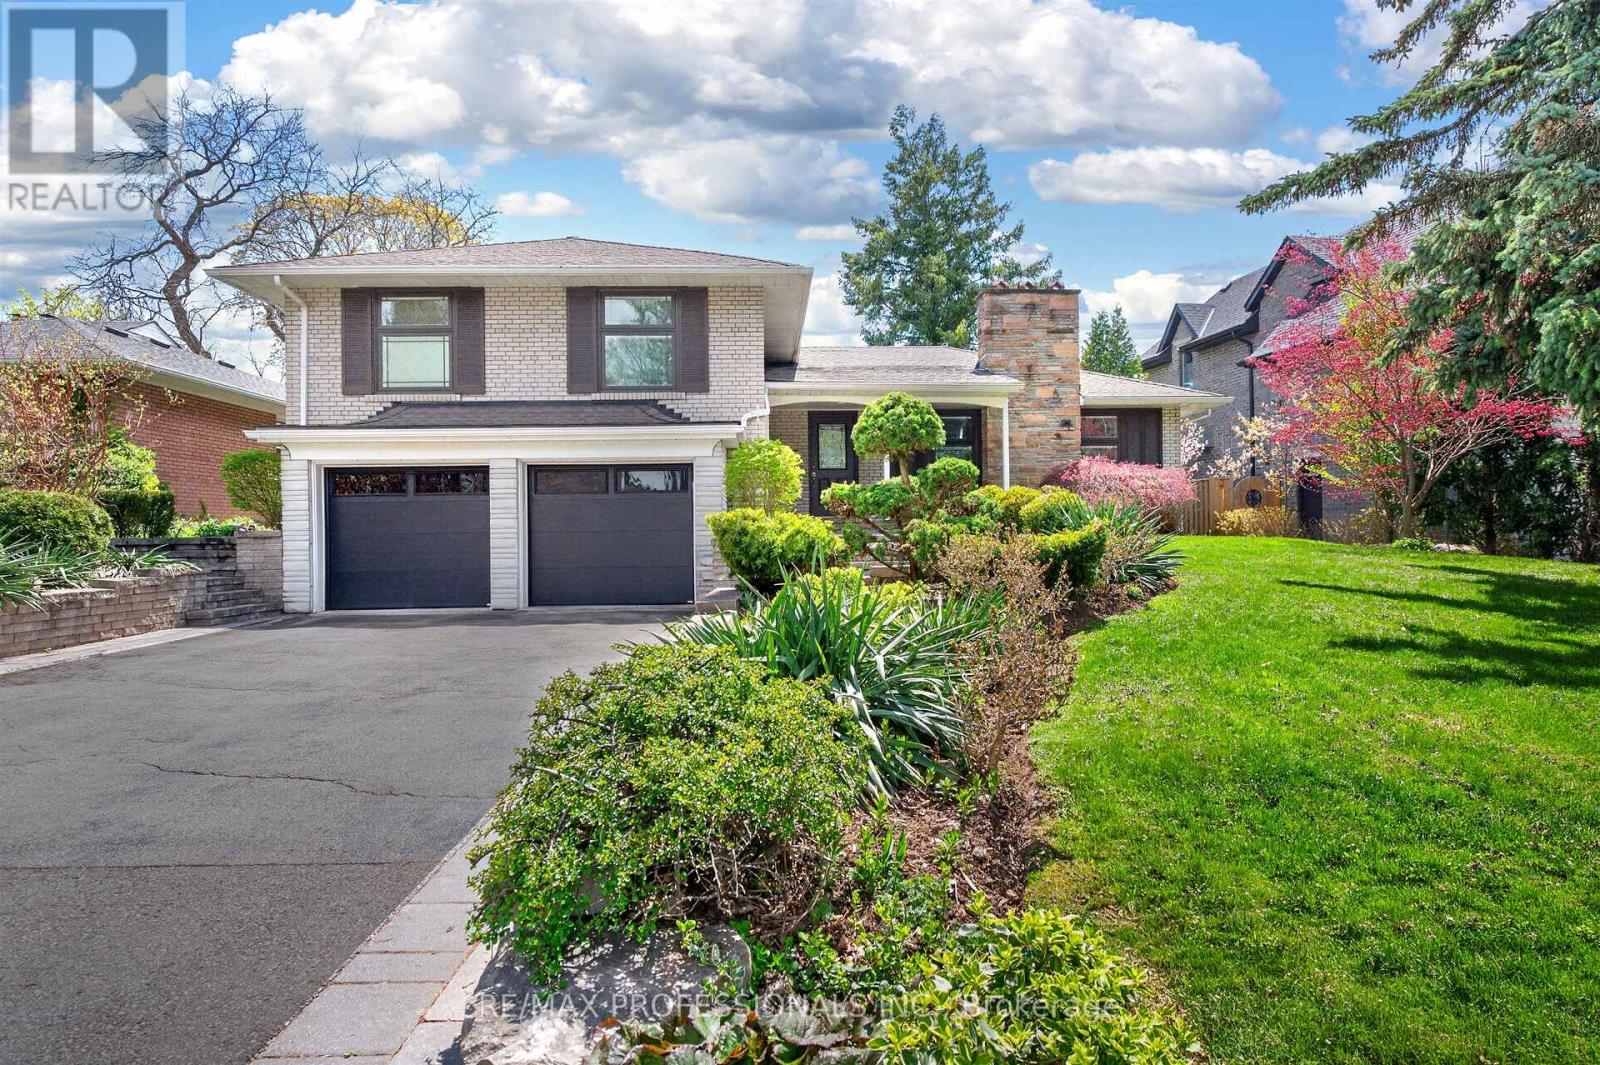
64 Ravensbourne Crescent
Toronto, Ontario
Executive Lease Opportunity In Prestigious Princess Anne Manor! Beautifully Renovated 3+1 Bedroom Sidesplit Offering Exceptional Space, Style & Funcitionality in One of Etobicoke's Most Sought-After Family Neighbourhoods. Bright Open-Concept Living Room With Hardwood Floors & Gas Fireplace. Stunning Chef's Kitchen Featuring Oversized Centre Island, Stainless Steel Appliances, Custom Cabinetry & Breakfast Area With Walk-Out To Private South - Facing Backyard. Spacious Family Room With Custom Built-Ins. Generous Primary Rentreat With Walk-In Closet & 3-Piece Ensuite. Finished Lower Level With Large Recreation Room, Fireplace, Additional Bedroom Space & Partial Kitchen Ideal For Extended Family, Guests Or Home Office Use. Beautifully Landscaped Lot With Expansive Stone Patio, Mature Trees & Garden Shed. Double Car Garage & Ample Driveway Parking. Located On A Quiet Tree-Lined Street Steps To Top-Ranked Schools, Parks, Shops, TTC & Golf. Easy Access To Major Highways, Pearson Airport & Downtown Toronto. A Rare Executive Lease In An Exceptional Location. (id:55460)
16 - 37 Kodiak Crescent
Toronto, Ontario
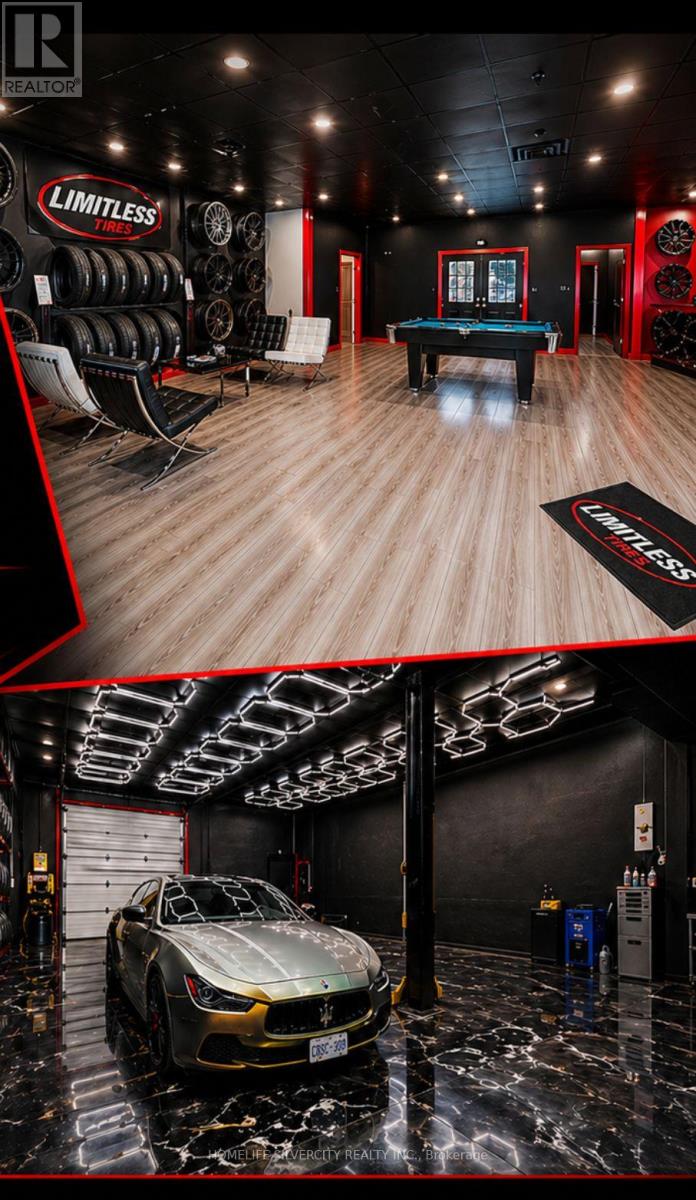
Prime Location and Low rent! Rare opportunity to own a thriving Limitless Tire Franchise in a prime location in Brampton. The business stands out as an industry leader, offering unmatched customer service, exclusive wheel inventory not found anywhere else in Canada. Situated in a bustling plaza with over 10,000 loyal customers, this franchise is perfectly positioned for success. Turn Key Operation, Be Your Own Boss Today. Well Established Tire Shop Located In A High Traffic Area With Great Exposure. Great showroom and customer waiting area. Long Term Lease and option to renew for another five years. Close To Hwy 401. Zoning allows Mechanic shops, Car wash, Automotive dealership and many more. 2 designated outdoor parking. (id:55460)
2910 - 3975 Grand Park Drive E
Mississauga, Ontario
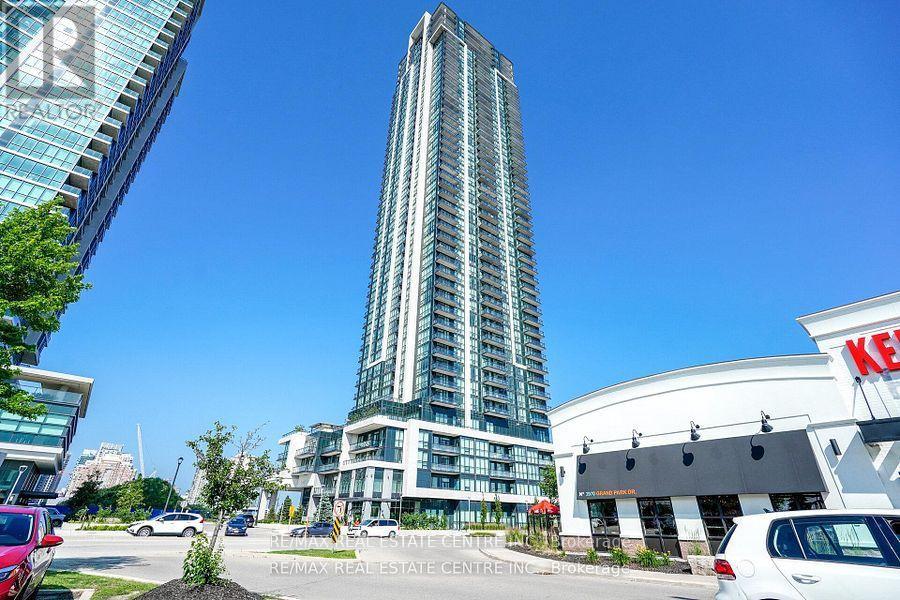
Client RemarksLuxury Grand Park 2 Plaza condo in the heart of Mississauga! Stunning 1 Bedroom + Large Den (ideal as a second bedroom or home office) with 670 sq. ft. of stylish living. Features 9 ft. ceilings, open-concept layout, laminate flooring throughout, and a modern kitchen with granite countertops, stainless steel appliances, breakfast bar, and ample storage. Bright living/dining area walks out to a spacious balcony with Southeast city views. Primary bedroom includes his & her mirrored closets and a 4-pc ensuite. Enjoy resort-style amenities; Indoor saltwater pool, gym, theatre, party rooms, guest suites, and outdoor terrace with BBQ. Unbeatable location-steps to transit, parks, shopping, restaurants, and T&T; minutes to Square One, Celebration Square, GO, UTM, Sheridan, and major highways. Perfect to first -time buyers or investors! (id:55460)
3827 Janice Drive
Mississauga, Ontario
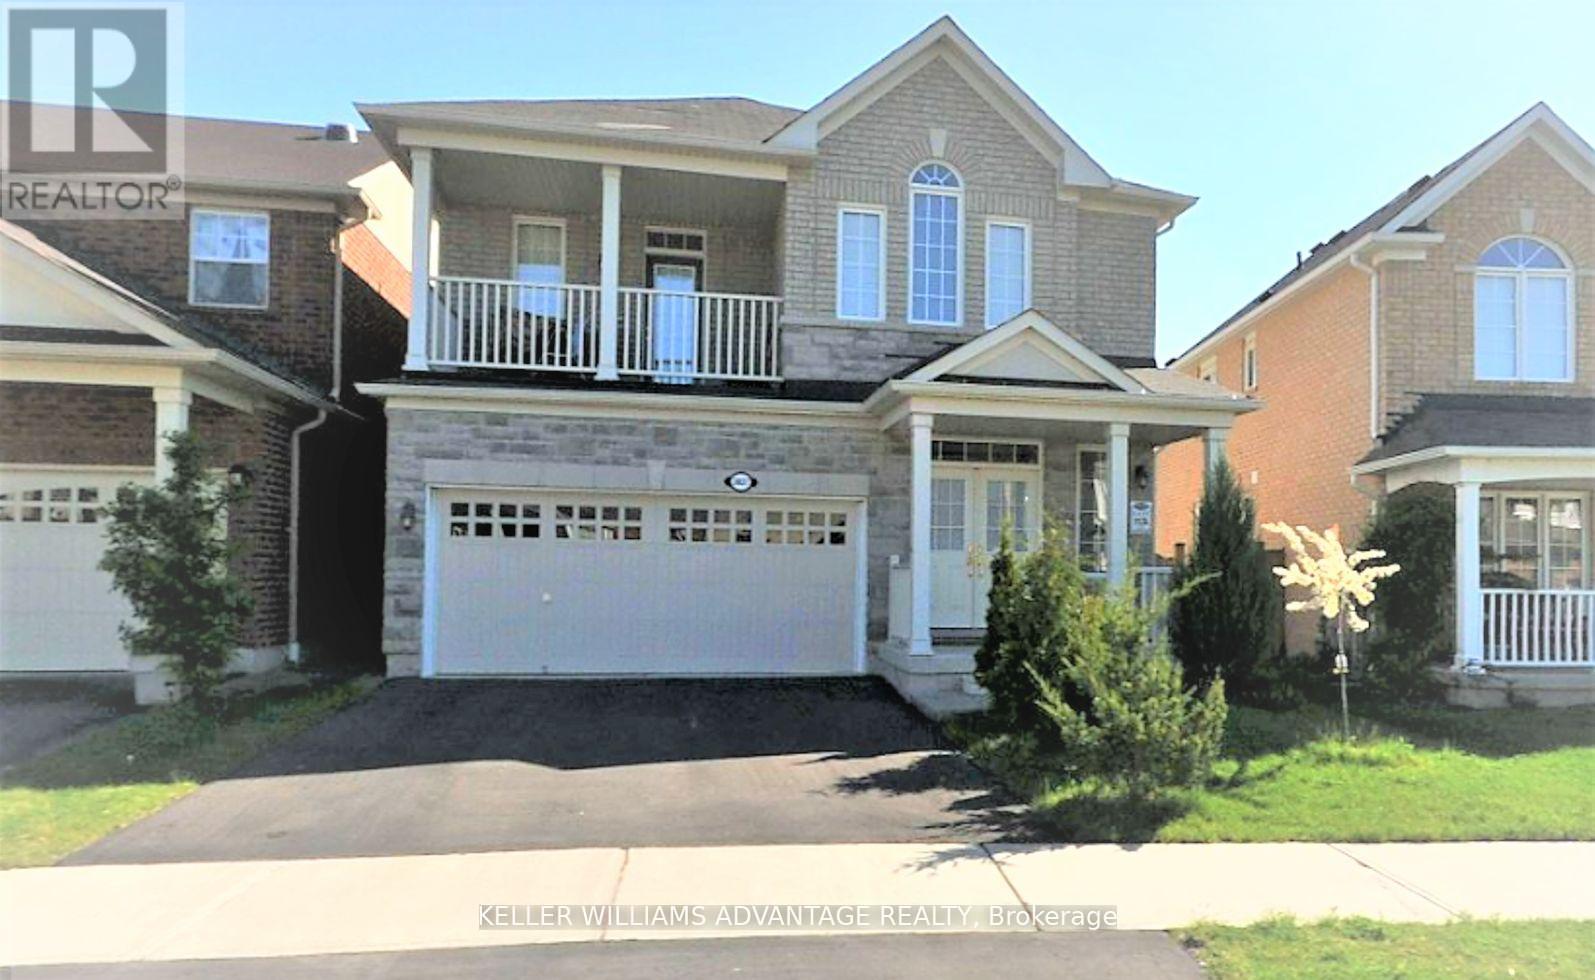
Pristine Detached 4 Bedrooms 3 Bath Home Freshly Painted, Carpet Free, and Many Other Upgrades, Located In Desired Churchill Meadow Community. Main Floor Features 9 Feet Ceiling, Open Concept Floor Plan with Kitchen Overlooks Family Room and Formal Living/ Dining Combo; Large Eat In Kitchen Marks Plenty Of Storage Spaces Including 2 Spacious Pantries, W/O To Deck; 9 feet Ceiling 2nd Floor includes 4 Spacious Bedrooms, 2 Full Bath and Laundry Room ; Primary Br includes W/I Closet And Ensuite; Triple A Location Close To All Amenities: Reputable Schools, Public Transit, All Kind Of Shopping, Credit Valley Hospital, Erin Mills Town Centre, Community Centre, Major Hwys 401, 407, QEW, etc (id:55460)
3 Ruby Lane
Halton Hills, Ontario
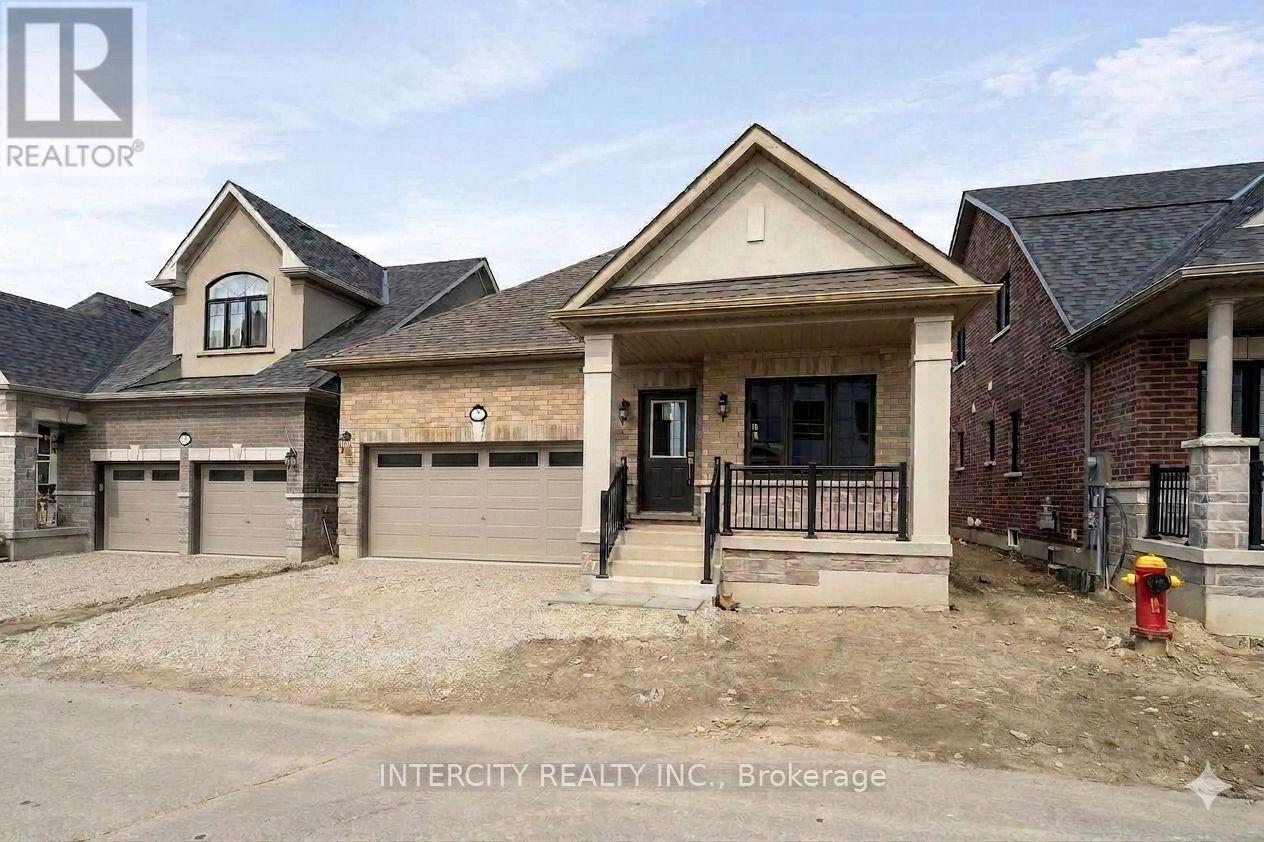
New home being built by Award Winning Builder Remington Homes. Rare opportunity to purchase a new bungalow in the Juniper Gate adult lifestyle community in Georgetown's most desirable new home community. 1,230 Sq. Ft. ground floor plus 787 Sq. Ft. of finished basement, Ableforth model with 2 car garage. Ideally located just steps from all essential amenities, including shopping, parks, schools, and major highways, as well as being minutes from the Toronto Premium Outlets. Don't miss out on the chance to make this dream home yours! *** Home Is Eligible For Enhanced H.S.T. Rebate If Buyer Qualifies *** (id:55460)
1109 - 700 Constellation Drive
Mississauga, Ontario
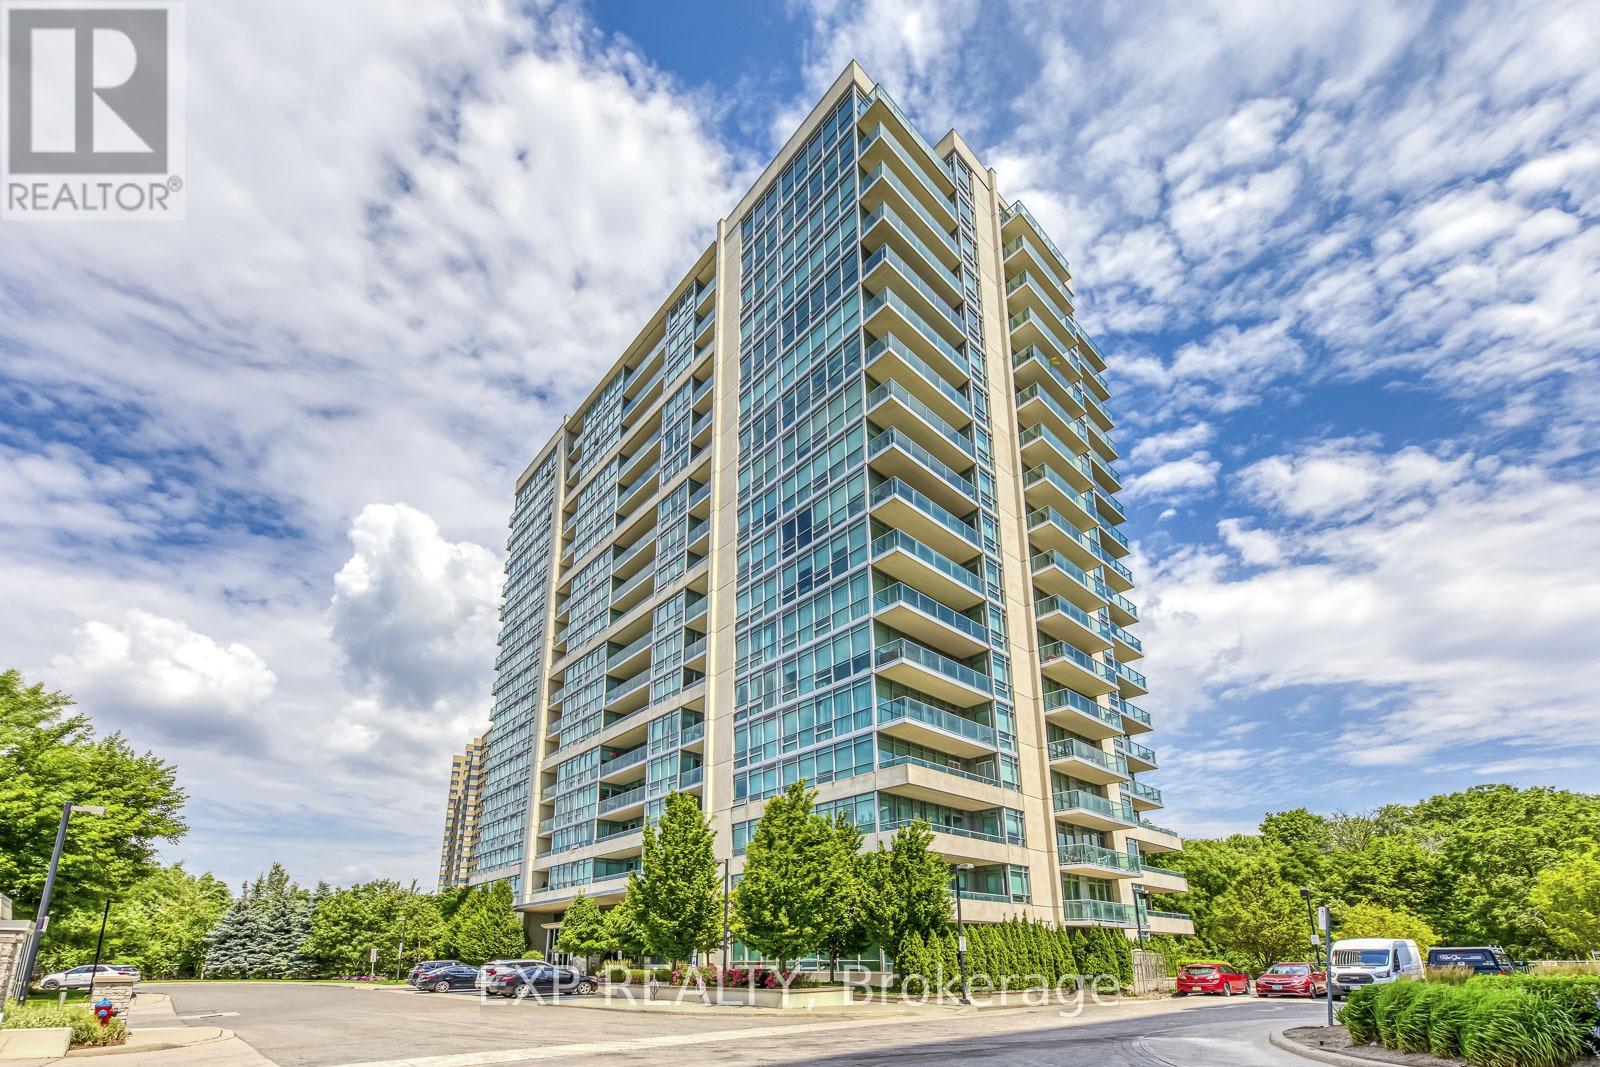
Welcome to suite 1109 at 700 Constellation Dr. - an exceptionally spacious and bright 2+1 bedroom, 2 bathroom condo offering an impressive 1,403 sq. ft. of comfortable living space. This beautifully designed suite features a sun-filled open concept layout with expansive windows that flood the home with natural light throughout the day. The versatile solarium is bright and inviting, making it the perfect third bedroom, home office, or relaxing sitting area while enhancing the airy feel of the entire unit.Enjoy generous principal rooms, a highly functional layout, and plenty of space for both everyday living and entertaining. This well-managed and highly sought-after building offers an outstanding lifestyle with resort-style amenities including an indoor pool, hot tub, saunas, fully equipped gym, squash/racquetball court, outdoor tennis and pickleball courts, party room, guest suite, BBQ area, gazebo, dog park, ample visitor parking, and 24/7 concierge service for added comfort and security. Maintenance fees cover almost everything, allowing for easy and stress-free living with no surprise added bills. Ideally located with an excellent walk score and convenient access to transit, major highways, parks, and schools. Minutes to Square One Shopping Centre and Heartland Town Centre, offering endless shopping, dining, and entertainment options right at your doorstep. This is a fantastic opportunity to enjoy spacious condo living in one of Mississauga's most convenient locations. (id:55460)
905 - 1055 Southdown Road
Mississauga, Ontario
Welcome to Stonebrook Condominiums - where luxury, lifestyle, and effortless convenience converge in the heart of Clarkson. Situated directly across from Clarkson GO Station and moments from shops, dining, major highways, hospitals, Port Credit, Oakville, and Pearson Airport, this exclusive corner suite delivers exceptional connectivity without compromising comfort or sophistication. Offering approximately 1,482 sq ft of total living space including a 100 sq ft balcony, this beautifully maintained residence features expansive floor-to-ceiling windows, panoramic views, spacious principal rooms, and breathtaking sunsets from the comfort of your own home. Lovingly maintained by its original owner and lightly lived in as a seasonal residence, this suite presents a rare turnkey opportunity. High-end built-in appliances, no rental items, and maintenance fees that include Bell WiFi and cable make ownership seamless and stress-free. Most furnishings and the living room television are also negotiable for added convenience. Residents enjoy an exceptional collection of resort-style amenities including 24-hour concierge, indoor pool, fitness center, theatre room, guest suites, billiards room, library, outdoor BBQ patio, car wash, and more. Refined, spacious, and strategically located - this is elevated condo living designed for ease. Immediate occupancy available. (id:55460)
Units A3-A6 - 6 Lionhead Golf Club Road
Brampton, Ontario
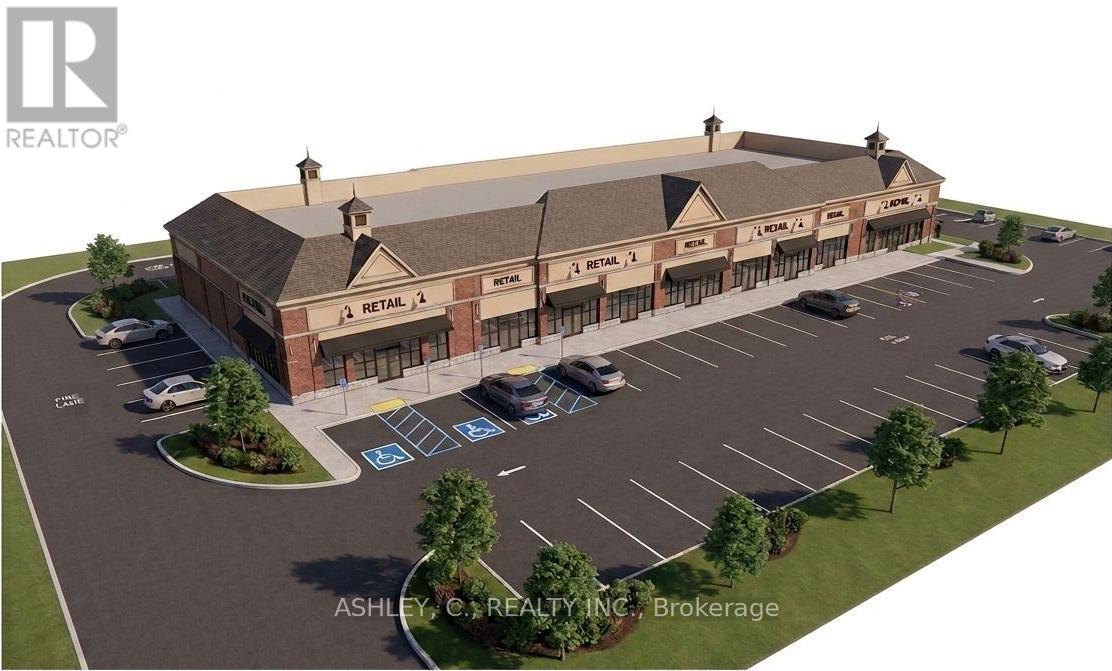
Now Leasing Units A3-A6 - A prime opportunity to secure brand-new commercial space in a high-exposure plaza in Brampton West, ideally located at the corner of Heritage Rd. & Lionhead Golf Club Rd. These units are ideally suited for physiotherapy clinics, massage therapy, chiropractic, wellness services, medical offices, and other professional or personal service businesses. Available unit sizes include 1,119 sq. ft. and 1,618 sq. ft., with the option to combine Units A4 & A5 to create a larger 2,737 sq. ft. space for tenants requiring additional room. Situated within a rapidly growing residential community, the plaza offers excellent visibility, strong exposure, and consistent foot traffic. Development is currently under construction, with anticipated completion in Spring 2027. (id:55460)
22 Strangway Court
Brampton, Ontario
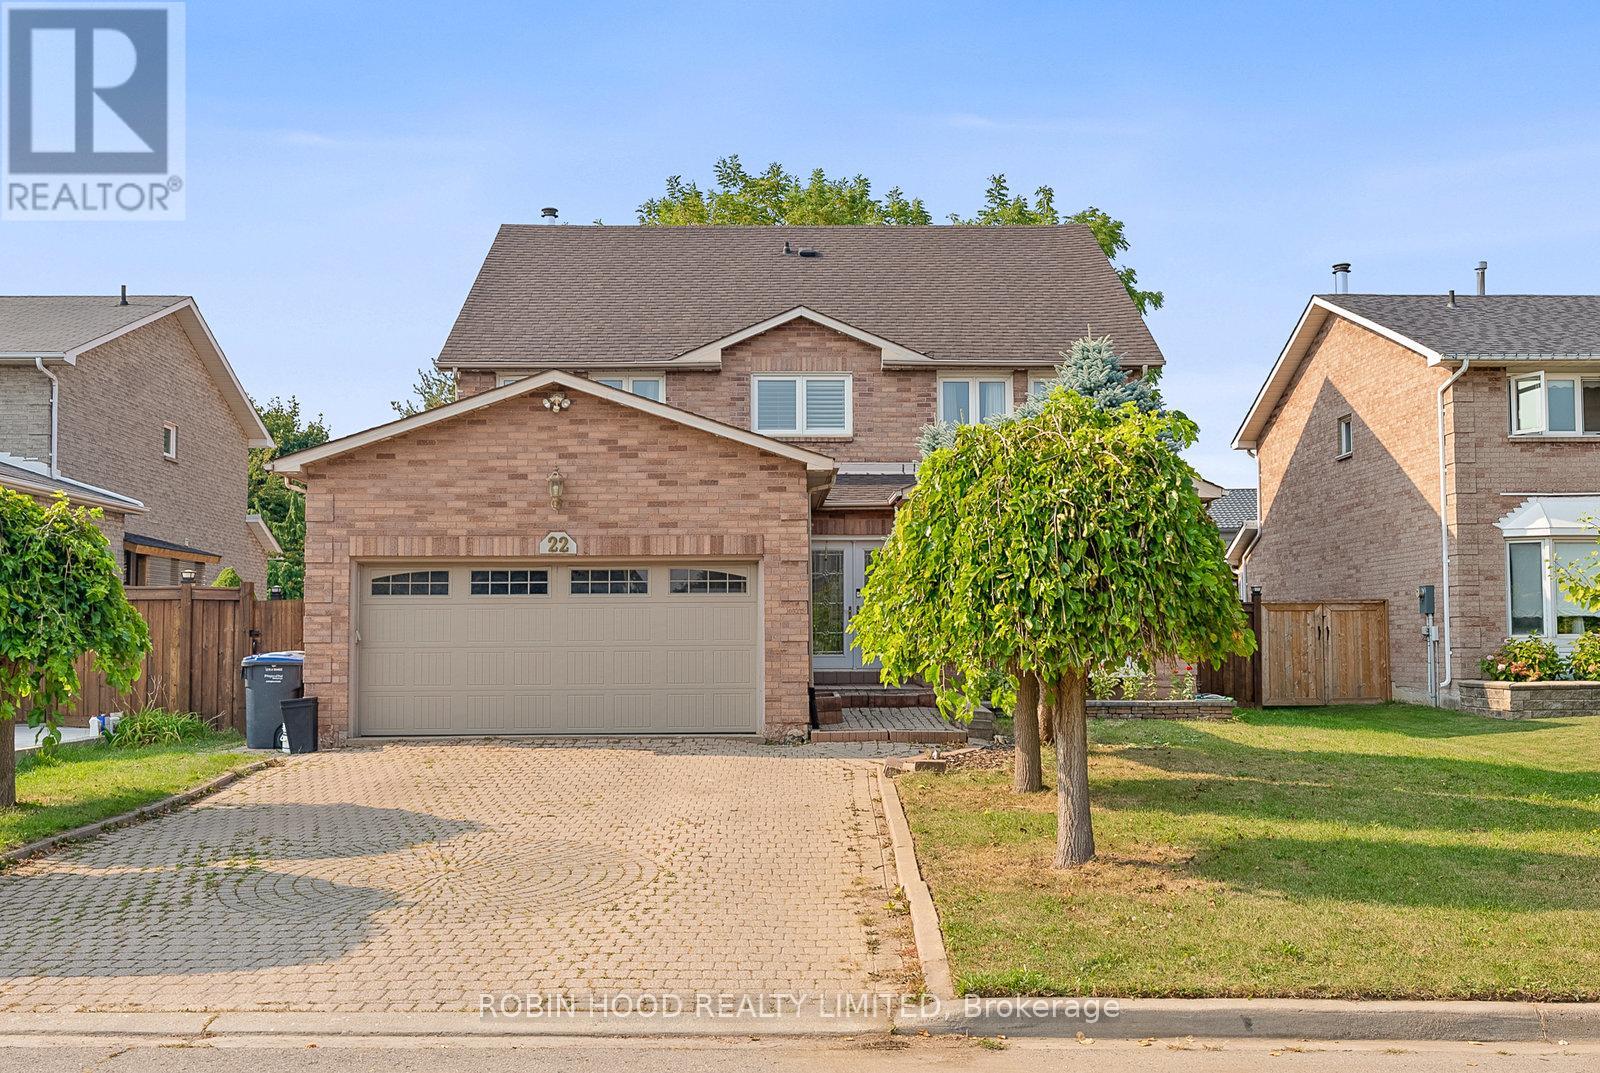
Welcome to this stunning 2.5-storey executive home offering over more than 3,500 sq ft, nestled on a premium 55' x 133' lot in the highly sought-after Heart Lake West community. This beautifully renovated 5-bedroom, 5-bathroom home is perfect for families, featuring a grand double-door entry, a spacious foyer with a sweeping spiral oak staircase and elegant wrought-iron railings, a bright main floor office/den, a cozy family room, a modern powder room, and a gourmet kitchen with granite countertops and newer stainless steel smart appliances. The second level boasts a luxurious primary retreat with his & her walk-in closets and a spa-inspired ensuite, along with large secondary bedrooms, most offering walk-in closets. A rare third-floor loft adds exceptional flexibility, complete with a private bedroom, sitting area, walk-in closet, and a 4-piece ensuite ideal for guests, teenagers, or a private home office. The separate entrance to the finished basement leads to a spacious 2-bedroom apartment with income potential (excellent tenants currently in place, willing to stay or leave). Additional upgrades include engineered mahogany hardwood floors throughout, updated energy-efficient brick-to-brick windows and doors, a high-efficiency Lennox furnace, central vacuum system, natural gas BBQ hookup, and a fully interlocked driveway, walkway, and patio. Ideally located just steps to the scenic Etobicoke Creek Trail, parks, top-rated schools, shopping plazas, and minutes to Highway 410, this exceptional home sits on a quiet, family-safe dead-end court a rare opportunity not to be missed! (id:55460)
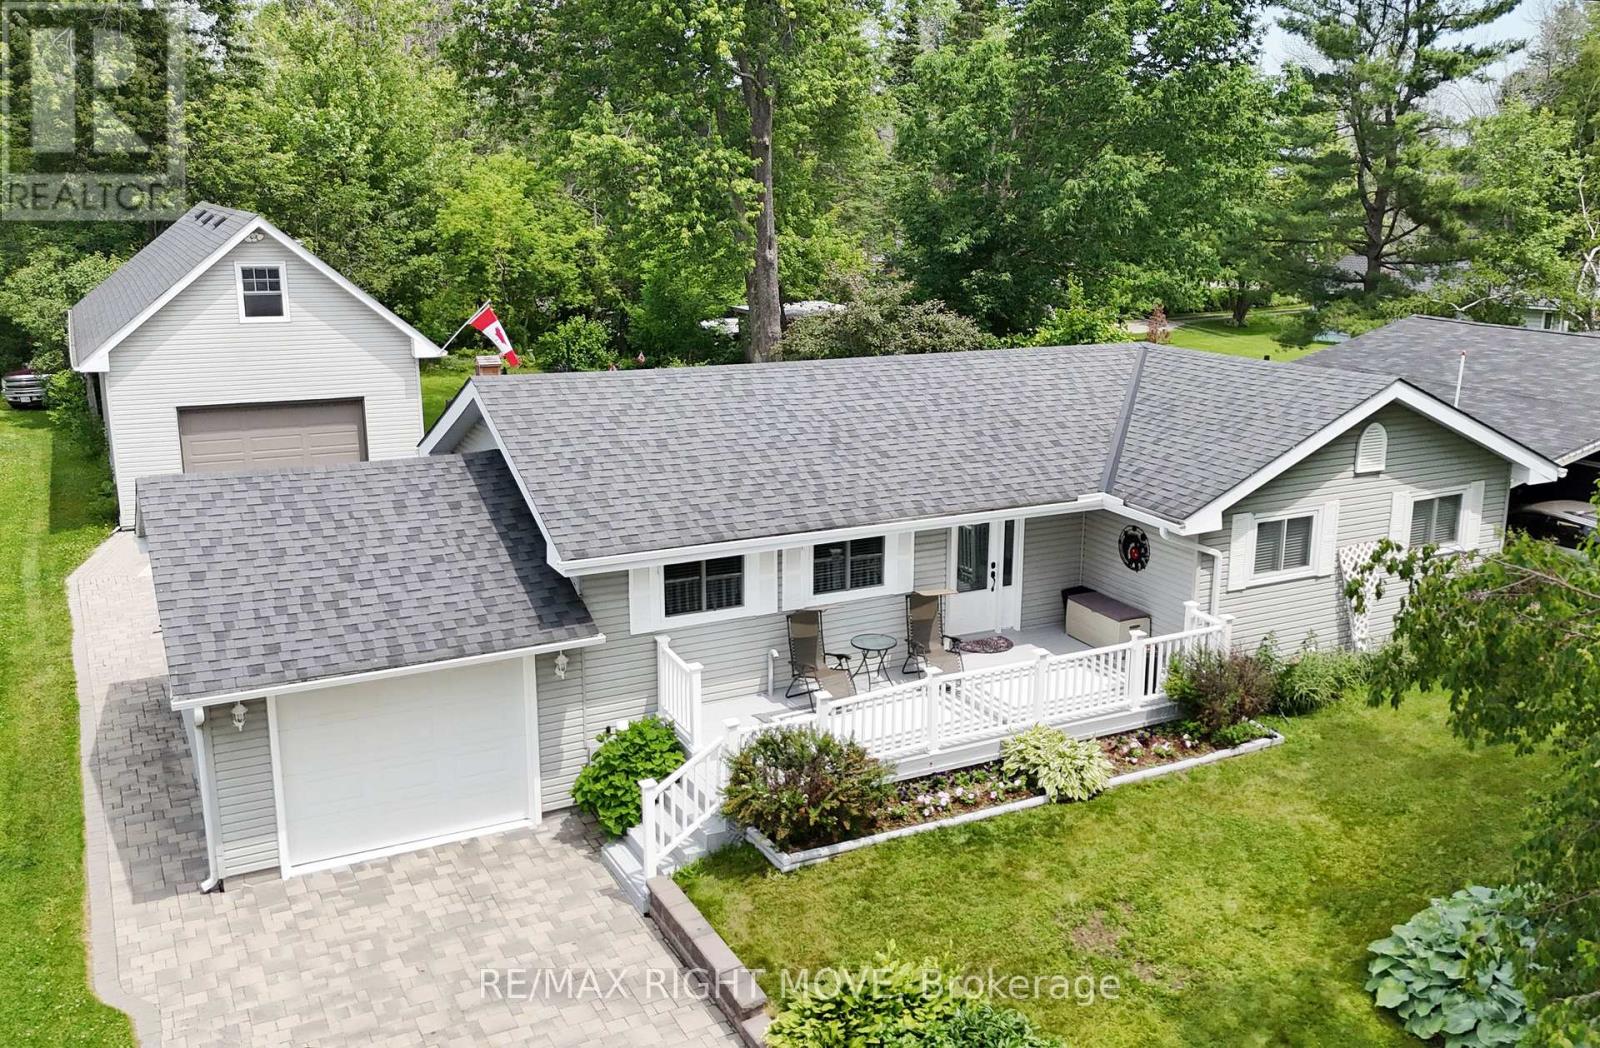
3705 Shadow Creek Road
Severn, Ontario
42' x 20' insulated and heated shop with loft, municipal services and waterfront access all set on a beautifully maintained 75' x 200' lot in Severn's desirable West Shore community. For those looking for more than just a home, this property offers the kind of flexibility that is becoming increasingly difficult to find. Built in 2017, the shop is ideal for hobbyists, tradespeople, car enthusiasts, storage or home-based business use, while still leaving plenty of room for parking vehicles, trailers and recreational toys. Inside, the bungalow offers 2 bedrooms, 2 bathrooms and a bright, functional layout freshly painted with an updated kitchen featuring granite countertops, stainless steel appliances and hardwood flooring throughout the main level. The finished basement provides additional living space with a spacious rec room with fireplace, den and 3-piece bath. Outside, the pride of ownership is evident from the moment you arrive with mature landscaping, excellent curb appeal and a fenced garden area for those with a green thumb. Located within the Bayou Park Association, owners enjoy access to a waterfront park on Lake Couchiching, playground and green space just a short walk away. The combination of a large heated shop, municipal water and sewer services, waterfront access and a generous lot size is something rarely found all in one package, minutes from Orillia. (id:55460)
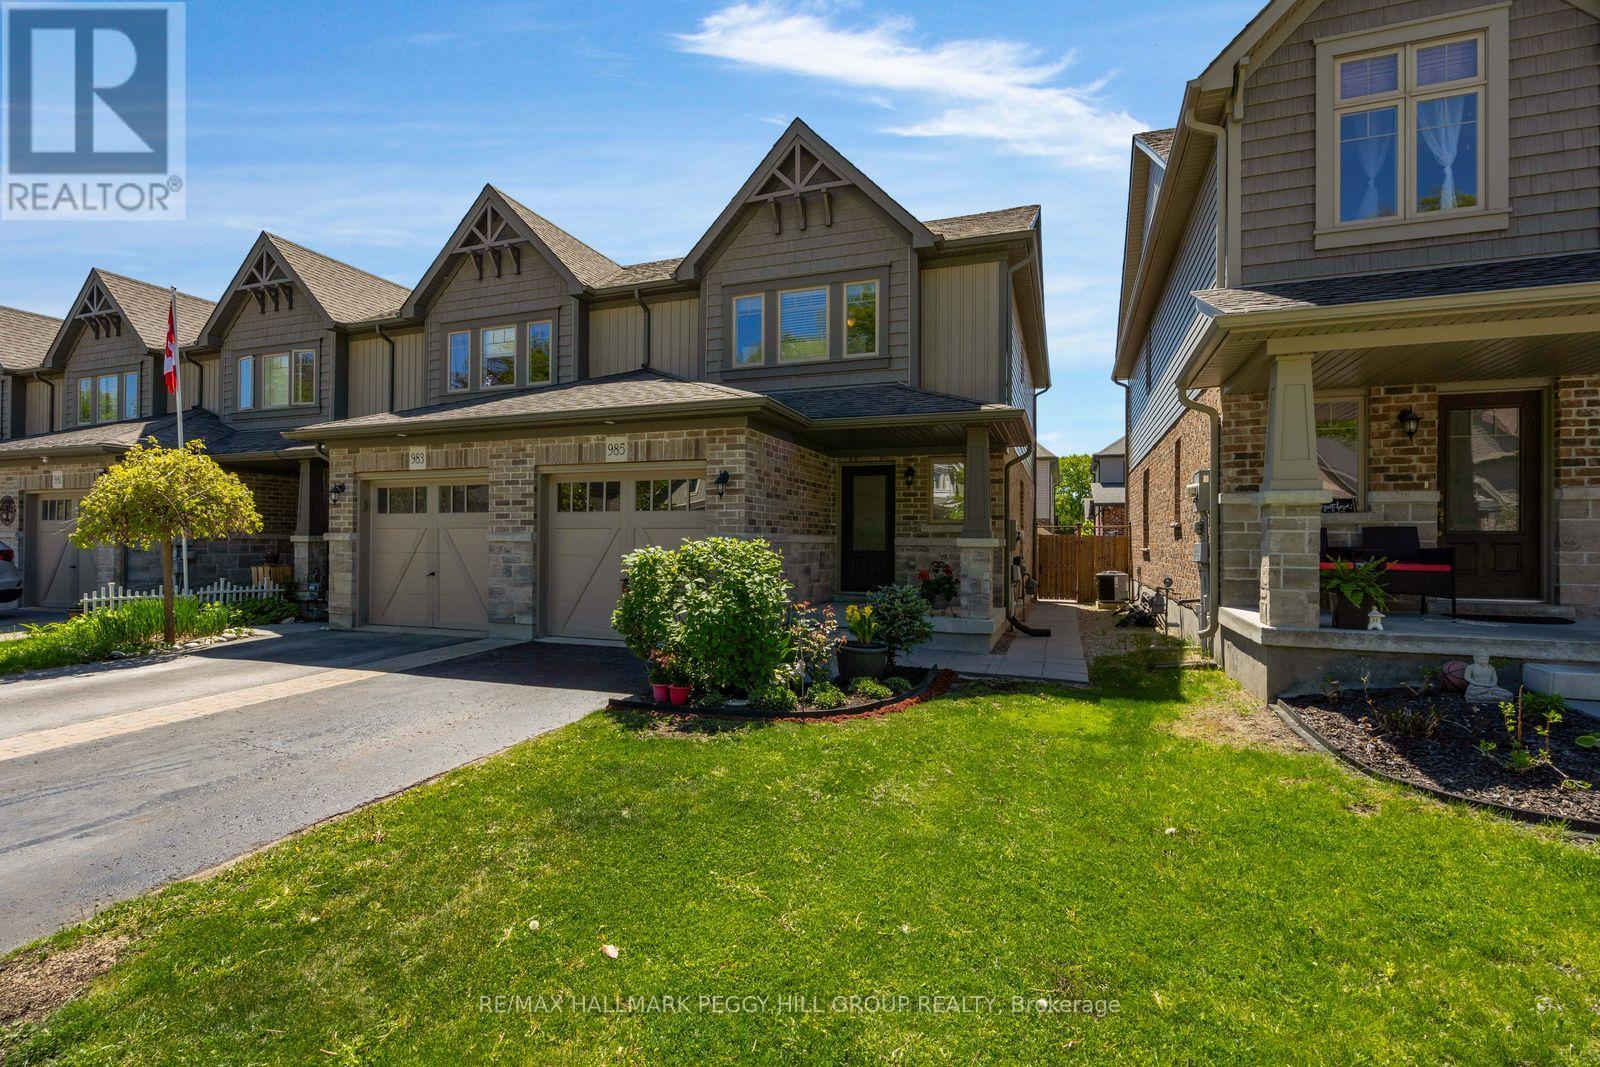
985 Cook Drive
Midland, Ontario
END-UNIT TOWNHOME WITH A FULLY FENCED BACKYARD OFFERING LOW-MAINTENANCE LIVING & WALKABLE ACCESS TO SCHOOLS, SHOPS, & LITTLE LAKE! Step into effortless living in this 2015-built townhouse tucked into a tree-lined Midland community. From the moment you arrive, you are welcomed by a peaceful streetscape and charming curb appeal, while the attached garage, additional driveway parking, and direct interior access keep daily routines simple and efficient. Inside, the home immediately feels bright and open, enhanced by its end-unit positioning and extra west-facing windows that invite in natural light throughout the main living spaces. The mostly carpet-free interior features hardwood flooring across the living room and upper level, creating a clean, cohesive feel from top to bottom. The main floor is designed for connection, with an open layout that allows the living room, dining area, and kitchen to flow together seamlessly. A breakfast bar adds a casual gathering point, while the walkout to the backyard extends the living space outdoors, ideal for relaxed evenings or easy entertaining. A main floor powder room adds everyday practicality. Upstairs, three well-proportioned bedrooms offer comfortable, private spaces that adapt easily to family living, guests, or a home office, all served by a full 4-piece bathroom. The lower level provides an unspoiled basement with outstanding potential to be finished and tailored to your needs. Outdoors, the fully fenced backyard is a private extension of the home with a small deck, green space, and storage shed, with a side gate adding convenient access for daily use. All of this is set within walking distance to schools, shopping, restaurants, transit, Georgian Bay General Hospital, and the scenic trails and waterfront along Little Lake, placing everything you need right at your doorstep and making it easy to enjoy a balanced, connected lifestyle every day. (id:55460)
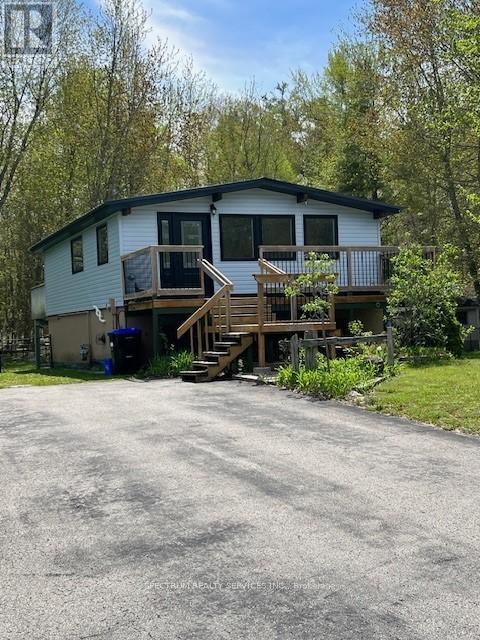
161 Antigua Drive
Wasaga Beach, Ontario
Welcome to 161 Antigua Dr in the heart of Wasaga Beach. Totally renovated home Top to Bottom. In a very desirable area and safe neighborhood. Backing onto the Provincial Park crossing and close to Ganaraska Hiking Trail, close drive to Moslay St. area to the main Beach, 20 Minute Drive to Collingwood. This home offers a large deck at rear and view of nature trees. Features Newer Windows, Newer Doors, Metal Roof, Tankless Water Tank, Newer Furnace, Granite Counter Top In Kitchen, All New Plumbing, New Electrical Wiring, Newer Vinyl Siding, Sprayed Installation, Pot Lights throughout, Hardwood Flooring and Lots of Natural Light. 2 Gardening Sheds, Large Lot 100x150 Ft. Ample Parking for up to 10 cars. Surrounded with large homes this property features Country Living. Motivated Seller, Don't Miss Out On A Great Property. Show And Sell. In Advance Thank You For Showing! (id:55460)
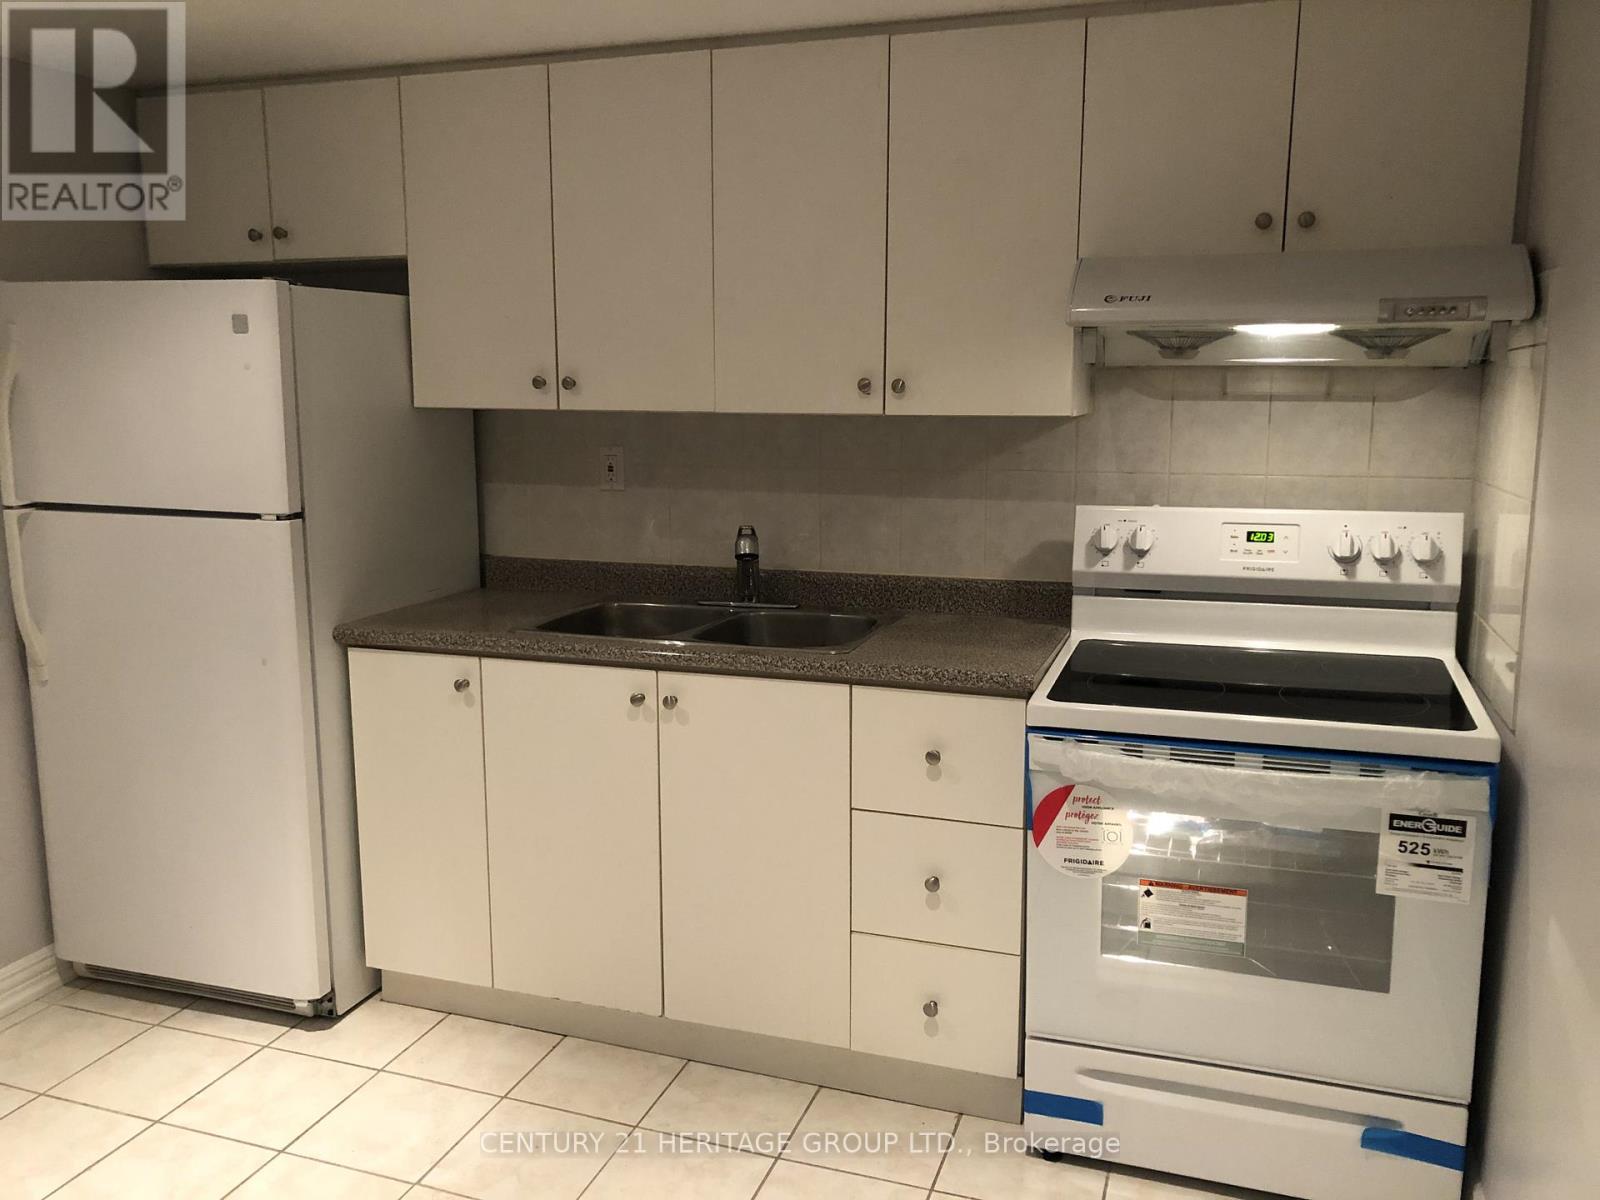
Apt 1 Bdrm 2 - 16 Cartmel Drive
Markham, Ontario
Beautifully renovated basement apartment. 1 Bedroom with ensuite bathroom. Separate side entrance. Shared kitchen and laundry. 1 parking spot. Steps to TTC, schools and park. (id:55460)
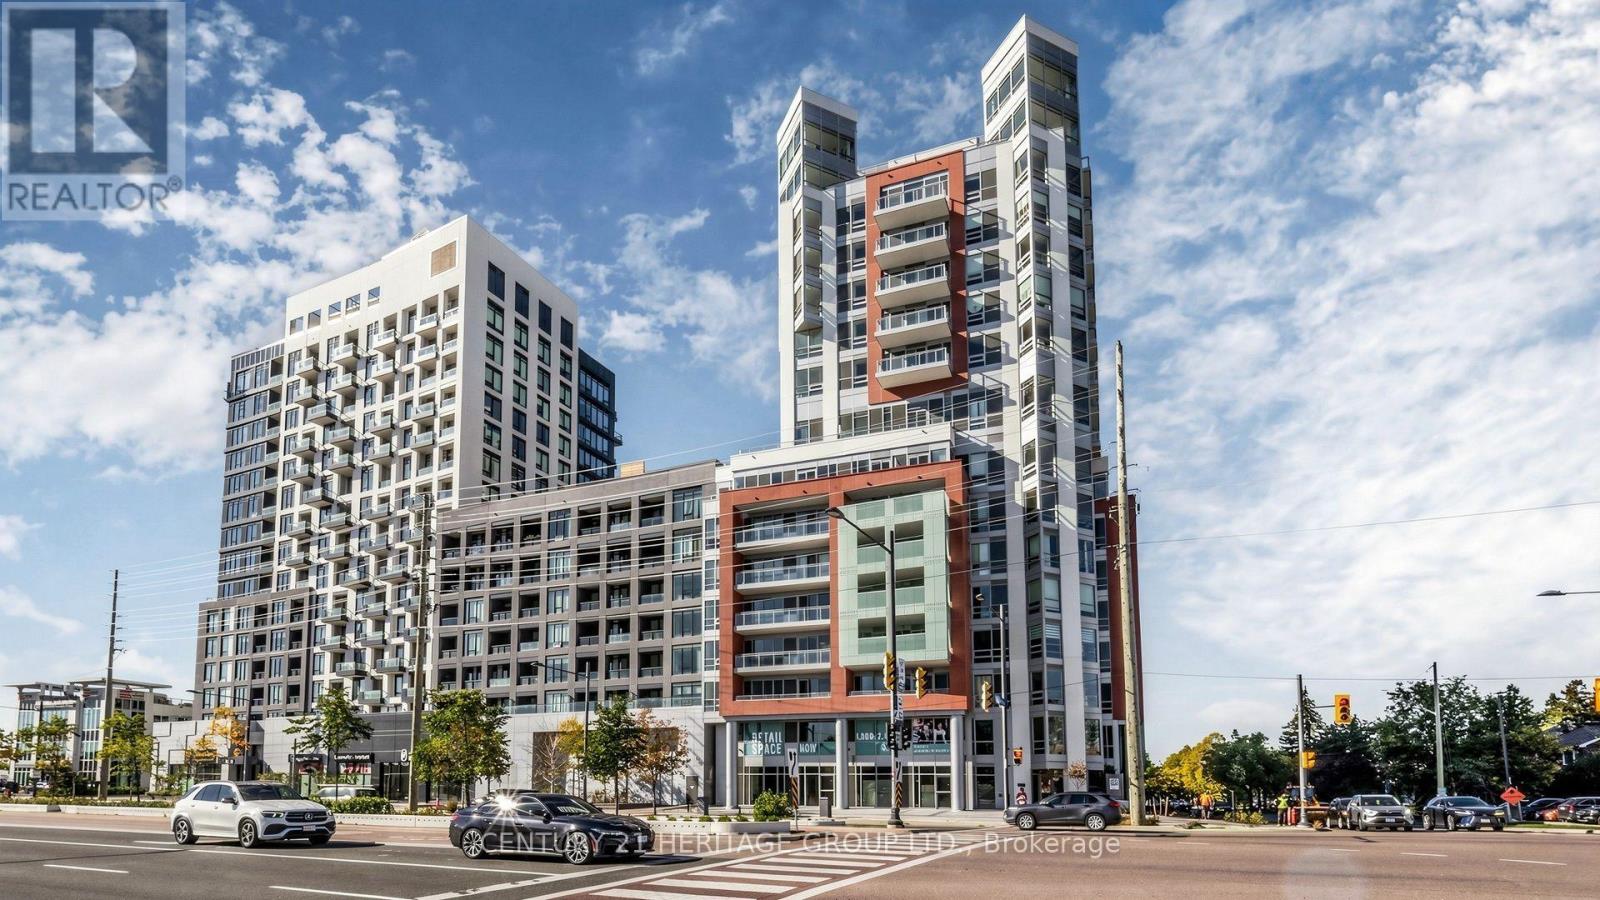
1401 - 8888 Yonge Street
Richmond Hill, Ontario
Experience luxury penthouse living in this exceptional 3 Bedroom + Den, 3 Bathroom residence offering 1,903 sq. ft. of interior space plus 180 sq. ft. across three private balconies. Located on the 14th-floor penthouse level, this bright southwest-facing suite features an open-concept kitchen, dining, and living area, spacious principal rooms, premium finishes, expansive windows, a luxurious 5-piece ensuite, and two additional 3-piece bathrooms. Ideally situated at Yonge Street & Highway 7, enjoy convenient access to Highways 7, 407 & 404, Langstaff GO Station, Richmond Hill Centre, VIVA, TTC, shopping, restaurants, parks, medical facilities, entertainment, and top-rated schools. Residents enjoy premium amenities including a fitness centre, yoga studio, party room, private dining room, billiards room, children's club, pet spa, meeting room, bike storage, and a landscaped rooftop terrace with BBQs and lounge seating. Parking and locker are sold separately and subject to builder availability. A rare opportunity to own one of the largest penthouse residences in this prestigious Richmond Hill community. (id:55460)
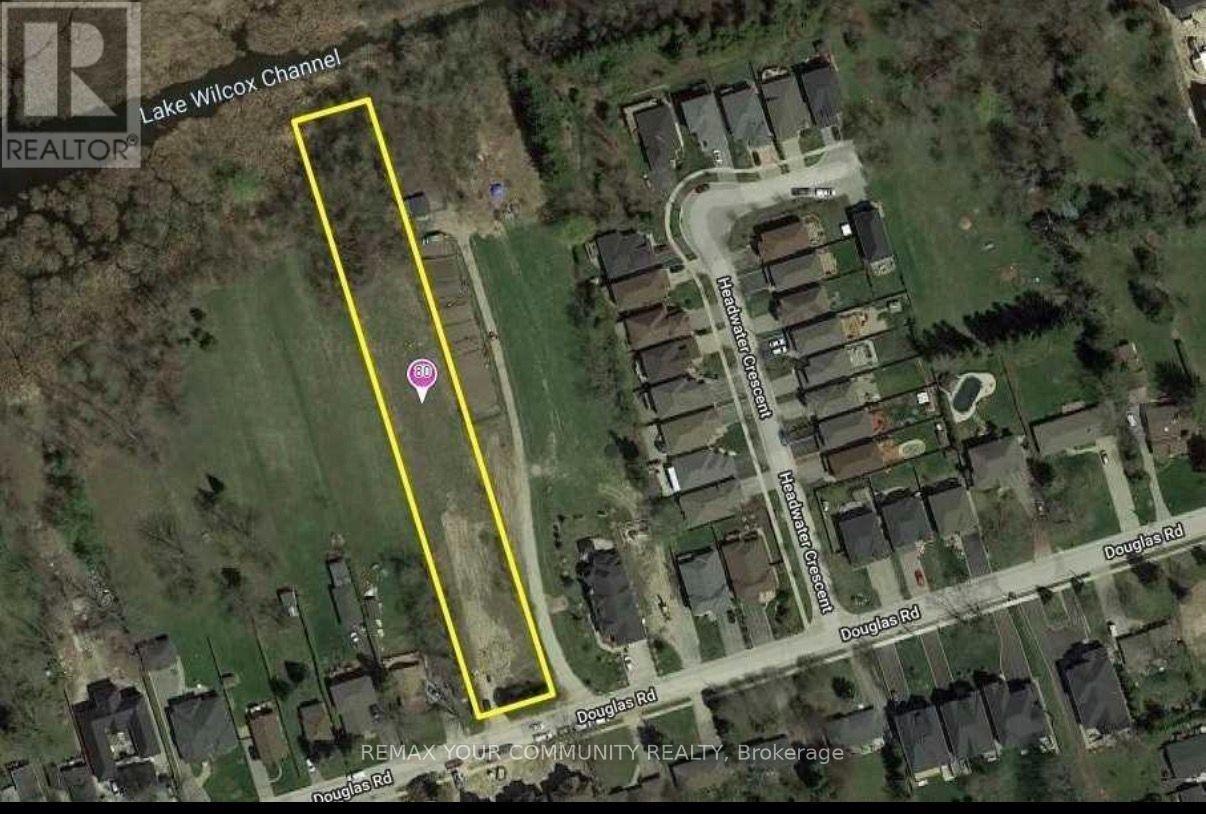
80 Douglas Road
Richmond Hill, Ontario
Exceptional opportunity to own a premium 1.25-acre lot in the highly sought-after Lake Wilcox/Oak Ridges community. Boasting an impressive 82.5 ft x 660 ft frontage and depth, this expansive property offers the perfect canvas to build your custom dream home or an outstanding investment opportunity for builders and developers. Nestled among prestigious multi-million-dollar residences in a high-demand neighborhood, this rare offering combines privacy, space, and an unbeatable location. Just steps from Lake Wilcox and Yonge Street, with convenient access to parks, recreation facilities, the library, shopping, schools, and everyday amenities. Easy access to Highways 404 and 400 makes commuting effortless. (id:55460)
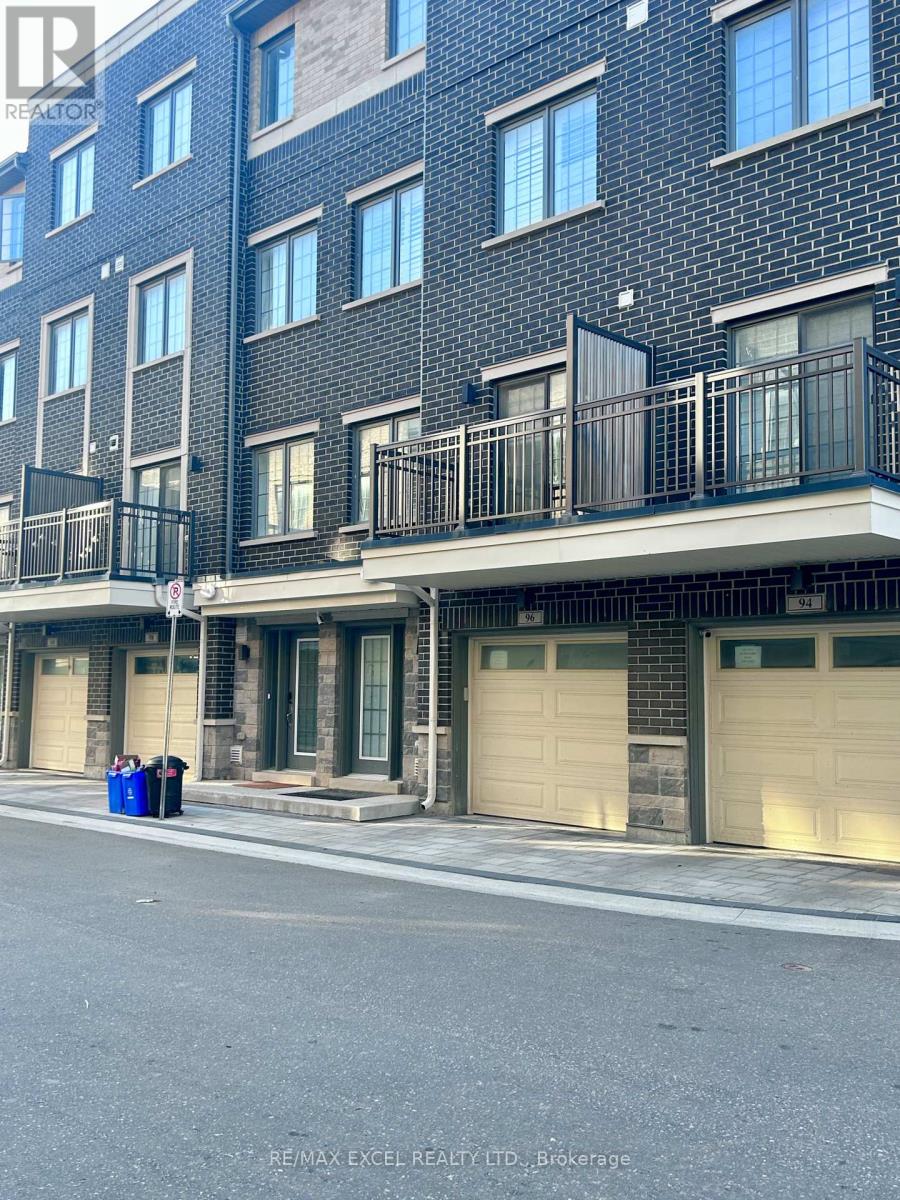
96 Clippers Crescent
Whitchurch-Stouffville, Ontario
Luxury Modern Freehold Townhome Located In The Heart Of Stouffville. Thoughtfully Designed With Premium Finishes Throughout, Featuring 9-Foot Ceilings On The Main, Second And Third Levels, Engineered Hardwood Flooring Throughout, Oak Staircase With Modern Steel Railings, Zebra Blinds, And Large Windows That Fill The Home With Abundant Natural Light. Contemporary Kitchen Boasts Quartz Countertops, Stainless Steel Appliances, And Ample Cabinetry, Perfect For Everyday Living And Entertaining. Enjoy Three Private Balconies Offering Multiple Outdoor Spaces, Plus Direct Access To The Garage For Added Convenience. Ideally Situated Within Walking Distance To Longo's, GoodLife Fitness, Banks, Restaurants, Parks, Schools, Rexall, And Other Everyday Amenities. Minutes To Historic Main Street Stouffville, Stouffville GO Station, YRT Transit, And Easy Access To Major Highways. An Exceptional Opportunity To Own A Stylish, Move-In Ready Home In One Of Stouffville's Most Desirable Communities. (id:55460)
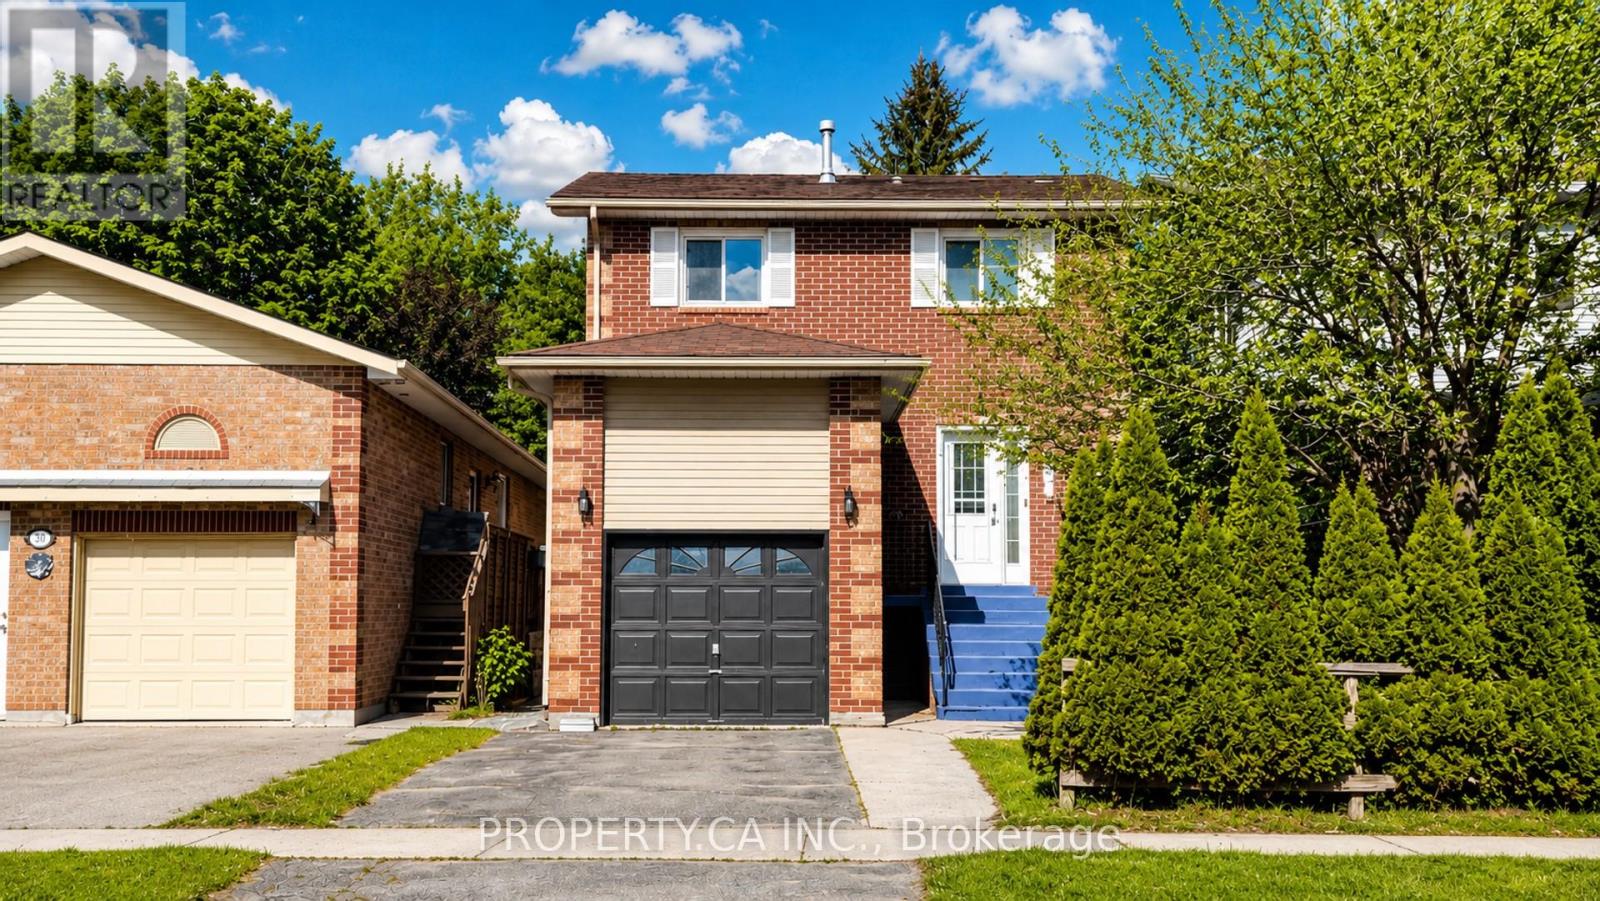
32 Hodgins Avenue
Georgina, Ontario
Beautifully renovated less than 2 years ago, this move-in-ready detached home offers the perfect blend of modern style, functional family living, and an unbeatable Keswick lifestyle near the water. Thoughtfully updated with stylish finishes throughout, this completely carpet-free home features a stunning white kitchen with stainless steel appliances, perfect for both everyday living and entertaining. The bright open-concept main floor flows seamlessly to the spacious deck and fully fenced backyard ideal for summer BBQs, kids, pets, and outdoor enjoyment. Upstairs, the generous primary retreat features a walk-in closet and private ensuite, alongside two additional well-sized bedrooms. The finished lower level adds valuable versatile living space ideal for a rec room, home office, gym, or flex space. Enjoy an exceptional lifestyle just minutes from Lake Simcoe and within walking distance to local marinas, waterfront parks, beaches, playgrounds, restaurants, shopping, schools, and everyday amenities offering the perfect blend of convenience and relaxed lakeside living. ** This is a linked property.** (id:55460)
458 Dawes Road
Toronto, Ontario
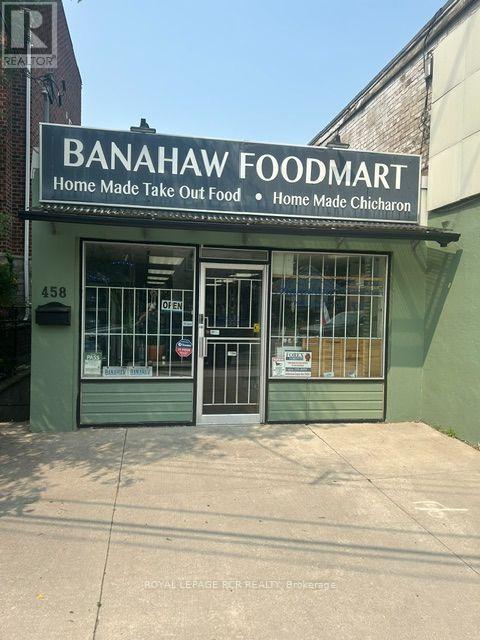
An exceptional opportunity to own commercial real estate in the heart of East York's established Woodbine Gardens community. This versatile approximately 1,000 sq. ft street-level retail space fronts directly onto Dawes Road offering excellent visibility, convenient access, and street-front parking for cutomers. Currently operating as a combination bodega, Filipino kitchen, and food mart the property is well-equipped for food service with an existing fire suppression system, 200-amp electrical service, and a functional layout ready for a variety of retail, restaurant, or service-based businesses. The property also features a full basement with washroom and abundant storage space providing valuable operational flexibility. Whether you're a small business owner looking to own instead of lease or an investor seeking a well-located commercial asset, this property offers outstanding potential. The real estate is being offered for sale, with the business and buisness assets also available for those interested in a turnkey opportunity. Situated in a thriving neighborhood with CLO>7*22 zoning, this is a rare chance to secure a highly visible commercial property in a desirable East York location with long-term investment potential. (id:55460)
802 - 1328 Birchmount Road
Toronto, Ontario
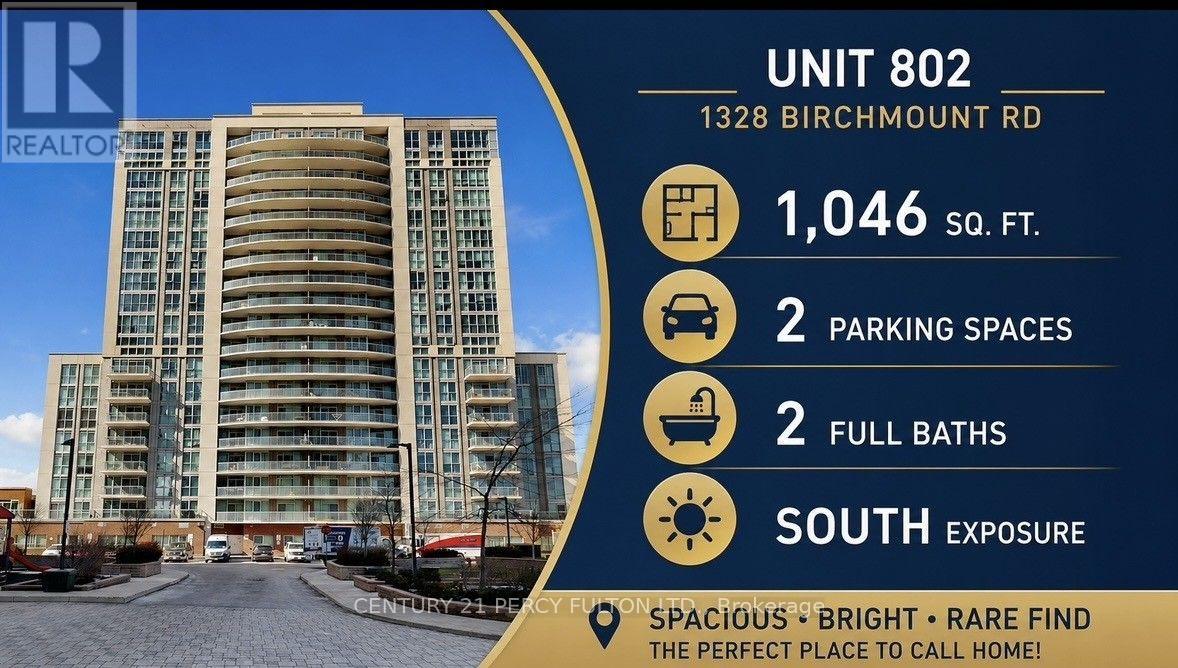
**Rarely offered 1,046 sq. ft. with TWO parking spaces!** Welcome to Suite 802 at 1328 Birchmount Rd., where generous space, natural light, and exceptional value come together. This bright south-facing condo features 2 bedrooms plus a versatile den, 2 full bathrooms, 9-ft ceilings, and laminate flooring throughout. Unlike many newer condos, this home offers the space to truly live. The thoughtfully designed layout places both bedrooms and bathrooms together, creating a private sleeping area while maximizing the open-concept living and dining space. The den is perfect as a home office, study, or guest area. The kitchen features granite countertops, stainless steel appliances, and ample cabinetry, making it ideal for everyday living and entertaining. Step onto your private south-facing balcony and enjoy sunshine and open views. A rare highlight is the inclusion of **TWO parking spaces**, adding exceptional convenience and long-term value. Ideally located with TTC at your doorstep, one bus ride to Warden Subway Station, quick access to Hwy. 401, and close to Food Basics, Arz Fine Foods, Shoppers Drug Mart, restaurants, schools, parks, and everyday amenities. Perfect for first-time buyers, families, downsizers, or investors seeking one of the largest and best-value condos in the area. (id:55460)
2 Zaharias Court
Toronto, Ontario
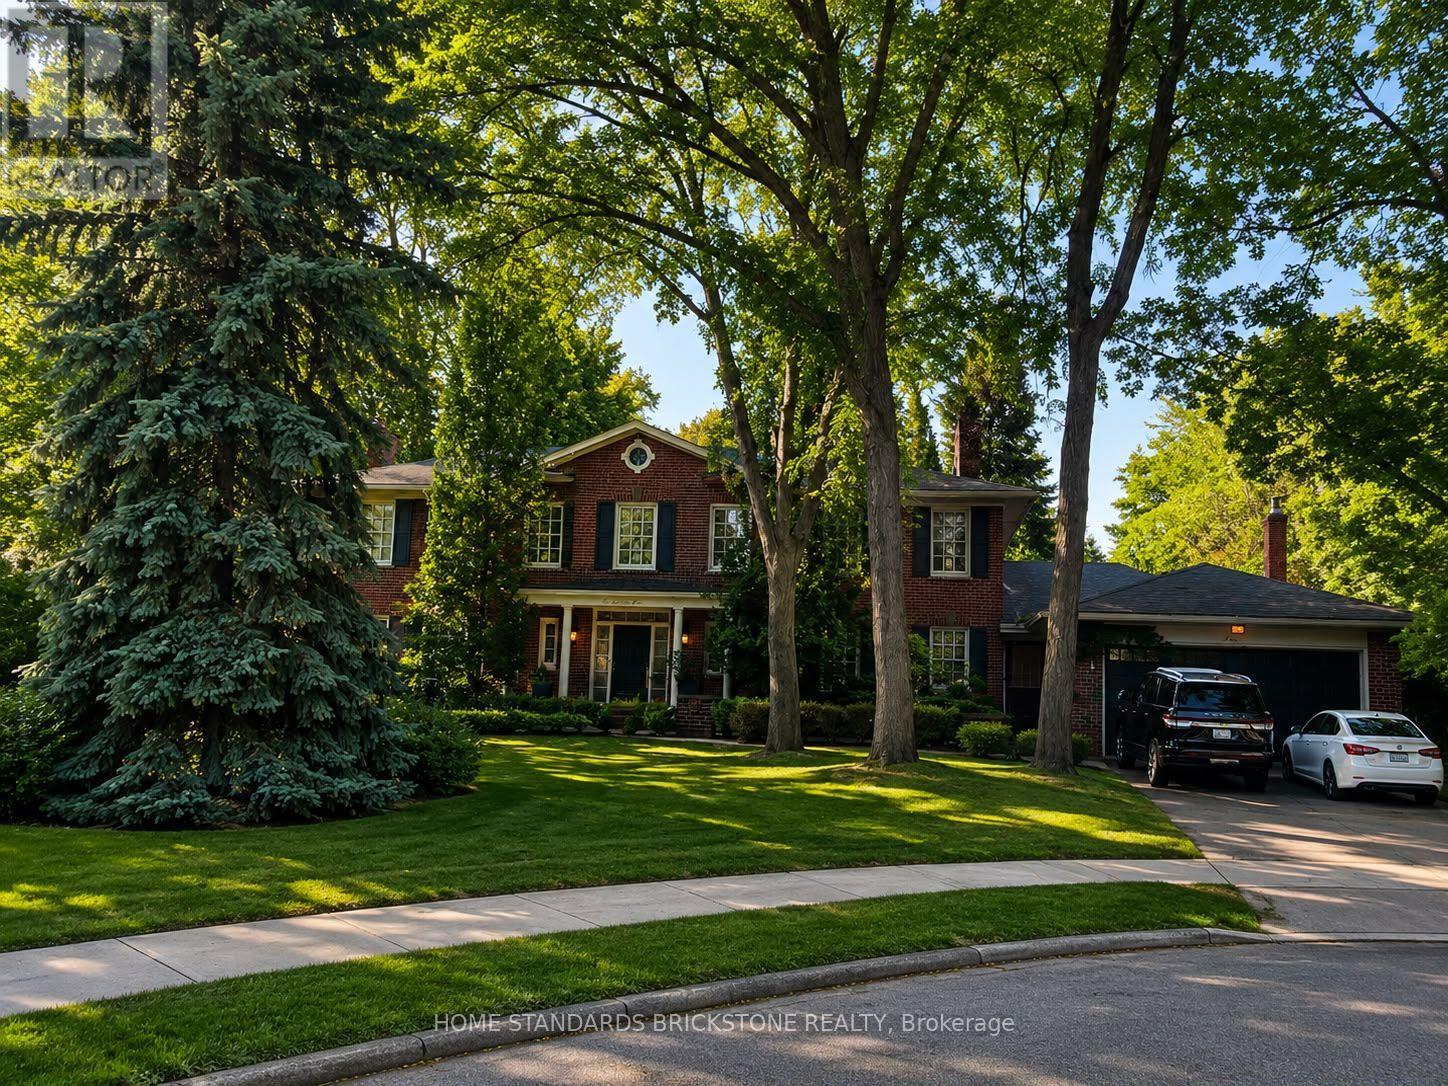
A rare opportunity to lease a sophisticated fully furnished 4+1 bedroom residence on St Andrew Area. Enjoy a private backyard, attached garage, and multiple parking spaces. Located in a highly desirable neighborhood close to top-rated schools, parks, shopping, restaurants, public transit, and major highways. (id:55460)
619 - 33 Frederick Todd Way
Toronto, Ontario
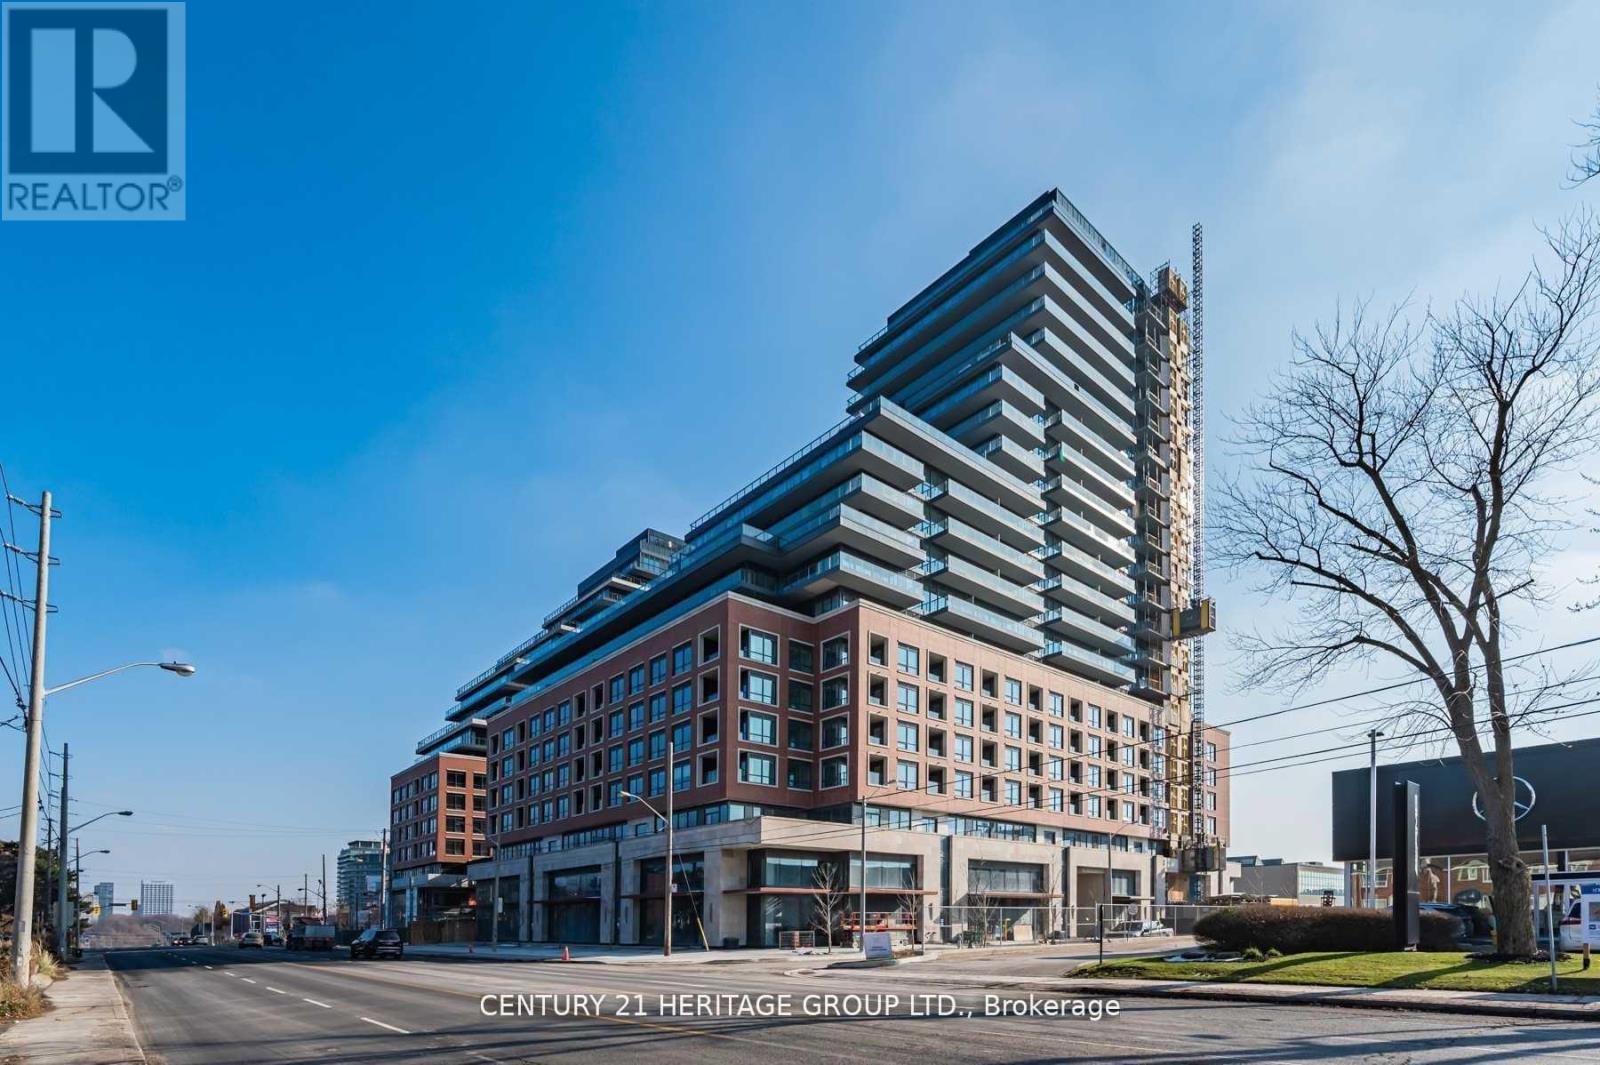
Leaside's Newest Luxury Condo Building. Freshly Cleaned and Updated. Bright And Spacious 700sf1 Bed Plus Den unit with 2 full bath and a Walk-Out To Balcony. This sophisticated unit boasts9 and 9ft+ ceilings, expansive floor to ceiling windows, and wood flooring throughout. Modern kitchen features premium European appliances with a brand new Induction range and sleek stone countertops. Versatile den provides space for a home office or guest bedroom. Enjoy breathtaking sunsets with panoramic views of the city skyline and glimpse of the lake from this modern retreat Located in a vibrant urban hub with retail shops, restaurants. Hi-Speed Internet included in maintenance. Steps To soon to be opened LRT Line. Fabulous Amenities: 24 Hr Concierge, Indoor Pool, GYM, Outdoor Lounge With Fire Pit & BBQ. Steps To Dvp & Sunnybrook. Tenant responsible for own Hydro and Water, both hot and cold, consumption, Tenant Insurance and Must and $300 key deposit. 1 Storage locker included in a rare opportunity for upscaled living in a prime location, generously scaled as a literal two-bedroom unit (id:55460)
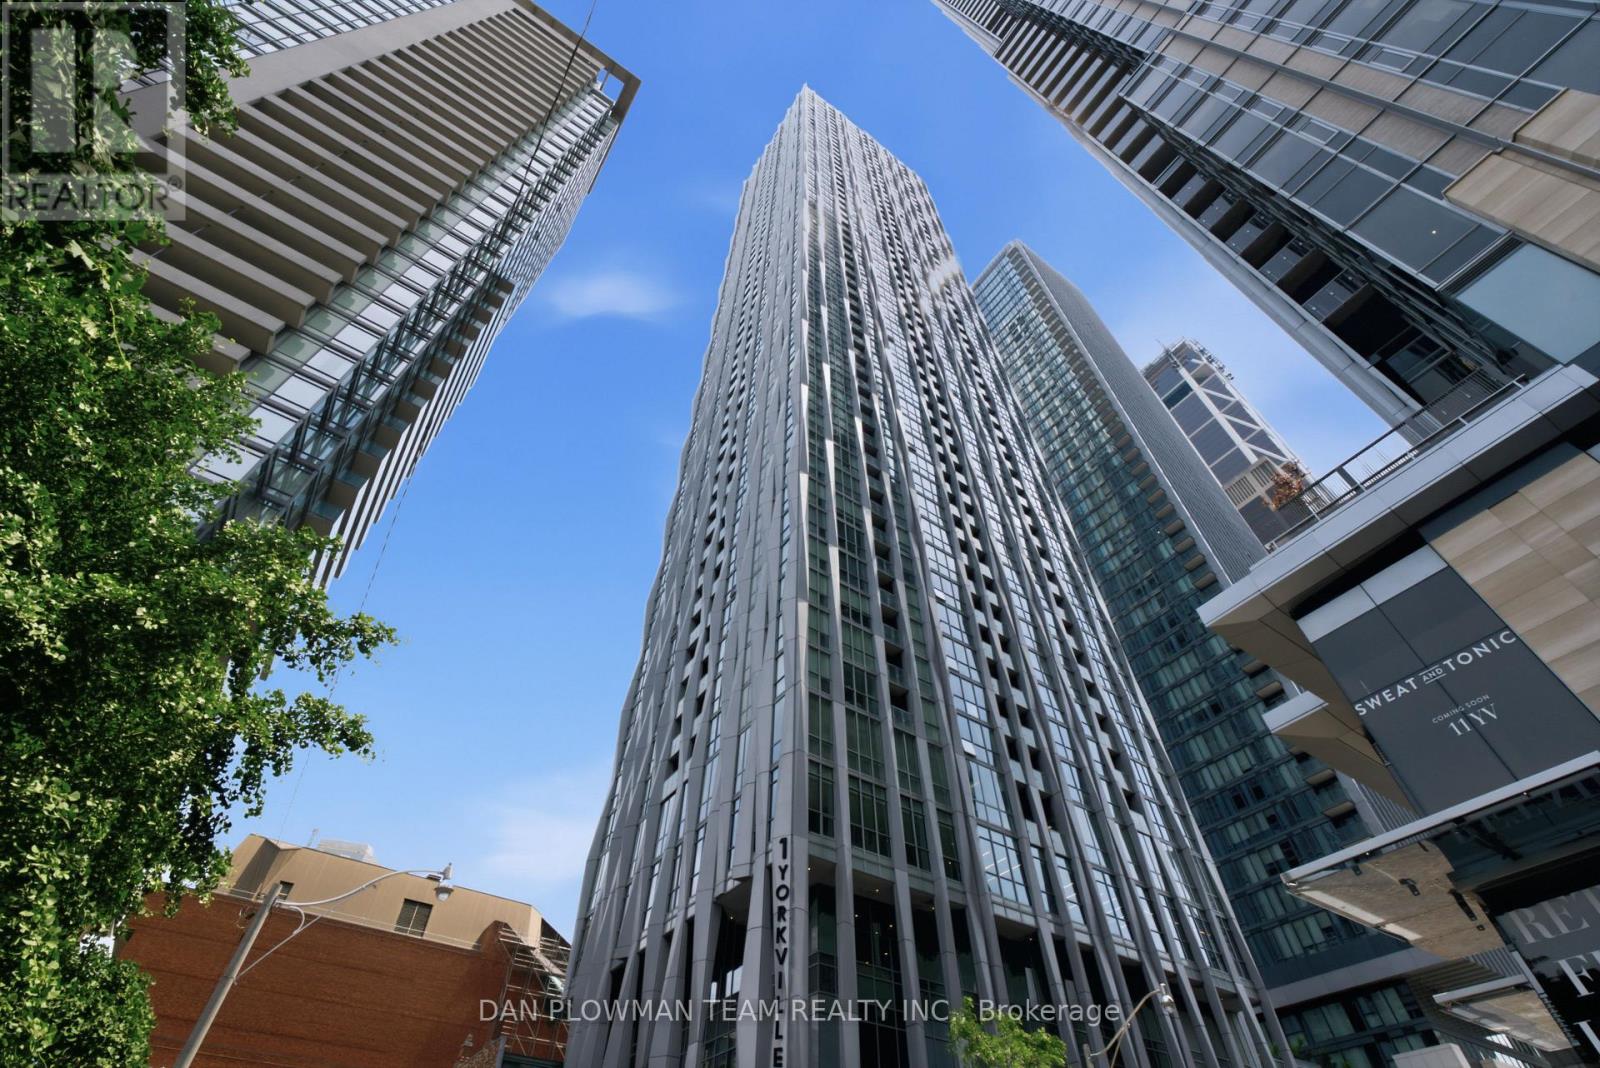
901 - 1 Yorkville Avenue
Toronto, Ontario
In The Heart Of Yorkville, 1 Yorkville Ave Places You In One Of Toronto's Most Iconic Neighbourhoods, Where Tree-Lined Streets, Designer Shopping, Celebrated Restaurants, And Everyday Conveniences Create A Sophisticated, Walkable Lifestyle Right In The Centre Of The City. Available Fully Furnished, This South-Facing 1-Bedroom Plus Den, 2-Bathroom Suite Offers A Bright, Polished Layout Designed For Modern Downtown Living. The Open Concept Principal Space Keeps The Kitchen, Dining, And Living Areas Connected, Creating An Easy Flow For Quiet Mornings, Work-From-Home Days, And Evenings In Yorkville. The High-End Upgraded Kitchen Brings A Sleek, Functional Feel With A Centre Island And Breakfast Bar, Giving You Space To Cook, Gather, And Enjoy The Rhythm Of The City Around You. The Den Adds Valuable Flexibility For An Office, Guest Space, Or Extra Storage, While 2 Bathrooms Make The Layout Even More Practical. Building Amenities Include An Indoor Pool, An Outdoor Pool, A Rooftop Patio, A Yoga Room, A Spa, And A Concierge. Minutes To Bloor Yonge And Bay Subway Stations, This Is Yorkville Living With Style, Convenience, And Connection At Every Turn. (id:55460)
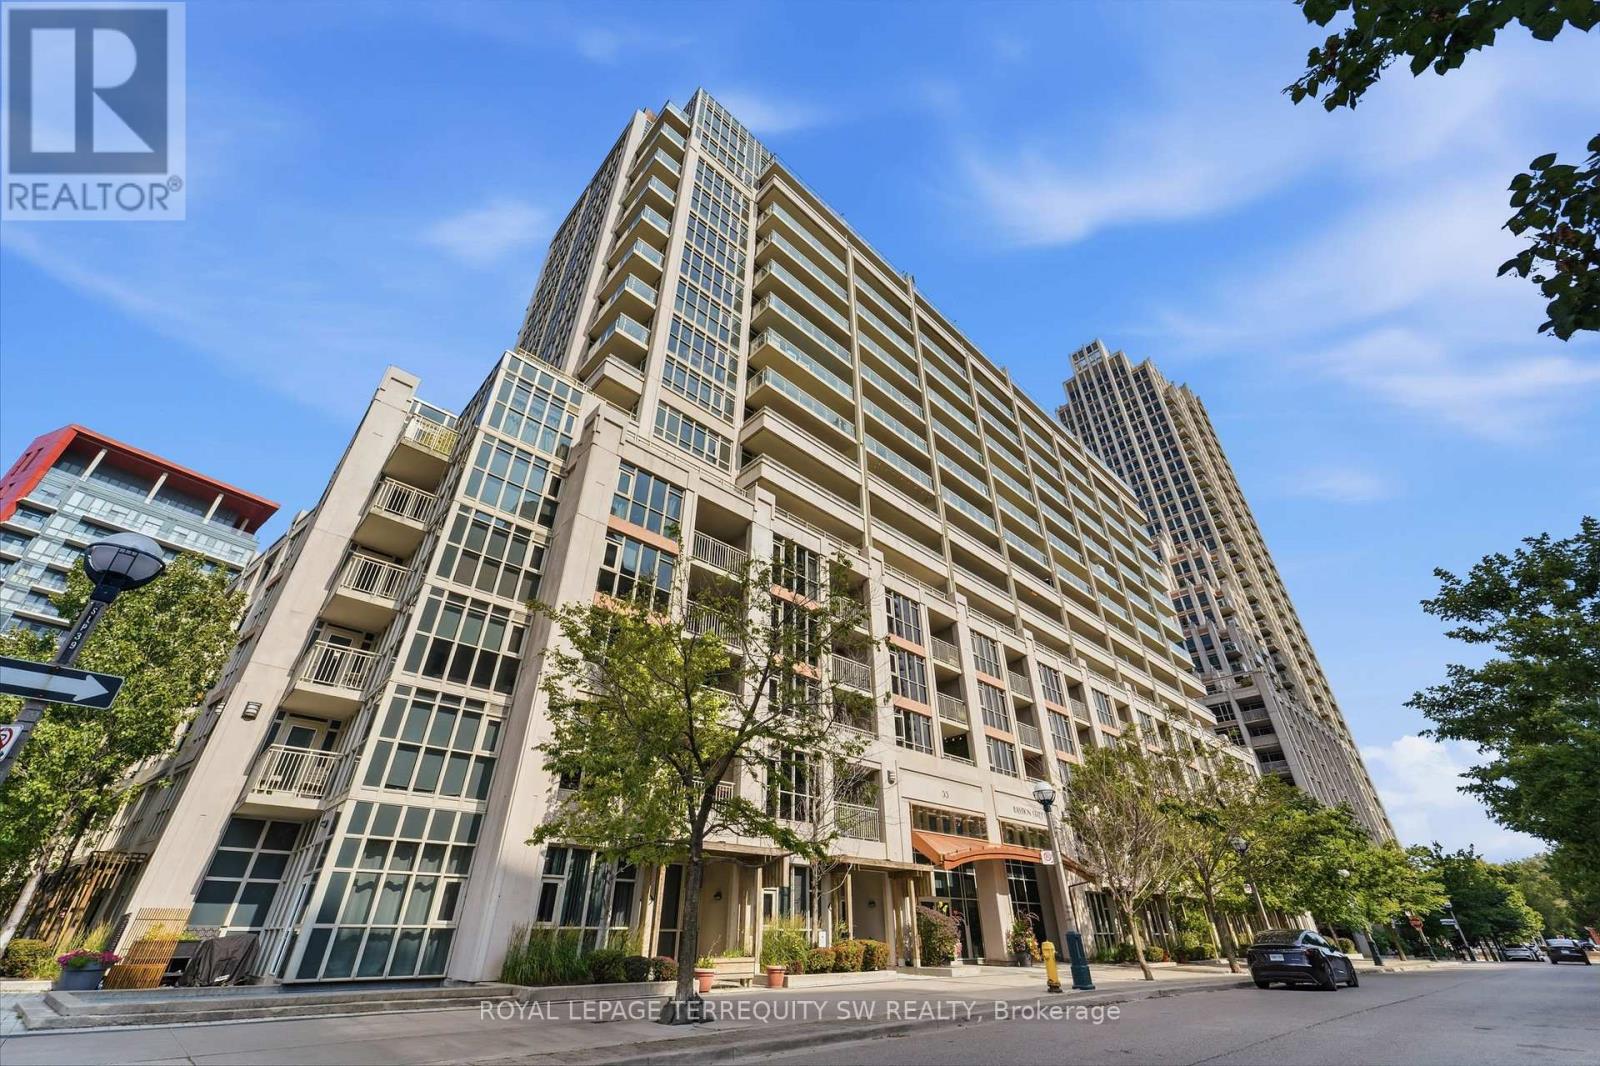
513 - 35 Bastion Street
Toronto, Ontario
Welcome to 35 Bastion Street, ideally situated in the heart of Toronto's vibrant waterfront community. This bright and beautifully designed suite offers one of the building's most desirable layouts, featuring an open-concept living, dining, and kitchen area that's perfect for entertaining or everyday living. The modern kitchen is equipped with stainless steel appliances, generous counter space, and ample cabinetry. The spacious den offers exceptional versatility, making it ideal as a second bedroom, home office, or guest space. Two full bathrooms provide added comfort and convenience for residents and guests alike. The primary bedroom features double closets, a 4-piece ensuite with a glass-enclosed shower, and a walkout to a private patio overlooking a peaceful parkette, an ideal spot to enjoy your morning coffee or unwind after a busy day. A separate laundry room with additional storage adds rare functionality to this thoughtfully designed home. Enjoy an exceptional collection of building amenities, including an outdoor pool, fitness centre, guest suites, and visitor parking. Complete with one parking space and one locker, this outstanding residence is just steps to the waterfront, Coronation Park, The Bentway, Stackt Market, The Well, Loblaws, cafés, restaurants, Billy Bishop Airport, TTC, and the Martin Goodman Trail, offering the very best of downtown Toronto living. Parking & Locker Included. Available September 15th! (id:55460)
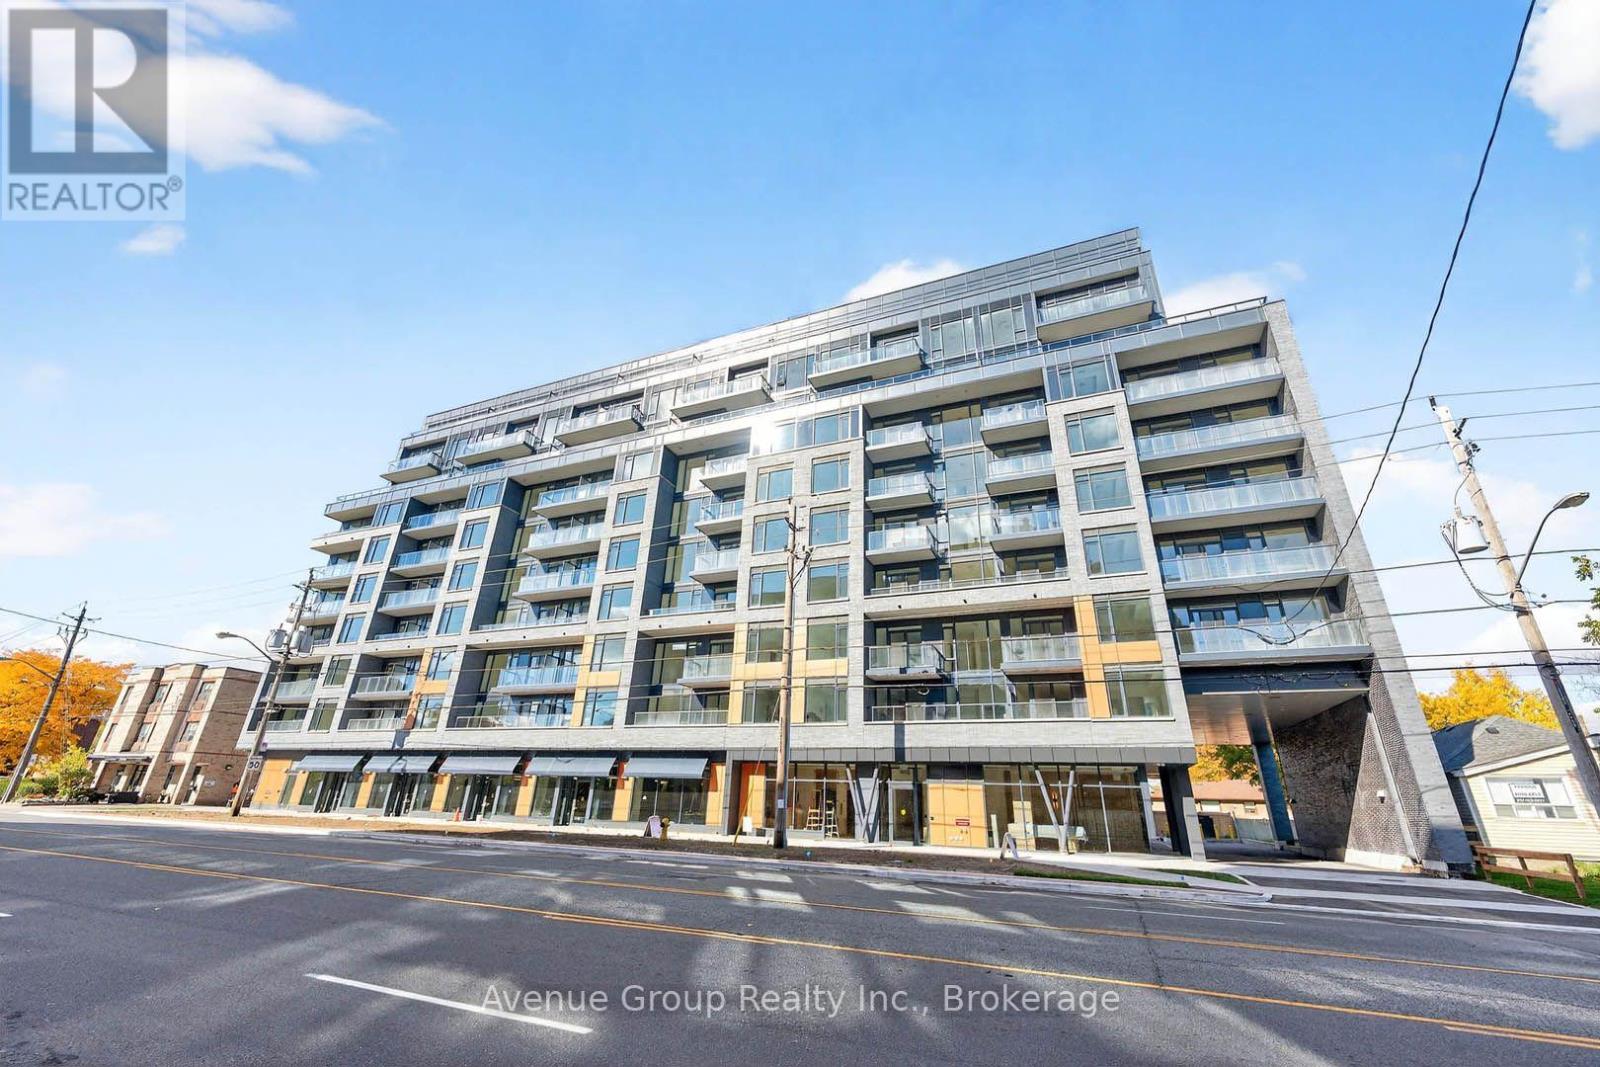
315 - 700 Sheppard Avenue W
Toronto, Ontario
Welcome to The Westmount Boutique Residences at 700 Sheppard Ave W in Bathurst Manor! This bright 2-bed, 2-bath suite offers an open-concept layout with floor-to-ceiling windows, upgraded kitchen including granite countertops, backsplashes, stainless steel appliances, and a big balcony overlooking a peaceful garden. Includes 1 parking spot, ensuite laundry, and Internet. Building amenities include fitness centre, sauna, BBQ area, visitor parking, and bike storage. Steps to Sheppard West Subway, Bathurst Plaza, Allen Rd, and Hwy 401 - minutes to Yorkdale, York University, and all of North York. A beautifully designed suite in a prime location with flexible living potential - an exceptional opportunity you won't want to miss! (id:55460)
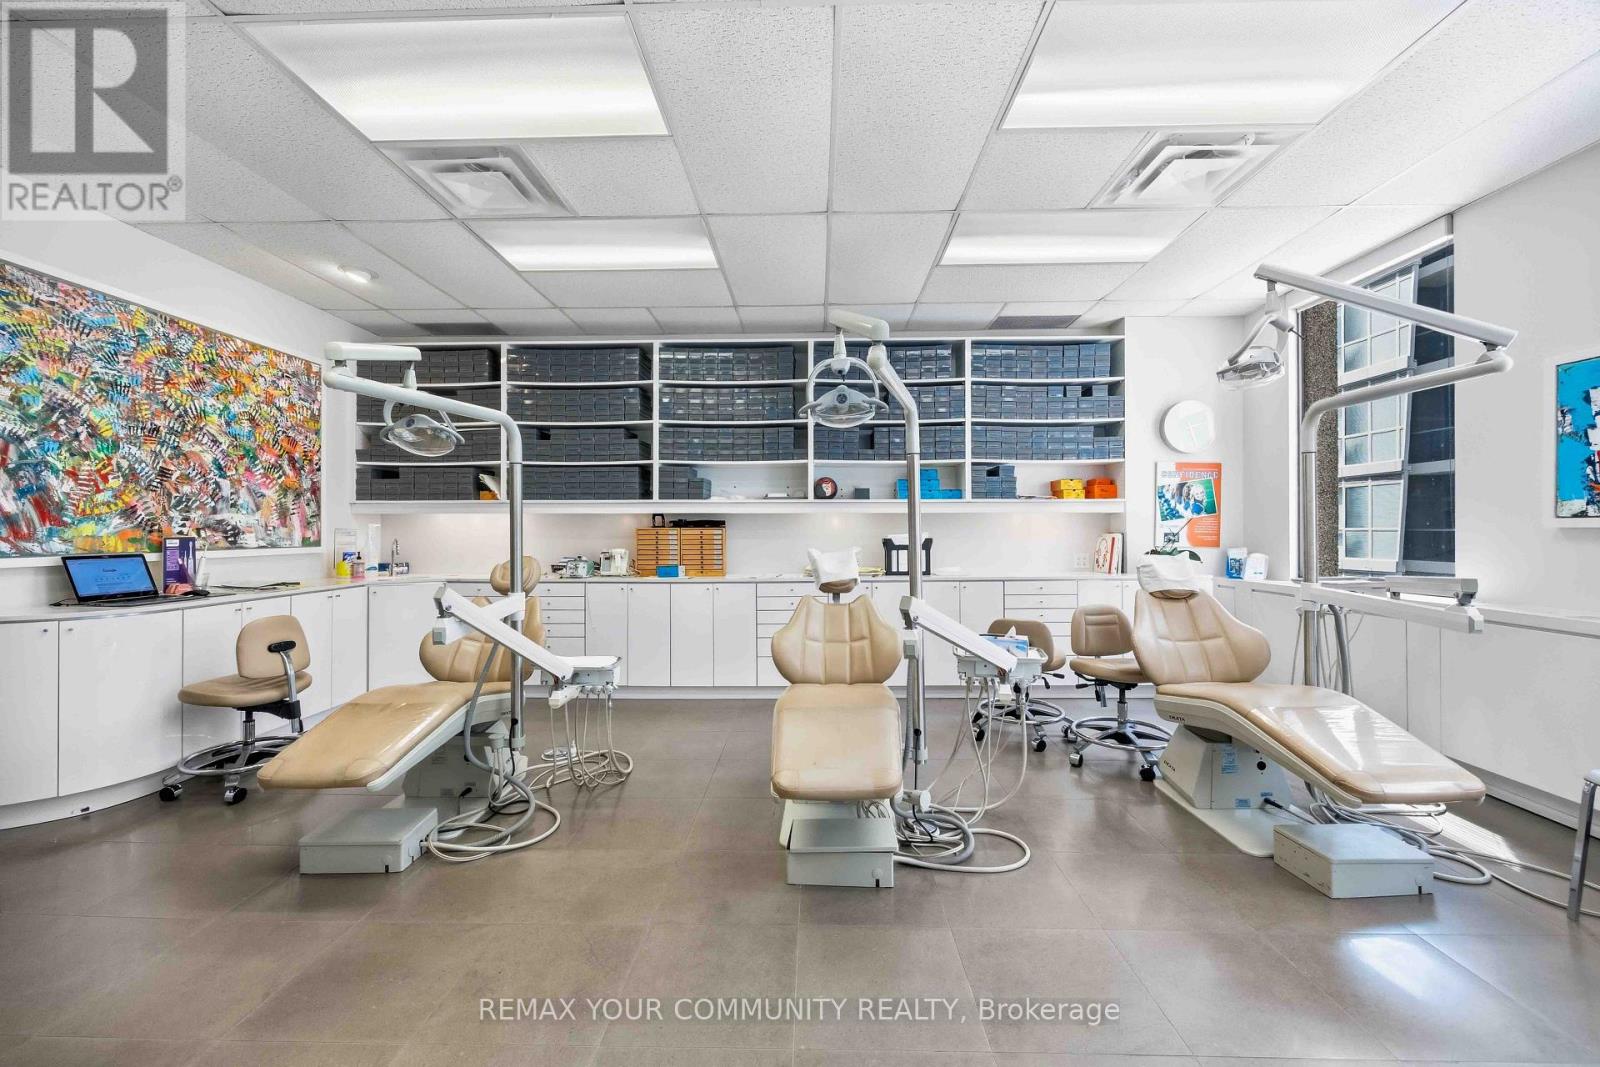
706 - 1240 Bay Street
Toronto, Ontario
location, location, location. A rare opportunity to own a fully equipped, turnkey orthodontic practice in the prestigious heart of Yorkville, one of Toronto's most affluent and sought-after neighborhoods. This modern practice features 4 fully equipped operatories, high-end equipment, and an established patient database, allowing for a seamless transition and immediate operation. Surrounded by luxury retail, premium residences, professional offices, and exceptional foot traffic, this prime Yorkville location offers outstanding visibility and long-term growth potential. Whether you're an established orthodontist looking to expand or a specialist seeking a flagship location, this is an exceptional opportunity to acquire a thriving practice in one of Canada's most prestigious healthcare and business districts (id:55460)
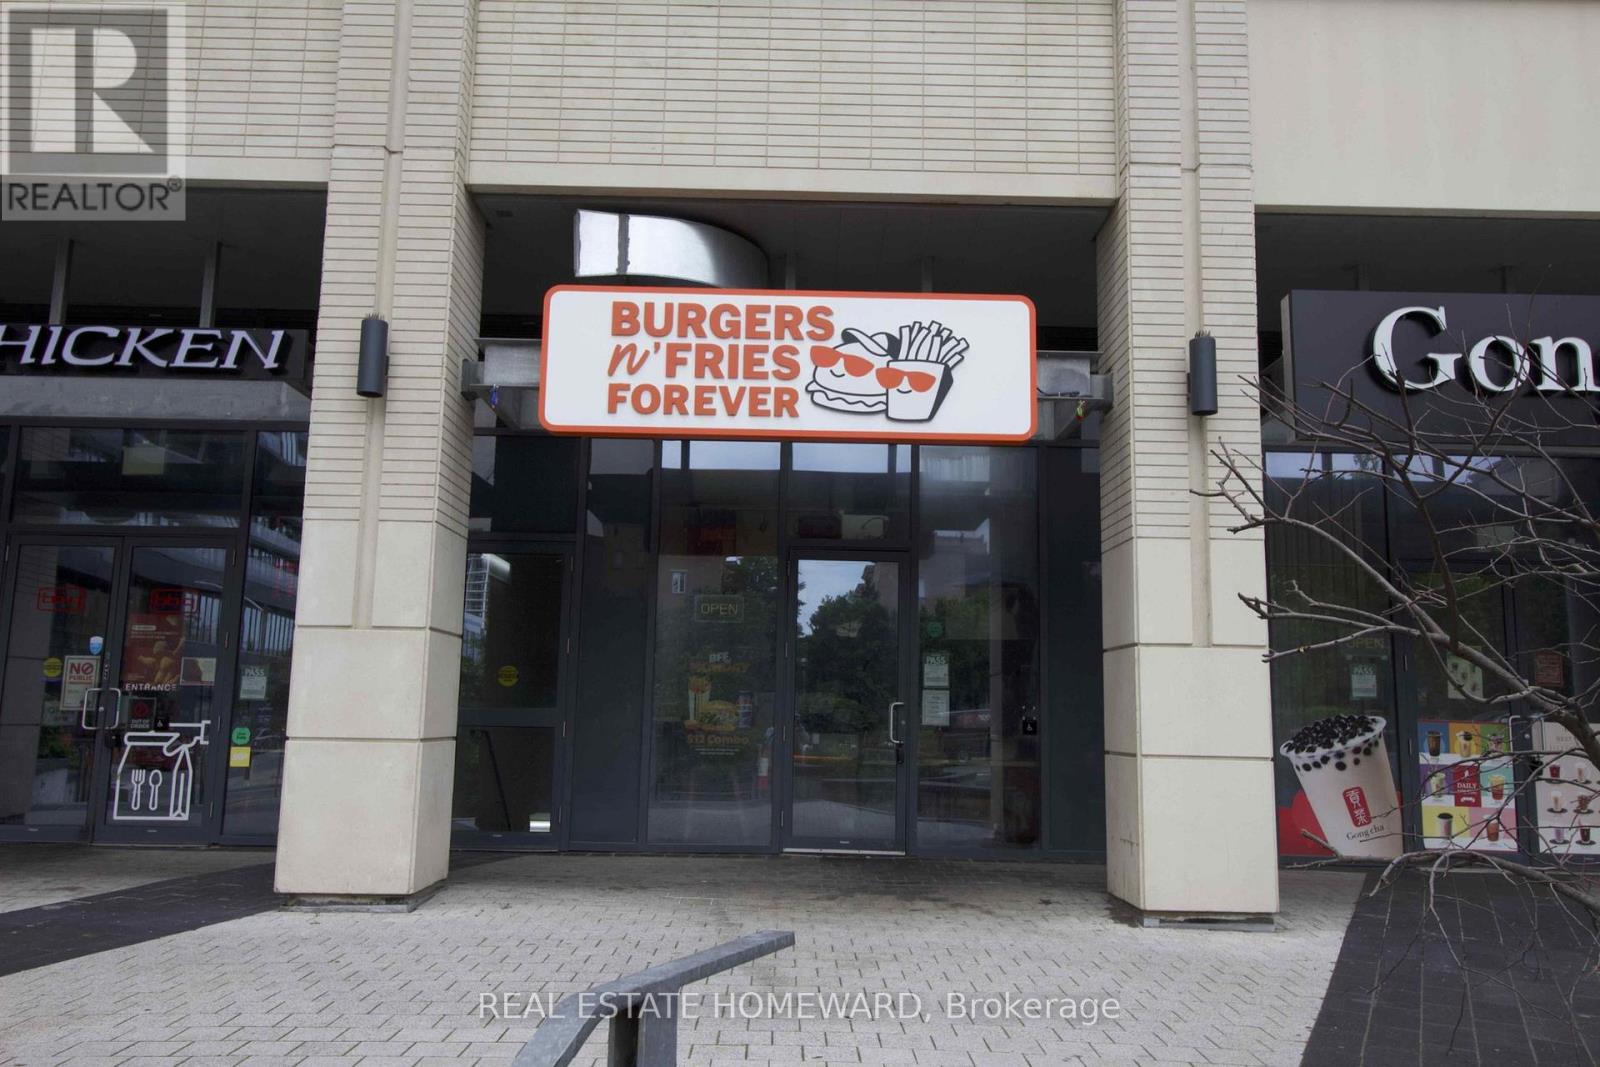
2 - 49 East Liberty Street
Toronto, Ontario
Exceptional investment opportunity in the heart of Liberty Village. Premium street-level commercial condominium currently leased to a successful and profitable burger restaurant franchise under a long-term 10-year lease, providing stable, predictable income from an established operator. Situated in one of Toronto's most sought-after mixed-use communities, this high-exposure location benefits from exceptional pedestrian traffic and is surrounded by thousands of condominium residents, offices, retailers, restaurants, and entertainment venues, with convenient access to the TTC, Exhibition GO Station, and the Gardiner Expressway. A turnkey investment offering secure tenancy in one of the city's strongest urban commercial markets. Rare assemblage opportunity: Unit 2 may be purchased individually or together with Units 1 and 3, which are also offered for sale. The adjoining units are occupied by established franchise tenants, each secured with their own 10-year leases, creating the opportunity to acquire three contiguous, fully leased commercial condominiums with long-term income from multiple franchise operators. An exceptional opportunity for investors seeking stable cash flow, tenant diversification, and long-term appreciation in one of Toronto's premier commercial investment locations. (id:55460)
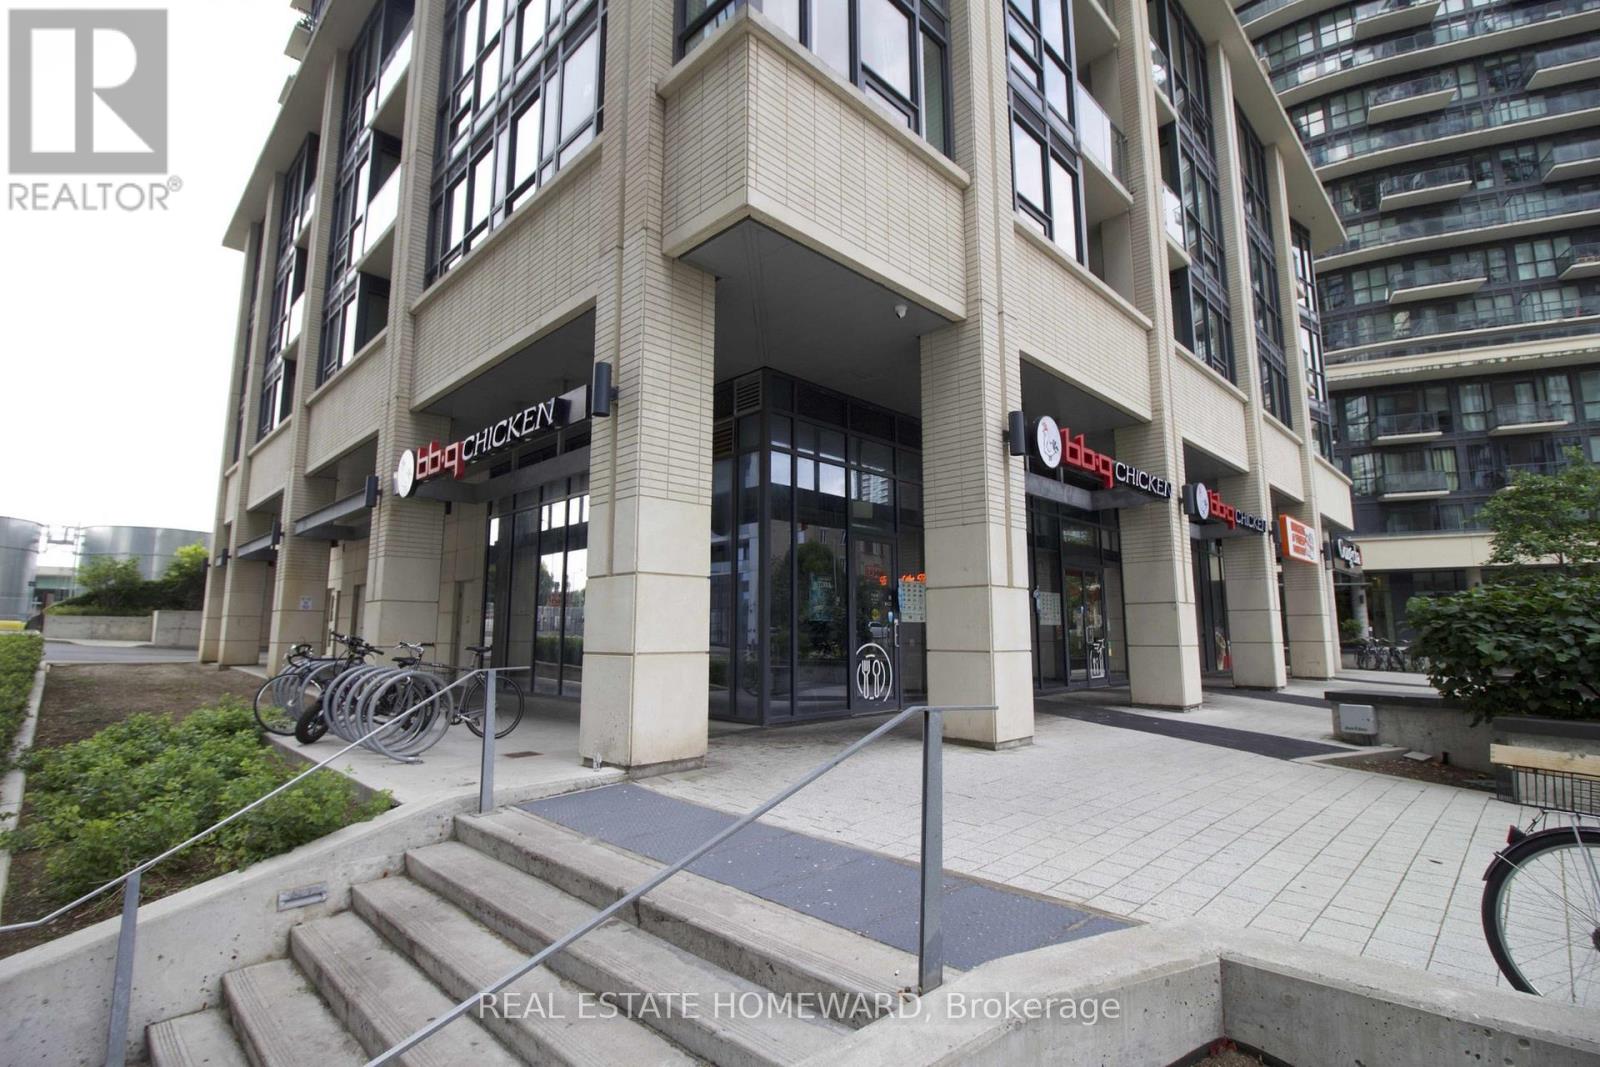
3 - 49 East Liberty Street
Toronto, Ontario
Exceptional investment opportunity in the heart of Liberty Village. Premium street-level commercial condominium currently leased to Korean BBQ Chicken, one of the world's leading and most recognizable premium Chicken franchises, under a long-term 10-year lease, providing stable, predictable income backed by an established international brand. Located in one of Toronto's most vibrant mixed-use communities, this high-exposure location enjoys exceptional pedestrian traffic and is surrounded by thousands of condominium residents, offices, retailers, restaurants, and entertainment venues, with convenient access to the TTC, Exhibition GO Station, and the Gardiner Expressway. A turnkey investment offering secure tenancy in one of Toronto's strongest urban commercial markets. Rare assemblage opportunity: Unit 3 may be purchased individually or together with Units 1 and 2, which are also available for sale. The adjoining units are occupied by established franchise tenants, each secured with their own 10-year leases, creating the opportunity to acquire three contiguous, fully leased commercial condominiums with long-term income from multiple national and international franchise operators. An exceptional opportunity for investors seeking stable cash flow, tenant diversification, and long-term appreciation in one of Toronto's premier commercial investment locations. (id:55460)
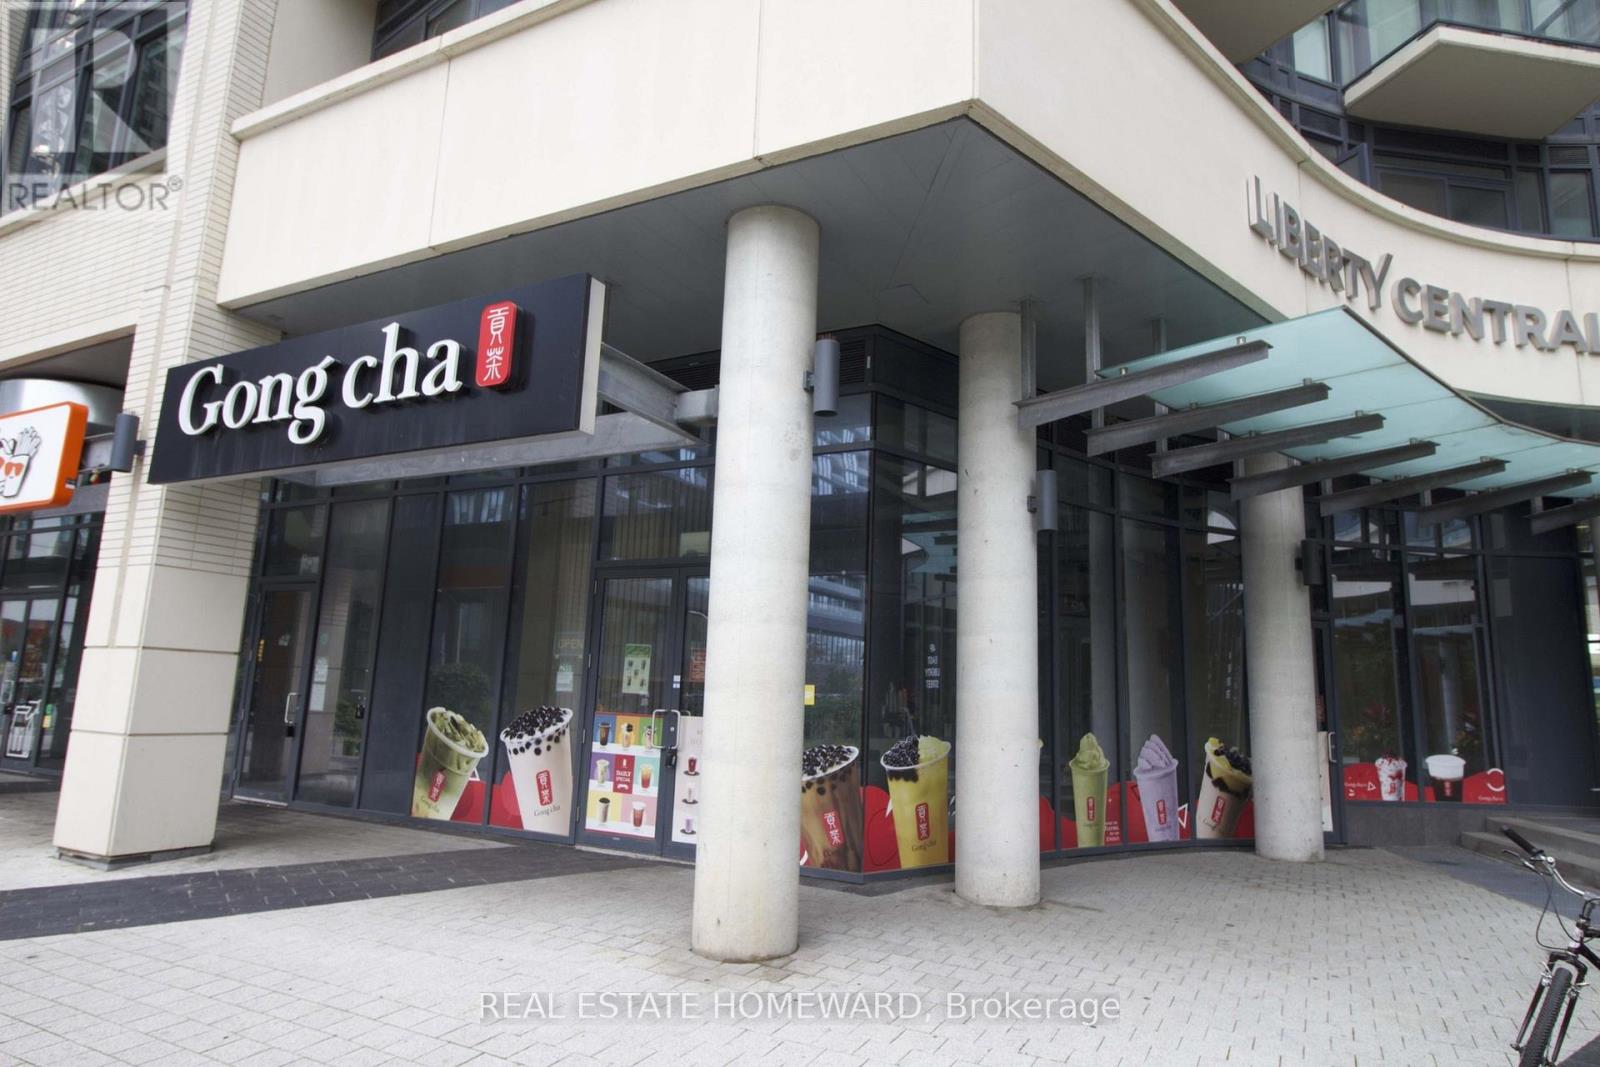
1 - 49 East Liberty Street
Toronto, Ontario
Exceptional investment opportunity in the heart of Liberty Village. Premium street-level commercial condominium currently leased to a well-established Gongcha franchise under a long-term 10-year lease, providing stable, predictable income. Located in one of Toronto's fastest-growing mixed-use communities, this highly visible unit benefits from exceptional pedestrian traffic, surrounded by thousands of residents, offices, restaurants, retail, and entertainment, with convenient access to the TTC, Exhibition GO Station, and the Gardiner Expressway. An outstanding opportunity for investors seeking a quality, income-producing asset in a prime urban location. Rare assemblage opportunity: Unit 1 may be purchased individually or together with Units 2 and 3, which are also offered for sale. Both adjoining units are occupied by established franchise tenants, each secured with their own 10-year leases, creating the opportunity to acquire three contiguous, fully leased commercial condominiums with long-term tenancy and diversified franchise income. An exceptional addition to any investment portfolio or long-term commercial real estate holding. (id:55460)
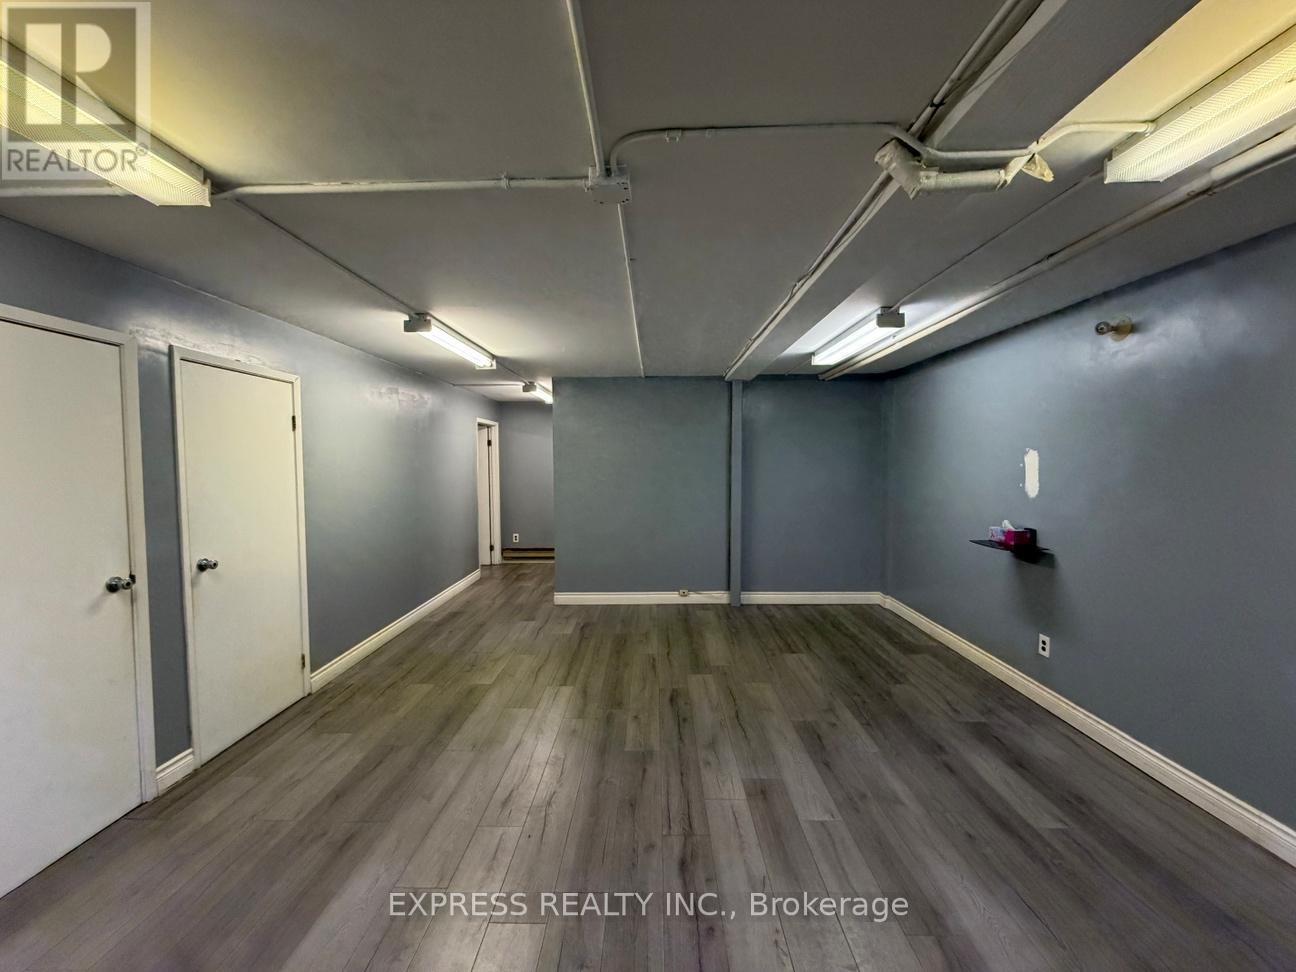
East Bsmt - 8300 Yonge Street
Vaughan, Ontario
918 Sqft Professional Office In Basement With Private Office & Kitchenette On Yonge Street. Just South Of Hwy 7 & 407, Minutes To Restaurants, Cinema, Goodlife, Bus Station & More. (id:55460)
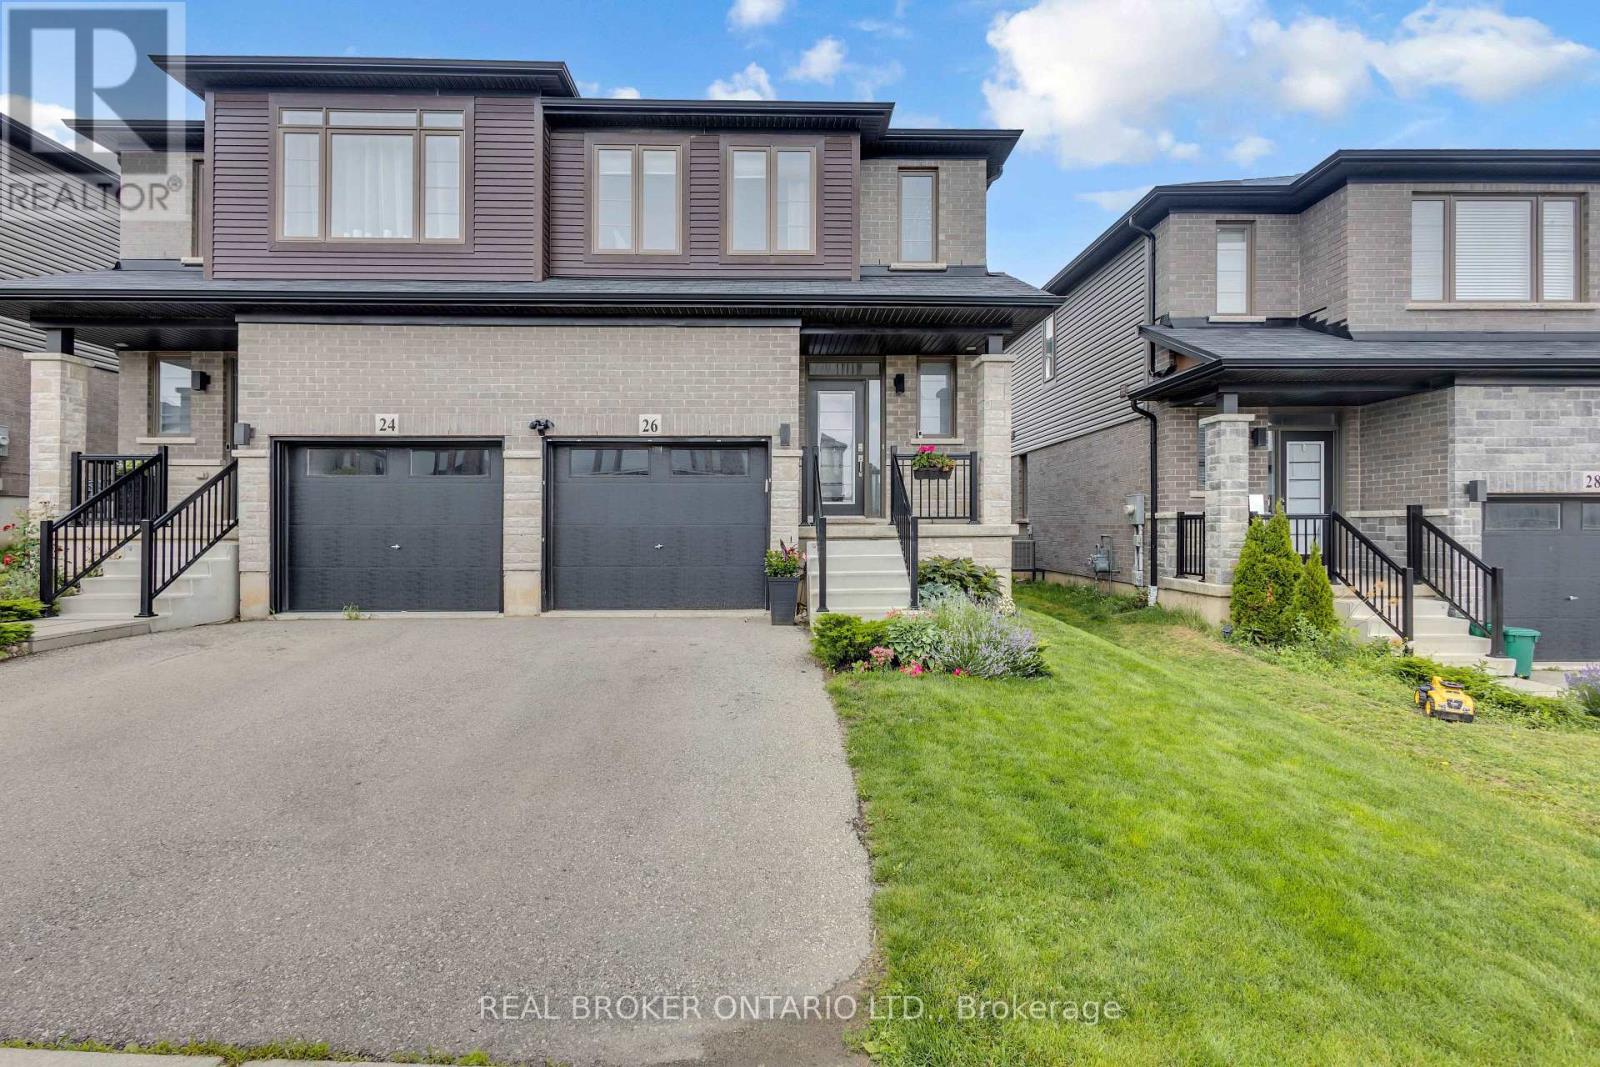
26 Baker Lane
Brant, Ontario
Welcome to 26 Baker Lane in the charming town of Paris. This move-in ready semi-detached home offers the perfect blend of comfort, convenience, and modern living. Ideally located just minutes from Highway 403, shopping, trails, the Paris Sports Complex, downtown Paris, and a variety of everyday amenities, this home is perfectly suited for families, professionals, and commuters alike. Featuring 3 bedrooms and 3.5 bathrooms, this bright and spacious home offers a thoughtfully designed open-concept layout. Attractive West Coast-inspired curb appeal, a covered front porch, and an attached single-car garage create a welcoming first impression. Step inside to a spacious tiled foyer complete with a convenient 2-piece powder room. The main floor is filled with natural light and showcases an open-concept living, dining, and kitchen area designed for both everyday living and entertaining. The kitchen features shaker-style cabinetry in a natural finish, stainless steel appliances, a large island, pantry, and plenty of workspace for meal preparation and gathering with family and friends. Upstairs, you'll find three generously sized bedrooms, including a spacious primary suite complete with a walk-in closet and private ensuite bathroom. Two additional bedrooms and a full 4-piece bathroom provide plenty of room for a growing family. The partially finished lower level offers additional living space with a rec room and an extra bathroom, providing flexibility for a family room, home office, gym, or play area. Step outside to enjoy a generous backyard complete with a large wooden deck, perfect for summer barbecues, entertaining, or simply relaxing outdoors. Situated in a growing neighbourhood with excellent schools and new amenities continually being added nearby, 26 Baker Lane offers an incredible opportunity to own a beautiful home in one of Ontario's most sought-after small towns. Don't miss your chance to call this wonderful property home. Book your private showing today. (id:55460)
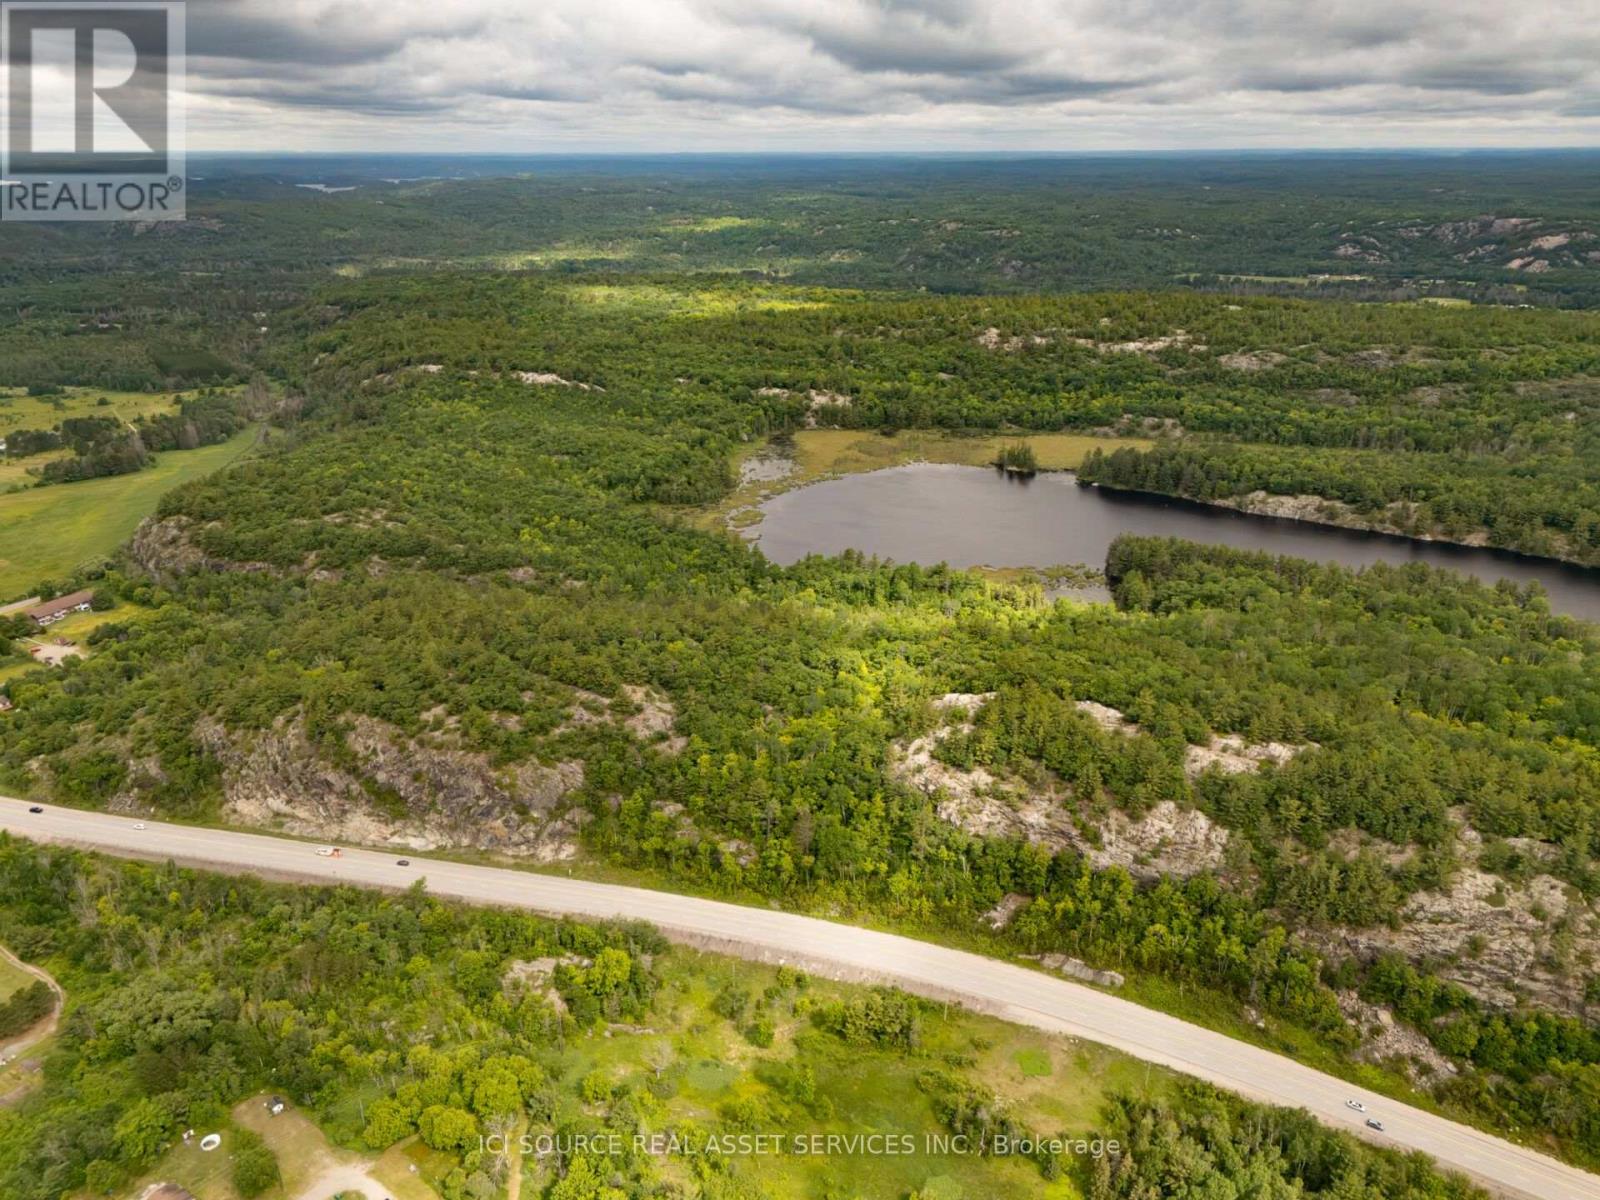
Lots 7 & 8 Webbwood
Sables-Spanish Rivers, Ontario
239 Acres with Private Lily Lake - Webbwood, Ontario. An exceptional opportunity to own 239 acres in the community of Webbwood, just 10 minutes from Espanola and approximately one hour west of Sudbury. This remarkable property offers a rare combination of open fields, mature forest, a private 26-acre lake, dramatic granite escarpment and year-round access. Whether you're looking to establish a family estate, hobby farm, recreational retreat or long-term investment, this property offers outstanding potential. Property Features: 239 Acres (4 Tax Parcels). Private Lily Lake (approximately 26 acres). Approximately 42 Acres of Cleared/Open Land. Mature Forest. Granite Escarpment. Highway 17 Frontage. Adjacent to Crown Land. Year-Round Access. Excellent Hiking, Hunting, Fishing & Wildlife Viewing. *For Additional Property Details Click The Brochure Icon Below* (id:55460)
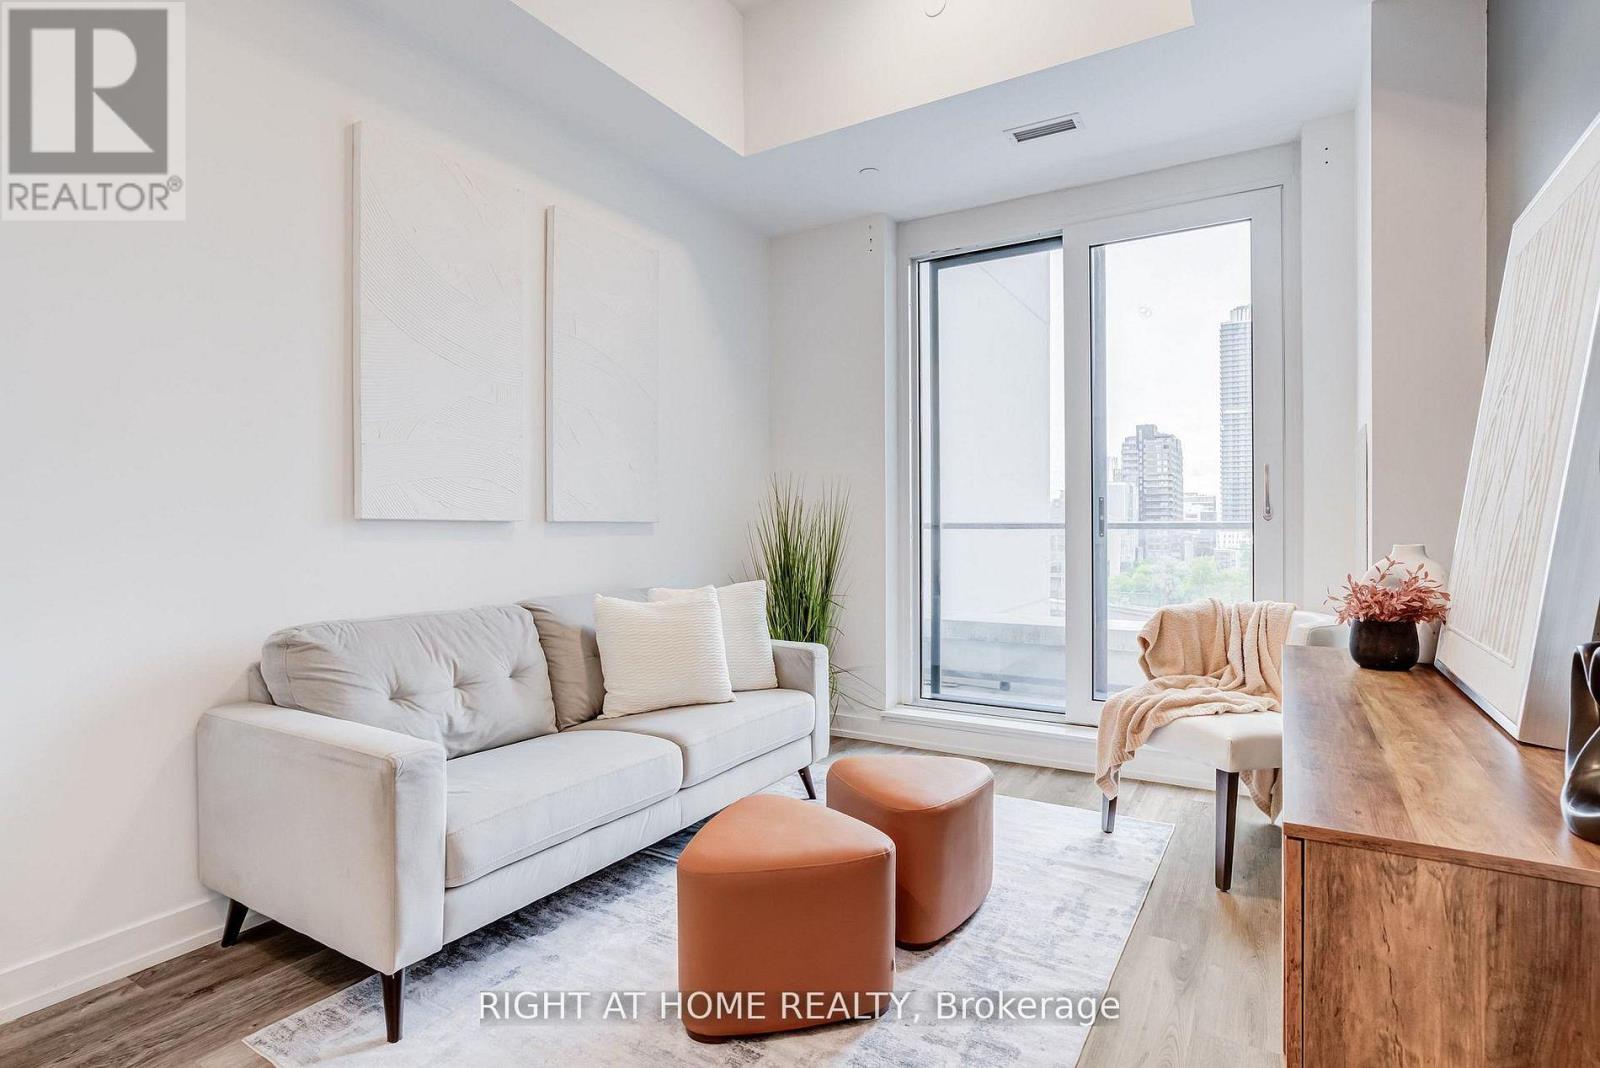
301 - 15 Wellington Street S
Kitchener, Ontario
Welcome to Station Park a premier development delivering upscale urban living in Kitchener's Innovation District. This modern complex features a state-of-the-art fitness center, Peloton studio, swim spa, bowling alley, and an outdoor terrace with BBQs and lounge areas. The building is steps from the LRT, major transit hubs, local dining, Universities and shopping. This beautiful and spacious 2 bedroom and 2 bathroom unit features 10ft ceilings, laminate flooring, large balcony and a short-term occupancy license, legally allowing for Airbnb and short-term rentals managed seamlessly through the Mosino One app. This unit is also situated on the amenities floor with quick access to the fitness centre and peloton studio, It provides the ideal lifestyle for young professionals, urban families, and savvy investors seeking convenience, top-tier amenities, and cash-flow potential. (id:55460)
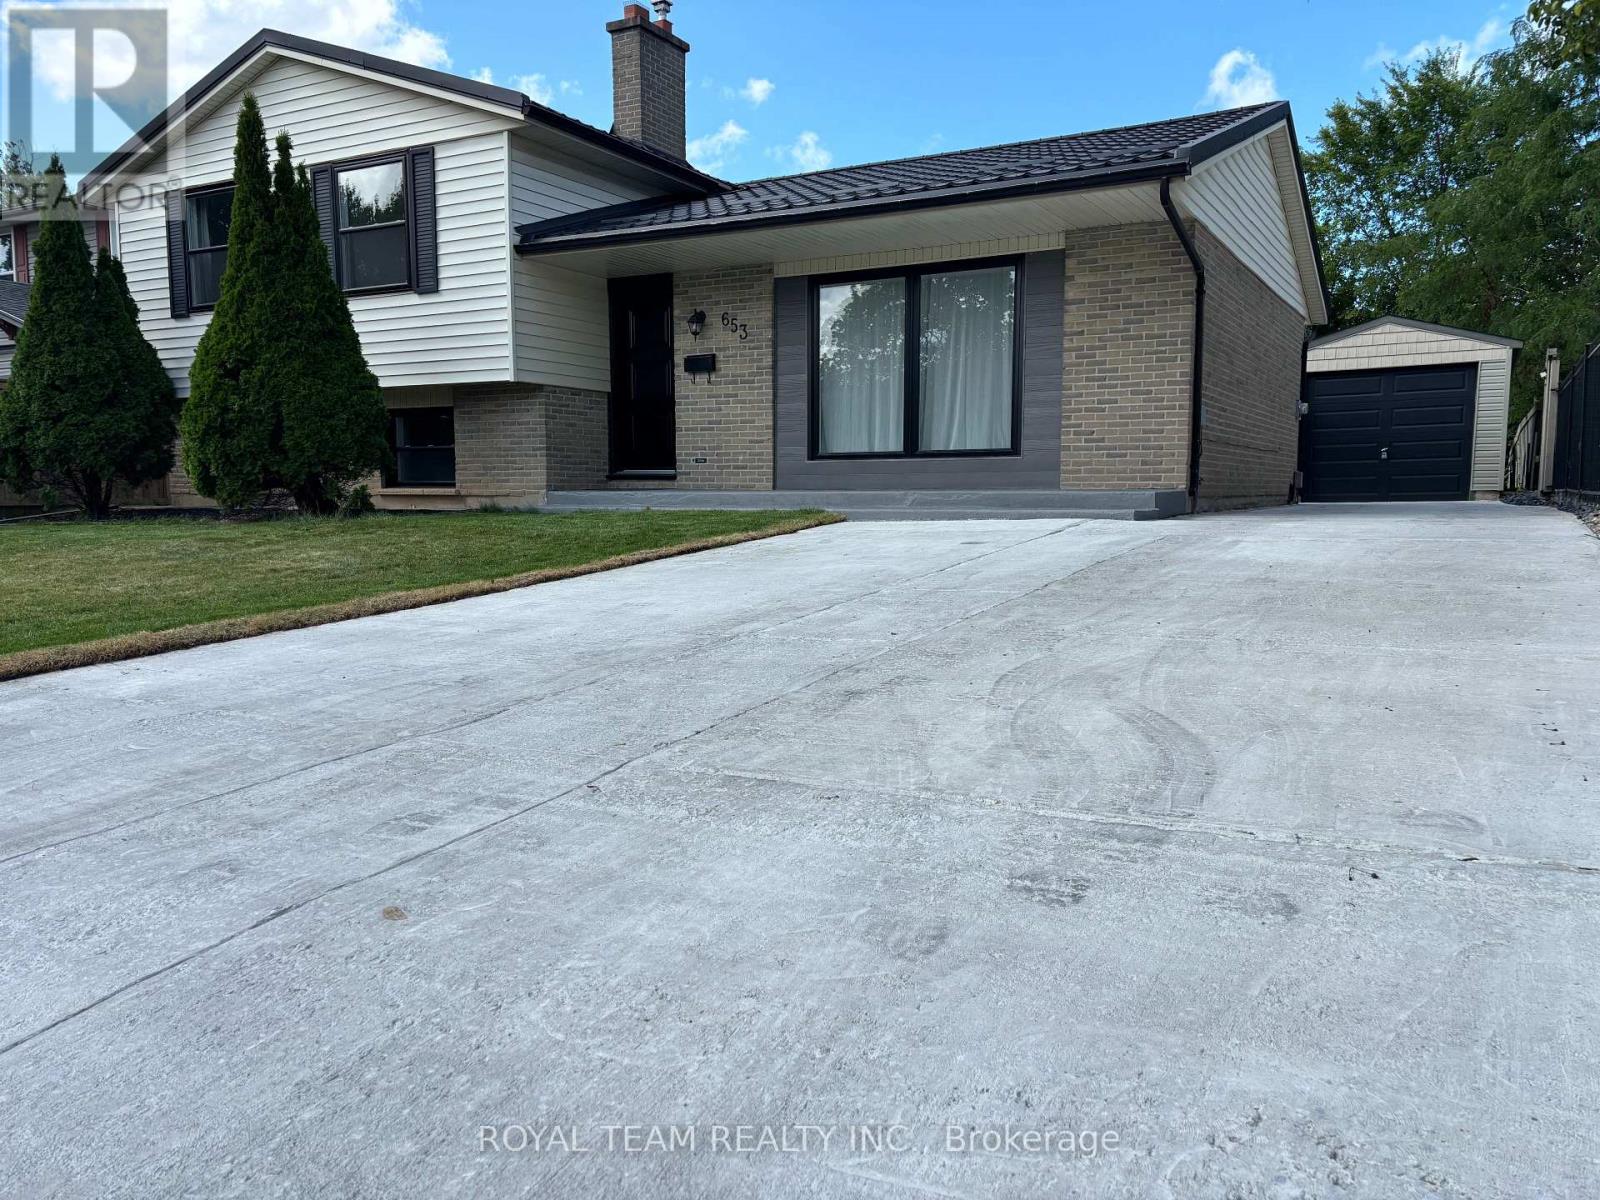
653 Steeplechase Drive
London South, Ontario
Welcome to this completely renovated 4-level home, ideally located in the prestigious Westmount neighborhood, directly across from Sherwood Fox Public School and right next to the Westmount Lions Park. This move-in ready completely renovated home offers 5 bedrooms, 3 bathrooms and fully finished basement. House has a new metal roof, new windows and doors, including a new patio door, a new garage, new heating system, new flooring throughout the home, new concrete driveway that can accommodate up to 6 cars, and a spacious new concrete backyard deck, all plumbing fixtures replaced, also own hot water heater. New dual-sensor smoke alarms are installed on all levels of the home. The functional open floor plan with accent lighting creates a warm and elegant atmosphere and includes a brand-new modern kitchen with all new stainless steel appliances and stylish trim, bright and airy dining and living rooms, a large and cozy family room with a wood-burning fireplace, and fully equipped bright basement. All bedrooms and the hallway feature new sliding doors, as well as new functional built-in cabinets. All appliances are brand new, including the refrigerator, stove, dishwasher, washer, and dryer, ensuring peace of mind for years to come. Step outside and enjoy the very spacious backyard, perfect for entertaining, gardening, or family gatherings. A shed with shelves for storing tools and equipment is conveniently located in the far corner of the yard. Situated in one of London's most sought after areas, shops and all amenities, this exceptional, is a rare opportunity you won't want to miss. (id:55460)
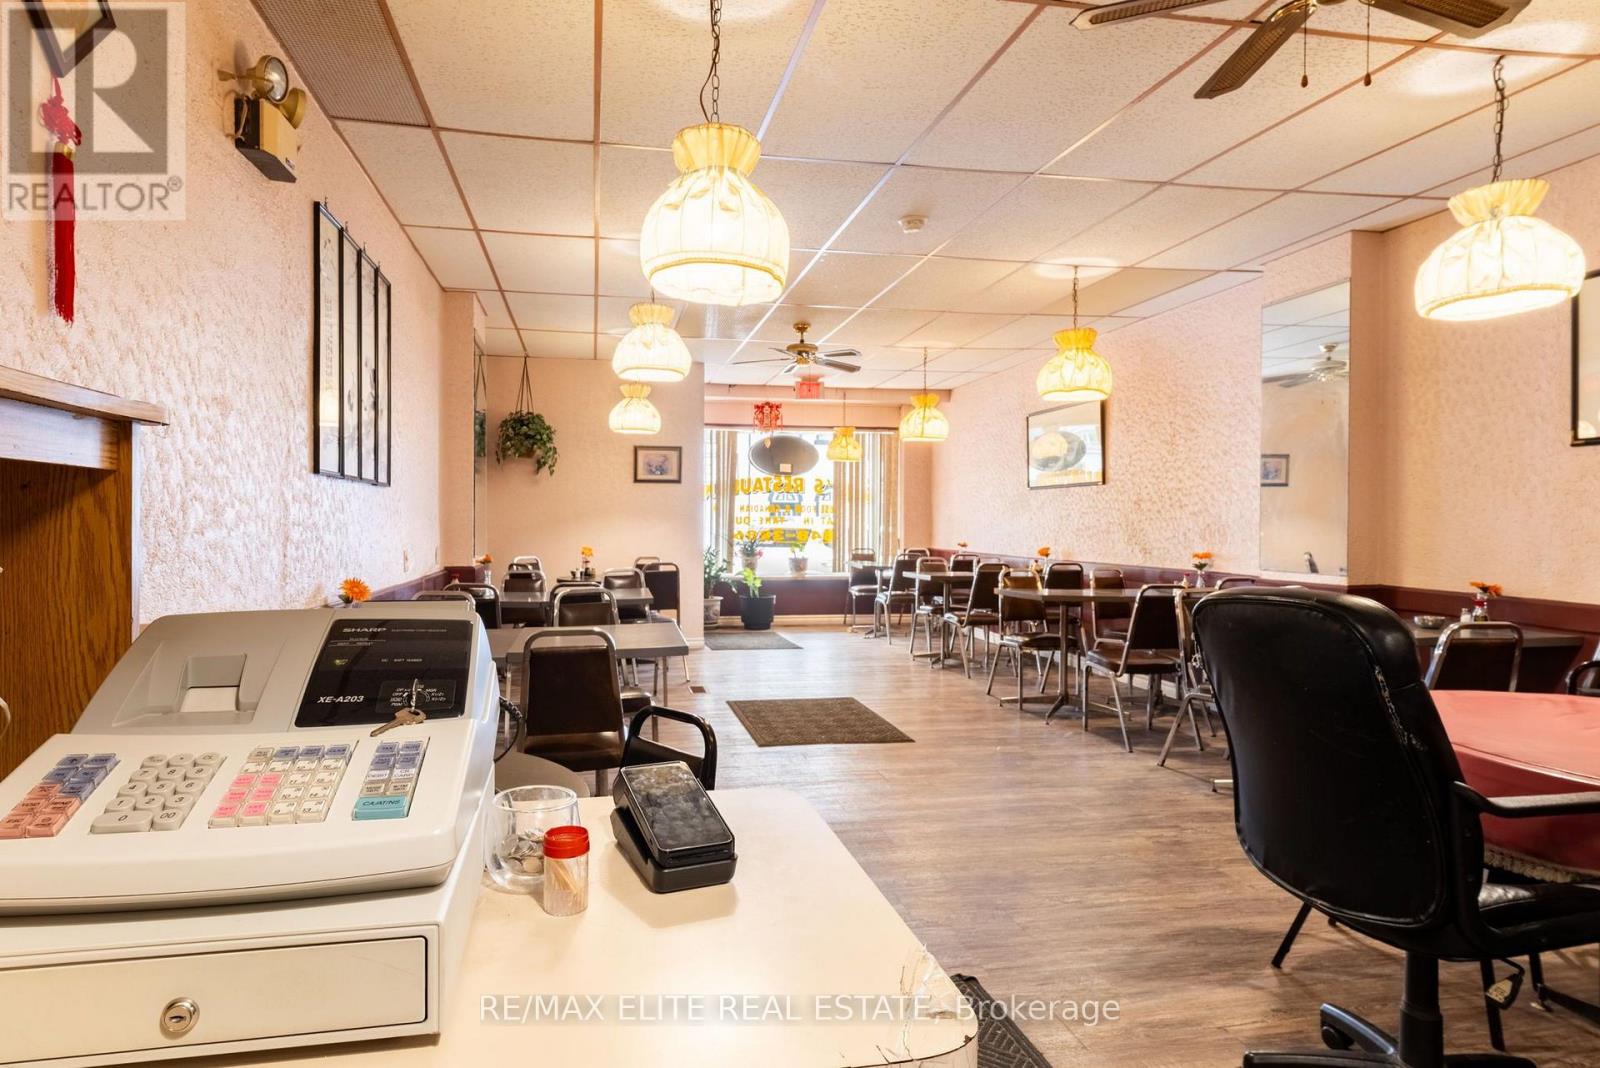
181 George Street
Wellington North, Ontario
Own the Business. Own the Building. Stop Paying Rent! A rare opportunity to own a profitable restaurant AND the commercial property-just 1.5 hours from Toronto in a thriving, fast-growing town. Turnkey restaurant (Approx. 1,300 SF) 56 indoor seats + Liquor Licence Fully equipped commercial kitchen Walk-in cooler with newly replaced compressor New AC& new windows throughout the building. Newly renovated facade. Renovation spent closed to $100k! Live Upstairs or Generate Rental Income 4 Bedrooms 2 Bathrooms Separate kitchen Separate entrance! Single Garage at the back. Huge potential! A large surplus lot at the rear offers exciting development potential: Possible lot severance (buyer to verify) Potential for future expansion Direct access to the Foodland parking lot and a shared laneway. Located in a prosperous community with: Three major manufacturing employers! Hundreds of new homes ! Strong local economy and growing customer base! Vendor Take-Back (Seller Financing) Available for qualified buyers. Own your future. Build equity. Unlock development potential. (id:55460)
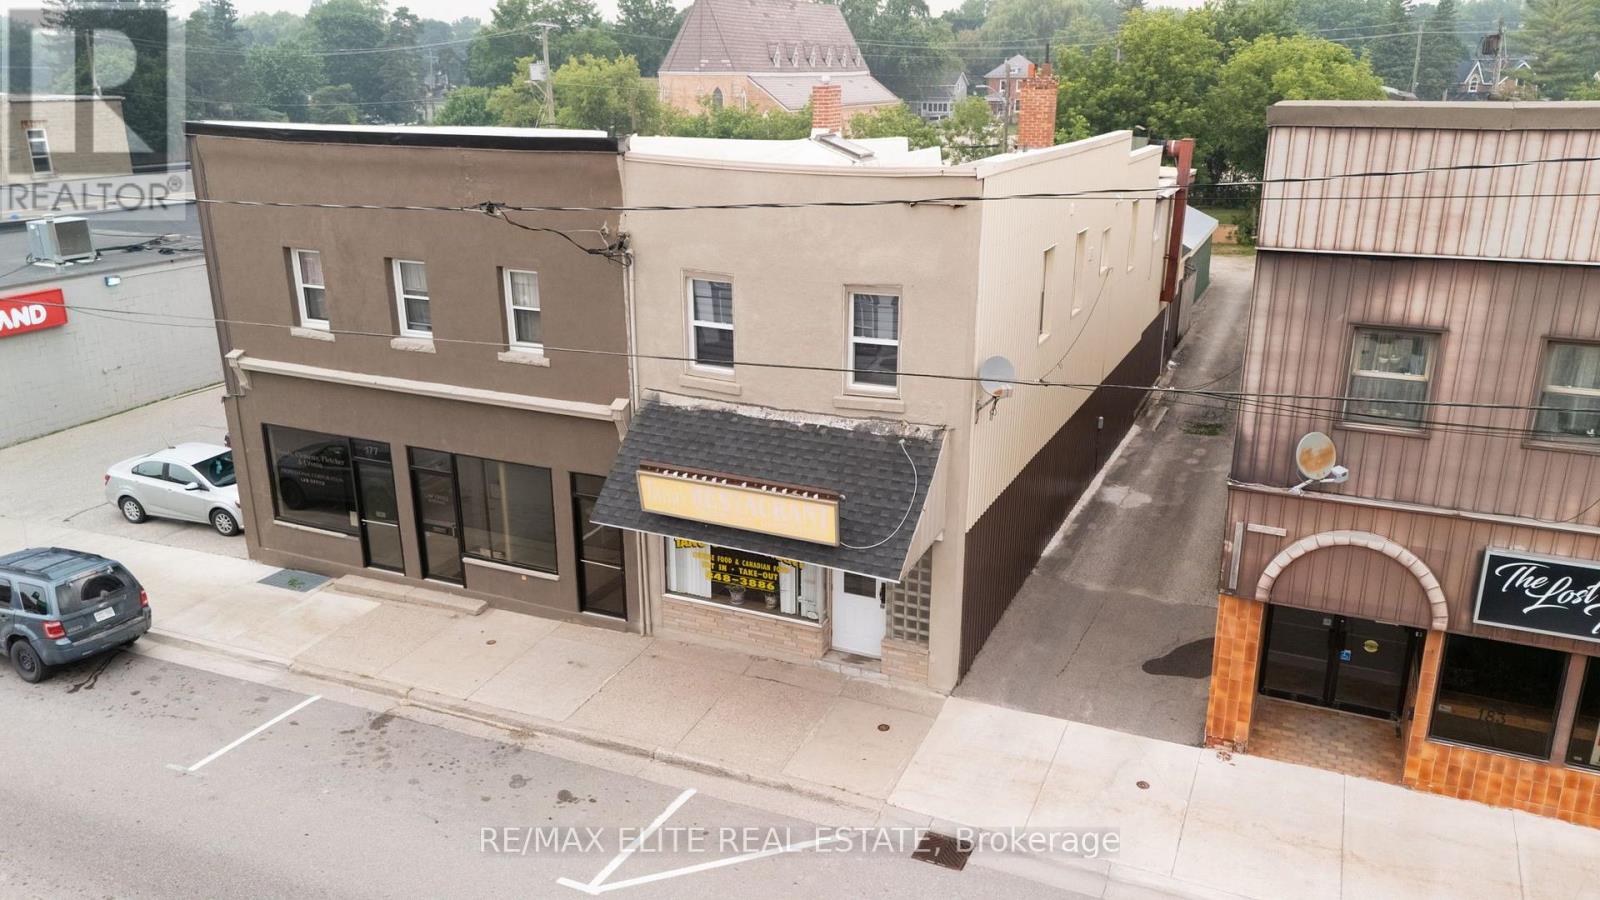
181 George Street
Wellington North, Ontario
Own the Business. Own the Building. Stop Paying Rent! A rare opportunity to own a profitable restaurant AND the commercial property-just 1.5 hours from Toronto in a thriving, fast-growing town. Turnkey restaurant (Approx. 1,300 SF) 56 indoor seats + Liquor Licence Fully equipped commercial kitchen Walk-in cooler with newly replaced compressor New AC& new windows throughout the building. Newly renovated facade. Renovation spent closed to $100k! Live Upstairs or Generate Rental Income 4 Bedrooms 2 Bathrooms Separate kitchen Separate entrance! Single Garage at the back. Huge potential! A large surplus lot at the rear offers exciting development potential: Possible lot severance (buyer to verify) Potential for future expansion Direct access to the Foodland parking lot and a shared laneway. Located in a prosperous community with: Three major manufacturing employers! Hundreds of new homes ! Strong local economy and growing customer base! Vendor Take-Back (Seller Financing) Available for qualified buyers. Own your future. Build equity. Unlock development potential. PLS DO NOT GO DIRECT. (id:55460)
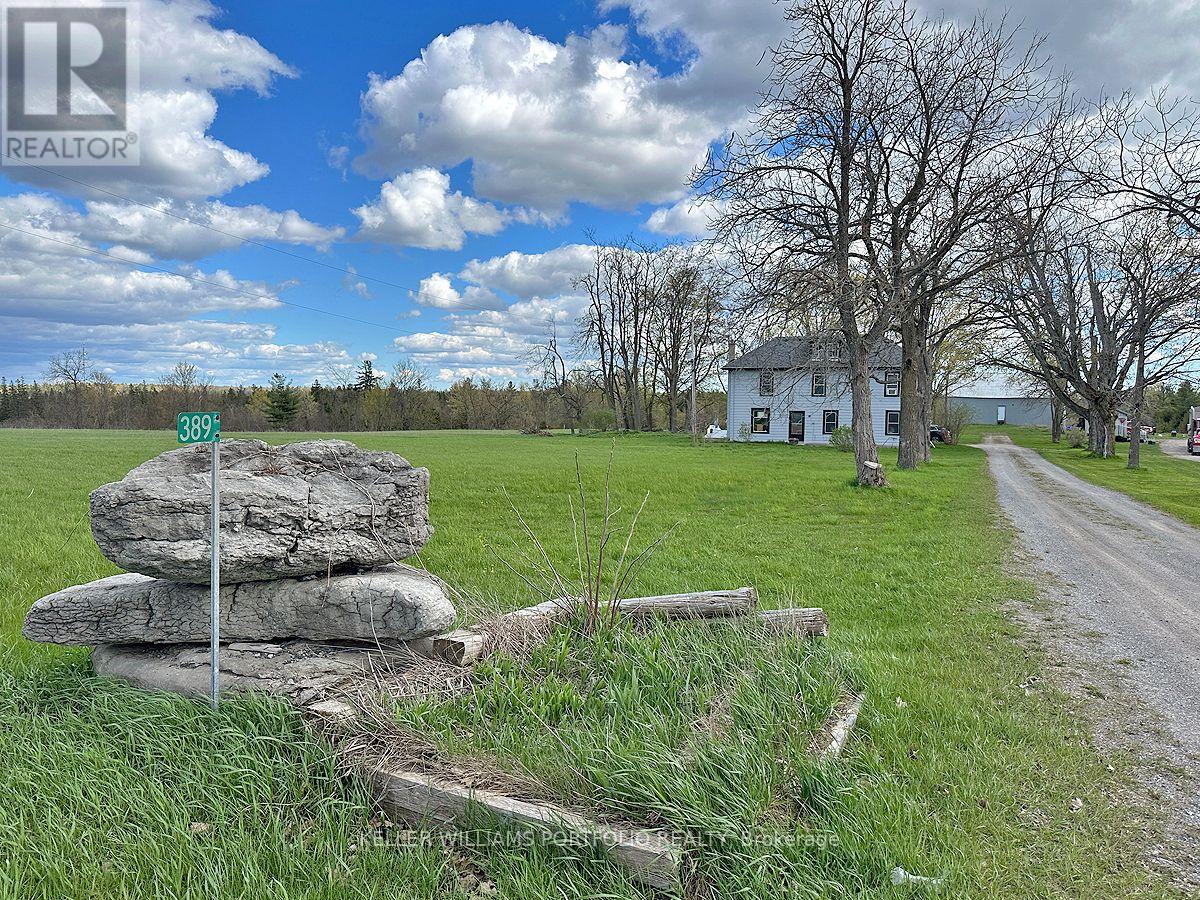
389 County Rd 48 Road
Havelock-Belmont-Methuen, Ontario
Enjoy country living with space to breathe on over 166 acres just 4 minutes from Havelock. This 4-bedroom, 2-bath home features an enclosed front porch leading into the dining room, a bright living area with multiple windows, and a spacious kitchen with an adjoining washer/dryer room. Upstairs, a large foyer/sitting area connects the bedrooms, each with closets and windows. A 4-piece and 2-piece bath serves family living, while the unfinished basement (approx. 6'3" to joists) with entry from the porch adds storage. ** Mechanical updates include furnace, water softener, and owned hot water tank (2019), plus 100-amp service. ** Outside, a double car garage and rear shed provide up to three indoor parking spaces and any putdoor spaces. With approx. 5,000 ft of frontage on County Rd 48, a large two-level barn with 400-amp service, and acres for hobby farming, trails and recreation, this is a spacious rural retreat close to town. Preliminary Severance review for 4 lots and possibly more! (id:55460)
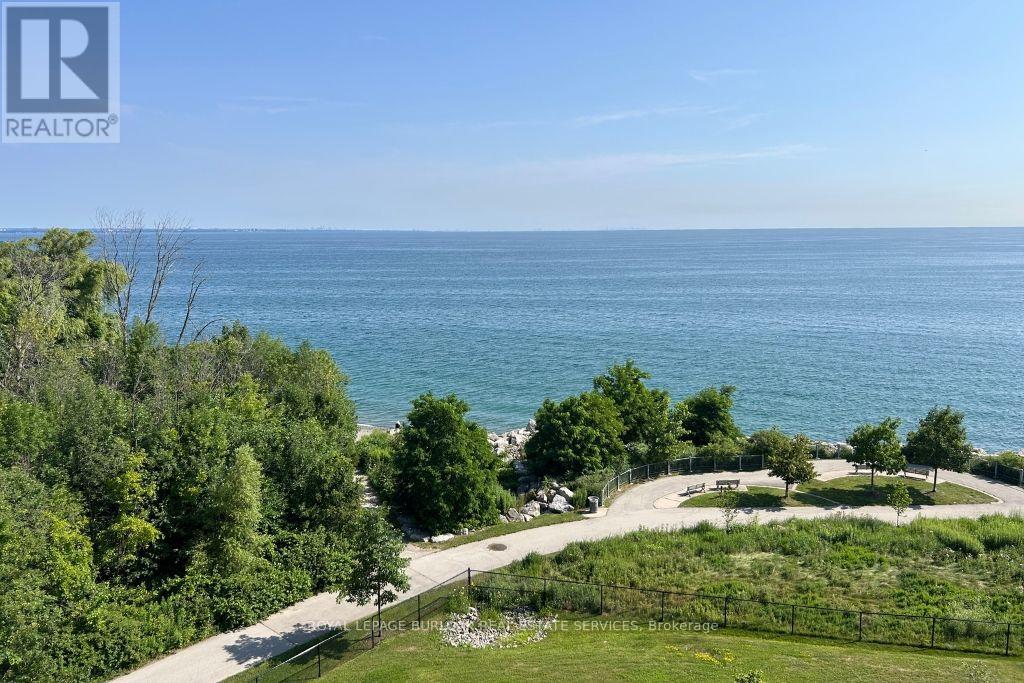
627 - 125 Shoreview Place
Hamilton, Ontario
Welcome to unparalleled lakeside living at 125 Shoreview Place Unit 627, a rarely available top-floor penthouse in Stoney Creek's sought after Community Beach neighbourhood. With breathtaking panoramic views of Lake Ontario from nearly every room, this exceptional residence combines the space of a full sized home with the convenience of luxury condo living. Originally designed as 2 separate units & professionally combined into 1 expansive suite, this unique floorplan offers approximately 1,125 sq ft with 1+1 bedrooms, 2 full bedrooms & abundance of functional living space rarely found in condominium living. The oversized open concept layout is ideal for relaxing & entertaining, featuring large principal rooms filled with natural light & seamless access to 2 private lakeside balconies where you can enjoy peaceful waterfront views. The spacious chef's kitchen is a standout feature, complete with granite countertops, stainless steel appliances, a 2 tier peninsula island & a rare walk-in pantry. The primary retreat offers incredible lake views, private balcony access , a luxurious 5 piece ensuite & a bonus den/office overlooking the water, ideal for working from home. Additional highlights include an oversized laundry room, 2 underground parking spaces, storage locker & direct access to waterfront trails & parks. Conveniently located minutes to the QEW with easy access to Toronto & Niagara, this is a rare opportunity to own a truly special waterfront penthouse (id:55460)
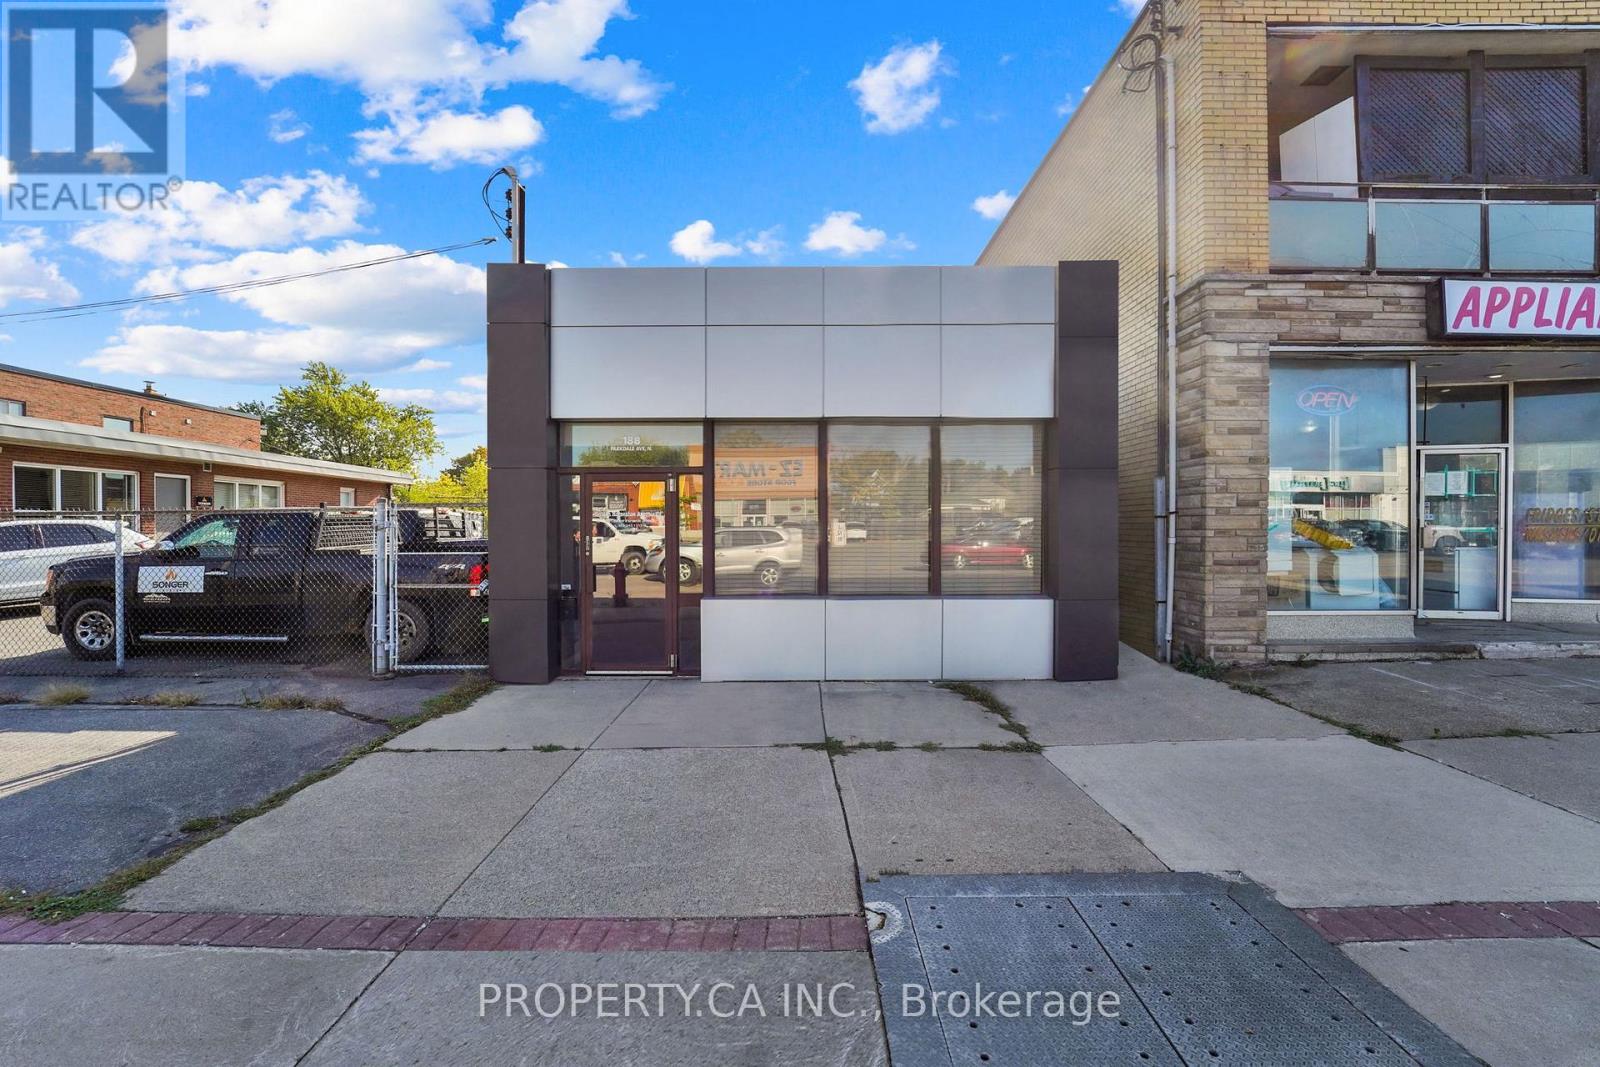
188 Parkdale Avenue N
Hamilton, Ontario
Professional Office Space in East Hamilton - 1,200 Sq Ft of Turnkey Potential! Discover a well-appointed commercial property ideal for professionals and small businesses seeking a functional, stylish workspace. Located in the heart of East Hamilton, this 1,200 sqft office building offers: Inviting Main Floor Layout: Includes a welcoming reception area, two private offices, a spacious boardroom, a convenient kitchenette, and a 2-piece bathroom. Fully Finished Basement: Features a second large boardroom and an additional 2-piece bath-perfect for team meetings, client presentations, or collaborative work. Private Rear Parking: Accommodates up to six vehicles, offering convenience for staff and visitors. Prime Location: Easy access to major transit routes, local shops, and amenities ensures seamless connectivity and everyday convenience. Whether you're launching a new venture or expanding your footprint, this versatile space combines comfort, professionalism, and practicality-all in a thriving Hamilton neighbourhood (id:55460)
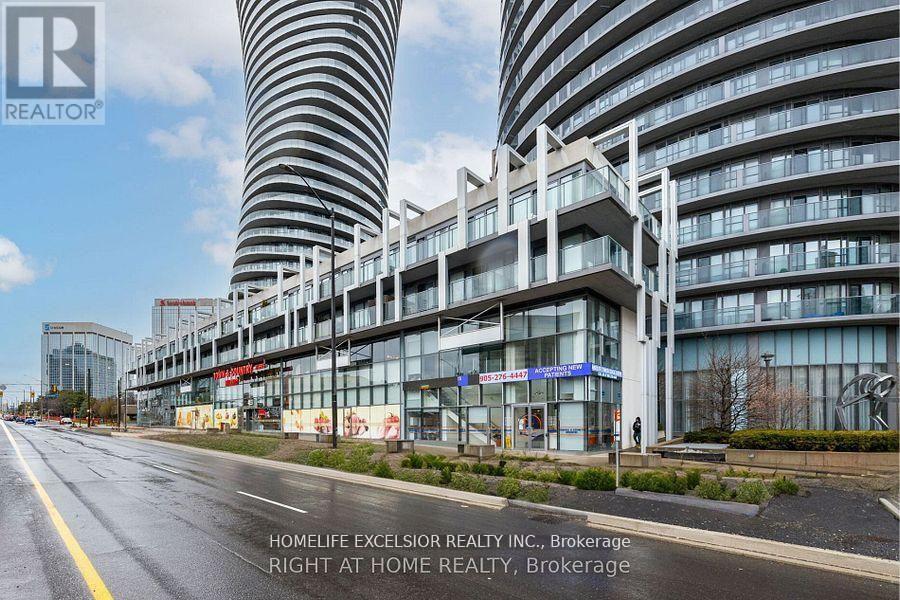
419 - 4033 Hurontario Street
Mississauga, Ontario
Gorgeous 1 - Bedroom. Suite In The Heart Of Mississauga, Facing Sq One Shopping Centre. Very Cozy And Modern Kitchen With S/S Appliances, Granite Counter Top And Breakfast Bar, 9 Ft. Ceiling, Open Concept Living/Dining Room With Walk Out To Large Balcony, Easy Access To Underground Garage. Walking Distance To Sq One Shopping Mail. Minutes From City Hall, Library, College, Restaurants, Move Theatre, Hwy's.. (id:55460)
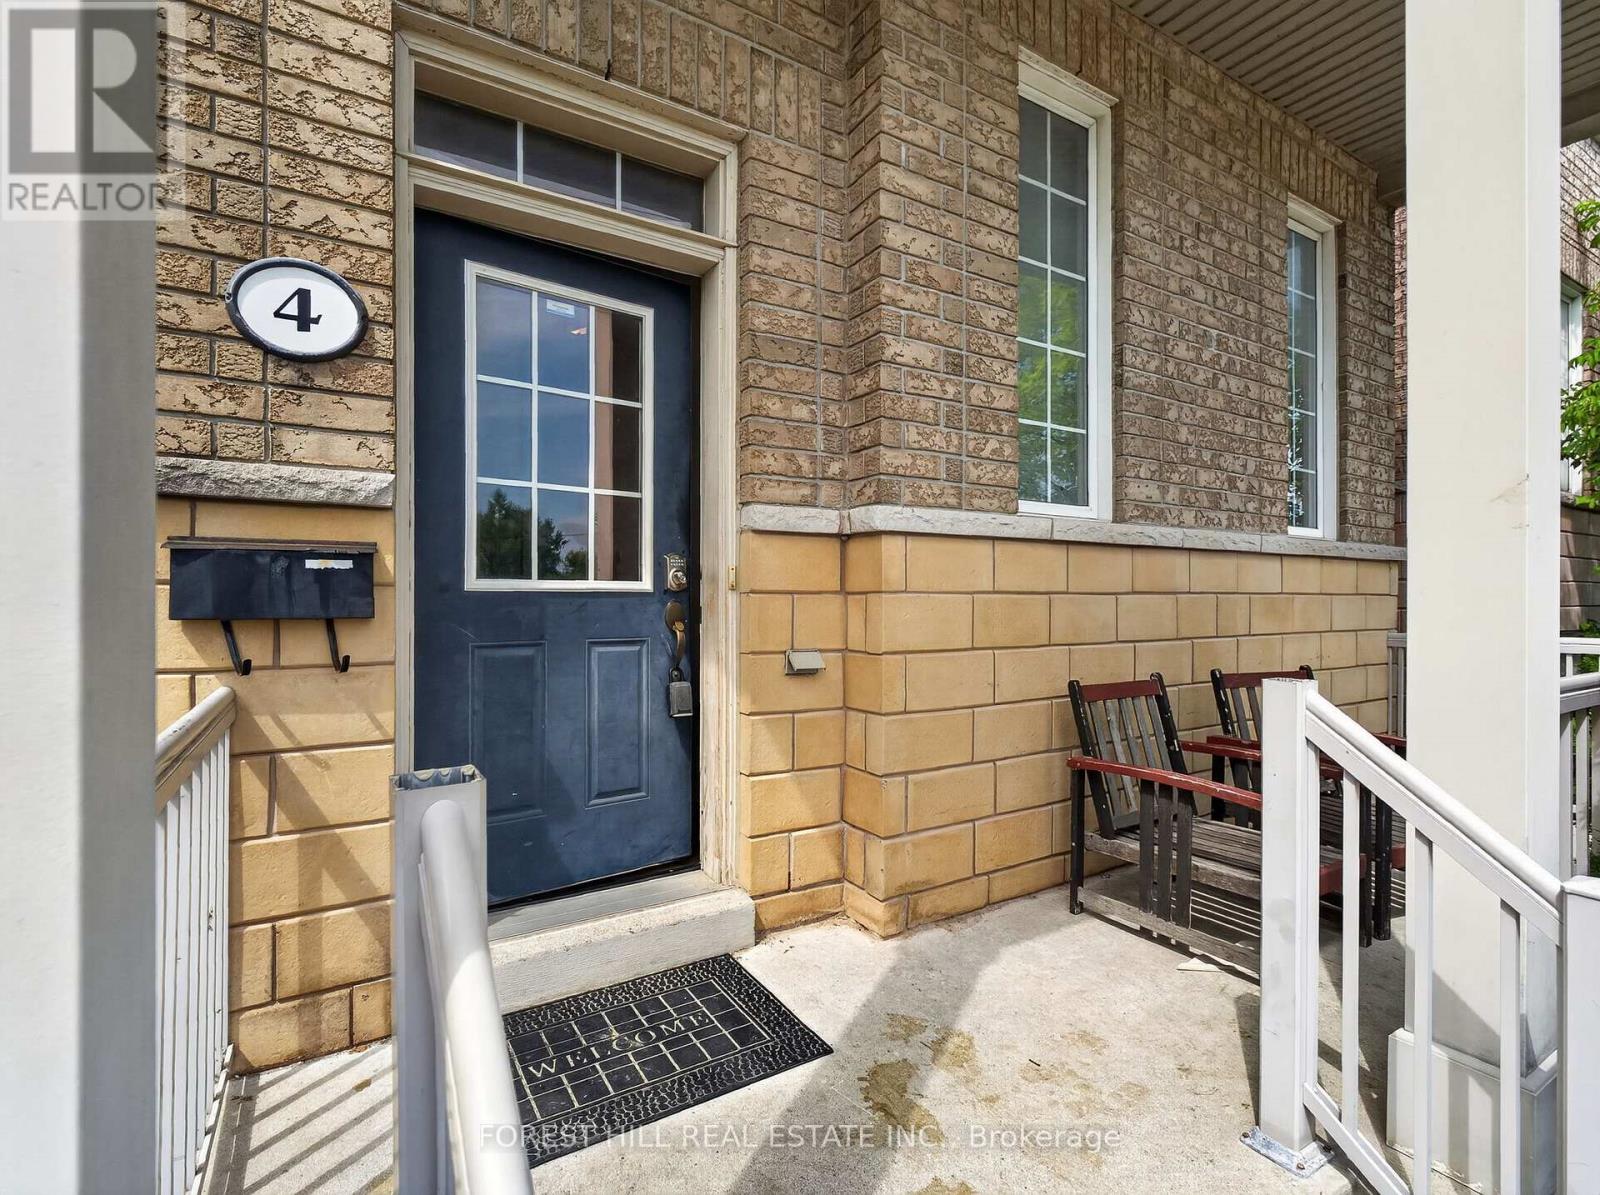
4 Evelyn Wiggins Drive
Toronto, Ontario
Exceptional investment opportunity in the heart of York University Heights! This well-maintained oversized 8-bedroom, 4-bathroom home offers outstanding cash flow with a projected 6.25%+ cap rate, making it an ideal addition to any investment portfolio. Featuring 2-car parking and situated on a premium lot in one of Toronto's fastest-growing communities, this property is perfectly positioned to attract strong rental demand. Bright, spacious, and meticulously maintained throughout, the home includes 2 full kitchens and an excellent layout designed for maximum income potential. Enjoy a spectacular rooftop terrace, a beautifully landscaped backyard patio, and exceptional indoor and outdoor living spaces. Located just minutes from York University, subway transit, shopping, parks, and major highways, this is a rare opportunity to own a high-performing income property with strong long-term appreciation potential. Projected 6.25%+ cap rate with excellent cash flow. (id:55460)