
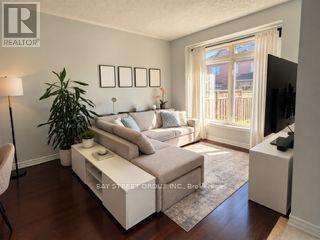
65 Venture Avenue
Richmond Hill, Ontario
Stunning Freehold Town Home With Finished Basement In Desirable Rouge Woods Community. Open Concept, Spacious And Bright 3 Bedrooms, Move-In Condition, Top Ranking Schools, Extra Long Drive Way Without Side Walk. Convenient Location, Minutes To 404, Grocery, Walmart, Home Depot, Costco And Restaurant. Furniture can be sold to new tenant at agreed prices. (id:55460)
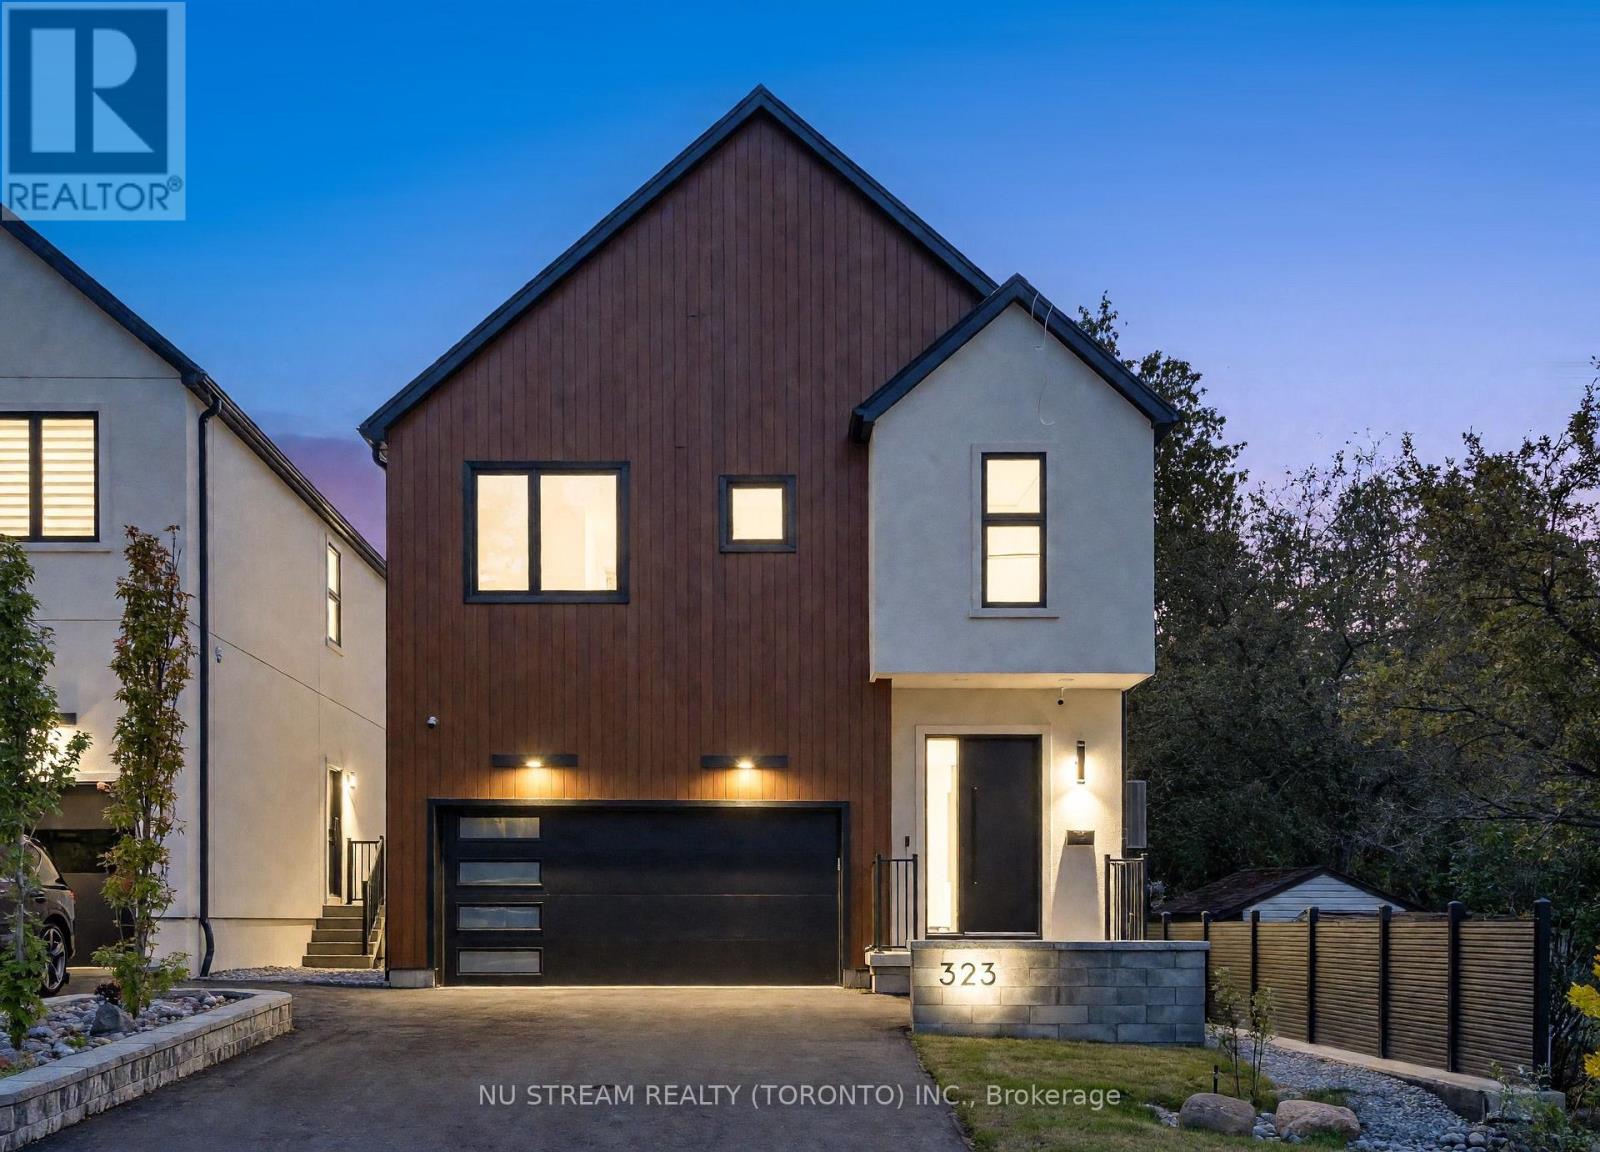
323 Winnifred Drive
Georgina, Ontario
Prime South Keswick Location! Enjoy The Best Of Lakeside Living With Lake Simcoe. Stunning Custom-Built Contemporary Residence! Distinctive Barn-Inspired Architecture With Approx. 3500 Sq.Ft. Living Space. Exterior: Premium Stucco Exterior, German-Style Metal Roof, Landscaped Backyard, Composite Deck & Composite Fencing. Interior; Impressive 10' Main-Floor Ceilings, Engineered Hardwood, Recessed Lighting & Designer Open-Concept Kitchen Featuring Natural Stone Counters, Extensive Custom Cabinetry, Gas Cooktop, Built-In Fridge/Oven/Microwave, Dishwasher & Wine Cooler. Bright Living Area Overlooks Backyard. Second Floor Offers 9' Ceilings, Skylight, Glass-Railed Hardwood Staircase & Laundry. Primary Retreat Features Custom Closet & Luxurious 5-Pc Ensuite With Freestanding Tub, Plus 3 Additional Bedrooms & 2 Additional 3-Pc Baths. Income ATM: Legal 2-Bedroom Lower-Level Suite With Separate Entrance, Kitchen, 3-Pc Bath, Laundry & Radiant In-Floor Heating. Enhanced Sound/Fire Separation, Spray-Foam Foundation Insulation, Separate HVAC Controls & Security System. Thoughtfully Designed, Beautifully Finished & Built For Modern Living. Waterfront Parks, Beaches & Outdoor Recreation Close By, While Remaining Convenient To Keswick's Shopping, Dining, Schools & Everyday Amenities. Minutes To Woodbine Ave Commercial Corridor, Modern Community Recreation Facilities & Easy Access To Hwy 404 For Commuting South. A Wonderful Combination Of Nature, Recreation, Convenience & Connectivity-Perfect For Today's Family Lifestyle. (id:55460)
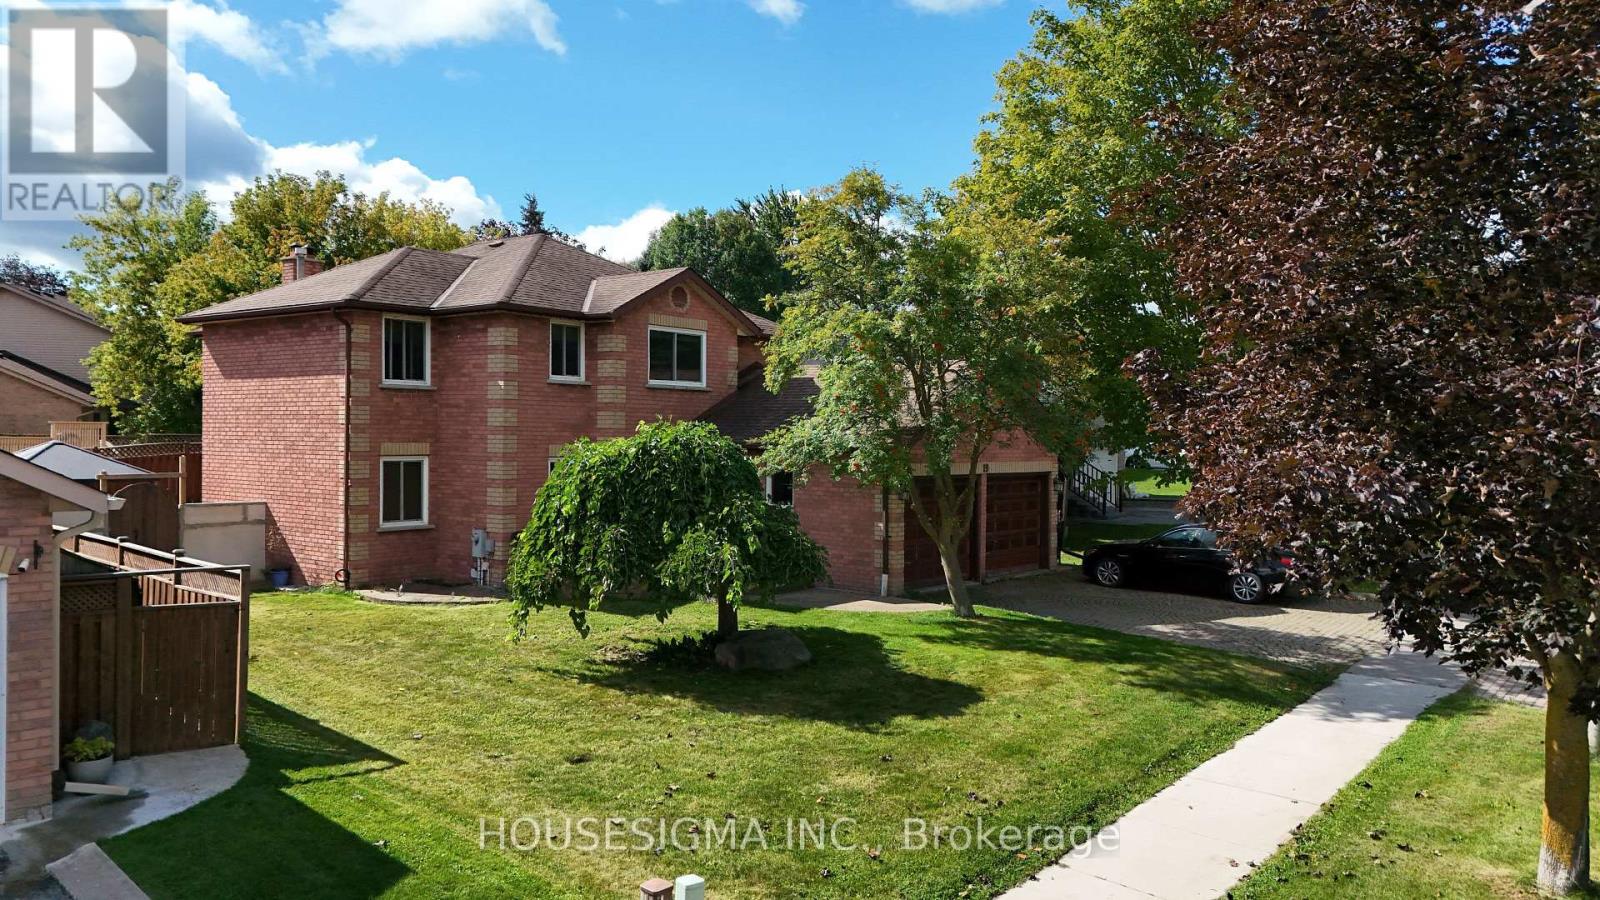
19 Magani Avenue
Bradford West Gwillimbury, Ontario
Welcome to this beautifully appointed 4+1 bedroom family home, offering an impressive combination of space, comfort, quality finishes and indoor-outdoor living. The warm and inviting custom kitchen features granite countertops, a large centre island, rich wood cabinetry, stainless-steel appliances and distinctive architectural details. A tongue-and-groove wood ceiling with exposed rustic timber beams adds warmth and character, while recessed lighting and pendant fixtures create a welcoming atmosphere. The kitchen flows seamlessly into the dining area, making it ideal for everyday living and entertaining. Upstairs, four spacious bedrooms provide plenty of room for a growing family or guests. The generous primary suite offers abundant closet space and a private ensuite retreat, complete with a relaxing large tub and separate shower. The beautifully finished main bathroom features a custom tiled walk-in shower, built-in tiled bench and ceramic and natural slate tile. Enjoy the warmth and ambiance of the wood-burning fireplace in the family room, creating the perfect setting for cozy evenings with family and friends. Step outside to a private backyard retreat featuring an in-ground saltwater pool, with the potential to create an incredible summer entertaining space. The low-maintenance outdoor area provides plenty of room to relax and make the backyard your own. (Pool is being sold in as-is condition). The fully finished basement with a separate entrance offers exceptional versatility. Complete with a convenient 2-piece washroom, separate shower, and abundant storage space, the lower level is ideal for extended family, a home office, recreation room, gym, hobby area or potential in-law suite, subject to applicable requirements. Close to schools, parks, shopping, transit and everyday amenities. With generous living space, a finished basement and private backyard, this home offers tremendous potential. A must-see property in a lovely neighbourhood! (id:55460)
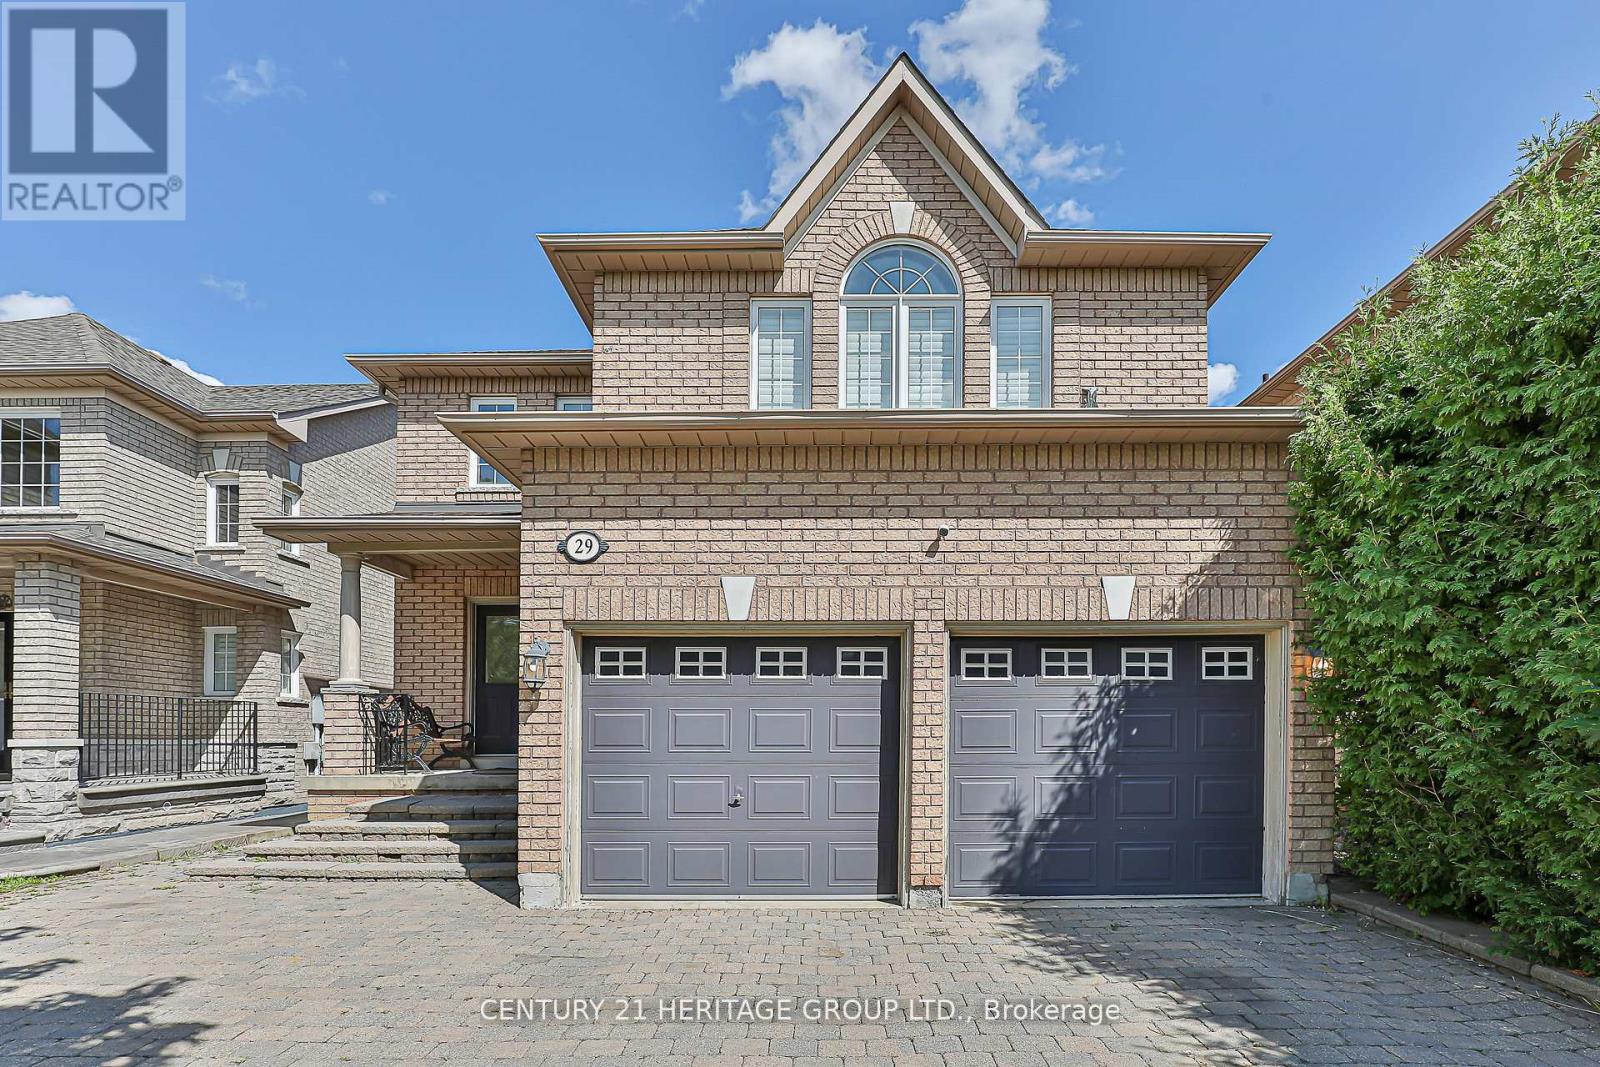
29 Eminence Road
Vaughan, Ontario
Exceptional Opportunity In Desirable Dufferin Hill! Stunning, Bright & Spacious 4 Bedroom Detached Home On A Premium 38.06 x 109.28 Ft Lot With Parking For 6 Cars And No Sidewalk! An Inviting Open Concept Layout Features A Large Great Room With A Gas Fireplace And Hardwood Flooring Throughout The Main And Second Floors. Beautiful Kitchen With Stainless Steel Appliances And A Spacious Breakfast Area. Enjoy A Large Sunroom With Walkout To The Deck, Perfect For Relaxing And Entertaining. Spacious Primary Bedroom With A 6 Piece Ensuite And Convenient Main Floor Laundry. Professionally Finished Basement Featuring A Separate Entrance, 2 Bedrooms, A Full Kitchen and 3 piece Bathroom And Its Own Laundry Facilities, Offering A Complete Living Space With Excellent Rental Income Potential Or Room For Extended Family. Complete With An EV Charger And Security Camera System. Steps To Public Transit And Parks, And Close To Highly Ranked Schools, Supermarkets, Restaurants, Shopping, Golf, Church And GO Station. Don't Miss This Lovely Home! (id:55460)
168 Rutherford Road
Bradford West Gwillimbury, Ontario
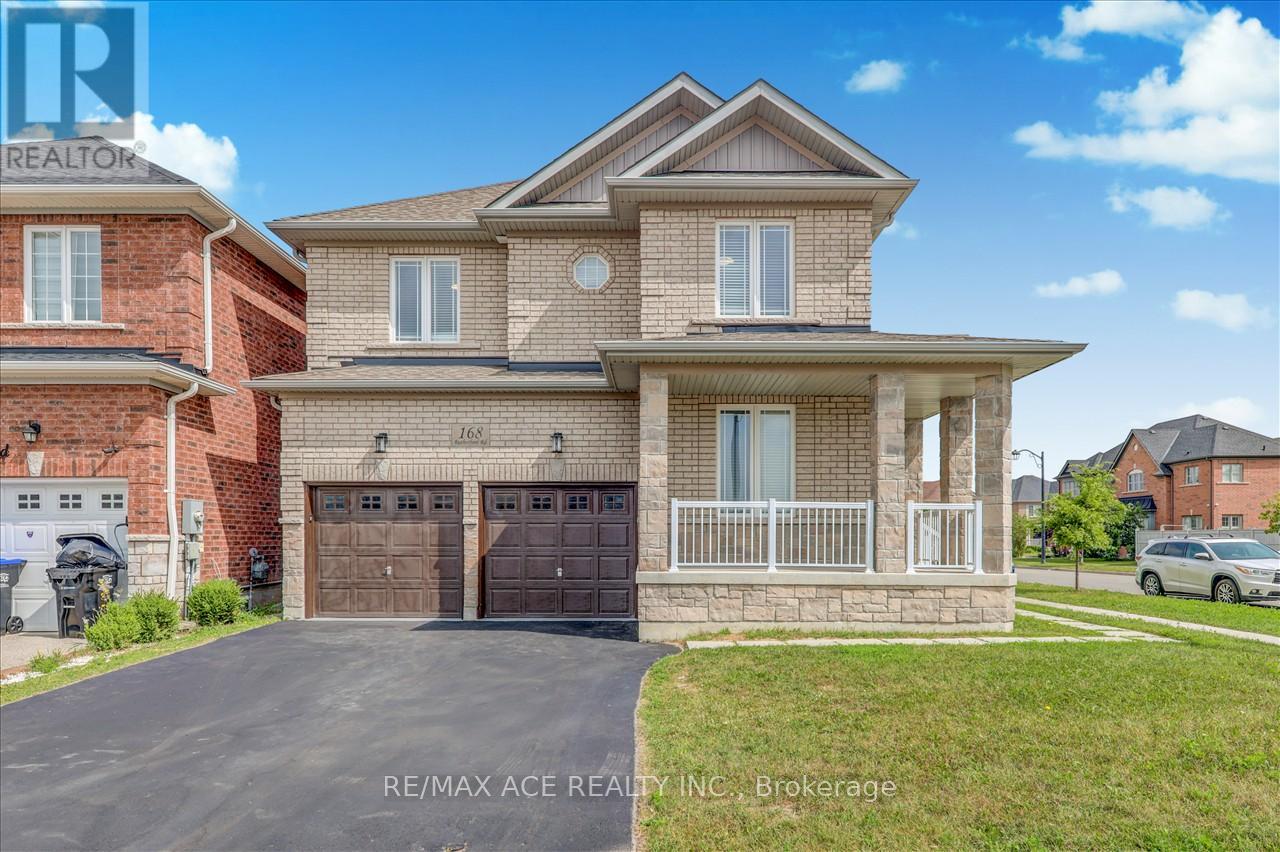
Beautiful 2 Storey Detached House On A Premium Corner Lot. Built in 2017, fully renovated, featuring a double-door entrance leading into the foyer. Beautiful open concept design with large windows to let in lots of sunlight. The dining room & family room boast a double sided fireplace. The kitchen has a granite counter tops, new pot lights, new faucet, new range hood & walks out to the backyard. The main floor has newly installed engineered hardwood flooring & 28 pot lights throughout. This is all complimented by the 9 foot ceilings and fresh paint that covers the entire house and garage. The house contains 3.5 washrooms with quartz counter tops. Gorgeous staircase with new iron railings leading to the second floor. The primary bedroom has a 6 piece ensuite washroom, a walk/in closet & an additional double door closet. 2 other bedrooms also have 4 pc washrooms, one being ensuite & the other is a Jack & Jill. The new hardwood flooring is carried throughout all the rooms. Stacked washer & dryer closet can be accessed through the well lit hallway that has an additional 4 pot lights. The basement has a separate entrance, finished staircase, insulation and above ceilings. The large double garage and private double driveway means lots of room for parking. The air conditioning was newly updated in 2023. This home offers a practical and well-maintained living space, meticulously maintained, & great for working from home with the main floor office. Great locations, close to schools, banks, groceries, kids park just behind, creek/pond close by, transit & Hwy #400 is mins away. Photos Taken From Previous Listing. (id:55460)
608 - 50 Dunsheath Way
Markham, Ontario
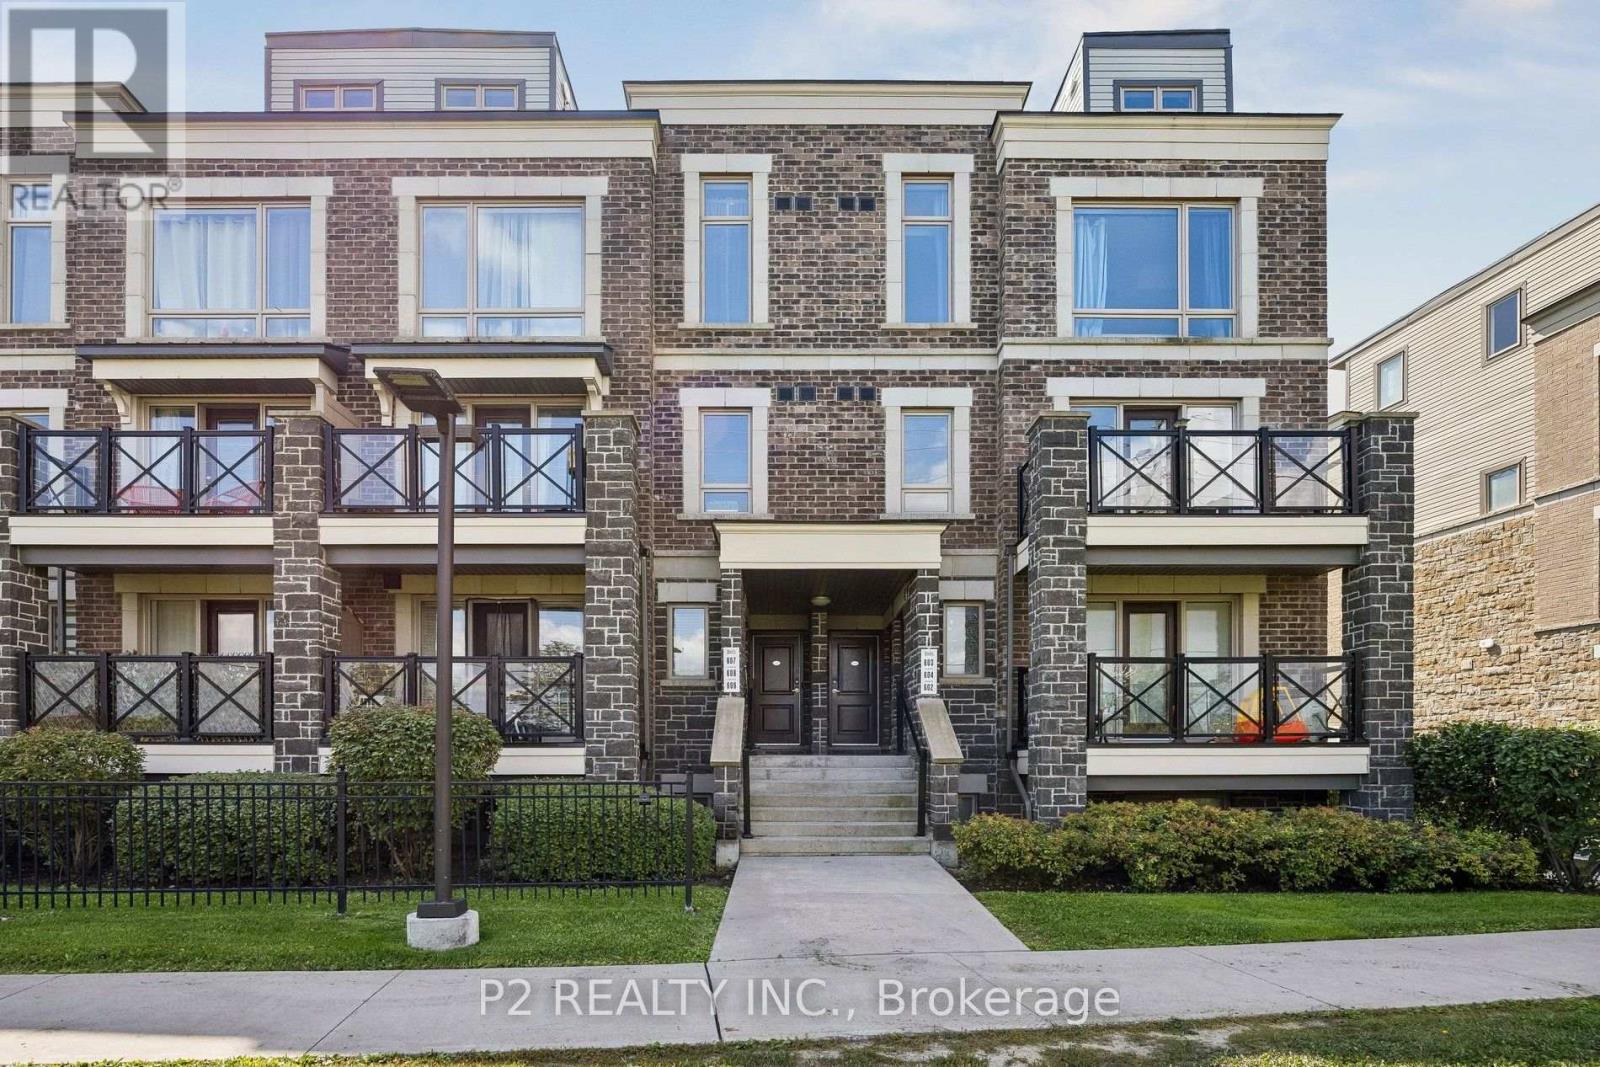
Rarely available 2-bedroom, 2-bathroom stacked townhouse in Cornell with 1 parking spots, a private locker, and a large south-facing rooftop terrace with unobstructed views. This bright and well-maintained home features an open-concept layout with floor-to-ceiling windows, modern finishes, an upgraded fireplace, and additional pot lights. Enjoy the added privacy of views that don't overlook a major street or face directly into neighbouring units. The spacious rooftop terrace is perfect for outdoor dining, entertaining, or relaxing.Conveniently located steps from Cornell Community Centre, Markham Stouffville Hospital, schools, parks and transit, with easy access to Hwy 407, Rouge National Urban Park, Markville Shopping Centre and Mount Joy GO.A well-maintained home offering the space, privacy and outdoor living that's hard to find. (id:55460)
31 Lord Durham Road
Markham, Ontario
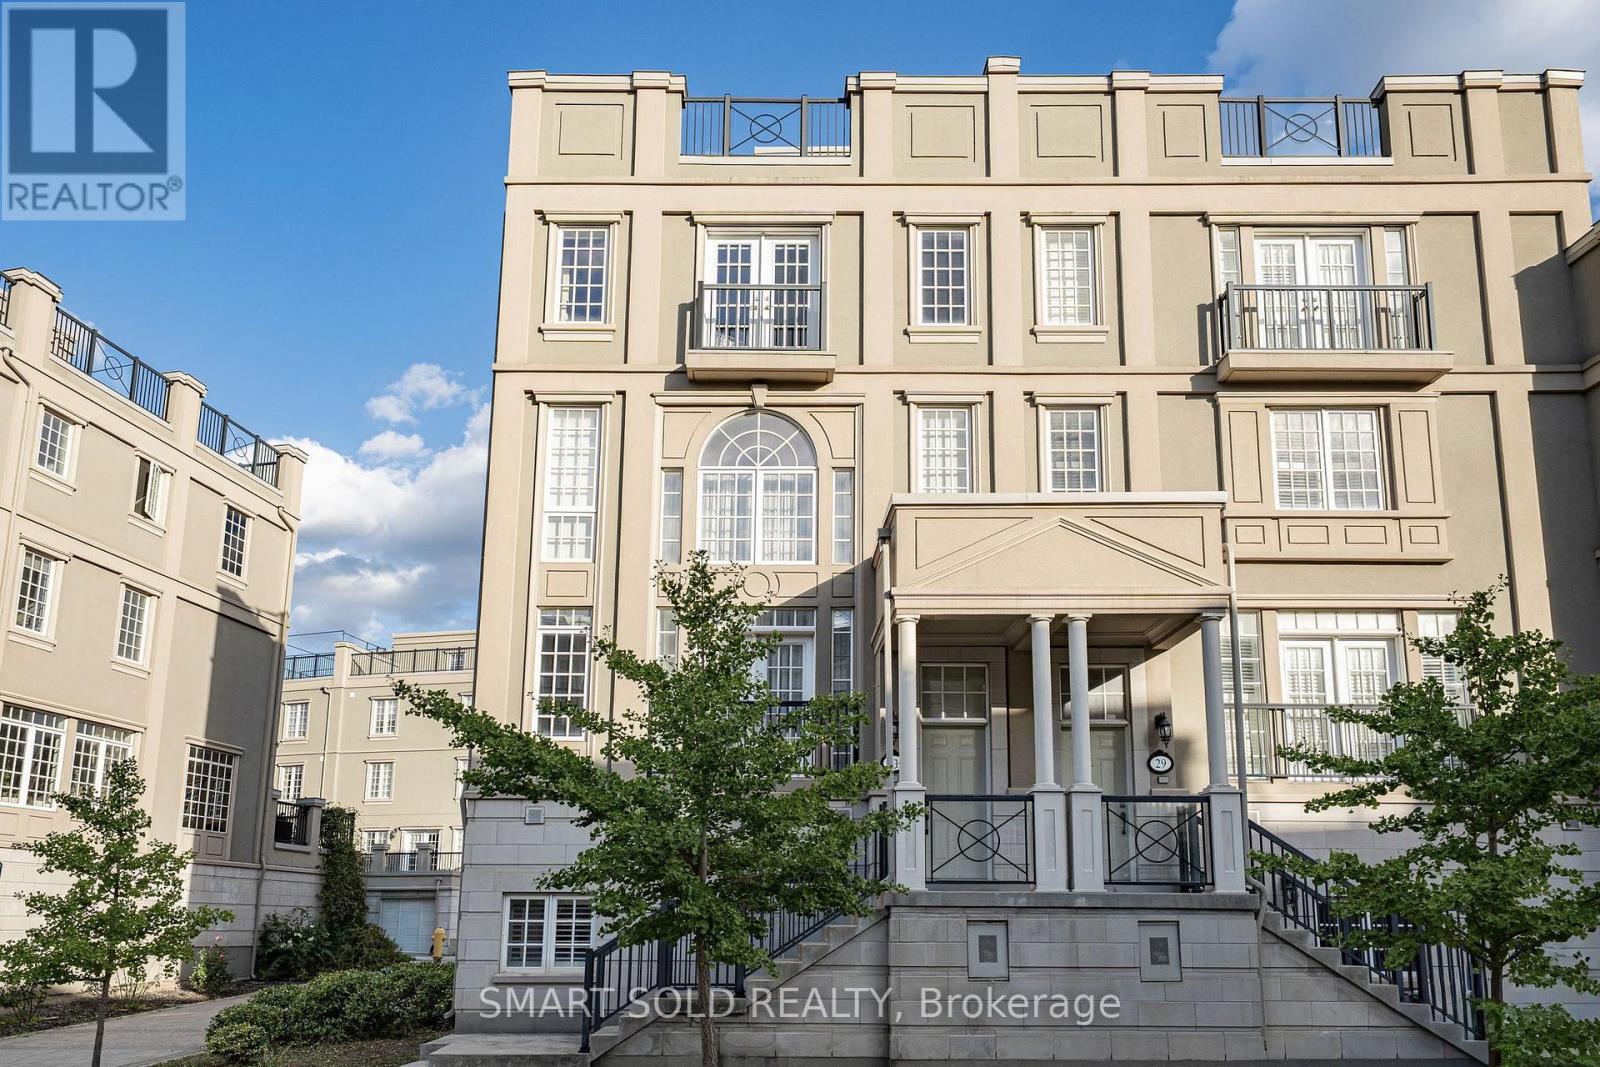
FREEHOLD END-UNIT TOWNHOME W/EXTRA WINDOWS, OVER 3,000 SQ FT OF LIVING SPACE, 4 BEDROOMS + DEN, 4 BATHS, 2-CAR GARAGE, PRIVATE ELEVATOR & ROOFTOP TERRACE-NO MAINTENANCE FEES! Grand Entrance W/Soaring Open Ceilings. PRIVATE ELEVATOR SERVICES EVERY LEVEL, From The Lower Floor To The Rooftop Terrace. Kitchen W/O To Its Own Balcony & Flows Into A Dining Rm W/Custom Cabinetry, Ideal For Everyday Living & Entertaining. EXTENDED DECK ABOVE GARAGE Offers Additional Outdoor Space To Relax & Entertain. 2nd Flr Features Two Bedrooms, Plus A Den Overlooking The Open Ceiling Below-Perfect For A Home Office. 3rd-Flr Primary Retreat W/Custom-Organized W/I Closet, 6-PC ENSUITE & FIREPLACE. Second Bedroom W/His-And-Hers Custom Closets & Double Doors To A Juliette Balcony, 3-PC ENSUITE. Ground Level W/Direct Garage Access, Additional Storage, EV PLUG & Separate Front Entrance. Above-Grade Windows Bring Natural Light To The Lower Level. BOSH Dishwasher, WASHER & DRYER REPLACED IN 2022. WATER SOFTENER & RO (2021) Steps To Downtown Markham's Restaurants, Shopping, Transit & Top-Ranked Schools. (id:55460)
26 Clinton Drive
Richmond Hill, Ontario
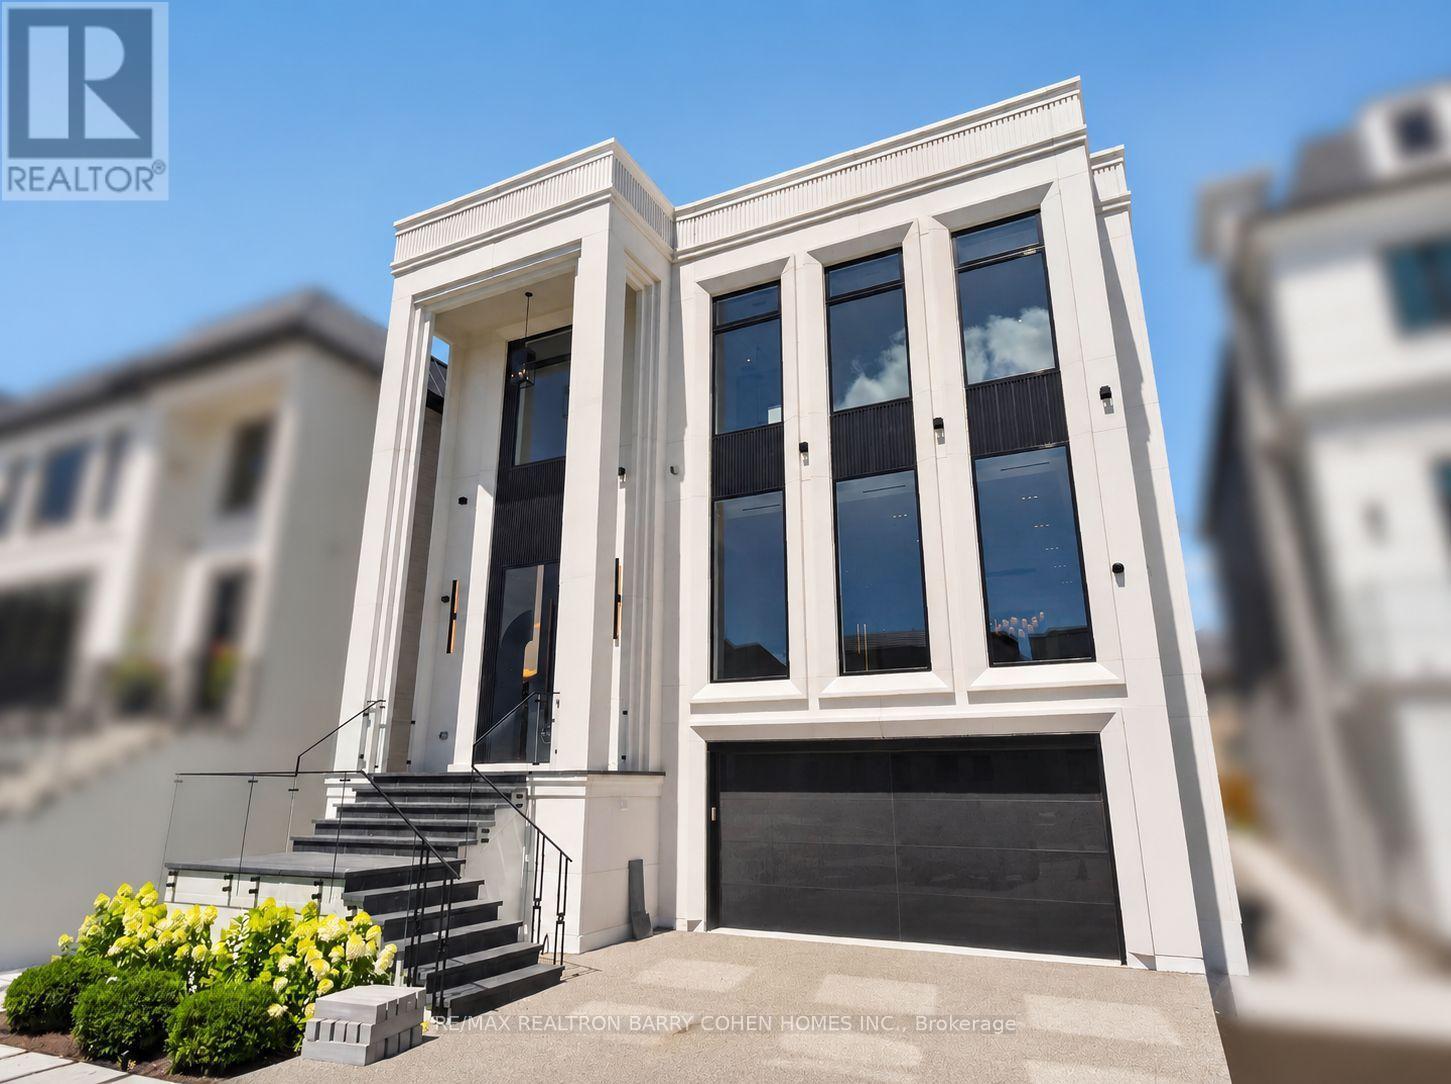
Exceptional 3-Storey Custom Built Home Blends Time-Honoured Design With Modern Innovation In Prestigious South Richvale. Unparalleled Curb Appeal Featuring 6-Car Snow-Melting Private Drive, Custom Landscaping, Floor-To-Ceiling Contrast Windows And Custom Lighting. White Oak Hardwood Floors, Natural Stone Finishes, Custom Built-Ins, Elevator Servicing All Levels, Bespoke Lighting And Soaring Ceilings Define The Home's Elevated Interior Spaces. A Chef-Inspired Designer Kitchen Open In Design To The Spacious Family Room Also Features A Walkout To A Concrete Deck Overlooking The Rear Garden For Effortless Indoor And Outdoor Entertaining. A Main Floor Library With Ensuite Provides The Ideal Home Office Space For The Busy Professional Or Flexible Guest Accommodations. The Primary Retreat Is The Ultimate Sanctuary With A Lavish 8-Piece Ensuite, His & Hers Dressing Rooms Plus Private Balcony. Three Additional Bedroom Suites Complete The Upper Level. The Finished Lower Levels Offer A 5th Bedroom Suite, State-Of-The-Art Theatre, Gym, Convenient Mudroom With Dog Wash And Ample Built-In Closets, And Sprawling Rec Room With Custom Bar Plus Two Direct Walkouts. The Rear Garden Oasis Completes The Home With An Inground Salt Water Pool With Custom Fire Features, Plus Large Granite Stone Terrace Ideal For Summer Entertaining. Located Moments From Yonge & 16th, Premier Public & Private Schools, Upscale Shopping & Dining, Parks, & Top-Rated Golf Courses. A Rare Offering Where Masterful Workmanship And Modern Comforts Converge With Uncompromising Luxury. (id:55460)
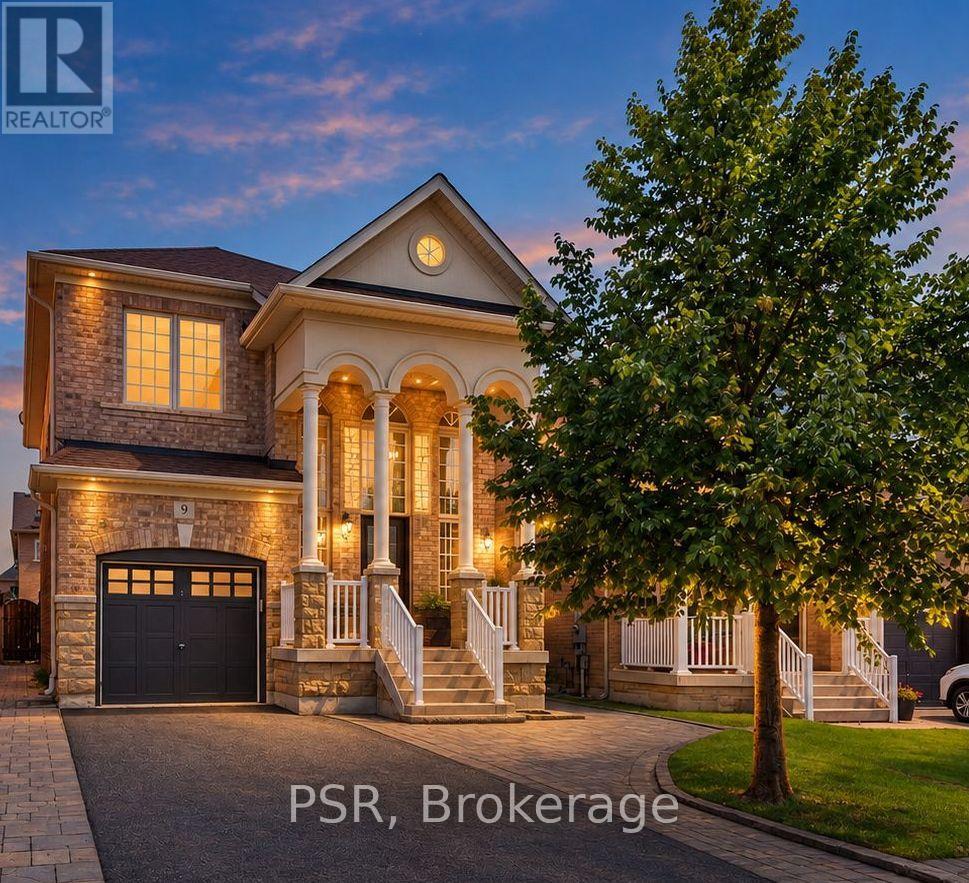
9 White Beach Crescent
Vaughan, Ontario
A Grand Family Home on a Rare Premium Pie-Shaped Lot Widening to 42 Ft! Elegantly appointed & impeccably maintained, this exceptional 4-bed detached home offers impressive space, scale and curb appeal in the heart of desirable Patterson. Lovingly cared for by the same owners, this substantial 3349 sq. ft. home features 2240 sq. ft. across the upper levels plus a 1109 sq. ft. lower level. The spectacular 18-foot grand entrance sets the tone, complemented by 9ft ceilings w crown moulding, hardwood flooring, upgraded lighting and Hunter Douglas shades. Designed for family living & entertaining, the main floor offers a bright open-concept living/dining area and separate spacious family room w cozy gas fireplace. The upgraded chef's kitchen features newer stainless steel appliances, French-door fridge, abundant cabinetry with under-mount lighting, upgraded stone counters and a generous eat-in area with walk-out to the backyard for seamless indoor-outdoor living. Upstairs, 4bright & spacious bedrooms include a luxurious primary retreat w large walk-in closet and spa-inspired ensuite featuring a soaker tub and separate shower. Convenient 2nd flr laundry w storage adds functionality. The 1109 sqft unfinished lower level offers excellent future potential, w a separate cold cellar & rough-ins for a bath & gas fireplace, ready for your vision. Step outside to professionally landscaped, fully fenced grounds featuring extensive stonework, mature trees and lush grass. The RARE pie-shaped lot widens to an impressive 42ft at the rear, creating an expansive backyard rarely found in the area. Recent updates incl: fresh paint, new smoke/CO detectors & some newer windows. Ideally located near top schools, parks, trails, community centres, shopping, restaurants, Eagles Nest Golf & Maple GO, w easy access to Hwy 400/407 Hwy 7. Truly a grand family home offering exceptional proportions, a large lot w room to grow, a rare opportunity in one of Vaughan's most coveted family neighbourhoods. (id:55460)
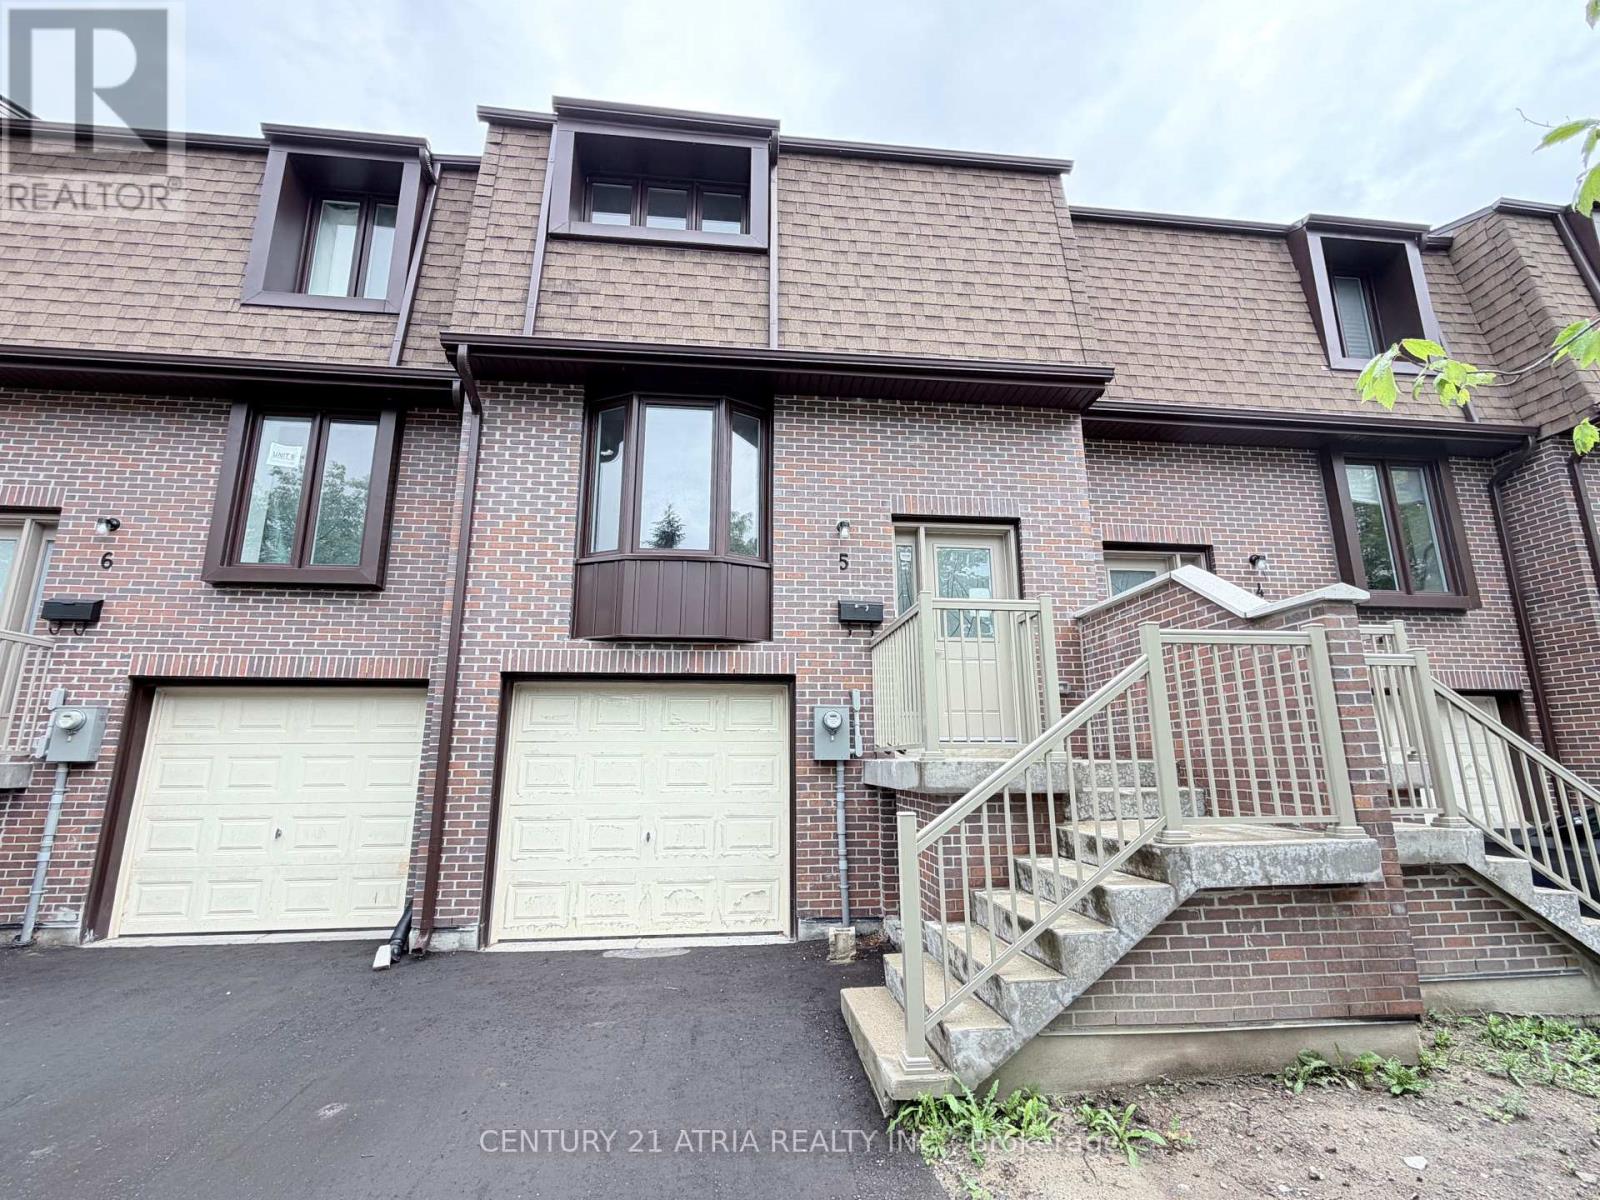
Unit 5 - 11 Plaisance Road
Richmond Hill, Ontario
Brand new & never lived in 3 Bedroom Townhouse!!! Prime location in Richmond Hill near Yonge / Carville / 16th Ave. 3 bedrooms on upper level (but Family room on the ground level can be used as 4th bedroom). 2 washrooms. Brand New Modern white Kitchen with quartz countertop & quartz backsplash .Brand New engineered hardwood floors. Brand New Finished basement on ground level that walks out to backyard. Parking for 3 cars total (1 garage + 2 on driveway). Enclosed backyard with brand new fence & new grass....Amazing location & Walking distance to Hillcrest Mall, Restaurants, Mcdonalds, No Frills, Richvale Athletic Park, Richvale Community Centre, Roselawn Public School. And Close to Rutherford Marketplace, Freshco, T & T Chinese Supermarket, Longos, LA Fitness. (maintain fees include: cable tv, water ) (id:55460)
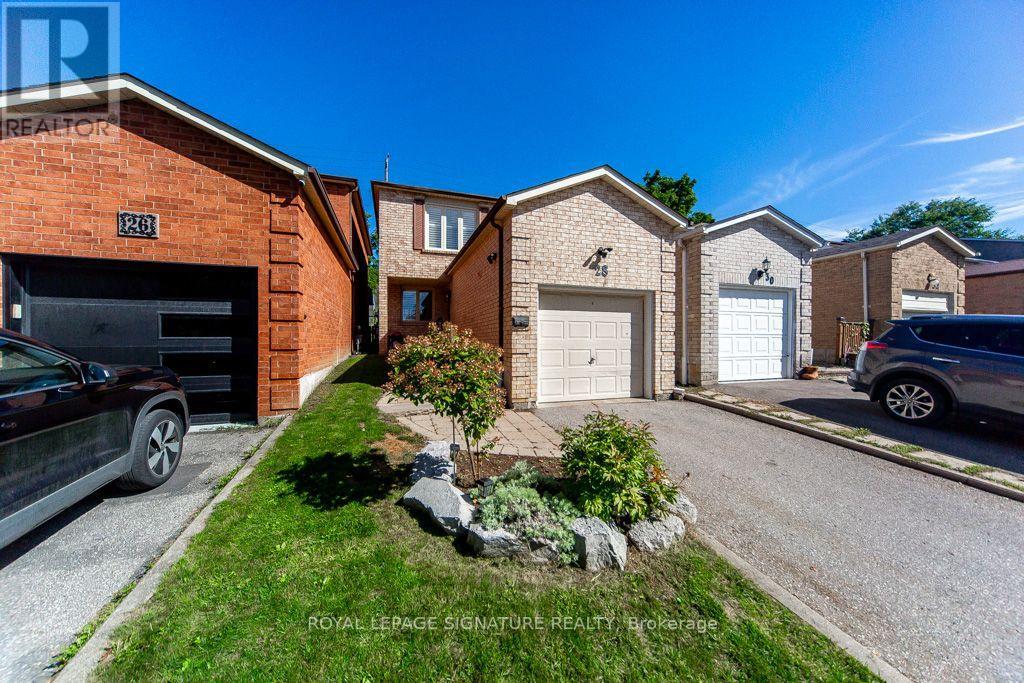
28 Augusta Court
Markham, Ontario
Welcome To Your New Home Located In One Of Thornhill's Most Desired Communities, Royal Orchard!Welcome To 28 Augusta Crt. Live nestled in a small enclave of homes on a quiet, low traffice, family friendly street only steps to Woodland P.S. and top tier ranked Thornlea Secondary, 3 minutes to Hwy#7,the 407 and Langstaff Go Station. Enjoy living surrounded by parks and green space. Ideal 1st time buyer,downsizer or condo alternative. This immaculately maintained, cozy, sun filled all brick detached-link home offers an attached garage with loft storage, 3 bedrooms, 2 washrooms, open concept living+dining area's with engineered + hardwood flooring, 2pc on main floor, crown mouldings, pot lights, modern eat-in kitchen with granite counters, stone backsplash, SS appliances, sliding door walk-out to private fenced urban backyard (no grass to cut), Primary bedroom with 4 pc modern ensuite bathroom-has 2 door access+heated floors,walk-in closet, california shutters, 2nd bedroom with double closet, 3rd bedroom with double closet, engineered hardwood flooring thru-out 2nd floor, finished basement done in berber broadloom, track lighting, wood burning fireplace, exercise area, laundry+storage room. Don't miss your opportunity to own in this beautiful neighbourhood! (id:55460)
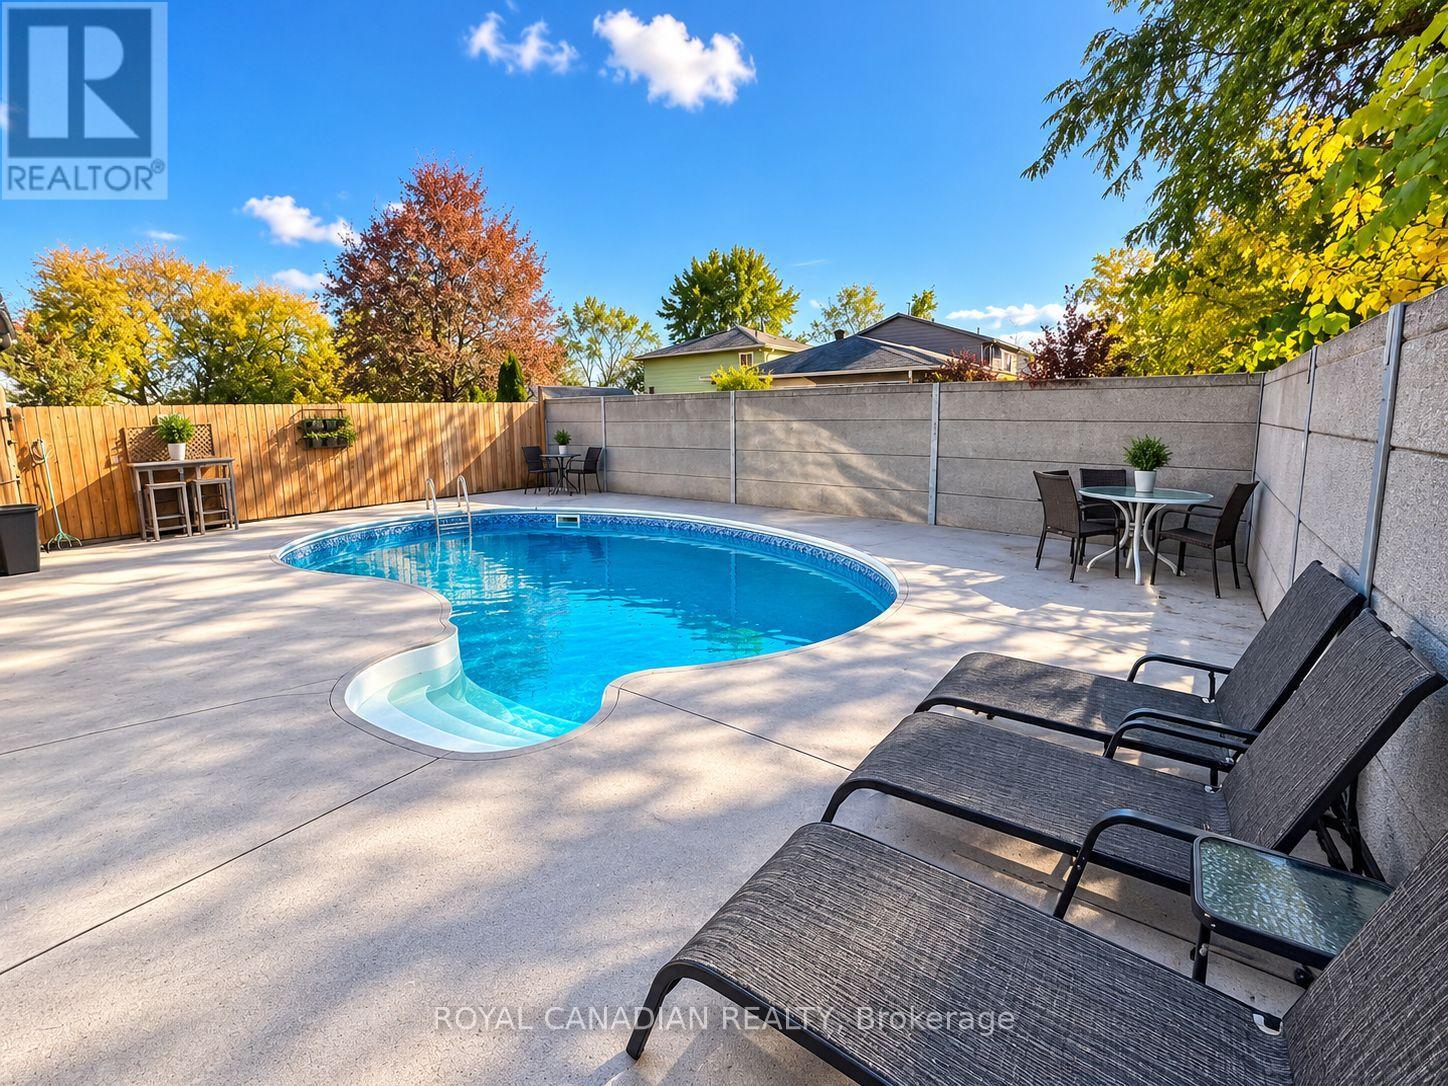
36 Maplegrove Avenue
Bradford West Gwillimbury, Ontario
Bright And Spacious 3+2 Bedroom Detached Side Split On A Large 60 Ft Lot In A Quiet, Mature Bradford Neighbourhood Surrounded By Trees And Greenery. Now Vacant And Ready For Its Next Owners! This Versatile Home Features 3 Bathrooms, A Modern Kitchen, Hardwood Floors Throughout The Main And Bedroom Levels, California Shutters, Kitchen Skylight And Keyless Entry. The Separate Entrance And Lower Level Offer Excellent Flexibility For Growing Or Multi Generational Families, With Rough In Available For A Future Second Dwelling Unit. Step Outside To Your Private Backyard Oasis Featuring A Double Gated Inground Pool, Solid Fencing And Plenty Of Space To Relax And Entertain. A Great Opportunity To Own A Detached Home On A Generous Lot, Close To Schools, Parks, Transit, Shopping And Everyday Amenities. (id:55460)
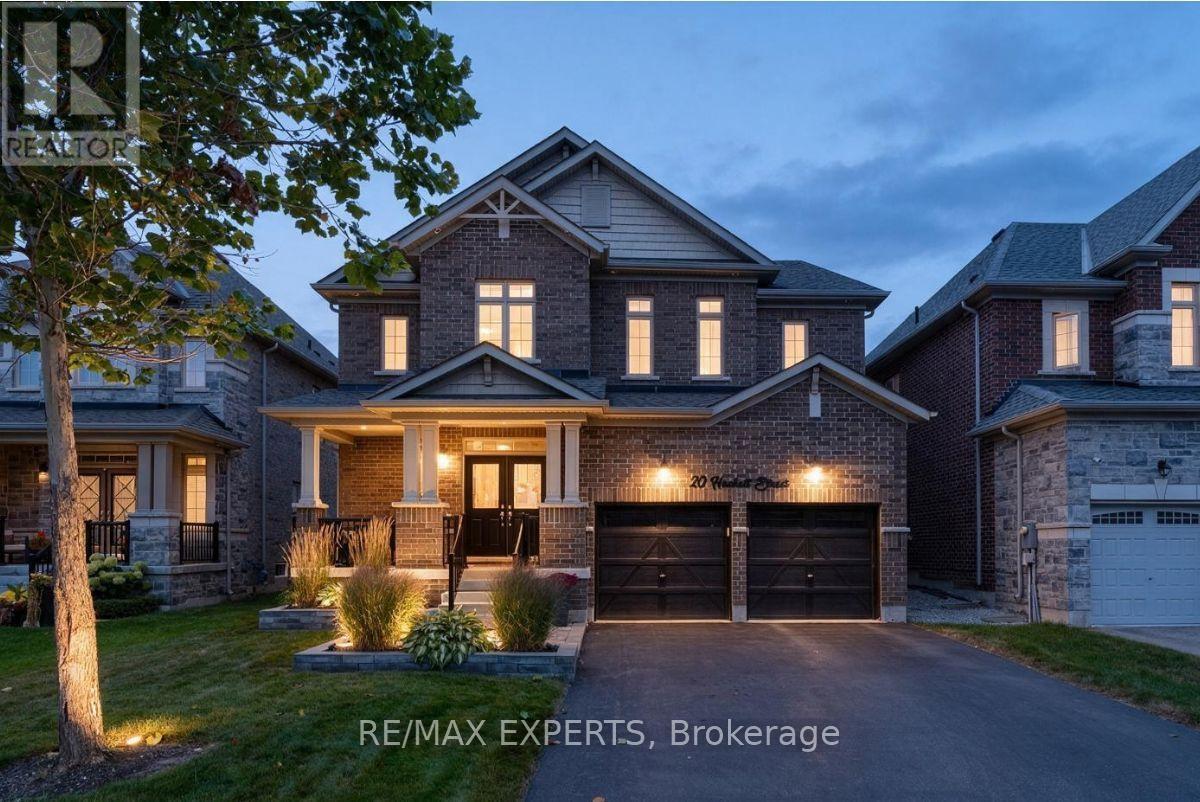
20 Hackett Street
New Tecumseth, Ontario
The exterior immediately sets the tone, with Bestway Stone Trevista extending across the frontof the home and continuing around the backyard. Professionally landscaped grounds and a doublegarage with door openers complete the setting.Inside, 9' ceilings, pot lights, upgraded light fixtures and 5 1/" engineered hardwood flooringcarry throughout the main and second levels. The main floor is designed with everyday livingin mind, offering a bonus den, separate dining room and spacious great room with fireplace.The kitchen anchors the space with two-tone cabinetry (white and greige) quartz countertops,mosaic backsplash, pot filler and a generous center island.A refinished two-tone staircase with runner and feature wall leads upstairs, where theattention to detail continues. The primary bedroom features its own feature wall and a custom-built closet with pot lights. Its ensuite is finished with shiplap backsplash, an oversizedshower, soaker tub and upgraded black Moen faucets. The second bedroom features a cathedralceiling, while new carpet and upgraded underpadding in the primary, along with upgradedlighting and a double-door linen closet, complete the second level.The backyard is where the home really comes together. The heated saltwater inground pool issurrounded by Bestway Stone Trevista and features fully automated controls, multi-colourlighting and a waterfall feature. A remote awning overlooks the pool and yard, with a gas BBQhookup making outdoor entertaining easy.Every level of this home has been finished with a balance of function, comfort andpersonality, creating a space that feels equally suited to everyday family living andentertaining. (id:55460)
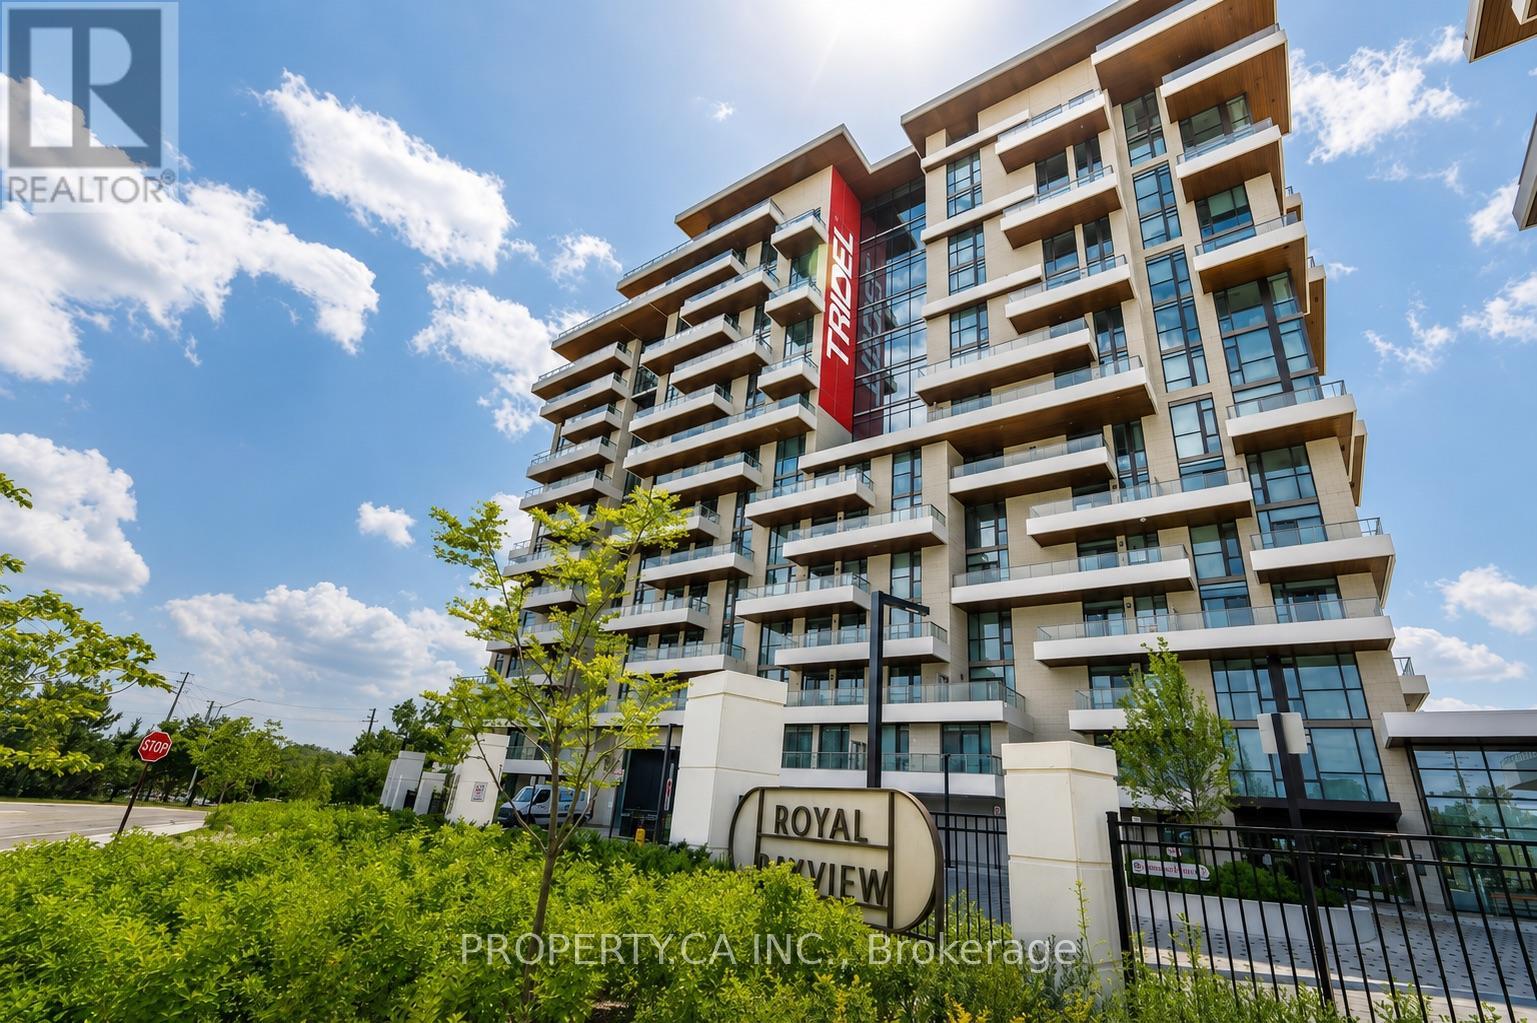
422 - 399 Royal Orchard Boulevard
Markham, Ontario
The view... vast, unobstructed, entirely yours in this corner unit. The golf course. The forest beyond. The Toronto skyline on the horizon. And the sunsets, every single night, from a rare northwest exposure few suites in this city can offer. Welcome to Royal Bayview by renowned builder Tridel, a name that needs no explanation to those who know. In the heart of Thornhill, adjacent to the prestigious Ladies' Golf Club of Toronto. This luxury split-plan suite delivers 2 bedrooms and 2 bathrooms designed around the light, with floor-to-ceiling windows framing the view from every room and soaring 10-ft ceilings. Hardwood floors throughout and remote-controlled auto shades at the touch of a button.The kitchen is precise, purposeful, and unapologetically beautiful, top-of-the-line Miele appliances reward those who know the difference. A double-ended waterfall island anchors the space with built-in outlets and storage on every side. Pot lights carry the glow through the kitchen and living room. The primary bedroom: floor-to-ceiling windows, private balcony walkout, a pot-lit walk-in closet, and a 5-piece ensuite you may never leave equipped with his-and-her sinks, quartz counters, and a frameless glass shower. The second bedroom offers its own balcony walkout and built-in closet, with auto shutters in both bedrooms. Step outside to a private wrap around terrace spanning both bedrooms Southwest-facing, framed by the fairway, built for sunset hugging the dining and living room space. The building delivers amenities you'll actually use: 24-hr concierge, indoor pool, whirlpool, sauna, fitness centre, golf simulator, yoga studio, mahjong room, library/study area, party room with outdoor terrace, and beautifully designed lounges. Minutes to Bayview, Hwy 7 & 407, Richmond Hill Centre, and Langstaff GO, and the future TTC Subway. This is what it looks like when a building is done correctly. Step inside, come and take a look atyour new luxury retreat in the heart of Thornhill. (id:55460)
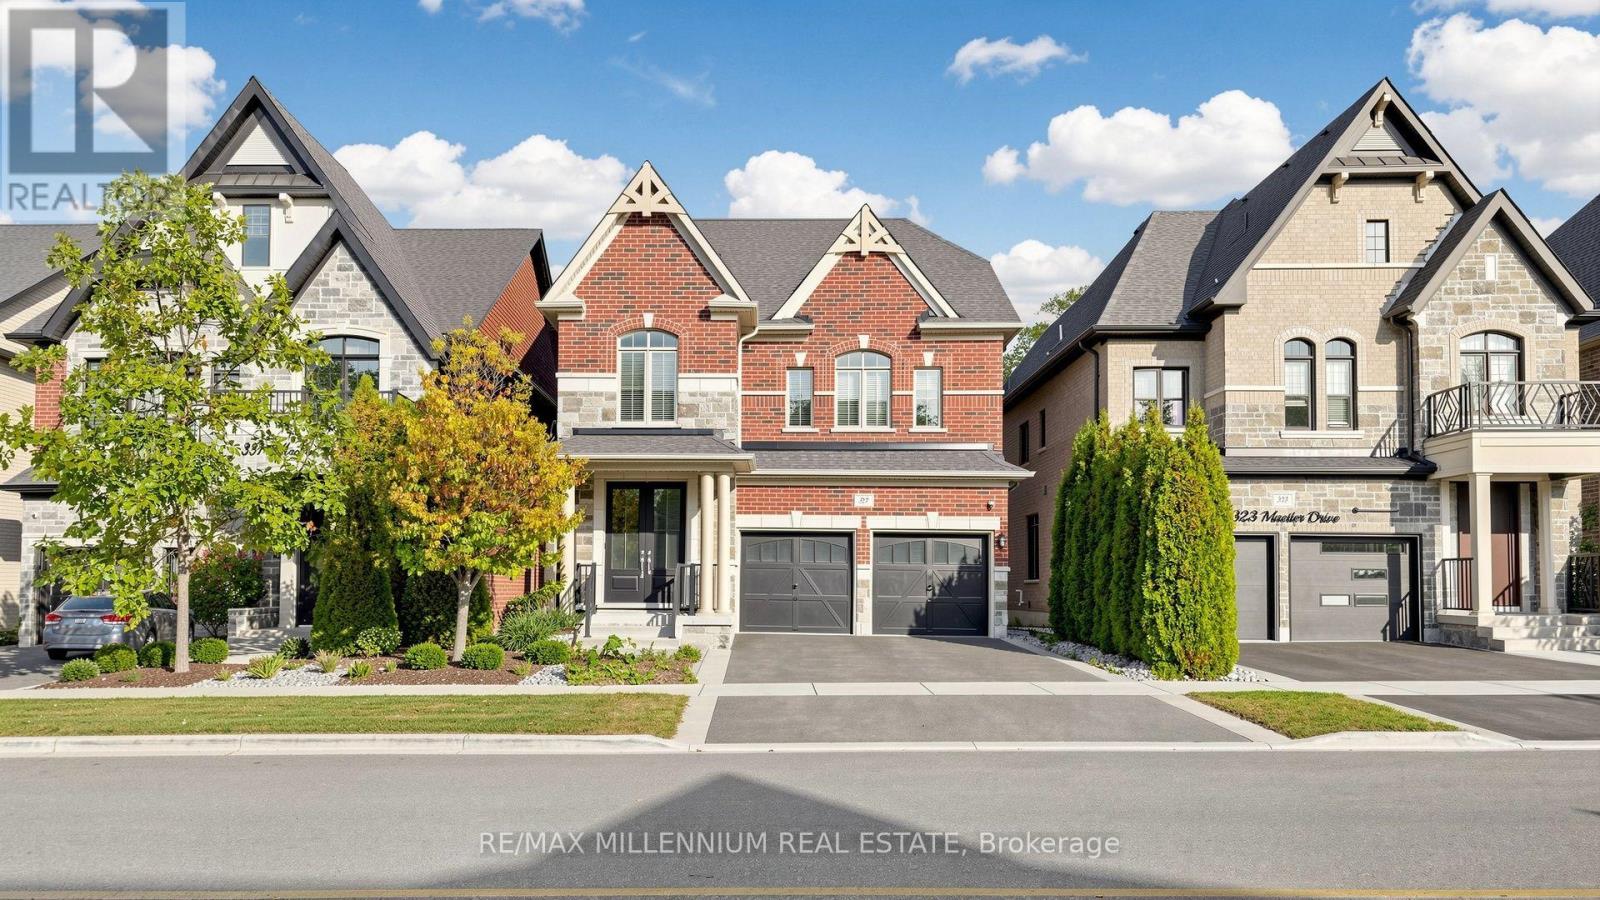
327 Mactier Drive
Vaughan, Ontario
Welcome to an exceptional home nestled in the heart of prestigious Kleinburg, beautifully situated on a premium deep RAVINE LOT offering privacy, tranquility and picturesque natural views. This stunning residence features a bright, sun-filled and thoughtfully designed layout with spacious principal rooms, 4 generously sized bedrooms and the convenience of 3 full bathrooms on the second floor. Elegant finishes include gleaming hardwood and porcelain flooring, a beautifully appointed kitchen with stainless steel appliances, and abundant windows filling the home with natural light. Enjoy the perfect combination of luxury living and nature, with a spectacular ravine setting ideal for relaxing and entertaining. Located in one of Vaughan's most desirable communities, surrounded by beautiful parks, trails and conservation lands, while just minutes from Kleinburg Village, boutique shops, restaurants, cafés, excellent schools and everyday conveniences. Convenient access to major highways makes commuting throughout the GTA easy. A wonderful opportunity to enjoy the charm, prestige and lifestyle of Kleinburg in a beautiful family home with an outstanding RAVINE LOT. (id:55460)
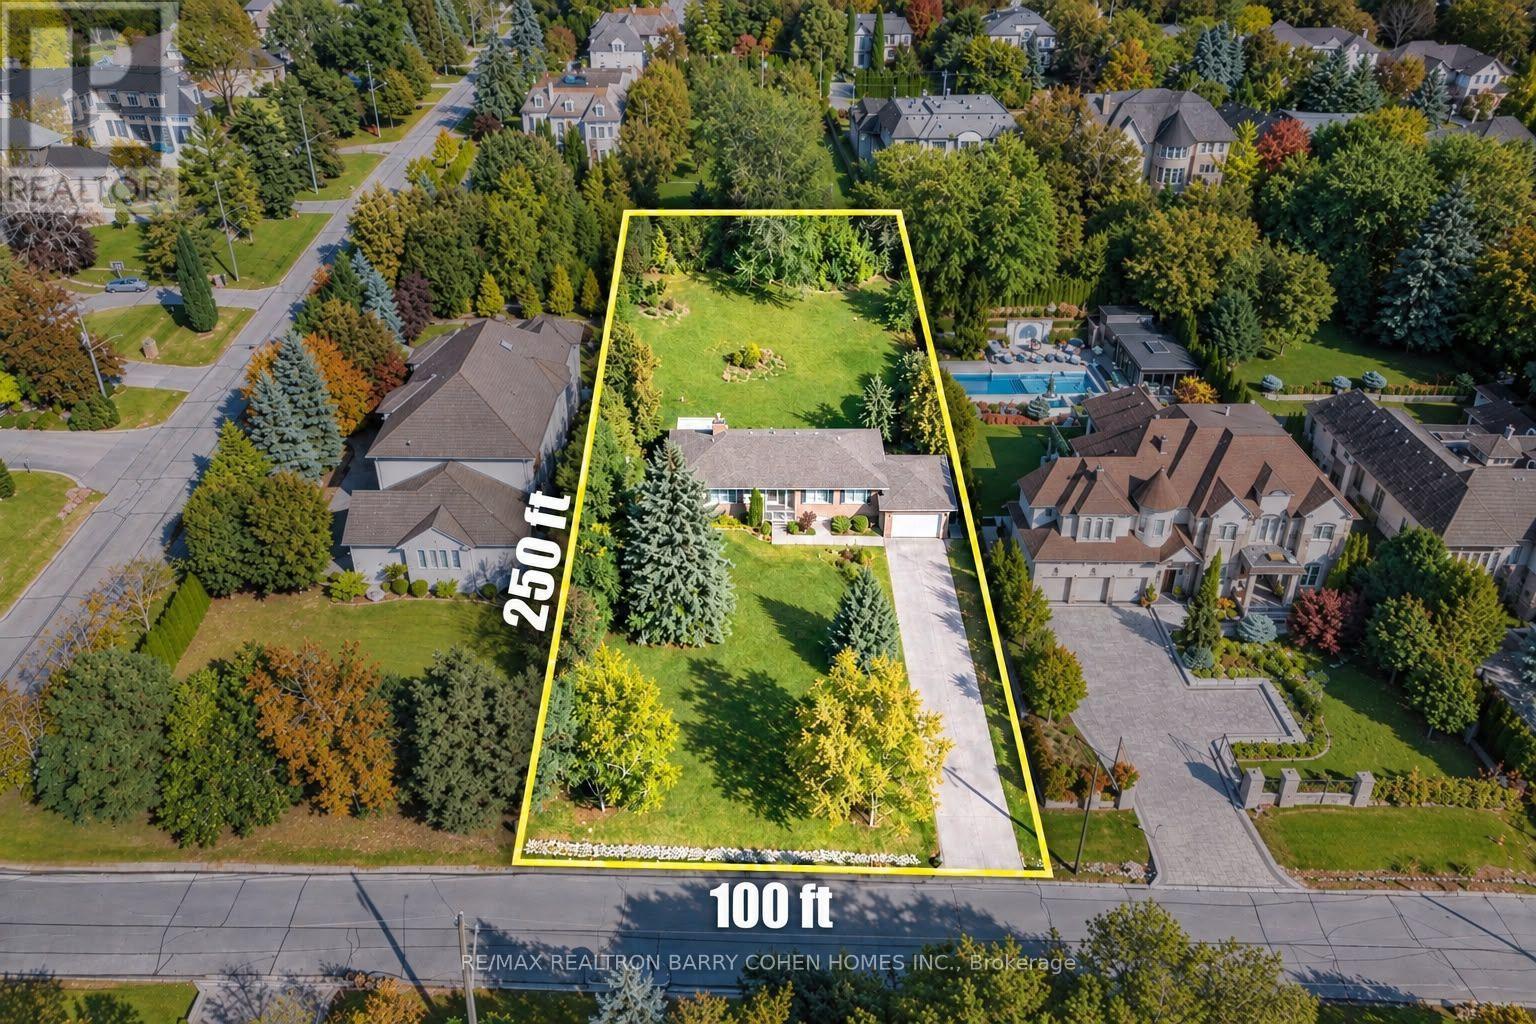
19 Oakbank Road
Vaughan, Ontario
Nestled in the prestigious Uplands enclave of Thornhill, this exceptional 100 x 250 ft estate property presents a rare opportunity to create a truly remarkable residence on an expansive, private lot. Surrounded by distinguished multi-million-dollar estates, mature trees, and beautiful parks, this property offers the ideal setting for building a luxurious custom home in one of Thornhill's most sought-after neighborhoods. The existing residence provides an opportunity to live in, rent, renovate, or build your dream estate while enjoying the privacy and character of this established community. The generous lot size and mature, treed backyard create endless possibilities for a grand custom residence, spectacular outdoor living spaces, and a private retreat designed for today's luxury lifestyle. Enjoy an exceptional location just minutes from the Uplands Golf & Ski Club, Ladies' Golf Club of Toronto, The Thornhill Club, Promenade Mall, Yonge Street, and major highways including Hwy 407 and Hwy 7. With excellent schools, parks, shopping, dining, and everyday amenities nearby, this property seamlessly combines the tranquility of an established estate neighborhood with the convenience of an outstanding Thornhill location. A rare opportunity to secure an oversized estate lot in one of Thornhill's most desirable enclaves and create a residence that reflects your vision, lifestyle, and legacy. (id:55460)
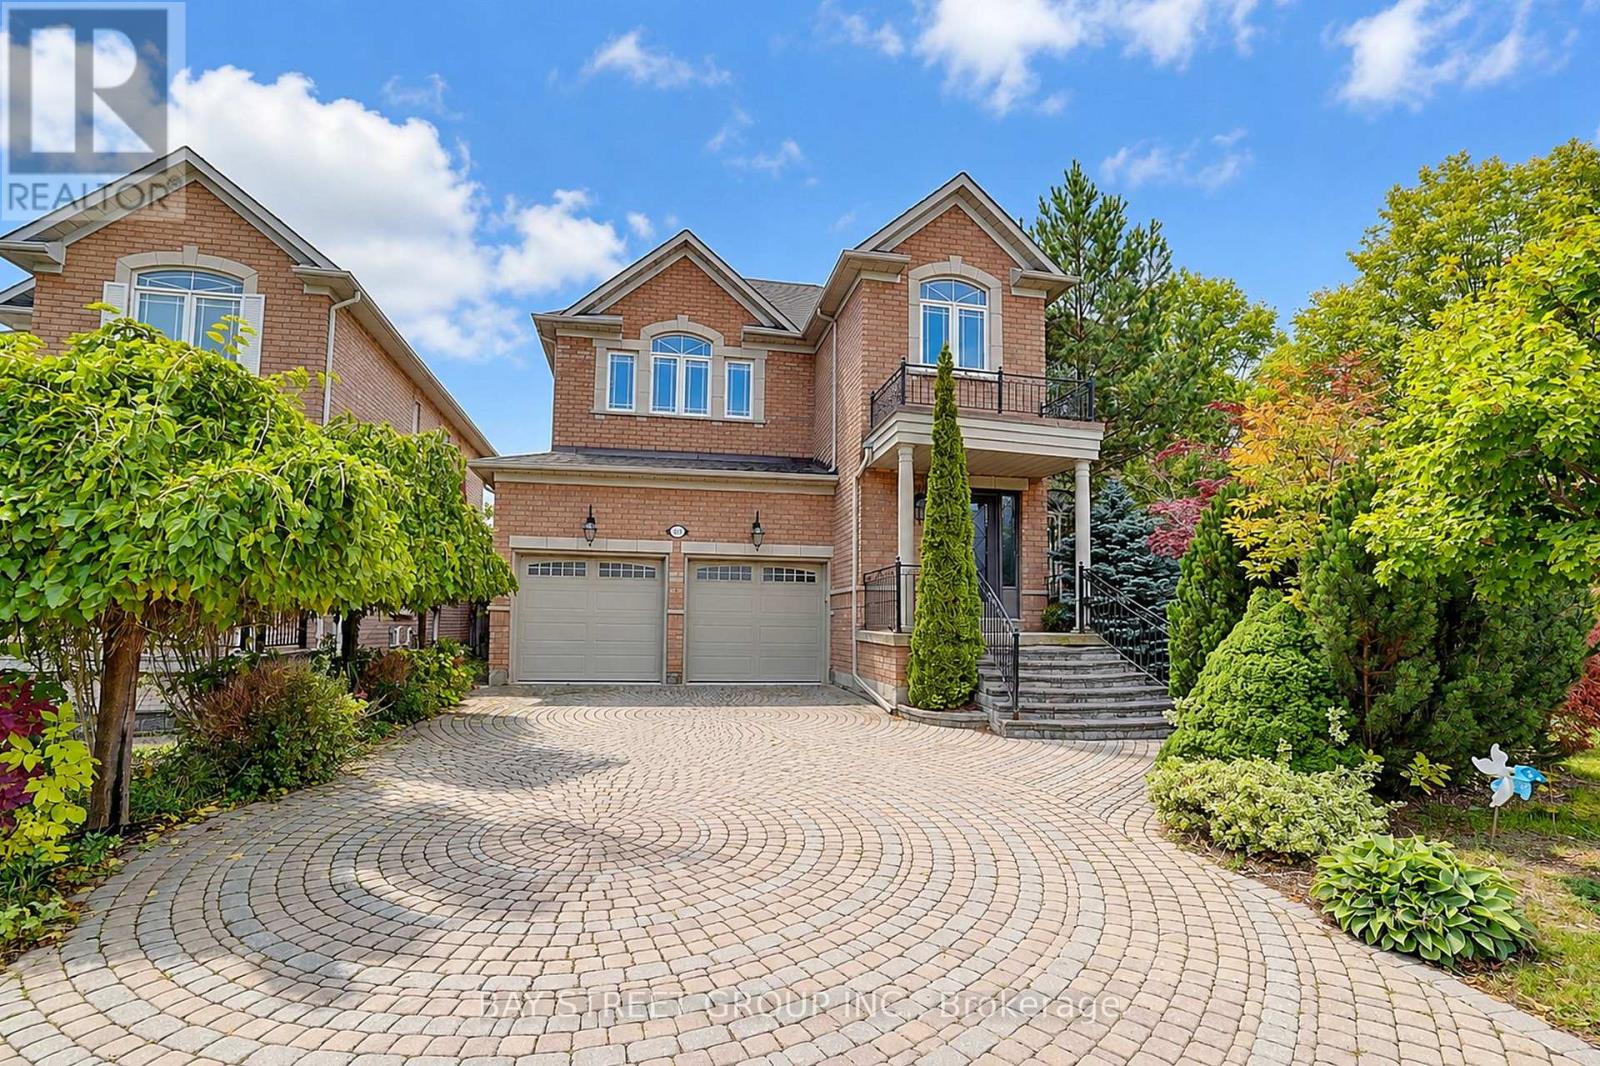
207 Farmstead Road
Richmond Hill, Ontario
Rarely Offered Home in a Desirable School District! Welcome to this beautifully upgraded home offering an exceptional combination of style, comfort and functionality.Featuring 9-ft ceilings and hardwood flooring throughout the main floor, this home showcases a thoughtfully designed open-concept layout with custom-built cabinetry, quartz countertops and a designer backsplash. The main floor is enhanced with upgraded crown moulding, pot lights and elegant light fixtures.Upstairs, enjoy upgraded carpeting throughout, while the spacious primary retreat features his & her walk-in closets and a 5-piece ensuite.The finished basement provides additional versatile living and entertainment space, complete with a modern bathroom and a beautifully designed laundry room.The exterior offers added convenience and curb appeal with no sidewalk, along with interlock in both the front and backyard. Central Air Conditioner(2017), Furnace (2017) Roof(2019). Excellent school district: Silver Stream Public School and Bayview Secondary School. A well-appointed home with numerous upgrades, ideal for families seeking quality finishes, functional living space and a sought-after school location. (id:55460)
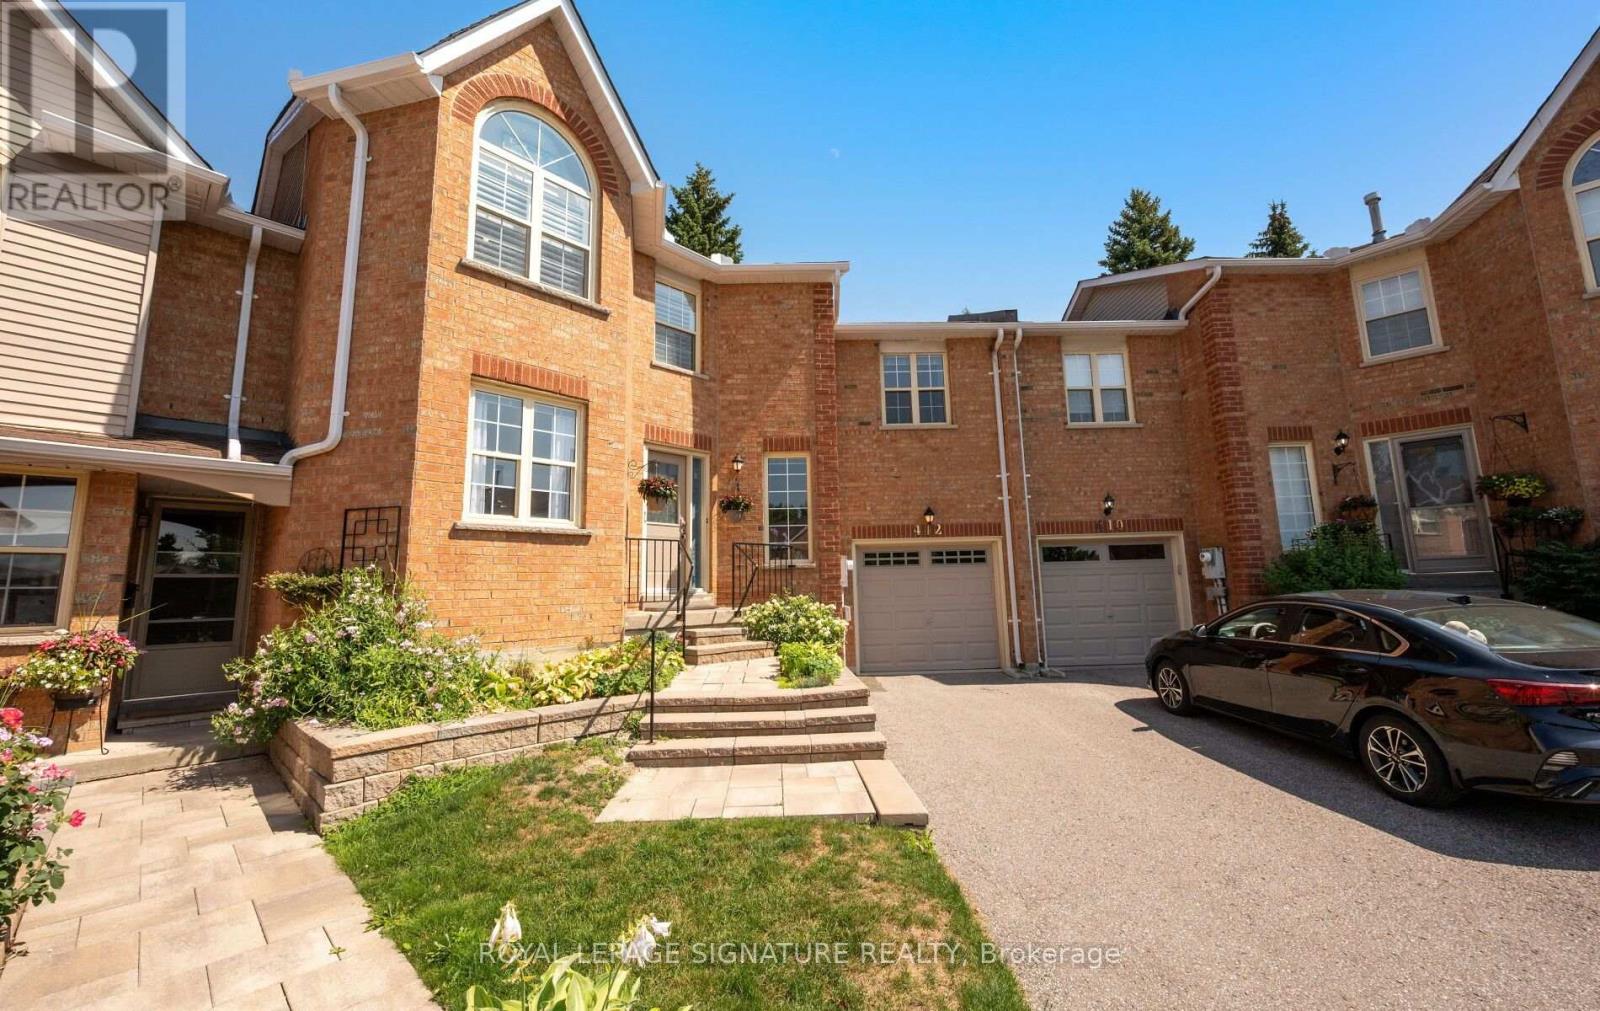
412 Butler Court
Aurora, Ontario
Extremely spacious Condo Townhouse in the highly desirable neighborhood of Tara Hill in Aurora . Close to Yonge Street yet away from busy traffic. This home features a large mid floor Family Room which sits just steps above the main foyer which allows for privacy, it will become your favorite quiet room to just relax and watch TV with a cozy gas fireplace. Very spacious eat-in Kitchen with Center Island and Dekton Countertops, which are highly resistant to heat, scratches and stains. Large Living and Dining Room, great for entertaining with lots of natural light. The 2nd floor features a spacious Primary Bedroom with 5 pc ensuite and walk-in closet. Two additional Bedrooms with double closets & large windows. Large unfinished Basement waiting for your personal touches. Ideal space for a growing family, or those just starting out. This hidden gem is one you will be happy to discover & proud to call home, shows to perfection. Proximity to Yonge Street allows quick access to Transit and Shopping. (id:55460)
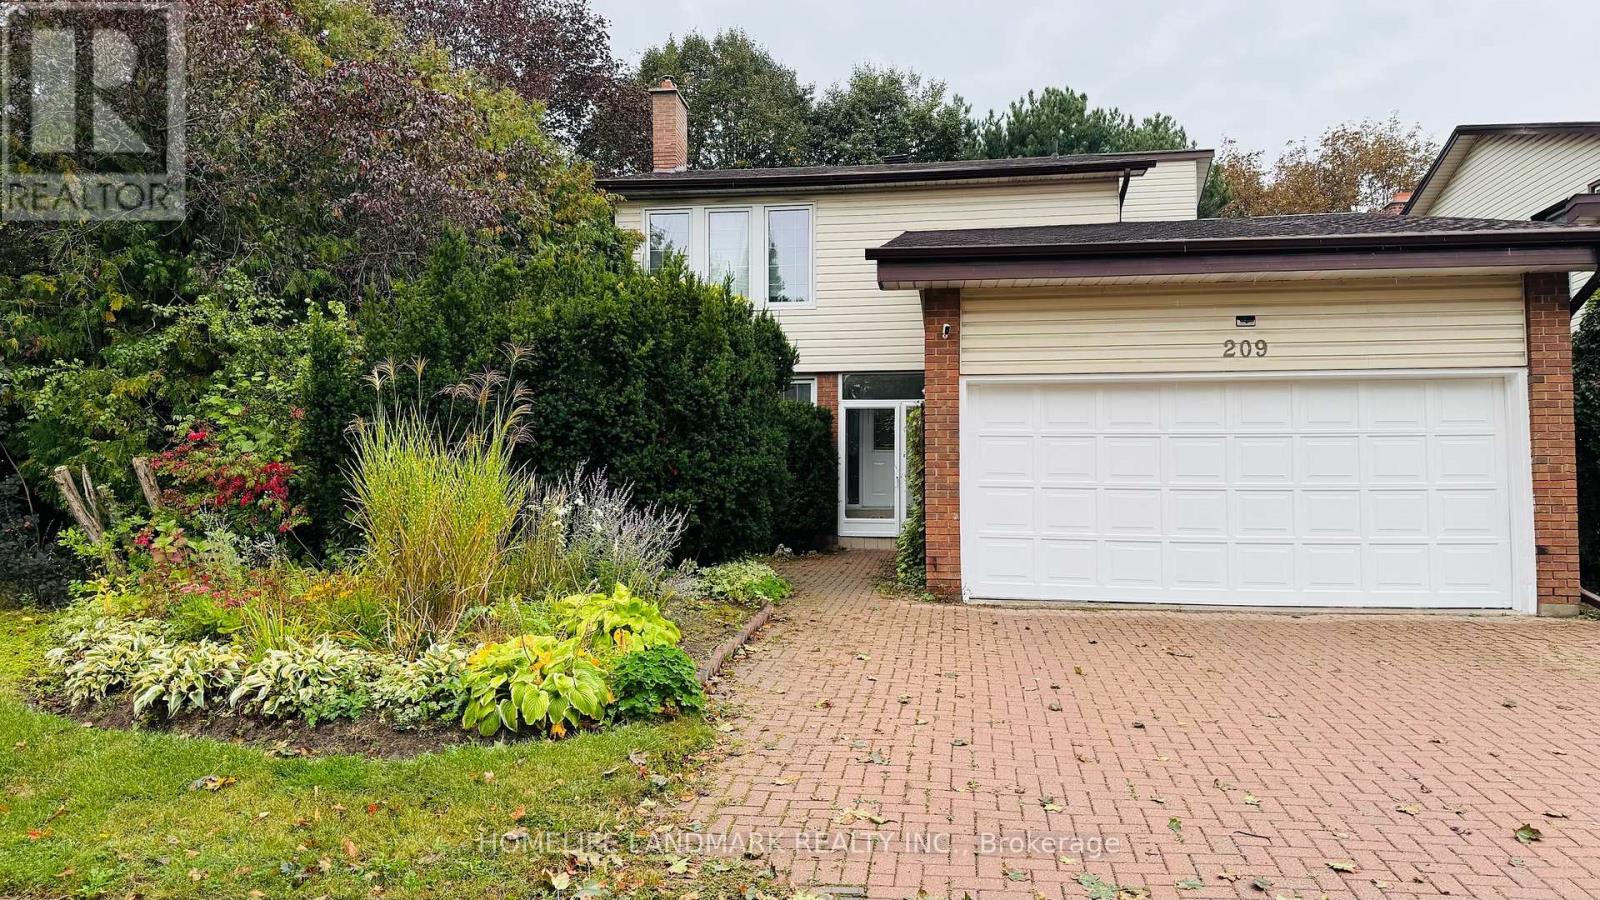
209 Willowbrook Road
Markham, Ontario
Rare Premium Corner Lot In Prime Thornhill! Perfectly Located Green Line & Willowbrook Rd In High-Demand Willowbrook Community. This Rare Property Boasts An Impressionable Corner Lot Offering Exceptional Enhanced Privacy, & Outstanding Future Development/Expansion Potential! Walk To Top-Ranked Willowbrook P.S. & Renowned Thornlea S.S. (AP Program), Mins To St. Robert CHS (IB Program). Seamless Access To Hwy 404/407, Langstaff GO. Surrounded By Parks, Shopping & Community Centres. Perfect For Families Looking For Space & Quality Living, Or Investors/Builders Seeking High Capital Appreciation In A Top-Tier School Zone! A Unique Opportunity Not To Be Missed! (id:55460)
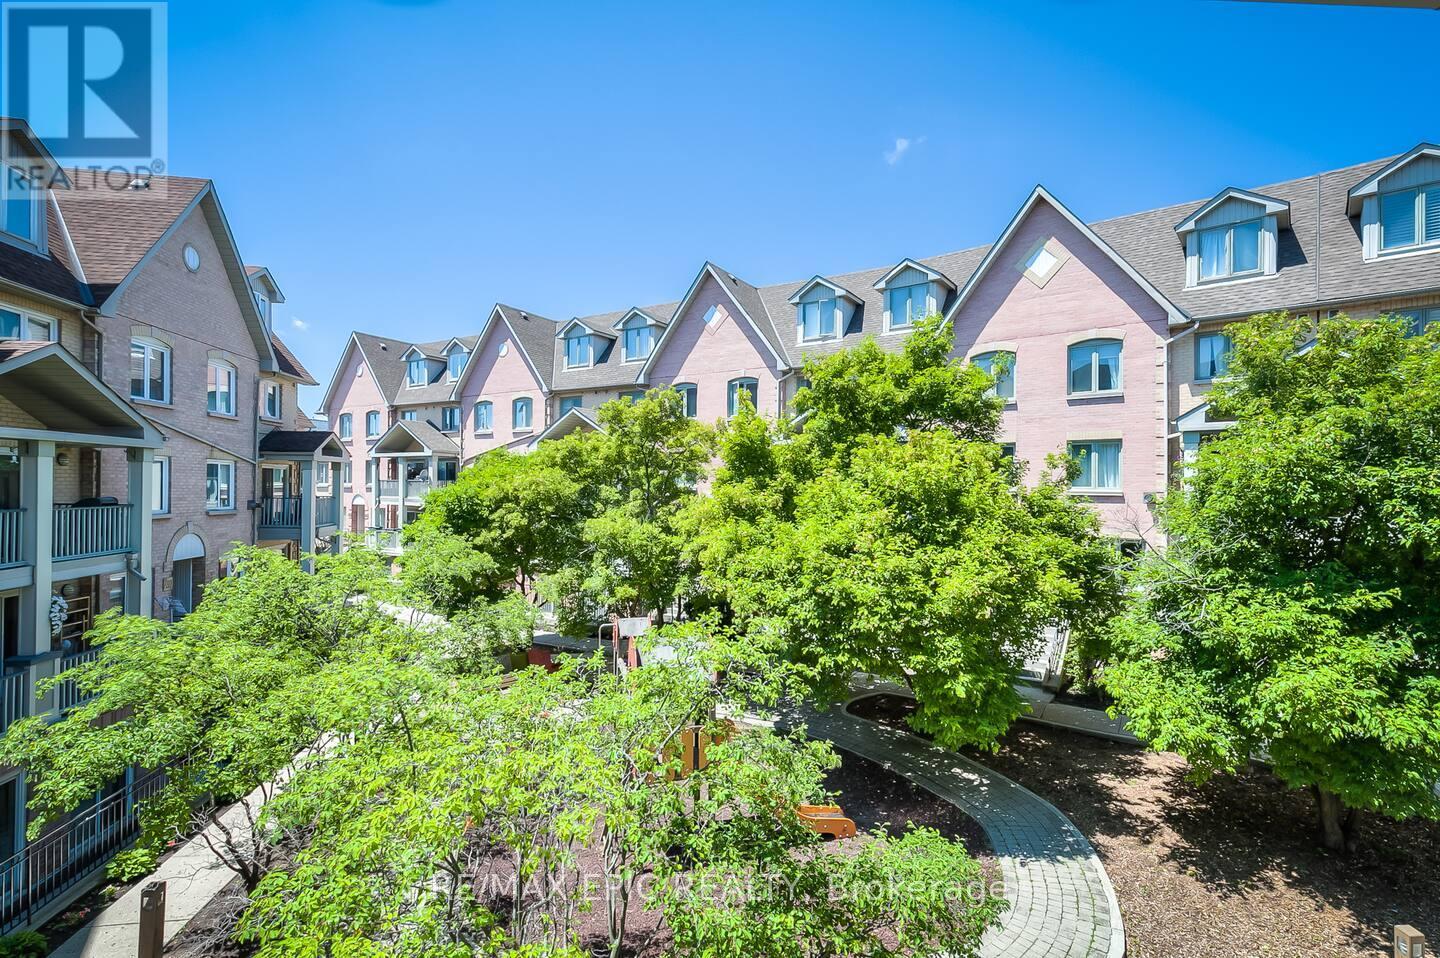
732 - 75 Weldrick Road E
Richmond Hill, Ontario
One of the Largest and Most Functional Layouts in the Complex, Fully Renovated Living Space with Beautiful Views Overlooking the Private Playground from Your Balcony. A True Turnkey Gem in the Heart of Richmond Hill. This Elegant 3-Bedroom, 3-Bathroom Townhome Features a Bright Open-Concept Main Floor with Thoughtfully Curated Finishes, Pot Lights Throughout All Levels, and a Seamless Blend of Style and Functionality. The Second Level Offers Two Generously Sized Bedrooms, While the Entire Third Floor Is Dedicated to a Private Loft-Style Primary Retreat with Ample Space for a Sitting Area, Home Office, or Reading Nook, Delivering Exceptional Privacy and Flexibility. Enjoy Peaceful, Green Views and Family-Friendly Surroundings Right Outside Your Door, Along with the Convenience of Two Separate Parking Spaces and Owned Furnace, Air Conditioner, and Hot Water Tank - No Monthly Rental Fees. Ideally Located Just Steps to Yonge Street, Transit, Hillcrest Mall, T&T Supermarket, Parks, and Top-Ranked Schools, Offering the Perfect Blend of Space, Style, and Unbeatable Convenience. (id:55460)
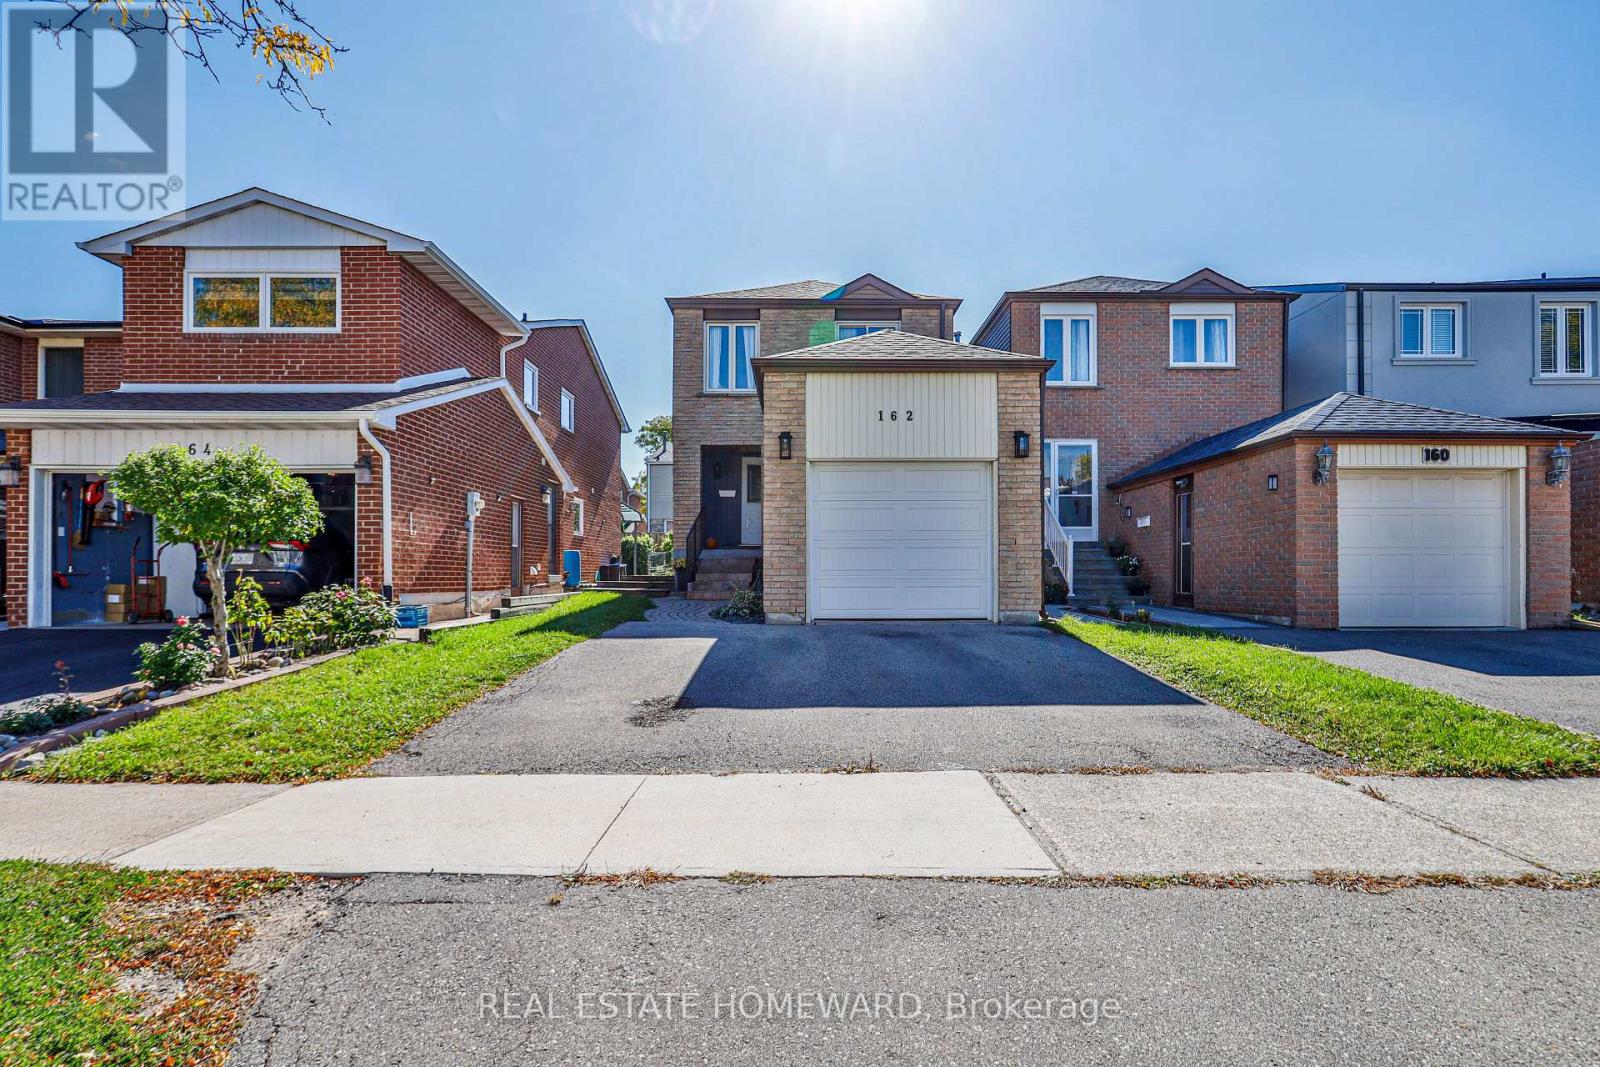
162 Bob O'link Avenue
Vaughan, Ontario
Welcome to Glen Shields! Top-to-bottom renovated with over $150K in quality upgrades, this stunning 3-bedroom, 3-bathroom home is truly move-in ready. Desirable south exposure fills the home with abundant natural light and sunshine throughout the day. Featuring a modern kitchen with extended cabinetry, quartz countertops, backsplash and upgraded appliances, engineered hardwood floors, pot lights, renovated bathrooms, updated staircase, new interior doors and a custom primary walk-in closet. The finished basement features a separate entrance, kitchen and bath, offering excellent in-law suite or potential rental income. Major upgrades include a new roof, gutters, garage door and patio door. Rare wider frontage beside a fully detached home provides added openness and privacy. Ideally located near schools, parks, shopping, transit and major highways. Bright, extensively renovated inside and out, and finished with quality throughout. MUST SEE! No Rental items! Don't forget to ask for the detailed feature sheet ** This is a linked property.** (id:55460)
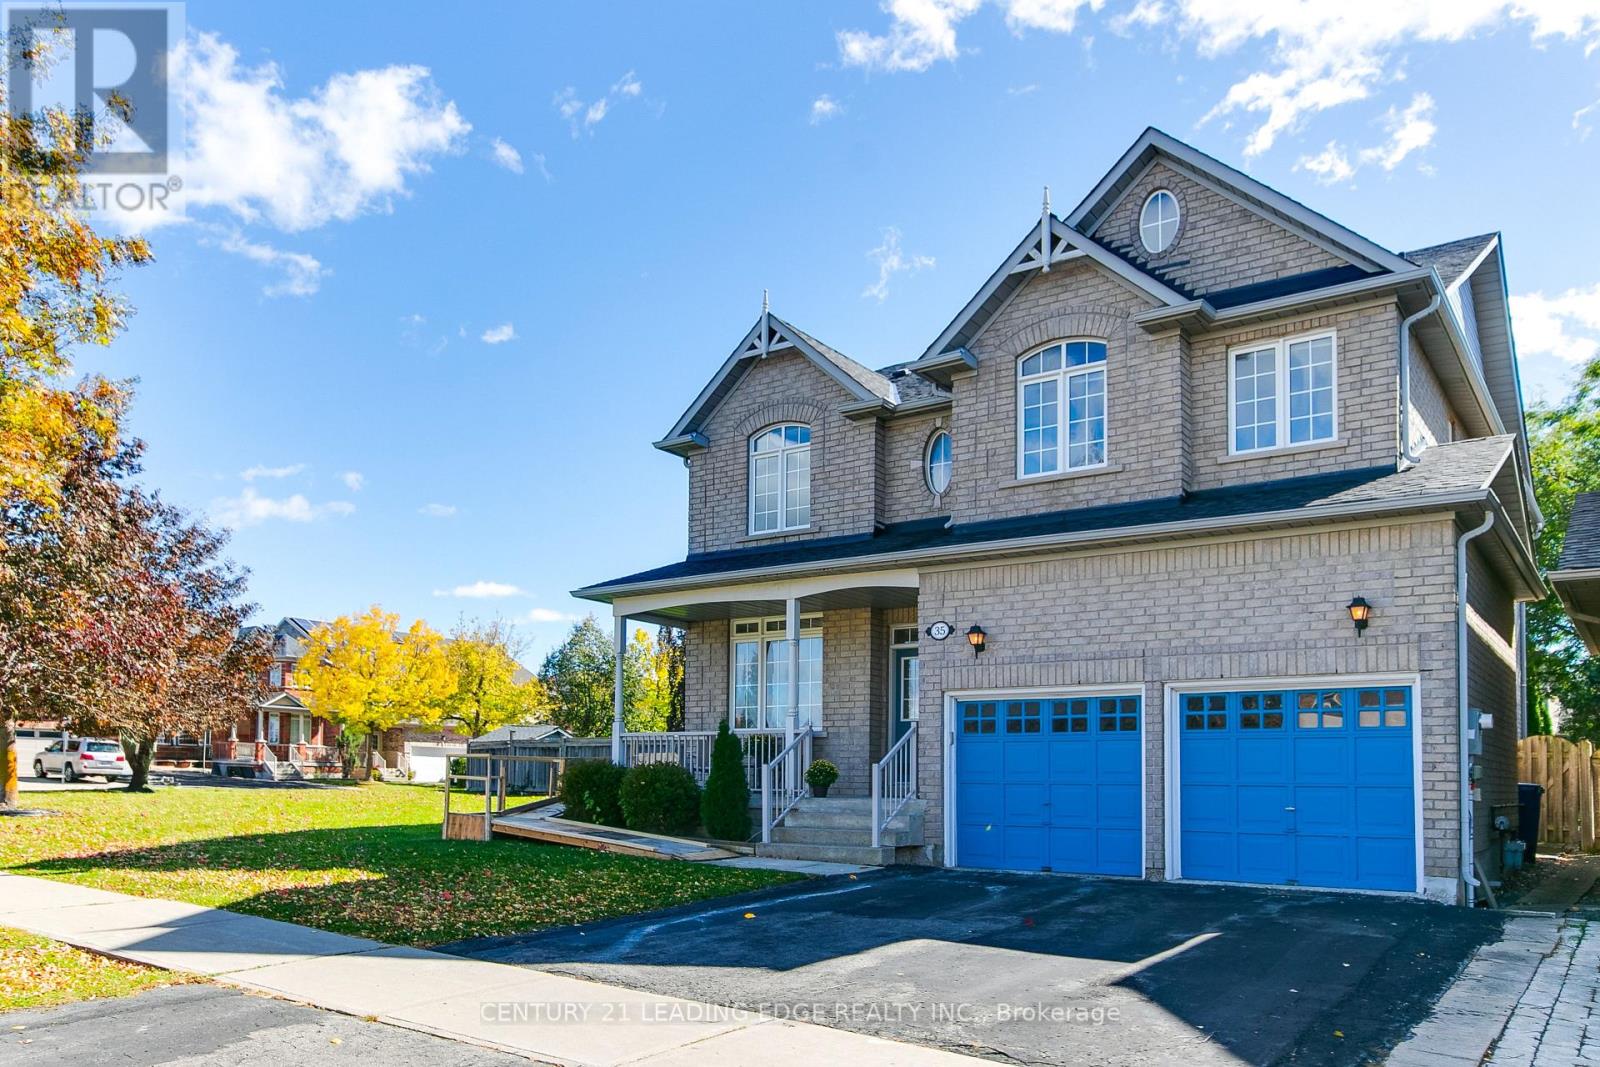
35 Hartwell Way
Aurora, Ontario
** Rare Large 1/4 Acre Corner Lot Home With Potential For Severance ** Welcome To This Bright And Spacious Open Concept 4 Bedroom, 5 Bathroom Family Home With A South Facing Yard ! A Double Door Entry Brings You Into This Home Which Features Hardwood Flooring And 9 Ceilings On Main Floor.Featuring An Adjoining Living And Dining Room With Coffered Ceiling And Large Windows. The Large And Bright Kitchen Featuring A Walkout To The Deck Offers Plenty Of Storage Space And A Bright Breakfast Area With Breakfast Bar. An 18-Foot Cathedral Ceiling Adorns The Family Room Featuring A Gas Fireplace. Enjoy A Generous Sized And Bright Den, Along With A Finished Basement With Bedroom Complete With A Full Bathroom. The Spacious And Bright Primary Bedroom Features A Large Sitting Area, Full Walk-In Closet, And A 5-Piece Ensuite Complete With A Freestanding Corner Tub And Separate Shower. A Semi-Ensuite Bathroom Serves Two Of The Bedrooms. A Second Set Of Stairs To The Basement Allows For A Future Separate And Private Entrance. Second Floor Accessible Via Existing Chairlift That Can Remain Or Be Removed. Surrounded By Parks, Scenic Trails, And Top Tier Schools Rick Hansen P.S. And Dr. G.W. Williams Along With Several Nearby Amenities And Convenient Transportation Options With Nearby Highway 404 And Aurora GO Transit. (id:55460)
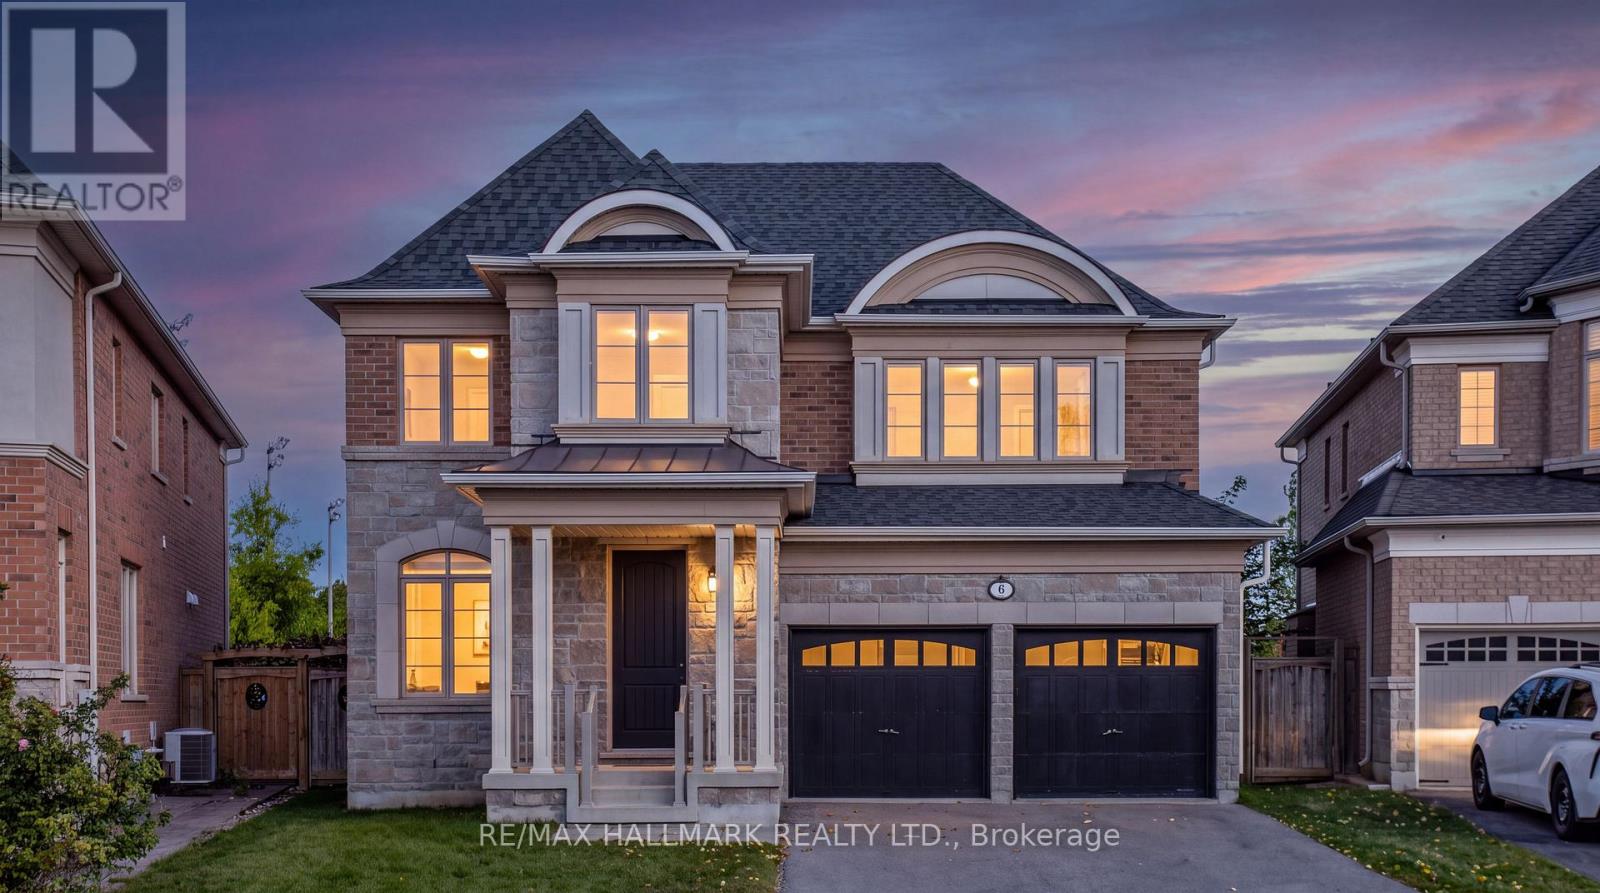
6 Tentone Court
Richmond Hill, Ontario
Rare Opportunity Backing Onto Incredible Rouge Crest Park & Trails In The Highly Sought-After Westbrook! *Situated On A Quiet, Child-Friendly Cul-De-Sac With Only 8 Homes *This Luxury Custom-Built Home By Heathwood On A Premium Pie-Shaped Lot With No Sidewalk *Top-Ranked School Zone, Including St. Theresa Of Lisieux CHS (Ranked #1 In The Fraser Institute's 2025 Rankings Overall Rating 10/10) ; Richmond Hill H.S. and Trillium Woods P.S *Proudly Original Owner *This Energy Star Certified Home Showcases Impressive Curb Appeal With Beautiful Stone Exterior *9' Ceilings, Waffle/Crown Mouldings/Smooth Ceilings And Pot Lights On Main Floor *Gleaming Hardwood Floors Throughout *The Chef-Inspired Kitchen Features High-End Built-In S/S Appliances, Granite Countertops, Centre Island And A Convenient Pantry/Serving Area *A Main-Floor Office Walks Out To The Backyard And Enjoys Breathtaking Park Views - An Inspiring Setting For Working From Home *The Second Floor Offers 4 Generously Sized Bedrooms And 3 Ensuite/Semi-Ensuite Bathrooms *The Primary Retreat Features A Luxurious 5-Piece Ensuite And Gorgeous Park Views *The Professionally Finished Basement With 1 Bedroom, 3-Piece Bath, Laminate Flooring And Pot Lights *Step Outside To A Fully Fenced Backyard Offering Exceptional Privacy And Wonderful Space For Outdoor Dining, Entertaining And Relaxation *Walking Distance To Schools, Parks, Trails, VIVA Transit, Starbucks, Churches, Shopping And Restaurants *Conveniently Close To Community Centre, Swimming Pool, Gym, GO Station, T&T, Costco, Library, Hospital And Shopping Malls, With Easy Access To Highway 404 & 400 *Enjoy The Best Of Westbrook's Established, Family-Oriented Community! (id:55460)
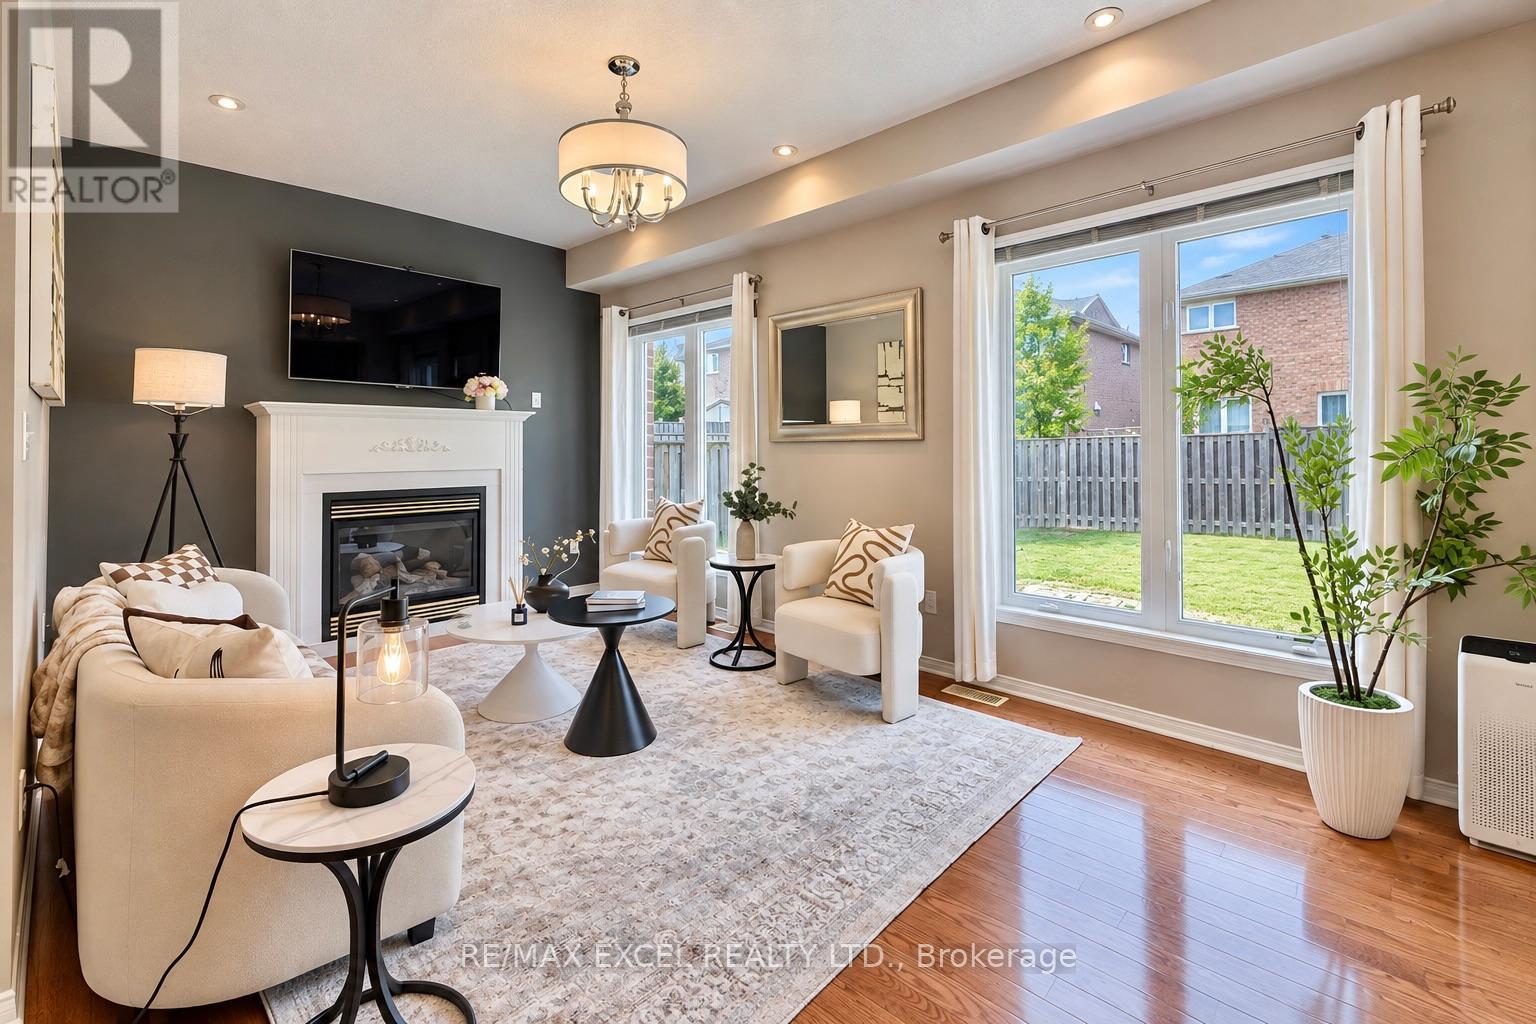
1808 Castlemore Avenue
Markham, Ontario
Welcome to this well maintained home in the highly desirable Greensborough community! This bright and inviting property features a very functional layout, with soaring 9-ft ceilings and beautiful hardwood flooring throughout main floor. The timeless style kitchen is enhanced with a large pantry. The cozy family room showcase a fireplace, offering warm and comfortable spaces for family gathering. The huge primary bedroom features his/hers walk-in closet, and 5Pc ensuite bathroom. Basement can be accessed from the garage. Roof updated in 2022. Conveniently located close to parks, top-rated schools, GO Station, hospital, Hwy 407, and transit. A fantastic opportunity to own a stylish and well-cared-for home in a family-friendly neighbourhood! (id:55460)