

21 Yorkview Drive
Toronto, Ontario
An impressive custom-built residence in the heart of Willowdale West, set on a generous 50X150ft lot. Offering approximately 3,897 sq. ft. above grade, this beautifully appointed home combines timeless architecture, generous proportions and sophisticated finishes for exceptional family living. An elegant limestone exterior introduces a thoughtfully designed 4+1 bedroom all with private ensuites, 7-bathroom layout featuring soaring ceilings, rich hardwood flooring, detailed coffered ceilings, custom millwork and an abundance of natural light enhanced by a skylight. The gourmet kitchen features premium appliances, extensive cabinetry, an impressive oversized centre island and generous preparation space, while the breakfast area offers a walkout to a spacious rear deck overlooking the backyard. A private main-floor office provides an ideal space for working from home.Upstairs, all four bedrooms feature private ensuite bathrooms, offering exceptional comfort and privacy. The impressive primary retreat features an electric fireplace, two walk-in closets, a luxurious 7-piece ensuite and a walkout to a private balcony-an inviting space to relax and enjoy the fresh air.Second-floor laundry provides added everyday convenience.The finished walk-up lower level extends the living space with an additional bedroom featuring its own private ensuite bathroom, a gym or secondary office, spacious recreation area and wet bar, with direct access to the backyard-ideal for guests, extended family and entertaining. A rough-in for a second laundry area adds further flexibility and convenience. Ideally situated in a sought-after Willowdale West neighbourhood, close to parks, Edithevale Community Centre, schools, shopping, restaurants and transit, with convenient access to Yonge Street. A wonderful opportunity to own a substantial custom home on a deep 50 X150ft lot in one of North York's most established and desirable residential communities. (id:55460)
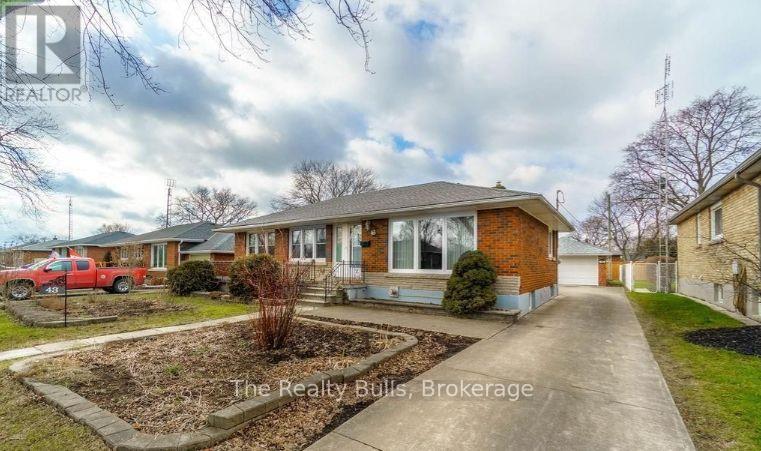
43 Barron Street
Welland, Ontario
Welcome to 43 Barron Street, Welland! Discover this 3+1 bedroom, all-brick bungalow ideally located in the desirable Niagara College / Chippawa Park area. The bright and welcoming main floor features hardwood flooring and a large picture window that fills the living room with natural light. The spacious eat-in kitchen offers plenty of cabinetry and counter space, along with a gas stove and refrigerator. Three generously sized bedrooms with hardwood floors and a 4-piece bathroom on the main level. A separate rear entrance leads to the finished basement, offering excellent additional living space with a large recreation room, fourth bedroom, 3-piece bathroom, and laundry area-providing great flexibility for a growing or extended family. Additional features include oversized 1-car garage, extended front porch, concrete driveway, rear patio, and a partially fenced yard. Conveniently located close to Niagara College, Chippawa Park, schools, shopping, amenities, and major routes, this solid bungalow offers plenty of space, functionality, and potential. A promising opportunity to make 43 Barron Street your next home! The home comes "As is where is" (id:55460)
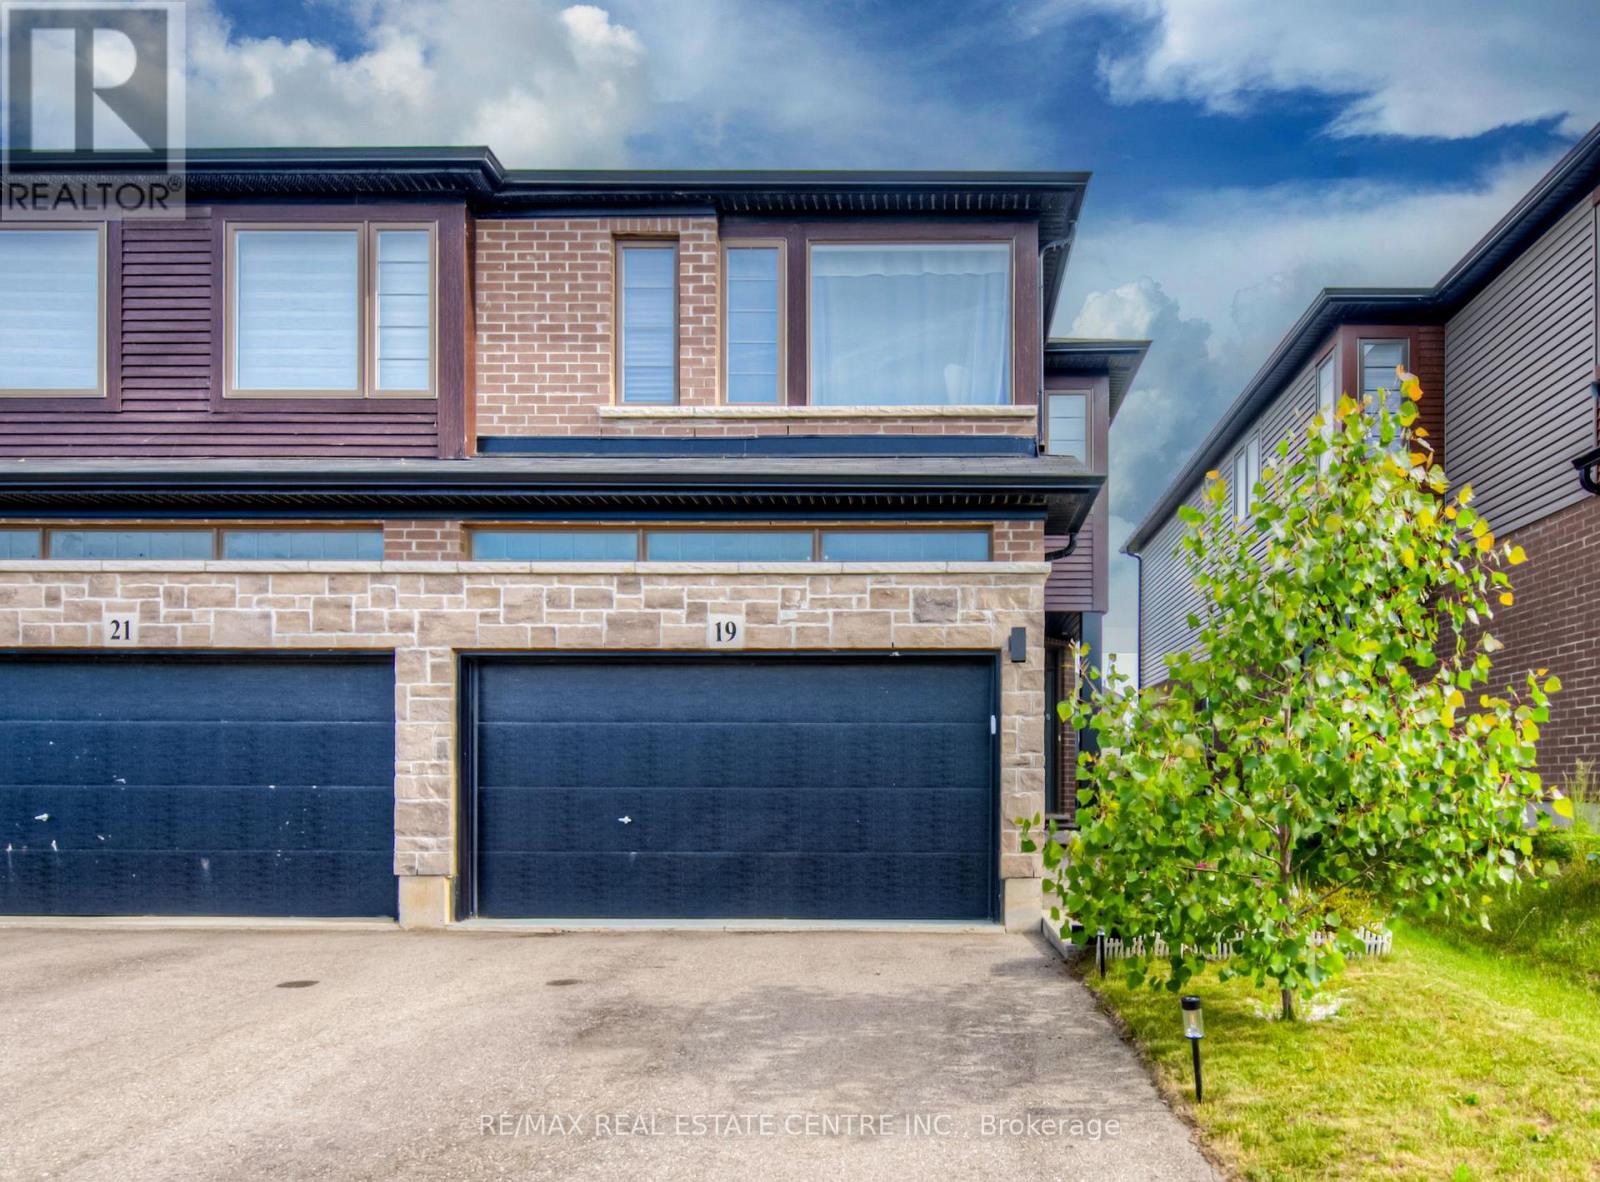
19 Baker Lane
Brant, Ontario
Welcome to our new listing in the beautiful and historic town of Paris! This Stunning and Spacious 3+1 generous size bedroom 4 washroom Executive SemiDetached By Losani, and boasts over 2000 sq ft of living space. 4 Car on driveway, 1.5 Garage, Owner occupied house well updated, Over $100K in upgrades and improvements master with ensuite & walk-in closet Main floor offers modern living with all the comfort and convenience you need. featuring a bright and open-concept main floor 9 ft ceiling modern luxury Vinyl flooring, open concept kitchen with stainless steel appliances, backsplash, & island breakf ast bar & a Professionally finished basement perfect for a family room or home office with full washroom and a rare 1. 5 garage with inside entry Private fully fenced backyard & deck/pergola/gazebo ideal for outdoor entertaining, wide driveway for 4 car parking & located in a family-friendly neighborhood, close to schools, parks, shopping, and Highway 403. Whether you' re a growing family, this home has it all. Move-in ready and waiting for you in one of Ontarios prettiest towns! EV Charger, 9 feet ceiling Stainless Steel Appliances, upstairs Sitting Area (id:55460)
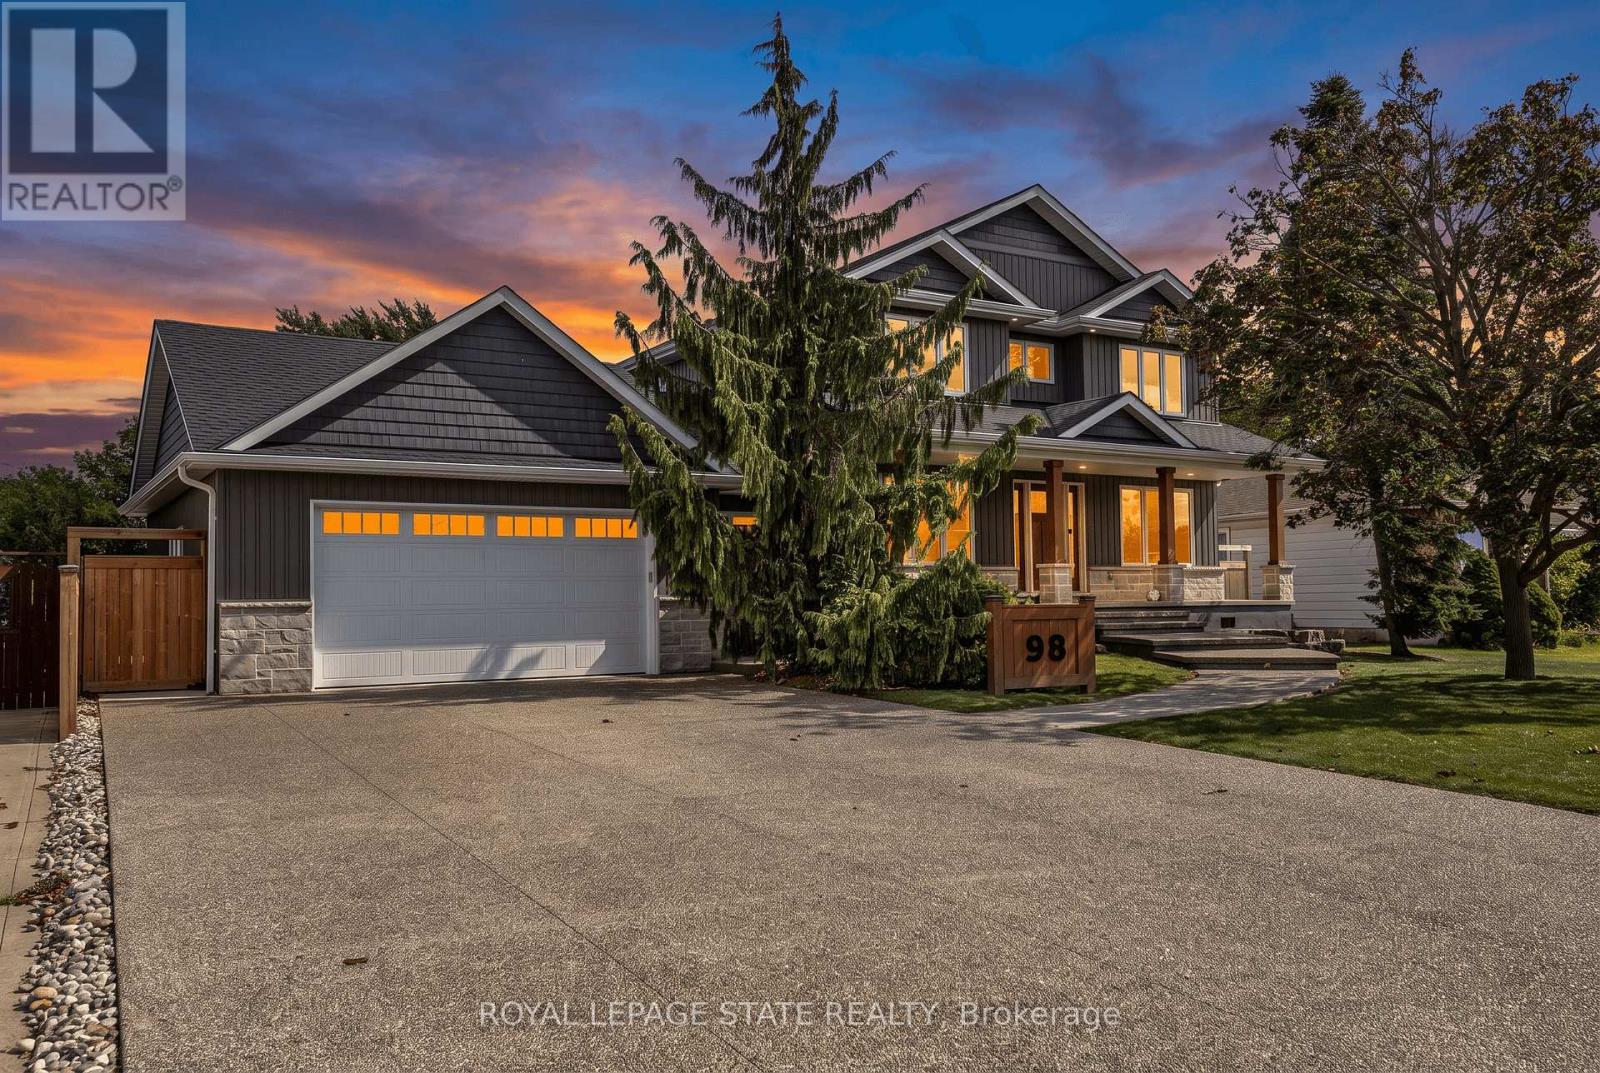
98 First Road W
Hamilton, Ontario
This is it! A stunning Craftsman-inspired residence offering a rare blend of exceptional modern construction, massive property size, and an unbeatable Stoney Creek Mountain location. Situated on an incredible 75' x 200' deeply private lot, this virtually brand-new home has been thoughtfully rebuilt from the ground up, retaining only the original foundation and main floor exterior walls, all with permits, delivering complete top-to-bottom peace of mind. Stepping inside, the bright and open-concept main floor seamlessly blends the living, dining, and kitchen areas for effortless everyday family life and grand entertaining. A dedicated main floor office provides the ideal work-from-home space, with the flexibility to serve as a main-level fifth bedroom. Upstairs, you will find 4 spacious, sun-filled bedrooms and luxurious, modern bath facilities as part of the home's total 3.5 bathrooms. Outside, you will fall in love even more! This property features a covered back deck spanning the entire width of the house, a drive-through garage that provides convenient pass-through access to a peaceful, super-private backyard oasis complete with a massive rear shed/workshop. Located centrally near top-rated schools, parks, shopping, and major commuter routes, this exceptional home is completely turn-key and ready for its next owner. (id:55460)

938289 Airport Road
Mulmur, Ontario
Affordable country living only 1 hour North of the GTA!! 35 Minutes to Barrie. Check out this fantastic 2 bedroom bungalow on 3 acres in the scenic Township of Mulmur, ON. Just minutes to the best Bruce Trail hiking, Dufferin Forest, Skiing & Mountain Biking at Mansfield Outdoor Centre!! Convenient main road access within close proximity to many local shopping locations including farmer markets & the lovely Town of Creemore. This open concept 2 bedroom bungalow is bright, cheery and in move-in condition!! Comfortable welcoming & stylish. The perfect affordable country life beginning or a weekend get-a-way!! This home has had many up-dates including all new exterior siding in 2025, refurbished interior including an up-dated kitchen with porcelain flooring, quartz counters, newer appliances, 2 seating breakfast bar with granite counter, porcelain tile & modern fresh decor throughout! Main floor laundry with a new washer & dryer in 2025. The authentic stone fireplace has a wood stove insert offering wonderful winter warmth. Vaulted wood ceilings. Very cozy and very easy to operate! The property is private (234 feet x 568 feet) high & dry, surrounded by mixed forest, large play area, room to expand & garden or perhaps build a outbuilding or addition in the future! The large garden shed has hydro. Septic tank pumped in 2025. Wood stove has a 2025 "Wett" compliance. Drilled well with 2025 flow rate. Heat/Hydro costs are approximately $2400 per year. Shingles 2019. Lots of room to grow !!! Live the Mulmur country life!! (id:55460)

147 Ambrous Crescent W
Guelph, Ontario
Welcome to this elegant 4-bedroom, 3.5-bathroom residence in one of Guelph's desirable neighbourhoods. Thoughtfully designed for sophisticated family living, this home features a spacious primary suite with private ensuite, dedicated home office, convenient laundry room, and a beautifully appointed kitchen with walk-in pantry.Separate living and family rooms provide the perfect balance of formal entertaining and everyday comfort. The unfinished walkout basement offers excellent potential for additional living space, a home theatre, gym, recreation room, or in-law suite, subject to buyer verification.The true highlight is the rare premium pie-shaped ravine lot, offering exceptional privacy, peaceful natural views, and a stunning backdrop for outdoor enjoyment. A refined and spacious home offering luxury, versatility, and lasting value for the discerning buyer. (id:55460)
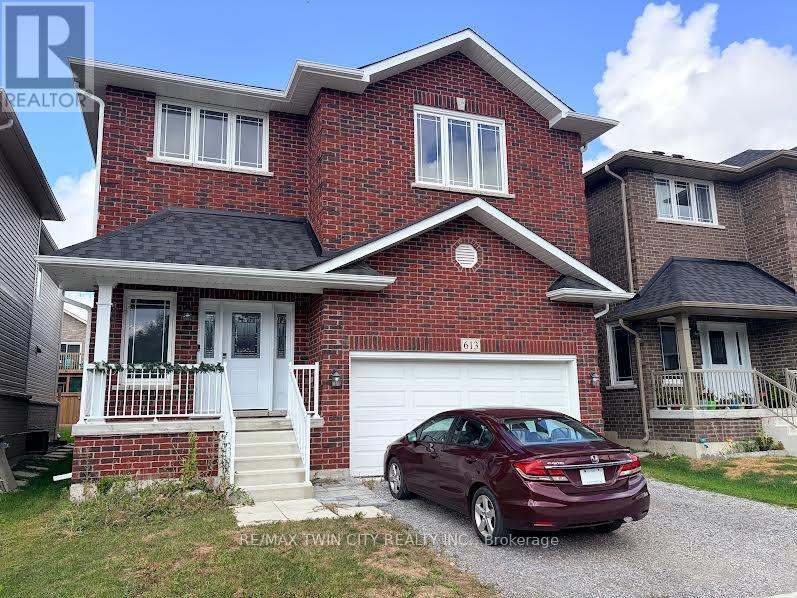
613 Lemay Grove
Peterborough, Ontario
THIS IS A MUST SEE PROPERTY. ABSOLUTLY STUNNING . (id:55460)
411 - 415 Main Street W
Hamilton, Ontario
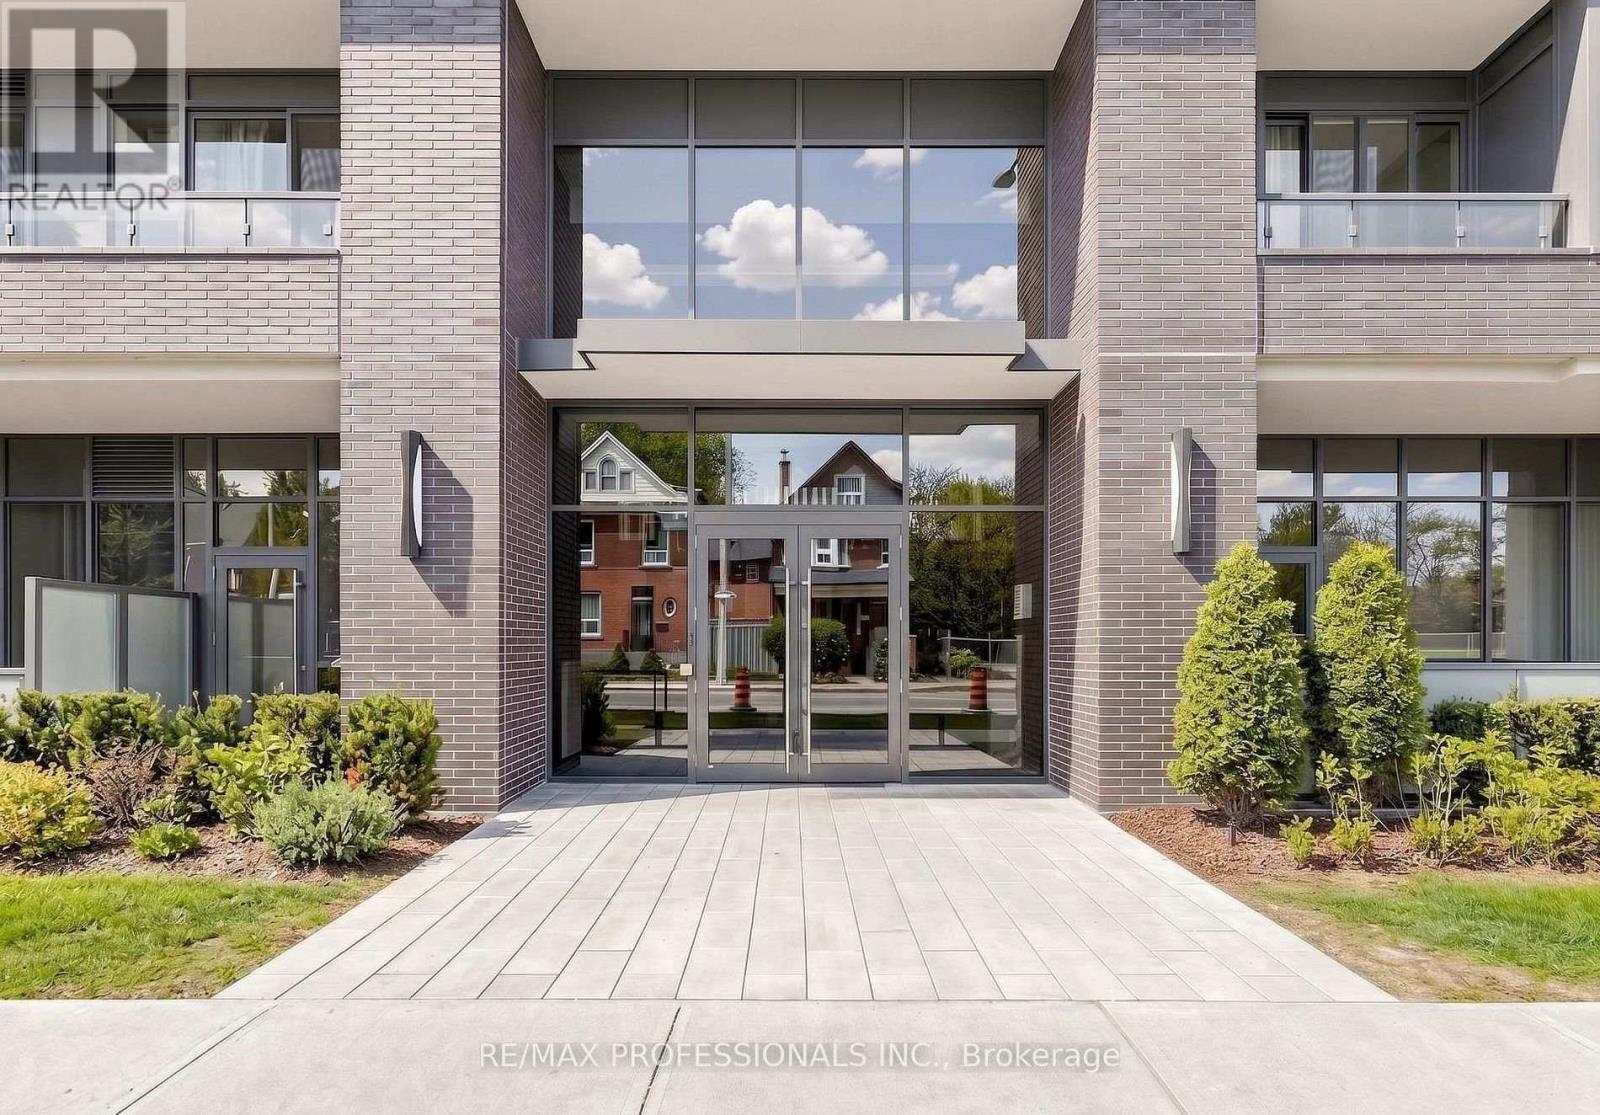
Welcome to Westgate On Main! This 1 bedroom + den unit with 9' ceilings offers a tasteful and practical design that can easily work as a 2-bedroom unit, has excellent connectivity, public transit right out front, GO station steps away and McMaster University only 5 mins away! Residents appreciate the secured front entrance, bright lobby, party and meeting room, rooftop patio with comfortable seating, BBQs and stunning views, fitness room and high-speed Internet. Whether you are a foodie, one to take in nature trails, enjoy window shopping, want local produce from farmers markets, enjoy art galleries or need something from the grocery store, Westgate on Main offers a walk score of 95, allowing you to be able to do all of the above without needing a car! The Parking Spot Available is Located at 10 Strathcona S for $70/mth. ****Some Photos are From Initial Occupancy, Virtually Staged OR Renditions**** (id:55460)

802 - 600 Rexdale Boulevard
Toronto, Ontario
Location, Location, Location! Welcome to this spacious and bright 2+1 bedroom corner suite, offering spectacular panoramic views, lush green space, and the surrounding Humber River valley. Floor-to-ceiling windows provide an abundance of natural light and breathtaking views from every room. This well-maintained suite features a generous and functional layout with spacious living and dining areas, 2 bedrooms, a solarium, plus a large den that can be used as a home office or additional sleeping area, and convenient in-suite laundry. Enjoy your morning coffee while taking in the beautiful views and sunsets from this exceptional location. Prime location surrounded by nature, entertainment, shopping, dining, and recreation. Just minutes to Woodbine Racetrack & Casino, Humber College, Humber Arboretum, major highways including Hwy 27 and 427, and Pearson International Airport. Convenient TTC access provides easy connections throughout Etobicoke and Toronto. Includes 1 parking space and locker. An excellent opportunity for first-time buyers, families, downsizers, or investors looking for space, views, and exceptional value. Some photos have been AI-enhanced. Don't miss this opportunity! Show With Confidence! (id:55460)

411 - 415 Main Street W
Hamilton, Ontario
Welcome to Westgate On Main! This 1 bedroom + den unit offers a tasteful and practical design with 9' ceilings that can easily work as a 2-bedroom unit, has excellent connectivity, public transit right out front, GO station steps away and McMaster University only 5 mins away! Residents appreciate the secured front entrance, bright lobby, party and meeting room, rooftop patio with comfortable seating, BBQs and stunning views, fitness room and high-speed Internet. Whether you are a foodie, one to take in nature trails, enjoy window shopping, want local produce from farmers markets, enjoy art galleries or need something from the grocery store, Westgate on Main offers a walk score of 95, allowing you to be able to do all of the above without needing a car! The Parking Spot Available is Located at 10 Strathcona S for $70/mth. **** Some Photos are From Initial Occupancy, Virtually Staged OR Renditions***. (id:55460)

5709 Deerbrook Street
Niagara Falls, Ontario
Welcome to 5709 Deerbrook Street, a beautifully maintained 3+1-bedroom, 2 full bathroom home located in one of Niagara Falls' most desirable family-friendly neighbourhoods. Combining comfort, functionality, and an unbeatable location, this home is perfect for growing families, first-time buyers, or anyone looking for a move-in-ready property.Step inside to discover a bright and inviting layout with spacious principal rooms, an attached garage, and a fully finished basement featuring a large family room-perfect for movie nights, kids' play area, media room, or entertaining family and friends.With no rear neighbours and picturesque views of nature, you'll enjoy exceptional privacy and a peaceful setting rarely found in the city. Whether you're sipping your morning coffee or hosting summer BBQs, this outdoor space is designed to be enjoyed year-round.Families will love the neighbourhood, with a newly renovated park just around the corner, offering an ideal place for children to play while enjoying a welcoming community atmosphere.Conveniently located just minutes from schools, shopping, restaurants, grocery stores, parks, golf courses, and everyday amenities, you'll also enjoy quick access to the QEW, making commuting a breeze. World-renowned attractions including Niagara Falls, the Niagara Parkway, wineries, Niagara on the Lake, casinos, Clifton Hill, and the U.S. border are all just a short drive away, allowing you to enjoy the very best the Niagara Region has to offer.This is a rare opportunity to own a home that offers the perfect combination of space, privacy, location, and lifestyle. Simply move in and enjoy everything this exceptional property and neighbourhood have to offer. (id:55460)
687 Irving Terrace
Milton, Ontario
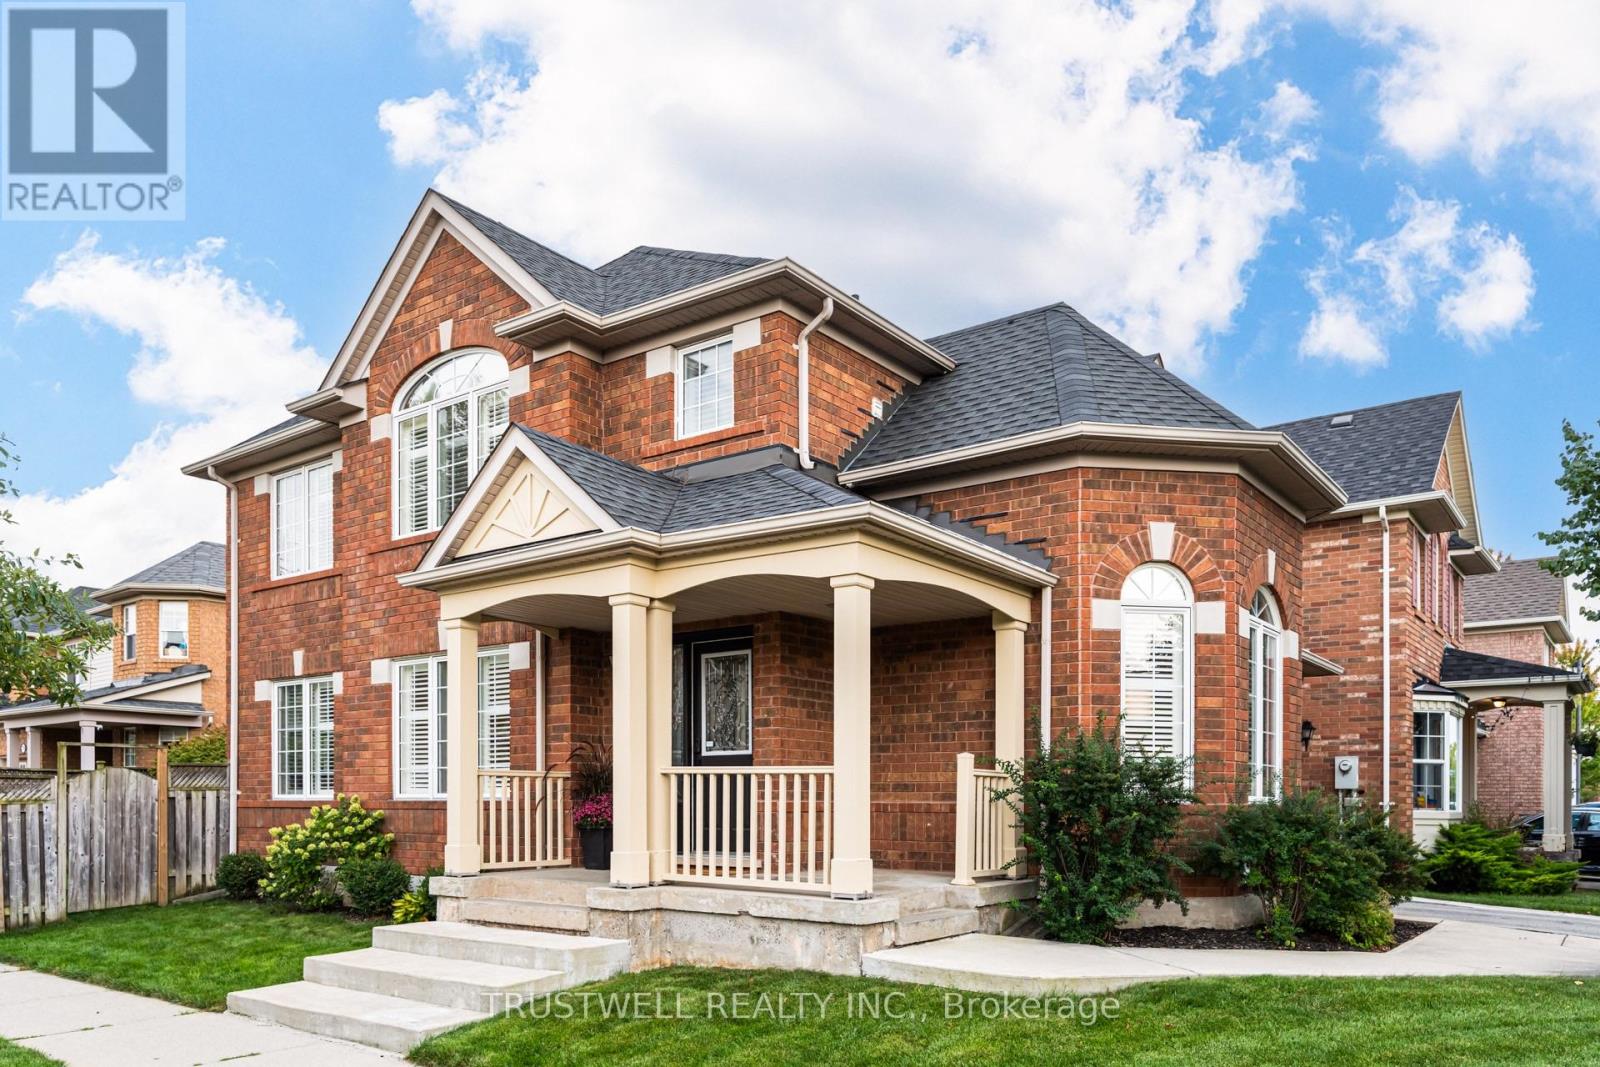
A fantastic opportunity to own this meticulously maintained, move-in-ready home that truly showcases pride of ownership in a sought-after, family-friendly neighbourhood. This popular Wyndham Corner model offers approximately 1,839 sq. ft. of thoughtfully designed living space, plus a fully finished basement.Step inside to a bright, sun-filled interior featuring a welcoming formal living and dining room-perfect for entertaining family and friends. The inviting family room showcases hardwood flooring, smooth ceilings, and pot lights, and seamlessly opens to the beautifully classic kitchen featuring stone countertops, a stylish backsplash, under-cabinet lighting, and a spacious breakfast area with a walk-out to the private backyard patio-ideal for outdoor dining and summer gatherings.The second floor offers three generously sized bedrooms, each with organized wardrobes, while the spacious primary bedroom features a walk-in closet and a stunning, newly renovated ensuite designed as your own private spa retreat. Enjoy a freestanding soaker tub, oversized glass-enclosed shower, and his-and-hers vanity sinks. A convenient second-floor laundry room with a linen closet completes this level.The fully finished basement provides exceptional additional living space, featuring a spacious recreation room with pot lights, a modern 3-piece bathroom, a versatile den, and an additional room ideal for a home office or playroom. Additional highlights include direct interior garage access, a large covered front porch, custom California shutters throughout, and a private driveway with an additional parking space and no sidewalk. Situated directly across from a park, this home offers the perfect combination of comfort, convenience, and family-friendly living. Beautifully updated, exceptionally maintained, and move-in ready-this is one you won't want to miss. (id:55460)

8 J B Robson Court
Halton Hills, Ontario
Talk about LOCATION, LOCATION, LOCATION! This stunning 4+2 bed, 5 bath Eden Oak-built home is situated on a premium lot backing & siding onto wooded space at the end of a quiet, family-friendly court, with picturesque views of Glen Williams. Offering a 3-car garage & parking for 3 in the driveway, this exceptional home boasts high-end finishes & too many upgrades to mention! A grand foyer welcomes you into the home where you will be greeted with a checkered tile floor, the powder room & walk-in coat closet. Follow the gleaming hardwood flooring into the elegant dining room. A cozy family room with fireplace & waffle ceiling overlooks the front. The spectacular great/living room offers soaring 2-storey ceilings, pot lights, gas fireplace & scenic views. The showstopping kitchen is straight out of a magazine with expansive centre island, luxury cabinetry, high-end luxury S/S appliances, custom b/i range hood, Cambria countertops and stone feature wall, open shelving, tile backsplash & walk-out to balcony. 3 bedrooms on the main level include a primary suite with W/I closet & luxurious 5pc ensuite with glass shower, dual sinks & walk-in tub. The additional beds offer semi-ensuite access to the 5pc bath with dual sinks & tub/shower combo. Throughout this level you will find 10' ceilings, 8' doors & beautiful finishes throughout. The upper level offers an open loft overlooking the great room, plus a 2nd primary suite with large W/I closet & upgraded ensuite. Convenient mudroom/laundry offers garage access & 2nd staircase to the lower level. The partially finished lower level features a finished space with 2 additional bedrooms & separate entrance. There is ample unfinished space ready to customize & provides 9' ceilings. Fantastic location with tons to do in Glen Williams & Georgetown! See feature sheets for more details. MUST See!!! Tons of Upgrades and Features. (id:55460)
1206 - 9 Michael Power Place
Toronto, Ontario
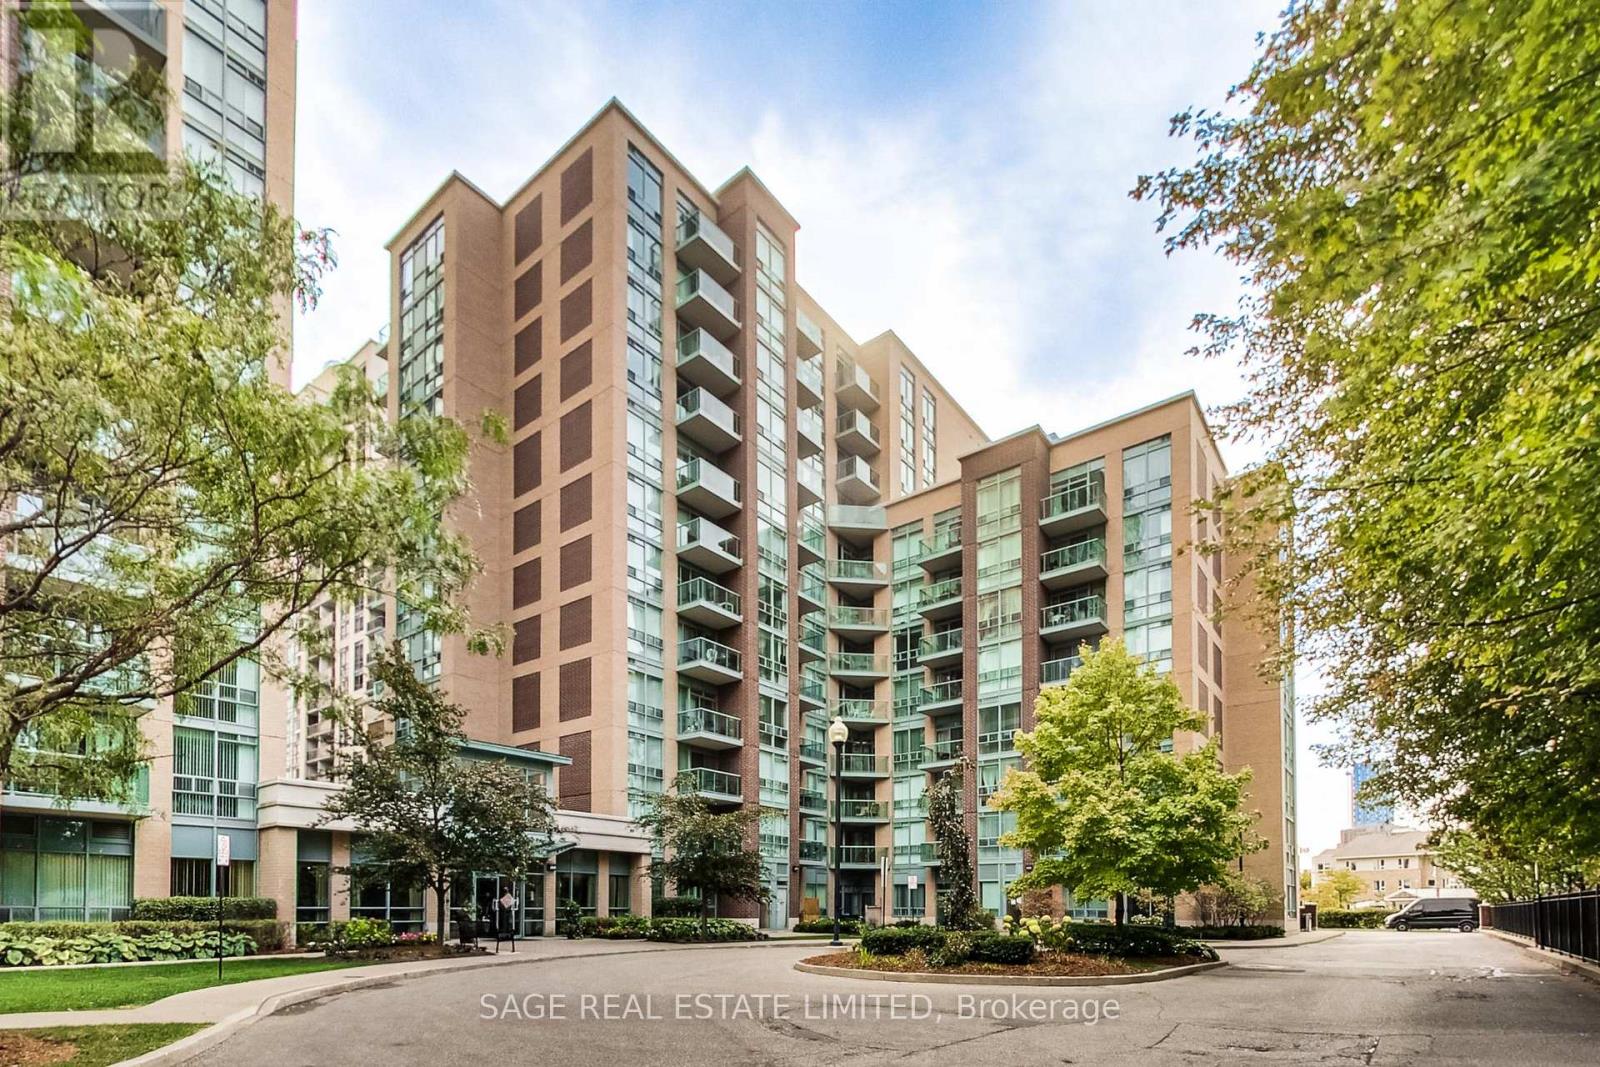
Welcome to penthouse-level living in this exceptionally spacious and bright one-bedroom residence, with an ideal floor plan and an abundance of natural light. Thoughtfully updated and lovingly maintained, this home feels both comfortable and refined. Enjoy the double-long balcony with great southern exposure. The extra-large primary bedroom provides plenty of space for much more than just a bed, while ensuite laundry adds everyday convenience. Residents also enjoy access to great building amenities, offering opportunities to socialize and stay active and enjoy the convenience of owned underground parking and an over-sized storage locker, both located on P1 just steps from the elevator. The low maintenance fee includes ALL the utilities. The location is exceptionally connected, with quick access to the TTC, MiWay, GO Transit, 427, QEW and Gardiner Expressway. Everyday amenities are close at hand, including a 24-hour Shoppers Drug Mart, Sherway Gardens, Queensway Cineplex, grocery stores, restaurants, cafés and parks. (id:55460)
123 - 32 Fieldway Road
Toronto, Ontario
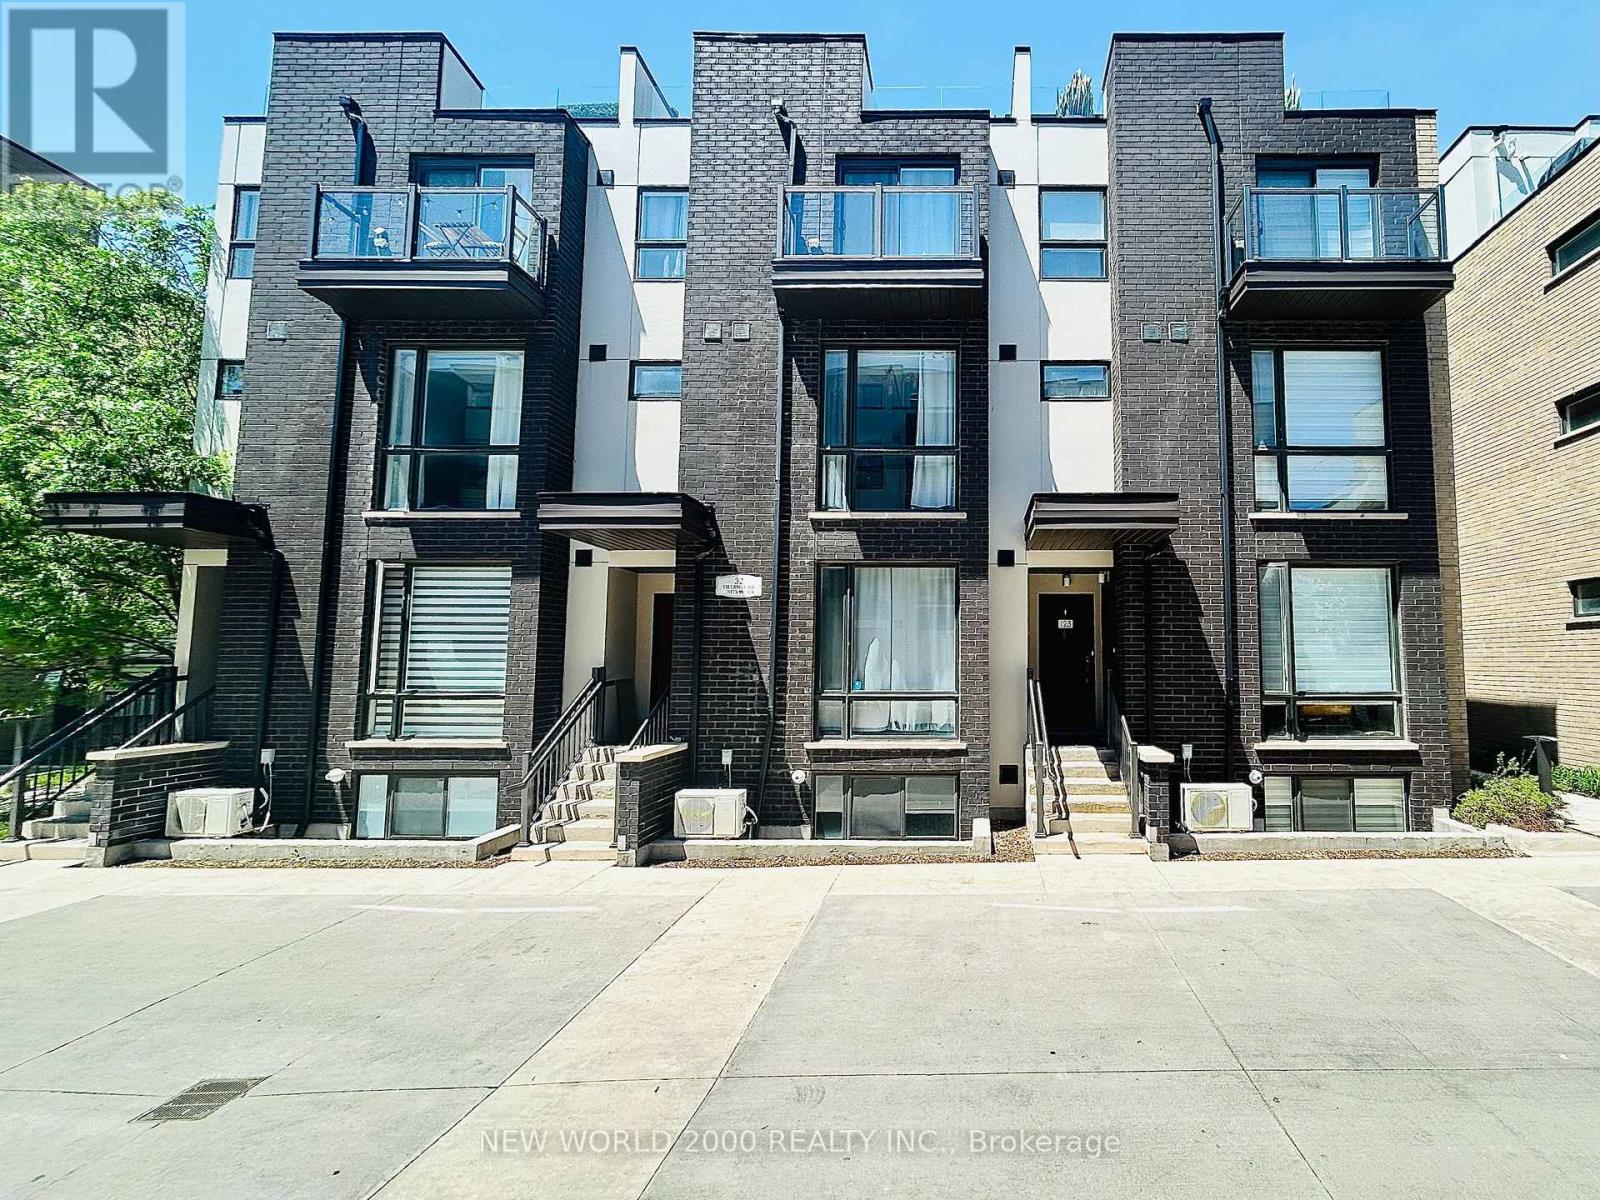
Welcome to this beautifully renovated four-storey townhome in the heart of Etobicoke,perfectly located just steps from Islington Subway Station and Kipling GO Station for effortless commuting and exceptional city convenience. Residents will also enjoy nearby access to major highways and Airport in addition to nearby shops, restaurants, parks,and everyday amenities while experiencing the comfort and privacy of contemporary townhome living in one of Etobicoke's most connected and desirable communities.This unit is 1 of only 8 large-layout, south-facing, and corner units, providing a well-lit ambiance with a larger kitchen and second bedroom floorplan. Tastefully updated throughout, this stunning home is filled with custom, high-end finishes that elevate every level of living. Designed with both style and functionality in mind, the home features several premium upgrades rarely found in comparable units, including custom kitchen accents and lighting, elegant closet built-ins, and copious renovations throughout the entire property. Every detail has been carefully curated to create a sophisticated yet comfortable living experience. Additional highlights include one underground parking space, a dedicated bike locker, and ownership in the EV transformer system (1 of 13) offering a guaranteed connection to the building's EV system and the opportunity for a future electric vehicle charging connection. (id:55460)
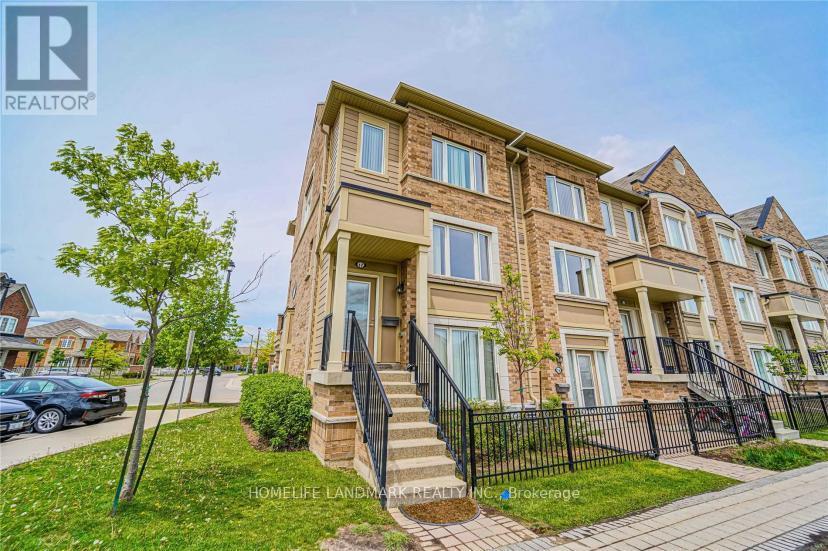
17 - 3185 Boxford Crescent
Mississauga, Ontario
Beautiful 2-Bedroom, 2-Full-Bathroom Townhome With A Gorgeous Terrace Perfect For BBQs. Bright Open-Concept Layout With Spacious Bedrooms, 1-Car Garage, And A Front Yard Overlooking The Park. Features Newer Laminate Flooring In The Bedrooms, Stairs, And Kitchen (Approx. 2 Years Old), A Spacious Kitchen With Large Peninsula, Newer Stainless Steel Appliances, And Washer & Dryer. Visitor Parking Available. Conveniently Located Steps To Public Transit, Shopping, And Restaurants, With Easy Access To Hwy 5, 403, 407, QEW, MiWay, And Clarkson & Erindale GO Stations. (id:55460)

19 - 10 Carnation Avenue
Toronto, Ontario
Experience stylish lakeside living in this bright and functional 2-storey townhome in the heart of Toronto's sought-after Long Branch community. Designed with comfort and everyday living in mind, this sun-filled home features an open concept layout with 9' smooth ceilings and oversized windows that flood the space with natural light, creating a warm and inviting atmosphere throughout. The spacious living room walks out to a private balcony - the perfect spot to enjoy your morning coffee or unwind at the end of the day. The modern kitchen offers granite breakfast bar seating, pot lights, and excellent flow for entertaining. Upstairs, the generously sized primary bedroom features a private 3-piece ensuite, closet, and a bright nook with balcony access - ideal for a home office, reading corner, or sitting area. The second bedroom is equally bright and functional with a large window and closet. A second full bathroom and convenient upper-level laundry complete the space. Set in the vibrant Long Branch neighbourhood, this location offers the perfect balance of community charm and urban convenience. Enjoy being steps to local cafes, restaurants, shops, and everyday amenities along Lake Shore Blvd W. Commuting is effortless with quick access to both Long Branch and Mimico GO Stations, TTC streetcar service, and major routes into downtown Toronto. Nature lovers will appreciate Laburnham Park at the end of the block and nearby Colonel Samuel Smith Park, known for its scenic waterfront trails, green space, and winter skating trail. A fantastic opportunity to enjoy bright, low-maintenance living in one of Toronto's most desirable west-end communities. (id:55460)
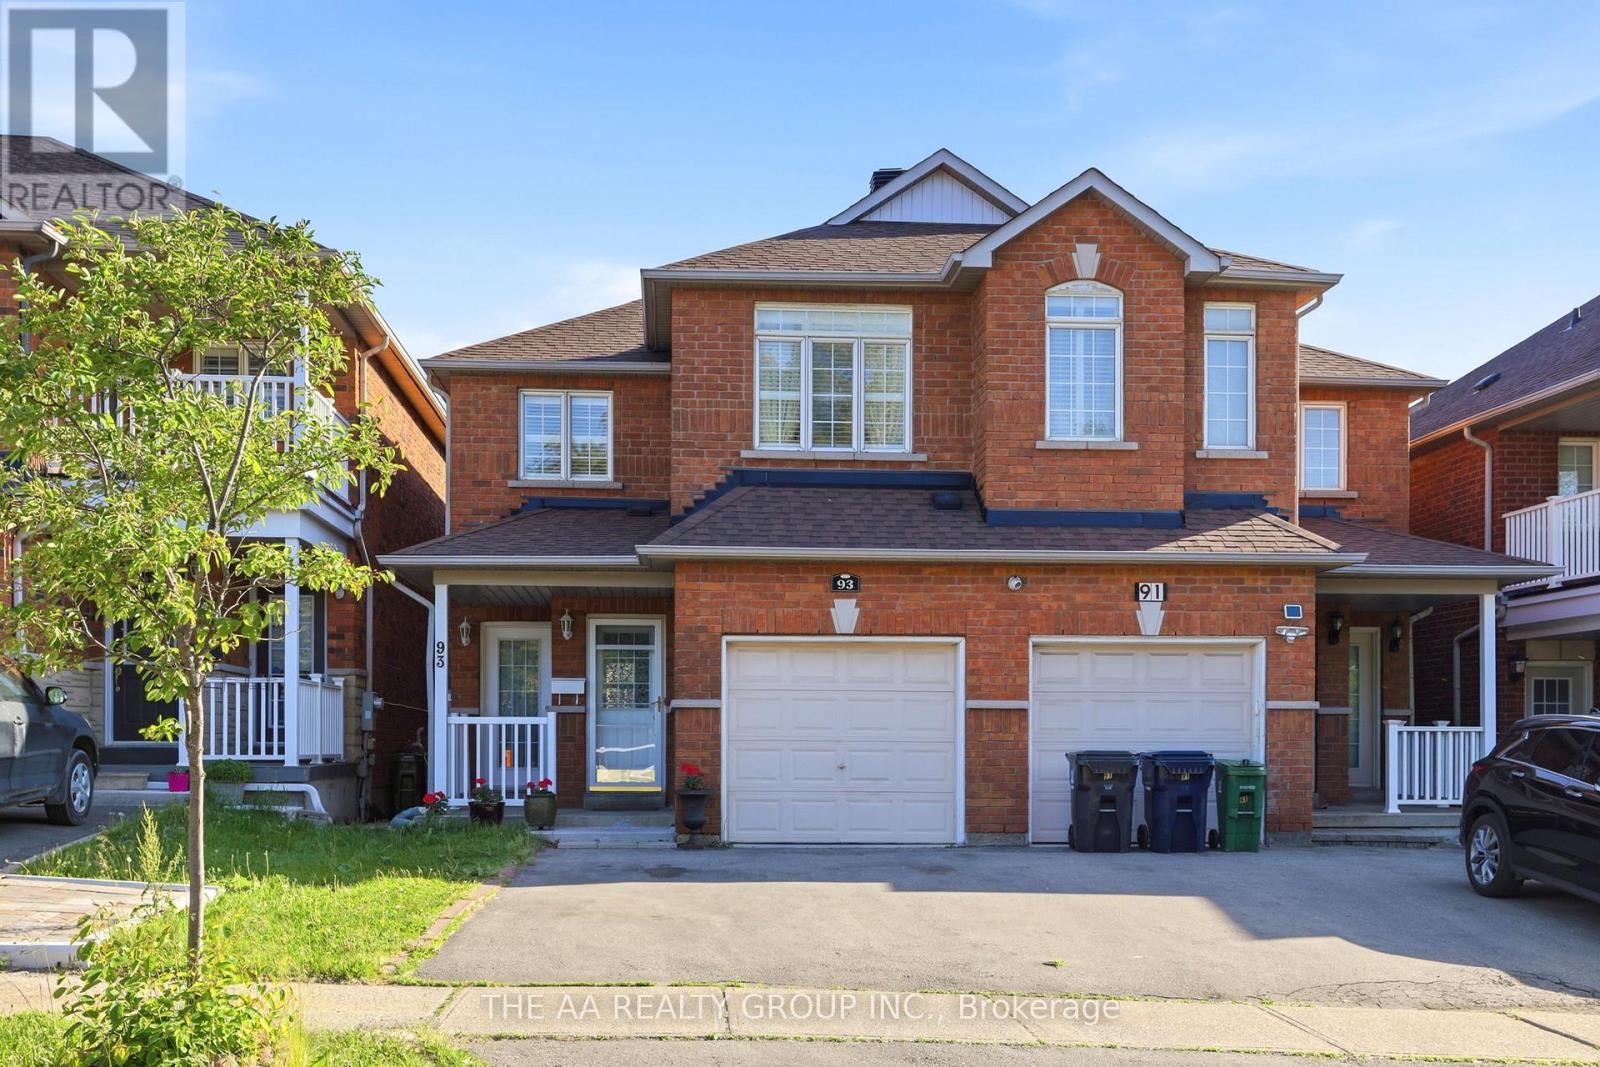
93 San Gabriele Place
Toronto, Ontario
Welcome to this beautifully maintained and sun-filled semi-detached home. The main floor showcase carpet-free solid oak hardwood flooring throughout, along with a modern open-concept dining and living area. , California shutters, and an elegant wood staircase add to the home's refined and functional design. The upper level includes a 3 good size bedrooms. The primary bedroom is complete with a walk-in closet and ensuite bathroom. Ideally located close to TTC transit, the new LRT, and major highways including the 401, 400, and 427, this home also offers easy access to shopping, schools, parks, and restaurants, providing excellent convenience for both homeowners and tenants.The fully legal basement suite offers a bright and well-designed living space featuring a private kitchen, bedroom, bathroom, laundry, cold storage, and a separate walk-out entrance to the rear patio. This self-contained unit provides strong rental income potential or serves as an ideal in-law suite for extended family living. (id:55460)
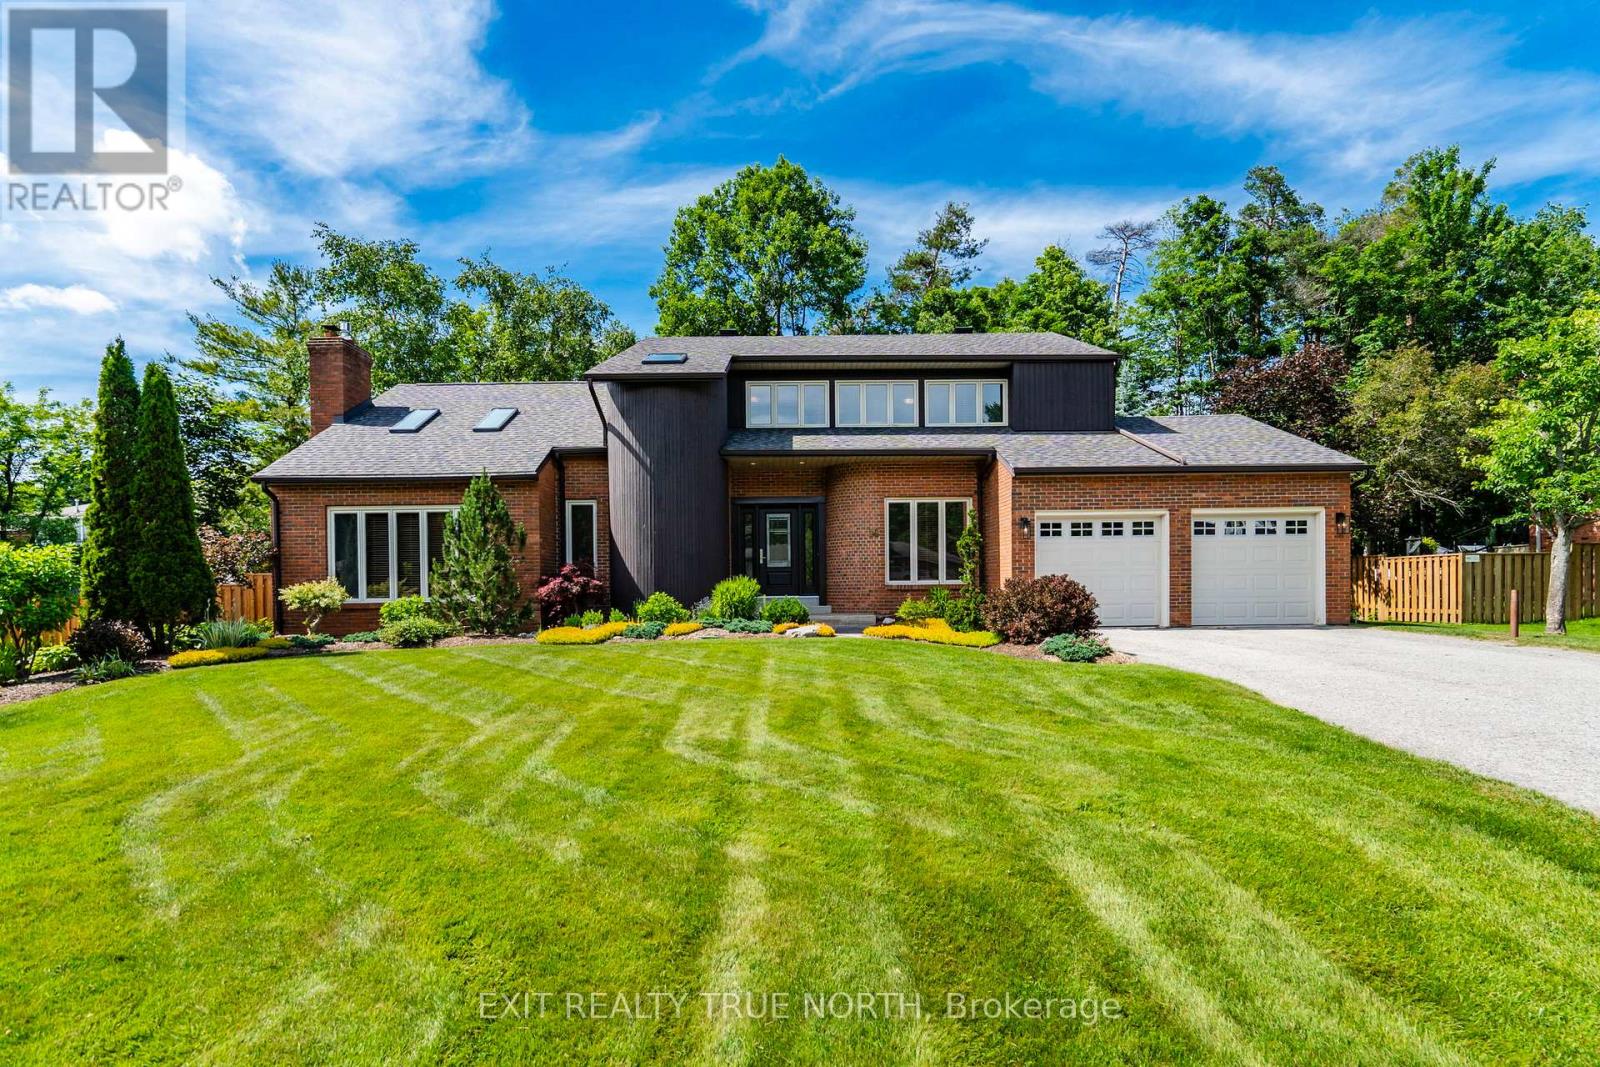
14 Rosewood Avenue
Springwater, Ontario
Welcome to 14 Rosewood Avenue, set on a quiet, well-established street in the heart of Midhurst, where mature trees, timeless homes, and a true sense of community define the neighbourhood. Offering over 3,500 sq ft of finished living space and 6 spacious bedrooms, this home provides exceptional flexibility for growing families, hybrid professionals, or multi-generational living. What sets this home apart is its distinctive architectural design and unique layout, highlighted by soaring cathedral ceilings in both the living room and primary bedroom, creating light, volume, and character throughout. Hardwood floors span the entire main and second floors, while the thoughtfully designed main floor laundry adds everyday convenience, complete with new washer and dryer (2023).From the moment you arrive, the extensive landscaping and strong curb appeal make a lasting impression. The private backyard unfolds like a hidden retreat, featuring a large deck, screened-in gazebo, tranquil pond, mature trees, perennial gardens, and hot tub, while the entire property is serviced by an in-ground sprinkler system, offering both beauty and easy maintenance. This home has been carefully maintained and updated over the years, including roof with 40-year shingles and ice shield, exterior siding, fascia, flashing and eavestroughs, stone fireplace, updated trim, landscaping, water softener, central vac, furnace (2023), new stove and fridge (2024), updated powder room, plus a new front door, patio sliding doors in the kitchen, and fencing (2026).Conveniently located near Forest Hill Public School, parks, trails, and with easy access to Barrie, this is a home that blends space, character, and long-term livability in one of the area's most established and family-oriented settings. (id:55460)

35 Jodies Lane
Springwater, Ontario
Midhurst's most established and desirable neighborhoods, this exceptional family home offers space, privacy, and a seamless connection to the outdoors. Backing onto privately owned environmentally protected land and surrounded by mature trees and lush landscaping, the setting is both peaceful and picturesque. Designed with flexibility in mind, the multi-level layout easily accommodates growing families, multi-generational living, and today's evolving lifestyle needs. Offering 4+1 bedrooms and 4 bathrooms, the home features generous living spaces throughout, including a warm and inviting family room with a fireplace and walkout to the backyard. A versatile bonus room provides endless possibilities as a fifth bedroom, home office, or guest suite, while additional recreation and multipurpose spaces are ideal for a gym, games room, or hobby area. Outside, the backyard is a true retreat. A sparkling inground pool, expansive multi-level deck, and beautifully landscaped fully fenced yard create an ideal setting for entertaining, relaxing, and enjoying the seasons. Thoughtful additions such as an inground sprinkler system and Jacuzzi provide both convenience and lifestyle. Offering the tranquility of country living with the convenience of city amenities just minutes away, this remarkable property is close to schools, golf courses, the hospital, GO Transit, and major commuter routes. A rare opportunity to enjoy space, nature, and everyday comfort in one of Midhurst's most sought-after locations. (id:55460)
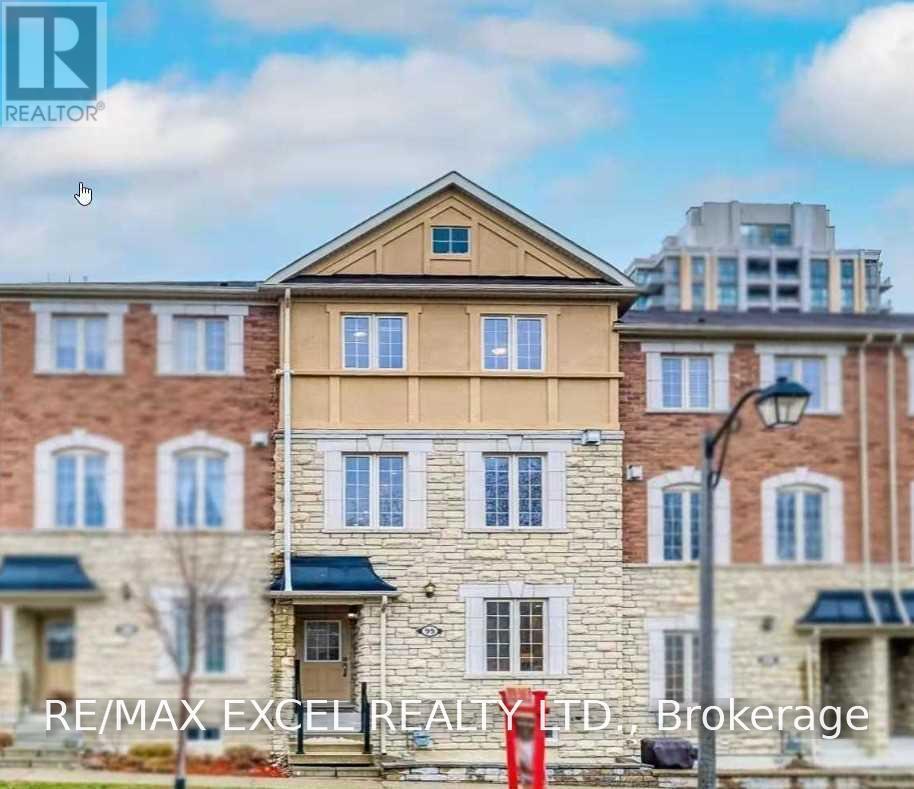
99 Battista Perri Drive
Markham, Ontario
3 Mins Drive To Both Top Ranking Schools, Bur Oak S Sch & Wismer P Sch, Few Mins Walk To Mount Joy G O Station, 9' Ceilings Ground AndMain FI, Open Concept Spacious Living Space, Park Across The Street, Luxurious Freehold Townhouse, Beautiful Stone Facing, Close To PublicTransit, 407, Supermart, Shops, Banks. Excellent For A Small Family, And Professionals Working Downtown.Extras: (id:55460)
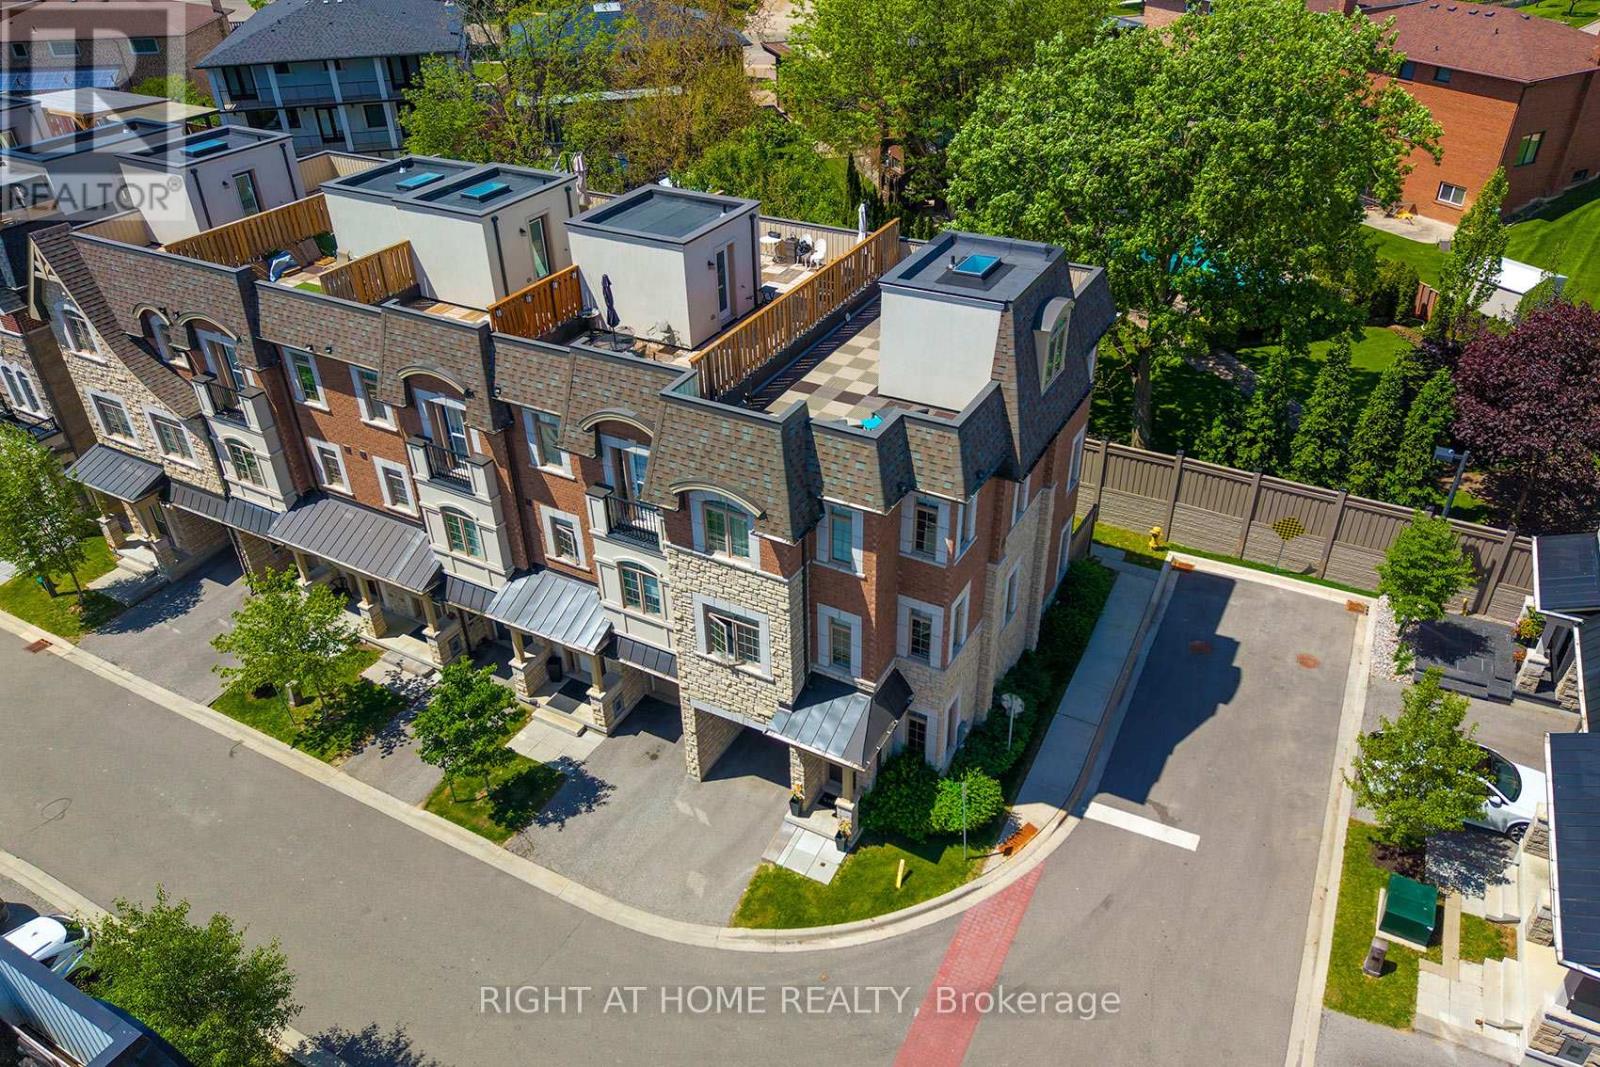
2 Queen Mary Court
Vaughan, Ontario
Welcome To The Luxury Residences At Pebble Creek Located In A Private Enclave & Surrounded By Beautiful Forested Areas. A Tucked Away Oasis With A Gorgeous Roof Top Terrace To Enjoy The Outdoorspace Overlooking Ravine. End Unit Executive Townhome Over 2159 Sq. Ft Of Living Space With Dream Kitchen, 3 Bedrooms And 4.5 Full Bathrooms. Great Floorpan With High End Finishes & Decor. Minutes To Vaughan Subway Station, Walk To Bus, Hwy 7, Hwy 400 & Amenities++ (id:55460)
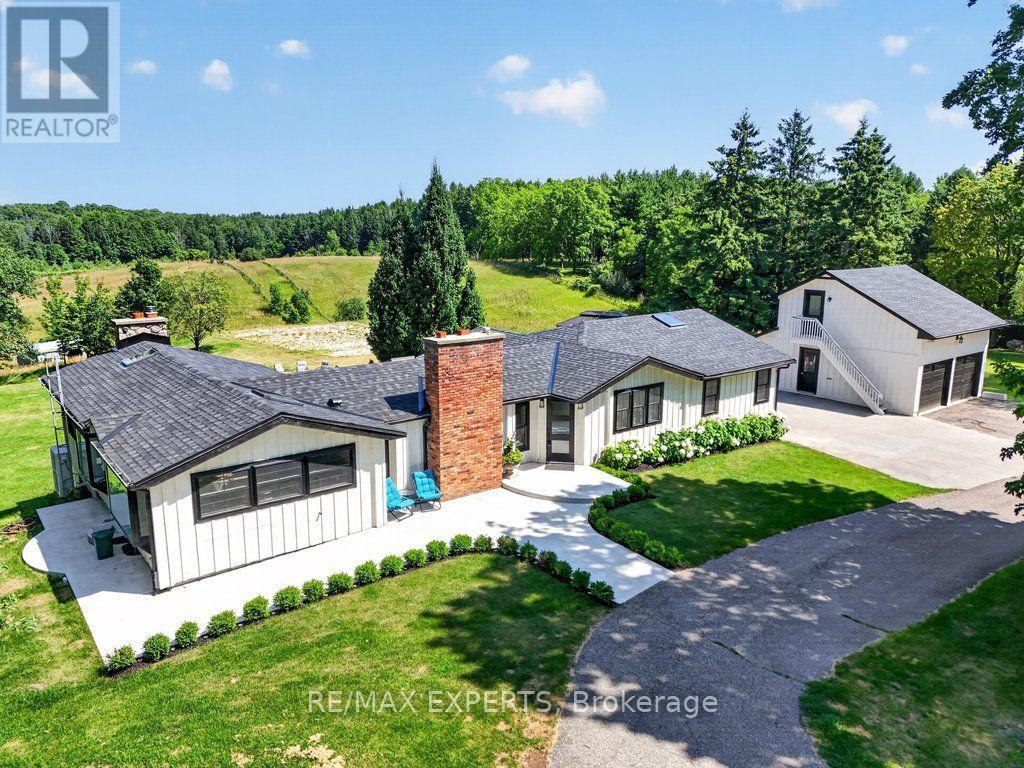
5502 16th Side Road
King, Ontario
Highly Desirable and Sought After 10 Acre Country Residence Situated on The High Point of The Sixteenth Sideroad Just North of Nobleton Lakes Golf Course Between 8th Concession & Hwy 27. The Board and Batton Bungalow Has Been Upgraded and Redecorated Resulting In A Home Worthy Of A Feature in Modern Farmhouse Magazine. The Log Walls Have Been Painted In a Soft White Complimented With 7 1/2" White Oak Hardwood Flooring, Black Hardware and Cathedral Ceilings In Every Room Featuring Natural Oak Beams & Views From Every Room to Scenic Rolling Pastures or Private Gardens. 2 New Designer Washrooms Featuring Heated Floor and Curbless Shower Stall in Main. The Property Is Ideal For Horse Lovers Having a 5-Stall Horse Barn Workshop and Tack Room w water and electricity, a Run-In Shed and Paddocks. Equally The Property Will Appeal To A Contractor or Landscaper Requiring Space to Store Their Equipment. The Detached Double Car Garage With 430 Sq. Ft. Bachelor Apartment With A 3 Piece Bathroom Above Overlooks The Pool and Picturesque Rolling Pasture. An Inground Concrete 40 x 20 Ft Heated Pool Is Complete With Concrete Patio Surround Complimented With A Covered Gazebo and Adjacent Built-in Pool Cabana Featuring Double French Doors, A Roll-Up Servery Door, Wet Bar, Vaulted Ceiling & 2 Piece Washroom. (id:55460)
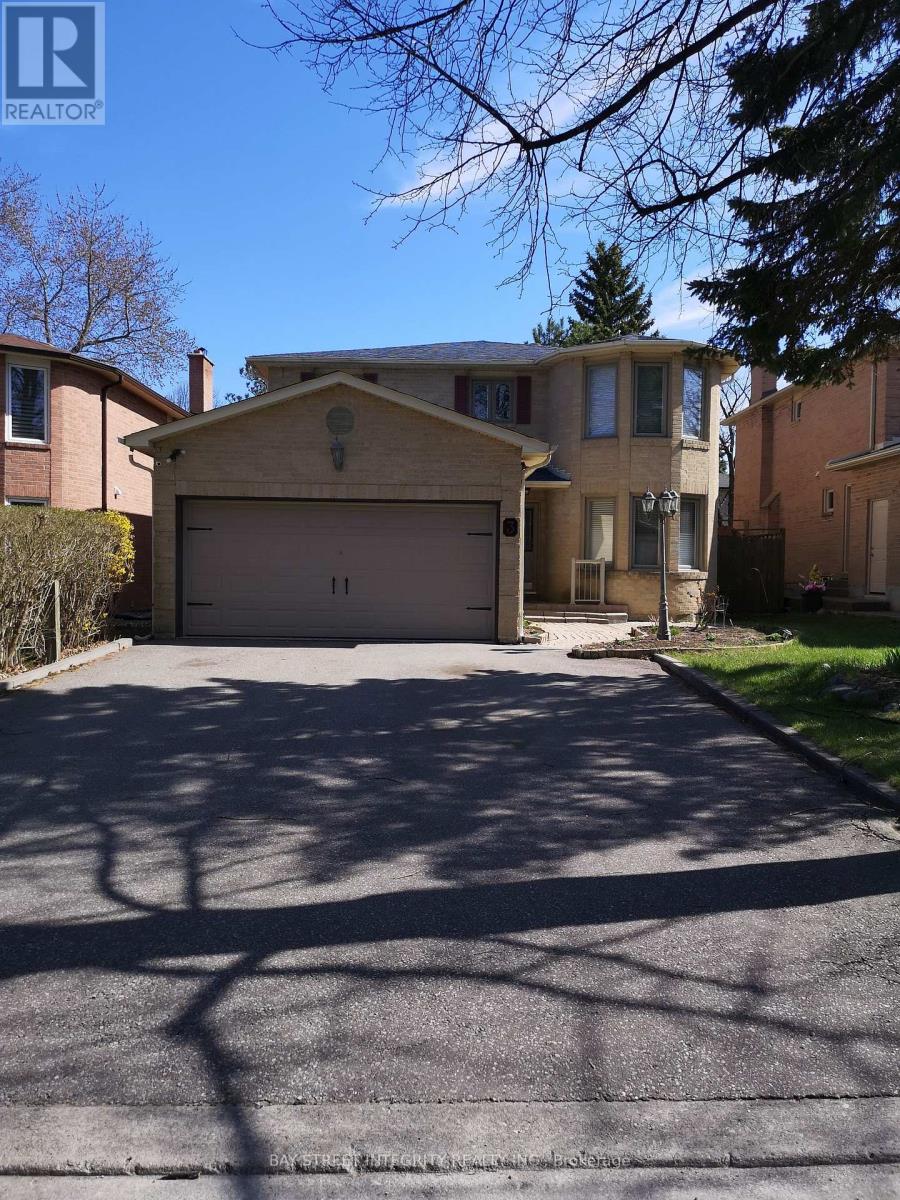
Main - 3 Feltham Road
Markham, Ontario
This is a beautiful and well maintained 4 bed room family home! Located on a quiet sought after street! Recently renovated kitchen cabinets with S/S appliances, granite counter tops, ceramic backsplash. Master bedroom features 5pc ensuite with W/I closet and sitting area. Top ranked schools: Markville Secondary School and the elementary school! Close to shops, banks, restaurants, and much more! Don't miss it! (id:55460)
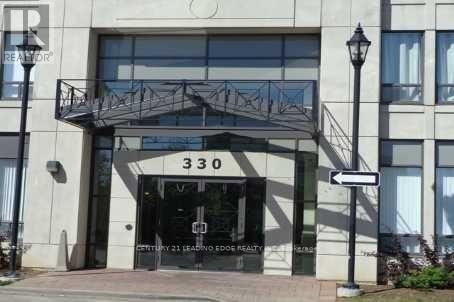
807 - 330 Red Maple Road
Richmond Hill, Ontario
Show well. Unobstructed East view. Spacious. Good layout. Wood floor throughout. Great Facilities: Indoor pool, Tennis Court, Gym, Library, Rooftop Terrace/Garden, Sauna, Visitor Parking, Security Guards & System. *The unit to be painted and cleaned before closing. Close to Go Train & Public Transit, Hillcrest Mall &other amenities. Well kept and well managed building. (id:55460)
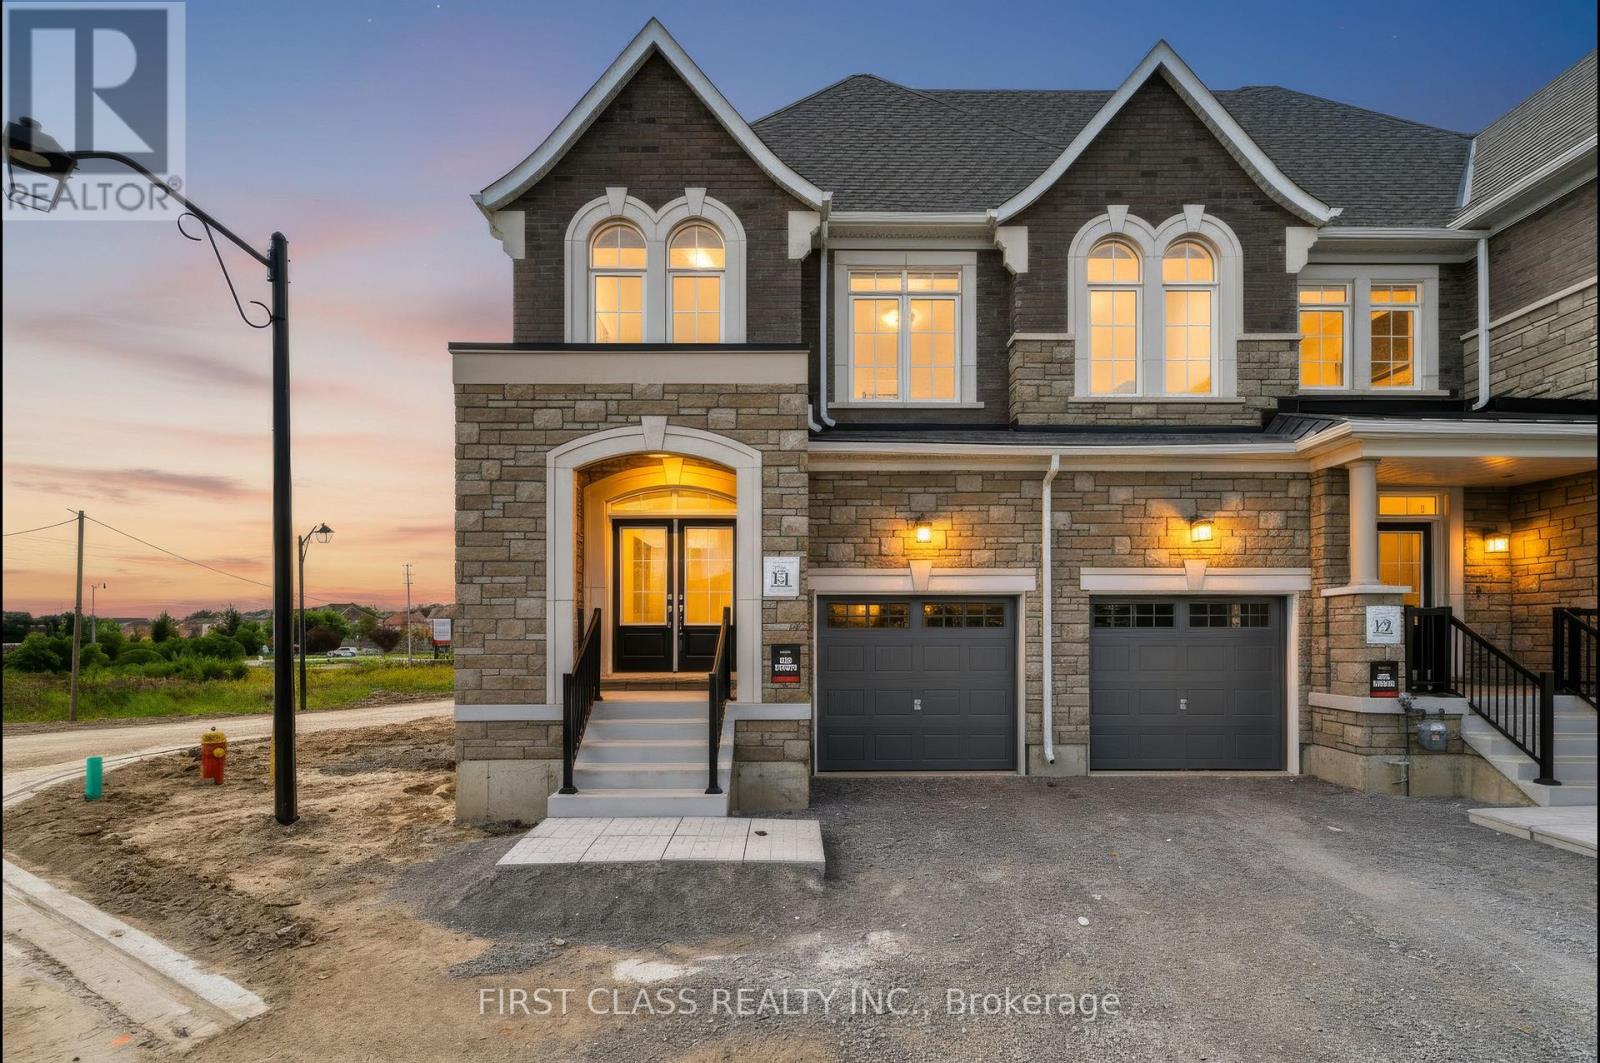
96 Gathering Lane
Richmond Hill, Ontario
Welcome to the London, Elevation D-an elegant upgraded end-unit townhome in Block 1 of the prestigious Auden Grand community, located at Bayview Avenue and Elgin Mills Road East in Richmond Hill. Offering approximately 2,043 sq. ft. across the main and second floors, this beautifully designed home combines modern comfort with a spacious, family-friendly layout. The bright main floor features an inviting foyer, powder room and direct access to the garage. The contemporary kitchen opens seamlessly to the breakfast area and impressive great room, creating the perfect setting for everyday living and entertaining. Large windows fill the home with natural light, while a French door provides access to the outdoor deck. Upstairs, the spacious primary bedroom offers a walk-in closet and a private ensuite with a separate glass shower and freestanding tub. Two additional well-proportioned bedrooms share a full bathroom, while the conveniently located second-floor laundry room makes daily routines effortless. Enjoy an exceptional Richmond Hill location close to Richmond Green Sports Centre and Park, walking trails, community centres, golf courses and Lake Wilcox Park. Families will appreciate access to nearby public, Catholic and private schools, including Richmond Green Secondary School, Bayview Secondary School, Richmond Hill High School and York Montessori School. Shopping and dining are minutes away at Costco, Walmart, T&T Supermarket, H Mart, Hillcrest Mall and the Elgin Mills SmartCentres. Convenient access to Highway 404, public transit and Richmond Hill GO makes commuting throughout the GTA easy. Main and second floors only; basement is not included. The full house is available for $4850. (id:55460)
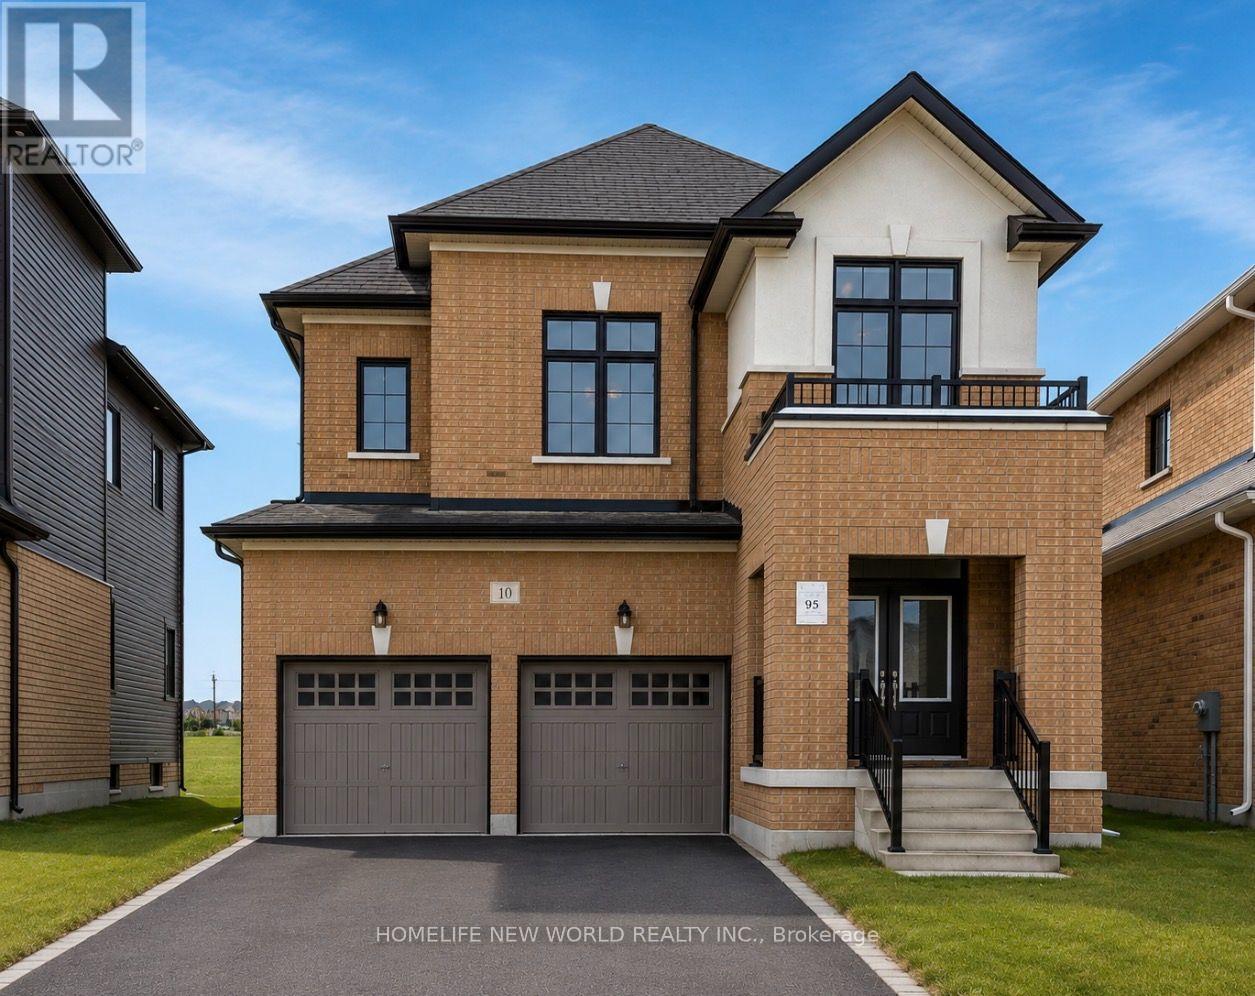
Detached 4 Bedrooms House - 10 Ken Davie Gate
Georgina, Ontario
1 year old & Beautiful just build and closed in March 2025 2-Storey Treasure Hill-Built Home In A Quiet Neighborhood ! Open Concept Layout W/ 4 Bedrooms plus 1( can be kids room, laundry or office)& Upgraded Ensuites 4-bathroom Treasure Hill Camden 2 model, Elevation B. **2623 sqft** Premium pie lot - 45.77 ft across back. All new ,Floors on all floors and flat ceilings , Modern upgraded kitchen with Quartz .The main floor invites you into an expansive open concept living and dining, and a welcoming family room w/gas fireplace. Smooth ceilings upgrade in whole house , pot lights , Natural wood kitchen upgrade with quartz countertop ,and all brand new appliances(washer , drier, dishwasher , fridge , stove, new stainless still hood ) , upgraded stairs stained oak staircase. All bathrooms upgraded quartz countertop. The kitchen is a culinary haven tailored for any discerning chef w/large center island and flush breakfast bar. Ascend to the upper level and discover tranquility in the well-appointed bedrooms, each designed with thoughtful touches. The master suite is a true sanctuary, offering a spa-like 5 piece ensuite for ultimate relaxation and a generously sized walk-in closet., Double Car Garage W/ 1 Parking Spaces In Driveway. This Home Is Located Within A Family-Friendly Neighbourhood Close To All Amenities Including Hwy 404, walking distance to Lake, community center , Cinema Stores, Schools, Banks, Parks, Plazas, Libraries, Churches, Schools. (id:55460)
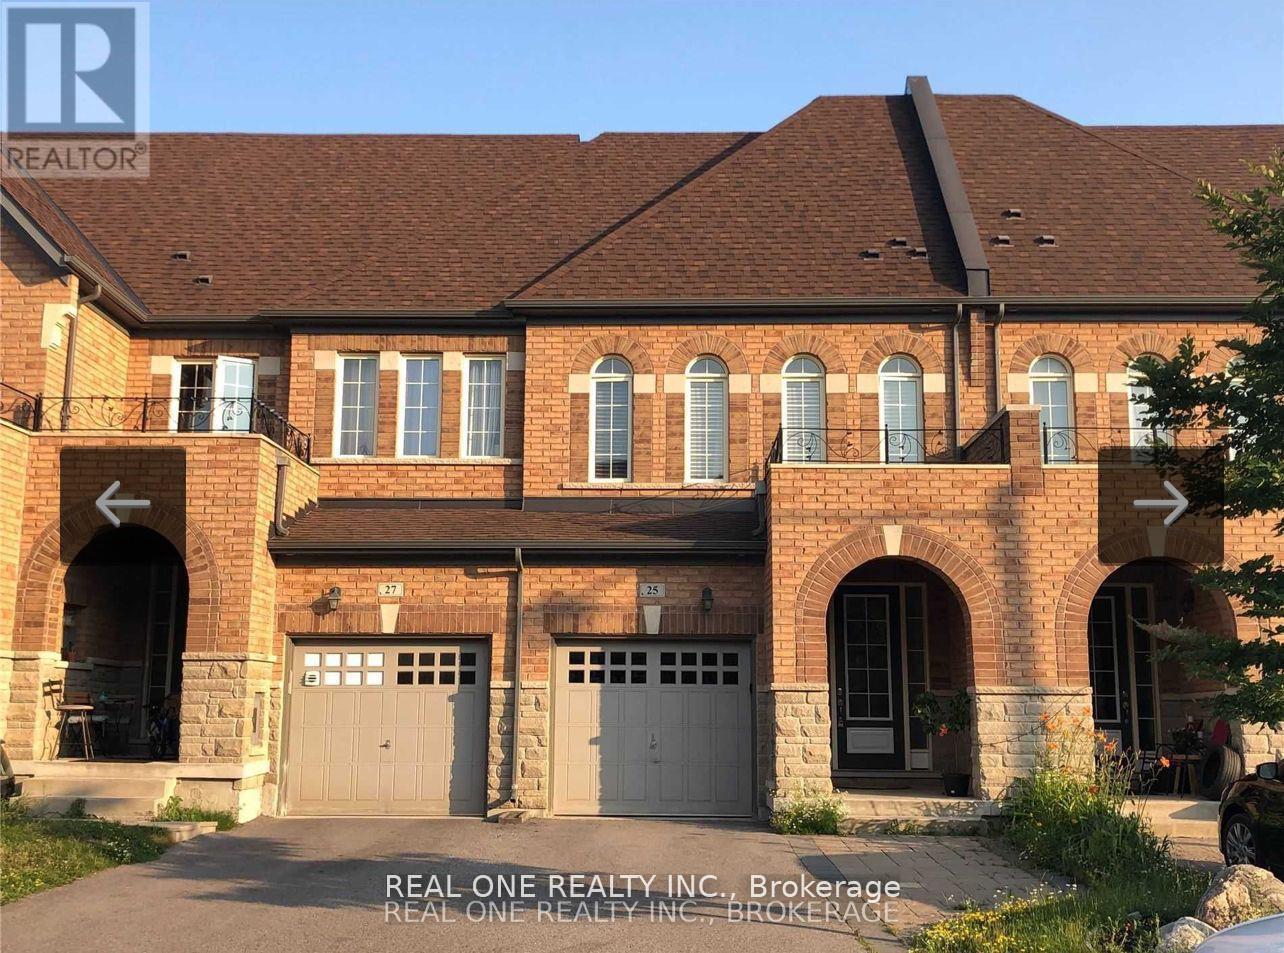
25 Paper Mills Crescent
Richmond Hill, Ontario
Sun Filled Freehold Townhouse In Demand Location. 9Ft Ceiling & Hardwood Floor Throughout Main Floor. Excellent Layout W/Dining & Living Room, Cozy Fireplace, Eat-In Kitchen. S/S Kitchen Appliances. Quartz Countertops. Oak Stairs With Iron Rail, Bight & Spacious Master Bedroom With 5Pc Ensuite And Walk-In Closet. Laundry On The Second Floor. Top School Zone W/Richmond Hill Hs, Close To Yonge St, Go Train, Public Transit (Viva) Shopping, Banks & Restaurants. (id:55460)
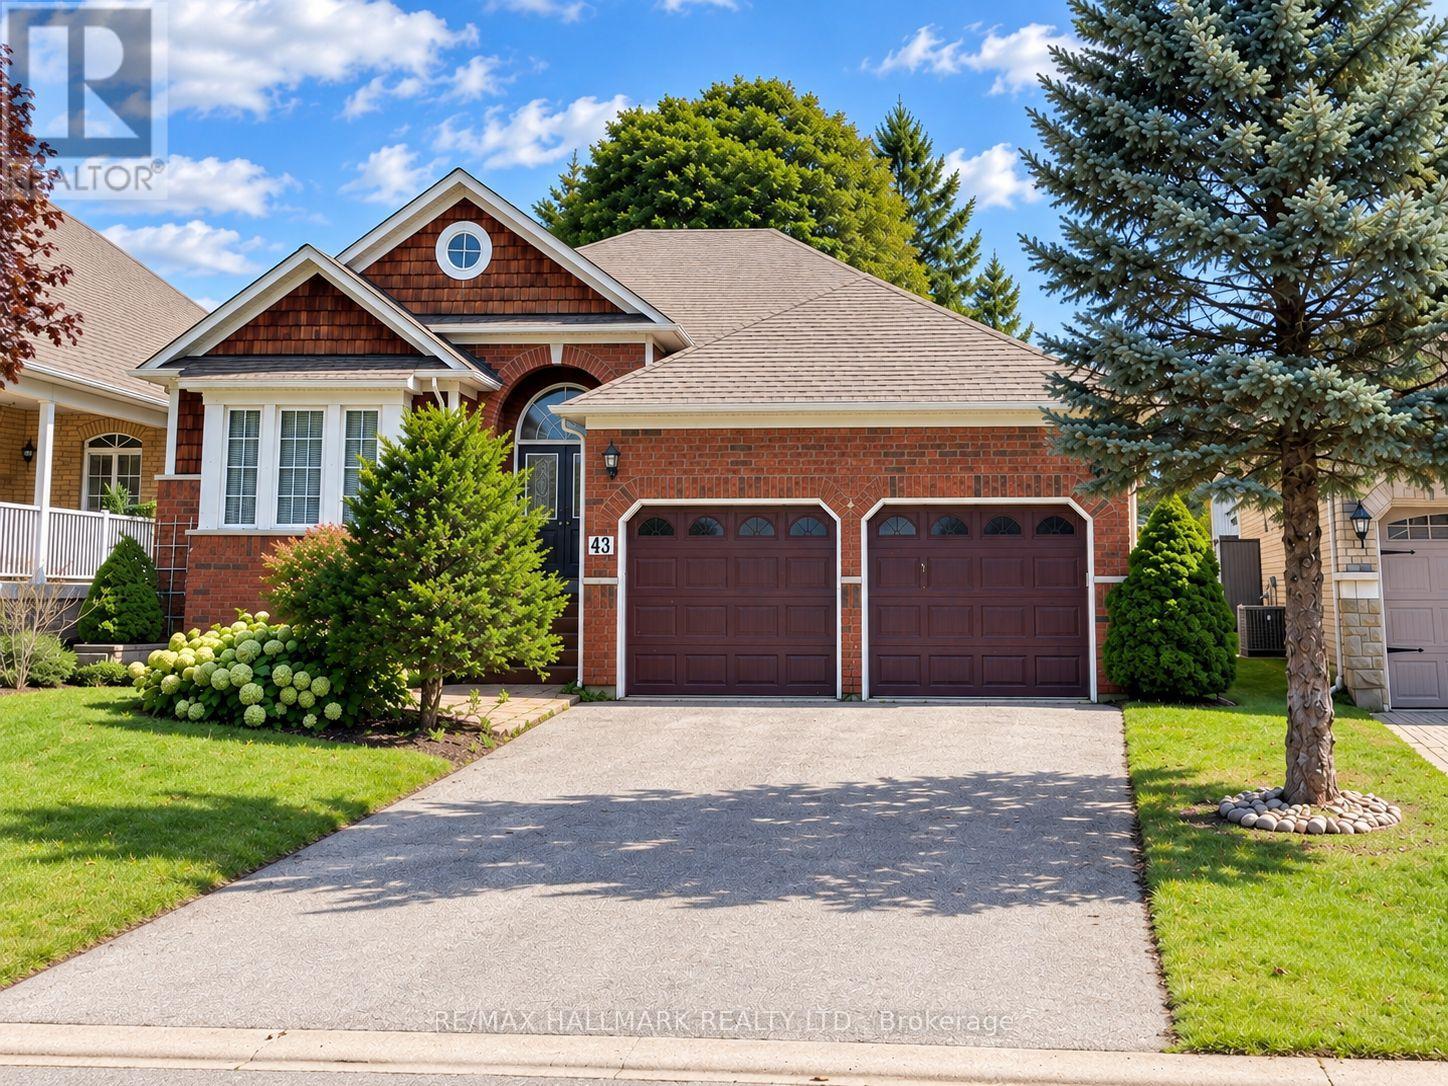
43 Kimberly Drive
Whitby, Ontario
CHARM, SPACE & ENDLESS POTENTIAL! This super charming 3-bed bungalow is tucked away in a quaint/quiet neighbourhood and offers the perfect combination of space, comfort and an functional layout. Whether you're a first-time buyer, growing family or downsizer-this one checks all the boxes. Step inside and discover a bright, open-concept living and dining area that is made for entertaining. Host family dinners, have friends over or simply enjoy living.The large eat-in kitchen offers an abundance of cupboards/counter space and overlooks a fantastic family room featuring a cozy gas fireplace and walkout to the backyard. It's the perfect setup for keeping everyone connected while you cook! Your double-car garage connects directly to a private entrance and convenient main-floor laundry/foyer area, meaning you can come and go without worrying about the weather. Rain, snow or groceries - you're covered! The spacious primary bedroom is your own private retreat, complete with a walk-in closet and ensuite bathroom featuring a relaxing soaker tub. Additional generously sized bedrooms are perfect for children, guests or a home office. The basement is a blank canvas ready for your imagination. Already featuring a fourth bedroom 3-piece bathroom, there is still an enormous amount of unfinished space waiting to become a family room, fifth bedroom, a storage area-or whatever you can dream up. Great ceiling height and above-grade windows bring in plenty of natural light-You're going to love it! Take a stroll down Vipond and you'll find yourself in the historic heart of Brooklin, surrounded by local shops, patios, restaurants and a community centre. Need to tackle the big shopping list? Major big-box stores are just minutes away. Commuting? Easy access to the 407 connects you quickly to major highways and surrounding communities.This is more than just a starter home - it's a home with space to grow, room to entertain and incredible potential to make it uniquely yours! (id:55460)
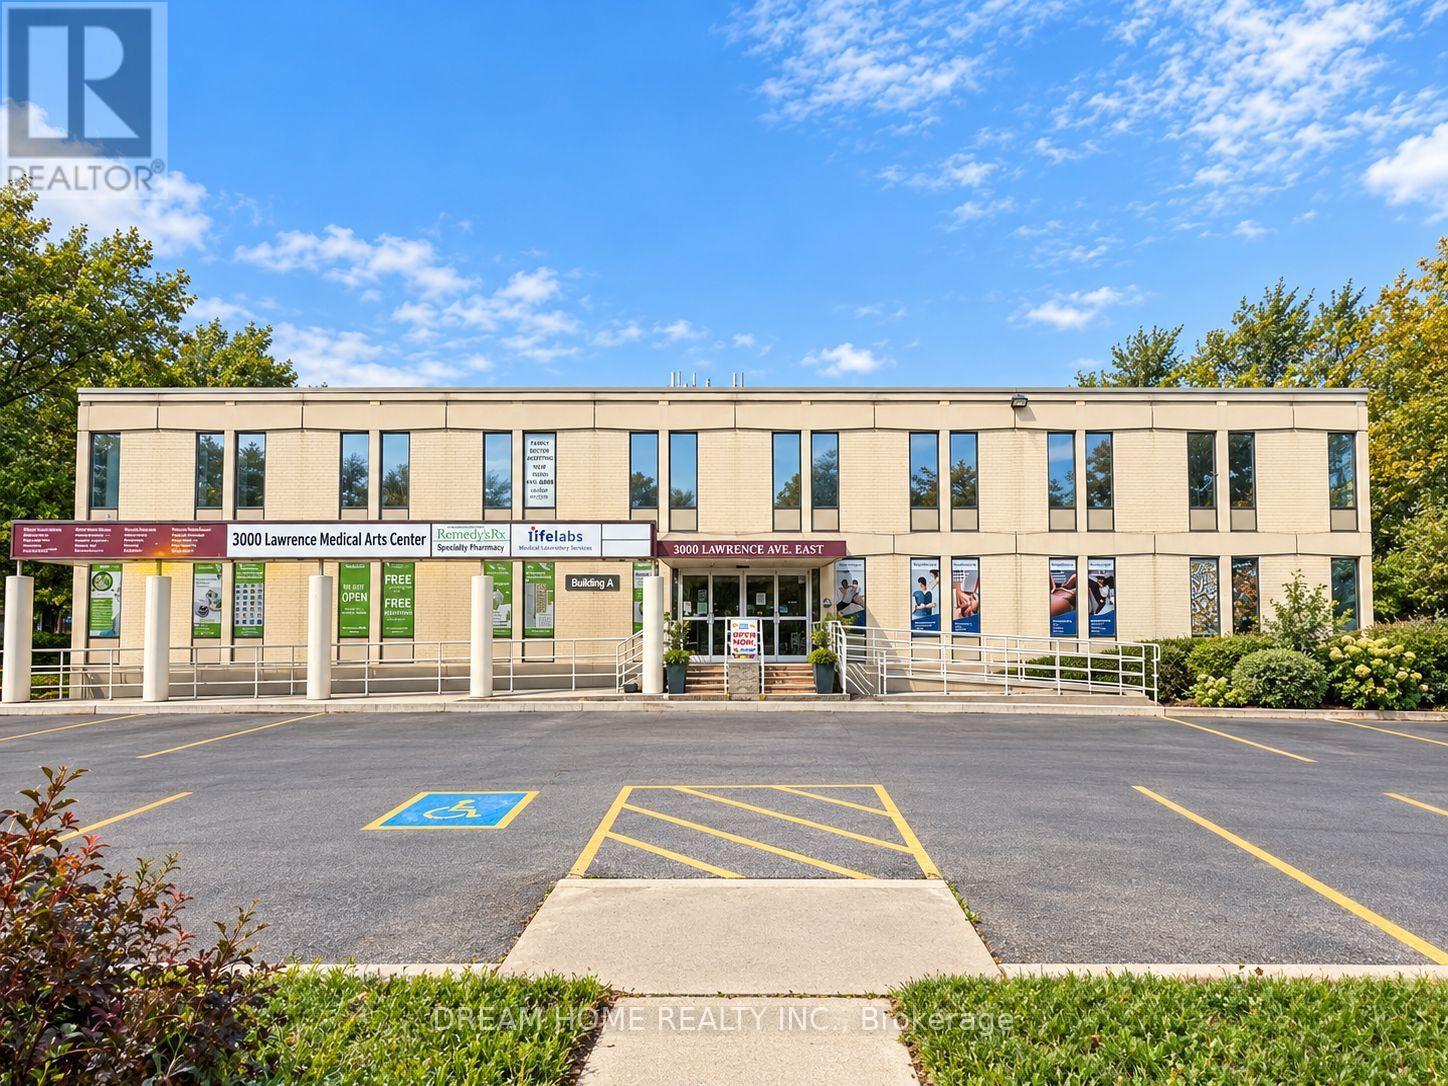
3000 Lawrence Avenue E
Toronto, Ontario
Excellent leasing opportunity at 3000 Lawrence Ave E, ideally located near Lawrence Ave E & McCowan Rd. Building A is an established medical/professional office building containing approximately 16,083 SF of total rentable area, with approximately 11,875 SF currently available across the lower, main and second floors. Space is divisible to accommodate a variety of tenant requirements, including individual suites, multiple units or larger floor configurations. The property has a long history of medical and healthcare uses and is well suited for medical, dental, healthcare and professional office users. Building features include elevator access, multiple washrooms, surface parking and convenient access to public transit and major roadways. Net Rent starts at $15.00 PSF/annum with scheduled annual increases. Estimated TMI: $13.50 PSF/annum including electricity and gas. Landlord prefers a 5-year initial lease term with an additional 5-year renewal option. Immediate possession available for vacant premises. All uses subject to zoning and Landlord approval. Tenant/Co-op Agent to verify permitted use, measurements and all information. (id:55460)
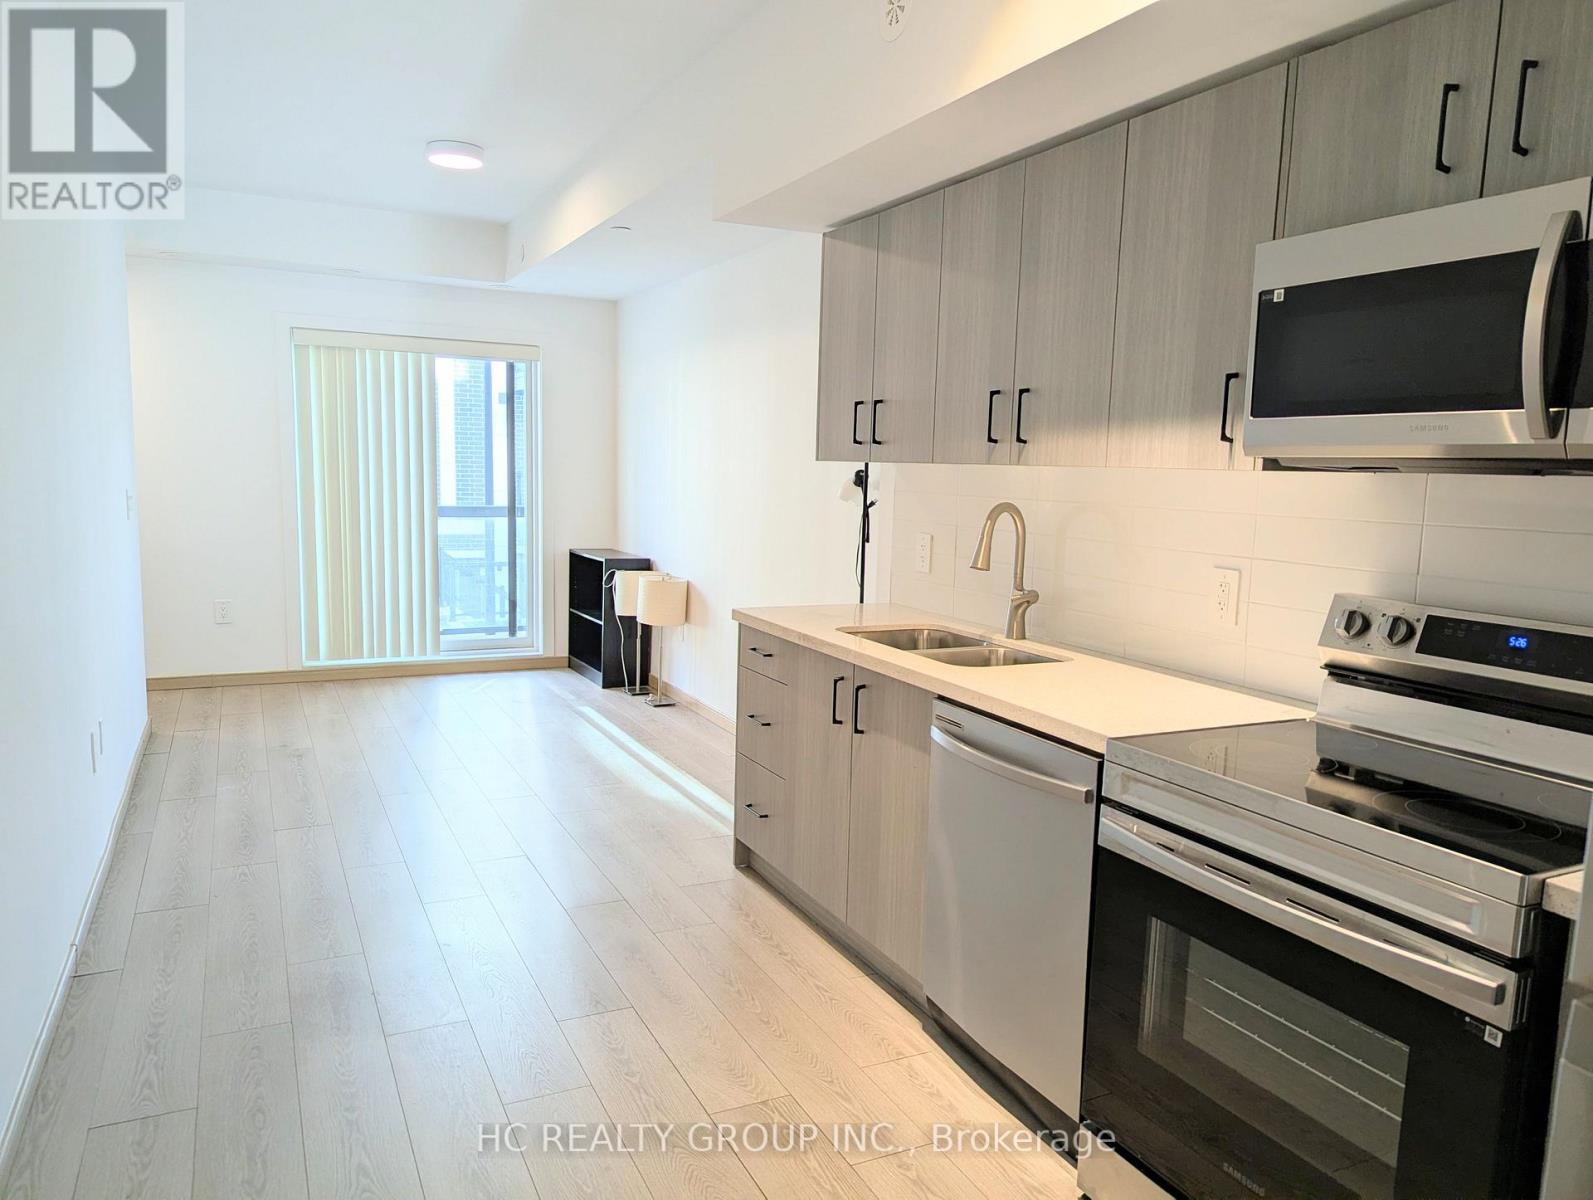
C1-201 - 3423 Sheppard Avenue E
Toronto, Ontario
One year New, Luxury, Bright & Spacious Condo Townhouse with 2 Bedrooms & 2 Bathrooms In The Heart Of Toronto! Bright & Spacious Living Room with walkout To Balcony. Porcelain Kitchen with Quartz Countertop & Stainless Steel Appliances. Amenities include Fitness Centre, Library Lounge, Games room, Meeting room, Dining room, and More. Walking Distance To TTC Bus Stop, Warden Sheppard Plaza, Supermarket, Restaurants, Elementary School and Parks. Mins Drive To Don Mills Subway Station, Fairview Mall, Agincourt Mall, Victoria Park Square Shopping Mall, Scarborough Town Centre, Public Libraries. Easy Access To Hwy404 & 401 (id:55460)
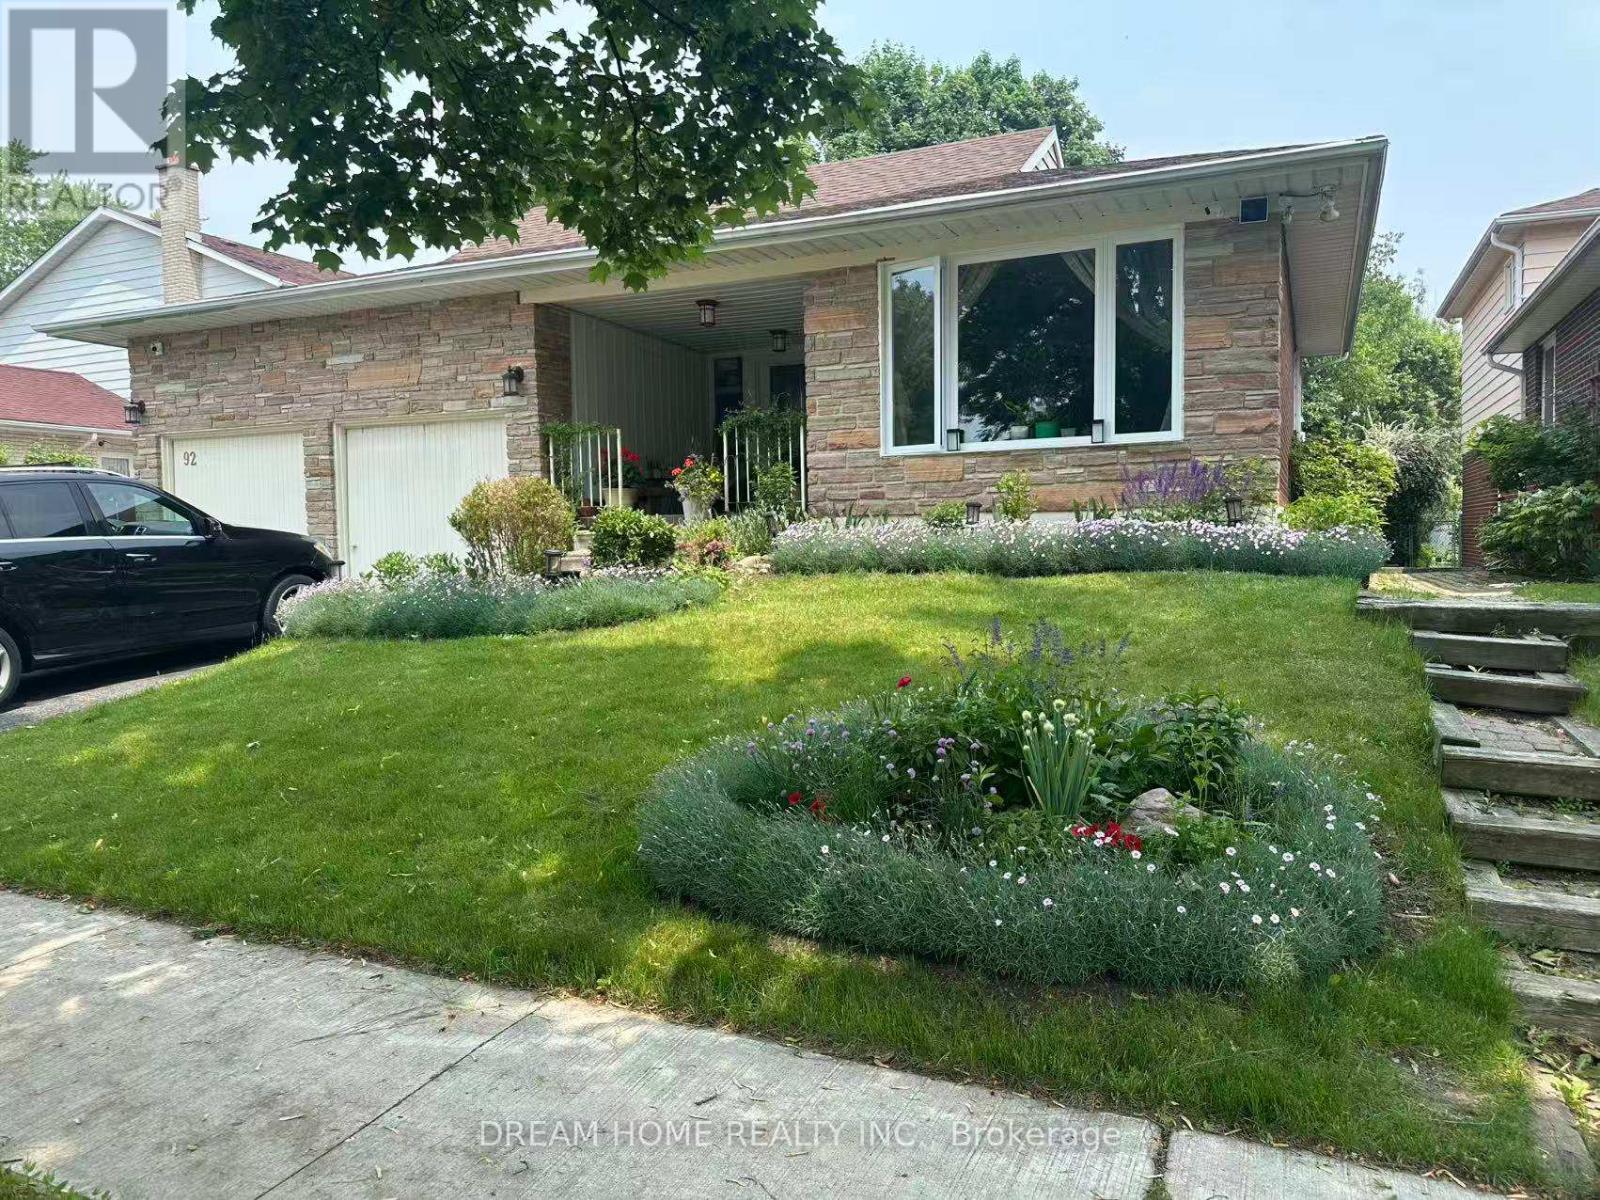
92 Rainier Square
Toronto, Ontario
Welcome to this spacious and functional rental at 92 Rainier Square, offering entire basement with a separate entrance, ideally located near Finch Avenue East and Birchmount Road in Scarborough's established L'Amoreaux community. The basement offers 2 bedrooms, 1 full bathroom, kitchen, and living room. One driveway parking space is included, and all utilities are included in the rent for added convenience and predictable monthly expenses. Situated on a quiet residential street, this home offers a peaceful suburban setting while remaining close to everyday necessities. Bridlewood Mall, grocery stores, restaurants, local shops, schools, community services, parks, and recreational facilities are all conveniently accessible. Nearby TTC routes provide connections to subway stations and other major transit options, making commuting throughout Scarborough and Toronto convenient. With its separate entrance, generous living space across two levels, included parking and utilities, and convenient location in a mature, family-friendly neighborhood, this property presents an excellent leasing opportunity for tenants seeking space, value, and accessibility in Scarborough. (id:55460)
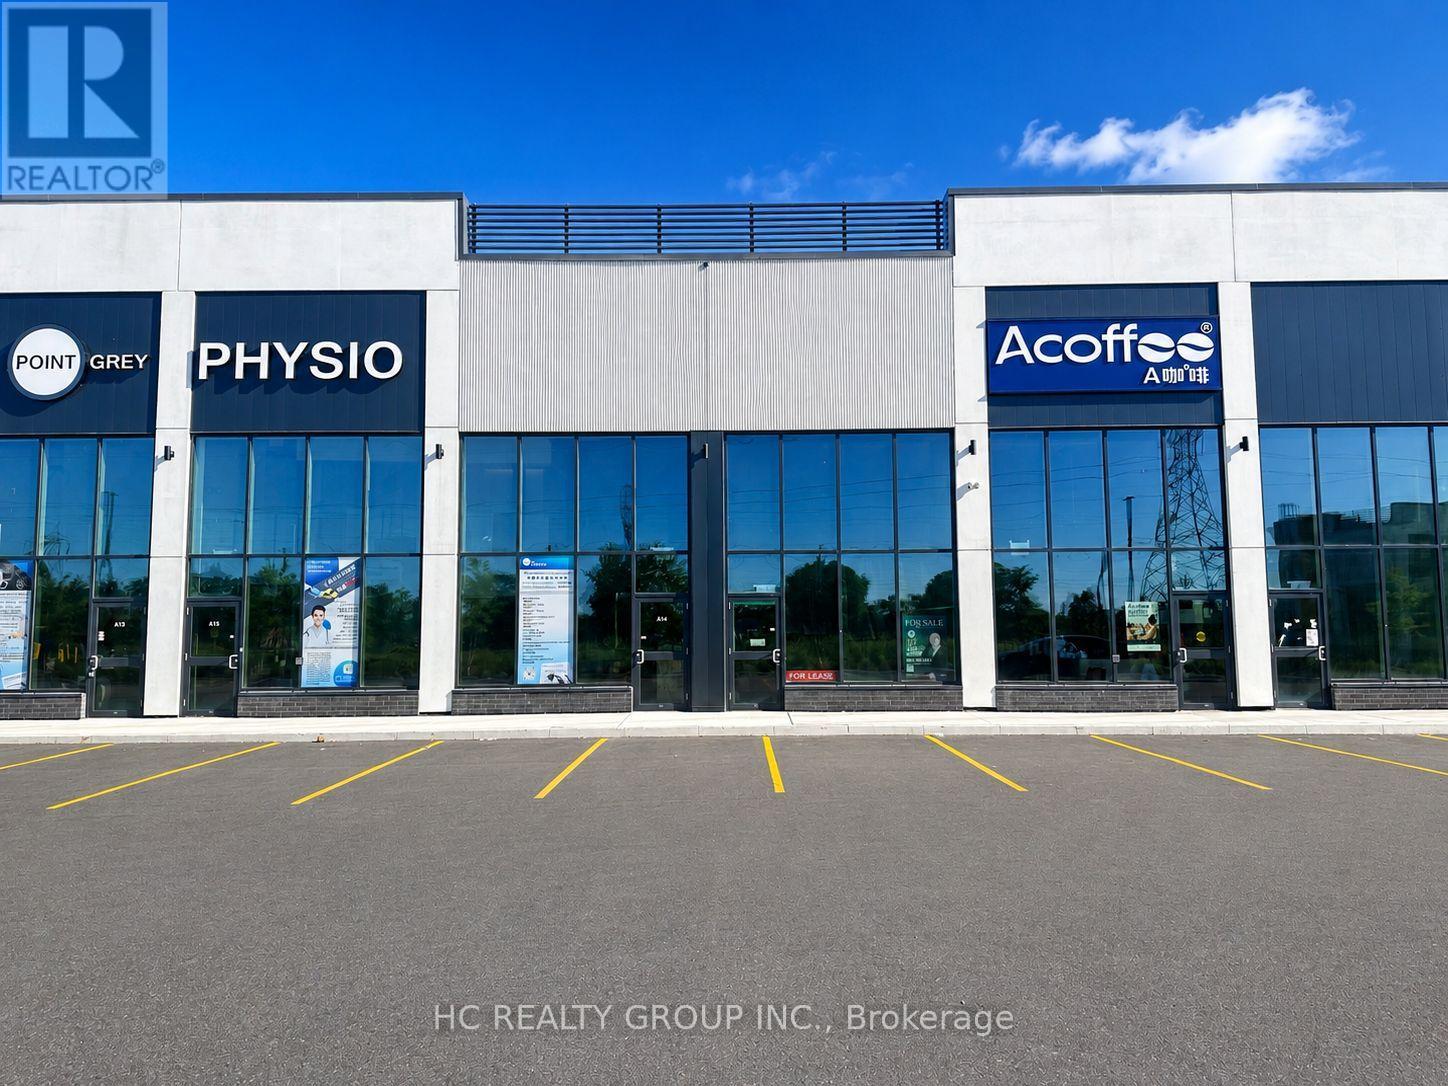
A17 - 3101 Kennedy Road
Toronto, Ontario
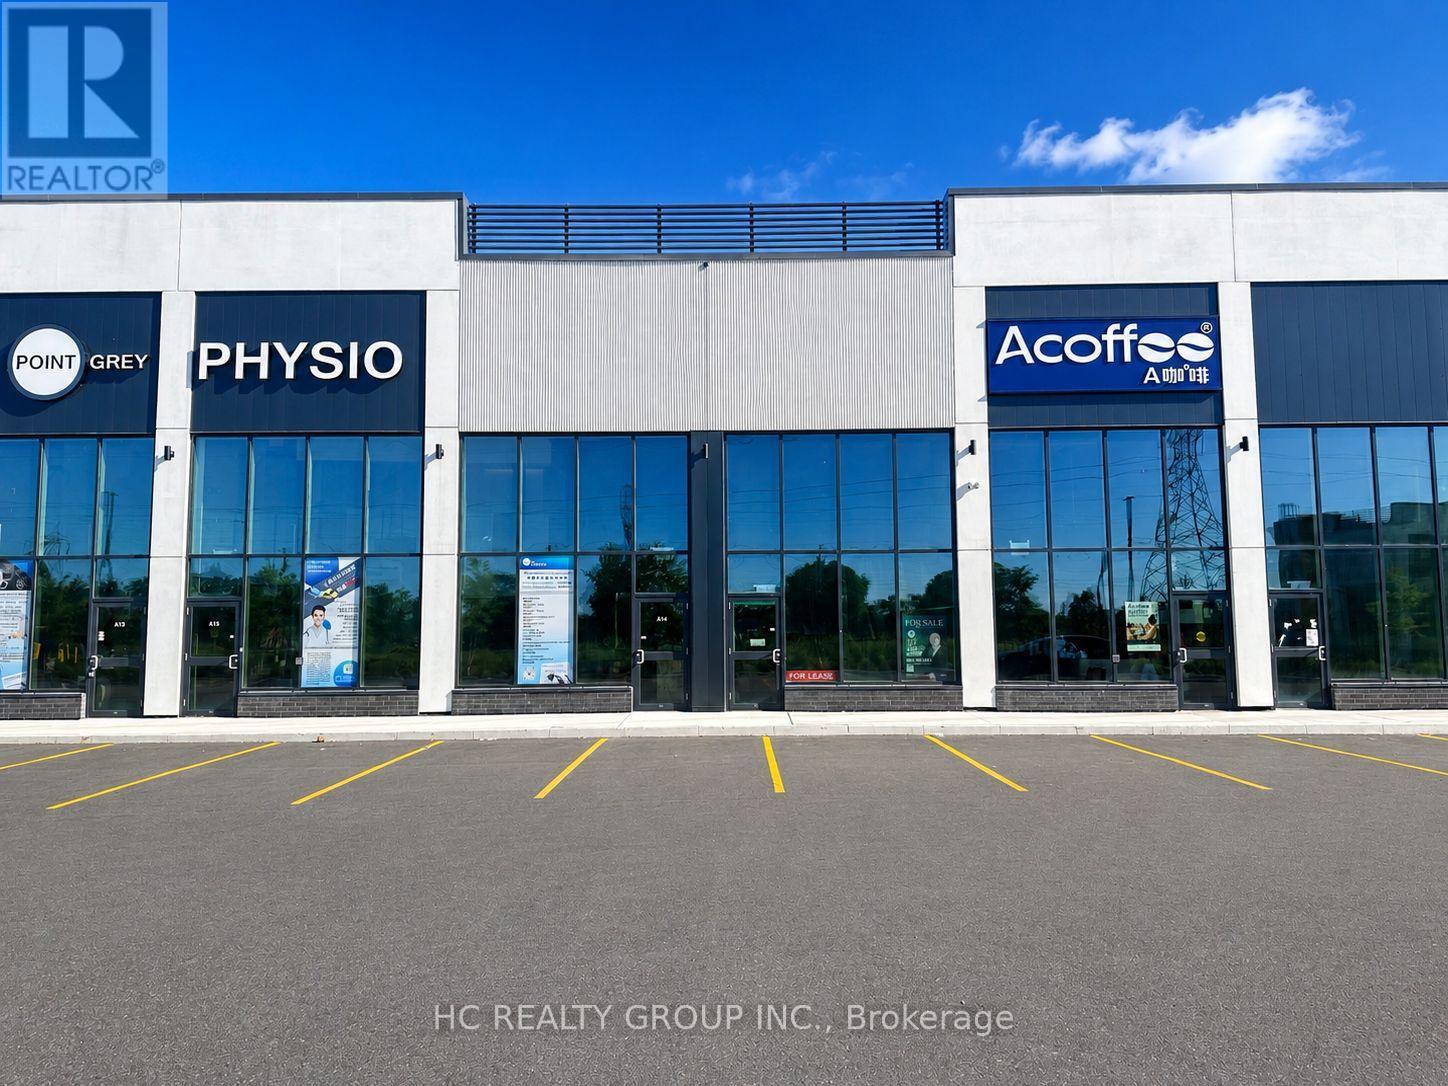
Gourmet City Commercial Condos is situated in Scarborough, at a strategic and convenient location at the SE quadrant of Kennedy Rd and McNicoll Ave, offering great exposure on Kennedy Rd, with direct access from Kennedy Rd and Milliken Blvd. The best Location in this plaza , come to see and feel , featuring a modern design with high quality finishes. Brand-new unit with Various permitted uses including retail, bakery, cafeteria ,bubble tea , salon ,fast food takin-out ,nail store ,clinic , Dentist office , Lawyer office and more ( Already have Permit for bakery, cafeteria ,bubble tea Etc.). Great business ventures cater to different cultures. Versatile space with minutes drive to Hwy 404/407. Very High Ceiling (22 Feet), High Density Neighborhood- Food Super market , condo & townhouse , Senior building, Maryward high school etc.Bamburgh Manor Condos by TRIDEL & townhomes (about 520 units), Mon Sheong Court (about 370 units), TTC Bus Garage (about 500 employees), Mary Ward Secondary Catholic School (about 1,400 students), LAmoreaux Community Recreation Centre Approximately 2,900 residential homes and much more.] (id:55460)
A17 - 3101 Kennedy Road
Toronto, Ontario
This is not assignment sale , Gourmet City Commercial Condos is situated in Scarborough, at a strategic and convenient location at the SE quadrant of Kennedy Rd and McNicoll Ave, offering great exposure on Kennedy Rd, with direct access from Kennedy Rd and Milliken Blvd. The best Location in this plaza , come to see and feel , featuring a modern design with high quality finishes. Brand-new unit with a lot more Various permitted uses than block B & C , including retail, bakery, cafeteria ,bubble tea , salon ,fast food taking-out ,nail store ,clinic, Dentist office , Lawyer office and much more (Restaurant use also- Need to application for upgrade $) . Great business ventures cater to different cultures. Versatile space with minutes drive to Hwy 404/407. Very High Ceiling , High Density Neighborhood- Food Super market , condo & townhouse , Senior building, Maryward high school etc.Bamburgh Manor Condos by TRIDEL & townhomes (about 520 units), Mon Sheong Court (about 370 units), TTC Bus Garage (about 500 employees), Mary Ward Secondary Catholic School (about 1,400 students), LAmoreaux Community Recreation Centre Approximately 2,900 residential homes and much more. (id:55460)
1809 - 77 Mutual Street
Toronto, Ontario
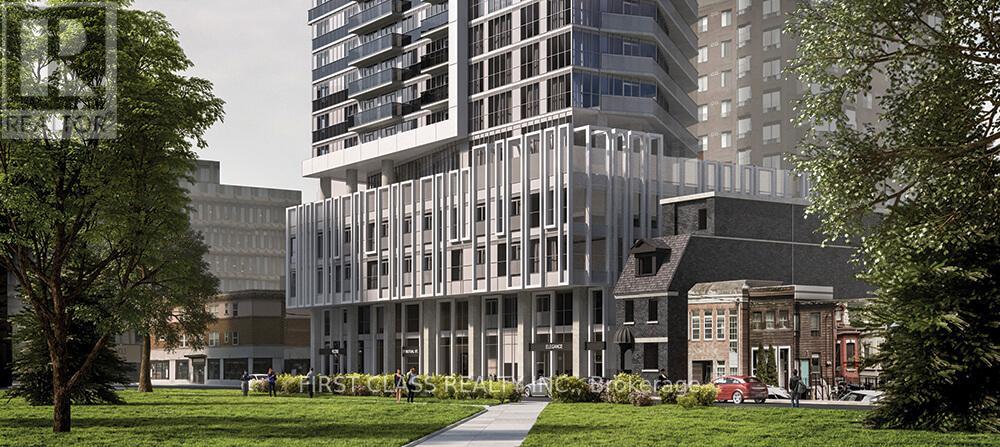
Bright corner unit in the heart of the city. 2 bed 1 full bath. Close to Financial district, shopping, subway, TMU and other amenities. Great views of the Toronto skyline. (id:55460)

50 Teddington Park Avenue
Toronto, Ontario
Masterfully envisioned by the acclaimed collective of Laith El-Bahrani Architect, Pearl Design, and AVE Group in 2024, the iconic Infinite House stands as a pinnacle of high-performance modern architecture. Engineered through a meticulous whole-building-approach, the forward-thinking generational estate harmonizes turnkey luxury, structural intelligence, and eco sustainability. Inspired by the legendary Mies van der Rohe Pavilion, the brilliant minimalist triumph features appx 7,655 sf of finely crafted, light-infused living space across three exquisite levels, encompassing 4+1 bed, 8 bath, a private elevator & heated two-car garage. Curated with an optimized ultra-tight envelope and net-zero-ready tech, it offers triple-pane glazing, advanced heatpump and acoustic insulation, smart home and climate control, automated floor heating and snowmelt, and Canada's ultimate NanaWall showcase. Main level unveils a majestic entry gallery with marble slab fireplace, slat wall, bespoke study/office, b/i mudroom, and an expansive chef's culinary atelier with a full pantry and servery. High-end glass walls frame the back wing, transitioning seamlessly to a private outdoor oasis featuring a heated pool with grand entertainment terrace, a Zen garden with serene landscape & underground storage. Rising elegantly, floating stairs encased in soaring glass and limestone wall ascend to upper level that pampers a Four-Seasons-caliber primary sanctuary and dedicated laundry. The ultra-luxurious lower level features wellness hub, media lounge, upscale wet bar, precision-chilled wine cellar, mirrored fitness studio with a steam spa, and a nanny suite with 2nd laundry. Commanding a deep 50x184.75 ft lot in prestigious Teddington Park , this extraordinary home across entire block for dual-street access at Teddington Park and Glen Echo Rd, coalescing quiet luxury with effortless walkability to elite schools, Granite Club, Rosedale Golf Club and elevated lifestyle with Yonge Street Experience. (id:55460)
210 Shaughnessy Boulevard
Toronto, Ontario
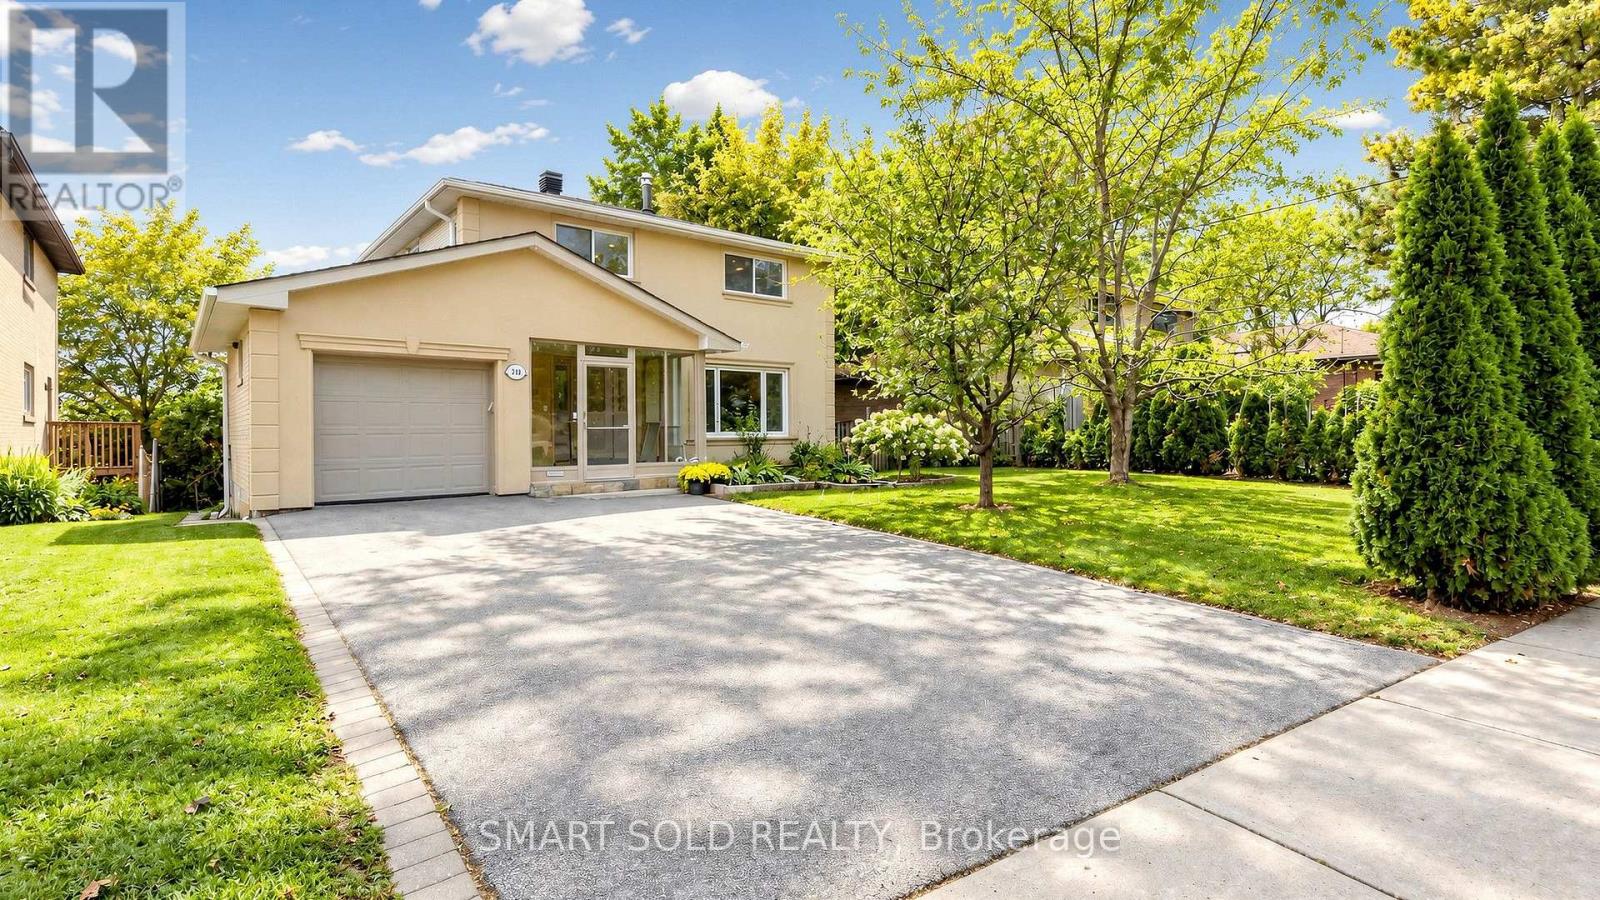
Discover This Bright And Inviting 4+1 Bedroom, 3-Bathroom Detached Home With Walk-out Finished Basement Apartment On An Elevated Lot Measuring Approximately 50 X 125 Ft In Sought-After Don Valley Village. Enjoy Abundant Natural Light With East-West Exposure, A Welcoming Enclosed Front Porch Made Above Ground Area Over 1,500 Sqft, And A Backyard With A Relaxing Ravine-Like Feel. The Practical, Carpet-Free Layout Offers Comfortable Everyday Living, With A Freshly Painted Upper Floor And A Roof Replaced In 2026. A Finished Walkout Basement With A Separate Entrance Offers Additional Living Space And Potential Rental Income, Direct Access To The Backyard. Ample Parking For 5 Vehicles. Enjoy Convenient Access To TTC, Don Mills Subway Station, Highways 401, 404 And The DVP, Along With Nearby Fairview Mall, Shops, Library, Parks And Everyday Amenities. A Wonderful Place To Call Home! (id:55460)

1111 - 89 Skymark Drive
Toronto, Ontario
Welcome to Suite 1111 located on the 11th floor a 2+1, 2 bath, suite that offers 1385 sq. ft. of comfort & style. This suite comes with a Locker, Parking and a unique Hobby Room ! Suite 1111 is one of the very few units that have a HOBBY ROOM and it's conveniently located on the Concierge floor. Come up stairs and walk into a sunfilled suite with generous room sizes and functional layout. See the combined Living & Dining rooms that stretch seemlessly and are framed by a picture window showcasing panoramic views and a walk out to a grand balcony. The family sized Eat-In Kitchen has a breakfast bar, houses a convenient Laundry Closet and opens on to a versatile Den. Currently featured as a home office the Den can easily convert into a 3rd bedroom or a formal dining room. Suite 1111 features a split bedroom plan with bedrooms on each side of the condo. The Primary Suite is very generous in size & has 2 closets one being a Walk-In plus a well appointed 4-Piece Ensuite. The 2nd bedroom is a comfortable retreat with a good size and it's own balcony walkout. Enjoy Resort-Style Amenities, Including 24-Hour Gated Security & Concierge, Indoor & Outdoor Swimming Pools, Indoor & Outdoor Pickleball Courts, Tennis & Squash Courts, A Fitness Centre, Yoga Studio, Virtual Golf, Billiards, Library, Party/Meeting Rooms, Guest Suites, Landscaped Gardens With BBQ Areas, And Ample Visitor Parking. TPet-Friendly Building. Prime Location! Steps To TTC Transit, Express Buses, And Easy Access To 404/401/DVP. Walk To Skymark Plaza With Shoppers Drug Mart, Fresh Co, CIBC, And More. Minutes To Fairview Mall, Bayview Village, Shops At Don Mills, Seneca College, Top-Rated Schools, Parks, And Recreational Trails. Maintenance Fees Include All Utilities: Heat, Water, A/C, Cable TV, Parking. (id:55460)
356 Hillcrest Avenue
Toronto, Ontario
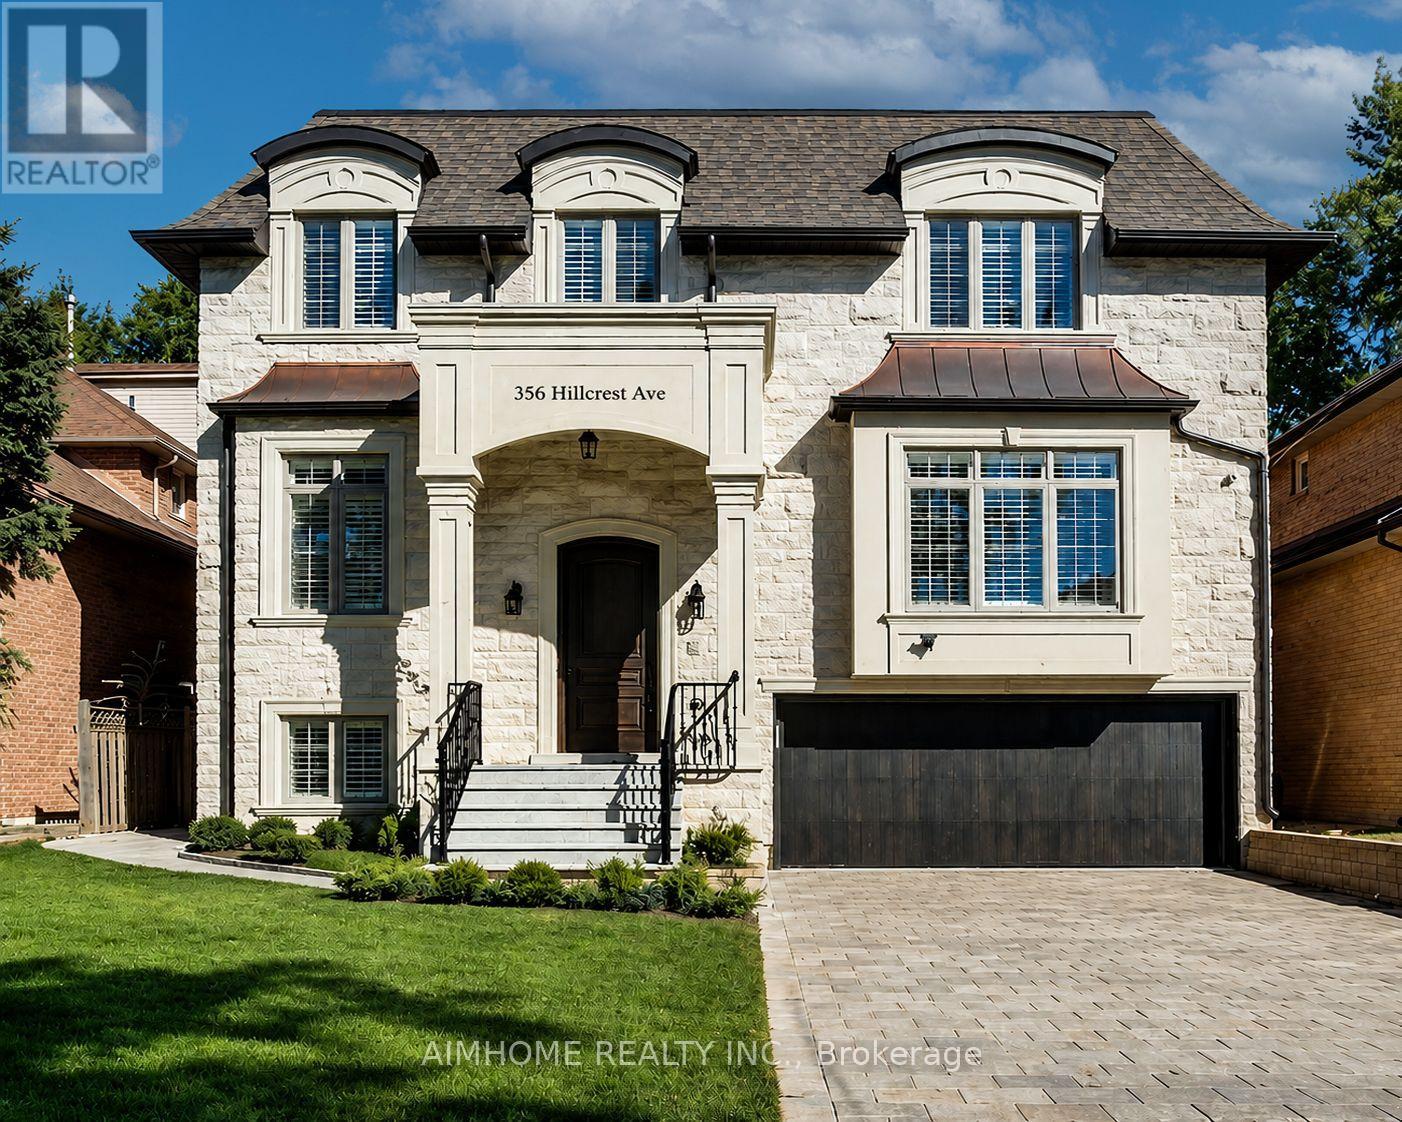
Welcome to This Magnificent French-inspired Estate in Prestigious Willowdale East. Showcasing a Timeless Limestone Facade, Elegant Metal Dormers, and A Grand Arched Entrance, This Custom-built Residence Offers Over 6,000 sq.ft. of Luxurious Living Space on A premium 50' x 133' Lot. Exceptional Craftsmanship Throughout Featuring 10-ft Ceilings on Main, 2nd Flr & Bsmt Rec Area, Extensive Hardwood & Marble Flooring, Coffered/Vaulted Ceilings, Custom Wall Paneling, Wainscoting, Crown Mouldings, Designed Chandeliers & Rope Lights. The Functional Layout Offers Expansive Living & Dining Rms, A Stunning Family Rm w/Custom Wall Unit & W/O to A Large Deck and Fully Fenced Backyard. The Chef-inspired Kitchen Is equipped w/premium cabinetry, quartz counters & backsplash, pantry wall, spacious Breakfast Area, and top-of-the-line Wolf & Sub-Zero appliances. Sophisticated Mahogany Library W/Built-ins. Sandalwood Wine Cellar In BSMT. All Levels Feature 8-ft Solid Interior Doors. Most Window Glass Recently Upgraded. Luxurious Primary Retreat Boasts A Spa-like 9-pc Ensuite W/Air Tub & Steam Shower. Premium Features Include Radiant Heated Floors in Foyer, All Baths & BSMT Rec.. Control4 Smart Home System, Central Vacuum, Central Music System, Security Cameras, Auto Sprinkler System, EV Charger, 200-Amp Electrical Service, and Renovated Garage. Beautifully Landscaped with Interlock Driveway & Entrance. Steps to Top-ranked Schools Including Hollywood PS, Earl Haig SS & St. Gabriel Catholic School. Conveniently Located Near Parks, TTC, Subway, Bayview Village, Shopping, Dining & All Amenities. A Rare Opportunity to Own An Exceptional Luxury Residence In One of North York's Most Sought-after Neighborhoods. Move In and Enjoy! (id:55460)
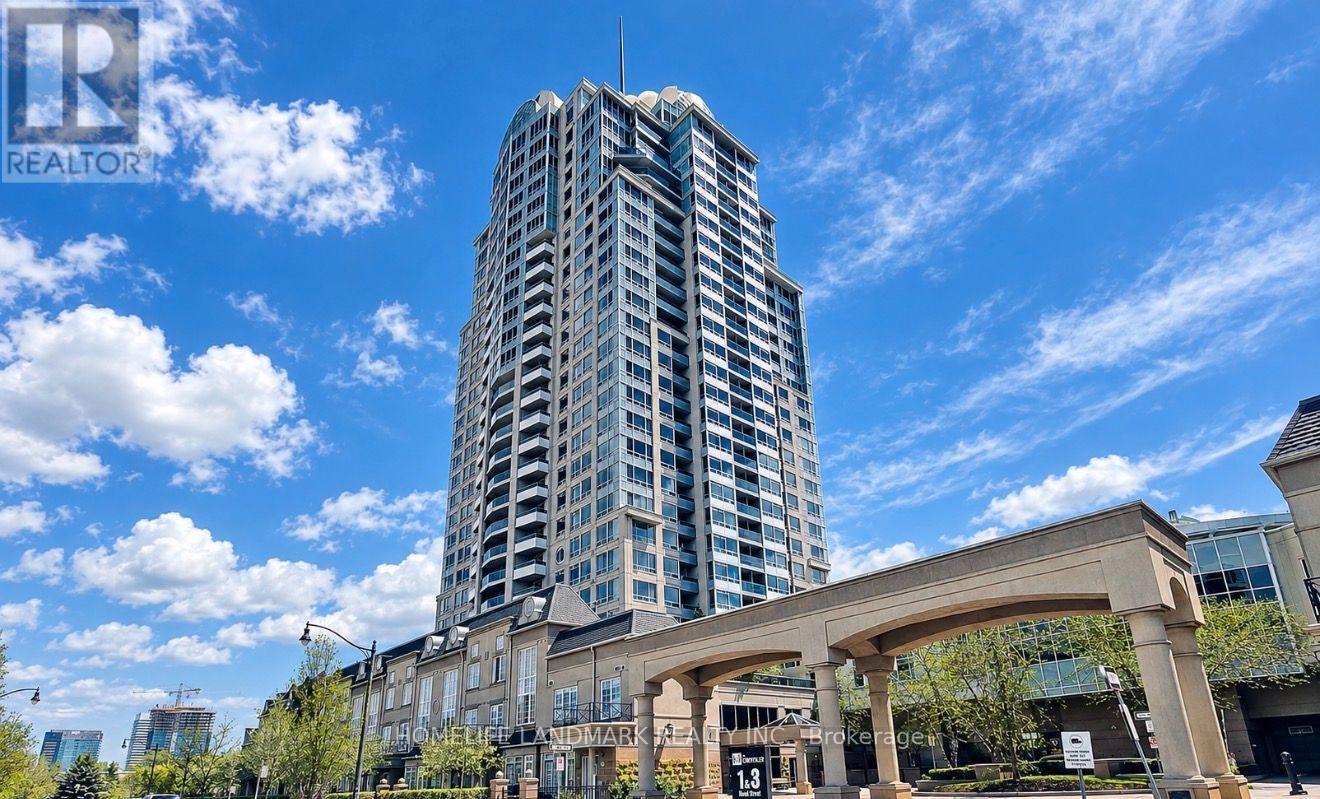
908 - 3 Rean Drive
Toronto, Ontario
Welcome to the prestigious 2-bedroom, 2-bathroom Southeast Corner Unit in the sought-after New York Towers, A Rare Oasis Nestled In Bayview Village, Sun-Filled, perched high on the 9th floor of the NY Towers Building in Bayview Village! Unobstructed panoramic views And Nearly 1,000 sq. ft. of Living Space. The separate and sizeable kitchen features a breakfast area and tile backsplash. The kitchen's eat-in breakfast nook is perfect for everyday. Meticulously maintained, Owner-Occupied, And Located In A Well-Managed Building With A Very organized and clean Lobby. Steps from Bayview Village Shopping Centre, restaurants, the TTC subway, YMCA, and minutes to highways 401 and 404. All utilities (heat, hydro, water) are included in the maintenance fees. The buyer or his Agent verifies taxes and measurements. (id:55460)

139 Newton Drive
Toronto, Ontario
Picture a Sunday here.The light finds you first. South-facing glass, floor to ceiling, and a sun that moves across these rooms all day long. You come downstairs barefoot onto heated floors, put the coffee on in a kitchen built for someone who actually cooks, and look out at the pool holding the morning still.Your parents are up already, in their own wing below with its own entrance, their own quiet. They came for a month and stayed. Nobody feels crowded. That was the point.By noon the doors are open and the house has stopped being yours alone. Kids in and out of the water, wet feet on the deck, somebody's cousin claiming the office because it has the best chair. You are at the island with a knife in your hand and you have not missed a thing, because the kitchen looks straight through the family room to the pool and there is nothing in the way. Cathedral ceilings carry the noise up instead of trapping it. Glass railings keep the sightlines open. Fourteen people are here and it does not feel like fourteen people.Upstairs, four bedrooms and four ensuites, Cousins stay the night. Teenagers get a door that closes. This is a house that expands to fit whatever your lifebecomes, and keeps fitting as it changes.And then evening. The primary suite in black and gold, a seven-piece spa bath, a dressing room built to the scale you always wanted and never had. Eight-foot solid doors close on real silence. This home, on a 60 x 130 ft south-facing lot, was built by someone who was not counting pennies. Custom manifold gas and plumbing. A snow-melting driveway that clears itself every January. Twenty years from now, someone in your family will describe this house from memory, room by room, and get every detail exactly as it is right now. That is what you are actually buying here.Homes like this are not being built anymore, and the few that exist rarely change hands. Come stand in it. See yourself in it. Feel it.you will understand. (id:55460)
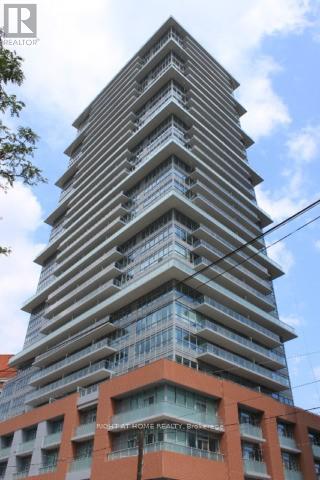
2302 - 365 Church Street
Toronto, Ontario
Stunning 1 Bedroom Unit At "365 Church" 1 Bedroom + 1 Bathroom + Balcony (Appx 490 Soft). Unobstructed West Views On The 23rd Floor; Features: Plenty Of Closet Space Granite Counters Laminate Flooring Stainless Steel Appliances And Washer/Dryer Steps To College Subway Station, And 24 Hour Streetcar Tmu & Uoft, Loblaws, Maple Leaf Gardens, Major Hospitals, Shopping & Restaurants,Eaton Centre (id:55460)
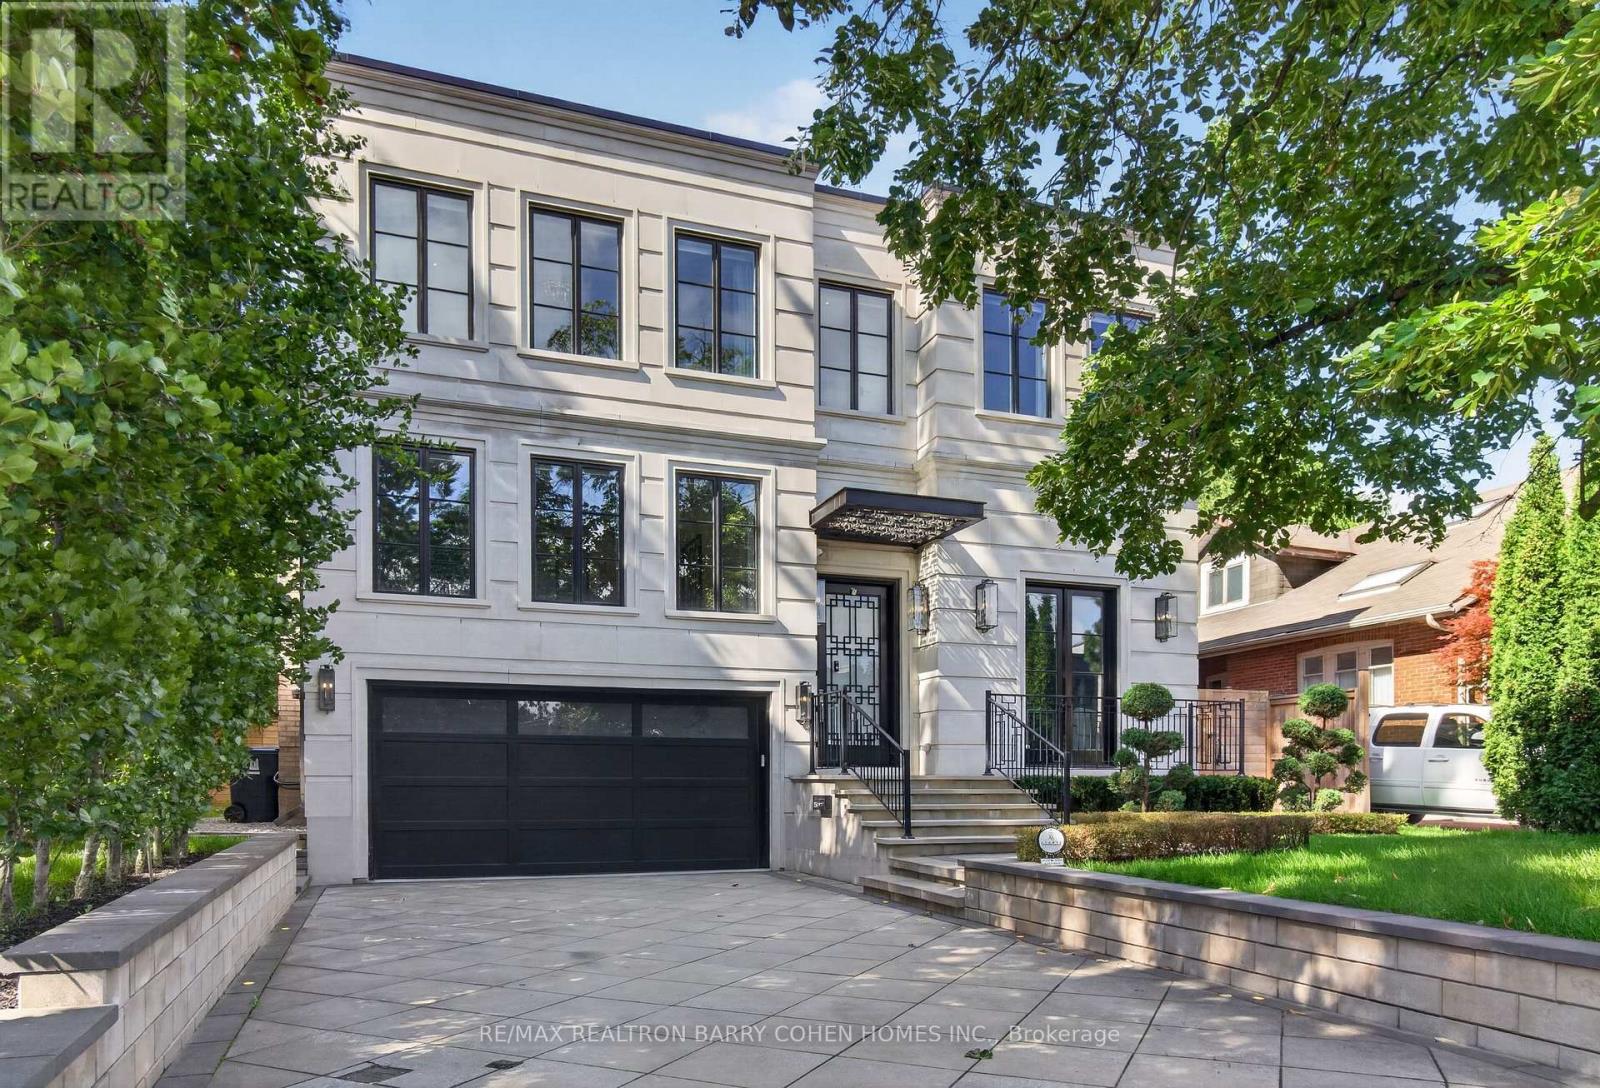
154 Yonge Boulevard
Toronto, Ontario
Welcome to 154 Yonge Blvd, an exceptional custom-built residence offering over 7,200 sq. ft. of refined living space in prestigious Bedford Park-Nortown. Built by Saaze with sophisticated interiors by renowned designer Robin Nadel, this remarkable home showcases timeless architecture, exceptional craftsmanship and luxurious finishes throughout. Elevator access to all levels, soaring ceilings up to 14 ft., oak rift-cut hardwood floors and elegant custom millwork set the tone. The main floor features a private executive office and a show-stopping designer kitchen with a La Cornue stove, impressive marble waterfall island and integrated Wolf/Sub-Zero appliances, seamlessly opening to the family room and backyard oasis. The primary suite is a private sanctuary featuring two walk-in closets, fireplace, balcony and a spa-inspired 6-piece ensuite. Three additional bedrooms each offer private ensuites and custom cabinetry, with heated flooring in all bathrooms.The walkout lower level is designed for entertaining, complete with a home theatre, gym, recreation room, wet bar and wine cellar, with direct access to the resort-style backyard featuring a saltwater pool, spa, outdoor kitchen and lush landscaping. A dedicated pet station adds thoughtful everyday convenience. A heated driveway and integrated smart-home systems further enhance this extraordinary residence. A rare offering where timeless elegance, thoughtful design and modern luxury come together in one of Toronto's most coveted neighbourhoods. (id:55460)
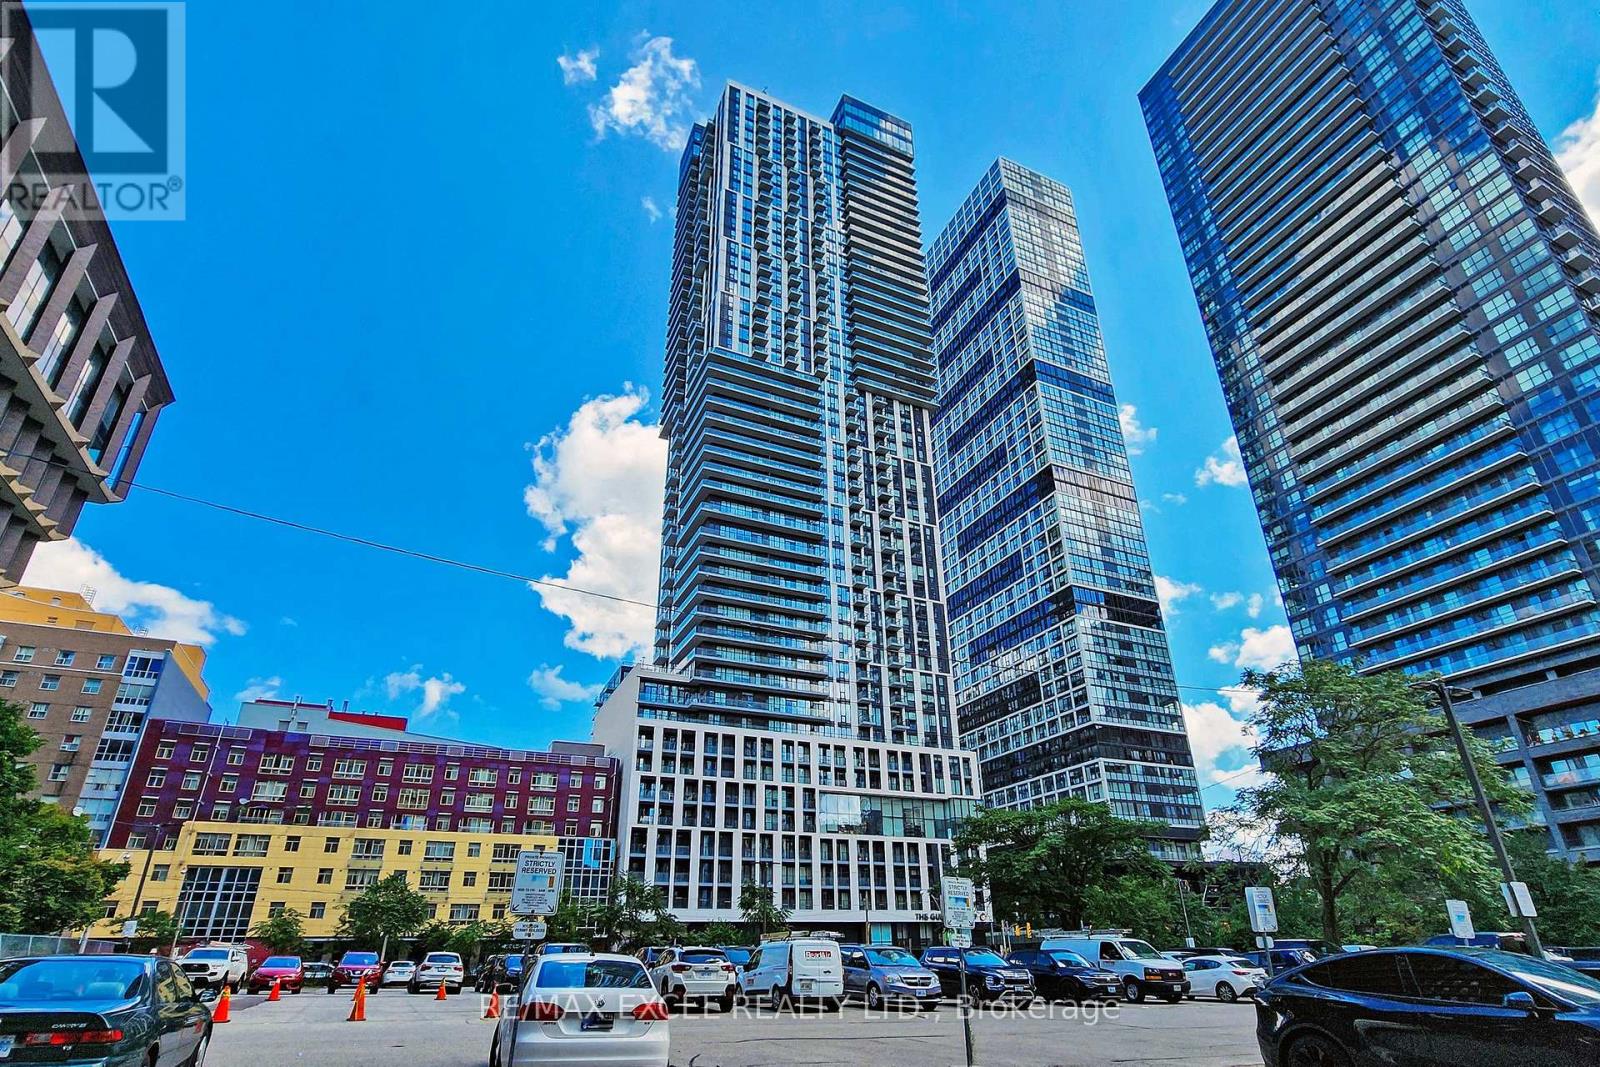
4203 - 251 Jarvis Street
Toronto, Ontario
True Corner 1 Bedroom W/ Unobstructed East View! Freshly Painted! Open Concept Layout W/ Floor To Ceiling Windows! Modern Kitchen W/ Quartz Countertop, Stainless Steel Appliances! Engineered Wood Floors Throughout! Ttc At Your Doorstep & Steps To Subway, Ryerson, Eaton Centre, Dundas Square, Restaurants, Shopping, Entertainment! Just Minutes Away From Dvp, George Brown, Distillery District, St Lawrence Market & Downtown's Major Attractions! (id:55460)
3207 - 275 Yorkland Road
Toronto, Ontario
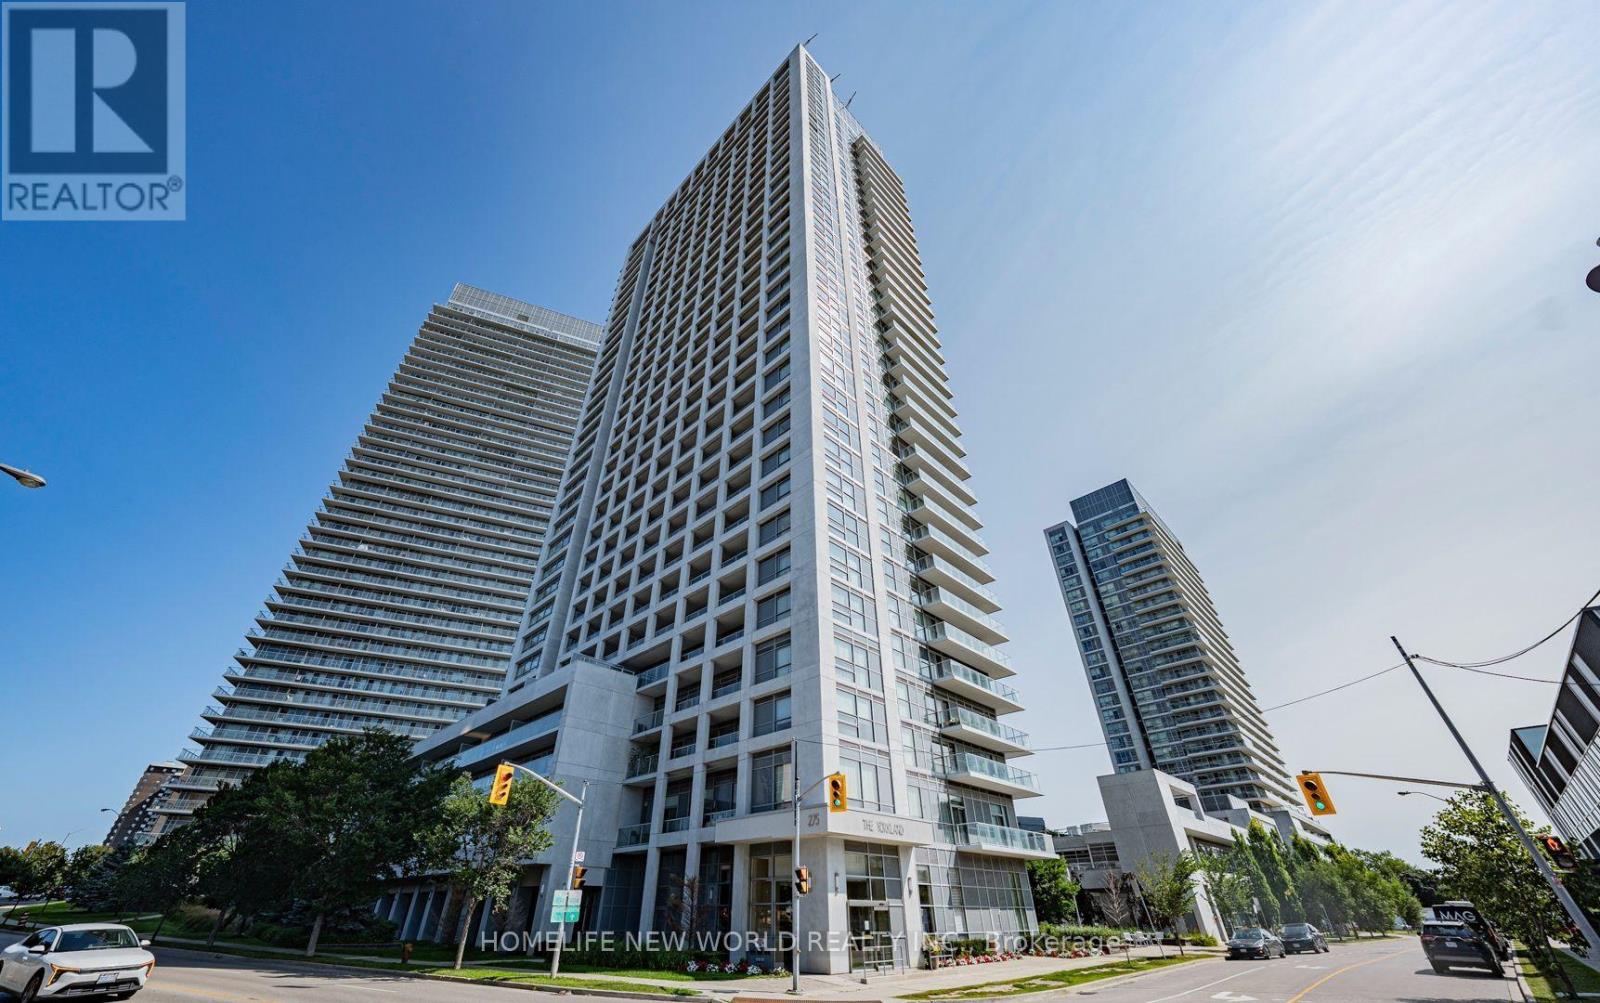
Built by Monarch! Bright and beautifully updated high-floor suite with spectacular unobstructed east views. Approximately 550 sq. ft. featuring a functional open-concept layout, spacious bedroom with walk-in closet, 1 parking and 1 locker. Freshly painted throughout with brand-new laminate flooring in the living/dining area and newer laminate flooring in the bedroom. Move-in ready! Prime North York location with TTC at your doorstep, steps to Don Mills Subway Station, Fairview Mall, T&T Supermarket, parks, library and easy access to Highways 404 & 401. Perfect for first-time buyers, professionals and investors. (id:55460)
M766 - 2 Sun Yat-Sen Avenue
Markham, Ontario
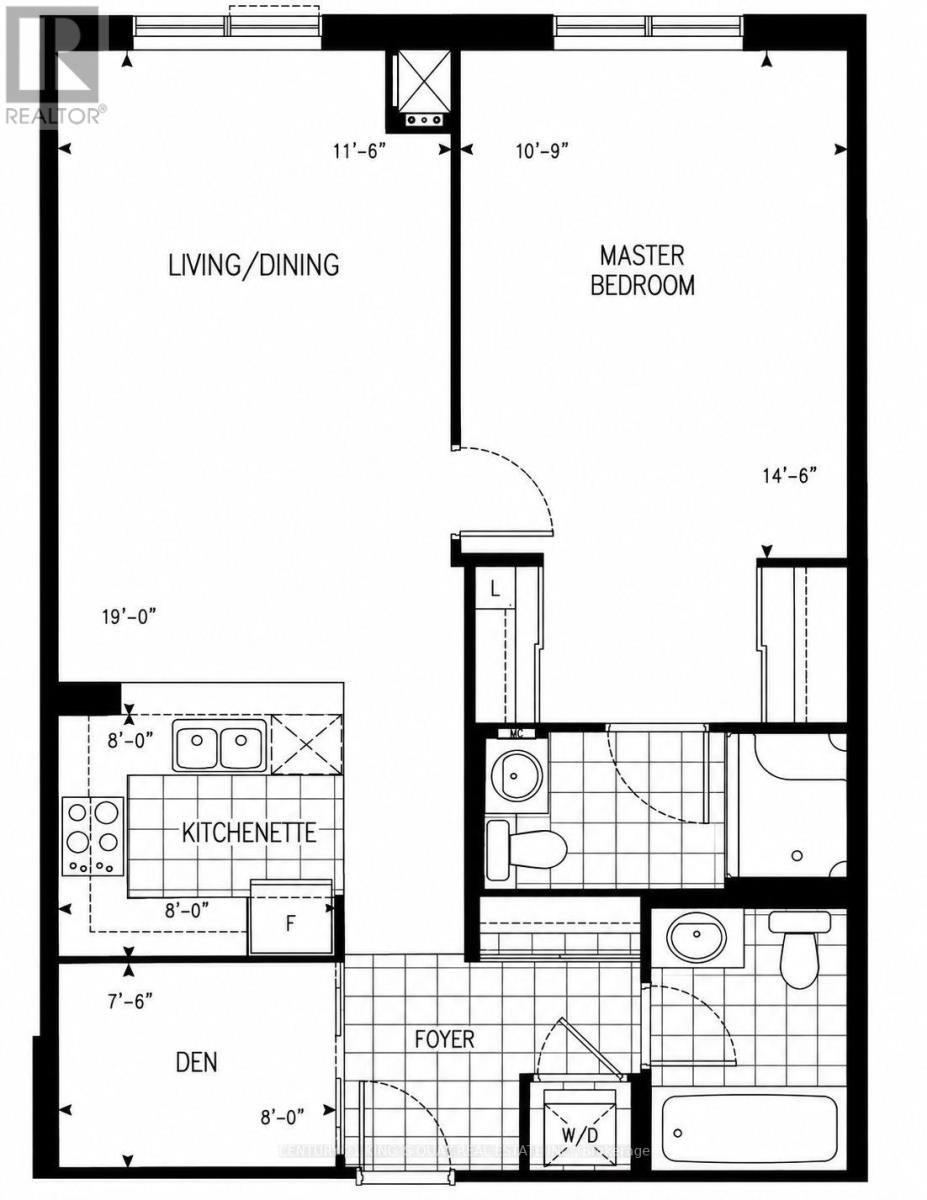
Welcome To 2 Sun Yat-Sen Ave Unit M766, A deluxe senior private residence at the Gold Standard Mon Sheong Crt Just North Of Steeles Ave in Markham. Spacious 855 sq ft. 1 Pus 1 Unit with 2 full baths. Big open concept with over 10 ft ceilings. Very spacious and lots of unblocked views and natural day lights. A perfect Unit with super functional layout. Open concept kitchen with stainless steel appliances. Utilities are all inclusive. Lots of safety features; grab bars in bathrooms, alarm system. Bldg features: lots of seniors activities; mahjong, gym, karaoke, party room, ping pong, doctor's office, cafeteria, library etc.. 24 hrs security, lots of visitor parking. Perfect location near Pacific Mall, Splendid China, Supermarket, restaurants and public transit. One of the most comfortable and convenient seniors living communities in the city. One resident must be 55 yrs or older, 2nd must be 18 plus. One parking & One locker included. Move in & enjoy!! A Must See!! (id:55460)
173 Raymond Road
Hamilton, Ontario
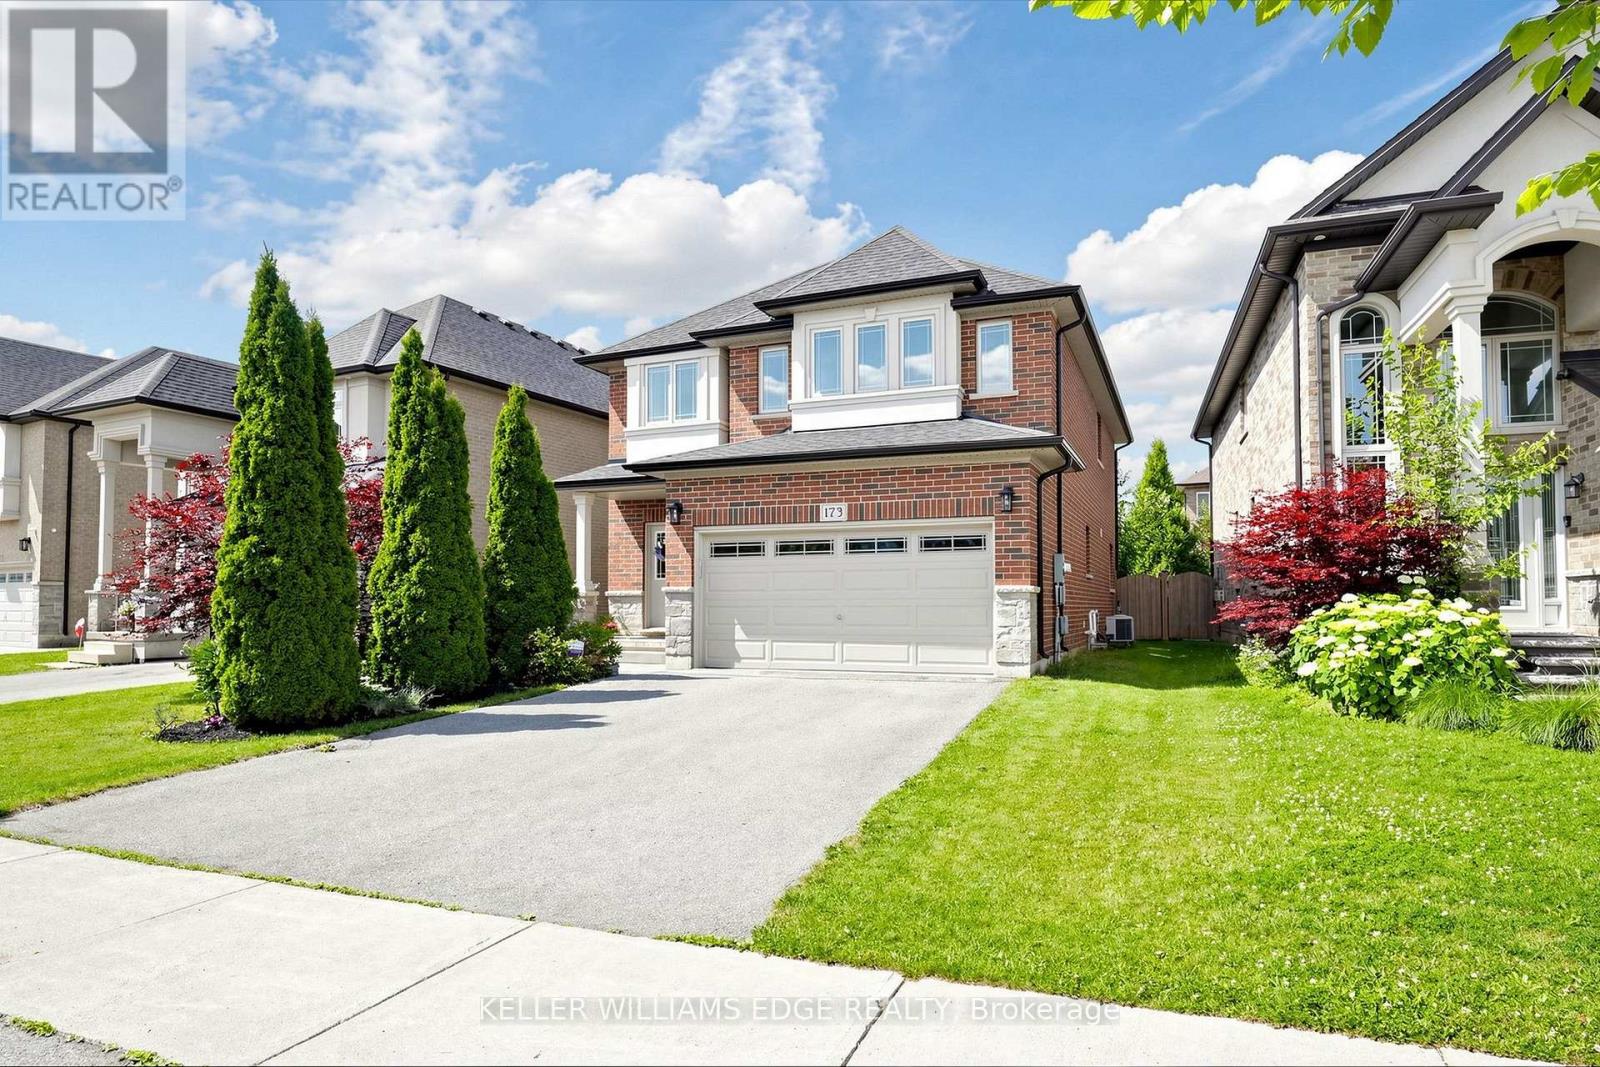
FIRST TIME OFFERED FOR SALE! Immaculate 4-bedroom executive home in one of Ancaster's most desirable neighbourhoods, lovingly maintained by its original owner and now ready for its next chapter.Step inside to a carpet-free interior featuring 9-ft ceilings, beautiful hardwood floors, an elegant oak staircase, and a spacious Great Room with a cozy gas fireplace an inviting setting for both everyday living and entertaining.The chef-inspired kitchen is designed to impress, featuring granite countertops, a stylish designer backsplash (2025), under-cabinet lighting, and a premium GE Café stainless steel appliance package, including a gas range (2023). Convenient main-floor laundry is equipped with a matching GE Smart washer and dryer (2023). Upstairs, four generous bedrooms provide plenty of space for family and guests. The primary suite offers a private retreat with a walk-in closet and ensuite bath. The unfinished basement offers a blank canvas for your future vision, with plenty of space for additional living, recreation, or storage. A cold room and bathroom rough-in are already in place, providing added potential for future finishing.Enjoy peace of mind with numerous recent upgrades, including a Lennox furnace (2023), Rheem tankless water heater (2023), Carrier A/C, and Ecobee smart thermostat.Step outside to the private, fully fenced backyard, complete with an interlock patio and gazebo a wonderful space for relaxing, entertaining, and enjoying summer evenings.Ideally located just steps from top schools, parks, shopping, dining, transit, and convenient highway access in one of Ancaster's sought-after neighbourhoods.Meticulously maintained, thoughtfully upgraded, move-in ready, and offered for sale for the very first time. A rare opportunity to make this exceptional Ancaster home your own. A must-see! (id:55460)
544 Maher Crescent
Cobourg, Ontario
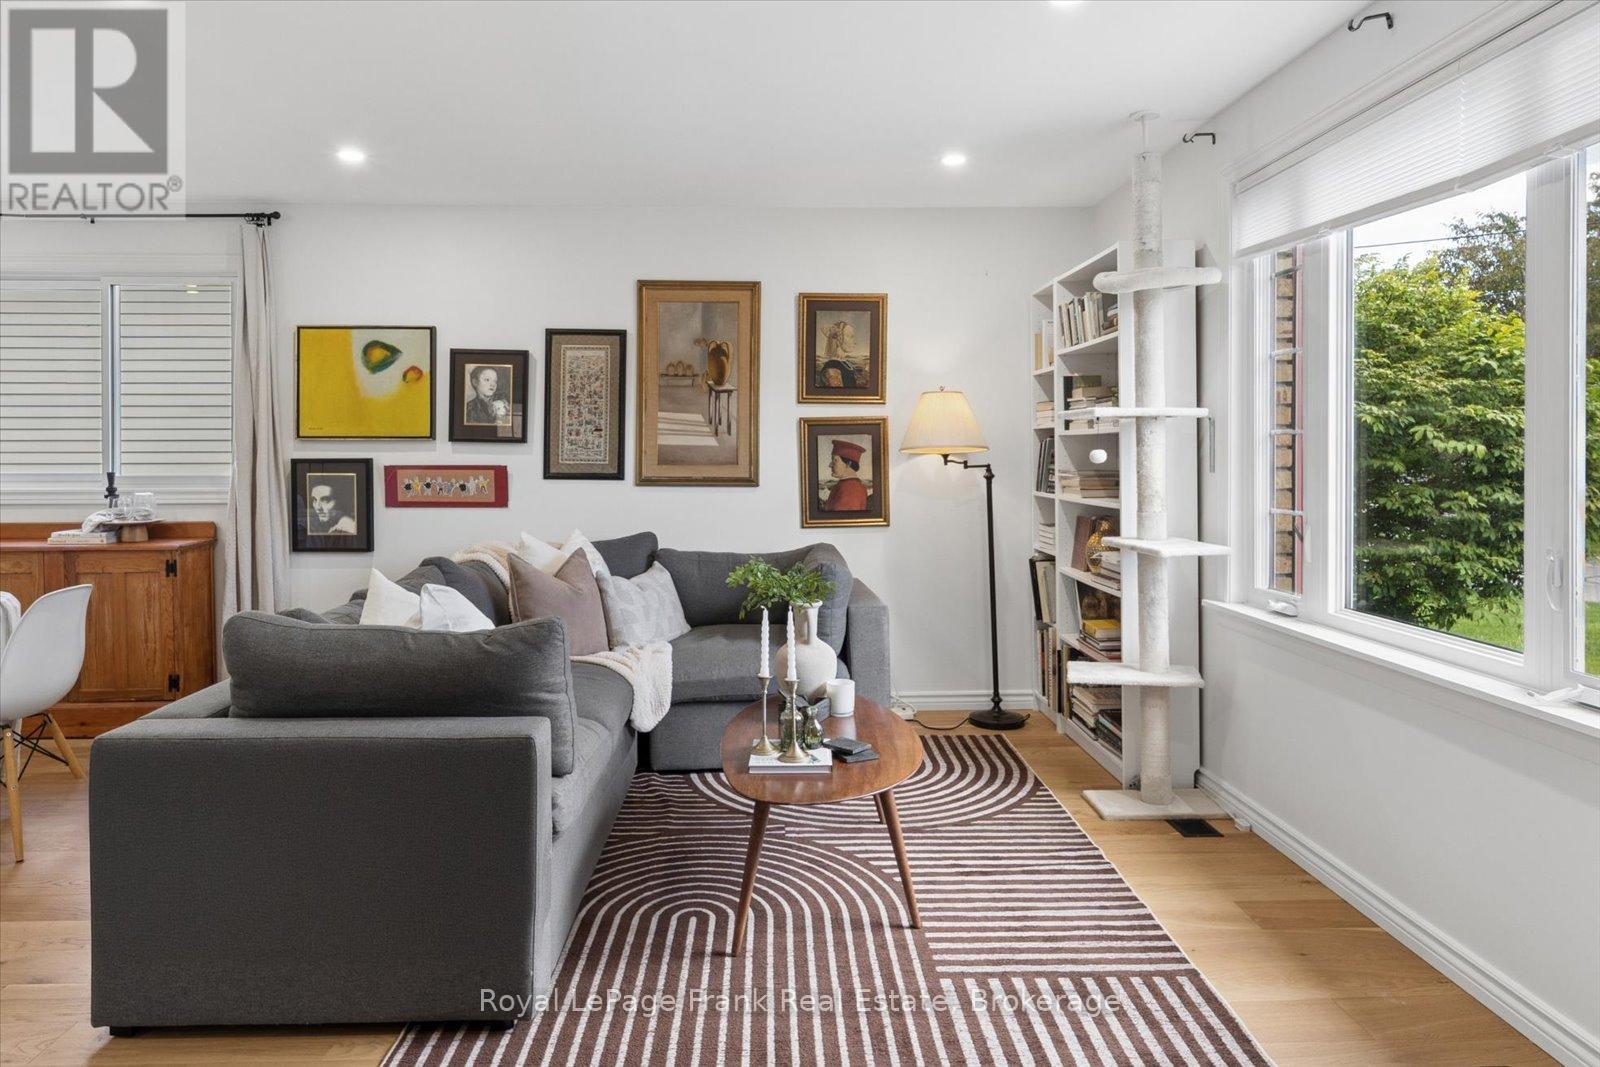
Welcome to 544 Maher Crescent, a move-in-ready bungalow tucked away on a quiet crescent in the sought-after Monk's Cove community. Beautifully updated and thoughtfully reimagined, this 3-bedroom home offers the perfect blend of comfort, function, and easy living, all just a short walk to the lake. Surrounded by lovely gardens, the setting feels peaceful and private, making it easy to enjoy a slower pace of life while still being close to everything Cobourg has to offer.Inside, the bright open-concept main floor is designed for modern living, with engineered wood floors, fresh paint, and large windows that fill the space with natural light. The kitchen flows seamlessly into the dining and living areas, creating an inviting layout that's perfect for both everyday life and entertaining. Main-floor laundry adds extra convenience, while the updated 4-piece bathroom adds to the home's polished, turnkey appeal.The partially finished basement offers even more flexibility, featuring two finished rooms that can easily be used as a home office, guest space, rec room, or hobby area. With a separate side entrance, there's also added potential for an in-law setup or extended living space, giving buyers options to grow into the home over time.Outside, the partially fenced backyard is ideal for relaxing, gardening, entertaining, or giving kids and pets space to play. The carport adds practical everyday convenience, and the location truly ties it all together. You're just minutes from downtown Cobourg, with easy access to local shops, restaurants, Victoria Park, and Cobourg Beach. Whether you're looking to downsize, start fresh, or simply enjoy a home that's ready for you from day one, this one checks all the boxes. (id:55460)