
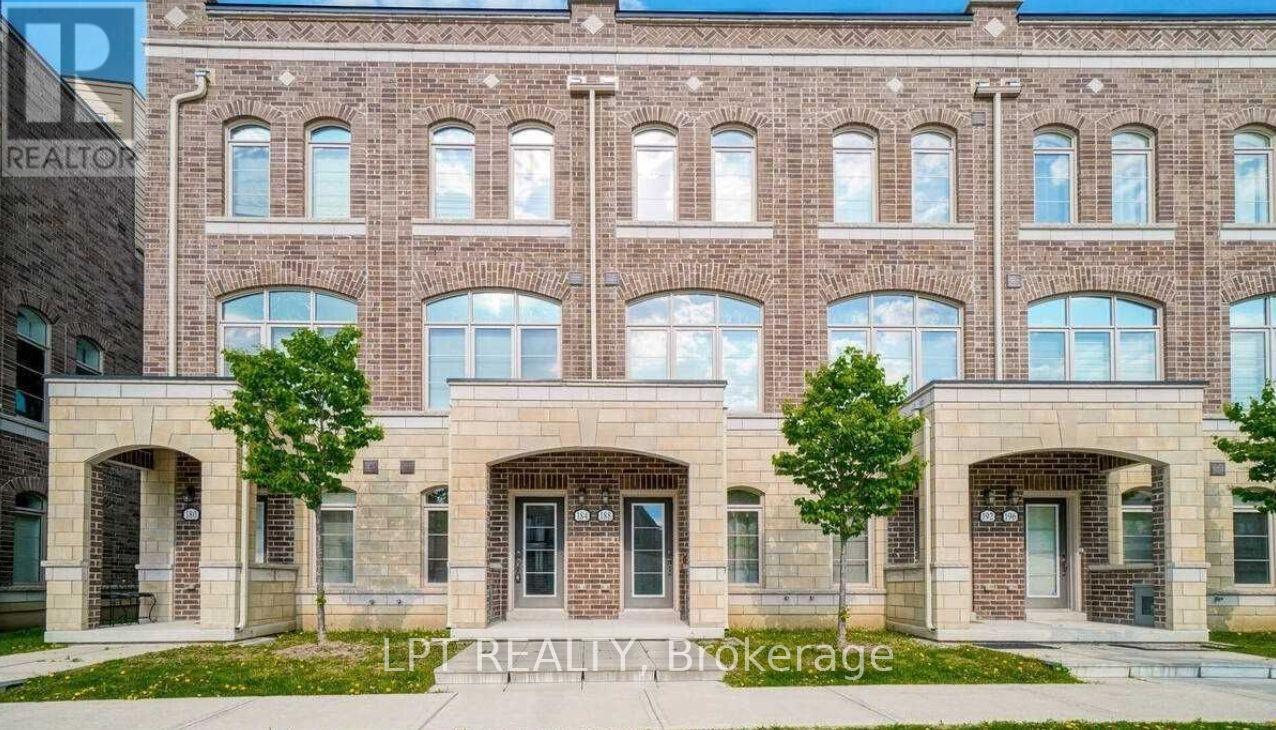
17 - 184 Glad Park
Whitchurch-Stouffville, Ontario
Welcome to a stylish and inviting townhome offering a bright, sun-filled 2-bedroom open-concept layout designed for comfortable modern living. The main floor features impressive 10-foot smooth ceilings, laminate flooring, pot lights, and luxury ceramic flooring in the bathroom and main entry, while additional pot lighting continues to the second level. The well-appointed kitchen is complete with stainless steel appliances and flows seamlessly into the living and dining areas, creating an ideal space for everyday living and entertaining. Step outside to the fabulous private terrace featuring a pressure-treated deck, convenient gas BBQ line, and hose bib, perfect for summer gatherings, outdoor dining, or simply relaxing after a long day. Enjoy the convenience of parking for two vehicles along with direct access to the garage. Ideally suited for first-time buyers, professionals, downsizers, or investors seeking a low-maintenance home with contemporary finishes, functional living space, and excellent outdoor entertaining potential in desirable Stouffville. (id:55460)
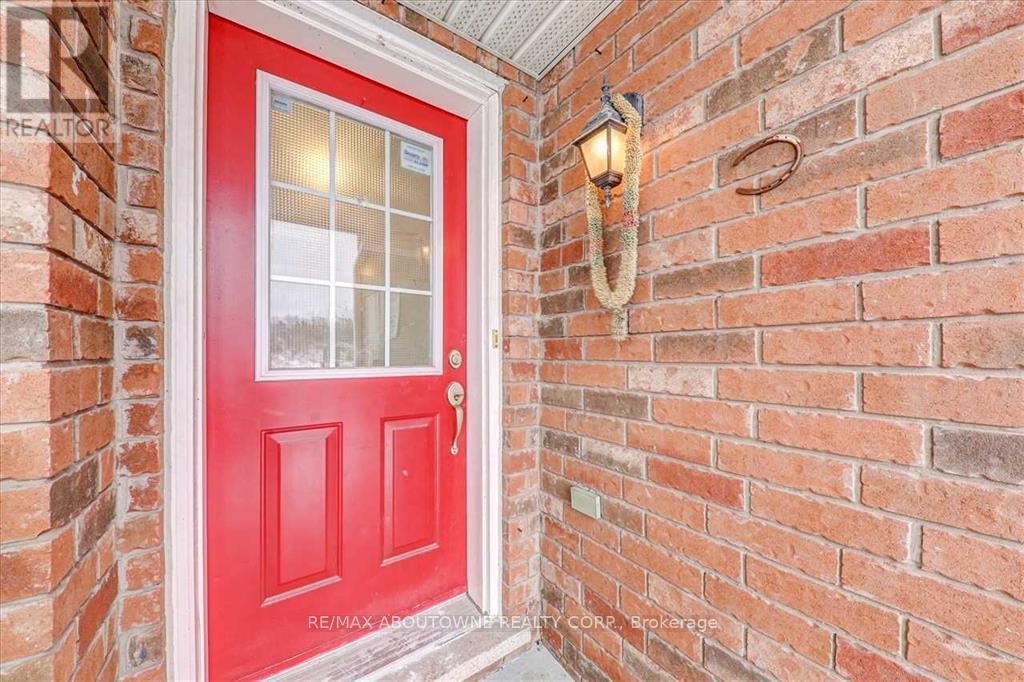
2133 Morningside Avenue
Toronto, Ontario
Welcome to this spacious rear lane freehold townhouse offering over 1,800 sq. ft. of finished living space. The carpet free, open concept main floor features modern pot lights and a spacious living room. Upstairs, you'll find three generously sized bedrooms. Enjoy a newly finished backyard, updated windows and an energy efficient heat pump.The main and upper floor tenant has use of the excluisve two driveway parking spaces, allowing for easy entry and exit. TTC access is nearby, with convenient connections to Highways 401 and 407 and an easy commute to the University of Toronto Scarborough. Walking and cycling trails connect the neighbourhood to Rouge National Urban Park. Visitor parking is also available.The rental includes the main and upper floors only. The basement is separately tenanted and is not included. (id:55460)
1320 King Street
Scugog, Ontario
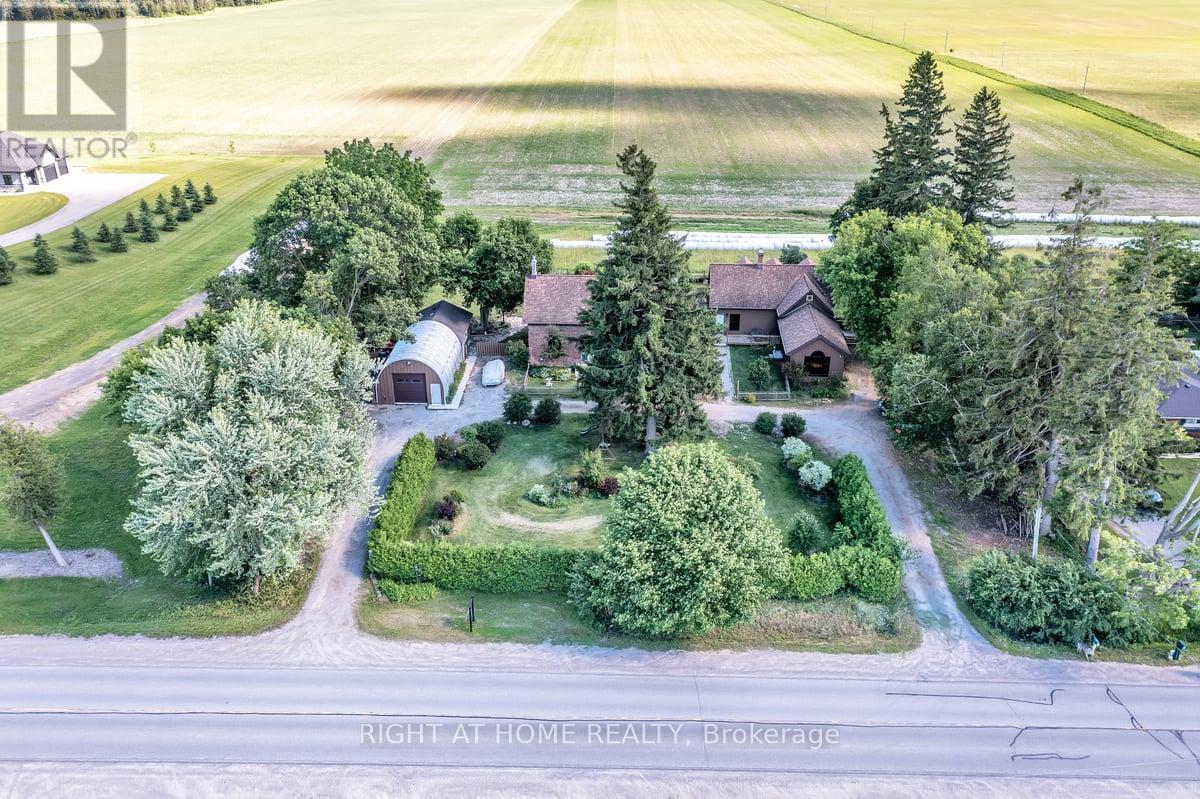
Discover the timeless character and remarkable versatility of 1320 King Street, a beautifully preserved circa-1840 all-brick residence set on approximately one acre just minutes from downtown Port Perry and Lake Scugog. Offering over 6,500 sq. ft. of living space, this exceptional property combines historic charm and architectural character with the space and functionality of modern living. The expansive layout offers multiple living areas, generously sized bedrooms, an impressive library, and flexible spaces that can adapt to a variety of lifestyles. Formerly operated as a bed and breakfast, the home presents exciting possibilities for multi-generational living, a home-based business, live-work arrangements, or simply providing a large family with room to live and gather comfortably under one roof. The property continues to impress outdoors with mature trees, established gardens, and a peaceful, private setting. A standout feature is the detached heated 30' x 20' Quonset-style garage with an additional 20' x 25' workshop/storage area, 2-piece bathroom, high ceilings, and ample workspace-ideal for tradespeople, entrepreneurs, hobbyists, collectors, or vehicle enthusiasts. Numerous updates provide peace of mind, including a Generac whole-home generator with automatic transfer switch, upgraded 200-amp electrical service, all new windows throughout and new eavestroughs and downspouts with LeafFilter protection. Additional improvements include upgraded insulation, new decks, water filtration and softener systems, and more. With its rich history, exceptional scale, versatile layout, extensive workspace, and proximity to Port Perry's shops, restaurants, waterfront, schools, and amenities, 1320 King Street offers a truly unique opportunity to own a property with character, functionality, and endless potential. (id:55460)
8700 Coronation Road
Whitby, Ontario
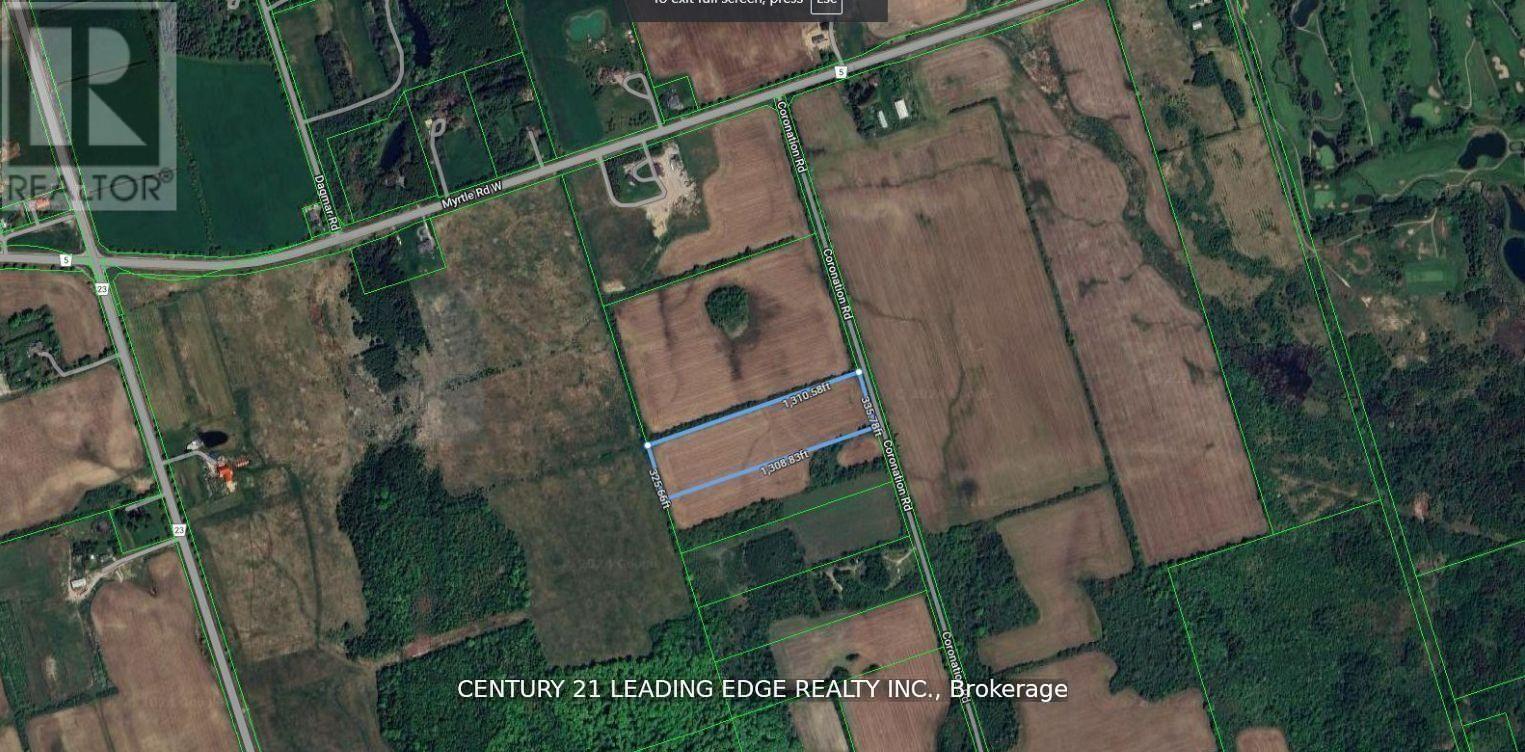
Excellent Opportunity to Own 10 Acres of Agricultural Land in Prime North Whitby Location. This Flat Vacant Parcel offers Strong Long-Term Value. Located on an Unassumed Road. (id:55460)
15 Grassington Crescent
Toronto, Ontario
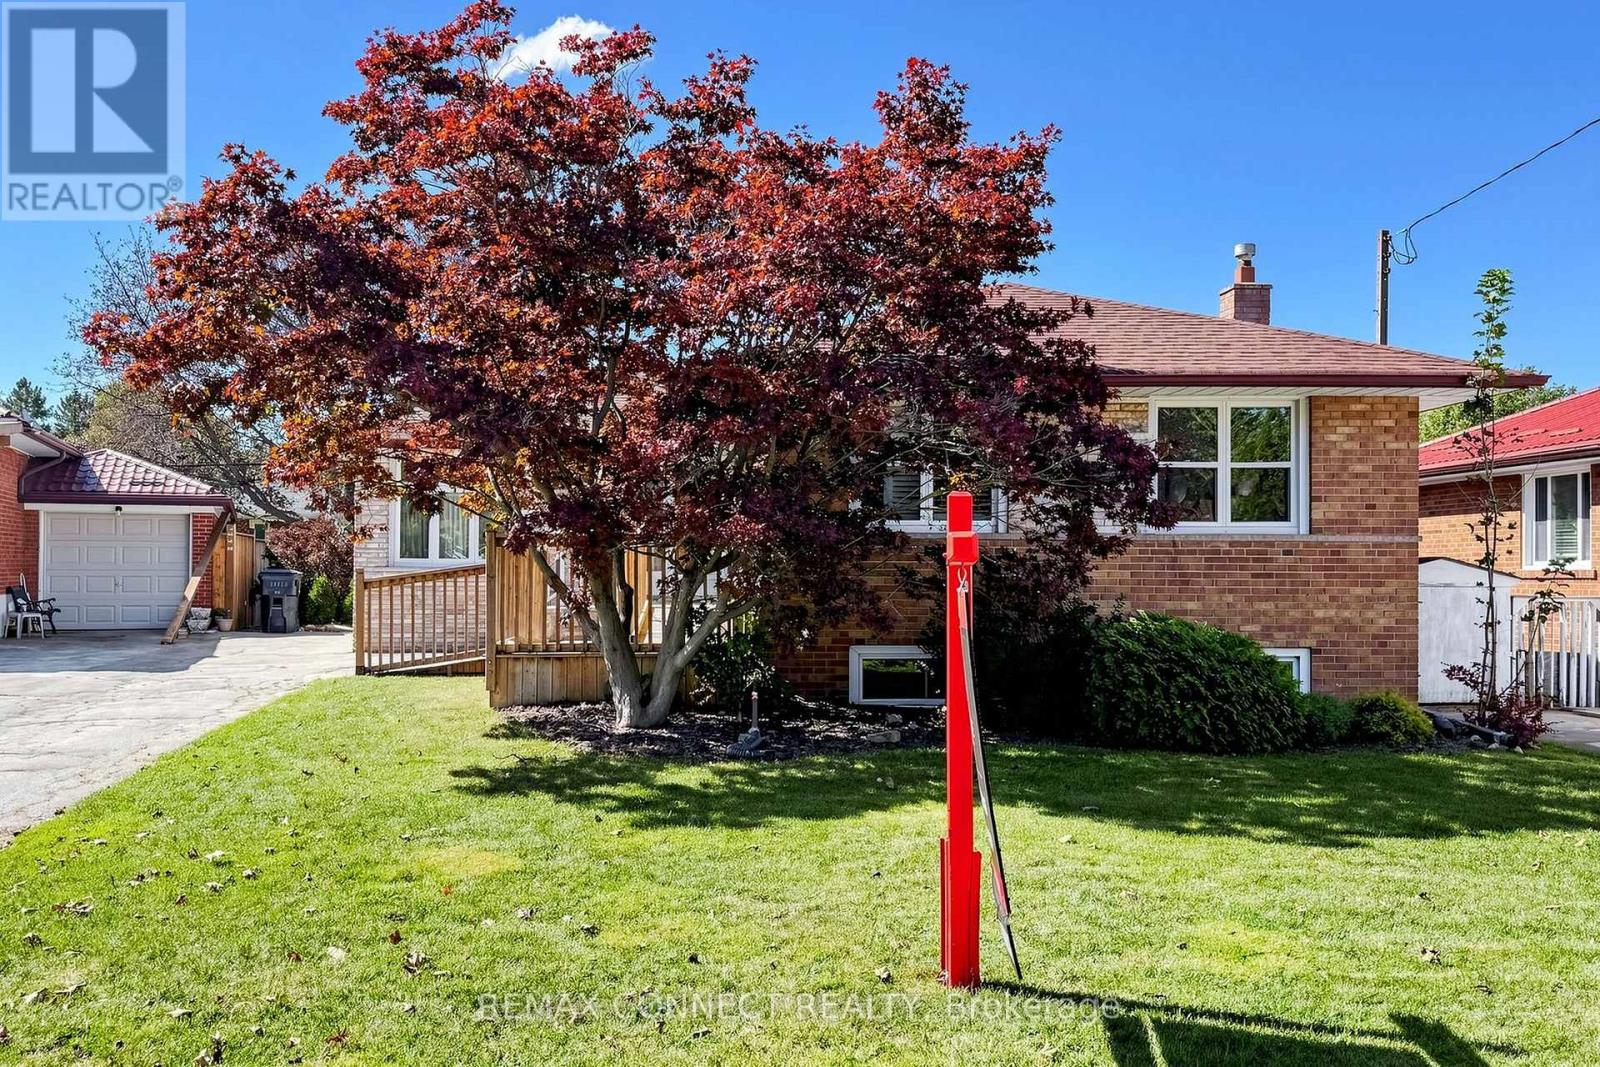
Welcome to 15 Grassington Cres, a lovingly owned three-bedroom brick bungalow offered for the first time in many years. Situated on a generous 45.40 x approximately 110 ft lot, this cherished home offers a wonderful opportunity to restore its original charm, renovate to suit your lifestyle, or create something entirely your own. A welcoming front ramp provides convenient access to the home and is ideal for strollers, young children, mobility needs, or simply ease of everyday living. Natural light fills the spacious living and dining rooms through three large front windows, each showcasing beautiful leaded glass accents that add warmth and timeless character. Hardwood floors grace much of the main level, while the functional layout provides an excellent foundation for your vision. A separate side entrance offers added flexibility for future use. The home also features a step-in tub for added comfort and convenience. The driveway accommodates parking for three to four vehicles. Enjoy outdoor gatherings on the deck overlooking the yard, with a convenient shed providing storage for lawn furniture, gardening supplies, and seasonal equipment. Ideally located close to schools, parks, shopping, public transit, major highways, and places of worship, this home offers both convenience and a welcoming neighbourhood setting. A wonderful chance to make this cherished home your own while creating lasting memories for years to come. Appliances in "as is" condition. (id:55460)
21 Sir Raymond Drive
Toronto, Ontario
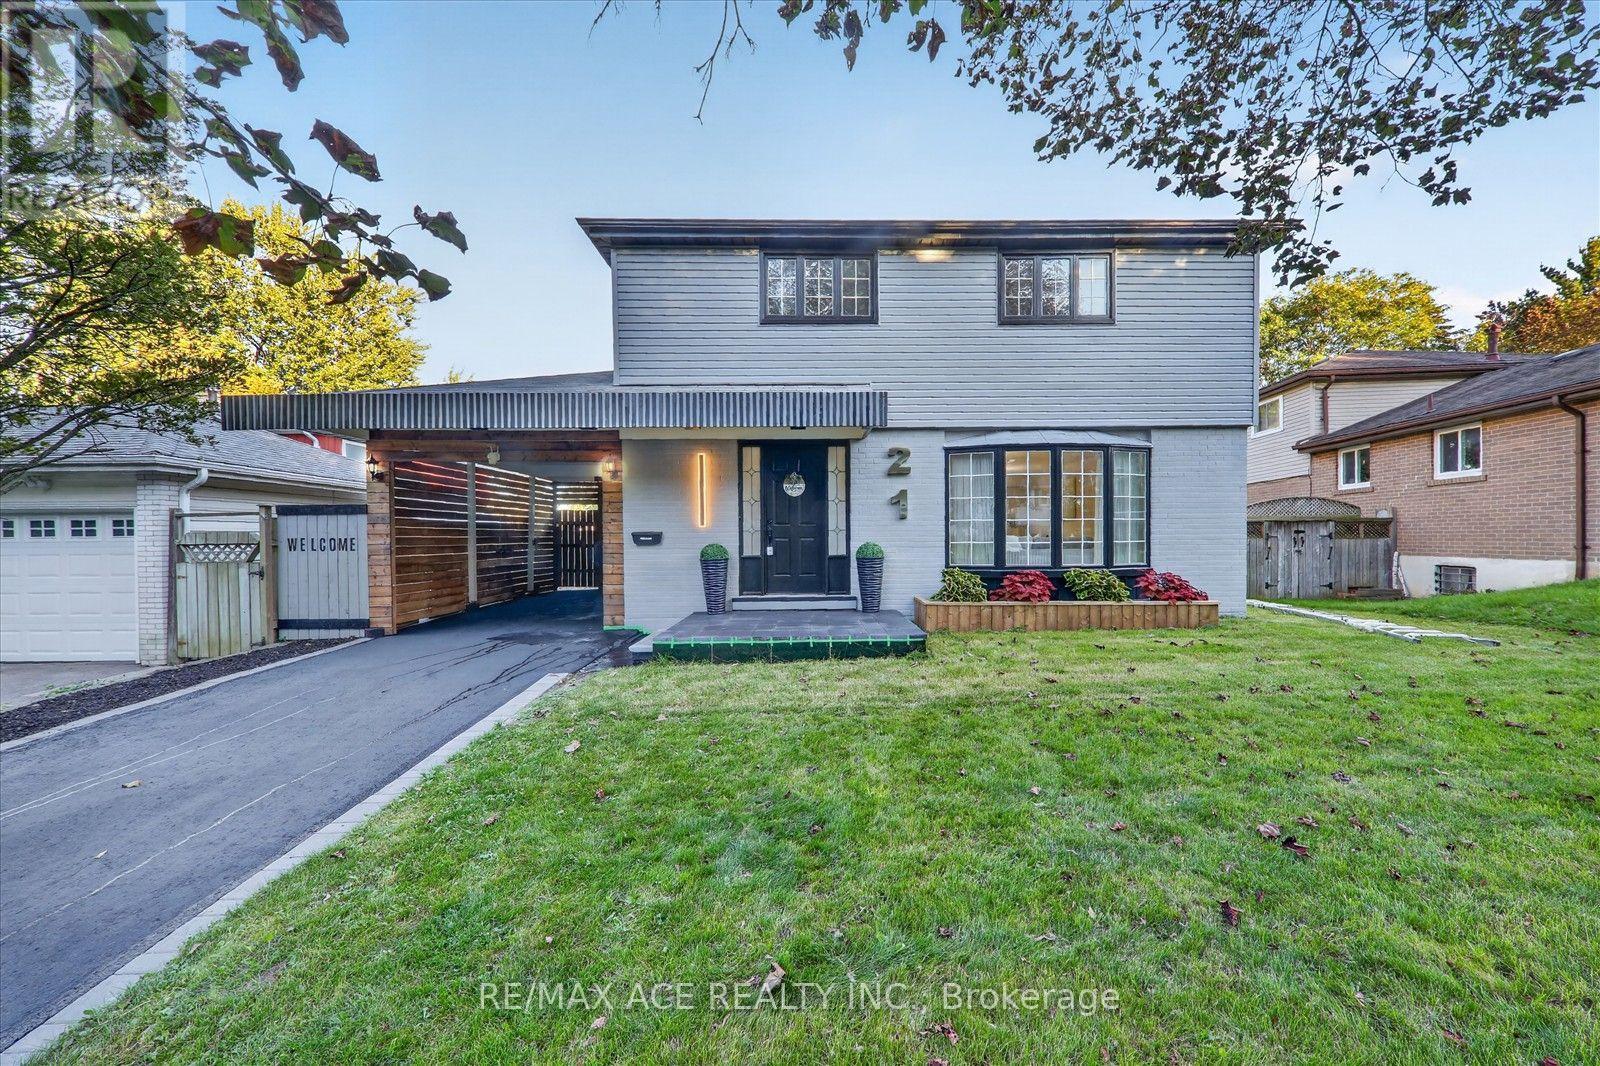
Welcome to this elegant, fully renovated 4-bedroom home in the prestigious Guildwood neighbourhood. Renovated from top to bottom, this beautiful property features extensive upgrades inside and out, including a brand new kitchen with a double sink and gorgeous quartz counter tops, set within a spacious eat-in layout. Freshly painted throughout, the home offers a newly renovated 2-bedroom basement with a separate side entrance, providing excellent potential for an in-law suite, guest accommodation or additional living space. Step outside to enjoy a huge backyard with a charming deck ,perfect for relaxing, entertaining and enjoying summer days. Ideally located just minutes from the Scarborough Bluffs, with convenient access to GO transit, TTC, Shopping and Guild Park. Move-in ready and thoughtfully renovated, this is an opportunity you don't want to miss! (id:55460)
17 Harley Drive
Ajax, Ontario
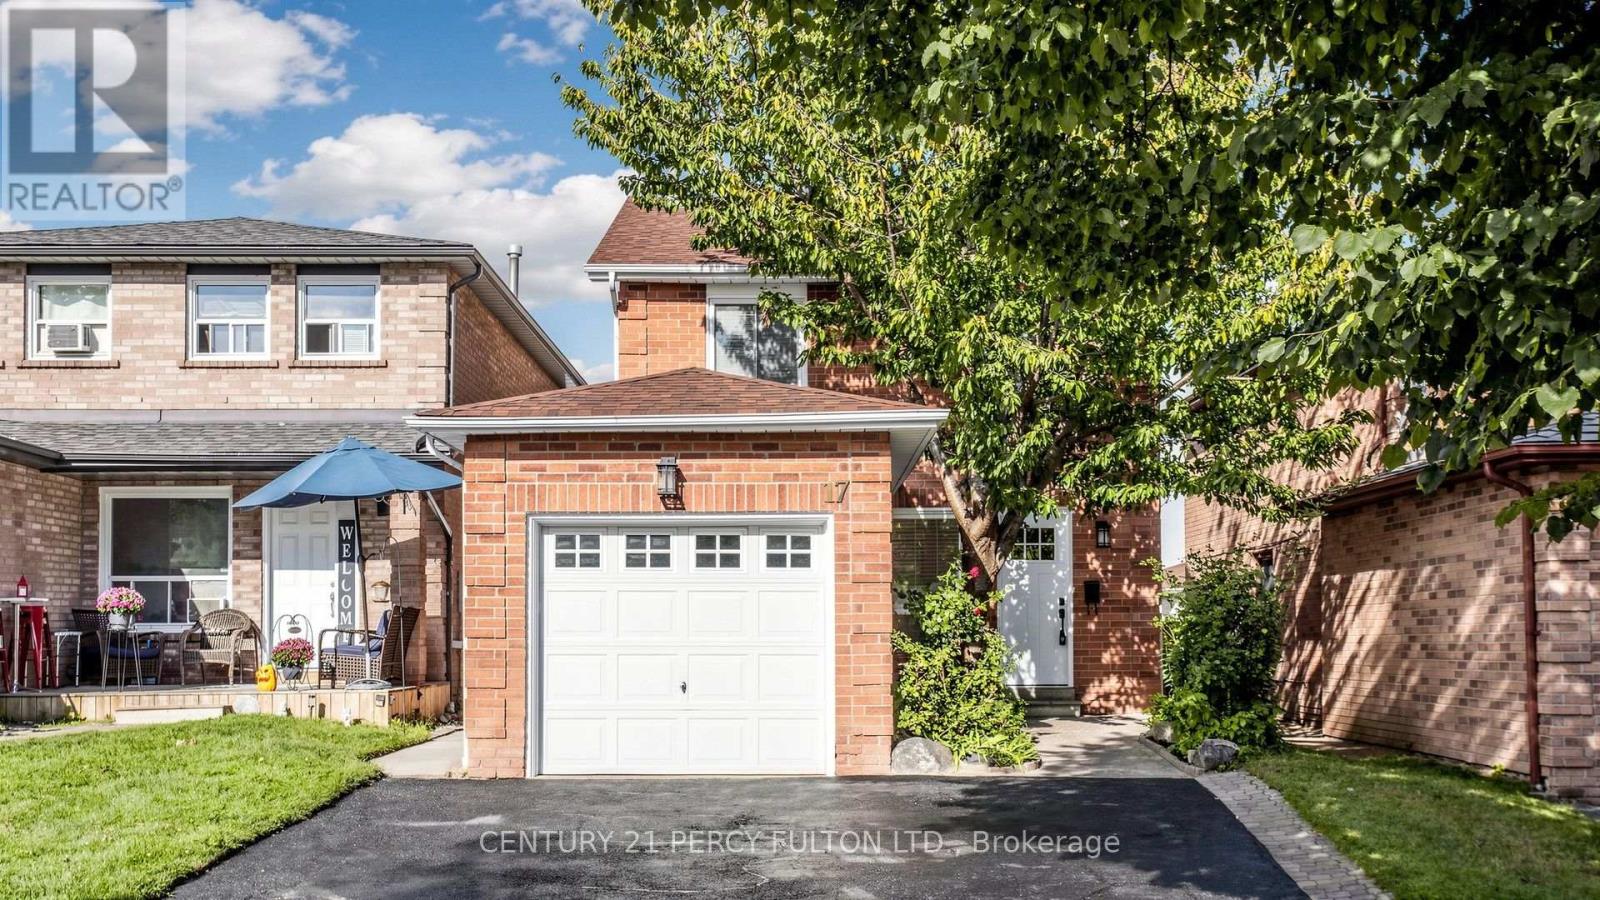
FULLY RENOVATED 3-BEDROOM HOME WITH 3 WASHROOMS! Welcome to this exceptional Ajax home, thoughtfully renovated with quality materials, refined finishes, and meticulous attention to detail. Brand-new flooring, modern lighting, beautifully updated washrooms, a custom kitchen, and a sleek glass-and-metal staircase create a polished, move-in-ready space. The kitchen is designed with style and functionality, featuring wood cabinetry, quartz countertops extending up the backsplash, sconce lighting, a slide-in stove, brand-new appliances, and a dedicated microwave nook that keeps counters clean and clutter-free. An additional bathroom upstairs, offering the rare and highly desirable convenience of 2 full bathrooms on the second level. Pot lights and contemporary black hardware throughout add a cohesive modern finish. Designed for comfortable family living and effortless entertaining, the inviting layout offers excellent flow between the living spaces. Outdoors, mature trees provide privacy and a beautiful natural backdrop, while the generous yard offers plenty of room to create your own outdoor entertaining retreat, and plenty of room for parking out front. The basement, complete with rough-ins, Dry fall sprayed and sealed throughout, is a clean blank canvas ready for your future recreation room, home office, gym, or additional living space. Roof & windows updated 2020. A/C 2022. Set in a welcoming, family-friendly neighborhood close to Costco, Walmart, Canadian Tire, Home Depot, restaurants, cafes and more. Public schools and parks are within walking distance, with public transit nearby and convenient access to the 401 and 412.Quality renovation, rare functionality, and an outstanding family location come together in one exceptional home. Book your private showing today! (id:55460)
2nd Floor - 792 Pape Avenue
Toronto, Ontario
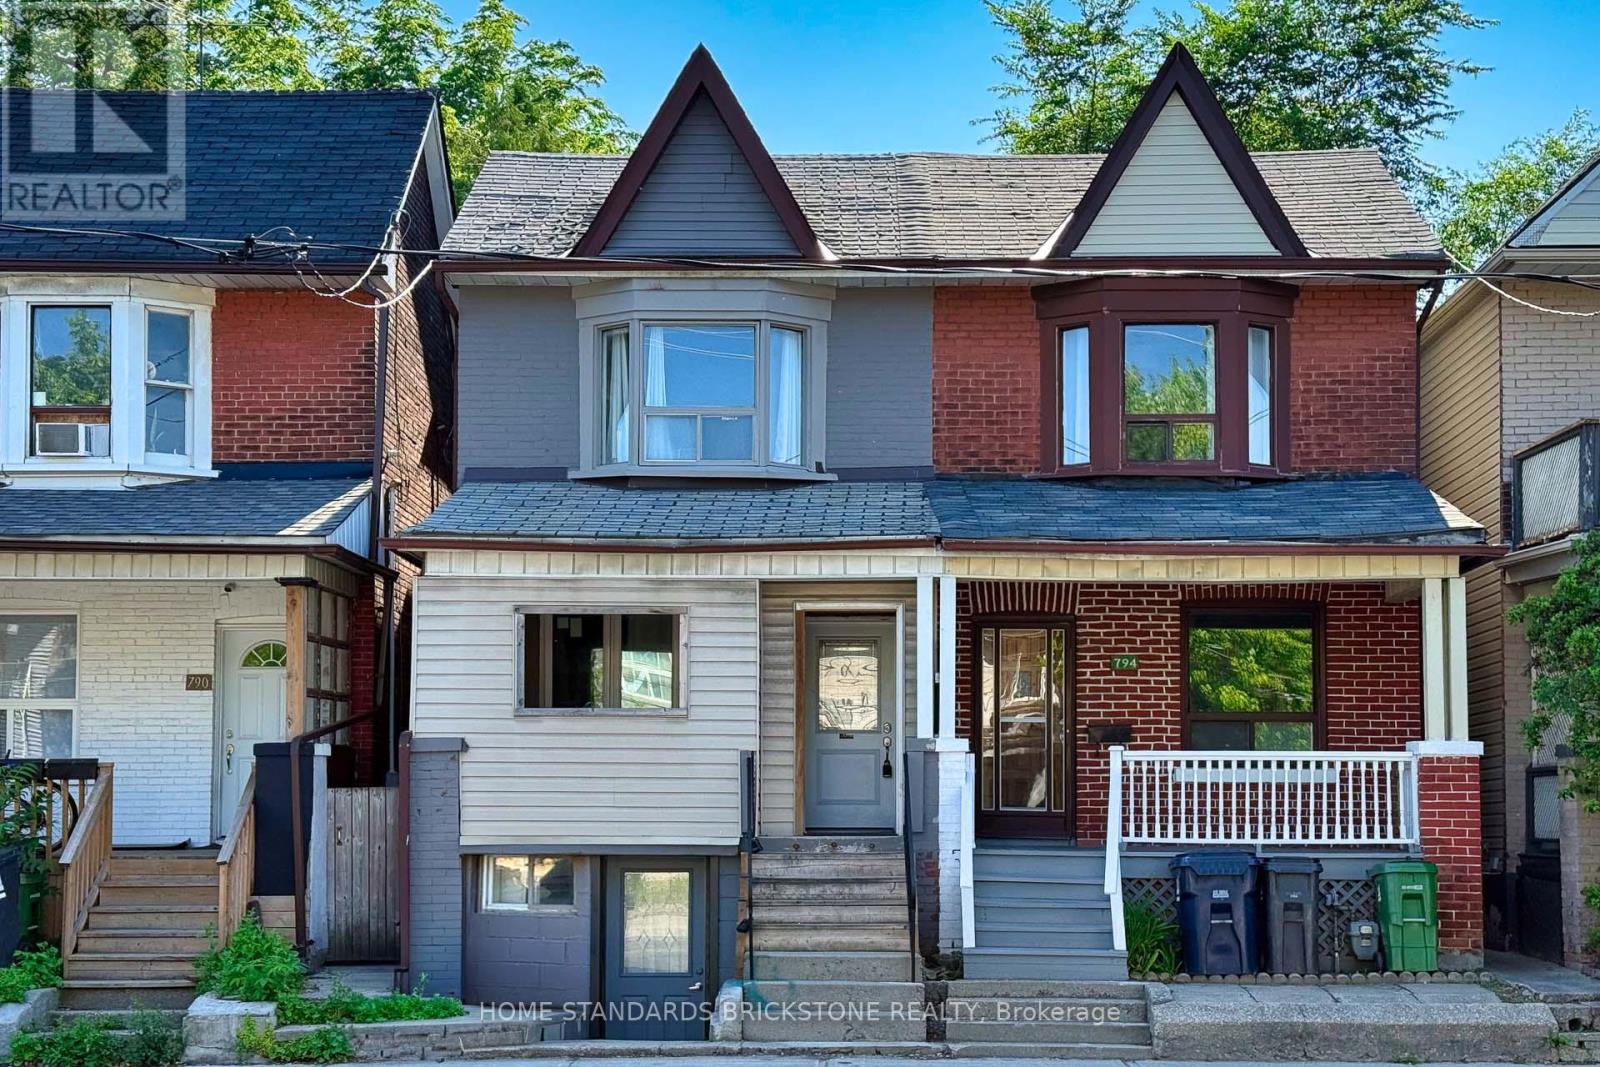
Prime Location! This bright 1-bedroom, 1-bathroom 2nd Floor unit is available for lease. UTILITIES INCLUDED (gas, hydro, water). The spacious living room offers flexibility and can easily be converted into a second bedroom or an office if needed. Enjoy the convenience of city living in a friendly and walkable neighborhood with everything you need just outside your door - Easy access to shops, schools, libraries, parks, cafes, and dining options. The unit has a separate entrance and laundry. Ideal for professionals and students. (id:55460)
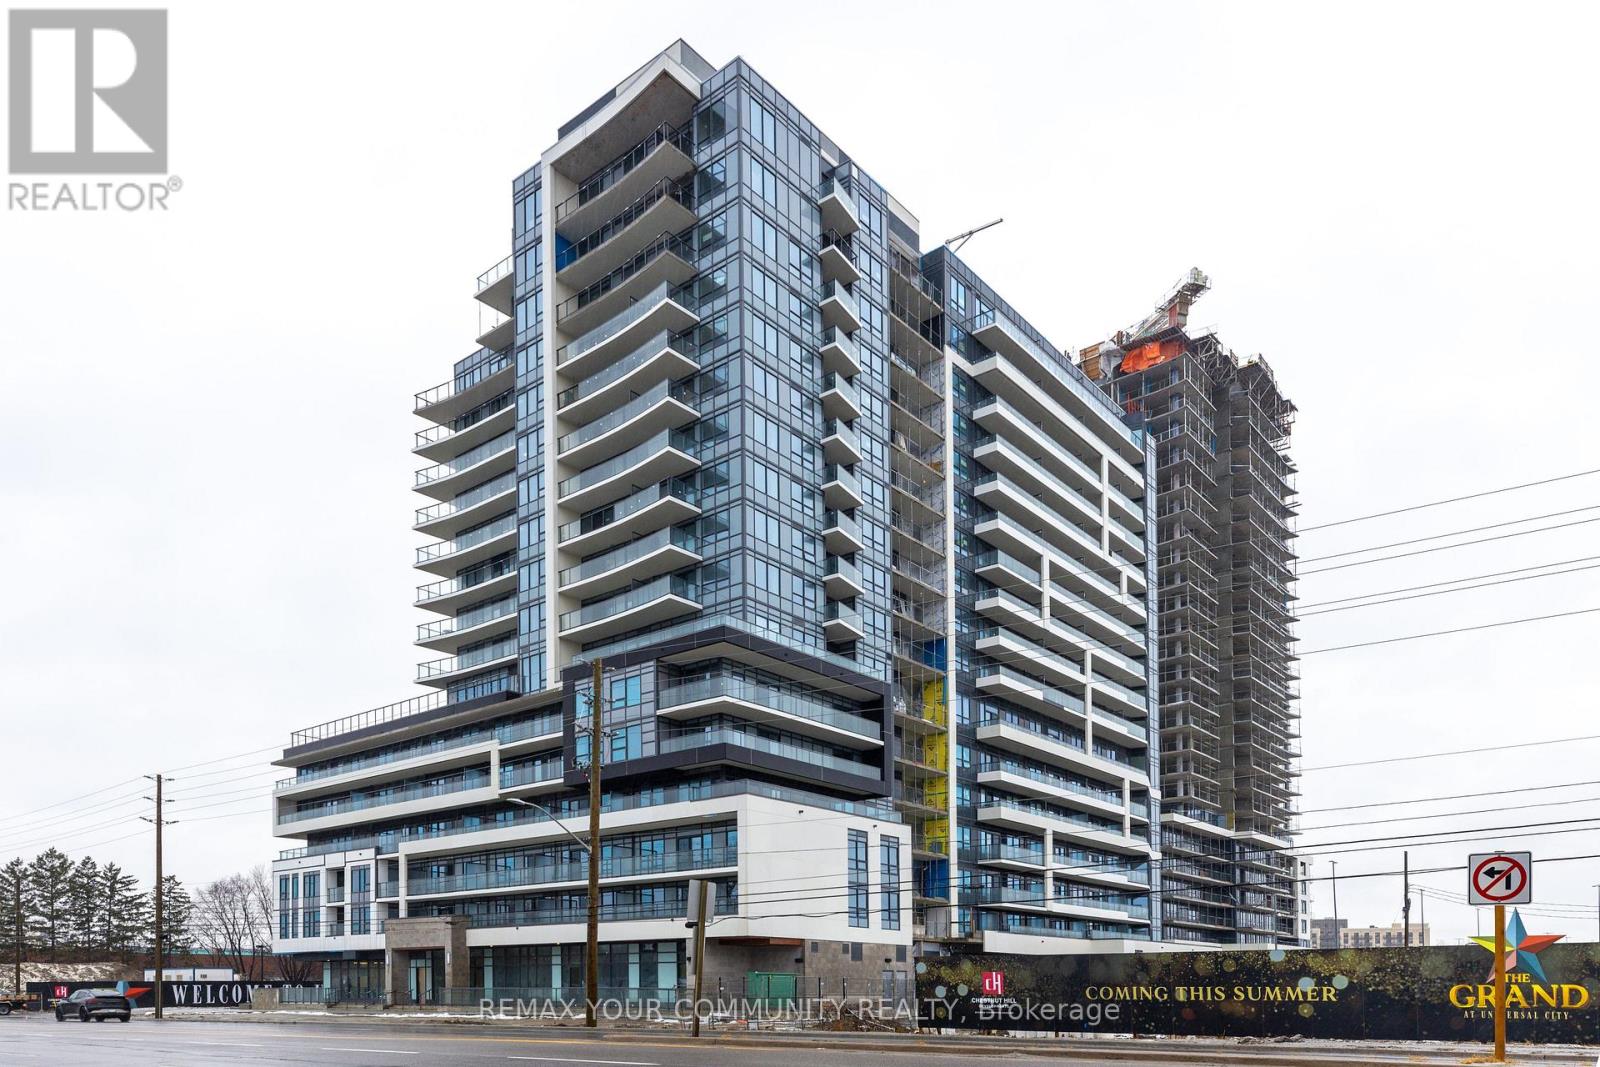
614 - 1480 Bayly Street
Pickering, Ontario
Beautiful Unit - Great Layout! One Bedroom Condo With Den. Locker And Parking Included. Perfect Pickering Location, Minutes To The Go Station And Pickering Town Centre As Well As The Lake. Spacious Unit (700Sqft). The Amenities: Resort Style Pool, Gym, Barbeque Etc. Sunny South Views. Fully Separate Den. Possession may be flexible by a week or two. (id:55460)
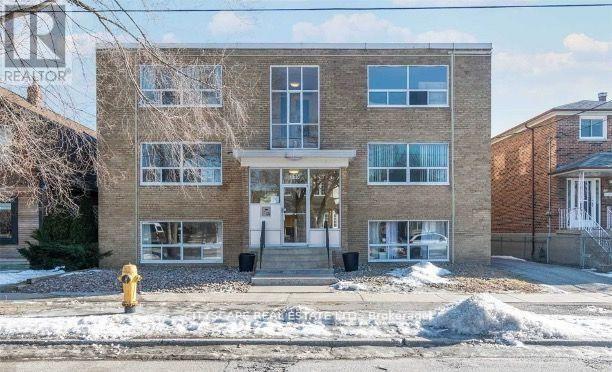
135 Sammon Avenue
Toronto, Ontario
Rare opportunity! 11-unit Multi-Family Residential Building Located in East York. Detached 2.5 Storey With a Gross Leasable Building Area of About 9,082 sq ft. 6 x Two Bed, 5 x One Bed, 1 xBach. Tenants Pay Hydro. Clean and Strong Long-Term Tenants. 6 Surface Parking Spaces and a 2-car Built-In Garage at The Rear of The Property. Roof replaced in 2018. Units 2, 6 and 10 Recently Renovated. Walkable distance to Ontario Subway Line. 10 Min to Bloor Subway Line. (id:55460)
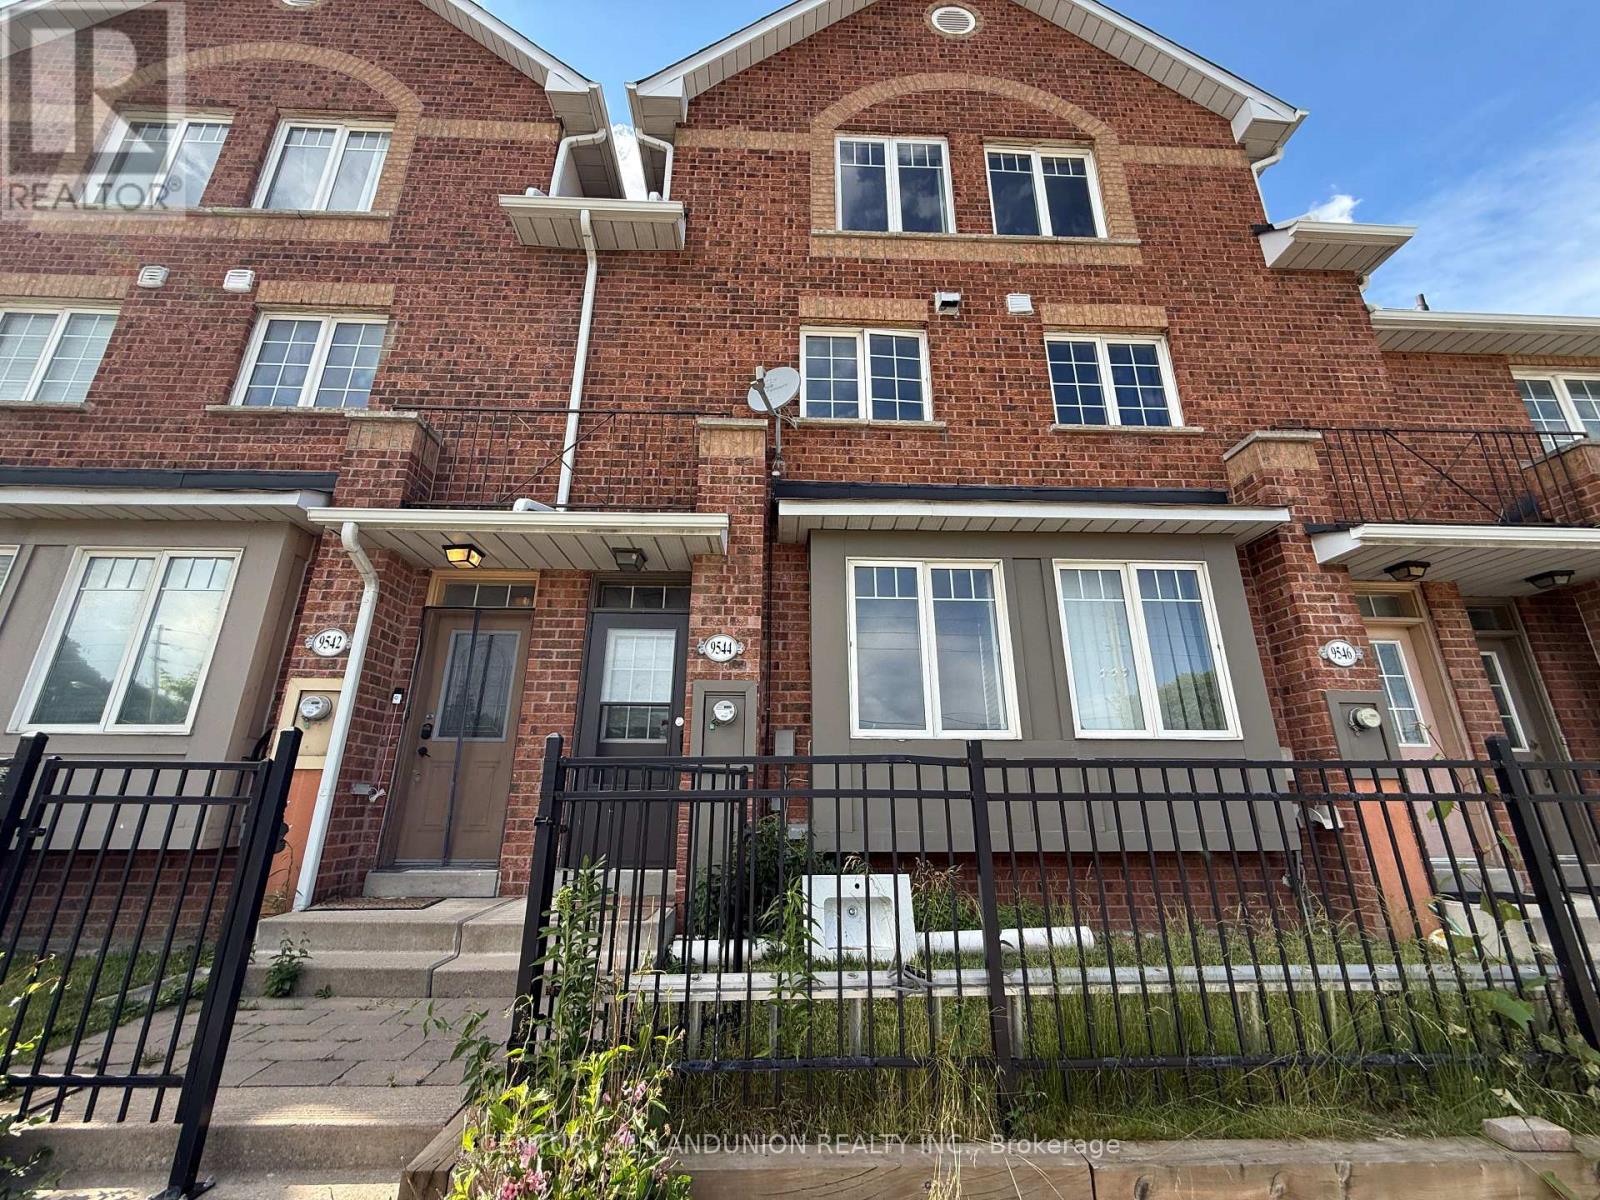
9544 Sheppard Avenue E
Toronto, Ontario
Location, location location, 3-bedroom townhome Backing onto the scenic Rouge Valley, Convenience is at your doorstep with public transit just steps away and quick access to Highway 401. You are minutes from the University of Toronto campus, premium shopping, family restaurants, cinemas, and the Toronto Zoo. Enjoy the perfect blend of stylish urban living and the serene natural beauty of the Rouge Valley trails. (id:55460)
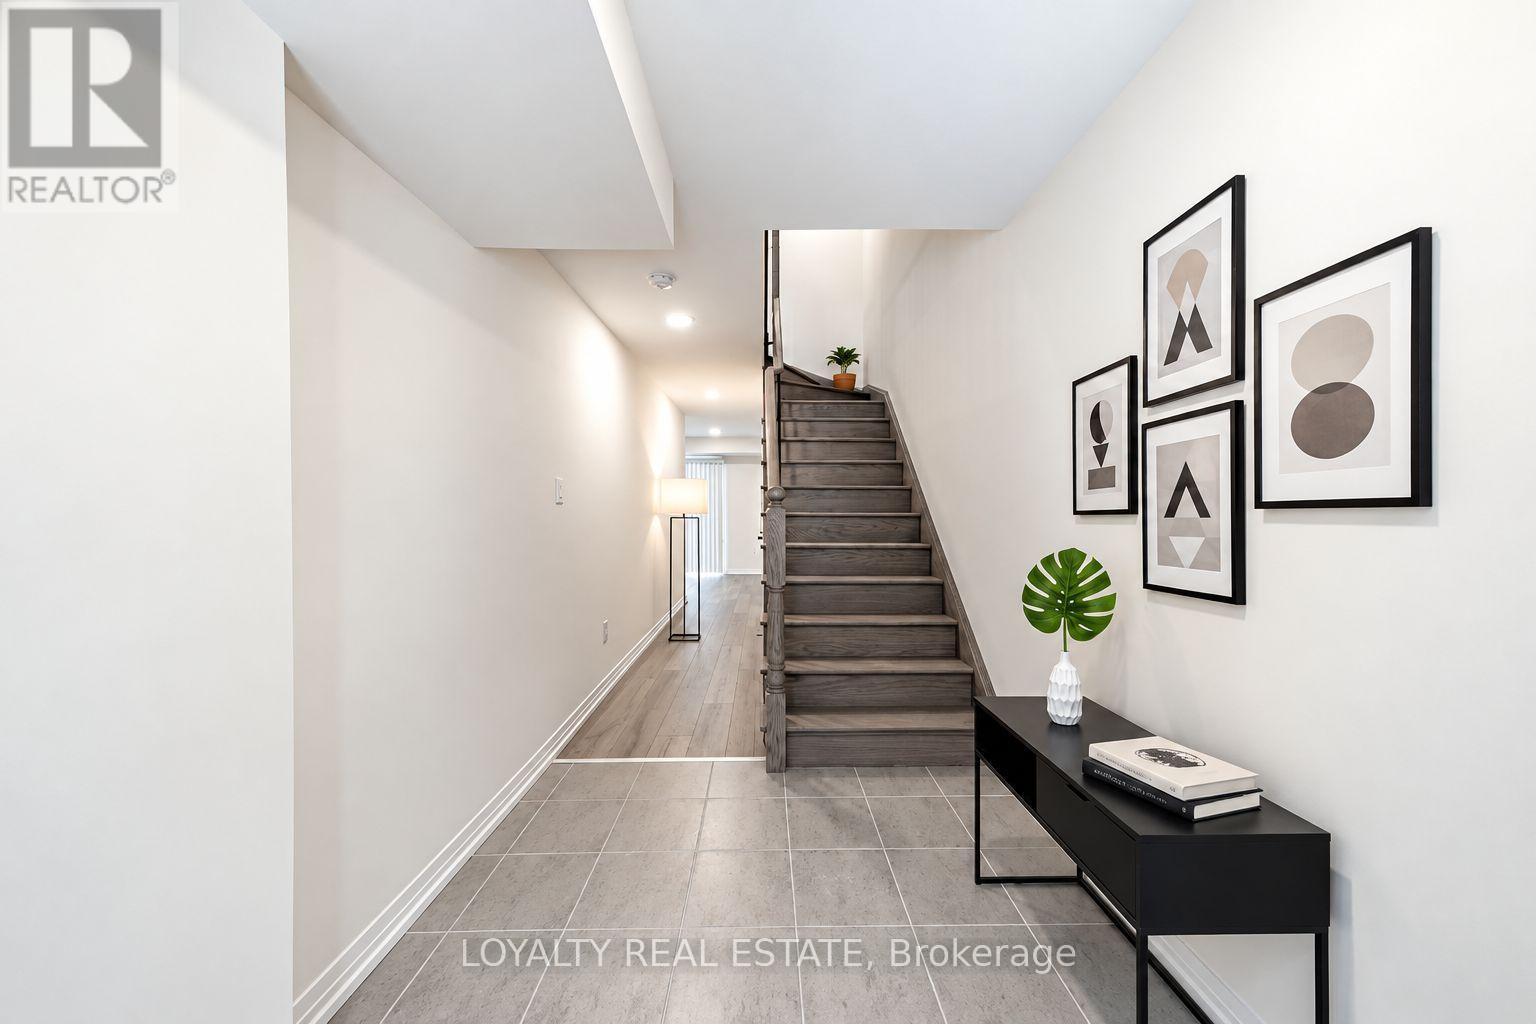
107 Bavin Street
Clarington, Ontario
Modern living in a growing community.Welcome to 107 Bavin Street, a beautiful home offering the perfect combination of comfort, style, and convenience. Perfectly located near schools, parks, shopping, restaurants and everyday amenities, with convenient access to Highway 401 and approximately 11 minutes from Bowmanville HarbourThoughtfully designed for everyday living, this inviting property is an excellent opportunity for families, professionals, first-time homebuyers, and investors alike.Enjoy bright and welcoming living spaces in a family-friendly neighbourhood, conveniently located close to schools, parks, shopping, restaurants, and everyday amenities. (id:55460)