
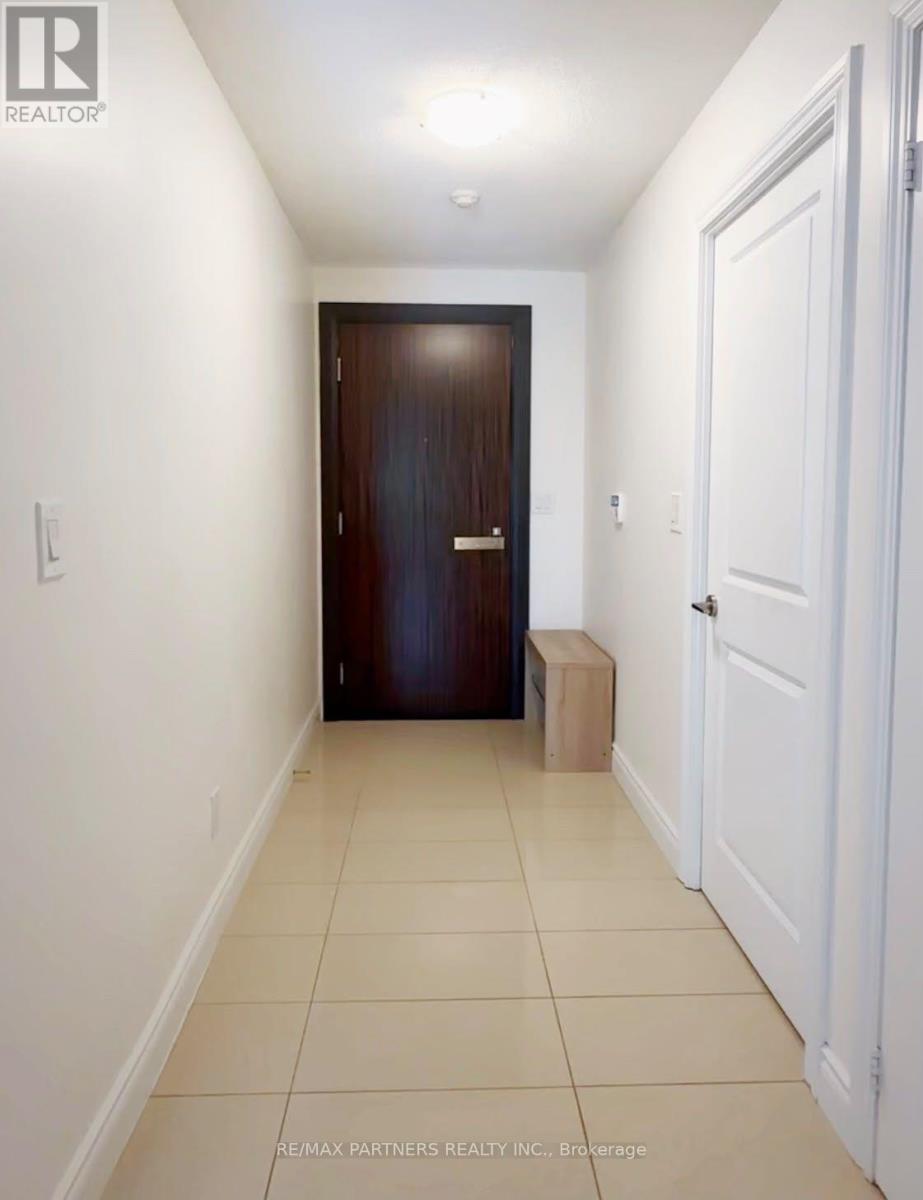
315 - 233 South Park Road
Markham, Ontario
Welcome To Eden Park Towers In The Heart Of Commerce Valley. This Bright And Functional 1 Bedroom Suite Offers A Comfortable Open-Concept Living And Dining Area, Modern Kitchen And A Well-Proportioned Bedroom. Den Is Being Used By The Owner For Storage And Is Not Included As Tenant Living Space. Includes 1 Underground Parking Space. Excellent Building Amenities Including 24-Hour Concierge, Indoor Pool, Fitness Centre, Sauna, Party Room, Guest Suites And Visitor Parking. Conveniently Located Steps To Parks, Restaurants, Shopping, Grocery Stores And Viva Transit, With Easy Access To Hwy 404 & 407, Commerce Gate And Times Square. Ideal For A Single Professional Or Couple Looking For A Convenient Markham Location. (id:55460)
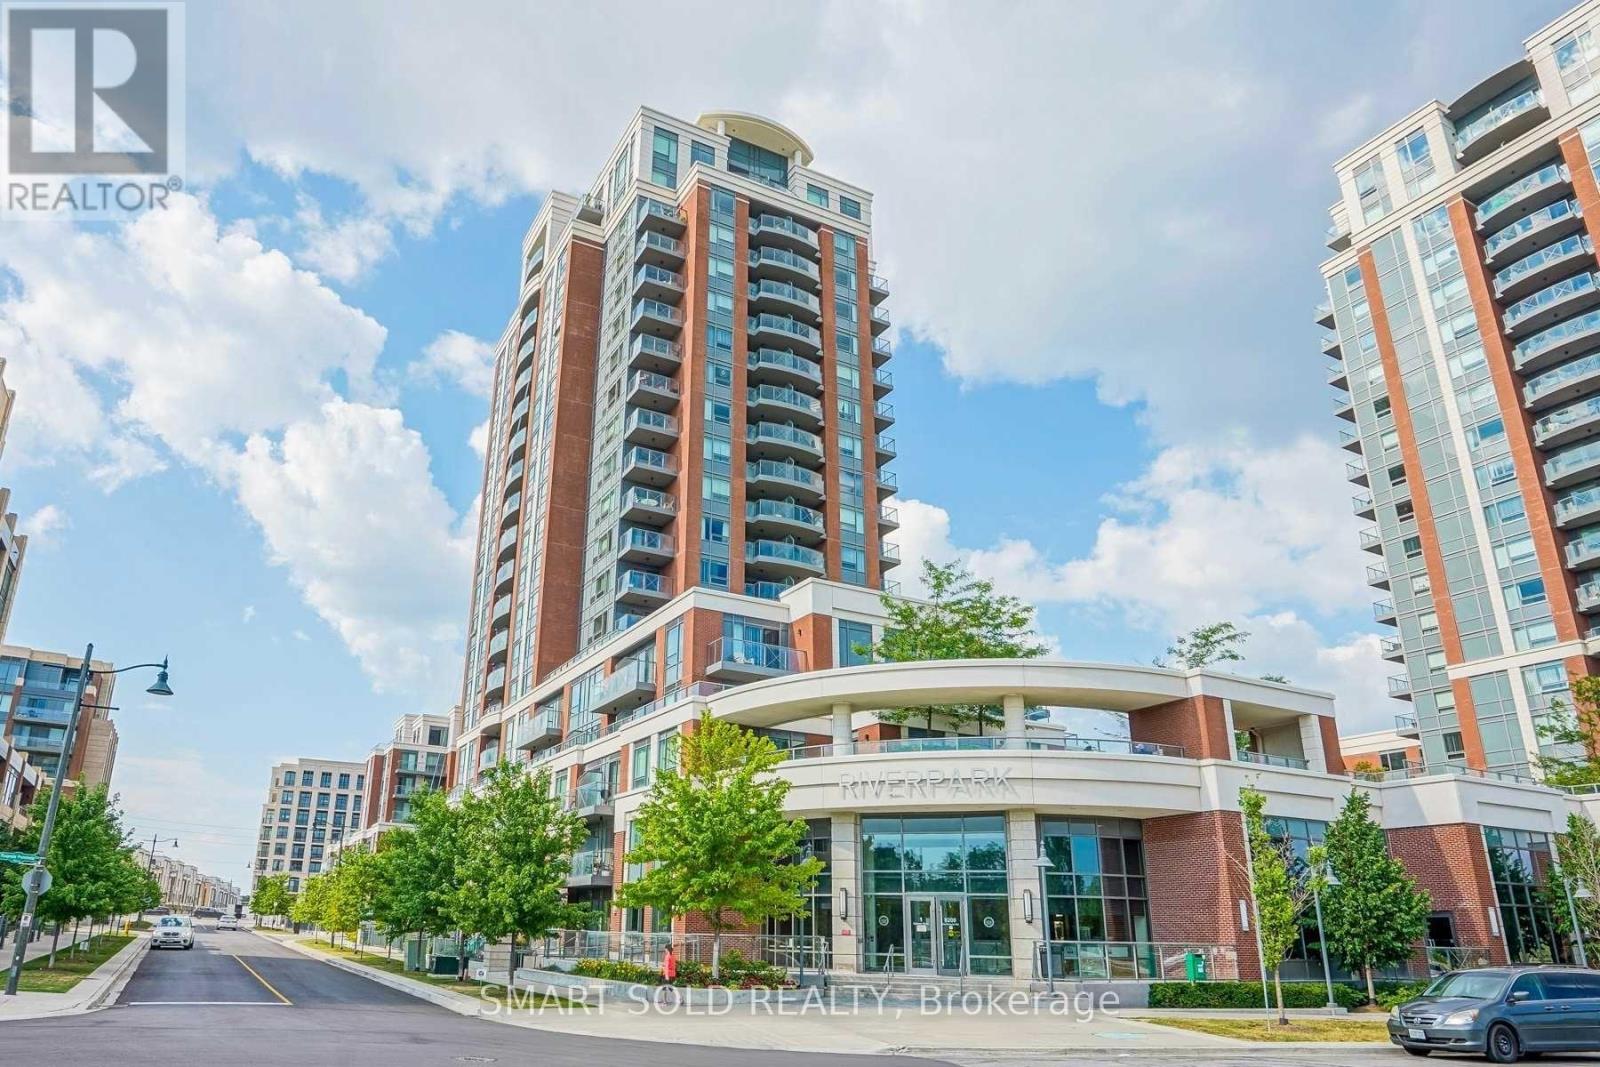
212 - 1 Uptown Drive
Markham, Ontario
Uptown Markham Luxurious Condo River Park! Fabulously Maintained Bright & Cozy 2 Bedroom Corner Unit With 865 Sf + 2 Balcony (48 Sf & 58 Sf). Kitchen Featuring S/S Appliances & Back Splash. High-End Security Features Such As Fob Activated Elevators, Cameras & More. Close To High Ranking Schools, Close To 404/ 407, Go Station W/ Free Parking, Public Transit Steps Away, Shopping Centers, Restaurants, Super Market, Entertainment Centers. (id:55460)
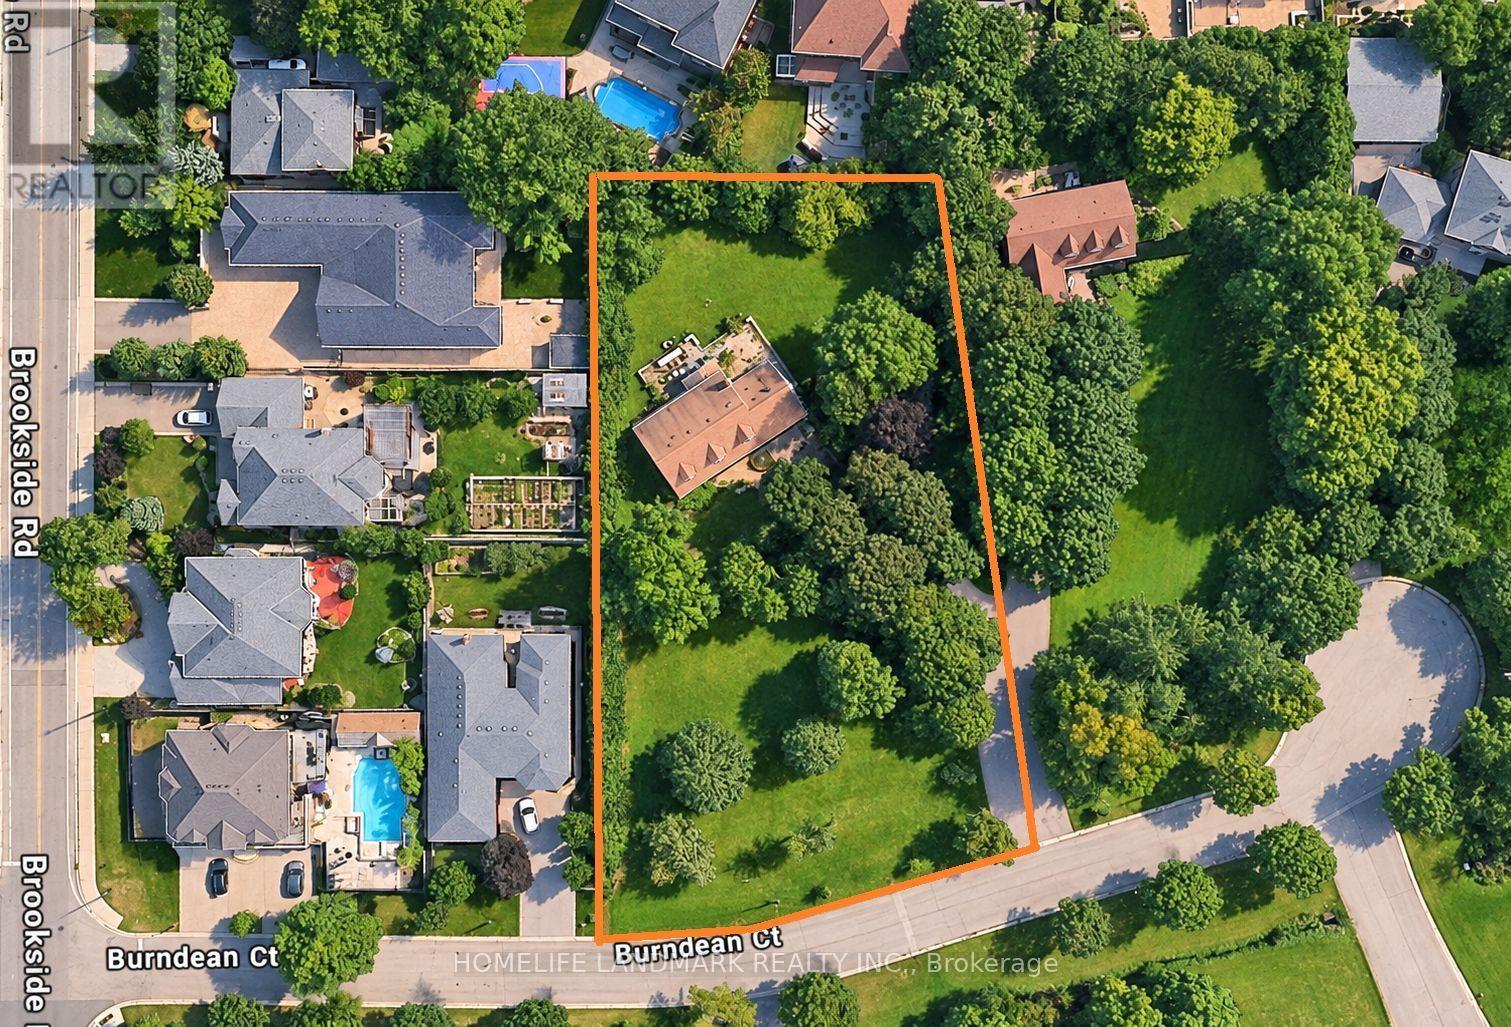
99 Burndean Court
Richmond Hill, Ontario
A special Westbrook property with the space, privacy and presence that buyers rarely find in Richmond Hill. Set well back from the street on an impressive 1.2 acre estate lot with approximately 185 ft of frontage, this private property is framed by mature trees, an expansive front yard and a deep, park-like setting. The existing 4-bedroom, 3-bath two-storey home features a brand new A/C and new hot water tank. Enjoy the home today, update it over time, or bring your own vision to this remarkable property in the heart of Richmond Hill. Located in a mature neighbourhood surrounded by beautiful homes and close to highly regarded schools, parks, shopping and everyday amenities. A rare offering for buyers seeking a large lot, privacy and an exceptional Westbrook address. (id:55460)
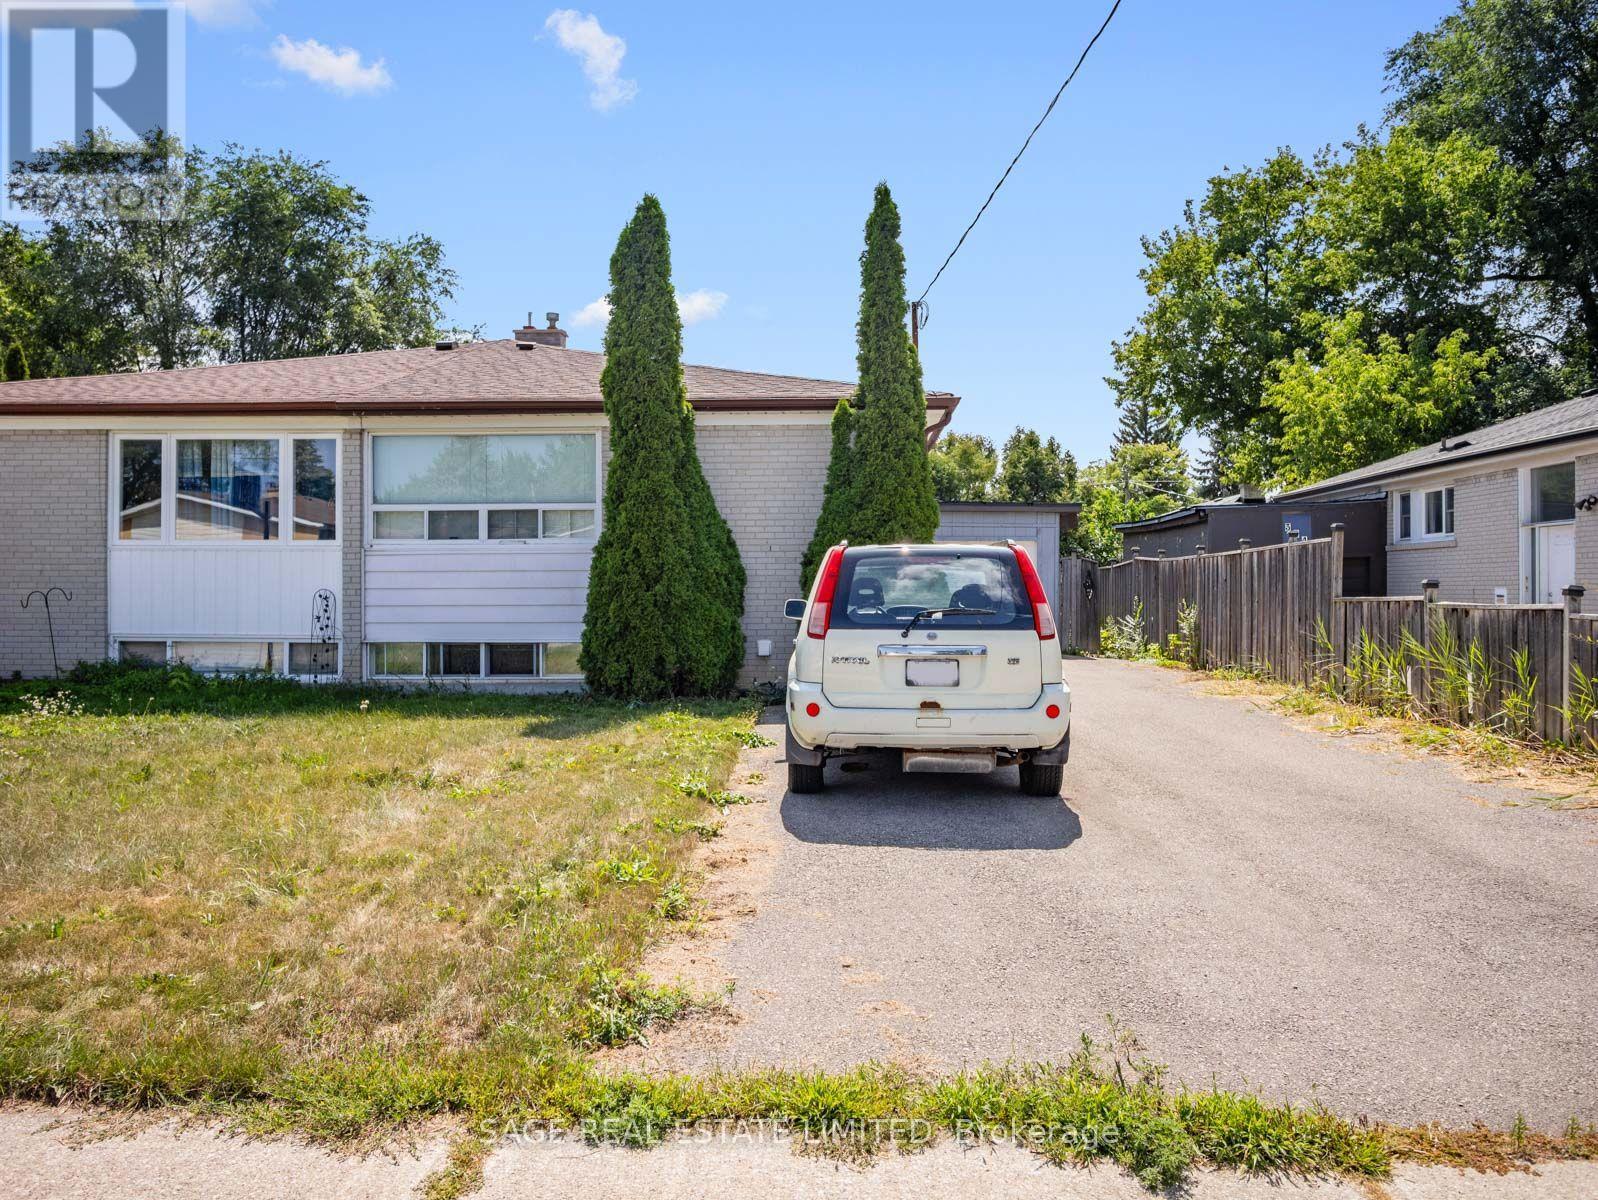
Bsmt - 308 Taylor Mills Drive N
Richmond Hill, Ontario
bright, spacious basement for rent , separate entrance. (id:55460)
84 Loraview Lane
Aurora, Ontario
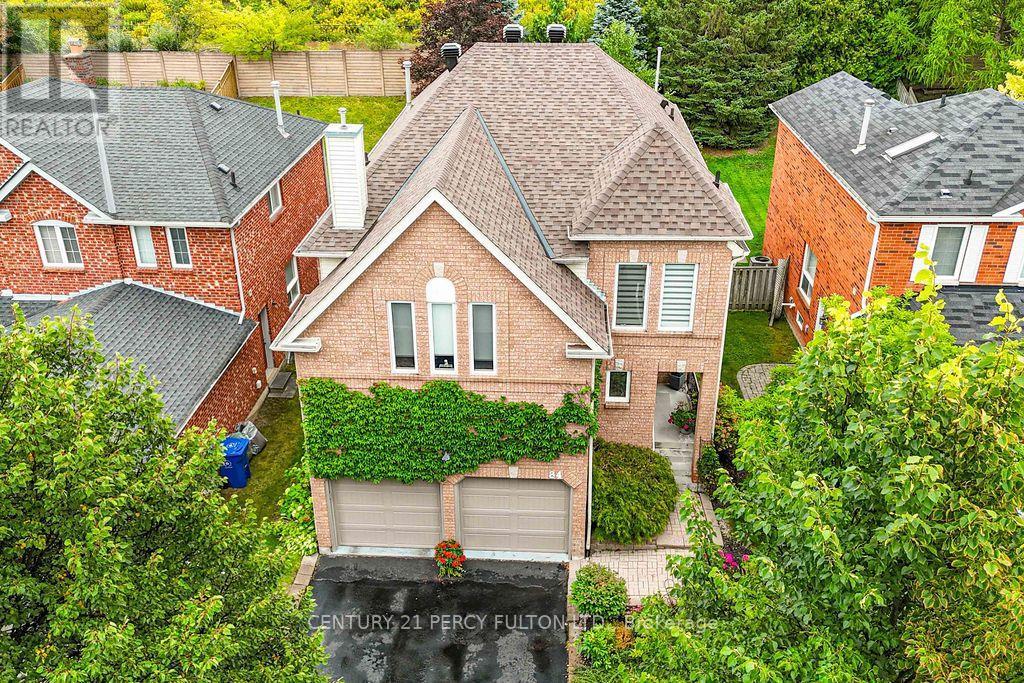
A Private Setting On A Deep Aurora Highlands Lot, With Wooded Views Out Back And No Neighbours Behind. Step Inside And The Main Floor Unfolds Easily: A Formal Dining Room Off The Entry, Hardwood And Ceramic Floors Throughout, And A Well-Proportioned Kitchen With A Breakfast Bar That Opens Onto The Family Room. The Cedar Deck Out Back, Complete With A Gas BBQ Hookup And Built-In Sunshade, Extends The Living Space Outdoors For Most Of The Year. Laundry Is Right Where You Want It, On The Main Floor, With Direct Access To The Garage. Upstairs, Four Bedrooms Include A Primary Suite With Its Own Sitting Area, Walk-In Closet, And 4-Piece Ensuite. A Sunken Common Room Adds Flexible Space For A Media Room, Playroom, Or Home Office, Without Taking Away From The Bedroom Count. Downstairs, The Finished Basement Stretches Further Still, With A Recreation Room, A Dedicated Exercise Space, A Workshop, And Generous Storage, Plus A Rough-In Ready For A Fourth Bathroom. Recent Updates Mean The Essentials Are Already Taken Care Of: A New Roof, Washer, Dryer, And Stove In 2026, A High-Efficiency Furnace In 2024, And A Heat Pump In 2023.Set At The End Of The Street Near Valley Park, This Home Puts Case Woodlot Trails, Schools, And Golf Within Easy Reach, With Quick Access To Aurora And Bloomington GO Stations And Highways 400 And 404.Write a message... (id:55460)
806 - 5 Meadowdale Road
Vaughan, Ontario
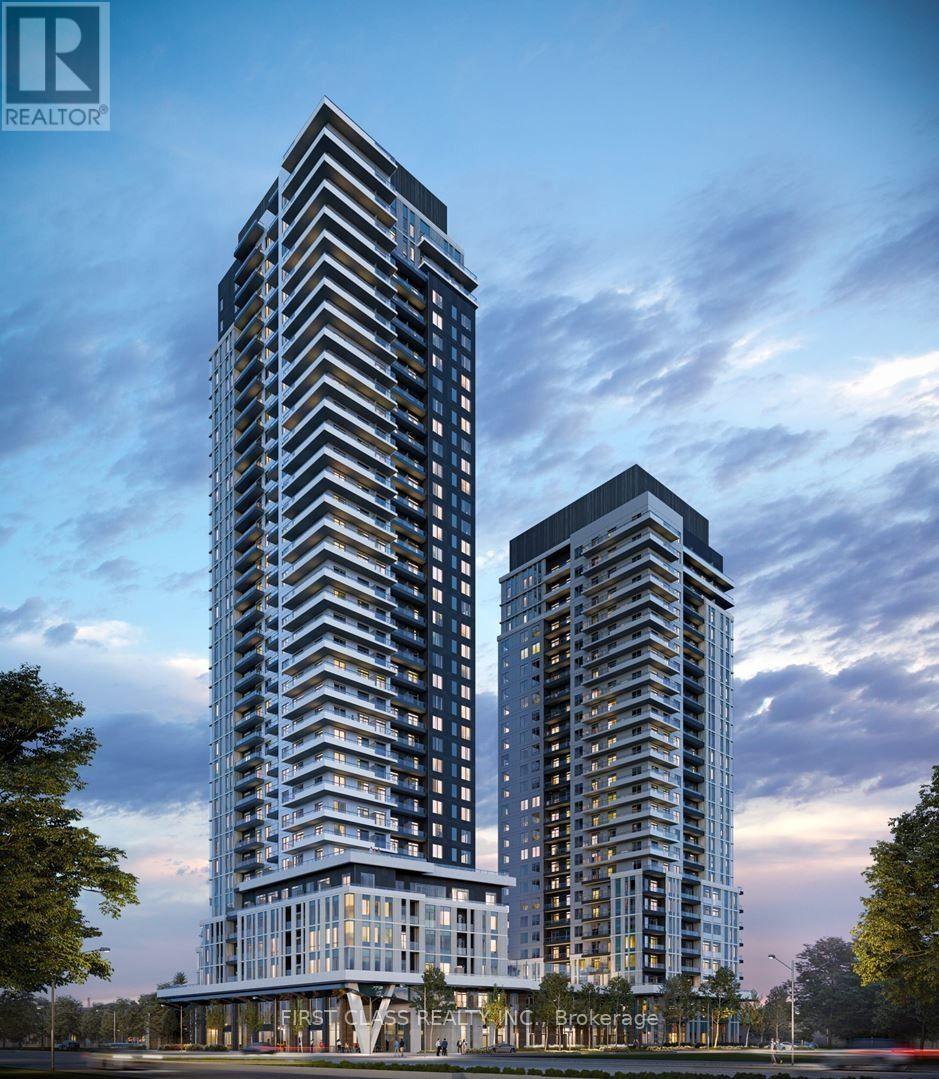
Welcome to this bright and functional **south-facing one-bedroom suite at The Vincent Condominiums**. Featuring an open-concept layout, modern kitchen, contemporary finishes, and an abundance of natural light, this unit offers comfortable and stylish urban living. Enjoy views of the **CN Tower and Downtown Toronto** from the suite. Residents have access to an impressive range of premium amenities, including a fitness center, party room, rooftop terrace, concierge service, and visitor parking. Ideally located in the heart of **Vaughan Metropolitan Centre**, this home is just steps from **VMC Subway Station**, restaurants, cafes, grocery stores, and the YMCA. With convenient access to Highways 400 and 407, York University, Vaughan Mills, and Canada's Wonderland, this is an excellent opportunity to enjoy both convenience and connectivity in a vibrant urban setting. (id:55460)
96 Simcoe Street
Brock, Ontario
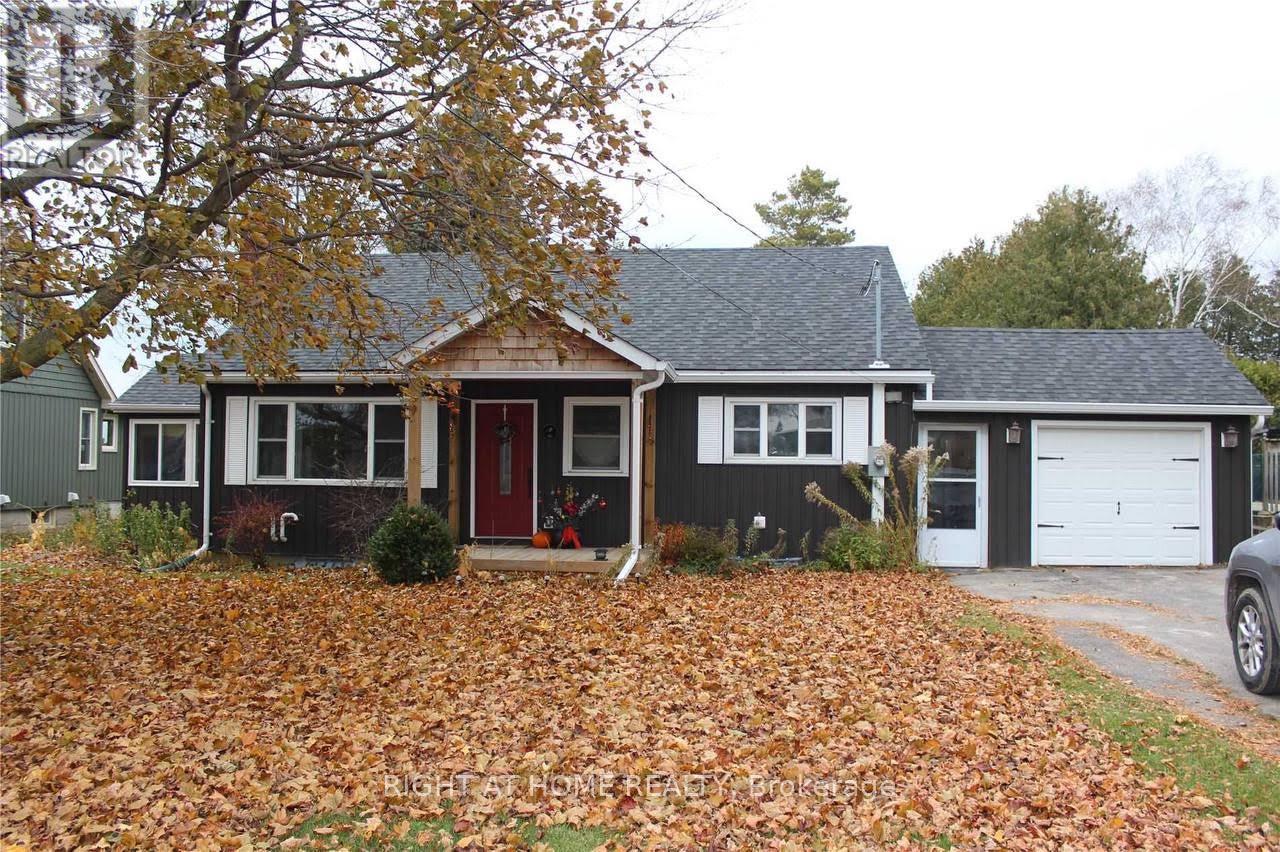
Welcome to this charming riverfront home in the heart of Beaverton! This bright and inviting main-floor rental offers 2 bedrooms plus a separatestudy/workspace/flex room, ideal for a home office, TV room or additional living space. Enjoy a spacious open-concept kitchen, dining and livingarea filled with natural light, complete with a working gas fireplace. Enjoy the spacious shared backyard overlooking the beautiful Beaver River.Two other rental options are available: furnished with 1 indoor garage parking space plus 2 driveway spaces, or partially furnished with 2 driveway spaces(garage excluded and retained by landlord for storage). Shared laundry is conveniently located in the basement. Available November 7 for a one-year lease. No smoking and no pets. Please Note: Garage is excluded and retained by landlord for storage (id:55460)
168 Observatory Lane
Richmond Hill, Ontario
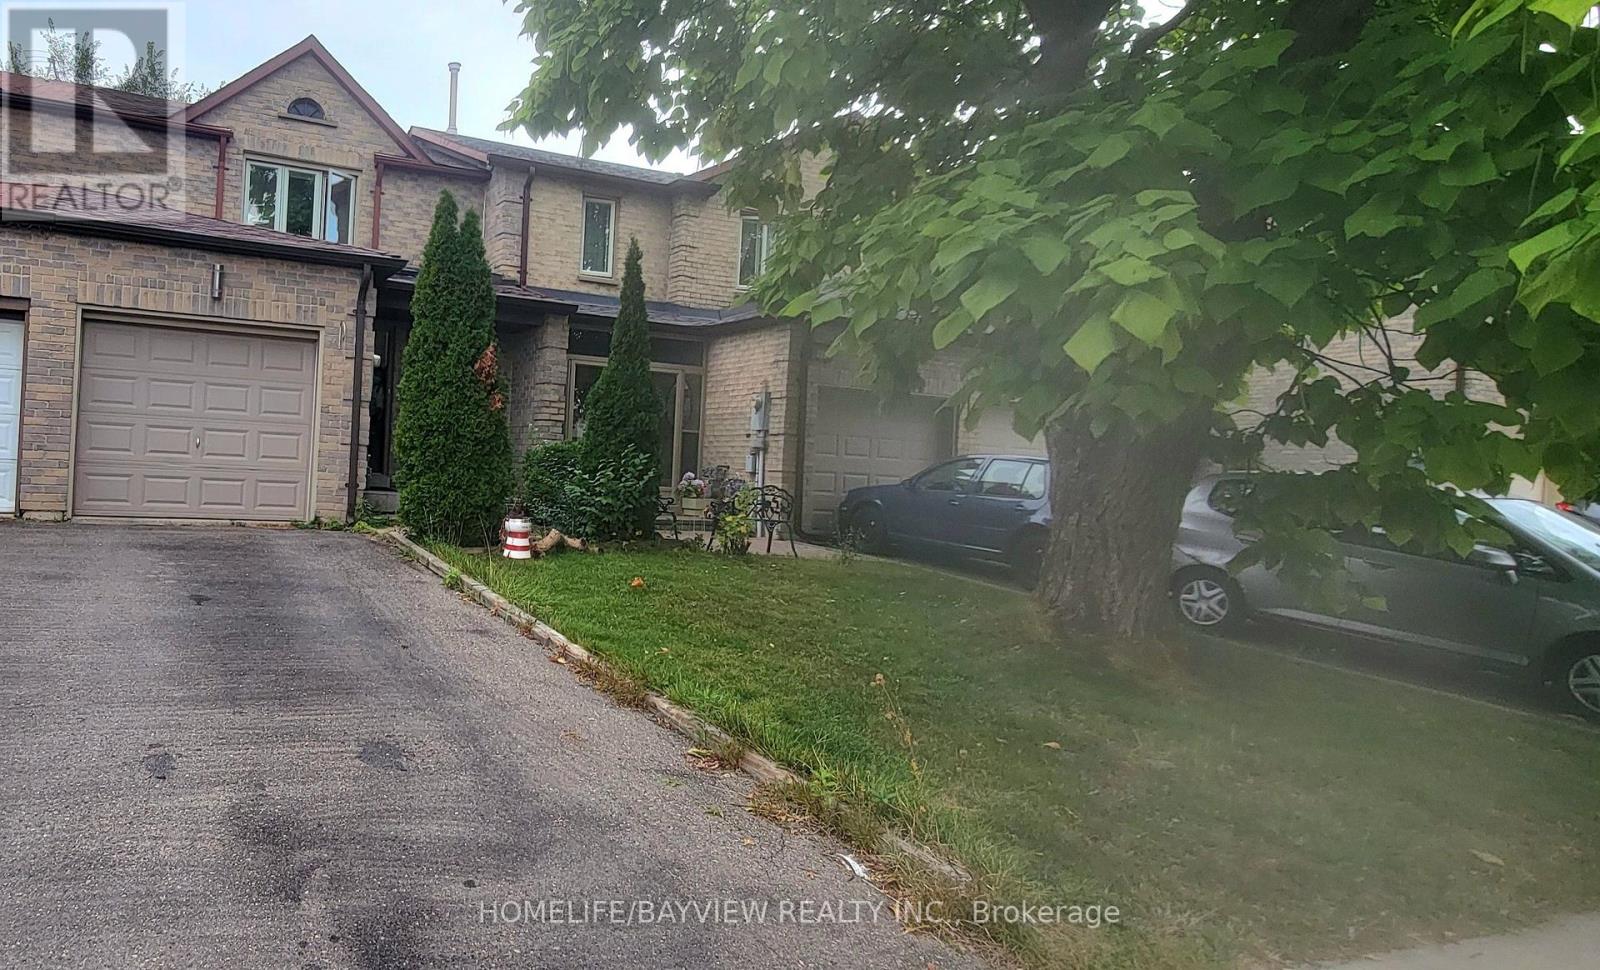
Location!! Location!! Cozy Family Townhouse In A High Demand Neighborhood! Walking Distance To Hillcrest Mall, All Fenced. Finished Basement With A New 3 Pieces Bathrooms. 2 Small Cars Can Fit On The Driveway. Close To Schools, Parks, Shopping Centre, Banks, Public Transit, Hwy 407, 404. 2 Small Cars On The Driveway And One In The Garage. Tenant pays Tenant Insurance, Hydro, Gas, Water and Hot Water Tank, Cable and Internet (id:55460)
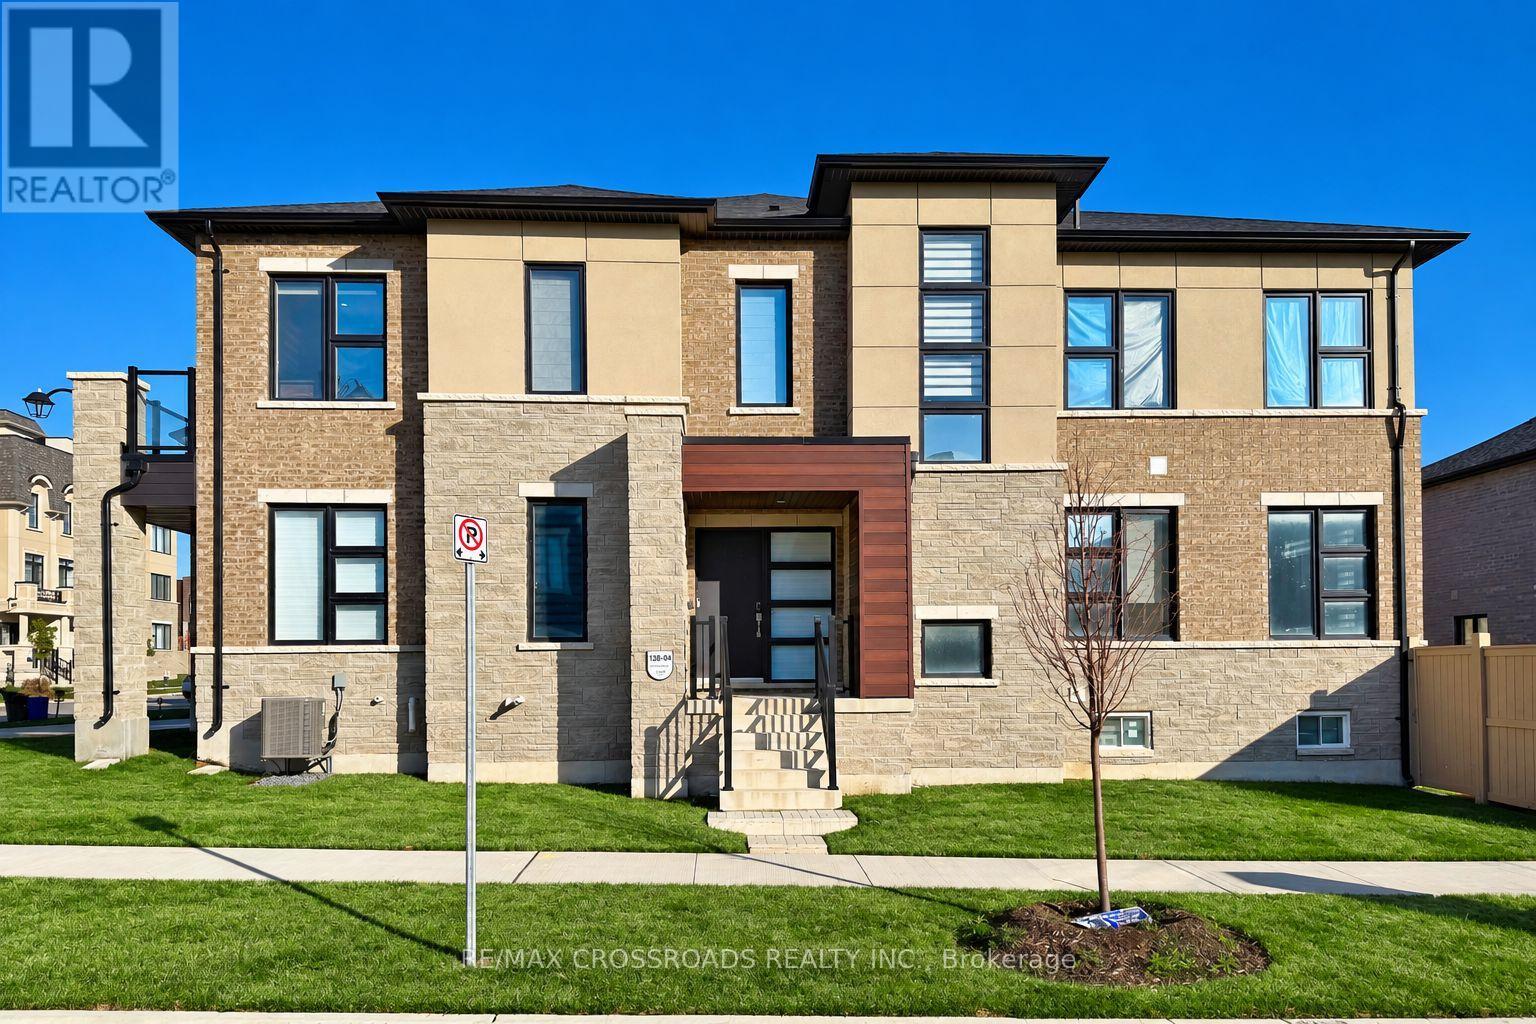
15 Percy Rye Avenue
Markham, Ontario
Welcome to this immaculate Freehold Corner Townhome in the prestigious Union Village community by Minto at Angus Glen! Featuring over $100,000 in thoughtfully selected upgrades, this exceptional home offers the perfect blend of modern luxury, comfort, and functionality. The bright and spacious main floor is enhanced by an abundance of natural light, creating an inviting atmosphere throughout. At the heart of the home, the chef-inspired kitchen showcases an expansive centre island, extended cabinetry, upgraded fixtures, and generous workspace-ideal for everyday living and entertaining. Upstairs, enjoy the added convenience of an upgraded laundry room. LED pot lights and custom designer light fixtures provide a sophisticated contemporary touch throughout the home. Beautifully finished and truly move-in ready, this stunning corner townhome offers elegant living in one of Markham's most sought-after communities. A rare opportunity you won't want to miss! (id:55460)
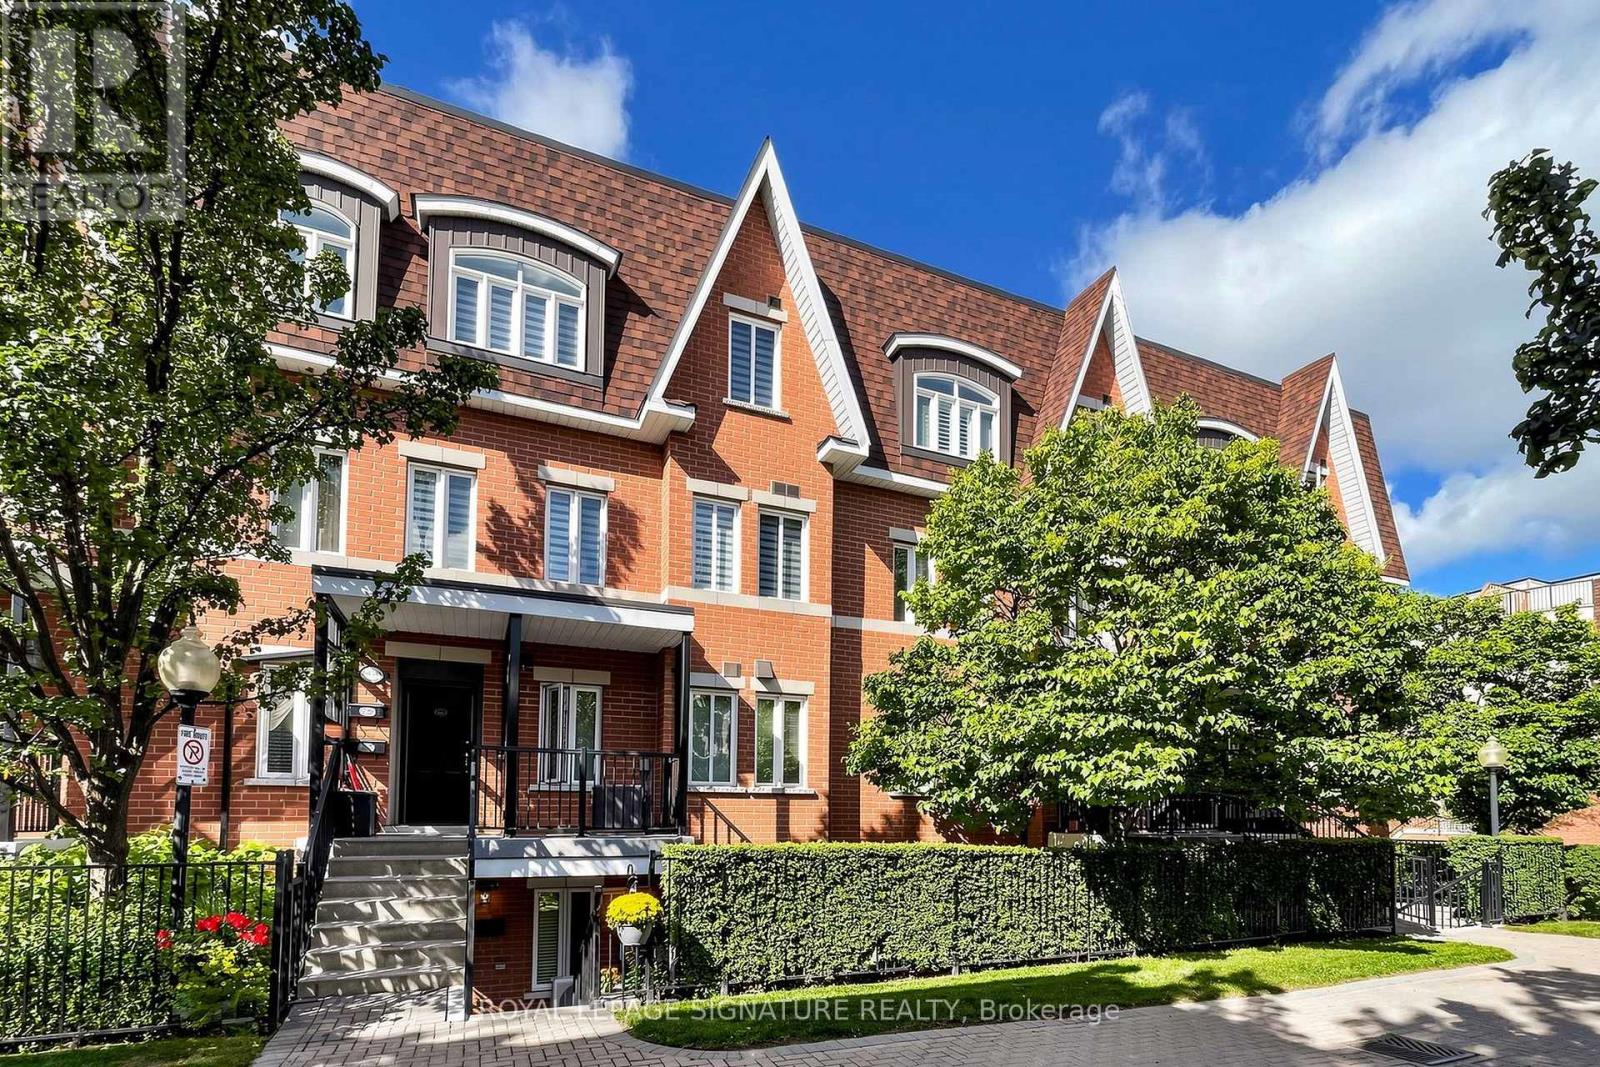
153 - 306 John Street
Markham, Ontario
Well-maintained and beautifully upgraded 2-bedroom, 2-bathroom single-level townhouse in the prestigious Bayview/John neighbourhood. The entire home is conveniently laid out on one flat level with no interior stairs, offering easy and comfortable everyday living. Enjoy a walkout private patio.Freshly painted throughout and move-in ready, this home features newly installed high-qualitythick laminate flooring, an upgraded kitchen with quartz countertops, a new sink and faucet, Upgraded two 4-pieces bathrooms, and updated lighting in every room. Ideally located steps from everyday conveniences, including Superstore, shops, a late-nightpharmacy, banks, cafés, the community centre, library, and parks. Minutes to major retailersincluding Loblaws, Canadian Tire, Walmart, and Home Depot. Located near highly ranked schools,including Thornlea Secondary School and St. Robert Catholic High School.Convenient access to public transit, with a direct bus to Finch Subway Station. Minutes to the Go Train Station, Highway 7, Highways 407 and 404. A wonderful opportunity-don't miss it! (id:55460)
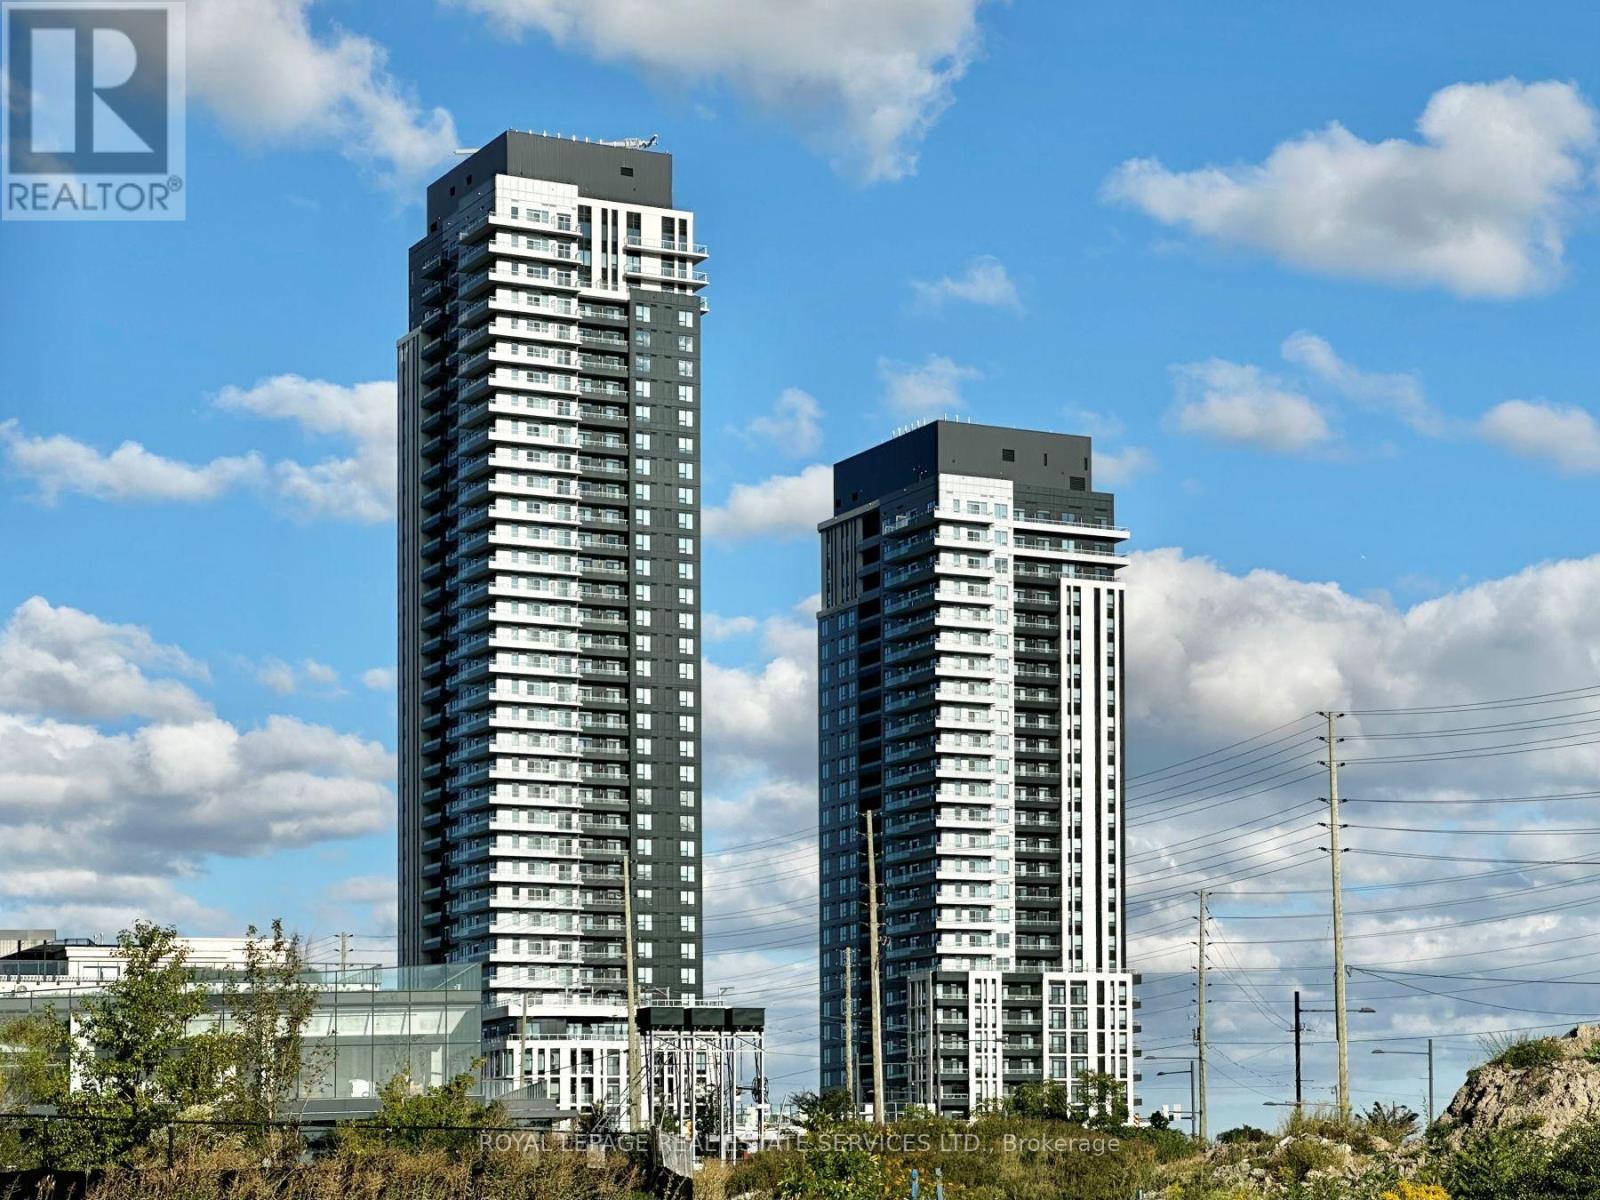
1701 - 5 Meadowdale Road
Vaughan, Ontario
Be The First To Enjoy This Beautiful, Brand-New, Never-Lived-In 2-Bedroom, 2-Bathroom Suite At The Vincent Condos! Featuring A Functional Open-Concept Layout, Contemporary Finishes, Floor-To-Ceiling Windows, And Soaring 10' Ceilings, This Home Offers A Bright, Airy, And Inviting Living Space. Upgraded Bathroom Finishes. Conveniently Located At Hwy 7 & Jane Street, StepsTo Vaughan Metropolitan Centre Subway Station, Public Transit, Shopping, Restaurants, York University, And Major Highways. Tenant pays Hydro and Water. (id:55460)
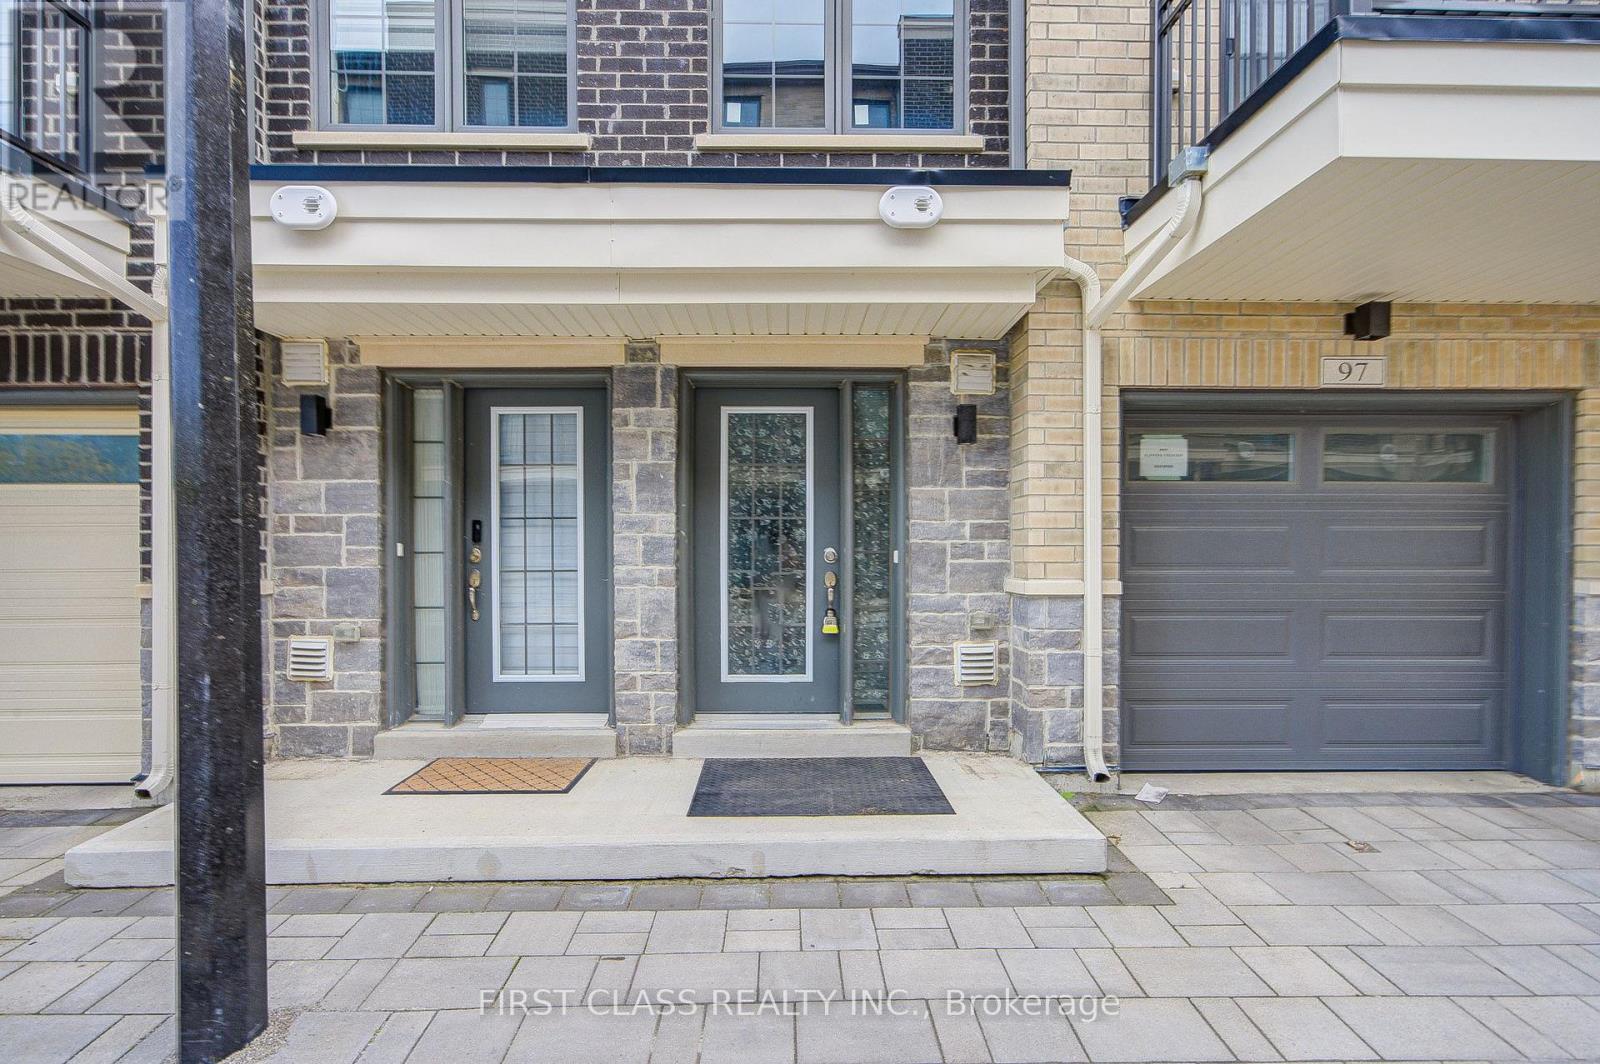
97 Clippers Crescent
Whitchurch-Stouffville, Ontario
Luxury Townhome in the Heart of Stouffville, featuring 4 Bedrooms and 5 Washrooms. Modern finishes 9 Feet Ceilings , Hardwood Floor Throughout, Modern Kitchen with Quartz Countertop and Stainless Steel Appliances. Large windows. Two Cars Tandem Garage Parking. Steps to shopping centers, Longo's, banks, restaurants, schools, Goodlife Fitness, Parks, Restaurants. Close to the Stouffville Go Station, YRT. (id:55460)
Basement - 150 Balsamwood Road
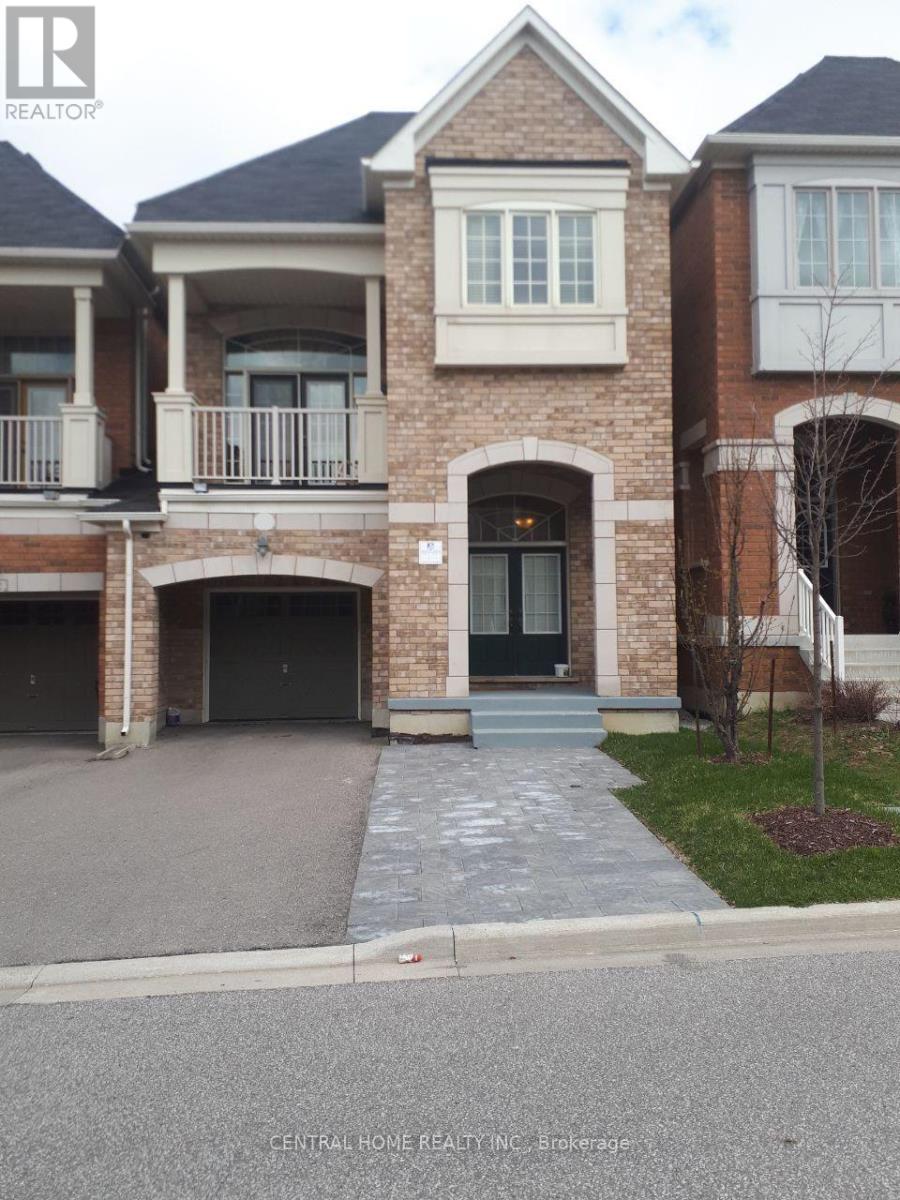
Vaughan, Ontario
One Bedroom Basement, Separate Entrance, En-Suite Laundry, Bright And Clean. Internet Is Included. One Parking On Driveway Is Included. Close To Schools, Bus Station And Go Train. Tenant(s) Pay percentage Of All Utilities. (id:55460)
67 Chilmar Crescent
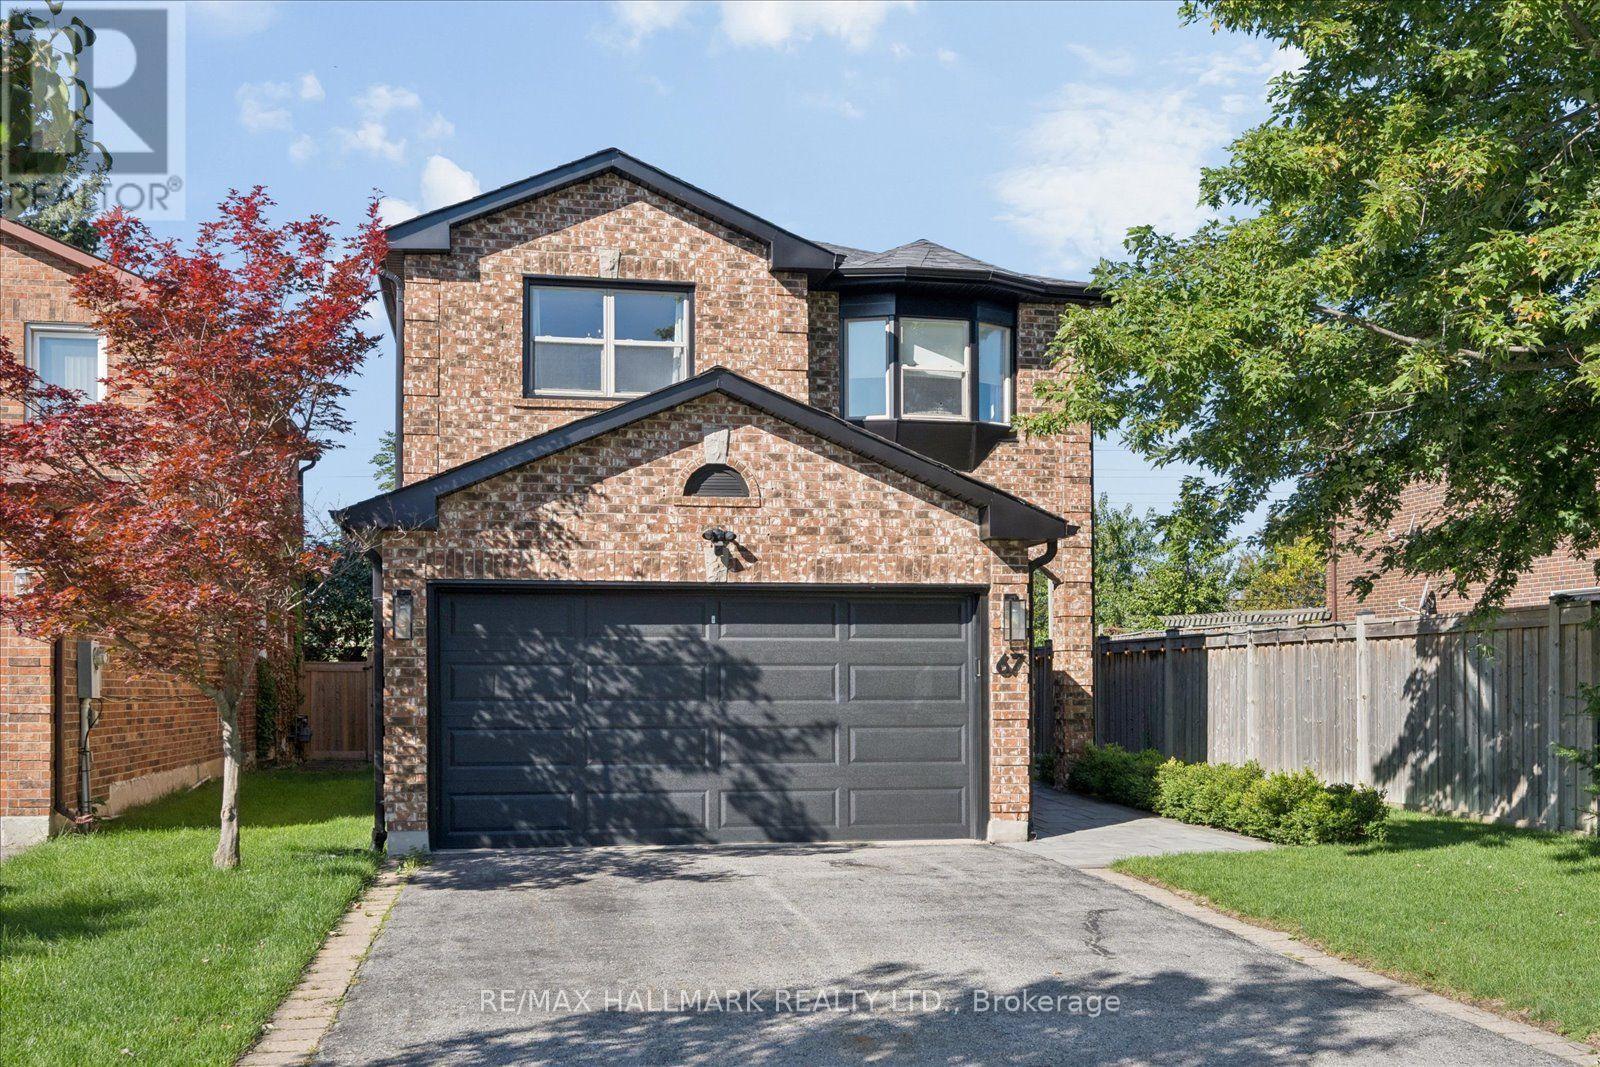
Vaughan, Ontario
Welcome to this beautifully updated detached home in the highly sought-after Rosedale North community of Thornhill. Thoughtfully renovated and meticulously maintained, this move-in-ready residence combines modern updates, exceptional functionality, and a rare sense of privacy.At the centre of the home is a stunning renovated chef's kitchen, complete with a commercial-style gas range and hood, extensive cabinetry, generous counter space, and an oversized breakfast bar that is perfect for everyday family living and entertaining. The spacious layout features four well-appointed bedrooms and renovated bathrooms, offering plenty of room for a growing family.Extensive updates include new double front entry doors, a new garage door, 2024 roof replacement, irrigation system, professional landscaping, enhanced paver stone work, and a comprehensive security system with cameras. The bright, open-concept finished basement provides valuable additional living space, ideal for a family room, home office, gym, media room, or children's play area.Outside, enjoy a private backyard retreat surrounded by mature landscaping, abundant natural light, and beautiful unobstructed sunset views. With no homes directly behind and additional separation on one side, the property offers an exceptional level of privacy that is rarely available in the neighbourhood.A double-car garage and private driveway provide ample parking and storage. Ideally located within walking distance to VIVA transit, with convenient connections to TTC subway service, GO Bus, and GO Train routes. Top-rated schools, parks, places of worship, restaurants, shopping, Starbucks, Shoppers Drug Mart, and everyday amenities are all close by.A rare opportunity to own a turnkey family home offering space, privacy, extensive updates, and an outstanding Thornhill location. (id:55460)
2202 - 28 Interchange Way
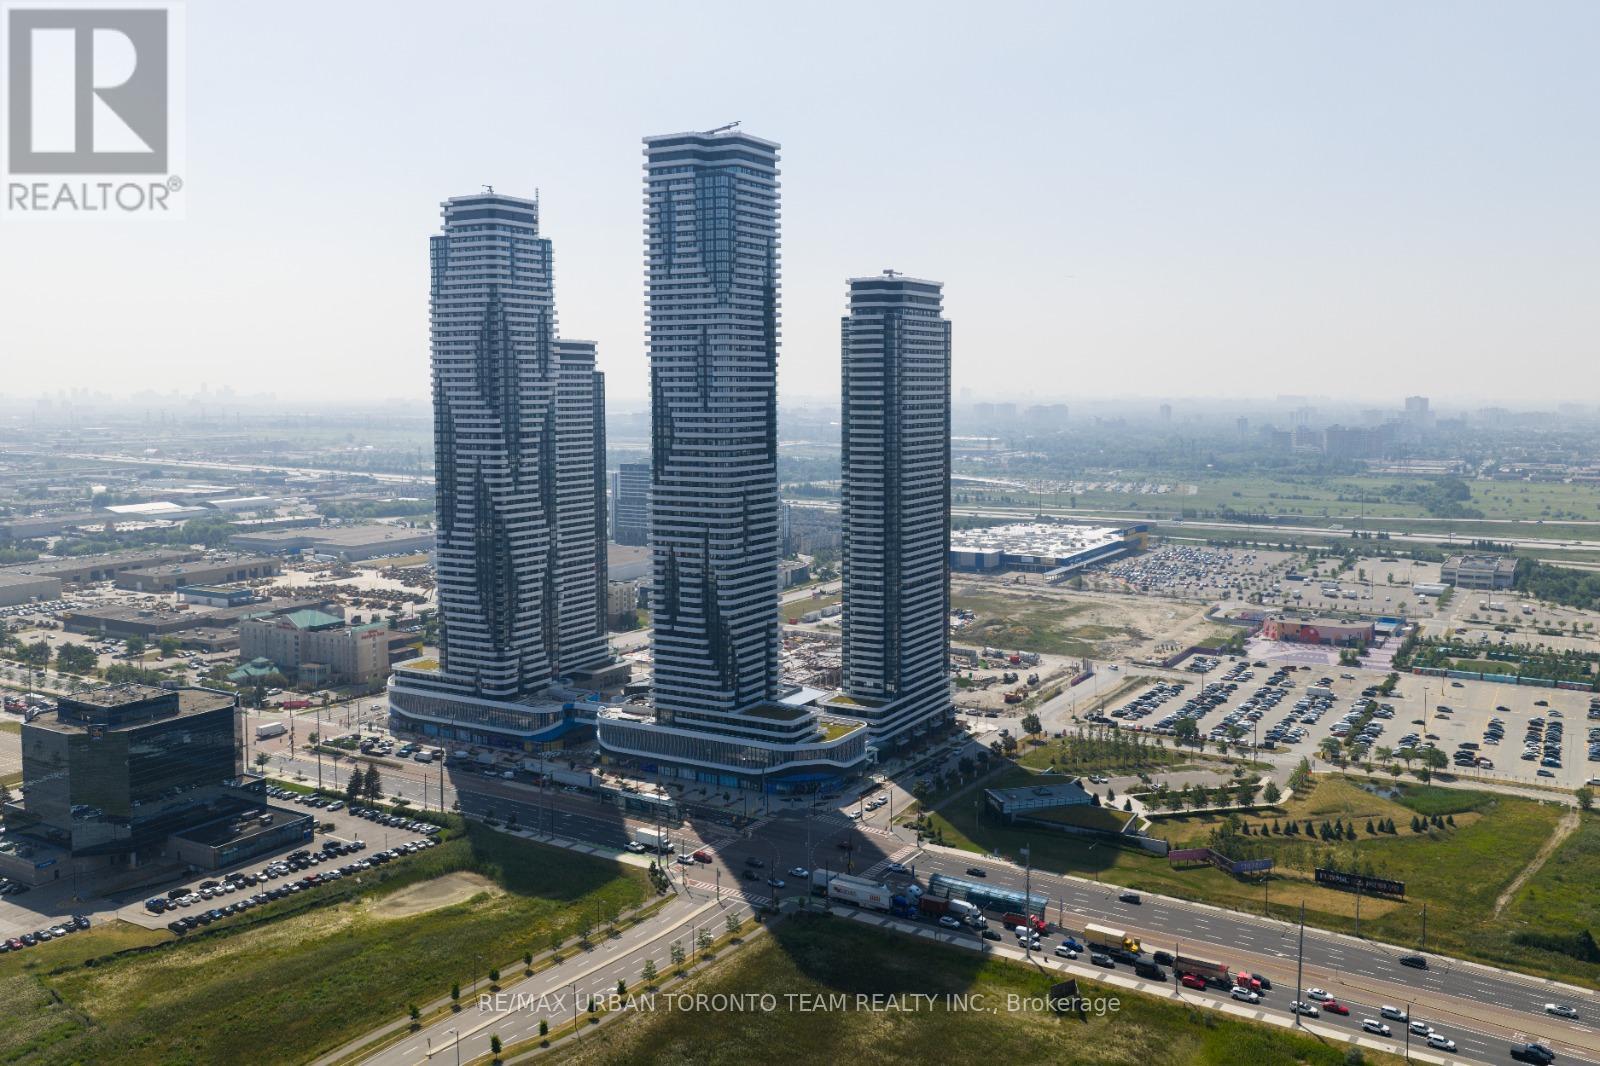
Vaughan, Ontario
Available October 1st - Festival - Tower D - 498 sq feet - 1 Bedroom & 1 Full bathroom, Corner Unit with Balcony - Open concept kitchen living room, - ensuite laundry, stainless steel kitchen appliances included. Engineered hardwood floors, stone counter tops. (id:55460)
57 Bentwood Crescent
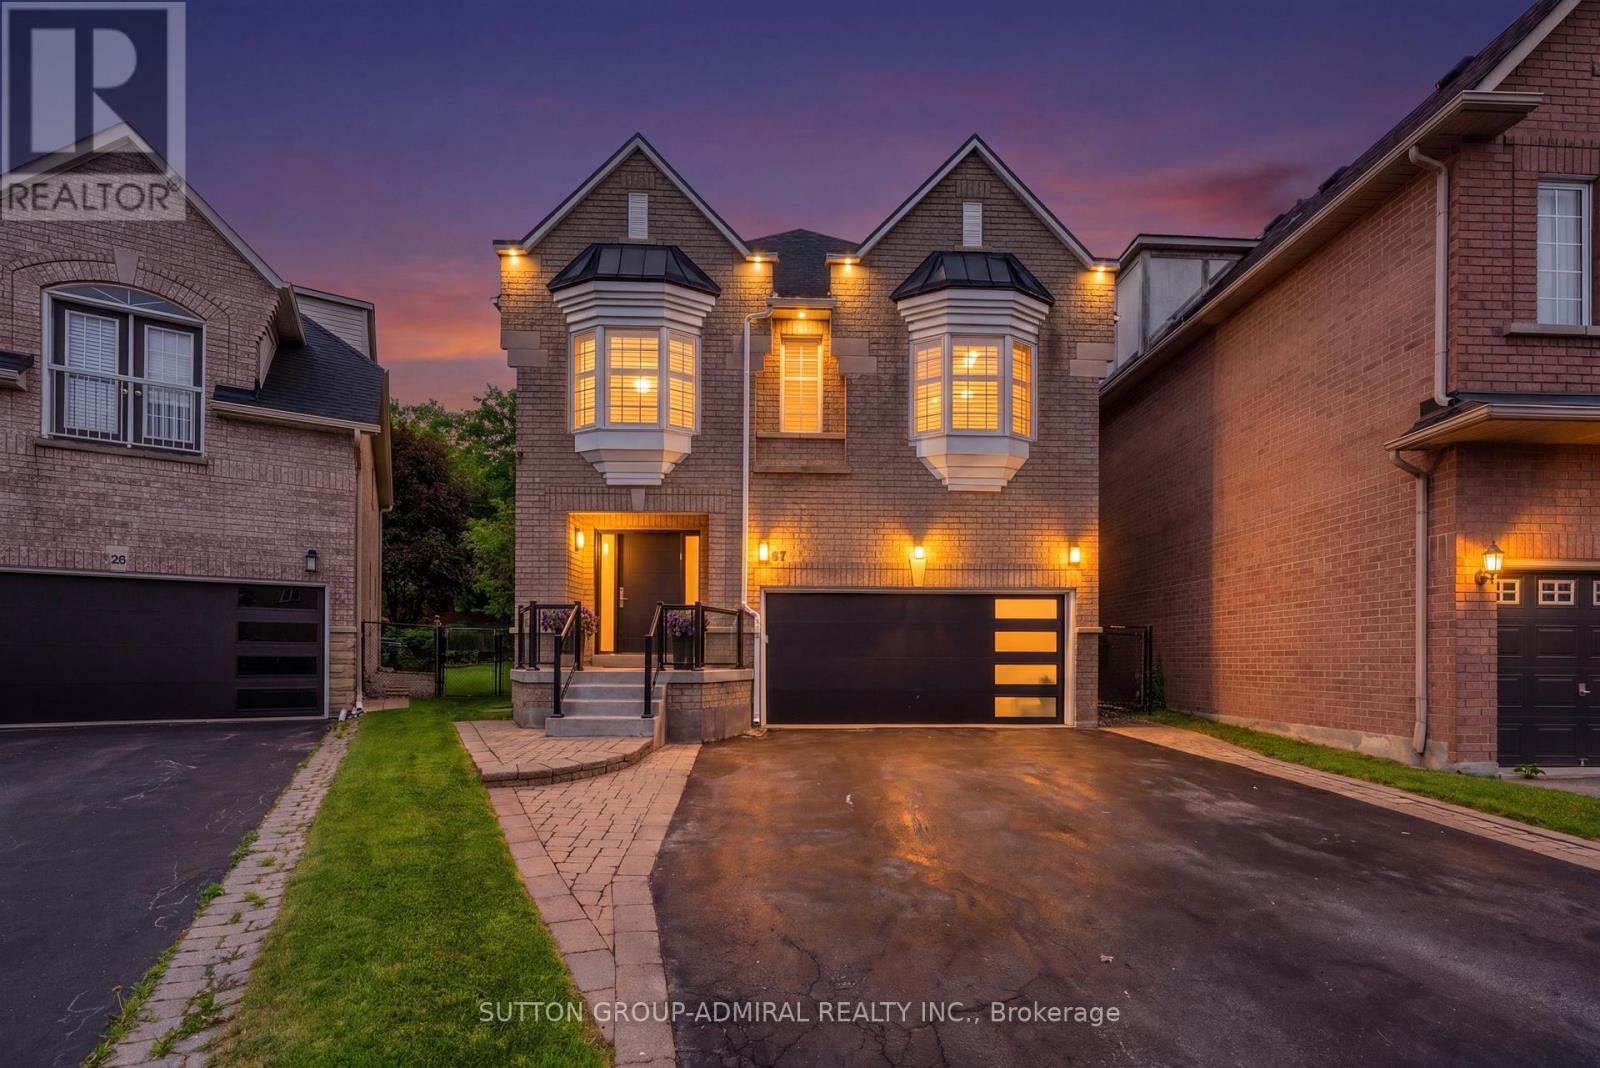
Vaughan, Ontario
This stunning luxury residence is designed for both elegant entertaining and comfortable everyday living, with an abundance of natural light, generous living spaces, and beautiful finishes throughout. Rich hardwood flooring flows through the thoughtfully designed interior, creating a warm and sophisticated atmosphere from the moment you enter.At the heart of the home is an impressive designer kitchen featuring sleek custom cabinetry, fully integrated appliances, premium finishes, and plenty of space for gathering with family and friends. The open-concept design allows the kitchen and principal living areas to flow seamlessly together, making the home equally suited for entertaining or relaxed family living.Upstairs, four generously sized bedrooms each feature their own private ensuite, offering exceptional comfort and privacy for the entire family. The convenience of second-floor laundry adds to the home's thoughtful design. An impressive loft provides even more living space and can easily be transformed into an additional bedroom, home office, children's playroom, family lounge, or private retreat.One of the home's most exceptional features is its outdoor setting. Situated on an impressive 164-foot-deep, professionally landscaped lot, the expansive pool-sized backyard backs directly onto a peaceful park and lush greenery, with no rear neighbours. Mature trees create a beautiful sense of privacy and tranquility, offering the perfect backdrop for a future pool, outdoor entertaining, family gatherings, or simply relaxing and enjoying your own private backyard oasis. (id:55460)
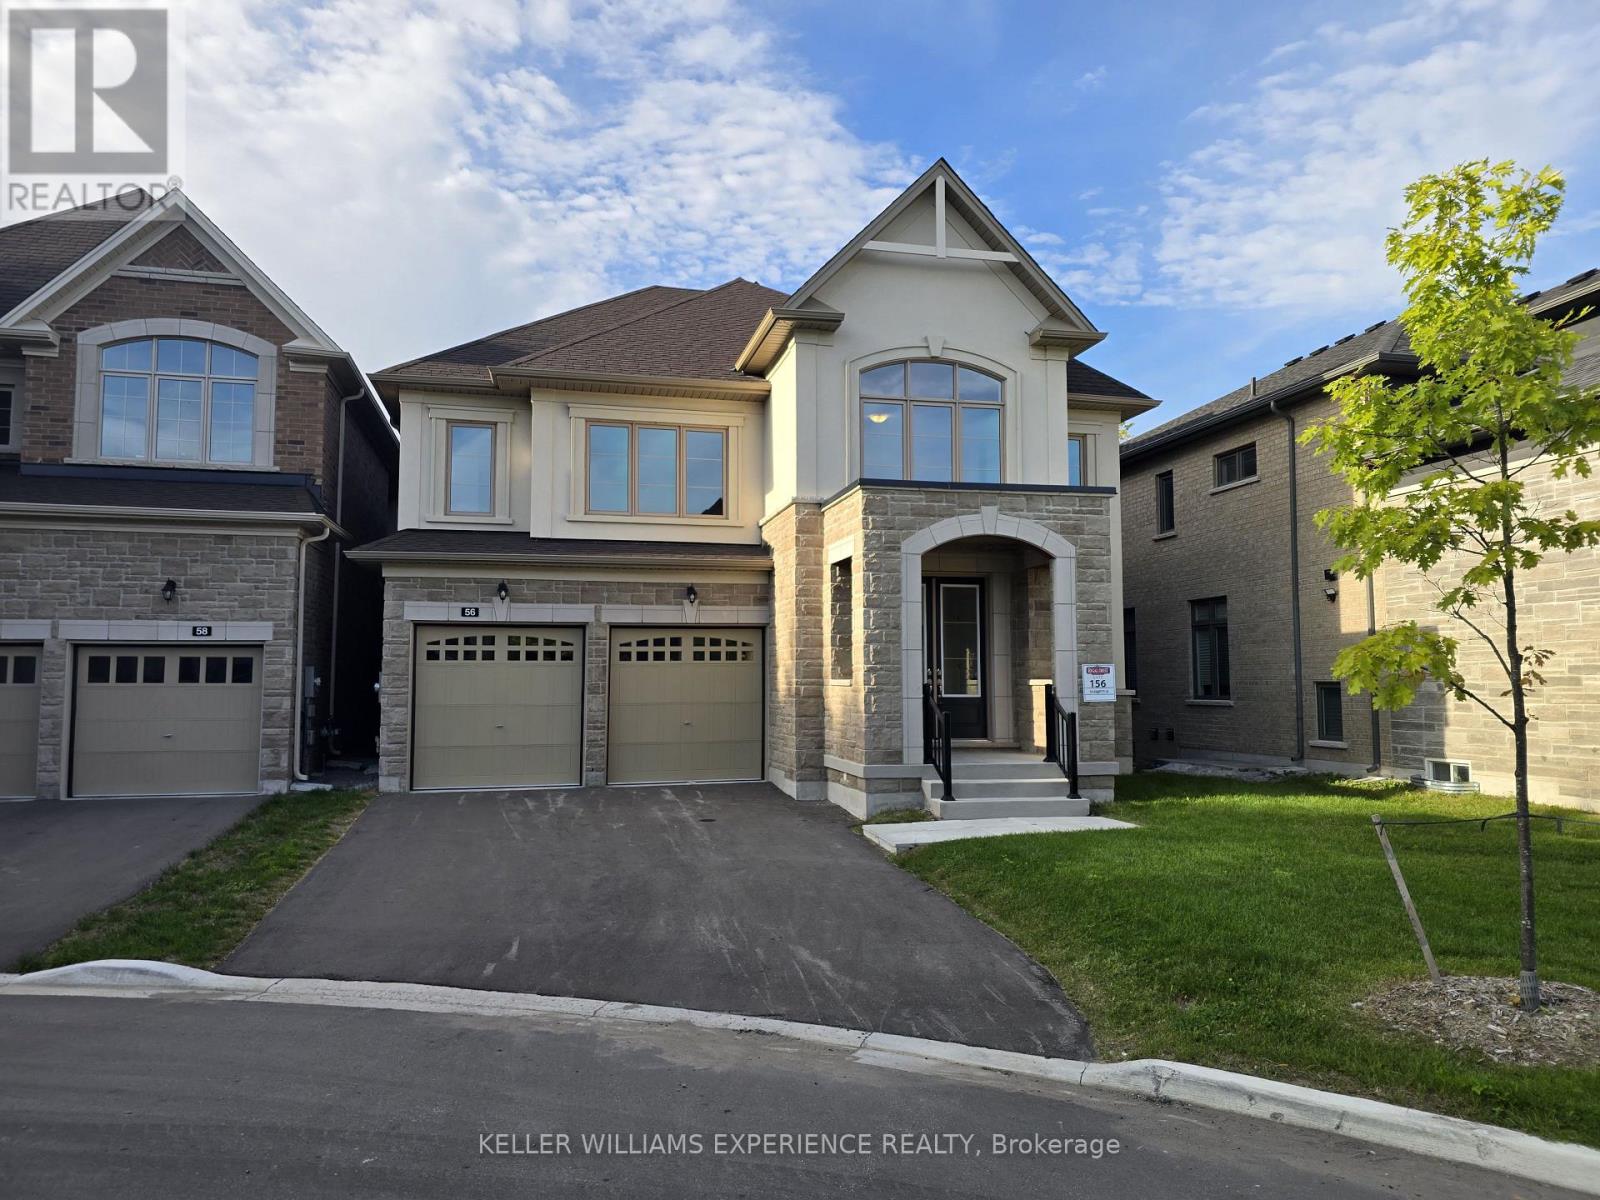
56 Lazarette Lane
East Gwillimbury, Ontario
Be the first to call this stunning, never-lived-in new build, home. This impressive home features 5 spacious bedrooms, 4 bathrooms, high ceilings and a thoughtfully designed layout with plenty of room for the entire family. The main floor features bright, open-concept living spaces along with a separate den/home office, ideal for working from home or creating a quiet study space. Upstairs, the spacious primary retreat features a large private ensuite and walk-in closet. The four additional bedrooms offer a fantastic Jack-and-Jill setup, with two bathrooms conveniently shared between the four bedrooms-an ideal layout for families. Located in a family-friendly neighbourhood close to schools, parks, shopping, everyday amenities and convenient access to the GO Train. Brand-new appliances will be installed prior to the tenant taking possession, making this home truly move-in ready. No A/C currently. A/C will be install before summer of 2027 (id:55460)
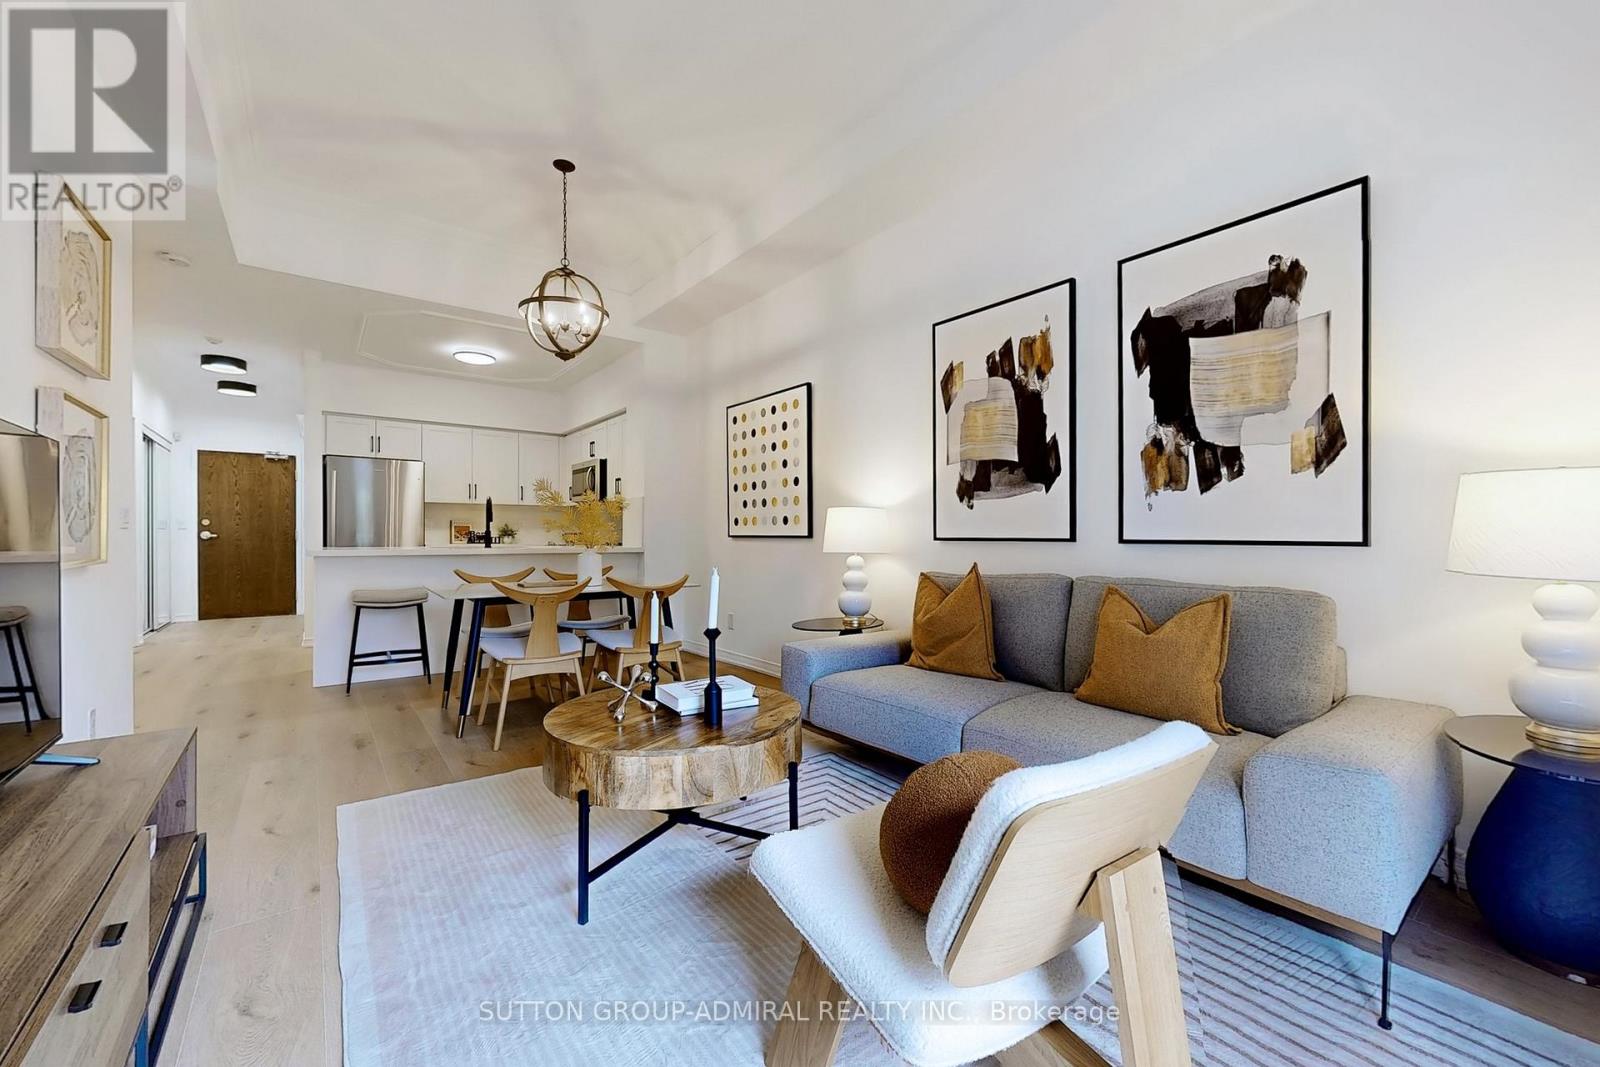
102 - 2 Maison Parc Court
Vaughan, Ontario
Welcome to Chateau Parc a rare gem backing onto a serene ravine with forest views and absolute privacy. This beautifully newly renovated residence has never been lived in and is move-in ready. Enjoy an expansive terrace perfect entertaining or unwinding in peace with no neighbors in sight. The open concept suite boasts soaring 10.5-foot ceilings and a brand-new, modern kitchen with sleek finishes and stylish, extra-wide natural wood-toned plank floors. Every detail has been thoughtfully curated for a sophisticated, comfortable lifestyle. Additional features include: A premium parking spot, the best in the building, large private storage locker, concierge service in a meticulously maintained building. Opportunities like this rarely come up in this highly desirable ravine-side setting. This one won't last long - priced to sell! (id:55460)
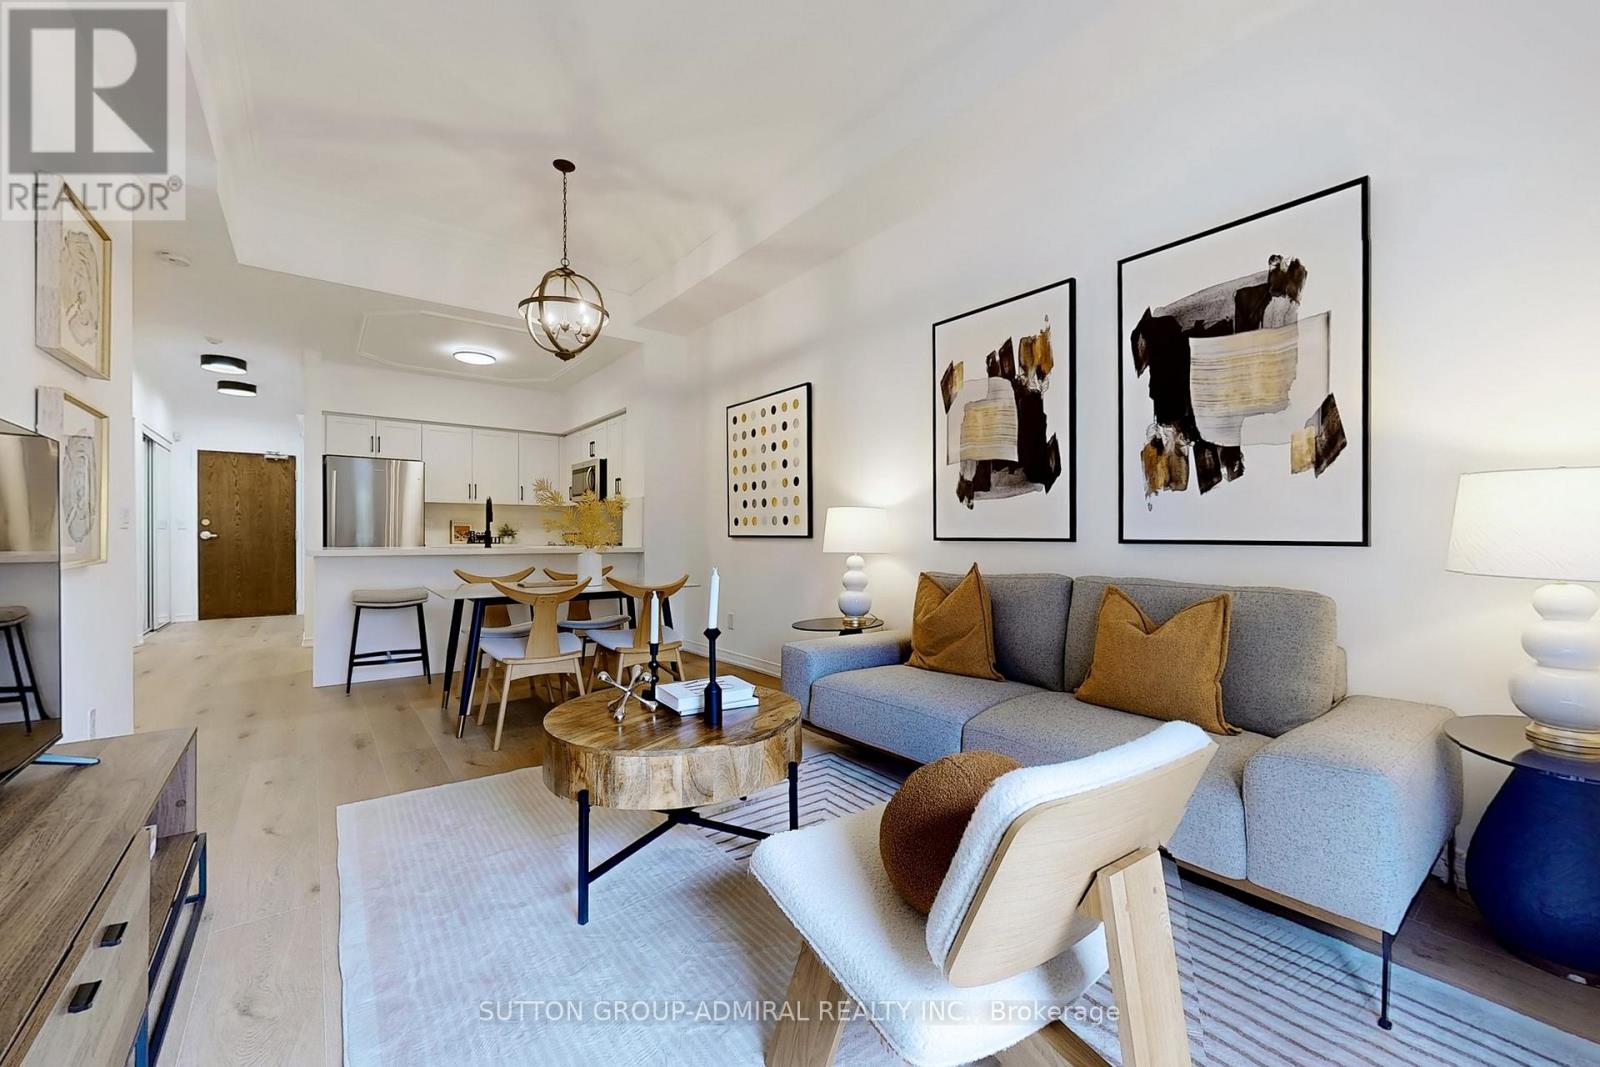
102 - 2 Maison Parc Court
Vaughan, Ontario
Welcome to Chateau Parc a rare gem backing onto a serene ravine with forest views and absolute privacy. This beautifully newly renovated residence has never been lived in and is move-in ready. Enjoy an expansive terrace perfect entertaining or unwinding in peace with no neighbors in sight. The open concept suite boasts soaring 10.5-foot ceilings and a brand-new, modern kitchen with sleek finishes and stylish, extra-wide natural wood-toned plank floors. Every detail has been thoughtfully curated for a sophisticated, comfortable lifestyle. Additional features include: A premium parking spot, the best in the building, large private storage locker, concierge service in a meticulously maintained building. Opportunities like this rarely come up in this highly desirable ravine-side setting. This one won't last long - priced to sell! (id:55460)
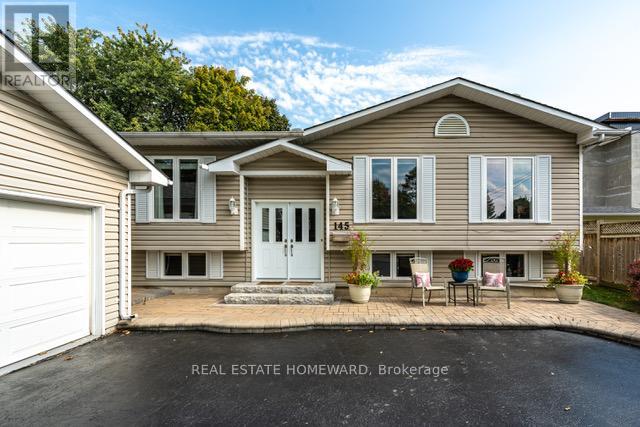
Main - 145 Carlson Drive
Newmarket, Ontario
A Perfectly Ever-Versatile Bungalow close to 1500Sqf! With Ensuite Bathroom and TWO car garage. Located In A Mature Sought After Neighbourhood Surrounded By Well Appointed Homes, Close To Schools, Parks, Tennis Courts, Playgrounds, Shopping, Transit, Highways and More! As You Pull Into The Extra Large Treed Laneway , You Will Immediately Be Drawn To The Picturesque Entrance With Stairs Up To The Main Floor That Offers East/West Exposures. Your Main Floor Offers Very Bright Windows Throughout, 3 Bedrooms, Large Living Room With Gas Fireplace, Formal Dining Room and Open Concept Eat-In Kitchen With A Patio Door To A Nicely Finished Backyard With An Entertaining Deck. . This Is Not A Home To Be Missed! Tenant Pays 1/2 of Utility bills and Responsible for Lawn care and snow removal (id:55460)
2069 St Paul Road
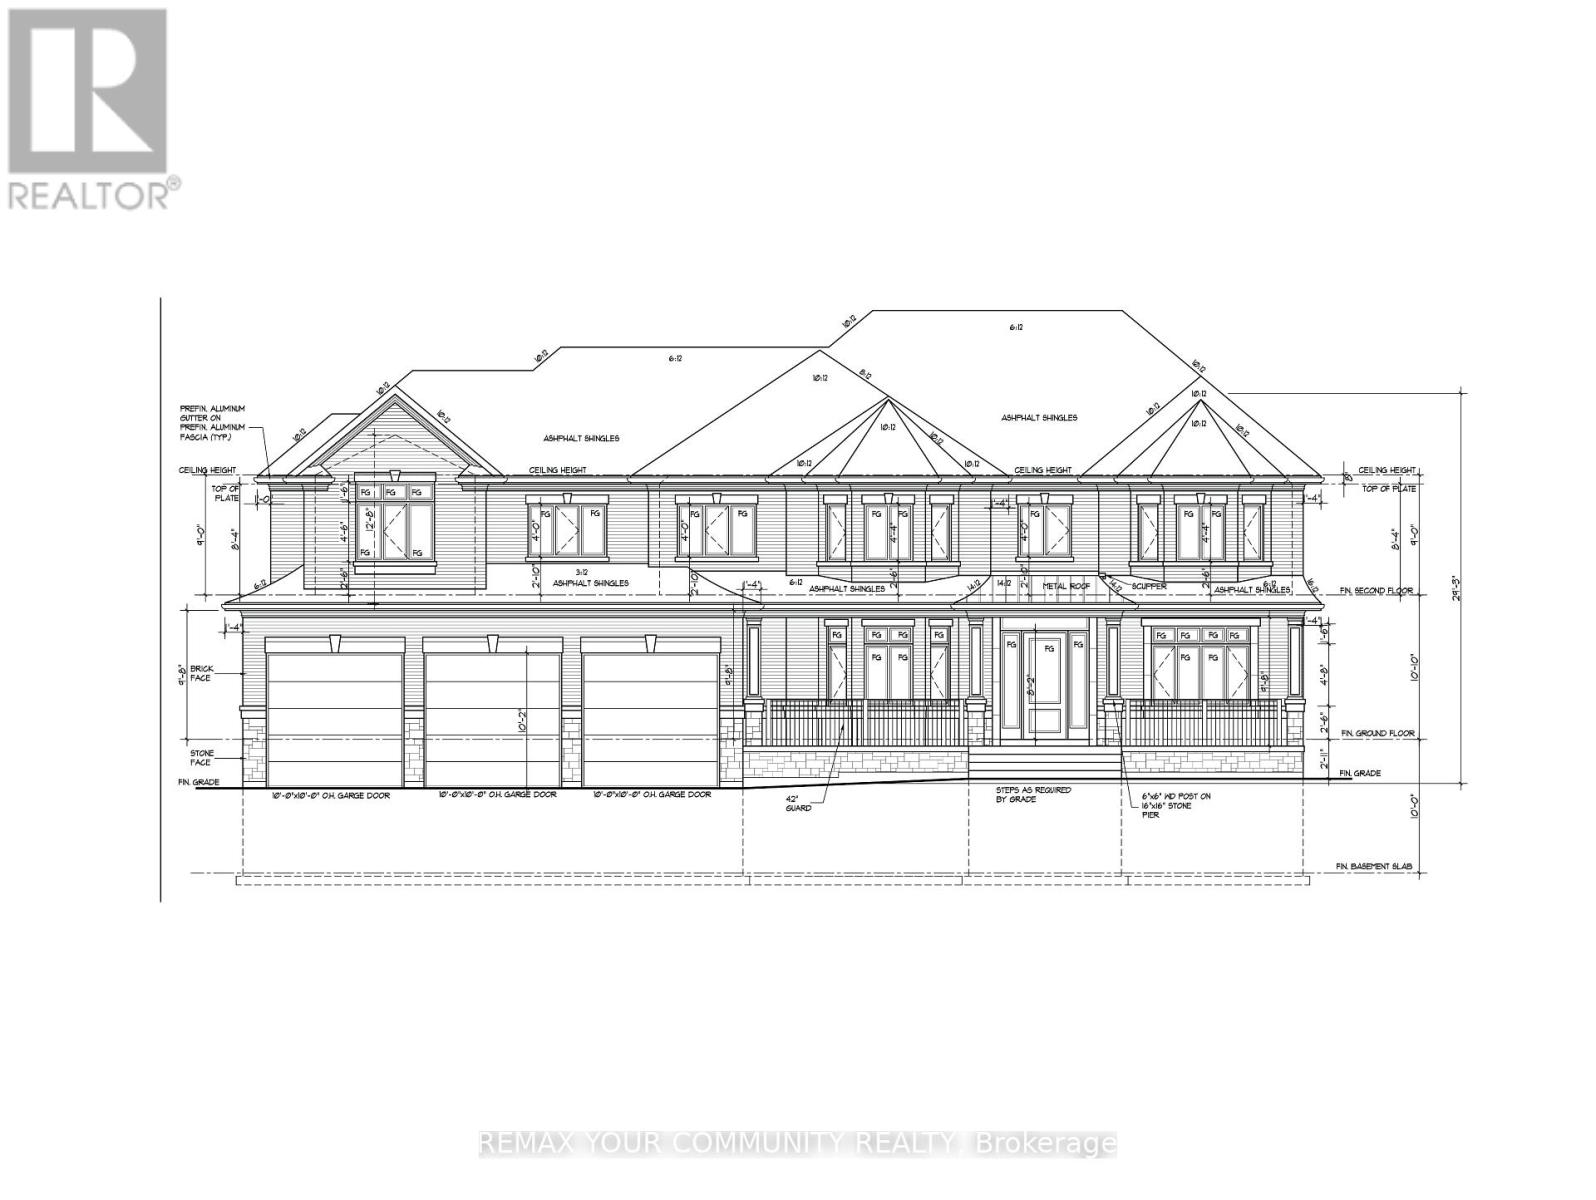
Innisfil, Ontario
LOCATED A SHORT DISTANCE TO LAKE SIMCOE. POTENTIAL TO CREATE 2, 50X170 FOOT LOTS. OR BUILD YOUR DREAM HOME. OWNER HAS PLANS FOR A LARGE 5 BED ROOM HOME WITH SEPARATE 2 BED ROOM APARTMENT WITH ITS OWN SEPARATE ENTRANCE AND ELAVATOR, WITH GRADING PLAN, SITE PLAN, AND SURVEY. IT WAS PREVIOUSLY APPROVED AND THE OWNER DID NOT BUILD. OWNER WILL NOT BE RESPONSIBLE FOR ANY DEVELOPMENT CHARGES, BUYER IS BUYING IT AS IS. THERE IS NO FLOOD PLAIN ON THE PROPERTY. (id:55460)
548 White's Hill Avenue
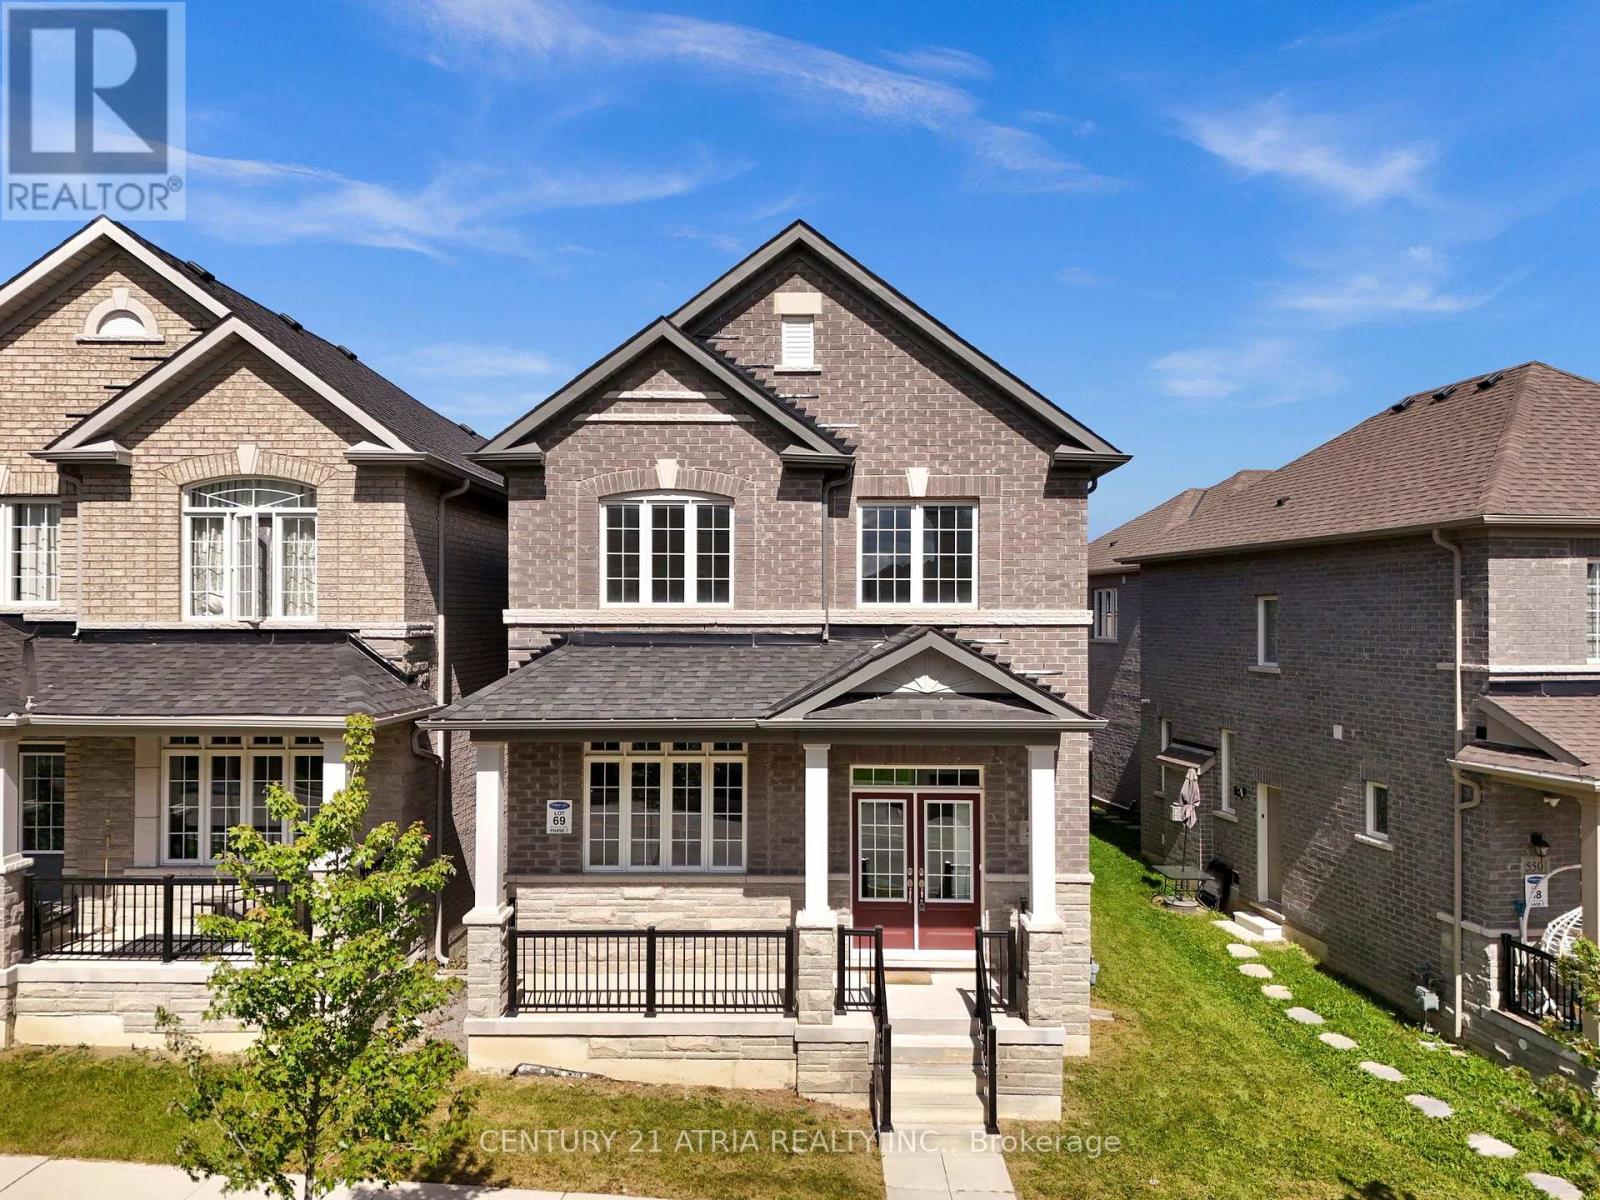
Markham, Ontario
Welcome to this exceptional 4-bedroom residence featuring a fully equipped 2-bedroom loft, offering the perfect blend of luxury, flexibility, and income potential. The main home features 9' ceilings on both the main floor and basement, creating an open and spacious feel throughout. Enjoy elegant hardwood flooring throughout the main living areas and bedrooms, along with a beautifully upgraded kitchen featuring a stylish backsplash, centre island, Pots lights and modern finishes. The thoughtfully designed layout provides generous living space, functionality, and comfort for the entire family. The kitchen and breakfast area feature beautiful 12" x 24" ceramic tile flooring, adding a sophisticated and contemporary touch. The private 2-bedroom loft offers additional living space and excellent versatility-ideal for extended family, guests, or potential rental income. With its own private living area, it provides added flexibility while maintaining privacy for everyone. A rare opportunity to own a beautifully upgraded and versatile home in a prime location, steps from parks, top-rated schools, transit, shopping, and everyday amenities. This is a home that truly offers style, space, privacy, and exceptional functionality. (id:55460)

Unit 2 - 83 Cooks Bay Drive
Georgina, Ontario
Snow Removal Service included in the rent. Beautifully Renovated 2-Bedroom Unit with Lake Access! Enjoy lakeside living in this bright and modern 2-bedroom unit, extensively renovated from top to bottom approximately two years ago and well maintained! Tenant also enjoys exclusive use of the large, fully fenced backyard, offering plenty of private outdoor space for relaxing and entertaining!! Ideally located just steps from Lake Simcoe, with exclusive access to two private neighbourhood lakefront parks and a boat launch-perfect for enjoying the outdoors and waterfront lifestyle. Conveniently located just minutes from Walmart, Canadian Tire, the local Community Centre, Hwy 404, and everyday amenities. Features a functional layout and separate private laundry. Tenant is responsible for 1/3 of utilities, shared with Unit 1 tenant. A wonderful opportunity to enjoy comfortable and peaceful living near the lake! (id:55460)
8 Portia Street
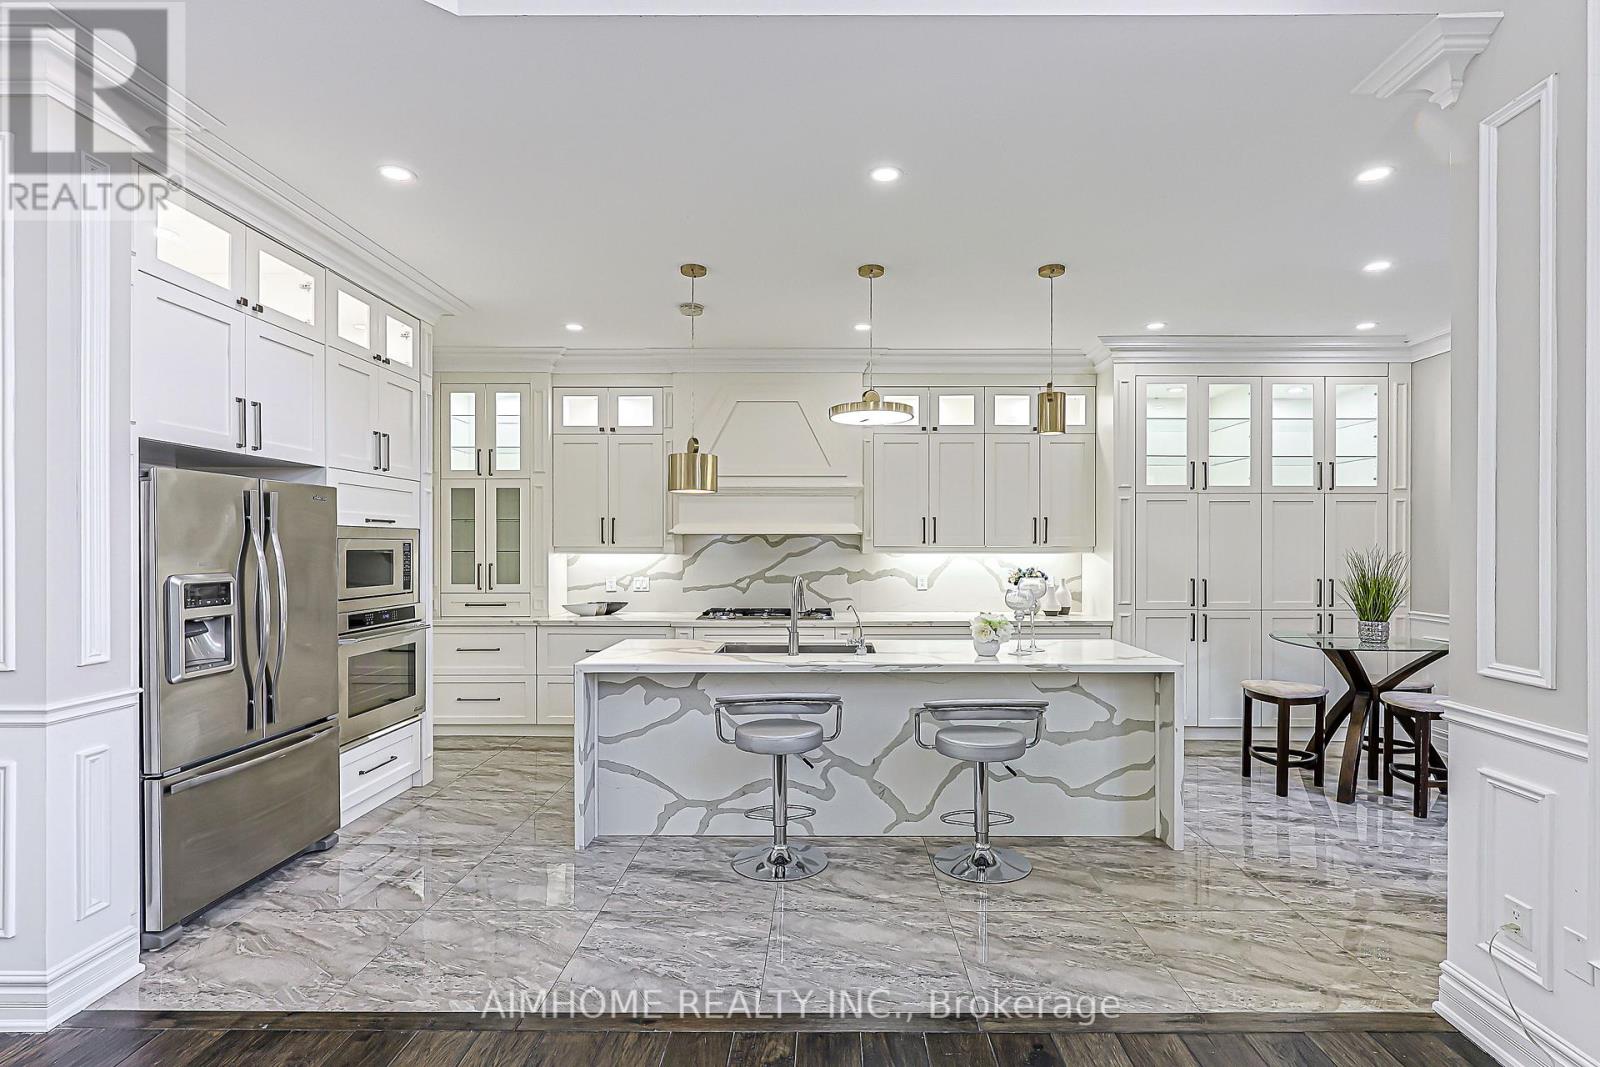
Markham, Ontario
Fully upgraded home!Upgraded Ceiling Heights throughout. 2960 Sq. Ft. Of Above-Ground Living Space,Features a soaring 20 ft cathedral ceiling in the family room, a gourmet open-concept kitchen equipped with premium stainless steel appliances, 10 ft ceilings on the main floor, 9 ft on the 2nd floor, and 7.5 ft in the basement. Over $100K spent on main floor upgrades, highlighted by a stunning full-wall marble fireplace.Premium Solid Hardwood Flooring Extends Throughout .Floor heating on master room washroom and 2nd washroom .The finished basement showcases luxury marble flooring, bar with marble counter tops and backsplash, plus a rough-in/secondary kitchen and laundry room (appliances not included). A true masterpiece of craftsmanship and luxury! Great Location:Steps From Cornell Community Centre, Parks, Top-Rated Schools, Markham Stouffville Hospital, Public Transit, Shopping, And Major Highways. (id:55460)
33 Mazarine Lane
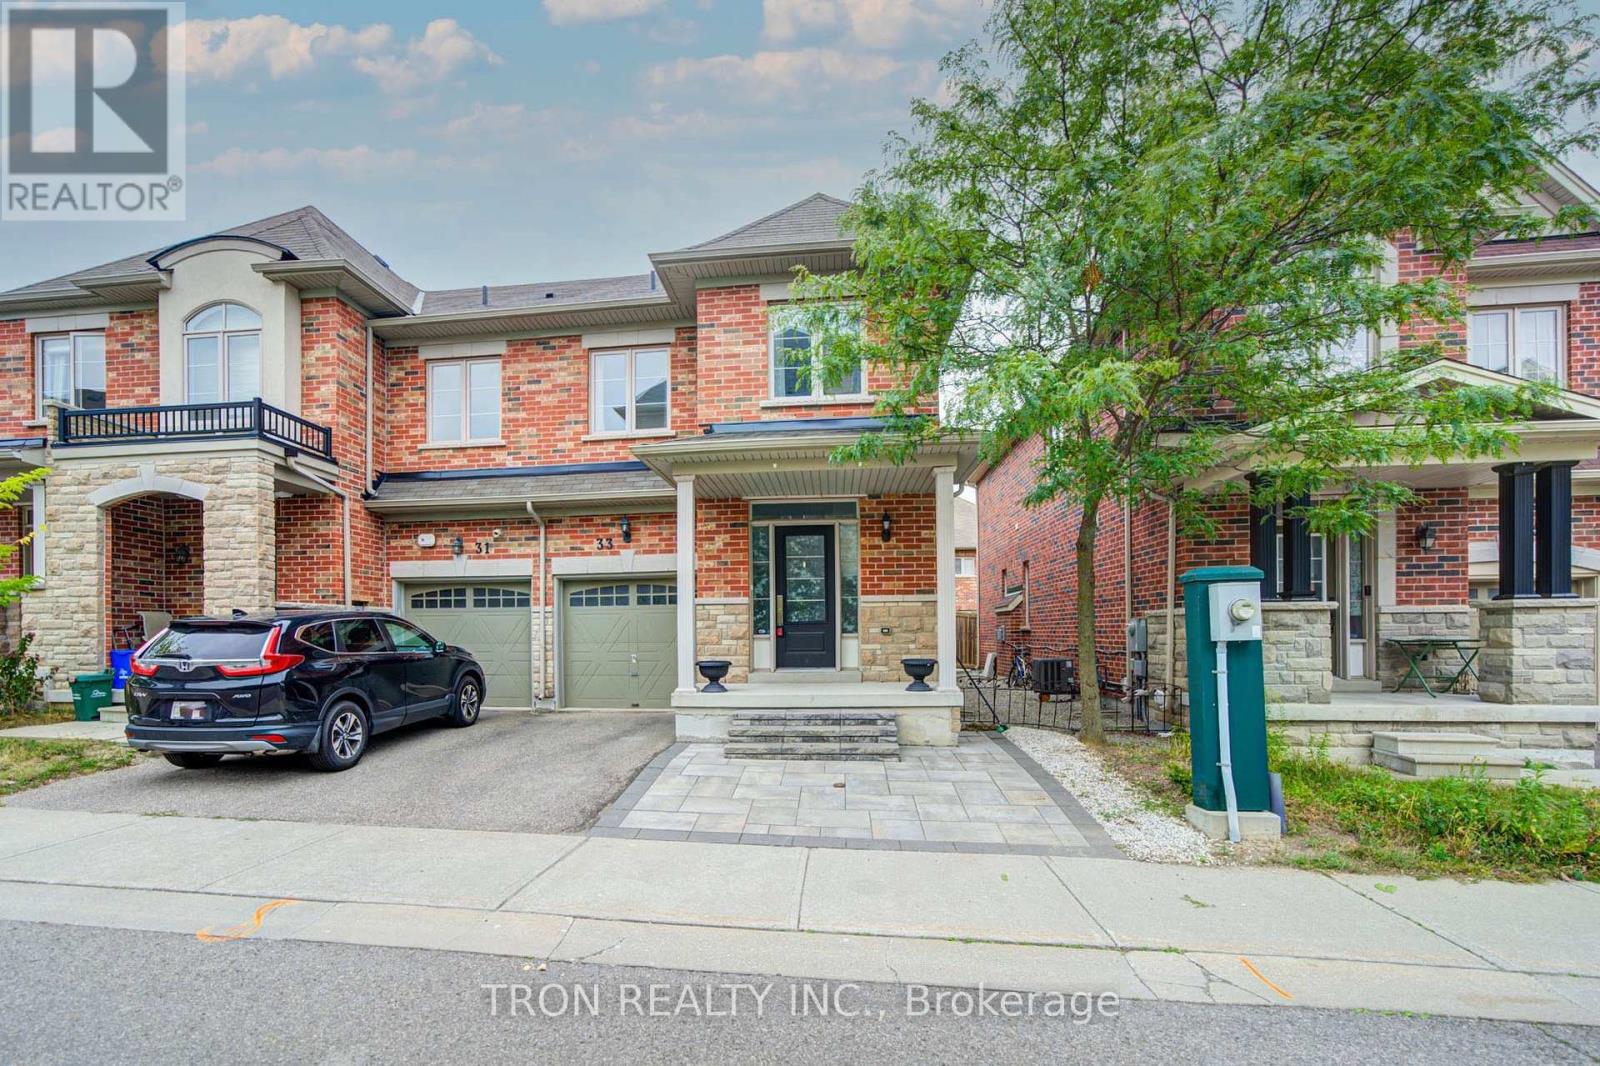
Richmond Hill, Ontario
STUNNING SOUTH-FACING END-UNIT TOWNHOME IN WESTBROOK - LIVES LIKE A SEMI! Enjoy an ideal north-south orientation, with a sun-filled south-facing living room and primary bedroom that maximize natural light throughout the day. Located in one of Richmond Hill's most sought-after school districts, this exceptional home is within walking distance to St. Theresa of Lisieux CHS, Richmond Hill High School, and approximately a 15-minute walk to highly regarded Trillium Woods Public School. Welcome to 33 Mazarine Lane, a premium end-unit home with a corner-like design and additional side windows that create a bright, warm, and inviting interior. Thoughtfully upgraded with pot lights, elegant quartz countertops, a custom backsplash, and high-end stainless steel appliances. The functional layout offers 3 spacious bedrooms and 3 bathrooms, making it an ideal choice for growing families. Enjoy a private, south-facing backyard with excellent exposure-perfect for relaxing or entertaining. Unbeatable convenience: approximately 3 minutes to Sobeys, TD, BMO, RBC, Feng Ze Yuan Plaza, Yanguan Supermarket, and No Frills; 5 minutes to additional Chinese supermarkets; 10 minutes to Costco and Highway 404; and 15 minutes to Highway 400. (id:55460)
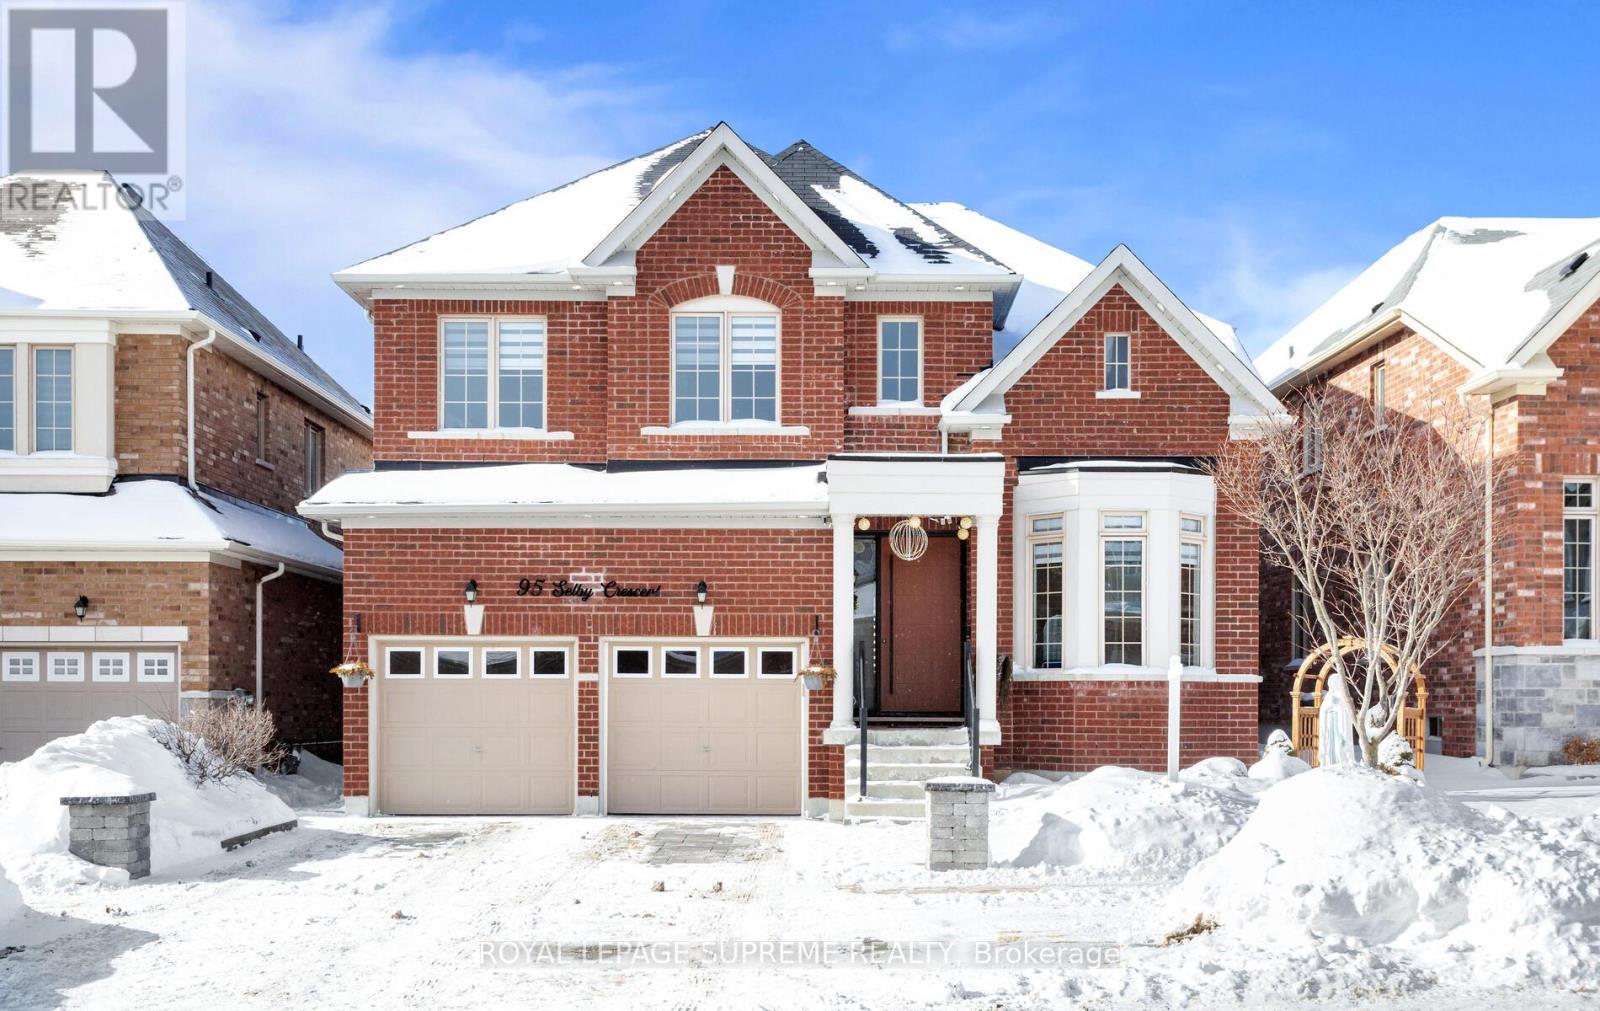
95 Selby Crescent
Bradford West Gwillimbury, Ontario
From the moment you step through the striking, statement front door, it is immediately evidentthat this home has undergone an extensive, design-driven transformation with no detail overlooked. 95 Selby Crescent reflects a level of finish and craftsmanship that speaks to a substantial commitment to quality, evident in the new hardwood floors, smooth ceilings, and the sophisticated blend of custom chandeliers and pot lights throughout. A dramatic, custom-designed fireplace feature wall anchors the main living space, while upgraded staircase railings and spindles add architectural depth and refinement. The exterior is equally polished with an interlocked driveway, enhanced front porch, and exterior pot lighting creating exceptional curb appeal. The garage is finished to an impressive standard with epoxy flooring and custom cabinetry. Ideally located in one of the neighbourhood's most desirable pockets, close to top schools, parks, transit, and everyday conveniences, this home delivers a rareturnkey offering where elevated design, craftsmanship, and location come together seamlessly. (id:55460)
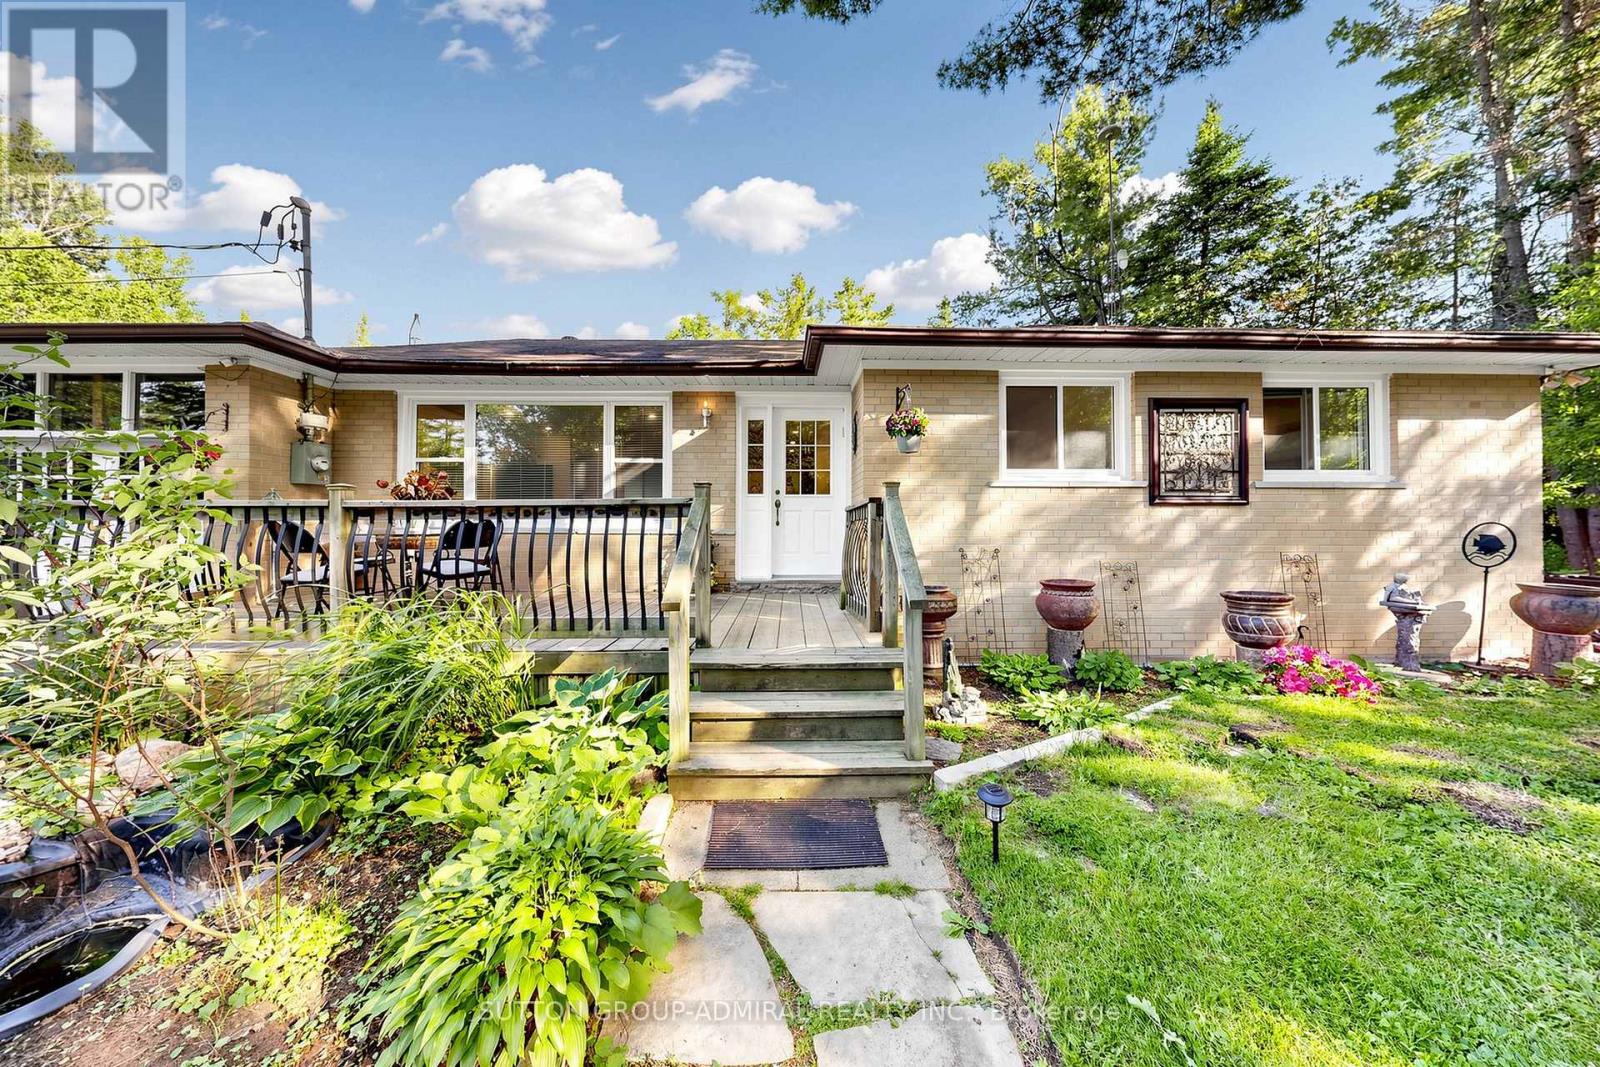
49 Klimek Boulevard
Georgina, Ontario
Rare double lot, 144 by 266 feet Nestled on a quiet, family-friendly street, this charming three-bedroom home is just a short 10-minute drive to Lake Simcoe, where boating, swimming, and fishing can be enjoyed throughout the season. A rare offering with endless possibilities and exceptional opportunity for investors, builders, renovators, or families looking to create their dream home. Situated on a generous double lot, this property offers incredible flexibility and future potential. The expansive lot may present the opportunity for severance, allowing you to retain one portion while selling the other, build on one lot and sell the second, or maximize the property's investment potential in a variety of ways. Don't miss this unique opportunity to secure a property that combines lifestyle, land value, and future development potential in one exceptional package. - Offers anytime. (id:55460)
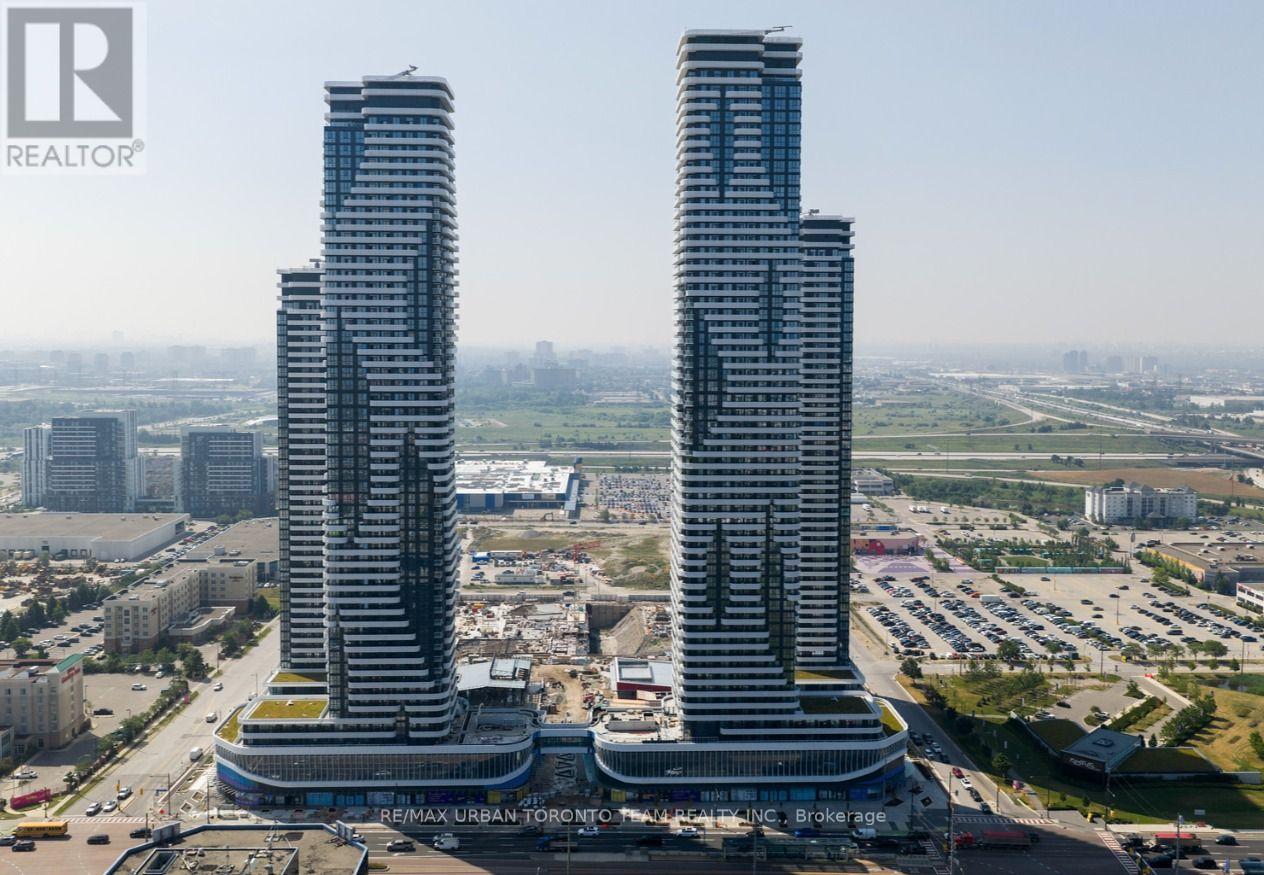
802 - 28 Interchange Way
Vaughan, Ontario
Available October 1st - Festival - Tower D - 499 sq feet - 1 Bedroom & 1 Full bathroom, with Balcony - Open concept kitchen living room, - ensuite laundry, stainless steel kitchen appliances included. Engineered hardwood floors, stone counter tops. (id:55460)
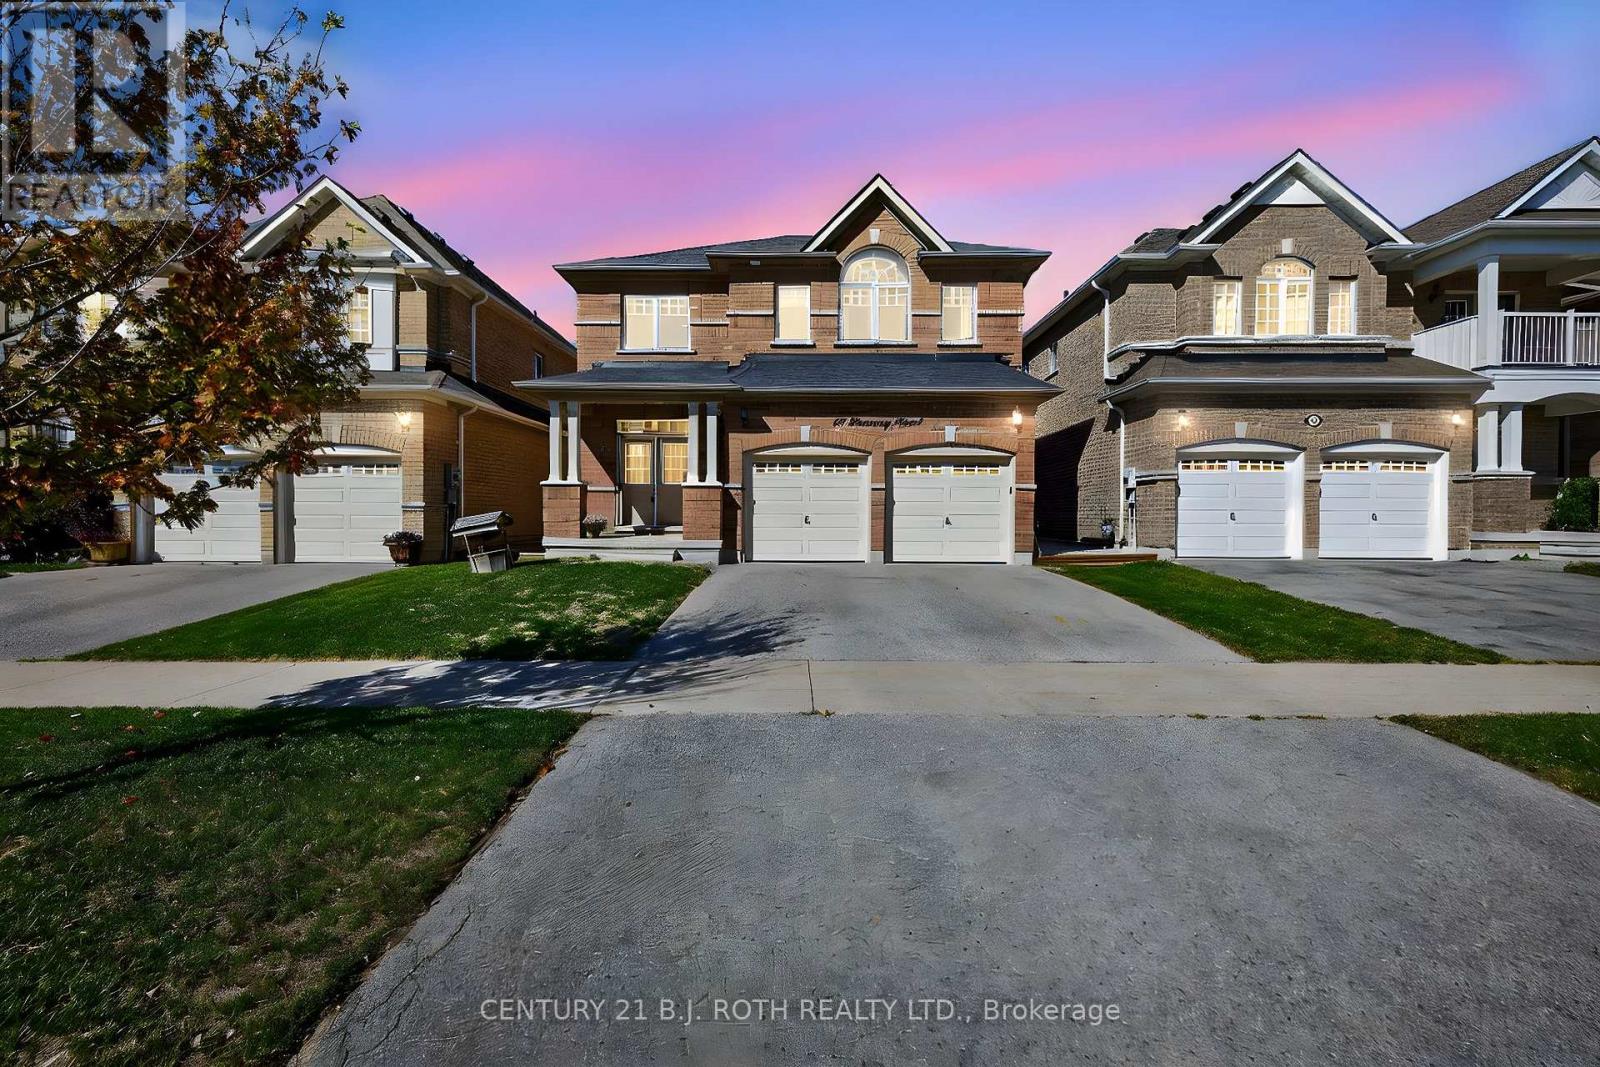
50 Bramsey Street
Georgina, Ontario
Welcome to this impressive all-brick family home offering 2,793 sq ft of thoughtfully designed living space in a sought-after family-friendly neighbourhood. Featuring 4 spacious bedrooms, each with ensuite access, including a convenient Jack-and-Jill bath shared by two bedrooms, this home is ideal for growing families and multi-generational living. The primary retreat offers a spa-inspired ensuite complete with an oversized soaker tub, perfect for relaxing at the end of the day. A bright second-floor office provides the ideal work-from-home space. Designed for both everyday living and entertaining, the main floor boasts 9-foot ceilings, a formal dining room for family gatherings, and an inviting family room with a cozy gas fireplace. The updated kitchen (2021) features granite countertops, a ceramic backsplash, added pantry storage, and overlooks the heart of the home. Convenient main-floor laundry includes a double closet and direct garage access. Freshly painted throughout, this home is truly move-in ready. Step outside to your private backyard oasis, featuring a stunning in-ground pool (2024) and beautiful hardscaping completed in August 2025, creating the perfect setting for summer entertaining and family enjoyment. Located within walking distance to parks, a splash pad, scenic forest trails, schools, and everyday amenities, this home offers the perfect blend of comfort, convenience, and community. Don't miss this exceptional opportunity to make this beautiful family home your own. (id:55460)
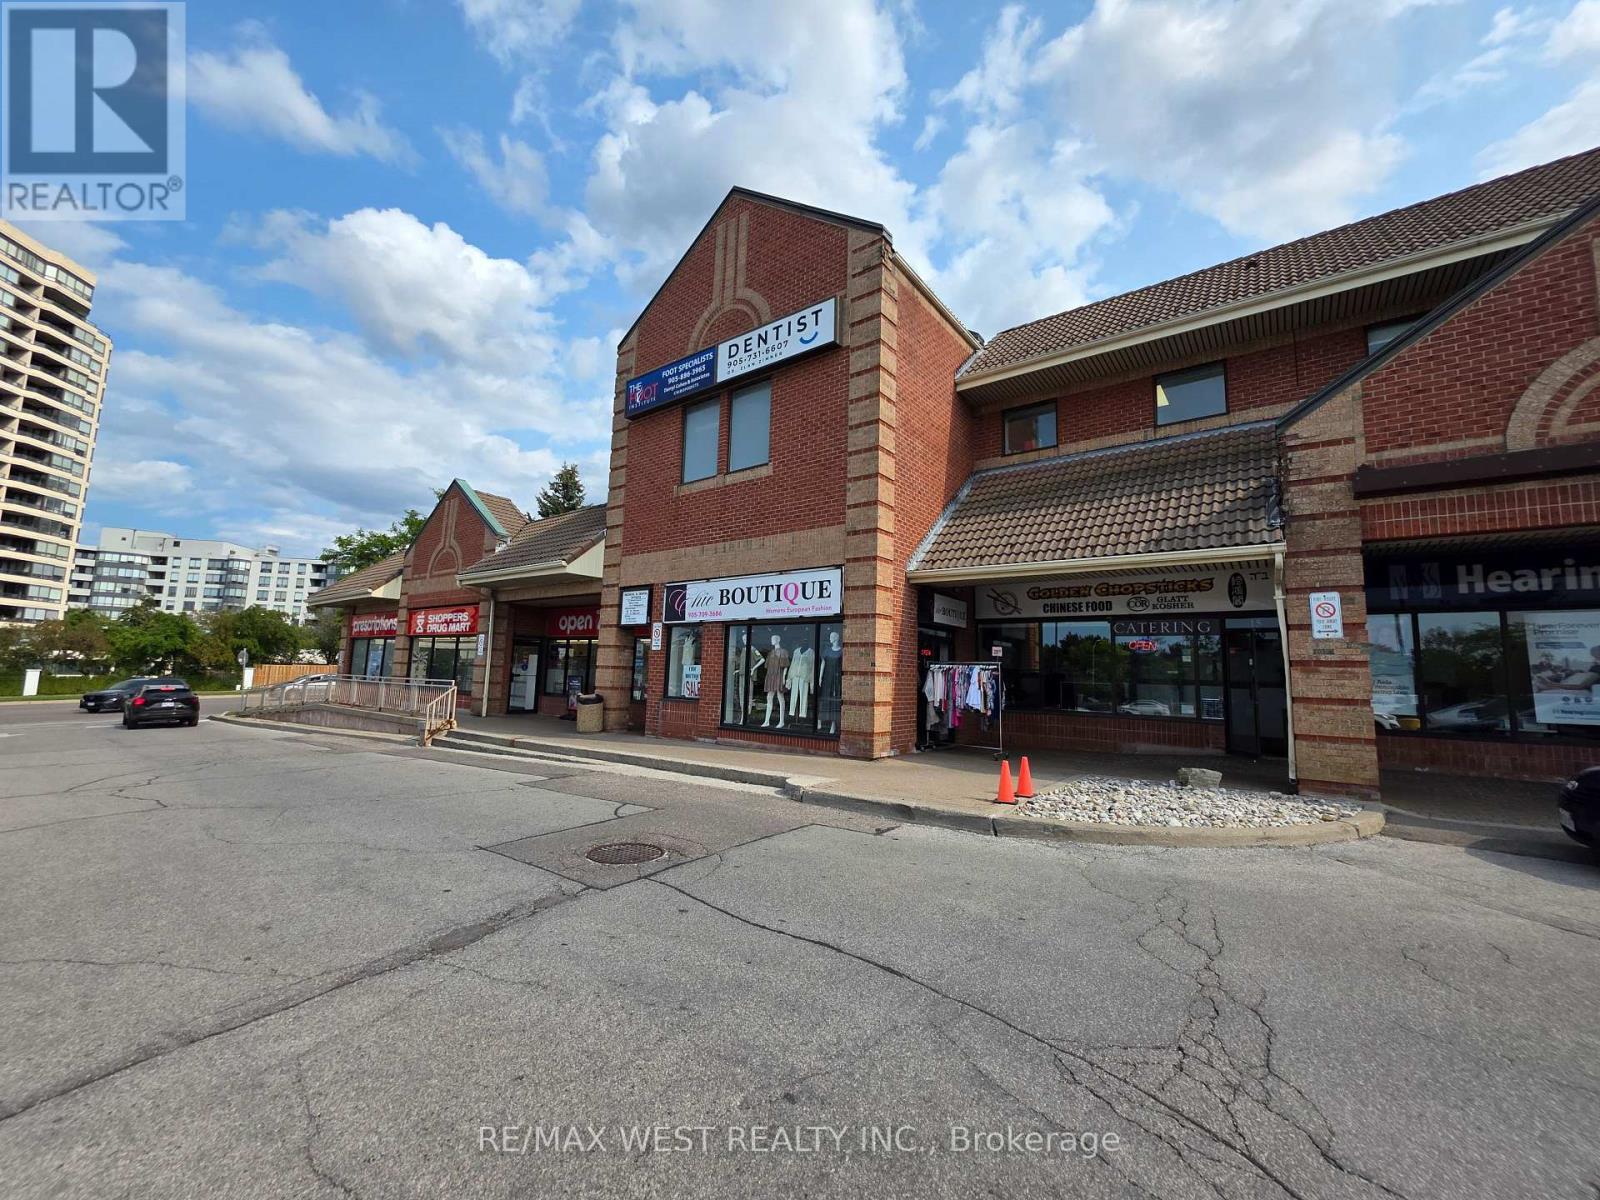
16a - 441 Clark Avenue W
Vaughan, Ontario
LEASE TAKEOVER - TURNKEY, FULLY RENOVATED COMMERCIAL SPACE! Excellent opportunity to take over a beautifully renovated 622 sq. ft. commercial unit in a fantastic, high-traffic location at 441 Clark Ave W. Currently operating as a European clothing store, this versatile space is ideal for a variety of permitted retail and commercial uses and can continue with its existing use or be transformed to suit your business concept, subject to landlord approval. Food use is also permitted, opening the door to even more possibilities. The unit has been thoughtfully renovated with modern lighting, fresh paint, quality fixtures, and a clean, contemporary finish, offering a move-in-ready space with minimal setup required. Current lease runs until March 31, 2027, with an additional 5-year renewal option. Monthly rent is approximately $5,000, taxes included, providing an attractive occupancy cost for a prime location within a busy and well-established plaza. Lease takeover fee of $11,500 payable to the current owner on closing, covering the existing renovations and fixtures. Excellent exposure, convenient access, strong surrounding traffic, and a flexible layout make this a great opportunity for an entrepreneur looking to secure a professionally finished commercial space without the time and expense of starting from scratch. (id:55460)
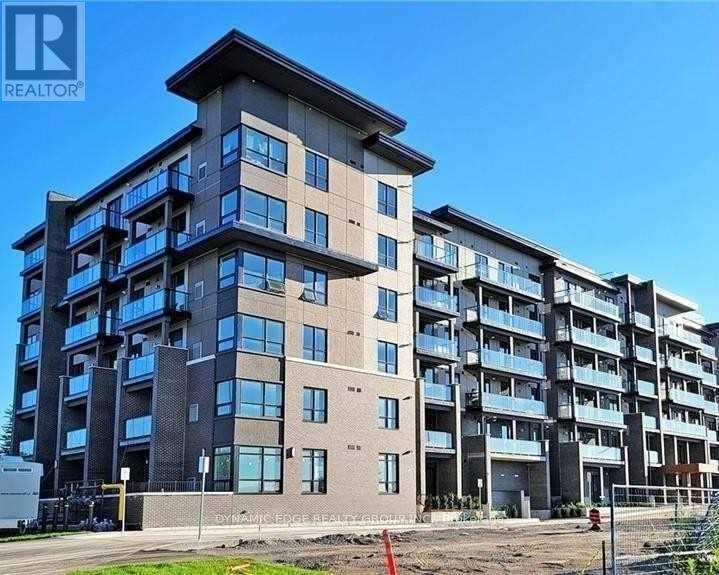
208 - 9700 Ninth Line
Markham, Ontario
This Beautifully Designed Unit Offers 2 Spacious Bedrooms Plus A Versatile Den And 2 Full Bathrooms, Including A Private Ensuite For Added Comfort And Convenience. Enjoy A Bright, Open-Concept Living And Dining Area, Complemented By A Sleek Modern Kitchen With Quality Appliances And Stylish Laminate Flooring Throughout. Residents Can Take Advantage Of An Impressive Range Of Amenities, Including 24-Hour Security, A Fully Equipped Fitness Centre, Relaxing Jacuzzi Spa, Party Room, Visitor Parking, Scenic Rooftop Terrace, And Convenient Access To A Nearby Hiking Trail. Perfectly Situated Just Steps From Public Transit, This Home Is Close To Top-Rated Schools And Only Approximately 5 Minutes From Markham Stouffville Hospital. You'll Also Be Conveniently Located Near Major Shopping Centres, Restaurants, Banks, And Supermarkets. A Fantastic Leasing Opportunity Offering Comfort, Convenience, And An Exceptional Lifestyle In A Prime Location! (id:55460)
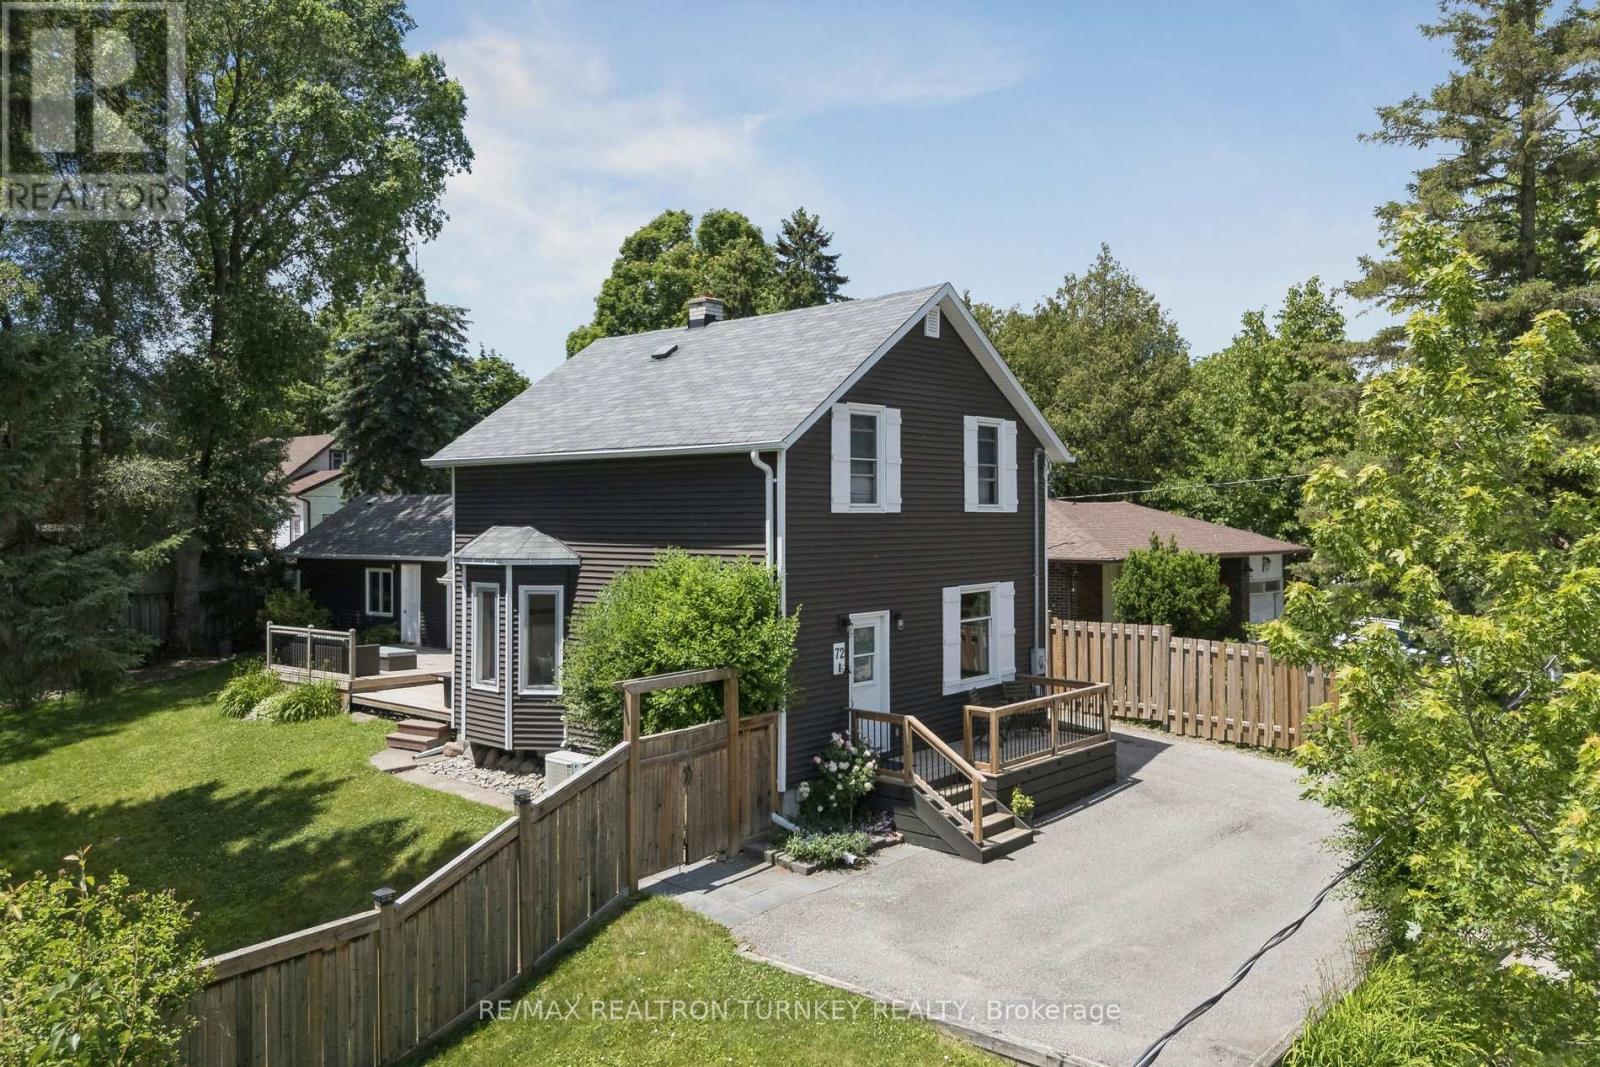
72 Vincent Street
Newmarket, Ontario
Walk to Main St & Fairy Lake! Enjoy your morning coffee on the front porch, visit with friends on the private back deck or unwind with a rejuvenating sauna in your own peaceful backyard retreat! This thoughtfully updated Detached Family home sits atop a Wide 63 x 100 ft Premium Lot in one of Newmarket's most walkable & established neighbourhoods! Steps to Downtown shops, restaurants, parks & transit, this beautifully restored home offers a perfect blend of character & convenience, w modern comfort & style; Perfect for families, downsizers, or 1st time buyers seeking a space & lifestyle upgrade in a prime downtown location. Filled with warmth, natural light & tasteful upgrades, this circa-1915 home showcases timeless craftsmanship w 9 FT Ceilings (main), upgraded light Hardwood flooring, wide baseboards & original millwork throughout. The updated kitchen features sleek Quartz countertops & SS appliances, while the Mudroom/Home Ofc offer luxury Heated-floors & a 3-piece bathroom for everyday convenience & functionality. Gather w family & friends in the bright, sun-filled Living Rm & celebrate special occasions in the spacious Dining Rm. Upstairs, you'll find 3 spacious bedrooms, a large, renovated 4-piece bathroom & unique Built-ins that enhance this unique residence's character & charm. Step outside to your private, mature, tree-lined backyard retreat; an entertainer's dream, complete with an expansive deck, gas BBQ line & fully-fenced yard, ideal for kids & pets to play. Rare Garage Workshop w Hydro & Service Pit plus Parking for 6 Vehicles! Major updates include Reno'd Kitchen & Bathrms, Hardwood flrs & Staircase; Sauna, Gas Furnace & A/C '20, Windows, 200 Amp Elec, Sauna, Exterior Vinyl siding, Eavestroughs/Soffits '17 & more! Don't miss a rare opportunity to own an affordable, move-in-ready Detached home on a private, fenced, pool-sized lot in one of Newmarket's most sought-after, vibrant communities, steps to everything that makes downtown Newmarket so special! (id:55460)
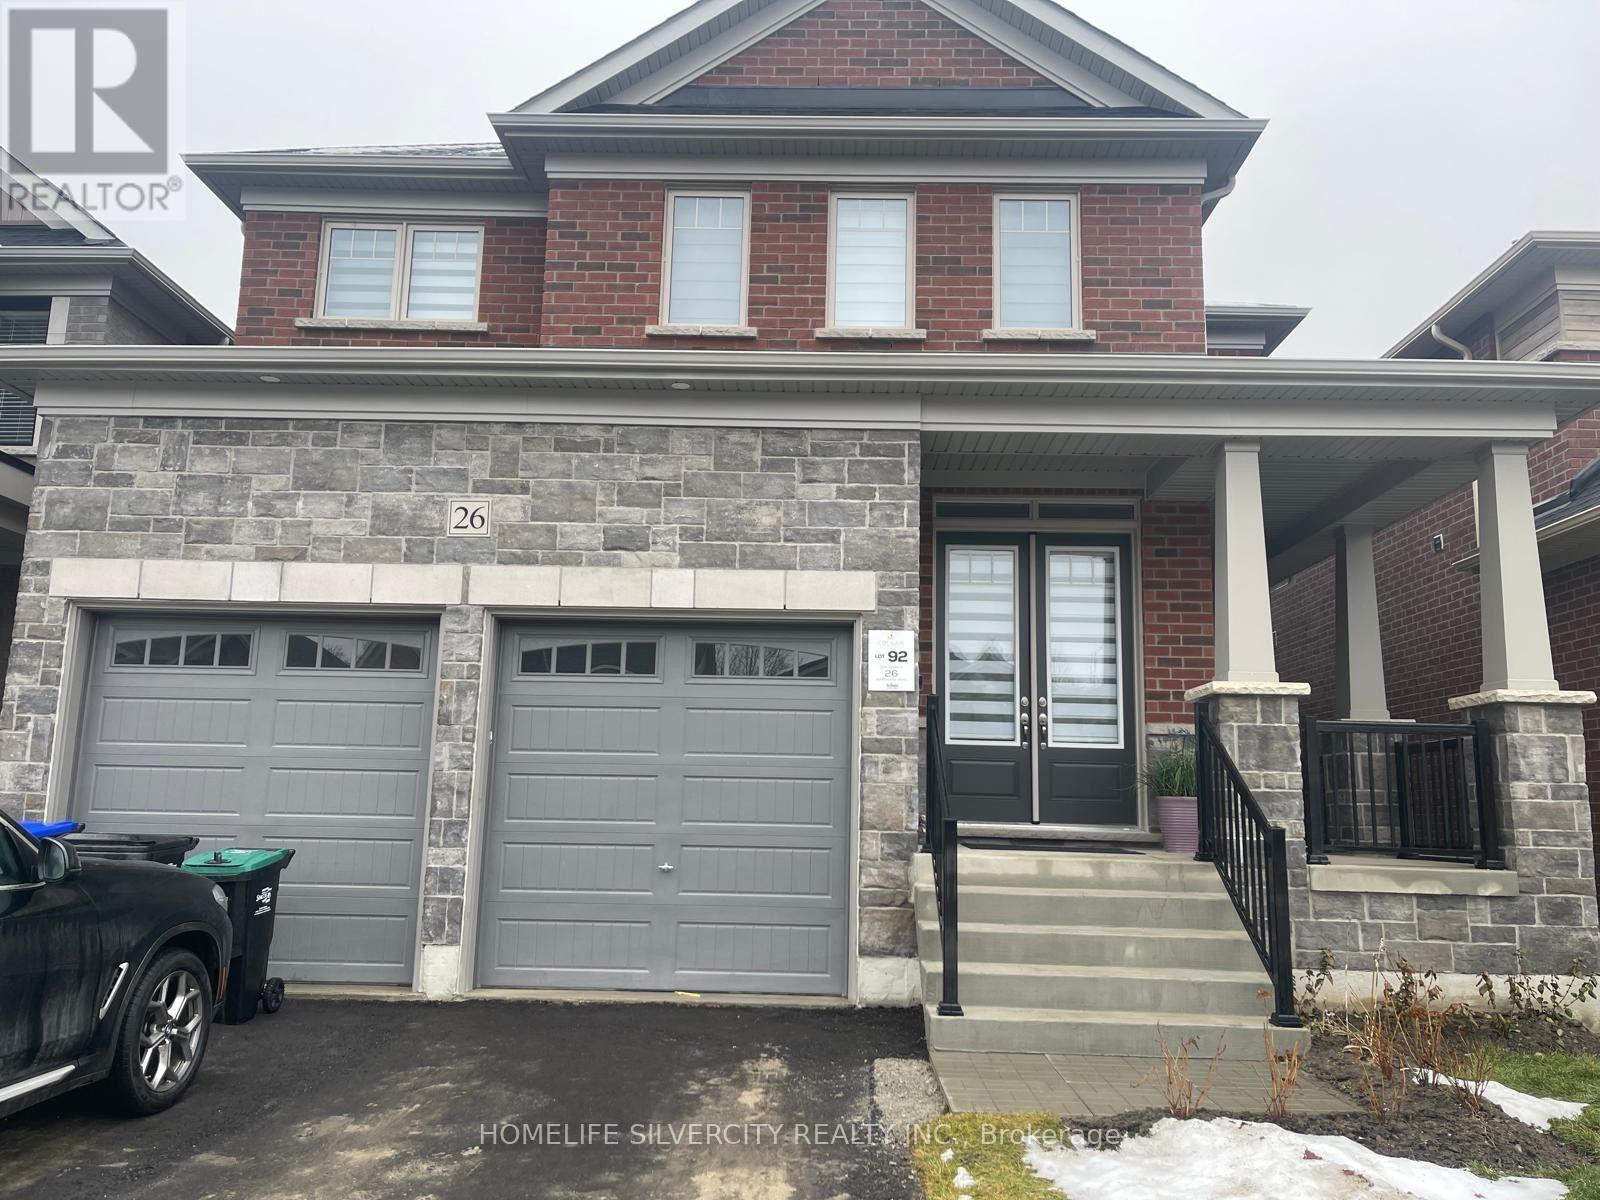
26 Hummingbird Grove
Adjala-Tosorontio, Ontario
Step into this stunning detached residence, offering approximately 3,000 sq. ft. of thoughtfully designed living space with 4 spacious bedrooms and 3.5 bathrooms. From the impressive ceilings to the beautifully upgraded finishes, every detail has been selected to create a home that is both sophisticated and comfortable.The main floor showcases a bright, open-concept design and a spectacular oversized kitchen that is sure to impress. Featuring a generous centre island with breakfast bar, quartz countertops, stainless steel appliances, abundant cabinetry, and a walk-in pantry, it provides the perfect setting for family meals, entertaining, and everyday living.Retreat to the impressive primary suite, complete with a luxurious 5-piece ensuite featuring a glass-enclosed shower, freestanding tub, and double vanity. The second primary bedroom offers its own private 3-piece ensuite, while the remaining bedrooms also benefit from attached bathrooms, providing exceptional comfort and privacy for family and guests.A long list of builder upgrades further enhances this exceptional home, including10-foot ceilings on the main floor, 9-foot ceilings in the basement, hardwood flooring, smooth ceilings on both the main and second floors, convenient second-floor laundry, upgraded vanities with quartz countertops, and numerous additional enhancements. Situated in a welcoming, family-oriented community, the home is conveniently located near parks, schools, and everyday amenities, while maintaining the peaceful atmosphere Colgan is known for.Modern. Spacious. Sophisticated. Move-in ready.This exceptional home offers the space and lifestyle your family has been waiting for.Come see everything this beautiful Colgan residence has to offer! (id:55460)
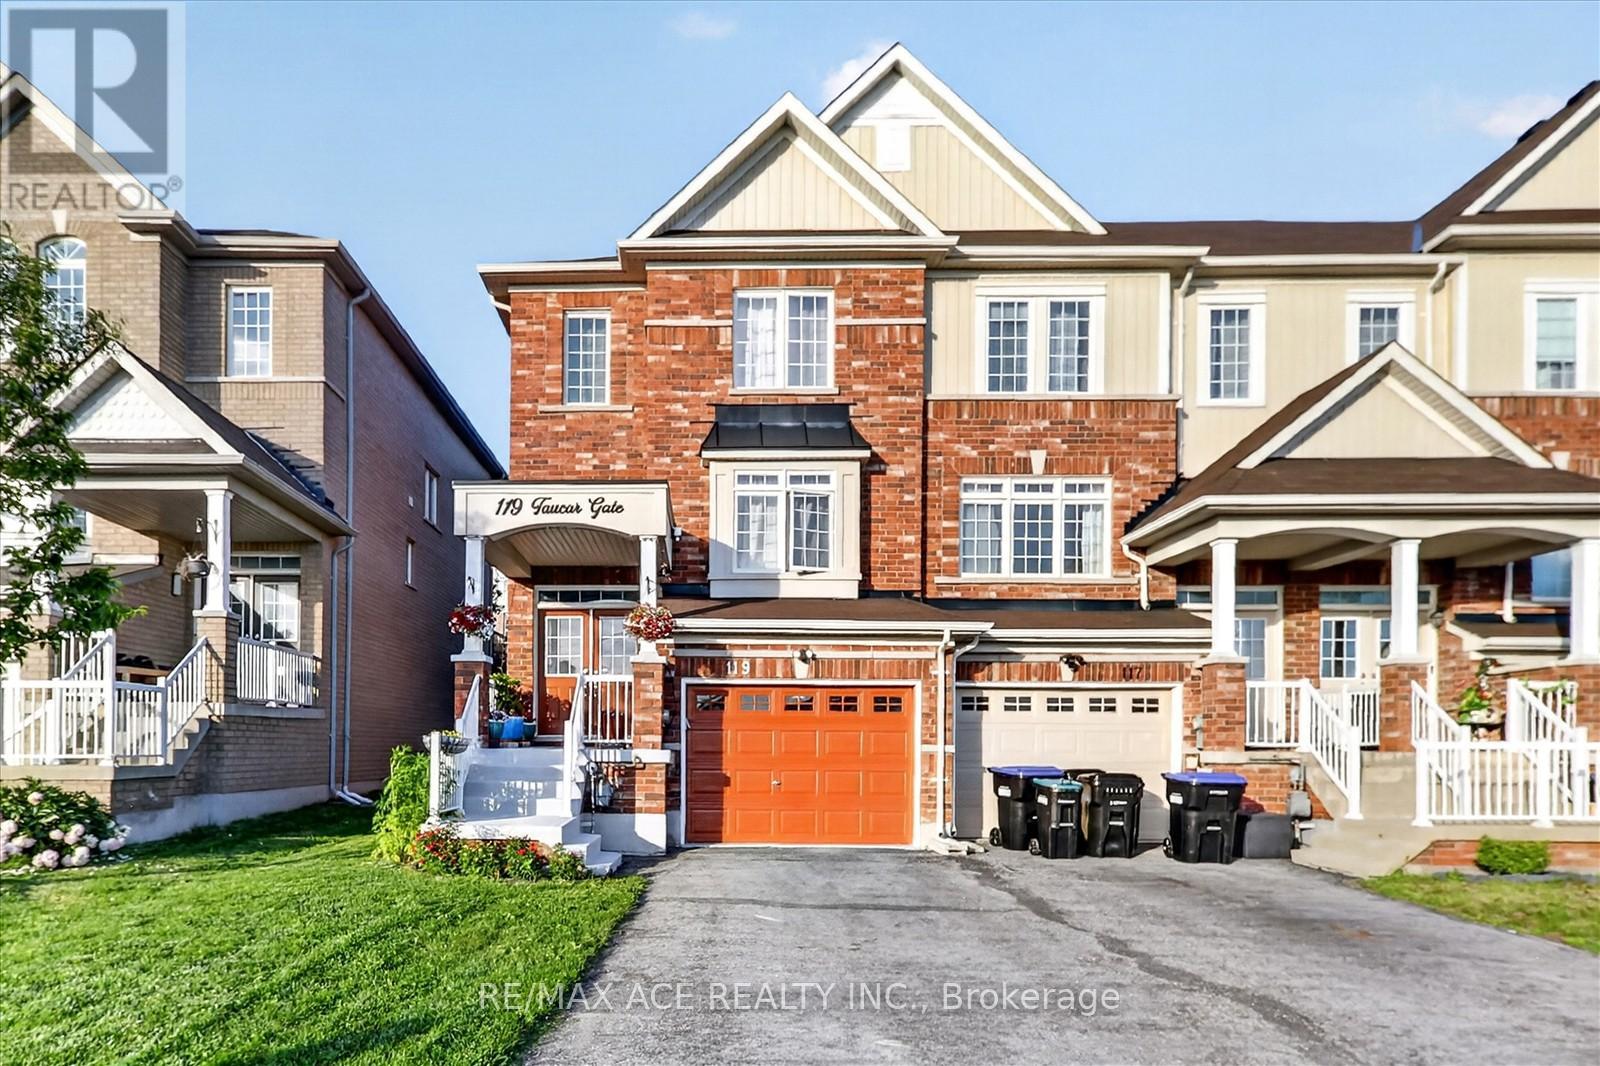
119 Taucar Gate
Bradford West Gwillimbury, Ontario
Beautifully maintained end-unit townhome offering exceptional value in one of Bradford's most desirable communities! Featuring 3 bedrooms, 3 bathrooms, 9-ft ceilings on the main floor, updated light fixtures, and a bright, functional layout, this home combines comfort and convenience. The modern kitchen features quartz countertops, stainless steel appliances, a gas stove, ample cabinetry, and ample workspace for everyday living and entertaining. Upstairs, you'll find three generously sized bedrooms, including a spacious primary retreat complete with a walk-in closet and a private 4-piece ensuite. The spacious living and dining areas provide the perfect setting for family gatherings, while the brand-new 2025 Lennox A/C offers year-round comfort and peace of mind. Updated light fixtures throughout the home add a modern and stylish touch. Step outside to a beautifully interlocked backyard, creating a private and peaceful outdoor retreat ideal for relaxing or hosting guests. With no sidewalk, enjoy extra driveway parking and enhanced curb appeal. Conveniently located close to top-rated schools, parks, shopping, restaurants, and Highway 400, this home offers the perfect blend of comfort, convenience, and value. (id:55460)
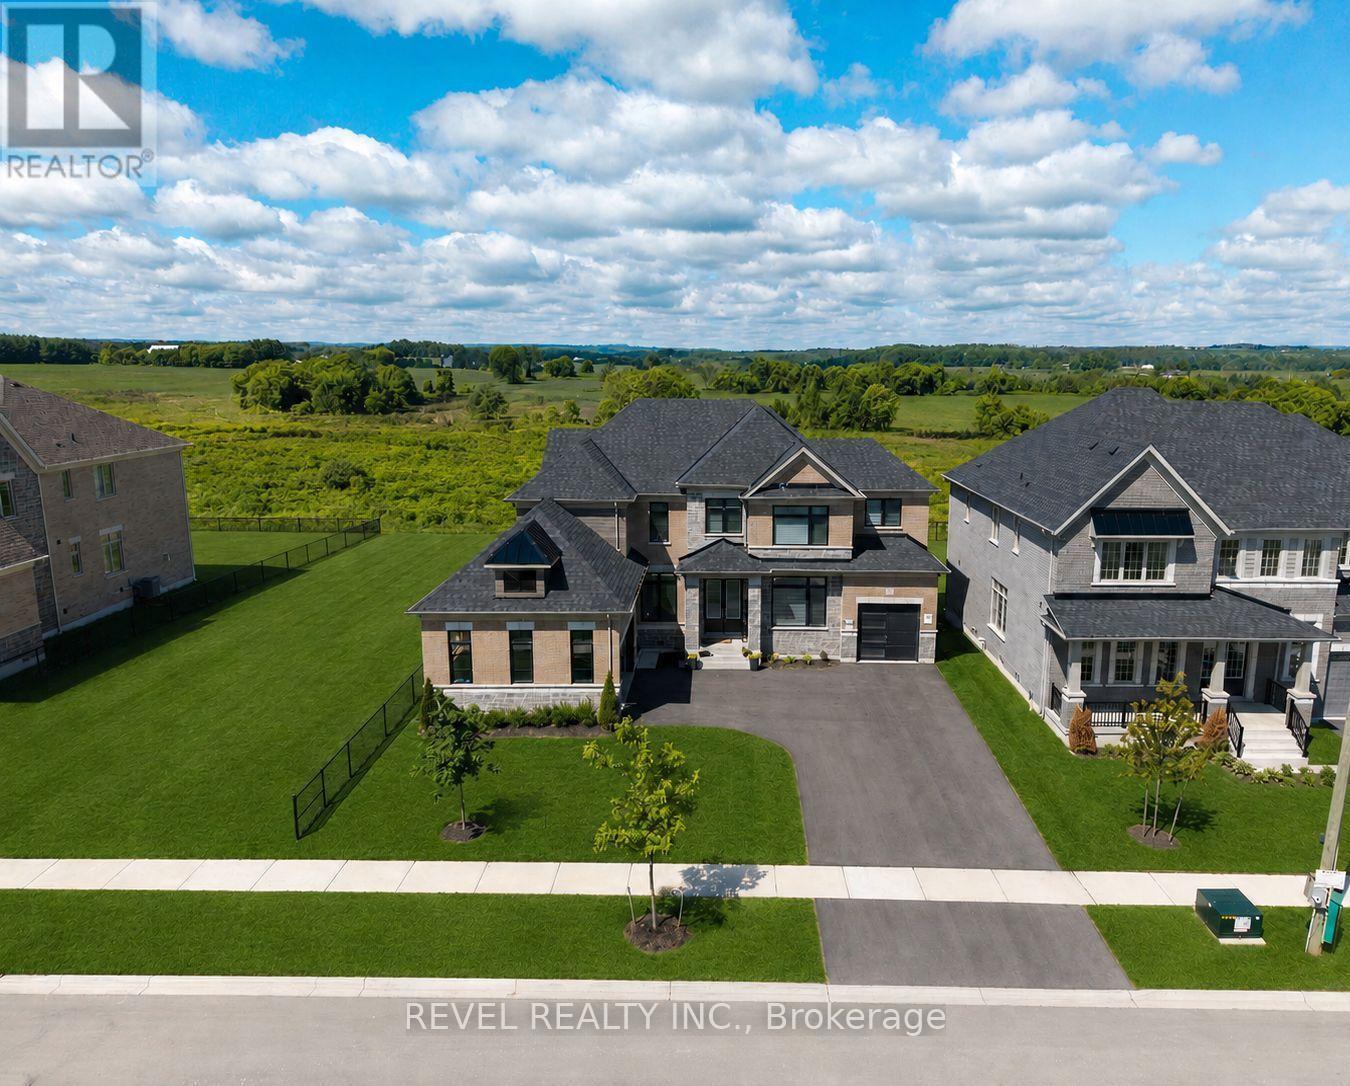
77 Marigold Boulevard
Adjala-Tosorontio, Ontario
Welcome to 77 Marigold Boulevard, set on a rare 70 x 164 ft PREMIUM RAVINE LOT BACKING ONTO PROTECTED GREEN SPACE. Offering exceptional privacy, scenic views, and an estate-like setting in the heart of Colgan Crossing by Tribute Communities.This impressive Aitken Model (Elevation C) offers approximately 4,400 sq ft of upgraded living space, designed with both functionality and style in mind. The open-concept main floor features pot lights throughout, elegant finishes, and large windows that fill the home with natural light.The chef-inspired kitchen is a true focal point, complete with quartz counter tops, premium appliances, a walk-in pantry, and a dedicated servery-ideal for entertaining and everyday family living. A versatile main floor den/office provides the perfect work-from-home setup or flex space.Upstairs, four generously sized bedrooms each offer their own ensuite bathroom and walk-in closet, a rare and highly desirable layout for growing families. The primary suite is a private retreat, featuring a sitting area, dual walk-in closets, and a spa-like ensuite with a soaker tub, glass shower, and double vanity. The basement stands out with oversized upgraded windows, bringing in natural light and offering excellent potential for additional living space. Located in the growing, family-oriented community of Colgan Crossing, just minutes to Tottenham, Alliston, and key commuter routes, this home offers the perfect blend of luxury, space, and lifestyle.A rare opportunity to secure one of the most premium lots in the community. Book your appointment to see this stunning home now! *Some images have been virtually staged or digitally enhanced for illustrative purposes.* (id:55460)
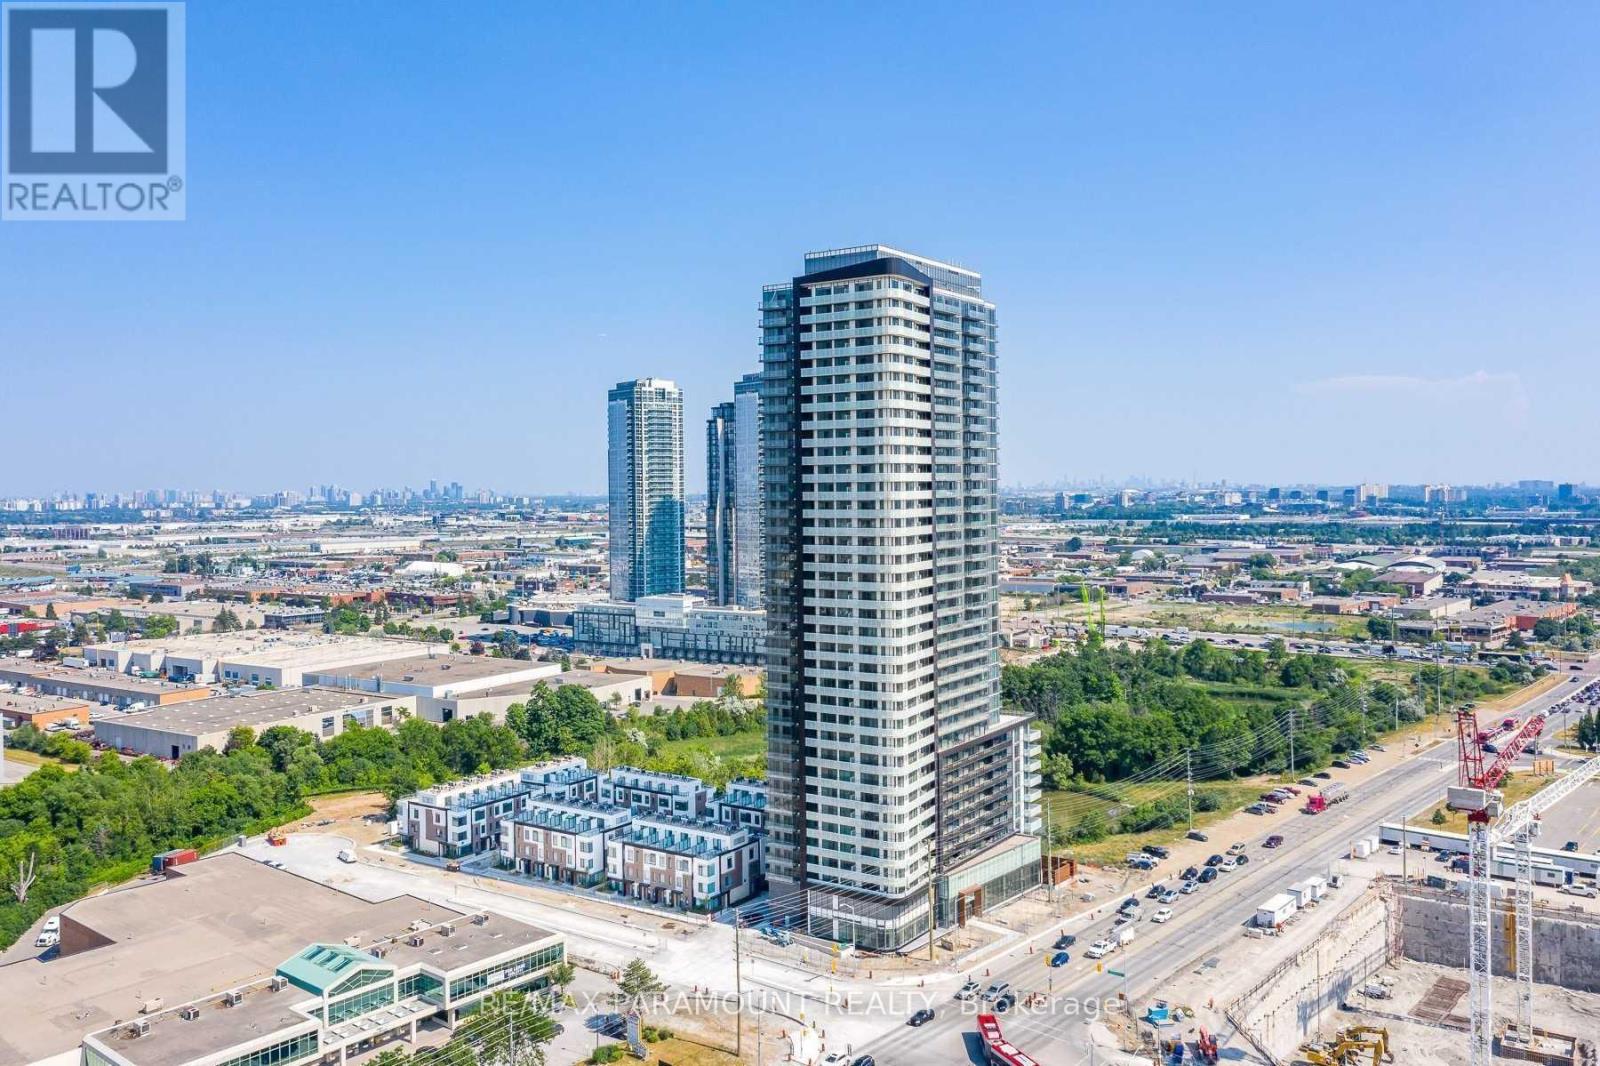
1501 - 7895 Jane Street
Vaughan, Ontario
Welcome To A Beautiful Suite In Vaughan Metropolitan Centre. Beautifully Upgraded 1 Bedroom + 1 Bathroom!! Renovated Beautiful & Functional Layout! Open Concept Living/ Dining Room w/ an amazing View, Stunning Modern Kitchen, Quartz Countertop, S/S Appliances, Spacious Primary Bedroom, Fully Upgraded 3-Piece Primary Bathroom, Ensuite Laundry Room. Premium Flooring. Floor To Ceiling Windows. High-End Steel Appliances. Walk-Out To Wrap Around Balcony. Walking Distance To Subway And Bus Terminal. Very Close To Hwy 400 & 407, Vaughan Mills Mall, York University And Wonderland. 24 Hr Concierge, Gym, Sauna, Whirlpool, Party Room, Games Room & Outdoor Bbq Area. Condo Unit Has Stunning Unobstructed Views Of Pond/Green Space From The Huge Balcony & Floor To Ceiling Windows Throughout The Unit. (id:55460)
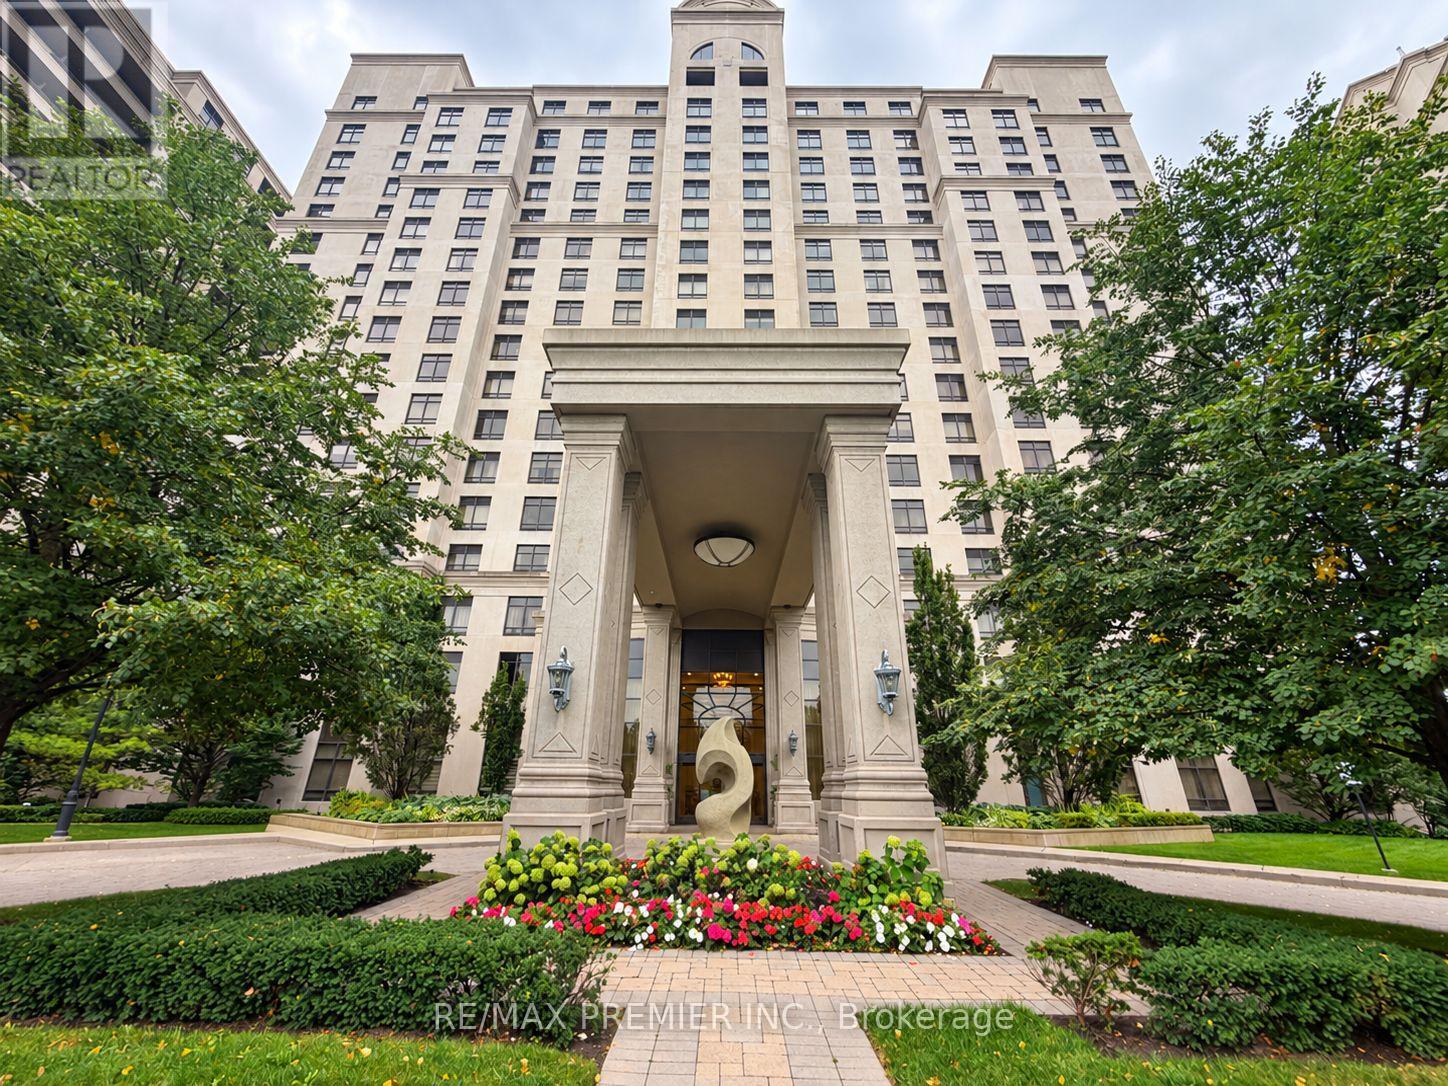
1009 - 9245 Jane Street
Vaughan, Ontario
Welcome to 9245 Jane Street, Suite #1009. A spacious and beautifully furnished 1 bedroom + den, 2-bathroom suite offering approximately 720 sq. ft. of comfortable, thoughtfully designed living space. Enjoy a desirable south facing exposure with an abundance of natural light and open views from the balcony. This move-in-ready suite features a functional open concept layout with comfortable living and dining areas, a well appointed kitchen, spacious primary bedroom, versatile den ideal for a home office or additional living space, and two bathrooms. Tastefully furnished and ready to enjoy, this residence offers convenience, comfort, and style in one of Vaughan's sought-after communities. Residents enjoy an exceptional collection of amenities designed to elevate everyday living. Building features include a gated security greeter and concierge service, guest suites, elegant reading room, wine room, games room, theatre room, resident lounge, fitness room, and outdoor BBQ area providing spaces to relax, entertain, stay active, and connect with neighbors. Ideally located near Vaughan Mills, shopping, restaurants, entertainment, major highways, hospital, public transit, and a wide range of everyday conveniences. With easy access to Highway 400, 407, and the bus hub, getting around Vaughan and the GTA is effortless. One parking space is available. Furnishings included, making this an ideal opportunity for professionals, couples, corporate tenants, or anyone seeking a turnkey rental in a well-appointed building. Experience the convenience of furnished living, exceptional building amenities, and a prime Vaughan location. Just move in and enjoy! (id:55460)
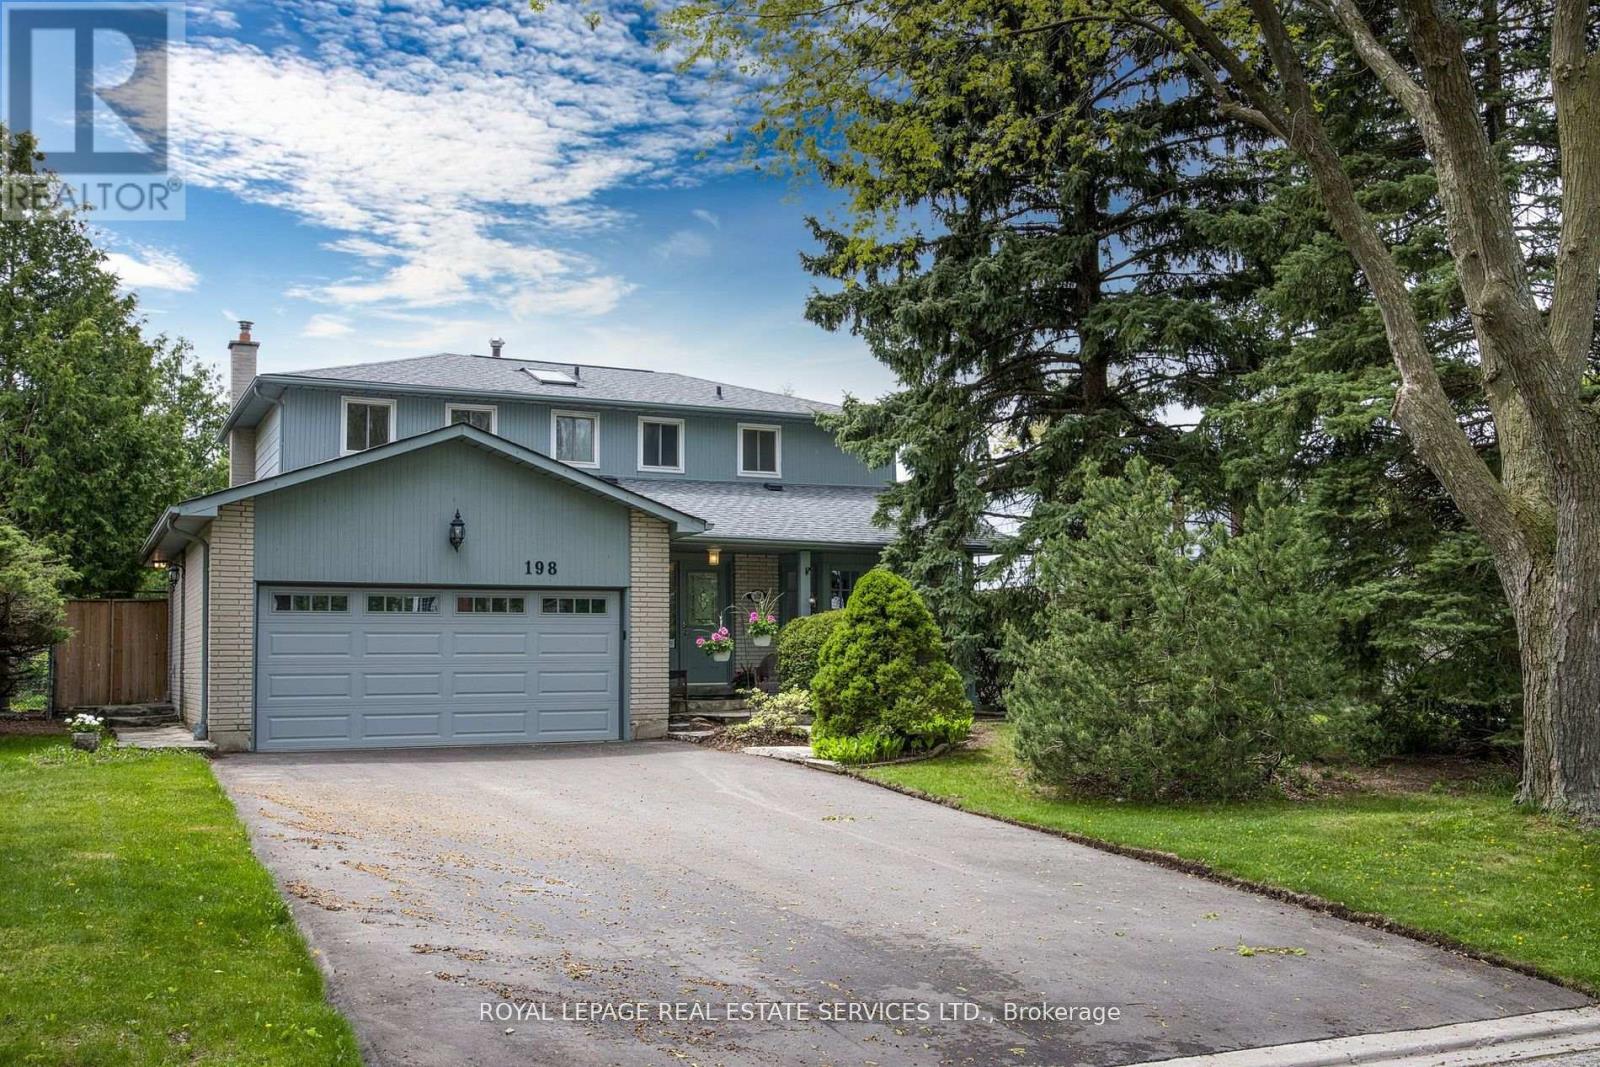
198 Romfield Circuit
Markham, Ontario
Turn-Key Luxury in Prestigious Royal Orchard! Welcome to this impeccably renovated 4+1 bedroom, 4-bathroom residence on a mature, tree-lined street. Thoughtfully designed for modern living, the main floor boasts a chef-inspired kitchen with Caesarstone countertops, premium 2024 appliances, and an oversized sun-filled great room with a cozy wood-burning fireplace and walkout. Upstairs features a private primary retreat complete with a walk-in closet, ensuite, and a balcony overlooking your south-facing backyard oasis-featuring a sparkling inground pool and expansive deck. The fully finished lower level offers an expansive recreation space, spa-bath, and in-law suite potential. Meticulously maintained with top-tier upgrades: Driveway & Appliances (2024), Garage Door (2023), Pool Liner & Deck (2022). Parking for 6, no sidewalk to shovel, and steps to top-rated schools (Thornlea SS), transit, and highways. Show and sell with confidence! close to shopping, transit, parks, and highways, this move-in ready home delivers refined comfort and exceptional value in one of Thornhill's most sought-after communities. Show with the utmost confdence! (id:55460)
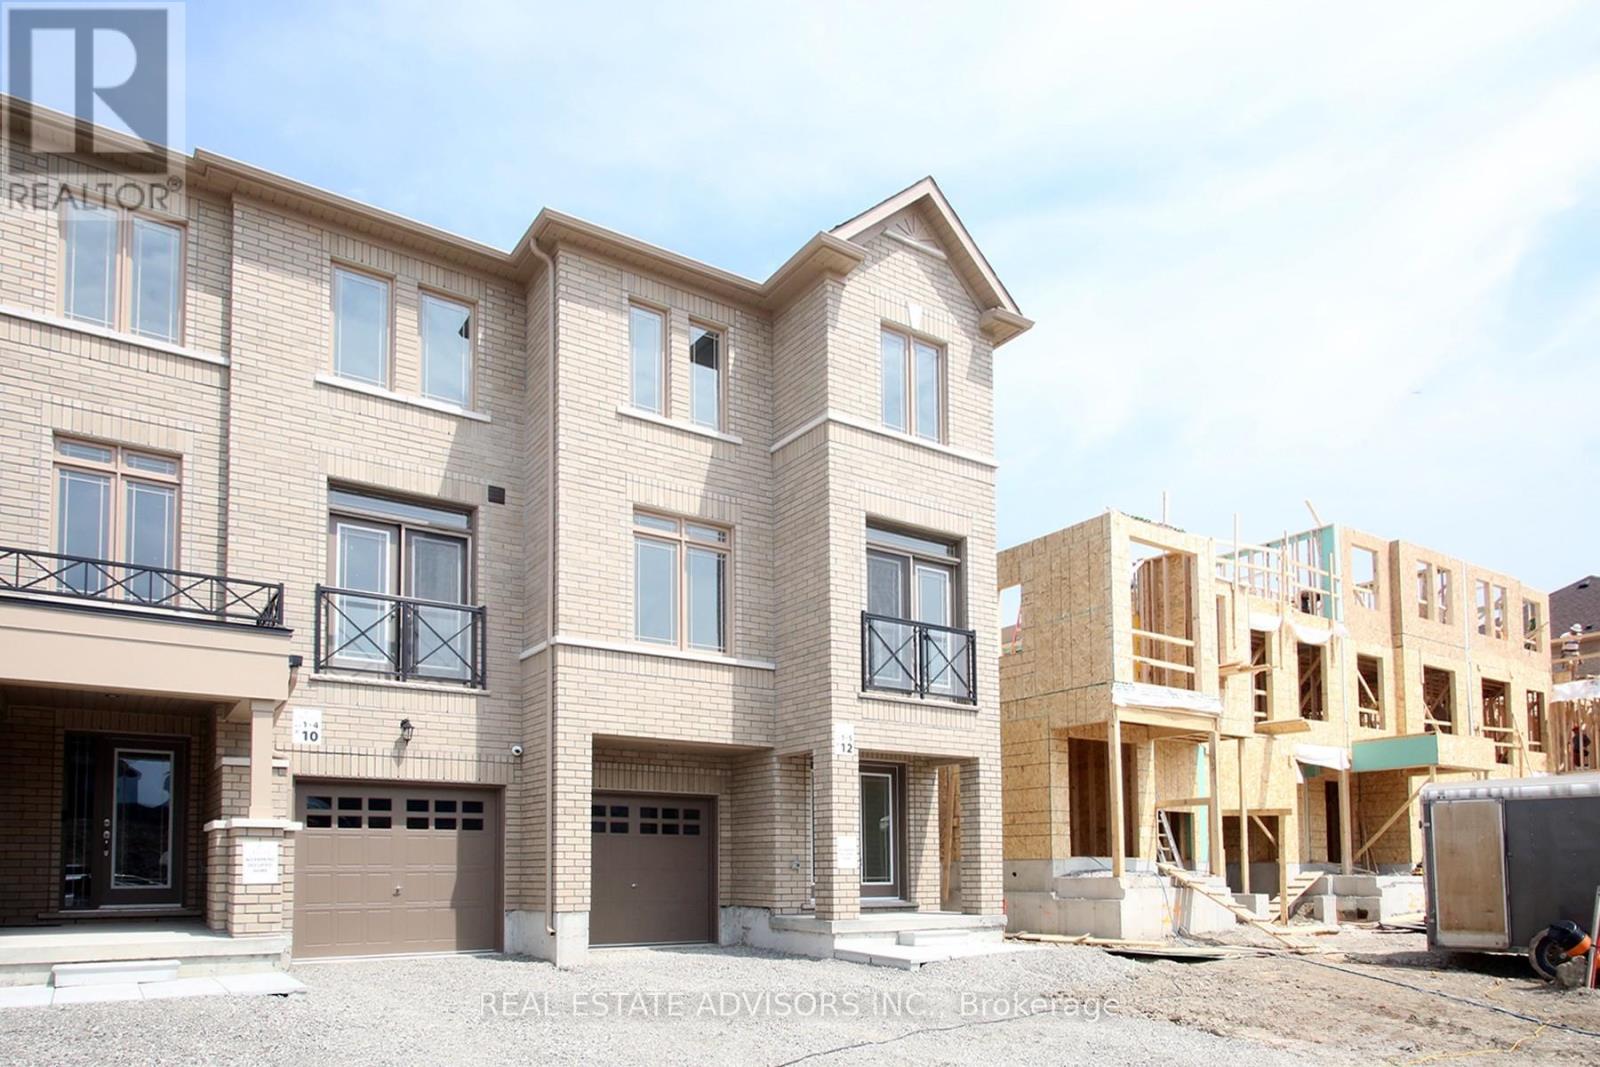
12 Elgin Court
Bradford West Gwillimbury, Ontario
Welcome to 12 Elgin Crt. A New, Modern 4 plus 1 bedroom home. Bright and spacious layout. Kitchen with stainless steel appliances , Primary Bedroom with ensuite, Great location, walk to stores and restaurants. Close to Schools, GO Transit and major highways (id:55460)
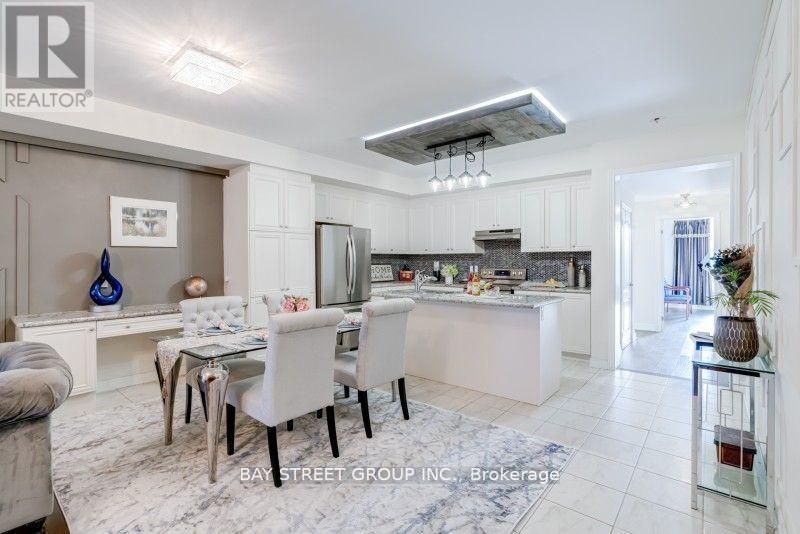
121 Luzon Avenue
Markham, Ontario
Stunning Townhouse In High Demand Area, 9' Ceilings, Bright And Spacious Living And Dining Area, Open Concept Kitchen With Large Family Room, 4 Bedrooms + 3 Washrooms, Large balcony with motorized screens on second floor, Large terrace on third floor, Stainless Steel Appliances, Close To Mall, Restaurants, Highway 407 & Transit. Tenants responsible for snow removal and lawn care. (rent $4,000 furniture included, $3800 furniture not included) (id:55460)
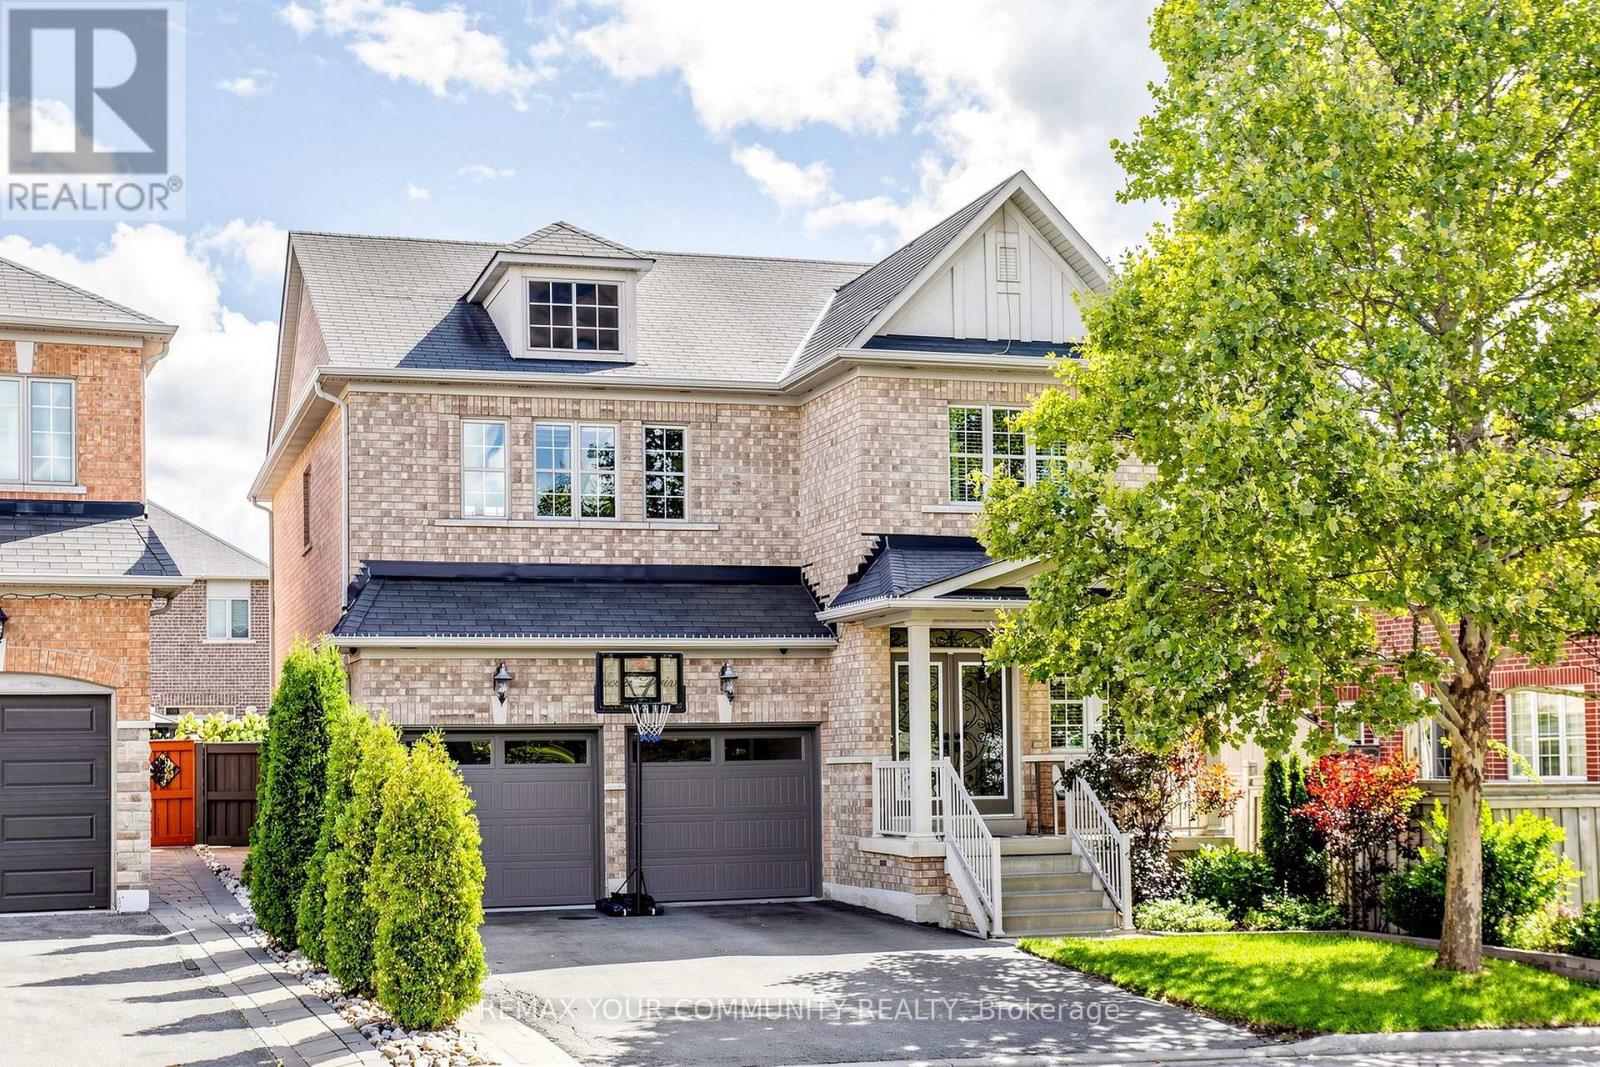
11 Trudeau Drive
Vaughan, Ontario
Welcome to your dream home in the heart of highly sought-after Vellore Village! This stunning detached 2-storey residence exudes pride of ownership and is truly in move-in condition.Meticulously well-kept from top to bottom, this property offers the perfect blend of style,comfort, and convenience for the modern family.Step inside to discover a bright and spacious layout featuring beautiful hardwood and ceramic flooring throughout the main levels. The home boasts two custom feature walls that add a touch of modern elegance and character to the living spaces. The flow of the home is perfect for both entertaining guests and cozy family nights in.The fully fenced backyard is a private oasis, highlighted by a sparkling above-ground pool - perfect for cooling off during hot summer days. Car enthusiasts and hobbyists will fall in love with the rare bonus of a heated garage, providing a comfortable workspace year-round.Situated in a family-friendly neighborhood, you are just minutes away from all amenities including top-rated schools, parks, shopping centers, restaurants, and easy highway access for commuters.Key Features:Detached 2-Storey in Prime Vellore Village, Move-In Ready / Immaculate Condition, Laminate & Ceramic Flooring Throughout, 2 Stylish Feature Walls, Heated Garage (Rare Find!), Above-Ground Pool, Close to Schools, Transit, Shopping & Hwy Access! Don't miss the opportunity to own this incredible home in one of the city's most desirable communities. It won't last long! (id:55460)
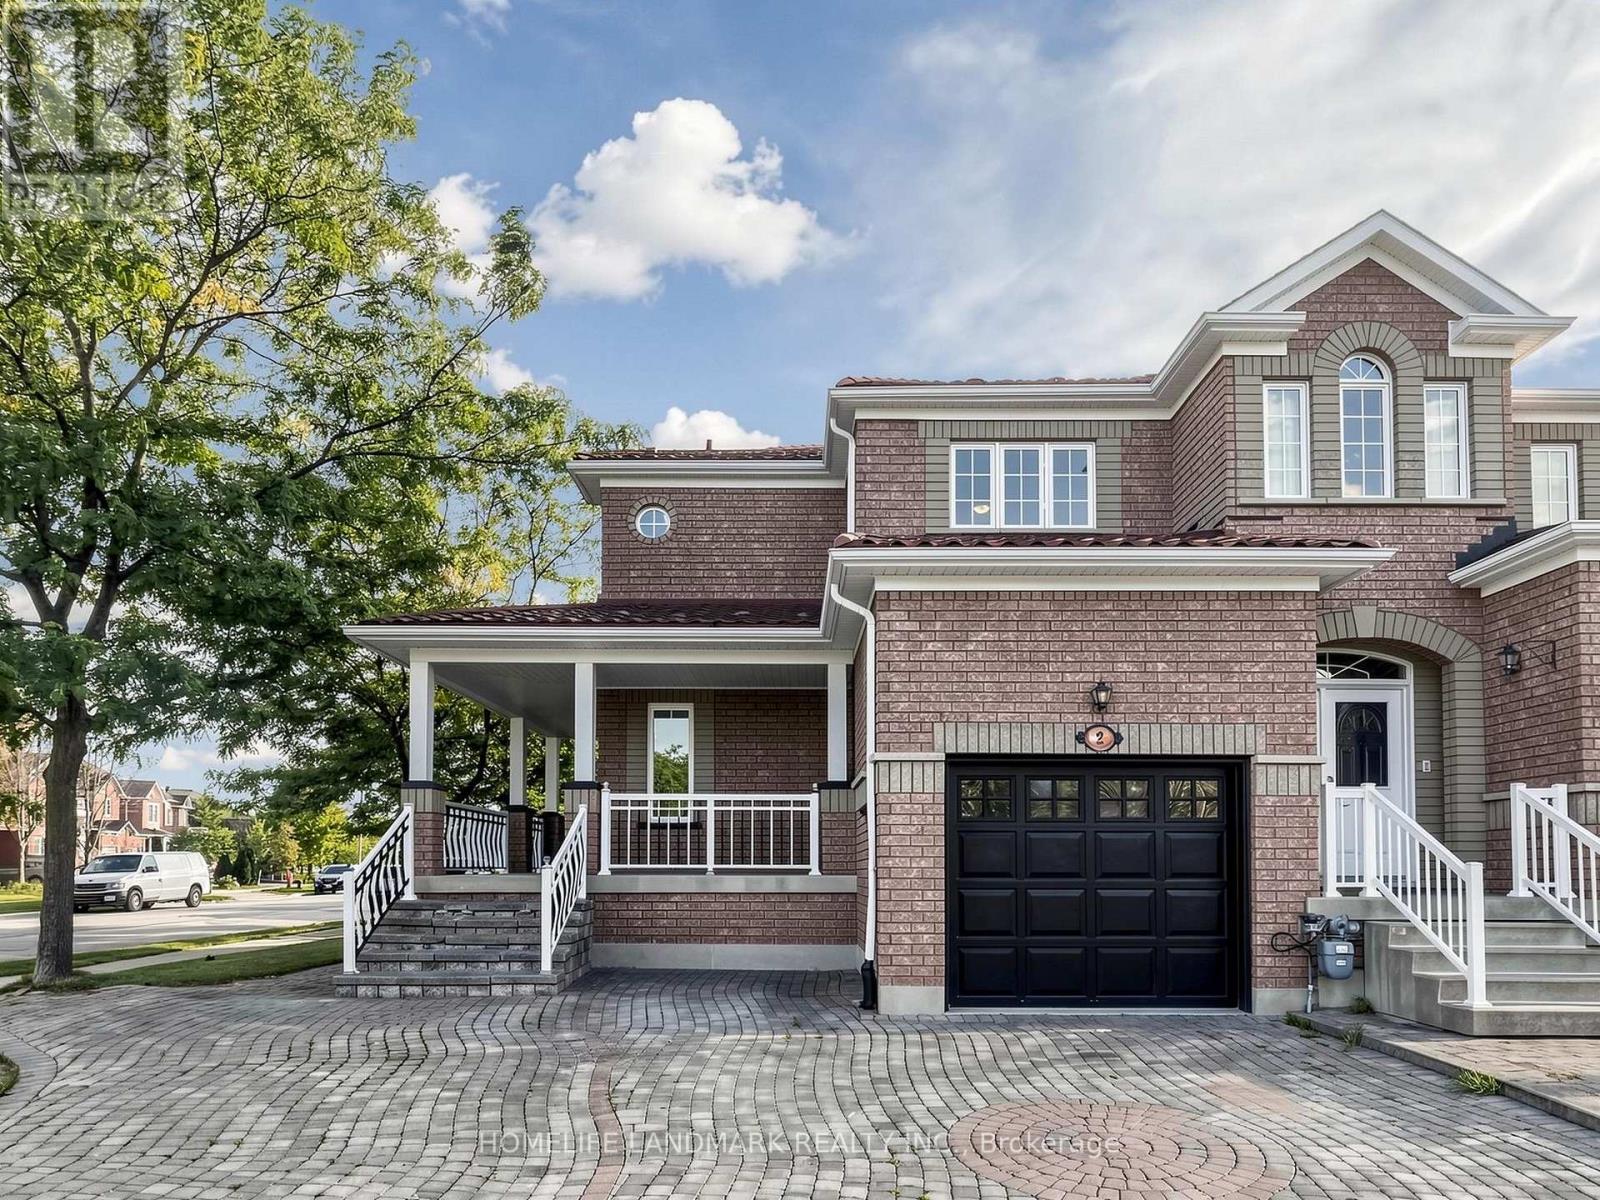
2 Casabel Drive
Vaughan, Ontario
3D Virtual Tour Available*** Welcome To This Bright And Spacious End-Unit Townhome In The Heart Of Vellore Village! Situated On A Generous Lot, This Well-Maintained Home Offers Exceptional Natural Light Through Large Windows, Added Privacy, And A Functional Layout Perfect For Family Living. The Large Eat-In Kitchen Features Stainless Steel Appliances And Plenty Of Space For Everyday Dining And Entertaining. Enjoy The Charming Wrap-Around Front Porch, Extra-Large Driveway With Ample Parking, And A Durable Metal Roof With Lifetime Warranty. The Unfinished Basement Has Already Been Partitioned, Offering Excellent Potential To Create Additional Living Space In The Future. Conveniently Located Close To Schools, Parks, Transit, Vaughan Mills, Canada's Wonderland, Hwy 400 And Everyday Amenities. A Wonderful Opportunity In A Sought-After, Family-Friendly Community! (id:55460)
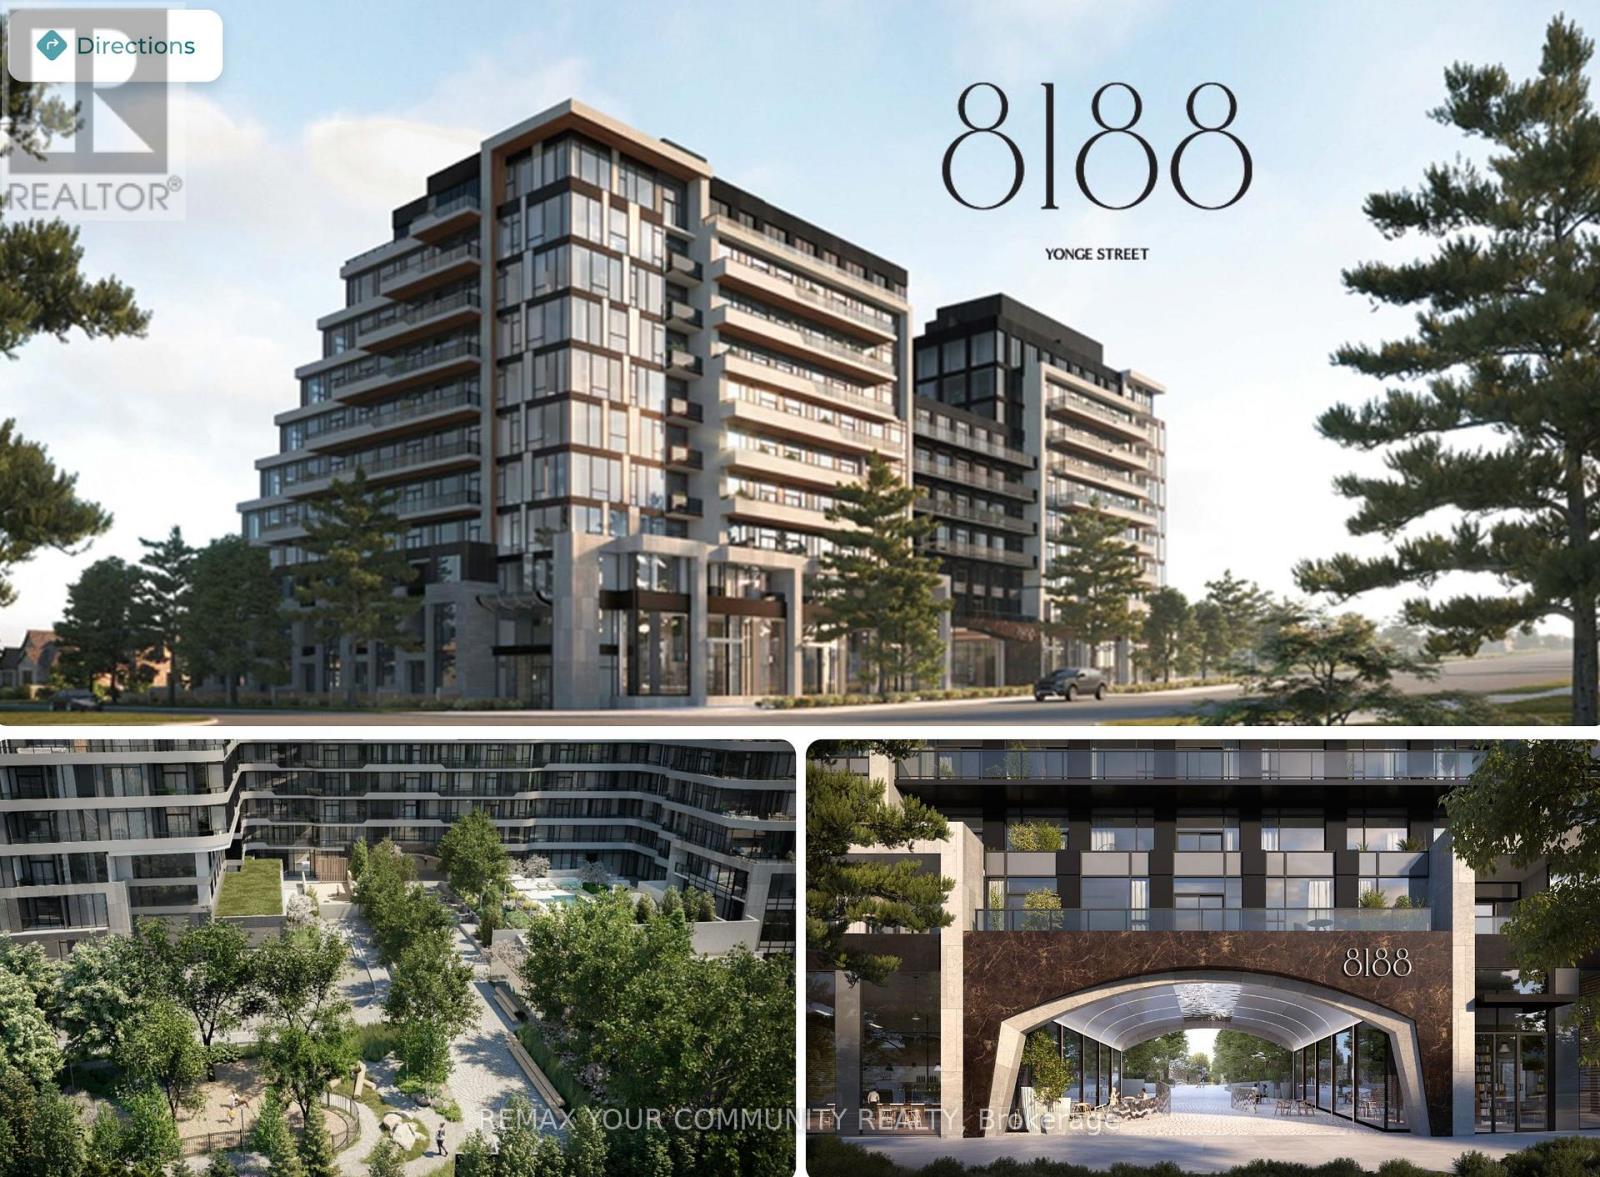
15 - 8188 Yonge Street
Vaughan, Ontario
[Exceptional opportunity to own a brand-new commercial unit at the prestigious 8188 Yonge, ideally[positioned on Yonge Street in the heart of Thornhill's established Uplands community. Surrounded by affluent residential neighbourhoods, new condominium developments and an expanding local population, this location offers excellent potential for a variety of commercial uses. Convenient access to Viva rapid transit, Highway 407, Highway 7 and Highway 404, with the future Yonge North Subway Extension planned nearby. Shopping, restaurants, cafés and everyday amenities are all within close proximity. Offered in shell condition, giving the purchaser the flexibility to design and finish the space to suit their business or investment needs. Sanitary rough-ins available and commercial designated elevator.[Permitted uses are subject to municipal zoning, condominium documents and all applicable approvals. Certain uses are restricted due to existing exclusive-use rights, including Dental Practice, Medical[Brokerage, and Coffee Shop and/or Bakery. Buyer to independently verify zoning, permitted use and all requirements for their intended use. Listed at $1 for marketing purposes only. Seller is inviting offers. List price is not representative of the Seller's anticipated sale price. (id:55460)
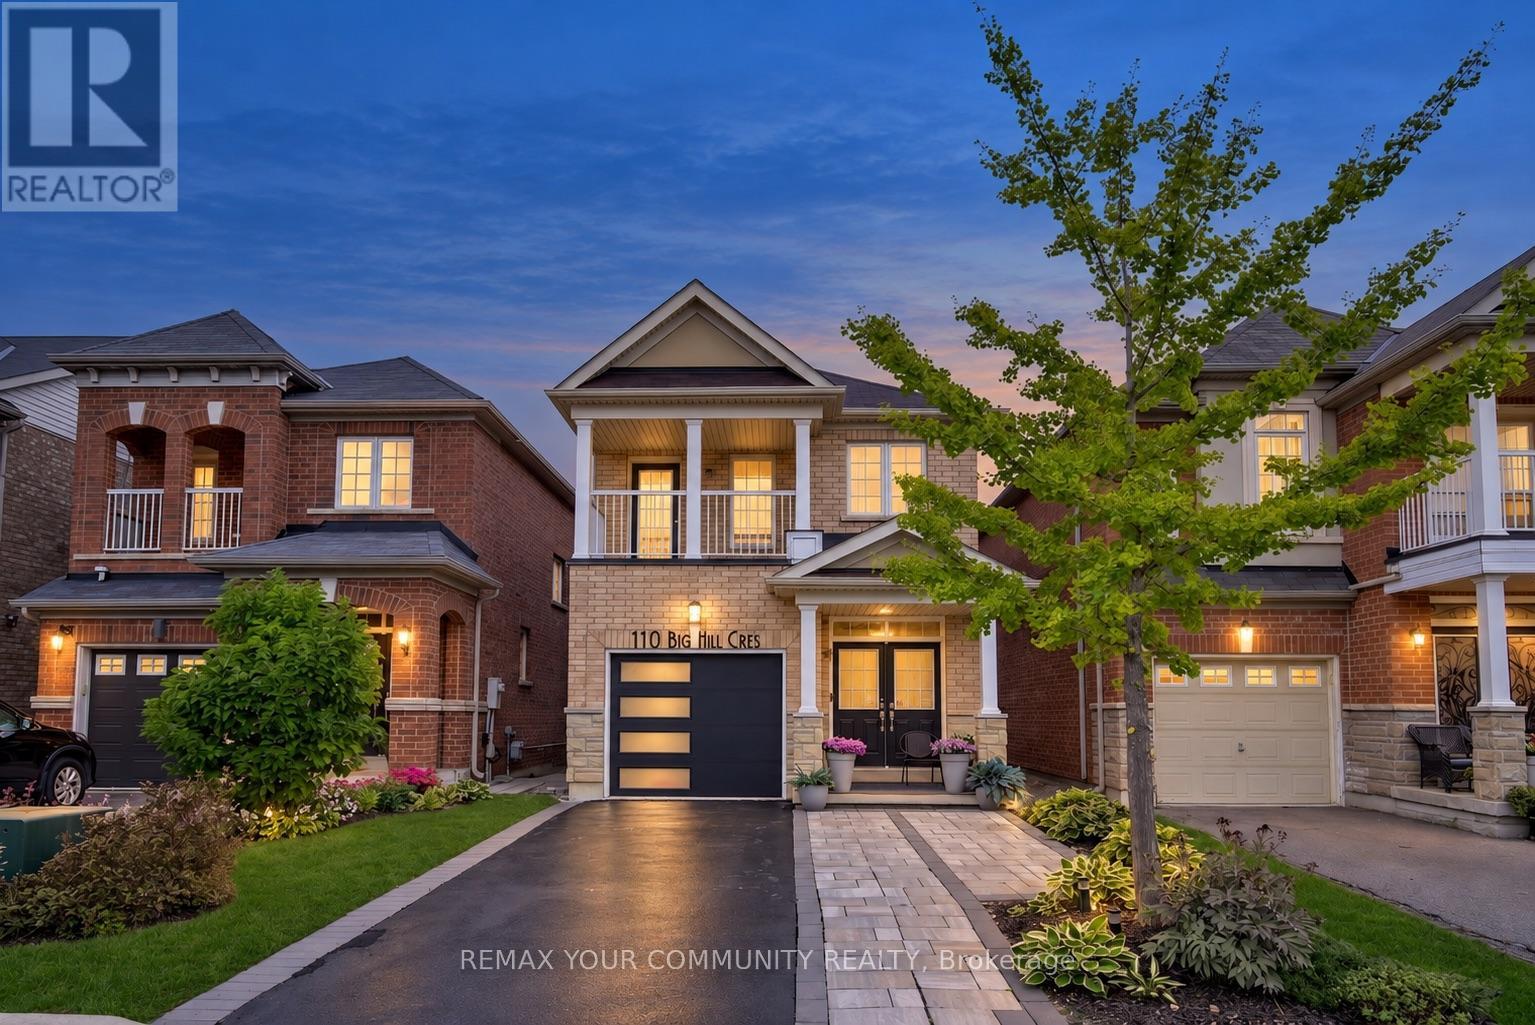
110 Big Hill Crescent
Vaughan, Ontario
FULLY DETACHED 2-STOREY HOME-MOVE-IN READY ON A 25-FOOT LOT! Welcome to 110 Big Hill Crescent, a beautifully updated 3-bedroom, 4-bathroom home featuring spacious rooms, an open-concept layout and a fully finished walkout basement. The bright main floor offers 9-foot ceilings, updated hardwood flooring and a modern white kitchen with quartz countertops, a stylish backsplash and stainless steel appliances, including a gas stove. The family room features custom built-in shelving and an electric fireplace, while the elegant living and dining rooms provide the perfect setting for family gatherings and celebrations. Upstairs, the primary retreat includes a renovated, spa-inspired 5-piece ensuite with luxurious heated floors, along with a large walk-in closet complete with organizers. The two additional bedrooms are bright and spacious, with the third bedroom featuring a built-in Murphy bed-ideal for guests or a home office. Fully renovated in 2025, the finished walkout basement offers versatile additional living space with direct access to the backyard, patio and deck. It features an open-concept recreation area, wet bar and 3-piece bathroom-perfect as an entertainment lounge, guest space or private home office. The beautifully landscaped property also features newer front interlocking, raised garden beds in both the front and back yards with an irrigation system. Additional improvements include roof shingles replaced in 2018, windows re-caulked and sealed in 2020, and newer rental furnace and air-conditioning systems installed in 2025. A move-in-ready detached home offering generous living space, thoughtful upgrades and exceptional indoor-outdoor living-all conveniently located on a quiet crescent, just steps from top-rated schools, parks and shops, with easy access to Maple GO Station and major highways. (id:55460)
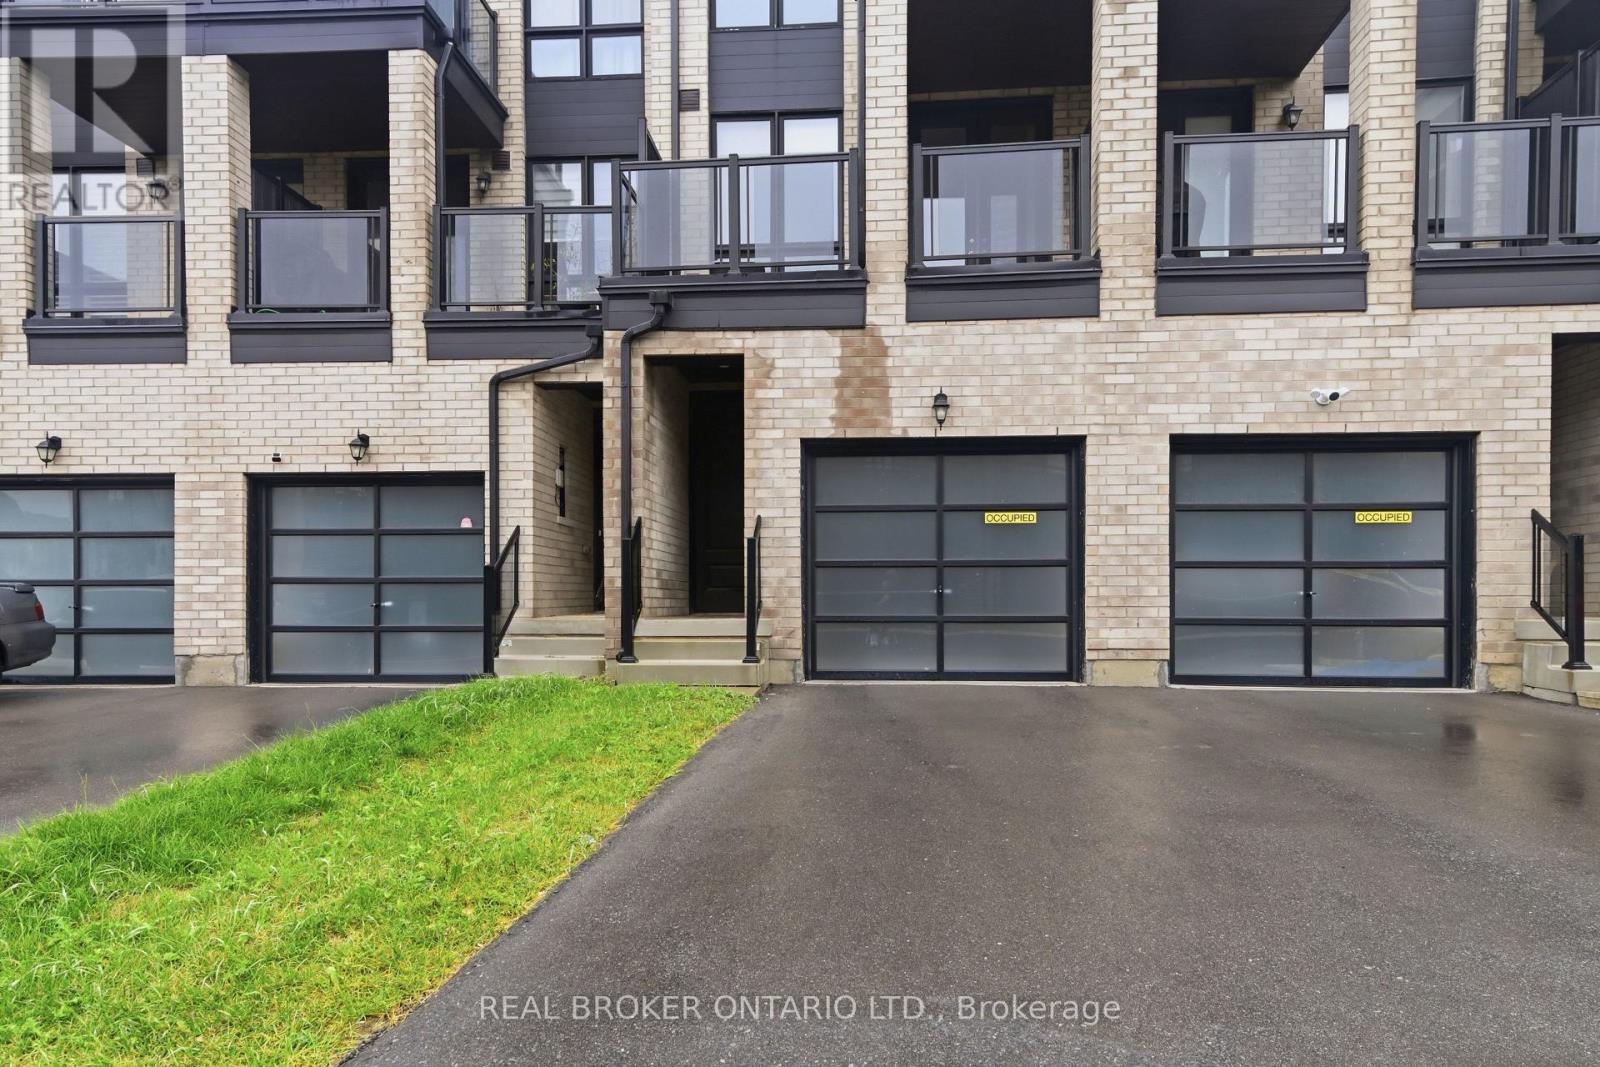
112 Stauffer Crescent
Markham, Ontario
Welcome to this beautifully maintained freehold townhome in the heart of Cornell - a fantastic entry point for growing families into one of Markham's most sought-after communities. This bright 3-storey home offers 4 bedrooms and 4 washrooms, including 2 bedrooms with private ensuites, ideal for multi-generational living or family flexibility. The open-concept kitchen flows seamlessly into the breakfast area, anchored by a breakfast bar and stainless steel appliances - perfect for busy mornings and casual family meals. Upstairs, the spacious great room with a walk-out to a private terrace offers a bright, versatile space for relaxing or entertaining, complemented by a second private balcony off the primary suite. Soaring 9' ceilings and oversized windows fill the home with natural light throughout. Enjoy the convenience of a built-in garage, 2 total parking spaces, and an unfinished basement ready for your personal touch - extra storage, gym or a rec room. Just steps to parks, top-rated schools, Cornell Community Centre, Markham Stouffville Hospital, Walmart, Costco, Markville Mall, and quick access to Highway 407. A move-in-ready home in a family-friendly, amenity-rich neighbourhood - don't miss it! (id:55460)
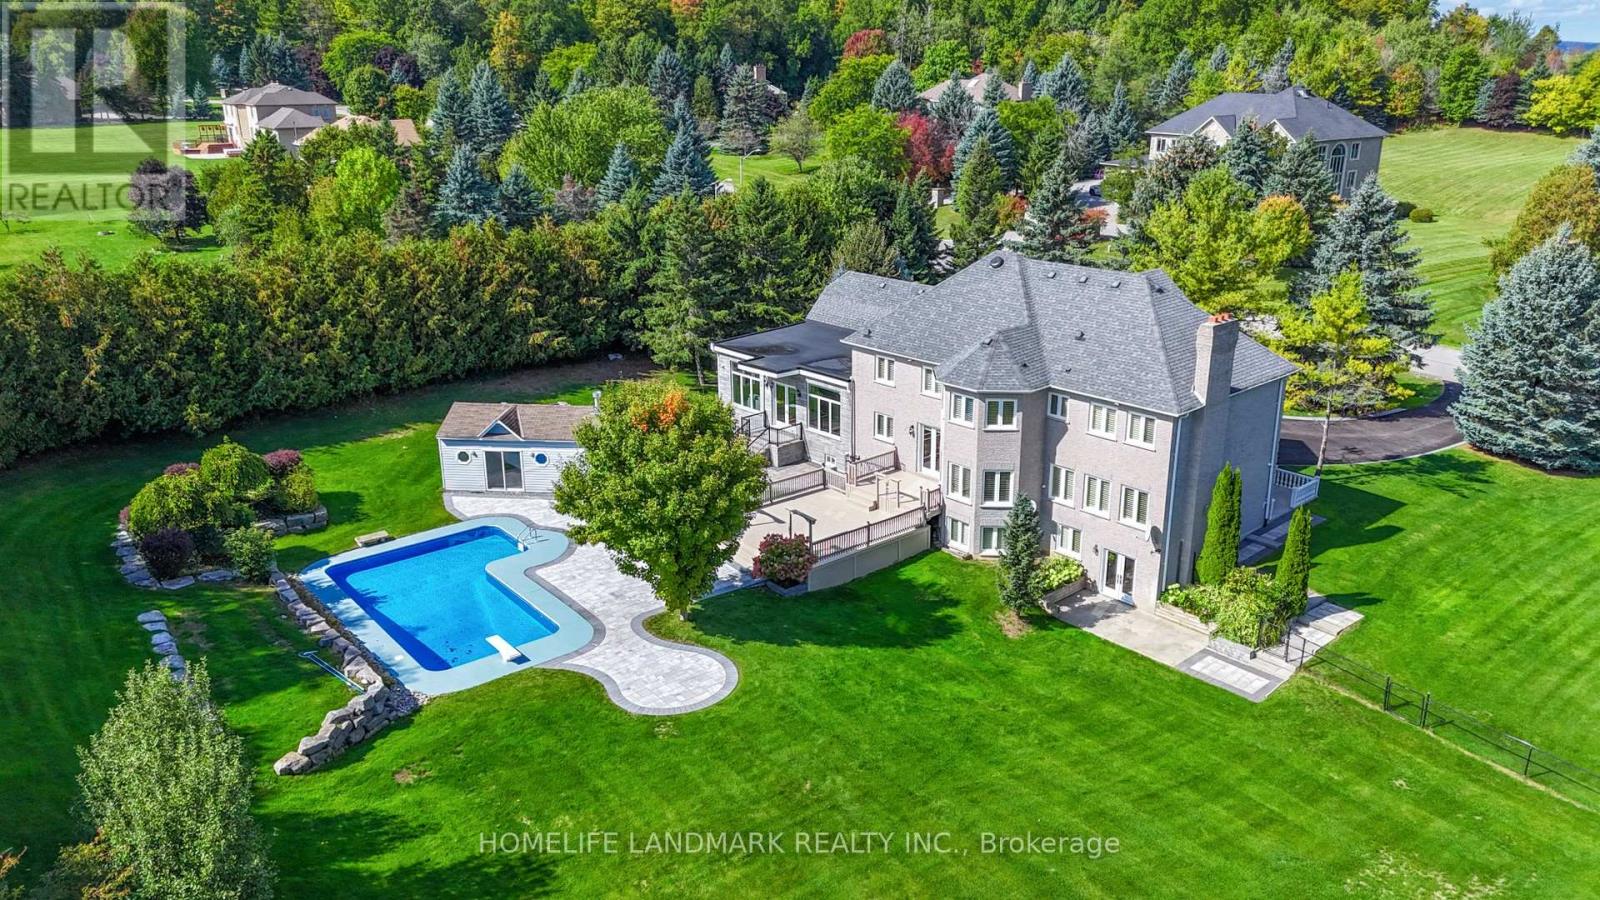
90 Offord Crescent
Aurora, Ontario
Exquisitely Stunning Executive Estate on a 1.77 Acre Expansive Private Grounds Surrounded by Mature Trees & Lush Greenery. Featuring over 6,500 Sq.Ft Living Space, this residence blends timeless craftsmanship w/ modern luxury, offering an entertainer's paradise inside & out. The Chef's kitchen is a cooking lover's dream. showcasing rich custom cabinetry, granite counters, A striking oversized center island. Undermount Sink, Tile Backsplash & Top Appls, A Showstopping butler's pantry w/ full-height custom cabinetry, open display shelving & wine lattice, granite counters & full-slab backsplash w/ beverage fridge & Bar sink & a sunlit arched Palladian window w/ plantation shutters over travertine marble floors. The sun-filled Great room w/ soaring ceilings, oversized windows, crystal chandeliers & W/O to garden. The Primary suite is a luxurious retreat offering a spacious bedroom, walk-in closet, and a spa-inspired ensuite with a frameless glass shower, freestanding tub, and dual vanities, All Embraced by resort-style south-facing views. The fully finished W/O Basement presents a private apartment-style setup, complete with a full second kitchen, expansive recretion area, games room. French Door provide a bright Walk-out to the backyard, making this level ideal for multi-generational living, guests or entertaining. Step outside to discover an extraordinary backyard oasis. A multi-level deck overlooks manicured gardens, stone patios, and a sparkling in-ground pool with an adjoining pool house. Towering trees and lush landscaping surround the property, offering both privacy and natural beauty. A three-car garage and extended driveway provide over 20 ample parking. Close to golf courses, trails, and shopping, this estate combines the best of elegance and modern convenience. A rare offering in an exclusive setting designed for refined living and unforgettable entertainment. (id:55460)
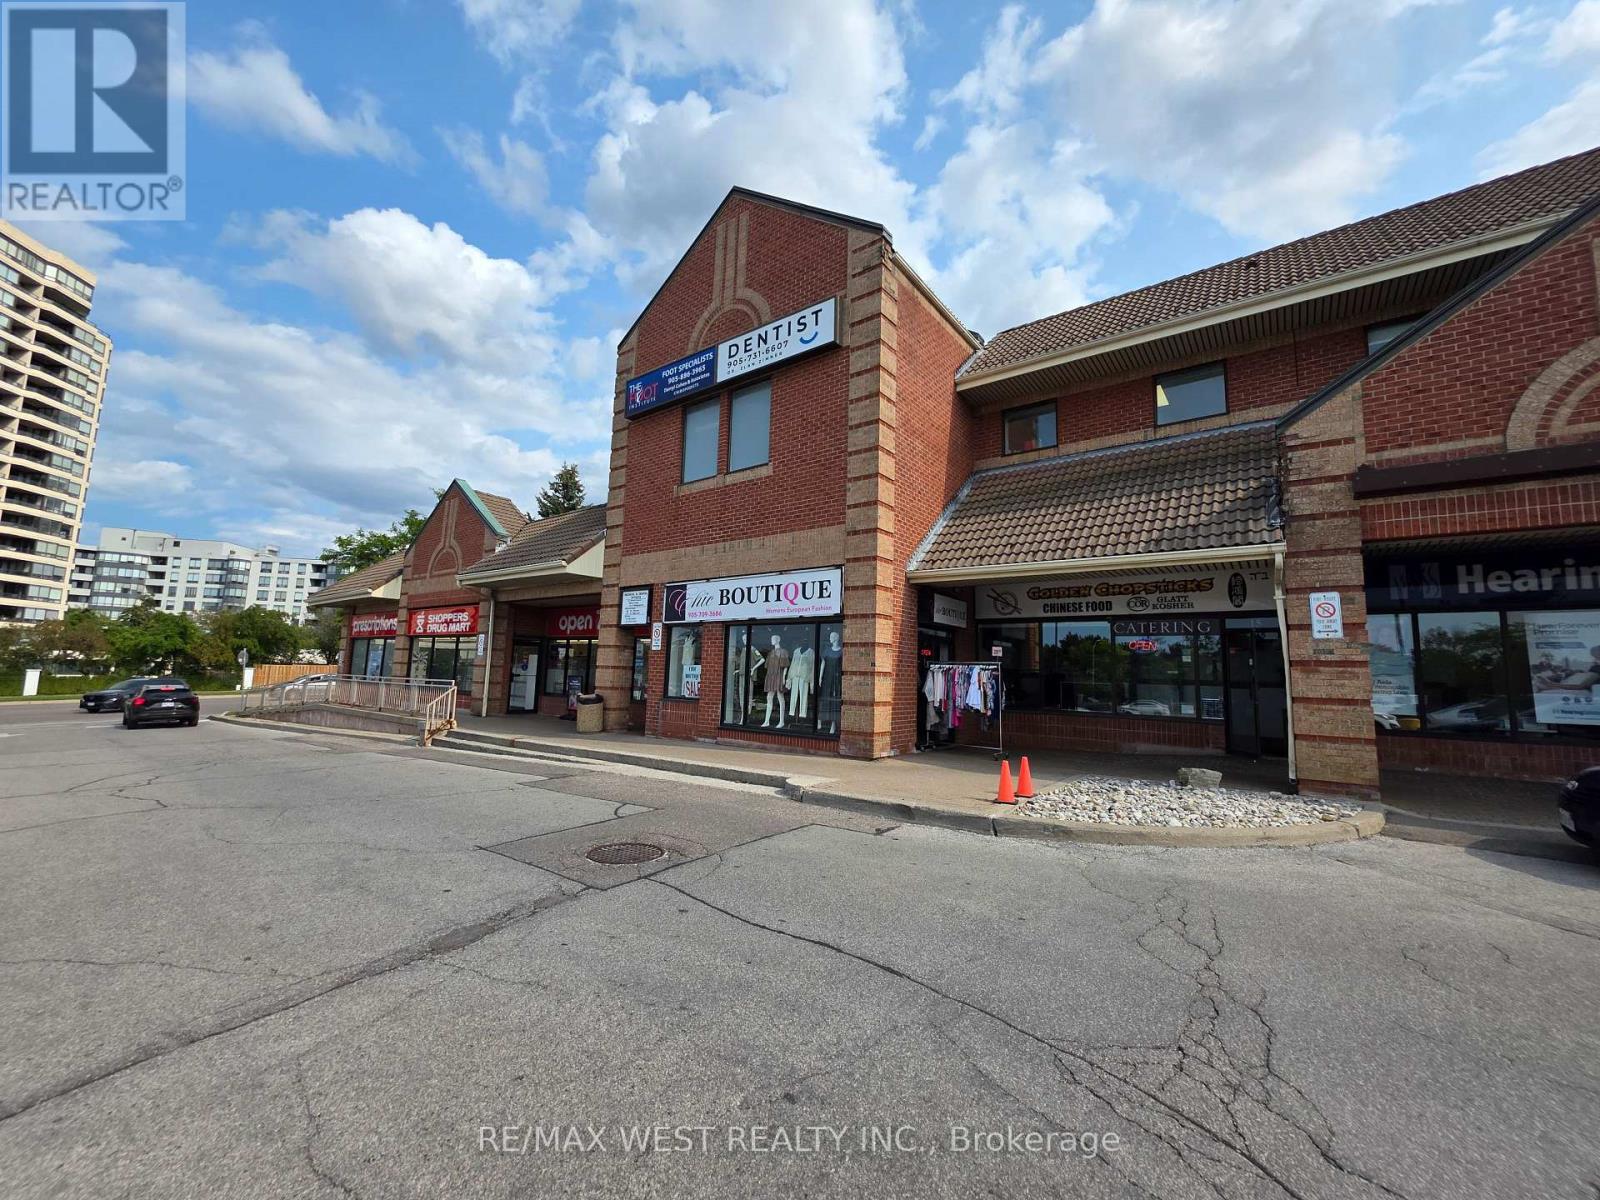
16a - 441 Clark Avenue W
Vaughan, Ontario
**LEASE TAKEOVER** - An excellent opportunity to take over a fully renovated 622 sq. ft. commercial unit in a fantastic, high-traffic location at 441 Clark Ave W. Currently set up as a European clothing store, the space offers excellent flexibility and can continue with its current use or be adapted to a variety of permitted retail and commercial uses, subject to landlord approval. Food use is also permitted, providing additional possibilities for a wide range of businesses. The unit has been thoughtfully renovated with bright modern lighting, fresh paint, quality fixtures and a clean, contemporary finish, making it move-in ready for a retail store, boutique, office or other permitted commercial use. The current lease runs until March 31, 2027, with an additional 5-year renewal option. Current rent is approximately $5,000 per month, taxes included, offering an attractive occupancy cost for a prime commercial location. A great opportunity to secure an affordable, renovated commercial space in a busy and well established plaza with excellent exposure and convenient access. (id:55460)
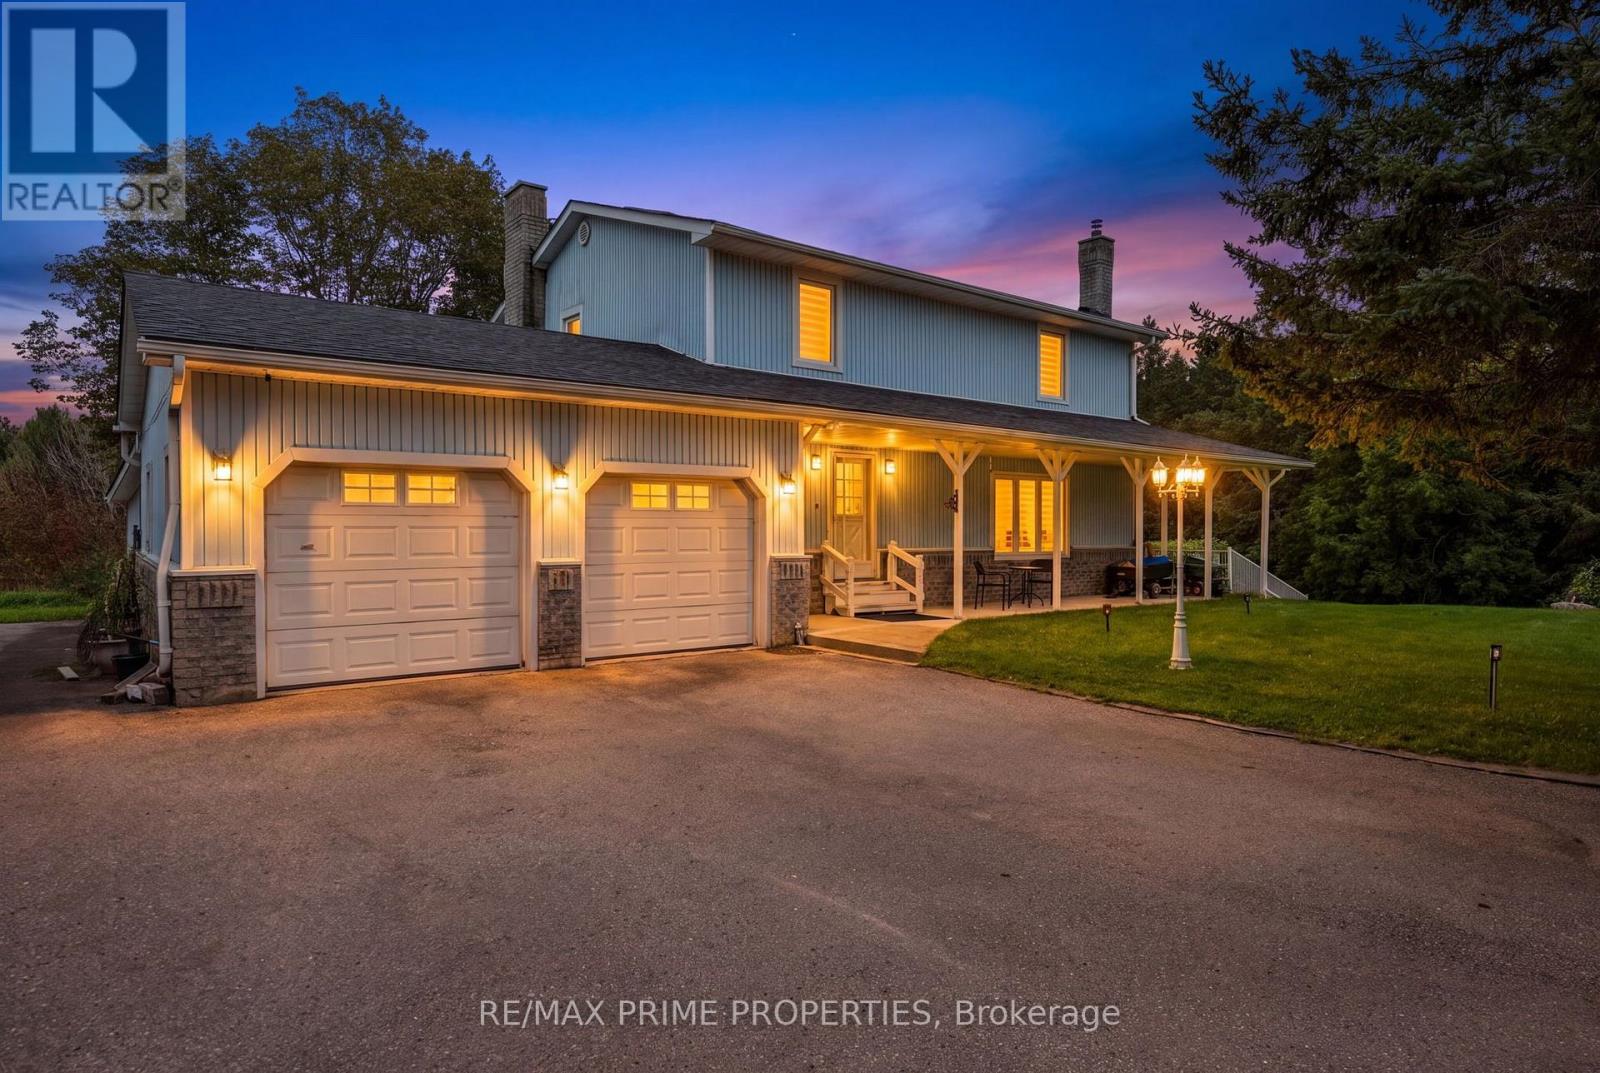
20369 Centre Street
East Gwillimbury, Ontario
Welcome to this wonderful 3+1 bedroom home nestled on 2.58 scenic acres, offering spectacular views, privacy, and plenty of space to enjoy the outdoors. The beautifully updated kitchen, renovated in 2022, features granite countertops and opens to a bright, inviting living space with hardwood flooring throughout and pot lights both inside and out. The main floor offers the convenience of main-floor laundry, while the finished basement provides incredible additional living space, including a second kitchen, renovated bathroom (2022), and walkout access directly to the pool patio-perfect for entertaining or accommodating extended family. Step outside and enjoy your private inground saltwater pool, surrounded by a spacious patio and beautiful countryside views. The property also features a shed and ample parking for approximately 15 vehicles, making it ideal for families and those who love to entertain. Numerous thoughtful upgrades and features include surveillance cameras surrounding the home, four driveway post lamps enhancing the property's curb appeal, and backyard lighting including LED posts. The property is equipped with a new A/C system, water softener (2022), well motor (2022), pool motor (2026), and a chlorine-free saltwater pool system (2025).A fantastic opportunity to enjoy the peace and privacy of acreage living while having all the comforts and amenities of a beautifully updated home. (id:55460)