
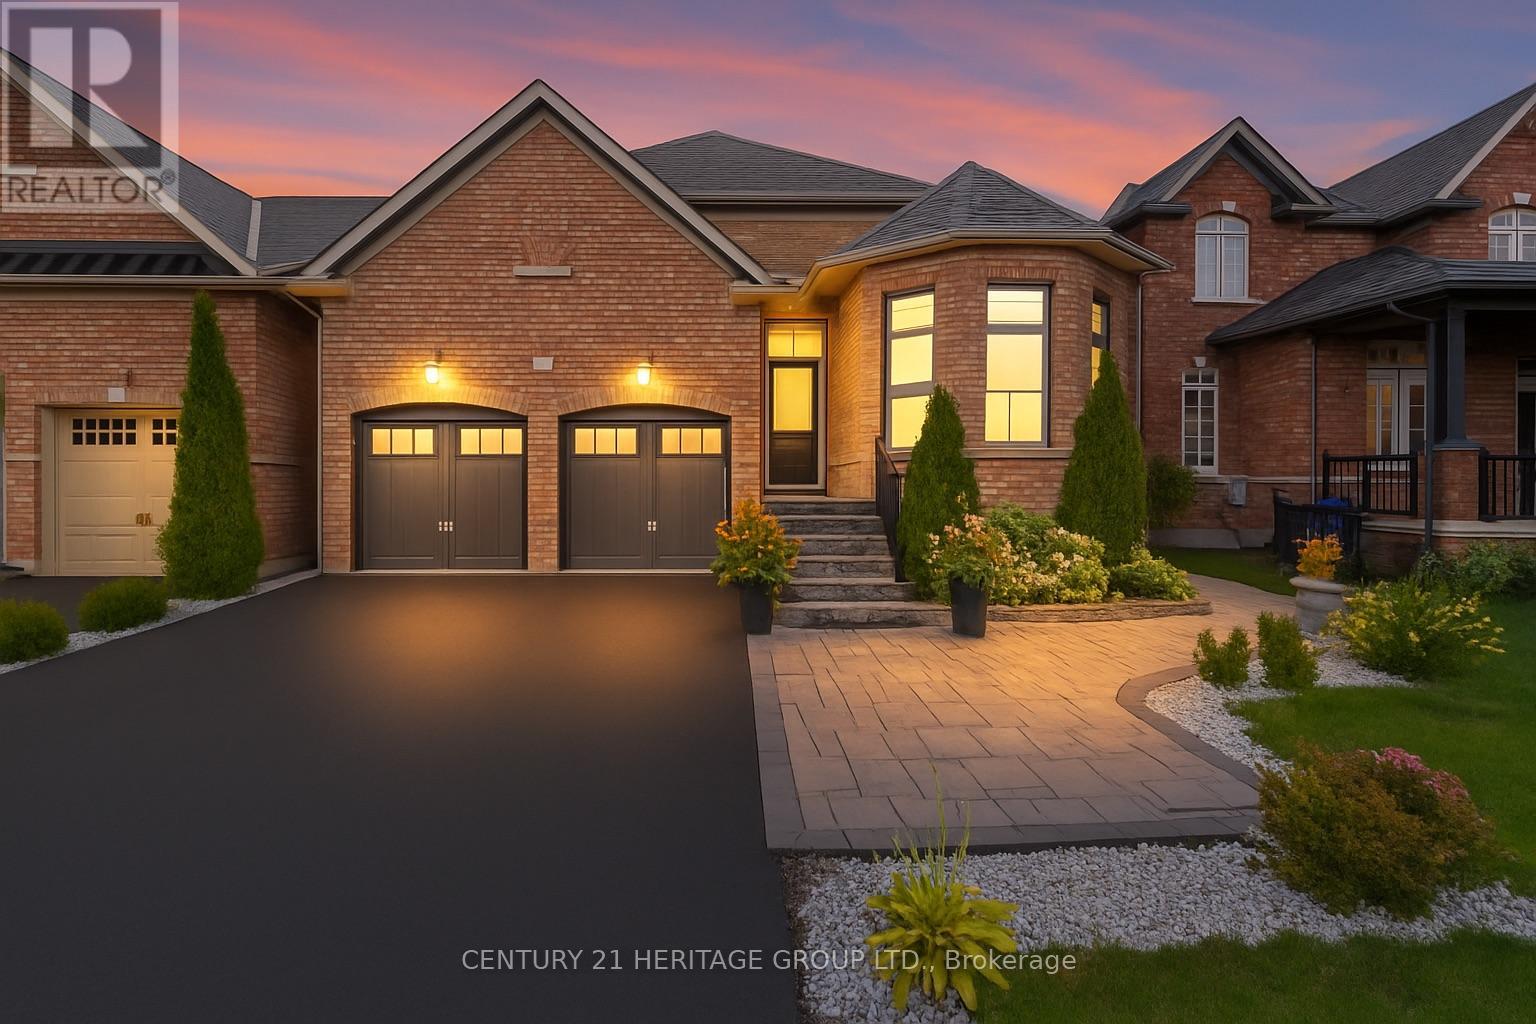
90 Gibson Circle
Bradford West Gwillimbury, Ontario
Welcome to 90 Gibson Circle - a rarely offered bungaloft in Bradford! This exceptional home offers 2,844 sq. ft. above grade and over 4,000 sq. ft. of total living space, perfectly designed for growing families, multigenerational living, or those seeking flexible space * A standout feature is the professionally finished walk-up basement with a separate entrance, offering incredible versatility with a full kitchen, massive living room with fireplace, dining area, two bedrooms, a four-piece bathroom, separate laundry area - ideal for extended family, teenagers, guests, or potential rental income * Rarely found on the market, this Bungaloft combines the convenience of main floor living with generous space across all levels * The bright, open-concept layout showcases soaring ceilings, expansive windows, and quality finishes throughout * The upgraded kitchen features sleek cabinetry, ample storage, and a functional island perfect for everyday living and entertaining * The living room offers a stunning wall of windows, a cozy fireplace, and a walkout to the private backyard oasis * Enjoy a low-maintenance, fenced yard, perfect for summer gatherings and relaxing evenings * The main floor includes a spacious primary retreat with a walk-in closet and spa-inspired five-piece ensuite, plus a second bedroom that can also easily serve as a home office, complete with its own ensuite bathroom and closet * Upstairs, the loft level features a huge family room, providing the perfect space for movie nights, a games area, or additional living space, along with two large bedrooms for family or guests * Ideally located in a family-friendly community close to schools, parks, shopping, and everyday amenities, with quick access to Highway 400 and a short drive to Highway 404 for commuters * Don't miss your opportunity to own this rare and spacious bungaloft in one of Bradford's most desirable neighbourhoods! Some photos have been virtually staged/enhanced. (id:55460)
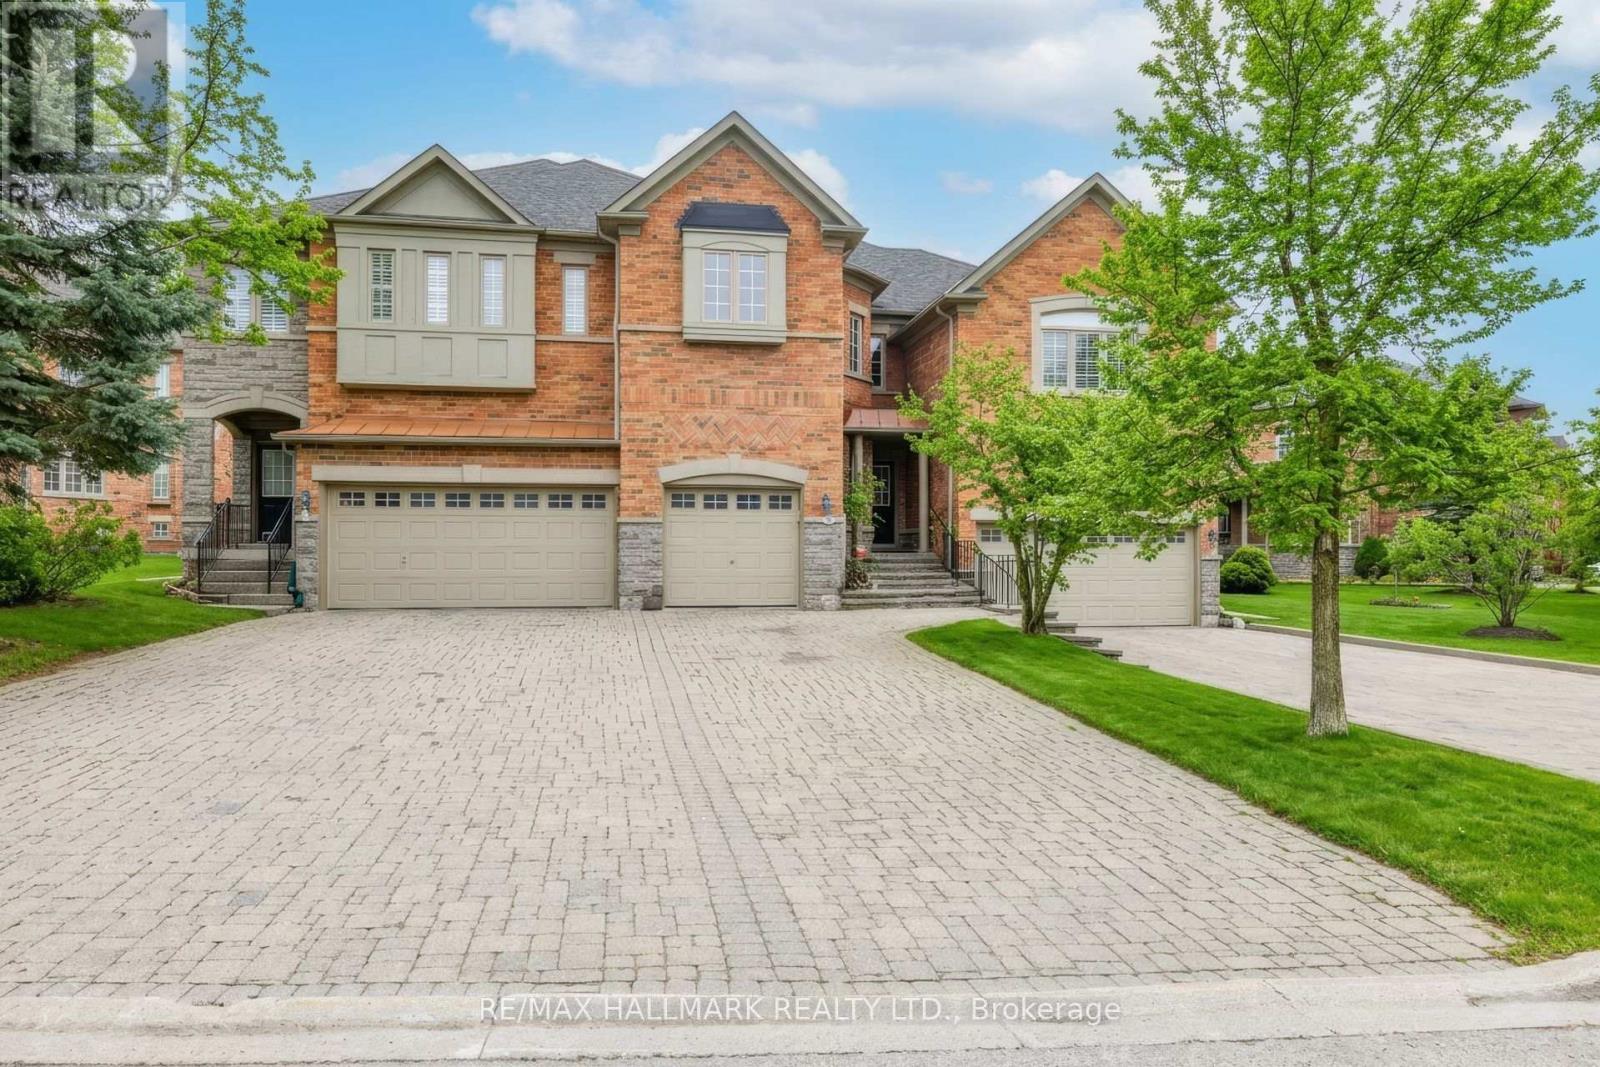
76 Westbury Court
Richmond Hill, Ontario
Nestled in the heart of the highly sought-after Westbrook community, this exceptional residenceoffers a rare combination of privacy, comfort, and convenience. While officially a townhouse,this home offers the space, flow, and feel of a semi-detached or detached residence. From itsgenerous layout to its thoughtfully designed interior, it lives far beyond traditional townhomeexpectations. Inside, the home welcomes you with warmth and elegance. The main level featuresformal living and dining rooms highlighted by an elegant try ceiling, creating an elevated yetinviting atmosphere ideal for both everyday living and entertaining. The sun-filled kitchen isthe heart of the home, showcasing new quartz countertops, a new modern deep kitchen sink andfaucet, and upgraded cabinetry with a centre island and charming bay window overlooking thebackyard. The kitchen flows seamlessly into the spacious family room, where a gas fireplacecreates the perfect backdrop for relaxed evenings and meaningful gatherings. Recent upgradesfurther enhance the home's modern appeal, including new wide-plank laminate flooring throughoutthe second level, along with upgraded bathroom vanities and countertops, adding both style andvalue throughout. The finished basement extends the living space even further, offering anadditional bedroom and bathroom-ideal for extended family, guests, a home office, or recreationspace tucked away from the main living areas. Families will value the exceptional schoolzoning, including some of Ontario's top-ranked schools such as St. Theresa of Lisieux CatholicHigh School and Richmond Hill High School, making this an outstanding choice foreducation-focused buyers. The Westbrook community is known for its mature trees, scenic walkingtrails, parks, and strong sense of community. Residents enjoy close proximity to the nearbyElgin West Community Centre, offering fitness facilities, swimming programs, recreationalactivities, and year-round programming. (id:55460)
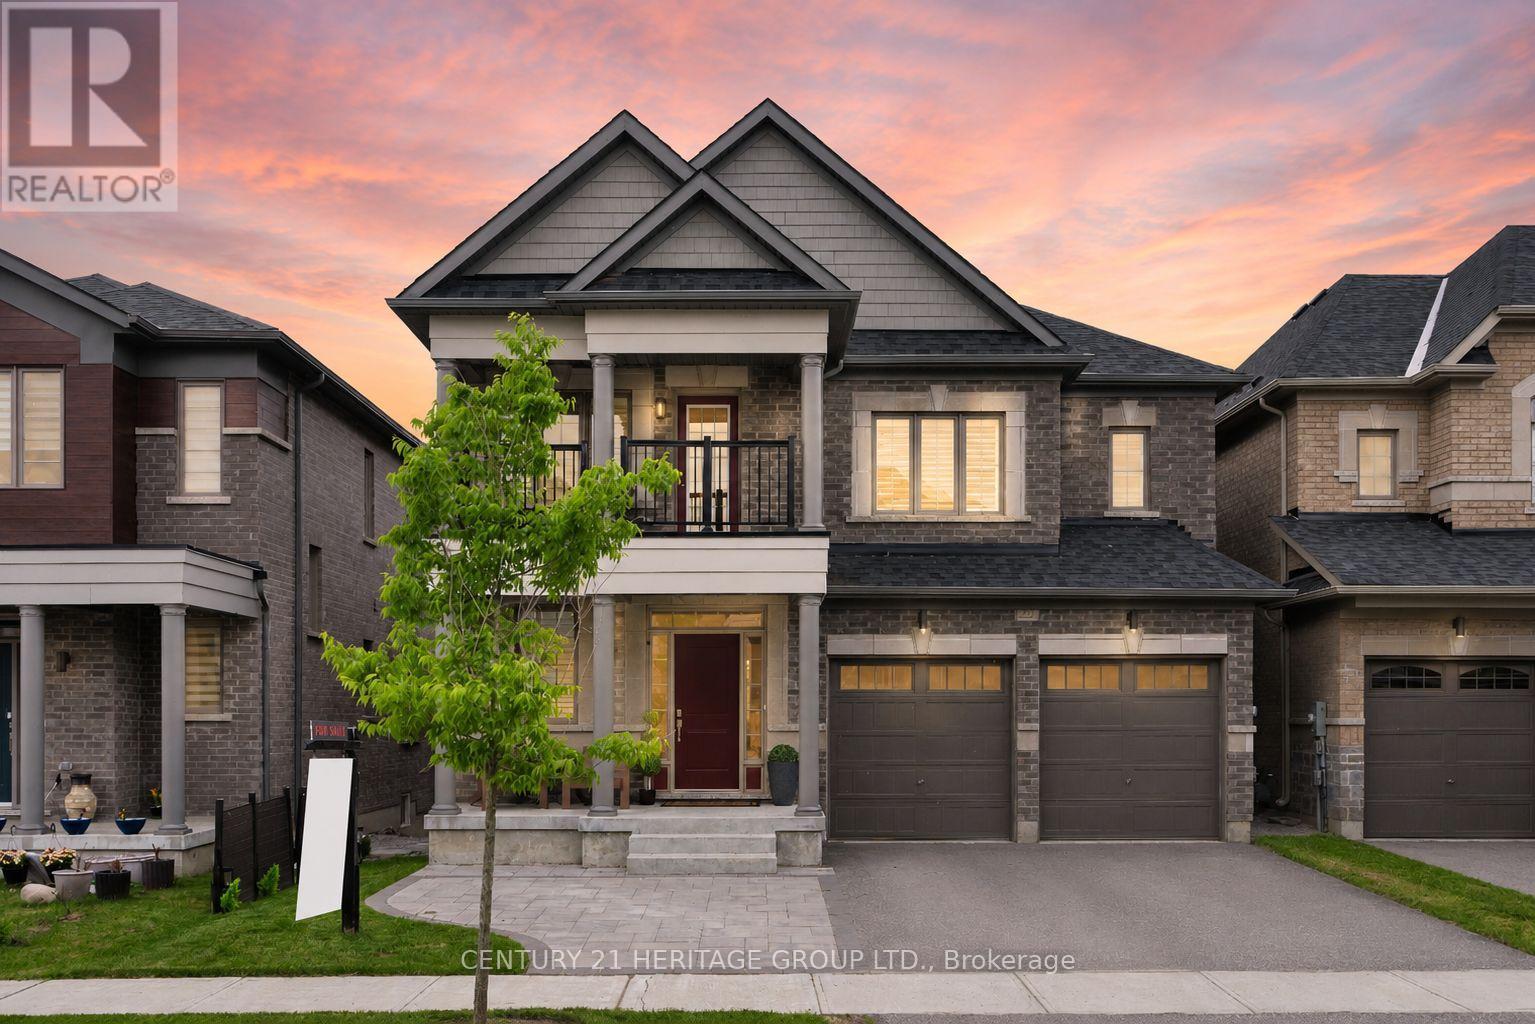
22 Marlene Johnston Drive
East Gwillimbury, Ontario
Welcome to this stunning detached family home backing onto a private pond, mature trees and walking trails in desirable Holland Landing, just north of Newmarket * Offering a rare combination of privacy, nature and convenience, this beautifully maintained home features 4 spacious bedrooms, 4 bathrooms and beautiful views from multiple levels * Rare walk-in coat closet at the front entrance provides exceptional storage * Bright and inviting main floor with large windows throughout, showcasing the serene natural setting beyond * Convenient main floor office provides the perfect work-from-home space * Modern kitchen features stainless steel appliances, ample cabinetry, generous counter space and a walk-out to a beautiful deck overlooking the pond and surrounding nature * The kitchen overlooks the spacious living room with a beautiful gas fireplace and large windows capturing the views * Separate dining room offers the perfect space for family gatherings and entertaining * Bonus loft on the upper level provides flexible living space ideal for a media room, playroom or lounge area * Spacious primary retreat features a massive walk-in closet and luxurious ensuite bathroom * Second bedroom enjoys a private ensuite, while the third and fourth bedrooms share a Jack & Jill bathroom * Brand new carpeting throughout the upper level adds warmth and a fresh updated feel * Full walk-out basement offers endless possibilities for future living space, a home gym, recreation area or potential income opportunities * Direct walk-out access to the backyard adds incredible flexibility * Step outside to an exceptional outdoor space overlooking the pond and surrounded by mature greenery, offering endless potential to create your dream backyard oasis for relaxing, entertaining and enjoying peaceful views * Close to parks, schools, shopping, transit and everyday amenities, just minutes to Southlake Hospital, Upper Canada Mall, GO Station and Hwy 404.* Some photos have been virtually enhanced * (id:55460)
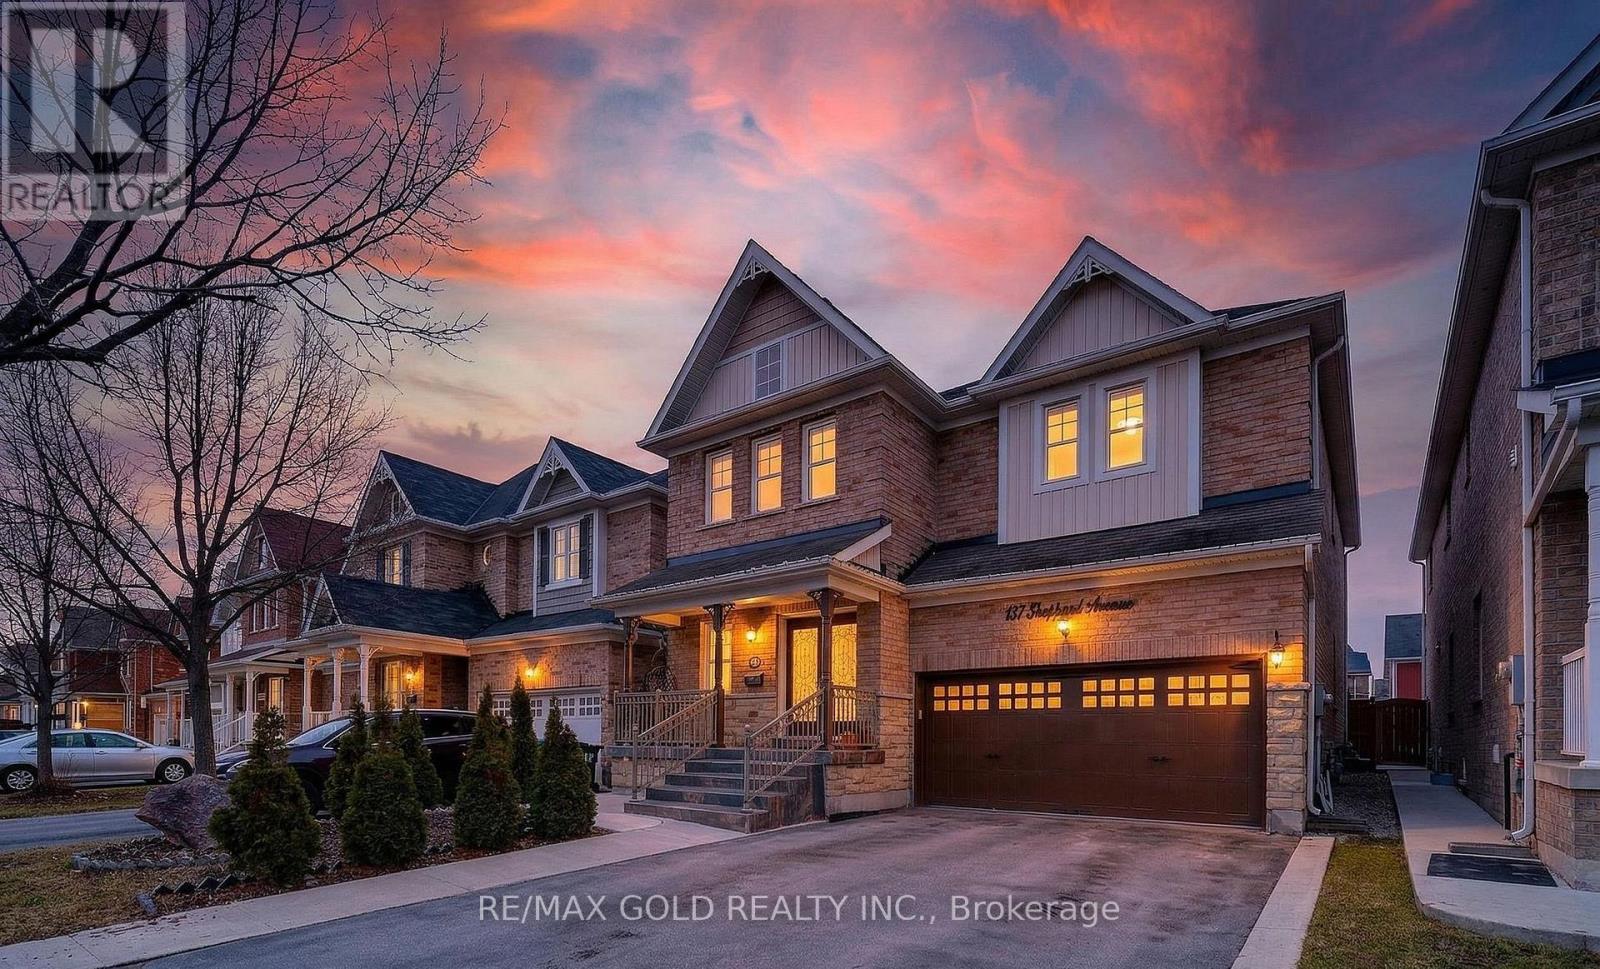
161 Shephard Avenue
New Tecumseth, Ontario
Rare multi-family gem with over 4,000 sq. ft. of upgraded living space in a family-friendly New Tecumseth neighbourhood! LEGAL BASEMENT Ideal for large families or income potential, this home features a brand new 2-bedroom self-contained basement apartment with a separate entrance and a separate laundry. Double-door entry leads to spacious principal rooms with 9-ft ceilings, a main floor office/prayer room, brand new designer kitchen with large island, main floor laundry, 3-pc bath, and garage access. Upstairs offers 3 newly renovated bathrooms, including 2 luxurious primary suites with spa-like en-suites, his-and-her closets, and custom built-ins. Extensive upgrades include interior/exterior pot lights, stone steps/porch, concrete patio, security cameras, new double front door, new garage door, and more. Energy Star rated for efficiency. A rare blend of space, style, and income potential! (id:55460)
101 Hedge Road
Georgina, Ontario
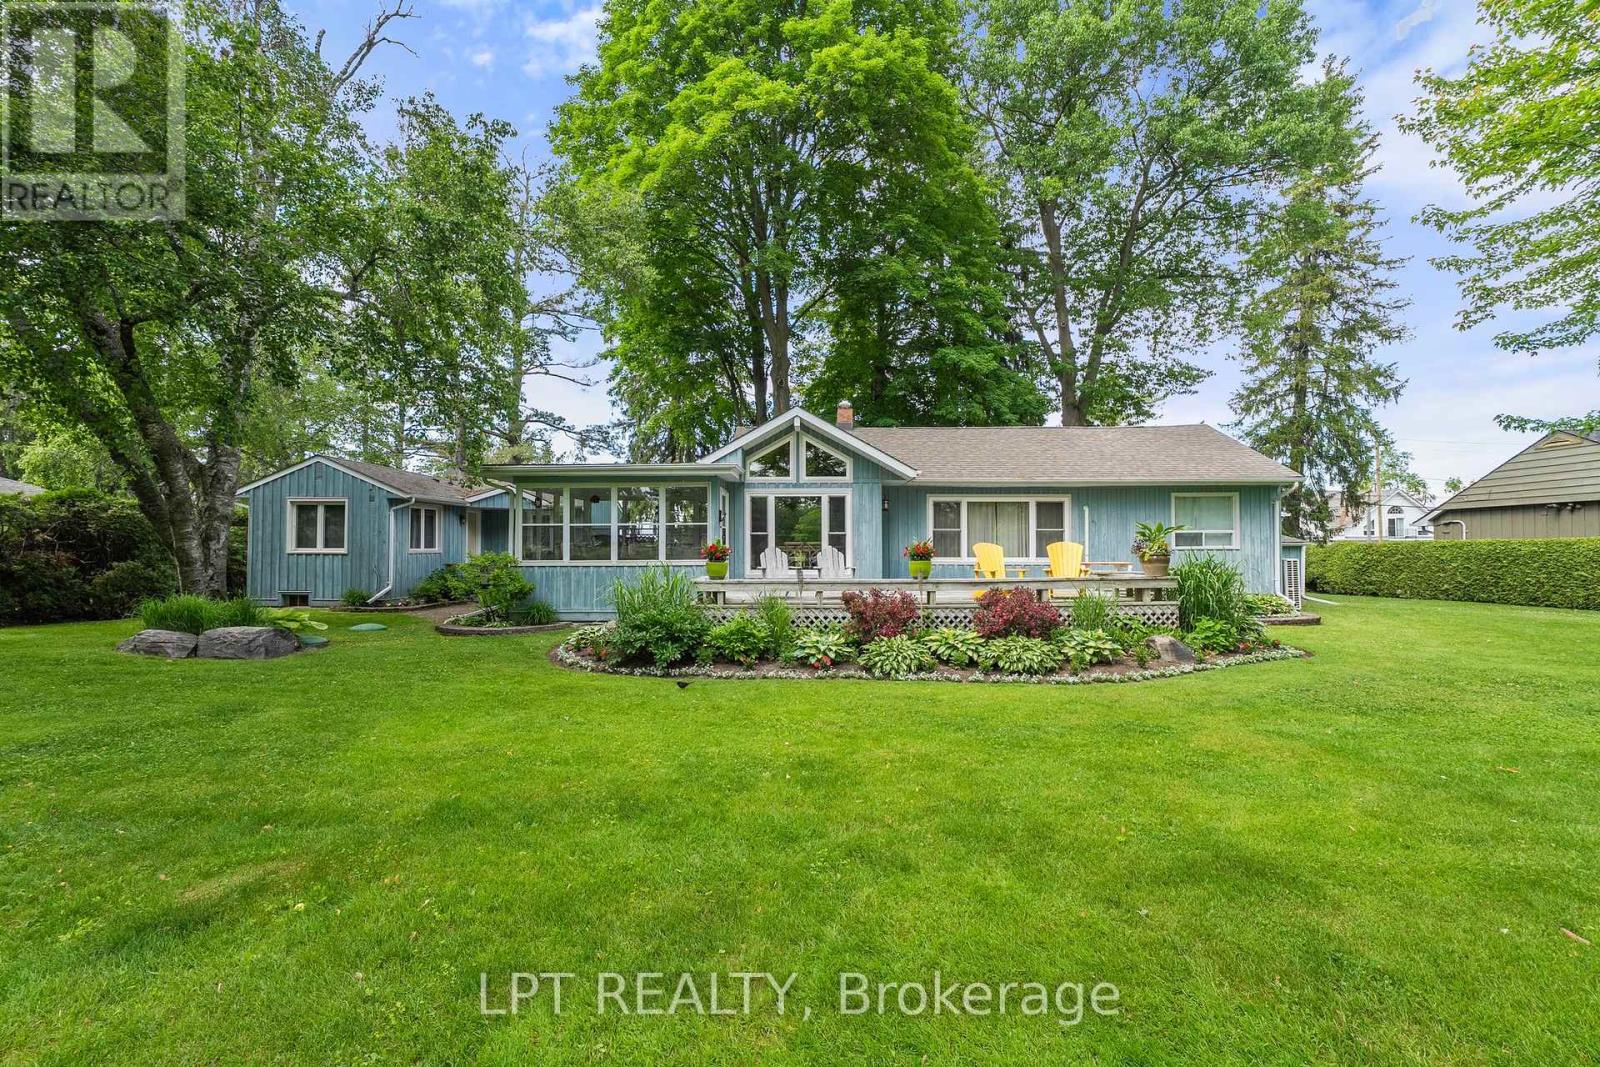
If you have been waiting for an exceptional opportunity along historic Hedge Road, your wait is over! Situated on a well-manicured lot alongside the first fairway of the renowned Briars Golf & Resort, plus gorgeous shared deeded lake access across the road, this property is the quintessential cottage where location really is everything! Enjoy an expansive 130ft x 126ft lot that offers everything you need - garage, separate 2-bedroom guest cabin, greenspace for outdoor games, mature trees, parking for 4 cars, and extensive outdoor entertaining space. Inside, the bright and open-concept living room features a wood-burning fireplace, plus large windows offering incredible all-season views of the fairway or the lake. The eat-in kitchen has been updated with granite countertops, stainless steel appliances, breakfast bar and gorgeous vaulted pine ceilings. Enjoy dreamy summer nights in the Muskoka room with walk-outs to two decks and million-dollar view of the Briars. Two generous bedrooms and a 4-piece bath with laundry closet complete the main house. The ultra-rare guest cabin is the perfect place to host family and friends, with two bedrooms (one is oversized with sitting area), full bathroom, and beautiful hardwood floors throughout. Enjoy a short walk to the Briars first tee! Whether enjoying the existing well-maintained and updated home with newer septic and roof, or modifying to suit your lifestyle, this property offers an incredible opportunity to be a part of the historic and vibrant Hedge Road community. (id:55460)
706 Sargeant Place
Innisfil, Ontario
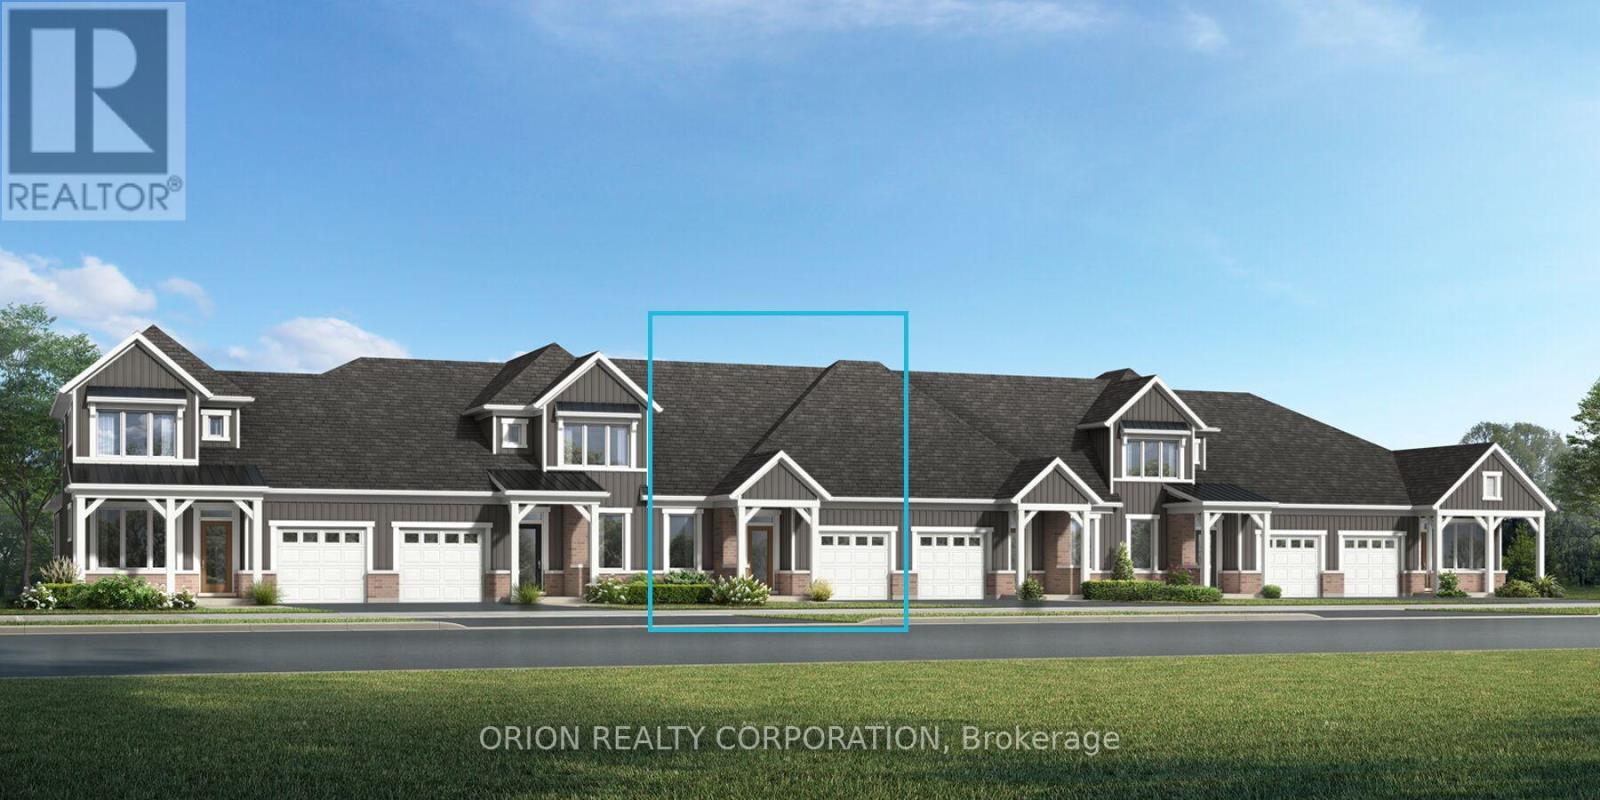
Discover relaxed luxury living in the heart of Innisfil with this brand new bungalow-style townhome. The thoughtfully designed Anderson floorplan offers approximately 1,274 sq. ft. of open concept living with 2 bedrooms and 2 full bathrooms, all on one level for effortless, stair-free living. Enjoy nearby parks, trails, and the beauty of Lake Simcoe while coming home to a spacious living/ dining room and chef's kitchen perfect for entertaining or relaxing. Step outside to the generous back porch ideal for morning coffee or quiet evenings.Built on concrete with no basement, this home delivers true ground-floor living with no stairs to navigate. Features include open greenspace at back, an attached garage with private driveway, central air, HRV system, and energy efficient construction. With a land lease fee of $749/month, this community, located just off 25th Sideroad, presents an incredible opportunity for downsizers, first-time buyers, or those seeking a brand-new home at an attainable price point. (id:55460)
712 Keast Place
Innisfil, Ontario
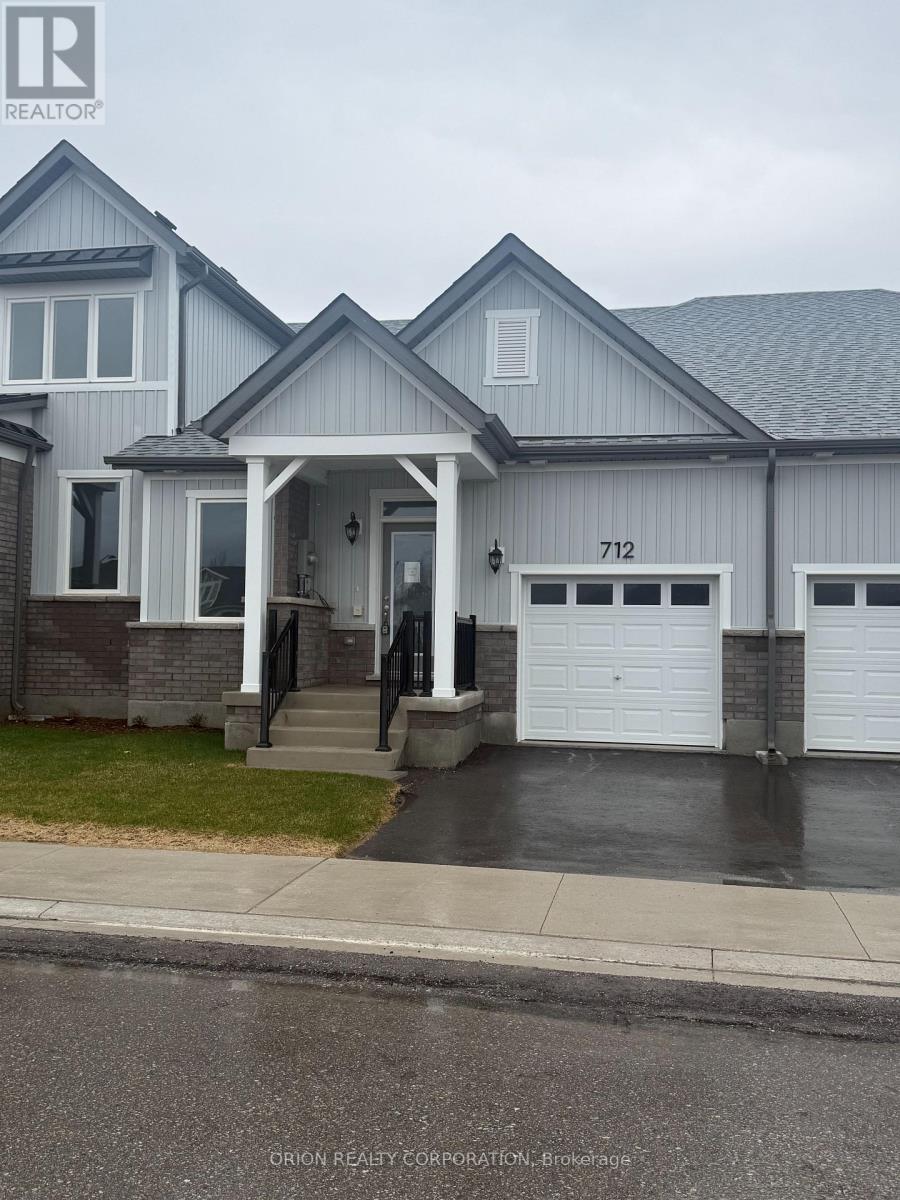
Discover relaxed luxury living in the heart of Innisfil with this brand new bungalow-style townhome. The thoughtfully designed Emerson floorplan offers approximately 1,357 sq. ft. of open concept living with 2 bedrooms and 2 full bathrooms, all on one level for effortless, stair-free living. Enjoy nearby parks, trails, and the beauty of Lake Simcoe while coming home to a spacious living, dining, and kitchen area perfect for entertaining or relaxing. Step outside to the generous back porch ideal for morning coffee or quiet evenings. Built on slab concrete with no basement, this home delivers true ground-floor living with no stairs to navigate. Features include an attached garage with private driveway, central air, HRV system, and energy efficient construction. With a land lease fee of $580/month, this community, located just off 25th Sideroad, presents an accessible opportunity for downsizers, first-time buyers, or those seeking a brand-new home at an attainable price point. (id:55460)
340 Eagle Street W
Newmarket, Ontario
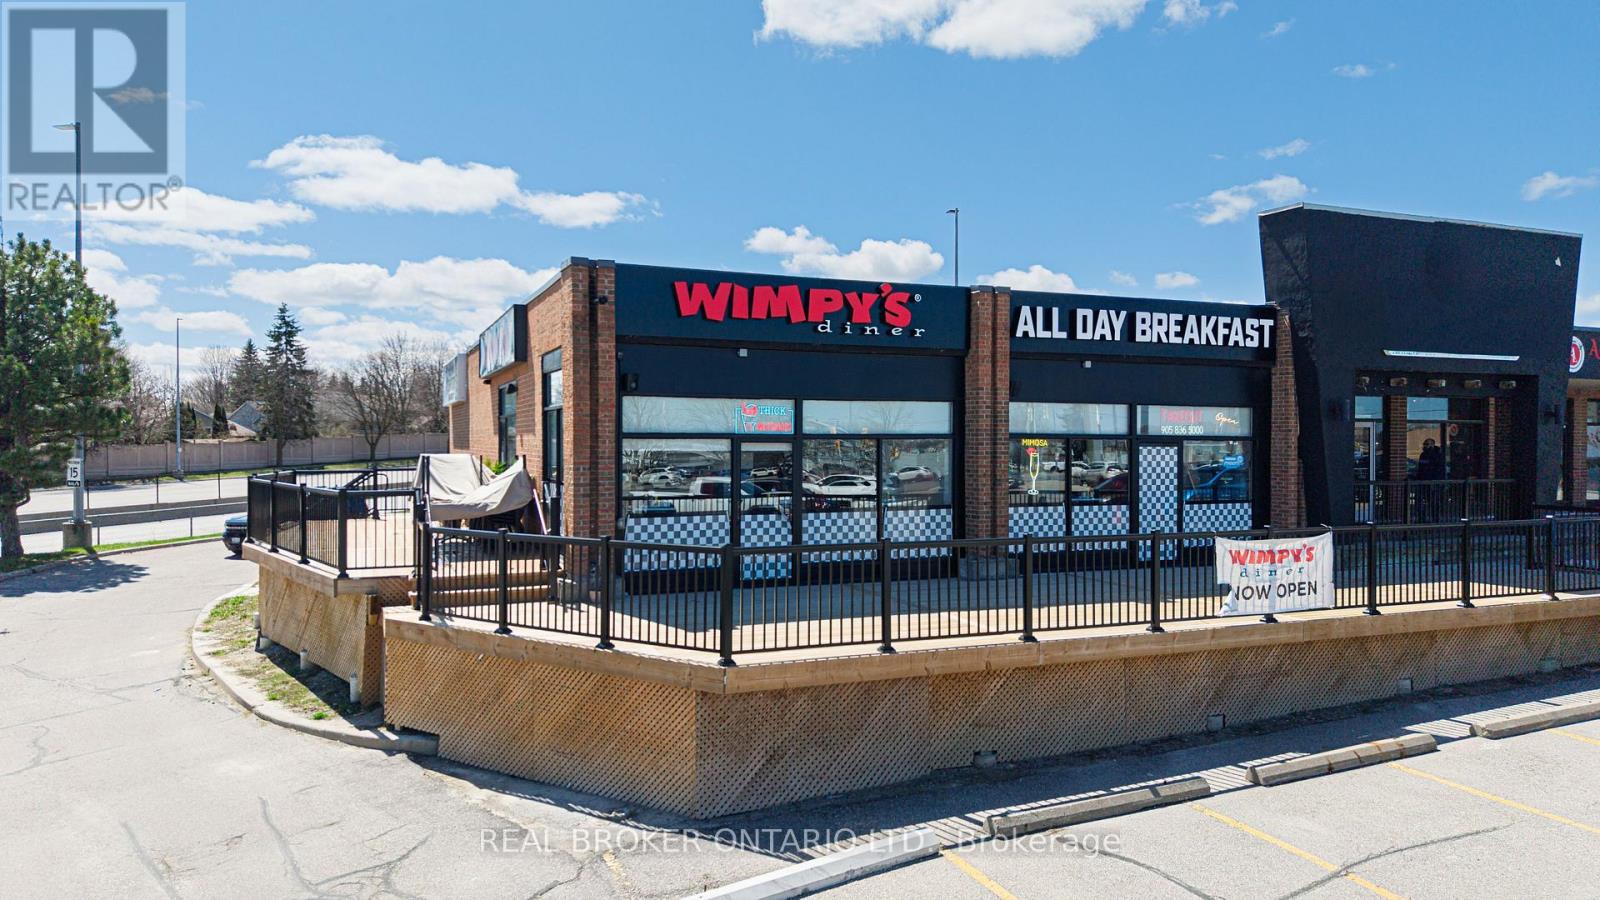
*****PRICED TO SELL***** ALMOST NEW ***** Busy, fully Established Restaurant For Sale. Corner Unit, across Upper Canada Mall, Newmarket. Amazing renovation completed with new, high end equipment and fixtures in 2025. 2,600 Sq. Ft. Fully Renovated and fixtured as an operating, Franchised Diner. Can be rebranded with Landlord approval or continue with current franchisor. Seating for 86, Plus 56 on the patio. Turn Key Operation. Includes Chattels, Equipment, Small Wares, POS, Full Kitchen with Hood & Exhaust. Rent $28 psf Net. Over 9 Years left on Lease plus renewal option. Liquor License Transferrable. Lease $9,066.37 plus HST (Includes Water & Tmi). Buyer And Buyer's Agent to Verify all Information Provided by Seller.****MOTIVATED SELLER - ALL OFFERS WILL BE CONSIDERED***** (id:55460)
109 Glencrest Boulevard
Toronto, Ontario
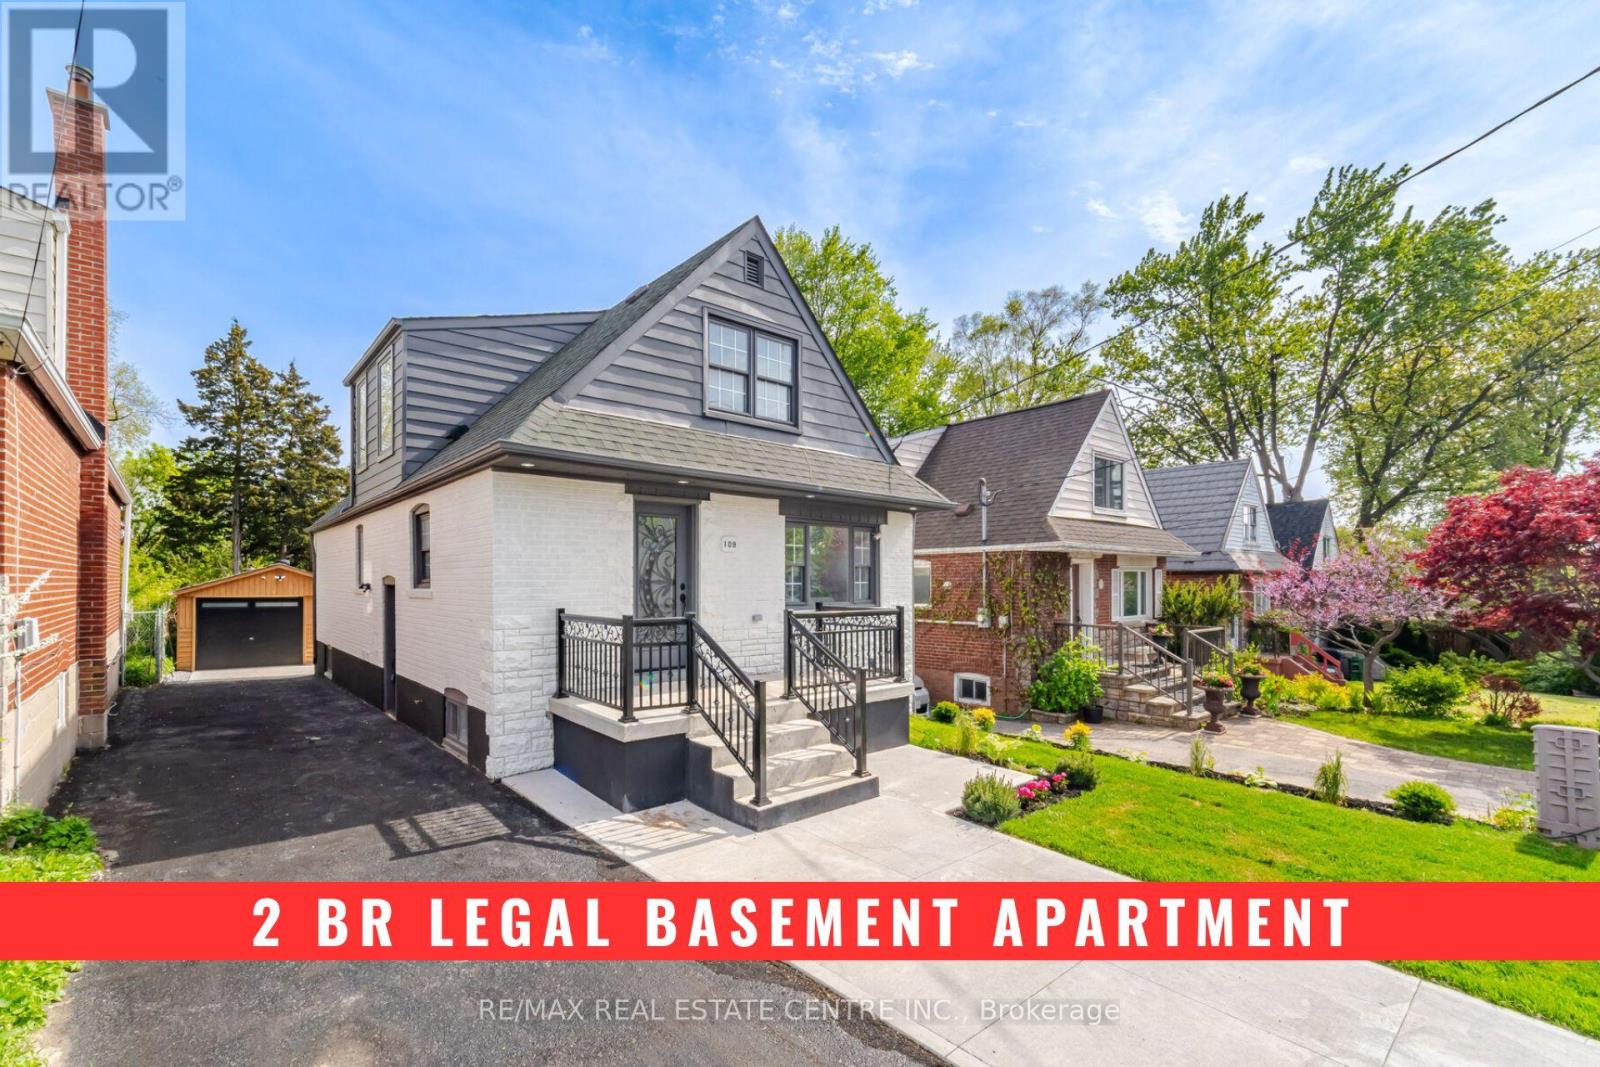
!!! 2Br LEGAL BASEMENT APARTMENT !!!! Welcome To This Stunning Fully Renovated Detached Duplex That Offers Exceptional Space, Functionality, And Income Potential Featuring 4 Spacious Bedrooms And 2 Bathrooms Above Grade With A Functional Open-Concept Living/Dining Area, 2 Bedrooms And A Full Bathroom On The Main Floor. The Modern Kitchen Showcases Quartz Countertops, Backsplash and Brand-New Stainless Steel Appliances. The Upper Level Features A Large Primary Bedroom With Walk-In Closet And 4-Piece Ensuite, An Additional Bedroom, Den And Convenient Laundry Area. Excellent Income Potential With A Newly Built Legal 2-Bedroom Basement Apartment Featuring Separate Entrance, Own Laundry And Full Bathroom. Extensive Upgrades Including 200-Amp Electrical Panel, New 1' Main City Water Line, Complete ESA Approved Rewiring, Fully Updated Plumbing Including Underground Plumbing With Permits, Updated Furnace, A/C, Roof Shingles, Brand-New Exterior Doors, New Parging All Around The House, Extended Concrete 4-Car park Driveway, Extended Porch Area With New Railing And Professional Landscaping. The Property Also Features A Detached Garage with Brand new door and Tool room, With Excellent Potential To Convert Into A Future Garden Suite. (id:55460)
1152 Sea Mist Street
Pickering, Ontario
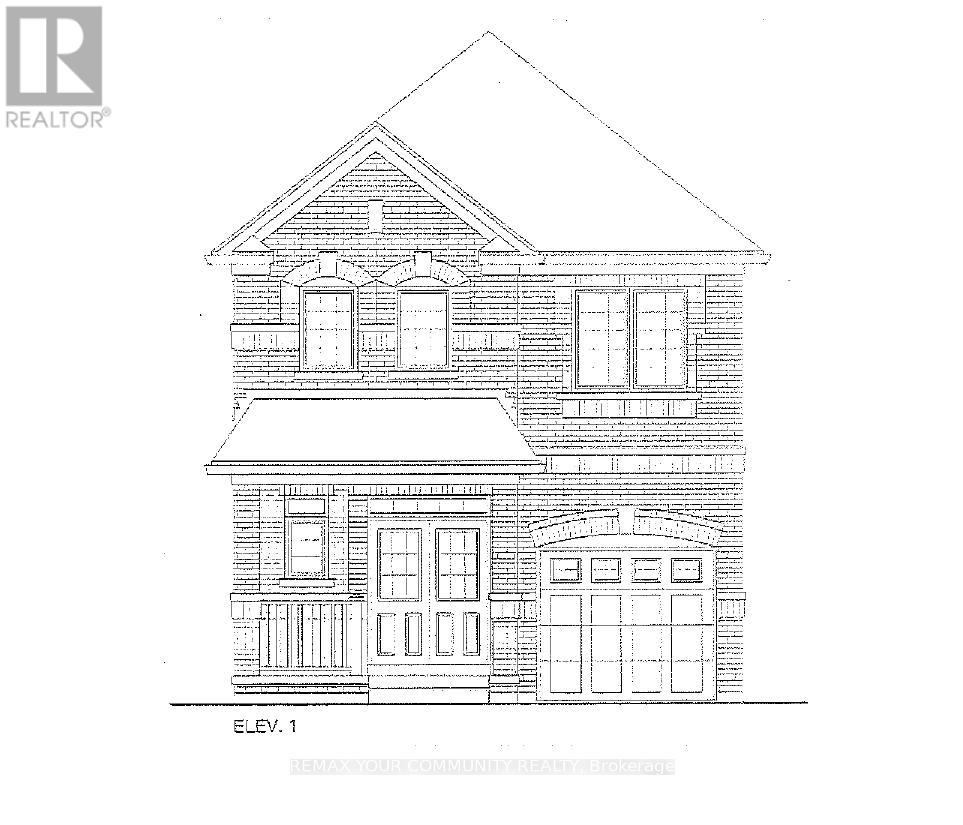
Brand New - Under Construction. Two Storey, Elevation 1. Approximately 1,900 sq. ft. Full Tarion Warranty. (id:55460)
1027 Coxwell Avenue
Toronto, Ontario
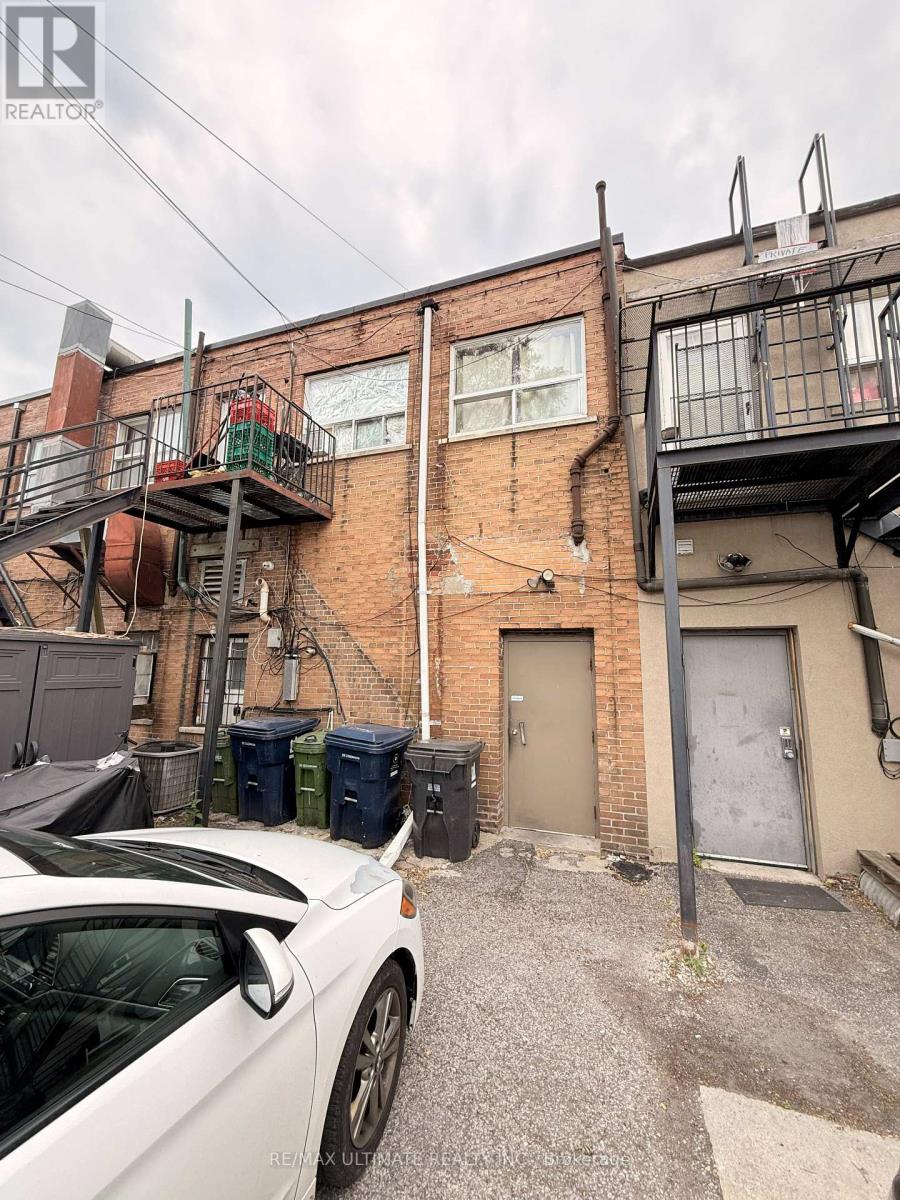
Move right into a fully equipped Quick-Service Restaurant spot on a highly active Coxwell Ave commercial strip. Operating on an attractive gross rent basis, this location features budget-friendly rent designed to keep overhead low. The space boasts versatile infrastructure that can be easily rebranded to any fast-casual, takeout, bakery, dessert, or grab-and-go concept. The functional main floor layout includes a full commercial kitchen with an exhaust hood and a washroom. The basement offers massive storage capacity, a dedicated food prep area, and additional washrooms. Zoned for any food style or cuisine, the tenant may apply for a liquor license. All chattels are included. Exterior perks include highly desirable out-front patio seating and two dedicated car parking spaces at the rear with convenient lane access. (id:55460)
73 Cecil Found Crescent
Clarington, Ontario
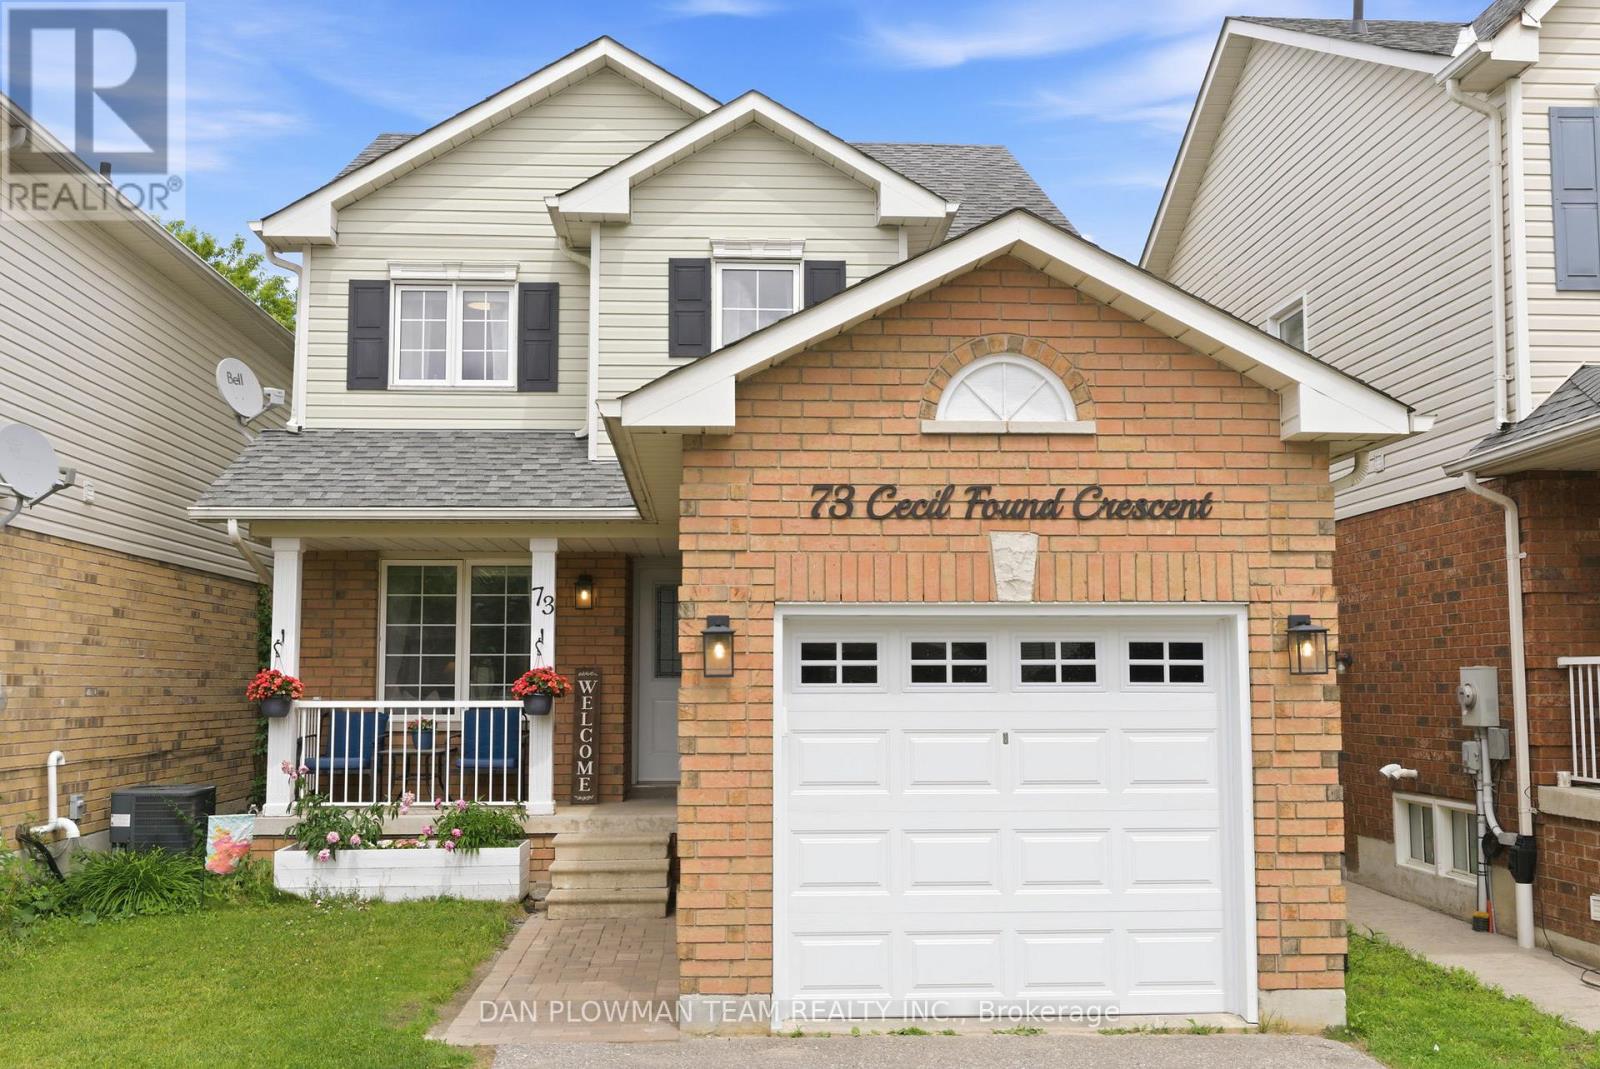
Detached Home Offers The Perfect Combination Of Value, Space, And Location For First-Time Buyers Looking To Put Down Roots In A Welcoming Family Neighbourhood. Move In With Confidence Knowing Many Of The Big-Ticket Updates Have Already Been Completed. Freshly Painted Throughout With New Flooring On The Main And Upper Levels, This Bright And Inviting Home Features An Open-Concept Layout Designed For Modern Living. The Updated Kitchen Offers Refreshed Cabinetry, New Countertops, Backsplash, And Sink, While The Adjoining Eat-In Area Provides A Convenient Walkout To The Backyard For Summer Bbqs And Family Gatherings.The Spacious Living And Dining Areas Offer Plenty Of Room To Entertain Friends And Family, While The Main Floor Powder Room Adds Everyday Convenience. Upstairs, The Generous Primary Bedroom Features His-And-Hers Closets And A Private 4-Piece Ensuite-A Rare Bonus In This Price Range. Two Additional Bedrooms Provide Flexible Space For Children, Guests, Or A Home Office. Need More Room? The Fully Finished Basement Creates Valuable Extra Living Space That's Perfect For A Rec Room, Playroom, Gym, Or Work-From-Home Setup. Outside, Enjoy A Private Fully Fenced Backyard Complete With A Newer Deck And Garden Shed, Offering Plenty Of Room For Kids, Pets, And Outdoor Entertaining. Located In One Of Courtice's Most Popular Family Communities, You're Just Minutes From Parks, Schools, Shopping, Restaurants, Recreation Facilities, Public Transit, And Highway 401 Access. With A Newer Roof (2020), Updated Finishes Throughout, And All Appliances Included, This Is An Incredible Opportunity To Own A Detached Home That's Truly Move-In Ready. Exceptional Value, A Fantastic Location, And Room To Grow-This Could Be The One You've Been Waiting For. ** This is a linked property.** (id:55460)