
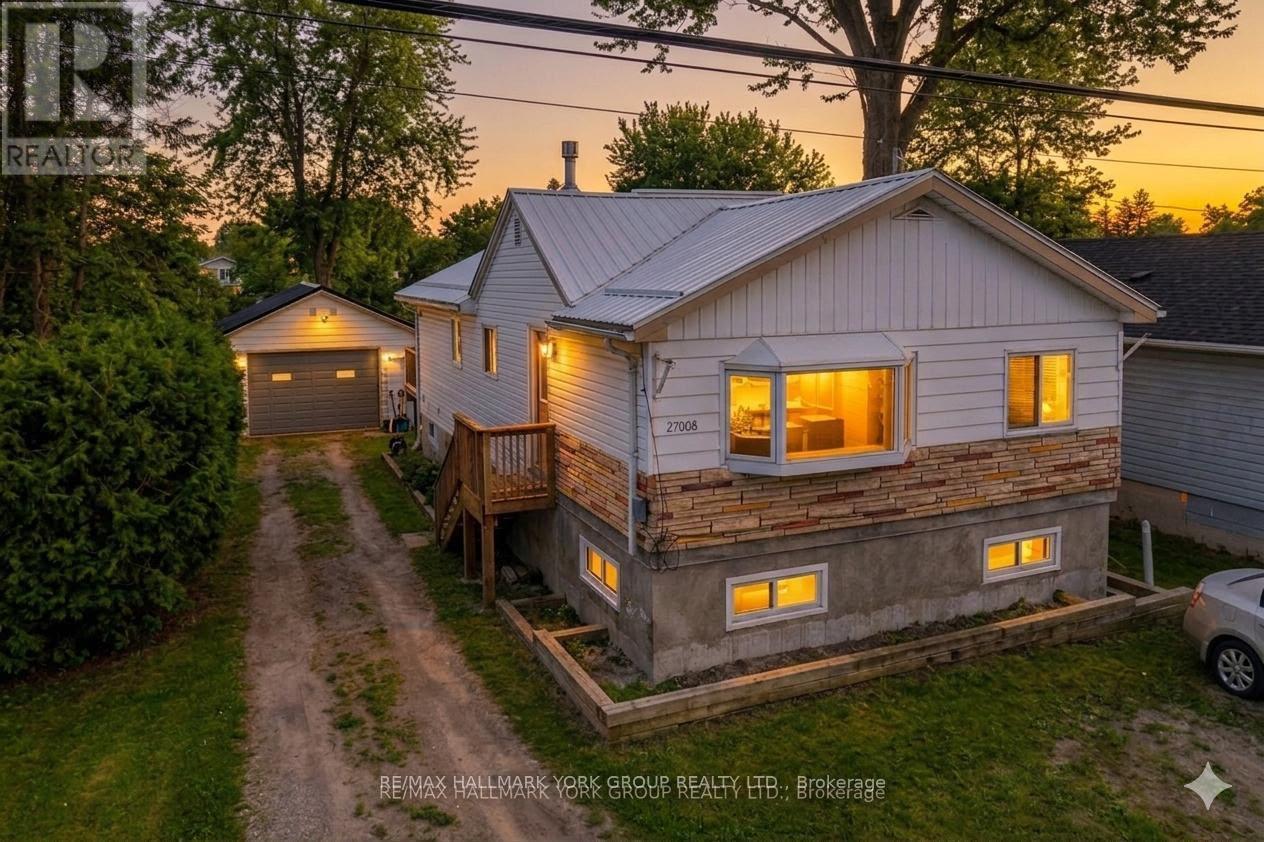
Upper - 27008 Kennedy Road
Georgina, Ontario
Move-In Ready 3-Bedroom, 1-Bath Home With A Large Backyard, Perfect For Summer Evenings, Campfires, And Outdoor Relaxation. Just Steps From Willow Beach And Willow Wharf Park On Lake Simcoe, And Less Than 15 Minutes To Highway 404, This Home Offers Both Peaceful Living And Easy Access To Shops, Schools, And Nearby Towns. The Bright Living Room Features A Cozy Gas Fireplace, While The Spacious Eat-In Kitchen With Centre Island Makes Cooking And Family Meals Enjoyable. This Is A Comfortable And Convenient Place To Call Home. ** This is a linked property.** (id:55460)
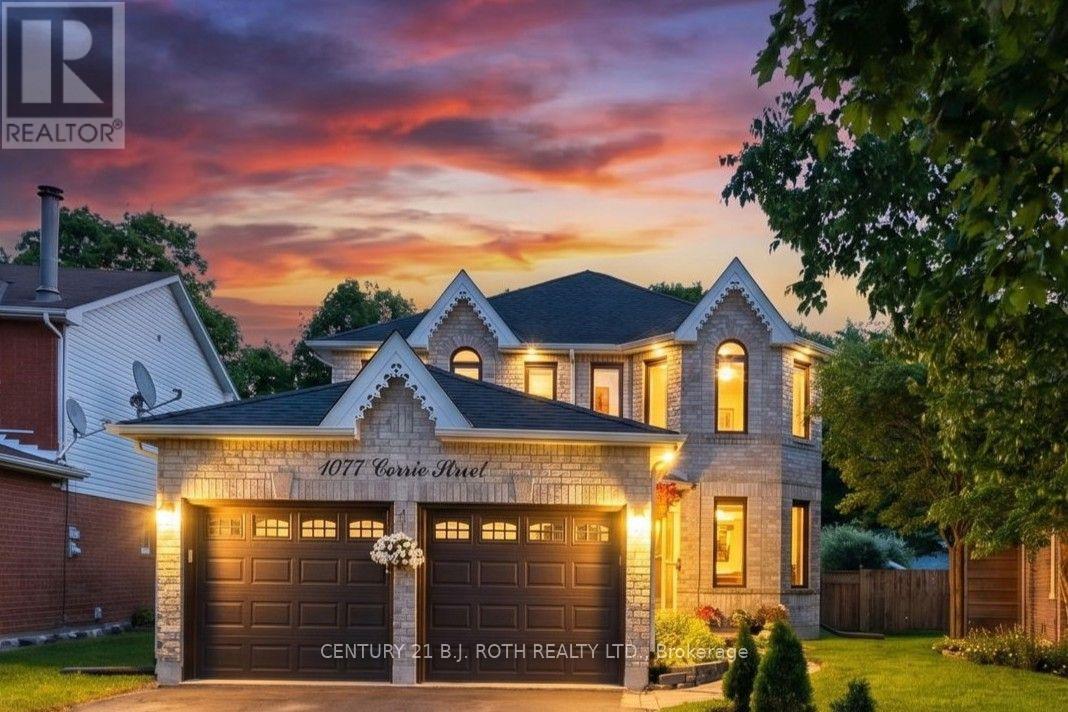
1077 Corrie Street
Innisfil, Ontario
NEW PRICE! A must-see updated 2-storey brick home situated on a premium pie-shaped lot backing onto ravine green space in one of Alcona's most sought-after neighbourhoods. Offering over 3,000 sq. ft. of finished living space, this move-in-ready home features 3+2 bedrooms and 4 bathrooms, making it ideal for growing families or those seeking additional space for guests and home offices. The bright main floor showcases soaring cathedral ceilings, a spacious living and dining area, a dedicated office with French doors, and a cozy family room with a gas fireplace. The updated eat-in kitchen features refinished cabinetry and a walkout to the backyard. Convenient main-floor laundry includes direct access to the double-car garage. Upstairs, the generous primary suite offers a walk-in closet and a renovated 4-piece ensuite with a glass shower. Two additional bedrooms and a full bathroom complete the upper level. A large recreation room, two bedrooms, a 3-piece bathroom, pot lights, and ample basement storage. Extensively renovated since 2024, the home boasts new engineered hardwood flooring and porcelain tiles throughout, an updated staircase, smooth ceilings, fresh paint, designer lighting, upgraded attic insulation to R60, improved attic ventilation, renovated bathrooms, quartz counters kitchen upgrades, new LG appliances, an owned tankless water heater, water softener and reverse osmosis drinking water system, humidifier, Ecobee smart thermostat, epoxy-coated utility and garage floors, and pet free. Step outside to a private backyard oasis featuring a new deck, custom 16-foot fire pit area, full fencing, landscaped grounds, and no rear neighbours. Located close to schools, parks, shopping and Lake Simcoe, with convenient access to major commuter routes, this meticulously maintained home offers the perfect blend of comfort, style, and location. A rare opportunity to own a fully updated family home on a premium lot in the heart of Innisfil. (id:55460)
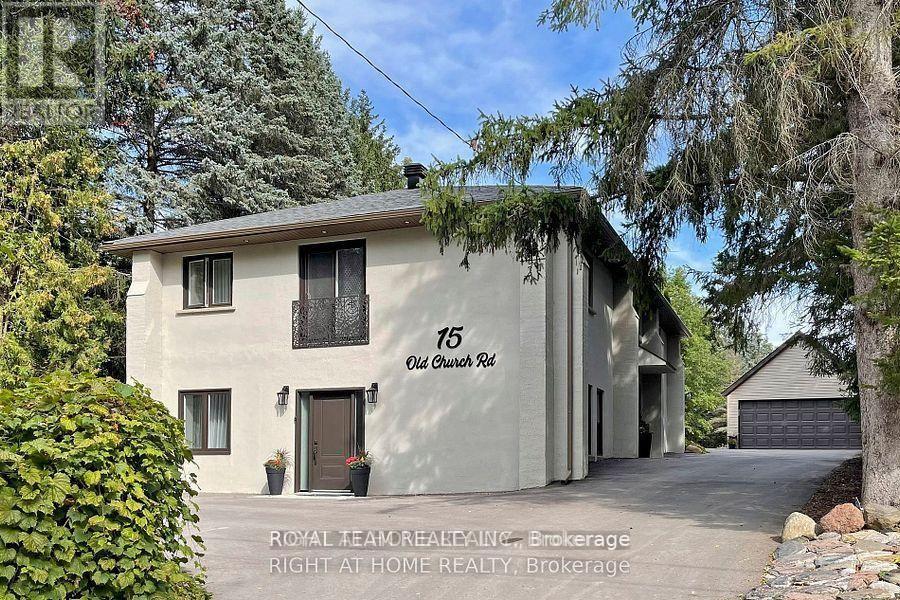
15 Old Church Road
King, Ontario
Welcome To Your Private Ravine Retreat In The Heart Of Prestigious King City.Set On An Exceptional 0.46-Acre Ravine Lot, this extensively renovated residence offers a rarecombination of luxury, privacy, and natural beauty. Surrounded by mature trees andbreathtaking views, the home is filled with natural sunlight from sunrise to sunset, creatingbright, elegant living spaces that seamlessly connect with the outdoors.Designed for modern living and effortless entertaining, the home showcases sophisticatedVenetian plaster accent walls, a custom-crafted chef's kitchen with premium AAA stainlesssteel appliances, and a stunning oversized stone island that serves as the centerpiece of thehome. Expansive windows frame picturesque ravine views while flooding the interior with warmthand natural light.Every major component has been thoughtfully upgraded, offering true peace of mind for years tocome. Improvements include new insulation in attic and walls, drywall, windows and doors, roofand soffits (2020), refinished well with new pump (2021), upgraded electrical system and panel(2020), interior and exterior pot lighting, detached garage (2021), extended driveway (2021),new septic bed (2023), high-efficiency air conditioning (2024), and a private sauna retreat inthe lower level.The striking stucco exterior creates timeless curb appeal, while the beautifully redesignedbathrooms feature elegant European-inspired finishes and custom furnishings.The finished lower level with separate entrance presents outstanding flexibility for extendedfamily living, a private guest suite, home office, or potential income-generating opportunity.Properties offering this level of privacy, extensive renovations, abundant natural light, andprime King City location rarely become available. A truly turnkey luxury residence where everydetail has been thoughtfully considered.Simply move in and enjoy the lifestyle. (id:55460)

19 Jardine Street
Brock, Ontario
Welcome to 19 Jardine St a stunning 4-bedroom, 2.5-bathroom detached home located in the heart of Beaverton! This beautifully maintained home features a spacious, open-concept living and dining area that's perfect for entertaining and large family gatherings. With 9-foot ceilings and gleaming hardwood floors throughout the main level, the space is filled with elegance and warmth.The upgraded kitchen includes sleek countertops, a stylish backsplash, and ample cabinet space, making it the perfect hub for family and guest hosting. Upstairs, the luxurious primary suite offers a peaceful retreat, complete with a walk-in closet and a 4-piece ensuite.Three additional generously sized bedrooms provide comfort for the whole family, each with their own closets and large windows. The massive, unfinished basement offers endless possibilities whether you're dreaming of a rec room, gym, or in-law suite, its ready to be transformed to fit your needs. Ideally situated just minutes from schools, parks, beaches, boating areas, shopping, golf courses, local farms.And the scenic Beaverton Harbour & Harbour Park. This home offers the perfect balance of convenience, nature, and community living.Whether you're upsizing or relocating, 19 Jardine St delivers space, comfort, and timeless style. A must-see, Opportunity to make this your forever home! Extras: Prime location near schools, parks, beaches, marina, golf courses, local farms, andmore just minutes from everything Beaverton has to offer. (id:55460)

B40178 Shore Road
Brock, Ontario
Seize a rare opportunity to own 75 acres of pristine Thorah Island, with over 4,300 feet of natural west-facing shoreline on Lake Simcoe. This freehold parcel delivers unobstructed sunrise and sunset views, sheltered swimming, kayaking, boating, and year-round recreation - ice fishing and snowmobiling included. Located just a 10-minute boat ride west of Beaverton, north of Georgina Island, and approximately one hour from the GTA. A 25' x 30' wood-log structure on a stone foundation sits on the property and is offered strictly as-is, where-is, with no representations or warranties - buyer to satisfy themselves on all aspects of the structure, services, and use. Hydro is accessible along Shore Rd. No docking facilities currently in place. Access by personal watercraft only. An exceptional canvas for the astute buyer seeking a true private island holding on Lake Simcoe. (id:55460)
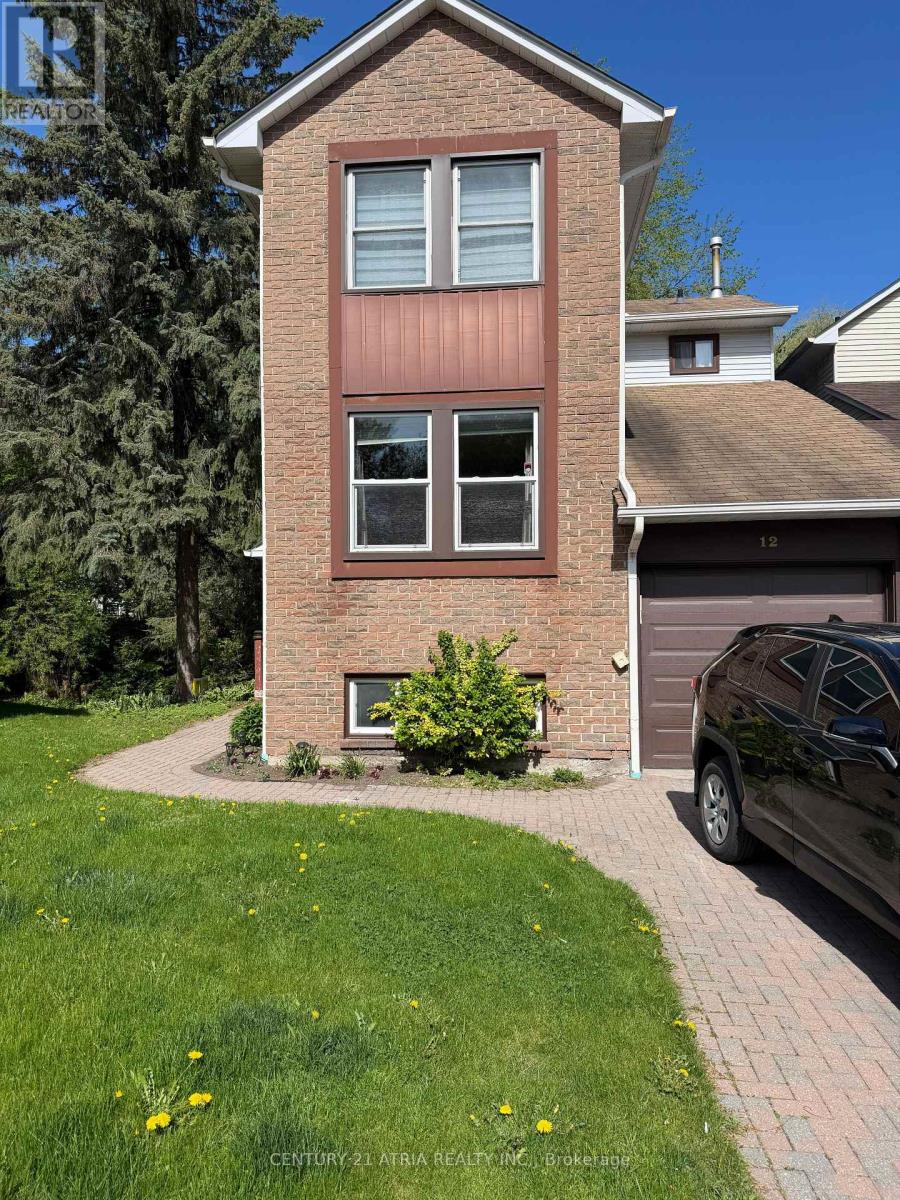
Basement - 12 Wiles Court
Aurora, Ontario
Bright Recently Renovated One Bedroom Plus Den Walkout Basement In Desirable Aurora Highlands. Private Separate Entrance With Open Concept Layout. Peaceful Nature Setting Backing Onto Mature Trees & Scenic Stream. Ideal For Professional Single Or Quiet Couple. Close To Yonge St., Transit, Shopping, Schools, Golf & Amenities. Offered At $1,500/Month Partially Furnished (Queen Bed & Dresser) Or $1,650/Month Fully Furnished. Ensuite Dedicated Laundry Included. One Parking Included. No Smoking. Due To Severe Pet Fur Allergies Of Upstairs Landlord, Property Is Not Suitable For Tenants With Pets. Tenant To Pay 1/3 Of Utilities. (id:55460)
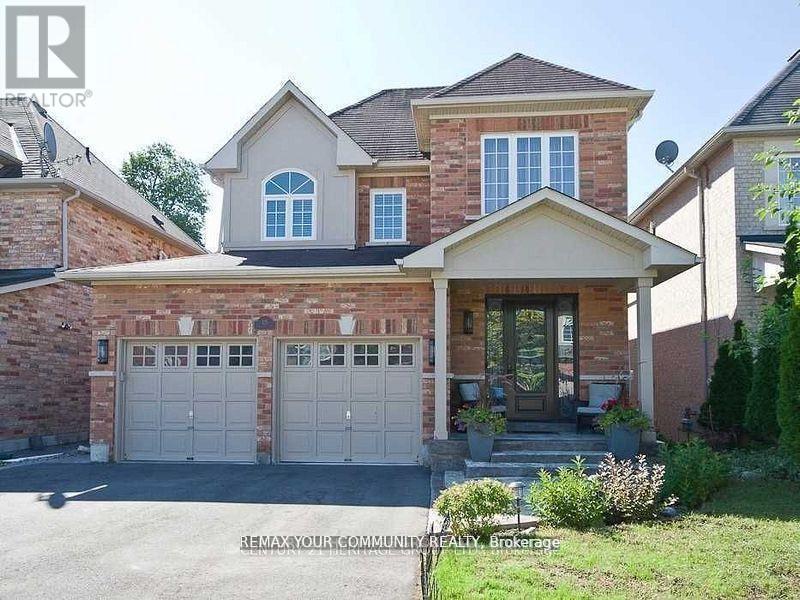
Bsmt - 125 Timber Valley Avenue
Richmond Hill, Ontario
Welcome to this bright and spacious 2-bedroom walk-out garden-level basement suite, offeringthe comfort and feel of a main-floor living space. With large windows and direct walk-outaccess to the backyard, the unit is filled with natural light and provides a private andwelcoming atmosphere. The modern kitchen features granite countertops and stainless steelappliances, complemented by a functional layout ideal for comfortable everyday living.Ideally located within walking distance to public transit, Yonge Street, parks, schools, andeveryday amenities. Just minutes to Highway 404, lakes, golf courses, and grocery stores.Features & Inclusions:Stainless steel stove and fridgeWasher & dryerWindow coveringsAll existing light fixtures (ELFs)Central air conditioning (CAC)Additional Information:No pets, no smoking (as per landlord)Tenants to pay 1/3 of utilities and hot water tank rentalTenants must carry $1,000,000 third-party liability insurancePrivate walk-out entrance with access to the backyardA bright and comfortable home in a prime location-move-in ready and perfect for professionalsor a small family. (id:55460)

203 - 481 Rupert Avenue
Whitchurch-Stouffville, Ontario
Welcome to Unit 203 at 481 Rupert Avenue, Stouffville! This bright, 755 square foot 1+1 condo features a spacious primary bedroom and versatile den right off the entry. The kitchen is modern and functional, offering plenty of cabinet and counter space for all your culinary needs. Moving past the kitchen, the open-concept living room flows seamlessly out to your private open balcony. The unit also features a 4-piece bath, full-size in-suite laundry, and a premium surface-level parking spot right at the front of the building. With low-cost, maintenance-free living and fantastic amenities, you'll have access to a gym, indoor pool, party room, and convenient visitor parking. This condo is ideally situated, just a short walk from parks, schools, and all your shopping needs, making it a perfect blend of comfort, convenience, and community. (id:55460)
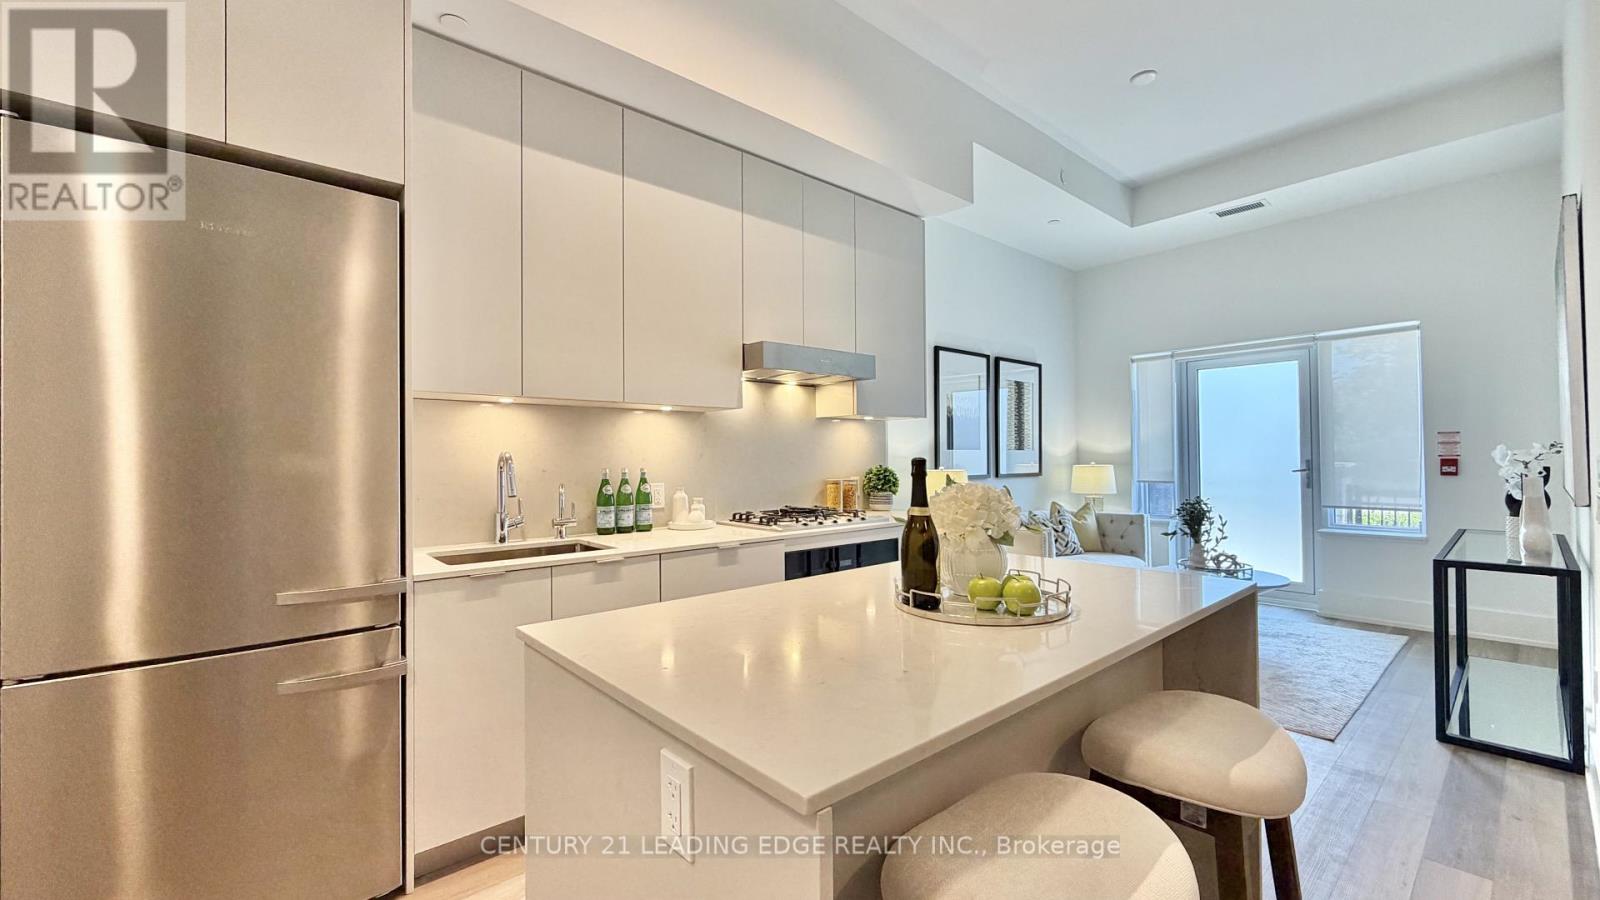
133 - 8 Cedarland Drive
Markham, Ontario
Brand New Never Lived-in Townhouse Located in the prestigious heart of Unionville, this stunning three-bedroom townhouse at Vendome Markham offers a rare combination of luxury, privacy, and the 24-hour security of a premier condominium. Spanning 1,419 square feet of functional living space, the home features a bright, open-concept main floor with soaring 12-foot ceilings and a chef-inspired kitchen equipped with a gas stove, high-end Miele appliances, and quartz countertops. A standout feature is the main floor bedroom with full bathroom access, providing a perfect solution for those looking to have the option of avoiding stairs. The interior is finished to the highest standard with smooth ceilings, pot lights, and premium plank flooring throughout. Residents will enjoy multiple private outdoor retreats, including ground-floor patio facing the park, a second-floor Juliet balcony, and a dedicated primary bedroom terrace. Additional conveniences include a temperature-controlled storage locker and a location that places you minutes from top-ranked Unionville High School, York University, and the historic charm of Main Street Unionville, with effortless access to Highways 407 and 404.This townhouse won't last long! Just move in and decorate! (id:55460)
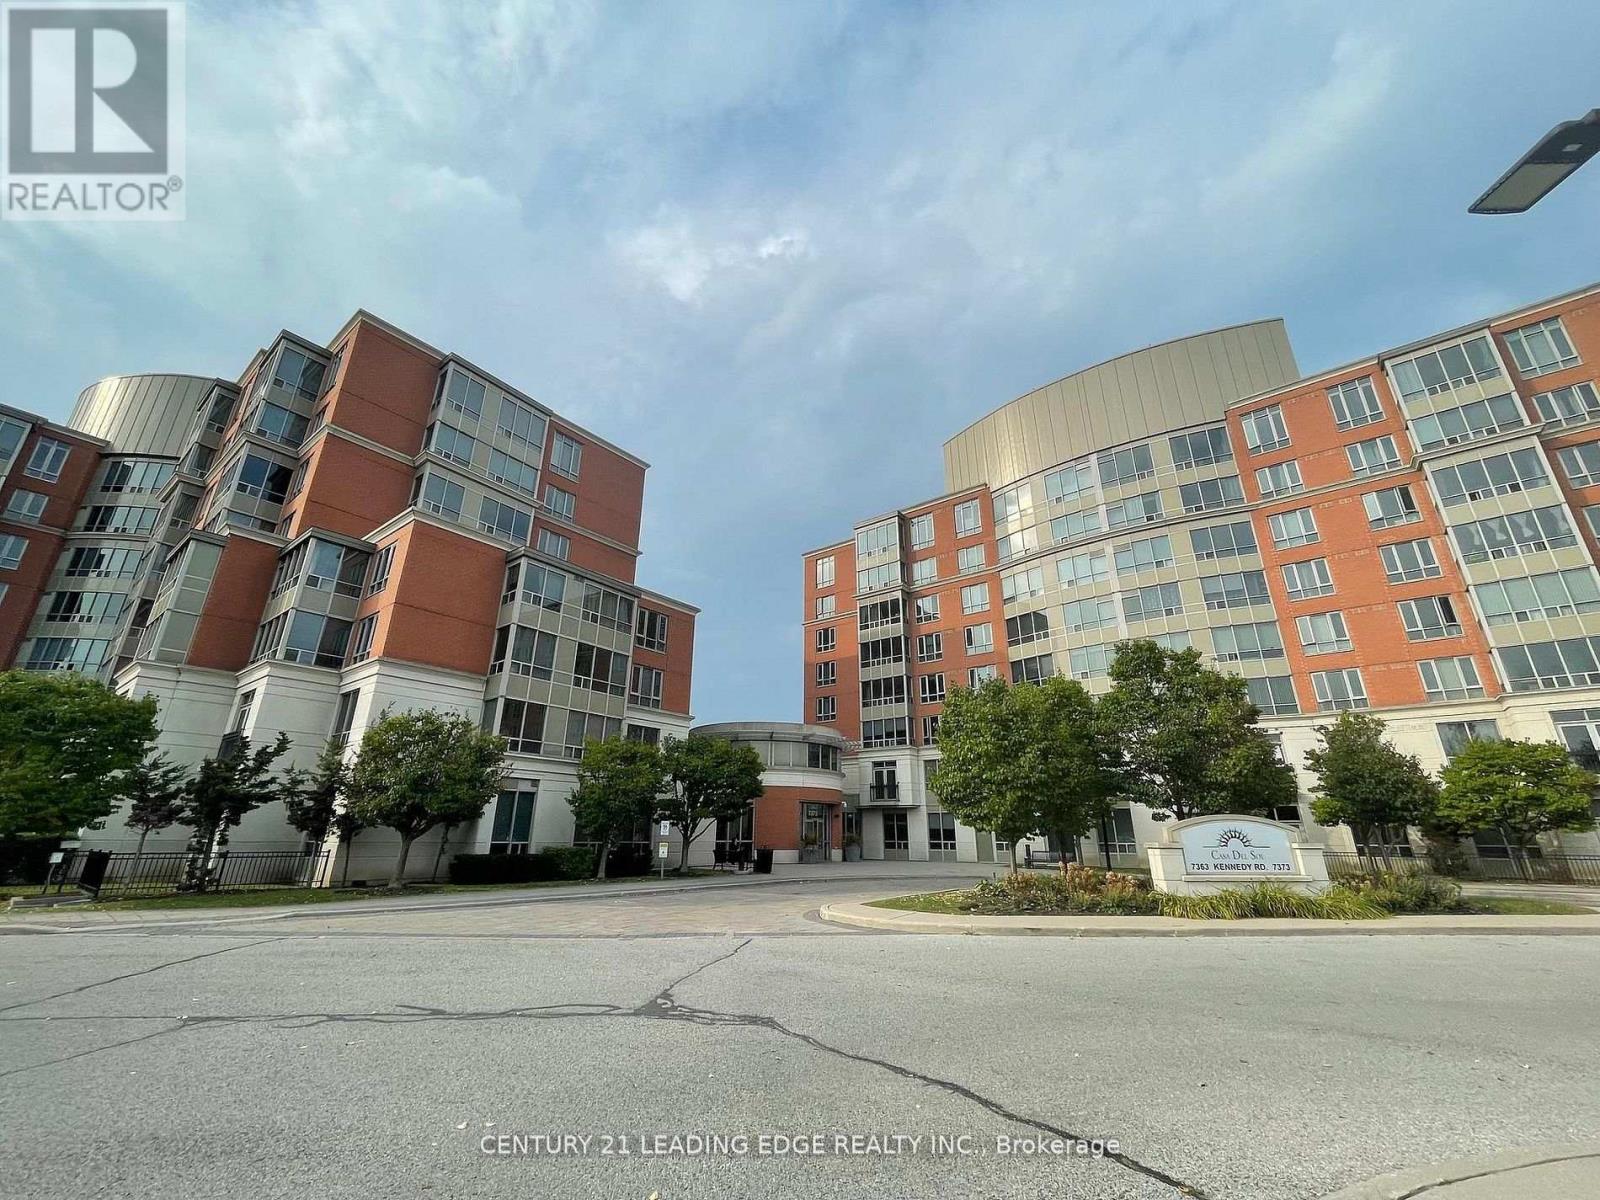
502 - 7373 Kennedy Road
Markham, Ontario
Conveniently located at Kennedy and Denison is this Remington built Casa Del Sol, low rise condominium apartment with 4 elevators. This freshly painted and professionally cleaned good size one bedroom plus solarium, one bathroom, one parking and one locker unit features 687sq ft (as per Mpac), laminate flooring throughout Living, Dining, Solarium and bedroom areas. Right across Denison Centre, Mins to 407 and Pacific mall, steps to public transit, shops, supermarket, banks. Great building amenities include 24 hours security, ample visitors parking, guest suites, party room, exercise room, indoor pool, and outdoor parkette. (id:55460)
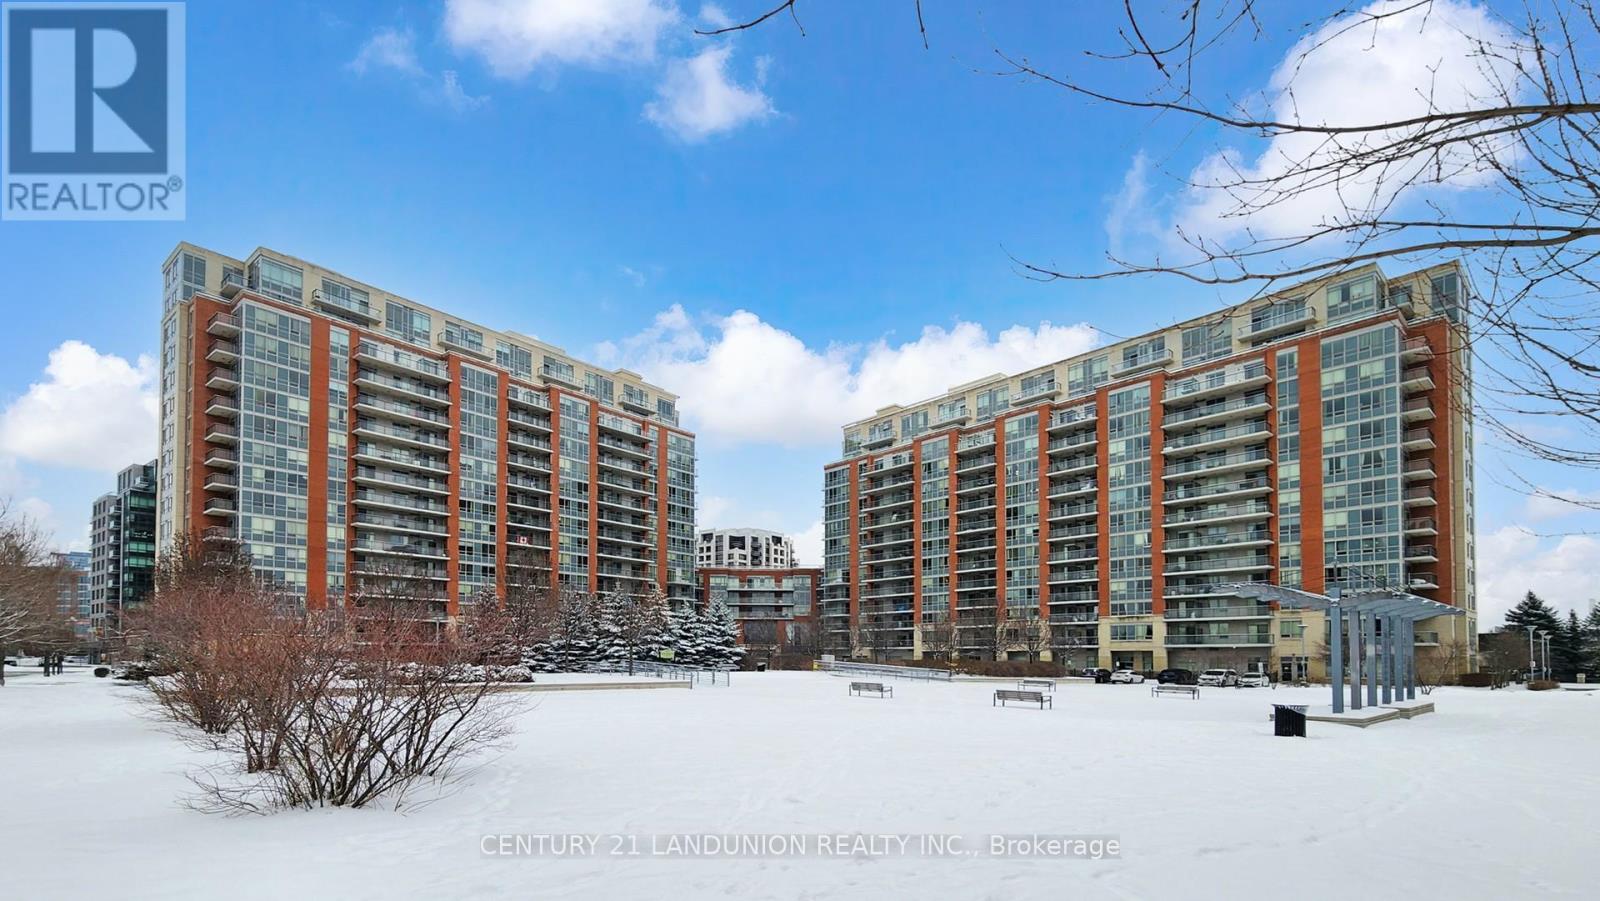
327 - 50 Clegg Road
Markham, Ontario
Spacious 1 Bedroom With Balcony Unit At Majestic Court. New Renovation Kitchen and Fresh Painted. Upgraded Luxury Unit. Granite Counter Top In Kitchen With Stainless Steel Appliances. Laminate Flooring In Main Living Area. Unit Overlooks Park, Building Features Top Grade Amenities, Business Centre, Meeting Room Fully Equipped, Rec Centre With Pool! Close To All Amenities, Top Ranking Schools, Transit &Shops, Supper Convenience! (id:55460)

91 Lucas Street
Richmond Hill, Ontario
Rare opportunity to Own a charming and well-maintained 3-bedroom bungalow in the heart of Richmond Hill's highly sought-after Mill Pond community. Situated on a premium 60-ft lot, this home offers bright and spacious living and dining areas with large picture windows and fireplace, an updated eat-in kitchen with granite counters, and walk-out to an 18' x 10' sundeck overlooking a beautifully landscaped backyard - a true gardener's paradise. Main floor family/great room plus study/den provide flexible space ideal for families or working from home. Includes 2 parking space and private in-suite laundry for added convenience. Exceptional location at Yonge & Major Mackenzie - steps to Yonge Street transit (including GO and local bus routes), Hillcrest Mall, Richmond Hill Centre for the Performing Arts, grocery stores, restaurants, banks, medical clinics, hospital, parks, schools, and Mill Pond. A rare lease opportunity in a prime central neighbourhood. (id:55460)
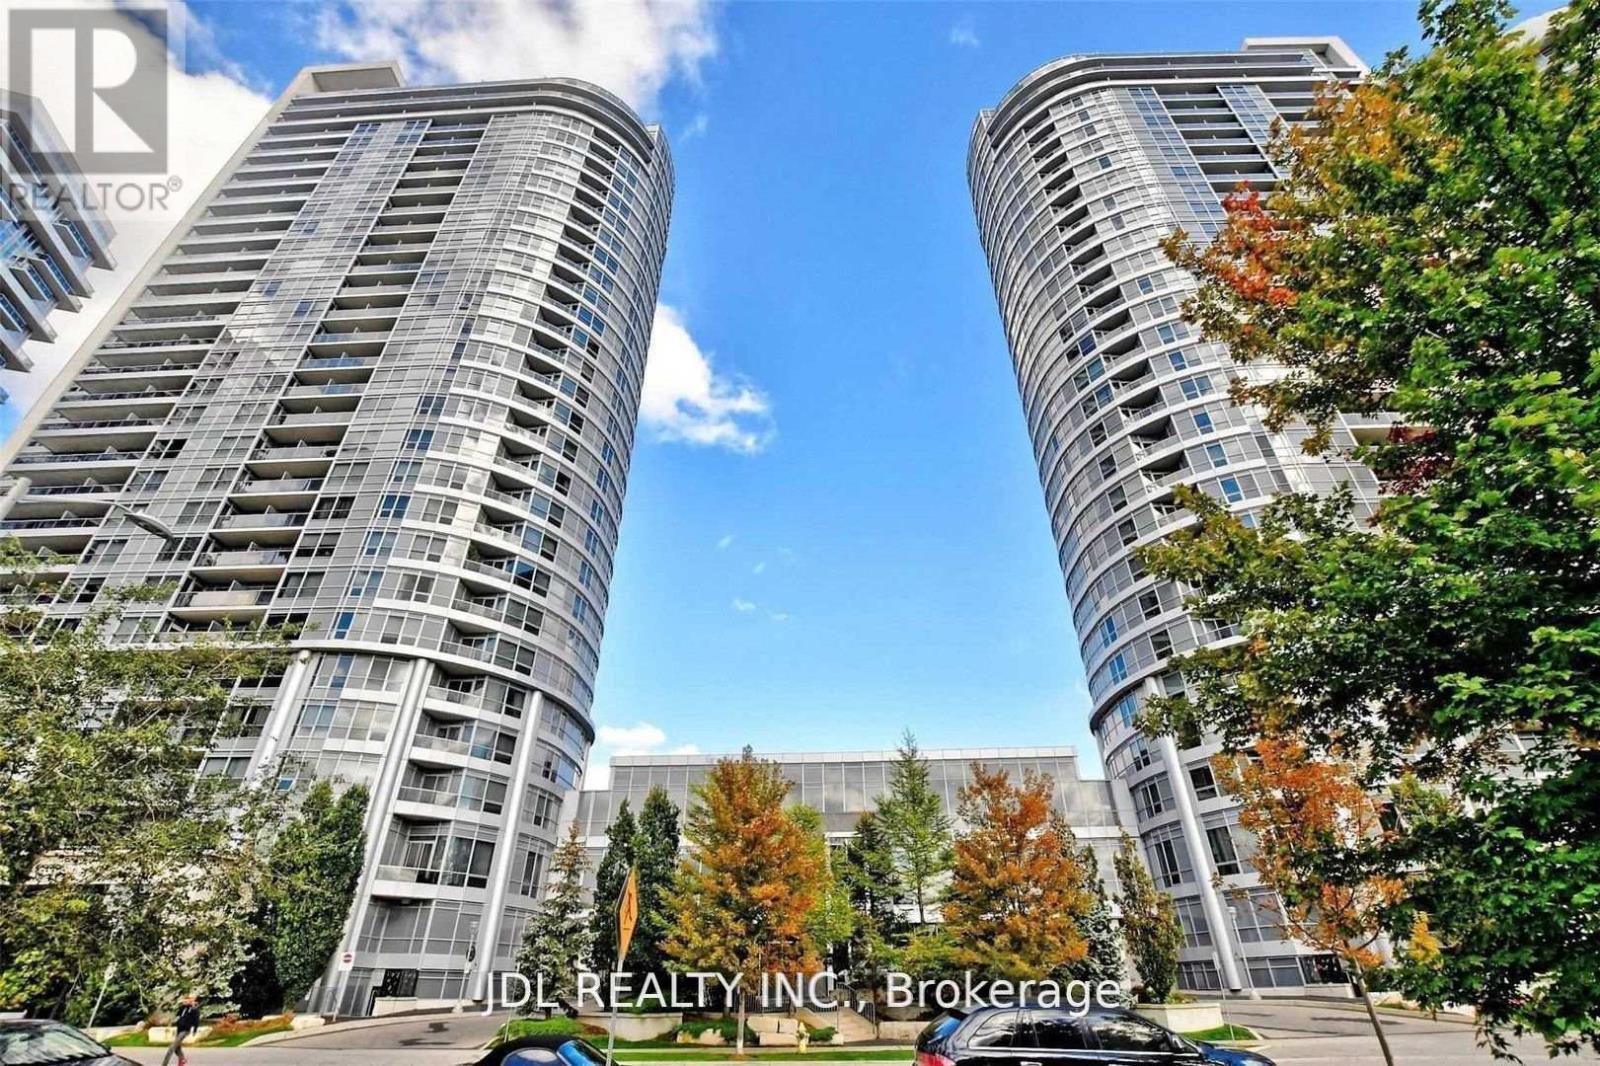
1804 - 151 Village Green Square
Toronto, Ontario
Spacious & Sun-Filled 2 Bedroom 2 Bathroom Corner Unit With Unobstructed S/W Views. Condo Apartment Located In The Center Of Scarborough. Laminated Flooring Thru-Out. Steps To Transit & Minutes To Shopping Mall And 401. Open Concept Layout, Granite CounterTop/Breakfast Bar. Sun-Filled Rooms With Clear Glass Windows For A Great View. Living Room Access To A Wide Balcony Overlooking Highway 401.Clean, Bright & Move In Ready! (id:55460)
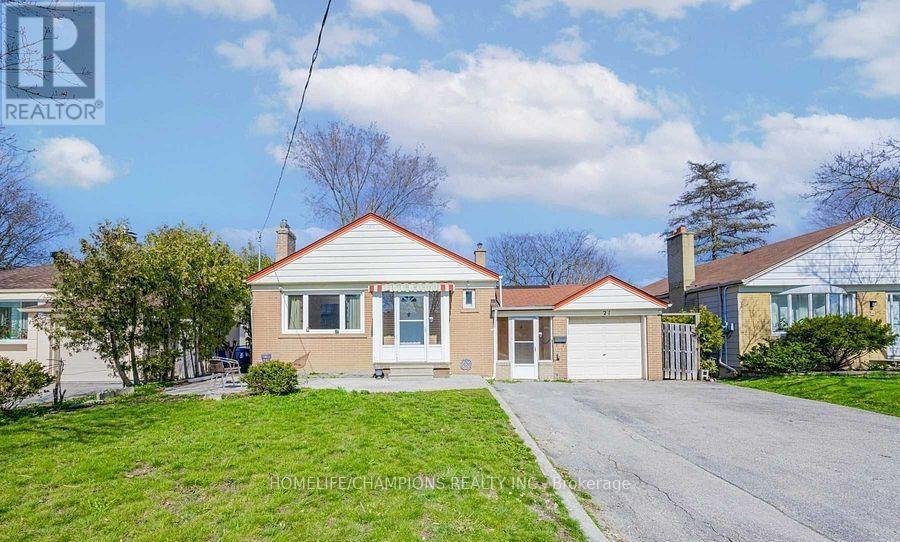
Bsmt - 21 Moran Road
Toronto, Ontario
BASEMENT ONLY: Welcome to this spacious two-bedroom basement unit! Featuring a spacious living room, a generous primary bedroom, and a versatile second bedroom that can also be used as a home office. The unit offers a large, functional kitchen and two parking spaces. Located in a desirable Scarborough neighbourhood, close to Agincourt Collegiate Institute, well-regarded schools, public transit, shopping, parks, restaurants, and everyday amenities. A comfortable and convenient place to call home! (id:55460)
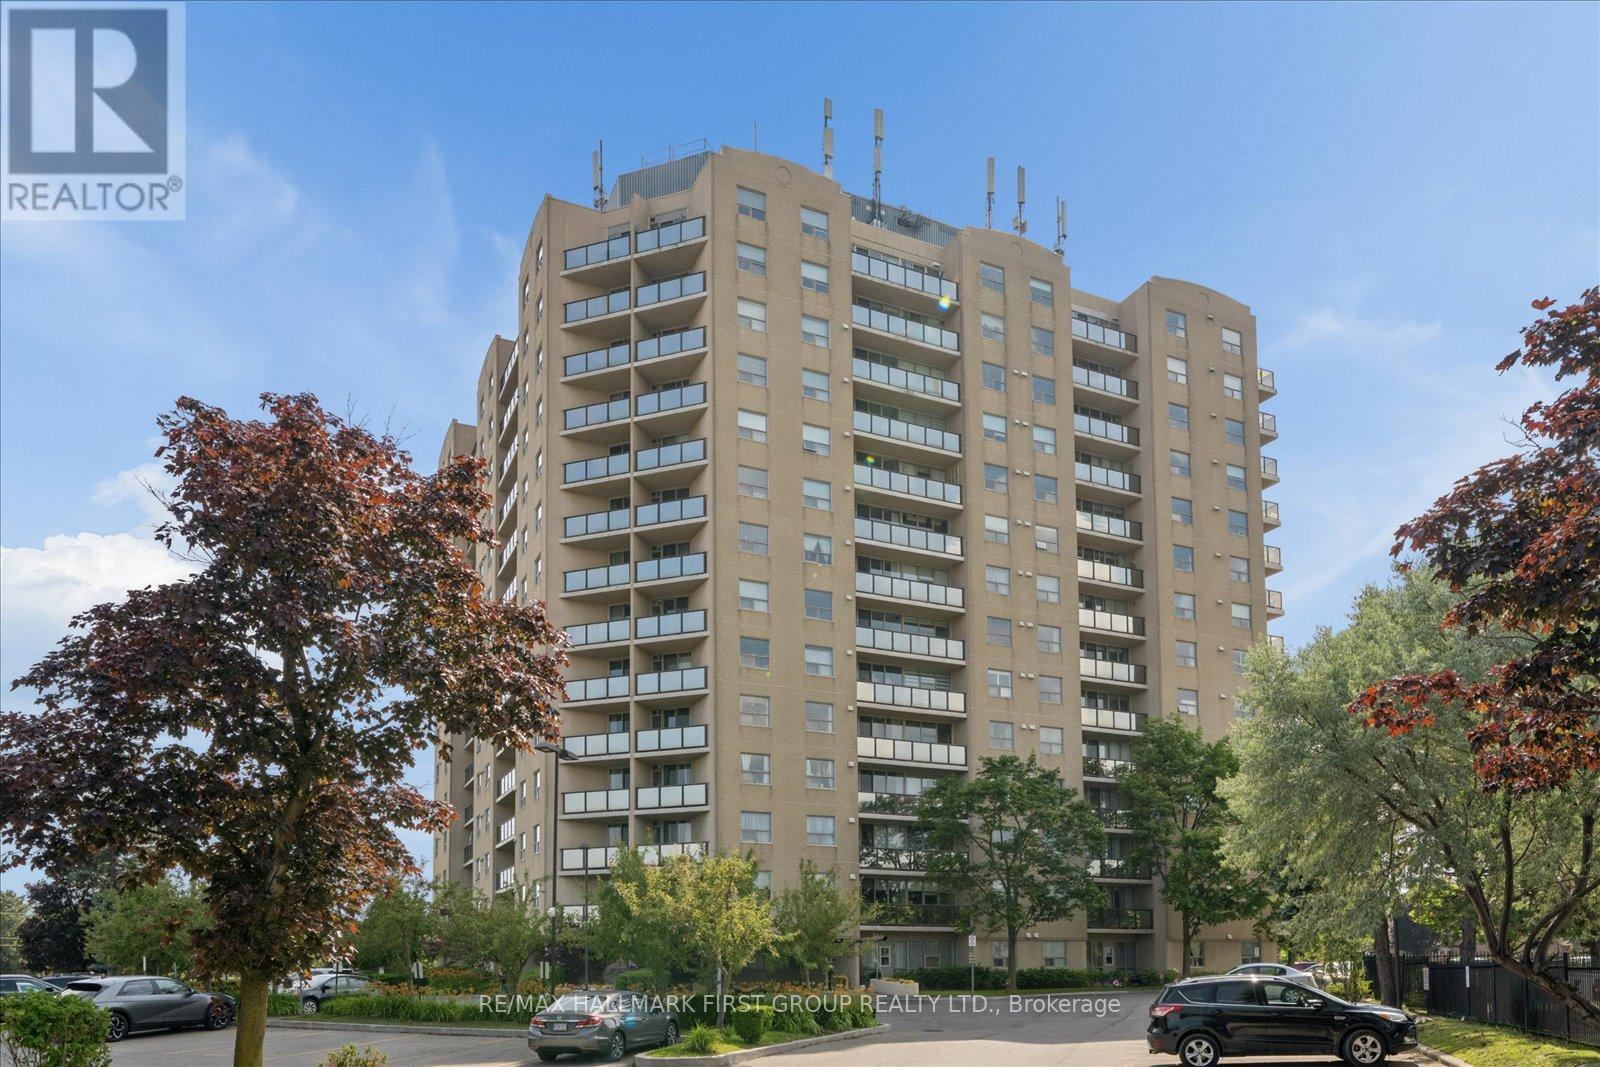
206 - 2 Westney Road N
Ajax, Ontario
Welcome to Top of Westney Condominiums, where comfort, convenience, and exceptional value come together in the heart of Ajax's highly desirable Central West community. Perfect for first-time buyers, downsizers, or investors, this spacious 1-bedroom, 1-bathroom condo offers an inviting open-concept layout with 680 sq. ft. of bright, functional living space. The generous living and dining areas are filled with natural light and feature laminate flooring with a walk-out to a private west-facing balcony. The spacious bedroom features a large closet and oversized window. Enjoy the convenience of in-suite laundry, an exclusive parking space, and a private storage locker. Maintenance fees include heat, hydro, water, central air conditioning, parking, building insurance, and common elements, offering outstanding value and worry-free living. Residents also enjoy excellent building amenities including an outdoor pool, fitness centre, sauna, visitor parking, and a secure entry system. Ideally located just minutes to Ajax GO Station, Highway 401 and 407, transit, parks, schools, community centres, shopping, restaurants, Sobeys, Shoppers Drug Mart, banks, and every everyday convenience. An incredible opportunity to own a beautifully maintained condo in one of Ajax's most convenient locations. (id:55460)
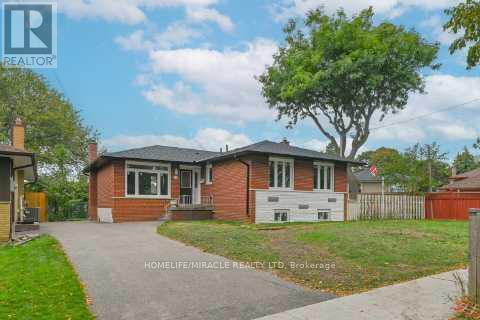
46 Flintwick Drive
Toronto, Ontario
Amazing Fully Renovated Turnkey Masterpiece! Experience refined living in this stunning home, extensively upgraded with over $200,000 in premium renovations, offering the perfect blend of modern design, comfort, and functionality in one of Scarborough's most desirable communities. Step inside to a bright, open-concept layout featuring engineered hardwood flooring throughout the main level, seamlessly connecting the living, dining, and bedroom spaces. The chef-inspired kitchen is a true highlight, showcasing quartz countertops, sleek custom cabinetry with ample storage, and a full suite of brand-new stainless steel appliances. The main level offers 3 spacious bedrooms and 1.5 beautifully updated bathrooms, while the fully finished basement expands your living space with 2 additional bedrooms and 2 full bathrooms ideal for extended family or income potential. Enjoy a completely carpet-free home designed for modern living. Major 2025 Upgrades Include: New roof, windows, doors, and air conditioning-delivering peace of mind and true move-in-ready convenience. Location is unbeatable! Just minutes from Scarborough Town Centre and the upcoming Scarborough Subway Extension, with easy access to GO Transit and Hwy 401 for effortless commuting. Walking distance to schools, parks, and scenic trails including Thomson Park, making it perfect for families. Additional potential to extend the driveway allows for increased parking flexibility. This exceptional home offers luxury upgrades, income potential, and prime location a rare opportunity not to be missed! (id:55460)
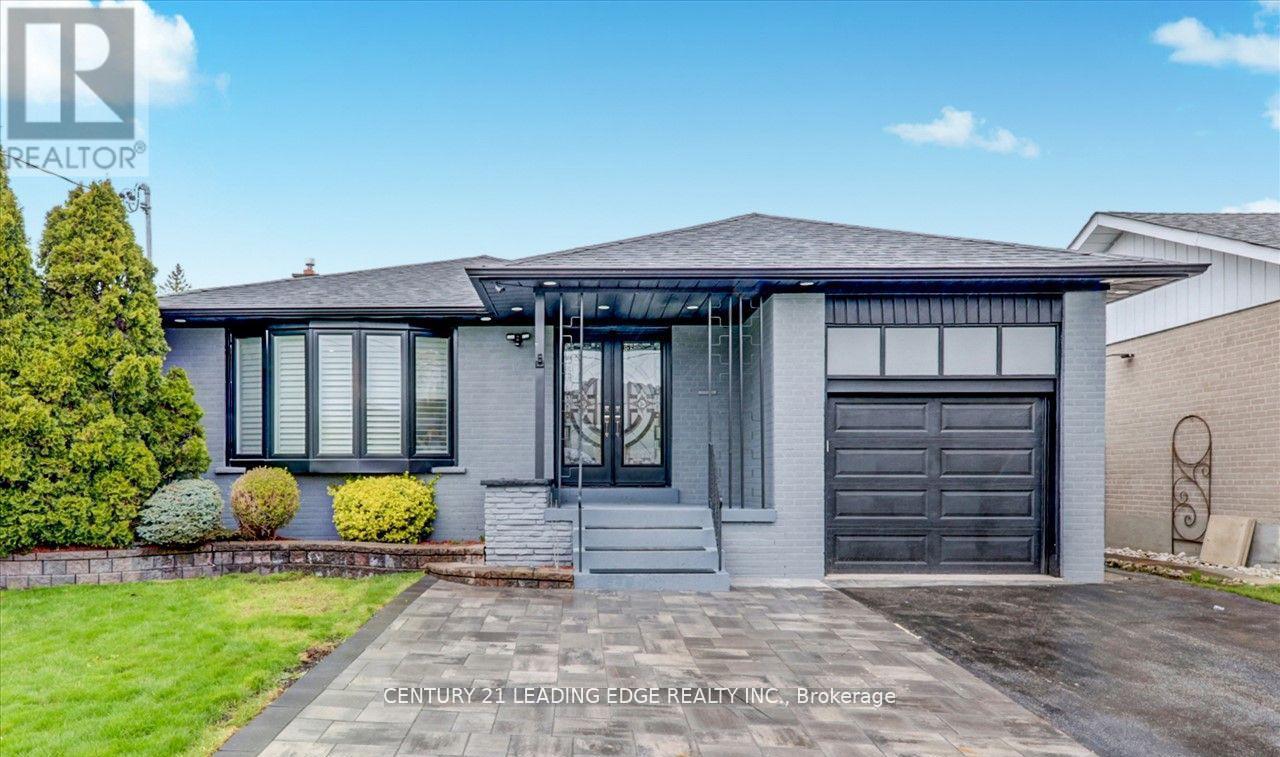
Bsmt - 2b Horizon Crescent
Toronto, Ontario
2nd unit in basement is fully renovated 2 beds, updated kitchen and bathroom. Conveniently located near 401 & 404 (Sheppard and Birchmount). In-Law suite separate entrance 2-bedroom basement for rent bright and well maintained. Generous sized bedrooms, closets, Open-concept living/dining area, Modern kitchen with full-size appliances, 3-piece bathroom, Separate entrance for complete privacy, Shared laundry, public transit, schools, parks, shopping, Minutes drive to major highways (Hwy 401/404). Perfect for a small family or working professionals. Tenant responsible for 33% of utilities. One parking spot on Driveway included. (id:55460)
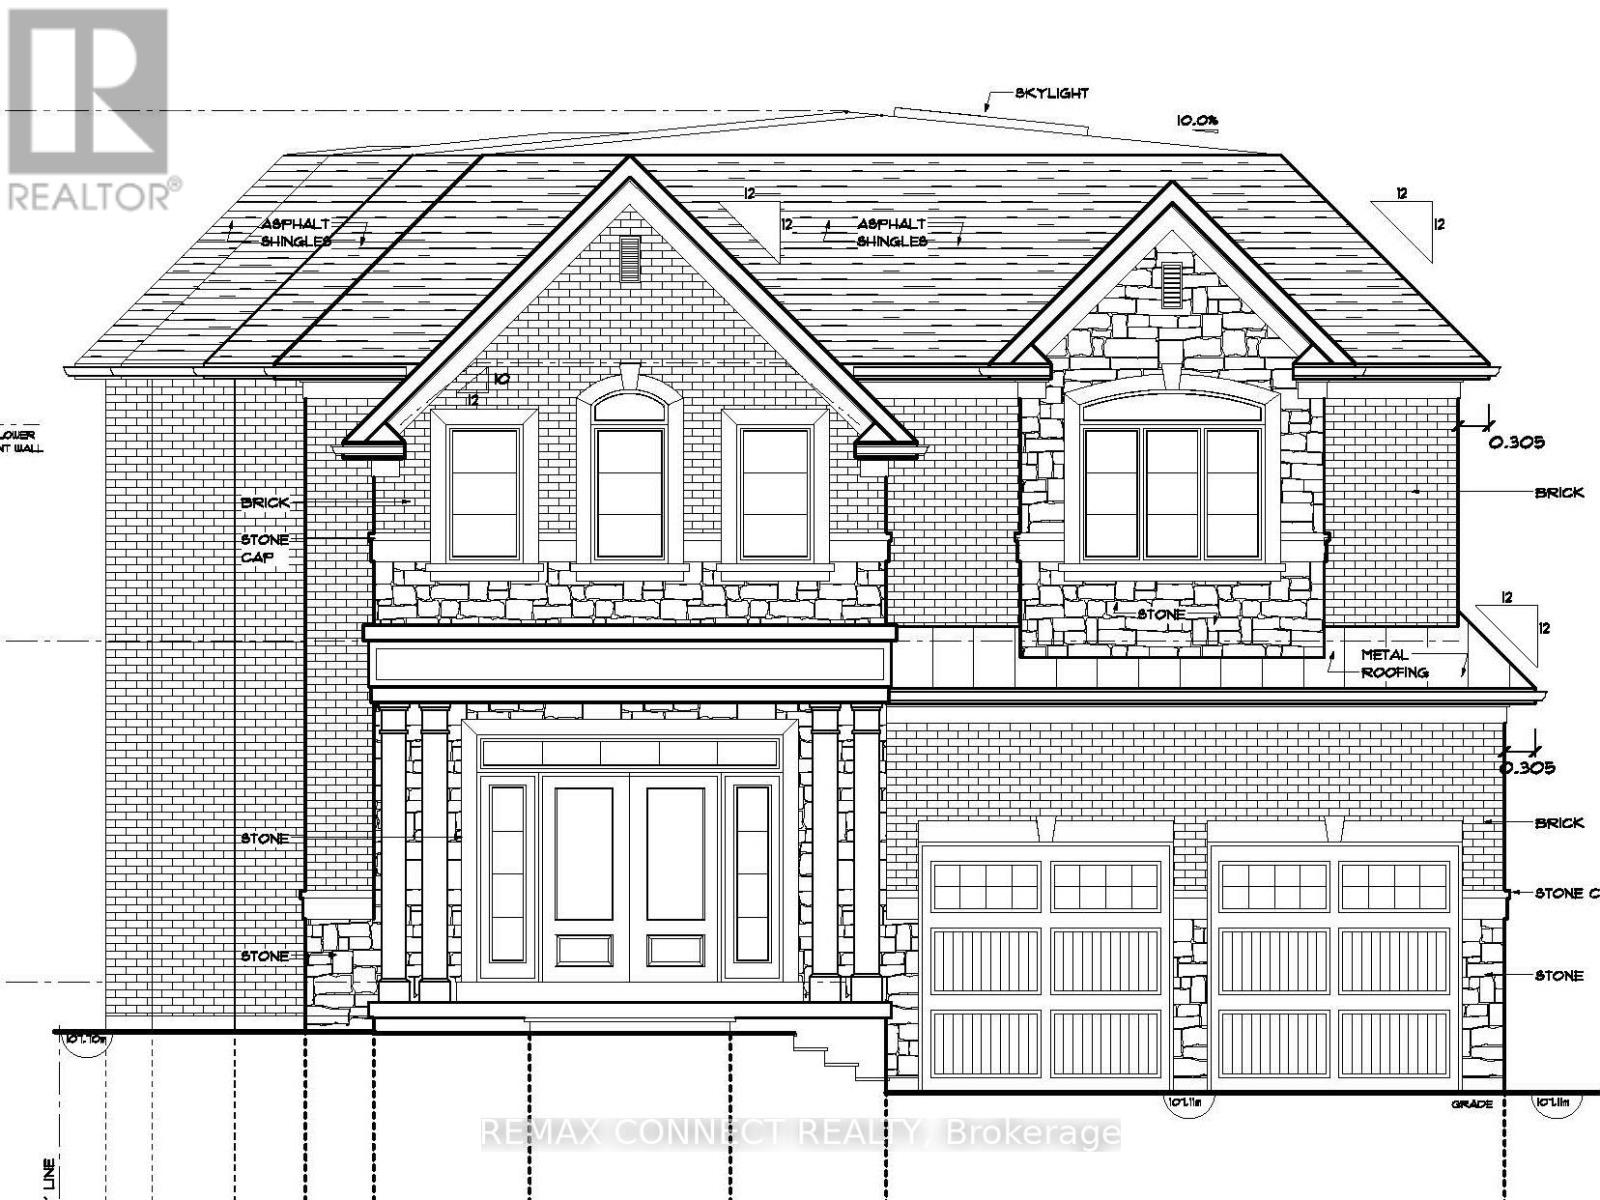
70b Dunstall Crescent
Toronto, Ontario
Low-priced per square foot lot in Toronto! Land parcel now fully registered with its own separate PIN. Adjacent parcel 70A Dunstall also available for sale. Located in West Hill, a neighbourhood defined by mature streetscapes and increasing custom home construction. 8,105 sq. ft. pie-shaped lot featuring approximately 46' of frontage measured at the setback line, expanding to 66' along the rear lot line. TLAB approved for approx. 3,957sq. ft. above grade (plans in attachments). Multiplex design possible. The property includes a generous front yard setback for parking, along with potential access from the rear street. Minutes to Rouge Hill GO Station, 401 & Kingston Rd. Close to University of Toronto Scarborough Campus (4km), Centennial College (4km), Centenary Hospital (5km), Pan Am Centre (4km), Rouge Valley trails, and Lake Ontario. Existing house sits on both 70A and 70B Dunstall and is being sold in its current state with no warranties or representations. Taxes not yet assessed. Correspondence available from Toronto Forestry in support of the proposed redevelopment. (id:55460)
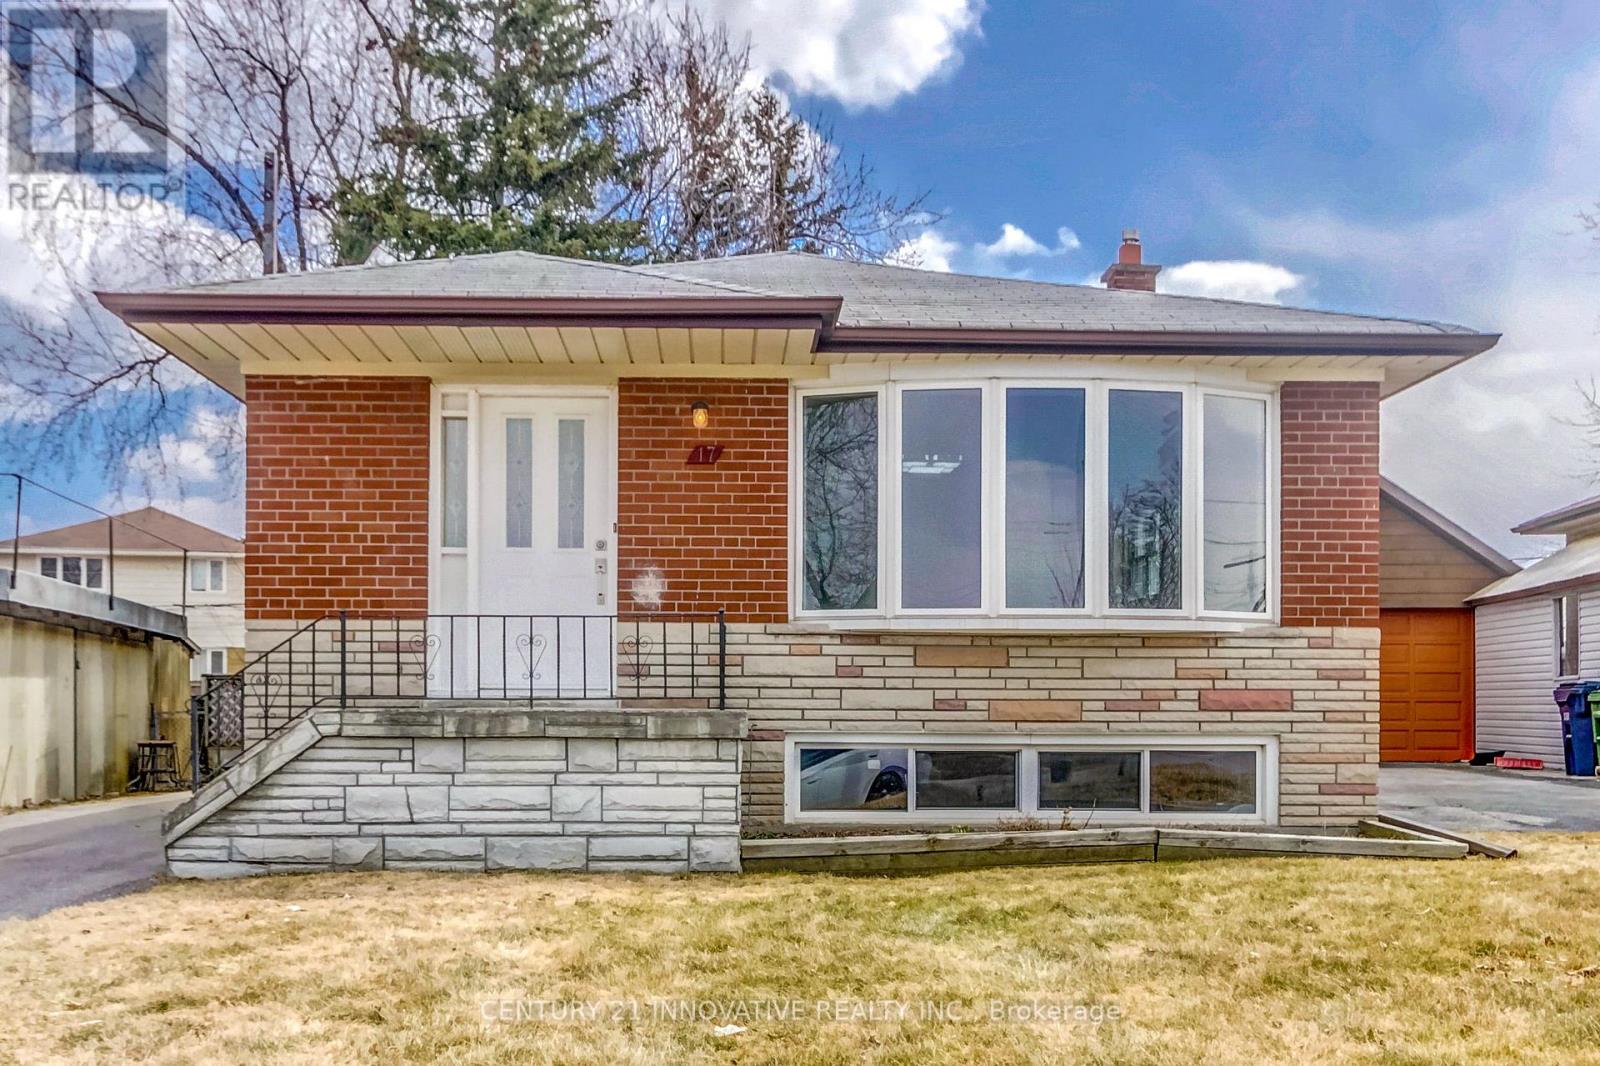
Bsmt - 17 Tralee Avenue
Toronto, Ontario
Bright, spacious 2 Bdrm Bsmt Apt with open concept Kitchen and living room. Separate Entrance. Big closets. Big Windows. Located in great Scarborough Neighbourhood. close to UTSC campus and Centennial college. 401, Schools, Shopping and Transit. 1 parking available. (id:55460)
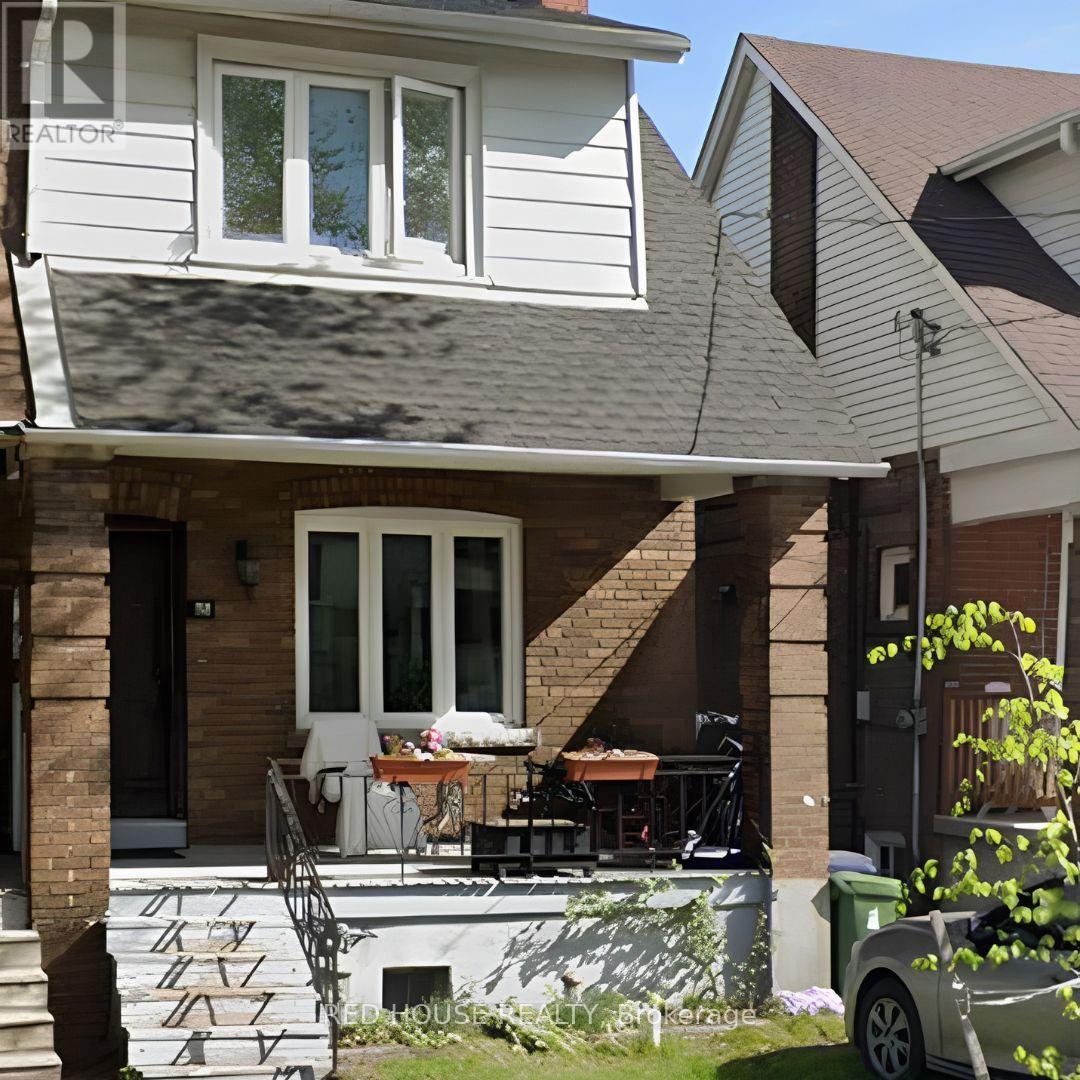
32 Glebeholme Boulevard
Toronto, Ontario
Welcome to this bright and spacious semi-detached home in the highly sought-after Danforth East York neighbourhood. This well-maintained main and second-floor unit features three generously sized bedrooms, a functional layout, a sun-filled living and dining area, and a modern kitchen with ample storage. Enjoy the convenience of ensuite laundry, exclusive use of the backyard, and one parking space (if applicable). Located on a quiet, familyfriendly street just minutes to the Danforth, TTC, parks, schools, shops, restaurants, and all the amenities this vibrant community has to offer. Ideal for families or professionals seeking comfort, space, and an exceptional location. (id:55460)
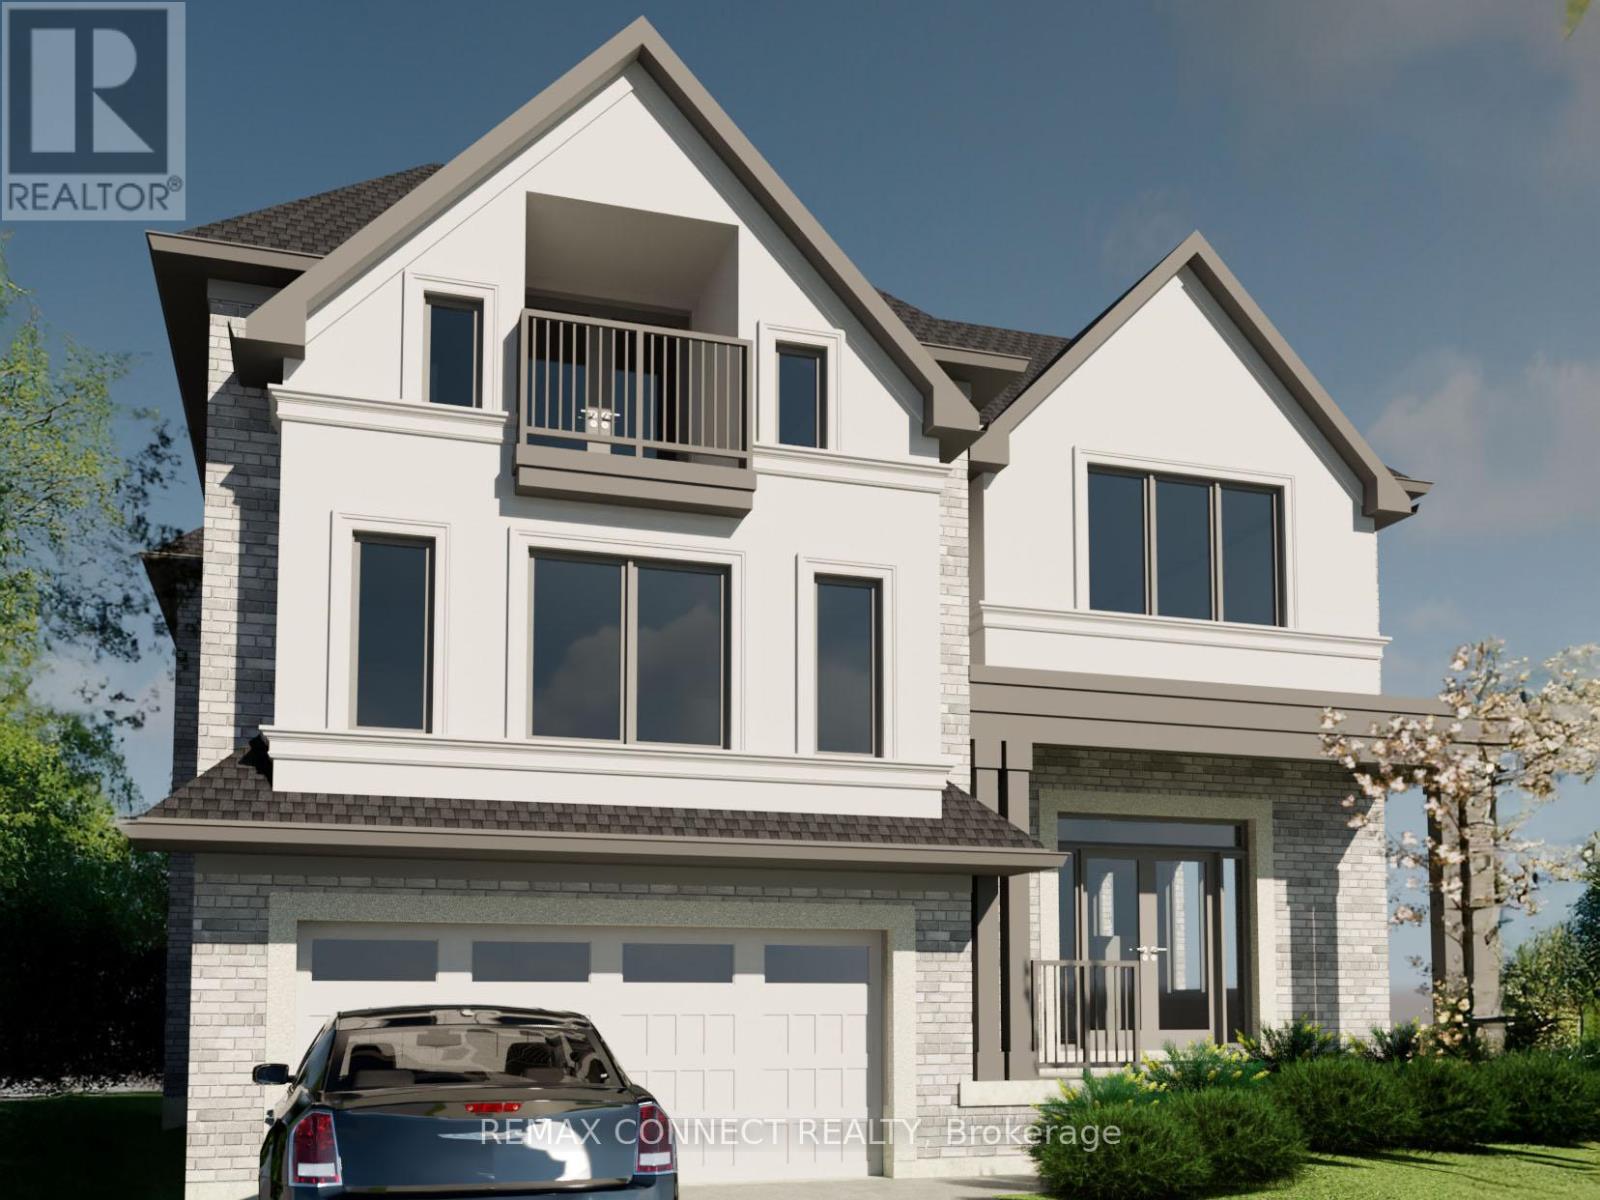
70a Dunstall Crescent
Toronto, Ontario
Most competitively priced building lot in Toronto. Land parcel now fully registered with its own separate PIN. Located in West Hill, an area characterized by mature streets and ongoing custom home development, with a mix of established residences and newer builds. 8,116 sq. ft. pie-shaped lot with approximately 44' of frontage at the setback line, widening to 66' at the rear, allowing for a functional building footprint. TLAB approved for approx. 4,085 sq. ft. above grade (plans in attachments). Multiplex design possible. Features a large front yard setback for on-site parking, with potential for rear street parking access. Neighbouring parcel 70B Dunstall also available for sale, offering the option to acquire side-by-side lots. Minutes to Rouge Hill GO Station, 401 & Kingston Rd. Close to University of Toronto Scarborough Campus (4km),Centennial College (4km), Centenary Hospital (5km), Pan Am Centre (4km), Rouge Valley trails, and Lake Ontario. Existing house sits on both 70A and 70B Dunstall and is being sold in its current state with no warranties or representations. Taxes not yet assessed. Correspondence available from Toronto Forestry in support of the proposed redevelopment. (id:55460)
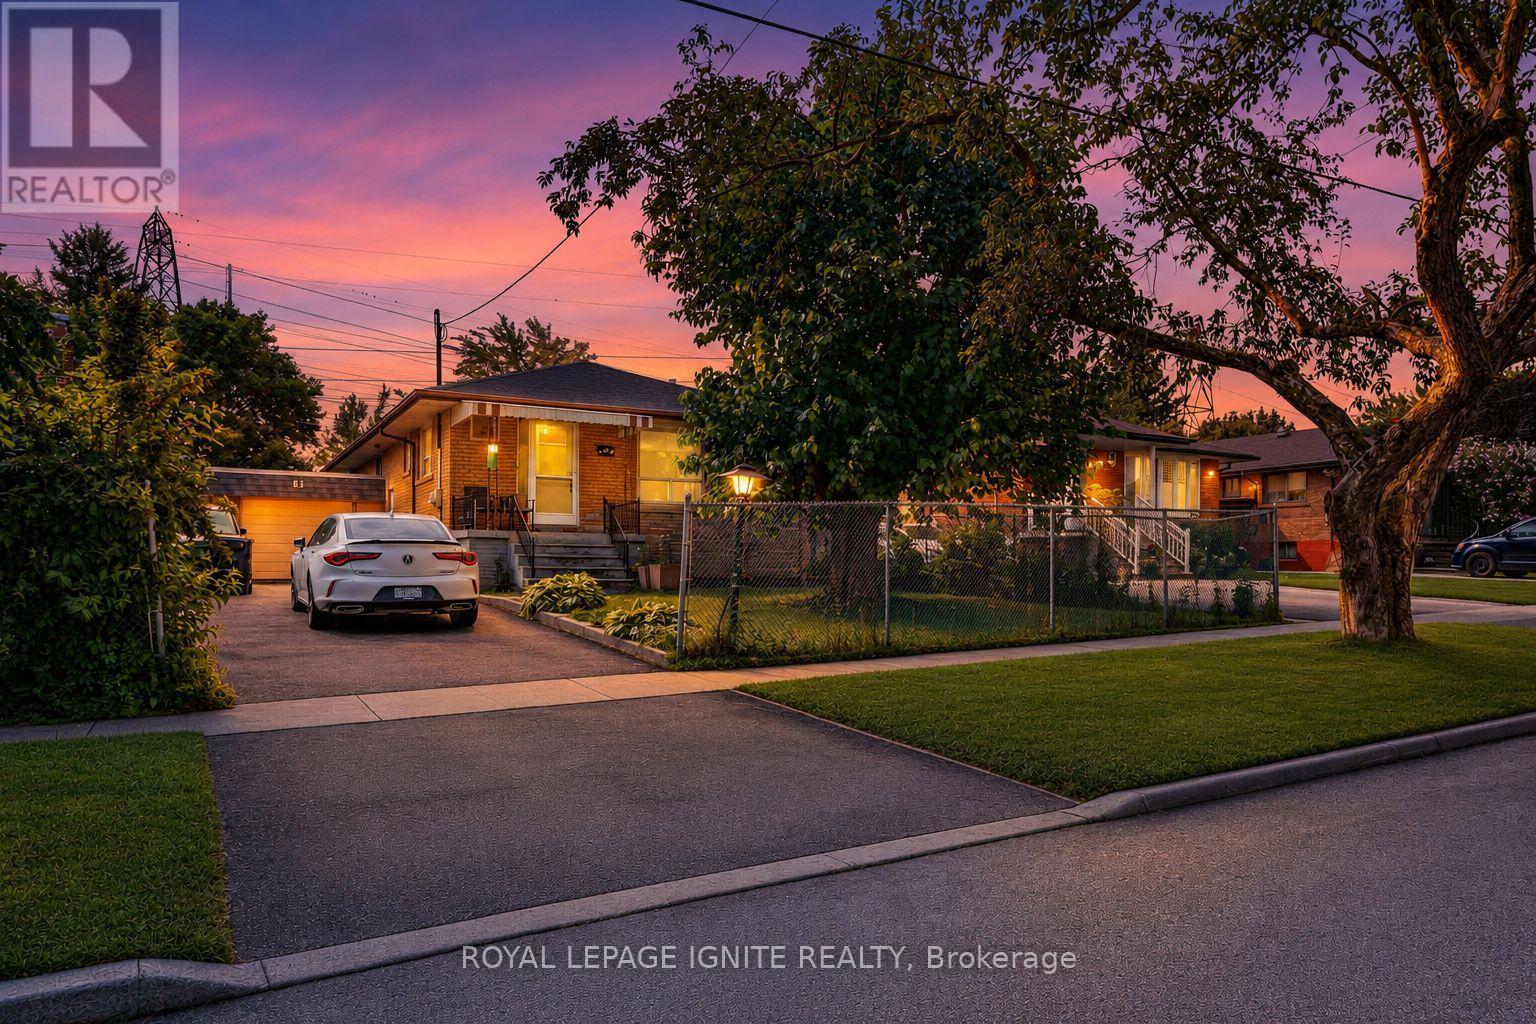
Bsmt - 61 Jarwick Drive
Toronto, Ontario
Bright and spacious 2-bedroom walkout basement apartment in a quiet, family-friendly pocket of Scarborough's Bendale/Woburn community. This well-laid-out unit offers a separate private entrance, generous living room, dedicated dining area, and a full kitchen finished with backsplash, double sink and pot lights. Walk out directly from the kitchen to the backyard - a rare feature that fills the space with natural light and delivers true above-grade living. Two large bedrooms with ample closet space, a 4-piecebathroom, and brand new laminate flooring in hallway and kitchen. Offered unfurnished with one parking space, shared laundry, and tenant responsible for 25% of utilities. Unbeatable location. TTC is at your doorstep - the Bellamy Rd N at Jarwick Dr stop (Route 9 Bellamy) is a 3-minute walk, with Route 16 McCowan nearby, both connecting to Scarborough Centre Station and the wider TTC network. Highway 401 is minutes away via the McCowan Rd on/off ramps for an easy commute downtown or east into Durham. Surrounded by excellent schools including Bellmere Junior Public School, Bendale Junior Public School and St. Richard Catholic School (JK-8), with French Immersion, AP and IB programs available within the Bendale/Woburn catchment. Everyday convenience is steps away: Scarborough Town Centre, Cedarbrae Mall and Woburn Plaza, No Frills, Mirch Masala Groceries, banks, restaurants and cafés. Scarborough Health Network's General Hospital, Thomson Memorial Park, Bendale Park, community centres, libraries and trails are all close by. A comfortable, move-in-ready home in one of Scarborough's most connected neighbourhoods. (id:55460)

7 - 460 Woodmount Drive
Oshawa, Ontario
Well maintained end-unit townhouse offering versatile living spaces-ideal for families or downsizers! This bright, updated 2-storey condo townhouse features 3 bedrooms, 4 bathrooms , and roughly 1,200-1,399 sq. ft. of comfortable living area. The open-concept main floor boasts gleaming hardwood floors and a gourmet kitchen equipped with quartz countertops, a custom backsplash, a breakfast bar, and stainless-steel appliances. Upward, you'll find a primary suite with a walk-in closet and 3-piece ensuite, along with convenient second-floor laundry. The fully finished basement expands your living space with large windows, a wet bar, and an additional bathroom-perfect for entertaining. Includes an attached garage plus a second parking space, central A/C, and gas heating. Unbeatable location close to top schools, Durham College/UOIT, parks, transit, Hwy 407, and major shopping like Costco and Smart Centres Oshawa North. (id:55460)
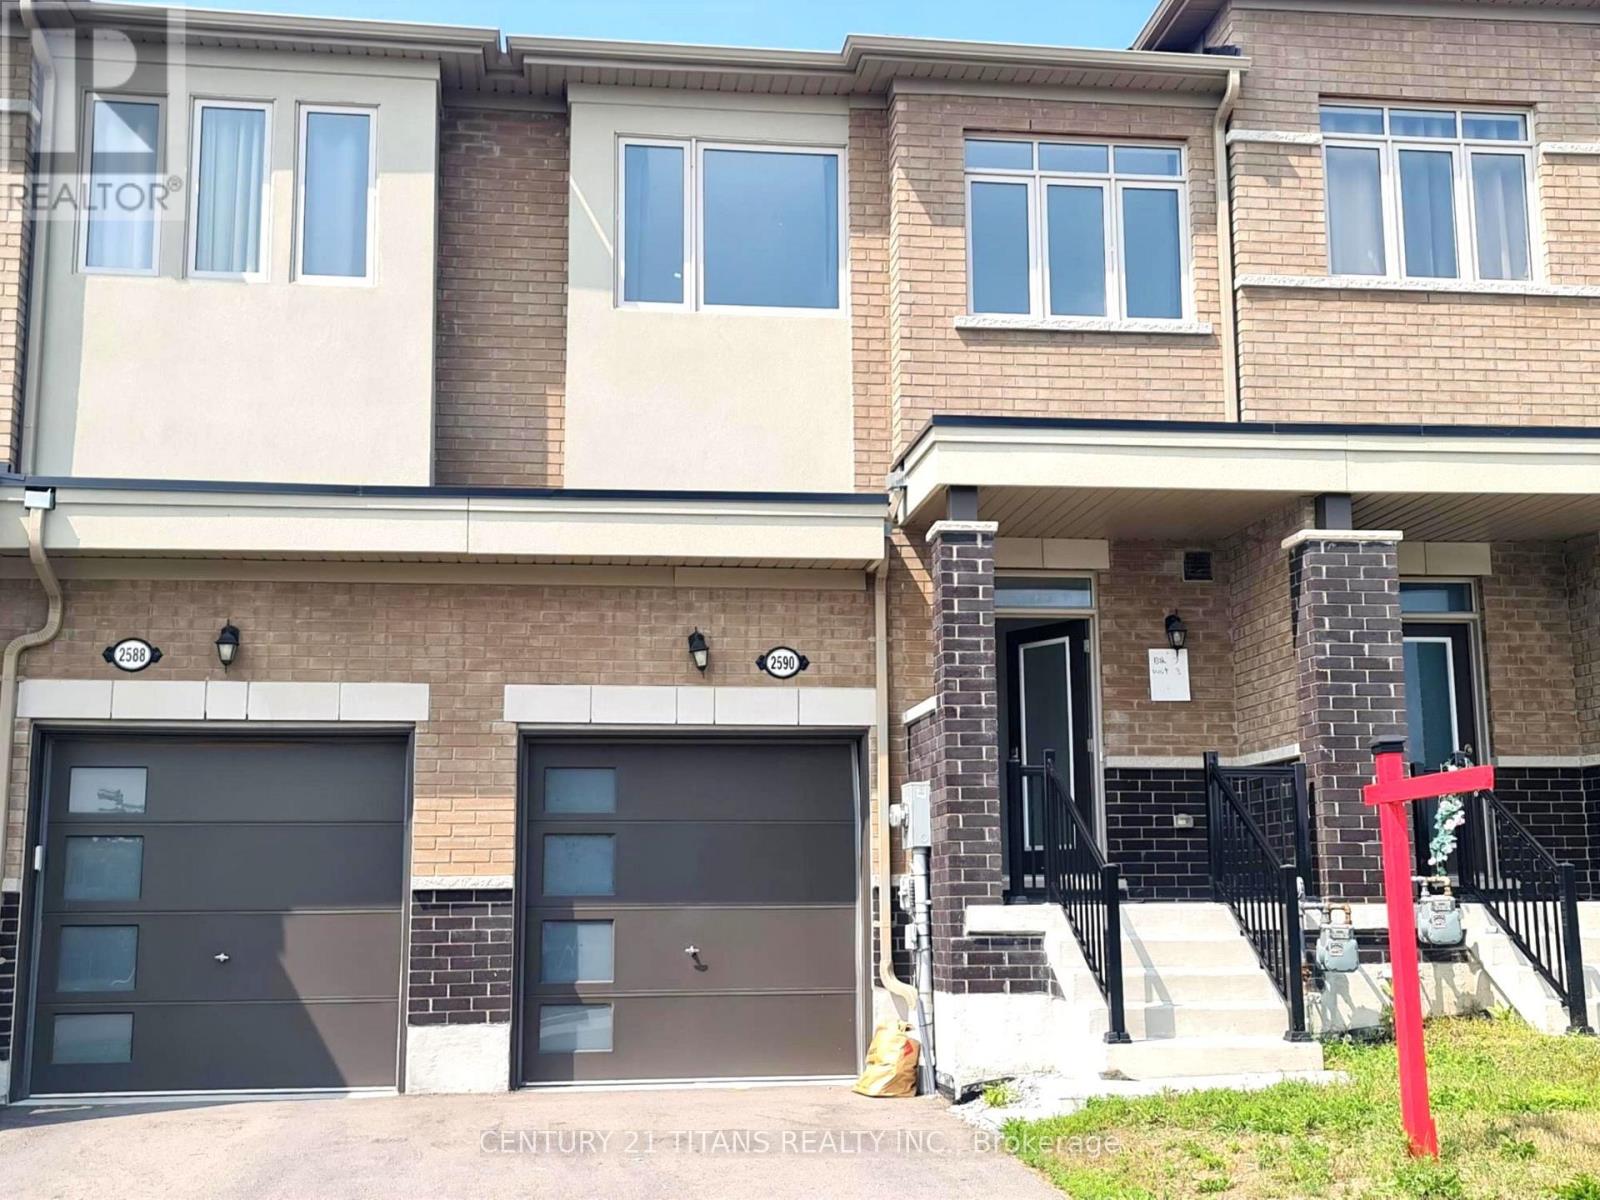
2590 Winter Words Drive
Oshawa, Ontario
Modern Layout, Open Concept Layou, with Decent size Kitchen, This gem has a Backyard.Walking distance to Windfield Costco, Close to High school and Pickering Seaton Elementary School (opening September 2026). Close to 407. (id:55460)
1576 Saugeen Drive
Pickering, Ontario
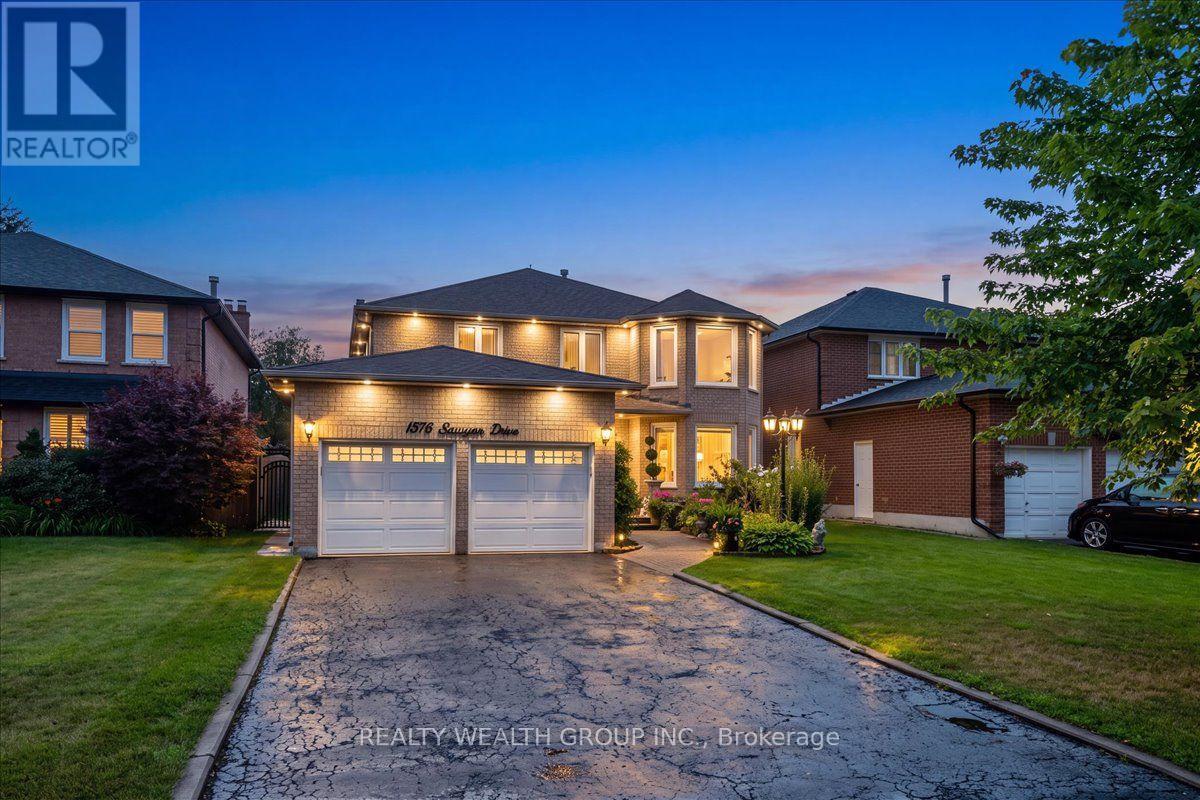
Welcome to this exceptional family home in Pickering's highly sought-after Amberlea neighbourhood, one of the city's most established and desirable communities. Beautifully renovated and meticulously maintained by the same Italian family for over 20 years, this home showcases true pride of ownership at every turn.Offering over 3,000 sq. ft. of finished living space, this spacious residence features generously sized principal rooms, large bedrooms, gleaming hardwood flooring throughout, and elegant pot lights that add warmth and sophistication. The main floor office offers incredible flexibility and can easily serve as a fifth bedroom, making it ideal for multigenerational families or those working from home.The beautifully finished basement includes a second kitchen, creating the perfect space for extended family, entertaining, or potential in-law living.Step outside to your private backyard oasis featuring professionally landscaped grounds, beautiful interlock stonework, an above-ground pool, and plenty of space to relax, entertain, and enjoy summer with family and friends.Perfectly situated in a family-oriented community, this home is surrounded by parks, walking trails, and some of Pickering's top-rated schools, making it an ideal choice for families. Conveniently located just minutes to Highway 401, GO Transit, shopping, restaurants, and every amenity you need, this is a rare opportunity to own a move-in-ready home in one of Pickering's most desirable neighbourhoods where space, quality, and location come together perfectly. (id:55460)
47 Rollo Drive
Ajax, Ontario
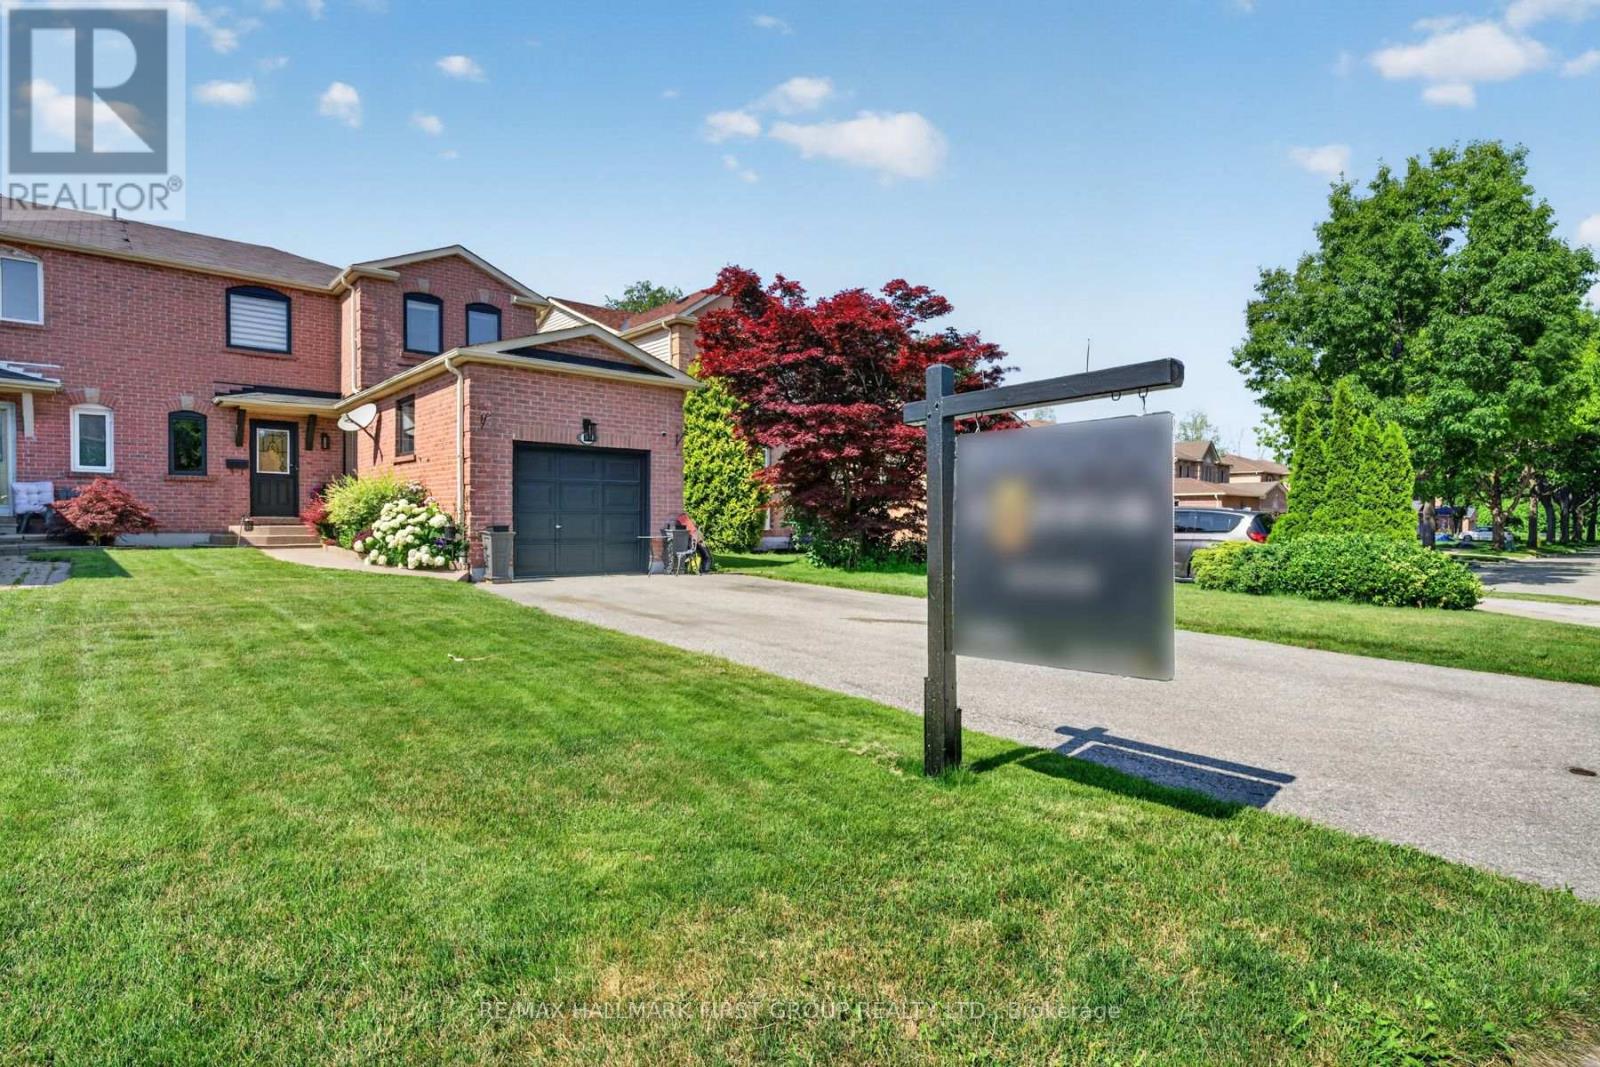
Welcome Home! to this beautifully upgraded 3-bedroom, 3-bathroom semi-detached Corner Lot home, perfectly situated in one of South Ajax's most sought-after family-friendly neighbourhoods and backs onto a Ravine. Thoughtfully renovated throughout, this exceptional home showcases a stunning open-concept chef's kitchen featuring built-in stainless steel appliances, a stylish backsplash, abundant counter space, and the perfect layout for everyday living and entertaining. The elegant living and dining rooms are enhanced with rich hardwood flooring, while the inviting family room offers a cozy fireplace and a walkout to a spacious deck overlooking the fully fenced backyard-creating the ideal space for relaxing or hosting family and friends. Upstairs, you'll find three generously sized bedrooms, including a spacious primary retreat, while the additional bedrooms feature closets and large windows. The basement expands your living space with a large recreation room and endless possibilities for a home office, gym, media room, or children's play area. Ideally located just minutes from Highways 401 and 412, Ajax GO Station, the waterfront, scenic parks and trails, top-rated schools including (French Immersion), Ajax Community Centre, Lakeridge Health, RioCan Durham Centre, shopping, dining, and every amenity you could need. Combining timeless style, quality upgrades, functional living space, and an unbeatable location, this is the perfect place to call home. (id:55460)
8840 Sheppard Avenue E
Toronto, Ontario
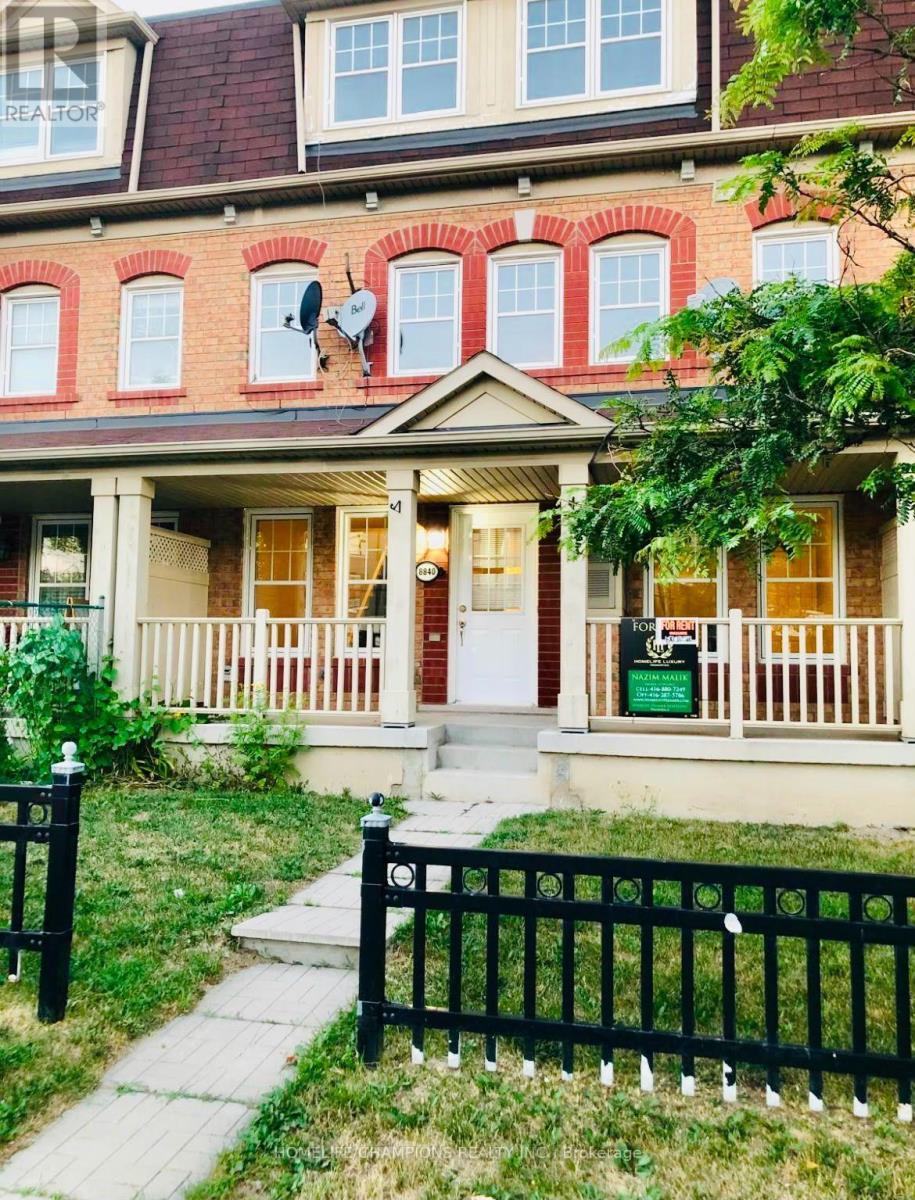
Newly Renovated 3 Bedrooms 2 Washrooms Townhouse At Sheppard/Conlins, Master Bedroom With Walk In Closet And Semi Ensuite. Steps To Ttc, Minutes To 401 And All Amenities. This Townhouse Has It Own Separate Cac, Heating(Furnace) Private Entrance. (id:55460)
107 Norland Circle
Oshawa, Ontario
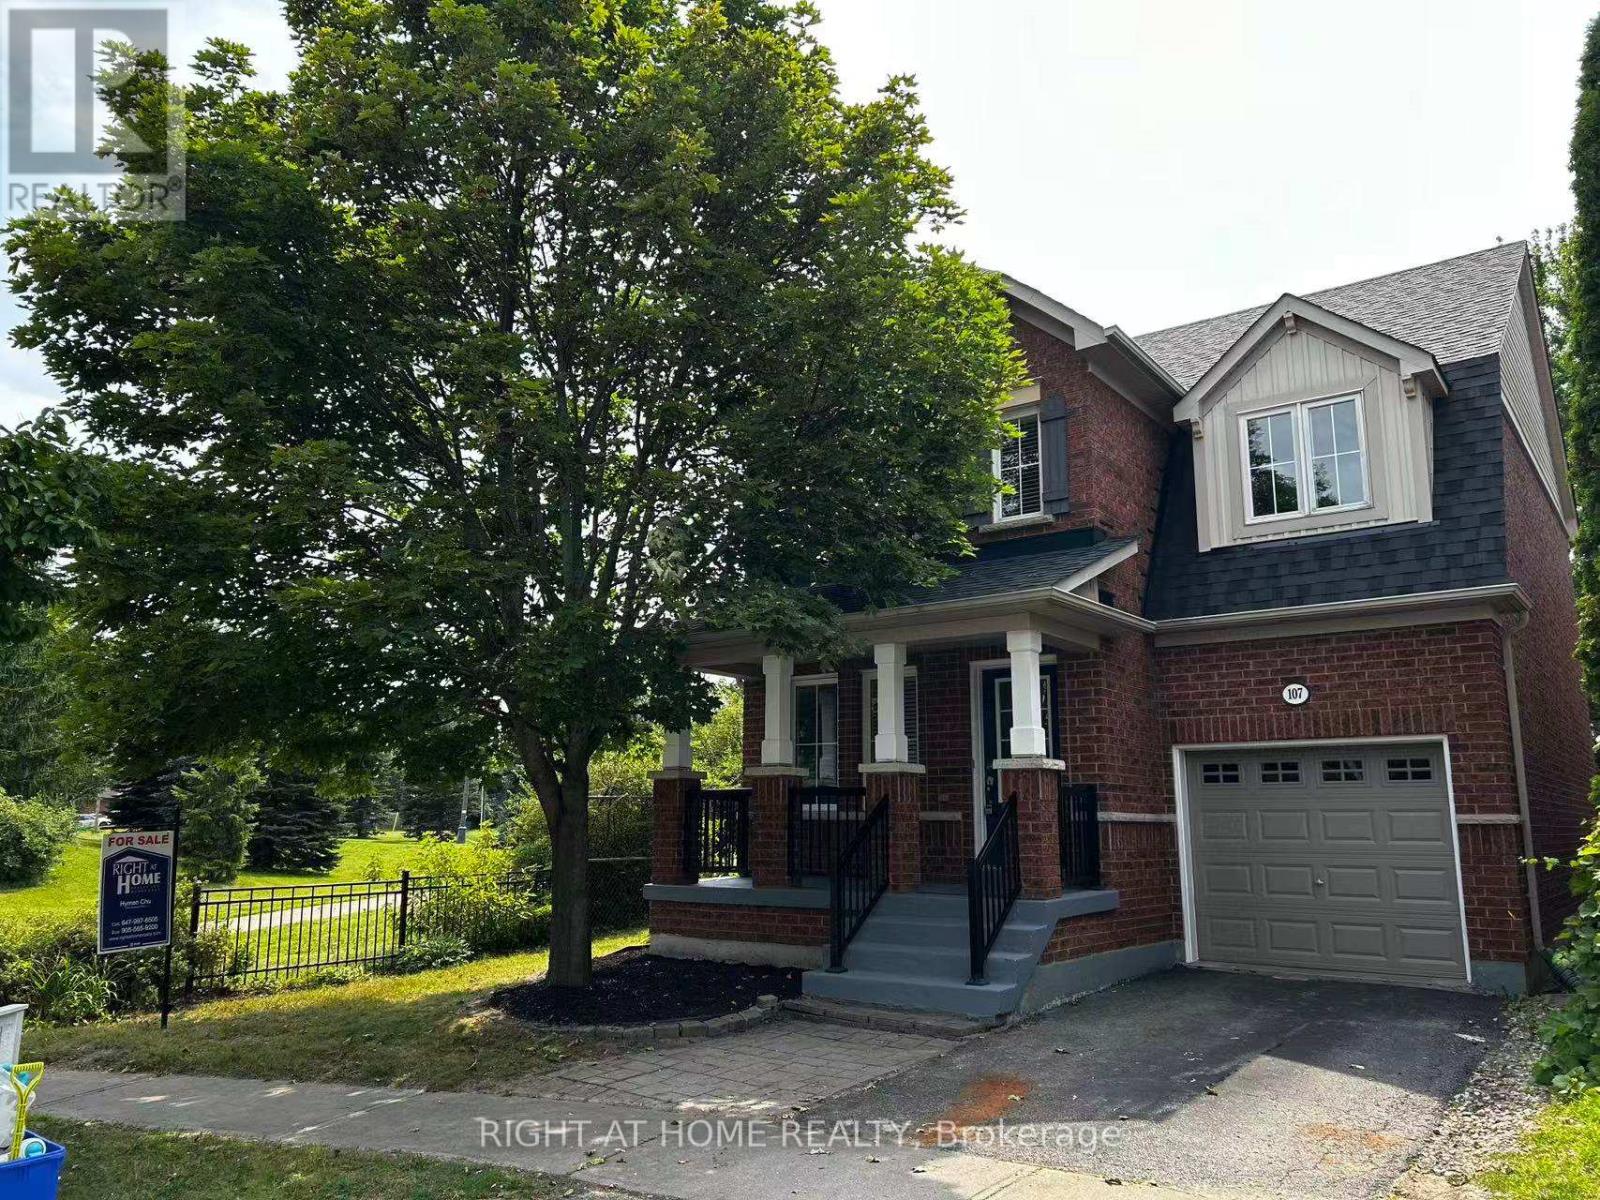
Beautifully Upgraded All Brick Home On Premium Lot Boasts A Fantastic Open Concept Floor Plan Featuring Hardwood And Ceramics On Main Floor Oak Staircase, Garden Door Walk Out From Breakfast Area , Breakfast Bar, Master Has Ensuite With Corner Soaker Tub And Seperate Shower. Great Location Steps To University Neutral Decor Throughout.New Roof (2020), Furnance (2020), Dryer (2021), Washer (2023), Air Condition (2025), Dishwasher(2024). Also recent upgrades to Kitchen with premium materials, light fixtures and front entrance staircase (id:55460)
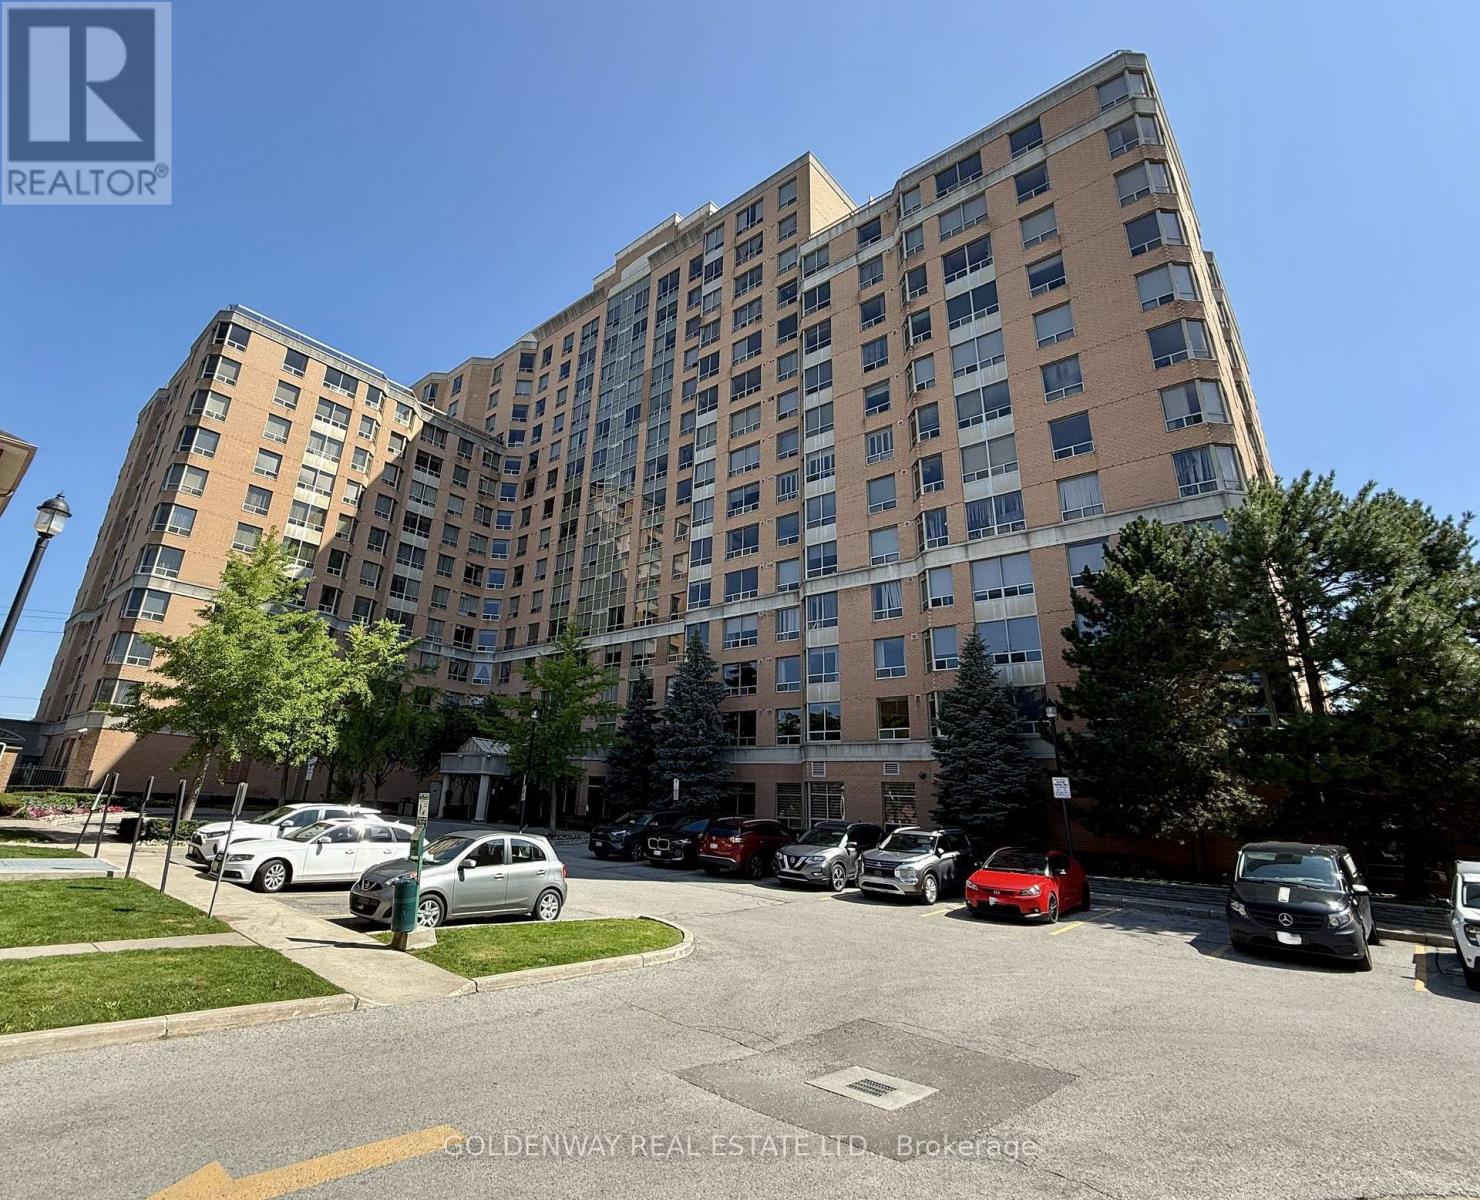
625 - 1883 Mcnicoll Avenue
Toronto, Ontario
First owner. Bright and spacious 1-bedroom suite featuring a den and a solarium, could easily turn into a 2+1 if needed. Budget-friendly priced with great potential. Facilities include Games Room, Gym, Indoor Pool, Party/Meeting Room, Sauna, Visitor Parking. Exceptional convenience with TTC transit right at your doorstep and close to the Milliken GO Station, providing easy access throughout the city and GTA. Reasonable maintenance with hydro, water, heating, and CAC included. (id:55460)
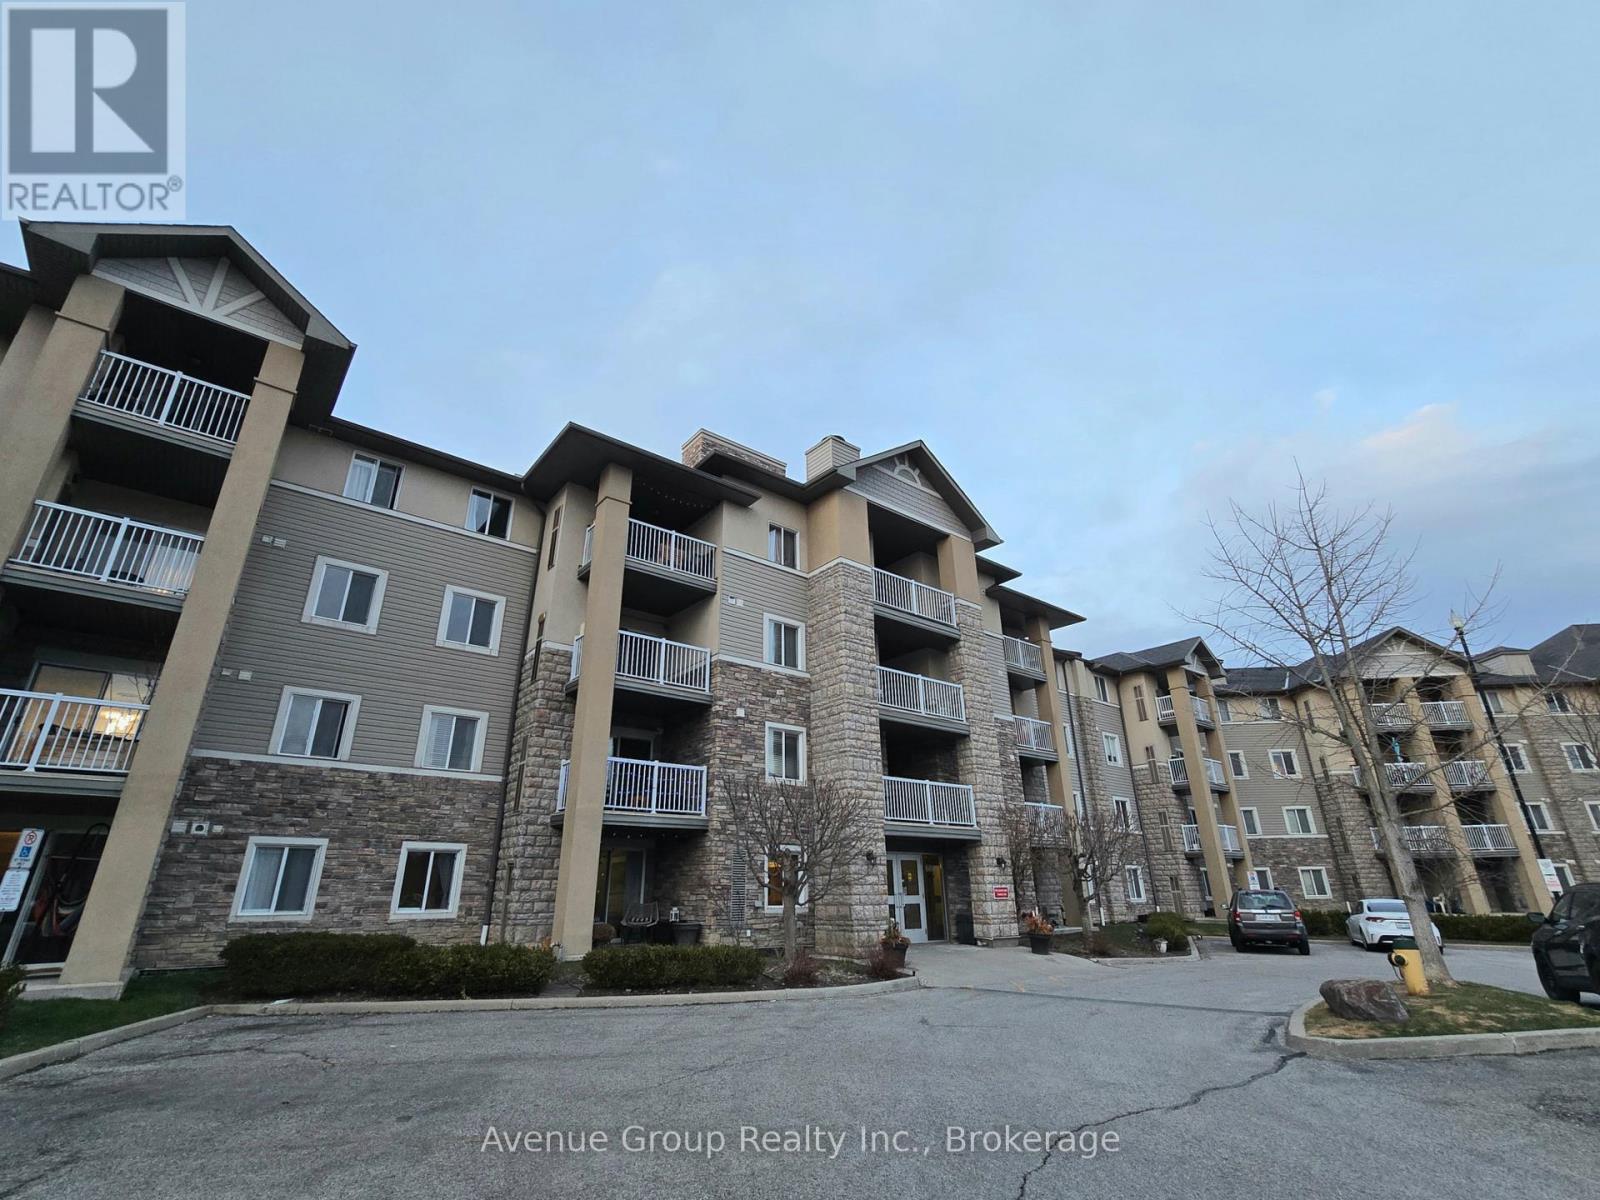
314 - Room 2 - 684 Warden Avenue
Toronto, Ontario
Welcome to 684 Warden Ave! Single bedroom for lease. The open-concept kitchen boasts a generous countertop with space for bar stools, seamlessly flowing into the living area to create a bright and welcoming space ideal for entertaining or relaxing. Step out onto the balcony and enjoy the refreshing breeze, adding a calming outdoor space to your home.Enjoy the convenience of unbeatable access to public transit just steps from the subway via Warden Station, making your commute a breeze. Nestled in a peaceful neighbourhood, you're surrounded by many parks, shops, restaurants, and entertainment options, all minutes away! Room Rental. (id:55460)

213 - 65 Shipway Avenue
Clarington, Ontario
**Live by the lake in the charming Port of Newcastle community!** Welcome to this stunning **Cape Cod Villa** condominium by Kaitlin Corporation, offering **1,203 sq. ft.** of bright, open-concept living in one of Newcastle's most sought-after waterfront communities. This spacious **southwest-facing corner suite** features **3 bedrooms and 2 full bathrooms**, providing an abundance of natural light and a functional layout ideal for families, professionals, or downsizers. Premium vinyl flooring extends throughout the home, while the primary bedroom offers a **walk-in closet** and a private ensuite for added comfort and convenience. Step onto your **private southwest-facing balcony** and enjoy sunshine throughout the day-an ideal space to relax or entertain. Residents enjoy exclusive access to the renowned **Admiral Club**, featuring resort-style amenities including an indoor pool, fitness centre, theatre room, library, residents' lounge, and marina. Explore scenic waterfront trails, nearby parks, and the beautiful Lake Ontario shoreline while embracing the relaxed lifestyle that makes the Port of Newcastle such a desirable lakeside destination. Don't miss this rare opportunity to own a spacious corner suite with premium amenities in one of Durham Region's most vibrant waterfront communities. (id:55460)
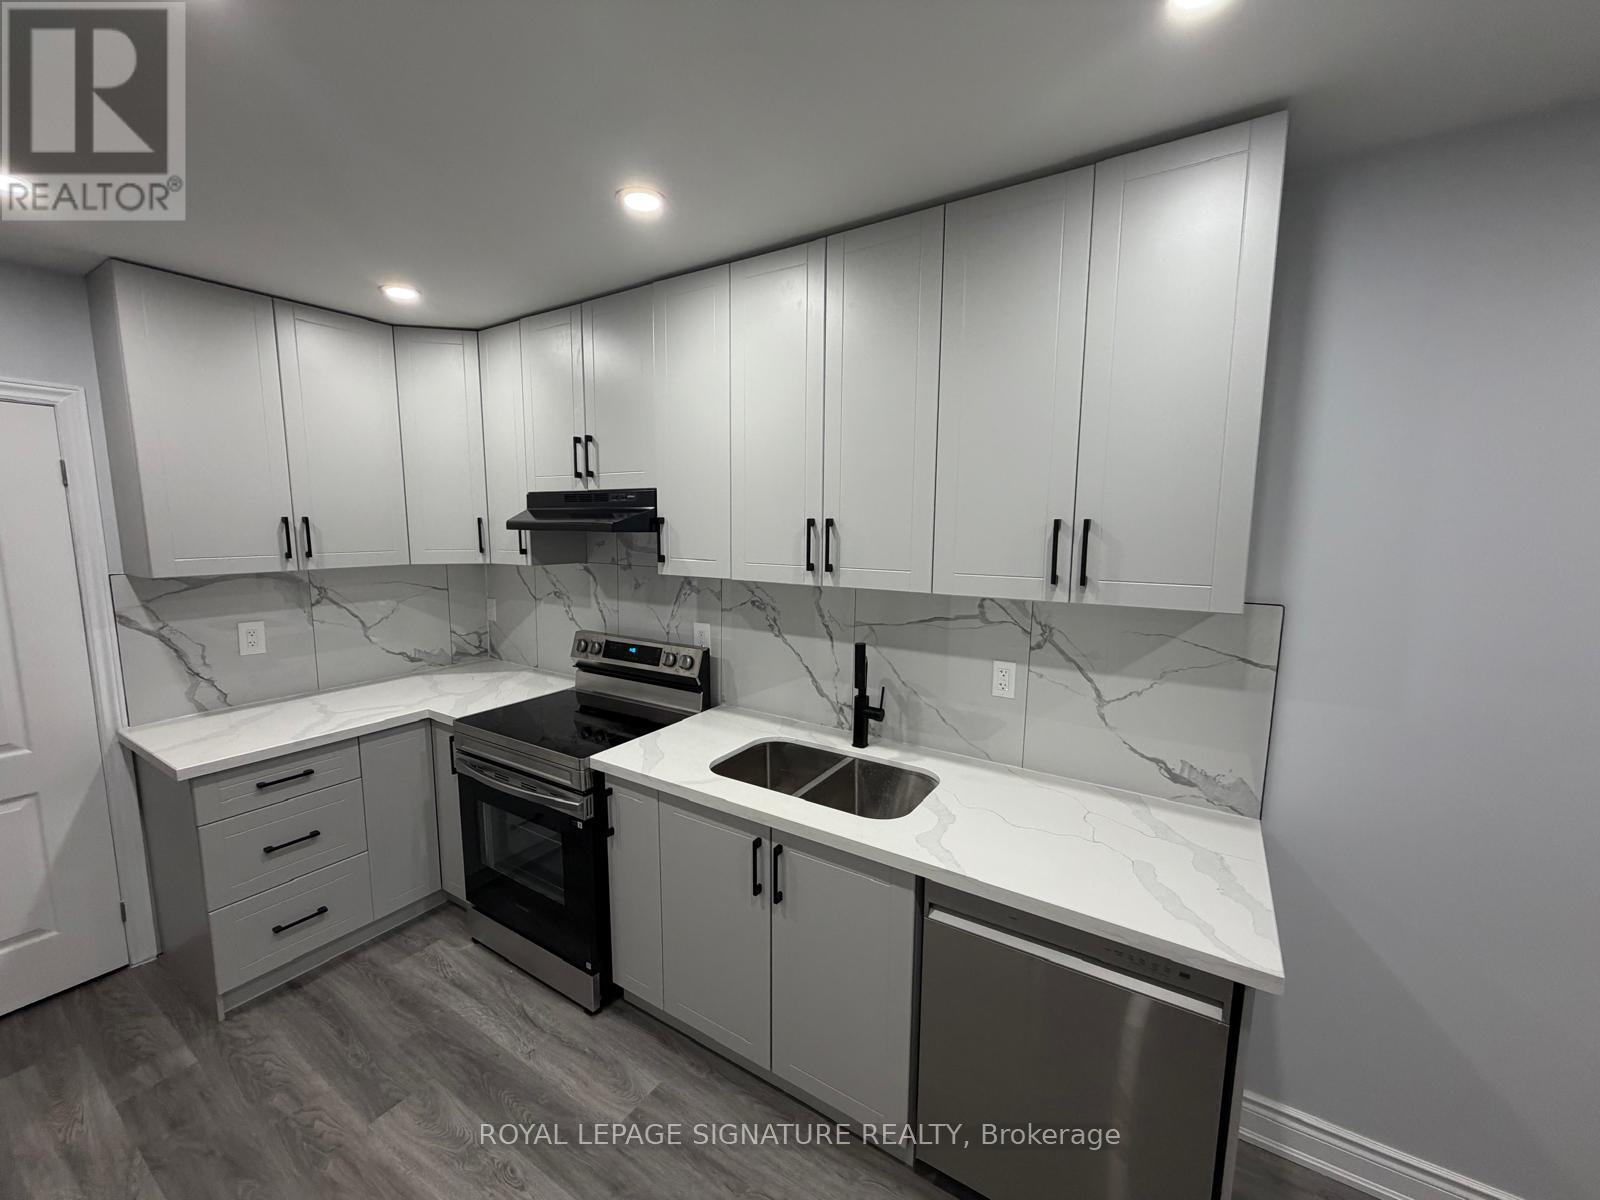
Basement - 56 Kimbourne Avenue
Toronto, Ontario
Absolutely Stunning, Brand-New, Never Lived In Lower-Level Suite In High-Demand East York! This Premium, Professionally Renovated Unit Features A Separate Entrance & High-End Modern Finishes Throughout. Exceptionally Bright Layout Boasts Above-Grade Windows For Abundant Natural Light, Pot Lights, & Durable Laminate Flooring. Gorgeous Chef's Kitchen Complete With Quartz Countertops & Brand-New Stainless-Steel Appliances. Relax In The Spa-Like Retreat Bathroom Featuring A Sleek LED Vanity Mirror. Enjoy The Ultimate Convenience Of Private In-Suite Laundry. Walk Out To A Shared Backyard Grassy Area. Unbeatable Location: 2-Min Walk ToBus, 10-Min Walk To Greenwood Subway Station, & Under 30 Mins To Downtown Toronto. Just Steps From The Vibrant Shops & Restaurants Of The Danforth! (id:55460)
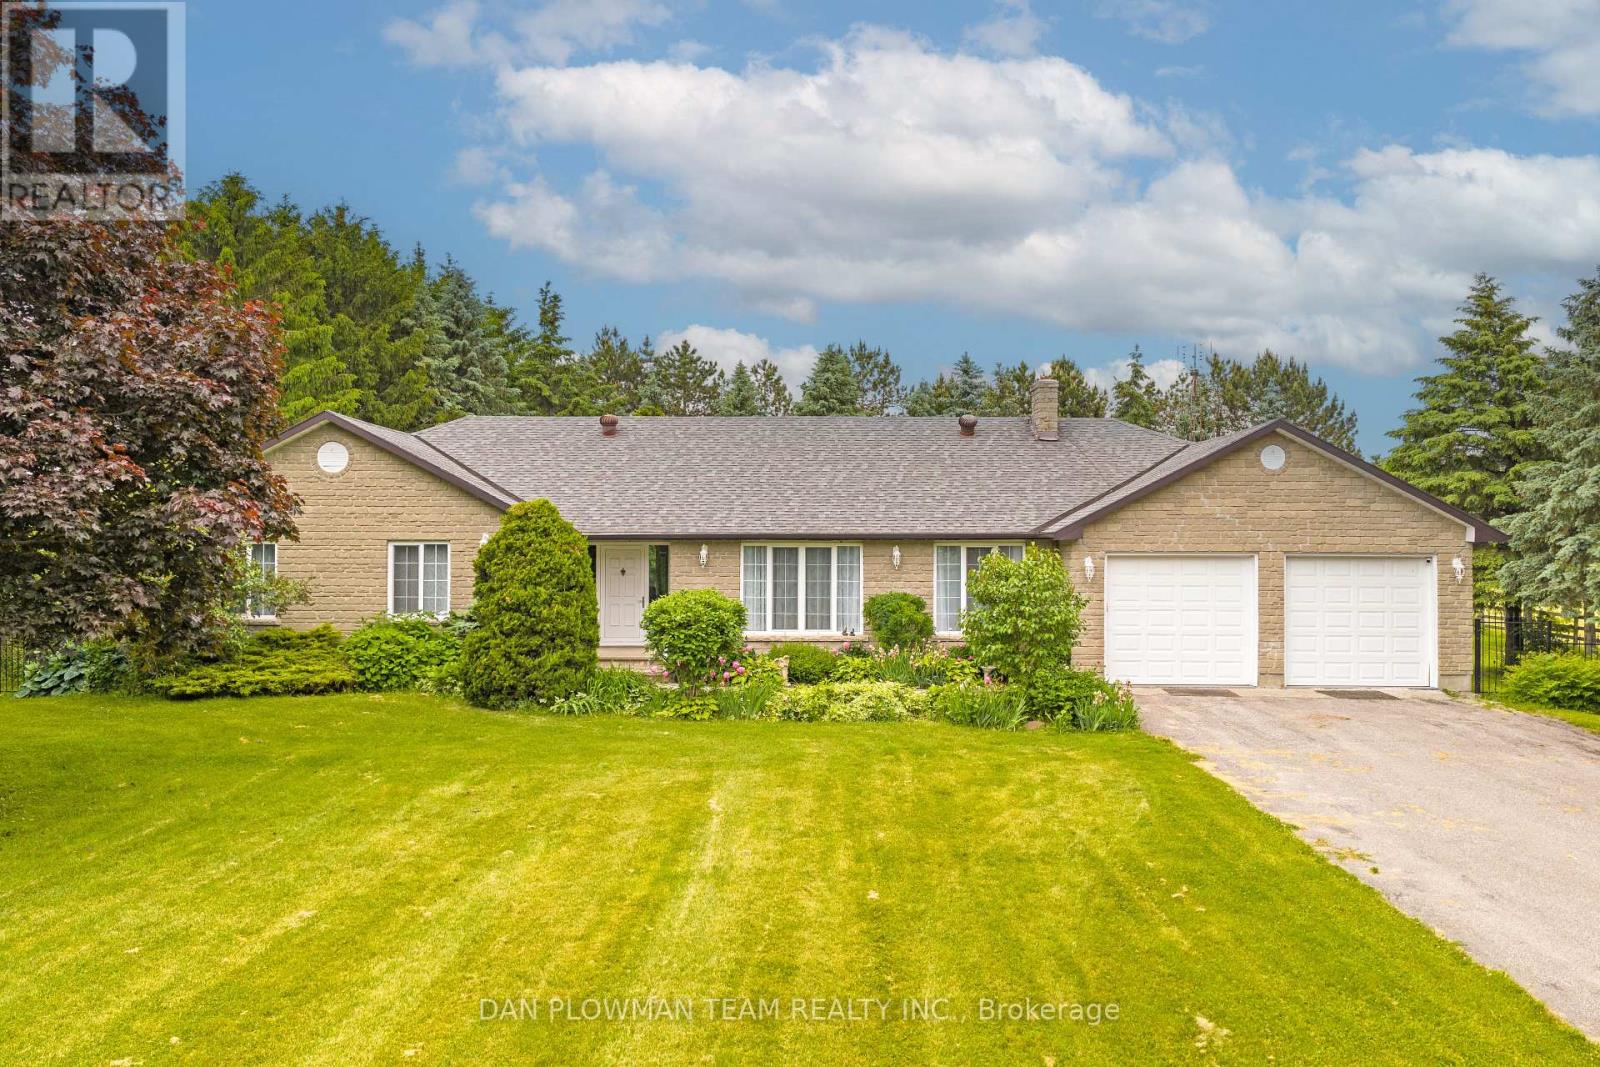
1902 Concession 9 Road
Clarington, Ontario
Set On 56 Acres Of Picturesque Land, This Stunning Custom Built Home Features Approximately 5000 Sq Ft Of Living Space. With 3+2 Bedrooms And 4 Bathrooms, It Is Perfect For Entertaining And Embracing Country Living. Spend Sunny Summer Days Exploring The Vast Property, Getting Lost In Nature, And Enjoying The Peace And Privacy This Incredible Setting Offers. Inside, The Main Floor Boasts Beautiful Hardwood Floors Throughout, With A Natural Field Stone Fireplace In The Great Room And A Walkout To The Maintenance Free Deck And Expansive Yard. A Formal Dining Room With French Doors And Large Windows Creates An Elegant Space For Hosting. The Updated Eat-In Kitchen Features Stone Counters, A Built-In Microwave And Oven, A Large Center Island And Breakfast Bar, And A Cooktop, Offering A Perfect Spot To Enjoy Breakfast With Serene Views. A Spacious Family Room Off The Kitchen Is Filled With Natural Light. The Primary Suite Includes A Renovated 4-Piece Ensuite With A Glass-Walled Marble Tile Shower And A Standalone Soaker Tub. Two Additional Generously Sized Bedrooms Complete The Main Level. The Lower Level Has Above Grade Windows And Features A Large Living Room With A Natural Field Stone Fireplace, Two Additional Bedrooms, A Second Kitchen, A Workshop, A 3-Piece Bathroom, Cold Cellar, And Separate Entrance. A Two-Car Garage Offers Direct Access To The Main Floor And A Separate Entrance To The Basement. Additionally, A Detached Barn/Workshop With Water And Hydro Provides Ample Space For Hobbies, Projects, Or Storage. Whether You're Entertaining Guests, Unwinding By The Fireplace, Or Simply Wandering The Rolling Landscape, This Is A True Country Retreat Where You Can Get Lost In Nature While Staying Close to Home. (id:55460)
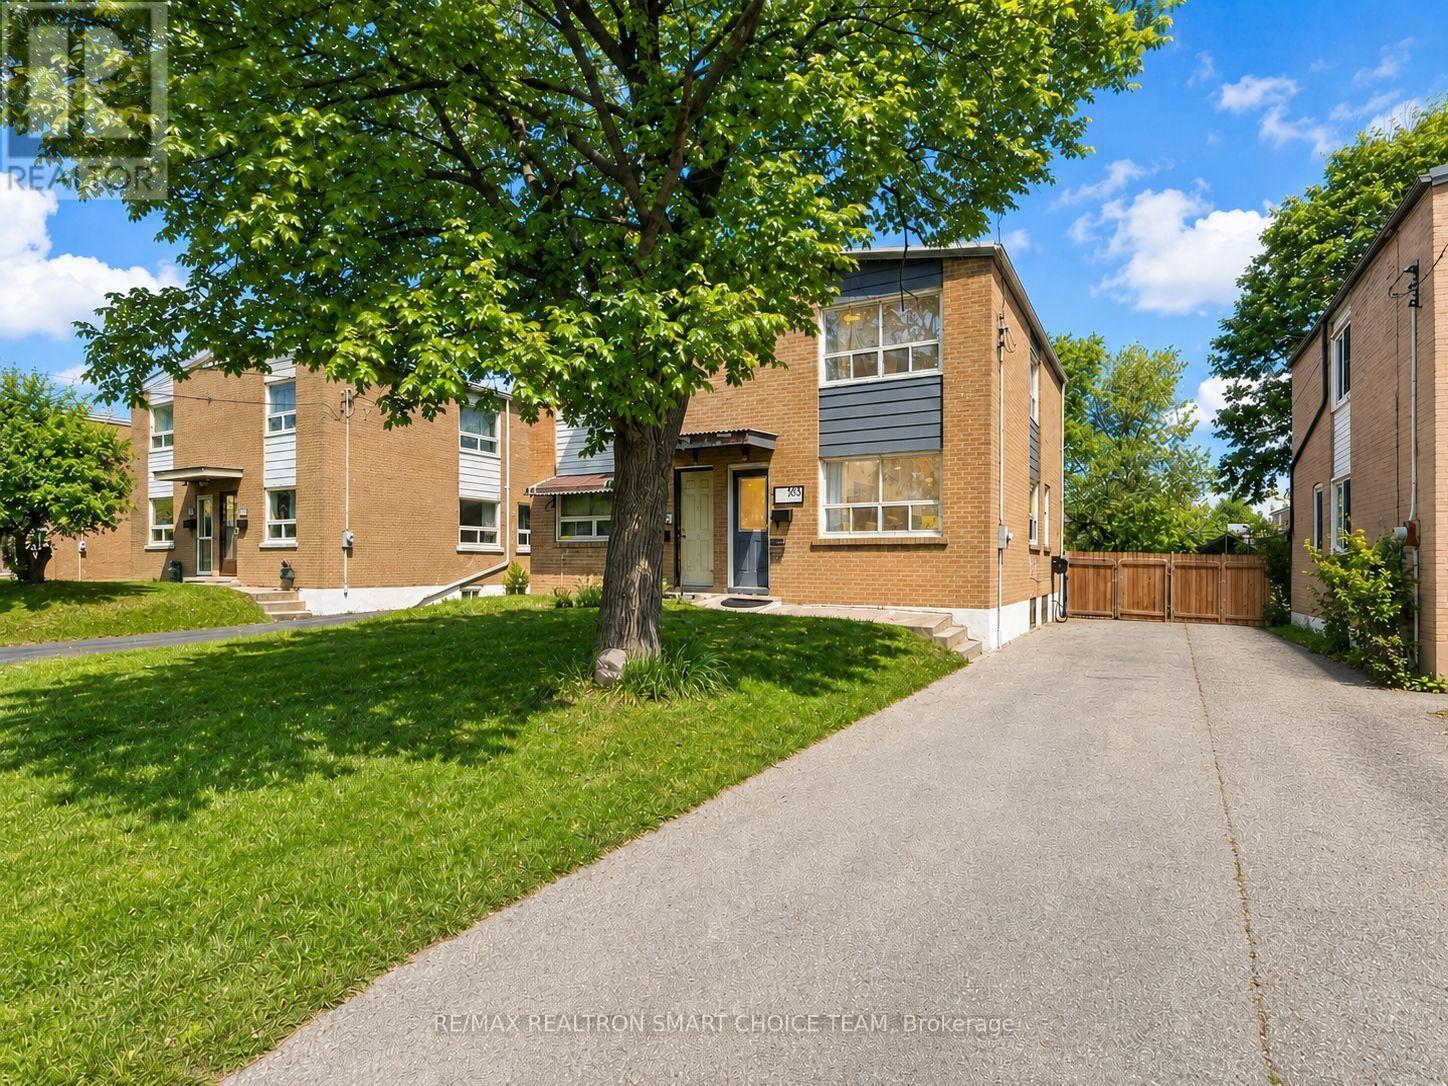
783 Birchmount Road
Toronto, Ontario
Move-In Ready with High-Yield ADU Potential! Attention First-Time Buyers & Investors! Welcome to 783 Birchmount Road, a beautifully maintained 3-bedroom, 2-bath brick semi-detached home in Toronto's high-growth Clairlea-Birchmount hub. Offering the perfect blend of immediate comfort and lucrative rental scale, this property is a rare find. What sets this property apart is its potential layout for an Accessory Dwelling Unit (ADU). The finished basement features a separate entrance potential, a massive rec room (convertible to a 4th bedroom), and a 4-piece bath. Combined with a deep 140-foot private lot and tons of parking, it offers the ultimate blueprint for a cash-flowing basement apartment or an independent garden suite. Offset your mortgage via house-hacking or maximize your homes yield from day one. Don't have the time to do renos now? Inside, enjoy a sunlit living layout, hardwood floors, and a modern updated kitchen (2021). The major systems are completely optimized for low-maintenance ownership: high-efficiency furnace (2015), tankless water heater (2021), and central AC (2022).Location is unmatched for long-term appreciation-steps from the Eglinton Crosstown LRT, Centennial College, and the Eglinton Shopping District. (id:55460)

2688 Sapphire Drive
Pickering, Ontario
Welcome to this exceptional Aspen Ridge Homes home, built in 2022 and perfectly situated on a premium ravine lot offering breathtaking views and privacy. This stunning 4-bedroom, 4-bathroom home showcases quality craftsmanship and extensive builder upgrades throughout. Step inside to discover elegant 8-foot doors, rich hardwood flooring on the main and second levels, a beautiful oak staircase, and a bright open-concept layout designed for modern living. The gourmet kitchen features a large center island, premium finishes, and seamlessly flows into the spacious family room, complete with a cozy gas fireplace overlooking the serene ravine setting. Upstairs, you'll find four generously sized bedrooms, 2nd floor laundry, including a luxurious primary retreat featuring a large walk-in closet and a spa-inspired ensuite bathroom. The professionally finished walkout basement offers incredible versatility with two additional bedrooms, making it ideal for extended family, guests, or potential rental income. Outside, the home is enhanced with a beautifully interlocked driveway and side pathway leading to the backyard, providing exceptional curb appeal and outdoor functionality. (id:55460)

38 Robmar Street E
Whitby, Ontario
Absolutely Stunning 5+2 Bedroom Custom Executive Home in Sought-After Brooklin! Thisone-of-a-kind estate showcases luxury living with high-end finishes and exceptional attentionto detail throughout. Featuring a grand entrance, formal dining room, and a custom gourmeteat-in kitchen with top-of-the-line appliances. The show-stopping great room offers soaring16-ft ceilings and a designer shiplap fireplace wall. Includes a main floor in-law suite withheated flooring and a separate main floor office, ideal for multi-generational living orworking from home. The primary retreat is a true escape, featuring a spa-inspired ensuite withheated floors, private balcony, and large walk-in closet. The fully finished basement offers 2additional bedrooms, a full kitchen, and a separate entrance perfect for extended family orincome potential. Too many upgrades and inclusions to list please see attached schedules forfull details. A rare opportunity in one of Brooklin's most desirable neighborhoods! (id:55460)

2nd Floor - 600 Gerrard Street E
Toronto, Ontario
2nd Floor New Renovated Commercial Space, Fabulous Looking, Clean And Organized. Centrally Located Close To U Of T Downtown Campus, Ryeson University, George Brown College. Very Convenient Location With Constant Traffic And Great Transit Access, Along The Street Car Line, 5Min To Broadview Subway Station, Grand Exposure Both On Gerrard St E & Broadview Ave.; Busy Downtown Area. Close To Shops, Restaurants, Hospital, Easy Access To Highways. (id:55460)
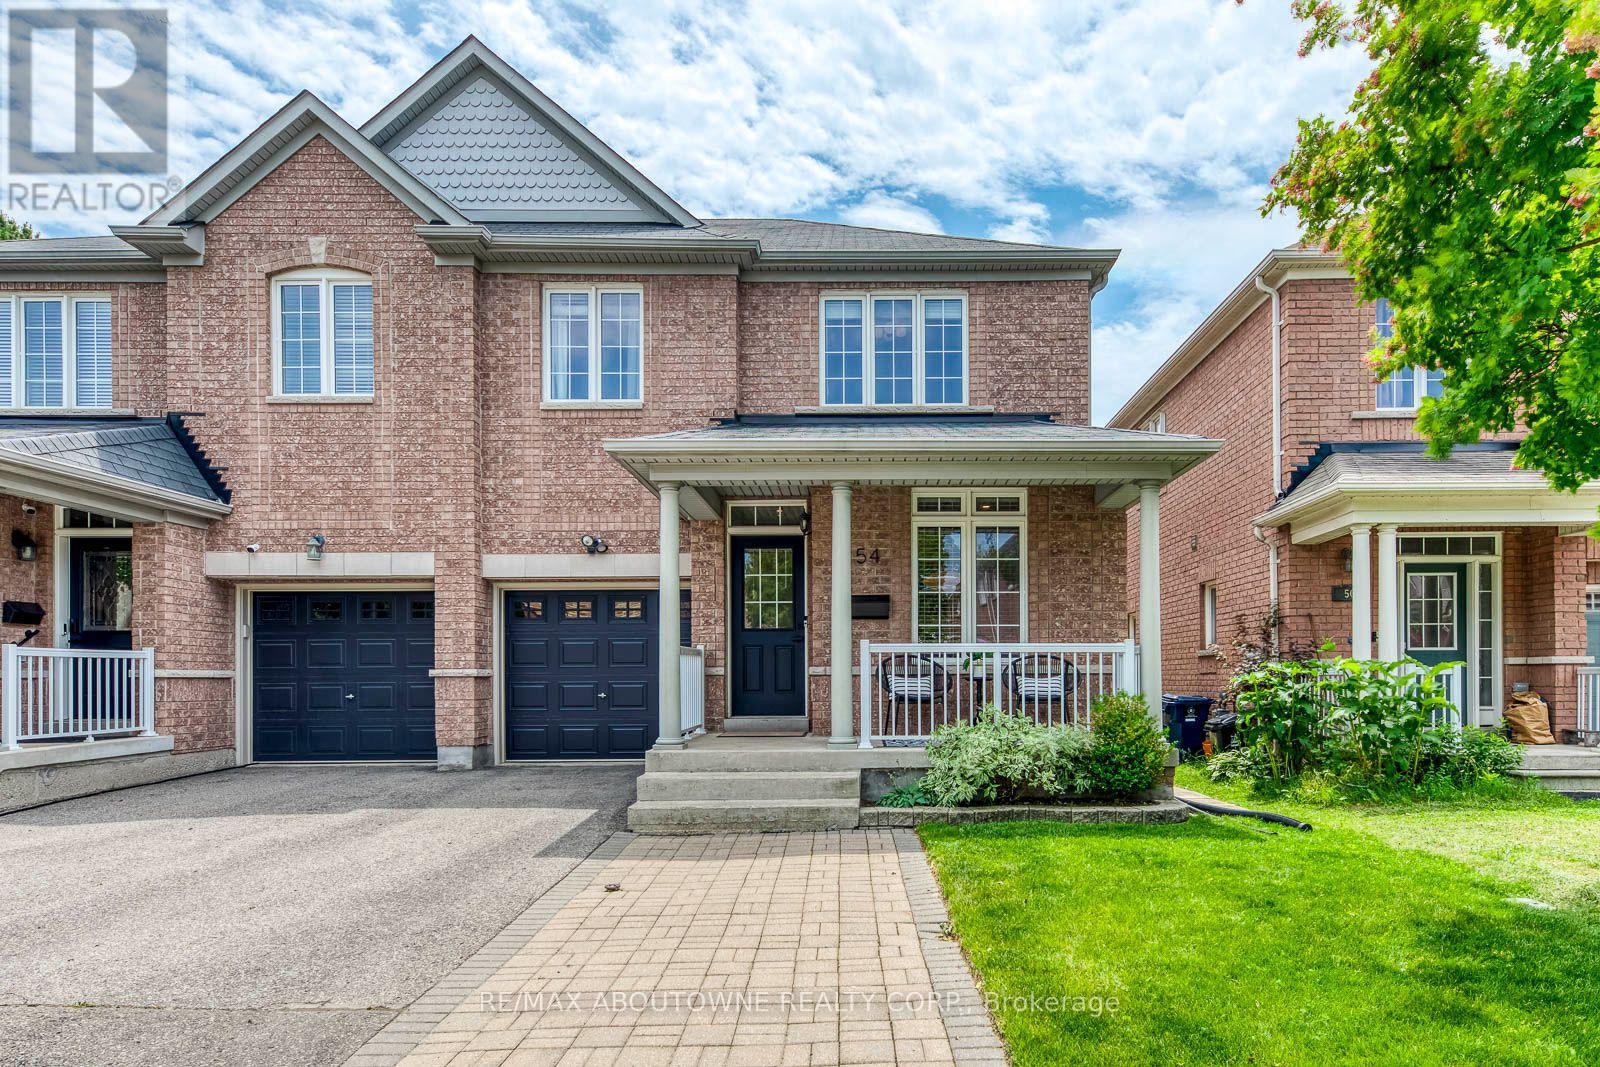
54 Dairy Drive
Toronto, Ontario
Meticulously maintained 3-bedroom semi-detached home in a highly desirable location. This bright property features gleaming hardwood floors on the main level and an open-concept kitchen with a dedicated breakfast area. Enjoy ultimate convenience with an upstairs laundry room, direct garage access, and a private driveway with no sidewalk for maximum parking. The main floor steps out to an oversized deck perfect for outdoor entertaining. Bring your imagination to the full, unfinished basement-a blank canvas ready for your personal touch. Unbeatable location: walk to Warden Station or take a quick drive to Victoria Park Station. Minutes from the Shops at Don Mills, Woodbine Beach, and downtown Toronto. (id:55460)
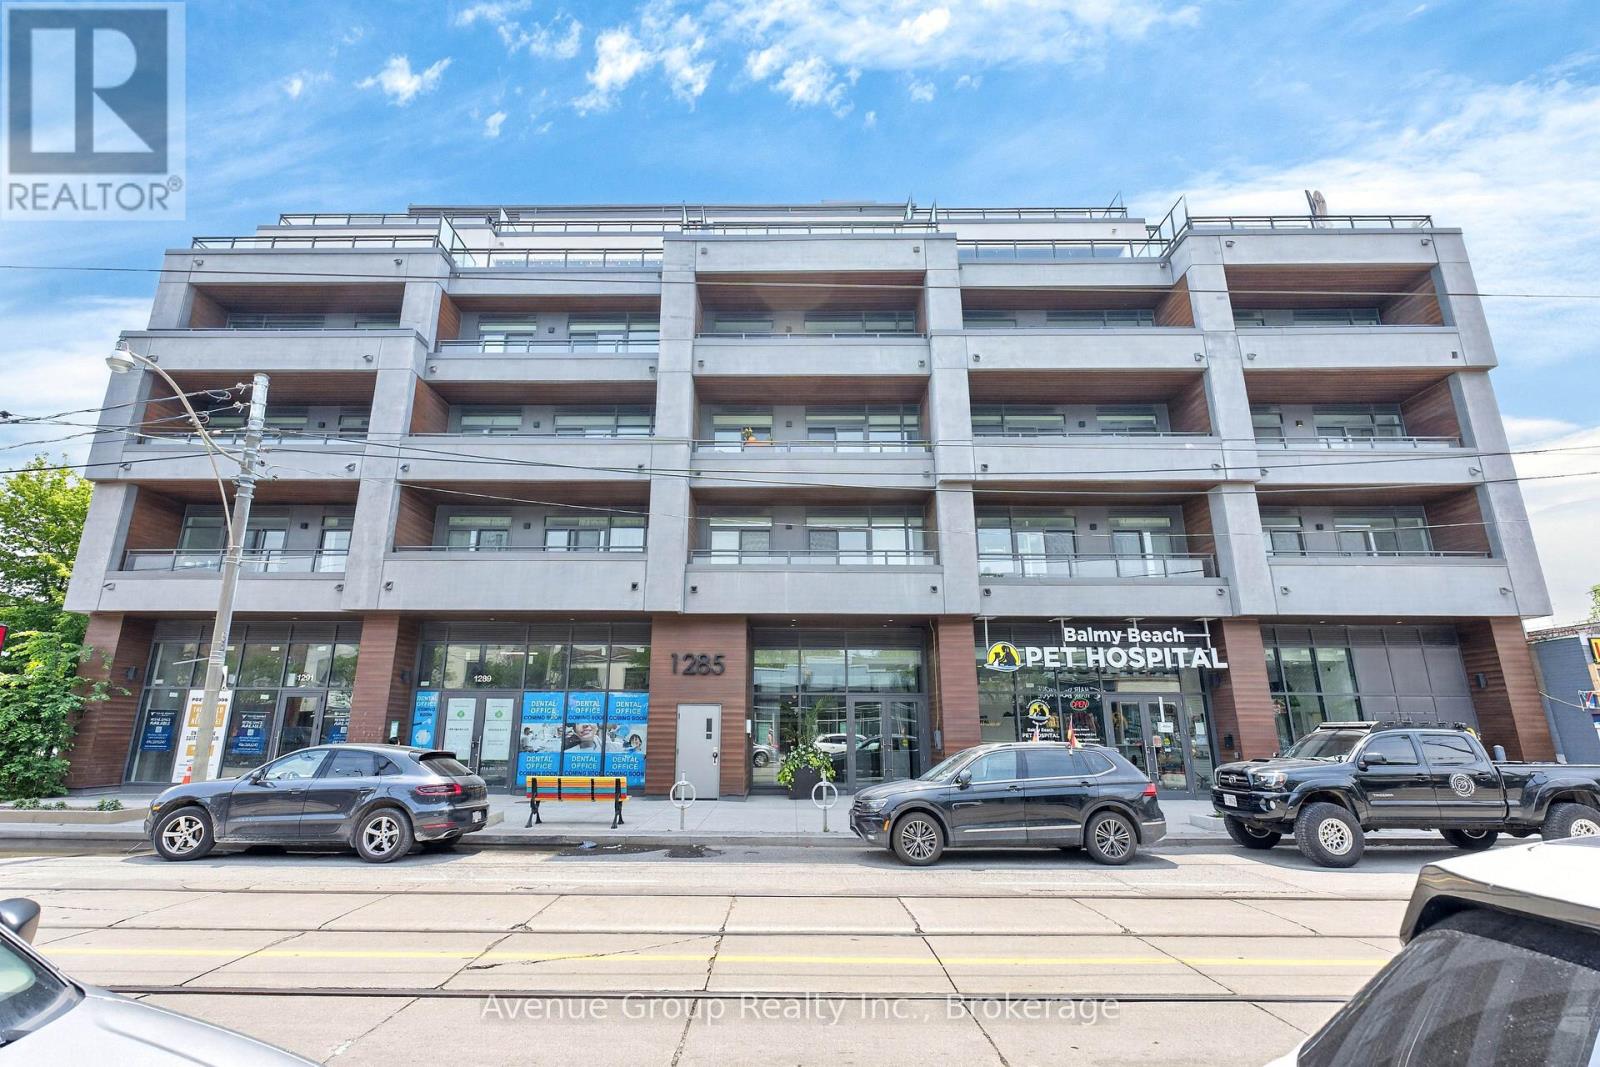
Th58 - 1285 Queen Street E
Toronto, Ontario
Welcome to **THE POET** a RARE opportunity to own a brand-new 2-storey townhome-style residence in the heart of Leslieville. This beautifully designed 2 bdrm, 2 bath home offers 885 sq ft of functional living space plus a private balcony. Enjoy a SOUTH-facing exposure with peaceful park views and your own private entrance directly from the park.Featuring 11-ft smooth ceilings on the main floor, 9-ft ceilings on 2nd floor, wide-plank flooring throughout. The designer kitchen is equipped with integrated appliances including a **Fulgor Milano** cooktop & B/I oven, upgraded quartz countertop & backsplash, soft-close cabinetry with valance lighting and an upgraded centre island with B/I microwave.The spacious primary bdrm offers a large w/i closet, private balcony and a 4-pc ensuite with double sink vanity, frameless glass shower and upgraded tile package. The 2nd bdrm features dual oversized windows overlooking the park.Residents enjoy a private fitness studio, rooftop terrace and stylish party lounge. TTC Queen streetcar is at your doorstep with easy access to the DVP & Gardiner. Surrounded by Leslieville's vibrant cafés, restaurants, parks and local shops. A PERFECT opportunity for first-time buyers, up sizers looking to own in one of Toronto's most desirable neighbourhoods. **Parking available for purchase (id:55460)

2 Dunbar Drive
Whitby, Ontario
Summer is around the corner - welcome to your own backyard paradise! Situated on a premium corner lot in one of Whitby's most desirable school districts, this beautifully maintained 4-bedroom, 4-bathroom home offers the perfect blend of comfort, style, and resort-style living. Enjoy an inground pool with premium winter cover, professionally landscaped yard, hardwood floors, crown moulding, pot lights, granite countertops, and a finished basement featuring a rec room, wet bar, exercise space, and renovated bathroom. Major upgrades include windows (2024), furnace & A/C (2023), owned tankless water heater (2024), water filter (2023), and water softener (2025). Bonus #1: owned solar panels help offset utility costs. Bonus #2: no water heater rental! Move in, unwind, and dive into summer living at its finest! (id:55460)
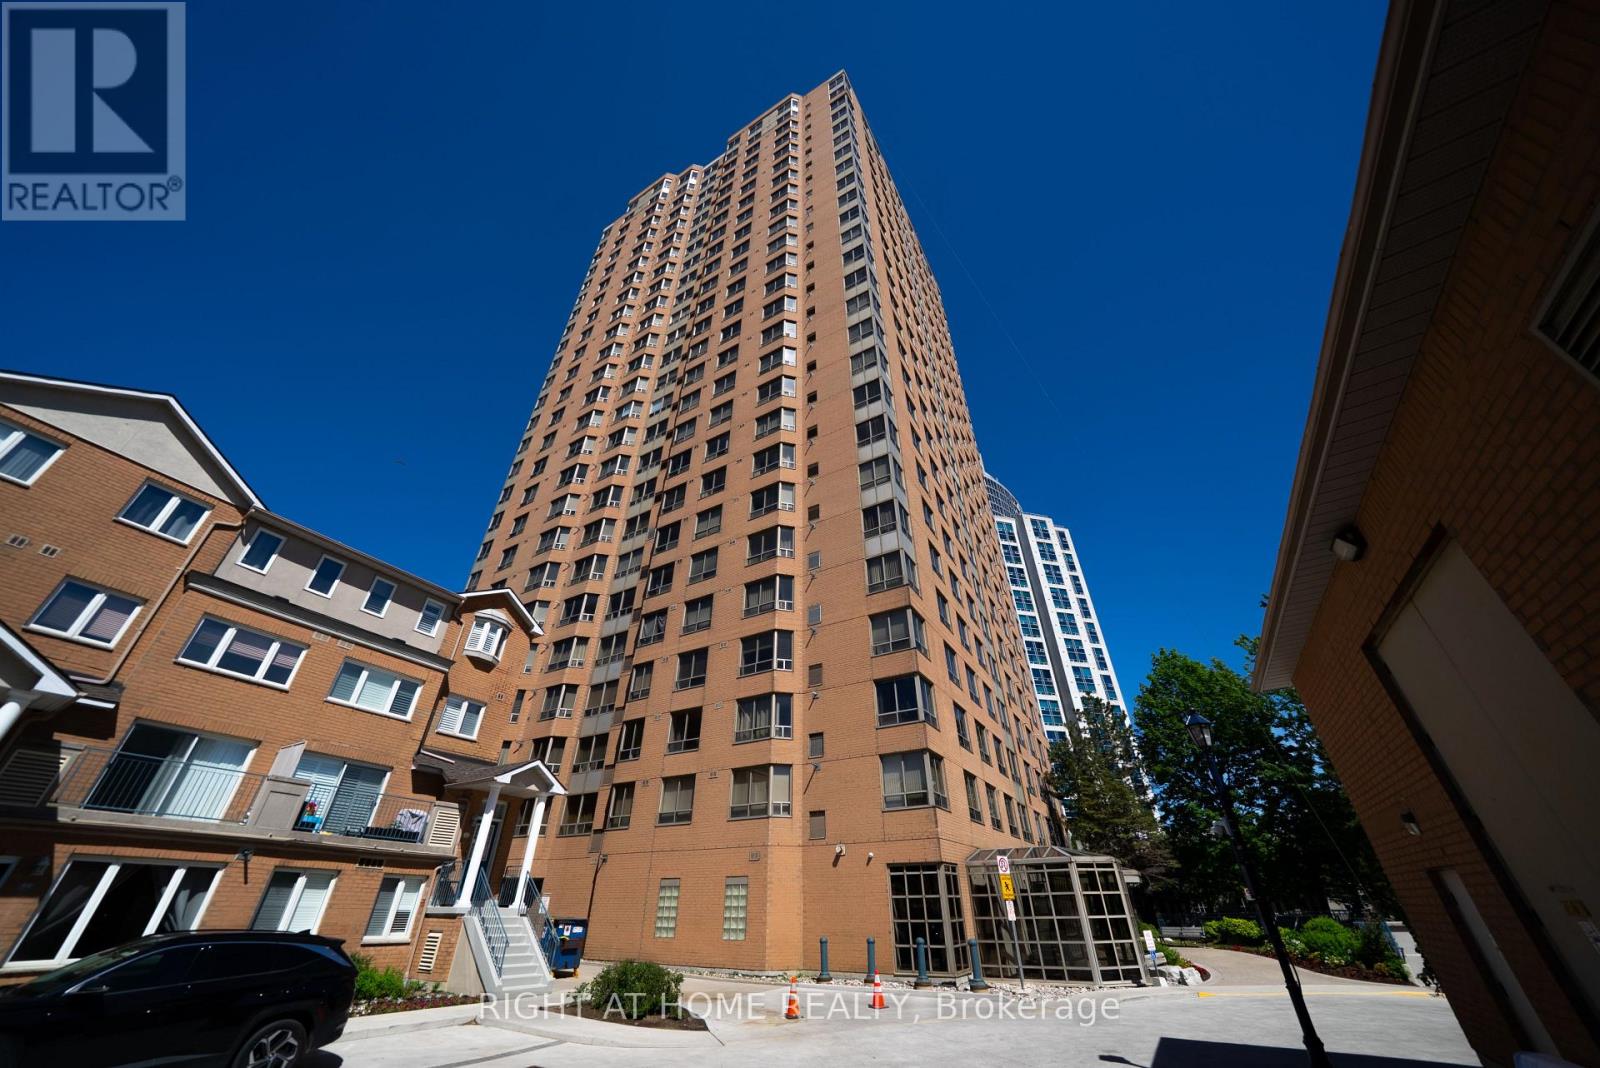
709 - 115 Omni Drive
Toronto, Ontario
Welcome to Suite 709 at 155 Omni Drive, a spacious 2+1 bedroom, 2 bathroom Tridel-built condo in Scarborough's sought-after Bendale community. This functional Toronto condo offers excellent space, a smart layout, and everyday convenience just minutes from Scarborough Town Centre, TTC transit, Highway 401, restaurants, parks, schools, the library, and the Scarborough Civic Centre. Ideal for first-time buyers, downsizers, or investors, this well-managed building features 24-hour gatehouse security, an indoor pool, fitness room, and on-site green space. Whether you are looking to move in or rent out, this Scarborough condo delivers location, value, and lifestyle in one of the area's most convenient communities. (id:55460)
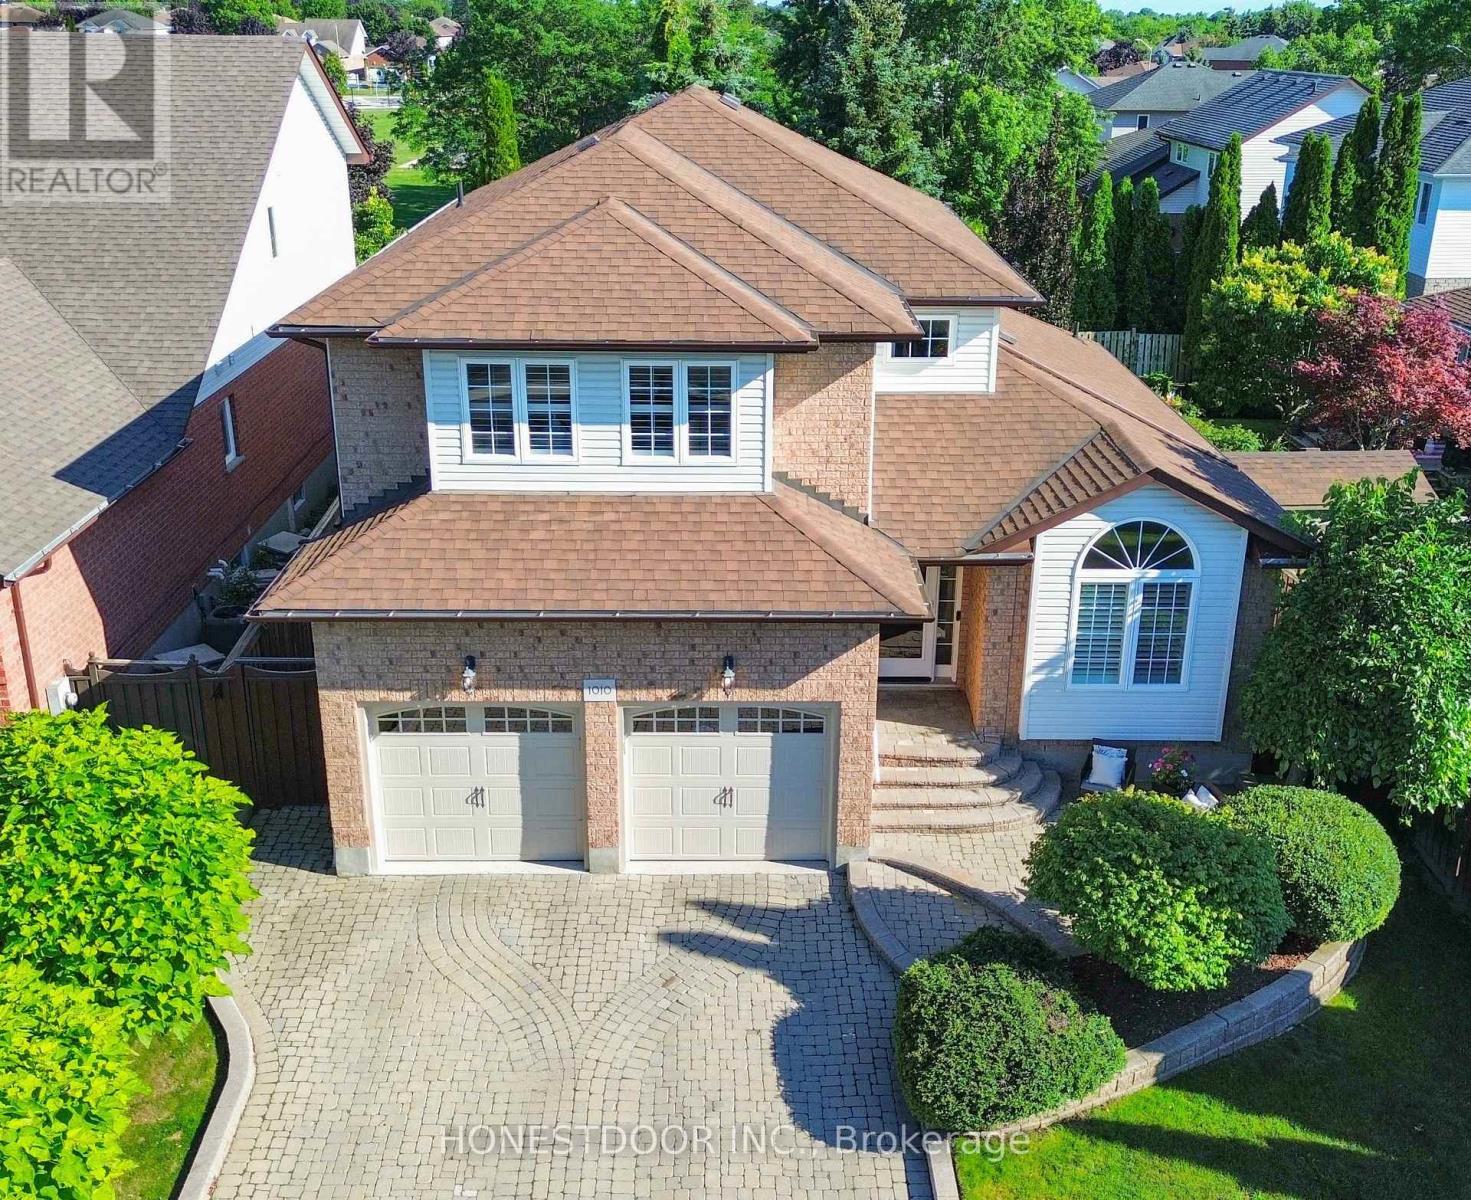
1010 Catskill Drive
Oshawa, Ontario
Click Brochure Link for more details** Located in a mature, family-friendly Oshawa neighbourhood, this spacious two-storey home offers a functional layout, great curb appeal, and a private backyard oasis with no neighbours behind.The main floor features a bright living room with cathedral ceiling, formal dining room, wood laminate flooring, crown moulding, and a cozy family room with gas fireplace and walk-out to the backyard. The large eat-in kitchen includes quartz countertops, ceramic backsplash, stainless steel appliances, and plenty of space for family meals.Enjoy summer in the beautifully landscaped backyard featuring an inground pool, pool heater approx. 3 years new, new sand filter in 2025, interlocking patio and walkway, awning, gazebo, and perennial gardens - all backing onto a park for added privacy.Upstairs offers a spacious primary bedroom with walk-in closet and 3-piece ensuite with oversized shower, plus two additional bedrooms with great closet space. The finished basement provides additional living and entertaining space with a large rec room, gas fireplace, wet bar, newly renovated 4th bedroom in 2026, and 2-piece bath.Additional features include main floor laundry with garage access, new hardwood on stairs, double car garage, private interlocking driveway with parking for 4 vehicles, no sidewalk, front lawn sprinkler system, central vac, and central air approx. 3 years new.A wonderful family home with space, updates, privacy, and an incredible backyard setting. (id:55460)
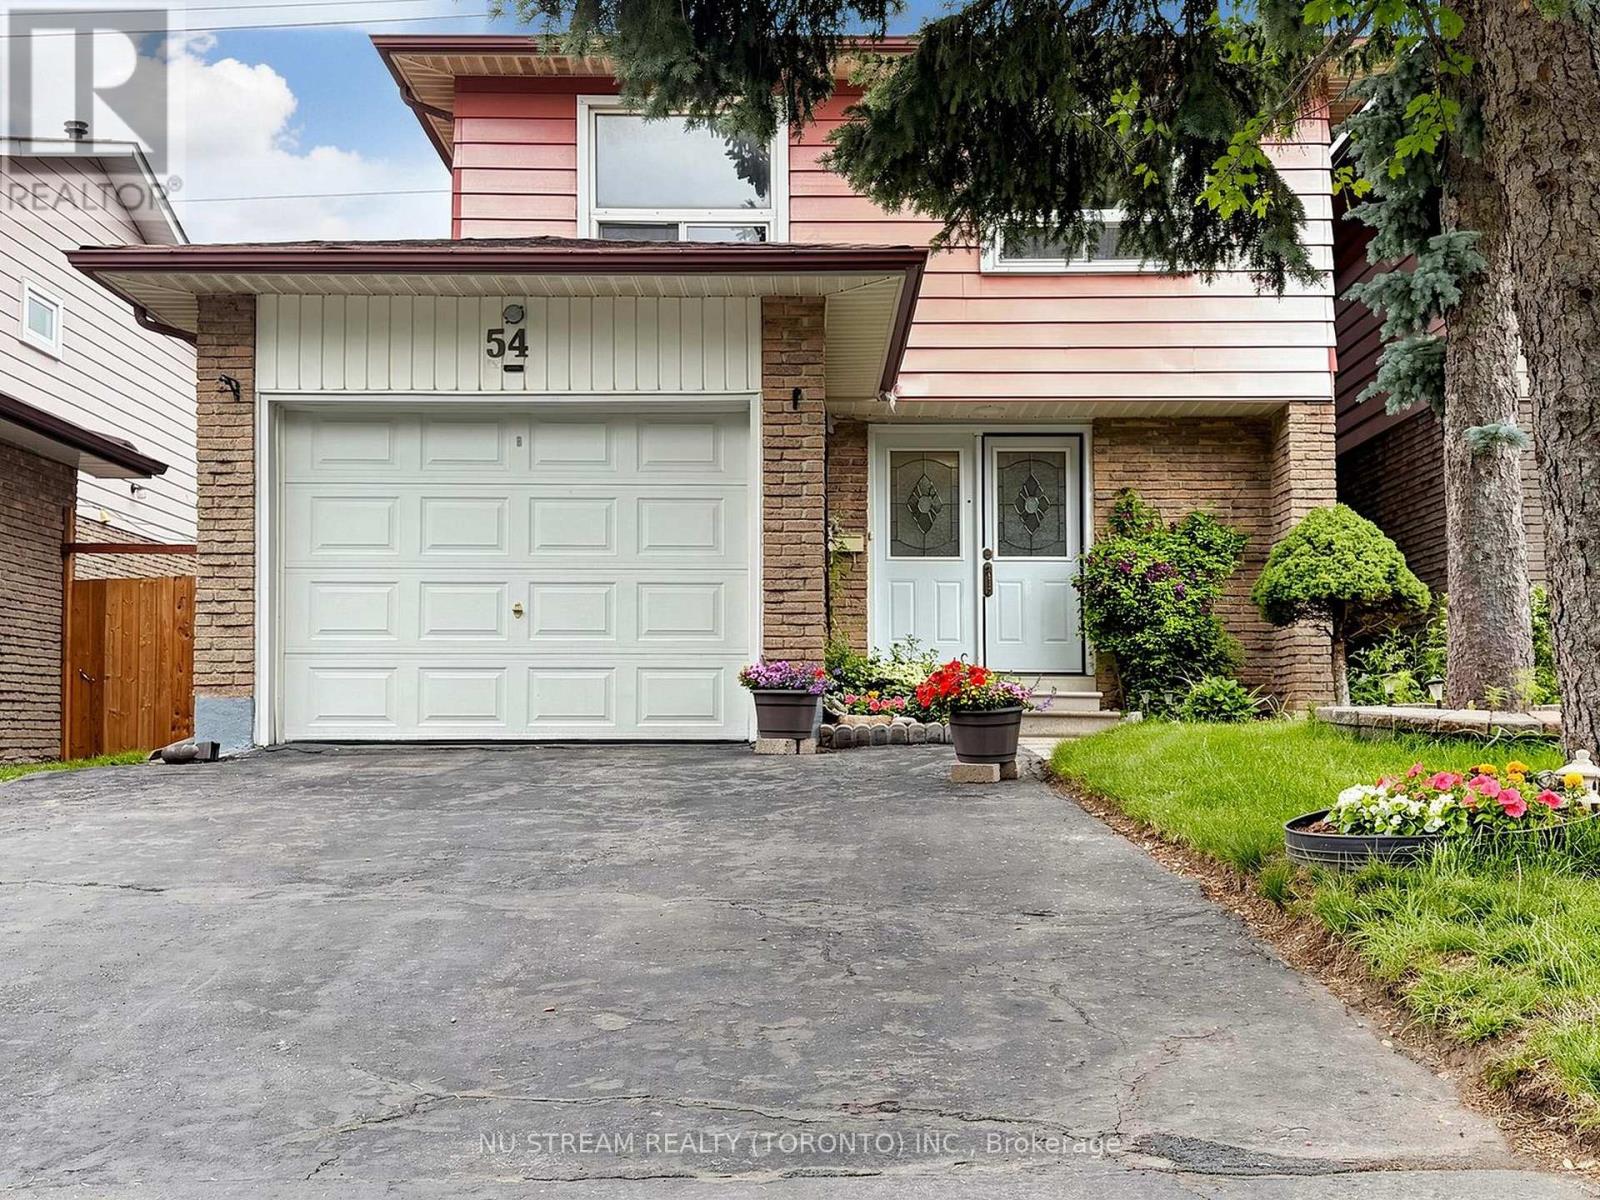
54 Ashridge Drive
Toronto, Ontario
Welcome to this south-facing, well-maintained and beautifully updated 4-bedroom, 2-bathroom linked detached home! Featuring ***Lot Frontage of OVER 30 Ft*** and ***Grand, Inviting DOUBLE-DOOR FRONT ENTRANCE*** that adds to its curb appeal. Offering the perfect blend of comfort, functionality, and convenience, this home is ideal for families looking for space, comfort, and convenience. The bright and spacious interior has a practical layout with generously sized bedrooms, creating an inviting space for both everyday living and entertaining. Enjoy peace of mind with numerous recent upgrades, including ***new heat pump (2025)***renovated primary bathroom (2025)***roof (2021)***roof insulation (2025)*** basement insulation (2025)***and an updated circuit breaker panel***, enhancing comfort, safety, and energy efficiency. The infinite greenspace in the back of the house transforms your backyard like a private sanctuary, maximizing privacy and an open, airy view. Ideally situated close to schools, parks, public transit, Hwy 401, and everyday amenities, including Woodside Square, this home offers exceptional convenience for commuting to work, shopping, dining, and daily essentials. A fantastic opportunity to own a move-in-ready home in a family-friendly neighbourhood. Don't miss your chance to make this wonderful property your new home! ** This is a linked property.** (id:55460)
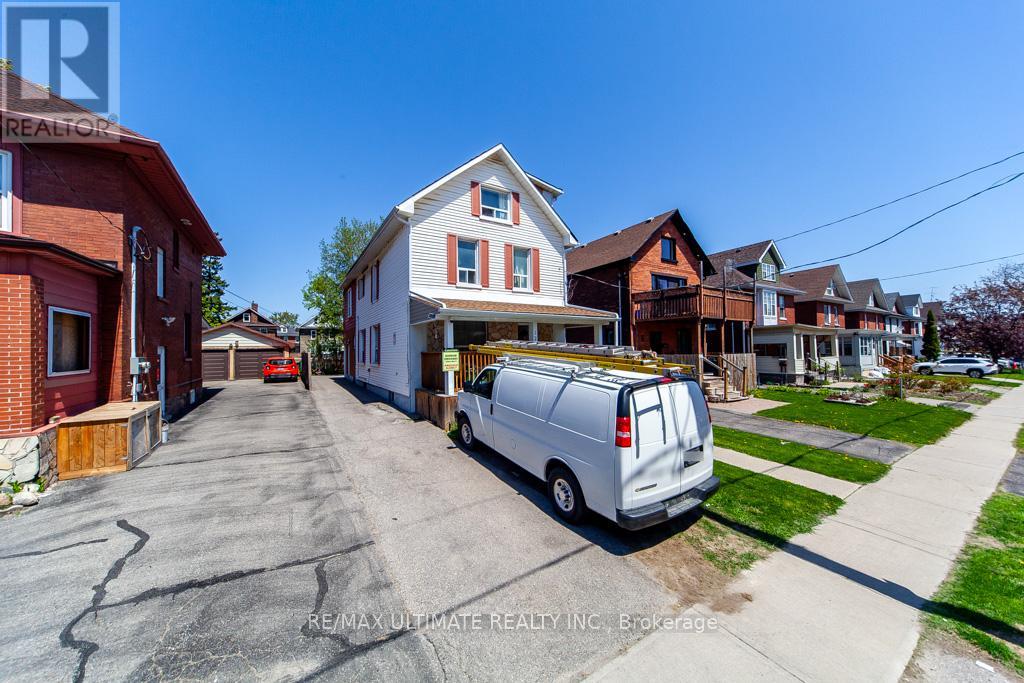
128 Elgin Street E
Oshawa, Ontario
***Legal Duplex***This Large 7 Plus 1 bedroom "CASH POSITIVE!" 2.5 Story Great income and a Great Investment! Main Floor Features Living Room, Kitchen & 2 Bedrooms, 2nd Floor Has 2 More Bedrooms And Living Space, 3rd Floor Has Family Room And Another Bedroom. Basement Apartment. Amenities near by: Costco, Shopping, Restaurants & Entertainment. Easy Access To Hwy 401 Straight Down Ritson (id:55460)
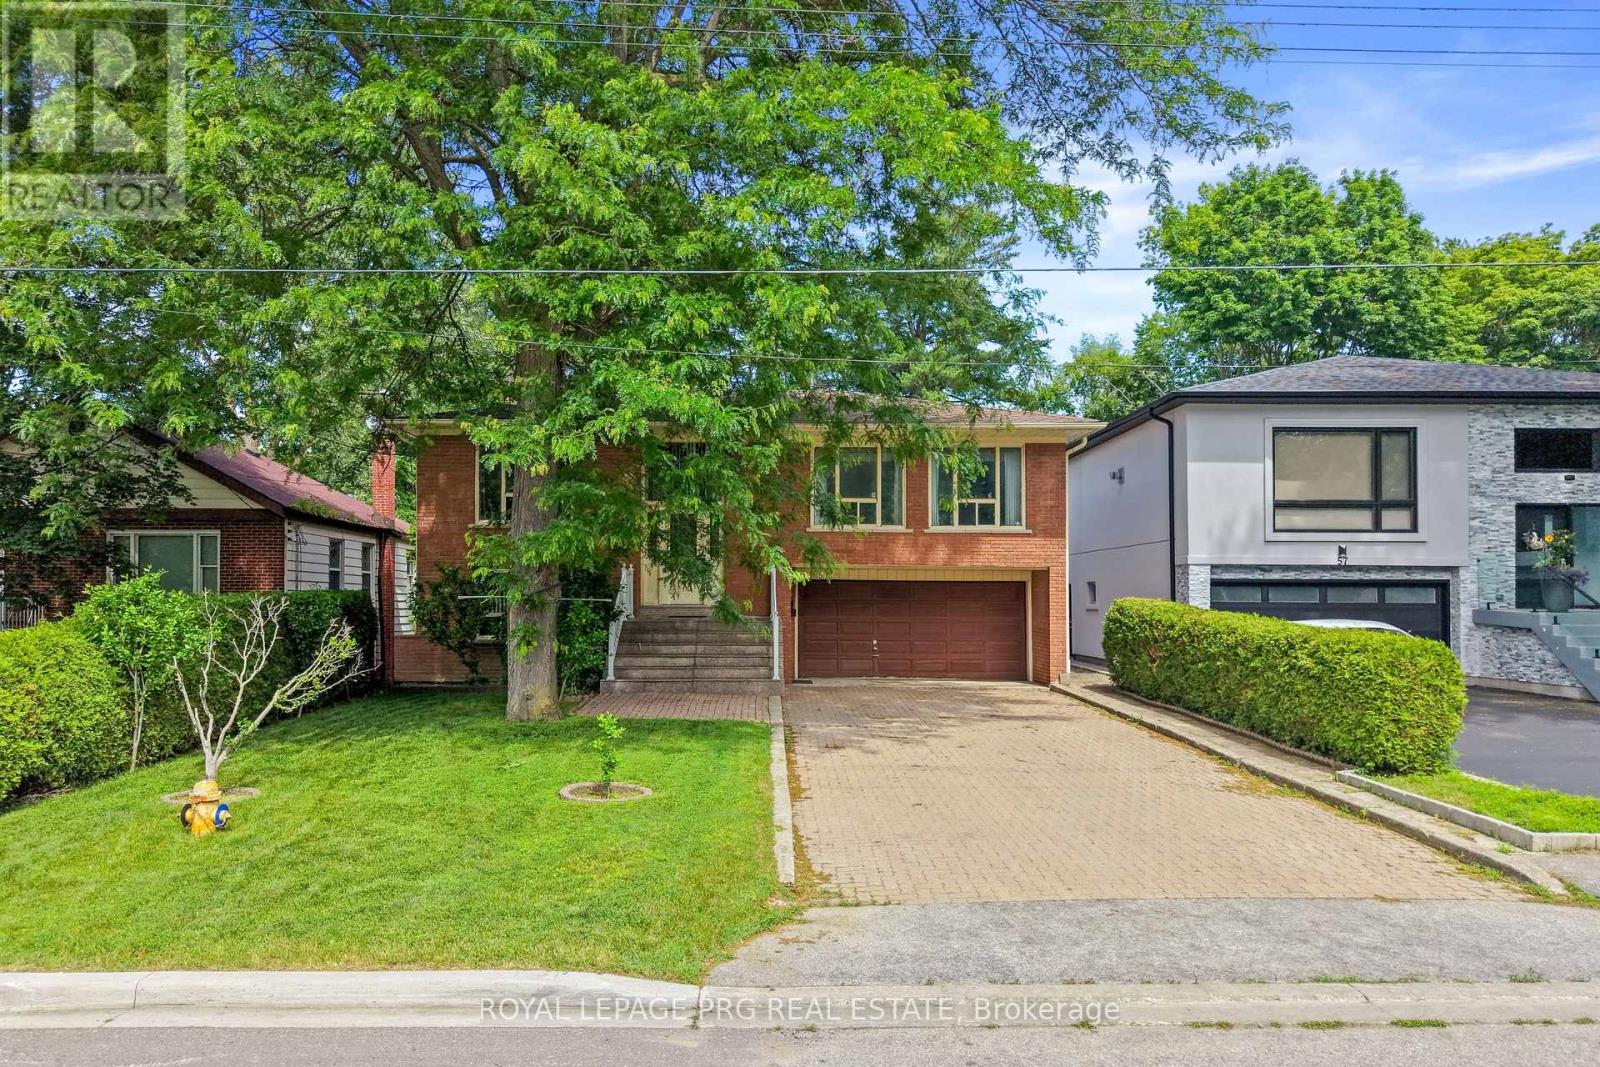
57a Watson Street
Toronto, Ontario
Welcome to 57A Watson Street, a Lovingly Maintained Family Home Situated on an Impressive 255-Foot Deep Lot Offering Exceptional Space, Privacy, and Endless Possibilities. Featuring Spacious Principal Rooms, a Bright and Functional Layout, and a Sunroom Addition Perfect for Year-Round Enjoyment, This Home Has Been Cherished for Many Years and Is Ready for Its Next Chapter. Offering Plenty of Room for Growing Families, Multi-Generational Living, or Those Seeking Additional Space to Entertain, This Home Combines Comfort and Versatility. Enjoy a Large Backyard With Endless Potential for Outdoor Gatherings, Gardening, or Simply Relaxing in Your Own Private Retreat. Conveniently Located Just Minutes to the University of Toronto Scarborough Campus, Centennial College, Highway 401, Schools, Parks, Shopping, Transit, and Everyday Amenities. A Rare Opportunity to Own a Property With a Premium Deep Lot in a Highly Desirable Neighborhood. Opportunities Like This Don't Come Around Often-57A Watson Street Is One You Won't Want to Miss! (id:55460)
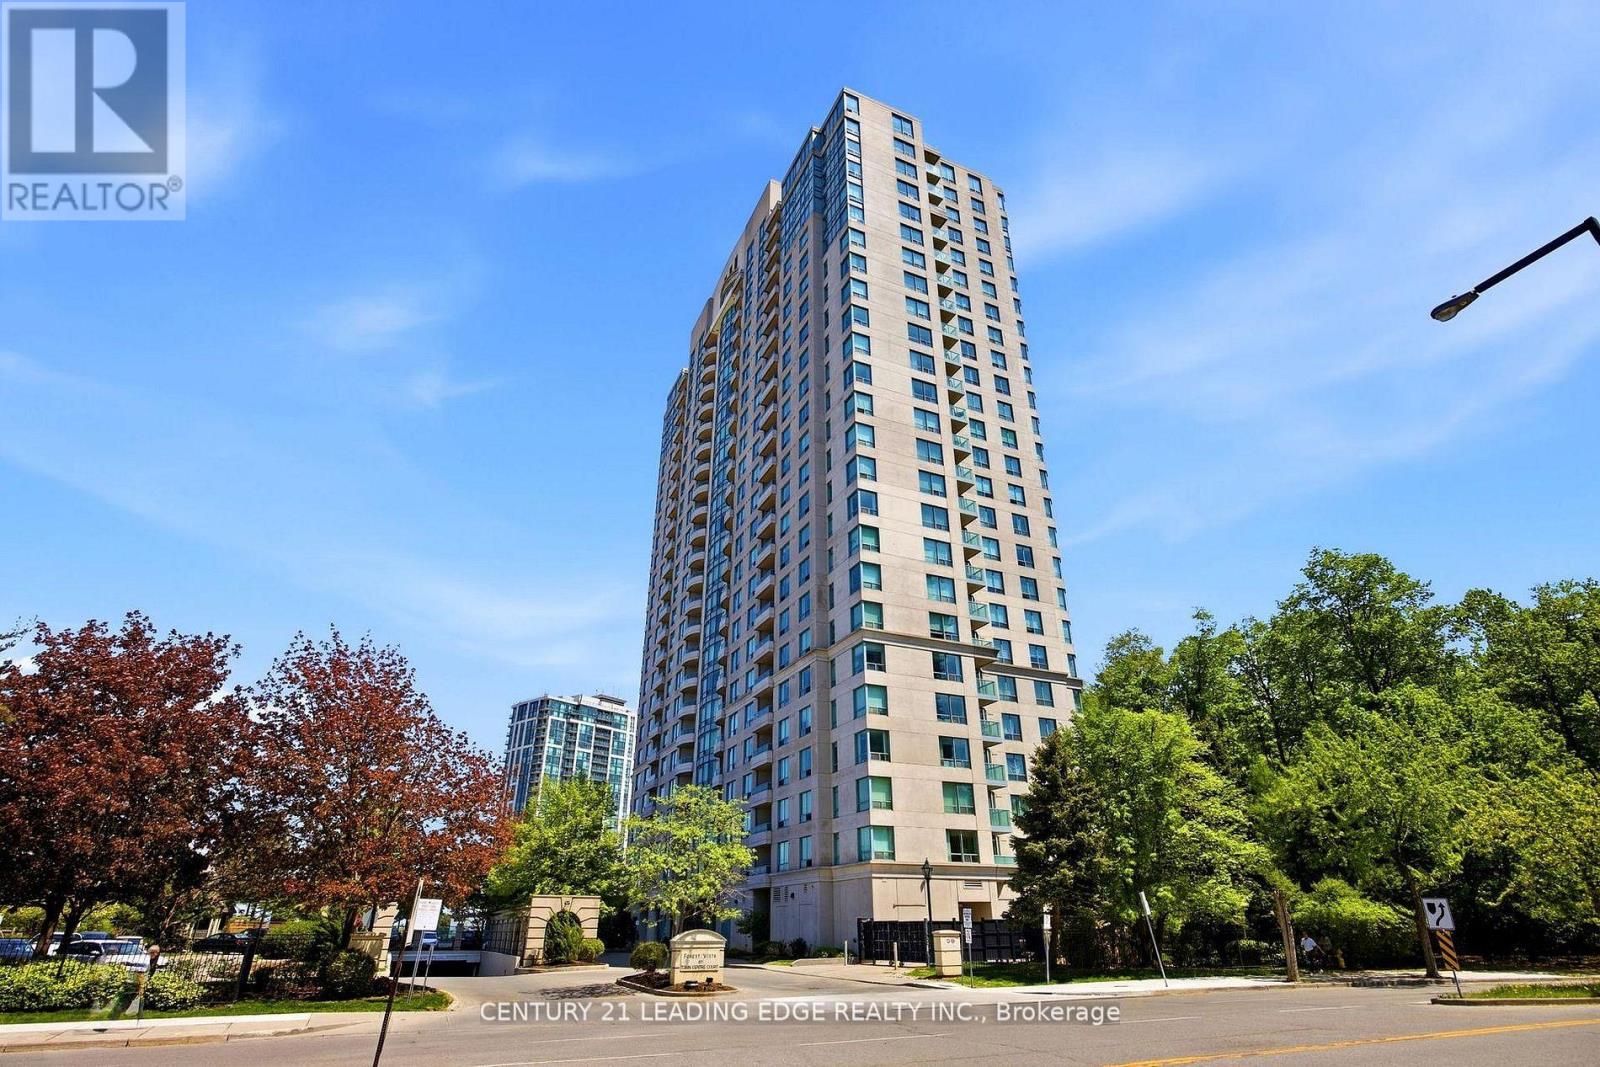
710 - 61 Town Centre Court
Toronto, Ontario
Welcome to Tridel's Forest Vista in the heart of Scarborough! This spacious 3 bedroom, 2 bath unit is ready to be enjoyed this summer! Approximate 1028 square feet of space! Walk to STC, shops, schools, YMCA TTC, Hwy 401 easy access just 2 mins away, places of worship, parks close by! Enjoy privacy with a south facing forest view! Building amenities include indoor pool, party room, gym, theatre room, lots of outdoor parking YMCA. No need to drive, walking distance to everything. Lots of storage with locker and great parking. (id:55460)
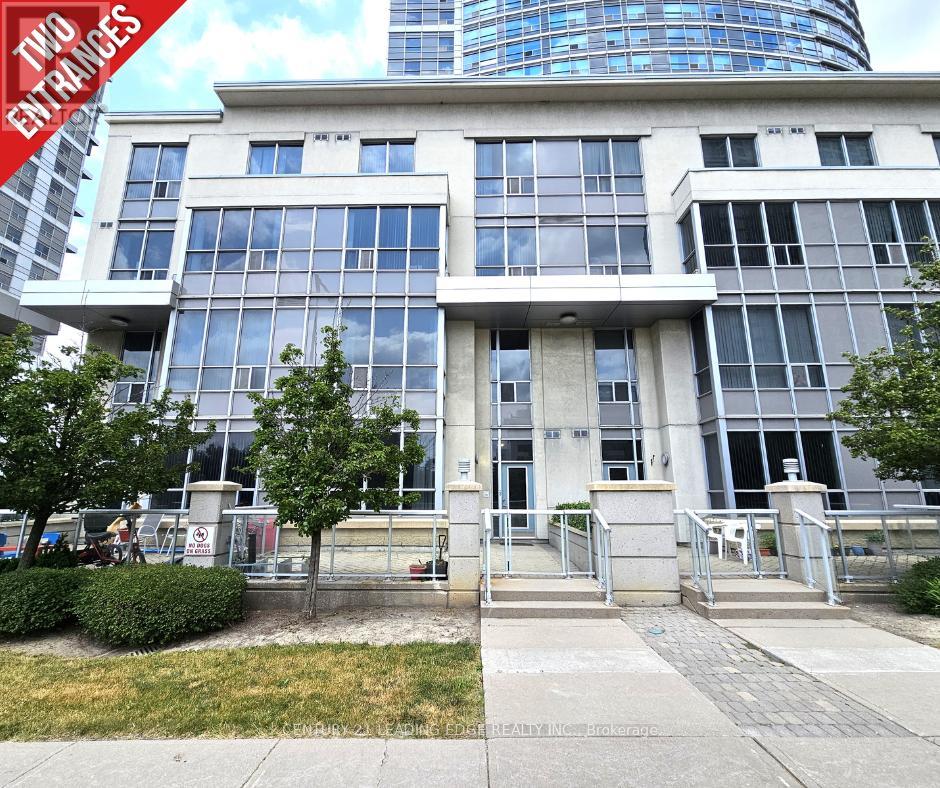
Th120 - 38 Lee Centre Drive
Toronto, Ontario
Welcome to this beautifully maintained, light-filled two-storey townhouse offering 2 bedrooms, a versatile den, 2 bathrooms, 1 parking space, and a locker. Complete with dual entrances: one through the condo lobby and another with direct street access, making this the ideal home for your everyday convenience! Situated in the heart of Scarborough, this townhouse features an open-concept living and dining area with soaring 10-foot ceilings, and expansive windows that frame serene park views with ample natural light. The modern kitchen is equipped with a breakfast bar, ideal for casual meals and entertaining! Freshly painted throughout. This home is move-in ready! Step outside to your private south-facing terrace. Perfect for relaxing or dining while enjoying the outdoors. Second floor is complete w/ 9-foot ceilings offering a bright, airy ambiance. Equipped with 2nd floor laundry for your added convenience. The spacious primary bedroom offers large windows and ample closet space, while the second bedroom is sun-drenched and inviting with its own closet and generous size window. Residents enjoy access to exceptional amenities, including a 24-hour concierge, fitness centre, indoor pool, guest suites, party and billiards rooms, visitor parking, and a rooftop terrace with BBQs. Unbeatable location. Just minutes to schools, parks, shops, restaurants, grocery stores, TTC, Scarborough Town Centre, Centennial College, University of Toronto, highway 401, and lots more! This is a must-see property! Don't miss this rare opportunity! (id:55460)
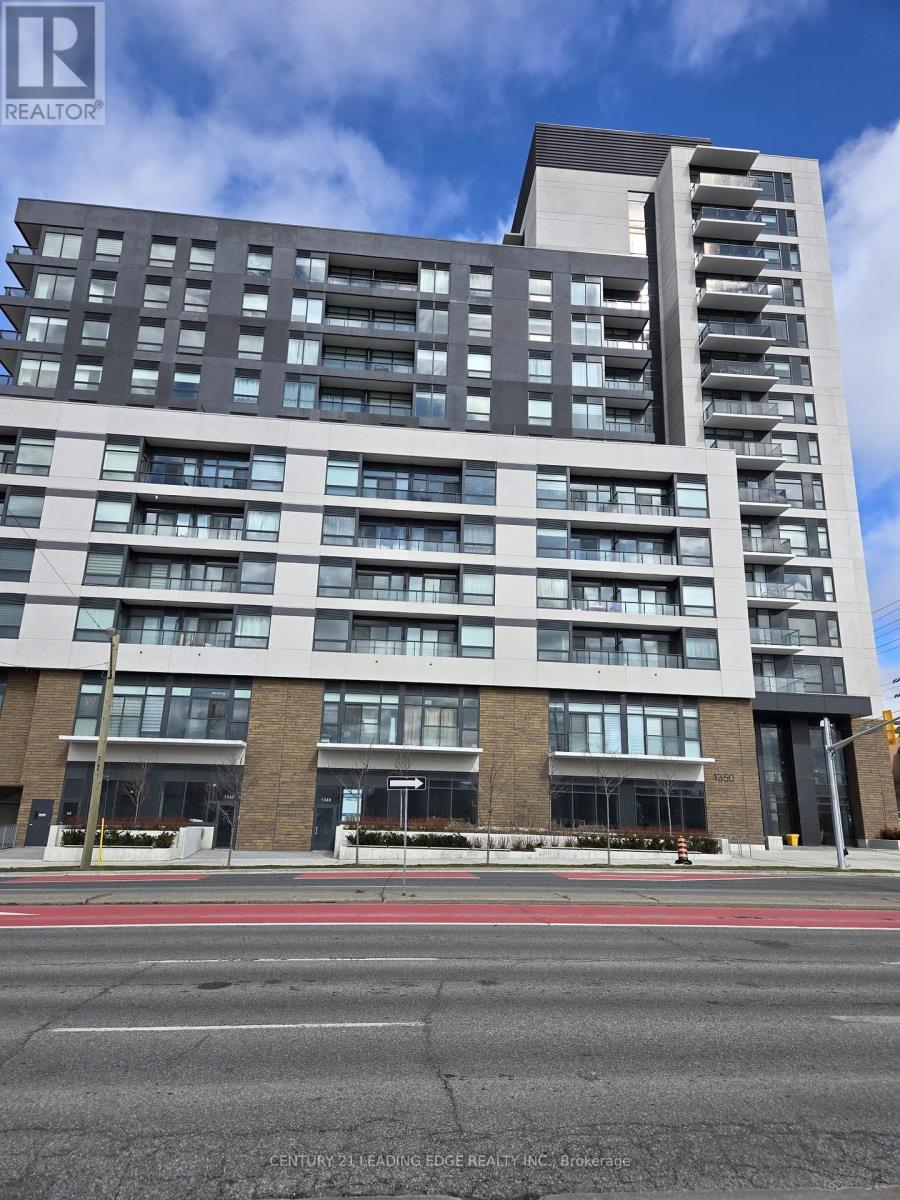
613 - 1350 Ellesmere Road
Toronto, Ontario
Welcome to Elle Condominiums by iKore Developments, where modern design meets everyday convenience. This bright and spacious 3 bedroom, 2-bathroom suite features floor-to-ceiling windows with stunning city views, a sleek open-concept living and dining area with Laminate floors, and a functional kitchen perfect for both daily living and entertaining. The primary and secondary bedrooms are generously sized, complemented by two full bathrooms for added convenience, Third room is ideal as a home office, study, or cozy retreat. Located in the heart of Scarborough, your steps from Scarborough Town Centre, shops, restaurants, parks, TTC, subway access, and Hwy 401, with excellent schools nearby, Hospital and a welcoming community atmosphere. One parking space & locker. Close to two Subways. Great opportunity for investment property, Very good Tenants, Great rental income. (id:55460)