
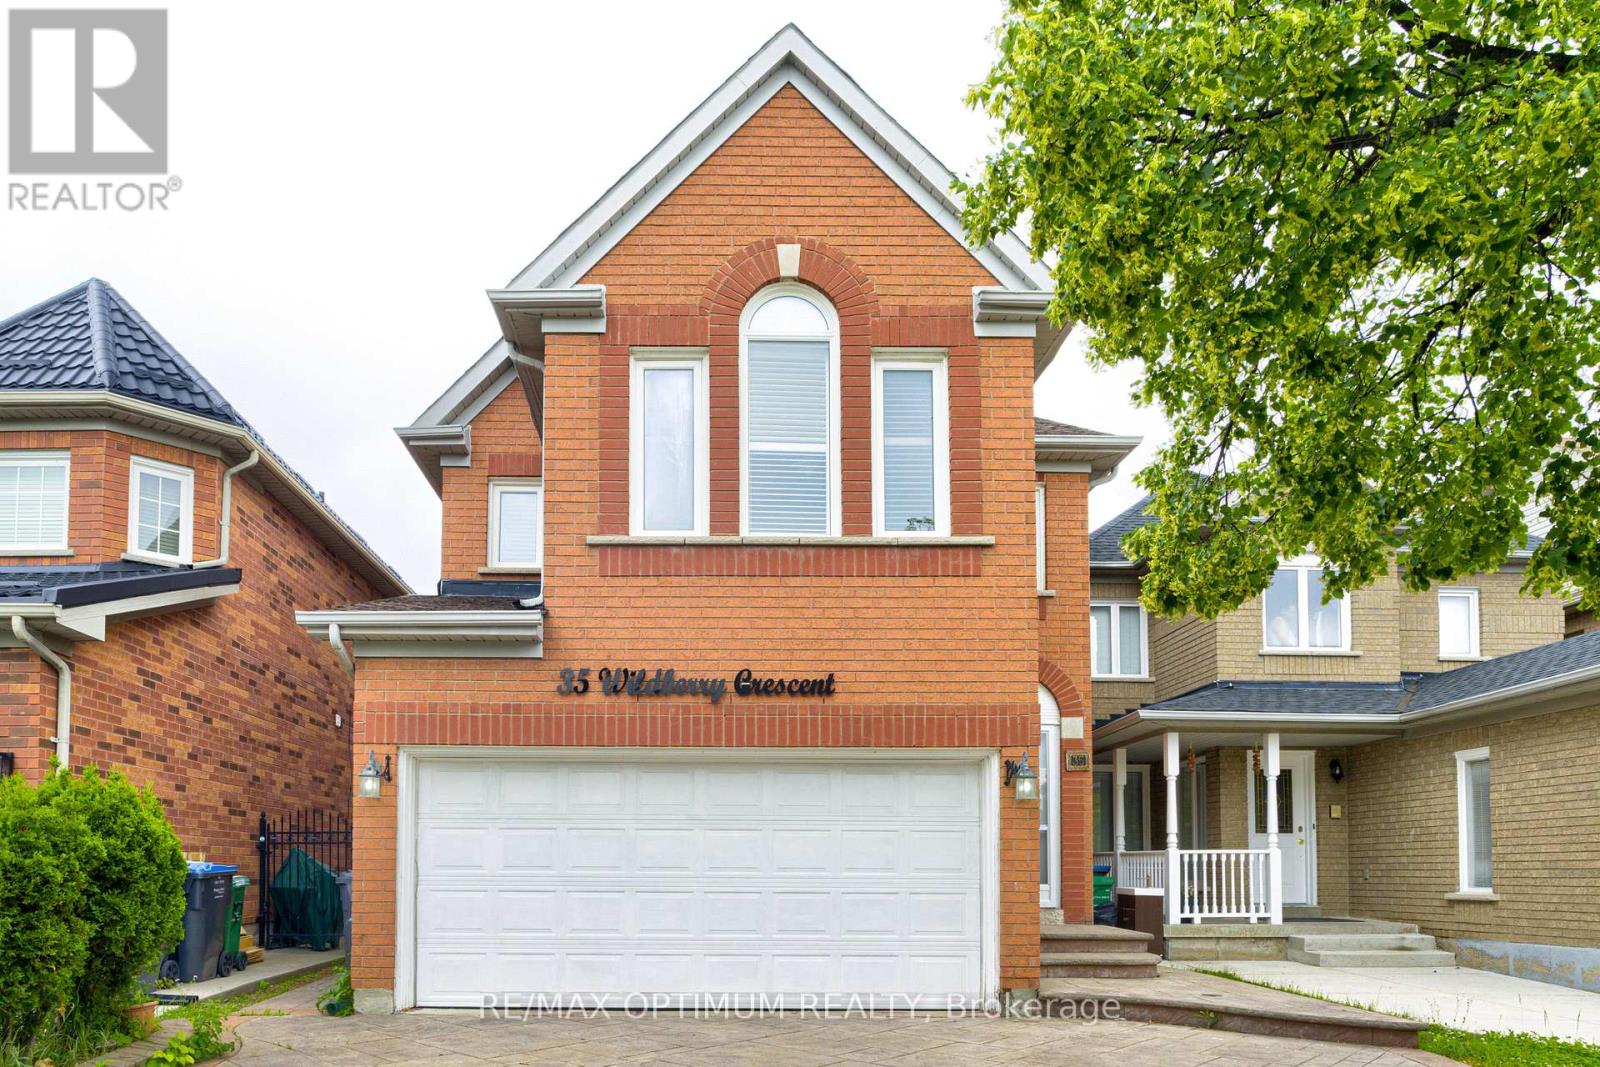
35 Wildberry Crescent
Brampton, Ontario
Welcome to this well-maintained 3+2 bedroom detached home, ideally situated on a quiet, family-friendly crescent in a highly desirable neighborhood. Featuring a bright and functional layout with combined living and dining areas, a separate family room, spacious principal rooms, and large windows that fill the home with natural light, this property is perfect for families and investors alike. The legal finished basement with a separate entrance offers 2 bedrooms, a second kitchen, and additional living space, providing excellent potential for extended family living or rental income. Enjoy added privacy with no homes behind, a spacious backyard perfect for summer entertaining and family gatherings, direct garage access, and a driveway that comfortably accommodates 4-5 vehicles. Conveniently located close to schools, parks, shopping, transit, highways, and all essential amenities, this is a fantastic opportunity for first-time buyers, growing families, or savvy investors. Property is being sold as-is. (id:55460)
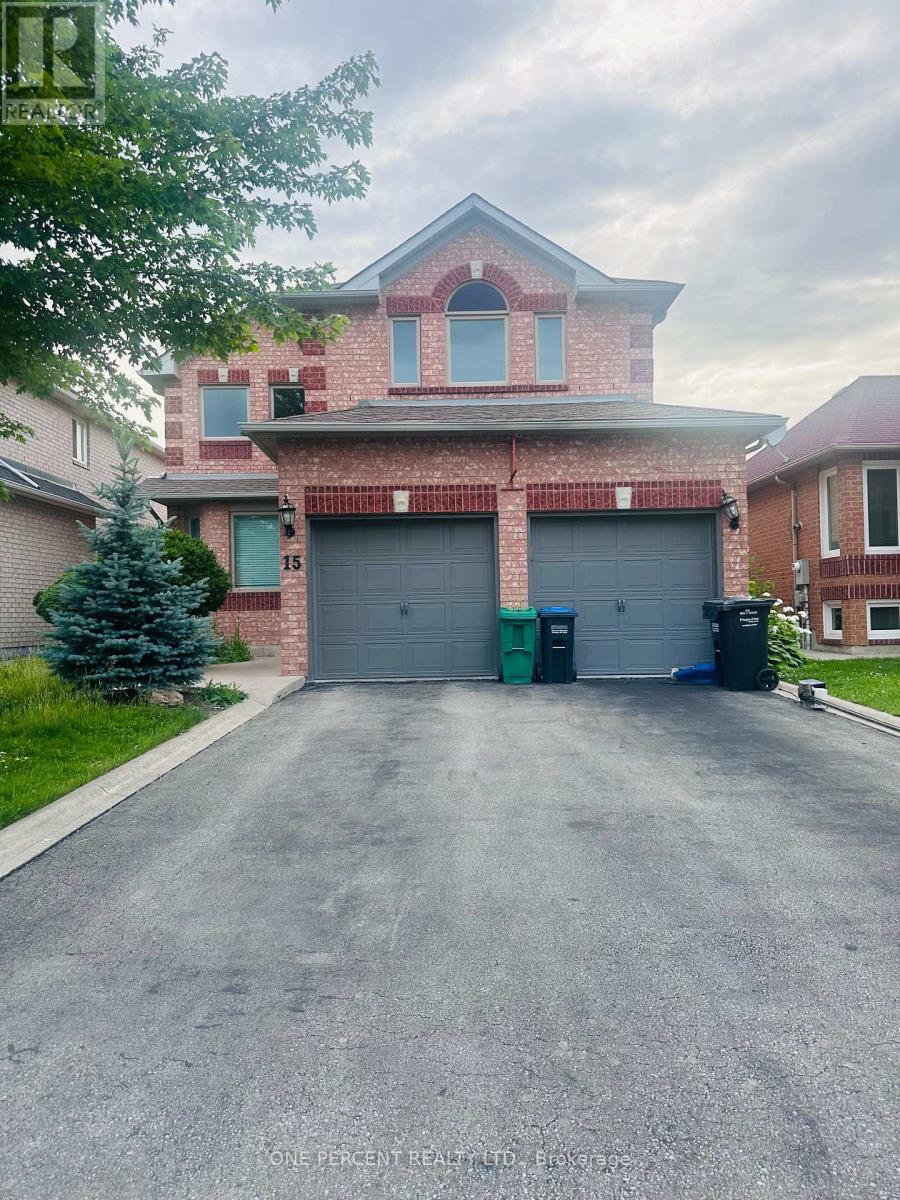
15 Beaverhall Road
Brampton, Ontario
This Meticulously Maintained Detached Home Sits In The Coveted Neighbourhood of Brampton West On a 40 x 100 Lot. Feature 5 Bedrooms, 3000 SqFt of Above Ground Living Space, 6 Car Parking and A Fully concrete Backyard. With Tasteful Upgrades Throughout, This Home Has Had No Expenses Spared. From New Windows & Doors To The Custom Cherry Finished Oak Kitchen, This Home Is Perfect For a Family Looking To Upsize Or Looking For More Space. Additionally, It Has A Finished Basement That Can Be Used To Host Guests Or Be Converted Into a Basement Apartment/In-Law Suite. New AC, Furnace (2020) & Roof (2018) Done. " MOTIVATED SELLER". (id:55460)
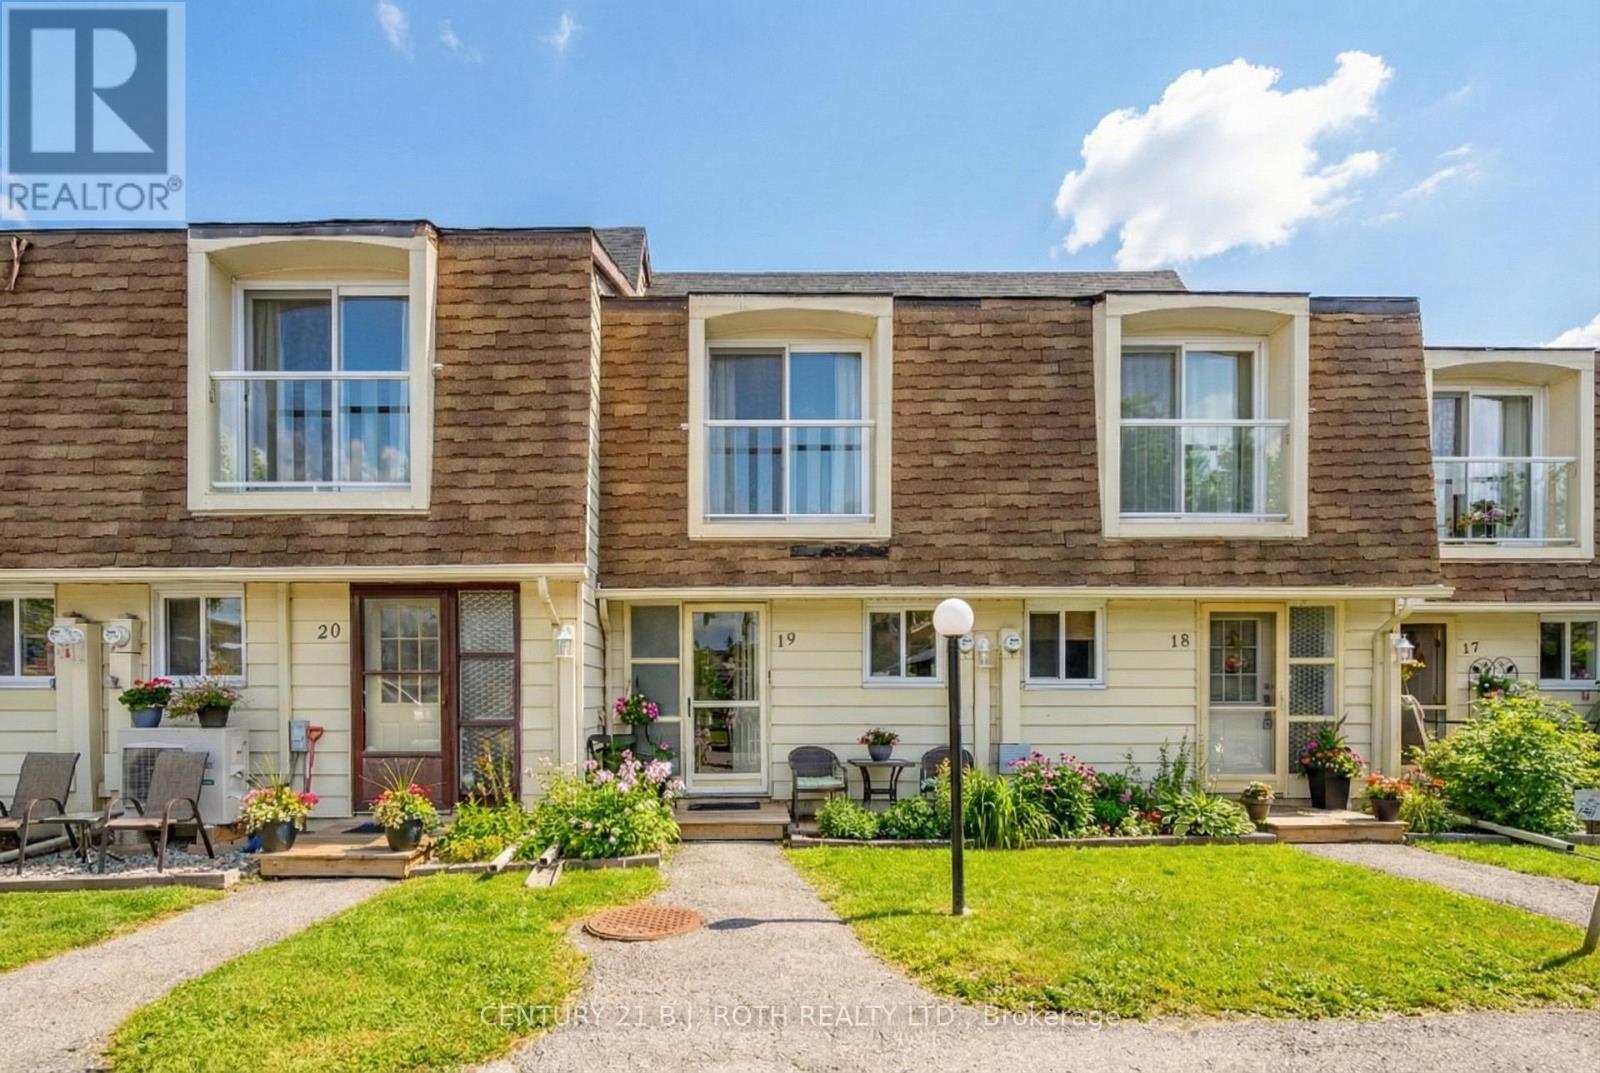
19 - 4 Paradise Boulevard
Ramara, Ontario
Two-Bedroom Waterfront Condominium in Beautiful Lagoon City with Boat Mooring and Direct Access to Lake Simcoe and The Trent Severn Waterways. Just Steps to Private Beach and Park with Beautiful Sunsets. Featuring 1122SF, Open Concept Kitchen with SS Appliances, Breakfast Bar, Dry Bar, Living Room with Propane Fireplace Overlooking Water and Walkout to Patio, Vinyl Flooring Throughout,, Primary Bedroom Overlooking Water with Walk-In Closet. Enjoy All the Amenities Lagoon City has to Offer including Walking Trails, Marina, Community Centre, Tennis and Pickleball Clubs, Yacht Club, Restaurants, & More. Casino Rama less than 20 mins away (id:55460)
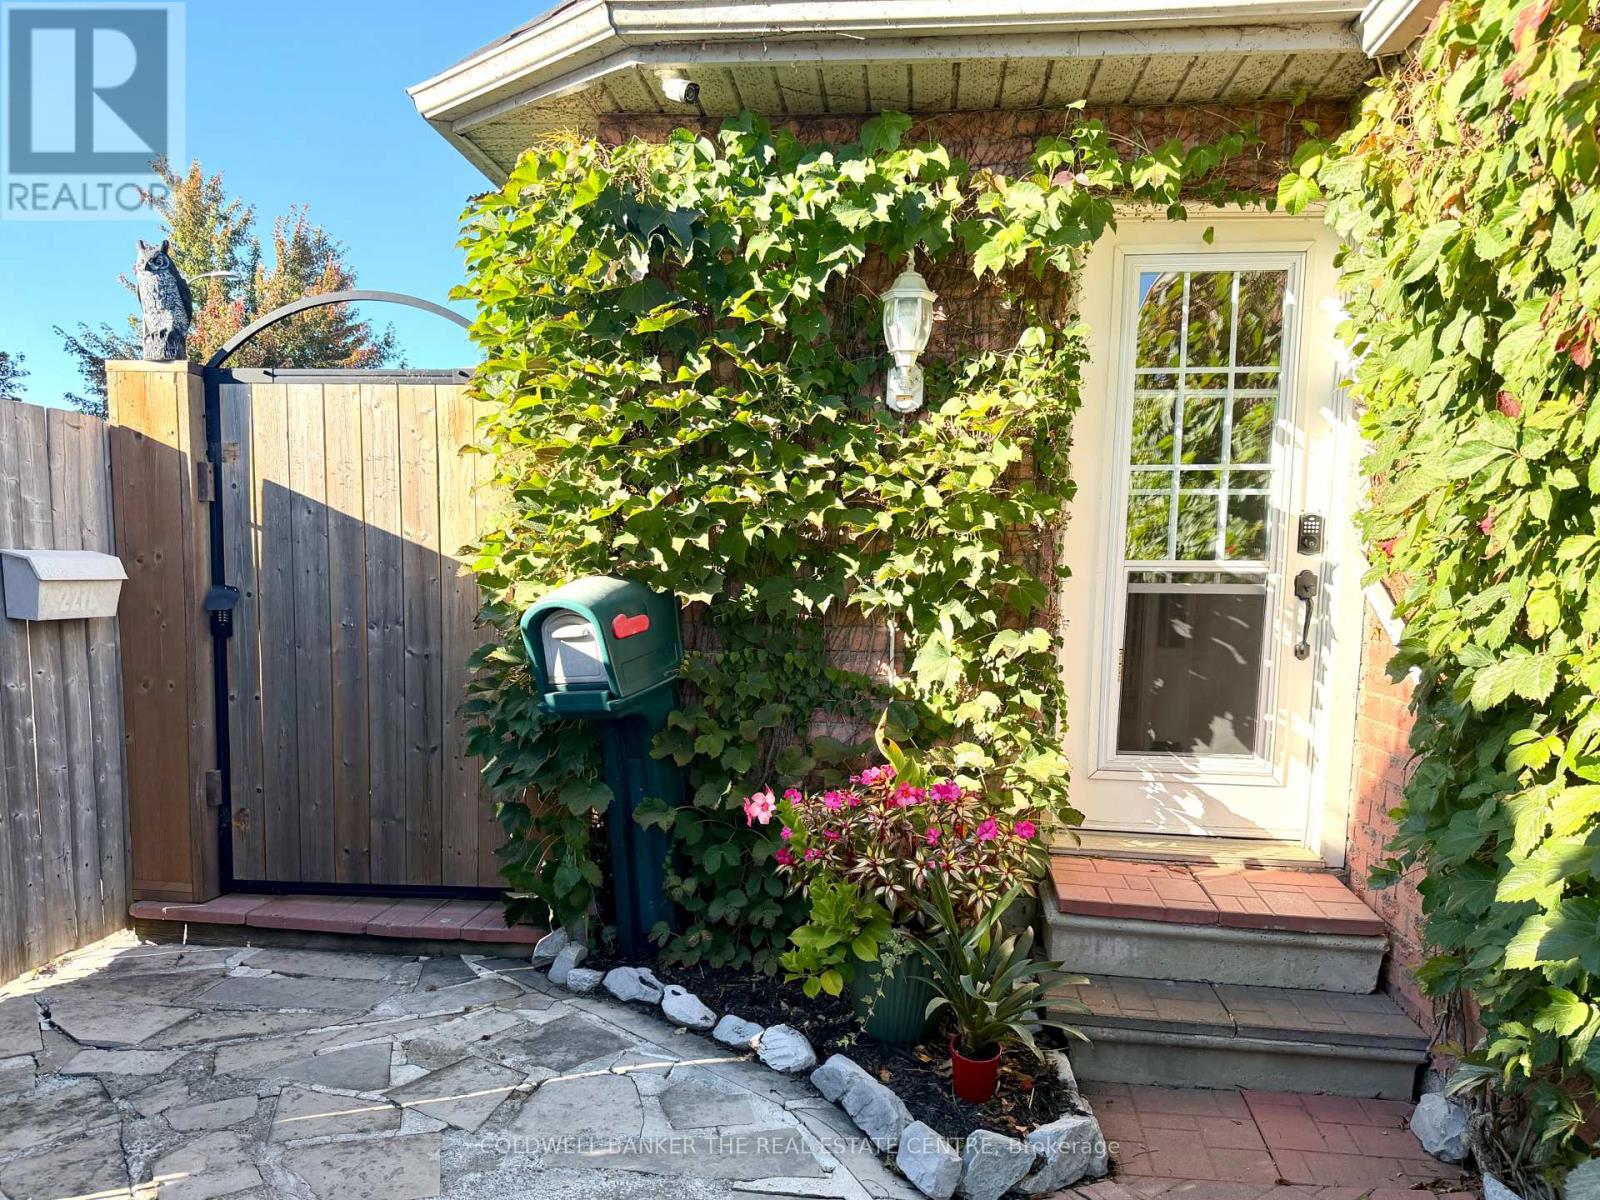
227 Hickling Trail
Barrie, Ontario
Rare Gem: First Time on the Market in 26 Years! The nicest home on the street is finally for sale. Tucked behind mature trees, this beautifully upgraded property features a bright, open-concept layout with 4+1 beds, 3.5 baths, and an abundance of storage. The primary ensuite is a luxury retreat with a jacuzzi tub, double sinks, and a bidet. A major highlight is the fully legal, separate apartment with its own walk-up entrance, full kitchen, and independent laundry, ideal for rental income or extended family. Meticulously maintained and loved, the backyard features a huge shed and a play house, creating a serene escape that feels completely secluded. Location is unbeatable: you are just minutes from elementary and high schools, playgrounds, hospitals, highways, shopping, and dining.This rare combination of privacy, versatility, and convenience won't last. You must see it, book your private viewing today! (id:55460)
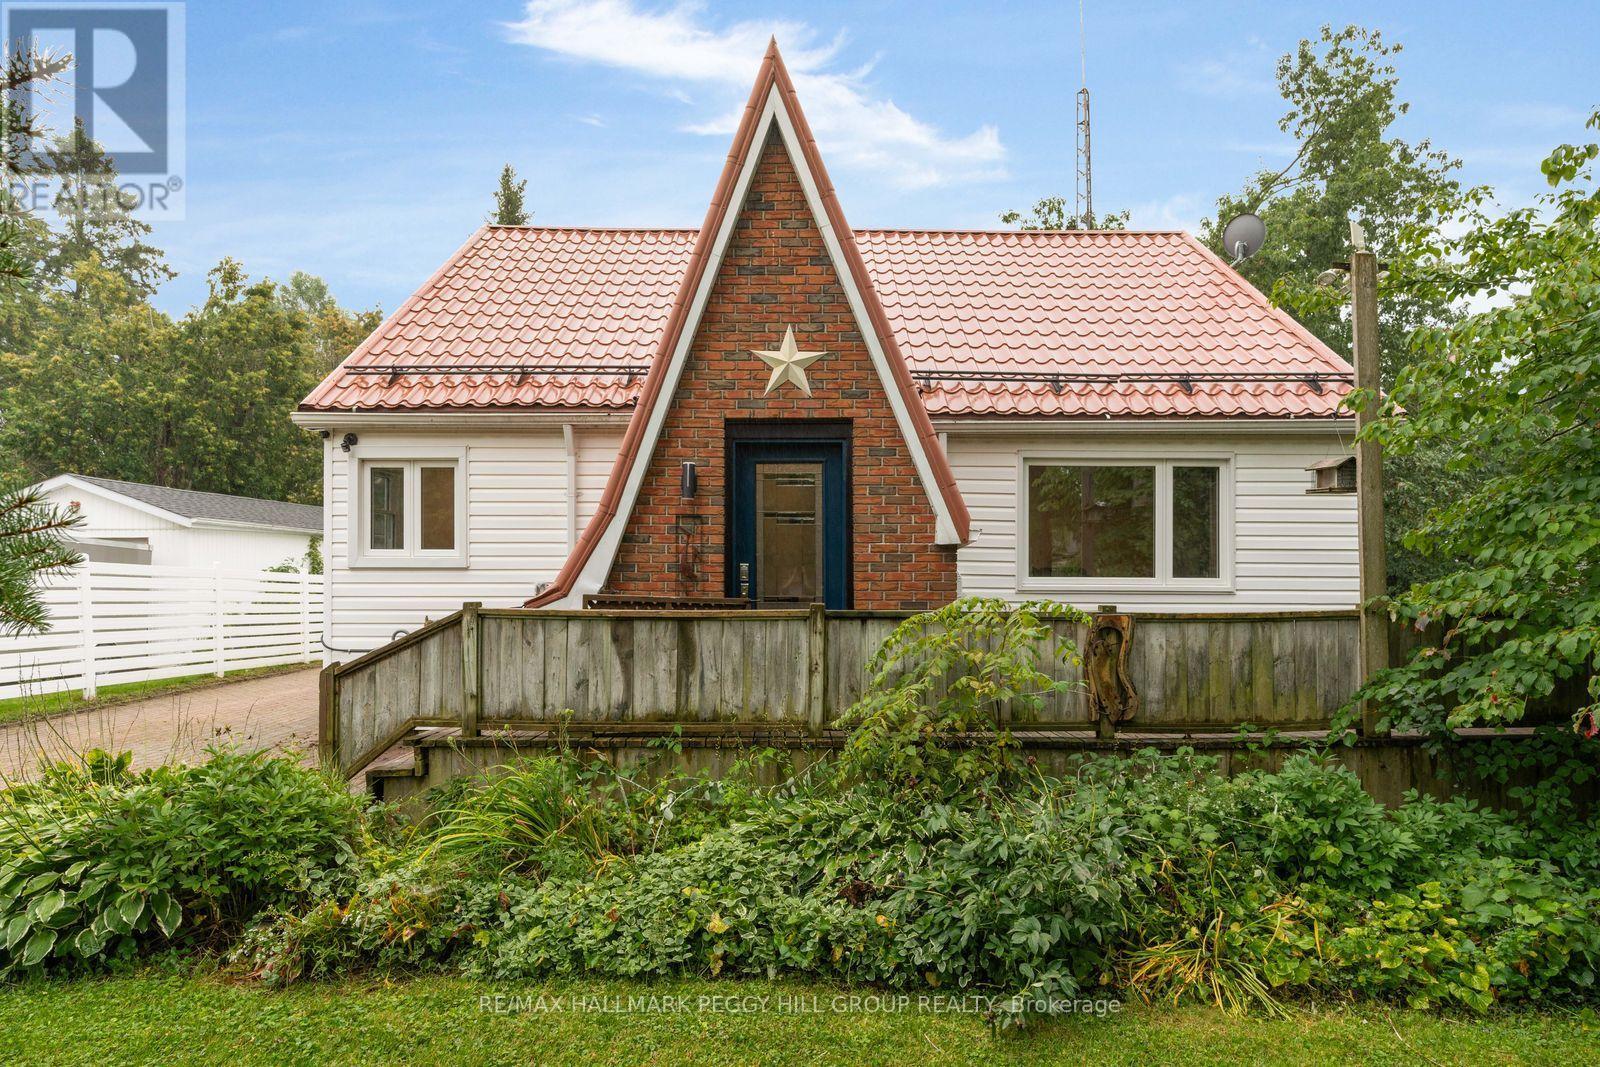
1387 Old Barrie Road W
Oro-Medonte, Ontario
EXTENSIVELY RENOVATED BUNGALOFT WITH A SHOP MADE FOR CARS, TOOLS & PROJECTS! The 25 x 30 ft drive-through shop may get your attention first, but the 3-bedroom home and half-acre setting give you just as many reasons to stay. The main level has been extensively renovated, including a kitchen with quartz counters, stainless steel appliances and extensive cabinetry, while navy lower cabinetry, white uppers and warm wood walls and ceiling give the space a modern look without losing its country character. Just beyond, the breakfast area doubles as a sitting room beside a wall-mounted electric fireplace, an easy place to read, linger after dinner or settle in at the end of the day. Luxury vinyl flooring, pot lights and neutral finishes continue through the principal living spaces, while the professionally upgraded full bath features heated flooring and a glass shower. Main-floor laundry comes with added storage, and a main-floor bedroom gives you the option to keep more of daily life on one level. Newer windows throughout, a low-maintenance metal roof, upgraded 200-amp service and an owned hot water tank add to the list of improvements already completed, with an Ecobee thermostat also in place. Two freshly painted bedrooms with distinctive sloped ceilings occupy the second level alongside an upgraded 2-piece bath, with another half bath completing the home. The rear deck overlooks a wide grassy yard framed by mature trees, with enough room to start planning gardens, set up the fire pit or give the kids and dog somewhere to really use up an afternoon. And then there is that 25 x 30 ft drive-through shop, equipped with its own electrical panel and giving you a place to work on the car, organize the tools and spend a Saturday getting lost in whatever project is next. (id:55460)
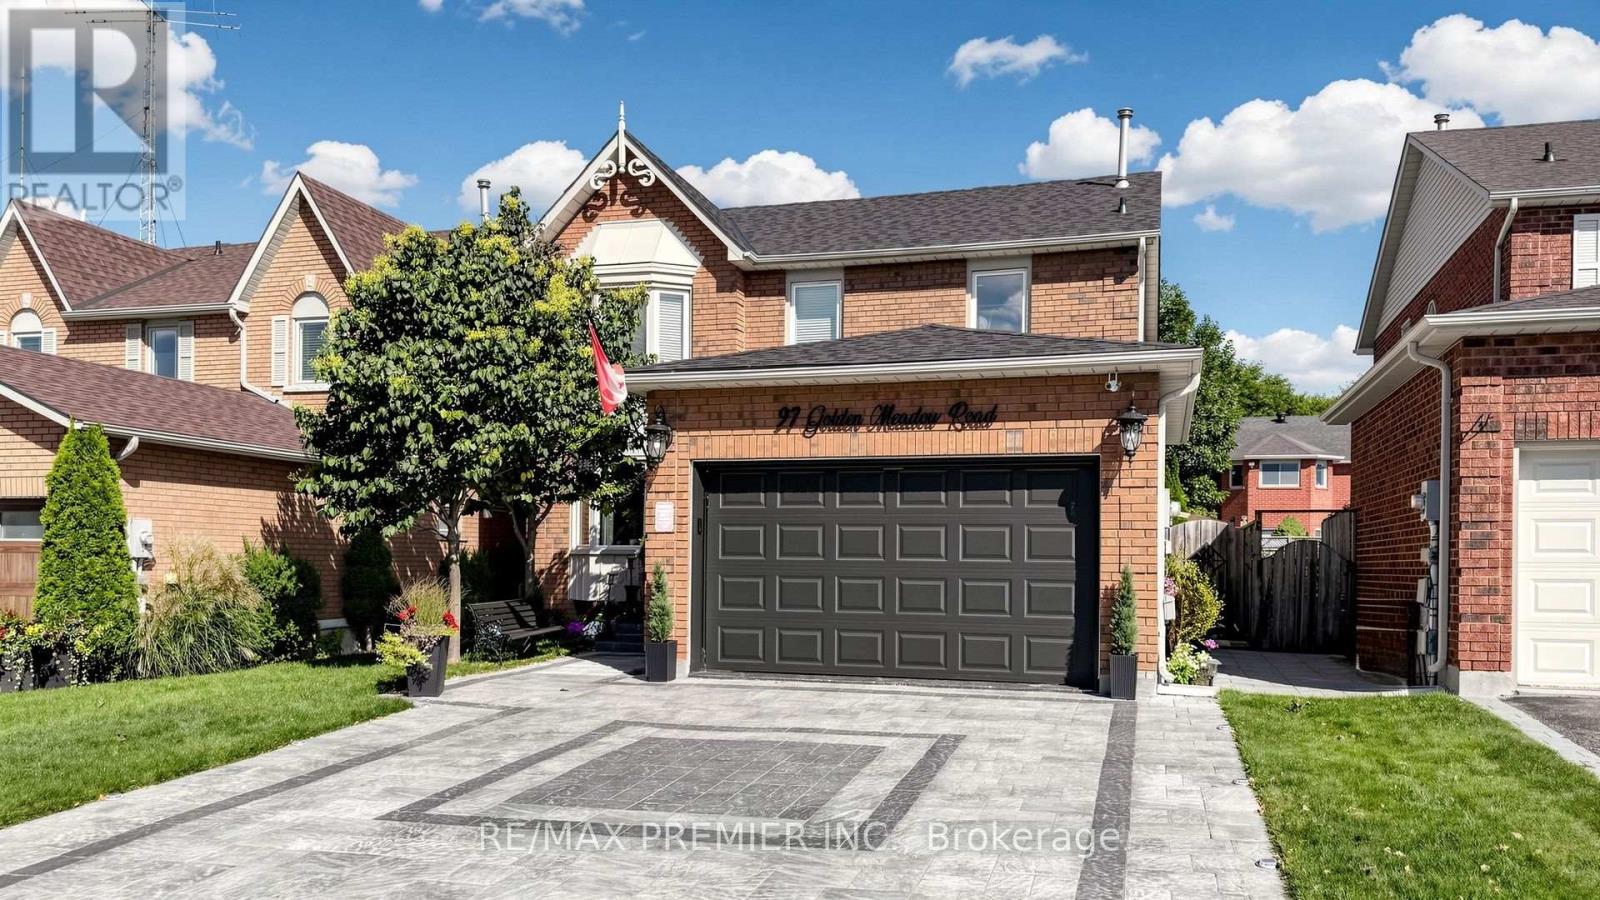
97 Golden Meadow Road
Barrie, Ontario
Welcome to this exceptionally inviting and beautifully maintained home in the desirable Bayshore area and sought-after Kingswood community of South Barrie! Set on a 40 x 115 ft. lot, this spacious 4-bedroom, 4-bathroom residence offers an impressive combination of style, comfort, thoughtful updates and true pride of ownership. From the moment you step inside, the generous proportions and welcoming atmosphere are immediately apparent. The spacious main floor is perfectly suited to both family living and entertaining, with an especially impressive kitchen featuring new ceramic flooring, cabinetry, backsplash, sink and stainless-steel appliances. The warm and inviting family room, complete with a cozy fireplace, is the perfect place to gather and unwind. Freshly painted throughout, the home also features & beautifully renovated main-floor bathroom and an extensively updated second-floor bathroom. The newly finished lower level is an exceptional extension of the living space, completed in 2026 and offering a bedroom, bathroom, windows, pot lights and carpet-free flooring, along with the exciting potential for a second kitchen-Perfect for guests, extended family, a teenager's retreat or flexible additional living space. The backyard is where this home truly comes alive-a spectacular private retreat professionally landscaped with beautiful flower arrangements, multiple sitting areas, a charming gazebo, garden shed and extensive interlocking. The newly installed 2026 stone driveway extends along the side of the home and continues to the backyard, adding both beauty and exceptional functionality. And the garage is truly in a league of its own, featuring premium specialized flooring, high-end steel storage units, meticulous organization and a dedicated heater. A must-see space for anyone who appreciates quality, craftsmanship and impeccable organization. Enjoy the exceptional Bayshore lifestyle surrounded by parks, beaches, scenic trails and recreational amenities. (id:55460)
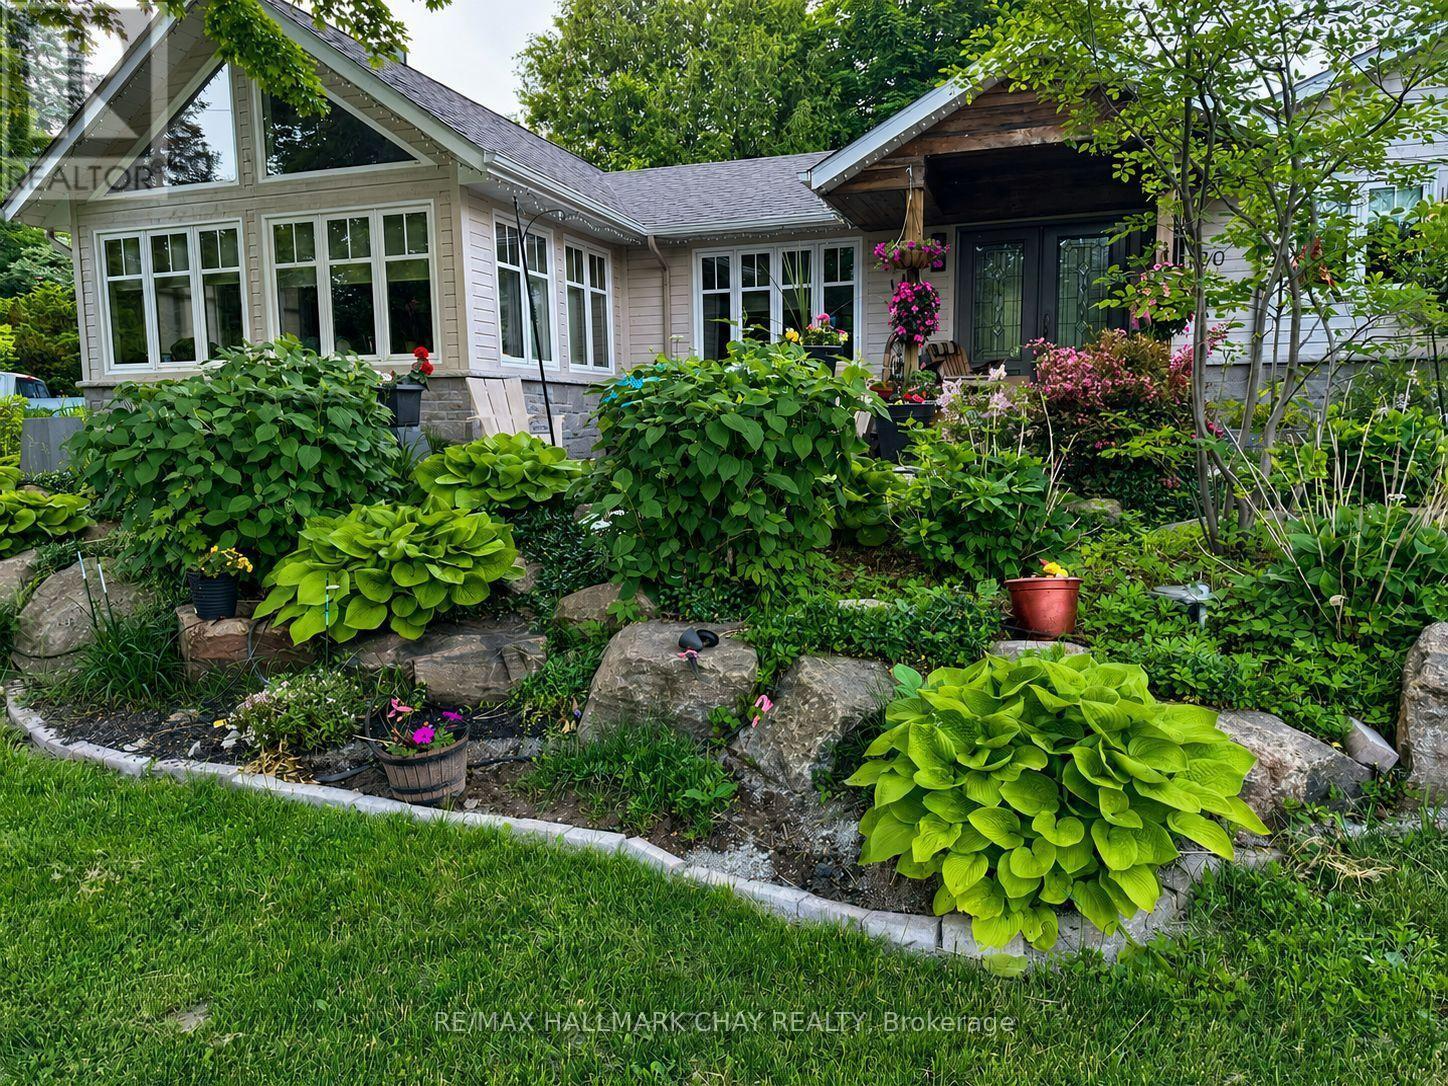
20 Dorothys Drive
Oro-Medonte, Ontario
Enjoy the ease of bungalow living in this well-laid-out Hawkestone home, offering 2,753 sq. ft. across the main and lower levels. The kitchen, great room, two bedrooms and a bathroom are all on the main floor. Lake Simcoe waterfront access and trails are close by, while the property offers generous outdoor space and an exceptional detached garage and workshop.The custom kitchen features Caesarstone counters, Café appliances, soft-close cabinetry with dovetail drawers, a coffee bar and a walkout to the deck. Vaulted ceilings, wood accents, expansive windows and a stone wood-burning fireplace make the great room a standout. The main-floor primary bedroom has a walk-in closet. Downstairs, you'll find a third bedroom with an ensuite bath and additional living space. Full-height, walkable storage beneath the family room measures approximately 14'7" by 33'5". Gardeners will appreciate the mature landscaping, approximately 300 sq. ft. of raised vegetable and flower beds, granite stonework, an upgraded cedar deck and timed sprinkler systems in the front and backyards. The 819 sq. ft. detached heated building includes a 642 sq. ft. garage with three insulated doors and a separate 177 sq. ft. workshop with a ceiling-mounted heater and its own thermostat. There's room for a cube van, vehicles, equipment and year-round projects. Two driveways add parking flexibility and RV parking potential.Updates include plumbing, electrical, insulation, windows, doors and roof shingles. The home also has an HRV, two furnaces, a drilled well, septic system and water softener. Hawkestone Wharf is close by, and the public Line 9 boat launch provides access to Lake Simcoe for trailered boats. Also nearby are Bayview Memorial Park, Trehaven Golf & Country Club and the Lake Country Oro-Medonte Rail Trail. Quietly situated between Barrie and Orillia, with a quick or flexible closing available. (id:55460)
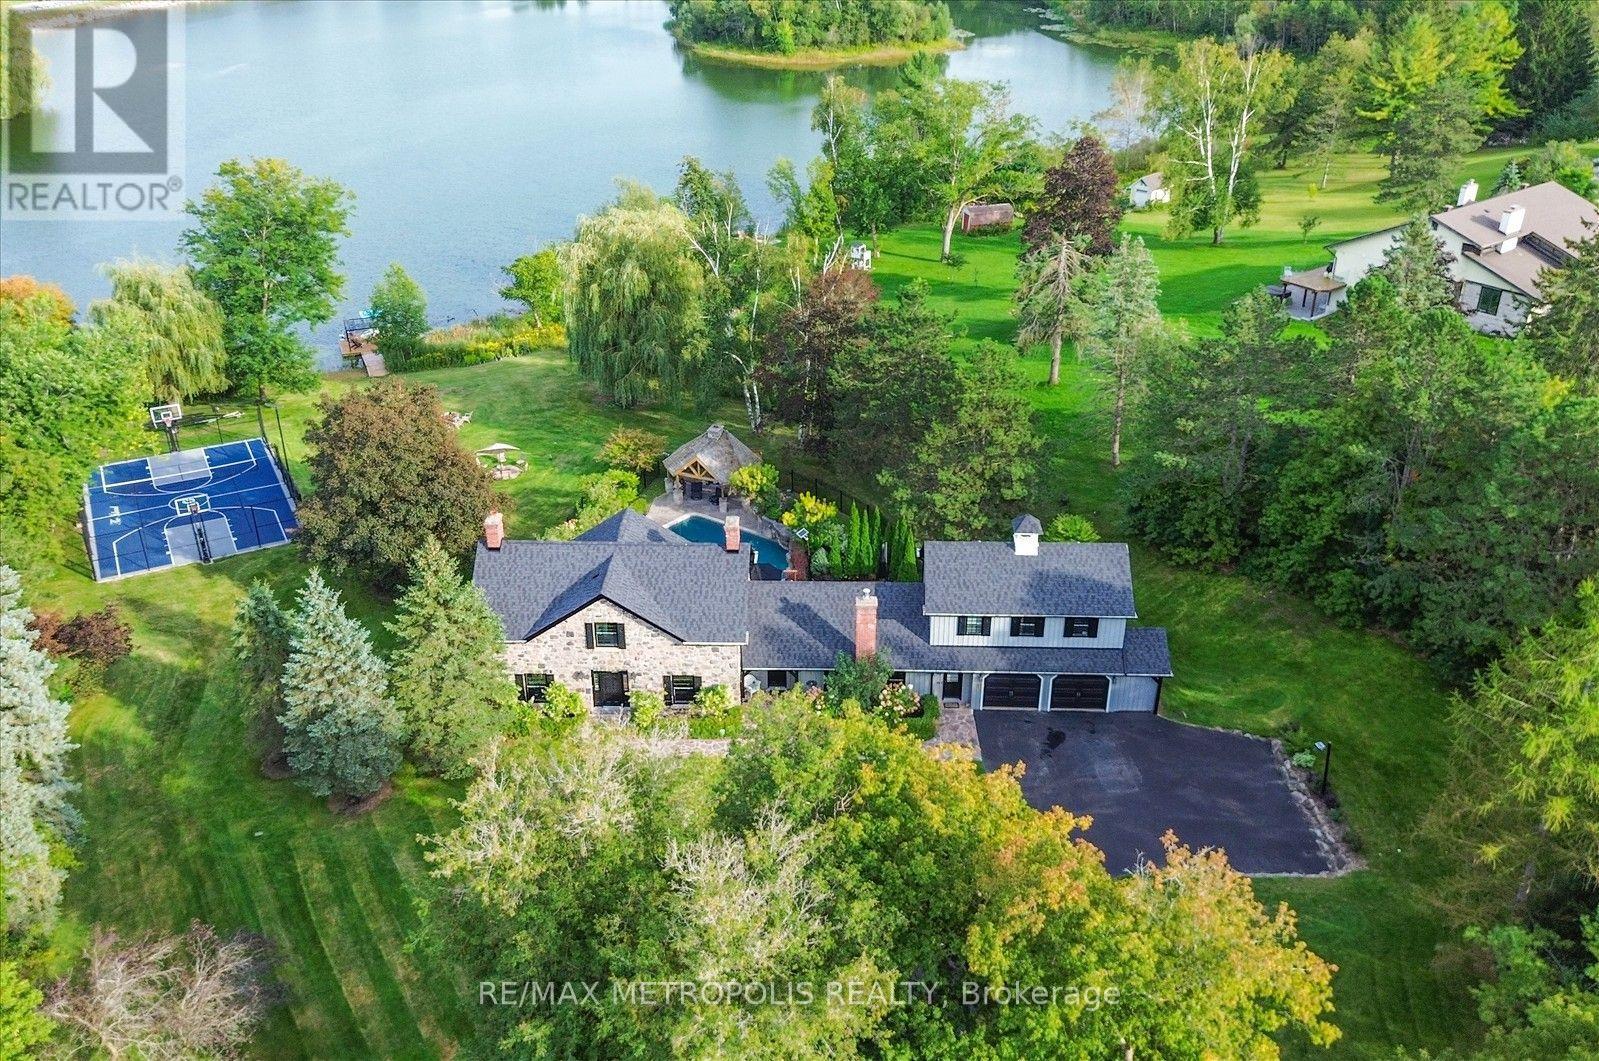
1 Island Lake Drive
Whitchurch-Stouffville, Ontario
Discover the epitome of luxury living in this stunning 4-bedroom detached home, featuring a beautifully finished basement and breathtaking views of the lake and pool from both the family and living rooms. Set on nearly 2 acres of picturesque land adorned with mature trees, this property boasts a spacious swimming pool complete with a spa and sauna, perfect for relaxation and entertainment. Enjoy ample parking for over 10 vehicles, along with recreational amenities such as a basketball and tennis court. With flexible leasing options available , this exceptional residence offers an unparalleled lifestyle opportunity.. (id:55460)
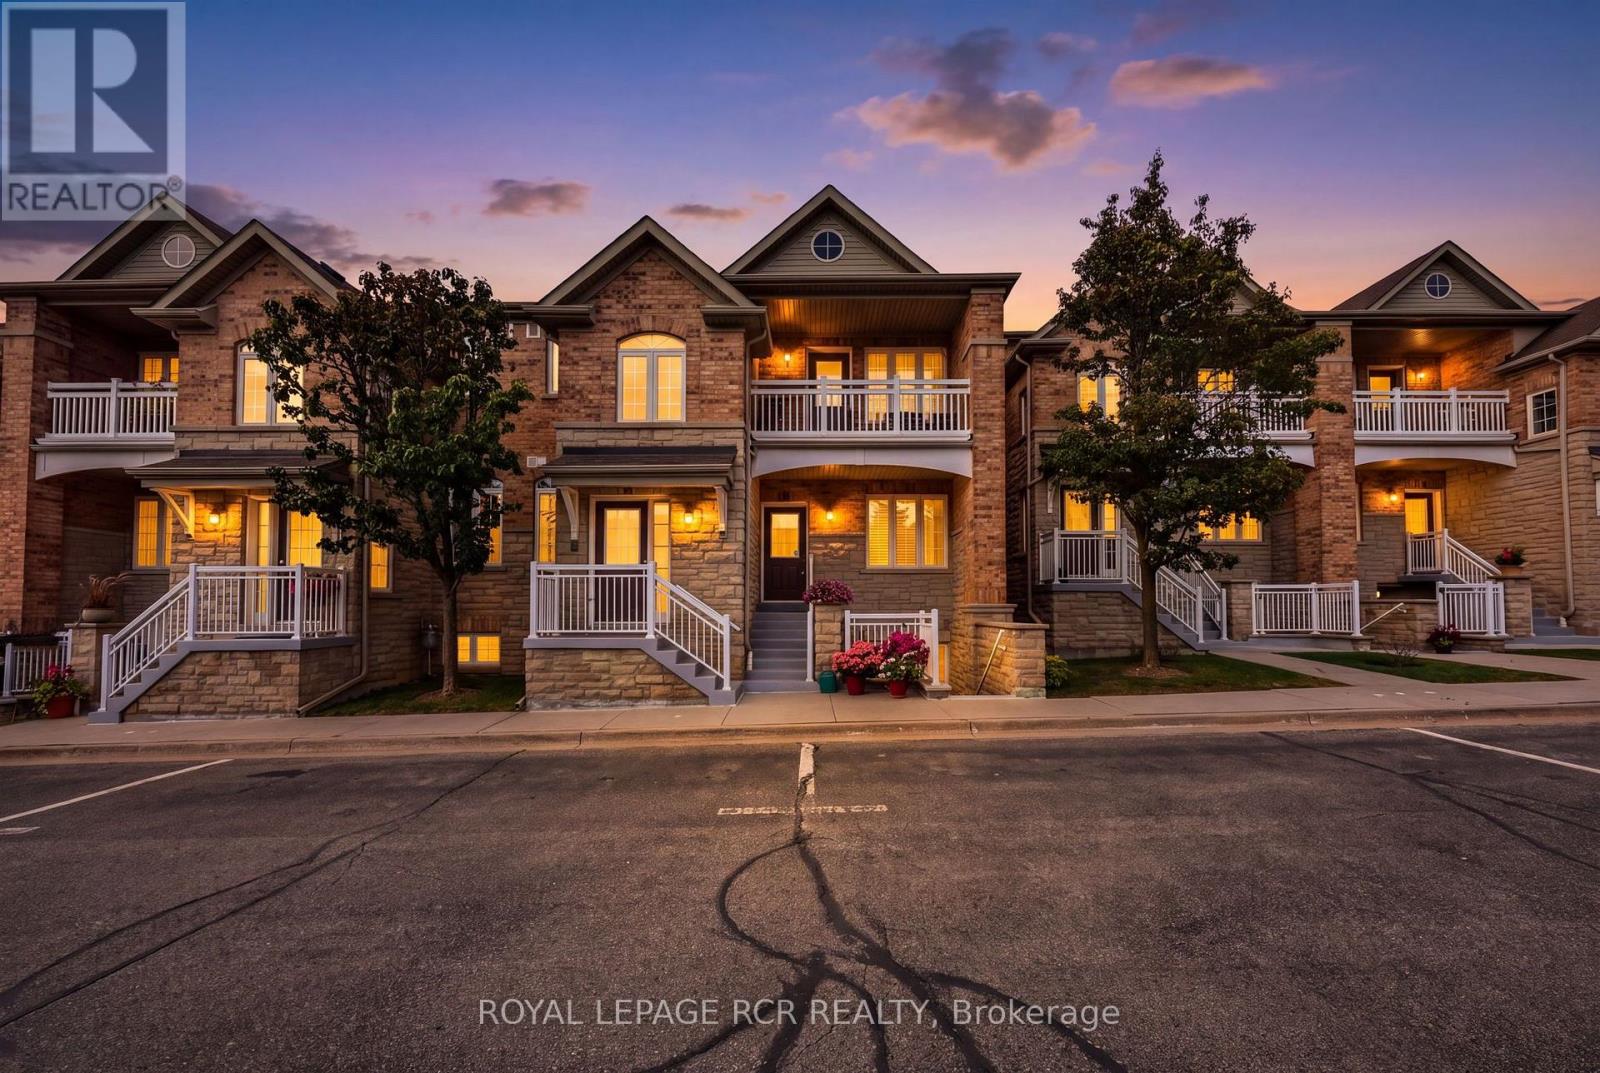
11 - 520 Silken Laumann Drive
Newmarket, Ontario
**Stacked Executive Townhouse In The Legends Of St. Andrews**, Offering 1,676 Sq. Ft. Of Elegant One-Level Living With Beautiful Views Overlooking St. Andrews Valley Golf Club. This Bright And Spacious Home Features A Welcoming, Generously Sized Foyer, Leading Into An Open Concept Living And Dining Area With Hardwood Floors, Fireplace, And Walk Out To A Private Juliette Balcony...The Perfect Spot To Enjoy The Golf Course Views And Sunsets. The Large Kitchen Offers Ample Cabinetry, A Breakfast Bar Overlooking The Living And Dining Areas, And A Generous Breakfast Area With East Facing Windows Providing Beautiful Morning Light. The Spacious Primary Suite Features A Bay Window, Walk-In Closet, And 4-Pc Ensuite With Separate Shower And Double Sinks. The Well Sized Second Bedroom Is Conveniently Located At The Front Of The Home With An Adjacent Main Bathroom. The Large Den With French Doors Offers Flexible Space For A Home Office, Family Room, Or Potential Spare Third Bedroom. Convenient Main Floor Laundry/Utility Room Completes This Well-Appointed Home. Covered Front Porch With Visitor Parking Space Directly In Front Of The Unit. Two Car Tandem Detached Garage With Additional Storage. Low Maintenance Fee Includes Landscaping, Snow Removal, Rogers Ignite Cable And Internet. Fantastic Location, Just Minutes To Shopping, Parks And Hwy 404. A Wonderful Home For Growing Families, Downsizers, Or Anyone Looking For Spacious, Low Maintenance Living In A Desirable Golf Course Community. (id:55460)
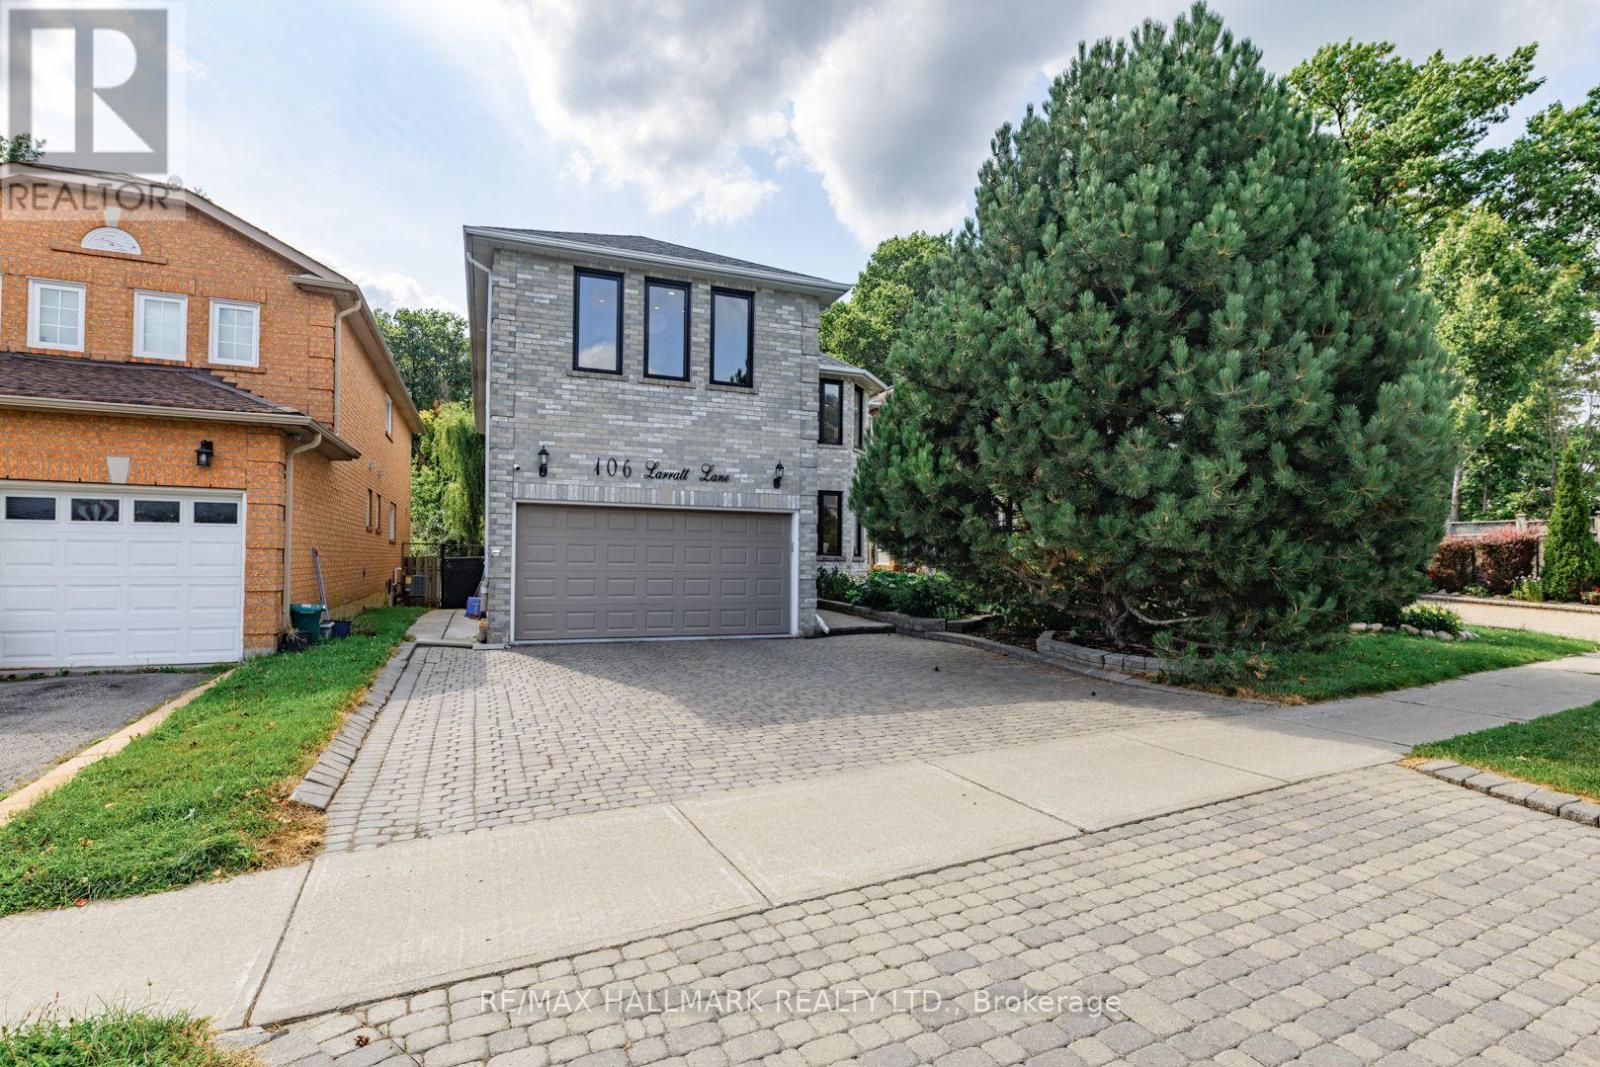
106 Larratt Lane
Richmond Hill, Ontario
Welcome to this exceptional family home nestled in the highly sought-after Westbrook community of Richmond Hill, where elegance, comfort and an incredible lifestyle come together. Backing directly onto a peaceful ravine, this beautifully maintained residence offers the perfect blend of privacy, nature and sophisticated family living, with over 3,000 sq. ft. of living space. The thoughtfully designed layout features 4 spacious bedrooms, 5 bathrooms, convenient main-floor laundry, and a spacious finished basement with a separate entrance, additional bedroom and bathroom. The main floor offers versatile space ideal for a home office or professional workspace, while the generous principal rooms provide ample room for comfortable family living and entertaining. The second floor is complemented by a skylight that brings an abundance of natural light into the home. Ideally situated within the highly esteemed St. Theresa of Lisieux Catholic High School catchment, this is an exceptional opportunity for growing families seeking quality education and an outstanding community. Westbrook is renowned for its family-friendly atmosphere, beautiful parks, ravines, walking trails and excellent community amenities, including nearby community centres, sports facilities, shopping and dining. With convenient access to major roads and transit, this home offers the perfect balance of tranquility, connectivity and an exceptional Richmond Hill lifestyle. A truly special opportunity to enjoy spacious living, versatile accommodations and the rare serenity of a ravine setting in one of Richmond Hill's most desirable communities. (id:55460)
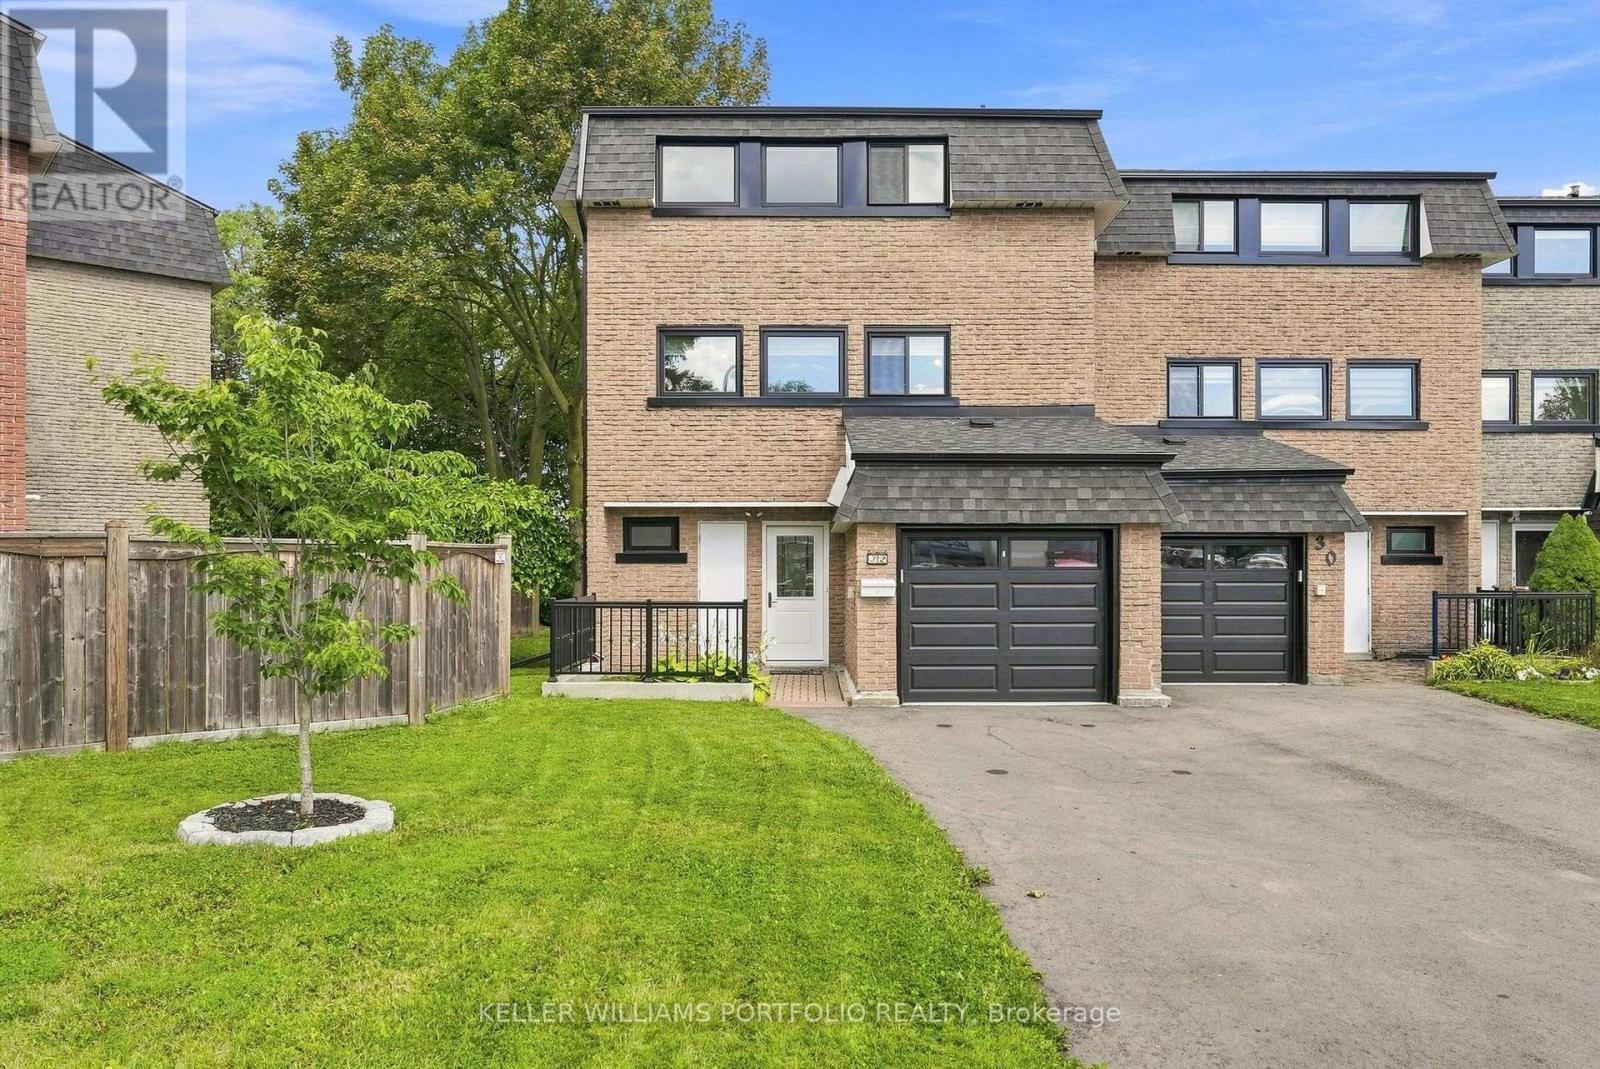
32 Henderson Drive
Aurora, Ontario
Bright and Spacious family sized end unit townhome adjacent to greenspace. The large kitchen includes a pantry and separate dining area, leading into a beautiful living room. Main Floor walk-out to patio, perfect for entertaining or family gatherings. Short walk to all amenities including grocery, banks, restaurants, parks and transit. A perfect place to call home! (id:55460)
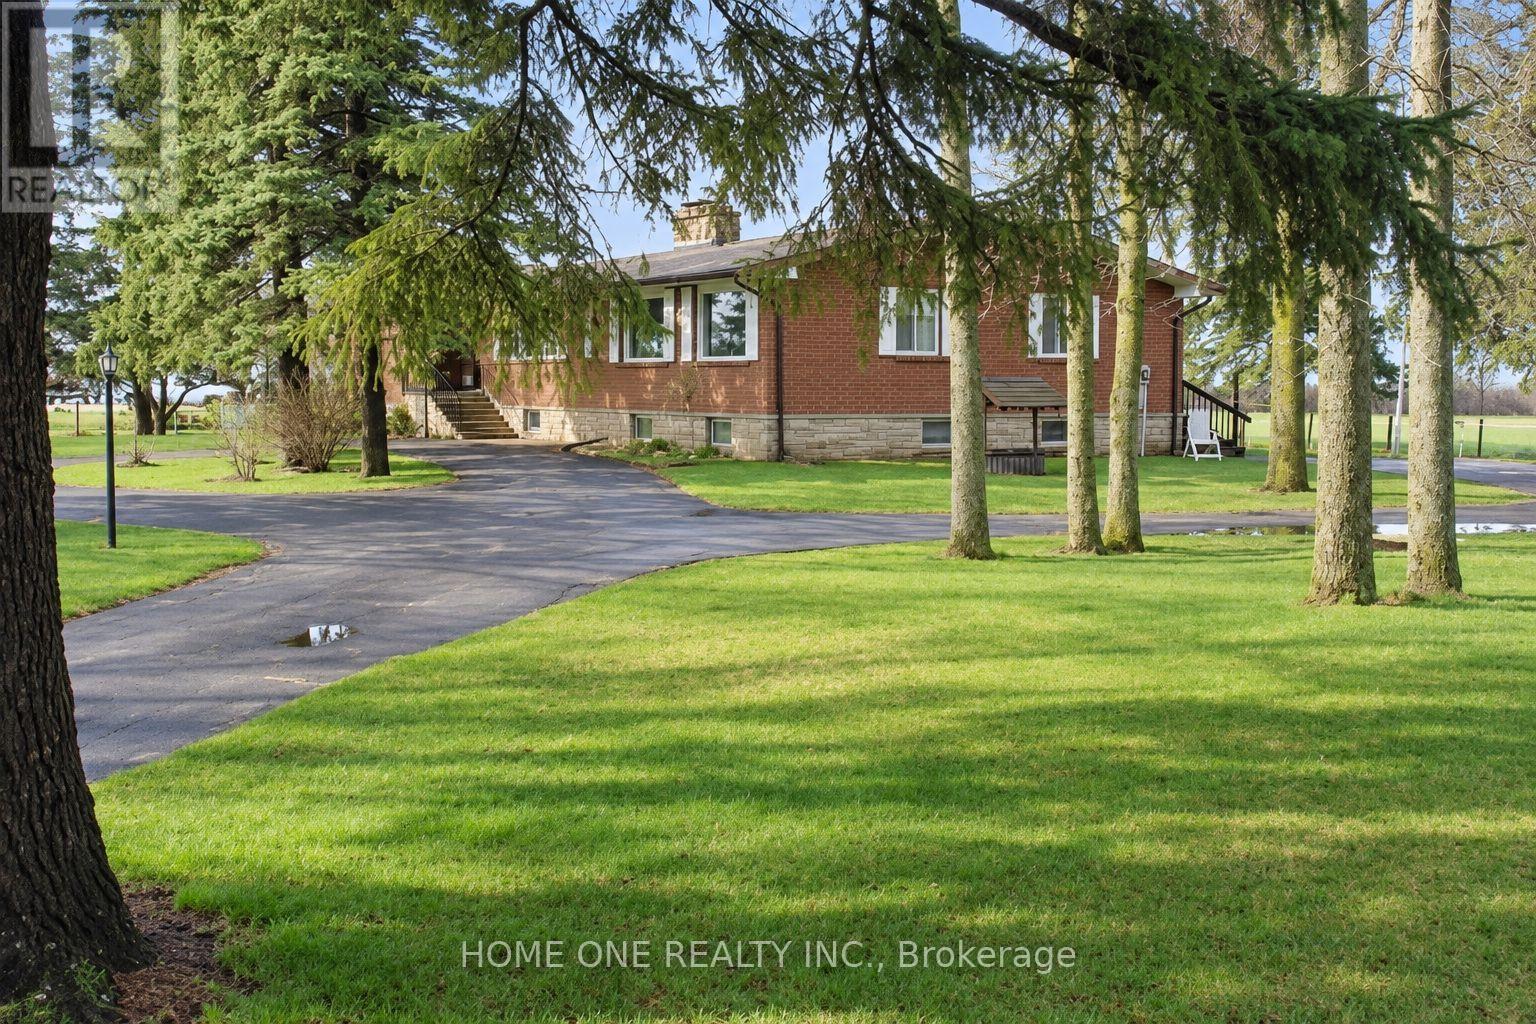
10934 Warden Avenue
Markham, Ontario
Rare Future Development Opportunity in Prime Markham! Ideally situated in the heart of Markham's high-growth Secondary Plan area, this exceptional property features a wide frontage on Warden Ave with designated Future Development zoning (proposed Employment Land). Tremendous redevelopment potential for commercial, institutional, or mixed-use facilities (daycare, medical clinic, office/warehouse, etc., upon zoning approval). ***Outstanding holding property offering substantial rental income: features a spacious (~2,700 sq.ft.) bungalow boasting 4 bedrooms and 3 baths on the main floor (including 2 newly renovated ensuites), plus a fully finished basement apartment. Large solarium walk-out to deck, detached two-car garage with a small storage/office space at rear. Plenty of parking space. Fully fenced with gate. The adjacent property on the north side owned by York Region government and a new office building and storage facilities were newly built. A proposed large park will be just across the street. The sky's the limit! The best investment to beat the inflation.(Please note photos were enhanced by AI) (id:55460)