

3280 Meadowridge Drive
Oakville, Ontario
Luxury Executive Townhome for Lease in Prestigious Upper Joshua Creek! Welcome to this stunning 3-storey rear lane townhome. Thoughtfully designed living space with 4bedrooms and 4 bathrooms. Located in one of Oakville's most desirable family-friendly communities, this modern home features elegant finishes, and a bright open-concept layout. The ground floor offers a spacious bedroom with a 3-piece ensuite, large window, and closet-ideal for guests, extended family, or a private home office. The second level showcases a gourmet kitchen complete with a large centre island, brand-new stainless steel appliances, a walk-in pantry, and seamless flow into the spacious living and dining areas. Enjoy outdoor living on the expansive private terrace, perfect for relaxing or entertaining. The upper level features a luxurious primary suite with a walk-in closet and spa-inspired 5- piece ensuite, along with generously sized additional bedrooms, Carpet Free ! Conveniently located just minutes from top-rated schools, parks, scenic trails, shopping, restaurants, public transit, and major highways including Hwy 403, 407, and QEW. An exceptional opportunity to lease a brand-new executive home in the highly sought-after Upper Joshua Creek community. (id:55460)
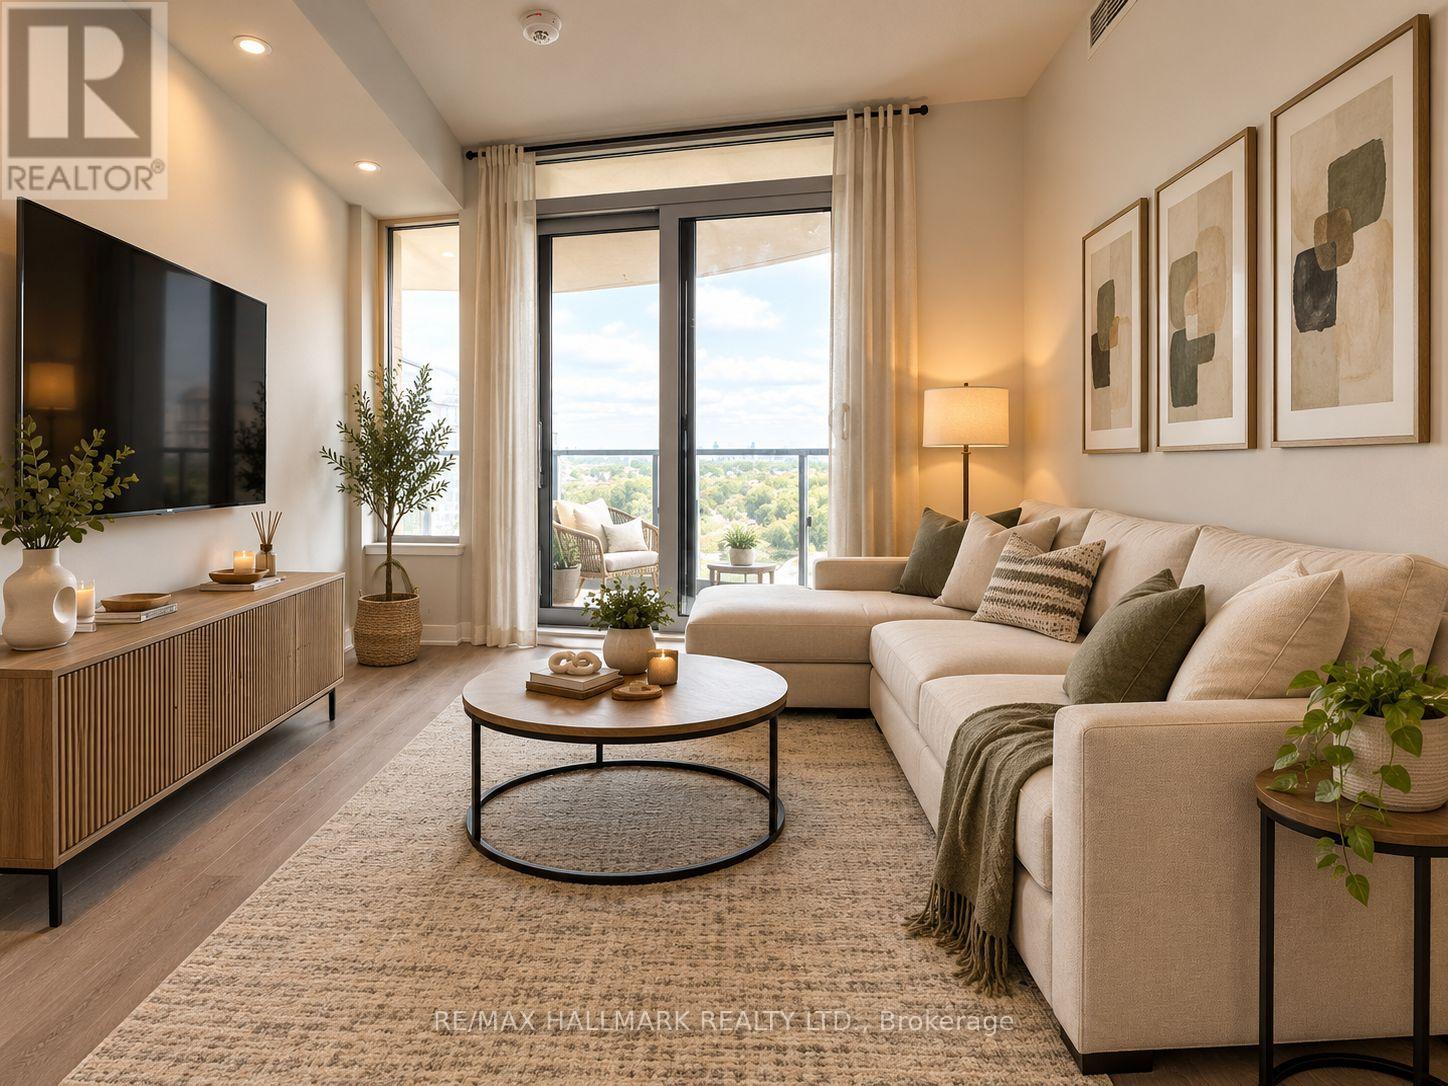
2901 - 1926 Lakeshore Boulevard W
Toronto, Ontario
Excellent Layout With Large Den And Two Full Bathrooms. Den Can Be Used As A Second Bedroom/office Due To The Substantial Size. Amazing High Park Views, And Plenty Of Natural Light. Excellent Location: Walk To The Lake, High Park, Bike Trails, Restaurants, Stores All Within Walking Distance. Minutes To Downtown! State-Of-The-Art Amenities Include Gym, Pool, Working And Socializing Rooms, Security And Concierge. Parking, Locker, and Internet Included For An Amazing Value! (id:55460)
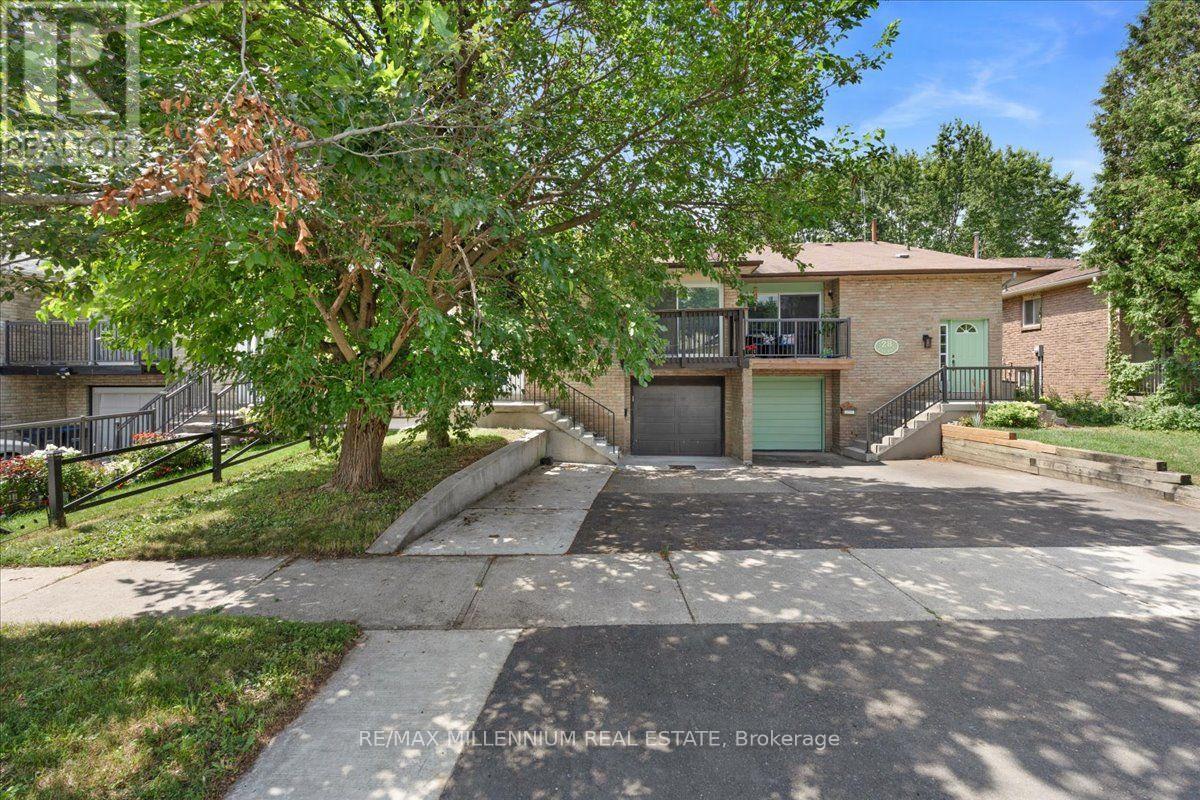
26 Talbot Street
Brampton, Ontario
Welcome to this beautifully renovated and exceptionally spacious semi-detached backsplit, offering outstanding value in one of Brampton's most convenient neighbourhoods! With approximately 2,154 sq. ft. of finished living space (1,418 sq. ft. on the upper levels + 736 sq. ft. in the basement), this home is perfect for growing families, multi-generational living, or buyers looking for built-in mortgage support. Featuring 4+3 bedrooms, 3 full bathrooms, 2 kitchens, and a legal second unit, this versatile home is thoughtfully designed with 2 separate laundry areas, providing privacy and convenience for both the upper and lower levels. The bright, functional layout has been tastefully renovated throughout. The legal basement apartment offers excellent rental income potential, allowing you to live comfortably on the upper level while renting the basement to help offset your mortgage-a fantastic opportunity for first-time buyers and investors alike. Situated on a premium 105-foot deep lot in a highly desirable location, you'll enjoy easy access to schools, parks, shopping, public transit, major highways, and all essential amenities. (id:55460)
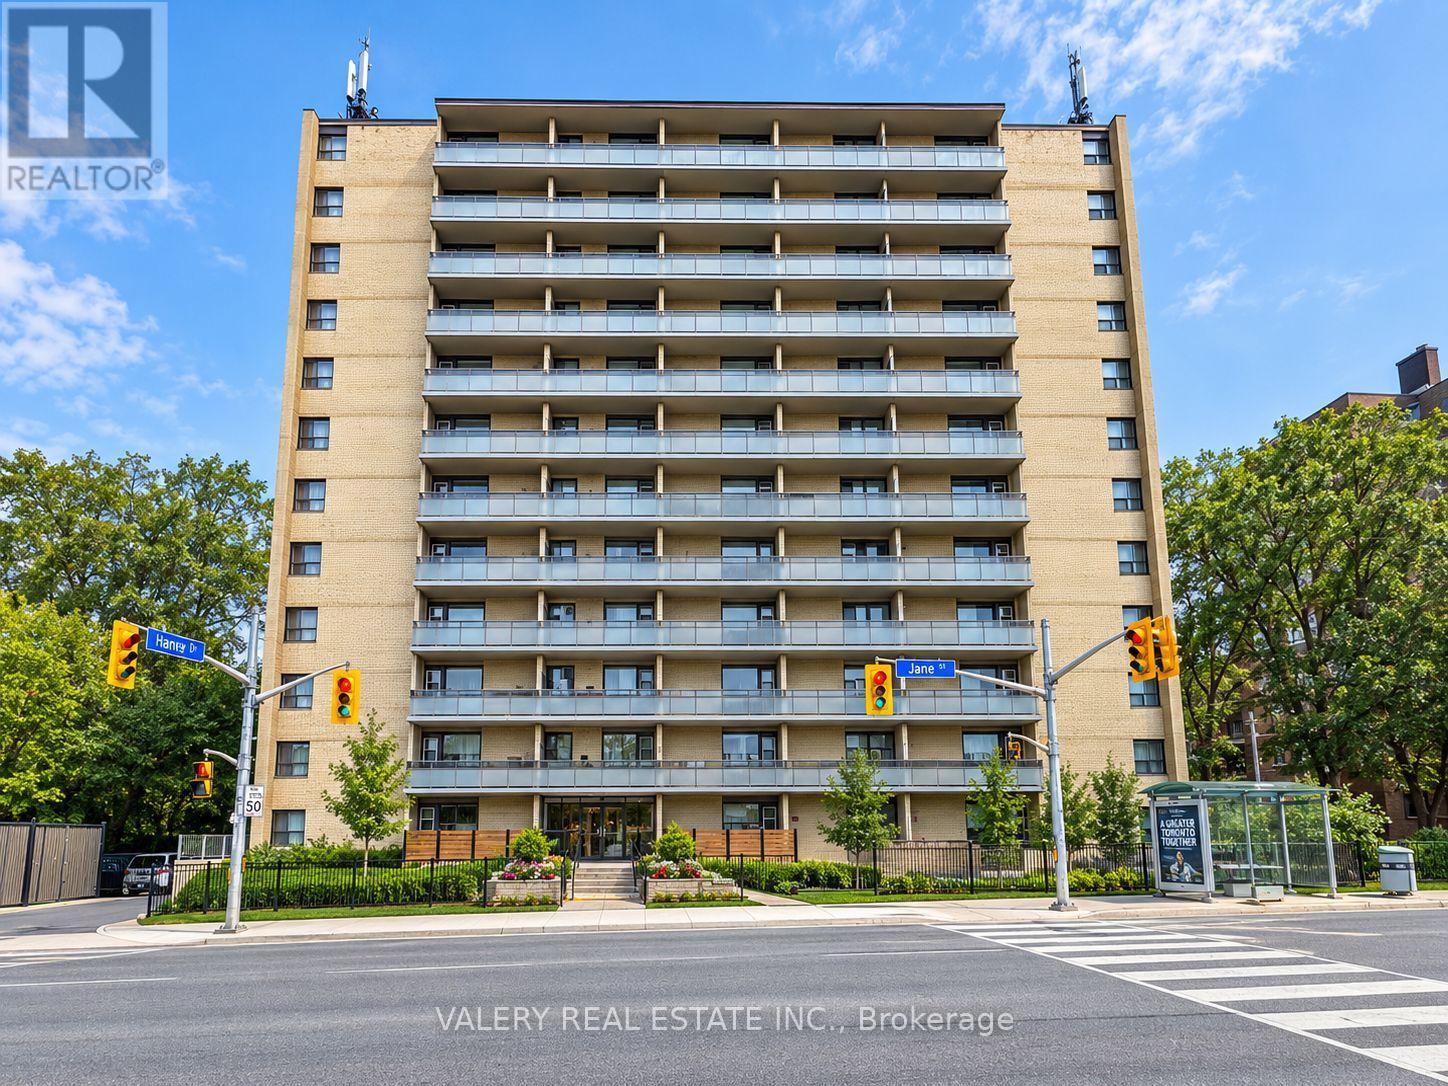
305 - 797 Jane Street
Toronto, Ontario
Bright And Functional 2 Bedroom, 1 Bathroom Suite At 797 Jane St! This Well-Laid-Out Unit Features A Spacious Living Area With Plenty Of Natural Light, A Dining Area And Generously Sized Bedrooms. Functional Kitchen Offers Ample Cabinet And Counter Space. Conveniently Located On Jane St Just North Of St. Clair Ave W, With Easy Access To TTC, Shopping, Restaurants, Parks And Everyday Amenities. Heat And Water Included In Lease Cost. Tenant Pays Hydro. Rental Parking Available: Outdoor Parking For $80/Month Or Indoor Parking For $110/Month. (id:55460)
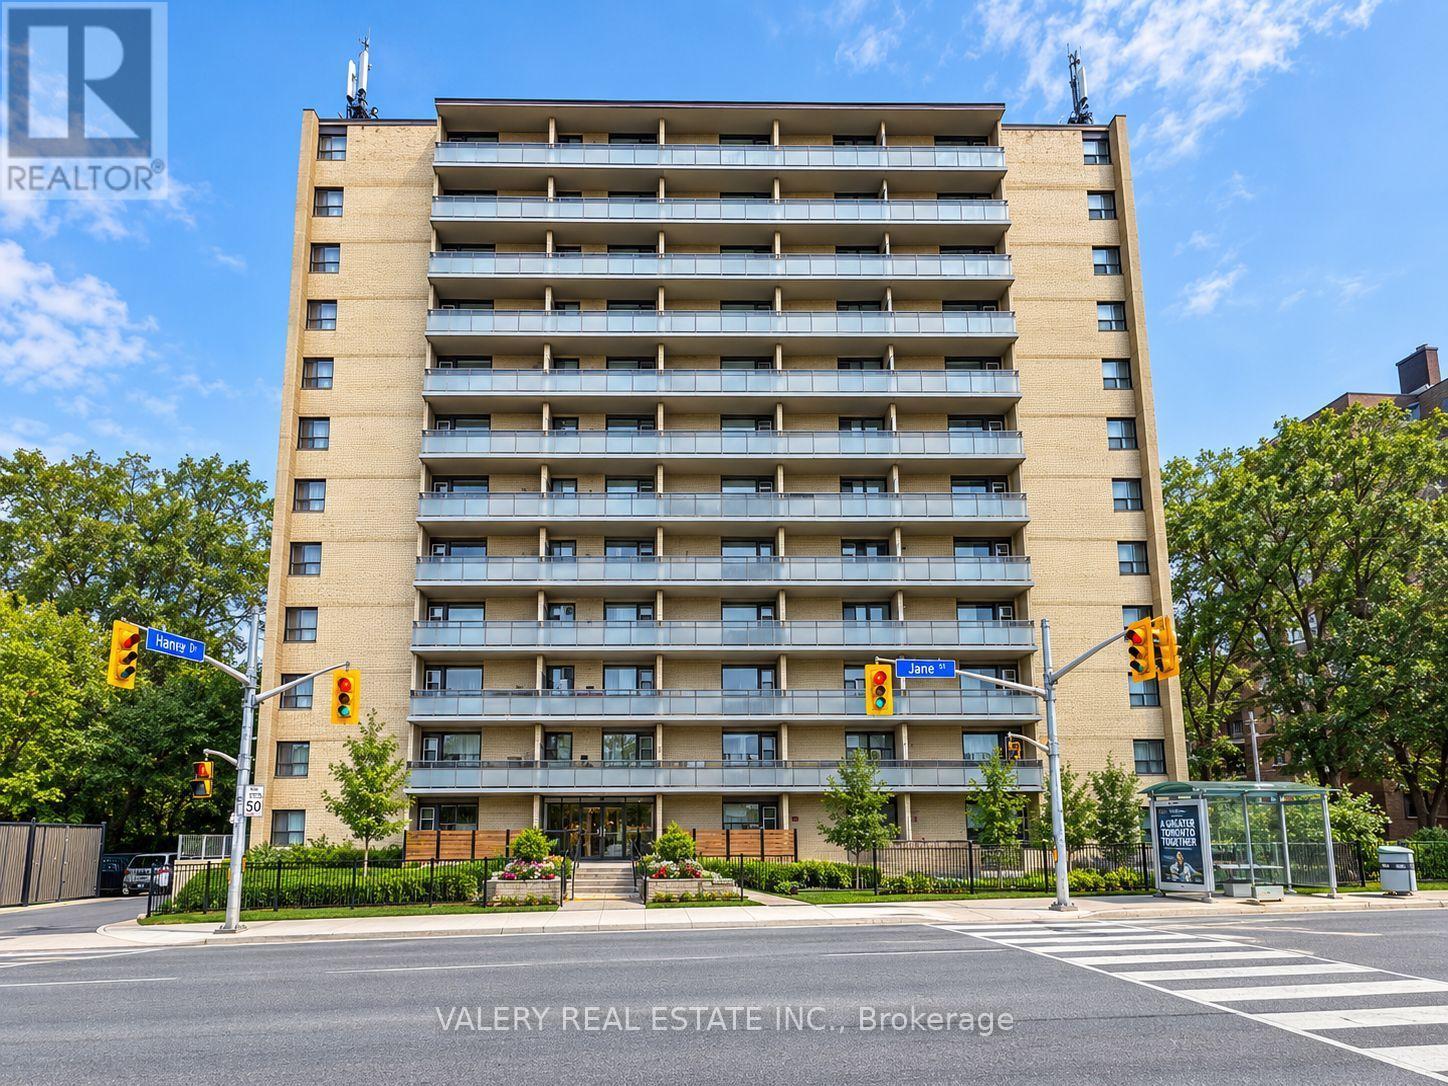
1201 - 797 Jane Street
Toronto, Ontario
Bright And Functional 1 Bedroom, 1 Bathroom Suite At 797 Jane St! This Well-Laid-Out Unit Features A Spacious Living Area With Plenty Of Natural Light, A Dining Area And A Generously Sized Bedroom. Functional Kitchen Offers Ample Cabinet And Counter Space. Conveniently Located On Jane St Just North Of St. Clair Ave W, With Easy Access To TTC, Shopping, Restaurants, Parks And Everyday Amenities. Heat And Water Included In Lease Cost. Tenant Pays Hydro. Rental Parking Available: Outdoor Parking For $80/Month Or Indoor Parking For $110/Month. (id:55460)
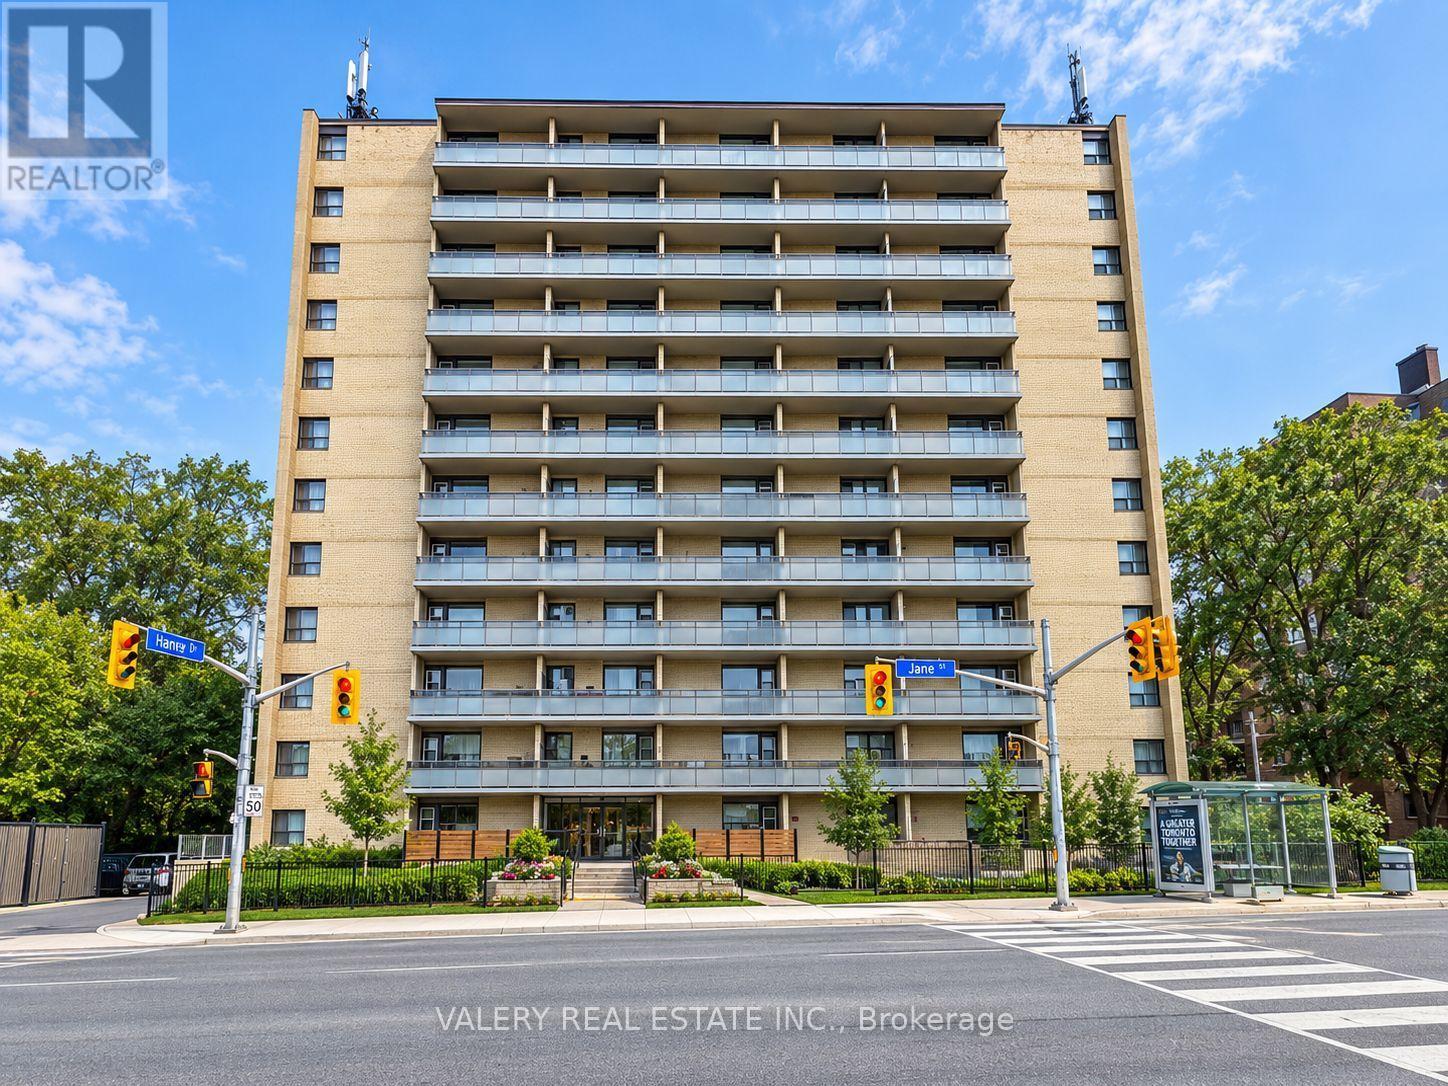
804 - 797 Jane Street
Toronto, Ontario
Bright And Functional 1 Bedroom, 1 Bathroom Suite At 797 Jane St! This Well-Laid-Out Unit Features A Spacious Living Area With Plenty Of Natural Light, A Separate Dining Area And A Generously Sized Bedroom. Functional Kitchen Offers Ample Cabinet And Counter Space. Conveniently Located On Jane St Just North Of St. Clair Ave W, With Easy Access To TTC, Shopping, Restaurants, Parks And Everyday Amenities. Heat And Water Included In Lease Cost. Tenant Pays Hydro. Rental Parking Available: Outdoor Parking For $80/Month Or Indoor Parking For $110/Month. (id:55460)
801 - 3939 Duke Of York Boulevard
Mississauga, Ontario
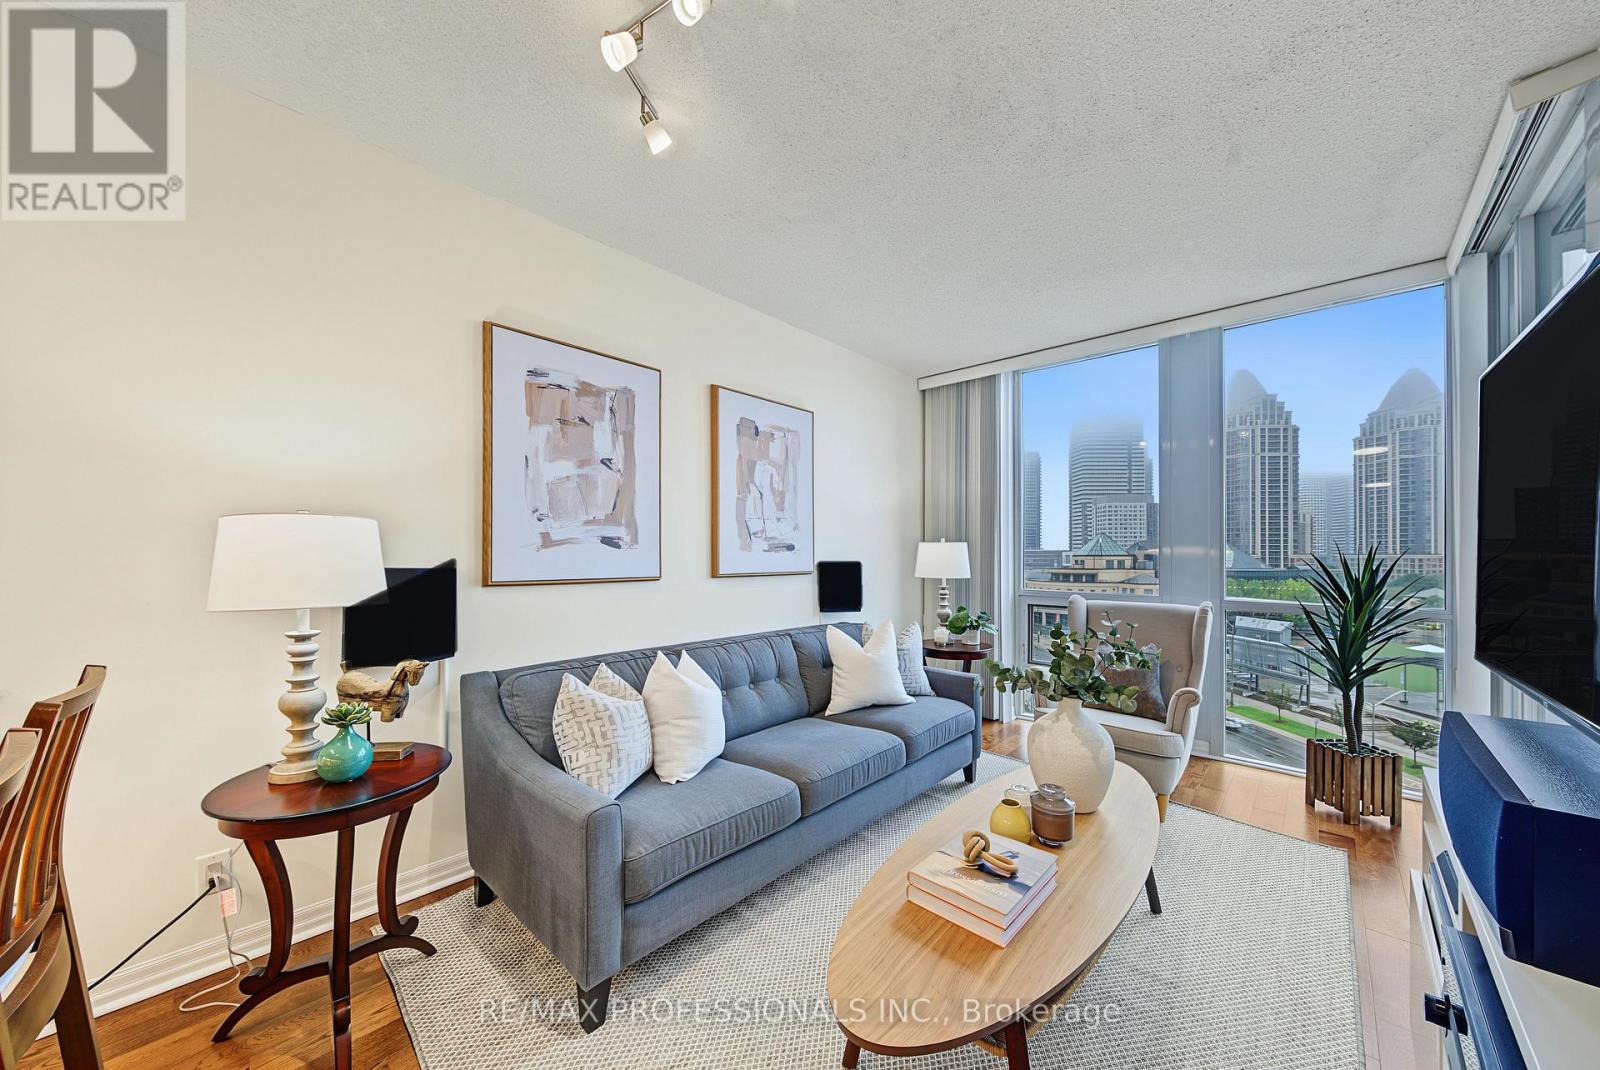
Welcome to 3939 Duke of York Blvd, Unit 801, boasting unobstructed views of Celebration Square in the heart of Mississauga's City Centre! This bright and spacious 1-bedroom, 2-bathroom suite offers an exceptional layout with 2 versatile dens, including a rare junior room. This is perfect for a home office, nursery, guest room, study or additional living space. The open-concept kitchen and living area is filled with natural light, while the generous primary bedroom features an ensuite bath and dual closets. Located on a quiet 4-unit floor, yet steps from Square One, Celebration Square, parks, trails, schools, transit and Sheridan College's Mississauga campus. Easy access to the 403, QEW and future LRT. Enjoy low condo fees with all utilities included, plus premium amenities including concierge, indoor pool, gym, party room, visitor parking, BBQ area and children's playground. Includes 1 underground parking space and 1 storage locker. A fantastic opportunity to own a highly functional and well-located suite in the heart of the downtown core! (id:55460)
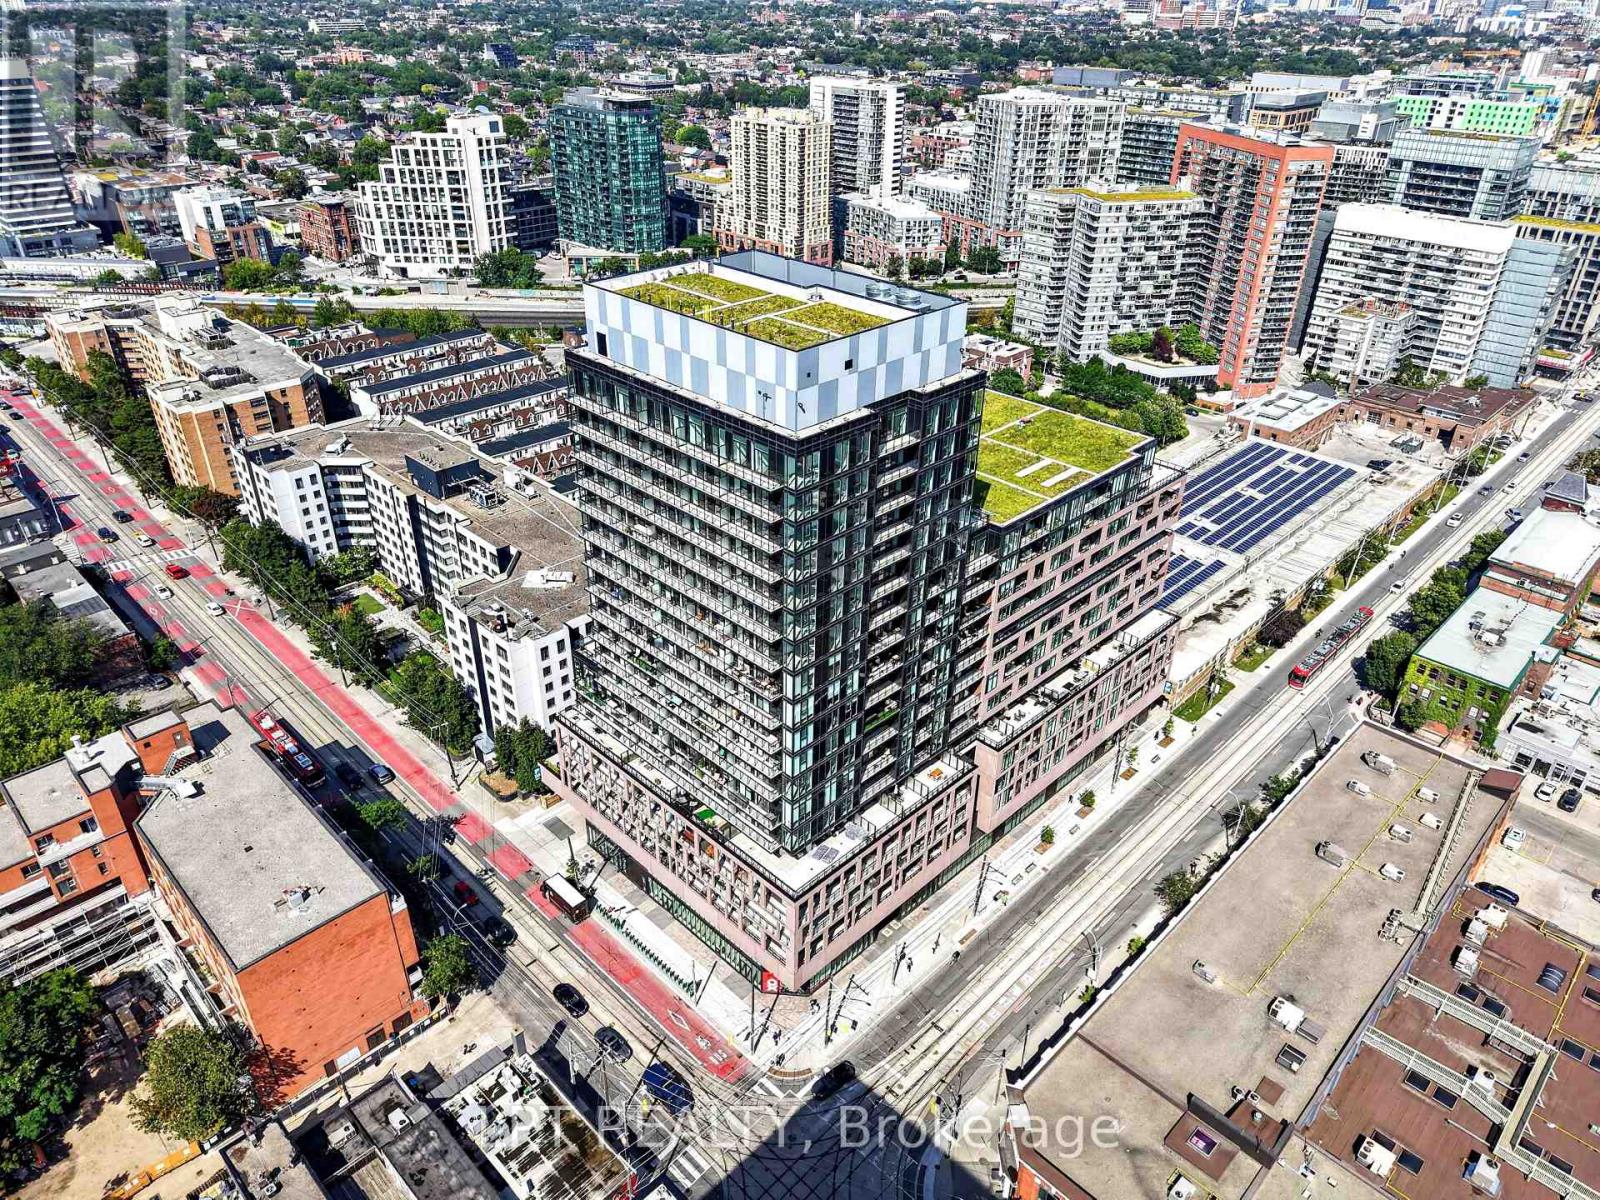
609 - 285 Dufferin Street
Toronto, Ontario
Welcome To 285 Dufferin St - Modern Urban Living In A Vibrant West-End Community. Discover Contemporary Comfort At 285 Dufferin St - A Stylish, Well Designed Residence Offering Bright Interiors, Quality Finishes And Exceptional Convenience In One Of Toronto's Fastest Growing Neighbourhoods. This Suite Features An Efficient Open Concept Layout, Floor To Ceiling Windows And A Modern Aesthetic Ideal For Professionals, First Time Buyers, Or Investors Seeking Strong Rental Appeal. The Sleek Kitchen Is Equipped With Stainless Steel Appliances, Stone Countertops, And Clean, Modern Cabinetry, Flowing Seamlessly Into A Spacious Living Area Perfect For Relaxing Or Entertaining. Large Windows Fill The Unit With Natural Light, While The Bedroom Provides A Comfortable Retreat With Ample Storage. The Bathroom Showcases Contemporary Fixtures And A Refined, Spa Inspired Design. Additional Den Can Be Used As An Office, Nursery Or Guest Bedroom. Walk Out To Balcony. Residents Enjoy Access To Impressive Building Amenities, Including A Fitness Centre, Rooftop Terrace, Co Working And Lounge Spaces, Concierge And Thoughtfully Curated Common Areas. Located Steps From Liberty Village, King West, Queen West, Transit, Shopping, Dining And Parks, This Address Delivers Unbeatable Walkability And Everyday Convenience. An Unbeatable Opportunity To Own Modern Living, Exceptional Value In The Heart Of The Energetic West End. Don't Miss Out On This Gem! (id:55460)
7937 Fifteen Side Road
Halton Hills, Ontario
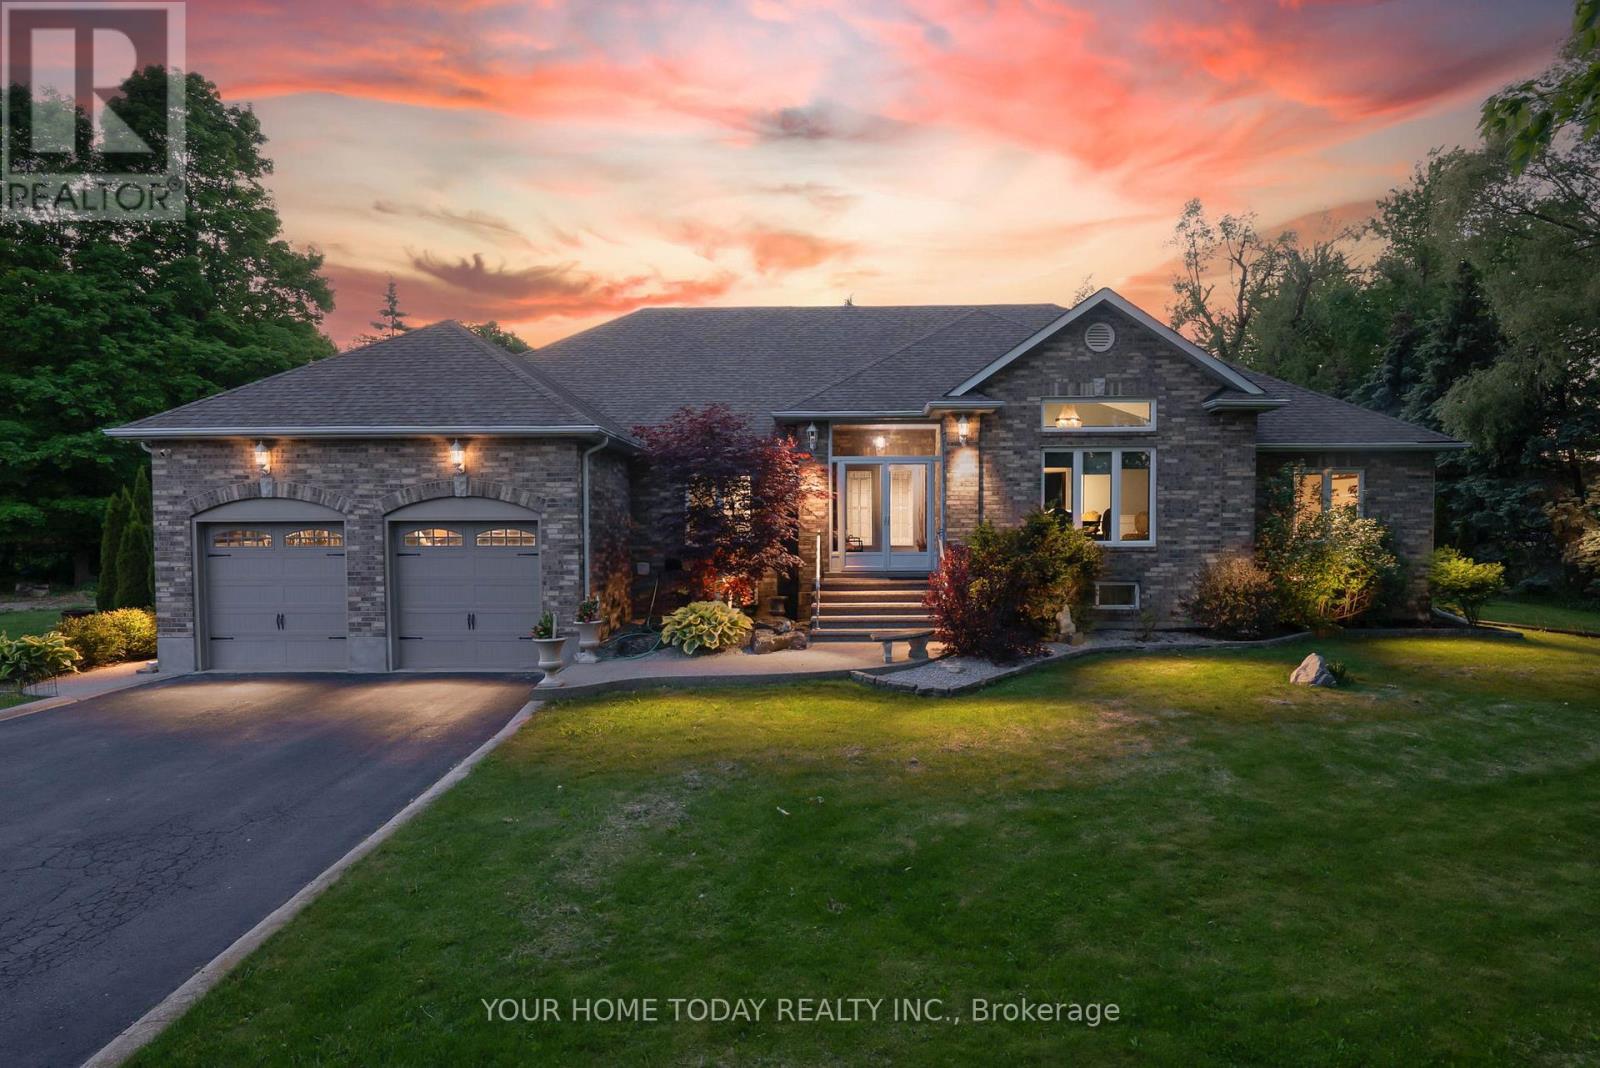
Stunning multi-generational home set on a picturesque 1.2-acre lot! This sprawling bungalow offers approximately 5,500 sq. ft. of finished living space, including a beautifully designed 3-bedroom in-law suite with separate entrance, ideal for extended family or potential rental income. An exposed aggregate walkway leads to a practical enclosed porch, perfect for coats, shoes, and everyday living. Inside, the welcoming foyer introduces an architecturally distinctive home featuring vaulted ceilings, arched doorways, and expansive principal rooms. Designed for both comfortable family living and memorable entertaining, the main level showcases a dedicated bar room and an impressive formal dining room, providing ample space for large gatherings. The well-appointed kitchen offers granite countertops, neutral cabinetry, stainless steel appliances, a walk-in pantry, and a walkout to the deck, complete with pizza oven, heated saltwater pool, and breathtaking yard. The adjacent family room features a striking stone fireplace and large windows overlooking the private grounds. Four generously sized bedrooms complete the main level, including a spacious primary retreat with a large walk-in closet and luxurious 5-piece ensuite. A full main bathroom, powder room, and convenient laundry room with garage access complete the level. The fully finished lower level is exceptional, offering a large open-concept living area with bar, full kitchen, oversized dining space, expansive laundry room, and three additional bedrooms, two with ensuites plus a third full bathroom. A walk-up to the backyard and abundant storage space add further functionality. With dual driveway entrances, parking for up to 12 vehicles, a double car garage, EV charger, and beautifully landscaped grounds featuring a multi-level composite deck and pool, this property is truly one of a kind. Ideally located near the Bruce Trail with easy access to major routes, perfect for commuters. (id:55460)
58 Archdekin Drive
Brampton, Ontario
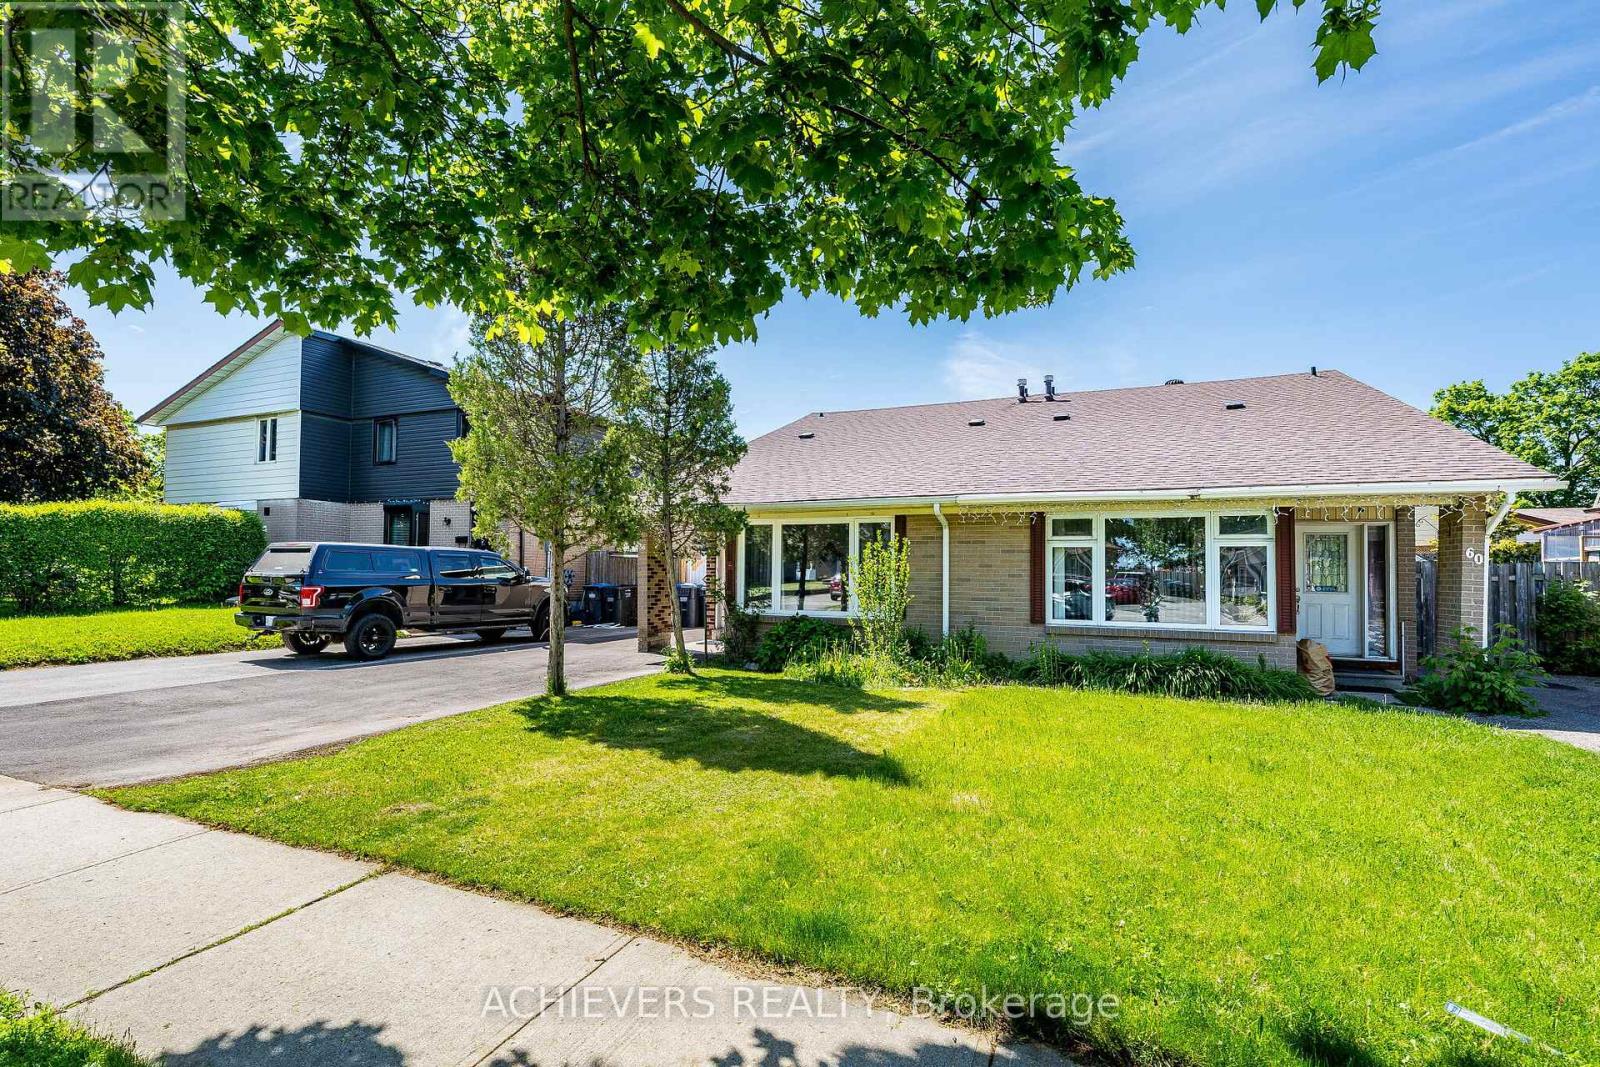
Attention Buyers & Investors! Welcome to this fully renovated, turnkey gem in a prime location in Brampton. A rare and highly sought-after layout featuring a main-floor bedroom complete with a walk-in closet, right next to a full 4-piece main-floor washroom-ideal for seniors or guests! The second level features 2 additional spacious bedrooms and a dedicated 2-piecepowder room. Step outside to a massive, premium backyard oasis featuring a stunning gazebo perfect for outdoor entertaining, plus an extra-large garden shed for all your storage needs! The bright main floor boasts brand-new hardwood floors, a designer kitchen with a custom backsplash, and an impressive double-glass door entry. Bonus: A fully finished basement with a separate entrance, featuring 2 bedrooms, a cozy living room, kitchen, and a 4-piece washroom-perfect for rental potential! Private 3-cardriveway. Steps to transit, schools, and Queen St shopping, and minutes to Hwy 410. Just move in! Five (5) photos have been virtually staged and/or digitally enhanced to illustrate the property's potential. Also, the seller will repair the rear fence before closing. (id:55460)
3157 Palmer Drive
Burlington, Ontario
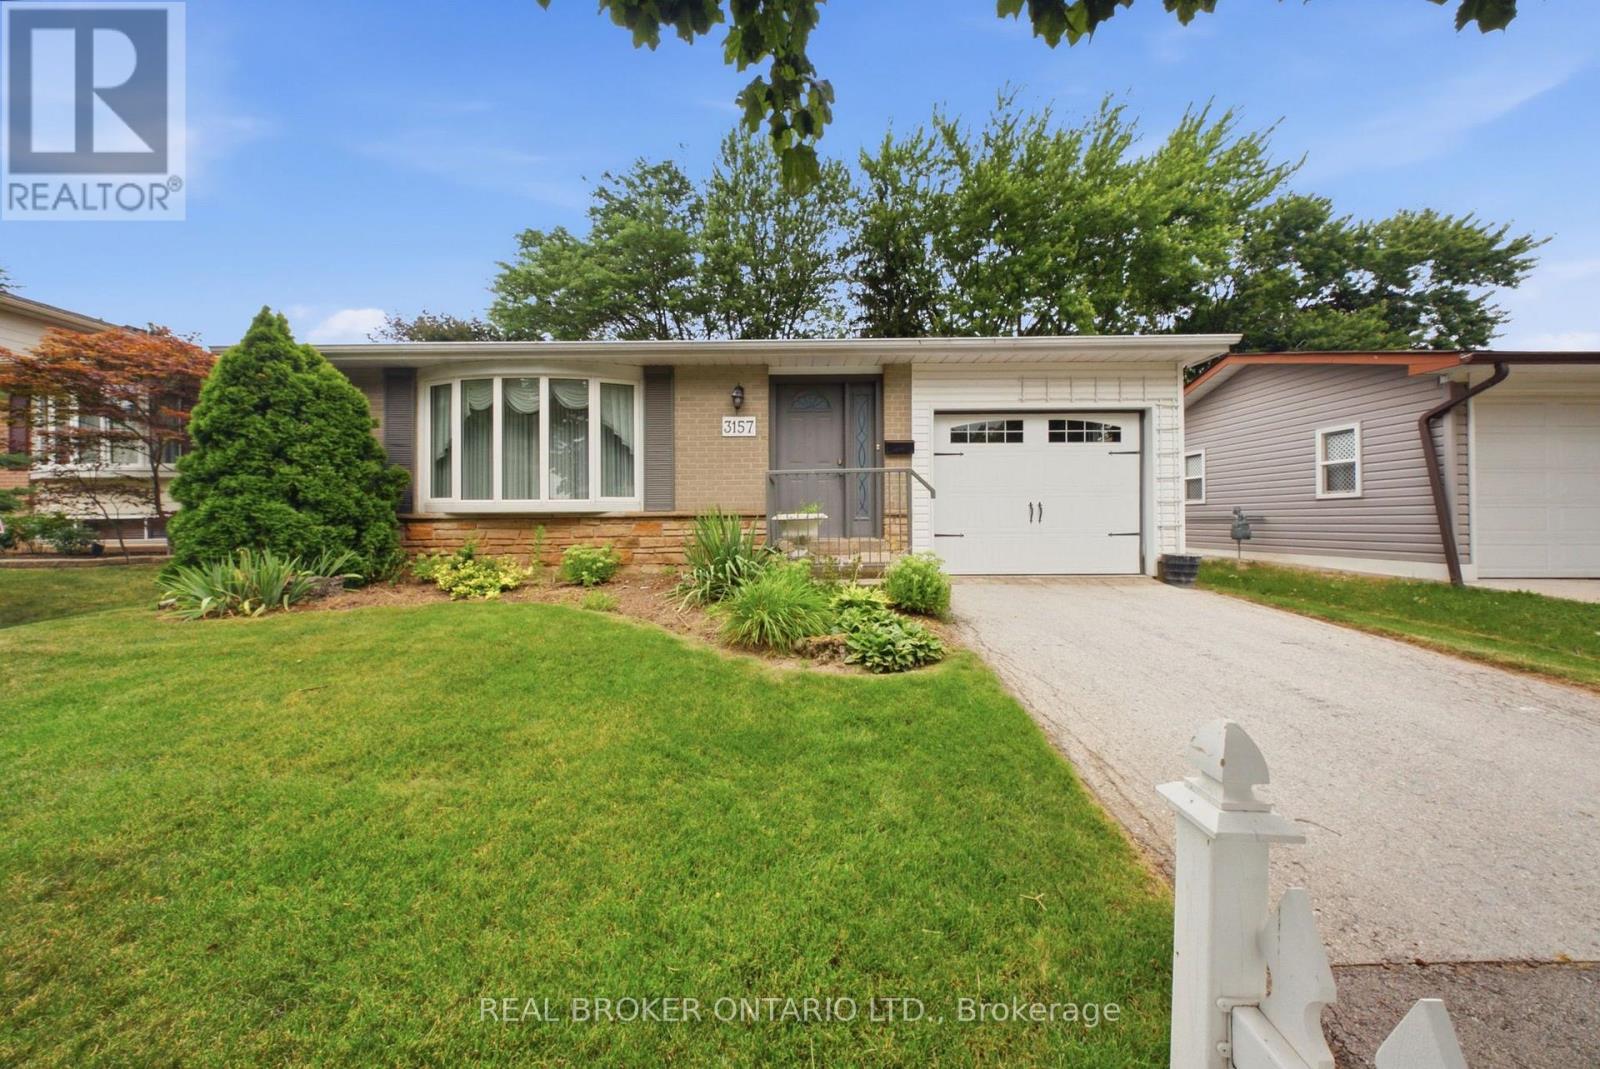
Welcome to 3157 Palmer Dr, a wonderful family home located in Burlington's sought-after Palmer neighbourhood. Nestled on a family friendly street, this home offers a private backyard perfect for relaxing, entertaining or enjoying time with family and friends. Inside you'll find a bright and inviting layout featuring a combined living/dining room, three spacious bedrooms, 2 full bathrooms, and an updated kitchen designed for every day living. Ideally situated close to schools, parks, shopping & every day amenities, this home also offers convenience with quick access to Highway 403/QEW/407 and the GO Train, making commuting a breeze. Whether you're a first-time buyer, growing family, or downsizing, this is the perfect place to call home. (id:55460)
754 Eaglemount Crescent
Mississauga, Ontario
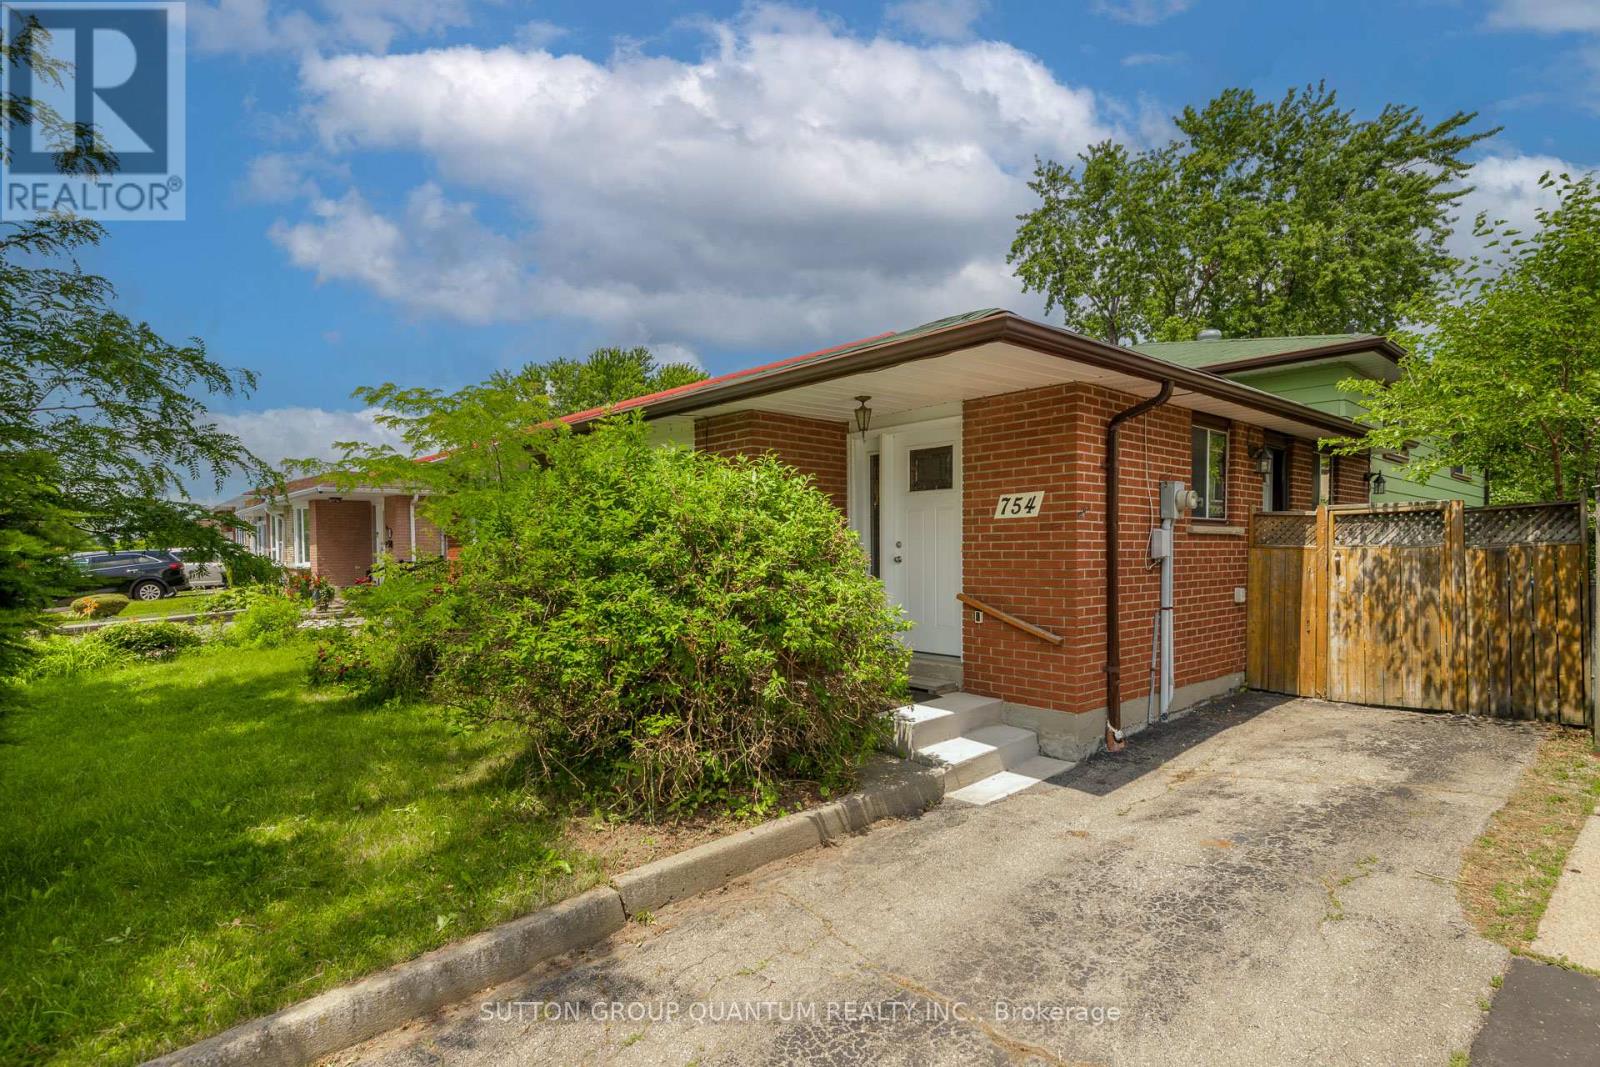
Spacious 4 level backsplit situated on premium 170' deep mature treed lot, fabulous family home which can easily be converted to a two family home to generate excellent rental income, large open concept living and dining room with sunny bay window provides a lovely view over front garden, eat-in kitchen features side entrance, hardwood floors throughout main and 2nd level are in excellent condition, upper level features 3 spacious bedrooms and extra large 4 pc bathroom and walk-in storage closet, plenty of room to have 2 full bathrooms, lower 3rd level features large above grade windows, open L shaped family room ideal for a growing family, 2 pc bath and laundry room, the spacious lower 4th level features two extra large unfinished rooms which are perfect for renovating in your own style, this lovely home is wonderfully situated on quiet child-safe crescent just steps to Woodlands Park and highly regarded Woodlands Secondary School, short walk to Mississauga transit on Wolfdale and Dundas, one bus to subway, 10 mins to QEW and 403 and only 5 minutes to GO Train. Ideally located in highly sought after central Mississauga close to hundreds of shops, stores and restaurants on Dundas, Mavis and Burnhamthorpe. Treat your family to a wonderful lifestyle in beautiful Erindale. (id:55460)