
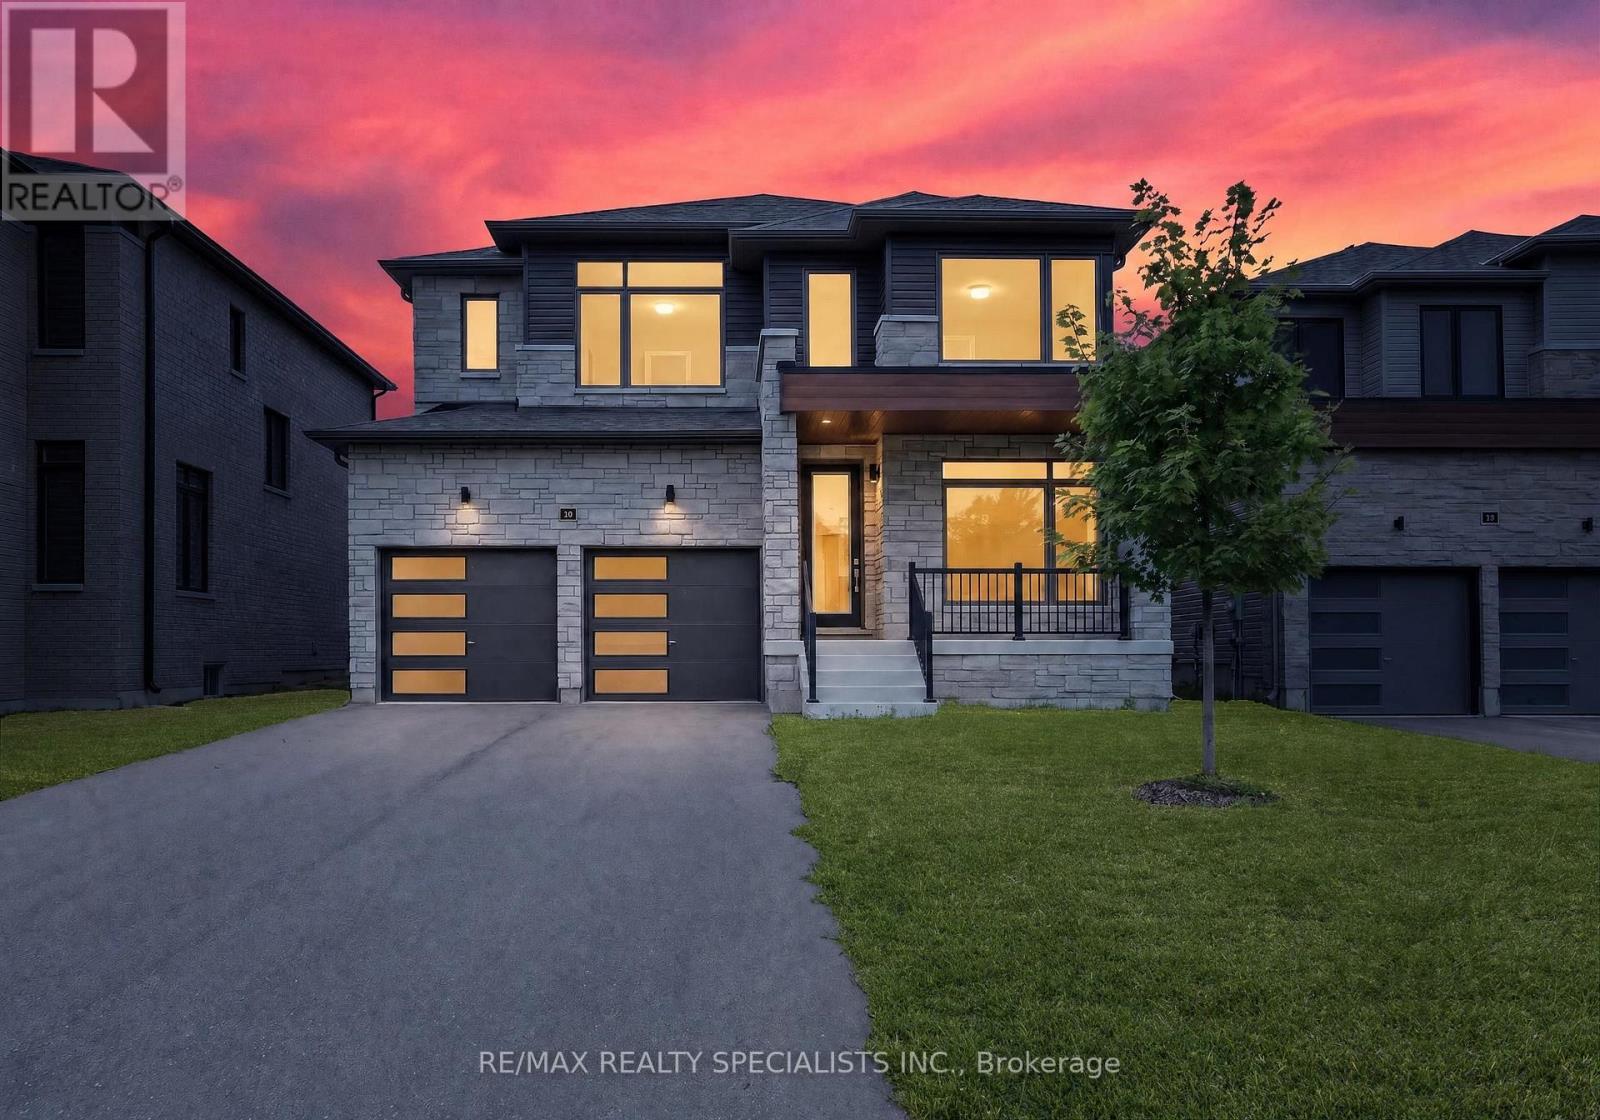
147 Rosanne Circle
Wasaga Beach, Ontario
Exceptional Value at $799,900! Welcome to Rivers Edge by Fernbrook Homes. This less-than-2-year-old, freshly painted 4-bedroom, 4-bathroom detached home offers outstanding value in a growing Wasaga Beach community. The bright main floor features an eat-in kitchen with stainless steel appliances, a welcoming family room, separate dining area, and dedicated home office. Upstairs, enjoy four bedrooms and three bathrooms, including two private ensuites and a Jack-and-Jill bathroom, plus convenient second-floor laundry. The unfinished basement features large windows and high ceilings, offering excellent potential for future customization. A double-car garage completes the home. Enjoy being minutes from Wasaga Beach, shopping, restaurants, trails, and a new elementary school. Costco is anticipated to open in Wasaga Beach in November 2026. Residents can also enjoy free parking at town-managed municipal lots with a registered digital permit. Approximately 15 minutes to Collingwood and 25-30 minutes to Blue Mountain.A fantastic opportunity to own a spacious, modern detached home under $800K! (id:55460)
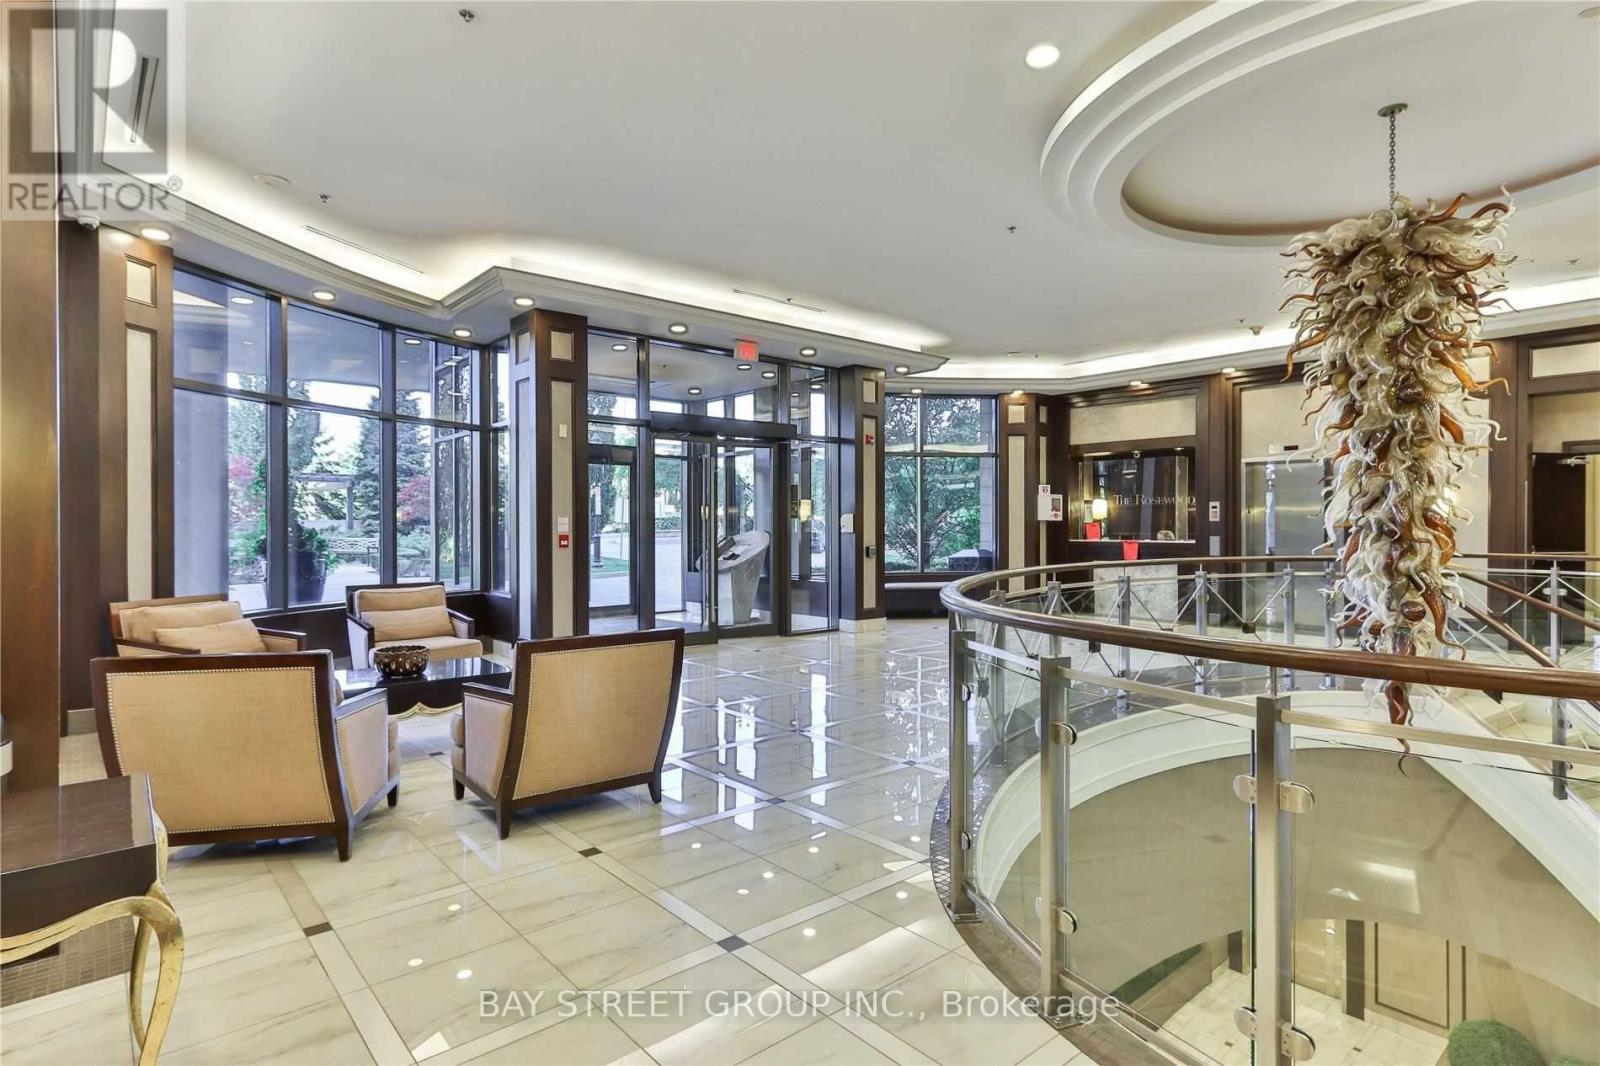
1008 - 133 Wynford Drive
Toronto, Ontario
Well-Managed And Peaceful Condominium Nestled Among The Greenery Of The Don Valley. This Spacious 2-Bedroom, 2-Bathroom Suite Features A Functional Split-Bedroom Layout Offering Excellent Privacy And Comfort, Ideal For End Users, Young Families, Professionals Or Downsizers. Enjoy 9-ft ceilings, an Open-Concept Living And Dining Area, And A Private Balcony. The Generously Sized Primary Bedroom Includes A Walk-In Closet And A 4-Piece Ensuite Bath. The Open Kitchen Features A Convenient Island Perfect For Casual Dining And Everyday Living. Includes One Parking Space And One Locker. TTC Is Right At Your Doorstep With Easy Access To Downtown Toronto, DVP, 401 And Major Routes. Crosstown LRT Access Further Enhances The Area's Connectivity And Value. Surrounded By Nature Yet Close To Everyday Amenities, Golf Courses, Ravines And Walking Trails, This Is A Wonderful Opportunity To Enjoy Comfortable, Low-Maintenance Living In A Highly Accessible Location. The Building Hallways Are Under Modern Renovation. Photos Are From When The Suite Was Vacant. (id:55460)

358 Livingstone Street W
Barrie, Ontario
Private backyard with no neighbours behind. Welcome to 358 Livingstone St West. This 2600 sq ft three-bedroom 'Morra' quality built bungalow has been meticulously maintained by its original owners. There are beautiful, rich, dark hardwood floors that run throughout the living room, dining room, hallway and family room and there is elegant crown moulding throughout the home. There are three spacious bedrooms on the main level and the primary bedroom has a large 4 piece ensuite and walk in closet. The updated, bright kitchen has plenty of counter space, beautiful dark cabinets, stainless appliances and has direct access to the cedar deck and picturesque landscaped yard with no rear neighbours. The basement is finished with a large rec room, games room, bathroom, workshop/craft room and large laundry room. The private backyard that backs onto open fields and farmland is perfect for entertaining or just relaxing with friends and family. The inground sprinkler system keeps your lawn looking effortlessly lush and green. 'Acorn' stairway chair lift included. (id:55460)
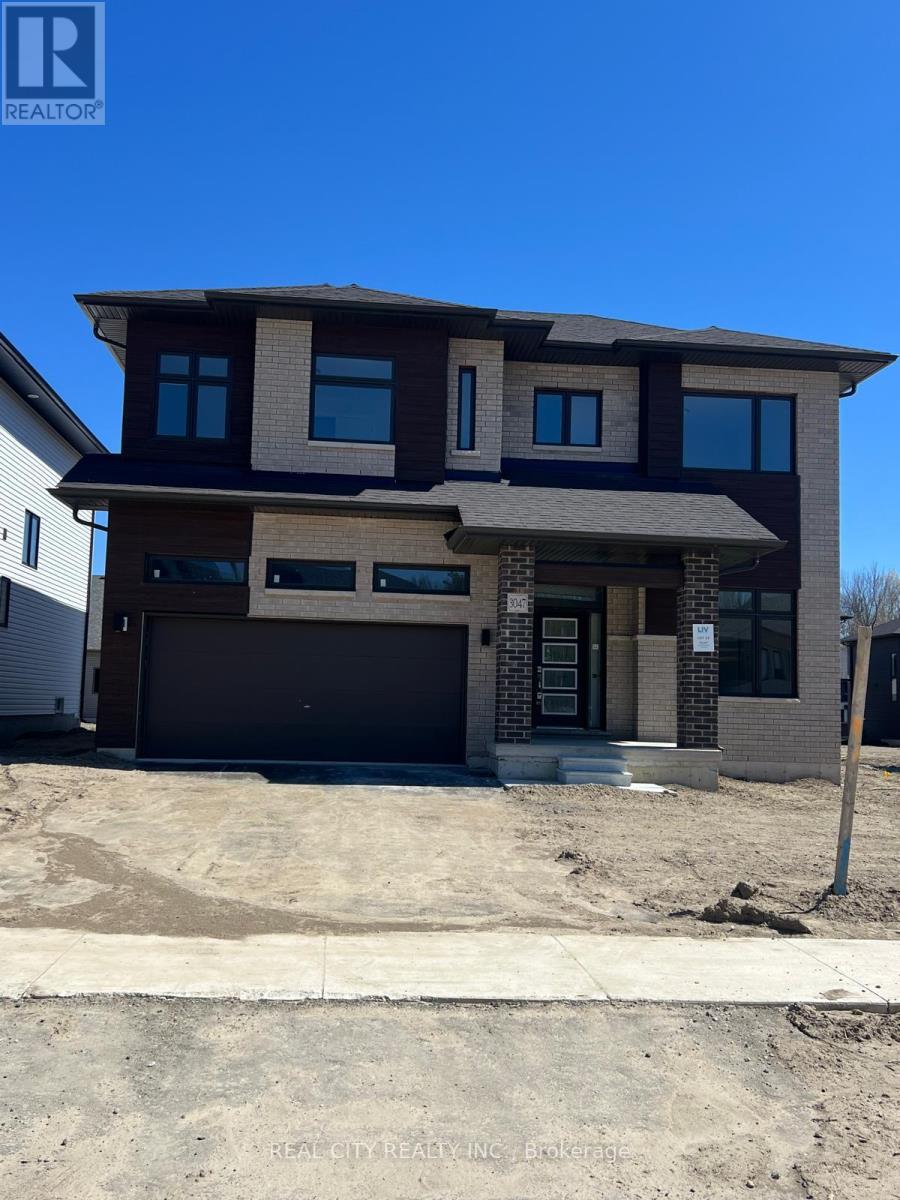
3047 Sandy Acres Avenue
Severn, Ontario
Upper Floor Only for $2650. Beautiful Brand new 4 Bedrooms and 3 Baths Detached House Severn just minutes from Orillia, Experience the ultimate in lakeside living with this captivating 4-bedroom 3 bathroom detached house, This 2523 sq ft beauty boasts 9ft ceilings on main floor. This home is a haven for outdoor enthusiasts. Enjoy stand-up paddle boarding, canoeing, boating, or jet skiing in the warmer months, and skiing, ice fishing, and snowmobiling in winter. As a member of Serenity Bay, gain exclusive access to a private lake club on Lake Couchiching, complete with a 1-acre lakefront, trails, picnic areas. This isn't just a home, It's a sanctuary offering comfort, beauty, style, and unparalleled natural beauty. Your dream lifestyle awaits (id:55460)
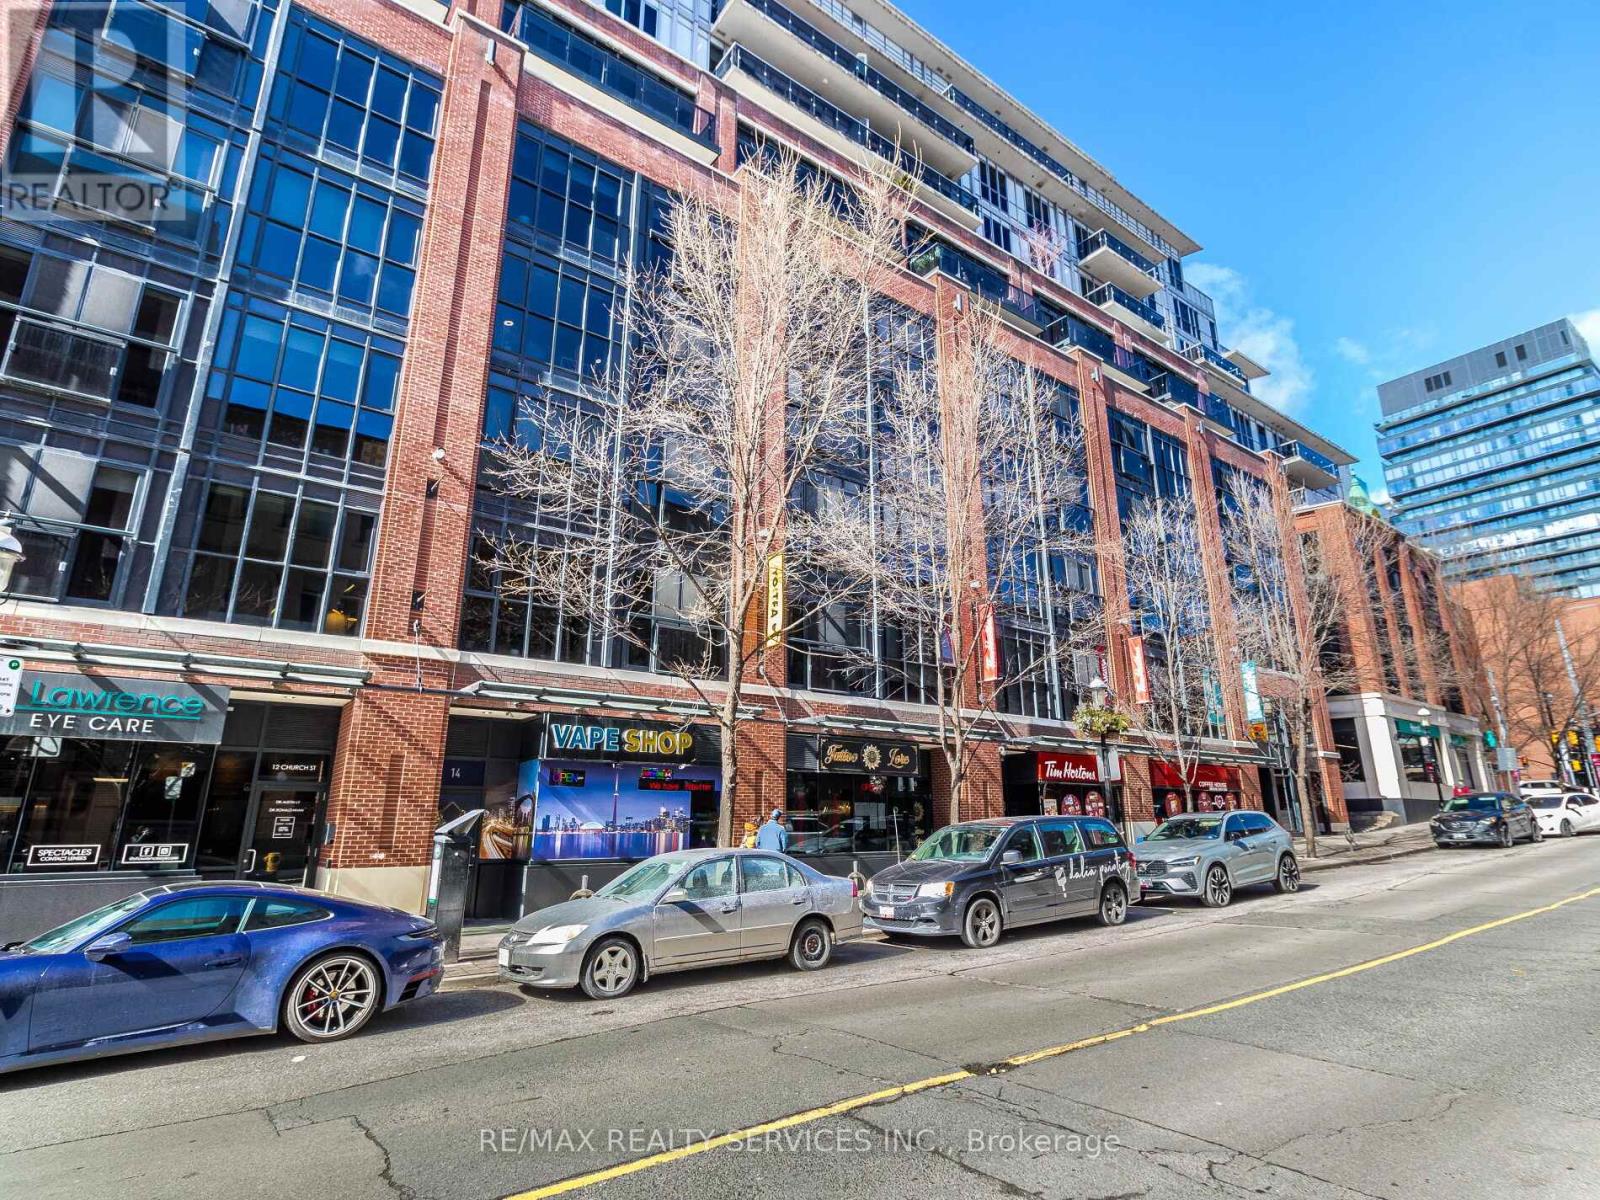
16 - 16 Church Street
Toronto, Ontario
Turn-key tattoo studio for sale without brand name in a prime downtown location at Front & Church St. Spacious 1,130 sq. ft. studio with high-traffic exposure, attracting both local customers and tourists. Features 4 fully-equipped artist stations, a private luxury room, reception, and washroom. Ready to operate with all equipment included. Excellent opportunity in a trendy, high-demand area! This space can also be converted into a beauty salon or other permitted uses. Buyer or buyer's agent is advised to verify zoning and conduct necessary research for any alternate business use. (id:55460)
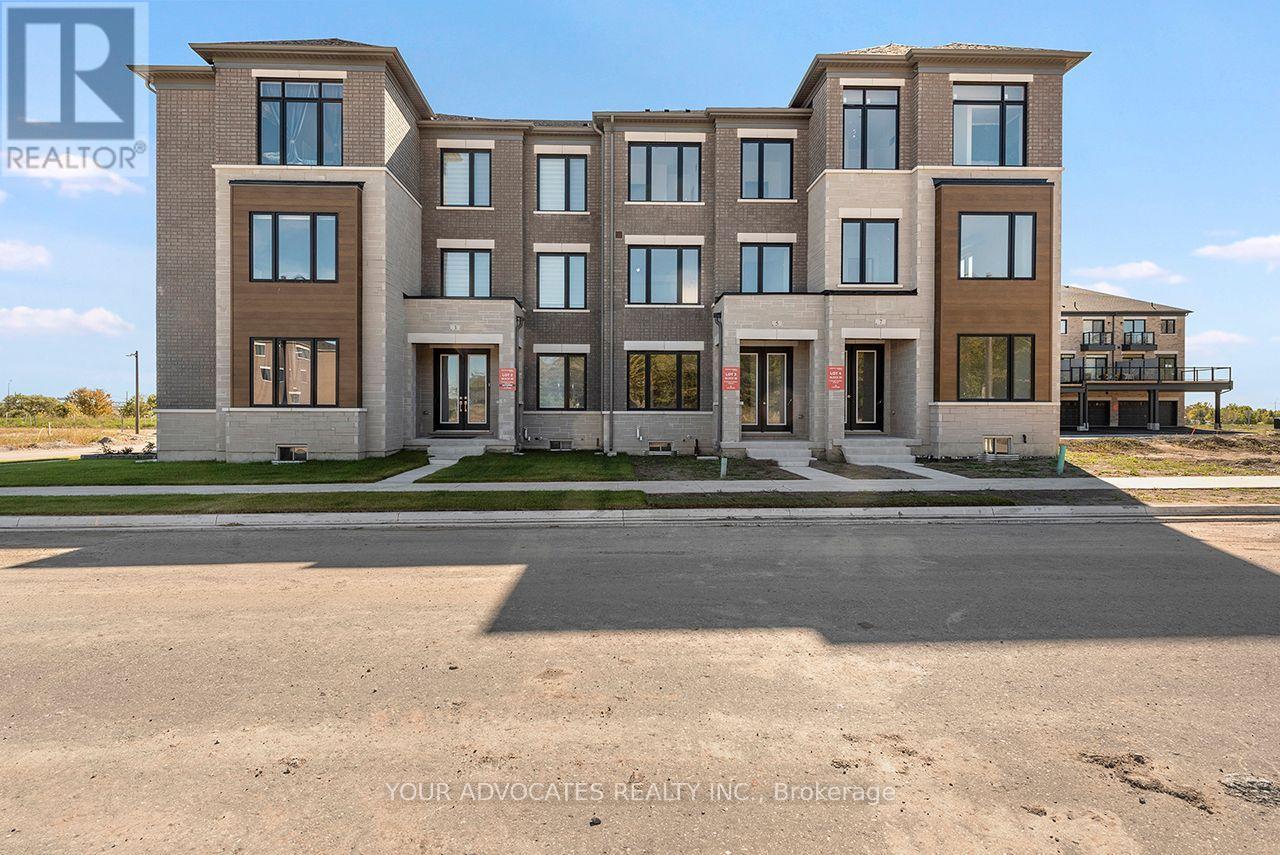
5 George Crossley Avenue
Markham, Ontario
Welcome to South Cornell by CountryWide Homes, an exciting master-planned community in the heart of Markham! Introducing the Grand, a beautifully designed 3-storey townhome offering 1,952 sq. ft. of thoughtfully planned living space, featuring 4 bedrooms, 3 full bathrooms, a powder room, and a double-car garage. Designed with modern families in mind, this home offers a functional and spacious layout, featuring inviting principal rooms, contemporary finishes, and versatile living spaces perfect for everyday comfort and entertaining. Enjoy the convenience of a sought-after location close to parks, schools, shopping, dining, and everyday amenities, with easy access to Highway 7, Highway 407, and major commuter routes. Experience exceptional living in one of Markham's growing communities. Don't miss this opportunity to own a brand-new home by CountryWide Homes! (id:55460)
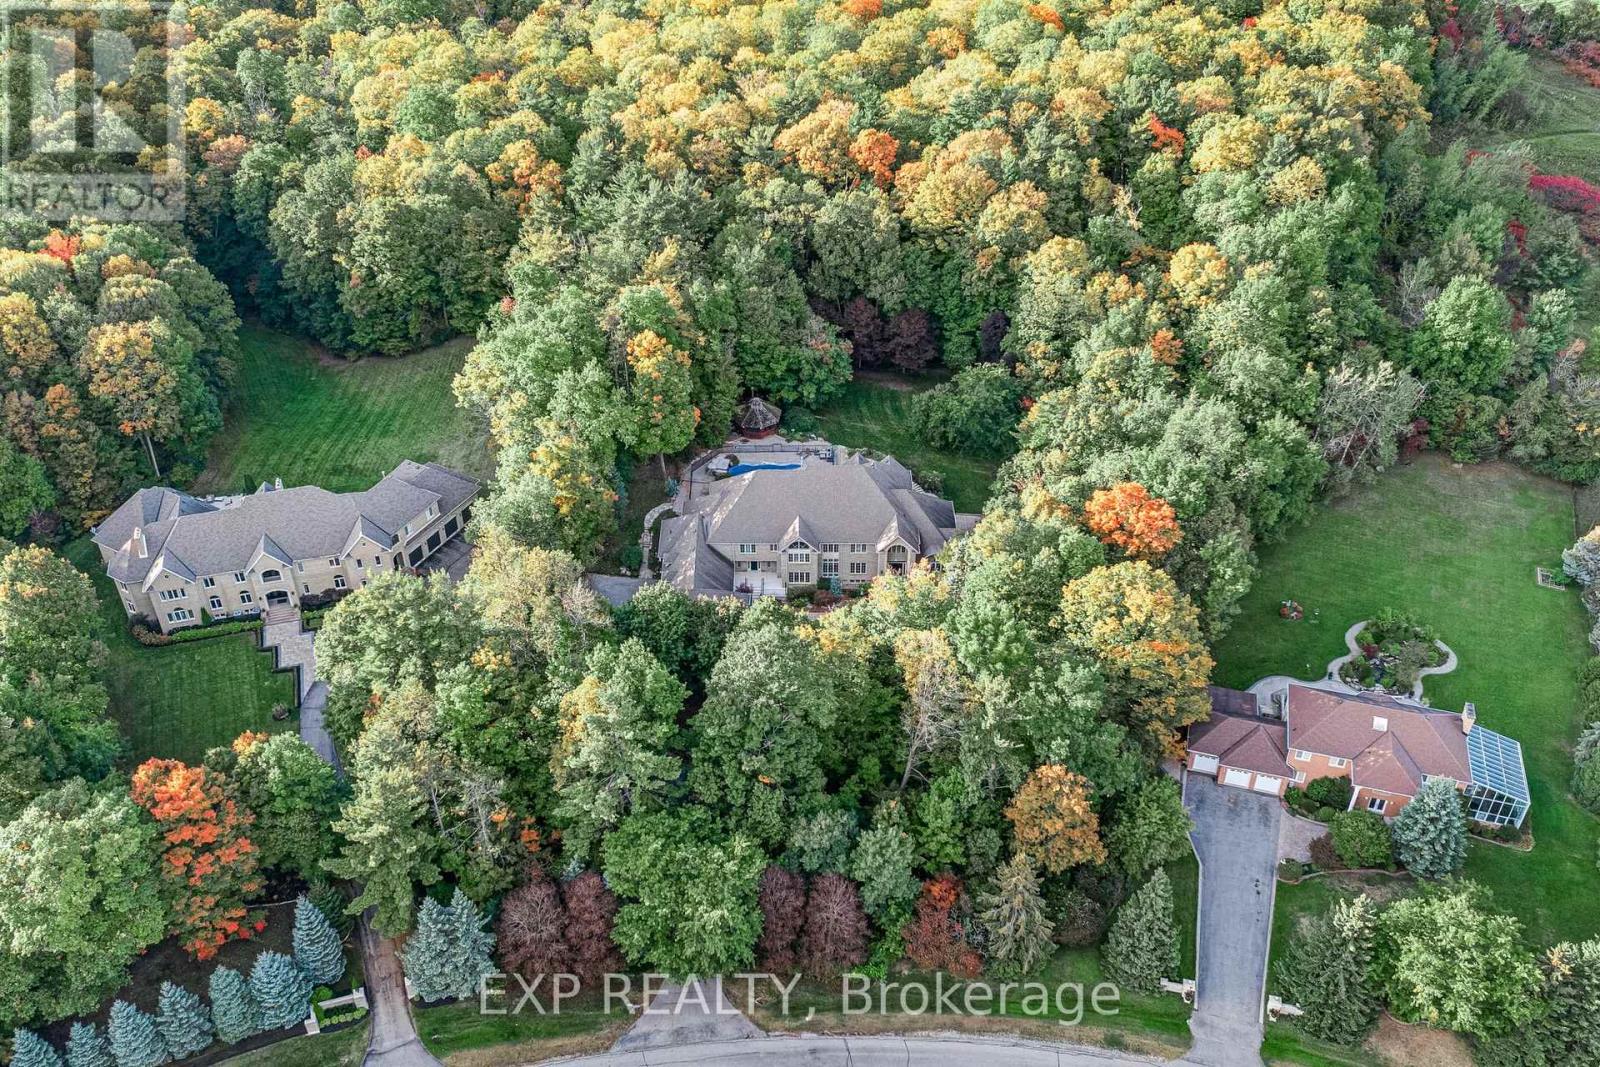
65 Offord Crescent
Aurora, Ontario
A stone estate home on nearly 2 acres in a highly sought-after area of Aurora, 65 Offord Crescent pairs a 164 by 468 foot lot framed by forest and mature trees with a residence of a scale that would be difficult to replicate today. Built in 1998, this 6 bedroom, 9 bathroom luxury home offers 9,478 square feet above grade over two storeys plus a 5,660 square foot walk-out basement that is almost fully finished, giving it the presence of a country estate. The main floor features living and family rooms under cathedral ceilings, a gas fireplace in the family room, a formal dining room with crown moulding and hardwood, and a private home office with built-in bookcases. The kitchen features stainless steel appliances and walks out directly to the pool. A private in-law suite spans three levels, main, second and lower, with two bedrooms each with its own ensuite, a second kitchen with granite counters, and a living room with built-in bookcases and its own walkout to the pool, ideal for multigenerational living or live-in help. All six bedrooms enjoy a private ensuite, including the primary suite with his and hers closets and a six-piece ensuite. The walk-out basement includes a recreation room with slate flooring and wet bar, a second recreation room behind French doors, and a study with built-in bookcases. Outside, landscaped grounds feature an inground pool with rock waterfall, patio, gazebo, garden shed and landscape lighting, with complete privacy behind mature trees. An attached 6 car garage and private drive provide parking for 26. Minutes to Bayview Avenue, Yonge Street, Highway 404, St. Andrew's College, St. Anne's School, Pickering College, Cardinal Carter Catholic High School, golf courses, parks and the amenities of Aurora. (id:55460)
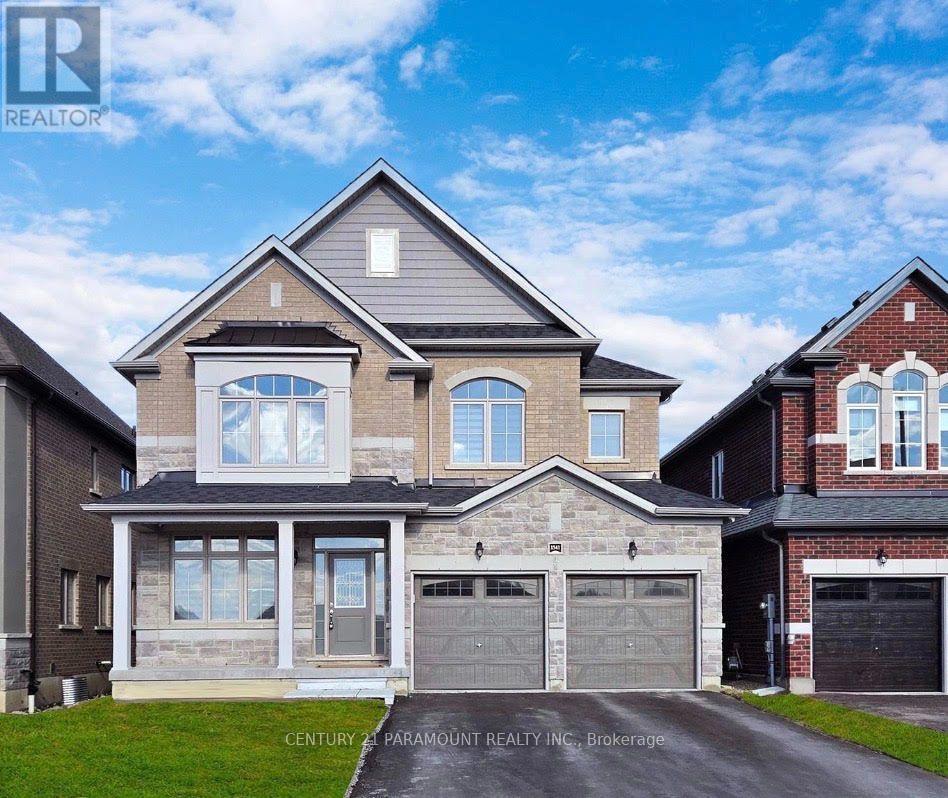
Bsmt - 1541 Prentice Road
Innisfil, Ontario
This Legal 2-Bedroom Basement Apartment In The Heart Of Alcona! Offers A Spacious And Modern Living Space With Its Own Separate Entrance. Property brings the perfect mix of relaxation and entertainment. Minutes to Lake Simcoe, Parks, Beach & Marina and next to upcoming Margaretta park. Don't miss this one!**EXTRAS** Fridge, Stove, Dishwasher, Washer and Dryer. (id:55460)
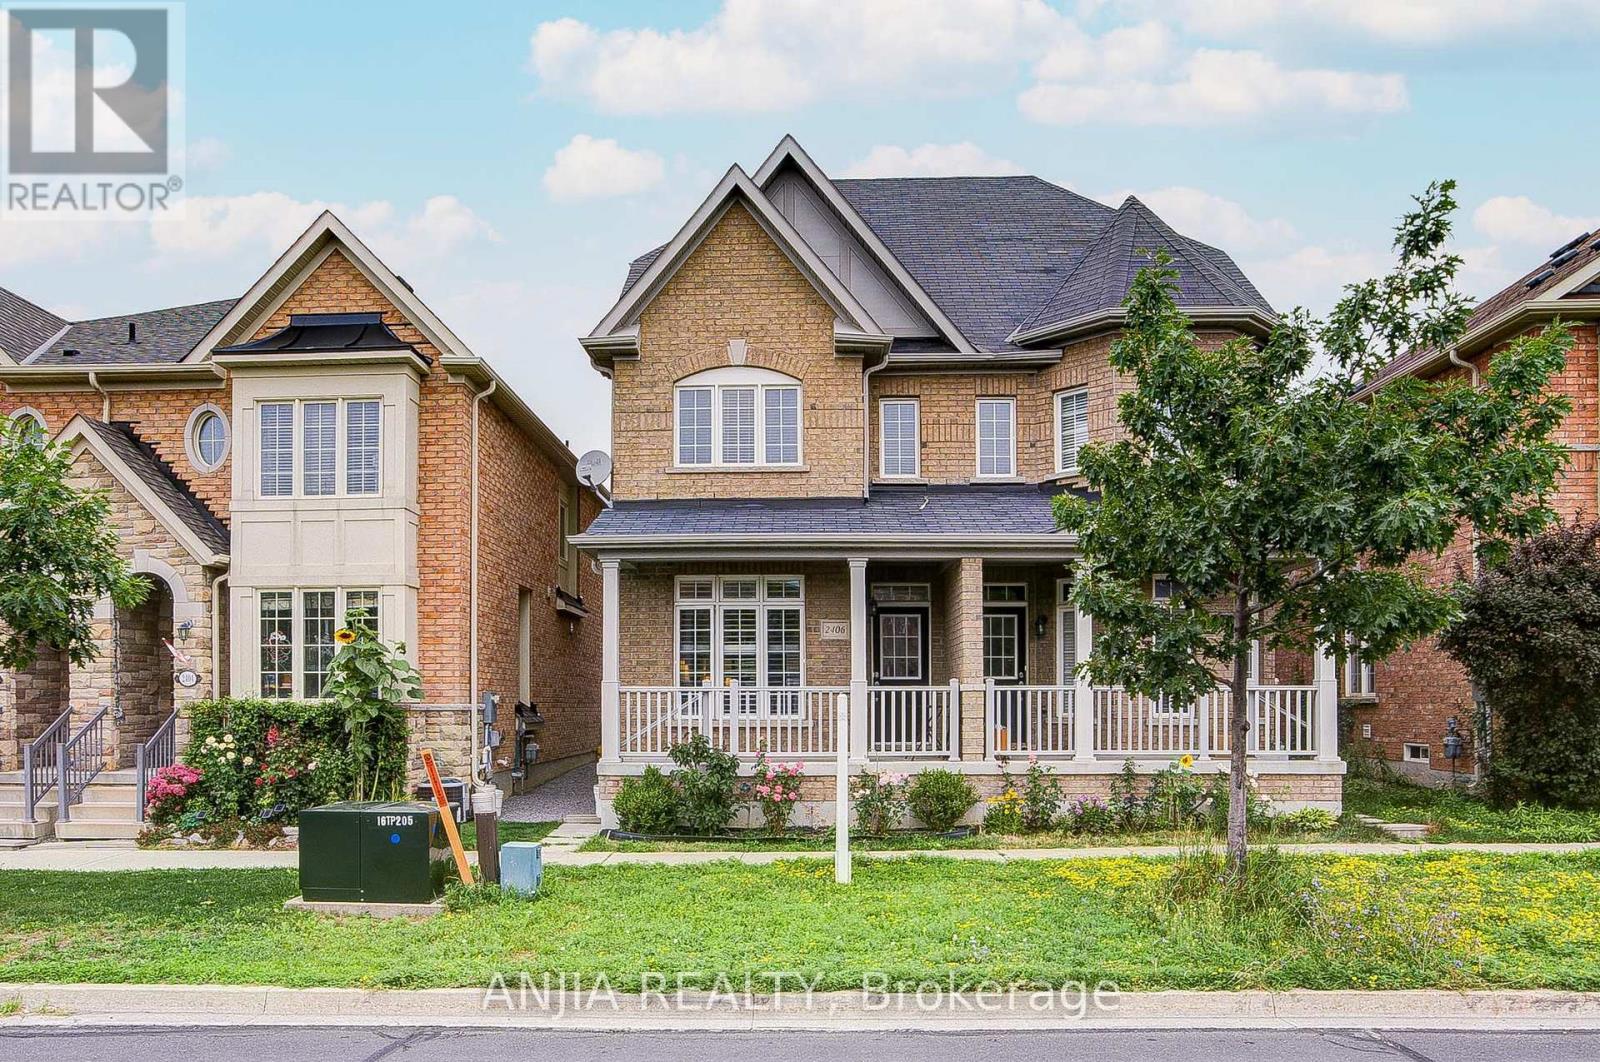
2406 Bur Oak Avenue
Markham, Ontario
Absolutely Stunning Semi-Detached Home In The Highly Sought-After Greensborough Community! Featuring 9 Ft Ceilings, California Shutters, And Newly Installed Engineered Hardwood Flooring Throughout The Second And Third Floors. A Rare And Highly Functional Layout Offering Three Spacious Bedrooms, Each With Its Own Private Ensuite Bathroom And Generous Closet Space-Perfect For Multi-Generational Living Or Growing Families. Gorgeous Family Room With Fireplace And Walk-Out To The Backyard. Open Concept Kitchen Featuring Granite Countertops, Stainless Steel Appliances, And Stylish Backsplash. All Bathroom Vanity Countertops Were Beautifully Updated In 2026. Upgraded Light Fixtures Throughout. Conveniently Located Within Walking Distance To Daycares, Parks, Top-Rated Schools, Cornell Community Centre, Public Transit, Markham Stouffville Hospital, Shopping, And Other Everyday Amenities. (id:55460)
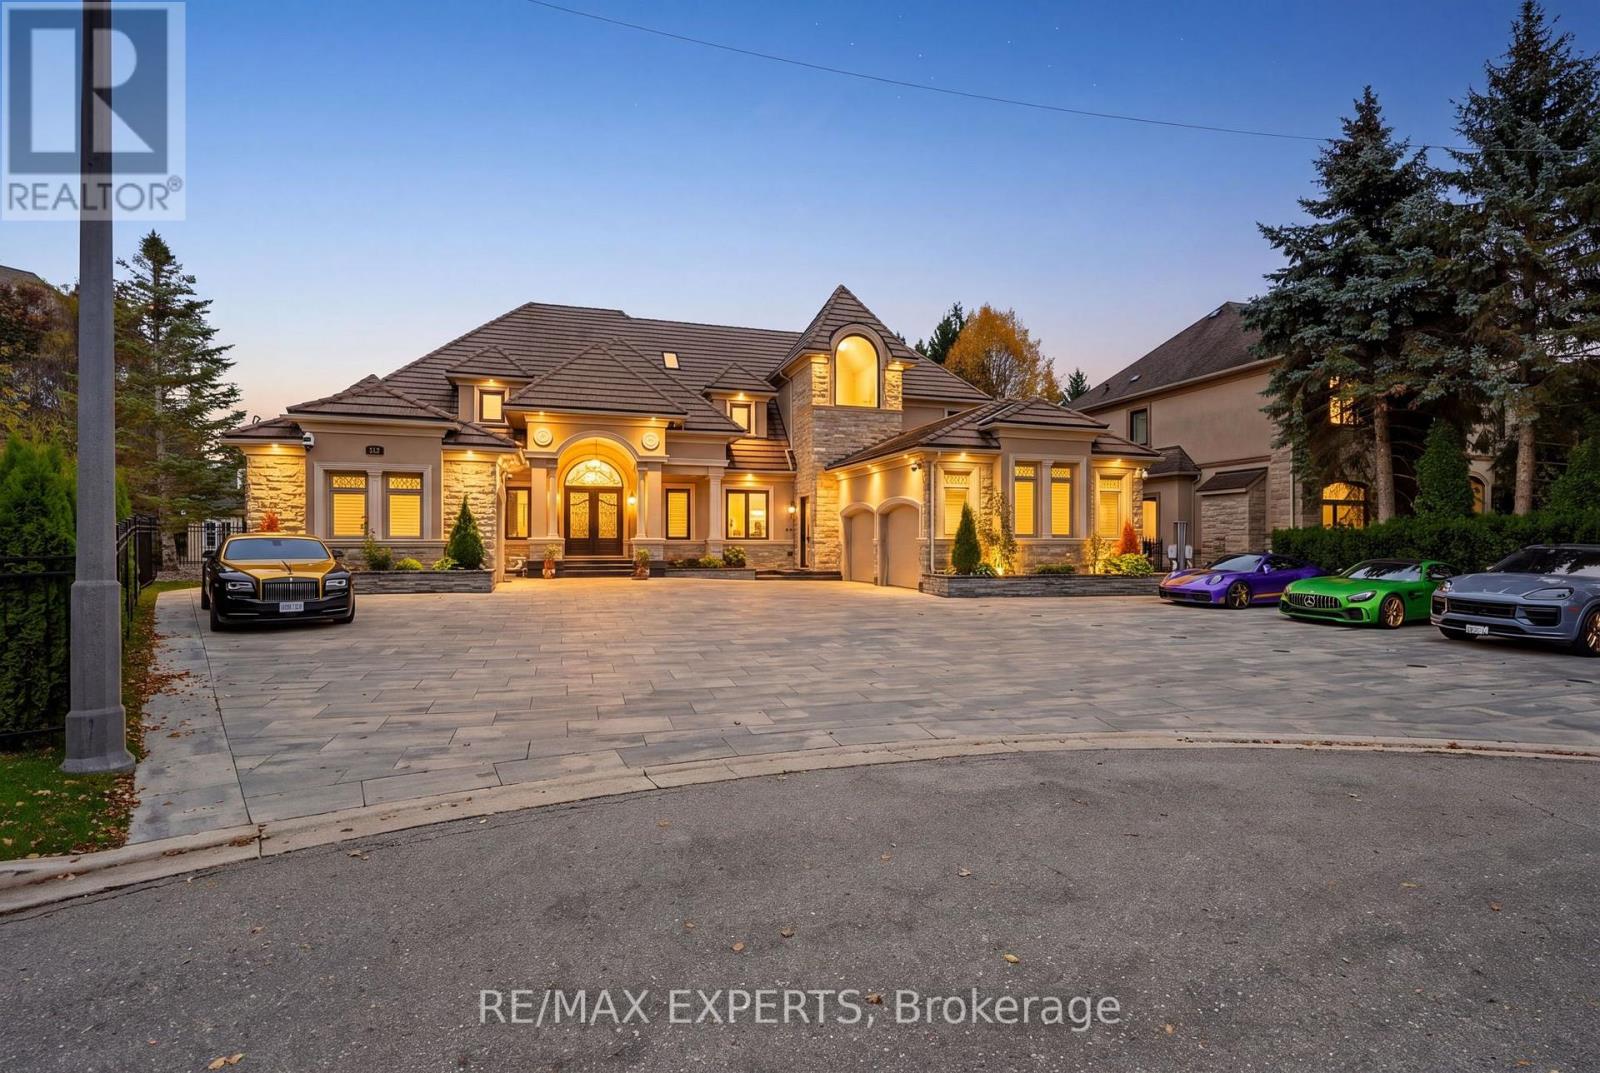
33 Highland Creek Court
Vaughan, Ontario
WELCOME TO A WORLD WHERE LUXURY KNOWS NO LIMITS! NESTLED WITHIN 1 OF KLEINBURG'S MOST PRESTIGIOUS ESTATE COMMUNITIES ON A PRIVATE CUL-DE-SAC. ARRIVE IN STYLE TO YOUR BEAUTIFULLY LANDSCAPED, FULLY HEATED ESTATE MOTOR COURT, FEATURING A STATE-OF-THE-ART AUTOMOTIVE LIFT SYSTEM TO MAXIMIZE STORAGE AND SHOWCASE UP TO 6 CARS IN CLIMATE CONTROLLED GARAGES. THIS BUNGALOW LOFT OFFERS OVER 5700 SQ FT. ABOVE GRADE OF UNCOMPROMISED LUXURY. THE MAIN FLOOR OFFERS RADIANT IN-FLOOR HEATING FOR YEAR ROUND COMFORT. THE GOURMET KITCHEN FEATURES AN EXOTIC STONE CENTRE ISLAND, HIGH GRADE PROFESSIONAL APP'S, TEMP CONTROLLED BEV FRIDGE, WARMING DRAWER & TOUCHLESS FAUCETS. STONE WALLS OR HAND CRAFTED PANELED FEATURE WALLS THRU-OUT. COMPLETE YOUR DINING EXPERIENCE W/2 CUSTOM STONE TABLES & AN ARCHITECTURAL WALL BAR W/WINE RACKS, A PERFECT ENTERTAINERS DREAM! COFFEE STATION & BEV FRIDGE W/ WALK-OUT TO OUTDOOR COVERED DINNING ON A SLATE PATIO & WOOD BURNING STOVE. FURTHER ON MAIN LEVEL YOU HAVE 2 POWDEROOMS, 1 COMBO MAIN FLR LAUND RM, AN OFFICE & A FOMARL LIV RM W/FLOOR TO CEILING WINDOWS OVER 20 FT & A BREATHTAKING CRYSTAL CHANDELIER. ENTER THE MAGNIFICENT MAIN LEV PRIM RETREAT! ON-SITE BUILT-IN HEADBOARD, GAS FRPLC W/STONE ACCENT WALL, CUSTOM NICHES & DRES RM W/BUILT-IN ORGANIZERS, CRAFTED CABINETRY & INTEGRATED LIGHTING. A PRVATE VAULT-ROOM TO STORE FINEST JEWELRY, WATCHES, DOCS & VALUABLES. TRANSITION INTO THE SPA INSPIRED ENSUITE, W/A 4 OUTLET PRESSURE RAIN SHOWER SYSTEM, CONTEMPORARY CENTREPIECE BATH, HIGH-END SMART TOILET SYS, DOUBLE STONE VANITY & CUSTOM NICHE WALL. THE SECOND LEVEL BOASTS 3 LRG BDRMS, ALL WITH ENSUITES, 2 SHARING A BEAUTIFUL LOGGIA OVERLOOKING A VEG GARDEN /MATURE TREES. LASTLY, THE BACKYARD OASIS! RESORT STYLE SALT WATER POOL W/HOT TUB, AMBIENT LIGHTING & WATERFALL FEATURES. AN OUTDOOR SHOWER W/ DEDICATED CHANGE RM & WSHRM. EVERY DETAIL HAS BEEN CONSIDERED TO DELIVER AN UNPARALLELED OUTDOOR LIVING EXPERIENCE.THIS IS MORE THAN A HOME, THIS IS A STATEMENT OF PRESTIGE. (id:55460)
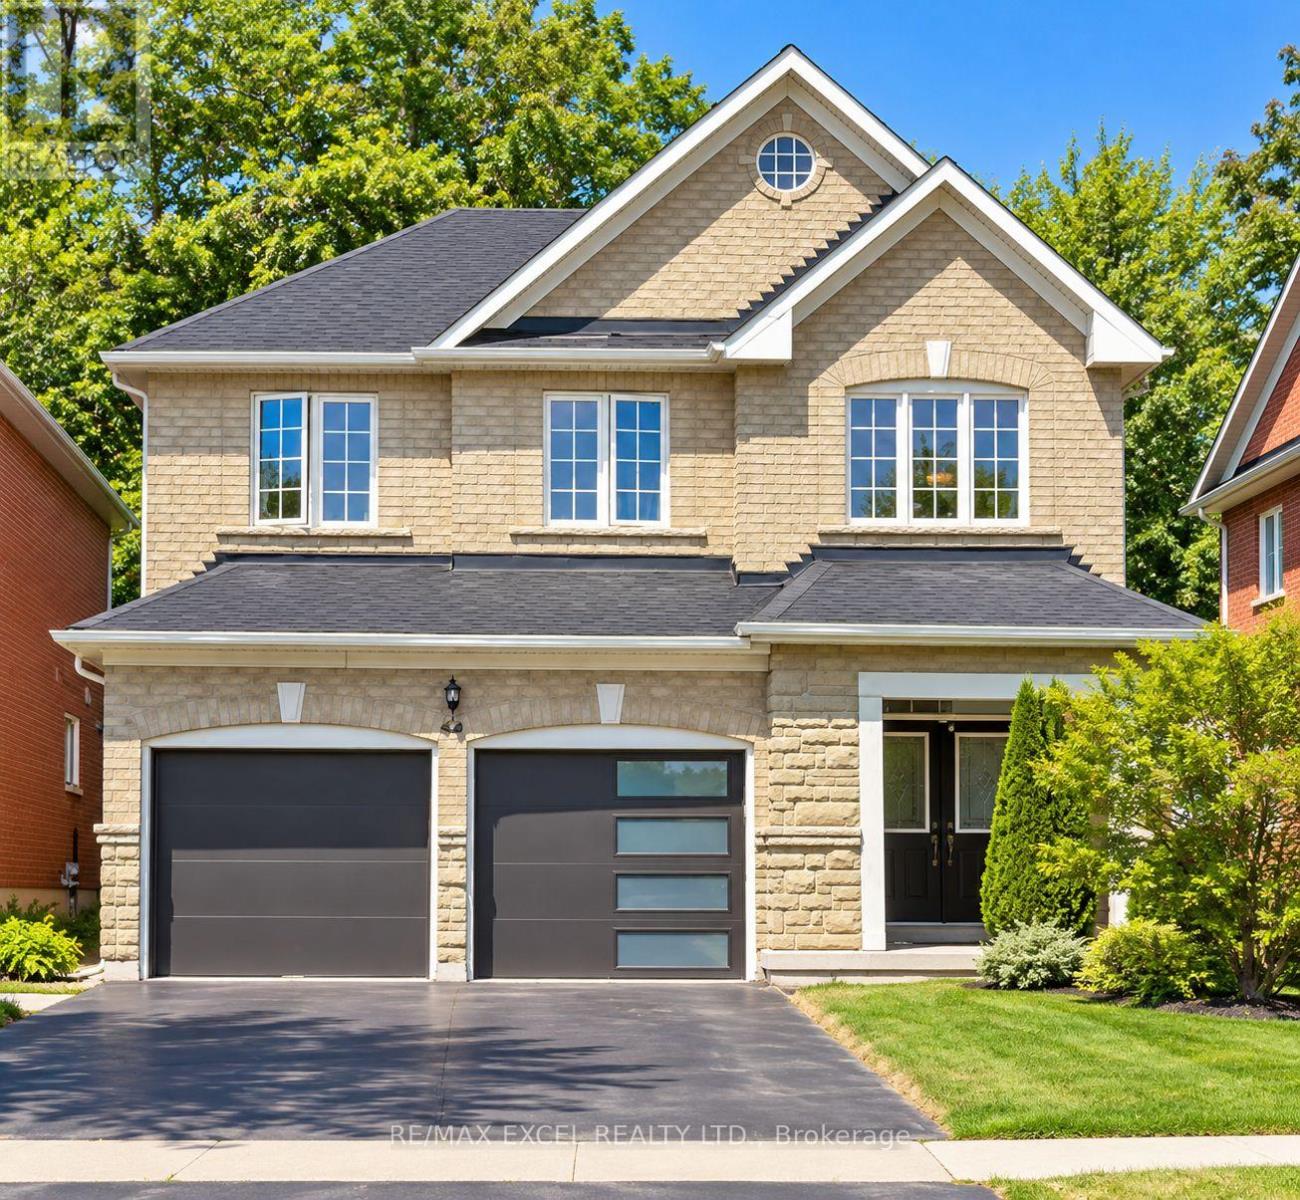
44 Canyon Hill Avenue
Richmond Hill, Ontario
Welcome to this beautiful detached home situated on a premium ravine lot in the highly sought-after Westbrook community of Richmond Hill! Featuring 4+1 bedrooms, 4 bathrooms, and a spacious, functional layout designed for comfortable family living. The bright family room offers a gas fireplace and overlooks the peaceful greenbelt, while the kitchen and breakfast area open to beautiful backyard views. The primary bedroom features a walk-in closet, 4-piece ensuite, and serene views of the ravine and pond. Enjoy a large finished basement with an additional bedroom and 3-piece ensuite, offering excellent additional living space. Recent improvements include a newer roof and garage doors. Hardwood flooring, high ceilings, stainless steel appliances, water softener, and a private treed backyard complete this impressive home. Conveniently located within walking distance to amenities, public transit, parks, and highly ranked schools. A rare opportunity to enjoy privacy, nature, and family living in one of Richmond Hill's most desirable neighbourhoods! (id:55460)
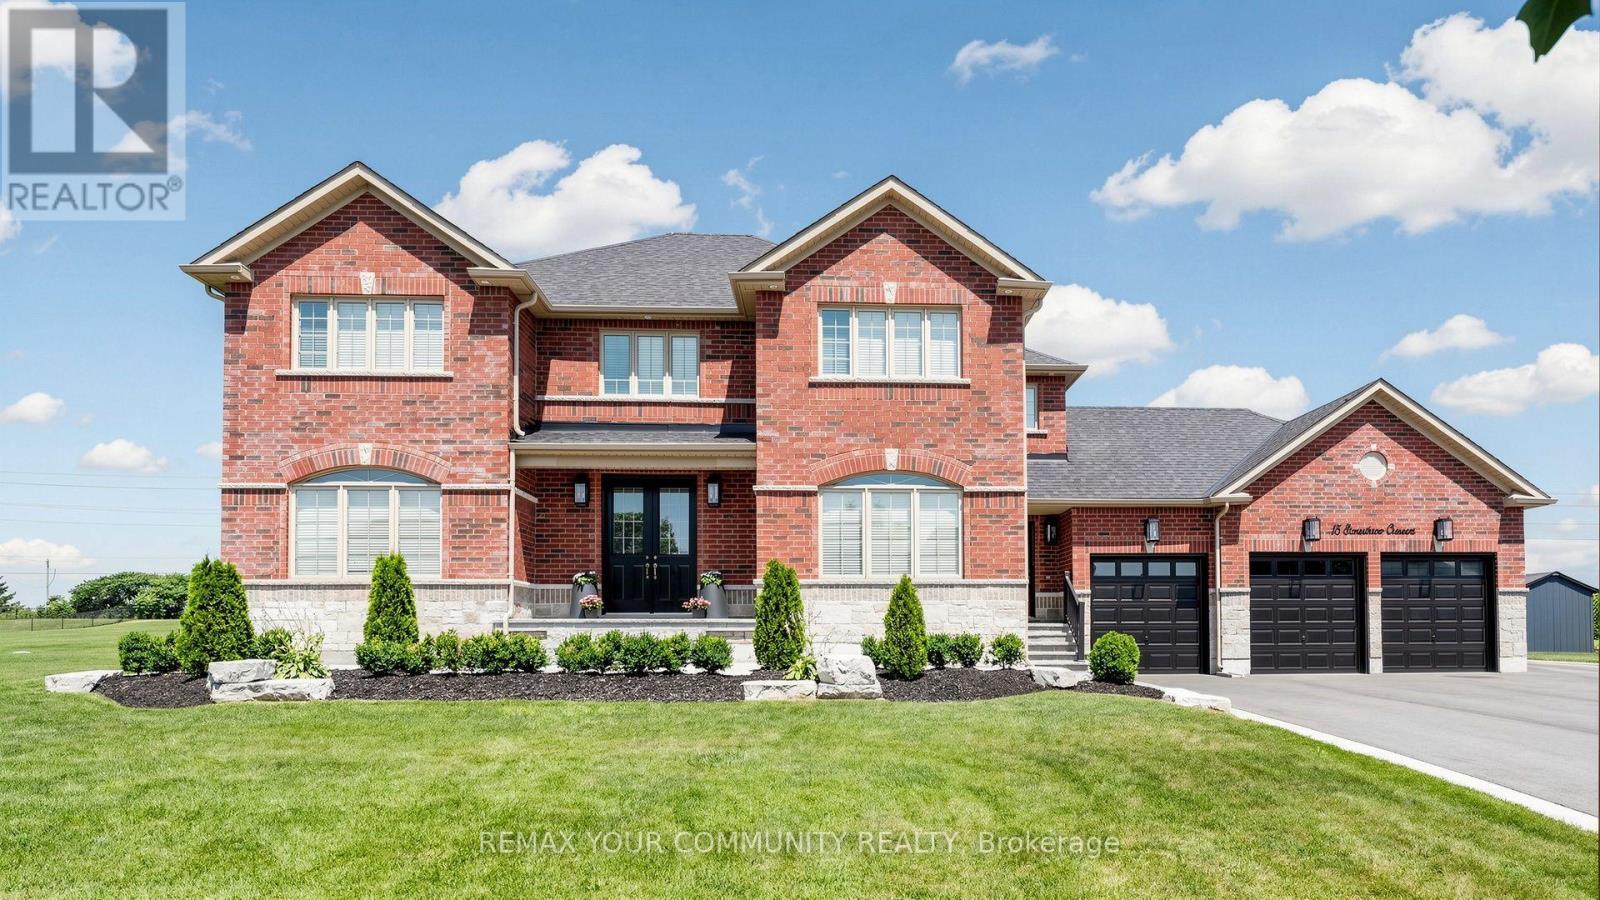
15 Stonesthrow Crescent
Uxbridge, Ontario
Stunning Estate Home in the Community of Goodwood. Nestled on almost 1 acre lot. Almost 5,000 sf luxury living space with lower level self-contained apartment. Features main floor 9' high ceilings, 8' high doors and door entrances. TWO front entrances. 3.5 deep car garage, 12 car driveway. Upgraded kitchen with high end appliances, quartz & calcutta stone countertops. Main floor office. Open concept family room with custom built-in cabinetry. Finished walk-up basement with 2 bedrooms, kitchen, huge recreation room, laundry room and bathroom. Outstanding resort style backyard with fully fenced saltwater in-ground pool, outdoor lounge area with roughed-in gas fireplace, covered patio, gazebo lounge, extensive landscape with 5000 sq. ft. of interlocking stone. This home has been substantially upgraded and ready for year round enjoyment ~ Must See! (id:55460)