
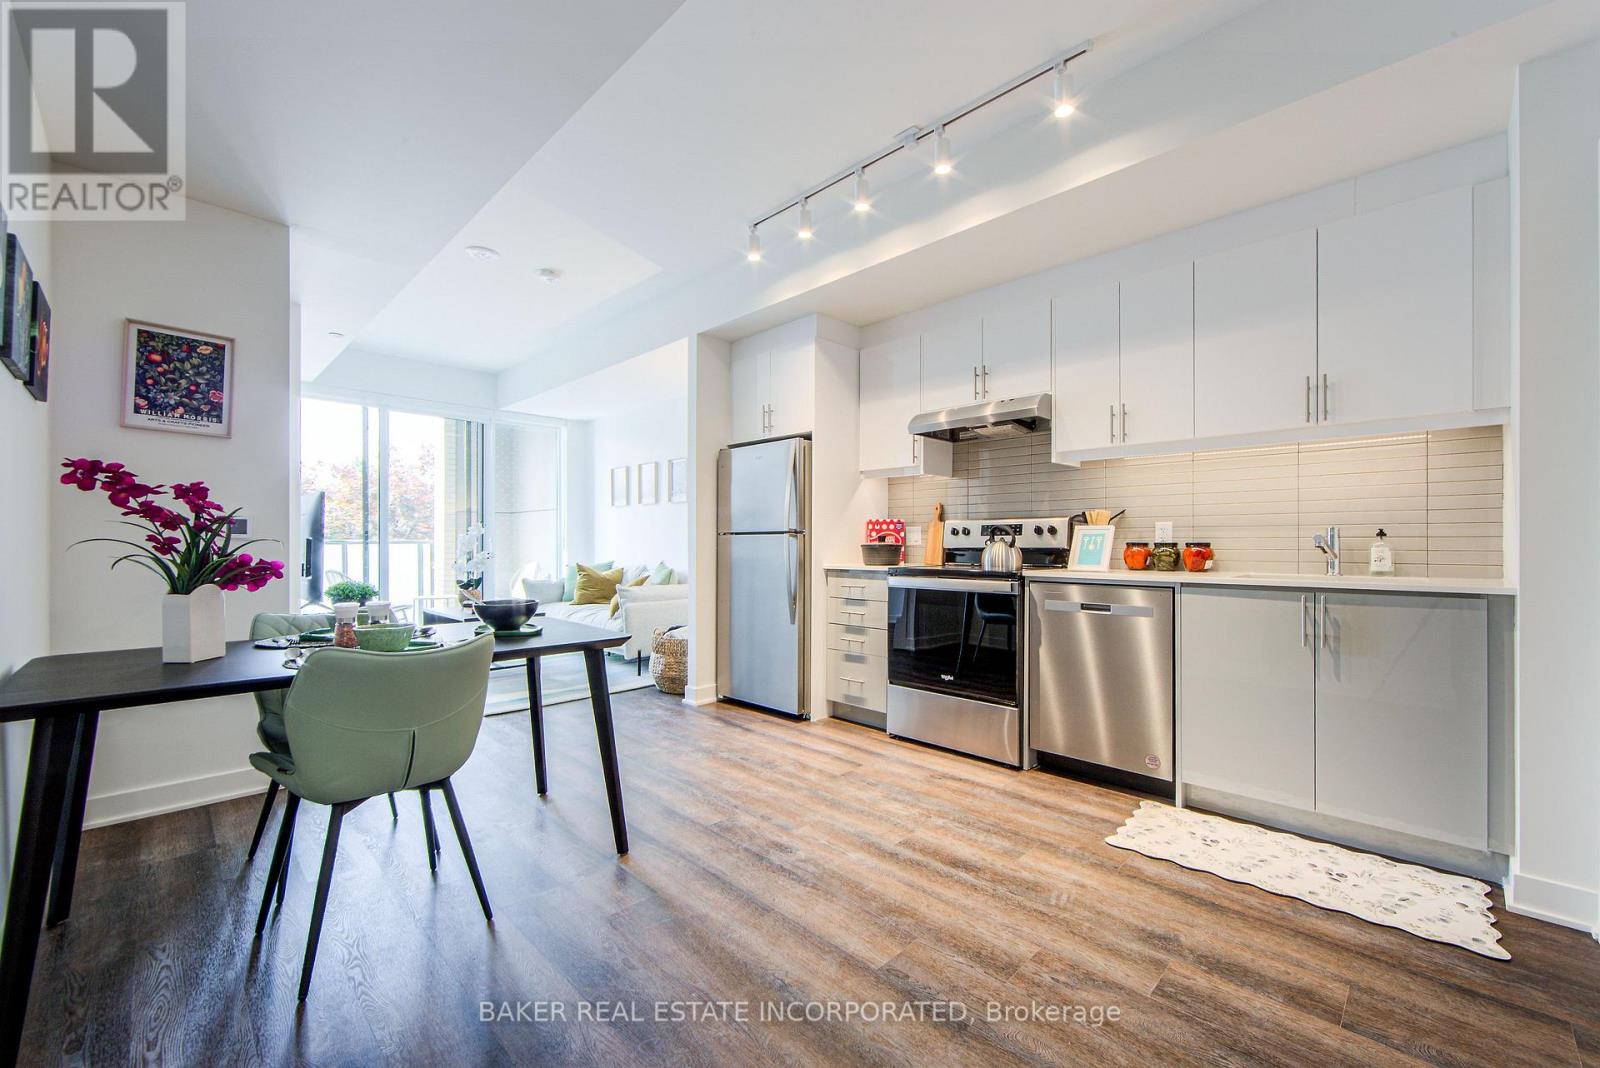
1127 - 3030 Pharmacy Avenue
Toronto, Ontario
Welcome to Everworth - a modern, thoughtfully designed community in a convenient neighbourhood. This brand new, never lived in 2BED, 2BATH suite offers 781 sqft of efficient living space, featuring a desirable split-bedroom layout, open-concept living/dining and kitchen area, and contemporary finishes throughout. RENT NOW AND RECEIVE 1 MONTH FREE (2nd month) + $1000 OFF (3rd month) for a 1-Year Lease.* Every suite at 3030 Pharmacy has been designed to deliver the feel of a luxury building professionally managed by Park Property. In-Suite Features include: vinyl plank floors, modern kitchens with stainless steel appliances, dishwashers, in-suite washer/dryer, individual climate control, an open balcony. Parking is available at an additional cost. *Offers subject to change without notice. Terms and conditions apply. (id:55460)
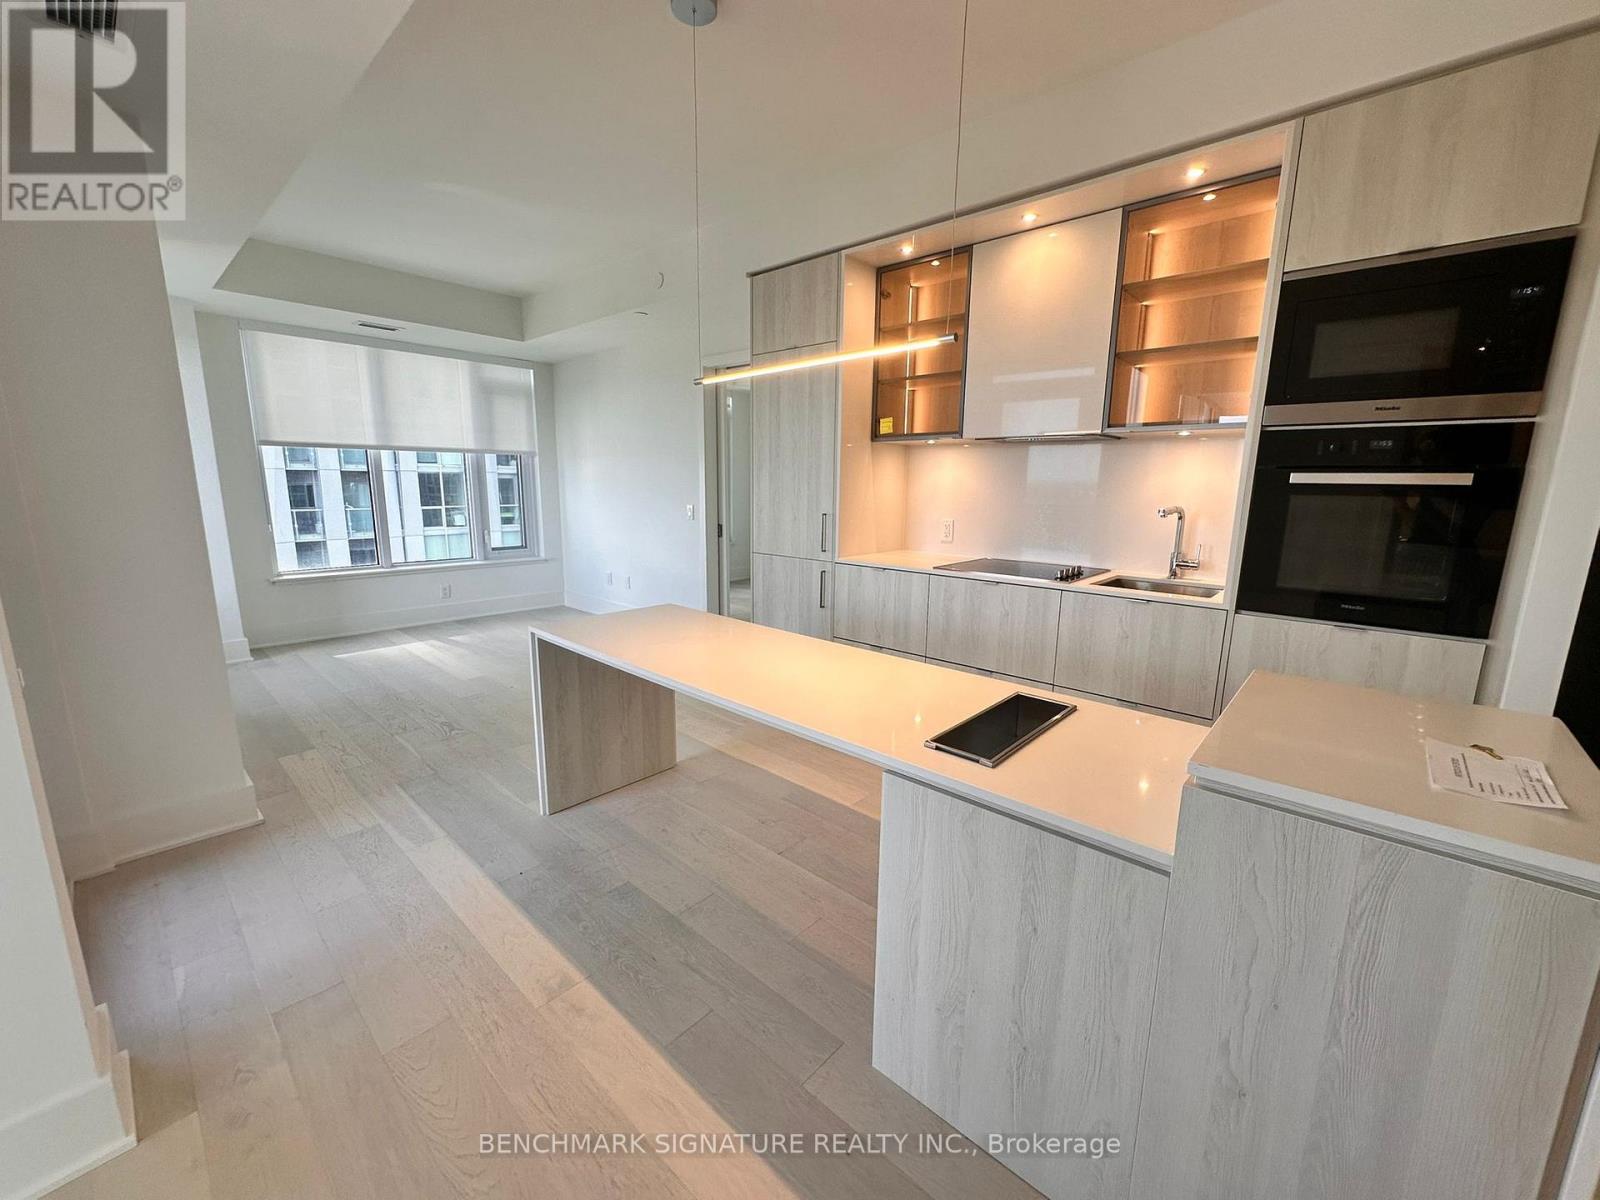
3604 - 11 Yorkville Avenue
Toronto, Ontario
Welcome to Suite 3604 at 11 Yorkville Avenue, an elegant 2-bedroom, 2-bathroom corner unit in one of Toronto's most prestigious neighbourhoods. This bright and well-designed suite features a modern 24 Miele kitchen package with built-in appliances, custom cabinetry, and an island with wine fridge, perfect for cooking and entertaining. The primary bedroom includes a stylish ensuite and ample closet space, while the second bedroom offers flexibility for guests, a home office, or a cozy den. Residents enjoy access to world-class amenities including a 24-hour concierge, a state-of-the-art fitness centre with spa and steam rooms, a luxurious indoor-outdoor infinity pool, Zen garden, elegant wine and piano lounges, a private theatre, and a fully equipped business centre. Situated in the heart of Yorkville, you're just steps to upscale boutiques, fine dining, cultural landmarks, the University of Toronto, and two subway lines. This is refined downtown living at its finest. (id:55460)
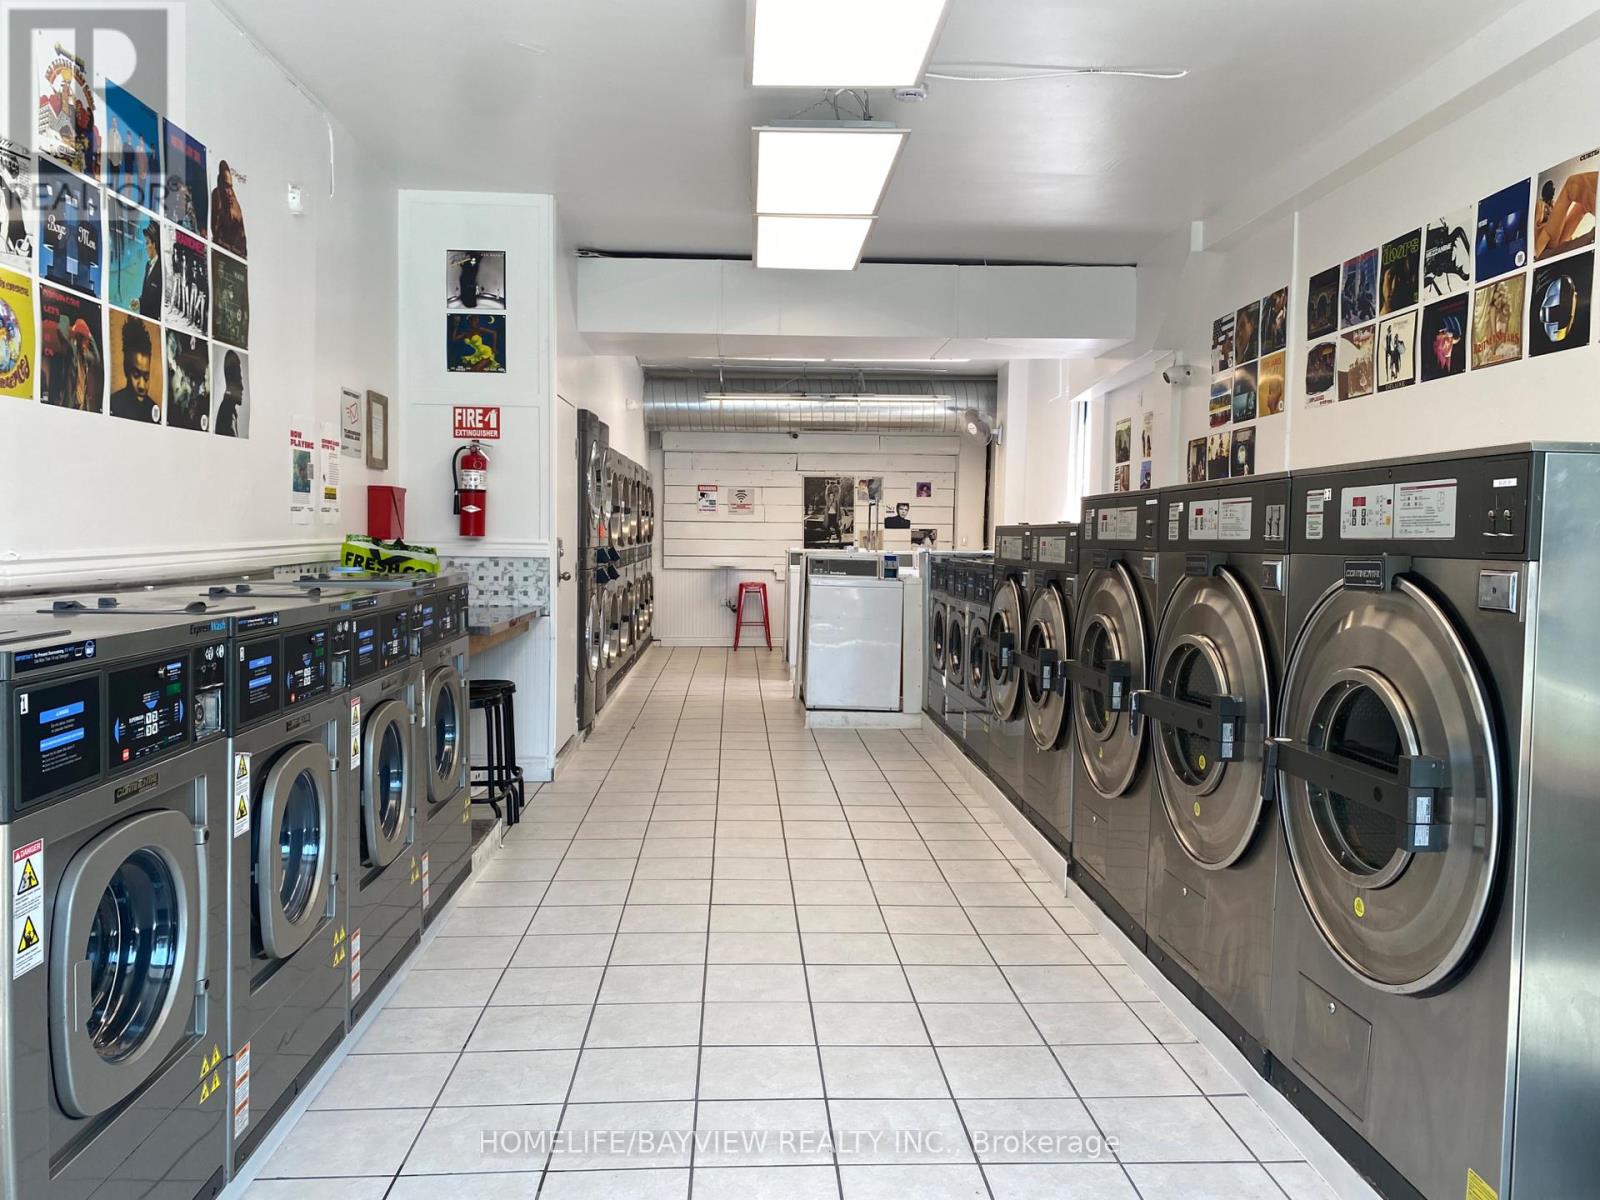
318 Harbord Street
Toronto, Ontario
Well-established unattended coin laundromat featuring 19 washers and 16 dryers. Easy-to-manage business with low operating requirements and stable recurring income. The property also includes a basement with a washroom, providing additional storage and operational convenience. Recent upgrades include a new HVAC and venting system, as well as upgraded gas lines, enhancing the efficiency and reliability of the operation. Excellent opportunity to increase revenue by introducing wash & fold, pickup & delivery, and commercial laundry services. Turnkey business with strong growth potential in a high-density residential neighborhood. (id:55460)
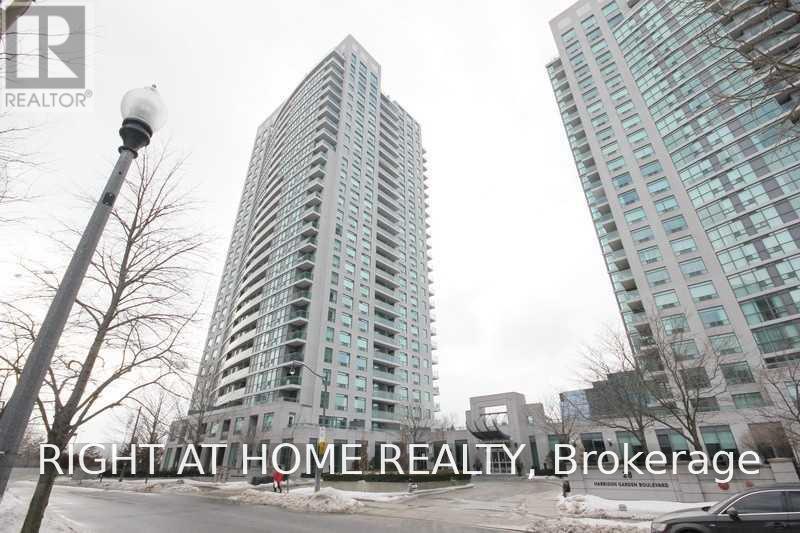
207 - 30 Harrison Garden Boulevard
Toronto, Ontario
Luxury Condo Building In One Of North Yorks Best Locations! Bright Sun Filled Open Space With 2 Bedrooms Including A Large Master With A 4 Pc Ensuite. Stunning Floors, Granite Countertops. Walking Distance To: Subway, Restaurants, Theater, Schools, And Parks. Just Installed Pot Lights In Bedrooms & Hall, Closets And Bathrooms, New Led Light Fixtures. Foreign Students Or Roommates - Ok. South West Exposure. Lease starts October 1,2026 only. Watch the Video Tour! (id:55460)
206 - 30 Inn On The Park Drive
Toronto, Ontario
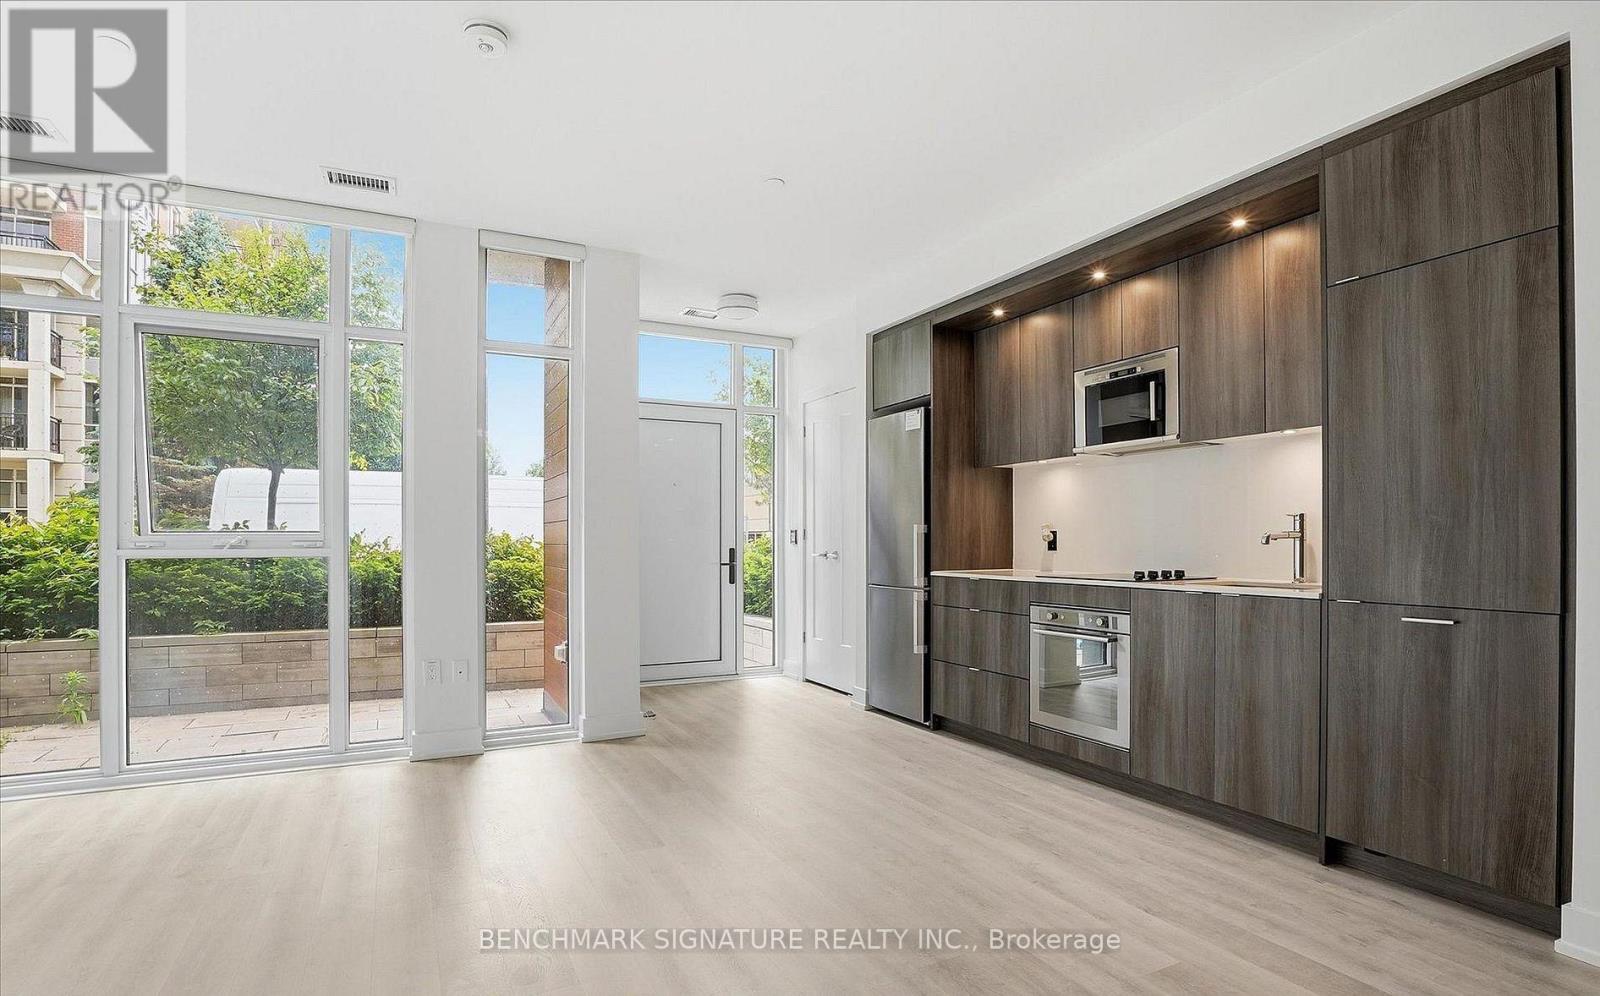
Rarely Offered 1+DEN with Courtyard Terrace- Double Entry And Comes With 1 Parking & 1 Locker! Steps from the New Eglinton LRT Line! This 1+Den/2 Bathroom offers 721 sq ft of interior living space, a private courtyard and an indoor and outdoor entrance. Modern kitchen, boasting quartz countertops, sleek cabinetry, and stainless steel appliances with a Den. Retreat to a primary suite featuring floor-to-ceiling windows, closet and 3 piece ensuite bathroom. Outdoor door leads to private terrace and linear kitchen offers built in appliances, tons of storage. Unbeatable Location: Walk to Eglinton LRT, Sunnybrook trails, TTC. Easy Access to Costco, and Shops at Don Mills, Homesense, Marshalls, Canadian Tire, Home Depot, Best Buy, Longo's, Restaurants & more! 5-Star Amenities: community BBQ, Party Room, Dining Room, 24 hr Concierge, Multimedia room, Yoga studio, Gazebo, Visitor Lounge, Outdoor Pool & cabanas, top notch fitness room with spin room, Rooftop Deck, and Pet Amenity Space . (id:55460)
321 - 639 Lawrence Avenue W
Toronto, Ontario
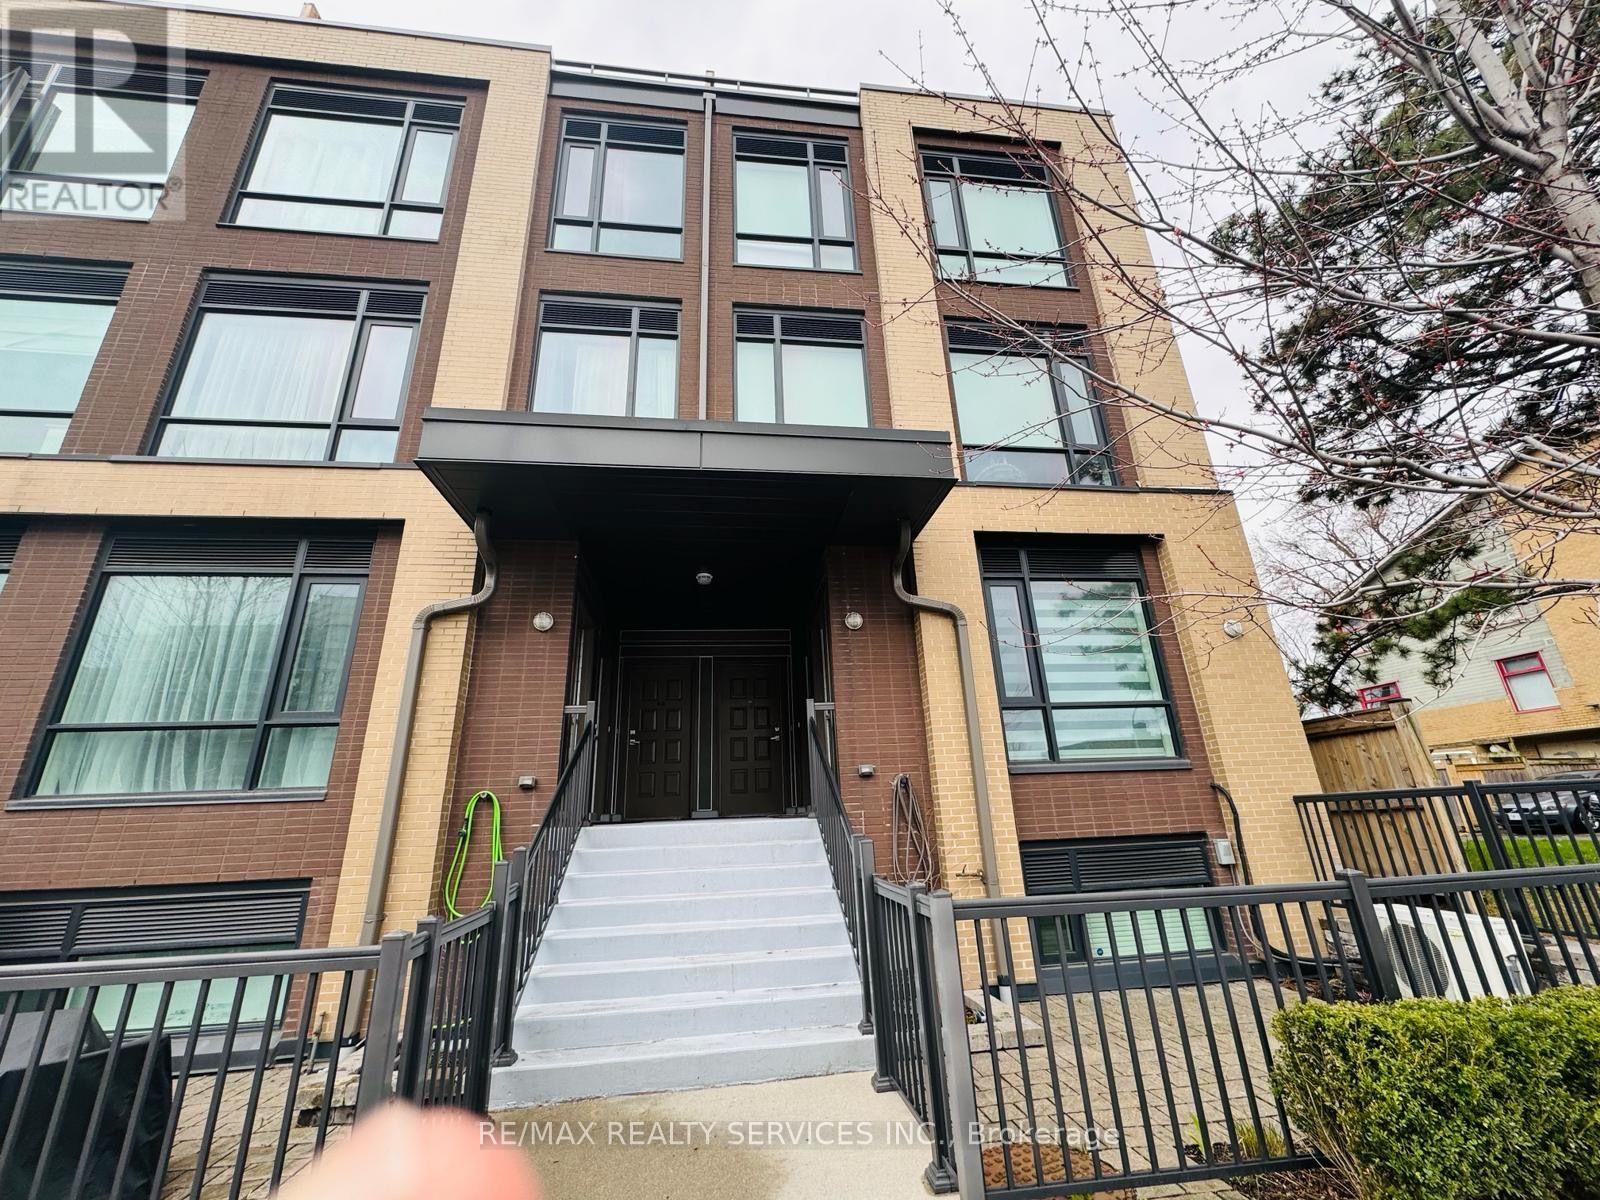
L.U.X.U.R.Y. L.O.C.A.T.I.O.N. L.I.F.E.S.T.Y.L.E. Welcome to this STUNNING EXECUTIVE TOWNHOUSE offering 2 BEDROOMS, 2 BATHROOMS, AND A SPACIOUS PRIVATE ROOFTOP TERRACE in one of Toronto's most convenient and desirable neighbourhoods. Designed for modern living, this elegant residence showcases a BRIGHT OPEN-CONCEPT LAYOUT, SOARING CEILINGS, and CONTEMPORARY HIGH-END FINISHES throughout. The CHEF-INSPIRED KITCHEN is sure to impress with UPGRADED CABINETRY, A STYLISH BACKSPLASH, PREMIUM STAINLESS STEEL APPLIANCES, AND GENEROUS COUNTER SPACE, making it perfect for both everyday living and entertaining. Upstairs, you'll find TWO SPACIOUS BEDROOMS, each offering AMPLE CLOSET SPACE, including a serene primary retreat designed for comfort and relaxation. The highlight of this exceptional home is the EXPANSIVE PRIVATE ROOFTOP TERRACE, complete with a GAS BBQ HOOKUP, creating the perfect outdoor oasis for entertaining guests, dining under the stars, or simply unwinding after a long day. Ideally located just A 3-MINUTE WALK TO THE SUBWAY, this home offers UNMATCHED CONNECTIVITY with quick access to ALLEN ROAD, HIGHWAY 401, YORKDALE SHOPPING CENTRE, PARKS, RESTAURANTS, CAFÉS, SCHOOLS, AND EVERYDAY AMENITIES.AN INCREDIBLE OPPORTUNITY FOR FIRST-TIME BUYERS, PROFESSIONALS, DOWNSIZERS, OR SAVVY INVESTORS TO OWN A MOVE-IN READY LUXURY TOWNHOME IN A HIGH-DEMAND LOCATION. DON'T MISS THIS EXCEPTIONAL HOME! (id:55460)
658 Vaughan Road
Toronto, Ontario
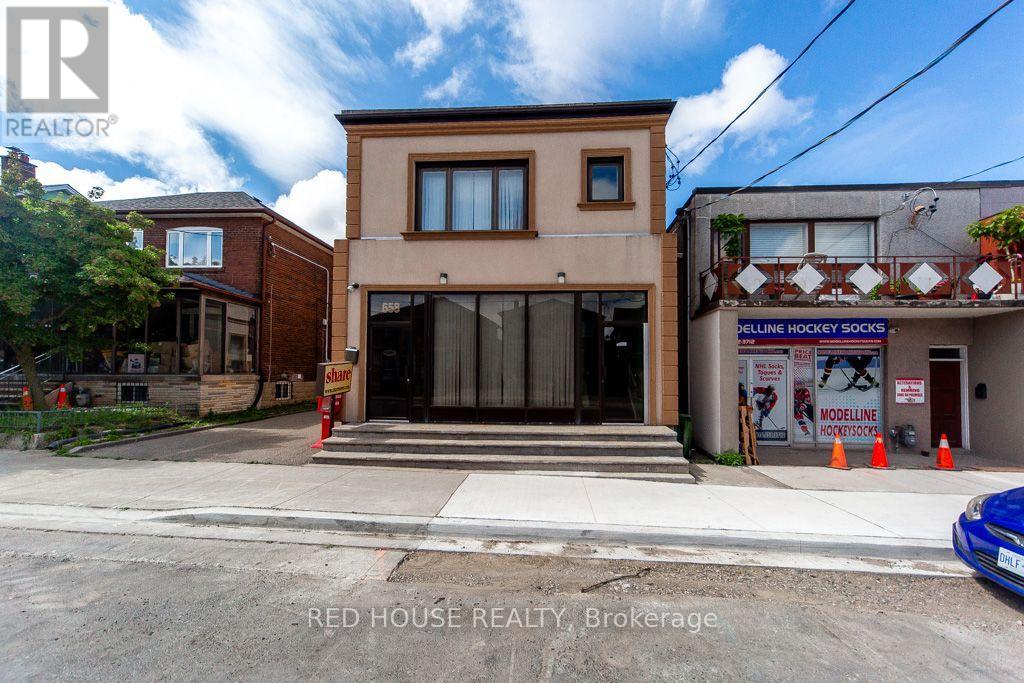
Exceptional Property. Freestanding Building. High Visibility. Updated, Renovated & in Excellent Condition. Many Potential Uses. Main Floor & Two Levels of Lower Floors used as Commercial Space. 2nd Floor Residential. Main Floor Front Office Features: Large Window Fronting on Vaughan Rd. Private Office w/ Meeting Room, Separate Lounge Area & Private 2-pce Bathroom. Large Open Concept Area, Marble & Hardwood Floors. Lower Floor Features: Open Concept Space w/ Four Offices, Large Open Concept Area, Basement Features: Kitchen, Dining Area, Male/Female Bathroom Stalls - 3 Urinals & 3 Private Stalls, Utility Room, Storage Area. Second Floor Features: Residential Two Bedroom Apartment w/ Separate Eat-In Kitchen, Large Living/Dining Areas w/ Fireplace, Two Bedrooms, 3-pce Bathroom, Walk Out to 900sf of Outdoor Space on Rooftop. Ample Parking: 6 Parking Spaces in the Rear, 2 Parking Spaces in the Front. Steps to the new LRT Train Station at Eglinton & Oakwood. Excellent Area to Invest! (id:55460)
658 Vaughan Road
Toronto, Ontario
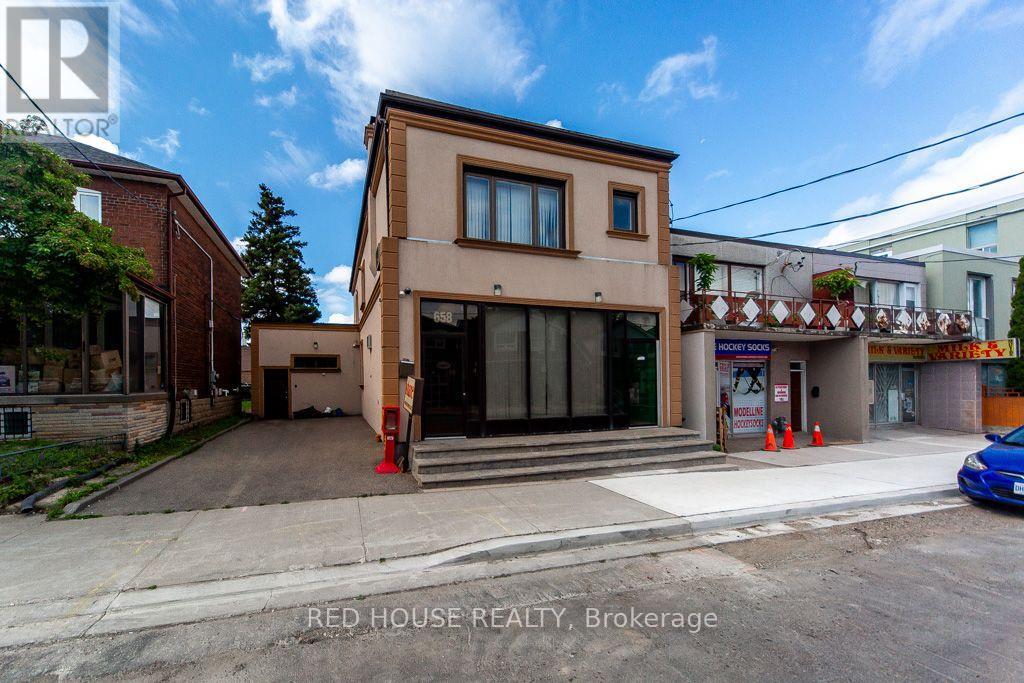
Exceptional Property. Freestanding Building. High Visibility. Updated, Renovated & in Excellent Condition. Many Potential Uses. Main Floor & Two Levels of Lower Floors used as Commercial Space. 2nd Floor Residential. Main Floor Front Office Features: Large Window Fronting on Vaughan Rd. Private Office w/ Meeting Room, Separate Lounge Area & Private 2-pce Bathroom. Large Open Concept Area, Marble & Hardwood Floors. Lower Floor Features: Open Concept Space w/ Four Offices, Large Open Concept Area, Basement Features: Kitchen, Dining Area, Male/Female Bathroom Stalls - 3 Urinals & 3 Private Stalls, Utility Room, Storage Area. Second Floor Features: Residential Two Bedroom Apartment w/ Separate Eat-In Kitchen, Large Living/Dining Areas w/ Fireplace, Two Bedrooms, 3-pce Bathroom, Walk Out to 900sf of Outdoor Space on Rooftop. Ample Parking: 6 Parking Spaces in the Rear, 2 Parking Spaces in the Front. Steps to the new LRT Train Station at Eglinton & Oakwood. Excellent Area to Invest! (id:55460)
515 - 101 Peter Street W
Toronto, Ontario
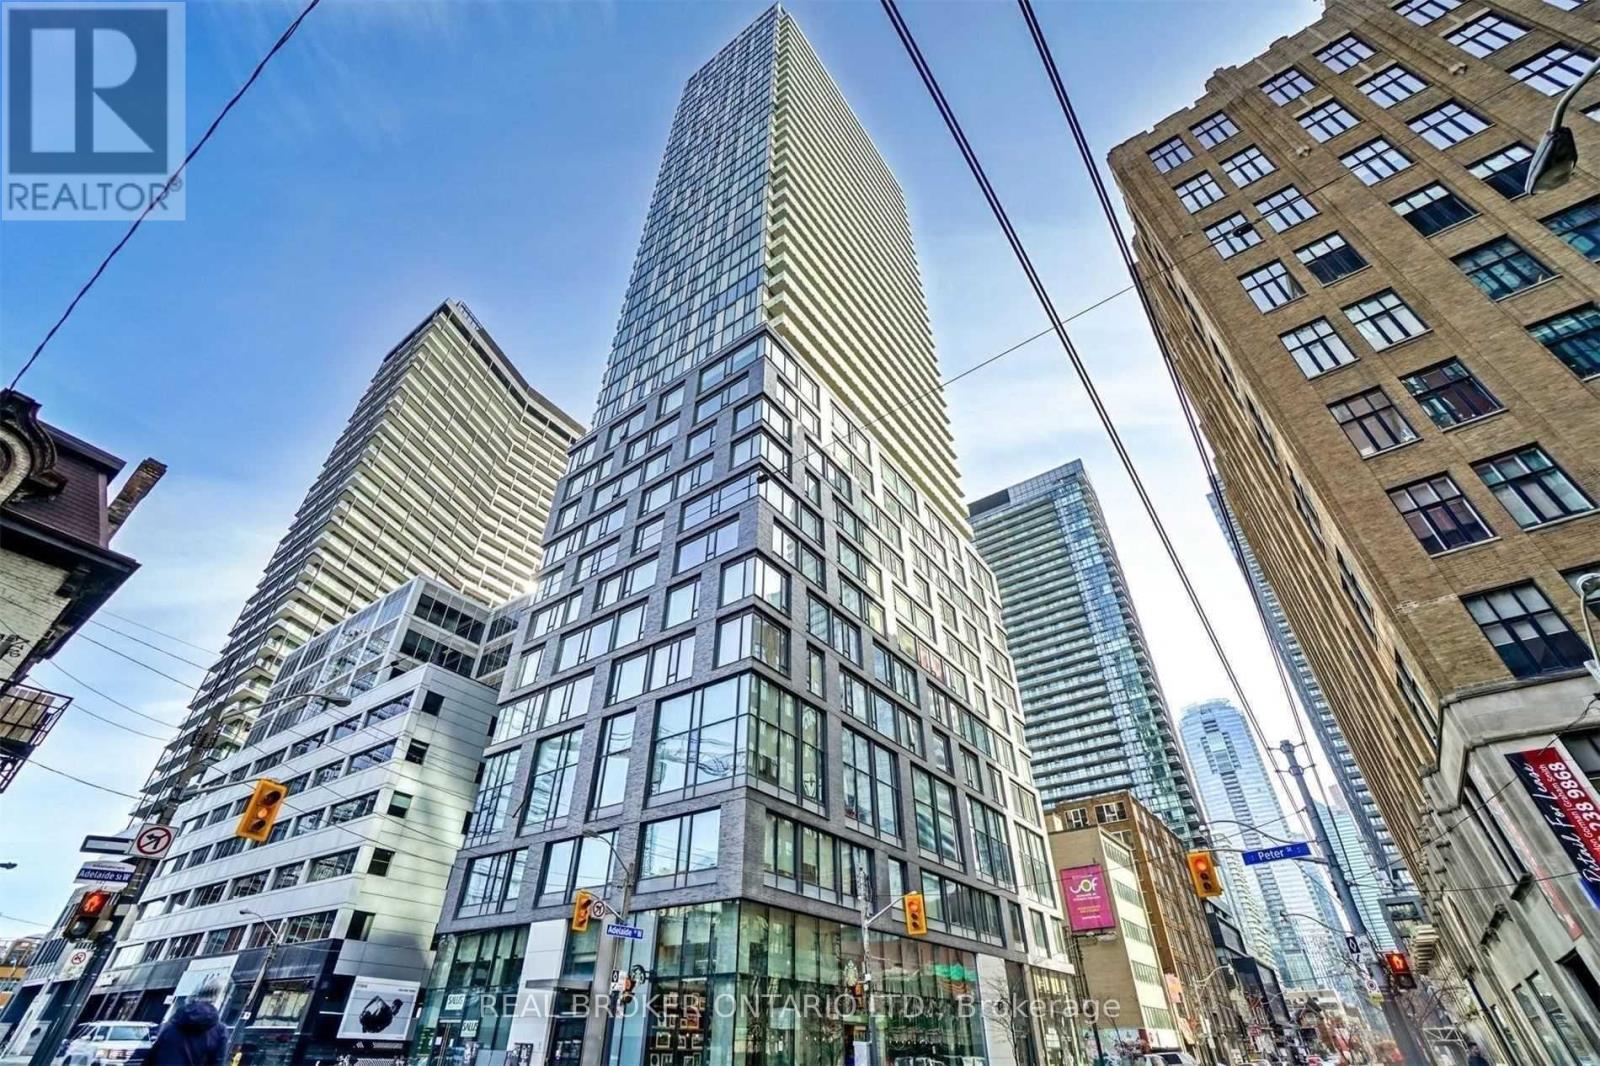
Live where the city never sleeps -- and still come home to calm. This thoughtfully designed 1+Den at 101 Peter puts you in the middle of everything Toronto has to offer, without sacrificing the space or style to enjoy it. At 655 sq ft with soaring extra-high ceilings exclusive to the 5th floor, the unit breathes differently than anything else in the building. Light pours in. Rooms feel bigger than they measure. The European kitchen is built for the person who actually cooks -- clean lines, premium finishes, and the kind of detail you notice every single morning. Engineered hardwood floors run throughout, keeping the aesthetic cohesive and low maintenance. The den works as a home office, guest room, or dedicated creative space -- flexibility that matters when every square foot counts. Step off your floor and directly into the building's full amenity suite. Walk out the front door and you're in the heart of the Entertainment District -- King West, the Financial District, world-class dining and nightlife all within minutes on foot. This is urban living without the compromise. (id:55460)
699 Queen Street W
Toronto, Ontario
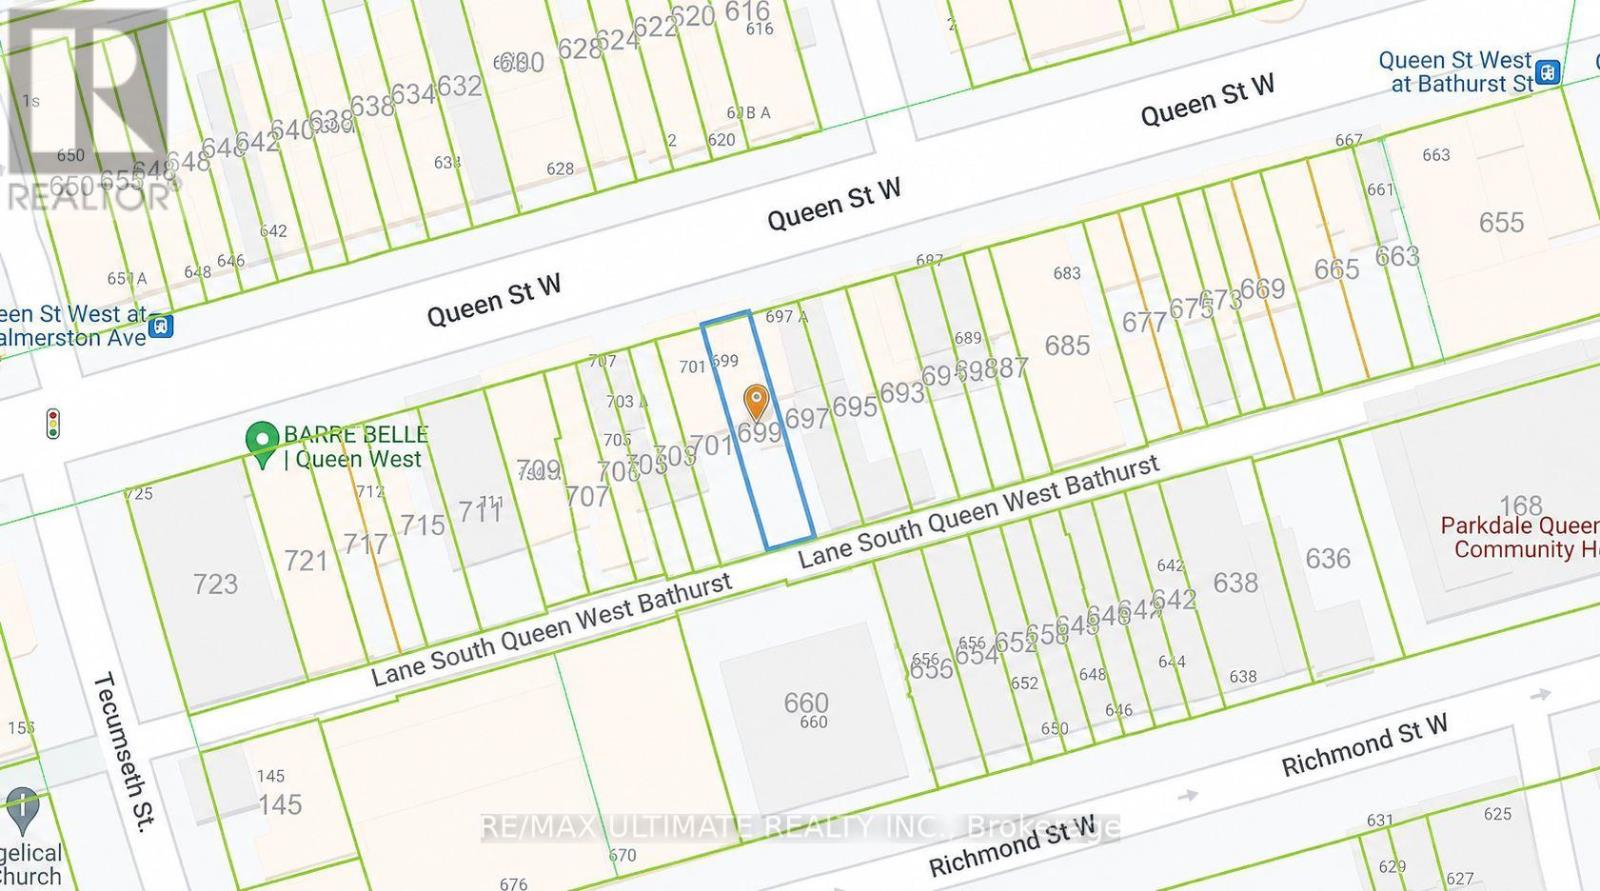
Prime opportunity in the highly sought-after West Queen West area, steps from Trinity Bellwoods Park. Vacant land sale with immense potential for development in one of Toronto's most vibrant neighbourhoods. Ideal for investors and developers looking to create a mix of retail and residential spaces. Positioned in a high-demand location with established foot traffic, this property is a blank canvas awaiting your vision. Close to transit, amenities, and surrounded by thriving businesses and residential properties. (id:55460)
137 Borers Creek Circle
Hamilton, Ontario
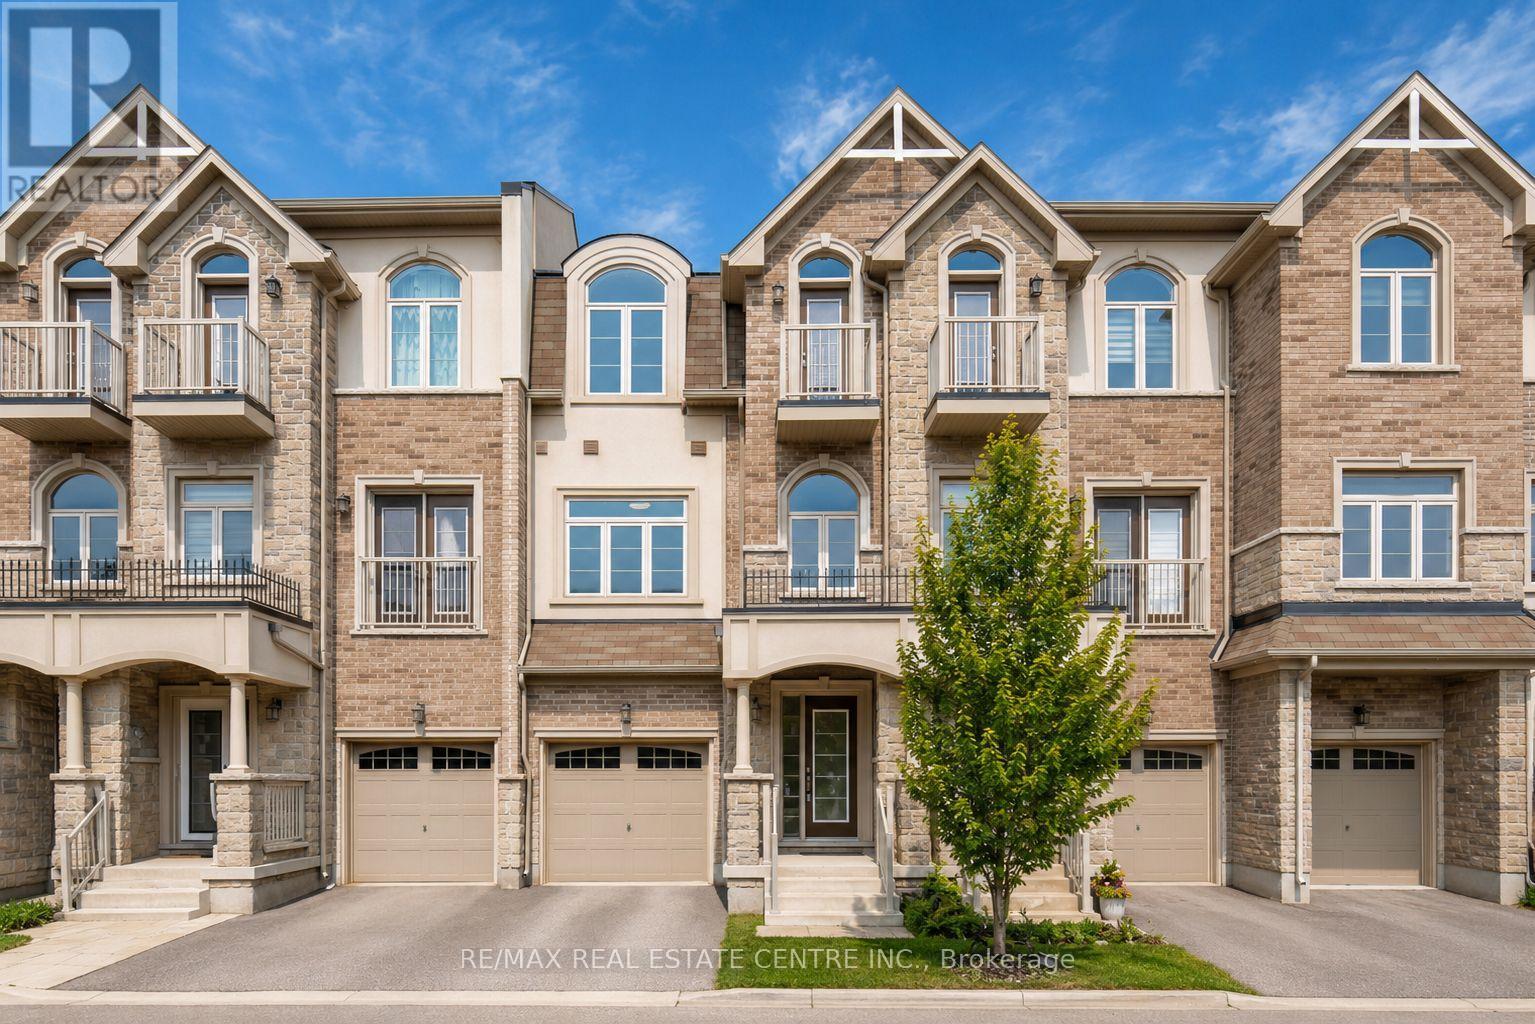
Stunning Newer Freehold Townhome, offering modern design, premium upgrades, and turnkey living in a highly sought-after community. This bright and spacious home features over 3 bedrooms, 2.5 bathrooms, 9-foot ceilings, New vinyl flooring through-out, main floor spacious living room with a walkout to deck and backyard, upper-level laundry, gourmet kitchen boasts granite countertops, stainless steel appliances, spacious Kitchen island with an eating breakfast area and a walk-out balcony, the inviting sun-filled family room offers oversized windows with plenty of space for entertainment along with a dining area. The spacious primary suite features a walk-in closet and a 3-piece ensuite, 2 other spacious bedrooms to enjoy including a private balcony. Enjoy a beautiful backyard with a covered deck. Prime location; just minutes from top-rated schools, parks, trails, shopping, restaurants, the GO Station, and major highways. Move-in ready and beautifully maintained, this exceptional home offers the perfect blend of style, comfort, and convenience. (id:55460)
Lower - 30 Rowley Street
Brantford, Ontario
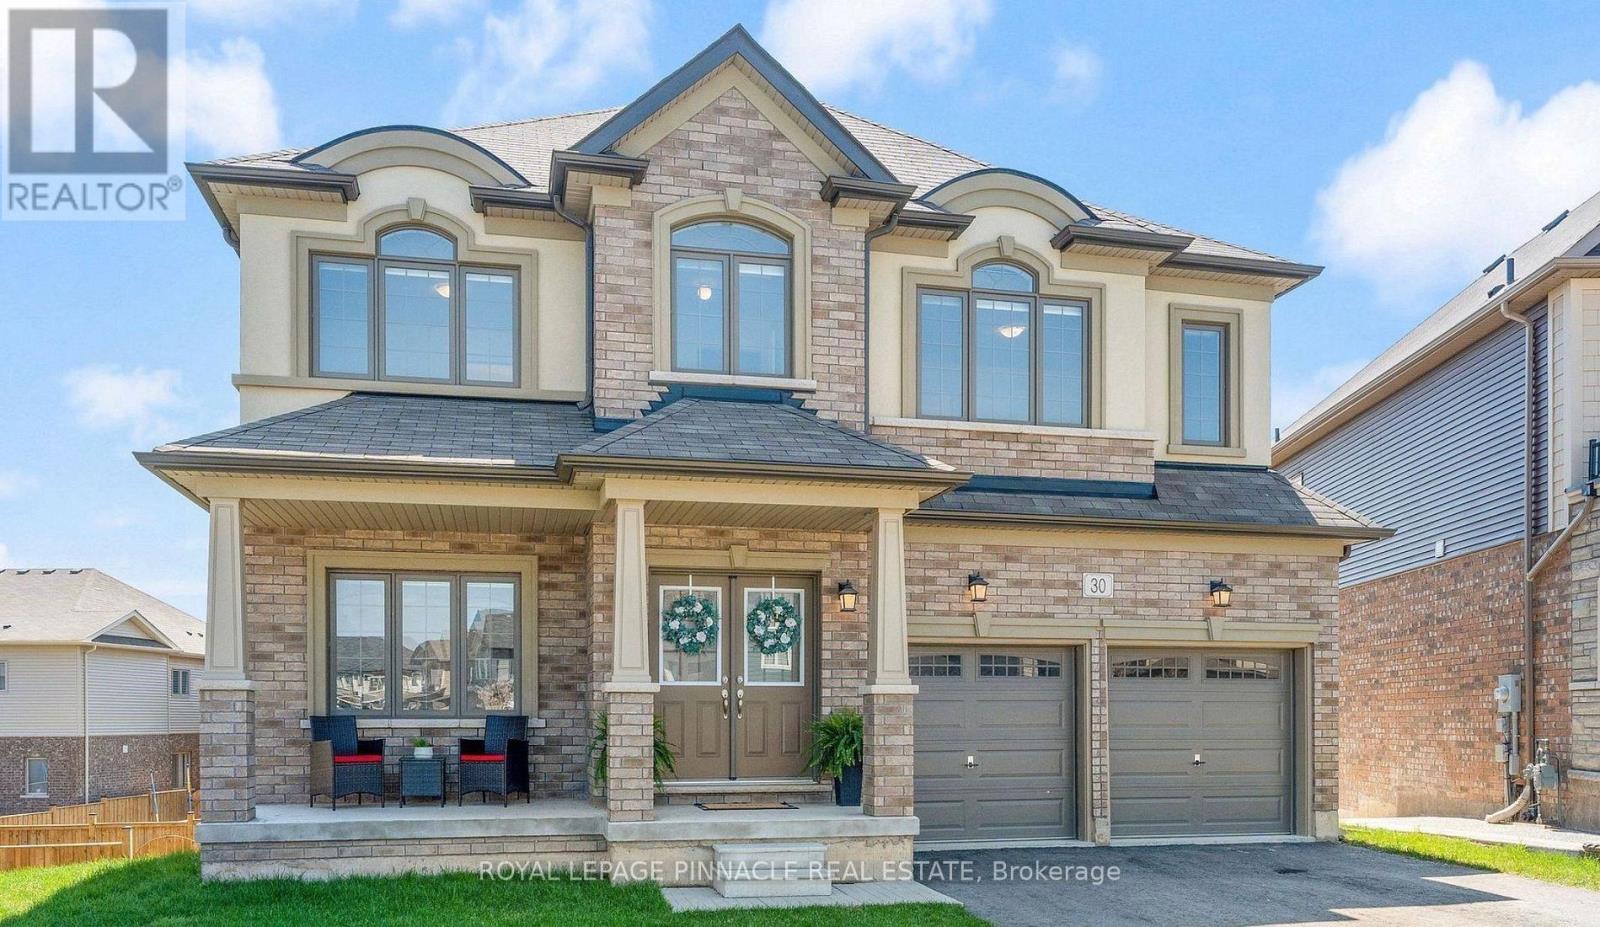
Brand New Above-Grade Walk-Out Basement Apartment! This bright and spacious 2-bedroom,1-bathroom basement suite offers approximately 1,200 sq. ft. of modern living space in Brantford's desirable east end. Featuring large above-grade windows that fill the home with natural light, an open-concept layout, a full 4-piece bathroom, and a private walk-out entrance to the backyard/garden area. Enjoy a contemporary kitchen, generous-sized bedrooms, and plenty of living space ideal for professionals or couples. Conveniently located close to Highway 403, parks, schools, shopping, and everyday amenities. Move-in ready. Tenant Pays 30% Utilities. (id:55460)
9 Stewart Court
Orangeville, Ontario
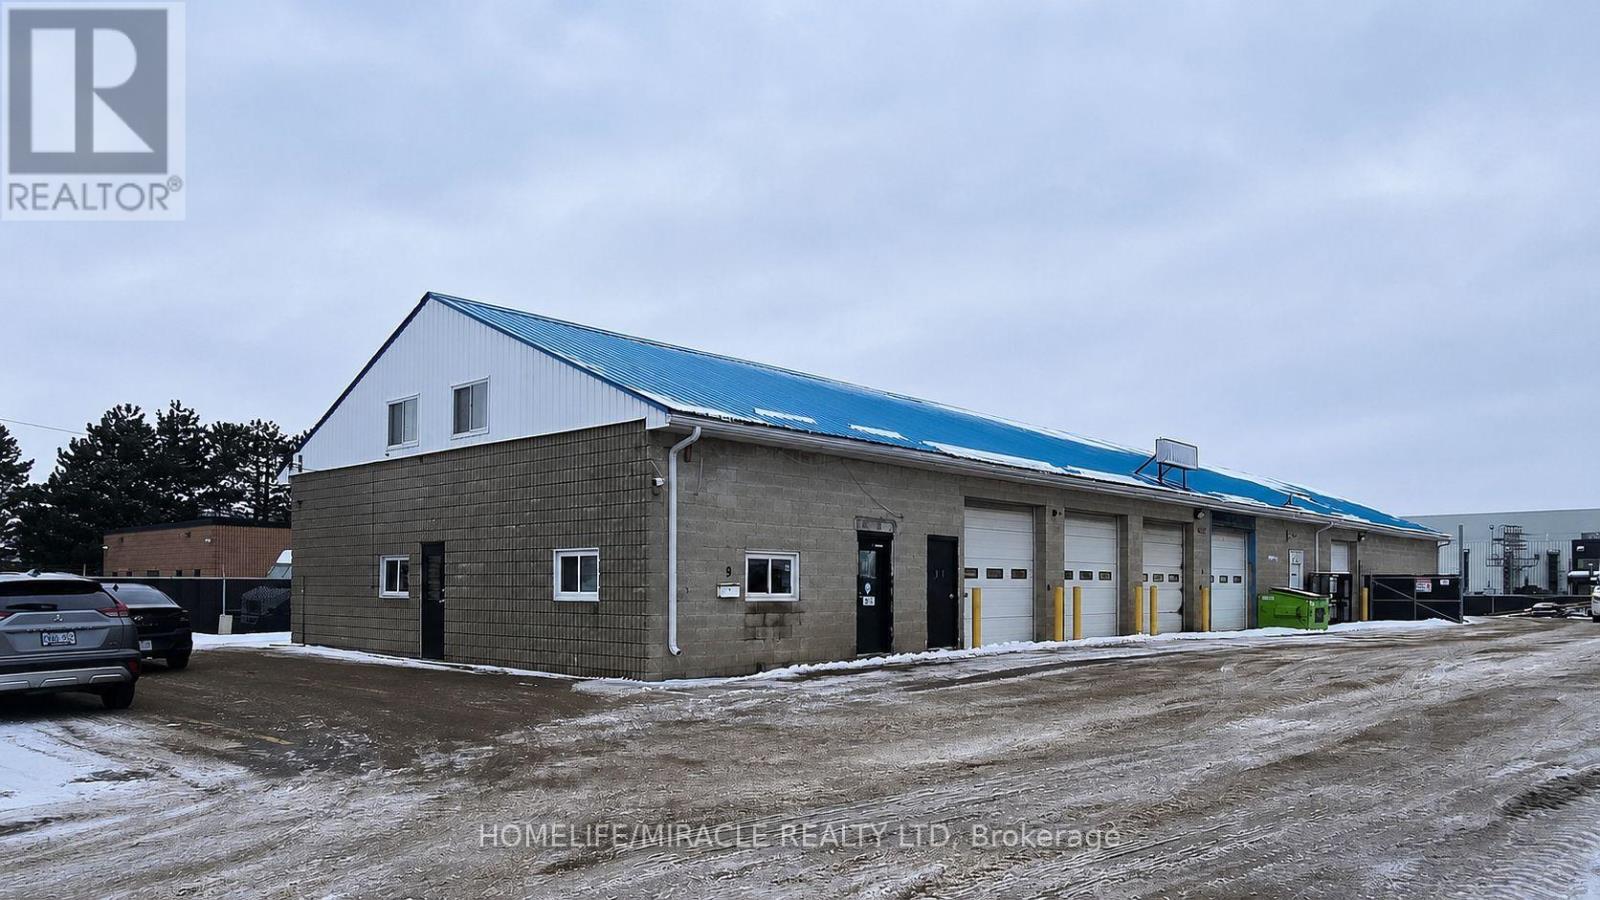
Exceptional Freestanding Industrial Warehouse with Outside Storage- Move-In Ready. Exceptional opportunity to acquire a freestanding industrial warehouse in Orangeville's established west-end industrial park, just minutes from Highway 10 with excellent access to major transportation routes. The versatile M1 zoning accommodates a wide range of industrial uses, making it ideal for owner-users, manufacturers, contractors, distributors, and service businesses. Extensively upgraded over the past two years, the property features a resurfaced yard, new perimeter security fencing with gated access, two new gas furnaces, updated plumbing, new hotwater tank, and fresh interior paint. The secure fenced yard provides valuable outside storage and enhanced security. Designed for efficient operations, the building offers six automatic drive-in doors, a truck level loading ramp with forklift capability, and an outdoor portable dock ramp allowing loading and unloading of up to two 53-foot trailers simultaneously. Ample electrical service supports most industrial applications, while the ground-floor office and mezzanine office provide functional administrative space without compromising warehouse efficiency. Conveniently located near commercial amenities, restaurants, and services, this exceptionally maintained turnkey facility delivers an outstanding combination of accessibility, functionality, security, and flexibility-an ideal opportunity to establish or expand yourbusiness in one of Orangeville's premier industrial locations. (id:55460)
246 Ellis Avenue
Toronto, Ontario
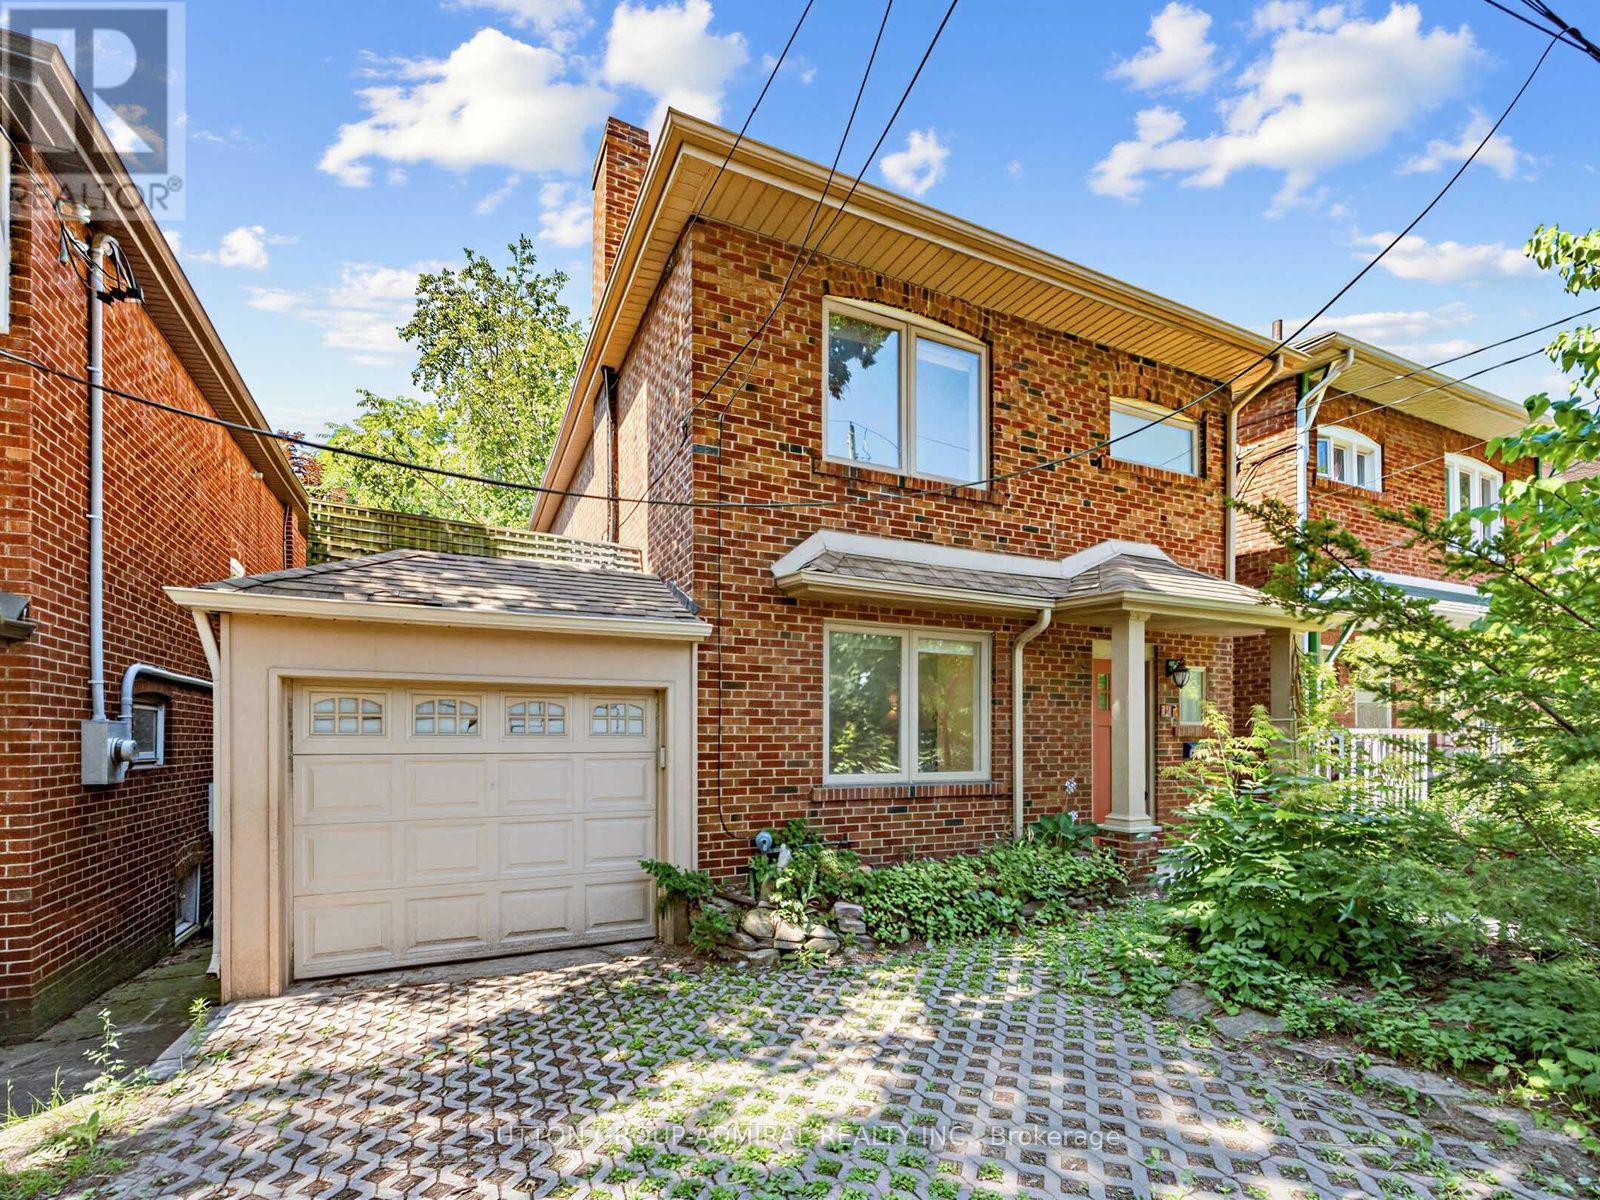
Welcome to 246 Ellis Avenue, a rare opportunity in the heart of the highly sought-after High Park/Swansea neighbourhood. Backing directly onto Rennie Park with no rear neighbours, this exceptional home offers unmatched privacy, tranquil park views, and an incredible connection to nature.The beautifully updated main floor is designed for both everyday living and entertaining, featuring expansive picture windows that showcase the picturesque park setting, a spacious living and dining area, and a large breakfast area overlooking the private backyard. The renovated kitchen is equipped with stainless steel appliances, a gas stove, and ample workspace. Step outside to a private main floor deck and enjoy the peaceful backyard complete with a custom wood-burning oven, creating the perfect setting for outdoor dining and entertaining.The versatile lower level offers endless possibilities and features radiant heated concrete floors for exceptional year-round comfort. Configure the space as a 2-bedroom, 2-bathroom apartment, a 1-bedroom suite, a studio apartment, or a home office/workspace. Two separate laundry areas provide added convenience and flexibility for multi-generational living or income potential. Prefer a single-family home? The seller is willing to reopen the interior stairway, allowing the entire home to function as one seamless living space. A finished attic provides valuable bonus space, ideal for additional storage, a children's playroom, reading nook, or creative retreat. Detached garage plus parking for two additional vehicles on the private driveway provides three total parking spaces-an exceptional feature in neighbourhood. Ideally located just steps to High Park, Bloor West Village, excellent schools, transit, shops, restaurants, and all the amenities that make this one of Toronto's most desirable communities. (id:55460)
1013 - 5 Marine Parade Drive
Toronto, Ontario
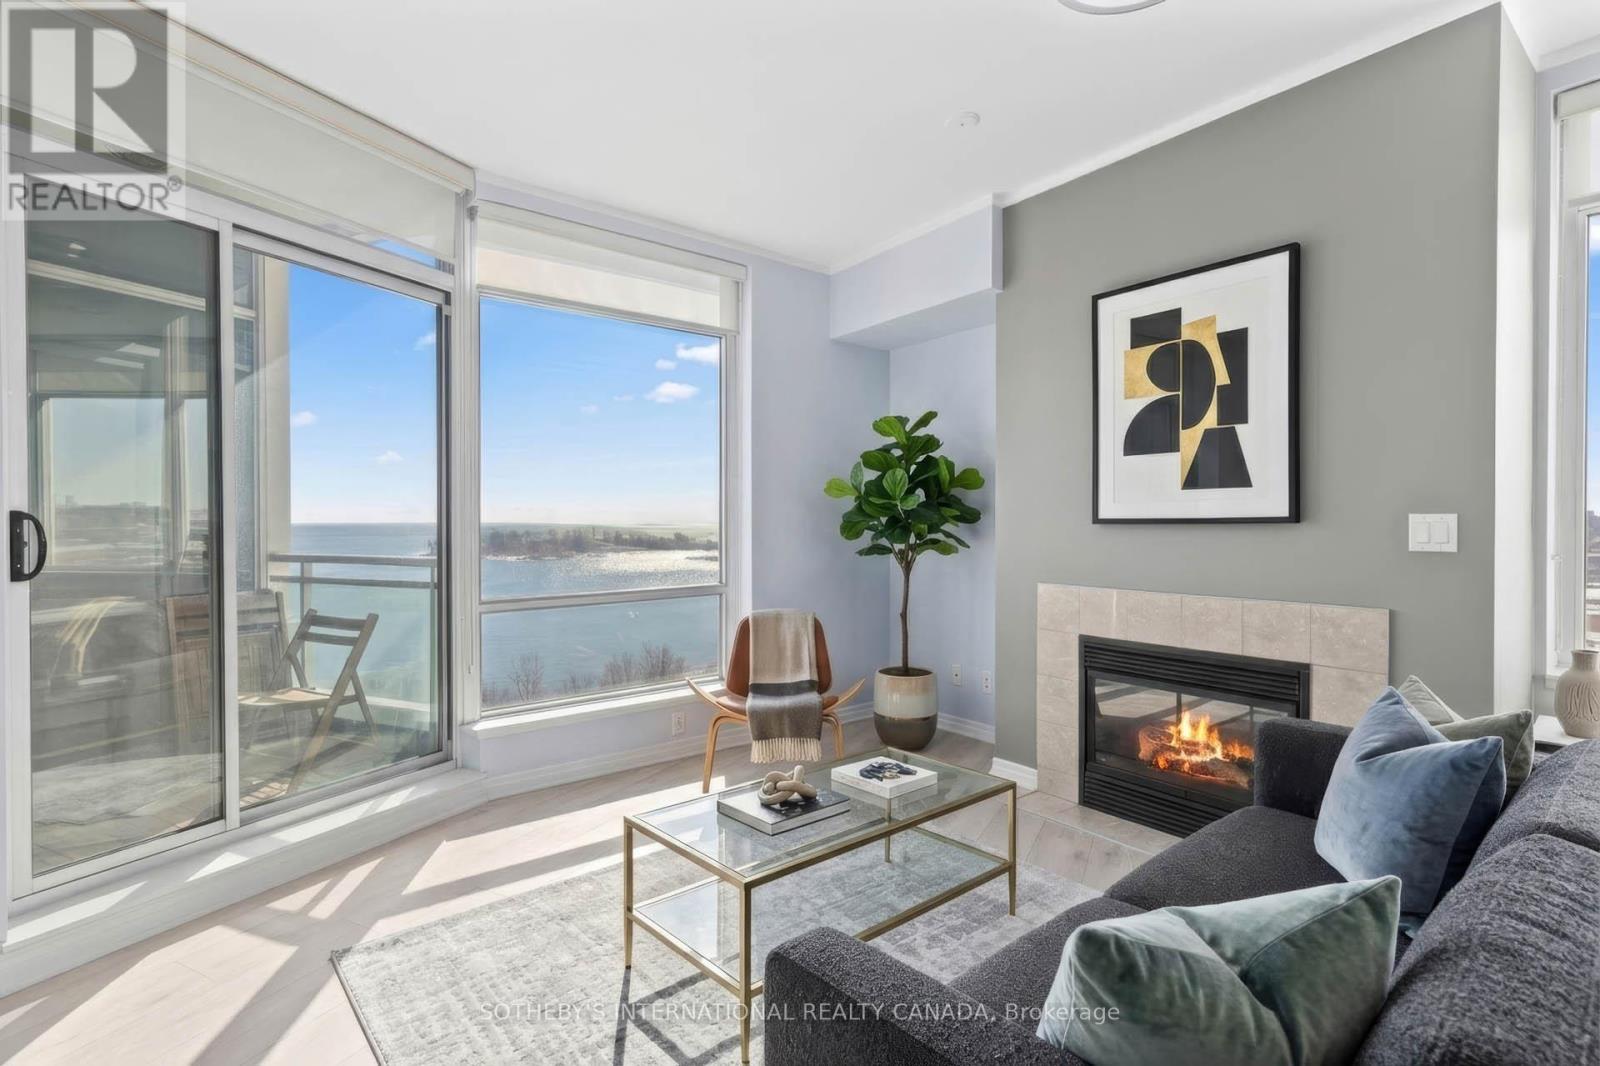
Lakefront living at grenadier landing! Bright south-facing suite offering beautiful lake views in a highly sought-after waterfront community, enjoyed from the living room and private balcony. Upgraded modern kitchen with stainless steel appliances & cozy gas fireplace in the sun-filled living area. Spacious bedroom with California shutters & ample closet space. Wide plank flooring throughout. Includes parking & locker .Maintenance fees include utilities. Well-managed building with excellent amenities including concierge, gym, party room, guest suites, visitor parking & outdoor deck. Located in the vibrant Mimico waterfront community, steps to parks, scenic trails, the lake, shops, restaurants, grocery stores & transit with easy access to downtown. A perfect blend of nature and city convenience. Some photos have been virtually staged. (id:55460)
3631 Cherrington Crescent
Mississauga, Ontario
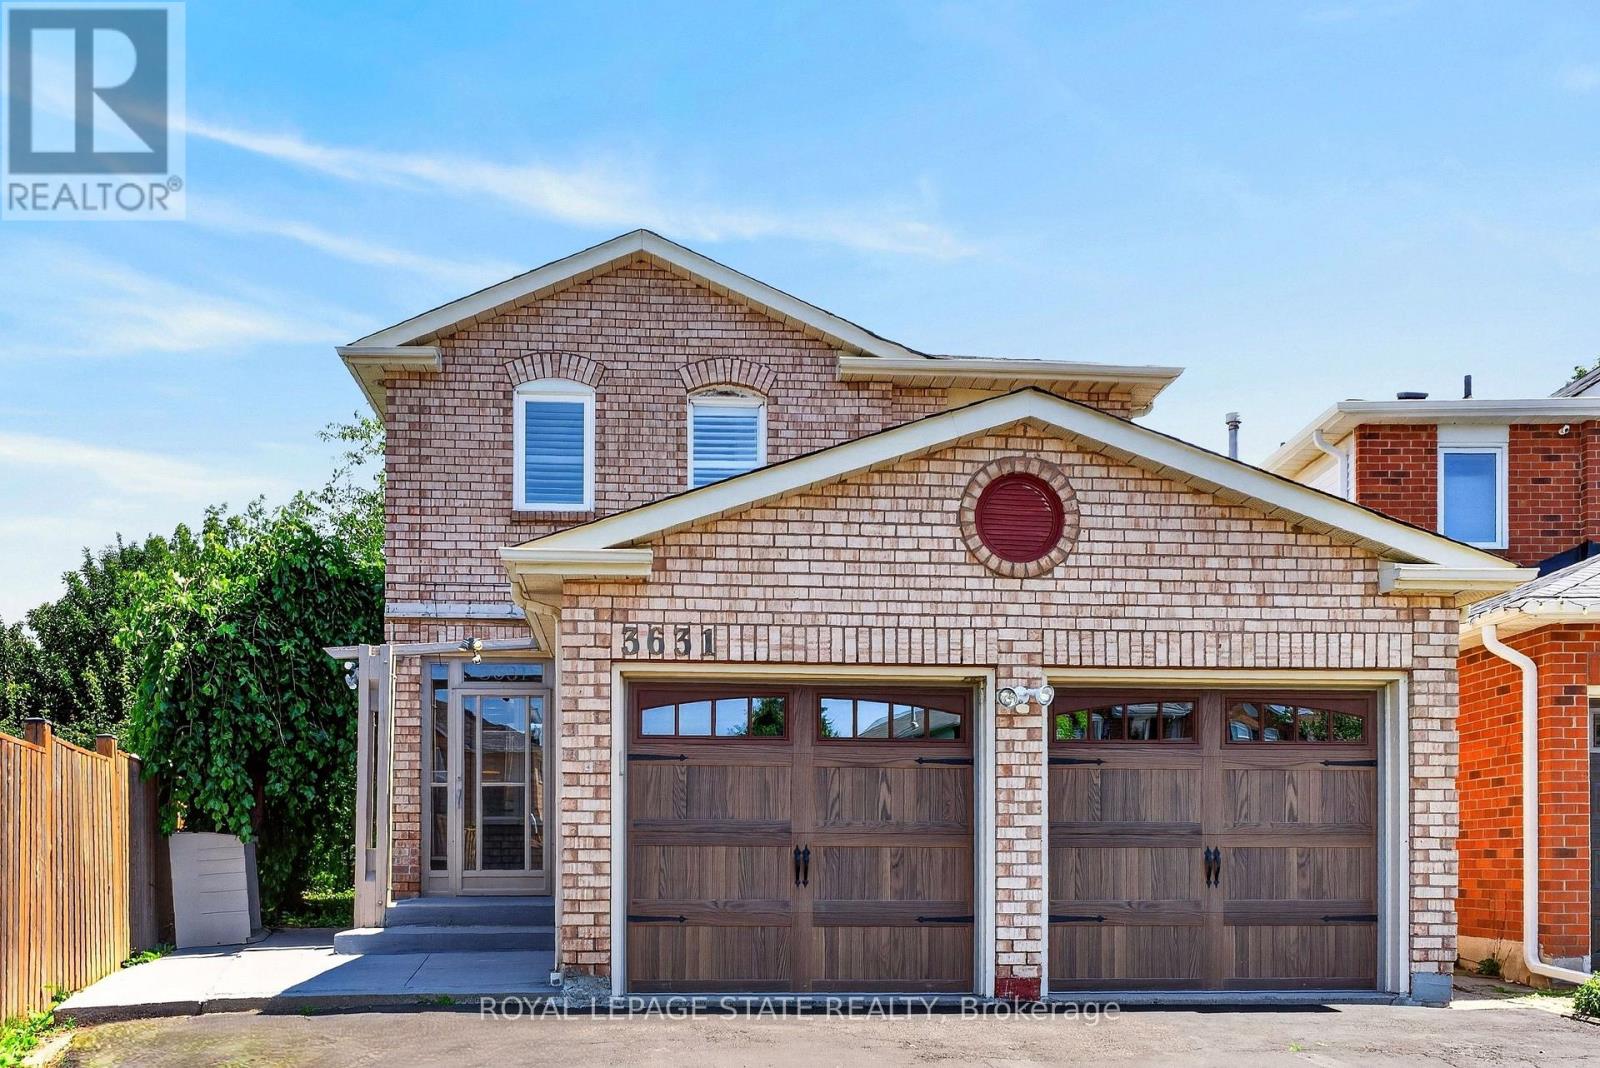
Welcome to 3631 Cherrington Crescent, a stunningly renovated home that blends timeless style, modern comfort, and exceptional functionality. Situated on a premium lot, this property boasts a deep, beautiful backyard-larger than most in the neighbourhood-complete with a deck designed for effortless outdoor entertaining. Inside, the bright and spacious main floor offers a seamless layout featuring a formal living room, elegant dining area, and a warm family room with a fireplace, all anchored by a beautifully appointed kitchen with built-in appliances. Upstairs, the spacious primary suite serves as a private retreat, featuring two large walk-in closets and a luxurious 5-piece ensuite. The finished basement extends the living space with a generous recreation room centered around a second fireplace, an additional bedroom, and flexible space ideal for a home office, gym, or guest accommodations. Completed with a two-car garage, and extensive updates throughout, this truly move-in ready home offers an exceptional combination of luxury, space, and family-friendly living in one of the area's most desirable neighbourhoods. (id:55460)
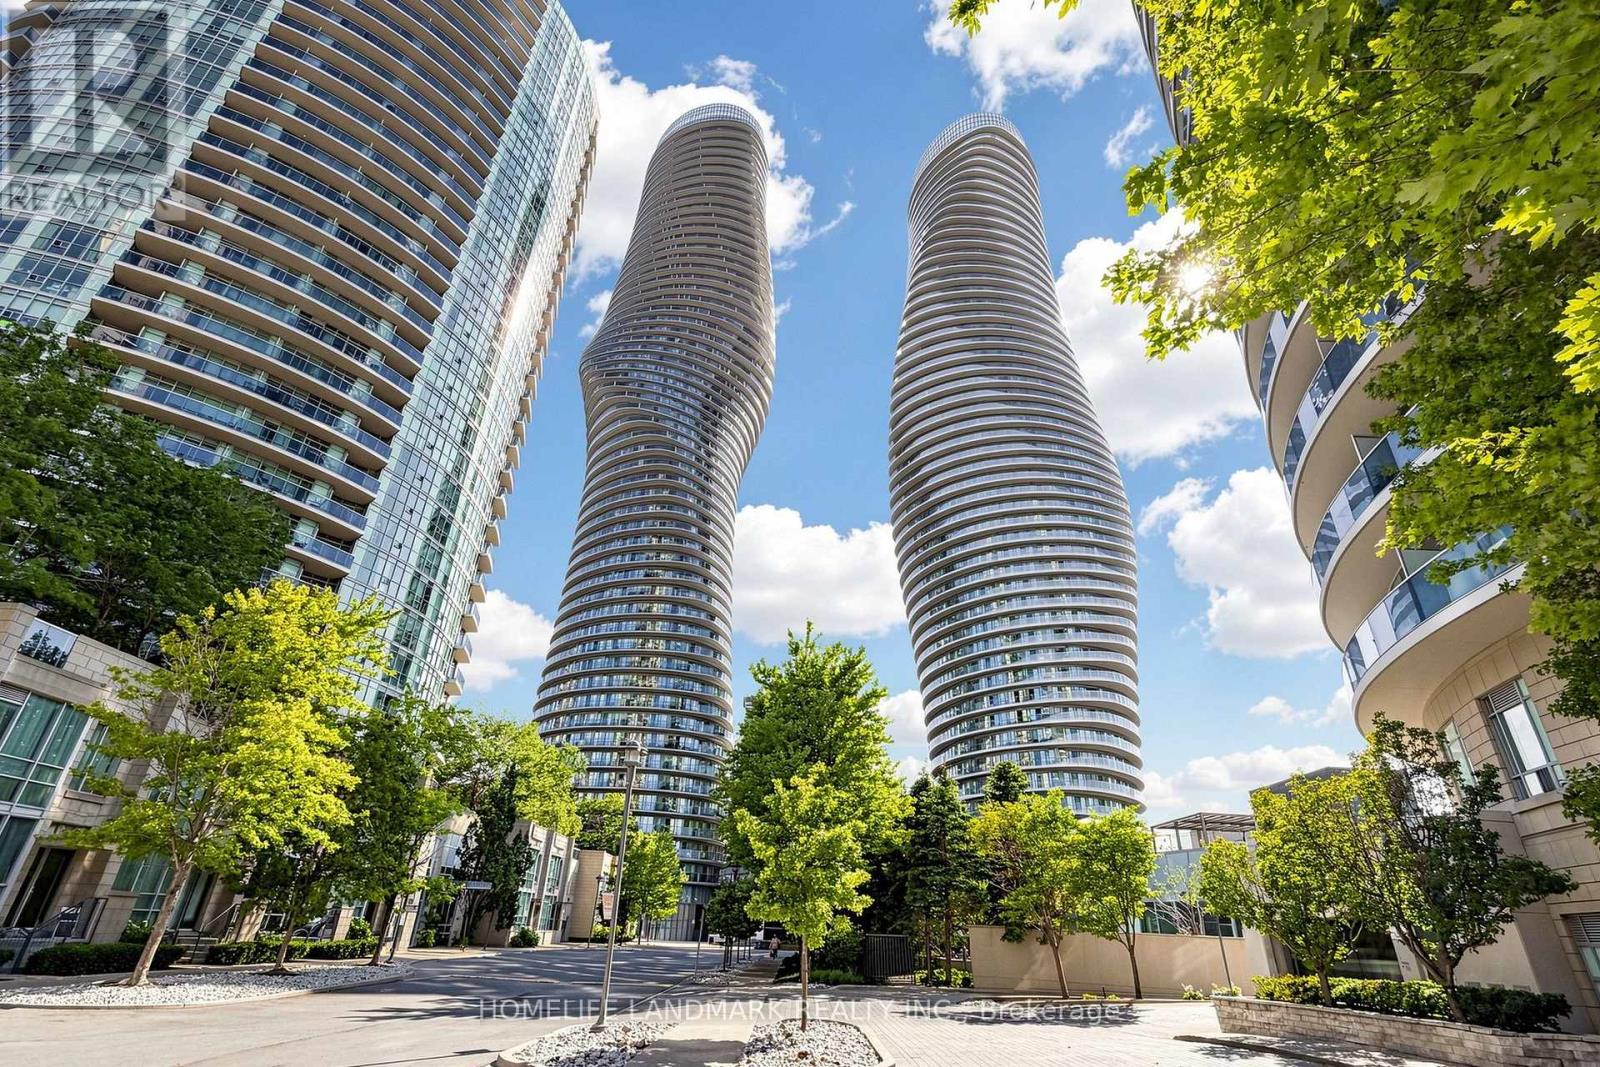
3508 - 80 Absolute Avenue
Mississauga, Ontario
Absolutely Stunning Corner Upper Penthouse Suite In The Heart Of Mississauga, Complete With 2 Parking Spaces And A Premium Oversized Locker! This Highly Sought-After Split 2-Bedroom Layout Features Exclusive 10-Ft Ceilings-A Rare Upper Penthouse Feature, While Suites On All Other Floors Have Only 9-Ft Ceilings. Expansive Floor-To-Ceiling Windows Fill The Home With Natural Light, While 2 Walkouts Lead To The Balcony With Breathtaking, Unobstructed Panoramic Views Of Downtown Mississauga, The Toronto Skyline And Lake Ontario. Residents Enjoy 24-Hour Gatehouse Security And Exclusive Access To The Spectacular 30,000 Sq Ft Absolute Club, Featuring Indoor And Outdoor Pools, Whirlpool, Spa, State-Of-The-Art Fitness Centre, Running Track, Squash And Basketball Courts, Steam Rooms, Sauna, Sun Deck With BBQs, Theatre Room, Guest Suites And More. Ideally Located Steps From Square One Shopping Centre, Parks, Schools, Restaurants, Public Transit And Everyday Essentials, With Easy Access To Highways 403, 401 And QEW, As Well As The Upcoming Hurontario LRT. A Rare Opportunity To Own A Prestigious Upper Penthouse Suite In One Of Mississauga's Most Recognized And Sought-After High-Rise Communities! (id:55460)
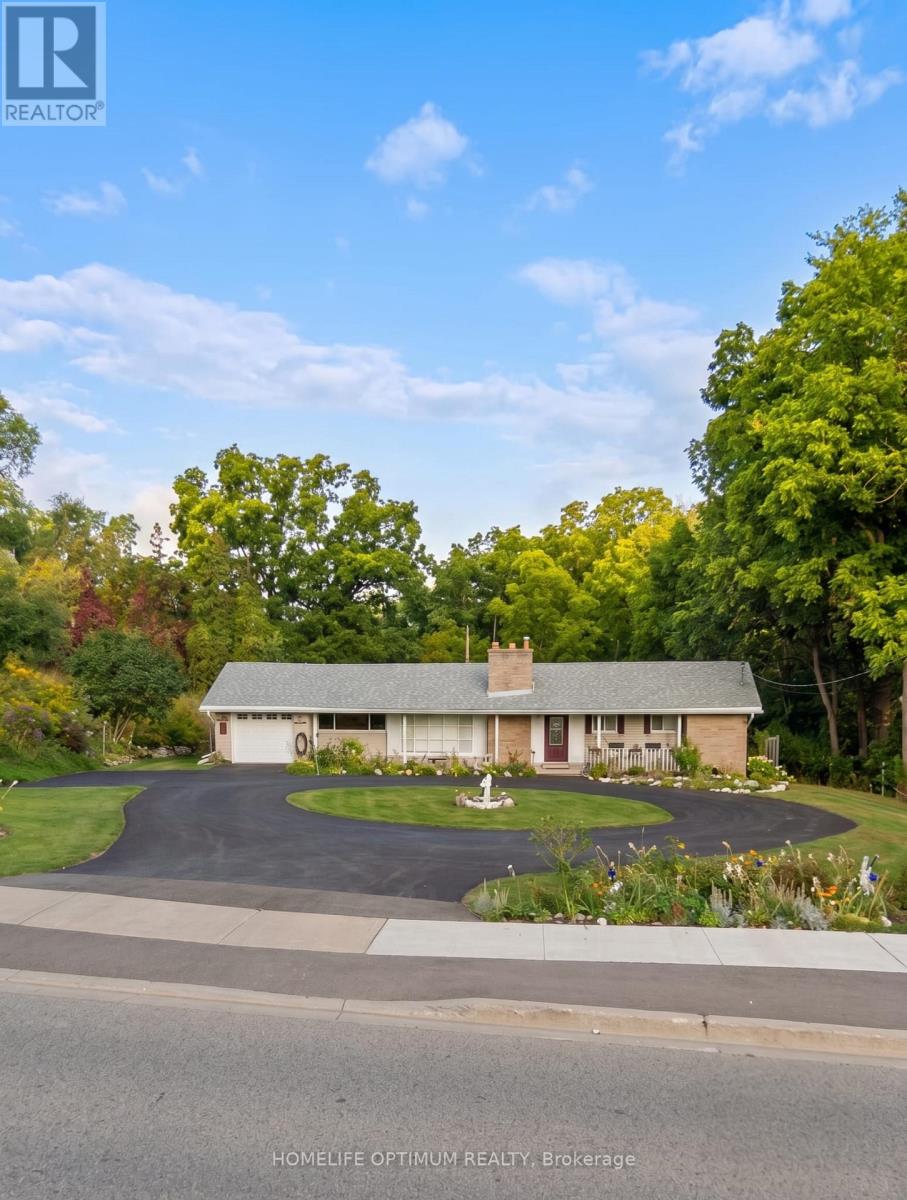
400 Maple Avenue
Halton Hills, Ontario
Rarely offered Set on an exceptional 0.44 acre ravine lot directly across from the North Halton Golf Club, 400 Maple Avenue is a move-in-ready, recently renovated 3+1 bedroom, 3.5 bathroom home offering the perfect blend of privacy and convenience.Inside, the fully renovated kitchen shines with elegant quartz countertops, stainless steel appliances, and abundant workspace. All 3.5 bathrooms have been beautifully updated to feature modern smart toilets. The functional, family-friendly layout extends to the finished lower level, which includes an additional bedroom, full bathroom, and recreation area-ideal for guests or a home office.Enjoy year-round peaceful views from the bright sunroom, which overlooks the expansive, beautiful backyard and tranquil ravine. The property also boasts a circular driveway with ample parking for 6+ vehicles, alongside with an attached garage.Perfectly located near Maple Avenue and Trafalgar Road, this home is less than 1 km from historic downtown Georgetown's charming cafés, restaurants, and boutique shops. Georgetown GO Station, Georgetown Hospital, grocery stores, parks, and excellent public and Catholic schools are all just minutes away. Commuters will appreciate the easy access to Highways 401 and 407, with the Toronto Premium Outlets located only 10 km away.This is an exceptional opportunity to enjoy a generous lot, modern renovations, and an unbeatable central Georgetown location! (id:55460)
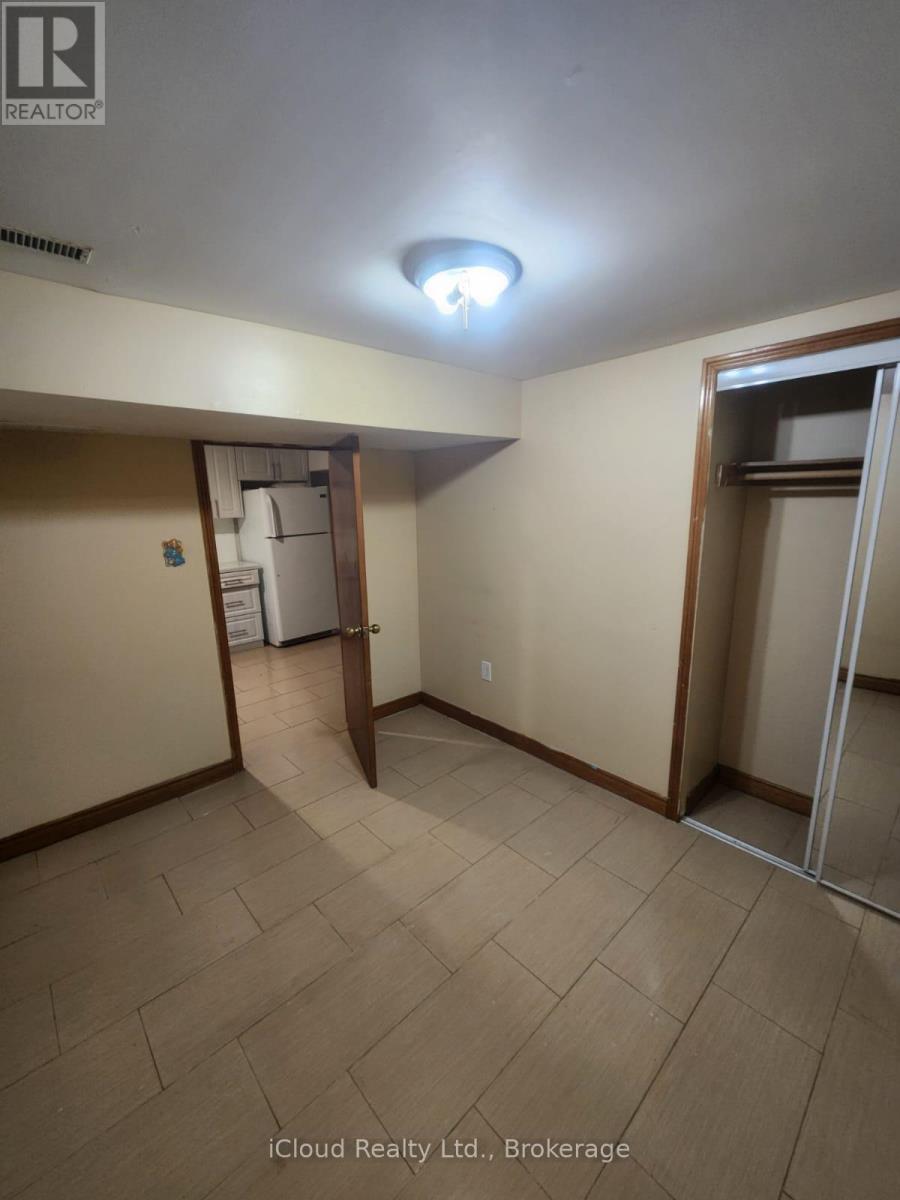
2631 Roblo Road
Mississauga, Ontario
Great Executive Neighbourhood! Bright and spacious basement apartment with a separate private entrance and no interior connection to the main floor, offering enhanced privacy. Features a functional open-concept layout, large windows with plenty of natural light, and a well-maintained interior. Enjoy access to a huge fully fenced backyard. Conveniently located close to shopping malls, schools, public transit, parks, and Hwy 403. Rare opportunity to lease in a highly sought-after neighbourhood. Tenant to pay 30% of utilities. No rental hot water tank. (id:55460)
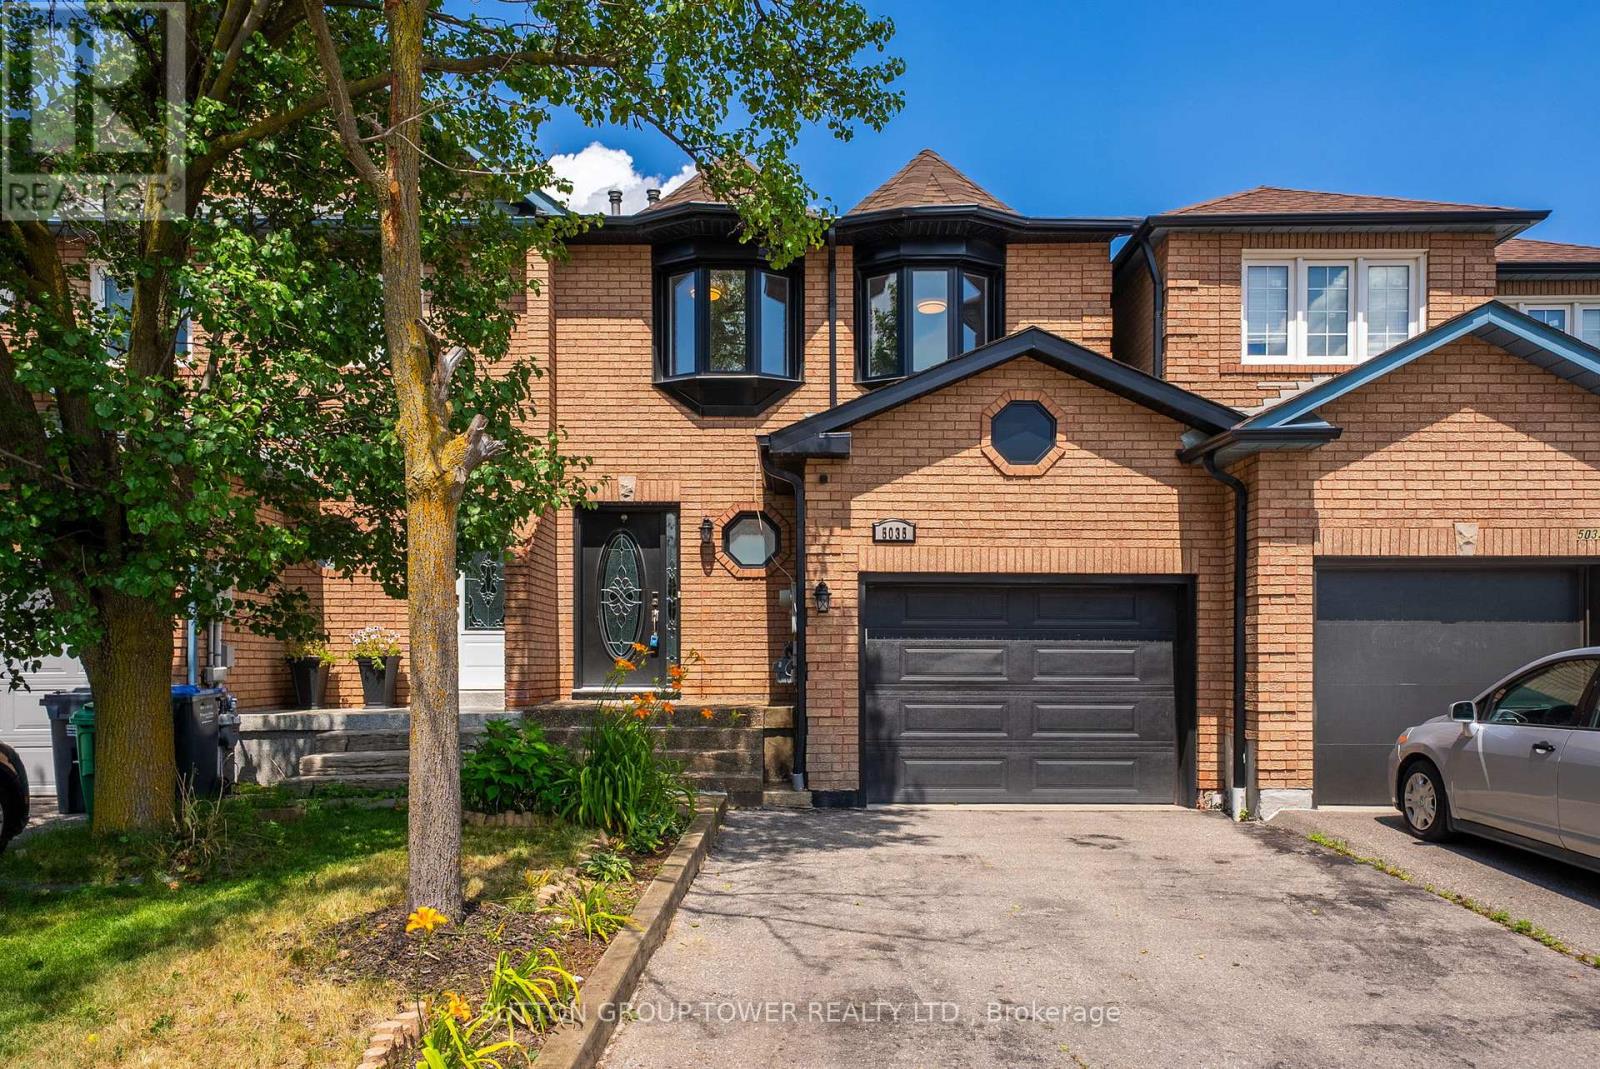
5035 Moulin Rouge Crescent
Mississauga, Ontario
Welcome To Your Dream In The Highly Sought-After East Credit Community Of Mississauga!This Fully Upgraded, Freehold Townhouse Offers 3+2 Bedrooms And 4 Bathrooms, Perfectly Blending Modern Luxury With Everyday Comfort. From The Moment You Arrive, You'll Be Captivated By The Gorgeous Curb Appeal And Inviting Entrance. Step Inside To Discover A Tastefully Renovated Interior, Freshly Painted And Ready For You To Move In. The Updated Kitchen Features Brand New Countertops, A Stylish Backsplash, And Brand-New Stainless-Steel Appliances. A Spacious Breakfast Area Attached To The Kitchen Conveniently Walks Out To The Garage, Making Daily Life A Breeze. The Functional Layout Boasts A Spacious Living And Dining Room A Spacious Living And Dining Room With New Flooring And Pot Lights, Overlooking A Private, Fully Fenced Backyard With A Newly Finished Concrete Patio-Ideal For Entertaining Or Relaxing Outdoors, Features A Very Convenient Access To The Garage From The Backyard. Upstairs, The Primary Bedroom Impress With Laminate Floors, Pot Light, A Huge Walk-In Closet, And A Newly Finished Basement (2022) Adds Incredible Value With An Open-Concept Recreation Room, Two Additional Bedrooms For Extended Family, A 4-Piece Bathroom, And A Well-Appointed Laundry Room, Two Additional Bedrooms For Extended Family, A 4-Piece Bathroom, And A Well-Appointed Laundry Room. Recent Updates Include: Garage Door, Roof (2020), All New Windows And Sliding Door (2022), Soffits And Downspouts (2022), All Bathrooms (2022), Furnace And A/C (2022), And Appliances And Countertops (2026). Located Just A Short Walk To Schools, Public Transit, Places Of Worship, And Grocery Stores, With Easy Access To Highways 403/401. Enjoy The Privacy Of Your Backyard, An Attached Garage, And Proximity To Top-Rated Schools, Shopping, And Major Highways. A Fantastic Opportunity To Own In One Of Mississauga's Most Sought-After Communities! (id:55460)
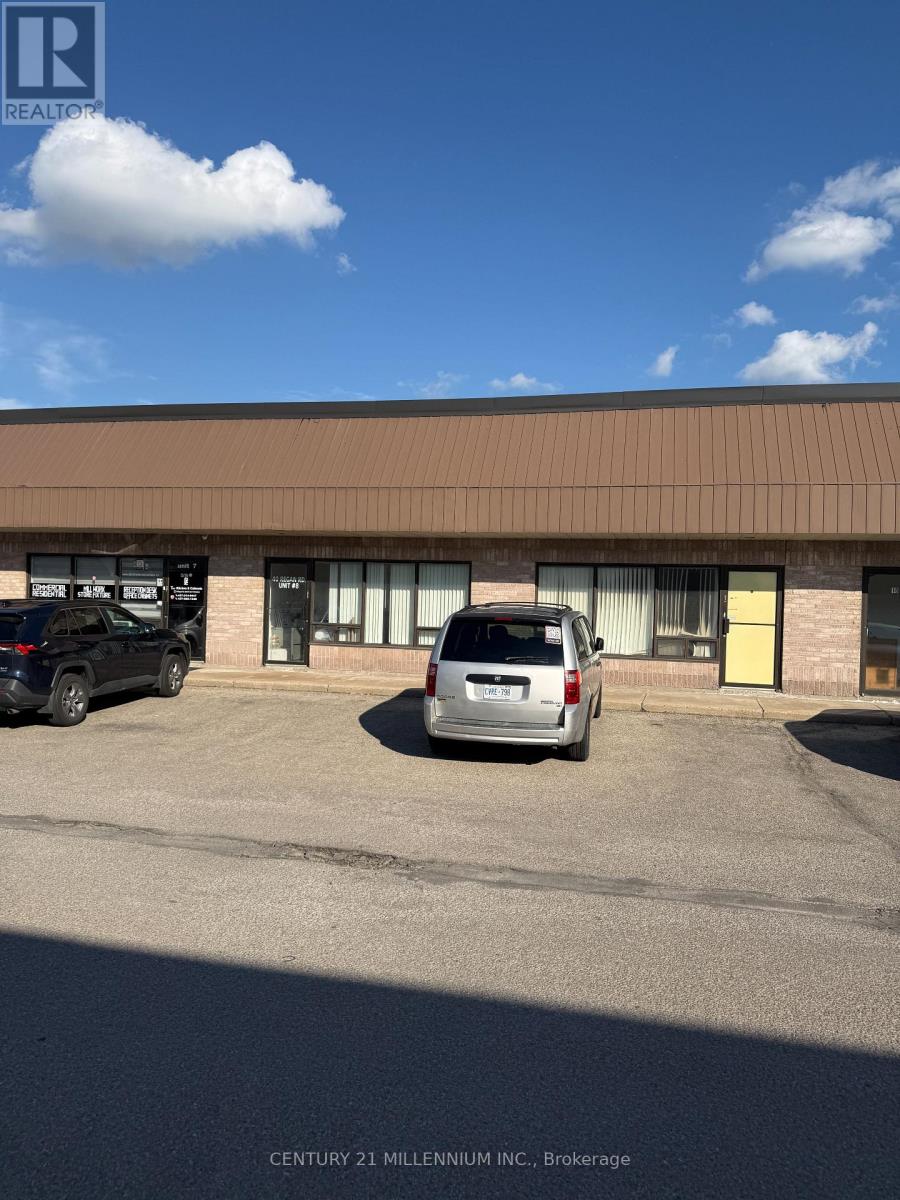
9 - 42 Regan Road
Brampton, Ontario
Industrial unit for sale. Ideal for an investor or end user. Great for manufacturing, office, warehouse and many more businesses. Located in a high traffic flow area with easy access to public transportation. The location affords easy access to highway's 407, 410 & 401. No Automotive, No Church. (id:55460)
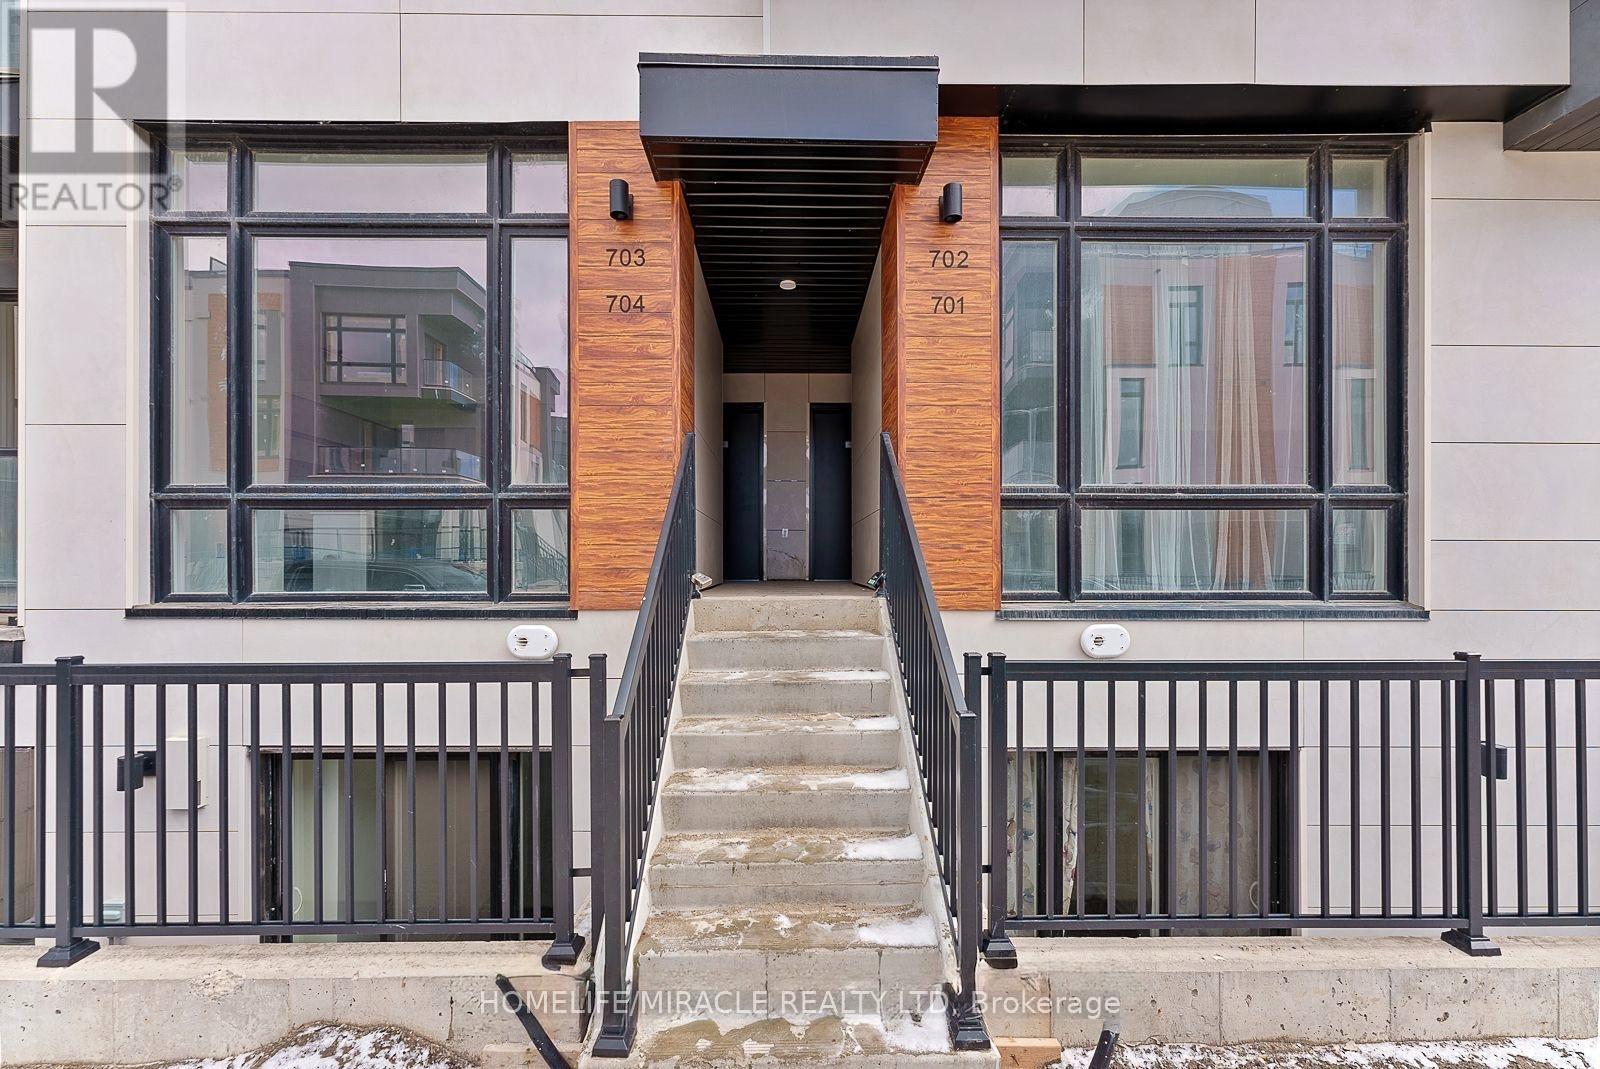
Th704 - 5 Steckley House Lane
Richmond Hill, Ontario
Welcome to this beautifully designed contemporary stacked townhome in the highly sought-after Bayview & Elgin Mills community. Offering 2 spacious bedrooms, 3 modern bathrooms, and approximately 959 sq. ft. of thoughtfully designed living space, this home is perfect for first-time home buyers, young professionals, downsizers, or investors. The open-concept layout features impressive 10-ft ceilings on the main floor and 9-ft ceilings on the lower level, creating a bright and airy atmosphere. Floor-to-ceiling windows fill the home with natural light, while the modern kitchen and stylish finishes provide both comfort and functionality. Enjoy the convenience of a designated underground parking space with easy access via the nearby elevator. Maintenance fees include locker, snow removal from sidewalks and walkways, and professional landscaping, while all utilities are individually metered for added flexibility. Ideally located close to top-rated schools, shopping, parks, scenic walking trails, public transit, GO Station, and Highway 404, this move-in-ready home offers the perfect blend of modern living and everyday convenience in one of Richmond Hill's most desirable neighborhoods. (id:55460)
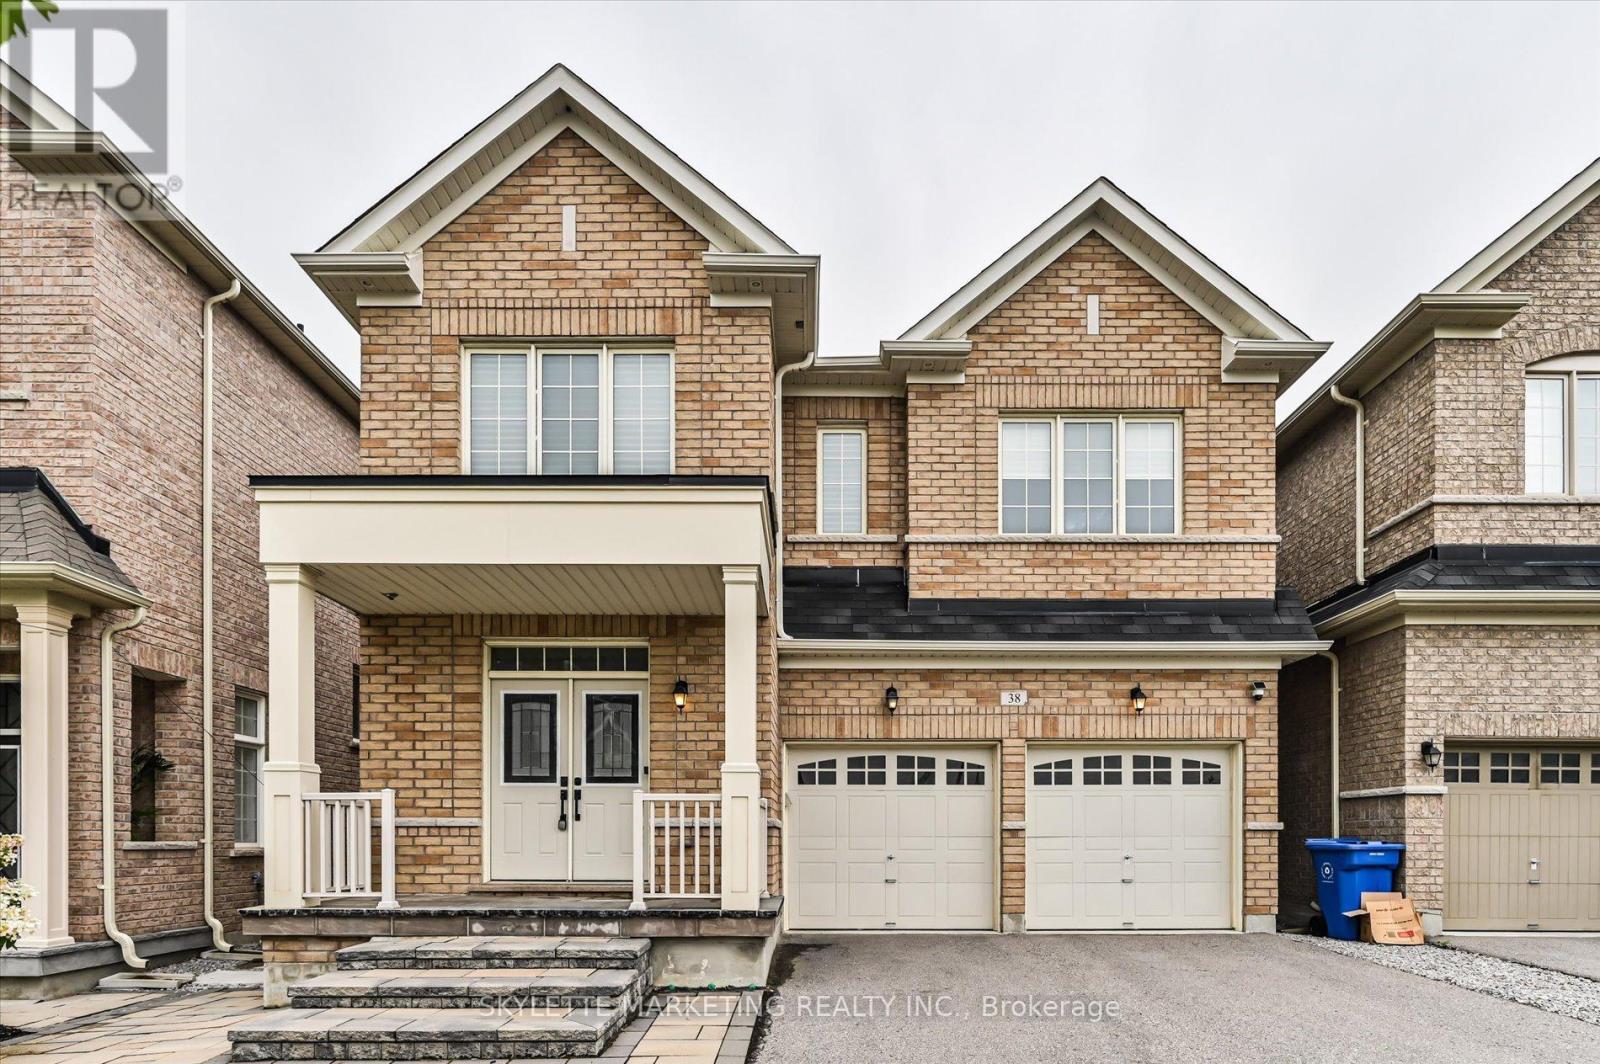
38 Russell Parker Crescent
Aurora, Ontario
Welcome To 38 Russell Parker Crescent, An Extensively Upgraded Executive Residence In The Coveted Rural Aurora Community. Offering Approximately 2,500-3,000 Sq. Ft. Above Grade Plus A Spacious Finished Basement, This Impressive 4-Bedroom, 4-Bathroom Home Delivers A Refined Blend Of Contemporary Elegance, Generous Proportions And Effortless Family Living. The Spectacular Main Floor Showcases 9-Ft Ceilings And A Remarkably Open Layout With Uninterrupted Front-To-Back Sightlines, Creating An Exceptional Sense Of Light, Space And Architectural Flow. Elegant Light-Toned Flooring, Crown Moulding, Extensive Pot Lighting, Contemporary Window Coverings And A Beautiful Oak Staircase With Contrasting Iron Pickets Elevate The Sophisticated Interior. Expansive Living And Dining Areas Provide An Impressive Setting For Everyday Living And Elegant Entertaining. The Well-Appointed Kitchen Features Quartz Countertops, A Coordinating Backsplash, Generous Cabinetry And A Bright Breakfast Area. Upstairs, 9-Ft Ceilings Continue Throughout Four Generously Proportioned Bedrooms. The Serene Primary Retreat Is Enhanced By A Dramatic Elevated Ceiling, Creating An Added Sense Of Volume And Luxury, And Features A Walk-In Closet And 5-Piece Ensuite. The Second Bedroom Enjoys Its Own Private Ensuite, While A Convenient Second-Floor Laundry Room Adds Comfort And Everyday Functionality. The Finished Basement Extends The Home's Living Space And Offers Outstanding Flexibility For Recreation, Entertaining, Fitness, Working From Home Or Overnight Guests. An Attractive Brick Exterior, Covered Front Entrance, Double-Door Entry, Built-In Double Garage And Parking For Up To Six Vehicles Complete This Exceptional Property. Ideally Located Near Parks, Trails, Shopping, Dining, Recreation And Major Commuter Routes. A Distinguished, Move-In-Ready Residence Where Thoughtful Design, Modern Comfort And Timeless Style Come Together Beautifully. (id:55460)
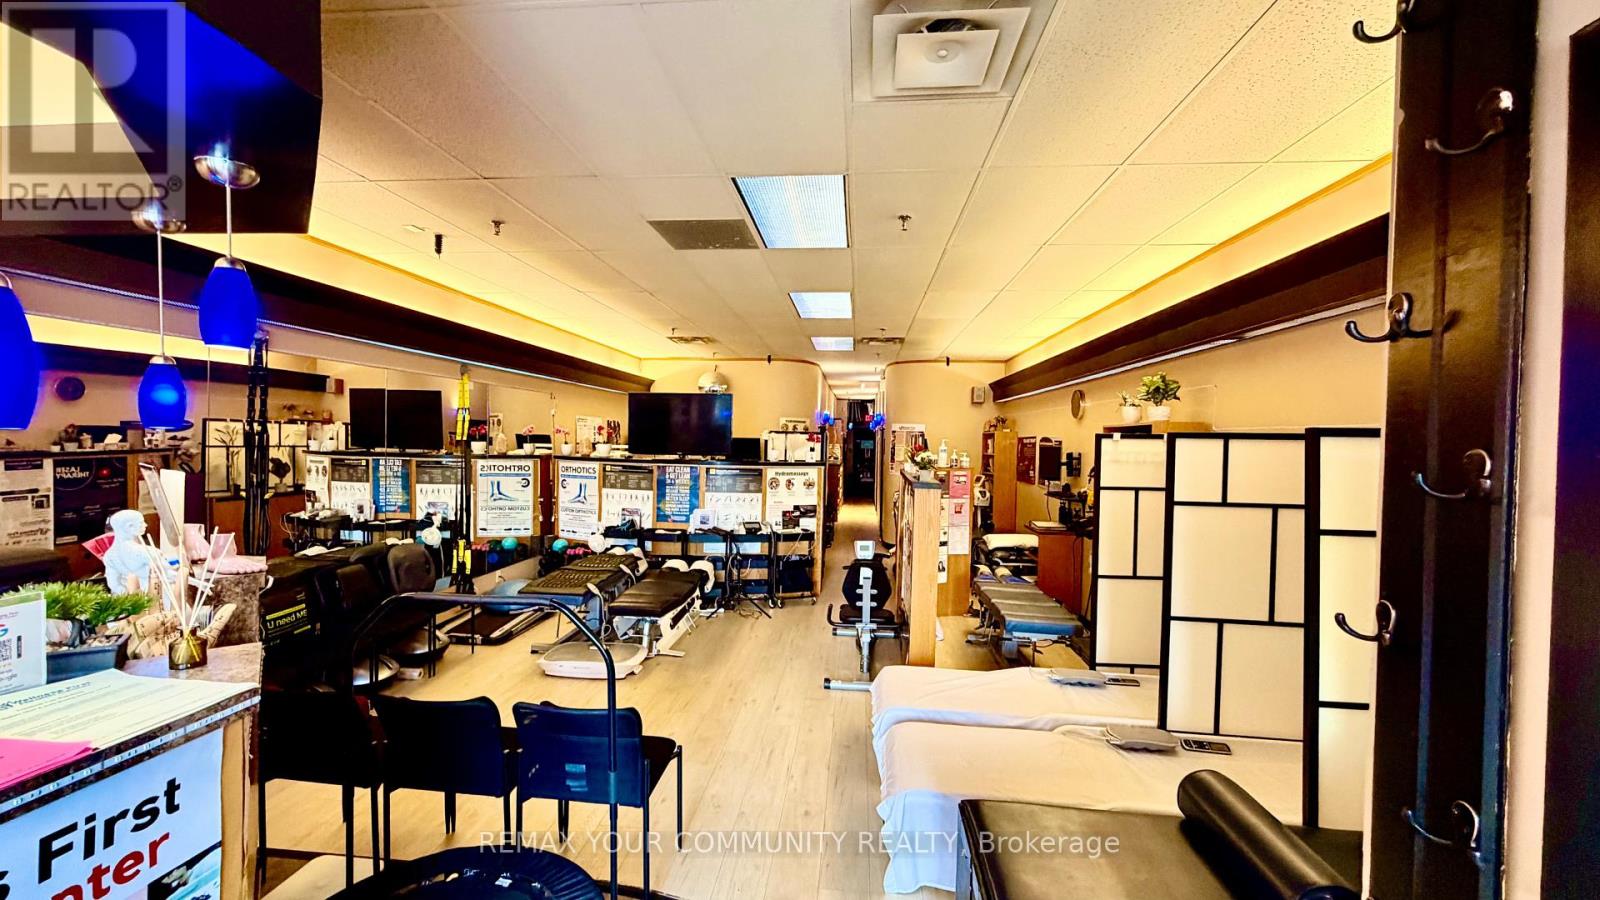
7315 Woodbine Avenue
Markham, Ontario
Exceptional opportunity to acquire a recently renovated, fully equipped multidisciplinary Wellness Centre with 24 years of successful operation from the same high exposure street level location. Established practice with 5,000+ patient database, 35 advanced health technologies and treatment modalities, and diversified revenue streams. Beautifully designed 1,552 sq. ft. facility with ample free parking, ideal for chiropractors, physiotherapists, massage therapists, rehabilitation professionals, wellness operators, or investors looking to expand an existing practice.This turnkey clinic features multiple treatment rooms, rehabilitation areas, premium wellness and aesthetic equipment including Spinal Decompression, Shockwave Therapy, Laser Therapy, Hydro massage, Intersegmental Traction, Whole Body Vibration, Ceragem Thermal Massage Bed, Far Infrared Sauna, Red Light Therapy, PEMF Therapy, Energy Dome, Ultrasound Therapy, EM Shape, Diamond Ice Cryotherapy, 9-in-1 Fat Blasting Cavitation, Hydrafacial, Skin Analysis, Orthotics, Neuropathic Medicine, Weight Loss, Detoxification, and many additional services.Excellent growth potential by adding practitioners, expanding services, or extending operating hours. Seller is willing to provide training and a flexible transition, including remaining part-time after closing to support existing patients and ensure a seamless handover. Very reasonable rent. (id:55460)
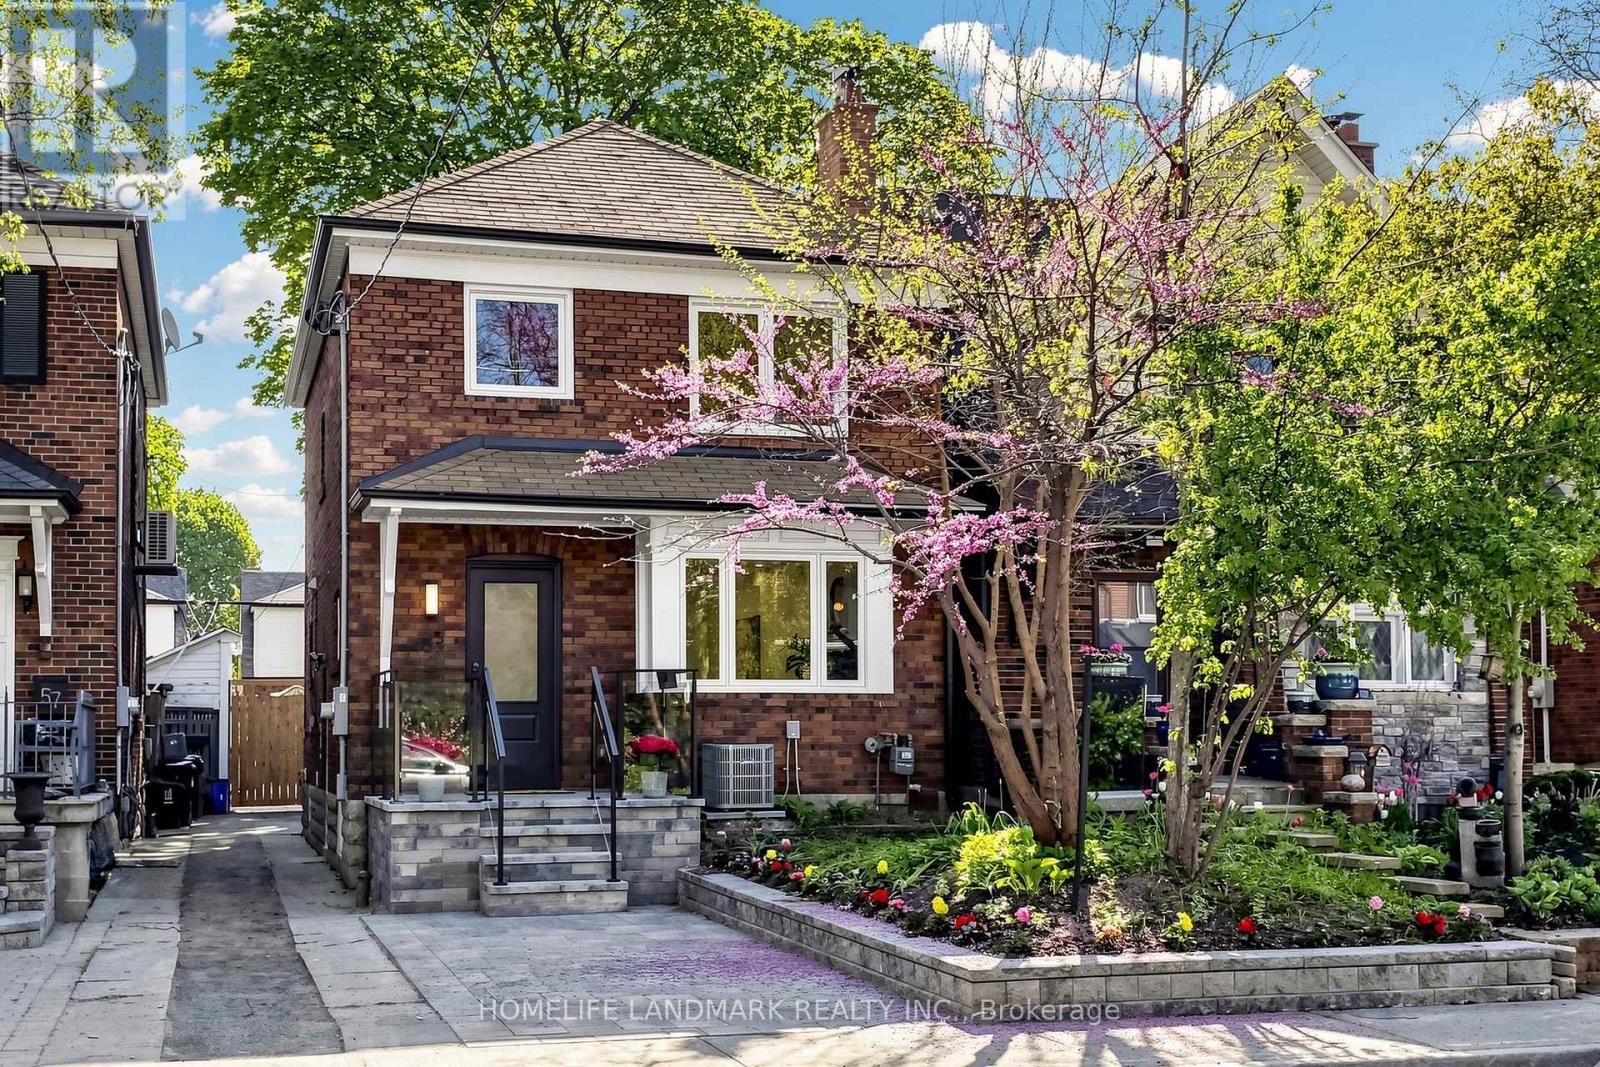
55 Chilton Road
Toronto, Ontario
Experience the ultimate modern transformation in this stunning 1930s home. Every square inch has been thoughtfully reimagined with a designer gourmet kitchen, luxury flooring, and contemporary spa baths. No detail was overlooked in bringing this residence to the highest standards of modern living while honoring its classic proportions. Set in the desirable Golden Triangle, the house is within walking distance of the local community centre, the trails of the Don Valley, and the future Cosburn subway station. With this new transit connection on the horizon, this is an investment in both lifestyle and opportunity. (id:55460)
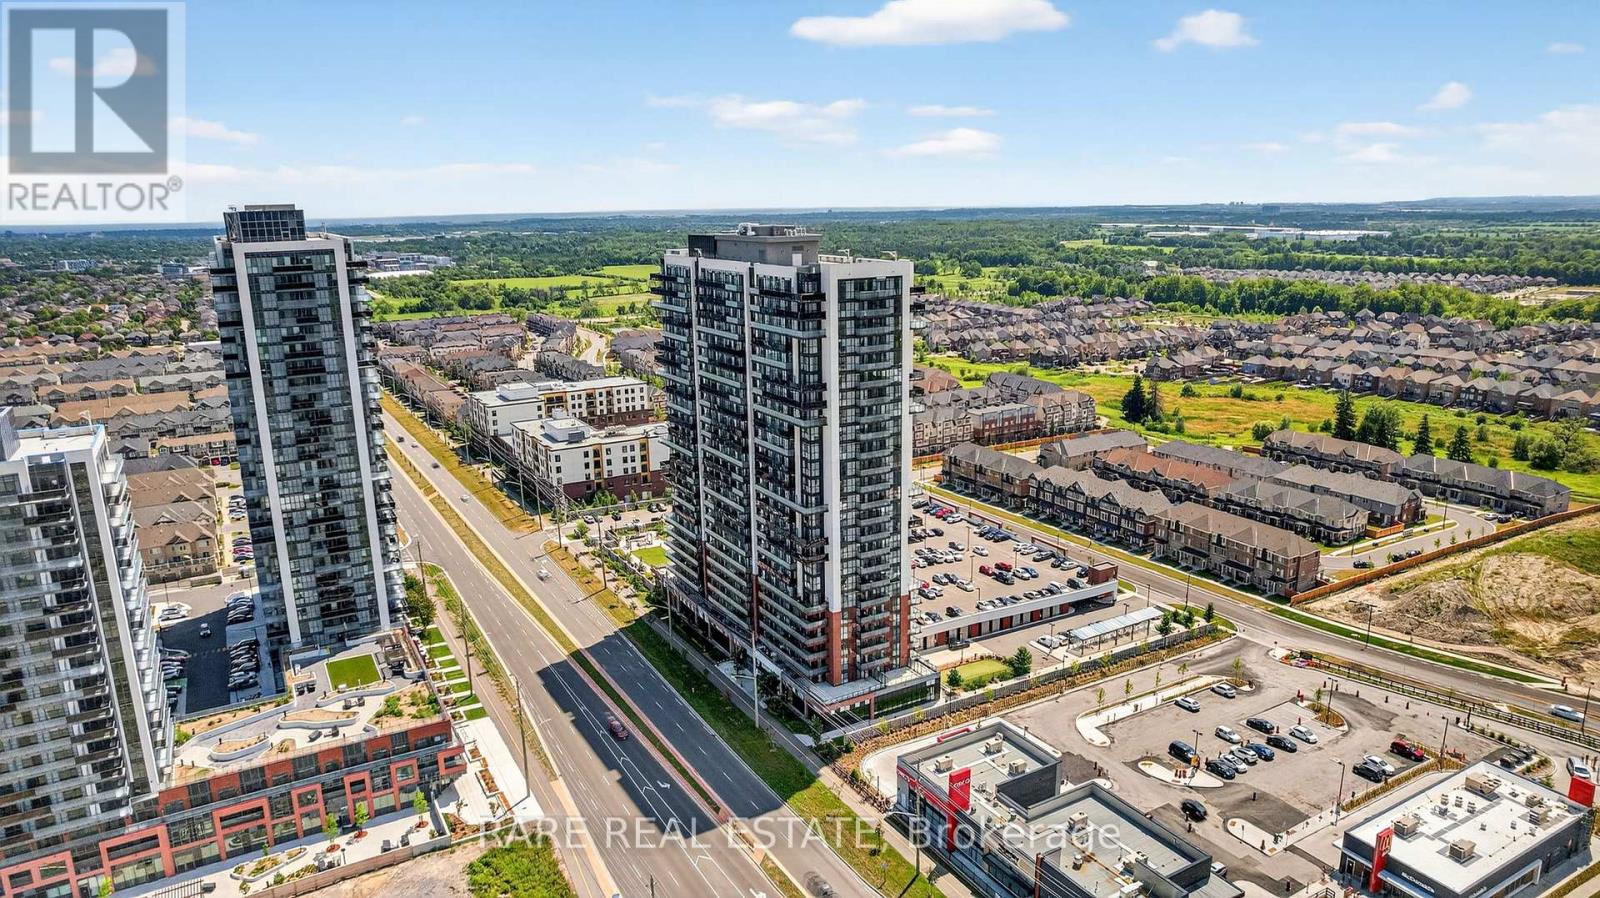
1614 - 2550 Simcoe Street
Oshawa, Ontario
Comfortable and well-appointed 2-bedroom, 2-bathroom suite at UC Tower, located at 2550 Simcoe Street North in Oshawa. Featuring a functional open-concept layout, generous room sizes, and 1parking space included. Enjoy a convenient location just steps from Ontario Tech University and Durham College, with easy access to Highway 407, transit, and nearby shopping and dining. A great home for professionals or students looking for quality and convenience in a sought after Oshawa location. (id:55460)
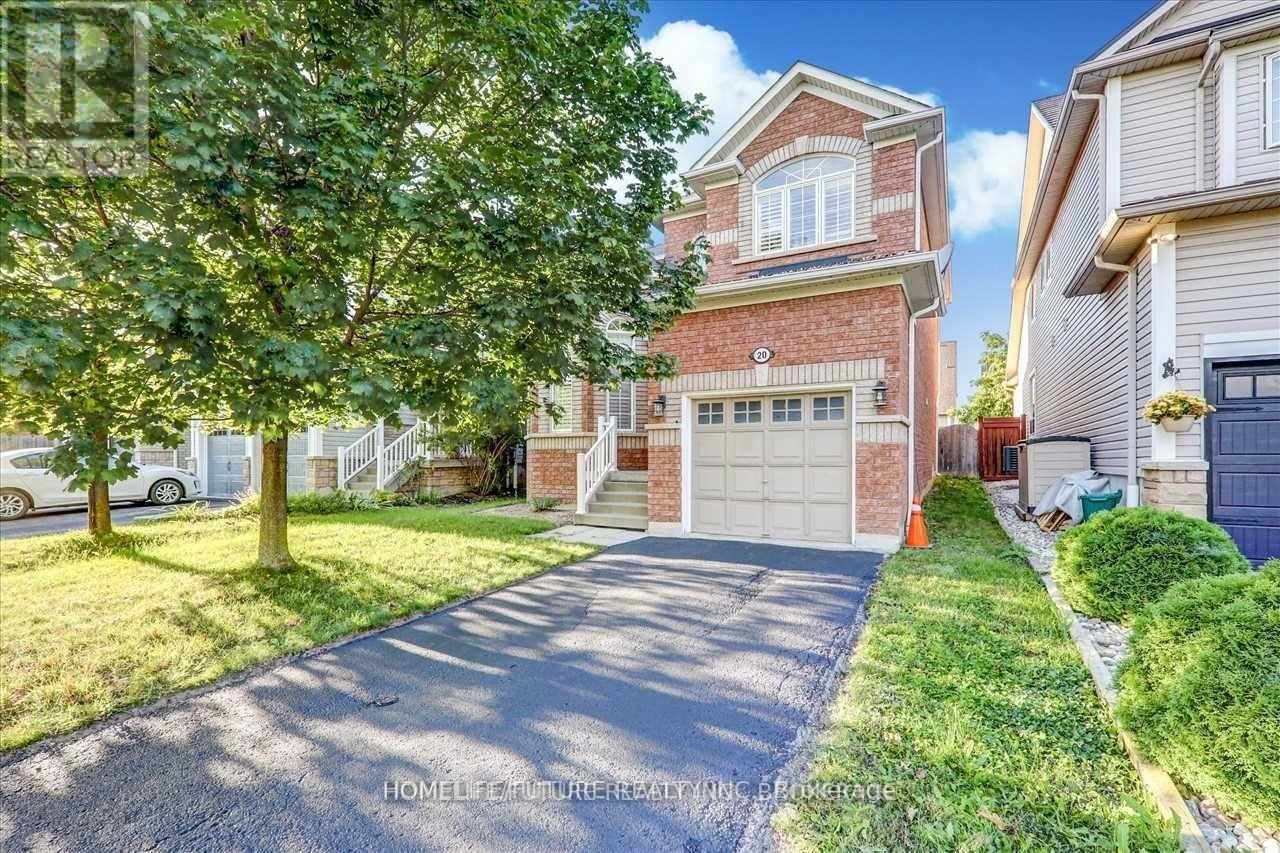
20 Kenilworth Crescent
Whitby, Ontario
Open Concept Home Has A Formal Dining Room, Large Great Room With Hardwood Floors And Gas Fireplace, Eat-In-Kitchen With Stainless Steel Kitchen Appliances. Fenced Yard With Lard Deck. (id:55460)
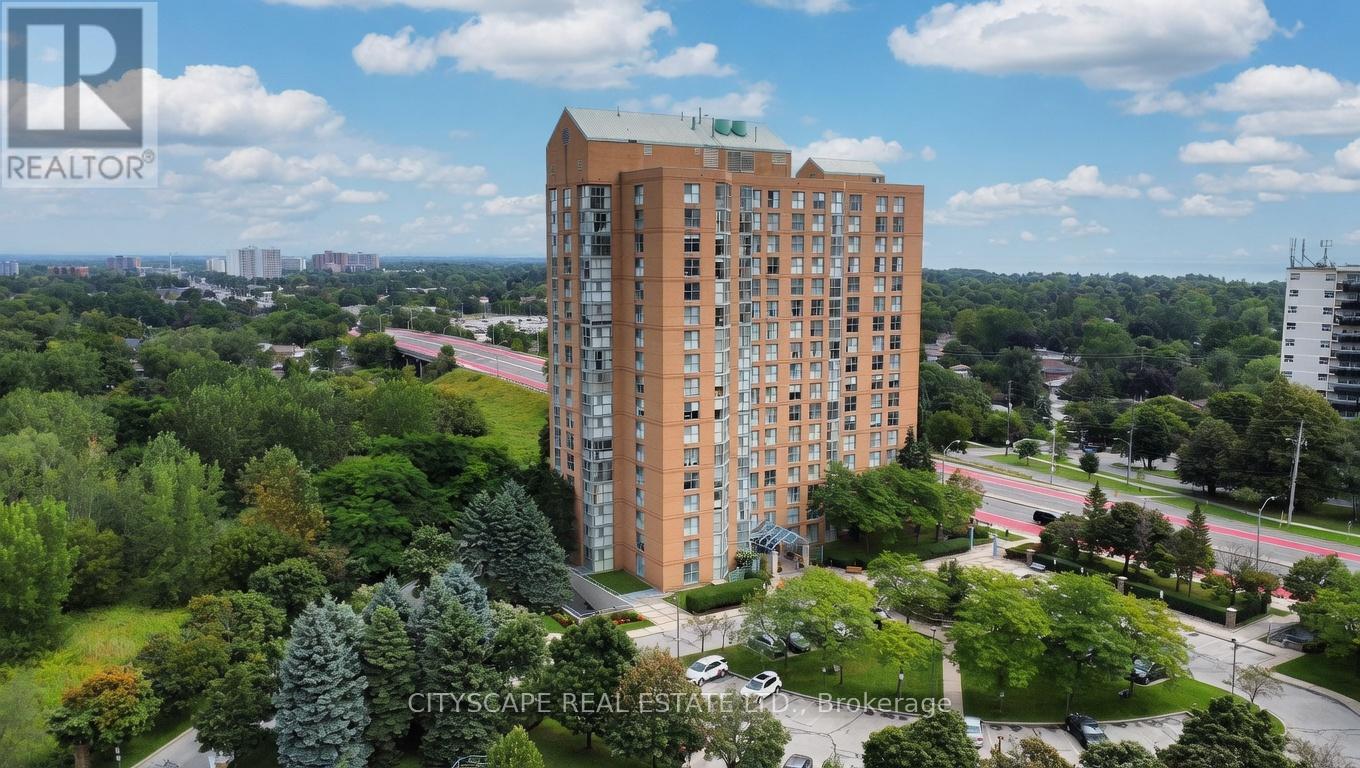
502 - 90 Dale Avenue
Toronto, Ontario
Welcome to this bright and stylish 2-bedroom, 2-bathroom condo in the sought-after Guildwood community! This spacious 1,000+ sq ft suite offers a smart open-concept layout, modern finishes, and expansive south-east-facing windows that flood the home with natural light all day long. Enjoy the convenience of ensuite laundry, a private underground parking space, and a secure owned locker for extra storage. The well-managed building has you covered with maintenance fees that include heat, hydro, water, central air, building insurance, parking, and common elements - worry-free condo living at its best. Perfectly situated just steps to the TTC, shopping, parks, and everyday amenities, with quick access to Kingston Rd and the Scarborough Golf Club. Whether you're a first-time buyer, downsizer, or savvy investor, this turn-key condo is an outstanding opportunity. Don't miss your chance to call this stunning suite home! (id:55460)
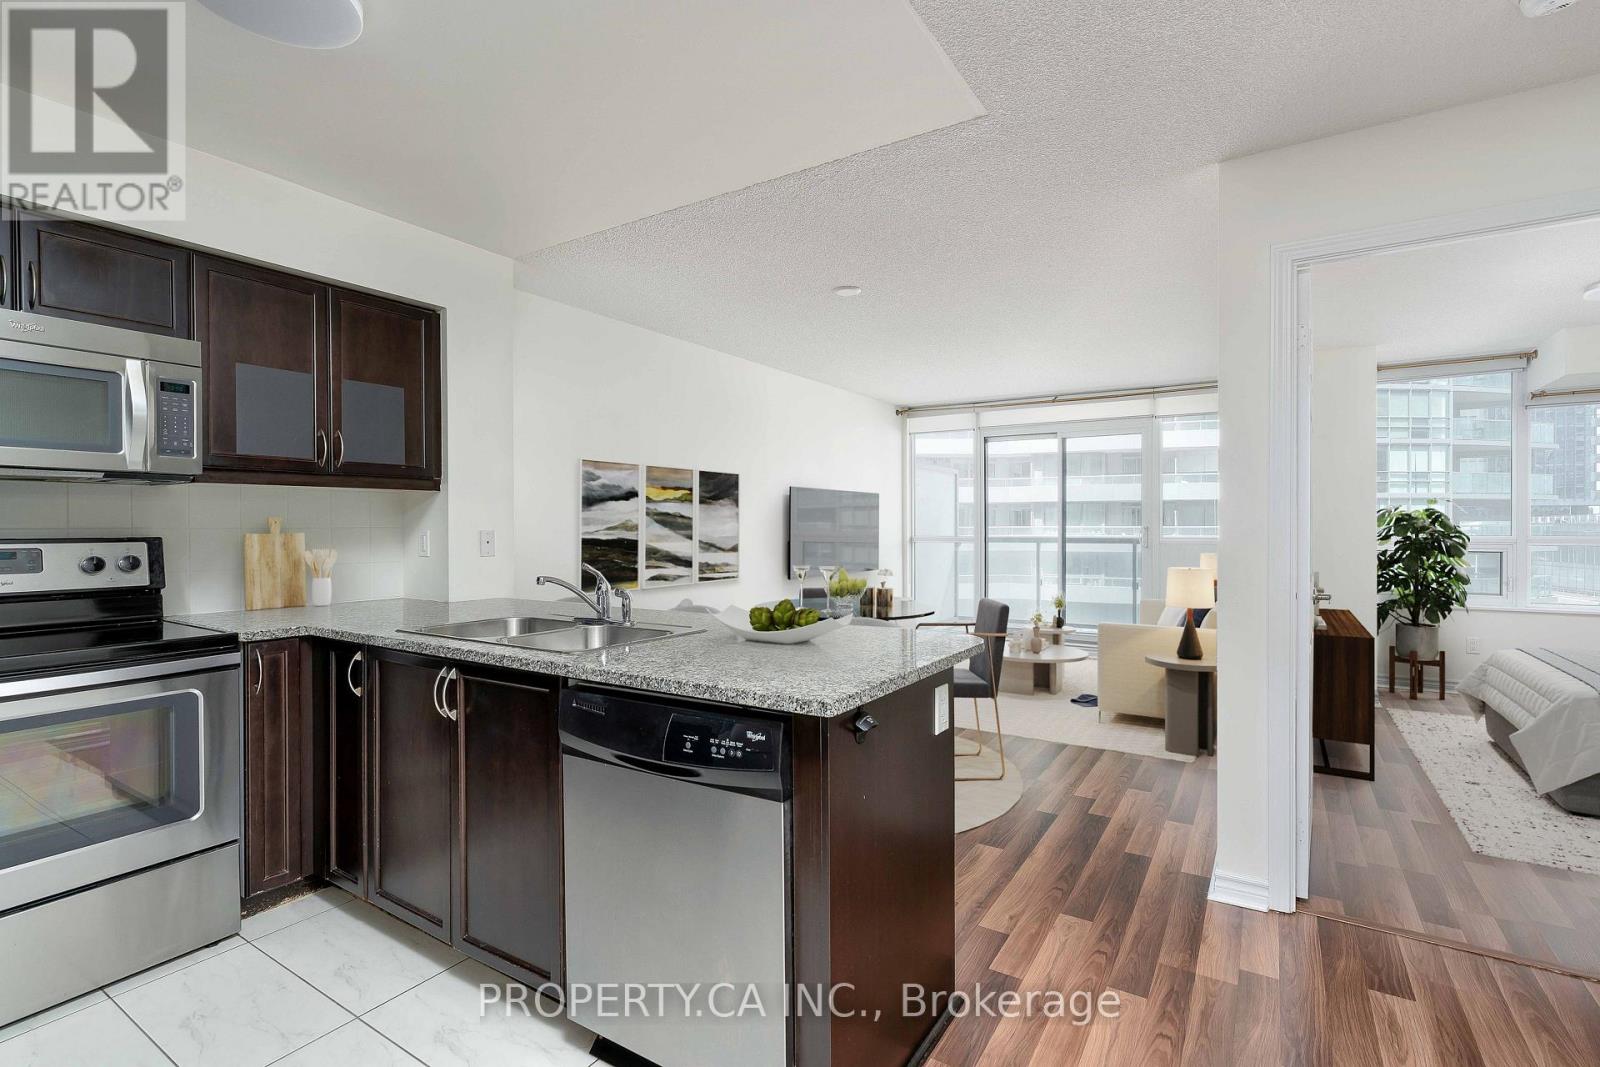
803 - 25 Lower Simcoe Street
Toronto, Ontario
Welcome to 25 Lower Simcoe St #803 - A Very Well Laid Out 1 Bedroom Condo With Locker At The Final Phase Of Infinity! This Executive Suite Features A Function Floorplan, With Bright Floor To Ceiling Windows In The Living / Dining Room, A Walk Out To A Large Balcony, A Modern Kitchen With Stainless Steel Appliances, And Laminate Floors. Truly An Incredible Location; Close To The Path, Plus Only A Short Walk To The Financial District, Air Canada Centre, And The Best Shops, Dining, and Entertainment In Downtown. Fantastic Building Amenities Include Indoor Pool, Gym, 24 Hour Concierge, Guest Suites, Games Room, Rooftop Deck, Theatre, Sauna. 1 Locker Included. (id:55460)

225 Sumach Street
Toronto, Ontario
Parking Space Located At 225 Sumach St. Underground Parking. Monthly Lease Payment. (id:55460)
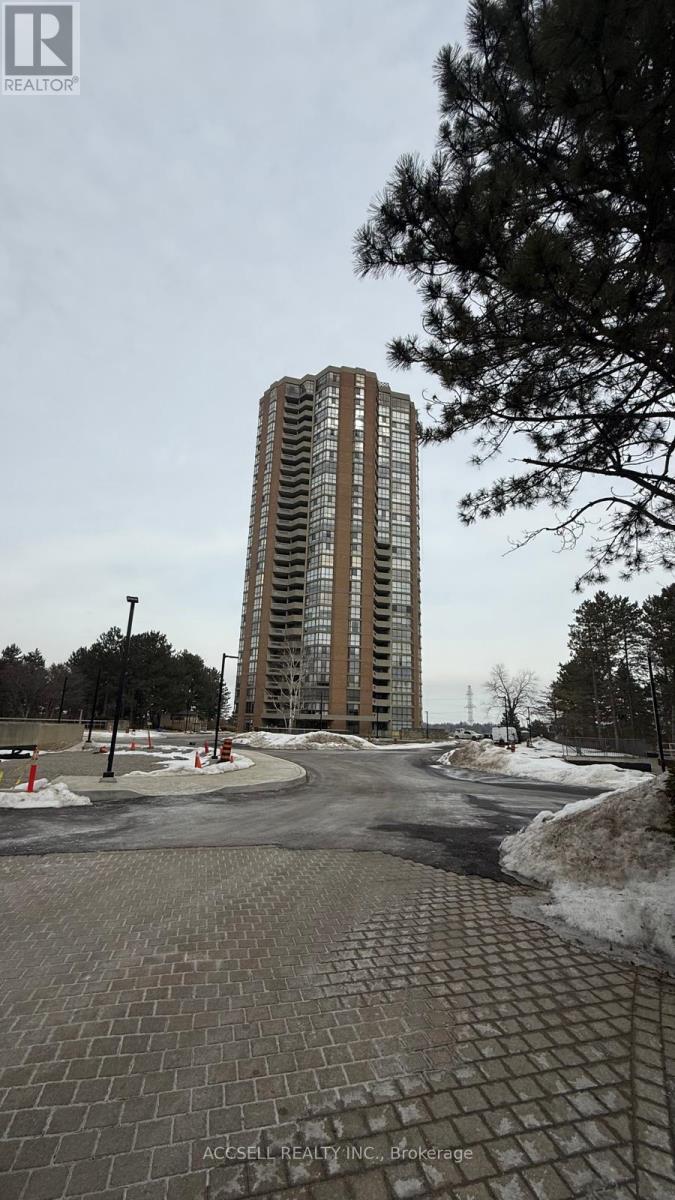
305 - 85 Skymark Drive
Toronto, Ontario
The Classic" - 85 Skymark Drive, Hillcrest Village, This 1,528 sq ft Plus 100 Sqft Balcony condo features a split floor plan for added privacy. The layout includes a large living/dining room, kitchen with adjacent sunroom offering unobstructed views, a second bedroom that accommodates a good size furniture and includes a walk-in closet, and a primary bedroom with two closets, 5-piece ensuite bathroom, and walkout to a balcony. Building amenities include indoor and outdoor pools, hot tub, saunas, gym, tennis and squash courts, and a party room. Maintenance fees cover hydro, heat/AC, water, high-speed internet, and cable TV. Located in Hillcrest Village (North York): a mature neighbourhood with tree-lined streets, nearby parks, schools, and convenient access to Highways 404 and 401. The building provides resort-style facilities in a quiet, established area. (id:55460)
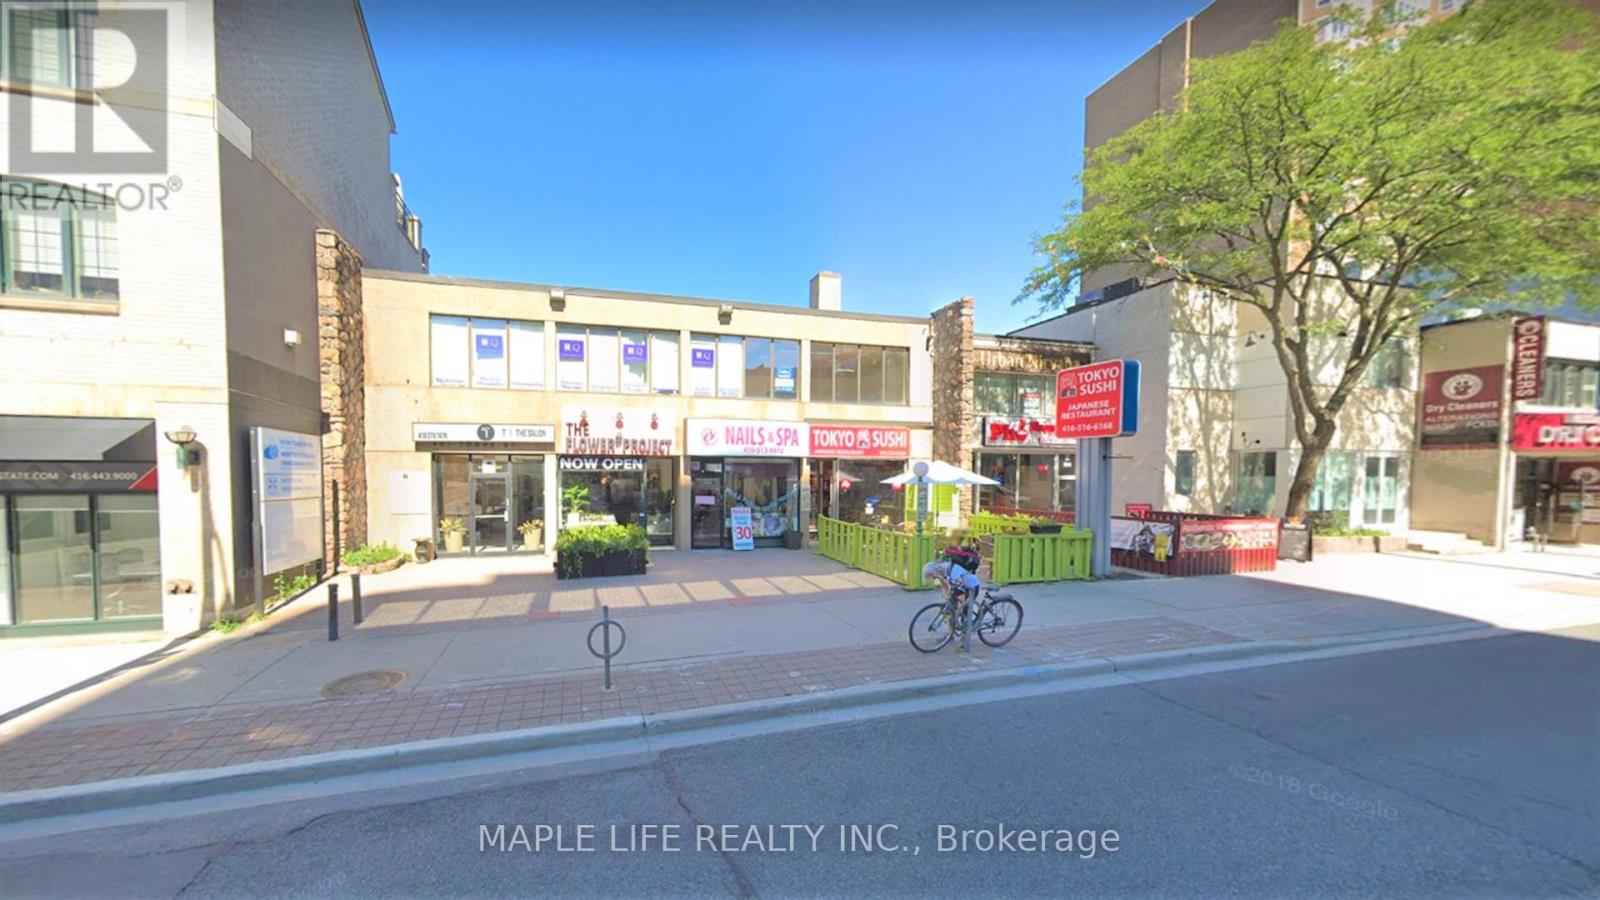
Lower - 901 Yonge Street
Toronto, Ontario
Prime location in Yorkville at Yonge & Davenport! Large 3,677 sqft of space with 2 Parking Spaces (Tandem)! Rarely offered lower floor unit with truck level shipping door, 2 separate washrooms for men and women, Women washroom contains a shower! Step to Rosedale & Bloor subway station. Suits all kinds of purposes including fitness, offices, schools, professionals, storage, manufacturer, service businesses and service uses. Net rent, plus utilities! *(Photos are from 2024) (id:55460)
1 - 176 Darling Street
Brantford, Ontario
Step into this newly renovated victorian home Main floor unit with tons of modern design updates. This 2 bed 1 bath is spacious offering 772 sq ft of living space. On site laundry available. one parking spot comes with the unit. Utilities are included in rent. ** This is a linked property.** (id:55460)
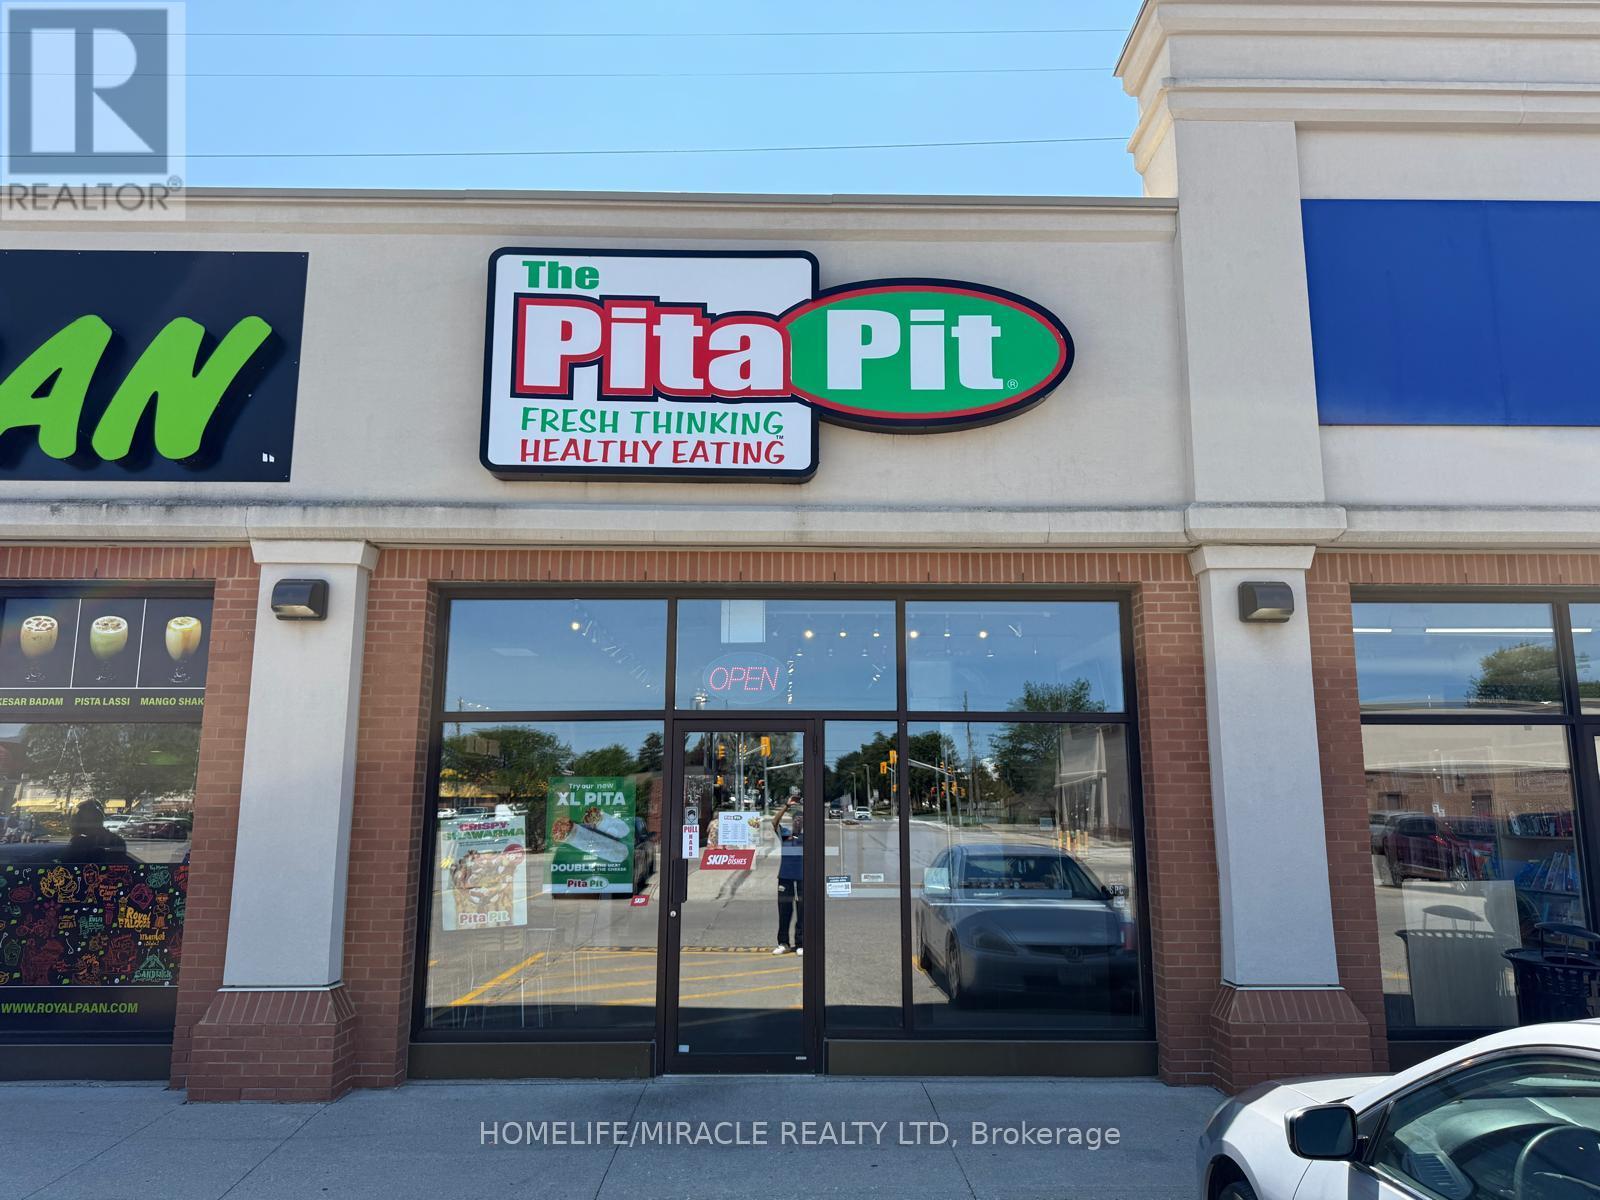
204 - 204 Silvercreek Parkway N
Guelph, Ontario
PITA PIT BUSINESS in Guelph, ON is For Sale. Located at the busy intersection of Silvercreek Pkwy N & Willow Rd in a high-traffic commercial plaza. Surrounded by established residential neighbourhoods, schools, major retailers, banks, restaurants, and other everyday amenities. Excellent franchise business with strong sales, a long lease, and outstanding growth potential. A fantastic opportunity for an owner-operator or investor. Monthly Sales: $30,000-$33,000, Royalty:5%, Advertising:1%, Rent: 4947.13, Lease Term: Existing + 5 + 5. (id:55460)
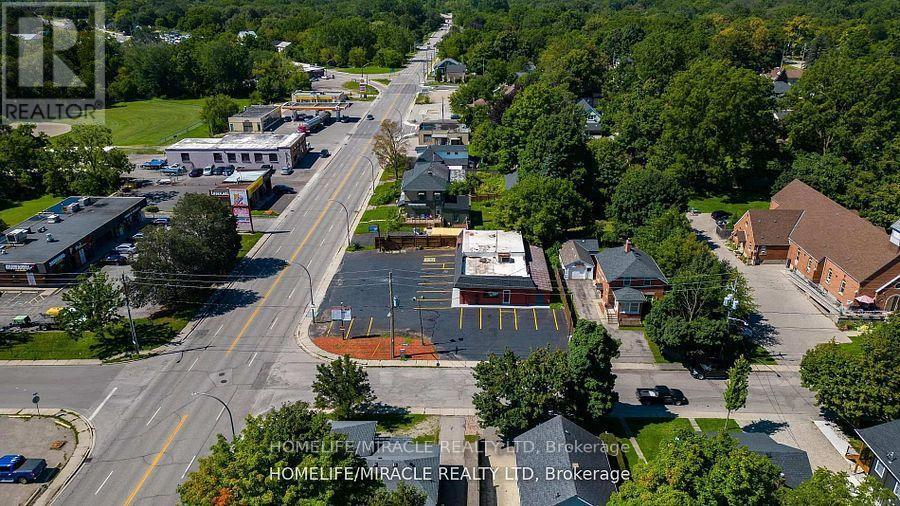
235 Dundas Street
Woodstock, Ontario
Opportunity Awaits! This Commercial Free Standing C4 Zoned Building Is A Hidden Gem and available for lease. Fully Renovated And Well Maintained, Is Located In The Heart Of Woodstock. Unit Offers Approximately 2400 Sq. Ft Space With approx: 11 Feet High Ceiling. Could Be Easily Used As Two Units, Lots Of Upgrading Done. It includes big open space, 4 Office Spaces, 3 Total Washrooms, Ample Parking. The C4 Zoning Allows For A Wide Variety Of Uses Such As Eating Establishment, Tire Sales Establishment, Parking Lot, Courier Office, Personal Service Shop, Public Garage, Retail Food Store, Service Shop, Taxi Stand And Many More. The Building Offers Three Road Entrance 2 From Dundas And 1 Side Entrance. Currently operating as top class spa from three years. (id:55460)
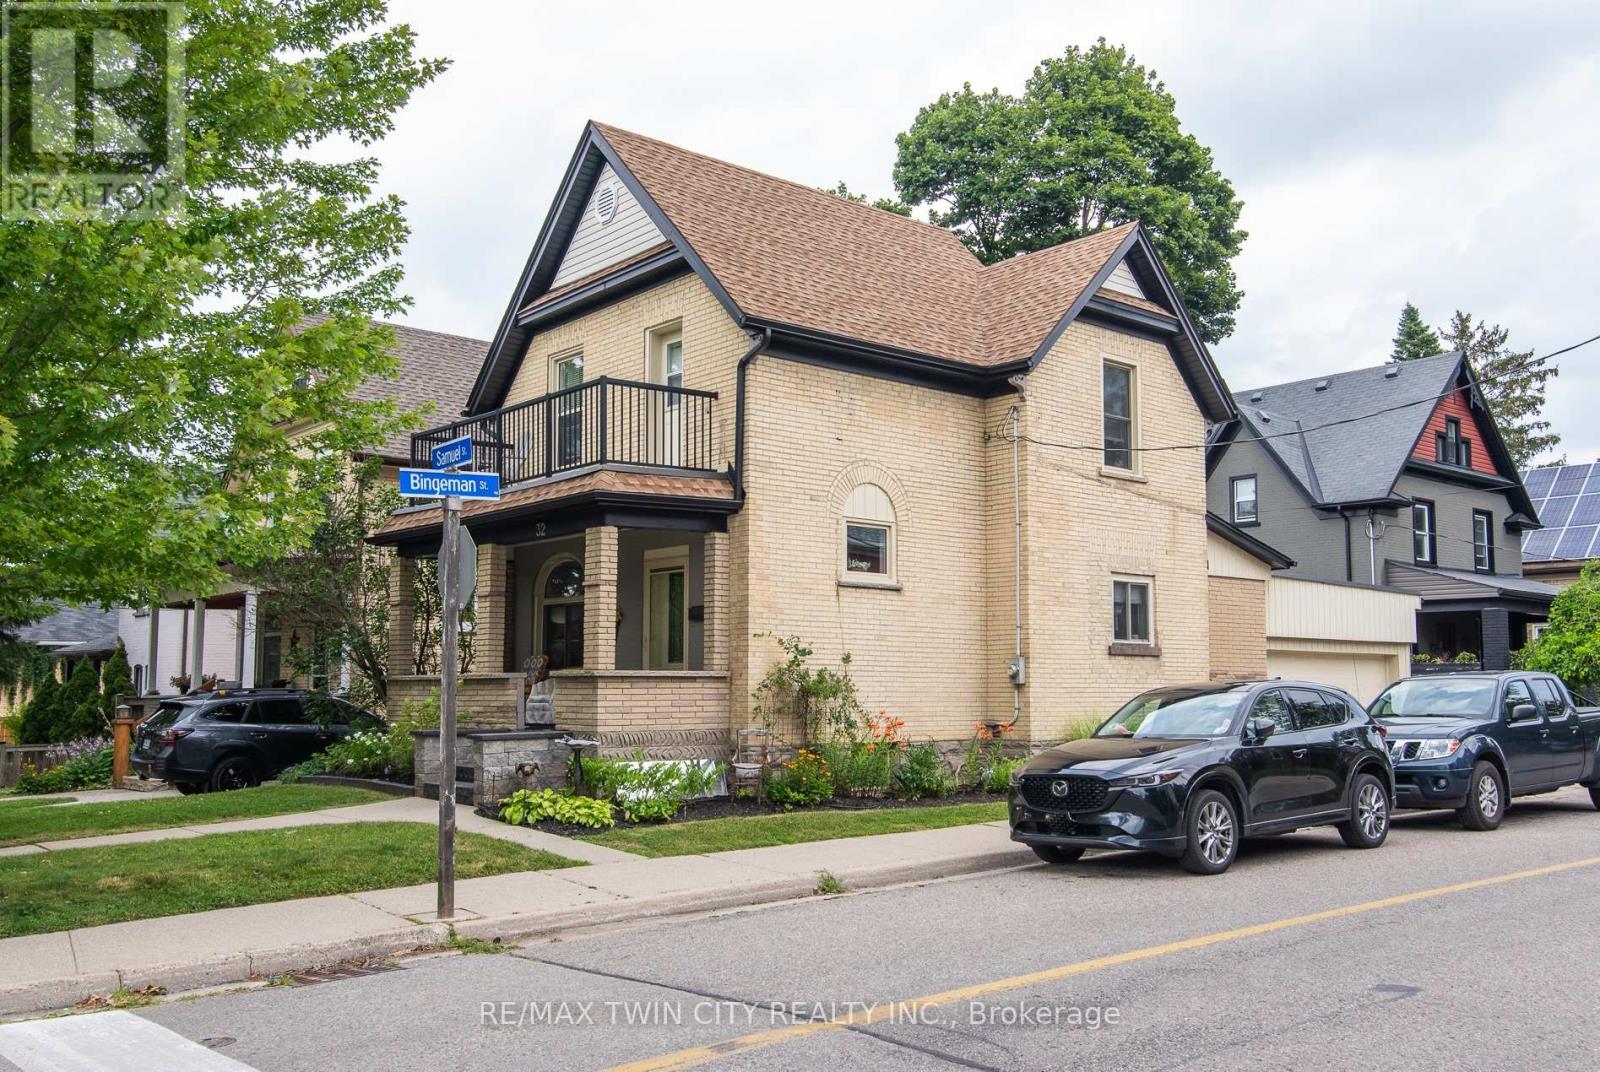
32 Samuel Street
Kitchener, Ontario
LEGAL TWO-UNIT HOME WITH 3 BATHROOMS AND 2-CAR GARAGE IN A PRIME CENTRAL KITCHENER LOCATION! A beautifully maintained home. The main-floor unit is beautifully laid out and filled with character. A formal mudroom provides a welcoming and practical entrance from the garage, while the convenience of main-floor laundry adds to the functionality of the space. The flexible floor plan could be enjoyed as a one or two bedroom layout and two baths, one with Jetted tub, depending on your needs. A lovely covered porch provides the perfect place to sit, relax and enjoy this established neighbourhood, additional finished lower level living space, providing a family room, recreation area, home office or additional living space. The upper unit could be enjoyed as a one or two bedroom, 4 pc bath configuration and is complemented by a gorgeous private deck overlooking a mature, treed setting. A wonderful outdoor retreat that feels surprisingly peaceful for such a convenient central location. A rare 2-car garage with convenient inside entry, a significant advantage for a legal two-unit property in this central location. Upgrades include windows, doors, garage doors, soffit, fascia, furnace, central air conditioning, refinished hardwood floors throughout the main and second levels. Lift-up blinds and window coverings and all appliances are included. Minutes from Downtown Kitchener, you're close to the ION LRT, Kitchener GO Station, parks, restaurants, cafes, shopping, schools and everyday amenities. Excellent transit connections and walkability make commuting throughout Waterloo Region and beyond remarkably convenient. Whether you're looking to live in one unit and rent the other, accommodate extended family, create a multi-generational home, or own a Duplex, 32 Samuel Street delivers a combination that can be difficult to find: flexible living space, legal two-unit use, a 2-car garage, beautiful outdoor areas, mature surroundings and an outstanding central Kitchener location. (id:55460)
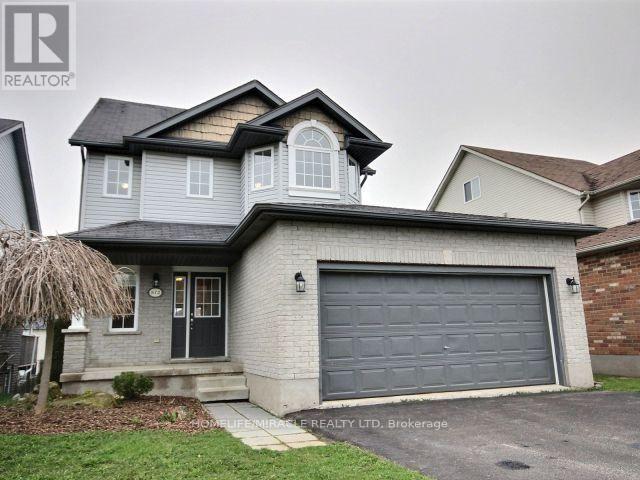
572 Simon Street
Shelburne, Ontario
Welcome to this beautifully updated 3-bedroom detached home offering the perfect blend of elegance, comfort, and functionality. Featuring a spacious layout with brand new flooring throughout and freshly painted interiors, this move-in ready home is designed for modern family living.Enjoy a bright and inviting atmosphere, complemented by upgraded appliances, 3 well-appointed washrooms, and a convenient double car garage complete with garage door opener. The walk-out basement provides incredible versatility with excellent potential for an in-law suite, extended family living, or additional entertainment space.Step outside to a large deck overlooking the backyard ideal for summer gatherings, relaxing evenings, and outdoor entertaining. With generous living spaces, stylish upgrades, and exceptional flexibility, this home is a rare opportunity you won't want to miss. (id:55460)
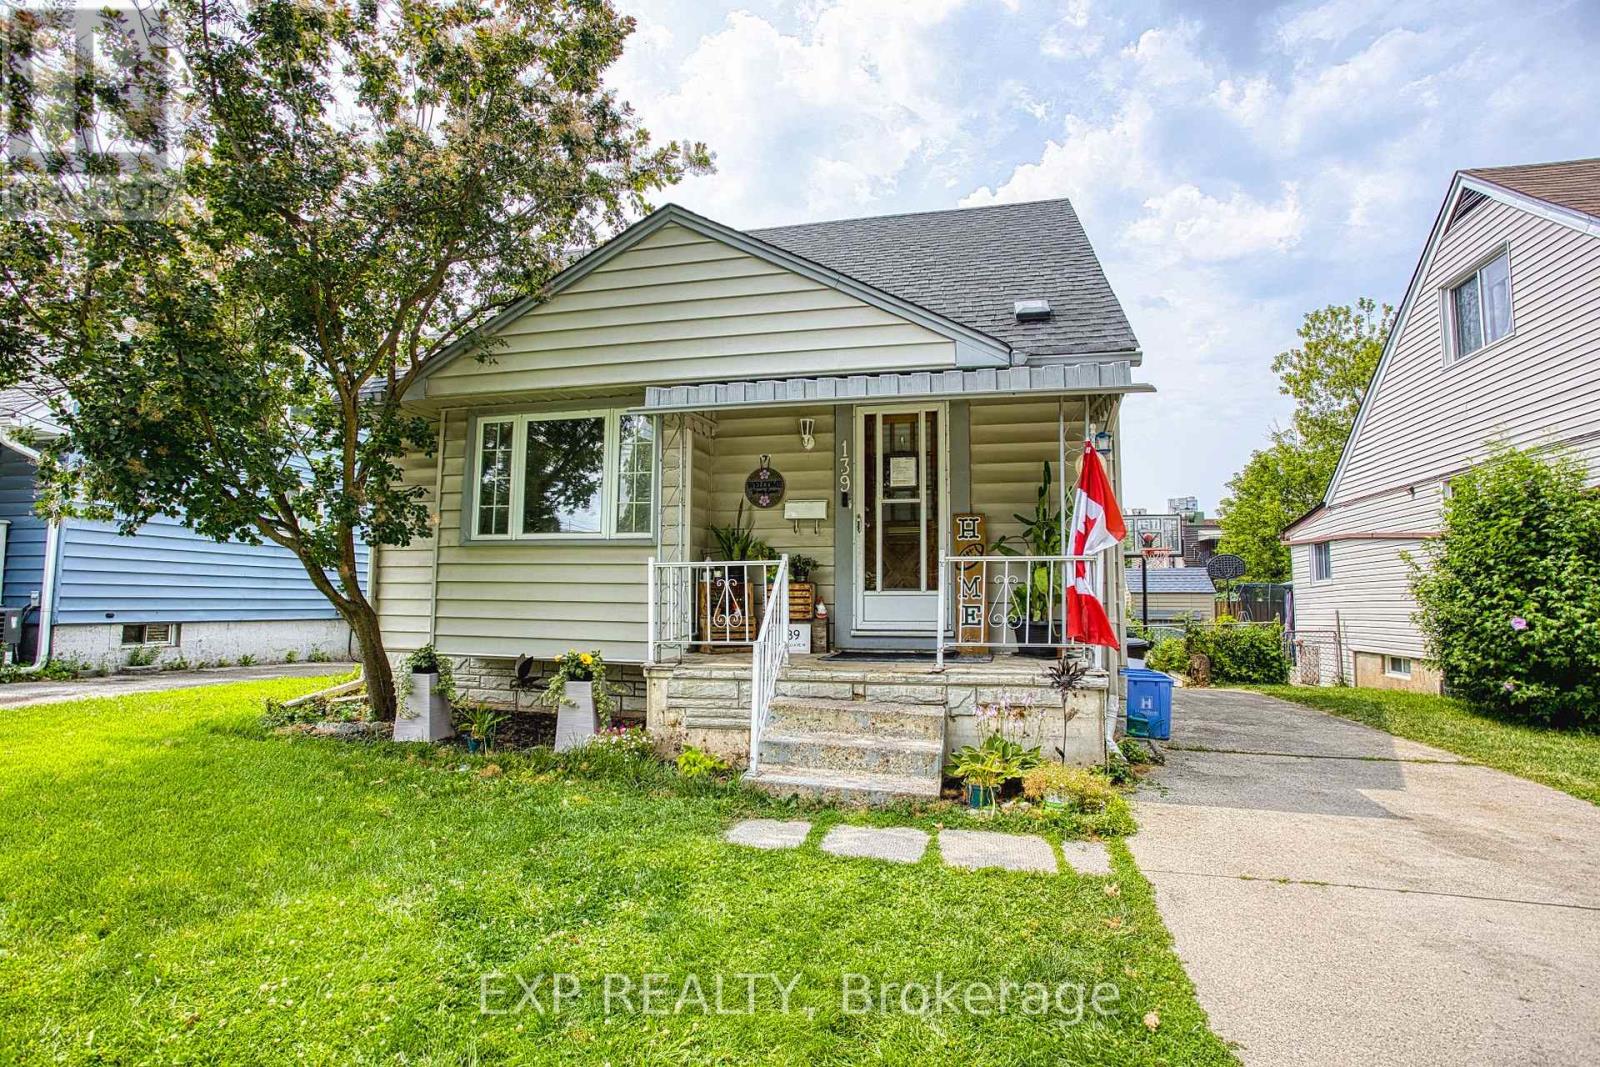
139 Glassco Avenue N
Hamilton, Ontario
Welcome to 139 Glassco Avenue North, a charming and well maintained home in Hamilton's desirable east end. Perfect for first time buyers, this inviting property offers a fantastic opportunity to step into homeownership while enjoying a convenient location close to everyday amenities. Situated on a generous sized lot, there's plenty of outdoor space to relax, entertain, or create the backyard you've always envisioned. Inside, you'll find a home that has been lovingly cared for, providing comfort and peace of mind from the moment you walk through the door. Commuters will appreciate the quick access to the Red Hill Valley Parkway, making travel throughout Hamilton and beyond a breeze. With parks, schools, shopping, and transit all nearby, this home combines value, location, and potential in one fantastic package. Whether you're purchasing your first home or looking to downsize, 139 Glassco Avenue North is ready to welcome you home. (id:55460)
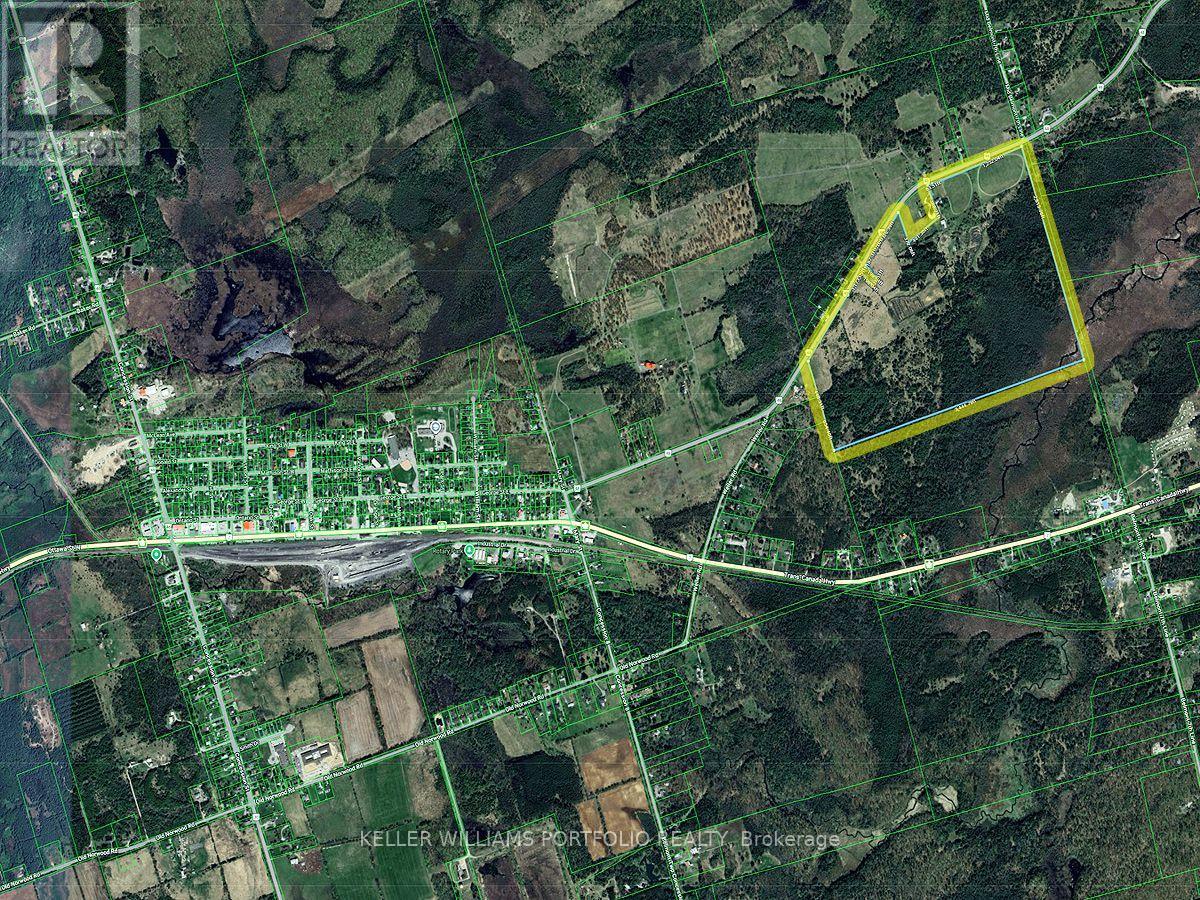
389 County Rd 48 Road
Havelock-Belmont-Methuen, Ontario
Over 166 acres with over 5,000 ft of frontage on County Rd 48, just 4 minutes from Havelock, offering land that a preliminary study indicates potential to sever up to four lots, with possibility for more pending buyer due diligence and municipal approvals. The site includes a 4-bedroom, 2-bath home with enclosed front porch to dining room, bright living and kitchen areas, second-floor foyer/sitting area, and an unfinished basement (approx. 6'3" to joists) with porch entry, suitable for occupancy or rental while you plan. A double car garage and rear shed create up to three indoor parking spaces. The standout two-level barn (approx. 1,900 sq ft per level) with 400-amp service supports uses such as storage, workshop, car collection, equipment housing or hobby space (subject to approvals). Permitted uses include agricultural farm, livestock facility, hobby farm, home occupation, home industry, animal hospital, livestock sales barn, hunt camp, riding school and boarding stables, small golf course, kennel and passive recreation. (id:55460)
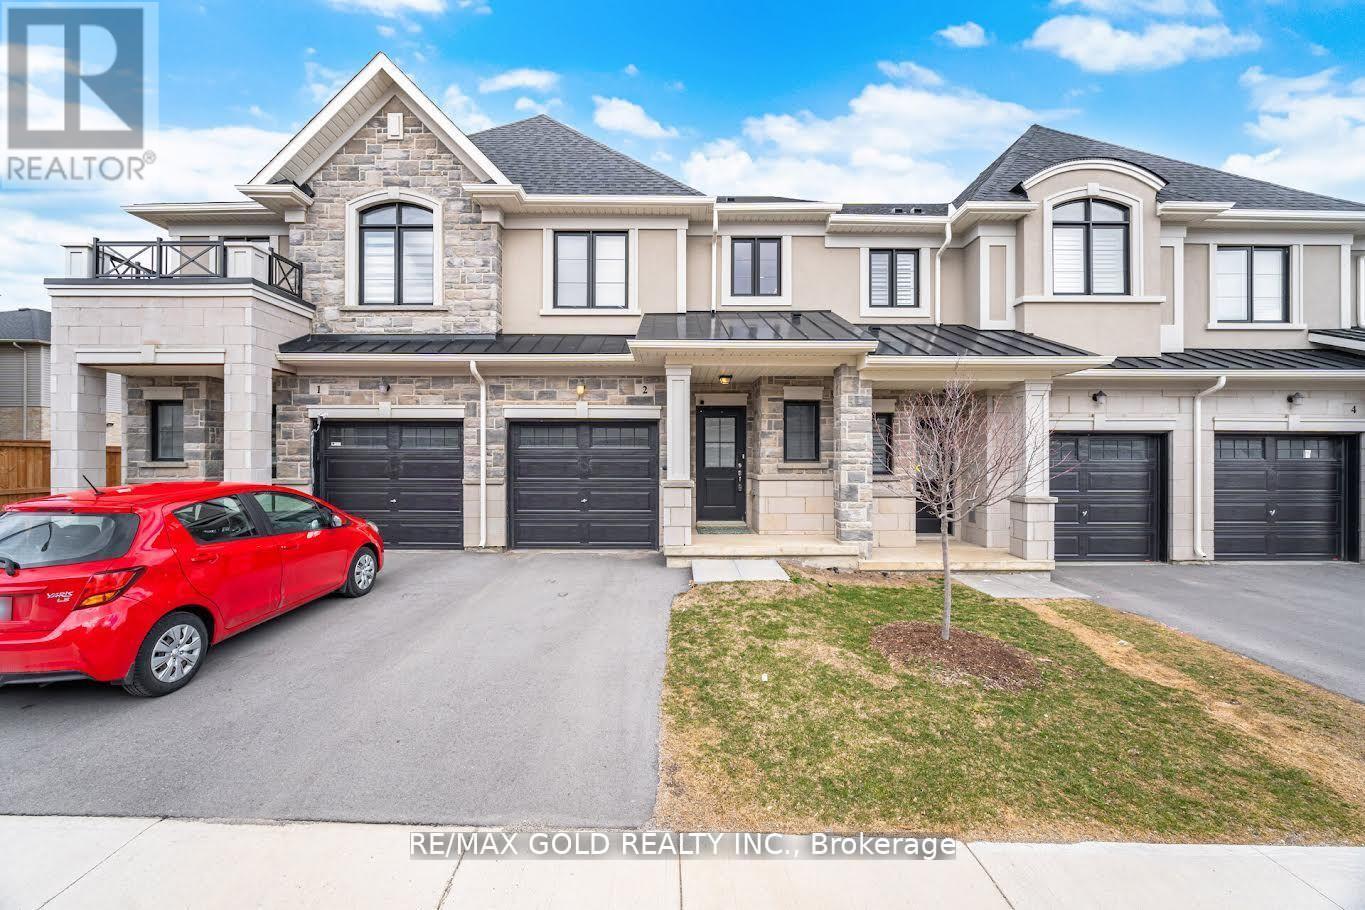
2 - 30 Mia Drive
Hamilton, Ontario
This beautifully appointed townhouse is located in the tranquil and highly sought-after Ryckmans Community, offering a perfect blend of comfort and modern design. The home features a thoughtfully designed open-concept layout with 9-foot ceilings, a contemporary great room, and an upgraded gourmet kitchen complete with quartz countertops, extended upper cabinetry, and a functional breakfast bar. Expansive windows on both levels provide abundant natural light, creating a bright and inviting interior. The second floor offers three well-proportioned bedrooms, including a spacious primary suite with a private ensuite and walk-in closet. A conveniently located second-floor laundry area and Central Vacuum enhances everyday functionality. Enjoy 3 years warranty on the Stainless Steel Appliances, and the TARION WARRANTY. An exceptional opportunity to enjoy stylish living in a peaceful neighborhood setting with highly sought after schools, parks and shopping center a few minutes away. A definite commuters delight with easy access to Lincoln Alexander Parkway! (id:55460)
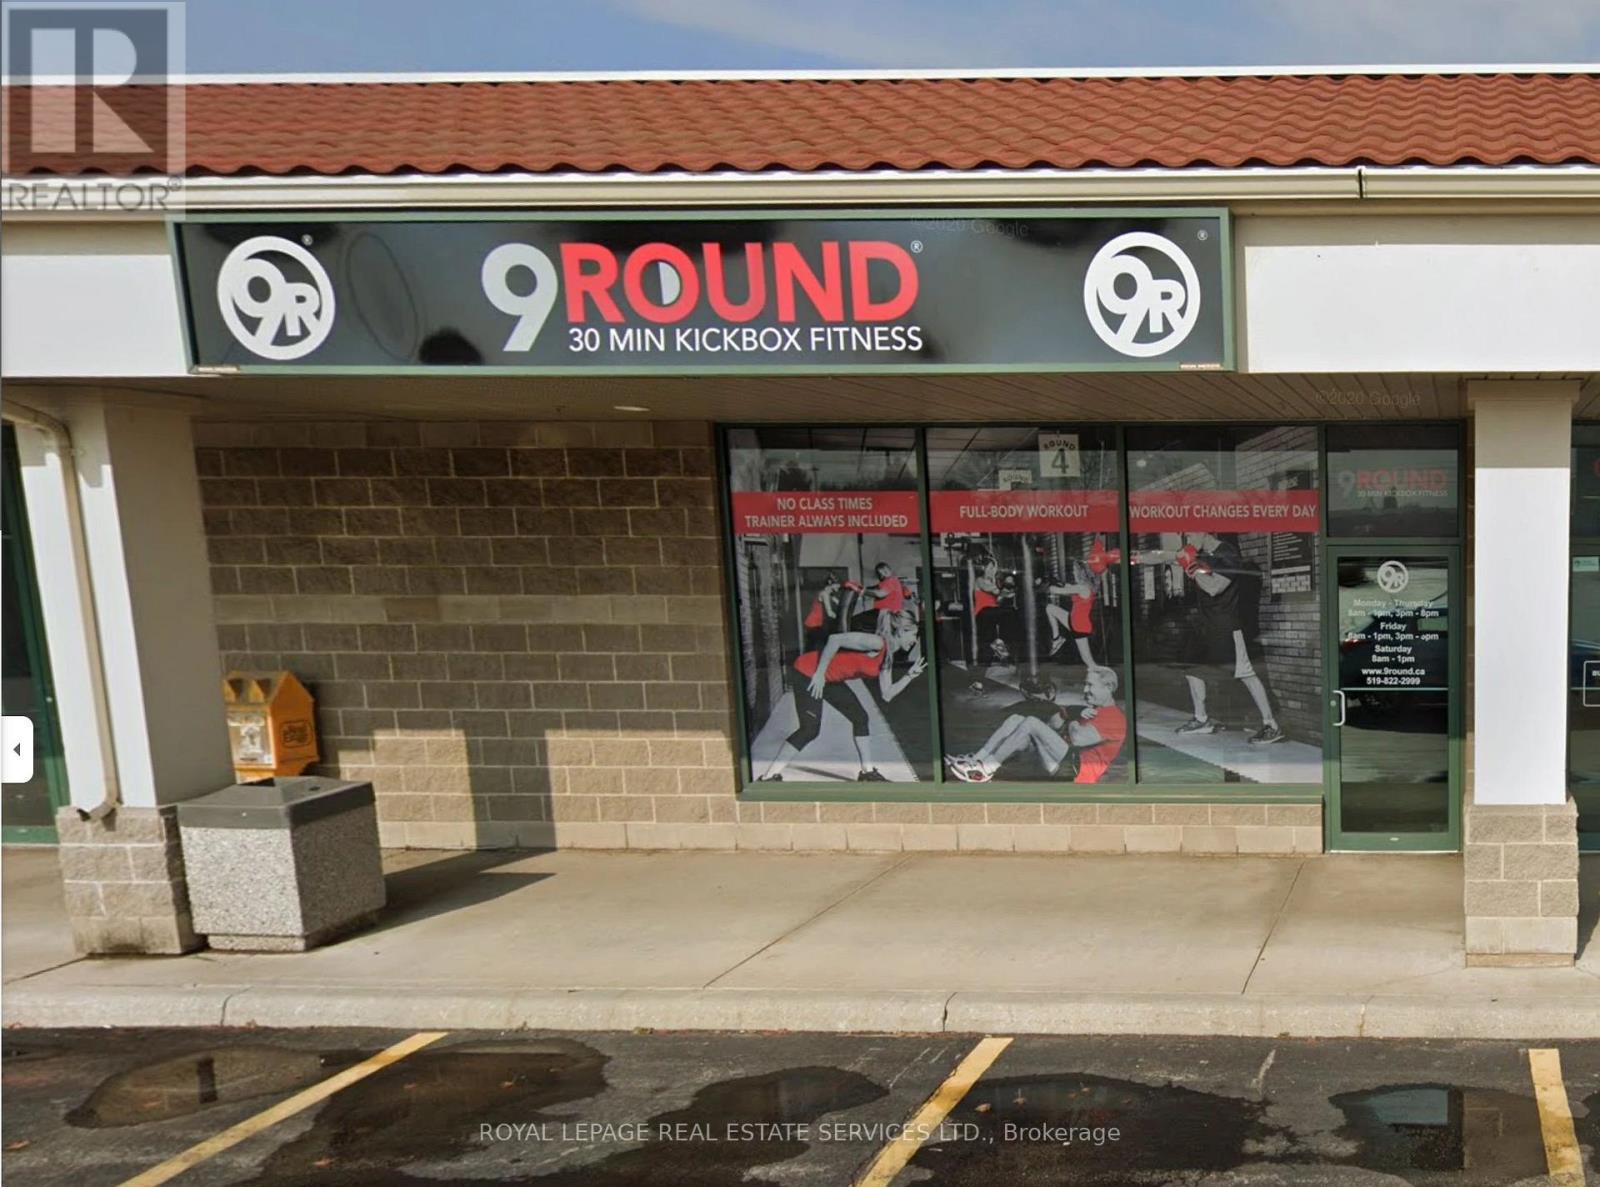
B5 - 221 Woodlawn Road W
Guelph, Ontario
Looking to jump into the fitness industry? Welcome to 9Round Kickboxing Fitness. The current owner has successfully operated the business for over 8 years and is now ready to transition into a new chapter, creating an excellent opportunity for the next dedicated owner/operator. As required by the franchisor, this is a hands-on business best suited for someone who is passionate about fitness, community, and helping clients achieve meaningful health and wellness results.This studio offers a strong foundation with consistent membership and a proven model, while still leaving significant room for growth. An ambitious buyer can unlock additional revenue streams by introducing personal training services, transitioning to a 24/7 access model through the installation of digital workout stations, and maximizing unused space by partnering with complementary concepts such as Pilates, yoga, or meditation.With the right vision and energy, this is more than just a fitness studio it's a platform to build a thriving, community-driven wellness hub. (id:55460)
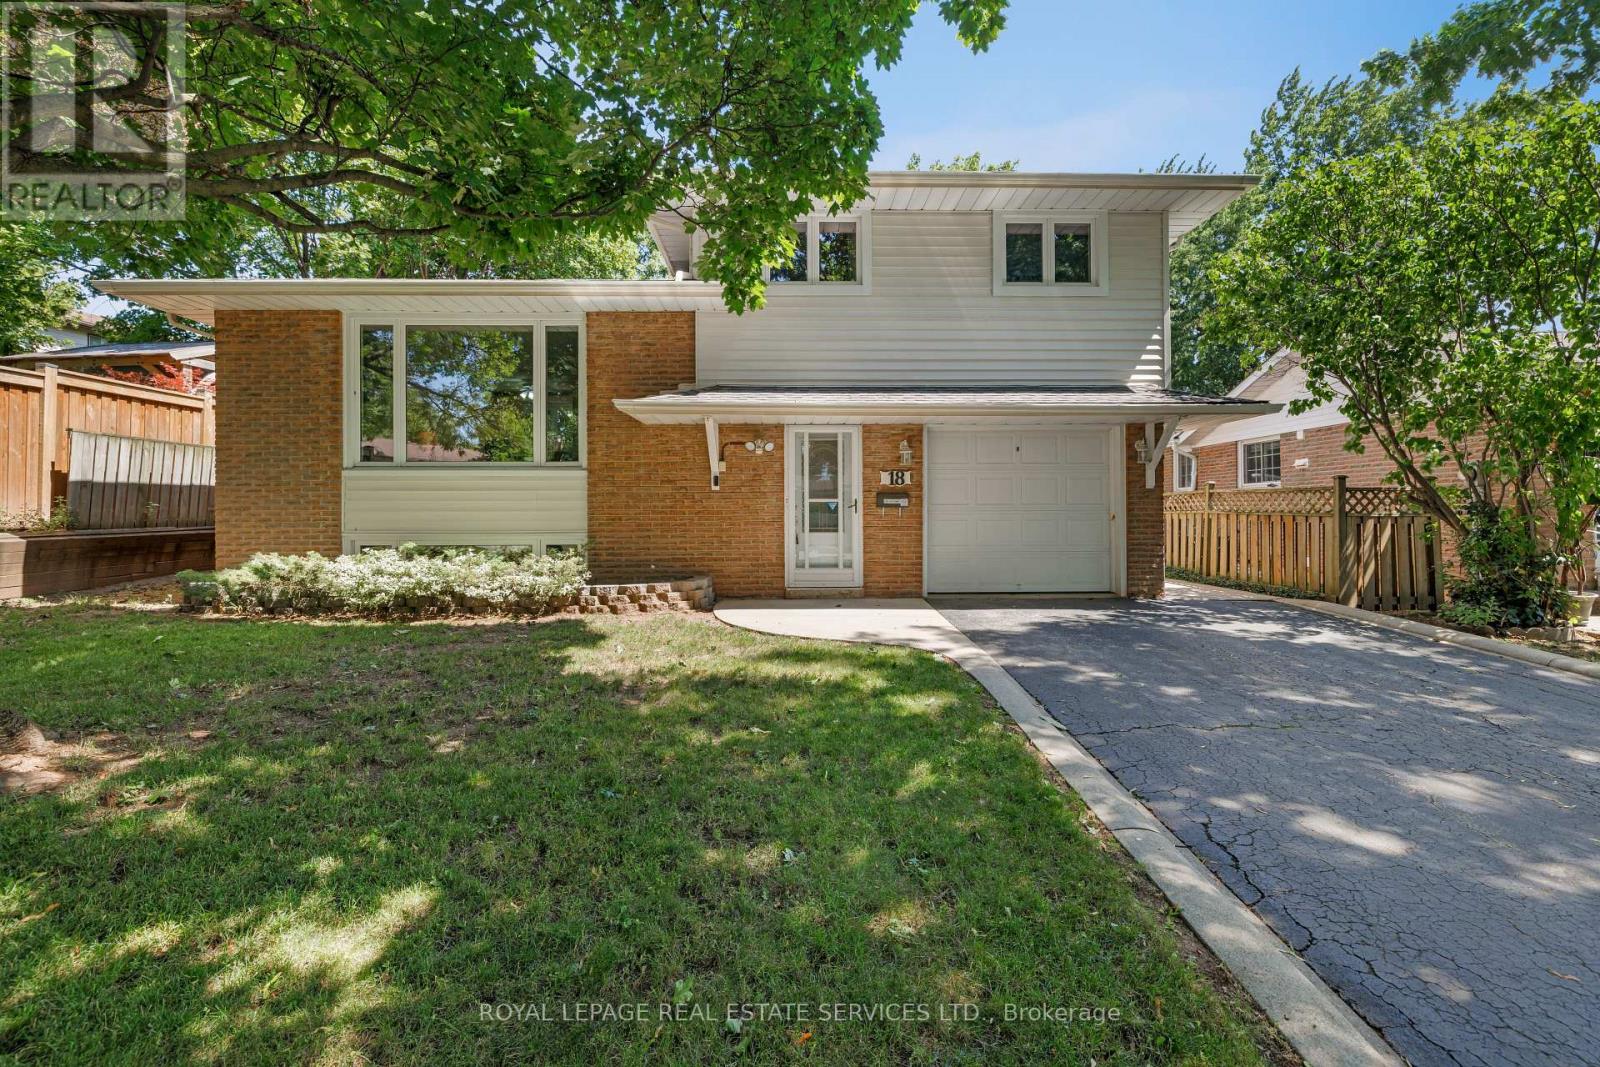
18 Osborne Crescent
Oakville, Ontario
Lovingly maintained one-owner 4-level split in Oakville's sought-after College Park community on an extra-deep lot, ideally located within walking distance of White Oaks, Montclair, Munn's and Sunningdale Public Schools; Oakdale, Oxford and Sunningdale Parks, Oakville Golf Club and scenic Sixteen Mile Creek trails. Just minutes to Sheridan College, Glen Abbey Golf Club, Oakville Place, Oakville GO Station, the QEW and everyday amenities, offering exceptional convenience for families and commuters alike. The oversized backyard features mature trees and shrubs, a large garden shed, slab-stone patio and ample space for a future pool, while the extra-long driveway, attached garage, roof shingles (2024) and newer windows enhance curb appeal and peace of mind. The functional multi-level layout includes a welcoming foyer with a convenient 2-piece bathroom and backyard access, a bright living room with an oversized window, formal dining room, and an eat-in kitchen with abundant white cabinetry, tiled walls, California shutters and three appliances. Upstairs offers three spacious bedrooms and a 4-piece bathroom with a soaker tub/shower combination, while the lower-level recreation room provides the perfect space for family gatherings, a media room, children's play area or home office. An outstanding opportunity to own a well-cared-for family home in one of Oakville's most established, family-friendly neighbourhoods. (id:55460)
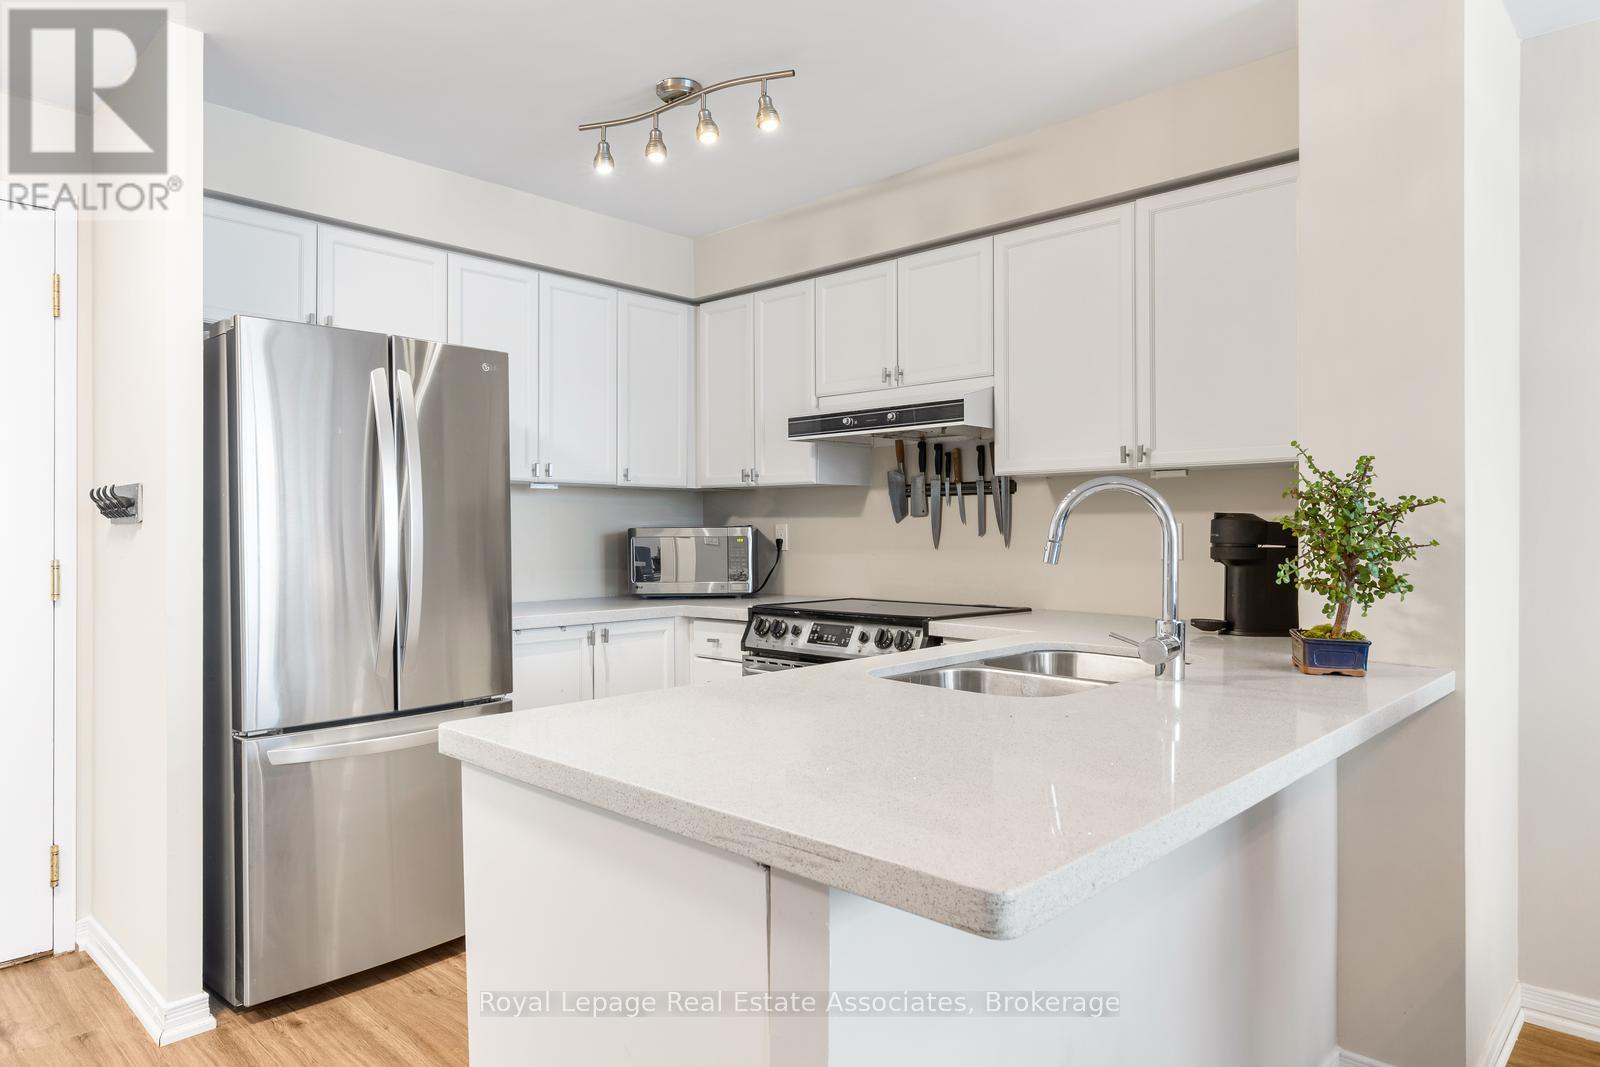
Ph7 - 2565 Erin Centre Boulevard
Mississauga, Ontario
Rarely available and beautifully updated penthouse residence with south views facing the lake and located in the heart of Central Erin Mills in Mississauga! Freshly painted throughout, this bright and inviting 2 bedroom, 2 bathroom condo offers a desirable sunny south exposure, filling the space with natural light and features a walkout to a private balcony with panoramic views. The open concept layout features a stylish kitchen complete with stone countertops, a breakfast bar and stainless steel appliances, flowing effortlessly into the living and dining areas. The spacious primary bedroom is a true retreat, including a renovated 3 piece ensuite, while the second bedroom offers flexibility for guests or a home office. Added conveniences include a huge storage locker located directly in front of the owned parking spot, making everyday living both comfortable and practical. Building amenities includes 24 hour gated security, an indoor pool, hot tub, sauna, gym, tennis court, party room, games room, library & plenty of visitor parking. A rare penthouse opportunity in a sought after neighbourhood steps to shopping, transit, parks, highly rated schools and all urban amenities including Erin Mills Town Centre with all of its shops and restaurants. Close to Credit Valley Hospital and easy access to highways 403, 401 & 407. (id:55460)
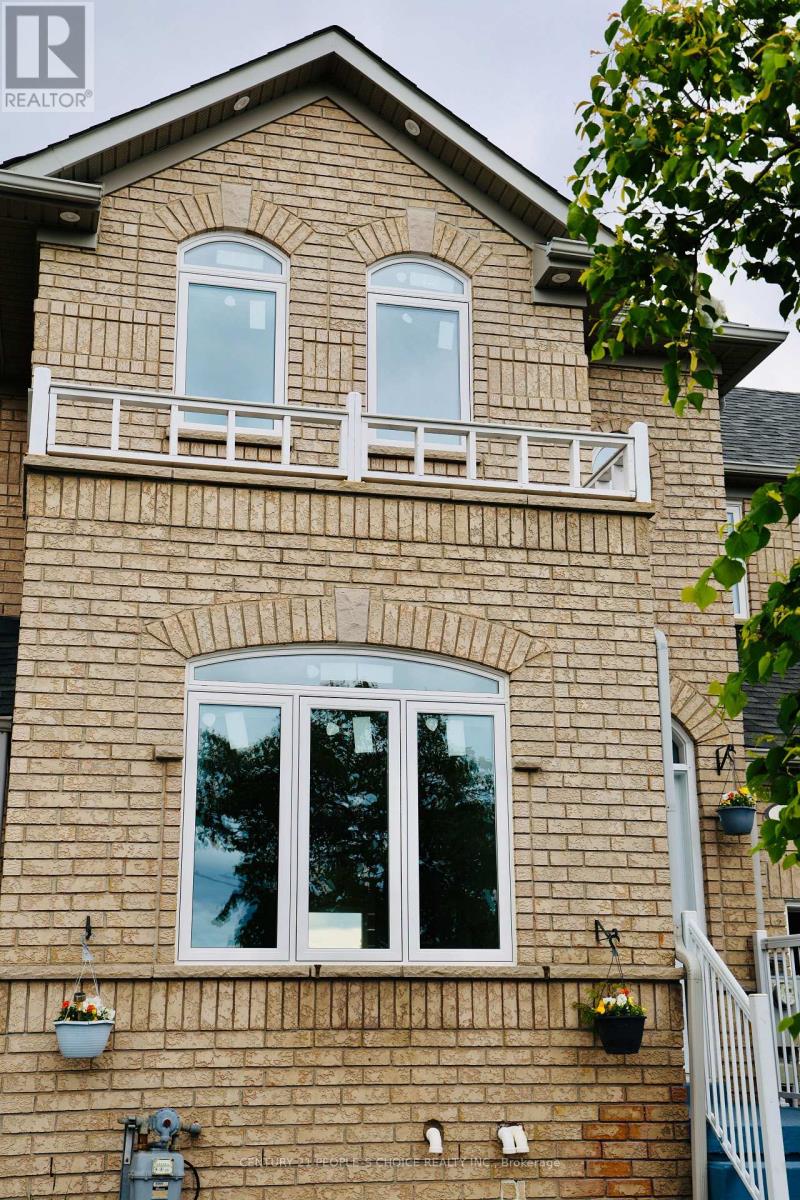
43 Beachsurf Road
Brampton, Ontario
Discover the perfect blend of comfort, style, and location in this spacious 3+1 bedroom townhome in the heart of Sandringham. Designed with both elegance and functionality in mind, this spacious home offers a seamless layout with no wasted space, making it perfect for families, professionals, or anyone seeking comfort and convenience. The bright and inviting living room features a cozy fireplace-ideal for relaxing evenings and entertaining guests. Enjoy the practicality of direct garage access from the main level, adding ease to your everyday life. Upstairs, you'll find two full bathrooms, including a private ensuite in the generous primary bedroom, which also boasts double closets for ample storage. Each bedroom is well-proportioned and filled with natural light, providing the perfect retreat for every member of the household. The eat-in kitchen opens onto a fully fenced backyard, complete with a wooden deck -a perfect outdoor space for summer barbecues, morning coffee, or letting the kids play freely. Plus, enjoy rear access to the garage for added flexibility. Backing onto a serene park, enjoy added privacy with no neighbours behind. (id:55460)
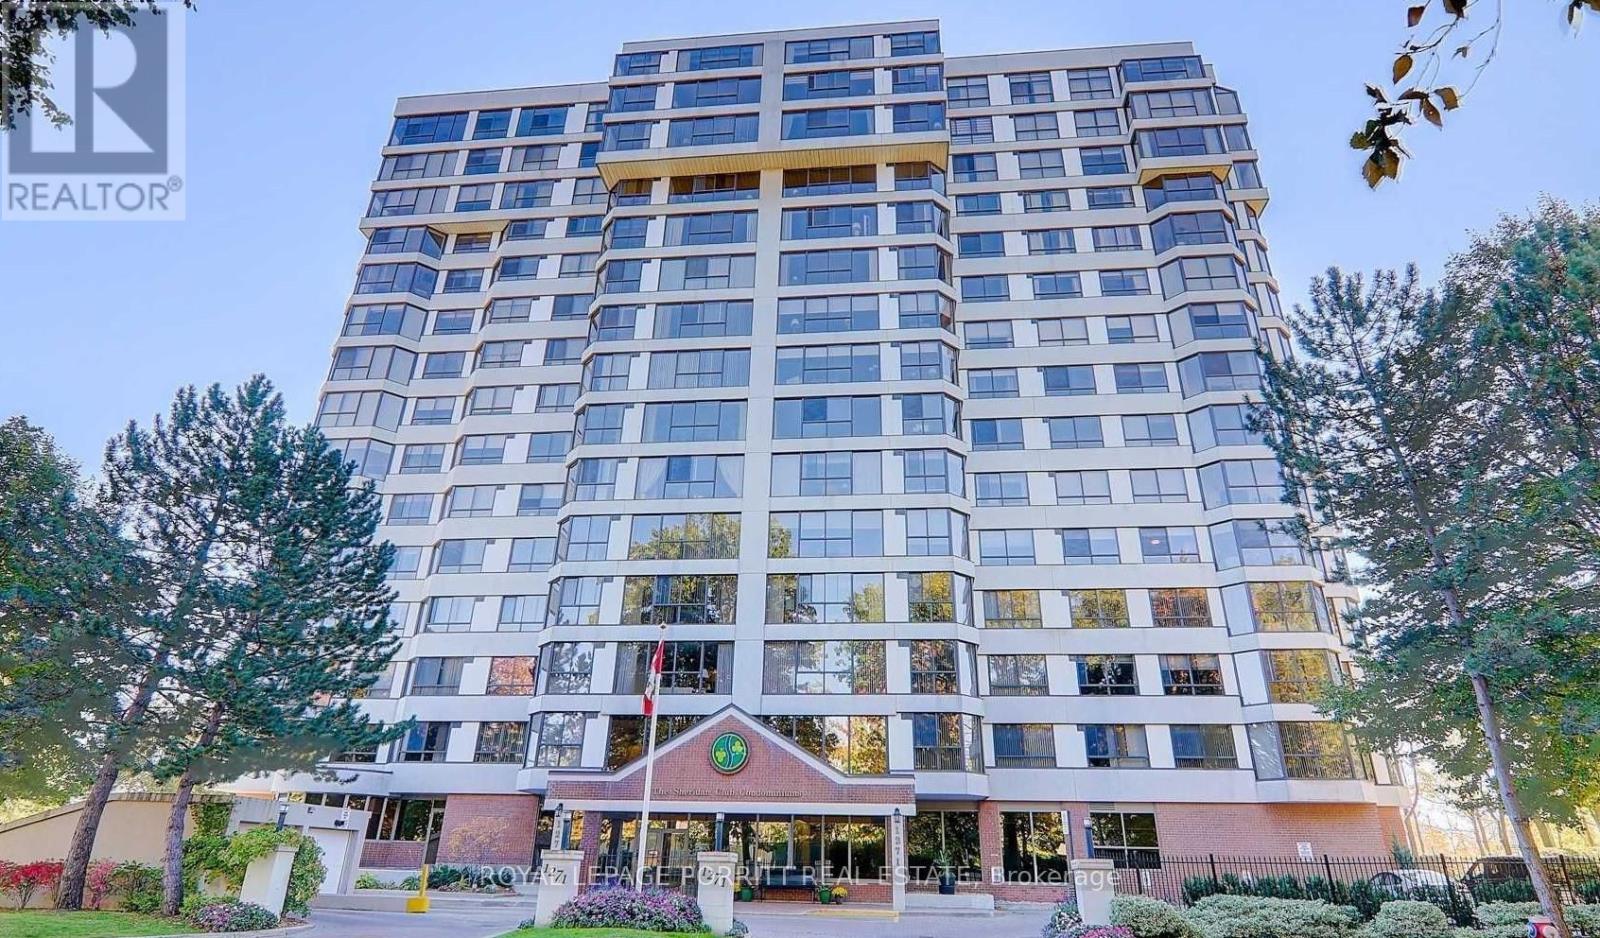
508 - 1271 Walden Circle
Mississauga, Ontario
Welcome to this bright, sun-filled 2-bedroom condo with spacious layout and beautiful panoramic views in a highly desirable, amenity-rich community. The enclosed solarium offers flexible space-ideal for a home office, cozy den or potential rental premium. Residents enjoy access to the Walden Club with resort-style amenities including a fitness centre, pool, tennis and squash courts, and party room. Prime location within walking distance to GO transit and close to shopping, restaurants, parks, and trails-an attractive option for commuters, first time Buyers and tenants for rental income. (id:55460)
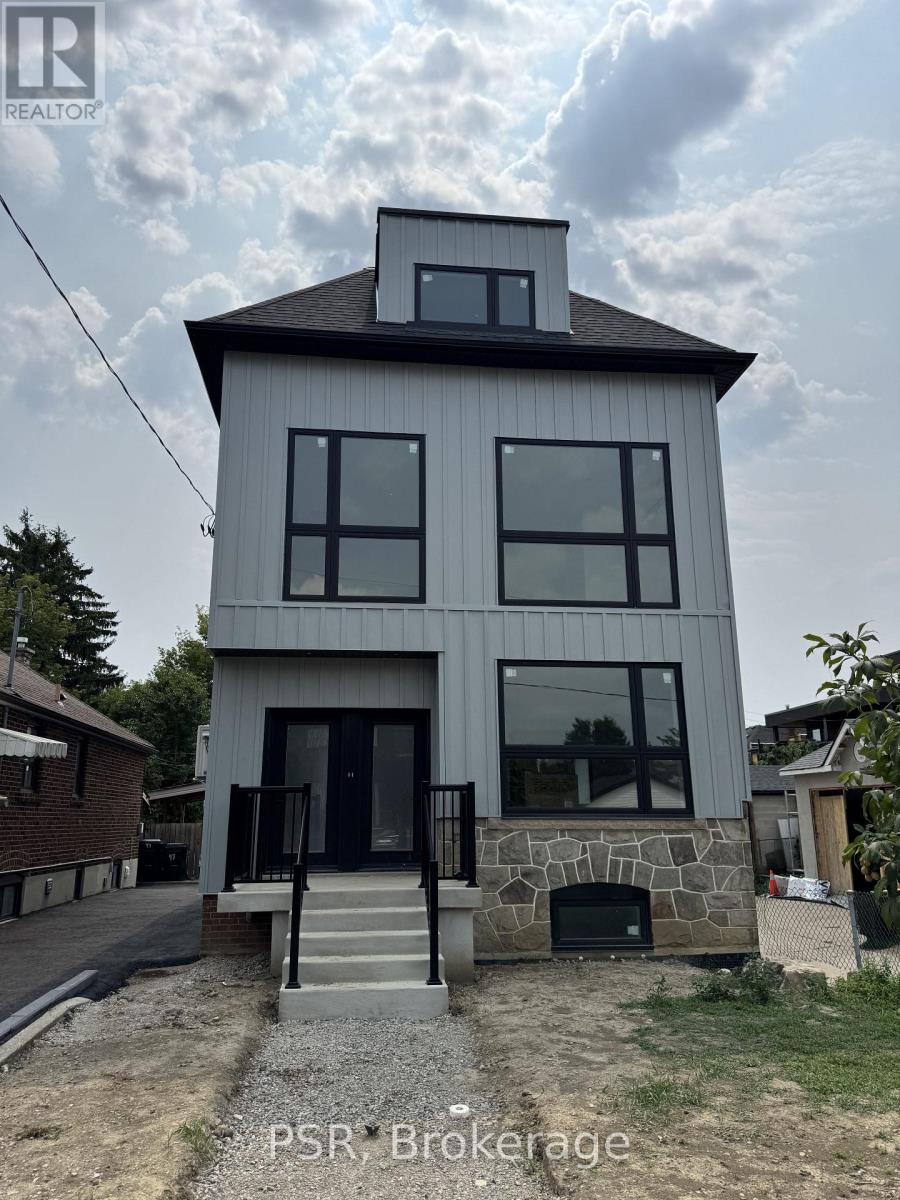
Upper - 99 Ypres Road
Toronto, Ontario
Experience the perfect blend of space, style, and convenience in this brand-new, never-lived in upper-level residence at 99 Ypres Rd. Offering over 1,700 sq. ft. of beautifully finished living space across the second and third floors, this exceptional home lives more like a house than a typical apartment. Soaring 9-foot ceilings, oversized windows on multiple exposures, and an abundance of natural light create a bright and inviting atmosphere throughout. The open-concept main level is anchored by a stunning custom kitchen featuring quartz countertops, a large double-basin sink, stainless steel appliances including a French-door refrigerator, stainless steel range, full-size dishwasher, and over-the-range microwave, along with ample cabinetry and workspace. Two generously sized bedrooms, a beautifully appointed four-piece bathroom finished with timeless stone-look porcelain tile and a deep soaker tub, and a full-size in-suite washer and dryer complete the main level. The spectacular third-floor loft/flex space offers over 800 sq. ft. of exceptionally versatile living space with direct access to a private balcony, making it ideal as a luxurious primary retreat with a sitting area, an expansive family room, a sophisticated home office, a playroom, fitness studio, or virtually any combination to suit your lifestyle. Built with spray foam insulation for superior comfort, sound attenuation, and energy efficiency, this newly constructed home is as practical as it is beautiful. Ideally located just steps from the Eglinton Crosstown LRT and only minutes to major highways, shopping, parks, restaurants, and everyday amenities, this is a rare opportunity to lease a thoughtfully designed, never-lived-in home offering exceptional space, flexibility, and quality in an outstanding Toronto location. (id:55460)
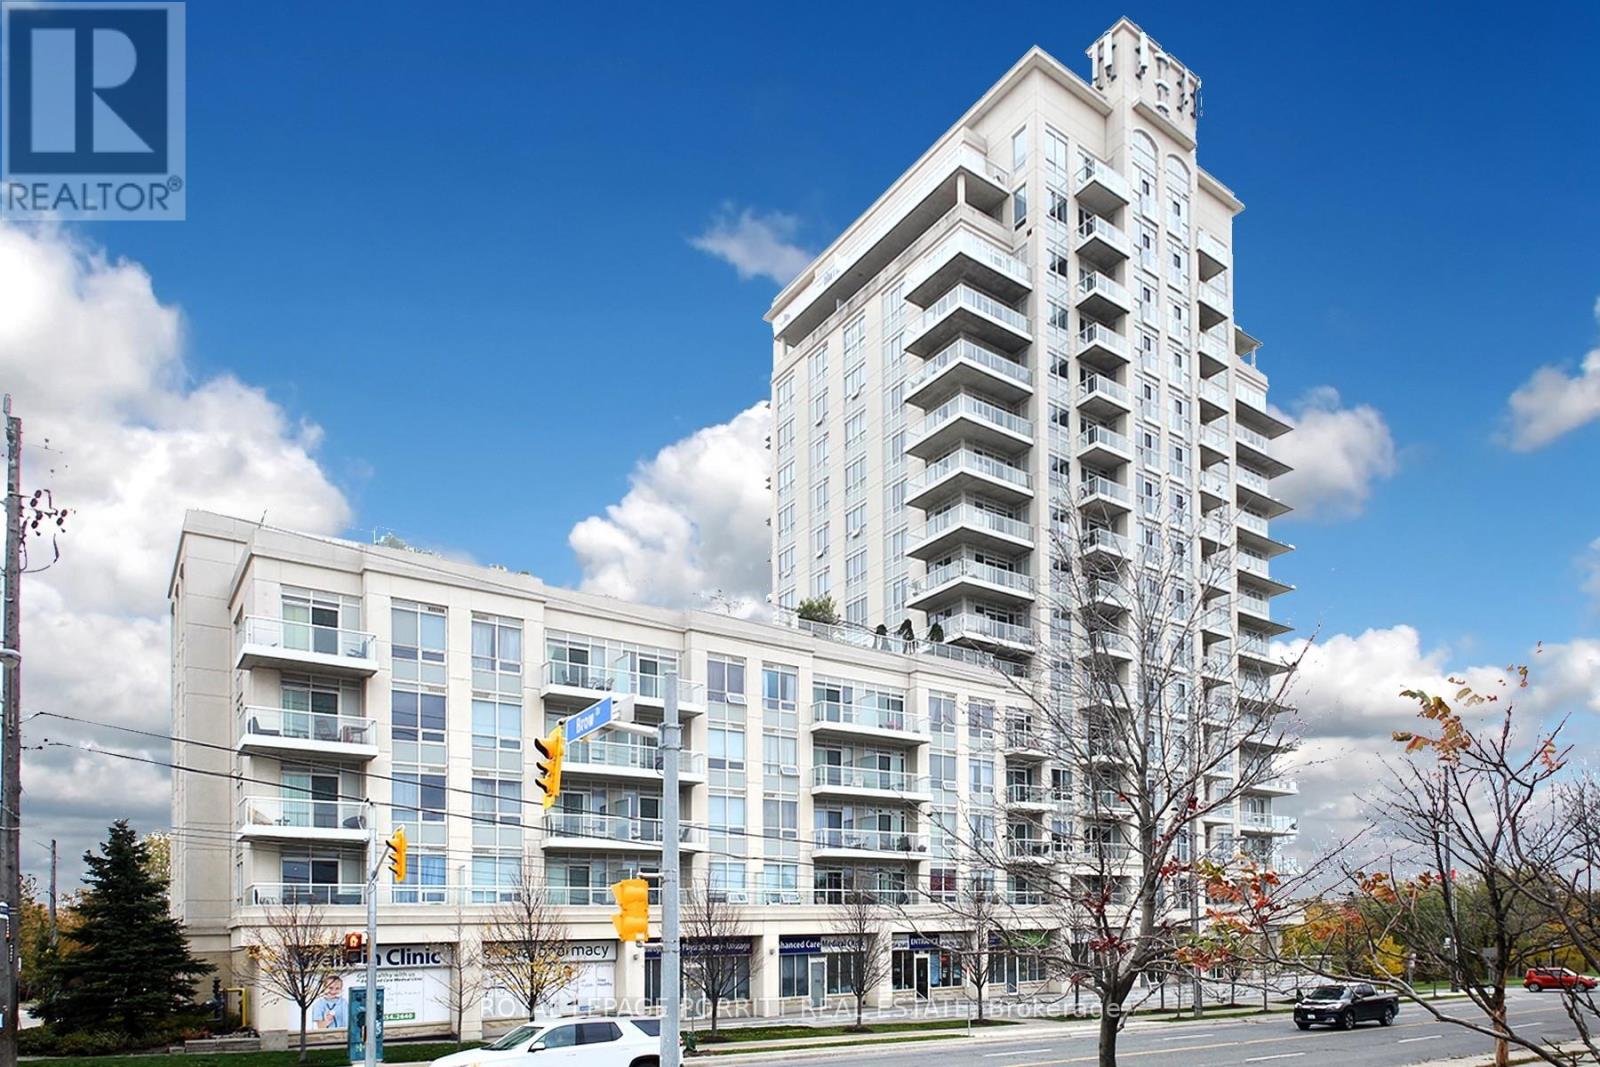
1109 - 3865 Lake Shore Boulevard W
Toronto, Ontario
Stunning 2-bedroom corner condo with breathtaking south-facing lake views. This bright and sun-filled unit offers an open, airy feel with plenty of natural light throughout. Enjoy premium building amenities including a rooftop pool and BBQ area-perfect for relaxing or entertaining. Ideally located just steps from the lake, Marie Curtis Park, scenic bike trails, 24-hour TTC, GO Transit, and local shops. Conveniently close to downtown Toronto and the airport. Situated in the highly sought-after Long Branch community in South Etobicoke. (id:55460)
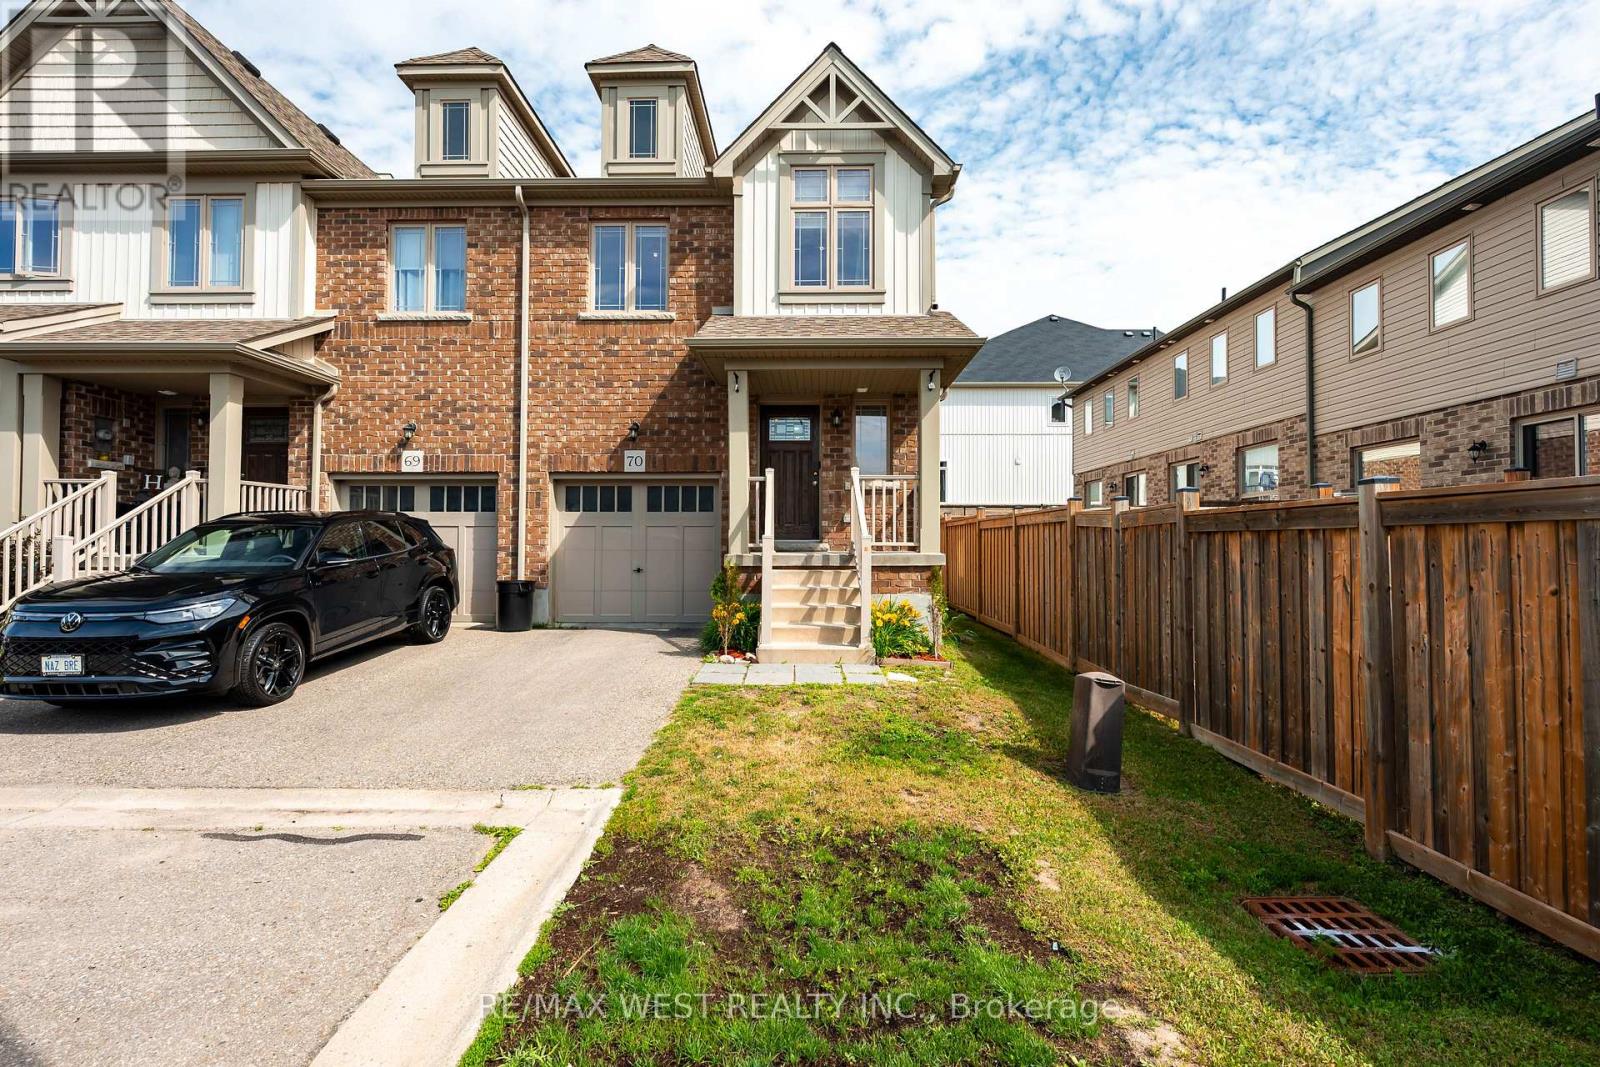
70 - 124 Parkinson Crescent
Orangeville, Ontario
Welcome to unit 70 at 124 Parkinson Crescent, a beautifully maintained end- unit townhome in one of Orangeville's most sought- after family-friendly communities. Freshly painted throughout and featuring new pot lights across the main floor, this bright and inviting home offers a spacious open concept layout with abundant natural light, enhanced by the additional windows of an end unit. The modern kitchen is equipped with stainless steel appliances, ample cabinetry, and generous counter space, flowing seamlessly into the open living and dining areas- perfect for everyday living and entertaining. Upstairs, you'll find generously sized bedrooms, including a spacious primary suite with a walk-in closet and private ensuite. Additional features include and attached garage, driveway parking, in suite laundry, central air conditioning, and an unfinished basement offering plenty of storage. conveniently located close to parks, schools, shopping, restaurants, recreation facilities, and major commuter routes, this move-in-ready home is ideal for professionals, couples, or families seeking a stylish and comfortable lease in a desirable neighbourhood. Tenant responsible for utilities . No smoking. Rental application, credit report, employment verification and references required. (id:55460)