
12 Ruden Crescent
Toronto, Ontario
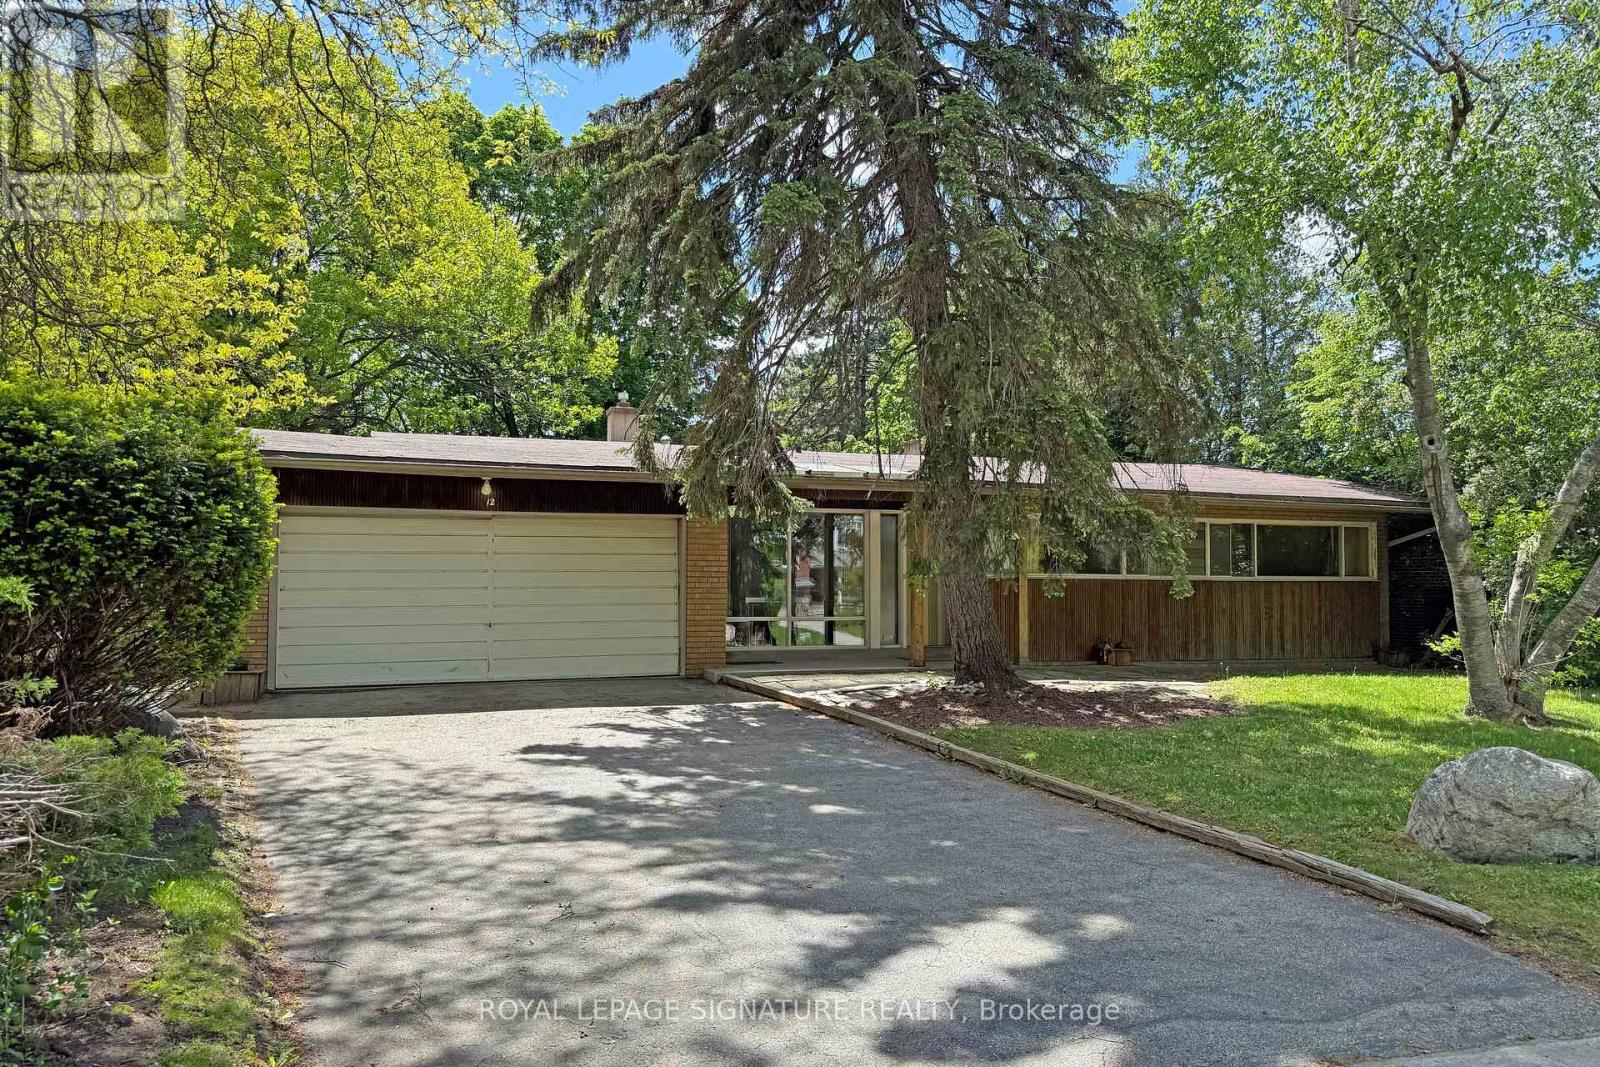
Spectacular ravine estate backing onto Donalda Club. A truly rare offering, this exceptional property showcases 185 feet of prime tableland (15,047 sq. ft.), capturing sweeping views over a serene wooded ravine and the prestigious Donalda Golf Course. Nestled in one of Toronto's most coveted natural enclaves, this custom architectural ranch-style bungalow with a walkout lower level offers timeless mid-century design. A remarkable opportunity to reimagine the existing interior and create a bespoke residence in an unrivalled setting. Ideally located in an unbeatable pocket, the home is just steps from local tennis courts, top-rated schools, TTC, nature trails, fine restaurants, and shopping. Everyday convenience is enhanced with a built-in two-car garage, ample additional parking, and easy access to major highways and downtown Toronto. A true country oasis in the city - offering privacy, prestige, and endless possibilities. (id:55460)
108 Heath Street W
Toronto, Ontario
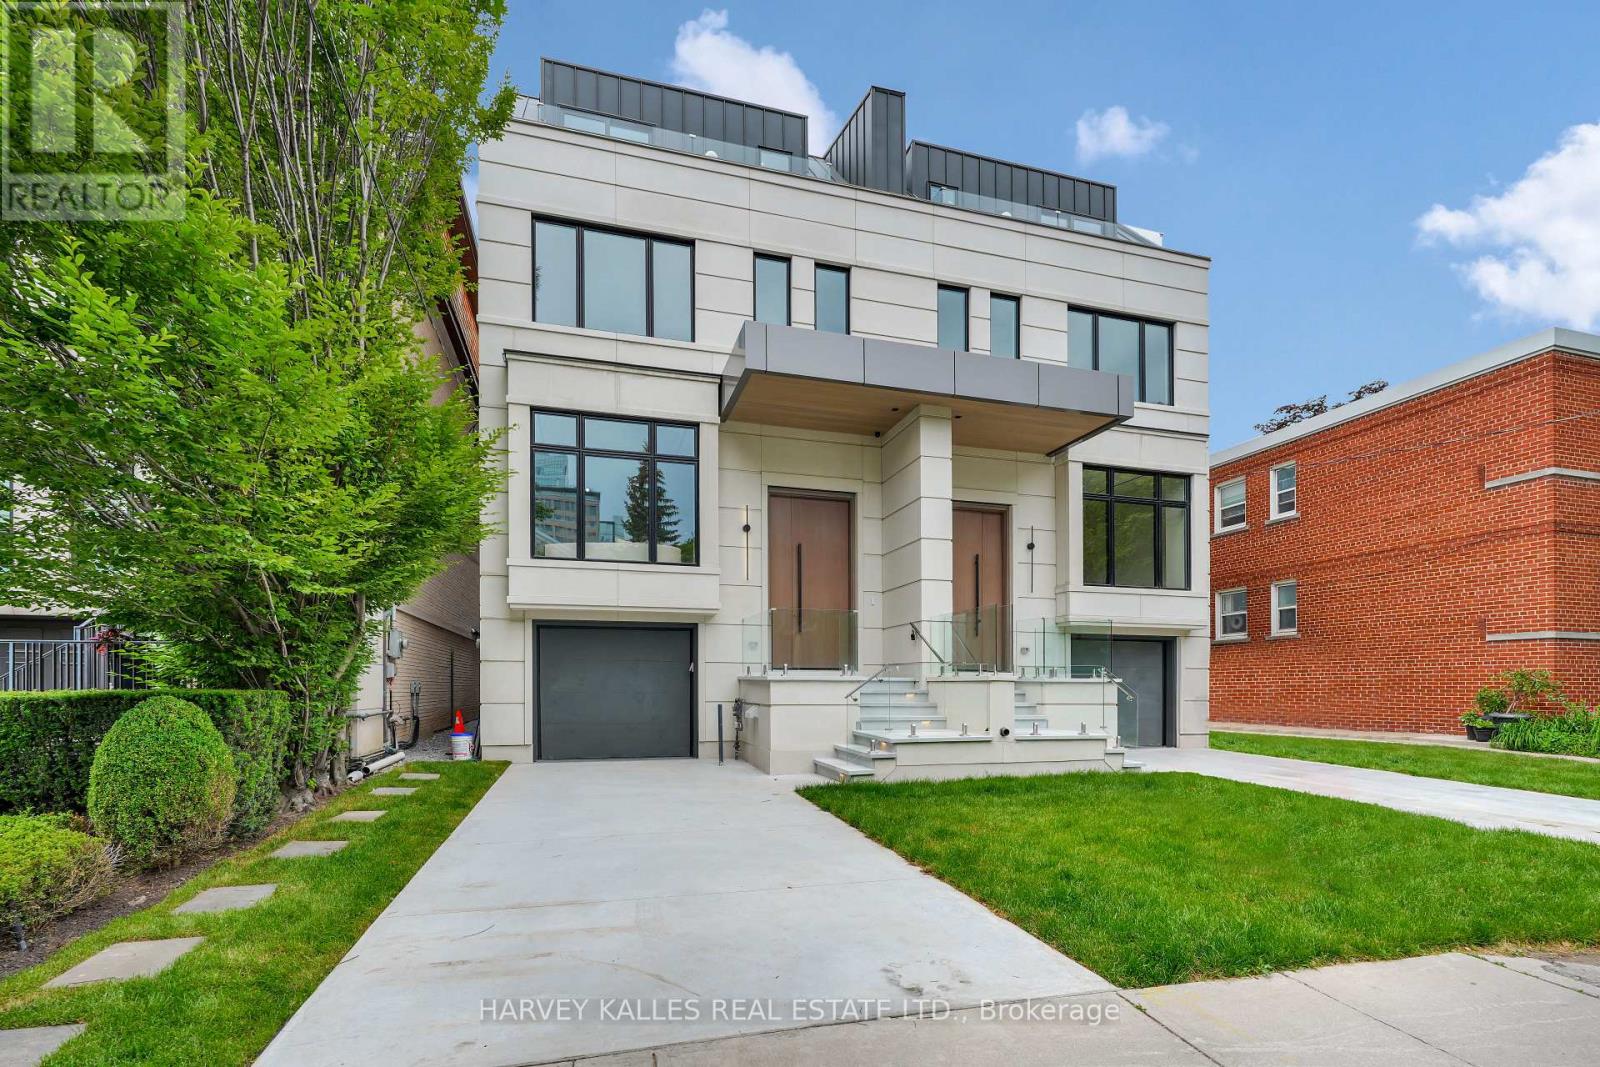
Stunning New Build In The Heart Of Deer Park. This Gorgeous Newly Constructed Home, Designed And Built By Khales Corp., Showcases Executive Living Over Three Stories With Exceptional Attention To Detail, Beautiful Proportions And Stunning Finishes Throughout. Offering A Thoughtfully Designed Layout Ideal For Both Everyday Living And Entertaining, This Beauty Includes A Main Floor With Large Living And Dining Areas, An Open-Concept Gourmet Kitchen With Pantry, Eat-In Island And Breakfast Area, And A Huge Family Room With Flush Walkout To The Deck And Large Yard. The Primary Bedroom Is Situated Over The Sprawling Third Floor, Creating A Private Retreat Complete With Its Own Deck, Large Walk-In His-And-Hers Closets, And A Spacious Ensuite With An Additional Study And/Or Nursery. The Second Floor Has An Open-Concept Lounge With Additional Sizeable Bedrooms Plus A Laundry Room, Offering Comfort And Flexibility For Family Living. The Basement Offers Radiant Flooring Throughout, With A Large Recreation Room And Walkout To The Rear Yard, Providing Even More Exceptional Living And Entertaining Space. Easy Mobility Throughout The Home With A Built-In Garage And Elevator Access To All Levels. Steps To Yonge Street And St. Clair, With Easy Access To Public Transportation And Just Steps To Summerhill, Offering Outstanding Convenience In One Of Toronto's Most Desirable Neighbourhoods. This Masterpiece Is Not To Be Missed. (id:55460)
285 Robina Avenue
Toronto, Ontario
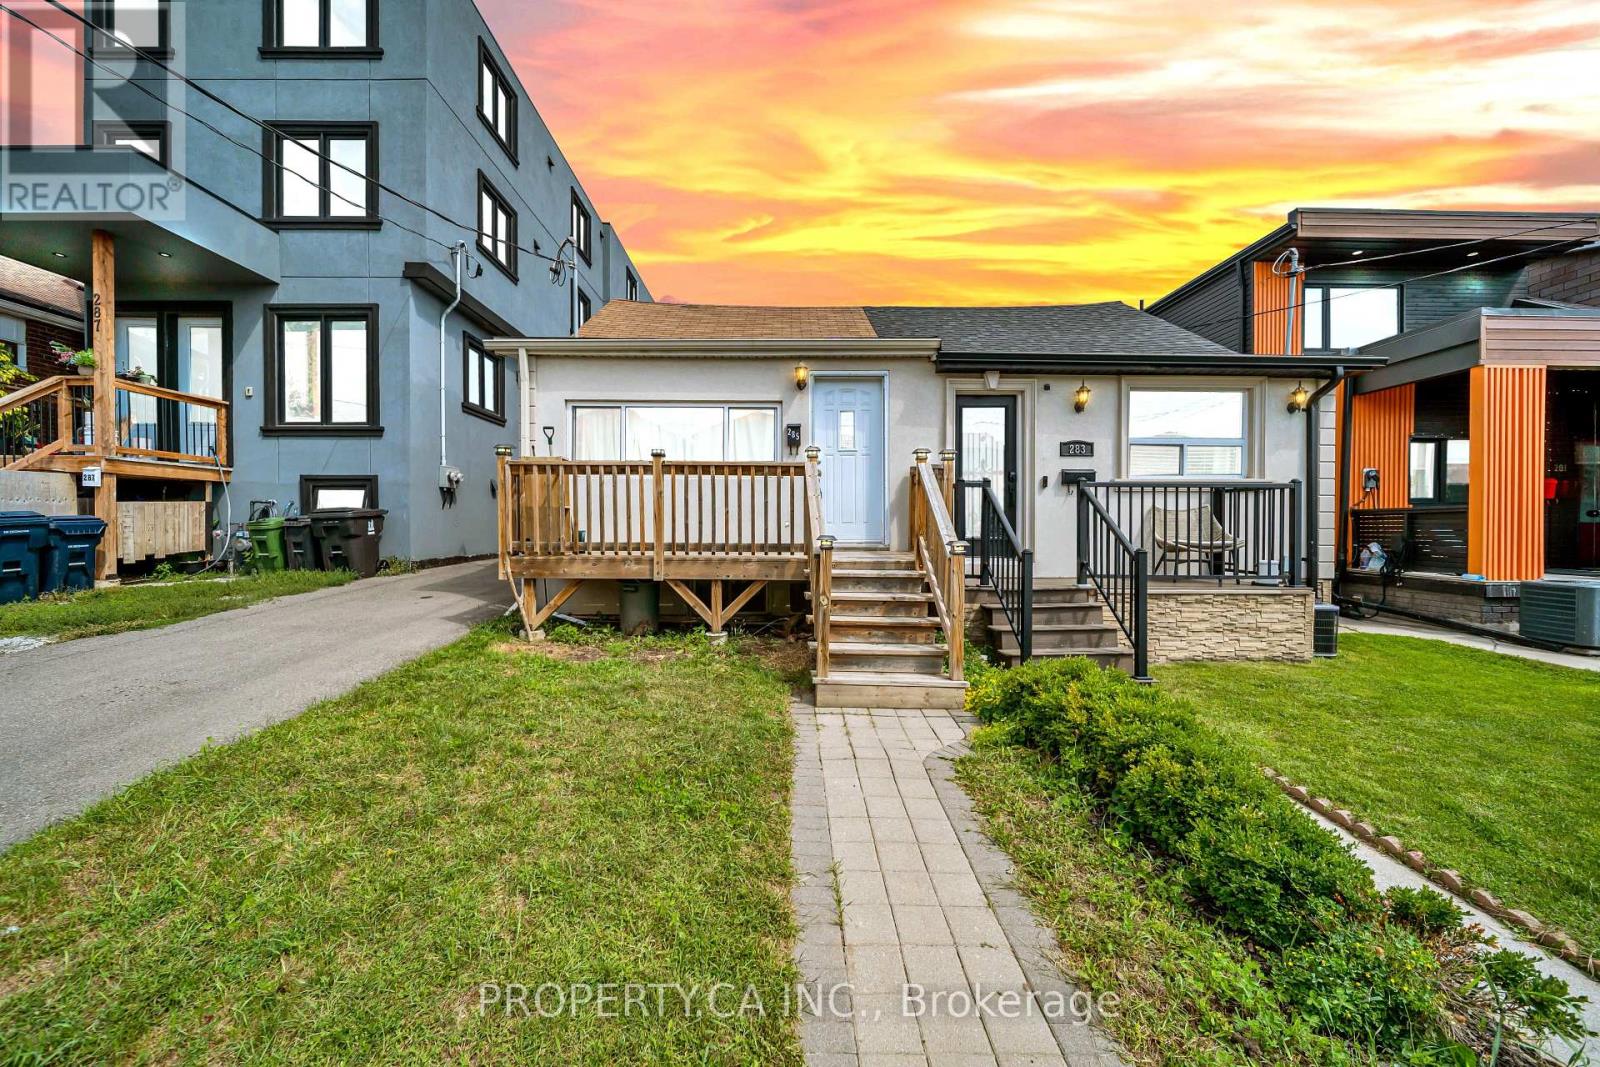
Don't miss this rare opportunity to own a stylish, move-in-ready 2-bedroom bungalow on a quiet, tree-lined street in vibrant Oakwood Village! Perfect for first-time buyers, down-sizers, or savvy investors, this home features fresh flooring, a fully renovated kitchen, and an updated main-floor bathroom. Enjoy bright living spaces and a functional layout upstairs, plus a separate rear entrance leading directly to the basement-offering incredible potential for an in-law suite or future rental income. Prime location just steps from Cedarvale Park, local cafes, and the St. Clair West strip. Easy access to transit, TTC routes, Allen Road, and the Eglinton Crosstown LRT. A true gem offering comfort, style, and exciting upside in a high-demand urban pocket! Move-In Ready: Features stylish new flooring, fully updated kitchen, and modern main floor bath. Income Potential: Separate rear entrance directly into the lower level-ideal for an in-law suite or future rental conversion. Unbeatable Location: Short stroll to Cedarvale Park, St. Clair West shops/dining, Allen Rd, TTC, and Eglinton LRT. Turn-Key Charm: Perfect starter home or investment in one of Toronto's most sought-after urban pockets. Great rear yard offering potential for a legal City of Toronto Garden Suite (ADU)-ideal for multi-generational living or rental income potential (buyer to verify size, setbacks, and fire access requirements). Some pictures are virtually staged to showcase the true potential of the property. (id:55460)
90 Arjay Crescent
Toronto, Ontario
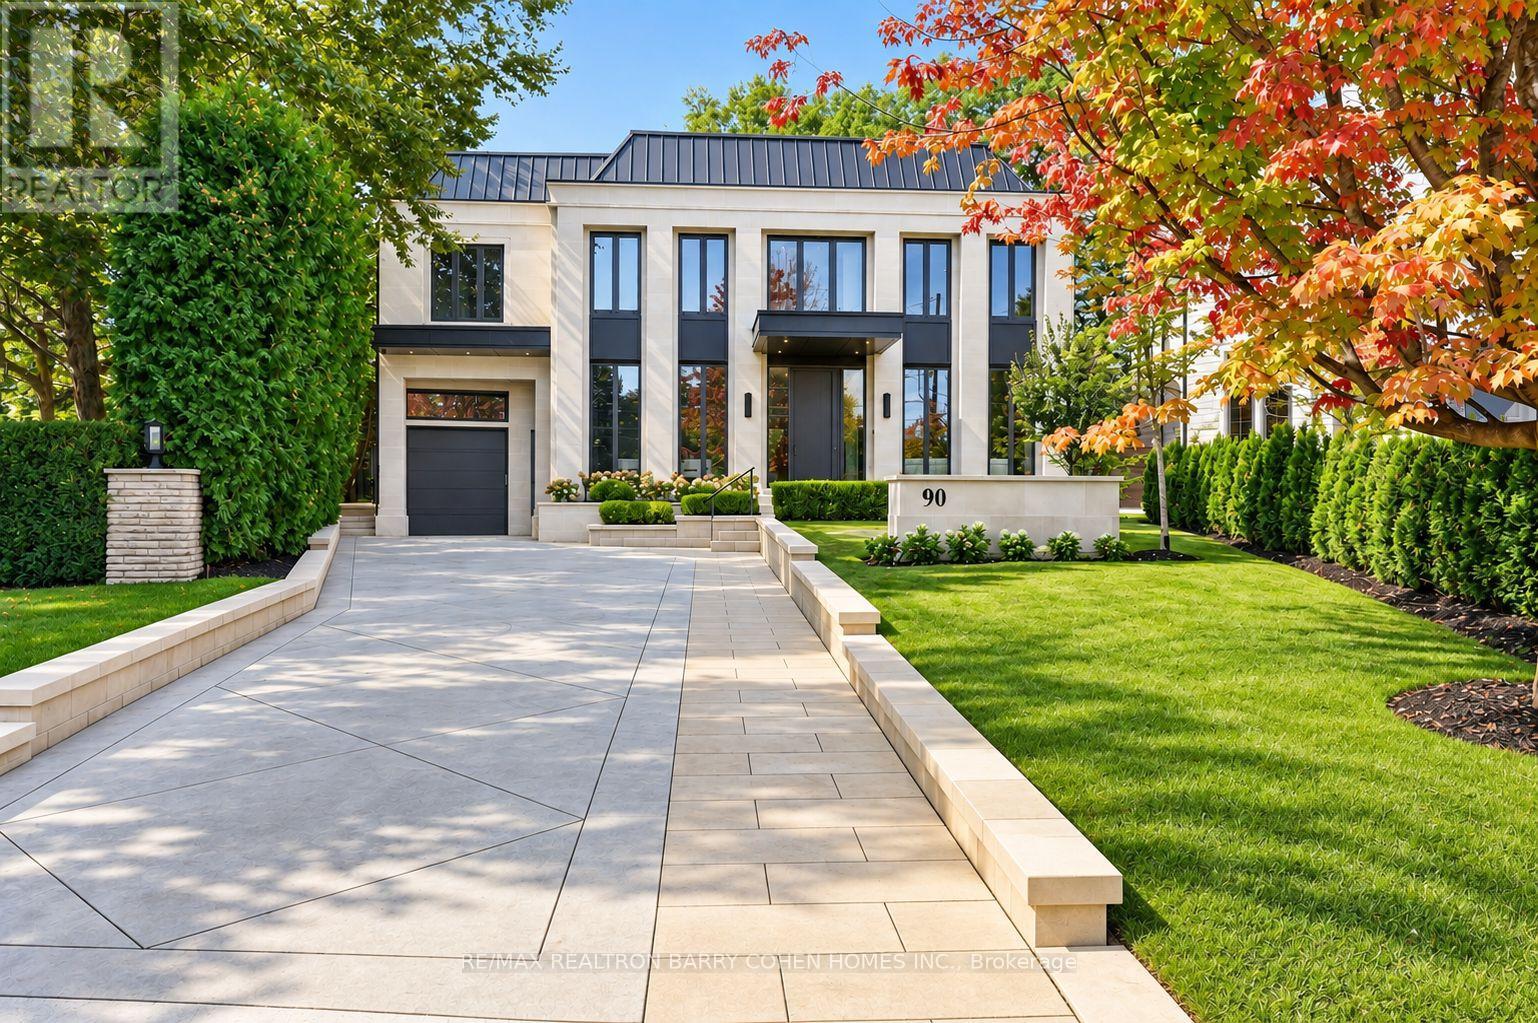
Newly completed architecturally significant estate by acclaimed architect Richard Wengle & Interior Virtuoso Carey Mudford in Toronto's prestigious The Bridle Path. Tucked away on a quiet cul-de-sac across a charming parkette, this over 15,700sf pie-shaped lot with a rare 120ft rear width is lined with mature trees and hedging, offering exceptional privacy. With 8,700sf of living space on main & 2nd floors, this grand residence blends contemporary luxury with exceptional scale. Crafted with uncompromising attention to detail, the home offers soaring proportions, seamless flow, Indiana limestone cladding throughout & 10 car heated underground garage for unique convenience and security.Anchored by an remarkable great room with 22ft ceiling, floor to ceiling glass, 12ft islands in the kitchen and unique bar area, the home is tailored for both large-scale entertaining and everyday living. The showpiece kitchen includes a sculptural custom brass hood & premium Miele appliances in both the main & prep kitchens. The residence offers 5+1 bedrooms, each with their own ensuite, and a 2000sf primary featuring spa-inspired amenities, boutique-style dressing rooms, and private balcony overlooking the backyard oasis. The lower level is dedicated to leisure & wellness, with wet bar, soundproof theatre, guest suite, walkout, and a dedicated wellness zone with gym, sauna & steam room. Oversized sliding doors and large aluminum European windows and skylights offer seamless indoor-outdoor living and connection to the outdoors while bathing the interiors in natural light. The private rear grounds unfold to a saltwater pool with tanning ledge & hot tub, covered lounges with fireplaces, cabana, outdoor shower, & a fully equipped limestone outdoor kitchen for effortless entertaining. Set within one of Toronto's most coveted enclaves, this exceptional residence offers the rare combination of architectural distinction, resort-calibre amenities, expansive grounds & uncompromising privacy. (id:55460)

239 Seaton Street
Toronto, Ontario
A true family legacy, proudly and lovingly maintained by the same family since 1960, this charming circa-1890 Georgian home is located mid-block in the highly desirable Cabbagetown neighbourhood. At 23.94' wide x 95.27' deep, it is one of the wider lots on the street, offering generous interior rooms and outdoor space. The property sits on a predominantly owner-occupied block, with owner-occupied neighbours on both sides. The main floor features large, expansive rooms, a dedicated hallway, a generous eat-in kitchen with rear mudroom, and a powder room. Upstairs are four bedrooms, including two exceptionally large bedrooms, and a full bathroom. The basement includes a separate apartment with its own kitchen and bathroom, good ceiling height, a large laundry room, and a rough-in for a second bathroom. Outside, the fenced front yard and large porch provide a welcoming outdoor space, while the wide rear yard can accommodate up to two parking spaces. A third-storey attic provides additional space and potential for future expansion. Cabbagetown is renowned for its historic Victorian homes, mature tree-lined streets, excellent parks, walkability, restaurants, and strong community character. The area is particularly appealing to families and pet lovers, with numerous parks and green spaces nearby. The home is an 8-minute walk to Yonge Street and a short walk to the Financial District, offering exceptional access to downtown while retaining a quiet residential setting. The property is located within the Cabbagetown Southwest Heritage Conservation District. (id:55460)
623 - 95 Bathurst Street
Toronto, Ontario
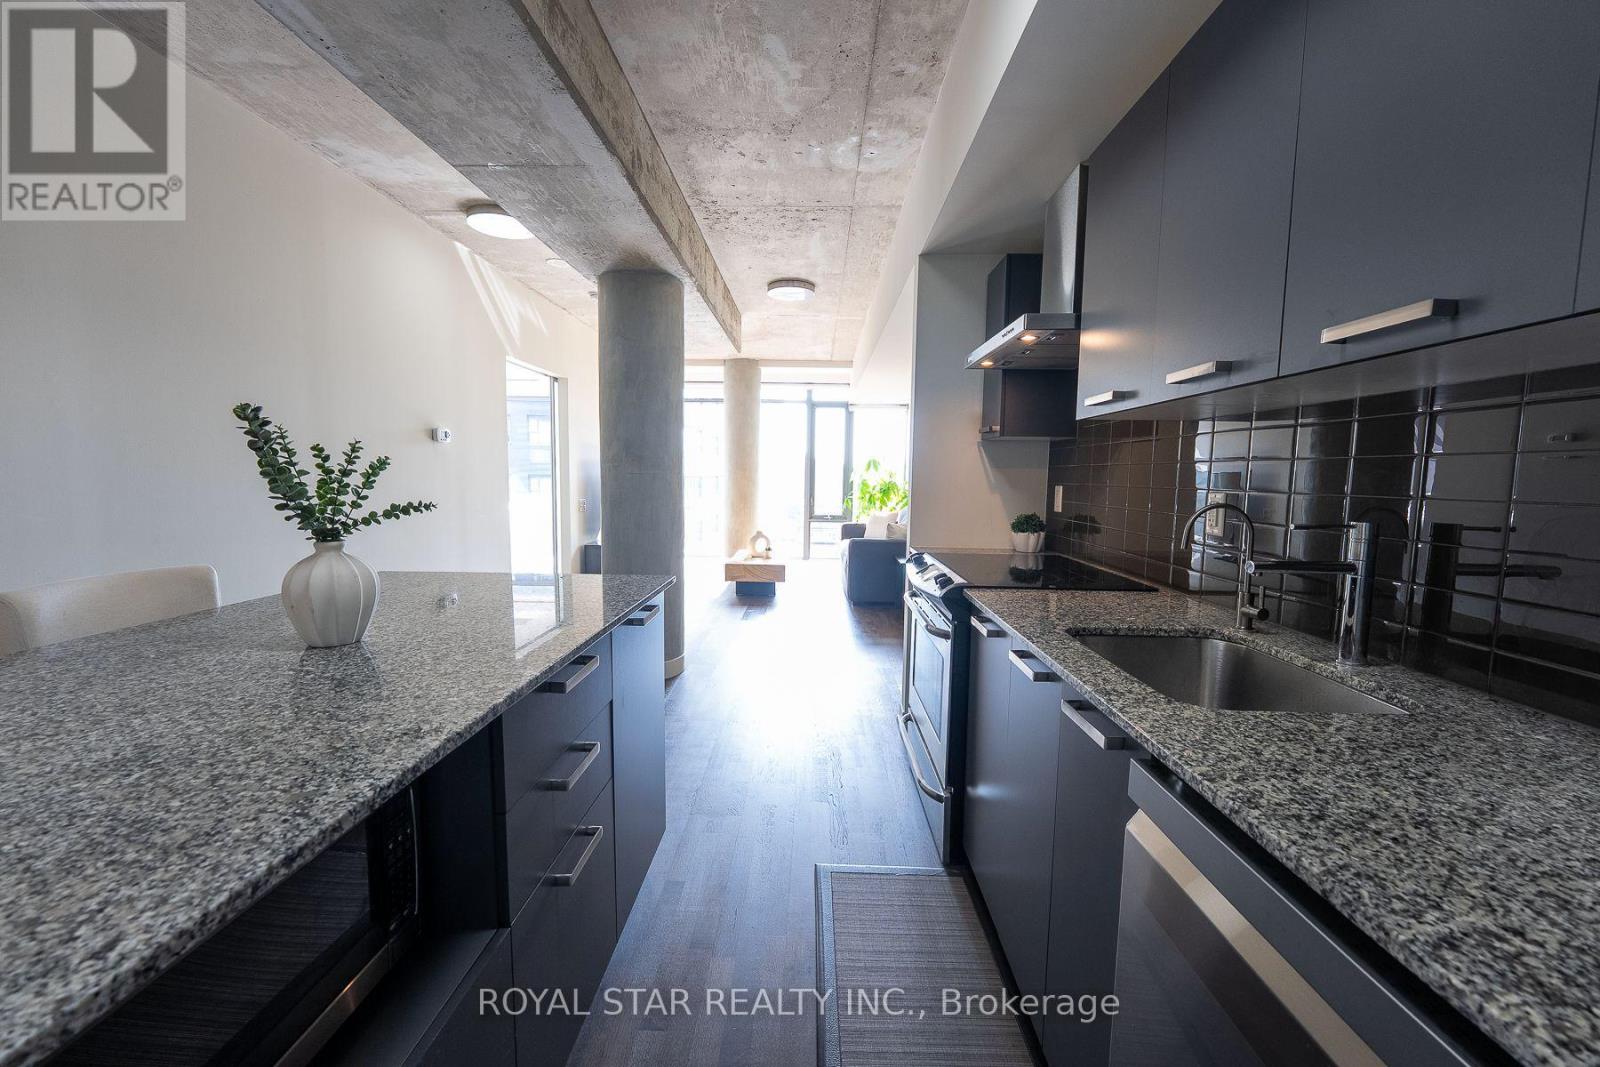
Welcome to Six50 King Condos at 95 Bathurst St, Unit #623. A true 2-bedroom, 2-full-bathroom suite in the Fashion District: 1,000+ sq ft, with owned underground parking an owned locker, and the Ontario Line's King West Station taking shape steps away. Downtown suites this size have gotten rare. Inside: nearly 9-ft ceilings, carpet-free floors, and floor-to-ceiling west windows, so the afternoon light runs long. The open kitchen has a centre island with breakfast seating and stone counters. The primary bedroom fits a king, with his-and-hers closets and a private ensuite holding a soaker tub, separate glass shower, and built-in bidet. The second bedroom has double closets; the second full bathroom, also with a built-in bidet, sits beside the ensuite laundry. A reverse-osmosis water filter stays. The maintenance fee covers heat and water. The location splits the difference between King West and Queen West, with the best of both right outside. The Well is under ten minutes on foot - shops, restaurants, the Wellington Market food hall, everyday anchors from pharmacy to a flagship fitness club. Waterworks Food Hall and the new YMCA on Richmond are just as close; Stackt Market and Trinity Bellwoods are also a short distance away. Toronto Western Hospital is a quick ride up Bathurst. The 504 and 511 streetcars cross right outside, the King car running east to the Entertainment and Financial Districts, and Billy Bishop Airport is a straight shot down Bathurst - Porter flyers, take note. Dog owners are covered twice, with fenced off-leash runs at St. Andrew's Playground, Stanley Park only minutes away, and leafy Victoria Memorial Square closer still. 95 Bathurst residents get a concierge, gym, bike storage, and a peaceful zen garden. Public Access Through 650 King St W Entrance. (id:55460)

Ph807 - 39 Jarvis Street
Toronto, Ontario
Truly Exceptional! A Rare Opportunity! Sun-Filled 2 Bedroom | 2.5 Bath Condo 1218 sq. ft. + approx. 350 sq. ft. Terrace. This multi-level condo offers a unique" Townhouse in the Sky" layout with open living spaces, private outdoor areas, perfect for relaxing and/or entertaining, and great views of the St Lawrence Market.Open-concept kitchen, dining and living room with a gas fireplace; welcoming foyer featuring a substantial entry closet, pantry, 2-piece bath and a small balcony - all on the main level. The upper level features the Primary bedroom with ensuite spa-like bathroom (soaker tub and separate shower) and 10-foot built-in closet. Plus a 2nd Bedroom with Double Closet; En-suite Laundry,A 4-Piece Bathroom and linen closet. A spiral staircase leads to your very own private, furnished Rooftop Terrace.High Quality Improvements and Updates Throughout include: Gas Fireplace, New Kitchen, Both HVAC Units Replaced, Custom Blinds with Remotes; IPE Terrace Decking; Renovated Bathrooms. ** See Schedule C for Full List of Inclusions.**103-unit Boutique Building with 24-hour Concierge, On-Site Management, and a High Owner-Occupancy Rate. Building amenities include Visitor Parking, A Well-Equipped Gym, Community Room, Trash/recycling/compost Rooms on each floor, and a Building Rooftop/Garden with 360 Degrees of Outstanding City Views.Located in the Historic Heart of Downtown, Anchored by St. Lawrence Market (1803) WalkersParadise with a 100 Walk Score Near: 4 large grocery stores, Union Station, Parks, Restaurants,Schools and Shopping +++ (id:55460)
17 Bayview Ridge
Toronto, Ontario
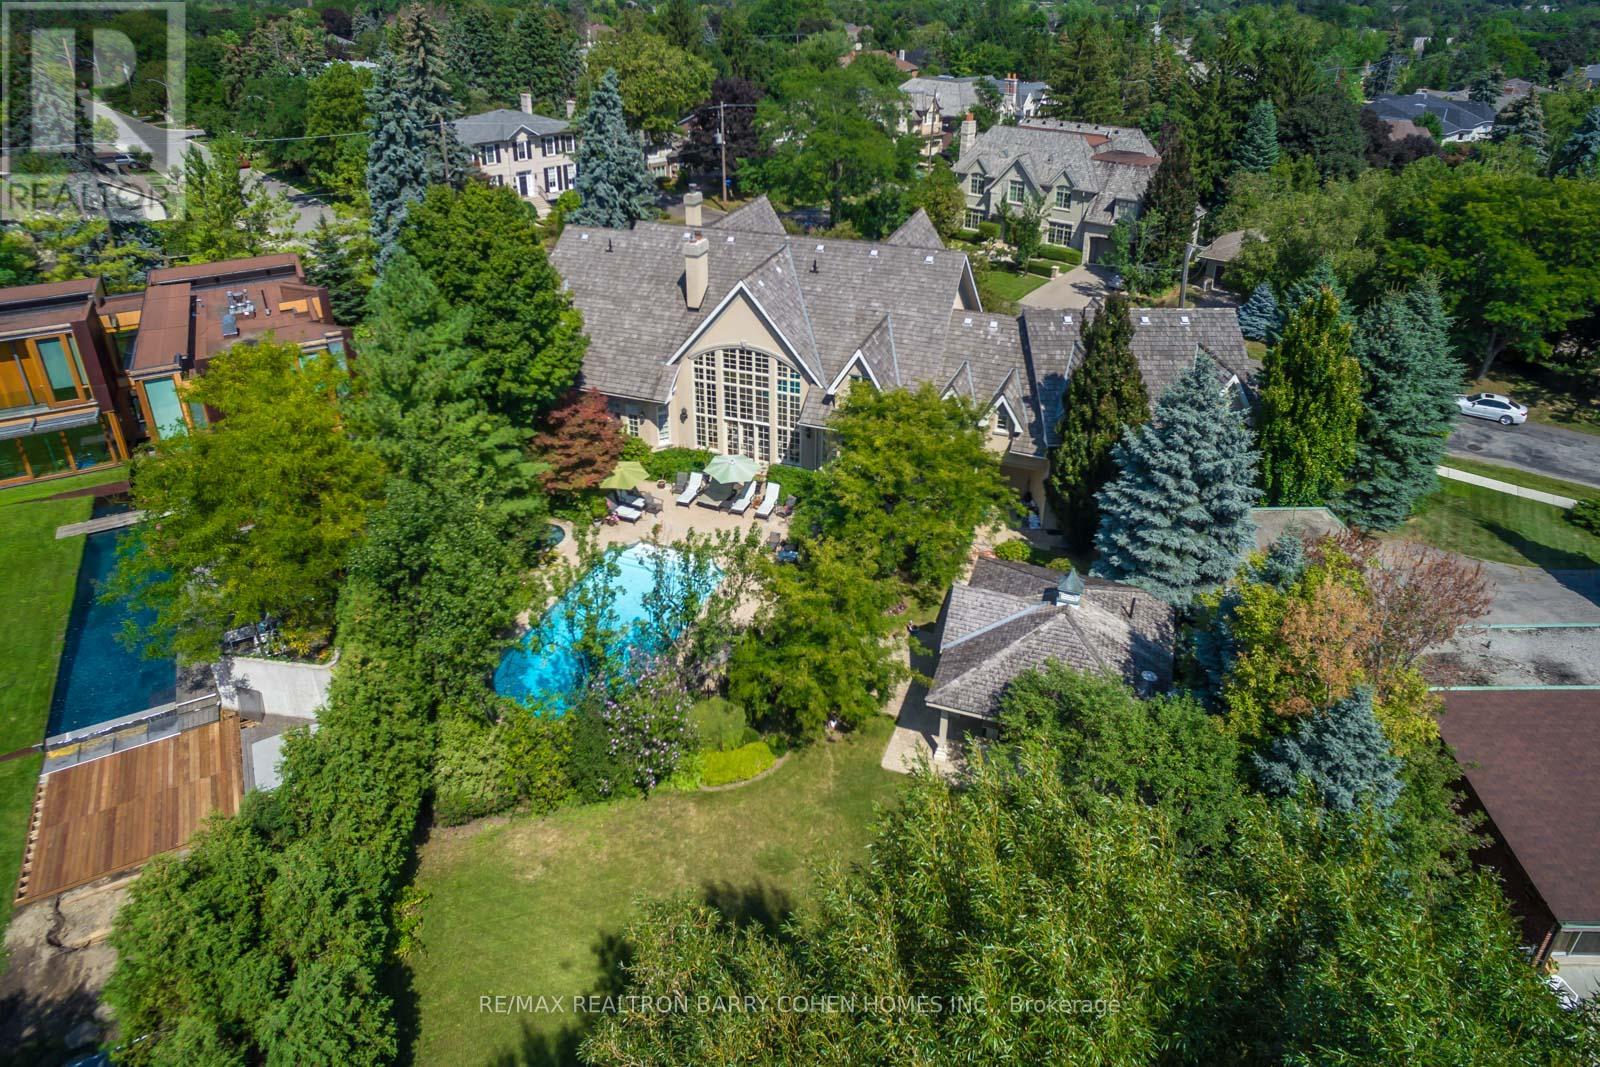
Signature French Country Estate, Dramatic Facade With Exquisite Stone Accents On With A Spectacular Premium Corner Locale On Ravine With Panoramic City Views And The Rosedale Golf Club. Located Within On One Of The Most Sought After Enclaves Of The Exclusive Bridle Path-Sunnybrook-York Mills neighborhood. A Tranquil Oasis Of Classic Luxury. This Estate Features A Main Floor Primary Retreat Complete With Spa-Like 5-Piece Ensuite and Walk-In His/Hers Dressing Room Plus Gym, A Separate In-Law Or Guest Suite Complete With Kitchen And Living Room, Bedroom & Ensuite, Five Additional Bedrooms Suites On It's Upper Level. Rich In Hardwood Floors, Elegant Custom Mouldings, Numerous Walk Outs, And The Finest Luxury Appointments Throughout. The Main Floor Boasts A Gourmet Kitchen With Breakfast Area Plus Servery, Formal Dining Room and Living Room With Fireplace Featuring Custom Stone Surround, Library With Masterful Millwork, Sunken Great Room With 24' Vaulted Ceiling and Walkout To The Rear Garden With Towering Windows With Private Views To It's Lush Ravine. A Sprawling Lower Level Completes The Residence With Rec Room, Games Room, Craft Room, Gift Wrapping Room, Nanny Suite With Kitchenette, and Ample Space For Your Customization. The Exterior Features Are Rich In Resort-Like Amenities Such As An In- ground Paradise Pool, Hot Tub, Stone Walkways, Cabana, Integrated Lighting, Irrigation, Private Sport Court, Cabana With Full Bathroom Plus Wet Bar, Multiple Lounge Areas, Majestic Lawns, All Surrounded By Lush Greenery And Mature Trees, And Wood Deck Overlooking The Ravine. The True Pinnacle Of Elegance, Privacy, And Luxury, All Near To Renowned Public And Private Schools, York Mills Shopping Centre, Trendy Eateries, Granite Club And Rosedale Golf Club. (id:55460)
Th1 - 288 St Clair Avenue W
Toronto, Ontario
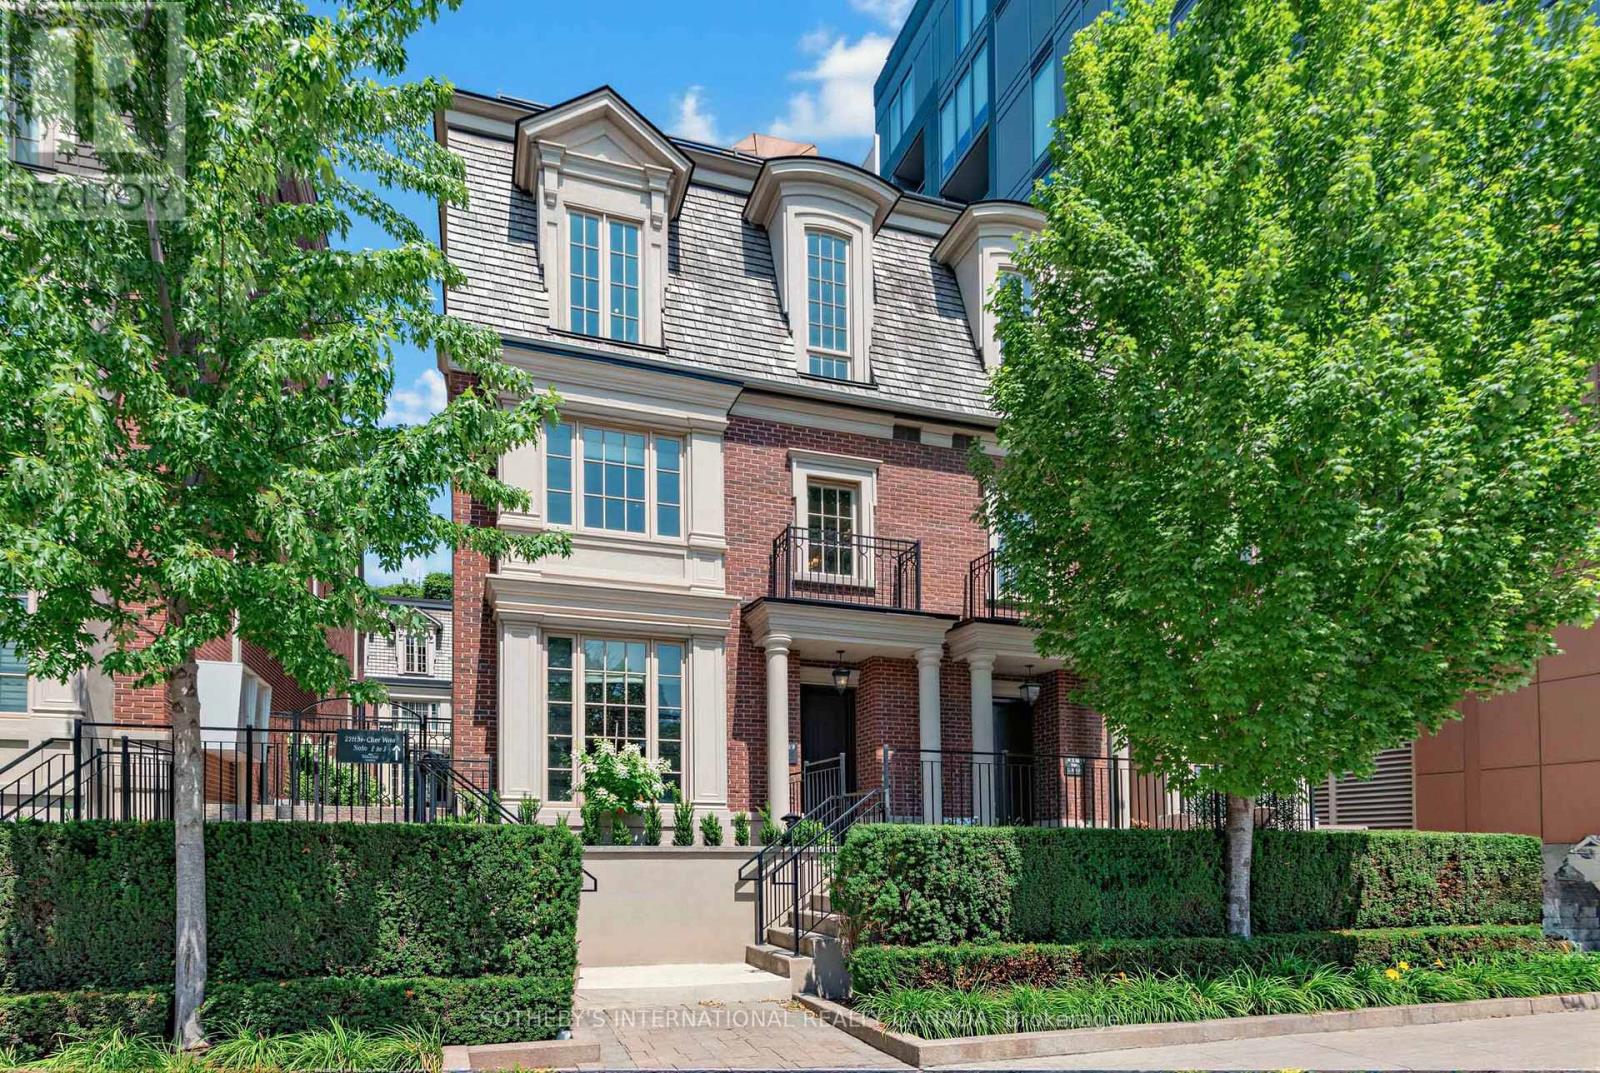
In the Heart of Prestigious Forest Hill & directly across from the tennis centric Sir Winston Churchill Park, this stately & elegant three bedroom Georgian Brownstone boasts forever views-from every window!!! Close the door & enjoy the Quiet Views of Old Trees, the CN Tower & Casa Loma! There are few opportunities live across from such vast green space & this is a special enclave. Every season is beautiful with this sunny bright southern exposure! This is a dog walker's paradise with a designated dog park & the ravine system trails of Cedarvale & Midtown that run through the park. With two garage parking spots you'll never feel the winter! Exit your lower level entrance into the comfort of your dry & warm car. For those looking to escape winter - lock & leave the snow shovelling, garbage bins & exterior maintenance to the professionals! Monthly fees are a reasonable $1176/ month. Enjoy a large primary bedroom on the 2nd floor with an oversized ensuite bathroom & be prepared to be wowed by the 255 sq ft terrace overlooking the city - with ensuite kitchenette. An Entertainer's dream! Everytime the CN tower changes color, you see it! This is a true NYC walk up luxury brownstone style townhome, in an optimal location close to all the amenities; the subway, streetcar, large grocery store, the Forest Hill Village, the Library & a 15 minutes walk to Yonge & St Clair. Large dogs & multiple dogs welcome - walk out the door to an incredible green space with tennis courts & a running track! High end appliances (gas stove), & quality construction. Notable features include, generous visitor parking, incredible storage, 10 ft coffered ceilings on main & 2nd floor, & 9 ft ceiling on 3rd floor, marble, granite, high end Jenn-air appliances in kitchen & quality sound proof construction. Enjoy a friendly & neighborly community of 10 townhomes. Steps to top schools in the country - St Michael's, BSS, UCC, Brown Jr PS & Deer Park JPS. (id:55460)
149 Highland Crescent
Toronto, Ontario
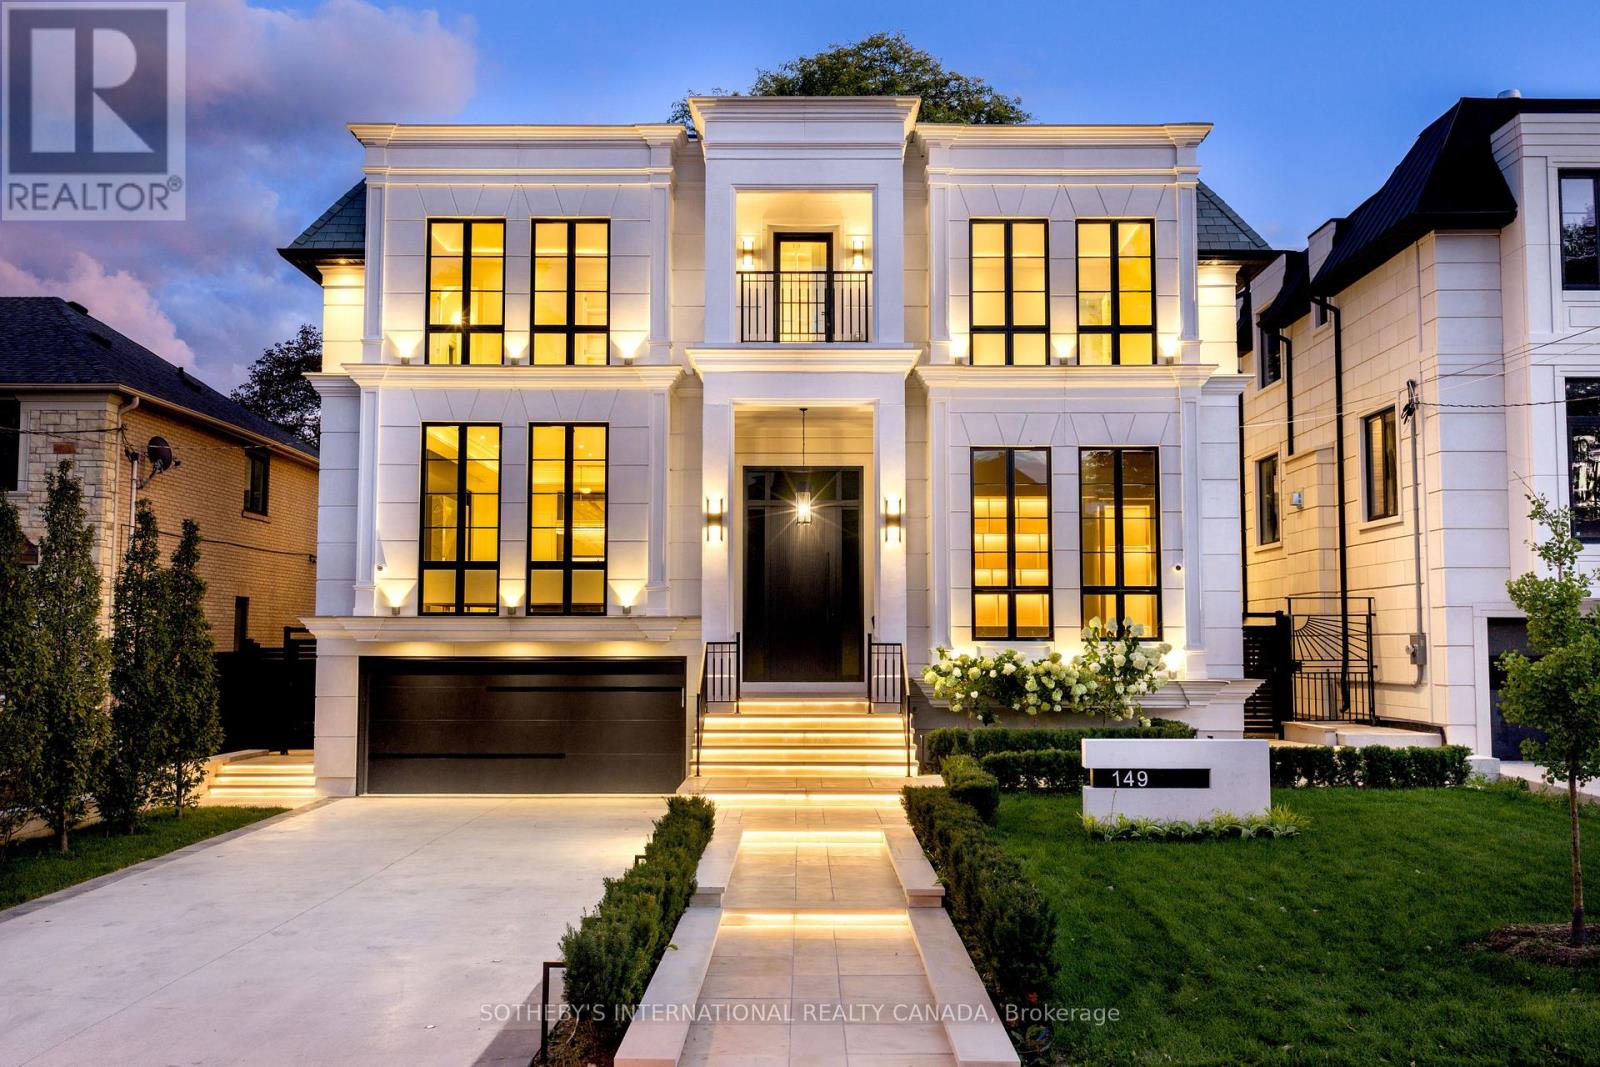
149 Highland Cres built in 2026, presents a rare opportunity to acquire a turnkey ultra luxury architectural marvel that seamlessly blends modern home planning with refined sophistication and four-season grandeur. Located in prestigious Upper Bridle Path, this custom residence graces premier walkability in the exclusive Bayview Ridge enclave. An impressive transitional exterior pairs a pristine stone facade with heated snow-melting driveway and portico. Tailored by Harmon Design, the appx 7,723 sf interior displays flawless cohesion defined by exquisite millwork, high gloss finishes, and layered textures beautifully integrated with illuminated wall and ceiling details. A striking 23-foot grand hall and sweeping staircase unfold into a highly functional, open-concept layout with European white oak flooring throughout. Main office features soaring 14.5-foot ceilings enveloped in bespoke built-ins and scenic sightlines. Gracefully polished surfaces in the dining and living rooms are highlighted by fireplace surrounds with splendid 14K gold-vein accents. The Luxeme double-island kitchen features sleek dark cabinetry, striking marble, walk-through servery, and top line Wolf and Miele appliances. A state-of-the-art Lutron system effortlessly manages lighting, sounds, and climate to maintain an exact sensory ambiance. Artfully panelled, four-stop elevator serves as a vertical spine, connecting all primary spaces to the walk-out lower level. Thoughtfully curated entertainment floor mirrors the primary palette via a glass-enclosed gym, open recreation zone, equipped wet bar with lighted wine display, while an engineered sub-basement houses a soundproof home theatre. Outside, a private backyard retreat features an oversized saltwater pool and low-maintenance stone patios. Minutes from the affluent Granite Club, Rosedale Golf Club, Sunnybrook Hospital, and top public and private schools, this address anchors an elevated lifestyle in Toronto's most celebrated neighbourhood. (id:55460)
144 Bartley Drive
Toronto, Ontario
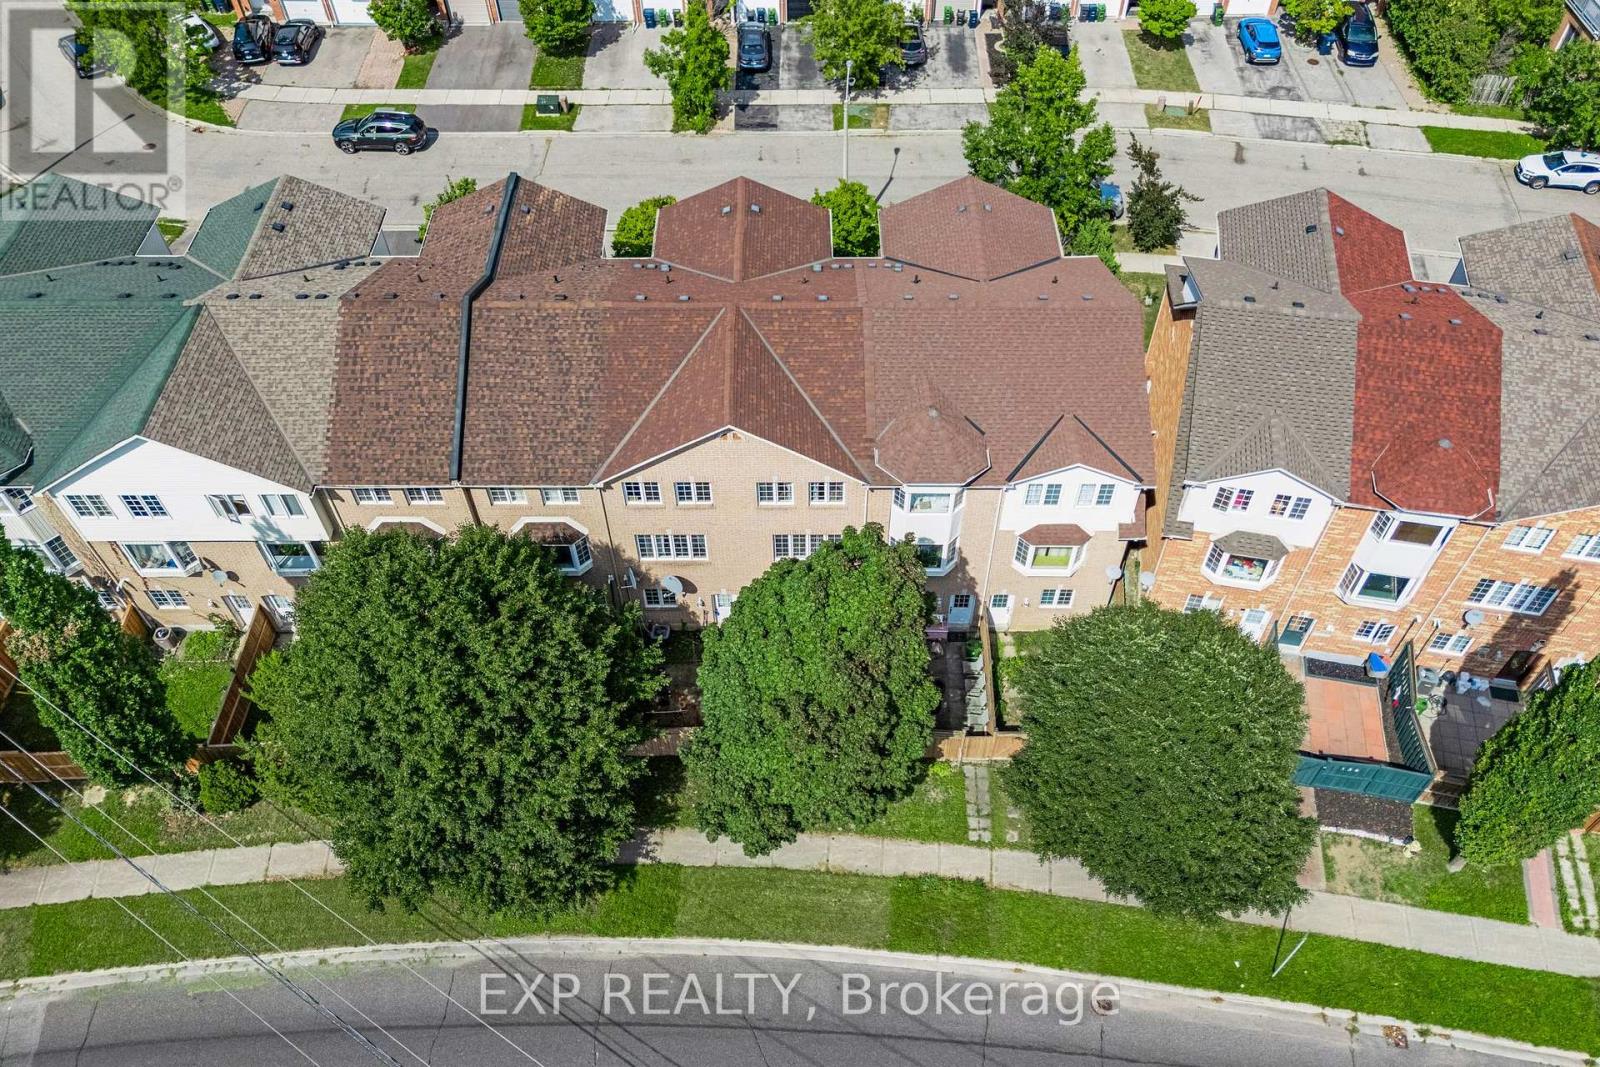
Welcome to 144 Bartley Drive, a beautifully renovated freehold townhome where all the work has been done and you can simply move in and enjoy. Freshly painted throughout, the home feels bright, welcoming and completely refreshed, with new flooring, renovated bathrooms, new baseboards and modern pot lighting adding warmth and style to every level. The main floor offers an easy, comfortable open flow between the living and dining areas, along with an inviting eat-in kitchen that walks out to the deck, perfect for morning coffee, relaxed dinners or entertaining friends. Convenient main-floor laundry makes everyday living that much easier. Upstairs, the spacious primary bedroom features its own 3-piece ensuite and double closets, while two additional bedrooms offer comfortable space for children, guests or a home office. The finished ground-level family room adds wonderful flexibility, whether you envision a cozy movie room, playroom, gym or private guest space, with direct access to the garage, roughed in bathroom, and a walkout to the yard. The location is hard to beat, with parks, schools, shopping, restaurants, transit, library, hospital & all everyday conveniences close by. Easy access to the DVP also makes the commute to downtown surprisingly accessible. Renovated, spacious & exceptionally well located, this is a home that truly puts everything within reach. With no monthly fees, this townhouse offers value that is tough to match! (id:55460)
208 - 676 Richmond Street W
Toronto, Ontario
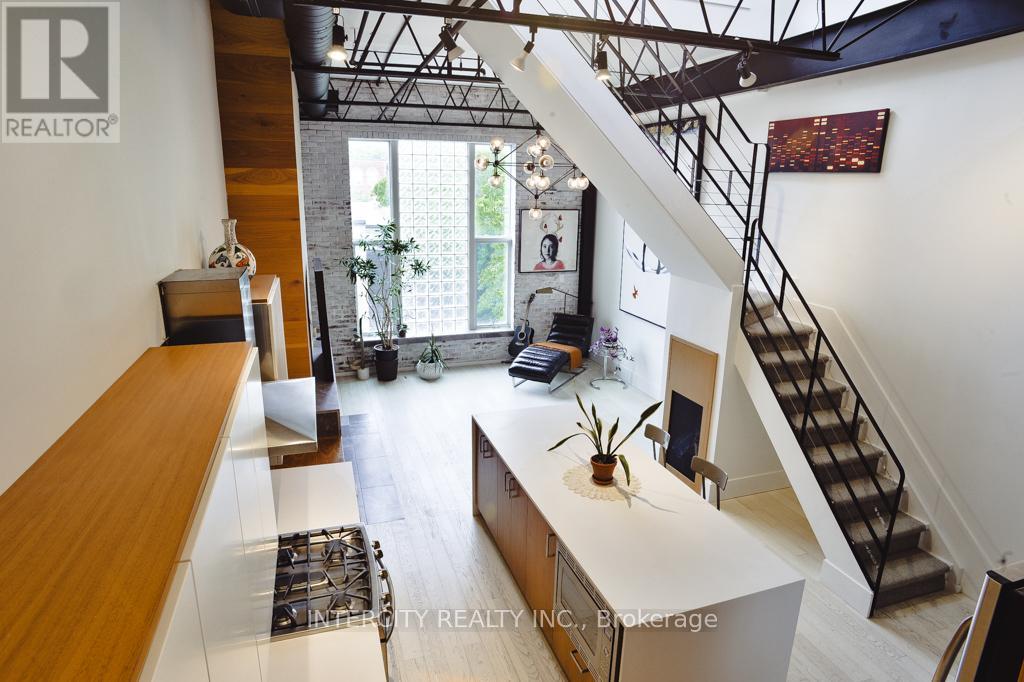
Steeped in Toronto's musical history, welcome to the iconic Decca Records Building, one of the city's most coveted authentic hard loft conversions. Once home to the renowned Decca Records Canada headquarters, this boutique landmark seamlessly blends industrial heritage with sophisticated modern living in the heart of the Fashion District. Masterfully renovated, this exceptional residence showcases soaring double-height ceilings, exposed brick, original steel beams, industrial ductwork, and warehouse-inspired architecture that celebrate the building's rich history. Flooded with natural light, the open-concept living space is both dramatic and inviting. With over 1400 square feet of living space, this home has tons of storage throughout and offers space and functionality. At its heart is a beautifully designed chef's kitchen featuring premium appliances, a gas range, custom cabinetry, and an oversized island that serves as the perfect gathering place for family, friends, and unforgettable dinner parties. The adjoining living room is warm and inviting, anchored by a rare wood-burning fireplace and custom built-in cabinetry for books and collectibles, all set against a backdrop of exposed original brick. Overlooking the principal living area, the versatile mezzanine offers the perfect space for a home office, yoga studio, library, or media lounge. The upper level continues to impress with a second multi-purpose living area featuring an oversized skylight and double patio doors leading to a generous, private terrace an exceptional outdoor retreat for entertaining or relaxing under the city skyline. Custom sliding barn doors reveal a romantic and generously sized primary bedroom complete with a lofted retreat, walk-in closet with custom organizers, and a beautifully appointed ensuite offering exceptional storage. A rare opportunity to own one of Toronto's most iconic authentic lofts, where timeless architecture, rich history, and contemporary luxury come together. (id:55460)