
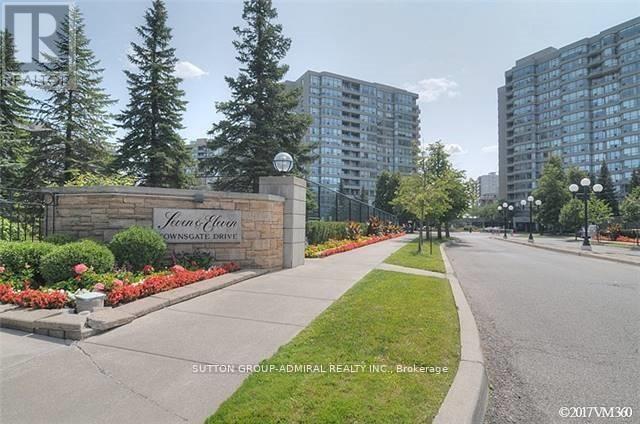
1002 - 11 Townsgate Drive
Vaughan, Ontario
2 Split Bedrooms Floor Plan, Spacious & Bright, 2 Full Bathrooms, Beautiful Unobstructed View With Large Windows, Open Balcony, 24Hr Concierge, Gym, Party/Meeting Room, Great Location Of The Thornhill Area, Steps To Medical Centers, Transit, Banks, Supermarkets, Shops, Restaurants, Library, Park, Close distance To promenade mall,, Movie Theaters, Centre Point Mall, Other Services, And Much More... (id:55460)
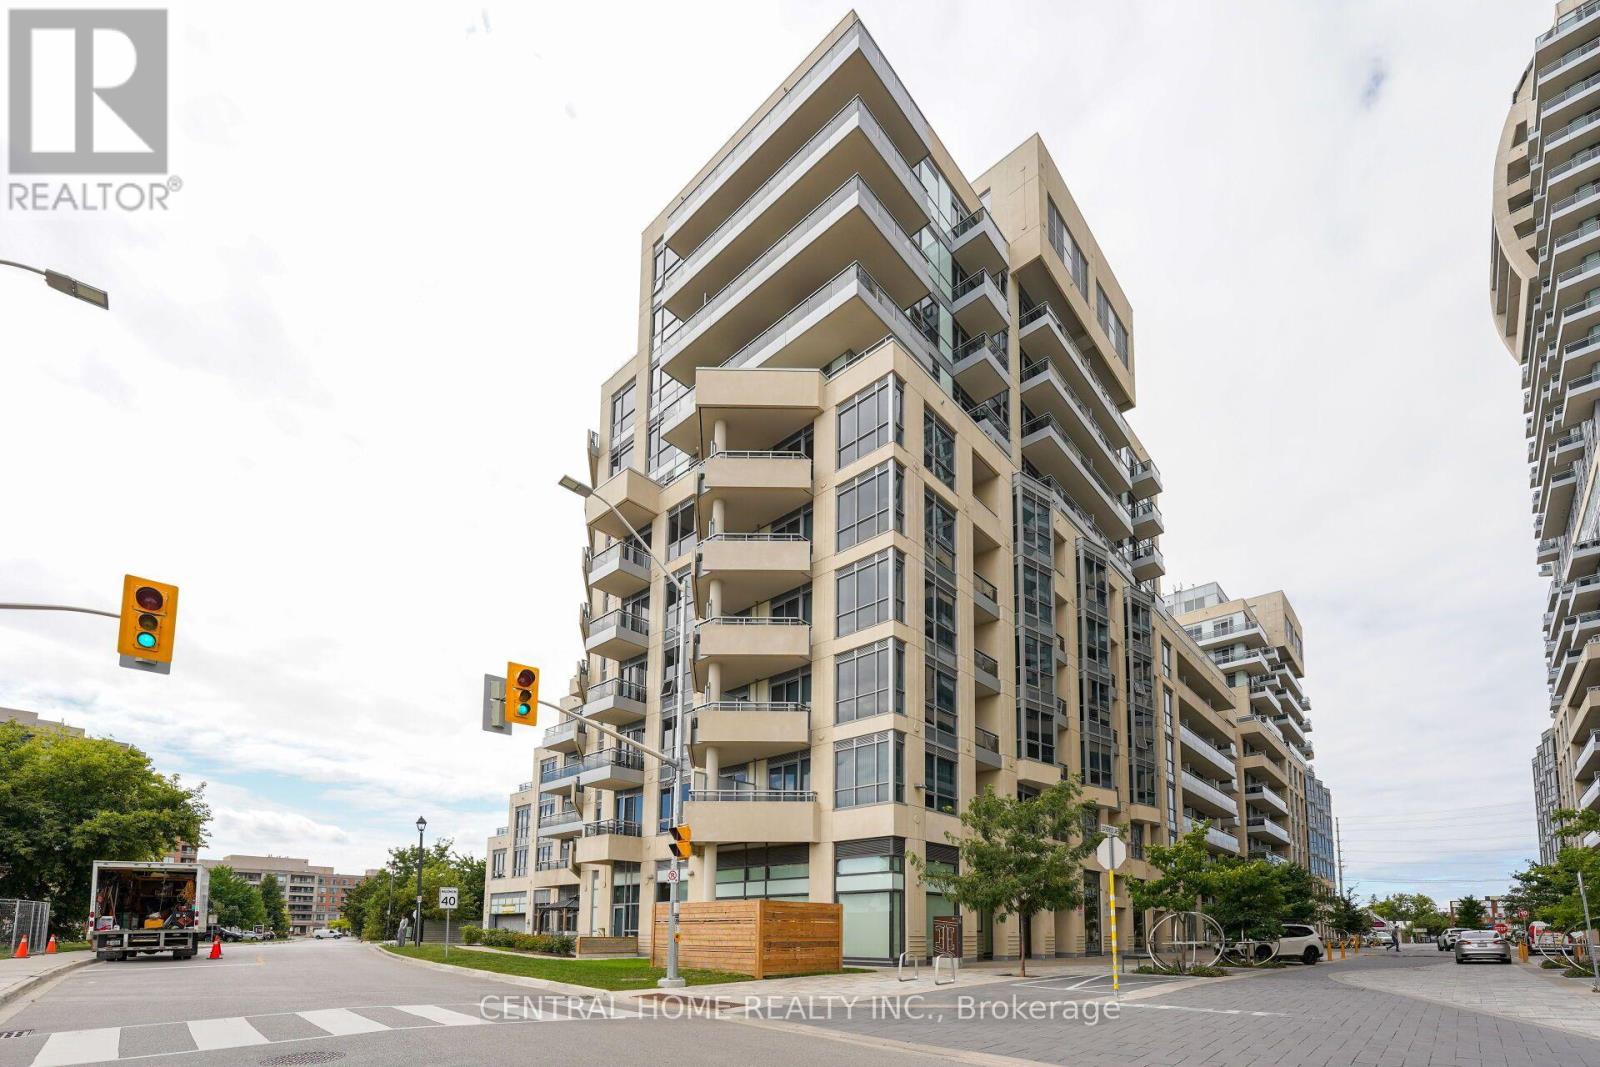
407 SE - 9199 Yonge Street
Richmond Hill, Ontario
Experience upscale living in this rare 744 sq.ft super clean, freshly painted One Bedroom + Den, 2-bath suite at The Beverly Hills Residences in immaculate condition. Designed with 9 ft ceilings, Crwon Moulding, Hardwood floors, Granite countre top, and a Walk-out balcony. A resort-style building with hotel style amenities (Indoor/Outdoor pool, Gym, Sauna, Jacuzzi, Party room, Guest suite, Billiard, Bbq Area, 24/7 Concierge) in an exceptional Yonge & 16th location, moments from transit. Easy Access To Viva, Yrt, Hwy 7, 407, 404 & Hillcrest Mall. Renting Fully Furnished is also possible(Optional) (id:55460)
46 Lake Woods Drive
Whitchurch-Stouffville, Ontario
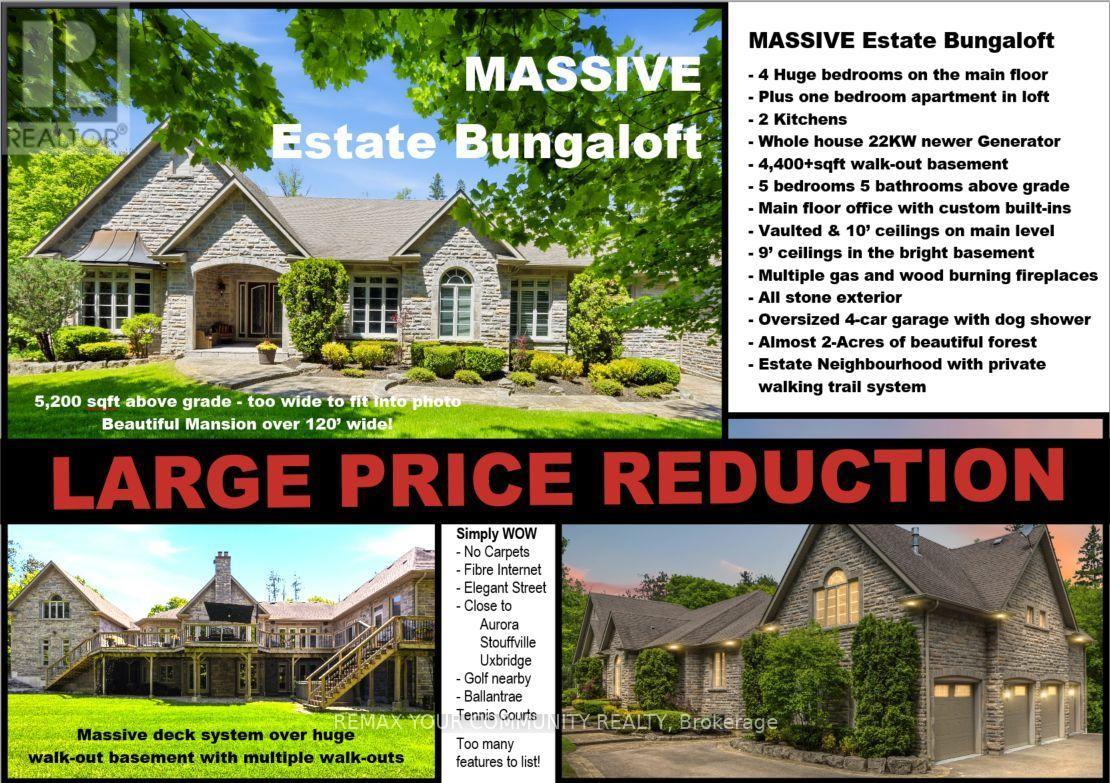
Elegant classic stone masterpiece mansion surrounded by beautiful thick private forest in the enchanted Woodlands of Camelot community with private wooded trails owned by the community*. This massive bungaloft with over 5,000sqft above grade has 4 generously sized bedrooms plus office on main floor & one-bedroom apartment with volume ceilings and gas fireplace in the loft plus 4000+sqft walkout basement. Voluminous ceilings, tall baseboards, plaster crown moldings & multiple fireplaces (both gas and wood burning). Kitchen masterpiece by Bloomsberry with gorgeous stone counters, high-end appliances with access to extensive deck oasis & yard. Amazing 4-car garage with dog shower! Back-up whole-home gas-powered generator! The location is great with an easy drive to the 404, 407, towns of Stouffville, Uxbridge & Aurora. The primary bedroom is a special retreat with soaring ceilings, private views, gas fireplace, walk-in closet built-out by artisans & luxury 6-pc primary bath with access to the rear deck. The massive walk-out basement with over 4000sqft of bright & light open space & 9' ceilings & beautiful views - this w/o basement has potential to be better than most main floors. Huge rear deck with multiple access points from the homes main level (6 to be exact), 2-stairs on each side to access the yard and a large woodburning fireplace in the center makes this deck a perfect gathering place for friends & family. (id:55460)
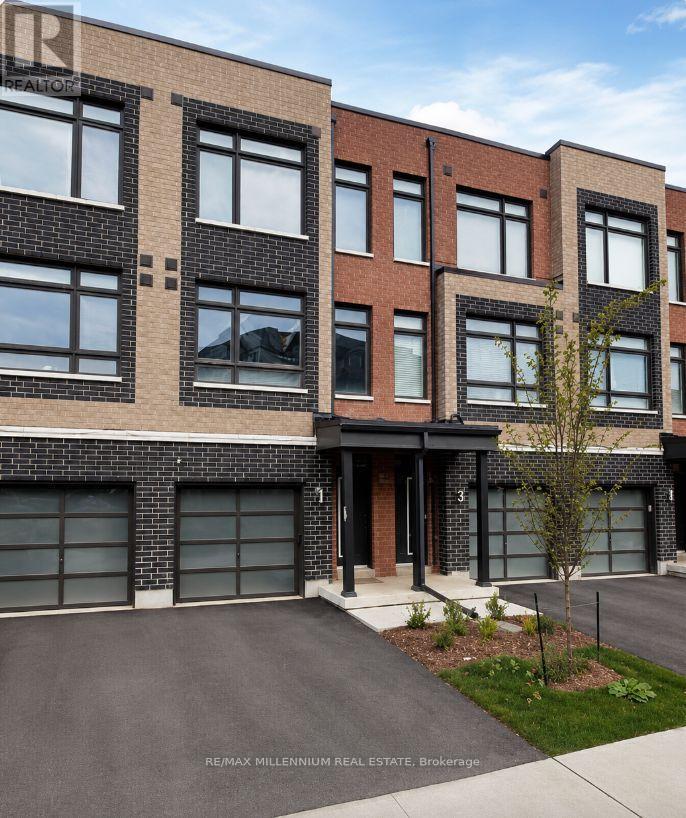
62 Dalhousie Street
Vaughan, Ontario
Beautifully Built Modern 3-Level Condo Townhouse Available for LeaseLocated in one of Vaughan's most sought-after communities, this stunning 3-level condo townhouse offers modern living with numerous premium upgrades. Features include 9-foot ceilings, upper-level laundry, a finished walkout basement, and much more.Conveniently situated close to top-rated schools, parks, TTC transit, Highways 27 and 407, Vaughan Mills, York University, and a wide range of shopping, dining, and everyday amenities.An exceptional opportunity to lease a stylish and well-appointed home in a prime location. Available for immediate occupancy. Landlord prefers a minimum 2 year lease. (id:55460)
7 Stotts Terrace
Toronto, Ontario
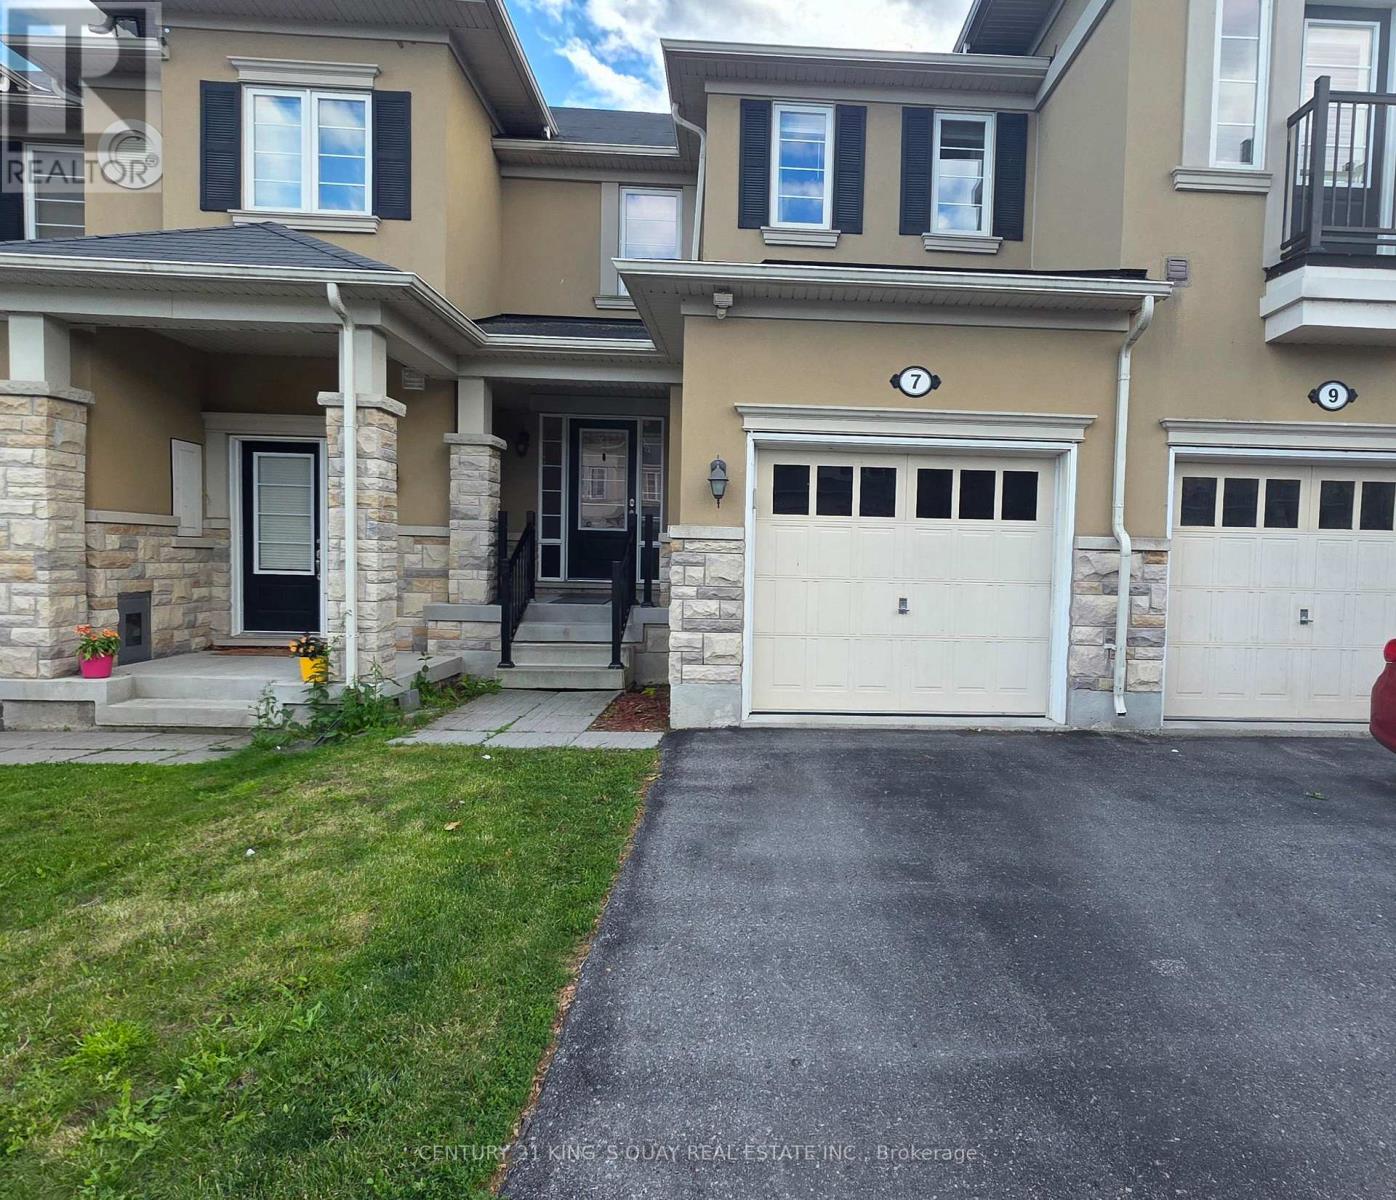
High Demand Port Union Village. Steps To TTC, Rouge Hill Go Station, Waterfront, Schools, Hwy 401! 3 Bedroom Town House. Main Floor With Modern Open Concept With Hardwood Floors. Walk-Out Fenced Backyard From Breakfast Area. Modern W/ 5 Pcs Ensuite, W/I Closet & Two Generous Size Bedrooms. Entrance through the garage. (id:55460)
800 - 18 Hollywood Avenue
Toronto, Ontario
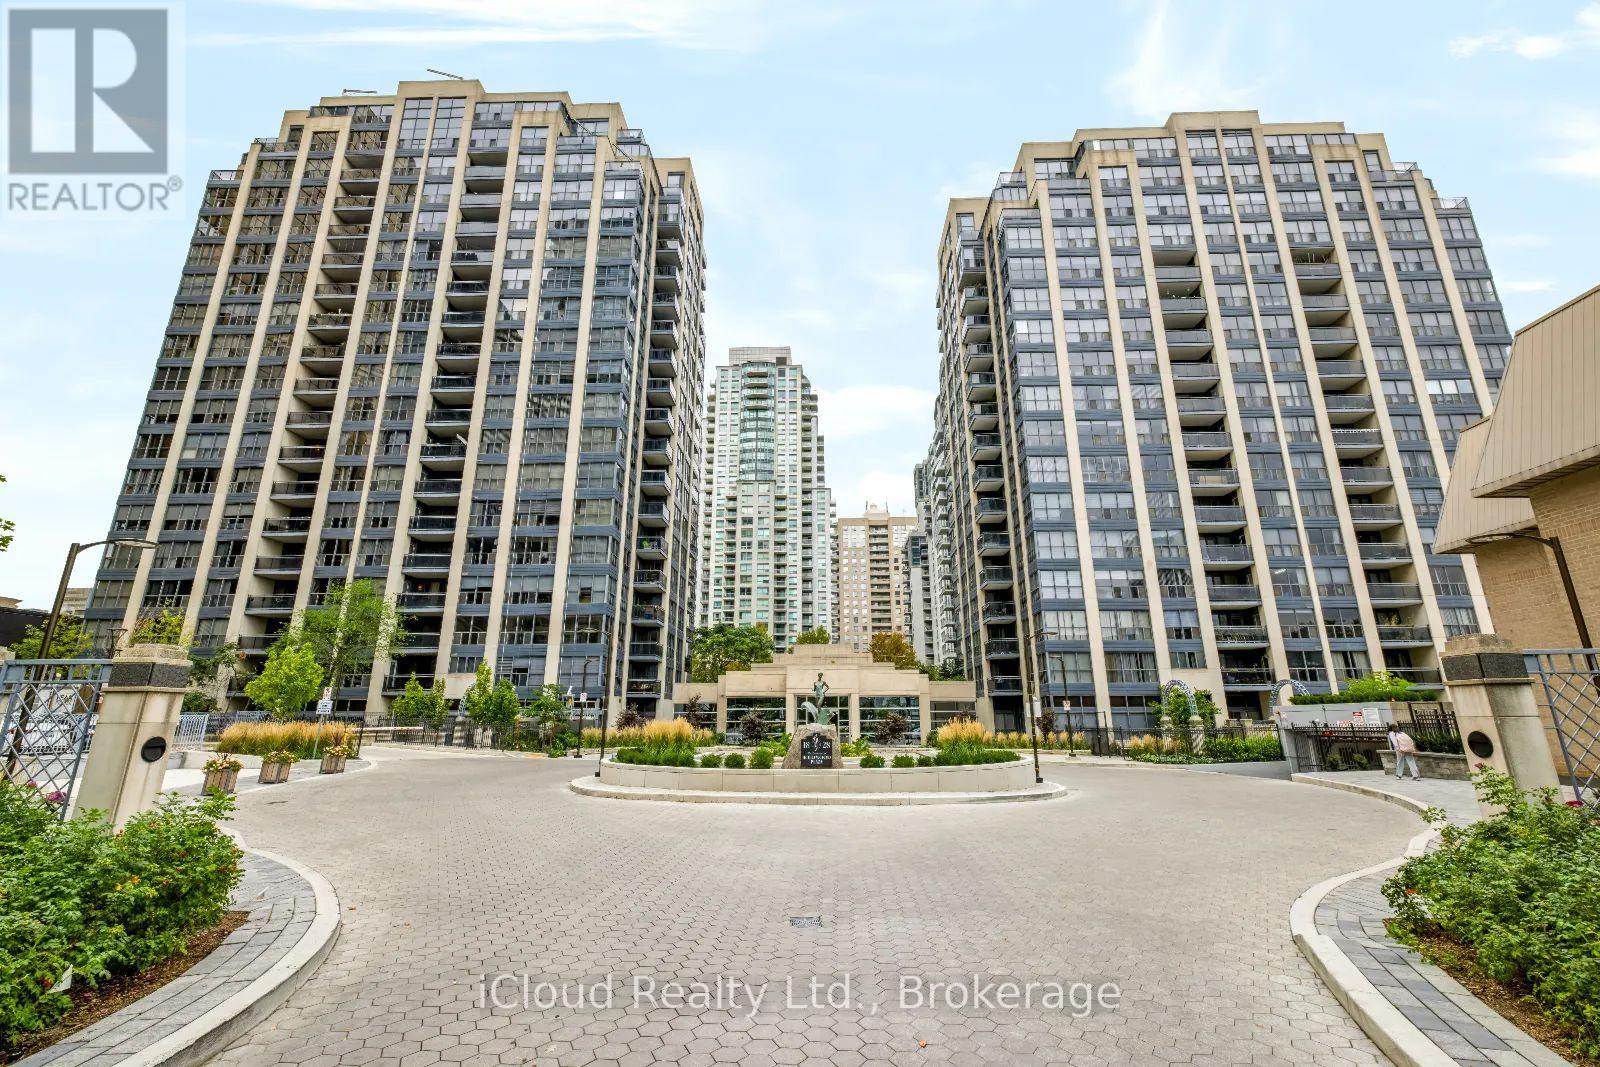
A standout 1,655 sqft residence at Hollywood Plaze, one of North York's most spacious condo layouts. The owner invested over $200,000 in a 2019 renovation, creating a beautifully finished 2-bedroom plus den, 2 bath home with room to live, work, and entertain. Double doors open to a formal foyer with marble flooring. Wood-look plank flooring flows through the principal rooms and bedrooms. The eat-in kitchen offers quartz countertops, tired flooring, ample cabinetrey and a breakfast area. Both bathrooms feature marble floors and walls; the spacious primary suite includes a walk-in closet and 5-piece ensuite. Two oversized bedrooms and a generous den offer flexibility for a home office, family room or prtential third bedroom. Two sun-filled balconies extend the living space. The parking spot is a short walk from the elevator, with the locker directly behind it. Walk to Sheppard-Yongue and North York Centre subway stations, Earl Haih Secondary School, McKee Public School, T&T, Longo's, H-Mart, resteraunts, cafes, shops, and parks. Highway 401 is nearby. Plaza offers concierge and security, an indoor pool, sauna, guest suites, party and meeting rooms, recreation room, bike storage and visitor parking. (id:55460)

47 Roywood Drive
Toronto, Ontario
Welcome to 47 Roywood Drive - A Rare Semi-Detached Opportunity in Prime Parkwoods! This well-maintained 3-bedroom semi-detached home offers exceptional flexibility, privacy, and income potential in one of North York's most desirable family neighborhoods. Main & Upper Levels: Bright and spacious living room. Functional kitchen. Convenient 2-piece powder room on the main floor. Three comfortable bedrooms upstairs with a full bathroom. The Showstopper - Fully Renovated Basement (Completed November 2022 - $80,000 invested):Two private bedrooms, each with its own full ensuite bathroom.Shared secondary kitchen with washer & drier. Separate laundry/furnace room with two machines Ideal for extended family, multi-generational living, or generating strong rental income. This thoughtfully designed lower level is a true game-changer in today's market. Surprisingly large, quiet and private backyard - rare for a semi-detached home. Two convenient parking spaces. Located in the heart of Parkwoods with easy access to highways, TTC, top-rated schools, parks, shopping, and all amenities. A versatile home that perfectly combines comfortable family living, outdoor privacy, and outstanding income potential. (id:55460)
1404 - 131 Beecroft Road
Toronto, Ontario
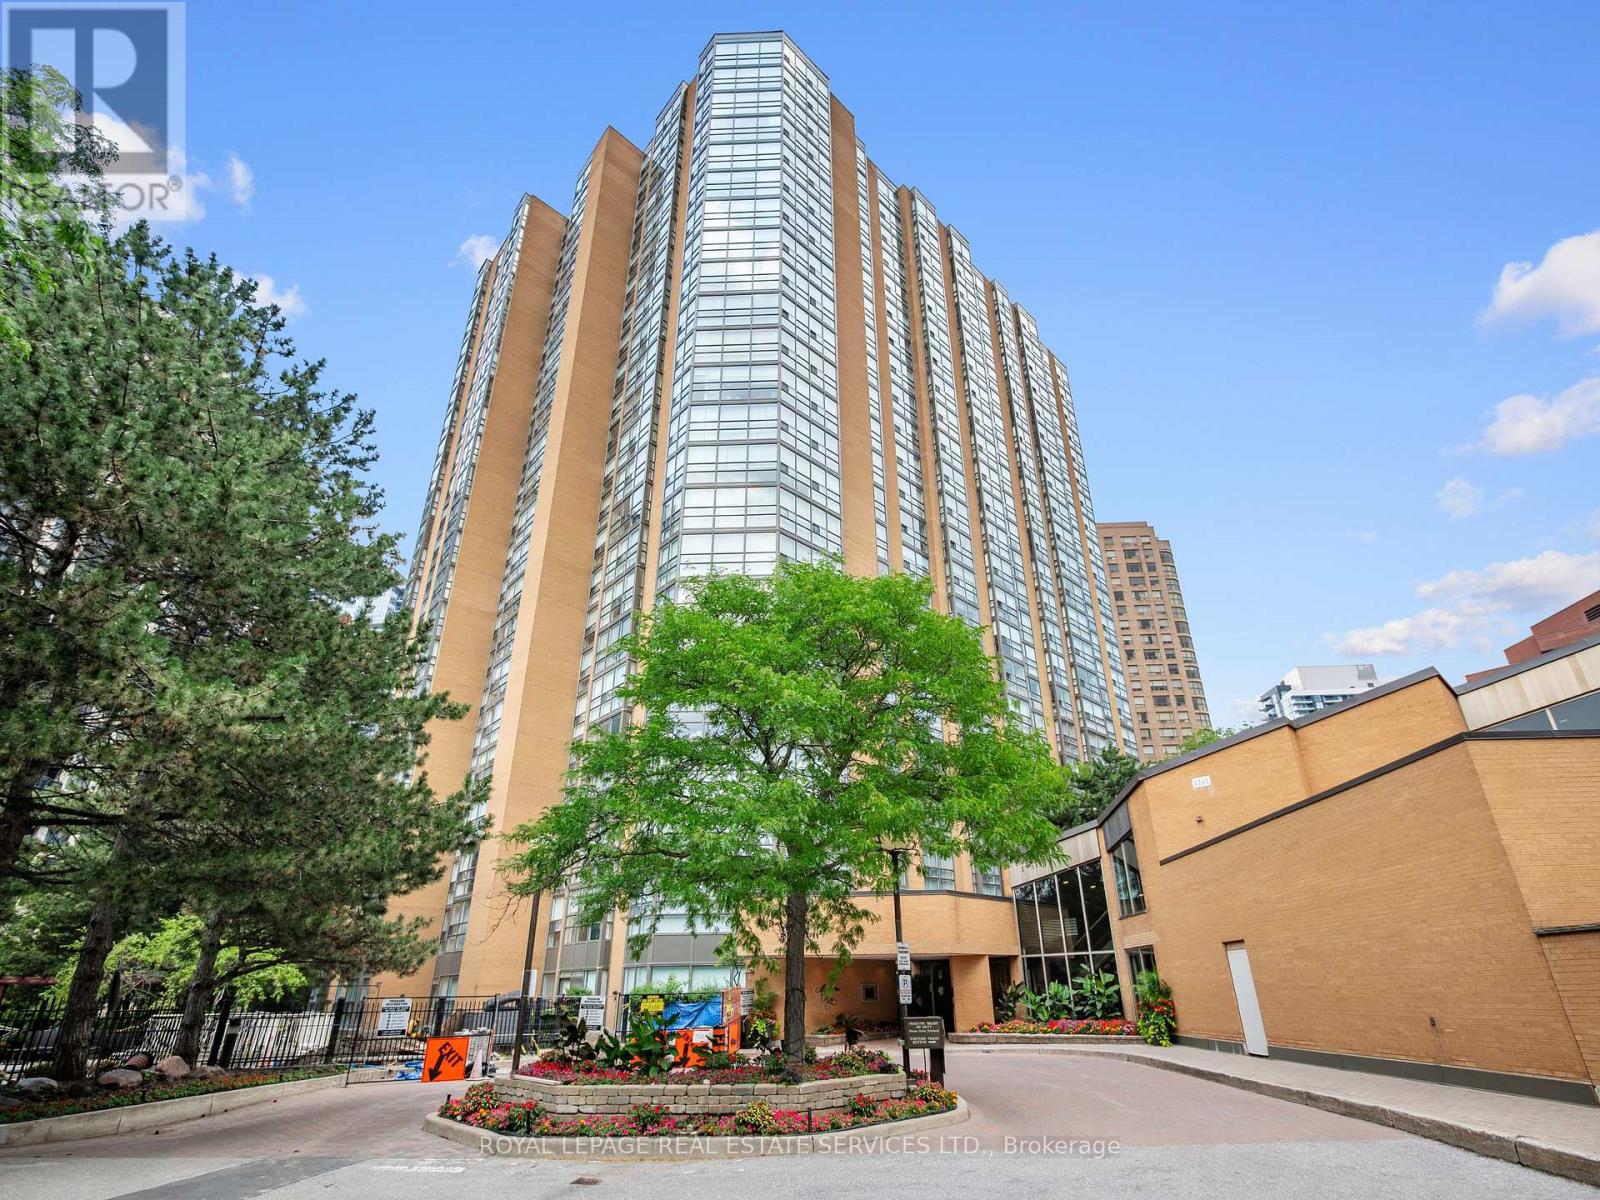
Welcome to the prestigious Manhattan Place, one of North York's most distinguished and highly coveted luxury residences. This impeccably maintained suite offers approximately 1540 sq. ft. of refined living space, featuring one of the building's largest and most desirable floor plans. Beautifully updated large family sized kitchen. Thoughtfully designed for both elegant entertaining and everyday comfort, the bright, open-concept layout showcases expansive principal rooms, oversized windows, and an abundance of natural light. The spacious two-bedroom design features a luxurious primary retreat, while the second bedroom has been seamlessly opened to the sun-filled solarium, creating an impressive family room, home office or sitting area, with the flexibility to easily convert it back into a private second bedroom. Enjoy an unparalleled lifestyle with an exceptional collection of resort-inspired amenities, including a tranquil Japanese garden, spectacular rooftop terrace with BBQs and lounge areas, valet parking, 24-hour concierge, indoor swimming pool, full equipped fitness center, sauna, library, billiards lounge, table tennis room, elegant party and meeting rooms, and ample visitor parking. Perfectly positioned in the vibrant heart of North York, this premier address is just steps to Finch Subway Station, the TTC, Mel Lastman Square, Meridian Arts Centre, upscale shopping, fine dining, cafes, parks, and every urban convenience. All-inclusive maintenance fees, including cable TV, provide exceptional value and worry-free living. An extraordinary opportunity to own a sophisticated residence in one of North York's most iconic and sought-after condominium communities. (id:55460)
Lower - 66 Wellington Street S
Hamilton, Ontario
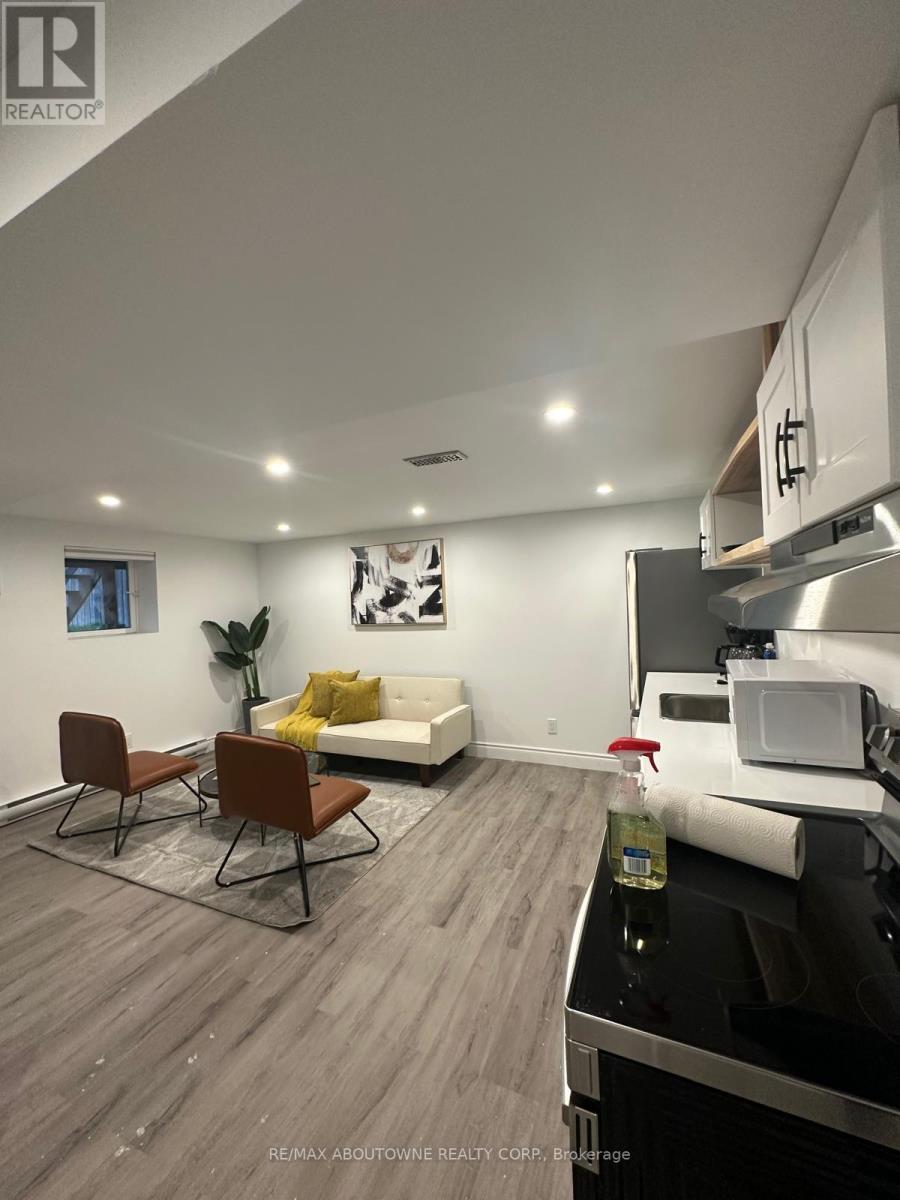
Absolutely stunning, 1 Bedroom Executive basement Suite in downtown Hamilton. This unit is immaculate from top to bottom, and is absolutely stunning, have separate meters. (id:55460)
73 Prince Phillip Boulevard
North Dumfries, Ontario
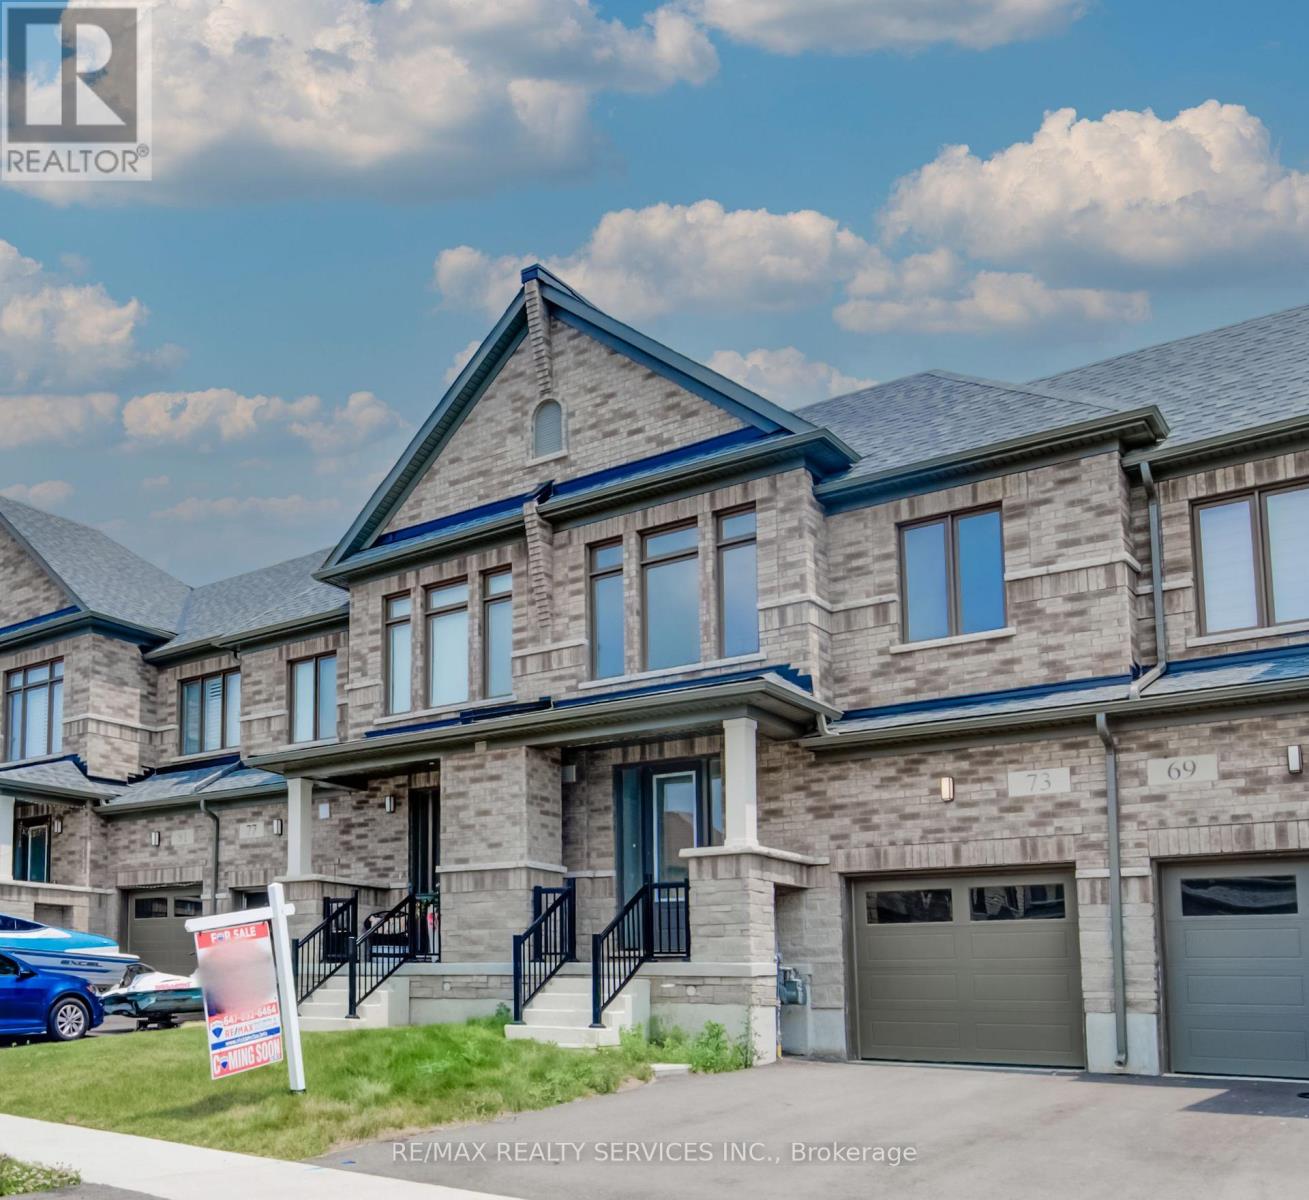
Welcome to 73 Prince Philip Blvdin charming Ayr! This nearly new home, crafted by the esteemed Cachet Homes, boasts a thoughtfully designed layout that emphasizes both comfort and functionality. The open-concept main floor is perfect for modern living and entertaining, while the three generously sized bedrooms on the second floor offer ample space for relaxation and privacy. The master bedroom features a 5 pc ensuite and a walk-in closet. Set in a serene neighbourhood, this home provides a tranquil retreat with convenient access to HWY 401 and proximity to the picturesque Nith River. It's a perfect blend of peace and practicallity, making it an ideal place for anyone seeking a lovely, well-located residence. (id:55460)
Suite F - 435 Orchard Avenue
Cobourg, Ontario
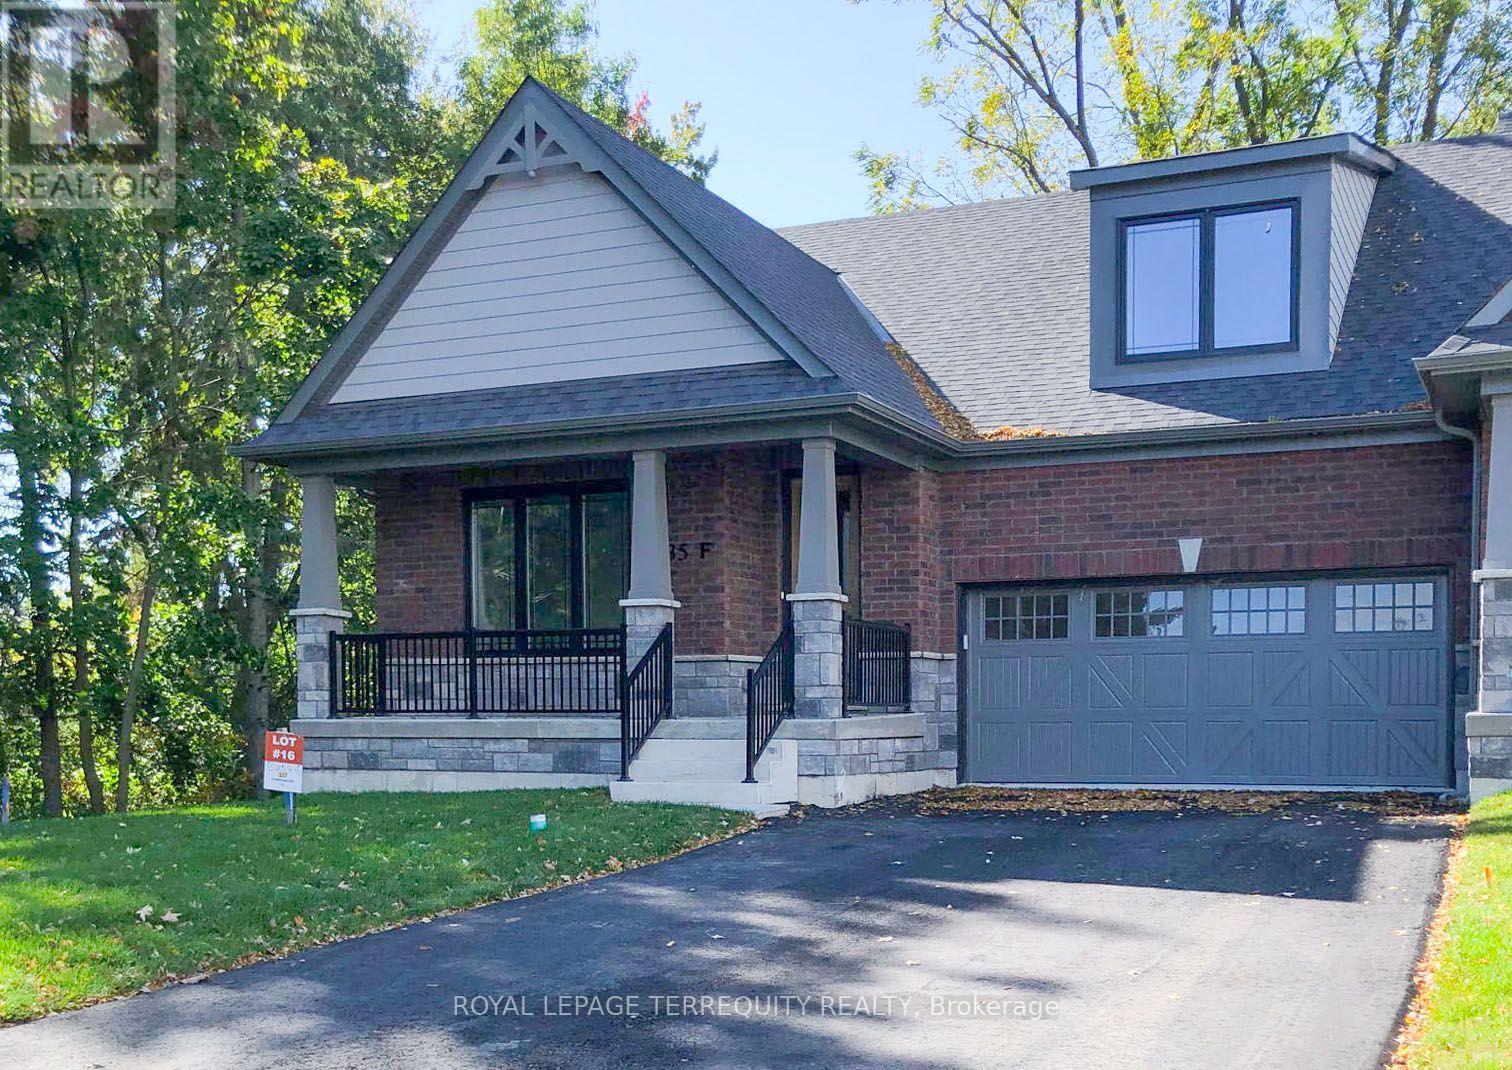
Top two floors of this Beautiful Executive Bungaloft End Unit Townhouse in the highly desirable Cobourg neighbourhood. 20 minute walk to downtown and beautiful Cobourg Beach. 5 minute walk to Lake Ontario. Close to shopping and schools. Gourmet kitchen. 3 spacious bedrooms and 3 full bathrooms. Lease includes Appliances, Laundry, Utilities (Gas/Hydro/Water), 2 driveway parking spaces, and a shared Garage with the owner for storage only. No smoking inside home! (id:55460)

56 - 30 Regent Avenue
Hamilton, Ontario
Welcome to this clean, bright, well-kept four-bedroom townhome in a convenient Hamilton Mountain location. Freshly painted throughout, this desirable "street" unit offers move-in-ready, economical living with a private driveway accommodating two vehicles plus an attached one-car garage. The carpet-free main floor features a bright living room, separate dining area and refreshed kitchen with crisp white cabinetry. Upstairs are four bedrooms and a four-piece bathroom, while the partially finished, open-concept basement provides additional living space and a third bathroom. Close to shopping, schools, parks, public transit and everyday conveniences, this is an excellent opportunity for first-time buyers, growing households or investors. (id:55460)