
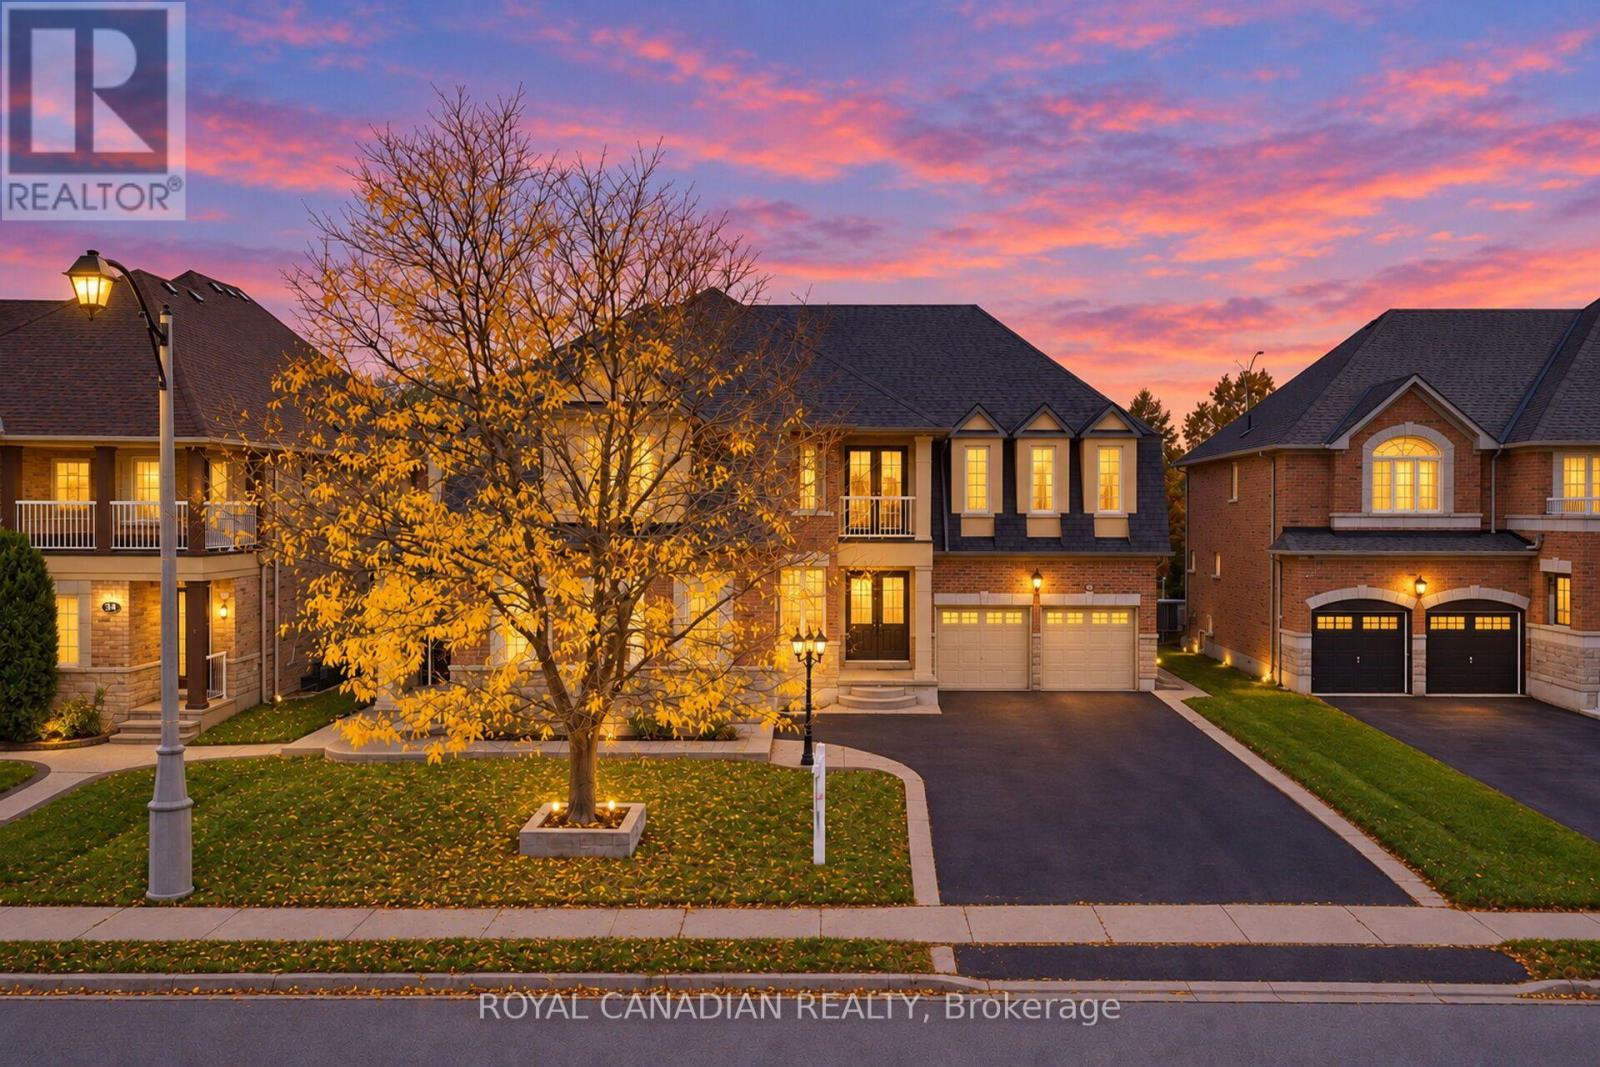
22 Janetville Street
Brampton, Ontario
Welcome to 22 Janetville Street, a stunning luxury home on a quiet cul-de-sac in prestigious Bram East. It sits on a premium 70 x 141 ft lot and offers 4847 sq ft above grade, with 6+2 bedrooms, 9 washrooms, a built-in triple car garage and parking for 10 vehicles. The main floor has 9 ft ceilings and hardwood floors in the living and dining rooms and the family room. The family room has a gas fireplace and opens onto a huge 25 x 14 ft kitchen with tile floors and a backsplash. Pot lights run throughout the interior and exterior. A main-floor bedroom with its own 3-pc bath and walk-in closet is perfect for parents or guests, and the main-floor laundry room has a side door. Upstairs, every bedroom has a walk-in closet and a private or semi-private bath, including a spacious primary retreat (approx. 15'1" x 19'7") with a 5-pc ensuite. The finished basement has a separate entrance, a second kitchen, 2 bedrooms and 2 full washrooms. It also has a large party space with pot lights, a cold cellar and a rough-in for a future bar, so it's ideal for extended family or entertaining. Other upgrades include central vacuum, a water softener, an air exchanger, an owned water heater and automatic garage door openers. The big backyard has fruit trees and a shed. It's close to schools, parks, the library, places of worship, the hospital, shopping and major highways. This is an exceptional home in one of Brampton's most sought-after communities! (id:55460)
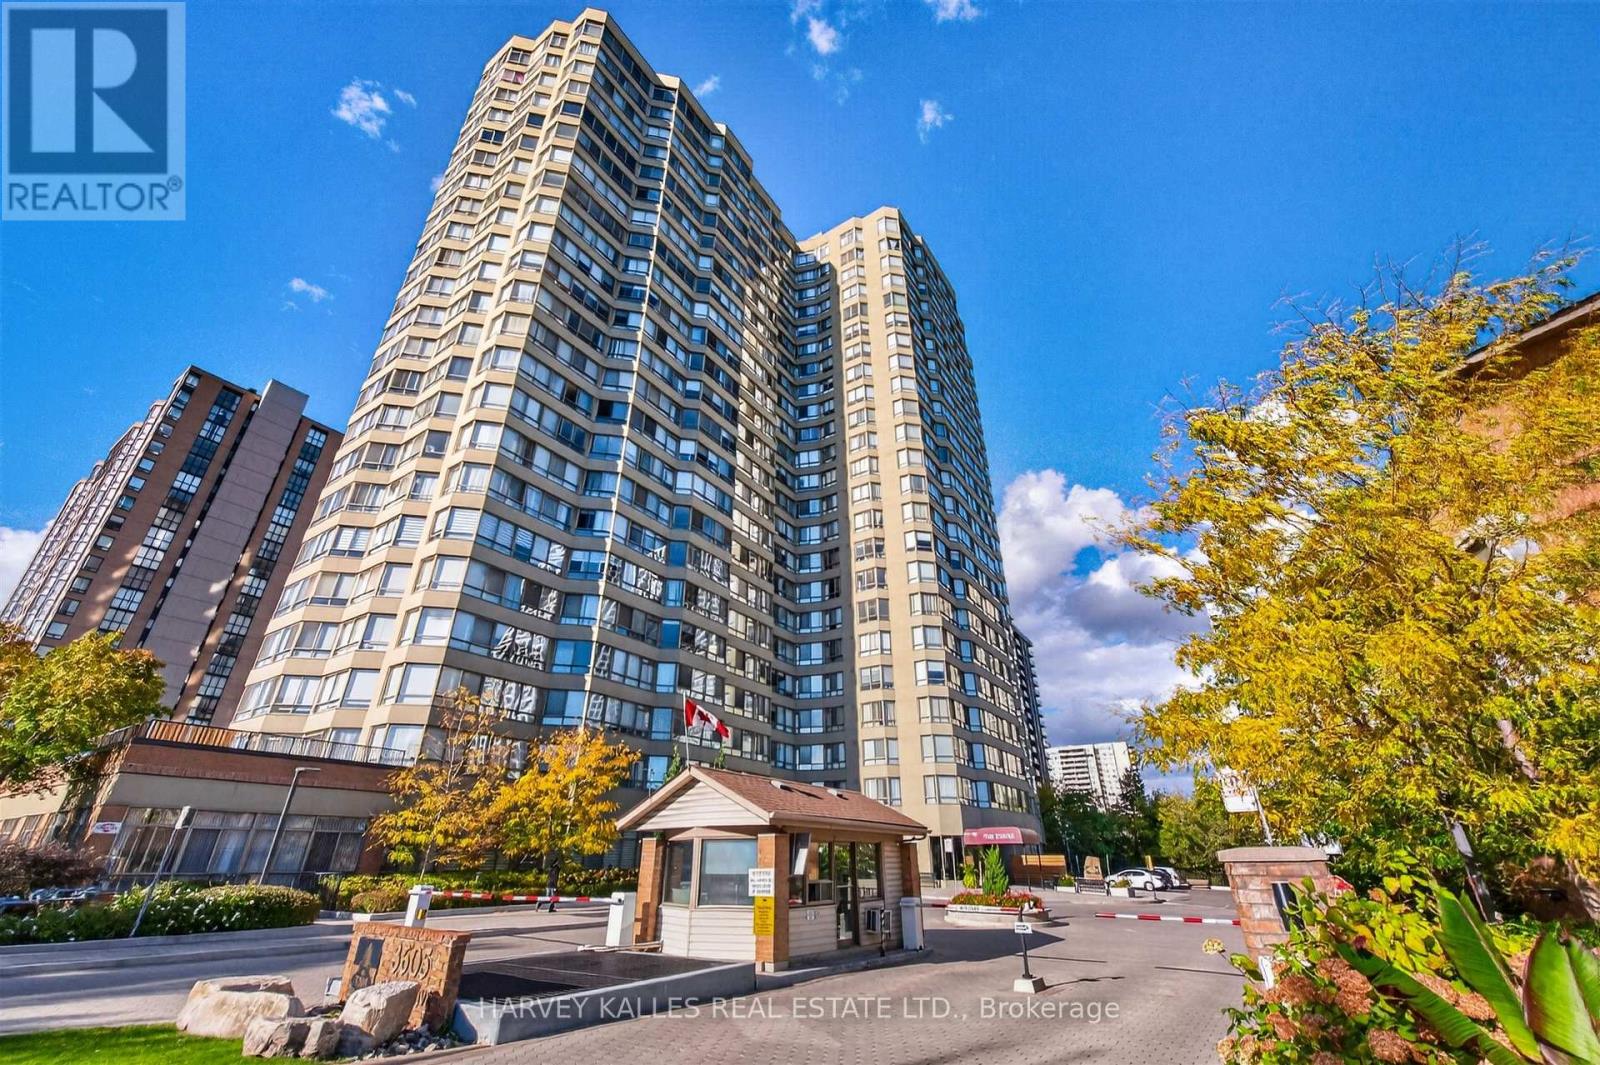
Ph4 - 3605 Kariya Drive
Mississauga, Ontario
Welcome to this completely renovated luxury corner penthouse condo with unobstructed north and east views. This split Bdrm plan features numerous upgrades including a rare wood burning corner FP in the Living Rm with artistically designed accoustic wall tile. The renovated Kitchen features full height cabinetry, quartz counters, custom hardware, silent close cupboards, a marble mosaic backsplash + under counter lighting. Extended cabinetry and a 36"Kohler farmhouse sink complete this chefs dream kitchen. A large Primary offer max space for all your furniture and the walk-in closet includes custom wardrobe built-ins. The Primary Ensuite includes a frameless glass shower door with rain head, marble countertop and separate Jacuzzi tub. The second Bdrm also has a walk-in closet. The main washroom has been completely renovated with custom modern wall mount faucet, raised glass bowl sink, mirrored medicine cabinet with integrated lighting, rolling shower door with shower tower (including rain head +body jets). Variable LED lighting offers a fun array of light and mood settings. 3 heat/cooling zones offer individualized year round heating/AC comfort. A vast selection of building amenities includes; Guest Parking, 24 hour gatehouse, Security guards, Gym, Media Rm, Ping Pong, indoor salt water pool, Sauna, Billiards, Squash/Racquet courts, On site management office, attractive walking trails with 2 Gazebos and stream. Note: maintenance fee includes all utilities + 1.5 gig internet (normally $134/mo) + basic cable TV Note: Building hallways and lobby to be renovated in the near future (see color sample at condo)Steps to Square One shopping, Kariya Park, Library, light rail transit, with Elementary and High Schools nearby. It's hard to find this level of quality, this many features and size of suite in a Penthouse condo at this price. In excellent move-in condition! (id:55460)
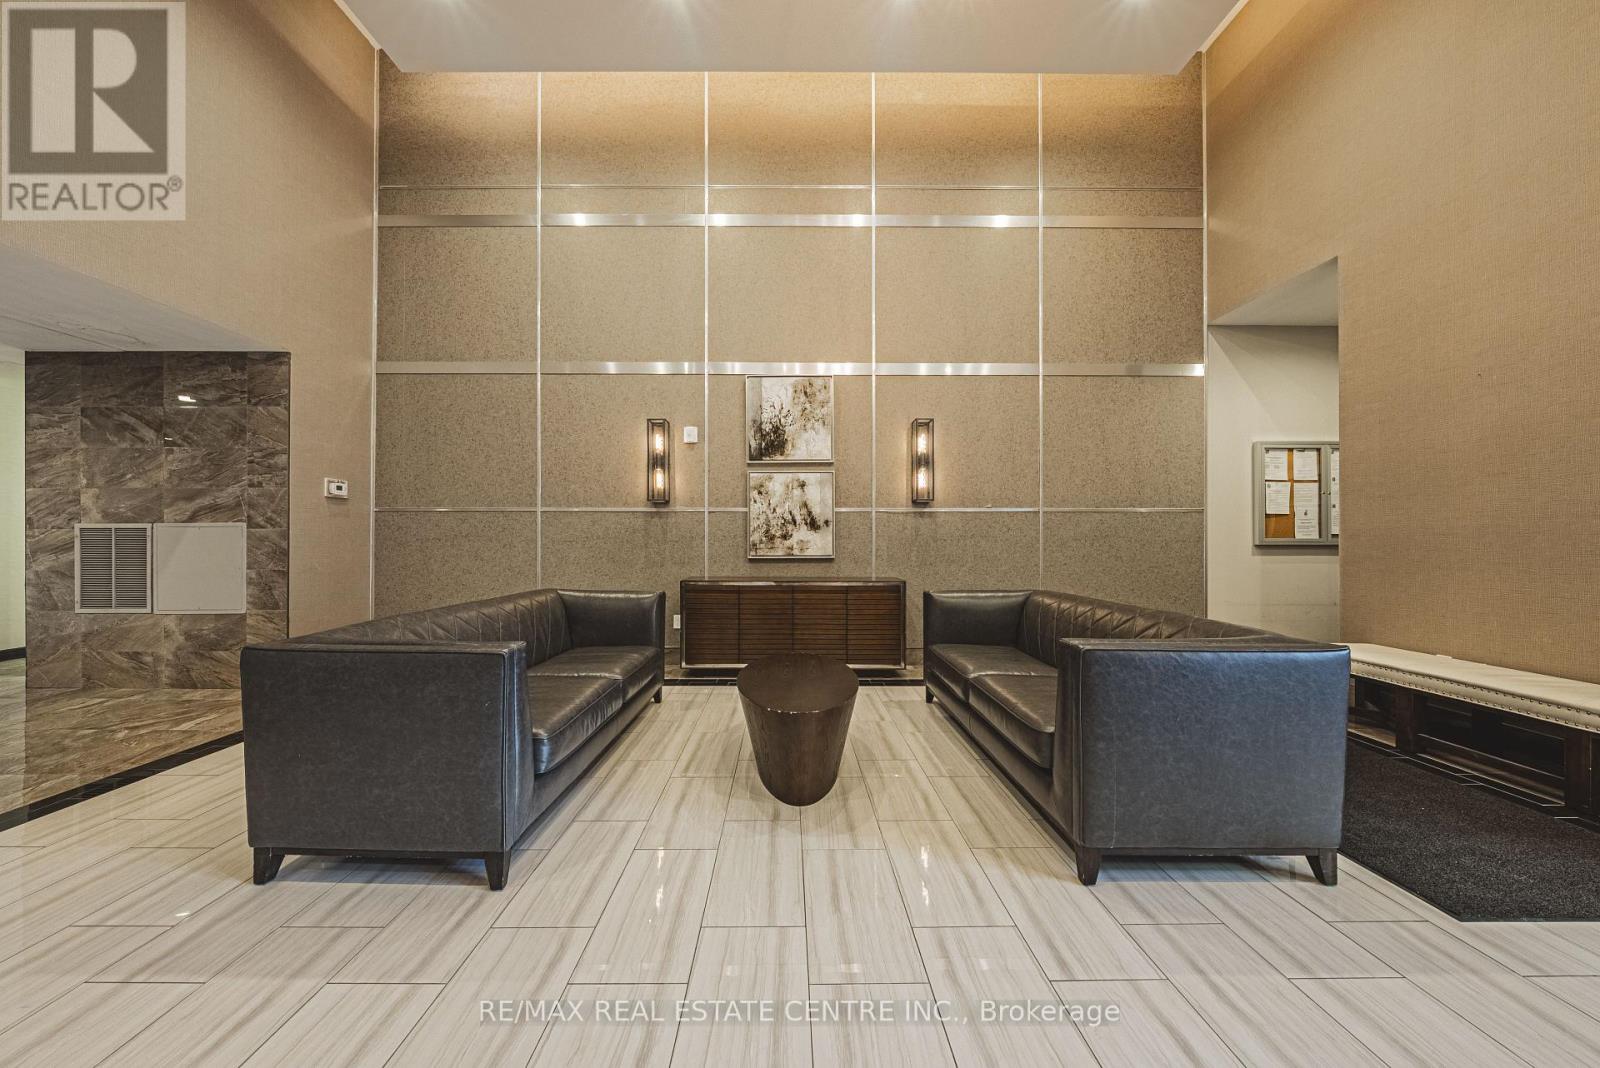
706 - 2486 Old Bronte Road
Oakville, Ontario
Welcome sophisticated condo living in the highly south-after Mint Condos at 2486 Old Bronte Road! This spacious 2-bed, 2-bath corner suite offers an ideal blend of comfort, style, and urban convenience in Oakville's desirable West Oak Trails neighbourhood. Boasting an open-concept layout with bright west-facing views, high ceilings, and quality laminate flooring throughout, this condo is perfect for everyday living and entertaining. The generous living/dining area flows seamlessly to your private balcony, where you can enjoy sunsets and seasonal views. This well-appointed kitchen features contemporary finishes and smart design, while both bedrooms are thoughtfully sized, including a primary with ensuite access. With underground parking, a storage locker, and in-suite laundry, everyday convenience is effortless. Resident's enjoy a suite of amenities including a fitness centre, party room, and rooftop terrace with BBQ's perfect for social gatherings and relaxation. Ideally located close to shopping, dining, Oakville Trafalgar Hospital, top schools, transit and major highways (QEW/403/407), this exceptional condominium offers the lifestyle you've been looking for. A must-see! (id:55460)
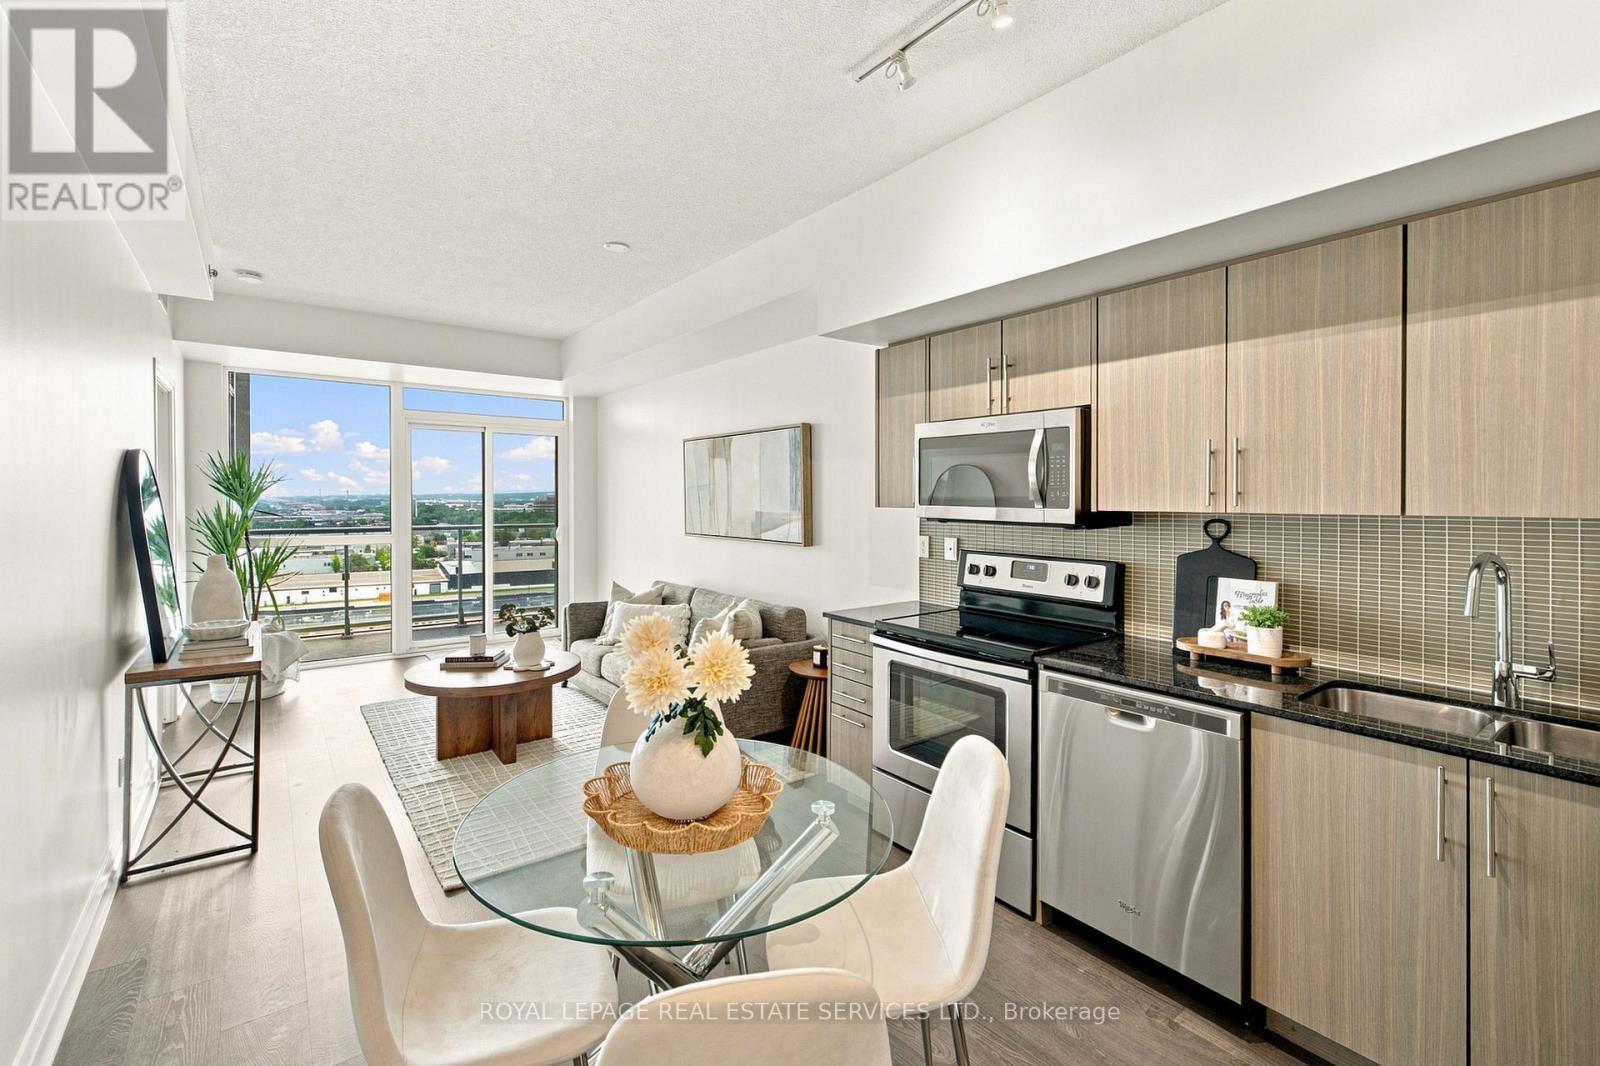
55 Speers Road
Oakville, Ontario
Welcome to this bright and spacious 586 sq ft open-concept one-bedroom condo in the sought-after Rain & Senses building, ideally located in South Central Oakville. Just steps to the lake and minutes to vibrant Downtown Oakville and Kerr Village, this unit offers the perfect blend of urban convenience and lakeside lifestyle.Enjoy not one but two private balconies - one off the family room and one off the bedroom - perfect for morning coffee or unwinding after a long day. The modern kitchen features sleek cabinetry, stainless steel appliances, and granite countertops, ideal for both everyday living and entertaining.This unit includes 1 underground parking space and 1 locker, plus access to an impressive suite of building amenities: 24-hour concierge, indoor pool, sauna, fitness centre, media room, party room with catering kitchen, and guest suites. The building is also pet-friendly, welcoming residents of all kinds.With walking distance to the GO Station, shopping, transit, and major highways, this location offers unbeatable connectivity for commuters and city-lovers alike.Incredible value in one of Oakville's most desirable communities - don't miss this opportunity! (id:55460)
125 Paliser Court
Oakville, Ontario
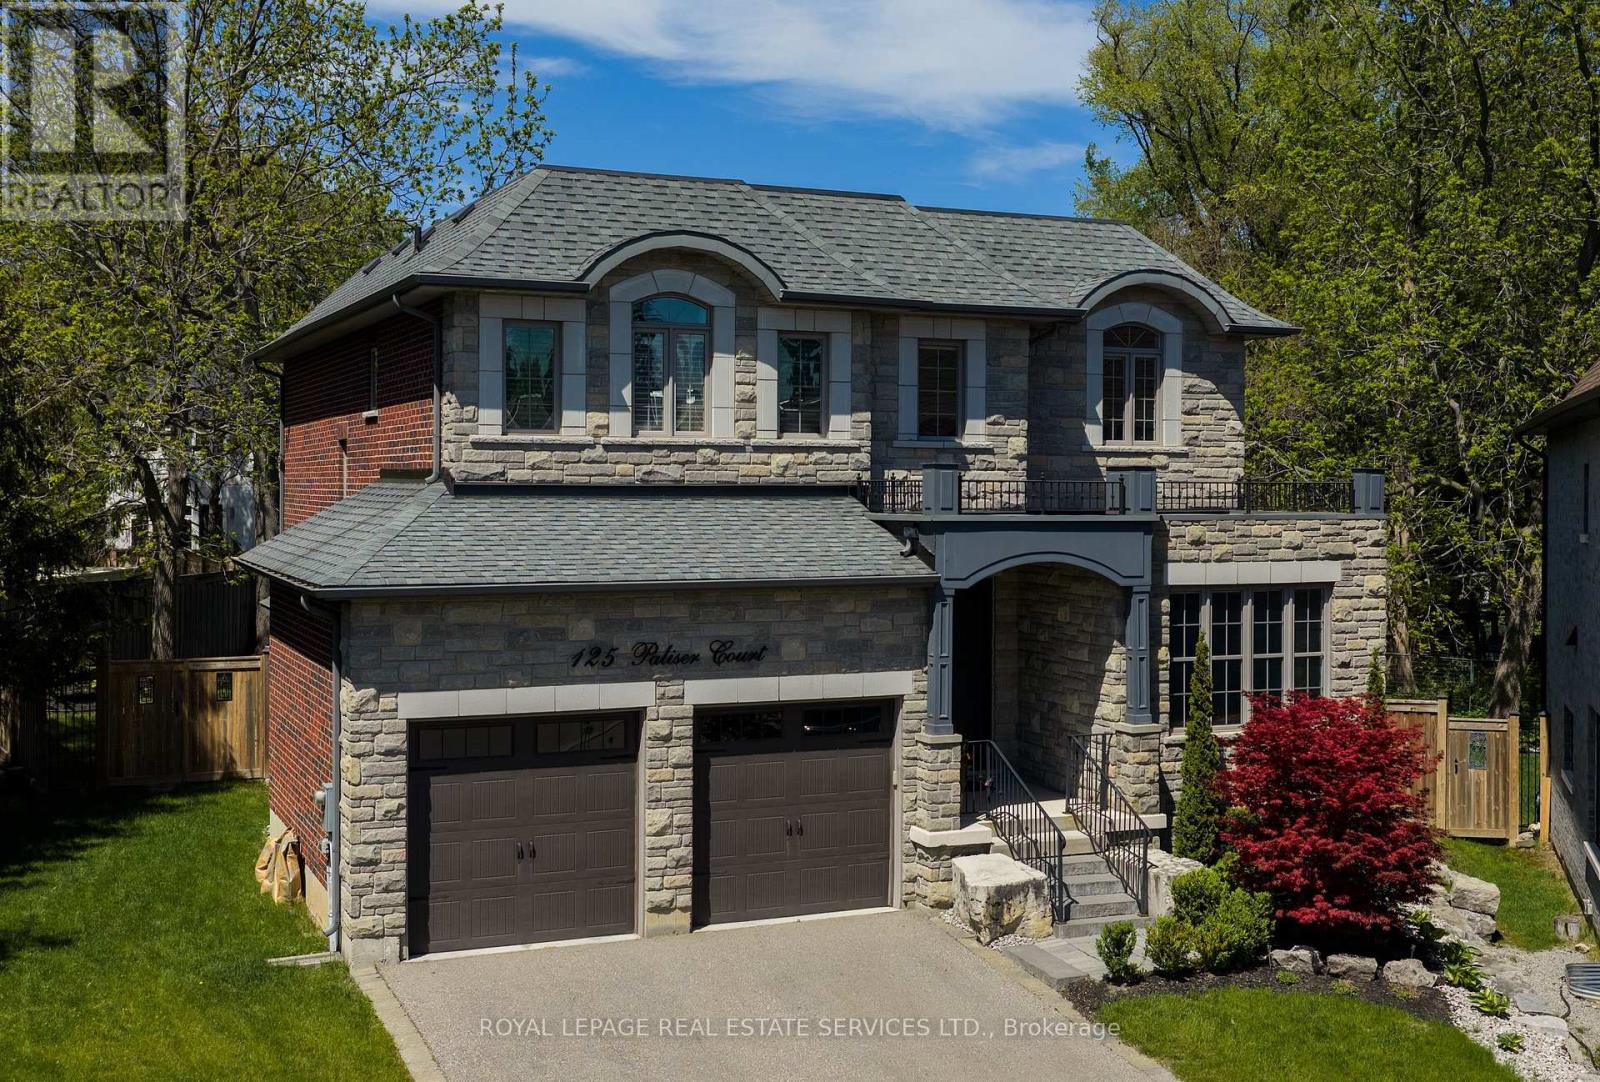
Custom built 4+1 bedroom, 4/5 bath home on a provate pie- shaped lot in Southwest Oakville, steps from lake Ontario. Set at the end of an exclusive court just off Lakeshore Road, this residence offers rare privacy in an unbeatable location. It's a 6-minute walk to Appleby College and minutes to downtown Oakville, Oakville Harbour, Bronte Village, waterfront parks and beaches, with quick access to the QEW and Bronte GO.A stone facade, precast stone detailing, covered entry and stone-lined driveway with double garage make a commanding first impression. Inside, you get approx. 3,444 sq ft above grade plus a professionally finished 1,659 sq ft lower level. Details include 10 ft main floor ceilings, coffered and tray ceilings, crown mouldings, wainscoting, rich hardwood and a solid oak staircase with iron pickets.The chef's kitchen has custom cabinetry, quartz counters, a large island and premium appliances. Its sunny breakfast area walks out to a newly installed 690 sq ft stone patio under mature trees. This backyard retreat works for entertaining or quiet mornings and has green space for kids. The family room is centred on a gas fireplace with a limestone mantel, and the formal living and dining rooms are made for gracious hosting.Upstairs, every bedroom has ensuite access, including a primary suite with two walk-in closets and a spa-inspired ensuite. The lower level adds a spacious rec room, a fifth bedroom and a full bath, ideal for teens, guests or extended family.Lakeside living, top schools and a premium lot in one of Oakville's most desirable neighbourhoods. A rare find! (id:55460)
513 Speers Road
Oakville, Ontario
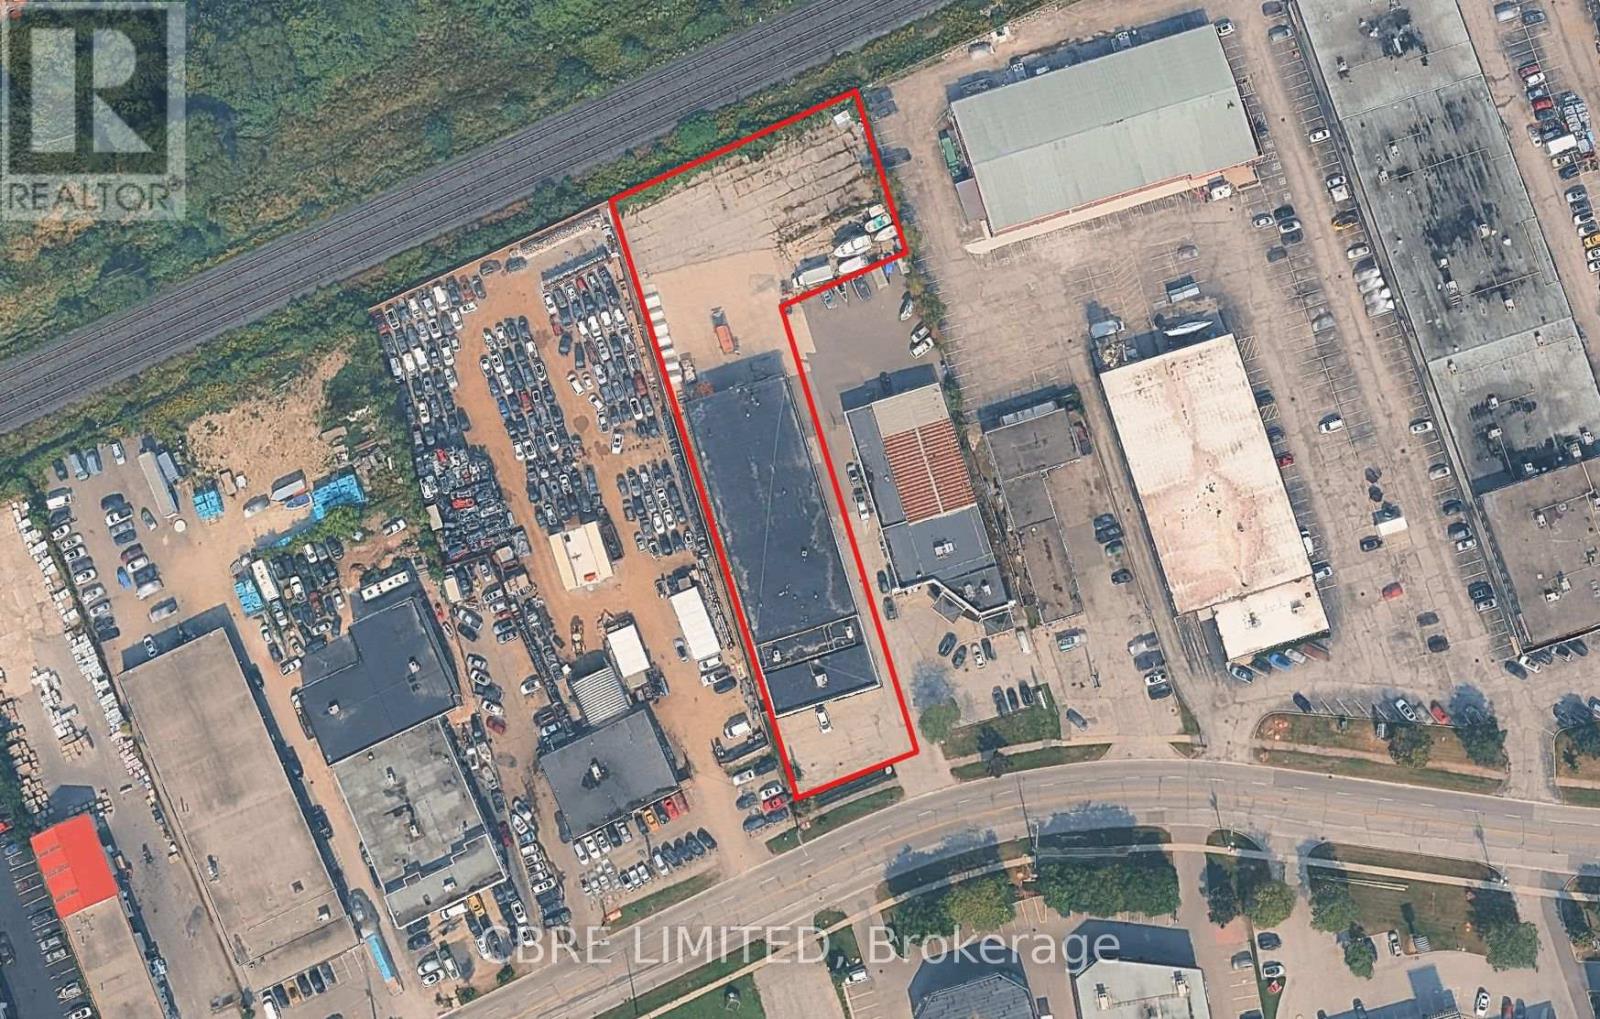
Free standing industrial building on 1.3 Acres with E2 SP:3 zoning. Recently renovated 17,294 Sq. Ft. with oversized drive-in level shipping. Showroom area at front of the building. Easy access to Q.E.W, 403 & 407 Highway via Dorval Drive or Third Line. (id:55460)
24 - 165 Veterans Drive
Brampton, Ontario
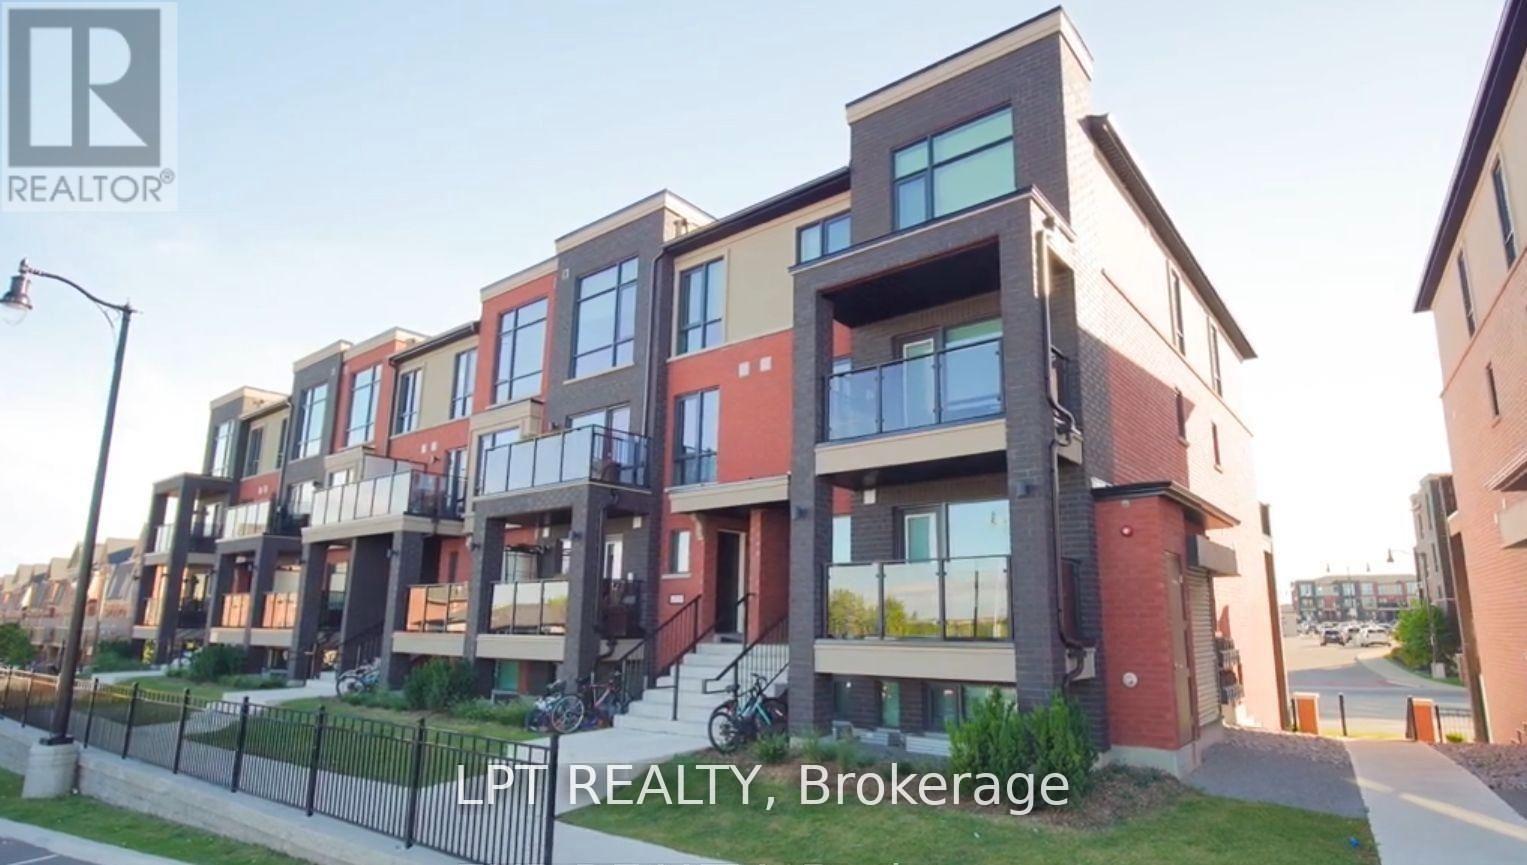
Welcome To This Beautifully Designed Condo Townhouse In Brampton's Highly Sought-After Mount Pleasant Community! This Elegant Home Features 2 Spacious Bedrooms, 2 Well-Appointed Bathrooms, And A Bright, Open-Concept Layout Offering Comfort, Style, And Plenty Of Natural Light. The Inviting Family Room Walks Out To A Private Patio, Perfect For Relaxing And Enjoying The Outdoors. The Contemporary Kitchen Offers Ample Space For Meal Preparation And Everyday Living. Ideally Located Just Steps From Creditview Sandalwood Park, Longo's Plaza, Schools, And Public Transit. Minutes To Mount Pleasant GO Station, Grocery Stores, Daycare Facilities, And Major Highways, Including 401, 407, And 410, Providing Excellent Connectivity Throughout The GTA. An Excellent Leasing Opportunity In A Vibrant, Family-Friendly Neighbourhood. Perfect For Small Families And Professionals Seeking Comfort And Convenience! (id:55460)
420 Nairn Circle
Milton, Ontario
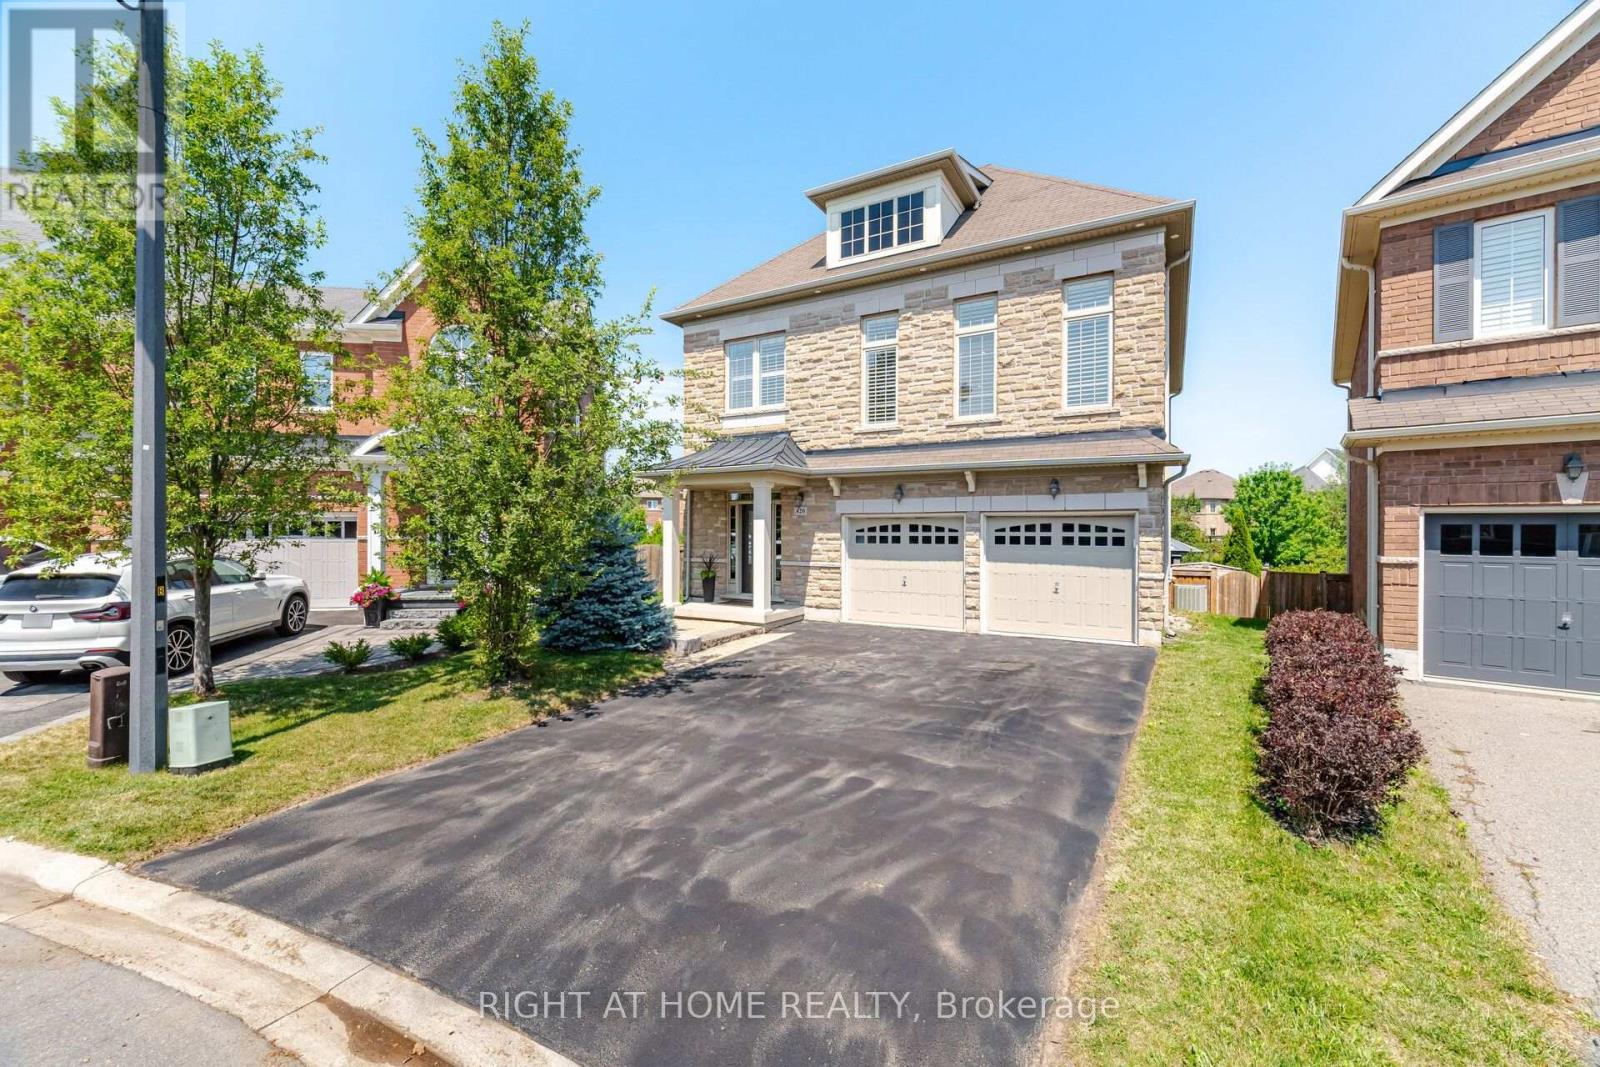
Welcome to your private outdoor oasis! Nestled on a sprawling, pie-shaped premium lot with tree-lined ravine views, this remarkable 4-bedroom, 3-bathroom home delivers an incredible blend of functional family living and private outdoor luxury. Bright, open-concept living spaces flow seamlessly into a modern kitchen designed for easy entertaining. Upstairs, four bedrooms offer comfortable family retreats, anchored by a second-floor family room. The lower level expands your overall living space with versatile areas tailored for work, health, and play. The generous rec room provides an ideal backdrop for movie nights, gaming, or hosting guests, while the dedicated exercise room offers the perfect setup for a custom home gym. Separate office nook creates a focused space for seamless work-from-home productivity. Step out onto the expansive stone patio surrounding a custom kidney-shaped, heated saltwater pool. Unwind inside the fully hardscaped gazebo zone featuring a gas fireplace, or lounge poolside while enjoying complete rear privacy, fully fenced yard with scenic ravine greenery stretching right up to your property line. (id:55460)
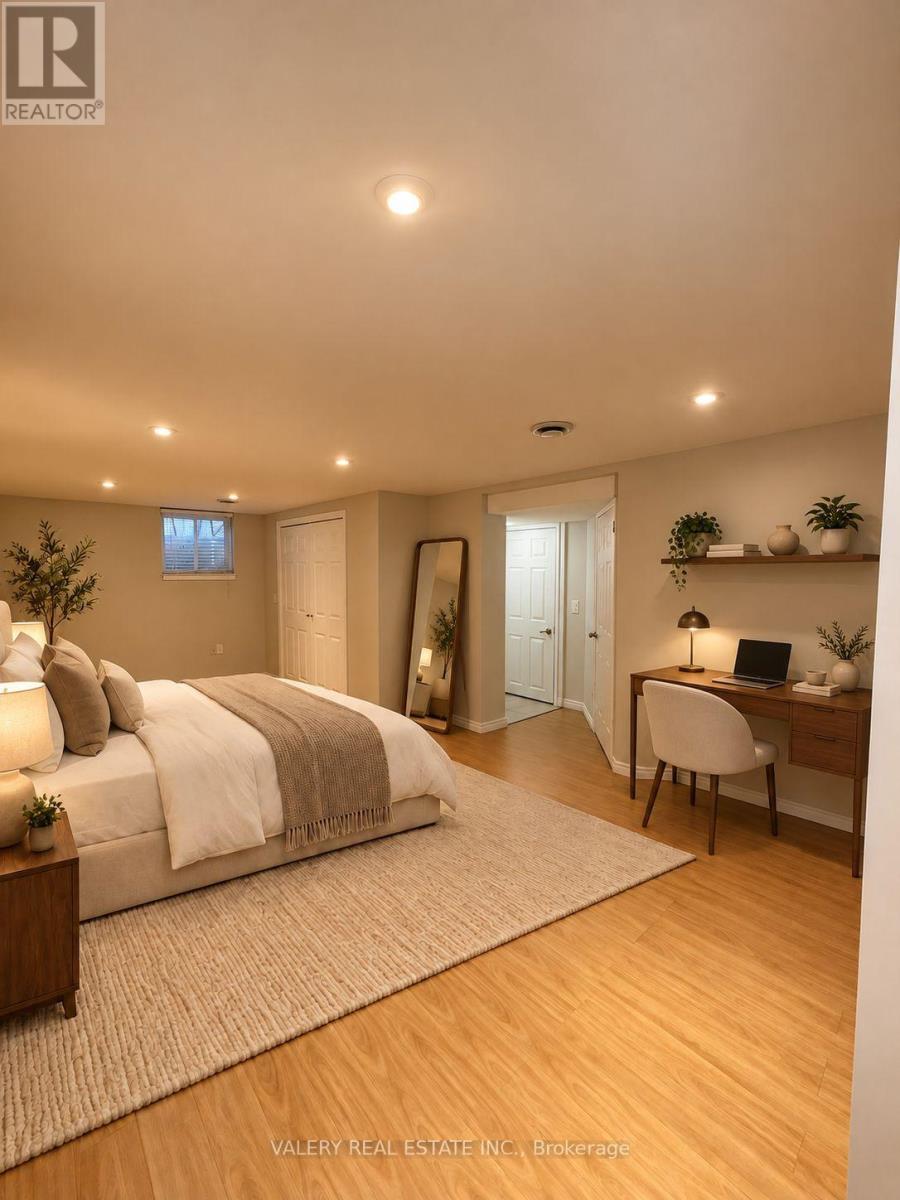
Basement - 1557 Hobbs Crescent
Mississauga, Ontario
Welcome to 1557 Hobbs Crescent, nestled in a desirable residential neighbourhood of Mississauga. This spacious 1 bedroom, 1 bathroom basement apartment offers a functional layout with a kitchen and generous additional living space, ideal for a home office, den, or personal fitness area. Perfectly suited for an individual or couple seeking comfort and convenience. Enjoy the added benefit of **all utilities included and one parking space**. Conveniently situated near schools, parks, public transit, grocery stores, restaurants, shopping, and major highways, providing easy access to everyday essentials and commuter routes. An excellent leasing opportunity offering space, practicality, and convenience in an established Mississauga community. (id:55460)
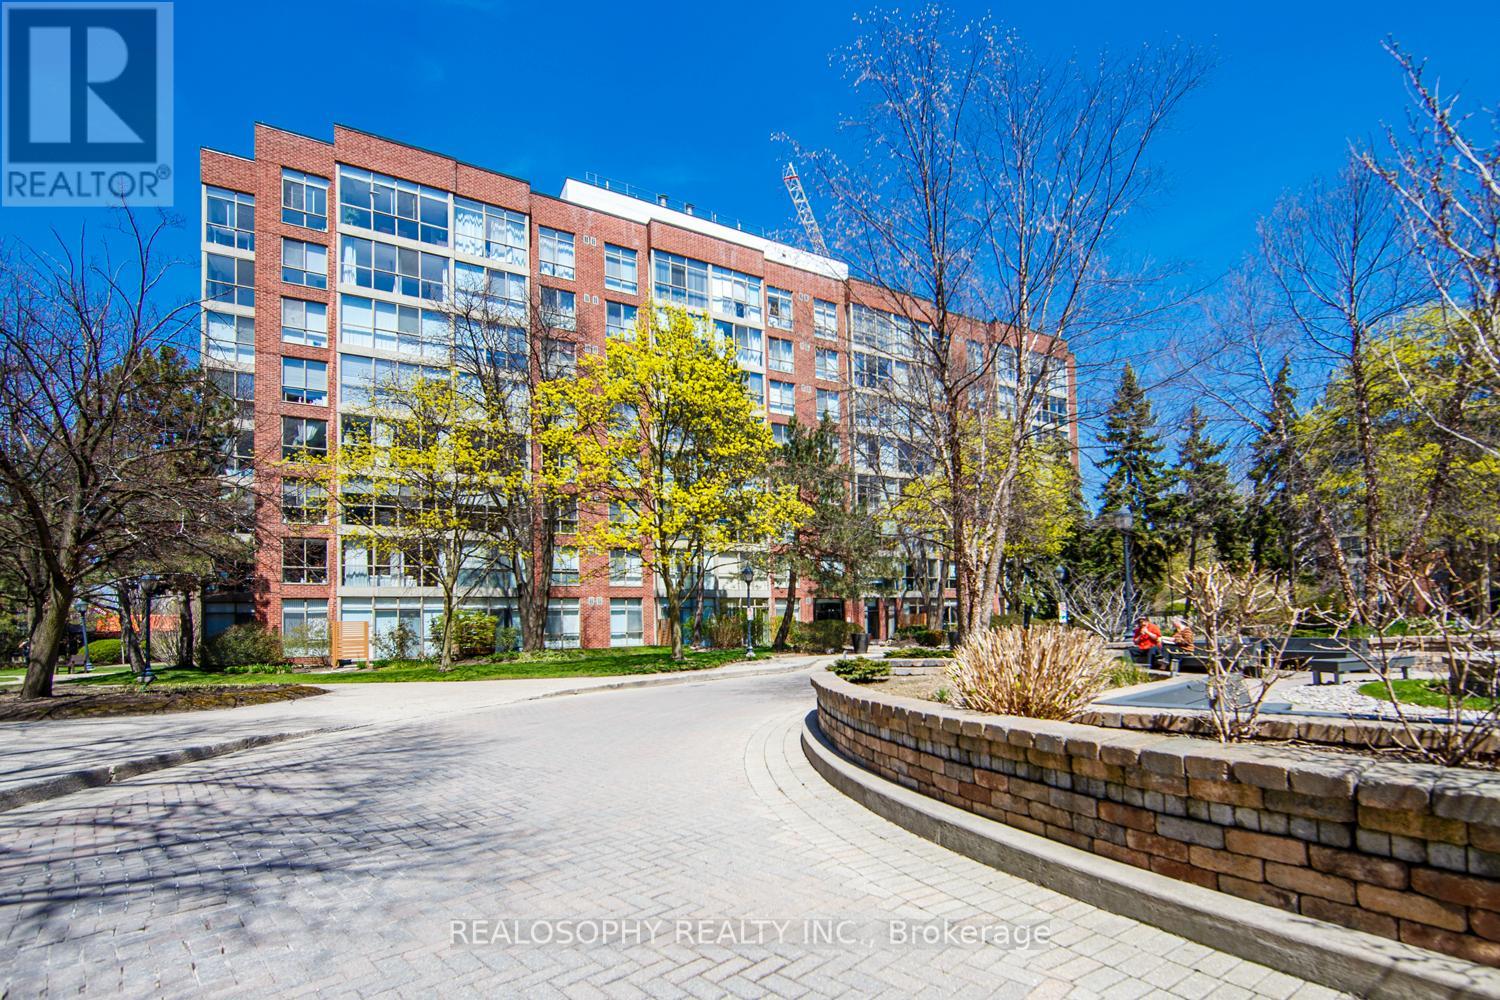
756 - 24 Southport Street
Toronto, Ontario
Welcome to Suite 756 at 24 Southport St - a fantastic opportunity to own a bright and functional 1 bedroom + den in the highly sought-after High Park-Swansea neighbourhood. Whether you're a first-time buyer, young professional, or investor, this well-designed suite offers the perfect blend of comfort, convenience, and long-term value in a well-maintained building. Step inside to a spacious and practical layout that maximizes every square foot. The open-concept living and dining area is filled with natural light, creating a warm and inviting space to relax or entertain. The versatile den is ideal for a home office, guest area, or dining as presented. One of the standout features here is the all inclusive maintenance fees that include all utilities and cable-making budgeting simple and stress-free. This well-managed building is known for its exceptional amenities, including 24-hour security, indoor pool, sauna, fully equipped gym, squash courts, party room, meeting spaces, work desks, outdoor BBQ and recreation area, and ample visitor parking-everything you need right at your door step. Location is where this property truly shines. Enjoy quick access to the Gardiner Expressway, TTC transit, and nearby bike trails for an easy commute downtown or across the city. For outdoor lovers, you're just minutes to High Park, the Humber River trails, and the MartinGoodman Waterfront Trail-offering endless options to stay active year-round. Just a short walk to the heart to one of the cities popular streets- Bloor West Village, known for its charming boutiques, local cafes, and top-rated restaurants. It's the perfect balance of vibrant city living with a quiet, community-oriented feel. This is an incredible opportunity to get into a desirable neighbourhood and building-ideal asa starter home or smart investment. (id:55460)
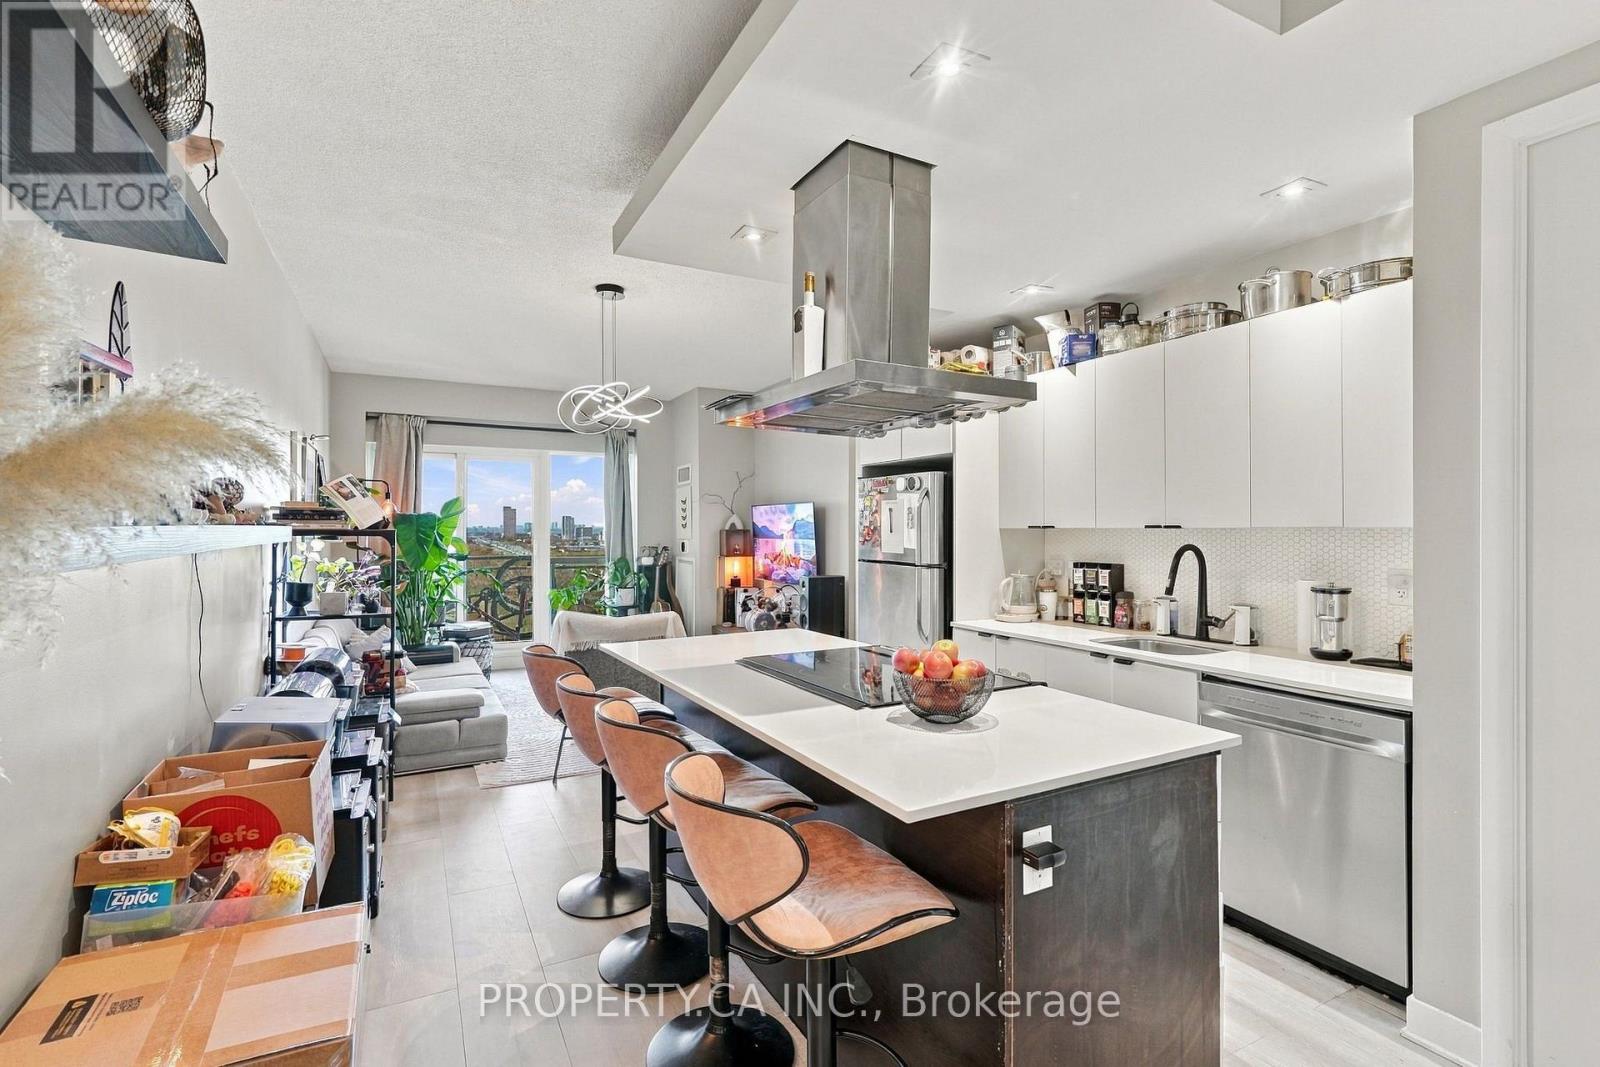
2032 - 165 Legion Road
Toronto, Ontario
Experience resort-style living at California Condos, located at 165 Legion Rd N in the heart of Mimico. This bright 2-bedroom, 2-washroom corner unit offers spectacular views, an open-concept living space, and a great-sized balcony perfect for relaxing and enjoying the scenery. The functional layout provides ample storage and comfortable living space. Residents enjoy an incredible collection of amenities, including indoor and outdoor pools, a jacuzzi, full-service spa, rooftop gym, yoga studio, library, BBQ stations, and a rooftop party room with breathtaking lake views. Step outside and enjoy easy access to the waterfront, parks, shops, restaurants, TTC transit, and major highways. Enjoy the best of lakeside living with resort-inspired amenities and everyday conveniences right at your doorstep. (id:55460)
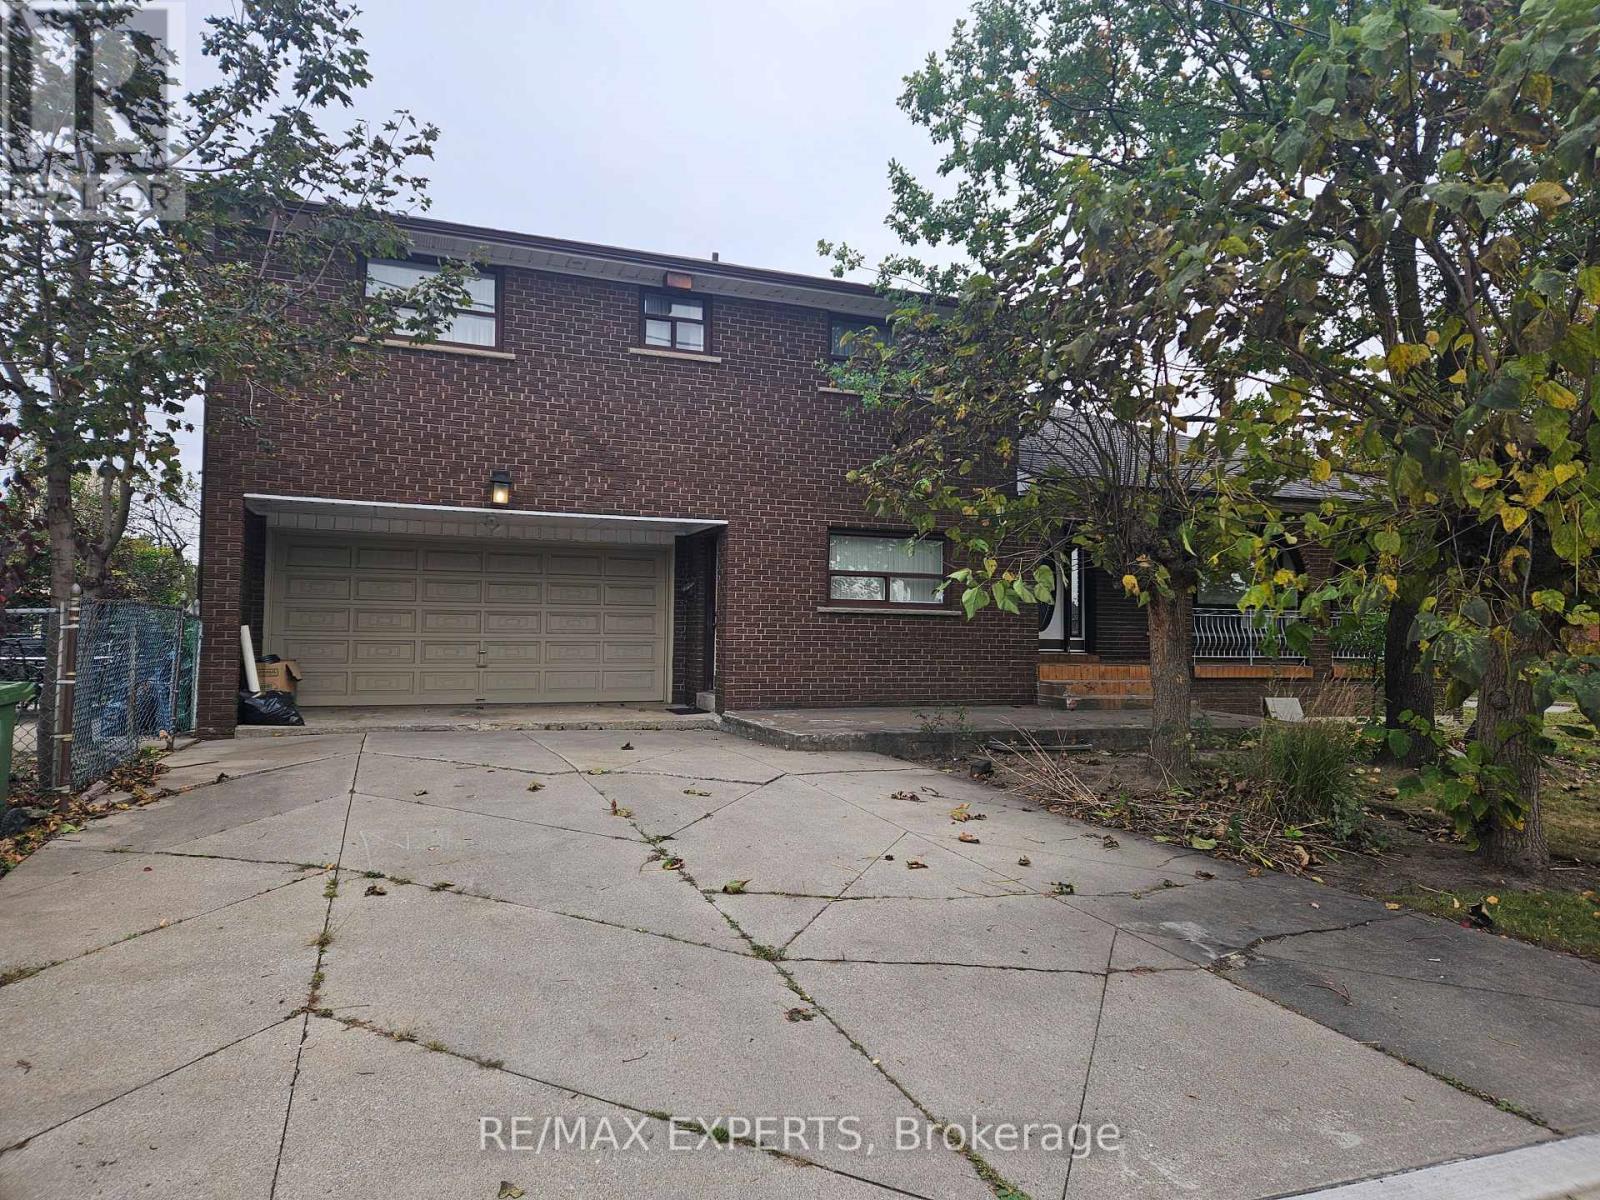
1 Byworth Boulevard
Toronto, Ontario
Welcome to 1 Byworth Blvd! Located in the established Kingsview Village community of Etobicoke, this inviting home offers a large lot approximately 120'x 50' with 4 bedrooms and a finished basement with exceptional additional living space. The lower level features a kitchen, wet bar, laundry and spacious recreation room, providing excellent flexibility for entertaining, family gatherings, or creating a comfortable retreat. With a functional layout and versatile living areas, this property presents a wonderful opportunity for families and buyers looking to make the most of their space. Conveniently situated close to parks, schools, shopping, public transit, and major highways, offering easy access to everyday amenities and commuting routes. A fantastic opportunity to own a home in a desirable Toronto neighbourhood! The opportunities are endless! (id:55460)