
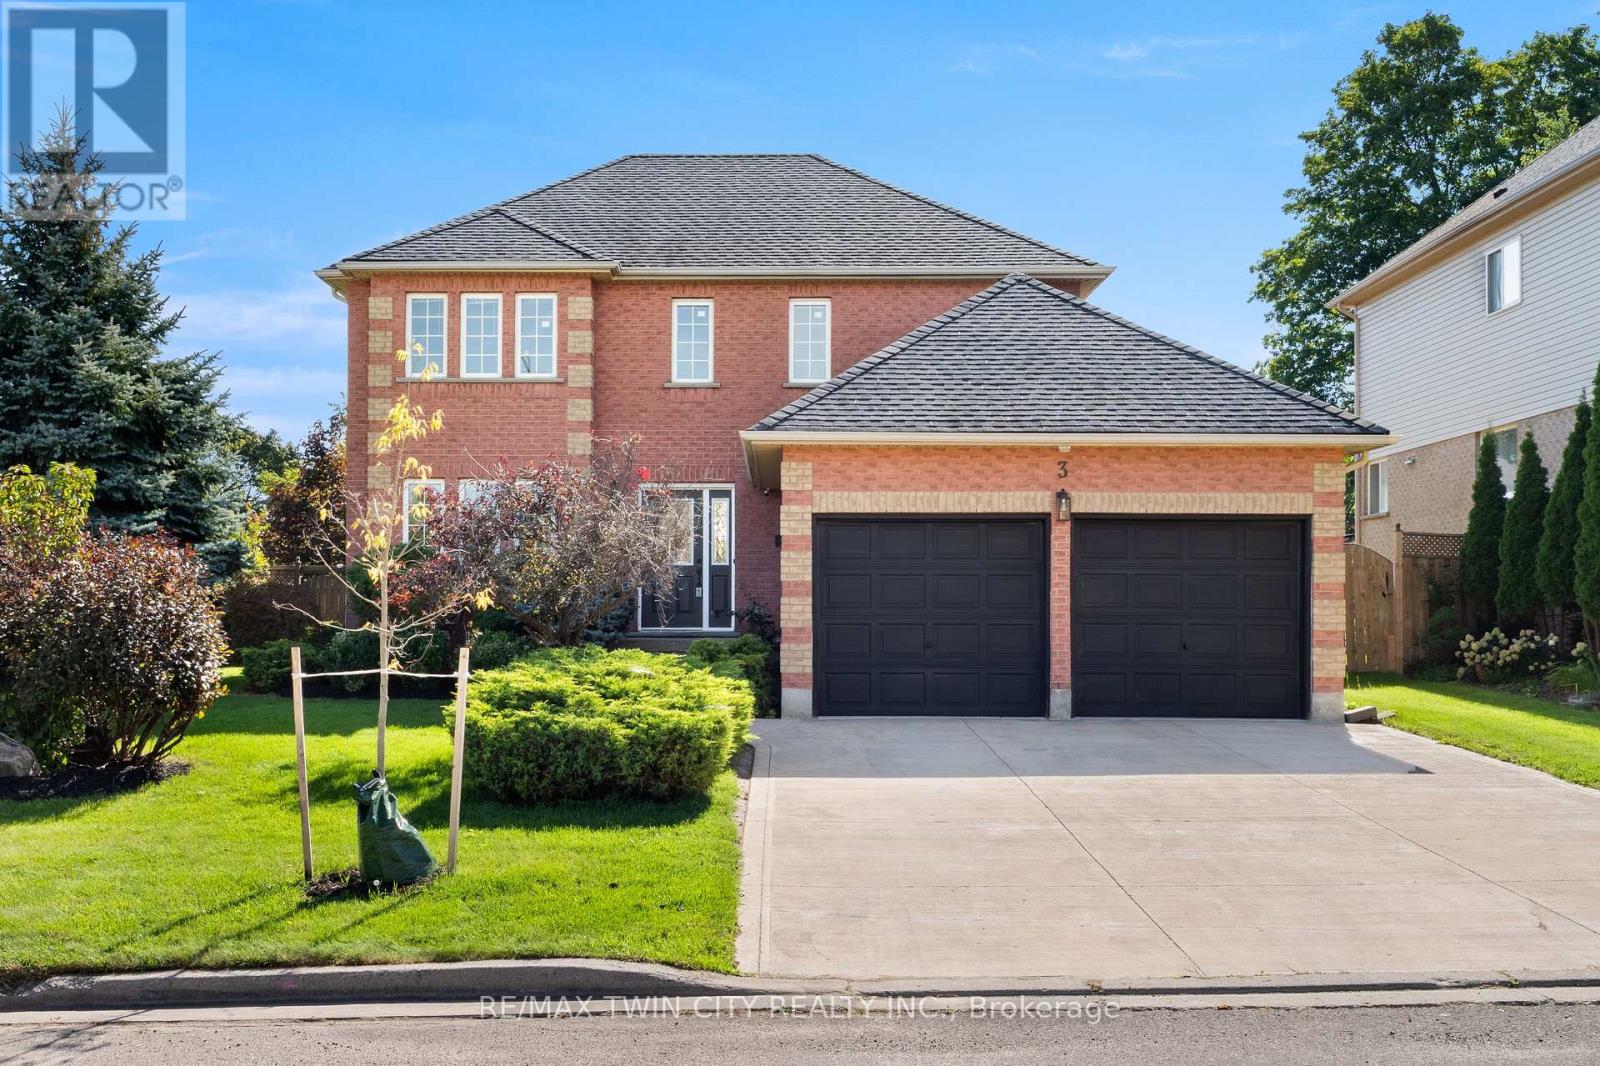
3 Greencroft Court
Kitchener, Ontario
Welcome to 3 Greencroft Court! This updated corner-lot home in Beechwood Forest sits on a generous 0.2-acre property, offering bright living spaces, modern finishes, and a fully finished basement. With parks, trails, schools, and major amenities minutes away, it's a family-friendly home that balances comfort and convenience. Check out our TOP 6 reasons why this home is the right fit for you. #6: LOCATION: Beechwood Forest is a quiet west-end pocket surrounded by green space, bike trails, and schools-plus you're right across from Henry Strum Creek. With Highland Hills Mall, Costco, and The Boardwalk nearby, you get easy access to shopping, restaurants, groceries, and everyday essentials. #5: BRIGHT MAIN FLOOR: The main floor offers plenty of room to live and gather. A modern front sitting room, powder room, and laundry keep things practical, while the carpet-free living room with gas fireplace overlooks the backyard and opens seamlessly to the kitchen. #4: EAT-IN KITCHEN: This updated kitchen features a herringbone tile backsplash, stainless steel appliances, quartz countertops, and both a formal dining room and a dinette with walkout-perfect for everyday meals or hosting. #3: UPSTAIRS: Four bright bedrooms and two updated bathrooms. The primary suite includes a walk-in closet and a 3-piece ensuite with a tiled shower and niche. The remaining bedrooms share a refreshed 4-piece bath with a shower/tub combo, also complete with a niche. #2: FINISHED BASEMENT: A spacious rec area gives you room to spread out, with space for a home office, hobbies, or movie nights-plus great storage. #1: FULLY-FENCED BACKYARD: With a 70' x 124' (0.2-acre) corner lot, outdoor space is a true highlight. Enjoy a large yard with room for kids, pets, gardening, or relaxing, plus a deck with dual pergolas and a shed for easy storage. A family-friendly location. Modern updates throughout. And a large corner lot with room to grow. That's what makes this home stand out! (id:55460)
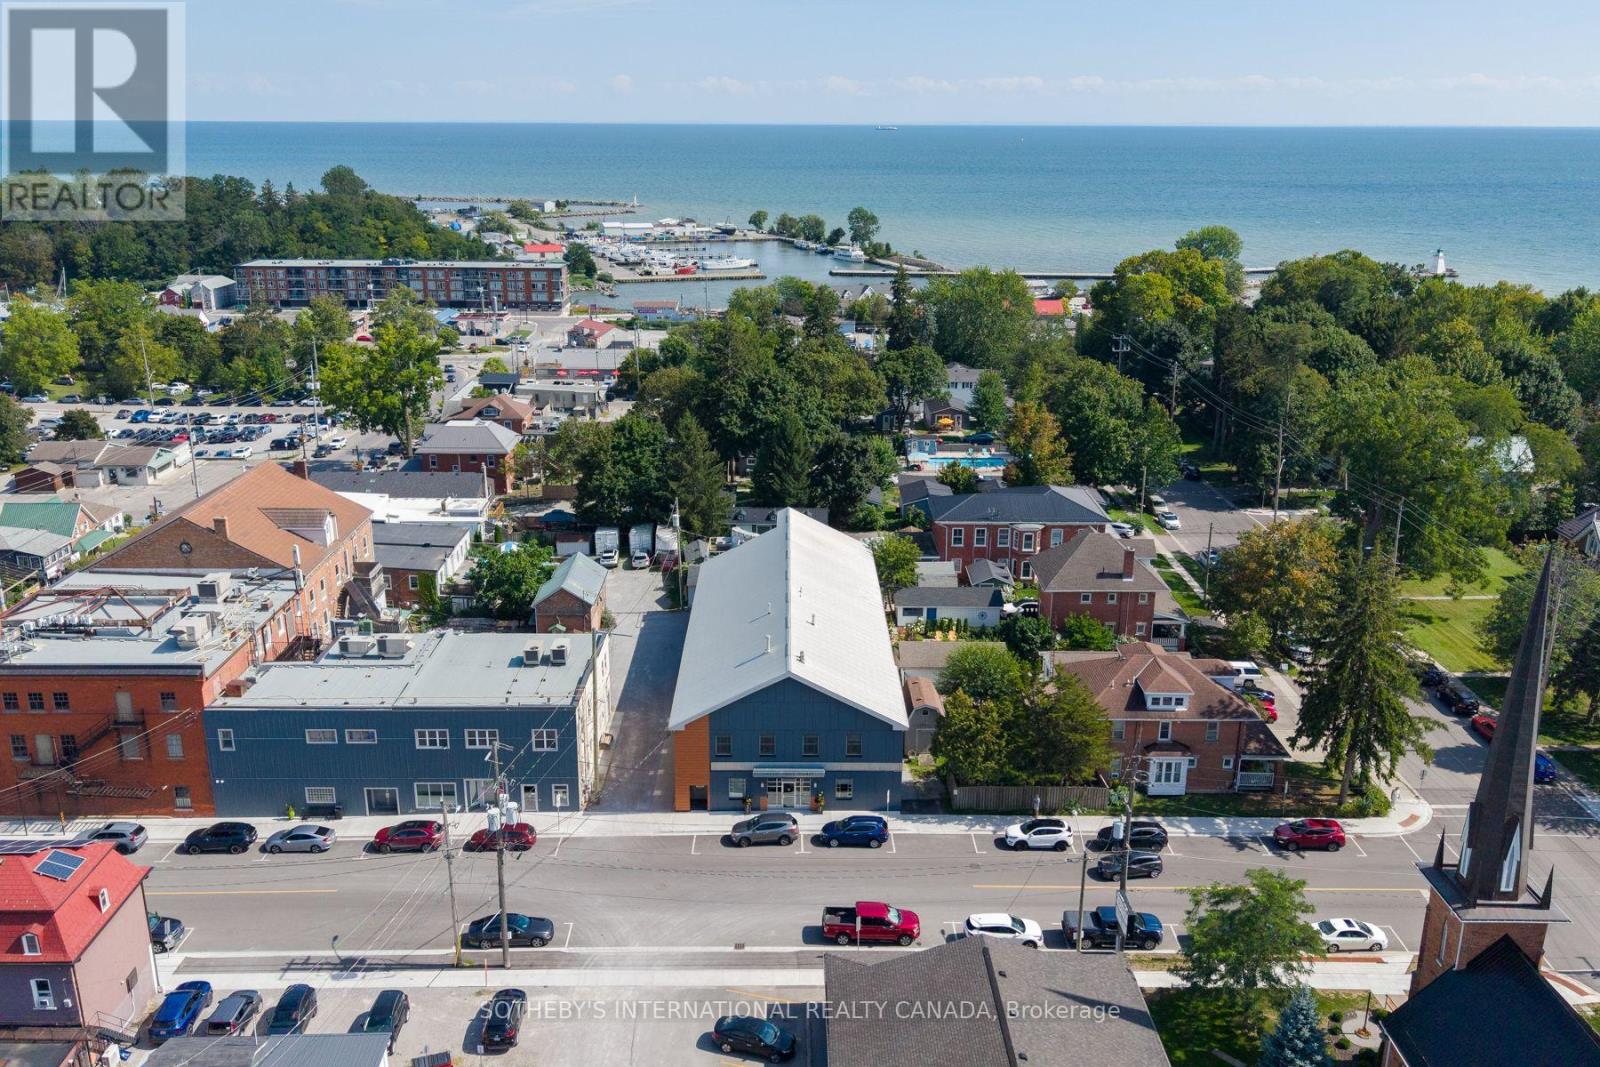
23 Market Street W
Norfolk, Ontario
A truly unique opportunity at a historic address. 23 Market Street West brings together a revenue generating commercial space and an exceptional private residence in the heart of downtown Port Dover. The commercial space offers 16 individual suites across two levels, along with boardroom and kitchenette facilities, four large washrooms, lift access and multiple entrances creating a flexible setup for professional and office users. On the second floor an approximately 2,500 sq. ft. three-bedroom residence offers a luxurious living experience, with generous living and dining areas, a chefs kitchen, primary suite with ensuite and walk-in closet, additional bedrooms, laundry and substantial storage. A three-car garage, separate residential access and laneway further add to the flexibility of the property. 23 Market St W. provides the option to live and work, have a beach town oasis, and simultaneously introduce an additional rental income stream all under one roof. Over 12,000 sqft. Established tenants. Zero vacancy. Luxury residence. One historic address. (id:55460)
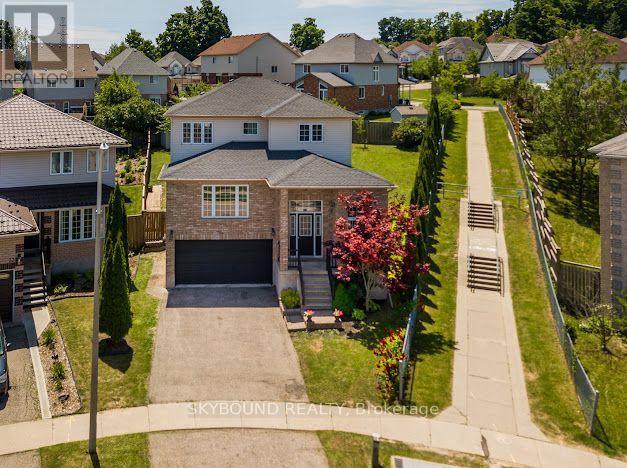
29 Blue Lace Crescent
Kitchener, Ontario
Welcome to 29 Blue Lace Crescent, a spacious 4-bedroom, 4-bathroom detached family home located in the desirable Laurentian West community of Kitchener.This well-appointed home offers a comfortable and functional layout with four generously sized bedrooms and four bathrooms, making it an ideal choice for a growing family. The home also features a finished basement, providing valuable additional living space for a recreation room, home office, gym, guest area or family entertainment space.The main living areas are complemented by a fireplace, creating a warm and inviting focal point for the home. Outside, the property offers excellent curb appeal with a landscaped front yard, mature greenery and a fully fenced yard.A major advantage is the double-car garage, along with a spacious driveway providing additional parking.The home is situated on Blue Lace Crescent in Laurentian West, a well-established residential area. Public property information places W.T. Townshend Public School approximately 0.3 km away, while the surrounding area provides access to schools, parks, shopping and everyday amenities. Key Features4 bedrooms4 bathroomsDetached two-storey homeFinished basementFireplaceDouble-car garagePrivate fenced yardLandscaped front and side yardSpacious drivewayFamily-friendly Laurentian West locationClose to W.T. Townshend Public School (id:55460)
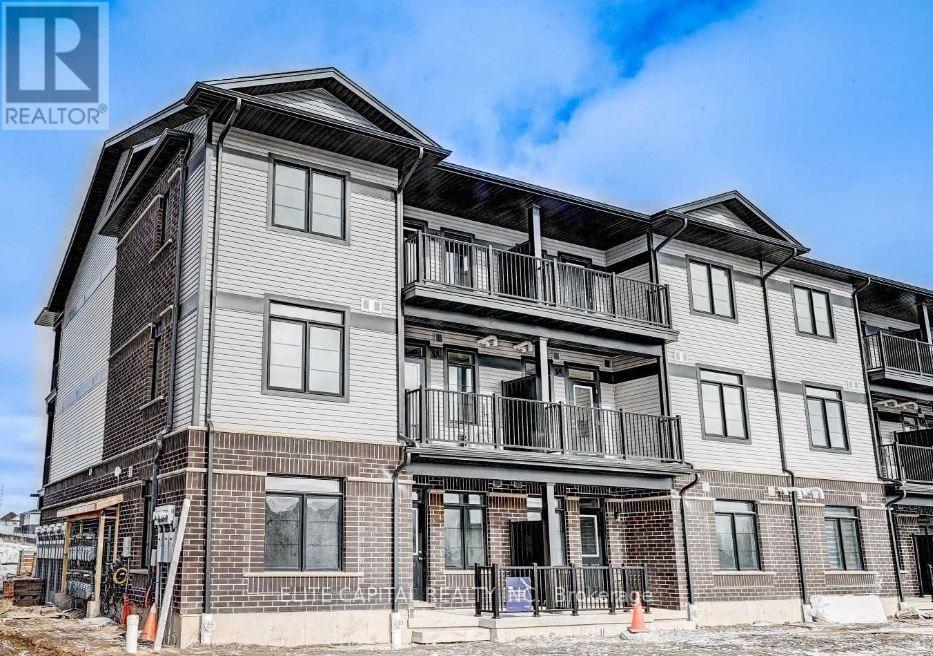
104 Oat Lane
Kitchener, Ontario
Spacious 2 Bed 2 Full Bath Urban Townhouse. Features Bungalow Model Large Great Room Open Concept Into Kitchen With Stainless SteelAppliances, Water Softener And AC. Large Master Bedroom With 4Pc Ensuite And Walk-In Closet. Access To The Exterior From The Front AndRear. Family Oriented Neighbourhood Of Huron Village Within Walking Distance To Elementary Schools And Community Center. Opposite ToNeighborhood Park. Includes 1 Reserved Surface Parking. Note Photos are flipped and layout is the other way (id:55460)
912 - 75 James Street S
Hamilton, Ontario
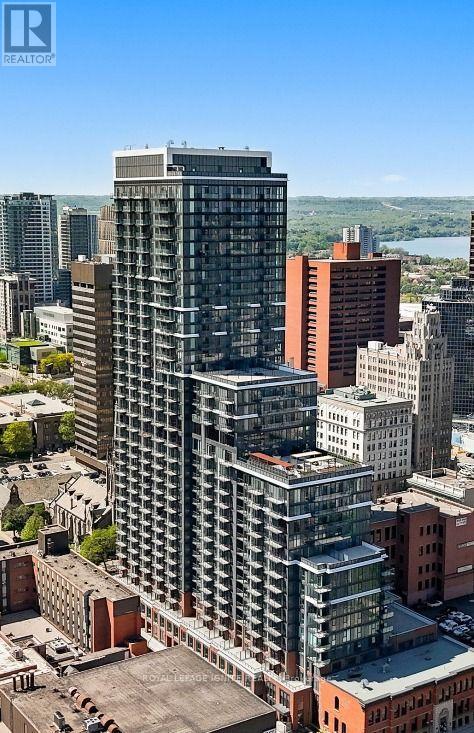
Shared accommodation, Den with lockable door in this brand new, fully furnished condo in the heart of Hamilton! Rent is all-inclusive, including internet. We are seeking a quiet, academically oriented female to share the den in this gorgeous, carpet-free 1 room and den, 1 full bath unit and kitchen with ensuite laundry. The landlord's daughter, a female student at McMaster University, will occupy the bedroom, while you will enjoy exclusive use of the private den with a lockable door, fully equipped with a twin bed, study desk and a chair with a large private closet just in front of the den. The shared spaces are beautifully outfitted with new furniture and premium appliances. You can unwind on the balcony with unobstructed panoramic views or take advantage of world class building amenities, including a fitness center, spin studio, yoga space, meditation room, kickboxing arena, and 24/7 concierge. Located within walking distance to all amenities and featuring easy transit to McMaster University, this space is ideal for a respectful individual focused on their studies or work... just bring your suitcase! (id:55460)
195 Burleigh Road N
Fort Erie, Ontario
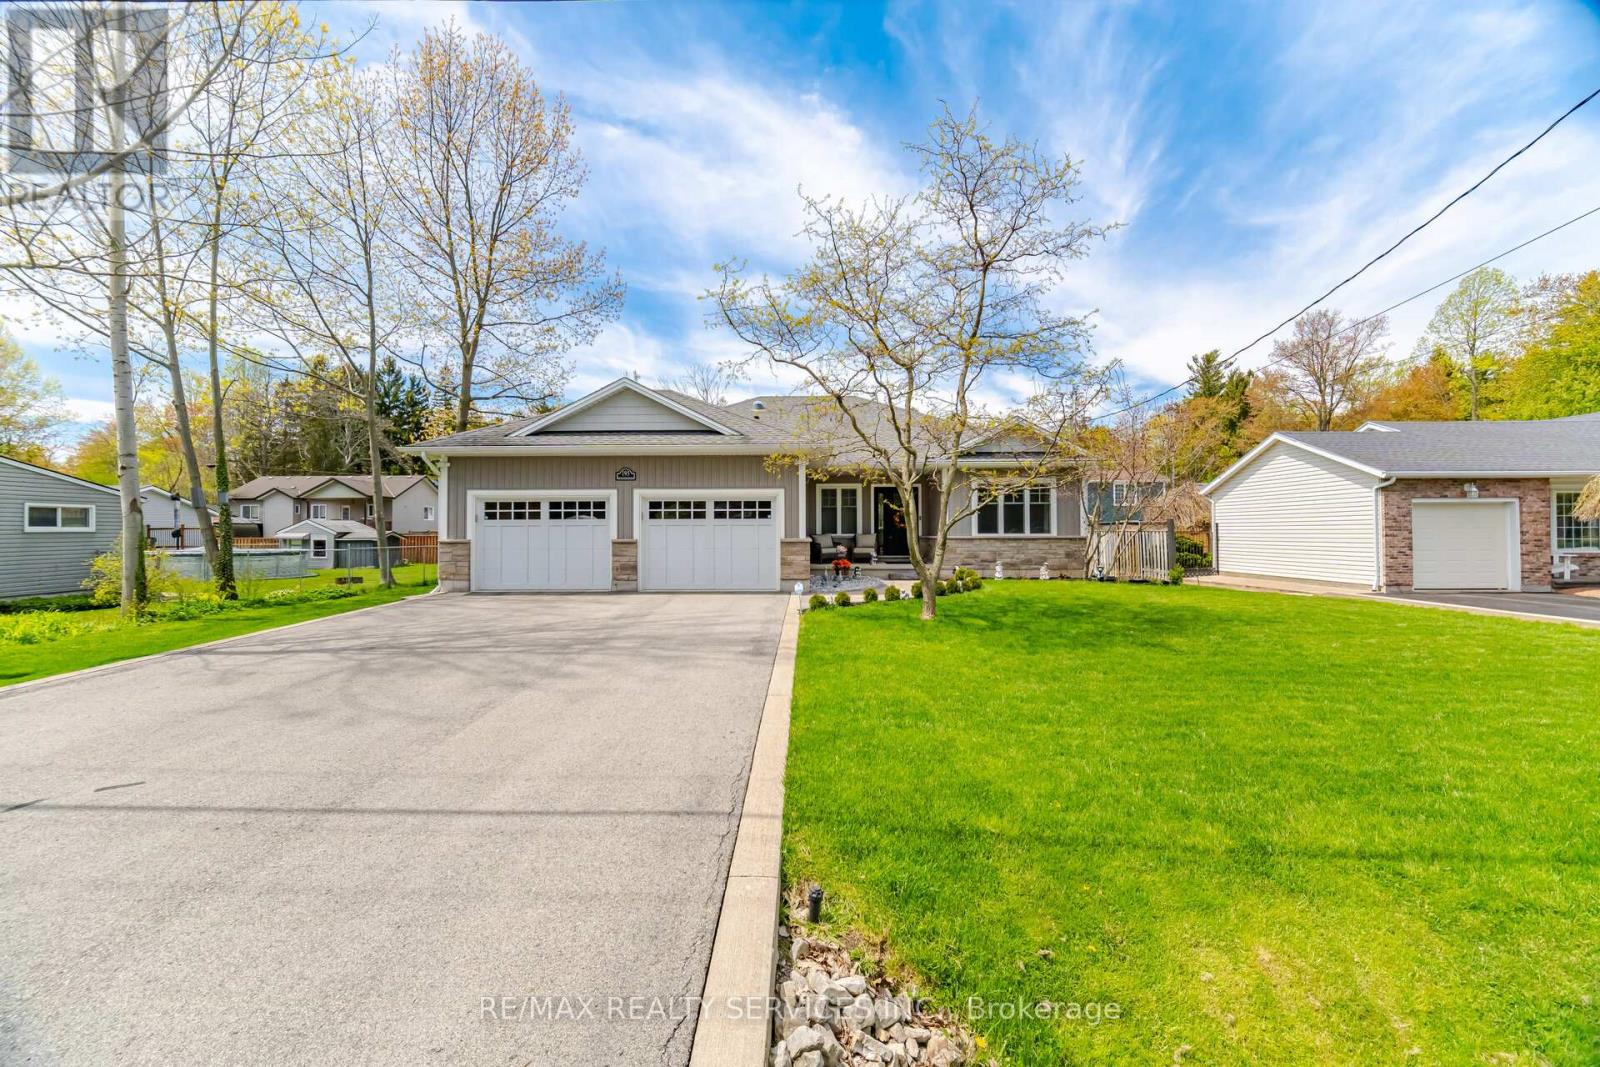
Welcome to 195 Burleigh Rd N in Fort Erie. Situated on a tree lined Street in the Historic Town of Ridgeway. Custom built Bungalow with many upgrades, soaring 9' ceilings and a great modern open concept design. Fantastic curb appeal with walkway leading to front porch & garage access into the house and a separate entrance to the basement. Luxury vinyl flooring throughout the open concept living room/kitchen/dining areas enhanced with pot lights and bright sun filled windows for an inviting feel. Chef inspired Gourmet kitchen with granite, stainless steel appliances, island with breakfast bar, backsplash & all the bells and whistles. Kitchen is open to the dining area w/Garden doors leading to the deck, perfect for those summer gatherings. L/R overlooks the backyard and boasts a gas fireplace. At the front of the house is a lovely Den/Office with a picture window. Anyone working at home this is a great room, or to use for more family living space or a place for the kids to play. Primary bedroom boasts a spa-like ensuite bath with a soaker tub, granite countertop & a custom glass & ceramic shower plus a walk-in closet. Second bedroom is generous in size with a double closet. Separate laundry room is located on the main floor and there is also a 3pce bath w/granite and a separate shower. Partially finished basement with a separate entrance awaits your own personal imagination. There is a 3pce bath and an open concept rec room. Lots of storage/unfinished space to design for your family needs. Enjoy the outdoors in the sun filled backyard with a large composite deck, Gazebo, 2 garden sheds, landscaped & I/G sprinkler system. This home is steps away from the Friendship Trail, a short walk to the shore of Lake Erie and not far from Bay Beach. Crystal Beach is only a short drive away and it is a 10-minute walk to Historic Downtown Ridgeway. New fridge in 2026, washer/dryer & 2 sheds in 2024, deck extended in 2023, new stove, window coverings & main floor painted in 2022. (id:55460)

29 Brook Road S
Cobourg, Ontario
Located In One Of East Cobourg's Most Established Neighbourhoods, This Spacious 4-Bedroom, 3-Bath Home Is Situated In A Desirable Area Close To Downtown, Cobourg Beach, Parks, Schools, And Local Amenities. The Main Floor Offers 2 Bedrooms, A Full Bath, Living Room, Dining Room, Family Room, And Kitchen. A Two-Sided Gas Fireplace Separates The Living And Dining Areas, Adding Warmth And Character. Bright kitchen With Concrete Countertops And Sunroom Off The Kitchen. Partially Finished Basement With Rec Room Offers Additional Living Space. A Great Opportunity In A Prime Cobourg Location On A 100 x 110 Foot Lot. (id:55460)
214 Aberdeen Avenue
Peterborough, Ontario
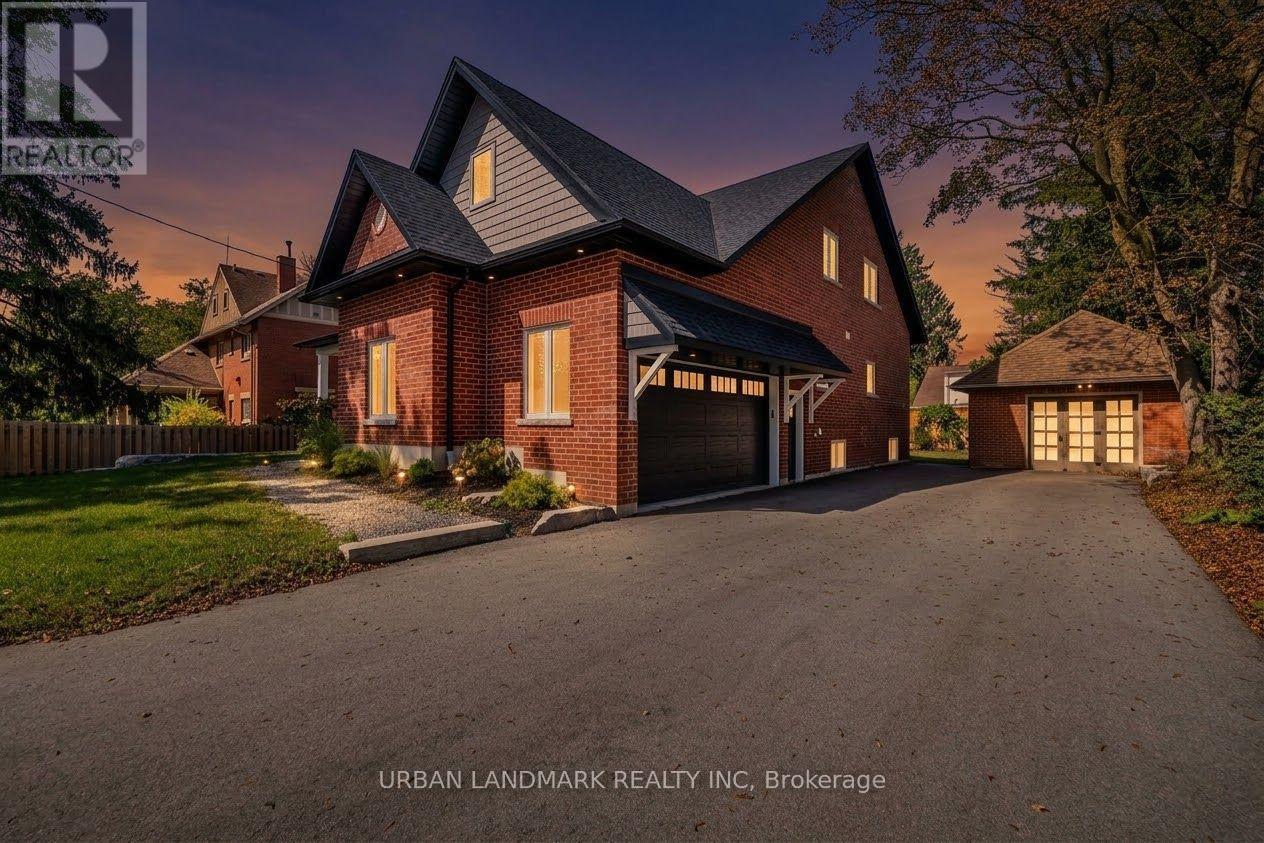
Welcome to 214 Aberdeen Ave a stunning brand new custom-built 2-storey home with full Tarion Warranty, offering over 3,500 sq. ft. of beautifully finished living space where luxury, comfort, and thoughtful design come together seamlessly. From the moment you step inside, the bright and inviting foyer showcases the home's exceptional craftsmanship and attention to detail. The open-concept main floor is designed for modern living and effortless entertaining, featuring a spacious living room with a cozy gas fireplace and walk-out to a custom backyard deck. The chef-inspired kitchen is the heart of the home, complete with quartz countertops, a large centre island, custom cabinetry, and a generous breakfast area perfect for family gatherings. The primary suite is a private retreat featuring a large walk-in closet and a luxurious 5-piece ensuite with heated floors and a relaxing soaker tub. A functional main floor laundry room with walk-in pantry and direct access to the built-in garage adds everyday convenience. The second floor offers an expansive family room providing the perfect secondary living space. Three additional spacious bedrooms each include hidden crawl space storage, combining practicality with smart design. An unfinished bonus room offers endless possibilities. Step outside onto the second-floor raised deck with waterproof flooring, creating another incredible outdoor space to relax and enjoy the views. Outside, the property continues to impress with a built-in 2-car garage featuring high ceilings and a premium insulated sectional door with clear glass upper panels, plus an additional detached 1-car garage ideal for extra storage, hobbies, or a workshop. Premium finishes throughout include laminate flooring on the main level, plush broadloom in the second-floor bedrooms, high-end fixtures and hardware, and heated bathroom floors for an added touch of luxury. (id:55460)
#42 - 2355 Derry Road E
Mississauga, Ontario
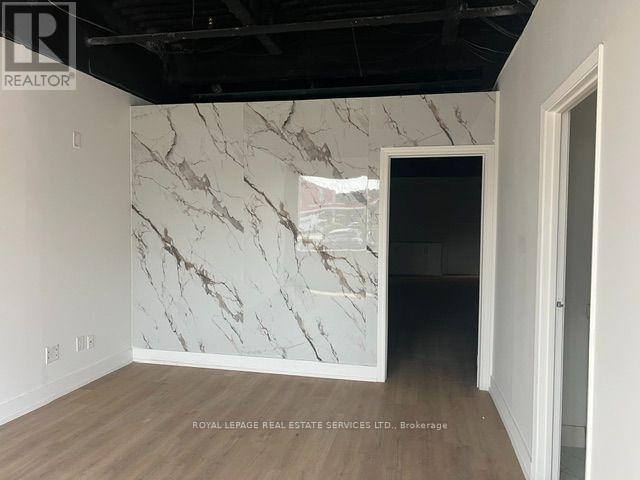
Absolutely Priced To Sell, Turnkey, Office Condo unit. Perfect For A Professional Services Firm Or An Investor. Excellent Location With Many Amenities Nearby. Mix-Use Professional Office, Accounting, Insurance, Travel, Finance Office. Access To Public Transit. Main Floor Reception, Office, Boardrooms, Kitchen, Washroom & Second Floor Reception Area With 3 Private Offices And Washroom !! Good opportunity to own your personal unit for your business. Property is sold in "As is" condition. (id:55460)
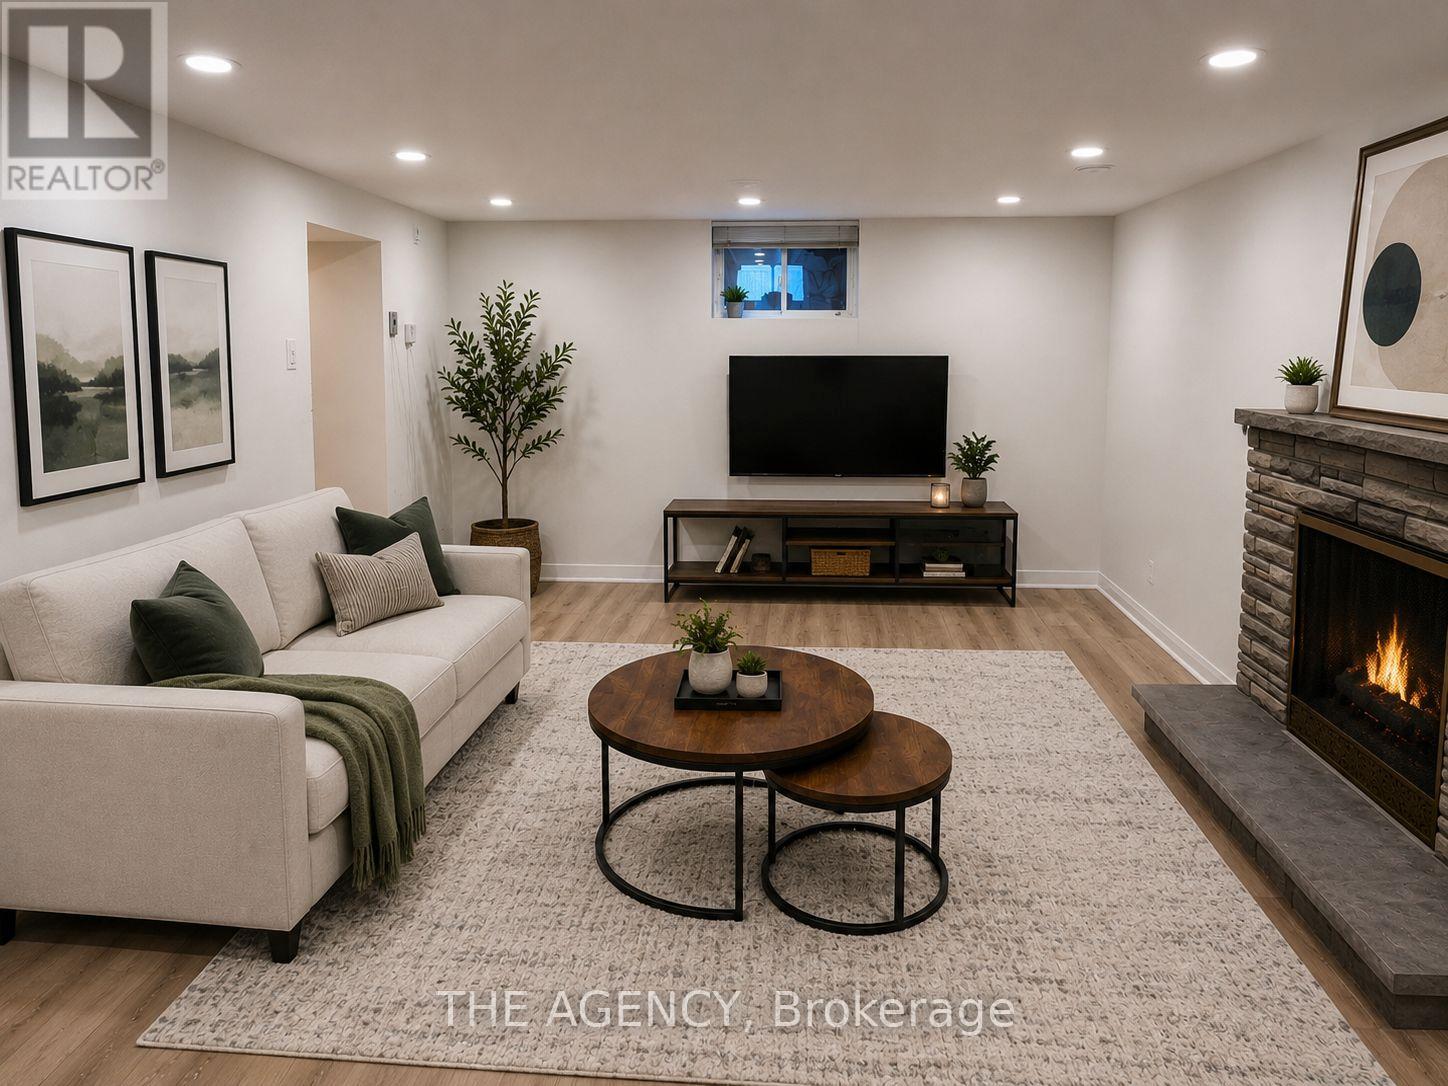
Basement - 26 Beaverbrook Avenue
Toronto, Ontario
Location, Location, Location! Just Steps From Public Transit, This Beautifully Renovated, this One Bedroom Basement Apartment Offers a Private Separate Entrance in One of the City's Most Prestigious Neighbourhoods. Featuring Modern Finishes and a Bright Inviting Living Space, This Unit is Perfect for Comfortable, Convenient Living. Tenant is Responsible for 1/3 of Utilities. Furniture May Be Included With an Additional Refundable Deposit. Parking is Available for an Additional Monthly Fee. (id:55460)
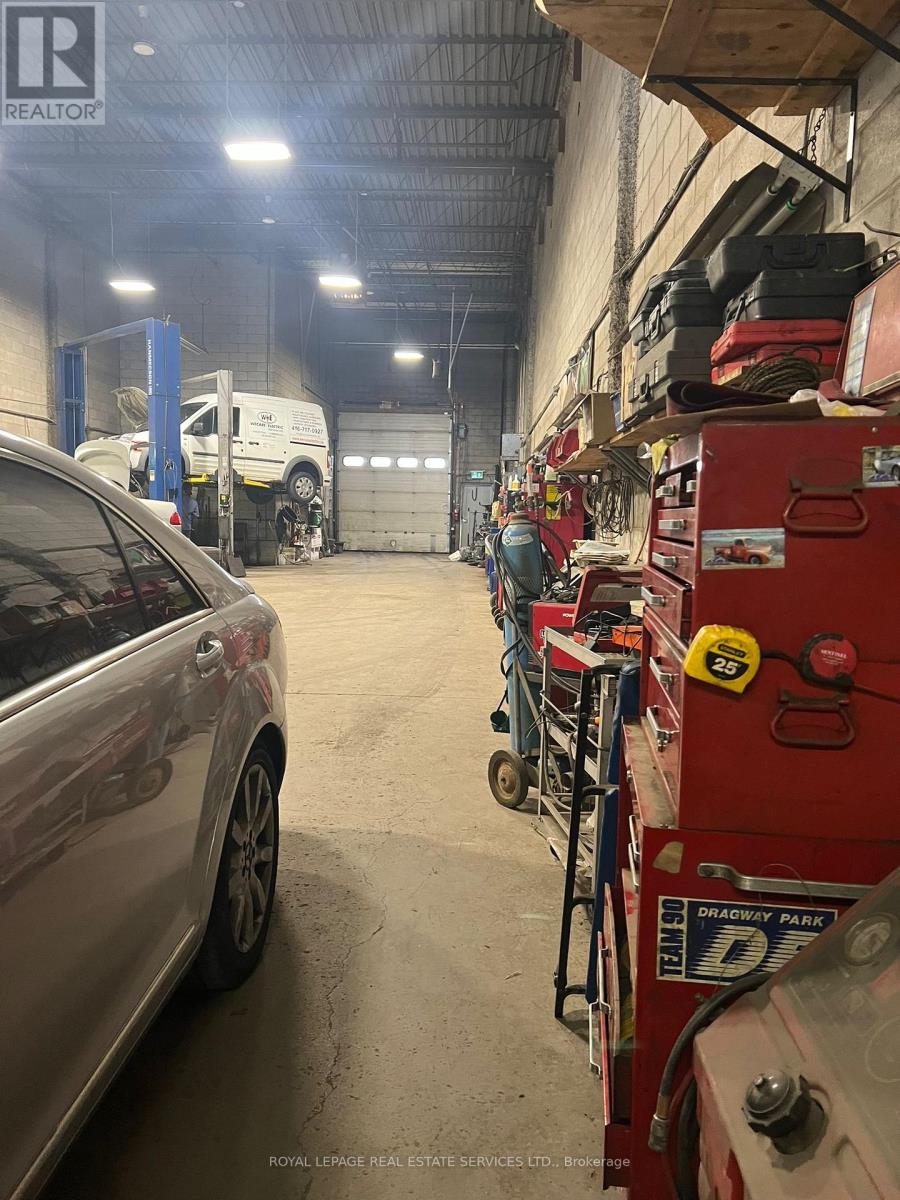
3 - 6741 Columbus Road
Mississauga, Ontario
Rare opportunity to own a highly functional industrial condo unit in a prime Mississauga location. Approximately 3,600 Sqft., currently operating as an licensed automotive/mechanicshop permitted by the city. Features a legal builder-installed concrete mezzanine 600 sqft offering additional usable space and flexibility for operations, storage, or office use. Excellent layout with warehouse/workshop area and functional workspace configuration. Condo fees include water bill, helping keep operating costs manageable. Conveniently located near major highways and transportation routes with excellent accessibility for business operations. Ideal for automotive, industrial, service commercial, or permitted E3-zoning uses. (id:55460)
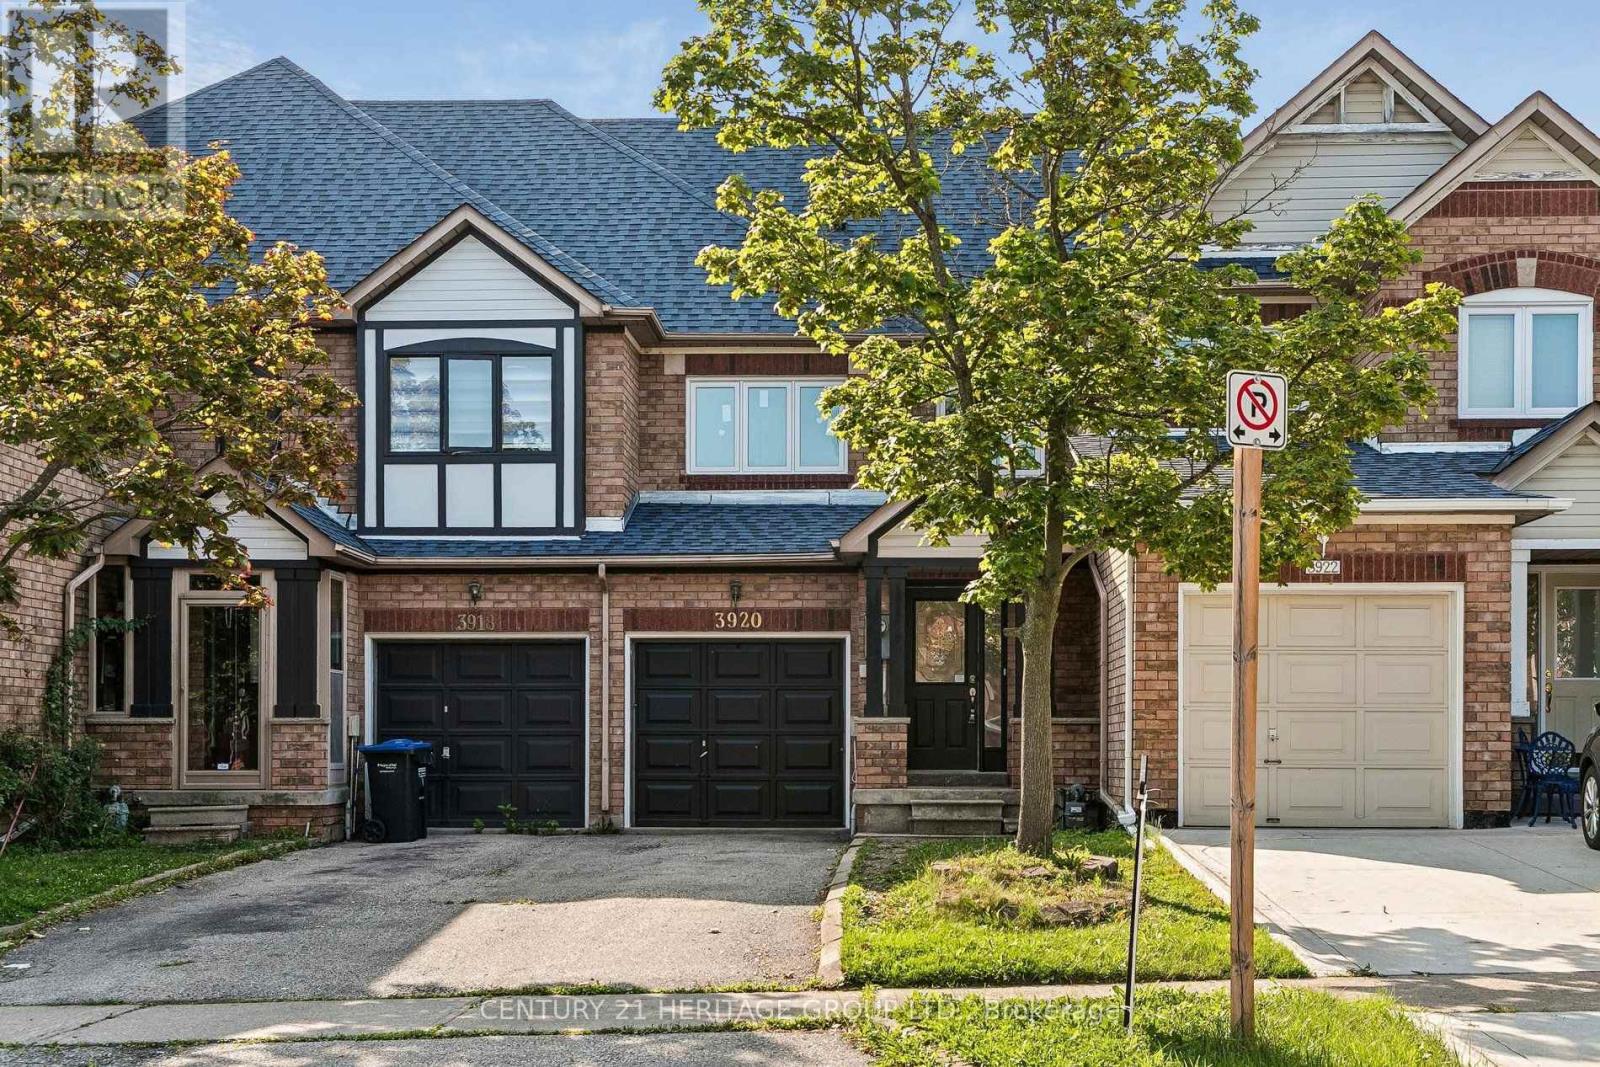
3920 Zenith Court
Mississauga, Ontario
Welcome to this beautifully renovated 3-bedroom townhouse, offering the perfect blend of style, comfort, and connivence. Full renovated and freshly painted throughout, this move-in-ready home showcases modern finishes and a bright, open-concept layout designed for comfortable everyday living. The updated kitchen flows seamlessly into the spacious living and dining areas, making it ideal for both family life and entertaining. Upstairs, You'll find three generously sized bedrooms while the finished basement provides additional living space that's perfect for a family room, home office, gym or recreation area. Additional highlights include upgraded windows and roof, adding value and peace of mind for years to come. Situated in a desirable neighbourhood close to good schools, parks, shopping, public transit, and major highways. This turnkey home is an excellent opportunity for first-time buyers, growing families, or investors. Simply move in and enjoy! (id:55460)
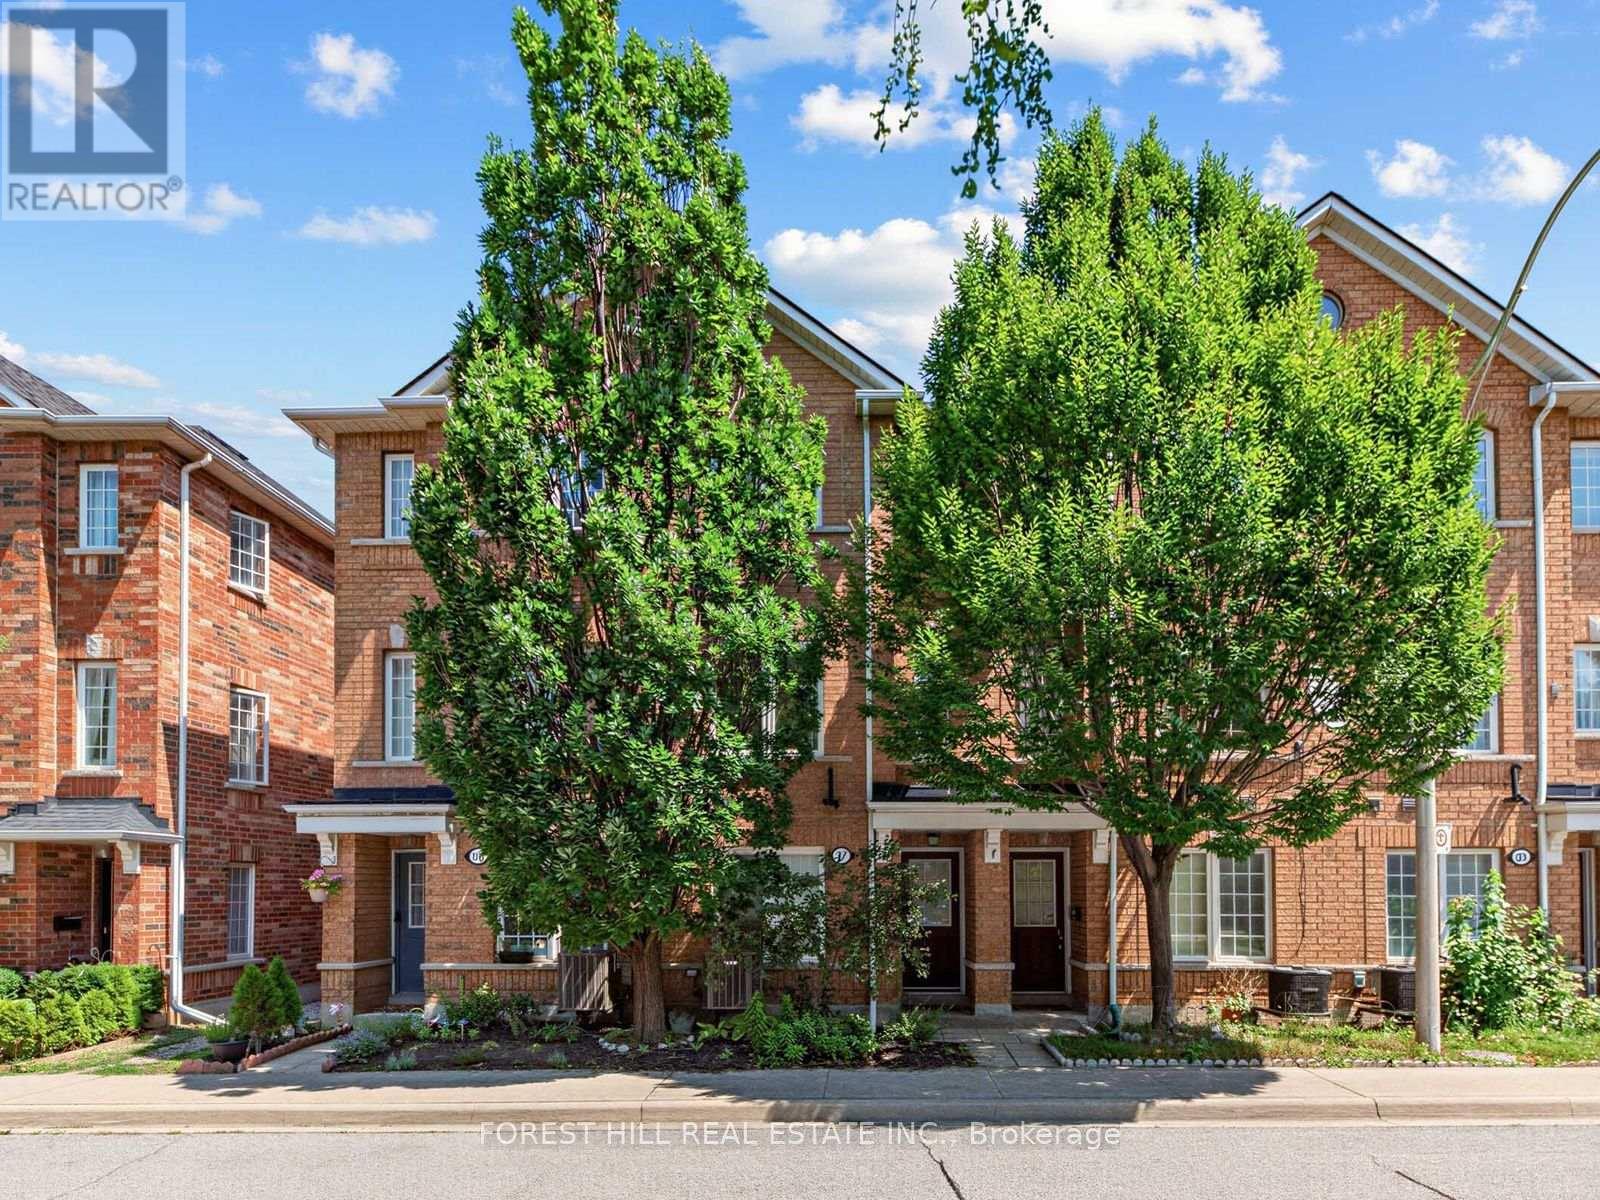
37 Birdstone Crescent
Toronto, Ontario
Spacious and well proportioned family townhouse in a welcoming and quiet community on Birdstone Crescent. Originally a three bedroom layout, this townhouse was converted to two spacious bedrooms to create a more functional living space. The interior features clean lines, natural light, excellent storage and a large open concept living, dining and kitchen area with a bonus balcony off the kitchen. Updates include upgraded light fixtures (2025) , A/C unit (2024), hot water tank (2026), landscaping (front and back), stair runner and automatic garage door opener. A spacious and built-in garage adds further convenience, functionality and storage. Family friendly neighbourhood with multiple parks within a 10 minute walk and friendly neighbours. Conveniently located just steps to TTC public transit, Metro, Home Depot, Shoppers Drug Mart, Canadian Tire, gyms and other everyday amenities, with easy walking access to Stockyards Village and The Junction for an exceptional selection of shopping, restaurants and services. A wonderful opportunity for modern, low maintenance family living in a highly convenient Toronto location. (id:55460)
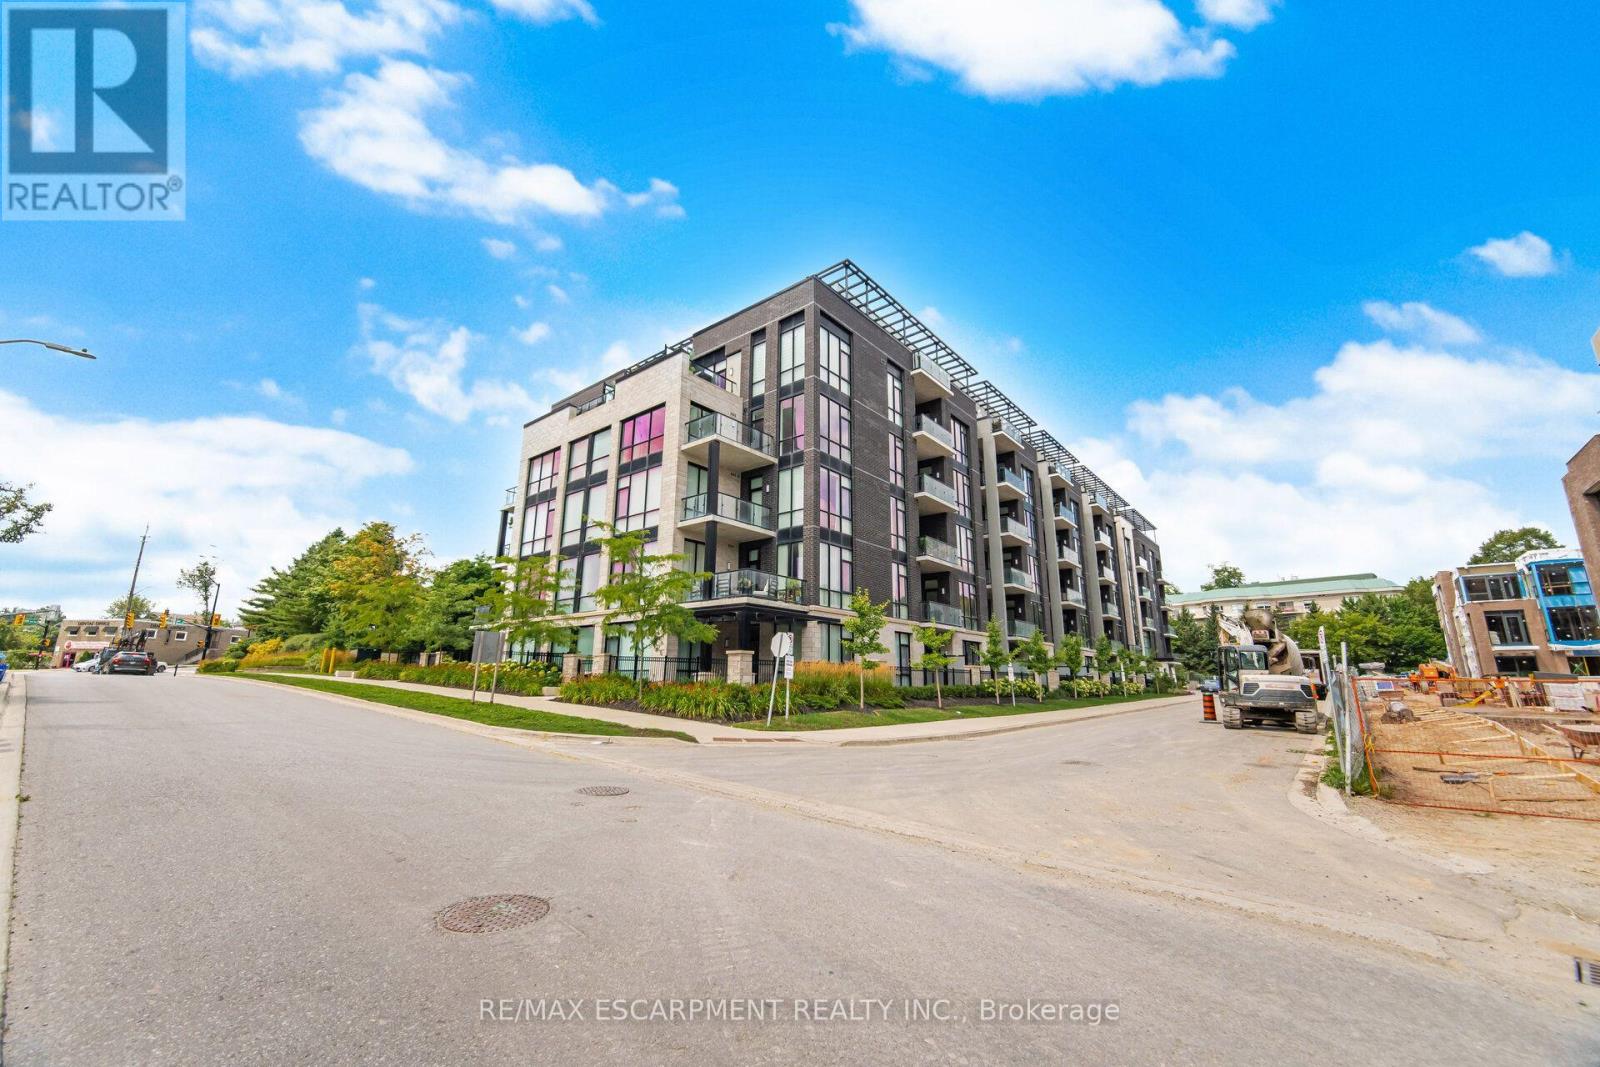
210 - 42 Mill Street
Halton Hills, Ontario
Discover elevated rental living in this immaculate 1 Bedroom + Den residence, offering 1,091 sq. ft. of sophisticated and thoughtfully designed space.Enjoy the perfect blend of style, comfort, and convenience with 9' ceilings, hardwood floors, pot lights, and dramatic floor-to-ceiling windows that fill the space with natural light.The designer chef's kitchen showcases elegant two-tone cabinetry, quartz countertops, a generous centre island, and premium finishes, flowing seamlessly into the open-concept living and dining area with walkout to a private balcony offering beautiful views. The spacious primary bedroom offers a peaceful retreat, while the beautifully appointed 4-piece bathroom is finished with quality fixtures and timeless design. A versatile den is perfect for a home office or guest space. Includes 1 underground parking space and 1 locker. Enjoy exceptional building amenities including a state-of-the-art fitness centre, elegant party room, and a stunning terrace with BBQs. Ideally located just steps to Downtown Georgetown, boutique shopping, fine dining, parks, trails, golf, Georgetown Hospital, and the GO Station. (id:55460)
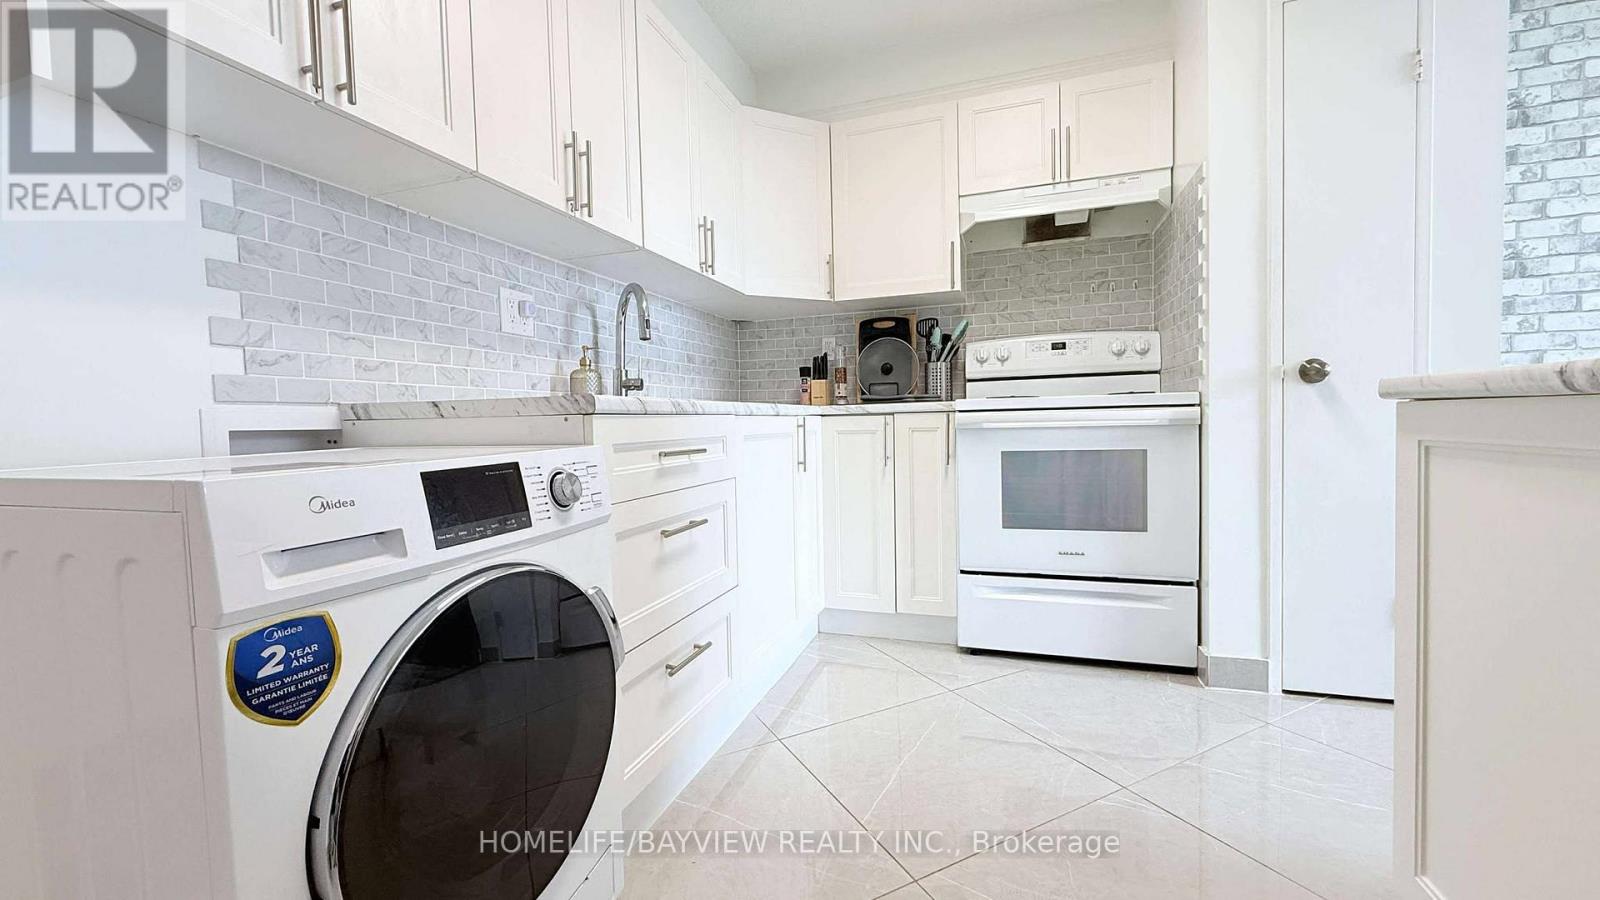
909 - 4645 Jane Street
Toronto, Ontario
Beautifully renovated, freshly painted, and furnished, this bright and inviting condo offers modern finishes, abundant natural light, and a smart 3-bedroom layout. Ideal for families, students, or professionals seeking comfort and convenience near York University. Enjoy 800 sq ft (interior + balcony) with new windows, a private east-facing balcony, ensuite laundry, and 1 underground parking space + locker. Very clean and move-in ready. visitor parking, and security system. TTC bus stop right outside with 24-hour service, and just minutes to Pioneer Village Subway Station, York University, Black Creek Pioneer Village, shopping, schools, parks, and recreation centre. Quick access to Hwy 400 & Finch Ave for easy commuting. (id:55460)
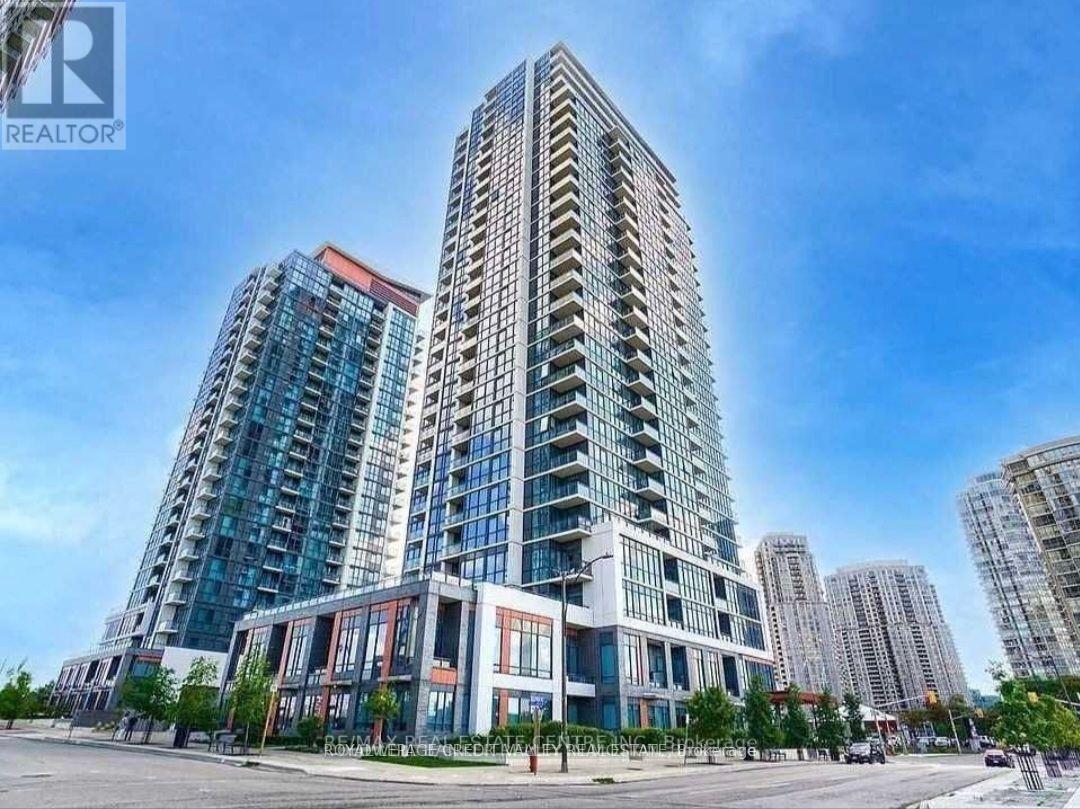
502 - 75 Eglinton Avenue W
Mississauga, Ontario
Pinnacle Crystal Tower. This premium corner suite features 890 SQFT - 9" ceilings, 227 SQFT private terrace, 2 bedrooms, 2 full baths, in-suite laundry, hardwood floors through-out, kitchen has soft close cabinetry and quartz countertops, open concept and has lots of natural light. Amenities: Fully equipped gym, indoor pool with whirlpool sauna, theatre room, library/study lounge, party room with pool table & BBQ terrace, business centre and 24hr concierge, guest suite and multiple visitors parking. Prime Location - Central Mississauga, steps to Square One, grocery stores, restauarants & cafe's, easy access to highways 401, 403 & 410, walking distance to top rated Elementary & Secondary Schools, adjacent to protected green space with scenic walking trails, basketball & tennis courts. Awesome location! (id:55460)
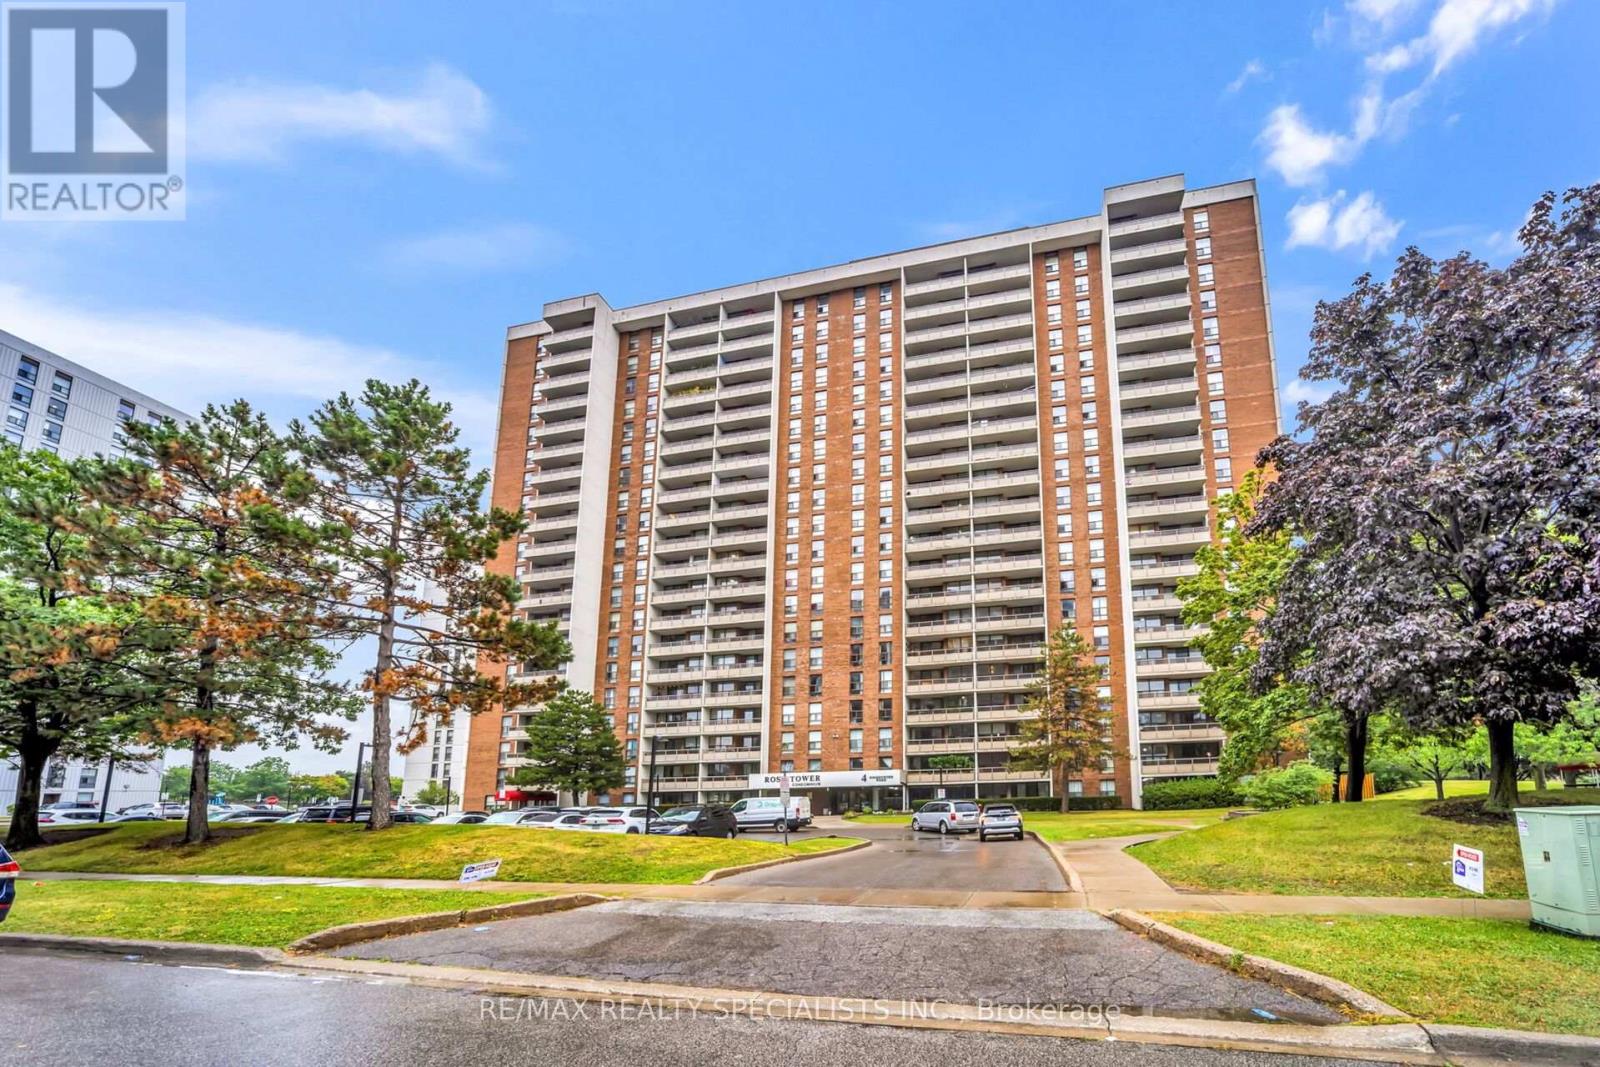
1008 - 4 Kings Cross Road
Brampton, Ontario
Exceptional value in this beautifully updated 2-bedroom, 1-bathroom condo offering 961 sq. ft. of bright, functional living space. Located on the10th floor, this move-in-ready unit features an open-concept living and dining area, a functional kitchen with stainless steel appliances, ample cabinetry, carpet-free laminate flooring throughout, and two generously sized bedrooms. A large in-suite storage room and one owned parking space add to the home's convenience. Enjoy worry-free living with all-inclusive maintenance fees covering heat, hydro, water, and air conditioning. Residents have access to excellent amenities, including an outdoor pool, party room, playground, visitor parking. Ideally situated just steps to Bramalea City Centre, Chinguacousy Park, transit, schools, libraries, shopping, and major highways, this well-maintained condo offers an outstanding opportunity for first-time buyers, downsizers, or investors seeking exceptional value in a prime Brampton location. Immediate possession available. (id:55460)
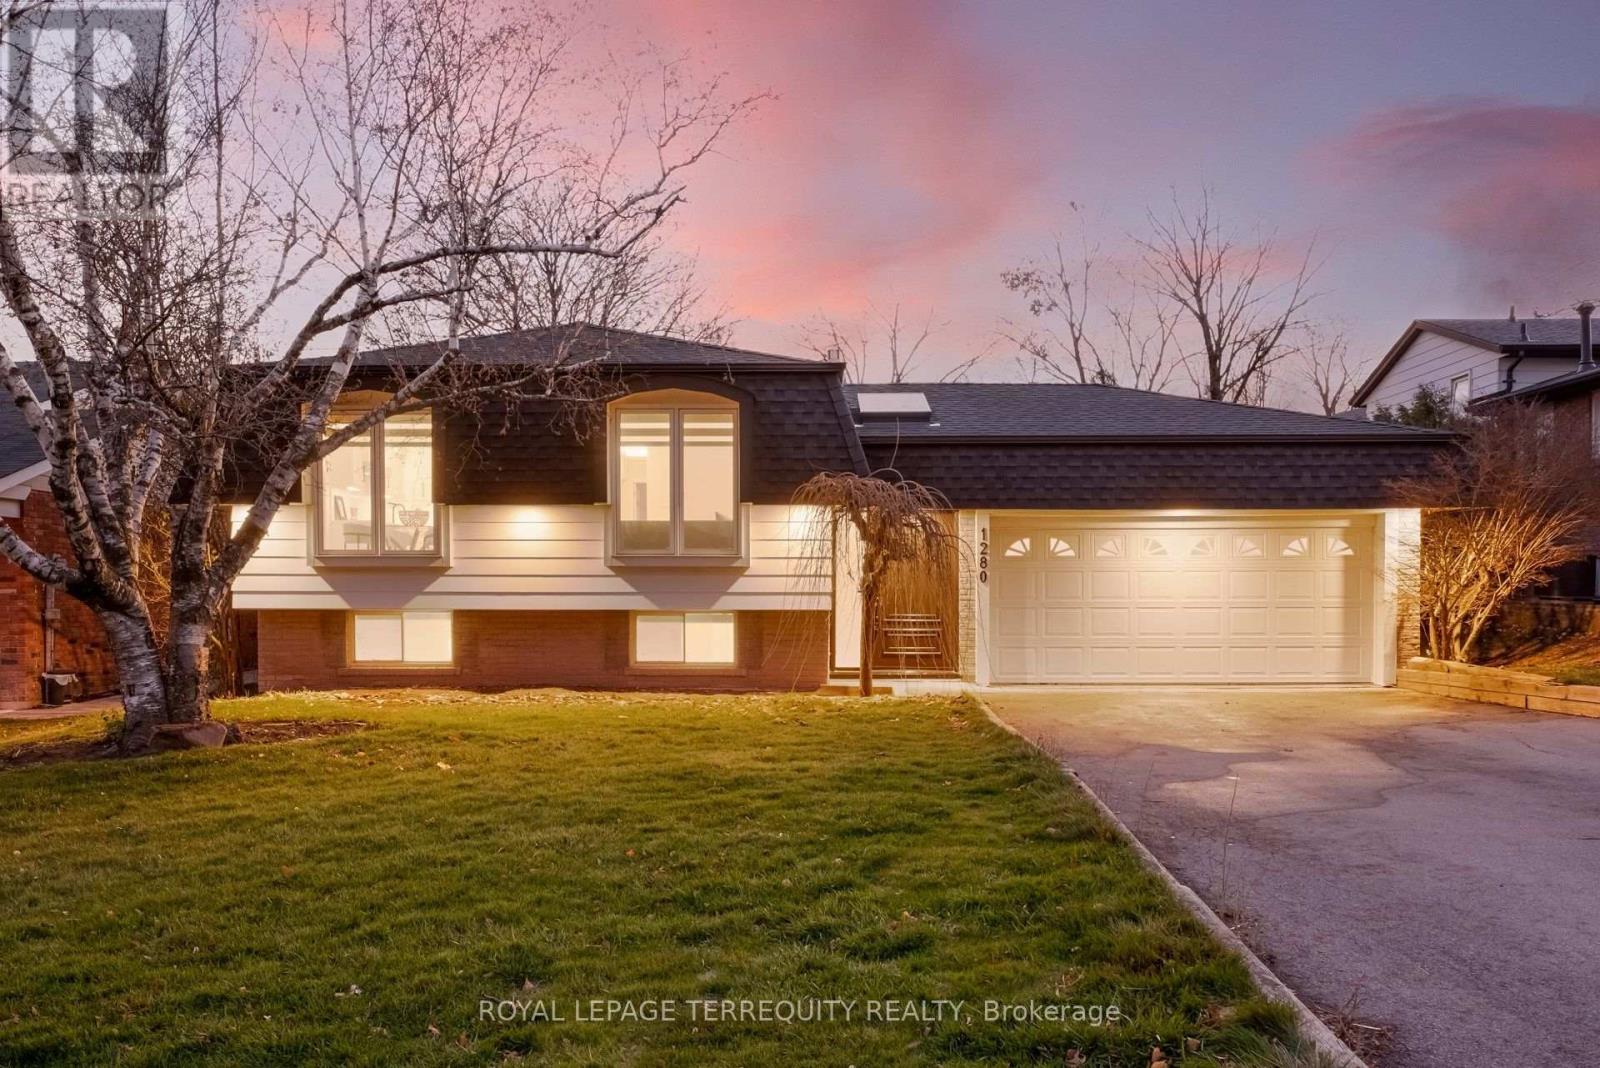
1280 Hart Crescent
Oakville, Ontario
Stunning Newly Renovated Raised Bungalow In Oakville's Highly Desirable Falgarwood Community! Situated On A Quiet, Tree-Lined, Family-Friendly Street, This Exceptional 3+2 Bedroom Home Offers Stylish Modern Living Throughout. The Bright Open-Concept Main Floor Features Spacious Living & Dining Areas Filled With Natural Light, A Beautifully Updated Kitchen Complete With Stainless Steel Appliances, Quartz Countertops, Oversized Fridge & Large Breakfast Island Perfect For Entertaining. The Lower Level Boasts A Contemporary Rec/Family Room With Built-In Gas Fireplace, Two Additional Generously Sized Bedrooms & A Modern 3-Piece Bath. Enjoy Abundant Storage With The Oversized Utility Room, Plus A Separate Side Entrance & Attached 2-Car Garage. An Incredible Opportunity To Own A Turn-Key Home In One Of Oakville's Most Sought-After Locations! (id:55460)
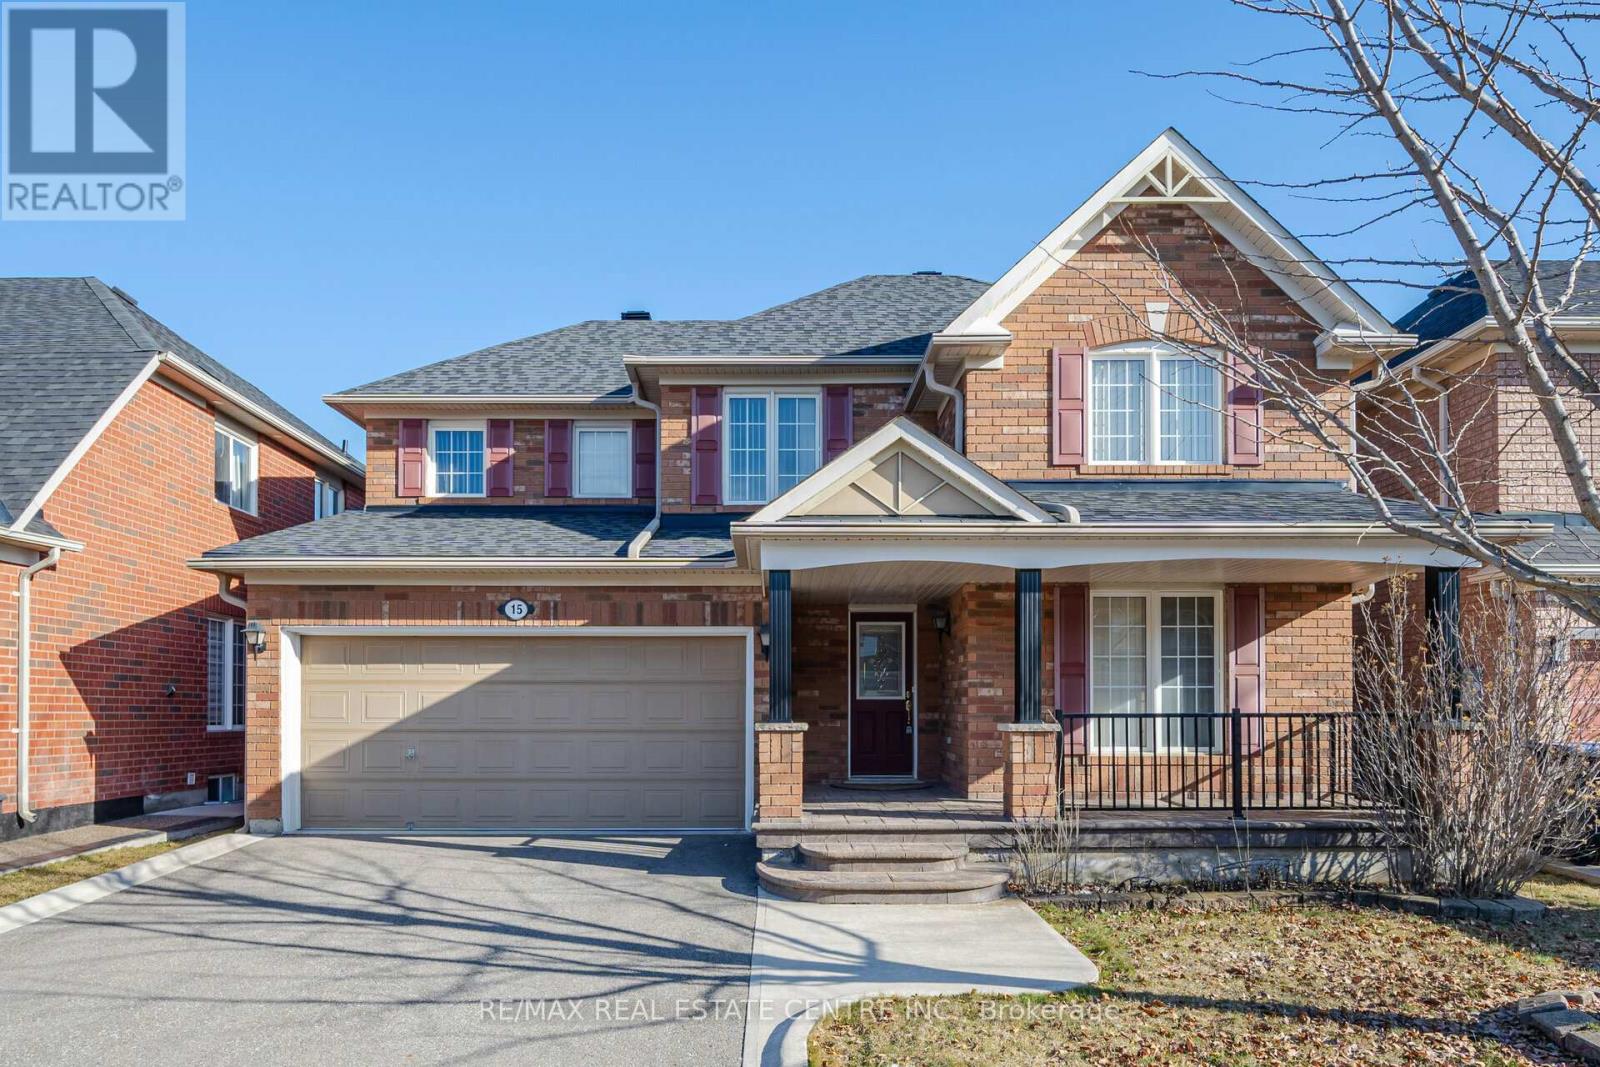
Upper - 15 Mendoza Drive
Brampton, Ontario
Beautiful 3 Bedroom Furnished Detached home, located in the desirable neighbourhood of Fletcher's Meadow, Brampton. Estimated approximately 2,300 square feet with 3 bedrooms 2 and a half bathrooms, eat-in kitchen, and a private backyard. 2 car parking in garage and 2 on driveway . Basement is NOT included. (id:55460)
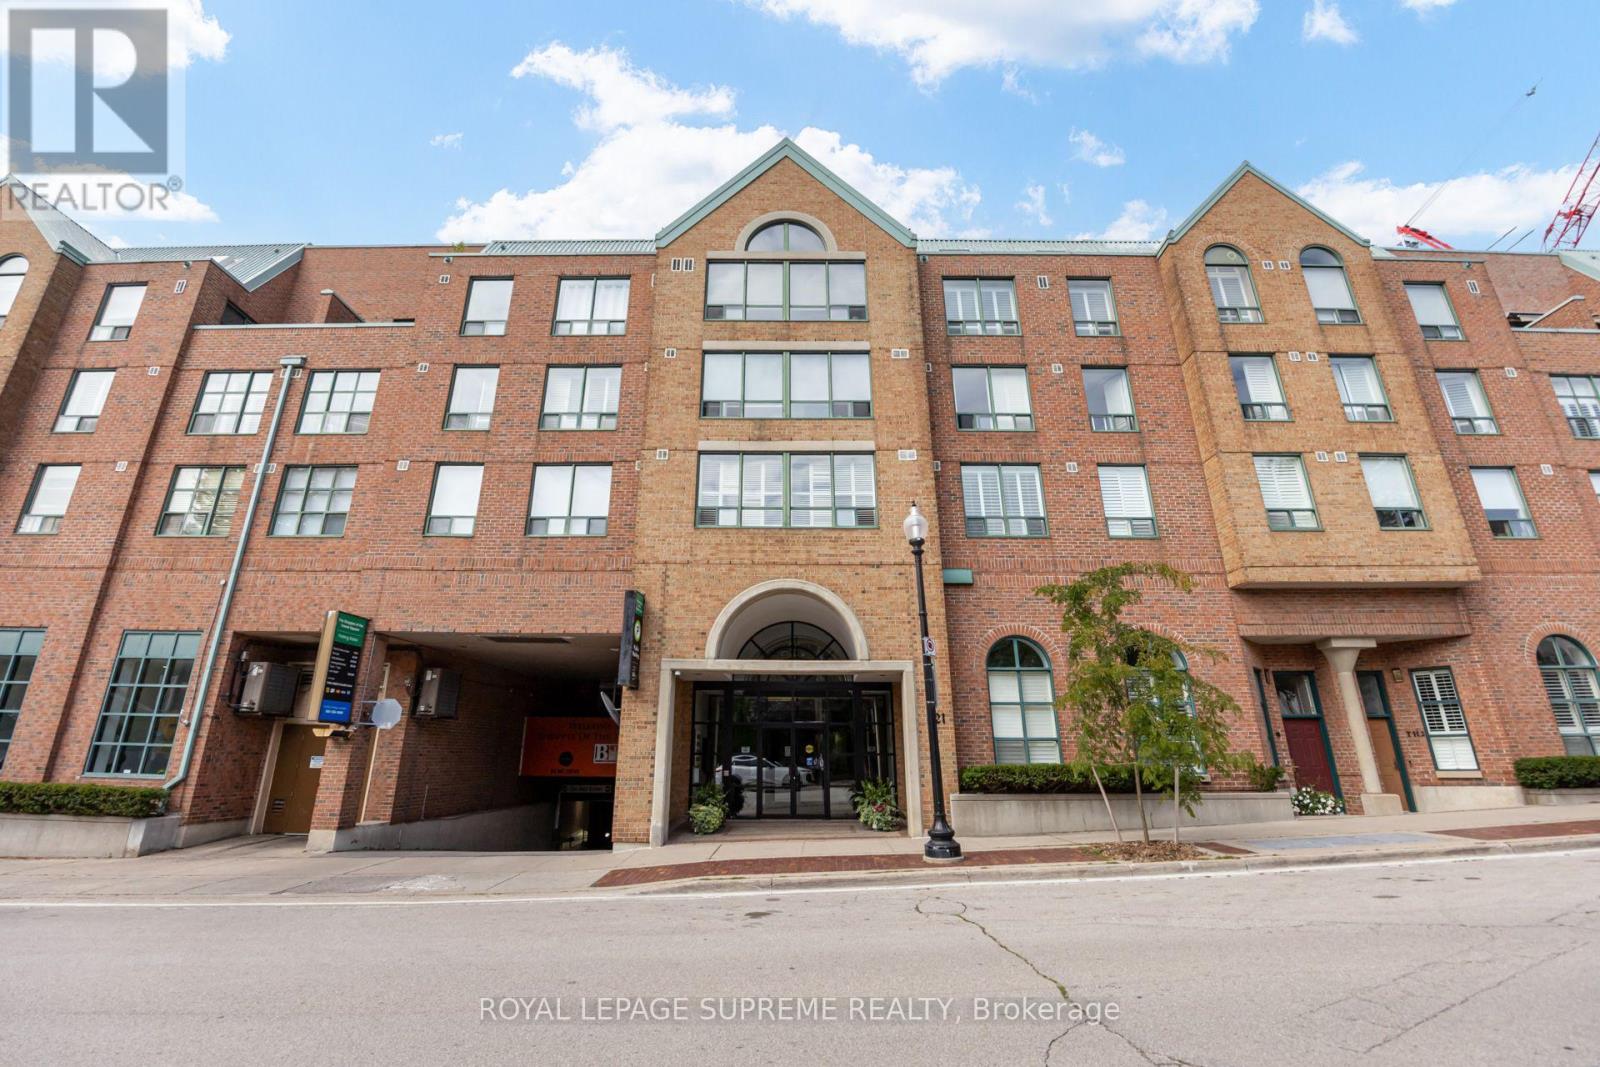
204 - 221 Robinson Street E
Oakville, Ontario
Welcome to suite living at 221 Robinson Street. Spanning 750 square feet, this meticulously maintained one-bedroom, one-and-a-half-bathroom residence offers a seamless blend of comfort, style, and boutique low-rise charm. Generous open-concept living and dining area featuring clean lines, bright windows, and an effortless flow designed for both daily living and entertaining. Move-in ready condition with modern flooring, pristine finishes, and a conveniently located partial bath (powder room) for guests in addition to the primary ensuite. Comes complete with 1 owned underground parking space and 1 storage locker. Unbeatably situated in vibrant Downtown Oakville, step outside your door to premier dining, boutique shopping, scenic lakeside parks, and the waterfront trail. Commuters will love the quick access to the Oakville GO Station, QEW, and 403. (id:55460)
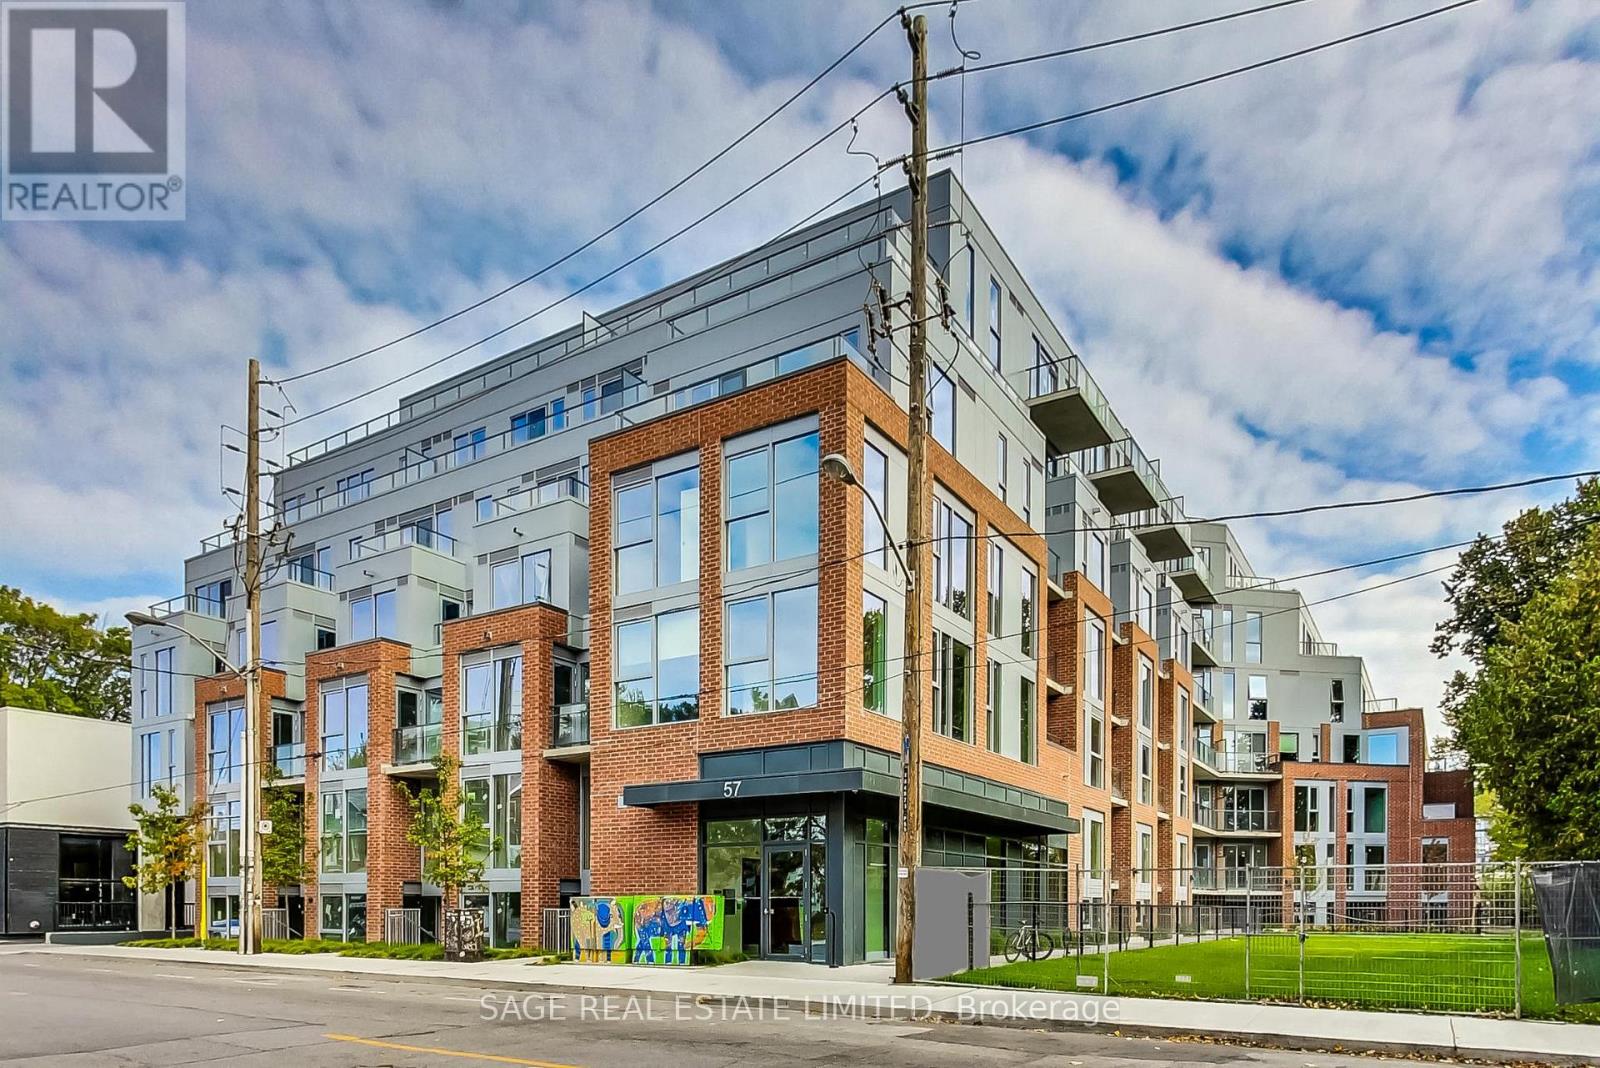
405 - 57 Brock Avenue
Toronto, Ontario
Welcome to Fifty Seven Brock, a boutique residence tucked just steps from the energy of Queen West. Designed by RAW Design with sophisticated interiors by Tomas Pearce, this intimate 7-storey building offers contemporary architecture, beautifully considered common spaces and an exceptional collection of amenities. Residents enjoy a fitness studio, stylish party and dining rooms, dedicated workspace, pet spa and expansive outdoor terraces complete with BBQs, lounge areas and a fire pit. All of this in one of Toronto's most vibrant and walkable neighbourhoods, surrounded by some of the city's best restaurants, cafés, shops, parks and transit. (id:55460)
3561 Southwick Street
Mississauga, Ontario
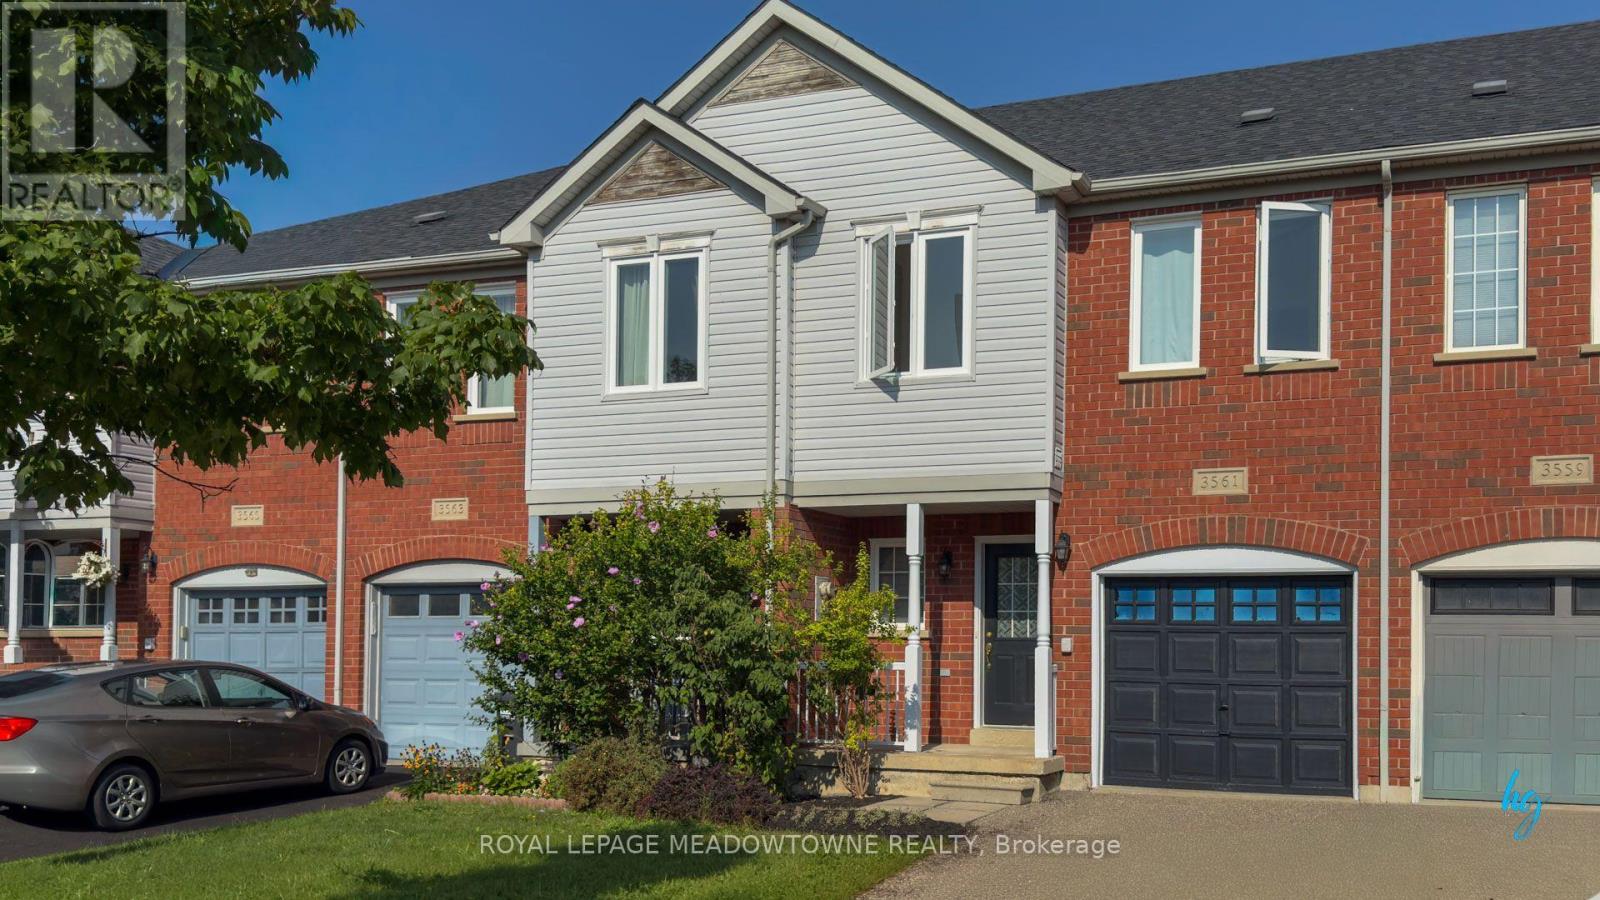
Beautifully appointed 3-bedroom, 3-bathroom freehold townhome in Churchill Meadows. Recently renovated with a kitchen facelift featuring a new countertop and pot lights installed throughout the kitchen, fresh paint throughout, new curtain rods, and freshly power washed deck and new bathroom toilets. Bright open-concept living/dining with hardwood floors walking out to a large deck in a fenced backyard with gate. Spacious primary bedroom with walk-in closet and 4-piece ensuite; loft with 4-piece bath. Built-in garage plus private driveway parking for 2 vehicles total. Central air conditioning, forced-air gas heat. Includes fridge, stove, exhaust hood, new built-in dishwasher, washer, dryer, garage door opener with remote, new windows and all window coverings. Non-smoking. No pets. Available immediately. (id:55460)
468 Tonelli Lane
Milton, Ontario
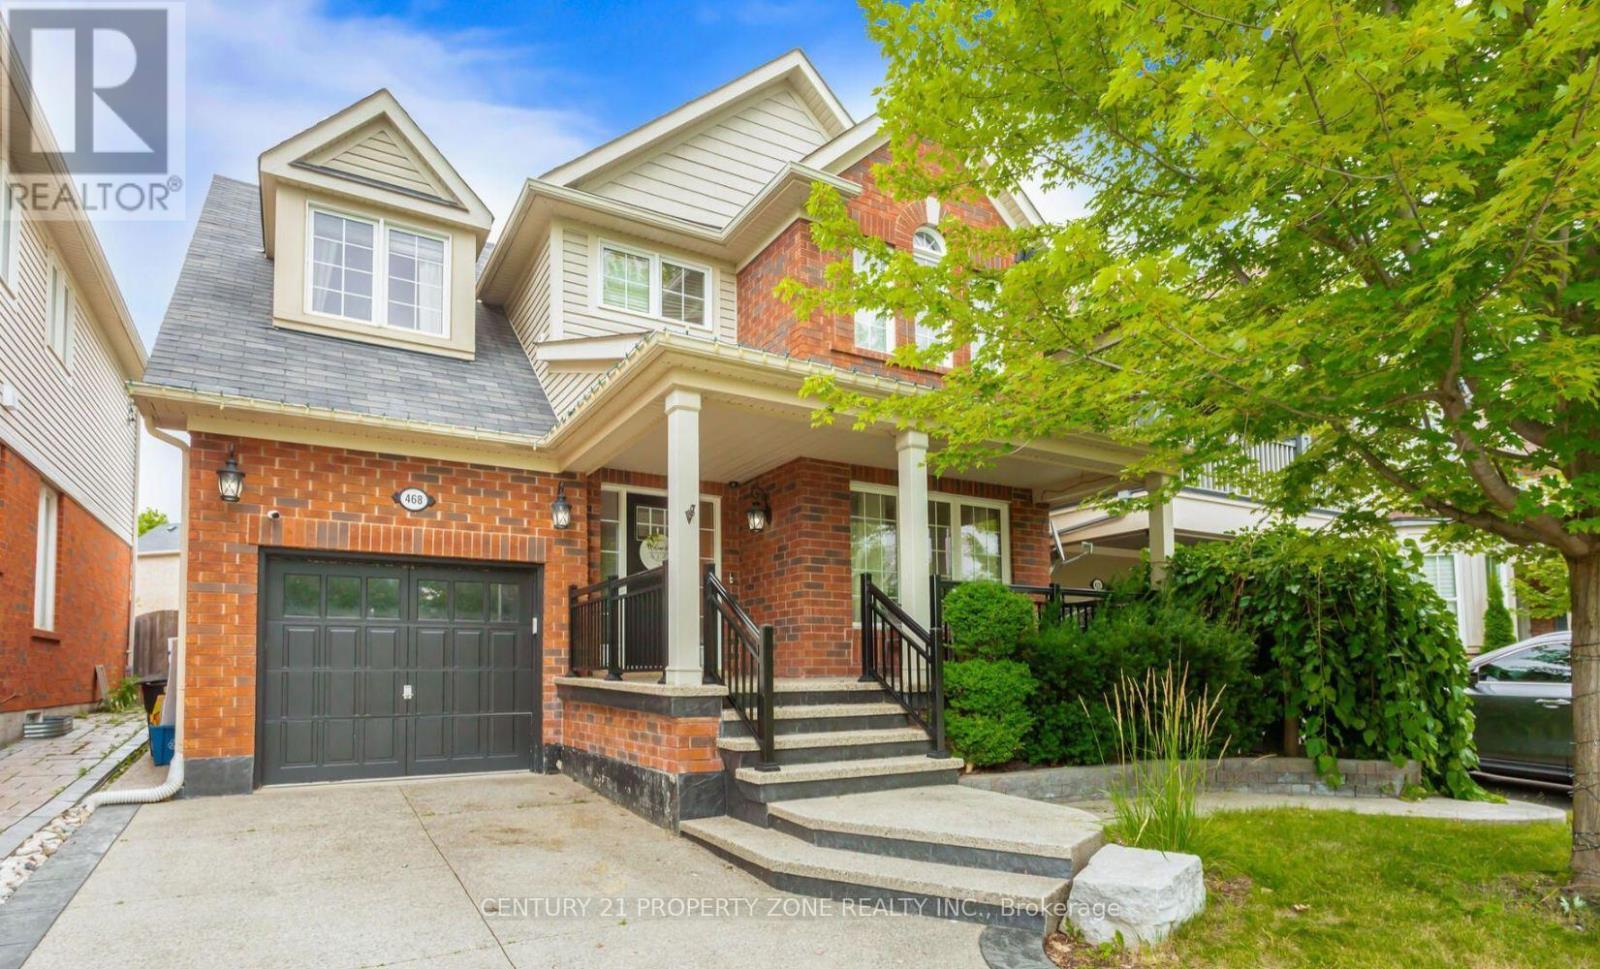
Welcome to this immaculate, move-in-ready home, perfectly situated on a quiet street directly across from the neighbourhood park, with beautiful Escarpment views.Offering over 1,800 sq. ft. of living space plus a finished basement, this home features 4 bedrooms, 4 bathrooms, and a thoughtfully designed layout with beautiful finishes throughout.The stunning and functional kitchen opens into a spacious family room featuring a cozy gas fireplace and impressive vaulted ceiling-perfect for everyday living and entertaining.Step outside to an extended backyard complete with a deck, pool, and plenty of space to relax and enjoy. The beautifully landscaped front yard is complemented by an exposed aggregate porch and driveway, adding to the home's fantastic curb appeal.Beautifully maintained, thoughtfully designed, and truly turn-key-this is one you'll want to see in person! (id:55460)
10 - 2579 Sixth Line
Oakville, Ontario
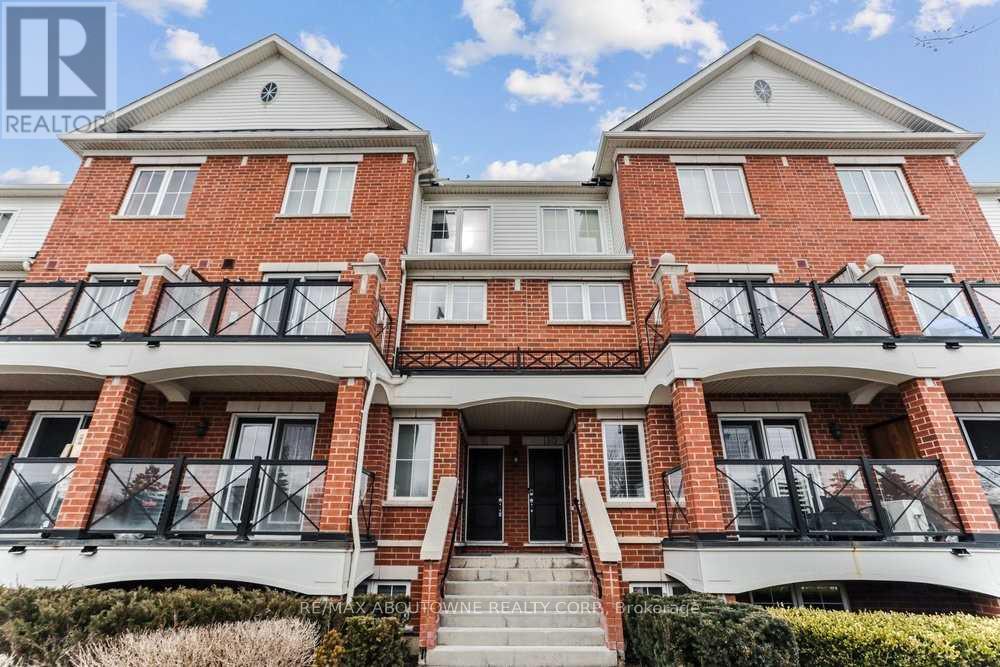
Welcome home to this bright and spacious townhome in Oakville's desirable Uptown Core! Enjoy beautiful pond views from every room and a convenient location within walking distance of shopping, restaurants, parks, transit and everyday amenities. The open-concept living and dining area features rich dark laminate flooring and a walkout to a large private balcony-perfect for relaxing or entertaining. The generously sized kitchen offers ample workspace and stylish black appliances. Upstairs, you'll find two bright and spacious bedrooms, along with the convenience of upper-level laundry. Enjoy low-maintenance living with no grass to cut, all in a scenic and highly accessible neighbourhood. A wonderful place to call home! (id:55460)