
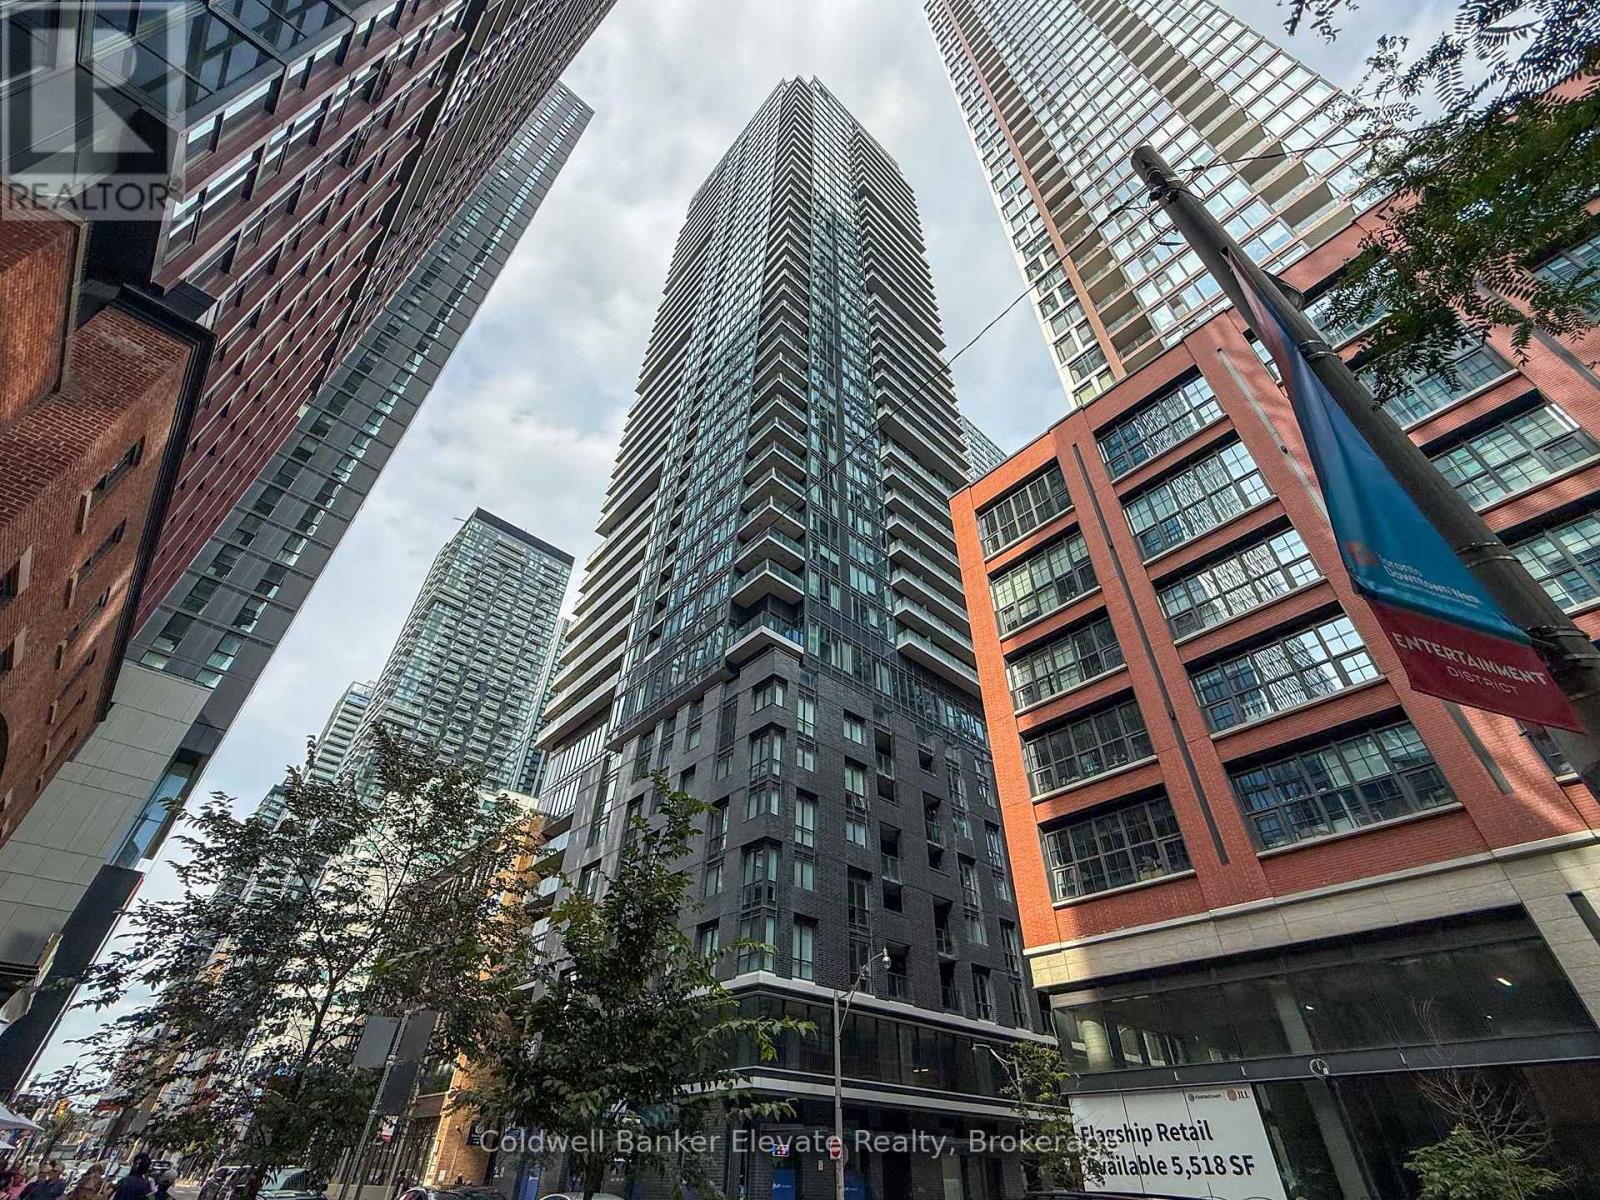
2901 - 115 Blue Jays Way
Toronto, Ontario
Welcome to King Blue Condos, a stunning one bedroom suite located in the heart of Toronto's vibrant Entertainment District! Experience the best of downtown living, surrounded by world-class dining, premier shopping, performing arts centers, and theatres. Just steps from Union Station, The PATH, Rogers Centre, Ripley's Aquarium, and the iconic CN Tower. Enjoy breathtaking city views from your open-air balcony, or take in a concert at Roy Thomson Hall and world-class films at TIFF. This modern suite offers contemporary finishes, an open-concept layout, and access to exceptional building amenities - including a fitness center, rooftop terrace, and 24-hour concierge. Live, work, and play in one of Toronto's most dynamic neighborhoods! (id:55460)
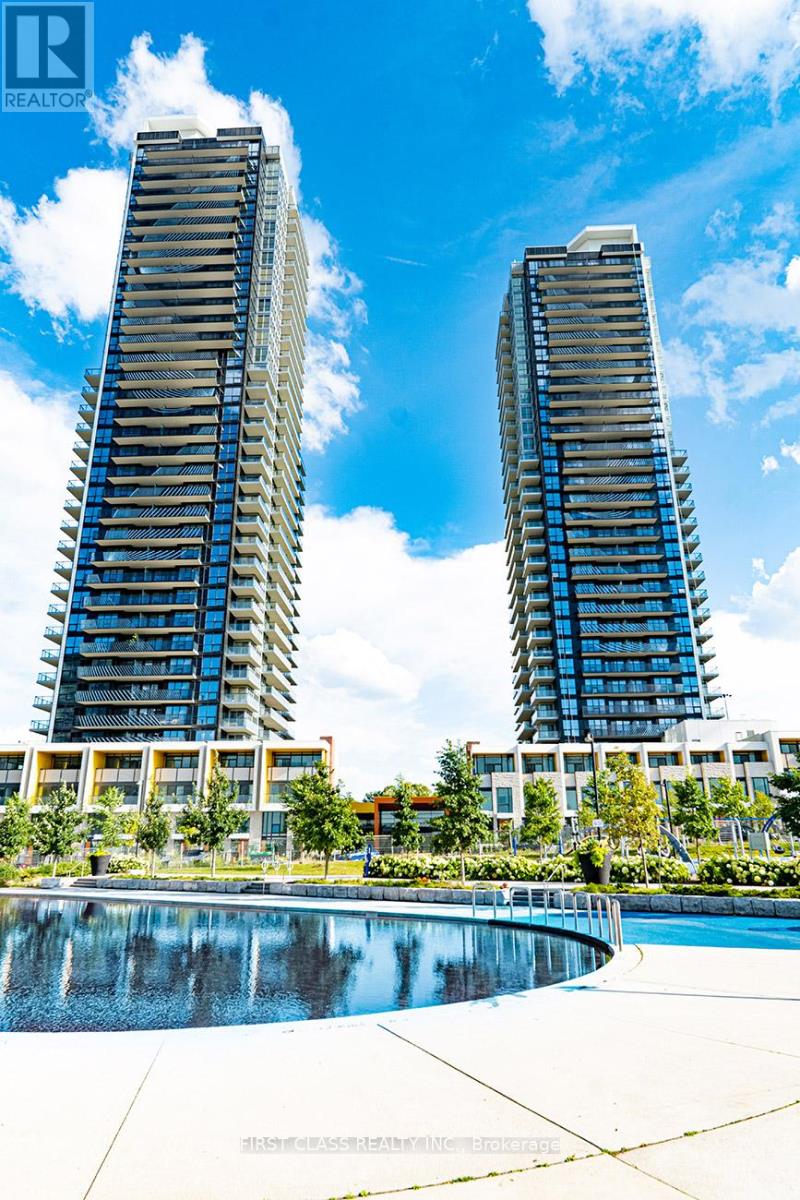
608 - 95 Mcmahon Drive
Toronto, Ontario
Experience elevated urban living at Seasons by Concord, one of North York's most prestigious luxury communities in the heart of Bayview Village! This exceptionally maintained, bright, and functional 1 Bedroom + Den suite features an open-concept layout designed to maximize space and natural light. The versatile den serves as an ideal home office, nursery, or secondary study space. Modern kitchen equipped with high-end built-in appliances, sleek cabinetry, and quartz countertops. Enjoy top-tier resort-style building amenities including an indoor pool, full-size basketball/badminton courts, bowling alley, state-of-the-art fitness centre, touchless car wash, guest suites, and 24-hr concierge. Unbeatable location just steps to the Bessarion TTC Subway Station, Oriole GO Station, IKEA, Bayview Village Shopping Centre, Canadian Tire, parks, and trendy restaurants. Minutes to Hwy 401 & 404-an absolute must-see for first-time buyers and savvy investors! (id:55460)
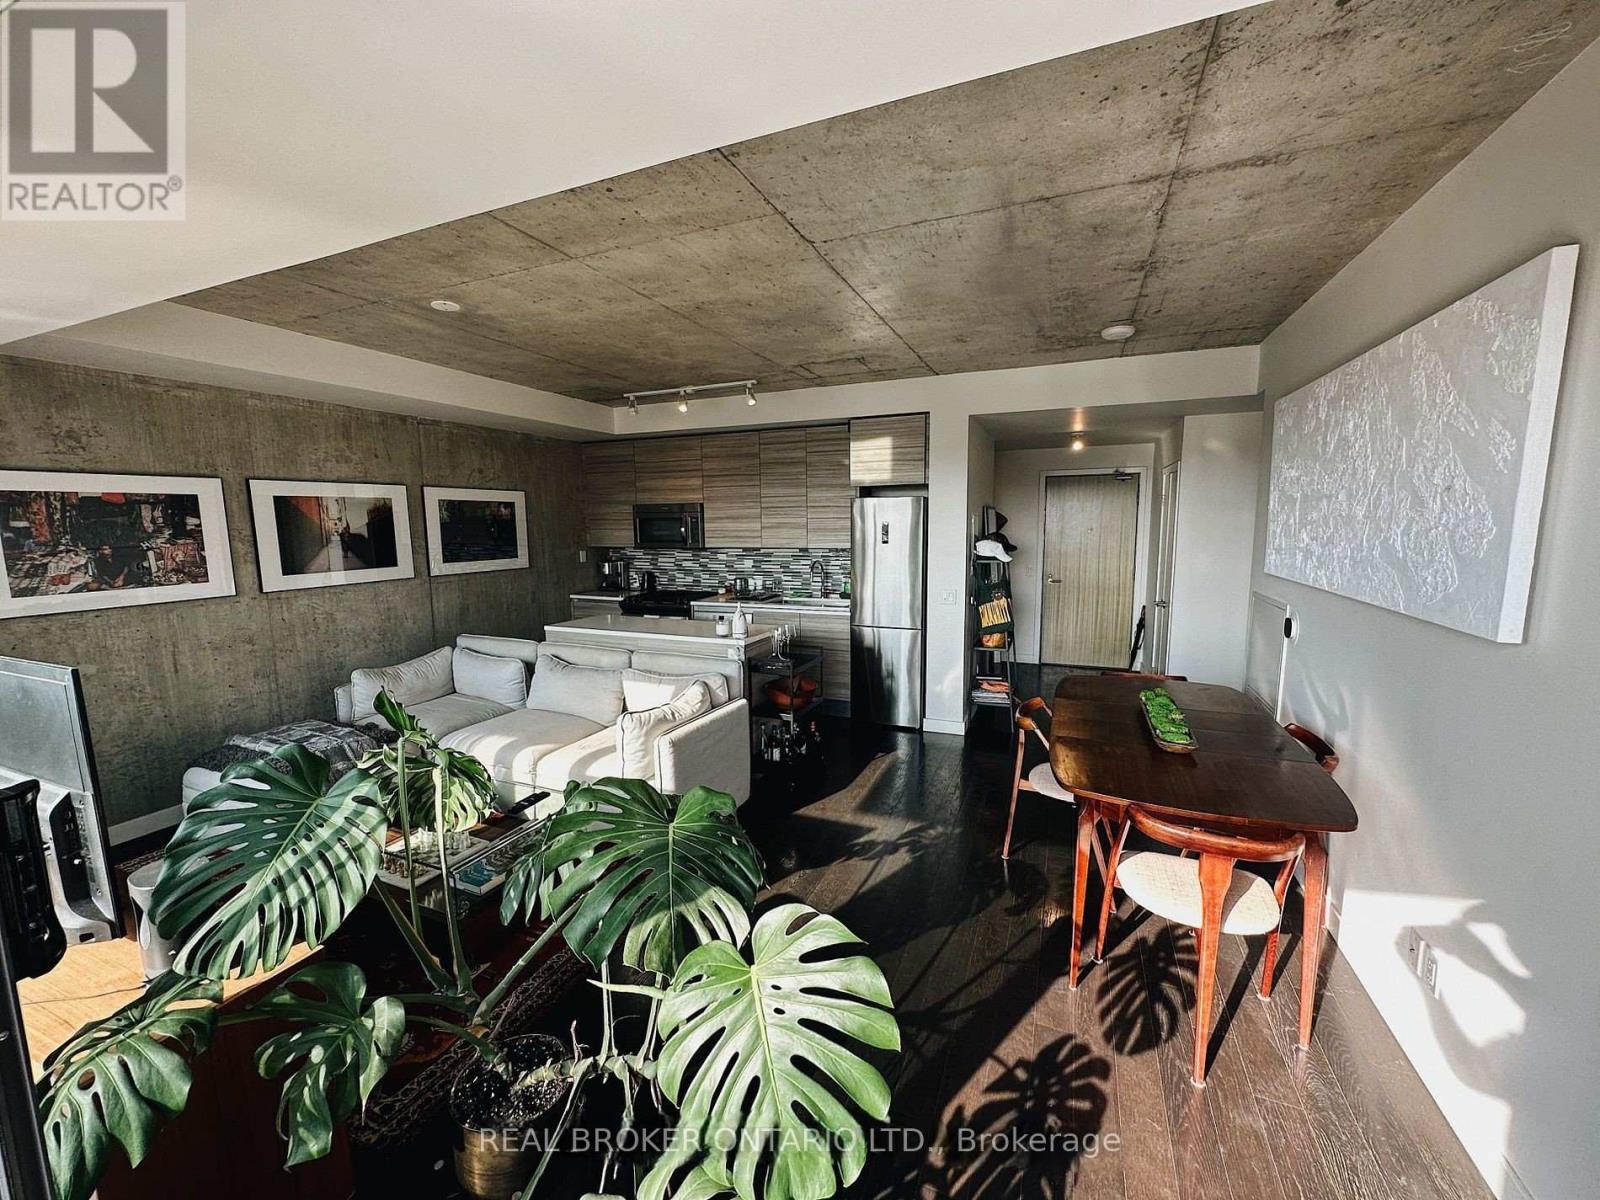
605 - 111 Bathurst Street
Toronto, Ontario
Stunning 2-Bedroom Urban Retreat in Prime King West Location. Discover sophisticated city living in this exceptional unit featuring soaring 9-foot ceilings, striking exposed concrete walls, and expansive floor-to-ceiling windows that flood the space with natural light. The sleek kitchen showcases stainless steel finishes and integrated natural gas appliances, seamlessly flowing toward the unit's crown jewel-- an impressive 240 sq. ft. private terrace. This rare outdoor sanctuary features a convenient gas line for year-round BBQing and offers serene views of the historic St. Mary's Church. The thoughtful layout maximizes the open concept design, creating an airy atmosphere perfect for both daily living and entertaining. Premium finishes throughout reflect the quality and attention to detail that defines this exceptional home. Located in the heart of vibrant King West, you're steps from world-class dining, entertainment, and transit options. This is urban living elevated-- where contemporary design meets unparalleled outdoor space in one of Toronto's most sought-after neighborhoods. (id:55460)
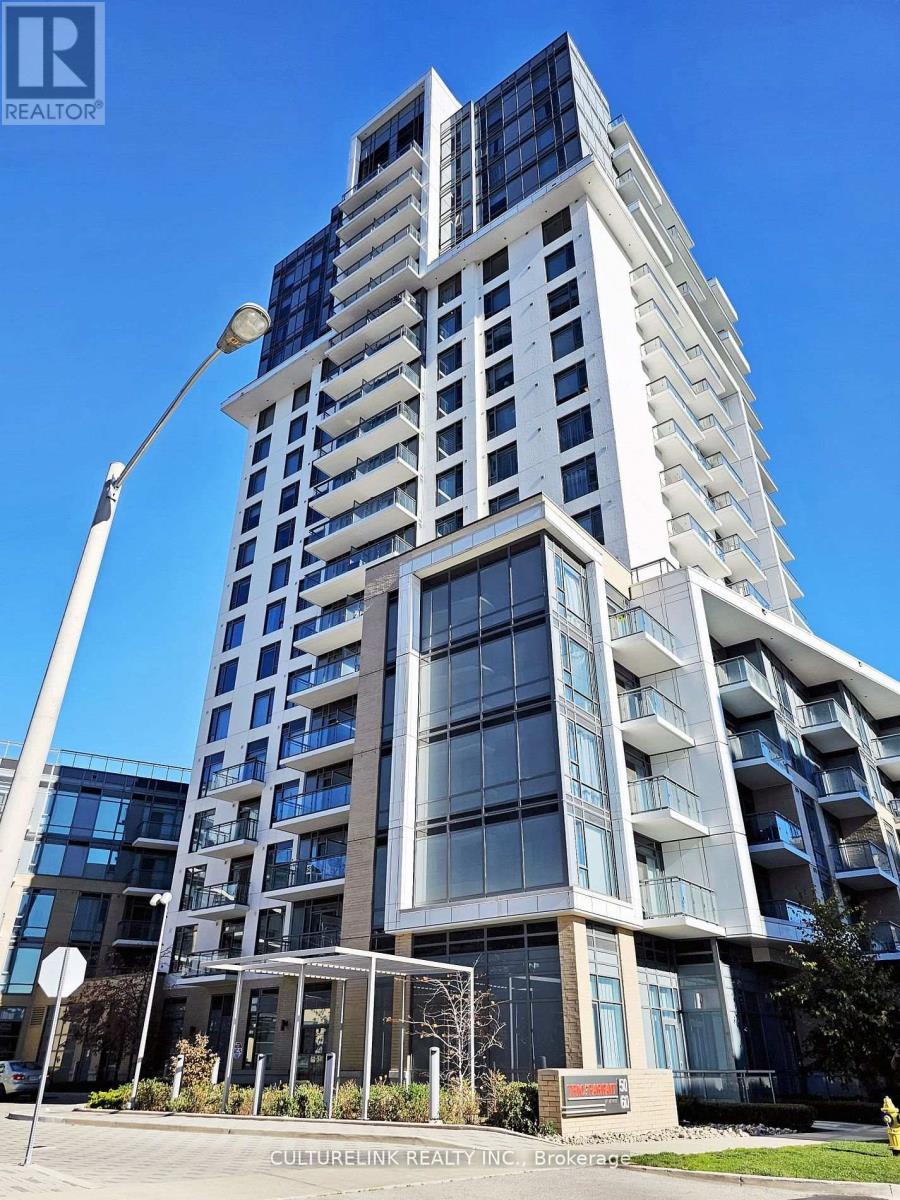
Ph07 - 50 Ann O'reilly Road
Toronto, Ontario
Tridel Built Penthouse Unit! Trio at Atria is a wonderful building situated in a prime location with close access to major roads, highways, malls, and restaurants. Meticulously kept and maintained by the owner, this fully functional layout also comes with soaring 10 foot ceilings, custom millwork for additional storage, separate entry in to the closet and a large in-suite laundry area for additional storage to hide away all your items. Best of all, this Penthouse offers a beautiful west facing city view that you can enjoy all day while relaxing on your balcony or just looking out from your floor to ceiling windows. Close to Don Mills subway, Shopping Malls, minutes to Hwy 404, Hwy 401 & DVP, Seneca College, hospital, transit, and a variety of restaurants. The location has it all. Locker and Parking also included, show with confidence (id:55460)
409 - 117 Broadway Avenue N
Toronto, Ontario
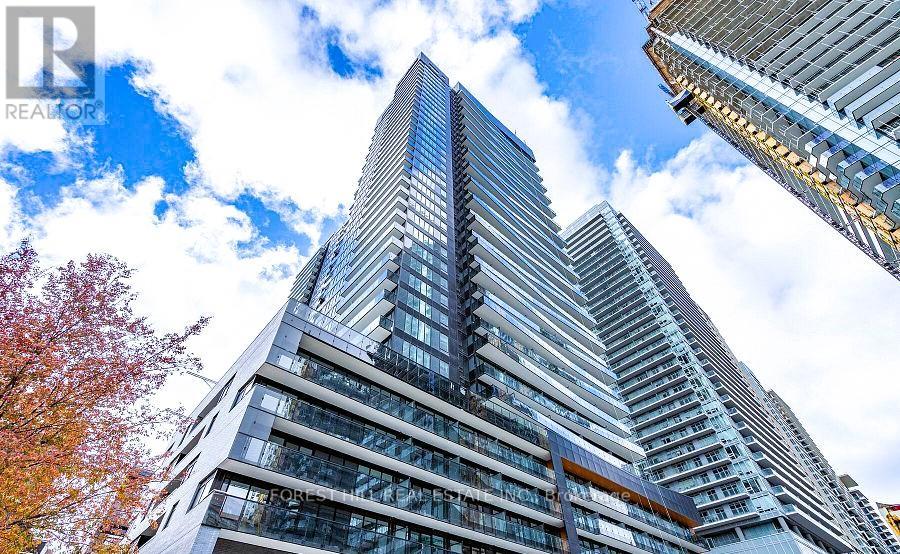
Welcome to Line 5 Condos Where Luxury Meets Convenience in Midtown Toronto! Discover modern urban living at its finest in the heart of the vibrant Yonge and Eglinton neighborhood. Gorgeous 1-bedroom suite is the epitome of sophistication, offering a seamless blend of style, comfort, and practicality. Spacious Open-Concept Design with floor-to-ceiling windows, filling the space with natural light. A modern kitchen with European-style cabinetry, sleek stainless-steel appliances, quartz countertops, and a large island perfect for cooking, entertaining, and storage. Prime Location: Just steps to Eglinton Subway Station and the upcoming TTC LRT, connecting you to the entire city. Surrounded by top-notch amenities: grocery stores like Loblaws and Sobeys, trendy cafes, fine dining, bars, and lush green spaces like Eglinton Park. Luxury Amenities Include:24-hour Concierge, State-of-the-art Gym, Yoga Room & Sauna, Outdoor BBQ & Dining Areas & Party Room. (id:55460)
804 - 15 Bruyeres Mews
Toronto, Ontario
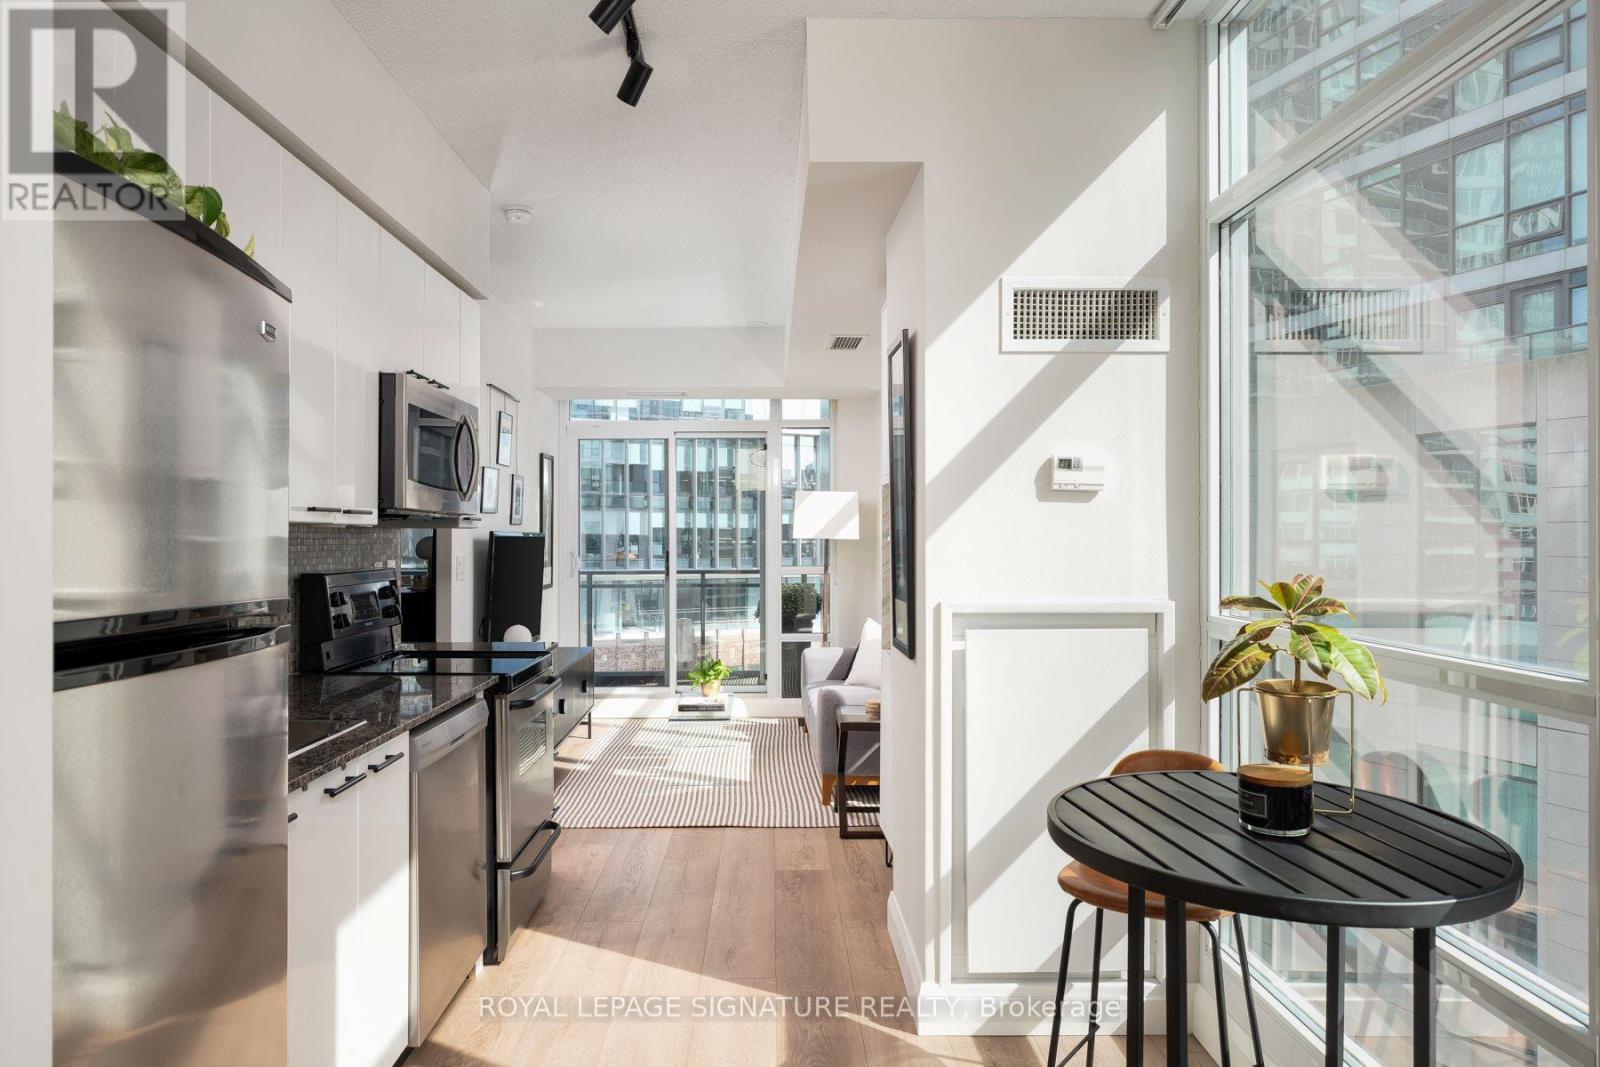
Tired of one bedroom layouts that just don't make sense? Welcome to a corner suite that uses every square foot wisely. This bright and sunny condo checks all the boxes: a proper eat-in kitchen, separate living space, spacious bedroom with room for an office, ensuite bath, and a large balcony accessible from both the living room and bedroom. With SE corner exposure, natural light pours in all day! Stylish updates include new luxury vinyl flooring, kitchen hardware and faucet, under-cabinet lighting, window coverings, light fixtures, custom balcony tiles, a stylish bedroom slat-wall feature, and a new dishwasher (2025). A custom built-in bar cabinet and pantry adds the perfect blend of style and function. Tucked away at the quiet end of the hallway in a boutique mid-rise with low fees and fabulous amenities including concierge, gym, rooftop terrace, guest suites and visitor parking. Owned parking + locker beside the elevator are also included. And the location? Walk out and be in the heart of it all. Steps to King West, Fort York and Coronation Park, waterfront trails, Billy Bishop Airport, Loblaws, Shoppers, STACKT Market, transit and easy highway access. The perfect pied-a-terre, city home or first condo for a young professional or nature lover. Functional, bright, renovated and priced right - this one is a no brainer. (id:55460)
149 Roxborough Street E
Toronto, Ontario
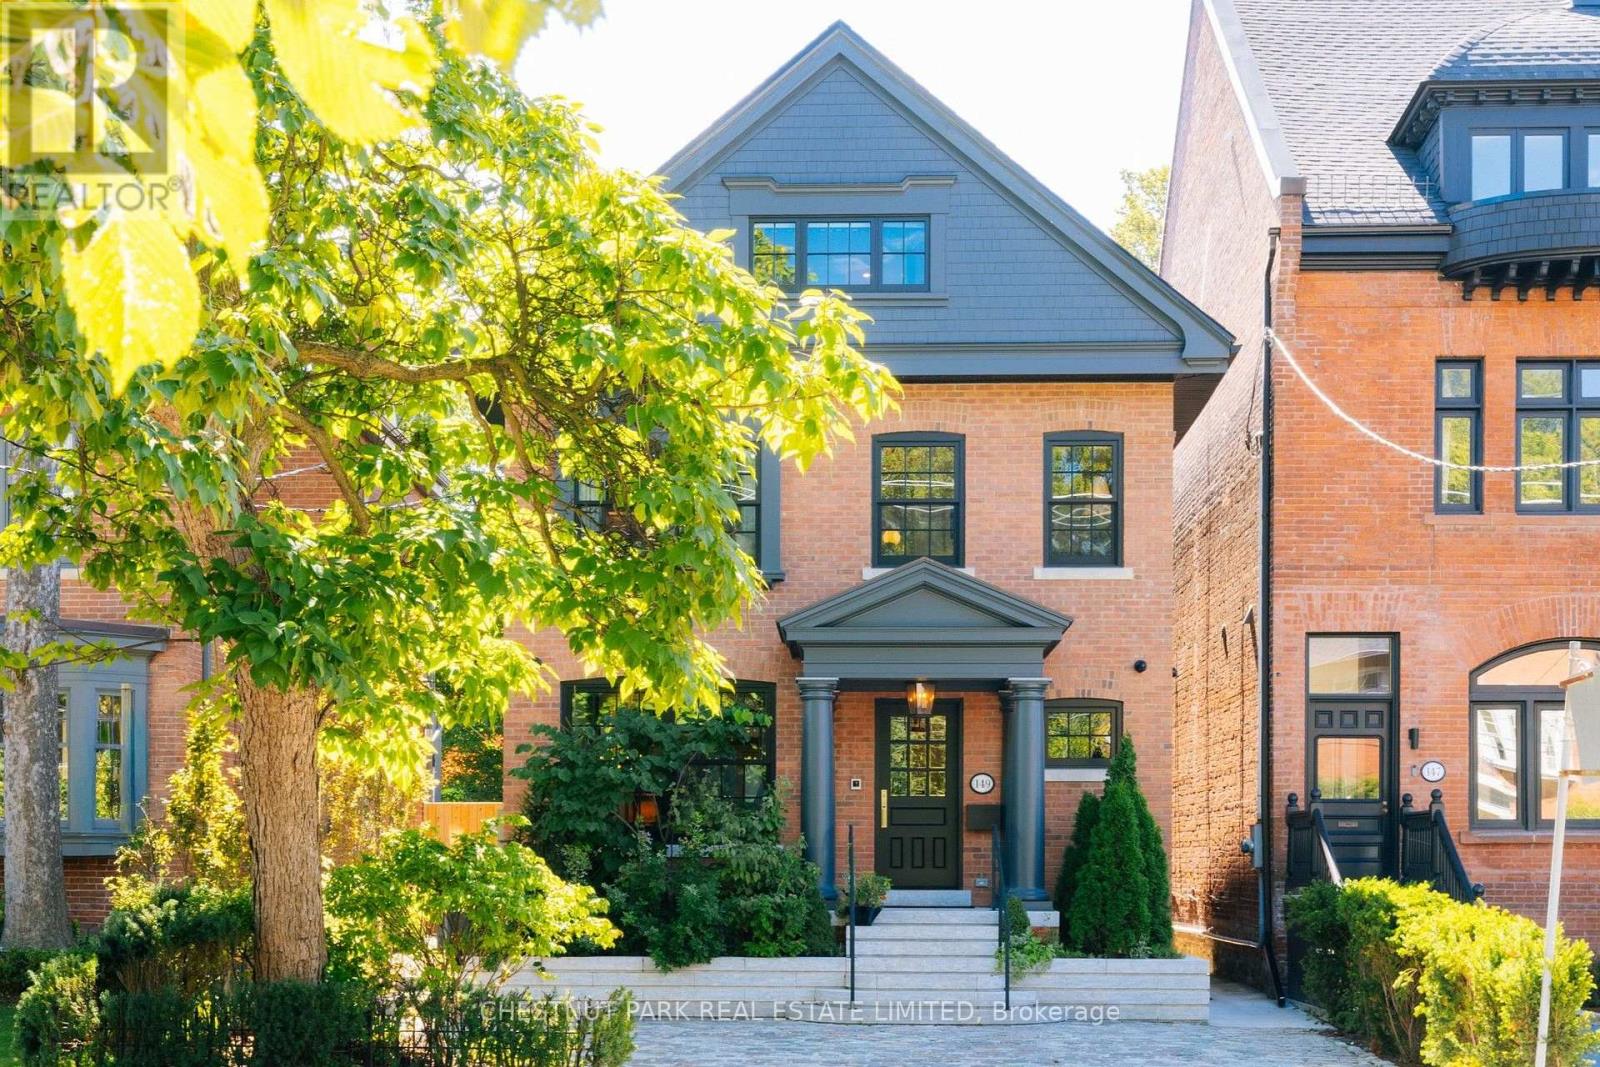
This is Rosedale Redefined. A full restoration in breathtaking organic modernist design. Natural materials set against a warm, neutral palette, with clean lines and soft curves. A bespoke renovation, meticulously executed with unmatched quality at every turn. Approximately 4,750 square feet of living space with five bedrooms and five bathrooms. The primary suite is spacious and serene, with two walk-in closets and an inspirational ensuite.The gourmet kitchen is a culinary showpiece beaming with natural light, purpose-built for those who love to cook and entertain. Beyond it, intimate dining and living areas continue the home's effortless flow. Escape to the expansive lower level featuring a wine cellar tasting room, sauna, and multi purpose recreation room. Outside, the deep south-facing lot opens into lush gardens and a year round 50-foot saltwater pool - a private oasis in the heart of Rosedale. Enjoy the short walk to the shops and restaurants of Yonge Street and minutes to Yorkville and the city's top schools. A flawless home. An irreplaceable address. (id:55460)
N405 - 120 Bayview Avenue
Toronto, Ontario
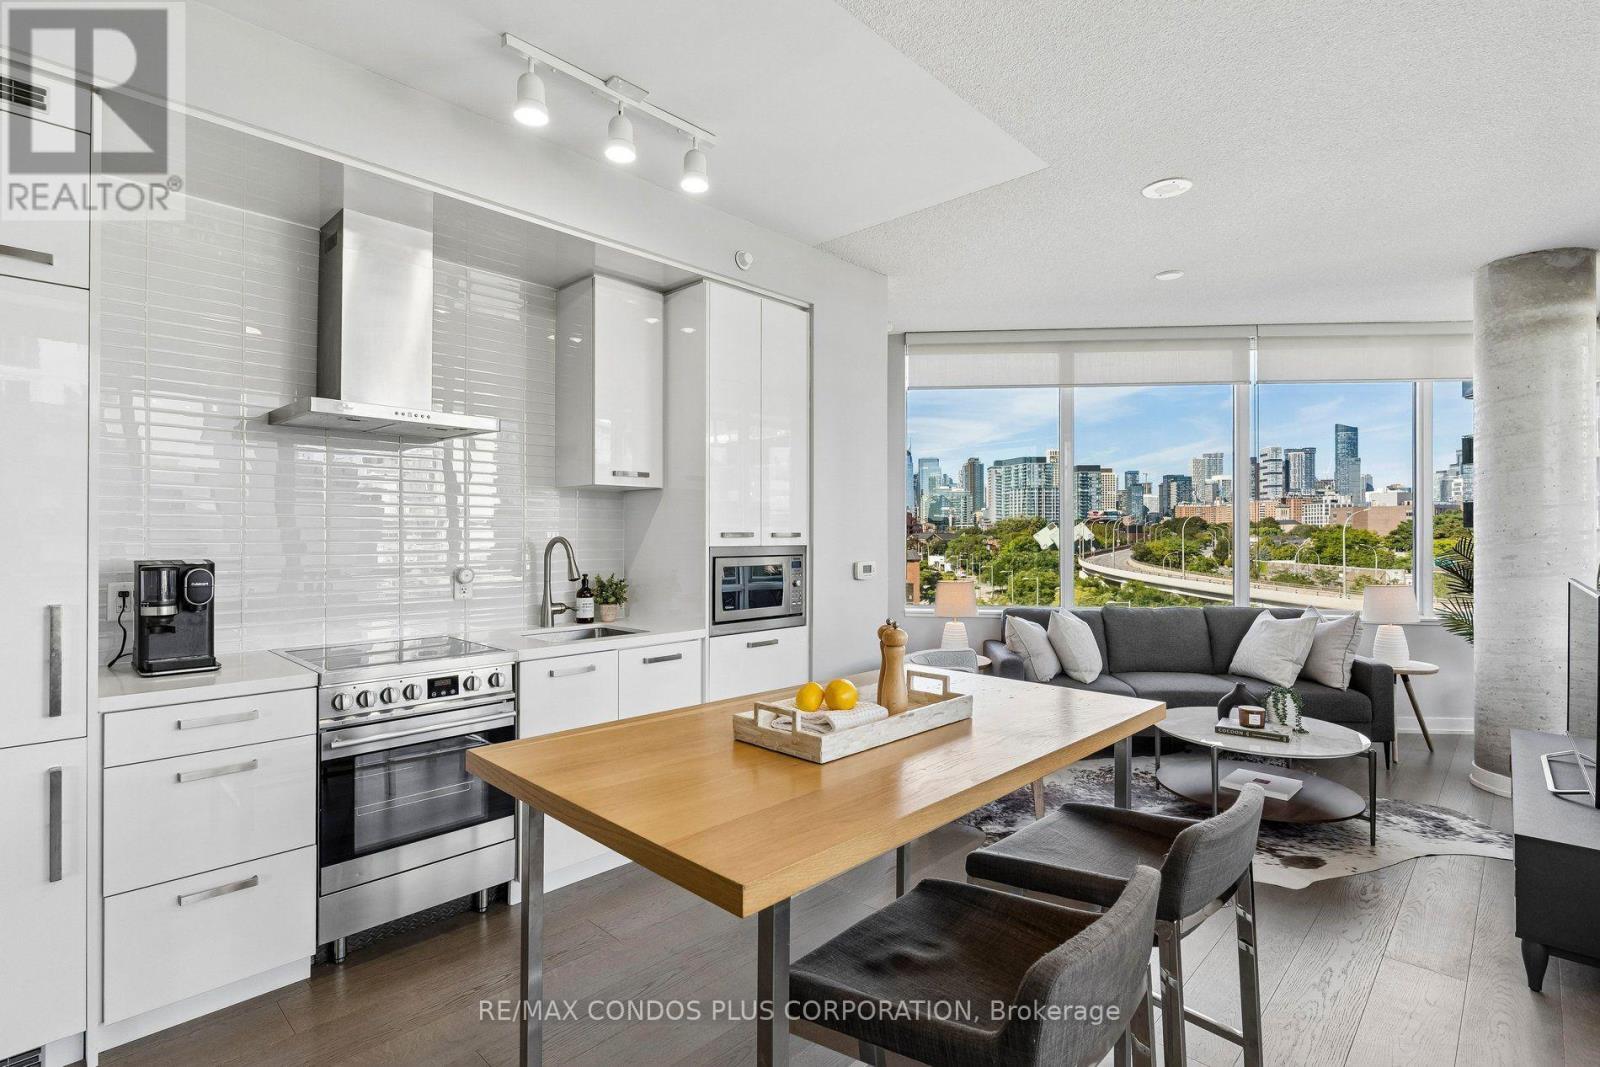
Rare corner suite in the sought-after Canary Park Condominiums. Owner-occupied since new and on the market for the first time. This beautifully maintained 2-bedroom, 2-bath suite offers 891 sq ft of living space and TWO balconies: a large 121 sq ft main balcony and a private balcony off the primary bedroom. Inside, enjoy 9-ft ceilings, floor-to-ceiling windows, and unobstructed city views. The upgraded kitchen opens to a spacious living and dining area, ideal for entertaining. The primary bedroom includes a walk-in closet and 3-piece ensuite. Steps from Corktown Commons and the Lower Don River Trail, you're in the heart of Old Toronto-minutes to Lake Ontario, the Distillery District, and a wide range of dining and lifestyle options. Canary Park Condominiums has a strong sense of community and does not permit short-term rentals. Building amenities feature a rooftop infinity pool, gym, steam room, party and media rooms, guest suites, and 24-hour concierge. One parking space with a built-in bike rack and locker included. High-speed internet is included in maintenance fees. ** Offers Anytime ** (id:55460)
264 Oriole Parkway
Toronto, Ontario
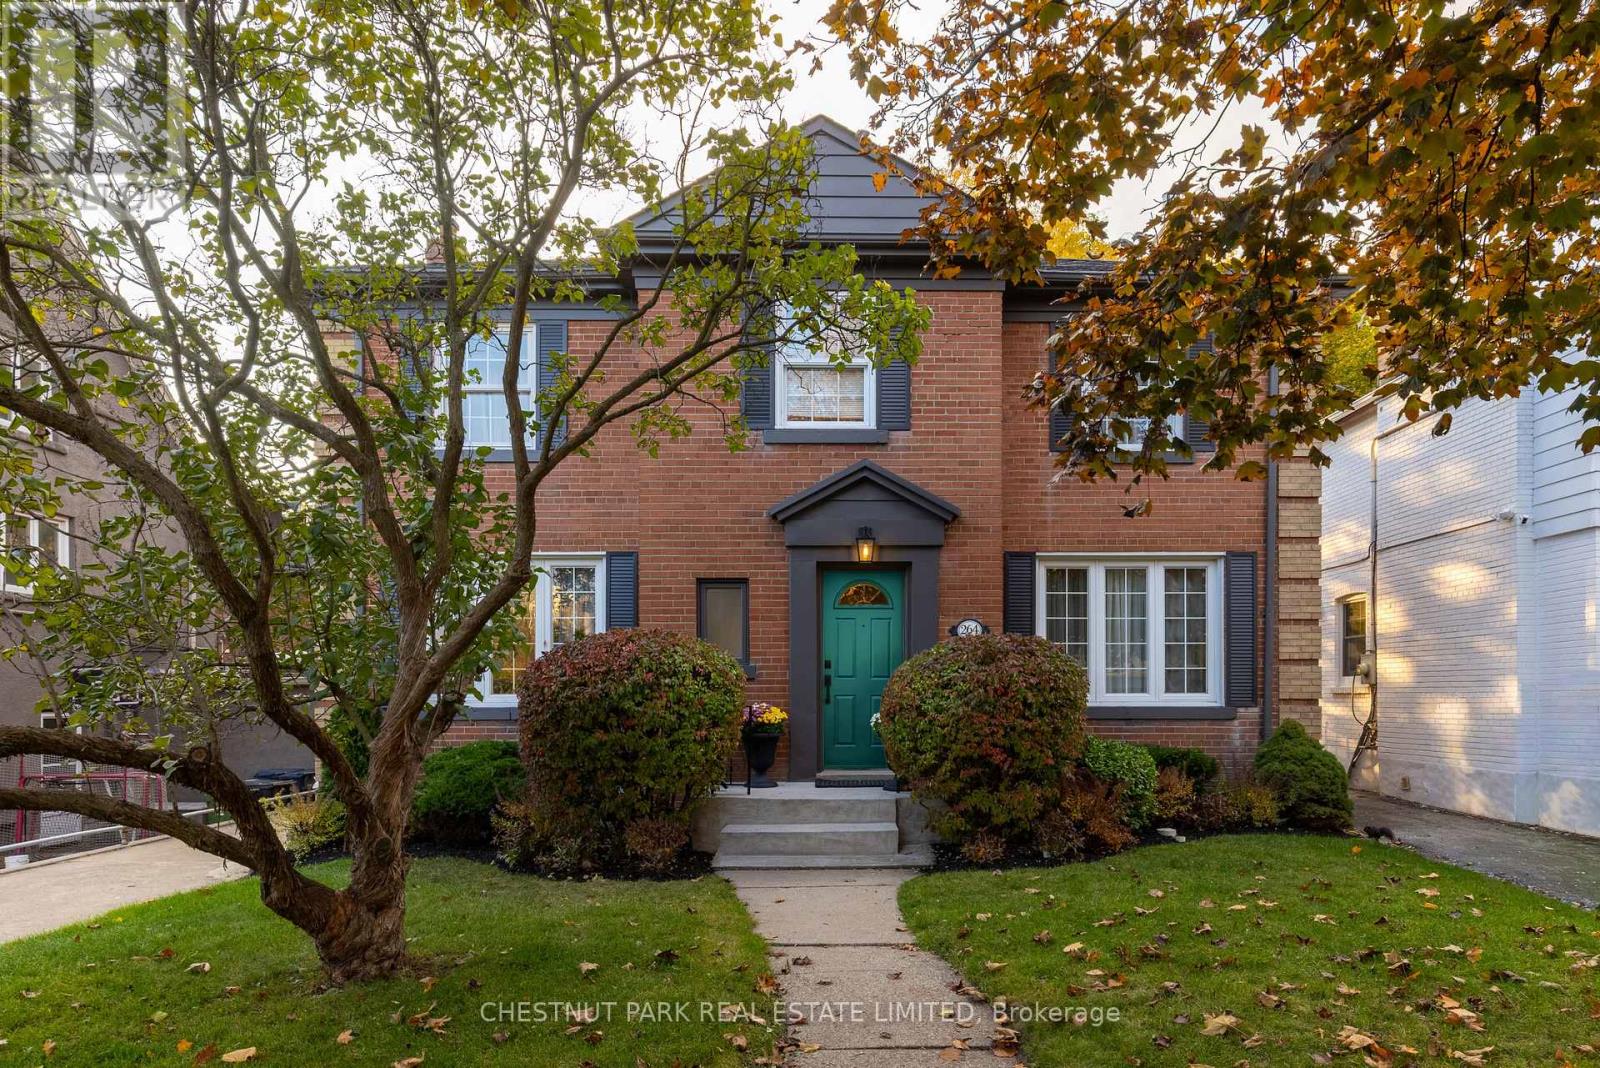
Handsome 4+1 bedroom, 4 bathroom red brick in coveted Chaplin Estates. Located on the west side of the street on a large 45' x 129.91' sunsoaked lot, this discerning property offers fabulous curb appeal in a highly sought-after setting. The elegant centre hall plan welcomes you inside to a spacious foyer that opens into the breakfast room and includes a nicely tucked away 2-piece powder room. With large, oversized principal rooms, you feel the grandeur of this impressive residence, which includes the spacious living room with ultra-realistic gas log set fireplace and walk-out to the west-facing deck/backyard, a fabulous breakfast area just off the kitchen, a formal dining room overlooking the front yard and a chef-inspired kitchen with easy access to the sun/mudroom at the rear of the house. Upstairs, you'll find four nicely proportioned bedrooms, all with good closet space, which includes the primary suite with a 4-piece ensuite bathroom plus a nicely appointed 3-piece family bath. In the fully finished lower level, you'll find a large recreation room with fireplace, fifth bedroom featuring a full ensuite 3-piece bath plus a large laundry room and utility room, all with good ceiling height. Central air conditioning and a forced air furnace provide comfort in for all seasons and are a welcome addition in an area where radiators are usually the norm. A large two-car garage, a luxury in this neighbourhood, plus a lush backyard that gets lovely evening sun, including a nice deck, round out this truly exceptional property which also includes a purple Lilac tree in your front yard. Experience all the best this wonderful neighbourhood has to offer with a short walk to Yonge Street (including transit), beautiful parks, including the expansive Beltline Trail, plus easy commuting with close proximity to some of Toronto's best schools, including Upper Canada College and The Bishop Strachan School. Offers anytime. (id:55460)
308 - 783 Bathurst Street
Toronto, Ontario
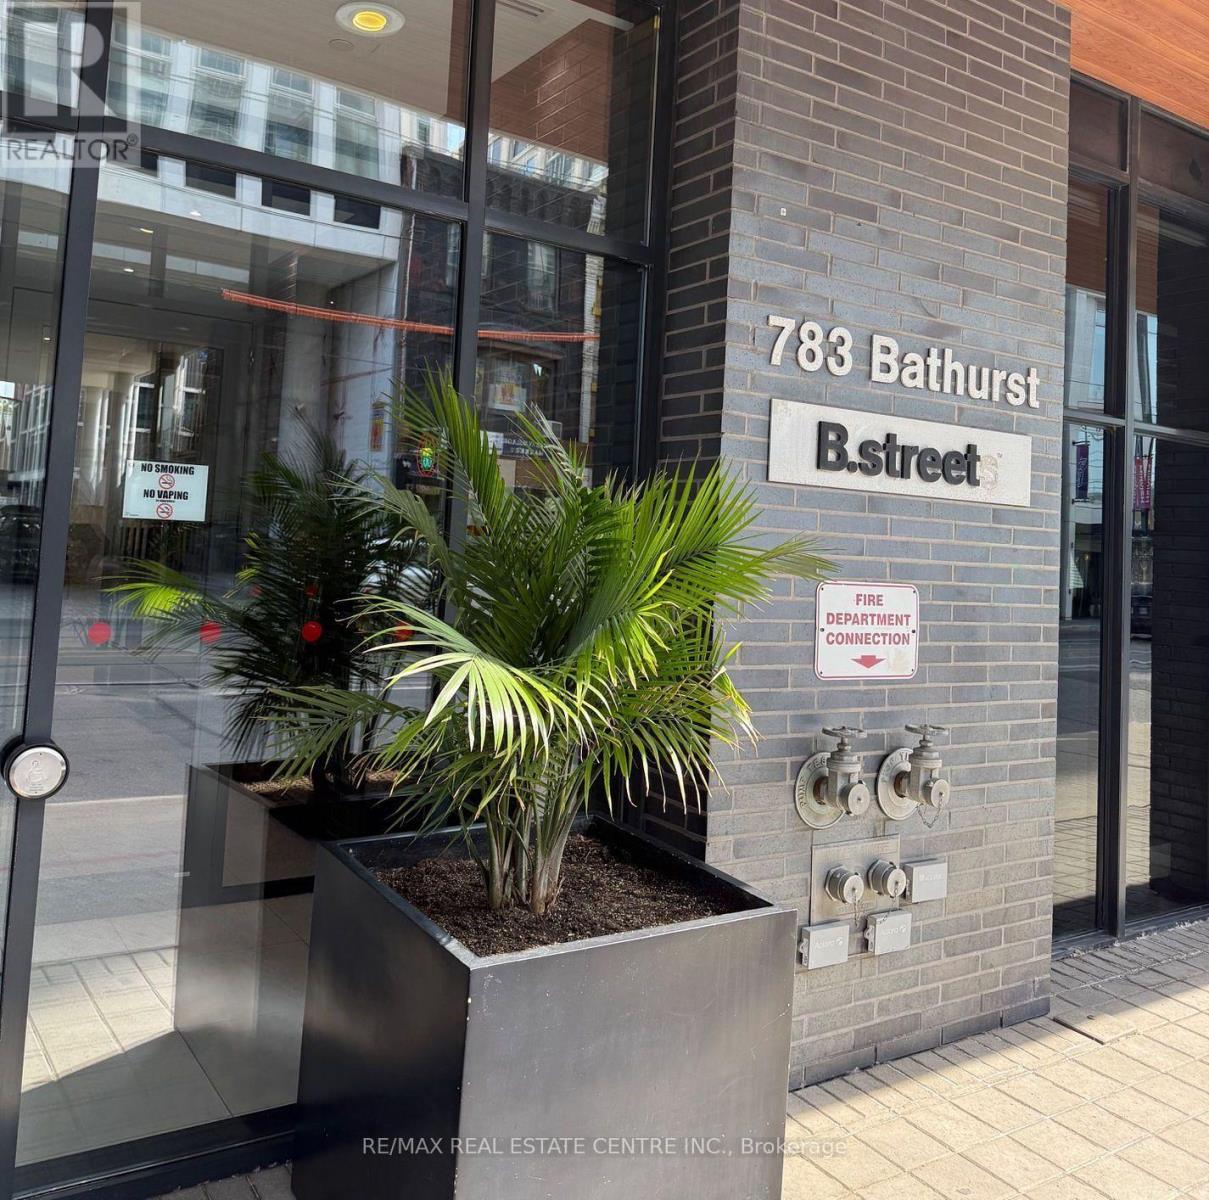
Welcome to B street Condos. Enjoy this Award-winning Mid-Rise designed by Hariri Pontarini Architects. Located in the one of the most desirable locations in Toronto Beside Bloor Bathurst Subway station. Walking distance to U of T Campus, great restaurants and entertainment. Spacious well designed studio Bachelor accommodation. Open concept Kitchen, living room and bedroom design, full four Piece Bathroom and laundry room. Excellent fitness centre, party room and visitor parking. (id:55460)
3207 - 275 Yorkland Road
Toronto, Ontario
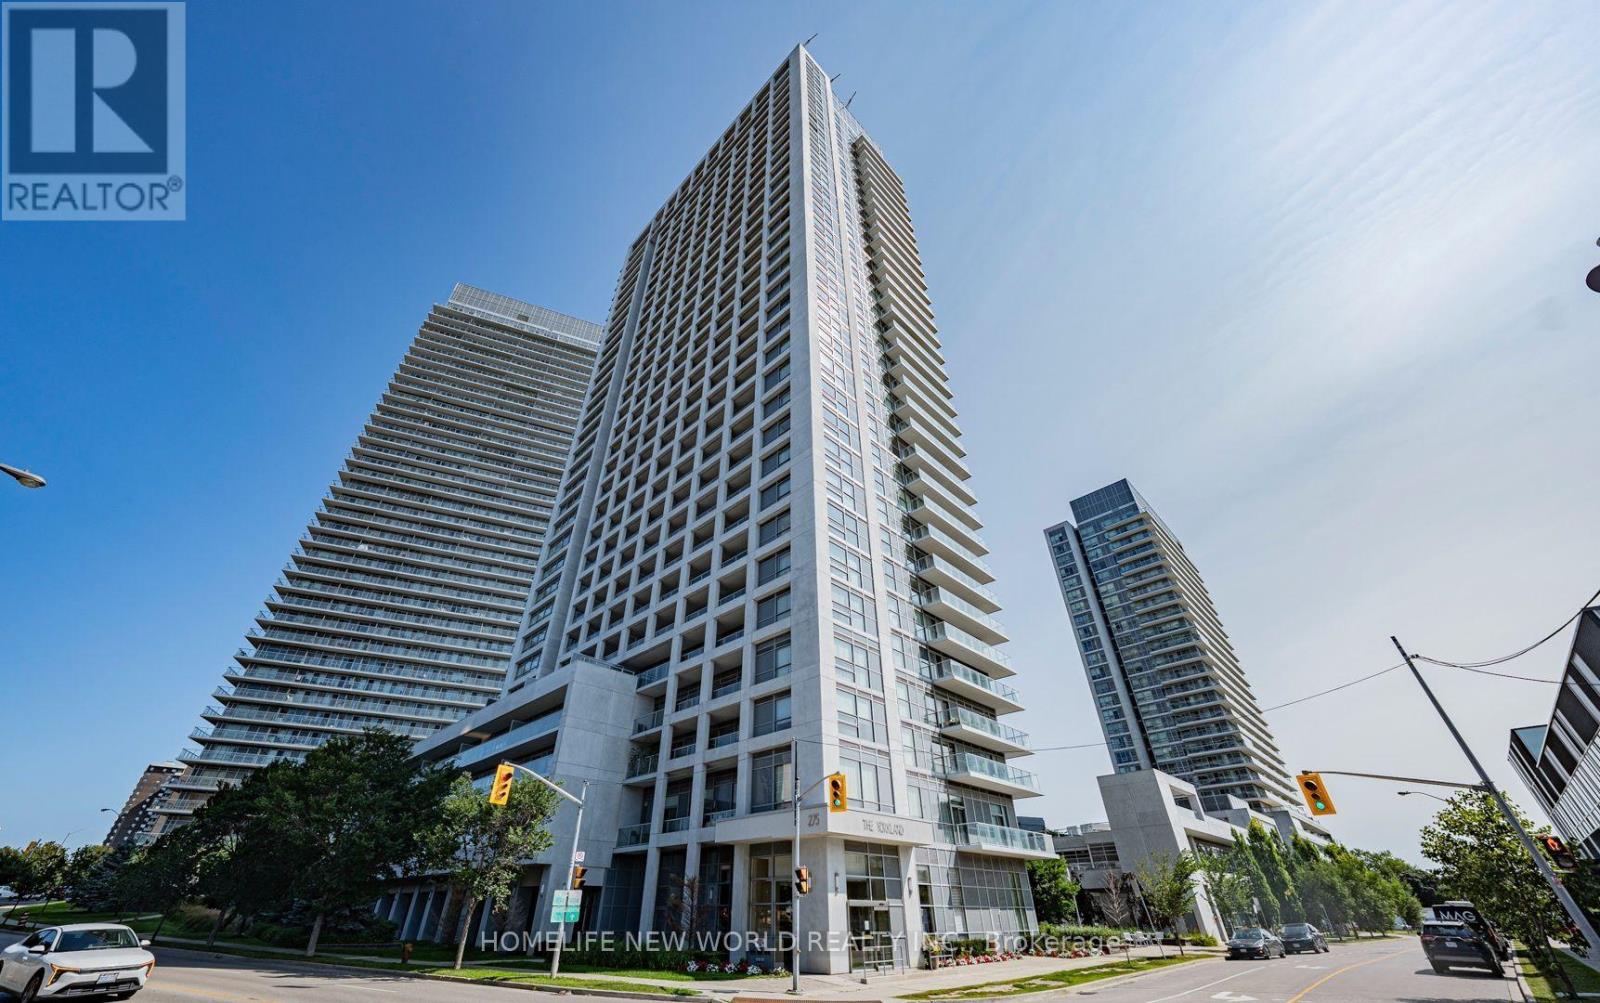
Built by Monarch! Bright and beautifully updated high-floor suite with spectacular unobstructed east views. Approximately 550 sq. ft. featuring a functional open-concept layout, spacious bedroom with walk-in closet, 1 parking and 1 locker. Freshly painted throughout with brand-new laminate flooring in the living/dining area and newer laminate flooring in the bedroom. Move-in ready! Prime North York location with TTC at your doorstep, steps to Don Mills Subway Station, Fairview Mall, T&T Supermarket, parks, library and easy access to Highways 404 & 401. Perfect for first-time buyers, professionals and investors. (id:55460)

302 - 2 Augusta Avenue
Toronto, Ontario
Welcome to Rush Condos! Built in 2023, this bright and spacious 2+1 bedroom corner suite offers 784 sq. ft. of thoughtfully designed living space with floor-to-ceiling windows, abundant natural light. The functional den can easily serve as a third bedroom or home office. Modern open-concept layout with a designer kitchen, ideal for comfortable urban living.Located in the heart of downtown Toronto, steps to Queen Street West, Waterworks Food Hall, Michelin-recommended restaurants, cafes, bars, YMCA, and just a short walk to The Well and the future Ontario Line.Enjoy premium amenities including a fitness centre, yoga studio, indoor rock-climbing wall, pet wash station, and party room. An exceptional opportunity for professionals, families, or investors seeking a vibrant downtown lifestyle. (id:55460)