
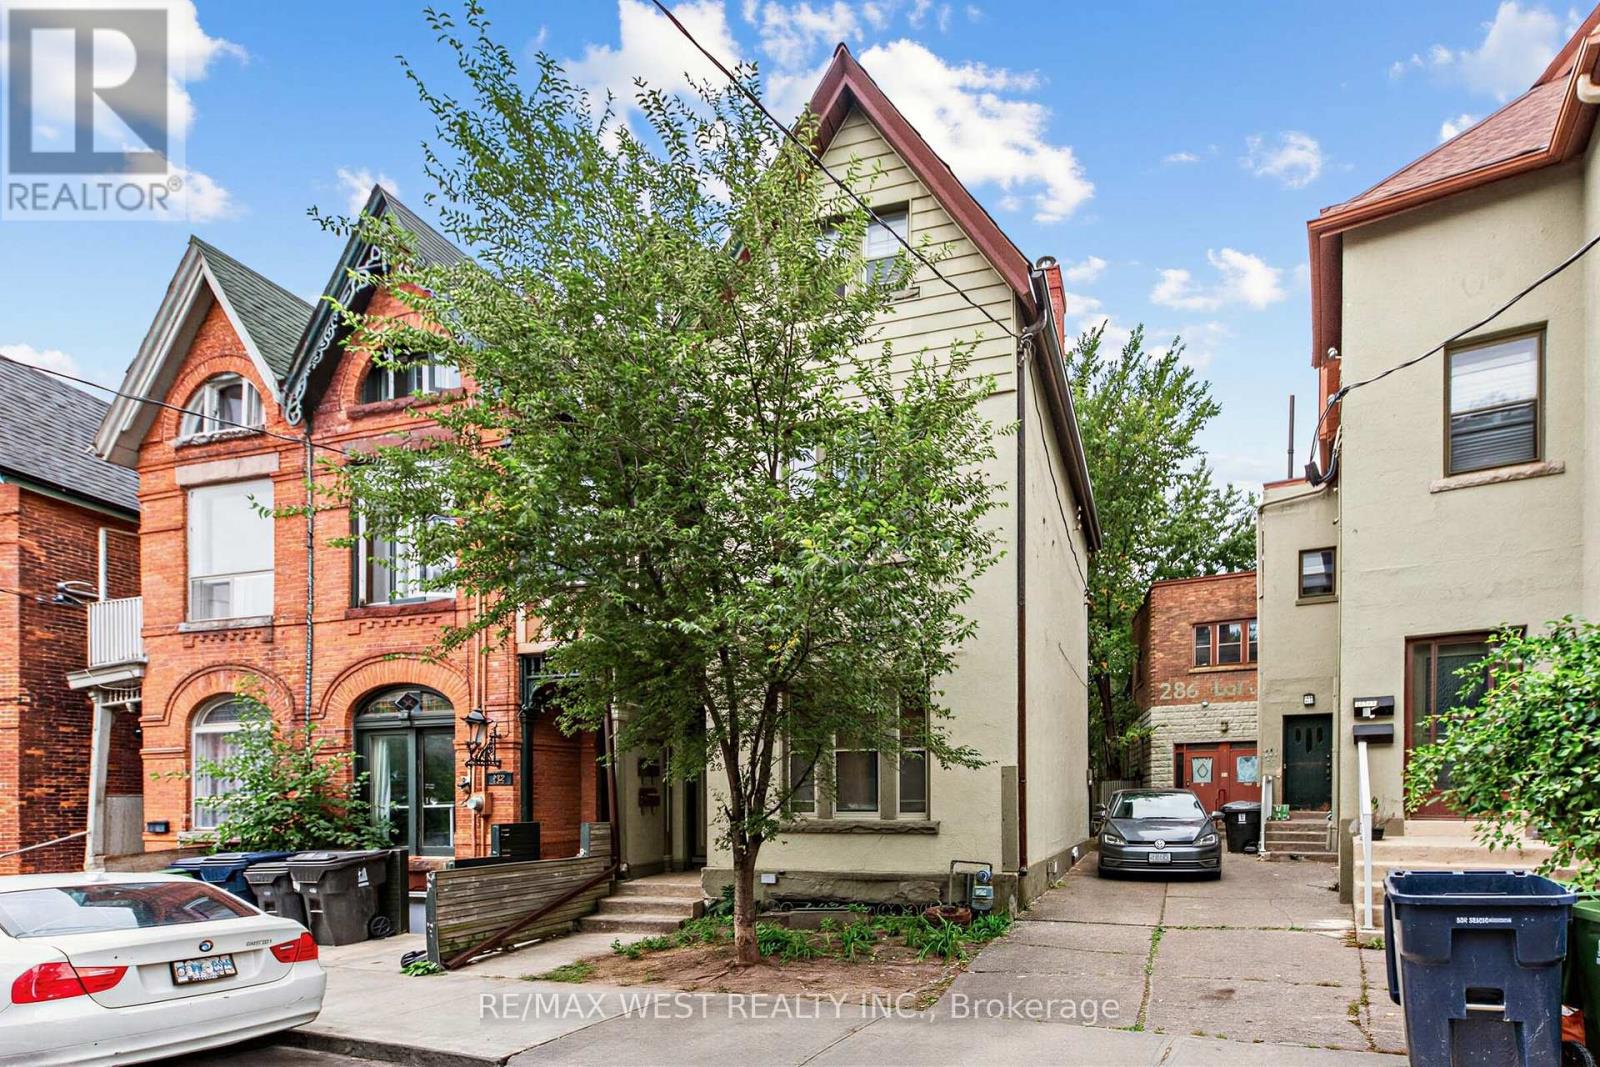
284 Lisgar Street
Toronto, Ontario
Welcome to Dundas West! A neighbourhood full of character, community, and city living at its best. The home features Victorian Architecture from a time when homes were built to last, with high ceilings, vaulted gables on the 3rd floor, rooftop patio on the 2nd floor and another balcony off the living room! There is a private backyard and with over 2,000 sq ft above grade there is tons of space for everyone. The property currently has strong income as a functional two unit home situated in a high demand area. The approximately 900 sq ft unfinished basement with its own private side entrance has the potential to be developed into an additional self-contained rental suite. Some photos digitally enhanced. (id:55460)
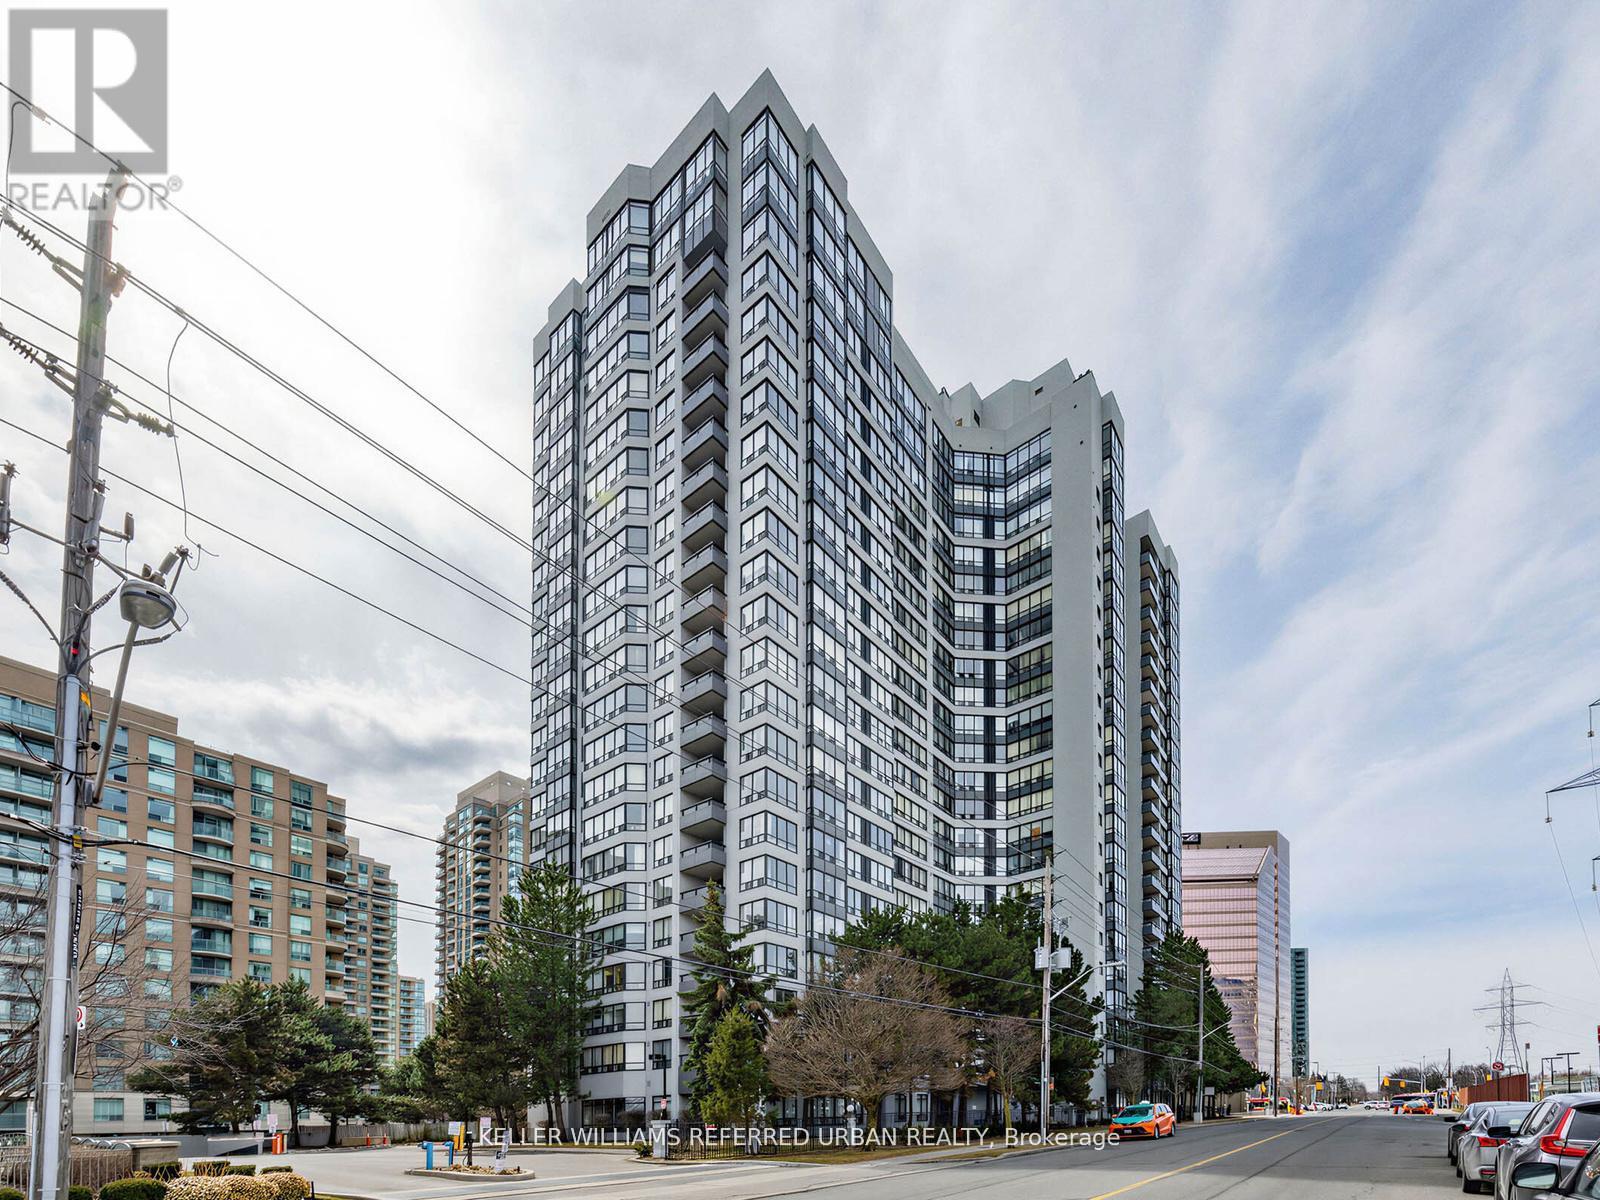
217 - 7 Bishop Avenue
Toronto, Ontario
Welcome to this newly renovated condo offering the perfect blend of comfort, style, and convenience in the heart of North York! This bright and airy condo features 1+1 bedrooms and 1 bathroom with spacious living and dining areas, ideal for both relaxing and entertaining. Large windows and pot lights fill the space with plenty of light, creating a warm and inviting atmosphere throughout. Enjoy the convenience of ensuite laundry and 24-hour concierge. Included in this move-in ready condo are 3 storage lockers, and 1 parking spot in the condominium's underground parking garage. Additional amenities this condominium has to offer include a fitness center, sauna, squash/racquet court, indoor pool, visitor paring, and much more. Direct underground access to Finch Subway Station and conveniently located near Yonge Street shopping, dining, public transportation, and parks - this condo is deal for commuters and those seeking vibrant city living with neighborhood charm. Don't miss this opportunity to own a move-in ready condo in a highly desirable location! (id:55460)
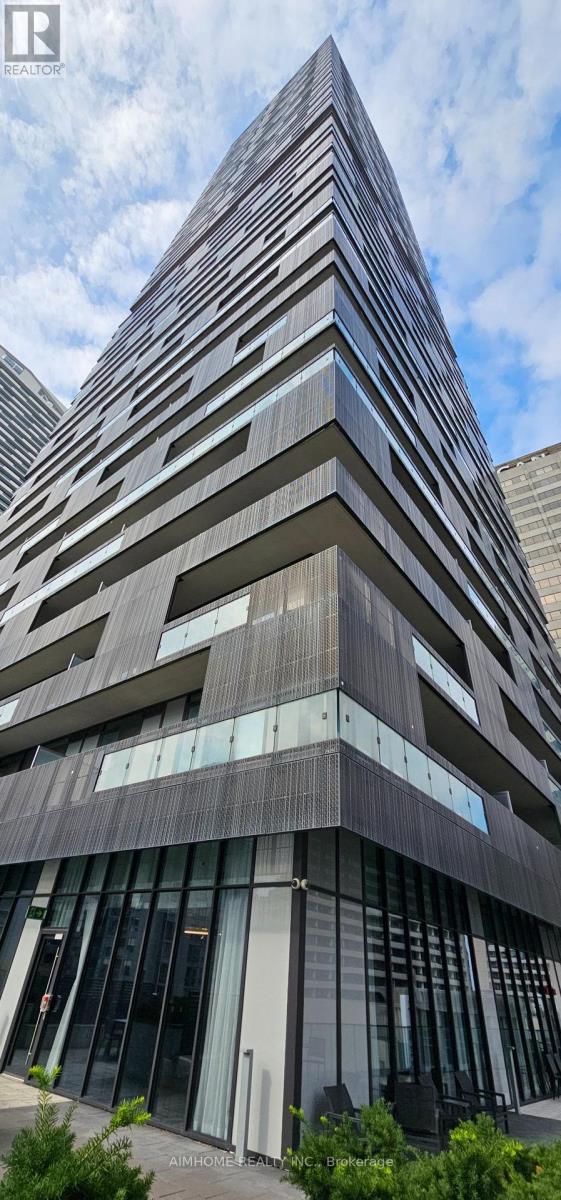
1711 - 8 Eglinton Avenue E
Toronto, Ontario
Beautiful E-Condos. 2Bdrm + Den. 734Sf + 257Sf Wrap-Around Balcony. 9' Ceiling. Magnificent Unobstructed Panoramic South View Of Lake & City Skyline. One Piece Kitchen With B/I Appliances Easy To Use. Excellent Amenities. Stunning Indoor Pool & Lounge With City View. Best And Most Convenient Location. Direct Access To The Subway. Eglinton Lrt. Steps To Shopping Centre, Theatre & Restaurants (id:55460)
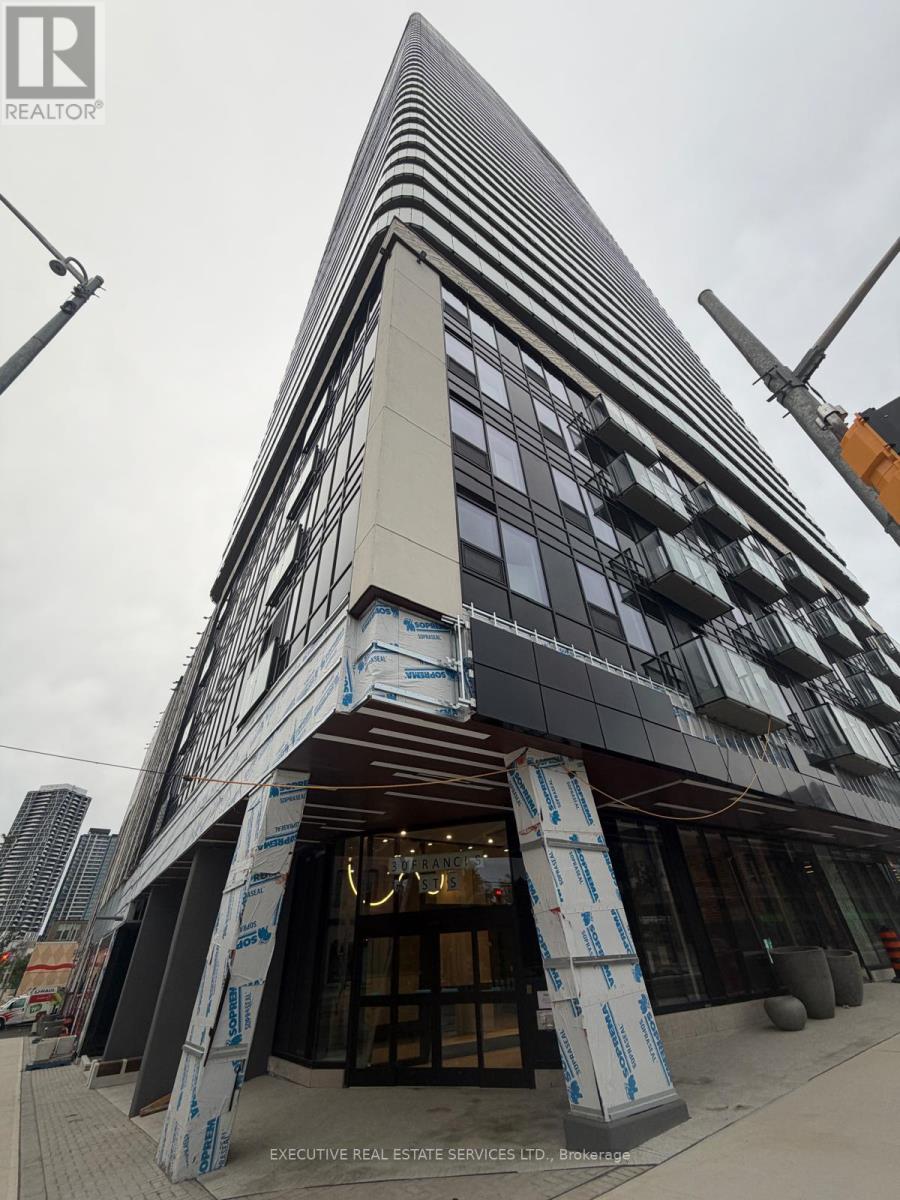
1201 - 30 Francis Street SE
Kitchener, Ontario
Discover modern living at TEK Tower, located at 30 Francis Street South in downtown Kitchener. This approximately 700 sq. ft. suite features two bedrooms and two bathrooms, along with a contemporary layout designed for everyday comfort. Residents can enjoy a range of amenities, including a fitness facility, yoga room, co-working space, party room, outdoor terrace, sauna, and concierge services. Conveniently situated near restaurants, shops, public transit, and local universities, this condo offers a well-connected downtown lifestyle. Available for lease. (id:55460)
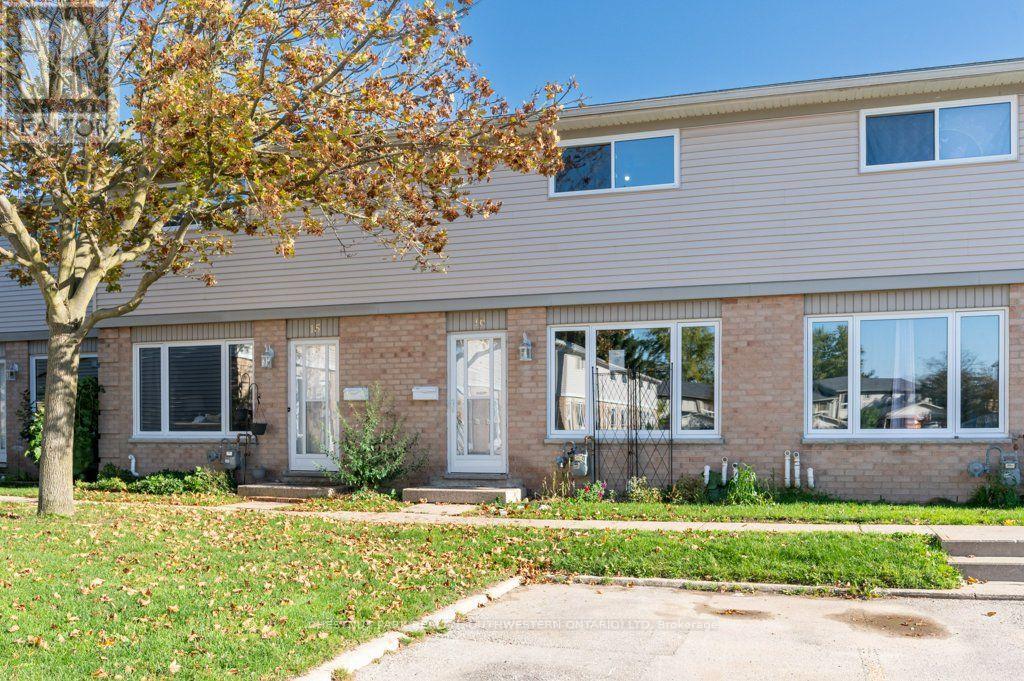
16 - 320 Westminister Avenue
London South, Ontario
An excellent opportunity for first-time home buyers! This 3-bedroom, 2-bathroom condo townhouse offers plenty of potential for buyers looking to enter the market and make a home their own. The finished walkout basement, raised deck and fenced yard provides extra space both inside and out, provides additional living space. With some updating and a little TLC, this property is a great opportunity to personalize your space and create a home that suits your style. (id:55460)
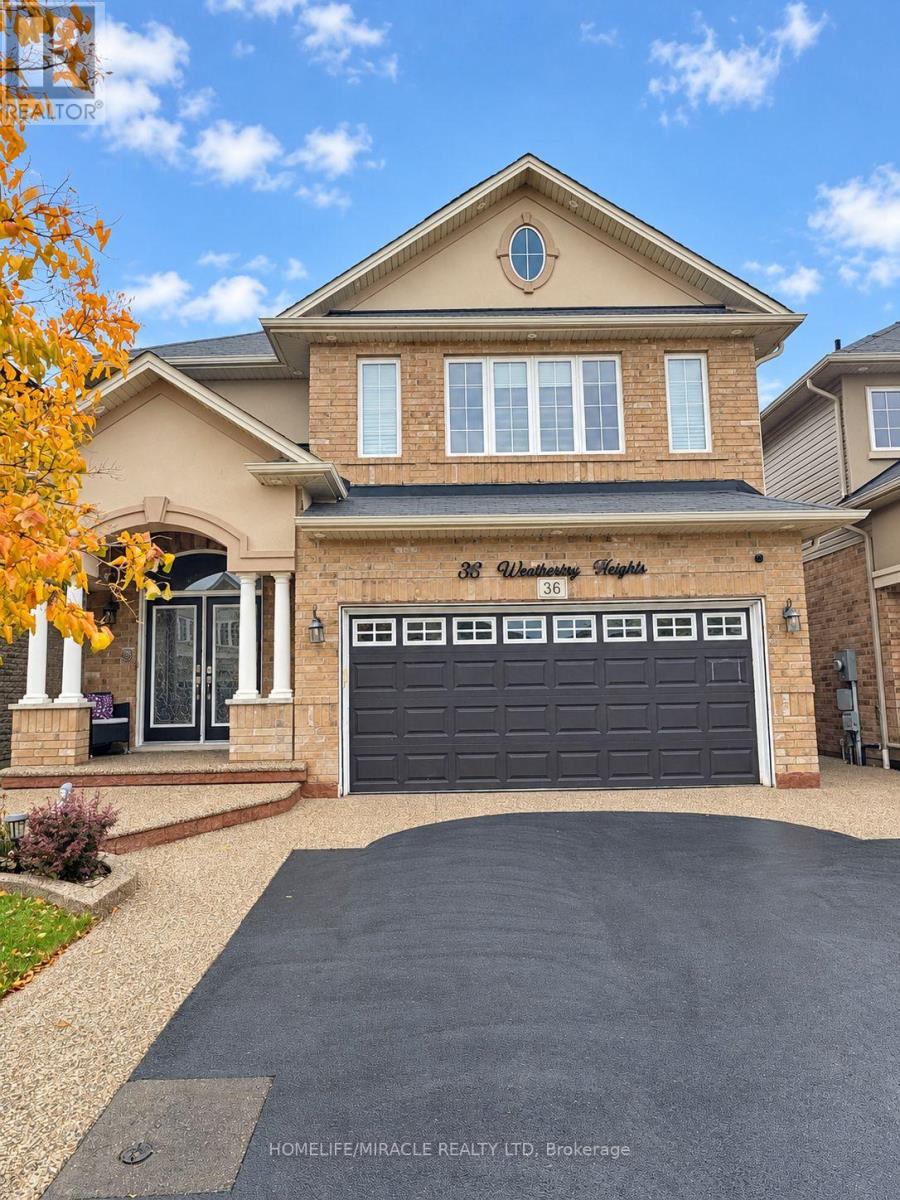
Bsmt - 36 Weathering Heights
Hamilton, Ontario
Clean, well-maintained legal basement apartment for lease in a prime Stoney Creek location. This two-bedroom, one-bathroom unit features a separate rear entrance and was constructed less than three years ago. Includes one driveway parking space. Situated in a welcoming, family-friendly neighbourhood, conveniently located close to schools, public transit, and everyday amenities. No backyard access. Tenant is responsible for snow removal. A comfortable and convenient place to call home! (id:55460)
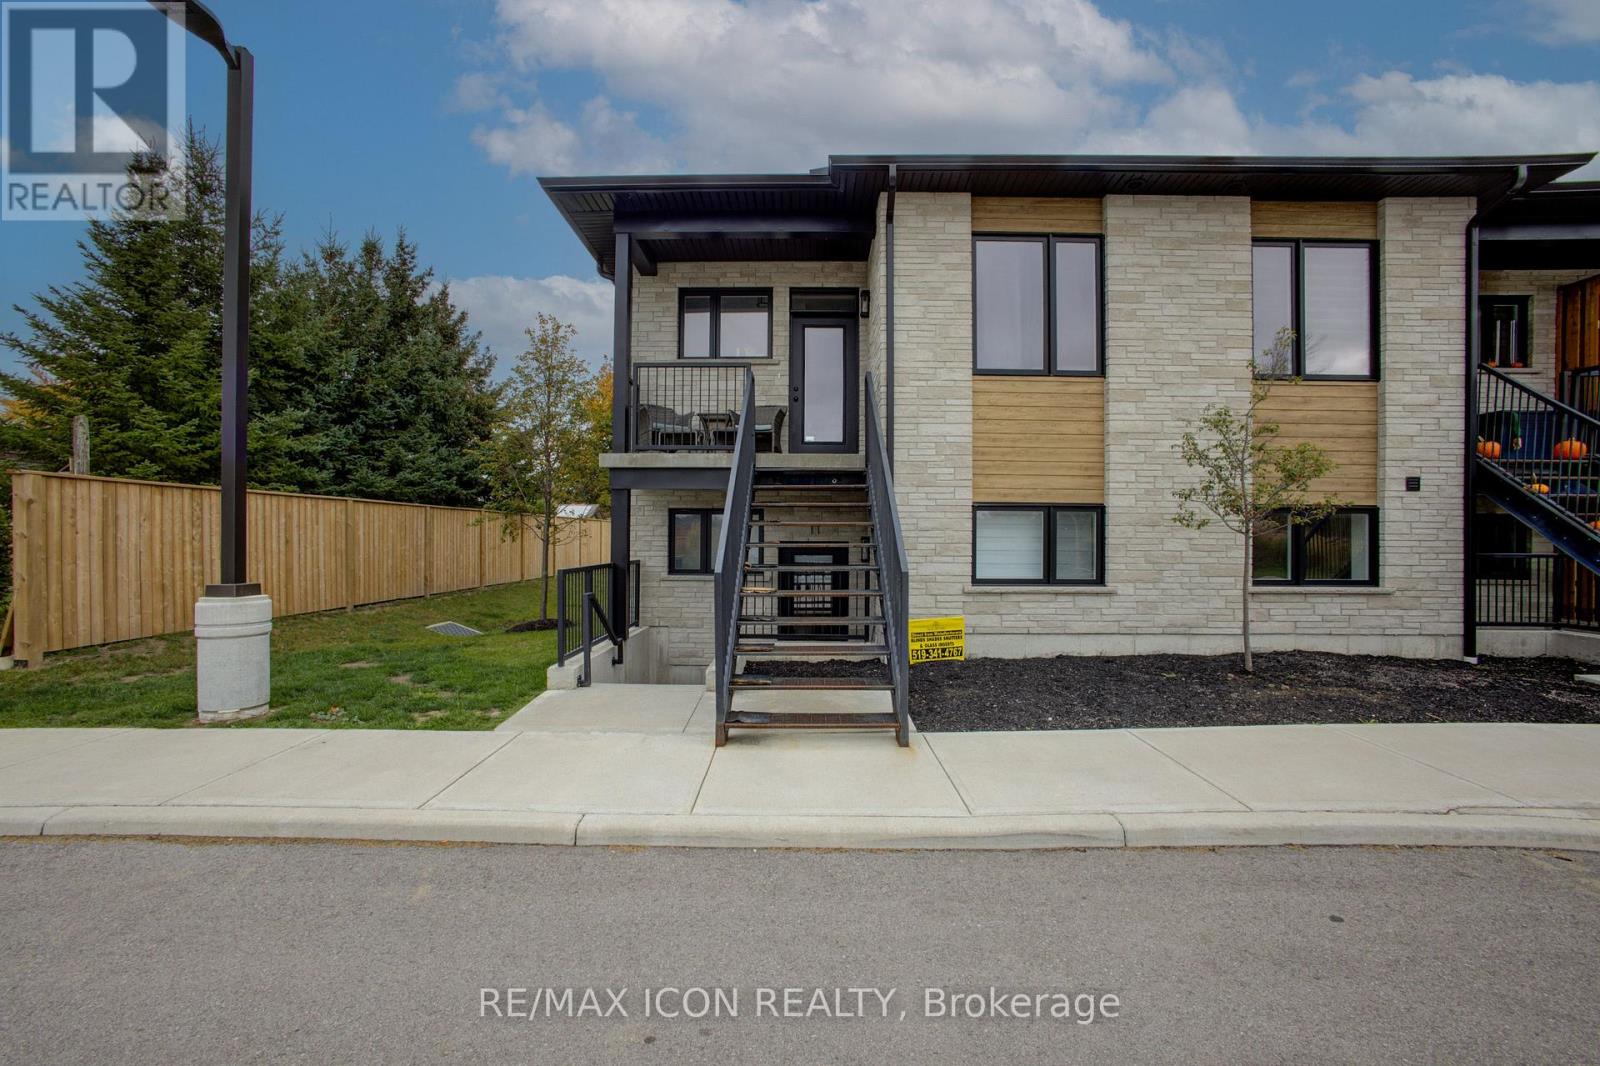
5 - 440 King Street E
Wellington North, Ontario
MODERN LIVING. GREAT LOCATION. NO MAINTENANCE HEADACHES! Why settle for ordinary when you can enjoy the comfort and style of this beautifully finished upper-level condo in Mount Forest? Offering 1,067 sq. ft. of thoughtfully designed living space, this 2-bedroom, 2-bathroom home has plenty to love! The bright, open-concept layout features a gorgeous kitchen with stainless steel appliances, generous cabinetry and breakfast bar seating, flowing into the inviting living area with a sleek shiplap fireplace feature wall. Step onto your private balcony for morning coffee or a little fresh air at the end of the day. The primary suite offers a walk-through closet and private ensuite with glass shower, while the second bedroom provides flexibility for guests or a home office. Add in convenient in-suite laundry, central air conditioning and designated parking, and everyday living couldn't be easier! Just a short walk to the park and splash pad, with shopping, restaurants and downtown amenities close by. All the comforts of home, without the work! Available December 1, 2026. Your next chapter starts here! (id:55460)
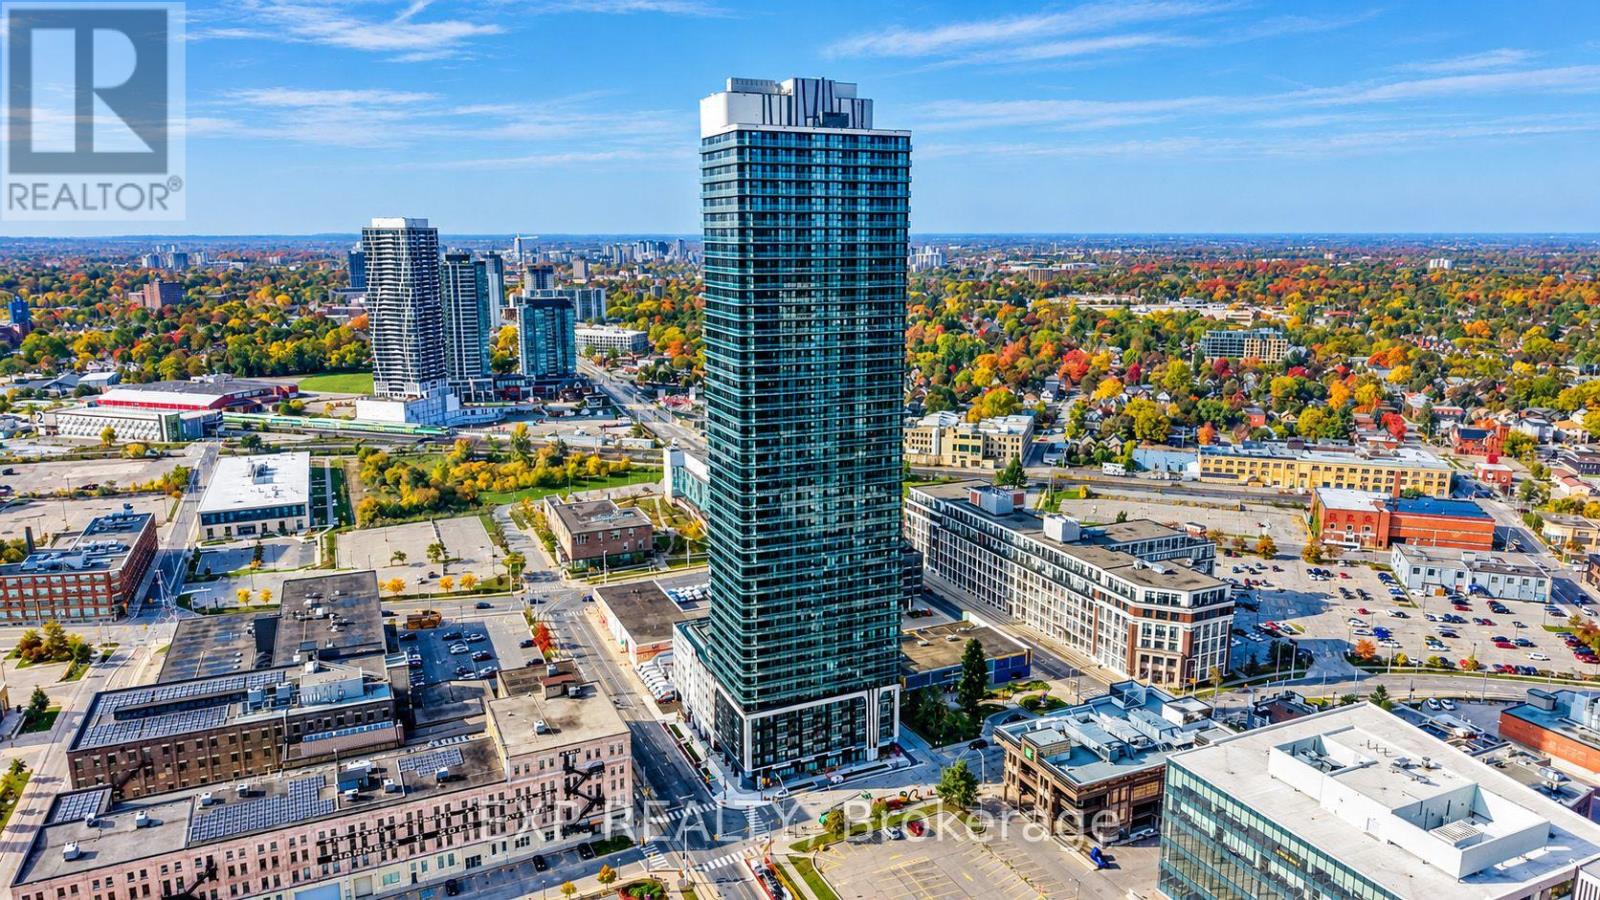
4210 - 30 Francis Street S
Kitchener, Ontario
Take your downtown lifestyle to the 42nd floor at TEK Tower. This one-bedroom-plus-den suite offers southwest exposure, city views and two full bathrooms. The den provides space for a home office, while the open-concept living area connects to a contemporary kitchen with sleek cabinetry, stone countertops and stainless steel appliances. Enjoy carpet-free flooring, in-suite laundry, smart-home features and a private balcony overlooking the city. Residents currently enjoy in-house concierge service, a fitness centre and yoga studio. Additional planned amenities include a sauna, co-working space, party room, indoor walking track, outdoor terrace with BBQs and a firepit lounge, parcel lockers and bike storage. Located in Downtown Kitchener's Innovation District near ION transit, Google, Communitech, restaurants, shopping and entertainment. Heat, water and high-speed internet included; tenant pays hydro separately. (Some photos have been virtually staged) (id:55460)
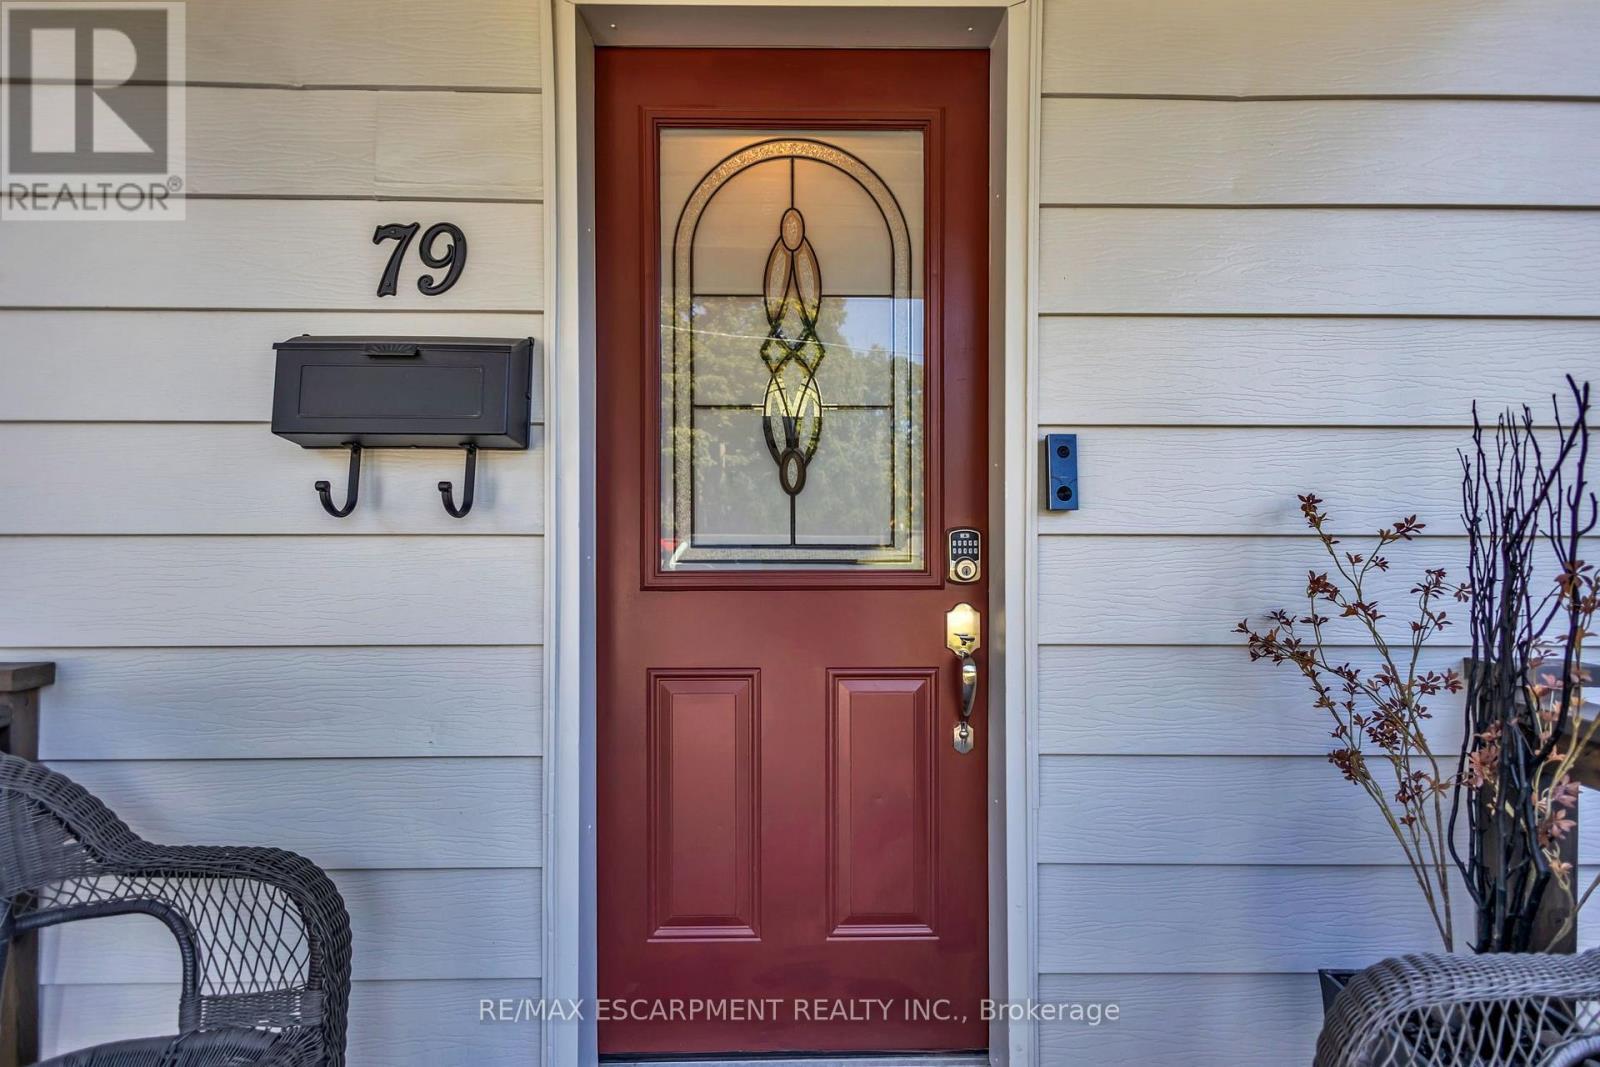
79 Brydges Street
Stratford, Ontario
Welcome to this cute & cozy, tastefully updated Cape Cod-style home, where timeless character meets modern comfort! Perfect for those seeking low-maintenance living, affordable property taxes & a wonderful neighbourhood with amazing neighbours on both sides! Step inside to a bright & inviting interior featuring hardwood floors throughout, large windows that fill the home with natural light & a cozy living room anchored by a gas fireplace. The spacious dining room is perfect for entertaining, with elegant French doors opening directly to the expansive backyard. The renovated kitchen features quartz countertops, a double sink, stainless steel appliances & plenty of functional workspace. Conveniently located on the main level, the large laundry room offers direct access to the backyard, while a stylishly renovated 3-piece bathroom completes the floor. Upstairs, you'll find two generously sized bedrooms offering comfortable & versatile living space. Situated on an impressive 47 x 143 ft lot, this charming property features a shared mutual driveway & a massive backyard offering endless possibilities for entertaining, gardening, play or future expansion, with architectural plans available for an addition if desired! Located in the charming city of Stratford, renowned for its vibrant arts & theatre scene, beautiful parks, historic character & welcoming community, this move-in-ready gem offers the perfect combination of charm, comfort, affordability & room to grow! (id:55460)
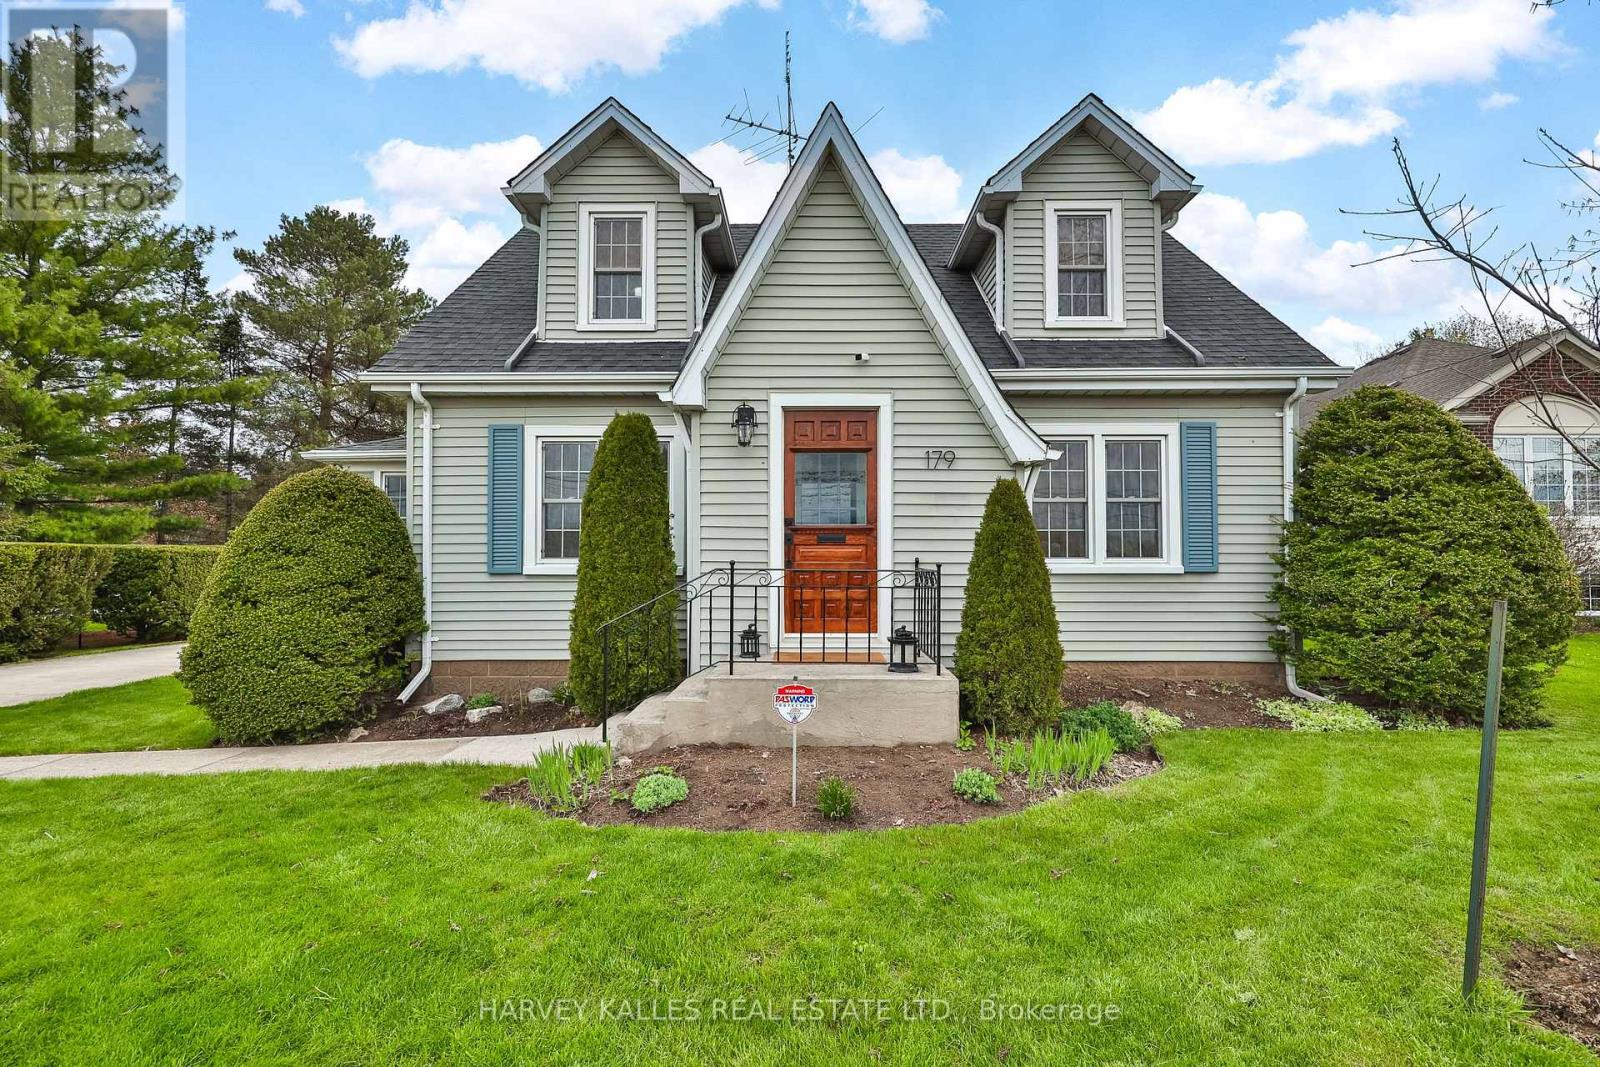
179 Niagara Street
Niagara-On-The-Lake, Ontario
Great price for a Charming, sytlishly updated, Niagara-on- the-Lake dream home! Nestled among vineyards with idyllic sunset views. Just minutes from downtown Niagara-on-the-Lake town centre. Enter through the classic vestibule or the sunroom side entry and bask in all the light pouring in. Spacious and cheerful with a lovely floor plan offering an abundance of living space. The sunroom is a place to read, relax and reflect! Beautifully refinished original wood floors. Kitchen with quartz countertops, stainless steel appliances with a seated island overlooks a pristine dining room where entertaining is both elegant and casual. Family room is a large and cozy hang out with French Doors leading to a deck overlooking the big beautiful yard! Upper level features two well-appointed bedrooms with dormers and a 4 pce bath. Lower level features a bedroom, laundry area and unfinished storage area. The long driveway leads to a two storey barn-style garage that gets oo's and ahh's. Versatile upper loft is a great art escape or hobby area and the main level is a clean workshop/garage with hydro. A unique opportunity to own a property with character and warmth. Make this your forever home, your weekend home and explore all the possibilities. (id:55460)
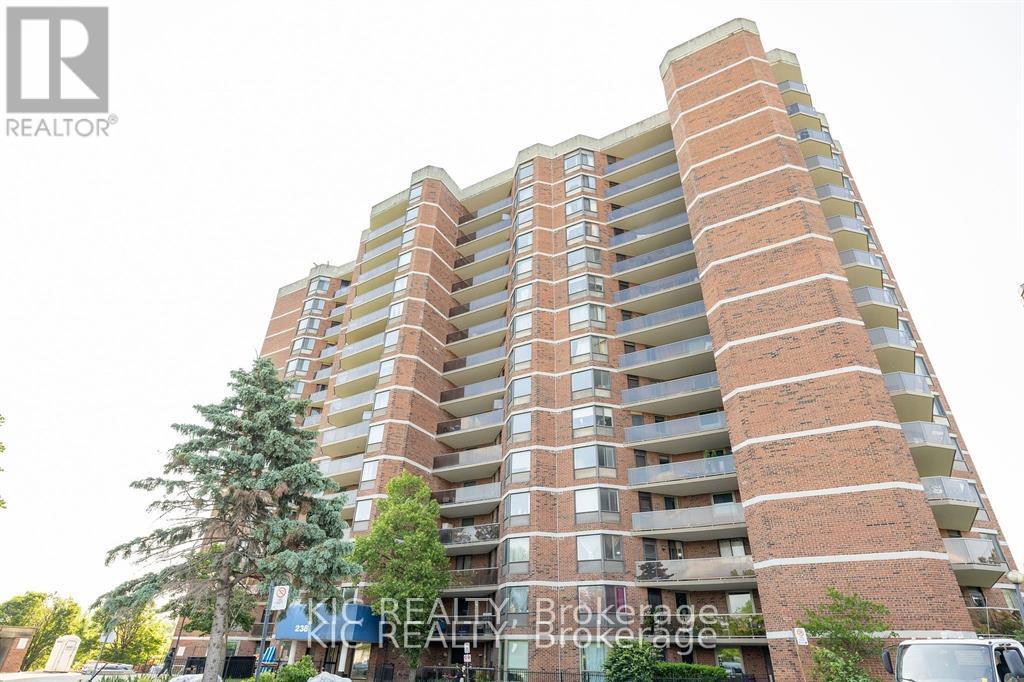
1507 - 238 Albion Road
Toronto, Ontario
Step into this Big, Bright, and Beautiful 2-Bedroom Condo offering stunning panoramic views of the Humber Valley Golf Course from your very own private terrace! With nearly 1,000 sqft of well-designed space, this meticulously maintained home features gleaming hardwood floors, a modern kitchen with a breakfast bar, and ample storage throughout. Located in a clean, quiet, and well-managed building with TTC at your doorstep and easy access to Hwy 401/400, you're just minutes to plazas, supermarkets, parks, and top-rated schools. A rare blend of size, style, and convenience don't miss this gem! (id:55460)
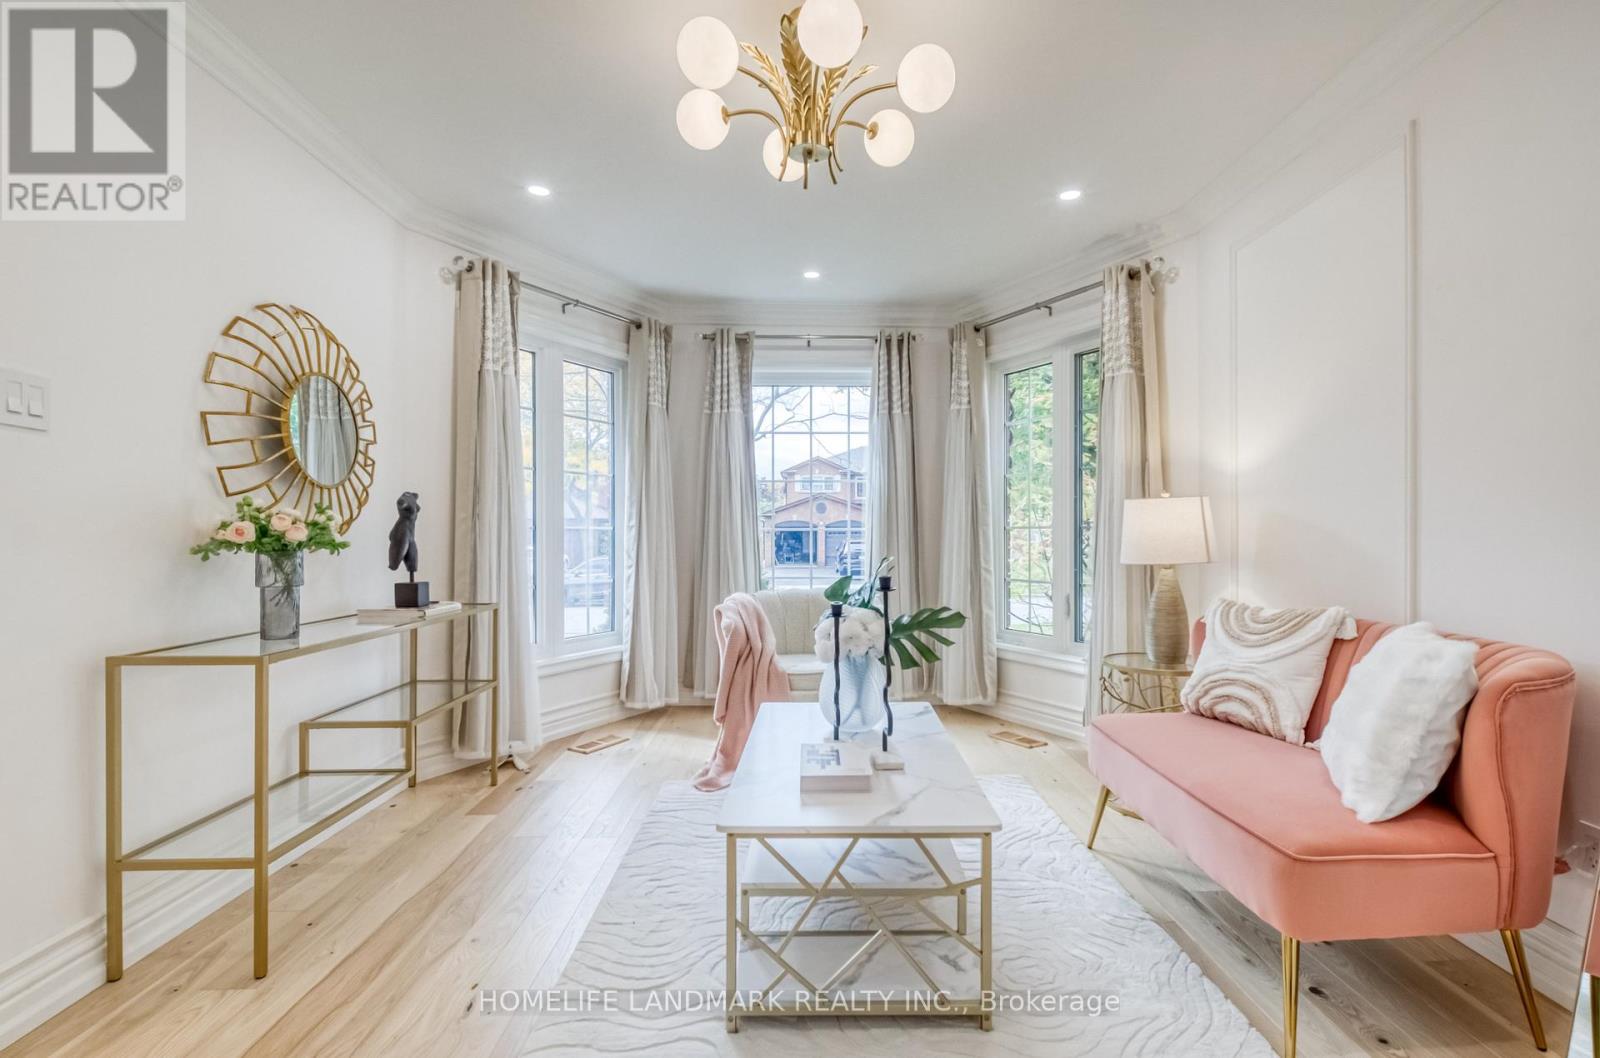
1323 Greenwood Crescent
Oakville, Ontario
Welcome to 1323 Greenwood Crescent, a beautifully renovated all-brick detached home on a quiet, family-friendly crescent in desirable Oakville. Sun-filled main floor features gleaming light hardwood floors, pot lights, crown moulding, Living Area with wainscoting, and a stunning curved staircase with iron pickets. The bright living room with bay windows flows into a gourmet renovated kitchen featuring a quartz island, wood-grain cabinetry, Motion Sensor Faucet, elegant brass accents, and high-end stainless steel appliances, including a built-in wall oven, gas cooktop, and French-door refrigerator. Open to the dining area, the kitchen also offers a walk-out to the deck. A cozy family room with a fireplace and large window completes the main floor. Upstairs, three generously sized bedrooms include a relaxing primary retreat with an updated ensuite, while the spa-inspired bathrooms feature floating vanities and LED mirrors. The finished modern basement offers a spacious recreation room with vinyl flooring, pot lights, and a contemporary feature wall with built-in LED lighting, as well as an additional bedroom and full bathroom. Outside, enjoy a Oversized 45.94' x 150' Lot, private, fully fenced backyard with a wood deck, pergola, and mature trees, plus a double-car garage, interlock, and manicured landscaping. Conveniently located near top-rated schools, parks, trails, shopping, Cineplex, restaurants, a community centre, Highway 403, 407 and GO Transit, This move-in-ready home is not to be missed! (id:55460)