
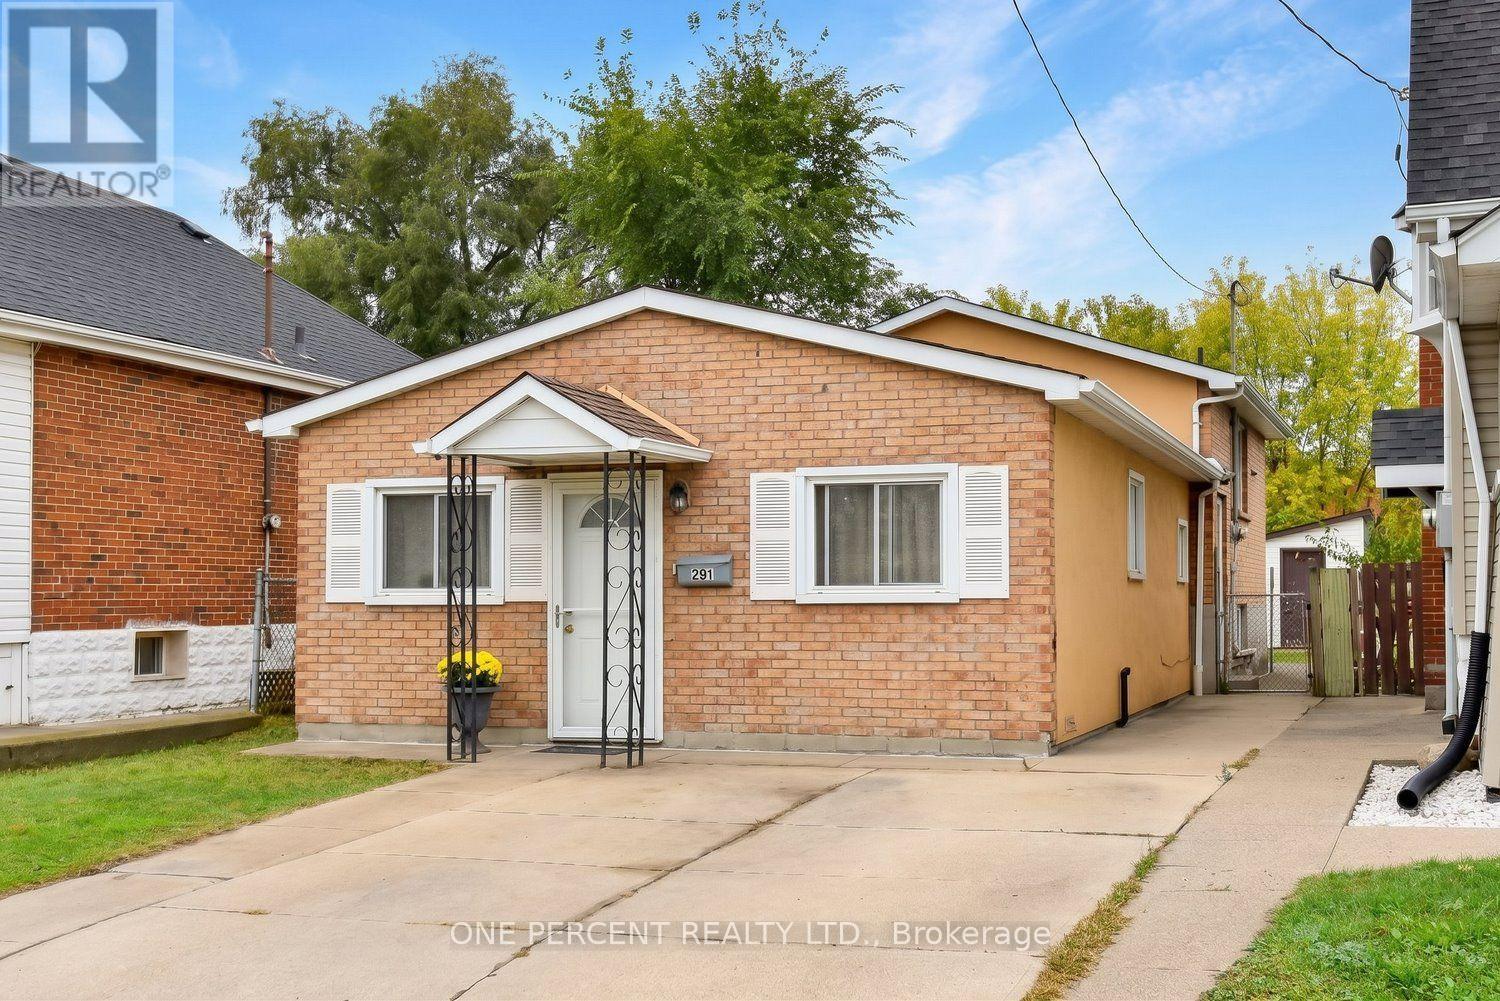
201 Strathearne Avenue
Hamilton, Ontario
Attention First Time Buyers! This 3 Bed 1.5 Bath Charming Backsplit is Bigger than it looks! FRESHLY Painted throughout & Carpet-free. Located on a QUIET street directly across from greenspace with TWO driveway parking spaces. Lots of street parking for guests. Fully fenced backyard with shed & sep side door entrance to partial finished bsmt. This home features an Open Concept Living/Dining Room, 3 Bedrooms, 4 Pc Bath, Spacious Kitchen & Finished Bsmt Rec Room with Combined Laundry & 2 Pc Bathroom. Great location close to shopping, schools, parks & Hwy access. A Must See! (id:55460)
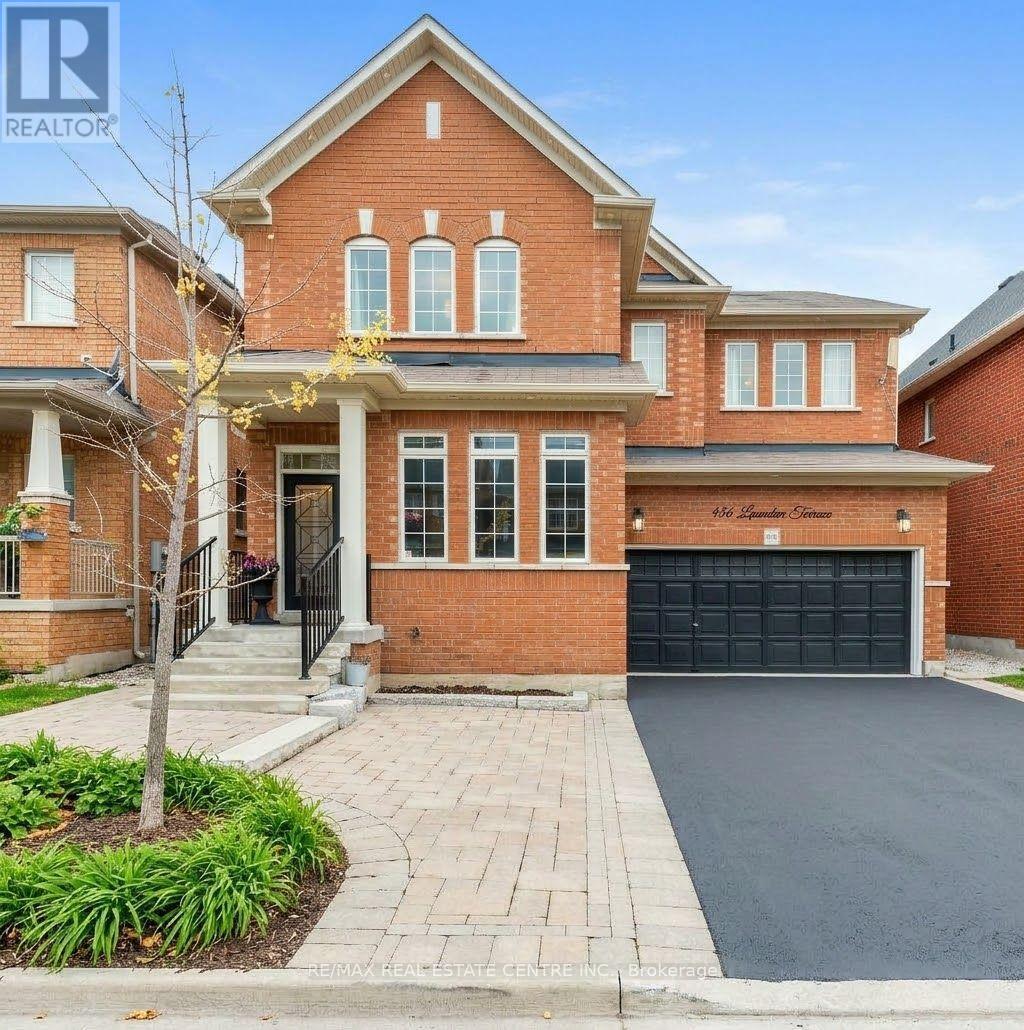
456 Laundon Terrace
Milton, Ontario
Welcome to this stunning 5-bedroom executive home offering exceptional space, functionalityand modern living. Featuring 5 washrooms, separate living, dining and family rooms, plus amain-floor office, this home is ideal for growing families and those who work from home. Thespacious kitchen showcases granite countertops, stainless steel appliances and amplecabinetry, complemented by pot lights throughout. Freshly painted and carpet-free, the homeoffers a clean, bright and move-in-ready feel. The finished basement with separate entranceprovides excellent additional living space and potential for rental income. Enjoy theconvenience of no sidewalk, along with easy access to parks, schools, shopping, transit andall essential amenities. A fantastic opportunity in a desirable family-friendly location! (id:55460)
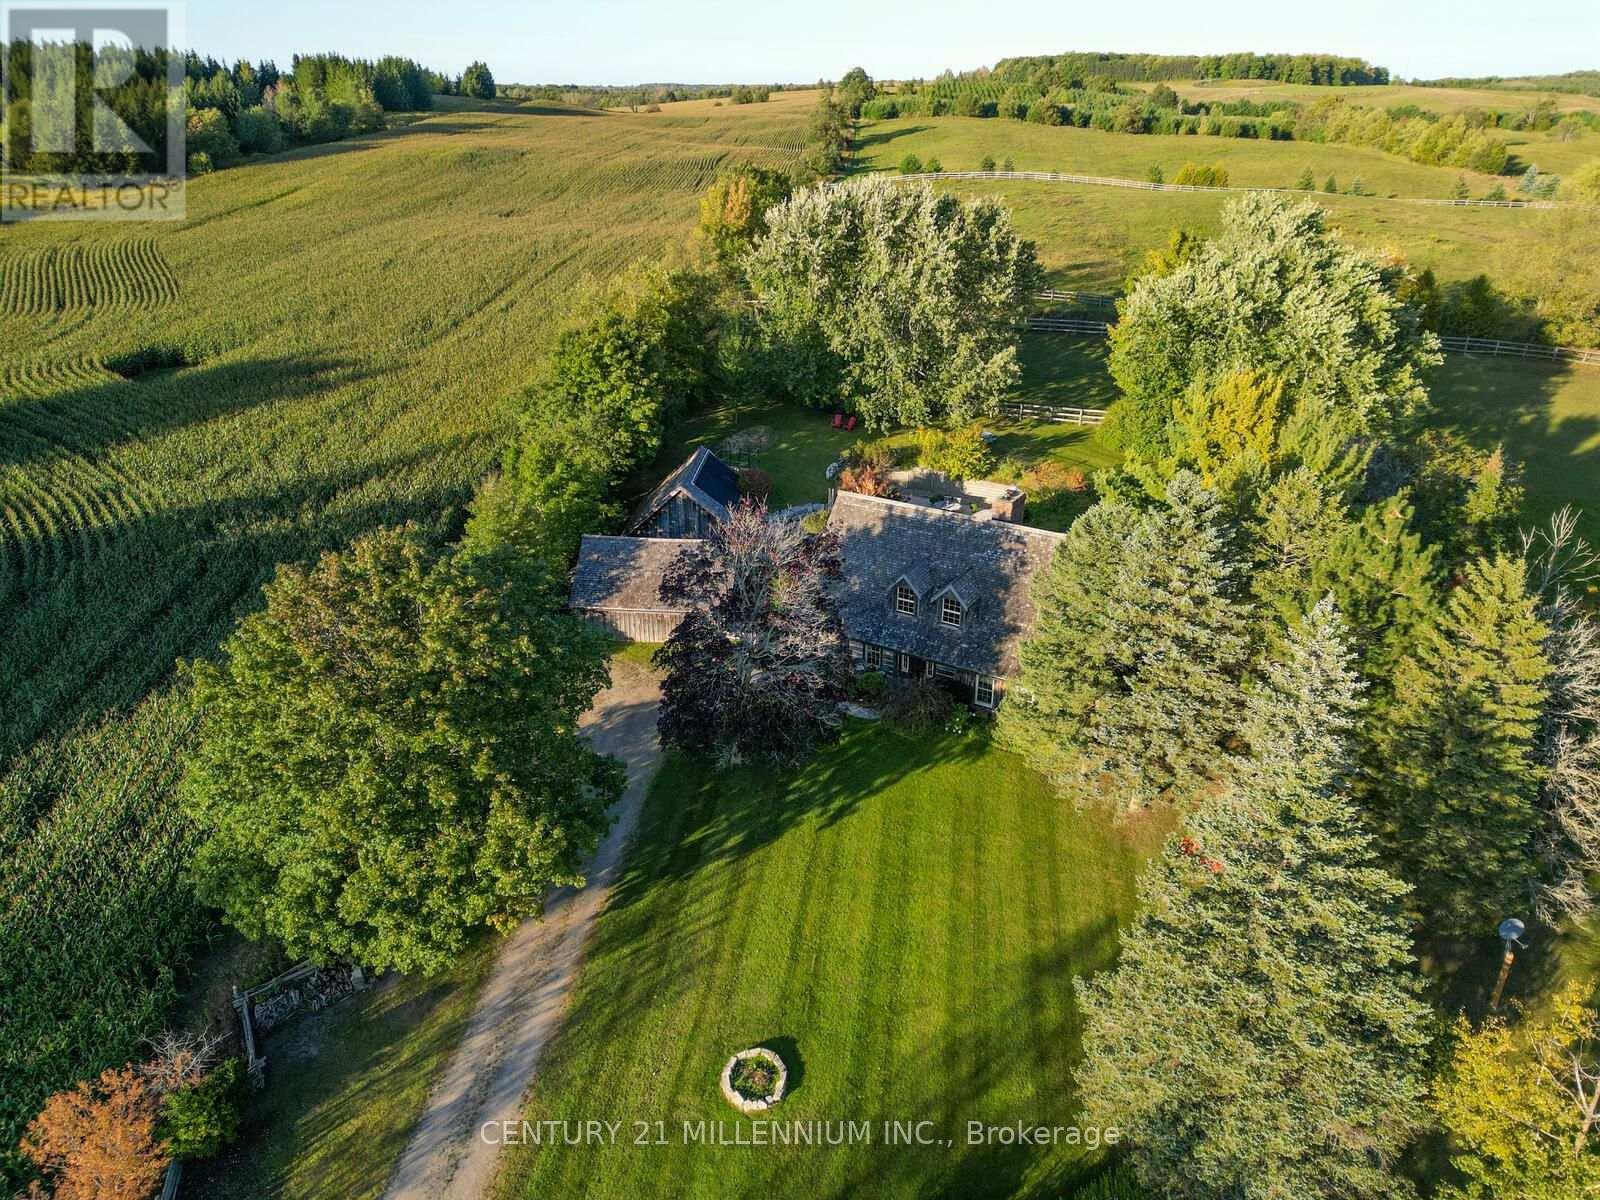
20909 Shaws Creek Road
Caledon, Ontario
A Storybook Country Escape in the Heart of Caledon! Tucked among mature trees and rolling hills, this one-of-a-kind country retreat offers the perfect blend of character, privacy, and outdoor living. Set on just over an acre, the property feels worlds away from the hustle of everyday life, yet remains conveniently close to charming villages, trails, ski hills, and local amenities. Inside, warmth and authenticity greet you at every turn. Soaring beamed ceilings, wide plank floors, and a stunning stone fireplace create an atmosphere that is both inviting and unforgettable. The spacious living and dining areas are designed for gathering with family and friends, while large windows frame beautiful views of the surrounding landscape. Upstairs, the primary suite is a peaceful sanctuary with its own sitting area and direct access to the backyard oasis. A third-level loft and additional bedroom provide flexible space for guests, a home office, creative studio, or quiet retreat. Outside is where this property truly shines. Wander along flagstone pathways through established perennial gardens, spend summer afternoons lounging by the pool, and gather around the firepit under a canopy of stars. The detached workshop offers endless possibilities for hobbyists, artists, gardeners, or extra storage. Whether you're searching for a full-time residence or a weekend escape, this remarkable property offers something increasingly difficult to find - a home with soul, surrounded by nature, where every season brings a new reason to fall in love. (id:55460)

1006 Briar Hill Avenue
Toronto, Ontario
1006 Briar Hill re-imagined with updated kitchen incl open-concept breakfast bar, white cabinetry & new stainless steel appliances. If you've seen this before, you've never seen it like this! Ridiculous value in one of Toronto's best school zones (West Prep). First time buyers, move-up buyers & investors (consider income potential in lower level w/ separate entrance & roughed-in kitchen), this house has it all. Starting with the generous 35' x 120' lot, 3 large bedrooms (primary is BIG! w/ CN Tower views from private terrace + ensuite), 4 bathrooms which includes a main floor powder room & expansive main floor is awash with natural light and effortless flow. Multiple cars is no problem with an abundance of parking plus the detached double garage. Garage offers creative versatility with extra area for potential detached gym, home office, studio or garden suite (power and plumbing already in tact.) Centrally located with just a 4 min drive to Allen Rd at Lawrence, 3 min drive (13 min walk) to Glencairn Station, 5 min drive to Bialik Hebrew Day School, & 15 min walk to shops on Eglinton. Notable updates: New Paint (2026), Kitchen renovation (2026), newer AC unit (2022), Purchased hot water heater (2021) Primary Bedroom Terrace Roof replaced (2020), Front porch pillars replaced (2020). Quality homes in great school zones don't come around often in this price range. Don't have regrets, make your move! (id:55460)
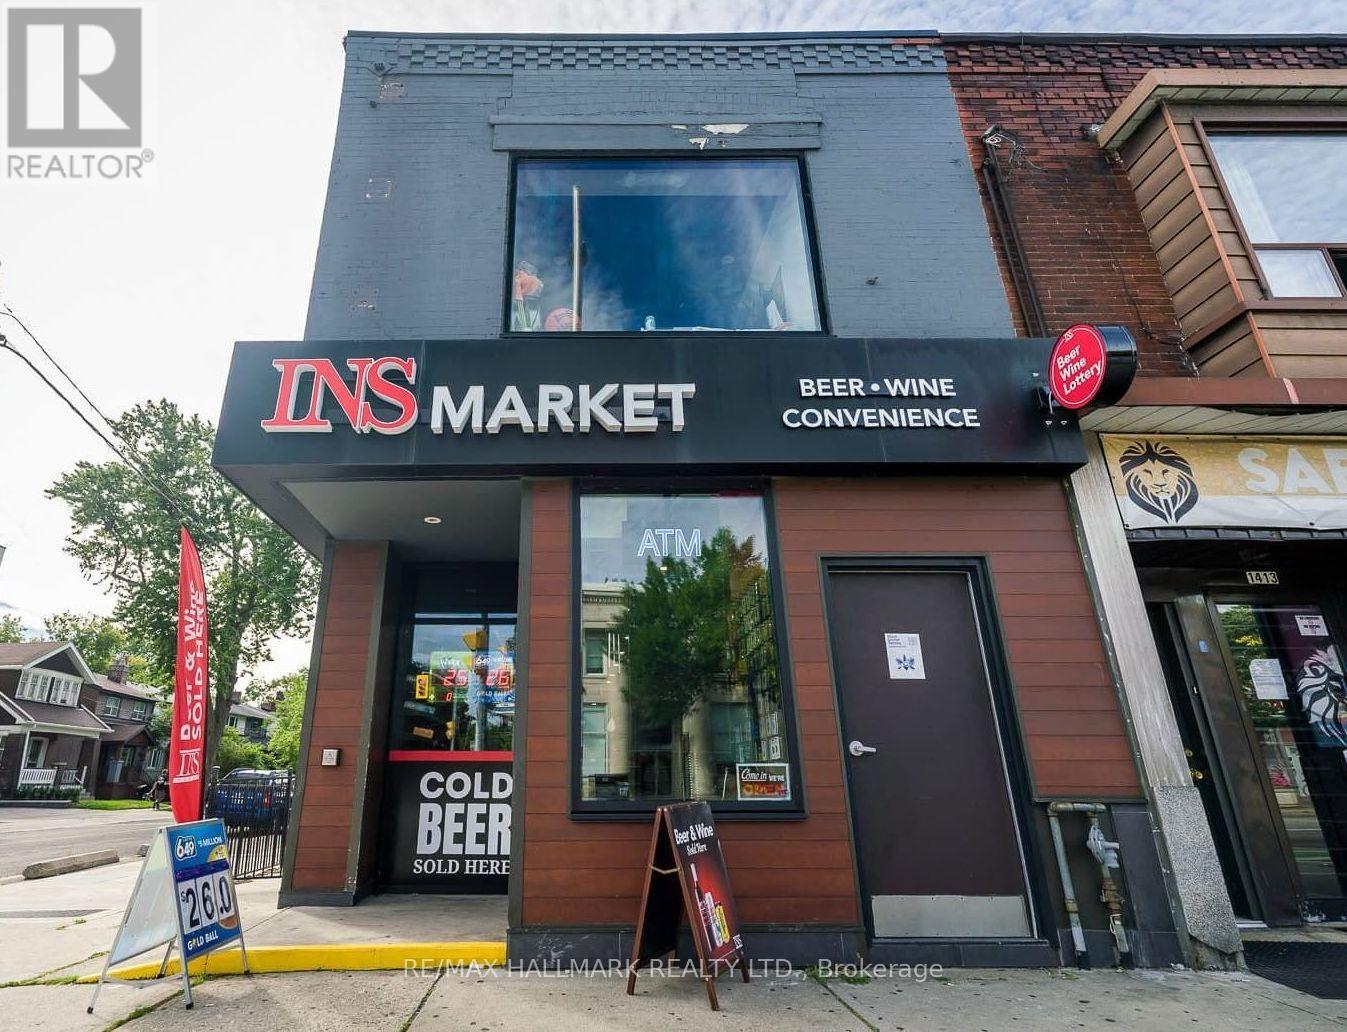
1417 Danforth Avenue
Toronto, Ontario
INS Market Convenience Store!! Franchise Business Has License To Sell Alcohol, Beer, Wine, Ciders, Cigarettes, Vape, Lottery (OLG) , Hundreds Of Thousands Spent On Brand New Store Buildout, New Equipment, Thousands Spent On Inventory, Ideal For An Owner-Operator / Investor Seeking A Franchise Business In A Prime Danforth Corner Location, Excellent Visibility, (2,139 Sq Ft) Strong Pedestrian Traffic, TTC Bus Stop Right Outside, Prominent Street Exposure!! (Rental Rate Is $5,500 + HST, Hydro $800 A Month, Gas $100 A Month) (Lease Term Is 5 + 5 Years). (id:55460)
912 - 30 Baseball Place
Toronto, Ontario
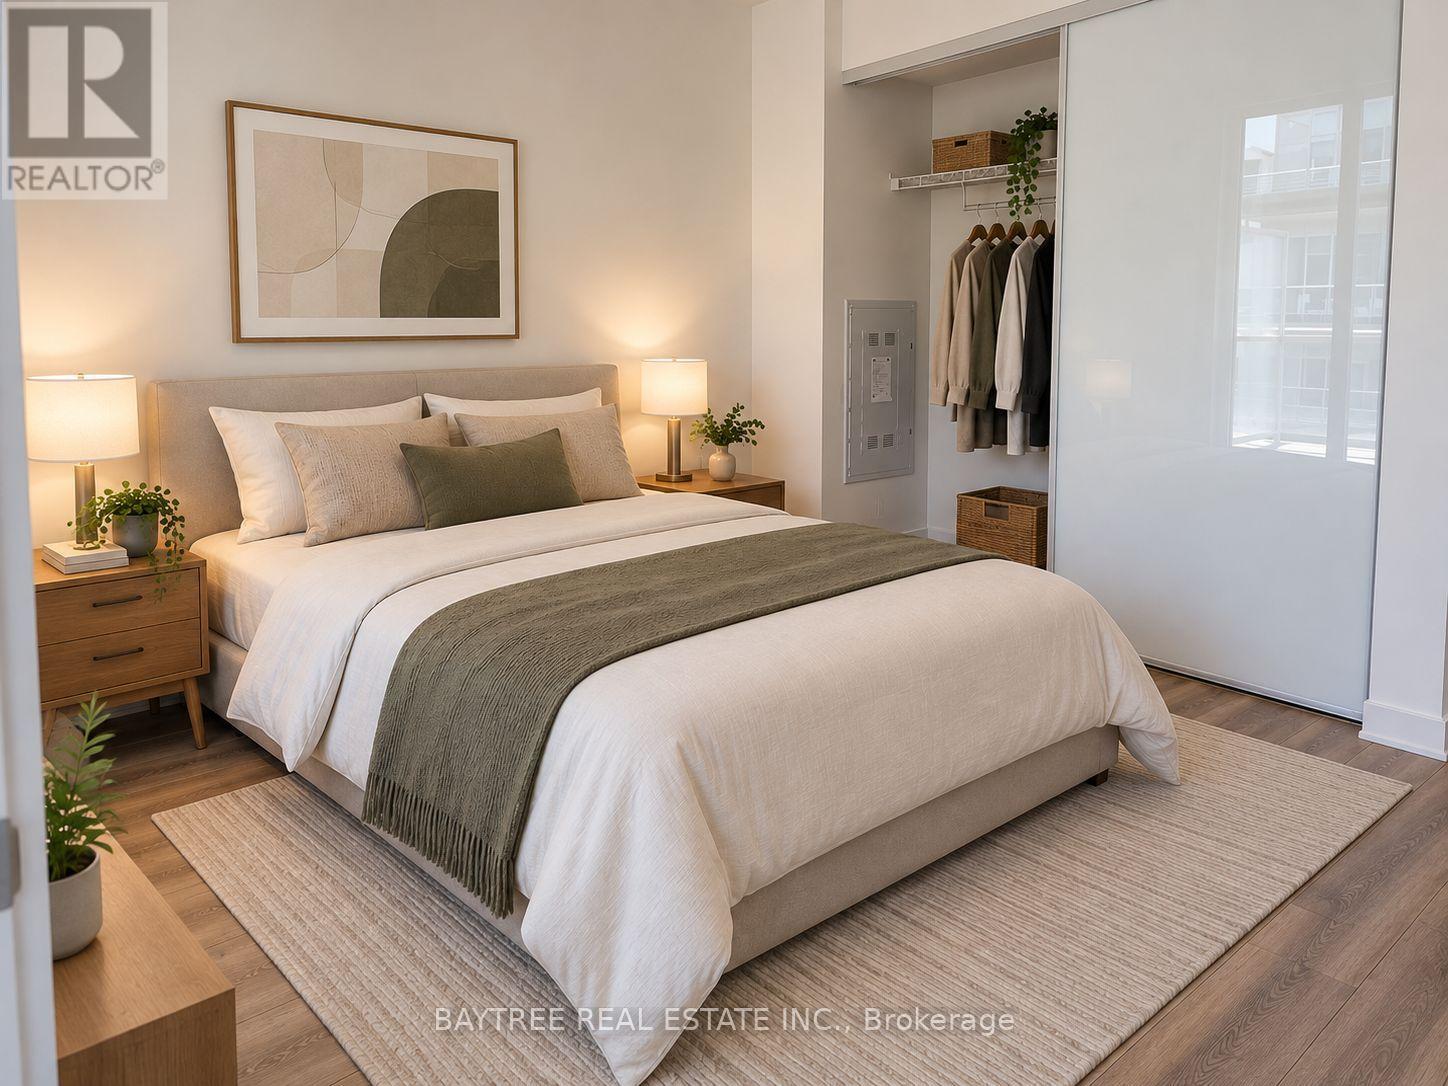
This Bright And Stylish, No Wasted Space, a modern community by Streetcar Developments on the border of Riverside and Leslieville. This stylish 1-bedroom, 1-bathroom suite on the 9th floor has an efficient layout, modern finishes, built-in appliances, bright south exposure and a private balcony with Functional Open-Concept Layout With Floor-To-Ceiling Windows. Residents enjoy a rooftop outdoor pool and sun deck, a fully equipped fitness centre, a party room, a guest suite and a 24-hour concierge. Rare Opportunity To Own A Stylish Home And Secure A Smart Investment In Toronto's Most Transformative Transit Hub! East Harbour Will Connect GO Transit, The TTC, And The Future Ontario Line With Six Brand New Tracks. Unbeatable Growth Potential And Ultimate Convenience! Jump On The DVP In Exactly One Minute. Walk Or Ride To The Distillery District, Financial Core, The Beaches, And The Vibrant Downtown East. Grab The Queen Streetcar Right At Your Front Door. A True Transit-Oriented Community Redefining The GTA! (id:55460)
55 Dominion Crescent
Niagara-On-The-Lake, Ontario
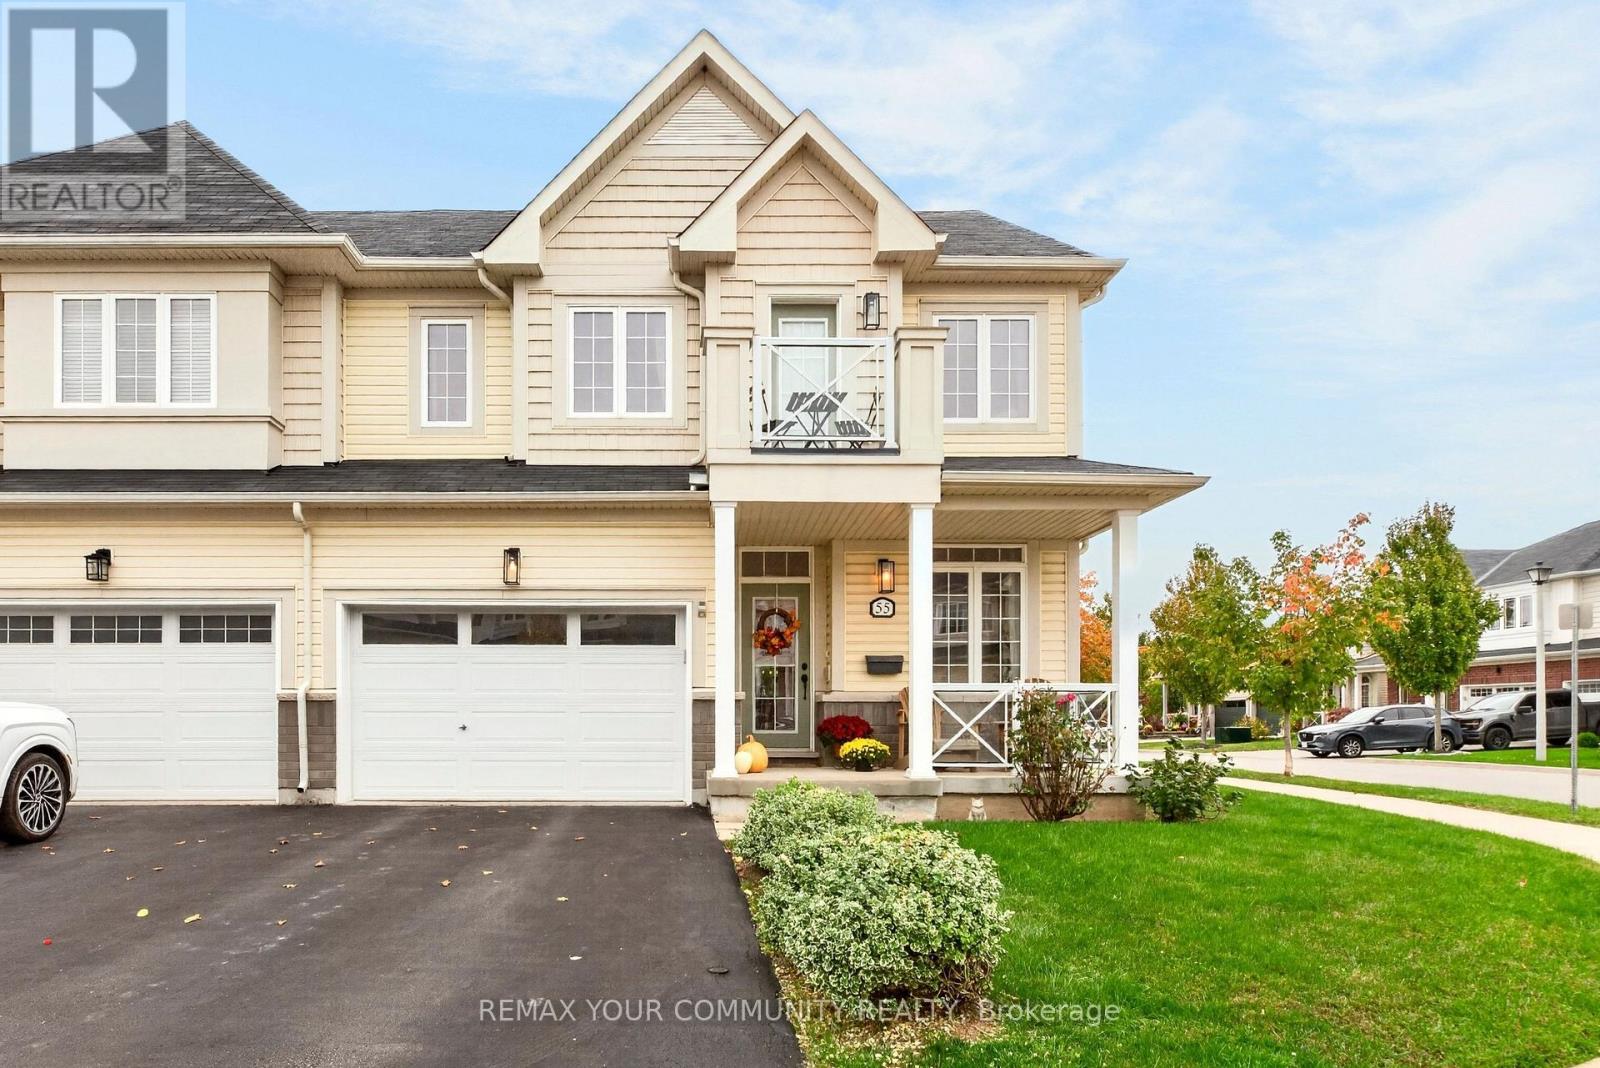
Welcome to this beautifully maintained 2-storey semi-detached home located in the desirable St. Davids community of Niagara-on-the-Lake! Situated on a corner lot, this 3 bedroom, 4 bathroom property offers a functional layout with plenty of room for the whole family. The welcoming front porch is the perfect spot to enjoy your morning coffee, while the driveway provides parking for two vehicles and the 1.5-car garage offers convenient interior access. Inside, the open concept main floor features a formal living room, a spacious family room, and an inviting eat-in kitchen complete with centre island/breakfast bar, granite countertops, stainless steel appliances and a stylish backsplash. The kitchen walkout leads to a deck overlooking the fully fenced backyard, perfect for outdoor dining and entertaining. Upstairs, the generous primary bedroom includes a walk-in closet and 3pc ensuite, while two additional spacious bedrooms provide flexibility for family, guests or a home office, with one bedroom offering a walkout to its own balcony. The fully finished basement provides additional living space with a rec/games room, exercise area, 4pc bathroom and additional storage space. Ideally located close to schools, parks, shops and local amenities, this is a wonderful opportunity to enjoy comfortable living in a sought after Niagara-on-the-Lake community, with all that wine country has to offer! (id:55460)
7 Edward Street
Perth East, Ontario
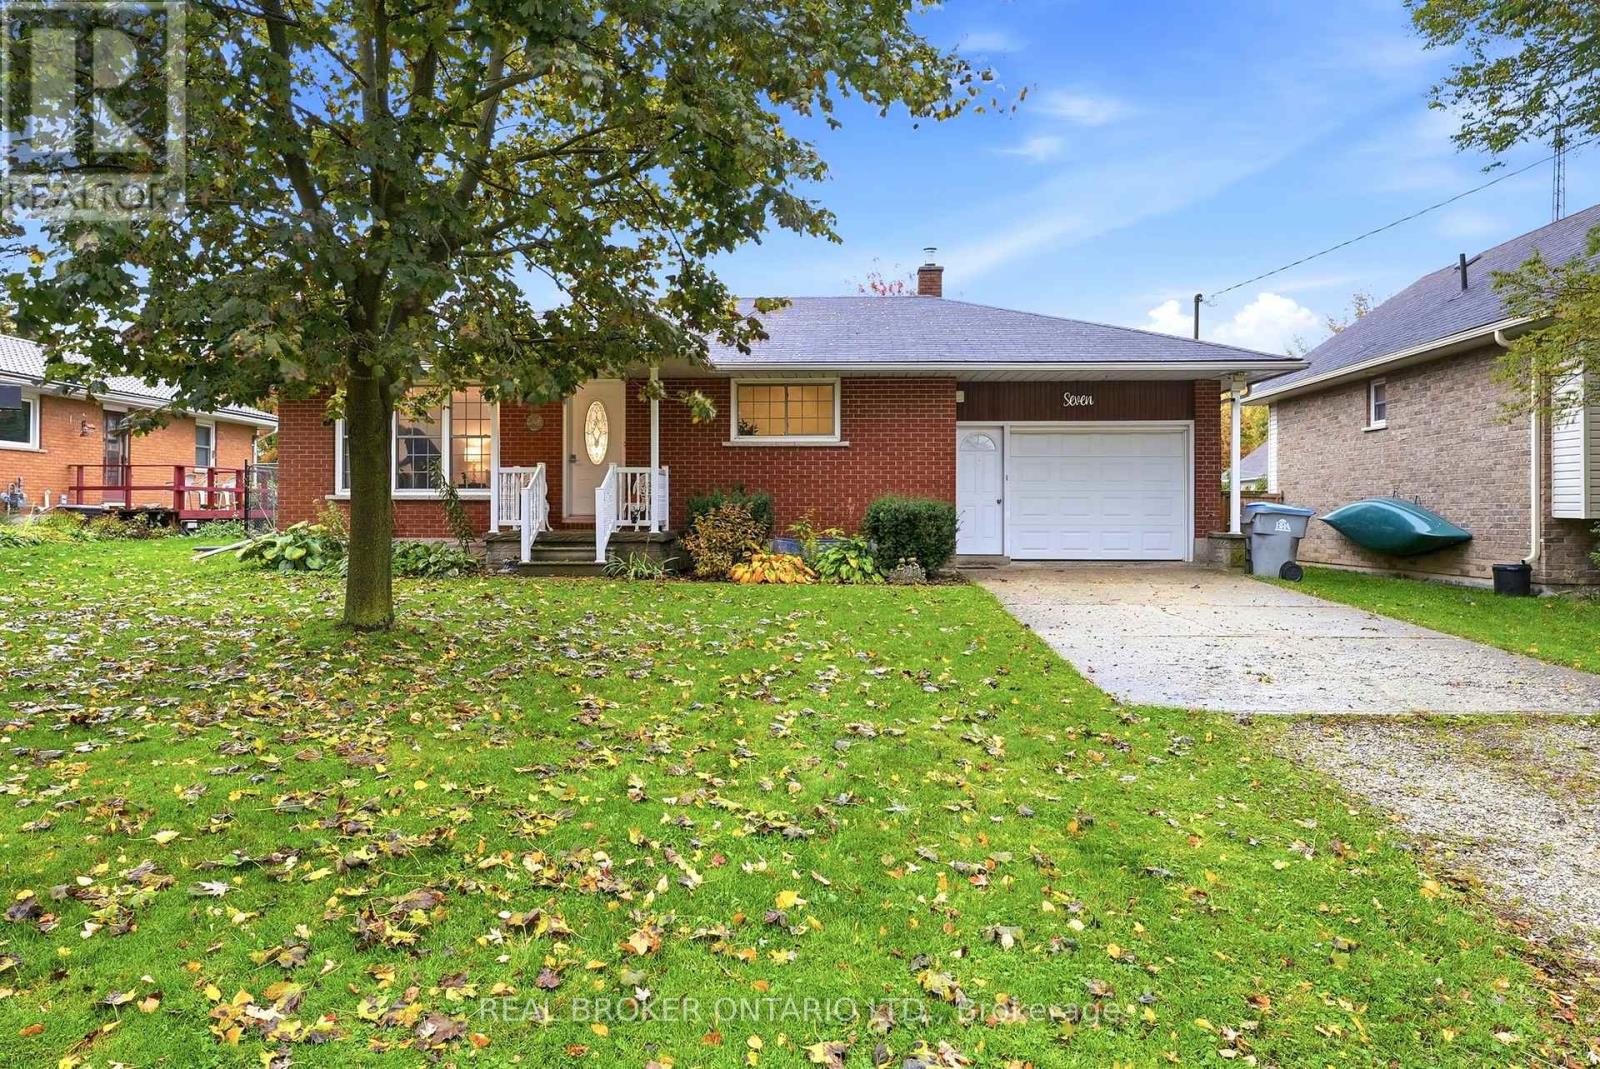
Welcome to 7 Edward Street in Milverton, a charming small town property offering comfort, practicality, and plenty of opportunity to make it your own. Conveniently situated approximately 30 minutes from Waterloo and 20 minutes north of Stratford, this well maintained brick home is an excellent option for first time buyers, those looking to simplify, or anyone seeking a home with room to personalize. Step inside to a welcoming, generously sized family room that provides a comfortable place to relax and unwind. The main level showcases timeless oak doors, trim, and kitchen cabinetry, complemented by vinyl windows. Two bedrooms with closets and a four piece bathroom complete the main floor, offering a functional layout for everyday living. The unfinished basement is a blank canvas ready for your ideas. Whether you envision a recreation room, additional bedroom, hobby space, or extra storage, there is ample potential to create an area that suits your lifestyle. Additional features include 100 amp electrical service, municipal water and sewer, a natural gas furnace, and a new heat pump for added comfort. Beyond the interior, enjoy the fenced backyard, offering privacy and a wonderful outdoor space to relax and entertain. A gazebo and pergola create inviting spots to enjoy the warmer months, while the large flower and vegetable gardens provide plenty of room for gardening enthusiasts to bring their ideas to life. The property also features a large shop with lots of storage space, along with an attached single-car garage for added convenience. Situated on a peaceful street within easy reach of local schools, the recreation complex, and arena, this property combines a relaxed community atmosphere with practical amenities close by. Discover the possibilities at 7 Edward Street and imagine making this Milverton home your own. Call your REALTOR today to schedule a showing! (id:55460)
405 - 1 Jarvis Street
Hamilton, Ontario
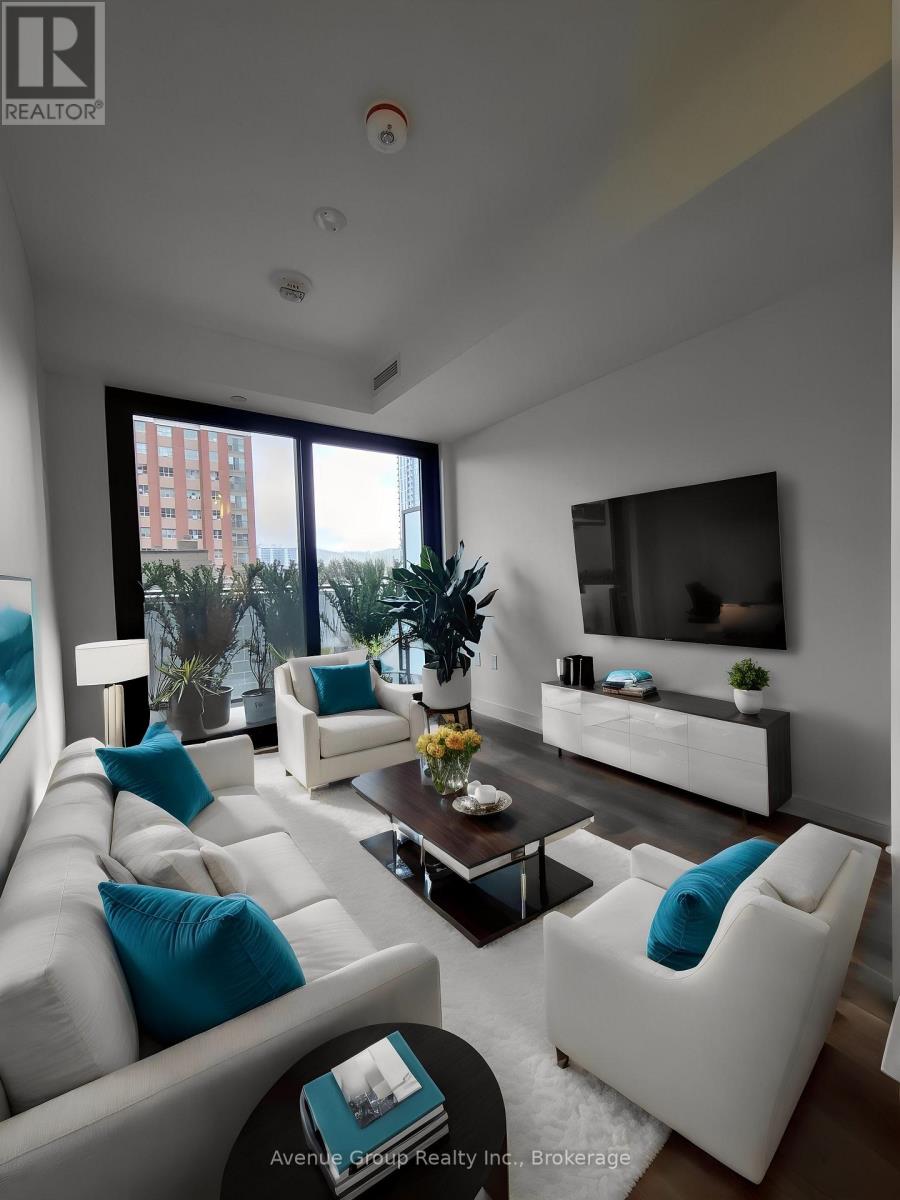
Welcome to modern urban living at 1 Jarvis Condos by Emblem Developments. This beautiful 2 bedroom, 2 bath with 1 Parking, brightly lit south-facing unit features expansive floor-to-ceiling windows that flood the open-concept living space with an abundance of natural sunlight. The sleek, contemporary kitchen is fully equipped with built-in stainless steel appliances, premium countertops, and a functional central island-perfect for cooking and entertaining. The private master retreat boasts its own dedicated ensuite bathroom for ultimate privacy and convenience. Unbeatable location situated steps away from vibrant downtown entertainment, trendy local cafes, boutique shopping, and trendy restaurants along King Street East. Enjoy an exceptional walk score with effortless access to the Hamilton GO Centre, public transit lines, major highways, and local parks. Building amenities include a fitness and yoga studio, co-working lounge, 24-hour concierge, and a stunning rooftop terrace, No smoking Building. Experience luxury, style, and convenience all in one place! (id:55460)
847 West 5th Street
Hamilton, Ontario
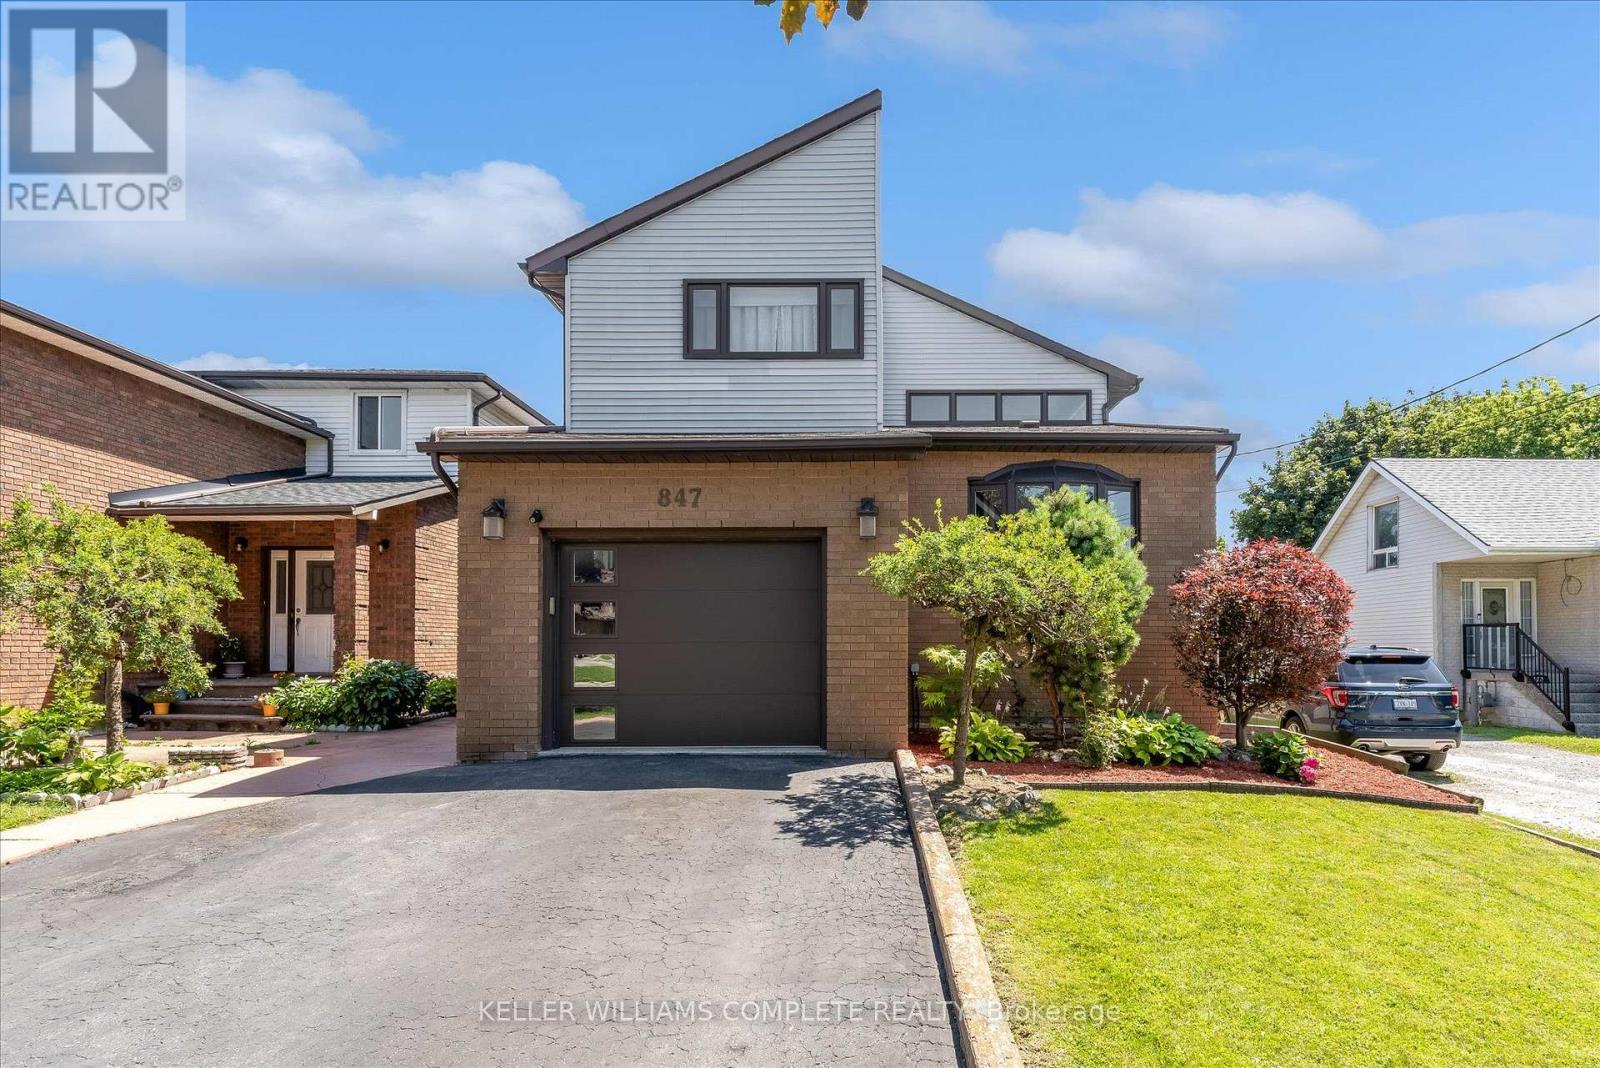
Welcome to this impressive family home with approximately 2,700 sq. ft. of above-grade living space, plus a fully finished basement with excellent in-law suite potential. Designed with space, functionality, and entertaining in mind, this home offers a thoughtful layout for growing or multi-generational families.Step inside the open-concept foyer, where soaring ceilings, a skylight, and an open loft overlook create a bright and welcoming first impression. The heart of the home is the custom eat-in kitchen, featuring built-in appliances, a large centre island, generous dining area, and an abundance of cabinetry. The main level also offers a spacious family room with a cozy gas fireplace, a separate living room that could easily serve as a formal dining room, main-floor laundry, and a 2-piece powder room. Cathedral ceilings, skylights, pot lighting add style and natural light throughout.Upstairs you'll find three generously sized bedrooms, each with double closets. The spacious primary suite includes a private 4-piece ensuite, while a well-appointed 3-piece bathroom with large walk-in shower serves the additional bedrooms.The fully finished basement expands the living space with a large recreation room, dedicated gym, 3-piece bathroom, utility room, and a versatile room with large closets that could easily function as a fourth bedroom, office, or hobby room. With a separate entrance and direct staircase access from the garage, the basement offers excellent potential for an in-law suite.Outside, enjoy a beautifully designed backyard featuring a concrete patio, gazebo, raised garden beds, and a storage shed for lawn equipment-perfect for relaxing or entertaining. The double garage provides direct interior access to both the main level and the basement, adding even more convenience and flexibility.This exceptional home combines quality craftsmanship, generous living space, and endless possibilities in a layout that is ideal for today's modern family. (id:55460)
109 Player Drive
Erin, Ontario
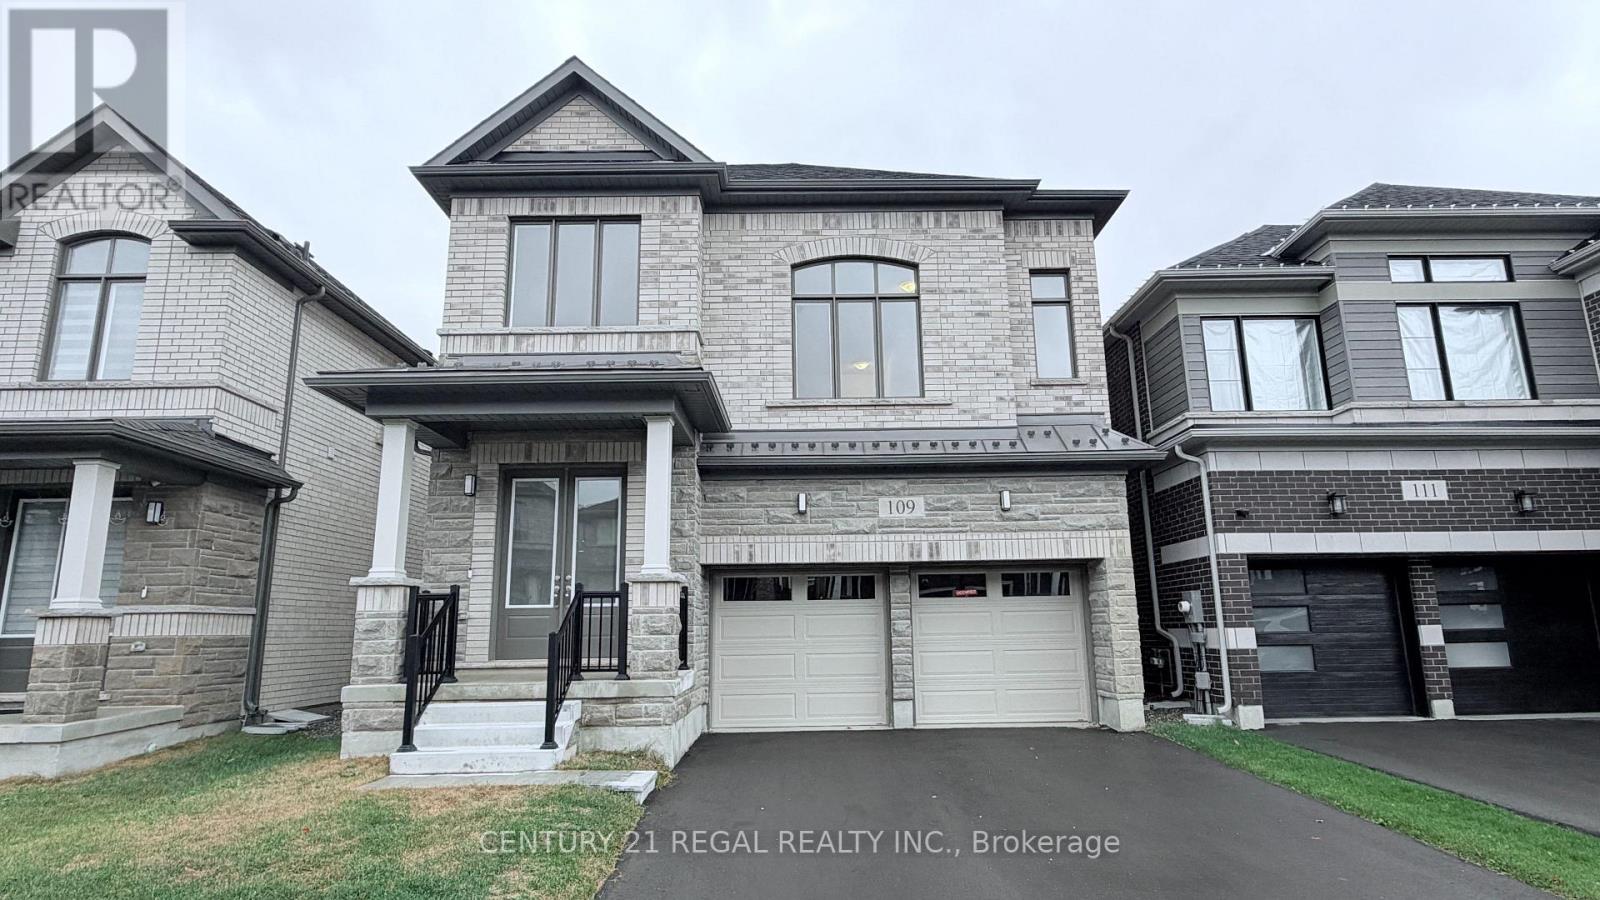
STUNNING, FULLY UPGRADED 4-BEDROOM HOME FOR LEASE IN ERIN!Be the first to live in this beautiful, never-lived-in home in Erin's desirable community! Featuring 4 spacious bedrooms and 4 bathrooms, this property offers a functional layout and premium builder upgrades throughout. Situated on a premium ravine lot overlooking the water, this home offers beautiful views and a peaceful setting. Enjoy the convenience of a walk-out basement, providing additional space and flexibility. With 6 total parking spaces, there is ample parking for family and guests. Ideally located close to shopping centres, schools, places of worship, major highways, and everyday amenities. Approximately 35 minutes from Brampton, offering the perfect balance of small-town living and convenient access to the GTA. (id:55460)
2653 Huron Road
Wilmot, Ontario
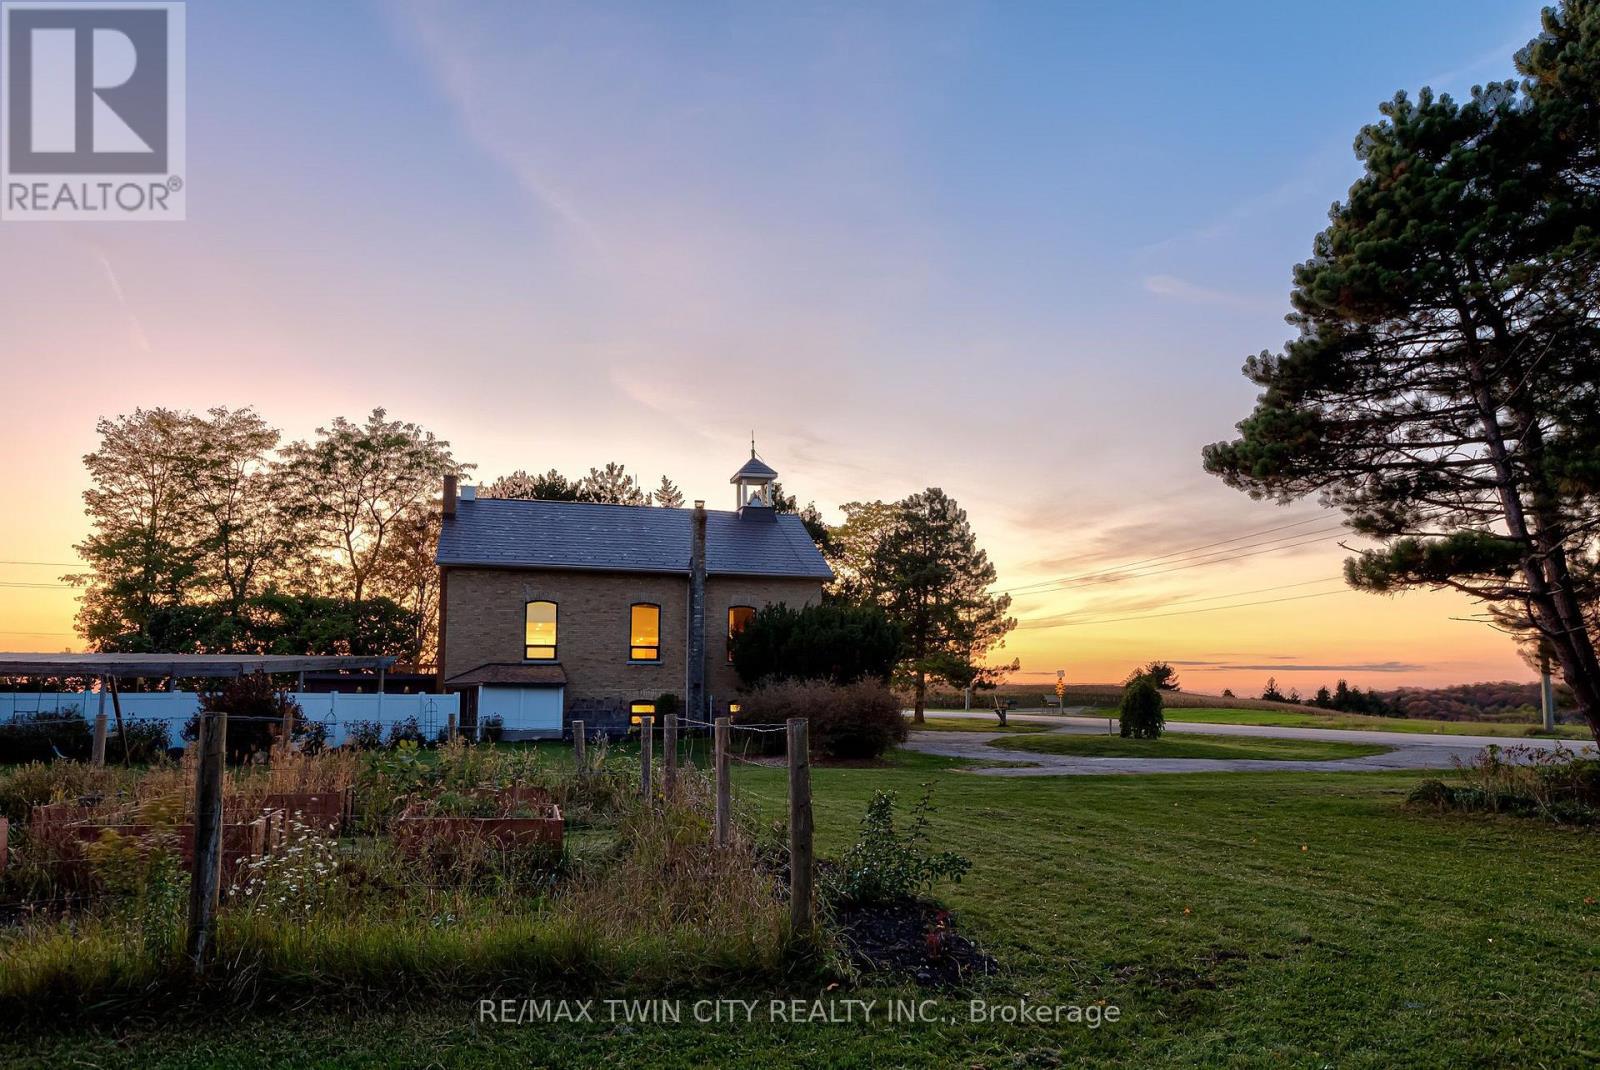
COUNTRY SUNSETS & HISTORIC CHARM! Welcome to 2653 Huron Road, where original 1880s character meets extensive contemporary renovations, set on a picturesque 1+ ACRE lot less than 15 minutes drive to Kitchener Waterloo and 10 minutes drive to New Hamburg. An intact original school bell, original interior brick, solid wood clad ceilings, and soaring double-height great room celebrate the home's schoolhouse roots, while extensive recent renovations (2020-2026) make this 4 Bedroom, 3 Bathroom home comfortable for modern day living. A few interior features include stunning large arched windows offering beautiful views in all directions, an updated kitchen, all new bathrooms, new flooring, new lighting, upgraded plumbing, new electric wiring and 200 AMP panel, extensive new drywall, upgraded insulation and paint throughout. Additional updates include a new pellet stove (2024), wood stove (2020), furnace (2026), A/C (2021), owned hot water tank (2020), fridge (2026), dishwasher (2021), well pump (2023), sump pump (2026), UV filter (2020) with new UV light (2026), front door (2026). The fully finished basement offers a good-sized bedroom, 3 pc bath, kitchenette rough-in and separate walk-up entrance, providing potential for an in-law setup or duplex conversion, subject to required approvals. Heading outside, enjoy a fenced in-ground pool with a pergola-covered entertaining area, new rear deck (2026), mature fruit trees, berry bushes and an established extensive herb garden. Underground irrigation waterlines serve three separate output points, including the herb and vegetable gardens. A large partially-insulated workshop/garage with a 100 AMP panel and newer concrete pads (2020) adds space for projects and hobbies. This property is truly a rare opportunity to enjoy character, space and beautiful views in a quiet country setting. Don't miss the virtual tour and property video! (id:55460)