
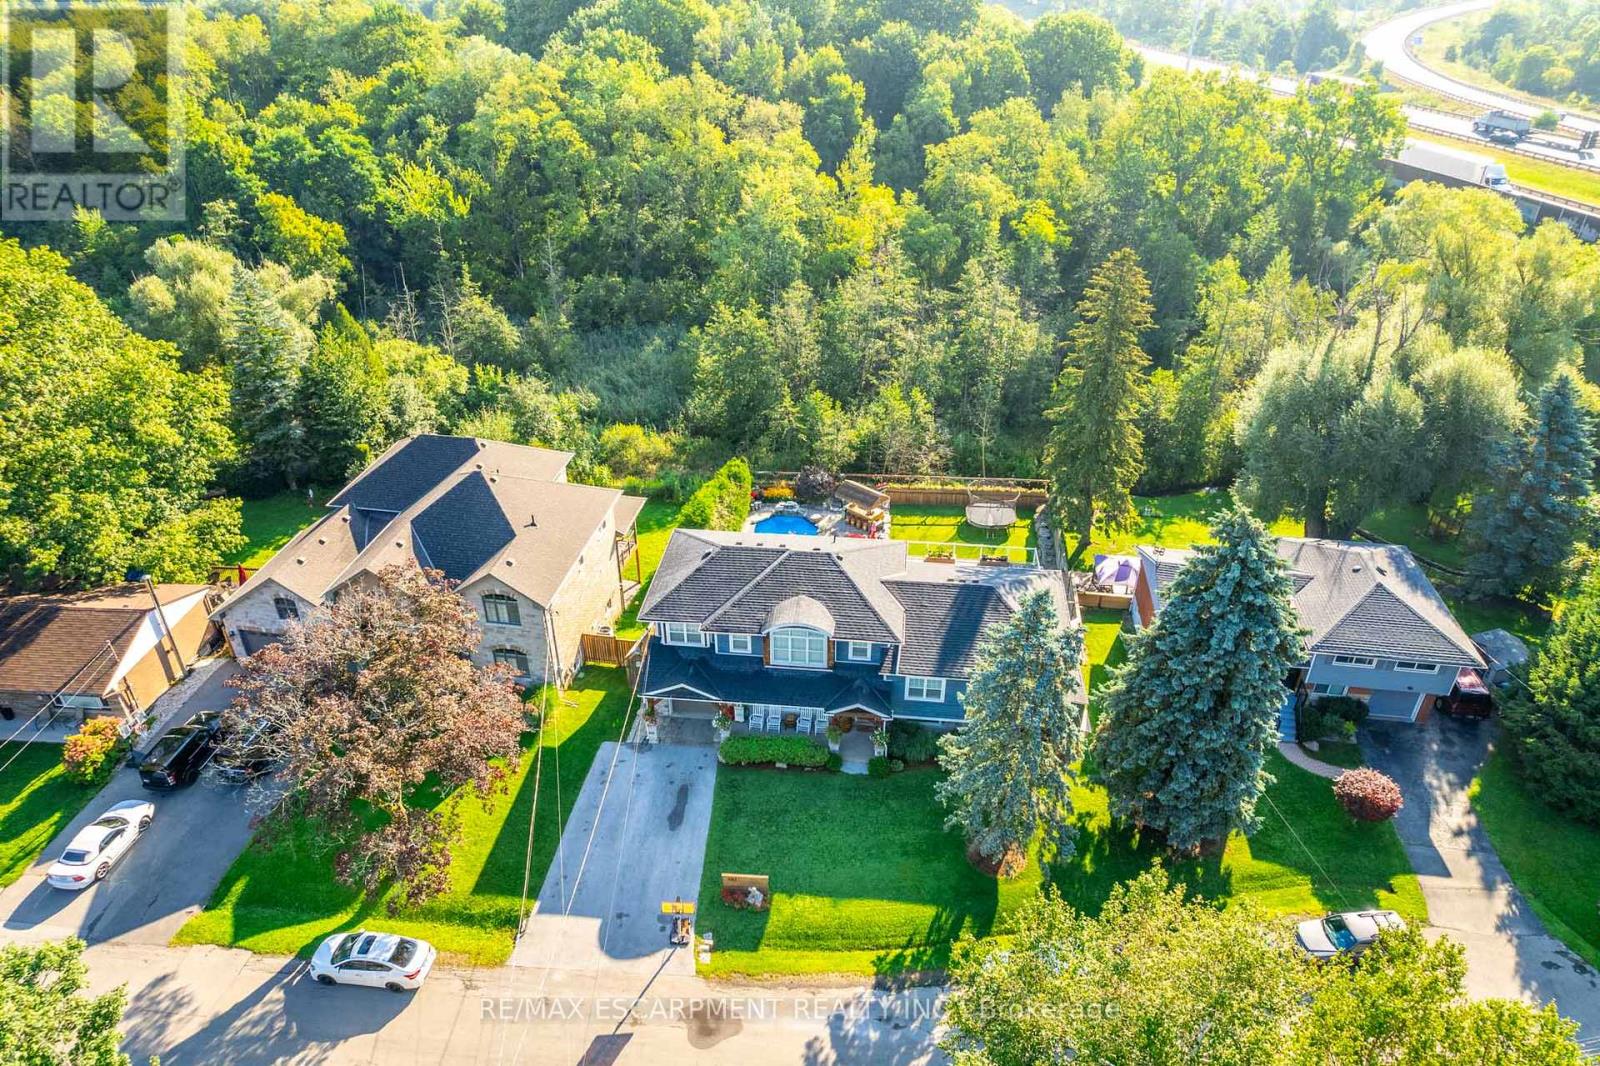
381 Woodworth Court
Hamilton, Ontario
Welcome to 381 Woodworth Court, a remarkable side split on a quiet court backing onto greenspace in Ancaster's coveted Perth Park neighbourhood. Offering 3,269 sq ft of beautifully designed and thoughtfully finished living space, this home is an entertainer's dream. The open concept main level flows from the dining area, with its built-in servery and wine bar, to a sitting area warmed by a field stone fireplace. The kitchen impresses with a large island, gas range and custom cabinetry. Step out to the deck overlooking a private backyard oasis featuring an inground pool with waterfall, hot tub, a gazebo with lounging area and plenty of space for kids to play. The second level is home to a serene primary retreat with fireplace, private deck and a walk-in closet with built-in cabinetry. The spa-like ensuite offers a dressing table, heated floors and a luxurious shower. An office and convenient laundry complete this level. Upstairs, three generous bedrooms each enjoy their own private ensuite. The lower level is made for gathering, with an expansive family room featuring a wet bar and fireplace, next to a glass-surrounded sunroom perfect for games on rainy days. A full bathroom serves guests after a swim or soak, while a theatre room, second kitchen and abundant storage add everyday ease. Close to parks, excellent schools, shopping, the historic Village and easy highway access, this is a rare opportunity to own a truly special home in one of Ancaster's most sought-after pockets. RSA. (id:55460)
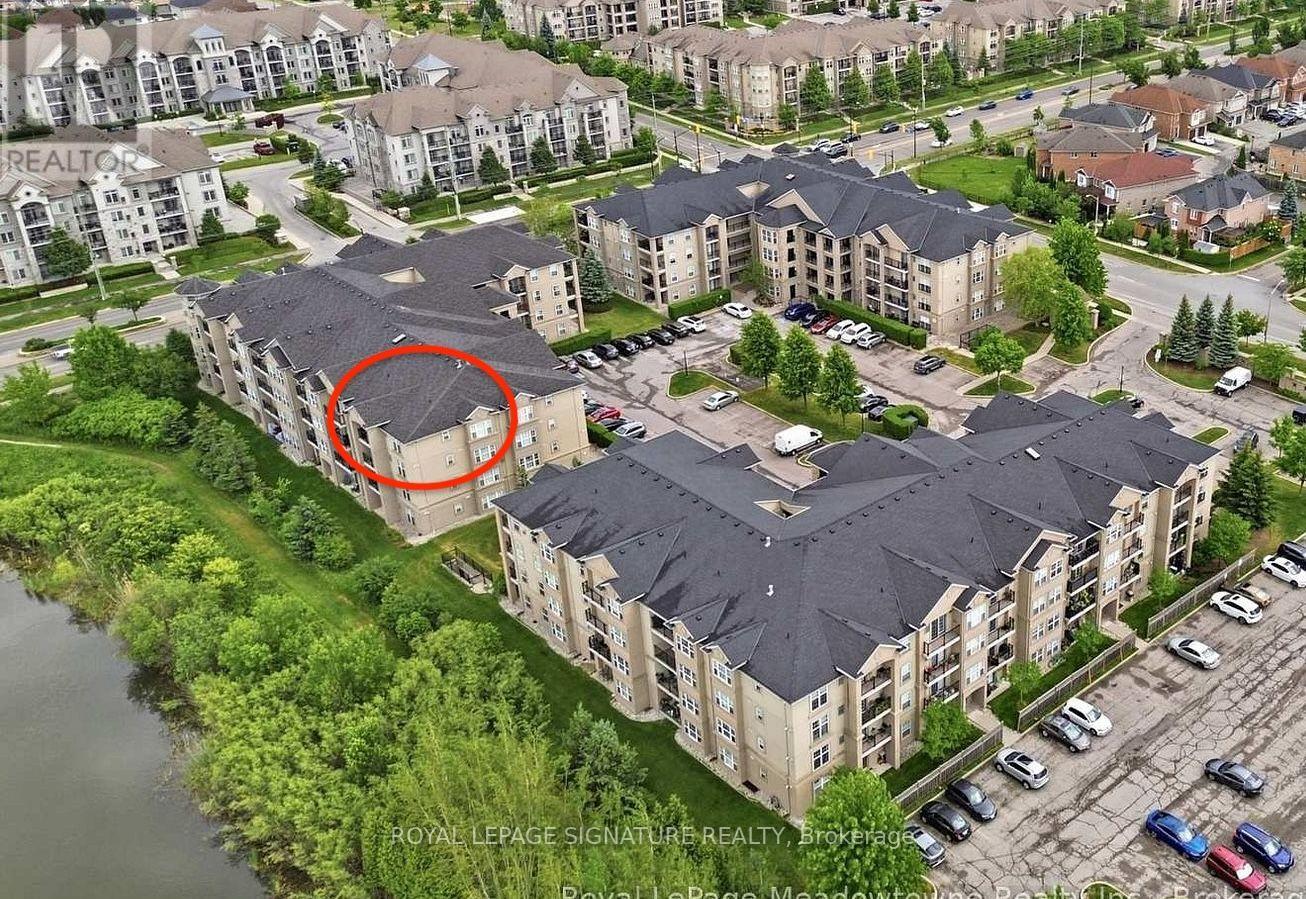
401 - 1491 Maple Avenue
Milton, Ontario
Rarely offered Windsor model corner suite with approx. 1,020 sq ft of beautifully updated living space! This bright 2-bedroom, 2-bathroom 4th-floor unit features soaring 12-ft vaulted ceilings and an abundance of natural light throughout.Enjoy peaceful pond views from your private terrace-perfect for morning coffee or evening unwind. Spacious open-concept layout with a cozy gas fireplace and high-end birch laminate flooring.Updated kitchen (2026) with upgraded cabinetry, stainless steel appliances, and breakfast barseating for four. Generous bedrooms with California shutters; primary includes a 4-piece ensuite.Additional features: ceramic flooring in entry and baths, upgraded baseboards.Well-maintained building with exercise room, party room, and ample visitor parking. (id:55460)
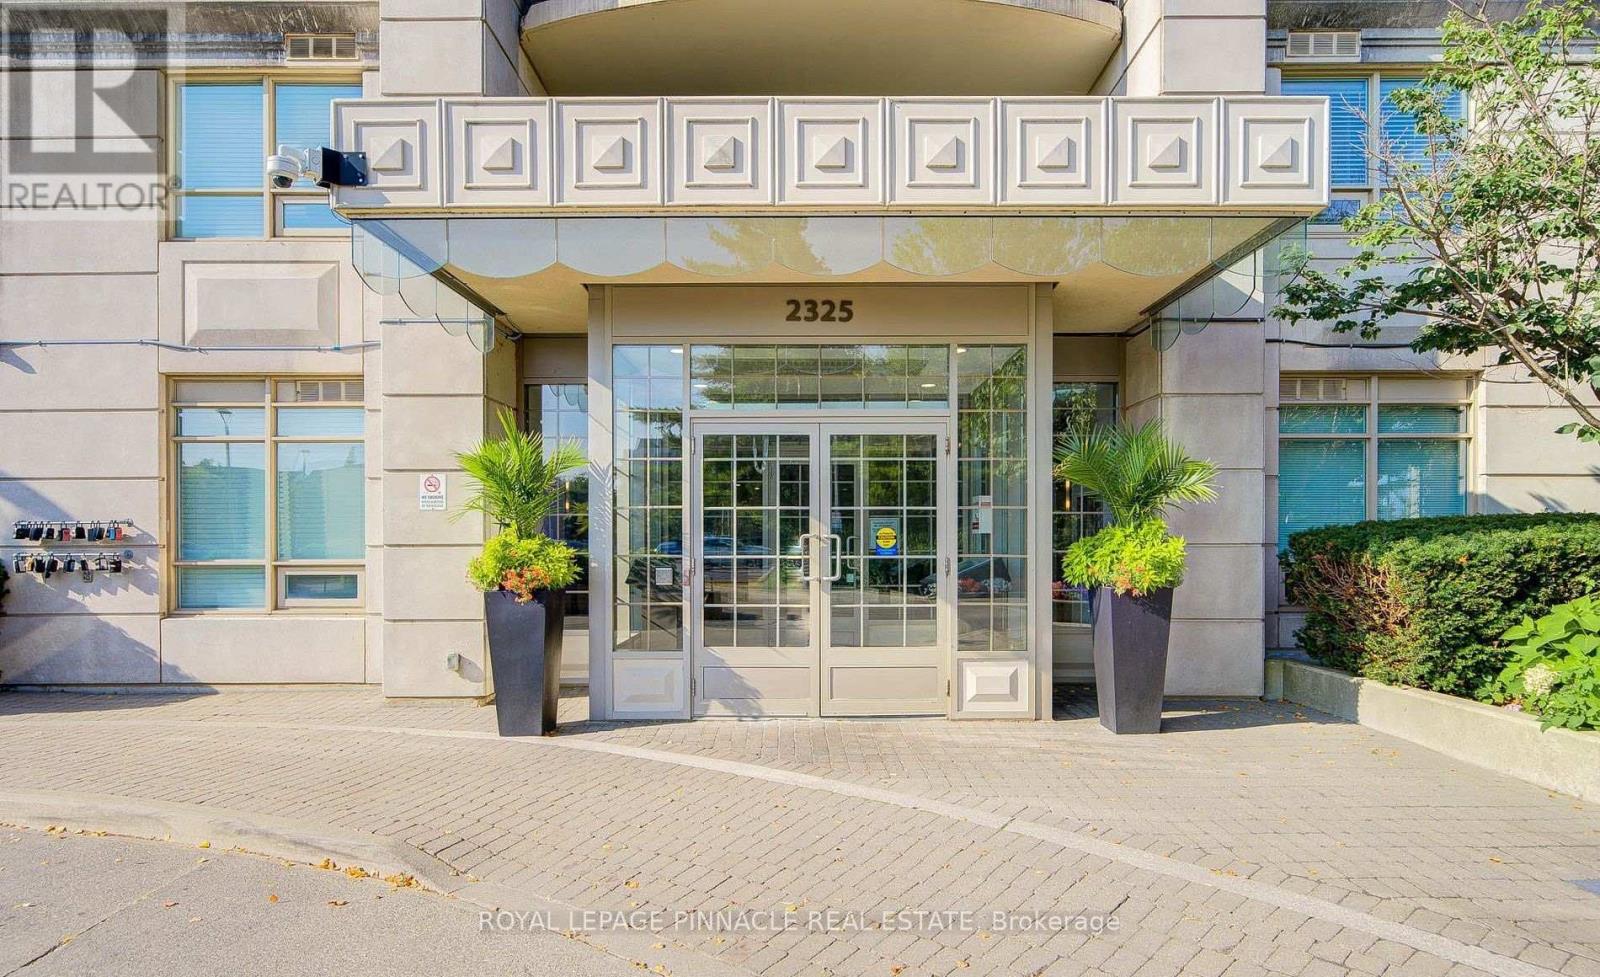
1006 - 2325 Central Park Drive
Oakville, Ontario
Soak in sun-drenched, panoramic lake views from this spotless modern condo! Featuring soaring9-foot ceilings and sleek wide-plank hardwood throughout the living and dining spaces, this home effortlessly blends style and comfort.Highlights You'll Love:Gourmet Kitchen, stainless steel appliances, and durable ceramic tile.Serene Primary Suite: Cozy up with soft, neutral carpeting.Private Balcony: The ultimate spot for morning coffee with breathtaking, uninterrupted water views. Resort-Caliber Amenities: Take advantage of top-tier facilities, including an outdoor swimming pool (access at 2365Central Park), a fitness centre, relaxing sauna, party and meeting rooms, secure bike storage, and ample visitor parking. (id:55460)
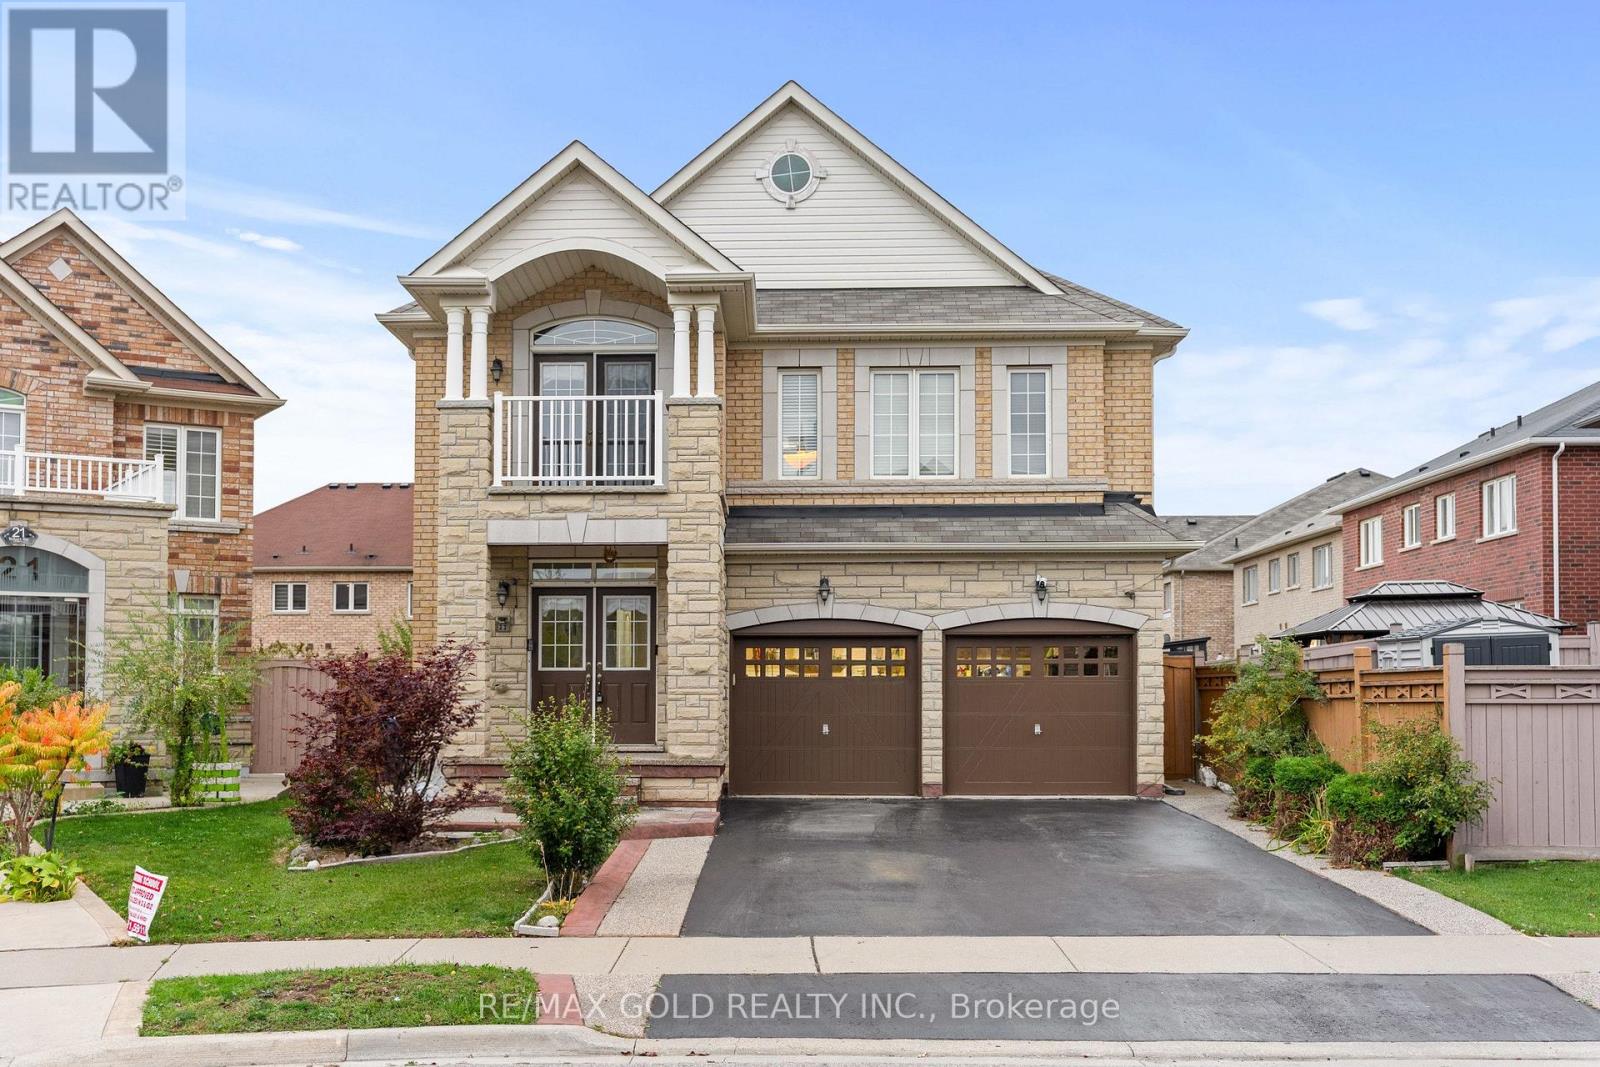
23 Wellpark Way
Brampton, Ontario
3358 Sq Ft As Per Mpac!! Come & Check Out This Fully Detached Luxurious Home Built On Pie Shaped Lot. Comes With Finished Legal Basement Registered As Second Dwelling With Separate Entrance. Bright Open Concept Layout On The Main Floor Featuring Separate Family Room & Combined Living & Dining Rooms. Upgraded Modular Kitchen Is Equipped With Quartz Countertop, S/S Appliances & Breakfast Area W/O To Yard. Primary Bedroom With Ensuite Bath & Closet On The Main Floor. Second Floor Offers 5 Spacious Bedrooms & 3 Full Washrooms, Including A Primary Bedroom With Ensuite Bath & Walk-In Closet. Finished Legal Basement Features 2 Bedrooms, Kitchen, Full Washroom & Separate Laundry. Ideally Located In A Family-Friendly Neighborhood, Close To Schools, Parks, Public Transit, Shopping & All Essential Amenities. (id:55460)
3 Harshaw Avenue
Toronto, Ontario
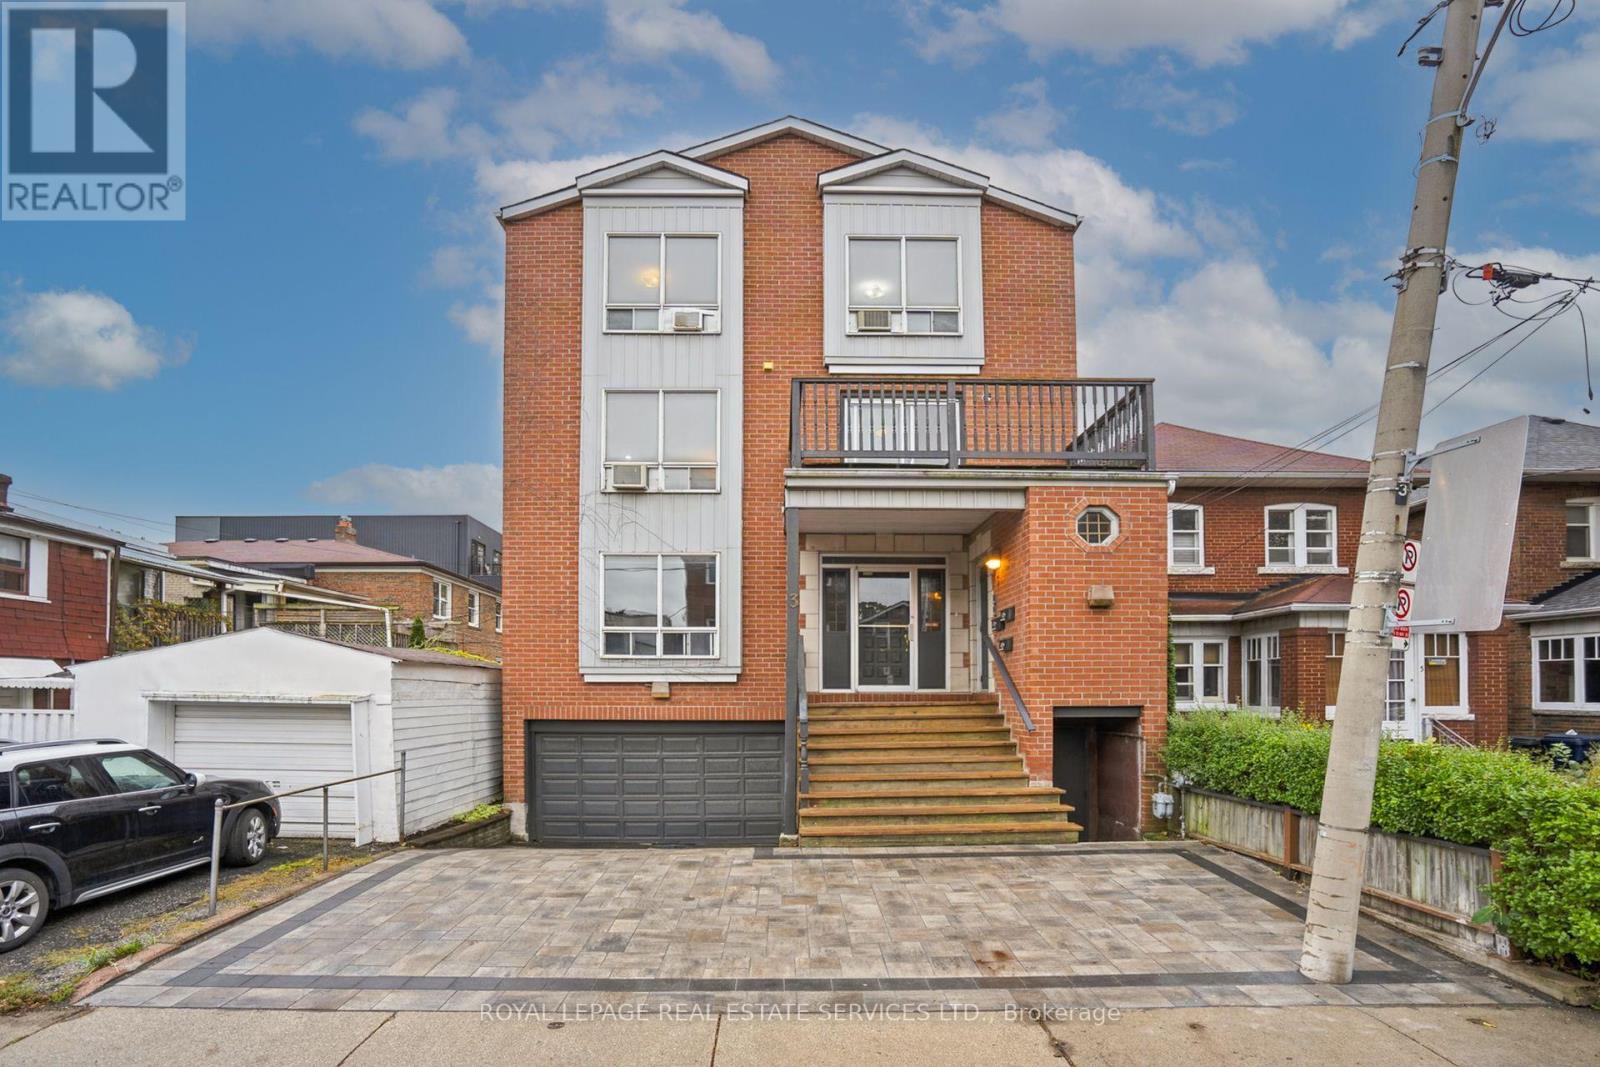
A rare opportunity to acquire an incredible generational investment asset in Bloor West Village. Perfectly positioned on a quiet residential street amongst multi million dollar homes.This purpose built property offers unmatched tenant appeal and long term value. The building was built new in 1987 with underground parking and over 2949 square feet of living space. All three spacious, well appointed two bedroom units are above grade! Two of the units are two storey each, with open concept living spaces, exposed brick and additional powder rooms! All units are separately metered for hydro and heat Additionally there are four storage lockers. Located within the sought after Runnymede Junior and Senior Public School as well as Humberside Collegiate catchment area and only a five minute walk to the subway, local cafes, trendy shops, restaurants and local parks. This triplex is the perfect turn key investment with great incomein a prime location! Perfect for investors or multi generational living. Whether you're looking to expand your investment portfolio or secure a multi-generational residence, this exceptional property offers endless potential. (id:55460)
64 King Street
Toronto, Ontario
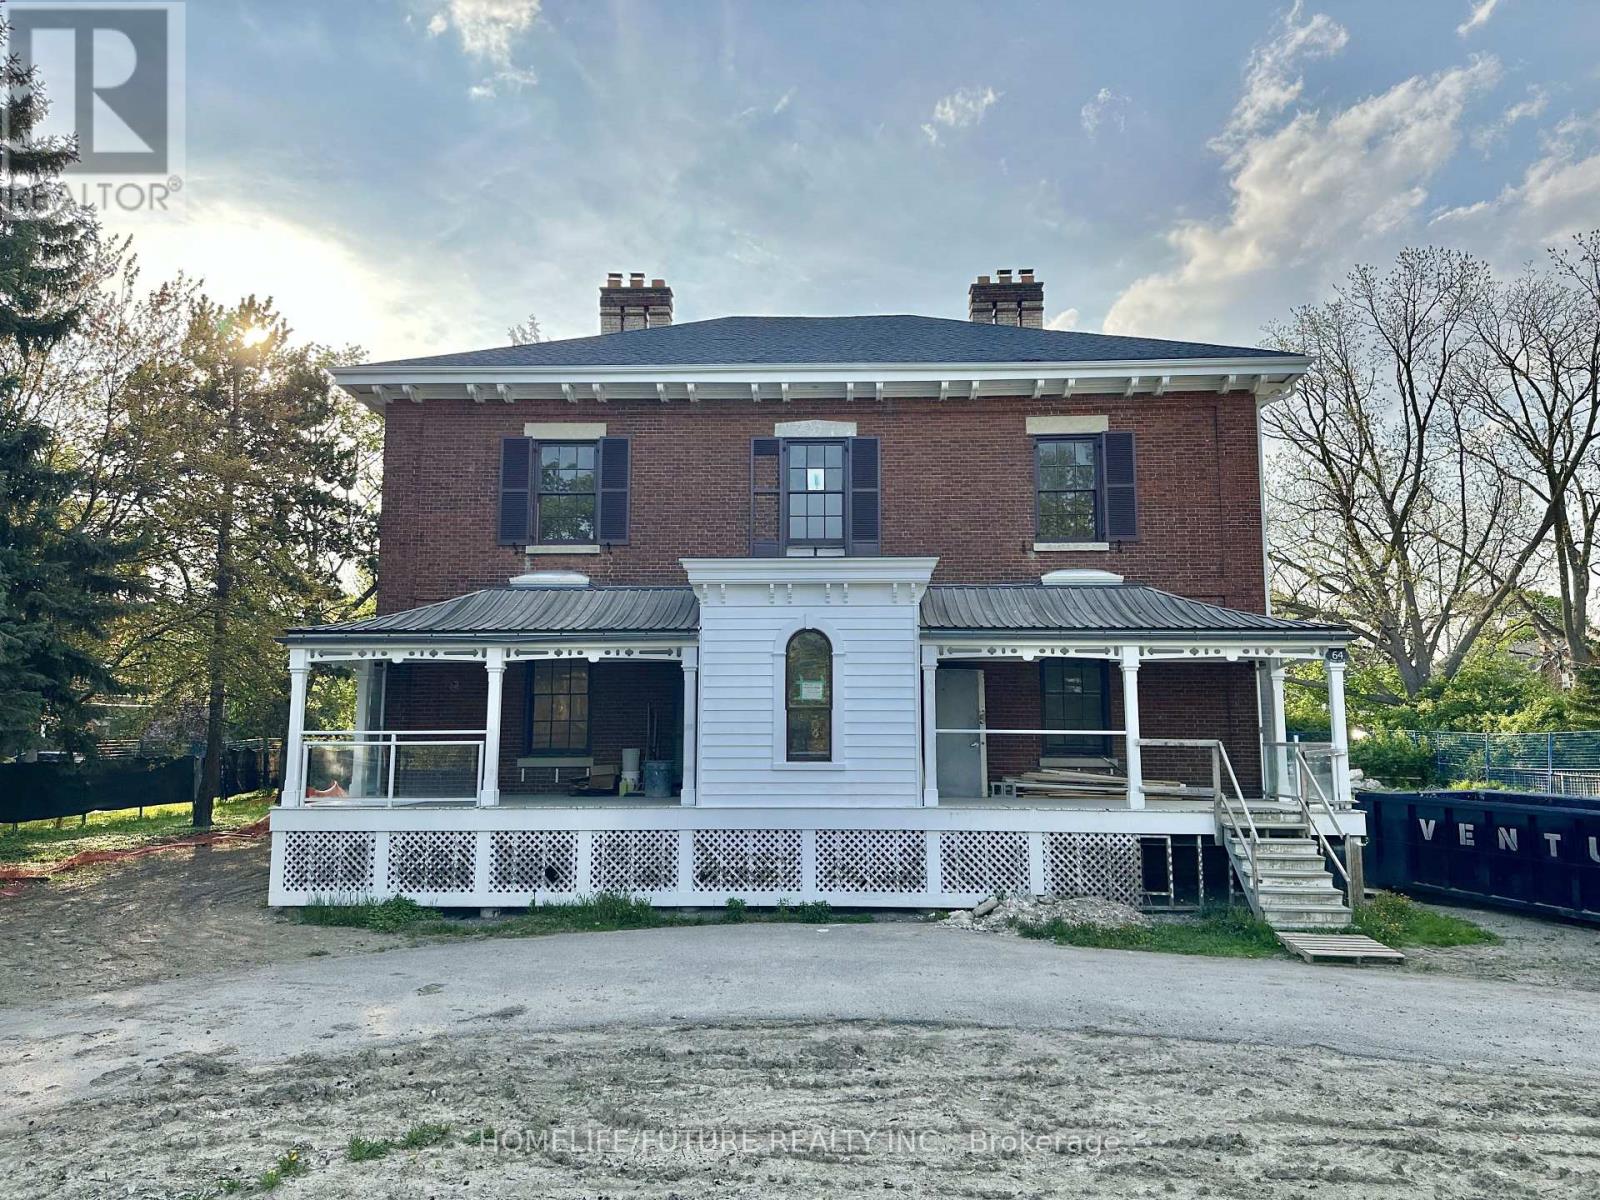
**Development Opportunity - Attention Builders & Investors!** Rare opportunity to acquire a generously sized 106' x 160' lot in a highly desirable neighbourhood with strong market demand. Building permit approved, allowing you to move forward with your development plans without unnecessary delays. The approved design is for a 4-unit apartment development with a potential gross liveable area of approximately 7,770.2 sq. ft. **Approved Unit Layout:** - 3 units feature 3 bedrooms, 2 full bathrooms, kitchen and living area. 1 Unit features 2 bedrooms, 2 full bathrooms, kitchen, and living area. This property presents an exceptional opportunity for builders, developers, and investors seeking a project with approved permits, substantial buildable area, and strong income potential. Ideal for new construction, redevelopment, or long-term investment in a sought-after location. **Key Highlights:** - 106' x 160' Lot - Building Permit Approved - 4-Unit Apartment Development - Potential Gross Liveable Area: 7,770.2 Sq. Ft. - Excellent Development & Investment Potential - Prime, High-Demand Location An excellent opportunity to bring an approved development project to life and capitalize on strong demand in the area. (id:55460)
411 - 8960 Jane Street
Vaughan, Ontario
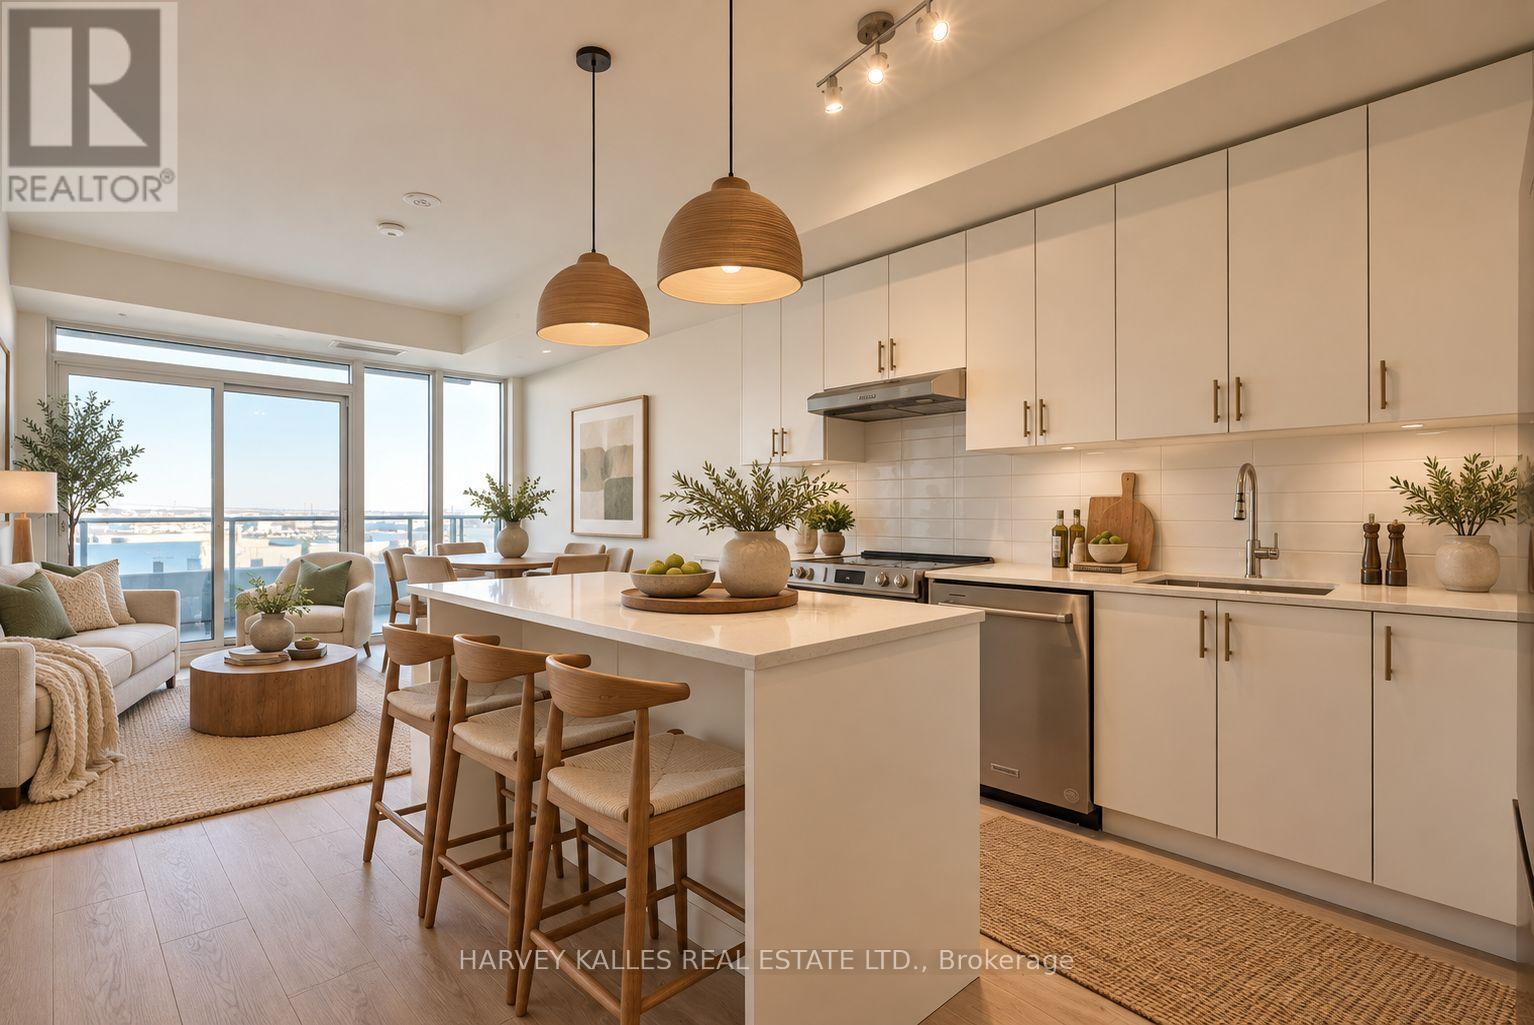
Enjoy the best of Vaughan living in this bright and inviting one bedroom plus den condo at 8960 Jane Street. Offering over 700 sq. ft., two bathrooms, one parking space and a locker. This thoughtfully designed suite combines comfortable living with everyday convenience. The open concept kitchen and living area create a welcoming setting for quiet evenings or entertaining friends, while the versatile den makes an ideal home office or additional living space. A comfortable bedroom provides a relaxing retreat, with a second bathroom adding convenience for guests. Spend weekends shopping at nearby Vaughan Mills, exploring local restaurants or enjoying Canada's Wonderland. With easy access to Highways 400 & 407, public transit and connections to the Vaughan Metropolitan Centre subway, commuting and getting around the GTA are simple. Cortellucci Vaughan Hospital is also conveniently nearby. Residents enjoy impressive amenities, including a concierge, fitness centre, yoga studio, party and games rooms, and a rooftop lounge with an outdoor pool. A fantastic opportunity for first time buyers, professionals or downsizers seeking comfort and connectivity. (id:55460)
26 - 24 Fundy Bay Boulevard
Toronto, Ontario
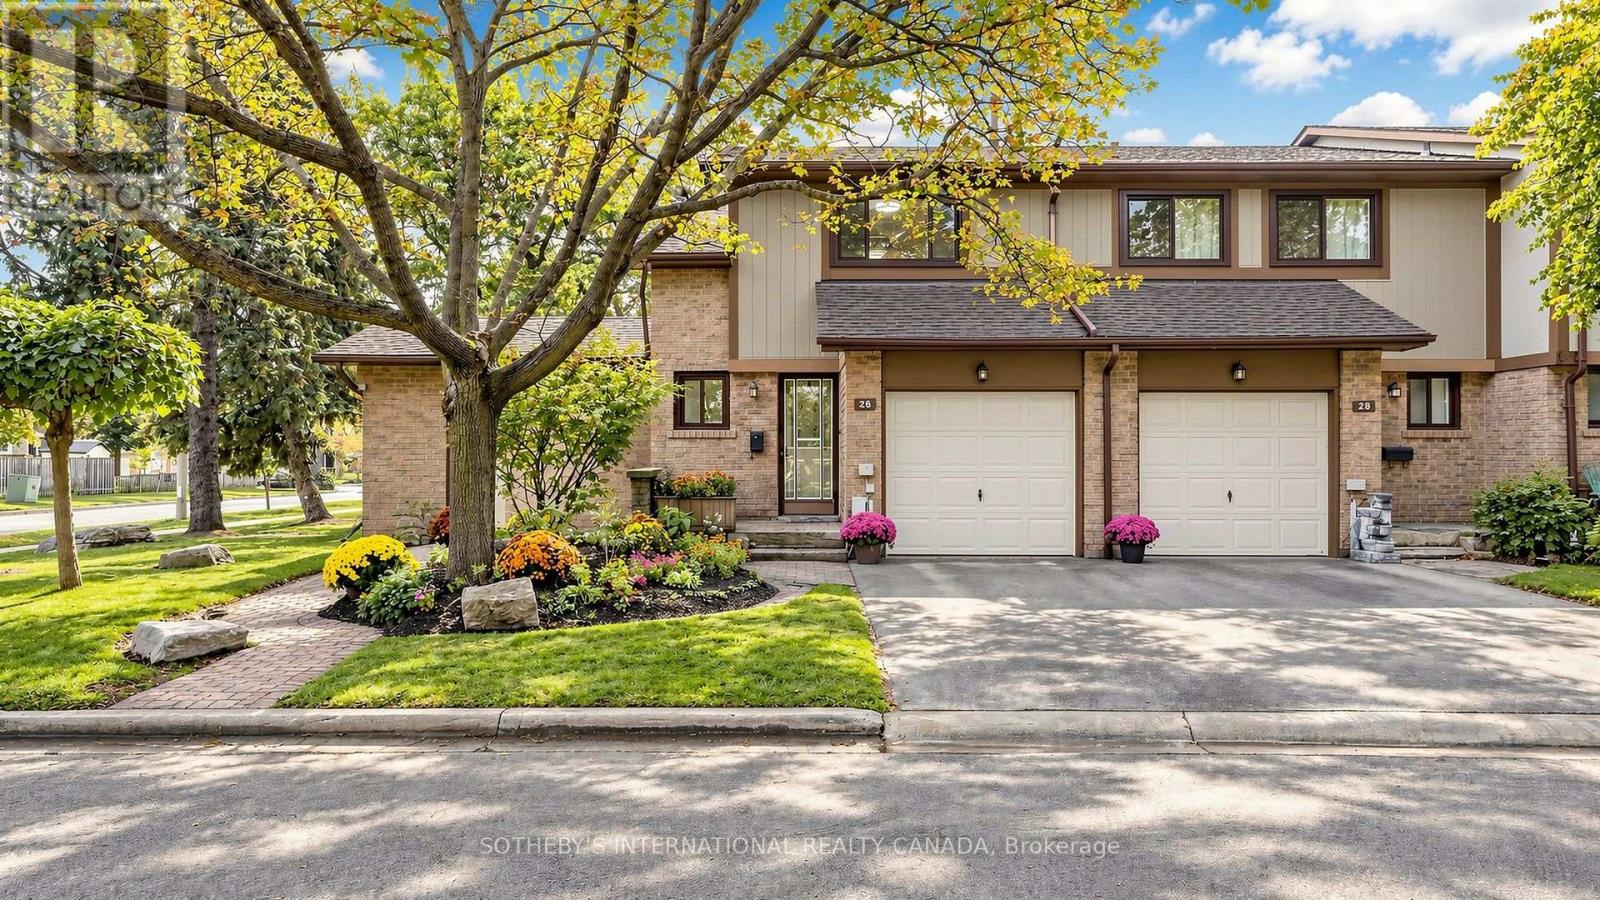
Rare End-Unit Townhome Siding Onto a Park! $$$+++Spent Fully Renovated!This Well-Maintained, Clean & Cozy 2-Storey Condo Townhouse Offers 3 Bedrooms, Around 1900Sqft living space(including 1,292 Sqft Above Grade, 559 Sqft Finished Basement), The Main Floor Features an Open-Concept Kitchen & Dining Area and a Spacious Sunken Living Room With a Walkout to the Backyard. Enjoy the Beautiful Garden-Like Backyard, Filled With a Lovely Mix of Perennial & Annual Flowers and Admired by Neighbours. Updated 4-Pc Bathroom on the Second Floor. The Finished Basement Provides Valuable Additional Space for a Home Office, Den, Recreation Room or Family Room. Conveniently Located Close to Shopping Plazas, Grocery Stores, Restaurants, TTC and Highly Ranked Schools, Including David Lewis P.S. and Dr. Norman Bethune C.I. A Wonderful End-Unit Home Offering Extra Privacy, Green Space and Comfortable Family Living! (id:55460)
212 - 2799 Kingston Road
Toronto, Ontario
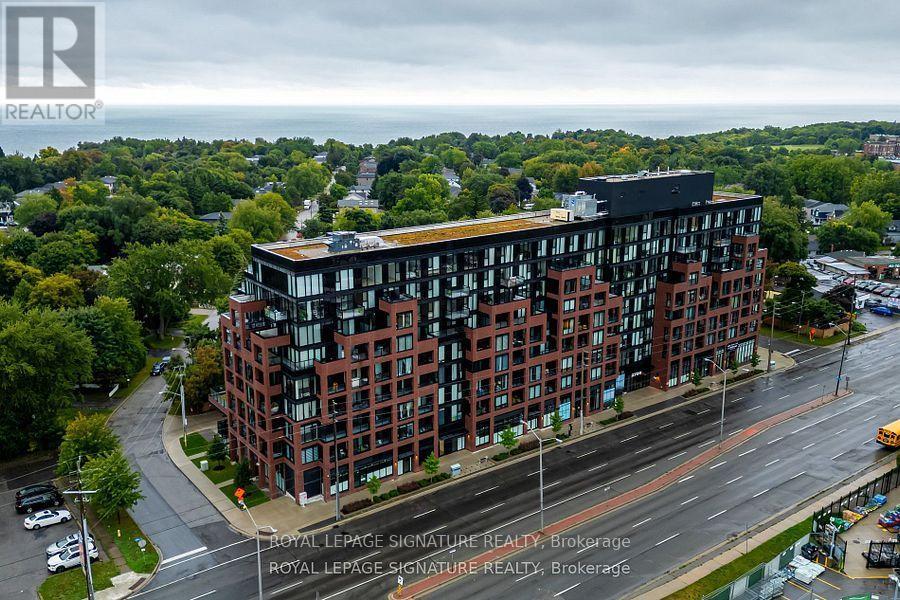
Welcome to The Bluffs Boutique Condos! This stylish 1-bedroom, 1-bathroom suite offers a functional, open-concept layout with 9-foot ceilings, laminate flooring throughout and a modern kitchen featuring stainless steel appliances. Enjoy contemporary condo living in Toronto's desirable Cliffcrest neighbourhood, just steps from the scenic Scarborough Bluffs and beautiful waterfront beaches. Conveniently located near grocery stores, LCBO, restaurants, shopping and public transit, with Scarborough GO Station nearby for easy commuting. A fantastic opportunity to enjoy modern living in a well-connected neighbourhood surrounded by nature and everyday conveniences. (id:55460)
912 - 30 Baseball Place
Toronto, Ontario
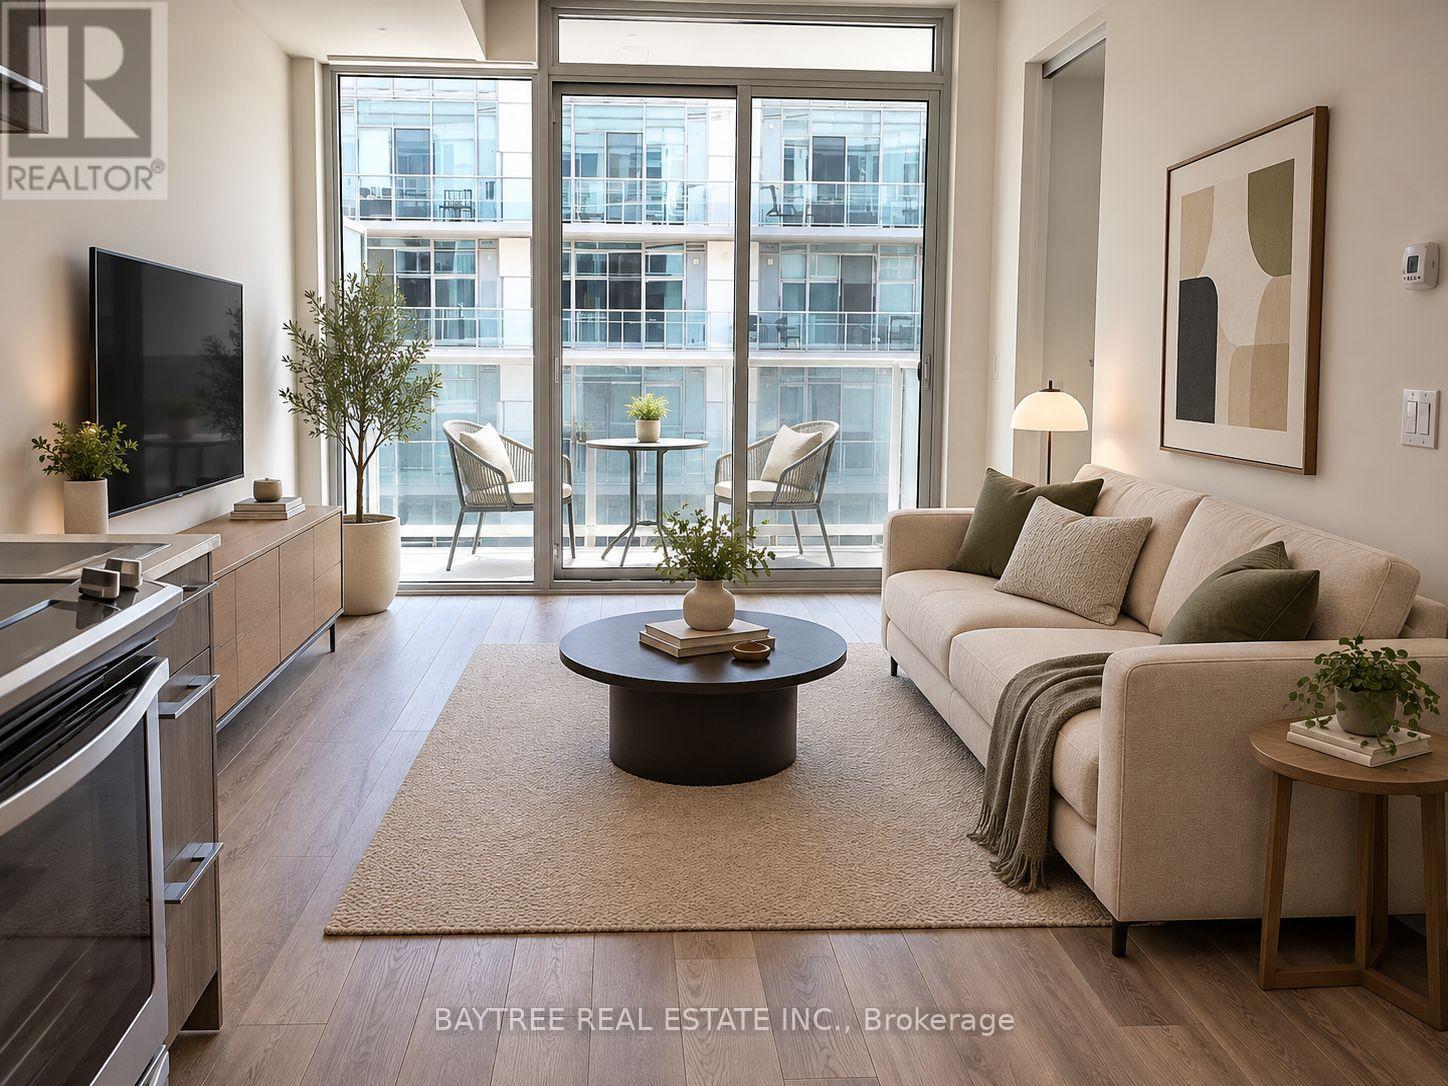
This Bright And Stylish, No Wasted Space, a modern community by Streetcar Developments on the border of Riverside and Leslieville. This stylish 1-bedroom, 1-bathroom suite on the 9th floor has an efficient layout, modern finishes, built-in appliances, bright south exposure and a private balcony with Functional Open-Concept Layout With Floor-To-Ceiling Windows. Residents enjoy a rooftop outdoor pool and sun deck, a fully equipped fitness centre, a party room, a guest suite and a 24-hour concierge. Rare Opportunity To Own A Stylish Home And Secure A Smart Investment In Toronto's Most Transformative Transit Hub! East Harbour Will Connect GO Transit, The TTC, And The Future Ontario Line With Six Brand New Tracks. Unbeatable Growth Potential And Ultimate Convenience! Jump On The DVP In Exactly One Minute. Walk Or Ride To The Distillery District, Financial Core, The Beaches, And The Vibrant Downtown East. Grab The Queen Streetcar Right At Your Front Door. A True Transit-Oriented Community Redefining The GTA! Photos are virtually staged (id:55460)
313 - 810 King Street W
Hamilton, Ontario
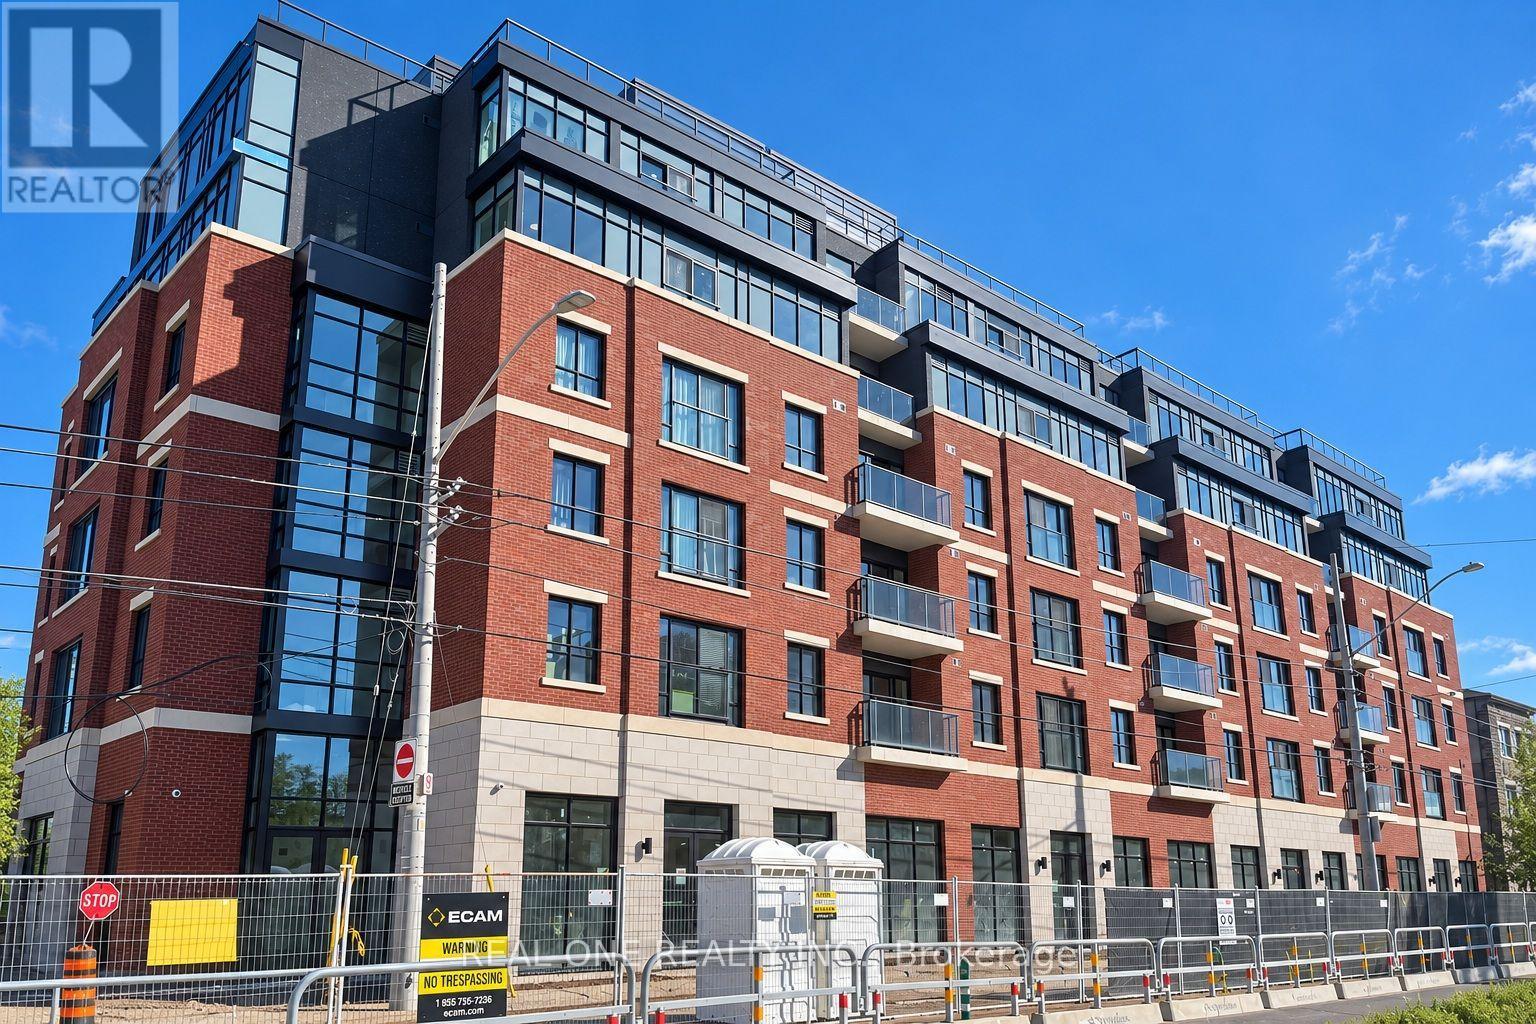
Welcome to The Point at 810 King Street West, a brand-new contemporary residence in Hamilton's highly desirable Westdale neighbourhood! This spacious, south-facing 709sqft 2-bedroom, 1-bathroom unit features two generously sized bedrooms, one 4pc Bathroom and convenient in-suite laundry. Enjoy modern finishes throughout, including quartz countertops and backsplashes, a sleek kitchen with modern appliances, and individually controlled heating and cooling.Residents have access to excellent amenities, including a rooftop terrace with scenic views, a fitness room, two elevators, FREE secure indoor bike storage, and controlled building access. On-site parking is available for an additional $175/month, exclusively for 2-bedroom units, with select surface parking spaces covered by the building above. Professionally managed by a responsive local team.Ideally situated within walking distance of McMaster University, the charming cafés, restaurants, and shops of Westdale Village, as well as Princess Point and the scenic Cootes Paradise trails. Enjoy easy access to public transit, major highways, and downtown Hamilton.Experience the perfect combination of modern comfort, convenience, and vibrant neighbourhood living! Tenants are responsible for rent, utilities, and tenant insurance. Immediate occupancy available! The landlord is flexible with the move-in date and will accept any move-in date within the next two months (id:55460)
234439 Concession 2 Wgr
West Grey, Ontario
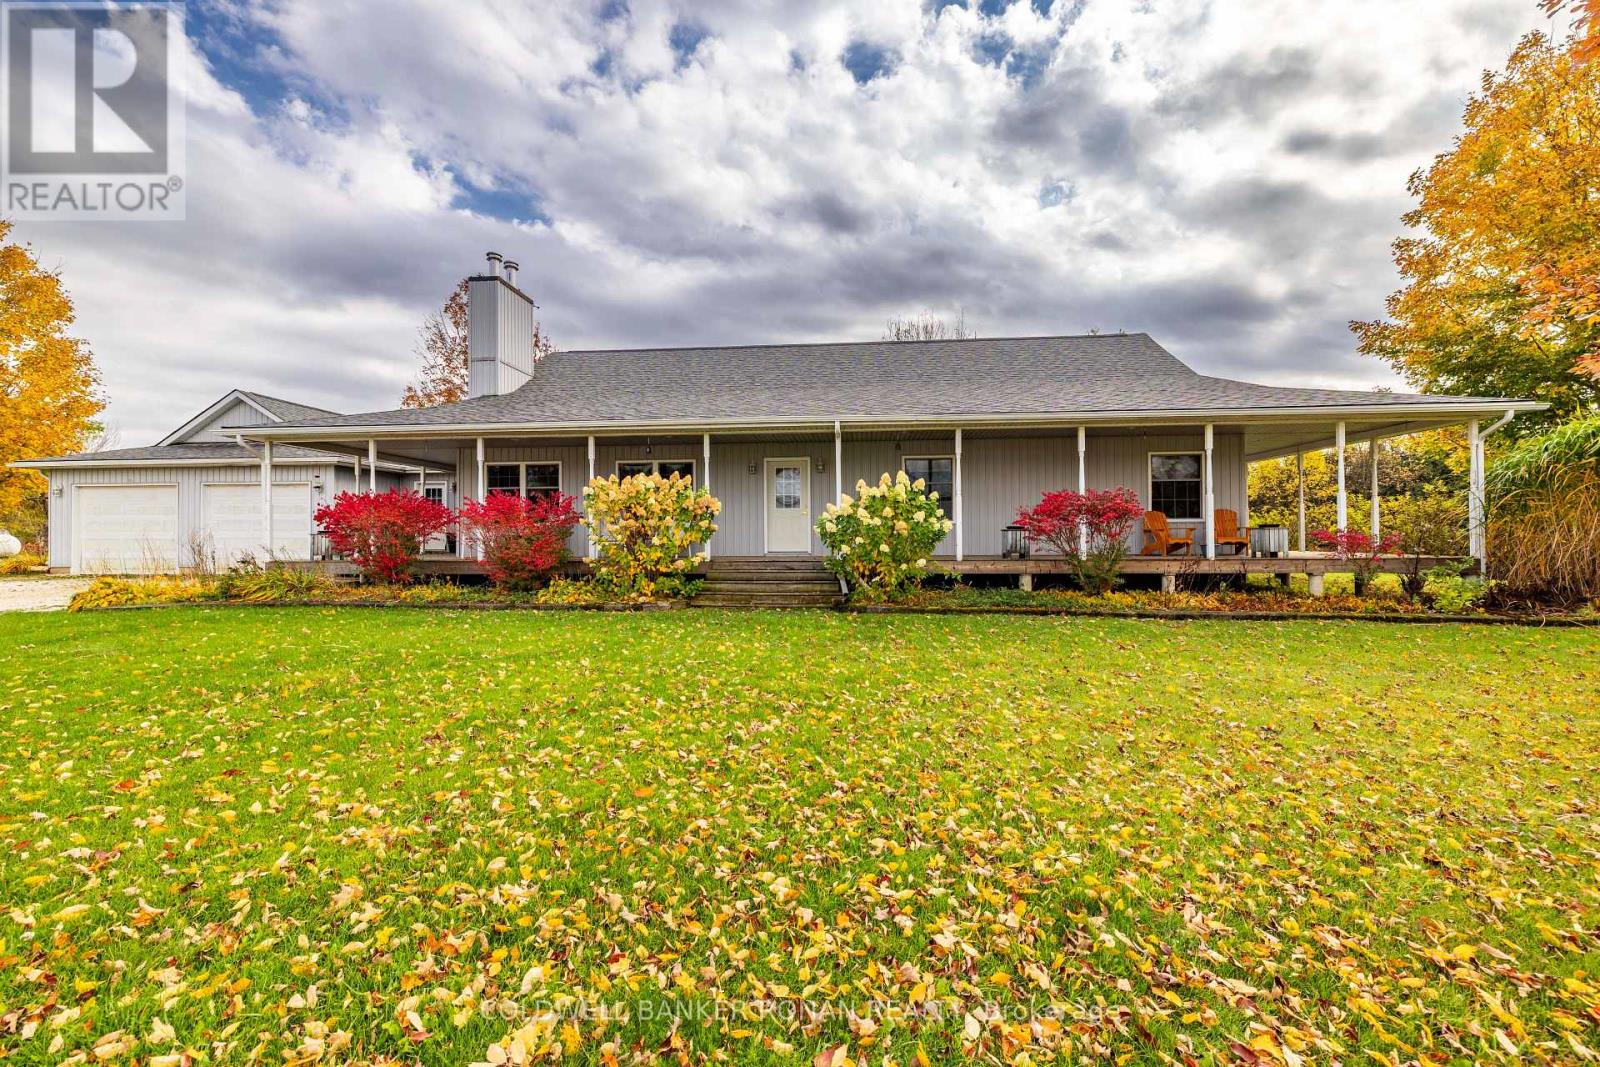
Welcome to country living just outside of Durham! Set on an impressive 103 acres, this private farm property offers the perfect combination of comfortable living, agricultural potential and natural beauty. The sprawling bungalow features three bedrooms on the main floor with a bright,open-concept kitchen, living and dining area offering plenty of space for family and entertaining. A wraparound porch invites you to sit back and enjoy the peaceful country setting, while the oversized garage provides plenty of room for vehicles, toys and storage. Downstairs, the wide-open basement is a blank canvas ready for someone's personal touch. Currently operating as a cattle farm, the property is thoughtfully set up with multiple pens and paddocks for rotational grazing, water throughout the property, perimeter fencing and a 32'x 72' shop with loft. A mix of open land and mature bush toward the rear adds privacy, shelter, and plenty of room to explore. Located just outside of Durham, this is a fantastic opportunity to own 103 acres of beautiful Grey County countryside-ready to continue as a working farm or create the country property you've been dreaming of. (id:55460)